
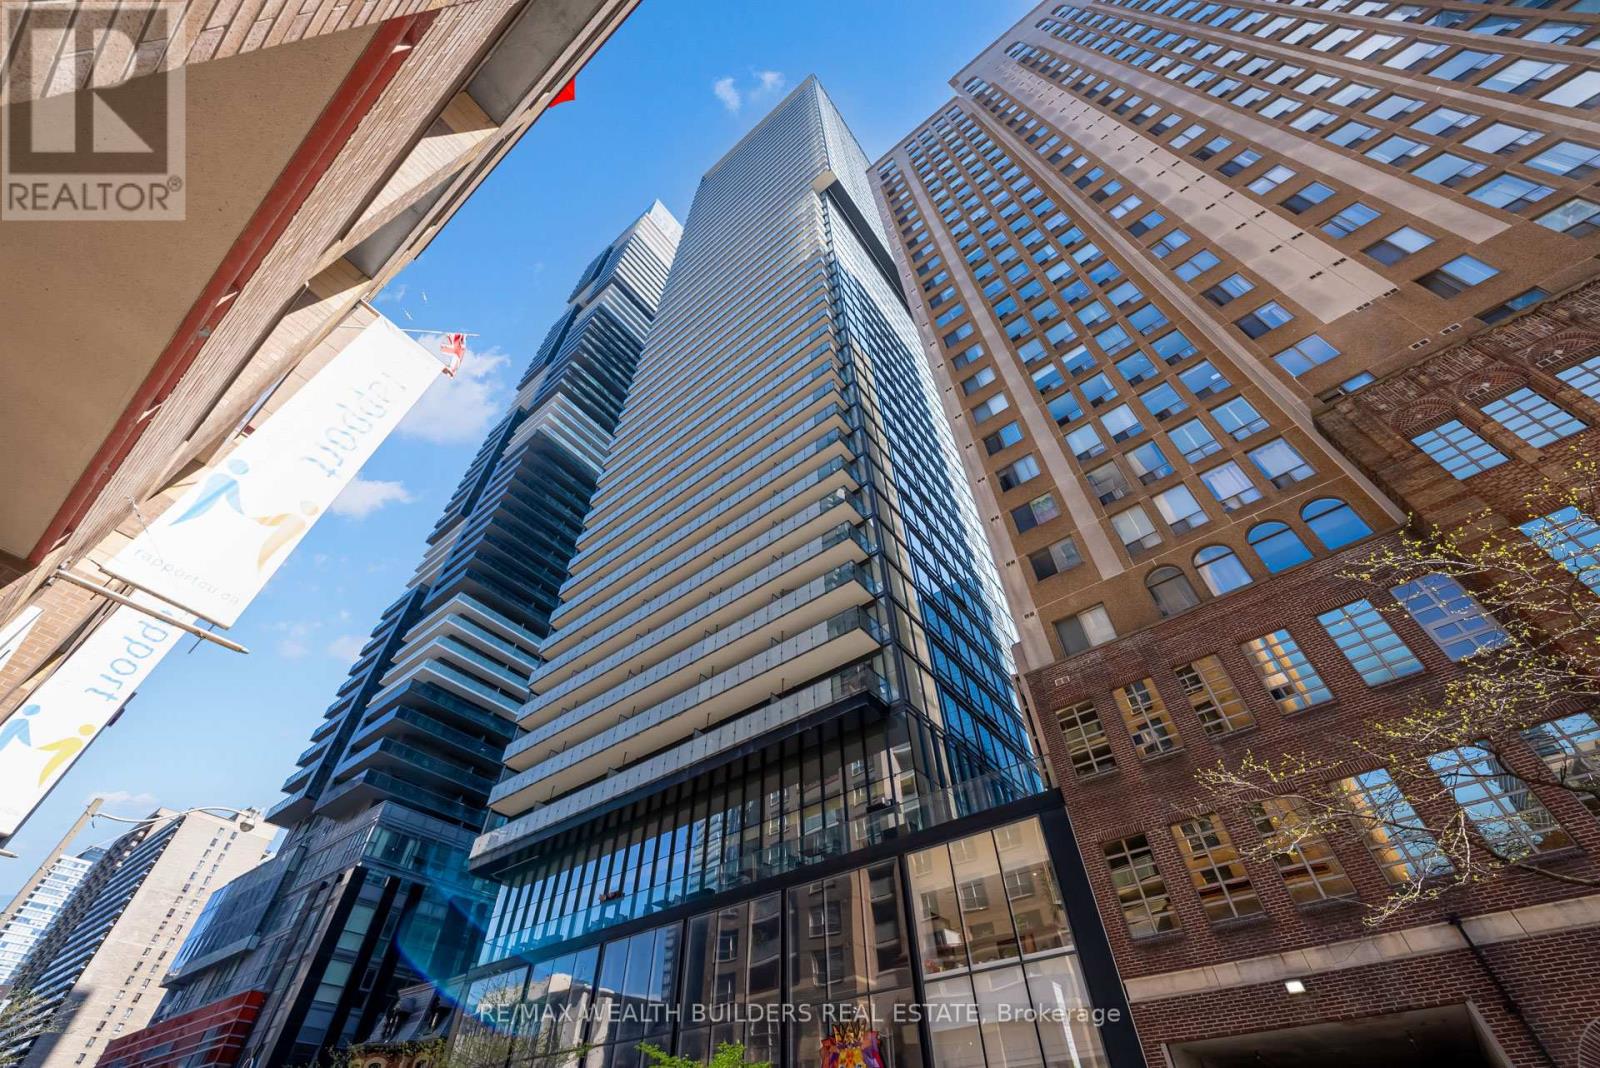
1410 - 15 Grenville Street
Toronto, Ontario
Welcome to Karma Condos at 15 Grenville Street! This stylish and efficient 2-bedroom, 1-bathroom corner unit offers 689 sq ft of intelligently designed interior living space, plus a private balcony with sweeping city views. Floor-to-ceiling windows flood the space with natural light, while the open-concept layout maximizes functionality and flow. The sleek, modern kitchen is equipped with fully integrated appliances and custom cabinetry, perfect for urban living. Enjoy the comfort of two well-proportioned bedrooms, a contemporary 4-piece bath, and engineered hardwood flooring throughout. As a corner unit, you'll benefit from extra privacy and enhanced views in this vibrant downtown setting. Situated just steps from Yonge Street, you're minutes from U of T, Toronto Metropolitan University, Queens Park, Eaton Centre, PATH access, and three subway stations. Whether you're commuting, studying, or indulging in the citys top dining and entertainment, it's all right at your doorstep. (id:62616)
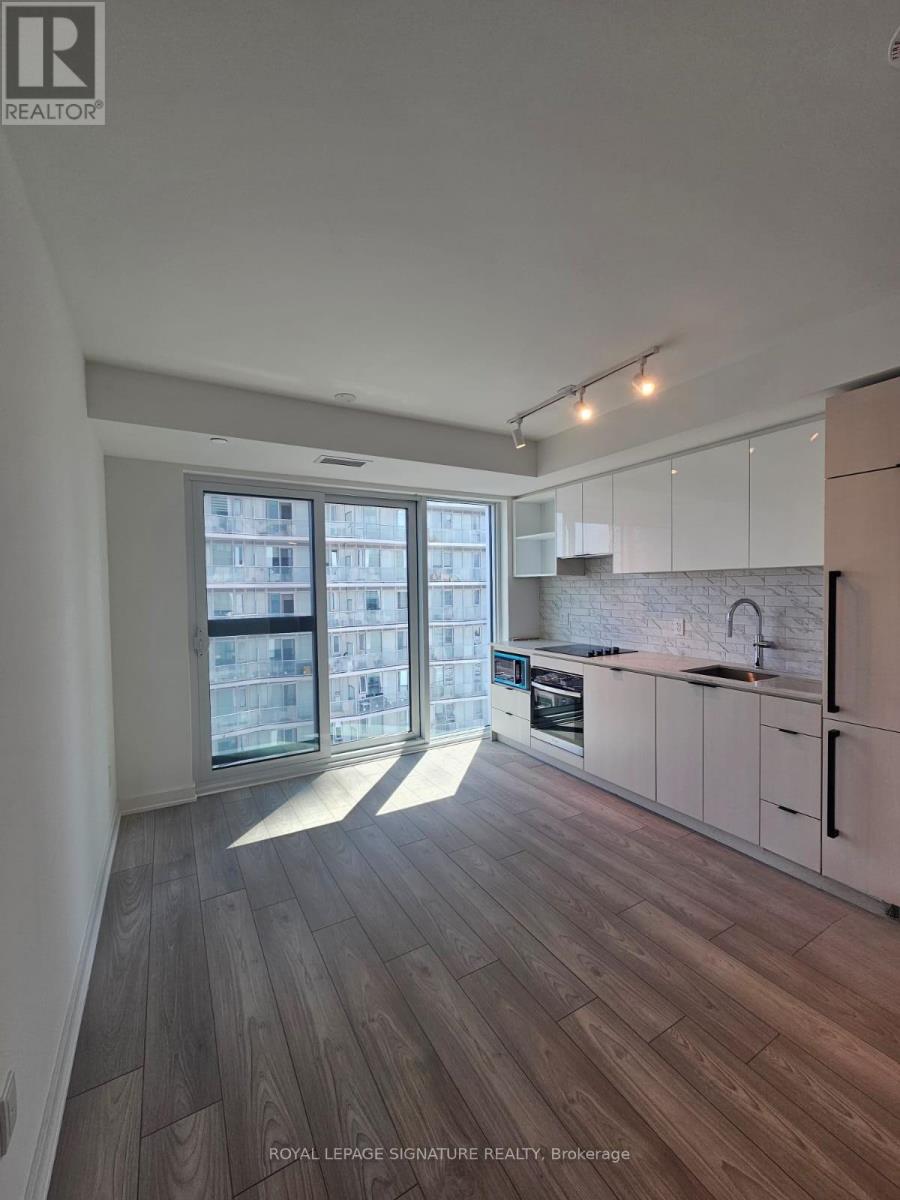
3006 - 252 Church Street
Toronto, Ontario
Brand New, Never Lived In. Live a lifestyle with zero compromises in the heart of Toronto's vibrant Garden District.Developed by the prestigious CentreCourt, Suite 3006 is a corner residence showcasing breathtaking panoramic views from the 30th floor.The brilliant 1+Den layout is a rare find, boasting a highly functional den complete with its own private door and window effortlessly transforming into a peaceful second bedroom or a dedicated executive home office. Floor-to-ceiling windows wrap the unit in natural light, beautifully accentuating the contemporary, high-end kitchen with its seamless built-in appliances.Within a 4-minute walk to Dundas Subway Station (Perfect 100 Transit Score).Steps from Toronto Metropolitan University (TMU), Eaton Centre, and Yonge-Dundas Square.Building Highlights: 24/7 Concierge, massive 9,000 sq.ft fitness facility, expansive co-working spaces, etc. (id:62616)
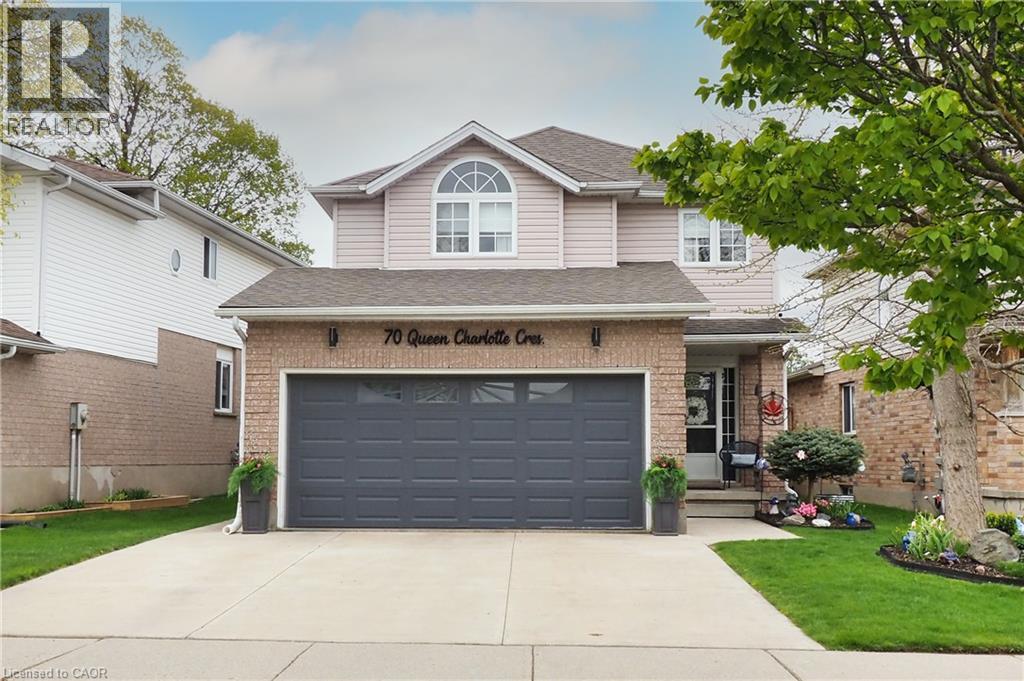
70 Queen Charlotte Crescent
Kitchener, Ontario
This popular 4 bedroom 2 story style, one owner family home, is loaded with many must have features. Open concept upgraded kitchen, dinette and family room with access to rear yard deck. Formal living and dining room with 2pc washroom complete the main floor. 4 good sized bedrooms including a large principal suite with 4pc ensuite bath and walk in closet. Located on a quiet family crescent with easy access to the Expressway, the Sunshine Regional Shopping Mall. and City Transit. This home has a partially fenced beautiful landscaped south facing yard with garden shed. Added Bonus is a 2 vehicle garage and concrete parking for 3 vehicles. This well kept home is located in a great neighborhood and could be the one for your family. MLS (id:62616)
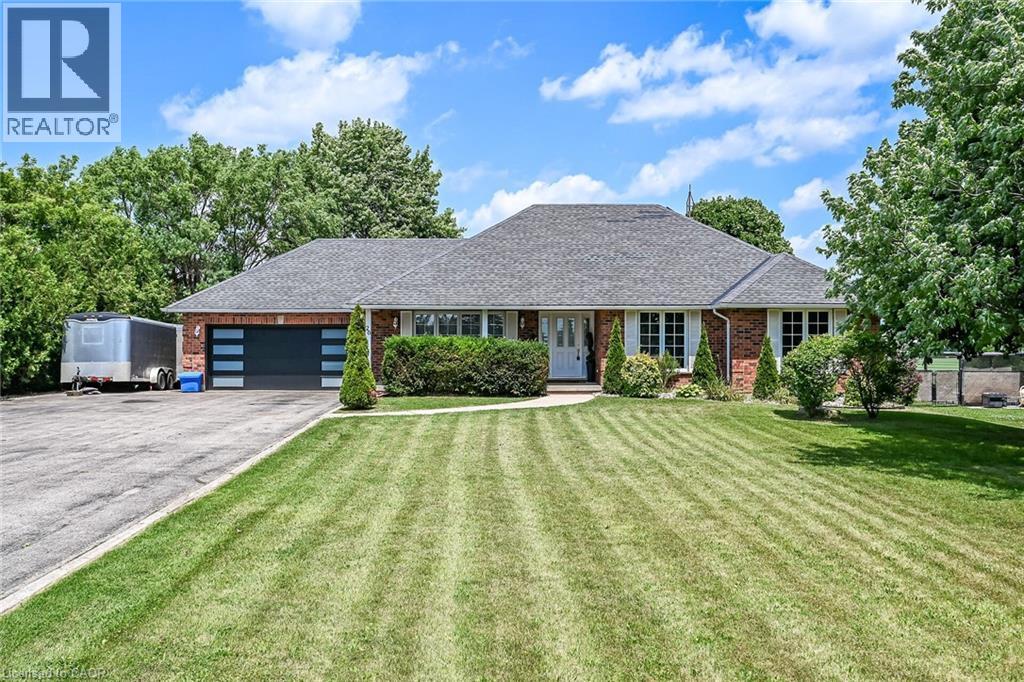
26 Unity Side Road
Caledonia, Ontario
Welcome to 26 Unity Side Road! Situated on over half an acre and backing onto picturesque rolling fields, this spacious 2 bedroom, 2.5 bathroom bungalow offers main floor living at its finest. Step inside to an inviting open main floor featuring new flooring throughout, creating a bright and seamless flow between the living, dining, and kitchen areas. The thoughtfully designed layout includes oversized bedrooms with large closets. A convenient mudroom/laundry room with inside access to the double car garage adds practicality to your daily routine. The partially finished basement expands your living space with a 3 piece bathroom and offers excellent potential for an additional bedroom, recreation room, home gym, or home office-providing plenty of flexibility for growing families or multi-generational living. Outside, you'll appreciate the expansive backyard overlooking rolling farmland, offering privacy, beautiful views, and endless possibilities for outdoor enjoyment. Conveniently located with easy access to Highway 6 and just minutes to Upper James Street and Rymal Road, this home provides the perfect balance of rural living with the convenience of the city amenities! (id:62616)
1302 - 117 Broadway Avenue
Toronto, Ontario
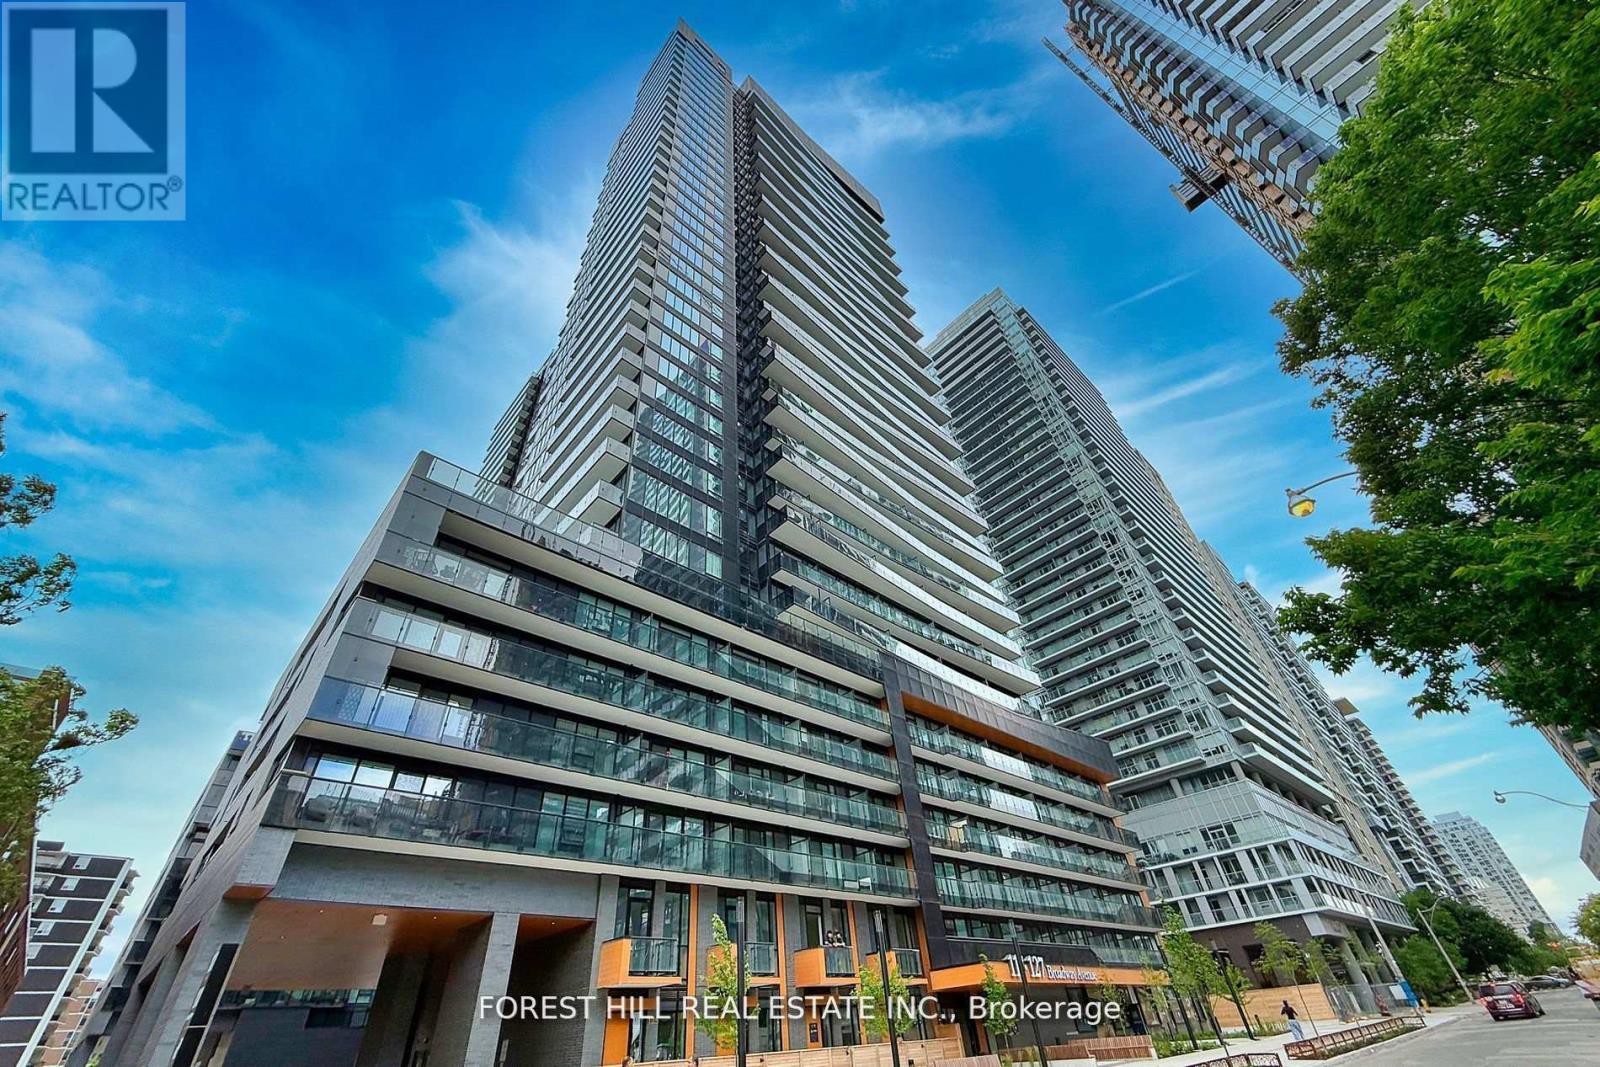
Experience the luxury of a brand-new two-bedroom corner unit with 770sqft of interior space at Line5 Condos! This bright and spacious unit features a modern open-concept design, complete with a walk-out balcony, smooth-finished ceilings, and floor-to-ceiling windows that flood the space with natural light. The sleek, contemporary kitchen boasts integrated appliances and wide-plank laminate flooring. Located in the heart of Midtown Toronto, this highly desirable area offers convenient access to schools, restaurants, shopping, entertainment, and more. With a walk score of 96, you're just steps away from TTC Eglinton Station and the LRT. Parking spot with EV charger. (id:62616)
1d - 319 Lonsdale Road
Toronto, Ontario
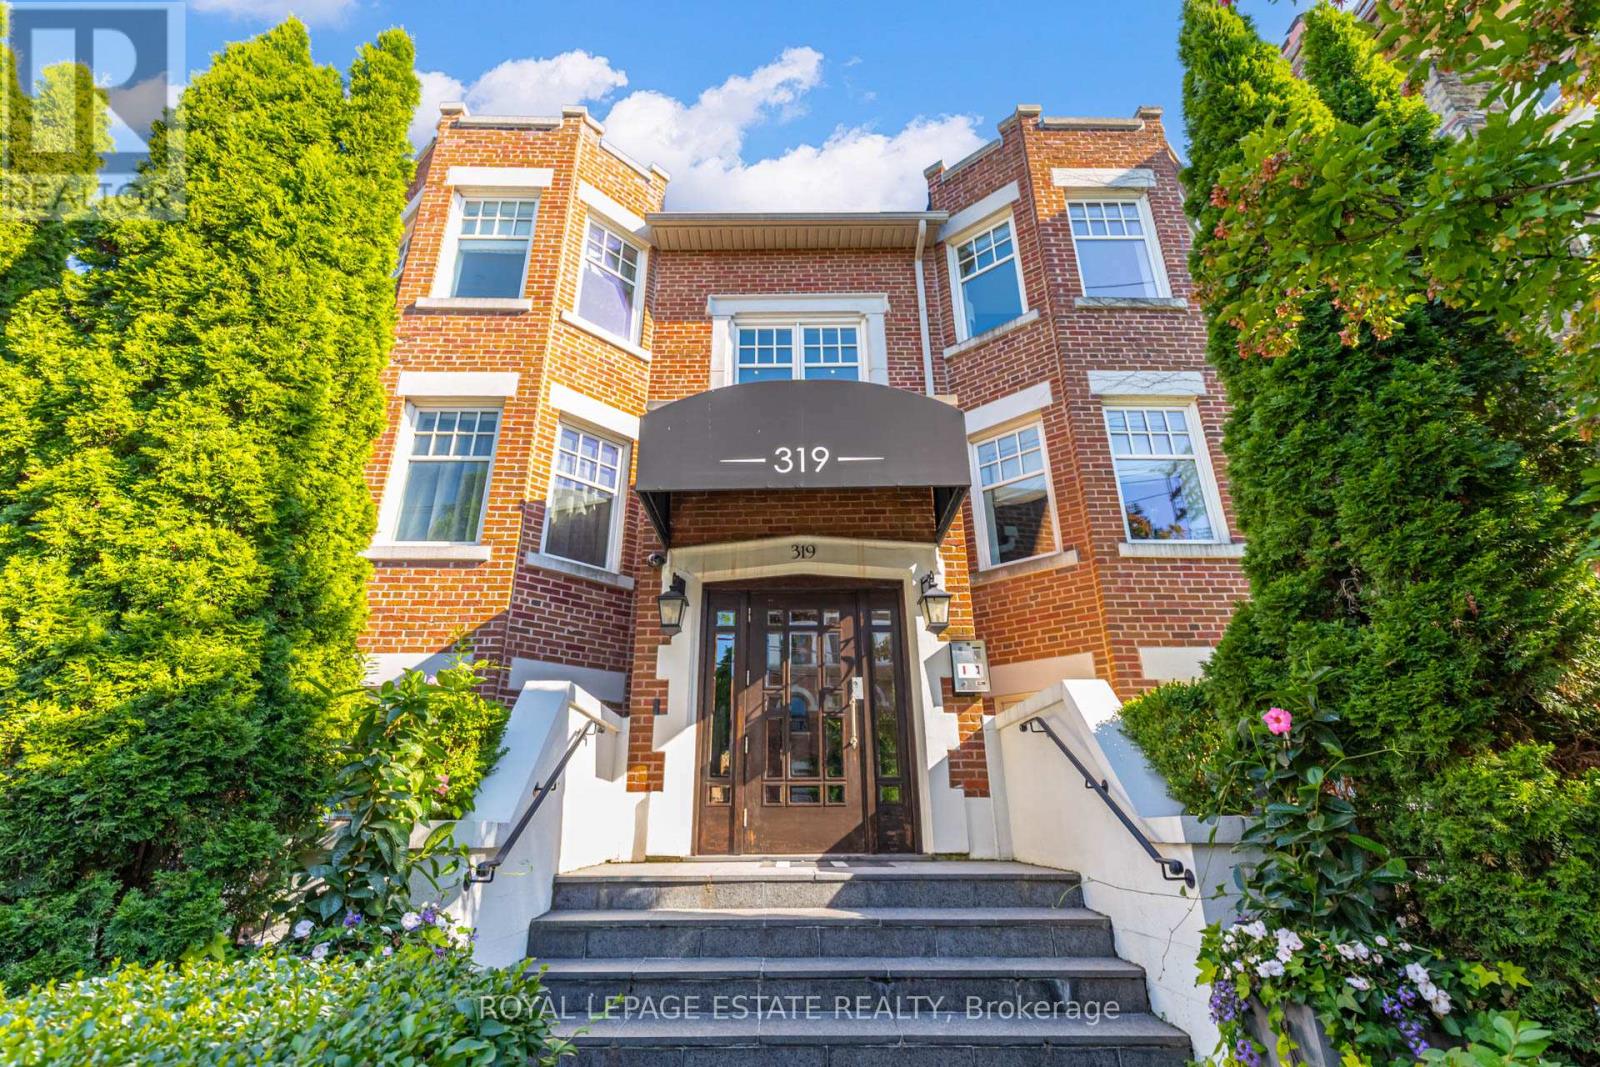
Experience sophisticated living in the heart of prestigious Forest Hill Village. This exceptional two-storey ground-level residence with over 2000sq' of living space offers the privacy and feel of a luxury townhouse combined with the effortless convenience of condominium living. Beautifully renovated throughout, this rare offering features 2+1 bedrooms, 3 bathrooms, an elevator in your unit, and two parking spaces, one spot conveniently on the surface level steps from your back balcony and the other in your private garage. Stairs are never required, as you can take the elevator between your two storeys. A private entrance at the front and the back of your residence. Designed for both elegant entertaining and comfortable everyday living, the home showcases rich hardwood flooring, custom built-in cabinetry, exquisite marble countertops, a centre island, and premium appliances in a chef-inspired kitchen. The luxurious primary retreat features a spacious walk-in closet and a beautifully appointed spa-like ensuite with an oversized shower. Step outside to your private terrace perfect for morning coffee, summer BBQ dining, or evening relaxation. The generously sized lower level offers a large third bedroom ideal for guests or extended family, a beautifully finished bathroom, an expansive recreation room, and a spacious laundry room with a sink and abundant storage.Situated just steps from the boutiques, fine dining, cafés, gourmet grocers and everyday conveniences that make Forest Hill Village one of Toronto's most sought after neighbourhoods. A truly rare opportunity to enjoy luxury, space, and an unparalleled lifestyle in one of Toronto's finest communities. (id:62616)
420 - 629 King Street W
Toronto, Ontario
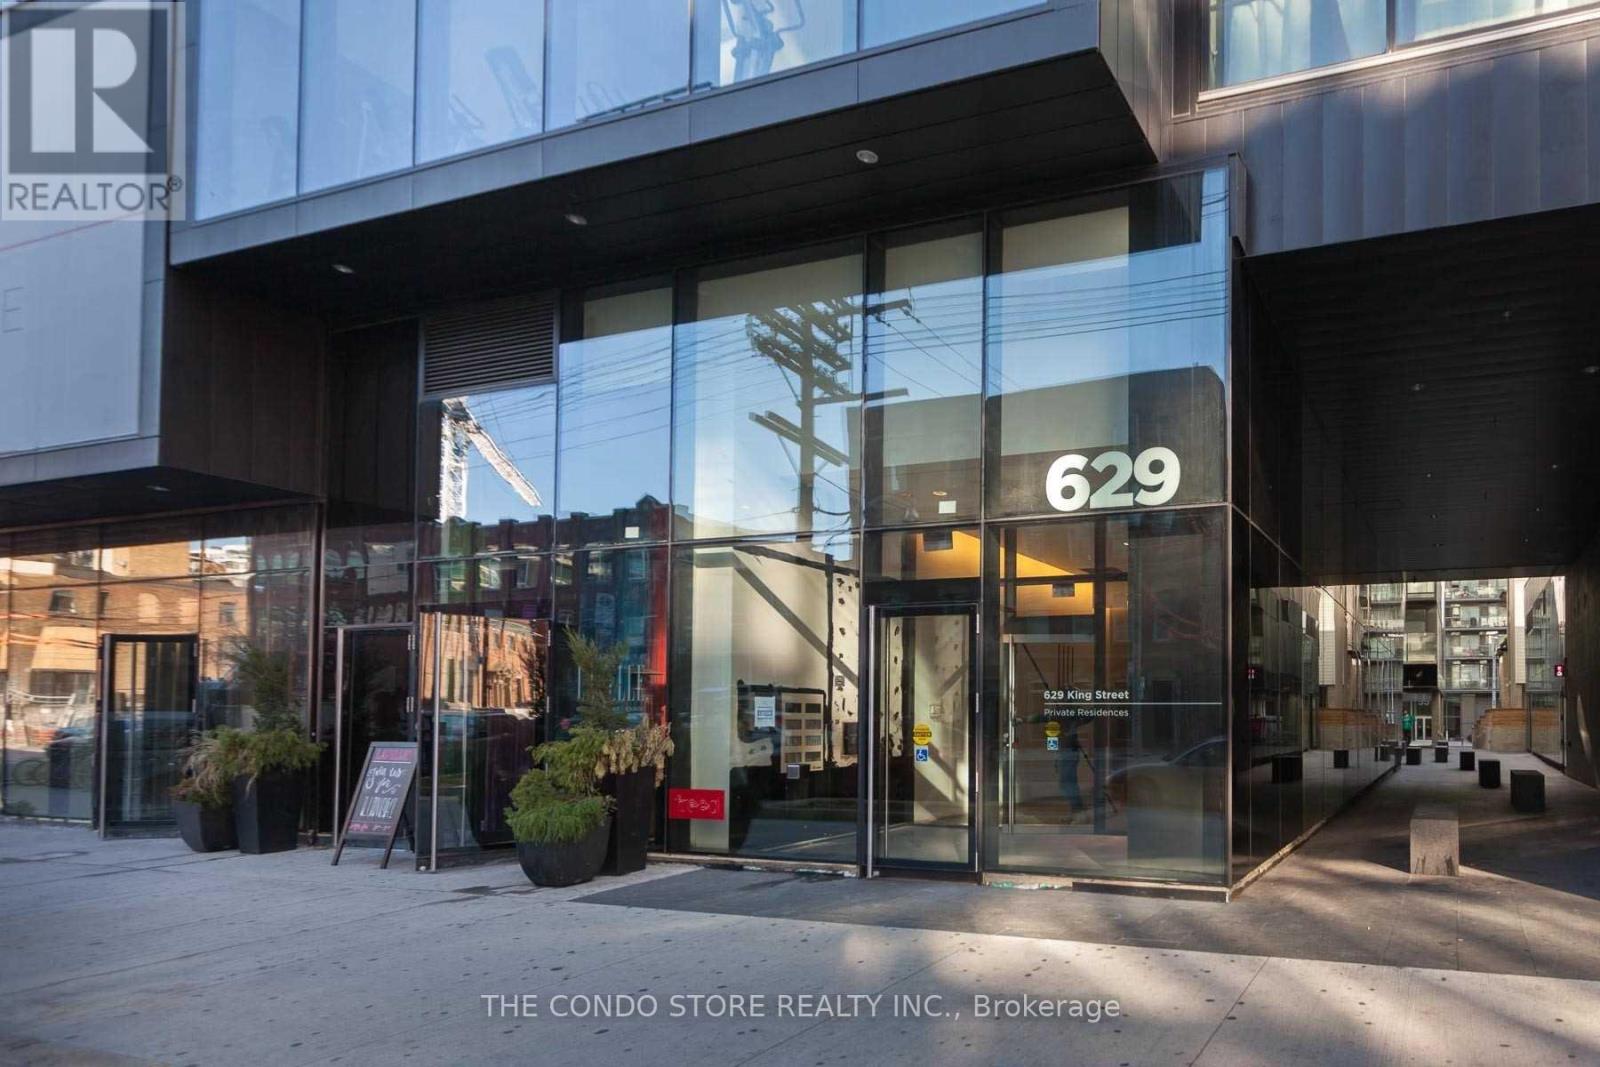
Welcome to Thompson Residences in the heart of Toronto's vibrant King West neighborhood. This professionally refreshed 452 sq. ft. junior one-bedroom offers an efficient, modern layout with a unique sliding glass wall system, allowing you to seamlessly transform the space between an open-concept living area and a private sleeping retreat. The suite has been meticulously prepared for its next resident, featuring professional painting throughout, a brand-new refrigerator, a new washer, a sleek paneled kitchen with integrated appliances, and a professional deep clean, making it truly move-in ready. Step outside and experience one of Toronto's most sought-after neighborhoods. King West offers an unmatched urban lifestyle, with countless cafés, acclaimed restaurants, cocktail bars, fitness studios, boutique shopping, and everyday conveniences just steps from your front door. Walk to the city's renowned dining destinations along King Street, explore nearby parks and waterfront trails, or enjoy easy access to Toronto's Entertainment District, Financial District, and the vibrant communities of Queen West and The Well. Commuting is effortless with the King streetcar at your doorstep, while cyclists and pedestrians will appreciate the highly walkable, bike-friendly neighborhood. Whether you're grabbing a morning coffee, meeting friends for dinner, catching a show, or enjoying a stroll along the waterfront, this location places you in the center of everything that makes downtown Toronto one of Canada's most desirable places to live. (id:62616)
24 Vansitmart Avenue
Hamilton, Ontario
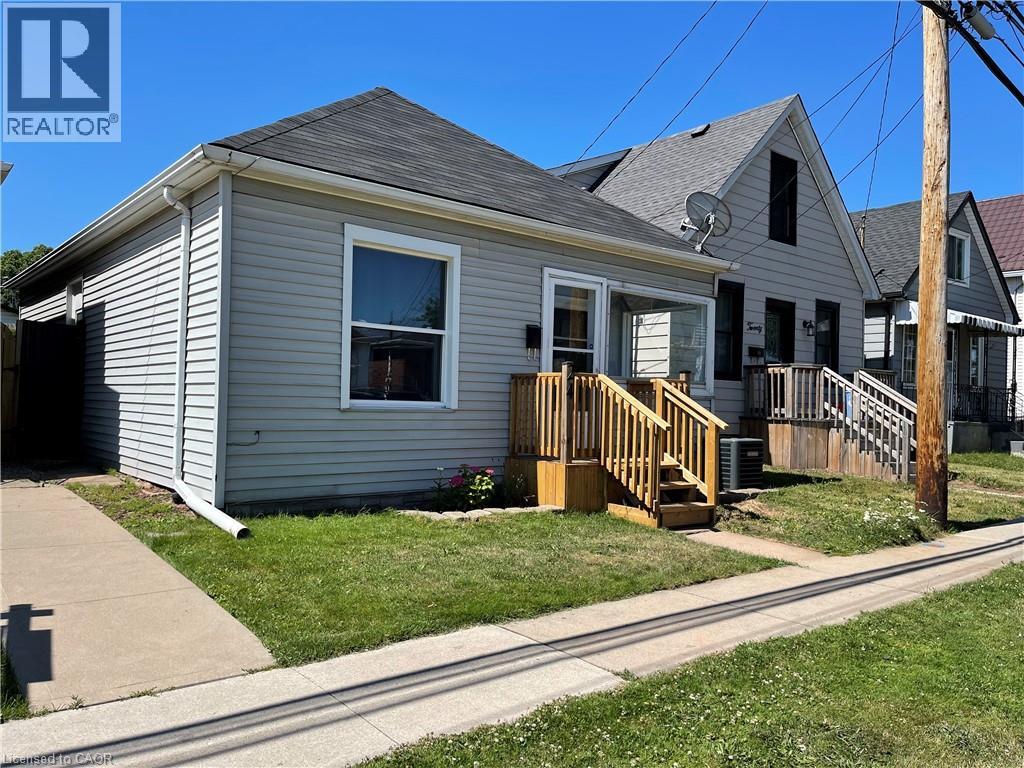
Fantastic location! Conveniently located close to all major transportation routes, including the QEW and Red Hill Valley Parkway, and within walking distance to Centre on Barton. This newly renovated full house features a private, fully fenced backyard. (id:62616)
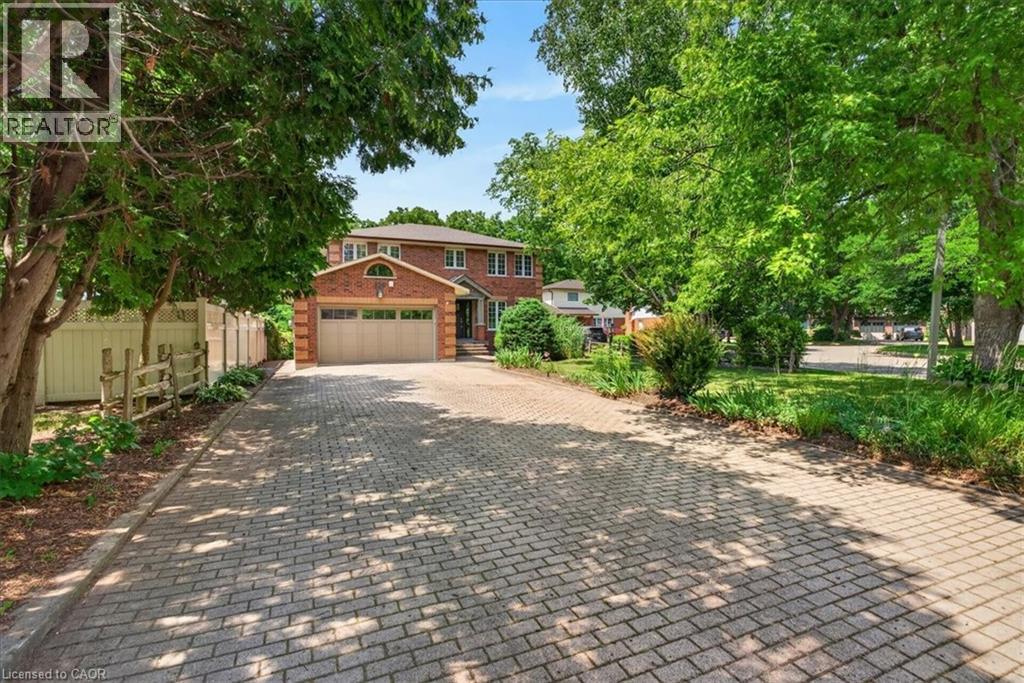
339 Kingsway Place
Milton, Ontario
A rare Executive home located on one of Milton's most sought-after cul-de-sacs, this exceptional residence offers the perfect blend of elegance, comfort, and functionality. Thoughtfully designed with a traditional centre hall floor plan, the home is filled with natural light and showcases spacious principal rooms that will appeal to the most discerning buyer. The beautifully renovated kitchen is an entertainer's dream, featuring granite countertops, premium appliances, and a large centre island with breakfast bar. Seamlessly connected to the dining area and open-concept family room, this inviting space extends to a stunning composite deck overlooking the professionally landscaped backyard; an ideal setting for entertaining family and friends or simply enjoying the peaceful surroundings. The upper level features four generously sized bedrooms, including a spacious primary retreat complete with a walk-in closet and a luxurious 4-piece ensuite. The fully finished lower level offers a self-contained in-law suite with its own spacious kitchen, living room, 4-piece bathroom, oversized bedroom and walkout to a private patio. Perfect for extended family, a live-in nanny, guests, or as a potential income-generating suite. (id:62616)
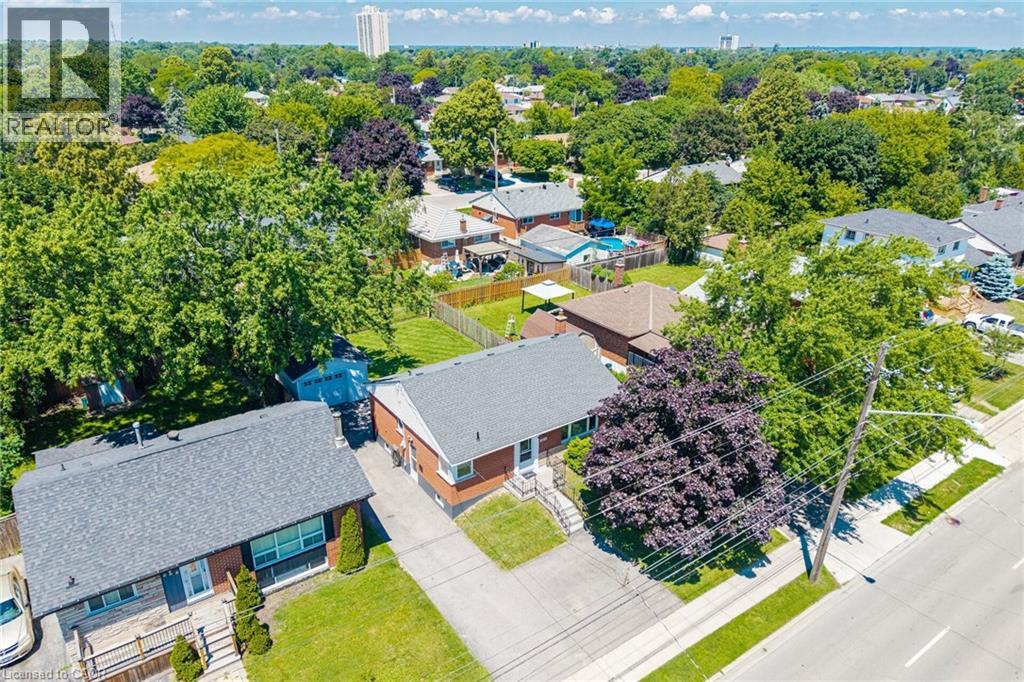
664 Upper Ottawa Street
Hamilton, Ontario
Lovingly cared for by the same family for over 45 years, this tastefully updated detached bungalow is ready to write its next chapter. Sitting on a generous 5,000 sq ft lot in one of Hamilton Mountain's most sought-after communities, this home delivers over 1,500 sq ft of bright, carpet-free living across two beautifully finished levels. The main floor was made for real life - open-concept kitchen, dining, and living flow together effortlessly, flooded with natural light. Three well-sized bedrooms (including a spacious primary at the rear) and a clean 4-piece bath round out the main floor. Downstairs, the fully finished basement is where the fun happens. Open-concept layout, wet bar, and a 3-piece bath with heated floors - because comfort matters. Whether it's a playroom, movie lounge, or game-night headquarters, the open space adapts to your life. Outside? A fully fenced yard, detached garage, and parking for up to 7 cars. Room to breathe, room to grow, room to host. Steps to parks, top-rated schools, shopping, and the Mountain Brow - this is the kind of location families plant roots in. (id:62616)
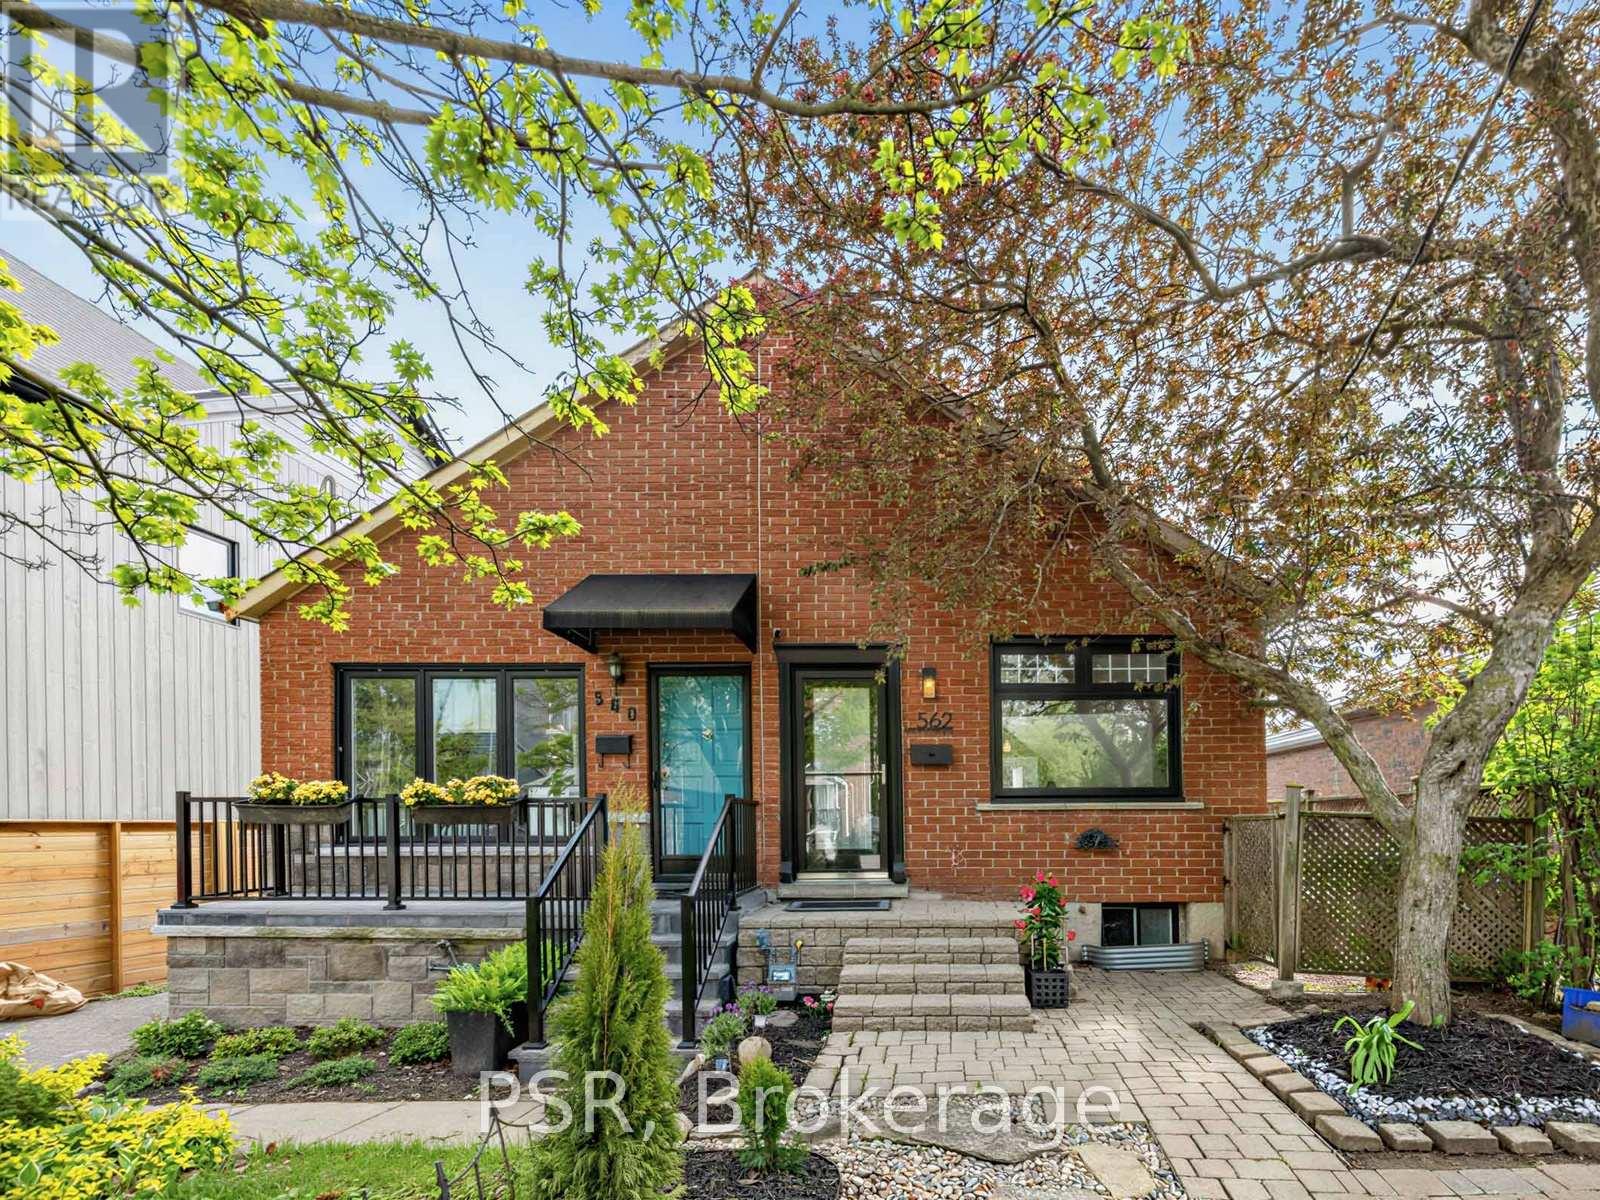
562 Arlington Avenue
Toronto, Ontario
Welcome to Cedarvale's top condo alternative! This wonderful 2+1 bedroom, 2 bathroom, semi-detached home blends charm, tasteful updates, and exceptional convenience. The home offers over 1700 Sq feet of liveable space spanning 1.5 floors plus a finished basement including custom built-ins for additional storage space. The open concept modern kitchen features Italian granite counter tops, new appliances including induction oven w/air fryer. Wake up every morning to an amazing garden view in the master bedroom which is equipped with ensuite washroom featuring limestone floors and slate shower. The backyard offers both privacy and functionality with a beautiful garden and deck - ideal for relaxing or entertaining. Located in the heart of sought-after Cedarvale, this property is situated directly on Cedarvale ravine is giving you instant access to trails, dog parks, tennis courts and much more. Convenient legal front Parking Pad included (additional street parking available) and just a quick 5-minute walk to Eglington, Subway and LRT. This home is surrounded by the best of the Cedarvale community, including nearby parks, excellent schools, shops, cafes, and the tree-lined streets that make the neighbourhood so desirable. Don't miss out on this fantastic opportunity to find privacy and convenience in one of Toronto's most loved and sought after neighbourhoods. (id:62616)
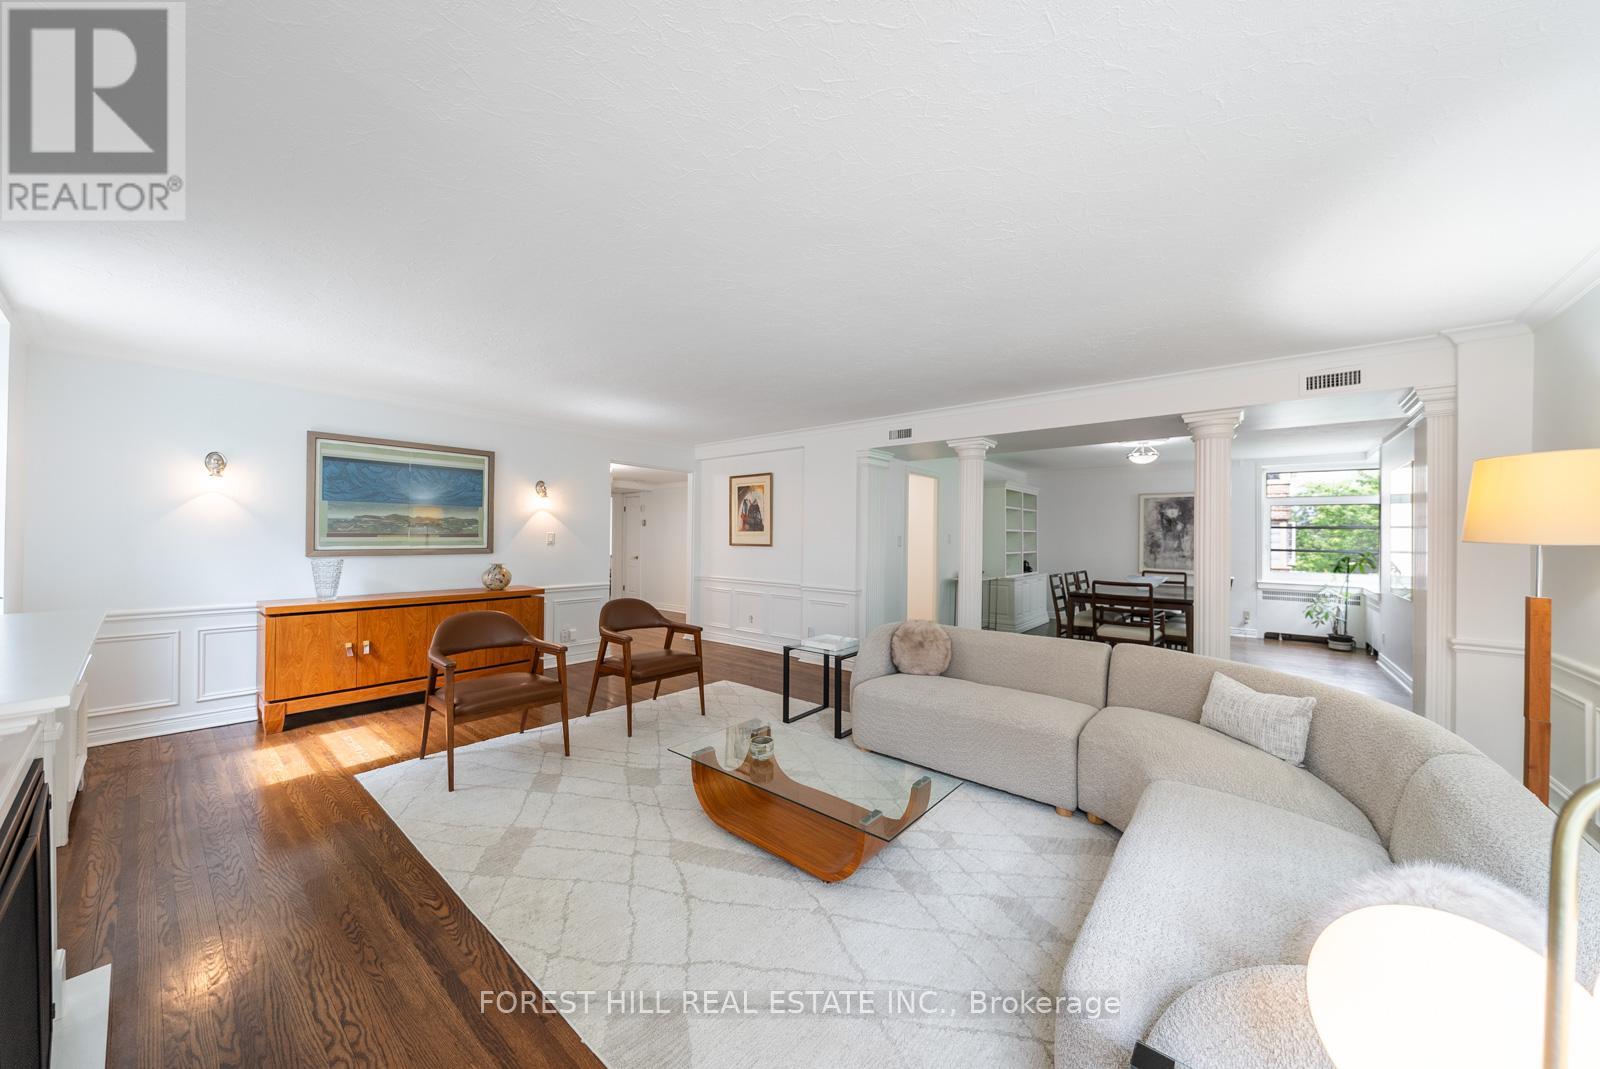
301 - 717 Eglinton Avenue W
Toronto, Ontario
Welcome to The Crofton, one of Forest Hill South's most distinguished Art Deco residences, where timeless architecture & modern comfort come together in a coveted co-ownership community. **A RARE DOUBLE UNIT WITH IN-SUITE LAUNDRY + CENTRAL A/C SYSTEM** Suite 301 spans appx 1,720 sqft + balcony & is thoughtfully designed w/a desirable south exposure overlooking a canopy of mature trees providing exceptional natural light & privacy. The Crofton is a pet-friendly building w/expansive outdoor green space & a welcoming community atmosphere. An exclusive property meticulously restored w/upgraded electrical, plumbing, & new windows.**Maintenance fees are all-inclusive** incl property taxes, high-speed internet, cable, heat/hydro, etc., which also includes 1 parking spot & 1 locker. A brand new exterior landscaping project days away from completion designed just as this iconic building would command - solid, impressionable, & luxuriously modern. Distinguished by scale & character, Ste 301 offers a true house-like living experience. A gracious centre foyer introduces a functional split-bdrm layout. The expansive living & dining area is rich in architectural detail, featuring fluted pillars, wainscoting, crown moulding & fireplace - creating an inviting space for everyday living & entertaining. The spacious primary bdrm offers his/her closets + 5-pce ensuite. Two additional bdms provide generous proportions & large windows. The updated kitchen blends style & practicality w/black granite counters, subway tile backsplash, stainless stl appliances, a dble bowl apron sink, deep storage drawers, & oversized pantry space. Located steps to Eglinton Ave shops, cafe's & restos, parks, & Eglinton LRT, this condo offers exceptional walkability in one of Toronto's most sought-after neighbourhoods. Rich in architectural character, generous in scale, & perfectly positioned in one of the city's most coveted neighbourhoods, Suite 301 offers a timeless lifestyle in a quintessential residence. (id:62616)