
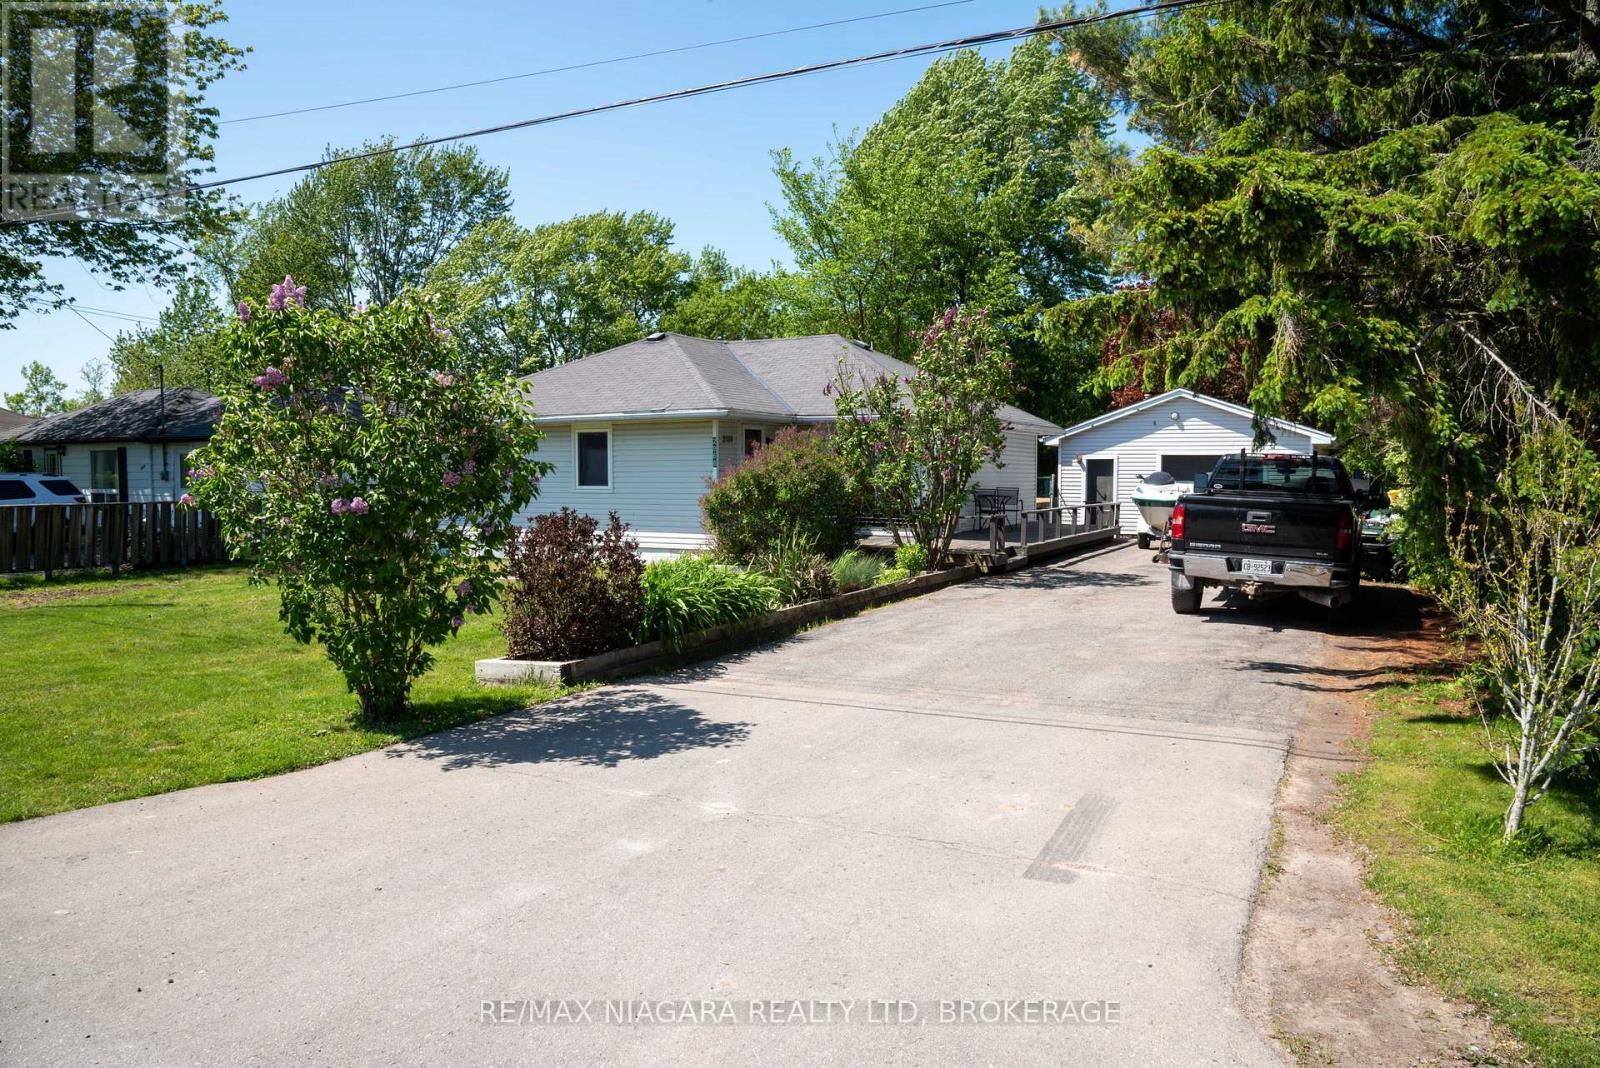
2868 June Road
Port Colborne, Ontario
A short walk to Cedar Bay Beach in Port Colbourne, nestled on a quiet dead end street you will find this cute 2 bedroom bungalow with a detached 20x20 garage with hydro. There is a bright open concept kitchen overlooking the main living area with patio doors to a private rear yard with extensive multilevel decking and mature landscaping. The wraparound deck of the front and side of the house have southern exposure for those warm summer mornings. Local residents have use of a private walkway and beach area at the end of Cedar Bay Road, a five minute walk. This is not a deeded access. The perfect starter or retirement home in a great location! (id:62616)
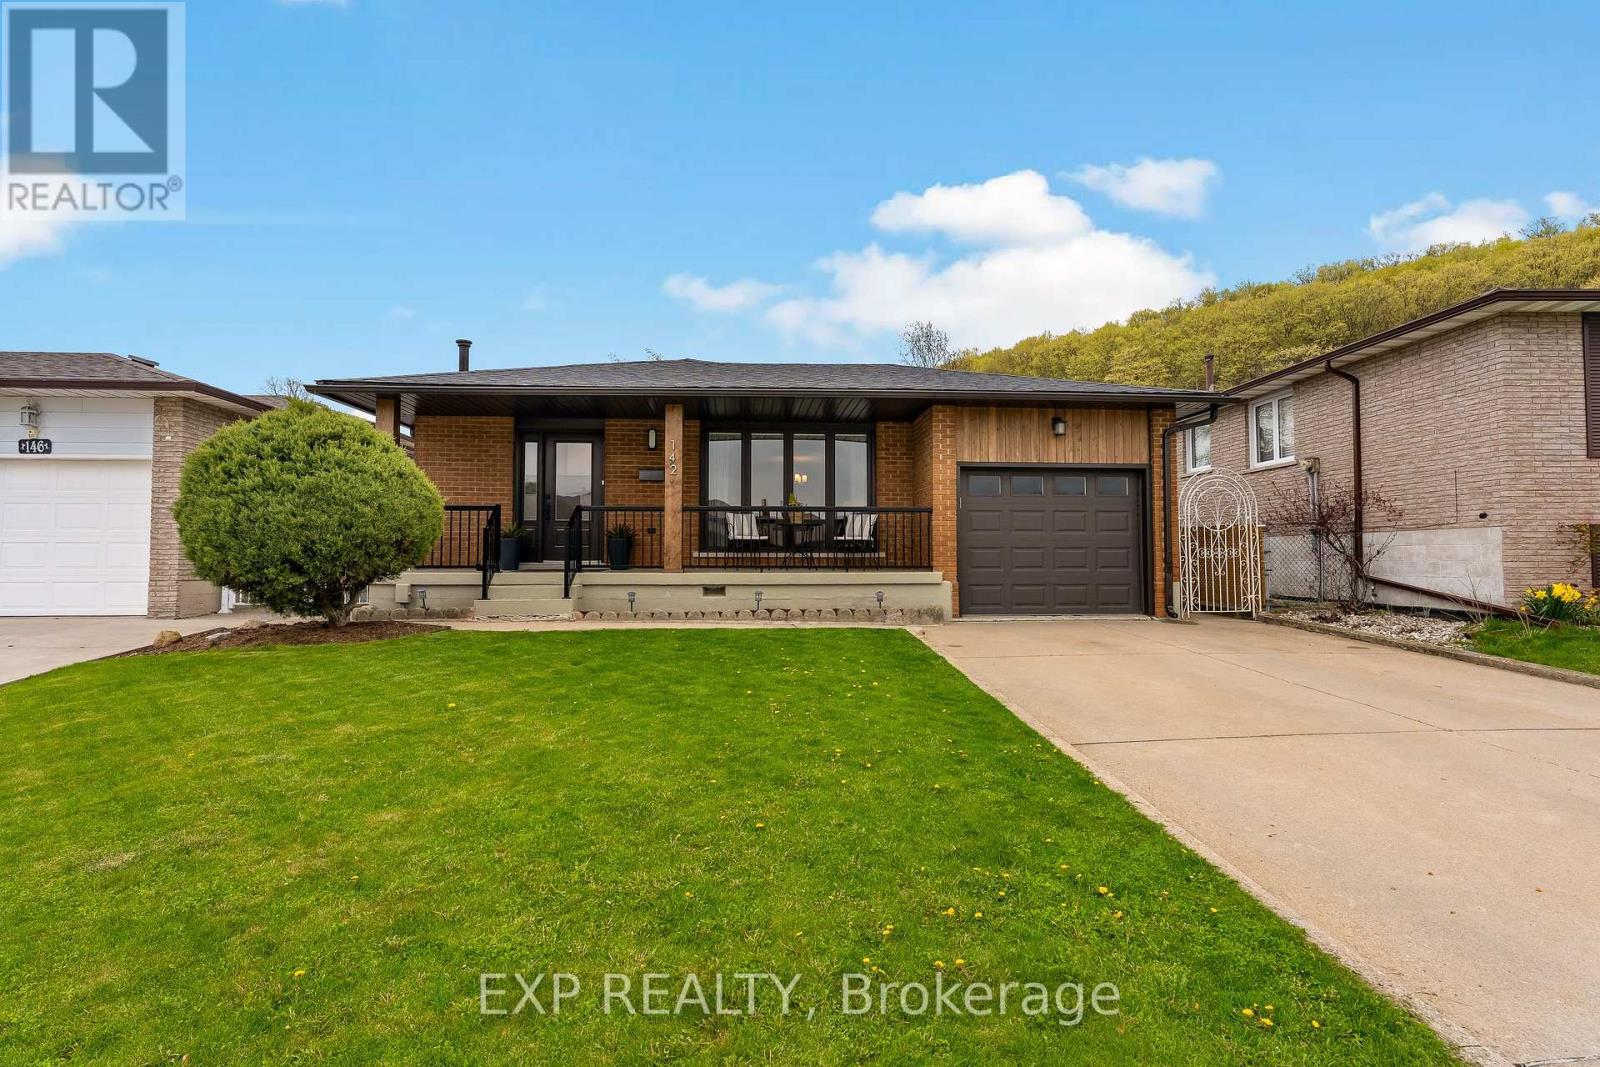
142 Marcella Crescent
Hamilton, Ontario
Welcome to 142 Marcella Crescent, a beautifully updated 4-level backsplit in the sought-after Davis Creek neighbourhood at the base of the Niagara Escarpment. Offering a rare combination of space, separation and flexibility, this home is ideally suited for multigenerational families, extended living arrangements, or buyers seeking a layout that adapts with their needs over time. Designed with both connection and privacy in mind, the home features 4 finished levels, 2 kitchens, multiple living areas and separate entry points including a side entrance and an additional covered walk-up leading to the lower levels. Whether accommodating in-laws, adult children, or creating distinct living zones under one roof, the layout provides the versatility today's families are searching for. Surrounded by natural beauty, you are just steps from multiple Bruce Trails and close to local landmarks, such as Little Davis Falls and Glover's Falls. Enjoy peaceful escarpment views from your own backyard, while still being minutes to the Red Hill Valley Parkway, public transit, top rated schools, parks and everyday amenities.The main level offers a bright and welcoming living space with an updated kitchen featuring modern finishes and seamless flow into the dining. Upstairs includes 3 bedrooms and an updated 5-piece bathroom. The lower levels expand the living space even further with a second renovated kitchen, spacious family areas, and two additional rooms that can function as potential bedrooms, home offices, or guest accommodations depending on your needs. Recent updates include roof, windows, ac, furnace, flooring, paint, appliances, custom closets and much more. Located in a quiet, family-friendly neighbourhood near Greenhill Park, Veever's Park, multiple top rated schools and convenient commuter routes. This is a rare opportunity to secure a home that combines lifestyle, location and the flexibility to grow with you. (id:62616)
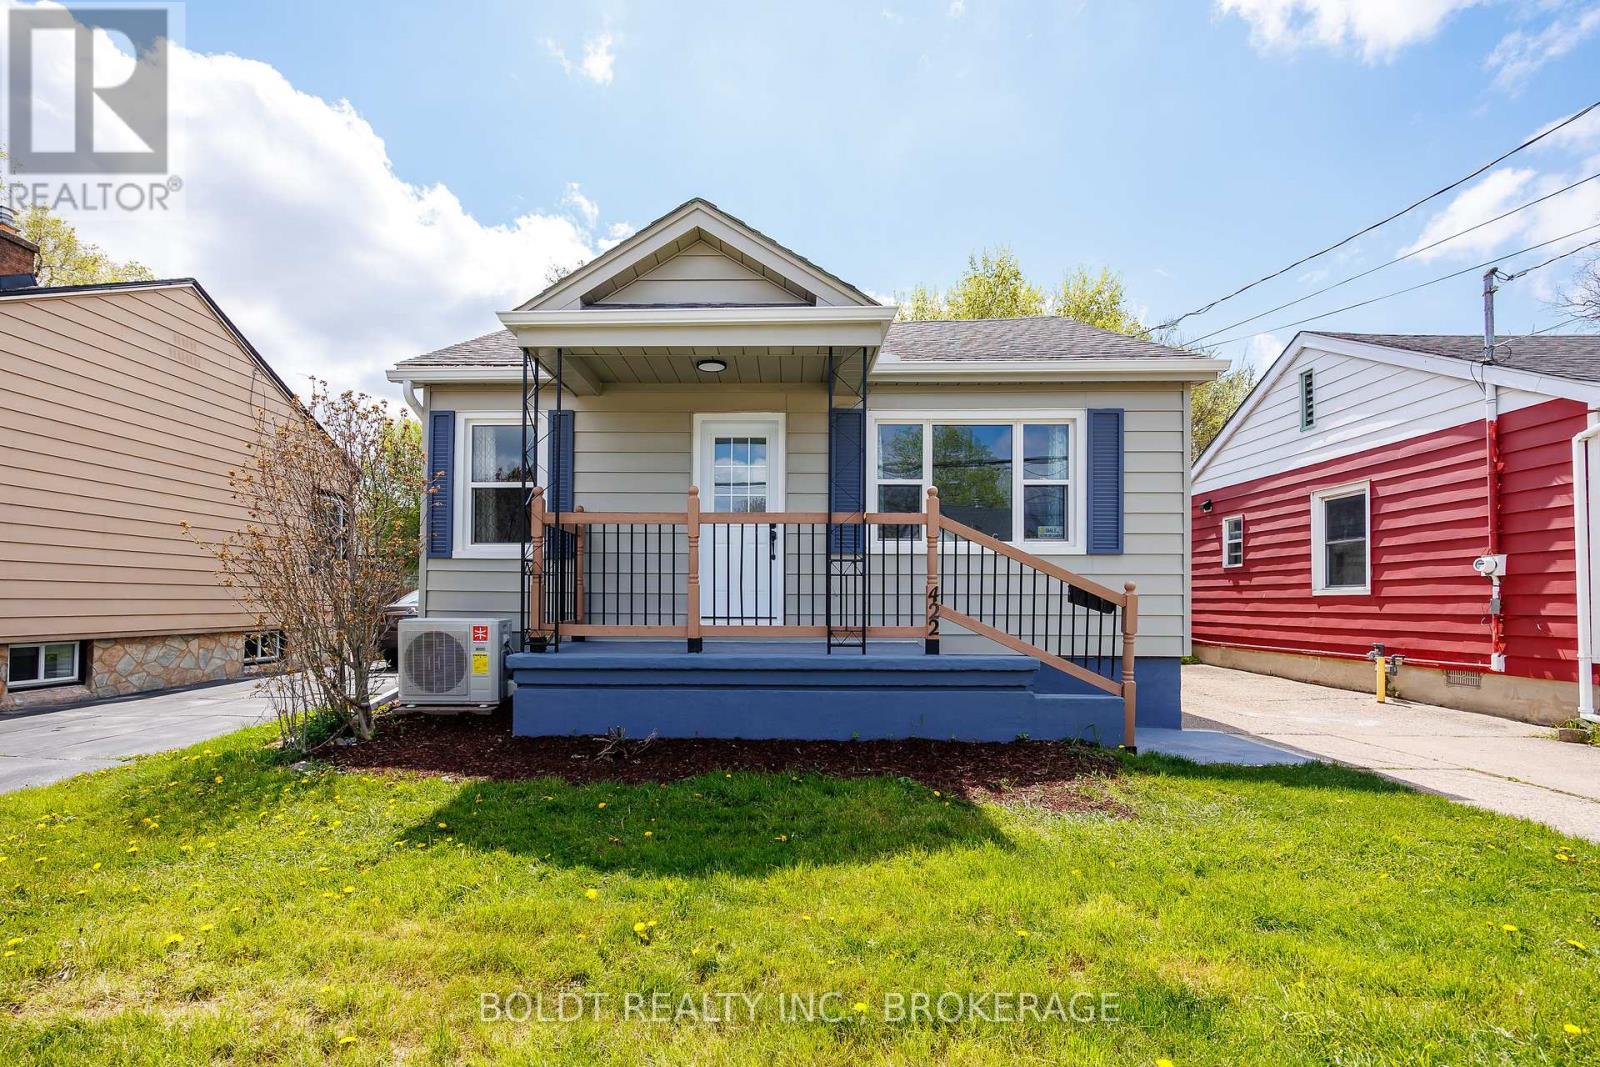
422 Welland Avenue
St. Catharines, Ontario
Offering many possibilities, this beautifully renovated bungalow with R2 zoning offers outstanding versatility and exceptional value! Perfect for first-time buyers, retirees, downsizers, or investors seeking a move-in ready property. Stylishly updated and thoughtfully maintained, this 3-bedroom home features modern finishes, functional living space, and excellent in-law suite potential. Freshly painted inside and out, the attractive vinyl-sided exterior showcases a welcoming covered front porch, private concrete driveway with parking for 2-3 vehicles, and a fully fenced backyard ideal for relaxing or entertaining. Inside, the bright and spacious main floor offers a comfortable living room, formal dining area, updated kitchen with new flooring, 3 bedrooms with ample closet space, and a beautifully renovated 4-piece bathroom complete with new tile, vanity, toilet, and flooring. The partially finished basement with separate entrance provides outstanding flexibility and future potential, featuring a kitchen rough-in, 2-piece bathroom, laundry area, and generous storage space - ideal for an in-law suite, extended family living, or additional living area. Numerous updates provide peace of mind, including new front and side doors, interior doors, central air conditioning, laundry room flooring, and waterproofing paint on basement walls. Additional 2025 improvements include kitchen cabinets, dishwasher, range hood, main floor windows, eavestroughs, and downspouts. Roof, high-efficiency furnace, electrical breaker panel, and vinyl plank flooring were all updated in 2017. Conveniently located close to shopping, restaurants, schools, everyday amenities, and quick QEW access, this turnkey property is an excellent opportunity in a convenient and desirable location. (id:62616)
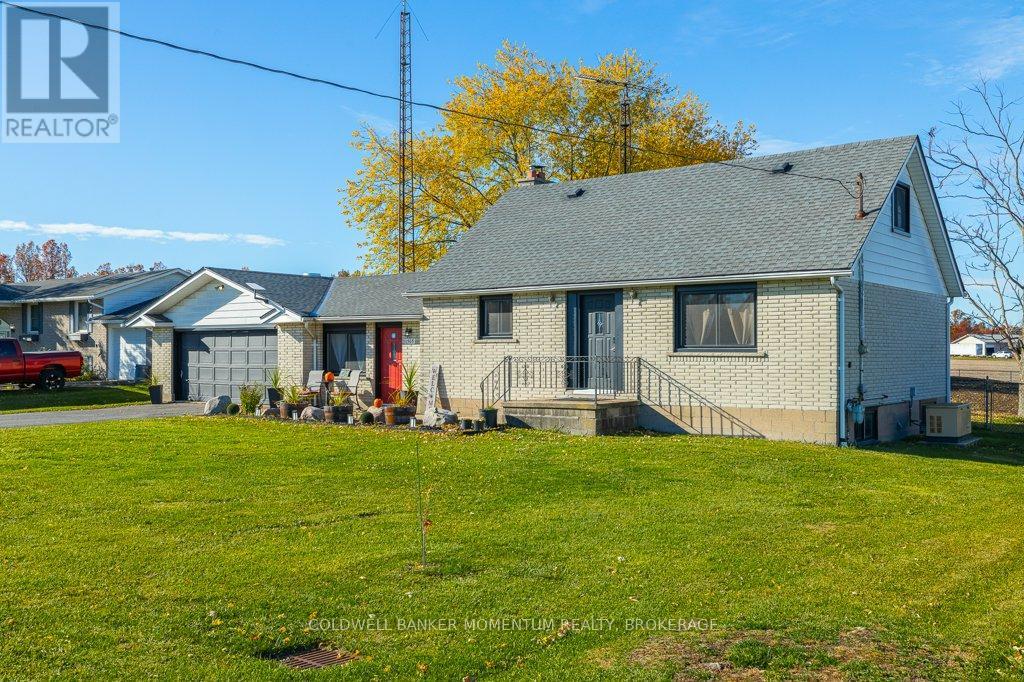
1505 Stevensville Road
Fort Erie, Ontario
There's a certain rhythm to life in Stevensville-quiet mornings, friendly waves from neighbours, and a pace that feels refreshingly human. It's where people come for space, privacy, and a break from the noise of busy city living. Set on nearly half an acre surrounded by nature, this property perfectly reflects that lifestyle.The home has been thoughtfully updated in recent years, blending modern finishes with warmth and character. Now reconfigured, it offers flexibility to be used as a spacious 3-bedroom family home or the option to function as two separate units. Upstairs, the bedrooms offer cozy, private retreats. Outside, a natural gas generator provides peace of mind, while the two-car garage offers ample space for hobbies, tools, or projects. A new septic system was installed in October 2025, and the property benefits from municipal water-an uncommon and valuable feature in rural settings.This home provides options for its' new owner. Updates to the main part of the home that have been completed since 2023 include a redesigned kitchen, renovated bathroom, new flooring, windows, and doors-making it feel fresh, clean, and move-in ready. The attached unit could be used as an income suit, a large family room with wetter, a completely self contained in-law suite. This unit could be configured to add an extra bedroom by sacrificing some of the garage space. To bring this space to a total of 4 bedrooms. The choice is yours.The opportunity here extends beyond just a home. Previously licensed as a one-bedroom income suite (licence to be renewed by the new owner), it includes its own kitchen, bathroom, wood-burning fireplace, and patio doors leading to a large concrete patio overlooking the property.Whether used for extended family, rental income, or flexible living, this property offers both lifestyle and possibility in one of Stevensville's most peaceful settings. (id:62616)
51 Briarsdale Crescent
Welland, Ontario
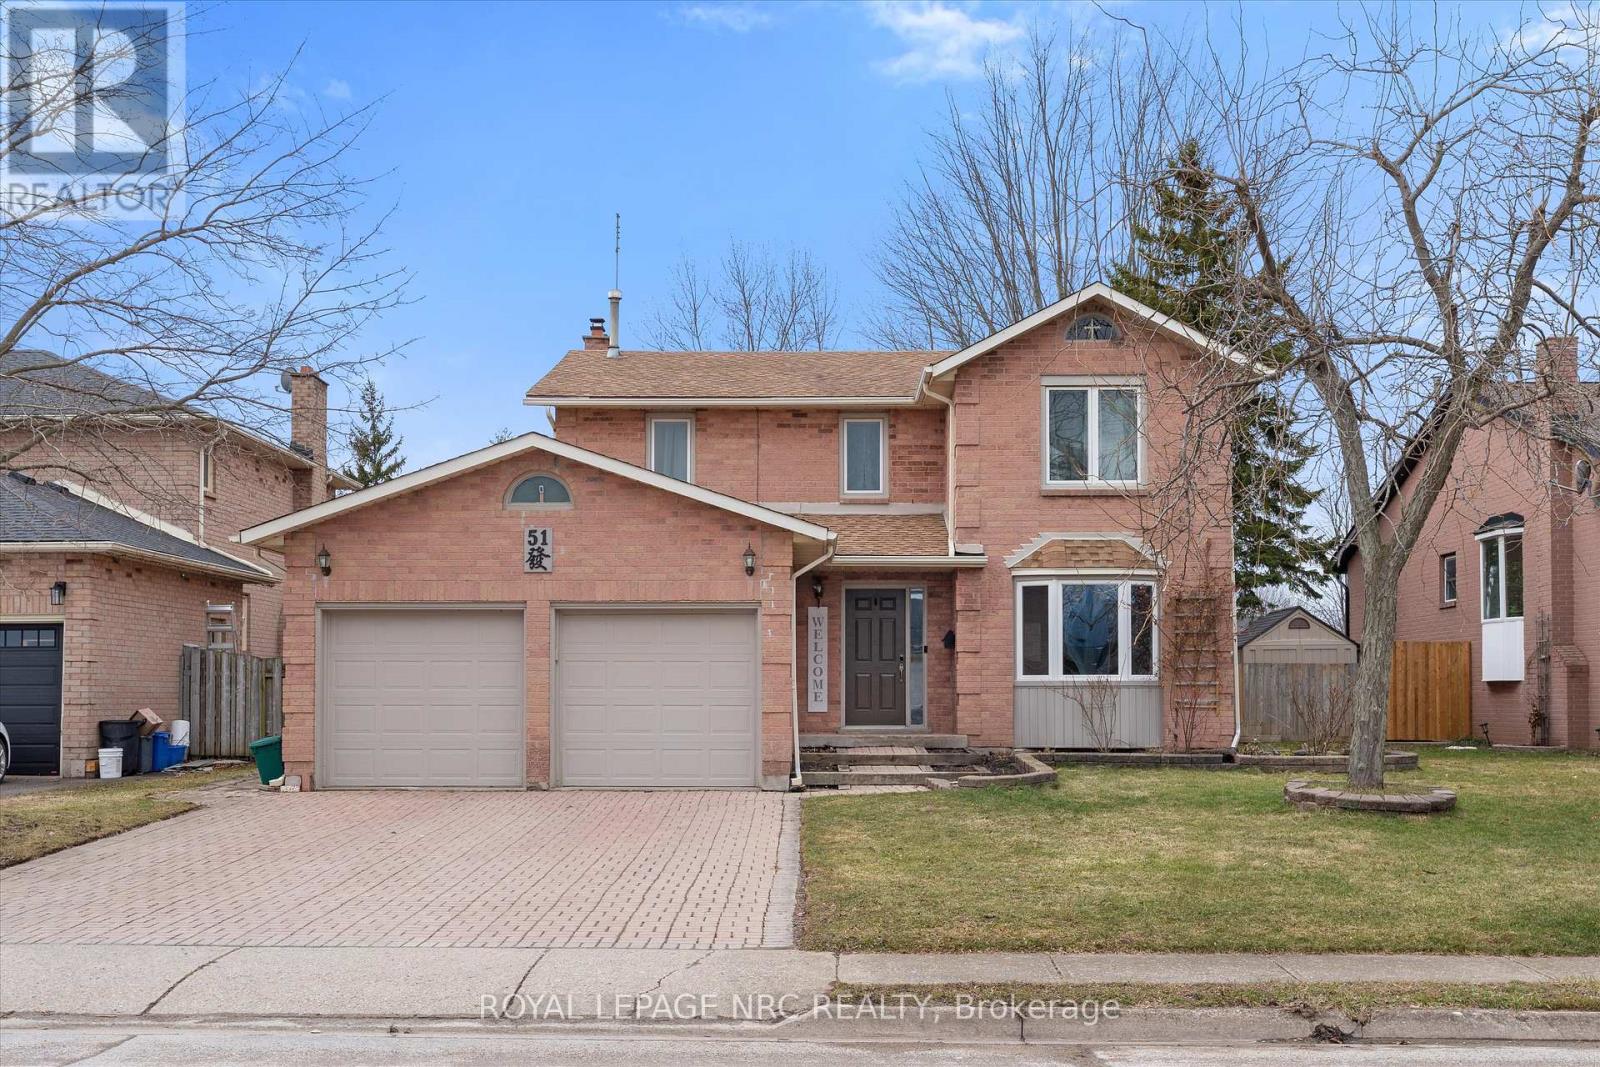
Welcome to 51 Briarsdale - a spacious and beautifully updated two-storey home set on an exceptional lot backing directly onto the Steve Bauer Trail, one of Welland's most loved recreation spots. This quiet, family-friendly area offers the perfect blend of privacy, nature, and convenience. Inside, the home offers four bedrooms and four bathrooms, providing plenty of room for a growing family. The primary bedroom is generously sized and features a stunning ensuite with a tiled shower. Two separate living areas on the main floor give everyone space to spread out - whether it's relaxing by the fireplace in the cozy family room or gathering in the bright front living room.The stylish, updated kitchen is a standout, complete with modern finishes, ample workspace, and extra cabinetry ideal for a coffee or beverage station. It's perfectly designed for both everyday living and entertaining. The lower level adds even more versatility. Currently set up with three additional bedrooms for international student homestay, it also includes a second kitchen, offering excellent in-law potential or multigenerational living options. If preferred, the space could easily be reimagined as a large recreation room with a bar or serving area. Step outside and you'll find what might be the home's best feature: a massive backyard with direct access to the Steve Bauer Trail. Whether you enjoy walking, biking, or simply being outdoors, it's all right at your doorstep. The lot's size and privacy make it perfect for gardening, play areas, entertaining, or simply soaking up the peaceful surroundings.With its generous layout, thoughtful updates, and unbeatable location, 51 Briarsdale offers space, comfort, and a rare connection to nature - a place to settle in and truly enjoy. (id:62616)
1629 Pelham Street N
Pelham, Ontario
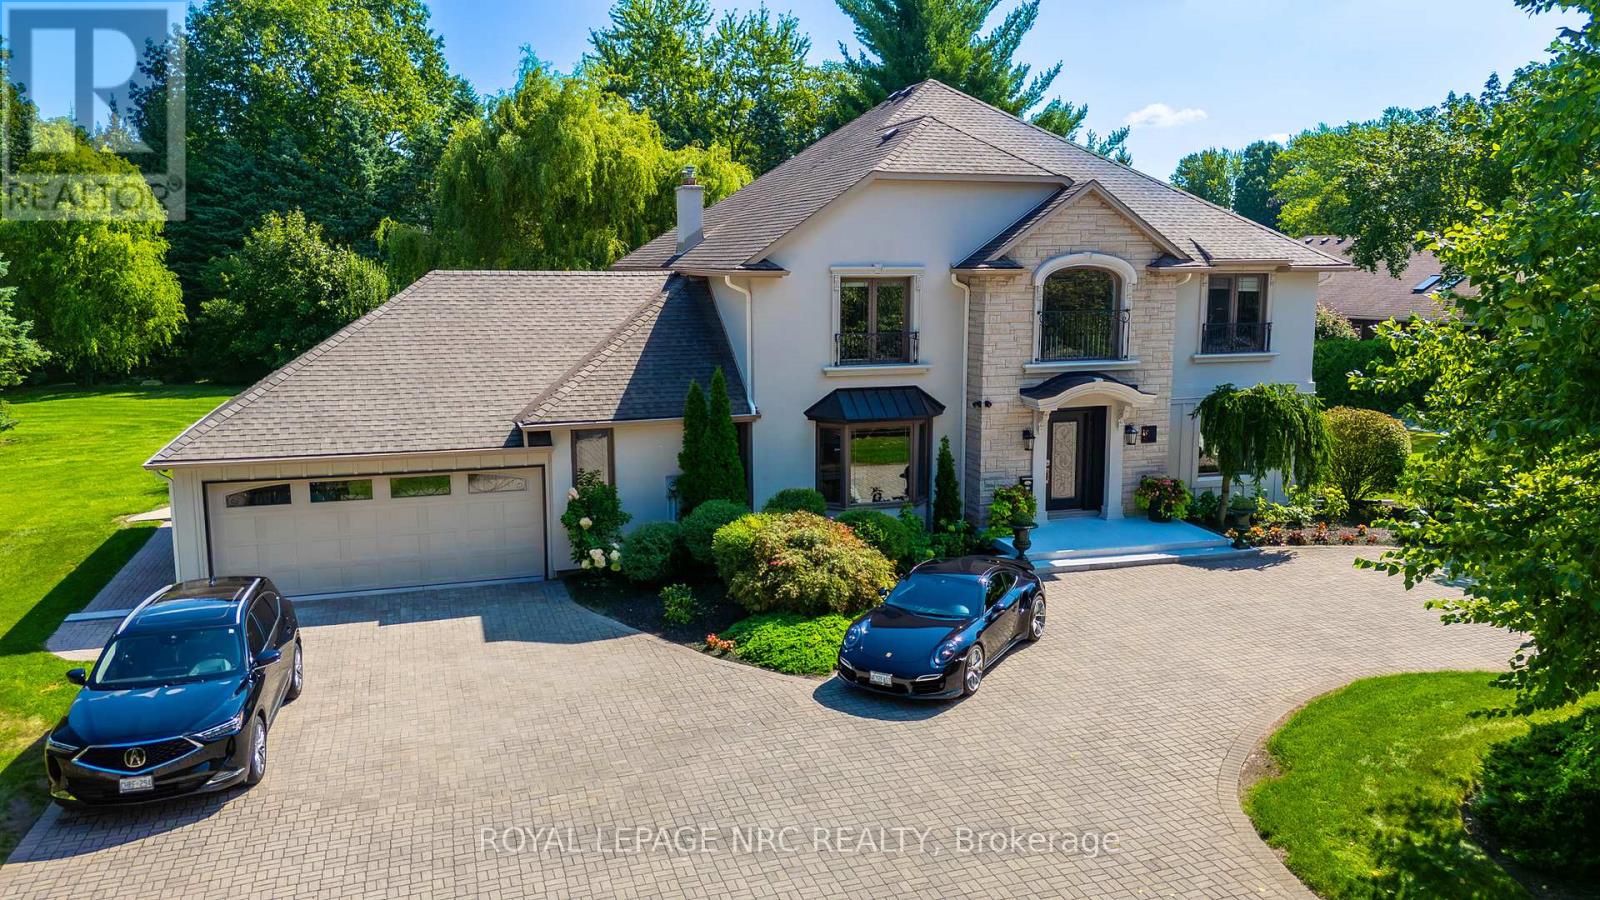
Welcome to this exceptional luxury residence nestled in the heart of Pelham, where timeless elegance meets refined country living. This impressive two-storey home offers five spacious above-grade bedrooms and is thoughtfully designed for both comfortable family living and upscale entertaining. At the heart of the home, the stunning grand room showcases the vast ceilings, rich hardwood flooring, and exquisite architectural details including crown molding creating a warm yet sophisticated atmosphere. The custom-built cabinetry throughout, paired with beautiful granite and marble countertops, highlights the quality craftsmanship and attention to detail found in every corner. The expansive primary suite is a true retreat, featuring a generously sized bedroom with skylight and a luxurious ensuite designed for relaxation. Multiple walk-outs from the dining area and great room lead seamlessly to the lanai, offering the perfect setting for indoor-outdoor living and entertaining. Situated on a picturesque country-style lot, the property boasts a circular driveway and a two-car garage with multiple convenient access points into the home. The spacious backyard provides breathtaking views and ultimate privacy-ideal for gatherings or quiet evenings. Unwind in the hot tub or by the custom built firepit and enjoy your own private oasis. This remarkable 4000+ square feet home combines elegance, functionality, and serene surroundings. Be sure to review the feature sheet attached in Supplements for a comprehensive list of the detailed features, upgrades and updates that make this property truly one of a kind. (id:62616)
64 - 77 Linwell Road
St. Catharines, Ontario
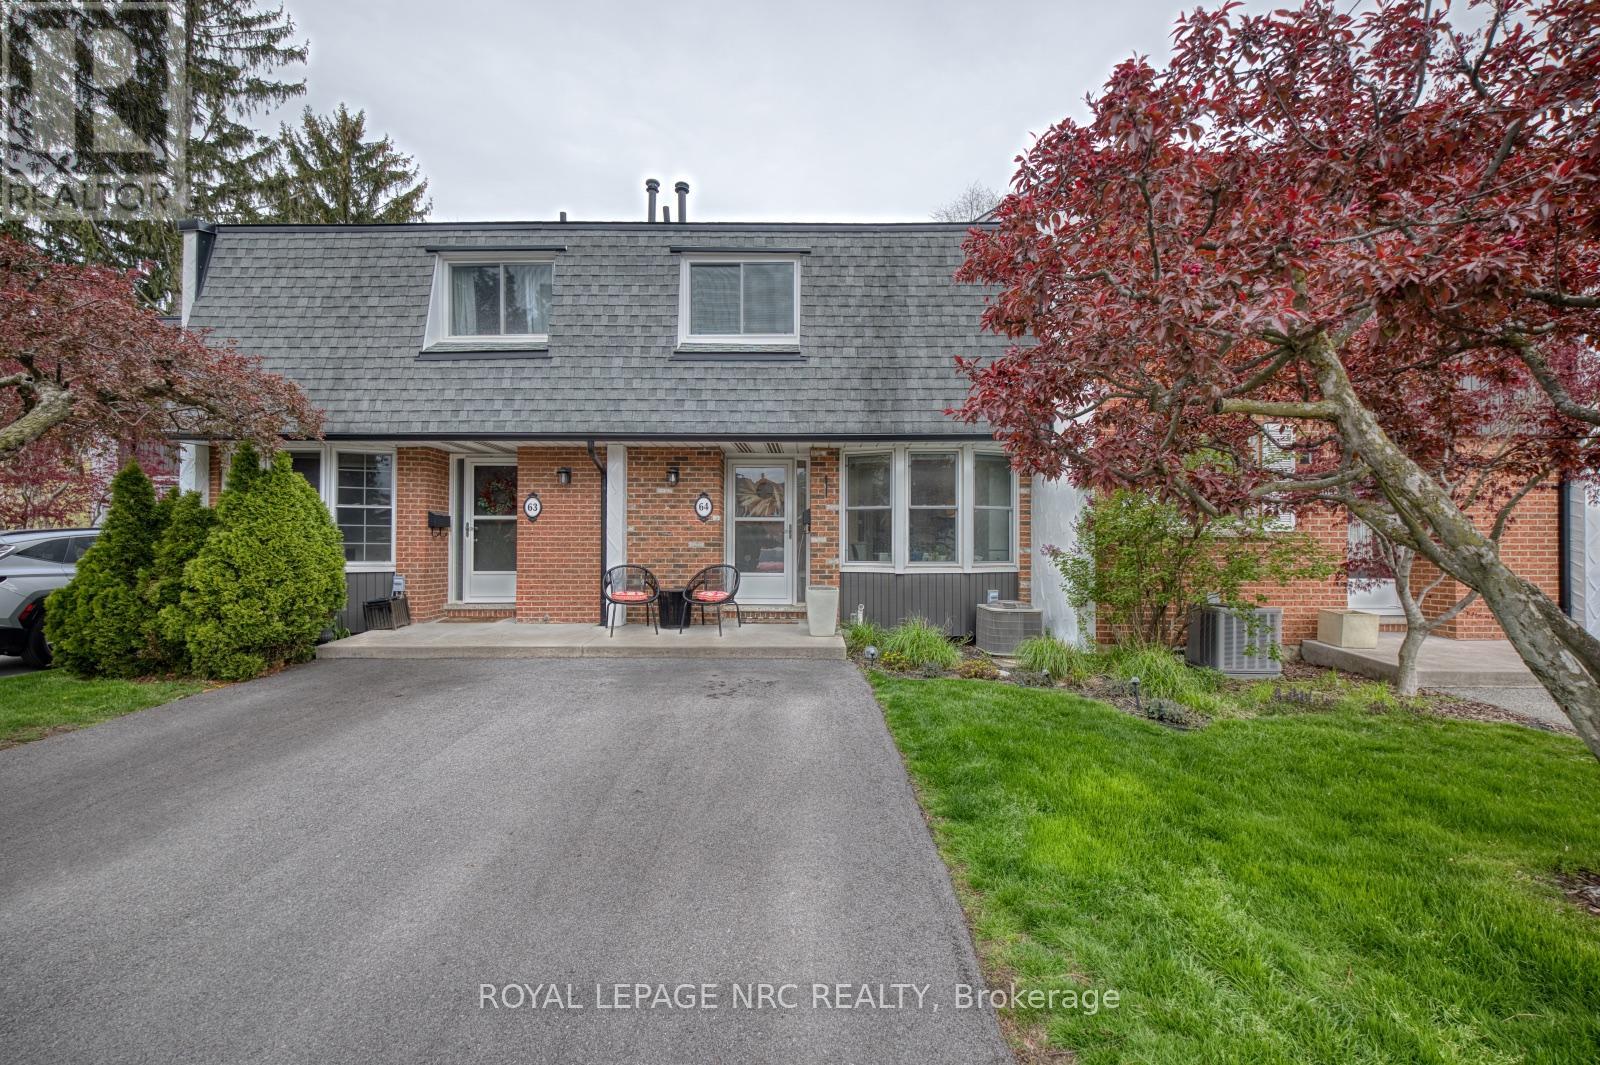
Welcome to this beautifully updated 3-bedroom, 2.5-bathroom condo in one of St. Catharines' most sought-after north-end communities. Offering a rare combination of space, style, and functionality, this move-in-ready home features modern updates throughout, including a new furnace and central air (2025) for added comfort and peace of mind.The bright main level offers generous living and dining areas, an updated kitchen, and comfortable everyday living space. Upstairs you'll find three spacious bedrooms ideal for families, guests, or downsizers wanting room to spread out.The finished basement adds exceptional versatility with a rare third bathroom, dedicated office space, and a convenient kitchenette-style wet bar tucked neatly under the stairs-perfect for work-from-home convenience, hobbies, or extended living needs. A truly unique highlight is the custom kids' play area featuring a fun loft-style fort with upper and lower levels plus a rock wall, creating a one-of-a-kind space for imagination and play.Located in a desirable, well-managed condo complex close to shopping, parks, schools, transit, and all north-end amenities.You won't want to miss this opportunity. (id:62616)
1258 Phillips Street
Fort Erie, Ontario
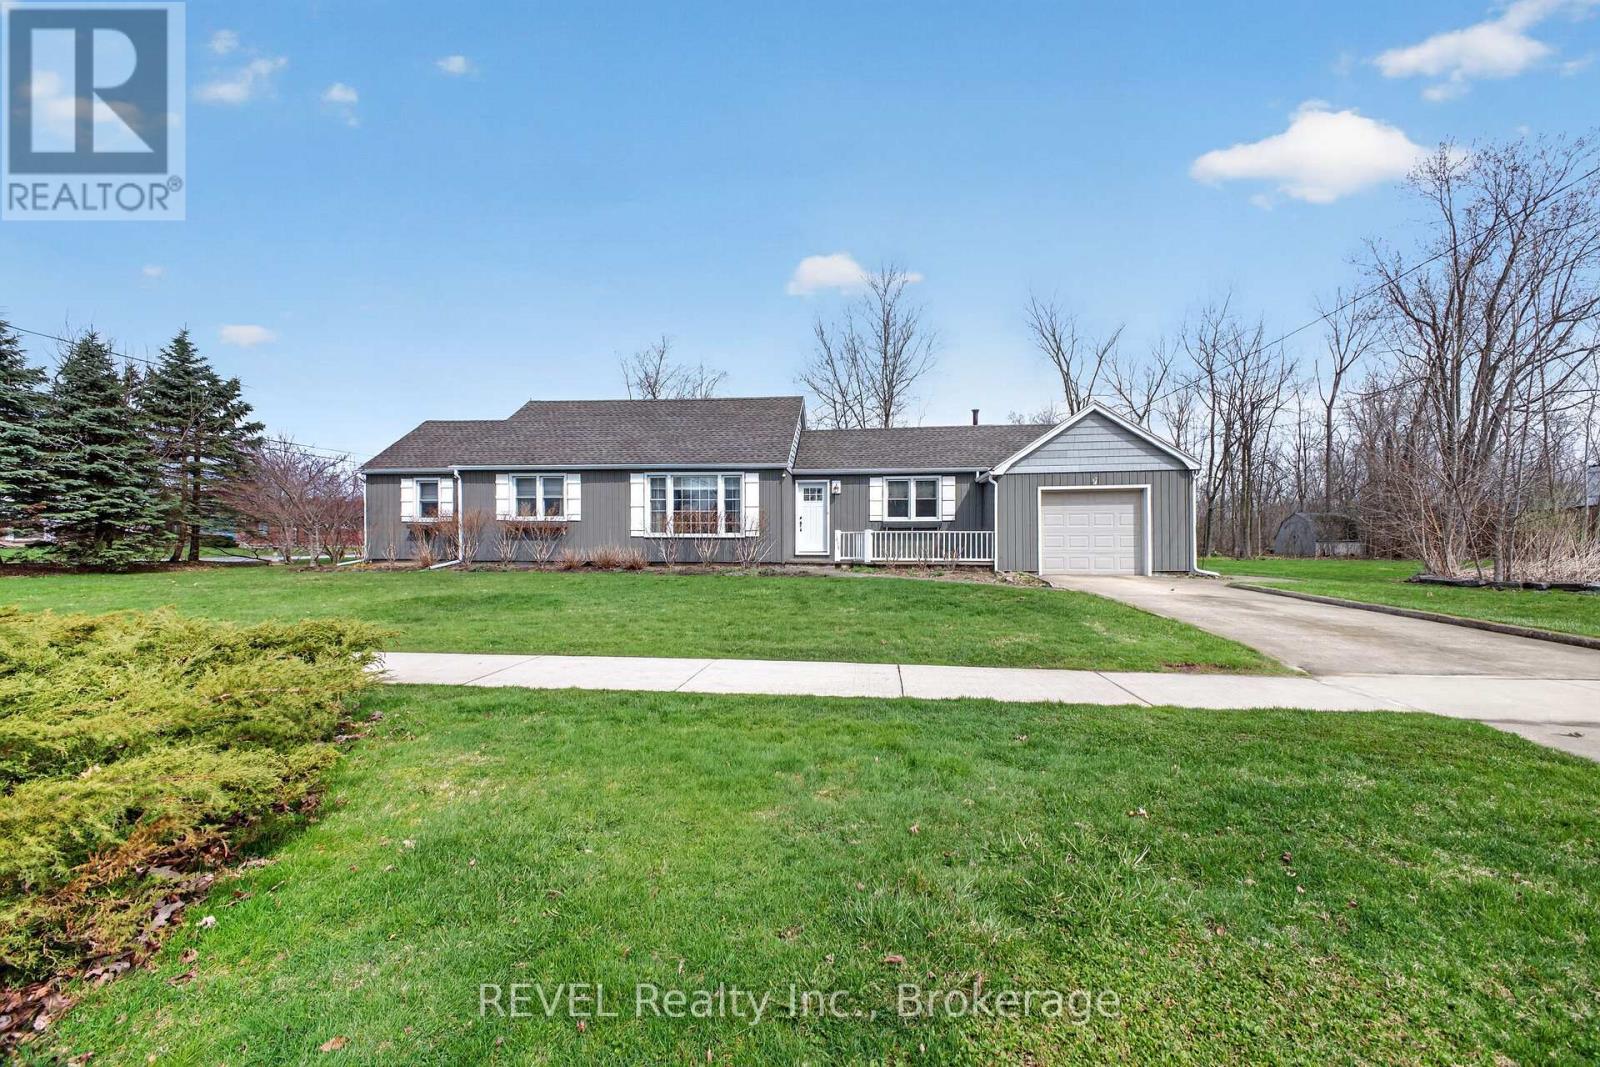
Buildable Lot attached!!! Looking for a low maintenance one level home? Check out this meticulously maintained sprawling bungalow. With 2 bedrooms and 1.5 baths, this gem is perfect for anyone looking for comfort and convenience. Nestled on a beautiful large corner lot with an attached single garage and a concrete drive, making it a breeze to come and go.The layout of the home is fantastic, featuring not one but two spacious living rooms-ideal for entertaining friends or simply enjoying a cozy night in. A huge bonus to this property is it comes with an extra 55-foot lot that can be severed off for development, giving you even more options. Whether you want to build or just enjoy the extra space, the choice is yours! Located close to all the amenities you could need, you'll never have to travel far for schools, shopping, or recreation. This home is move-in ready! You won't have to lift a finger-just unpack and settle into your new life. Don't miss out on this incredible opportunity to call this lovely bungalow your own! (id:62616)
3362 Montrose Road
Fort Erie, Ontario
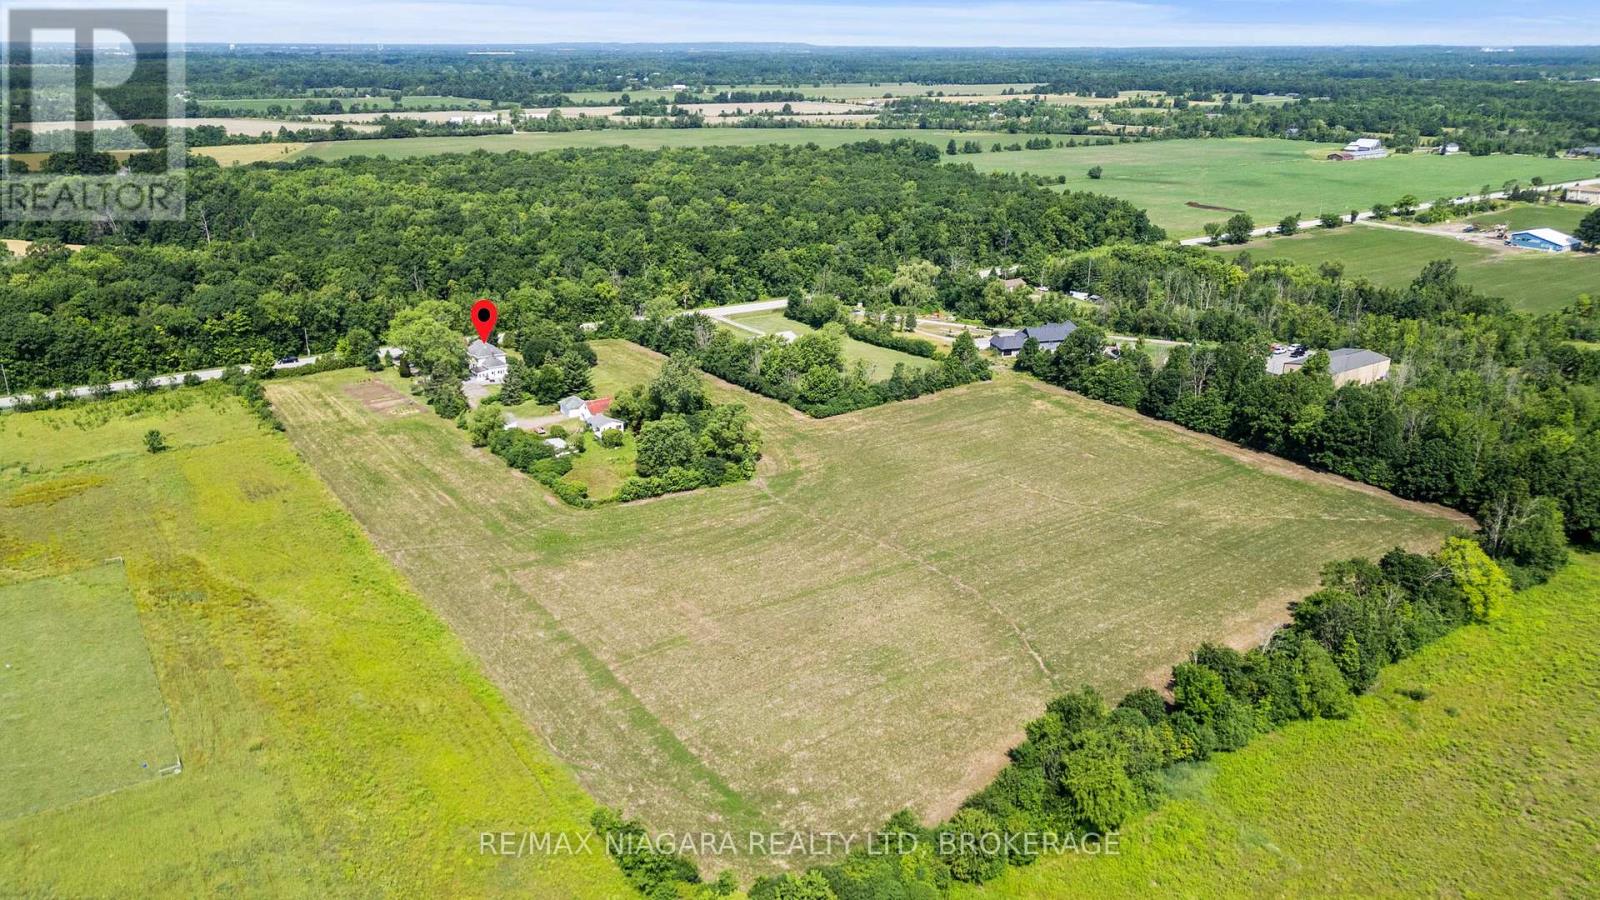
Your country escape awaits, just minutes from the city of Niagara Falls! Located right on the edge of the Niagara Falls city boundary, this spacious and character-filled two-storey home, offers over 2,400 square feet of comfortable living space set on an expansive 11+ acre country property. Perfect for those seeking peace, privacy, and the flexibility of rural living, this unique property is ideal for hobby farm enthusiasts or anyone dreaming of life in the country. Step inside to find 5 generous bedrooms, 2 full bathrooms, and the convenience of main floor laundry. The home is full of charm and warmth, with thoughtful details throughout. Step outside and enjoy the outdoors from not one but two large composite decks, at the front and rear, perfect for entertaining, relaxing, or taking in the stunning views of mature trees and your own private pond. The land is a rare find, with many farmable acres, ideal for gardening, crops, or animals. Three versatile outbuildings provide exceptional storage and workspace, two function as shops or garages, and a third is perfectly suited for housing animals. This is more than just a home, it's a lifestyle. Whether you're looking to grow your own food, raise animals, or simply enjoy wide-open space, this one-of-a-kind rural retreat has it all. Experience the possibilities of country living at its finest. (id:62616)
3362 Montrose Road
Fort Erie, Ontario
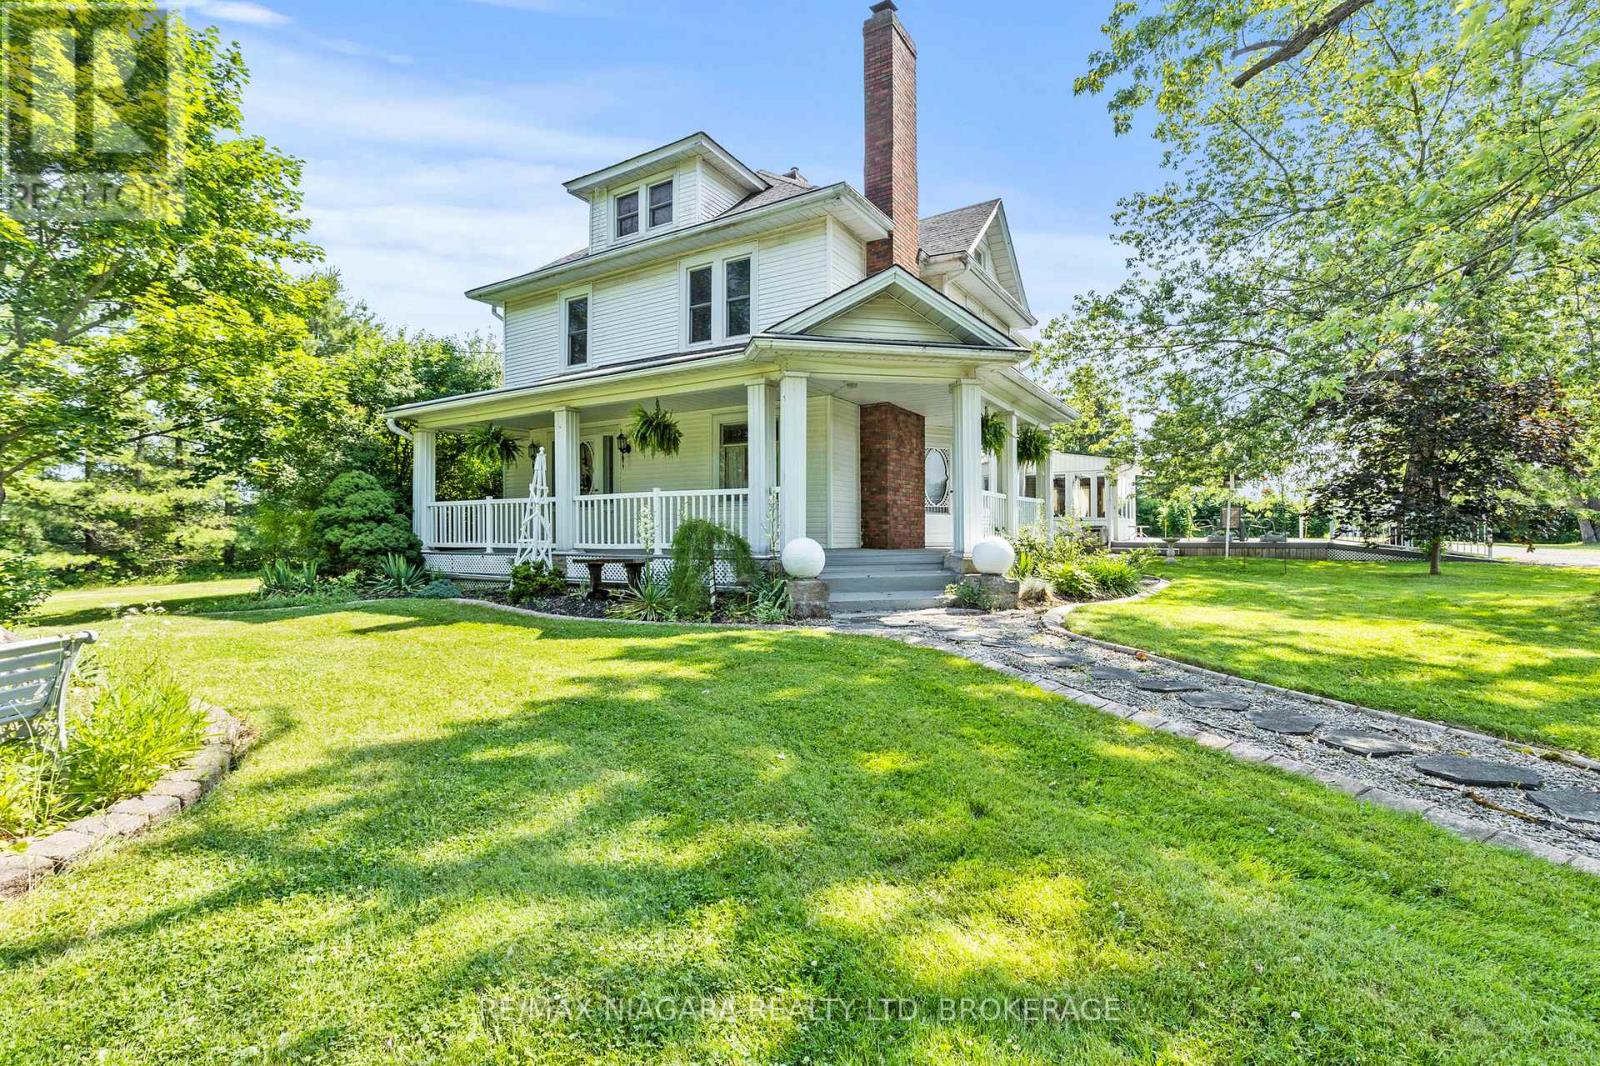
Your country escape awaits, just minutes from the city of Niagara Falls! Located right on the edge of the Niagara Falls city boundary, this spacious and character-filled two-storey home, offers over 2,400 square feet of comfortable living space set on an expansive 11+ acre country property. Perfect for those seeking peace, privacy, and the flexibility of rural living, this unique property is ideal for hobby farm enthusiasts or anyone dreaming of life in the country. Step inside to find 5 generous bedrooms, 2 full bathrooms, and the convenience of main floor laundry. The home is full of charm and warmth, with thoughtful details throughout. Step outside and enjoy the outdoors from not one but two large composite decks, at the front and rear, perfect for entertaining, relaxing, or taking in the stunning views of mature trees and your own private pond. The land is a rare find, with many farmable acres, ideal for gardening, crops, or animals. Three versatile outbuildings provide exceptional storage and workspace, two function as shops or garages, and a third is perfectly suited for housing animals. This is more than just a home, it's a lifestyle. Whether you're looking to grow your own food, raise animals, or simply enjoy wide-open space, this one-of-a-kind rural retreat has it all. Experience the possibilities of country living at its finest. (id:62616)
117 Frances Avenue
Hamilton, Ontario
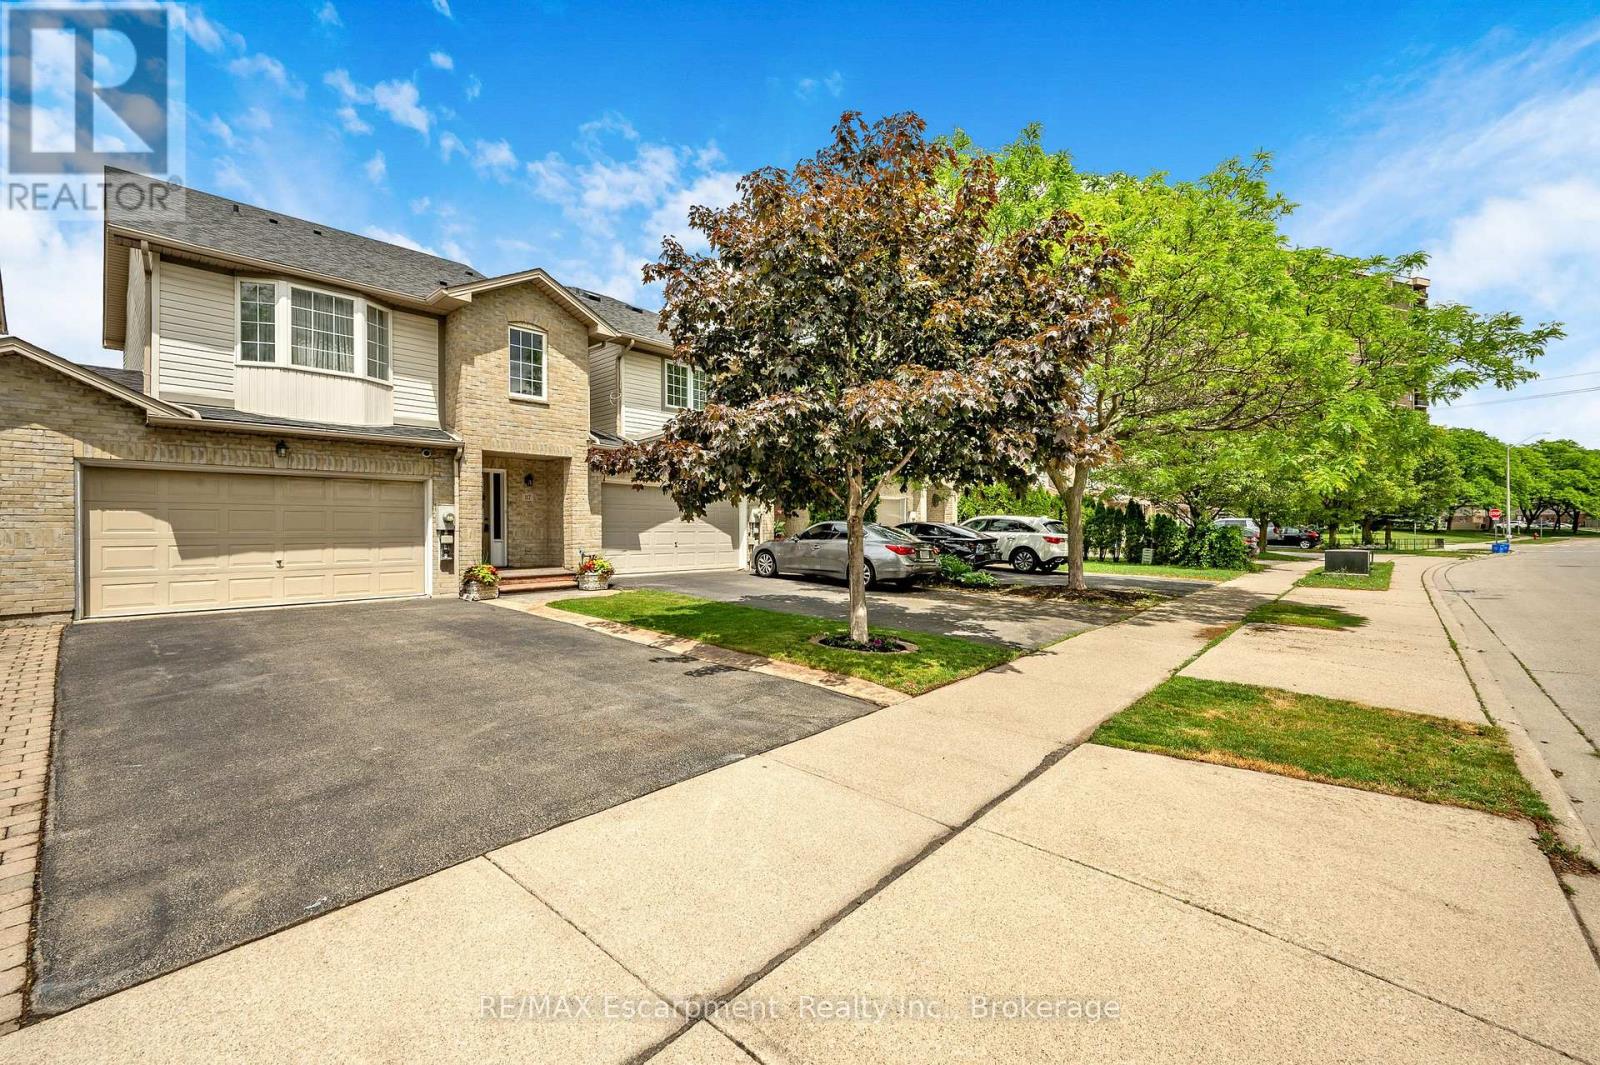
Welcome to 117 Frances Avenue, where lakeside living meets everyday convenience. Just moments from Lake Ontario, this beautifully maintained freehold townhome offers a rare double-car garage, PLUS parking for four vehicles in the driveway, and over 2100sqft of finished living space. Designed for both busy families and those who love to entertain, the bright open-concept main floor features spacious living and dining areas that flow seamlessly into the kitchen, with sliding doors leading to your private, maintenance-free backyard retreat. Upstairs, you'll find three generous bedrooms, including a spacious primary suite complete with a walk-in closet and private ensuite. Two additional bedrooms and a full bath provide plenty of room for family, guests, or a growing household. The fully finished basement adds valuable living space with a large rec room featuring engineered hardwood flooring - perfect for movie nights, a home office, gym, or playroom. Outside, the upgrades continue with a stunning two-tier composite deck, maintenance-free landscaping, aggregate concrete along the side walkway, and stamped concrete accents at the front entrance and driveway. One of the most unique features of this home is that it's connected only at the garages, offering the feel and privacy of a detached home. Located in a quiet, family-friendly neighbourhood, you're just a short walk to Confederation Park, waterfront trails, schools, shopping, and everyday amenities. With quick access to the QEW, Red Hill Parkway, and the future Confederation GO Station, commuting couldn't be easier. Move-in ready, meticulously maintained, and perfectly positioned near the lake - this is the lifestyle you've been waiting for. (id:62616)
153 Gage Avenue N
Hamilton, Ontario
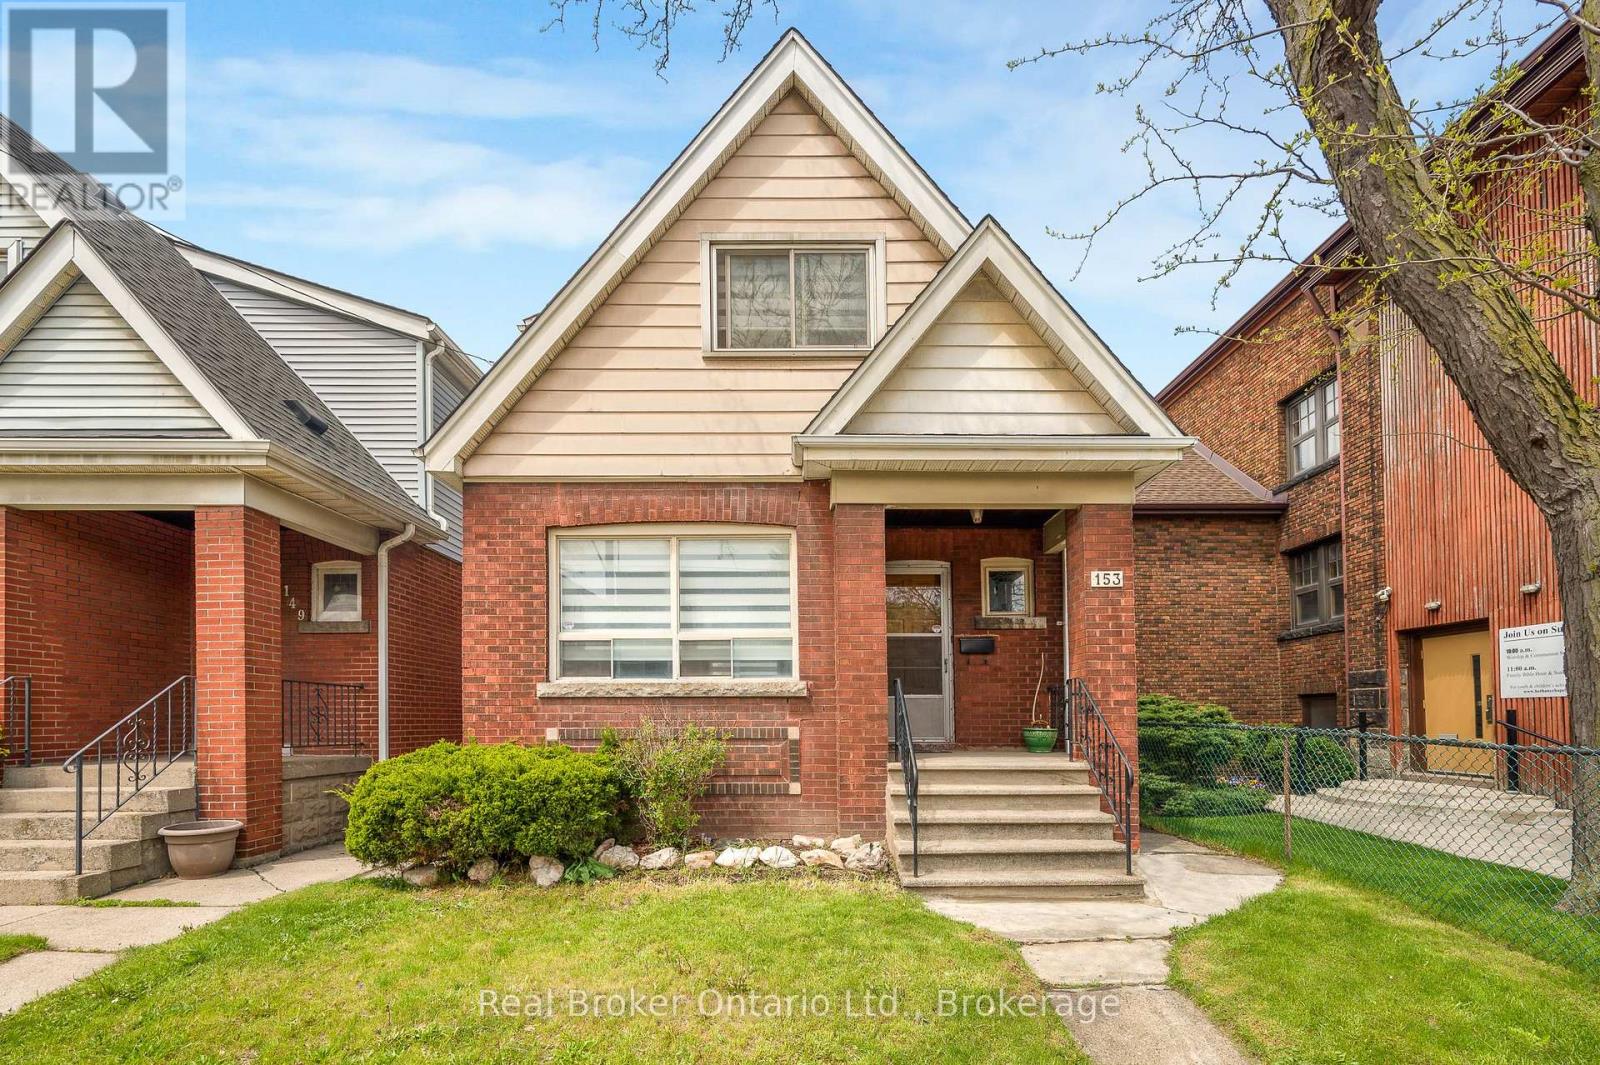
Opportunity knocks at 153 Gage Ave N! This beautifully updated 3-bedroom home offers the perfect blend of timeless character, modern comfort, and unbeatable convenience in Hamilton's vibrant Central East neighbourhood. Walk to Tim Hortons Field, explore the trendy shops, cafés, restaurants, and local markets of the Ottawa Street North shopping district, or enjoy the gardens, trails, and year-round community events at nearby Gage Park. With quick access to the Red Hill Valley Parkway, Nikola Tesla Boulevard, the QEW, and public transit, commuting throughout Hamilton and the GTA is a breeze.Freshly painted from top to bottom, this move-in-ready home welcomes you with new tile flooring through the foyer, kitchen, and main floor powder room. The updated kitchen flows seamlessly into bright and inviting living and dining spaces, where original inlaid hardwood flooring, elegant coved ceilings, and beautiful stained-glass accents showcase the home's classic charm.The second floor has been completely refreshed with new luxury vinyl plank flooring throughout and features a spacious primary bedroom, two additional generously sized bedrooms, and a stunning brand-new 4-piece bathroom with a subway tile surround. Outside, you'll find a private backyard, detached single garage, and driveway parking for two additional vehicles. As an added bonus, the quiet church next door creates a uniquely peaceful setting rarely found in the city.Whether you're a first-time buyer, young family, or investor, this is an exceptional opportunity to own a beautifully updated home in one of Hamilton's most sought-after urban neighbourhoods. Don't miss your chance-schedule your private showing today and discover everything 153 Gage Ave N has to offer. (id:62616)