
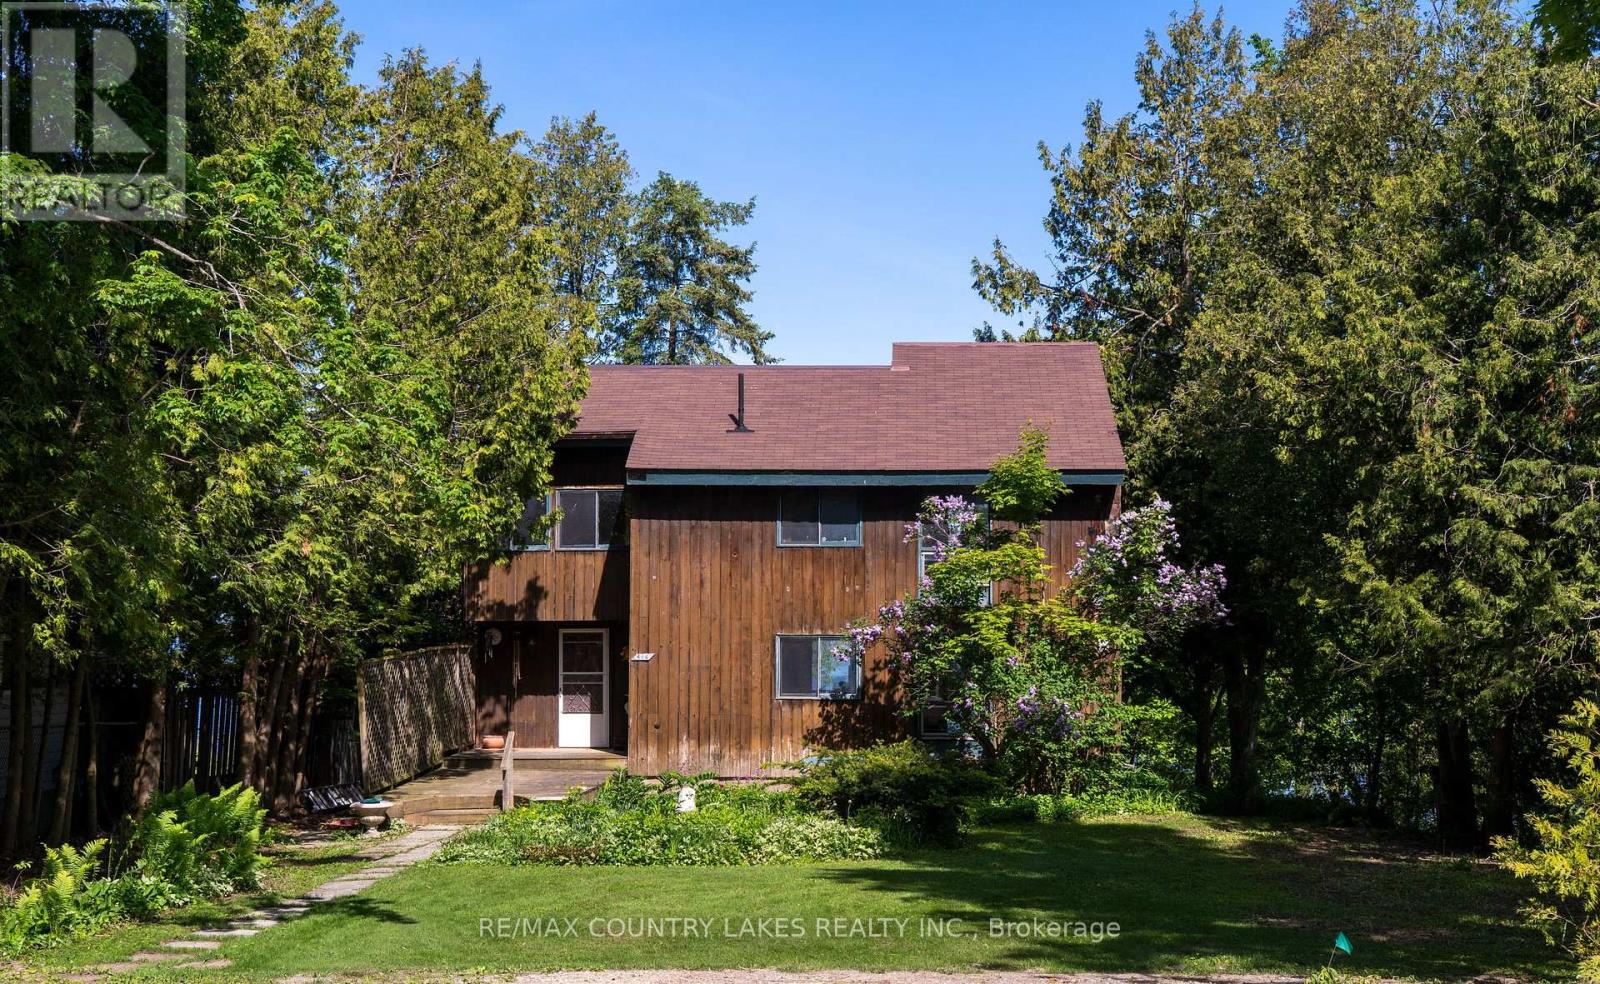
416 Morrison Avenue
Brock, Ontario
This waterfront property presents an excellent opportunity for the right person with a vision. Located on the East shore of Lake Simcoe, featuring beautiful sunset views, a sandy beach, and generous outdoor space, the property offers significant potential but requires updating, repairs, and renovation throughout. The existing home features a main floor kitchen, dining room, living room, and a two piece bathroom. The spacious living room overlooks the lake and has a cathedral ceiling and gas fireplace. Walk-out access leads to a deck overlooking the waterfront. The upper level offers three bedrooms and a four piece bathroom. The basement is full and unfinished. Close to all local amenities. This property is being sold in 'As Is' Condition, seller makes no representations or warranties. (id:62616)
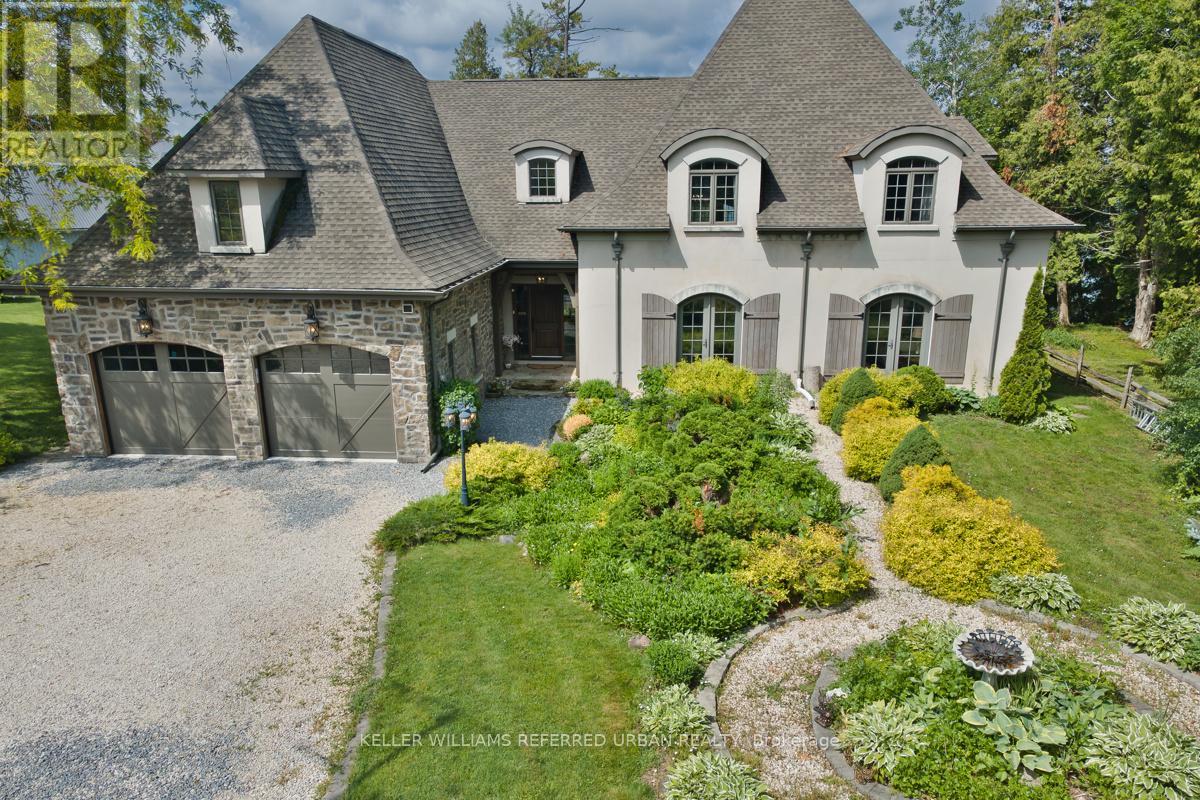
24960 Thorah Park Boulevard
Brock, Ontario
Breathtaking Sunsets & Masterful Craftsmanship on Lake Simcoe. Discover the pinnacle of waterfront living in this exceptional four-season lake house, nestled in a quiet, established community on the eastern shores of Lake Simcoe. Built in 2012 with a rare ICF (Insulated Concrete Forms) and timber hybrid design, this residence masterfully blends enduring structural integrity with modern smart-home technology. Architectural excellences shines through with elegant barrel dormers, high-performance SIP ceiling panels, and an HRV system ensuring year-round comfort. Inside, the home boasts a grand fireplace, sun-drenched living spaces, and sweeping lake views. With over 2,500 sq. ft. of above-grade luxury and a fully finished 2,200 sq. ft. walk-out basement, the layout offers incredible flexibility for extended family or hosting guests. The outdoor amenities are unparalleled: take in world-class westerly sunsets from your private 32-ft boathouse equipped with a marine rail and dock system. Complete with a 3-car garage with drive through, manicured grounds, and a charming lawn gazebo, this is more than a home-it's your private luxury waterfront retreat. (id:62616)
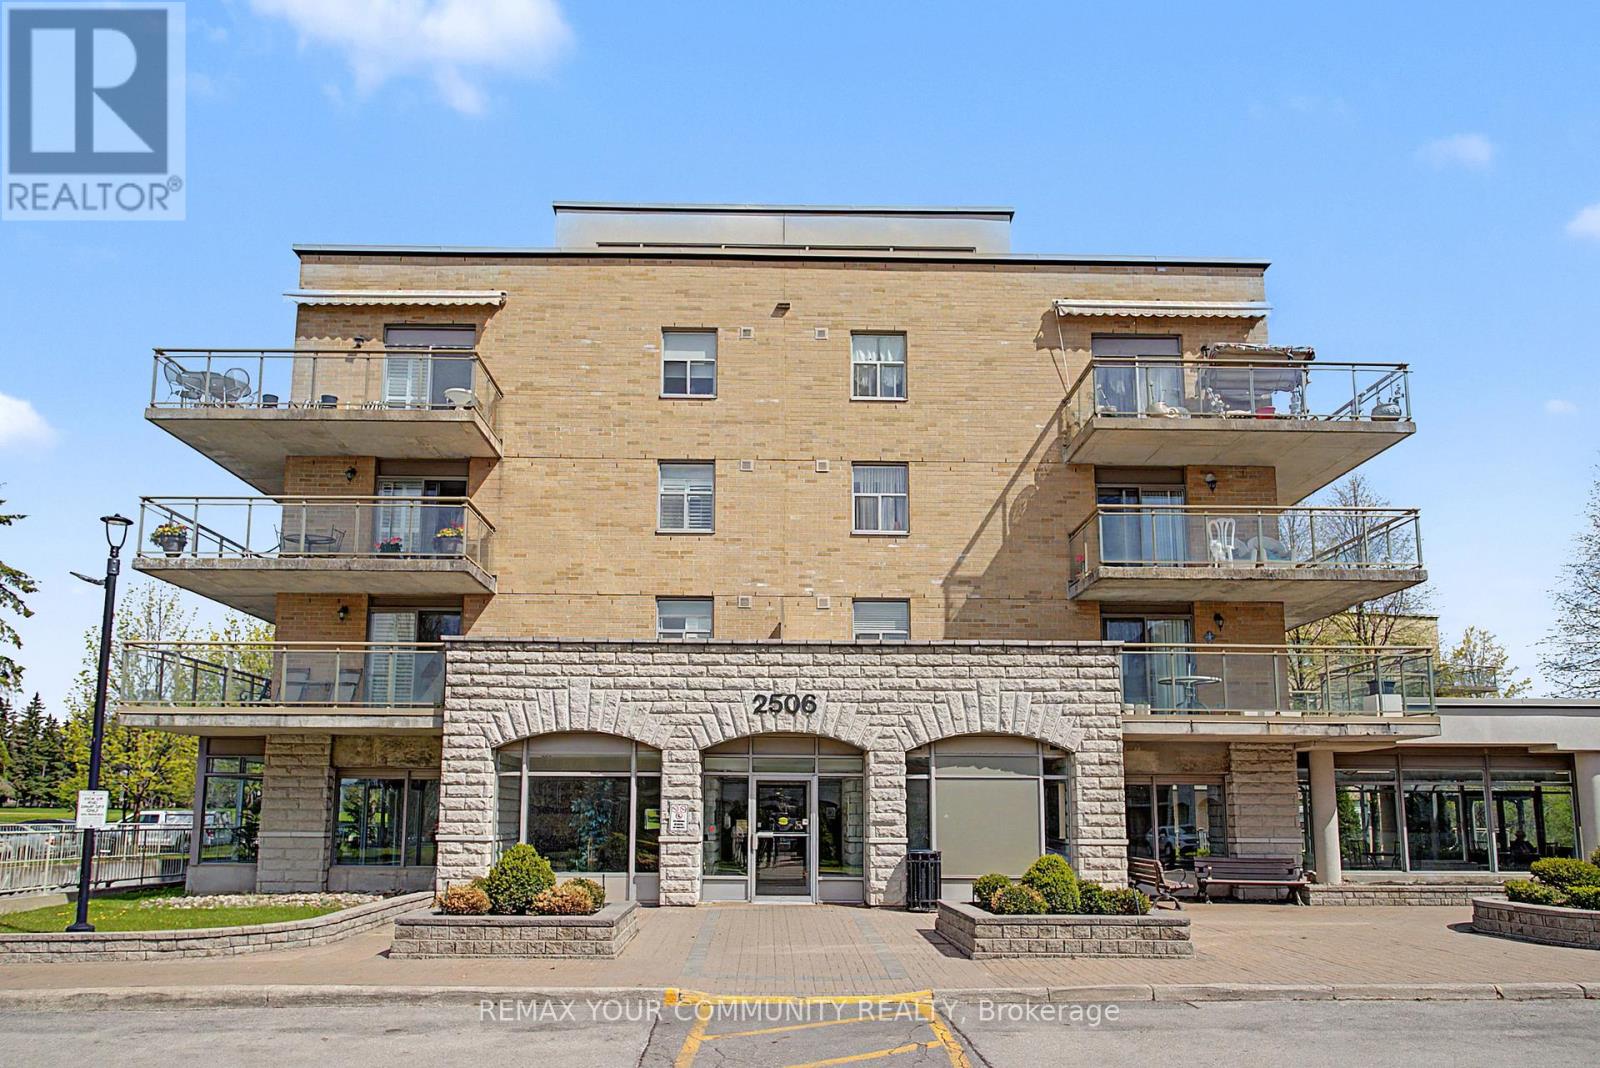
312 - 2506 Rutherford Road
Vaughan, Ontario
Opportunity Knocks! Welcome To Popular Community "Villa Giardino" This Split Plan 2 Bedroom Suite Has Been Meticulously Maintained By The Present Owner. Upgraded Kitchen Features Quartz Countertops, Upgraded Cupboards, Features Lots Of Storage Thruout, Walk Out From Living Room To Oversized West Facing Balcony. Custom Blinds Thruout, Just "Move In" & Join The Popular Community. Convenience Store, Pharmacy, Hair Salon, Card Room & Much More. Espresso Bar! "Owner Owned " Large Cantina & Locker! Oversized Parking Space! Shuttle Bus For Shopping & Other Social Events. (id:62616)
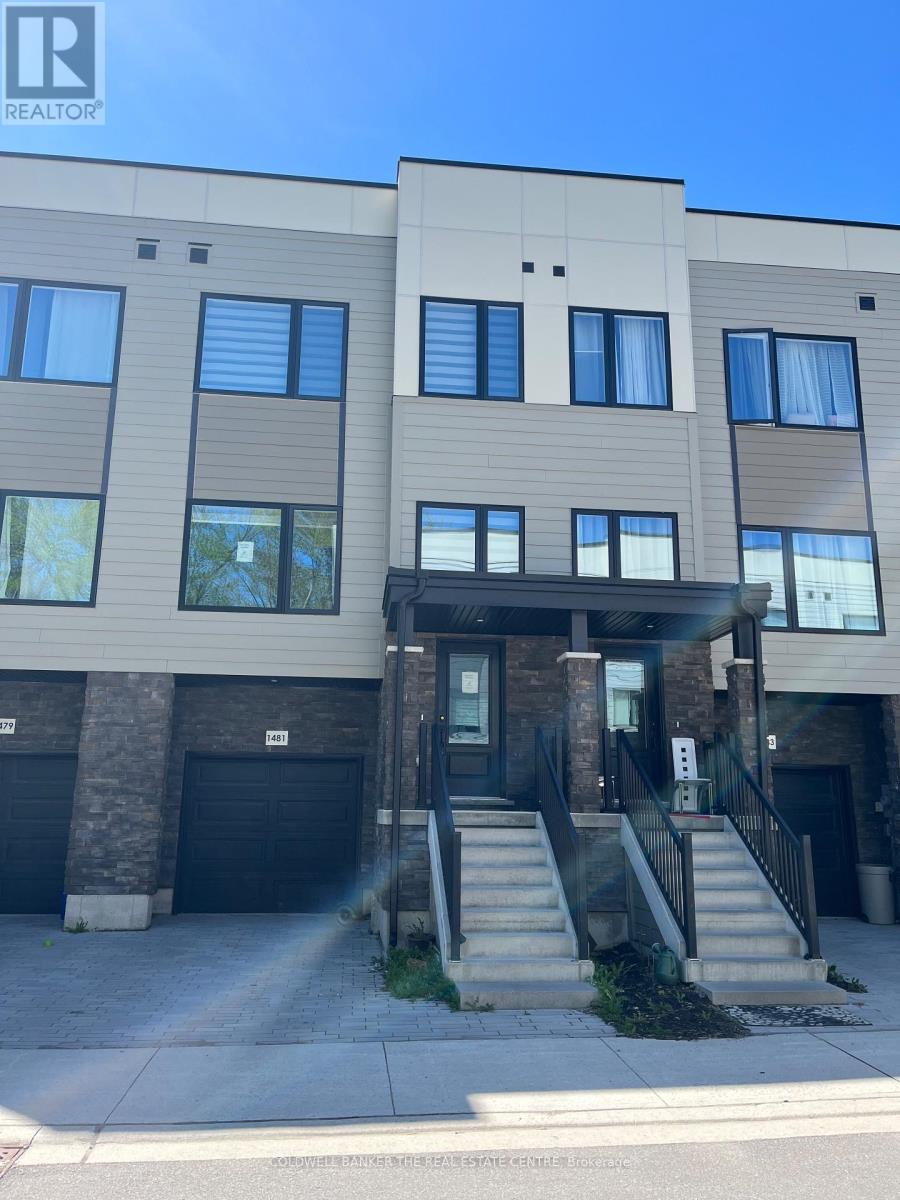
1481 Purchase Place
Innisfil, Ontario
Welcome to this beautifully appointed Executive Townhome. The exterior facade is complimented by harmonizing ledger stone, siding and black trim to complete this modern look. Inside, the home boasts numerous pot lights, high end window coverings, Luxury Vinyl Plank flooring and ceramic tile throughout. All levels are connected by oak staircases stained to accompany the entire interior colour palette. The main floor also enjoys 10' ceilings with over sized windows to the north and south for an enormous amount of natural light. The wide open concept main floor, is centred by the Kitchen, with the Family Room and Dining Room on either side for an incredible entertaining experience. The oversized Breakfast Bar/Island in the Kitchen is the central point of the main floor. The kitchen is highlighted with a double sink, Quartz countertop and is loaded with cupboard space. All of the closets throughout have updated organizers for maximum space efficiency. The large Primary Bedroom offers a 4-piece ensuite, walk-in closet and overlooks the backyard and the strip of Greenbelt immediately past the lot line. The walkout basement is fully finished with a sliding door for easy back yard access and enjoyment. for added convenience, the basement also offers access to an oversized 1-car garage with a large, separate storage room. Lefroy is a growing community with excellent growth potential and exciting developments that are up and coming supporting property appreciation. The proximity to HWY 400, Yonge Street, Lake Simcoe waterfront, public transit, local attractions and all the amenities that Innisfil has to offer make this a standout opportunity. (id:62616)
17 Linden Lane
Innisfil, Ontario
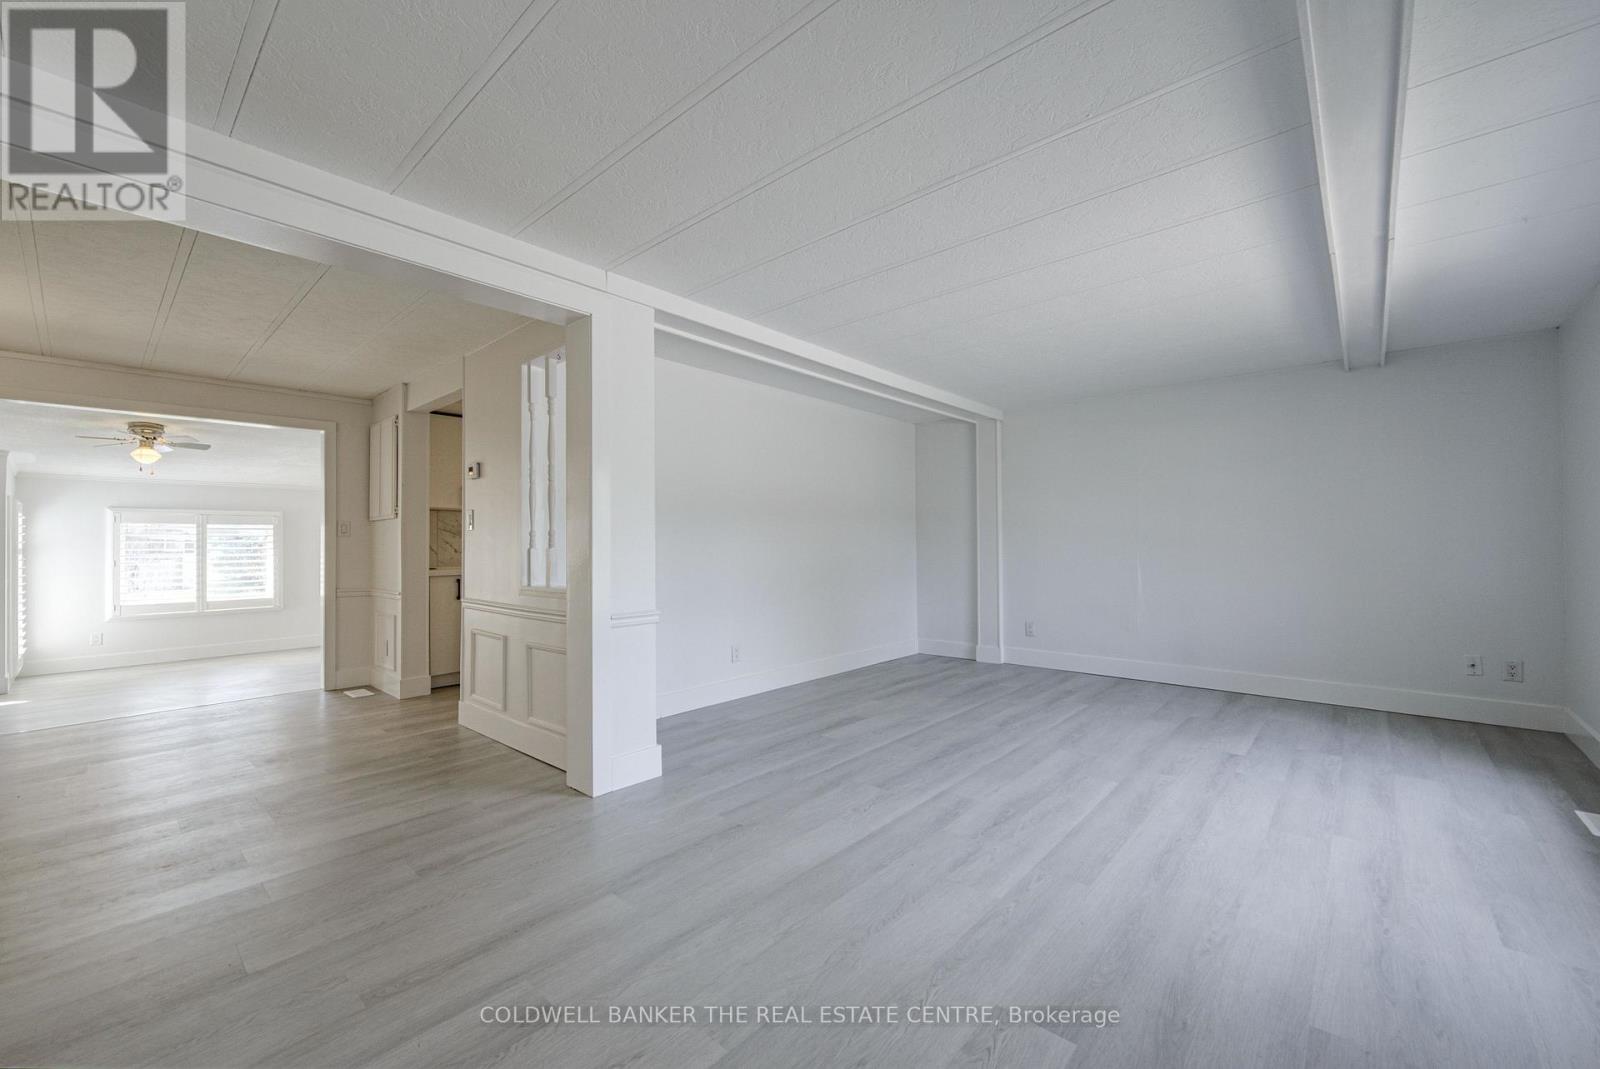
Fully Renovated 3-Bed Bungalow in Sandy Cove | Turnkey with Major System Upgrades Extensively renovated and truly move-in ready, this bright and spacious 3-bedroom, 2-bath home in the desirable Sandy Cove adult lifestyle community offers exceptional value and peace of mind. Major upgrades include fully replaced plumbing (main line in) with durable APEX, fully redone electrical system brought up to current standards with all final inspections completed. has been professionally insulated and sealed, creating one of the warmest, most energy-efficient floors in the community. The brand-new kitchen features quartz countertops, deep sink, updated lighting, Dishwasher, Oven, Fridge and ample workspace perfect for everyday living and entertaining. Both bathrooms have been fully renovated from top to bottom with modern vanities, fixtures, and finishes. New flooring and fresh paint throughout enhance the home's bright, open feel. Enjoy multiple living spaces including separate living, dining, and family rooms. The family room offers California shutters and a walkout to a large deck, ideal for relaxing or entertaining. Additional outdoor spaces include front and back patios. Thoughtfully reconfigured for improved flow, the layout includes a semi-ensuite primary bedroom with walk-in closet. A former cold room has been converted into a functional, warmer storage space. Additional updates include a new gas water heater, heated water line, serviced gas furnace, new rear and side decks, and updated front railing. Located in Sandy Cove, a quiet and well-maintained adult lifestyle community, this home offers one of the larger floor plans available and low-maintenance living at its b Maintenance Fees: $ Annual Taxes: $1,873.77 Approx. Finished Living Area: 1,700 sq. ft. Features: Laminate flooring, large deck, main-floor laundry Washer Dryer, sun-filled rooms, California shutters, All existing appliences and Lighting, flexible home office space, Living Dining and a cozy family room. (id:62616)
174 Maplewood Drive
Essa, Ontario
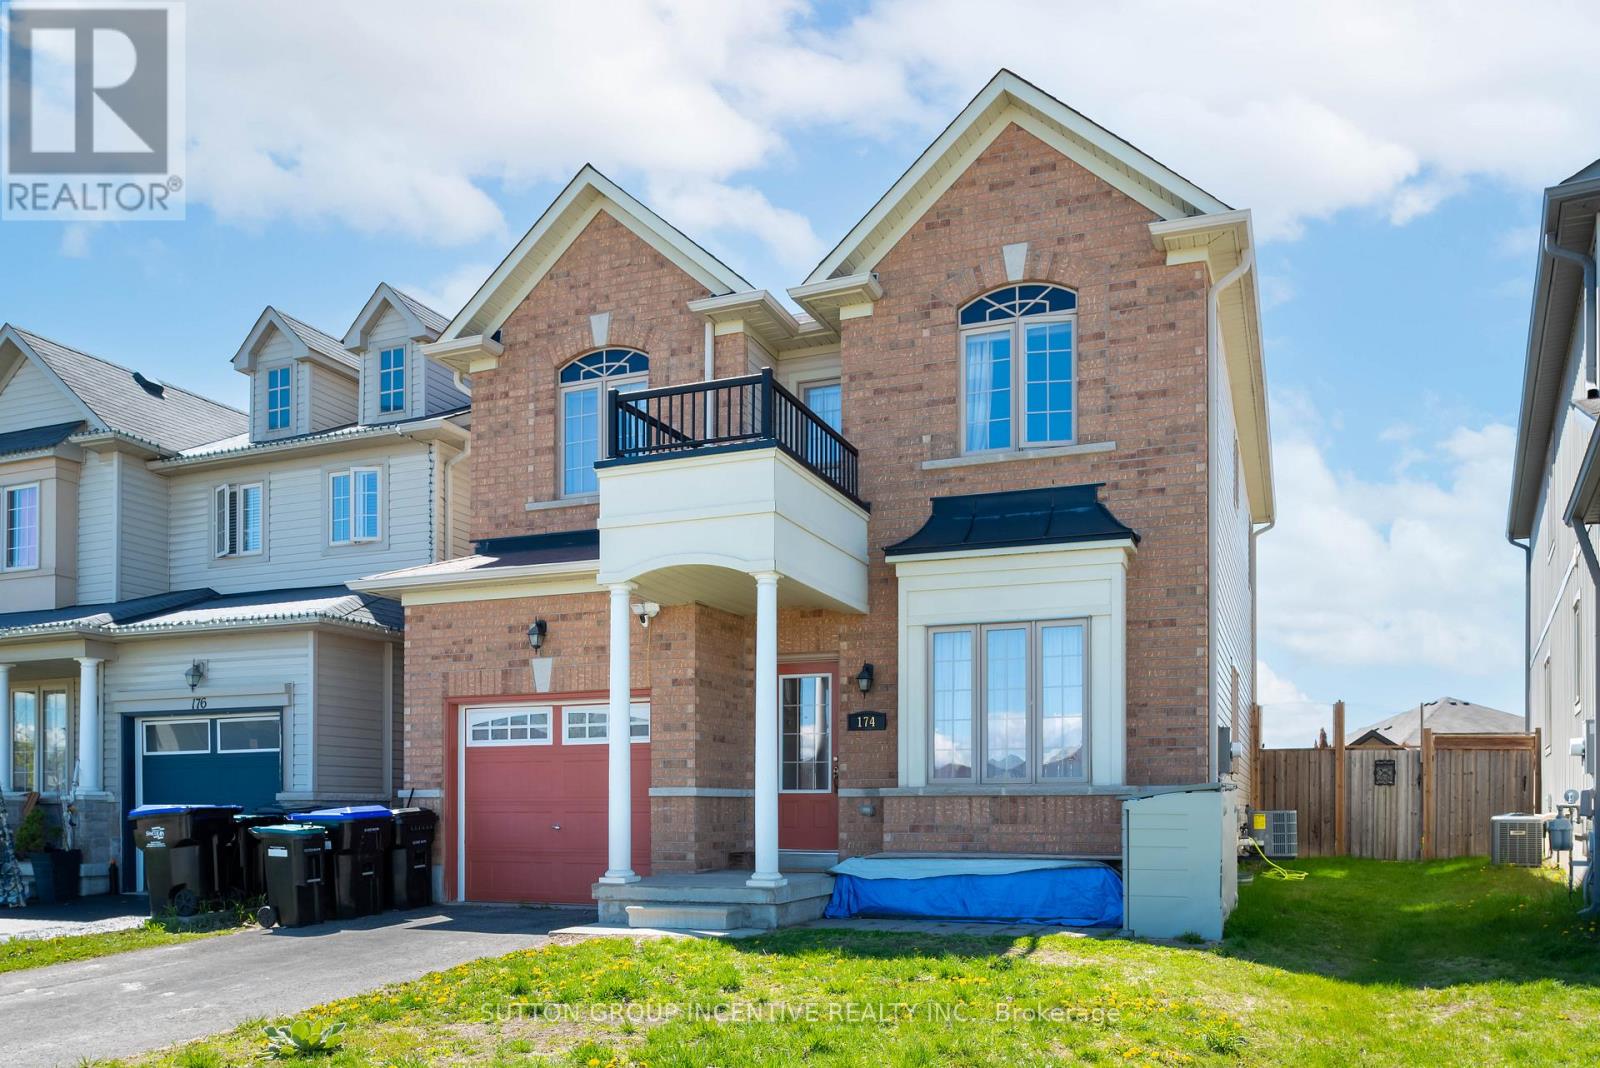
Two-story link home with 3 bedrooms features laminate flooring throughout the main level & ceramics in the kitchen area. Large home with over 1850sq/ft above grade. The main floor includes 9' ceilings a generously sized living room, a separate dining room off the kitchen area, and a convenient 2pc powder room. The bright, compact-sized kitchen with an adjoining breakfast eating area. Walkout to a backyard deck from kitchen, perfect for entertaining, and overlooks a fully fenced yard. Upstairs, you'll find three spacious bedrooms and main 4pc bath also including a primary suite complete with a four-piece en-suite bathroom. This level is carpeted with ceramics in the washrooms. The unfinished basement offers excellent potential for future living space. Rent is currently $2,500.00 per month and ends December 31st of 2026. In addition, this property is sold in as is condition with no representation or warranties. (id:62616)
Lower - 61 Philip Brown Avenue
Whitchurch-Stouffville, Ontario
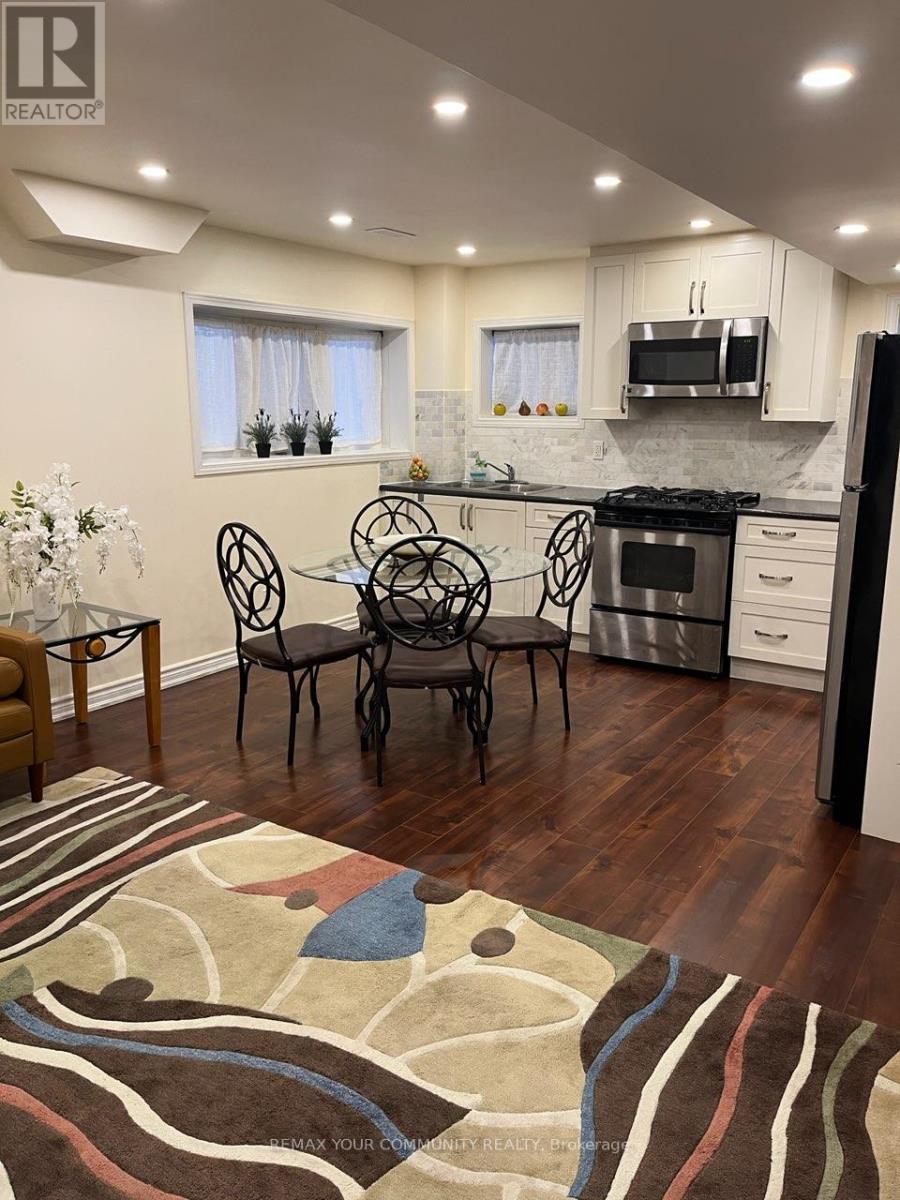
Modern, Fully Furnished 2 Bedroom Basement Apartment, with separate Entrance. Well Maintained With Large Windows, Stainless Steel Appliances, Separate laundry, Additional Storage Space. (id:62616)
C105 - 60 Morecambe Gate
Toronto, Ontario
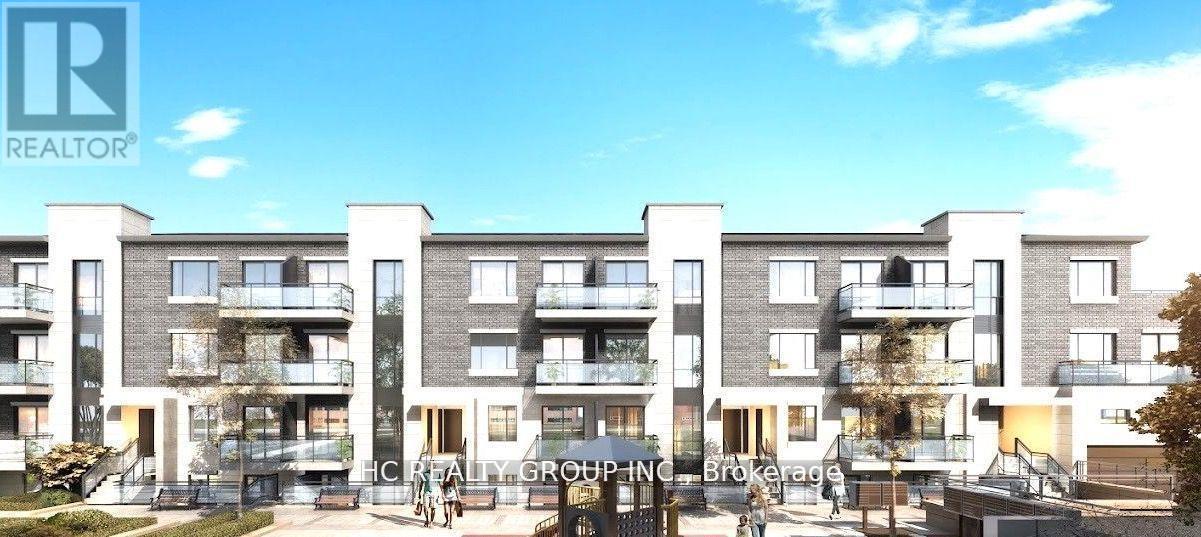
Luxury 1+1 Den Condo Townhouse with 1 Parking &1 Locker Located at most desire community Finch and Victoria Park . Open concept Kitchen With Stainless Steel Appliances, Backsplash & Quartz Countertop. 600Sqf+208sqf Front Porch Provides spaces for you to relax and enjoy your life. Very convenience location, surrounding by restaurants, Close to grocery shopping and two major Highway 404/401, Walking Distance to parks and Seneca College etc. (id:62616)
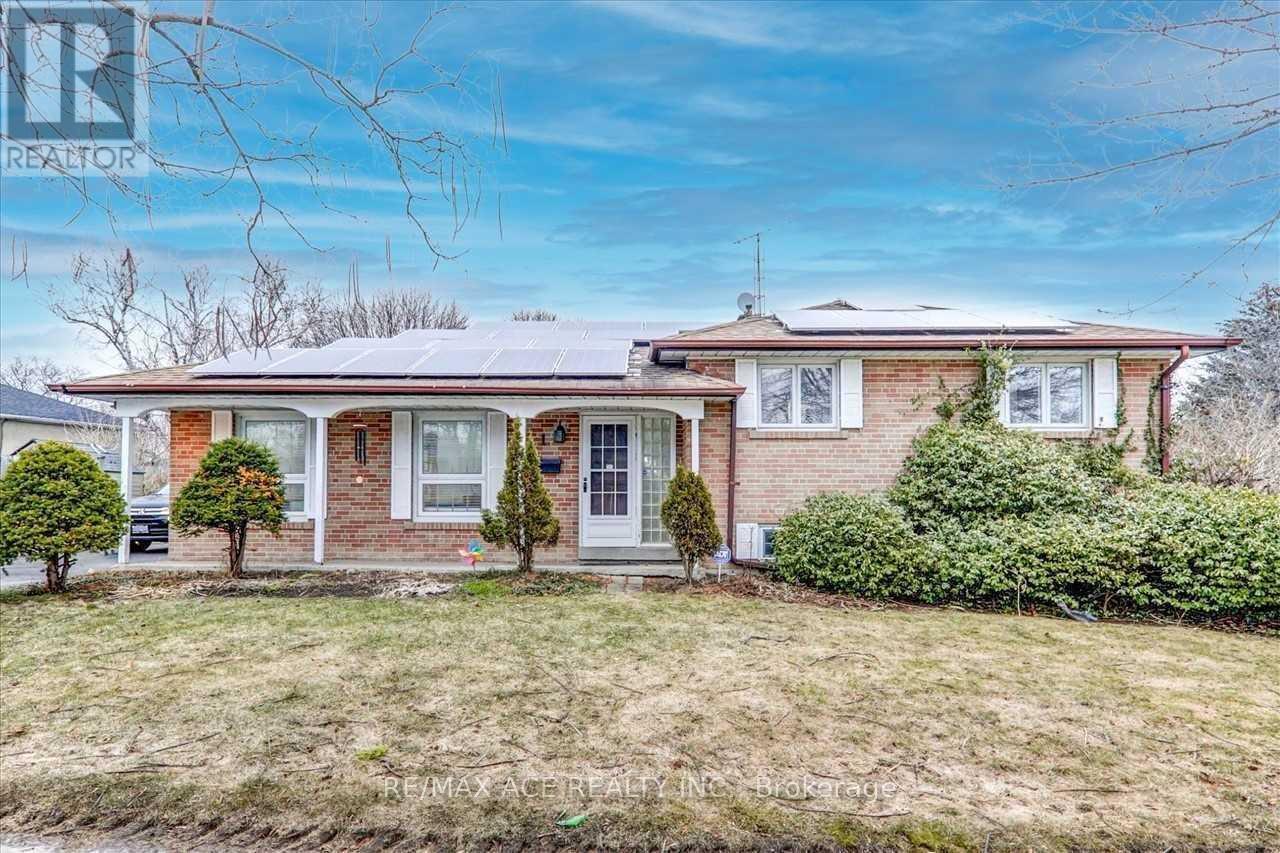
1 Wagner Drive
Toronto, Ontario
Beautiful Full House For Rent In Prime Location! This Stunning Corner Lot Hot Features A Spacious Living Room/ Dining Room Has Updated Hardwood Floors And Pot Lights Throughout! Boasts A Luxurious Brand New Kitchen Recently Renovated With S/S Appliances! Comes With Plenty Of Extras Such As Custom Washrooms/ Sauna/ Steam Shower. This Fabulous Home Is Conveniently Located Steps Away From Ttc And Go Transit, University Of Toronto & Centennial College (id:62616)
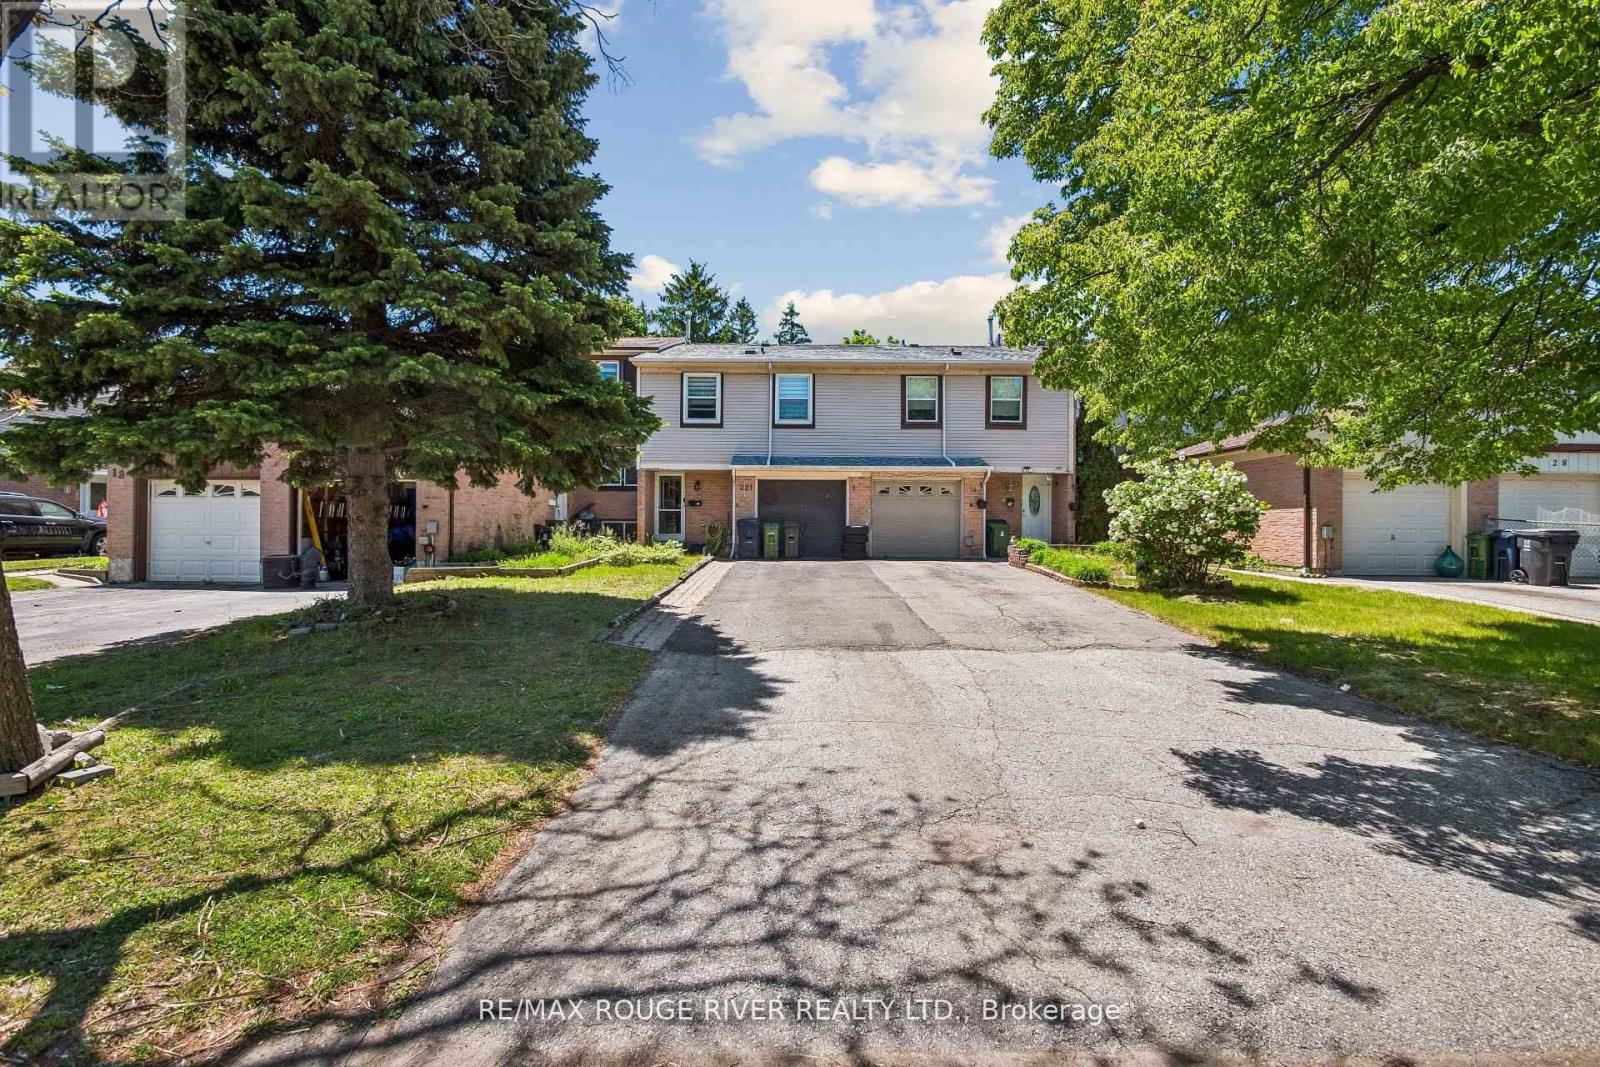
22 Duffort Court
Toronto, Ontario
Beautifully maintained 4-level back-split offering 4 spacious bedrooms plus an additional bedroom in the finished basement, along with 3 bathrooms, including a newly renovated powder room. Located in a quiet and family-friendly cul-de-sac, this home has had thousands invested in quality upgrades for long-term comfort and peace of mind. Major improvements include a newer roof, newer windows, and laminate flooring throughout (except the staircase to the basement and the 4th bedroom).The functional back-split layout provides bright living areas, flexible room arrangements, and a seamless flow ideal for modern family living. Perfectly situated close to schools, public transit, and quick access to Hwy 401, this location offers everyday convenience for commuters and families alike. With all major updates already completed, this home is truly move-in ready - simply unpack and enjoy. (id:62616)
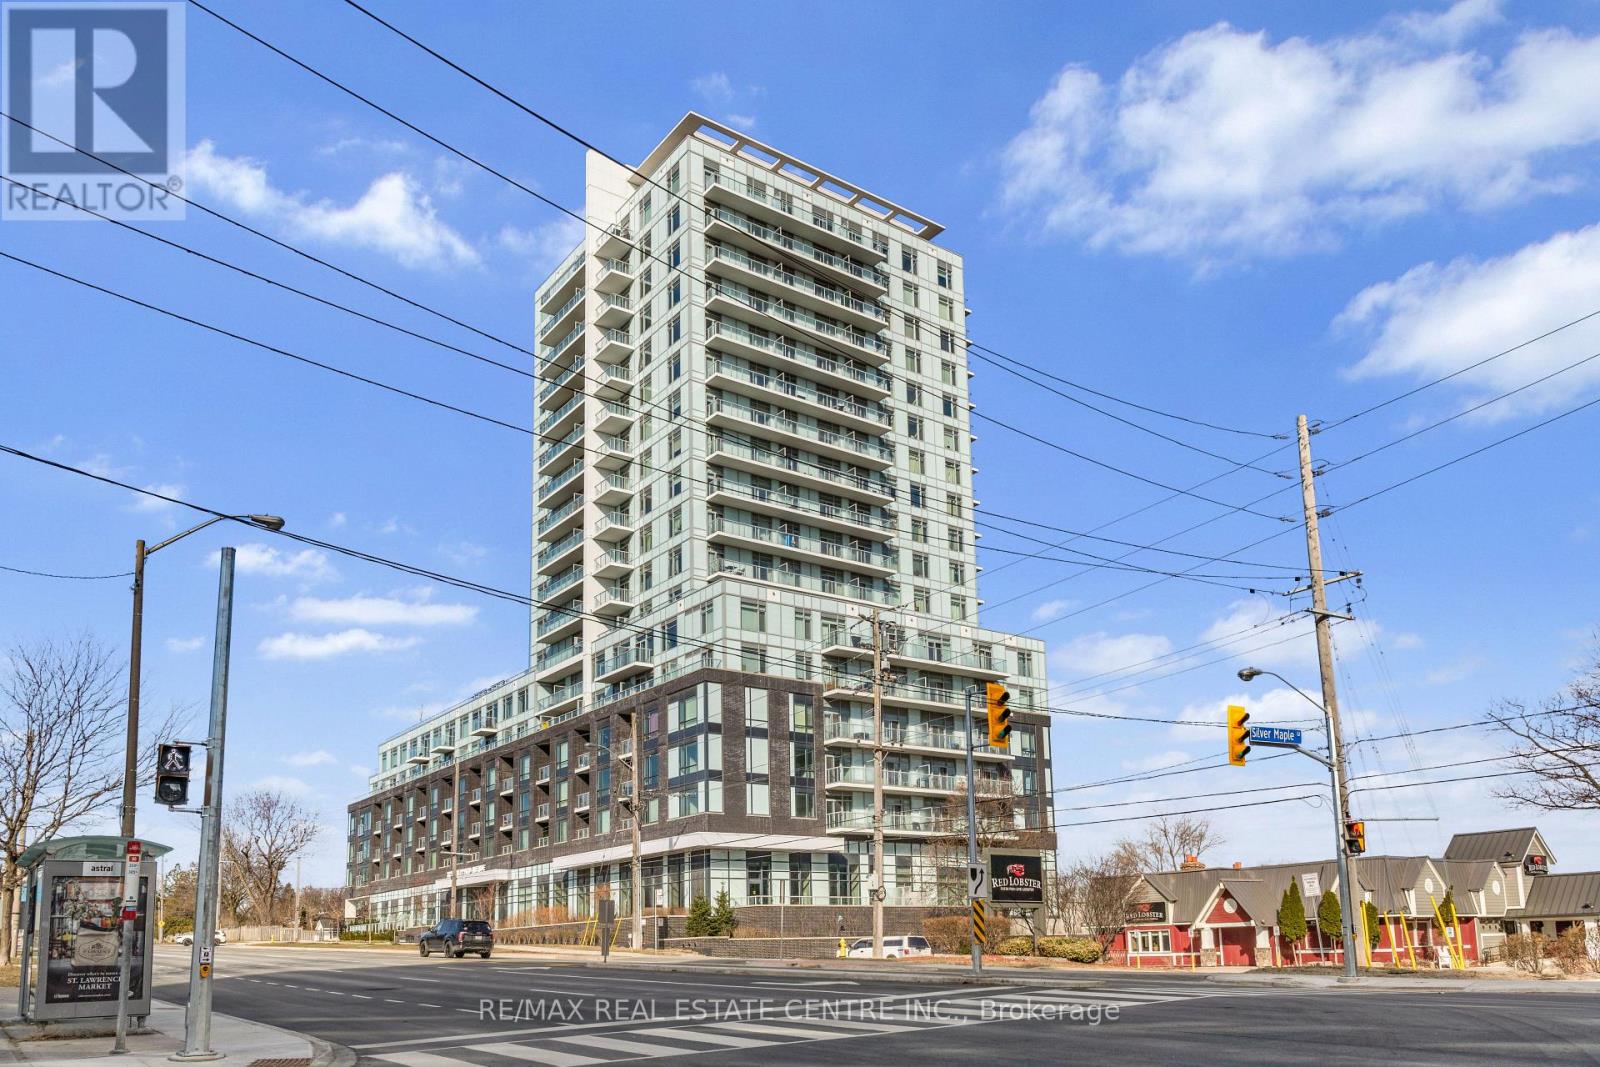
309 - 3220 Sheppard Avenue E
Toronto, Ontario
Welcome to East Luxury Condos! This beautifully maintained unit has been freshly repainted and is move-in ready, perfect for the next proud owner to enjoy and care for. Offering a stylish and functional urban living space, the unit features a spacious open-concept layout that seamlessly blends the living and dining areas, ideal for both everyday living and entertaining. The large primary bedroom includes a private ensuite for added comfort, complemented by a second full 2-piece bathroom-perfect for guests or additional convenience. The versatile den provides the perfect nook for a home office, additional workspace, Kid bedroom or playroom . Enjoy the convenience of an eat-in kitchen with ample storage throughout the unit, as well as a lovely private balcony-perfect for relaxing after a long day. Residents have access to exceptional building amenities, including a rooftop garden terrace with stunning city views and barbecue facilities. Located in a highly convenient area with public transit right at your doorstep, and just minutes to parks, Fairview Mall, schools, and major highways. Includes 1 parking space. A fantastic opportunity for first-time buyers, downsizers, or investors! (id:62616)
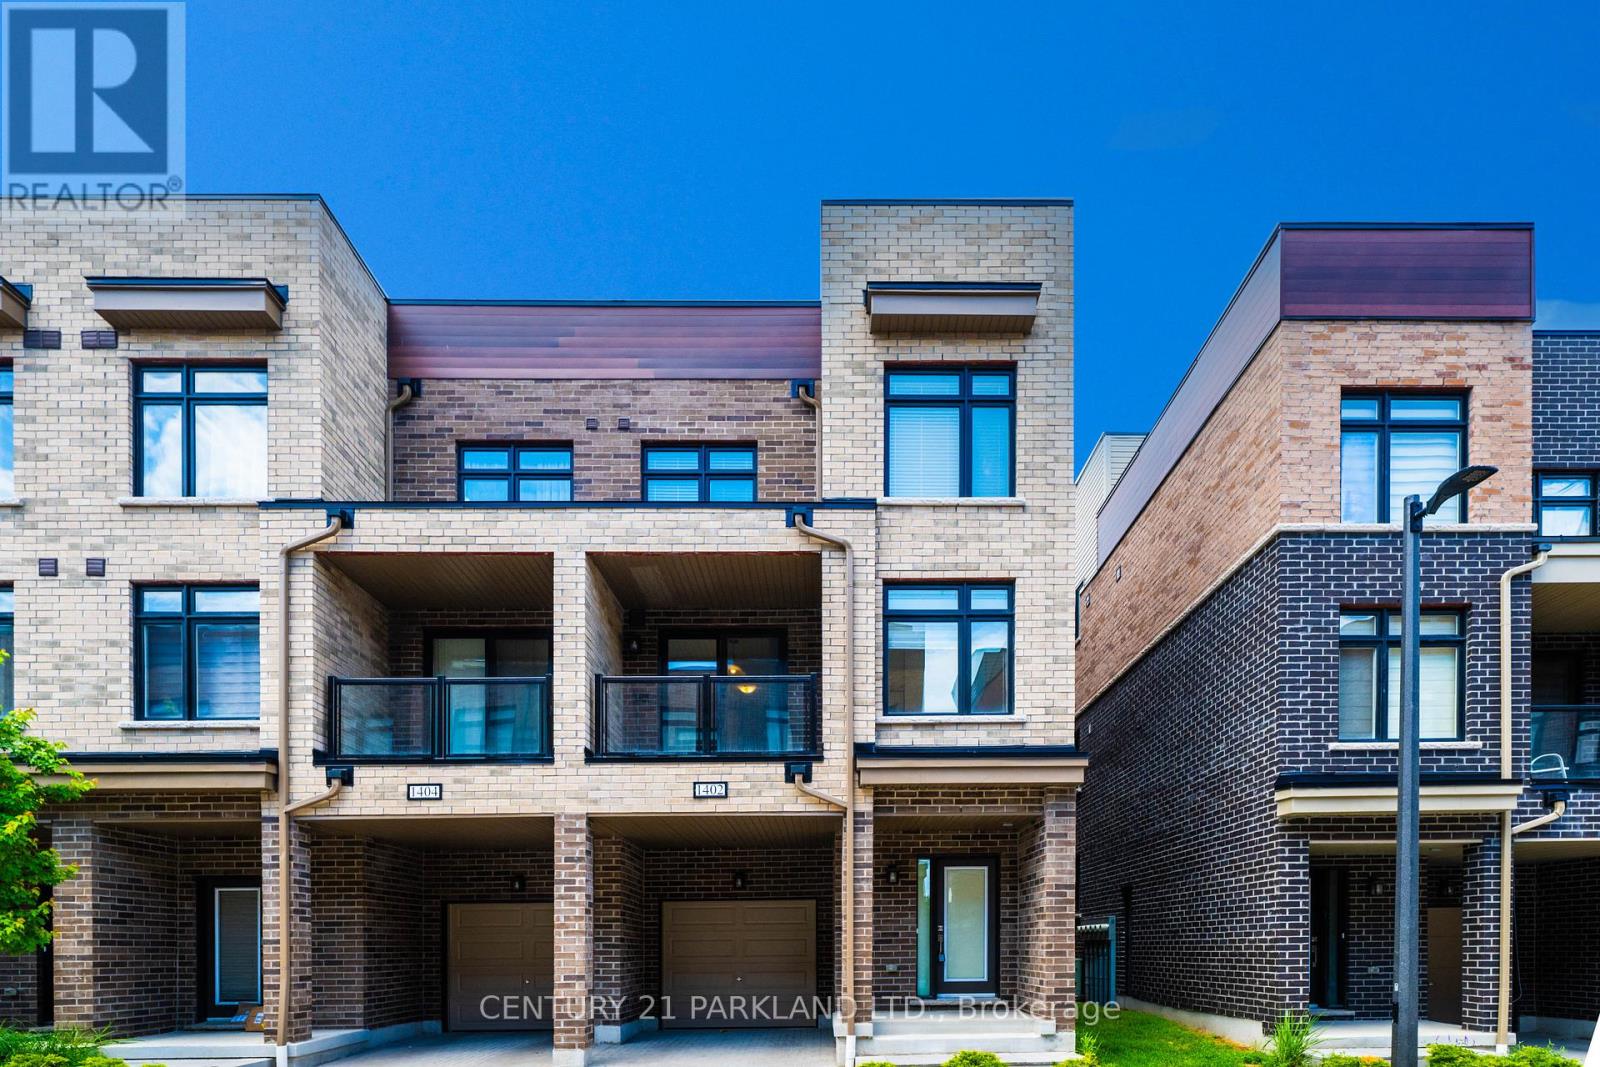
1402 - 1865 Pickering Parkway
Pickering, Ontario
Incredible Opportunity To own this end unit CondoTownhouse which truly feels like home, With Private Dive-way built in Garage, Directly indoor access, 2 car parking. Open Concept Living & Dining With Spacious Balcony, Ground level features a perfect space for a Family room or office, 10/10 Location, Mins Away from GO station, shopping malls, Hwy401, Lake Ontario, Pickering Town Centre, grocery stores, restaurants, schools, parks. End unit w extra windows make it Bright & Spacious With Lots of Sunlight. 3 Bedrooms /2.5 Washrooms, Master bed with 4 pc ensuit, Upgraded Fully Furnished 240 sq/ft ROOFTOP Terrace. BBQ Mechine, offering comfort and elegance in a private space. Beautiful view, Seeing Is Believing. (id:62616)