
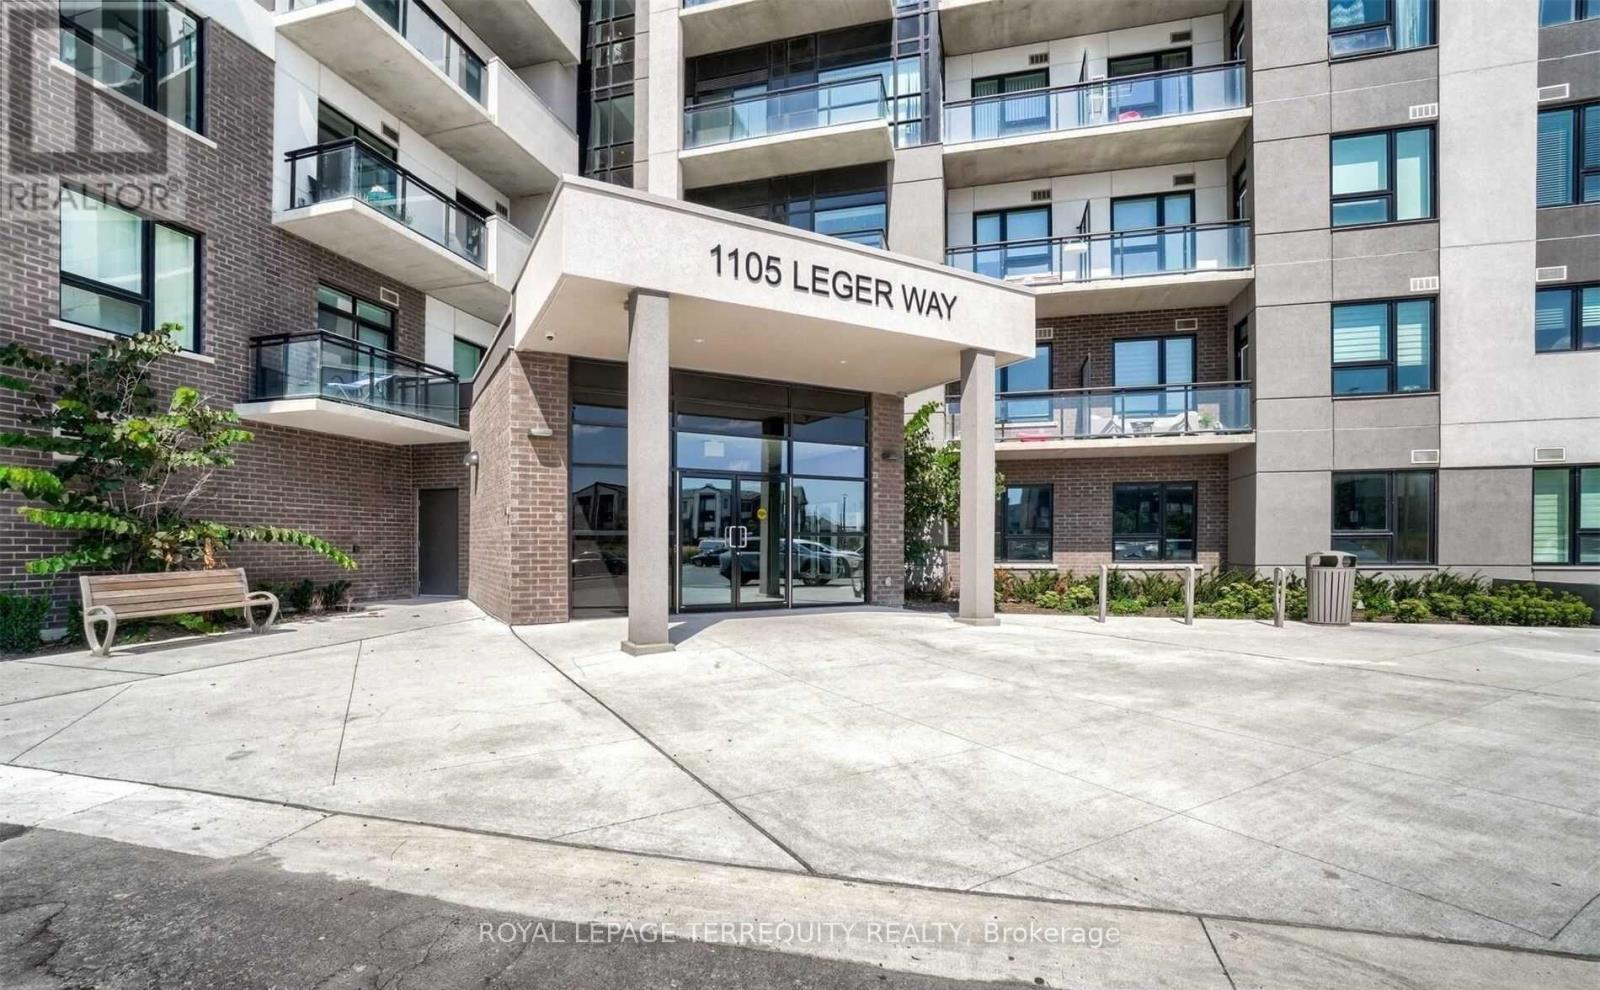
612 - 1105 Leger Way
Milton, Ontario
Absolutely immaculate Mattamy-built penthouse suite, loaded with luxury upgrades. This stunning 2 bed, 2 full bath home features 10 ft ceilings, wide plank engineered flooring, a premium appliance package, and a spacious primary ensuite with a super shower. The modern eat-in kitchen boasts upgraded cabinetry and quartz countertops. Step out onto your private balcony and enjoy breathtaking, unobstructed views of the Niagara Escarpment. With no neighbors above, added privacy is guaranteed. Convenient same-floor locker and 2 parking spot included, one surface and one u/ground. Rent includes 1.5 gbps Roger's internet valued at $120 included in the rent. A rare find in luxury living. (id:62616)
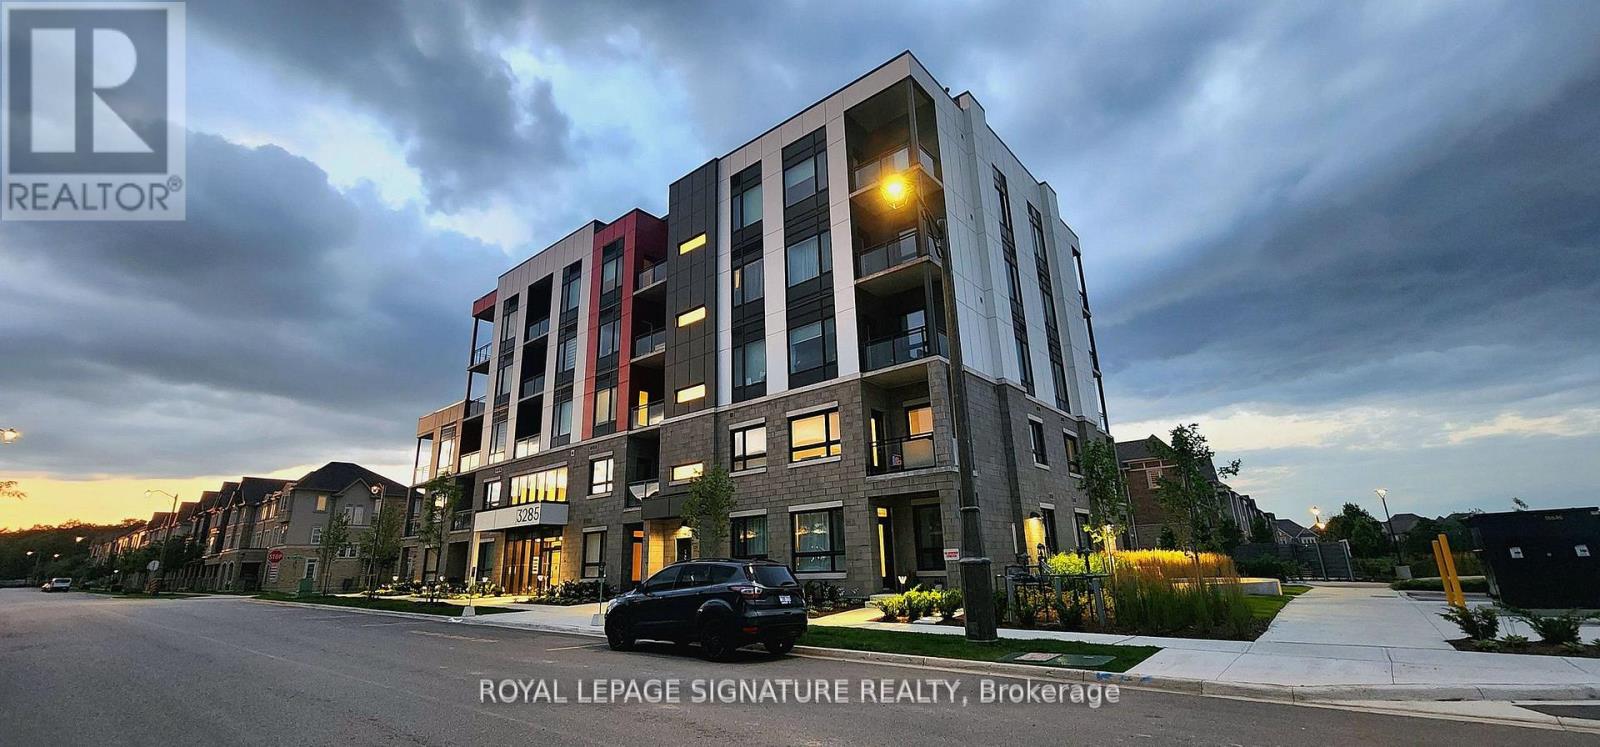
404 - 3285 Carding Mill Trail
Oakville, Ontario
Stunning 1BR + Den Unit in Oakville's Preserve Community. This bright and sunny condo offers modern living at its finest. Located in Oakville's prestigious Glenorchy community, the unit features an open-concept layout, granite countertops, stainless steel appliances, and wide-plank laminate flooring. Enjoy your morning coffee during summer days from your open balcony, and walks around the pond. The bedroom includes a spacious closet, and the den is perfect for a home office or extra living space. Building amenities include a social lounge, rooftop terrace, and fitness studio. The unit also offers digital keyless entry, automated parcel delivery, 24-hour security, one underground parking space, and a locker for added convenience. Located near hospitals, schools, parks, public transit, highways, and shopping, this condo is the ideal place to call home. Book a viewing today! (id:62616)
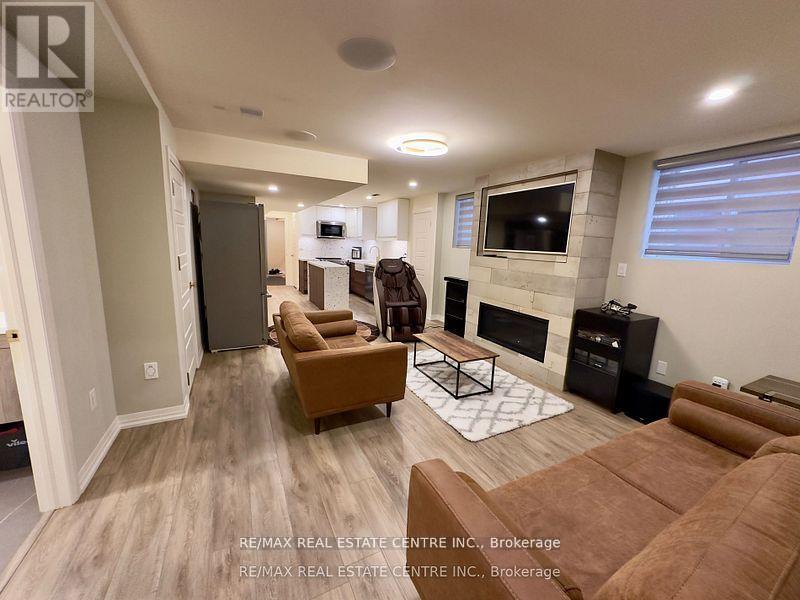
Basement - 271 Sixteen Mile Drive
Oakville, Ontario
Luxury fully furnished legal basement apartment with separate entrance located in the heart of Oakville. Features 2 spacious bedrooms with comfortable beds. Indulge in the ultimate of relaxation with two full bathrooms, including a luxurious steam shower Rm with benches and towel warmers, fully equipped kitchen, complete with a double door fridge, dishwasher, and electric stove. Pamper yourself with a rejuvenating massage chair and gym. Enjoy the top-of the-line sound system and Frame TV. Stay connected and in control with smart systems that cater to your every need, This luxury furnished basement is the perfect for your stay.Experience the epitome of comfort and style. (id:62616)
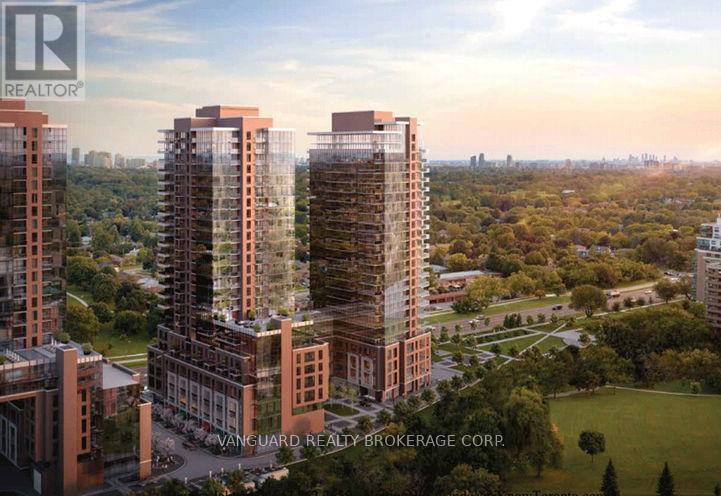
524 - 4010 Eglinton Avenue
Toronto, Ontario
Welcome to this bright and modern 2-bedroom, 2-bathroom south facing condo in the heart of Etobicoke! Offering 752 sq. ft. of thoughtfully designed living space and an additional 330 sq. ft. of terrace, this beautiful suite features an open-concept layout, contemporary finishes, a private terrace, 1 locker and 1 underground parking spot. Conveniently located close to transit, shopping, restaurants, parks, and major highways, this condo is perfect for professionals, couples, or small families looking for stylish and convenient urban living.Notting Hill residents enjoy easy access to parks, shopping, restaurants, major highways, and the future Keelesdale LRT Station, providing outstanding connectivity across the City. A rare opportunity to enjoy modern condominium living with exceptional outdoor space in a prime Toronto location. (id:62616)
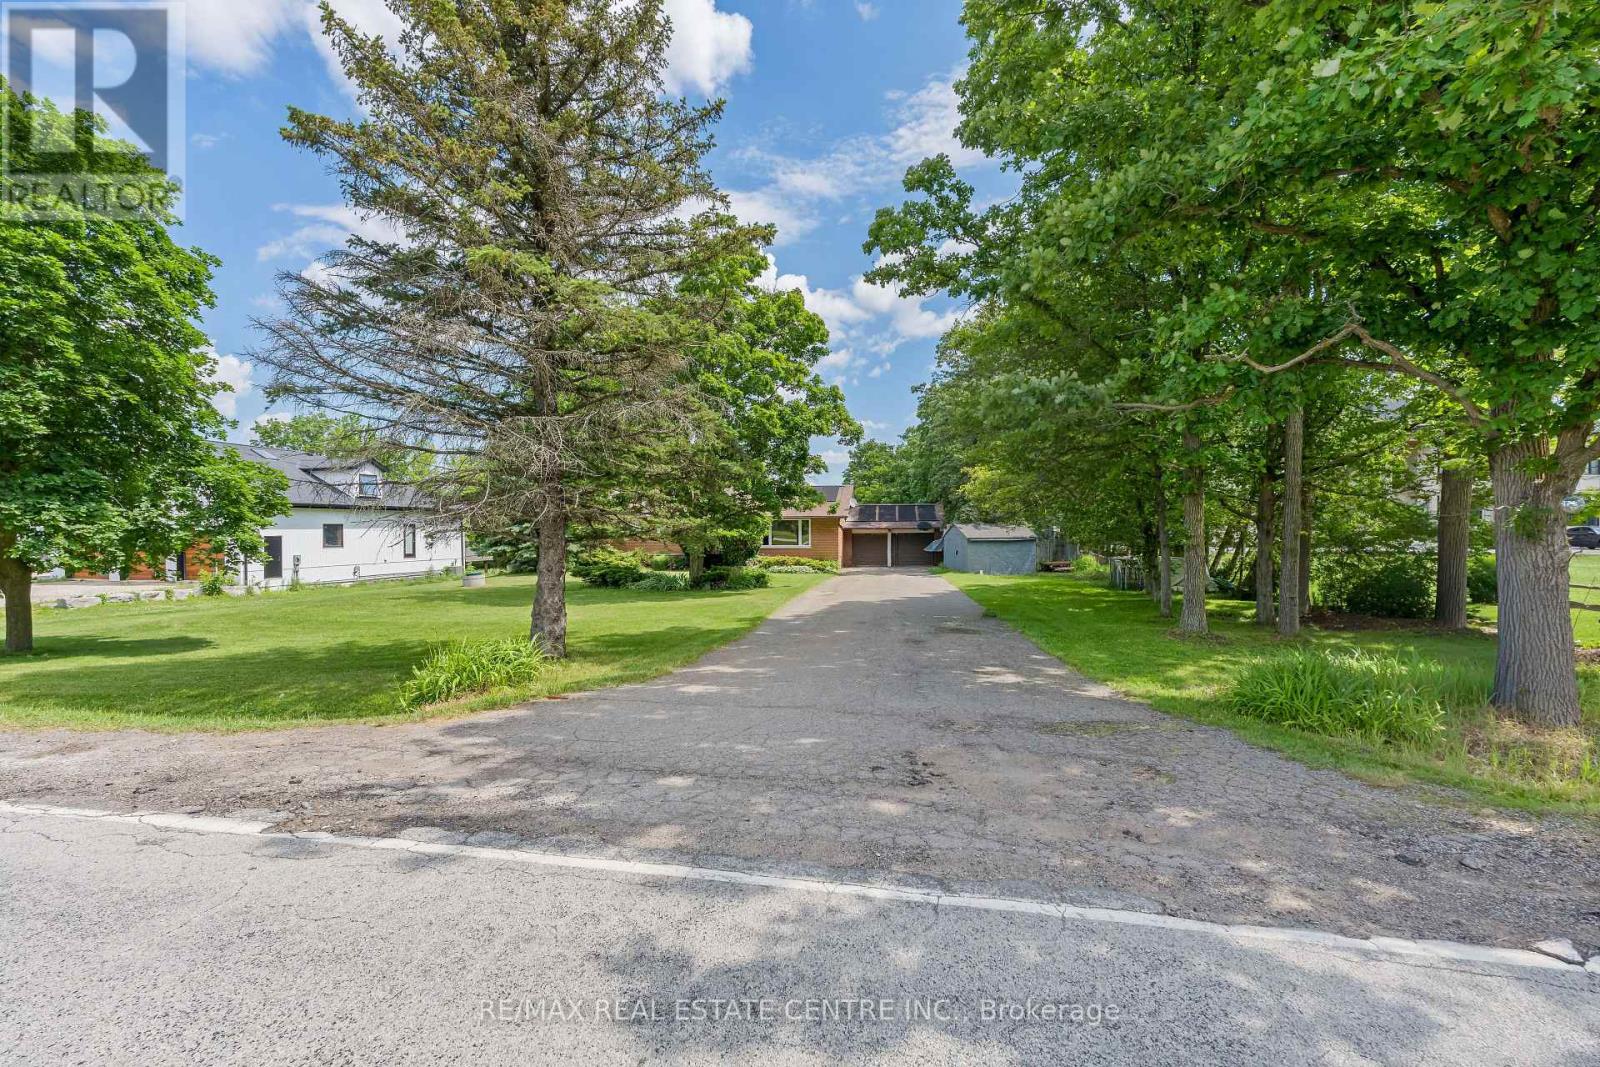
9409 Eighth Line
Halton Hills, Ontario
Nestled on a picturesque, tree-lined one acre lot, this well-maintained brick bungalow offers the perfect blend of country serenity and everyday convenience. Set back from the road on an expansive property, the home enjoys exceptional privacy and a tranquil setting just minutes from Georgetown and major commuter routes. A beautifully appointed foyer sets the tone for this home. Thoughtfully designed, the space effortlessly transitions into the living room beyond. Flooded with sunlight, the living room offers breathtaking views of the property's mature trees and picturesque surroundings. The spacious dining room seamlessly connects to the adjoining kitchen for effortless entertaining. Sliding glass doors bathe the room in natural light and provide direct access to the backyard, creating a wonderful indoor-outdoor flow for summer dining and family celebrations. Retreat to the comfort of the spacious primary bedroom, a bright and inviting sanctuary designed for rest and relaxation. Convenient private ensuite bathroom is complete with a walk-in shower and vanity. Main floor is adorned with two additional bedrooms and complemented by a four-piece bathroom. Finished lower level offers exceptional versatility and an abundance of space for family living. Expansive recreation room features a charming wood-burning stove and dedicated bar area. Additional bedroom is ideal for guests, extended family or a teenager's retreat. Step outside to discover a spectacular backyard retreat designed for relaxation, recreation and unforgettable summer entertaining. At the heart of this outdoor oasis is a sparkling in-ground pool, surrounded by an expansive patio that creates the perfect setting for lounging in the sun. Impressive poolside cabana elevates the outdoor living experience. Offering an exceptional blend of space, tranquility and lifestyle, this rare property presents a unique opportunity to enjoy country-style living! (id:62616)
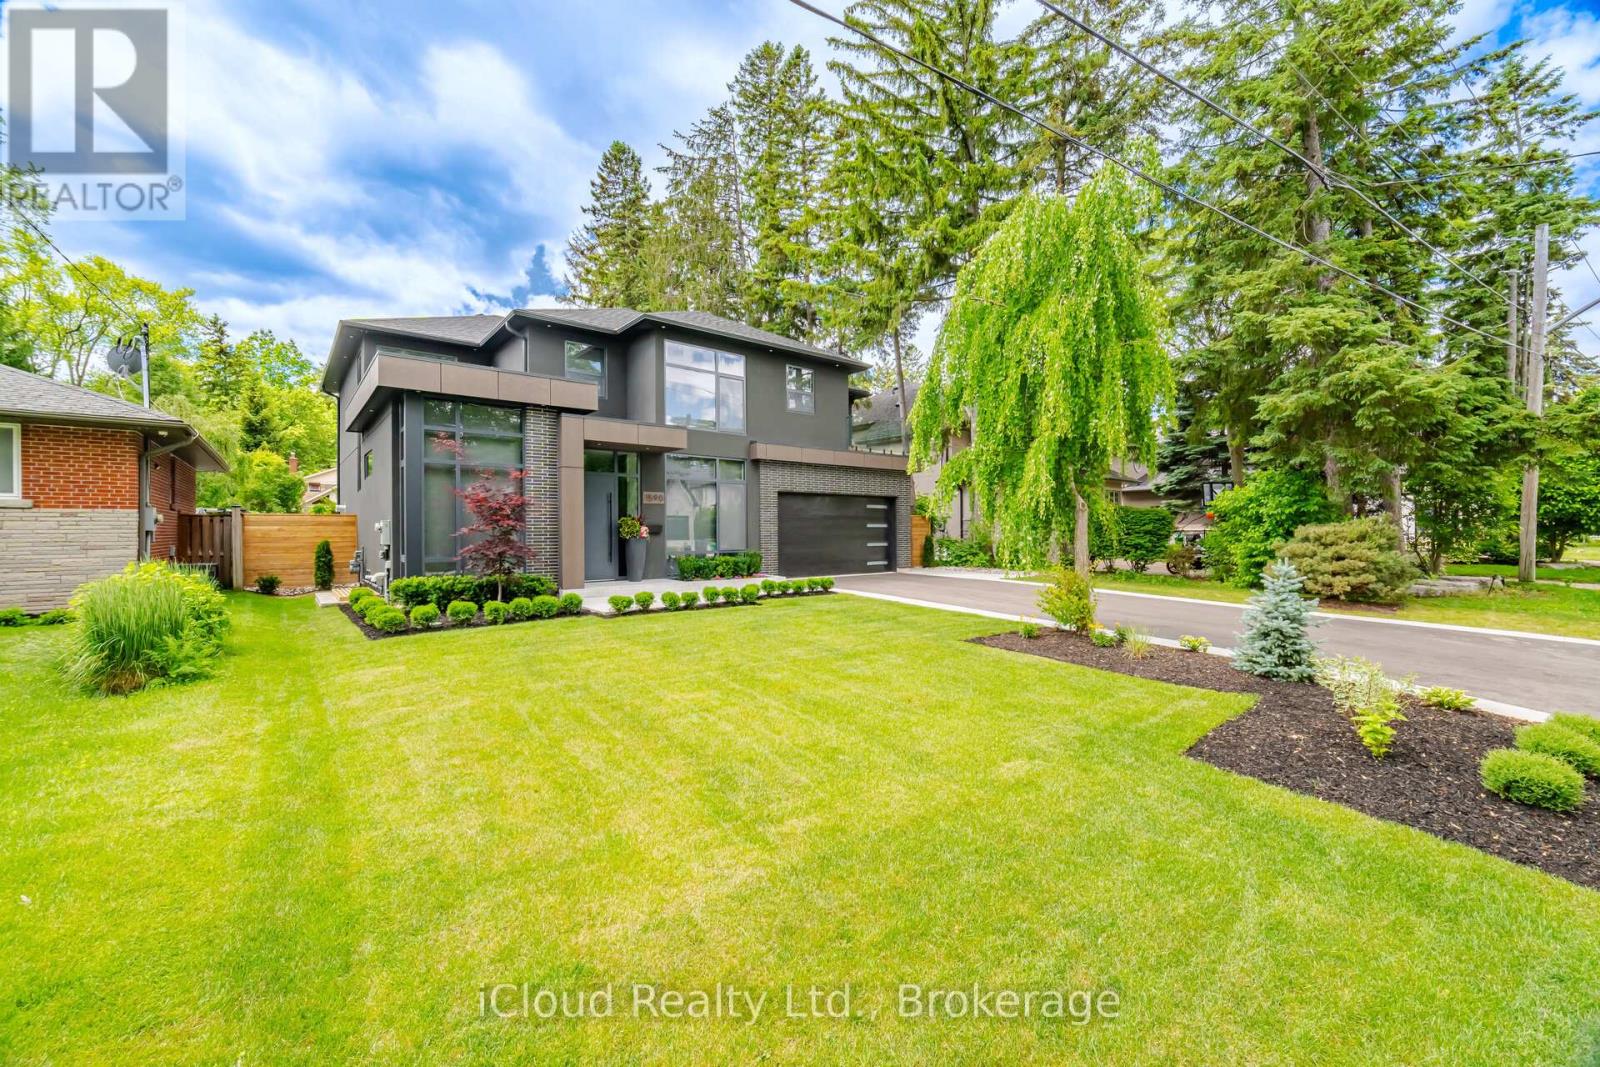
1590 Kenmuir Avenue
Mississauga, Ontario
Leading Edge, Modern Design In Prime Location. A refined indoor-outdoor flow. Large windows fill the home with natural light and connects the modern living space with the beauty of the surrounding nature, highlighting beautiful hardwood floors & custom built-in cabinetry, New Custom Home (2026), Build by Luxury Custom Homes Builder Gatestone Homes. High-end Custom Design LINE TO LINE Millwork and Kitchen Company .Designer Light Fixtures & Potlights, Luxury Baseboards And Trim. The chef's linear kitchen features full height flat panel touch-latch cabinets with no visible hardware, waterfall island, porcelain countertop and backsplash with under cabinet lighting, and a premium Wolf appliance including 5 burner gas cooktop, wall oven and wall steam oven, Fulgor Milano Dishwasher, full height Subzero Fridge And Subzero Freezer ,walk-in pantry for more space and storage, All 4-Bedrooms With Private Ensuites and Walking Closets with Custom Built in cabinetry. Primary Bedroom With Epic Dressing Room. Fully finished floor heated basement offers an open space with bar area, exercise room, powder room and a bedroom with private ensuite. Surrounded by mature landscaping and clean concrete hardscaping, featuring an outdoor cabana, attached outdoor powder room and spacious backyard with plenty of room to create the pool oasis of your dreams. This property places you within one of South Mississauga's most coveted communities. Just a short stroll to Lake Ontario, all shops and cafes of Port Credit and everyday amenities, the neighborhood blends prestige with convenience. (id:62616)
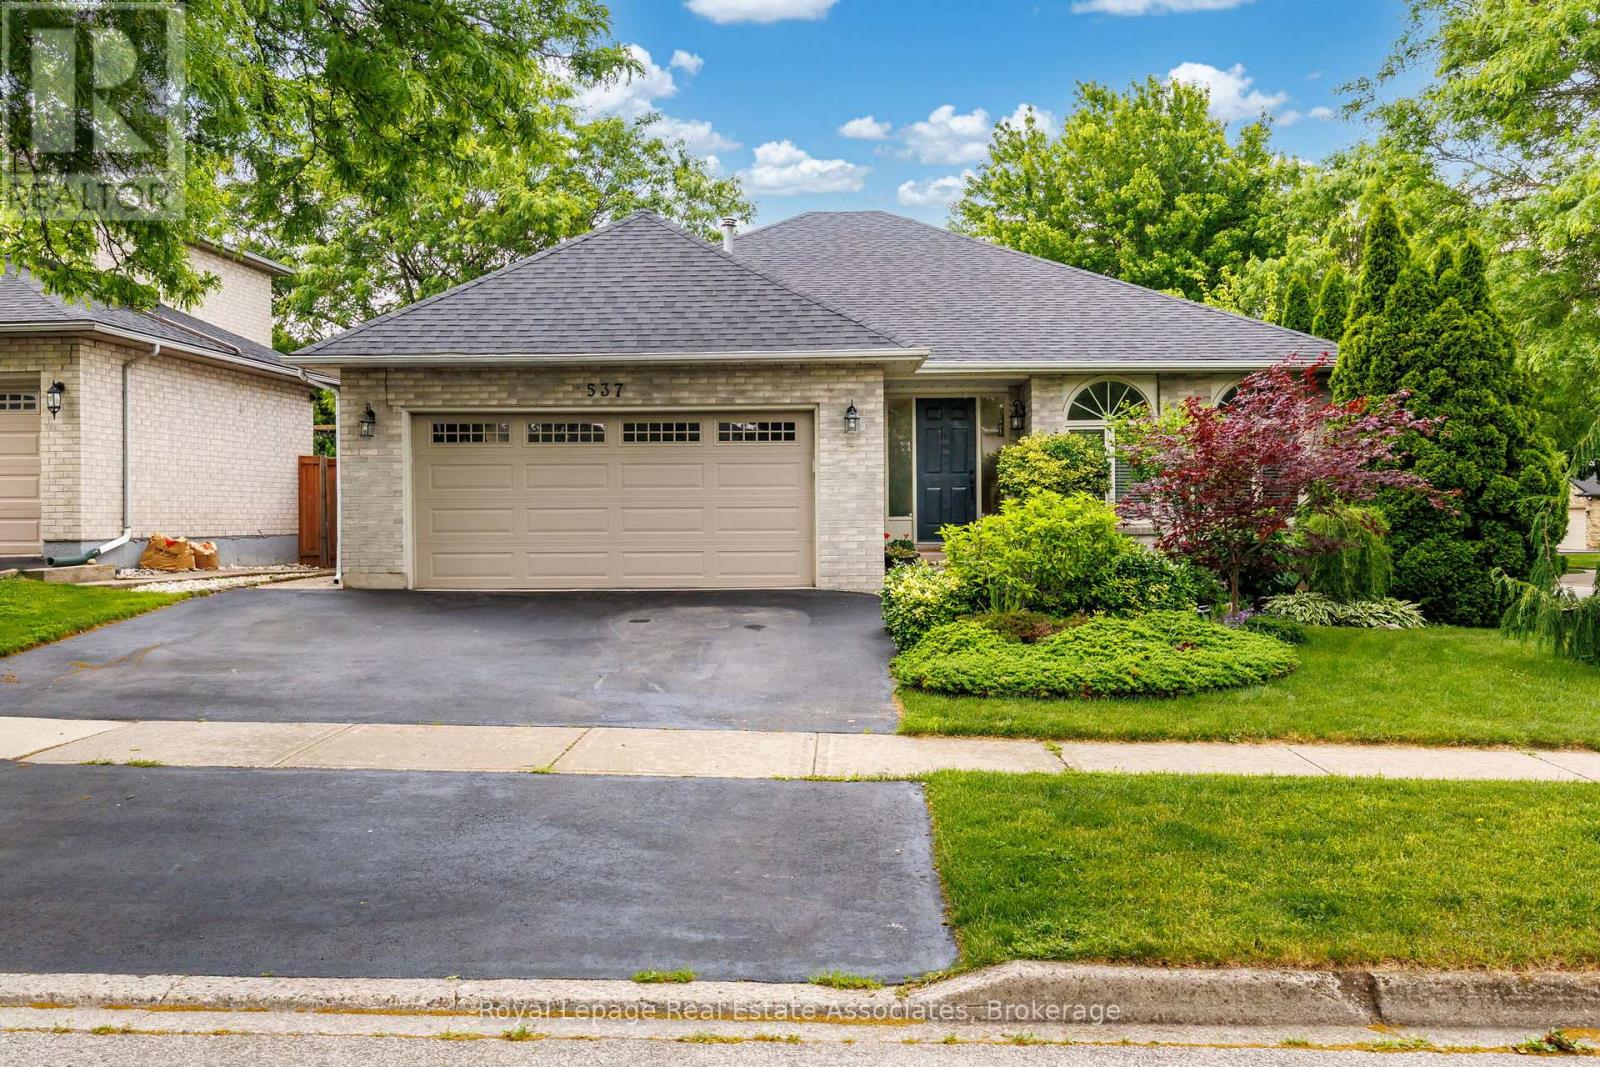
537 Mathewman Crescent
Burlington, Ontario
Welcome to this warm and inviting family home situated on a beautiful corner lot in the highly sought-after Pinedale neighbourhood of southeast Burlington. This spacious 4-level backsplit offers 5 bedrooms and 4 bathrooms, features a formal dining room, a bright eat-in kitchen highlighted by a stunning oversized skylight, and generous living spaces throughout. The bedrooms, dining room, and family room are enhanced with beautiful solid oak flooring, adding warmth and timeless appeal to the home. Step outside to a fully fenced private backyard surrounded by mature trees and beautifully maintained perennial gardens-an ideal setting for relaxing or entertaining.Conveniently located close to the lake, parks, shopping, schools, and public transit, this exceptional property combines comfort, space, and an unbeatable location. (id:62616)
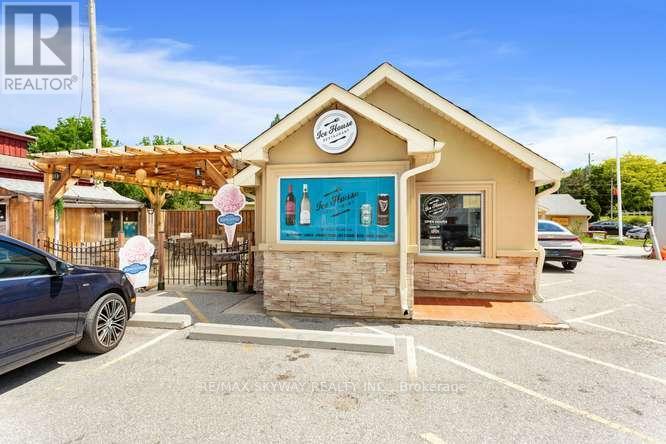
19 Main Street N
Milton, Ontario
***Excellent Turn-Key Western Food **Restaurant Business For Sale With Liquor License - 30 Seats ***Restaurant Has Very Good Reputation In The Area. Great Dining & Take Out ***Biker Lover Spot ***Good Google Review. Locates In A Very Busy And High Traffic Area ***New Outside Patio Pergola With 30+ Seats ***Ice Cream Parlour with high demand, Steady & Repeat Customers. All Equipment Included. Summer Sales Around $35K Monthly As Per Seller ***Great Net Profits***Great Opportunity to jump into small and starting Business. Training will be provided as buyer's requirement. (id:62616)
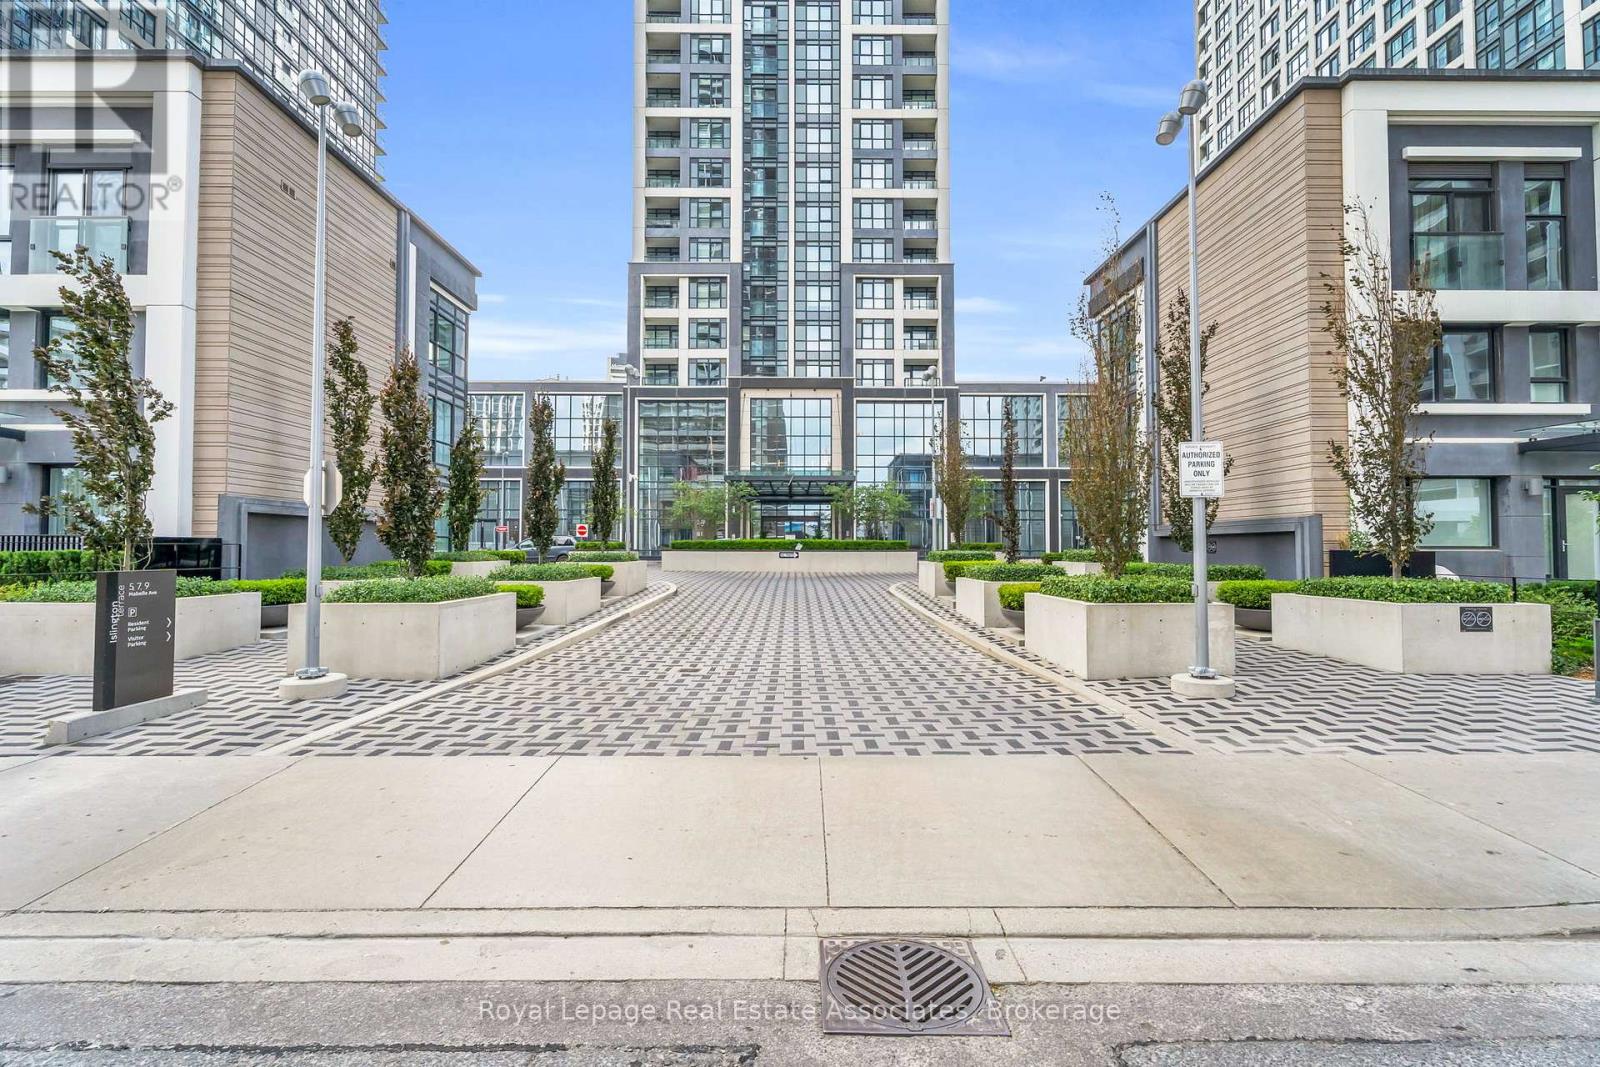
4405 - 7 Mabelle Avenue
Toronto, Ontario
***WITHPARKING & LOCKER*** Welcome to Islington Terrace, where modern design meets exceptional convenience in the heart of Islington-City Centre West. This bright and thoughtfully designed 1-bedroom suite features a carpet-free layout with contemporary finishes throughout, complete with an exclusive parking space and locker for added convenience. Situated on a high floor, the suite offers impressive city views and an abundance of natural light through its floor-to-ceiling windows. The modern kitchen features built-in stainless steel appliances, sleek cabinetry, and an efficient open-concept layout that flows seamlessly into the combined dining and living area. A Juliette balcony enhances the airy feel of the space, creating a bright and inviting atmosphere for everyday living. The bedroom offers a comfortable layout with a large closet and floor-to-ceiling window, while the contemporary 4-piece bathroom is finished with clean tilework and modern fixtures. In-suite laundry is conveniently integrated into the layout for added ease. Residents enjoy access to premium amenities including concierge service, fitness centre, game room, guest suites, and more. Ideally located steps from Islington Subway Station, parks, shopping, restaurants, and everyday conveniences, this residence offers connected urban living in one of Etobicoke's most desirable communities. (id:62616)
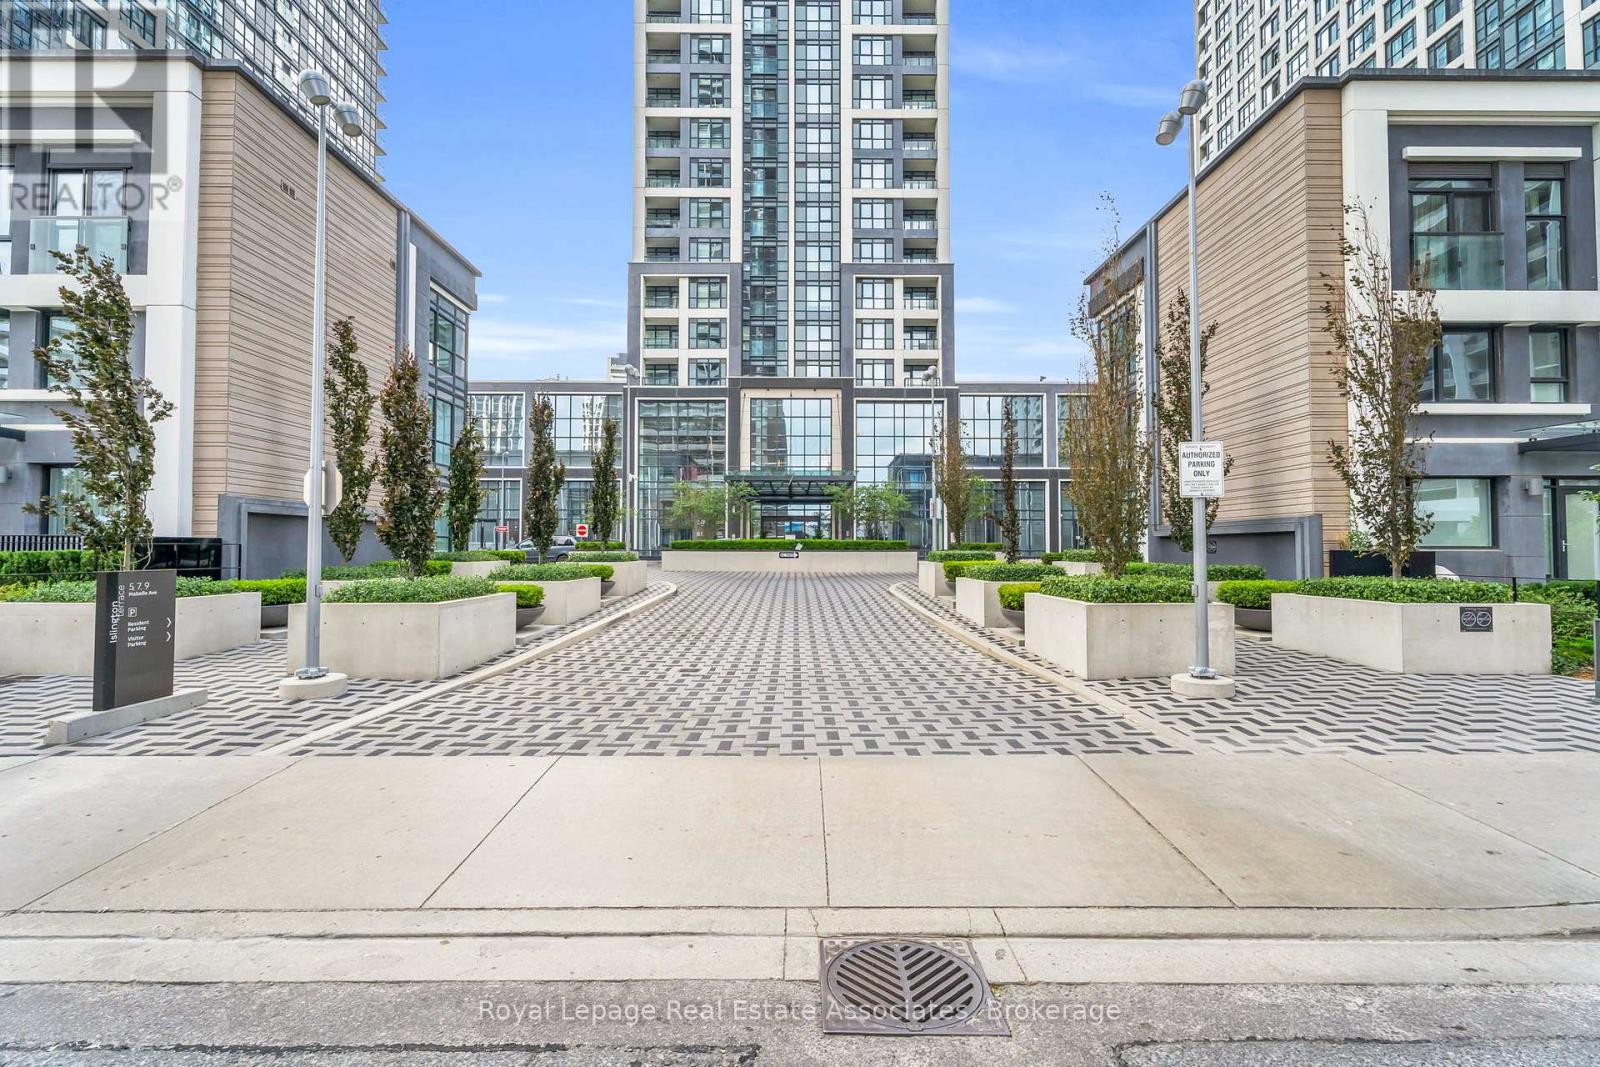
1304 - 7 Mabelle Avenue
Toronto, Ontario
***WITH PARKING & LOCKER*** Welcome to Islington Terrace, where modern design meets exceptional convenience in the heart of Islington-City Centre West. This bright and thoughtfully designed 2-bedroom suite features a carpet-free layout with contemporary finishes throughout, complete with an exclusive parking space and locker for added convenience. Floor-to-ceiling windows fill the home with natural light, while the northwest exposure provides beautiful city views. The modern kitchen features built-in stainless steel appliances, sleek cabinetry, and an efficient open-concept layout that flows seamlessly into the dining and living areas. A walk-out from the dining area leads to a private balcony, creating an ideal space to relax or enjoy outdoor living. The primary bedroom offers a walk-in closet and private 4-piece ensuite, creating a comfortable retreat. The second bedroom includes its own closet and floor-to-ceiling window, making it ideal for guests, family, or a home office. A separate 3-piece bathroom adds convenience, while in-suite laundry is discreetly integrated into the layout. Residents enjoy access to premium amenities including concierge service, fitness centre, game room, guest suites, and more. Ideally located steps from Islington Subway Station, parks, shopping, restaurants, and everyday conveniences, this residence offers connected urban living in one of Etobicoke's mostdesirable communities. (id:62616)
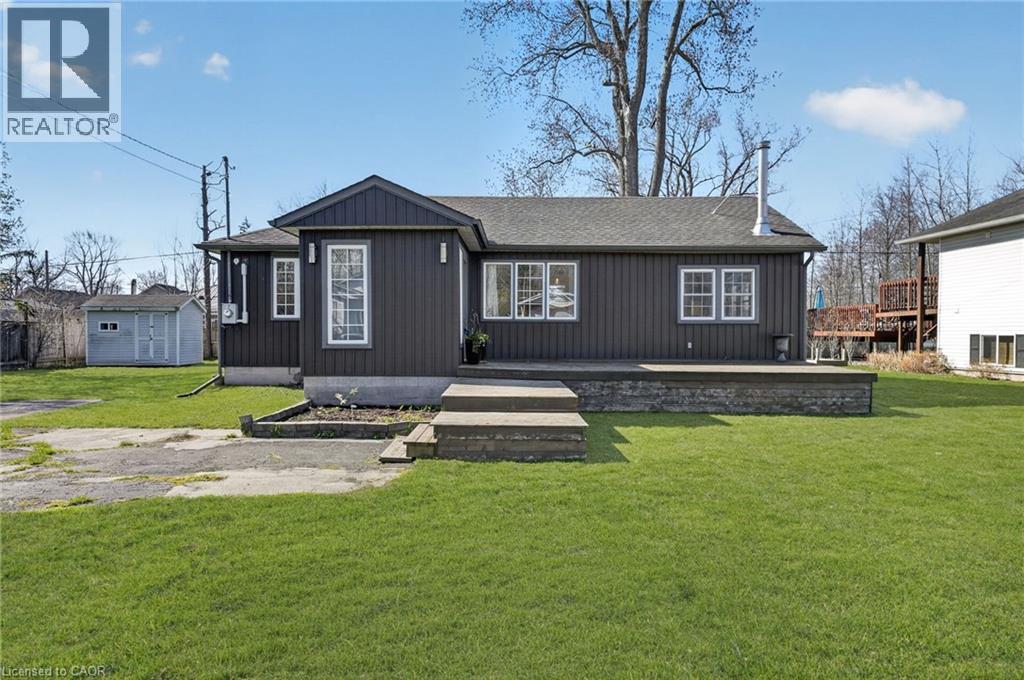
3149 Jewell Avenue
Fort Erie, Ontario
This gorgeous 1149 sq ft bungalow stands out with its modern dark exterior, a front deck lounging space, and an expansive multi-tiered deck spanning the entire back of the home, perfect for summer evenings, entertaining, or quiet mornings. Inside the front door, a spacious foyer/mudroom adds everyday function and storage, leading into the grand living area where a soaring vaulted ceiling and vertical wood slat walls create a warm, inviting space rich in texture and character. The open-concept layout flows seamlessly from the kitchen into the dining area and secondary sitting space, all filled with natural light from oversized windows. Just off the dining area, a cozy sitting room with a wood-burning fireplace (2024) creates a natural extension of the living space, offering the perfect spot to unwind and enjoy a true cottage-like feel year-round. With two comfortable sized bedrooms, this home is perfectly suited for those looking to simplify or downsize without compromise. The spacious 4-piece bathroom features a jetted tub and separate shower, offering a relaxing retreat. The dedicated utility room with laundry enhances the ease of one-floor living. Located within walking distance to the beach and just minutes from historic downtown Ridgeway, you'll enjoy easy access to charming boutique shops, local restaurants, everyday amenities, and the beloved Ridgeway Farmers' Market, making it easy to embrace a relaxed, community-focused lifestyle you won't need to vacation from. Set on a generous 0.25-acre lot, this home offers a peaceful setting while still being close to everything you need. A rare opportunity for buyers seeking a cozy, move-in-ready home with character, just move in and enjoy! (id:62616)
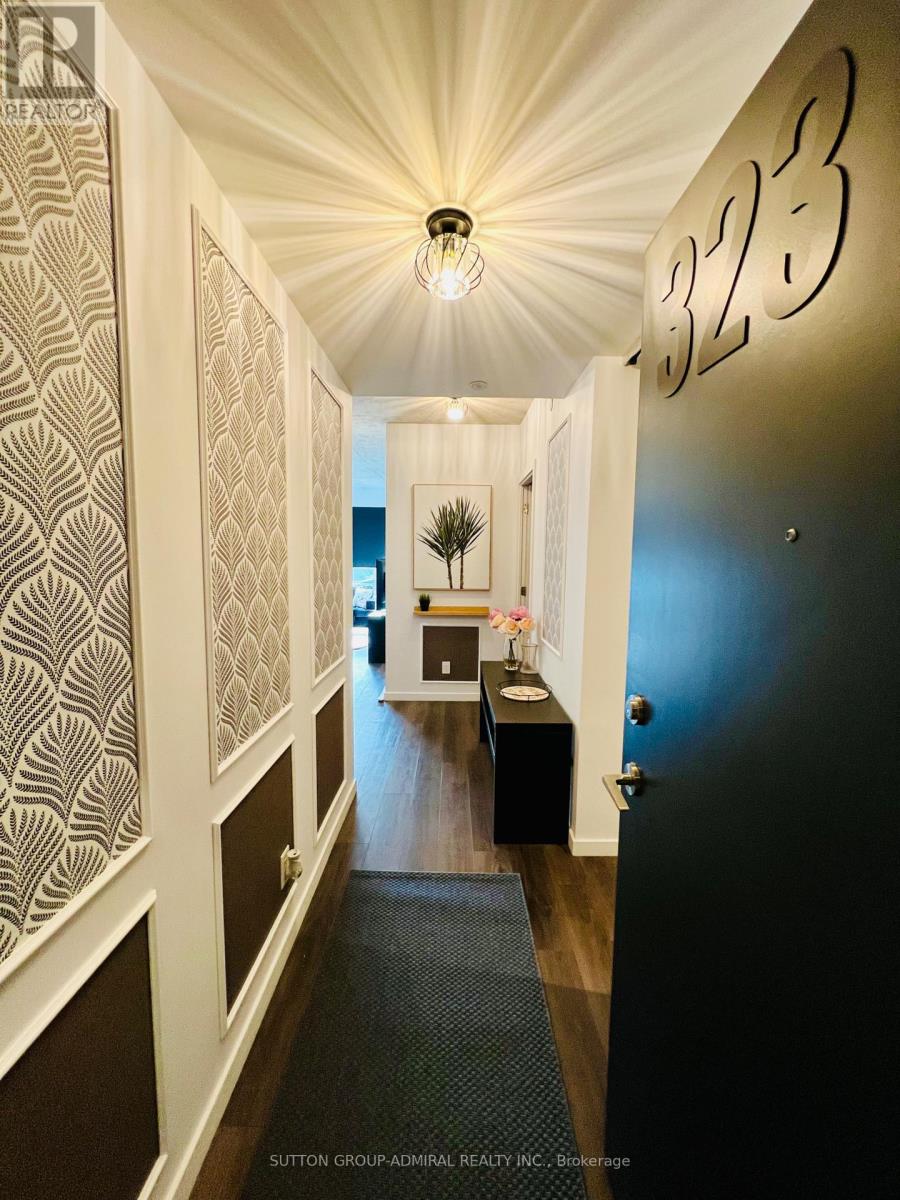
323 - 7 Smith Crescent
Toronto, Ontario
Spotless, large, bright, 2 bedroom condo in Boutique new Queensway Park Condo building backing onto 3 hectare park. TTC at doorstep, groceries, Costco, Sherway Gardens close by. 5 minute drive to QEW & Gardiner Expressway. FURNISHED unit with 2 x Queen Beds, Brand new sofa, carpet, 65" TV, TV table, Coffee Table, Clothes Shelves and hanging rack in laundry room. Freshly painted. In brand new condition. Fantastic unit with excellent views of the park. Balcony furnished with 2 x black muskoka chairs, patio carpet, 2 x bamboo 6' plants. Boutique building with only 9 floors, unlike most new buildings over 50 floors. Fantastic gym, bbq area with vegetable and herb gardens. MUST SEE. Close to everything. (id:62616)