
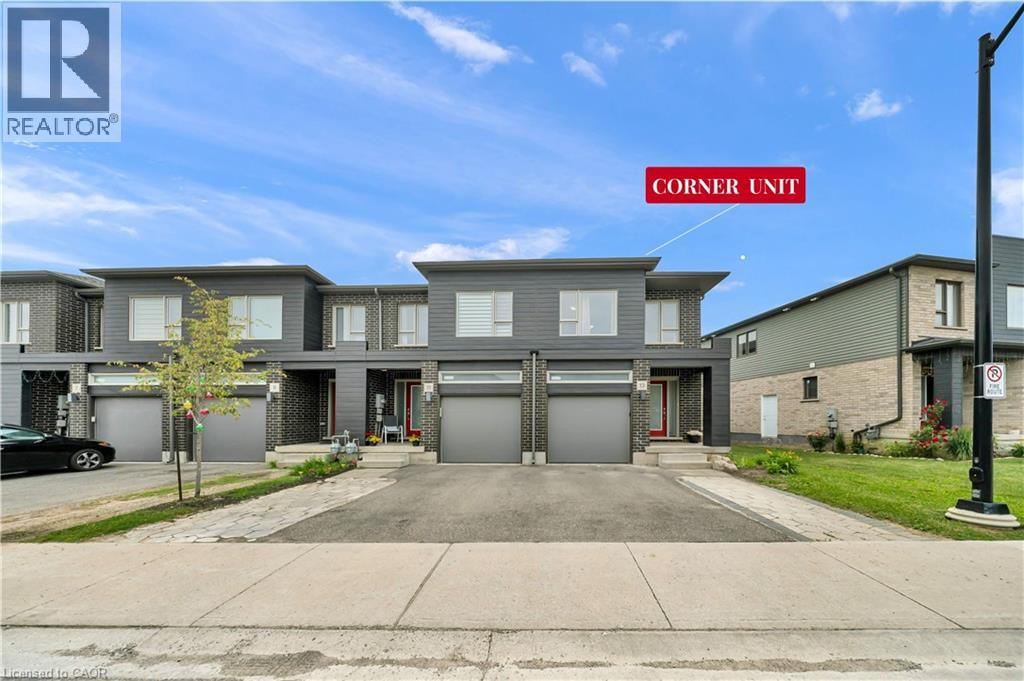
13 Pony Way
Kitchener, Ontario
Welcome to this corner-unit townhouse in Kitchener’s Huron neighbourhood — offering a functional layout, modern finishes and a separate basement entrance with future potential. KEY FEATURES & HIGHLIGHTS: 1. Corner-Unit Location with Additional Windows, Natural Light & Larger Backyard; 2. Separate Basement Entrance with Potential for Future Additional Living Space; 3. Over 1,700 Sq. Ft. with 3 Bedrooms & 2.5 Washrooms; 4. Carpet-Free Home Throughout; 5. Modern Kitchen with Quartz Countertops & Walk-In Pantry; 6. Solid Unit Less Than 5 Years Old & Built by Freure Homes; 7. Close to Schools, Parks, Huron Community Centre & Highway 401. Whether you’re a first-time buyer, growing family or investor, this home offers a great combination of space, functionality and convenience. (id:62616)

291 Grand River Boulevard
Kitchener, Ontario
Welcome to this exceptional all-brick bungalow, perfectly situated in a fabulous neighbourhood, backing onto peaceful greenspace and scenic walking trails, with the Grand River just steps away. Offering two beautifully finished levels of living space, this impressive home features 4 bedrooms, 3 bathrooms, and an incredible backyard oasis designed for both relaxation and entertaining.The heart of the home is the open-concept custom kitchen, complete with maple cabinetry, granite countertops, a large island with a beverage fridge, stainless steel appliances (including a double oven), and a spacious pantry. The adjoining living room showcases bamboo flooring, a cozy gas fireplace, and sliding doors leading to the deck overlooking the spectacular & private backyard.The spacious primary suite is a private retreat featuring a large walk-in closet, a luxurious 5-piece ensuite, and a charming Juliet balcony. Main floor laundry adds everyday convenience.The newly finished walkout basement offers exceptional additional living space with a large recreation room featuring a second gas fireplace, custom maple and granite bar with a bar fridge, a dedicated gym, a convenient kitchenette, and abundant storage. Two sliding doors provide seamless access to the backyard, while custom built-ins, pot lights, and USB charging outlets throughout add thoughtful touches. Step outside to your own private resort. The beautifully landscaped backyard boasts a heated, saltwater pool with a new pool pump, salt cell, and heater in 2025, a pool cabana, and multiple sitting areas…perfect for entertaining or unwinding. Complete with a double-car garage, quality finishes throughout, and an unbeatable location surrounded by nature while remaining close to amenities, this stunning home offers the perfect blend of luxury, comfort, and lifestyle. (id:62616)
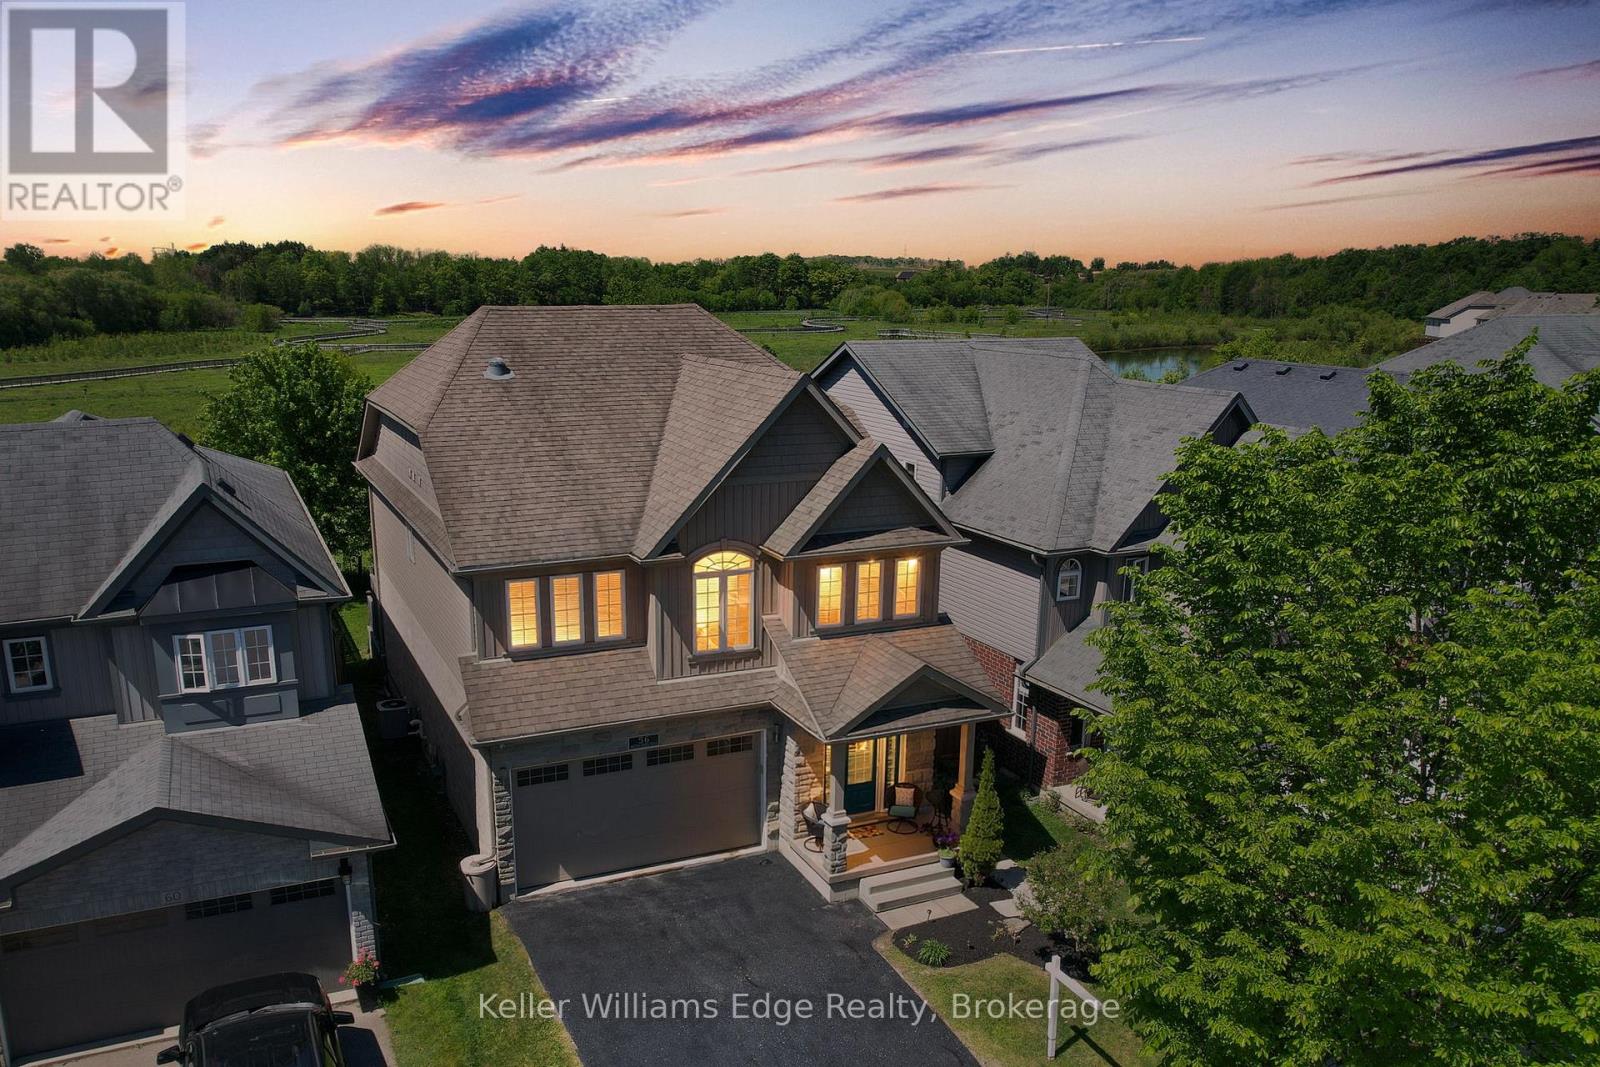
56 Smith's Creek Drive
Wilmot, Ontario
Beautifully updated 3+2 bedroom home on a quiet street in a desirable New Hamburg neighborhood, offering country-style living with easy access to top schools, shops, and amenities! Freshly painted, the main level boasts an open-concept design with high ceilings, a cozy gas fireplace, large windows filling the space with natural light, and a smart Nest security system & thermostat. The chef's kitchen features premium stainless steel appliances, a gas stove, dual oven, a walk-in pantry, and extensive counter space. Directly off the dining area, sliding doors lead to an ultra-private backyard with a deck backing onto a peaceful wetlands preserve with nature trails and no rear neighbors! Upstairs offers 3 generous bedrooms, including a primary retreat with a walk-in closet and a 5-piece ensuite with a soaker tub, plus a spacious bonus loft perfect for family movie nights. The garage is fully equipped with a Tesla Fast Charger and a MyQ smart garage opener. The standout feature is a fully private, legal 2-bedroom basement apartment ($70K in updates!) featuring a separate entrance, independent laundry, and full kitchen-generating $2,000/month in income. An incredible opportunity to offset your mortgage while living in luxury! (id:62616)
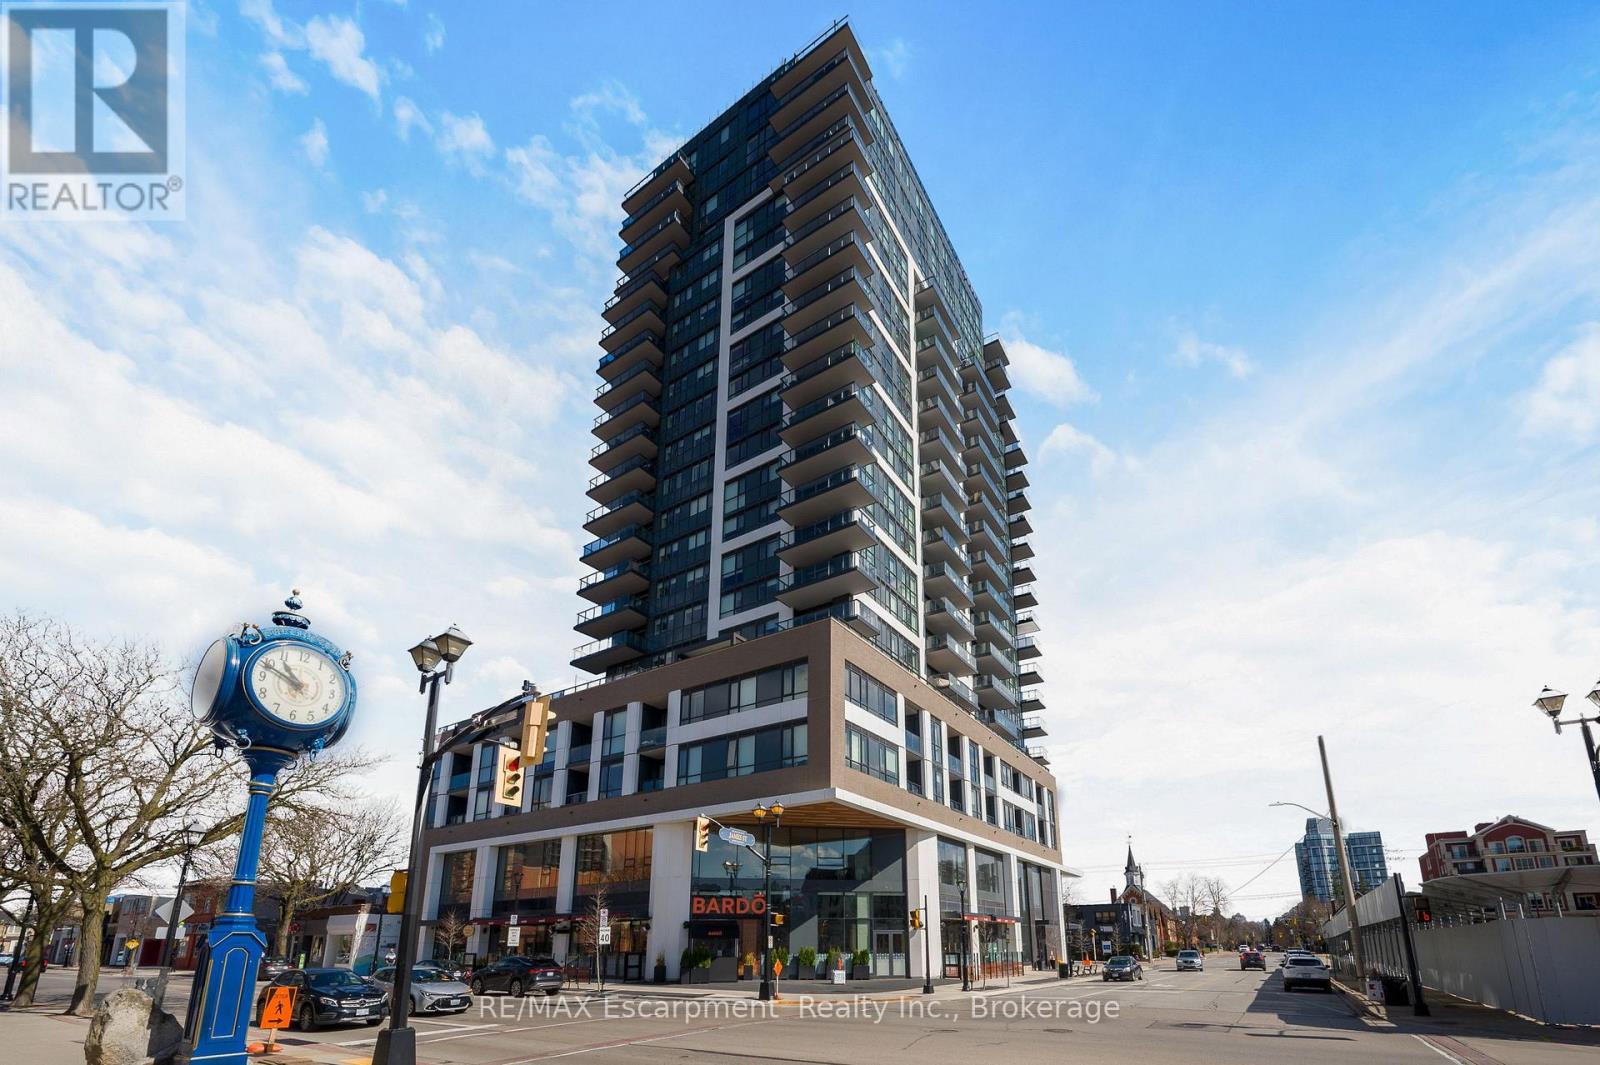
704 - 2007 James Street
Burlington, Ontario
Positioned on the quiet south side of the building, this beautifully appointed 2-bedroom, 2-bath suite offers the perfect balance of natural light, thoughtful design, and highly sought-after lake-facing exposure - paired with an oversized 160 sq ft private balcony that truly extends the living space. The layout is both functional and refined, with an open-concept living, dining, and kitchen space that flows effortlessly - ideal for everyday living and easy entertaining. Floor-to-ceiling windows fill the home with natural light throughout the day, while the balcony adds a calm and elevated backdrop to your morning coffee or evening unwind. The kitchen is timeless by design, finished with crisp white cabinetry, stainless steel appliances, and ample storage - equal parts style and practicality. Set in the heart of downtown Burlington, you're just steps to Spencer Smith Park, the lakefront, and a vibrant mix of restaurants, cafes, and boutique shopping. It's a walkable lifestyle that's hard to replicate. The building itself delivers a level of amenity that truly enhances day-to-day living, including a fully equipped fitness studio, indoor pool, yoga spaces, guest suites, and multiple indoor and outdoor entertaining areas. The rooftop terrace is a standout, offering beautifully designed lounge and dining spaces, fire features, and sweeping lake views. A polished, low-maintenance lifestyle in one of Burlington's most connected and desirable waterfront communities. (id:62616)
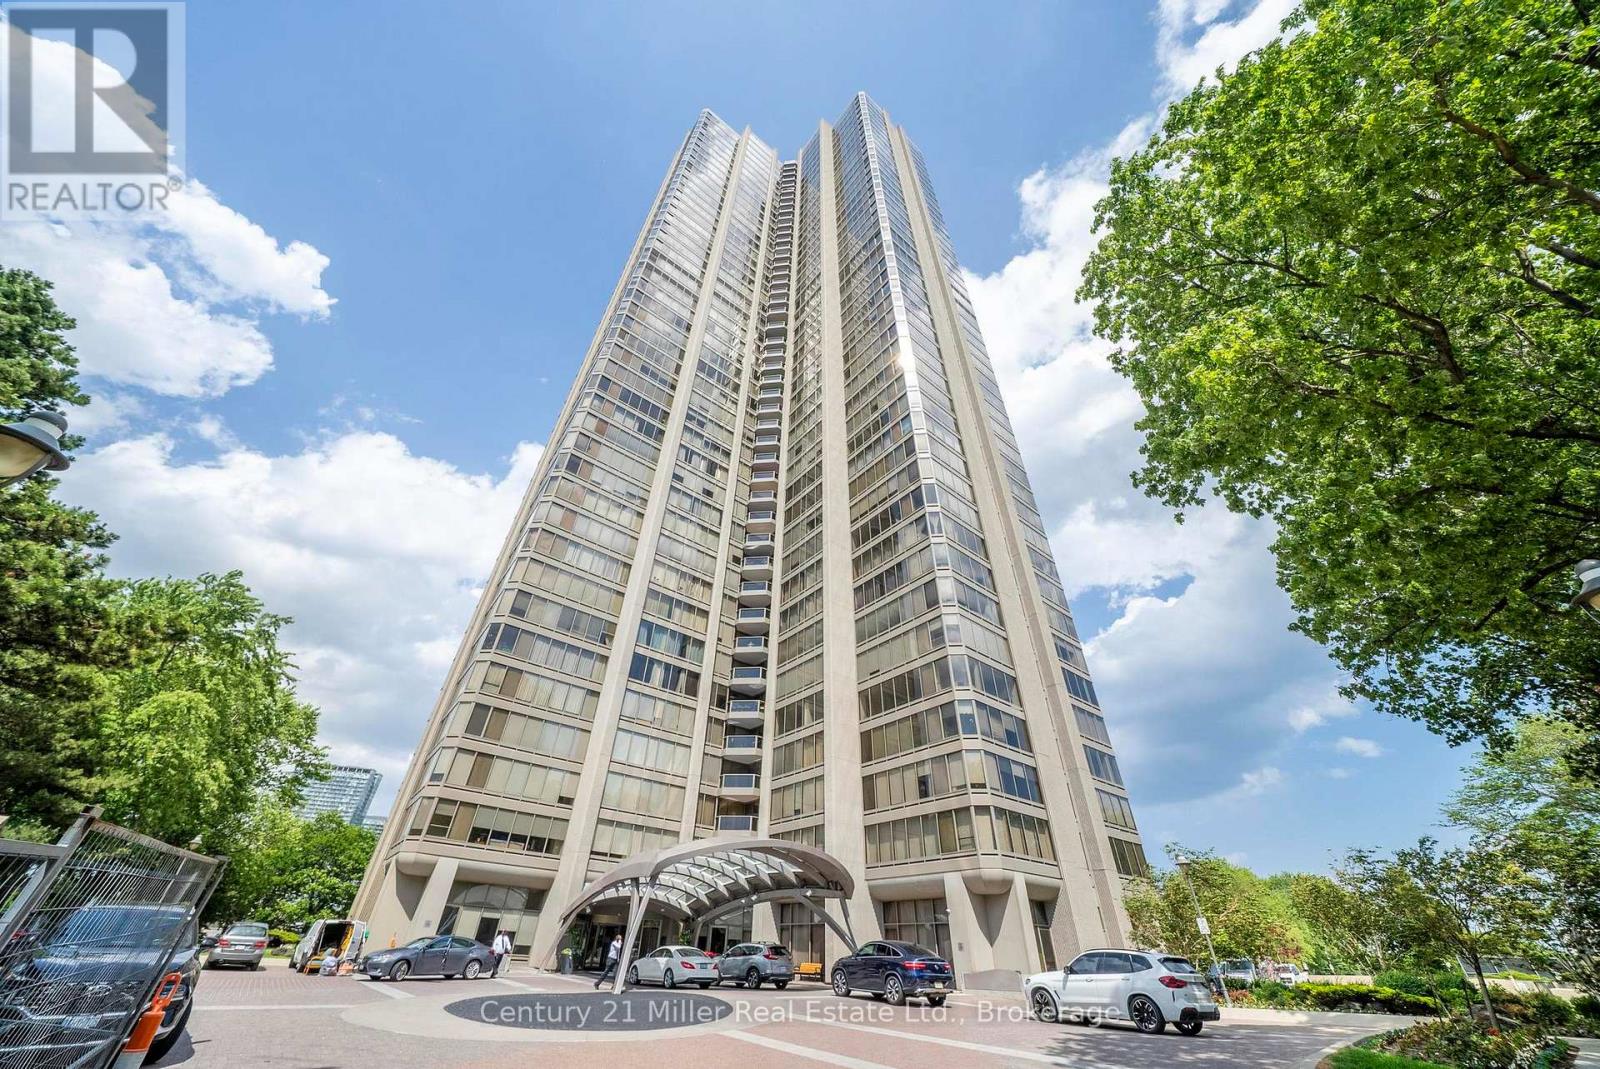
Unit 3606 - 2045 Lake Shore Boulevard W
Toronto, Ontario
This expansive approx 3,247 sq. ft. residence on the 36th floor of the prestigious Palace Pier offers stunning lake and city skyline views! As you enter the unit with the double door entry you will notice the elegant foyer and corridors featuring classic wainscoting, while marble and porcelain flooring flow throughout the suite.The open-concept kitchen is designed for both style and function, showcasing a marble peninsula, striking marble feature wall, and backsplash overlooking the breakfast area and family room with a built-in wall unit and a view of the Toronto Skyline! The main living area was converted to a fabulous great room which is ideal for entertaining, complete with a dining area, built-in bar, custom electric fireplace, and a bright solarium with a Juliette balcony. Floor-to-ceiling windows with automated blinds fill the space with natural light and showcase breathtaking views of Lake Ontario! The primary suite offers two spacious walk-in closets, a private solarium with Juliette balcony overlooking the lake and west vie, a luxurious 5-piece ensuite, and a pop-up TV. The 2nd bedroom is currently used as an office/den. It was originally designed as a three-bedroom layout, two bedrooms have been transformed into a custom office/library with built-ins including 2 closets for hanging clothes and a fireplace, easily convertible back if desired. A truly exceptional home with a unique custom floor plan and refined, custom finishes throughout! Amenities include: Fitness and aerobics center, Restaurant, Club on 47th floor, media room, event kitchen stage for events, terraces, tennis court, putting green, squash courts, golf simulator Table tennis room billiards room Party Room, convenience store, spa, arts and crafts room, childrens playroom , 24 hour concierge, 18 hour valet service, hourly bus service to downtown 6 days a week, 7 guest suites, large indoor swimming pool with whirlpool and sauna, EV Chargers available for use, pets allowed with restrictions. (id:62616)
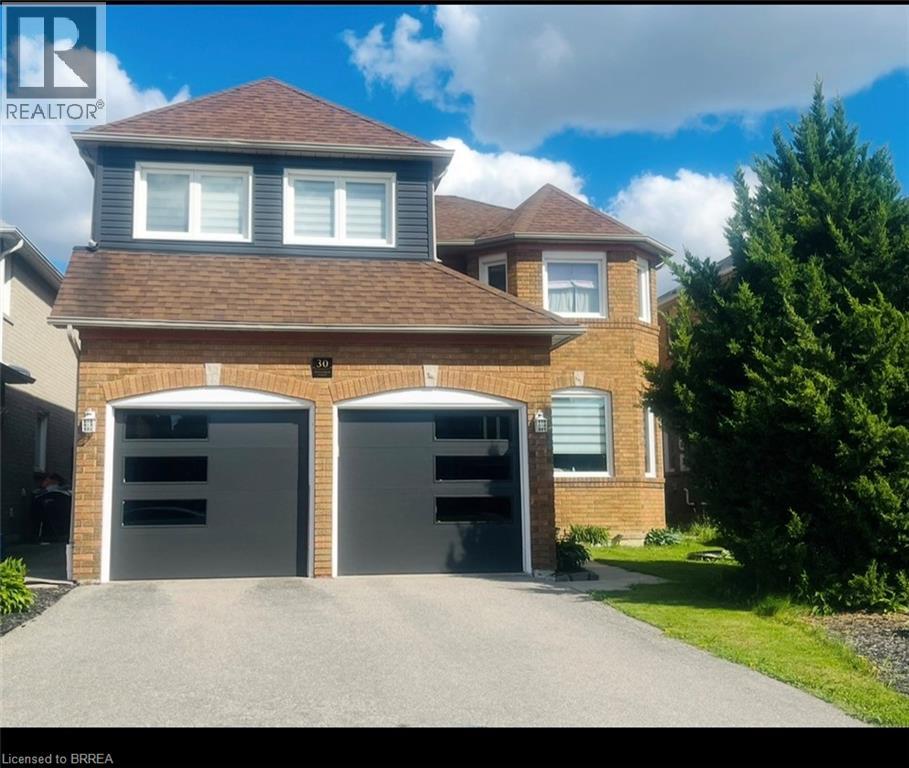
30 Hollybush Street
Brampton, Ontario
Welcome to this spacious and beautifully maintained 6-bedroom home in Brampton’s highly sought-after Sandringham-Wellington community. Offering 2,700 sq. ft. above grade plus a fully finished 1,200 sq. ft. basement. This home provides over 3,900 sq. ft. of finished living space for growing and multi-generational families. Featuring 4 full bathrooms and 1 powder room, this thoughtfully designed home includes two primary bedrooms, each with its own private ensuite (one includes jetted Jacuzzi tub), plus an additional full bathroom on the second floor. A versatile main-floor den can serve as a home office, study, or bedroom for seniors and guests. The huge finished basement includes a 3-piece bathroom and offers excellent potential for a future legal in-law suite. Recent upgrades include modern kitchen with quartz countertops, newer windows, new garage doors, new furnace, new central air conditioning, and upgraded hardwood flooring in the primary bedroom, den, living, dining and family rooms. This comfortable home comes with TWO FIRE PLACES. One is located in the family room and the other in the basement. The expansive basement offers excellent potential to be converted into a three-bedroom secondary suite, providing an opportunity for additional rental income, multigenerational living, or comfortable accommodations for extended family. Ideally located close to schools, parks, shopping, transit, places of worship, and major highways, this exceptional home combines space, comfort, flexibility, and convenience in one of Brampton’s most desirable neighbourhoods. (id:62616)
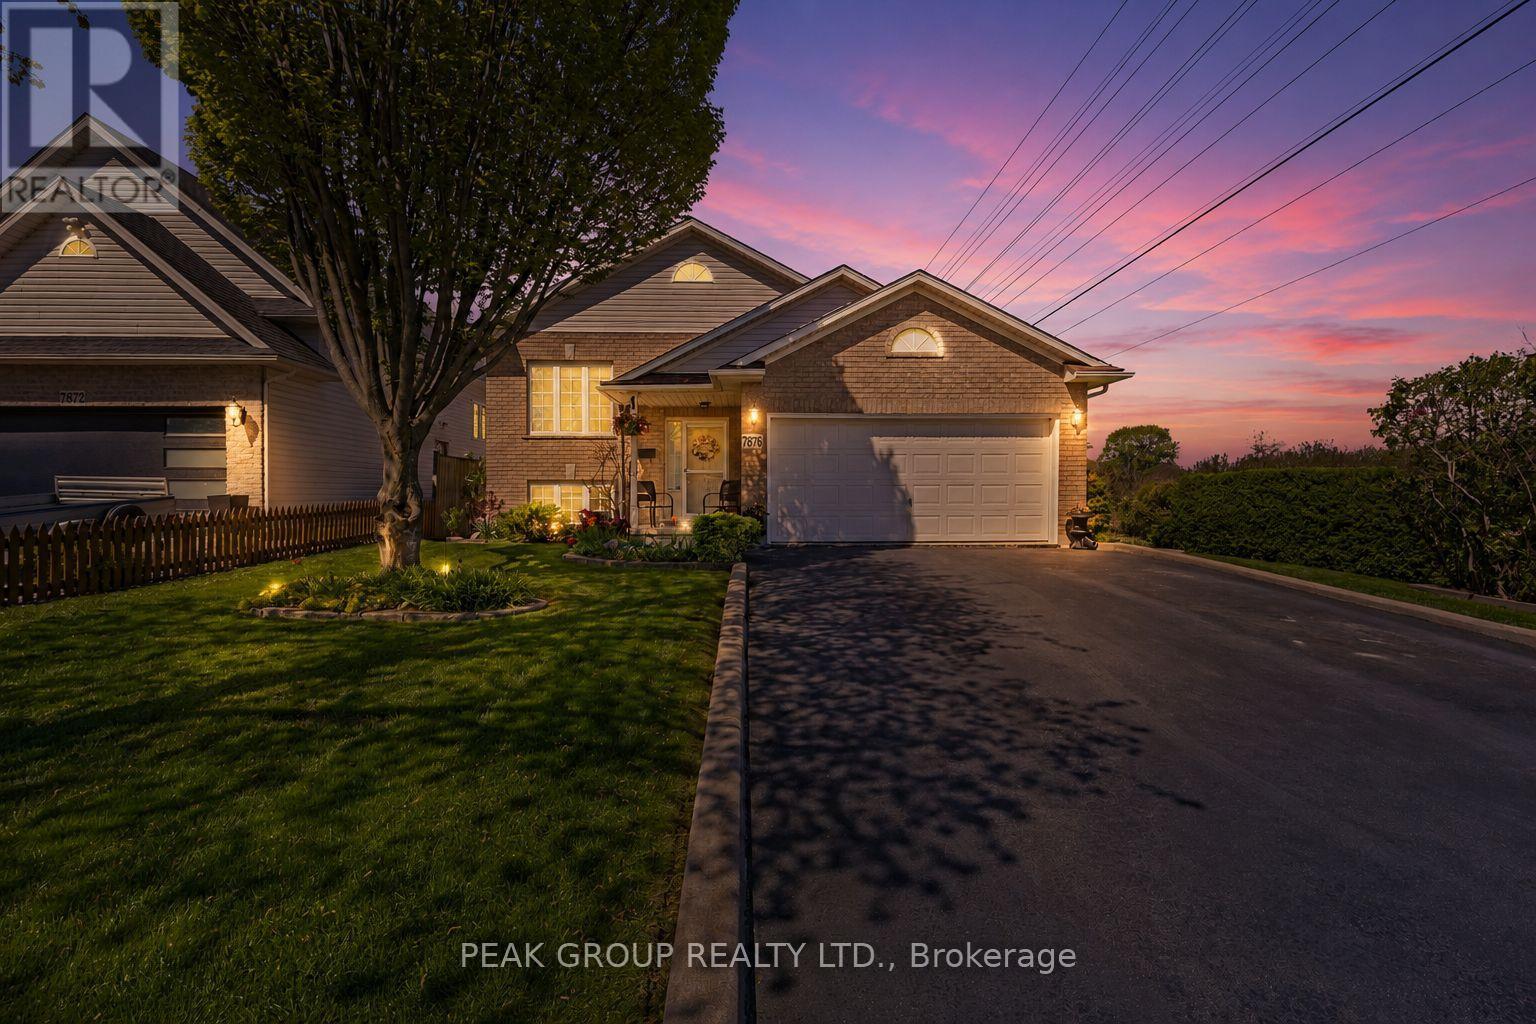
7876 Charnwood Avenue
Niagara Falls, Ontario
Welcome to this beautifully maintained raised bungalow in Niagara Falls offering 2+1 bedrooms, 2 full bathrooms, and two inviting outdoor living spaces. Ideal for families, multi-generational living, or investors, this move-in-ready home offers the perfect blend of comfort, functionality, and pride of ownership.Thoughtfully updated throughout the years, the property features a newer roof, furnace, and A/C, an updated kitchen, modernized bathrooms, and numerous mechanical upgrades that provide both style and peace of mind. The bright and functional main level showcases an open-concept living and dining area, two spacious bedrooms with double closets, a large hallway closet, and a well-appointed kitchen complete with island seating and a generous pantry. Sliding doors lead to a large deck with a natural gas BBQ hookup overlooking beautifully landscaped gardens and mature greenery.The finished lower level adds exceptional versatility with a spacious recreation room featuring a natural gas brick fireplace, an additional bedroom, and a large 4-piece bathroom with Jacuzzi tub. A separate storage area, large utility room with washer and dryer, and extensive shelving provide excellent storage options.Step outside through the walk-out patio doors to a stone patio sheltered by a large gazebo, creating a private backyard oasis perfect for relaxing or entertaining. The attached one-and-a-half-car garage offers hydro, direct foyer access, an additional exterior entrance, and ample shelving.Backing onto natural green space with no rear neighbours and no neighbours on one side, the property enjoys a peaceful and private setting. Additional highlights include central vacuum, updated fixtures, parking for four vehicles, and a convenient location close to schools, parks, public transit, places of worship, and everyday amenities.This exceptional Niagara Falls home delivers privacy, lifestyle, and convenience in a sought-after neighbourhood. (id:62616)
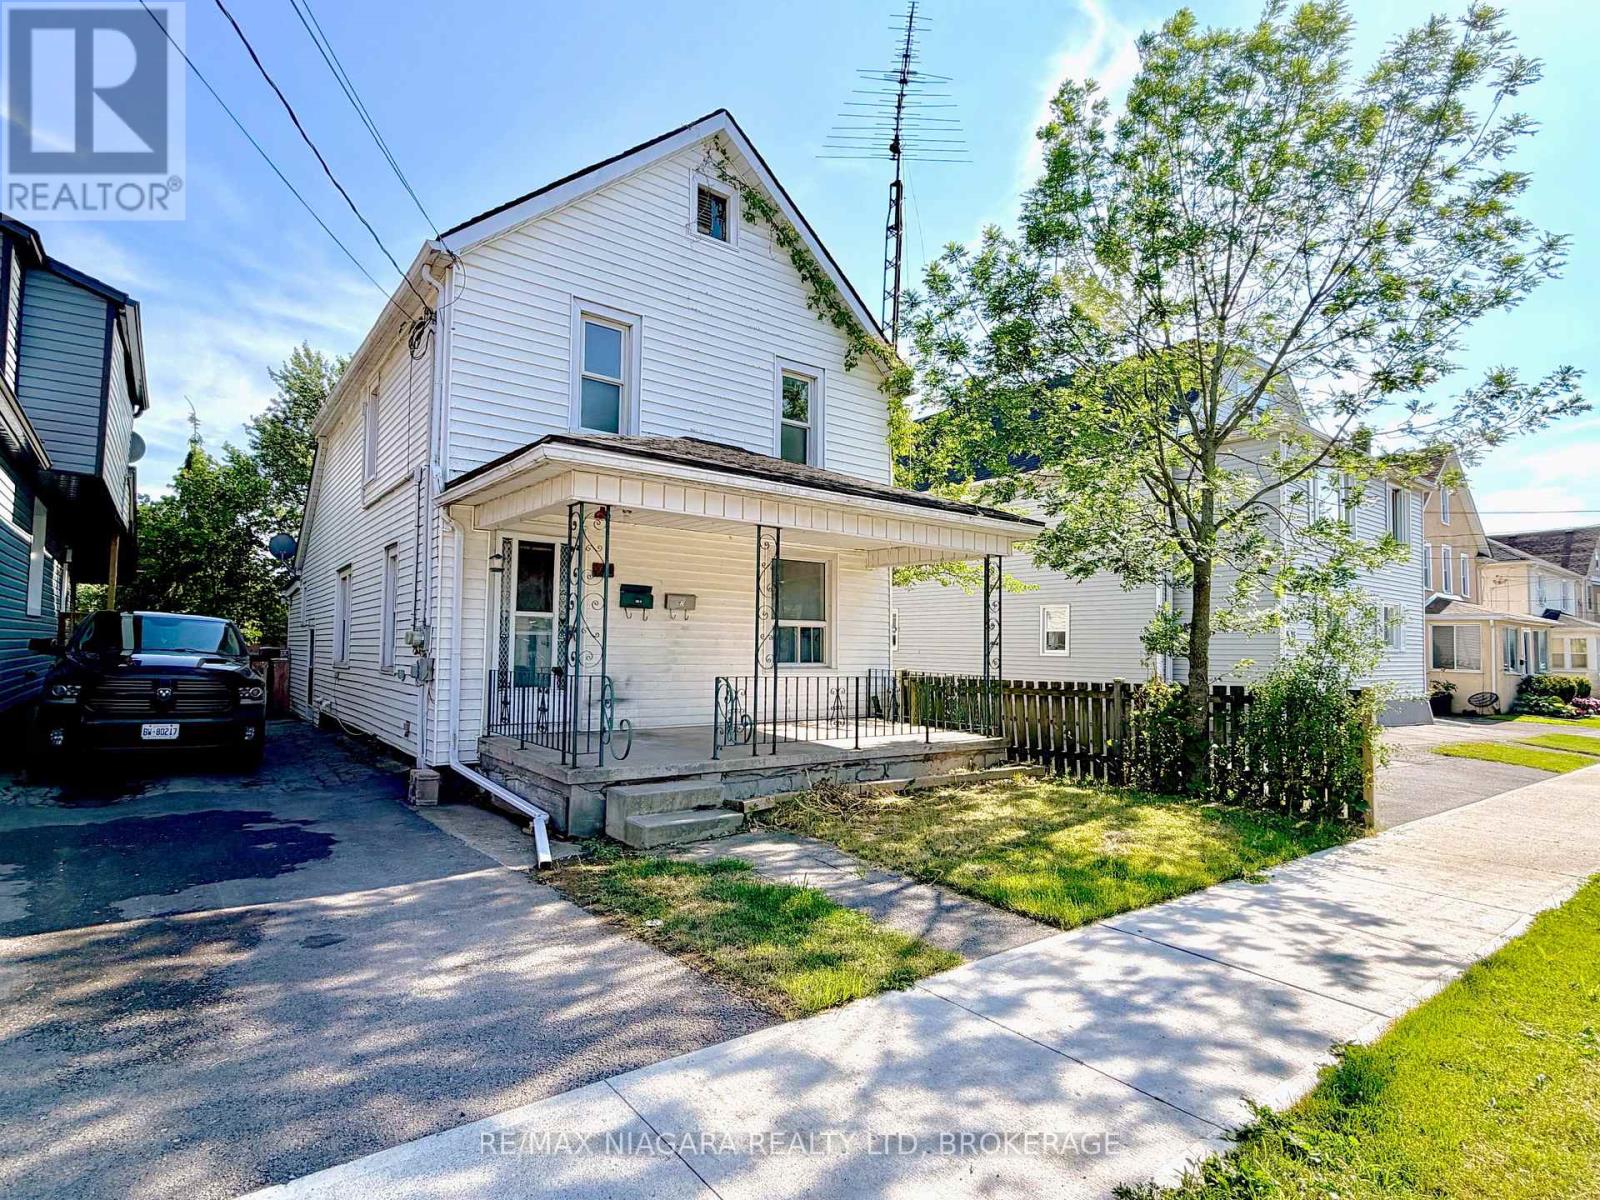
21 Fifth Street
Welland, Ontario
Dont miss this legal duplex, 2 storey, in Welland. Estimated 10% cap rate, ideal for investors (estimated cap rate, buyer to verify). Main floor offers a 2 bedroom unit, upper level offers a second 2 bedroom unit, for 4 bedrooms and 2 bathrooms total. Property is vacant and being sold as is. Two on demand hot water heaters are rented. Mutual drive with street parking. Minutes from local amenities including parks, schools, grocery stores, restaurants, entertainment, the Welland Canal and Welland's recreational waterway. Priced to sell. (id:62616)
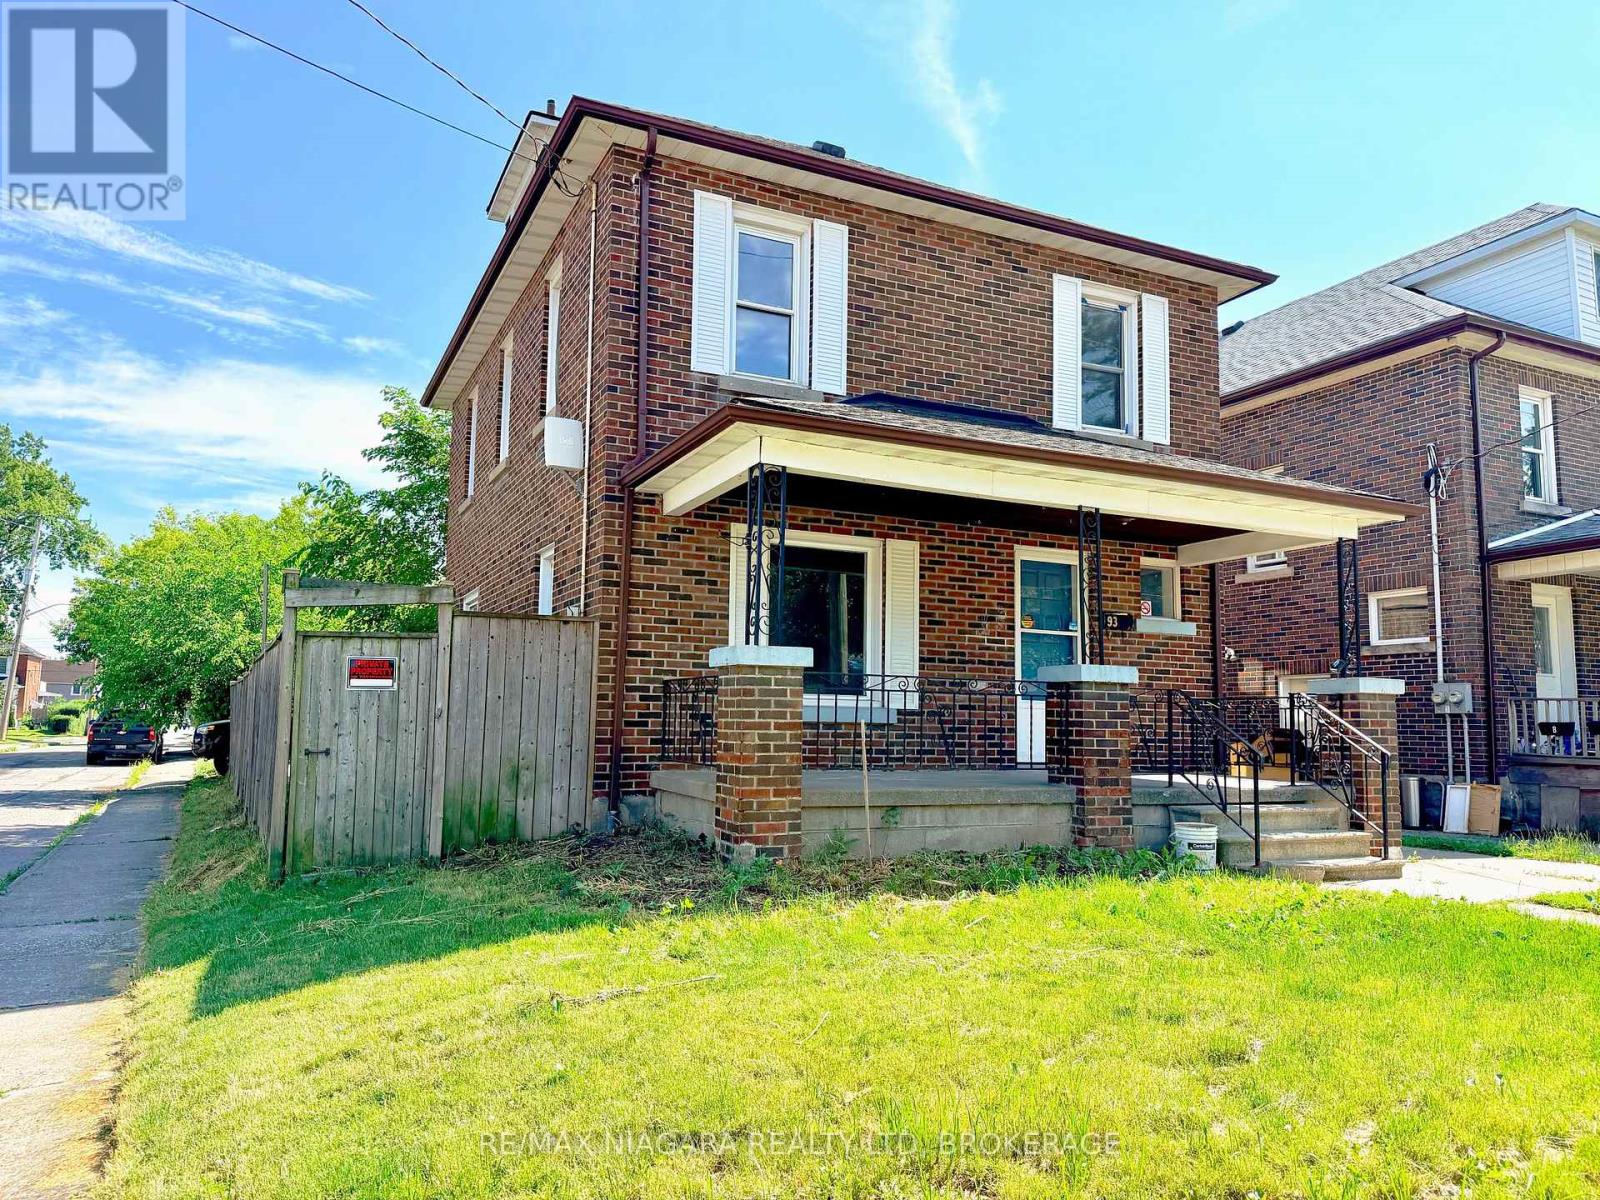
93 State Street
Welland, Ontario
Detached two storey brick home on a corner lot in Welland Downtown. Total five bedrooms, two bathrooms, offering a fully finished basement with kitchen and a bathroom with shower and toilet, offering potential for an in law suite or accessory unit, with a potential 10% cap rate (estimated, buyer to verify). Detached garage off Kent Street. Walking distance to downtown Welland, schools, shopping, the farmers market, and the canal. Vacant with immediate possession available. (id:62616)
55 - 8974 Willoughby Drive
Niagara Falls, Ontario
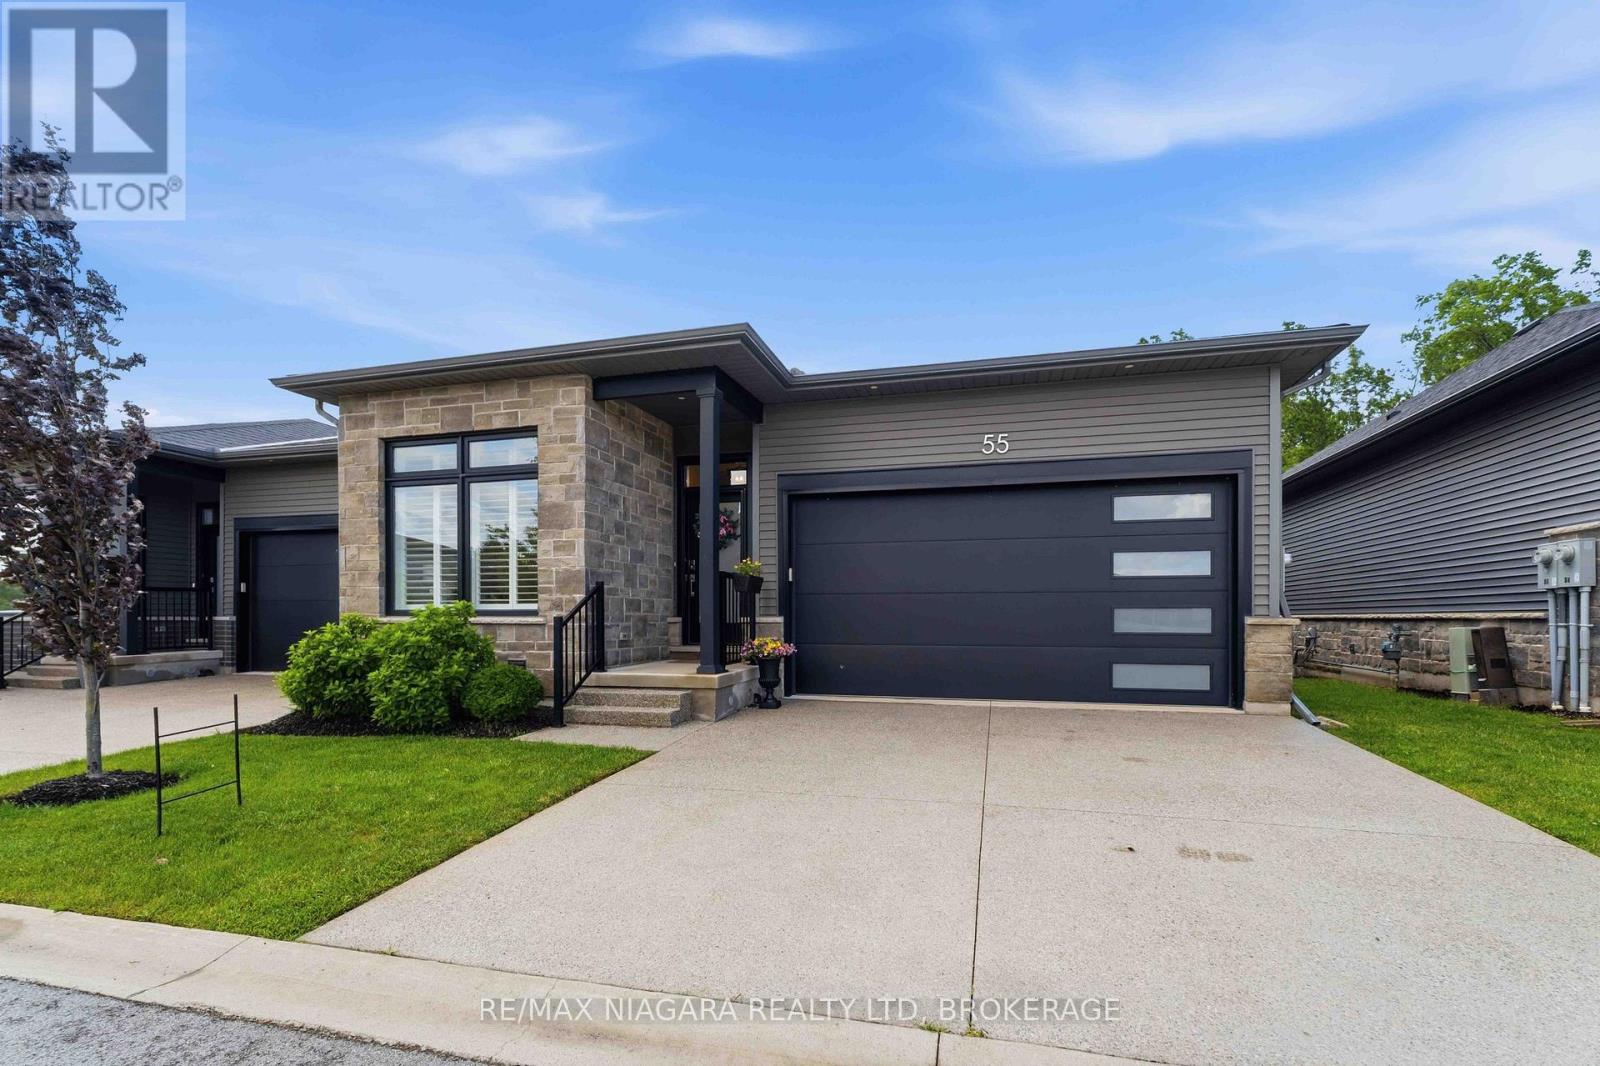
Imagine waking up every morning to peaceful wooded views, knowing that the lush green space behind your home can never be built on. If you've been searching for a low-maintenance lifestyle without sacrificing privacy, comfort, or quality, this impeccably maintained 6-year-old bungalow townhome is the one you've been waiting for. This beautiful end unit, 2-bedroom, 2-bathroom home offers the perfect blend of modern design and everyday convenience. The bright open-concept layout features spacious living areas, elegant hardwood flooring, soaring 8-foot doors, and a stylish kitchen complete with stainless steel appliances. The primary suite offers a luxurious ensuite bath and a relaxing retreat at the end of the day. Step outside to your private covered terrace and enjoy uninterrupted views of the forest backdrop-a rare and highly sought-after setting that provides exceptional privacy and year-round natural beauty. Located in the desirable Chippawa community, you'll be just seconds from Legends Golf Course, the Niagara River, waterfront dining, scenic walking trails, boating, fishing, shopping, Costco, Cineplex, excellent schools, and the new South Niagara Hospital opening in 2028. Whether you're downsizing, retiring, or simply looking to enjoy a carefree lifestyle in one of Niagara's most desirable communities, this home offers the perfect opportunity. Homes with this combination of privacy, quality, and location rarely become available. Book your private showing today and discover why so many people are choosing to call Chippawa home! (id:62616)
155 Ash Street
Port Colborne, Ontario
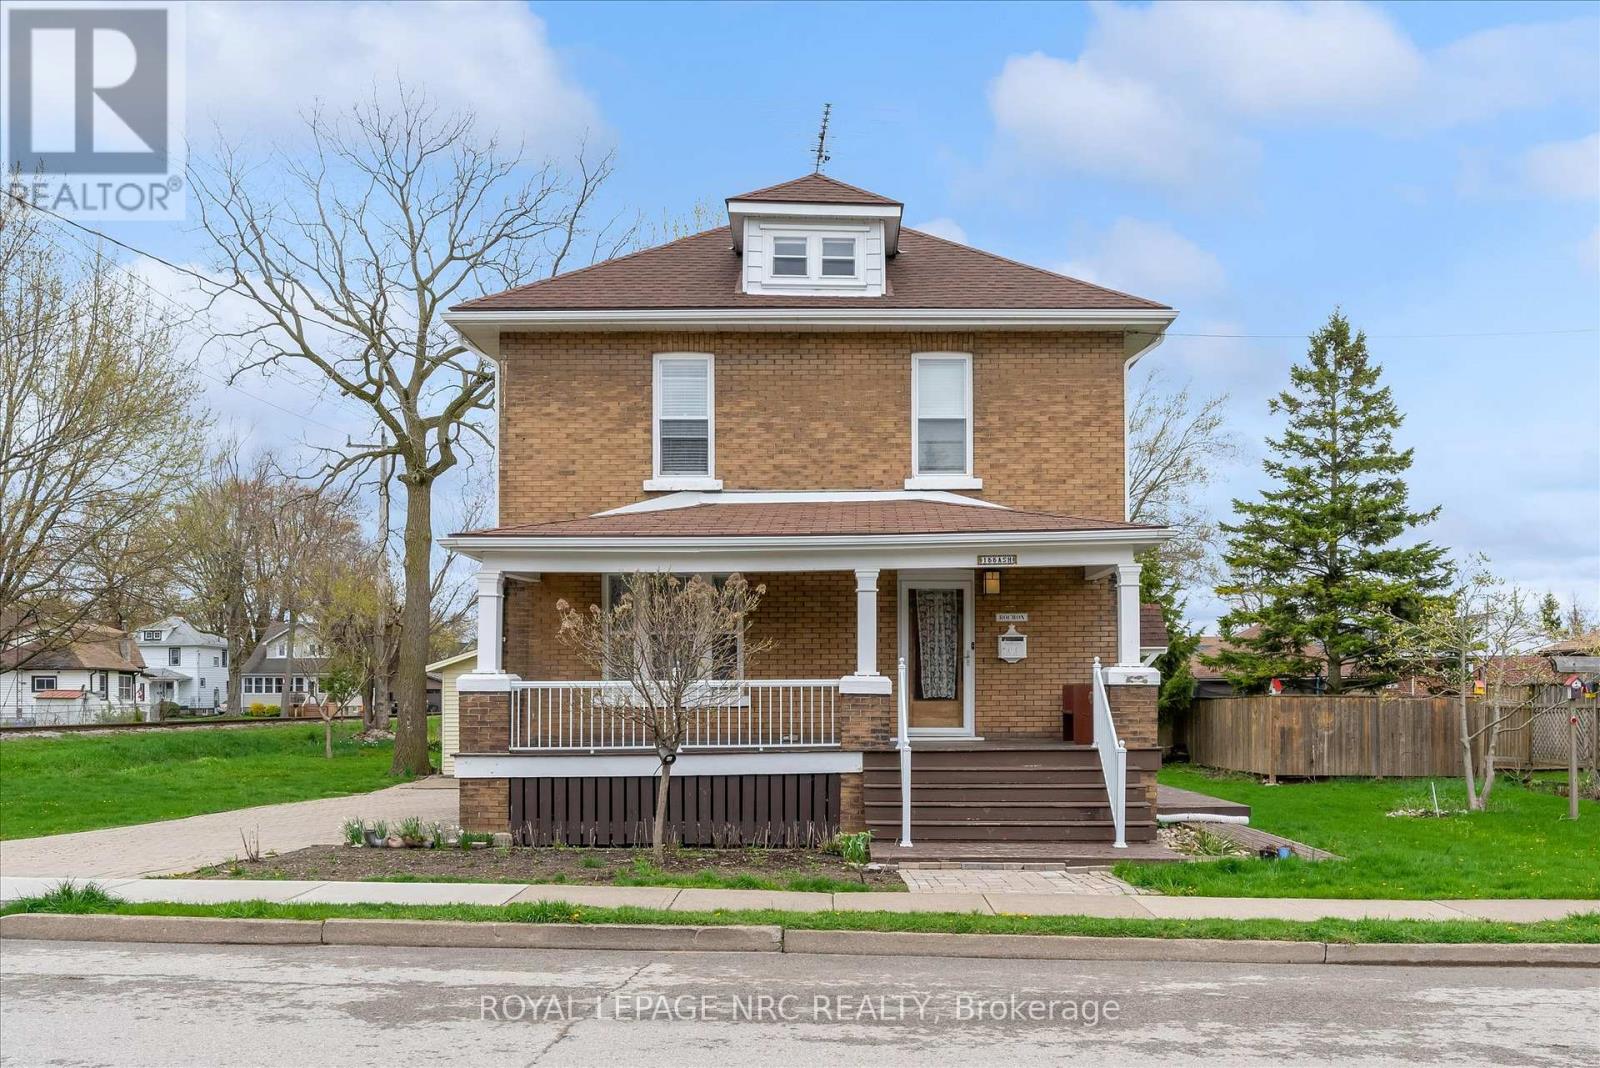
Imagine weekend mornings spent strolling the Sugarloaf Marina or cycling the Friendship Trail-all just steps from your front door at 155 Ash Street. Tucked away in one of Port Colborne's most established residential pockets just minutes from the water. The functional layout is a dream for young families, downsizers, or professionals seeking a dedicated home office without sacrificing guest space. Inside, classic finishes honor the neighborhood's heritage, creating an elegant backdrop for hosting and everyday living. Outside, the generous lot and private drive provide the perfect space for summer gardening and weekend BBQs. Enjoy a supreme location near the vibrant West Street district for waterfront dining and boutique shopping, or explore the sprawling greenery of H.H. Knoll Lakeview Park. With the Vale Health & Wellness Centre and local schools nearby, your morning routine has never been easier. Experience the perfect blend of community, convenience, and character. (id:62616)
1248 Beiers Road
Gravenhurst, Ontario
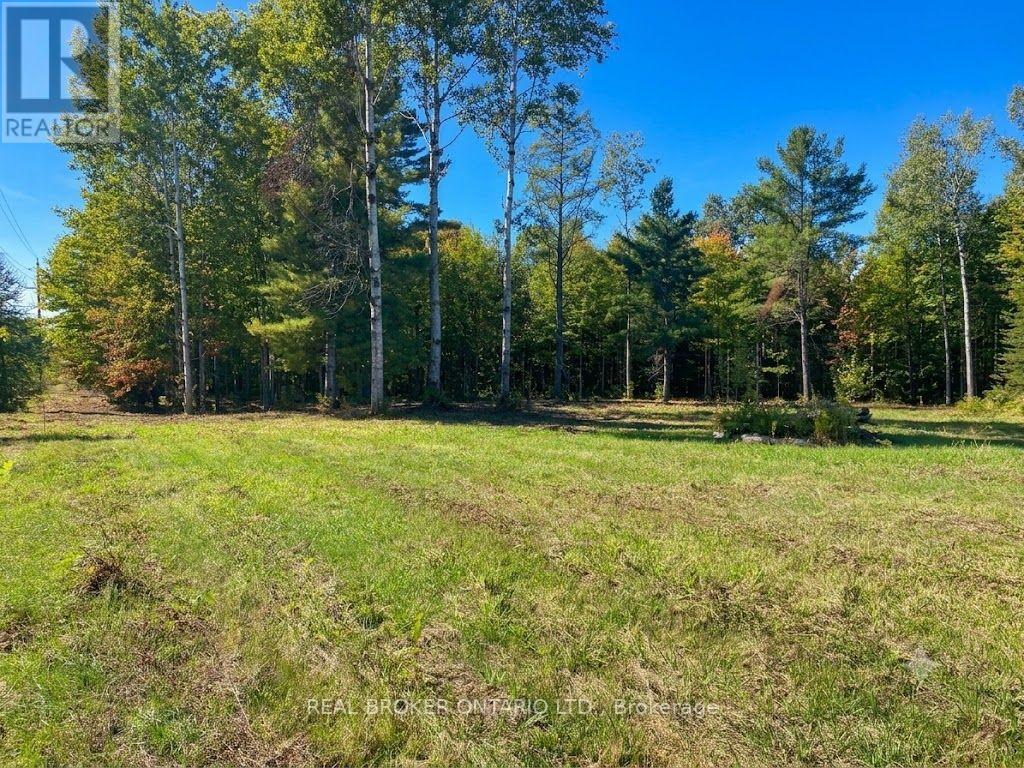
Exceptional Property Opportunity in a Picturesque Setting. Discover a remarkable vacant property offering far more than just land-it provides an exceptional head start toward your future home or investment vision. A thoughtfully designed cottage-style home plan with completed engineering has been prepared and is available for municipal submission. The seller also advises there is remaining time to benefit from previously established development charge savings, presenting the potential for significant cost savings, subject to municipal requirements. The seller has prepared a preliminary subdivision concept and has had discussions regarding the property's future development potential. Buyers are encouraged to complete their own due diligence with the municipality regarding permitted uses, approvals, and development opportunities. The property itself is exceptionally well prepared, featuring a large cleared building area ready for your vision, along with kilometres of beautifully maintained trails that showcase the natural beauty of the land. Its versatile layout may also provide opportunities for boat or recreational vehicle storage, subject to applicable municipal regulations. Whether you're planning to build a private country retreat, create a family estate, or explore future development possibilities, this unique property offers an outstanding combination of preparation, flexibility, and long-term potential. (id:62616)