
57 Bernick Drive
Barrie, Ontario
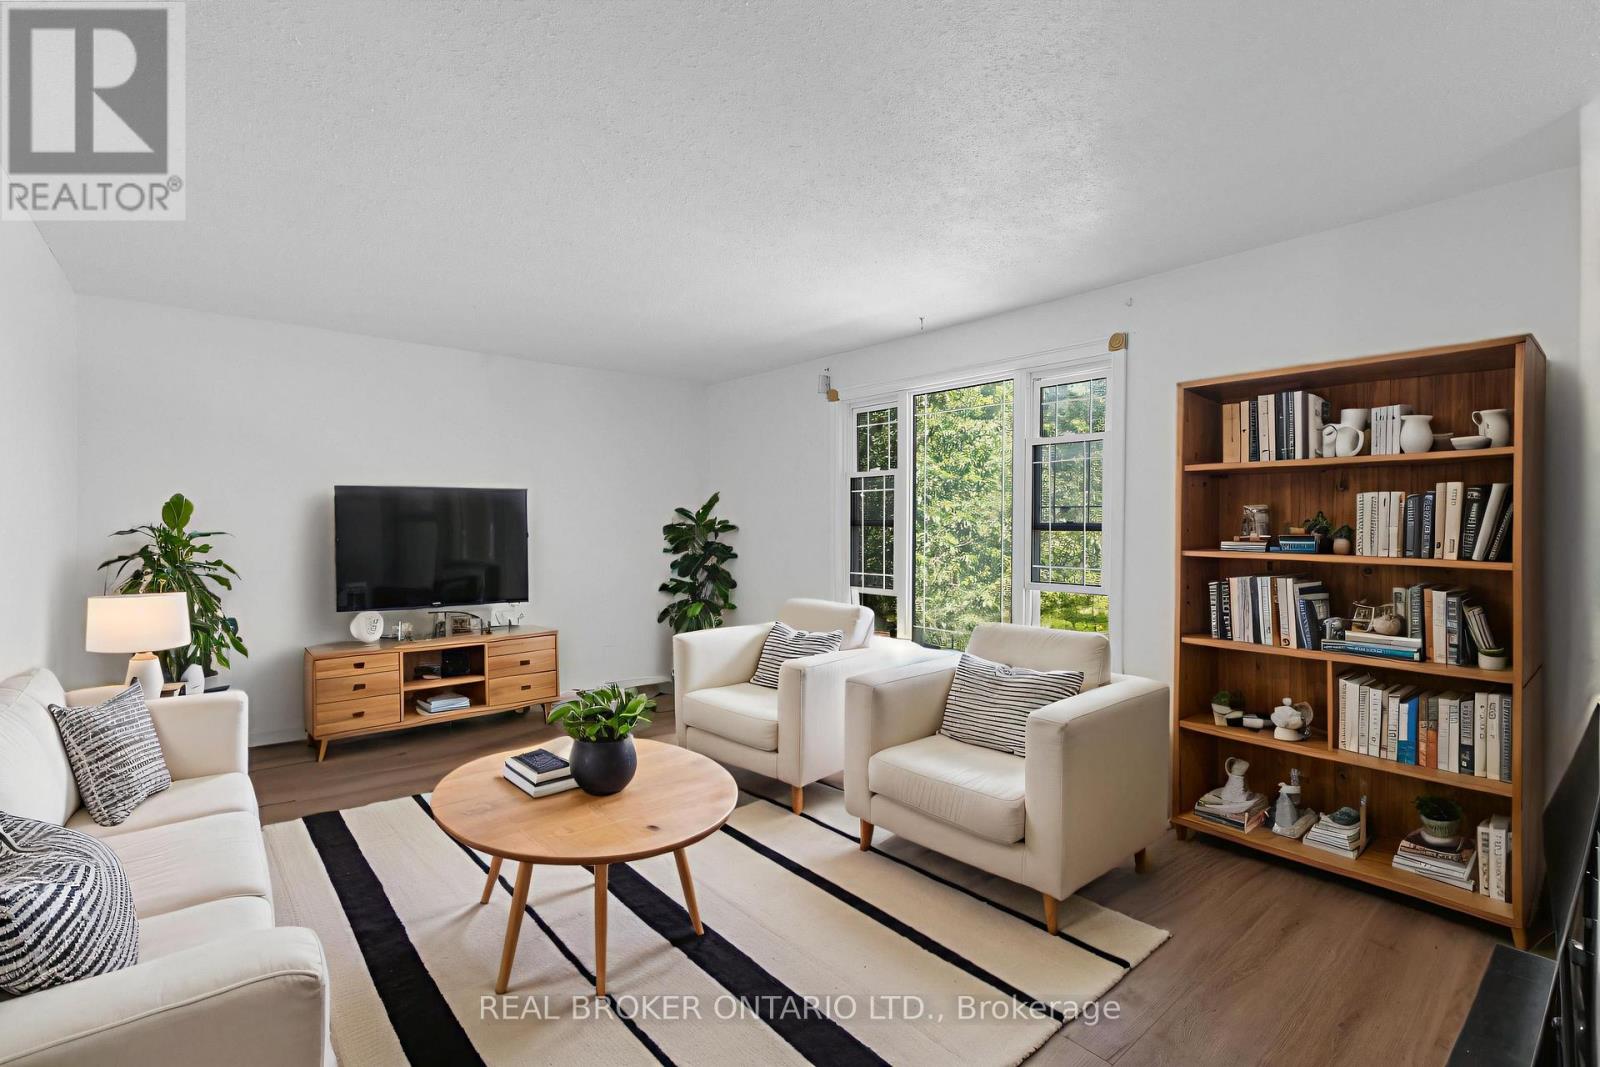
This freehold raised bungalow has been in the same family for 25 years. Backing onto College Heights Park steps to Georgian College, RVH, and an easy walk to shopping as well as convenient commuting spot to the 400 Hwy, it's no wonder they have enjoyed it for so many decades! The main level had flooring 2026 as well as painting and all upper level windows were done in 2022. The kitchen (updated 2022) has stone counter tops and faces the uber private back yard. Down the hall three perfect sized bedrooms all with new laminate flooring. Downstairs a bonus 2-piece bathroom and massive sun drenched rec room with separate walk-out entrance. The furnace was replaced in 2022, roof 2024, washing machine 2025, dryer 2026 and dishwasher also 2026. A perfect starter, investor or downsizing home with inside garage entrance and loads of potential. (id:62616)
26 Mcnairn Avenue
Toronto, Ontario
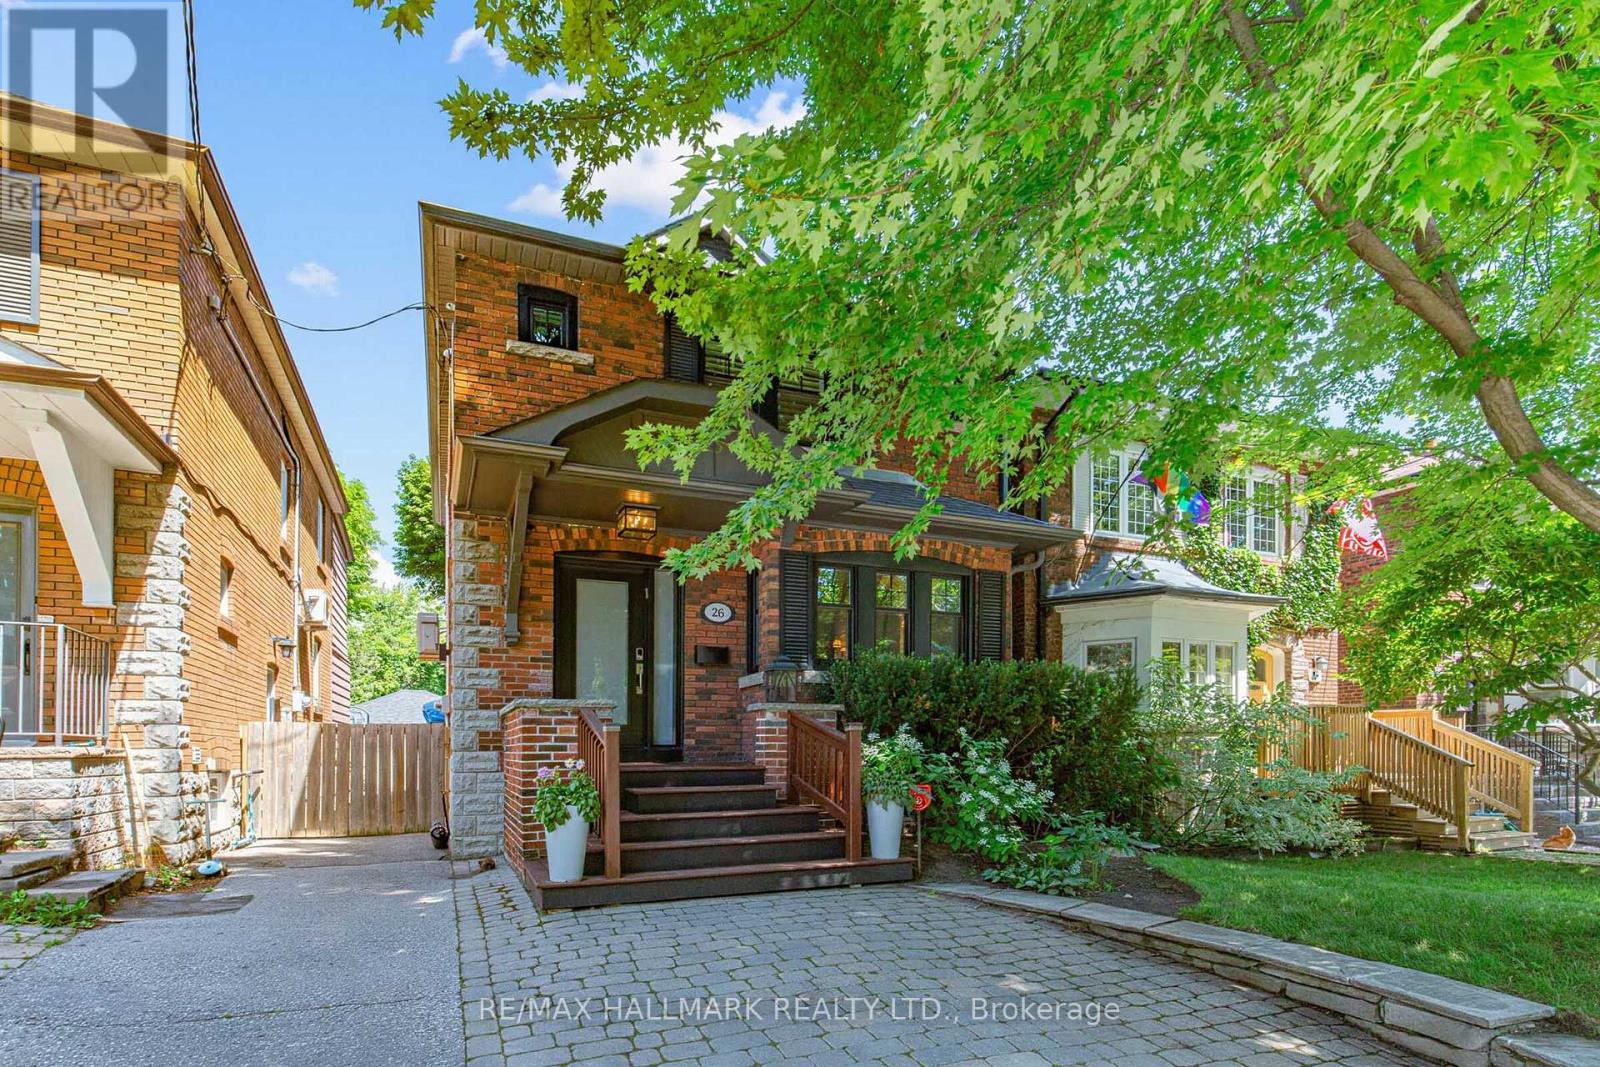
Welcome to this charming and beautifully maintained 3-bedroom, 2-bathroom family home in one of Toronto's most sought-after neighbourhoods. Offering a spacious and inviting layout, the highlight of the home is the large main floor family room - perfect for everyday living, entertaining, or relaxing with family and friends.Ideally situated on the coveted McNairn Avenue, you're just steps to Yonge Street's vibrant shops, cafés, restaurants, and convenient transit, providing the perfect balance of neighbourhood charm and urban convenience.Families will appreciate being within the highly acclaimed John Wanless, Glenview, and Lawrence Park school catchments, making this an exceptional opportunity in a premier location. Whether you're looking to move right in, renovate, or customize to your taste, this is a home that offers endless potential in a community you'll love for years to come. (id:62616)
1708 - 30 Canterbury Place
Toronto, Ontario
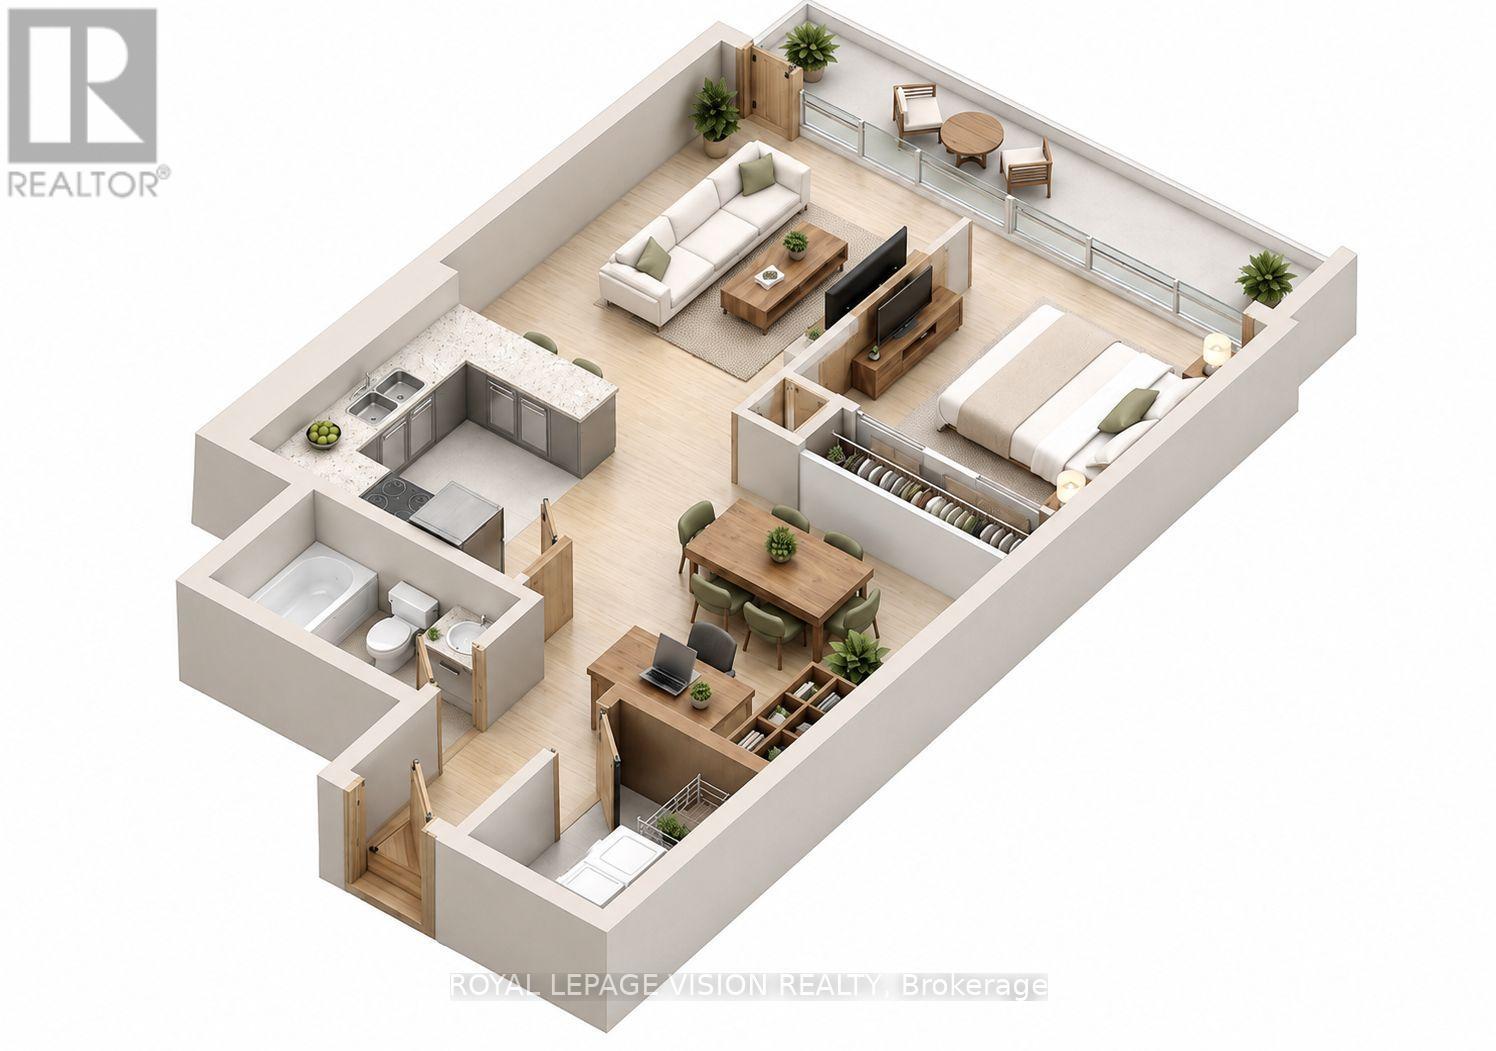
Bright and spacious 1-bedroom plus den suite in one of North York's most desirable luxury condominium communities. Offering 658 sq. ft. of total living space (525 sq. ft. interior plus an impressive 133 sq. ft. private balcony), this well-maintained home features a functional open-concept layout, laminate flooring throughout, a modern kitchen with granite countertops, and a versatile den that's perfect for a home office or reading nook. Situated on the 17th floor, the suite offers a comfortable urban lifestyle with access to exceptional building amenities, including a 24-hour concierge, indoor pool, fitness centre, sauna, party room, guest suites, visitor parking, and beautifully landscaped outdoor spaces. Enjoy an unbeatable location just steps to TTC transit, restaurants, cafés, grocery stores, parks, shopping, and everyday conveniences, with easy access to Highway 401. Buyer to verify property taxes, maintenance fees, measurements, and all information contained herein. (id:62616)
403 - 45 Carlton Street
Toronto, Ontario
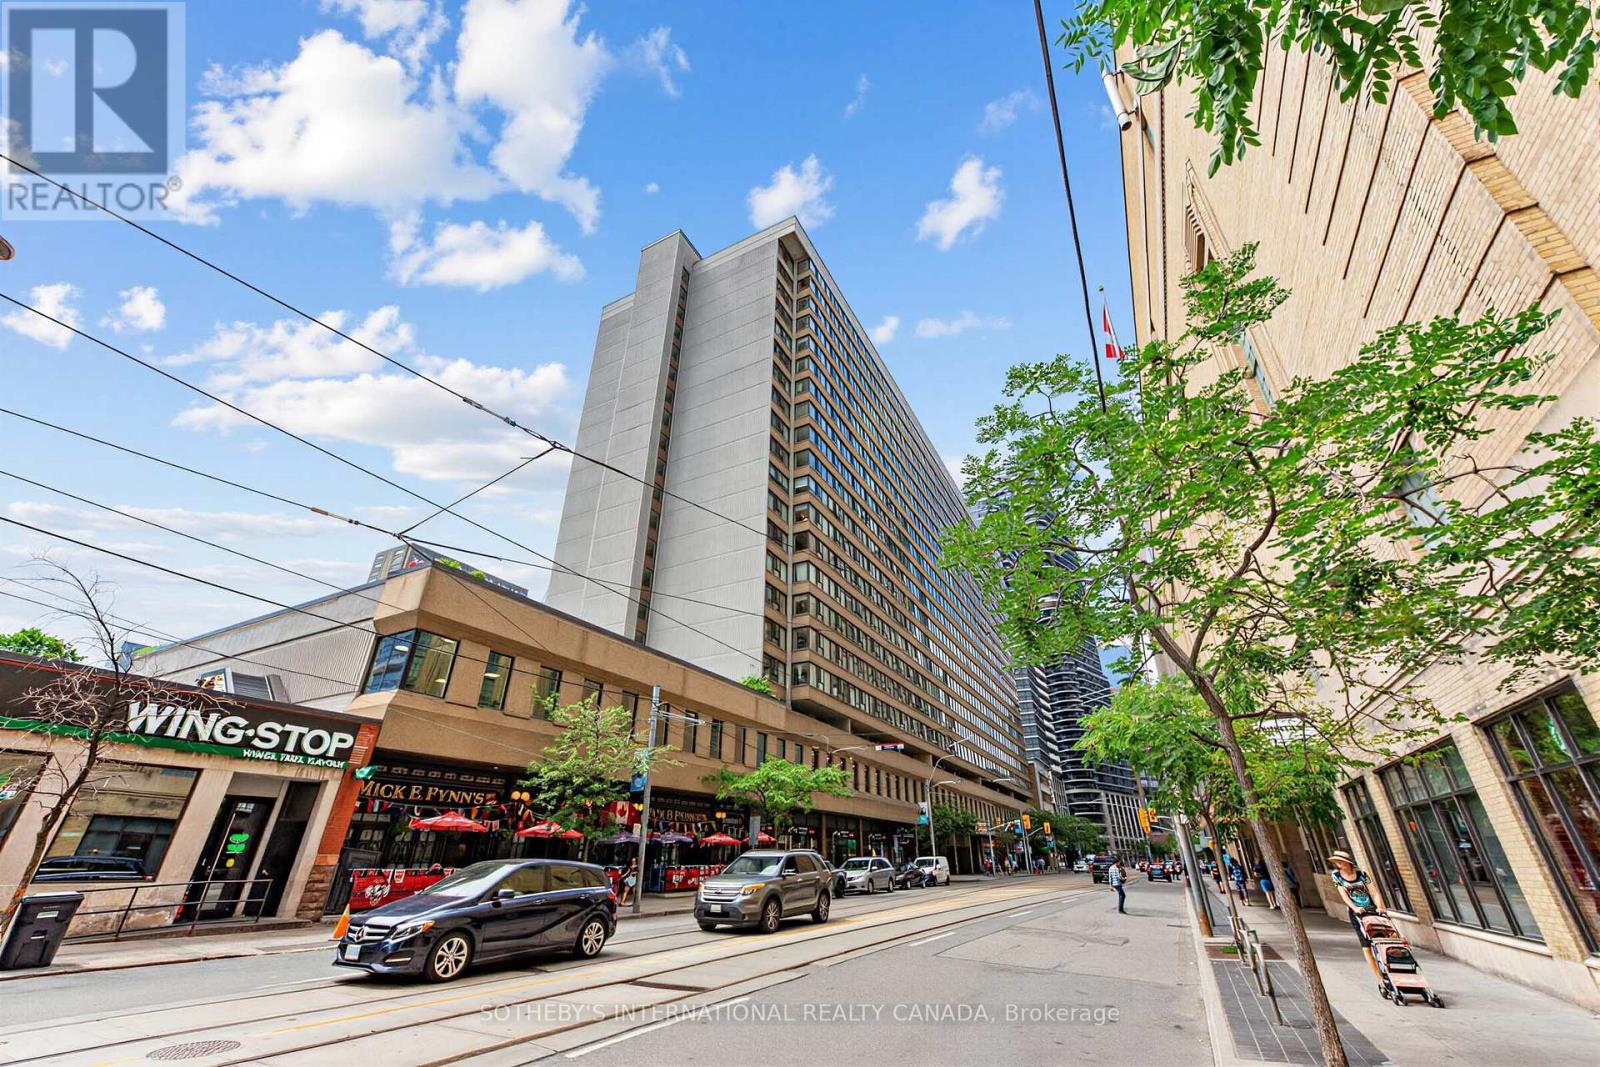
Rarely offered, large, all inclusive, bright 2 bedroom 2 bathroom unit with 2 solariums and 1 parking! This unit is a true gem, located in the heart of the Church-Yonge corridor. Located directly across from the Maple Leaf Gardens with access to grocery, shops, restaurants and plenty of amenities and steps from the TTC. The building features a massive 10,000-volume library, indoor pool, hot tub, sauna, squash courts, fully-equipped gym, indoor running track, billiards/games room, rooftop terrace, visitor parking and 24 hour concierge and security. This unit is perfect for anyone looking to live in a sought-after community. (id:62616)
38 Carnival Court
Toronto, Ontario
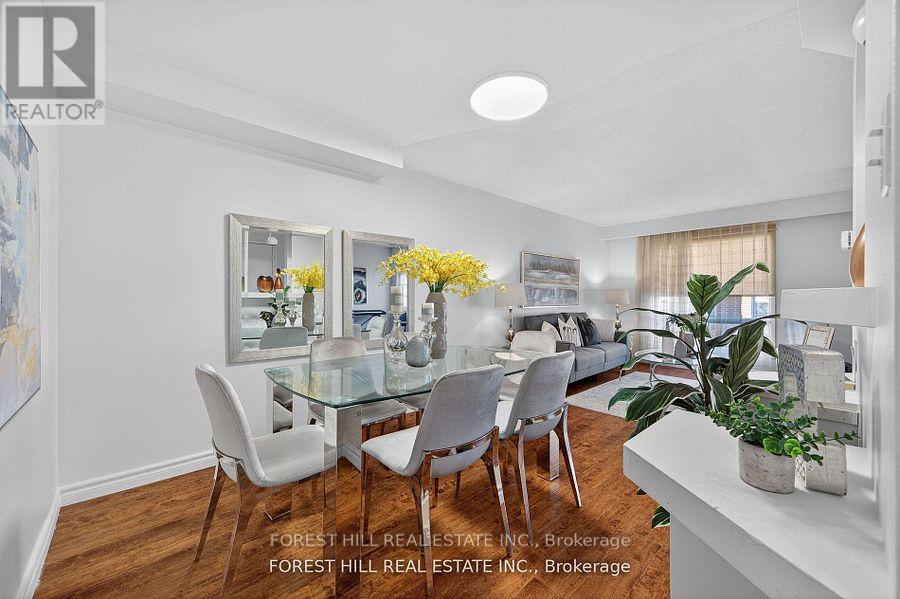
Welcome to this beautifully maintained 3-bed, 4-bath home that radiates pride of ownership. Set on a quiet court in desirable Westminster-Branson, this home blends everyday comfort with thoughtful updates, including full roof (2025).The main floor features a spacious living/dining area with large picture windows and a walkout from the living room to a private backyard for morning coffee, alfresco dinners, and effortless entertaining. Backed by mature trees for privacy, the eat-in kitchen delivers generous cabinetry, excellent prep space, and a practical, family-friendly layout. Upstairs, three well-proportioned bedrooms offer restful retreats. The primary suite features a private ensuite and excellent closet capacity, while the secondary bedrooms easily accommodate kids, guests, or home office needs. Neutral tones and durable finishes make it easy to move in and make it your own. The finished walkout basement extends your living space with flexible zones for a recreation/media room, play area, gym, studio, or guest space with direct access to the backyard for seamless indoor-outdoor living. Outside, enjoy low-maintenance grounds with room to garden, gather, or let kids and pets play. Parking is convenient, and the court setting keeps through-traffic to a minimum. Location, location: steps to TTC, everyday shopping, and restaurants; minutes to G. Ross Lord Park with miles of walking trails, sports fields, and year-round recreation. Quick access to Finch Subway, York University, Bathurst & Steeles amenities, community centres, and major routes simplifies commuting and daily errands. ** This is a linked property.** (id:62616)
2160 Highcliffe Way
Oakville, Ontario
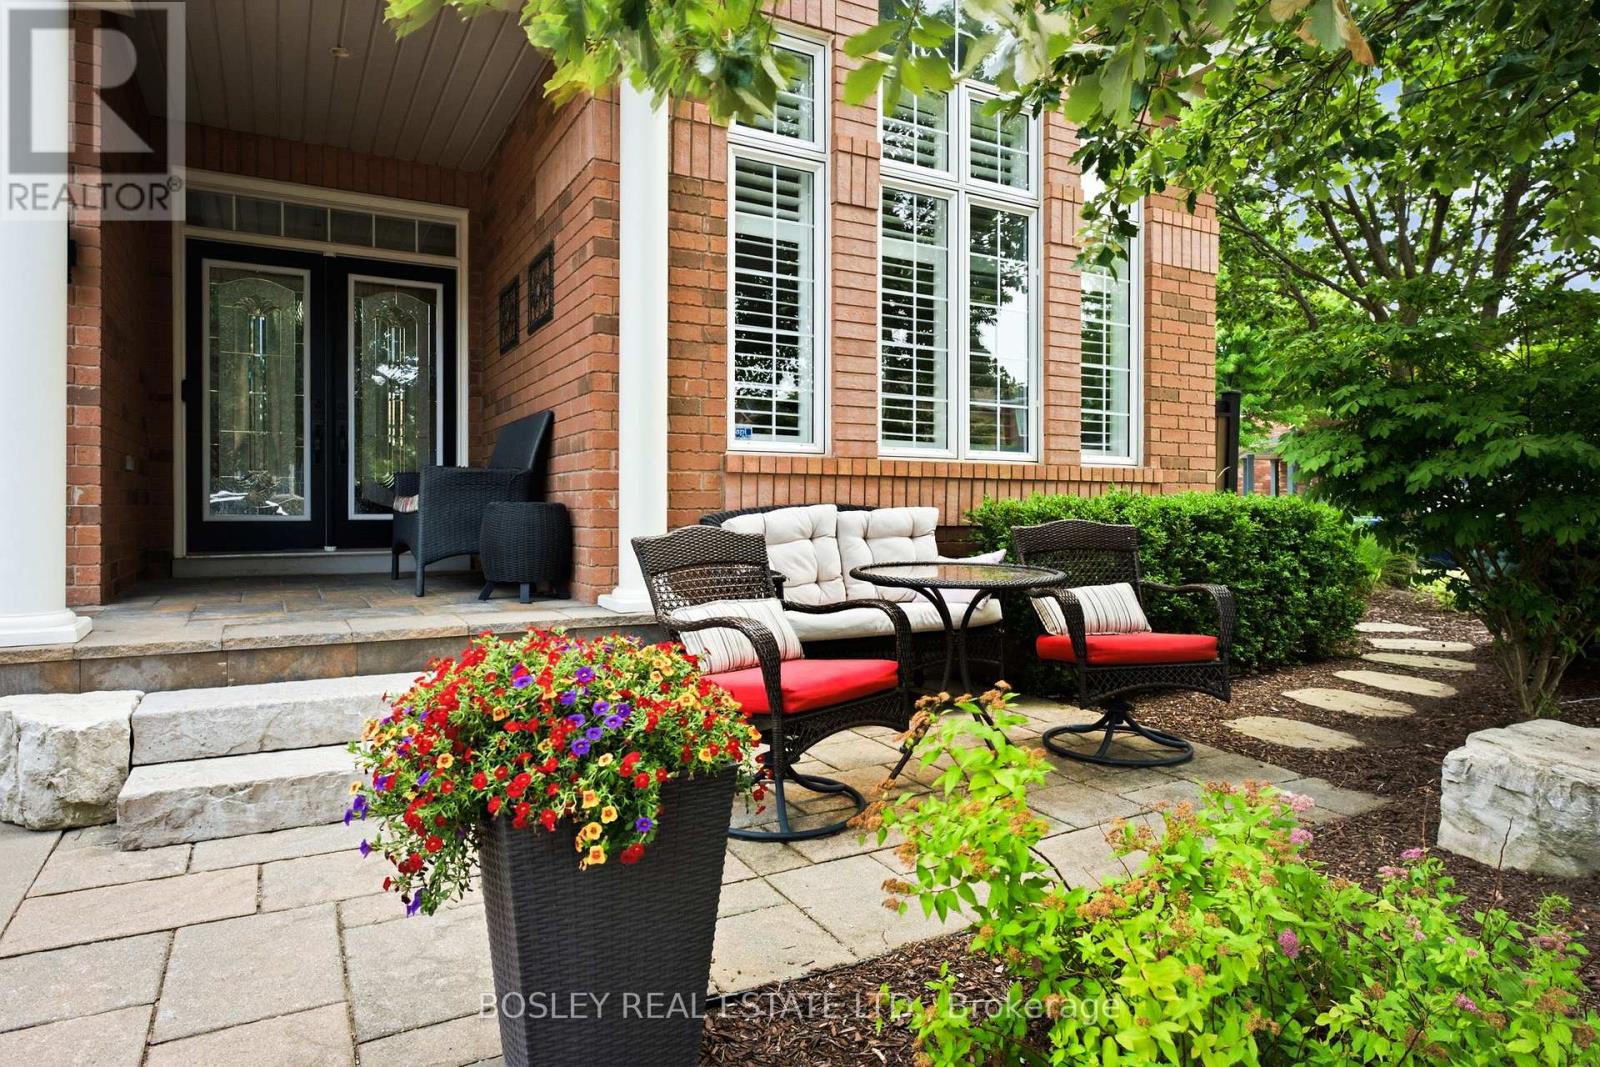
Meticulously Maintained One-Owner Detached Home On A Premium Corner Lot In Oakville's Highly Sought-After Westmount Community. Once You Step In, You Are Welcomed By A Grand Foyer, Cathedral Ceilings, An Oak Staircase, 9' Ceilings, Hardwood Floors And A Formal Dining Room. Enjoy A Massive Kitchen With A Walk Out To Your Own Private Oasis. The Backyard Is A Staycation Paradise With A Freshly Stained Deck, A Hot Tub, Manicured Gardens, And A Covered Patio. The Fully Finished Basement Adds A Wet Bar, Extra Bedroom, Cold Cellar, And Ample Storage. Walk To Amazing Schools, Parks, And A Hospital Just 2 Minutes Away! (id:62616)
24 Academy Road
Toronto, Ontario
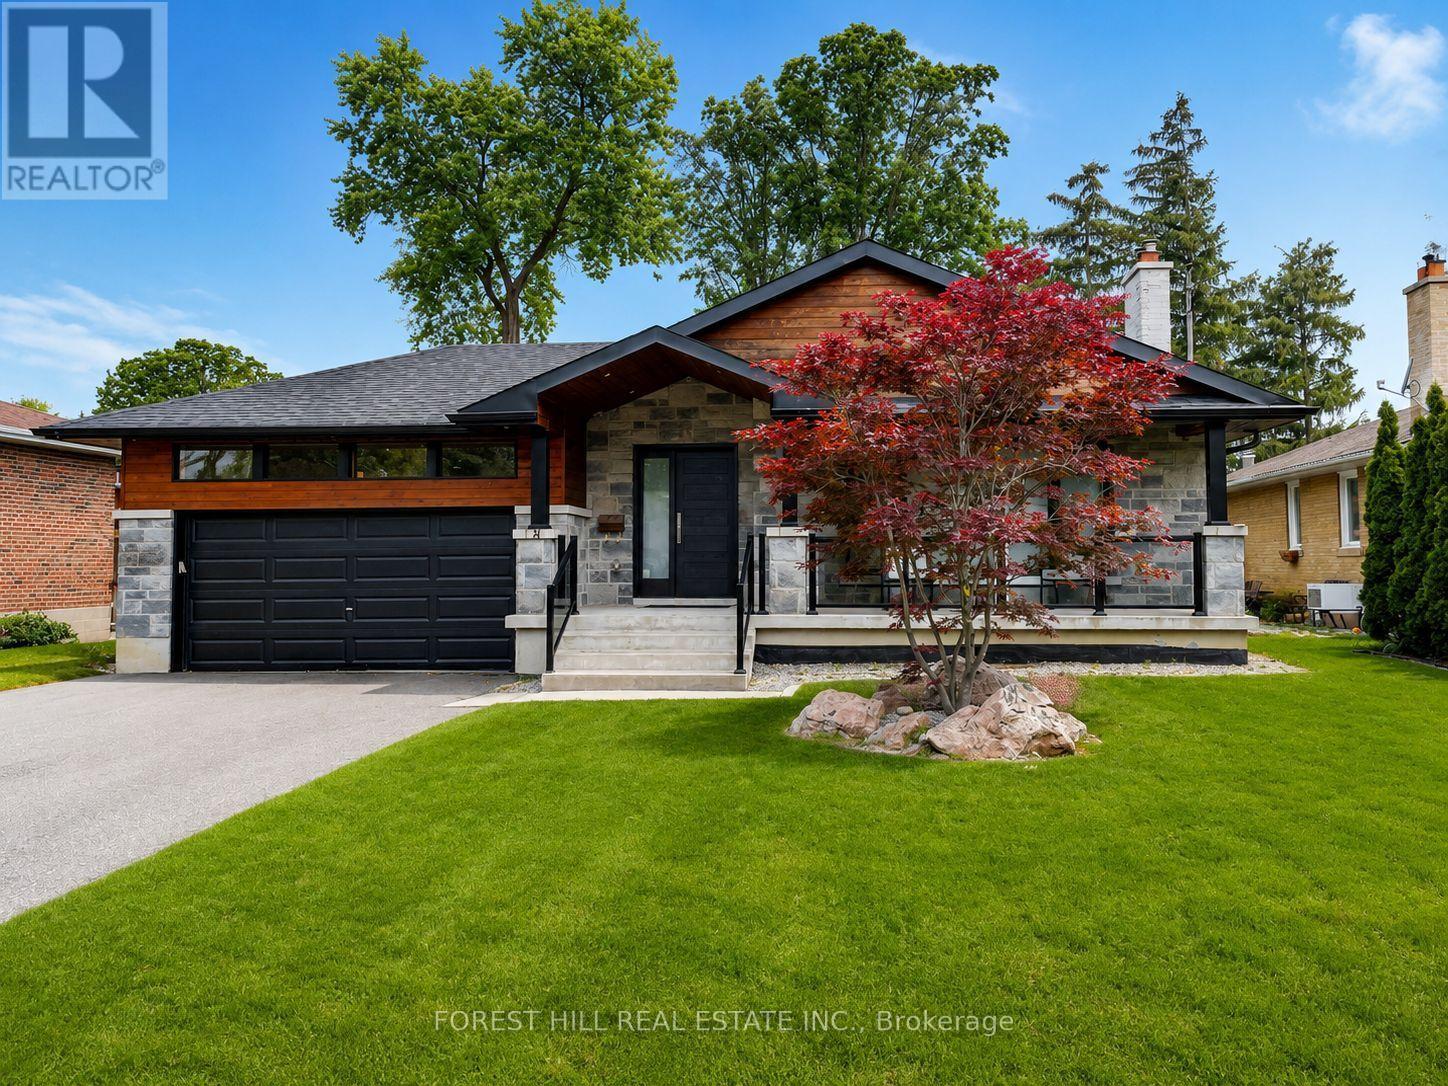
Welcome to this beautifully renovated detached bungalow, thoughtfully redesigned from top to bottom with exceptional quality and modern finishes throughout. This stunning family home offers 3 spacious bedrooms, including a private primary retreat featuring a walk-in closet and a luxurious ensuite bathroom, while the two additional bedrooms share a beautifully renovated full bath.The heart of the home is the impressive open-concept kitchen, complete with two sinks, a large pantry, premium finishes, and seamless flow into the bright living and dining areas. Oversized windows and a skylight fill the home with natural light, creating a warm and inviting atmosphere, while the elegant fireplace adds comfort and charm to the living room.The expansive finished basement provides outstanding additional living space, featuring a large recreation room, a full bathroom with a bathtub, a dedicated gym, and a stylish bar perfect for entertaining family and friends.Completely renovated with meticulous attention to detail, this move-in-ready home combines modern style, functional design, and generous living space, making it the perfect home for growing families. Conveniently located close to parks, Hospital, 401, schools, shopping, Yorkdale Mall, transit, and all essential amenities. (id:62616)
1002 - 1150 Parkwest Place
Mississauga, Ontario
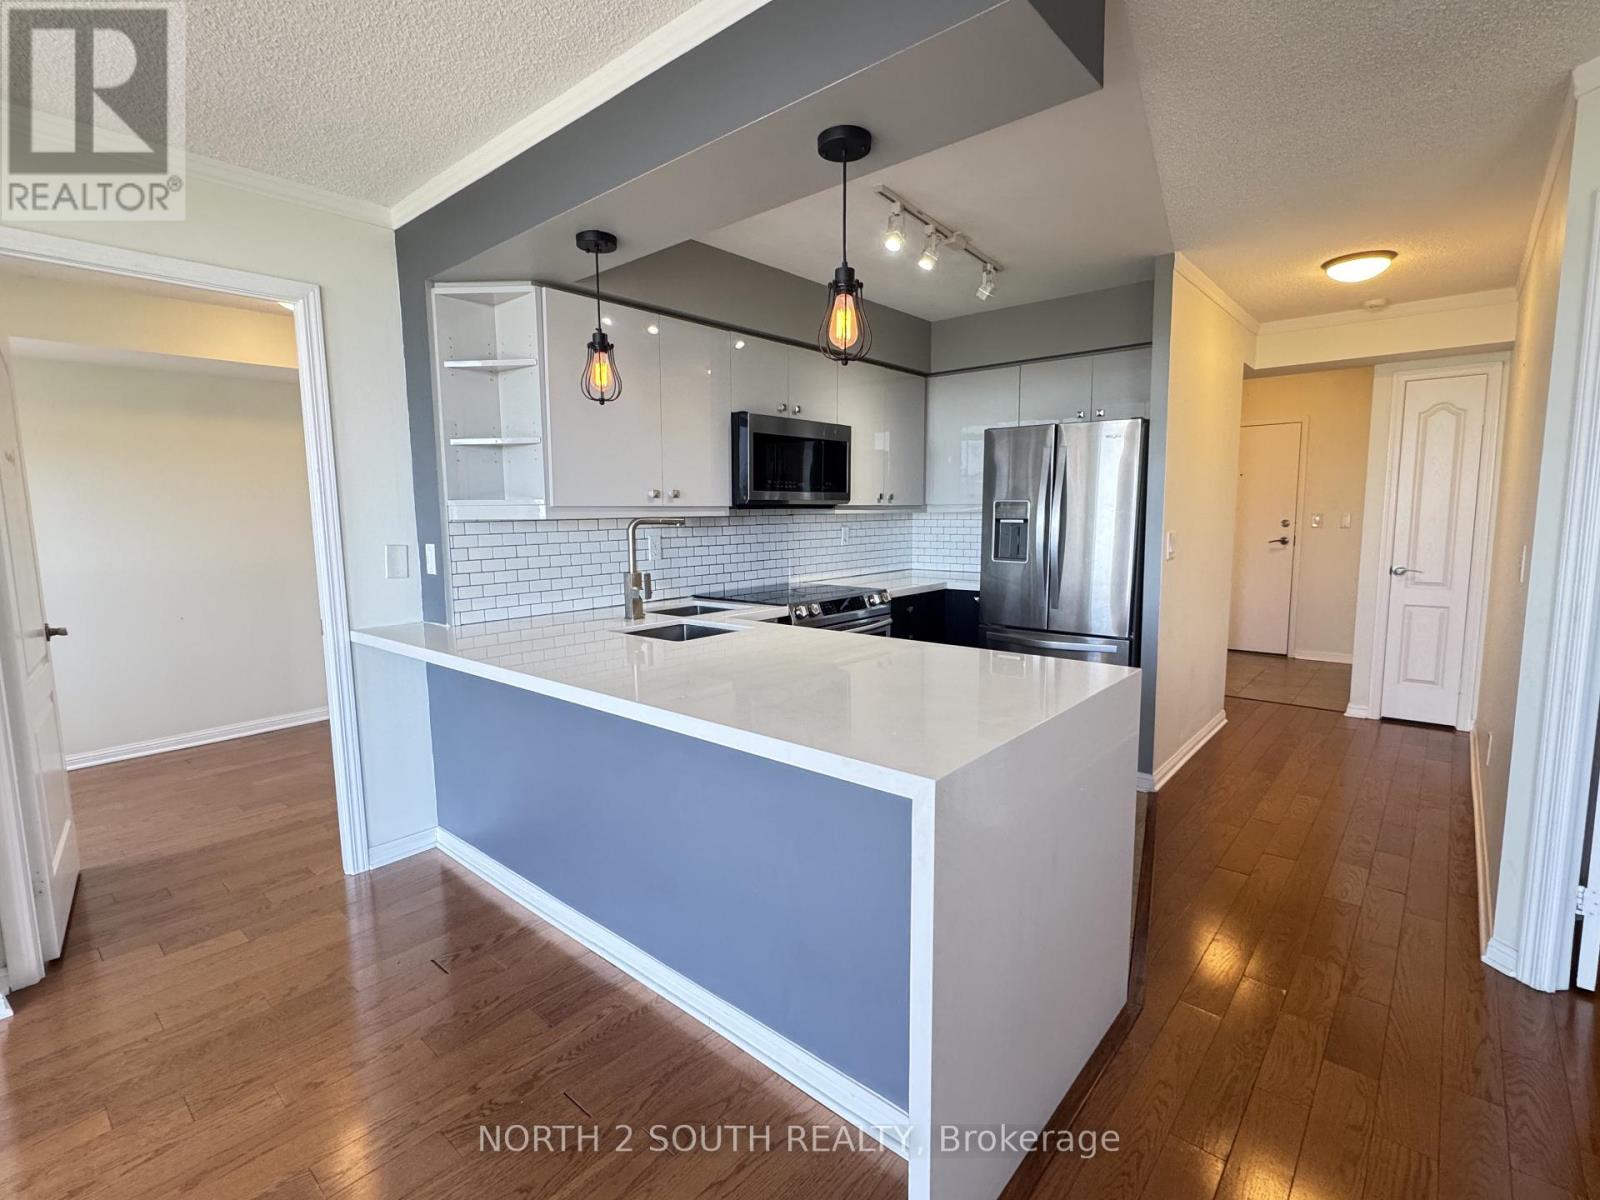
Welcome to this beautifully maintained condo in the sought-after Lakeview neighbourhood, available for lease! This bright and spacious 2-bedroom, 1.5-bath suite offers an open-concept layout filled with natural light. Enjoy stunning southwest-facing lake views and unforgettable sunsets from your private 10th-floor balcony. The well-maintained kitchen features a convenient breakfast bar overlooking the dining area, making it ideal for both everyday living and entertaining. The dining room offers a walk-out to the balcony, creating a seamless indoor-outdoor experience. The primary bedroom includes a walk-in closet and access to a relaxing soaker tub. Additional highlights include one parking space, with the option for a second at an additional $100/month. Conveniently located close to transit, shopping, and waterfront amenities. Newcomers and international students are welcome to apply!. (id:62616)
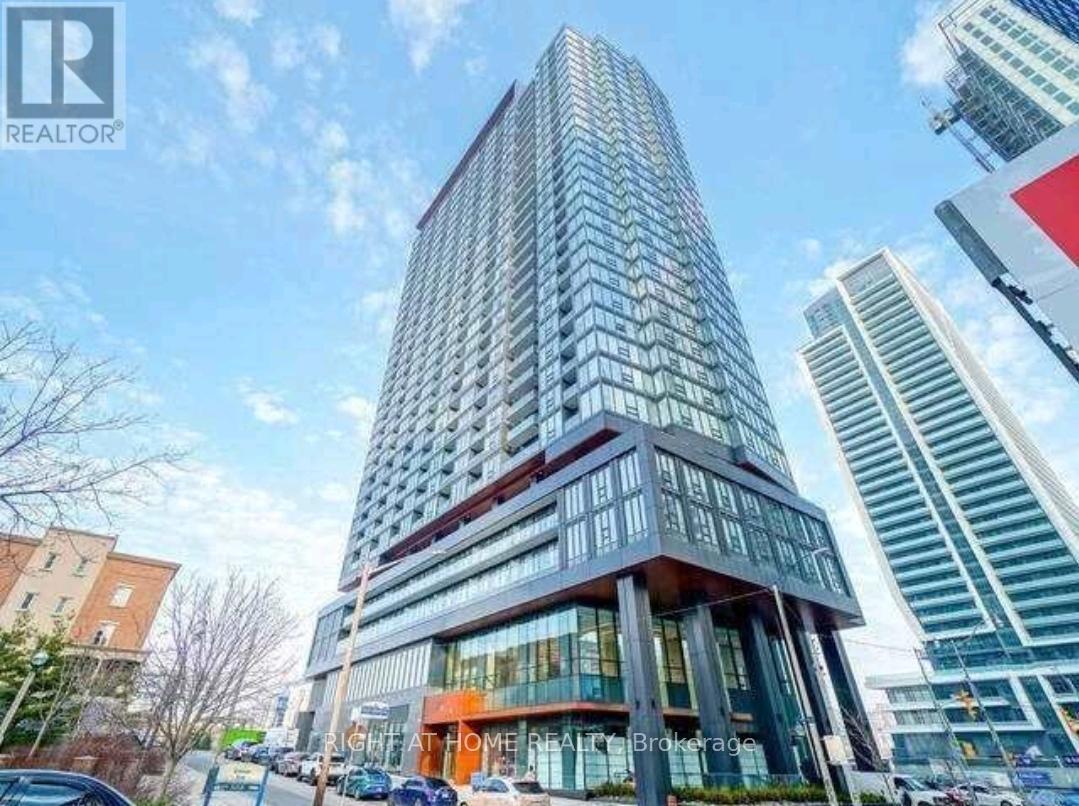
Ph11 - 19 Western Battery Road
Toronto, Ontario
Move-In Ready Penthouse Unit 1+Den In The Heart Of Liberty Village. Spectacular Jaw Dropping Skyline View Overlooking Lake Ontario & Downtown Toronto. 24Hrs Concierge. Free High Speed Internet. Public Transit Accessible. Gym, Track Run, Indoor Pool, Sauna, Party Room. Walking Distance To Many Bars, Restaurants, Grocery Stores, Shopping & CNE (id:62616)
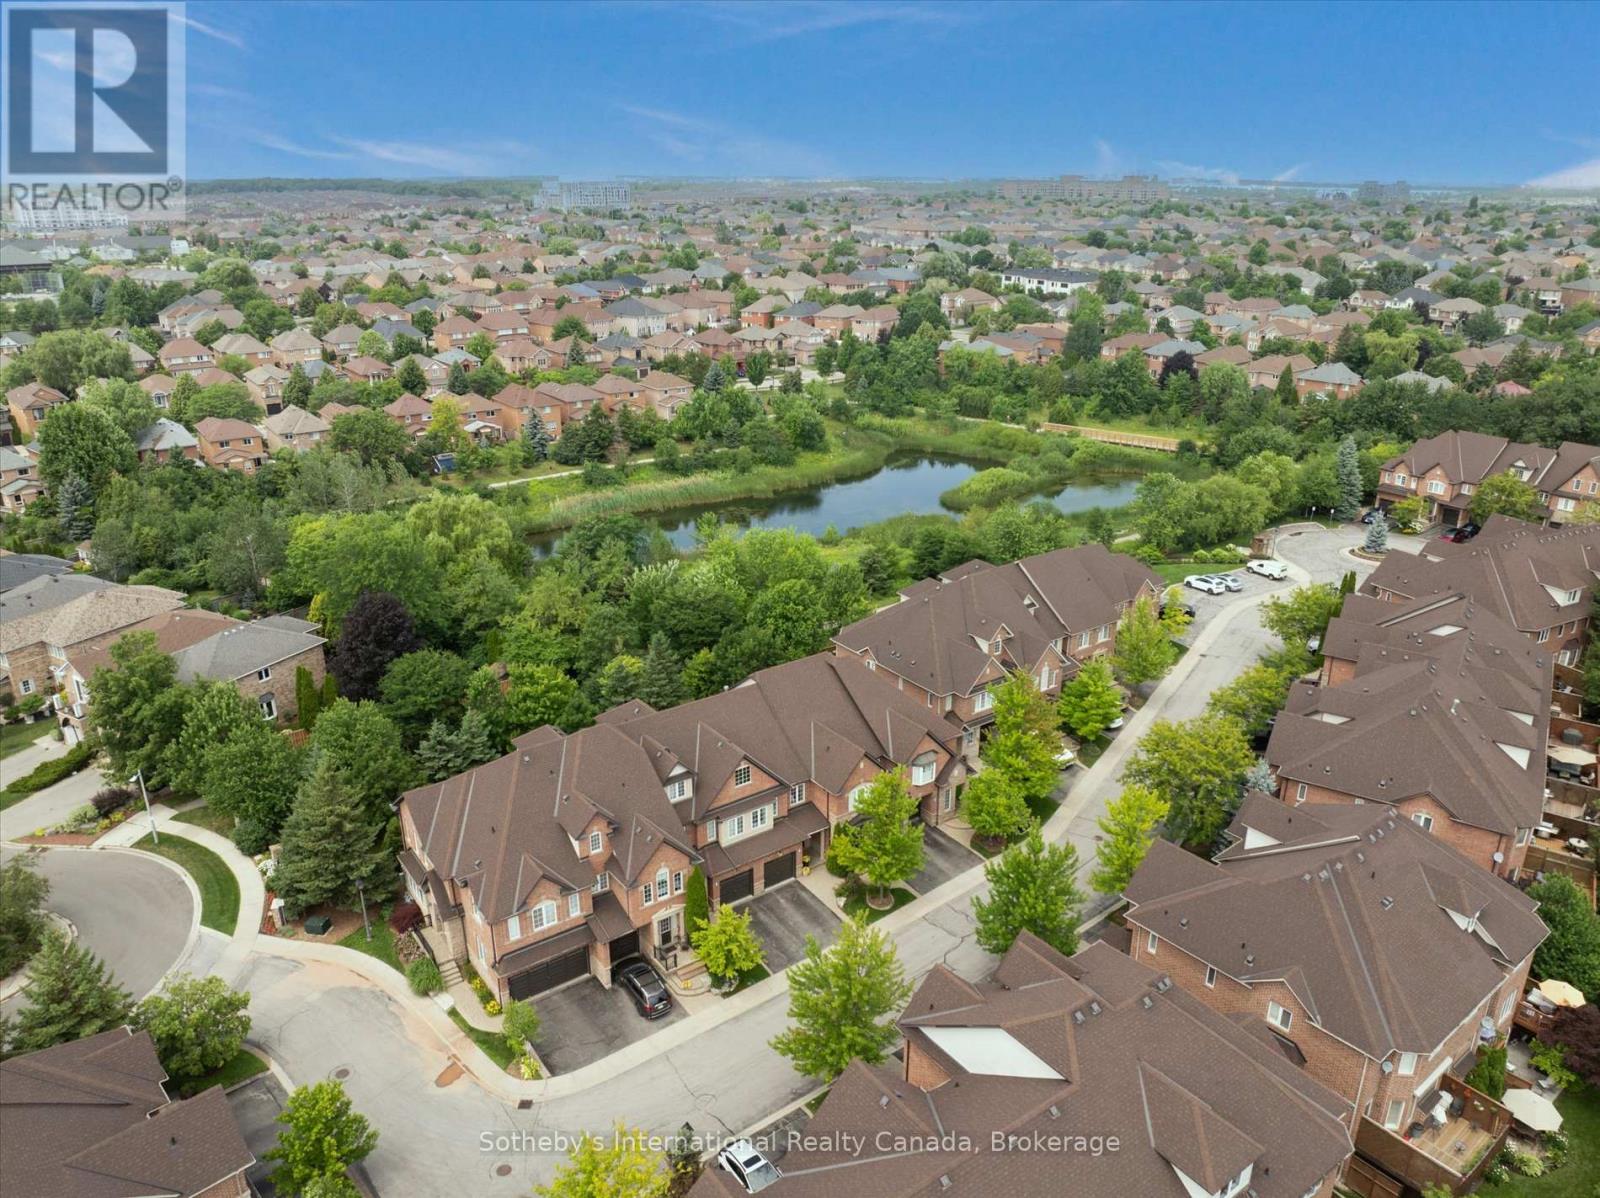
41 - 300 Ravineview Way
Oakville, Ontario
Elegant 3 bed, 3.5 bath brownstone townhome situated in a private enclave with a turnkey lifestyle and the type of close knit neighbourhood you spend a lifetime searching for. This location offers comfort, convenience and community in an idyllic setting nestled between a mature ravine and peaceful pond, blending sophisticated finishes, tree lined views and a functional layout for everyday living. The welcoming foyer ushers you in towards the open living area, with large windows overlooking mature trees and warm hardwood floors. The living room features floor to ceiling custom built in cabinetry with glass display case, a gas hook-up for a fireplace and extra space for an office nook. The sun-filled dining room overlooks the living room and kitchen with a walkout to the back deck. The modern kitchen features walnut toned cabinetry with crisp quartz countertops and stainless steel appliances. A powder room and interior garage access complete the main level. Upstairs, the primary bedroom is a peaceful retreat with a large window framing lush trees, a walk in closet and double door closet plus a 4 pc ensuite with soaker tub and walk in shower. Two more sun-filled bedrooms overlooking the front yard, a 4 pc bathroom and an extra large linen closet complete this level. The finished basement features a recreation room, 3 pc washroom with laundry closet, plus ample storage. The back yard is a maintenance free dream (no grass cutting!) with a walk-out deck and lower patio. Tucked away on a quiet cul-de-sac with handsome curb appeal and a warm brick facade, this brownstone is ideal for downsizers and families alike seeking urban amenities in a residential setting with walking trails, Postridge Park & splash pad steps away, plus shopping, dining, transit hubs & easy highway access all around the corner. Located within a top rated school catchment, Iroquois Ridge HS & Rec Center are a stroll away. This home truly offers it all. (id:62616)
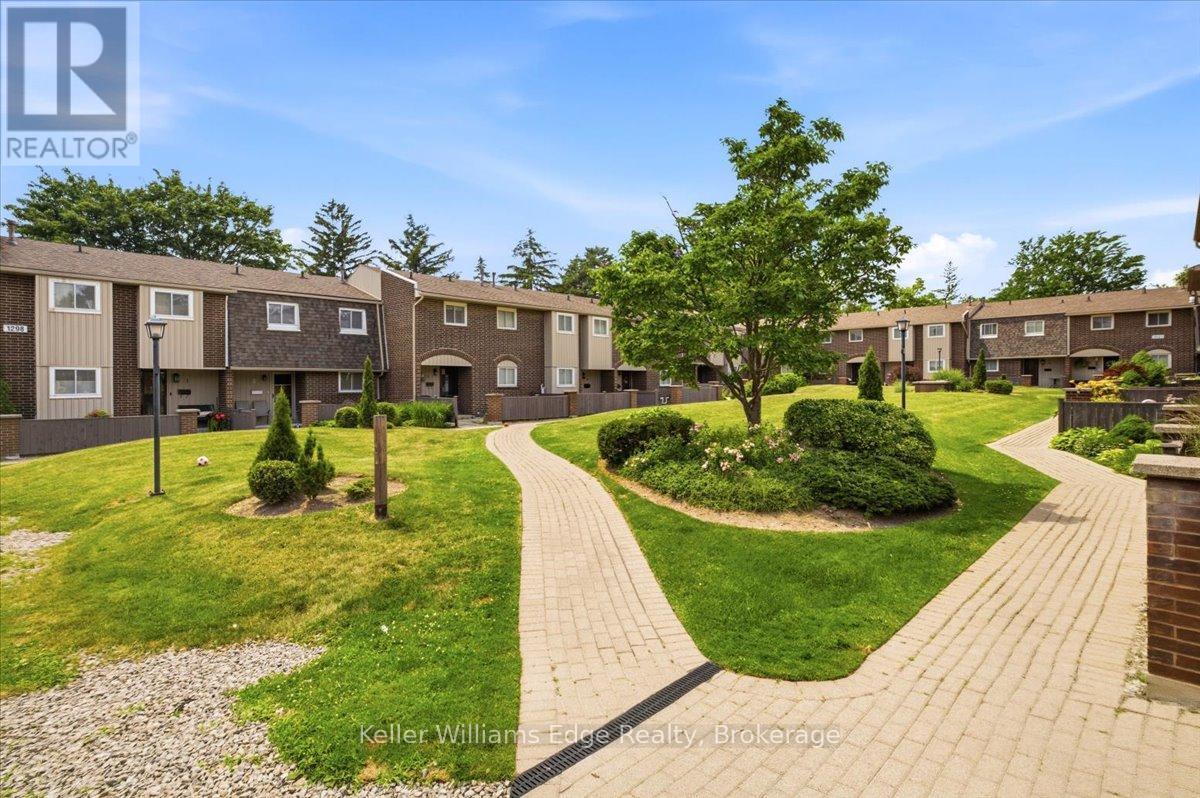
4 - 1294 Guelph Line
Burlington, Ontario
Excellent value & location in Burlington! Lovely 1,354.52 sq ft, 3 bed/3 bath condo townhome, nestled in the desirable Mountain Gardens Parkette neighbourhood. Excellent location for commuters and priced for first time buyers willing to put in some work to bring out this home's full potential. Open concept main floor with kitchen (updated s/s appliances), dining and living rooms + 2 pc powder room. A walk out patio door leads to your private back garden. Upstairs offers 3 generously sized bedrooms with large windows & 4 pc bath. The lower level features a rec room (renovated '24), laundry/mudroom & entrance to your parked cars underground. Safe & secure for anyone wanting a great starter townhouse. Close to schools, shopping, transit, parks, QEW, 407. 1 parking is included, an additional spot is $30/month added to maintenance fee. (id:62616)
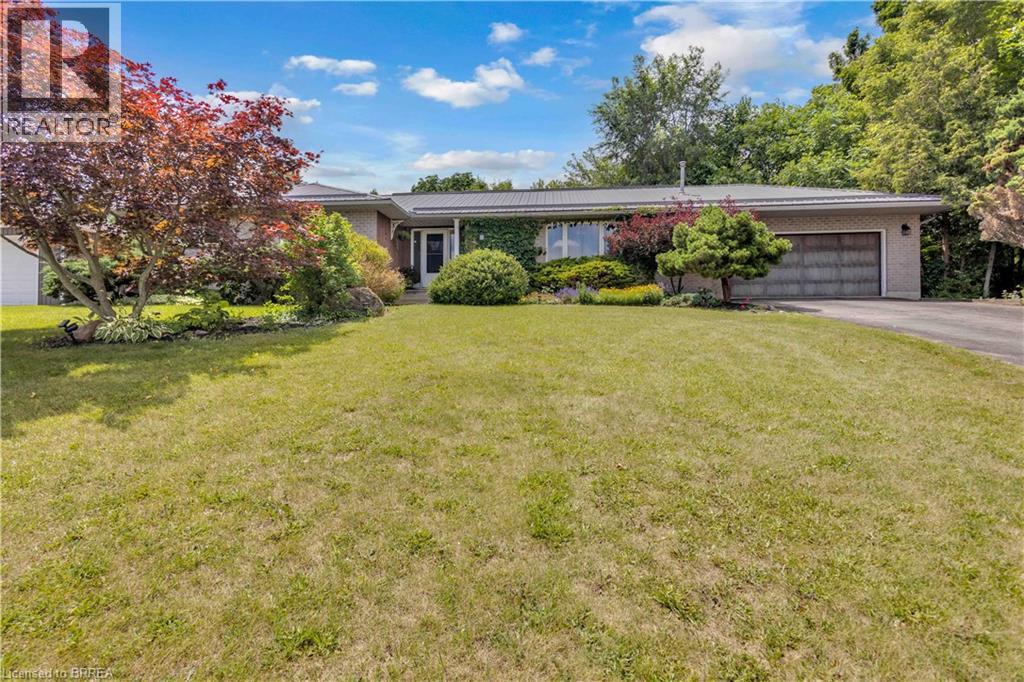
1 Scot Court
Scotland, Ontario
Welcome to the perfect blend of country living and family comfort in the charming community of Scotland. Nestled on a picturesque corner lot, quiet court on just under an acre of land, this exceptional home offers an impressive 3,445 sq. ft. of finished living space designed for growing families, multi-generational living, and entertaining. Secondary entrance to lower level offers in law suite capability for multigenerational living. The spacious main level features 1,846 sq. ft. of bright, inviting living space with a grand foyer that creates a warm first impression. Enjoy a sun-filled family room, a separate formal dining room, and a large eat-in kitchen that serves as the heart of the home. Four generous bedrooms and two full bathrooms provide plenty of room for the whole family, including a spacious primary retreat complete with its own private ensuite. The fully finished lower level with separate entrance expands your living space with an expansive recreation room featuring a cozy gas fireplace, stunning custom wood built-ins, and plenty of room for movie nights, games, or gatherings. With two additional bedrooms, a full bathroom, and a rough-in for a second kitchen already complete, this level offers outstanding potential for an in-law suite or extended family accommodations. Step outside and enjoy your own private country oasis. The beautifully landscaped property features a large pool sized lot, expansive yard space for children and pets to explore, and endless opportunities to relax or entertain. An attached double garage with interior access, plus a driveway with parking for six vehicles, adds everyday convenience. If you've been dreaming of peaceful country living without sacrificing space, functionality, or community, this is the home you've been waiting for. (id:62616)