
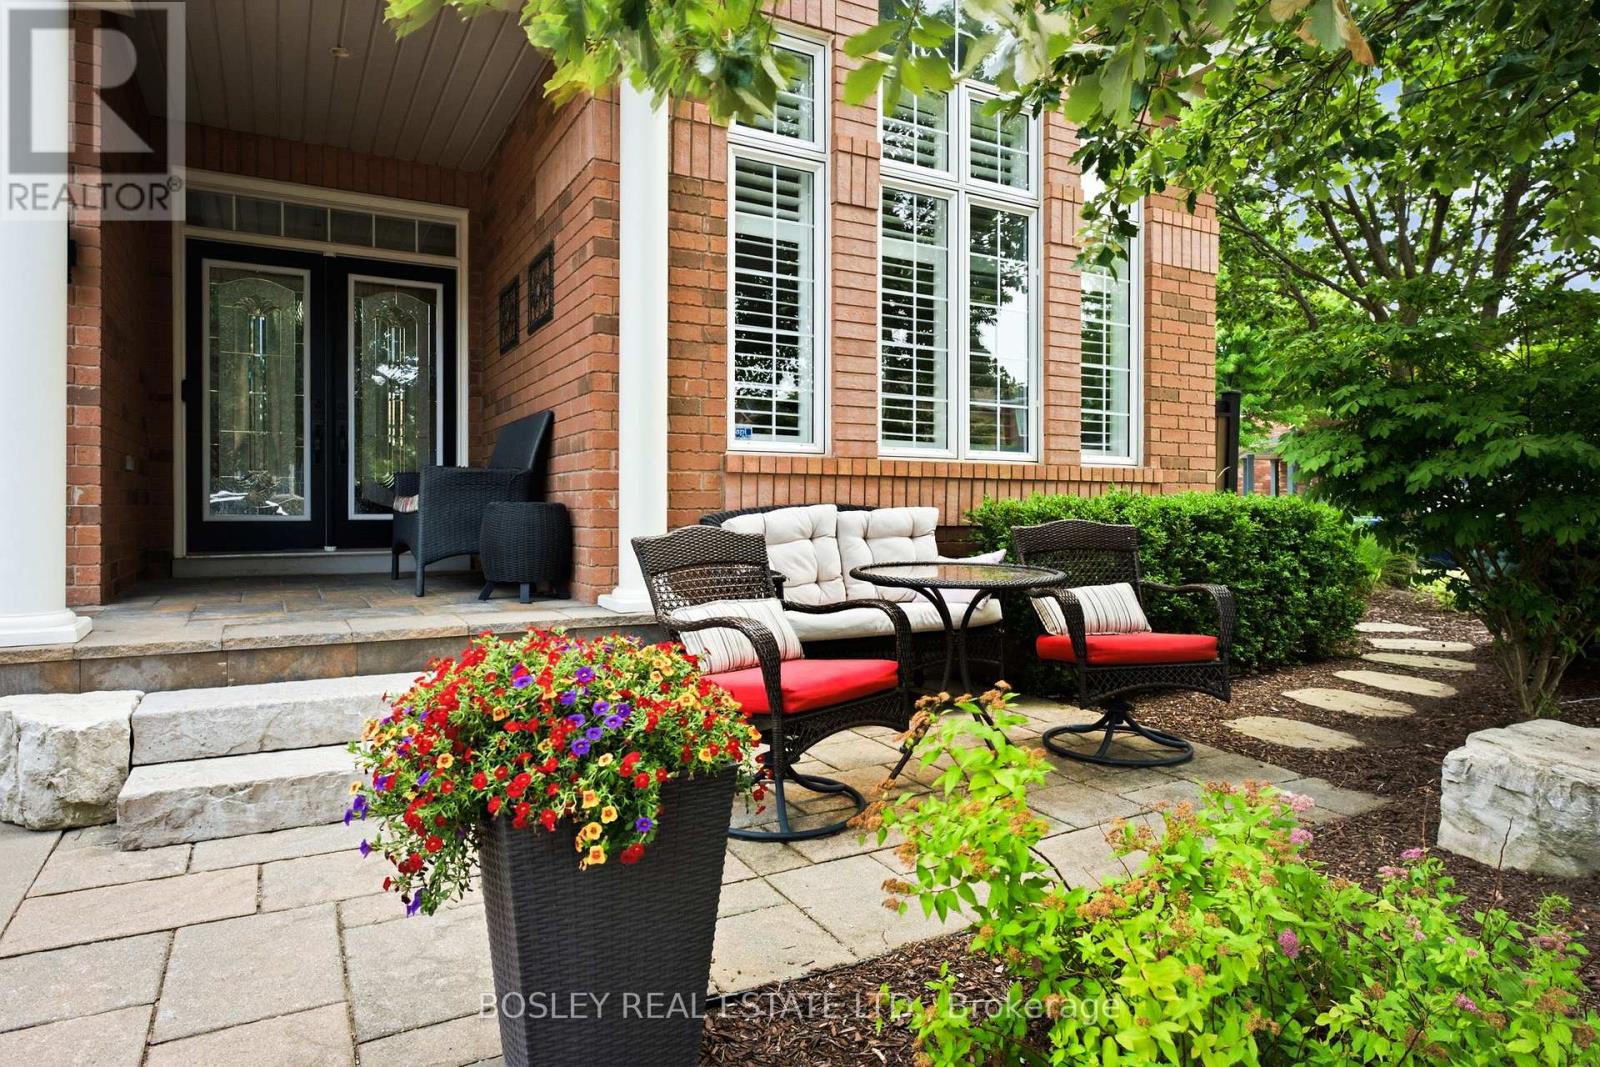
2160 Highcliffe Way
Oakville, Ontario
Meticulously Maintained One-Owner Detached Home On A Premium Corner Lot In Oakville's Highly Sought-After Westmount Community. Once You Step In, You Are Welcomed By A Grand Foyer, Cathedral Ceilings, An Oak Staircase, 9' Ceilings, Hardwood Floors And A Formal Dining Room. Enjoy A Massive Kitchen With A Walk Out To Your Own Private Oasis. The Backyard Is A Staycation Paradise With A Freshly Stained Deck, A Hot Tub, Manicured Gardens, And A Covered Patio. The Fully Finished Basement Adds A Wet Bar, Extra Bedroom, Cold Cellar, And Ample Storage. Walk To Amazing Schools, Parks, And A Hospital Just 2 Minutes Away! (id:62616)
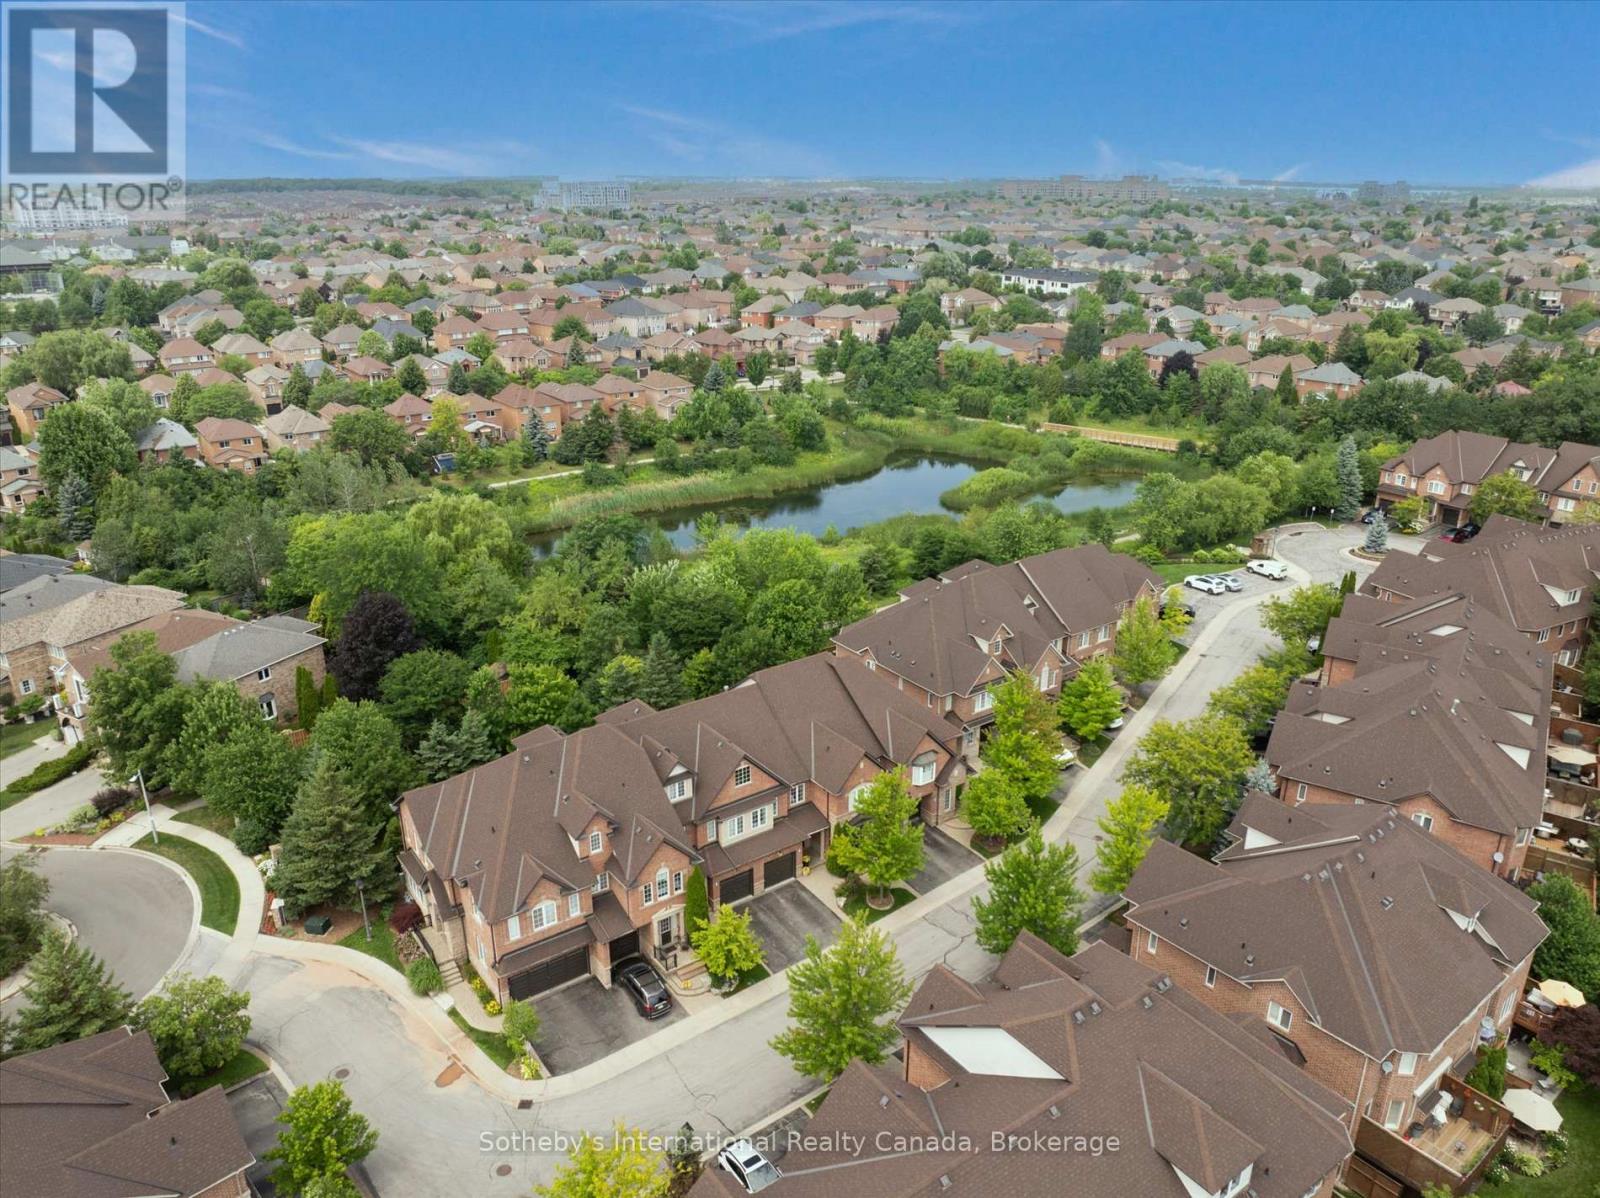
41 - 300 Ravineview Way
Oakville, Ontario
Elegant 3 bed, 3.5 bath brownstone townhome situated in a private enclave with a turnkey lifestyle and the type of close knit neighbourhood you spend a lifetime searching for. This location offers comfort, convenience and community in an idyllic setting nestled between a mature ravine and peaceful pond, blending sophisticated finishes, tree lined views and a functional layout for everyday living. The welcoming foyer ushers you in towards the open living area, with large windows overlooking mature trees and warm hardwood floors. The living room features floor to ceiling custom built in cabinetry with glass display case, a gas hook-up for a fireplace and extra space for an office nook. The sun-filled dining room overlooks the living room and kitchen with a walkout to the back deck. The modern kitchen features walnut toned cabinetry with crisp quartz countertops and stainless steel appliances. A powder room and interior garage access complete the main level. Upstairs, the primary bedroom is a peaceful retreat with a large window framing lush trees, a walk in closet and double door closet plus a 4 pc ensuite with soaker tub and walk in shower. Two more sun-filled bedrooms overlooking the front yard, a 4 pc bathroom and an extra large linen closet complete this level. The finished basement features a recreation room, 3 pc washroom with laundry closet, plus ample storage. The back yard is a maintenance free dream (no grass cutting!) with a walk-out deck and lower patio. Tucked away on a quiet cul-de-sac with handsome curb appeal and a warm brick facade, this brownstone is ideal for downsizers and families alike seeking urban amenities in a residential setting with walking trails, Postridge Park & splash pad steps away, plus shopping, dining, transit hubs & easy highway access all around the corner. Located within a top rated school catchment, Iroquois Ridge HS & Rec Center are a stroll away. This home truly offers it all. (id:62616)
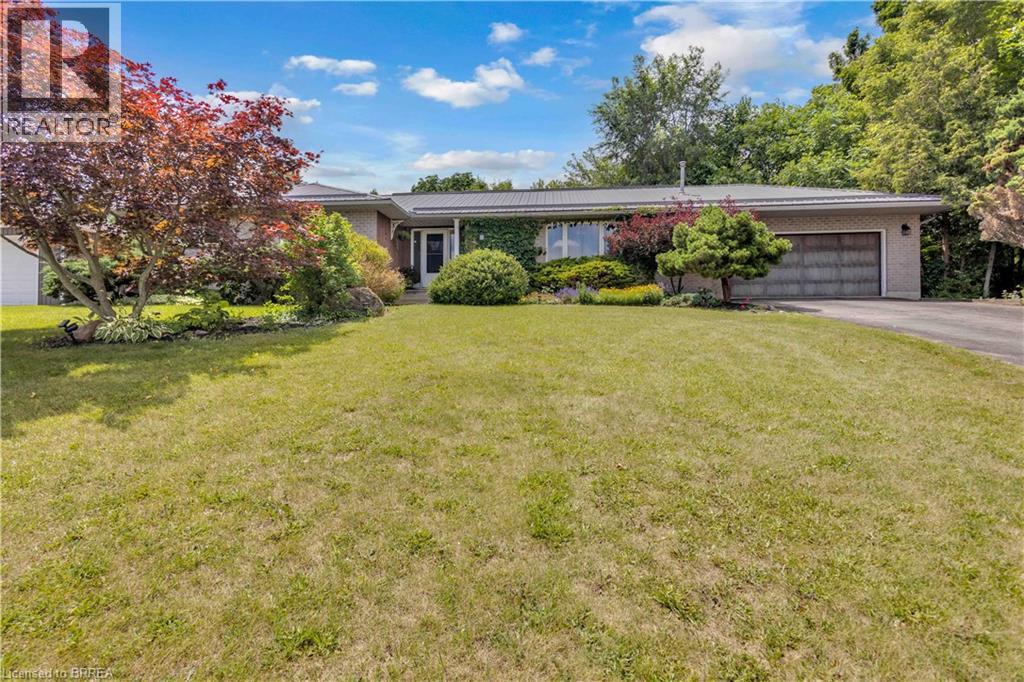
1 Scot Court
Scotland, Ontario
Welcome to the perfect blend of country living and family comfort in the charming community of Scotland. Nestled on a picturesque corner lot, quiet court on just under an acre of land, this exceptional home offers an impressive 3,445 sq. ft. of finished living space designed for growing families, multi-generational living, and entertaining. Secondary entrance to lower level offers in law suite capability for multigenerational living. The spacious main level features 1,846 sq. ft. of bright, inviting living space with a grand foyer that creates a warm first impression. Enjoy a sun-filled family room, a separate formal dining room, and a large eat-in kitchen that serves as the heart of the home. Four generous bedrooms and two full bathrooms provide plenty of room for the whole family, including a spacious primary retreat complete with its own private ensuite. The fully finished lower level with separate entrance expands your living space with an expansive recreation room featuring a cozy gas fireplace, stunning custom wood built-ins, and plenty of room for movie nights, games, or gatherings. With two additional bedrooms, a full bathroom, and a rough-in for a second kitchen already complete, this level offers outstanding potential for an in-law suite or extended family accommodations. Step outside and enjoy your own private country oasis. The beautifully landscaped property features a large pool sized lot, expansive yard space for children and pets to explore, and endless opportunities to relax or entertain. An attached double garage with interior access, plus a driveway with parking for six vehicles, adds everyday convenience. If you've been dreaming of peaceful country living without sacrificing space, functionality, or community, this is the home you've been waiting for. (id:62616)
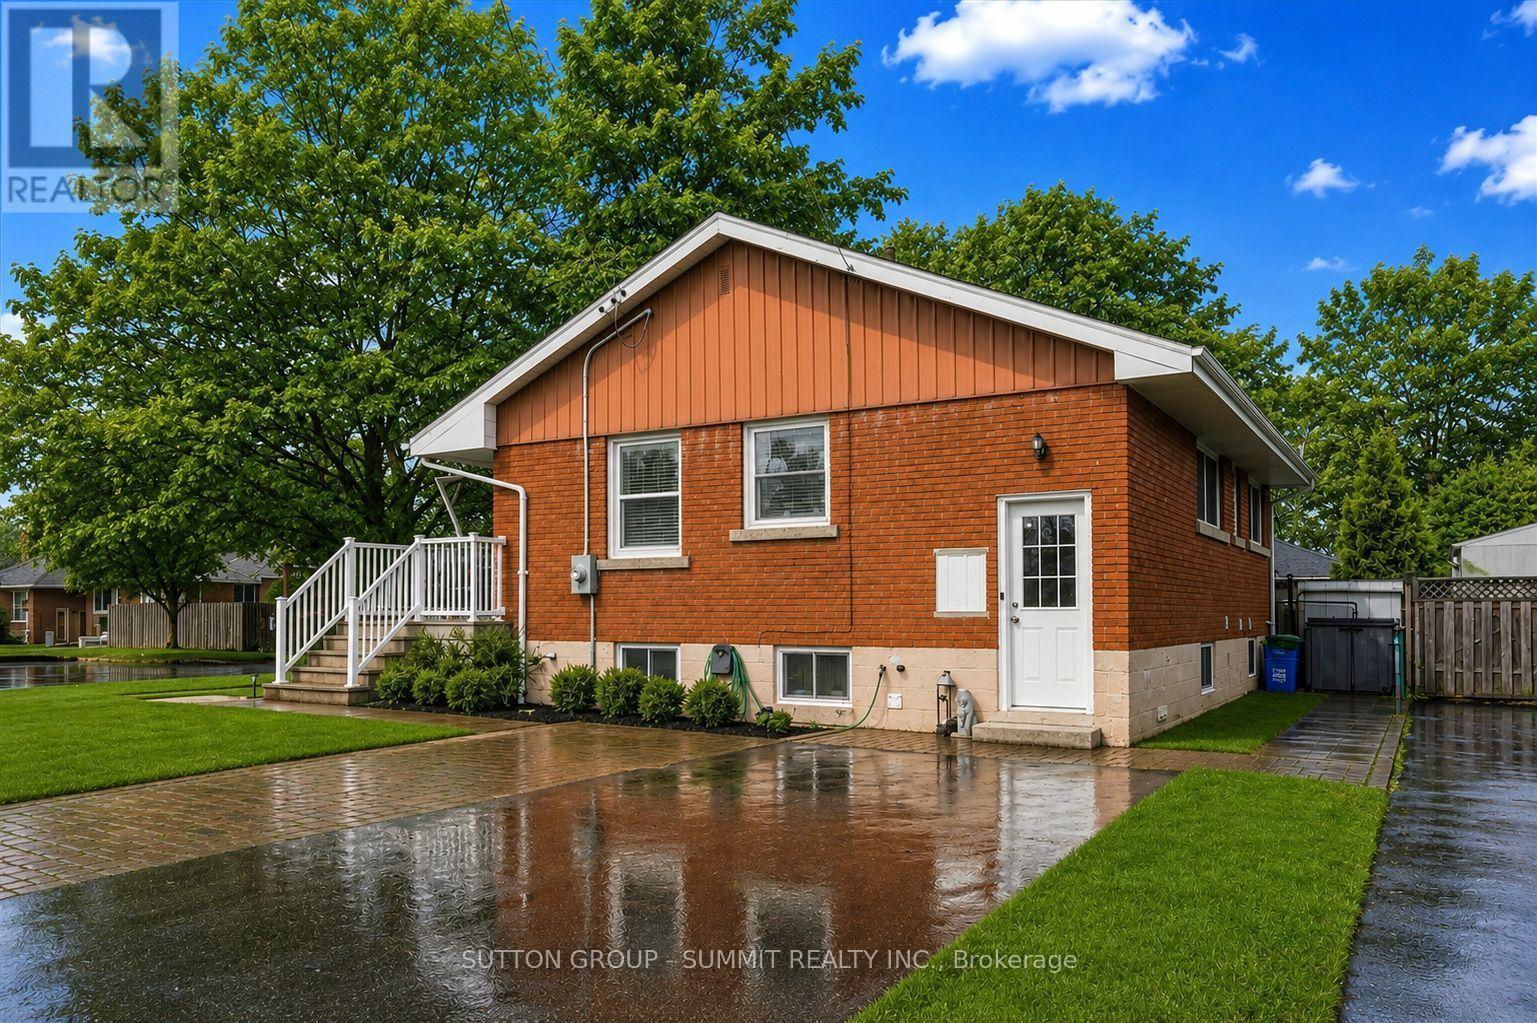
9 Grenadier Drive
Hamilton, Ontario
Discover contemporary living in this beautifully renovated 3+2 bedroom home, nestled on desirable Hamilton Mountain. The spacious living room features a large picture window, flooding the space with natural light, creating a bright and welcoming atmosphere. The modern kitchen boasts ample counter space,stainless steel appliances, and an abundance of cabinetry, perfect for both functionality and style.The updated bathroom offers a newer vanity, flooring, mirror, and light fixtures, providing a clean and efficient space. Basement level is 2 bedroom unit, can be separated or open as one house. Beautifully renovated 2 bedroom lower unit, bright open concept living area with updated flooring, pot lights, and a contemporary kitchen offering ample counter space, appliances, and plenty of cabinetry. Updated bathroom with newer vanity and stand up shower.Outside, enjoy a generously sized front yard and a large porch, ideal for outdoor relaxation. This property is conveniently located just five minutes from shopping centers,coffee shops, and schools, offering easy access to all your daily needs. Tenant will be responsible for the care and snow removal of their designated parking spots.Two designated parking spots are included. (id:62616)
514 - 796468 19 Grey Road
Blue Mountains, Ontario
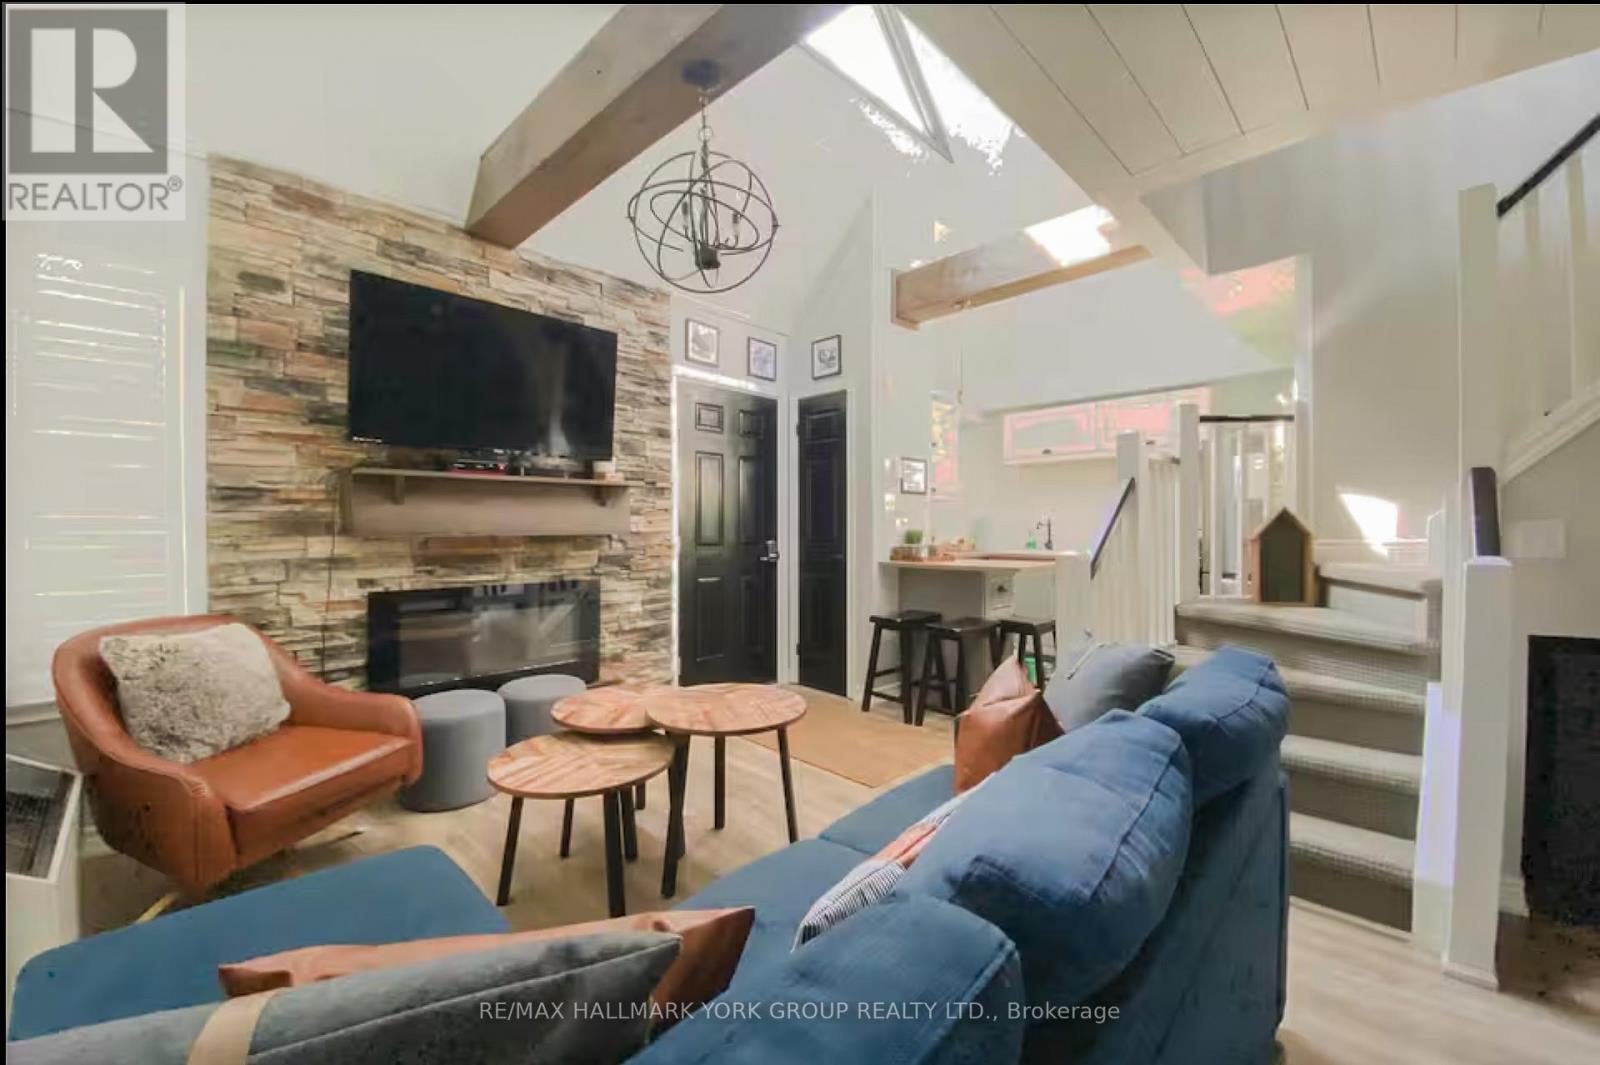
**NORTH CREEK RESORT - SHORT-TERM ACCOMMODATION PERMITTED**Ideally located at the base of Blue Mountain, this fully renovated studio loft offers exceptional ski-in/ski-out convenience just steps to the North Chair. The unit features a thoughtfully designed layout with an enclosed loft serving as the primary bedroom, plus another bed on the main level, comfortably accommodating up to six guests. The updated kitchen is finished with apartment-sized stainless steel appliances breakfast bar and subway backsplash. Two full baths. Offered turnkey, this unit includes all furnishings and décor for immediate use or rental income.Currently managed by Trillium Management, with financials available upon request. Buyer to pay a 0.5% Blue Mountain Village Association (BMVA) fee on closing.Enjoy four-season living with close proximity to Blue Mountain Village, or take advantage of the on-site shuttle service. Amenities include an outdoor pool, hot tub, tennis courts, and on-site dining. Condo fees include water and basic cable.An excellent opportunity for personal use or investment with strong rental potential. (id:62616)
1601 - 840 Queens Plate Drive
Toronto, Ontario
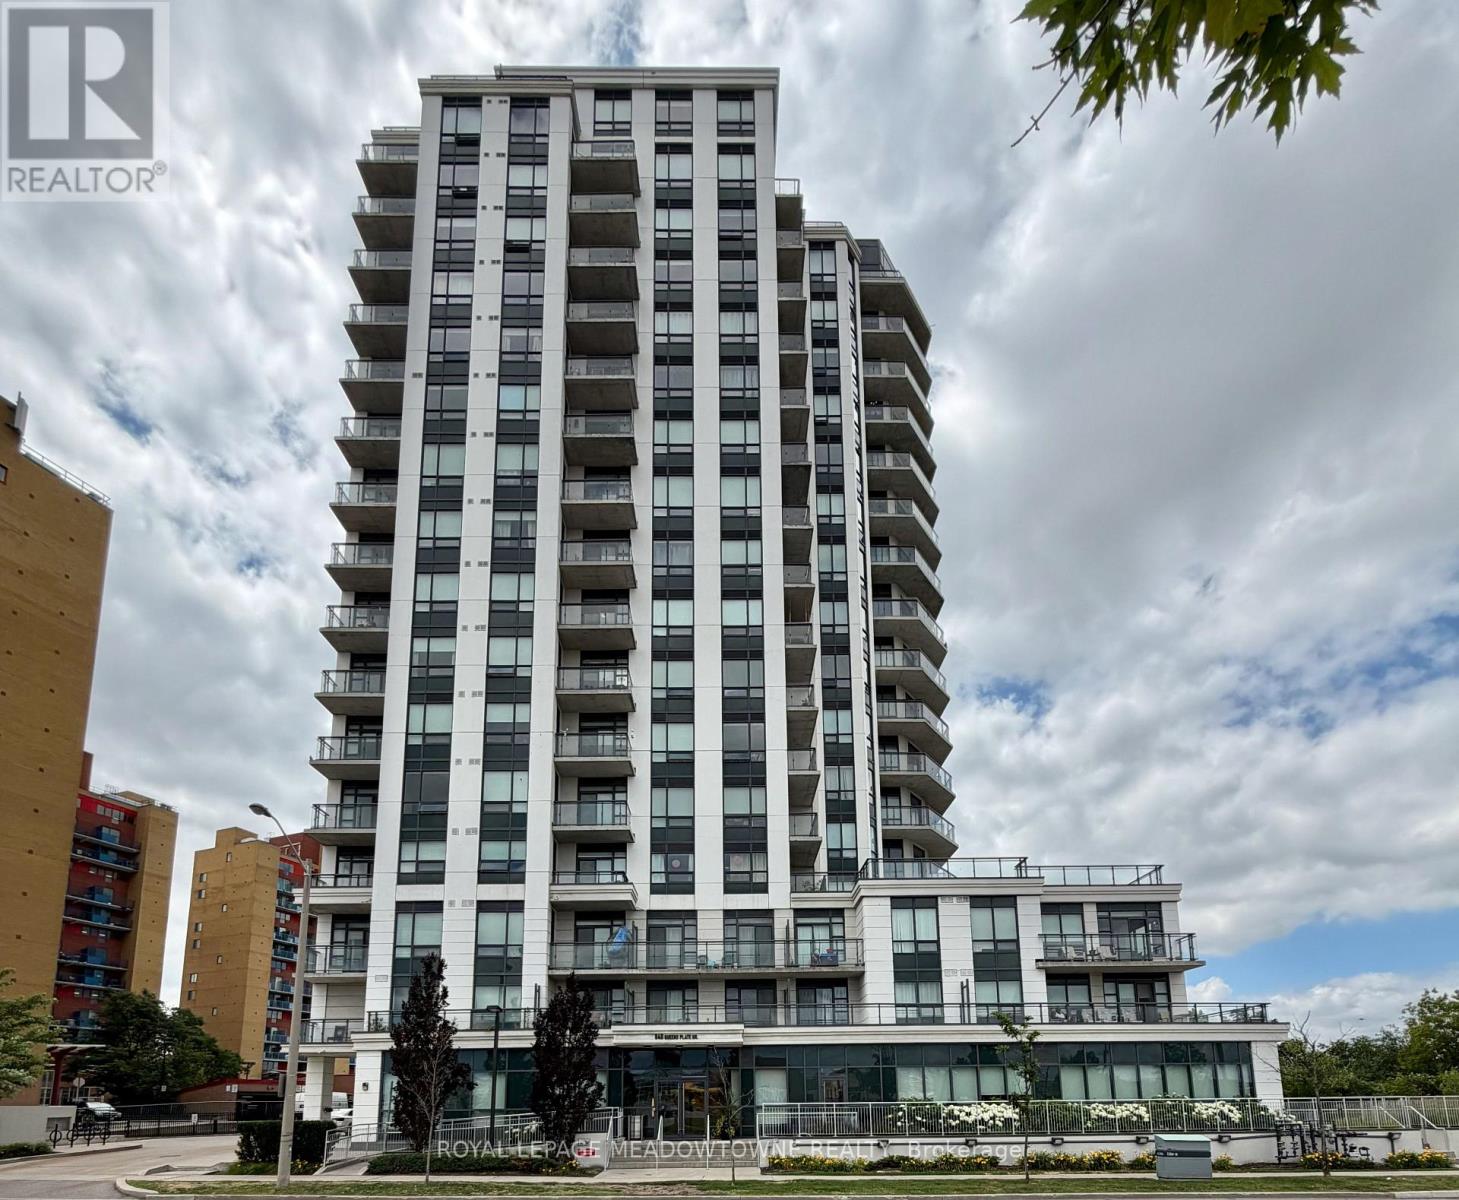
Take advantage of this opportunity to call this sub-penthouse suite your home sweet home! Move-in ready with many great features throughout including brand new beautiful laminate floors, a sun-filled bedroom with your very own ensuite bathroom and a den that's perfect to setup as your office or as an extra space for guests. Spacious exercise room and meeting/party room amenities available. The location doesn't get more central than this as you're close to everything you need! Woodbine Mall, Woodbine Racetrack, University of Guelph-Humber/Humber College, Pearson Airport, Highway 427, transit, hospitals, parks, shops & so much more! You truly don't want to miss this! (id:62616)
80 Ryegrass Crescent
Brampton, Ontario
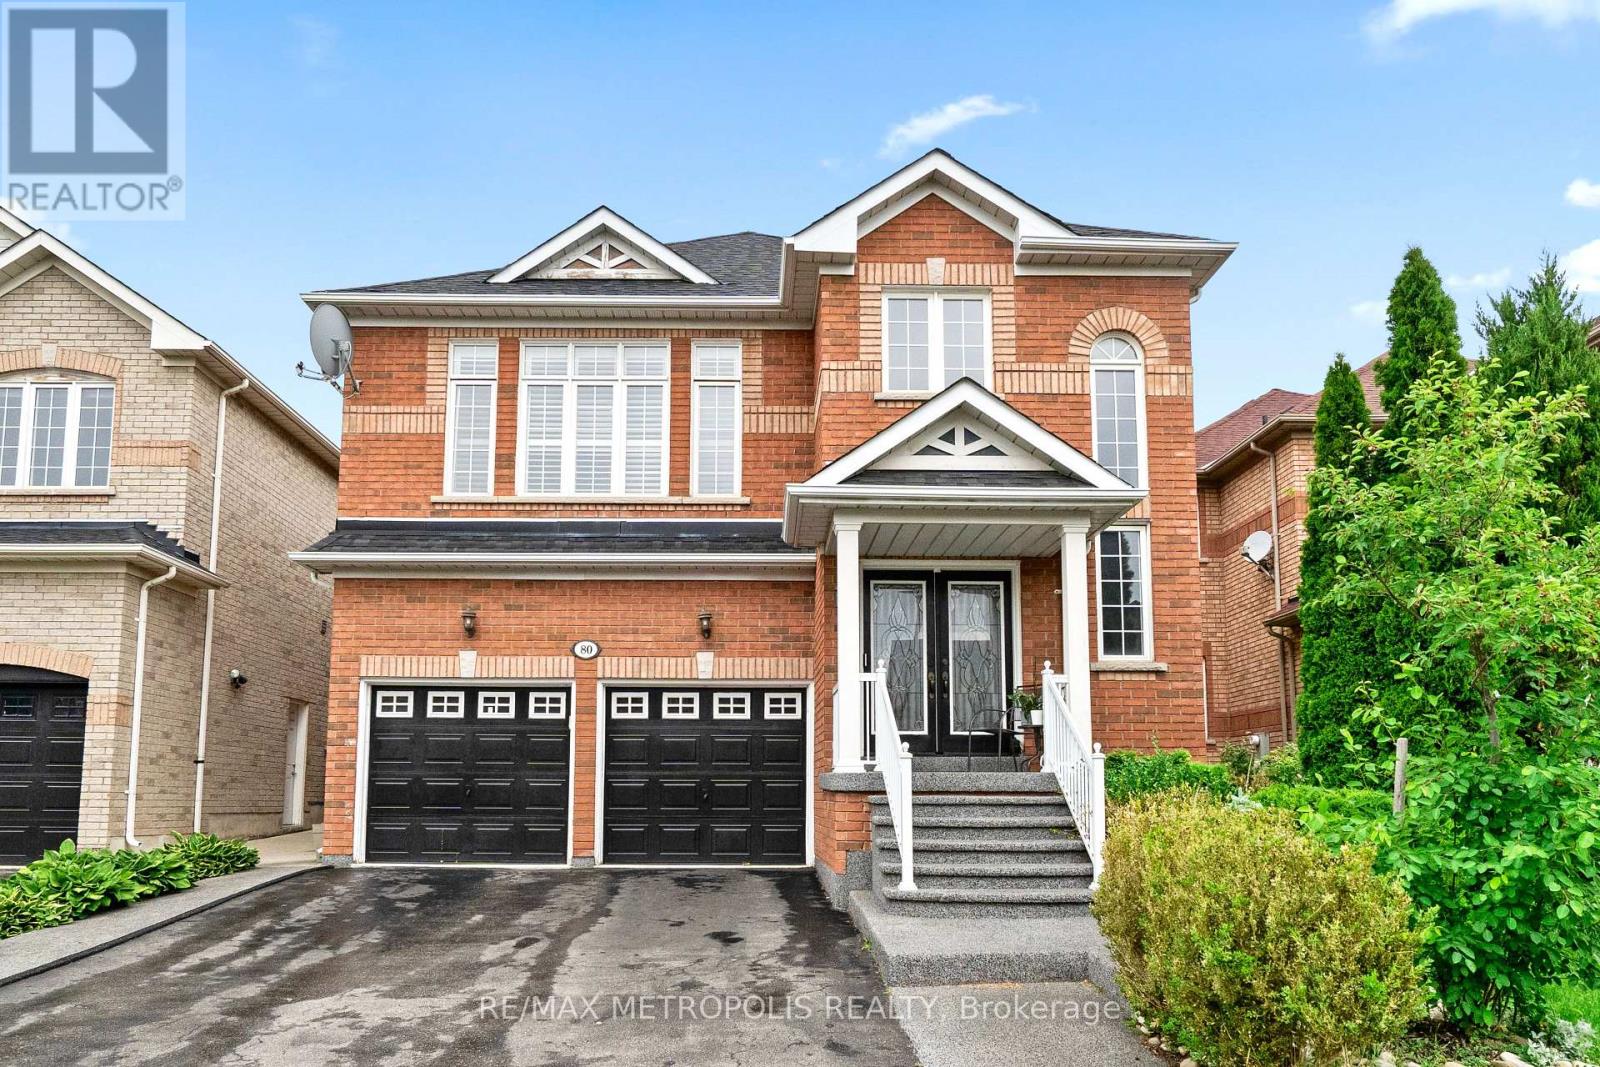
Immerse yourself in the sought-after Snelgrove Village in North Brampton, where this 5+3 bedroom, 6-bathroom Home offers over 4,000 Sq.Ft. of elegantly designed living space rarely found in today's market and maintained by its original owners. As you step inside, you're immediately welcomed by the soaring 18-foot open-to-above grand foyer, making a bold first impression of luxury and sophistication. The main floor is filled with character with its 9-foot ceilings, gorgeous hardwood floors and 48x24 inch tiles throughout. The heart of the home, is the chef-inspired custom kitchen equipped with high-end appliances, beginning with its oversized quartz island with striking grey/black veining, a matching quartz backsplash, custom extended cabinetry and pantry with upgraded hardware. The family room seamlessly blends with the kitchen where unforgettable memories happen with its cozy fireplace and walkout to your private backyard oasis and deck. Combined dining and living room has the perfect balance of elegance and comfort, spacious enough to host large gatherings and bring together. Work from home elevated with your own office with double doors, large window at the centre of the home where you can stay productive with missing a moment. Upstairs, you'll find 2 primary sized bedrooms and 3 generously sized bedrooms designed to accommodate growing families and multi-generational living. Main primary bedroom comes with its own custom closet organizer, his/her closets and a resort-style 5-pc ensuite. Second primary bedroom is separate from the rest with its own hallway, 3-pc bathroom, 9-foot ceilings perfect for guests or used as a loft. The 2-bedroom finished basement is equipped with an oversize kitchen with plenty of storage space combined with a very spacious and comfortable living area perfect for renters or used as an in-law suite, with its own in-suite laundry, 2 3-pc bathrooms and separate entrance. (id:62616)
144 Baffin Crescent
Brampton, Ontario
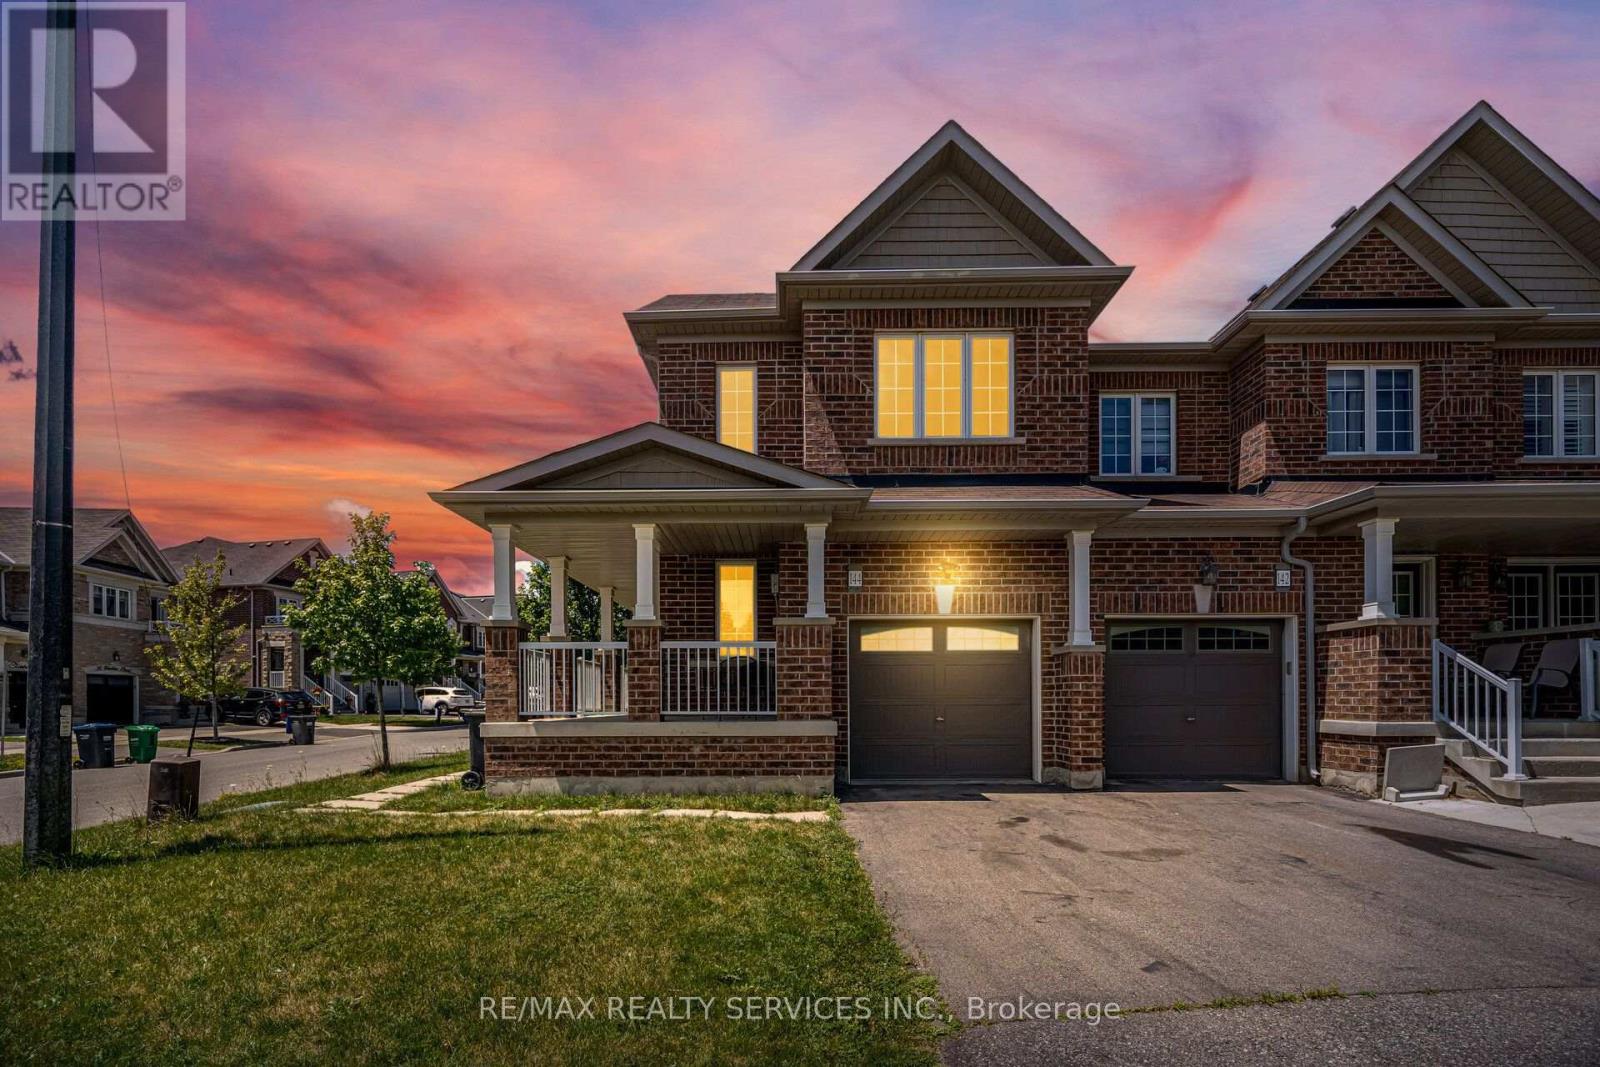
//Rare Corner Unit Townhouse With Backyard// **Fully Freehold** Welcome To This Beautifully Maintained Home Featuring 3 Spacious Bedrooms And 3 Bathrooms In One Of North Brampton's Most Sought-After Communities. This Bright And Sun-Filled Home Offers A Spacious Eat-In Kitchen With Stainless Steel Appliances, Separate Living And Dining Rooms With Elegant Hardwood Flooring, And Generously Sized Bedrooms Throughout. The Large Upper-Level Laundry Room Adds Everyday Convenience. The Primary Bedroom Features A Luxurious Upgraded Ensuite With A Spa-Like Feel And A Spacious Walk-In Closet. Shows 10/10* (id:62616)
21 Kings Inn Trail
Markham, Ontario
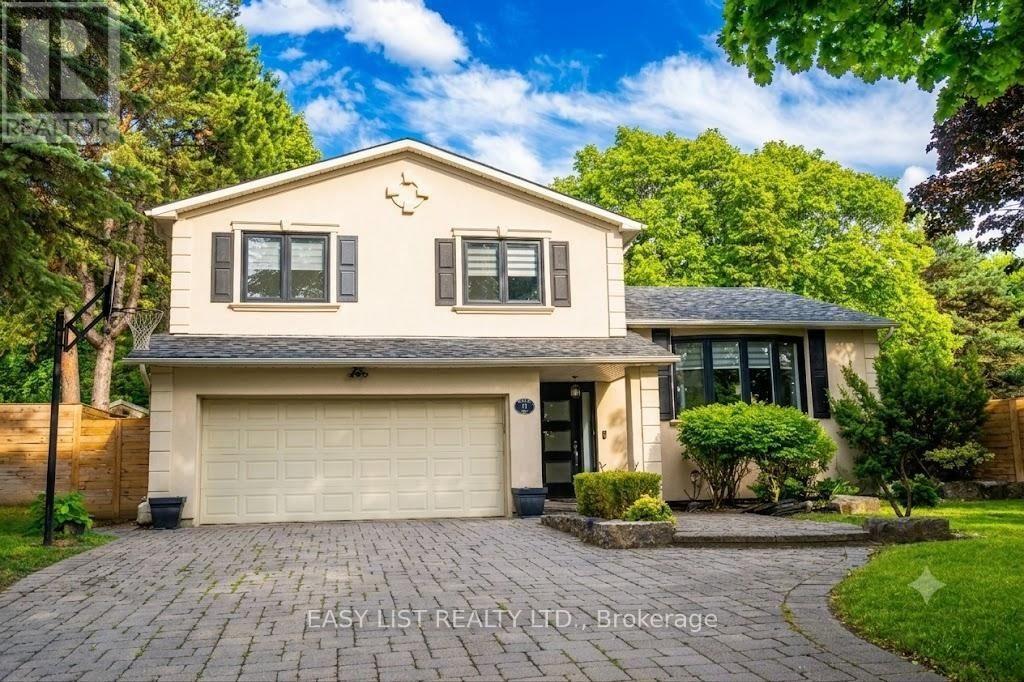
Visit the REALTOR website for further information about this Listing. Welcome to 21 Kings Inn Trail, a rare executive residence nestled in the highly coveted, quiet enclave of Bayview Country Club Estates. Situated on one of the largest and most desirable south-facing lots on the street, this property backs directly onto the pristine, sprawling greenery of the prestigious Bayview Golf & Country Club. Step into a spectacular, resort-style backyard oasis designed for ultimate relaxation and entertaining. Framed by majestic, towering mature trees, the sprawling grounds offer an incredibly unique layout with extremely limited neighbor exposure, providing a rare sense of deep privacy and natural serenity. Enjoy long summer days by the massive saltwater inground pool, complete with a cascading waterfall feature and a custom built treehouse-a true private sanctuary in the heart of Markham. Inside, the home boasts a completely turnkey, light-filled interior footprint featuring hardwood floors throughout and spacious principal rooms. The heart of the home is a masterpiece: a custom, professionally designed chef's kitchen by Binns, fully equipped with premium chef-grade appliances, rich granite countertops, and seamless finishes. The second level features 4 large, bright bedrooms, including a spacious primary suite complete with a private 4-piece ensuite bath and walk-in closet. The fully finished lower level layout adds massive functional square footage, complete with pot lighting, a sprawling recreation room, and a fully equipped second kitchen-ideal for an in-law suite, multi-generational living, or full rec room with gym. Perfectly anchored in an unbeatably quiet, family-oriented neighborhood just steps from parks, transit, and local amenities, this home sits within the highly ranked, top-tier school catchment of Bayview Fairways Public School, Thornlea Secondary School, and St. Robert Catholic High School. (id:62616)
3802 - 197 Yonge Street
Toronto, Ontario
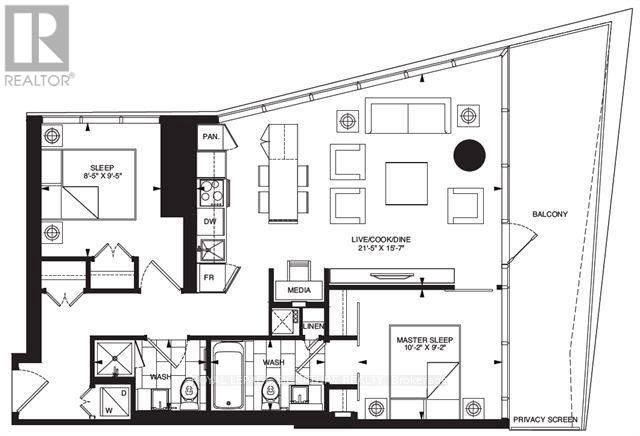
Welcome to Suite 3802 at Massey Tower, an exceptional residence in the heart of Toronto's most vibrant and dynamic neighbourhood. Perfectly positioned steps from Yonge-Dundas Square, directly across from the Eaton Centre, with TTC subway access at your doorstep, this is true downtown living at its finest. Enjoy effortless access to the Financial District, Toronto Metropolitan University, St. Michael's Hospital, Hospital Row, world-class dining, entertainment, shopping, and everything the city has to offer.This stunning 2-bedroom, 2-bathroom suite offers over 800 sq. ft. of thoughtfully designed living space, complete with parking and locker. Floor-to-ceiling windows flood the home with natural light while showcasing spectacular panoramic city views and the energy of Toronto's skyline.The functional open-concept layout features a versatile centre island that doubles as an eat-in dining space, perfect for everyday living and entertaining. Perched on an ideal floor, high enough to enjoy breathtaking views and privacy. Enjoy the outdoors from your expansive wrap-around balcony.From the moment you enter, you'll be impressed by the bright, airy living space and seamless connection to the outdoors. The wrap-around balcony offers beautiful north-east exposure, creating the perfect setting for morning coffee, evening relaxation, or taking in the city lights.Residents of Massey Tower enjoy premium amenities including 24-hour concierge and security, a state-of-the-art fitness centre, party room, games room, and one of Toronto's most unique conveniences-an automated parking system that parks your vehicle for you. Simply drive into the garage, and the automated system takes care of the rest, providing a rare luxury and significant time-saving benefit.An outstanding opportunity to live in one of downtown Toronto's most iconic addresses, where location, convenience, lifestyle, and luxury come together. (id:62616)
218 Mechanic Street W
Waterford, Ontario
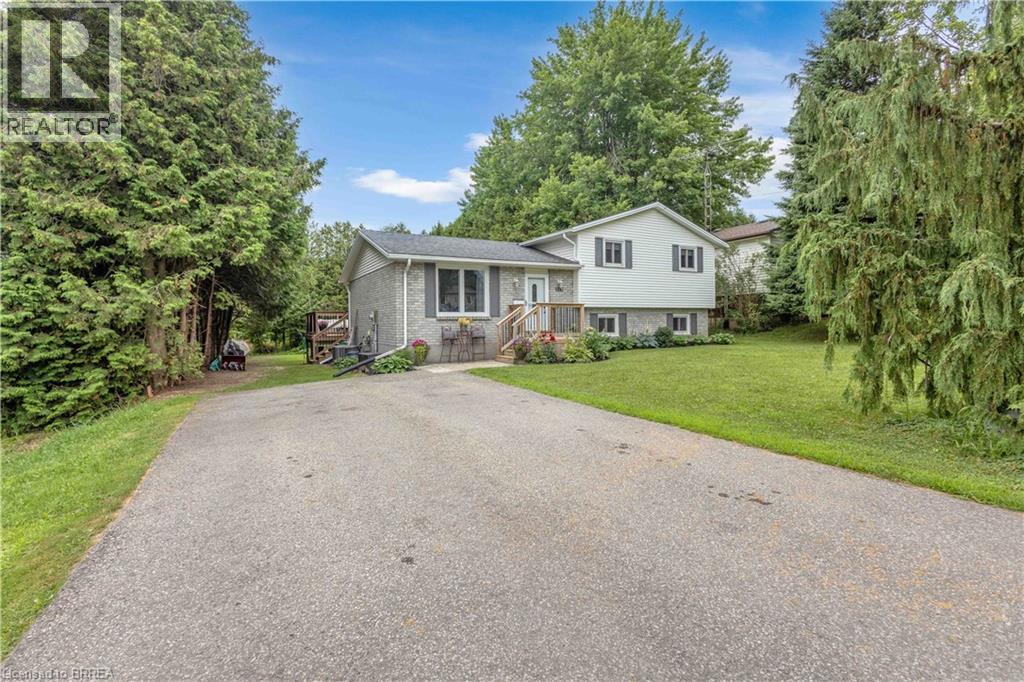
Nestled in one of Waterford's most desirable neighbourhoods, this spacious 3+1 bedroom home offers the perfect blend of comfort, functionality, and an exceptional location. Just a short stroll from the beautiful Waterford Ponds, scenic walking trails, parks, and nature areas, you'll enjoy an active lifestyle surrounded by some of the community's most treasured outdoor spaces. Designed with everyday living in mind, the bright and inviting main level features an open-concept layout that creates a seamless flow between the principal living areas, making it ideal for both entertaining and family gatherings. Expansive windows fill the home with natural light, while the thoughtfully designed floor plan offers generous room for everyone. Upstairs, you'll appreciate the convenience of second-floor laundry along with three comfortable bedrooms, while the additional lower-level bedroom provides flexibility for guests, a home office, or growing families. The walk-up basement entrance presents exciting possibilities for future finished living space, an in-law setup, or a private recreation area. Step outside to enjoy a large rear deck overlooking a private backyard with no rear neighbours, creating the perfect setting for summer barbecues, family activities, or simply relaxing in your own peaceful outdoor retreat. A spacious driveway provides plenty of parking for family and visitors alike. Whether you're searching for more room to grow or simply want to enjoy everything Waterford has to offer, this well-located home combines comfortable living with easy access to the Waterford Ponds, picturesque trails, schools, parks, and everyday amenities. (id:62616)
8721 Pawpaw Lane
Niagara Falls, Ontario
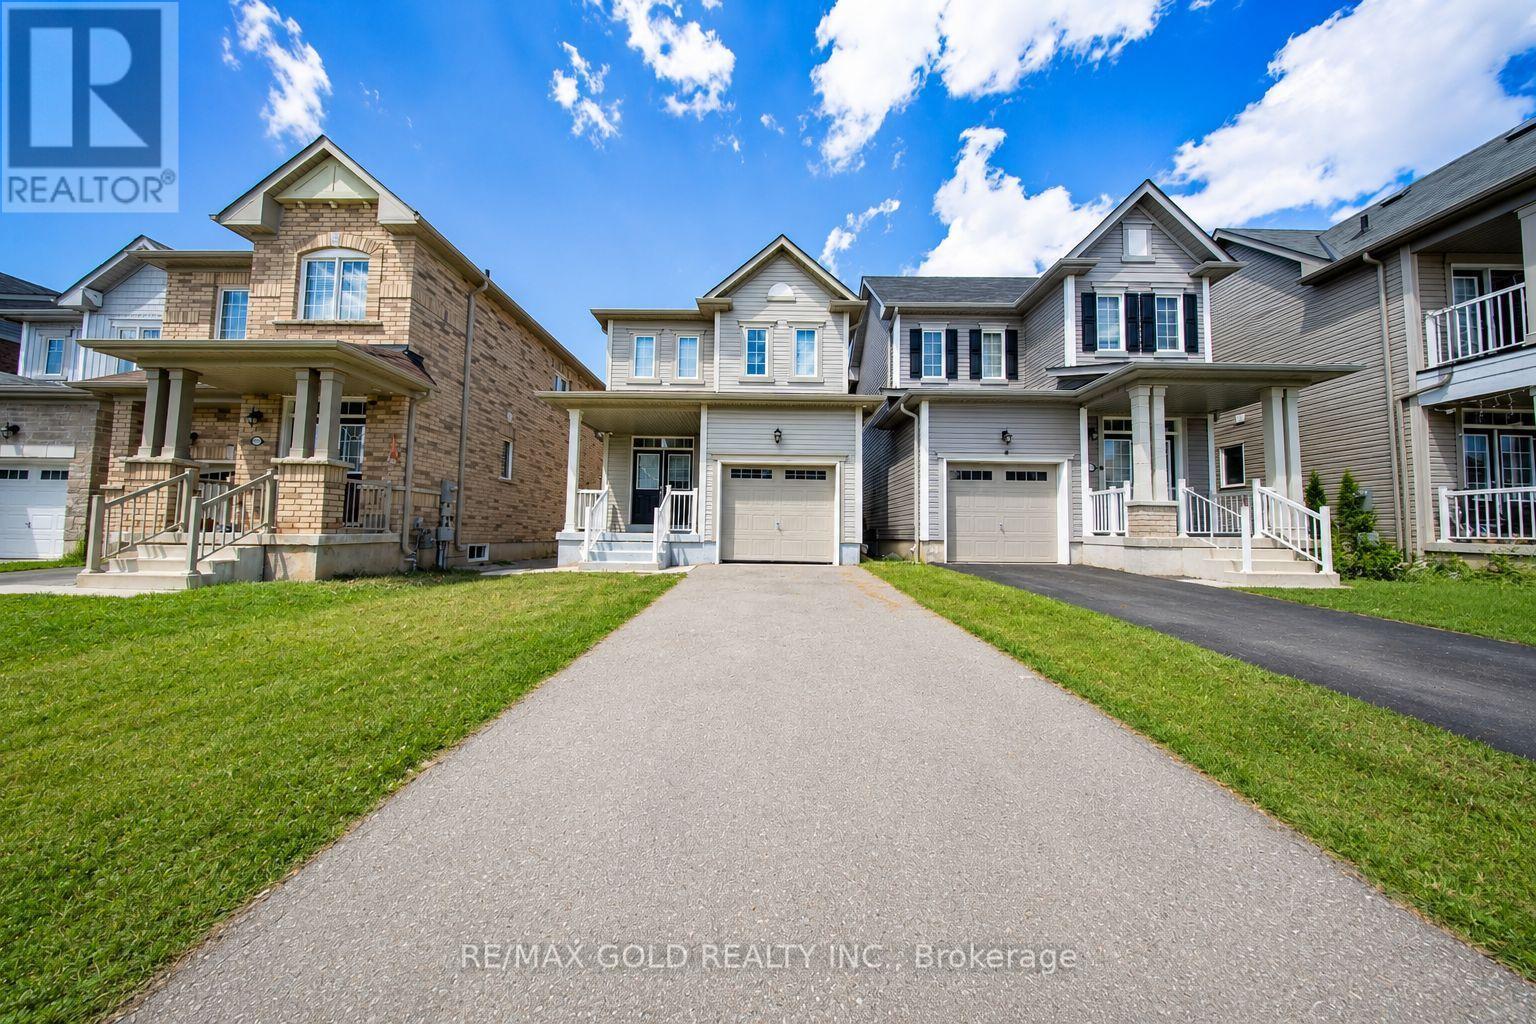
Welcome to this beautifully maintained, less than 6-year-old 3-bedroom, 2.5-bathroom two-storey home, ready for immediate occupancy! Nestled in a quiet, family-friendly neighbourhood, this move-in-ready home is within walking distance to schools, shopping, community centres, and scenic trails. It features a bright open-concept layout with hardwood and tile flooring throughout the main living areas, a cozy gas fireplace, stainless steel appliances, and a spacious primary bedroom with a walk-in closet and private ensuite featuring a glass-enclosed shower. The finished basement offers flexible space for a home office, gym, recreation room, or potential rental income. Conveniently located with easy access to the QEW, Niagara Premium Outlets, top-rated schools, parks, Costco, and 8min away from the new South Niagra Hospital(Proposed opening in 2028), this is an exceptional opportunity for families, professionals, or investors alike. (id:62616)
0 Dominion Road
Fort Erie, Ontario
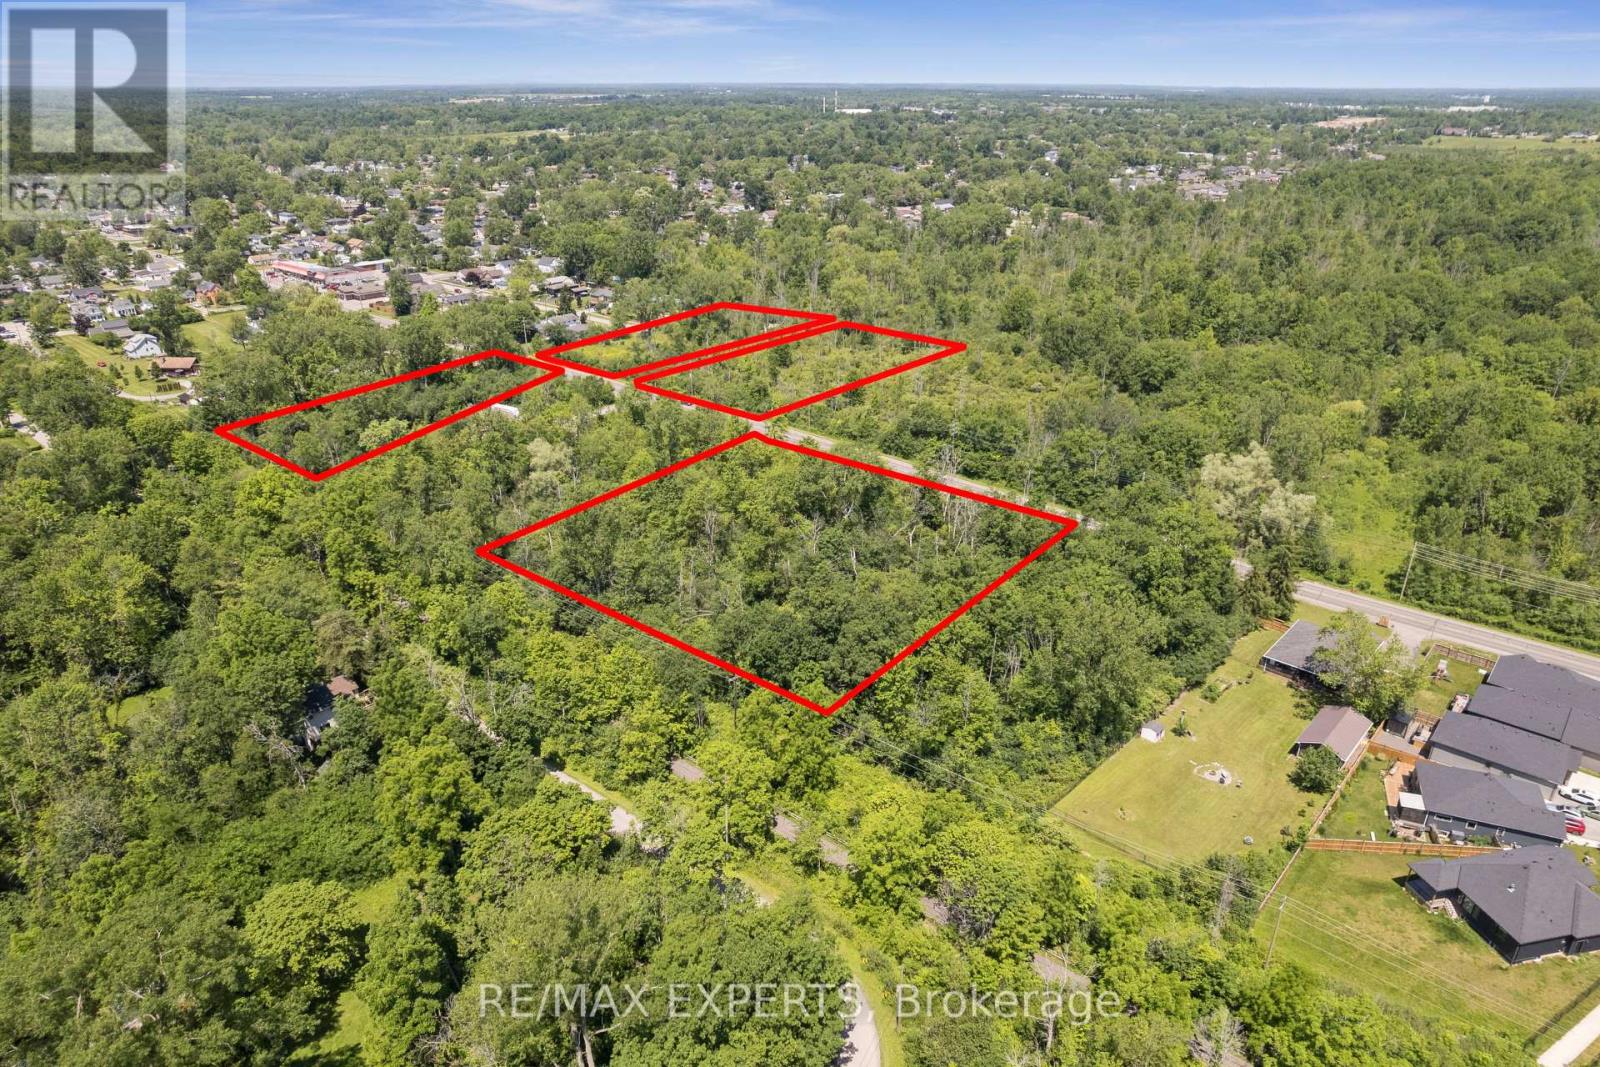
Rare 4.215-acre land assembly in Fort Erie's established Crescent neighbourhood - four lots offered together as one package, presenting an exceptional opportunity for builders, developers, and investors seeking to capitalize on continued growth across the Niagara Region. Currently zoned R2, supporting detached and semi-detached homes and accessory dwellings, with discussions with Town planning staff indicating receptiveness toward higher-density residential forms, including townhouses, subject to approvals. An environmental reassessment by a professional consulting firm is in its final stages, with preliminary findings supporting the site's buildability and potential for further subdivision of the existing lots of record. Serviced with the exception of water. An MOE Certificate was obtained for the waterline extension. Steps to Crescent Beach on Lake Erie, with the Friendship Trail running directly alongside the property - west to historic Old Fort Erie and the Peace Bridge, east to the shops and beaches of Ridgeway and Crystal Beach. Fort Erie continues to see strong residential demand from GTA buyers, downsizers, and retirees, with cross-border convenience via the Peace Bridge and proximity to Buffalo Niagara International Airport. A flexible, well-located site assembly ready for a thoughtfully planned residential community. Buyer to conduct own due diligence regarding zoning, servicing, and development approvals. Duplicate listing MLS#: X13540684. (id:62616)
1608 - 100 Garment Street
Kitchener, Ontario
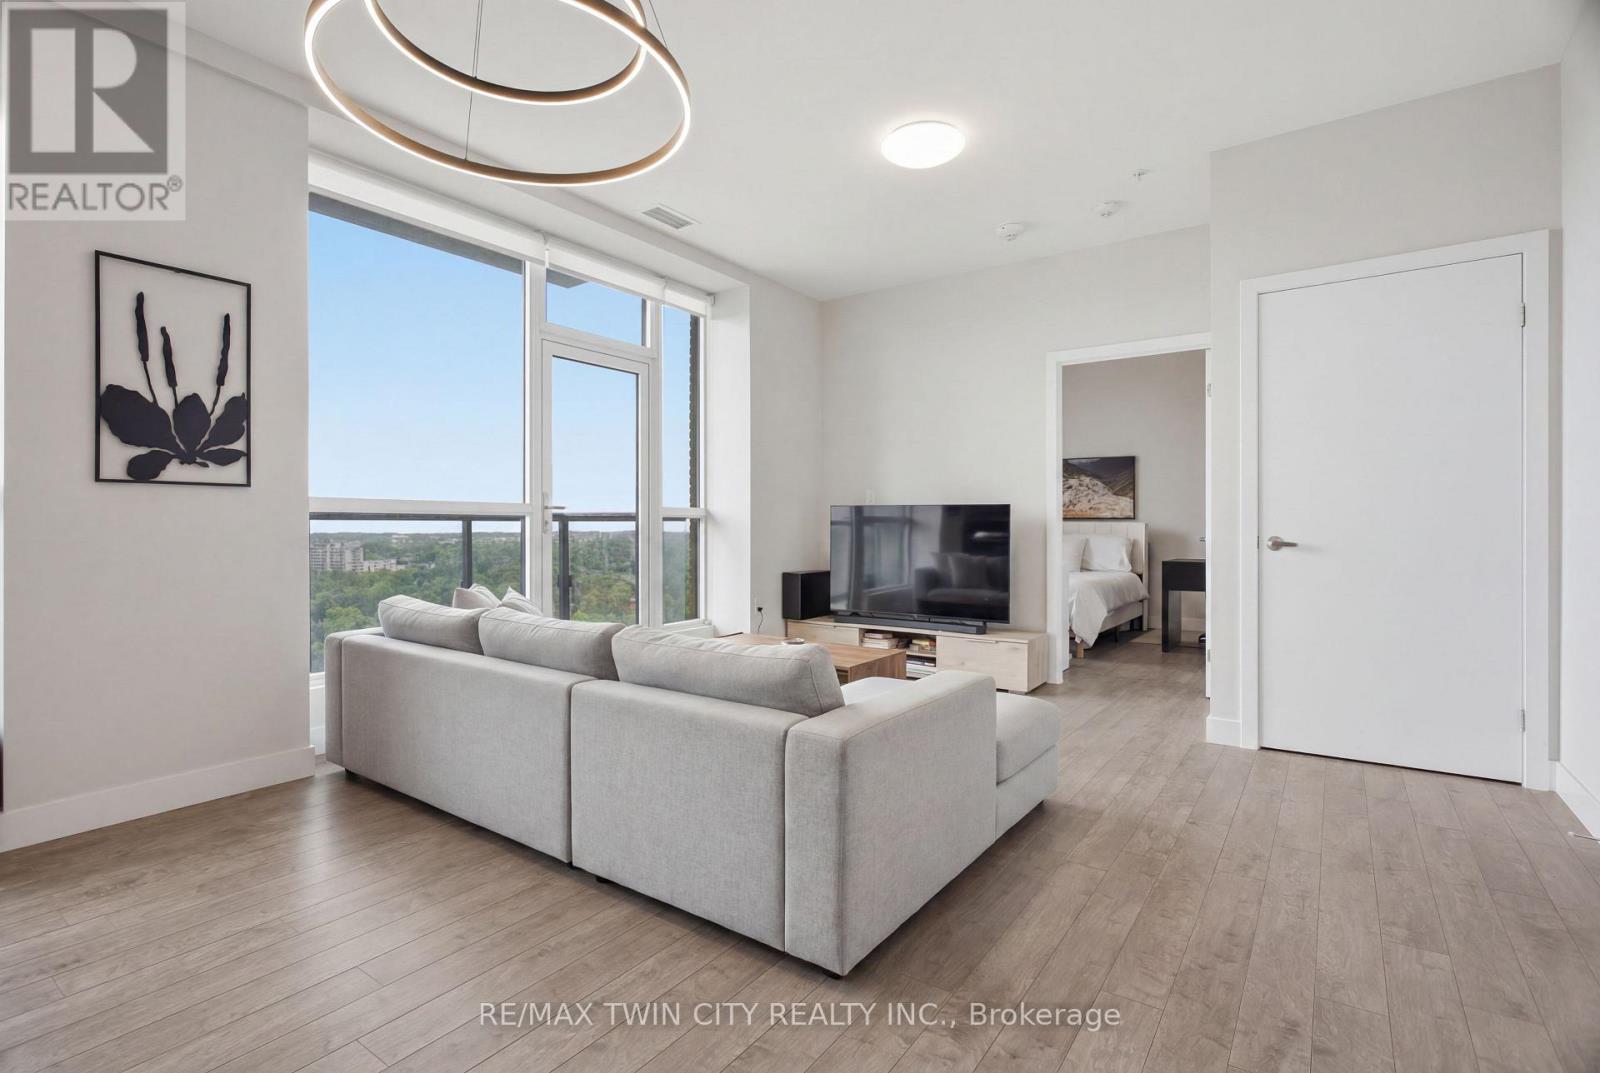
Welcome to Garment Street Condos, where modern design, exceptional amenities, and downtown convenience come together. Situated on the 16th floor, this stylish one-bedroom suite is filled with natural light and offers breathtaking panoramic city views from both the living area and your private balcony-the perfect place to enjoy your morning coffee or unwind at the end of the day. The thoughtfully designed open-concept layout features a contemporary kitchen with stainless steel appliances that flows effortlessly into the living space, creating a comfortable setting for everyday living and entertaining. In-suite laundry adds to the convenience, while the modern finishes throughout create a space you'll be proud to call home. A standout feature of the building is its professionally designed business centre, offering private offices, an enclosed boardroom, multiple workstations, a kitchenette, and washroom facilities. Whether you're meeting with clients, hosting presentations, collaborating with colleagues, or simply looking for a professional workspace beyond your suite, this exceptional amenity provides the perfect extension of your home office. Residents also enjoy access to premium building amenities, including a fully equipped fitness centre, theatre room, party room, and an expansive fourth-floor outdoor terrace featuring BBQs, fire tables, and inviting lounge areas-perfect for relaxing or entertaining with family and friends. Ideally located in the heart of Downtown Kitchener, you'll be just steps from the ION LRT, GO and VIA Rail Station, Victoria Park, Google, Communitech, cafés, restaurants, shopping, and the Innovation District. With one underground parking space included and everything you need just outside your door, this home offers the perfect blend of comfort, convenience, and urban lifestyle. (id:62616)
326 Old Brock Road
Hamilton, Ontario
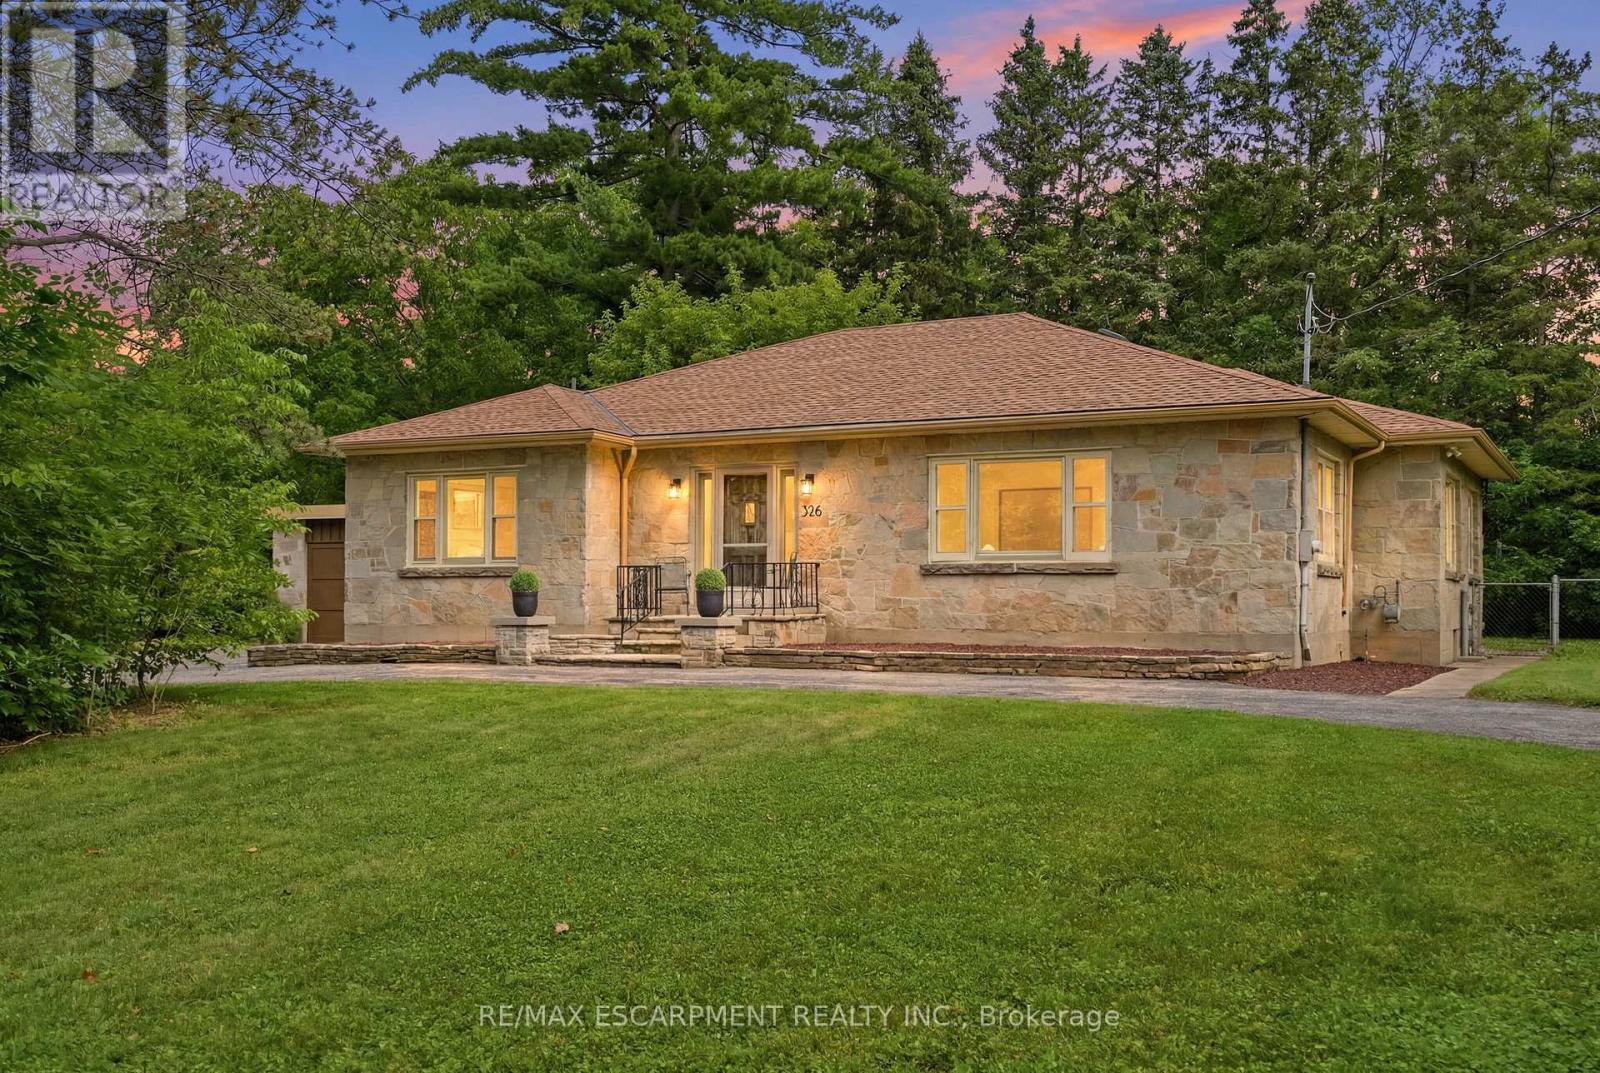
Nestled on 1.2 acres of land in the highly desirable community of Greensville, this solid stone-faced bungalow offers more than 2,200 square feet of living space brimming with character. Ideally located just minutes from downtown Dundas, conservation and Crooks Hallow, this property backs directly onto open fields, offering a peaceful, private setting rarely found so close to town. A sweeping circle driveway leads you to this timeless home, featuring three bedrooms, one and a half bathrooms and an attached two-car garage - all set on a sprawling lot with room to garden, expand, or simply enjoy the space. Lovingly maintained by only two owners throughout its history, this home offers a rare sense of pride and care that's evident throughout. Inside, original charm shines through with classic mid-century details, offering a warm foundation for your personal touch. Whether you're looking to renovate, modernize, or simply move in and make it your own, this property is a true opportunity to own a spacious slice of Greensville with tons of upside. All while backing onto nature and just a short drive to the shops, restaurants, hiking/cycling and amenities of downtown Dundas. Recent updates include refinished flooring (2026), new ELFs (2026), fresh paint thru out (2026), and a new water treatment system (2026). Refinished nanny suite (bonus suite) on the second level (2026). This is your chance to bring your vision to this one-of-a-kind property, surrounded by nature yet close to everything Dundas has to offer. RSA. (id:62616)
0 Dominion Road
Fort Erie, Ontario
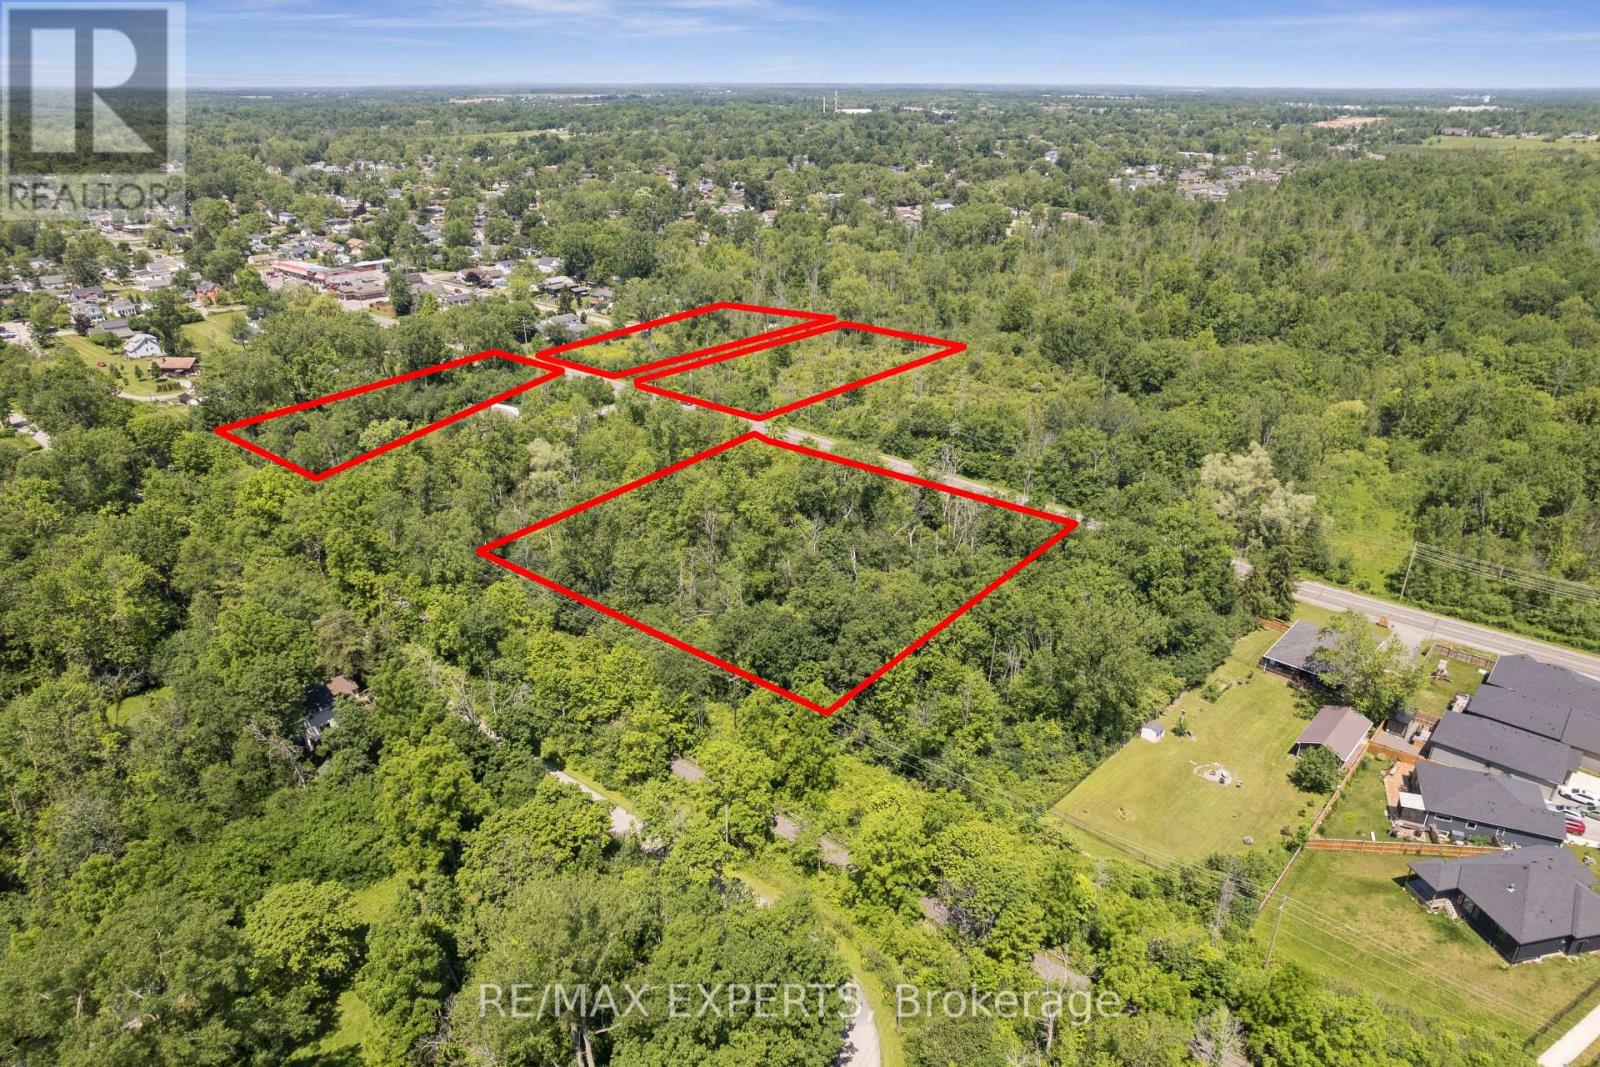
Rare 4.215-acre land assembly in Fort Erie's established Crescent neighbourhood - four lots offered together as one package, presenting an exceptional opportunity for builders, developers, and investors seeking to capitalize on continued growth across the Niagara Region. Currently zoned R2, supporting detached and semi-detached homes and accessory dwellings, with discussions with Town planning staff indicating receptiveness toward higher-density residential forms, including townhouses, subject to approvals. An environmental reassessment by a professional consulting firm is in its final stages, with preliminary findings supporting the site's buildability and potential for further subdivision of the existing lots of record. Serviced with the exception of water. An MOE Certificate was obtained for the waterline extension. Steps to Crescent Beach on Lake Erie, with the Friendship Trail running directly alongside the property - west to historic Old Fort Erie and the Peace Bridge, east to the shops and beaches of Ridgeway and Crystal Beach. Fort Erie continues to see strong residential demand from GTA buyers, downsizers, and retirees, with cross-border convenience via the Peace Bridge and proximity to Buffalo Niagara International Airport. A flexible, well-located site assembly ready for a thoughtfully planned residential community. Buyer to conduct own due diligence regarding zoning, servicing, and development approvals. Duplicate listing MLS#: X13542364. (id:62616)
B - 56 Harris Avenue
Brantford, Ontario
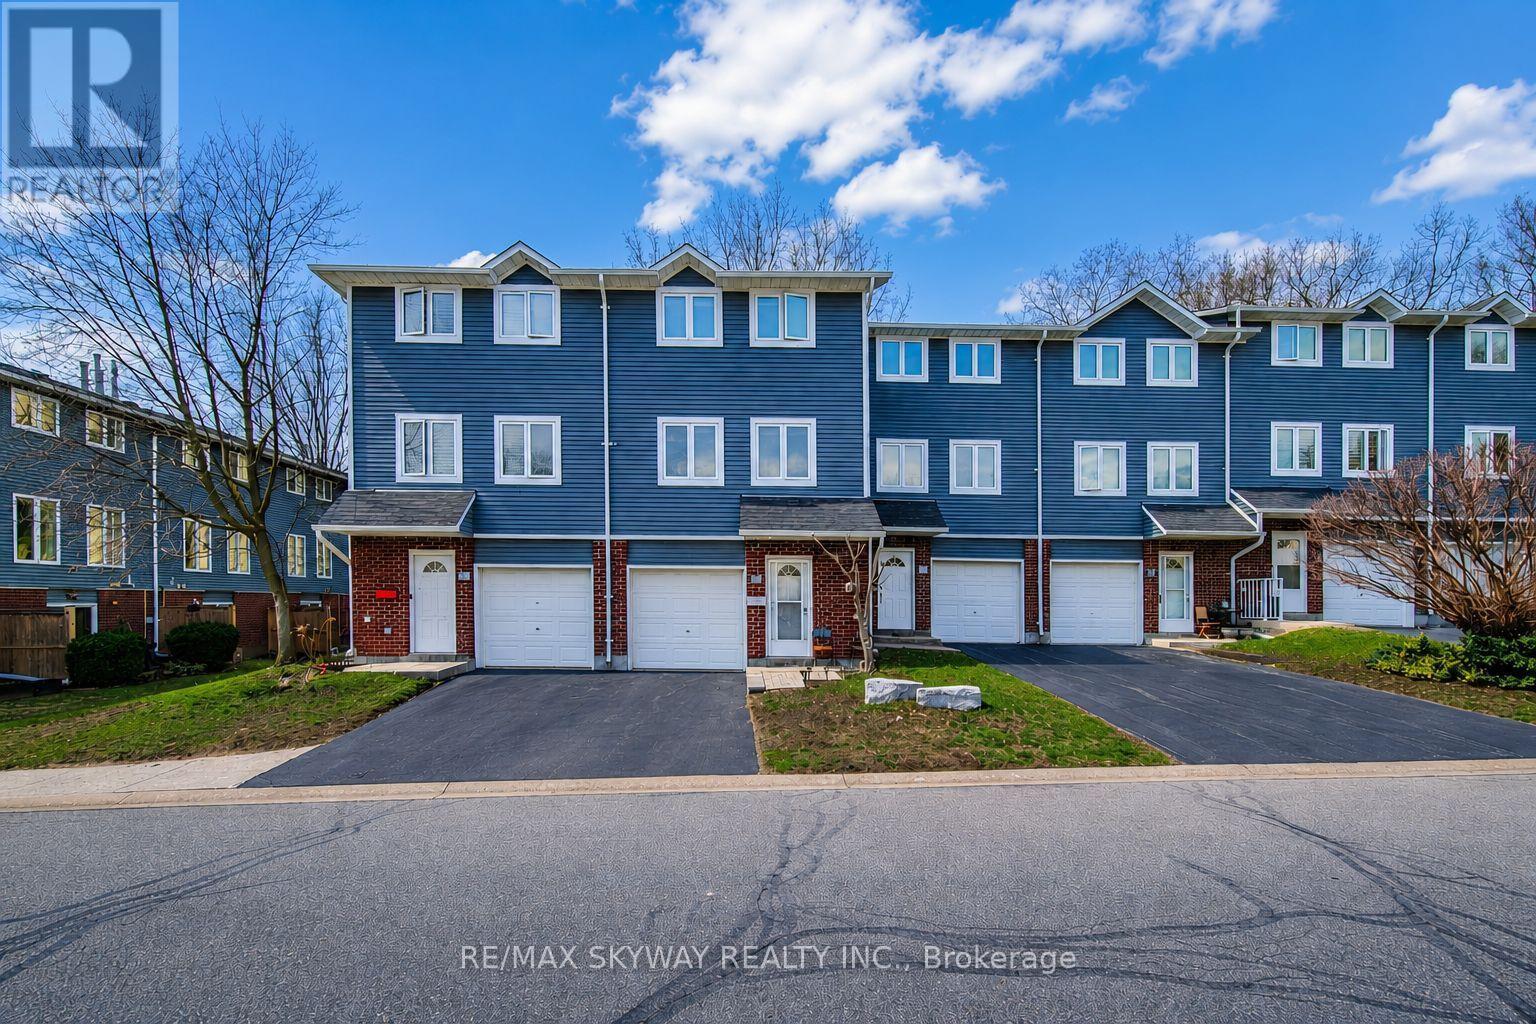
Welcome to 56B Harris Avenue - a beautiful 3-bedroom, 2-bathroom condo townhome offering exceptional value in a convenient Brantford location. Perfect for first-time buyers, downsizers, or investors, this well-maintained home combines comfort, functionality, and low-maintenance living. Step inside to a bright and inviting interior featuring fresh paint, a modern glass entry door, and a thoughtfully designed layout. The ground level offers a spacious foyer with direct garage access, a convenient 2-piece bathroom, and a versatile den ideal as a home office, gym, playroom, or additional living space. The main level features a bright open-concept living and dining area with durable laminate flooring throughout. The functional eat-in kitchen offers ample cabinetry, generous counter space, and a centre island with breakfast bar seating-perfect for everyday living and entertaining. Upstairs, you'll find three comfortable bedrooms, including a spacious primary bedroom with double closets and excellent storage. A full 4-piece bathroom and additional hallway storage complete the upper level. Enjoy your private fenced patio, perfect for morning coffee, summer BBQs, or relaxing outdoors. One of this home's standout features is its more secluded backyard setting, providing added privacy rarely found within the complex. Additional highlights include an owned furnace and air conditioner, helping you avoid monthly rental fees, an attached garage, and a family- and pet-friendly community. Conveniently located close to schools, parks, shopping, public transit, and everyday amenities, this move-in-ready townhome is an excellent opportunity to enter the market, downsize with ease, or add a quality investment property to your portfolio (id:62616)
176 Kingsway Street
Welland, Ontario
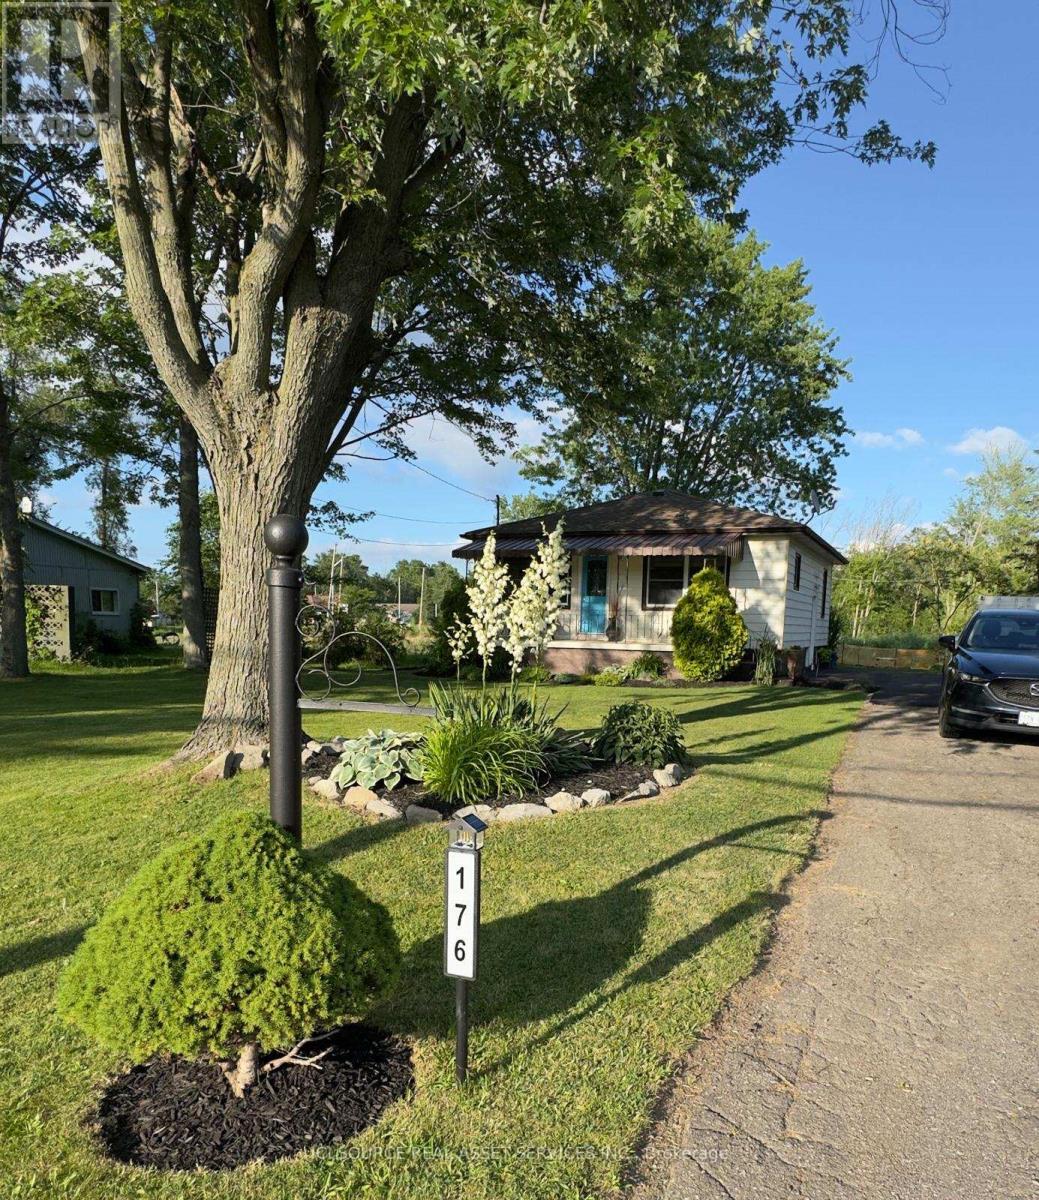
Exceptional opportunity to own a well maintained property on a premium corner lot sitting directly across from the Welland canal. Enjoy peaceful canal side living in this charming 2 bedroom, 2 bathroom home nestled on a unique peninsula between the Welland recreational and Shipping canals. Step inside to sun filled living spaces where the west facing kitchen and living room enjoy spectacular sunsets. A partially finished basement with a side entrance provides excellent potential for an in-law suite or income generating apartment. The renovated bathroom ( 2025) creates a welcoming modern space. Relax on the front porch and watch the rowers glide by or retreat to the private deck just off the primary bedroom to enjoy your morning coffee. Just steps from the canal, you will enjoy easy access to kayaking, paddleboarding and miles of trails. Outside the spacious lot offers beautifully maintained gardens, a fire pit, and a powered shed that provides extra storage or workshop. Perfect for first time home buyers, empty nesters or savvy investors, this property offers flexibility today and exciting possibilities for tomorrow. With its desirable location, abundant outdoor recreation and future development potential, this is a rare opportunity of lasting value in one of Niagara's most unique settings. *For Additional Property Details Click The Brochure Icon Below* (id:62616)
321 Owen Sound Street
Shelburne, Ontario
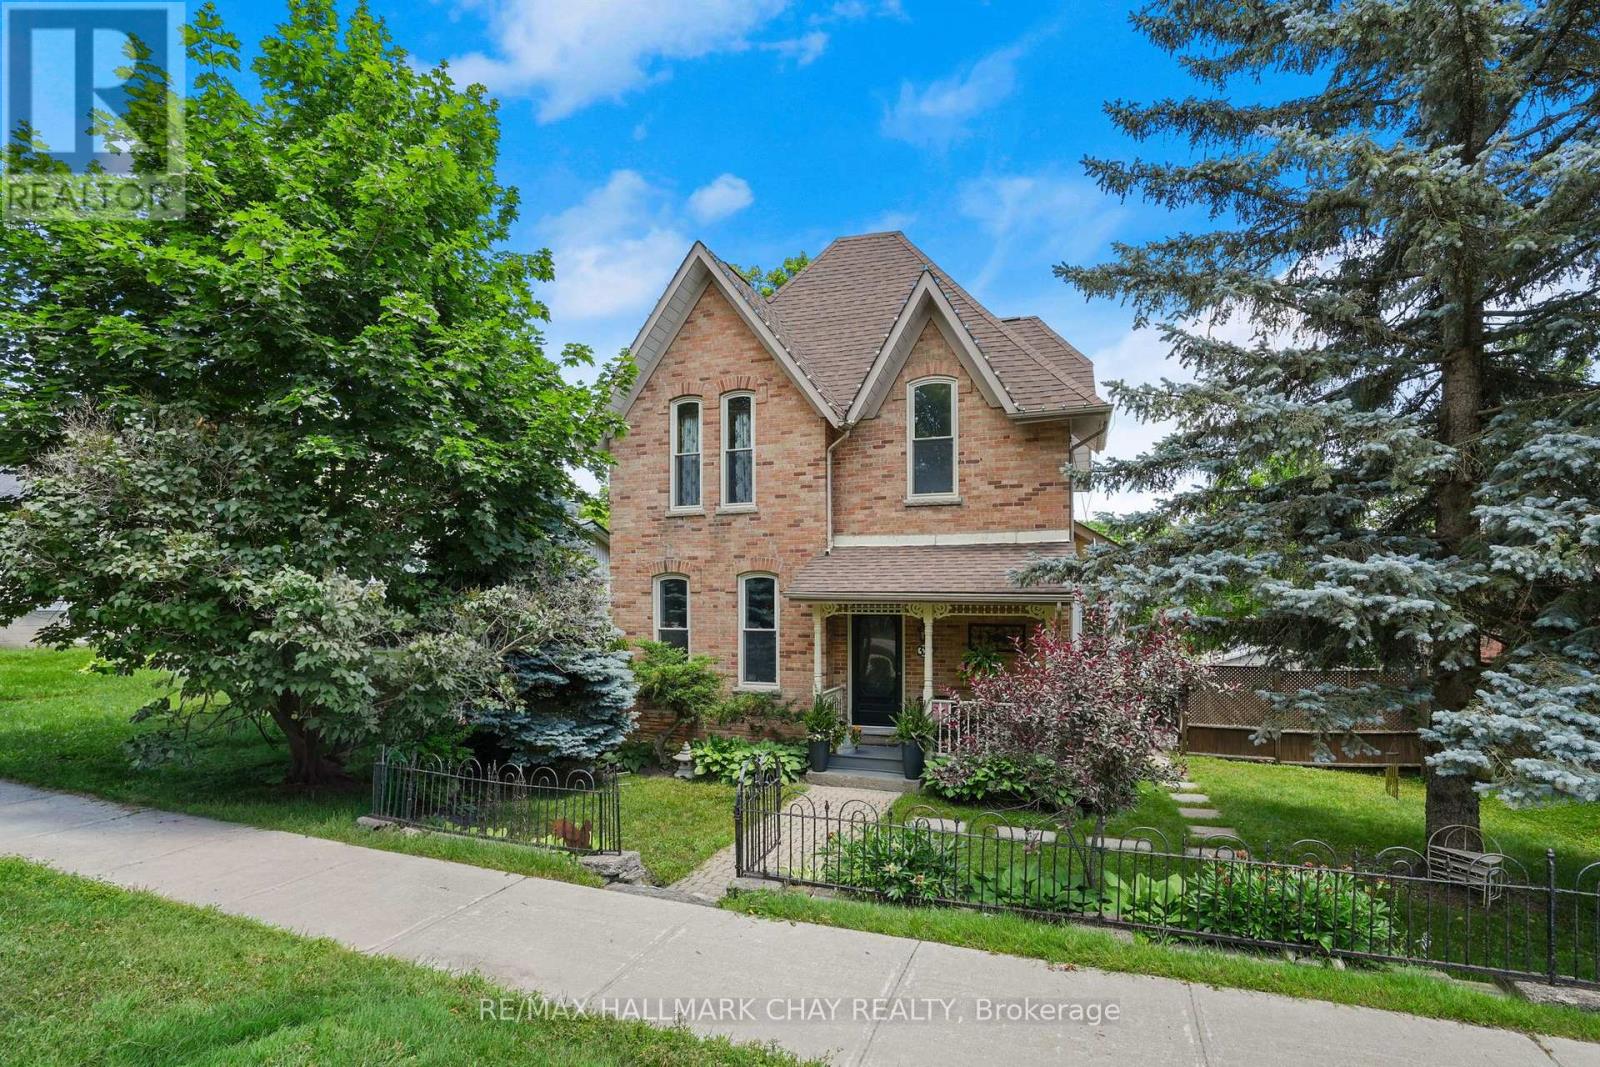
Step into timeless charm with this beautifully maintained century home, rich in character and ideally situated within walking distance to downtown Shelburne, schools, parks, and local amenities. Inside, you'll be welcomed by soaring 12-foot ceilings and bright, inviting living spaces that blend historic appeal with everyday functionality. The convenient mudroom entry with main floor laundry adds practicality, while the home offers generously sized bedrooms and two full bathrooms to suit family living.The basement provides excellent storage, and one standout feature is the rear laneway access-offering seamless entry to the property along with a detached garage and ample driveway parking. Outdoors, you'll find a thoughtfully designed entertaining space complete with an armour stone lined driveway, a deck and patio (already wired for a hot tub), creating a cozy and stylish setting perfect for relaxing or hosting. There is also a cute front porch, featuring a newly painted front door - the perfect place to take it all in! There is great value in this offering and a wonderful place for you to call your new home! (id:62616)
1249 Four Mile Creek Road
Niagara-On-The-Lake, Ontario
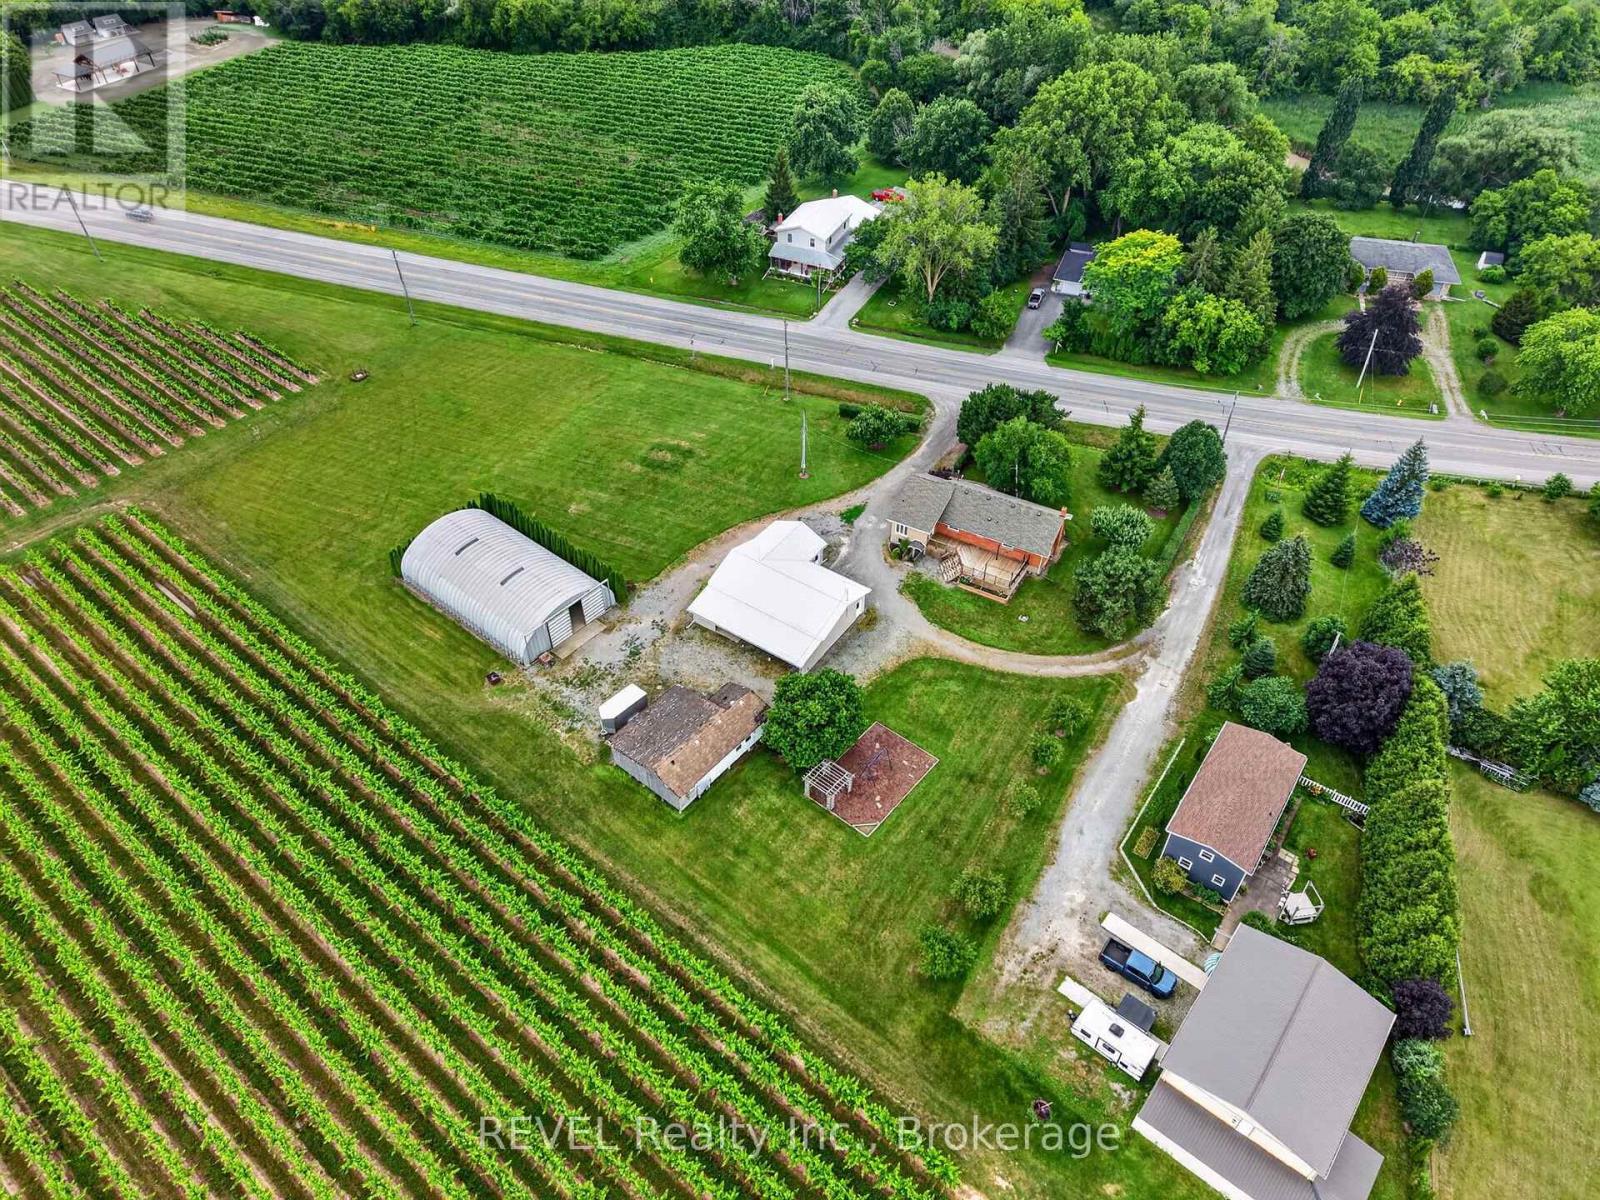
Welcome to this well maintained 3-bedroom, 2-bath raised bungalow offering 2,137 sq. ft. of comfortable living in the heart of Virgil. Set on a property with picturesque vineyard views, this home offers the perfect blend of rural charm and everyday convenience. Enjoy morning coffee or evening sunsets from the back deck overlooking the vines, while inside, the kitchen is finished with elegant quartz countertops that add a modern touch. A standout feature is the impressive 80' x 40' shop with a concrete floor-ideal for hobbyists, car enthusiasts, tradespeople, or additional storage. Located just minutes from grocery stores, restaurants, schools, award-winning wineries, golf course, 10 min drive Old Town Niagara-on-the-Lake, and 13 min drive to Queenston Heights, this property delivers the lifestyle buyers are looking for. Whether you're searching for more space to grow, work, or simply enjoy the beauty of Niagara wine country, this home offers a rare combination of versatility and location. (id:62616)
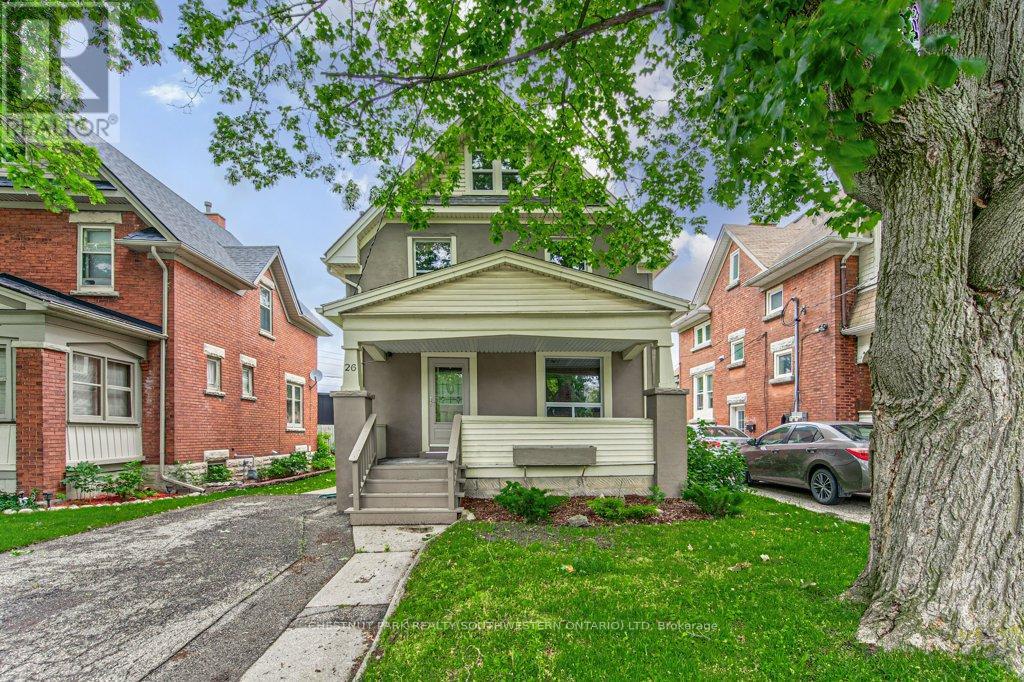
26 St. Leger Street
Kitchener, Ontario
Welcome to this charming home filled with character and modern updates! Nestled in a beautiful historic neighbourhood near downtown Kitchener, this spotless two and a half storey detached home perfectly blends timeless charm with thoughtful improvements. Featuring three bedrooms, one full bathroom and two half bathrooms, freshly painted interiors, original trim, and abundant natural light throughout. Enjoy relaxing on the spacious covered front porch or the rebuilt back deck (2015), and take advantage of the finished attic as a bonus room or home office. Located just steps from shops, cafés, parks, and transit, with easy highway access, this home is ideal for first-time buyers, young families, or investors. Updates include a roof (2009), furnace (2011, serviced October 2025), air conditioner (2023), windows (2012). Don't miss your chance to experience this home's beautiful charm and character! (id:62616)
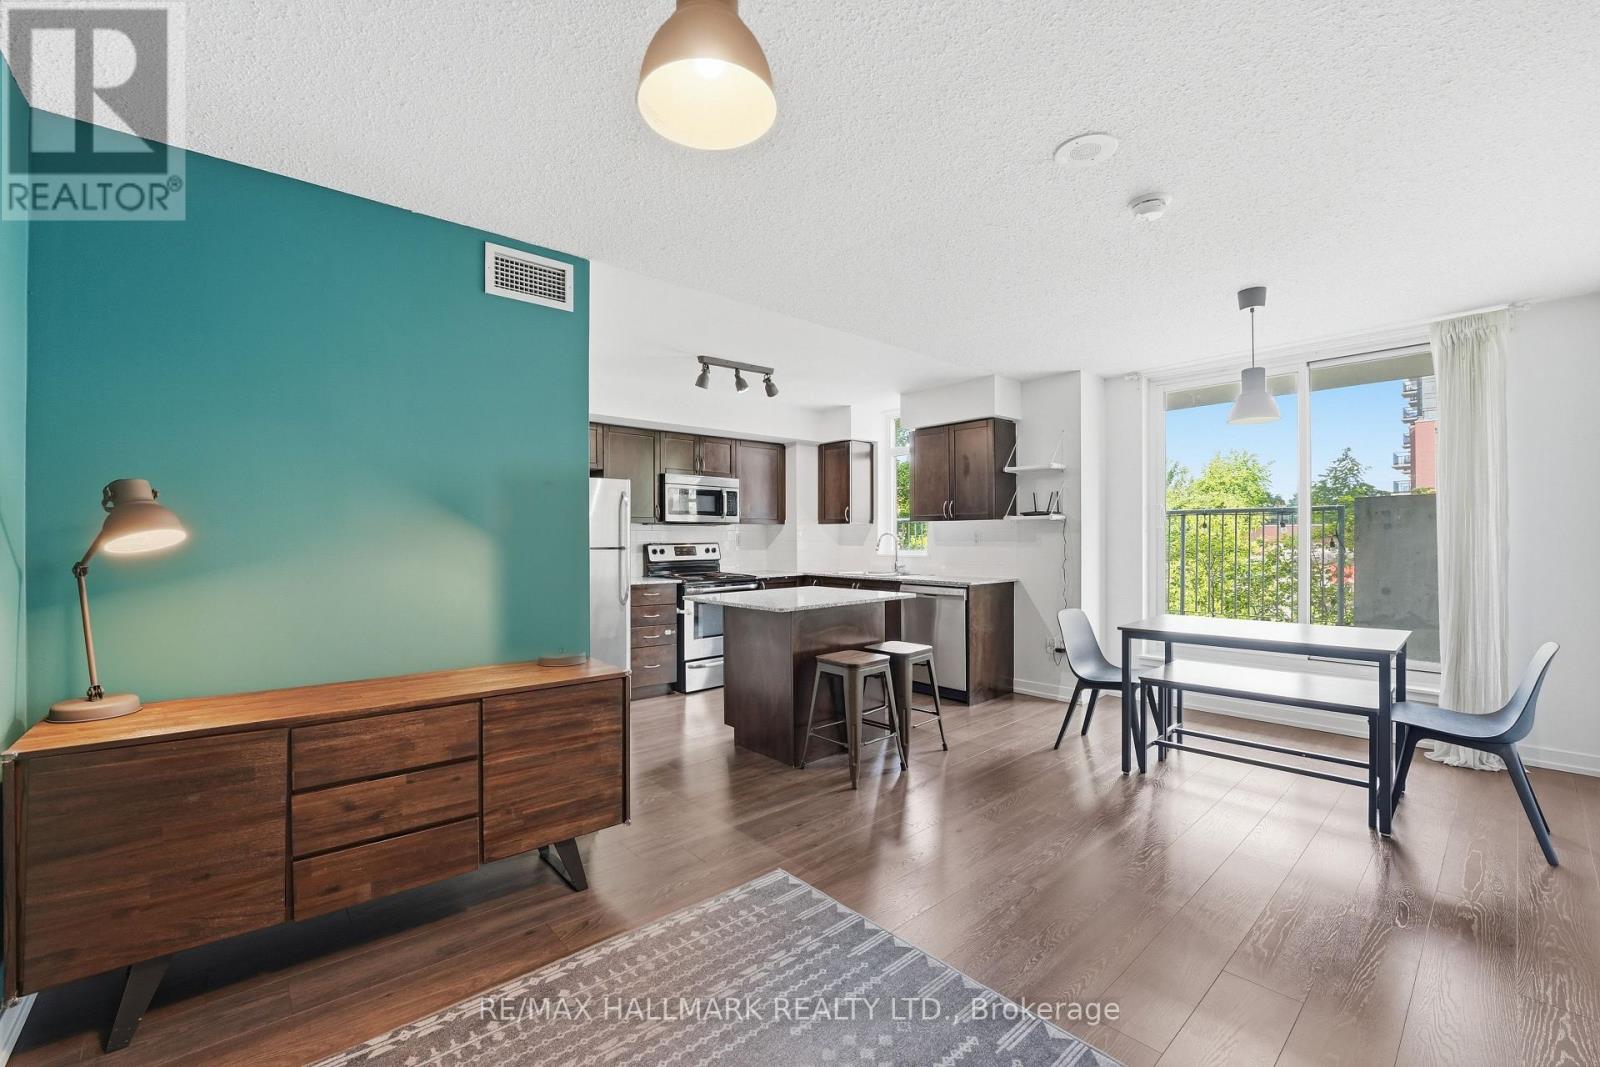
118 - 816 Lansdowne Avenue
Toronto, Ontario
Welcome to this bright and inviting corner suite offering 1,094 sq. ft. of total living space, including an impressive 250 sq. ft. private terrace perfect for outdoor dining, entertaining, or relaxing. This well-designed two-bedroom home features an open-concept layout filled with natural light, with a kitchen window that brightens the space throughout the day. The modern kitchen is finished with granite countertops, stainless steel appliances, and ample cabinetry. Located in one of Toronto's most convenient west-end neighbourhoods, you're just a short walk to Lansdowne Subway Station, the streetcar, local schools, cafés, restaurants, and everyday amenities. Residents also enjoy an outstanding selection of building amenities including a party room, games room, indoor basketball court, yoga studio, fitness facilities, and more. A rare opportunity to enjoy spacious indoor and outdoor living in a vibrant, highly connected community. (id:62616)
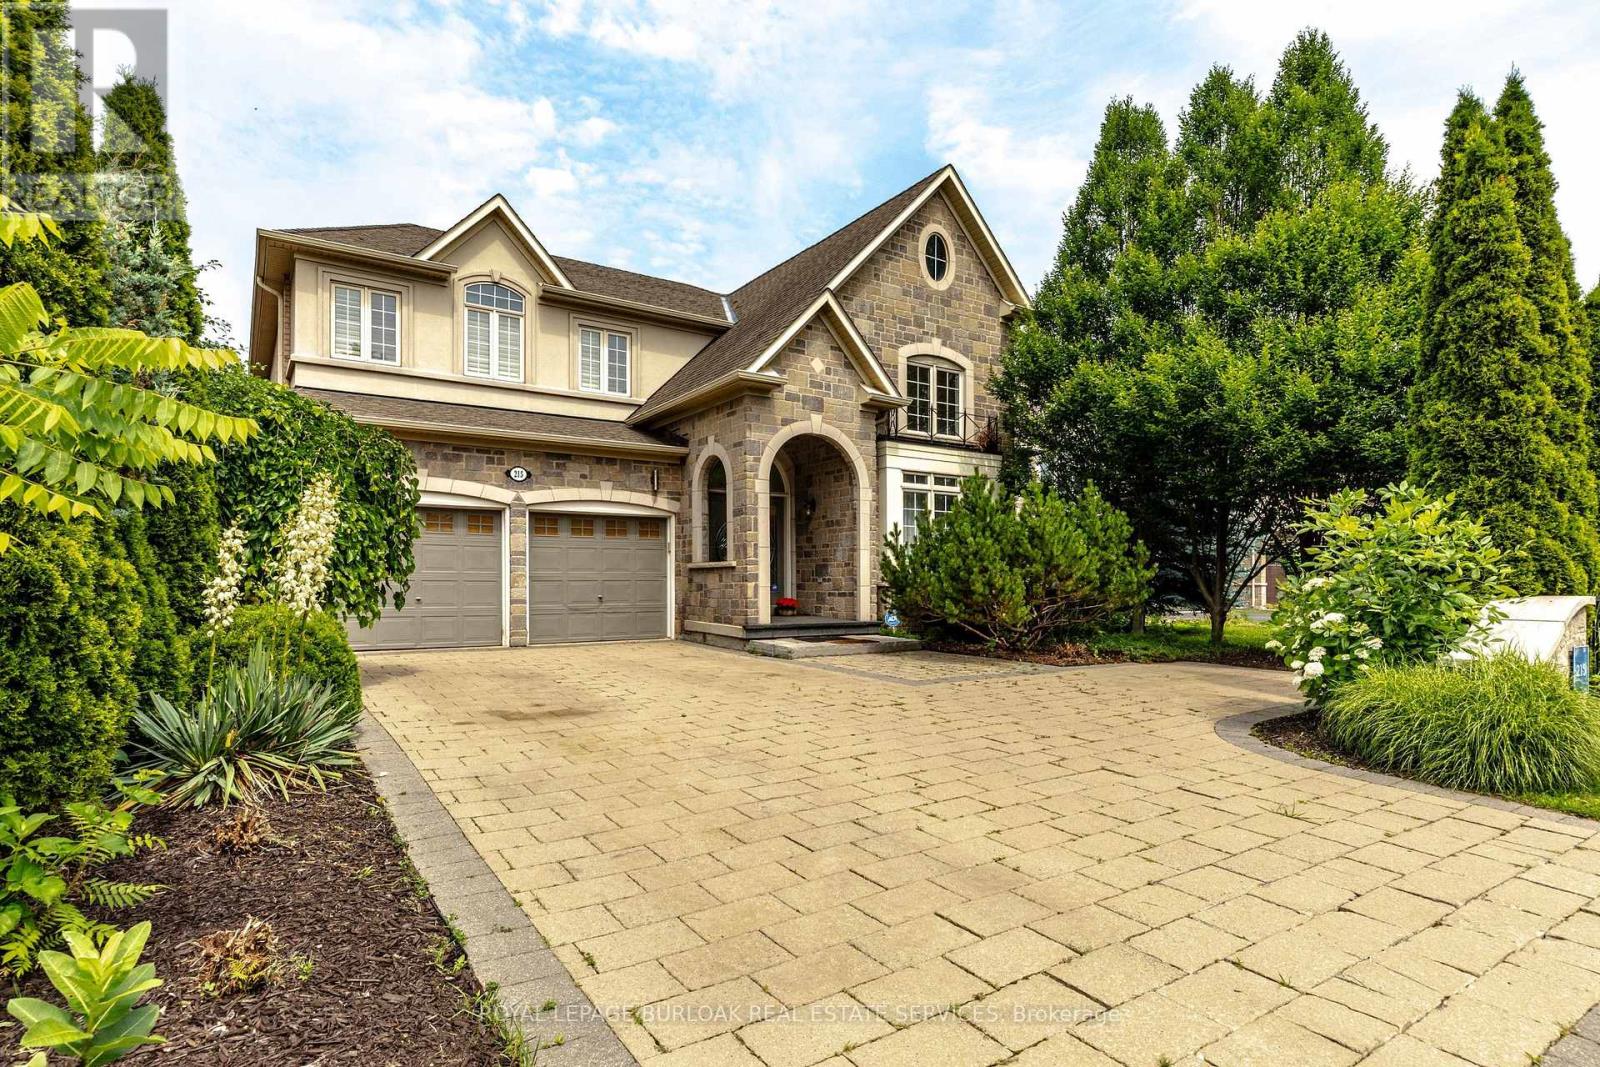
215 Burloak Drive
Oakville, Ontario
Imagine never needing a cottage again. Welcome to one of Lakeshore Woods' most exceptional properties, where luxury living meets the tranquility of a private Muskoka-inspired retreat. Set on a spectacular 50 x 180 ft lot backing onto protected greenspace, this remarkable home offers nearly 3,000 sq. ft. above grade, plus 1,280 sq. ft. of beautifully finished lower-level living space. Designed for both everyday living and effortless entertaining, the resort-style backyard is the true showpiece, featuring a saltwater pool with a stone waterfall, gazebo, cabana, professionally landscaped gardens, and complete privacy surrounded by mature trees. Inside, timeless elegance meets modern comfort with rich hardwood floors, a natural oak staircase, soaring 18-foot cathedral ceilings, and an abundance of natural light. The gourmet kitchen flows seamlessly into the breakfast area and opens directly to the backyard, while the inviting family room with a gas fireplace creates the perfect gathering space. Upstairs, you'll find four spacious bedrooms, including a luxurious primary retreat with a spa-inspired ensuite and custom walk-in closet. The fully finished lower level adds incredible versatility with two additional bedrooms, a brand-new three-piece bathroom, rough-in for a future kitchen, and potential for a separate walk-up-ideal for extended family or multi-generational living. Complete with parking for up to eight or nine vehicles and located just minutes from Lake Ontario, scenic trails, hidden beaches, top-rated schools, shopping, the GO Station, and major highways, this is more than a home-it's a lifestyle. (id:62616)
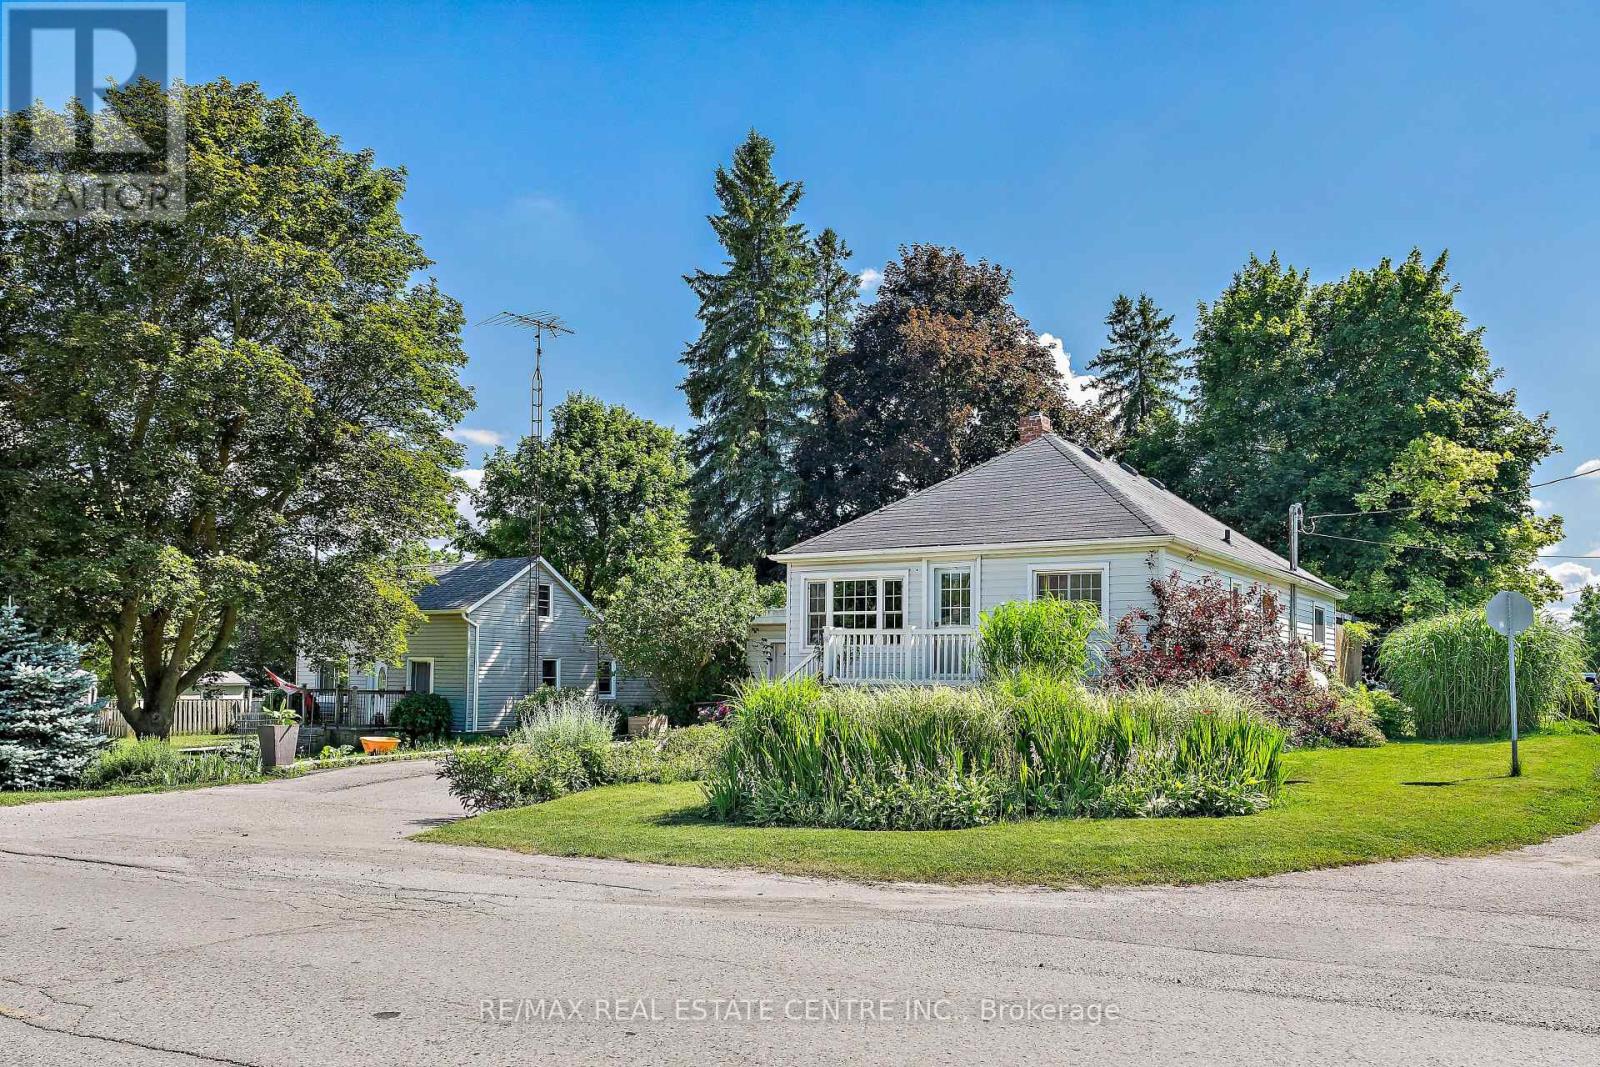
196 Main Street N
Halton Hills, Ontario
Situated on a generous 74' x 120' corner lot in the heart of Acton, this charming detached bungalow offers outstanding curb appeal surrounded by beautifully established perennial gardens, mature trees and lush landscaping. A welcoming front porch provides the perfect spot to enjoy your morning coffee while overlooking the peaceful neighbourhood. Step inside to a bright, open-concept living and dining room, thoughtfully designed to provide a versatile layout that's ideal for both everyday living and effortless entertaining. The kitchen features rich espresso cabinetry paired with granite countertops. Ample cabinetry and generous counter space provides plenty of room for meal preparation. The spacious primary bedroom offers a peaceful retreat, thoughtfully designed for comfort and relaxation. Rich hardwood flooring creates a warm, inviting atmosphere, while a large sliding glass door fills the room with natural light and provides direct access to the expansive cedar deck. Two additional bedrooms provide bright, versatile spaces to suit a variety of needs. A beautifully updated three-piece bathroom showcases a spacious walk-in shower and stylish vanity. A separate side entrance provides added convenience and flexibility, leading directly to the finished lower level that offers endless possibilities and exceptional potential for today's evolving family needs. The backyard is a private outdoor retreat surrounded by mature trees and established perennial gardens that create a peaceful setting to relax or entertain. An expansive 20' x 20' cedar deck serves as the focal point, while the generous yard offers plenty of open green space for children, pets or gardening enthusiasts. Single-car garage and extended driveway provide ample parking. Whether you're looking for a welcoming family home or a property with exceptional outdoor space, 196 Main Street North offers a rare combination of charm and beautifully maintained grounds in an established neighbourhood! (id:62616)
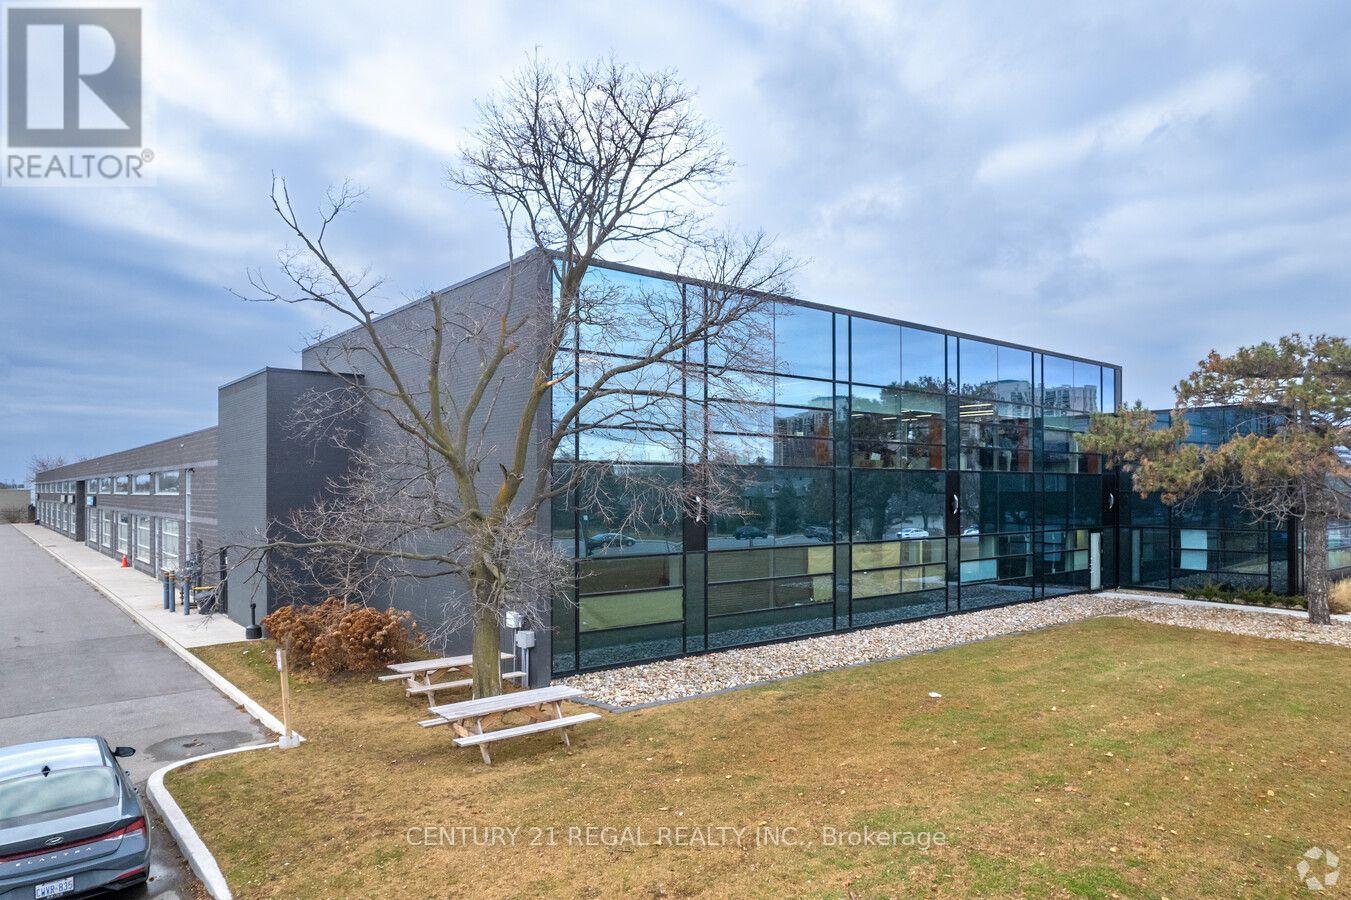
203 - 1550 Birchmount Road
Toronto, Ontario
Spectacular turn-key professionally built-out finished office space now available.Easy acces to Highways/ TTC. On site property management company, 24 hour security.This suite with reception area, numerous private offices, meeting rooms staff room and open office ( shared spaces). Can be smaller office space if needed. there is suite # 203 which is 2,307 sf also available is suite # 205 which is 2,348 sf and finally you can combine 5 suites . Your choices are many. **EXTRAS** Each suite has its own HVAC system and 2 piece washroom, elevator access. parking for Tenant per vechicle is $ 75 and visitor parking is free. No retail alloowed. (id:62616)
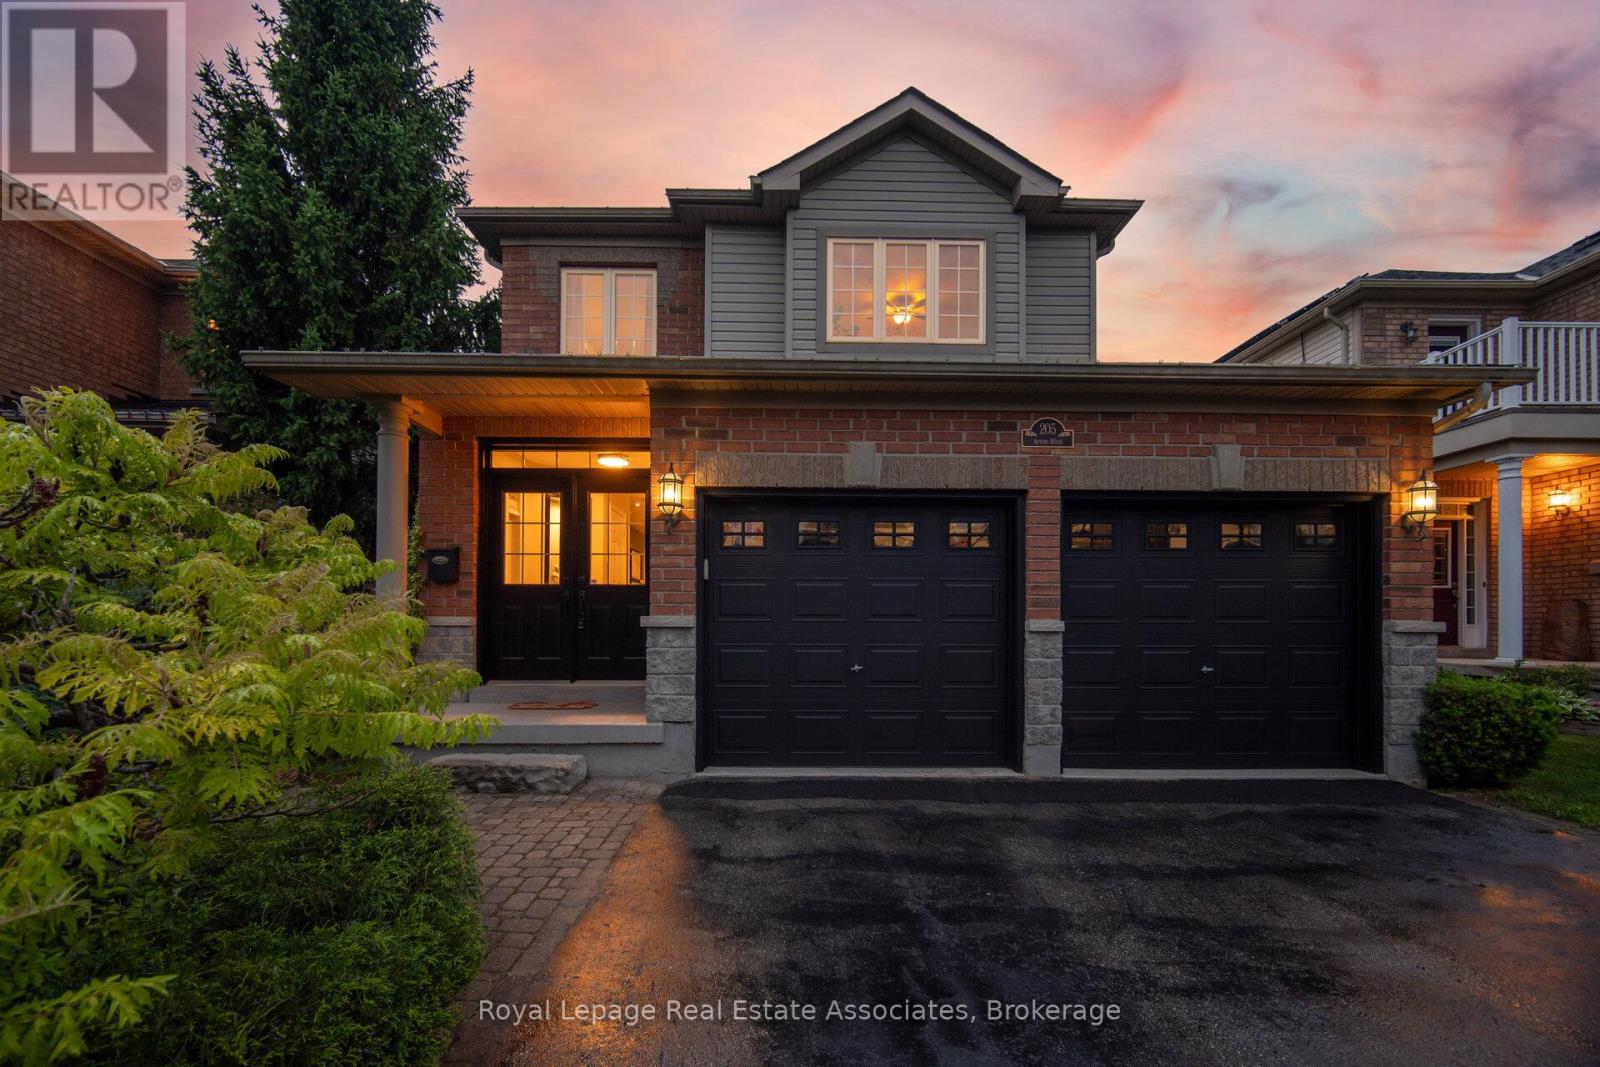
205 Acton Boulevard
Halton Hills, Ontario
This is the kind of backyard people move for. Backing directly onto open green space with peaceful pasture views and no rear neighbours, this Bayfield-built detached home offers that rare mix of privacy, breathing room, and everyday convenience. Set in a welcoming, family-friendly Acton neighbourhood, this 4-bedroom, 4-bathroom home delivers the space to grow, gather, work, unwind, and actually enjoy where you live. The main floor features generous principal rooms, including a formal dining area, a bright kitchen with quartz countertops, updated sink and backsplash (2021), and a breakfast area with walkout to the patio overlooking the green space beyond. The living room brings a cozy, comfortable feel with a natural gas fireplace, large window, and updated flooring (2025), creating an easy everyday hub for family life. Main floor laundry with garage access adds the kind of function families love. Upstairs, the spacious primary bedroom offers a walk-in closet and 5-piece ensuite, while three additional bedrooms and a full 4-piece bath make the second level ideal for families, guests, or anyone needing extra space. The partially finished basement adds even more flexibility with a large rec room, office with built-in desk and French doors, 2-piece bath, and additional unfinished storage space. Major updates offer peace of mind, including IKO roof (2015), Daikin A/C (2021), Trane furnace (2023), refreshed kitchen finishes (2021), family room flooring (2025), and recently redone backyard steps. Complete with an attached double garage, 4 total parking spaces, fenced yard, patio, and landscaped exterior, this home checks the boxes without losing its warmth. Minutes to grocery stores, restaurants, schools, parks, the library, rec centre, and everyday essentials, with easy GO Train access for GTA commuters and Georgetown just 15 minutes away. Acton brings the small-town charm, community feel, and extra elbow room, without cutting you off from where life needs to take you. (id:62616)

225 - 1062 Douglas Mccurdy Common
Mississauga, Ontario
Sun-filled 2-years-new corner stacked townhome offering 3 beds, 3 baths and ~1,530 sq ft of stylish living plus a massive 443 sq ft private terrace for true indoor-outdoor living. Thoughtful, open-concept main level with hardwood throughout, expansive windows, and a modern kitchen featuring a statement island, walk-in pantry, 2pc Powder room (Main), stainless appliances, and generous dining space. Upstairs, the primary retreat boasts a 4pc ensuite; two additional bedrooms provide excellent flexibility for family, guests, or a home office-each with great closet space and separate shared 4pc bath in-between both rooms. Conveniences include in-suite laundry and underground parking. Perfectly located for lifestyle and commute-close to transit, Walmart, Shoppers Drug Mart, Dollarama, cafés, boutiques, and a wide choice of restaurants; minutes to the lakefront, Port Credit, marinas, parks, and trails. The oversized entertainer's terrace is ideal for morning coffee, weekend lounging, or hosting under the stars. (id:62616)
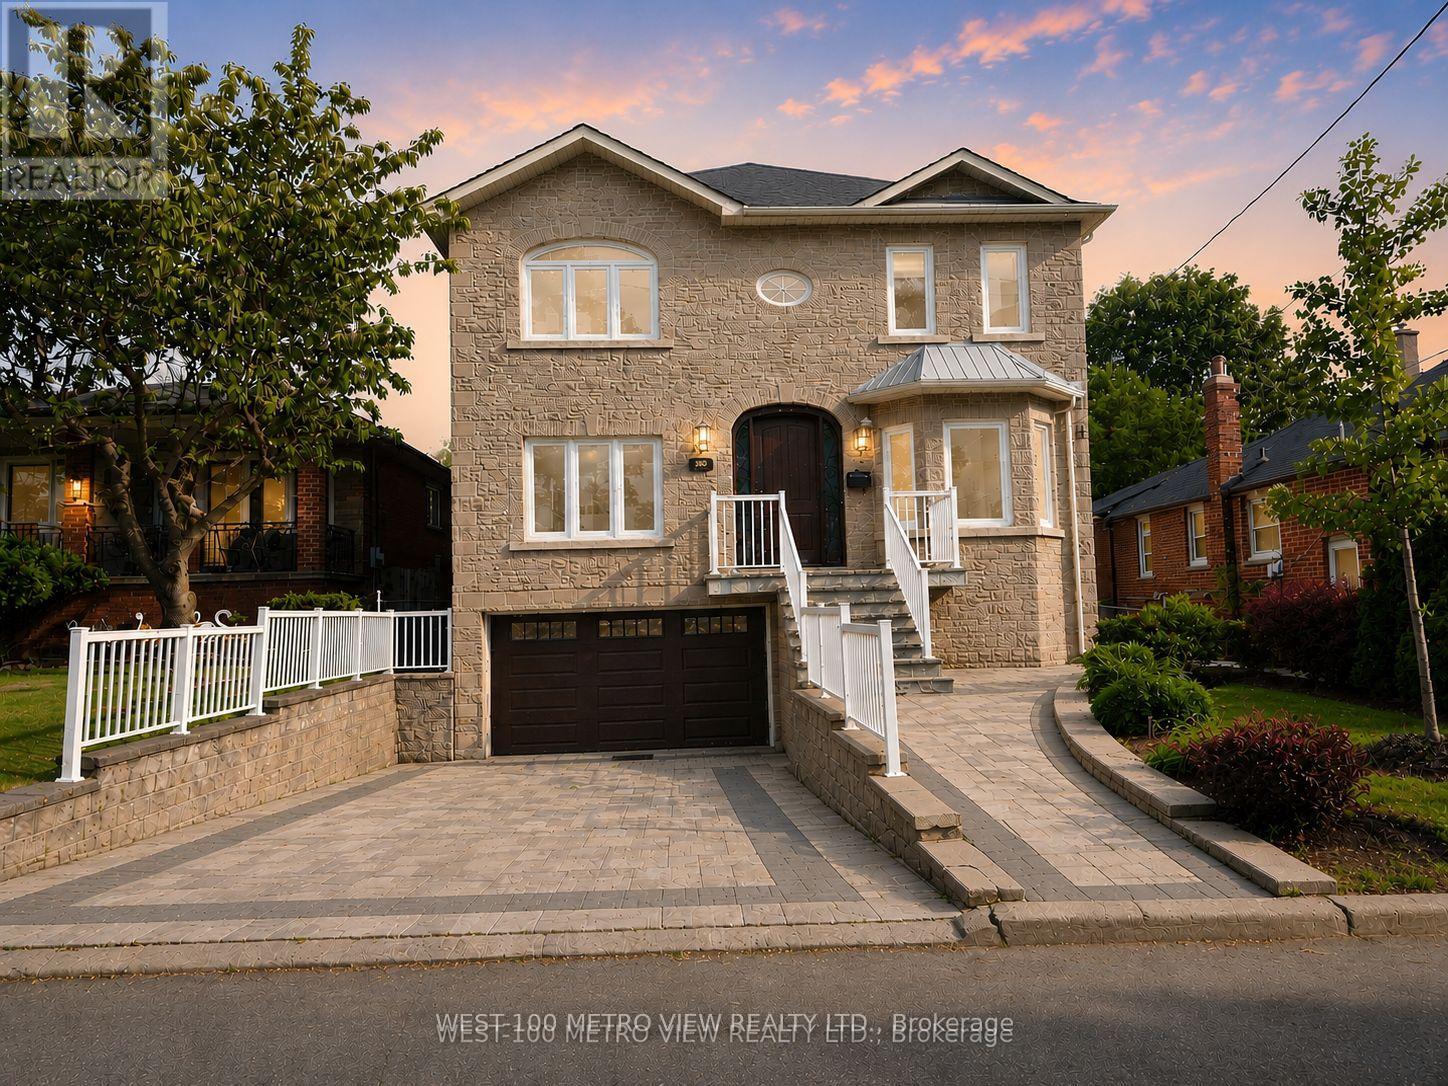
589 Glen Park Avenue
Toronto, Ontario
Motivated Seller! Welcome to this masterpiece boasting over 4,000 square feet of living space, nestled in the heart of desirable North York. This magnificent home is a perfect blend of elegance, comfort, and modern luxury. From the moment you step inside, you'll be captivated by the soaring ceilings, expansive living spaces, and meticulous attention to detail throughout. A chefs dream with high-end built-in appliances including restaurant size fridge, custom cabinetry, a large central island, and a cozy breakfast nook overlooking the serene expansive backyard. A truly luxurious retreat with a spa-inspired ensuite, walk-in closet with built-in custom cabinetry. Large windows flood the home with natural light, enhancing the warmth and beauty of every room. Formal living room, dining room, family room, office and a beautiful lower levelthis home has it all and more! With a private walk-out entrance, bedroom and bathroom, the basement is perfect for a nanny suite, in-law suite or extra income for a rental basement. Located in a prestigious and sought-after neighborhood, this home is within close proximity to top-rated schools, parks, shopping, and major transit routes. Whether youre looking for a peaceful retreat or a space to entertain, this stunning property offers it all. Dont miss the opportunity to make this your forever home! (id:62616)
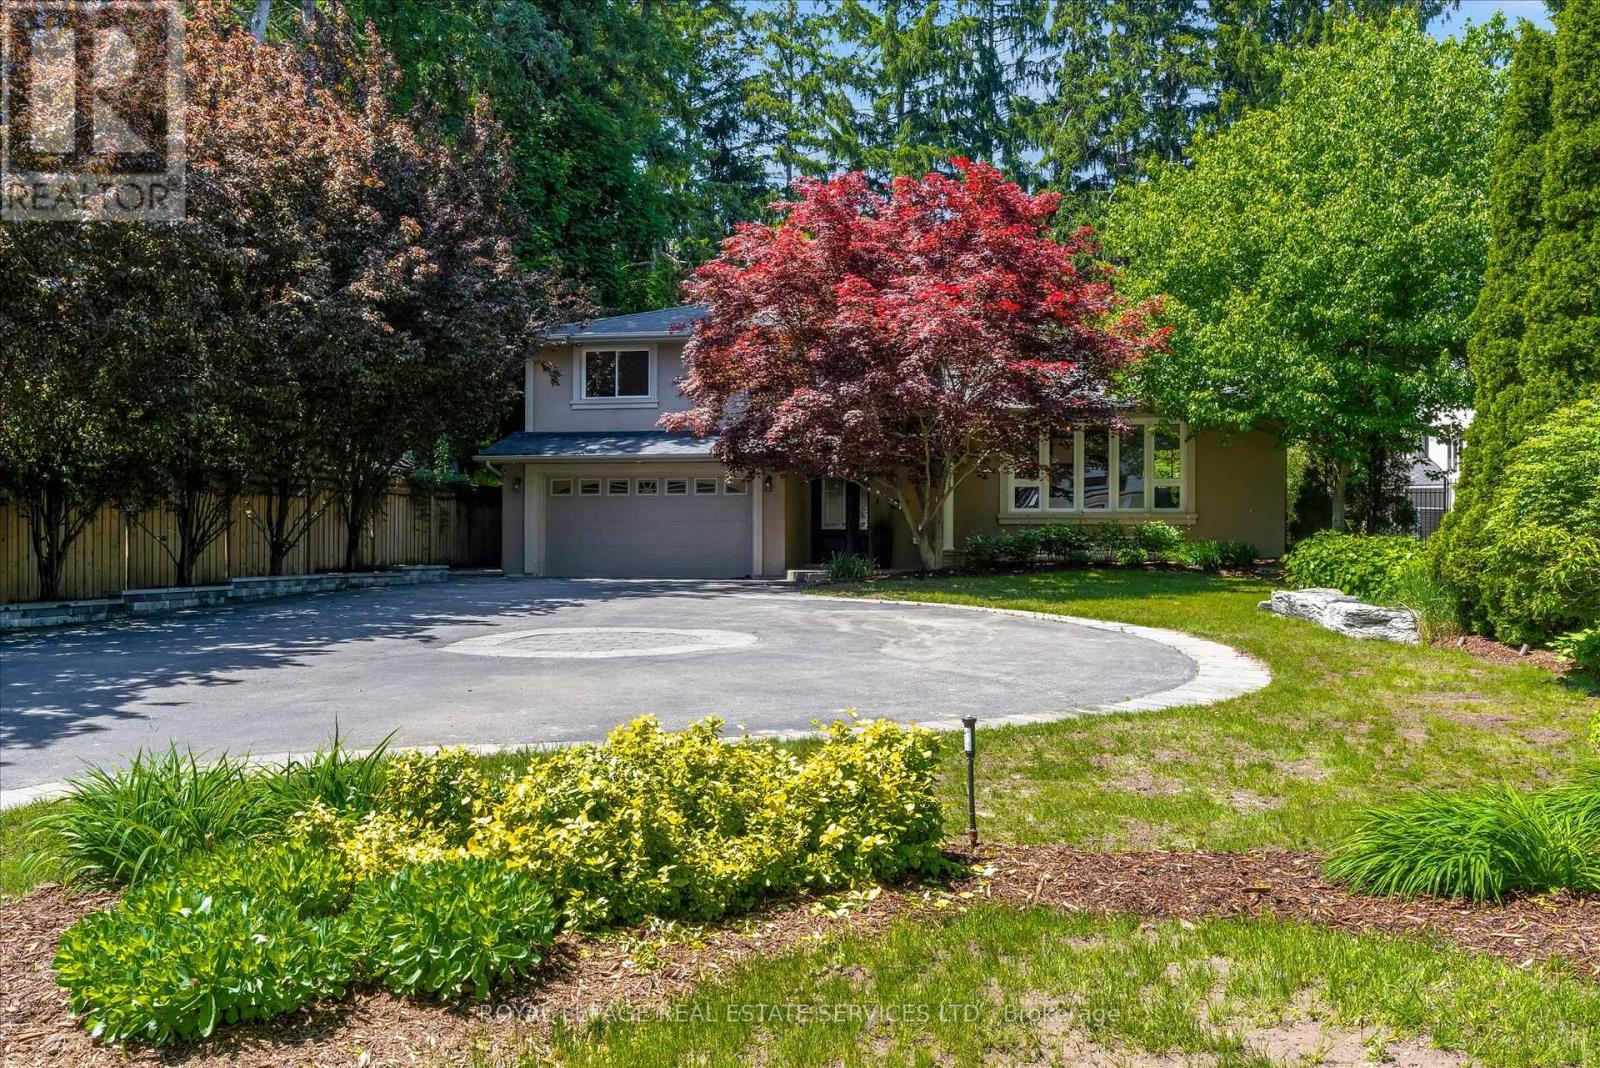
4163 Lakeshore Road
Burlington, Ontario
Own this stunning 70' x 156' property in Burlington's highly sought-after Shoreacres neighbourhood. Nestled among mature trees, this beautifully updated 4-bedroom, 3-bathroom split-level home offers the perfect blend of style, comfort, and resort-inspired living.The bright, open-concept main living area is designed for both everyday living and entertaining, featuring a spectacular floor-to-ceiling natural stone fireplace as its stunning centrepiece. The gourmet kitchen boasts upgraded stainless steel appliances, a breakfast bar, pantry, vaulted ceilings, seamless sightlines to the private backyard oasis and a heated floor! Elegant hardwood flooring, a wood staircase with iron spindles, and thoughtfully updated finishes add warmth and sophistication throughout. The finished lower-level recreation room provides additional living space perfect for family gatherings, a games room, home office, or media room. Step outside to your resort-like backyard retreat, complete with a hot tub, outdoor kitchen, and beautifully landscaped surroundings. With an impressive 156-foot lot depth, this private outdoor sanctuary offers exceptional space for relaxation and entertaining.A rare opportunity to own a move-in-ready home on an oversized lot in one of Burlington's most desirable communities in the best school catchments. Bonus EV charger in the garage and heated flooring in the walk in pantry and kitchen. (id:62616)
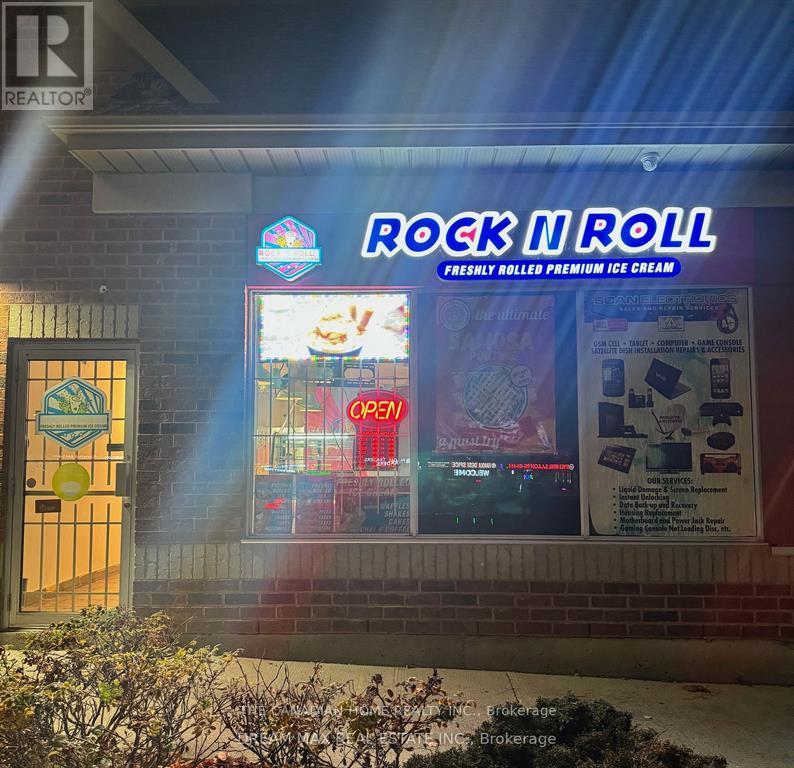
11 - 511 Ray Lawson Boulevard E
Brampton, Ontario
Golden opportunity to own a Profitable business in Brampton- Ice Cream Parlour now available for Sale. Indulge in the delight of freshly crafted ice cream made from scratch with care, including the unique experience of Live Rolled Ice Cream. In addition to complement the sales Ice Cream Shakes, Pastries, Coffee and much more. Situated in a bustling plaza with significant foot traffic and an array of complementary retail outlets and restaurants, it enjoys an exceptional location. Do Not TalkTo CustomersOr Employees. **EXTRAS** Ideal for owner/operator. Royalty 6% + 2% Advertising (id:62616)
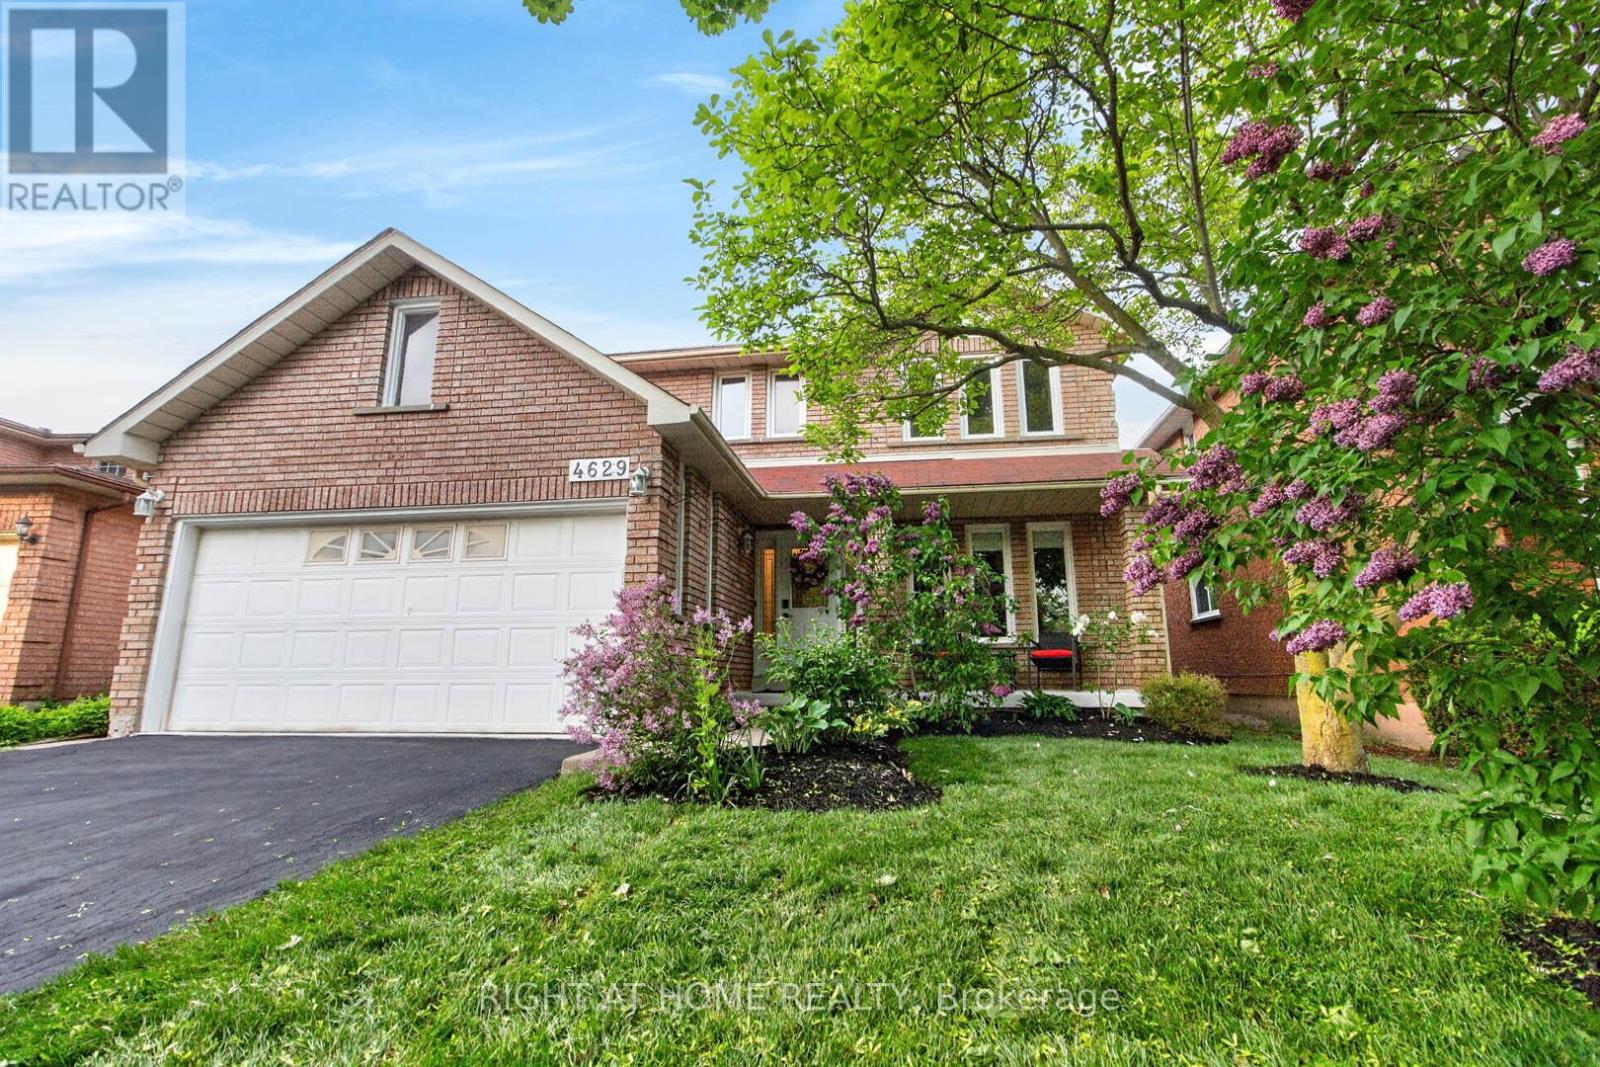
4629 Phoenix Park Crescent
Mississauga, Ontario
Summer in the City! An Absolute Gem! Welcome to this beautifully maintained family home offering over 2,760 square feet above grade, plus a finished basement, with a bright and spacious layout designed for comfortable living and effortless entertaining. Enjoy separate living and dining rooms, a stunning renovated family-sized eat-in kitchen overlooking your own private backyard oasis, complete with an in-ground salt water pool, and backing onto the park, with no neighbours behind. The inviting family room features a cozy fireplace, while gleaming hardwood floors and ceramic tile add warmth and elegance throughout the main level and upper level. The expansive primary retreat offers a luxurious spa-inspired ensuite with dual sinks and a relaxing jet soaker tub. Three additional generously sized bedrooms plus and a versatile upper-level den, perfect for a home office, study area, or homework station. The beautifully renovated upper bathroom features dual sinks and a modern enclosed shower. The newly finished basement expands your living space with a large recreation room, games area, and a convenient 3-piece bathroom. Step outside to your spectacular backyard retreat, or enjoy the front porch, creating the perfect setting for summer entertaining and family enjoyment. Ideally located within the highly sought-after John Fraser and St. Aloysius Gonzaga school districts, and just minutes from shopping, schools, hospital, parks, trails, and major highways. An exceptional family home in a highly sought after neighbourhood!! Come See For Yourself!! (id:62616)
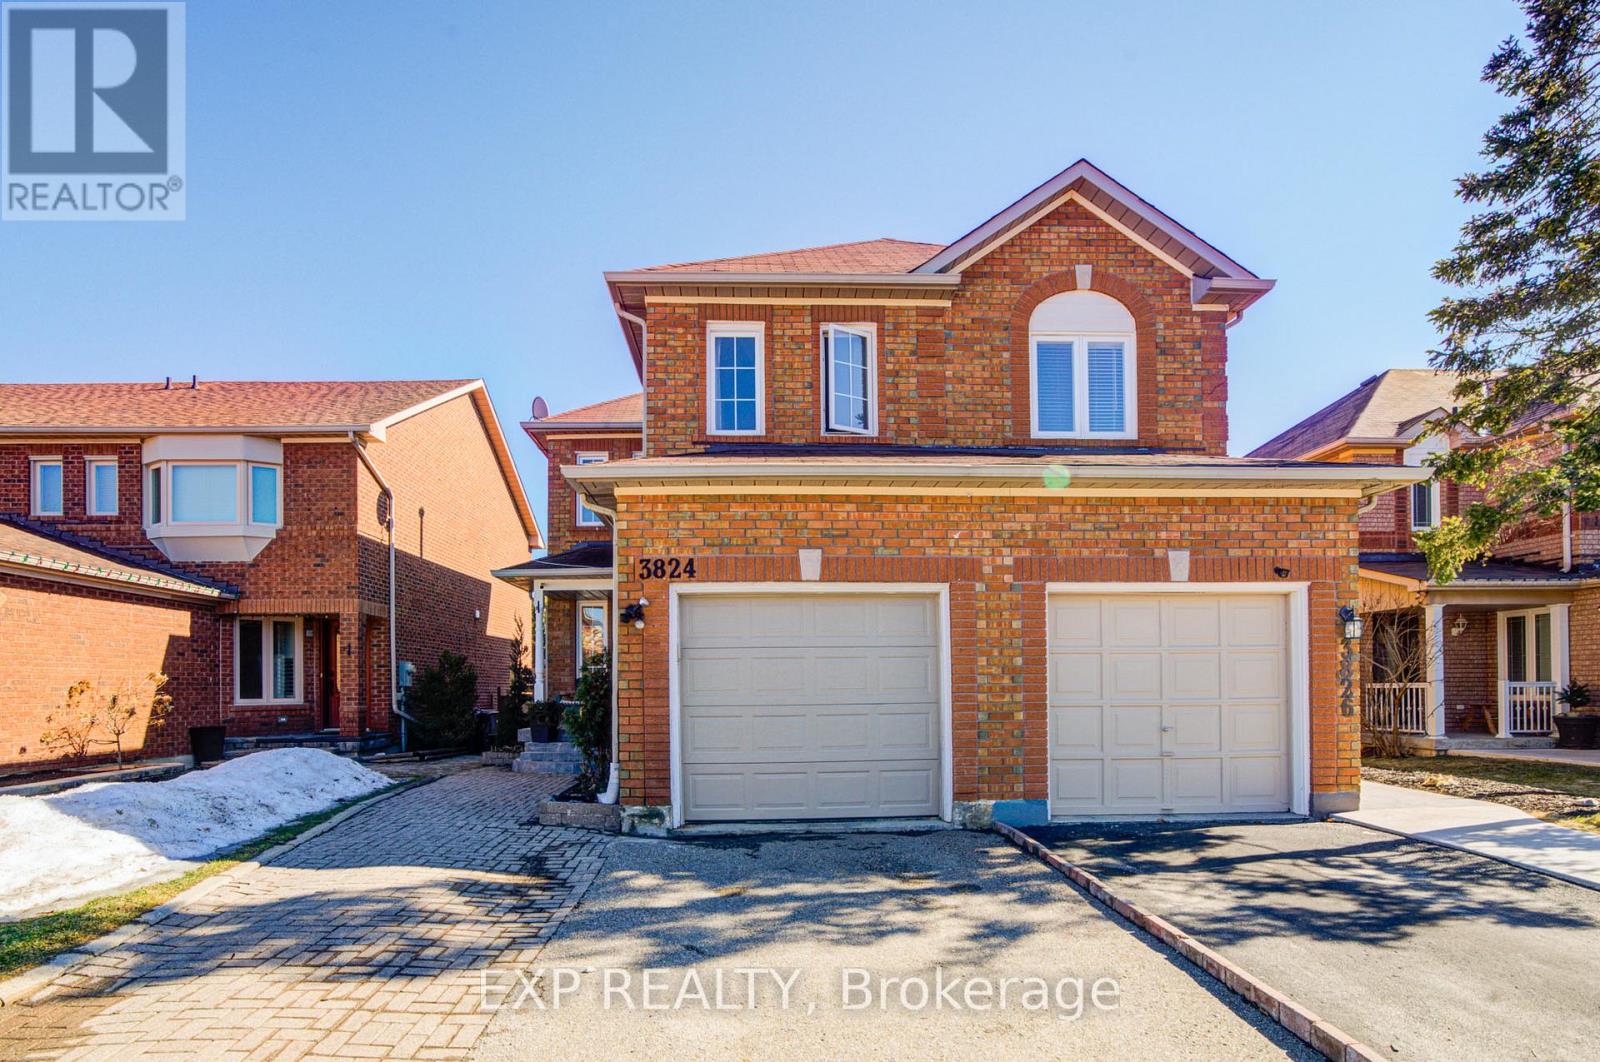
3824 Allcroft Road
Mississauga, Ontario
Welcome To This Bright And Spacious Semi-Detached Home In The Highly Desirable Lisgar Neighbourhood! Featuring 3+1 Bedrooms And 3 Full Bathrooms *This Well Maintained Home Offers A Functional Layout With A Second-Floor Family Room That Can Easily Serve As A Home Office Or Fourth Bedroom *Enjoy Open-Concept Living And Dining Areas Filled With Natural Light, Hardwood Flooring Throughout, And A Beautifully Updated Kitchen With Eat-In Area, Top-Grade Porcelain Floors, Stylish Cabinetry, And Stainless Steel Appliances *Walk Out To A Private Backyard With Deck-Perfect For Relaxing Or Entertaining *The Finished Basement Apartment With Separate Entrance Provides Excellent Potential For Extra Income Or Extended Family Living *Conveniently Located Close To Transit, Schools, Grocery Stores, And Everyday Amenities, Making It A Perfect Blend Of Comfort And Convenience!Extras: (id:62616)
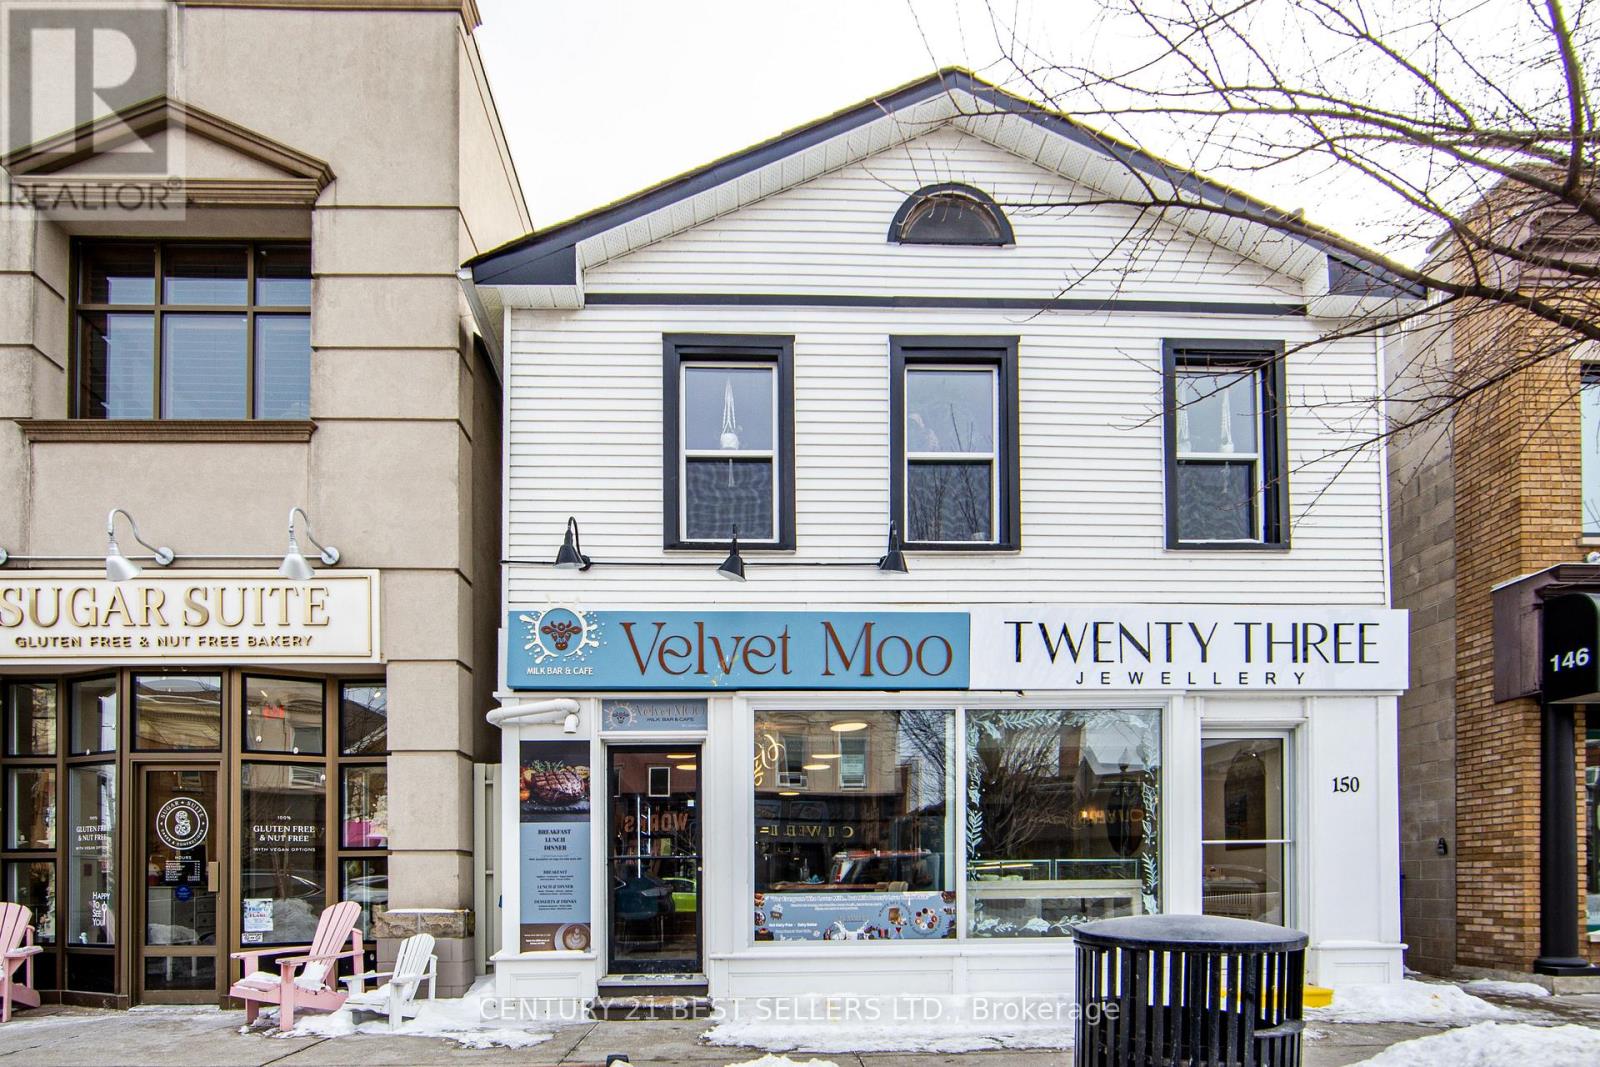
150 Lakeshore Road E
Oakville, Ontario
Prime Downtown Oakville location, this turnkey mixed-use building features two prime commercial units and four residential suites on second floor. This property sits on one of the most coveted blocks in downtown Oakville right on Lakeshore between Navy and Thomas. This offering provides a stable income stream and significant potential for future appreciation and redevelopment. Well-maintained with recent renovations including commercial spaces, windows, roof and appliances. (id:62616)
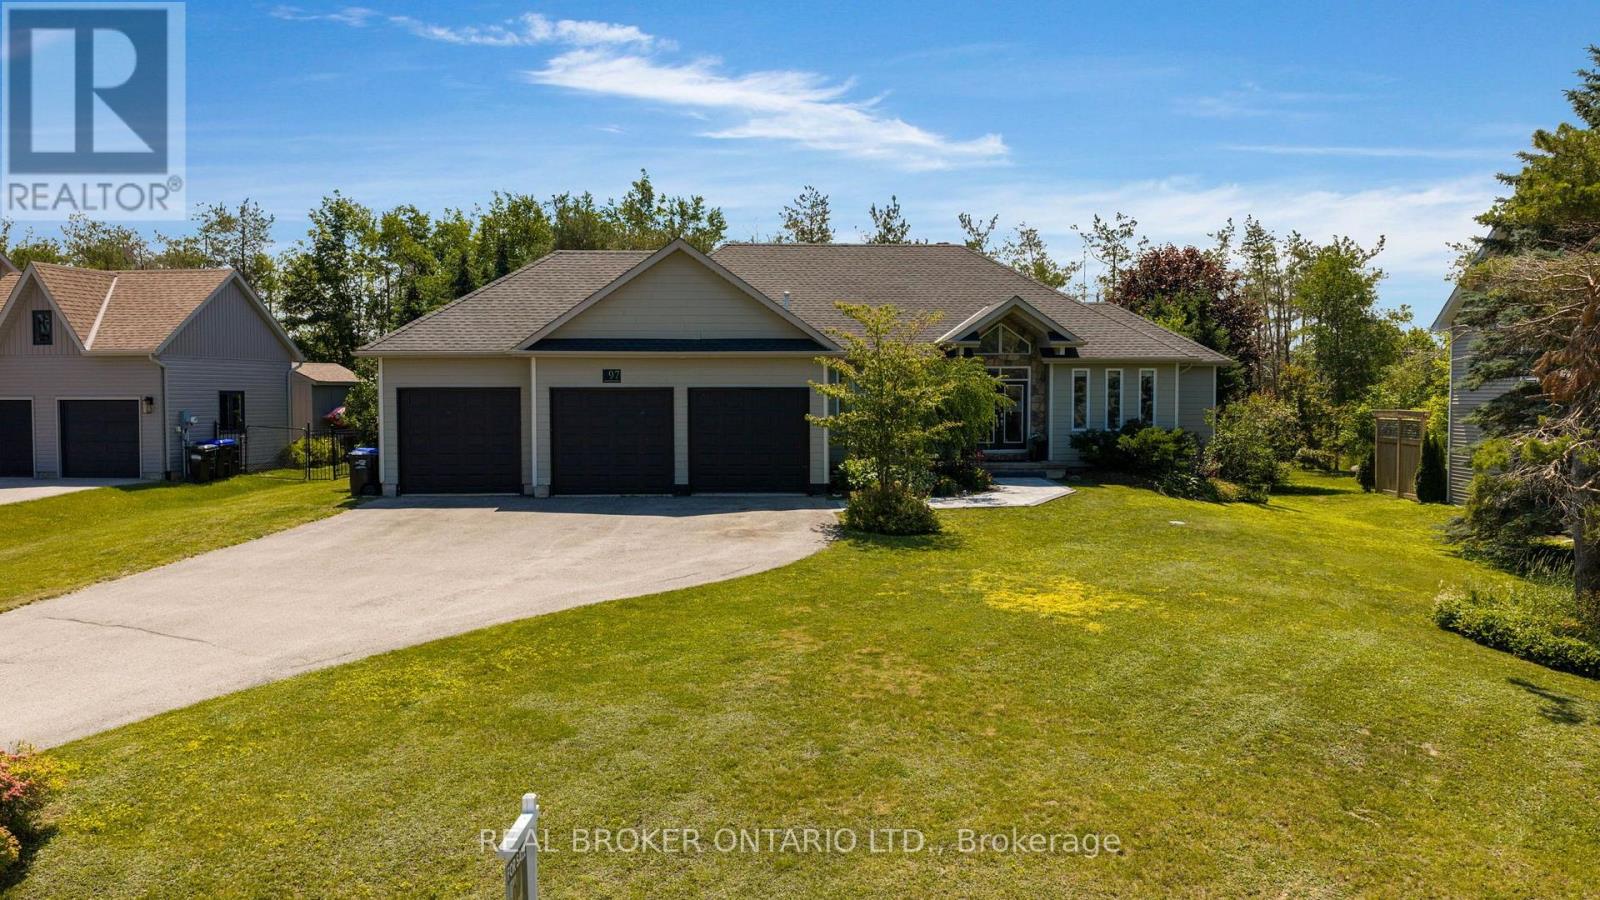
97 Highland Drive
Oro-Medonte, Ontario
Remarkable ranch bungalow in prestigious Horseshoe Valley with generous 117 x 177 ft lot with ample lush privacy and plenty of trees. Wind up the oversized driveway to the triple car garage with inside entrance or alternatively head to the covered front French doors via the unistone walkway (2025) to enter your dream home. Inside immediately to the left a wall of cubbies perfect for the kids coming home from school, with hooks and shiplapped accents. It's hard not to miss this convenient addition due to the soaring cathedral ceilings and grand great room. With updated LED lighting, cozy gas fireplace, and hardwood flooring. But before we get there to the right 3 bedrooms, or 2 plus an office (not counting the primary wing). Two bedrooms share a jack-and-jill bathroom (2025) with dual vanity with quartz countertops. One of the bedrooms has a door to the backyard as does the office or 4th bedroom. With the great room and kitchen separating the kids from the adults you will also notice 2 dining spaces one formally and one eat-in next to the French doors to the yard. The kitchen was meticulously designed in 2021 with side-by-side fridge/freezer, leathered granite countertop and two-tone classic cabinetry with tiled backsplash and 6 burner premium gas stove. To the primary bedroom with hardwood flooring and view of the tranquil yard. A barn door keeps the ensuite separate (ensuite 2024) with dual vanity, stand alone tub and separate shower with hex flooring. There is also a walk-in closet with custom organizer. Downstairs an office or extra bedroom and huge walk-in closet. Every nature and sports enthusiast flocks to this area for the 4400 acre Copeland forest filled with mountain biking, snowshoeing and hiking trails and of course the many golf courses, restaurants, Vetta Spa and the Resorts wide range of amenities like zip lining, mini golf, skiing, tubing and such. Whether you come for the location or come for the house, you can't go wrong with this one! (id:62616)
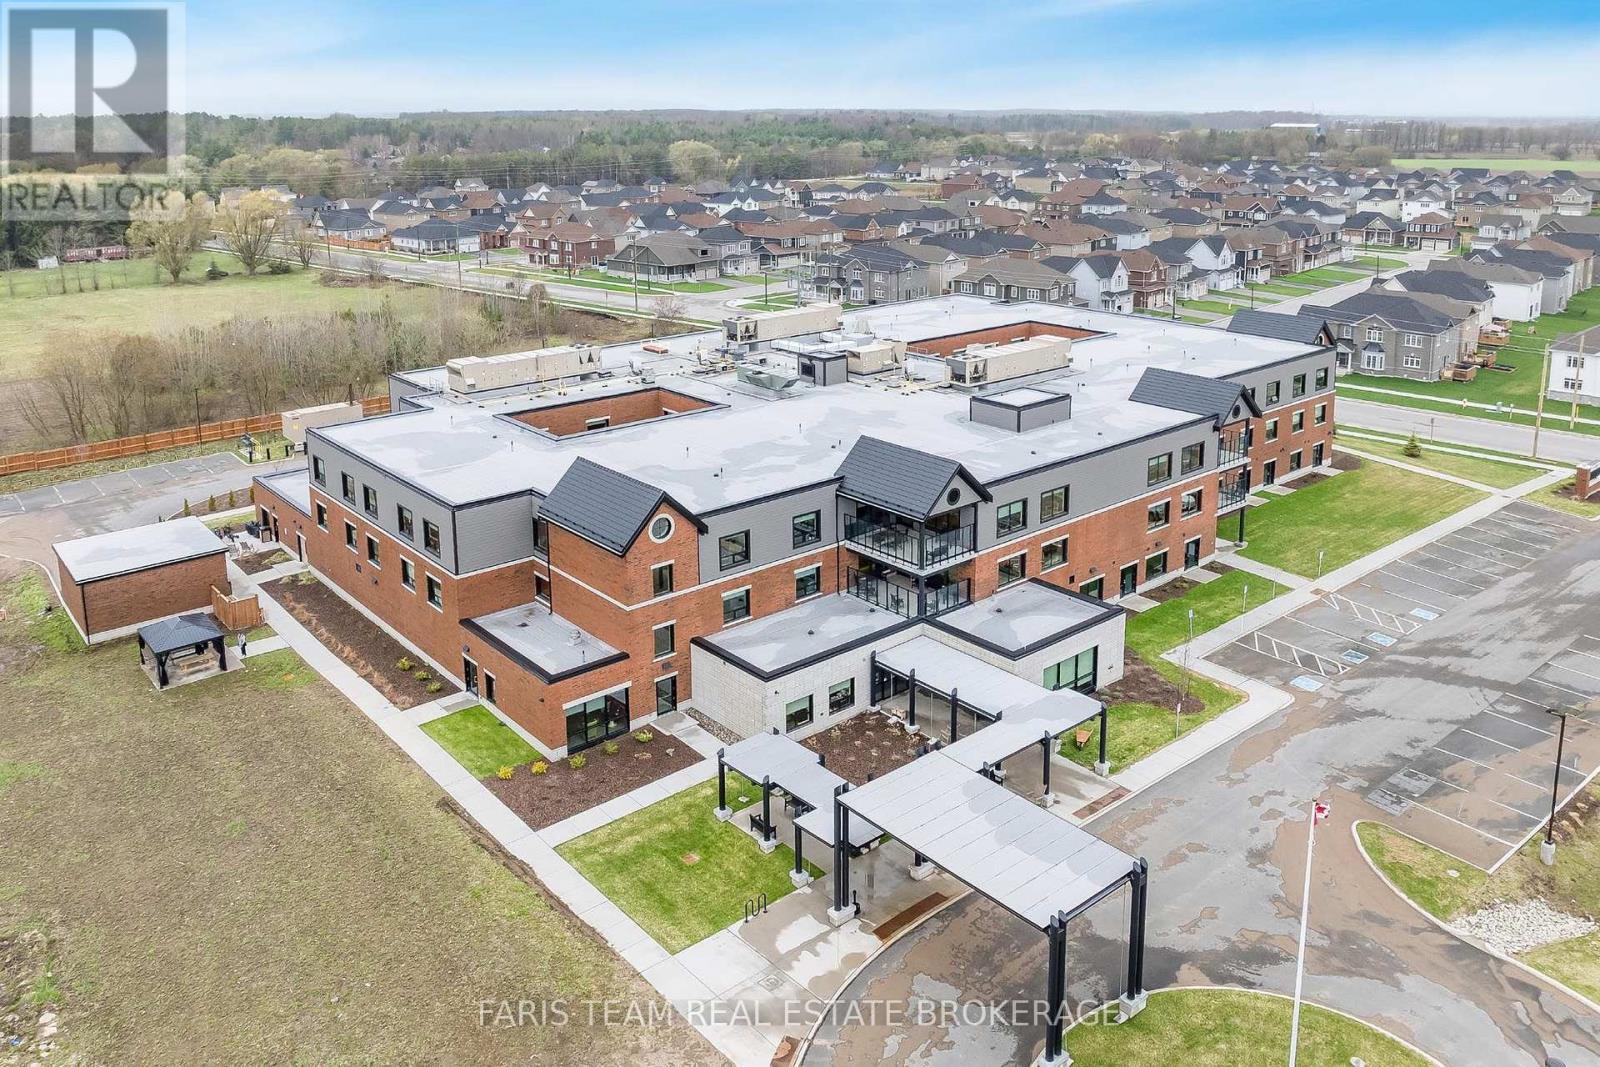
A5 - 301 Junction Road
Clearview, Ontario
Top 5 Reasons You Will Love This Home: 1) Designed with senior-inspired living in mind, this inviting one bedroom suite offers more than just a place to reside, with a shared courtyard for fresh air and friendly conversation, a welcoming common room ideal for family dinners and gatherings, dedicated storage lockers, and convenient on-site laundry that simplifies daily life 2) Here, living is refreshingly effortless, with your base rent plus lifestyle fee covering heat, hydro, water, phone service, cable, and internet, along with bi-weekly housekeeping, creating a truly streamlined experience where many everyday responsibilities are thoughtfully taken care of 3) Enjoy comfortable main level living with zero stairs, making accessibility and ease a priority, while each suite includes one parking space and seamless access throughout the building, so you can move about safely and confidently 4) Perfectly situated in the heart of Stayner, you are just minutes from shopping, grocery stores, and everyday essentials, allowing errands to be quick, convenient, and stress free 5) These brand-new, never-lived-in suites showcase bright, modern interiors filled with natural light, high ceilings, walk-in showers, and contemporary finishes, all within a smoke-free, pet-friendly community designed for those who value comfort, simplicity, and the warmth of like-minded neighbours. 614 fin.sq.ft. (id:62616)
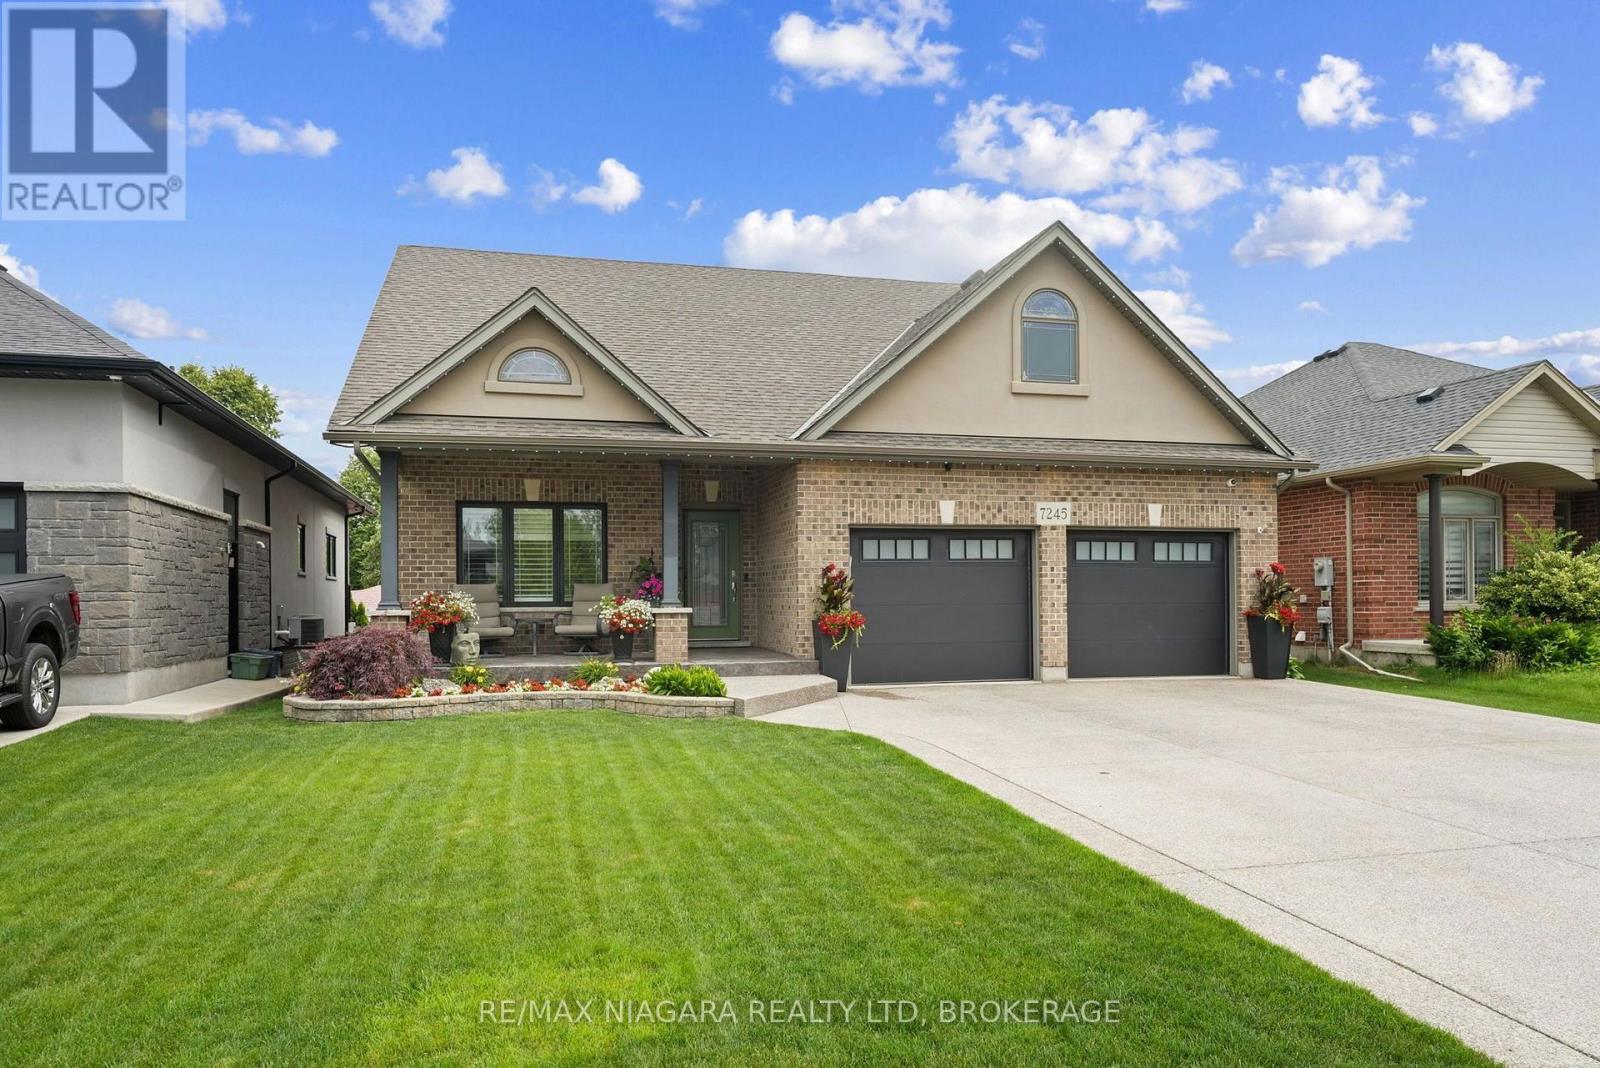
7245 Optimist Lane
Niagara Falls, Ontario
Step into this exceptional detached bungaloft, where thoughtful upgrades and entertainer-ready spaces await. Engineered hardwood and heated ceramic flooring flow throughout the main level, home to the primary bedroom with a stunning ensuite, as well as a second bedroom and bathroom. Upstairs unfolds into two more bedrooms, a versatile loft, and another full bath. The lower level continues to impress with an additional bedroom, bathroom, and a sprawling entertainment room built for hosting - plus a private putting green for the golf enthusiast. Comfort is woven into every detail, from Roxul insulation in the interior walls, to 8 inches of sound-deadening insulation in the basement ceiling for exceptional quiet. The garage is fully insulated with its own independent heating and air conditioning, and outside, an automated in-ground sprinkler system keeps the lawn and hanging plants effortlessly lush. The grand covered porch extends the home's living space outdoors, creating an inviting retreat for gatherings under any sky. Additional storage is covered by an 8' x 18' shed featuring power, double steel doors, and a metal roof, ready for tools, toys, or hobbies. A rare find that TRULY checks every box! (id:62616)
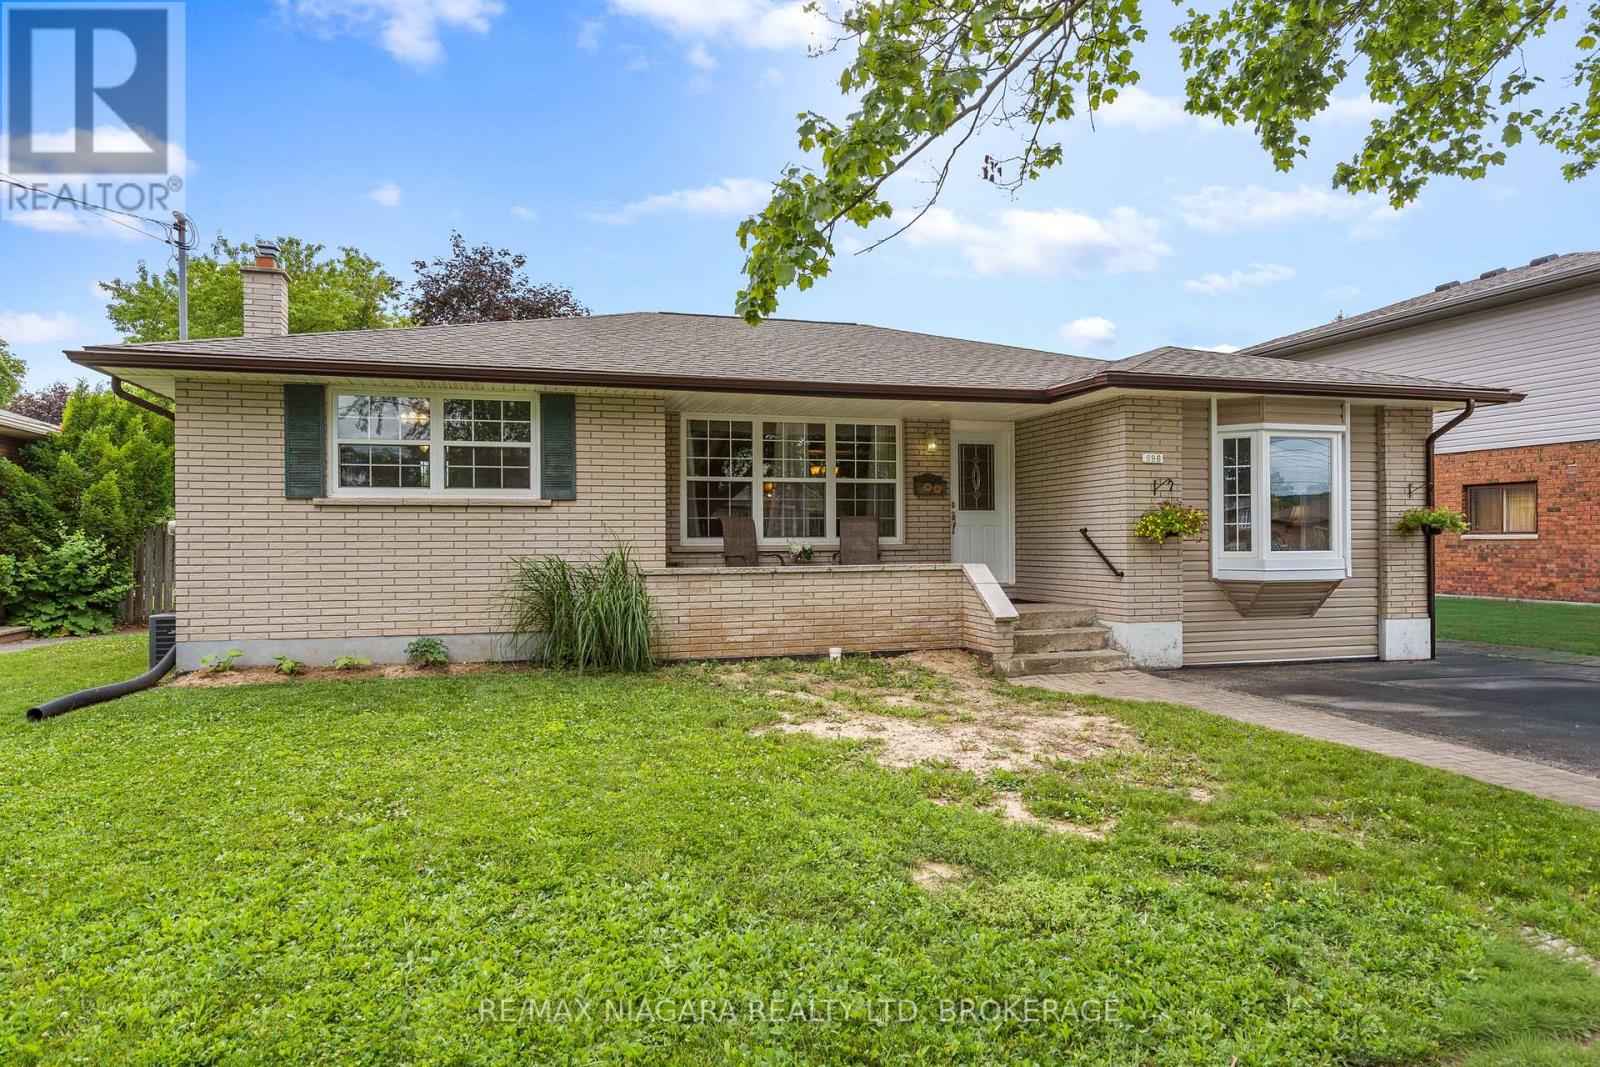
696 Clare Avenue
Welland, Ontario
Welcome to this spacious Welland bungalow situated on a generous lot in a desirable location. This home features a functional main floor with 3 bedrooms, a 3-piece bathroom, an eat-in kitchen, and two large family rooms providing plenty of space for relaxing, entertaining, and comfortable living areas for the whole family. The lower level offers even more opportunity with a separate entrance and a complete in-law suite featuring its own kitchen, bathroom, bedroom, recreation room, and storage area. This home is ideal for multi-generational living, extended family, guests, or additional income potential. With its large lot, flexible layout, and convenient location close to schools, shopping, parks, and amenities, this home offers endless possibilities for families and investors alike. (id:62616)
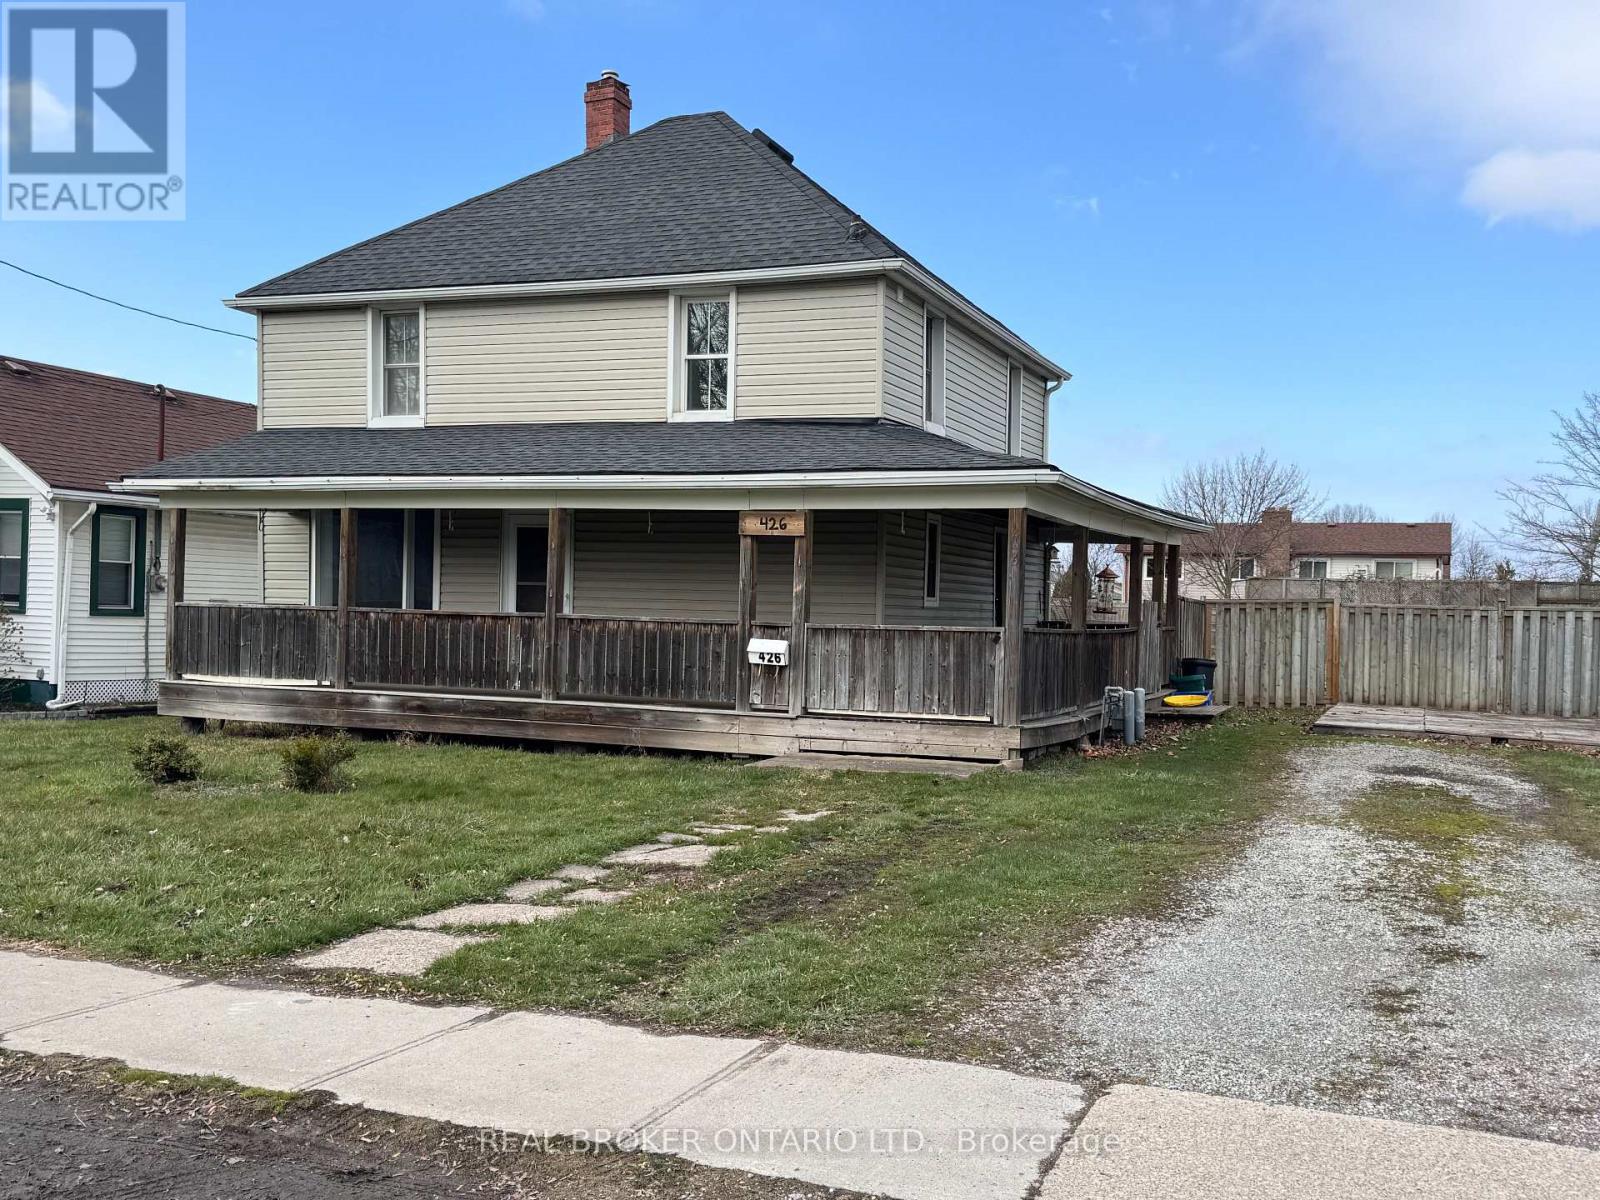
426 Phipps Street
Fort Erie, Ontario
This house is located in quiet neighborhood, less than a mile away from Niagara River for scenic trails and recreational potentials. along with easy access to QEW. It is in move-in condition and also offers high investment potential! Takes less than 30 min. to Buffalo Niagara international airport, and US border is only minutes away. The property is double width and zoned R3, preliminary consultation with the town indicates possibility of severance of a 40 ft. wide lot, it is buyer's responsibility to confirm should it be the buy's intention to sever this property into two individual lots. A great alternative to buying vacant land as the the Town of Fort Erie may waive re-development fees, buyer needs to confirm with the town Planning Dept. Due diligence on the buyer's part to verify all information provided is strictly advised! (id:62616)
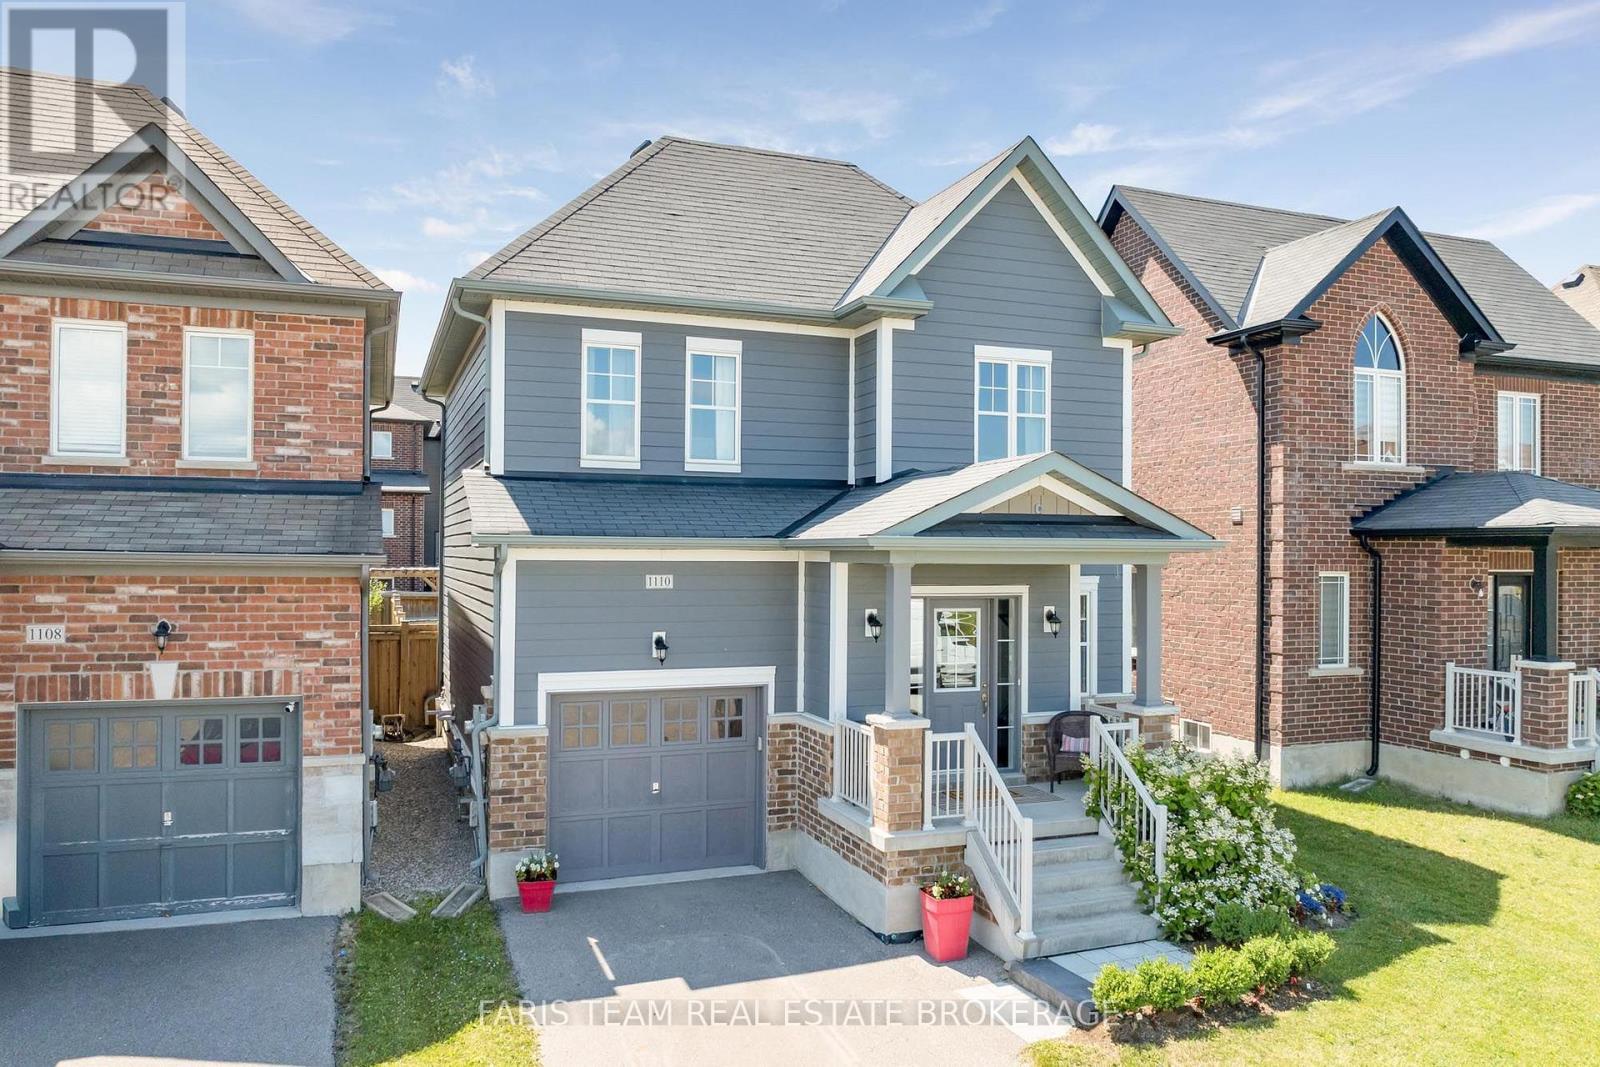
1110 Wharram Way
Innisfil, Ontario
Top 5 Reasons You Will Love This Home: 1) Nestled in a fantastic family-friendly neighbourhood directly across from a park, this inviting home delivers the perfect setting for children to play, evening strolls, and enjoying a welcoming sense of community just outside your front door 2) Beautifully updated throughout, the heart of the home is the well-appointed kitchen featuring stainless-steel appliances, granite countertops, a bright eat-in area with patio doors leading to the backyard, and a formal dining room that provides the ideal space for hosting family dinners and special occasions 3) Designed for both comfort and entertaining, the open-concept main level showcases tall 9' ceilings and a welcoming living room anchored by a cozy corner gas fireplace, creating a warm and inviting atmosphere for everyday living 4) Escape to the spacious primary suite, complete with an elegant double-door entry, a walk-in closet, and a private ensuite, while two additional bedrooms and a full bathroom on the upper level provide comfortable accommodations for family and guests 5) Enjoy the fully fenced backyard with a patio perfect for outdoor dining and summer gatherings, while the attached garage with an automatic door opener and the fully insulated unfinished basement offer exceptional convenience and endless potential to create the recreation room, home theatre, or additional living space you've always envisioned. 1,692 above grade sq.ft. plus an unfinished basement. (id:62616)
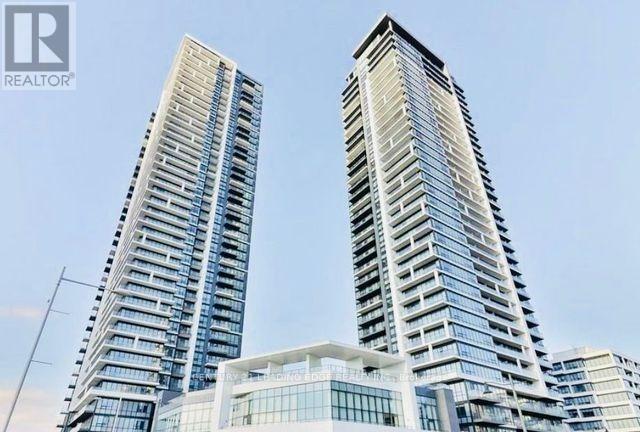
1101 - 8 Water Walk Drive
Markham, Ontario
Welcome to Riverview - Building A in the heart of Markham. This Rare-Found Suite Offers Approx. 1201 Sq.Ft. of Living Space with 3 Bedrooms 3 Ensuite-Baths and Boasts Breathtaking Panoramic View of Downtown and Uptown Markham. Steps onto the Large South East Exposure Facing Wrap-Around Balcony (298 sf) to indulge in the Unobstructed Beautiful Views. The Open-Concept Living Area Seamlessly Flows Into a Modern & Upgraded Kitchen Featuring an Extra-Large Centre Island, Two-Tone Upper Cabinetry, and Top-of-the -Line Built-In Appliances, including JENN-AIR 30" iNDUCTION cOOKTOP, Quartz Finishing in Kitchen Countertops & Backsplash, Upgraded Engineered Vinyl in Kitchen Flooring, Upgraded Charcoal Floor Tiles (12"x24") in all Ensuite-Baths, Powder Room & Laundry Room. The Building Features Indoor Pool, 24/7 Security, 2-Storey Amenity Pavilion & A Roottop Terrace, Auto Parcel Pick-Up & Smart System. Walking Distance to No Frills and Whole Foods Supermarkets, LCBO, Gourmet Restaurants & Cinema. Close to Go Station, Highways 407 & 404. Move-in Condition and Experience Luxury Living at its Finest. (id:62616)
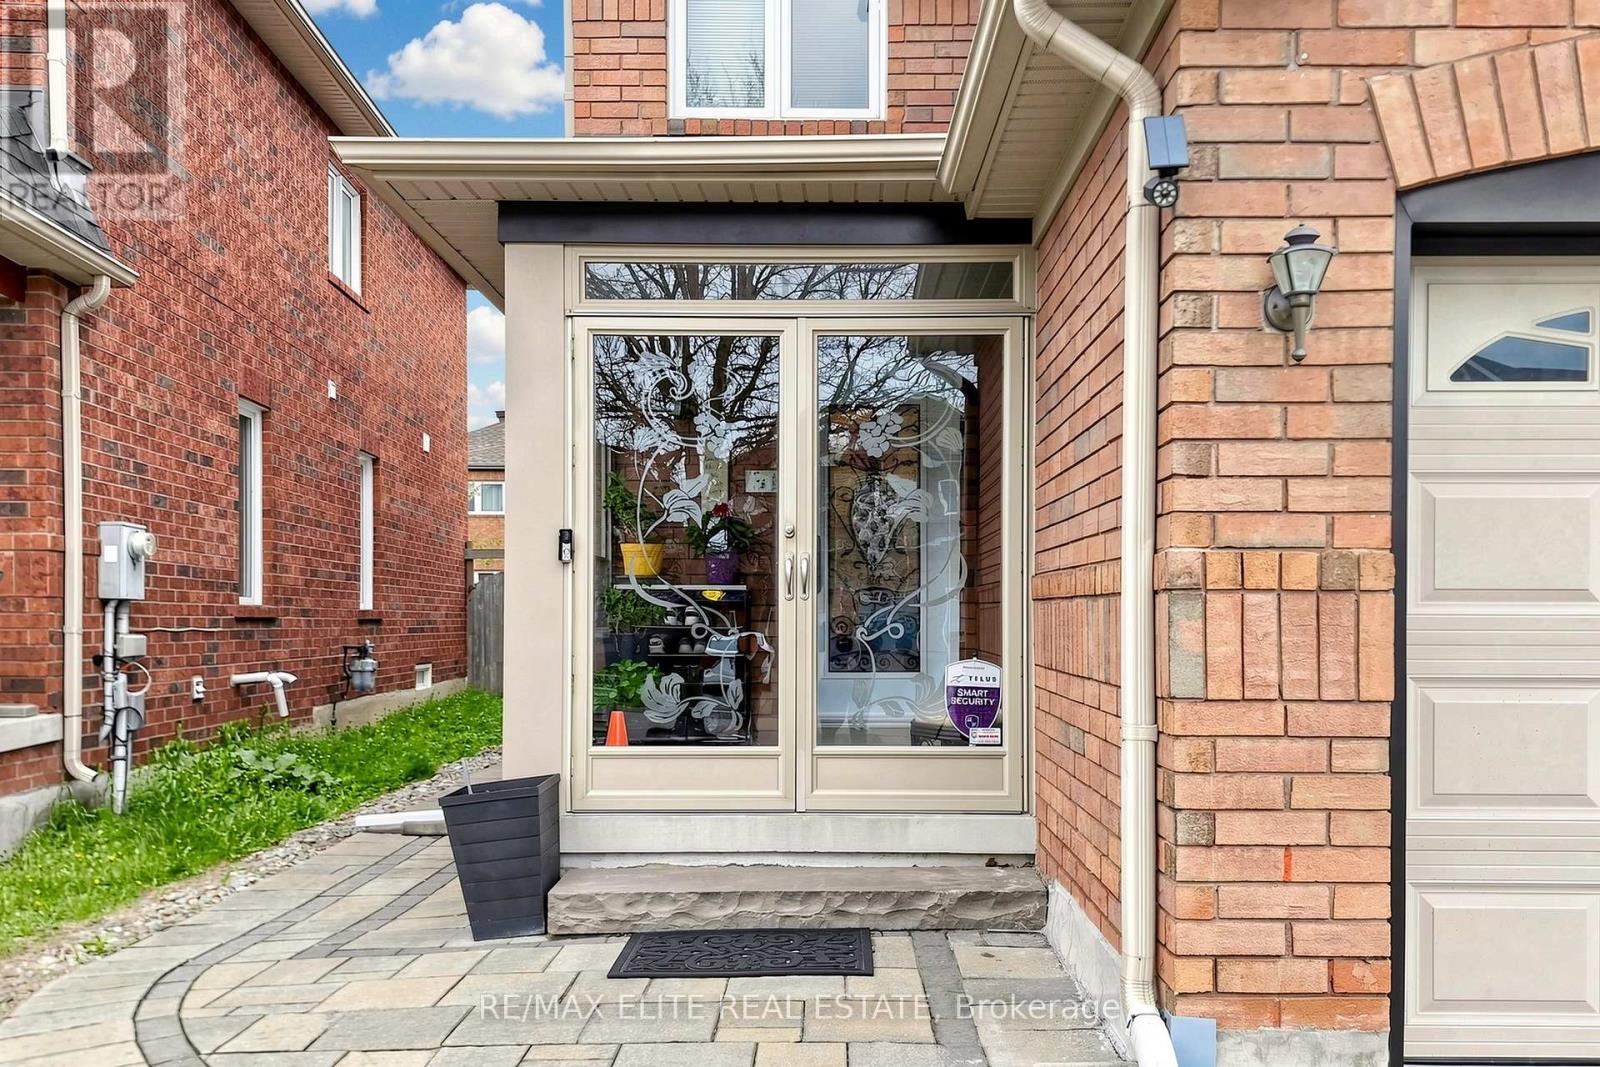
54 National Pine Drive
Vaughan, Ontario
Fantastic Spacious Family Home! This Impressive Semi-Detached Offers Approximately 1,600 sq. ft. Above Ground, Functional Layout, 9 Foot Ceilings on Main Floor. Kitchen Showcases High End Stainless Appliances, Centre Island! B/I Bosch Dishwasher! W/O To Yard! Master Suite Features Walk In Closet &Ensuite W/Separate Soaker Tub & Shower! Bsmt Rough In For Further Bath! Mins To Top Ranking Schools, Vaughan Mills Mall, the Vaughan Transit Terminal, and Rutherford GO. (id:62616)
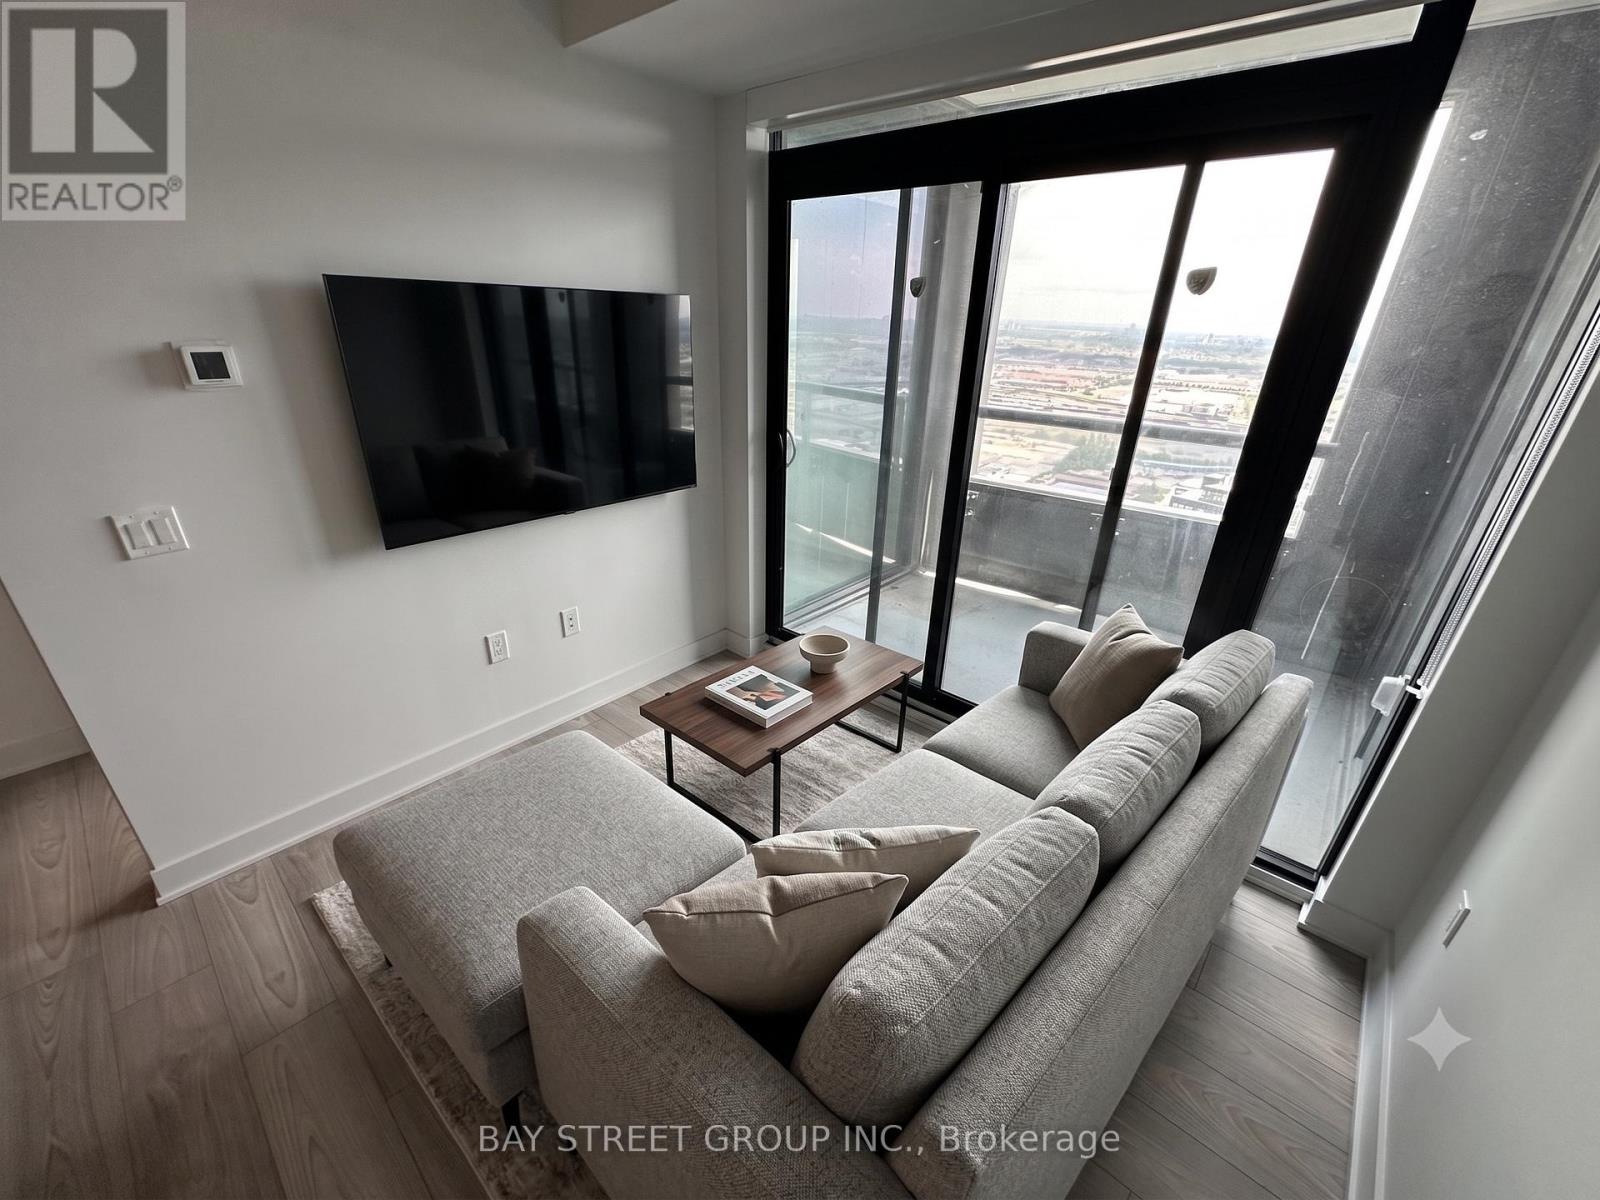
4701 - 2920 Highway 7 Road
Vaughan, Ontario
Welcome to CG Tower! Step into this 1-bedroom, 1-bathroom condo featuring a bright, contemporary layout with floor-to-ceiling windows, sleek builtin appliances, and modern countertops that exude style and functionality. Located in the heart of Vaughan, you're just steps from the Vaughan Metropolitan Centre (VMC) Subway, TTC, York University, and Highway 407 ensuring unbeatable connectivity. Enjoy the convenience of nearby shopping, dining, and entertainment, all within easy reach. Whether you're a professional, student, or simply seeking vibrant city living, this suite offers the perfect blend of luxury, comfort, and location.Visitor Visa,Working Permit And Study Permit Are Welcomed (id:62616)
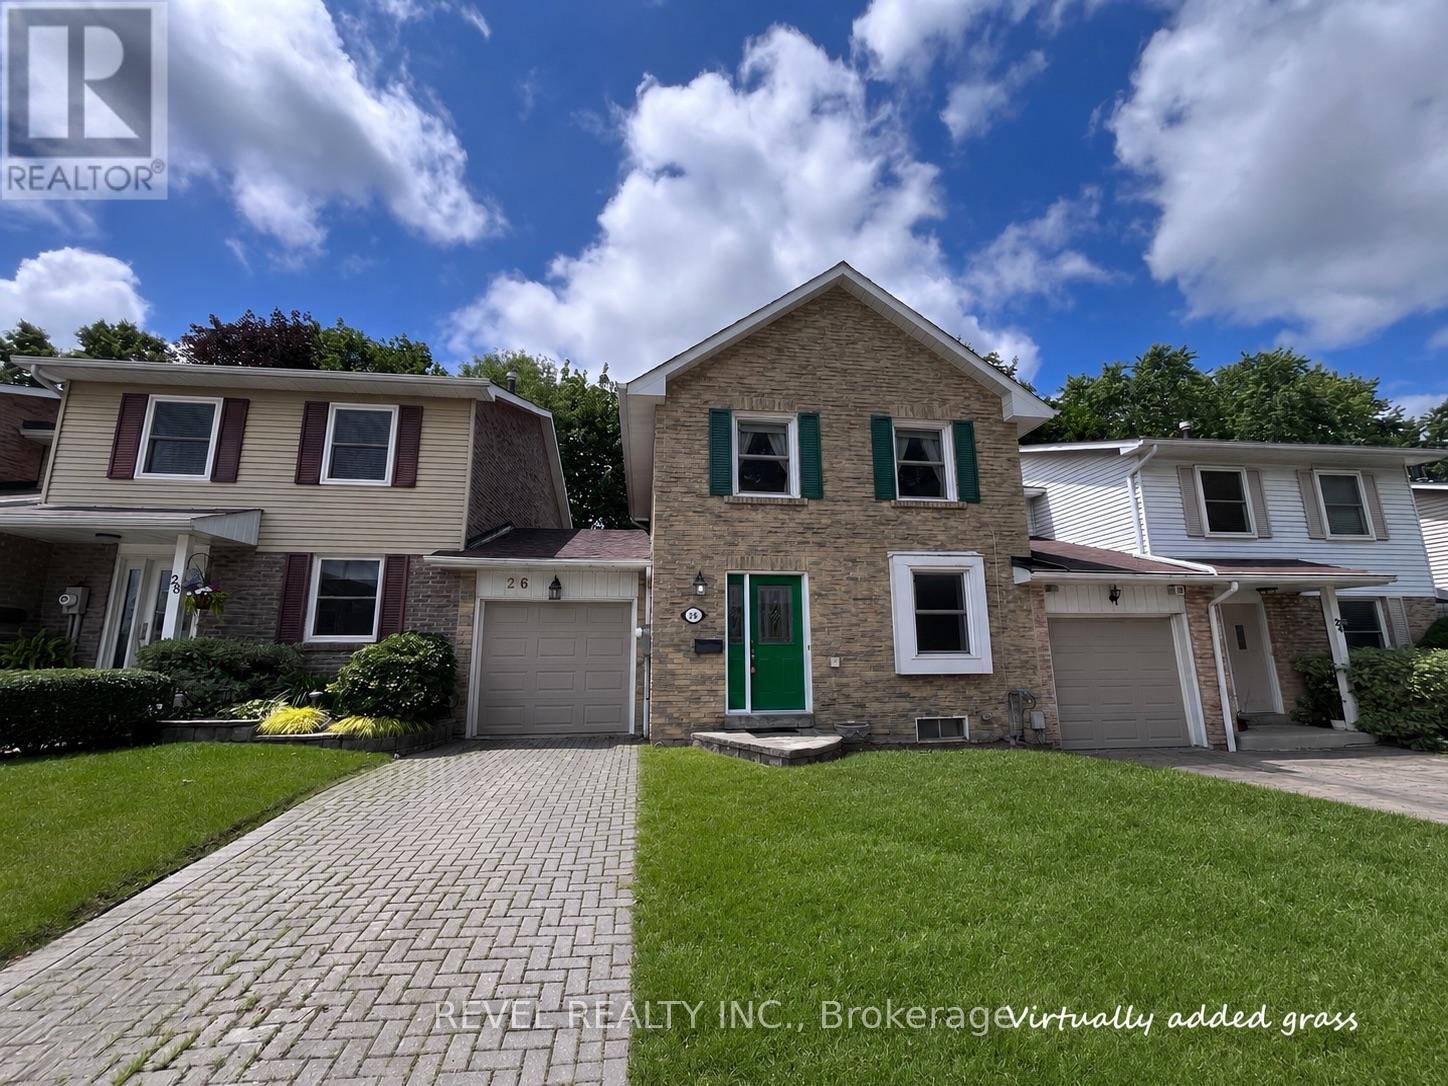
26 Parkland Court
Aurora, Ontario
A great opportunity for first-time buyers or condo upgraders - just waiting for your personal touches with new flooring and a fresh coat of paint. Charming freehold rowhouse near the end of the coveted, child-safe Parkland Court cul-de-sac. 29 ft lot with sun-filled living/dining area overlooking a private backyard. Updated kitchen w/ stainless steel appliances, oak cabinetry, granite counters & ample storage. Upstairs: 3 good-sized bedrooms & semi-ensuite 4-pc bath. Basement offers rec room/workshop potential & ample storage. Walk-through garage to fenced yard & Newer furnace & A/C. Grass will be installed this week. Roof (2024). Steps to Yonge St shops & restaurants & Aurora GO station. Close to Community Centre, tennis courts, parks & top schools. First time on the market in 50 years! Offers anytime! (id:62616)
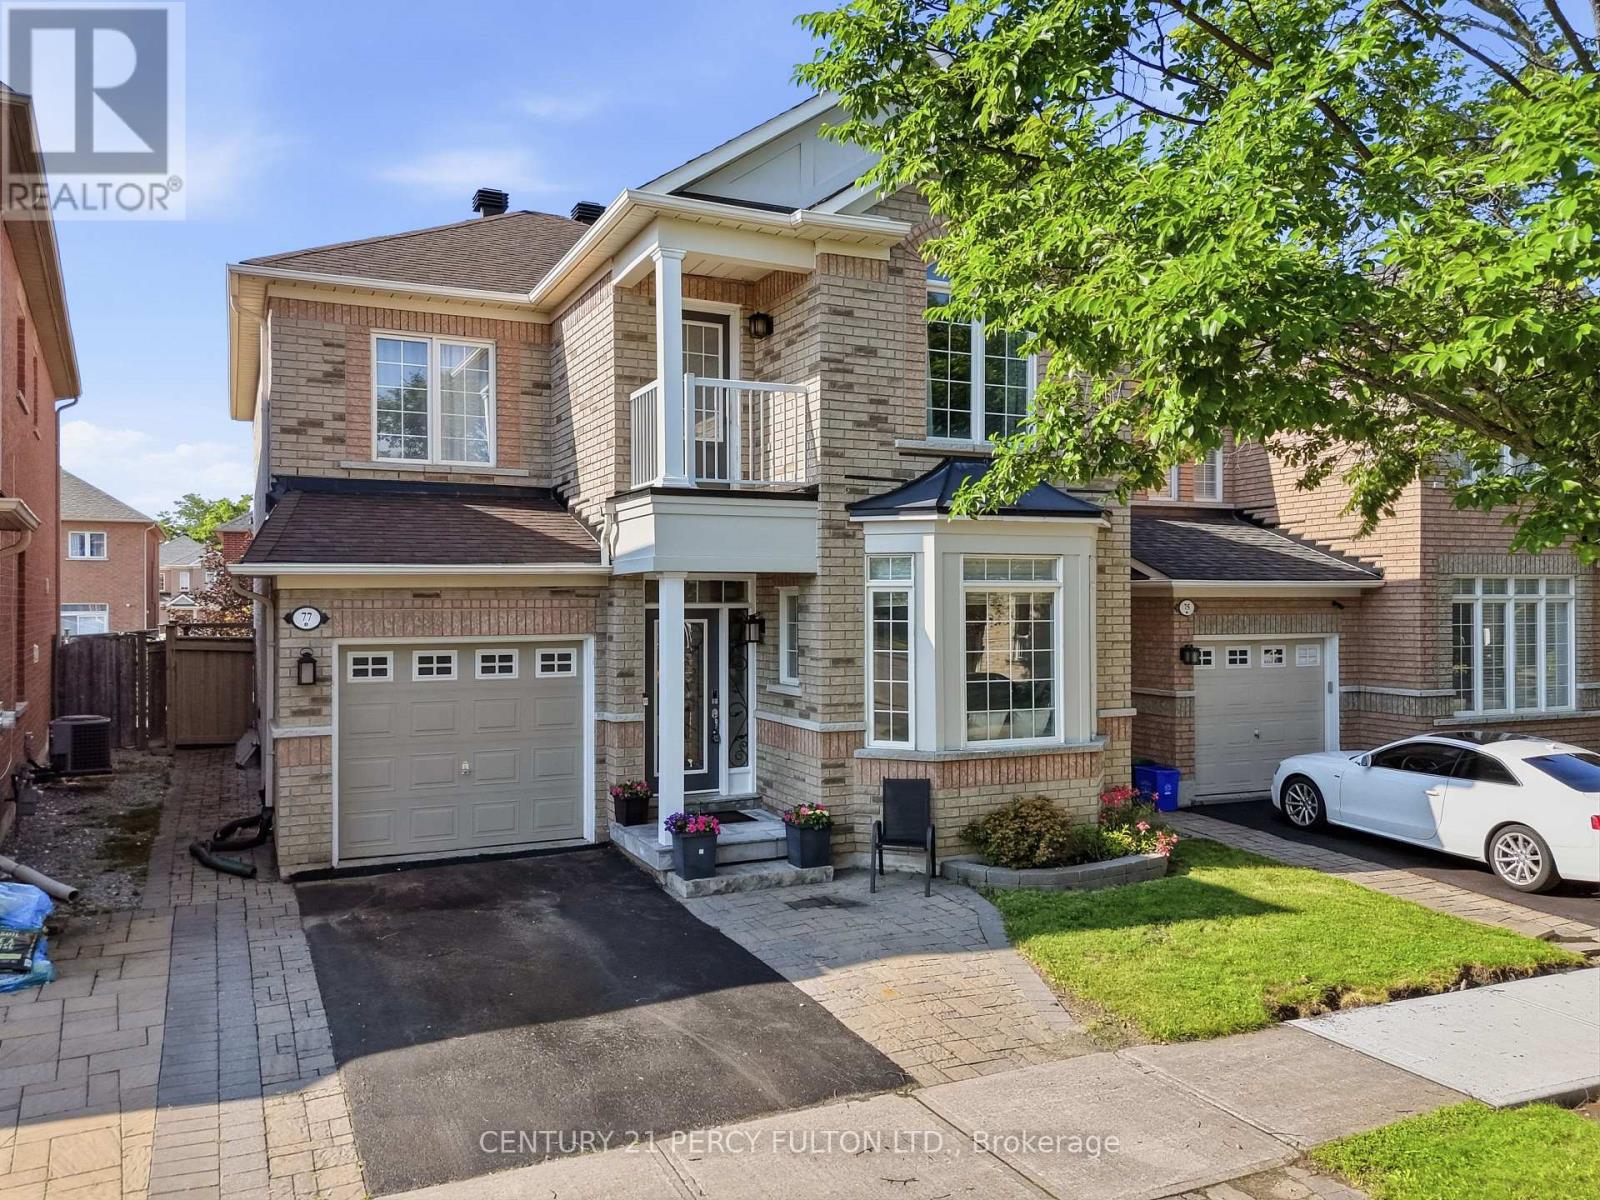
77 Appleview Road
Markham, Ontario
Welcome to 77 Appleview Rd - A Beautiful and spacious Family Home in Sought-After Markham! This stunning 2-storey detached home offers 4 spacious bedrooms, 3.5 bathrooms, and a 1-car garage, perfectly blending style, comfort, and functionality. From the moment you arrive, you'll be impressed by the home's attractive curb appeal and beautifully landscaped exterior. Step inside to discover a bright and inviting layout featuring hardwood floors throughout the main level and second level, elegant formal living and dining rooms, and a warm family room with a cozy gas fireplace-ideal for everyday living and entertaining. The spacious eat-in kitchen boasts a large centre island, newer stainless steel appliances, ample cabinetry, and a walkout to the private backyard. Upstairs, you'll find four generously sized bedrooms, including a spacious primary retreat complete with a walk-in closet and a 5-piece ensuite featuring a soaker tub, separate glass shower, and double vanity. The finished basement expands your living space with a large recreation area, kitchenette, additional bedroom or office, modern 3-piece bathroom, and plenty of storage-perfect for extended family, guests, or a home gym. Step outside to your fully fenced backyard oasis featuring an interlocking stone patio, pergola, fire pit, mature trees, landscaped gardens, an ideal setting for relaxing or entertaining family and friends. Located in a highly desirable Markham neighbourhood close to top-rated schools, parks, shopping, restaurants, public transit, and major highways, this move-in-ready home offers everything today's family is looking for. Don't miss your opportunity to own this exceptional home in one of Markham's most desirable communities! (id:62616)
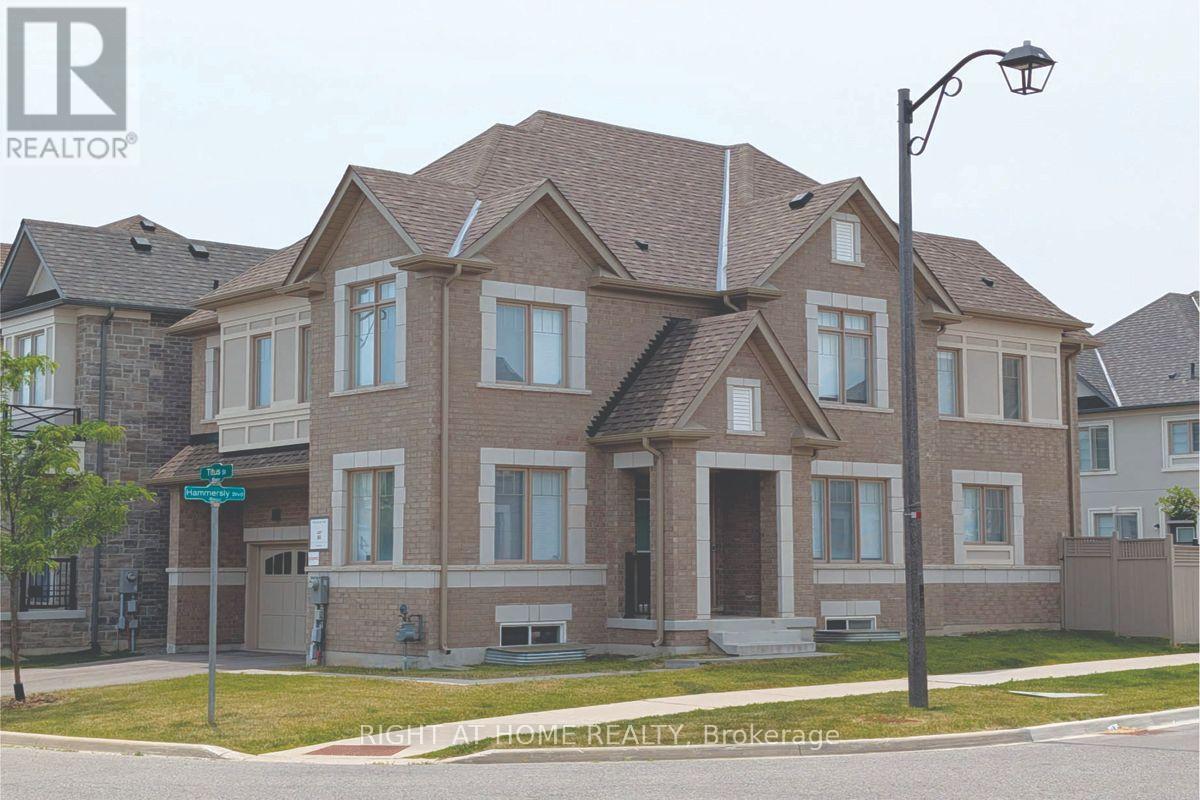
62 Titus Street
Markham, Ontario
Premium corner lot in the highly sought-after Wismer community, this bright and spacious 2022-built detached home features a double-car garage, 4 bedrooms plus a den/office, and 3 bathrooms on the second floor including 2 ensuites and a semi-ensuite. Hardwood floors throughout. The modern kitchen with breakfast area overlooks a large family room with a gas fireplace, while the home also offers a separate walk-up basement entrance with great future potential. Located close to top-ranking Markham schools, GO Train, plazas, parks, and all amenities, it's a perfect blend of luxury, comfort, and convenience. (id:62616)
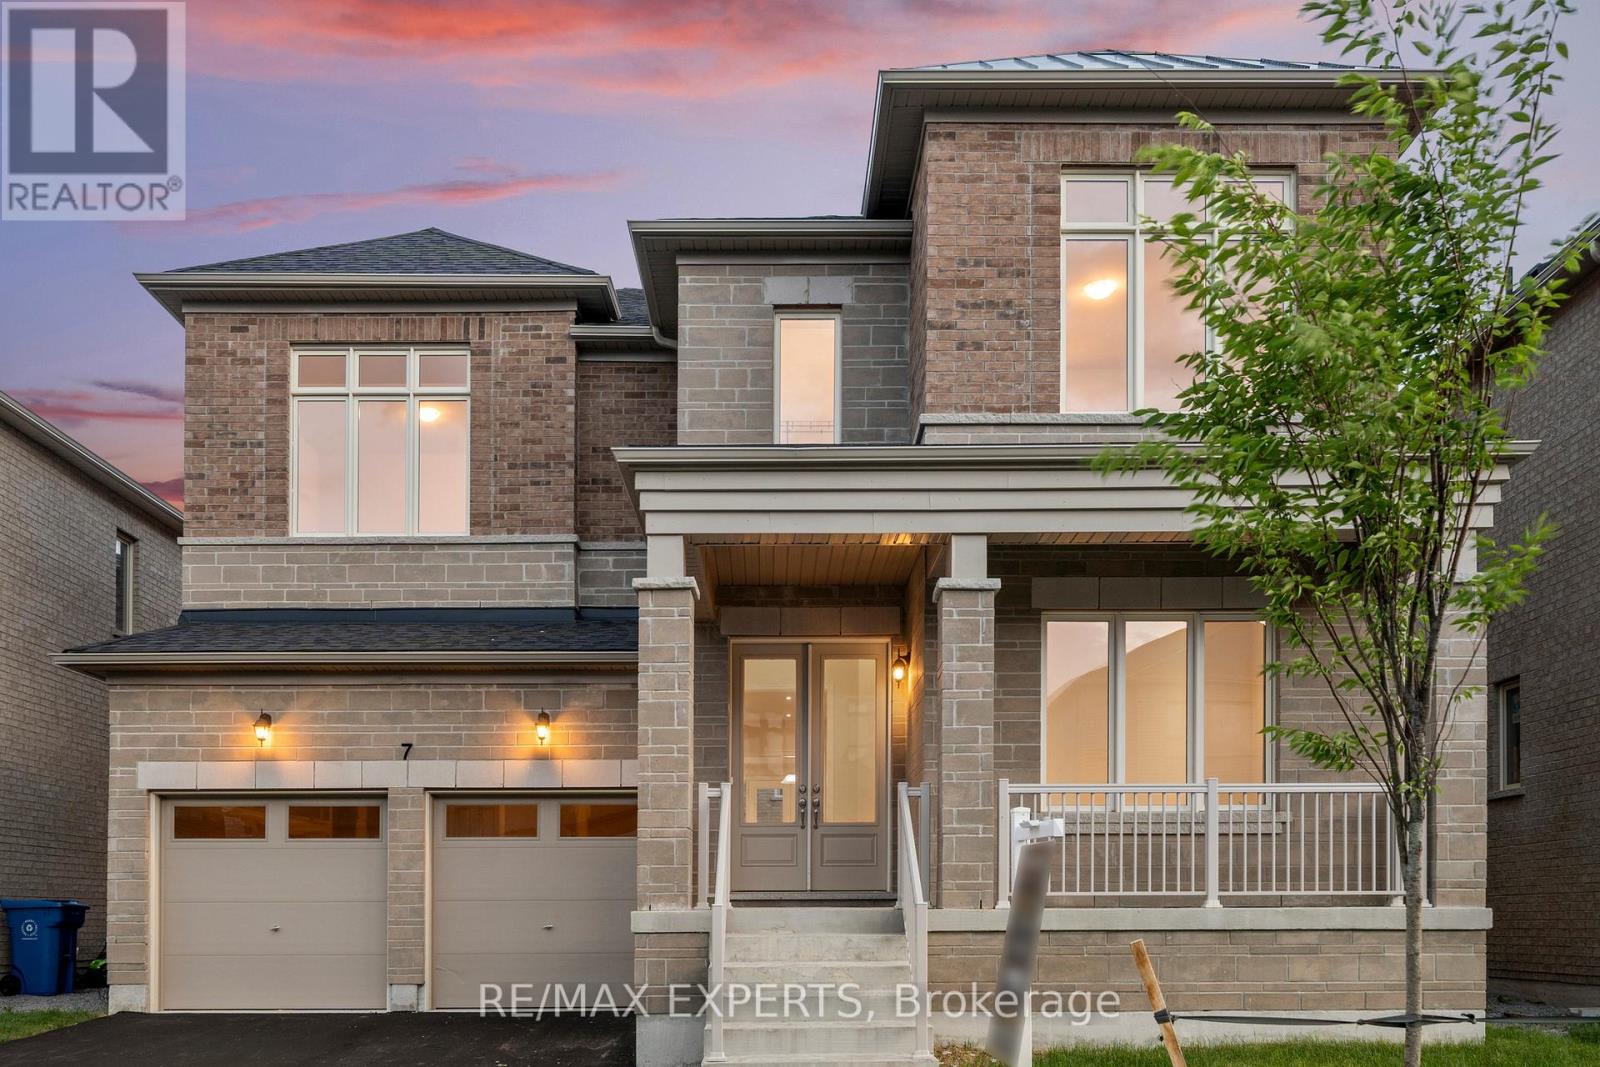
7 Lorraine Hand Crescent
Georgina, Ontario
Beautiful brand new never been lived in! 4 bed PLUS LOFT 4 bath built by Aspen Ridge Homes. This home comes with a full tarion warranty and appliance package +a/c included in price! Bright and spacious layout with tons of natural sunlight and neutral tones thru out.Aprx 3500 sq ft with a walk up basement! 10ft ceilings on main 9ft on the upper and basement! Great size bedrooms. Prim bed has his and her walk in closets 5 pc ensuite, soaker tub glass framed shower and more.Main floor laundry/mudroom with walk out to garage and side of home! Inviting double door entry to the home. Double car garage! Great location just minutes to the 404 and a 30 min straight drive into the city and walking distance to blue water beaches !! Enjoy the best of both worlds !! Quiet living with an easy drive into the city !! Dont miss this one! (id:62616)
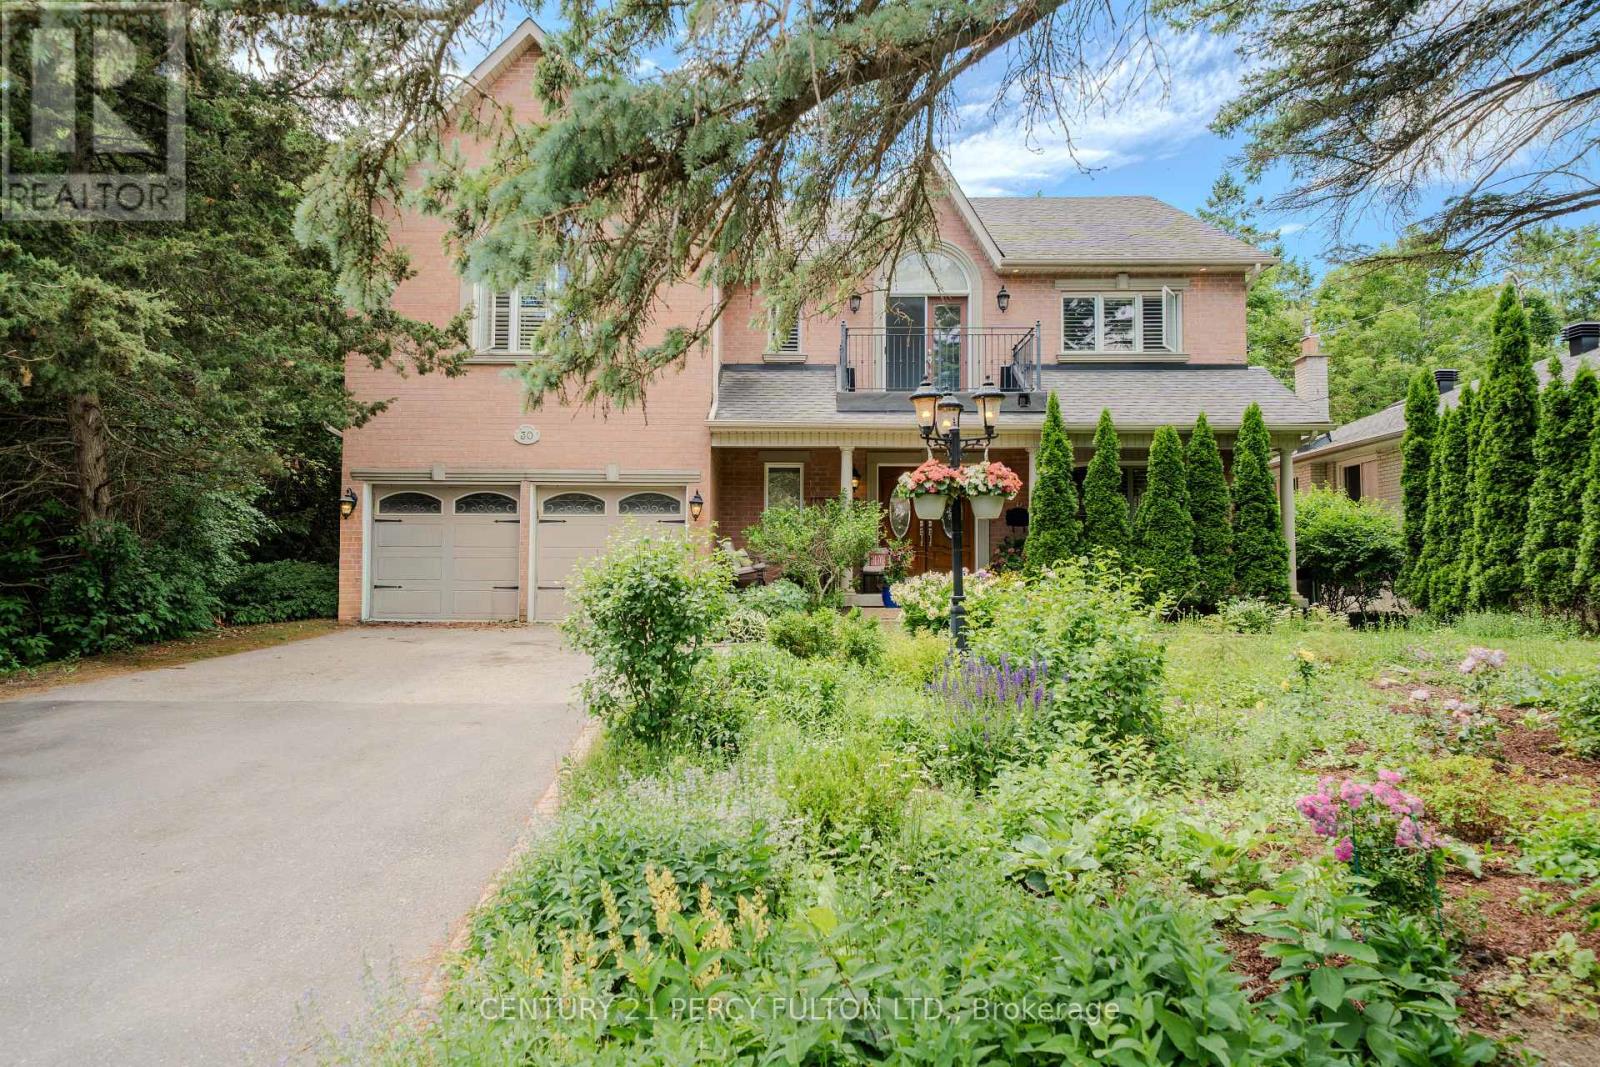
30 Willowgate Drive
Markham, Ontario
Welcome to this extraordinary custom-built residence offering coveted indirect waterfront living beside Milne Dam Conservation Park - a breathtaking 305-acre natural sanctuary in the heart of Markham, where the serenity of nature blends seamlessly with urban convenience. This expansive 5-bedroom, 4-bathroom home presents a rare opportunity to own a private retreat in one of Markham's most sought-after neighbourhoods. Inside, impressive architectural details, gleaming hardwood floors, a soaring cathedral ceiling, and an operable skylight create an elegant first impression. The chef-inspired kitchen features a large centre island, granite countertops, and under-cabinet lighting, while the inviting family room showcases a stunning floor-to-ceiling stone wood-burning fireplace. Formal living and dining rooms, a private office, laundry room, side entrance, interior garage access, and newly installed Carrier A/C complete the main level. The luxurious primary suite offers a vaulted ceiling, sitting area, spa-inspired ensuite with skylight, and a private balcony overlooking the park. Four additional spacious bedrooms each feature a private vanity with direct access to an ensuite bathroom. The expansive lower level offers endless possibilities and includes a rough-in for a fifth bathroom. Outside, enjoy a beautifully landscaped perennial front garden and a backyard with a gas hook-up for effortless outdoor entertaining. Experience birdwatching, cycling, canoeing, skating, and cross-country skiing just steps from your door, with scenic trails and nature all around. Conveniently located minutes to top-rated schools, shopping, hospitals, community centres, dining, and major commuter routes.A rare offering where timeless craftsmanship, refined living, and the beauty of nature come together in perfect harmony. (id:62616)
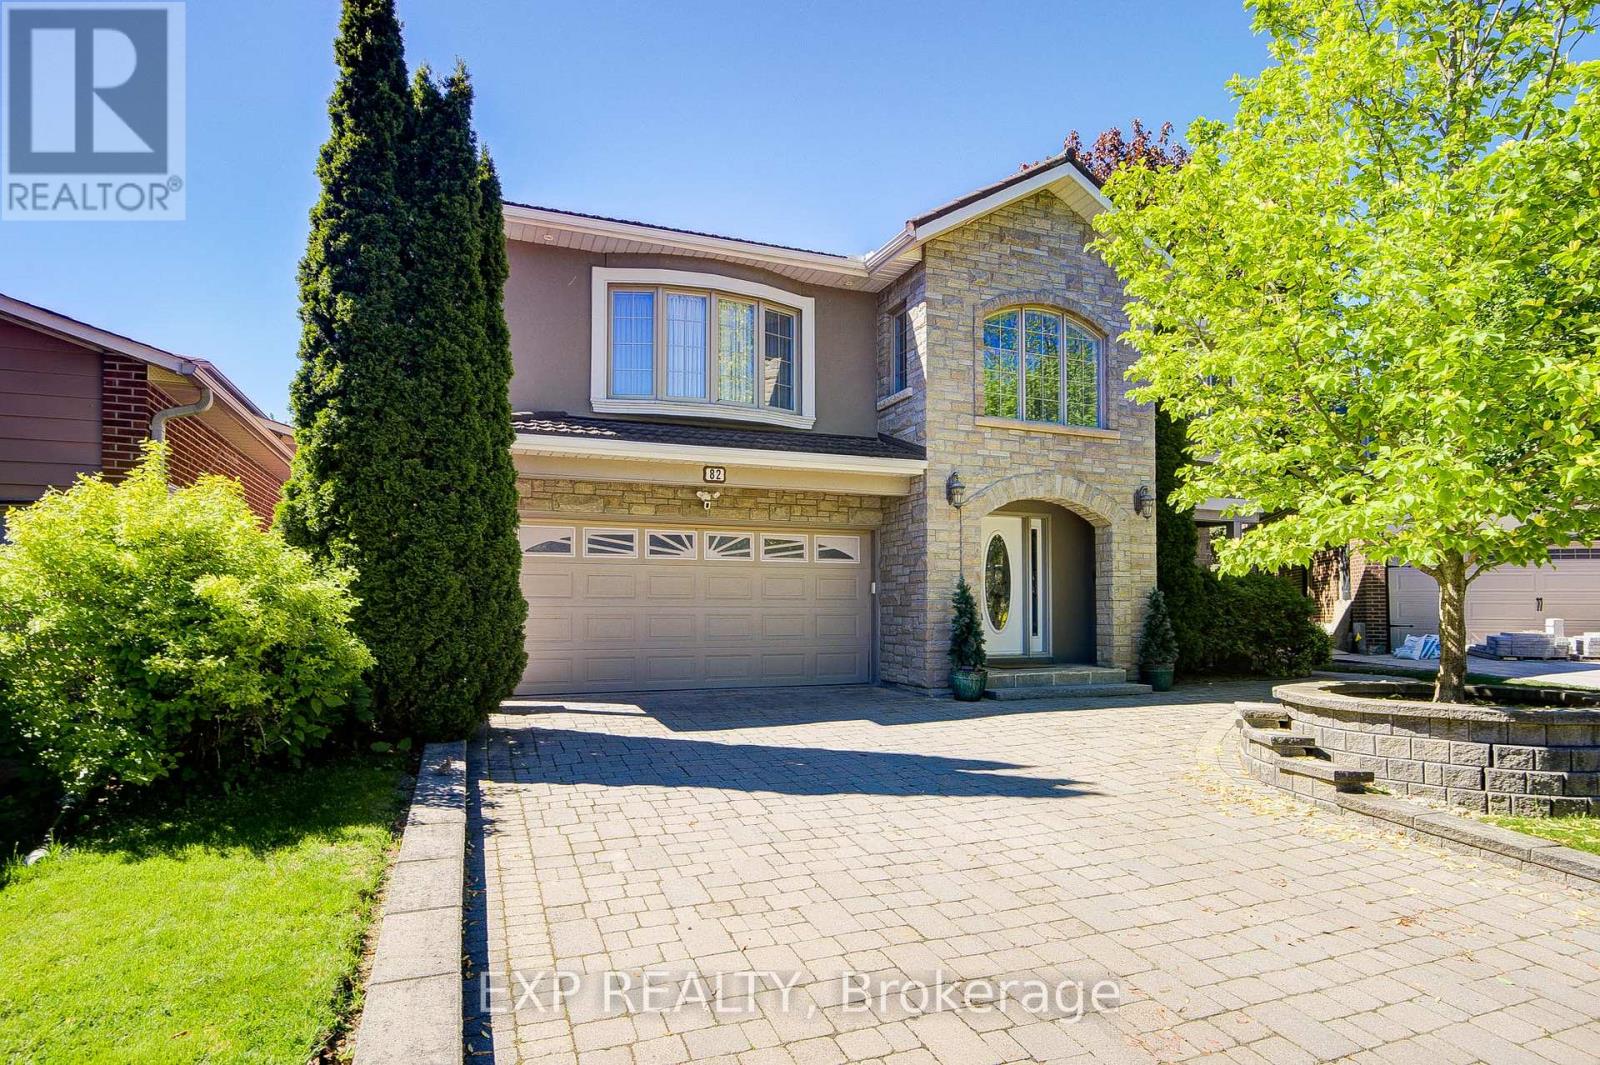
82 Derby Court
Newmarket, Ontario
Welcome To This Exceptional Custom Detached Home Nestled On A Quiet Court In One Of Newmarket's Most Sought-After Family Neighbourhoods *Offering Approximately 3,079 Sq Ft Above Grade Plus A Finished Basement, This 5-Bedroom, 4-Bathroom Residence Showcases A Stunning Open-Concept Layout Designed For Modern Living And Entertaining *The Beautiful Stone And Stucco Exterior Creates Outstanding Curb Appeal, While Inside, The Renovated Bloomsbury Kitchen (2019) Features Quartz Countertops, An Oversized Centre Island, Extensive Cabinetry, Stainless Steel Appliances, Stylish Backsplash, Crown Moulding, Recessed Lighting, And Seamless Flow Into The Dining And Living Areas *A Striking Skylight, Custom Upper-Level Addition, And Convenient Laundry Chute Add Character And Functionality Throughout *The Finished Basement Offers Exceptional Flexibility For Extended Family Living Or Recreation Space *Step Outside To Your Private Backyard Retreat Featuring A Saltwater Inground Pool With Waterfall Feature, Hot Tub, Expansive Decking, Mature Landscaping, And Multiple Walkouts For Effortless Indoor-Outdoor Living *Additional Features Include A Generator, Garburator, Security System, And Ring Cameras. Ideally Located Close To Top-Rated Schools, Parks, Shopping, Transit, And Everyday Amenities. (id:62616)