

75 Marine Drive
Innisfil, Ontario
Experience exceptional waterfront living in this stunning estate offering just under 6,000 sq. ft. of finished living space designed for year-round enjoyment. This impressive 6-bedroom, 4-bathroom home features spacious principal rooms, multiple entertaining areas, and breathtaking water and garden views throughout. The spectacular great room boasts soaring ceilings and a dramatic 20-ft. custom stone fireplace. The open-concept layout is filled with natural light and flows seamlessly into the gourmet kitchen, complete with a Wolf Dual Fuel range, Sub-Zero refrigerator, wine fridge, InstaHot tap, large island, and walkout to the waterfront patio and grilling area. The luxurious primary suite offers a gas fireplace, sitting area, custom walk-in closet, spa-like ensuite with oversized shower, and direct access to the patio, gazebo, gardens, and hot tub. The upper level features 3 guest bedrooms, a guest bath, and an impressive 940 sq. ft. loft with separate access from the garage, ideal for a home office or studio. The finished lower level includes 2 additional bedrooms, a family room with gas fireplace, billiards room, spa room, storage, and garage access. Outside, enjoy beautifully landscaped grounds with mature trees, perennial gardens, an in-ground sprinkler system, waterfront gazebo, heated 14' x 40' workshop, and garden shed. Additional highlights include a wired backup generator, Ecoflo peat moss septic system, and a dream 962 sq. ft. three-bay garage with epoxy floors, EV charger, and loft access. Located on a protected canal with a covered boat slip accommodating up to a 30-ft. boat, this property provides quick access to Cook's Bay and Lake Simcoe. Enjoy boating, fishing, skating, and ice fishing right from your backyard. Walk to Harbourview Golf & Country Club and enjoy easy access to nearby marinas, golf courses, and commuter routes. A rare opportunity to own an exceptional waterfront retreat offering luxury, recreation, and four-season enjoyment. (id:62616)
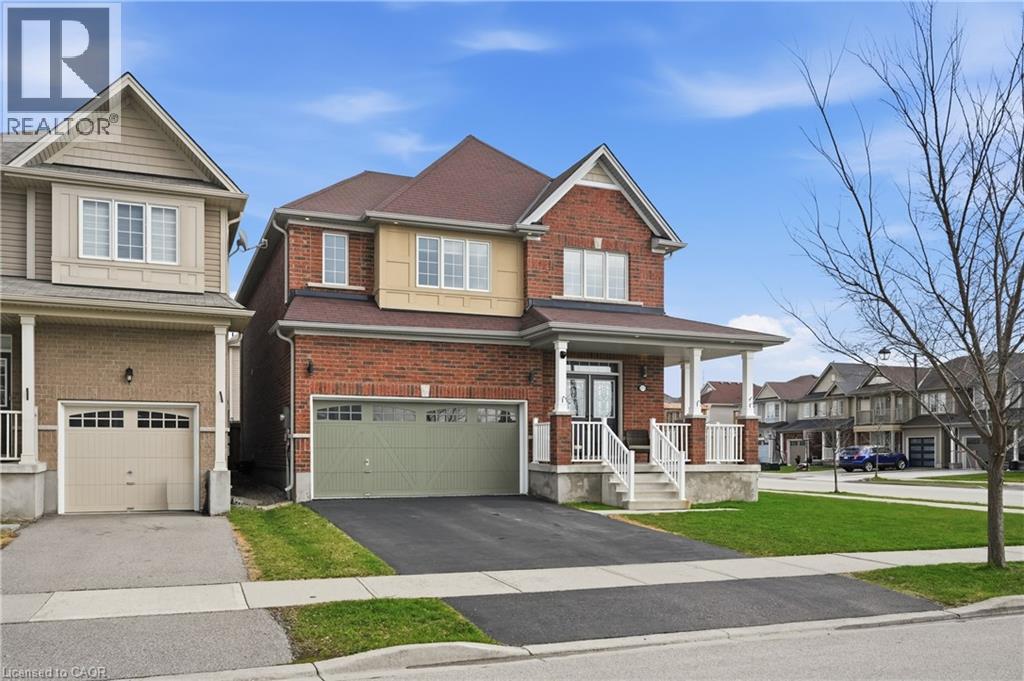
211 Odonnel Drive
Binbrook, Ontario
Welcome to this beautifully upgraded corner-lot family home in the heart of Binbrook, where space, style, and functionality come together seamlessly. Built in 2015, this impressive 2-storey residence offers 4 generous bedrooms and 3.5 bathrooms, thoughtfully designed to accommodate growing families and multi-generational living. The upper level features two private primary suites, each with its own ensuite, along with a Jack & Jill bathroom connecting the remaining bedrooms a rare and highly functional layout. On the main floor, enjoy a bright and airy atmosphere with a separate formal dining room and a modern kitchen enhanced by new quartz countertops, ideal for both everyday living and entertaining. The basement offers additional potential, with a bedroom already in place and a bathroom roughed-in, providing flexibility for future finishing to suit your needs. Outside, the professionally landscaped backyard is a true highlight. Designed for relaxation and entertaining, it features a saltwater pool and plenty of space to enjoy summer days and evenings in your own private retreat. Situated in a quiet, family-friendly neighbourhood close to schools, parks, and amenities, 211 O'Donnell Drive delivers exceptional value and lifestyle. (id:62616)
1506 - 1250 Bridletowne Circle
Toronto, Ontario
Welcome to this bright and spacious unit in the highly sought-after Warden & Finch community! Featuring a functional open-concept layout, large windows that fill the home with natural light, and an oversized private balcony perfect for relaxing. Located in a quiet, family-friendly neighbourhood, this well-maintained residence offers exceptional convenience with easy access to Bridlewood Mall, grocery stores, restaurants, parks, top-rated schools, TTC transit, and major highways 401, 404, and DVP. Minutes to Seneca College and other everyday amenities. An excellent opportunity for tenants seeking comfort, space, and a prime location. Move-in ready - don't miss this fantastic lease opportunity! (id:62616)
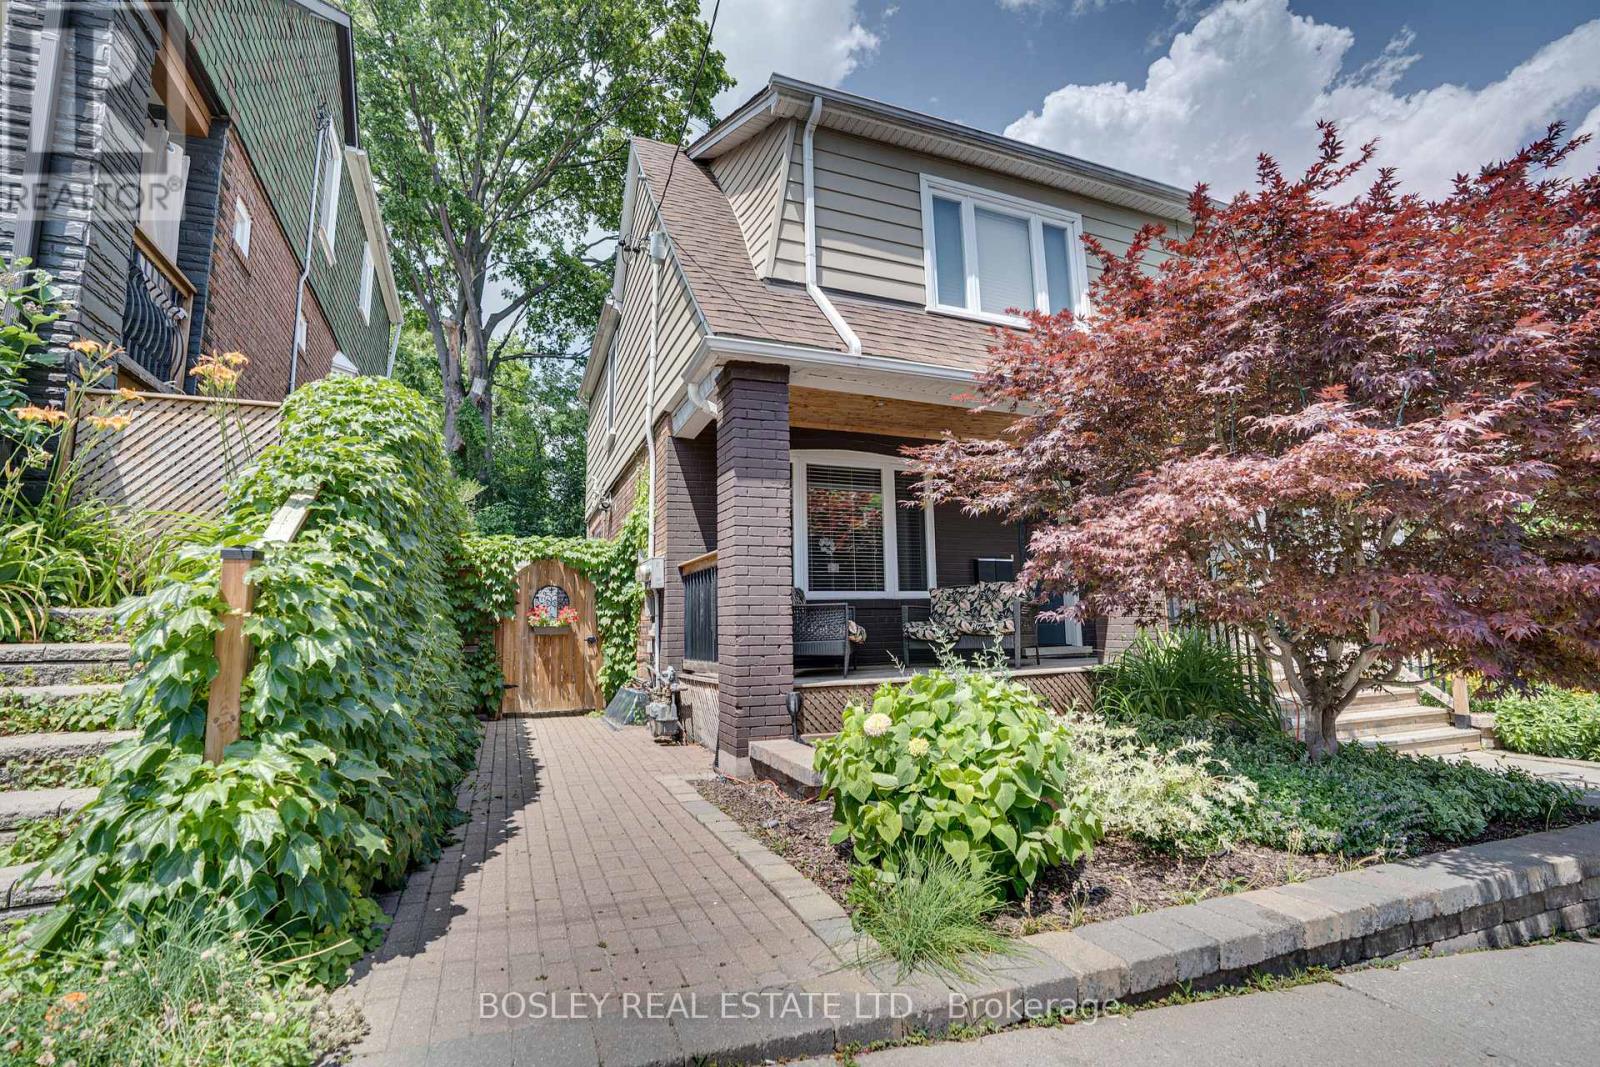
Lower - 176 Eastwood Road
Toronto, Ontario
A smart and stylish lower-level apartment in the Upper Beaches, offering more conveniences than you might expect! Professionally renovated and thoughtfully finished, this space includes a modern kitchen with built-in dishwasher, ensuite laundry, separately metered utilities and a private backyard area for a little outdoor living too. The apartment comes partially furnished with a Murphy bed/couch combination, kitchen table, dressers and entry table (furnishings can be discussed, depending on the tenant's needs.) Located in a lovely east-end neighbourhood close to local shops and everyday conveniences, parks, transit and of course The Beach! No parking included, however street parking is available. Comfortable, practical and move-in ready, with a kind and attentive landlord who takes pride in the home.*EXTRAS* Street parking map area attached, private back deck area, ensuite laundry, built in dishwasher, partially furnished. Separately metered utilities and split AC/heat unit allows tenant to control own temperature. A+ Landlord looking for an A+ Tenant! (id:62616)
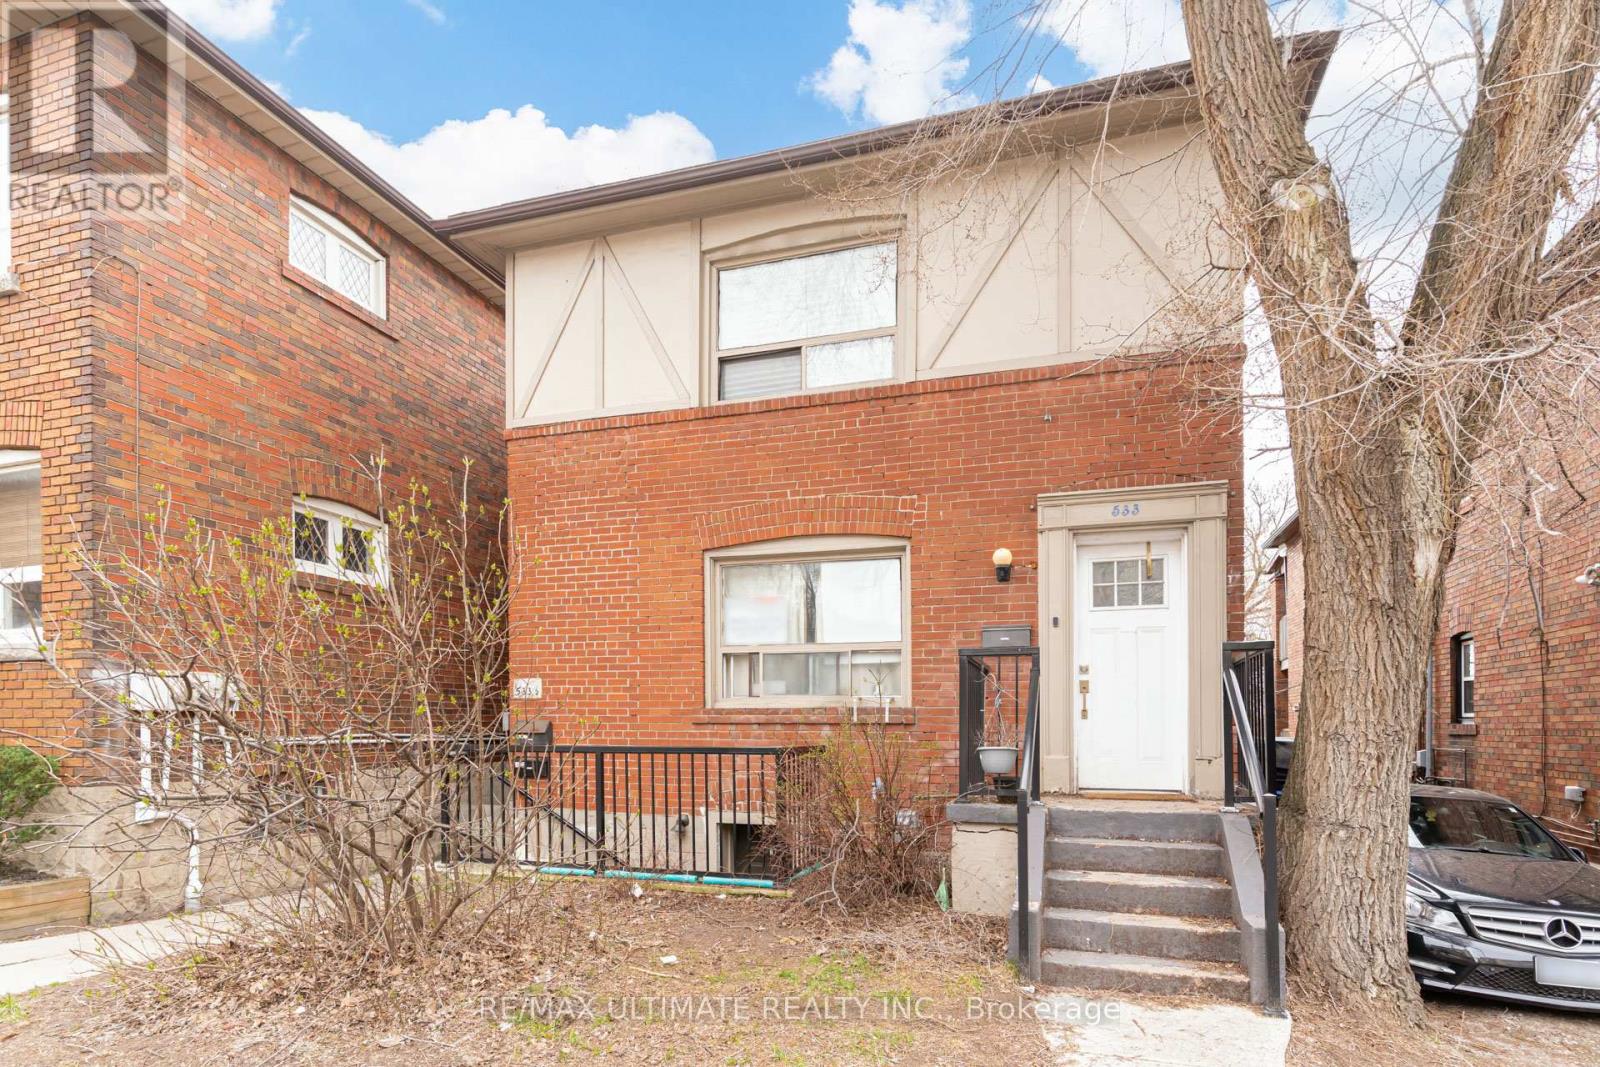
533 Kingston Road
Toronto, Ontario
533 Kingston Rd presents an exceptional opportunity to own a fully self-contained 3-unit income property in a rapidly developing Upper Beaches location near Kingston Rd & Lee Ave. Priced to sell at over a 4% cap rate and with ~$75K in annual rental income, this well-maintained investment property offers strong income potential and long-term upside in one of Toronto's most vibrant east-end communities. Financials attached. Featuring three spacious units, including a rare and highly desirable 3-bedroom upper suite, the property is well-positioned to attract consistent tenant demand. The lower and upper units have undergone recent renovations with updated finishes throughout, while the main level is well-maintained and offers excellent functionality. Updated mechanics include a newer boiler with radiant heat throughout. Shared laundry is conveniently located on-site, and the property includes 3 fridges, 3 stoves, and 3 dishwashers, making this a turnkey investment opportunity. The property also features 2 separate meters and 2 separate services with potential for a third. Ideally located steps to transit at your doorstep, local cafes, restaurants, and shops along Kingston Road, and within walking distance to the Beach and waterfront trails, this vibrant, community-oriented neighbourhood continues to experience strong growth and redevelopment, supporting excellent long-term appreciation and consistent rental demand. Disclaimer: Photos of the upper unit were taken prior to the current tenancy. The unit is now occupied and will be furnished during showings. (id:62616)
147 Hunt Street
Ajax, Ontario
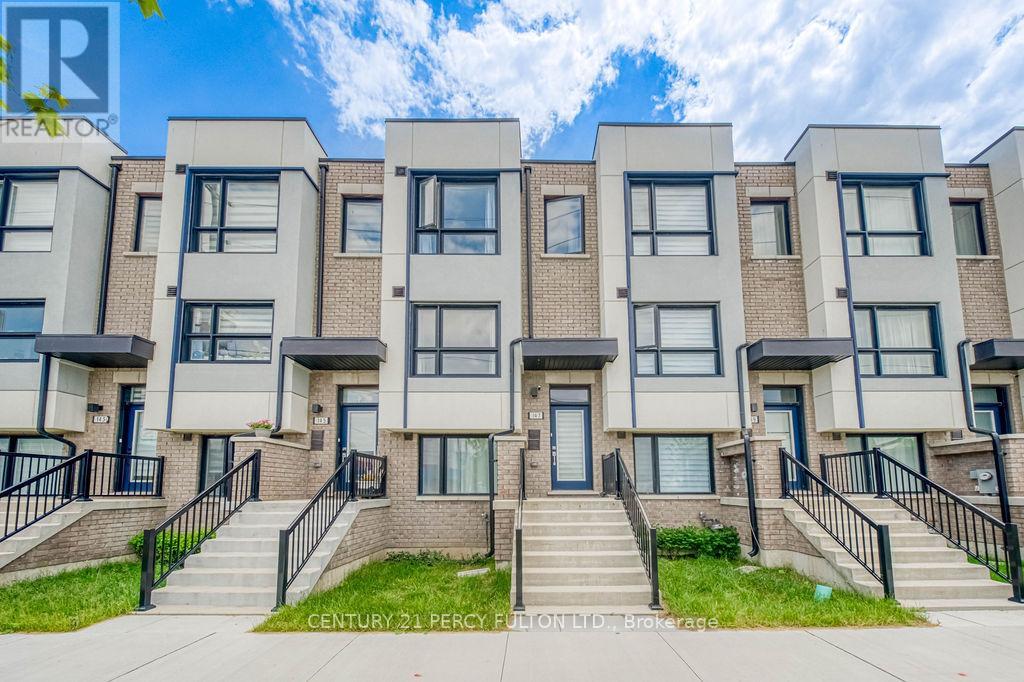
Welcome to this stunning freehold townhome built in 2024, offering approximately 1,600 sq. ft. of beautifully designed living space in excellent condition. This spacious 3-storey home features 3 bedrooms, 4 bathrooms, and a functional layout ideal for families, professionals, or multi-generational living.The ground level offers a versatile bedroom with a full bathroom and convenient garage access, making it perfect for guests, extended family, or a private home office. The main floor boasts 9-foot ceilings, an open concept living and dining area, a modern kitchen with ample cabinetry, and a bright family room with a walkout to a private balcony perfect for relaxing or entertaining.Upstairs, you'll find generously sized bedrooms, including a spacious primary complete with a large walk-in closet and a 4-piece ensuite. With 2 parking spaces and a prime South Ajax location close to the waterfront, parks, schools, shopping, transit, and major highways, this exceptional freehold townhome offers the perfect blend of comfort, style, and convenience. (id:62616)
Lower Level - 54 Huntington Avenue
Toronto, Ontario
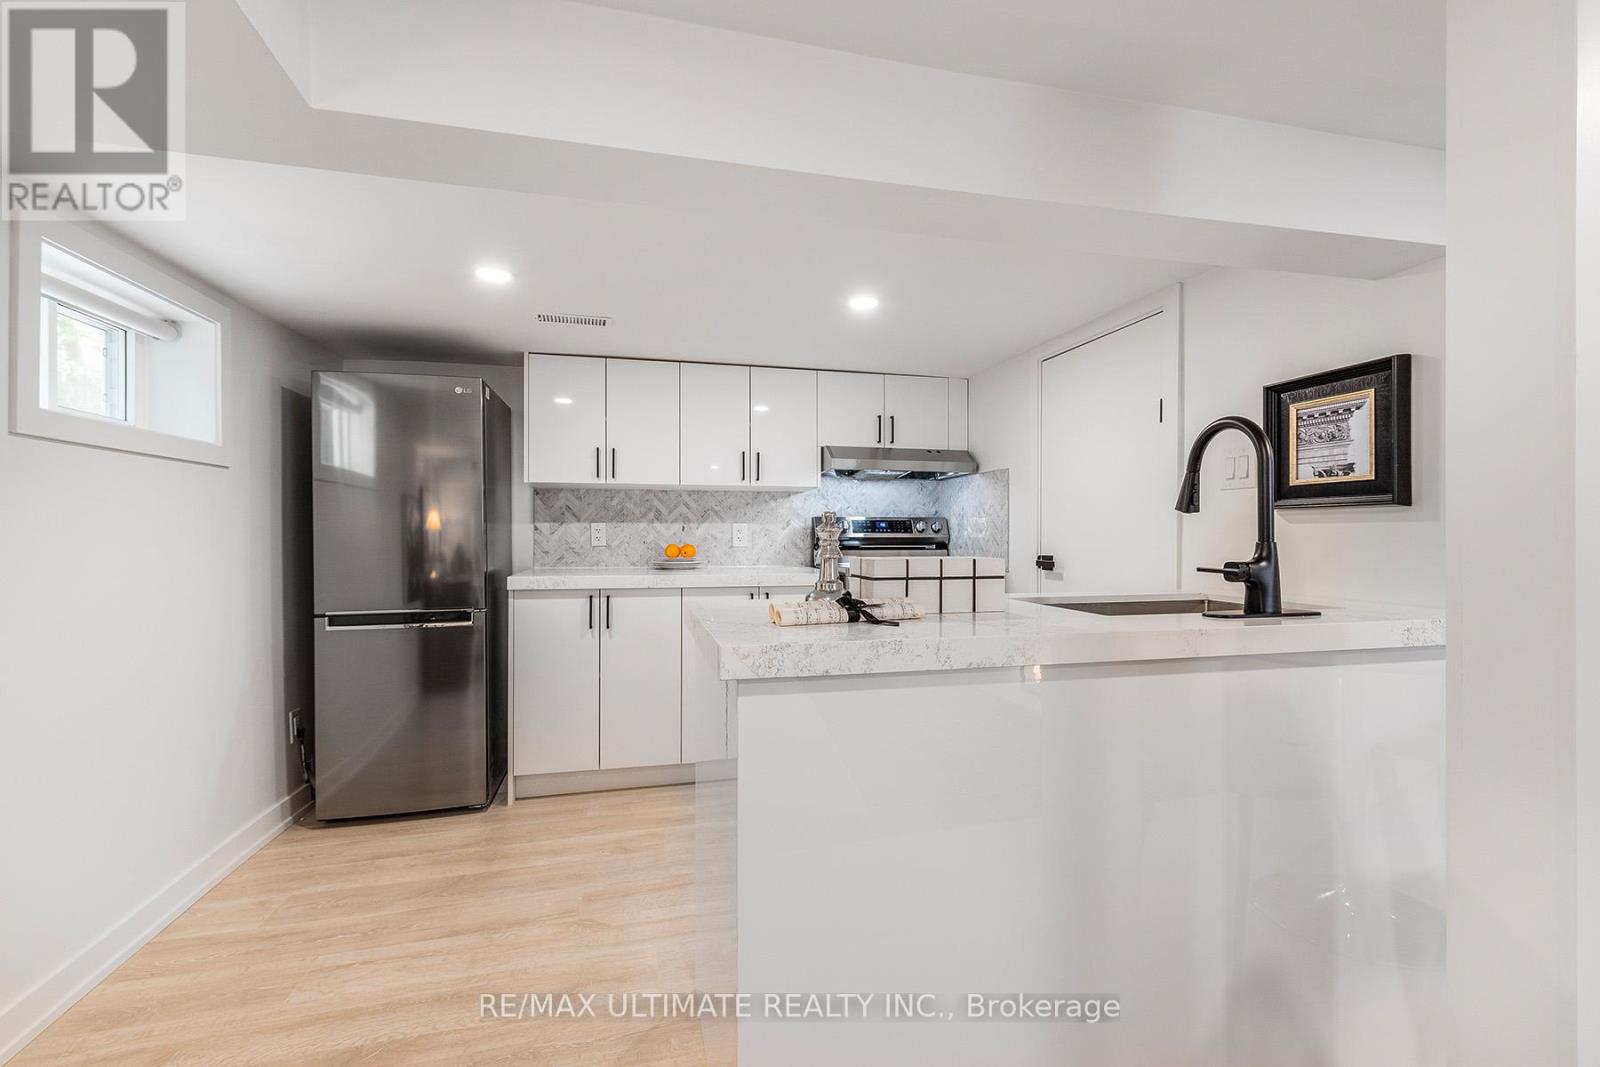
Welcome to our newly renovated basement bachelor apartment in the serene Kennedy Park neighbourhood! Located at Eglinton Avenue East and Midland Avenue, this freshly updated unit offers the perfect blend of comfort, convenience, and tranquility. Tucked away on a quiet residential street surrounded by green space, it's an ideal retreat for anyone seeking a peaceful yet well-connected lifestyle. Enjoy quick and easy access to Kennedy Station, the GO Station, and Midland bus routes, making commuting across the city seamless. You'll also be just minutes from a variety of restaurants, grocery stores, Shoppers Drug Mart, LCBO, and Beer Store locations, making everyday errands effortless. Surrounded by nearby parks and walking trails, this location is perfect for enjoying outdoor recreation and leisurely strolls. Experience the convenience of urban living in a quiet residential setting - the perfect combination of comfort and accessibility. (id:62616)
3 Leah Crescent
Ajax, Ontario
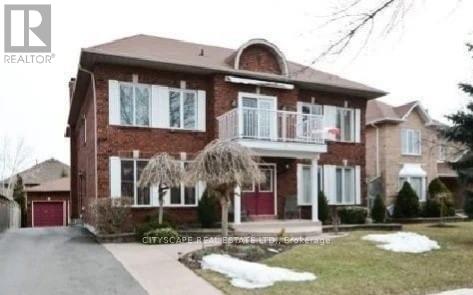
Welcome to this exceptional executive home in the prestigious Village Woods community, nestled in the highly sought-after Pickering Village area of Ajax. Offering approximately 3,982 sq. ft. of above-grade living space plus over 1,200 sq. ft. of professionally finished basement, this impressive residence provides nearly 5,200 sq. ft. of beautifully designed living space. Featuring 5+1 bedrooms and 5 bathrooms, the home welcomes you with a grand foyer and a stunning Scarlett O'Hara solid oak staircase. The thoughtfully designed layout includes formal living and dining rooms, a private main-floor office, and spacious principal rooms, ideal for both family living and entertaining. The luxurious primary suite features a spa-inspired ensuite, walk-in closet, and a private walk-out terrace off the primary bedroom. The professionally finished basement offers oversized above-grade windows, a fireplace, wet bar, exercise room, powder room, and expansive recreation space. Additional highlights include a detached double-car garage, parking for up to 8 vehicles (6 driveway and 2 garage spaces), and an unbeatable location close to top-rated schools, parks, walking trails, shopping, public transit, and Highways 401, 407, and 412. A rare opportunity to own a distinguished executive home in one of Ajax's most desirable neighbourhoods. (id:62616)
7 Hardy Street
Guelph, Ontario
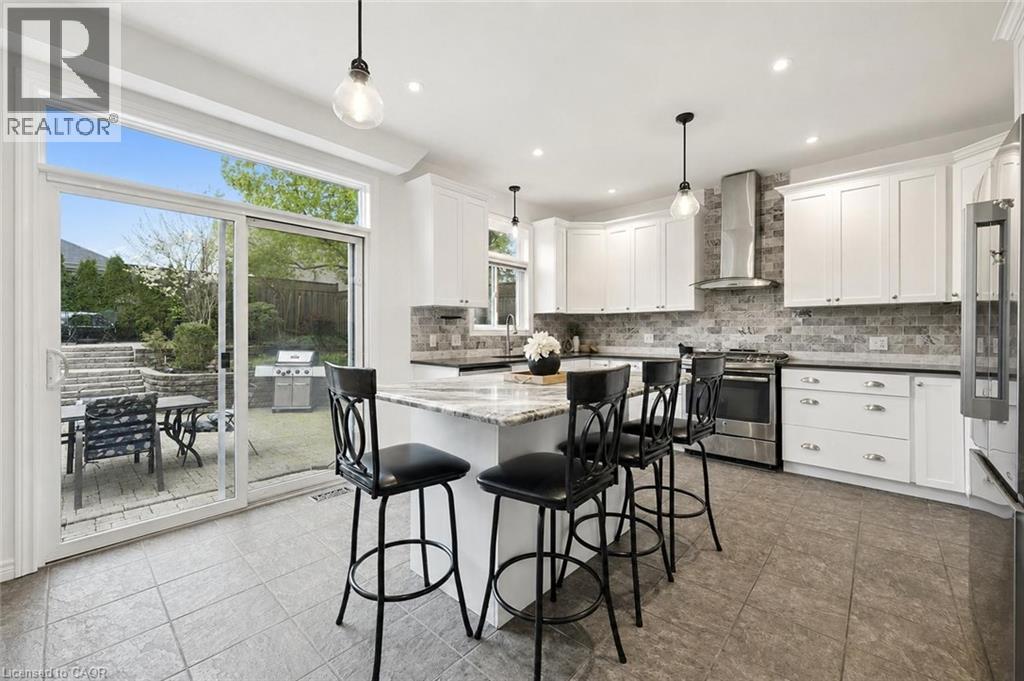
Beautifully Renovated 4+2 bdrm home W/in-law suite on premium lot in prestigious St. George’s Park neighbourhood on quiet no-through street! Home offers rare combo of space, privacy & charm within walking distance to downtown. Home makes a lasting impression W/stone exterior, architectural details, landscaping, mature trees & driveway W/parking for 6 cars. 2-car garage W/14ft ceilings for floating storage & pre-installed Level 2 EV charger. Front porch offers perfect spot to enjoy morning coffee. Foyer welcomes you W/18ft ceilings & Palladian window. DR is framed by elegant columns creating beautiful spot for entertaining. FR W/hardwood, fireplace & windows offering views of backyard. Kitchen W/white cabinetry, crown moulding, R/O filtration system, S/S appliances, quartz counters, backsplash, pantry cupboards & granite island W/seating. Sliding doors lead to backyard creating indoor-outdoor flow for entertaining. 2pc bath & mud/laundry room W/garage access completes main level. Solid wood staircase W/wood railings & wrought iron spindles leads to 2nd floor where light-filled loft offers versatile space for reading nook, office or lounge. Primary bdrm with W/I closet & ensuite W/soaker tub, granite countre, sep shower & linen closet. 3 add'l bdrms offer closet space & large windows, main bath W/granite counters & one bdrm is accented by dark wood doors that add character! Finished bsmt W/private side ent is ideal for guests, older kids or in-law or income suite potential. 2 bdrms, 3pc bath with W/I glass shower, living area & storage. Private backyard is low-maintenance W/perennial gardens, trees & terrace W/upgraded patio stones, perfect for outdoor dining, BBQs & hosting in a peaceful & secluded setting. Garden paths lead up to elevated patio where you can enjoy an escape surrounded by greenery. Down the street from Franchetto Park, trails, playground & sports fields. Close to schools, mins from downtown, GO Station, restaurants, River Run, Sleeman Centre & UofG (id:62616)
2 Lovel Avenue
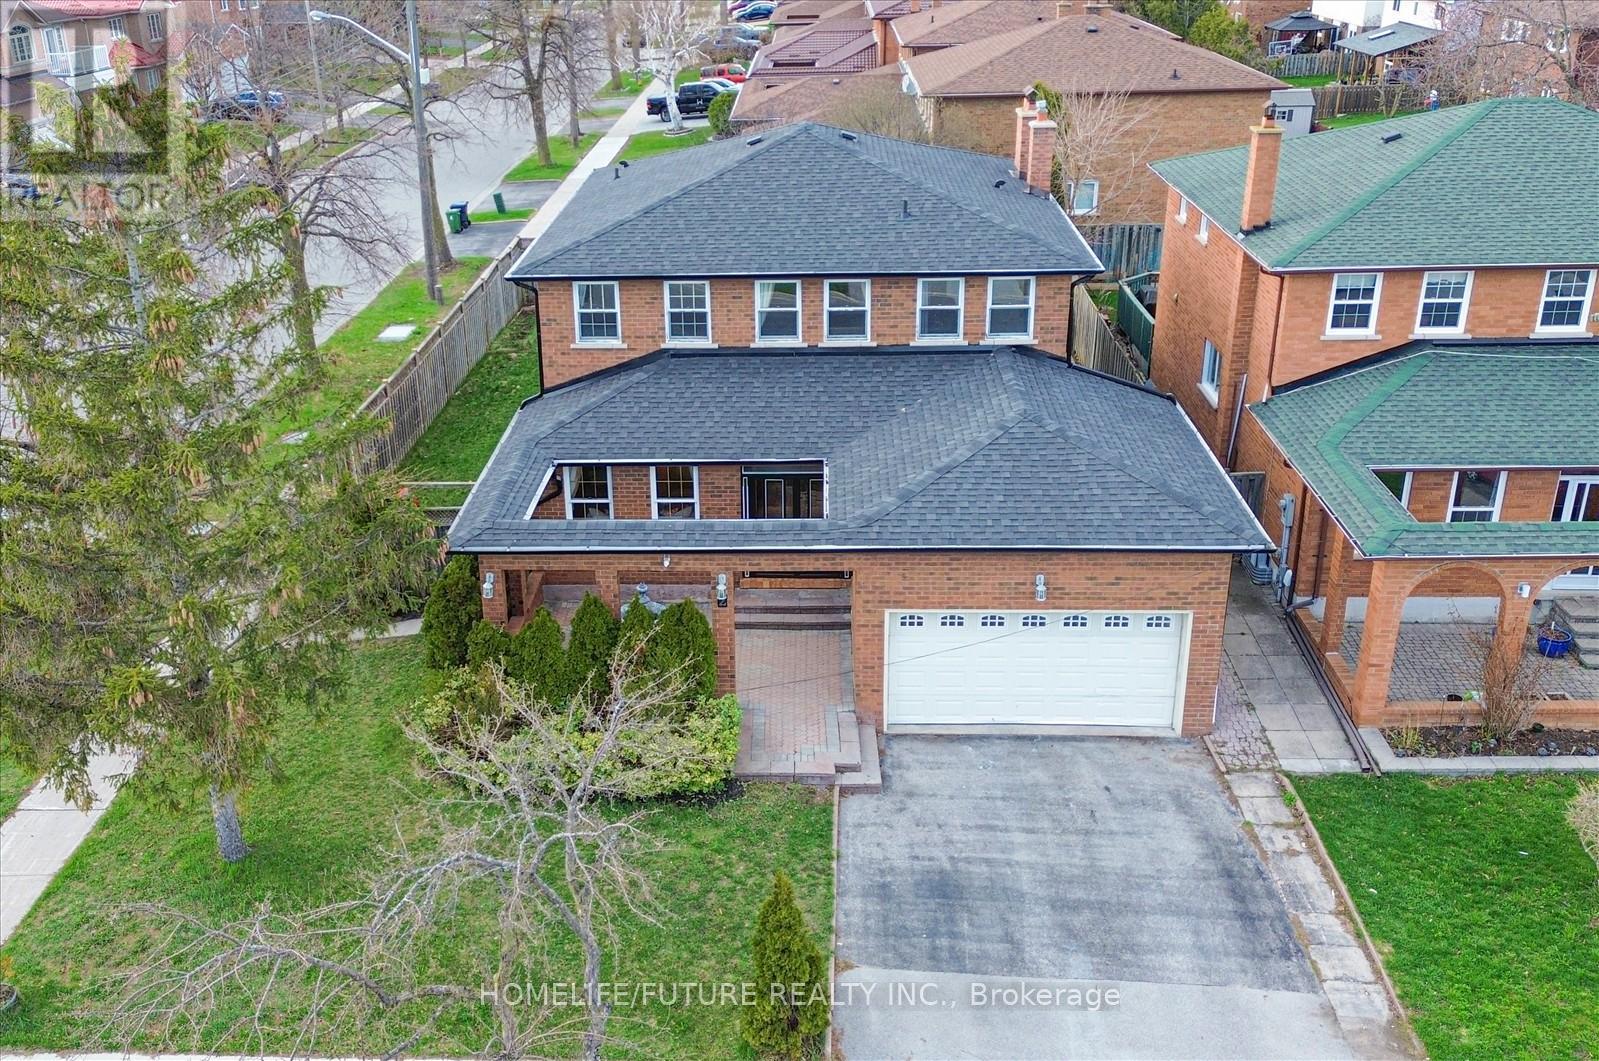
Toronto, Ontario
Welcome To This Beautifully Upgraded Double Garage Detached Home, Nestled In A Sought-After And Peaceful Neighbourhood. Featuring A Thoughtfully Designed Layout With Spacious Rooms Throughout, This Stunning Property Offers 4+3 Bedrooms And 4.5 Bathrooms On A Premium Corner Lot. Highlights Include A Grand Double Door Entry, An Elegant Circular Oak Staircase, And A Bright Combined Living And Dining Area Enhanced With Cornice Moulding. The Open-Concept Family Room And Kitchen Create The Perfect Space For Everyday Living And Entertaining, Complete With Hardwood Flooring Throughout, Custom Drapery, And A Cozy Wood Stove Fireplace. Main Floor Laundry Adds Everyday Convenience. This Home Is Beautifully Decorated And Truly Move-In Ready. Additional Features Include A Spacious In-Between Living Area Between The Main And Second Floors-Perfect For Quiet Or Formal Use. The Home Boasts Large Principal Rooms, Including A Generous Primary Bedroom With A Walk-In Closet Complete With Built-In Organizers, And A Spacious Ensuite. The Fully Finished Separate Entrance Basement Offers Excellent In-Law Suite Potential, Featuring 3 Bedrooms, 2 Full Bathrooms, And A Kitchen-Ideal For Extended Family Living Or Additional Flexibility. Enjoy Easy Access To Everything You Need-Just Minutes To 24-Hour Transit, Parks, Major Grocery Stores, Coffee Shops, Restaurants, Fitness Centers, Schools, Banks, And The Amazon Warehouse. Whether You're Hosting Gatherings Or Enjoying Nearby Amenities, This Home Offers It All. This Is The Perfect Place To Call Home-Don't Miss This Incredible Opportunity! (id:62616)
21 Bluebird Avenue
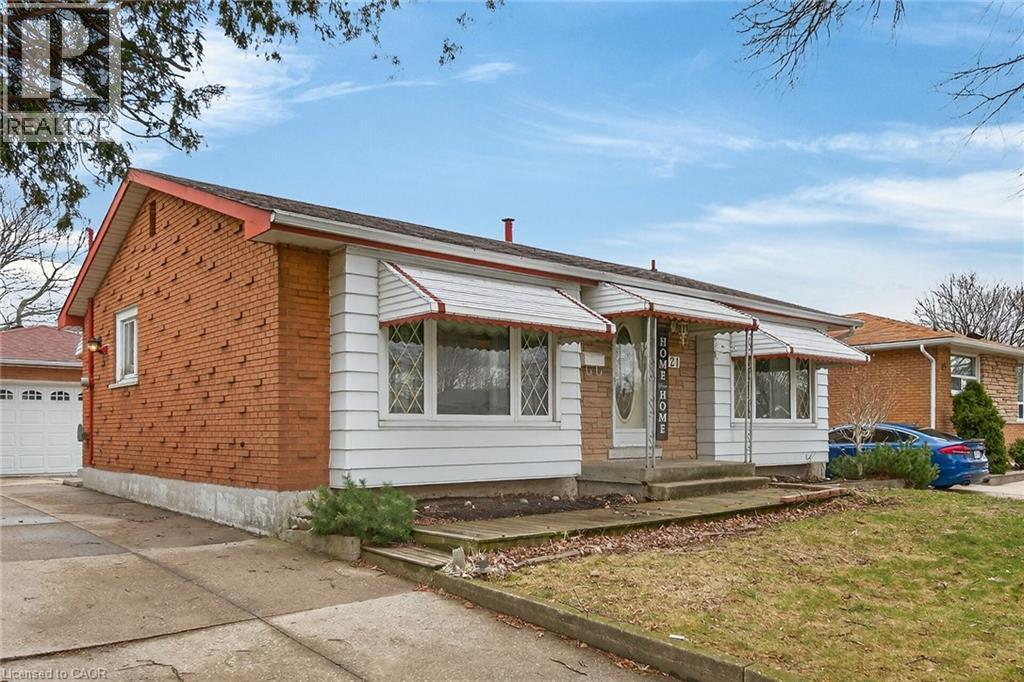
Hamilton, Ontario
LOVELY, ORIGINAL OWNER HOME IN BIRDLAND AREA. ALL BRICK 3 BEDROOM, 2 BATH, BUNGALOW WITH HARDWOOD FLOORS ON THE MAIN LEVEL, RECENTLY RE-FINISHED. A DETACHED 2 CAR GARAGE WITH HYDRO AND A LONG CONCRETE DRIVE. SPACIOUS LIVING ROOM. CLOSE TO ALL AMENITIES; SHOPPING, TRANSIT, SCHOOLS. HUGE REC ROOM WITH WET BAR AREA, PLUS EXTRA BEDROOM OR OFFICE AREA, LAUNDRY AND WORKSHOP AREA. THIS HOME IS LARGER THAN IT LOOKS, GREAT AREA FOR FAMILY LIFE. R.S.A. ALL BEDROOMS AND LIVING ROOM FRESHLY PAINTED. PLEASE NOTE: FIREPLACE IN BASEMENT IS NOT WORKING. (id:62616)
6 Lewin Crescent
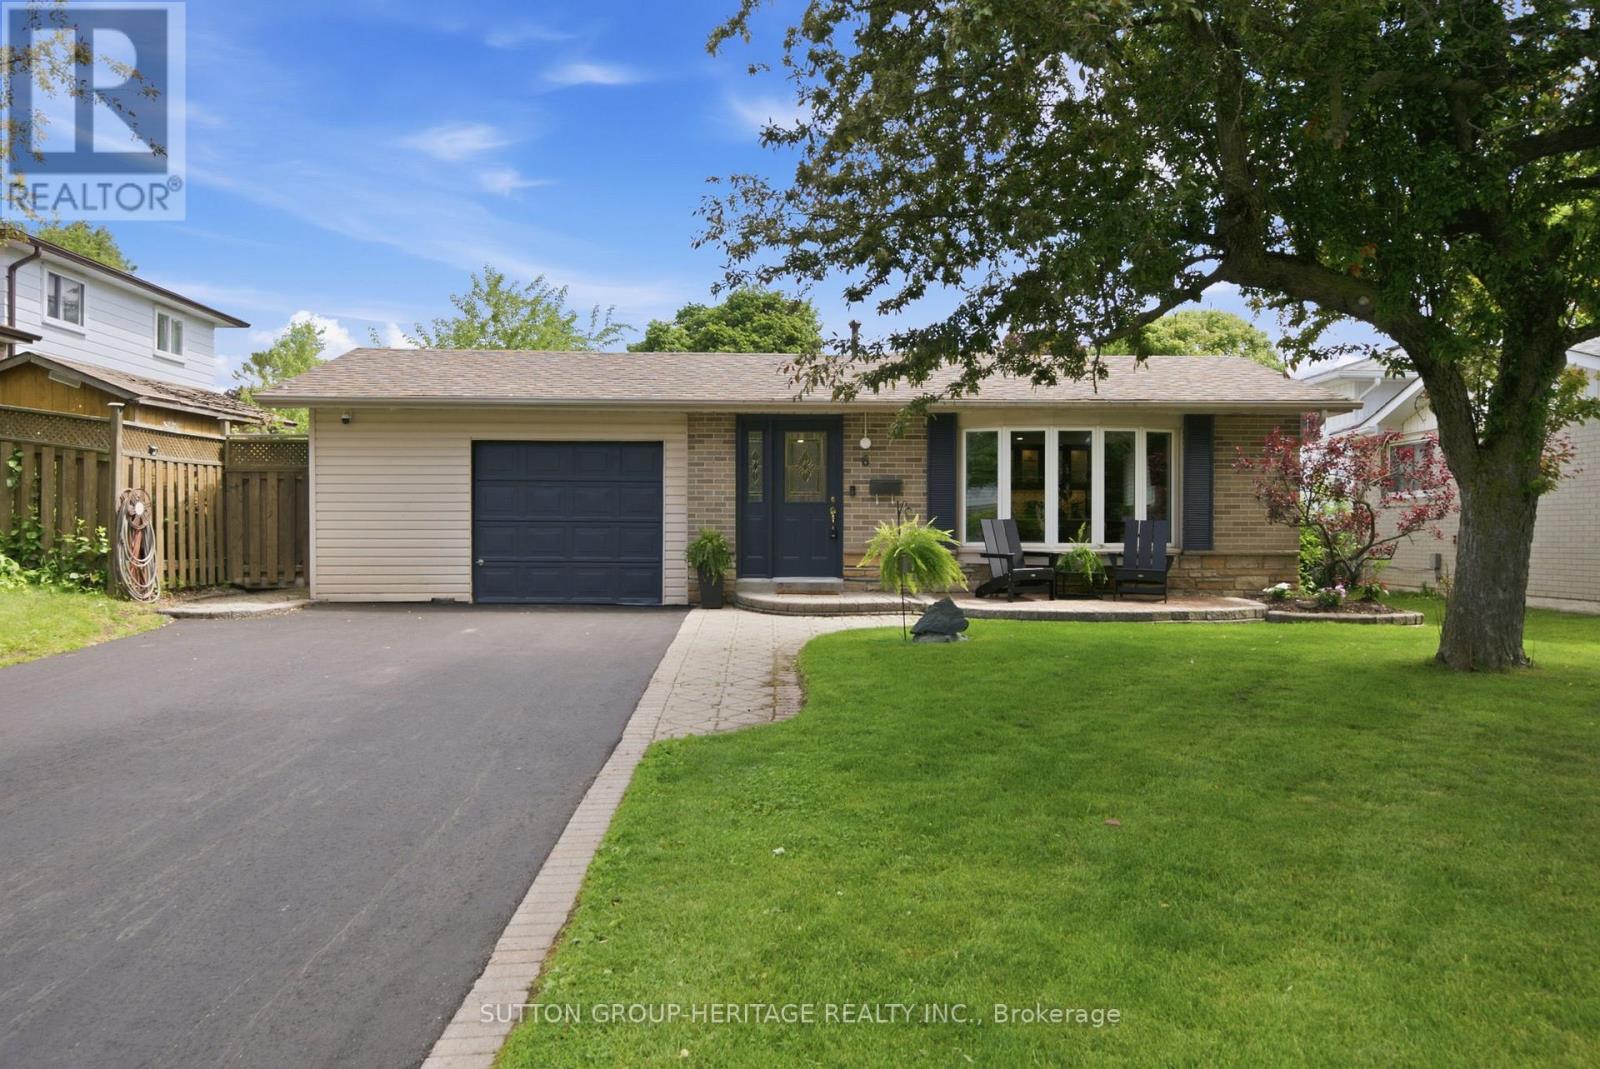
Ajax, Ontario
Welcome to this beautifully updated home in sought-after South Ajax, just minutes from the waterfront, trails, parks, schools, shopping, and GO Transit. Freshly painted throughout, this move-in-ready home features a stunning renovated kitchen (2021) with quartz countertops, vinyl flooring throughout the main floor and bedrooms, and a Napoleon gas fireplace (2021).The upper-level bathroom was tastefully updated in 2022, while the fully finished basement offers additional living space complete with a gas fireplace and 3-piece bath. Step outside to your private backyard oasis featuring an inground pool, concrete pool deck, interlock and armour stone landscaping perfect for summer entertaining. Additional updates include a new driveway (2026) and owned tankless on-demand hwt (2026).Enjoy the best of South Ajax living in this family friendly lakeside community, where waterfront trails, parks, and stunning sunsets are just moments from your door. (id:62616)