
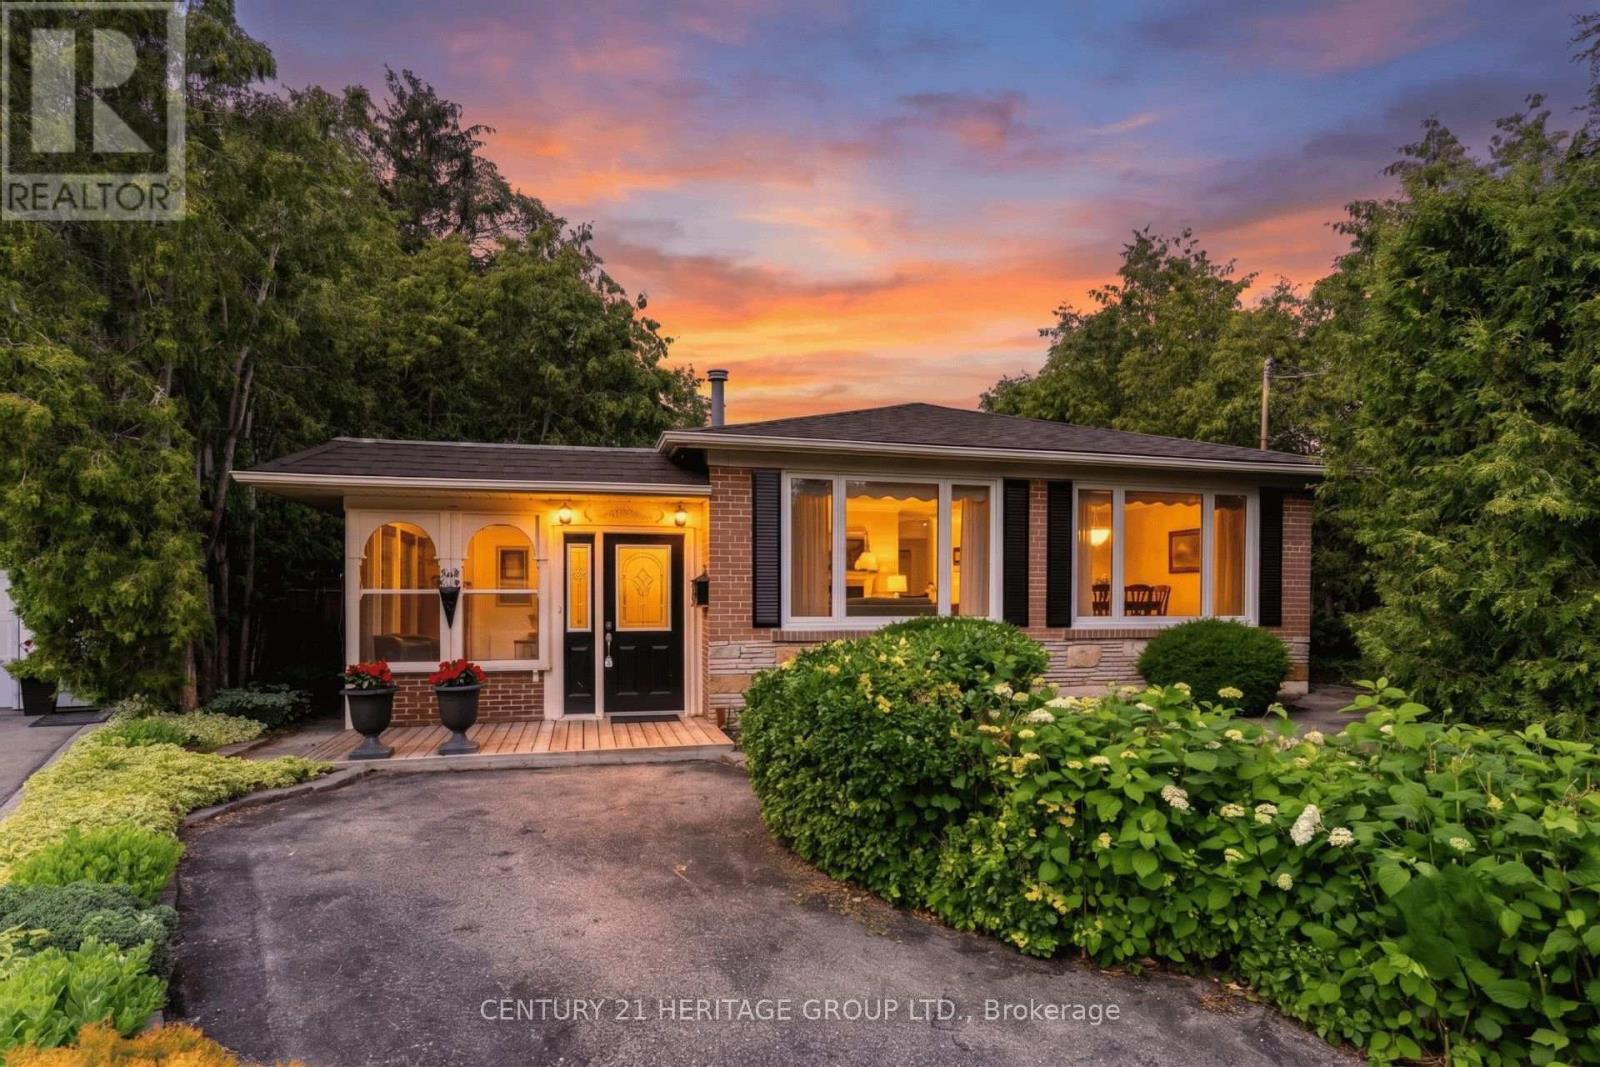
129 Bolton Avenue
Newmarket, Ontario
Offered for the very first time, this exceptional bungalow has been lovingly maintained by its original owners, where years of cherished memories have been made. Filled with warmth, quality craftsmanship, and thoughtful custom touches throughout, this is a home that has been truly cared for and ready for its next chapter.Featuring 3 bedrooms, an updated kitchen, the home is designed for comfortable everyday living. The inviting 3-season sunroom is the perfect place to enjoy your morning coffee while overlooking the expansive pie-shaped backyard that backs onto greenspace, offering privacy and a beautiful natural setting.The fully finished walk-out basement adds incredible versatility, complete with a convenient 3 piece bathroom, ideal for an in-law suite, multi-generational living, or additional family space.Situated on a quiet street in the sought-after Huron Heights neighbourhood, you'll enjoy the convenience of being just minutes to Southlake Regional Health Centre, excellent schools, parks, public transit, shopping, and Highway 404: Most Windows (02), Furnace (22), Air Conditioner (22) Singles (22) (id:62616)
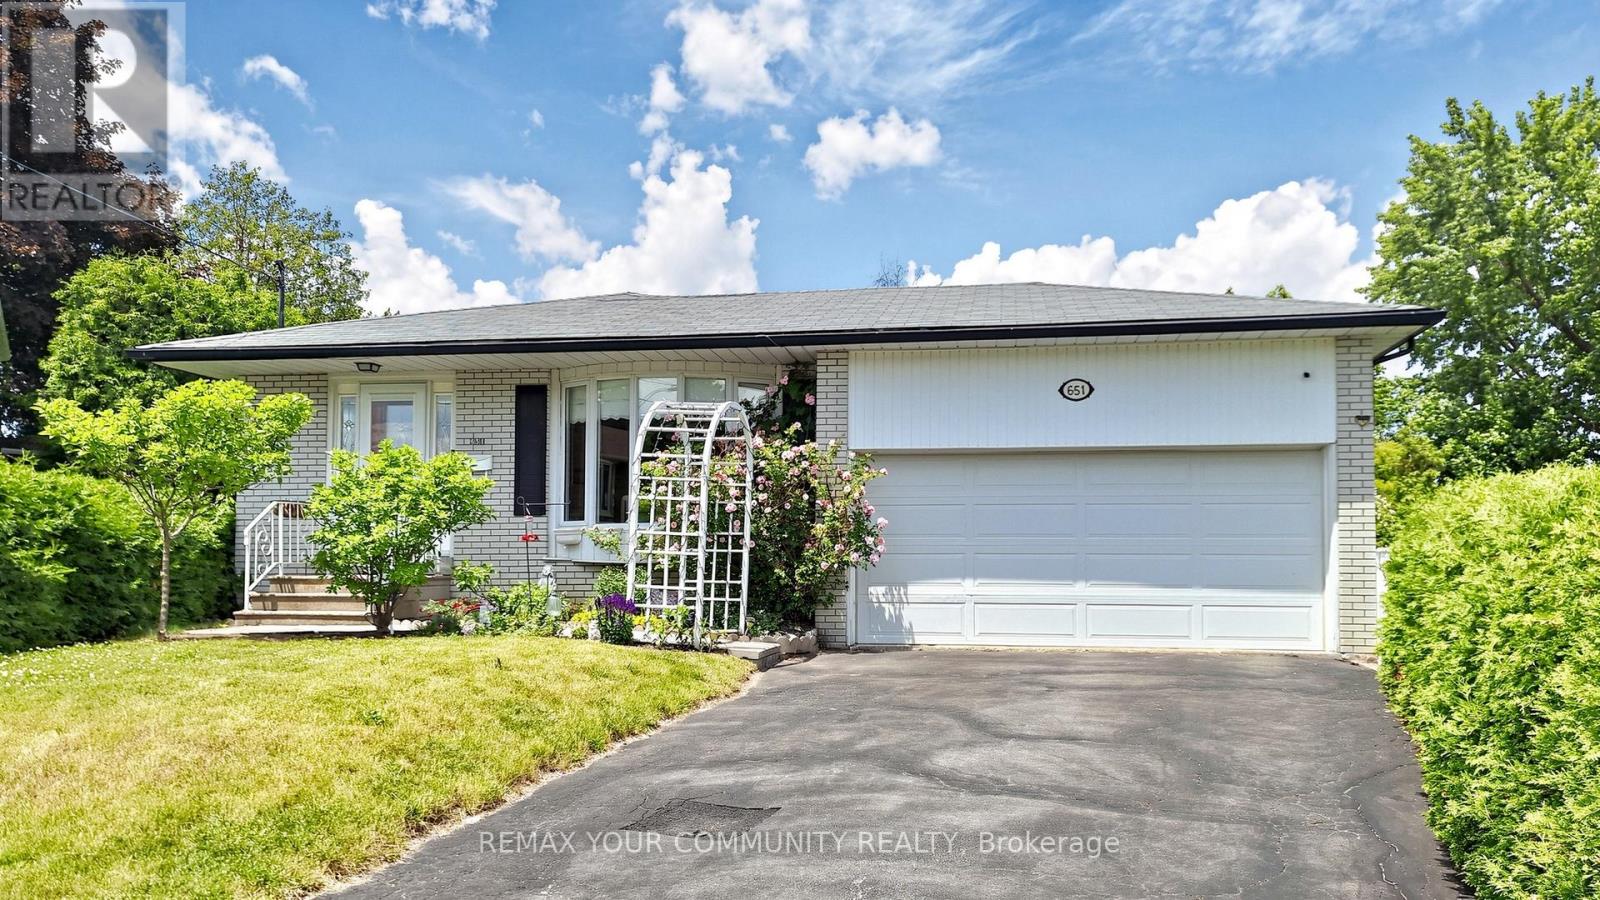
651 Mossbank Court
Newmarket, Ontario
Step inside this idyllic bungalow nestled on a ~Pie Shaped with 99ft Wide Rear~ lot on a quiet court. The perfect size for first-time buyers or empty-nesters. The modern white kitchen includes quartz counters, stainless steel appliances, reverse osmosis water filtration system, plenty of storage, and an eat-in breakfast area. The sun-filled living and dining area is accented by a large bay window, and opening to the kitchen for an open-concept feel. Three generous sized bedrooms on the main floor with a spacious 4-piece bathroom upgraded with quartz counters. The large basement can easily become the perfect In-law suite or apartment, with its separate bedroom, 4-piece bathroom, extra large living and dining area, full 2nd kitchen, and easy access to a separate side-entrance. Enjoy nature's tranquility in the beautiful backyard. The perfect size for entertaining, and playtime with the family. A++ location, only steps to schools and parks, and minutes to Southlake Hospital, Upper Canada Mall, shops and restaurants, and Hwy 404. This home will not disappoint! (id:62616)
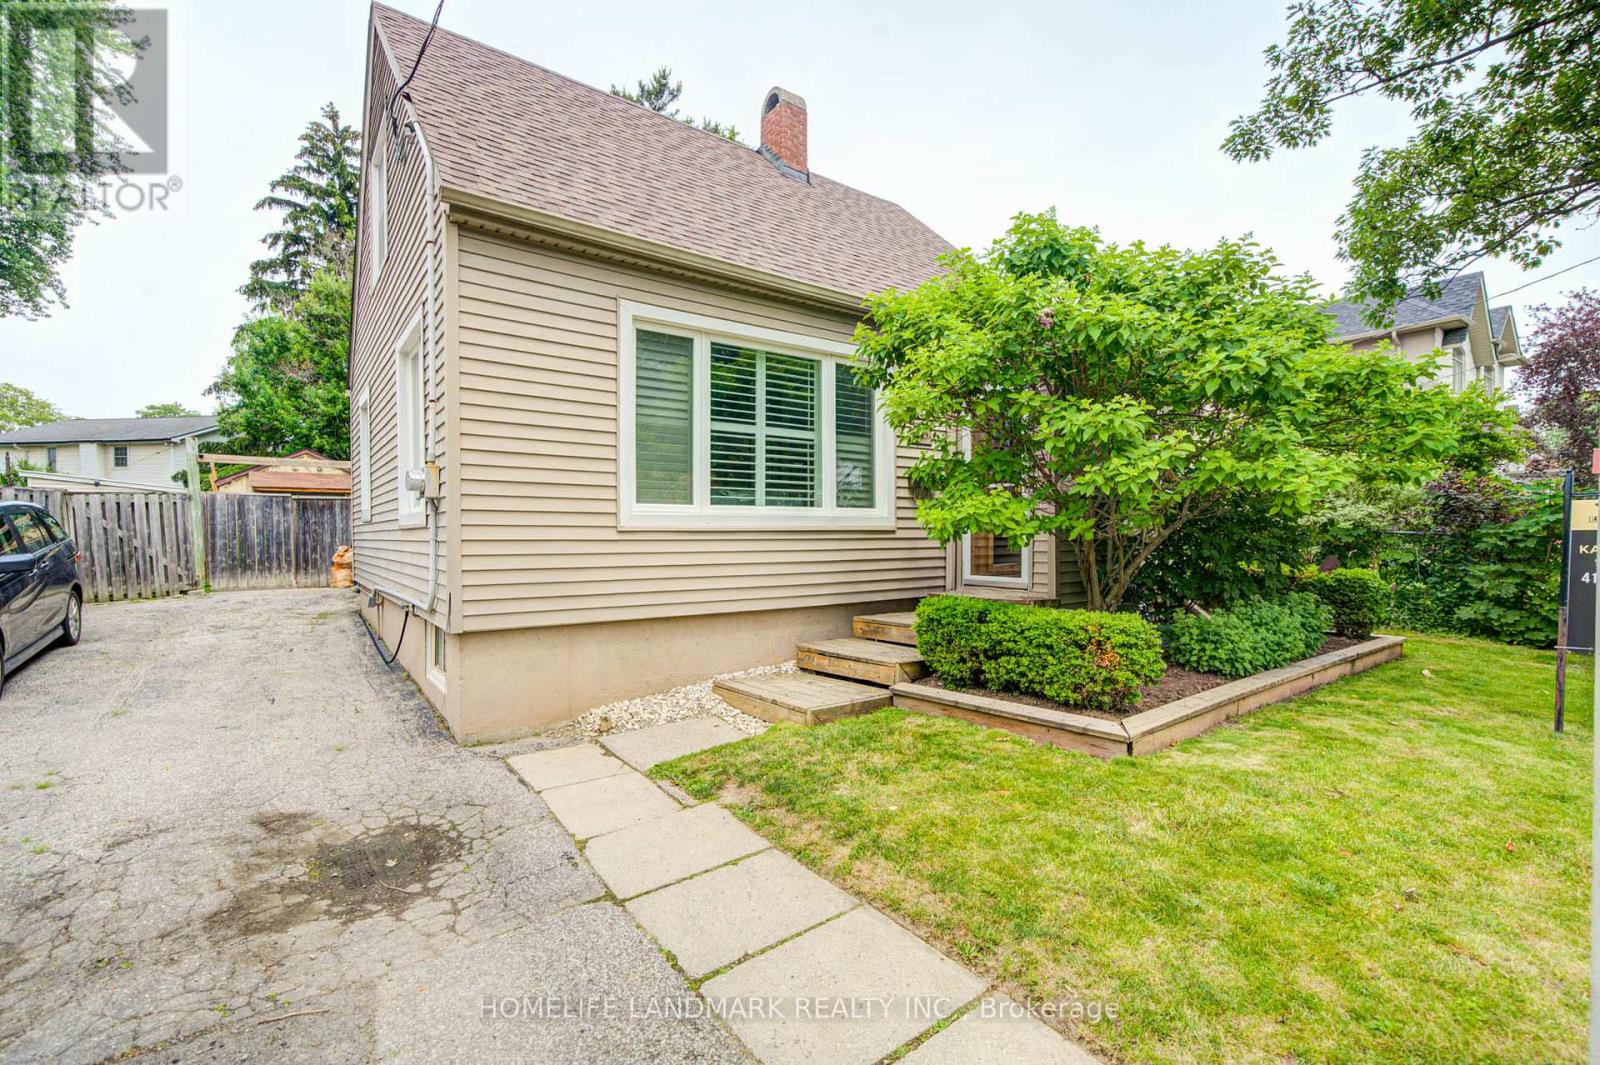
16 Warvet Crescent
Toronto, Ontario
Welcome to this beautifully well maintained and deeply loved 3-bedroom, 2-washroom, detached home in the heart of highly desirable East York. Perfectly suited as an excellent starter home or the ideal option for those looking to downsize without compromising on outdoor freedom. This residence radiates pride of ownership from the moment you arrive. An Entertainer's & Gardener's Paradise. Step into a spectacular, sun-filled, and meticulously manicured backyard, oasis designed for unforgettable memories. Whether hosting a summer barbecue on the expansive multi-tier wooden deck or testing your green thumb in the lush garden, this space is an absolute dream for those who love to entertain and spend time outdoors. Unmatched versatility with ample parking. A deep paved driveway provides abundant parking spaces, leading to a unique backyard layout featuring two distinct structures. A very nice dedicated storage shed perfect for seasonal gear. Substantial secondary shed currently used for utility, with excellent potential to be easily converted into a fully functional garage workshop. Flexible Living space, featuring a highly coveted separate entrance, the layout offers incredible versatility. It is perfectly set up to accommodate an in-law suite, nanny quarters, or a separate lower-level living area, giving you options to grow or generate potential rental income. Don't miss the chance to own a home that has been so thoroughly cared for in a fantastic community-driven neighborhood. Move right in and start making your own memories! (id:62616)
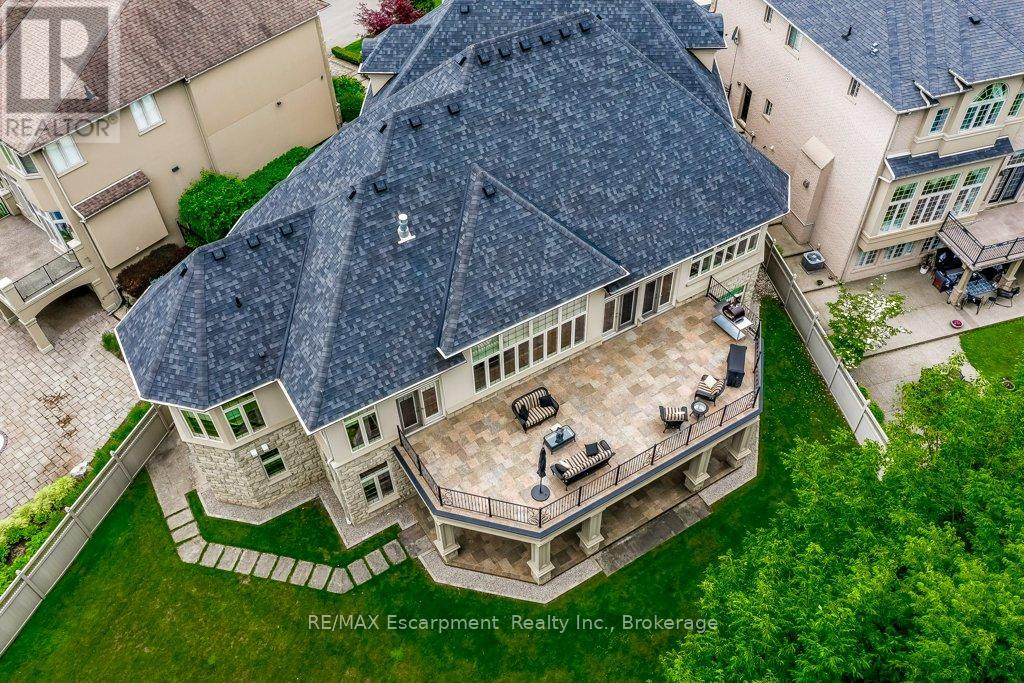
172 Diiorio Circle
Hamilton, Ontario
Rarely offered luxury BUNGALOW offering 7,000 sq. ft. of beautifully finished living space on one of Ancaster's largest and most spectacular ravine lots in one of the community's most prestigious neighbourhoods. A truly rare offering in today's luxury market, this exceptional custom-built home combines the convenience of main-floor living with the space and amenities typically found only in much larger two-storey estates. The thoughtfully designed floor plan features a MAIN-FLOOR PRIMARY SUITE with a private balcony and spa-inspired 5-piece ensuite, plus three additional bedrooms, each with its own walk-in closet and private ensuite-an exceptional layout rarely found in luxury homes. Thoughtfully designed for both everyday living and entertaining, the home showcases soaring 12-ft ceilings throughout much of the main level, 10-ft ceilings throughout the fully finished walkout lower level, oversized windows with breathtaking ravine views, a spectacular floor-to-ceiling stone fireplace, rich hardwood flooring, and custom millwork throughout. The chef's kitchen is equipped with premium Dacor and Miele appliances, including double wall ovens, a built-in coffee system, dual dishwashers, a six-burner gas cooktop, built-in refrigeration, and an oversized entertaining island. The fully finished walkout lower level offers a SEPARATE ENTRANCE, FULL KITCHEN, SECOND LAUNDRY, office, expansive recreation areas, and direct access to the backyard, creating the perfect space for multi-generational living, while maintaining privacy and independence. Additional premium features include separate high-efficiency furnaces and air conditioning systems for each level, providing independent climate control and year-round comfort. Ideally located just minutes from golf, shopping, restaurants, and highway access, this is a rare opportunity to own one of Ancaster's most exceptional luxury bungalows. (id:62616)
57 Lot 4 Willowdale Street
Brantford, Ontario
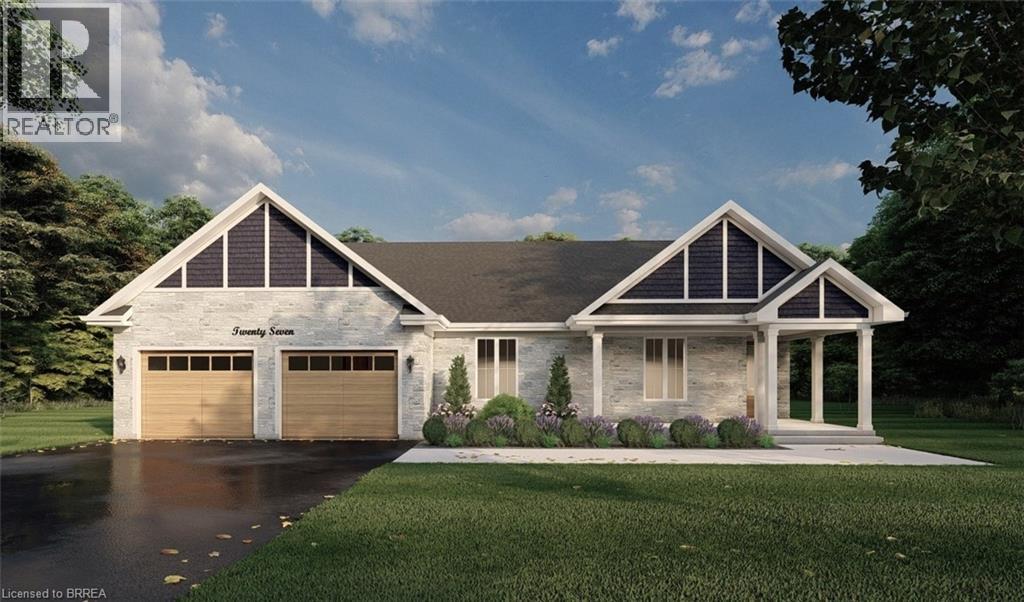
EVEREST MODEL. Introducing the Everest Model at Summit Estates, a refined 2 bedroom, 2 bath residence offering approximately 1,900 square feet of thoughtfully planned living space. A custom made kitchen with sleek quartz countertops and ample cabinetry anchors the main floor, opening seamlessly to a bright dining and living area. Under a 9 foot ceiling, the gas fireplace with elegant mantle becomes the natural focal point, creating a warm setting for everyday living and entertaining. Located in one of Brantford’s hottest up and coming communities, the Everest Model is surrounded by 36 executive style detached homes on expansive one third to three quarter acre lots. Enjoy nearby schools, parks, and green spaces while working closely with our design team to tailor finishes, features, and details to your lifestyle. The Everest combines comfort, craftsmanship, and flexibility, inviting you to create a personalized home in an upscale West Brantford community. (id:62616)
55 Lot 3 Willowdale Street
Brantford, Ontario
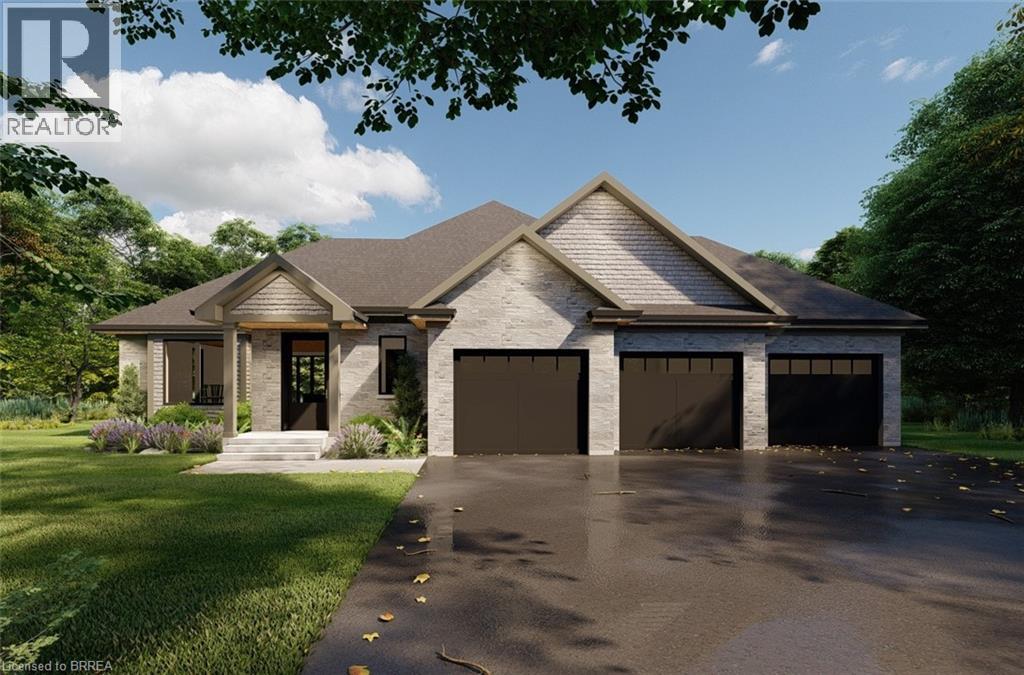
APEX II MODEL. The Apex II is a spacious and welcoming 2 bedroom, 2 bath bungalow offering 1,765 square feet of comfortable living, paired with the convenience of a 3 car garage. Inside, the main floor feels open and airy with 9 foot ceilings, a custom kitchen fitted with quartz counters, and a warm great room anchored by a gas fireplace and simple mantle. The primary suite offers a peaceful escape, while the additional bedroom provides room for family, guests, or a dedicated workspace. Set within Summit Estates, one of Brantford’s fastest growing upscale communities, the Apex II sits among large executive lots and natural surroundings close to schools, parks, and everyday amenities. This model can be tailored to your style with personalized finishes and layout options, allowing you to create a home that suits the way you live. Limited lots remain. Register to begin planning your Apex II home. (id:62616)
53 Lot 2 Willowdale Street
Brantford, Ontario
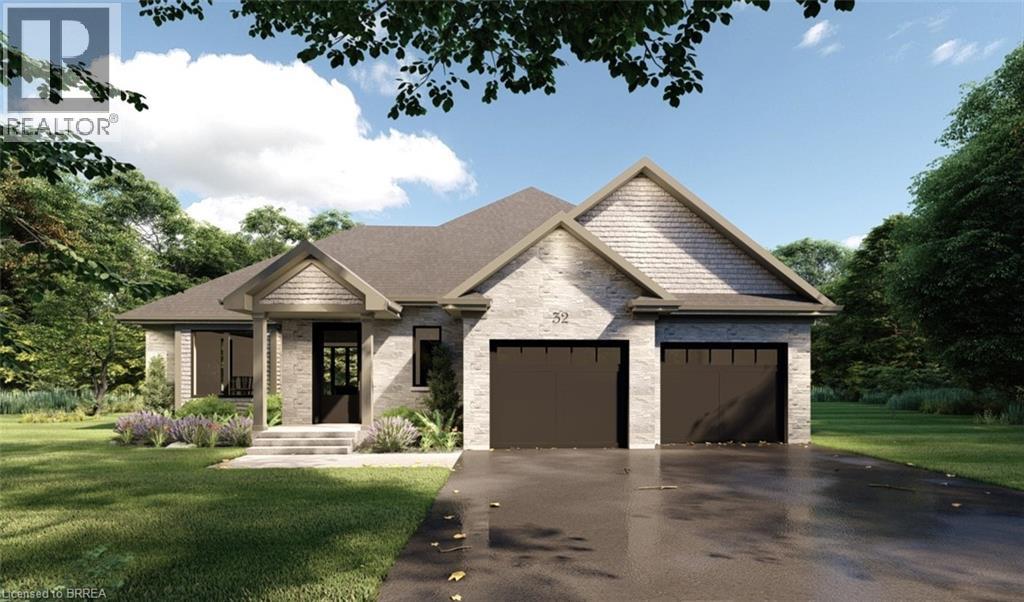
APEX I MODEL. The Apex I is a warm and inviting 2 bedroom, 2 bath bungalow with 1,765 square feet of thoughtfully planned living space. The main floor feels open and bright with 9 foot ceilings, a custom kitchen with quartz counters, and a comfortable great room centered around a gas fireplace with a clean mantle. The primary suite offers a quiet retreat, while the additional bedroom gives you the option for family, guests, or a home office. Set within Summit Estates, one of Brantford’s fastest growing upscale communities, the Apex I sits among large executive lots and peaceful surroundings, close to schools, parks, and everyday amenities. This model can be personalized to reflect your style, from finishes to layout choices, making it easy to create a home that feels truly yours. Limited lots remain. Register to begin planning your Apex I home. (id:62616)
63 Lot 7 Willowdale Street
Brantford, Ontario
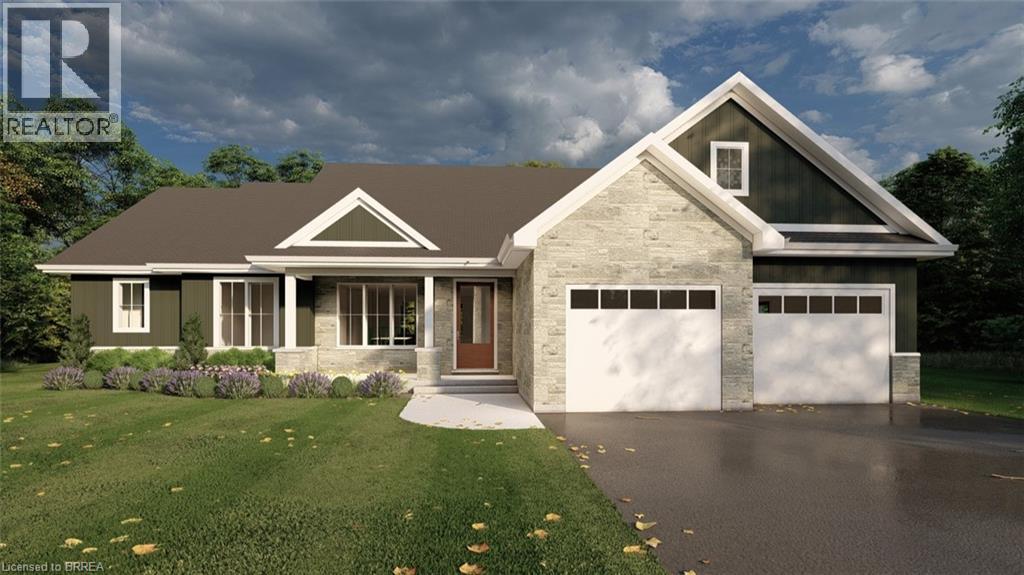
GLACIER MODEL. Introducing the Glacier Model at Summit Estates, an elegant 3 bedroom, 3 bath home offering approximately 2,150 square feet of thoughtfully planned living space. Located in one of Brantford’s hottest up and coming communities, this executive style residence sits on a spacious estate lot and pairs upscale design with everyday comfort. The main floor features 9 foot ceilings that create an airy, open feel, anchored by a cozy gas fireplace with custom mantle in the great room. A chef inspired kitchen showcases custom made cabinetry and a sleek quartz countertop, perfect for family dinners or entertaining guests. Upstairs, three generous bedrooms provide relaxing private retreats, complemented by well appointed bathrooms for busy mornings or quiet evenings. At Summit Estates, you will also benefit from nearby schools, parks, and green spaces, along with access to professional designers who can help you fine tune finishes so your Glacier Model truly reflects your lifestyle. (id:62616)
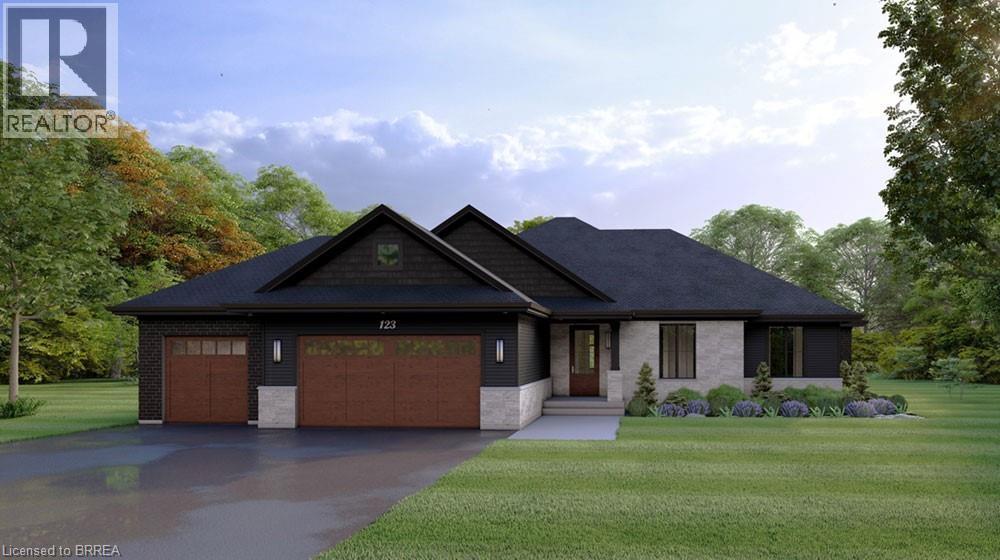
61 Lot 6 Willowdale Street
Brantford, Ontario
ELEVATION II MODEL. Introducing the Elevation II Model at Summit Estates, a 3 bedroom, 2 bath executive style home offering 2,006 square feet of thoughtfully designed living space plus a rare 3 car garage. The open concept main floor features 9 foot ceilings, a cozy gas fireplace with mantle, and a stunning custom made kitchen with quartz countertops, perfect for everyday living and effortless entertaining. Upstairs, three spacious bedrooms and well appointed baths provide comfort for family and guests. Located in one of Brantford’s hottest new communities, Summit Estates offers 36 detached homes on generous one third to three quarter acre lots in upscale West Brantford, close to schools, parks, and green space. Choose this premium model or work with our design team to personalize your finishes and features so your Elevation II home feels tailored, timeless, and truly your own. (id:62616)
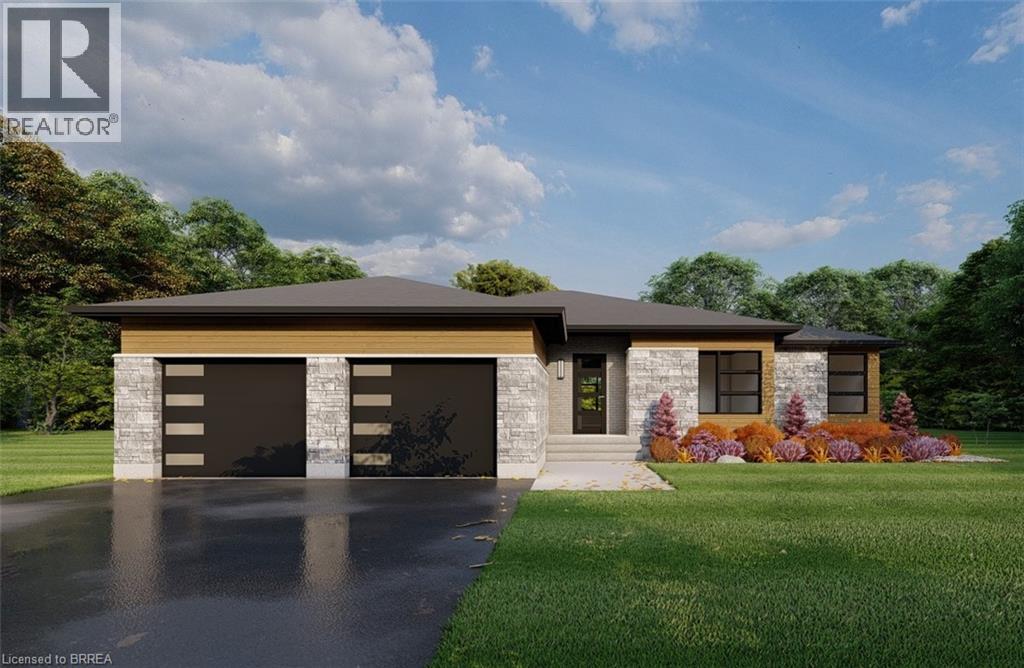
59 Lot 5 Willowdale Street
Brantford, Ontario
ELEVATION I MODEL. Introducing the Elevation I model at Summit Estates, a refined 3 bedroom, 2 bath home offering 2,006 square feet of thoughtfully designed living space. Step into an open concept main floor with soaring 9 foot ceilings, a welcoming great room with gas fireplace and mantle, and a bright dining area ideal for everyday life and entertaining. The custom made kitchen cabinets and sleek quartz countertops set the stage for memorable meals and effortless hosting. Upstairs, three generous bedrooms provide space for family, guests, or a home office, along with well appointed baths and plenty of storage. Located in one of Brantford’s hottest up and coming communities, Summit Estates features 36 executive style detached homes on expansive one third to three quarter acre lots in desirable West Brantford. Enjoy nearby schools, parks, and green spaces while working with our design team to personalize finishes and features, creating a dream home that truly reflects your lifestyle. (id:62616)
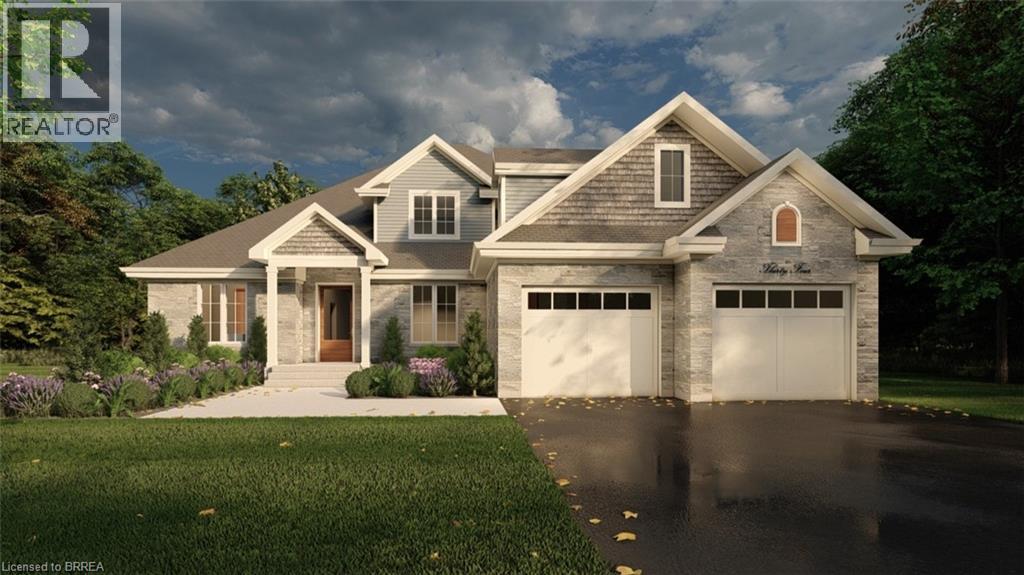
65 Lot 8 Willowdale Street
Brantford, Ontario
PEAK MODEL. Introducing the PEAK MODEL at Summit Estates, an executive 2,454 s.f. home offering 4 bedrooms and 3 baths in one of Brantford’s hottest up and coming communities. Set on an expansive estate style lot, this thoughtfully designed home welcomes you with a bright main floor featuring 9 ft ceilings, custom made kitchen cabinets, a sleek quartz countertop, and an open concept living and dining area that is perfect for entertaining. Relax in the great room beside the cozy gas fireplace with mantle, or step outside to enjoy your private backyard setting. Upstairs, three generous bedrooms provide space for family, guests, or a home office, with well appointed baths and plenty of storage. Nestled in West Brantford, Summit Estates offers nearby schools, parks, and green spaces, along with access to all city conveniences while still feeling tucked away. Work with our design team to tailor finishes and details so your Peak Model truly reflects your lifestyle. Lot sizes from one third acre. (id:62616)
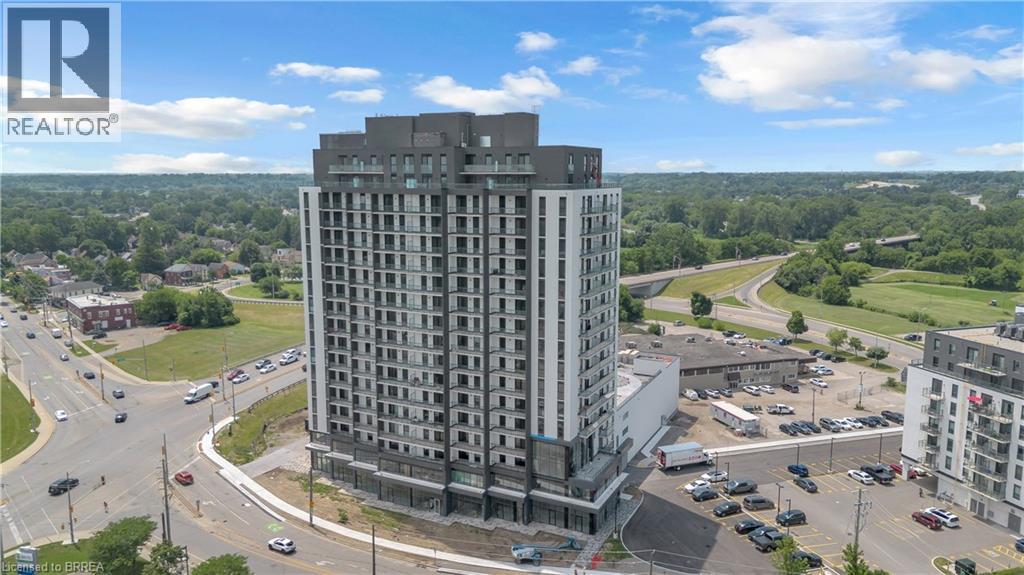
33 Erie Avenue Unit# 1001
Brantford, Ontario
Welcome to Grand Bell 2, a modern condo community in the heart of Brantford offering a comfortable layout, contemporary finishes and everyday convenience. This 2 bedroom, 2 bathroom rental suite features an open concept kitchen and living area, in-suite laundry, underground parking and a storage locker. The split bedroom layout offers added privacy, with each bedroom positioned on opposite sides of the suite and convenient access to a full bathroom. Enjoy the added outdoor space of a 100 sq. ft. balcony, giving you a great spot to relax and unwind. Located close to shopping, restaurants, parks, walking trails, the Grand River and local entertainment, this downtown location keeps many of Brantford’s amenities within easy reach. Laurier University, Conestoga College and major routes are also nearby, making the location convenient for a variety of lifestyles. Residents of Grand Bell 2 can enjoy a selection of building amenities, including 24 hour concierge service, indoor and outdoor fitness areas, a party room, rooftop terrace, pickleball court and splash pad. A stylish rental opportunity in a growing Brantford condo community. *Select photos have been virtually staged to show potential use of space. Unit is being leased unfurnished.* (id:62616)
6030 Wiens Boulevard
Niagara Falls, Ontario
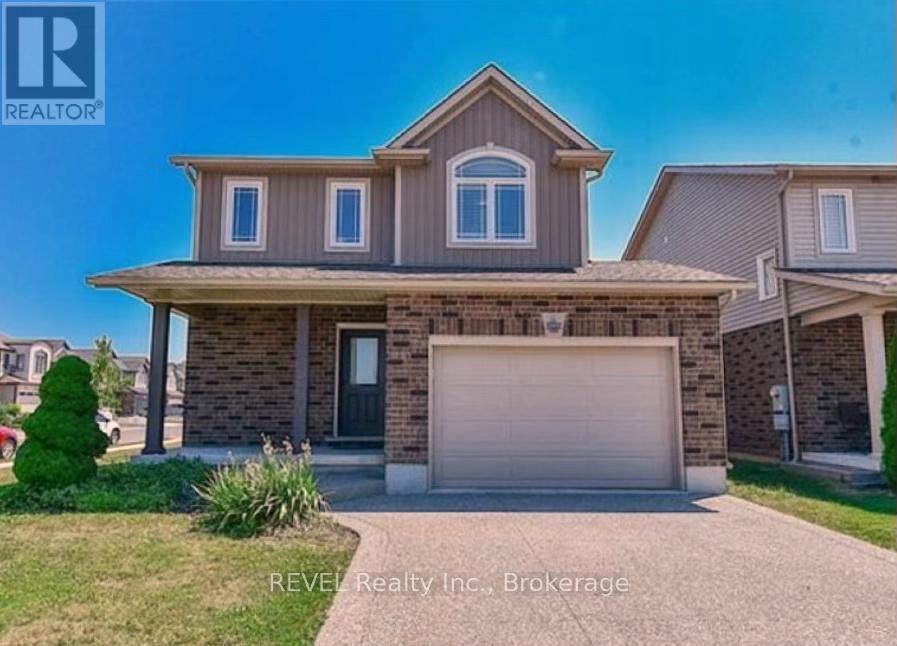
Nestled in one of the most sought-after family oriented neighborhoods in Niagara Falls, this stunning home boasts 3 spacious bedrooms, 2.5 bathrooms, a 1.5 car garage and a fenced backyard. The charming covered front porch provides the perfect spot to savour your morning coffee. Inside, you'll find a convenient powder room on the main floor, along with an open-concept kitchen featuring a large island, a dining area, and a cozy living room adorned with a beautiful custom-built bookshelf and a gas fireplace. The patio door off kitchen seamlessly flows out to the backyard deck, making it an ideal space for entertaining guests. Upstairs, the spacious master suite includes an en-suite bathroom, complemented by two additional bedrooms and a second full bath. Basement provides laundry area and lots of storage. This home is conveniently located near parks, schools, and recreational activities, and is just minutes away from the Costco and the QEW. (id:62616)
11992 Concession 1 Road
Wainfleet, Ontario
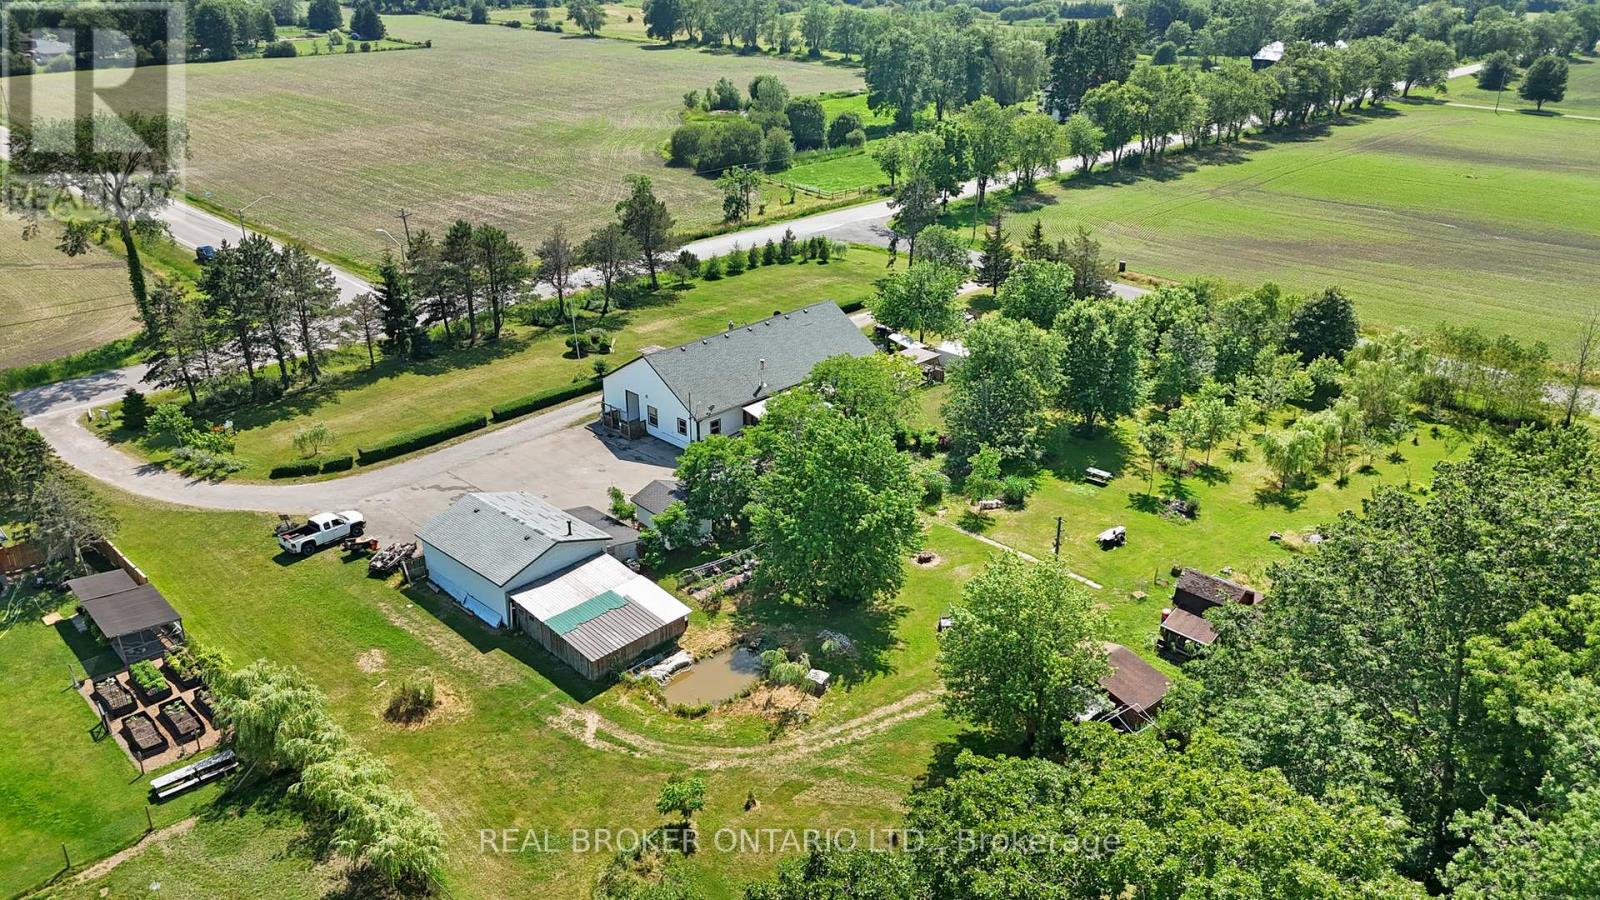
Welcome to 11992 Concession 1 Road, set on 2.8 sprawling acres in the heart of Wainfleet, this unique triplex offers exceptional income potential or a multi-generational living opportunity in a peaceful, private country setting. Spanning 2,836 square feet, the property features three self-contained units: two spacious 2-bedroom suites and one comfortable 1-bedroom suite - ideal for extended family living, rental income, or a live-in/rent-out arrangement. Each unit offers its own layout and privacy, making this a rare and versatile find. Outside, the expansive grounds are perfect for those who love the great outdoors and wide open spaces, hobbies, and outdoor living. A detached heated/cooled 2-car garage provides ample parking and storage, while a charming greenhouse invites the gardener in you to grow year-round. Additional storage sheds and a tiny barn offer even more room for tools, equipment, or hobby farming, and a tree fort that adds a touch of magic for kids or the young at heart. Whether you're an investor seeking multi-unit income, a large family wanting room to spread out, or someone dreaming of country living, this Wainfleet property delivers a rare combination of space, flexibility, and rural tranquility - all within easy reach of local amenities. Don't miss this one-of-a-kind opportunity to own a slice of country living with income potential built right in. (id:62616)
6504 Monroe Street
Niagara Falls, Ontario
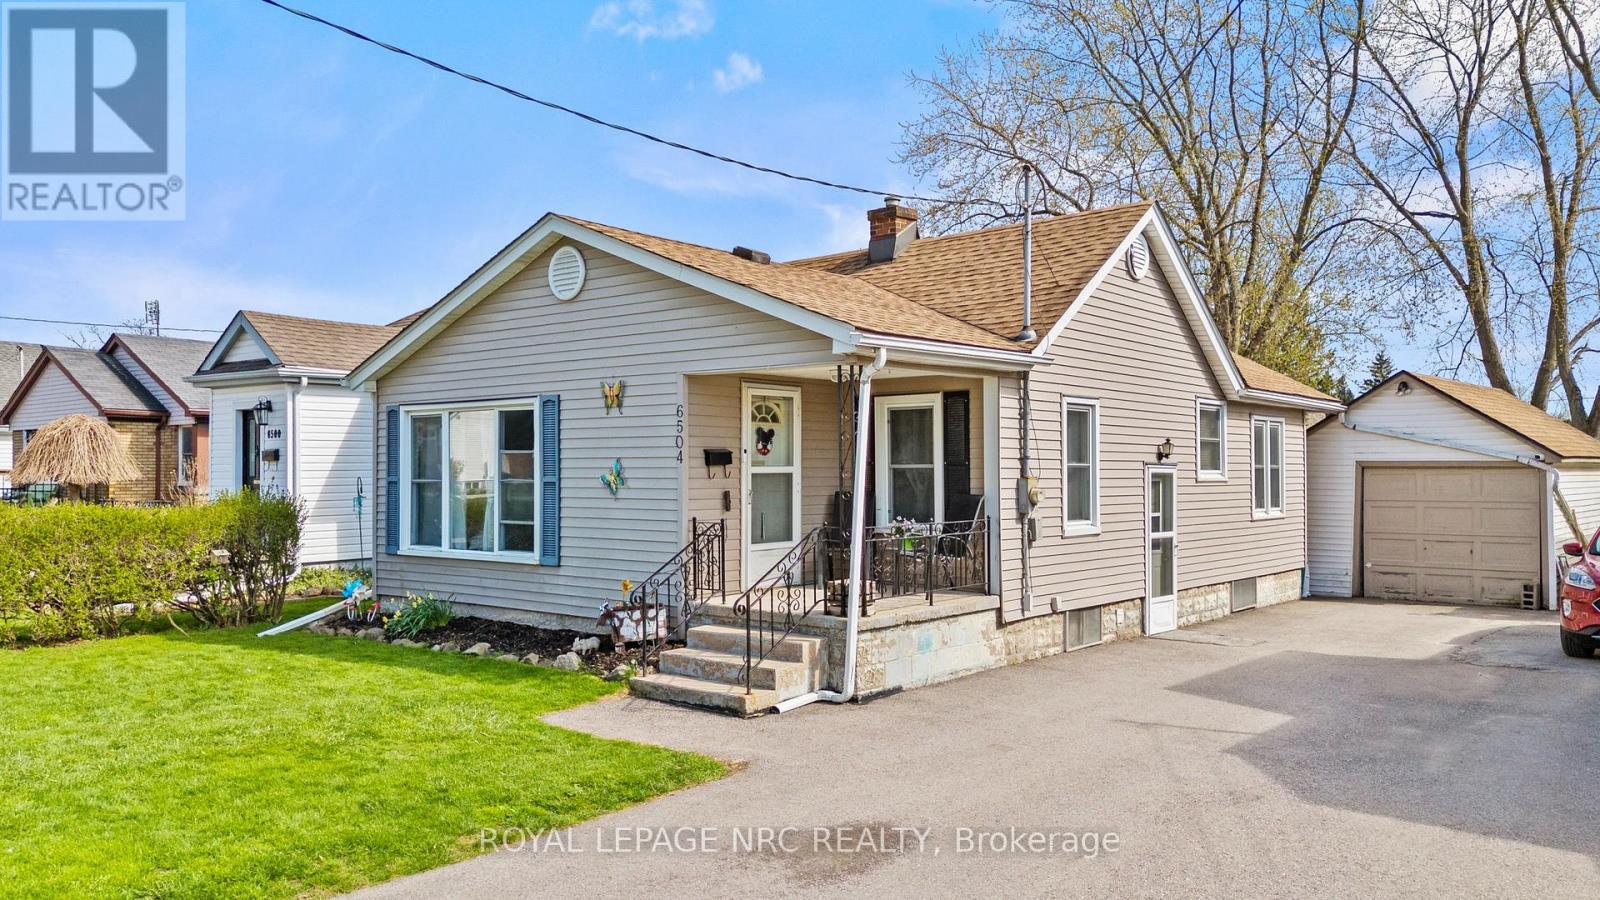
Welcome to this charming 2-bedroom, 1-bathroom bungalow filled with opportunity and potential. Freshly painted in 2024, with updated bathroom finishes and new flooring, this home offers a bright, refreshed interior that is move-in ready while still allowing room to personalize and add value over time. The cozy yet functional layout provides flexibility for future expansion, whether you envision finishing the basement for additional living space or creating a potential third bedroom. Ideal for first-time buyers, downsizers, or investors, this property is a fantastic opportunity to build equity and make it your own. Nestled in a quiet, family-friendly neighbourhood, you'll enjoy convenient access to shopping, dining, schools, and all amenities, with Niagara Falls just a short drive away. Whether you're looking for a place to call home or a smart investment opportunity, this property offers exceptional value and endless possibilities. (id:62616)
80 Sunset Way
Thorold, Ontario
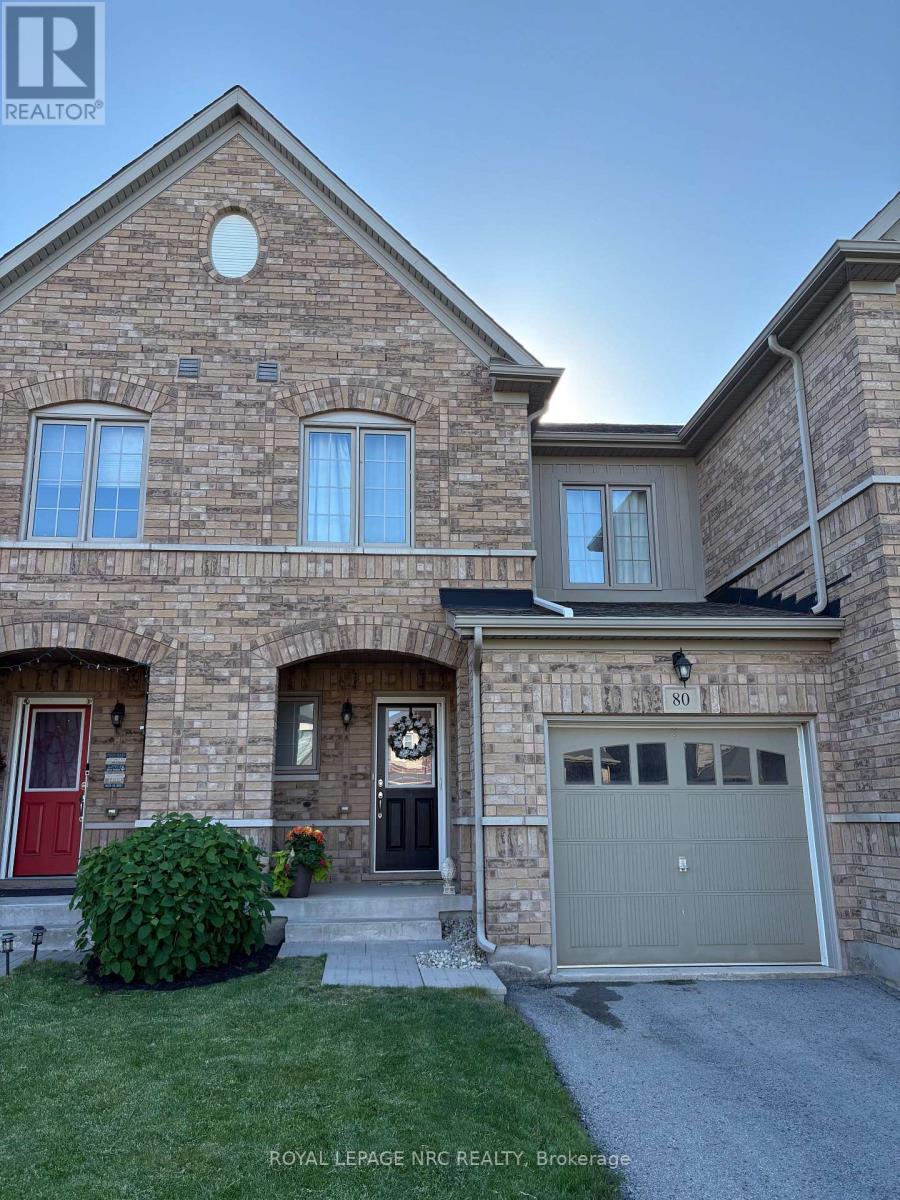
Beautifully appointed 3 bedroom 3 bathroom townhouse built in 2015 in the Rolling Meadows area in Thorold South. This home offers 1090 sq ft of main and upper living space plus a bonus finished basement with rec-room, bathroom/laundry combination with an additional finished storage room. Main floor has an open concept floor plan with living/kitchen/dining area and access to sliding patio doors leading to back yard. A 2-piece bath finish this level. Upstairs you will find three generous bedrooms with a walk-in closet in the primary bedroom and a four piece bath. Backyard is fully fenced backing onto green space. This home is ideal for first time buyer or anyone looking to downsize. Closing is flexible. (id:62616)
191 Northview Heights Drive
Cambridge, Ontario
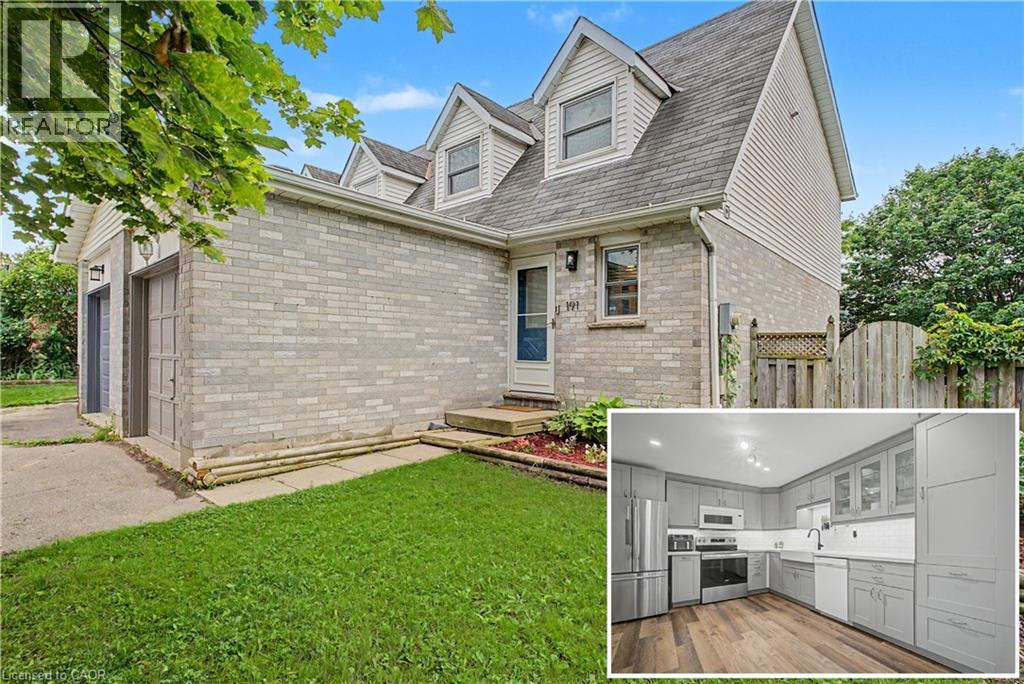
THE PERFECT PLACE TO START YOUR NEXT CHAPTER. Tucked into one of Cambridge's most desirable family-friendly neighbourhoods, this beautifully updated semi-detached home offers over 1,450 sqft of living space, making it the perfect choice for first-time buyers, young families, or anyone looking for a move-in ready home in an unbeatable location. Step inside to discover a bright, open-concept main floor featuring modern flooring, updated lighting, and a stunning renovated kitchen complete with stylish grey cabinetry, subway tile backsplash, farmhouse sink, stainless steel appliances, and an abundance of storage. The spacious living and dining areas flow effortlessly together, creating the perfect setting for everyday living. Upstairs you'll find 3 generous bedrooms, including a spacious primary retreat with a custom built-in closet system, along with an updated 4-pc bathroom. A convenient main floor powder room adds extra functionality. Step through the sliding doors to your fully fenced backyard where a large deck invites summer BBQs, outdoor dining, and evenings spent with family and friends beneath the mature trees. With parking for 3 vehicles, a newer furnace (2019), hot water heater (2023) and new AC (2025), living room window (2020) this home offers peace of mind for years to come. The location is exceptional: walk to parks, schools, shopping, restaurants, coffee shops, bike trails, transit, and everyday amenities, while enjoying quick access to Highway 401 for an easy commute. Beautiful updates, a private fenced backyard, and every amenity just minutes from your doorstep! (id:62616)
464 Piper Street
Ayr, Ontario
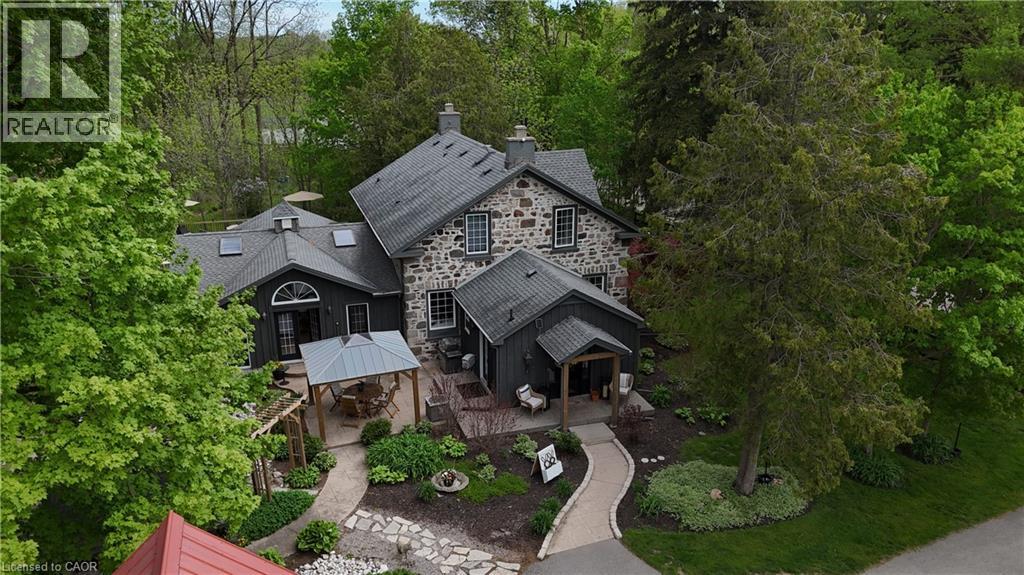
5.5-Acre Ayr Estate – step into a rare blend of pre-Confederation legacy and modern luxury at Stonehaven Estate. Nestled on manicured grounds within walking distance of Ayr, this mid-1800s stone farmhouse has been transformed into the ultimate family retreat and entertainer’s paradise. Boasting over 3,000 sqft of living space, the main residence flawlessly marries heritage character with contemporary design. The heart of the home is a breathtaking 800 sq. ft. Great Room featuring soaring vaulted ceilings, wrap around windows/doors to pool deck, original exposed stone walls, a gas fireplace, and wide-plank flooring. A modernized showstopper kitchen, main floor is perfectly complemented by formal living/dining rooms and main floor laundry. Upstairs offers three bedrooms, a main 3-piece bath, and a vast Primary Suite with a stunning private ensuite. Beyond the main home, the property offers incredible outbuildings designed for utility and lifestyle. Capped by a striking red steel roof, the detached Coach House features a 3.5-bay garage. Above, a fully modernized 2-bedroom apartment reveals a gourmet kitchen, sprawling living space, and vaulted ceilings, with layout potential to add an extra bedroom on the main level. Adding to the estate's appeal is a custom-finished, heated shop ideal for hobbyists and entrepreneurs. This space features epoxy floors, a WETT-certified wood stove, electric heating, available water, and a large commercial roll-up door. Centered around a custom live-edge wood bar, it is the ultimate private pub, showroom, or home-business headquarters. Offering unparalleled privacy just minutes from Ayr's vibrant downtown amenities, Stonehaven Estate is truly a legacy property. The apartment's legal status and permits are currently being updated with the township to ensure full buyer confidence, and the property will also benefit from a brand-new septic system. Watch the YouTube video to truly see what this estate has to offer. OPEN HOUSE SAT 2-4 (id:62616)
25 Wintergreen Crescent
Haldimand, Ontario
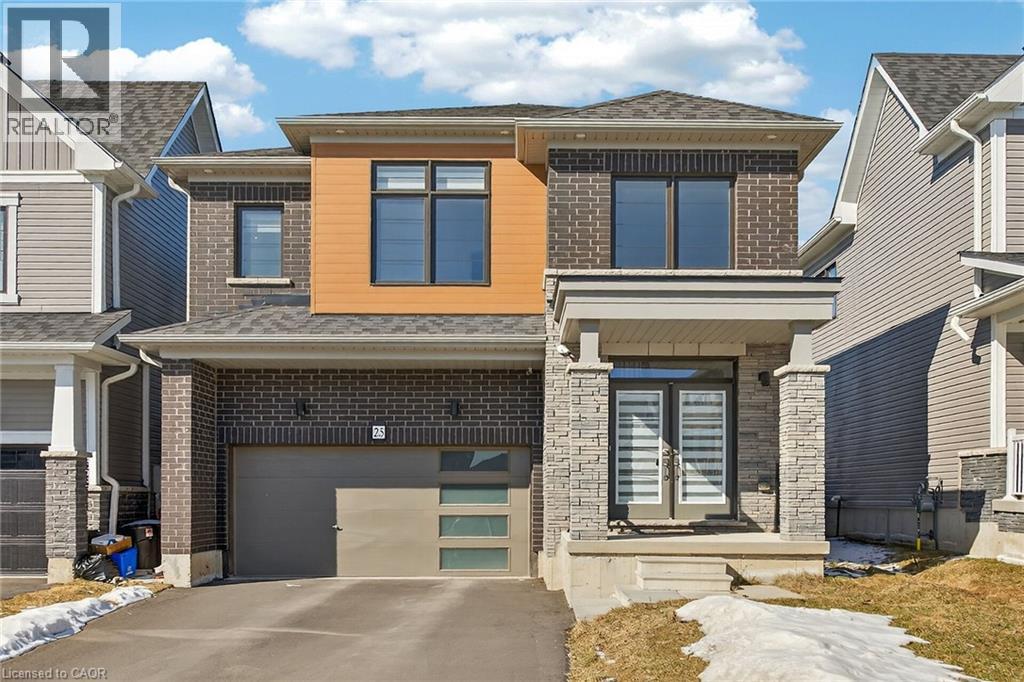
Look no further! Spacious 4-bedroom, 2.5-bath home in a fantastic location, close to highways, parks, shopping and the Grand River. This home features an open-concept floor plan, 9-ft ceilings, and hardwood floors on the main level. The primary bedroom offers a 5-piece ensuite and 2 walk-in closets. Convenient second-level laundry adds everyday ease. The home also includes a double garage and a walkout basement awaiting your finishing touches, offering great potential for additional living space. This home offers the perfect blend of style, comfort, and convenience. No Representations or Warranties are made of any kind. Rental equipment, parking fees, and other fees are unknown. (id:62616)
2461 Whistling Springs Crescent
Oakville, Ontario
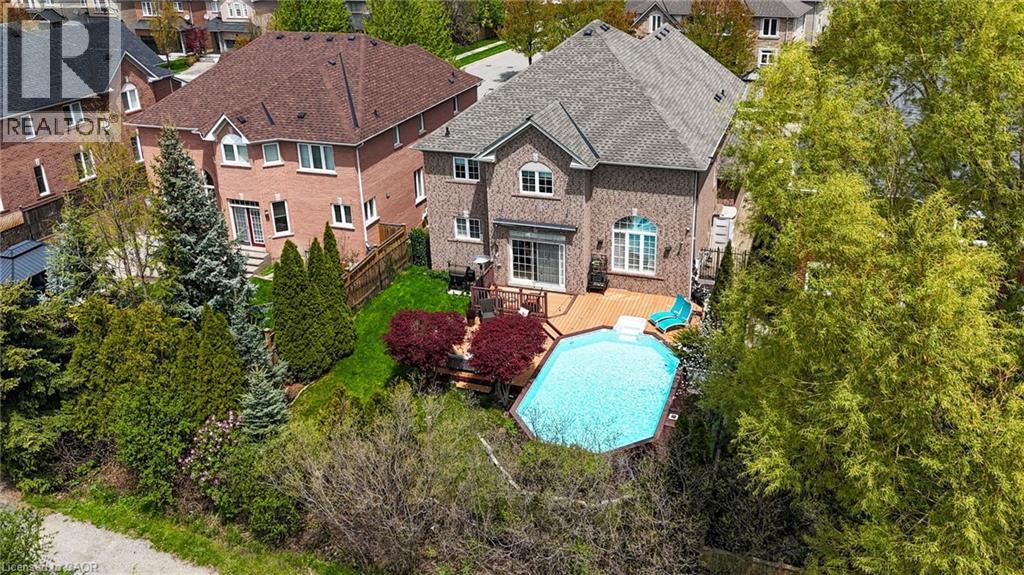
Welcome to 2461 Whistling Springs Crescent, a beautifully upgraded family home in Oakville’s highly sought-after Westmount community. Offering close to 4,200 sq. ft. of total living space, this elegant residence features 4+1 bedrooms and 4+1 bathrooms, delivering the perfect blend of space, comfort, and lifestyle. The main level showcases oak stairs with iron spindles, hardwood flooring, pot lights throughout, crown moulding, wainscoting, and a bright, inviting layout ideal for everyday living and entertaining. The gourmet kitchen offers newer appliances, including range and microwave, generous workspace, and seamless flow to the principal rooms. The spacious great room is filled with natural light and highlighted by soaring cathedral ceilings, creating an impressive yet comfortable gathering space. Overlooking both the family room and kitchen, the large open loft offers a flexible extension of the living space — ideal as an additional family room, lounge area, office, study space, or play area. This home has been extensively updated for peace of mind, including a new roof in 2024, new furnace and A/C in 2025, pool heater and pump in 2025, newer appliances, quartz countertops in all washrooms, inground sprinkler system, and a backyard awning approximately two years old. Step outside to your private backyard oasis featuring professional landscaping, a saltwater pool, sprinkler system, and a peaceful green space backdrop — perfect for summer entertaining and family enjoyment. Located near Oakville Trafalgar Memorial Hospital, top-rated Oakville schools, parks, trails, shopping, restaurants, transit, and major highways, this exceptional home offers space, privacy, lifestyle, and convenience in one of Oakville’s most desirable family-friendly communities. (id:62616)
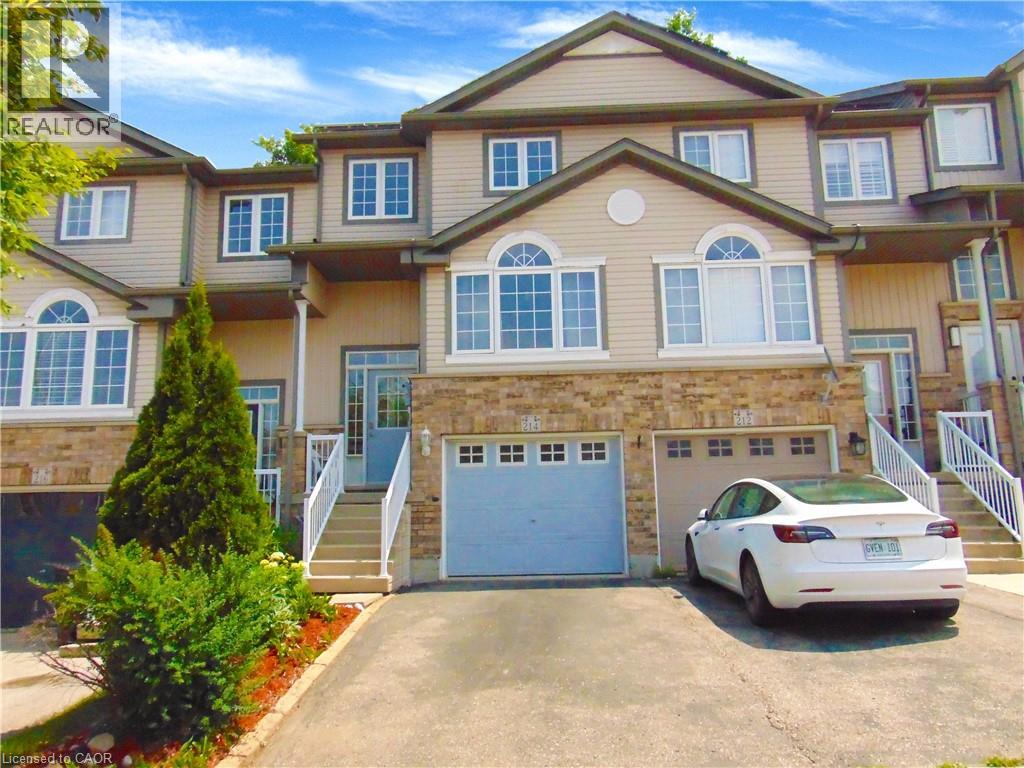
214 Snowdrop Crescent
Kitchener, Ontario
Welcome to 214 Snowdrop Crescent – a beautifully maintained, carpet-free townhouse located in one of Kitchener's most desirable neighbourhoods. Conveniently situated close to schools, parks, shopping, restaurants, public transit, and with quick access to Highway 7/8, this home offers an ideal combination of comfort and convenience. The bright eat-in kitchen features ample cabinetry, a stylish tile backsplash, and a generous breakfast bar, making it perfect for both everyday living and entertaining. Hardwood flooring extends throughout the main and upper levels, while the spacious living room opens onto a private deck overlooking mature trees, creating a peaceful outdoor retreat. The upper level offers three spacious bedrooms, including a primary bedroom with a large walk-in closet and semi-ensuite access to a 4-piece bathroom. A convenient main-floor laundry room adds to the home's practical layout. Approximately two years ago, the home was refreshed with interior painting throughout, renovations, and a beautifully finished basement. The fully finished lower level features a spacious recreation/family room, a 4-piece bathroom, and direct access through the garage, offering flexible space for relaxing, entertaining, guests, or a home office. Additional updates include a newer furnace, central air conditioner, and water softener (all approximately two years old), providing added comfort and peace of mind. An added bonus is the solar panel system. The agreement is transferable to the new owner. The solar panels are expected to be owned outright in approximately 19 years, representing an estimated value of $30,000. The system generates approximately $1,500 per year in value, with approximately $500 per year paid directly to the owner under the current agreement. (id:62616)
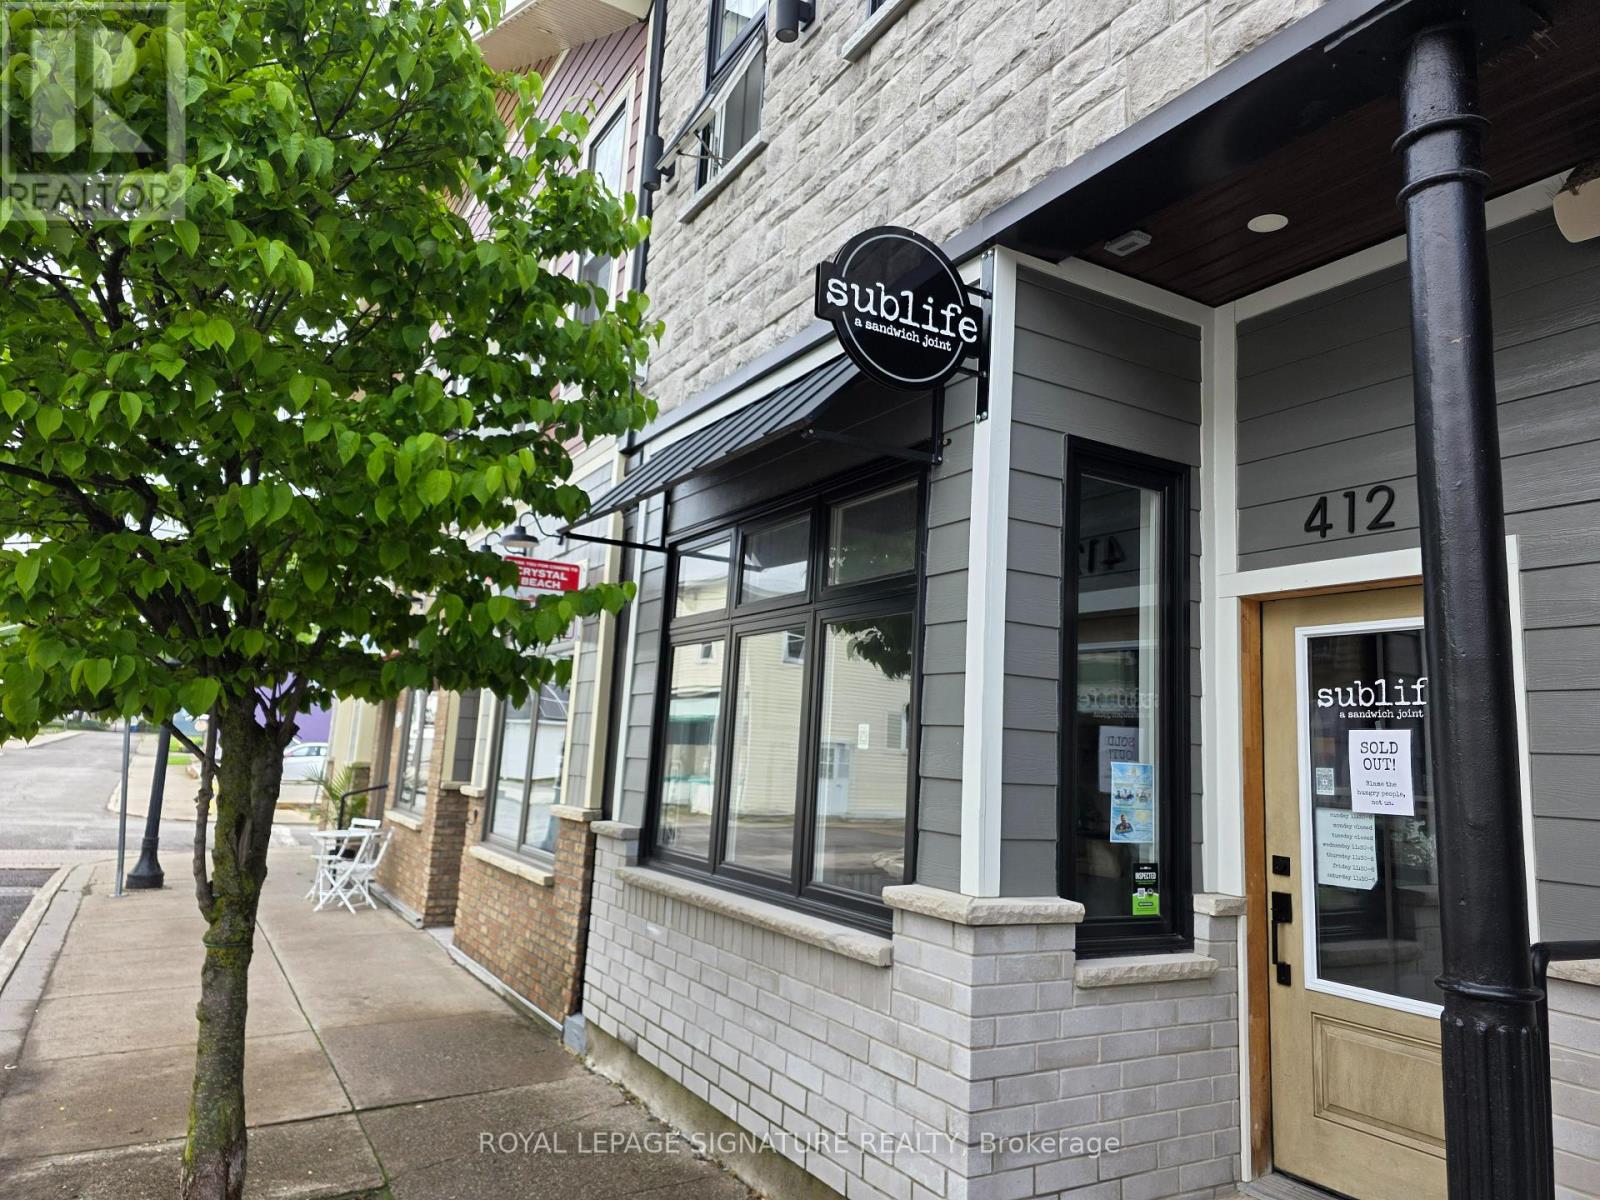
412 Derby Road
Fort Erie, Ontario
Sublife: A Sandwich Joint is a pop culture inspired sandwich shop located in the heart of downtown Crystal Beach and operating under the same ownership as nearby Shaka. Located within the popular Hotel Philco complex just steps from the waterfront, this quick service restaurant benefits from strong tourism traffic and a loyal local following in one of Ontario's premier beach towns. Easy to staff and manage 650 Sq Ft layout designed for efficient counter service operations with seating for 4 facing the street and excellent pedestrian exposure. Available individually or together with Shaka and ideal for owner operators looking for a compact and profitable hospitality business with strong branding and atmosphere. Amazing below market lease rate of $1,600 Gross Rent including TMI with 3 + 3 years remaining. Great frontage and visibility in a busy downtown location with year-round activity and heavy seasonal tourism traffic. Please do not go direct or speak to staff.. (id:62616)
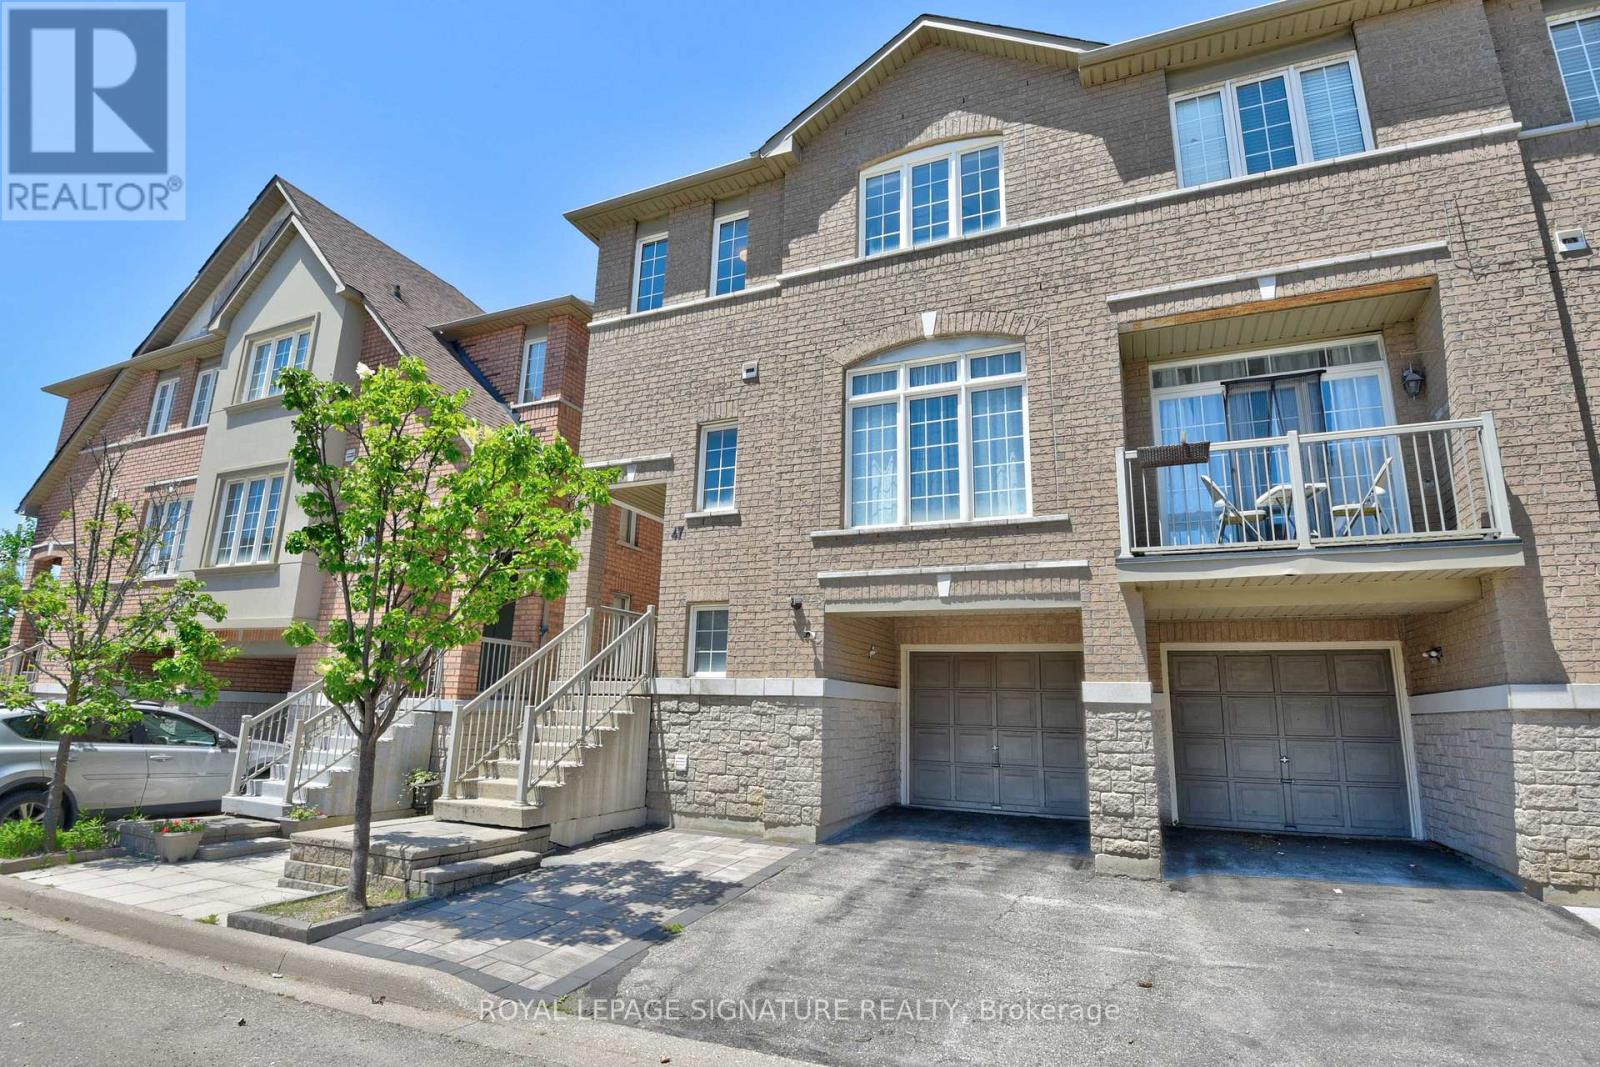
47 - 7155 Magistrate Terrace
Mississauga, Ontario
Welcome to one of the largest semi-detached in the 7155 Magistrate Terrace Townhouse complex found in one of Mississauga's most desirable neighborhoods, Meadowvale Village! This stunning semi-detached offers a growing family 1,800 sq. ft. of bright, spacious living indoors and a cozy, intimate, private backyard with a beautiful stone patio. This renovated, freshly painted and well maintained home beams of home pride ownership and is move-in-ready. The main floor showcases 9ft ceiling, oak hardwood flooring, modern LED pot lights and elegant crown molding. She also boasts of smooth ceilings throughout the house; NO popcorn builder ceiling! The upgraded modern kitchen proudly displays stainless steel appliances, corian countertops, a new stylish backsplash, and a double stainless steel sink. The open concept kitchen/dining/living space is ideal for entertaining. As one glides upstairs you'll find 3 comfortable bedrooms. The large primary bedroom has the comforts of a large 4 pc ensuite and a large walk in closet. The fourth bedroom/den is on the ground floor and features a walk out to fully fenced backyard with a beautiful stone patio which was renovated in 2020. This family home ideal for first time buyers, offers unbeatable convenience being just minutes from Highways 401 & 407, Heartland Town Centre, Derrydale Golf Course, Meadowvale GO Station, top rated schools, restaurants, supermarkets, parks and trails. It's a must see, come and sneak a peek! (id:62616)
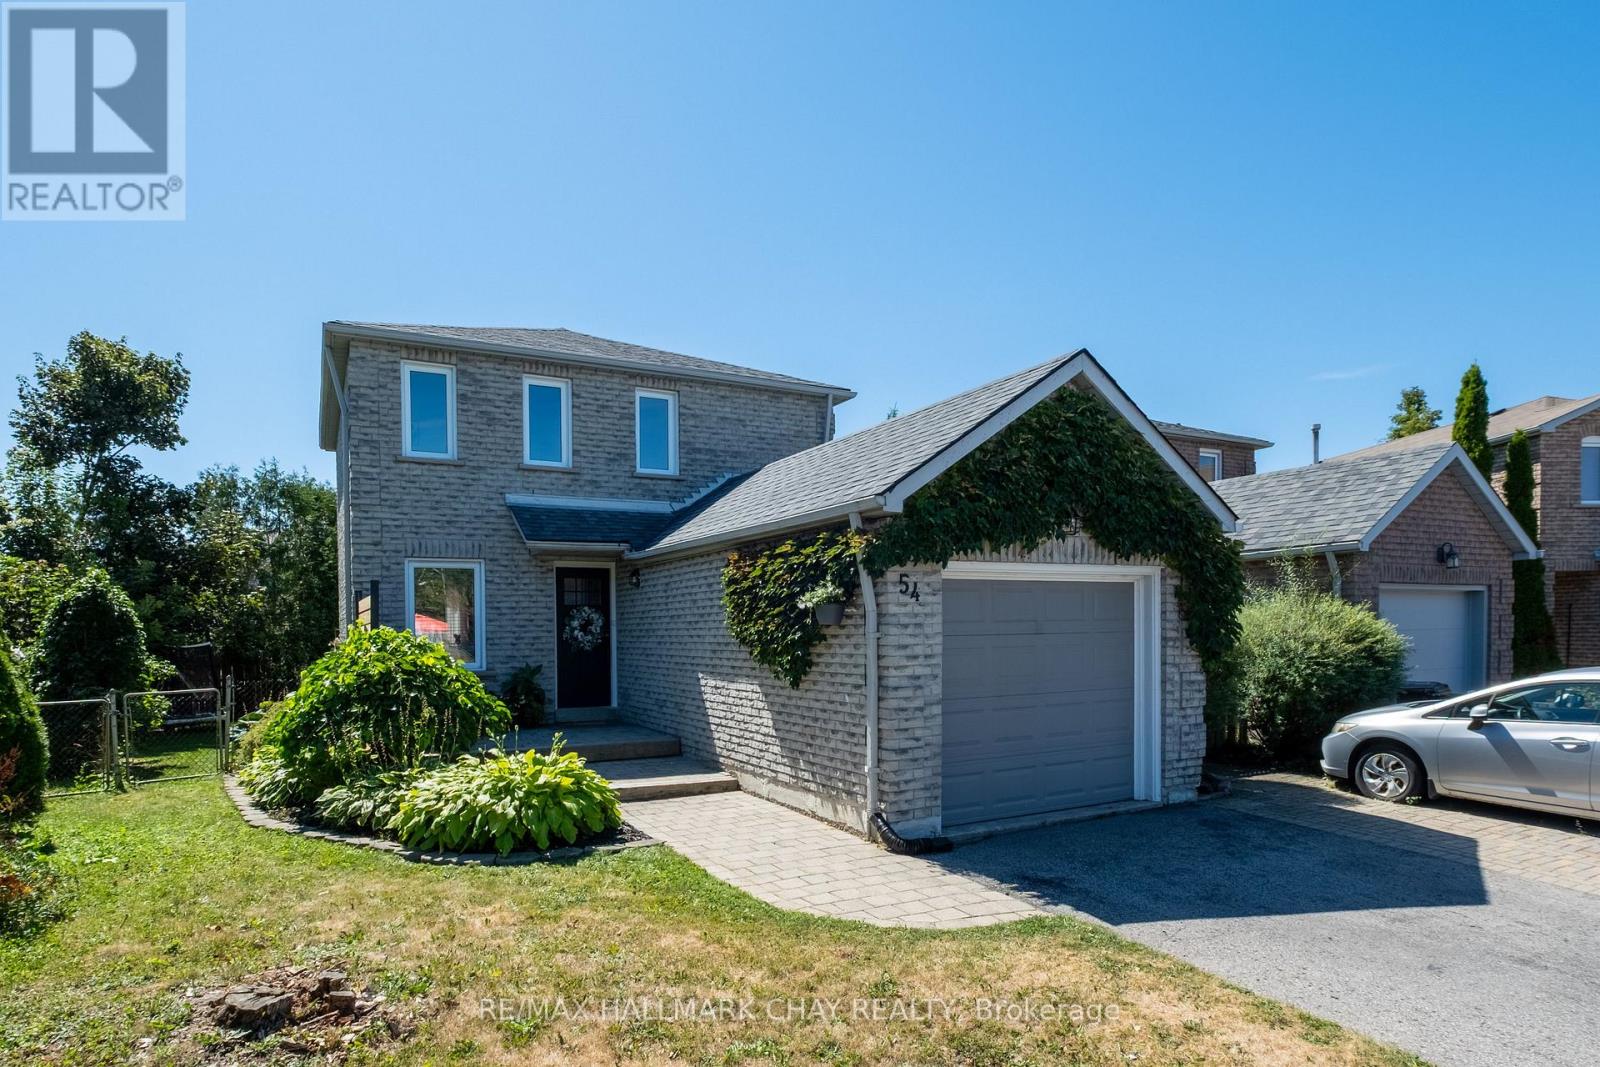
54 Wallace Drive
Barrie, Ontario
Welcome to this bright and stylish all brick home on a family friendly street in Northwest Barrie. With 3 spacious bedrooms, 2 1/2 baths, a large finished rec. room and an amazing main floor laundry/mud room, this is the perfect home to raise your young family in. A very private fully fenced yard with shed and recently resurfaced deck and second stone patio area give the kids, pets and adults plenty of space to enjoy the seasons. The pie shape of this premium lot gives you much more room and privacy than you expect. Walk to a highly rated elementary school in just minutes. Greenspace and trails nearby also make a quick trip into nature a breeze. This home has been decorated in soft, neutral colours, with stylish lighting and bathroom upgrades, as well as recent basement renovations. Brand new flooring and trim on the second level (Spring 2026) add an additional desirable feature to this home. Details such as door and kitchen hardware updates, newer appliances, large newer shed (all within the last 5 years), and timeless slate and bamboo flooring on the main level make this property truly turn-key. The convenience of this location can't be beat, with all of your necessities and ameneties close by while offering you the comfort of a great neighbourhood perfectly distanced from the hustle and bustle. A location you are surely going to love! Make this your first home or your forever home today! Note: the firepit in pictures is also a great location for a pool in the summer months! Realtor's see Realtor remarks. (id:62616)