
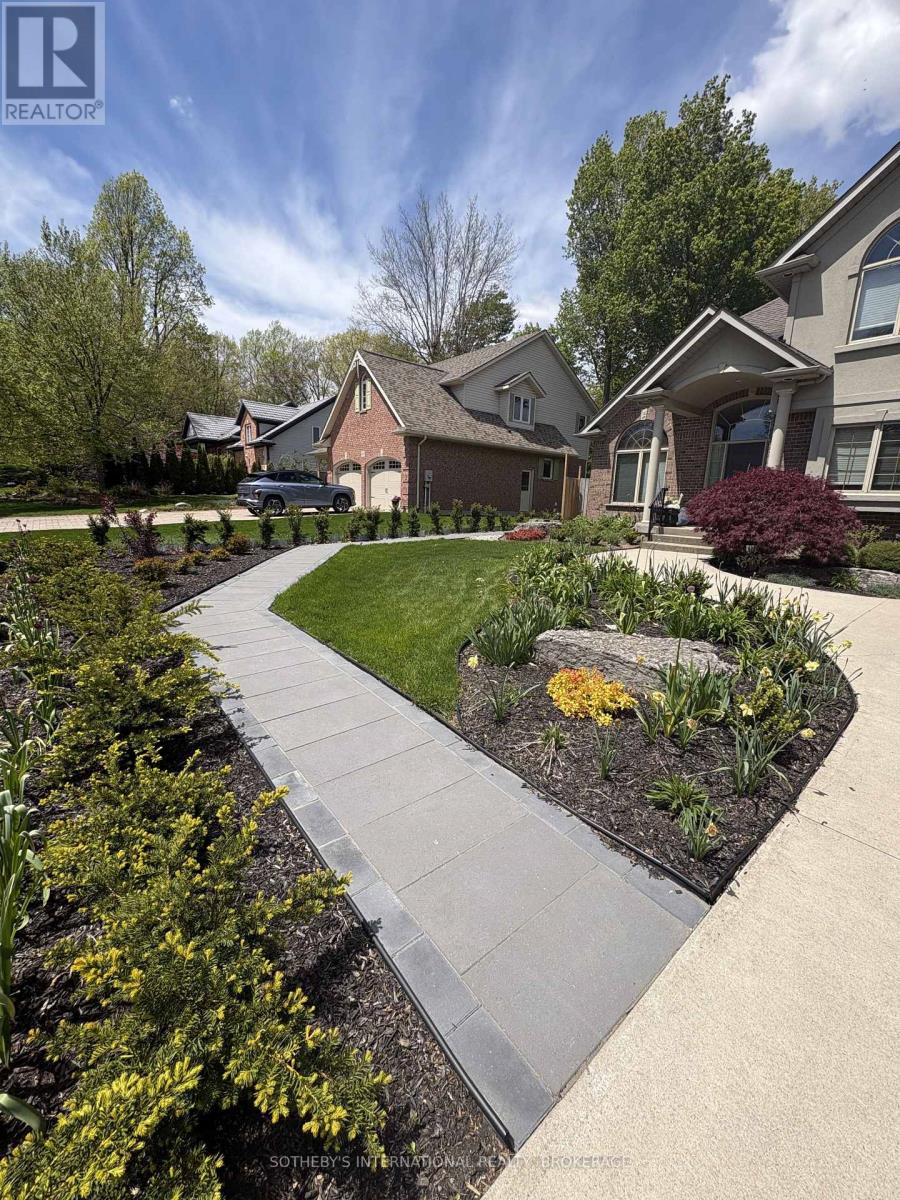
71 Stella Street
Pelham, Ontario
Experience upscale living in this beautifully appointed one-bedroom lower-level suite located in one of Fonthill's most desirable and well-established neighbourhoods. Available immediately, this full legal apartment offers executive luxury finishes throughout, combining style, comfort, and peace of mind. Designed to meet the highest safety standards and legal requirements, this bright and spacious unit features premium craftsmanship, modern finishes, and a thoughtfully designed layout with lots of storage, ideal for professionals, or anyone seeking refined living in a prime location. Enjoy the convenience of being just minutes from public transit, shopping, restaurants, and everyday amenities. The property is also within walking distance to schools, parks, recreation areas, and scenic trails, allowing you to embrace the best of Fonthill's vibrant and family-friendly community. If you're looking for a sophisticated, move-in-ready home in an exceptional neighbourhood, this executive lower unit offers the perfect combination of luxury, convenience, and location. Available immediately. (id:62616)
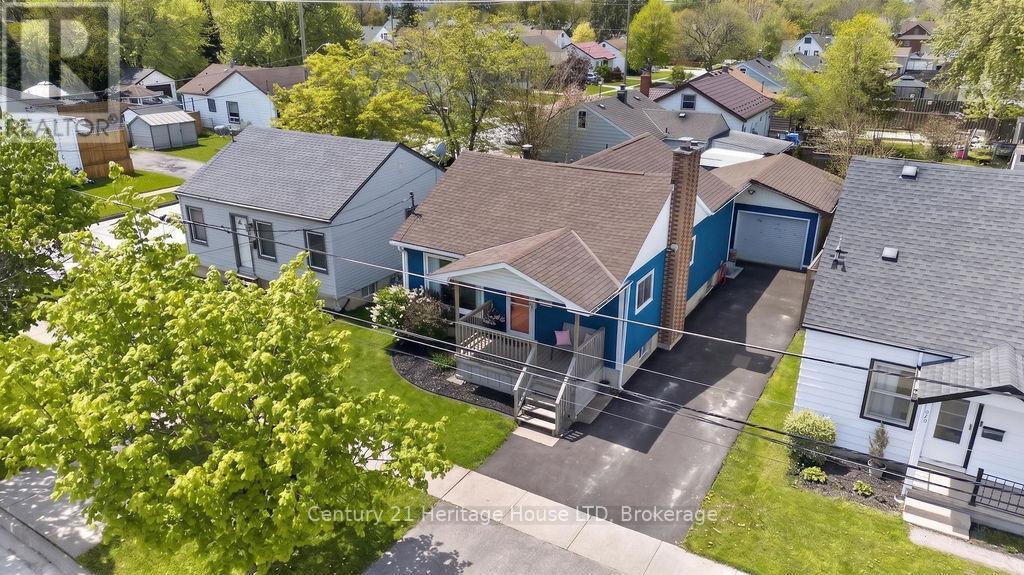
211 Grantham Avenue
St. Catharines, Ontario
HOT PRICE! Welcome to 211 Grantham Avenue, St. Catharines - a charming and well-maintained bungalow you'll instantly recognize as "the cute blue house." Full of curb appeal and warmth, this inviting home offers 3 bedrooms and 2 full bathrooms, making it perfect for first-time buyers, downsizers, or investors alike. The bright and welcoming front porch sets the tone, leading into a cozy interior with a practical layout and great flow throughout. The kitchen features stainless steel appliances and sliding patio doors that lead to a covered back porch-creating a seamless indoor-outdoor connection. Enjoy a fully fenced backyard, ideal for pets, kids, or entertaining, along with a detached garage with hydro-perfect for a workshop, storage, or hobby space. From the covered porch to the garage, you'll appreciate the sheltered access-keeping you out of the elements year-round. The driveway was recently paved in November 2025, adding to the home's clean exterior appeal and functionality. Major updates include a furnace and central air system (2018), providing peace of mind for years to come. The separate walk-out from the basement offers excellent potential for an in-law suite or additional living space. Located in a highly convenient area with a bus stop right out front, just one minute to QEW access, and close to all amenities including shopping, schools, and parks-this home offers incredible value and accessibility in a desirable St. Catharines neighbourhood. A fantastic opportunity to own a home full of charm, character, and potential. (id:62616)
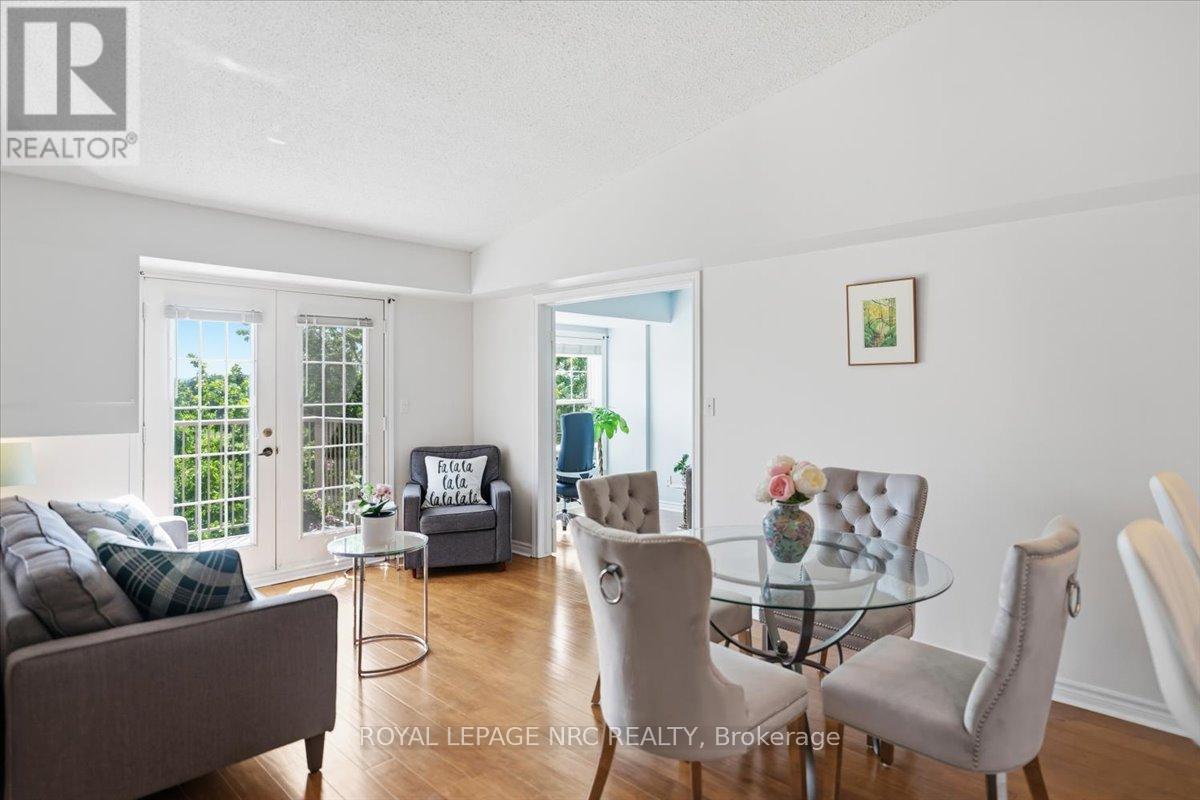
409 - 1450 Bishops Gate
Oakville, Ontario
Rare opportunity in prestigious Glen Abbey! This sun-filled, west-facing 1 bed + den suite overlooks beautiful McCraney Creek & a lush ravine. A truly unique layout boasts spectacular 12ft vaulted ceilings & premium finishes, including granite countertops & S/S appliances. The oversized den features a large window, perfect for a home office or 2nd bedroom. Exceptionally upgraded: owned furnace & water heater (Aug 2019), Kitec plumbing fully replaced (2019), brand-new balcony, plus new dishwasher, washer & dryer (DEC 2025). Fantastic turn-key value! Rare 2 underground parking spaces & 1 storage locker included. Fully handicap-accessible building. Enjoy exclusive access to the Abbey Oaks Clubhouse: full gym, party room, private BBQ area & car wash. Top-rated school district, trails & amenities at your doorstep. Close to Glen Abbey Rec Centre, shopping, parks, highway access, Bronte GO & Oakville Trafalgar Memorial Hospital. (id:62616)
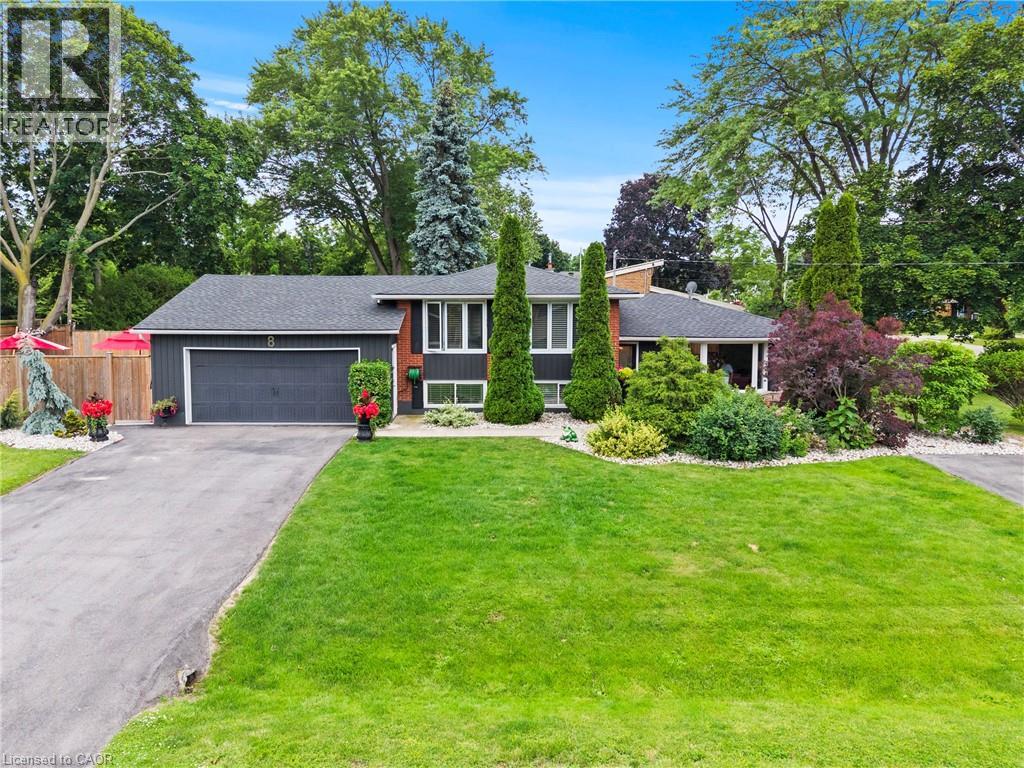
8 Bendamere Drive
Grimsby, Ontario
Enjoy the best of Niagara living in this beautifully maintained home, ideally situated just moments from the lake, waterfront trails, parks, schools, and everyday amenities. Set on an impressive landscaped lot, the property offers exceptional outdoor living with two expansive paved driveways and a spectacular backyard retreat designed for both relaxation and entertaining. Featuring a heated saltwater inground pool, hot tub, BBQ hut with natural gas hookup, and multiple lounge and dining areas, this private outdoor oasis delivers the feel of a resort without ever leaving home. Inside, the thoughtfully updated layout features a spacious open-concept design highlighted by a modern kitchen with large island and quality appliances. The adjoining family room is filled with natural light and provides direct access to a secluded outdoor dining space, creating seamless indoor-outdoor living. The primary suite includes a walk-in closet and updated ensuite bath, while the finished lower level adds valuable living space with a bright recreation room, wet bar, additional bedroom, full bathroom, and dedicated laundry area. A standout feature is the oversized 2.5-car garage with epoxy flooring, wood stove, and convenient inside entry. Recent updates include the chef-inspired kitchen (2021), windows (2021), paved driveways (2022), heated saltwater pool (2022), roof shingles (2024), and owned hot water tank (2020). Offering excellent potential for multi-generational living or an in-law setup, this move-in-ready property combines modern updates, outstanding outdoor amenities, and a highly desirable location just minutes from Niagara's renowned wineries and quick QEW access. Experience a true staycation lifestyle in a home designed for comfort, entertaining, and year-round enjoyment. (id:62616)
269 Ross Avenue
Kitchener, Ontario
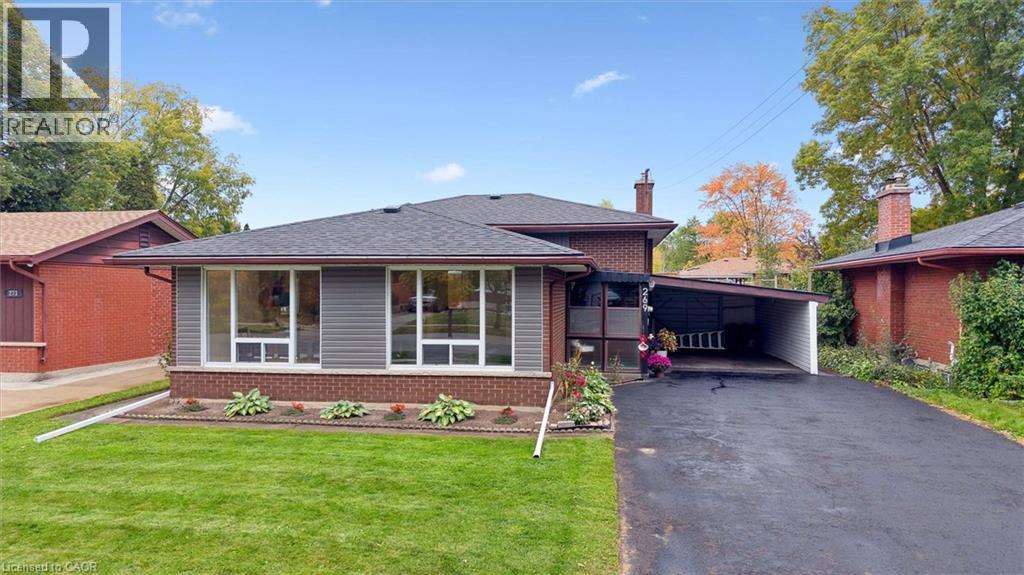
Welcome to this lovingly maintained 3-bedroom backsplit, proudly cared for and thoughtfully updated for today's lifestyle. Step inside through the enclosed porch to a bright, inviting living and dining area, complemented by a cozy kitchen and beautiful hardwood floors throughout the upper level. The finished lower level offers a spacious family room, potential 4th bedroom, laundry area, and abundant storage. Extensive recent updates provide exceptional value and peace of mind, including fresh interior paint (upstairs and basement) (2025), exterior painting (2025), new basement vinyl flooring and baseboards (2025), new A/C (2025), new shed (2025), all new light fixtures (2025), new dishwasher (2024), owned water softener (2024), owned water heater (2024), colour-changing exterior pot lights (2024), plumbing and electrical updates (2024), and a newer roof (2022). Outside, enjoy a fully fenced backyard, a large driveway with carport parking for 5-6 vehicles, and plenty of space for children, pets, and entertaining. Ideally located near schools, Stanley Park Mall, Stanley Park Community Centre, parks, trails, shopping, and everyday amenities, this warm and welcoming home is ready for its next family to enjoy. (id:62616)
3 Darley Street S
Ajax, Ontario
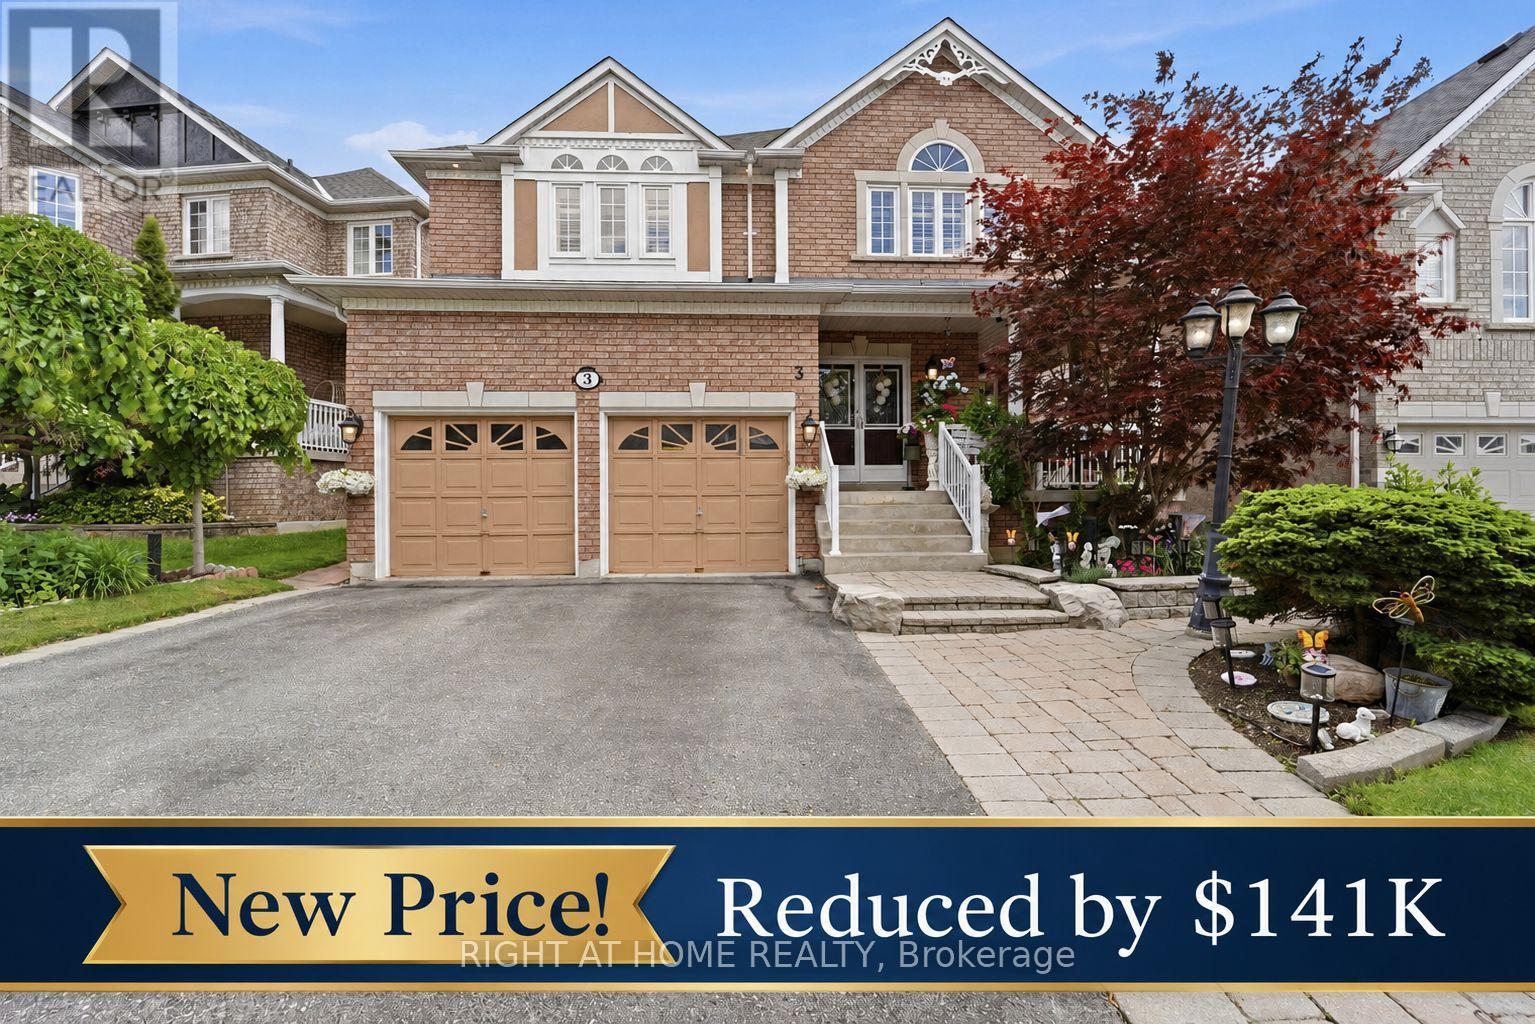
Welcome to 3 Darley Street, Ajax - a beautifully maintained John Boddy home in the heart of the highly sought-after Pickering Village community. Known for its excellent schools, family-friendly atmosphere, parks, trails, shopping, and convenient access to major amenities, Pickering Village remains one of Ajax's most desirable neighbourhoods. This spacious home features hardwood flooring throughout the main level, four generously sized bedrooms, granite countertops, abundant storage, and a functional layout designed for modern family living. Pride of ownership is evident throughout, with major updates including a new roof and furnace (2022) and an owned hot water tank. The finished basement adds exceptional versatility, offering a full kitchen, additional bedroom, full bathroom, and ample living space-perfect for in-laws, a teen retreat, multi-generational living, or future income potential.Combining quality John Boddy craftsmanship, thoughtful finishes, and an unbeatable location, this is a fantastic opportunity to own a home in one of Ajax's most established and sought-after communities.Let's GO! Book your private showing today. (id:62616)
81 Doans Ridge Road
Welland, Ontario
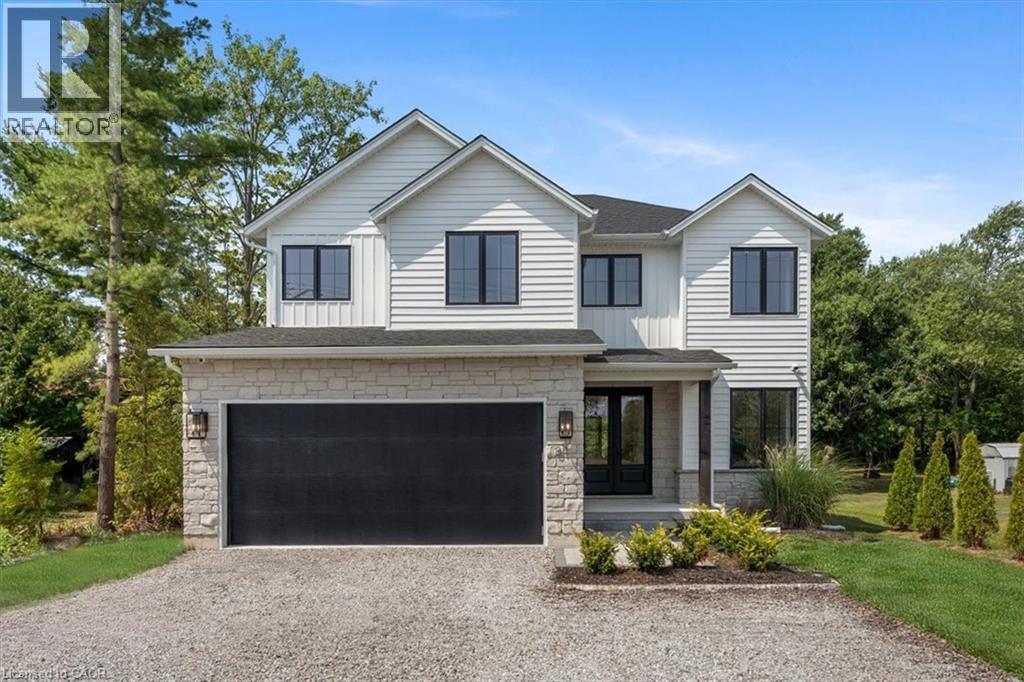
Experience the pinnacle of modern living at 81 Doans Ridge Road—an interior design gem offering 3,025 sq ft of refined space on a 60’ x 200’ lot. From the moment you step inside, the open-concept main floor sets the tone with soaring 9’ ceilings, rich engineered hardwood, custom white oak wall paneling, in-ceiling speakers, and sun-filled windows. The chef’s kitchen is a showstopper with a 48” Thermador gas range, 36” Thermador fridge, 8’ island, and walk-in pantry—perfect for hosting. A main-floor office provides the ideal work-from-home setup. Step onto the 295 sq ft covered deck and soak in tranquil views. Upstairs, two bedrooms each offer private 3 pc ensuites and walk-in closets, while the 650 sq ft primary suite is a true retreat with vaulted ceilings, a fireplace, spa-inspired ensuite, and walk-in closet. The basement features over 8’ ceilings, a roughed-in bath, and a garage-to-basement stairwell. As a newly built home, that’s never been lived in, there may be an opportunity for eligible buyers to benefit from applicable HST exemption programs—buyers are advised to determine qualification and potential savings. Located minutes from the Welland Canal, trails, and Niagara’s wine country, with quick access to St. Catharines, Niagara Falls, and major highways—this home delivers luxury, lifestyle, and location in one extraordinary package. (id:62616)
34 Windrush Crescent
Hamilton, Ontario
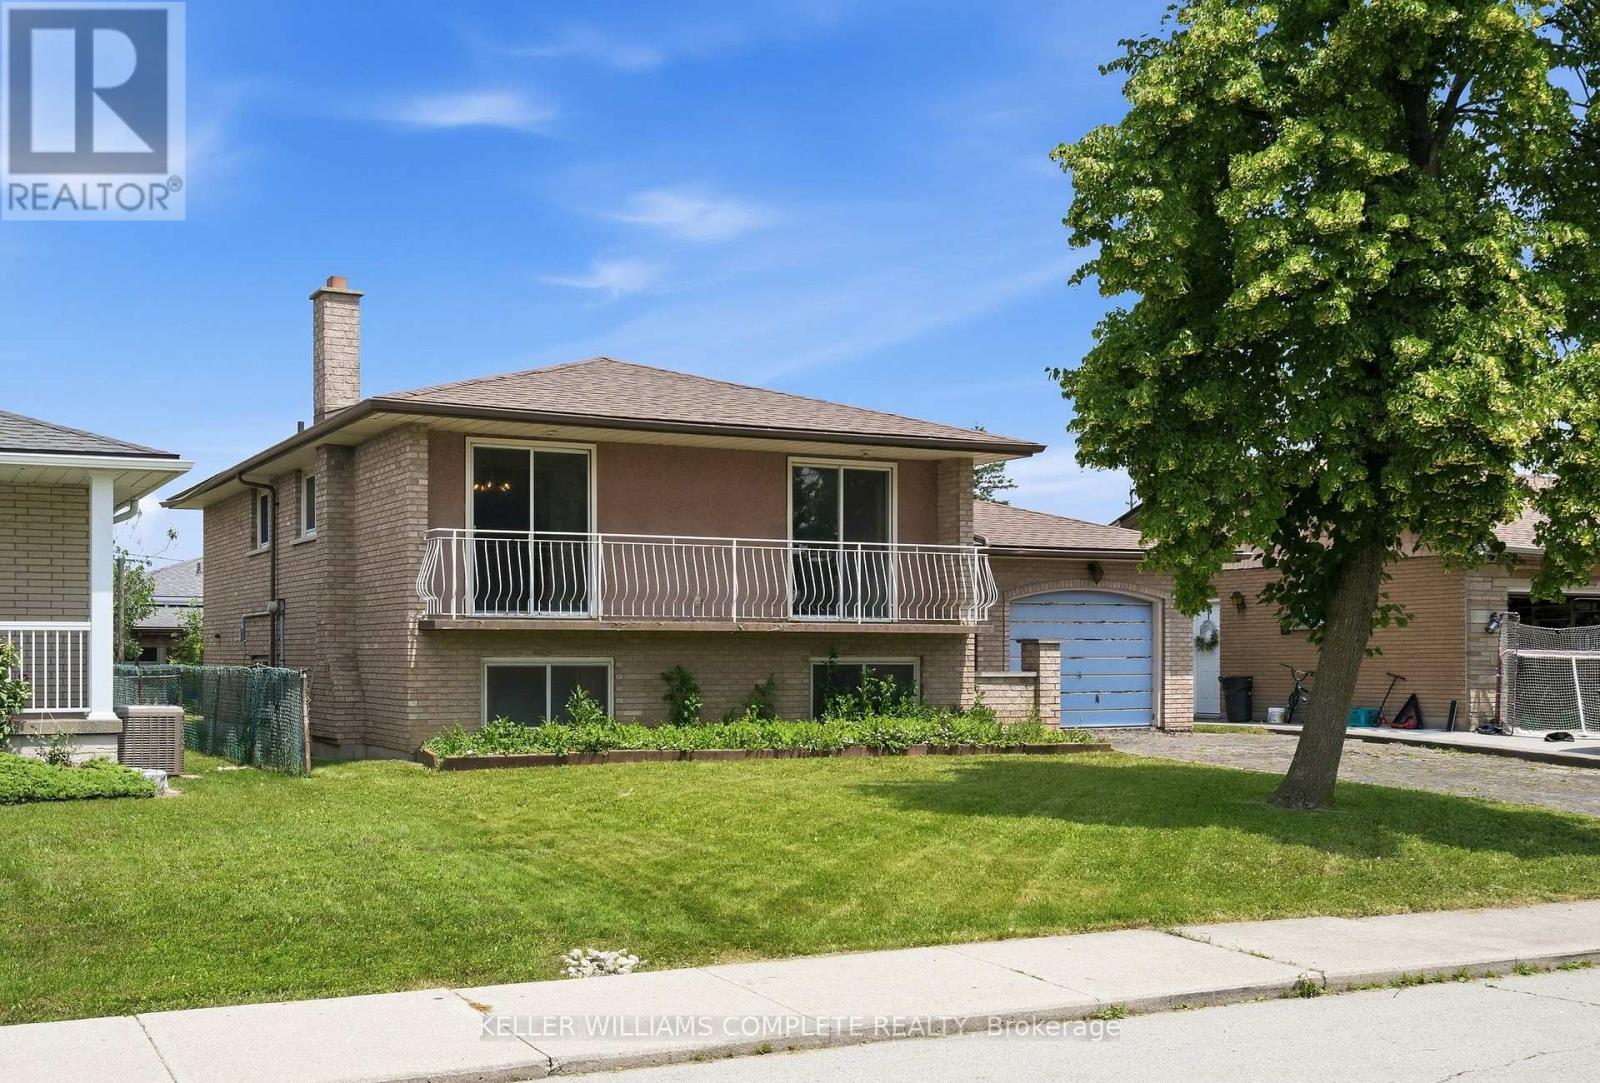
**HOUSE SOLD FIRM JULY 4TH PENDING DEPOSIT** Incredible opportunity on the Hamilton Mountain. Detached split-level home with attached garage in a sought-after family neighbourhood surrounded by homes with significantly higher values. Ideal for investors, contractors, renovators or buyers looking for their next project. A rare chance to transform a home in an established neighbourhood! (id:62616)
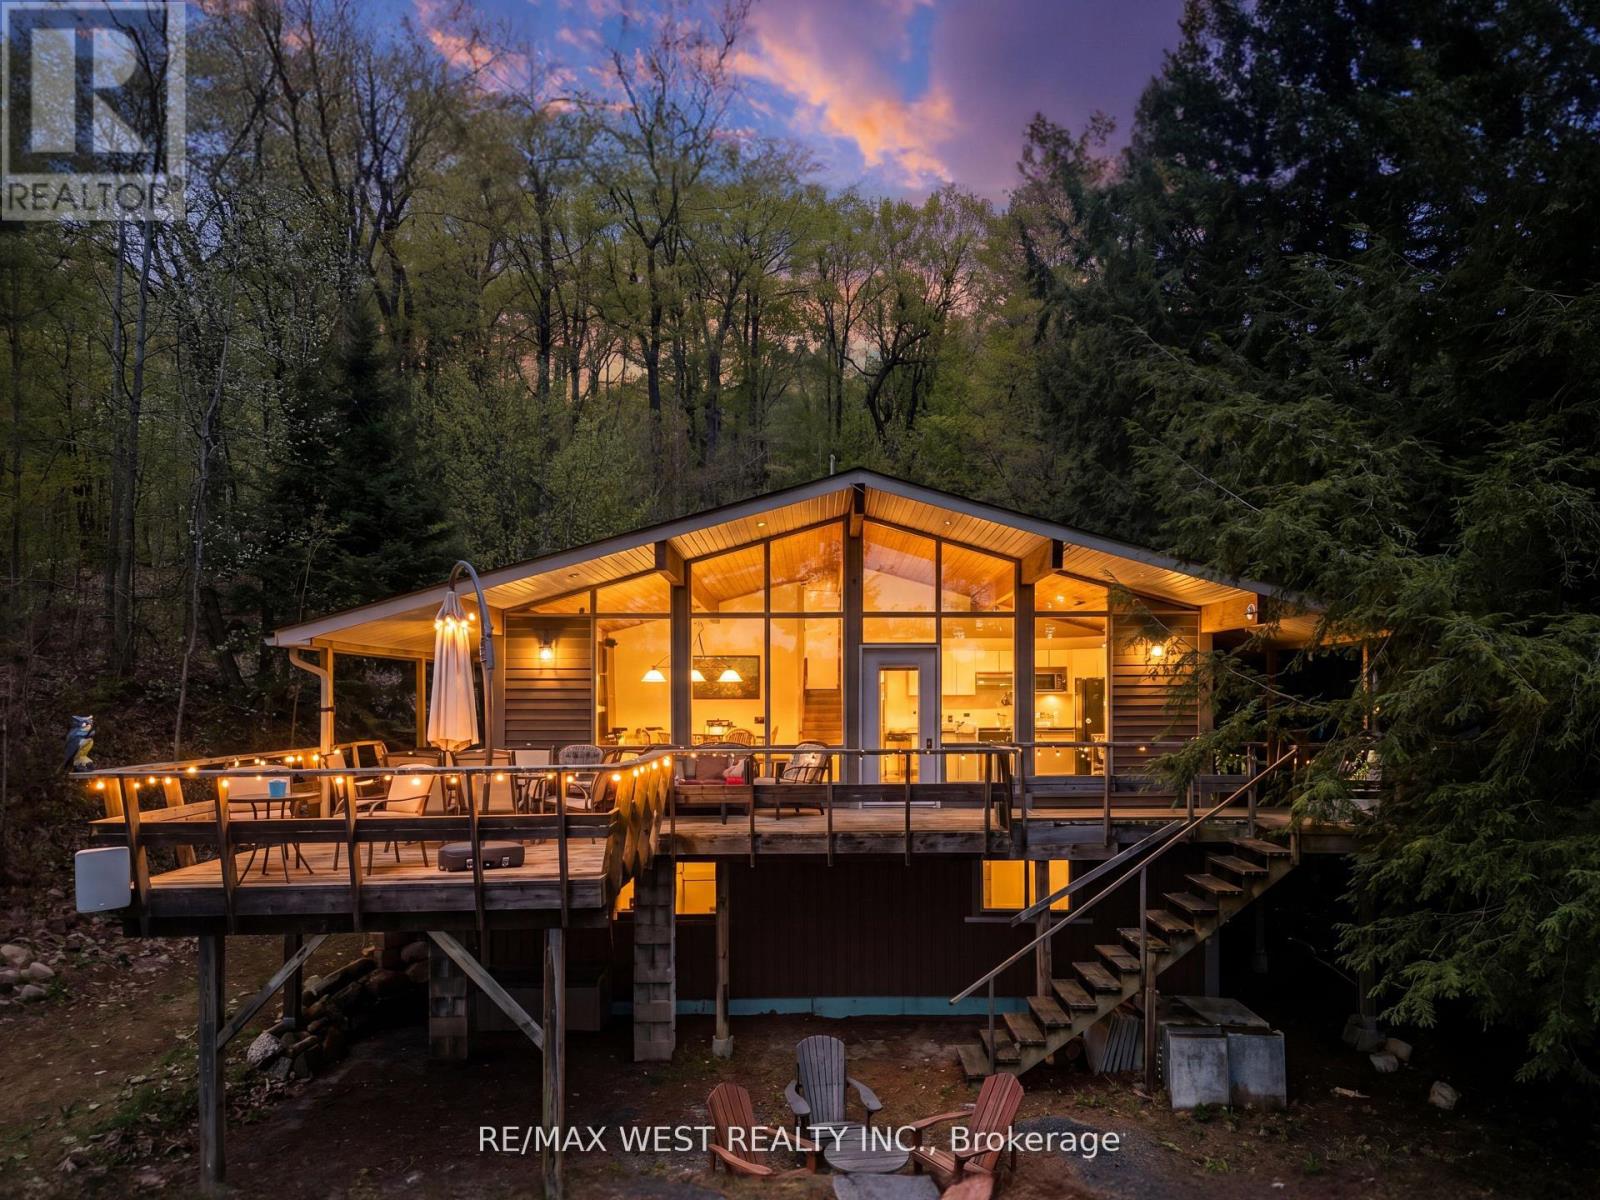
19 - 1075 Carlo Enterprise Road
Muskoka Lakes, Ontario
Welcome to Three Mile Lake in the Muskoka Lakes community, where tranquility meets natural beauty. This charming 3-season cottage offers the perfect waterfront retreat for those seeking relaxation, privacy, and unforgettable lakefront living.Situated high above the water on a picturesque 0.44-acre lot, the property boasts an impressive 107 feet of shoreline wrapping around a point - a unique feature that creates added privacy, expansive views, and exceptional character along the waterfront. While elevated to capture breathtaking panoramic lake views, the property also offers a gentle slope down to the water's edge with shallow entry, making it ideal for swimming and easy waterfront enjoyment. A spacious dock and lakeside seating area provide the perfect setting for boating, fishing, entertaining, or simply soaking up the sun on warm Muskoka days. Thoughtfully designed with 3 bedrooms and 1 bathroom, the cottage features a bright open-concept layout with soaring vaulted ceilings and a wall of windows that fill the space with natural light while showcasing the stunning waterfront views. At the heart of the cottage is a beautiful stone gas fireplace, adding warmth and character to the inviting living space. Multiple walkouts lead to the spacious wraparound deck - the perfect spot for morning coffee, entertaining guests, or simply relaxing and taking in the scenery.Solidly built and full of classic cottage charm, the property also includes a versatile loft space ideal for extra storage, a cozy reading nook, or a fun kids' hideaway. The fire pit area invites you to unwind under the stars, sharing stories and laughter with family and friends while enjoying the peaceful sounds of the lake.Conveniently located with year-round road access, this property also offers excellent potential for future four-season enjoyment! (id:62616)
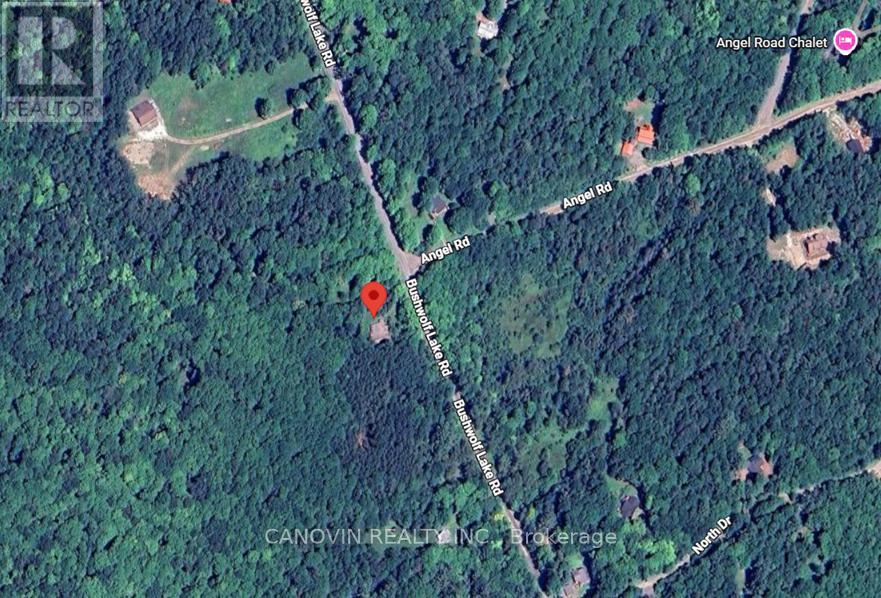
1170 Bush Wolf Lake Road
Dysart Et Al, Ontario
Discover the perfect canvas for your dream northern getaway! This pristine, heavily wooded acreage on Bushwolf Lake Road offers ultimate privacy and a serene rural escape in the highly sought-after Haliburton Highlands (Dysart et al). Nestled in a picturesque, hilly landscape just moments from Eagle Lake and Sir Sam's Ski / Ride, this property is a true four-season recreational haven. Perfect for outdoor enthusiasts looking to build a custom cabin, investment retreat, or basecamp for local trail adventures. Emplaced within a quiet rural pocket, you can enjoy absolute tranquility while remaining just a short drive from local amenities. Buyer to verify zoning, building permits, and septic requirements. (id:62616)
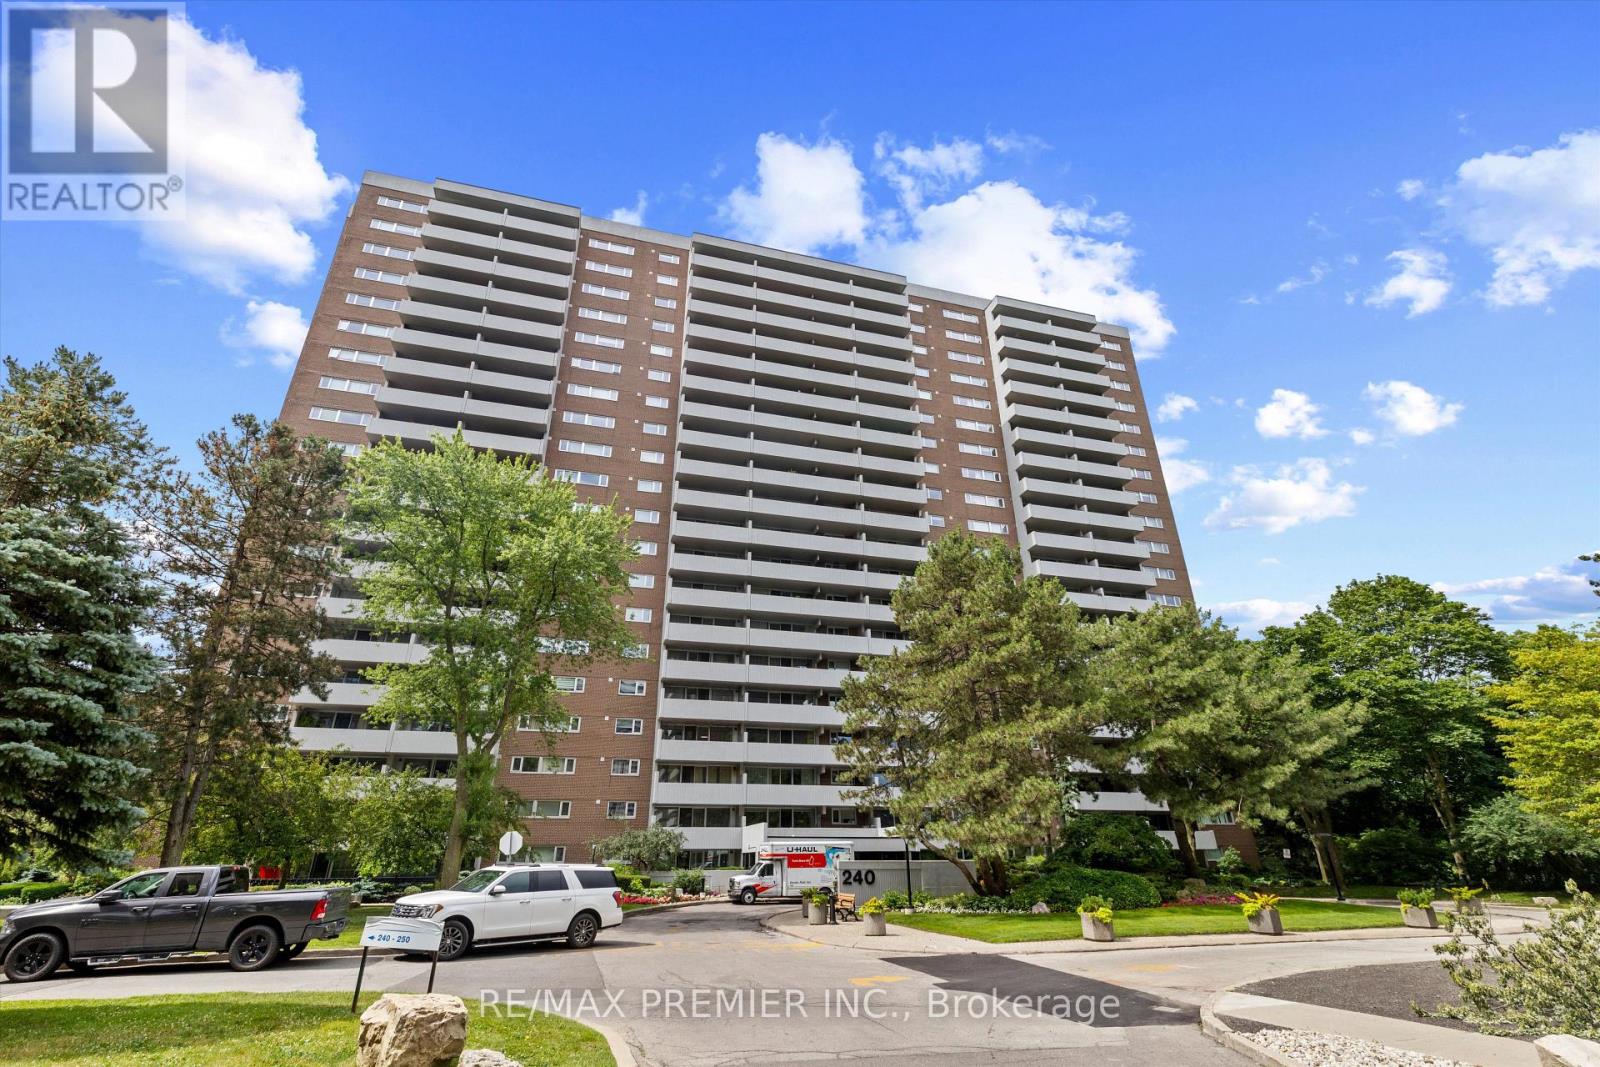
711 - 240 Scarlett Road
Toronto, Ontario
Welcome to Unit 711 at 240 Scarlett Rd in the sought-after Lambton Square community! This rare 3-bedroom, 2-bathroom suite offers approximately 1,175 sq. ft. of bright, functional living space-perfect for families, professionals, or anyone looking for extra room to live and work.Enjoy spectacular southwest-facing views overlooking the golf course and lush green space from your private balcony, providing a peaceful setting to relax and unwind.The thoughtfully designed layout features spacious principal rooms, a functional floor plan, generous bedrooms, and plenty of natural light throughout. The primary bedroom includes its own ensuite, while the additional bedrooms offer flexibility for family, guests, or a home office.All utilities are included in the lease, along with one parking space and a locker, offering exceptional value and convenience.Ideally located close to parks, walking trails, golf, TTC, major highways, schools, shopping, and all the amenities Lambton Square has to offer, this is a fantastic opportunity to lease a rarely available suite in one of Toronto's most established communities. (id:62616)
40 - 1016 Falgarwood Drive
Oakville, Ontario
Welcome to this bright and spacious 3-storey condo townhouse in Oakville's Trafalgar Woods/Falgarwood neighbourhood. Offering 3 bedrooms, 2 bathrooms, and a practical multi-level layout, this home is ideal for first-time buyers, growing families, or investors. The main level features a large living and dining area with hardwood flooring, a kitchen with centre island, and a convenient powder room. Walk out from the dining area to a private fenced patio with stamped concrete, a great space for relaxing or entertaining. The upper levels offer three sunny bedrooms with closets, a full bathroom, and a separate laundry room. Well located close to parks, ravine trails, schools, transit, shopping, restaurants, Oakville Place, Oakville GO Station, and easy access to the QEW and 403. A great opportunity to own a well-sized condo townhouse in a desirable Oakville community. Furniture and decor are digitally added and not included with the property. (id:62616)
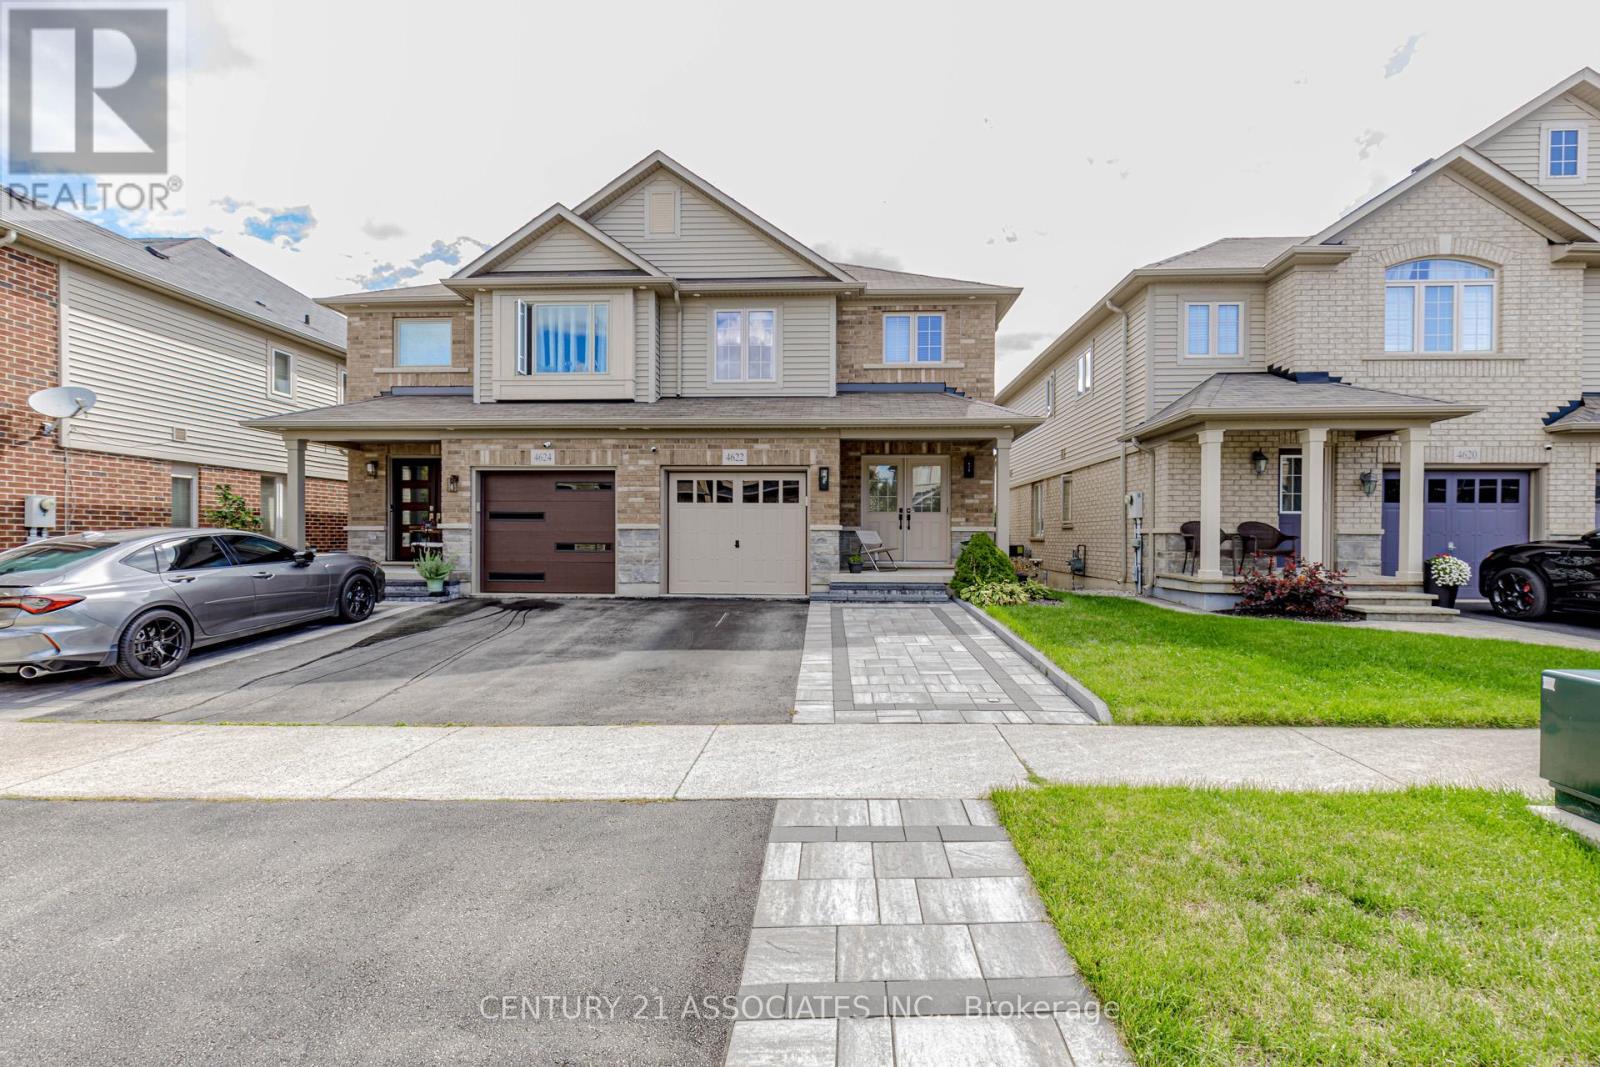
4622 Keystone Crescent
Burlington, Ontario
This stunning, semi-detached in Burlington's sought-after Alton Village is completely move-in ready, blending modern upgrades with everyday comfort. Grand double-door entrance, interlocked double-car driveway (2023), updated exterior lighting(2025), and garage with high ceilings & built-in shelving. Bright & Open - Sun-filled main floor with an airy layout, pot lights (2023), and new fixtures(2025). Gourmet Kitchen - Quartz counters, backsplash, stainless steel appliances, custom cabinets (2023), a new dishwasher (2024), and new living room floor (2026). Indoor-Outdoor Living - Great room walkout to a deck overlooking a landscaped, fenced backyard ideal for entertaining. Luxury Finishes -Carpet free throughout with new oak stairs/landing (2024). Fully redesigned bathrooms (2022) exude elegance. Ample storage with walk-in closets and a convenient 2nd-floor laundry with upgraded appliances. Finished Basement - Professionally done in 2023, offering a family room,recreation space, and office perfect for work or play. Location Perks: Nestled on a family-friendly crescent, this home is surrounded by top-rated schools, parks, and all amenities groceries, shopping, and dining. Commuters will love the quick access to 407, QEW, Dundas, and GO Transit.This home offers the perfect blend of luxury, practicality, and community. Book your showing now! (id:62616)
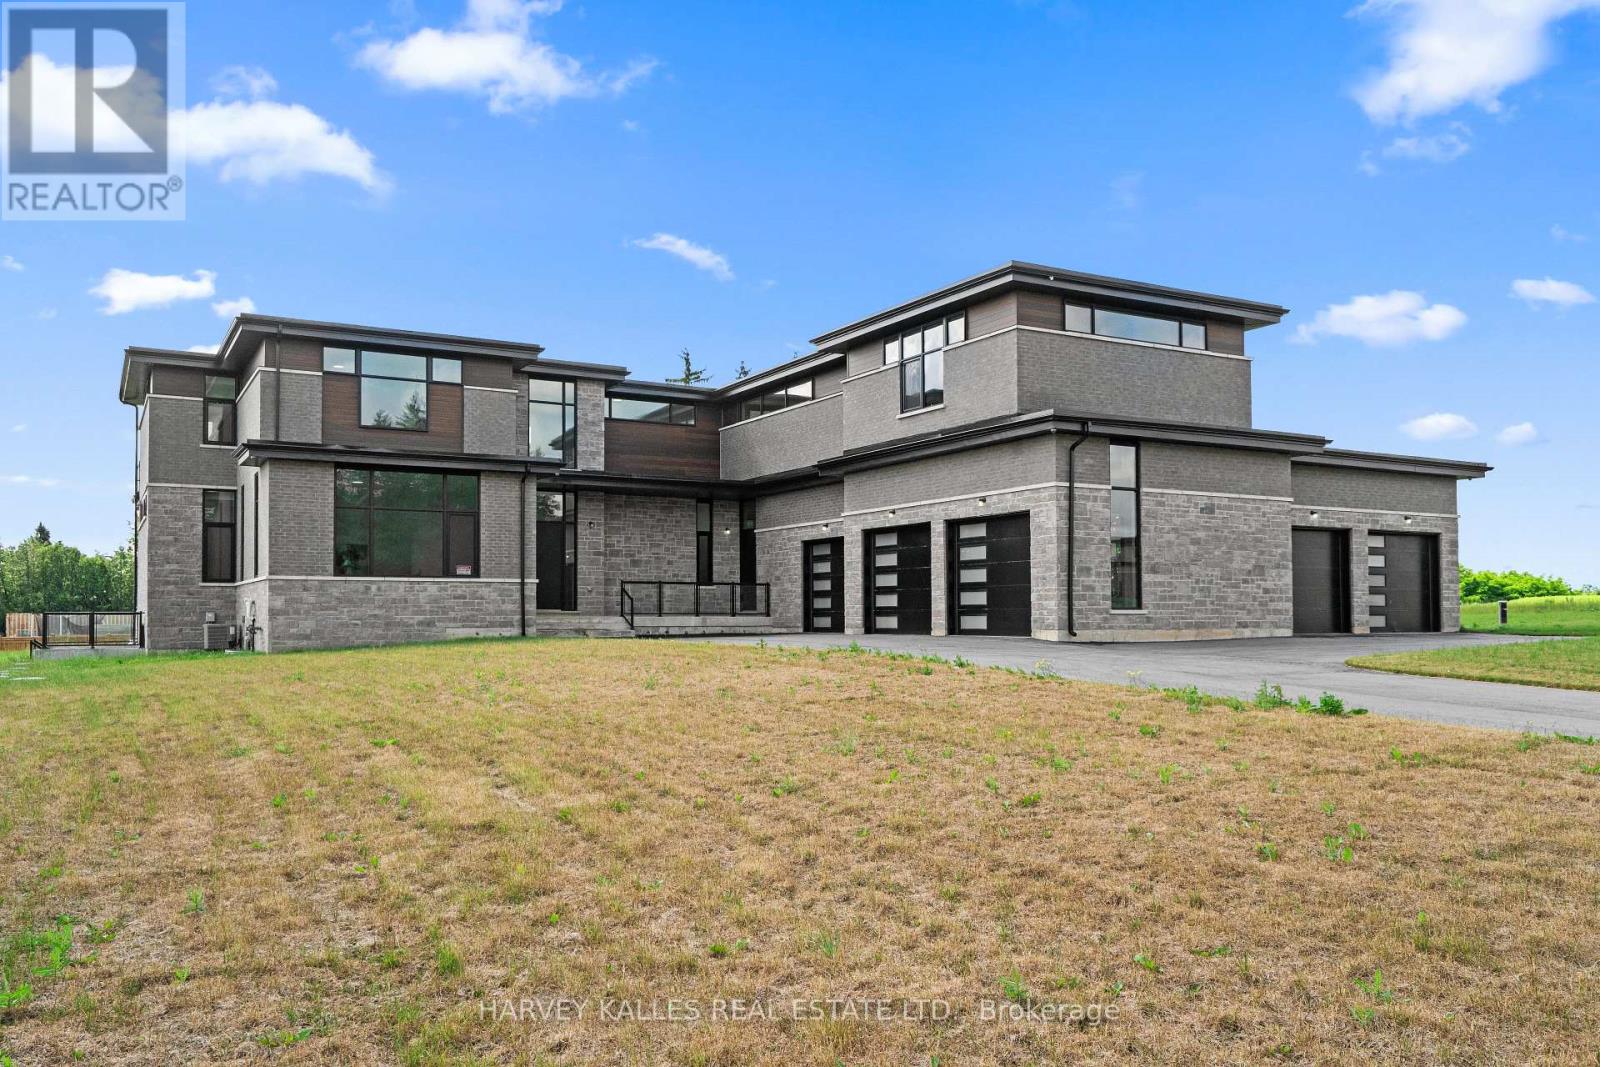
2 Sugarbush Court
Halton Hills, Ontario
Welcome to Churchill Valley Estates, a private gated enclave where luxury, privacy, and craftsmanship come together on over 2.2 acres of picturesque land. Built by Essence Homes, this brand-new custom modern estate offers approximately 5,851 sq. ft. above grade with an exceptional layout designed for both everyday living and grand-scale entertaining. From the moment you arrive, the striking architecture, five-car garage, and expansive grounds set the tone for what awaits inside. The home features four spacious bedrooms, each with its own ensuite, and five luxurious bathrooms finished with the finest materials and attention to detail. Soaring ceilings, oversized windows, and designer finishes create a bright, open atmosphere throughout, while the thoughtfully designed floor plan seamlessly balances elegance and functionality. The heart of the home is an impressive chef's kitchen that flows effortlessly into the principal living and dining spaces, offering the perfect setting for family gatherings and entertaining. A private main-floor den provides a quiet retreat for work or study, while the upper level showcases a stunning primary suite complete with a spa-inspired ensuite, fireplace, expansive walk-in dressing room, and private balcony overlooking the estate grounds. Every detail has been carefully considered, from the premium finishes and custom millwork to the grand room proportions and seamless indoor-outdoor living spaces. Surrounded by luxury custom homes, ravine landscapes, walking trails, and natural beauty, Churchill Valley Estates delivers a lifestyle rarely found in the GTA. Enjoy the privacy of estate living without sacrificing convenience, just minutes from Georgetown's charming downtown, top-rated schools, golf courses, shopping, dining, and major commuter routes. A rare opportunity to own a newly built luxury residence in one of Halton Hills' most prestigious and exclusive communities. (id:62616)
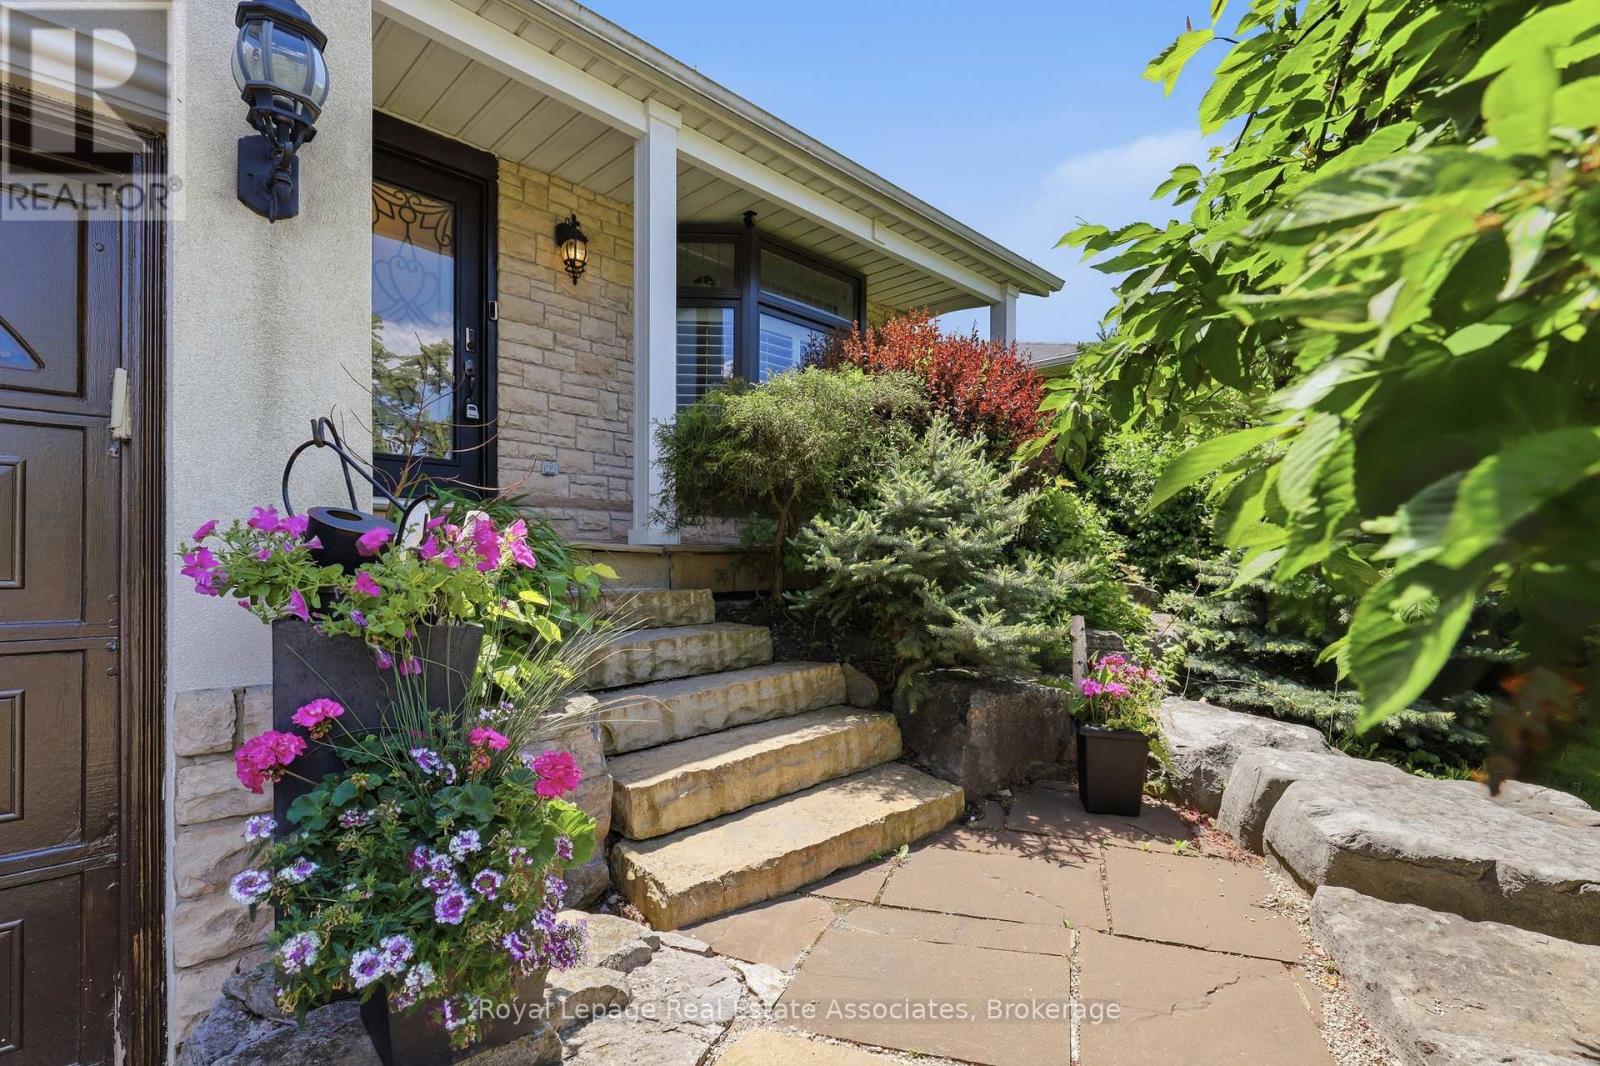
2580 Homelands Drive
Mississauga, Ontario
Welcome to 2580 Homelands Drive, an exceptional three-bedroom residence ( seller has converted it into 2 bedrooms with a home office Seller will convert it back if required. ) where comfort, privacy, and entertaining come together in perfect harmony. Nestled among mature trees on a beautifully landscaped lot, this meticulously maintained home offers a rare combination of tranquility and convenience. Pride of ownership is evident throughout, with thoughtful updates designed to enhance both everyday living and special occasions.The spacious principal rooms create an inviting atmosphere, while the redesigned primary suite serves as a private retreat featuring a spa-inspired ensuite. A convenient second-floor laundry closet adds everyday practicality, and the generous third bedroom offers beautiful views and ample space for family or guests.The finished lower level provides outstanding flexibility, ideal as a nanny suite, guest accommodation, home office, recreation room, or study space.Step outside to discover the true showpiece of the property-an extraordinary backyard oasis. The gazebo, circular conversation area, expansive patio, and mature landscaping create the perfect setting for outdoor living. In fact, this remarkable space has comfortably hosted sit-down dinners for as many as 40 guests. Located in one of Mississauga's most sought-after neighbourhoods, close to parks, top-rated schools, shopping, transit, and major highways, 2580 Homelands Drive offers a lifestyle that is both sophisticated and welcoming. A home to enjoy today and a setting to create memories for years to come. (id:62616)
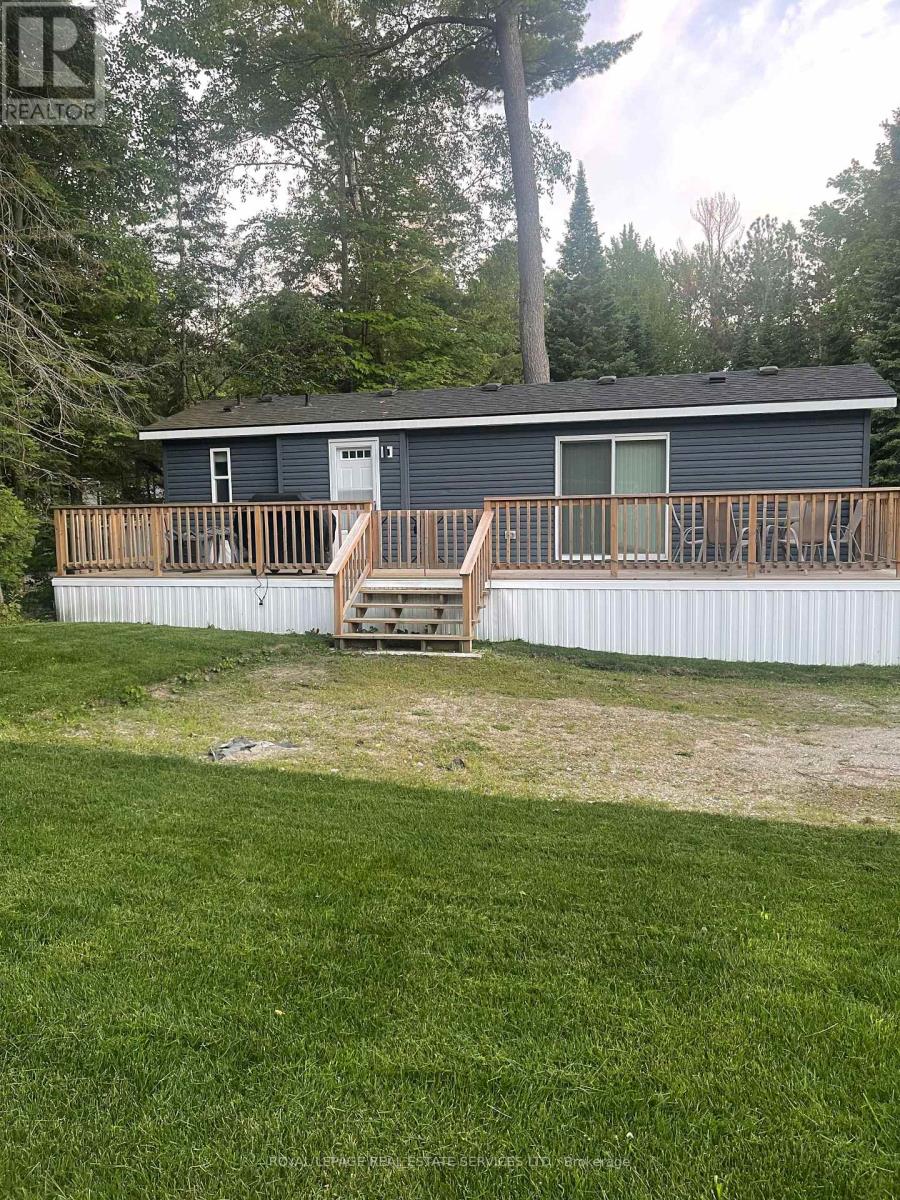
85 Theme Park Drive
Wasaga Beach, Ontario
Welcome to your ultimate summer retreat at Wasaga CountryLife Resort, where this fully furnished, turn-key three-bedroom seasonal cottage awaits. Tucked away in a peaceful setting surrounded by mature trees, this property sits just a short walk from the sandy shores of Georgian Bay. The exterior features a massive 10' x 39' wooden deck, perfect for relaxing or entertaining in a serene natural environment.Inside, the open layout maximizes comfort. The bright kitchen centers around a large island with seating for 6. Adjacent is a cozy dining area and a living room with an electric fireplace and a wall-mounted TV. Furnished with a large sectional and an armchair, the space sleeps up to 8 people using the pull-out couch. The master bedroom is a private retreat with a queen bed featuring a piston-lift for hidden storage, dual nightstands, and a closet with mirror doors. The other two bedrooms are optimized for guests, equipped with bunk beds, dedicated wardrobes, and built-in drawers beneath the bottom bunks.Beyond the cottage, the resort offers incredible amenities, including four outdoor pools, an indoor pool, a recreation centre, basketball courts, mini-golf, playgrounds, and walking trails. This exceptional getaway is move-in ready, with 2026 site fees set at $6,316.70 plus HST, water/sewer, and amenities. (id:62616)
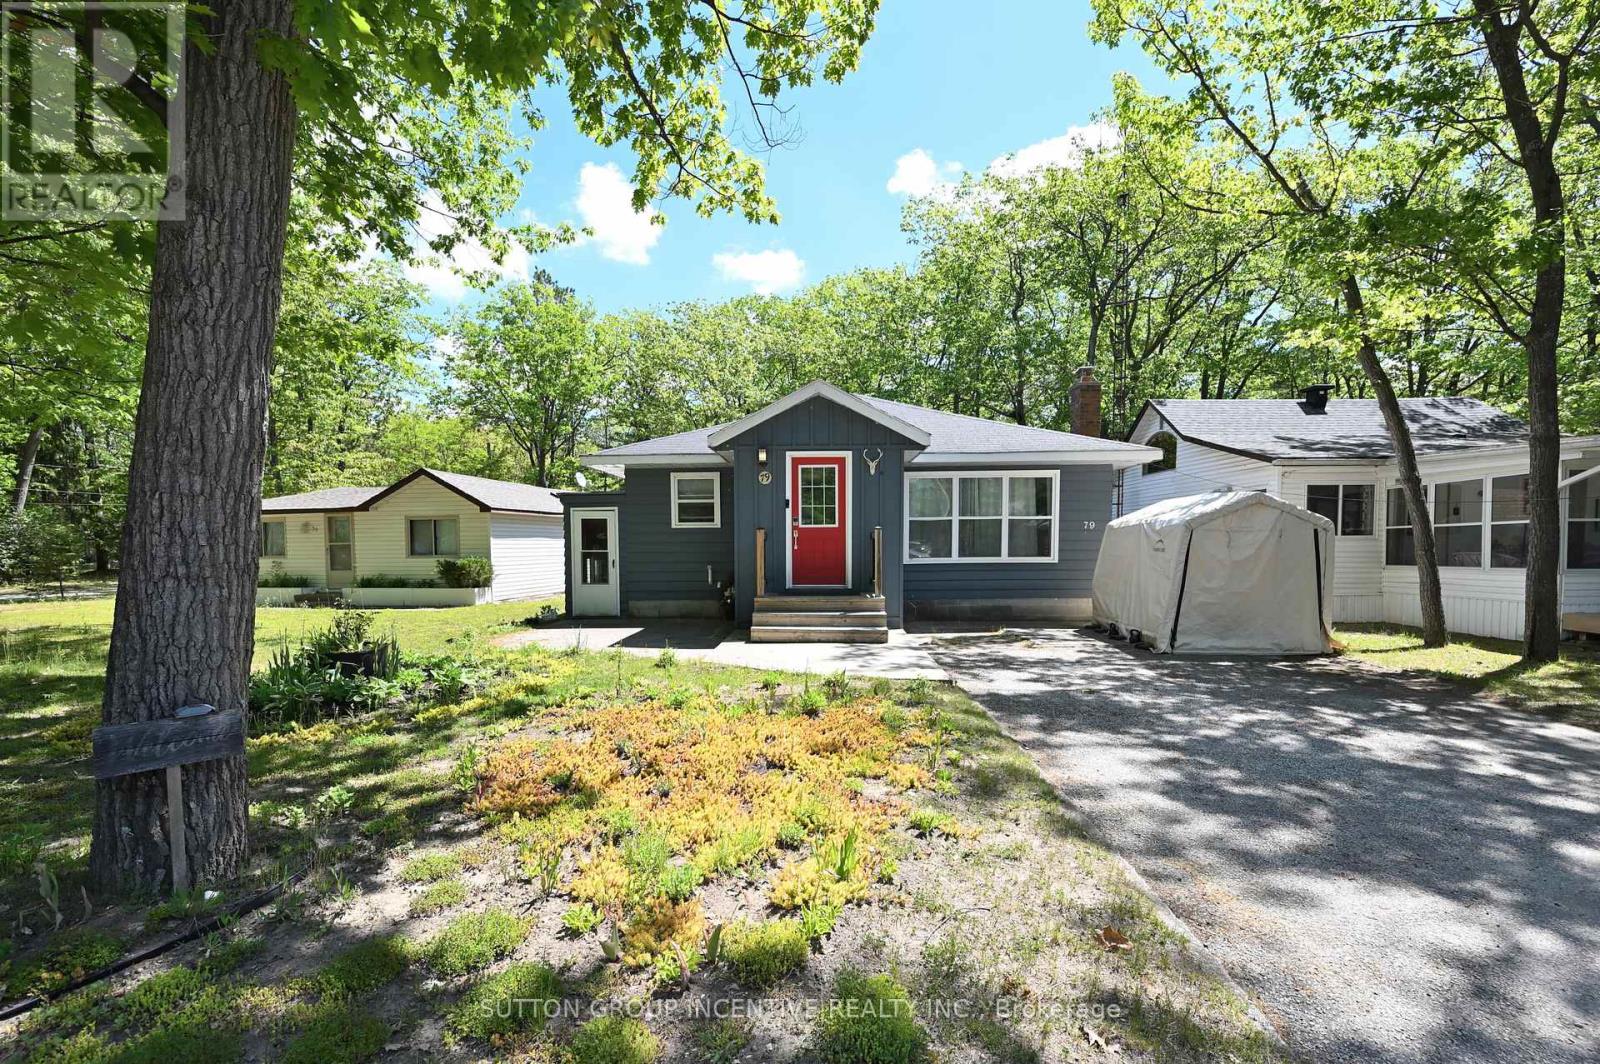
79 23rd Street N
Wasaga Beach, Ontario
Welcome to this charming bungalow, ideally located just steps from Georgian Bay and only a 5-minute walk to Beach Areas 3 and 4. This well-maintained home features an updated kitchen with a breakfast bar and ample cabinetry, a formal dining area, and a bright, spacious family room highlighted by a cozy gas fireplace. Offering 4 bedrooms and 2 full bathrooms, this property provides plenty of space for families, guests, or rental opportunities. Outside, you'll find attractive landscaping, a garden shed, and a fully fenced backyard, all situated on a generous 50 x 125 ft lot. The double driveway accommodates up to 4 vehicles. Conveniently located close to beaches, trails, parks, shopping, restaurants, casino and all the amenities that Wasaga Beach has to offer, this property is ideal as a full-time residence, vacation home, or investment opportunity. Recent updates include dishwasher (2021), central air Conditioner(2020), garden shed (2020), fence (2020), roof (2015), gas furnace(2014). 24 hours notice for a showing. (id:62616)
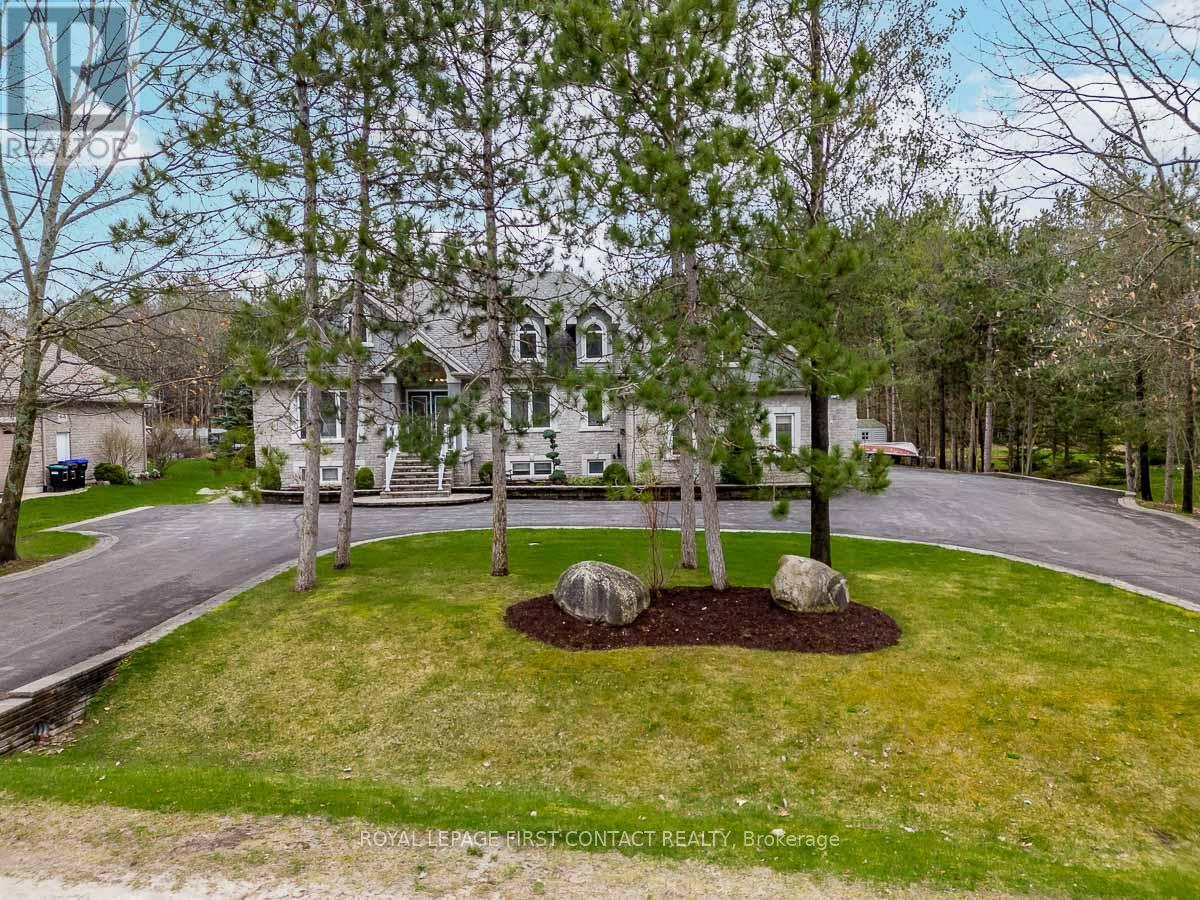
72 Luella Boulevard
Springwater, Ontario
Welcome To One Of Anten Mills Captivating Properties Offering The Ultimate Bungalow To Live Work and Play All In 1 Unique Property, Custom Built Raised Bungalow Ideal For Multi Family Living, Area Of Custom Homes, 2 Walk Ups, Totally Finished Lower Level with New Laminate Flooring, Just Over 1/2 Acre Private Treed Lot, 7 Bedrooms Plus 4 Bathrooms, California Knock Down Ceilings On Both Levels, Great Room With Stone Fireplace, 2 Bedroom In-Law Suite With Separate Entrance, Recreation/Games Room Freshly Painted & New Vinyl Flooring, Also Includes Pool Table and Accessories, Separate Walk Up Entrance From Lower Level For Home Based Business Includes Office and Bonus Room, Awesome Triple Heated Garage With Openers For All Your Toy's, Circular Driveway, Nicely Landscaped and Treed Lot. Sprinkler System in Front and Side Yards, PUBIC OPEN HOUSE SAT JULY 11/26 & SUNDAY JULY 12/26 (id:62616)
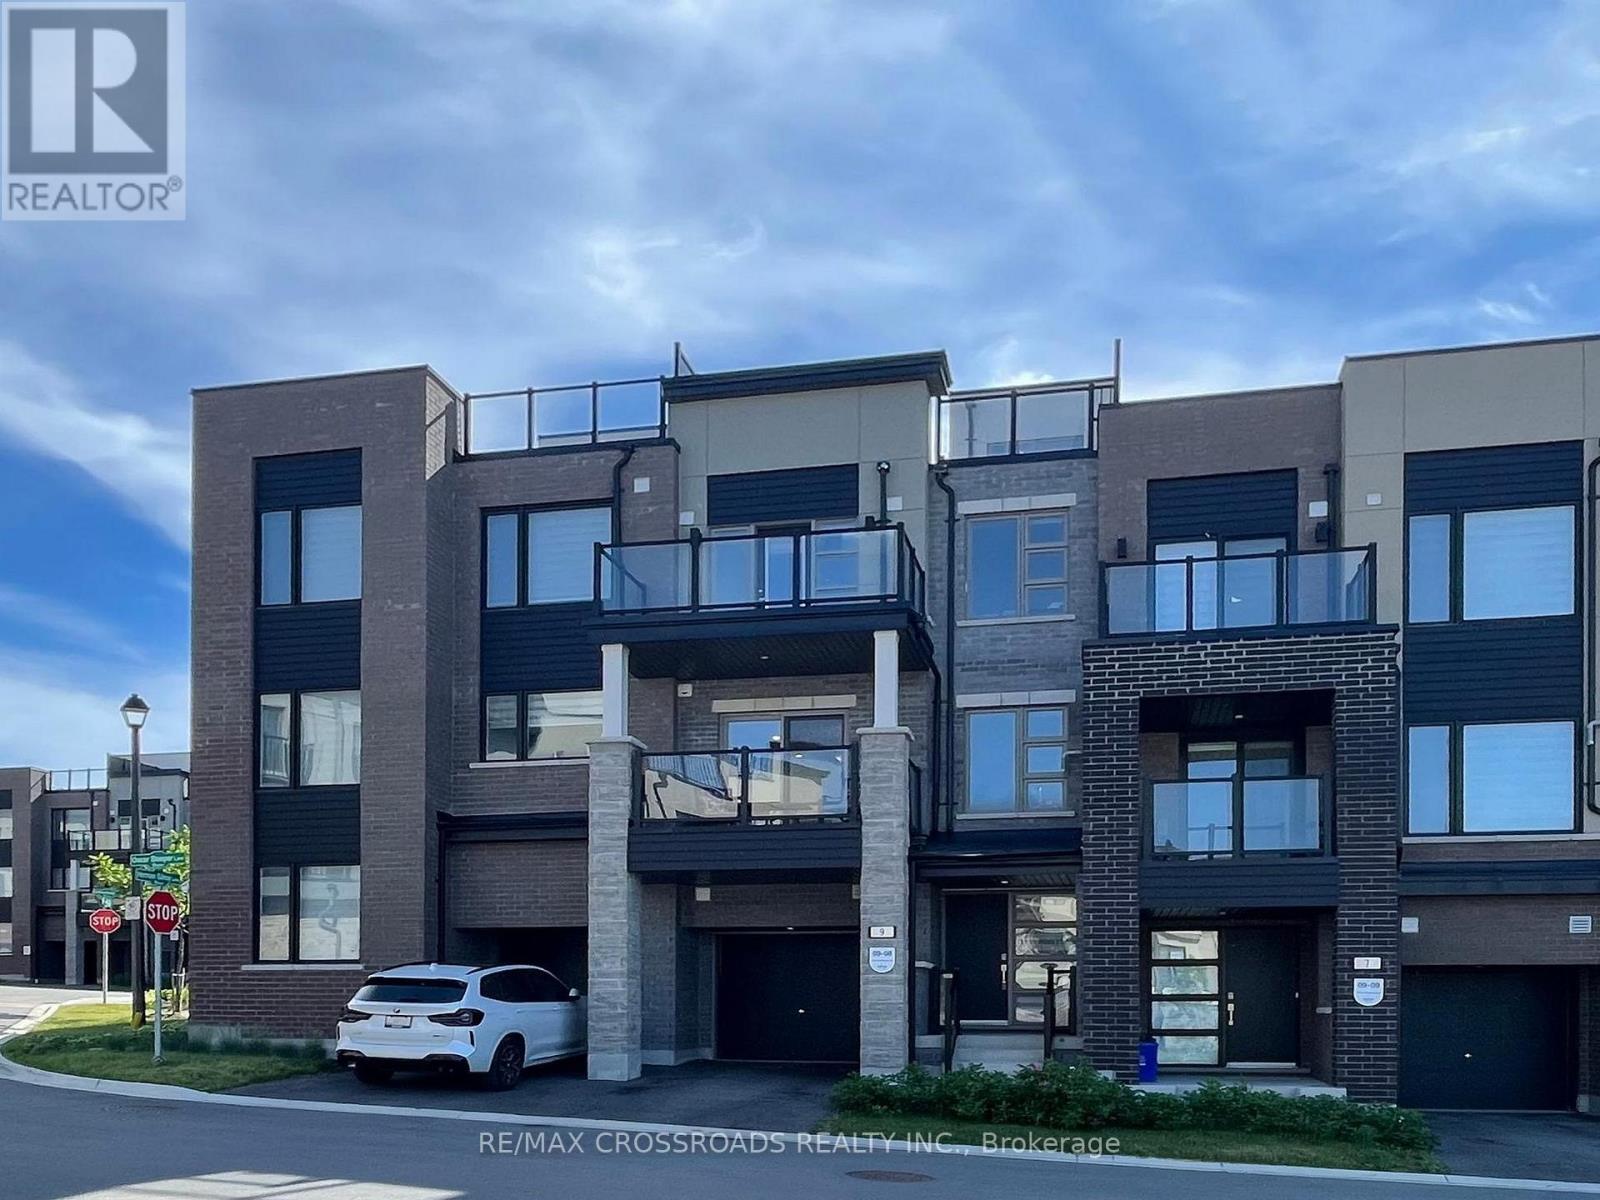
9 Oscar Steeper Lane
Markham, Ontario
Contemporary city townhome nestled in sought after Angus Glen Community of Markham. This sun-filled open concept layout unit w/9' ceiling, facing garden and just steps to parkings for your visitors. Extra deep garage prefect for storage and/or work station, also equipped with EV charger upgrades installed by builder. Private Roof-top terrace prefect for hosting gatherings or unwind from hustle bustle or star glazing at night maybe. The 3 sizable bedrooms; Primary room has own private walk-out balcony with a view added to the luxury. Beautiful open kitchen with all the upgraded galores; stainless steel appliance packages, granite counter tops, sleek tall cabinetry seamlessly combined with dining /living rooms create a functional elegance for entertaining. Neighborhood amenities like Golf course, community centre, library, schools, groceries, public transits a truly compliments to the living lifestyle .....POTL: $129.78 per month (snow removal/lawn care) (id:62616)
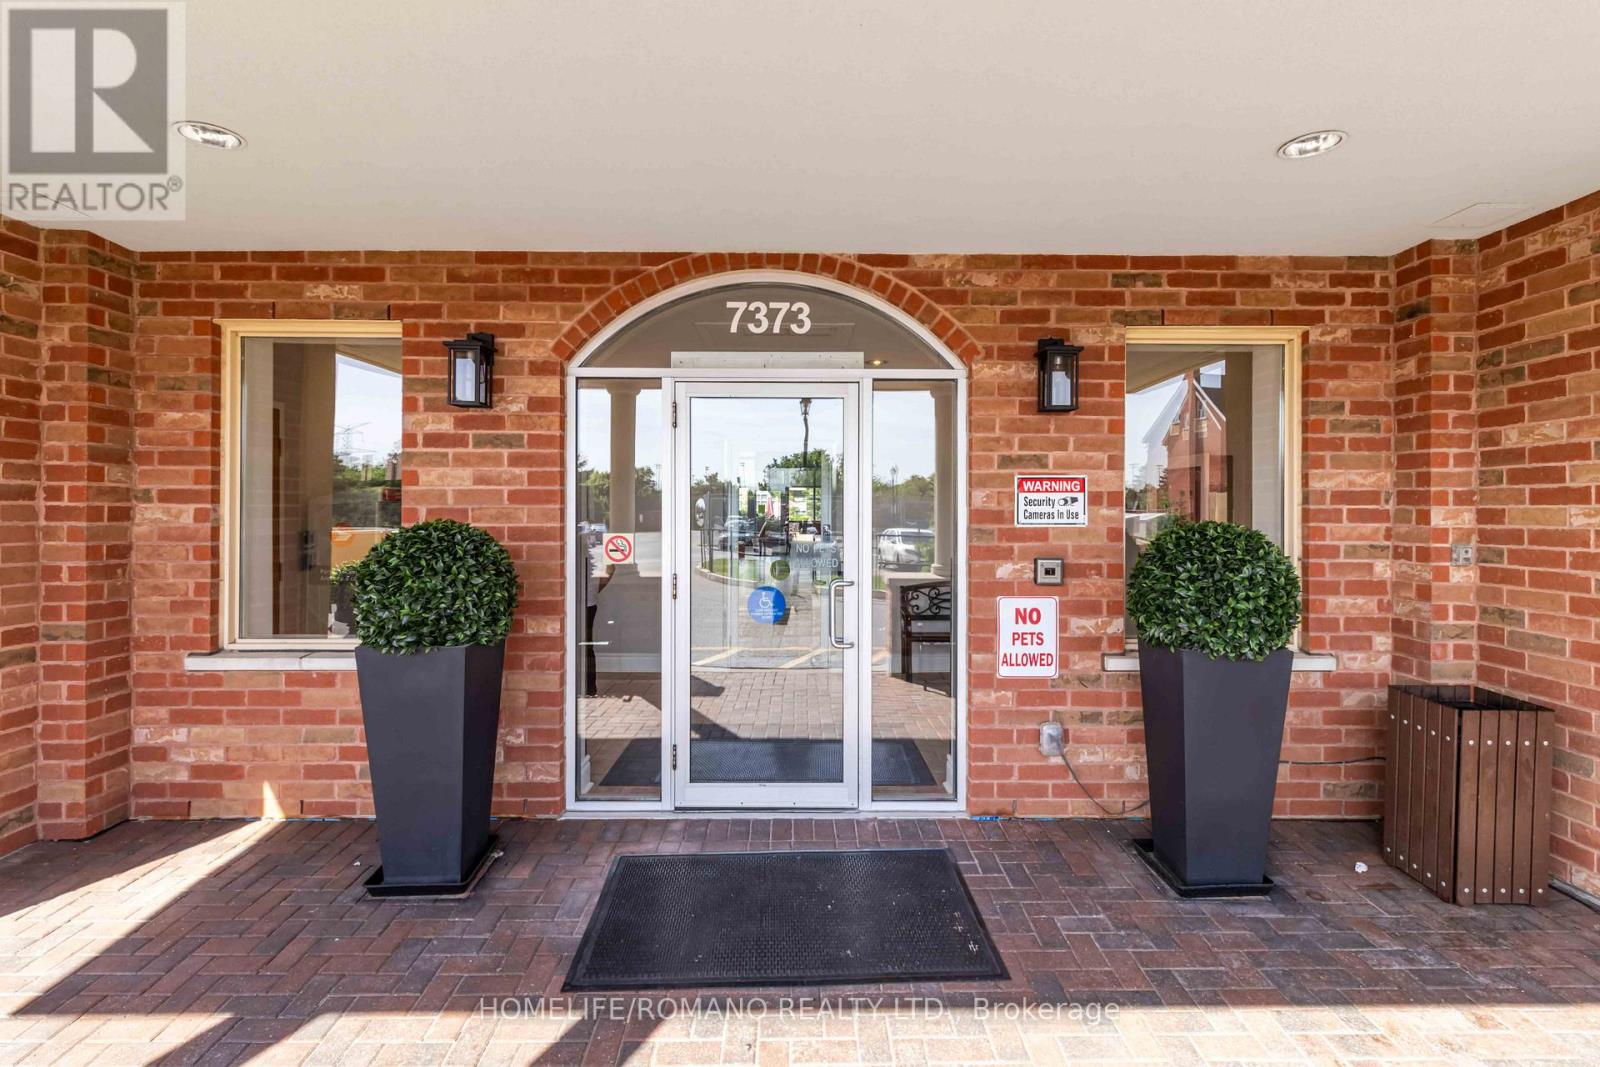
614 - 7373 Martingrove Road
Vaughan, Ontario
Welcome to penthouse-style living at Villa Giardino - one of Vaughan-Woodbridge's most sought-after adult lifestyle communities. This beautifully upgraded 2-bedroom, 1-bathroom suite sits on the TOP FLOOR of the building, offering sweeping southwest-facing views over the manicured courtyard, fountain gardens, and lush ravine below. Step inside to an open-concept layout flooded with natural light. The upgraded kitchen features stainless steel appliances, modern shaker cabinetry, quartz countertops and quality finishes throughout. Two true bedrooms offer flexible space for a guest room, home office, or comfortable daily living. The south-facing exposure means golden afternoon light year-round - and sunrise views of the ravine every morning. Villa Giardino is a quiet, well-managed 55+ building built by The Daniels Corporation - known for lasting construction quality. Amenities include a recreation room, party room, gym, and manicured courtyard with a central fountain and patio seating - an ideal gathering place for neighbours who've become friends. Minutes to Hwy 400, 427, and Hwy 7, and close to all needed amenities, shops, restaurants, including a short trip to Market Lane. Maintenance fees includes all utilities, parking, and building insurance. This is a great opportunity to buy with confidence and without compromise - top-floor privacy, ravine serenity, and the Woodbridge community you love, all wrapped in one turnkey suite! (id:62616)
1304 - 83 Borough Drive
Toronto, Ontario
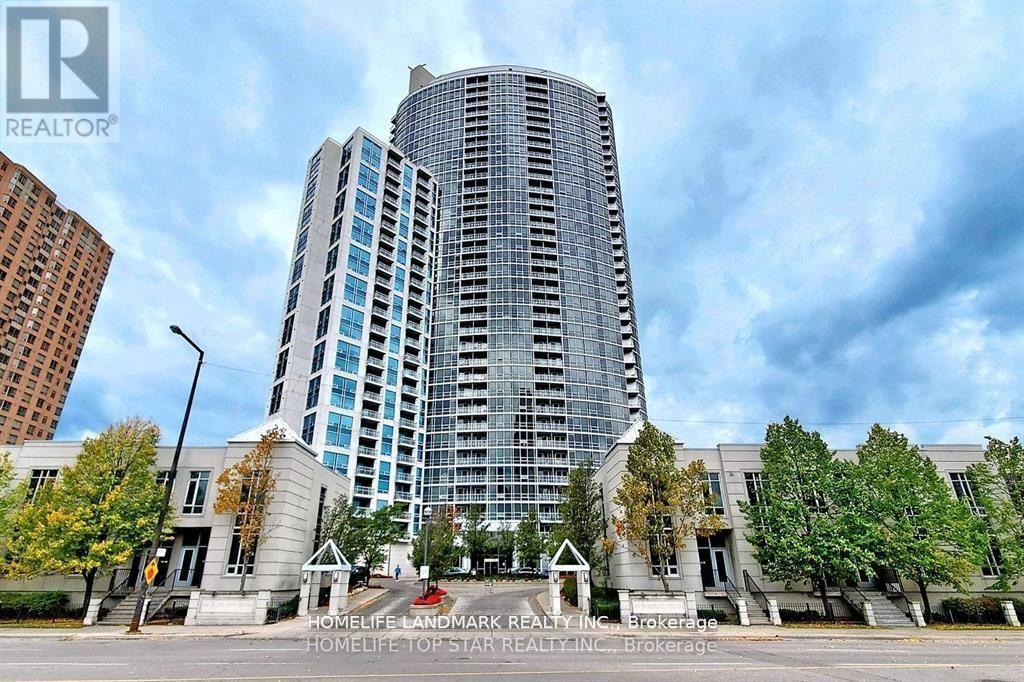
Clear View And Well Maintained furnished 1 Bedroom Suite With 9 Feet Ceilings At Tridel 360. NiceLayout With No Wasted Sq Footage. Hardwood Flooring Throughout For Easy Cleaning. Great Location,Close To Ttc, Lrt, Scarborough Town Centre, Hwy 401, Restaurants, Shops!*Existing Furnitures, ***Fibre Wi-Fi internet available , 1 Locker And 1 Parking Spot Included.*Water&heat inclued. (id:62616)
15 Holmes Avenue
Toronto, Ontario
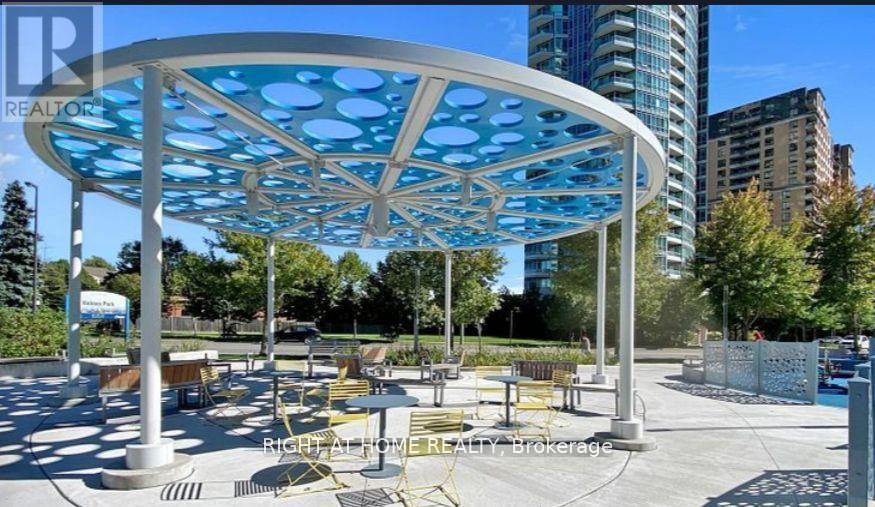
Azura Condo, 638 sqft indoor, 114sqft balcony. 1+1 Bed With Floor To Ceiling Window In Bedroom.Specular View And Overlooking the one of the most opulent areas in Willowdale. Less Than A 5Min Walk To Finch Subway Station. Unit Features 9 Ft Ceilings. A Modern upgraded Kitchen/washroom counters from builder. B/IFridge & Dishwasher, Stainless Steel Oven, Under-Counter Microwave And Cooktop. LaminateThroughout And Modern 4 Piece Bath. Master Bedroom With Floor To Ceiling Windows. Zebrablinds. Internet Included. A rare unit with parking and locker. See Floor Plans for measurements. (id:62616)
1703 - 15 Holmes Avenue
Toronto, Ontario
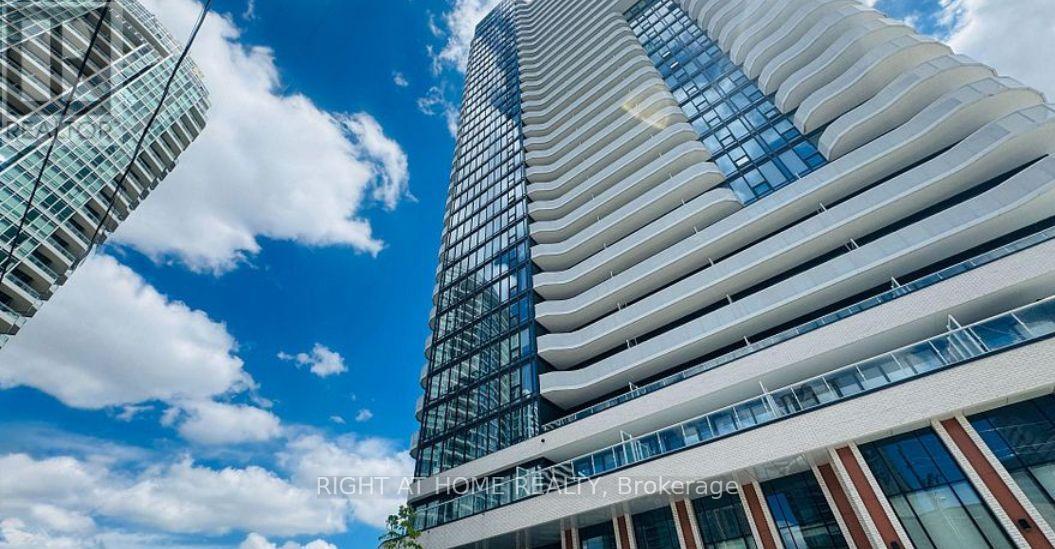
Azura Condo, 638 sqft indoor, 114sqft balcony. 1+1 Bed With Floor To Ceiling Window In Bedroom. Specular View And Overlooking the one of the most opulent areas in Willowdale. Less Than A 5 Min Walk To Finch Subway Station. Unit Features 9 Ft Ceilings. A Modern upgraded Kitchen/washroom counters from builder, B/I Fridge & Dishwasher, Stainless Steel Oven, Under-Counter Microwave And Cooktop. Laminate Throughout And Modern 4 Piece Bath. Master Bedroom With Floor To Ceiling Windows. Internet included with Zebra blinds. A rare unit with locker and Parking. (id:62616)
303 - 75 York Mills Road
Toronto, Ontario
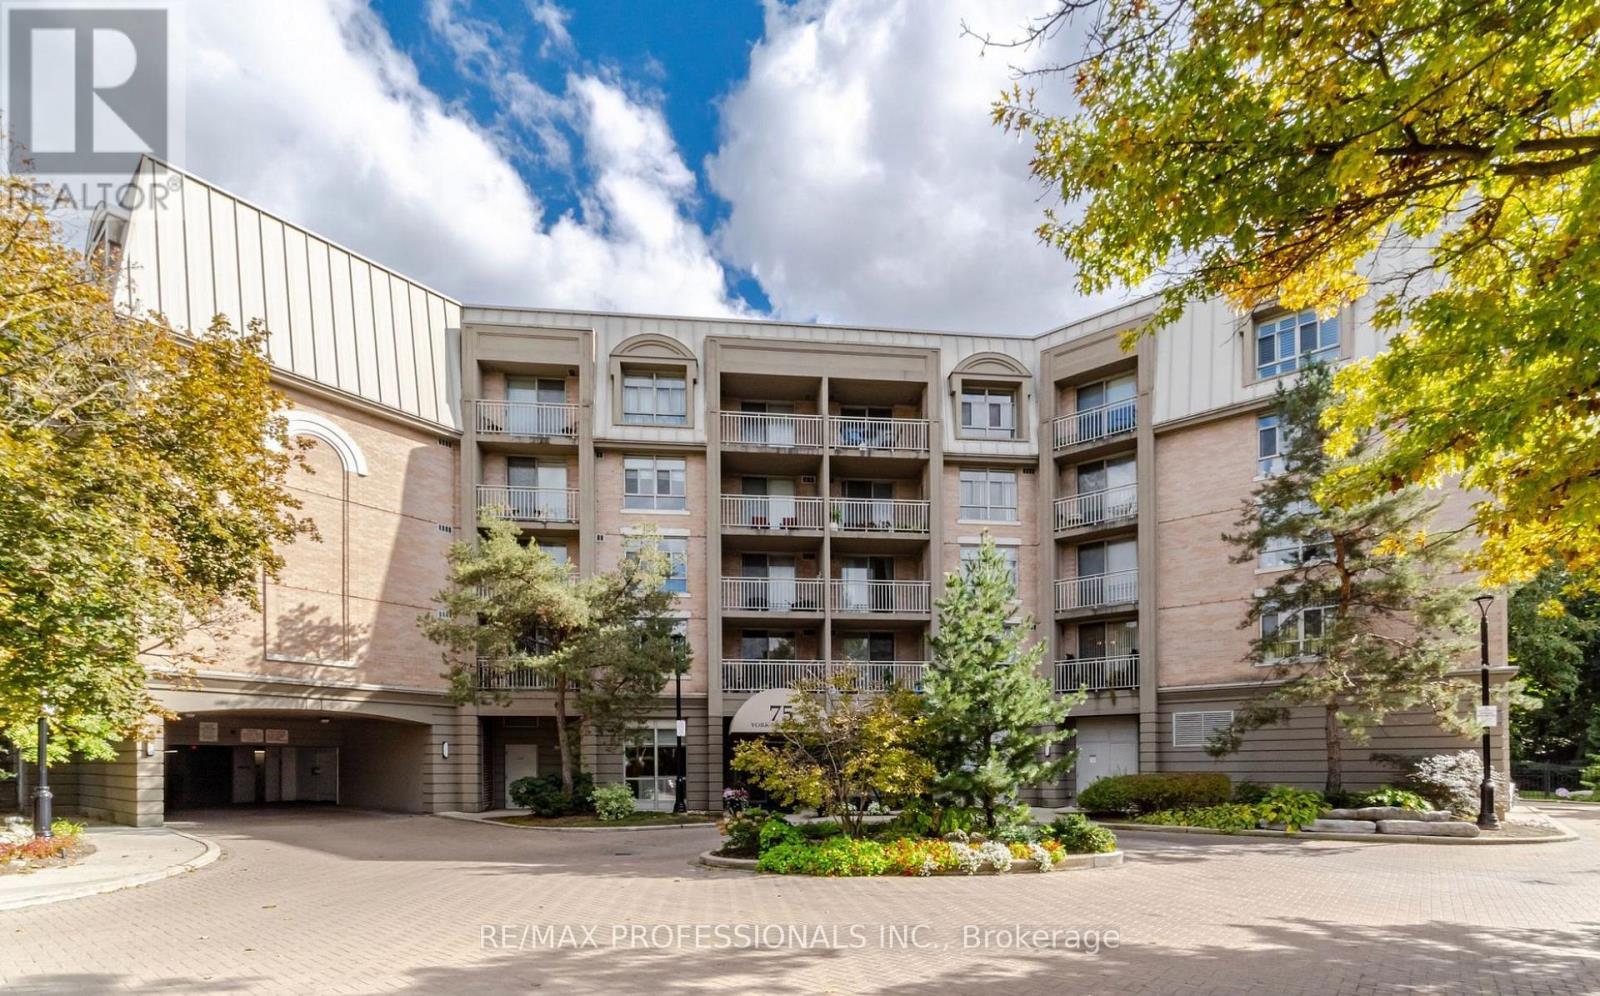
Experience refined condo living in this beautifully updated 1,455 sq ft corner suite, offering a spacious split-bedroom layout and an abundance of natural light. This expansive open-concept living and dining area is enhanced by 9-foot ceilings, crown, mouldings, California shutters, and a private balcony perfect for enjoying your morning coffee or evening unwind. The renovated kitchen features quartz countertops, stainless steel appliances, and a charming breakfast nook. This generous primary retreat includes double closets and a 4-piece ensuite, while the second bedroom overlooks the ravine and can easily function as a den, home office, or guest room. Additional highlights include a marble-tiled foyer, walk-in laundry room, fresh paint throughout, and exceptional storage. Ideal for downsizers or those seeking the ease of condo living without sacrificing space. All-inclusive rent includes one locker and a premium parking space. Situated in one of York Mills most sought-after buildings, just minutes to York Mills Subway Station, Highway 401, Bayview Village, prestigious golf clubs, Lawrence park, and an array of amenities. (id:62616)
4011 - 80 John Street
Toronto, Ontario
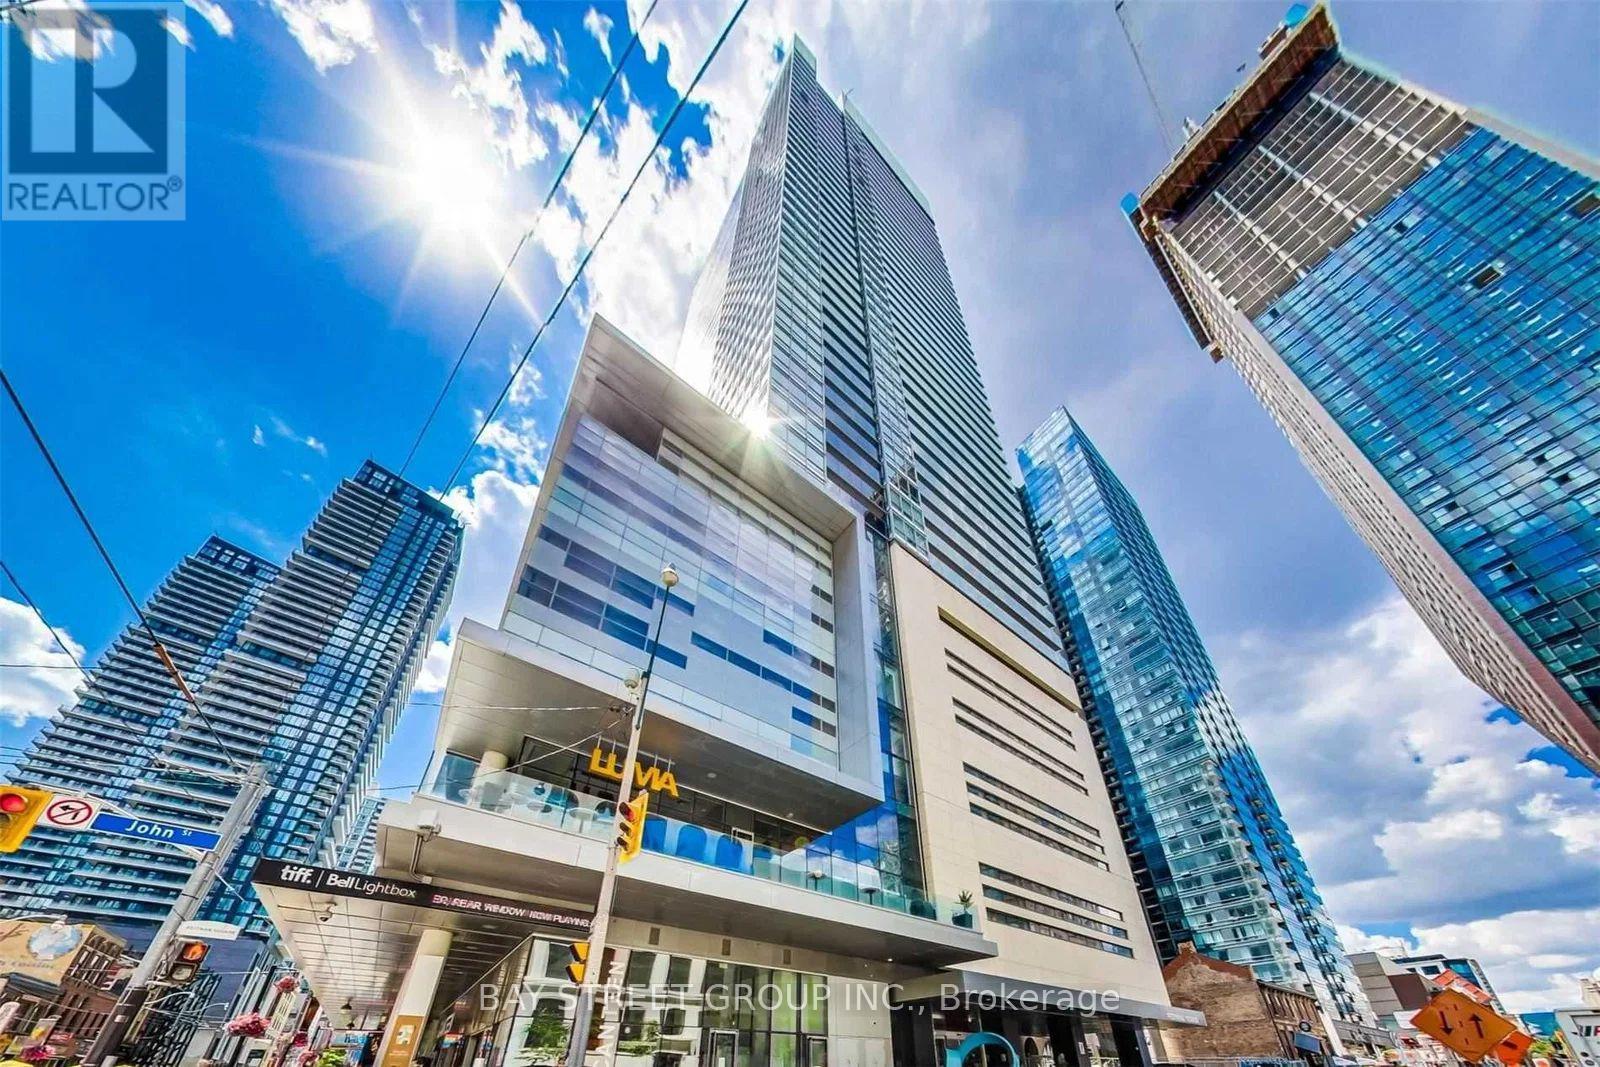
Experience luxury living at Festival Tower, the iconic home of TIFF, located in the heart of Toronto's Entertainment District. This designer-furnished corner suite offers 1,249 sq. ft. of thoughtfully designed living space, featuring contemporary furnishings and premium finishes throughout.This spacious 2-bedroom plus den residence includes 2 fully upgraded bathrooms, soaring 9-foot ceilings, and rich hand-scraped dark hardwood flooring. Enjoy breathtaking, unobstructed east and south-facing views of Lake Ontario, the Toronto skyline, and the CN Tower.Floor-to-ceiling windows flood the suite with natural light, creating a bright and inviting atmosphere. Residents enjoy access to world-class, hotel-inspired amenities, including a state-of-the-art fitness centre, indoor pool, rooftop terrace, private lounges, theatre facilities, and 24-hour concierge service.As a resident of Festival Tower, you'll also enjoy the unique privilege of living directly above the TIFF Bell Lightbox, placing film premieres, cultural events, fine dining, and premier entertainment just steps from your door.Don't miss this rare opportunity to live in one of Toronto's most prestigious and sought-after addresses. (id:62616)
2211 - 609 Sherbourne Street
Toronto, Ontario
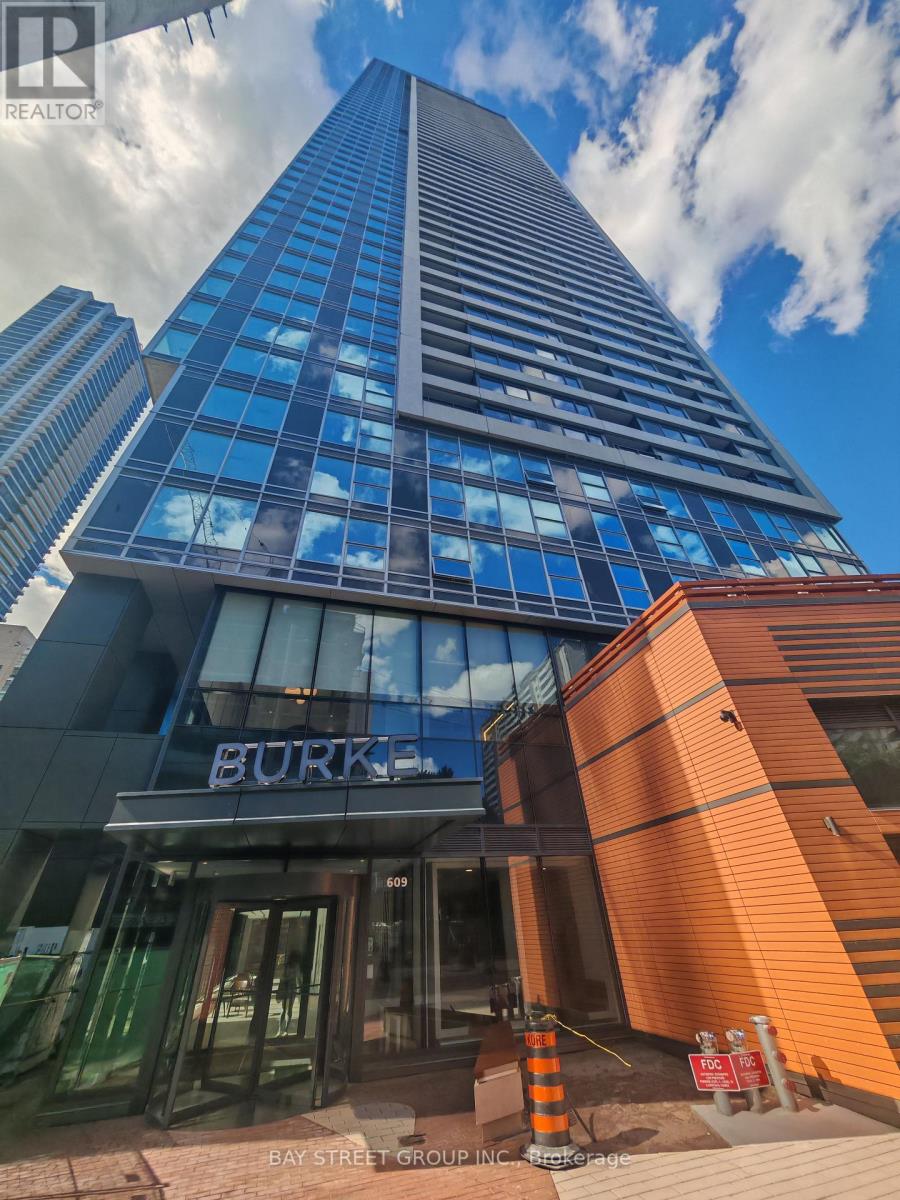
Welcome to Burke Condos the heart of Downtown Toronto's Sherbourne & Bloor community. Functional 1+Den layout , Den can be the 2nd bedroom. 629 sq ft of well-utilized living space featuring a spacious open-concept living and dining area, modern kitchen with integrated appliances, a generously sized bedroom, and a versatile den perfect for a home office or guest space. Enjoy a bright northeast exposure with a private balcony bringing in beautiful natural morning light.Located steps to Bloor/Yonge, Yorkville, TTC subway stations, restaurants, shopping, parks. Premium amenities including concierge, fitness centre, rooftop terrace, party room, and more. (id:62616)

2011 - 609 Sherbourne Street
Toronto, Ontario
Welcome to Burke Condos the heart of Downtown Toronto's Sherbourne & Bloor community. Functional 1+Den layout , Den can be the 2nd bedroom. 629 sq ft of well-utilized living space featuring a spacious open-concept living and dining area, modern kitchen with integrated appliances, a generously sized bedroom, and a versatile den perfect for a home office or guest space. Enjoy a bright northeast exposure with a private balcony bringing in beautiful natural morning light.Located steps to Bloor/Yonge, Yorkville, TTC subway stations, restaurants, shopping, parks. Premium amenities including concierge, fitness centre, rooftop terrace, party room, and more. (id:62616)
2601 - 95 Mcmahon Drive
Toronto, Ontario
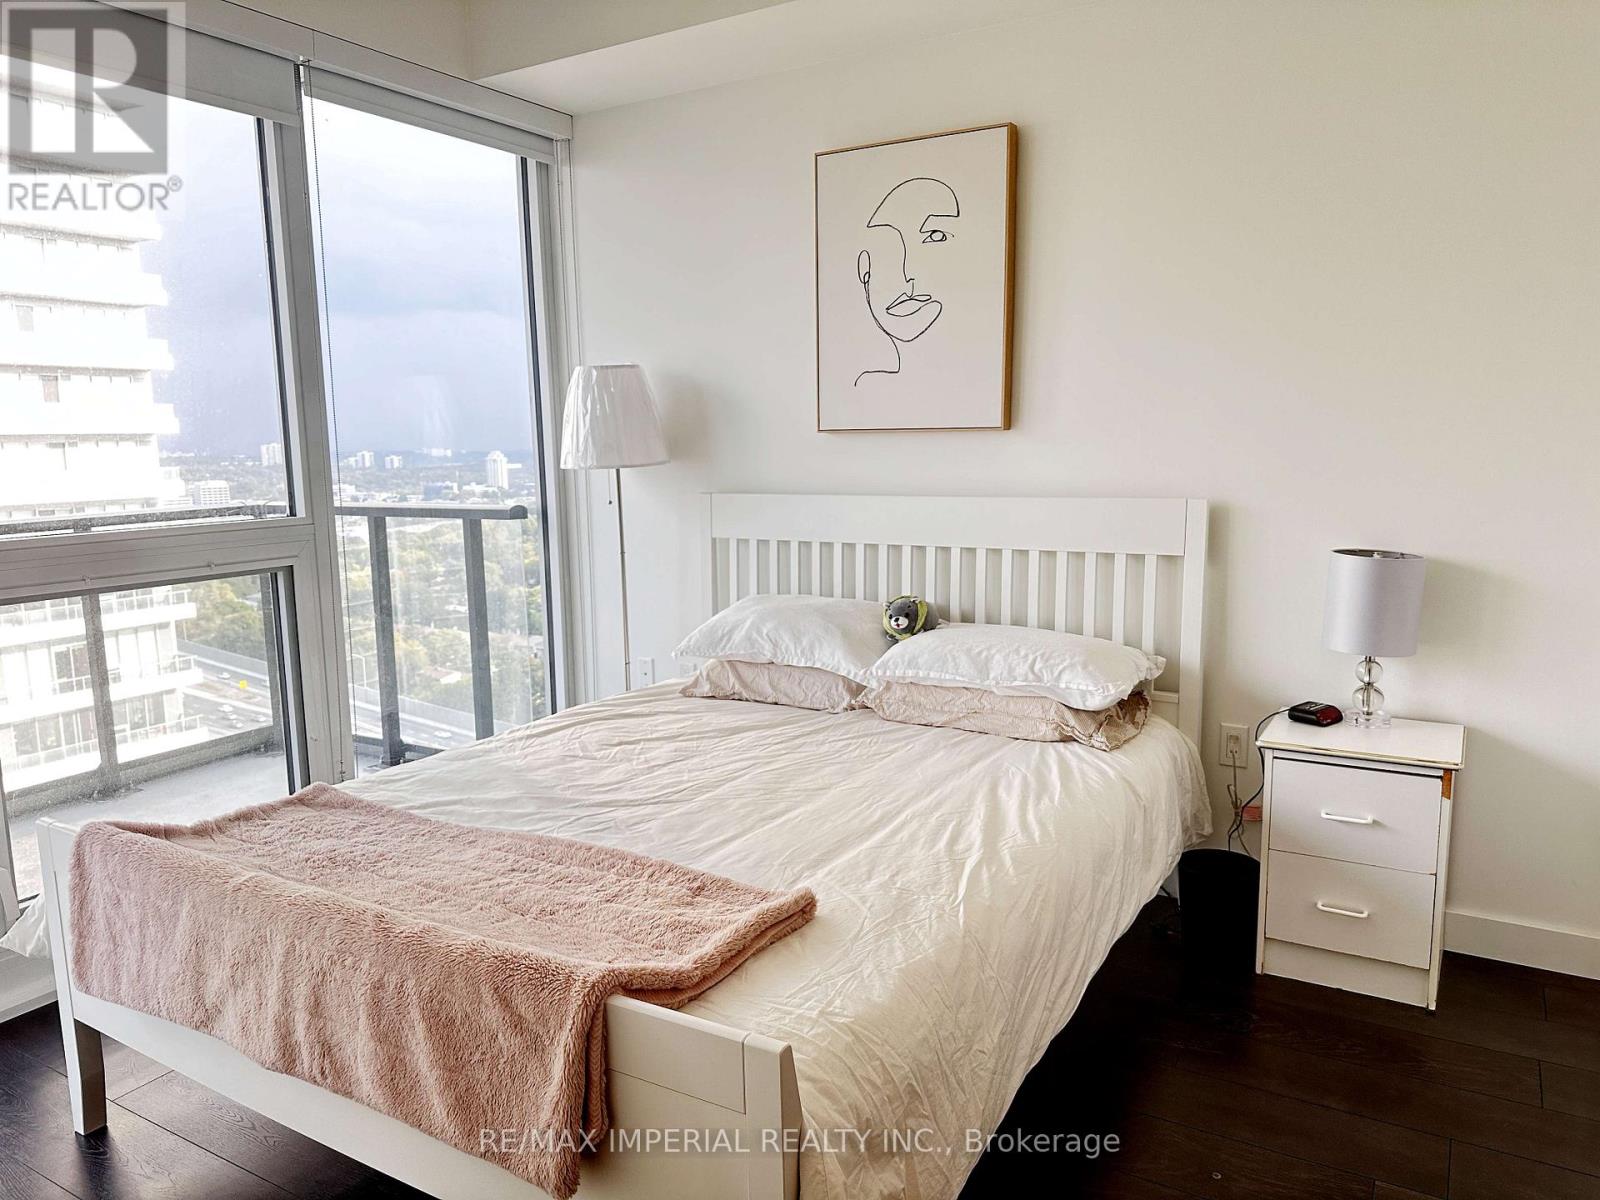
Great location in a highly desirable community! This newer, luxurious 1-bedroom + den suite at Concord Seasons offers an exceptional layout and modern finishes throughout. The bright, open-concept living space features a large balcony, 9' ceilings, and premium built-in Miele appliances. Additional upgrades include roller blinds, designer cabinetry, and quartz countertops. Enjoy unobstructed views and an impressive selection of world-class amenities, including a 24-hour concierge, expansive park, basketball and tennis courts, bowling alley, putting green, pet wash room, and an indoor pool. The building also offers a touchless car wash, EV charging stations, and convenient access to Highways 401 and 404.Steps to the subway, IKEA, Canadian Tire, major banks, and a hospital. The neighbourhood also features a community centre with a library, providing exceptional convenience and lifestyle. (id:62616)
Bsmt - 24 Green Garden Boulevard
Toronto, Ontario
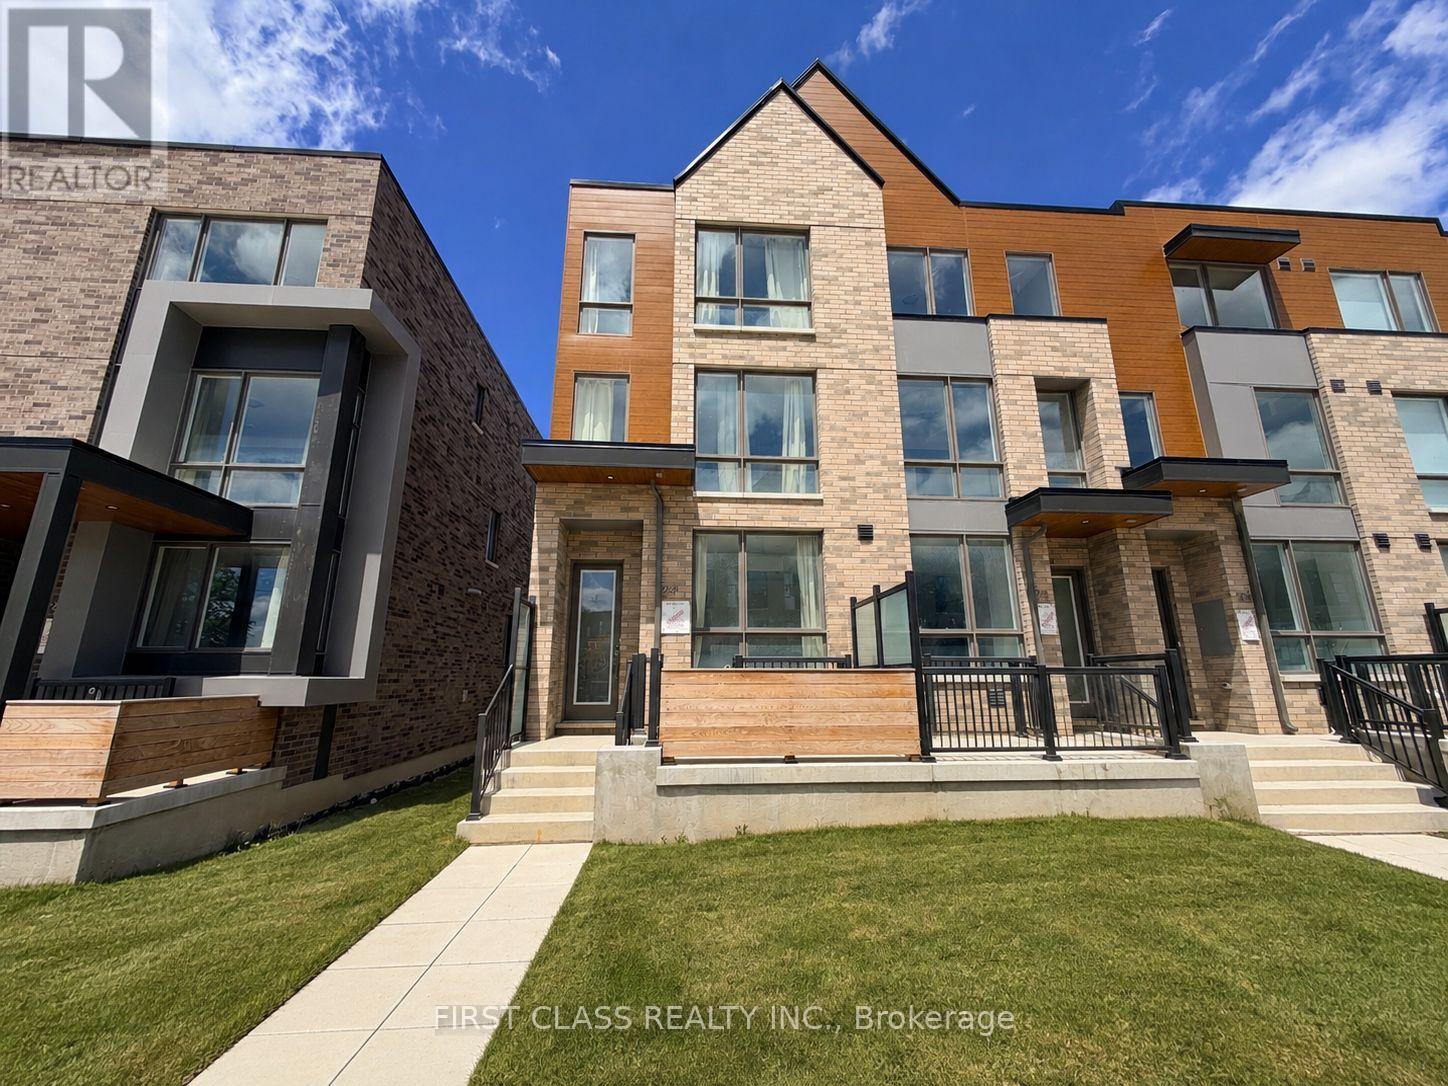
Brand-new, never-lived-in legal basement apartment located in one of Toronto's most convenient and sought-after neighbourhoods. This bright and modern 2-bedroom suite offers a functional layout with quality finishes throughout, making it an ideal home for professionals, couples. Enjoy a spacious open-concept living and dining area, contemporary kitchen, generously sized bedrooms. Large windows provide plenty of natural light, creating a warm and inviting atmosphere rarely found in basement apartments.A standout feature of this exceptional unit is its own independent temperature control system, allowing tenants to adjust heating and cooling to their personal comfort level without relying on the main-floor occupants-a rare and highly desirable feature seldom found in basement apartments.Perfectly situated just minutes from Yorkdale Shopping Centre and Yorkdale Subway Station, this exceptional location offers easy access to Highway 401, Allen Road, public transit, parks, schools, hospitals, restaurants, and countless everyday amenities. Commuting throughout the GTA is effortless while enjoying all the conveniences of urban living.Be the first to live in this brand-new legal basement suite and enjoy modern comfort in a prime Toronto location. Move in and make it your home today.Tenant responsible for 35% of all utilities. No parking included. No smoking. Rental application, full credit report, employment verification, proof of income, and references required. (id:62616)
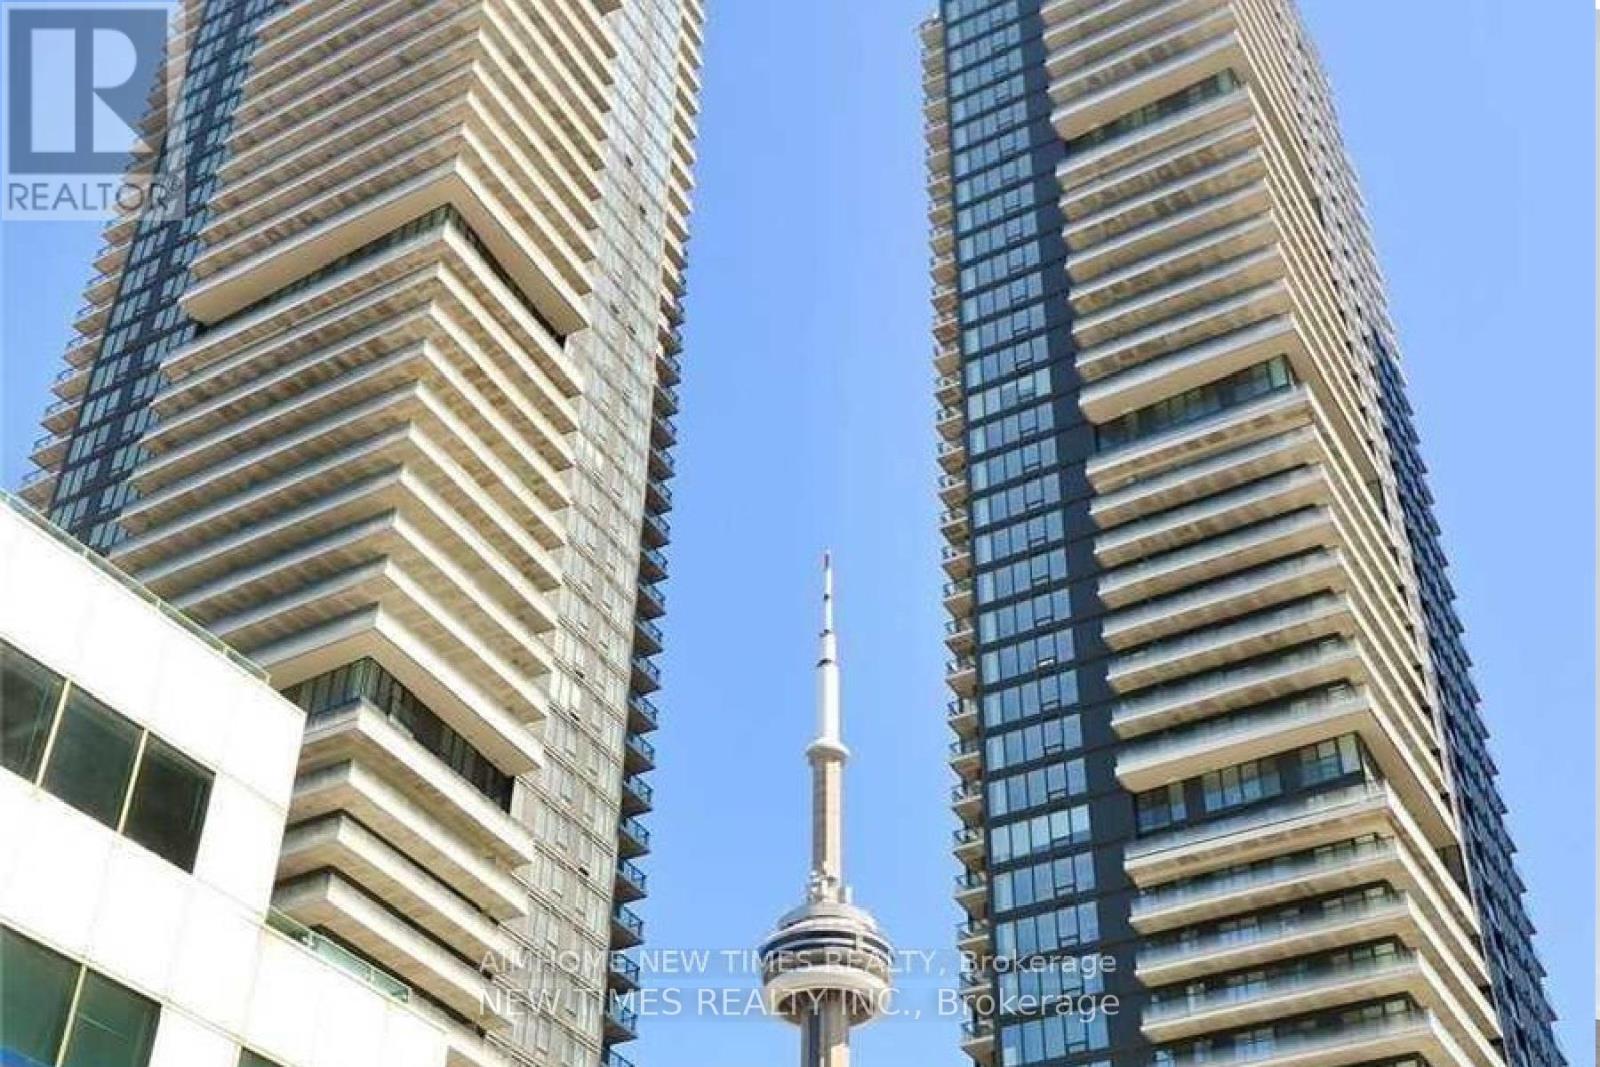
1102 - 115 Blue Jays Way
Toronto, Ontario
King Blue South Tower 3 Bedrooms In The Heart Of Entertainment District. Functional Layout 9 Feet Ceiling, Bright Open, Charming Suite, Laminate Flooring, Floor To Ceiling Windows. Minutes To Financial District, Walking Distance To Bay Street, Ocad, U of T, Restaurants, Tiff. Fabulous Facilities Including Indoor Pool and Gym. Picture is virtual stage for illustration only. (id:62616)
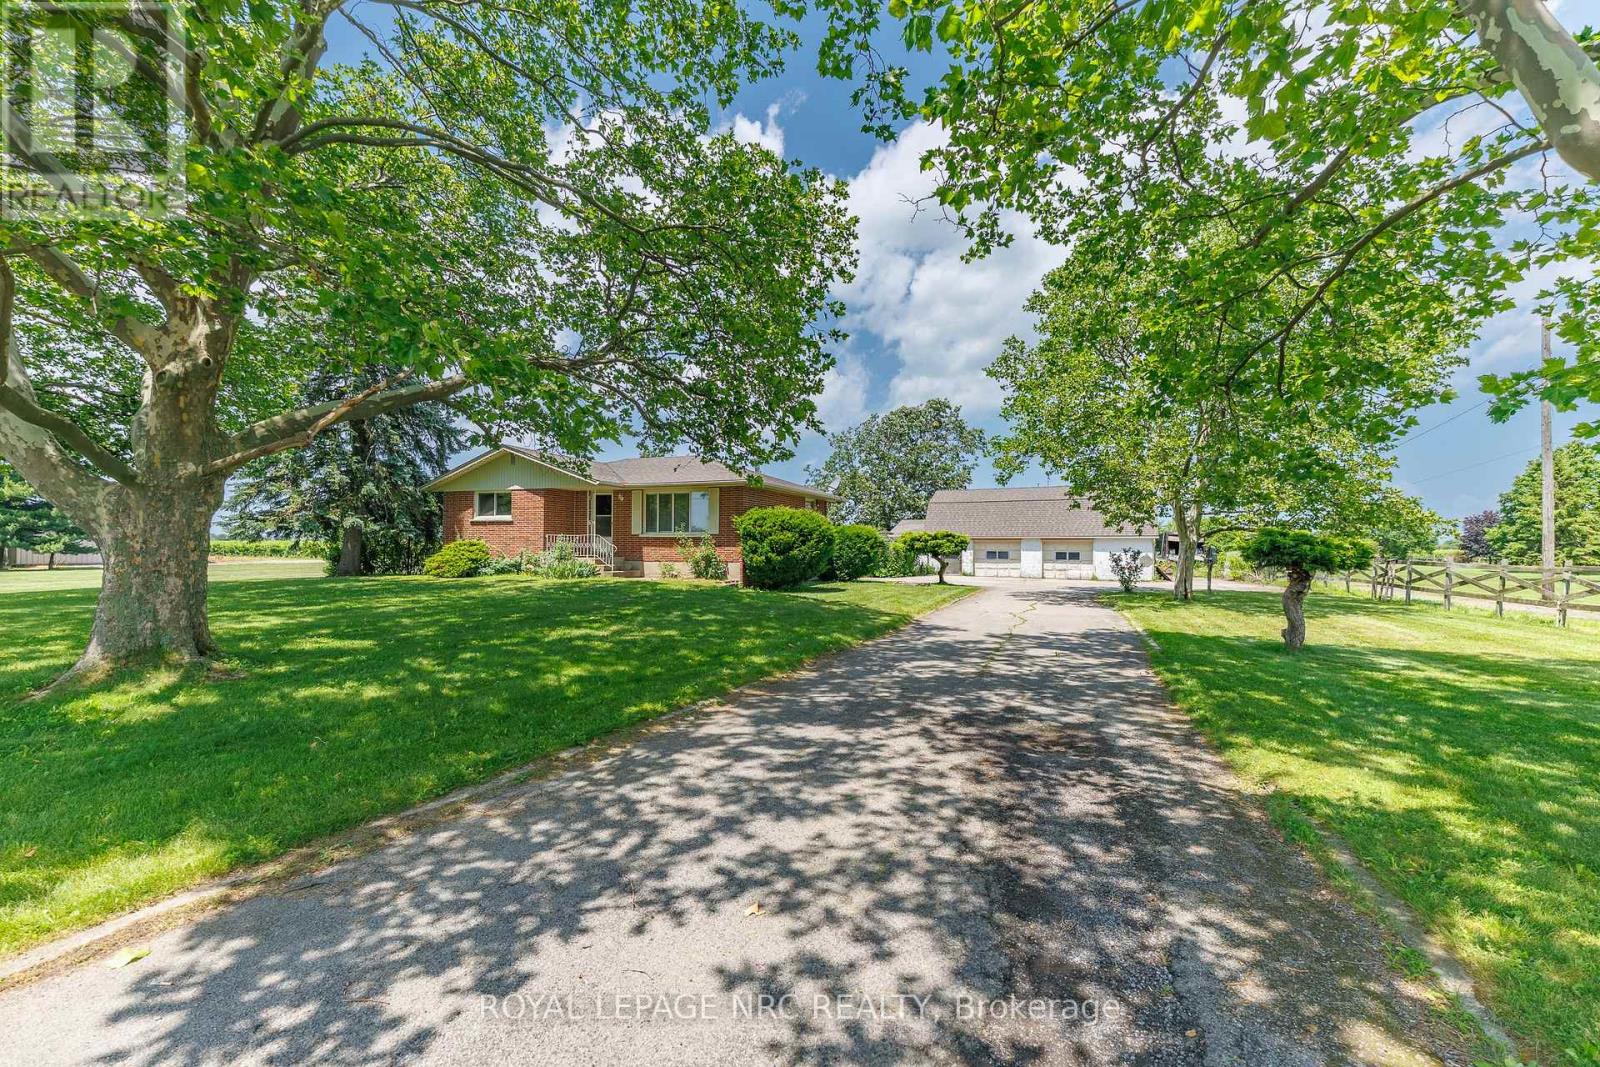
948 Line 3 Road
Niagara-On-The-Lake, Ontario
Escape to the country with this expansive brick bungalow in highly desirable Niagara-on-the-Lake! Nestled on a premium, ultra-deep 275 x 215 ft lot with incredible potential to expand, this property boasts over 1,400 sq ft of main-level comfort. The heart of the home features a generous country kitchen and sunlit living room anchored by a large bay window overlooking lush, picturesque graperies. Designed for versatile living, the main floor offers 2 bedrooms and 3 bathrooms.The fully finished lower level significantly expands your living space, featuring 2 additional large bedrooms, a cozy family room, and a spacious games room. Step outside to your private backyard oasis, complete with a classic in-ground concrete swimming pool. A true standout feature of this property is the 2,000+ sq ft barn and garage combo. Complete with 3 garage doors, and a spacious loft, it is perfect for a workshop, vehicle storage, or hobbyists. Enjoy an unbeatable location that perfectly balances ultimate privacy and space with absolute convenience-remaining just minutes from world-class wineries, golf courses, premium shopping, and major amenities. A rare opportunity with endless outdoor potential! (id:62616)
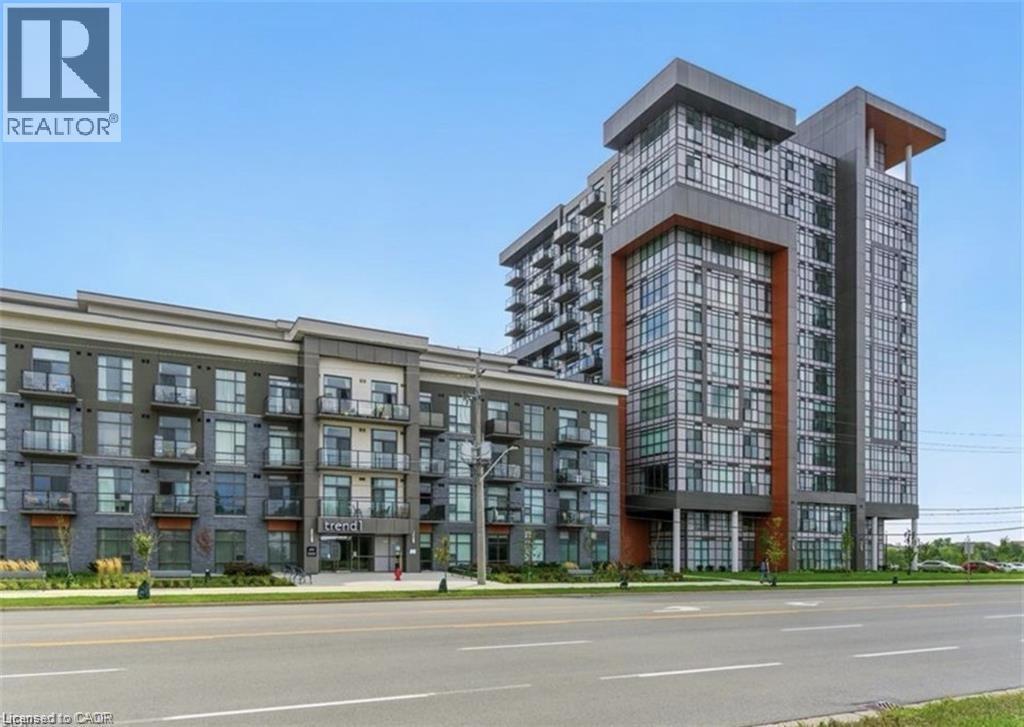
450 Dundas Street Unit# 433
Waterdown, Ontario
WELCOME TO TREND! A Newer Condominium built by New Horizon in Waterdown. This bright west facing spacious unit is a 1 bedroom + den. Suitable for anyone who needs a home office or just some extra living space. Fantastic galley kitchen with a large breakfast bar and a walk-out to your private balcony. This unit features an open concept layout with many upgrades including freshly painted, newly installed kitchen backsplash, Shaw luxury vinyl flooring, quartz countertops, porcelain floor to wall tiles in the bathroom with rain head shower faucet, upgraded stainless kitchen appliance package, upgraded large washer and dryer. The spacious primary bedroom boasts a walk in closet and floor to ceiling windows. One underground parking spot with a locker on the same floor as the unit are also added features. Amenities include fitness room, party room, roof top patio and a bike room. (id:62616)
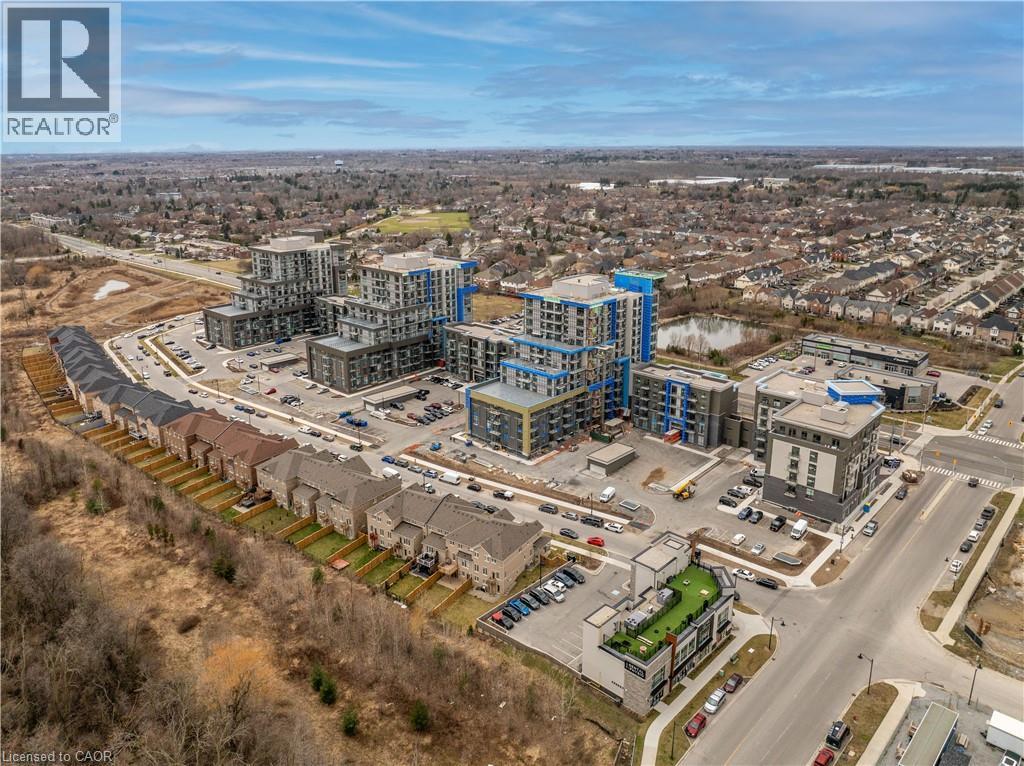
460 Dundas Street E Unit# 428
Waterdown, Ontario
TREND 2 condo available for lease located in trendy hot spot of Waterdown. Built by Award Winning NHDG. Living steps away from upscale boutiques, antique shops and super centre with major stores, that will satisfy any shopping fanatic. Grand Entrance will give you first impression of stylish interiors and elegant lobby. Enjoy a fresh cup of coffee while you bask in sunshine on your rooftop patio. During cooler days, take the festivities indoors to your fully furnished party room. Say goodbye to gym membership with a fully equipped facility at your disposal. Stunning LARGE 2 BEDROOMS condo features open concept kitchen, along with your living space that exudes both comfort and style spacious interiors that provides endless opportunities to create unique lifestyle. Quality upgrades through out includes stylish tiles, bath accessories, upgraded ample kitchen cabinetry, interior doors/handles. In-suite laundry. Experience the convenience of condo living with 1 UG PARKING, bike storage, & your own personal locker. Single/non shared balcony with unobstructed view. GeoThermal Heat/Cool. Minutes to Aldershot GO Station, downtown Burlington and Hamilton. July 1st possession. Min 1 y lease, 1st & last deposit, letter of employment, recent 4 pay stubs, references, rental application, credit check (Full report Equifax) and ID. No smoking of any kind. Not pet friendly. Monthly rent includes heating. RSA. New vinyl flooring installed recently. (id:62616)
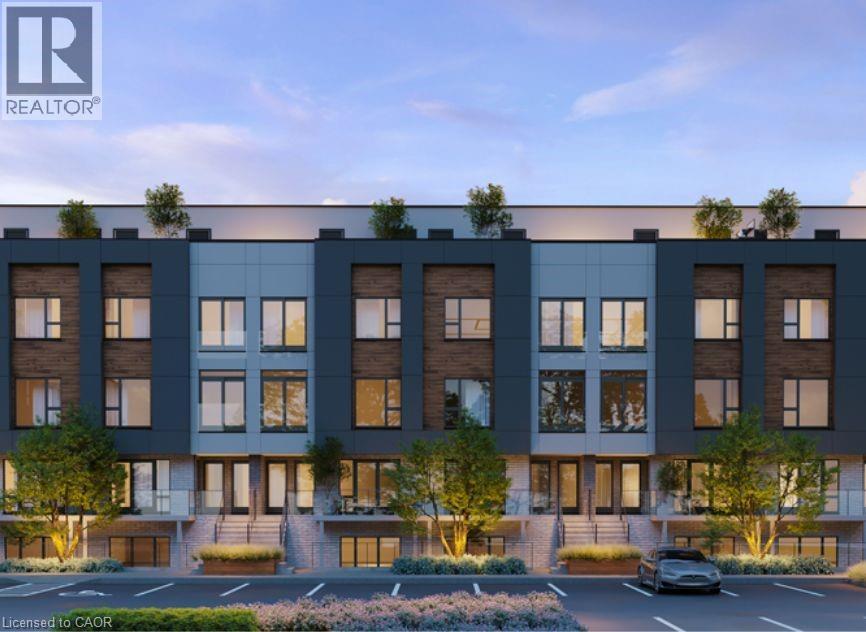
16 Melbourne Avenue Unit# 210b
St. Catharines, Ontario
Welcome to this brand-new, never-lived-in end-unit stacked townhouse condo at 16 Melbourne Avenue. 3-bedroom home at an unbeatable value.Option to purchase!!! Offering 882 sq. ft. plus a private balcony, this move-in-ready property is perfect ! This bright corner unit is flooded with natural light thanks to extra windows on two sides and showcases beautiful park and greenbelt views. The open-concept layout features 9-foot ceilings, a sleek modern kitchen with quartz countertops and stainless steel appliances, and a spacious living area designed for both comfort and entertaining. The primary bedroom includes a private 3-piece ensuite, adding everyday convenience and privacy. Set in a prime location; close to downtown St. Catharines, within walking distance to restaurants, cafés, and entertainment, including the FirstOntario Performing Arts Centre and the Meridian Centre. Enjoy easy access to greenbelt trails, Highway 406, Brock University, Ridley College, and Niagara's world-class wine country. Includes one driveway parking space, plus washer, dryer, and all kitchen appliances. * Landlord is offering: for a 1 YEAR LEASE =1 MONTH rent FREE. OR, for a 2 YEAR Lease = 2 Months rent FREE. If tenant purchases property = Will apply several lease payments to Purchase price. Tenant to be granted an option to purchase, with rent paid credited toward the purchase price, subject to mutually agreed terms. (id:62616)
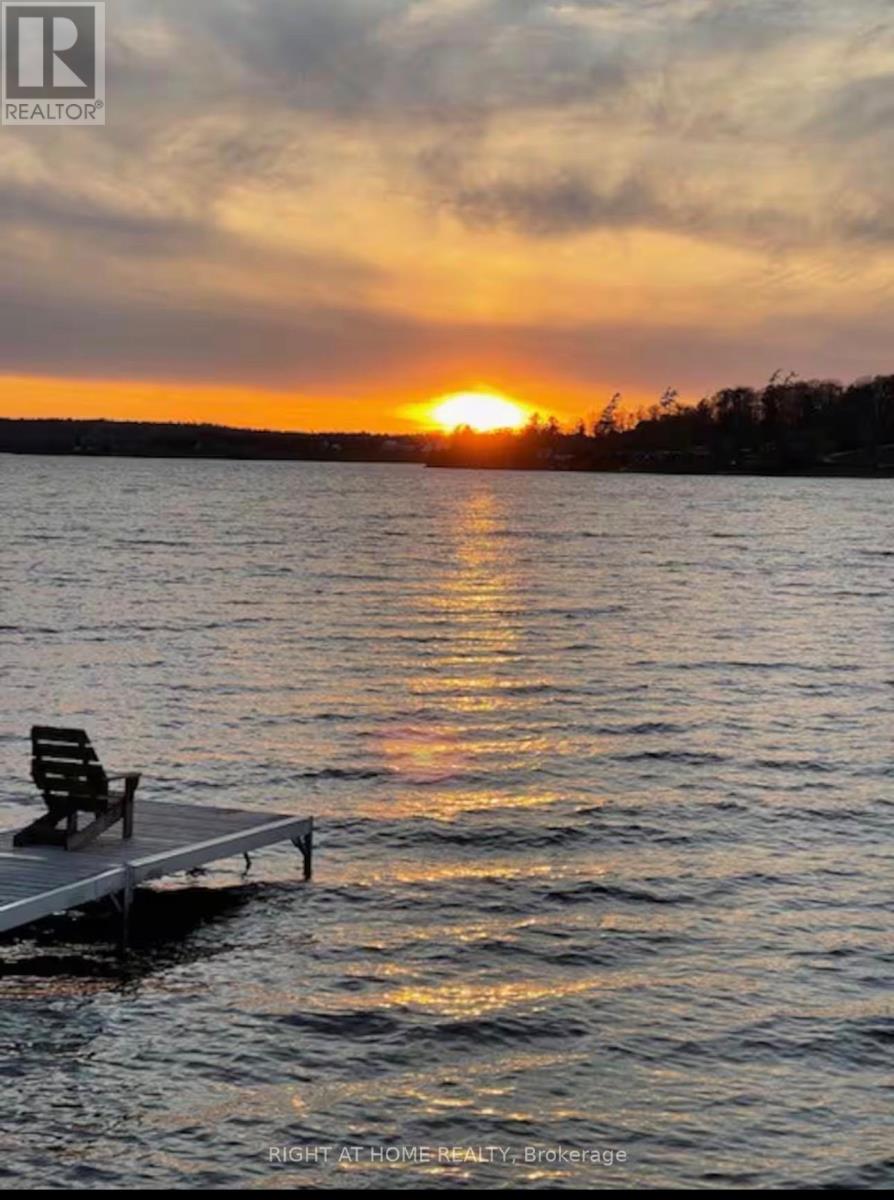
46 Sandy Bay Road
Alnwick/haldimand, Ontario
Excellent investment opportunity on beautiful Rice Lake with strong Airbnb income potential while also offering the perfect personal lakeside escape. This 3-bedroom waterfront cottage features a highly desirable open-concept layout, spacious living area, and a large wraparound porch ideal for entertaining family and guests. Enjoy direct waterfront access with a private dock, boating, fishing, swimming, and relaxing campfire nights. Located on a municipally maintained road just 1.5 hours from Toronto, making it highly attractive for short-term rentals and weekend travelers. Airbnb approved with proven vacation rental appeal. A rare opportunity to generate income while enjoying your own private four-season waterfront retreat. (id:62616)
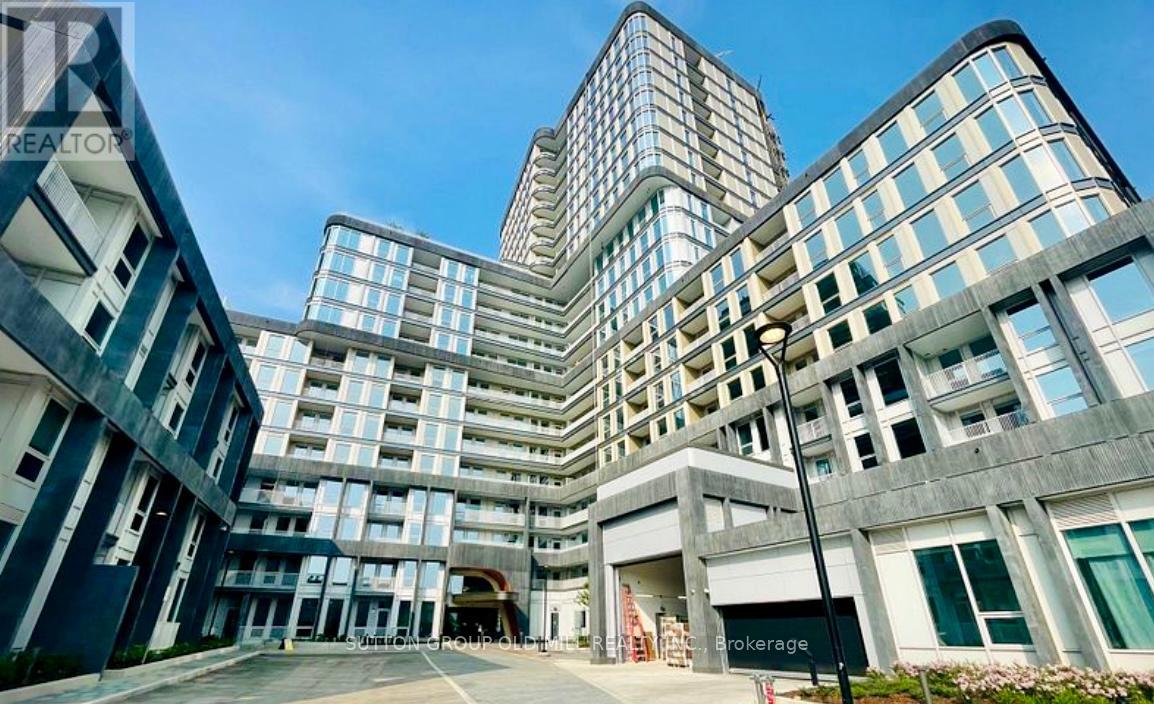
406 - 3240 William Coltson Avenue
Oakville, Ontario
Client Remarks Welcome to this stylish 1-bedroom suite in one of Oakville's most desirable and walkable neighbourhoods! Just steps from shops, LCBO, cafes, and everyday essentials, this modern condo offers the perfect balance of comfort and convenience. Smart living with a Geothermal system and keyless entry.Open-concept layout with sleek finishes Contemporary kitchen with stainless steel appliances Spacious bedroom. On-site fitness centre to keep your wellness routine on track. Concierge. Includes 1 underground parking space and locker (id:62616)
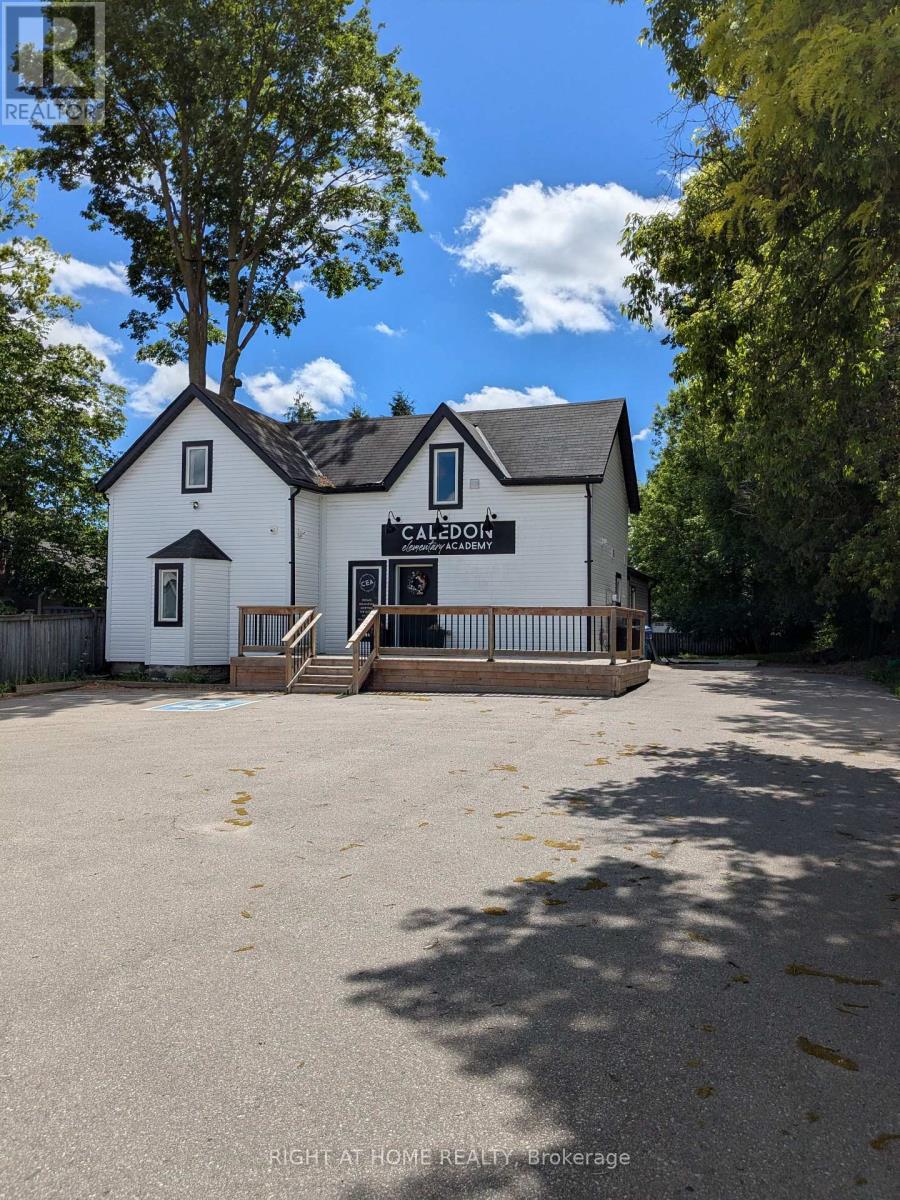
15964 Airport Road N
Caledon, Ontario
Charming Century Home For Sale For Commercial Use. Busy Downtown Street with Retail, Food, and Services. Downtown Caledon East Village Community Commercial Zoning Allows For A Variety Of Permitted Uses. Large Lot, Add on or Build New. 1800 Square Feet Of Space Over 2 Floors. Ample Parking Space. Large Rear Yard. (id:62616)
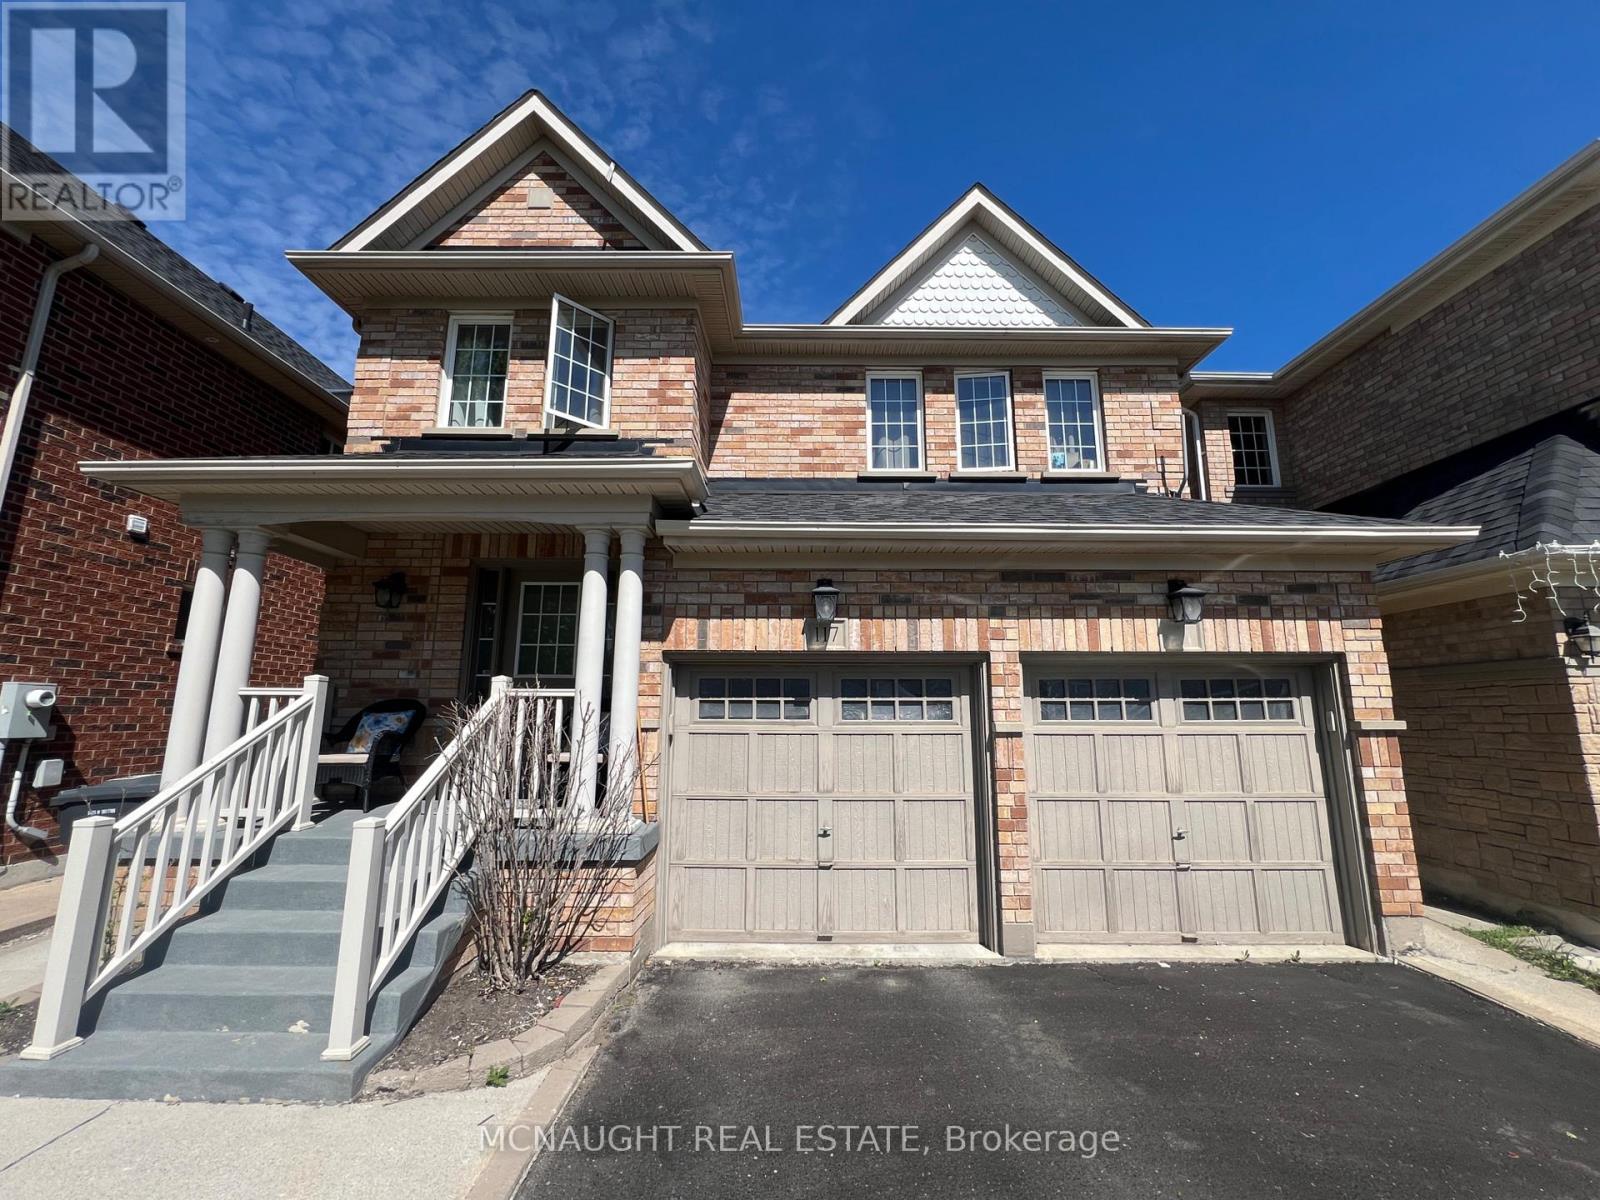
117 Crown Victoria Drive
Brampton, Ontario
This beautiful 4 Bedroom All Brick Detached Home is Close To Mt. Pleasant Go Station And Cassie Campbell. Features a 2 Bedroom Professionally Finished Legal Basement Apartment Registered as 2nd dwelling with the City of Brampton. Providing excellent potential for extra income or for a large family. Separate Family Room With Fireplace. Large Eat-In Kitchen With Granite Countertop, Gas Stove, And Under Mount Sink. Master Bedroom With 5 Pc Ensuite And Walk In Closet, 2nd Floor Laundry. Large bedrooms. (id:62616)
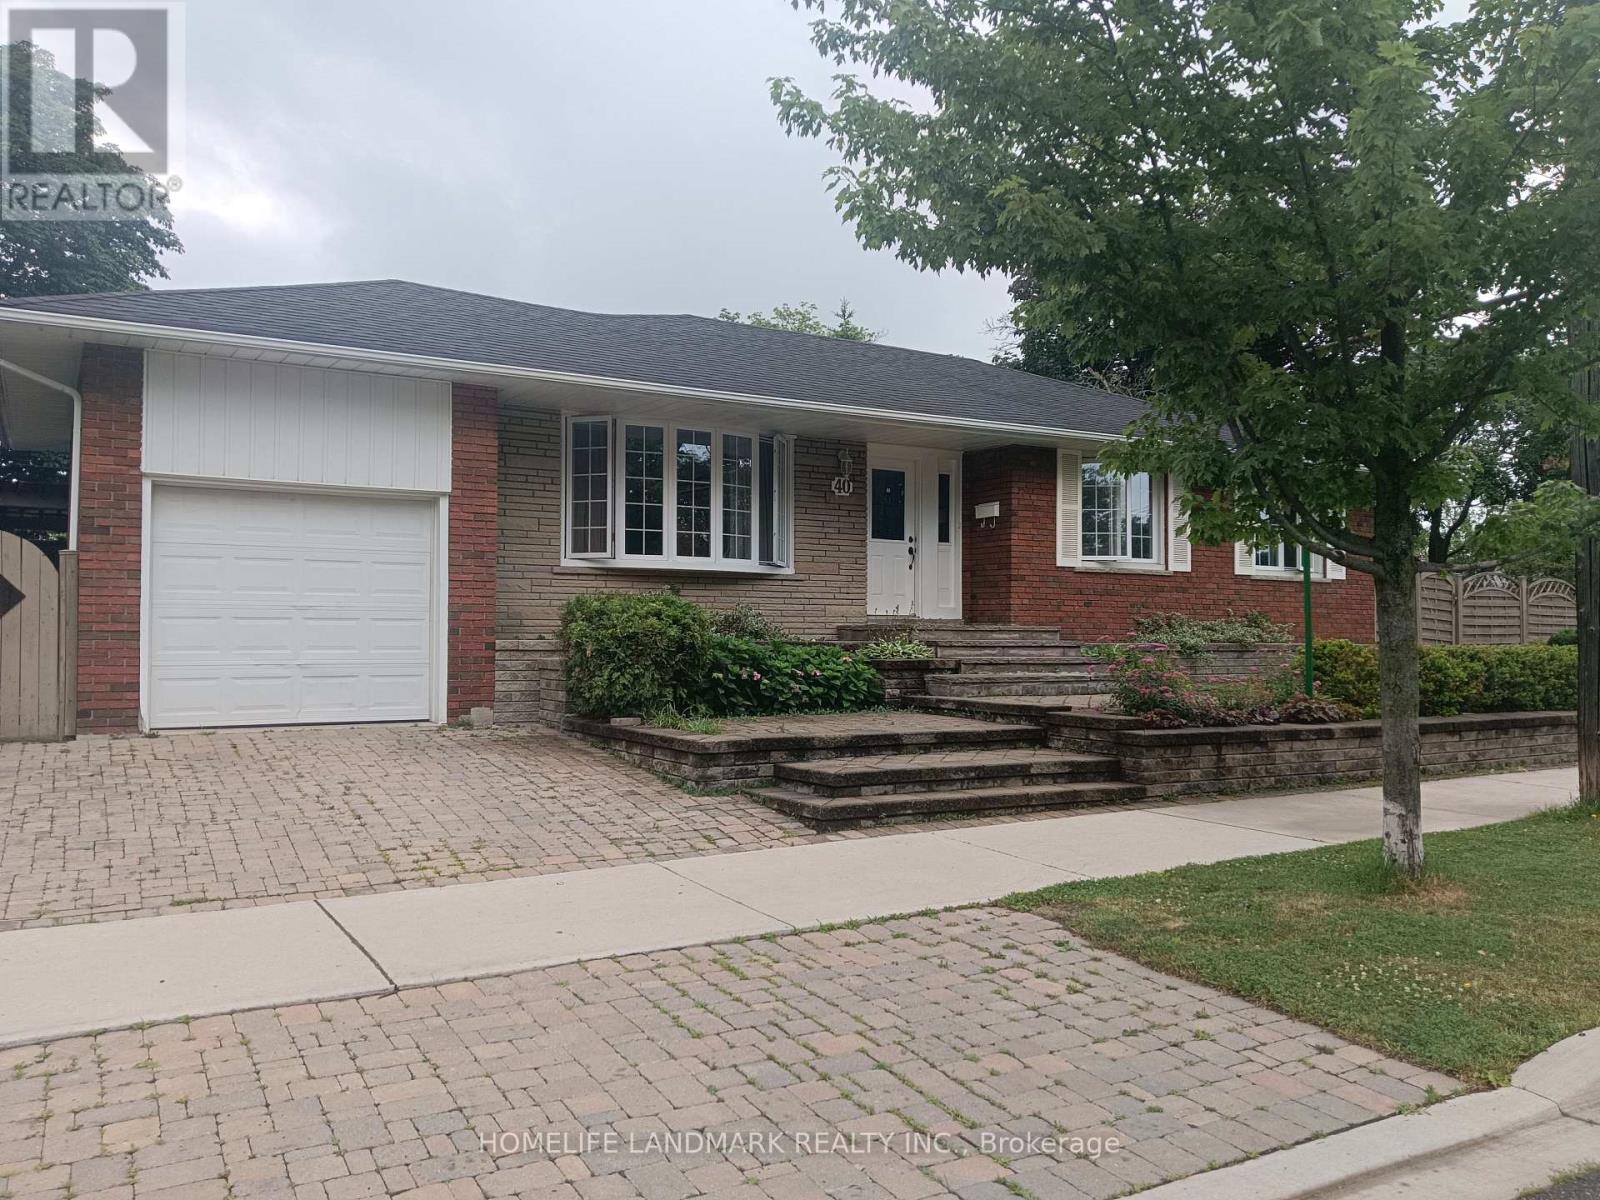
40 Carsbrooke Road
Toronto, Ontario
Fantastic Bungalow, Beautifully Landscaped Lot, Reno'd Kitchen W/Granite Countertops & Stainless Steel Appliances, Reno'd Bathrooms, Hrdwd Floors T/O Main Level, Tumbled Marble Floors Kit, Spacious Rooms, Large Rec Room W/Tons Of Natural Light, Spacious Lower Level Bedroom/Office, $$$ Spent On Upgrades, Custom Window Coverings, Large Wrap Around Backyard W/Interlocking Patio, New Air Condition(2021) New Furance(2020), Steps To Ttc, Great Schools, & Parks.You'll also enjoy convenient access to Centennial Park, the Etobicoke Olympium, No Frills, transit, and major highways. (id:62616)
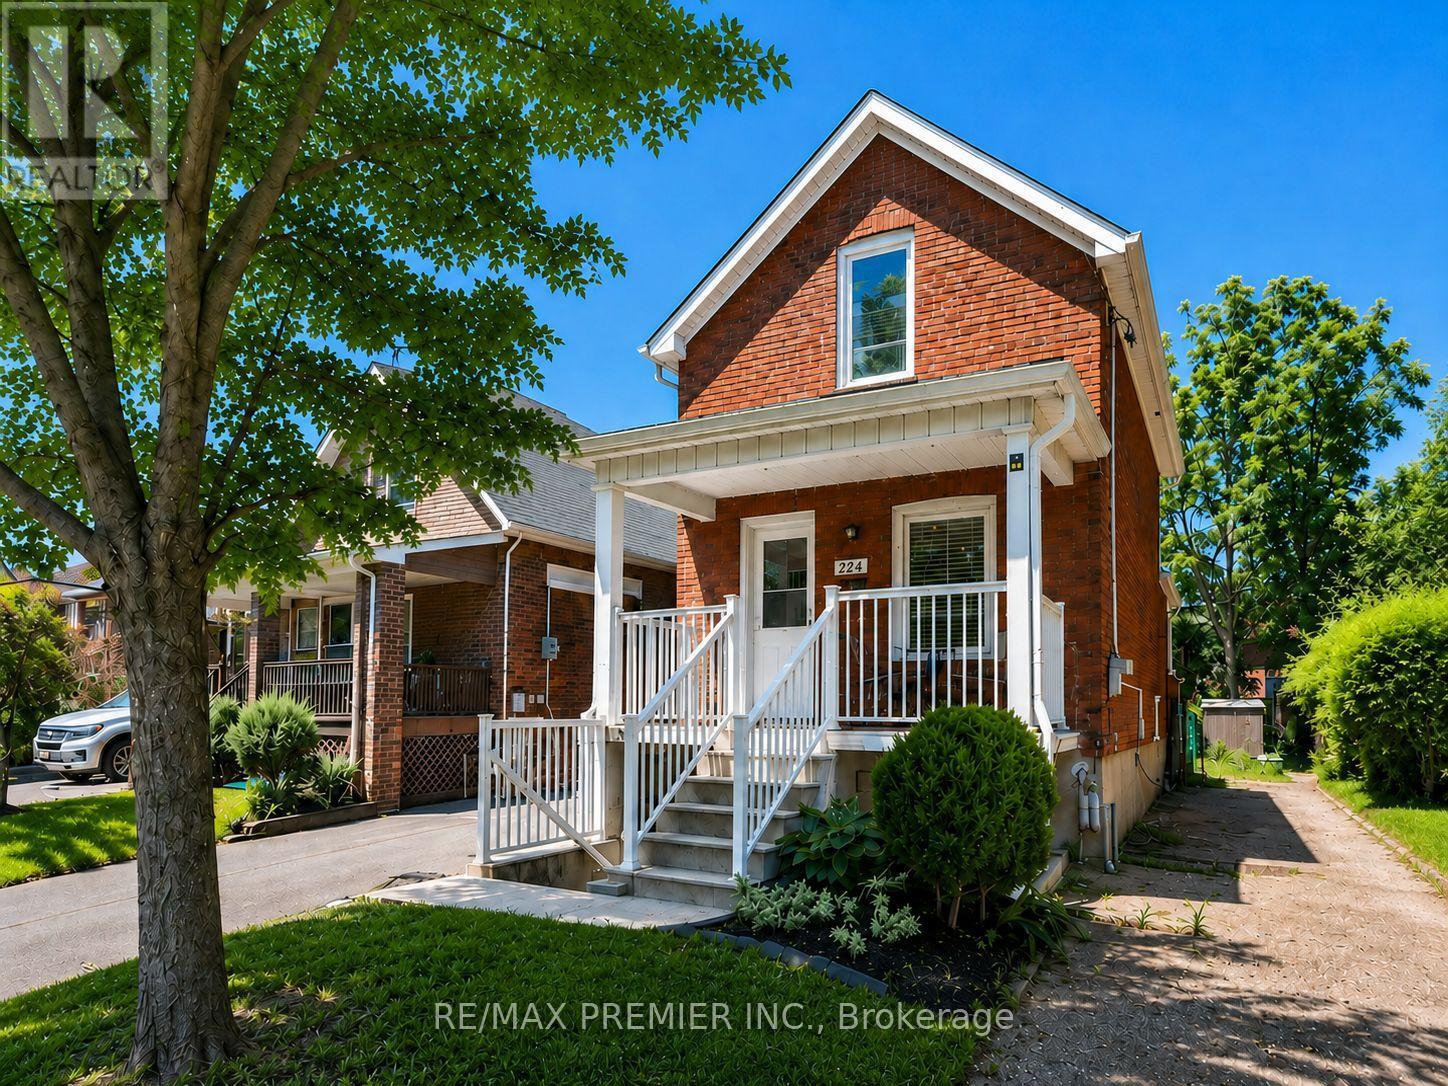
224 John Street
Toronto, Ontario
Nestled In The Charming & Highly Sought-After Village Of Weston, This Beautifully Renovated Detached Home Offers Over 1,100 Sq. Ft. Of Stylish, Open-Concept Living Space Designed For Today's Lifestyle. Featuring Two Spacious Bedrooms Plus A Versatile Third Bedroom In The Professionally Finished Lower Level, This Move-In-Ready Home Is Ideal For First-Time Buyers, Young Professionals, Families, Or Savvy Investors. Extensively Renovated Throughout, The Home Showcases Premium Coretec Luxury Vinyl Plank Flooring With Cork Backing On The Main & Upper Levels, Durable Laminate Flooring Below, Freshly Painted Interior Throughout, Smooth Ceilings With Popcorn Removal, Upgraded Lighting Including Wi-Fi Smart Lighting Controllable By App, Pot Lights, Modern Doors & Hardware, Renovated Kitchens & Bathrooms With Updated Cabinetry, Countertops, Sinks, Faucets, Vanities & A New Bathtub. Additional Improvements Include Mostly New Windows, A Replaced Rear Door, A Newly Constructed Concrete Front Porch & Steps & A Separate Entrance To The Finished Lower Level Offering Excellent In-Law, Nanny Or Income Potential. Step Outside To Enjoy A Spacious Deck Overlooking A Deep, Fully Fenced Backyard-Perfect For Entertaining, Relaxing, Or Family Gatherings. The Oversized Detached Garage Offers Endless Possibilities As A Workshop, Studio, Home Gym, Man Cave, Or Future Accessory Dwelling Unit (Buyer To Verify), While The Private Driveway Provides Parking For Up To 4 Vehicles. Commuters Will Appreciate The Unbeatable Location Just 5 Minutes From Weston GO/UP Express Station, With The UP Express Reaching Union Station In Approx. 14 Minutes & Trains Departing Every 20 Minutes. GO Transit Service Is Also Readily Available, While Hwys 400, 401, 407, 403 & 427, Along With Pearson International Airport, Are All Conveniently Close By. Enjoy The Perfect Blend Of Small-Town Charm, Modern Updates, Exceptional Connectivity, And Outstanding Value In One Of Toronto's Most Desirable & Affordable Neighbourhoods. (id:62616)
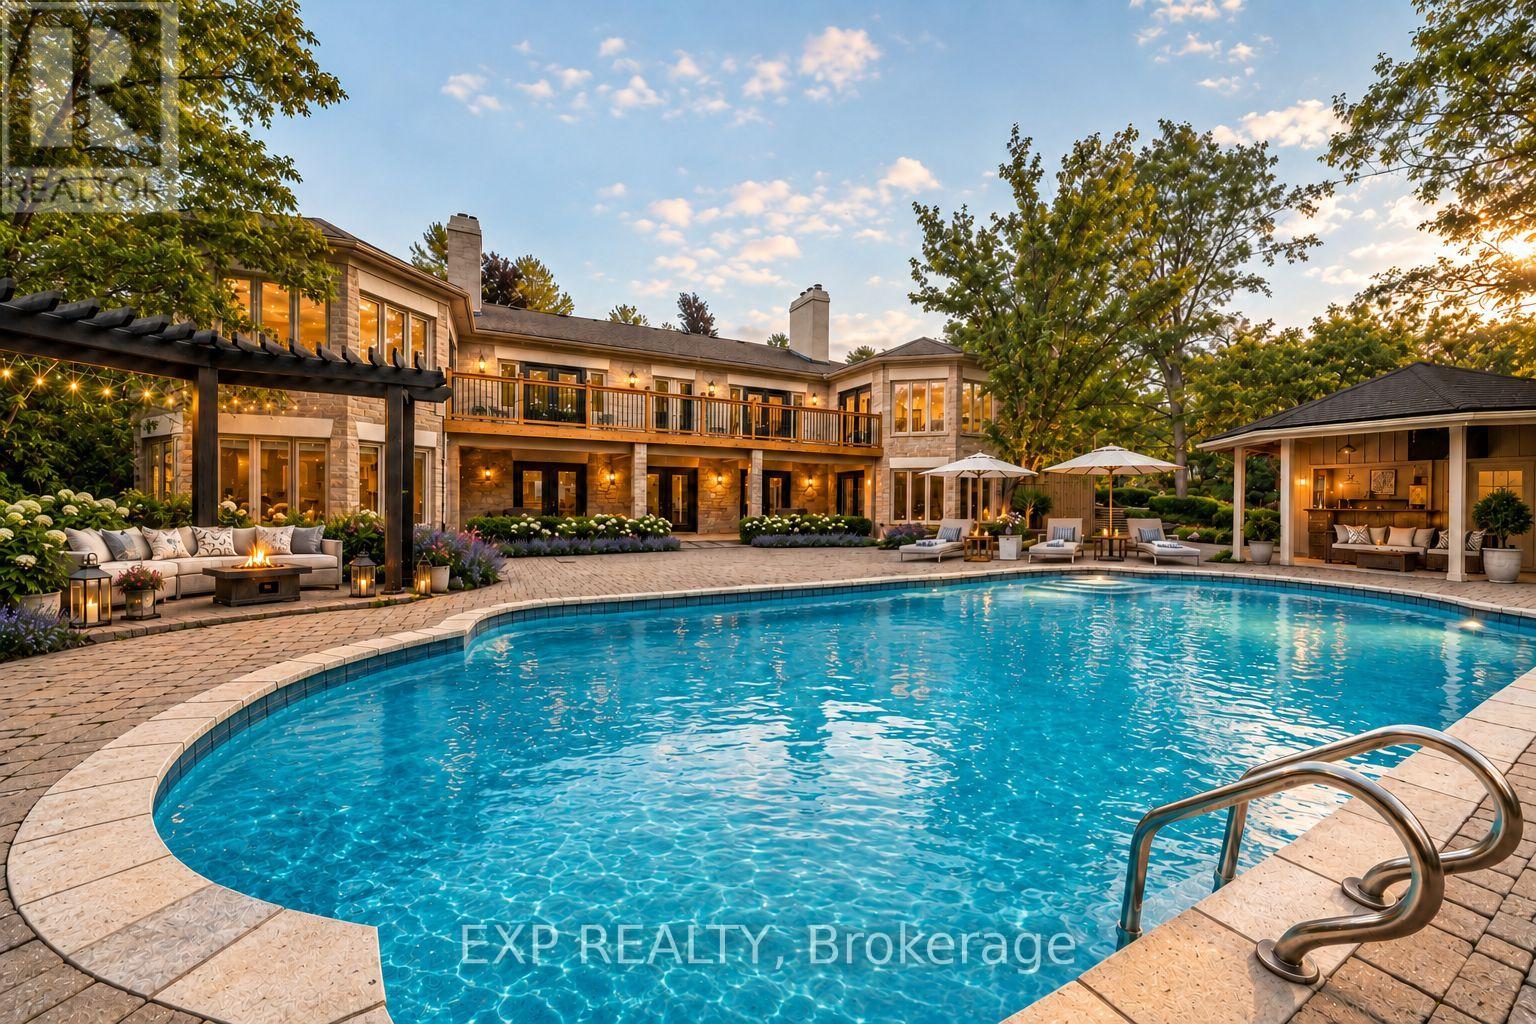
203 St John's Side Road W
Aurora, Ontario
Nestled on an exceptional ~2-acre estate in one of Aurora's most prestigious enclaves, this custom-built bungalow offers the perfect blend of timeless elegance, privacy and resort-style living. Backing onto protected conservation and surrounded by mature woodland, the property enjoys breathtaking natural views from virtually every room while remaining steps from St. Andrew's College and St. Anne's School, St. Andrew's Valley Golf Club and Parks, Shopping and everyday Amenities. Offering over 6,000 sq. ft. of beautifully finished living space, the home showcases soaring vaulted and coffered ceilings, rich hardwood floors, oversized windows, elegant wainscoting and custom millwork throughout. The thoughtfully designed layout features grand principal rooms, with 9 Ft High Ceilings on Main, formal living and dining rooms with walk-outs to expansive decks, three fireplaces and a chef-inspired kitchen with top-of-the-line Wolf & Sub-Zero appliances, granite countertops, built-in double ovens, fine wood cabinetry and a stunning glass conservatory breakfast area. Features two spacious primary suites, both featuring a spa-inspired ensuite with double marble vanities, soaking tub, oversized shower, and large walk-in closets. The finished walk-out lower level is ideal for extended family or guests, featuring a wet bar, spacious recreation areas, three additional bedrooms and ensuite/semi-ensuite bathrooms. Outside, enjoy a private resort-style oasis with a heated saltwater pool, hot tub, covered cabana with a fully equipped summer kitchen, dedicated poolside washroom, outdoor shower, firepit, interlock patios, garden shed and professionally landscaped grounds. An incredible opportunity to own one of Aurora's finest estate residences. (id:62616)
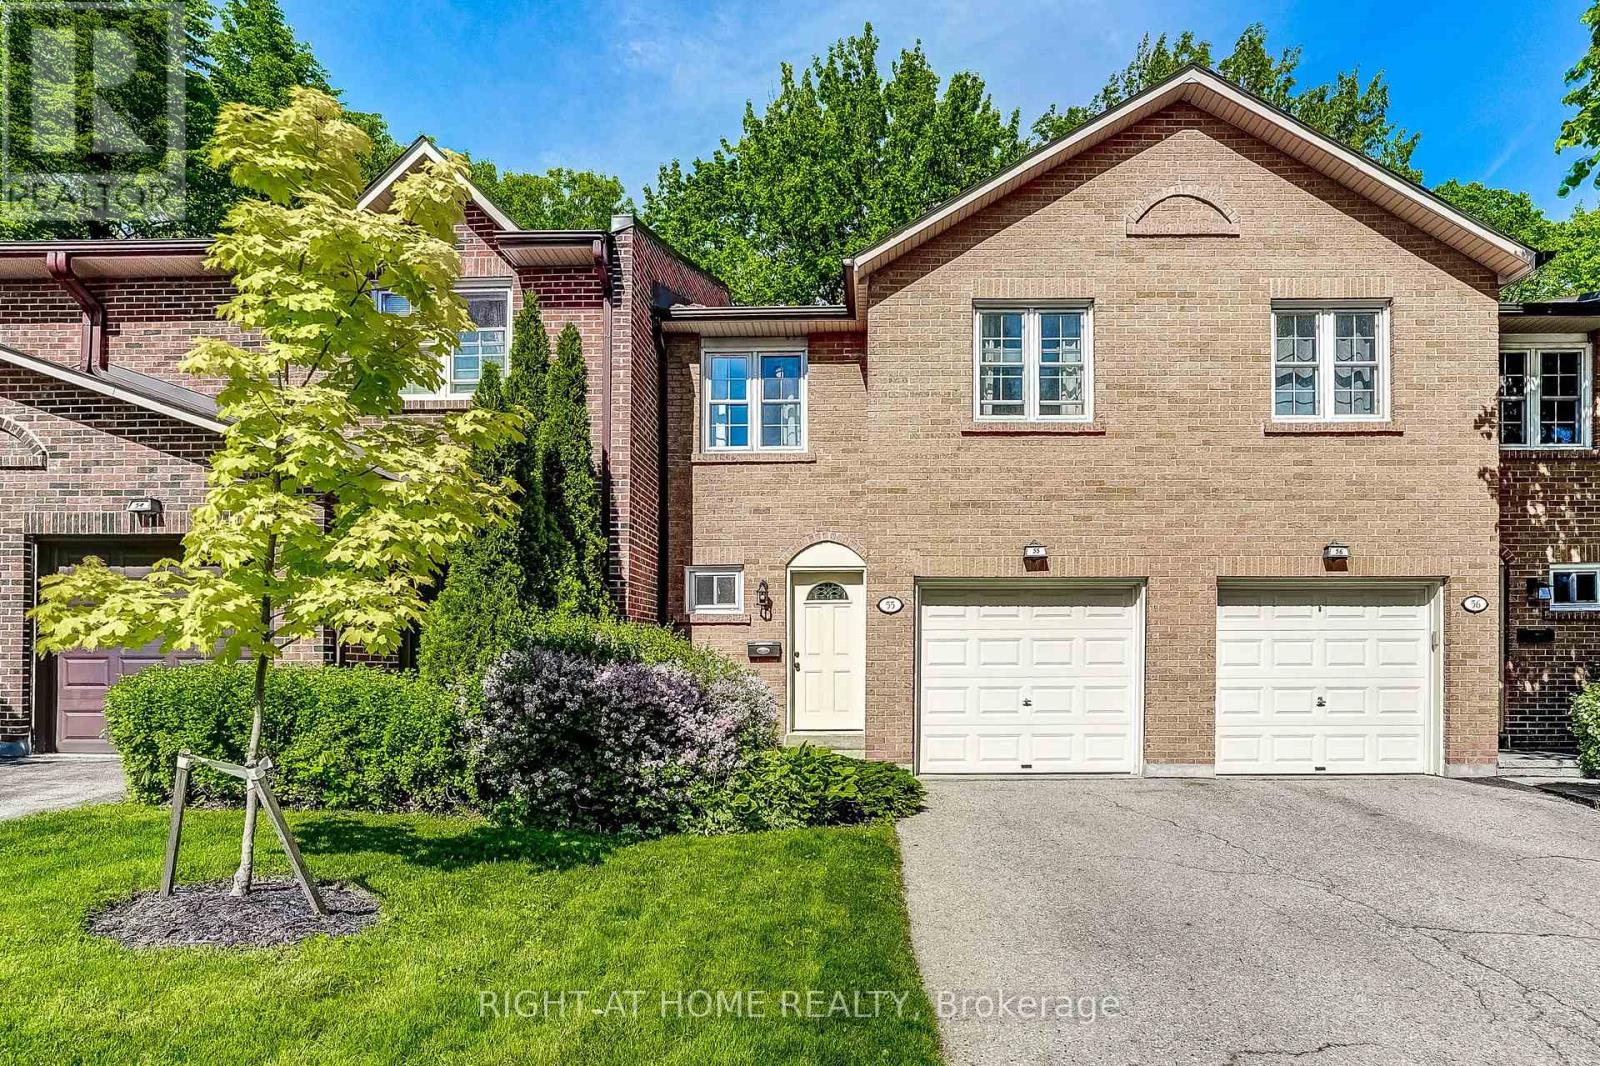
55 - 2120 Rathburn Road E
Mississauga, Ontario
Beautifully renovated 4-bedroom, 4-bathroom home backing onto a serene ravine in sought after Rathwood. Renovated from top to bottom, this home delivers modern comfort, thoughtful design, and a natural setting. The main floor features hardwood flooring, abundant natural light, and a seamless flow between living, dining, and kitchen spaces. Highlights of the renovated kitchen include quartz countertops and new stainless steel appliances (dishwasher 2026, stove 2025). Walk out to a patio where tranquil ravine views greet you in the morning and evening. Four bedrooms, an ensuite bathroom, and a tastefully renovated main bathroom complete the upper level. The finished basement offers a wood-burning fireplace, laundry room with storage cabinets, and a bathroom. Upgrades include an owned furnace with humidifier (2020) and high-efficiency A/C (2021). Located within the highly regarded Glenforest Secondary School catchment and across the creek from Centennial Park, this move-in ready home delivers on every front. Maintenance fee covers water, cable TV, internet, exterior upkeep (roof, driveway, garage door, front and rear doors, exterior brick, all windows), snow removal, grass cutting, and hedge trimming. Complex offers visitor parking, playgrounds, and a tennis court. (id:62616)
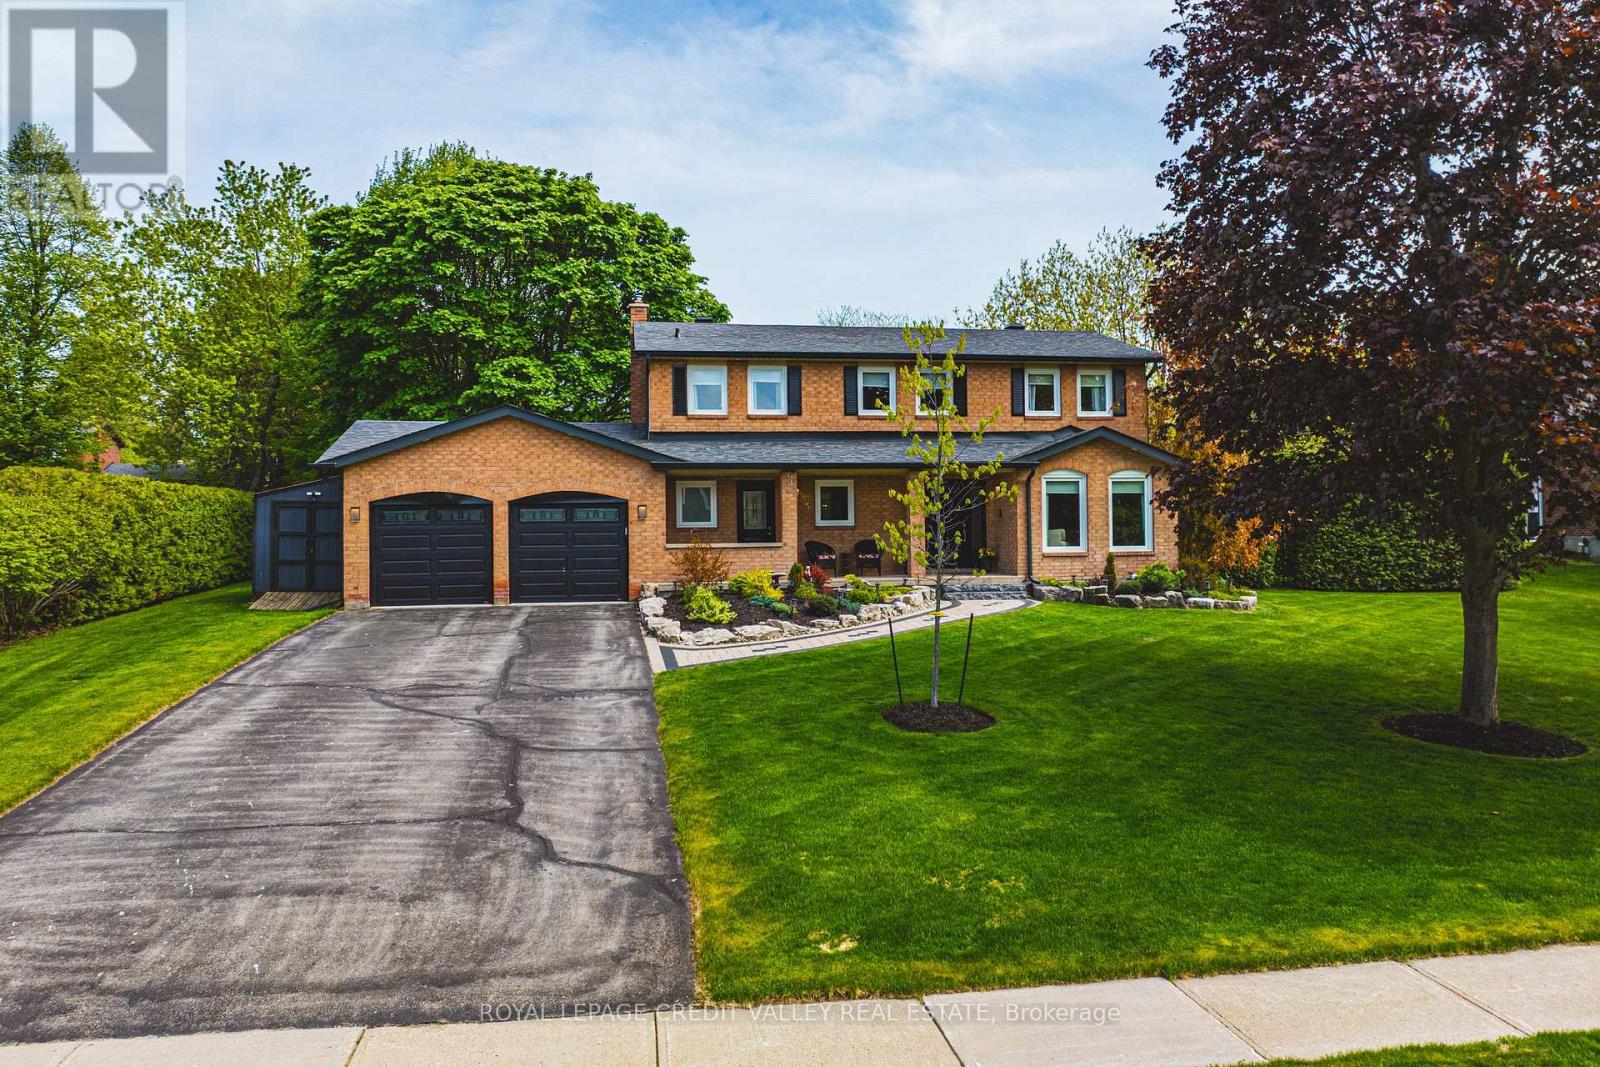
5 Valleygreen Crescent S
Caledon, Ontario
Welcome to a home that truly elevates everyday living. Set on a beautifully private almost half-acre lot in one of Caledon East's most desirable enclaves, this fully renovated residence with over $120,000.00 spent and over 3500 SF of total living space offers a rare combination of luxury, space, and complete move-in readiness. Designed with both families and entertainers in mind, the home delivers a seamless blend of refined finishes and warm, inviting spaces. At its centre is a stunning 550 sq ft chef's kitchen-an extraordinary space that anchors the home and naturally brings people together. Thoughtfully designed and filled with light, it's equally suited for large gatherings or quiet mornings, making it one of the home's most memorable features. The main living areas are spacious and elegant, offering flexibility for both everyday life and hosting. Upstairs, generously sized bedrooms provide comfort and privacy, primary bedroom complete with 4pc ensuite including stand alone tub and shower, while the fully finished basement expands the living space-ideal for a home office, gym, media room, or guest retreat. Step outside and experience your own private oasis escape. The expansive backyard is beautifully landscaped and centred around an in-ground salt water pool and hot tub, creating a resort-like setting for summer and seasonal living. With an in-ground sprinkler system and ample space to relax or entertain, this outdoor environment is as functional as it is inviting. Complete with a double car garage and abundant parking for at least 8 cars, this home offers the tranquility of country-style living while remaining conveniently close to schools, amenities, and commuter routes. For buyers seeking a turnkey property with space to grow, entertain, and unwind-this is a rare and compelling opportunity. Homes offering this level of finish, on lots of this size, seldom come to market. Experience it before it's gone! (id:62616)
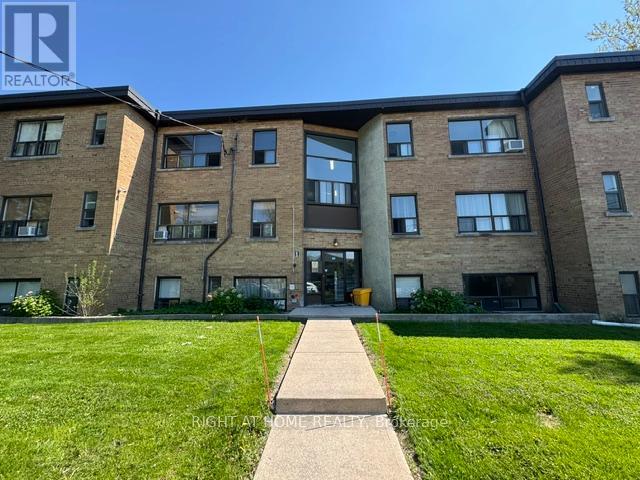
1 - 1 Wandle Avenue
Toronto, Ontario
Located in a quiet building, newly painted unit is perfect for someone looking for a calm and comfortable home. Shopping, transit, banking, library, schools, and parks are all within walking distance.The character of Downsview is exemplified by its relaxed atmosphere. This part of Toronto is quiet overall, as the streets are usually peaceful - Easy access to Highway 400 and Highway 401. Finally, greenery is prominent in this part of the city as most streets have good tree coverage. There are about 30 green spaces nearby for residents to unwind in, like Downsview Dells Park and Oakdale Golf and Country Club, and they are very well-distributed, which makes them very easy to get to. (id:62616)
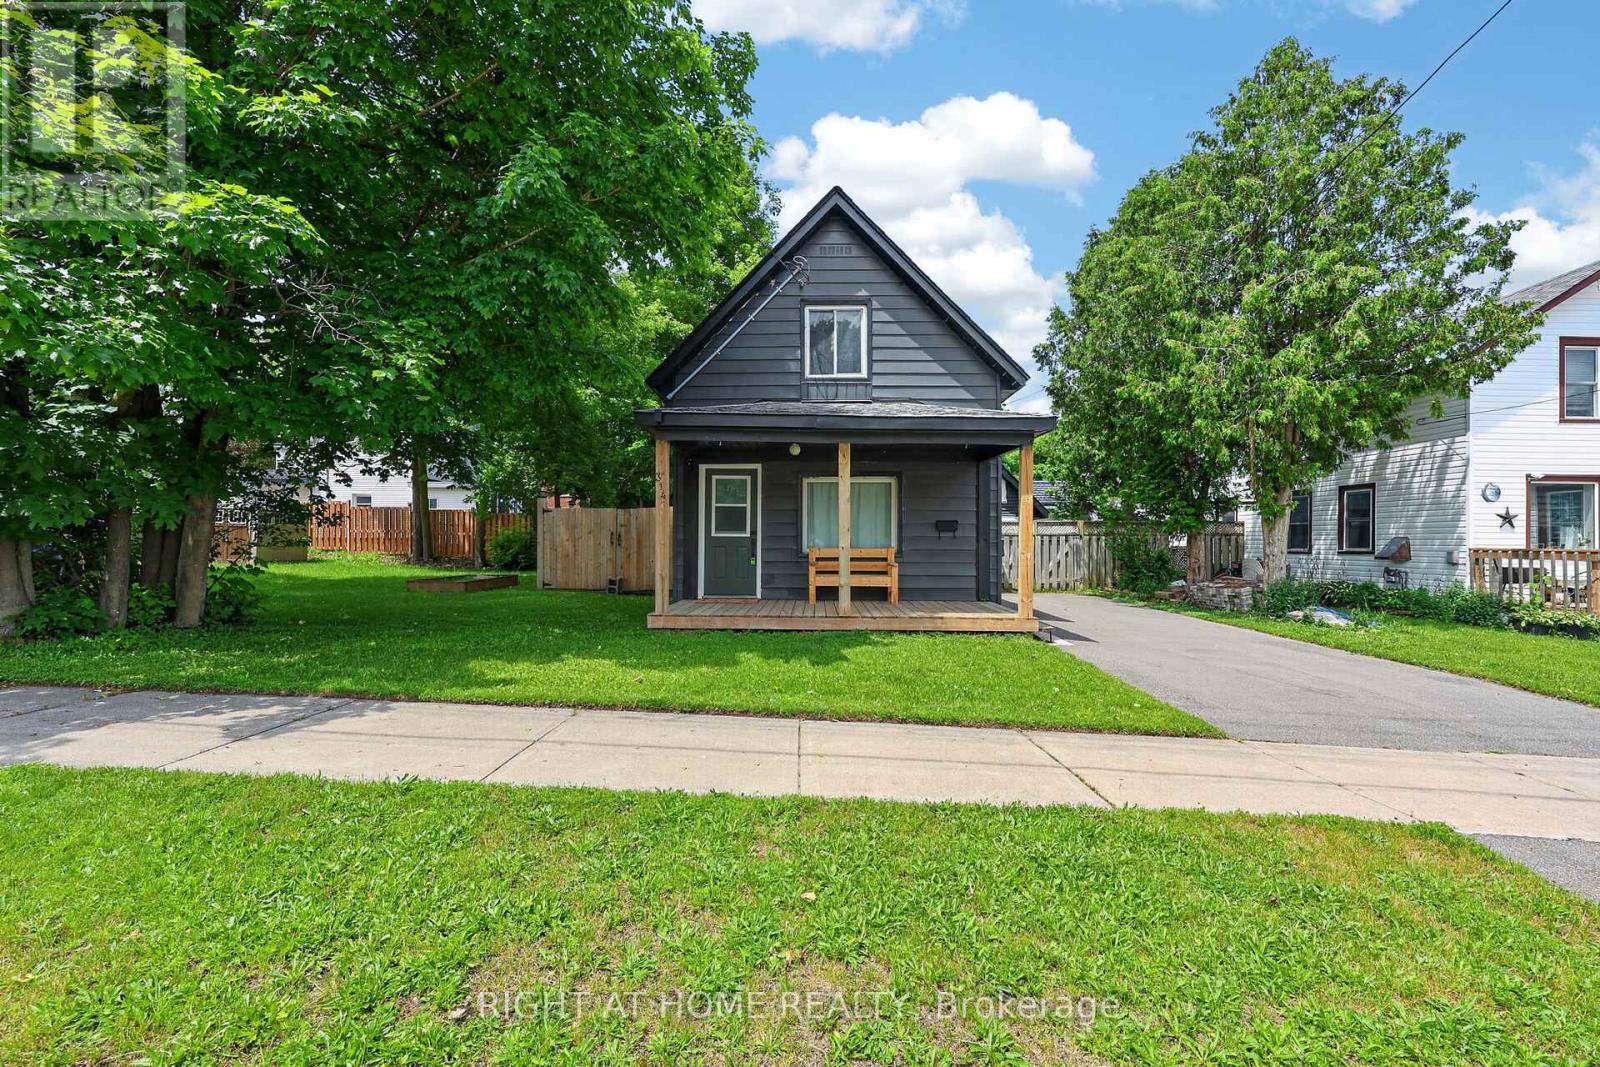
314 Bay Street
Midland, Ontario
A wonderful opportunity for first-time buyers or downsizers, this charming detached 2-bedroom home is move-in ready. From the moment you arrive, the inviting curb appeal draws you in. Inside, you'll find a bright living and dining space featuring updated finishes, while the stylish kitchen completes the main floor with quartz countertops, a newer dishwasher, and a walkout to a brand-new deck, perfect for entertaining. Upstairs, an updated bathroom adds a modern touch, and two well-sized bedrooms complete the space. The backyard is fully fenced for privacy, creating a great setting for relaxing or spending time with family and friends. A workshop and storage shed with hydro provide excellent additional space for hobbies or storage. With a paved driveway and thoughtful updates throughout, this home is the perfect place to put down roots, conveniently located close to amenities and Midland Bay. New 100AMP Electrical Panel & Wiring Throughout Home (2026), New Stairs to Basement (2026) (id:62616)
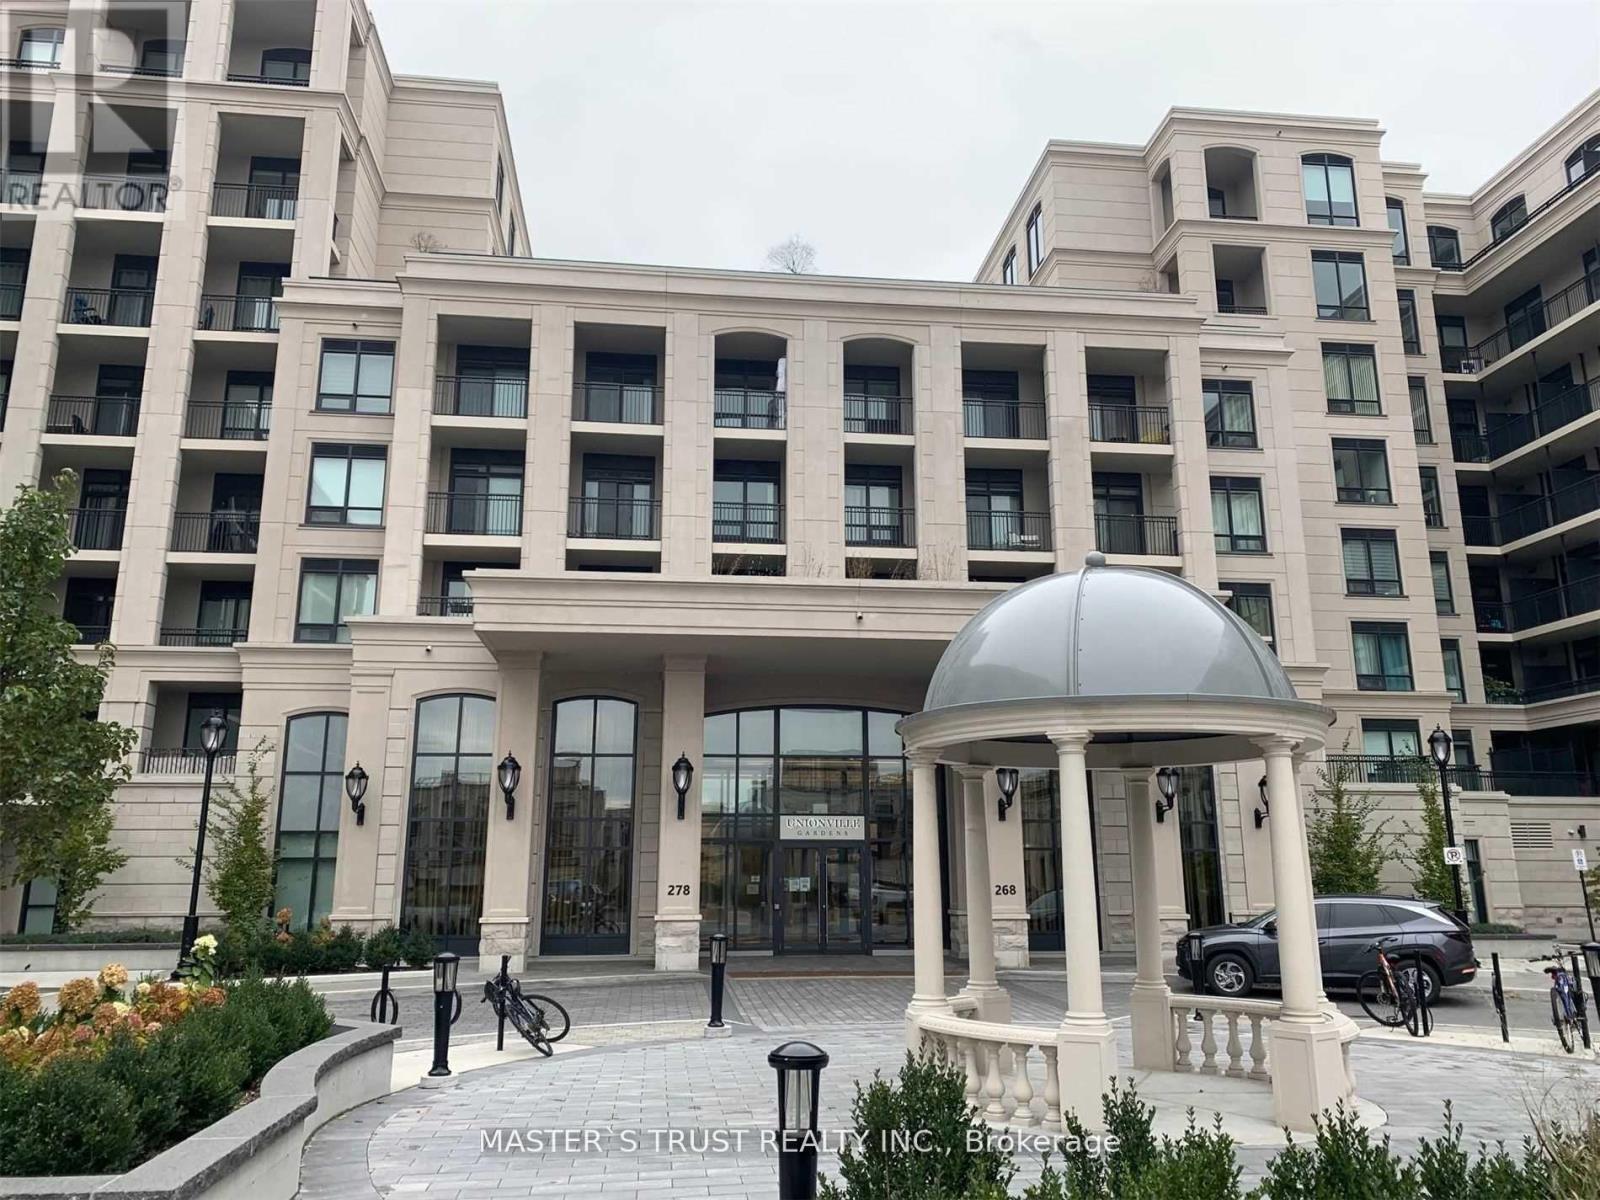
508w - 268 Buchanan Drive
Markham, Ontario
1+1 Luxury Condo W/2 Full Bathrooms In The New Markham Center. One Parking And One Locker. Laminate Floor Thou-Out. Open Concept Design. Den Can Be Used For 2nd Br Or Office. Lots Of Upgrades In Kitchen And Bathrooms. First Class Amenities Including Pool, Fitness, Party Room, Saunas, Yoga Studio, Library, Outdoor Tai-Chi Garden And Many More. Close To Public Transit, Restaurants, Malls, Whole Food Plaza. (id:62616)
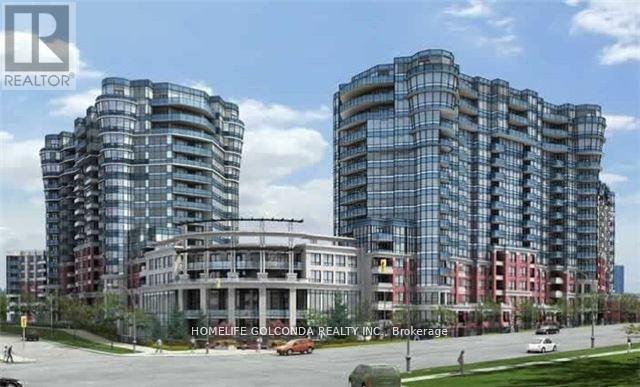
1667 - 23 Cox Boulevard
Markham, Ontario
Luxury Tridel Built 2Br+1Den Circa Condo W/2 Baths. Steps To Restaurants, Shops, Unionville H.S., Viva & Yrt. One Of The Top Floor Units With No Unit Above Just Like A Penthouse. Frameless Shower In Master Ensuite W/Custom Built Shelves In Closet. Well Maintained Laminate Floors Thru-Out. Bright & Spacious, South Facing View Of The City. Functional Layout, 9Ft Ceilings. Ez Access To Hwy 404/407. Large Pantry. Stainless Steel Appliances, Lots Of Cabinet Space.Amenities: 24Hr Concierge, Indoor Pool, Sauna, Whirlpool, Gym, Boardroom, Party Room, Guest Suites. (id:62616)
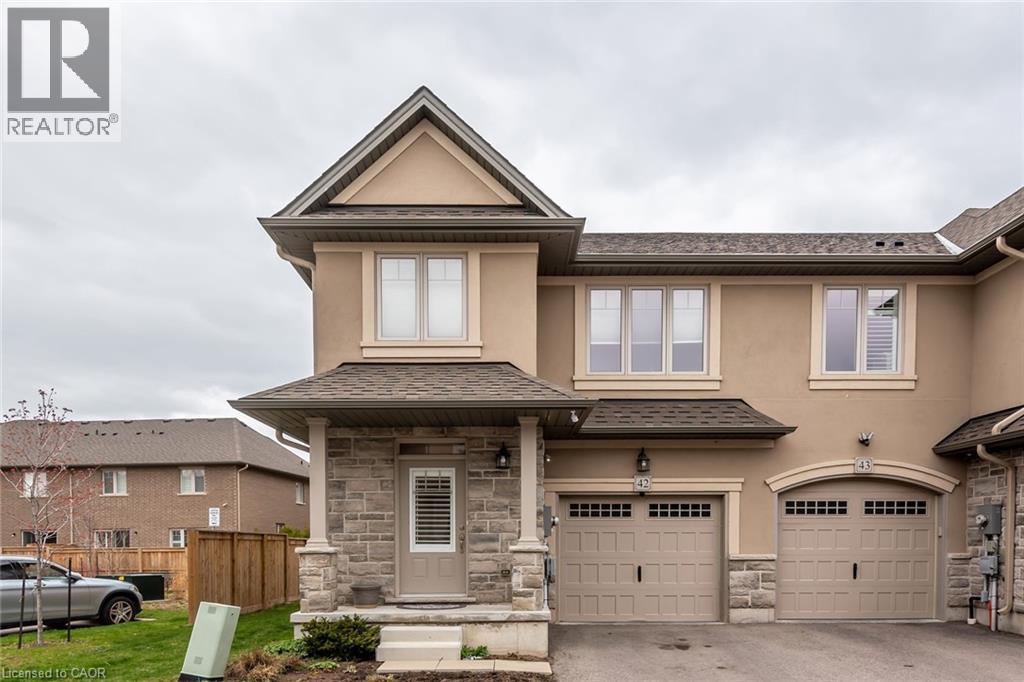
98 Shoreview Place Unit# 42
Stoney Creek, Ontario
This pristine, meticulously maintained 3 bdrms, 2 1/2 bath, town-home features modern and stylish finishes, located in one of most sought after sites “Shoreview Place”. Welcoming contemporary open-concept main floor provides vibrant space featuring elegant 9ft ceilings, luxury living room boasting stylish stone wall, engineering hardwood flooring, California shutters, pot lights, & high-end finishes. Modern open concept kitchen features upgraded extended white cabinetry, stainless steel appliances, granite countertops, large island with double sink, backsplash and ample cupboard space. An elegant oak staircase leads upstairs to second level with bedroom level laundry. Spacious primary bedroom features a 5-piece ensuite with separate shower, upgraded tiles, along with walk-in closet and large window for loads of natural lighting. 2nd floor also features 2 additional bedrooms and 4-piece main bath. An unspoiled basement with rough-in bath allows freedom to finish to your taste and style. Fantastic location in the desirable Stoney Creek lakefront community with steps to spectacular views of Lake Ontario. You can also take a walk along the Waterfront Trail or dip in the lake from the beach strip located just steps from a complex. End unit with easy access through side to spacious back yard. Minutes from city amenities, QEW access, schools, shopping, restaurants, parks, Walmart power centre and GO Confederation Station. RSA. Freshly painted. (id:62616)