
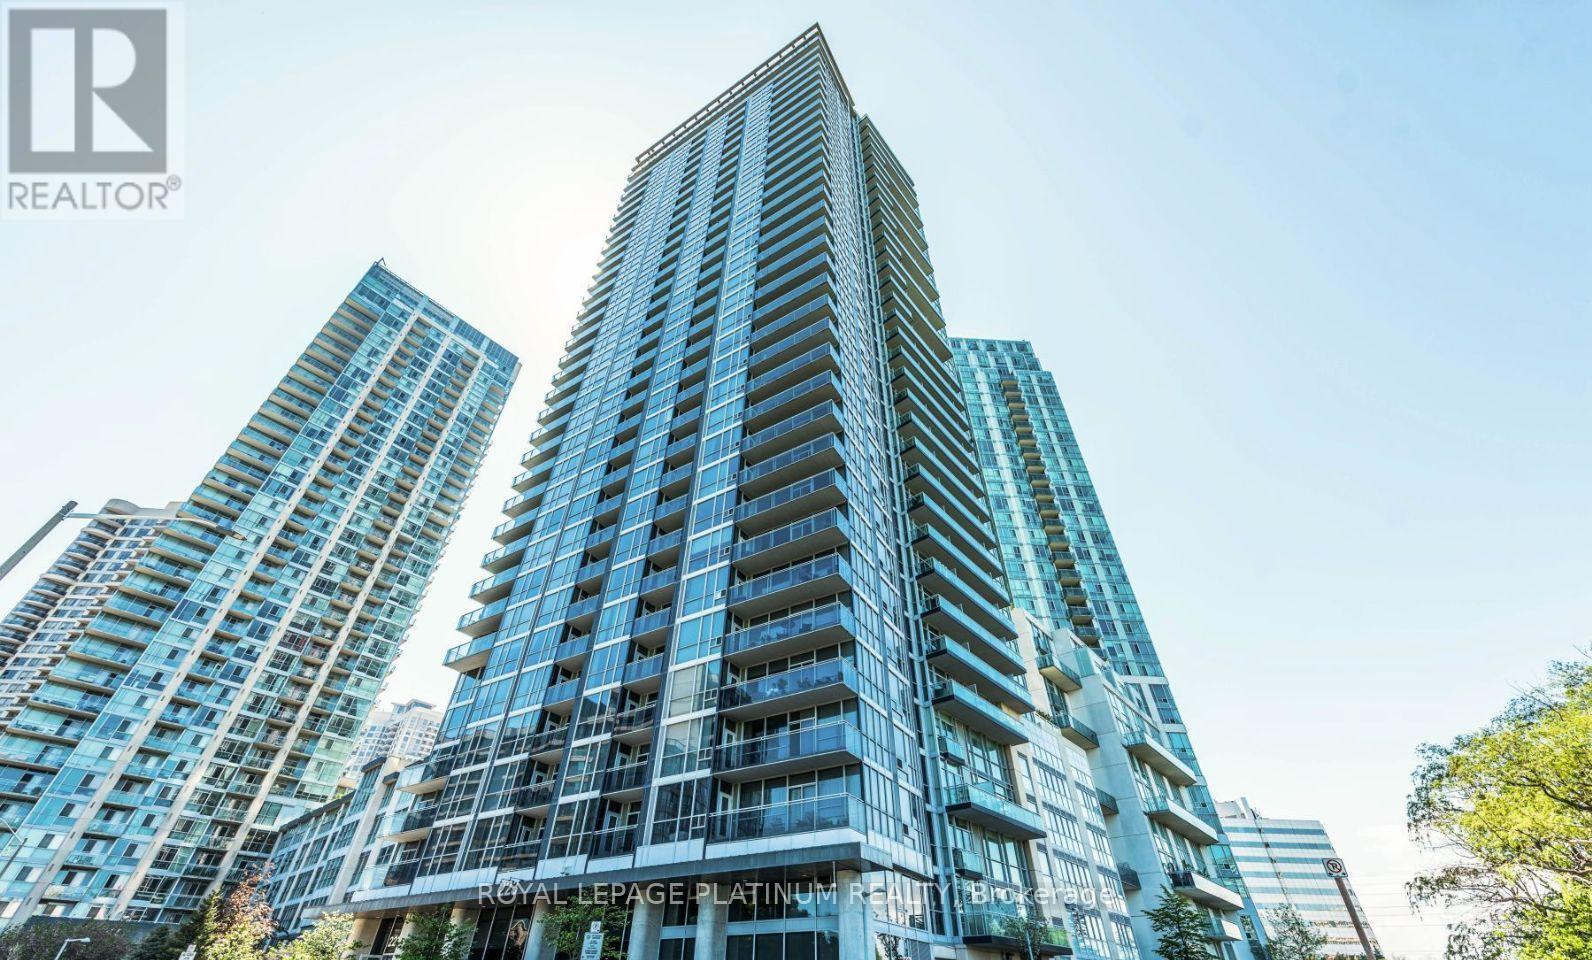
1202 - 223 Webb Drive
Mississauga, Ontario
Attention First-Time Home Buyers, And Investors! RARE Opportunity To Acquire A High-Potential 2-Bedroom, 1-Washroom Corner Suite In The Demand "Onyx Condos." Spanning A Generous 774 Sq. Ft., This Unit Offers Incredible Bones, Highlighting High Ceilings, Two Private Walk-Out Balconies, And Floor-To-Ceiling Perimeter Glass Wrapping The Main Living Space. Steps To Square One, Transit Core, And Premium Building Amenities Including A Panoramic Rooftop Lounge, Indoor Pool, And 24-Hour Concierge. Property Is Being Sold Strictly In "AS-IS, WHERE-IS" Condition. Bring Your Creative Touch To This Fantastic Layout and Step Into Homeownership or Grow Your Portfolio! Property sold completely 'as is, where is' without any representations or warranties from the Seller. All measurements, taxes, and property details to be verified independently by the Buyer. (id:62616)
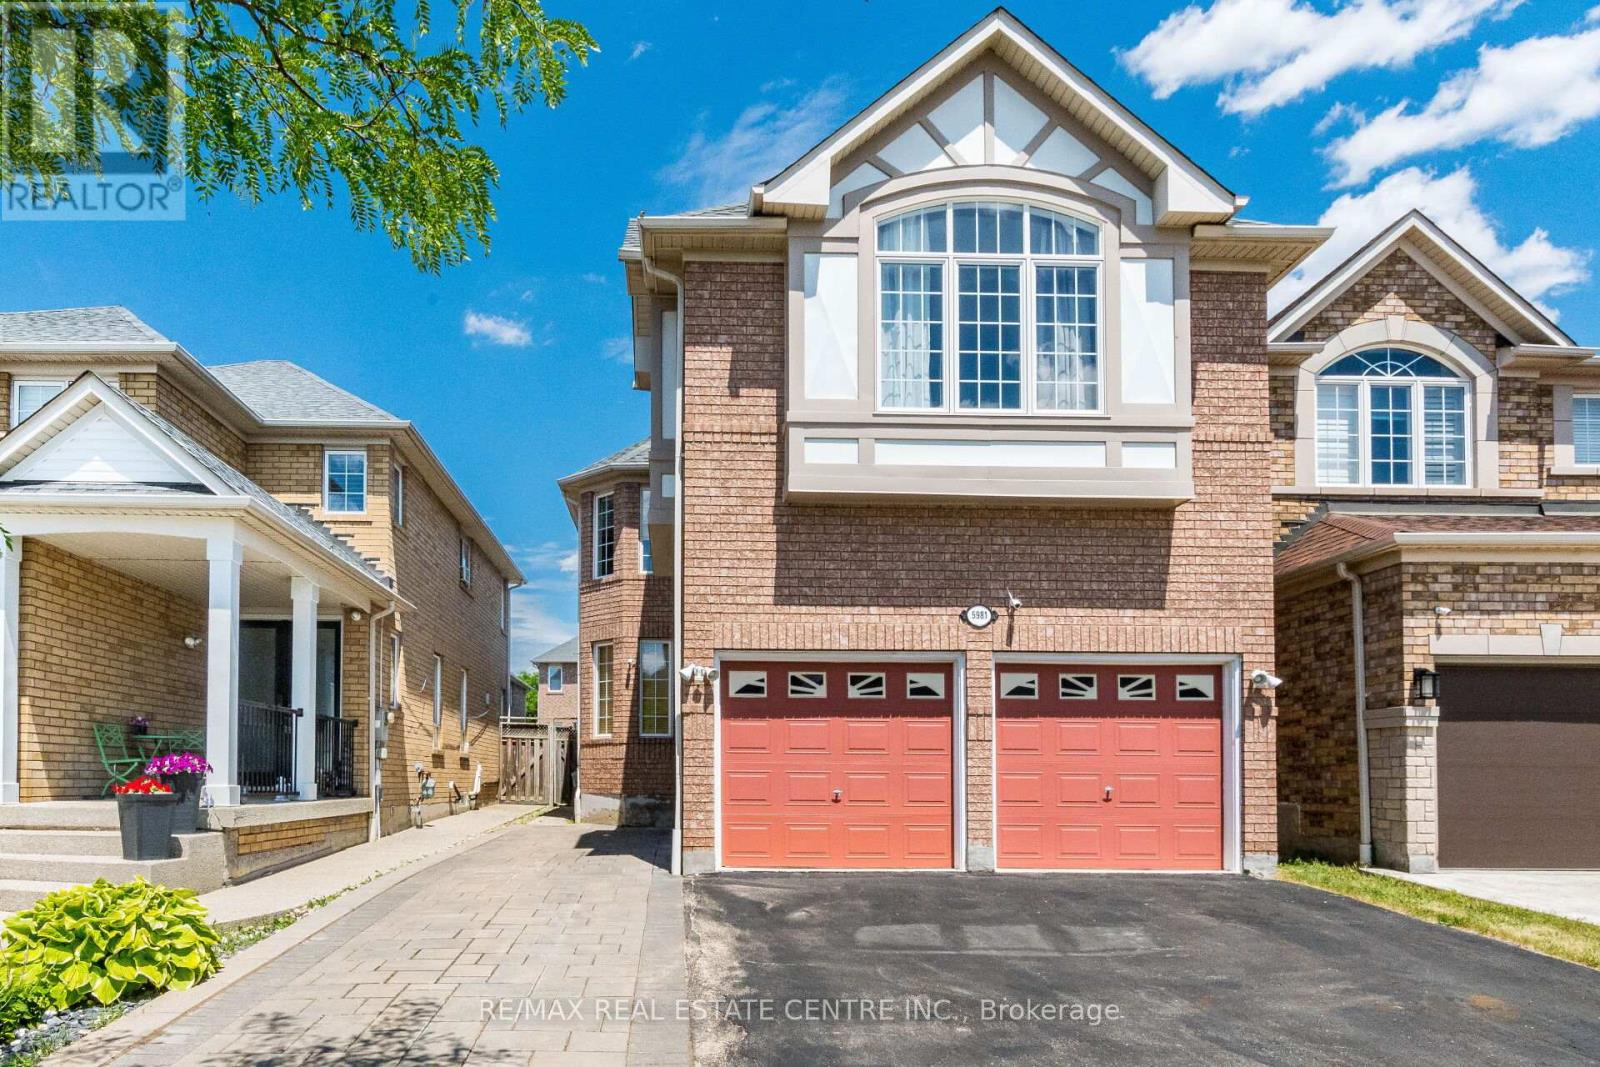
5981 Couples Street
Mississauga, Ontario
>> Evevly Layout Primary Bedroom W/4Pc Ensuite &Oval Tub, Sep. Shower. All other Bedrooms with Large Windows & Closet. <<< Finished Basement with Direct Entrance From Garage, Recreation Room, Two Good Size Bedrooms and 3 Pc Bath. Close to Heartland Centre & All Major Hwys. Don't Miss Out! (id:62616)
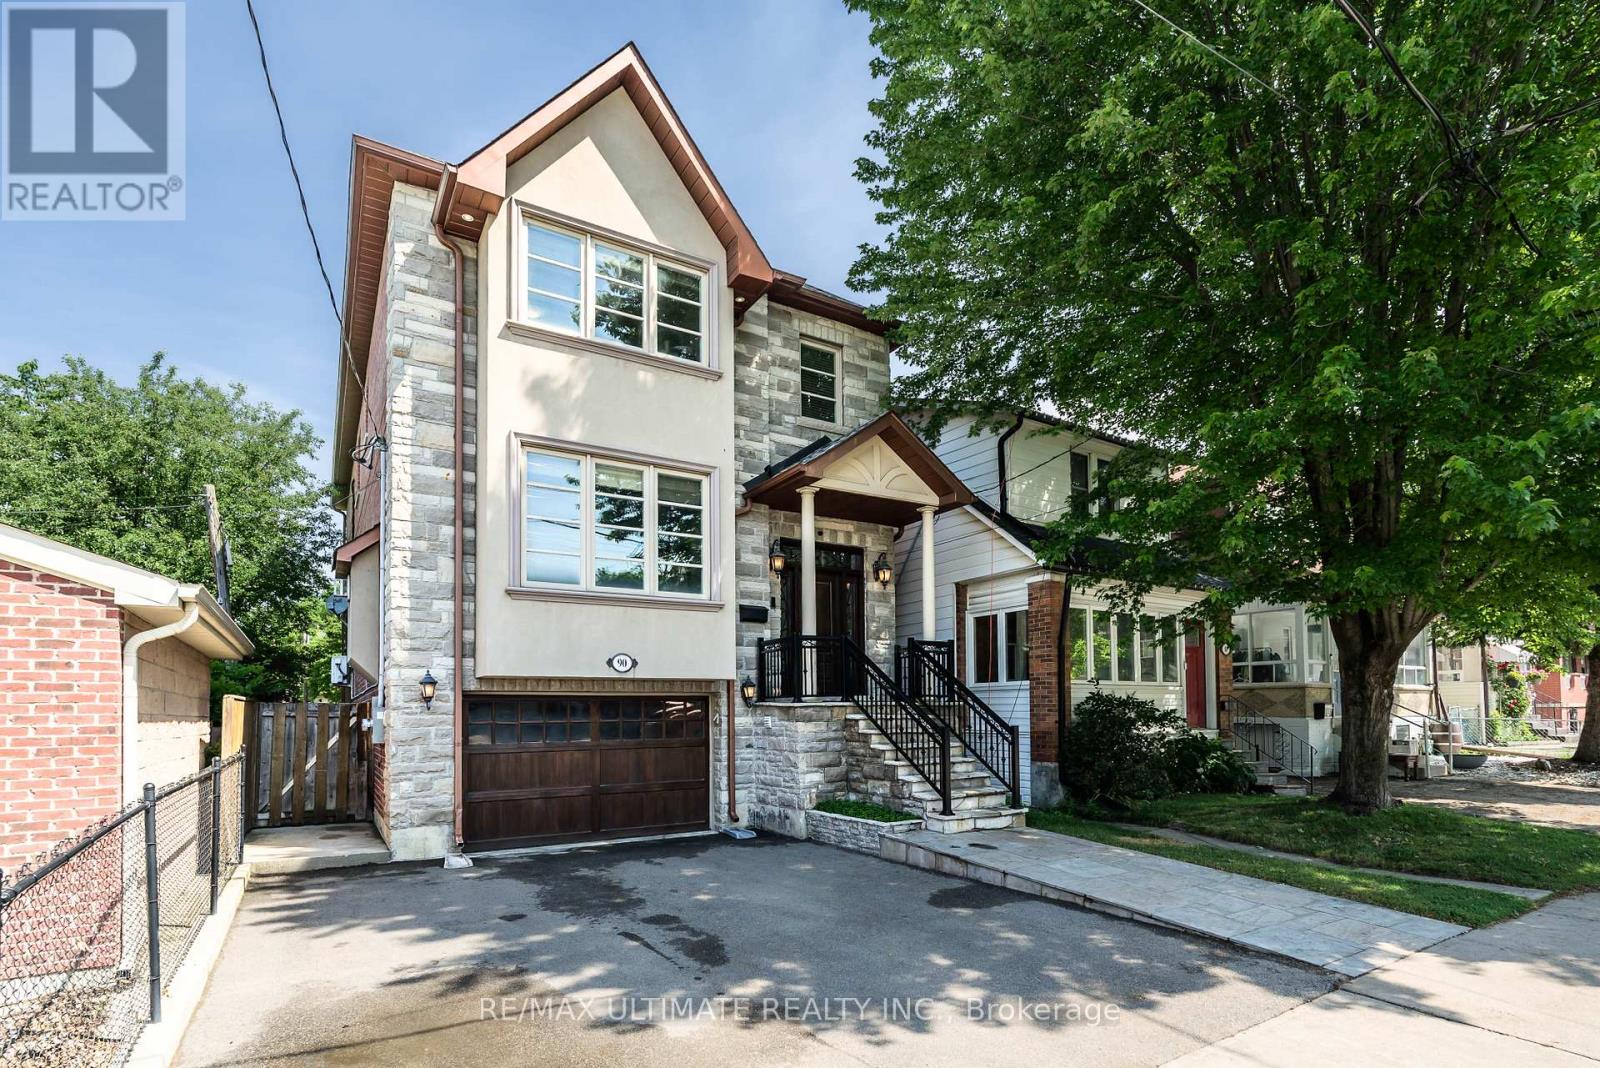
90 Howick Avenue
Toronto, Ontario
Fabulous custom-built residence (2010) showcasing exceptional quality, luxury finishes, and timeless curb appeal. The elegant blend of stone, brick, and stucco creates a classic-meets-contemporary façade with an impressive street presence. Offering over 4,000 sq ft of total living space (approx. 2,795 sq ft above grade + 1,408 sq ft in a high-ceiling lower level with walkout). The luxury begins at the front entrance with natural stone stairs, walkways, and a landing that lead to a grand front door framed by side and transom glass panels. Inside, a marble foyer with a closet opens to a stunning open-concept main floor. The living room features coffered ceilings, crown moulding, and a striking floor-to-ceiling white-stone gas fireplace, along with a bay window overlooking the formal dining room with coffered ceilings, pot lights, and refined trim work. The family room seamlessly connects to the chef's kitchen, complete with limestone floors, custom ceiling-height cabinetry with lighting, granite counters, a center island, a natural-stone backsplash, and a rustic hood range feature. The breakfast area overlooks the peaceful backyard-perfect for morning coffee-and offers a walkout to the deck. A beautiful oak staircase with wrought-iron railings and a skylight leads to the second floor. The primary bedroom overlooks the backyard and features coffered ceilings, pot lights, a 5-piece spa-like ensuite with jacuzzi tub and double marble vanity, plus a large walk-in closet with built-ins. Two additional bedrooms share a Jack-and-Jill 5-piece bathroom with a separate stall and double closets. A second primary suite includes its own ensuite and double closet. All bedrooms feature crown moulding, upgraded trim, and gleaming hardwood floors. The lower level offers a separate entrance, 12-ft ceilings, an expansive open-concept recreation area, rough-in for a kitchen, and direct access to the garage-ideal for extended family, rental potential, or an entertainer's dream space. (id:62616)
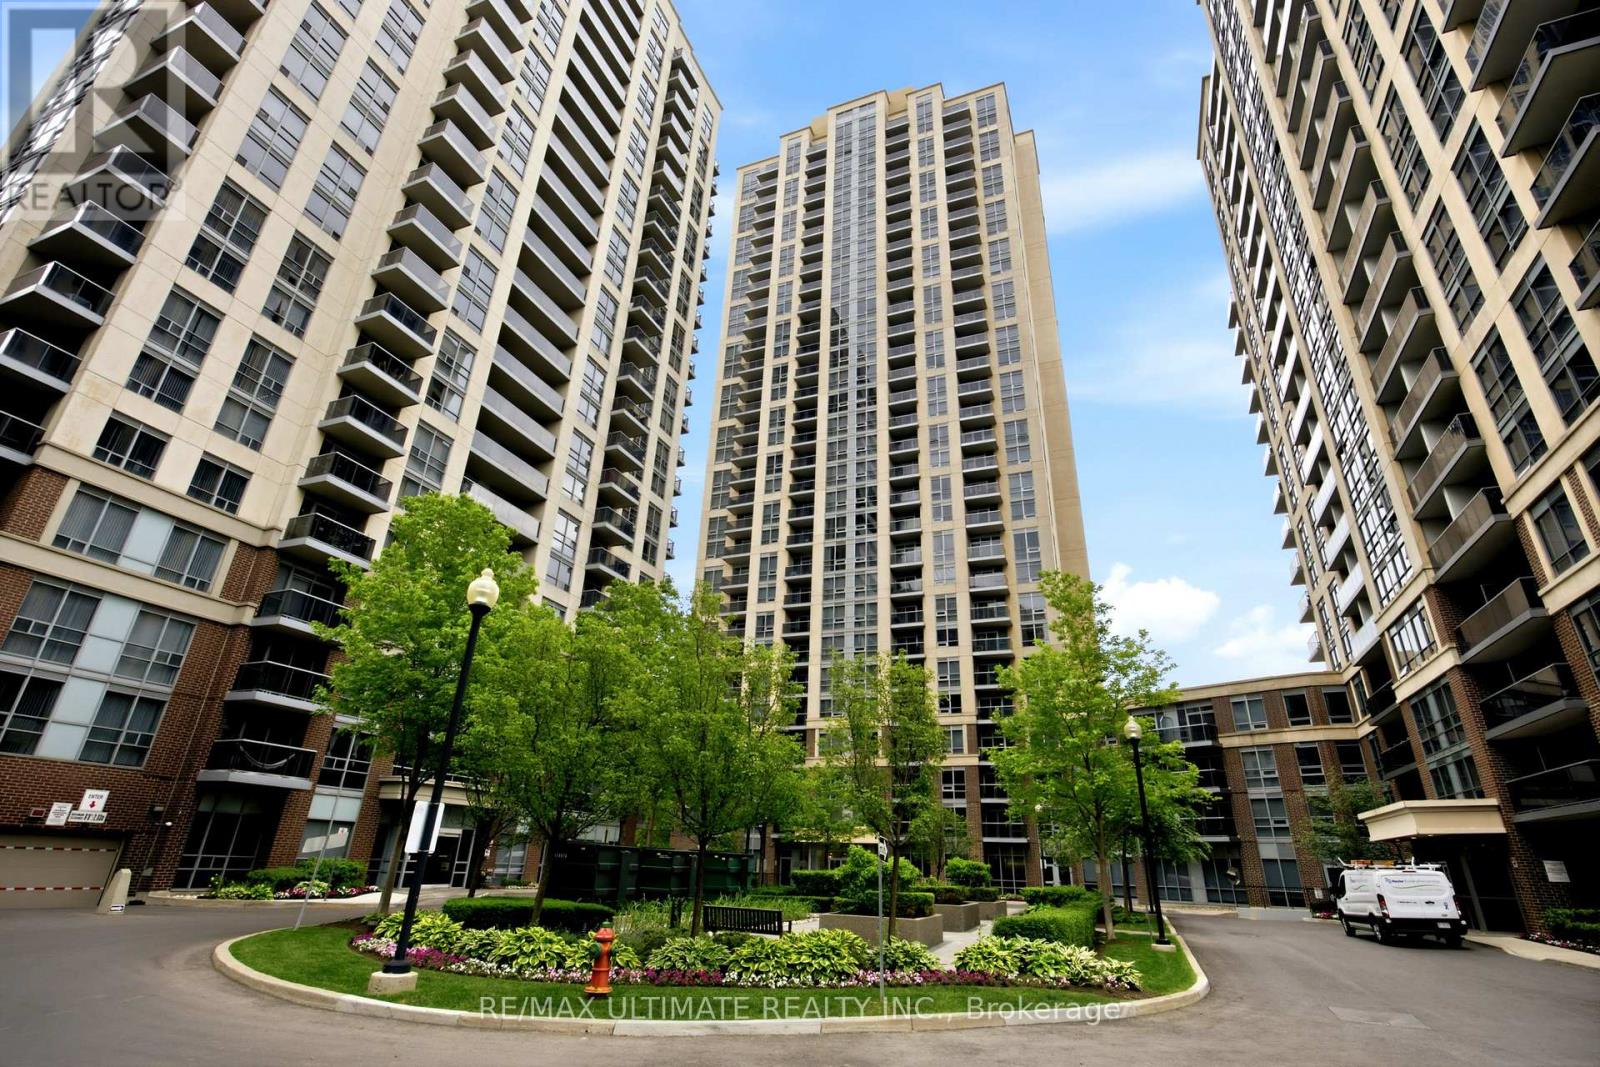
1603 - 3 Michael Power Place
Toronto, Ontario
Breathtaking Lake & Skyline Views Corner Suite in the Heart of Etobicoke. Welcome to this bright, spacious corner suite at the highly sought after Michael Power community, where unobstructed south facing views of Lake Ontario and stunning east facing views of Toronto's illuminated downtown skyline set this unit apart from everything else at this price point. Offering 2 bedrooms and a private ensuite in the primary and 2 full bathrooms across a well designed split bedroom layout, this move in ready suite delivers the comfort, functionality, and location that first time buyers, downsizers, and investors have been waiting for. The efficient galley-style kitchen flows naturally into the open living and dining area. Comes complete with parking and locker. Steps to subway TTC and GO Transit - commuting across Toronto and the GTA couldn't be easier. Minutes to Islington Village, shopping, restaurants, parks, and with quick access to the QEW and Gardiner Expressway, every part of the city is within reach. (id:62616)
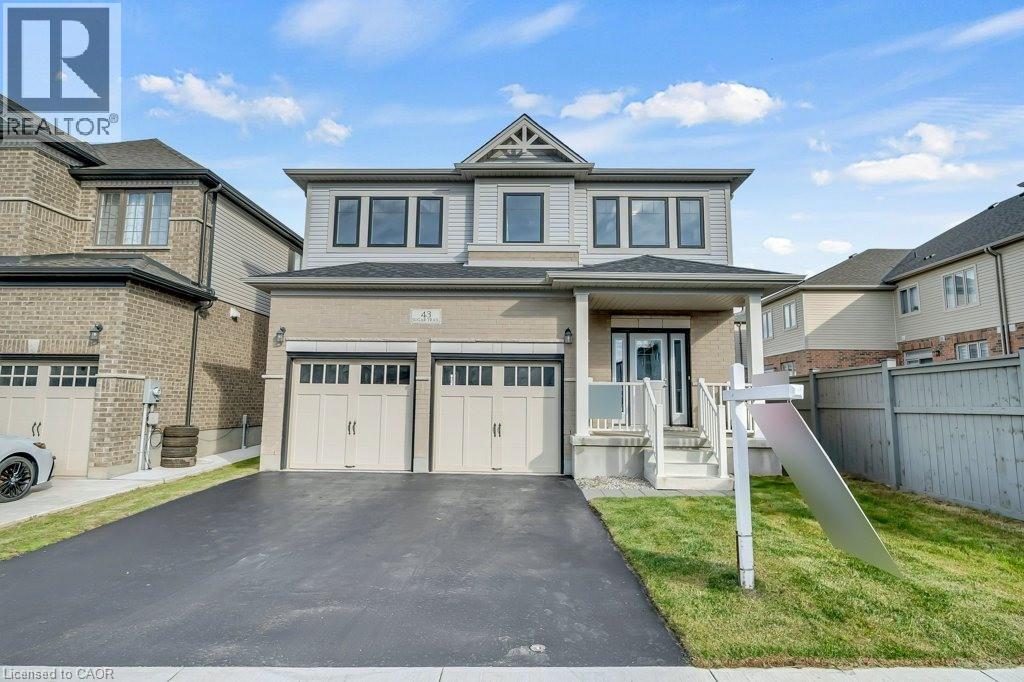
43 Sugar Trail
Kitchener, Ontario
Welcome to 43 Sugar Trail, Kitchener—a stunning detached family home that perfectly blends luxury, space, and modern living in one of the city's most sought-after neighbourhoods. Featuring 4 spacious bedrooms, 2.5 bathrooms, and 2,350 sq. ft. of beautifully designed living space, this home offers an inviting open-concept main floor with contemporary finishes, abundant natural light, and seamless flow for both everyday living and entertaining. Upstairs, you'll find generously sized bedrooms and well-appointed bathrooms designed for comfort and convenience. The walk-out basement presents incredible potential for future customization, whether as additional living space or a mortgage-helper accessory apartment. Complete with a double-car garage, double driveway, and a prime location close to top-rated schools, parks, shopping, and everyday amenities, this exceptional property is the perfect place to call home. (id:62616)
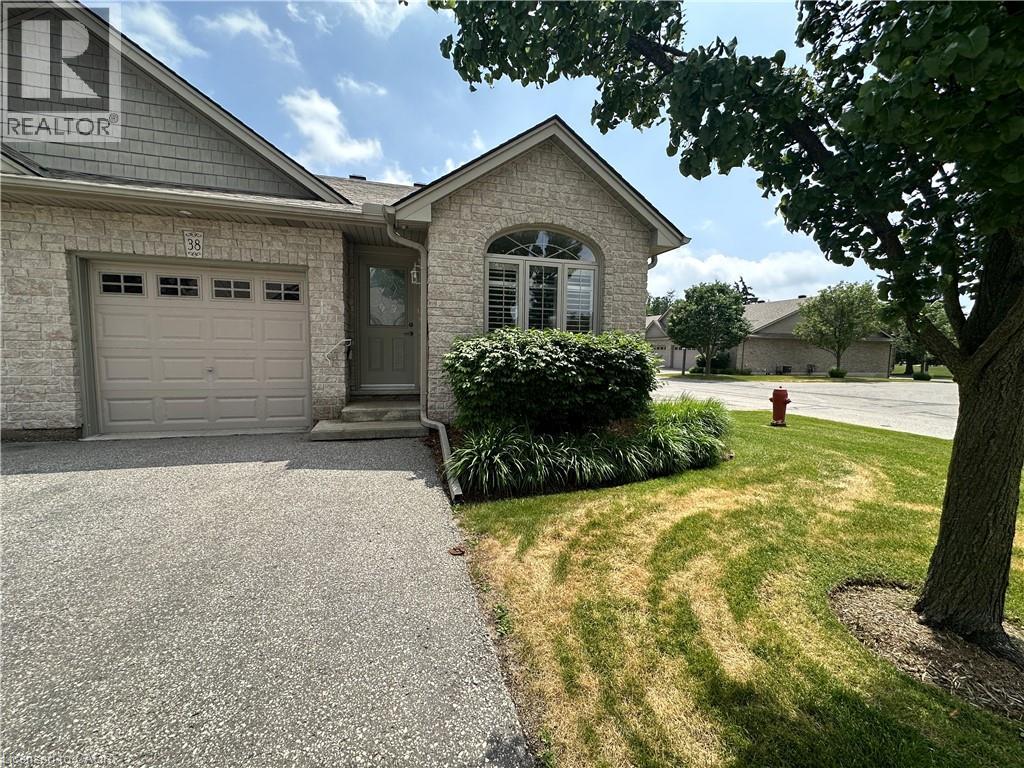
510 Queensway Street W Unit# 38
Simcoe, Ontario
Looking to downsize? Searching for an affordable home? Check out this sweet 2 bedroom condo! This end unit offers an open concept living, dining and kitchen with airy cathedral ceiling. The kitchen has ample cupboard and L shaped countertop space. The living room is bright with natural light beaming in from the back patio doors. Two comfortable bedrooms and a four piece bathroom. Also a treat? Mainfloor laundry! Downstairs, the full unfinished basement provides tons of storage space. An attached single car garage is perfect to keep your car dry. Outdoors enjoy relaxing on the back deck with views of the shared greenspace. Located within minutes to shopping and more! (id:62616)
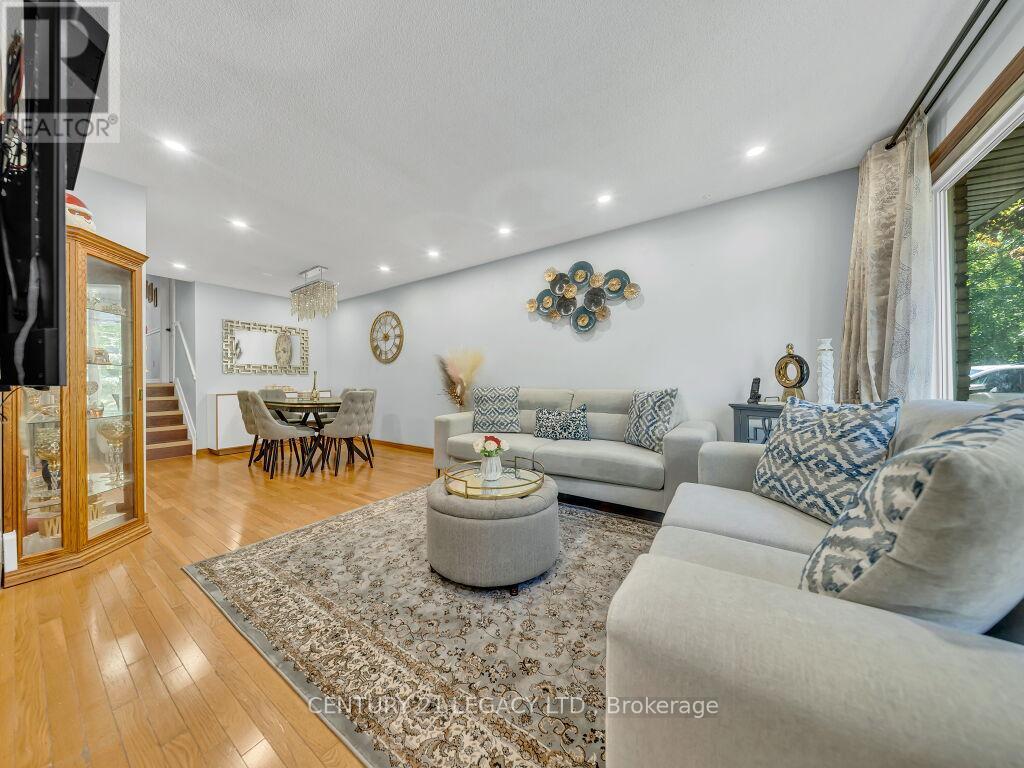
957 Francis Road
Burlington, Ontario
Absolutely stunning and beautifully upgraded semi-detached home situated on an exceptional 174-ft deep lot in a highly convenient location close to all major amenities and Hwy 407. This move-in ready 3-bedroom home showcases a fully renovated kitchen completed in 2025 featuring modern finishes, upgraded cabinetry, and a stylish functional layout perfect for everyday living and entertaining. The home has been freshly painted and enhanced with elegant accent walls in both the living room and primary bedroom, creating a warm and contemporary atmosphere throughout. Additional recent upgrades include an updated main entry door (2025), upgraded electrical panel (2025), newer roof (2024), and furnace (2017) offering peace of mind for years to come. The inviting living room is complemented by a modern electric fireplace, adding both charm and comfort to the space. Custom closet organization in the foyer and bedrooms provides excellent storage and functionality. The oversized backyard is a rare find featuring three storage sheds, ample outdoor space for entertaining, gardening, or family enjoyment, along with an updated gas BBQ line ideal for summer gatherings. Conveniently located close to shopping center's, restaurants, schools, parks, furniture stores, Maple View Mall, and major commuter routes including Hwy 407. Parking for up to 5 vehicles adds incredible practicality to this exceptional property. The functional layout offers comfortable everyday living with bright and inviting spaces ideal for families, first-time buyers, or investors. (id:62616)
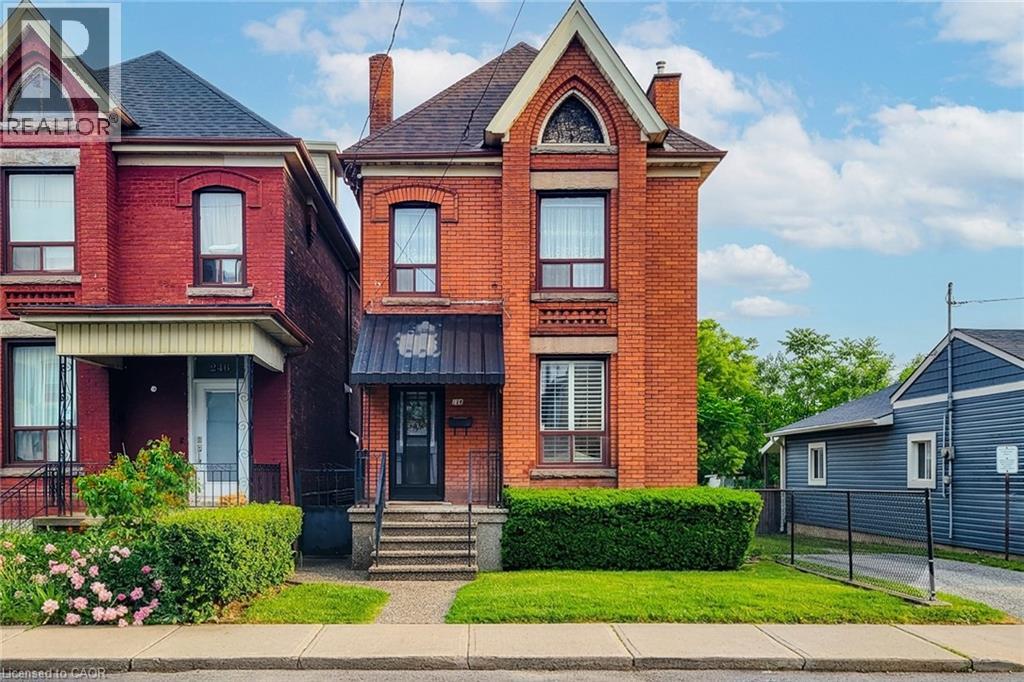
244 Hughson Street N
Hamilton, Ontario
Filled with character, warmth, and endless potential, this beautifully maintained all-brick home offers the perfect blend of historic charm and urban convenience. Ideally situated on a quiet street in one of Hamilton's most vibrant and sought-after neighbourhoods, you're just steps from the restaurants, cafés, boutiques, and nightlife of James Street North, the Hamilton GO Station, and only a short bike ride to the waterfront trails and parks. Inside, you'll find original hardwood floors, soaring 9-foot ceilings, and timeless architectural details that showcase the home's rich history and character. The spacious layout features three generous bedrooms, a partially finished basement, and an unfinished attic/loft space offering incredible potential for future living space, a home office, studio, or primary retreat. Outside, enjoy a fully fenced backyard with room to garden, entertain, or create your own outdoor oasis. Whether you're a first-time buyer, growing family, investor, or someone looking to put down roots in a thriving community, this home offers so much possibility. A fantastic location for commuters and city lovers alike, with easy access to transit, highways, downtown amenities, and everything Hamilton has to offer. Furnace updated in 2025. Some photos have been virtually staged. (id:62616)
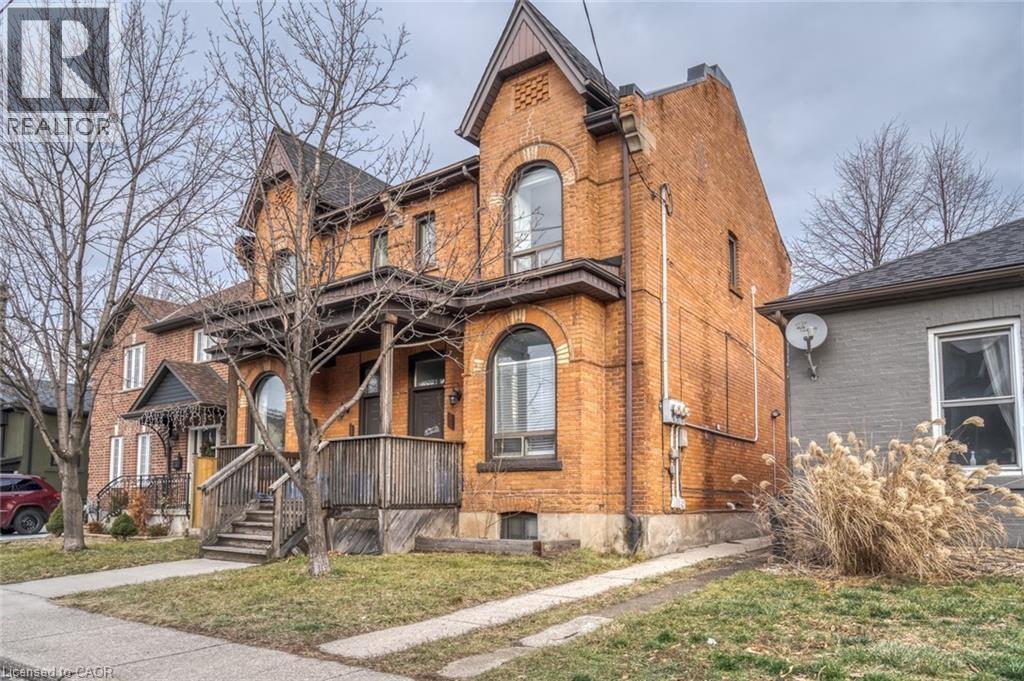
27 Grove Street Unit# 2
Hamilton, Ontario
Beautifully renovated 1 bedroom, 1 bathroom loft style (with vaulted ceilings) unit in trendy Corktown steps to public transit, GO Station, mountain access & James Street amenities. Unit features new furnace, luxury vinyl plank flooring, quartz countertops, stainless steel appliances installed, exposed brick with modern touches throughout. Convenient 1 car parking through lane-way. Tenant is responsible for hydro only (separately metered). New flooring and paint just completed! Available August 1 (id:62616)
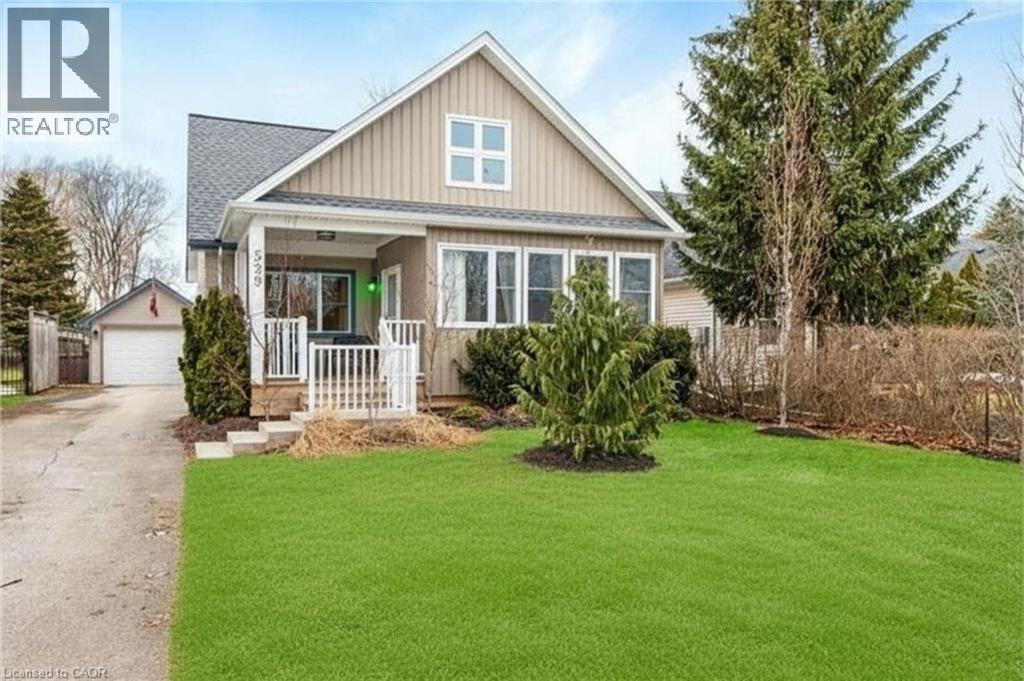
529 Simcoe Street
Niagara-On-The-Lake, Ontario
Welcome to this cozy 2 bed / 2 bath home with a combination of rustic & modern features. Pet friendly and fully fenced backyard! In the heart of the home, you will find a stone fireplace with a reclaimed wood mantle. The oversized private lot boasts of mature trees and a feeling of being in the Muskokas. The oversized sliding glass doors allow great views of the stunning rear yard. Extensive renovations from 2015 - 2017. This home is ideal for a get-away to all things Niagara - spa, world class wineries, Shaw Theatre, shops, restaurants, and boutiques. (id:62616)
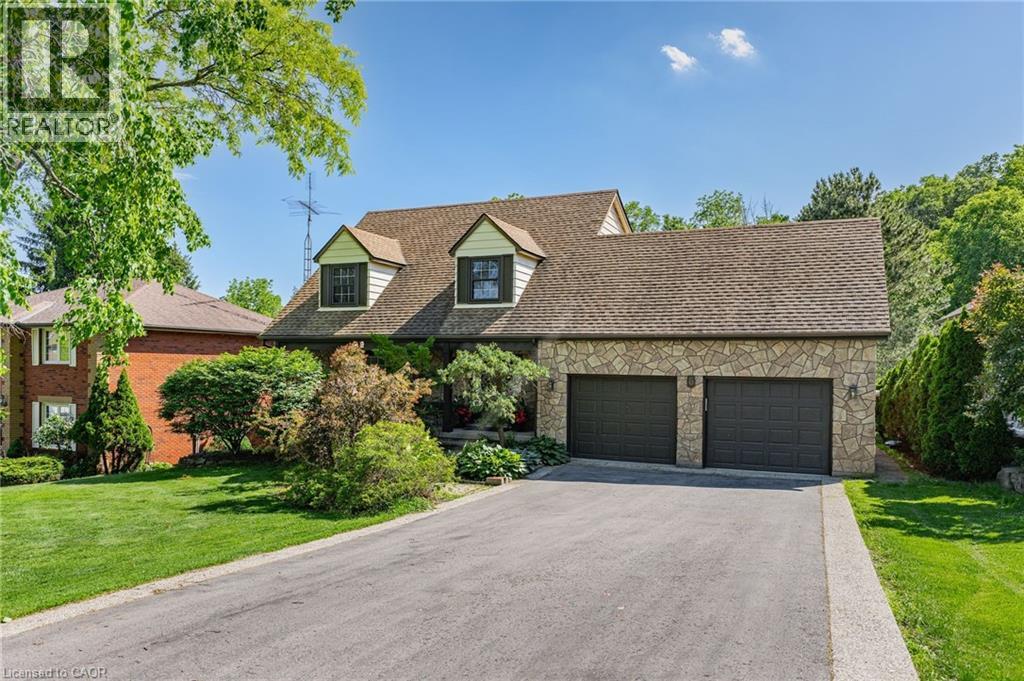
5 Mays Crescent
Waterdown, Ontario
Nestled on one of Waterdown’s most coveted streets, this exceptional 3-bedroom, 2.5-bathroom home offers over 3,300 SF of beautifully finished living space, a walk-out lower-level, all backing onto breathtakingly serene green space. Thoughtfully updated throughout, the home features an upgraded kitchen designed for both everyday living and entertaining, complemented by premium flooring and spacious principal rooms that are flooded with natural light thanks to its Western exposure. The top floor features 3 well- proportioned bedrooms, including a primary with an oversized, updated ensuite with soaker tub and glass-enclosed shower. The walkout lower-level seamlessly connects indoor and outdoor, leading to an incredible backyard with multiple living spaces to enjoy the oversized yard as well as the private, tranquil green space behind. Enjoy summer evenings on the expansive composite deck, gather with friends and family on the lower patio, or simply relax and take in the peaceful views and calming privacy. Combining quality upgrades, generous living space, and an outstanding setting, this is a rare opportunity to own a home in one of the town’s most sought-after areas. (id:62616)
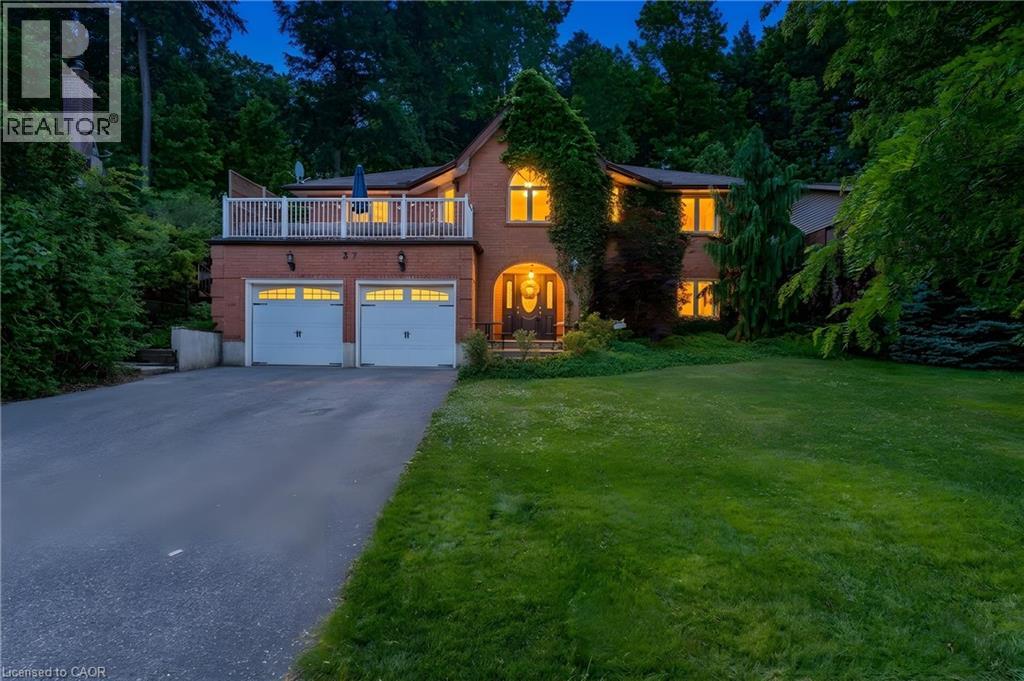
37 Yellow Birch Drive
Kitchener, Ontario
A STATEMENT HOME. Tucked away on a sprawling 1/3-acre private treed lot, 37 Yellow Birch Drive is far from your typical suburban find. This reverse-walkout bungalow is a masterclass in unique architecture, offering over 2,400sqft of living space where every corner reveals a new detail. From the moment you arrive, the striking brick exterior, draped in mature ivy, hints at the immense character found within. Stepping through the front doors, you are greeted by a grand foyer featuring polished marble floors and a sweeping curved staircase. The main lower level serves as a retreat of its own, offering versatility with a separate side entrance, perfect for home-based professionals or multi-generational living. This level features brand-new oak hardwood throughout a cozy family room centered around a floor-to-ceiling stone fireplace, along with 2 bright, spacious bedrooms & a 3pc bath. The transition to the upper level is where this home’s personality truly shines, offering 2 distinct paths: the formal grand staircase for guests, or a custom metal spiral staircase that leads directly into the heart of the home. The kitchen is outfitted with crisp custom cabinetry, elegant quartz countertops, and a trendy backsplash that perfectly complements the high-end white Café electric range oven. Just off the kitchen, a dining area provides an abundance of storage, while a unique multi-purpose den, bathed in natural light from overhead skylights, creates an interconnected feel. The primary suite is a sanctuary unto itself, offering peaceful views of the backyard & a luxurious ensuite highlighted by a classic clawfoot tub. For those who love to entertain, the formal living room at the front of the home opens onto a private terrace situated above the garage, the perfect spot for morning coffee. The outdoor experience continues in the rear, where a garden door leads to a custom deck & a secluded, tiered backyard featuring a hot tub (2021) and breathtaking views of the mature forest. (id:62616)