
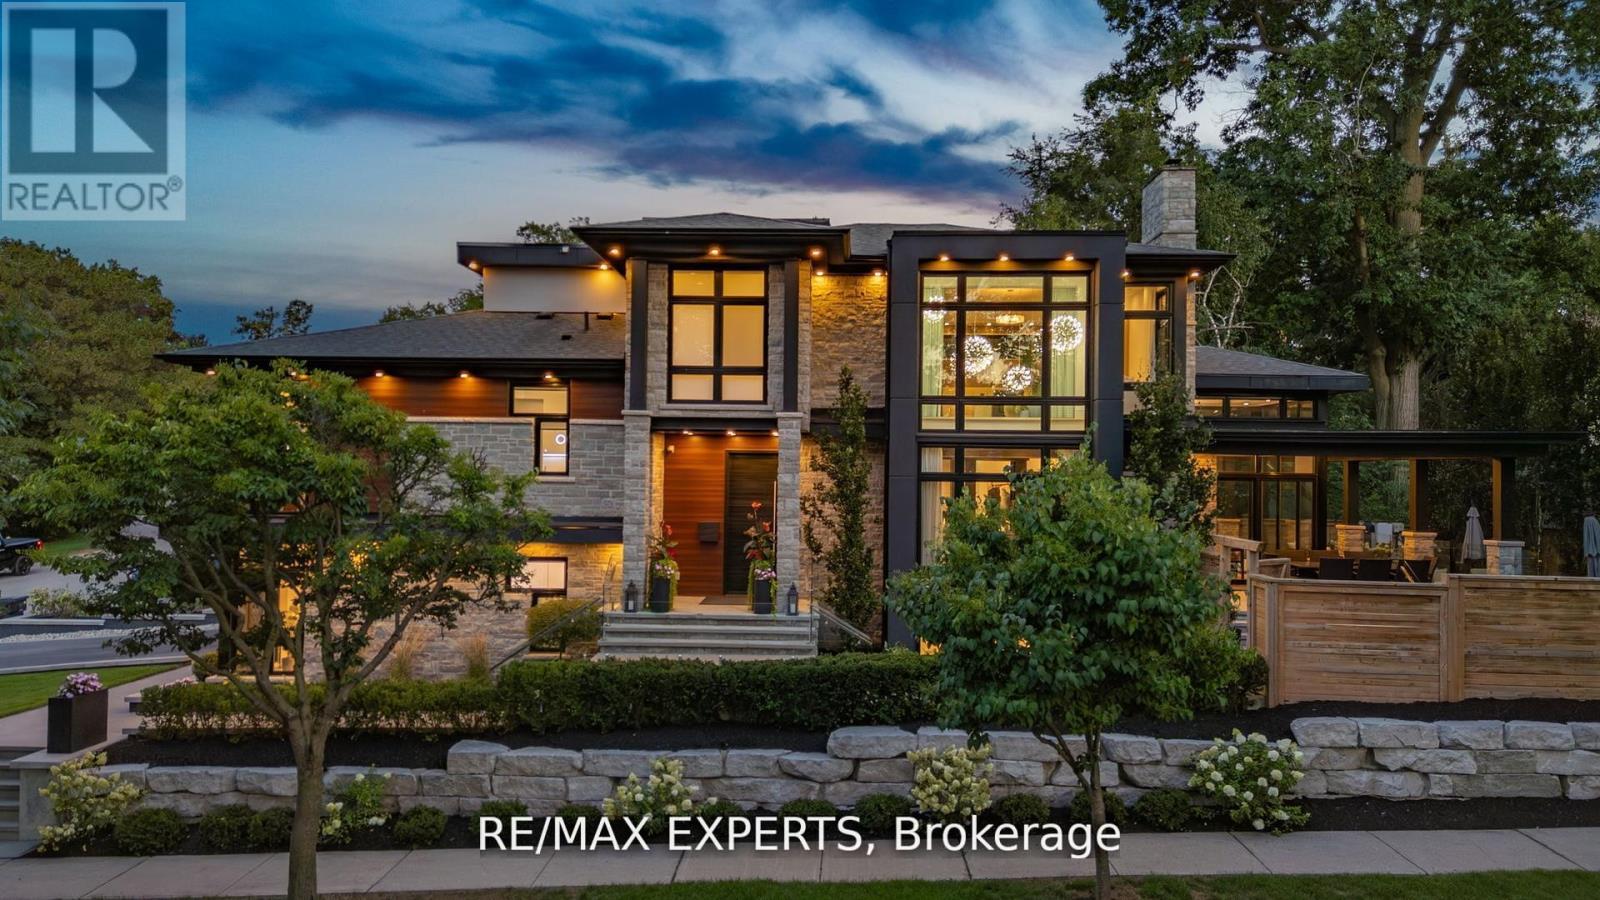
7 Woodvalley Drive
Toronto, Ontario
Welcome To 7 Woodvalley Dr The Ultimate In Luxury Living Defined By Exceptional Elegance & Style! This Custom Built Modern Architectural Gem Is Located In One Of Etobicoke's Most Sought After Neighbourhoods On A Quiet Cul De Sac & Offers Exquisite Craftsmanship, Luxury Finishes, Wide Plank H/Wood Floors T/Out & Attention To Detail! The Chef Of The Home Will Enjoy Cooking In This Custom Kitchen Equipped With A Servery, Walk-In Pantry, Massive Oversized 15 Foot Quartzite Centre Island, Thermador Appliances, 2 Dishwashers & A Cocktail Station! The Large Dining Area Boasts Soaring14Ft Ceilings, Tons Of Natural Light & Walks Out To Your Beautiful Backyard Oasis! The Great Room Features A Natural Stone Wall, Gas Fireplace, Tons Of Pot Lights And An Exposed Steel Beam That Exudes Character! As You Make Your Way Upstairs You Are Greeted By A Stunning Modern Glass Railing & Two Gorgeous Skylights. Bedrooms 1,2 & 3 Each Have Coffered Ceilings & Their Own En-Suite Baths With Heated Floors! The Primary Bedroom Screams Luxury Equipped With A Huge W/I Closet, Seating Area, Makeup Station & Gigantic 5Pc En-suite With Heated Floors. In The Fully Finished Basement You Will Find A Stunning Wine Cellar, Natural Stone Feature Wall With Gas Fireplace, Gym Area, Rec Area, 2Pc Bath & 2ndLaundry Room. The Fully Landscaped Backyard Offers Peace And Tranquility Equipped With A Huge Covered Loggia With Gas Fireplace, Additional Seating Area & An Inground Saltwater Pool For Personal Enjoyment & Entertaining Family & Friends! Close To Parks, Transit, Shops & New Catholic Elementary School Under Construction (AVAILABLE Fully Furnished OR Unfurnished) (id:62616)
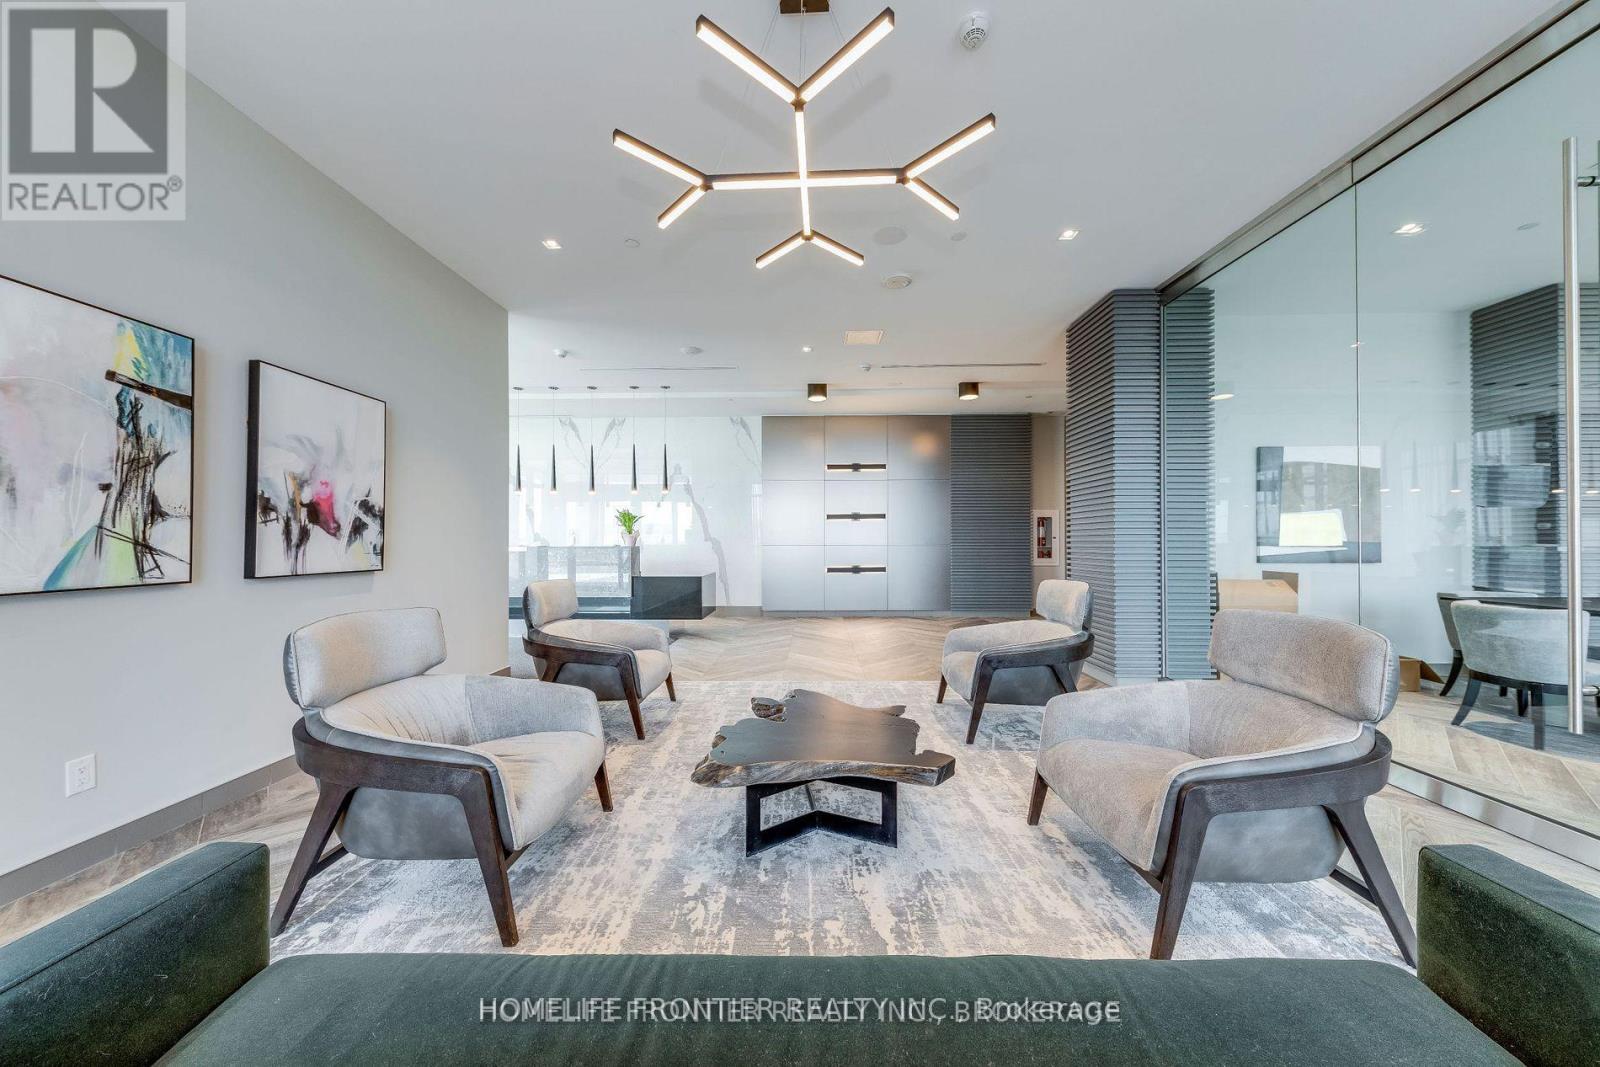
1006 - 50 Thomas Riley Road NE
Toronto, Ontario
Welcome To Cypress @ Pinnacle Etobicoke Condominium Residences. This Luxurious 2 Bedrooms .Unit Comes with OPEN balcony. Laminate Floor Thru-Out. Spacious Kitchen, Excellent Layout, Granite Counters And Stainless Steel Appliances. Close To All Amenities, Major Highways, Bus Terminals, Subway, Buses, Shops, Restaurants, School and Park. (id:62616)
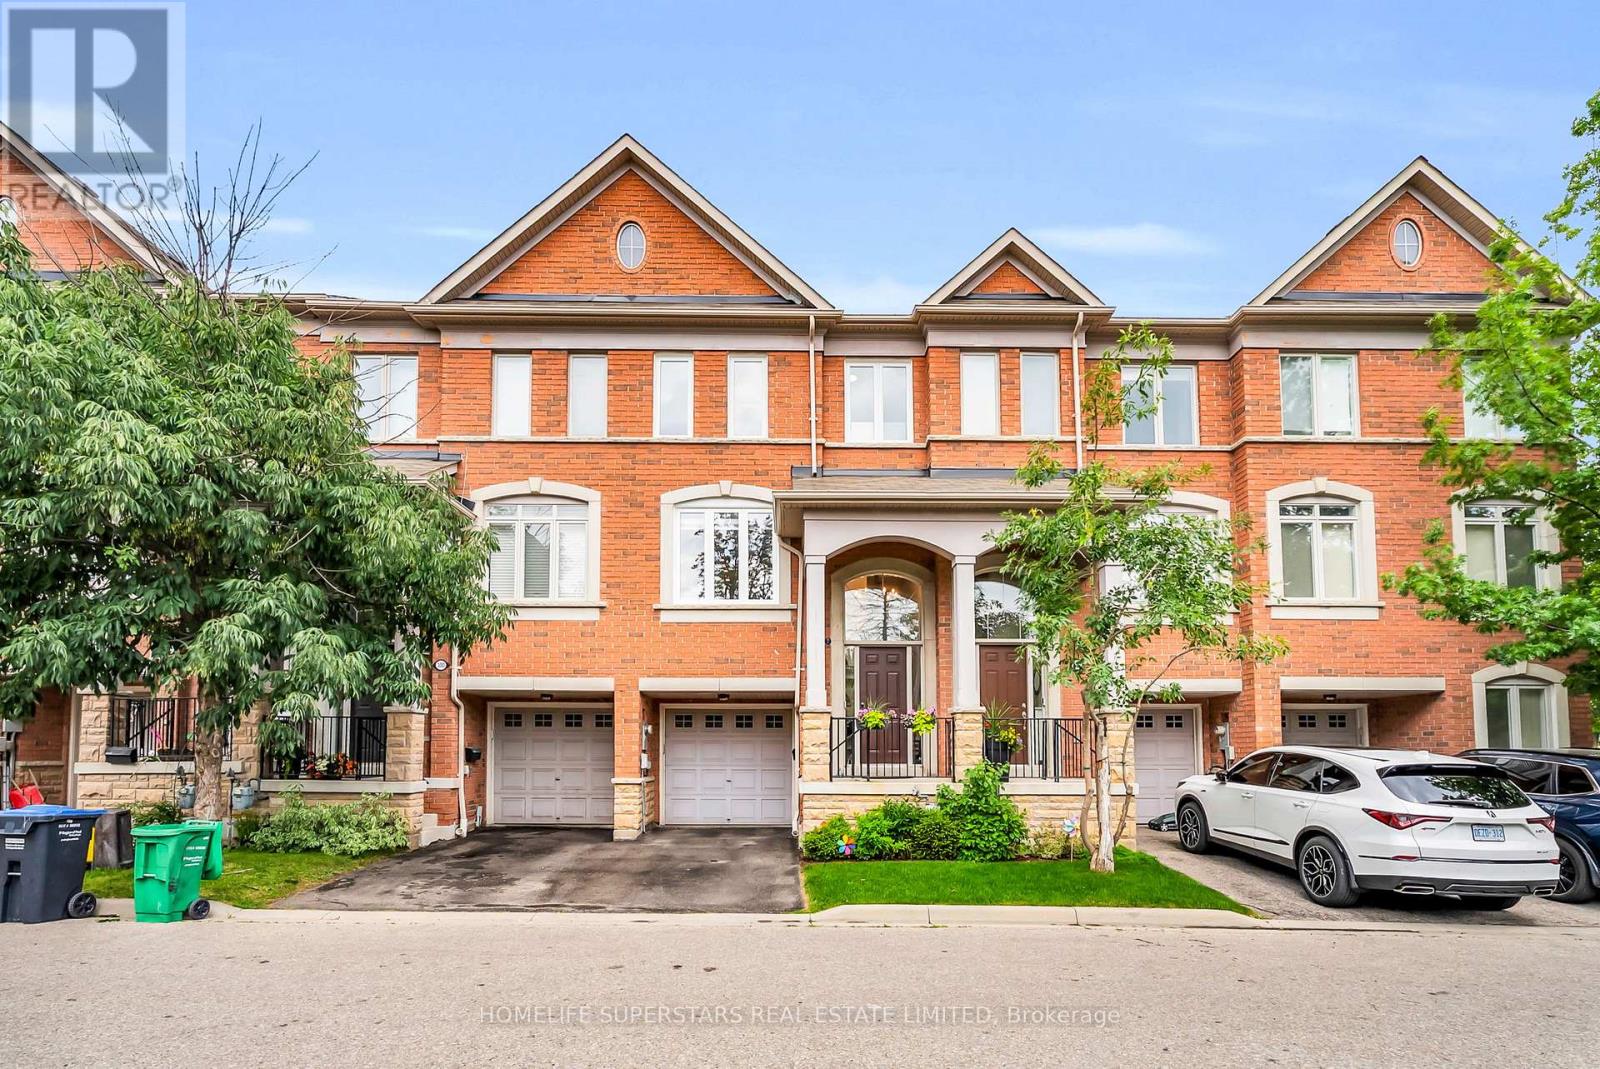
3091 Joel Kerbel Place
Mississauga, Ontario
A light-filled freehold townhome where every living space flows naturally into the next. Tucked beneath a canopy of mature trees in the heart of Applewood, this thoughtfully updated home blends timeless finishes, functional design, and everyday comfort. Natural light pours through oversized windows at both the front and rear, while 9-foot ceilings enhance the home's bright, open feel. Rich hardwood flooring and a thoughtfully designed split-level layout seamlessly connect the living room, dining area, and renovated eat-in kitchen, offering the openness today's buyers love while allowing each space to maintain its own purpose. At the heart of the home, the stunning eat-in kitchen features white shaker cabinetry, quartz countertops, stainless steel appliances, a large centre island, and effortless flow to the dining area and balcony, making it perfect for everyday living and entertaining. Upstairs, spacious bedrooms include a primary suite with a renovated ensuite and custom closet, while a dedicated main-floor office offers flexibility for working from home, studying, or welcoming overnight guests. Step outside to an elevated deck overlooking a private, fenced backyard framed by mature trees, with a covered patio below creating the perfect setting for morning coffee, summer BBQs, or relaxing evenings outdoors. Interior garage access adds everyday convenience. Thoughtfully improved over time, major 2025/2026 updates include new windows, patio doors, custom blinds, and lower-level flooring, while the furnace, washer, and dryer were replaced in 2021. The unfinished basement offers exceptional storage and future potential. Ideally located just steps to Applewood Heights Park & Pool, neighbourhood parks, trails, schools, Dixie GO Station, Costco, Sherway Gardens, and major highways, this move-in-ready home offers the perfect blend of comfort, convenience, and community. (id:62616)
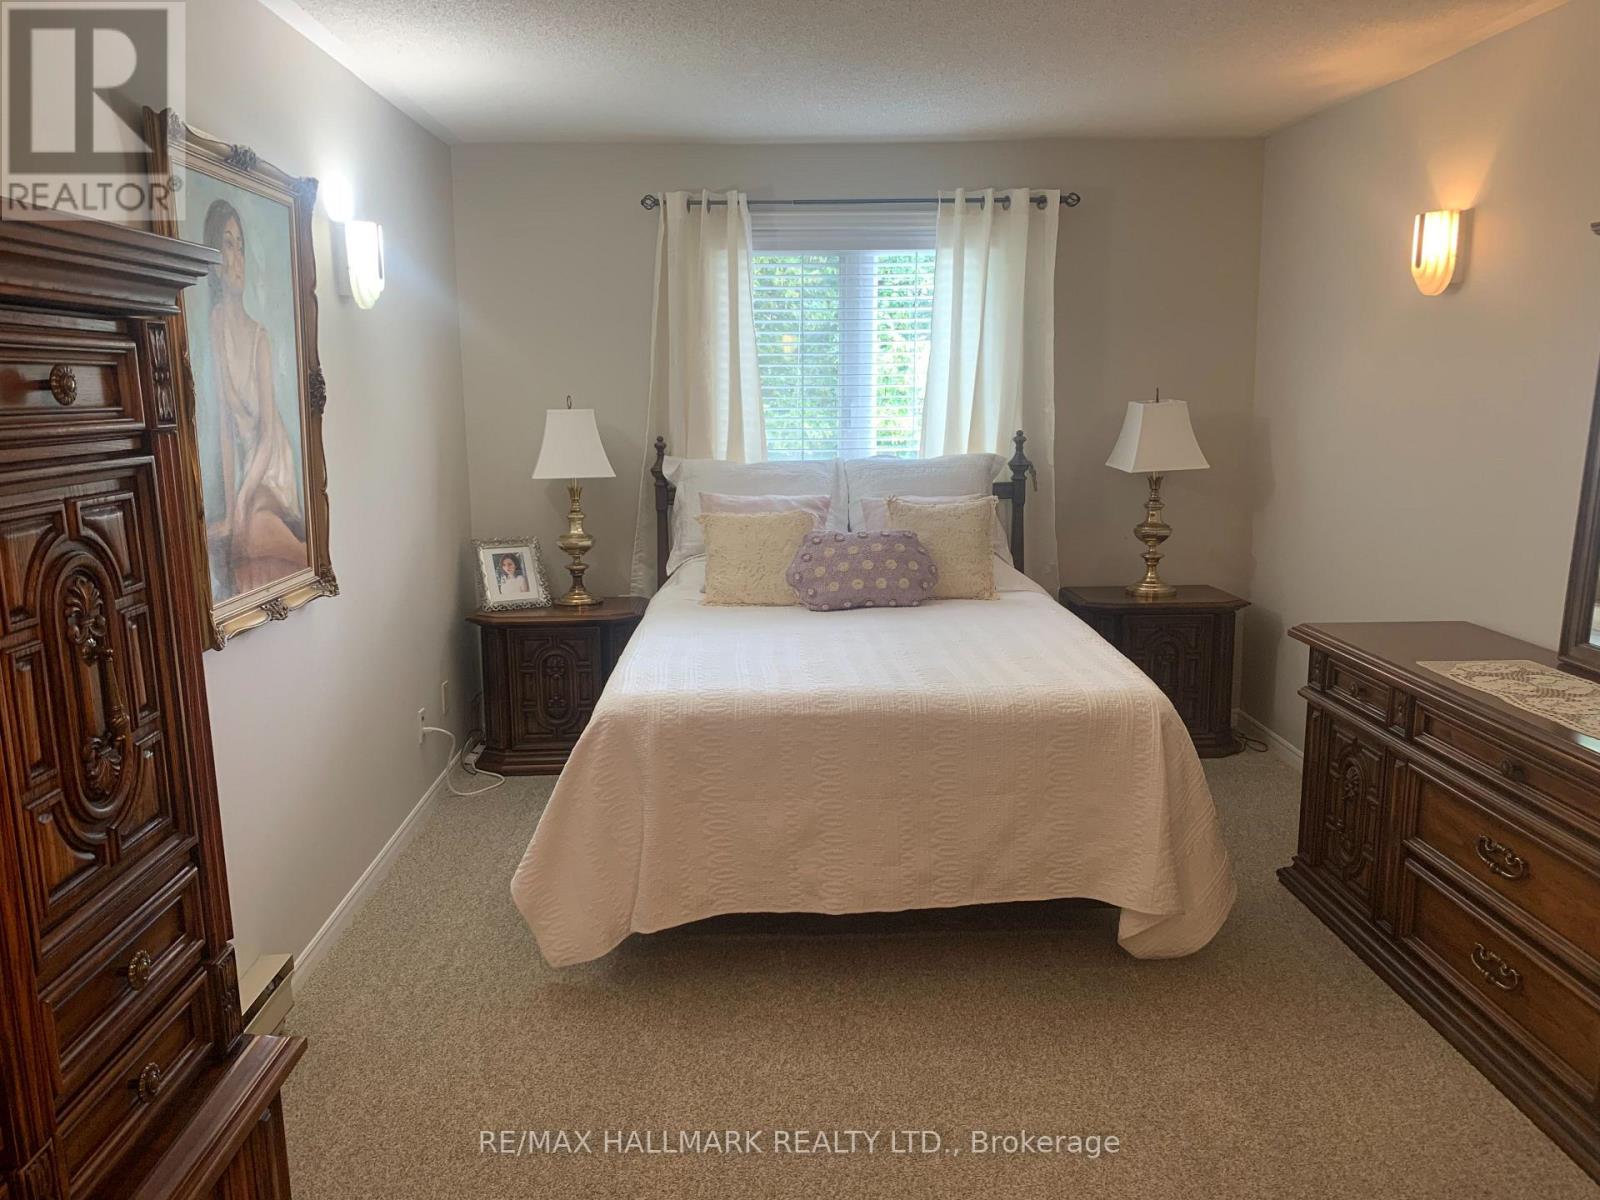
62 - 3050 Pinemeadow Drive
Burlington, Ontario
Beautiful spacious condo in The sought after Headon Forest community - Situated in a quiet complex, this 3rd floor unit features 2 bedrooms, 2 bathrooms, in-suite laundry room, large windows & walkout to balcony retreat. The main area offers a modern kitchen featuring updated white cabinetry, quartz counters, stainless steel appliances, b/in Dishwasher, b/in Microwave, backsplash, under mount lighting & breakfast bar - plenty of room for cooking and entertaining! The living area has an open flow for entertaining with a dedicated dining area and sliding doors leading to a private balcony. The bedroom area offers a primary bedroom with a walk-in closet and ensuite bathroom with separate shower - a wonderful place to relax & unwind. 1 more well sized bedroom with a bright window and double closet. A lovely 4-piece bathroom with separate soaker tub/shower combo and laundry area with sink finish the unit! 1 surface parking space. Excellent North Central Burlington location close to Transit, highways, schools, parks, restaurants, shopping, Angela Coughlan Pool, Tansley Woods Community Centre & library. (id:62616)
14 Steven Street
Orangeville, Ontario
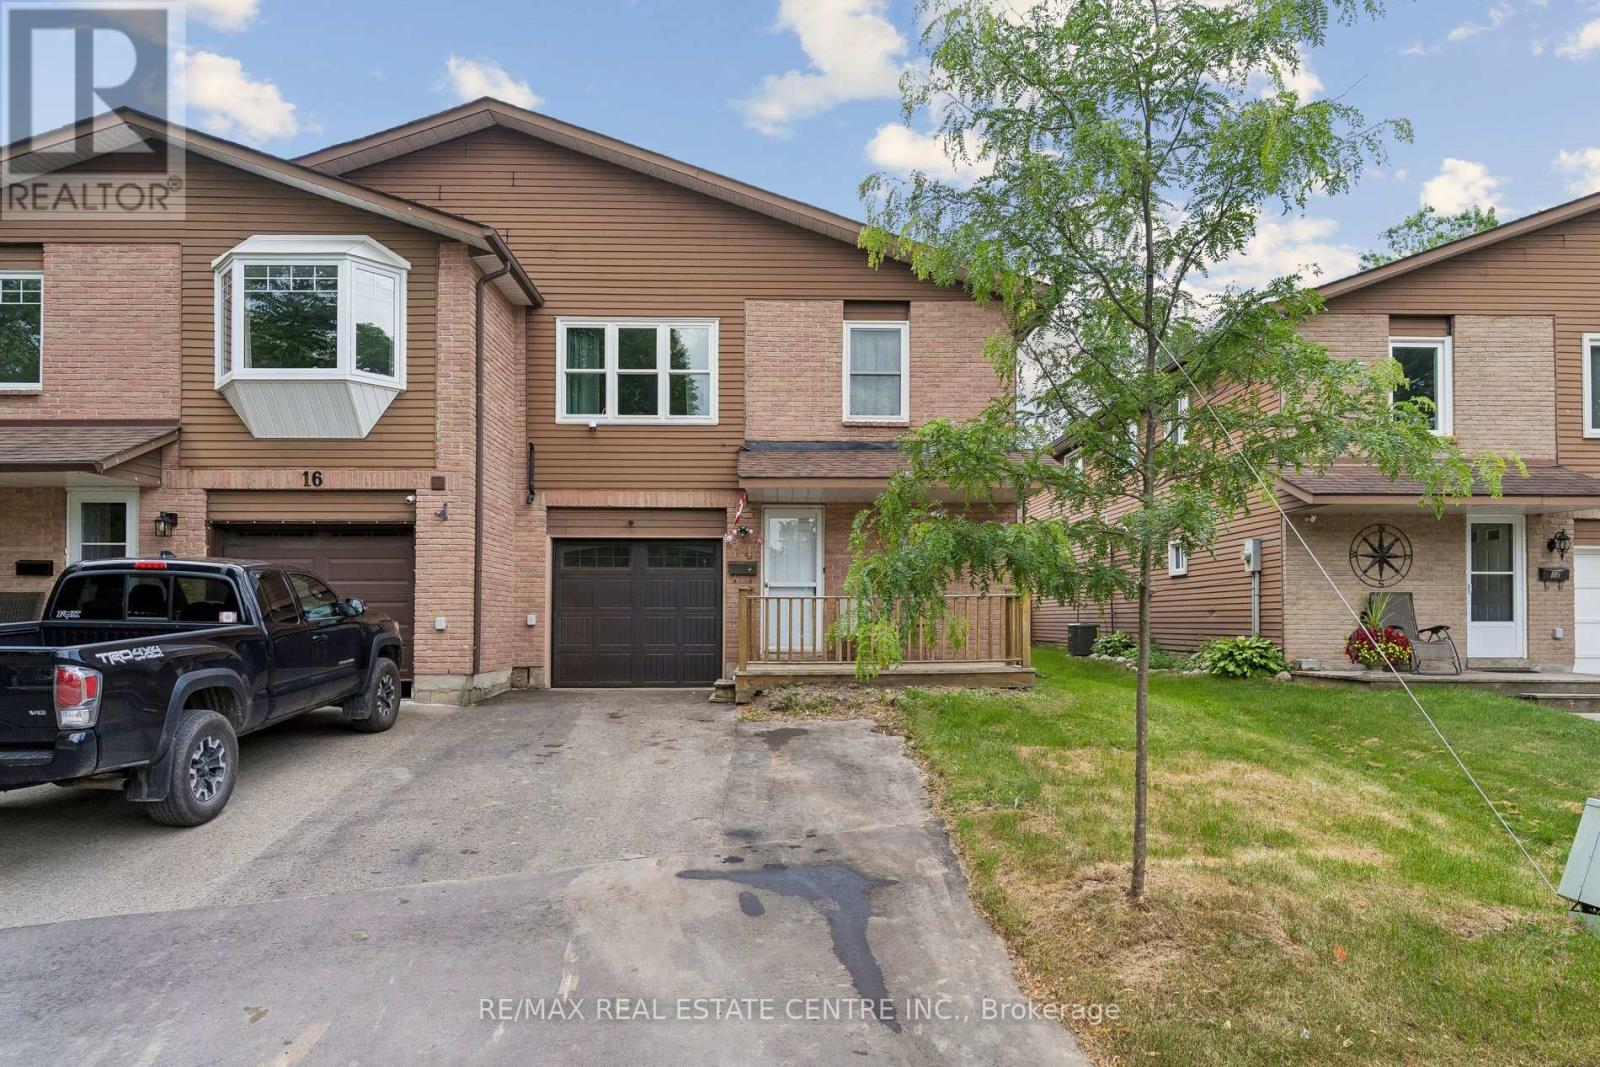
Incredible investment opportunity! This legally registered 2 unit raised bungalow semi offers two bright, spacious, fully self contained above grade apartments, ideal for multigenerational living, portfolio expansion, or enjoying rental income while occupying your own private space. Tucked away on a quiet court, the property features a widened driveway for ample parking, a charming front porch, and an updated garage door. A convenient shared common area provides separate access to both units, added storage, and direct garage entry. The main floor apartment is modern and inviting, showcasing an open concept living, dining, and kitchen area with a freshly painted neutral palette and updated laminate flooring throughout. Large windows, sliding doors to the fenced backyard and deck, and a cozy fireplace (as is) create a warm, sunlit atmosphere. A generous 3 piece bath with glass shower, open kitchen with double sink, and private laundry complete this well designed space.The upper 3 bedroom apartment has enjoyed a series of quality updates, including modern doors and hardware, updated lighting and switches, refreshed flooring, and a stylish quartz top bathroom vanity. This bright unit features a large open living/dining area with pot lights, a massive picture window, brand new carpeting, a primary bedroom with walk in closet, ensuite laundry, and a semi ensuite bath with new vanity and lighting. Two additional well sized bedrooms, oversized vinyl windows, and an eat in kitchen with updated cabinetry, backsplash, and abundant counter space complete the upper level. With numerous updates already completed - vinyl windows, roof, interior paint, flooring, doors, lighting, and more - plus 2024 permits obtained and passed for the legalized second apartment, this solid home offers exceptional value. Perfect for multigenerational families, those looking to live in one unit and rent the other, or investors seeking a reliable income producing property. (id:62616)
3911 Charleston Side Road
Caledon, Ontario
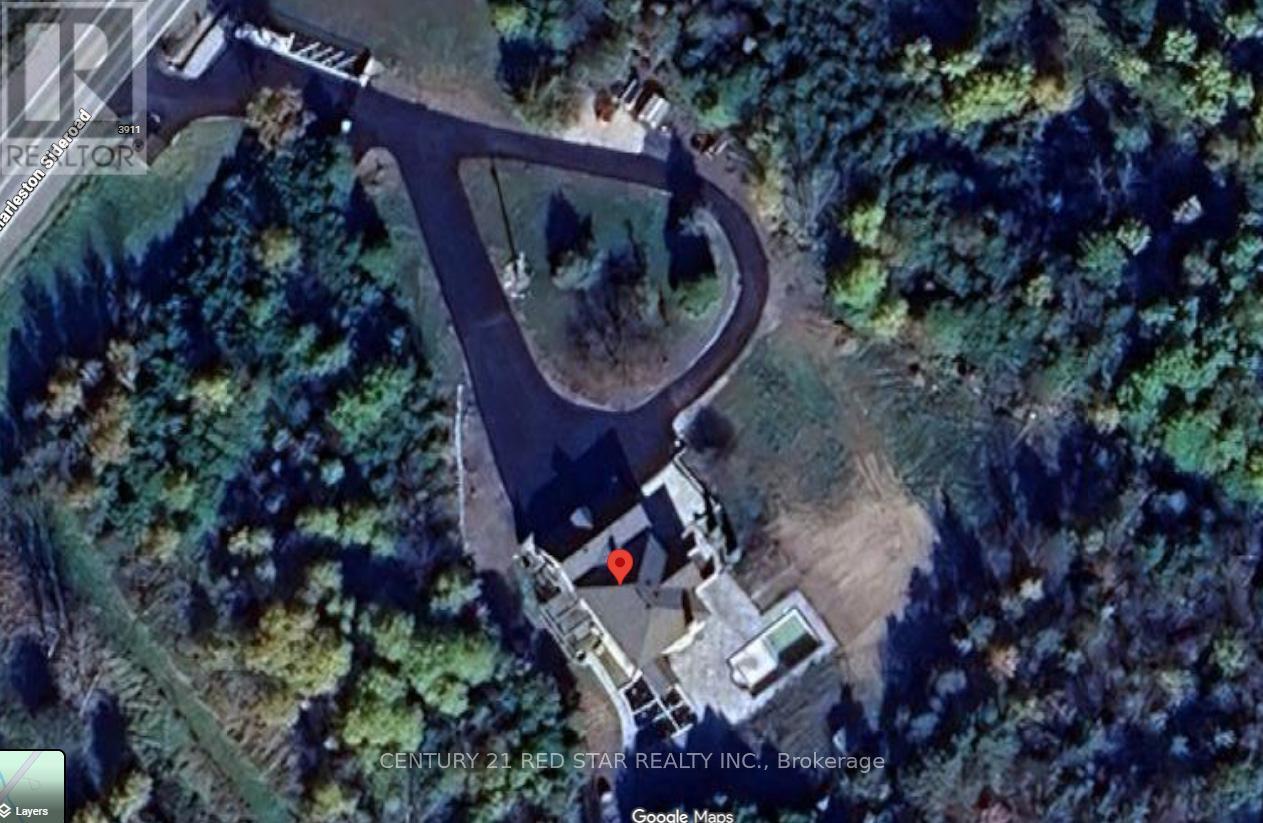
2000 Built outstanding Solid Brick/Stone Home On 12.7 Private Acres In Caledon. Located On A Paved Road Just 20 Minutes To The 410, 40 Minutes To Pearson. The House Size And Layout Can Support Large Extended Families While Offering Private Living Areas Plus Separate Entries. Fully Finished Home With Multiple Walk Outs & Garage Access From 2 Levels. Large circular Driveway, Additional Parkings can be added. To elevate our home's curb appeal and backyard entertainment space, we completed a series of stunning renovations in 2024, highlighted by a brand-new outdoor swimming pool, elegant stamped concrete, a modernized driveway, stylish new doors, and many more premium additions. (id:62616)
1212 - 86 Dundas Street E
Mississauga, Ontario
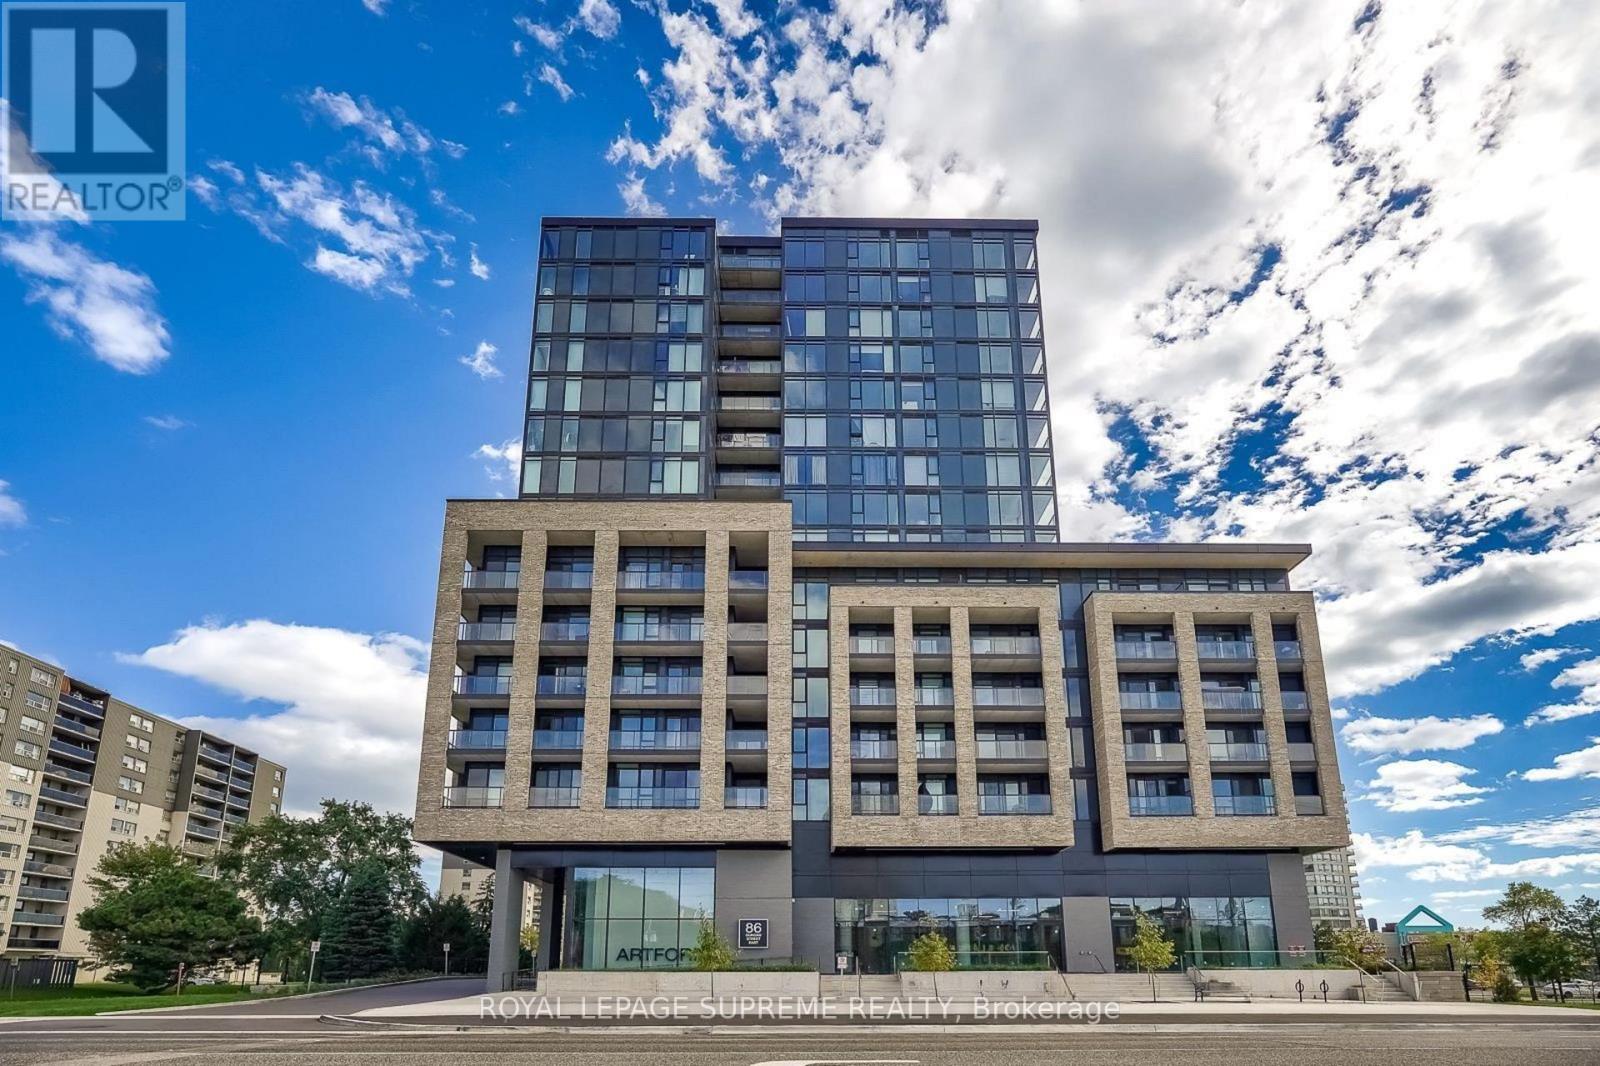
Welcome to Artform Condos, where modern architecture, premium amenities, and an unbeatable location come together to create an exceptional place to call home. This bright and spacious 1 bedroom + den, 2 bathroom suite offers a thoughtfully designed layout with a versatile den that's ideal for a home office, media room, or guest space. Live just minutes from Square One Shopping Centre, Celebration Square, the Living Arts Centre, parks, cafés, restaurants, and everyday essentials, with endless entertainment and dining options nearby. Enjoy outstanding connectivity with Cooksville GO Station, the upcoming Hurontario LRT, MiWay transit, and quick access to Highways 403, 401, and the QEW. Whether you're commuting, exploring the city, or relaxing in the building's impressive amenities - including fitness and yoga studios, co-working spaces, social lounges, concierge service, and an outdoor terrace - this home delivers the perfect blend of style, convenience, and vibrant urban living. Make this stunning condo your home today! (id:62616)
3911 Charleston Side Road
Caledon, Ontario
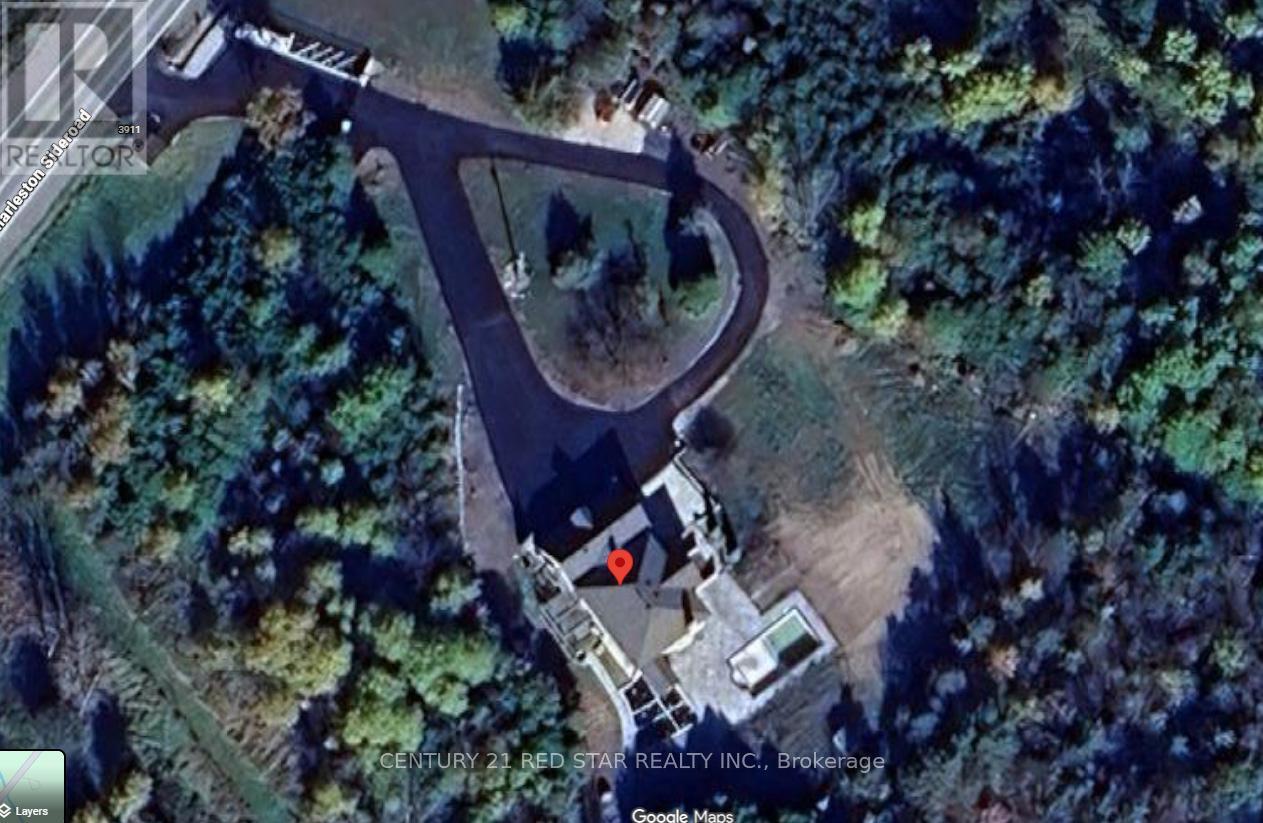
2000 Built outstanding Solid Brick/Stone Home On 12.7 Private Acres In Caledon. Located On A Paved Road Just 20 Minutes To The 410, 40 Minutes To Pearson. The House Size And Layout Can Support Large Extended Families While Offering Private Living Areas Plus Separate Entries. Fully Finished Home With Multiple Walk Outs & Garage Access From 2 Levels. Large circular Driveway, Additional Parkings can be added. To elevate our home's curb appeal and backyard entertainment space, we completed a series of stunning renovations in 2024, highlighted by a brand-new outdoor swimming pool, elegant stamped concrete, a modernized driveway, stylish new doors, and many more premium additions. (id:62616)
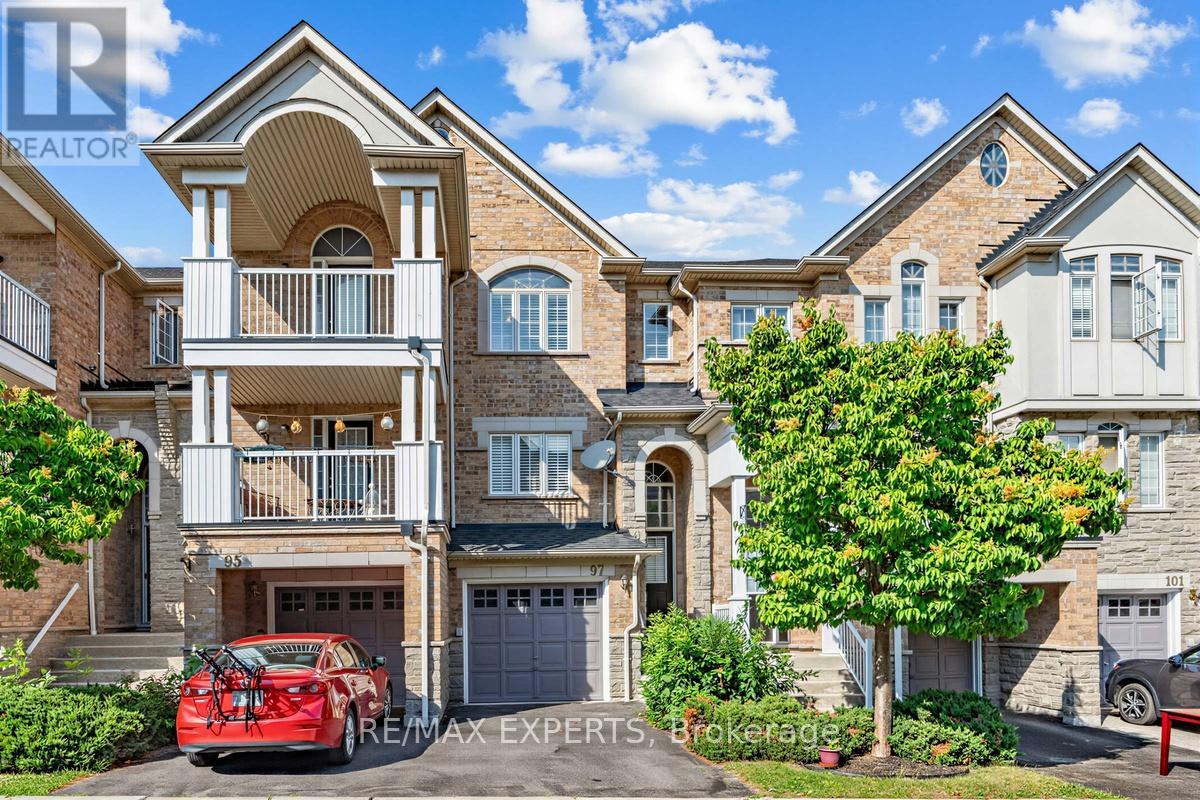
97 - 601 Shoreline Drive
Mississauga, Ontario
Your search stops here! This beautifully maintained 2-storey townhouse offers over 1,300 sq.ft. of bright, functional living space featuring 3 spacious bedrooms, 3 bathrooms, and a welcoming oversized foyer. The sun-filled family room showcases large windows with California shutters, while the kitchen overlooks the backyard and private balcony-perfect for everyday living and entertaining. Upstairs, you'll find three generously sized bedrooms and two full bathrooms. The versatile lower level provides a separate entrance, mudroom, and flexible office or recreation space, making this home the perfect blend of comfort, style, and functionality. (id:62616)
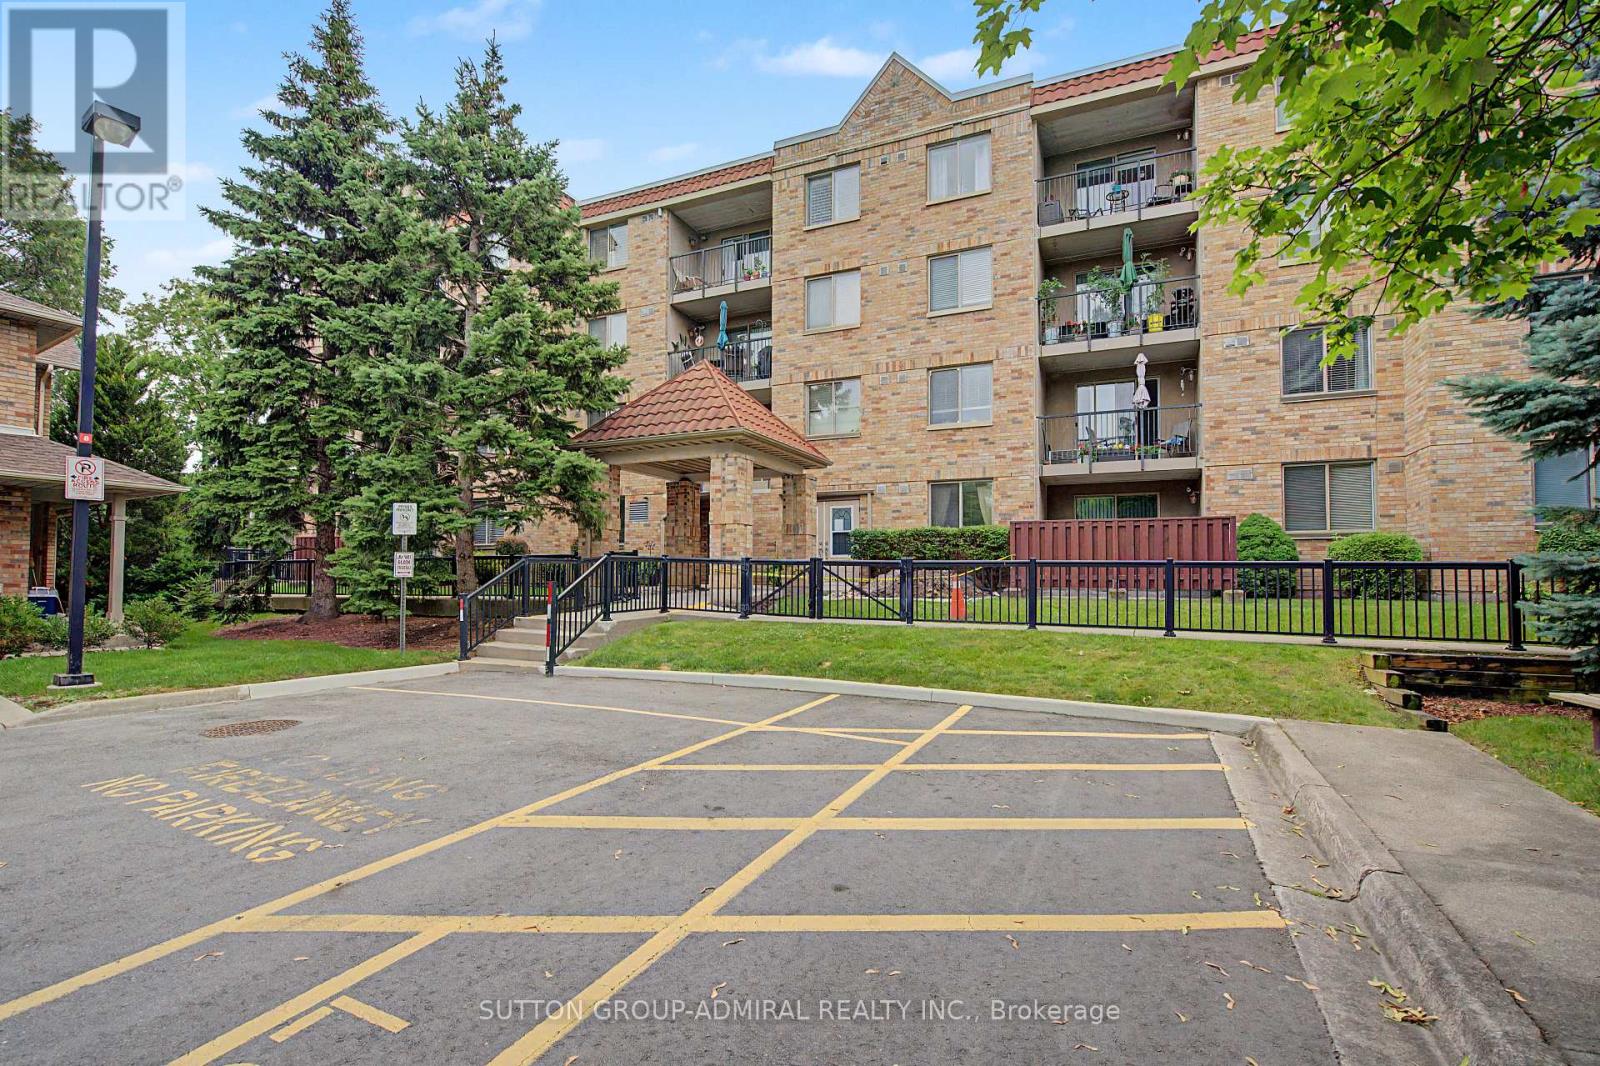
311 - 3499 Upper Middle Road
Burlington, Ontario
Welcome to this bright and spacious 1 bedroom & 1 bathroom unit in a highly sought-after neighborhood! Freshly painted and filled with natural light, this inviting unit features large windows, laminate flooring throughout, and a functional open-concept layout. Dining area offers a walk-out to a large private balcony overlooking beautifully landscaped park-like grounds. Spacious kitchen boasts a bright breakfast area. Large bedroom boasts an organized closet, providing exceptional storage. Enjoy the convenience of one owned parking space and a same floor locker next to unit for easy access. Ideally located close to public transit, shopping plazas, restaurants, parks, and all everyday amenities, this exceptional home is perfect for first-time buyers, downsizers, or investors alike. Don't miss this fantastic opportunity to own in a prime location! (id:62616)
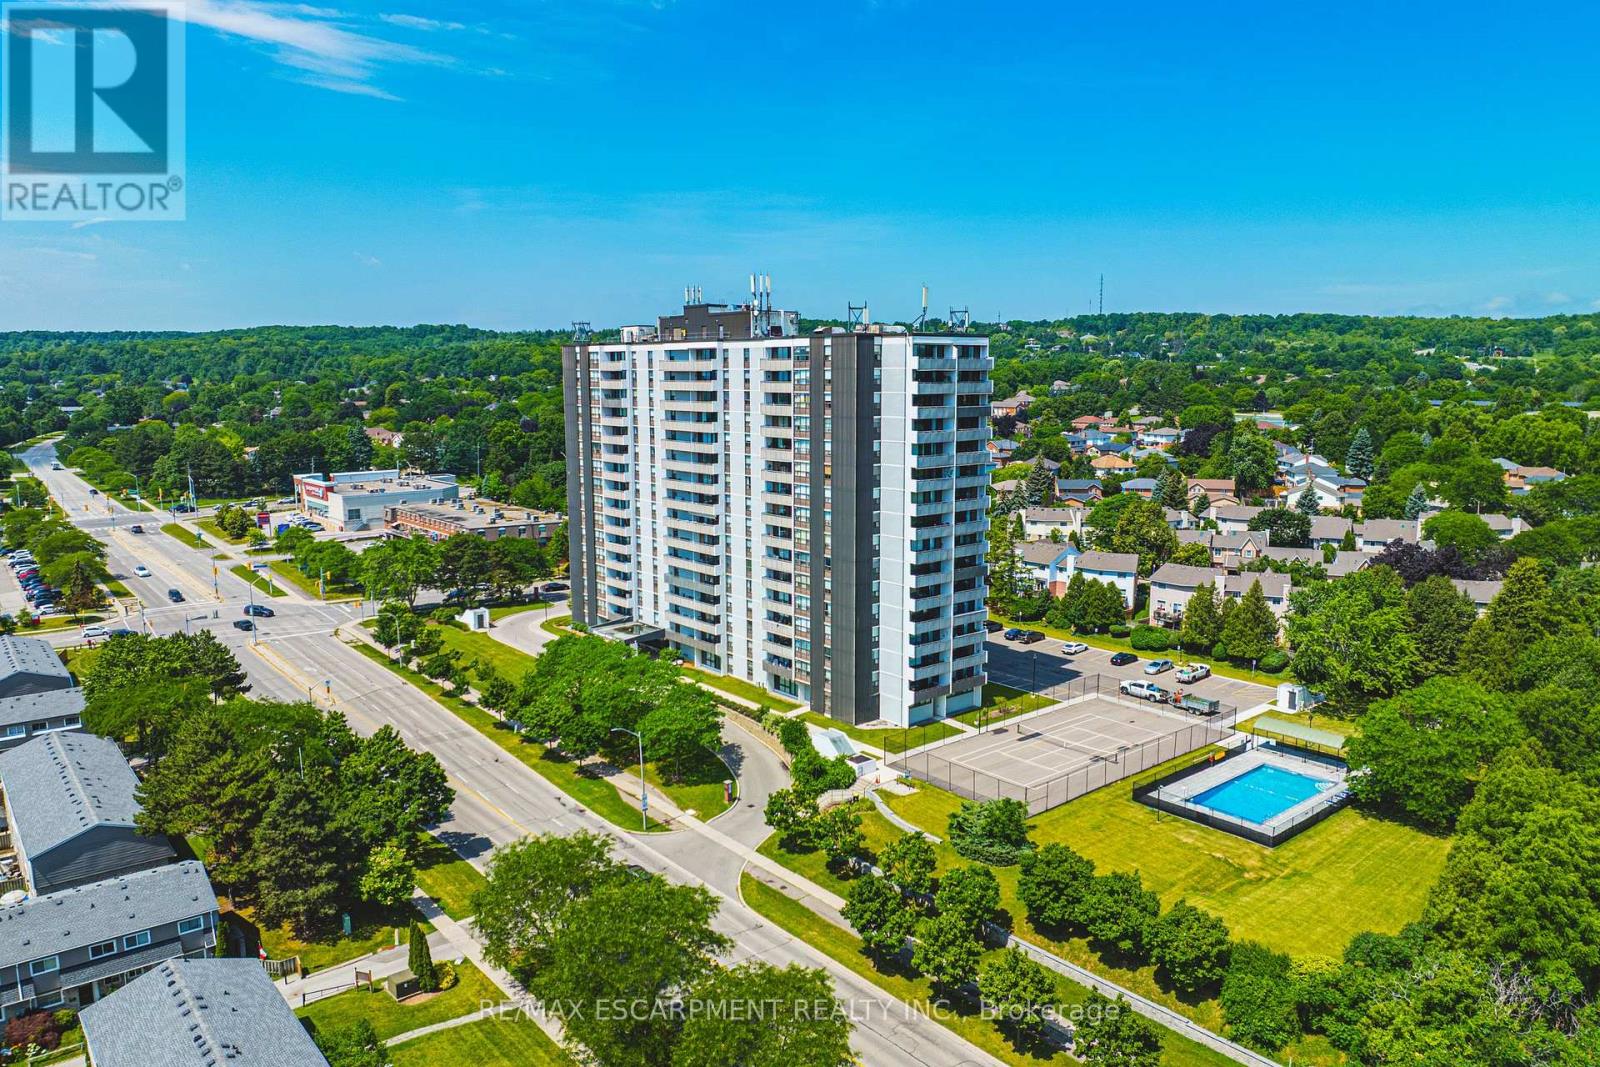
1504 - 2055 Upper Middle Road
Burlington, Ontario
Let me take you away with this spectacular southern view. By day, enjoy the sunlight sparkling across the lake, and by night, take in the twinkling lights stretching over the Skyway. Simply stunning! This bright and spacious 2-bedroom plus den condo offers an array of features designed to enhance your lifestyle. Start with the convenient ensuite laundry room, when the laundry is done, simply close the door and tuck everything neatly out of sight. The condo features two bathrooms: a well-appointed four-piece main bath and a recently renovated three-piece ensuite with a beautiful walk-in shower. The generous primary bedroom is a true retreat, offering abundant closet space, a private three-piece ensuite, and those breathtaking southern views. The second bedroom is conveniently located across the hall from the main bathroom, making it perfect for overnight guests. The den provides a cozy space to curl up with a good book, work from home, or relax while watching your favourite show. One exclusive parking space is included, with a second available for a modest monthly fee. The expansive living and dining area offers endless possibilities, whether you're entertaining family and friends, enjoying a quiet evening, or simply sitting back with your favourite drink while taking in the spectacular lake and Skyway views. Ideally located just a short walk from shopping, public transit, parks, and places of worship-and offering quick access to major highways-this condo delivers exceptional connectivity and everyday ease. Residents also enjoy a warm, vibrant community within the building. The condo fee is all-inclusive, covering heat, hydro, water, central air conditioning, Bell Fibe TV, a portion of internet, as well as exterior maintenance, building insurance, common elements, parking, and guest parking. Experience comfort, convenience, and community in one exceptional package, welcome home. (id:62616)
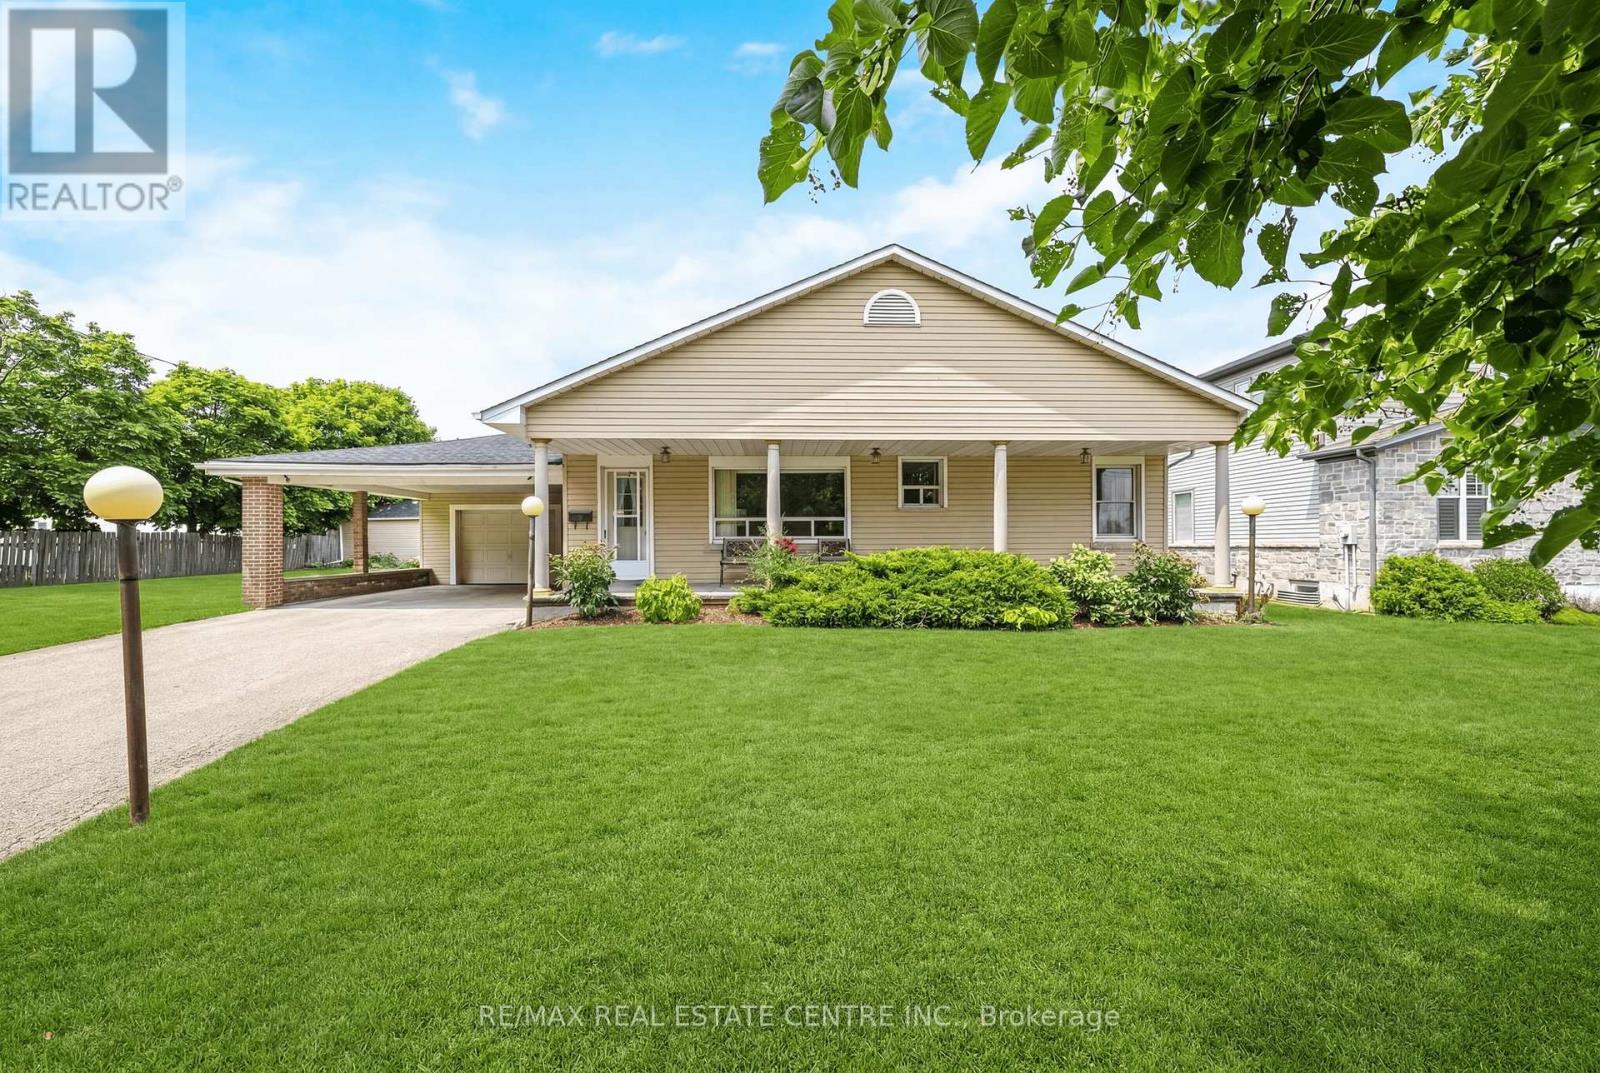
3161 Steeles Avenue W
Milton, Ontario
FOUR-BEDROOM RURAL LEASE just on the CUSP of TOWN - Here is a rare opportunity to test out your dream of COUNTRY LIVING! Enjoy the best of both worlds - country living on a ONE ACRE LOT with the convenience of being three minutes to town. This large bungalow is SPOTLESSLY CLEAN and features the following: four bedrooms and two full bathrooms on the main level, a spacious open concept main floor with a massive family-sized eat-in kitchen, dining room and living room. The finished basement offers a large recreation room, family room with cozy gas fireplace and a bonus secret room. There is a one car garage plus a carport and loads of parking in the private driveway. The massive yard is perfect for the kids to play. Municipal water, natural gas heating, partially furnished (if desired), GRASS and SNOW REMOVAL INCLUDED ... and the neighbours are lovely. Do not miss out on this rare opportunity. (id:62616)