
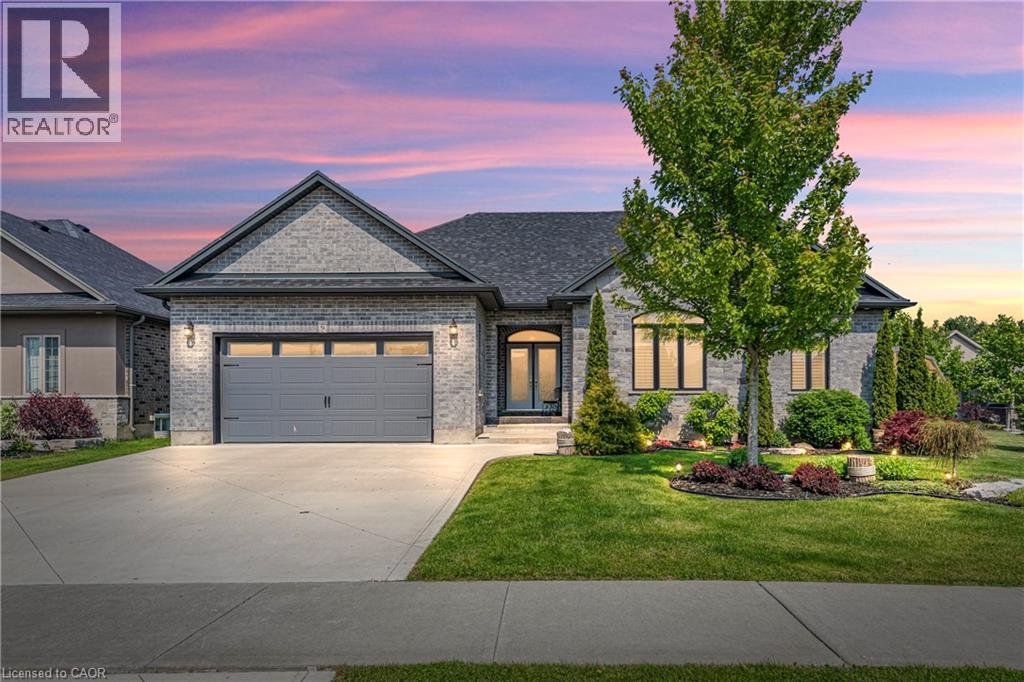
6 Bluenose Drive
Port Dover, Ontario
Immaculate and move-in ready, this exceptional family home is nestled in one of Port Dover’s most sought-after communities. Welcome to 6 Bluenose Drive conveniently located near premier golf courses, excellent restaurants, and the town’s renowned sandy shoreline. From the moment you arrive, the home’s impressive curb appeal stands out, featuring well-kept landscaping, a modern concrete driveway, and a charming covered entrance with double doors that lead inside. The interior is thoughtfully designed for hosting, showcasing a spacious kitchen any cook would appreciate complete with ample cabinetry, quartz countertops, a stylish tile backsplash, and a central island that flows into a generous living area featuring a striking floor-to-ceiling stone fireplace. The main floor also includes two guest bedrooms, a full four-piece bathroom, and a roomy primary suite offering a spa-inspired five-piece ensuite and a walk-in closet with plenty of storage. Access the fully finished lower level through the laundry/mudroom conveniently situated off the attached double garage. Downstairs, you’ll find an extensive layout that includes two more bedrooms, a three-piece bath, an exercise room, and a massive recreation room with its own fireplace perfect for entertaining or cozy nights in. Step outside to a large deck that overlooks a fully fenced backyard, ideal for outdoor gatherings or peaceful relaxation. This home checks all the right boxes—perfect for families or anyone seeking the ease of main floor living. Room sizes approximate. (id:62616)
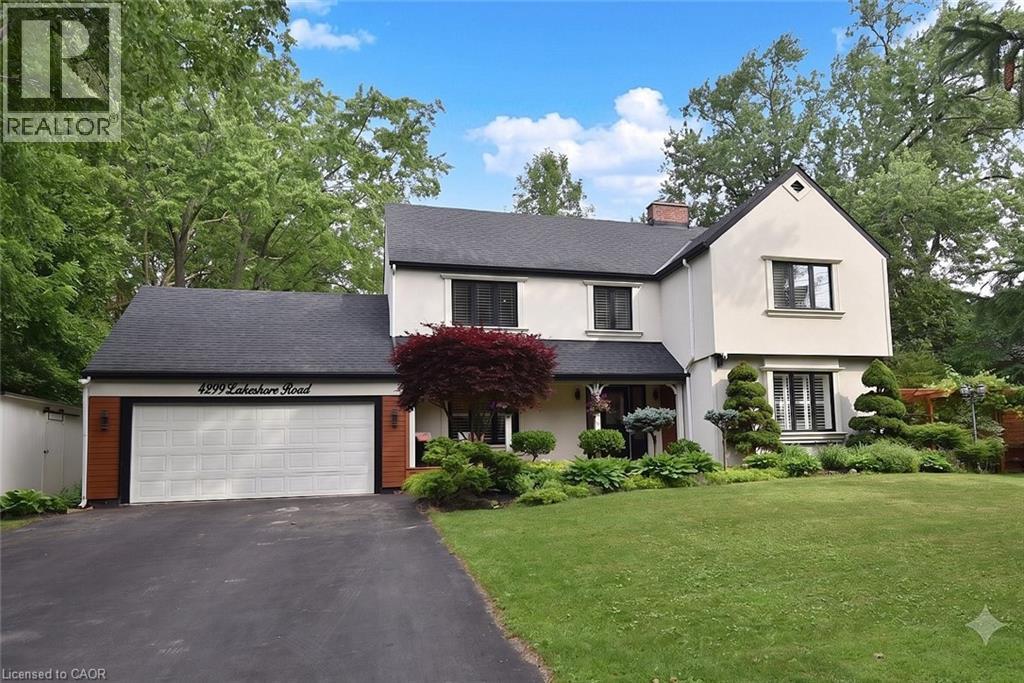
4299 Lakeshore Road
Burlington, Ontario
Welcome to this exceptional two-storey residence on prestigious Lakeshore Road with Water Access, where timeless elegance meets modern luxury. This stunning family home offers 4 bedrooms, 3 full bathrooms, 1 powder room, and a thoughtfully designed open-concept layout that is flooded with natural light throughout. Step inside to discover a custom-designed gourmet kitchen featuring built-in appliances, premium finishes, a beautiful peninsula ideal for entertaining and stunning designer light fixtures. A striking double-sided fireplace serves as the focal point of the main floor, creating warmth and ambiance while seamlessly connecting the kitchen and living areas. The spacious principal rooms offer the perfect blend of comfort and sophistication for everyday living & entertaining. The upper level welcomes you with impressive designer light fixtures, a linen closet, and four generously sized bedrooms. The luxurious primary suite is a private retreat, complete with a beautifully appointed ensuite bathroom and an expansive dressing room, thoughtfully converted from a separate bedroom to create the ultimate walk-in wardrobe experience. Three additional bedrooms and a second full bathroom complete the upper level. The fully renovated basement with separate entrance offers exceptional versatility with a spacious open-concept kitchen/living area, bedroom, full bath and a den (can easily serve as a home office or additional bedroom), a cold room, a large storage room, and a dedicated laundry room with ample storage space. Step outside to your beautifully landscaped backyard oasis, perfect for entertaining, family gatherings, or enjoy complete privacy. Located in one of Burlington's most desirable neighborhoods, just moments from the waterfront, parks, top-rated schools, shopping, dining, and all amenities, this remarkable move-in-ready home offers the perfect combination of luxury, functionality, and location. A rare opportunity to own a truly exceptional property. (id:62616)
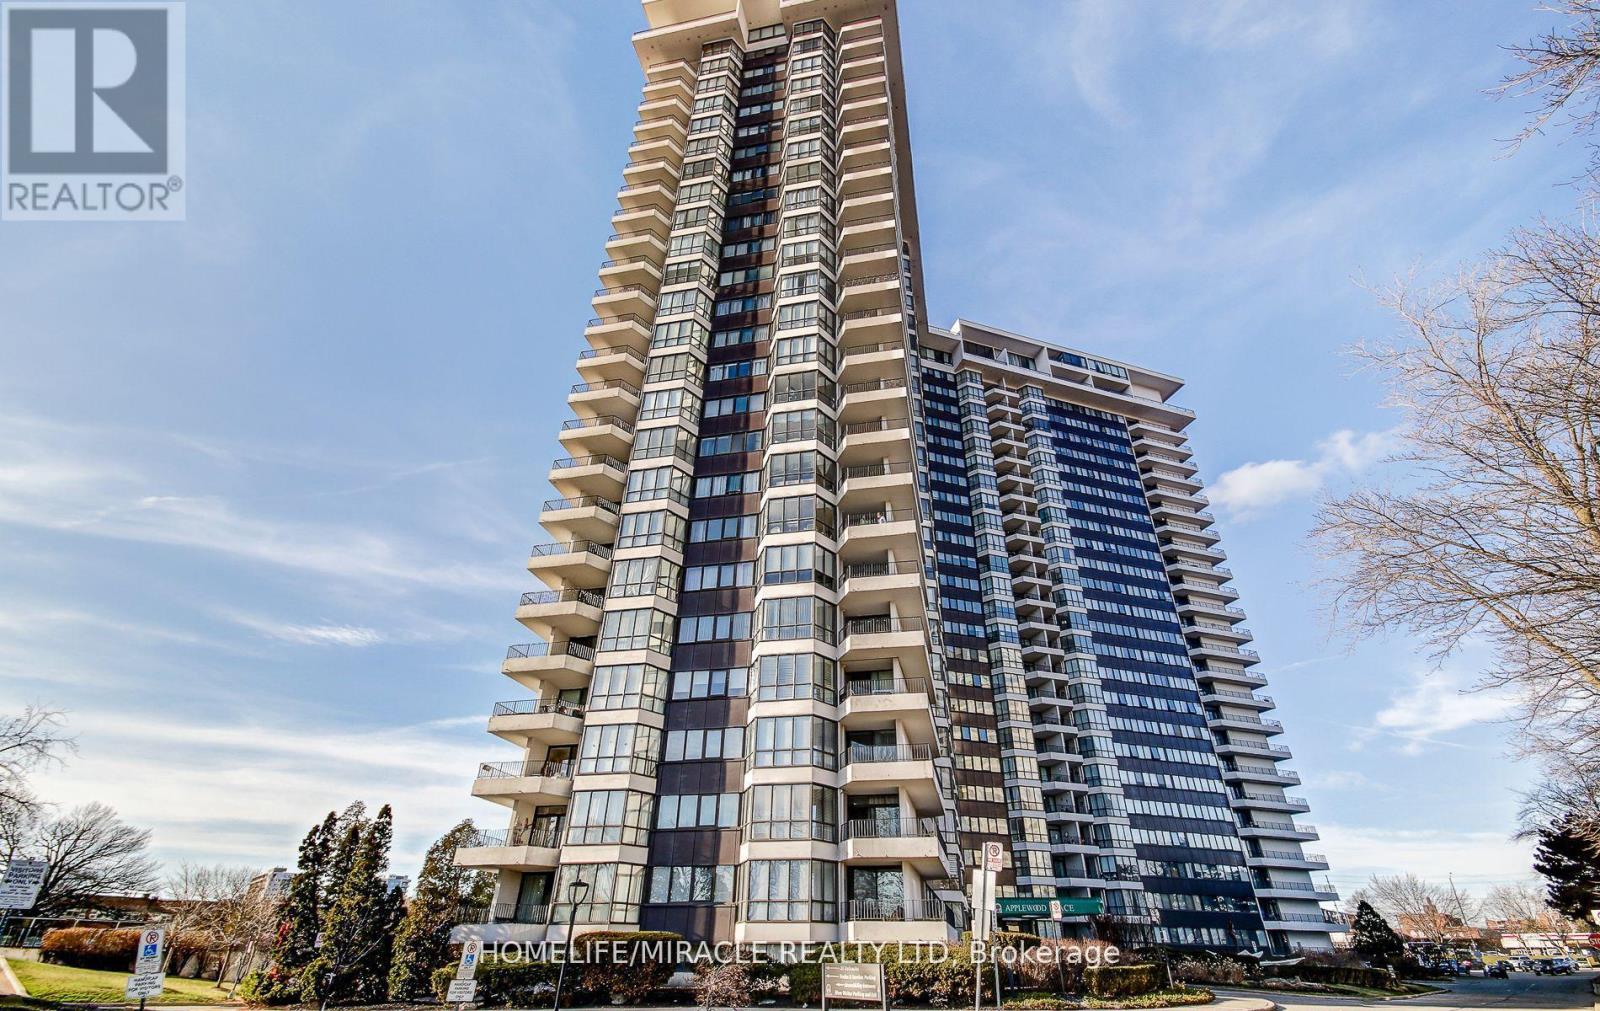
504 - 1333 Bloor Street
Mississauga, Ontario
Welcome to Suite Life at Apple wood Place, Where the City Meets the Countryside At 1,287 sq ft, this isn't just a condo; it's a lifestyle upgrade you didn't know you were missing. Step inside and feel the difference immediately. Soaring natural light pours through oversized bay windows into a bright, open-concept living and dining space that's made for both relaxing evenings and effortless entertaining. The beautifully appointed kitchen turns everyday cooking into a pleasure - think sleek stainless steel appliances, elegant pot lights, and a seamless walk-out to your balcony, because why not have your morning coffee with a view? And what a view it is. Your wrap-around balcony frames a stunning panorama; city skyline to one side, lush green space, tennis courts, and your very own 6-hole golf course below. As the sun dips in the evening, you'll wonder how you ever lived without a sunset like this. Every detail inside has been considered. Both the main bathroom and ensuite have been thoughtfully renovated. Custom-built maple closets with soft-close drawers keep everything beautifully organized, while the original parquet flooring brings warmth and timeless character that newer builds simply can't replicate and the location? It truly checks every box. Families will love being just steps from Burnhamthorpe Public School - a top-rated JK-5 elementary school celebrated across Mississauga for its highly sought-after French Immersion program. Exceptional schooling, right outside your door. Oh, and your maintenance fees? It covers heat, hydro, water, internet, AND cable TV. Budgeting just got a whole lot easier. Opportunities like this at Applewood Place are rare; the perfect harmony of city convenience, resort amenities, and the tranquility of nature, all wrapped into one extraordinary suite. (id:62616)
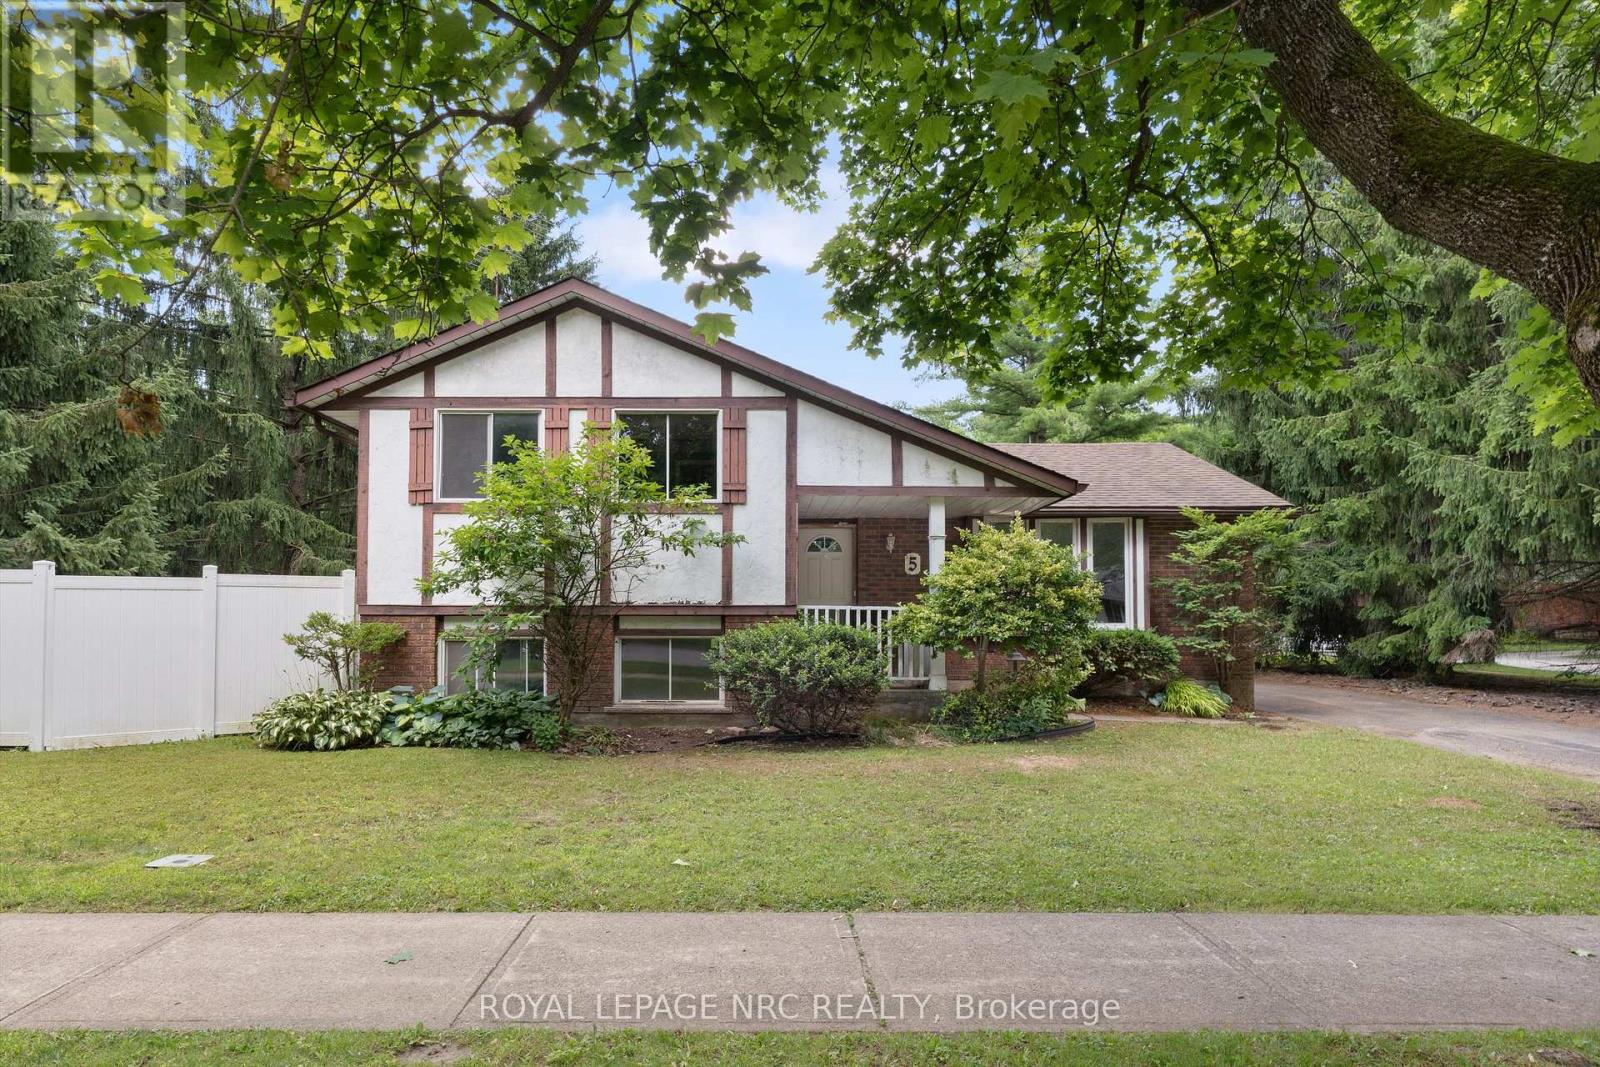
5 Fallingbrook Drive
Pelham, Ontario
Opportunity awaits in one of Fonthill's established neighbourhoods! Situated on a beautiful 60' x 120' corner lot, this 3-bedroom, 2-bathroom sidesplit is ready for a complete transformation. This is an ideal opportunity to design and finish the home to suit your own style and needs. Whether you're an investor, renovator, or buyer looking to create a beautiful family home, this property offers exceptional potential. Ideally located close to parks, schools, shopping, and all the wonderful amenities Fonthill has to offer! (id:62616)
7 King's Grant Court W
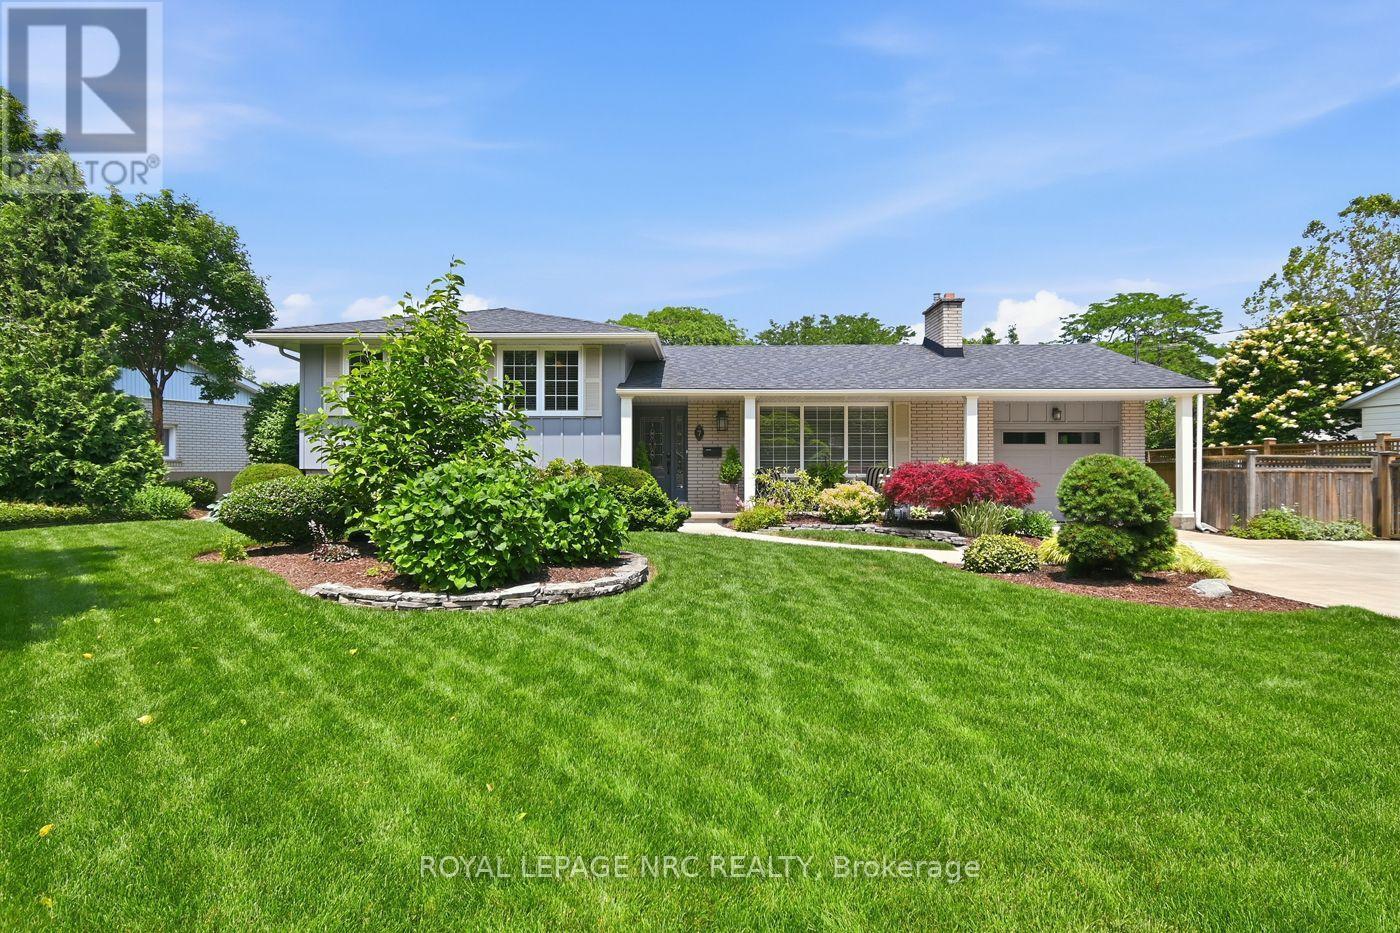
St. Catharines, Ontario
Located in revered neighbourhood of Upper Canada Estates on a cul-de sac. 15 minute walk to Lake Ontario walking trails, which takes you to Sunset Beach, fantastic Port Dalhousie Lakeside Park & Beach. Resort-like, stunning gardens, well manicured & sprinkler system. Heated inground salt water pool 18x40 3'-9' with diving board. Concrete surround with both summer solar blanket & winter safety cover.. Covered gazebo with shingled roof & eaves troughs. Hookup for BBQ.Storage Shed & Pool House. Adjacent is a separate lounge area. Custom Millbrook maple kitchen with high- end built-in Miele appliances. The fridge is Kitchen Aid. Built-in designer showcase cabinets, undermount lighting, pots lights, crown mouldings & cork flooring, granite countertops & Silgranite sink, overlooking the lush rear gardens/pool. Dining room walks out to the covered patio/gazebo. Picture-windowed living room has gas Fireplace with granite surround & hardwood floors. On upper level are 3 spacious bedrooms, the primary having built-in closets & 2 windows overlooking the lush gardens, 2nd/3rd bedrooms having California shutters. On 3rd level is the cozy family room with vinyl floors (wood look) complete with another gas fireplace & walk-up to rear yard. Fitness room has quality vinyl floors (with wood look) & a built-in wet bar with granite counters & bar fridge. 4th level boasts quality vinyl flooring, large laundry room space with stainless steel sink, storage closets ,countertops & window .Space for a home office or craft room with even more built-in cabinets & counters. Just off this room is the storage room/utility room also with built-in shelving , workbench % doorway to fruit cellar, which is vented. 2345sf/living space. This quiet neighbourhood offers options for elementary & high schools, along with many options for places of worship and plazas for shopping & lovely restaurants. Short drive to highway access & trendy Niagara-on-the -lake, many cottage wineries, & USA border. (id:62616)
2021 Victoria Avenue
Pelham, Ontario
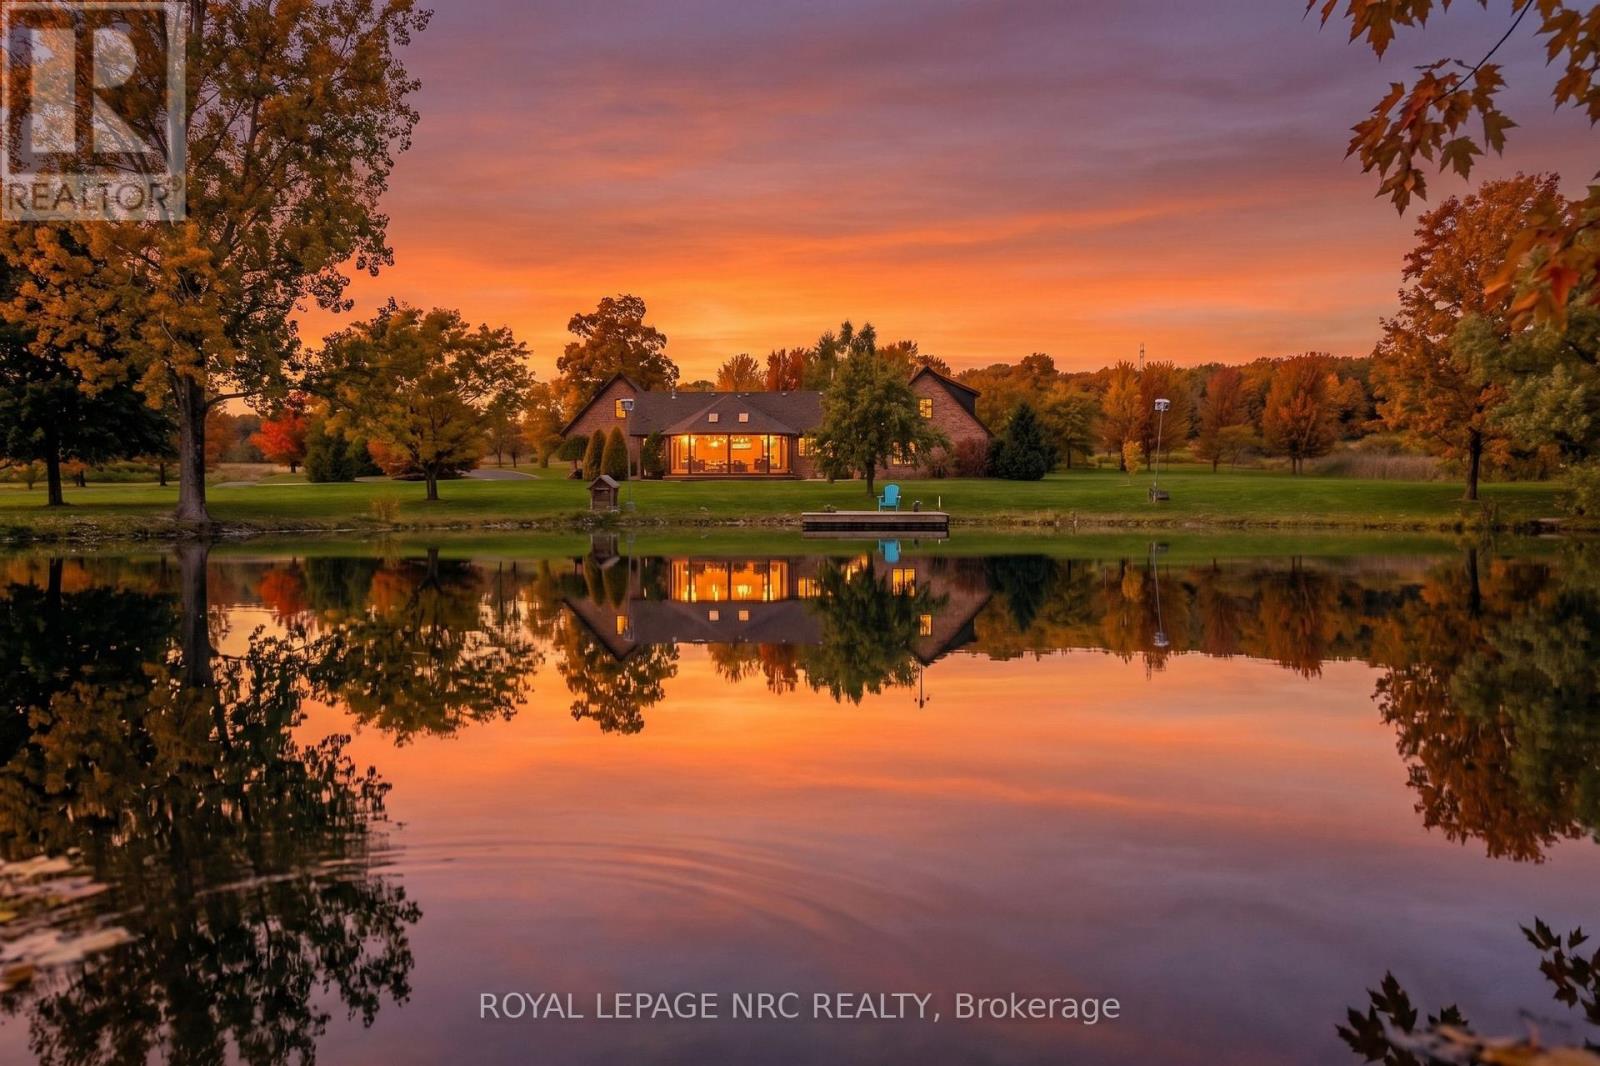
Welcome to 2021 Victoria Avenue, a breathtaking bungalow loft-style estate set on over 30 acres of pristine countryside in the heart of Fenwick. This extraordinary residence masterfully blends classic, luxurious country living with modern elegance and premium finishes throughout. Just over 4,000 square feet of beautifully finished living space, the home features 5 spacious bedrooms and 5 exquisitely appointed bathrooms, thoughtfully designed to provide both comfort and timeless style. Every inch of this estate has been completely renovated from top to bottom, showcasing custom cabinetry, high-end finishes, and meticulous craftsmanship. An inviting Loft games room above the garage adds a fun, versatile space for family gatherings, entertaining, or relaxing with friends the perfect complement to the homes thoughtful layout. The finished basement extends your living area, ideal for recreation, home gym, or a cozy retreat. A true highlight of this estate is the private 2.5 acre pond, fully stocked with fish, creating the perfect setting for peaceful afternoons, outdoor entertaining, and sunset reflections. The property also includes usable farmland, previously cultivated for cash crops, offering versatility for hobby farming, equestrian use, or future development. Enjoy the benefits of geothermal heating for year-round, eco-friendly comfort, while the immaculately maintained grounds provide endless opportunities to connect with nature whether its morning walks through the trees, fishing by the water, or simply relaxing in complete privacy. All of this is located just minutes from local amenities with quick, convenient access to the highway, offering the perfect balance of country seclusion and modern convenience. 2021 Victoria Avenue is more than a home it's an estate that captures the spirit of classic, luxurious country living. (id:62616)
2418 New Street Unit# 1
Burlington, Ontario
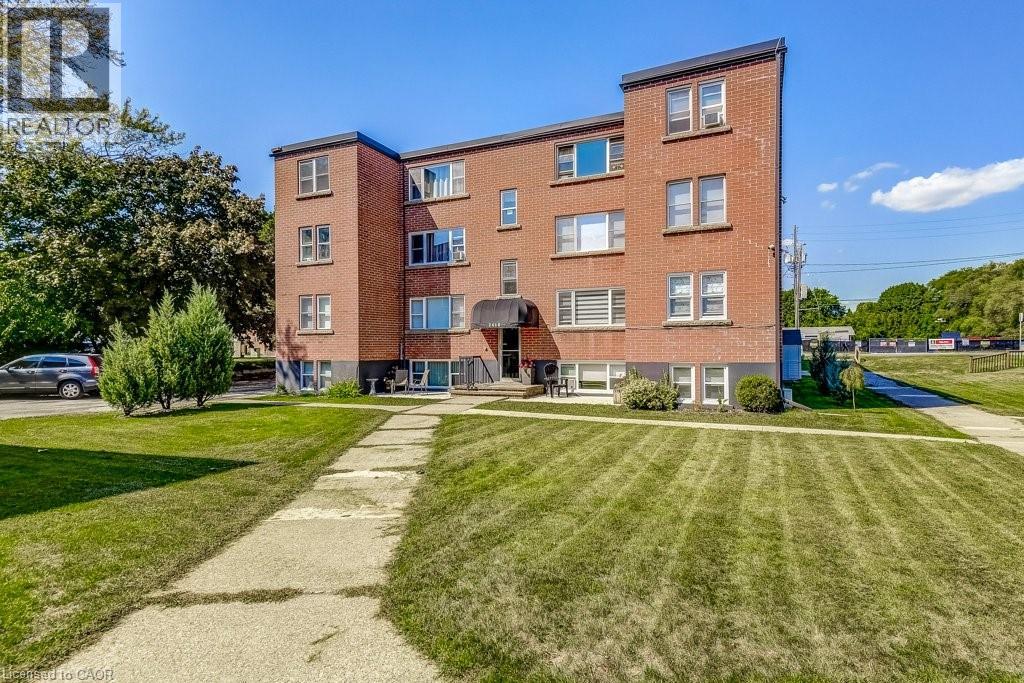
Discover unbeatable value in Central Burlington with this charming 2-bed, 1-bath condo offering 855 sq ft of comfortable living. Perfectly located within walking distance to Downtown Burlington, Spencer Smith Park & the waterfront. The unit also backs onto green space & the bike path, connecting you directly to downtown. Shops, dining, parks, library, transit & everyday conveniences are all just steps away. Enjoy the ease of main-level access, an outdoor seating area & a quiet, well-maintained building. Owned & cared for by the same owner for 30+ years, this bright & clean unit comes with 1 locker & 1 parking spot, with the option to rent a second. Low monthly fees include property taxes, heat, water, building insurance, exterior maintenance, parking & locker—making this an affordable opportunity for buyers seeking a low-maintenance lifestyle. With a prime location, peaceful setting & excellent value, this home invites you to add your personal touch & enjoy everything Burlington has to offer. No pets (unless service animals). No rental/leasing. Cooperative ownership subject to board approval. (id:62616)
39 Maywood Road Unit# Lower
Kitchener, Ontario
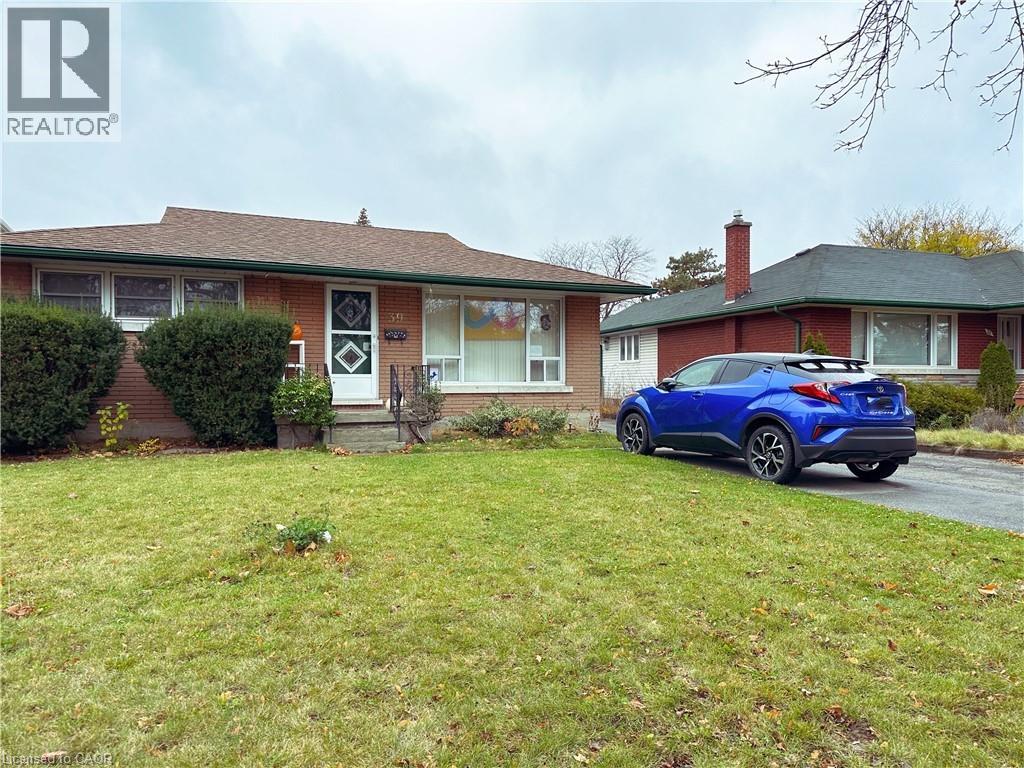
This cozy 2 Bedroom, 1 Bath Lower Duplex is available August 1, 2026. Long living space versatile for living room or dining area right off the Kitchen as you enter the home. This bright kitchen features all stainless steel appliances (Fridge, Stove, Microwave) There is a second living space in between the two fair sized bedrooms which could be used as an additional Livingroom, or a playroom, office space, etc. 3 Piece Bathroom with a stand up shower off of the Kitchen. Private washer & dryer off the kitchen as well. Parking for 1 in the driveway. No Smoking Permitted due to shared ventilation with upper tenant. There is a 2% prompt payment discount which is the rent the tenant would pay each month if they pay on the first of the month each month. Discounted: $ 1,600.00 plus $200.00 for utilities. Non-Discounted: $1,632.65 plus $204.08 for utilities. Owner is also offering a further discount of $50.00 per month for the first 6 months of the lease. (id:62616)
895 Maple Avenue Unit# 617
Burlington, Ontario
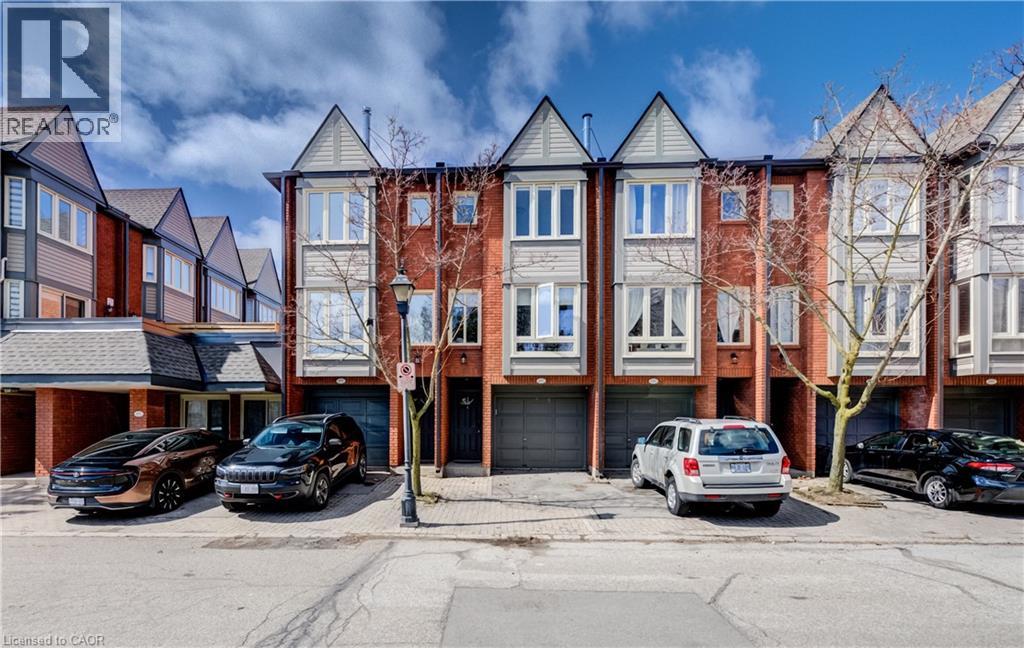
Tucked quietly at the back of The Brownstones, this executive townhome offers the perfect blend of privacy, function, and location. Step insidefrom your own private driveway and garage into a thoughtfully designed entry level featuring a powder room, laundry, and a versatile flex space- ideal as a home office, guest room, or third bedroom. Upstairs, the main living area is warm and inviting with an open-concept layout,anchored by a cozy gas fireplace and feature wall - the kind of space that just feels good to be in. The updated kitchen is both functional andstylish, with easy access to a bright rear patio for morning coffee or relaxed evenings. The upper level offers two generous bedrooms and abeautifully renovated 5-piece bathroom with double sinks. All of this in one of Burlington’s most convenient locations - just steps to shopping,groceries, and everyday essentials, with easy access to downtown Burlington, the GO Train, and major highways. A home that truly fits your life- whether you’re starting out, simplifying, or somewhere in between. (id:62616)
13311 Sixth Line Nassagaweya
Milton, Ontario
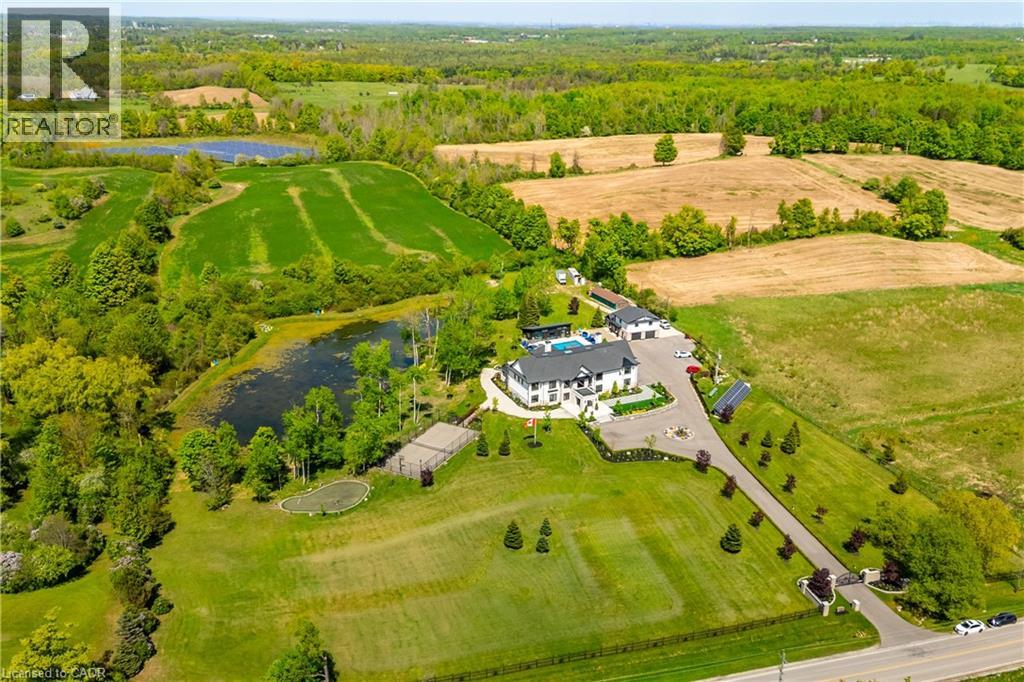
A private resort estate unlike anything else near Toronto. Set behind mature trees on 5.76 private acres, this extraordinary custom-built estate delivers something increasingly impossible to find: complete privacy, resort-calibre amenities, and uncompromising luxury. Built as a forever home by its original owners, every detail was thoughtfully designed to create an experience, not simply a residence. From the moment you enter the soaring 22-foot foyer, a dramatic floating staircase and walls of glass reveal breathtaking views, creating a seamless connection between architecture and nature. At the heart of the home, the chef's kitchen was designed for gathering. Dual oversized islands accommodate family celebrations, holiday entertaining, and everyday living, while premium appliances, a sun-filled breakfast area, and direct access to the outdoor kitchen make hosting unforgettable. Enjoy your own private wellness retreat featuring a 10-person jacuzzi, steam room, sauna, fully equipped gym, home theatre, games area, and entertainment lounge with bar. A private elevator connects the home's levels, while a separate three-bedroom guest suite above the garage provides ideal accommodations for extended family, guests, caregivers, or multigenerational living. Outside, the estate unfolds like a luxury resort. A heated saltwater pool, tennis court, basketball court, fire pit areas, walking trails, and private pond create endless opportunities for recreation, relaxation, and entertaining. Equally impressive is the home's commitment to sustainability & efficiency, featuring geothermal heating and cooling, solar energy systems, smart-home integration, and dual septic systems. Properties of this scale, privacy, and quality rarely become available. Offering a lifestyle that cannot be recreated, this is a legacy estate designed to be enjoyed for generations. Luxury. Land. Privacy. Lifestyle. An extraordinary opportunity awaits. (id:62616)
571 Leonard Court
Burlington, Ontario
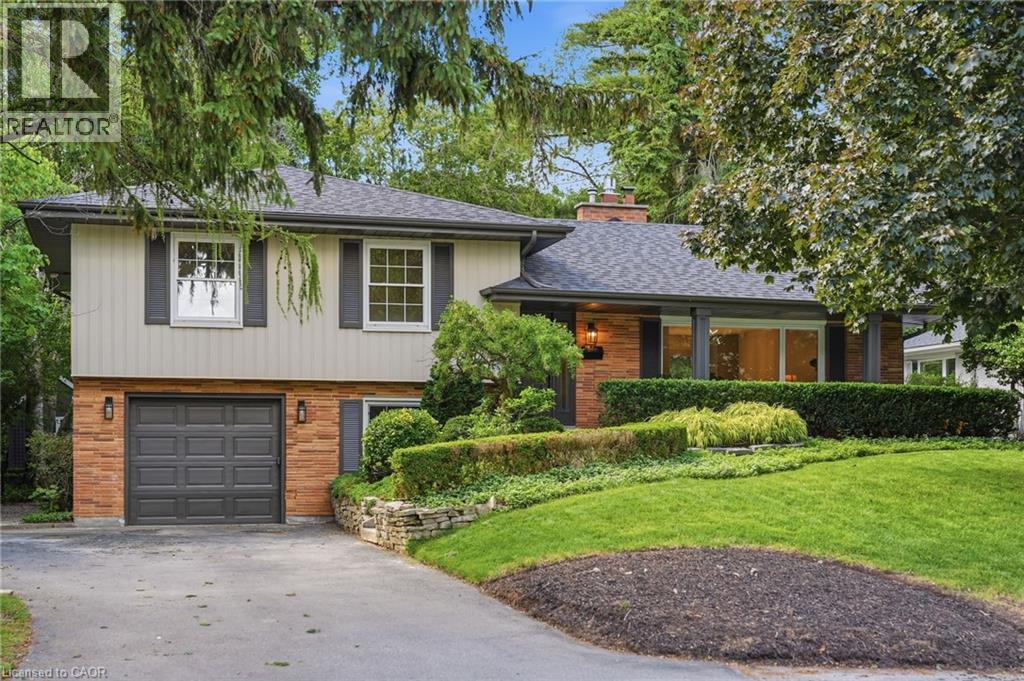
Tucked into one of Aldershot's most loved pockets, on a quiet cul-de-sac court with zero through traffic, this fully renovated 4-level sidesplit is the kind of home that makes you want to slow down. A private covered front porch sets the tone for morning coffee and evening wine. Inside, a designer archway off the foyer frames a clean sightline through to the custom kitchen and out the new sliding doors to the backyard. The galley kitchen features natural stone counter tops & backsplash and skinny shaker cabinet doors. The living room is anchored by a gas fireplace and taiord built-ins, the dining room enjoys oversized window light and built-in bench storage, complete with eat-in space, is finished to a standard rarely seen in this neighbourhood. Upstairs, two generous bedrooms share a 3-piece bath with a walk-in shower, while the primary suite enjoys its own ensuite, a rarity in Aldershot. A few steps down, the fourth bedroom with its oversized window makes an ideal guest room, office, or flex space, alongside a mudroom and laundry, a powder room for guests, and direct interior access to the attached garage. The finished basement adds a cozy, tucked away bonus space, perfect for movie nights, a workout space, or a quiet retreat. Step out to a fully landscaped backyard built for entertaining. Set on a 70 x 120 ft lot, steps from the Burlington Golf and Country Club, with easy highway access via King Road. Solid brick, designer-renovated throughout, 4 bedrooms, 2.5 baths. A rare offering in one of Burlington's most loved communities. (id:62616)
39 Dunning Way
St. Thomas, Ontario
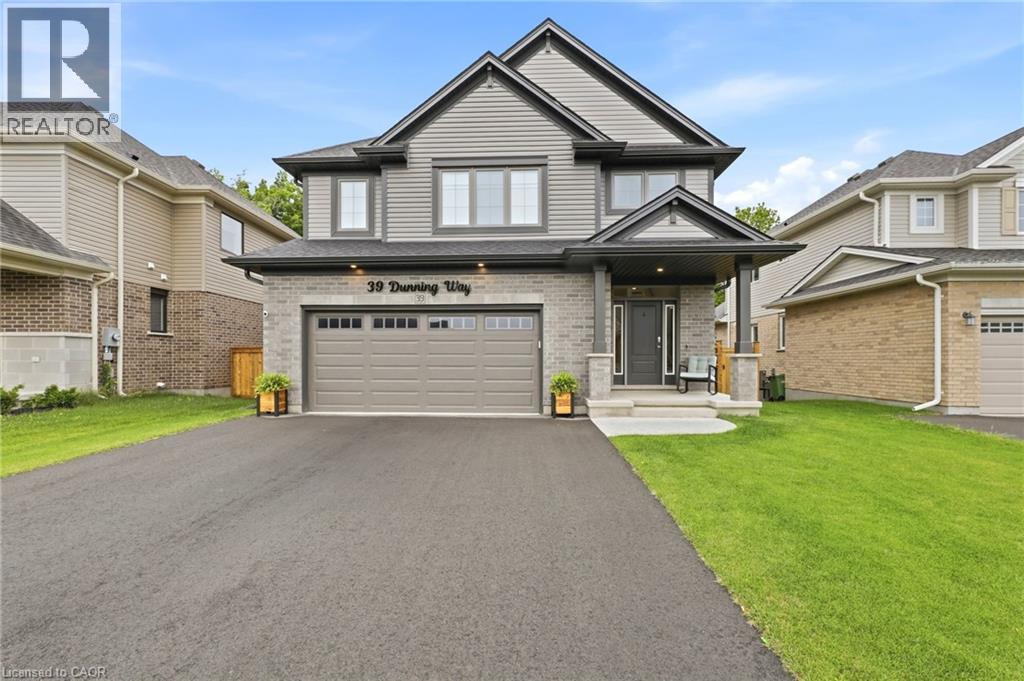
BASEMENT IN-LAW SUITE with SEPARATE KITCHEN AND LAUNDRY HOOKUP. Trees rustling, birds chirping and you enjoying your morning coffee with a view at 39 Dunning Way. This Hayhoe Built Model features 5 Bedrooms (4+1), 3.5 Bathrooms and 2841 sqft of Finished Living Space. The main floor is a show stopping open concept design with the focal point being the lush forest behind the house. The kitchen welcomes you with a large island, floor to ceiling cabinets, white marble quartz countertops, stainless steel appliances (2025), tile backsplash, double sinks (with a view) and striking range hood. Off of the kitchen is the main floor laundry room with garage access. The kitchen flows to the dining area and into the great room with large windows featuring an electric fireplace. Step out onto the newly upgraded deck (June 2026) with privacy shutters where you can entertain friends and family. Walk down to the concrete patio, with 5 person hot tub (2025) and storage or play space under the deck. Sprinkler system installed (August 2025) in front and back of property, controlled by app and programable. The upstairs features 3 near identical rooms with double closets, as well as a 4 piece bathroom and large linen closet. The primary suite is the perfect space to unwind with a spacious bedroom with ample natural light, his and hers walk-in closets and 5 piece ensuite bathroom. The finished basement presents an excellent family In law suite with separate garage entrance. The suite includes living room, eat in kitchen with built in microwave, washer/dryer hookup (stackable), 4 piece bathroom, bedroom with double closet and storage room. Perfect for extended family or caregivers. This home has everything you need. Call your realtor to book your showing today! (id:62616)