
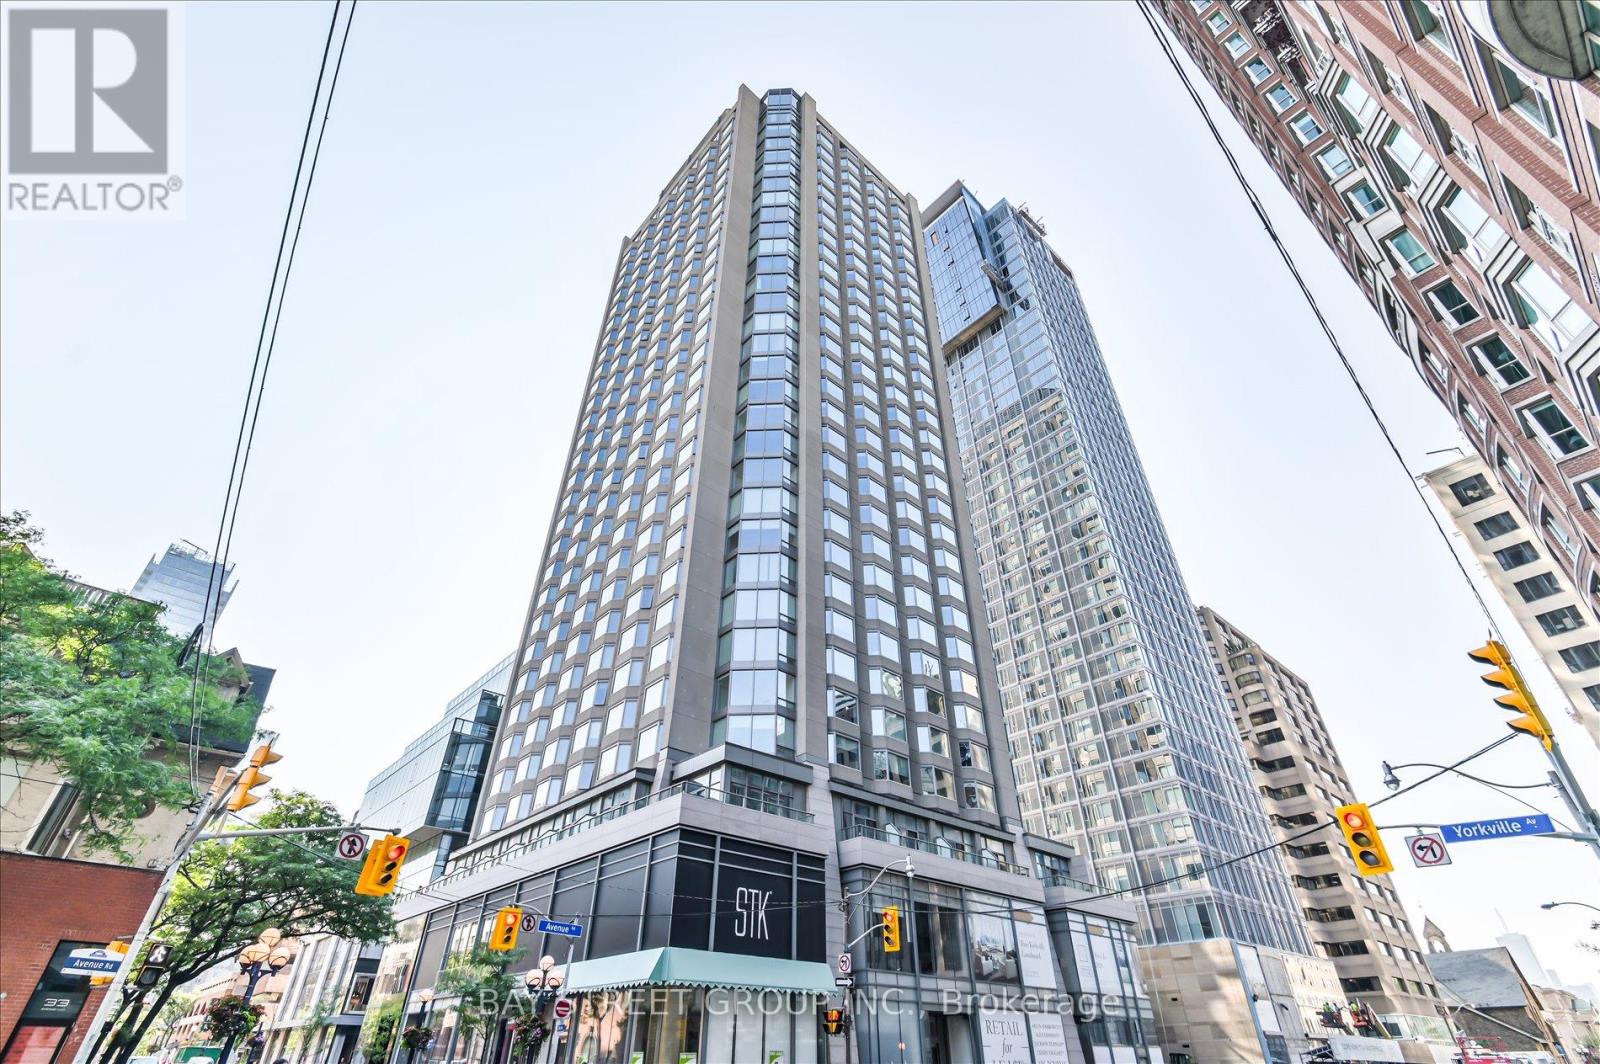
2815 - 155 Yorkville Avenue
Toronto, Ontario
One Bedroom Condo Located In The Heart Of Yorkville. Stunning West Views Toronto With Natural Sunlight Throughout The Day. Gorgeous And Bright Open Concept Layout With Bay Window, Modern Kitchen. 24 Hr Concierge.Steps Away From World Class Restaurants, Shopping, Close To U Of T, Financial District, Bloor Street, Subway, And Much More! (id:62616)
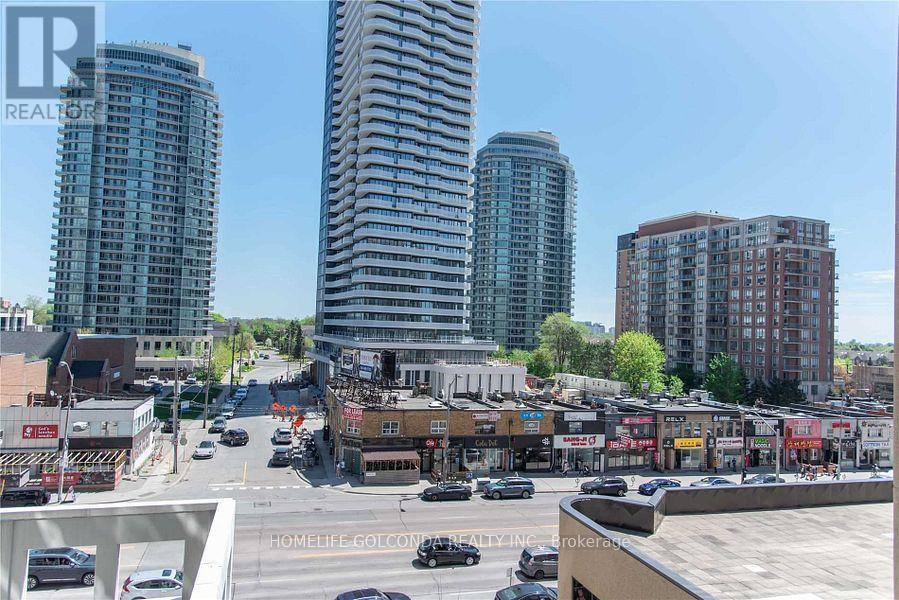
505 - 5500 Yonge Street
Toronto, Ontario
New floor, Fresh Paint,New Fridge, Stove, Range Hood, Built-In Dishwasher!Luxury Condo Located Heart Of North York (Yonge & Finch). Stunning 2 Bedrooms + 2 Baths Corner Unit. Fantastic South East And South West Views! Bright And Spacious Open Concept Layout With Large & Luxury Living + Dining. Nice Kitchen With Granite Counter Top. Huge "L" Shape Around Balcony with Beautiful View. Great Walkscore & Steps To Everything - Subway, Ttc, Schools, Restaurants, Shopping, Parks And More. One Parking (P1 Level) And One Locker.Building With 24 Hr Concierge, Visitors Parking, Excercise Room, Virtual Golf, Meeting Room, Parting Room. (id:62616)
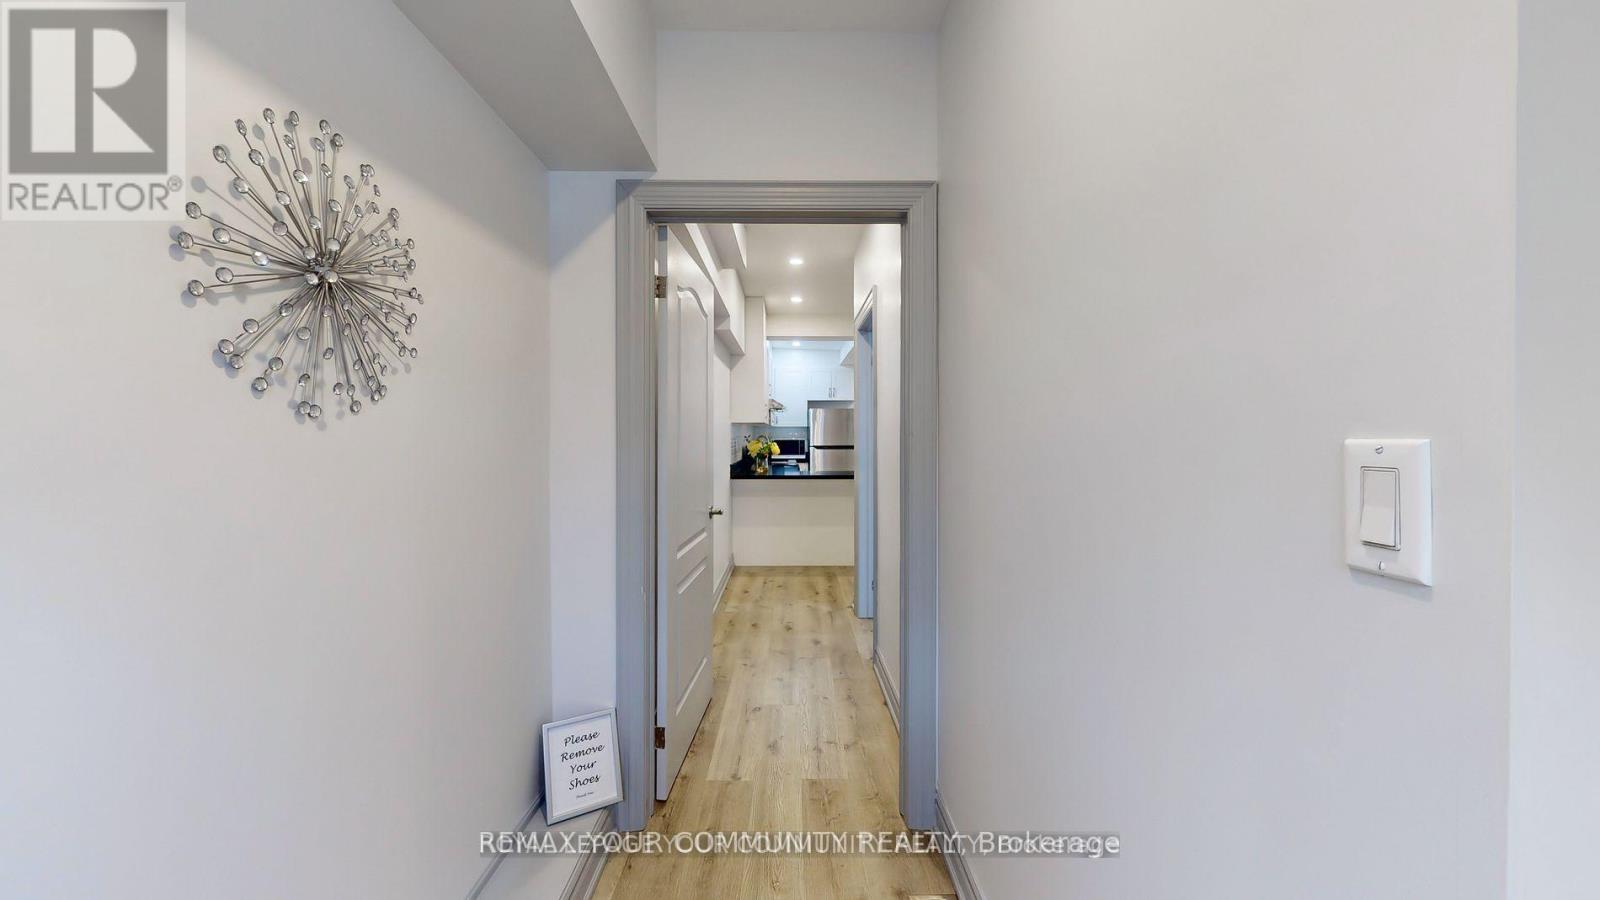
C - 586 Parliament Street
Toronto, Ontario
Desirable in the heart of Cabbage town 2 Bdrms/1baths Main level Home, Fully Renovated, open concept Gourmet Chef Kitchen with dinning room, Ideal for professionals, International Students, Close to U of T, steps to public transit, great restaurants, shopping and cafes. Mins to Yonge & Dundas & Financial District. Photos from previous listing. (id:62616)
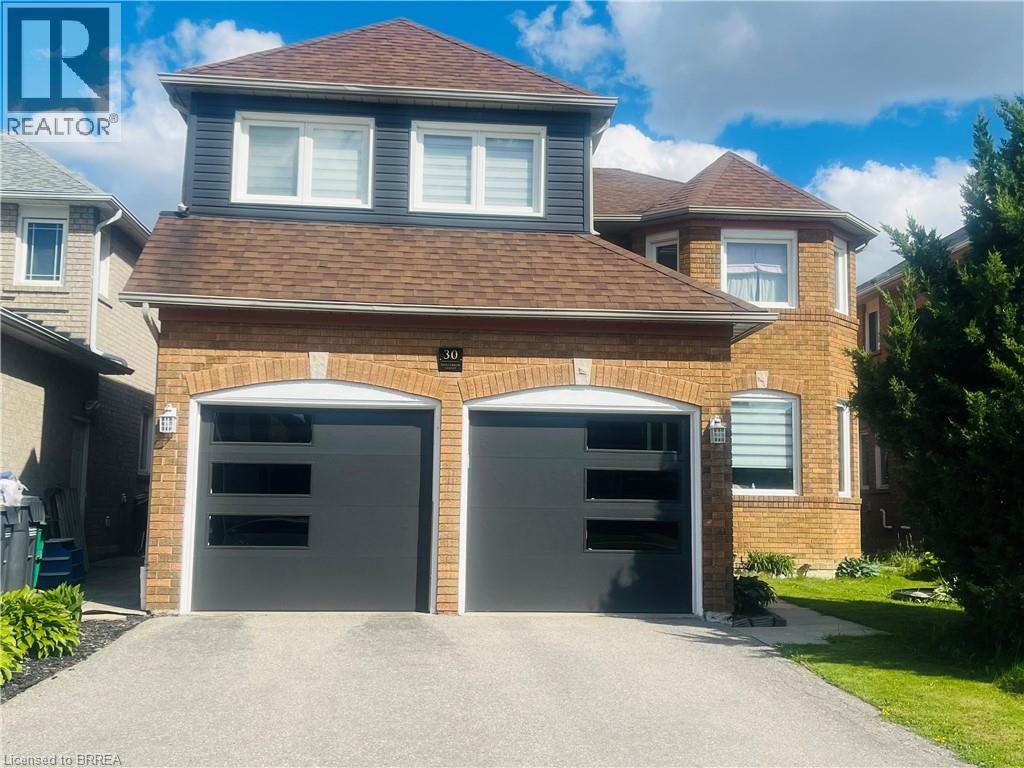
30 Hollybush Street
Brampton, Ontario
Welcome to this spacious and beautifully maintained 6-bedroom home in Brampton’s highly sought-after Sandringham-Wellington community. Offering 2,700 sq. ft. above grade plus a fully finished 1,200 sq. ft. basement. This home provides over 3,900 sq. ft. of finished living space for growing and multi-generational families. Featuring 4 full bathrooms and 1 powder room, this thoughtfully designed home includes two primary bedrooms, each with its own private ensuite (one includes jetted Jacuzzi tub), plus an additional full bathroom on the second floor. A versatile main-floor den can serve as a home office, study, or bedroom for seniors and guests. The huge finished basement includes a 3-piece bathroom and offers excellent potential for a future legal in-law suite (buyer to verify all requirements and approvals). Recent upgrades include modern kitchen with quartz countertops, newer windows, new garage doors, new furnace, new central air conditioning, and upgraded hardwood flooring in the primary bedroom, den, living, dining and family rooms. This comfortable home comes with TWO FIRE PLACES. One is located in the family room and the other in the basement. The expansive basement offers excellent potential to be converted into a three-bedroom secondary suite, providing an opportunity for additional rental income, multigenerational living, or comfortable accommodations for extended family. Ideally located close to schools, parks, shopping, transit, places of worship, and major highways, this exceptional home combines space, comfort, flexibility, and convenience in one of Brampton’s most desirable neighbourhoods. (id:62616)
3 Acton Avenue
Toronto, Ontario
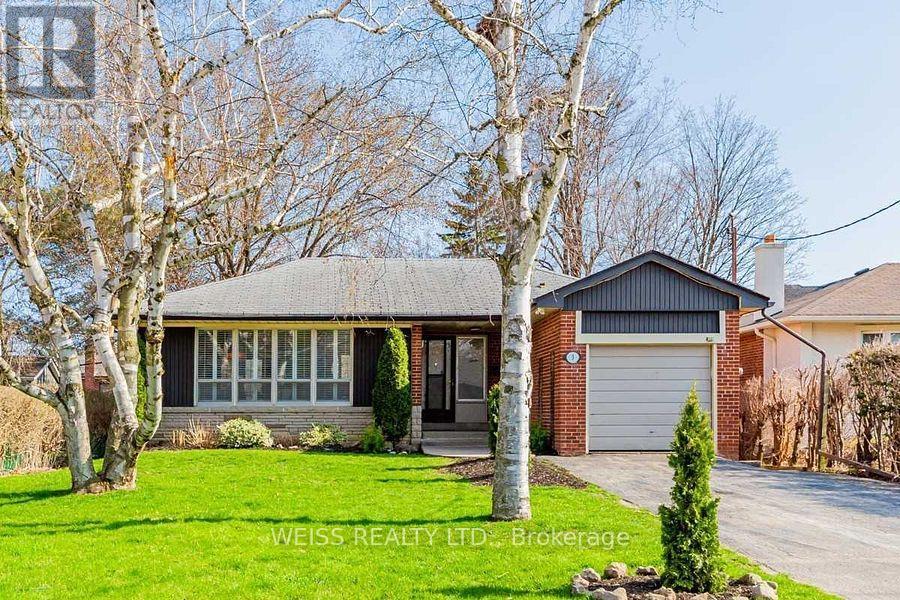
Welcome to this spacious and beautifully renovated one-bedroom unit with parking, available immediately in the highly sought-after and family-friendly community of Bathurst Manor. Nestled on a quiet residential street, this bright and inviting unit offers comfortable living in one of North York's most convenient locations. Featuring a functional open concept layout, the living, dining, and kitchen areas flow seamlessly together, creating an ideal space for both everyday living and entertaining. The updated kitchen offers ample cabinetry and workspace, while the modern finishes and laminate flooring throughout provide a clean and contemporary feel. The generously sized bedroom easily accommodates a king-size bed and additional furniture, offering both comfort and flexibility. A well-appointed 3-piece bathroom completes the space. Enjoy the convenience of being just steps to Bathurst & Sheppard, with easy access to TTC transit, shopping, restaurants, schools, parks, walking trails, and all essential amenities. Perfect for professionals or couples seeking a quiet, well-maintained home in an established neighbourhood. Includes parking. Available for immediate occupancy. Photos are virtually staged. (id:62616)
601 - 1720 Eglinton Avenue E
Toronto, Ontario
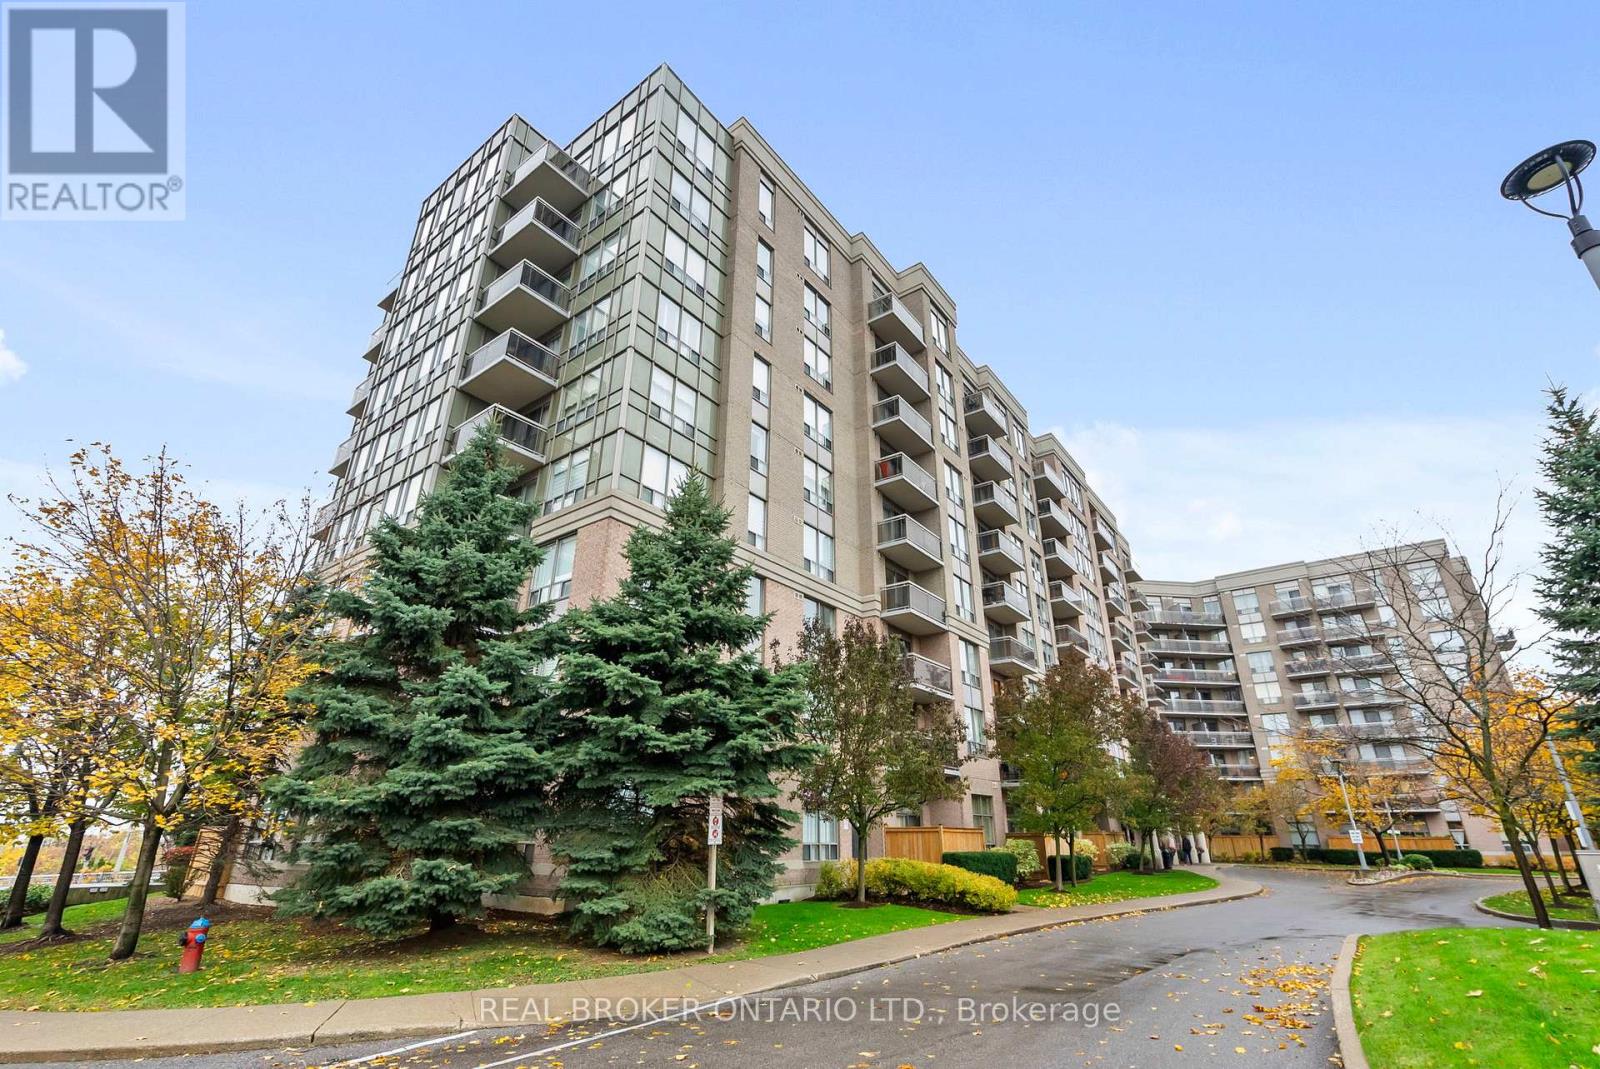
Welcome to your front-row seat to the sky! This stunning 2-bedroom, 2-bath condo isn't just a home - it's a mood. Perched perfectly in Victoria Village, this unit delivers uninterrupted panoramic views that'll make your morning coffee and sunset selfies next-level.Inside, the modern kitchen with granite countertops and plenty of space will unleash your inner chef (or make takeout look fancier). The open-concept split layout gives you privacy and flow - ideal for Netflix marathons or entertaining friends who "just came for a peek." Step out to your private balcony and breathe in peace, far from traffic noise but close to everything that matters.Commute? Easy. TTC is at your doorstep, plus quick access to DVP/401, Eglinton Square, and the upcoming Eglinton LRT.And here's the cherry on top - heat, hydro, and water are all included in your maintenance fees.Live where convenience meets calm. Own the view. Own the vibe. (id:62616)
37 Spruceside Crescent
Pelham, Ontario
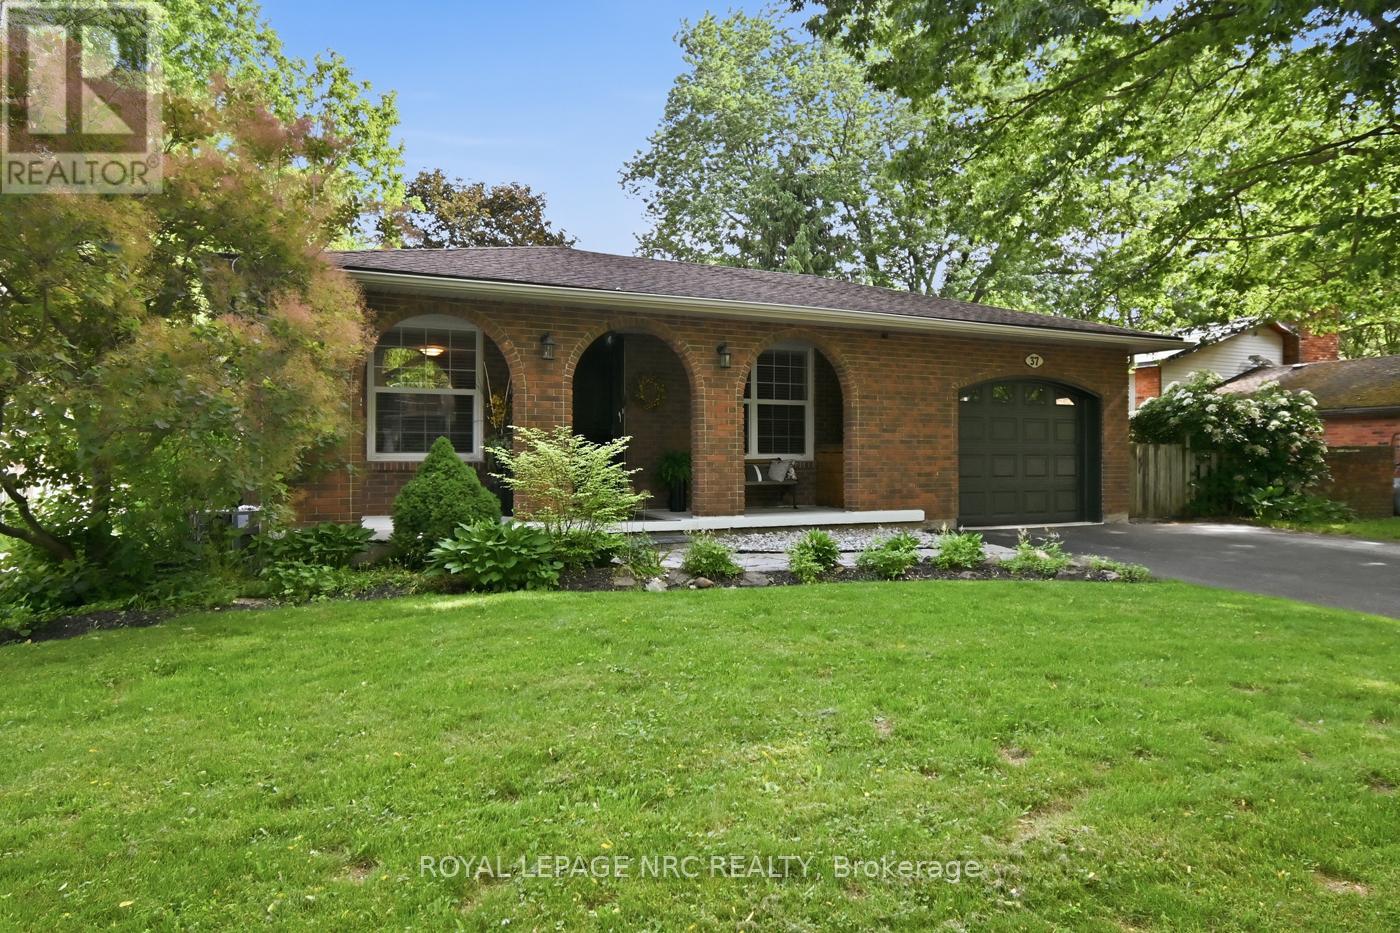
Welcome to a home where style, comfort, and thoughtful updates come together beautifully. This immaculate 3+1 bedroom backsplit has been lovingly refreshed from top to bottom, featuring a stunning modern kitchen, contemporary finishes, and a sophisticated colour palette that feels both current and timeless. Natural light pours through every level, creating bright and inviting spaces throughout.The true heart of the home is the fabulous ground-level family room, where a striking wood fireplace with a beautifully updated hearth sets the scene for cozy evenings. With its walkout to the backyard, this space effortlessly blends indoor comfort with outdoor living. Imagine movie nights while the snow falls outside, or summer gatherings with easy access to the yard just steps. In the lowest level you will find a music lover's dream retreat-perfect for jam sessions, creative inspiration, a games room, home gym, or the ultimate teen hangout-along with a conveniently located laundry room. Set on a quiet, family-friendly street shaded by mature trees, this home enjoys a wonderful neighbourhood atmosphere with a nearby park. Welcome to a home where style, comfort, and thoughtful updates come together beautifully. A home with personality, style, and a taste for perfection-ready to welcome its next chapter. (id:62616)
3984 Village Creek Drive
Fort Erie, Ontario
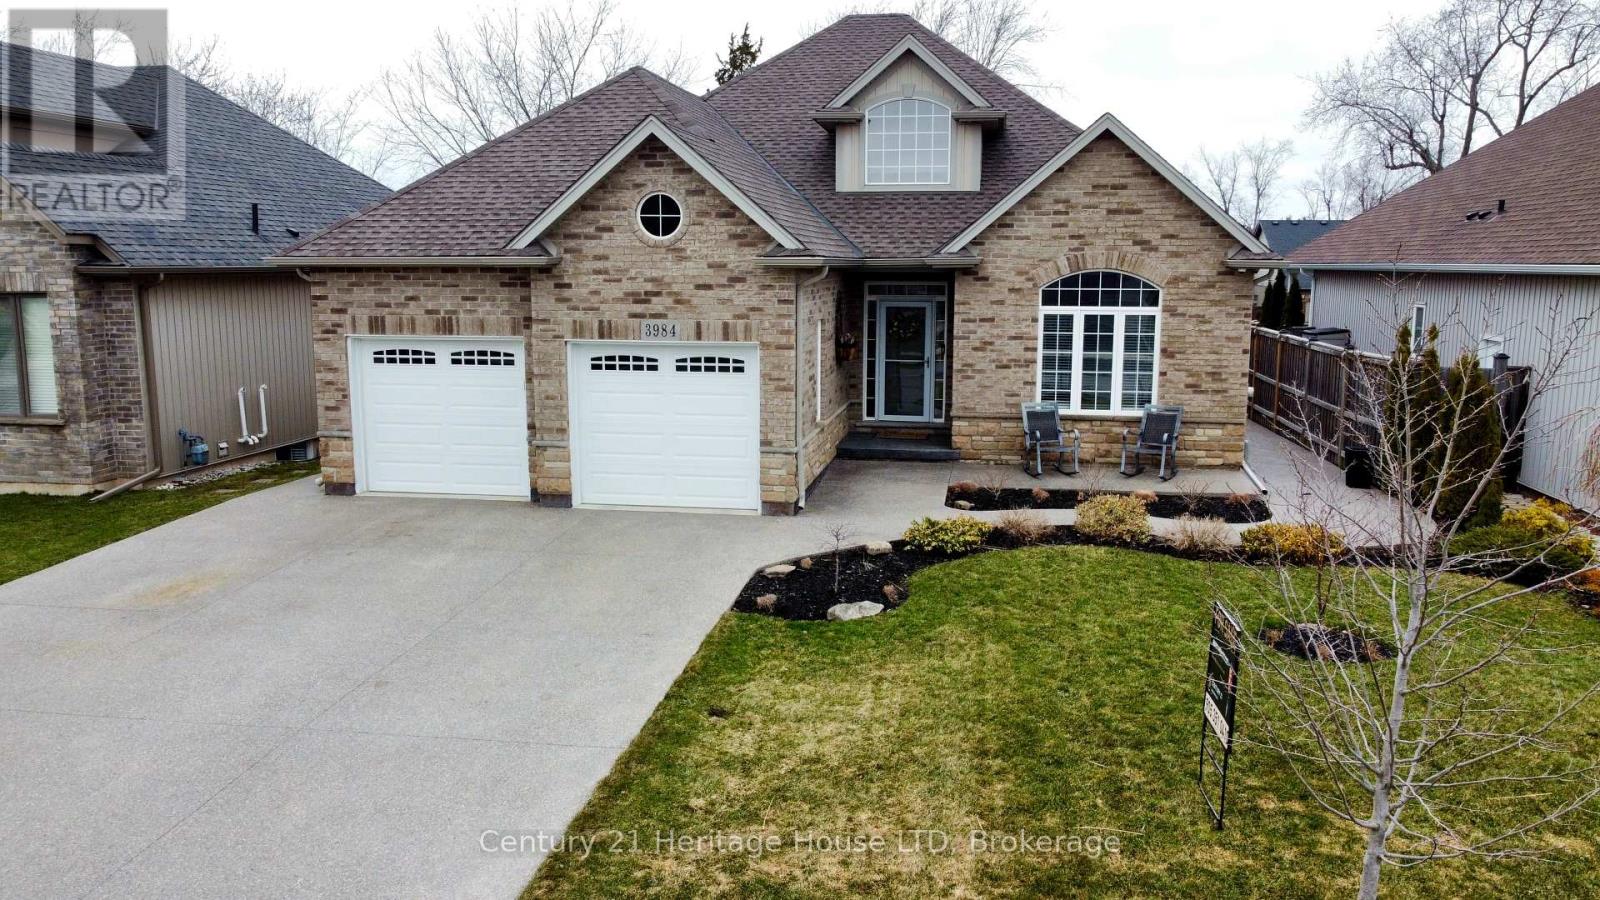
All Brick 9 yr old Luxury Bungalow! Over 3000 sq ft of Total Finished Quality Living Area. Cathedral ceilings, open concept family room/kitchen. Breakfast area to private deck and patio. Spacious master retreat on main floor with patio doors to private covered patio. High end ensuite with glass/tile shower and private toilet area. 2nd bedroom or office on main floor. Professionally finished basement with 2 additional bedrooms and 3rd full bath, rec room and storage. Private fenced backyard with patio/deck/shed and landscaping. You will be impressed! (id:62616)
15 Mcleod Court
Kitchener, Ontario
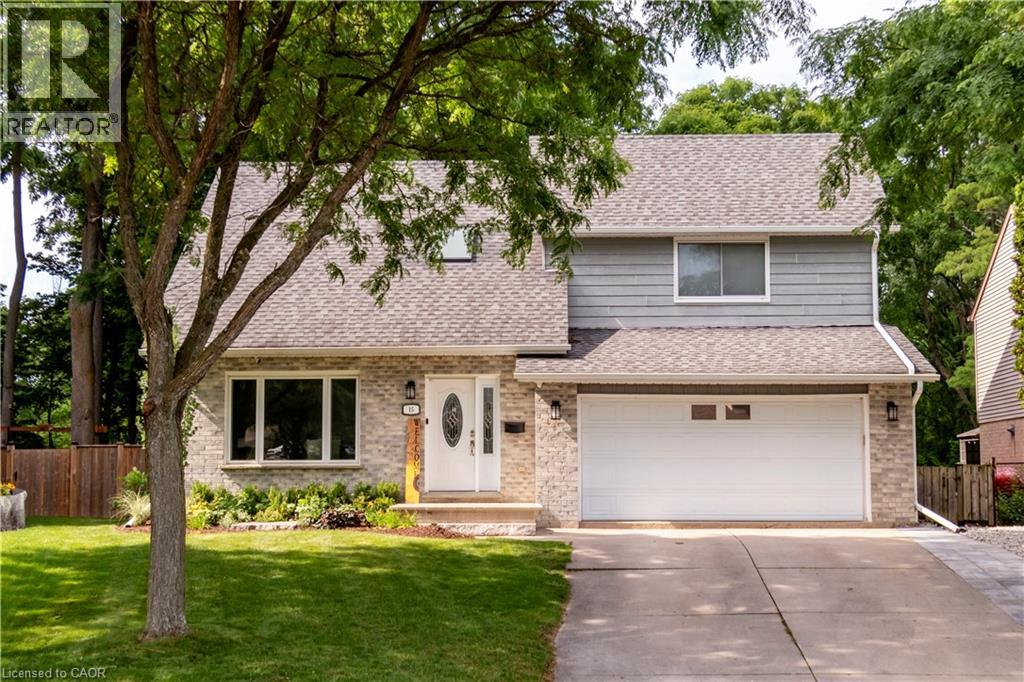
Situated on a quiet, family-friendly court in beautiful Brigadoon, 15 McLeod is a must-see. Backing onto the protected Strasburg Woods Natural Area with no rear neighbours, this home offers privacy, nature, and an exceptional backyard setting. No expense has been spared with upgrades top to bottom over the past couple of years; this spacious and thoughtfully designed home offers something for every family. New hardwood flows throughout the main floor in each of the bright and airy principal rooms. The spotless kitchen features high end stainless appliances, new cabinetry, quartz counters, and a large island with seating. The kitchen flows directly into the family room, where a vaulted ceiling, abundance of windows, gas fireplace, and brick hearth create the perfect spot for cozy family nights and entertaining. The views of the backyard are priceless. Backing onto a protected Natural Area, this oversized lot has no rear neighbours and is surrounded by mature forest. Along with a large wrap-around deck, green space, gardens, and a new shed, you have access to your private professionally designed and landscaped Muskoka retreat area — the perfect place to relax, entertain, or enjoy evening campfires under the trees. Heading back inside and upstairs, you are greeted with 3 massive bedrooms. The primary bedroom features an upgraded ensuite and double closets. The newly finished basement adds even more living space with a spacious rec room, gym (easily converted into a 4th bedroom), and bathroom. With a new gas furnace, heat pump, and AC, you truly just move in and enjoy this stunning home. Close to highly rated schools and minutes to the 401, this exceptional home offers the perfect combination of comfort, upgrades, and natural surroundings. First photo has been digitally altered to show new landscaping that will be completed. (id:62616)
15 Spiers Crescent
Cambridge, Ontario
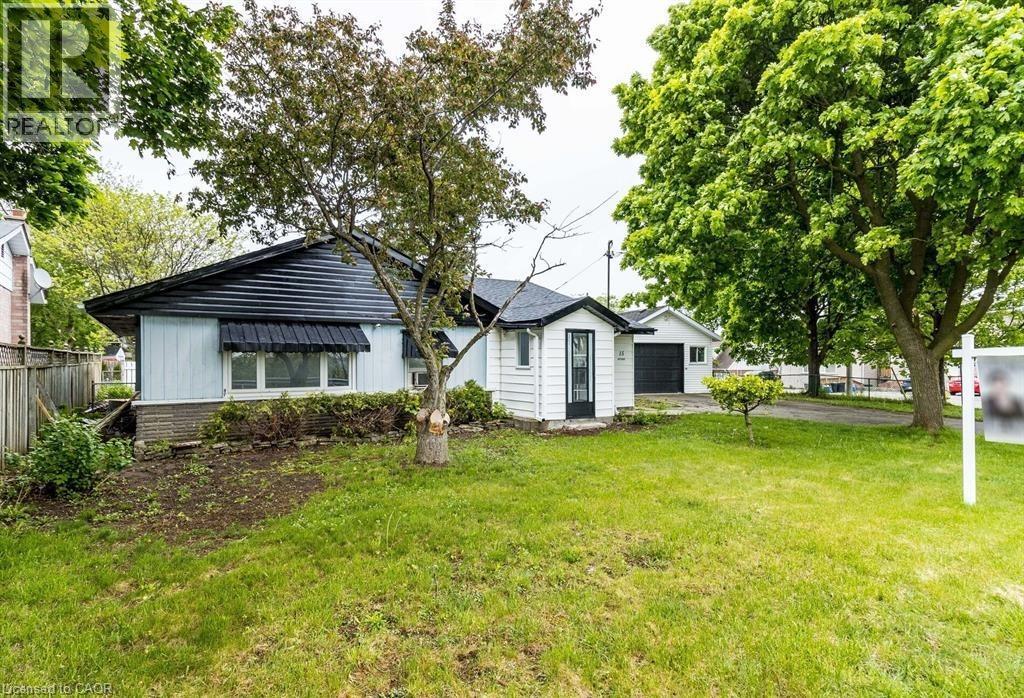
Charming 4-bed, 2-bath bungalow centrally located in Cambridge. Recently refreshed with new paint throughout, this home features spacious principal rooms and a family-friendly layout. Minutes to HWY 401, transit, grocery stores, restaurants, and everyday conveniences. Photos shown are from the prior listing when the home was staged. (id:62616)
352 Stephanie Drive
Guelph, Ontario
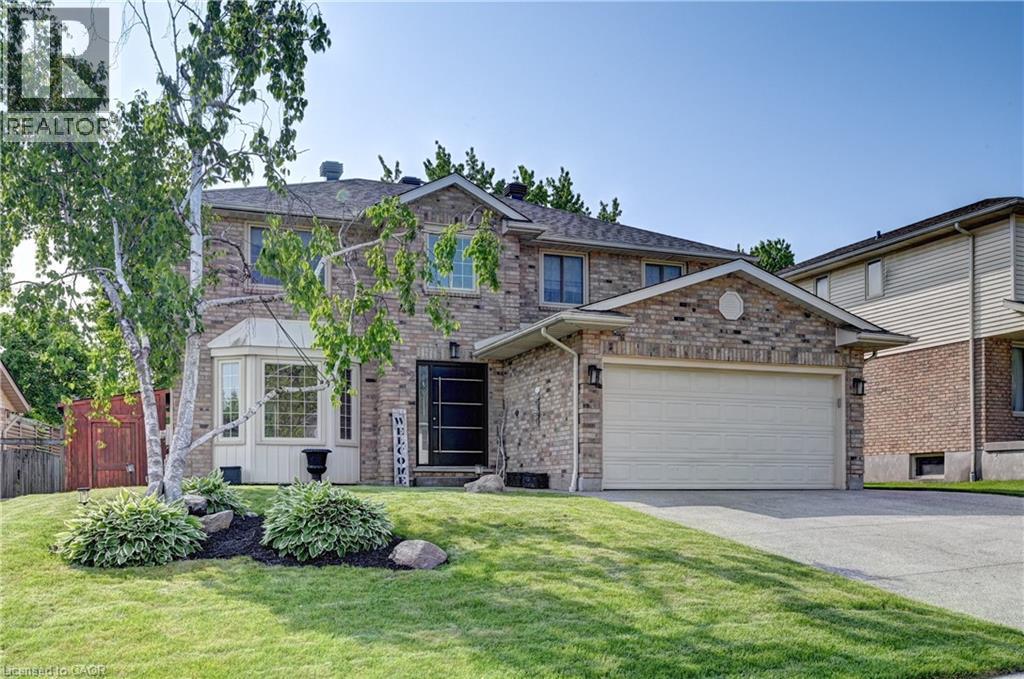
*OPEN HOUSE SUNDAY, JULY 12th 1:00 PM - 3:00 PM* Beautifully updated home offering exceptional curb appeal with a neutral cream brick exterior, modern front door, concrete driveway, and double car garage. Inside, you’ll find a spacious layout designed for both everyday living and entertaining. The heart of the home is the chef-inspired kitchen, fully upgraded in 2024, featuring a side-by-side refrigerator and freezer, six-burner gas stove with pot filler, built-in microwave, quartz countertops and backsplash. The main floor has beautiful engineered hardwood and ceramic flooring throughout, the striking wood staircase with glass railing, also updated in 2024, sets a modern tone. Convenient main floor laundry with a gas dryer adds everyday functionality. Upstairs, retreat to the oversized primary suite complete with a walk-in closet and spacious ensuite bath. Generously sized bedrooms and bathrooms provide comfort for the whole family. The fully finished basement extends your living space with endless possibilities for a future home theatre, gym, office, or play area. Step outside to your private backyard oasis! Enjoy a stamped concrete patio, a deck with privacy wall (2023), a hydro pool, gas line for barbecue and future fire pit, and a fully fenced yard (2020). The roof was replaced in 2019, offering peace of mind for years to come. This home blends timeless charm with modern updates—truly a must see! (id:62616)
318 James Street N
Hamilton, Ontario
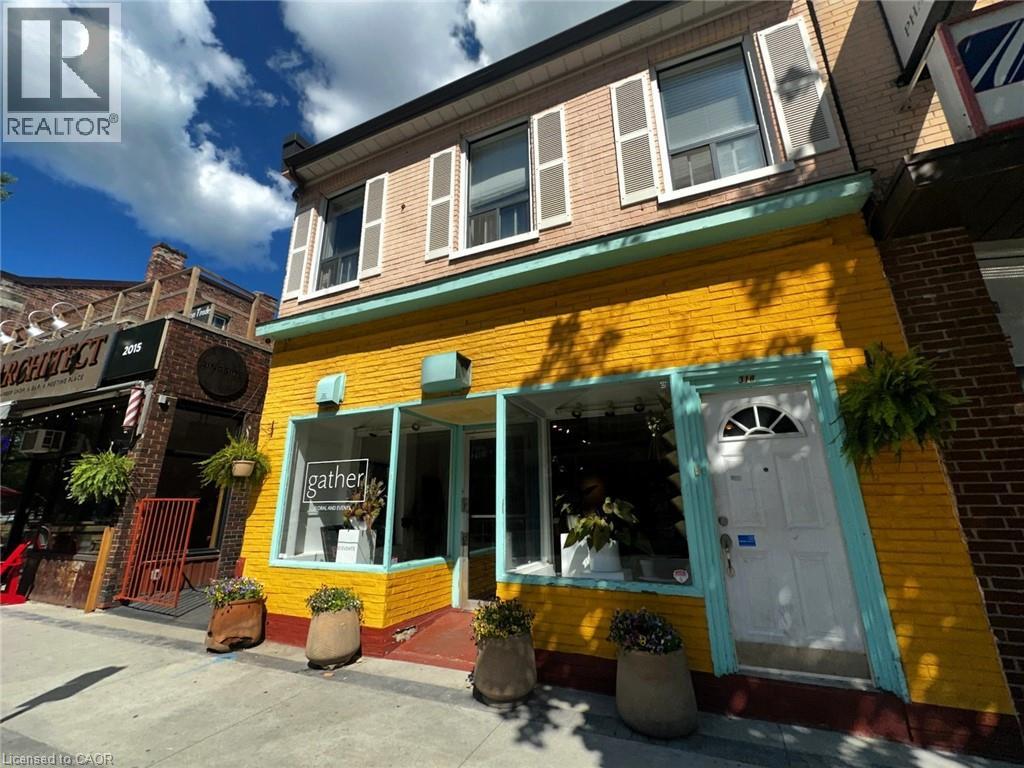
One of Hamilton's most dynamic and sought-after commercial districts. Located on James Street North, this exceptional street-level storefront offers a rare opportunity to join one of the city's busiest and fastest-growing neighbourhoods. Just steps from West Harbour GO Station and the TD Coliseum, this location benefits from a constant flow of commuters, residents, event-goers, and visitors. Home to the renowned Art Crawl and Supercrawl, James Street North has become Hamilton's premier destination for shopping, dining, entertainment, and culture. Surrounded by successful restaurants, cafés, boutiques, galleries, and professional businesses, this storefront offers the exposure and foot traffic that growing businesses need to thrive. With major residential and mixed-use developments underway nearby—including new development directly across the street—the customer base continues to expand, making an already exceptional location even stronger. The space features a highly visible street-level entrance, large storefront windows, abundant natural light, and excellent signage opportunities. A full lower level provides valuable storage space along with a private washroom. Previously operated as a flower shop, the space is ideally suited for boutique retail, café or specialty food concepts, professional offices, wellness and beauty services, medical or therapy practices, creative studios, galleries, fitness and lifestyle businesses, and a wide range of other permitted commercial uses.subject to the permitted uses under the City of Hamilton zoning by-law Leasehold improvement incentives may be available for qualified tenants. Opportunities like this rarely become available. If you're looking for a location that combines visibility, accessibility, culture, transit, and future growth, this is it. Secure your place on James Street North and position your business at the heart of Hamilton's continued transformation. Base rent + Triple net lease + Utilities (id:62616)
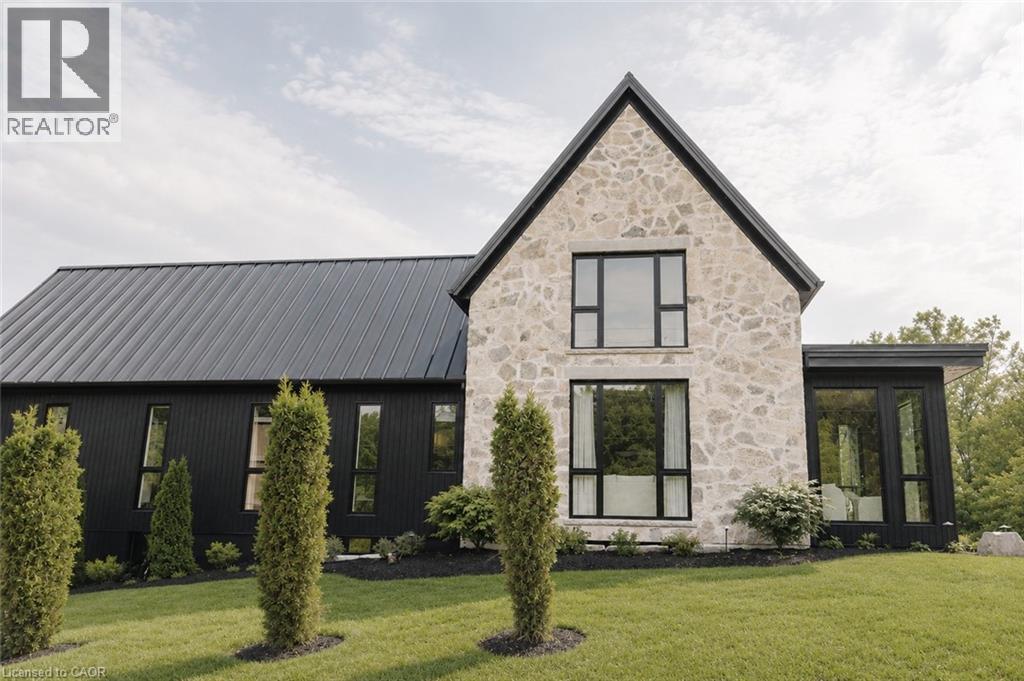
2 Bridlewood Crescent
Kitchener, Ontario
Welcome to Bridlewood Estates in the heart of prestigous Hidden Valley, where timeless architecture and exceptional craftsmanship define this brand-new, move-in-ready luxury residence by Evanstone Homes Inc. Thoughtfully designed for both everyday living and elegant entertaining, every detail has been carefully curated to create a home that is as functional as it is beautiful. The main level showcases soaring 10-foot ceilings, a private office, formal living and dining rooms, an inviting family room with a striking stone fireplace, and a spectacular chef's kitchen featuring custom Chervin cabinetry, premium natural stone countertops, a statement La Cornue range, an oversized island, and a fully appointed butler's pantry. The luxurious main-floor primary suite offers a spa-inspired ensuite and spacious walk-in closet, while the upper level features three generously sized bedrooms, each with its own ensuite and walk-in closet and second laundry. Its a must see. The lower level offers 10-foot ceilings, a separate side entrance, and endless potential for future living space, recreation, guest accommodations, or multi-generational living. Outside, professionally landscaped grounds create a private backyard retreat complete with a luxury in-ground pool, covered outdoor living area with automated retractable screens, premium interlock, and beautifully designed spaces for entertaining. This is a rare opportunity to enjoy the comfort of a brand-new luxury home in one of Kitchener's most prestigious estate communities. Simply move in and begin living the lifestyle you've been waiting for. (Some photos are virtually staged) (id:62616)
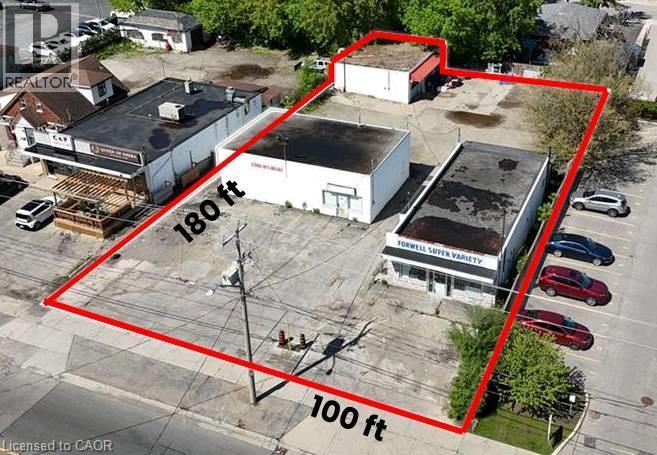
351-355 Lancaster Street W
Kitchener, Ontario
Discover an exceptional ±0.415-acre redevelopment opportunity in Kitchener, ideally suited for medium-density residential development. Preliminary development concepts indicate the potential for up to 14 stacked townhomes, making this a strong investment opportunity. Positioned on the highly visible Lancaster Street W and located less than 500 metres from Highway 7, the property offers excellent accessibility and regional connectivity. The site is currently improved with three fully serviced commercial buildings totaling approximately ±4,662 sq. ft. Surrounded by established neighbourhood amenities - including schools, parks, sports facilities, grocery stores, and restaurants - this property is well-positioned for future residential or mixed-use redevelopment. (id:62616)
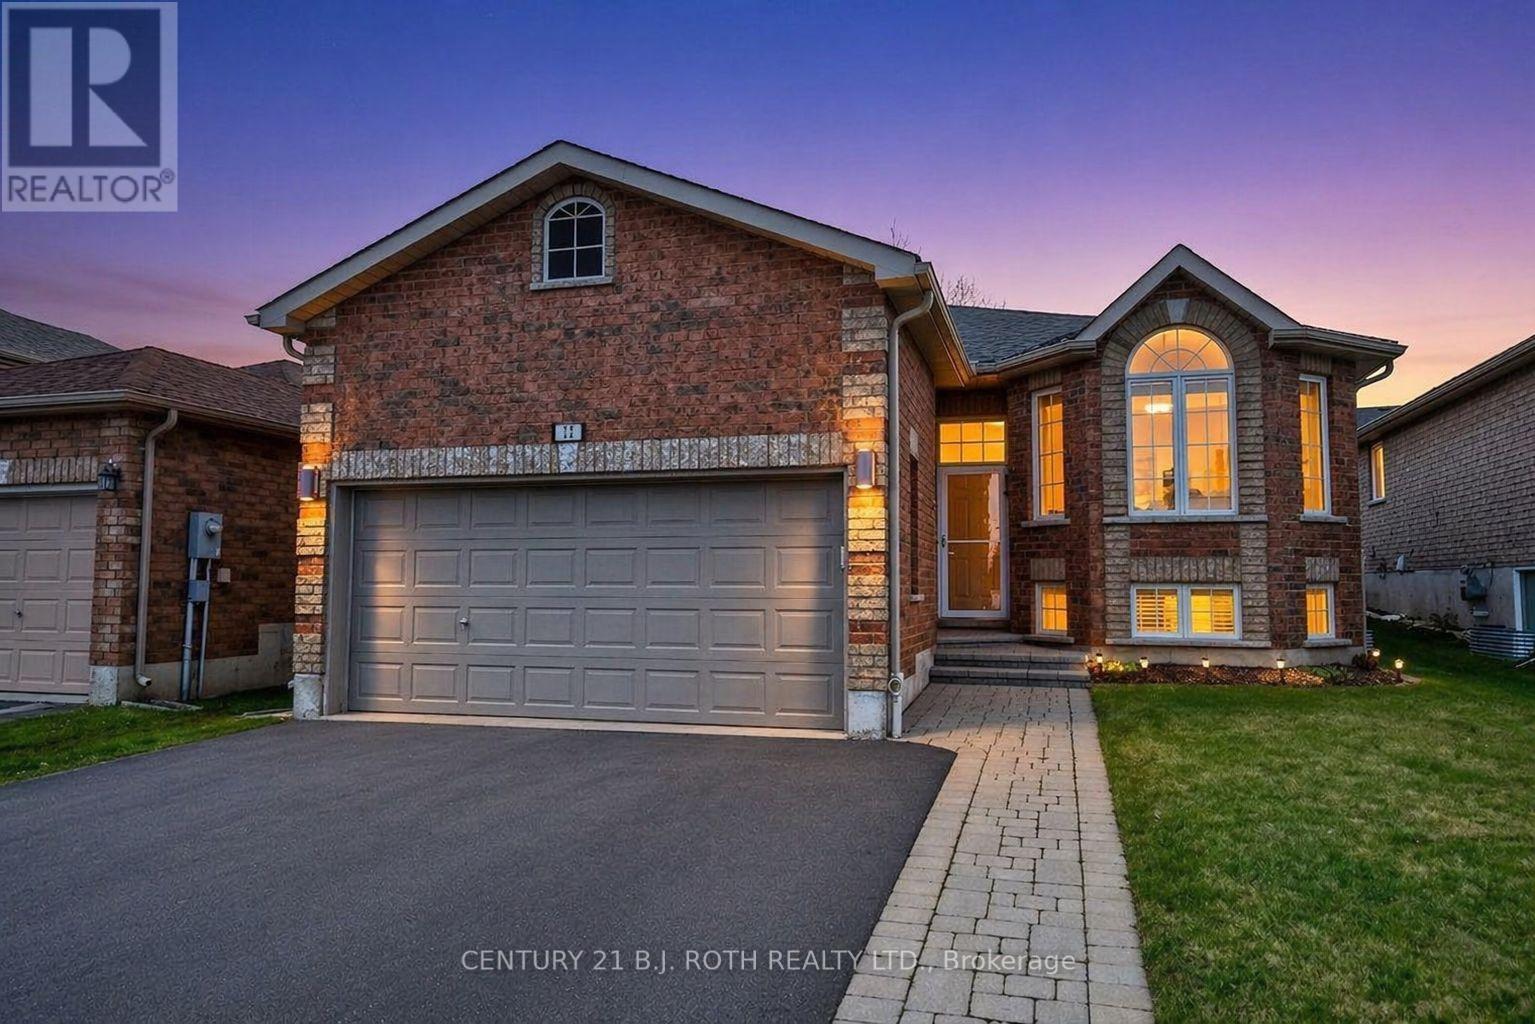
12 White Crescent
Barrie, Ontario
Price reduction! Rizzardi-built raised bungalow offering great value in an ideal, family-friendly location close to schools with quick access to the highway. A stunning stone walkway leads to the front entrance, setting the tone for the quality found throughout. The main floor features hardwood stairs and flooring, a bright and spacious living room with a large bay window, and a generous eat-in kitchen with abundant counter space, pantry storage, breakfast bar, and upgraded additional cabinetry for enhanced functionality. The master bedroom easily accommodates a king-size bed and includes a walk-in closet and a 3-piece ensuite. A second bedroom, a full 4-piece bathroom, and convenient main-floor laundry complete the upper level.The lower level was professionally finished by the builder, offering a huge recreation room, an additional bedroom with very large windows, and another 4-piece bathroom-perfect for extended family, guests, or flexible living arrangements. This home has been very well cared for and is truly move-in ready. Simply settle in and enjoy. (id:62616)
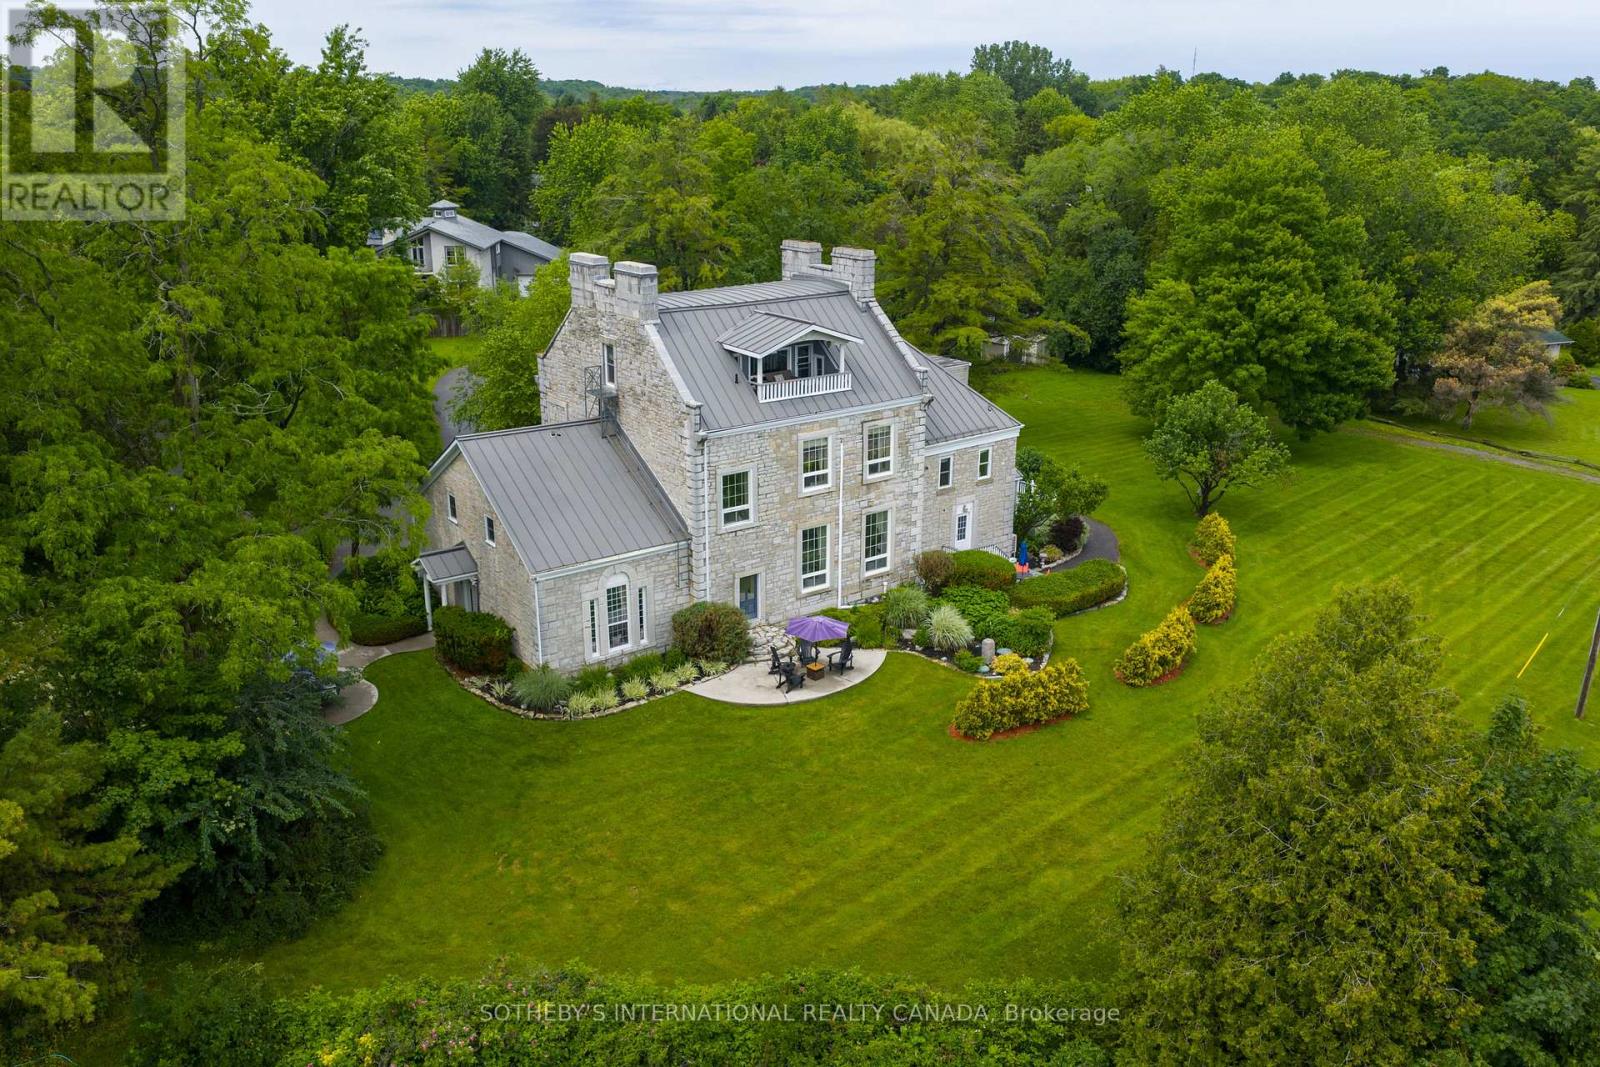
8 Starr Place
Kingston, Ontario
Set within one of Kingston's few remaining heritage limestone estates, constructed in 1817, Whitney Manor is a luxury five-suite boutique accommodation property near the St. Lawrence River and minutes from downtown. The Manor brings together more than two centuries of architectural history with an established hospitality operation. Spanning approximately 6,502 square feet, the property comprises 3 two-bedroom and 2 one-bedroom self-contained suites, each named for a chapter of the Manor's past and shaped by its own character. Cathedral ceilings, hand-hewn beams, exposed limestone and original pine floors remain visible throughout. Ranging from approximately 920 - 1,630 square feet, each suite includes a full kitchen, living and dining areas, in-suite laundry and a private balcony or patio, with several offering private entrances. Careful stewardship has preserved the scale, materiality and character of the original estate. Generous ceiling heights, principal rooms and the layered history distinguish Whitney Manor from a conventional hotel or short-term accommodation. The suites function independently while remaining part of a singular architectural whole. Annual occupancy has ranged from approximately 70% to 77%, with peak summer periods reaching as high as 95%. Its heritage designation, residential zoning with legal non-conforming use support continued operation, partial owner occupation, or selective food and beverage, wellness and curated stay programming. The adjacent vacant parcel at 4 Starr Place is also available, introducing long-term flexibility. Positioned near the midpoint of the Toronto-Ottawa-Montréal corridor, Kingston is supported by Queen's University, the Royal Military College of Canada, year-round tourism, and its gateway position to the Thousand Islands. Whitney Manor offers an established hospitality operation within a heritage property of architectural significance, with an adaptable framework for its next chapter. (id:62616)
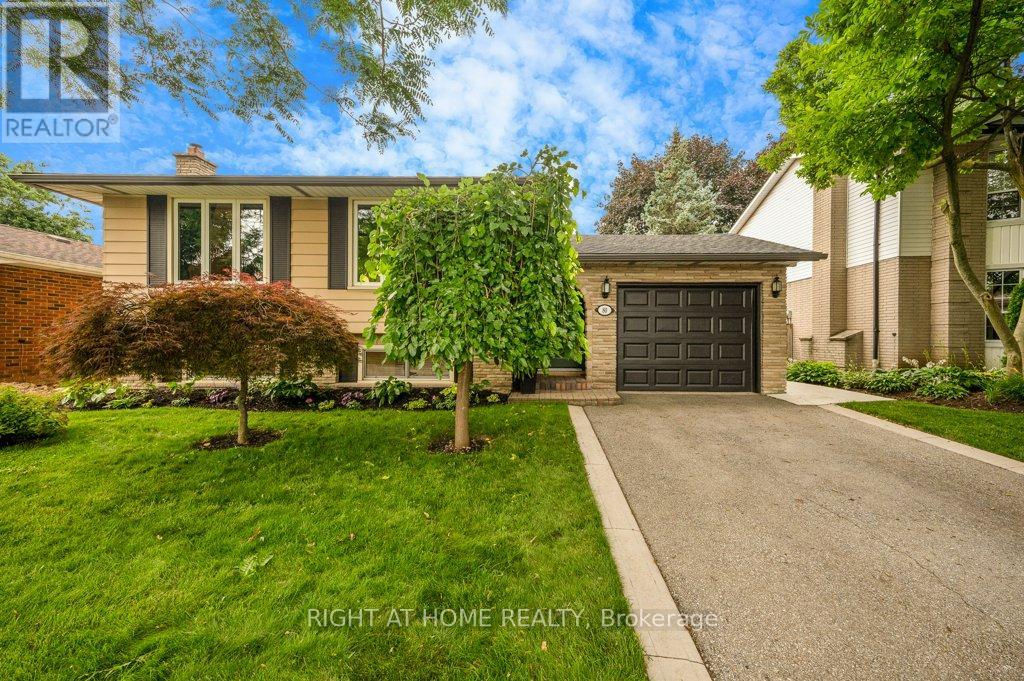
80 Heatherdale Place
Hamilton, Ontario
Renovated, move-in ready raised bungalow on a quiet, family-friendly cul-de-sac. Quality updates throughout. The bright lower level features high ceilings (7'3"), above-grade windows, a kitchen with a walk-up to the backyard, a rec room, bedroom and office (or second bedroom), offering excellent flexibility for multi-generational living or future income potential. Convenient access to Lincoln M. Alexander Pkwy and Hwy 403. (id:62616)
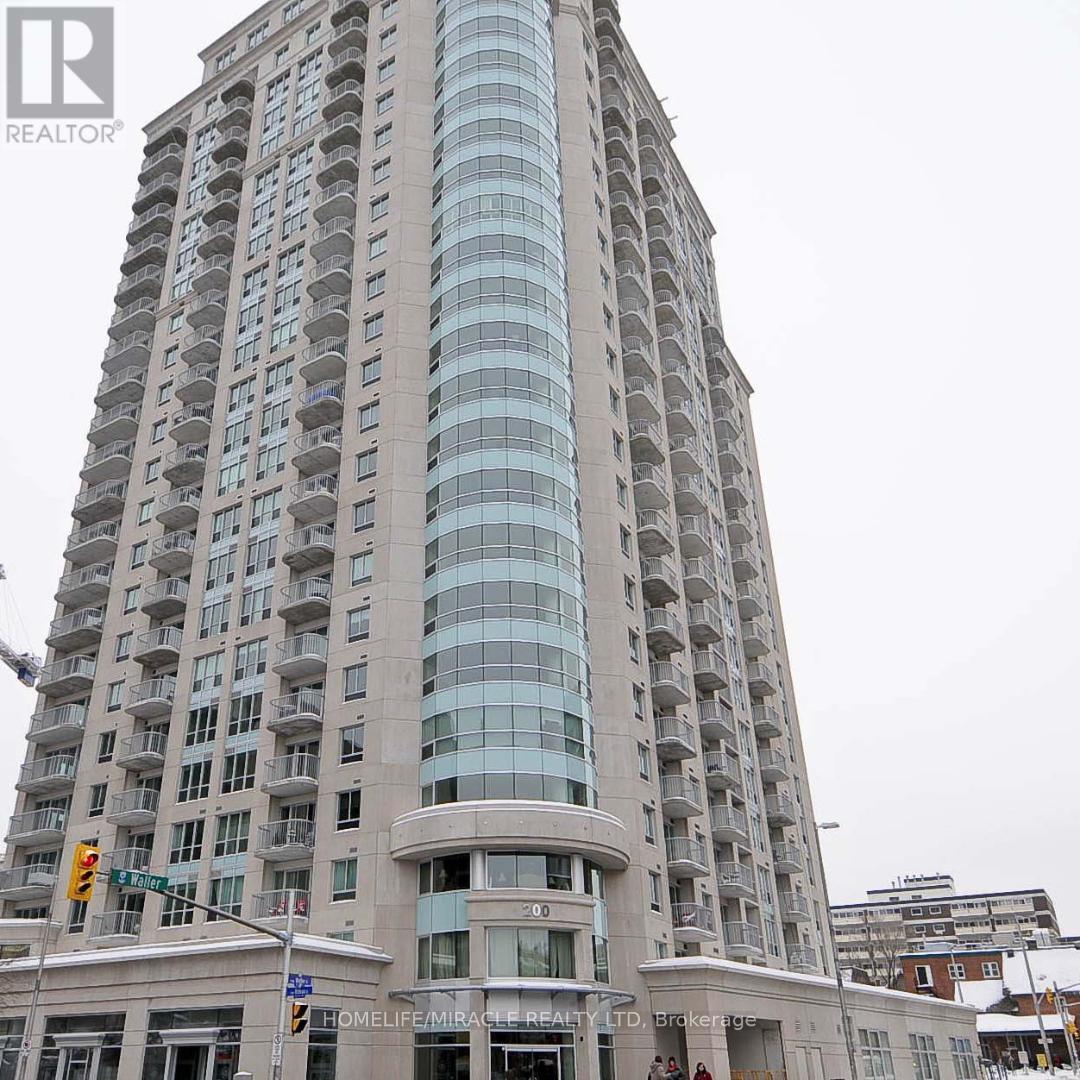
1903 - 200 Rideau Street
Ottawa, Ontario
Client Remarks1 bed + den condo located in the heart of downtown Ottawa. Featuring hardwood floors, in-unit laundry, 4-piece bathroom and a balcony overlooking the famous by ward Market. Truly stunning views of the city and fantastic access to shopping, buses, restaurants and Ottawa U many campuses. Building offers a recreation center with indoor swimming pool, sauna, fitness room, BBQ area, private lounge & 24 hr. Concierge. Urban lifestyle at its best. Pets are allowed but there are some restrictions in place. An incredible location for students, professionals looking to be walking distance to work, or retirees as well! You'll love feeling on top of the world with stunning views from the 19th floor. (id:62616)
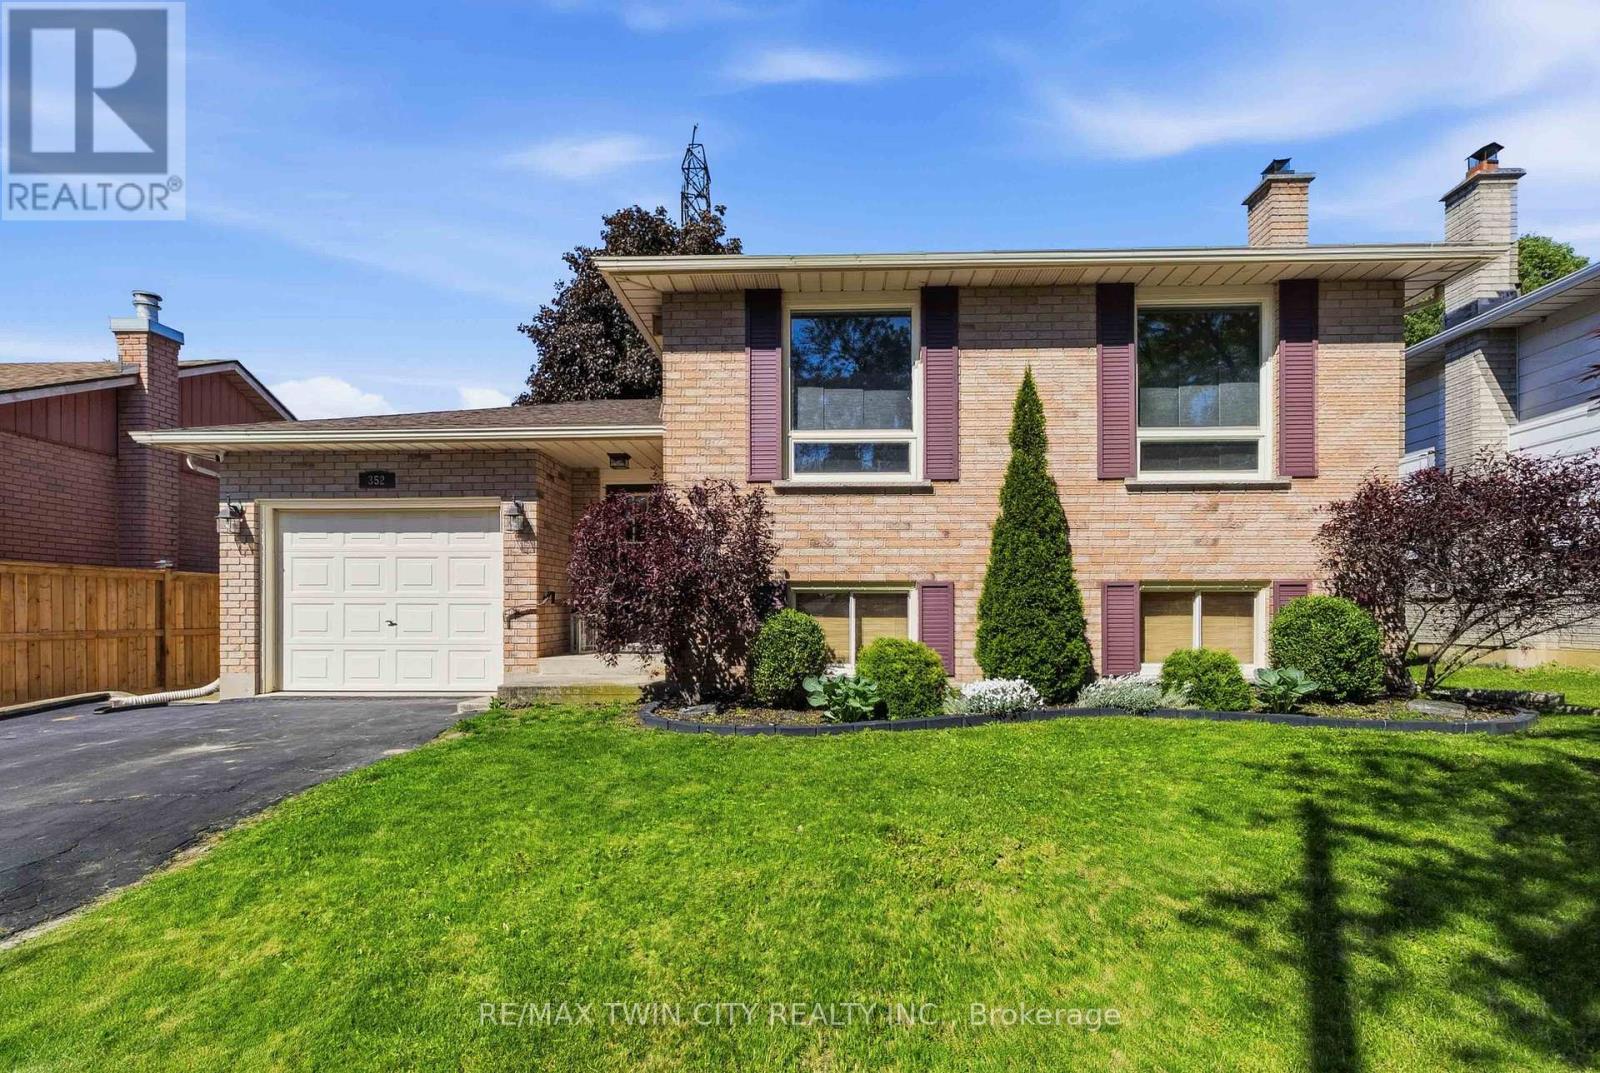
352 Brantwood Park Road
Brantford, Ontario
Welcome to this raised ranch located in the highly sought-after Lynden Hills neighbourhood, offering the perfect blend of comfort, functionality, and family-friendly living. The upper level features a warm and inviting living and dining room complete with a cozy gas fireplace, custom blinds and large bright windows that fill the space with natural light. The kitchen offers solid wood cabinetry, ample storage, ideal for entertaining or everyday meal prep. A spacious primary bedroom, second bedroom, and a well-appointed 4-piece bathroom complete the main floor. The lower level provides the perfect space for relaxing with family and creating lasting memories, highlighted by a second gas fireplace for added warmth and charm. Two additional bedrooms offer flexibility for teenagers, guest accommodations, or home office space, while a convenient 3-piece bathroom adds extra functionality. Enjoy direct access to the fully fenced backyard through the foyer, where you'll find a patio and storage shed, perfect for outdoor entertaining and summer enjoyment. Enjoy gardening with raised garden beds featuring strawberries, rhubarb, raspberries, and blackberries that return year after year. Additional updates include a new furnace and air conditioner in 2022, along with a new roof in 2016. Conveniently located close to excellent schools, shopping, and highway access, this home is ideal for growing families and commuters alike. (id:62616)
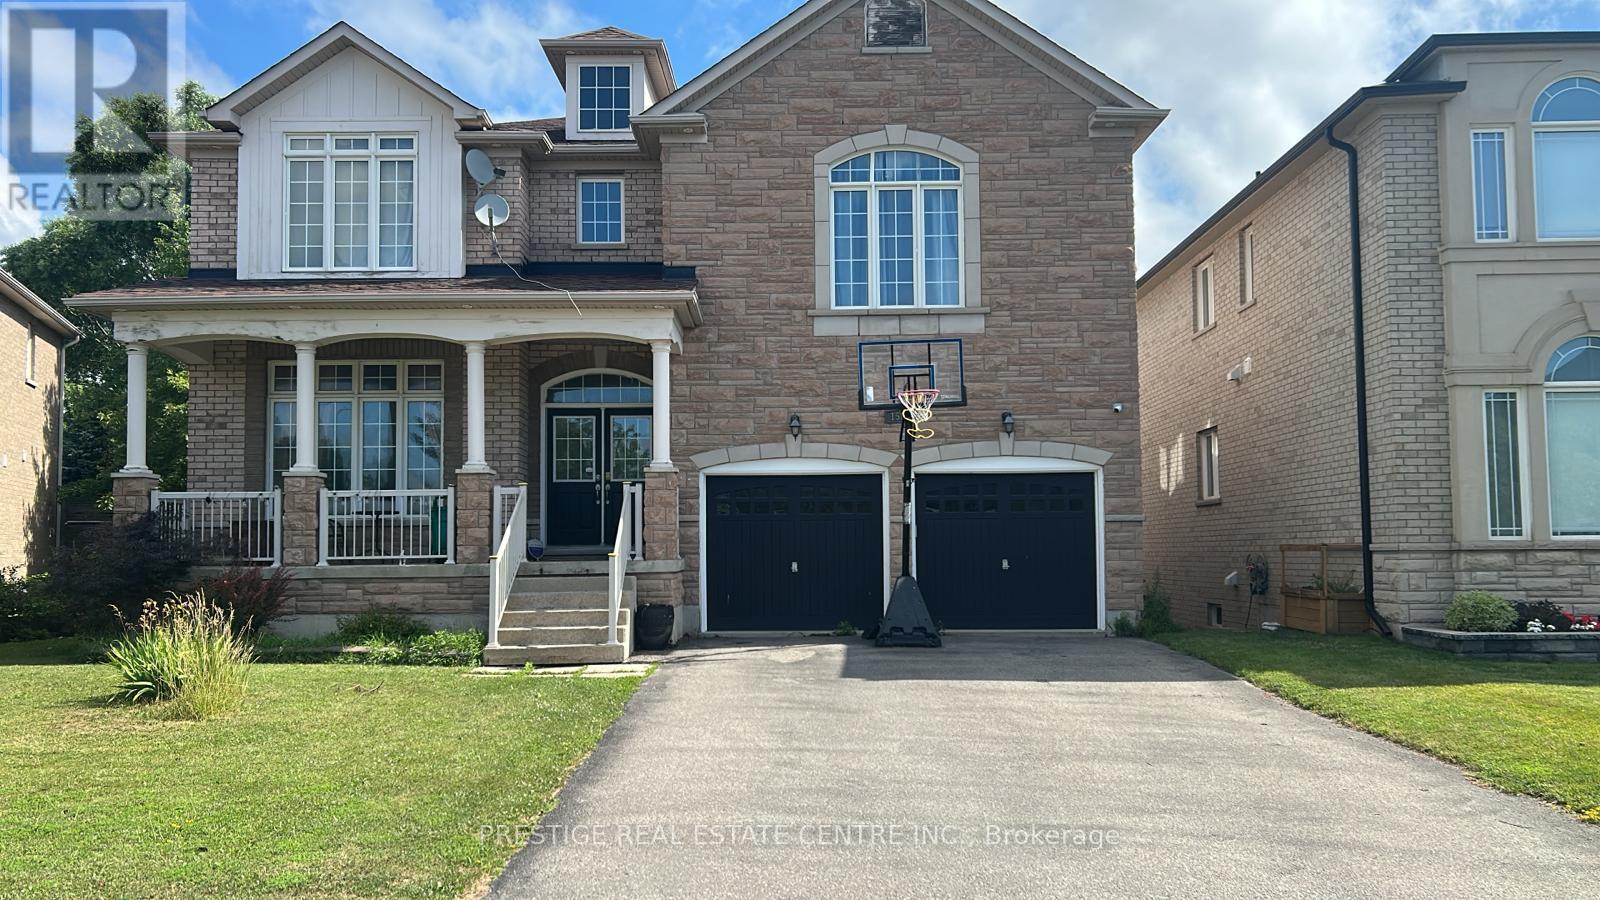
1527 Stewart Crescent
Milton, Ontario
Ravine setting, luxurious showcase home offering over 4,800 sf of refined living space with $$$$ invested in premium finishes throughout. Designer Scavolini kitchen featuring granite counters, built-in stainless steel appliances, and porcelain tiles extending through kitchen and hallway. Custom built-in wall units in family room, library/office, and two bedrooms. Walk-out basement with upgraded 8.5' ceilings, wet bar, exquisite 3-piece bath, modern vanity, and frameless shower. Over 50 pot lights inside and out. Truly a home that shows to perfection. Included: All light fixtures, window coverings, top-quality stainless steel fridge, built-in oven, stove, built-in dishwasher, washer, dryer, central vacuum, central air conditioning and all built-in wall units. (id:62616)
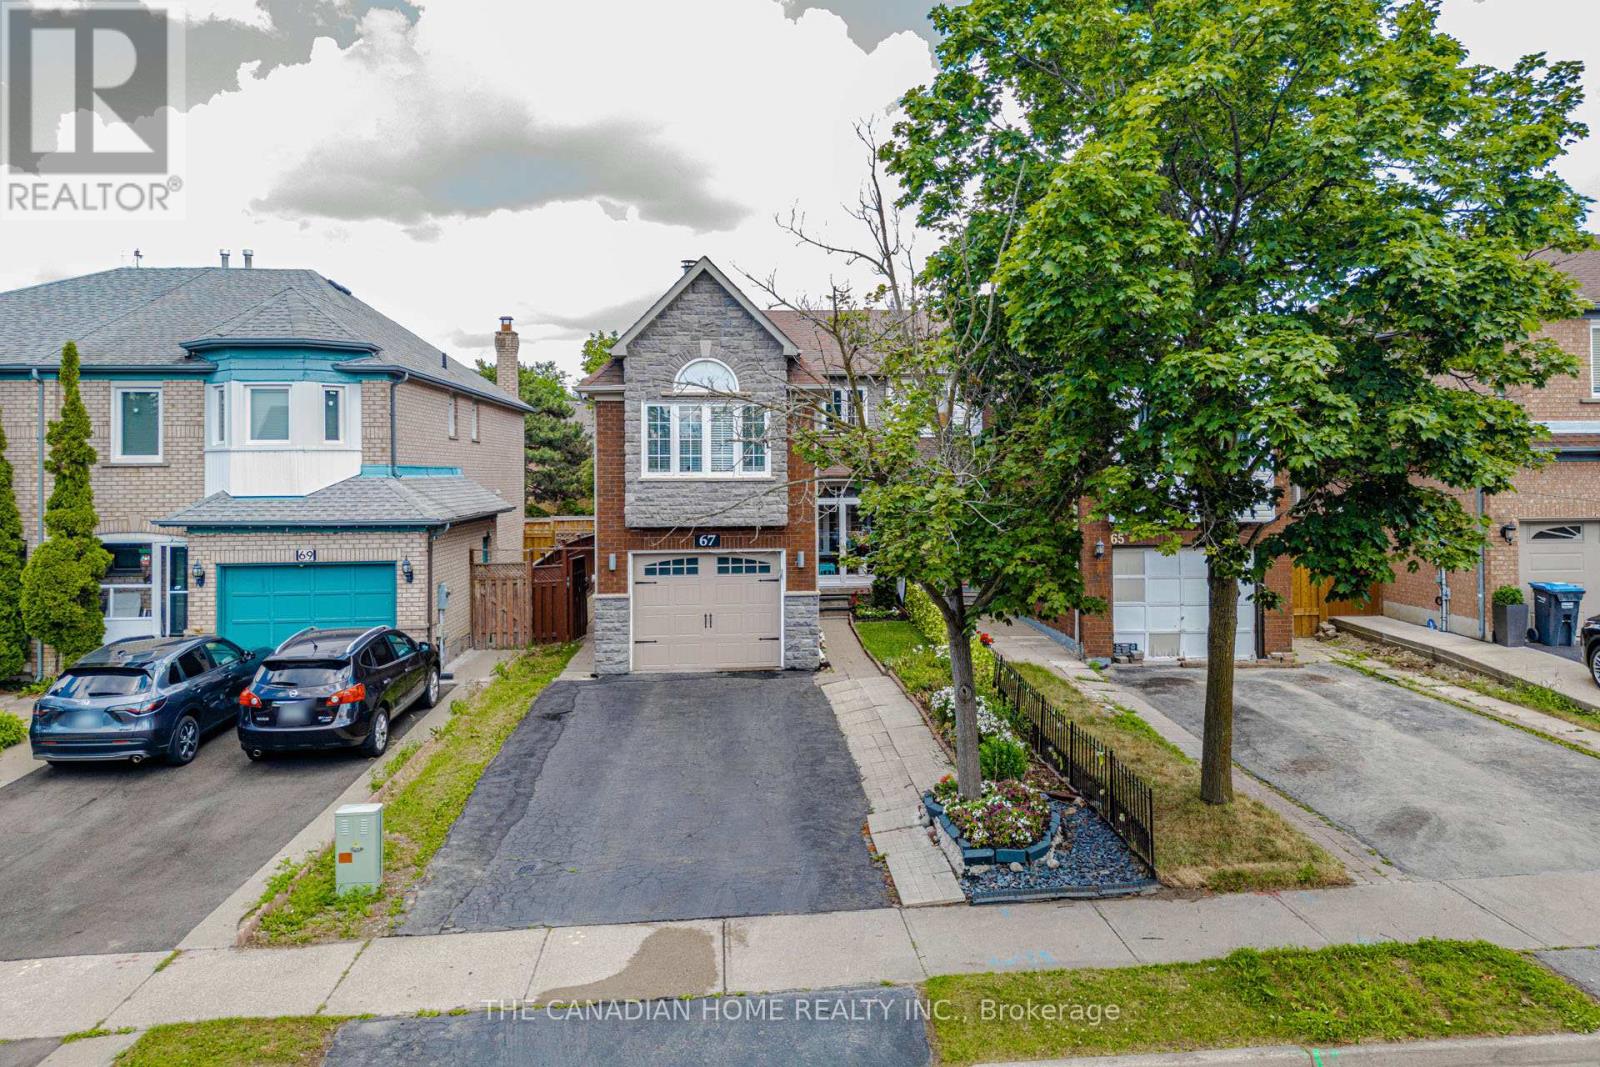
67 Bighorn Crescent
Brampton, Ontario
Welcome to 67 Bighorn Cres - a beautifully upgraded semi-detached home in a highly desirable Brampton family community. Offering space, style, and excellent flexibility, this move-in-ready property is ideal for growing families, first-time buyers, and investors.The bright main floor features a spacious open-concept layout with a 10-ft family room ceiling, engineered hardwood flooring, elegant chandeliers, interior pot lights, crown moulding, and a striking stone feature wall with TV setup. The upgraded kitchen offers porcelain tile flooring, quality finishes, and a walk-out to the private backyard, perfect for everyday living and entertaining.The thoughtfully designed media room includes an electric fireplace, custom feature wall, built-in TV cabinet, pot lights, ambient lighting, and beautiful ceiling details. Upstairs offers spacious bedrooms, including a Jack-and-Jill washroom for Bedrooms 2 and 3, plus an updated common washroom with standing shower and modern cabinetry.The finished basement adds major value with a separate entrance and separate laundry, offering excellent flexibility for extended family living. Additional highlights include main floor and basement laundry, smart thermostat, 8 security cameras, indoor and outdoor pot lights, storm doors, garage door opener, new furnace & A/C (2023), and parking for up to 5 vehicles.Enjoy added privacy with no homes behind, while being close to parks, schools, William Osler Hospital, shopping, transit, and everyday amenities. A rare Brampton opportunity combining upgrades, privacy, parking, and basement flexibility in one complete package. (id:62616)
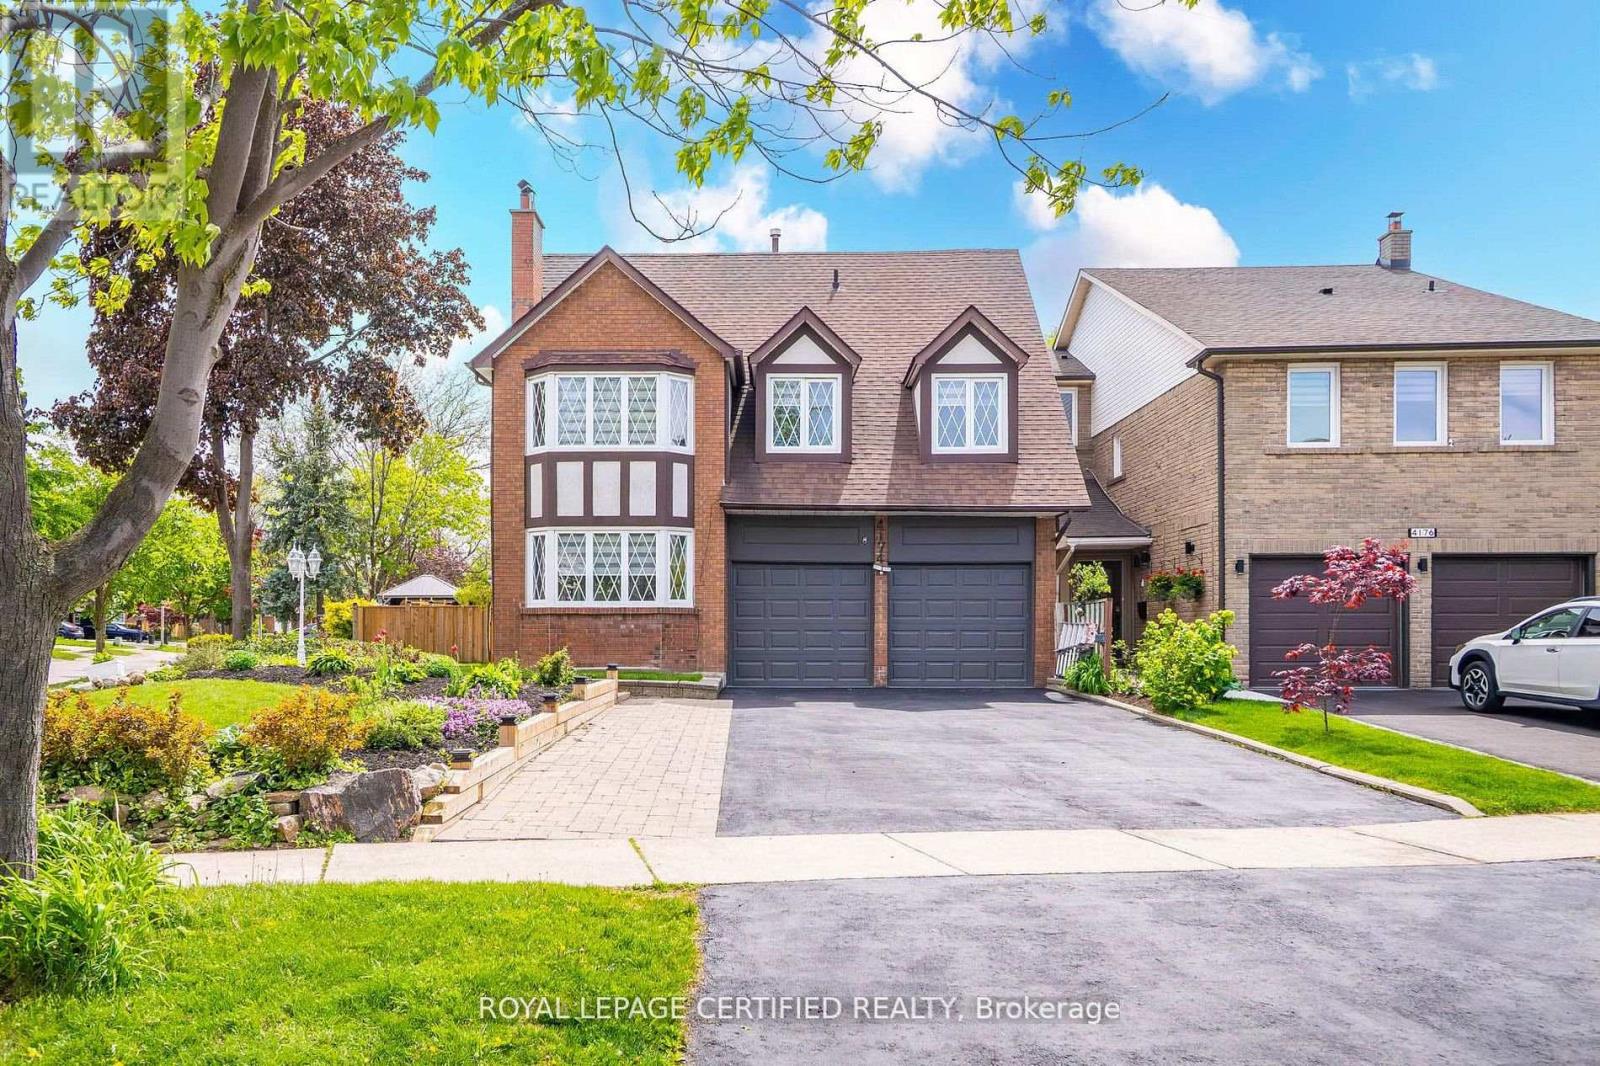
4174 Trellis Crescent
Mississauga, Ontario
Stunning one of a kind home on a Premium Corner Lot (40 x 139 ft)This exceptional estate,surrounded by mature trees, offers approximately 3,100 sq. ft. of total living space and is situated in the highly desirable Erin Mills community. Featuring four bedrooms, five washroomsand six parking spaces, this home combines elegance, comfort, and functionality. The main floor boasts a spacious and practical layout, complete with hardwood flooring throughout, hardwood stairs with iron pickets, and main-floor laundry. The beautifully renovated kitchen with abright breakfast area overlooks the backyard-perfect for family gatherings. Upstairs, you'll find three full bathrooms and generously sized bedrooms, ideal for growing families. The charming basement and expansive pool-sized backyard provide additional space for entertainingor relaxation. This home has been extensively renovated with over $200K in upgrades andincludes a separate side entrance, offering excellent rental potential. Located in afamily-friendly neighborhood, just steps to parks, trails, top-rated schools, and publictransit. Minutes to Credit Valley Hospital, UTM, Erin Mills Town Centre, and with easy accessto highways 403, 407, and QEW. Don't miss this incredible opportunity! (id:62616)
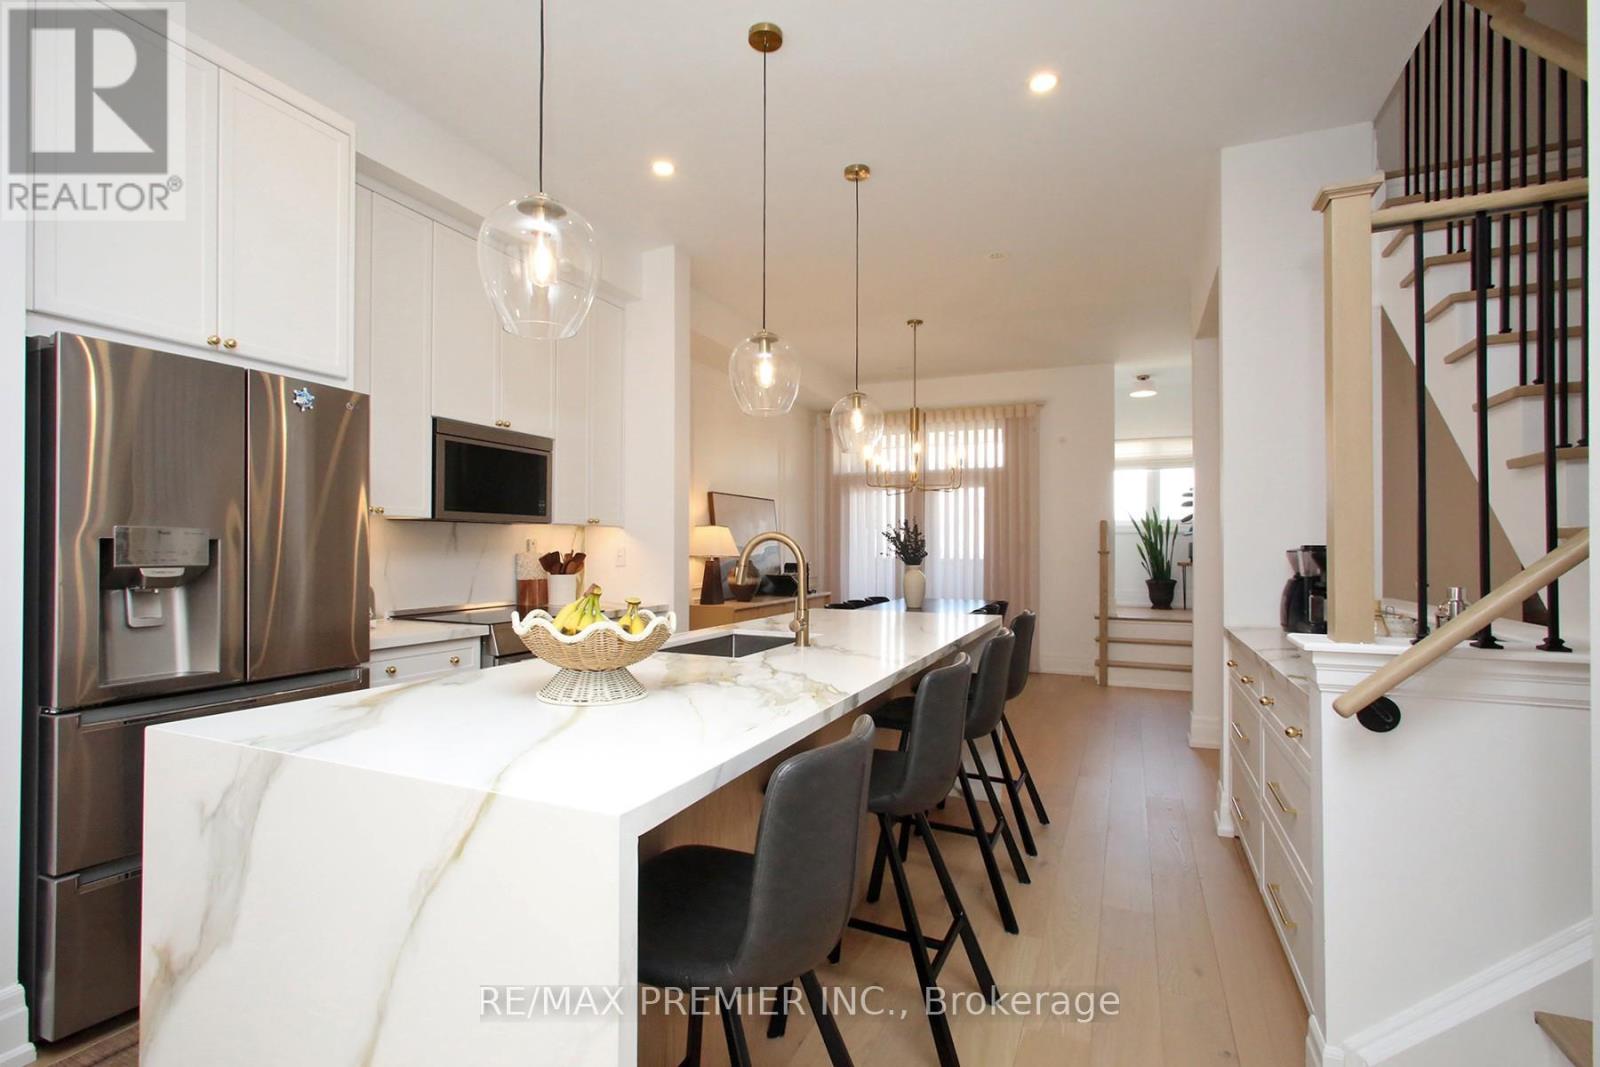
187 Lebovic Campus Drive
Vaughan, Ontario
Extensively renovated home with designer finishes throughout, this stunning freehold townhouse showcases premium white oak flooring, soaring 10-ft ceilings on the main level, 9-ft ceilings upstairs, upgraded lighting throughout, and an abundance of natural light. The chef-inspired kitchen features quartz countertops, oversized center Island for entertaining, new high end S/S appliances and cabinetry with thoughtful storage. Designed for effortless living and entertaining, the open-concept main floor is anchored by a custom fireplace feature wall with white oak built-ins, wall moldings, automatic window coverings and a beautifully refinished staircase. The spacious primary suite offers a walk-in closet and a 4-piece ensuite with a glass shower and freestanding soaker tub. The ground level includes a versatile recreation room and a fully renovated laundry area with quartz countertops and custom cabinetry. Enjoy two balconies, a deck, and a private backyard. Freehold ownership with no monthly maintenance fees. Located in the sought-after Anne Frank P.S. and Stephen Lewis S.S. school district, just steps to Bialik Hebrew Day School, the JCC, Honey and Barry Memorial Arena, parks, shopping, and Carville Community Centre (id:62616)

1103 - 350 Princess Royal Drive
Mississauga, Ontario
Welcome to 350 Princess Royal Drive - a bright, spacious, renovated 2-bedroom, 2-bathroom corner suite in the heart of Mississauga's vibrant Square One district. A spacious 964 sq ft of well-designed living space, upgraded appliances, this condo features an exceptional floor plan with two separate balconies - one off the living area and another private balcony off the primary bedroom. Enjoy beautiful south-facing exposure with abundant natural light throughout the day and stunning skyline views in the evening. The open-concept living and dining area is perfect for entertaining, while the modern kitchen provides ample storage and workspace.Amica City Centre offers exceptional amenities that include an indoor pool, putting green, shuffleboard, hobby workshop, movie/media room, English-style pub, hair salon, and optional fine dining. Experience the best of both worlds: independent condo living in a vibrant community.Great walkability, with Square One Shopping Centre at your doorstep, Sheridan College, Celebration Square, restaurants, parks, transit, and the future LRT. This is downtown Mississauga living at its best. (id:62616)