
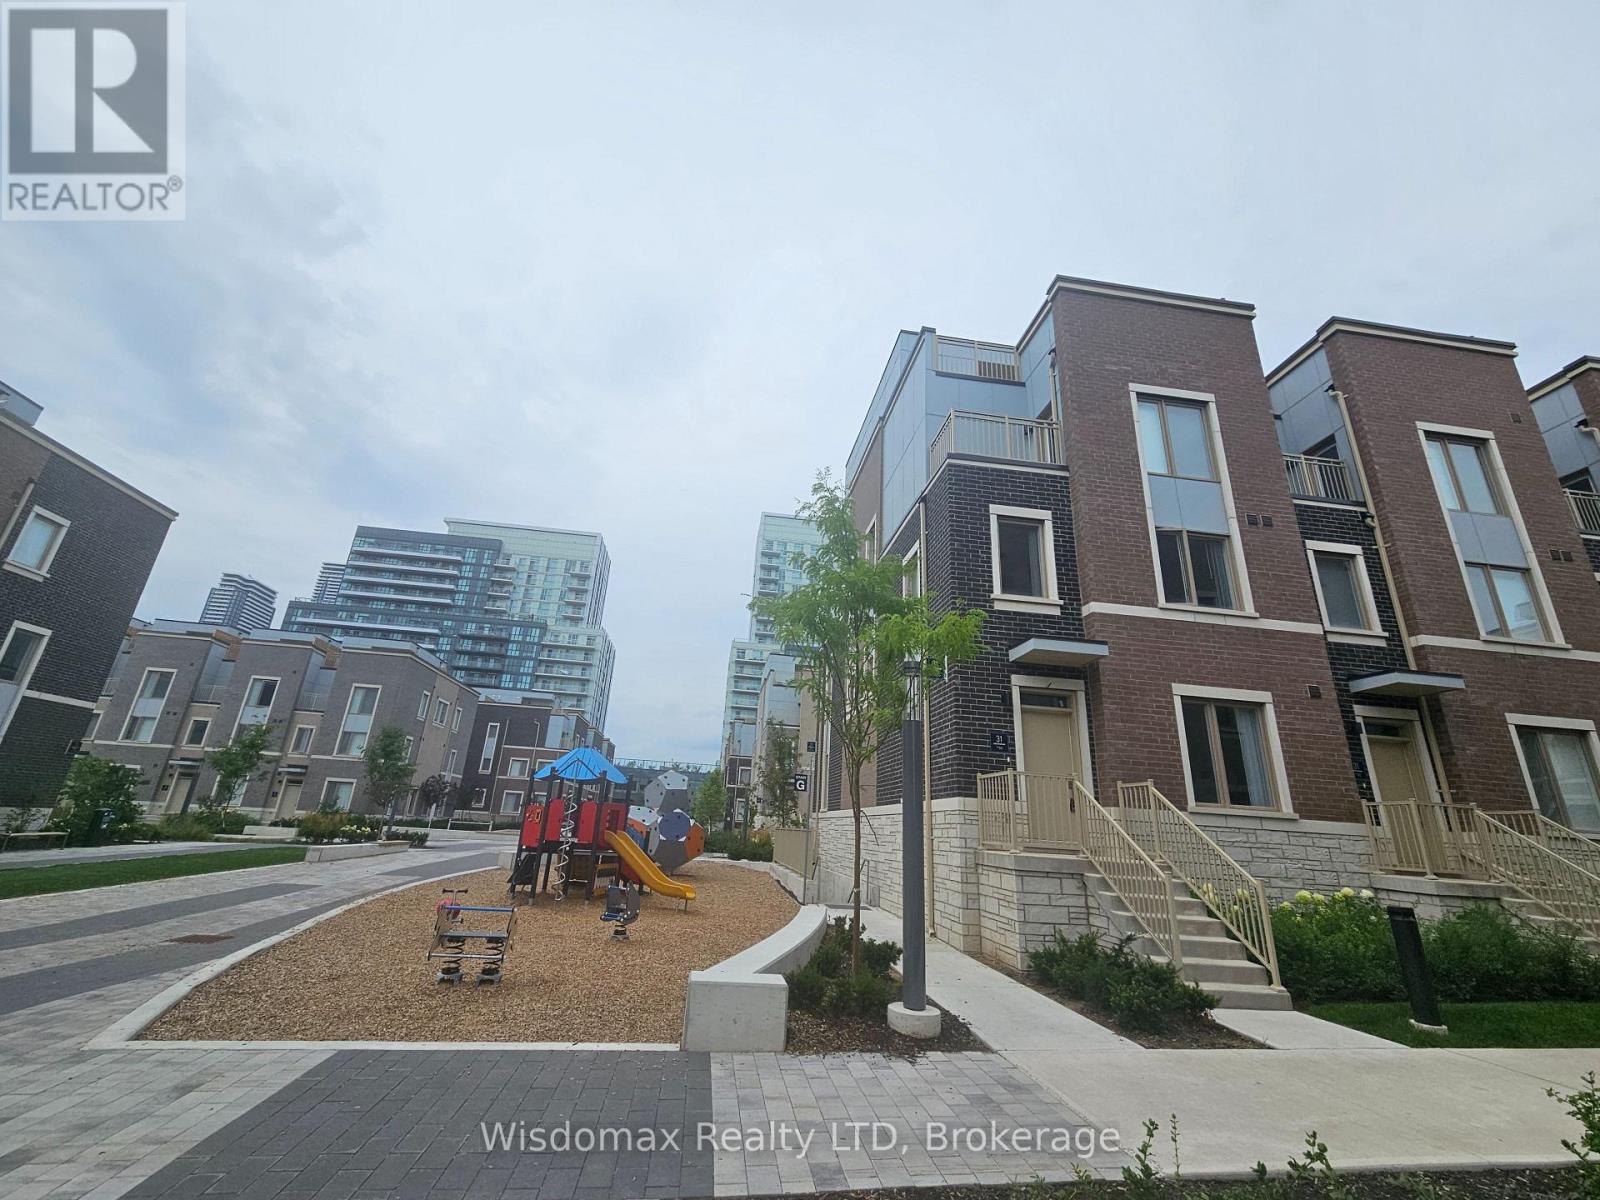
Th 141 - 31 Almond Blossom Mews S
Vaughan, Ontario
Brand New 3 storey Back to Back End Unit Townhouse for Lease! End unit, Face to the South. Main Floor has Open Concept Kitchen with W/Quartz Countertop and Backsplash, Could be use as a Breakfast Table. Spaceful Living/Dining Room and 2pc Bathroom on this level, too. Second Floor has Two Bedrooms, One 4pcs Bathroom and Laundry Room. Owner Keep the Third floor master room and Roof Terrace. Great Location with IKEA, Costco, YMCA, Cineplex, the Wonderland, and more and more Nearby! TTC Subway, Go Station, Highway 400/407/7 all around! York University is 10 minutes Away! Available August 20, 2026! (id:62616)
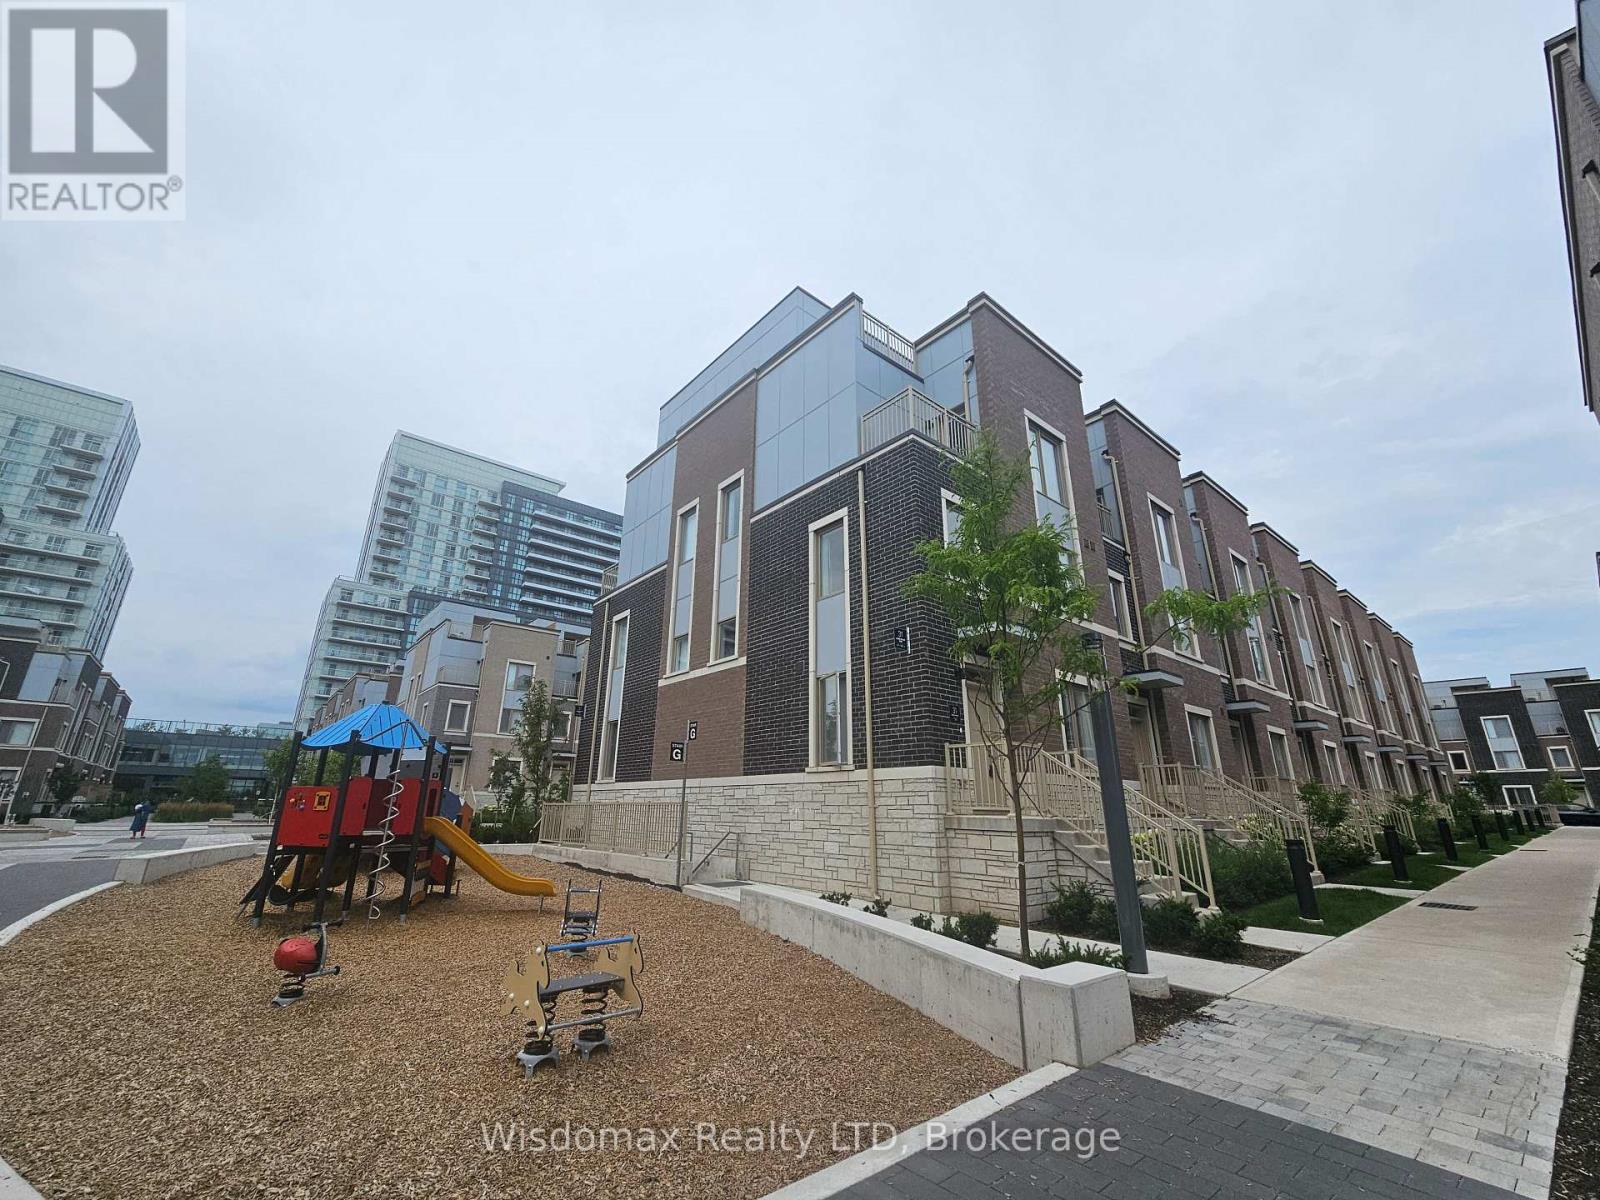
Th 141 - 31 Almond Blossom Mews S
Vaughan, Ontario
Brand New 3 storey Back to Back End Unit Townhouse for Lease! End unit, Face to the South. Main Floor has Open Concept Kitchen with W/Quartz Countertop and Backsplash, Could be use as a Breakfast Table. Spaceful Living/Dining Room and 2pc Bathroom on this level, too. Second Floor has Two Bedrooms, One 4pcs Bathroom and Laundry Room . Third Level is The Master Bedroom With Ensuite Bathroom which has a Double Sink and a Hot Tub, Large Walk-in Closet and a Balcony. Beautiful Finished Rooftop Terrace will be the Best Place for Guests and Family Enjoy the Summer Afternoon. One Underground Parking Space is Included. Great Location with IKEA, Costco, YMCA, Cineplex, the Wonderland, and more and more Nearby! TTC Subway, Go Station, Highway 400/407/7 all around! York University is 10 minutes Away! Available August 20, 2026! (id:62616)
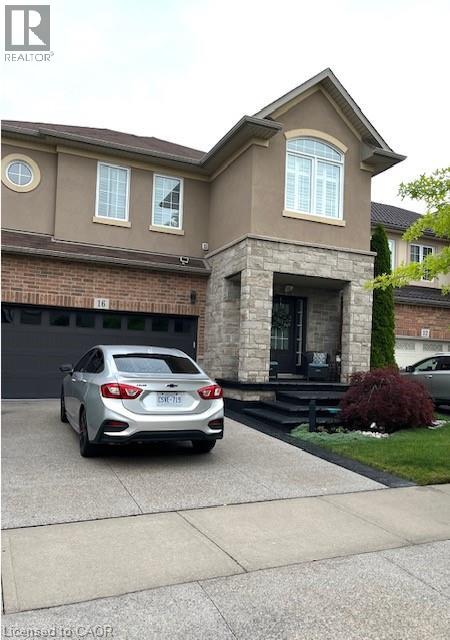
16 Signal Hill Pathway
Stoney Creek, Ontario
Welcome to 16 Signal Hill Pathway located in Stoney Creek area. The main floor features an immaculate living room with an open concept layout, powder room, kitchen with modern stainless steel appliances and ample storage, a dining area with a unique view to a beautiful backyard with a huge deck ideal for family gatherings. The second floor features 3 good size bedrooms, 2 full baths and a laundry area for your convenience. This detached property features over 2,300 sqft plus additional space in the finished basement, ideal for a family area or game room and includes an additional half bathroom. The double garage and double parking driveway can fit 4 vehicles, with a nice front yard steps from the lake, trails and more. It is a must-see! Great value with quick highway access! **Can also be leased furnished for an additional cost** (id:62616)
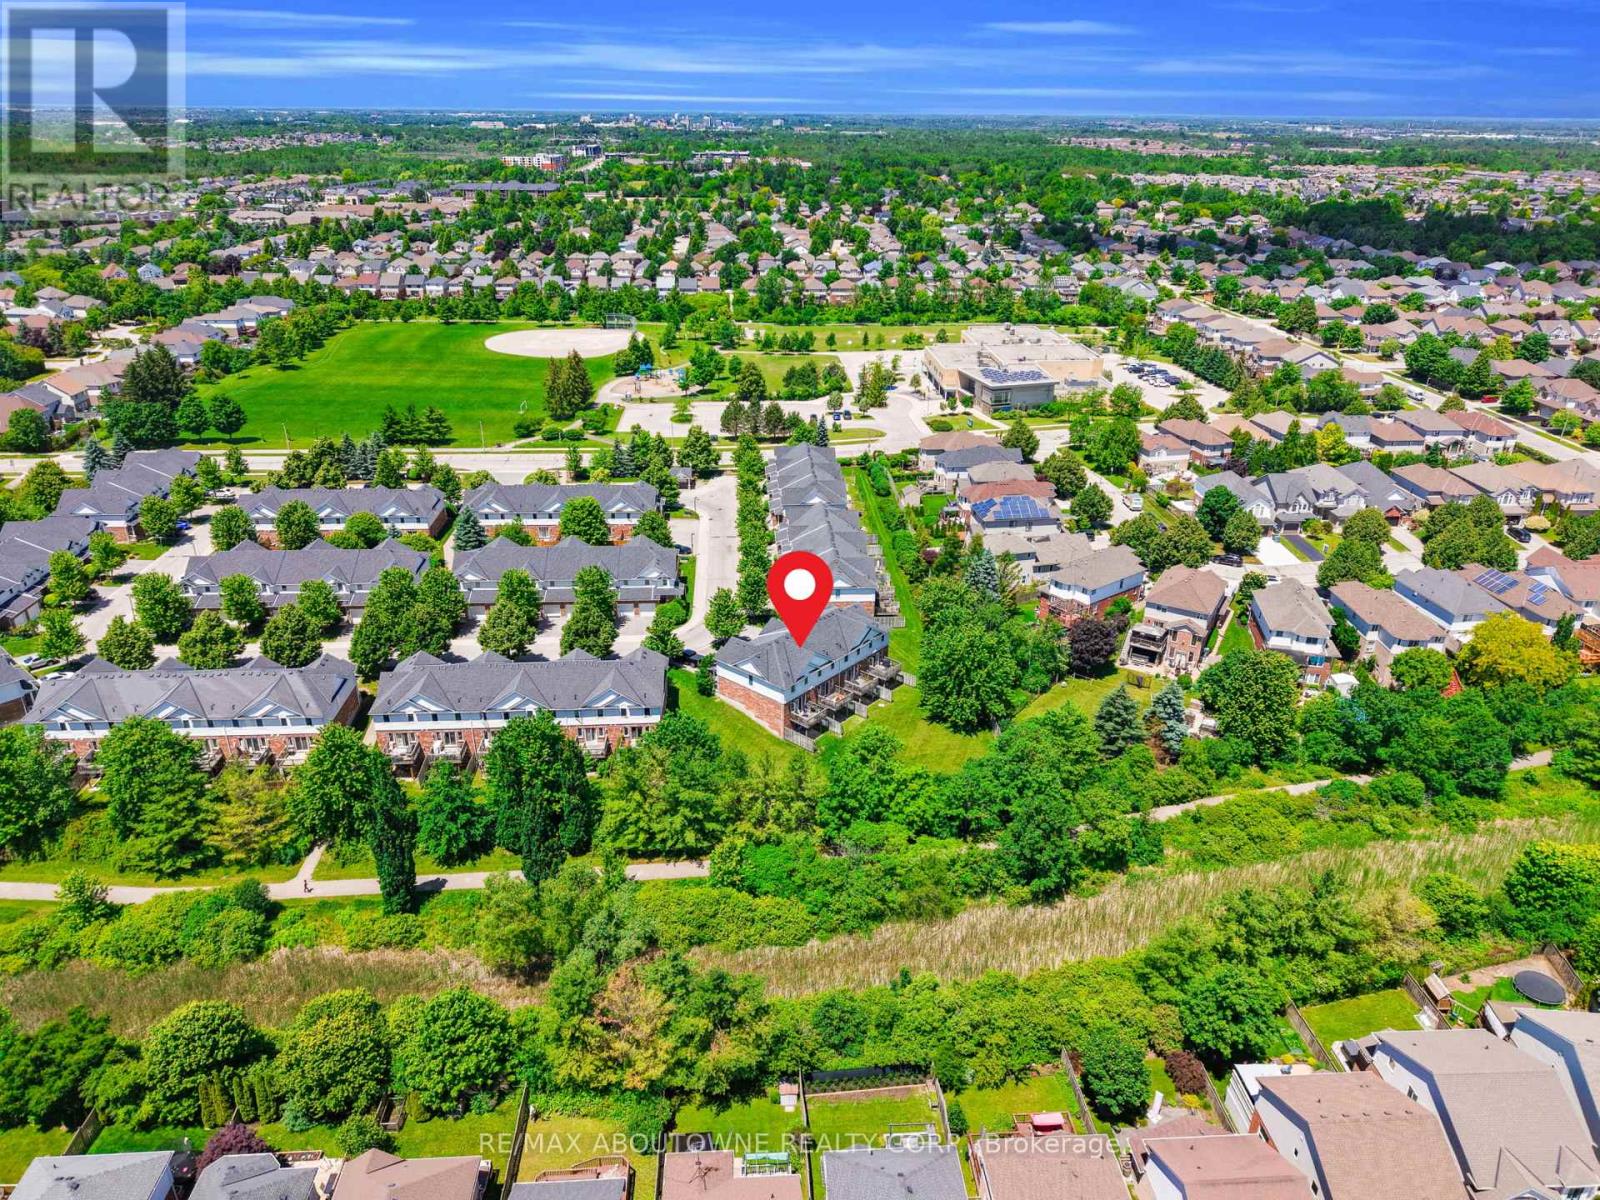
15 - 151 Clairfields Drive E
Guelph, Ontario
Enjoy million-dollar views without the million-dollar price tag! Welcome to 151 Clairfields Drive East, Unit 15-a beautifully maintained, freshly painted townhome featuring a brand-new stove and dishwasher (2026), backing onto peaceful green space and walking trails, and offering a highly desirable walk-out basement.The bright, open-concept main floor showcases engineered flooring throughout, a spacious kitchen with white cabinetry and the new appliances, a welcoming living and dining area, and a walkout to the deck where you can relax and enjoy the privacy of mature trees and scenic green space.Upstairs, you'll find an oversized primary bedroom complete with a cozy sitting nook, two additional generously sized bedrooms, and a 4-piece bathroom.The finished walk-out basement extends your living space with a versatile recreation room or optional fourth bedroom, a 3-piece bathroom, a laundry area, and direct access to the backyard.An extra-long driveway accommodates two vehicles, plus an attached garage for a total of three parking spaces.Located in Guelph's highly sought-after Westminster Woods community, this move-in-ready home offers an unbeatable location. St. Paul Catholic School, a park, and playground are just across the street, while shopping, restaurants, everyday amenities, trails, and transit are all within walking distance.Rarely do homes offer this combination of fresh interior updates, peaceful green space views, a walk-out basement, three-car parking, and an exceptional South Guelph location. Don't miss your opportunity to call this beautiful home yours-book your private showing today! (id:62616)
43 Cowan Drive
Vaughan, Ontario
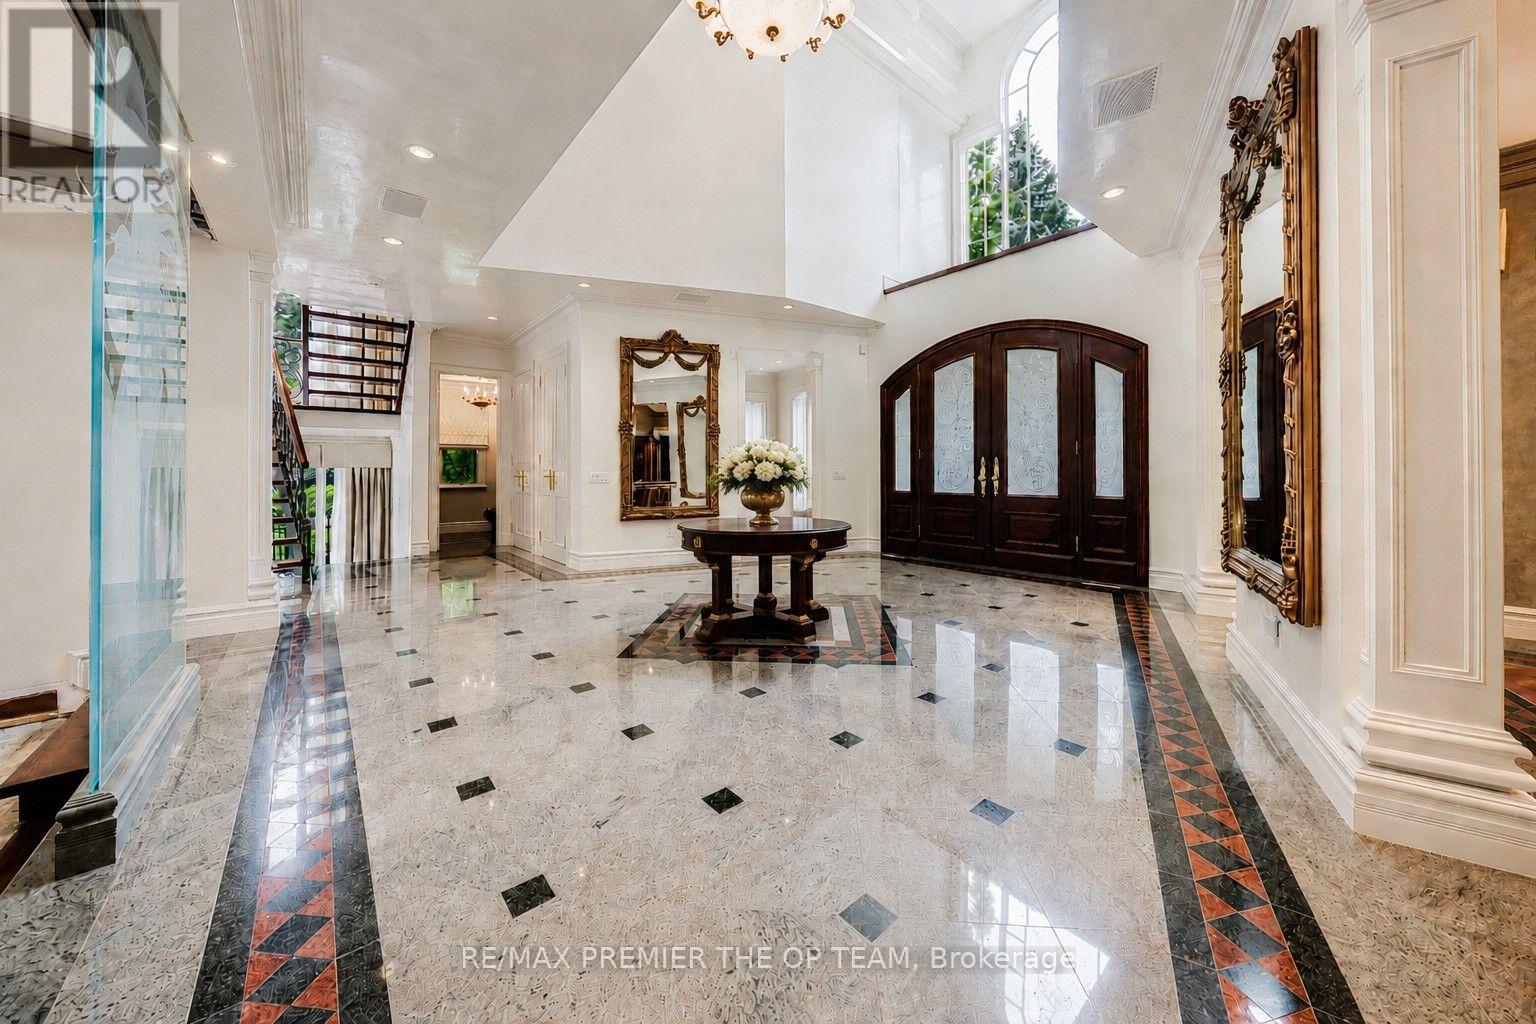
A rare offering on one of the most coveted lots in The National Estates. Set on a full acre with 280 ft of frontage and panoramic views over The National Golf Club of Canada, this 8,900 sq ft residence is approached through a circular motor court and announced by a grand stone facade, framed by old-growth trees for complete privacy. Custom built with a sound structure, generous ceiling heights, and the craftsmanship of an uncompromising era. Three storeys include a principal suite with two walk-in dressing rooms and a spa-scaled ensuite, four additional bedrooms with ensuite footprints, and an 890 sq ft loft with a sauna. 7 full and 3 half baths. Over 13,000 sq ft of total living space. Various sections have been professionally remediated and are ready for renovation. The 4,300 sq ft walkout lower level suits an entertainer's floor: espresso bar, game room, home theatre, gym, massage studio, and wellness area. Outside, an 870 sq ft modern cabana with a gourmet kitchen, wood-burning pizza oven, and steam shower bath anchors the inground pool with golf course views. A detached garage with a finished loft awaits your vision: a teenager's retreat, golf simulator, or art studio. Garage parking for 6 vehicles, with potential for 8. At the gateway to the Estates, with easy access to transit and major routes, top private schools, boutique shopping, and fine dining. A rare confluence of irreplaceable setting, exceptional bones, and the freedom to make it your own. The virtual tour includes AI-generated room transformations as renovation concepts only, showing how upgrades could look in the existing spaces. These concepts do not reflect the current condition and are not included in the sale. Buyers should rely on personal inspection and verify renovation feasibility with qualified professionals. (id:62616)
1 Dolbyhill Drive
Brampton, Ontario
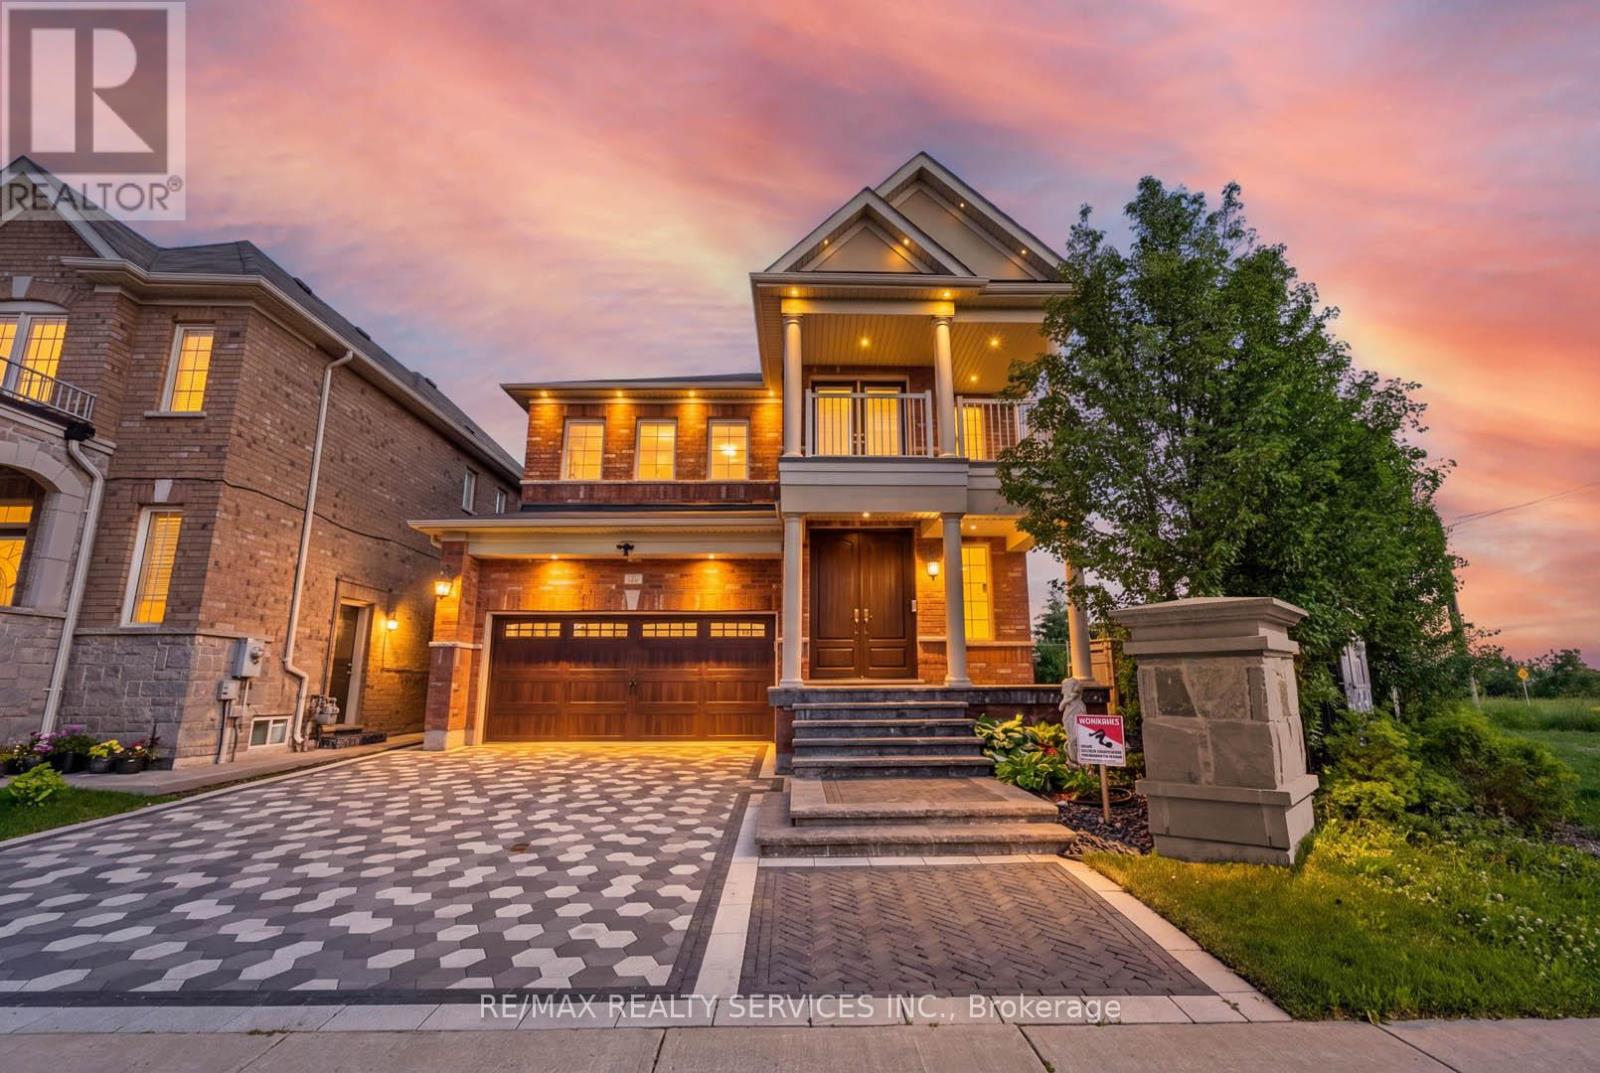
Pride Of Ownership. This Home Showcases True Craftsmanship & Attention To Detail. It Features 4+2 Bed & 5 Bath W/ Approx 3600 Sq ft Of Living Space Situated In The Highly Sought After Mayfield Village. Owner Has Spent About 600K On Upgrades(Pls See Attached Pdf). Total Renovation Completed By HGTV Featured Mike Holmes' Crew. Finished Legal Basement W/2 Dwelling Unit Permit with appliances. Gleaming Hardwood Flooring On Main & Second Level Connected By Matching Stairs W/Iron Pickets. Cozy Family Room W/Gas Fireplace & Designer Feature Wall with Marble Florals. Chef's Dream Kitchen W/Granite Counter, Tall Cabinets, Pantry, Island, Top Of The Line Appliances & Light Filled Eat-In Area. Upgraded Elf's Throughout & Pot Lights. Bright & Spacious Primary Bedroom W/Custom Shelved Walk-In Closet & Spa-Like Ensuite W/Double Sink, Soaker Tub & Sep. Shower. Three Other Generously Sized Bedrooms With Built-In Closets. Unilock Interlocking & Natural Stone Landscaping Surround The House. (id:62616)
607 - 1328 Birchmount Road
Toronto, Ontario
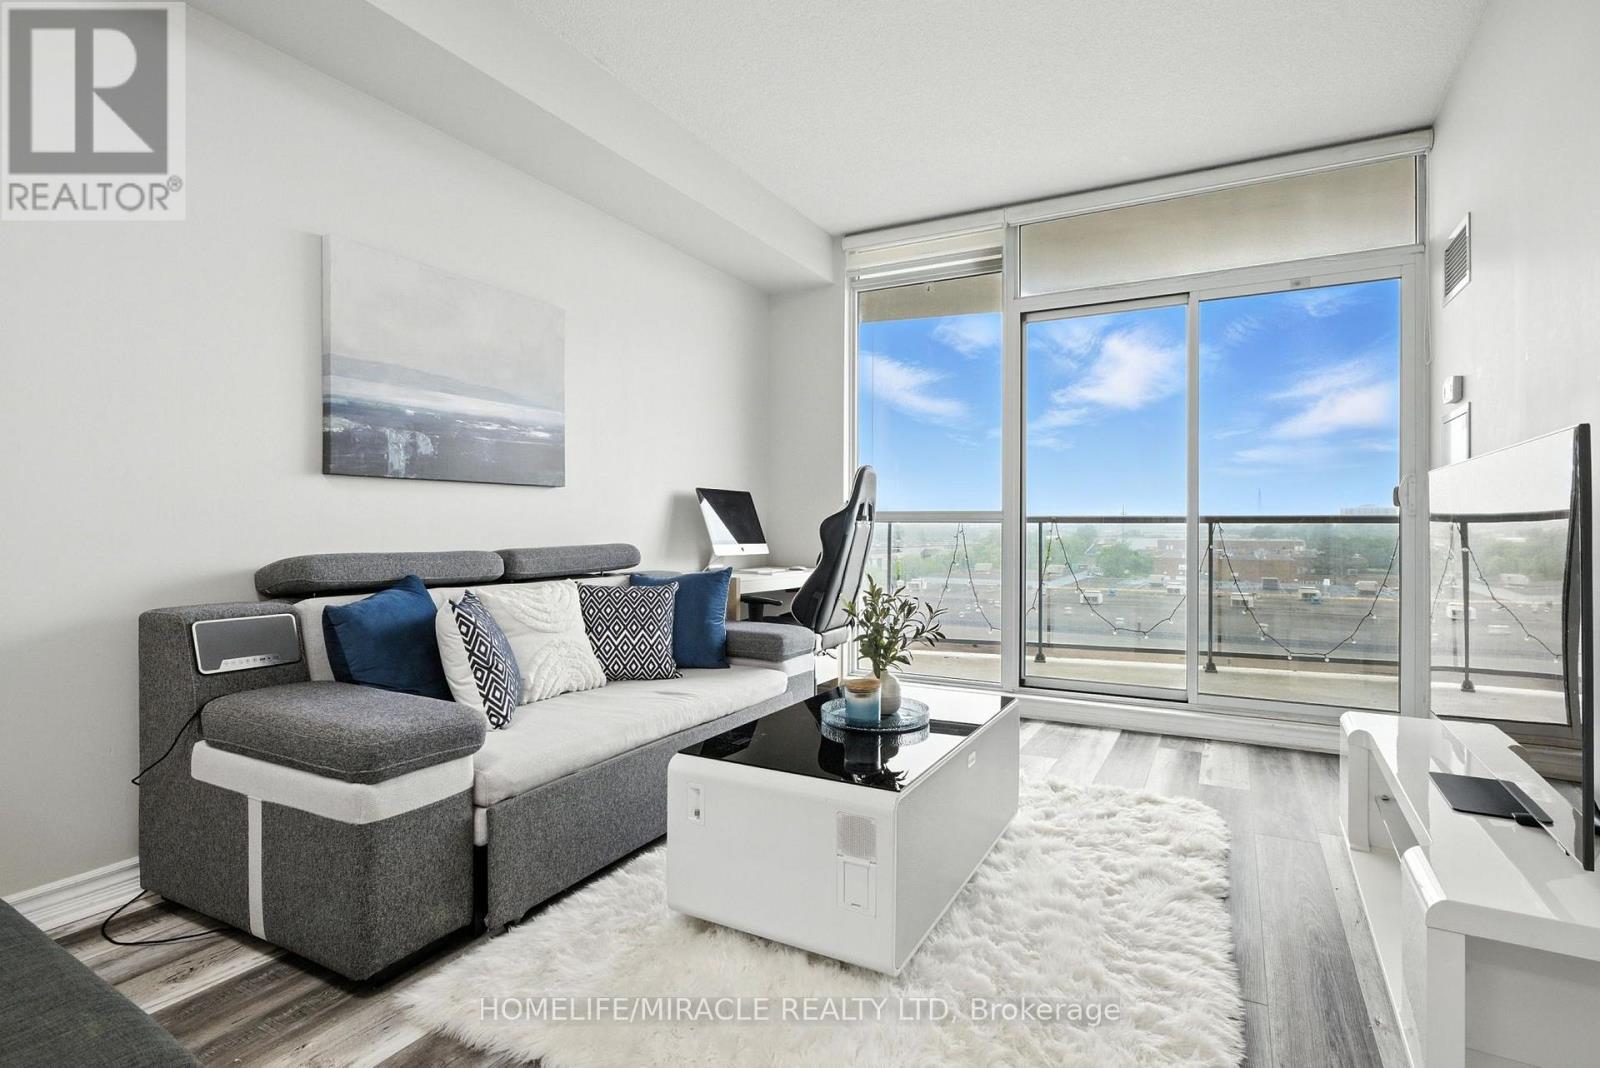
Excellent V.H.L. build fabulous property in great desirable location* One of bestcondos in Scarborough* This could be perfect home for a single, couple, young familyor downsizer* Spacious one bed condo with 9' ceiling in only 10 years oldbuilding* Open Concept* Unobstructed views* Fully renovated with quality* Upgradedlighting throughout* Bright and airy with floor-to-ceiling windows* 21'X 7' privatebalcony with cool north view* Ensuite laundry* Modern kitchen with all stainless steelappliances, stainless steel sink, stylist quartz counter top, beautiful ceramic backsplash, tons of kitchen cabinet* Quite big space for dining area* Specious properliving area* Part of living room can be used as home office* Walk out to balcony* Goodsize primary bedroom with 10' length closet and big picture window* Washroom withmodern fittings and toilet* One underground parking spot* Owned Locker In A LockerRoom* Super convenient bustling neighbourhood with shops, cafes, restaurants, parks, and schools just a few minutes away* Playground in the complex* Ample Visitorsparking* Amenities include indoor pool, hot tub, gym, bbq terrace, party room, guestsuite* 24/7 concierge and Security System* Ttc at the door, Hwy 401, GO stations, future Eglinton LRT, Kennedy and Warden subway station very close, easy commute todowntown and other part of the city* Costco, Walmart, Scarborough town centre, all Bigbox stores, banks, gas station, place of worship, Canadian and ethnic grocerystores, hospital are nearby* Family friendly, vibrant, contemporary, urban property (id:62616)
22 - 50 Verne Crescent
Toronto, Ontario
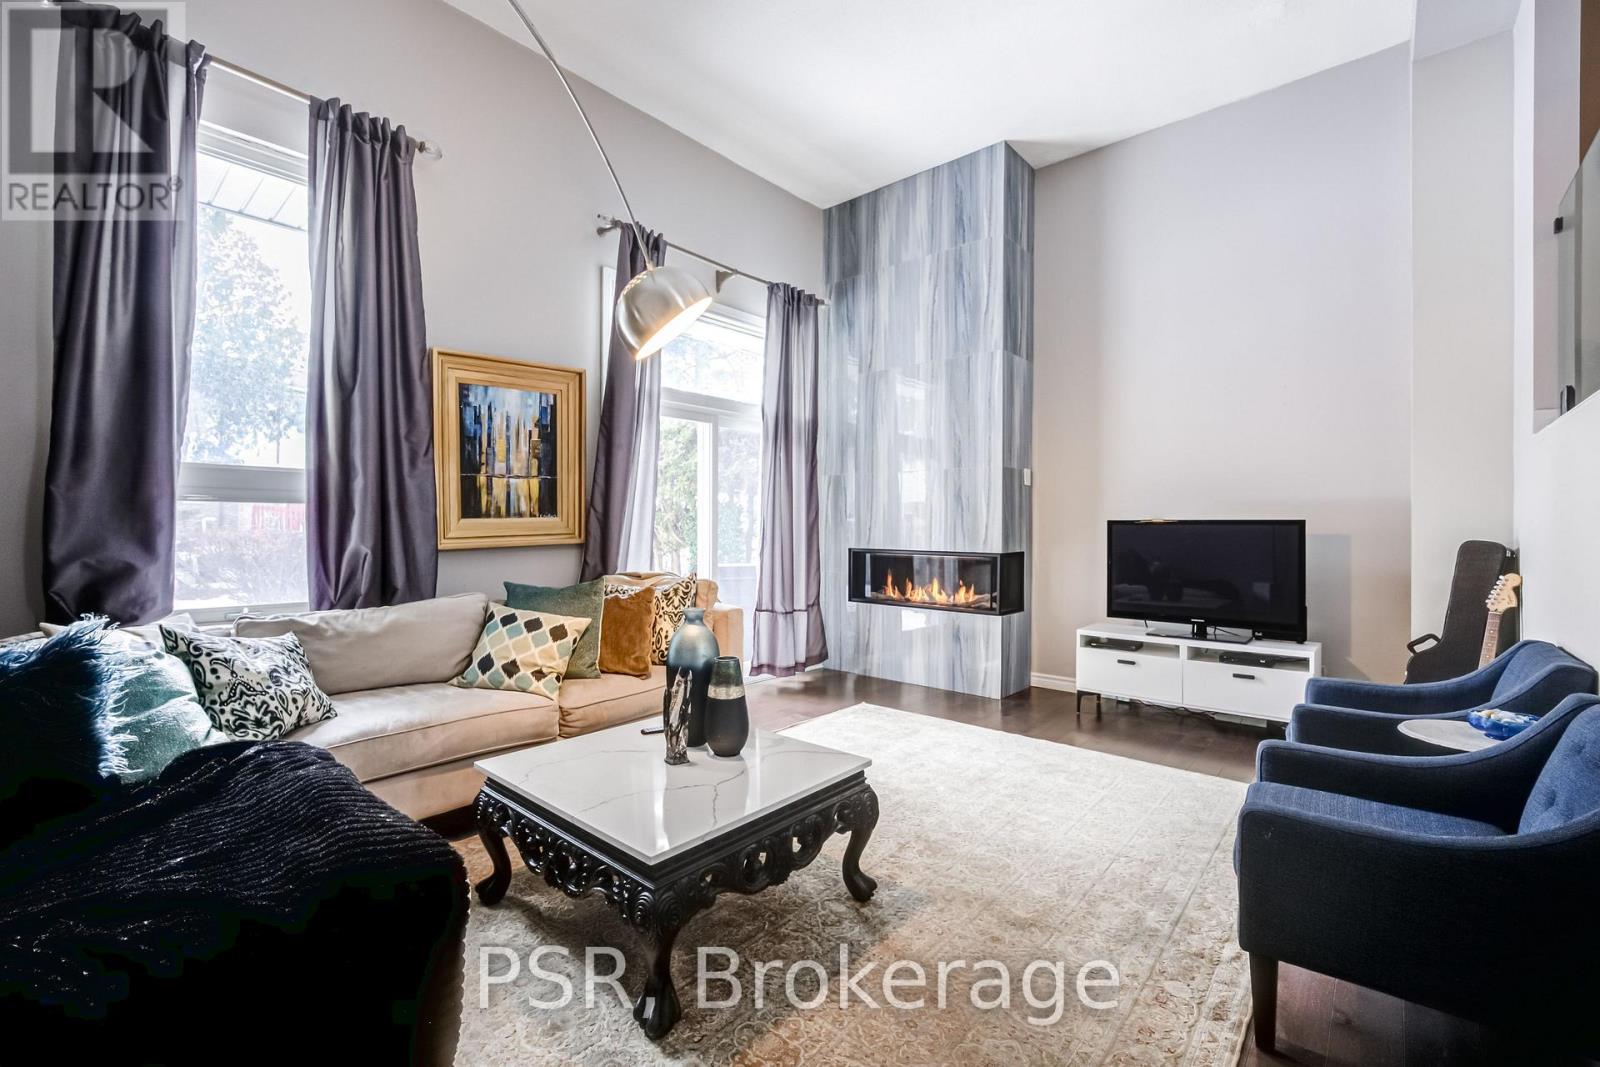
Welcome to this beautifully updated three-storey condo townhome nestled in a desirableScarborough community. Bright, spacious, and thoughtfully designed, this home features anopen-concept layout that is both functional and inviting.The fully renovated kitchen showcasesupgraded quartz countertops and modern finishes, seamlessly flowing into the living and diningareas-perfect for both everyday living and entertaining. The living room is highlighted bysoaring vaulted ceilings and a cozy gas fireplace, creating a warm and airy atmosphere filledwith natural light.This meticulously maintained home also offers updated washrooms and a newerroof with the option to add a skylight for even more natural light. Located in a well-managedand quiet complex, this property is conveniently located close to parks, schools, shopping,transit, major highways, and the world-renowned Toronto Zoo. An excellent opportunity forfirst-time buyers, down-sizers, or investors seeking a move-in-ready home in a fantasticlocation. Just move in and enjoy! (id:62616)
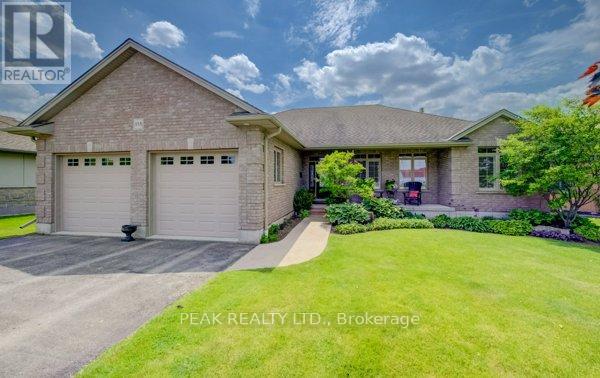
355 Woodstock Street S
East Zorra-Tavistock, Ontario
Welcome to this exceptional custom-built brick bungalow on a 0.38-acre lot offering over 3,000 sq. ft. of finished living space. Built in 2012 by Goodman Homes Ltd., this thoughtfully designed home showcases quality craftsmanship, elegant finishes, and outstanding functionality throughout. The bright open-concept layout features 9' ceilings, hardwood flooring, custom window coverings, and a Great Room with tray ceiling and gas fireplace. The gourmet kitchen offers granite countertops, abundant cabinetry, spacious dining area, and access to the covered rear deck overlooking the backyard oasis. The primary retreat features hardwood flooring, walk-in closet, ensuite bath, and direct access to the 20' x 14' covered deck. Two additional bedrooms, a 4-piece bath, and main floor laundry complete the main level. The fully finished lower level is ideal for multi-generational living or future in-law suite potential, with a 40' x 24' recreation room, gas fireplace, bar area with kitchenette rough-in, two additional bedrooms, full bath, and walk-up access to the attached garage. The oversized attached double garage offers basement access and gas heater rough-in, while the detached insulated brick workshop features gas infrared heat. Outside, enjoy a private backyard retreat with a kidney-shaped inground pool by Passion Pools, spacious deck space, and beautifully maintained grounds. Additional features include municipal services, 200-amp electrical service, owned water softener, sump pump, central air, central vacuum rough-in, natural gas Generac automatic backup generator, and parking for approximately 8 vehicles. A rare opportunity to own a meticulously maintained luxury bungalow with exceptional versatility, premium upgrades, and outstanding indoor-outdoor living. (id:62616)
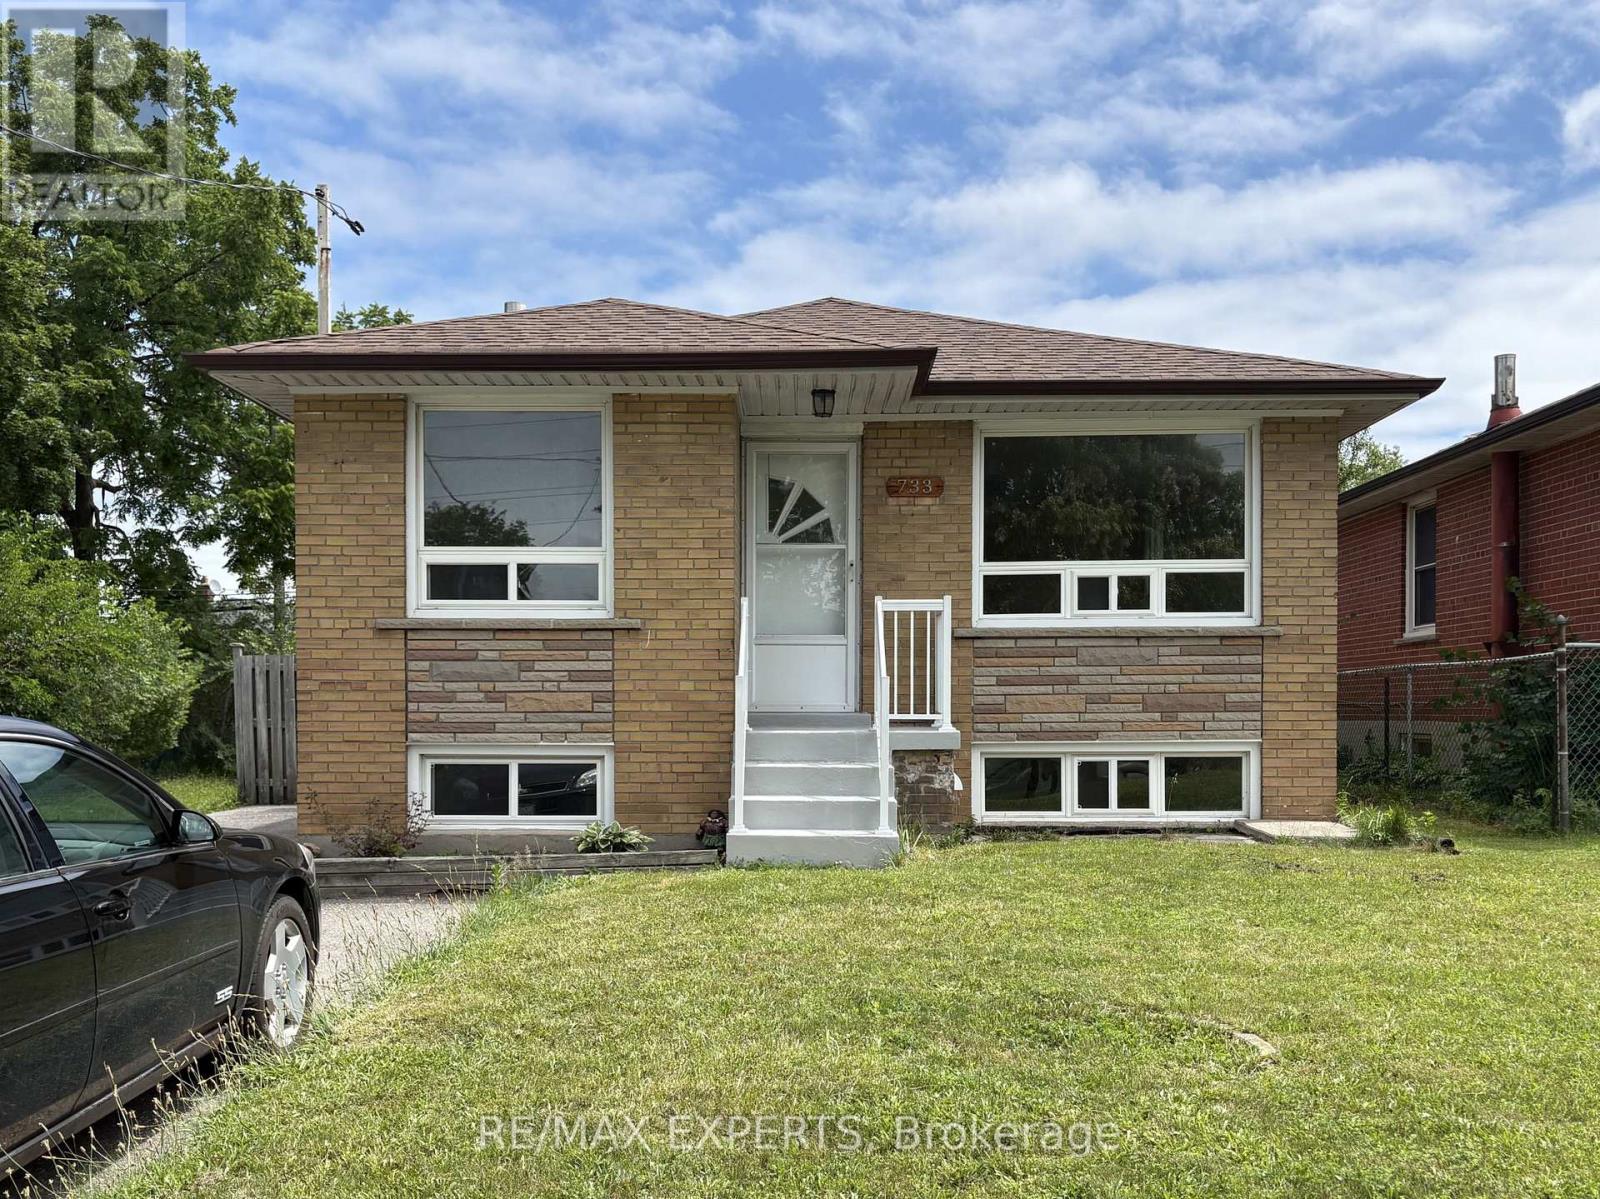
733 Markham Road
Toronto, Ontario
WELCOME TO THIS LARGE AND BRIGHT BUNGALOW PERFECT FOR A LARGE FAMILY FEATURING 3 BEDROOMS ON THE MAIN LEVEL PLUS 2 BEDROOMS ON THE LOWER LEVEL, 2 KITCHENS, LOTS OF LIVING SPACE, A LARGE BACKYARD PERFECT FOR ENTERTAINING, PARKING FOR 5 CARS, CLOSE TO PARKS, SCHOOLS, HWY, TRANSIT, AND ALL AMENITIES. DON'T MISS THE OPPORTUNITY TO SEE THIS GEM. (id:62616)
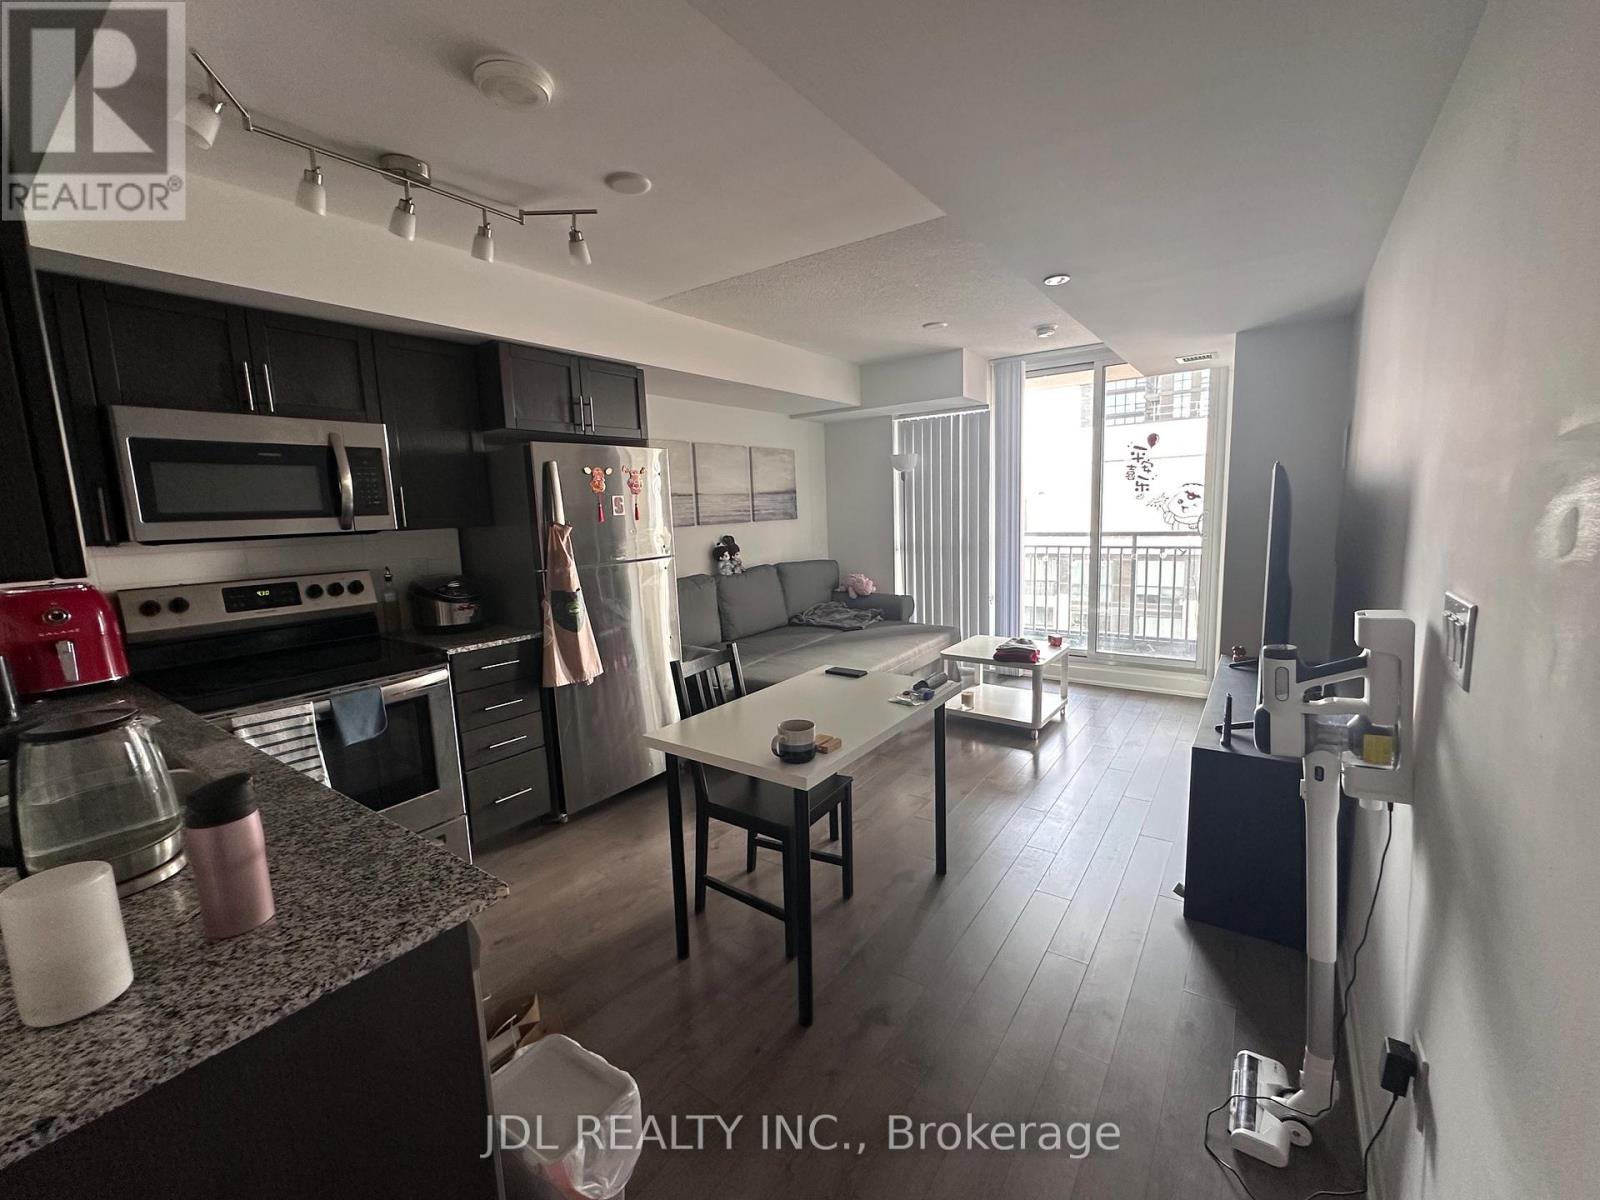
1411 - 3091 Dufferin Street
Toronto, Ontario
This executive apartment that combines elegance and luxury is conveniently located near HWY 401/Dufferin. Built in 2018 by Top-notch builder Lanterra Developments. Centrally located among TTC, Hwy 401, Yorkdale Mall, plaza, and schools. Come home to a luxurious condo with Ample space in the podium for socialization and beautiful landscaping. Tons of great amenities, gym, pool, and 24/7 security and concierge services. Furnished and the Rent Includes a Parking spot. (id:62616)
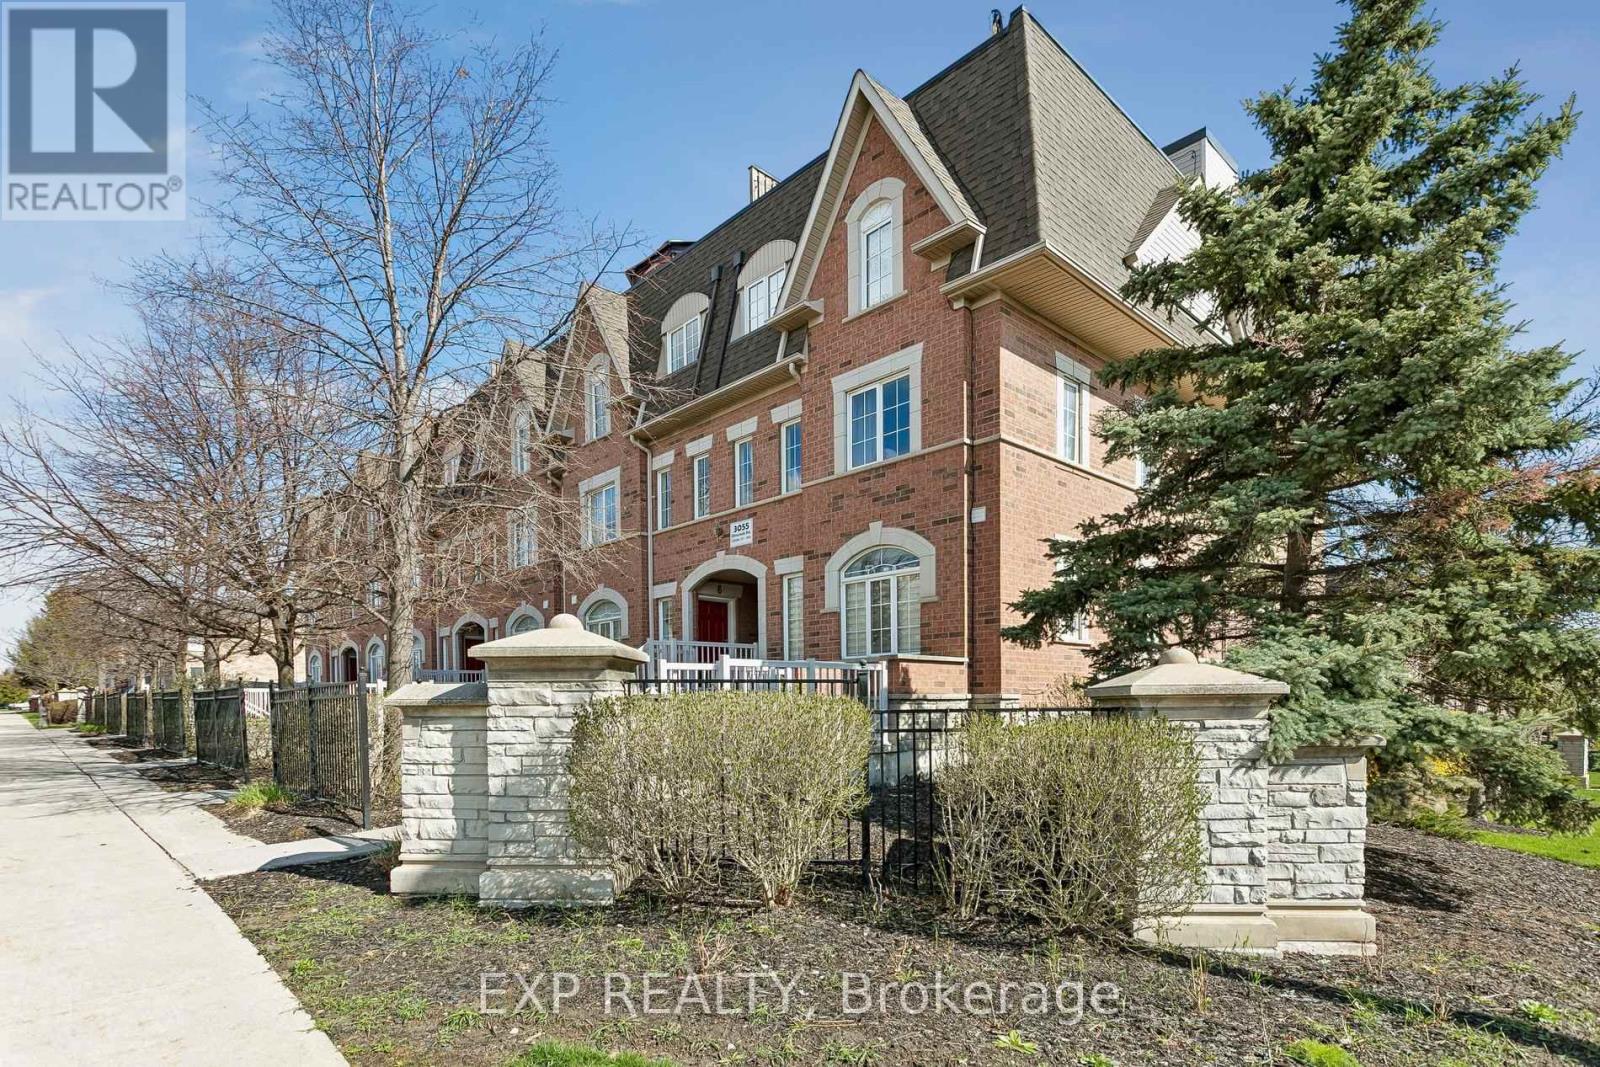
13 - 3055 Elmcreek Road
Mississauga, Ontario
Welcome To This Beautifully Updated, Move-In Ready Stacked Townhome In The Heart Of Cooksville, Mississauga. Thoughtfully Renovated With Modern Finishes Throughout, This Stylish 1-Bedroom, 1-Bathroom Home Features Sleek Vinyl Flooring, Fresh Baseboards, Integrated Pot Lights, A Custom Barn Door Office Nook, And An Updated Front Entryway. The Fully Renovated Bathroom Adds A Spa-Like Touch, While Recent Mechanical Updates Include A New Air Handler Unit, Boiler System (Rental), A/C (Approx. 5 Years Old), And New In-Suite Washer & Dryer For Added Convenience. Perfectly Situated Minutes From Square One Shopping Centre, Sheridan College, Celebration Square, And The Mississauga Central Library, You'll Also Enjoy Easy Access To Everyday Essentials Including Real Canadian Superstore, Home Depot, Canadian Tire, And The Mississauga Flea Market. Commuters Will Appreciate Seamless Connectivity With MiWay, GO Transit, And The Upcoming Hurontario LRT Just Moments Away. An Incredible Opportunity For First-Time Buyers, Downsizers, Or Investors Looking To Own In One Of Mississauga's Most Convenient And Rapidly Growing Communities. (id:62616)