
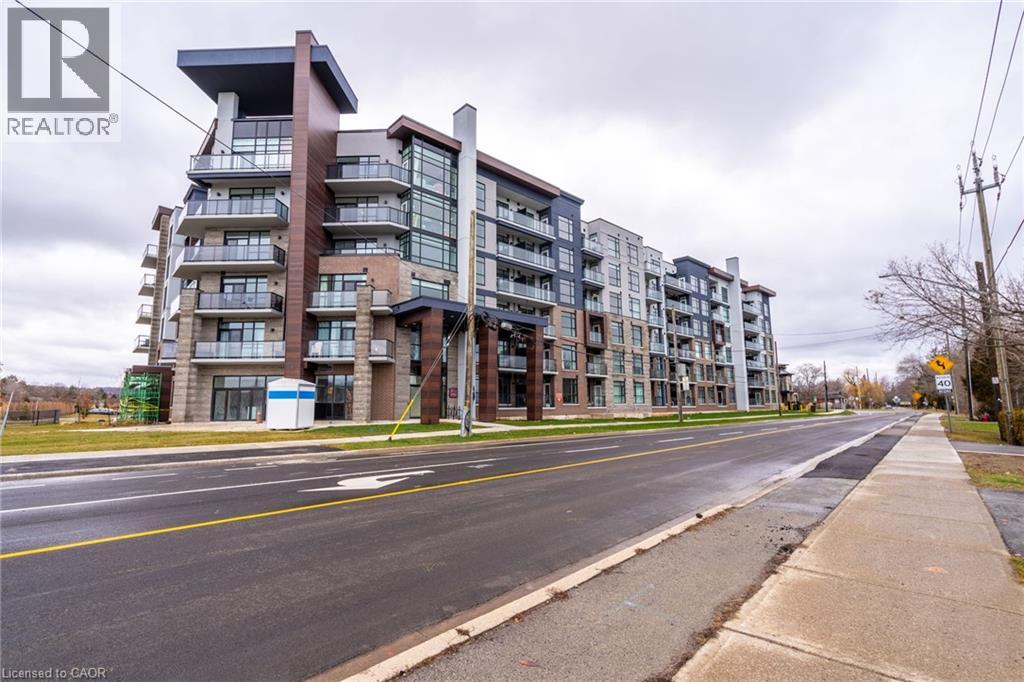
600 North Service Road Unit# 508
Stoney Creek, Ontario
Welcome to COMO Condos—one of Stoney Creek’s most sought-after new communities. This stunning fifth-floor corner suite offers a rare blend of style, comfort, and breathtaking views, with sightlines of both the Niagara Escarpment and Lake Ontario enjoyed from your private balcony and bedroom. Designed with a modern coastal aesthetic, this bright and spacious unit features two well-appointed bedrooms, a sleek four-piece bathroom, and impressive 9-foot ceilings that enhance the open, airy feel. The thoughtfully designed open-concept layout is complemented by elegant vinyl plank flooring and contemporary finishes throughout. The stylish kitchen is fully equipped with a XL island fully functioning with ample storage and great prep area, brand-new appliance package, perfect for both everyday living and entertaining. Enjoy the convenience of in-suite stackable laundry, along with the added value of underground parking and a dedicated storage locker. Residents of COMO Condos have access to an exceptional array of amenities, including a rooftop terrace with BBQs and a community garden, a fully equipped bike room, party and media rooms, as well as a dog park and pet spa—perfect for pet lovers. Ideally located close to parks, waterfront trails, shopping, and major highway access, this unit offers the perfect balance of urban convenience and natural beauty. Don’t miss your chance to call this beautiful suite home—available for immediate occupancy. (id:62616)
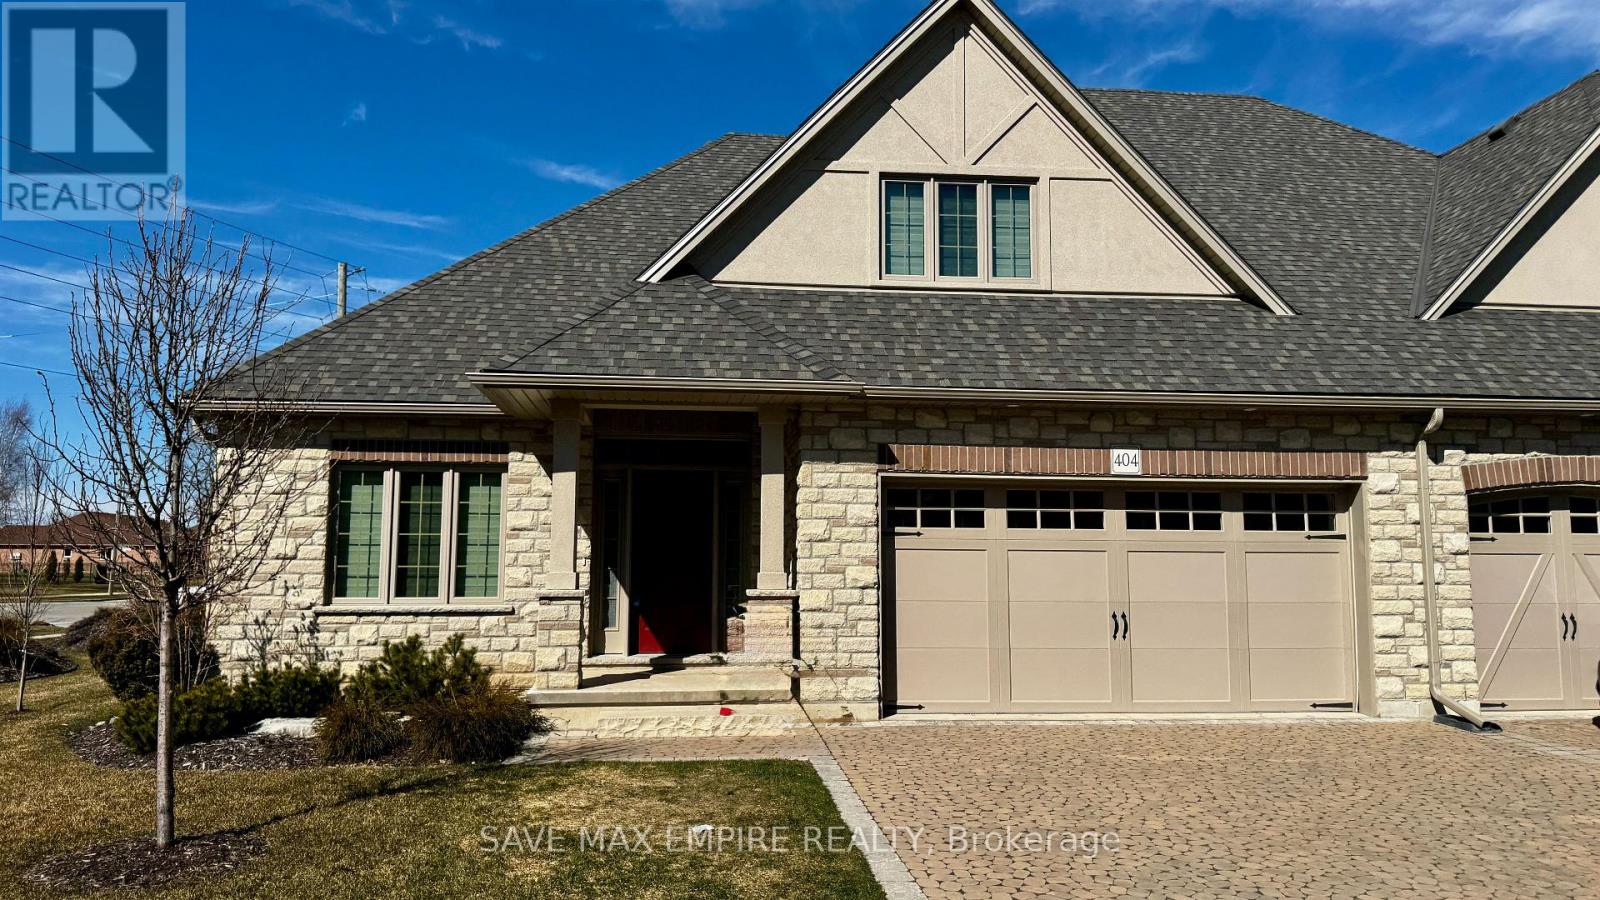
404 - 5 Wood Haven Drive
Tillsonburg, Ontario
Priced to Sell in Highly Desired Community! Welcome to this stunning end-unit semi-detached condo, open on three sides and backing on to beautiful green space in one of Tillsonburg's most sought-after communities. Offering the perfect blend of luxury, comfort, and low-maintenance living, this exceptional home features 4spacious bedrooms, 3 full bathrooms, and a finished loft ideal for a home office, studio, or additional living space. The custom gourmet kitchen is designed to impress, featuring quartz countertops, premium cabinetry, and upscale finishes throughout. Soaring ceilings, abundant natural light, and triple French doors create a bright and inviting atmosphere, leading to a private landscaped backyard oasis overlooking a peaceful ravine. The luxurious primary suite offers a walk-in closet and a spa-inspired ensuite complete with heated ceramic flooring. The fully finished basement provides versatile space perfect for a home theatre, guest suite, recreation room, or entertainment area. This energy-efficient, carpet-free home also includes upgraded insulation, ENERGY STAR certification, and high-end low-maintenance flooring throughout. Additional highlights include main floor laundry with inside entry to the double-car garage, a double-wide French cobblestone driveway, and a private deck for outdoor relaxation. Condo fees conveniently cover landscaping, lawn irrigation, and snow removal, making everyday living truly stress-free. Ideally located just minutes from Bridges Golf Course, scenic walking trails, downtown Tillsonburg, and the hospital, this rare end-unit is an outstanding opportunity in an exceptional location. (id:62616)
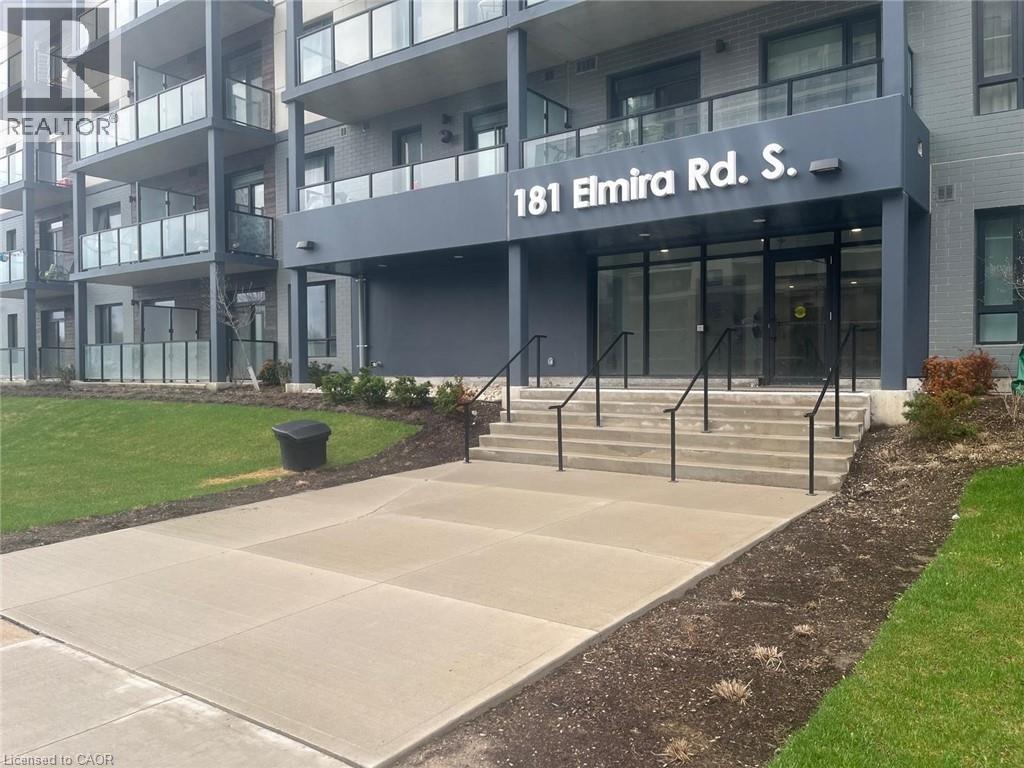
181 S Elmira Road S Unit# 706
Guelph, Ontario
Welcome to 181 Elmira Road South, located in Guelph’s fast-growing and highly desirable west end community. This modern condo offers the perfect balance of comfort, convenience, and lifestyle, ideal for professionals, students, couples, or downsizers seeking low-maintenance living in a prime location. Enjoy a bright and functional layout with contemporary finishes, large windows, and an open-concept design that maximizes both space and natural light. Convenient in-suite laundry, modern appliances, and a private outdoor space create a comfortable and stylish place to call home. Situated just steps from everyday essentials including Zehrs Imperial, Costco, banks, restaurants, parks, trails, the library, and the West End Community Centre, this location makes daily living incredibly convenient. Residents also enjoy quick access to Highway 6, Highway 401, public transit, and major commuter routes, making travel throughout Guelph and the surrounding region seamless. Only minutes from University of Guelph, Conestoga College, and vibrant downtown Guelph, this area continues to attract residents for its strong sense of community, excellent amenities, and convenient urban lifestyle. Nearby shopping, dining, and entertainment options include Willow West Mall, and Stone Road Mall. (id:62616)
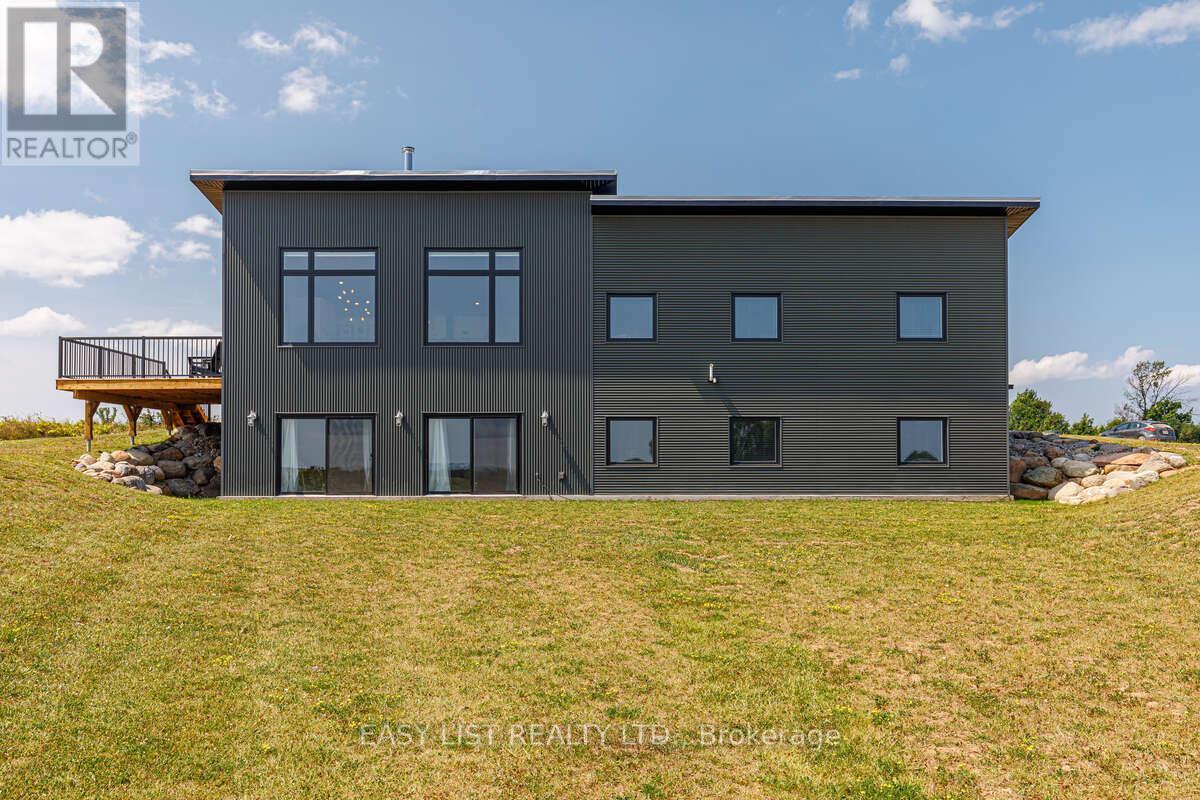
317278 Third Line
Meaford, Ontario
*** Visit the REALTOR website for further information about this Listing *** Welcome to your private 94-acre retreat, ideally located between Thornbury and Meaford. Offering the perfect balance of lifestyle, privacy, and opportunity, this modern ICF-built bungalow delivers nearly 4,000 sq ft of finished living space surrounded by sweeping countryside views. The main level features an open-concept design filled with natural light, highlighted by a wood-burning fireplace and seamless flow for both everyday living and entertaining. The walkout lower level expands your living space and offers excellent flexibility for future use, guests, or recreation. Outside, the property truly shines. With approximately 65 acres of workable farmland, there is strong income-generating potential alongside hardwood bush, trails, and rolling landscape ideal for outdoor recreation. A newly constructed pond adds to the natural setting, complete with hydro to the bunkie for added versatility. Whether you are seeking a full-time rural residence, a weekend escape from the city, or an investment in land and lifestyle, this property delivers unmatched versatility. Located just minutes to Thornbury, Meaford, Georgian Bay, golf, skiing, and Blue Mountain, you are never far from four-season recreation while enjoying complete privacy at home. A rare opportunity to own a modern home on a large acreage parcel in one of Grey County's most desirable lifestyle corridors. (id:62616)
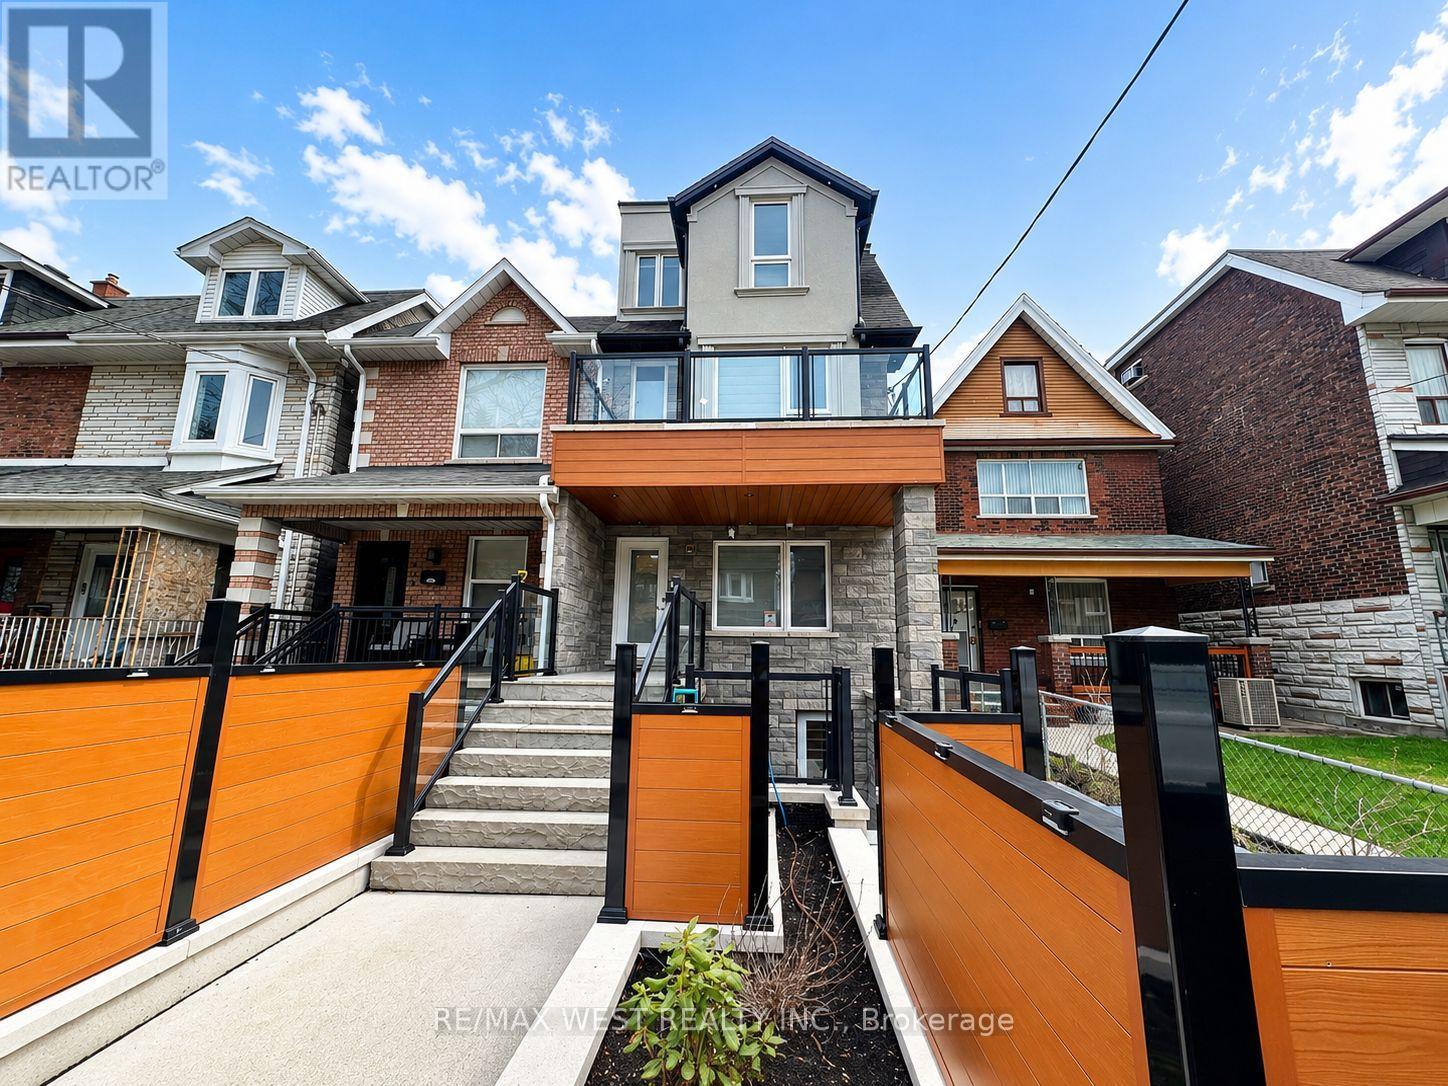
Basement - 431 Concord Avenue
Toronto, Ontario
Beautifully built lower-level suite with high-end modern finishes throughout. This bright and stylish unit features two separate entrances, including sliding doors leading to a private front terrace that brings in exceptional natural light rarely found in lower-level suites. Features include pot lights throughout, modern flooring, sleek contemporary bathrooms, ensuite laundry, exposed concrete feature walls, and a modern kitchen with stainless steel appliances and clean designer finishes. A unique opportunity to lease a thoughtfully built space offering a modern feel in the heart of Dovercourt-Wallace Emerson-Junction, close to TTC, parks, cafés, restaurants, local shops, and everyday amenities. (id:62616)
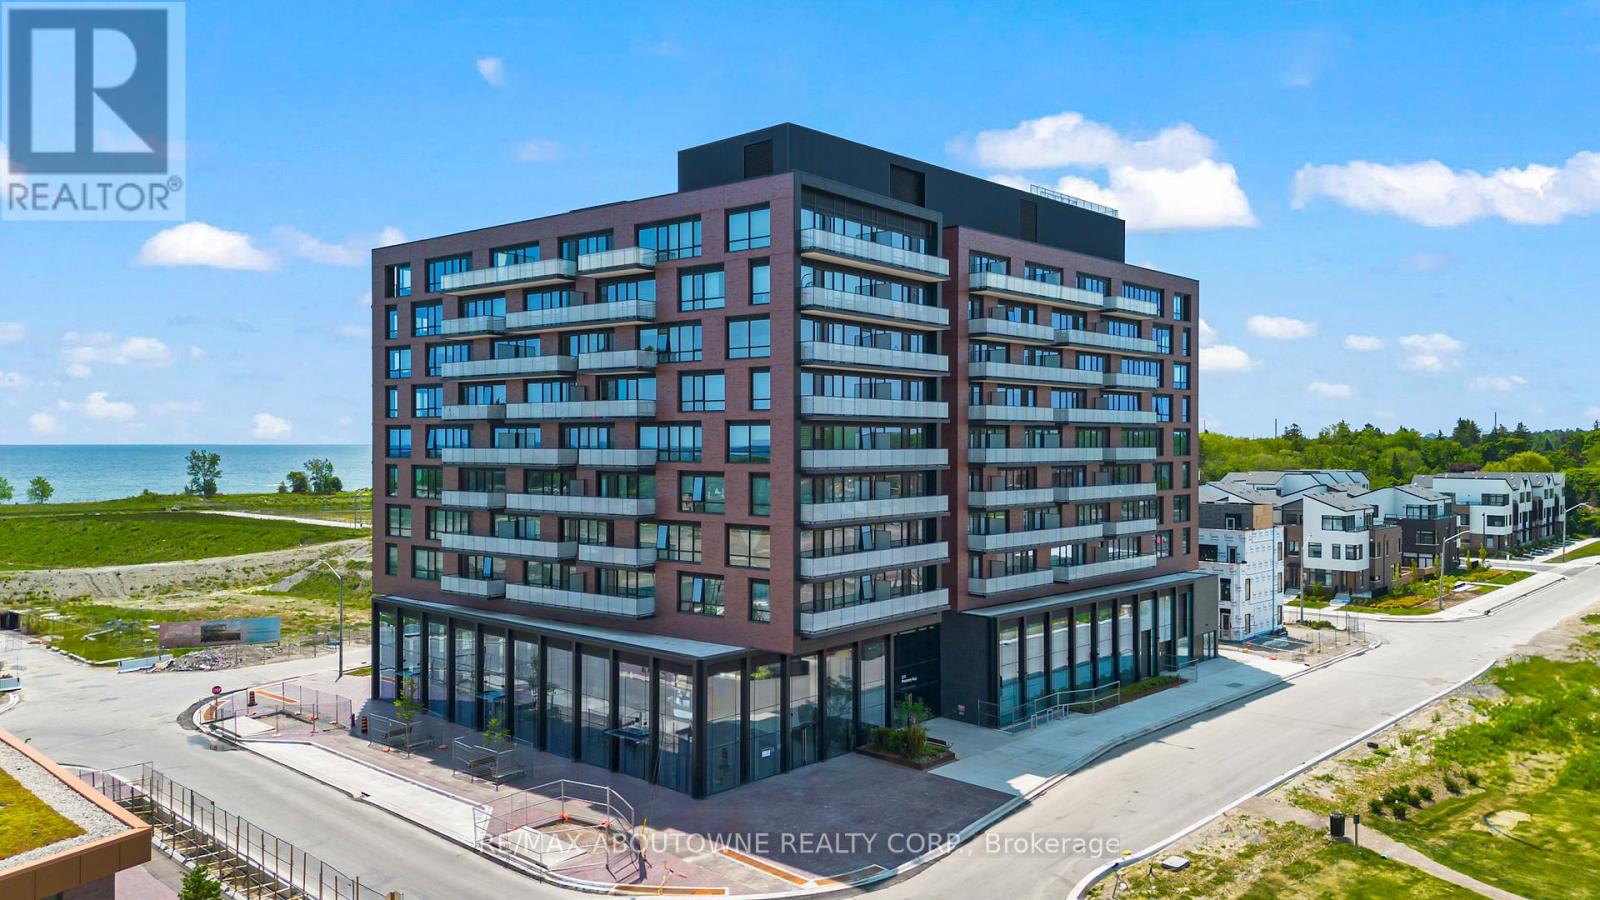
806 - 251 Masonry Way
Mississauga, Ontario
Brand New 2-Bedroom, 2-Bath Condo In Brightwater Mason, Located In The Heart Of Vibrant Port Credit With Stunning Lake Views! This Bright And Modern Suite Features An Open-Concept Layout With 9-Ft Ceilings, Floor-To-Ceiling Windows, And A Walkout To A Private Balcony, Offering Incredible Natural Light And Breathtaking Views. Contemporary Kitchen With Stainless Steel Appliances, Centre Island, And Sleek Finishes. Primary Bedroom Includes A Large Closet And 3-Piece Ensuite. Enjoy Premium Building Amenities Including A Full-Size Gym, Outdoor Cabanas, BBQ & Dining Areas, Resident Lounge, And Children's Play Space. Steps To Waterfront Trails, Parks, Shops, Restaurants, And Transit. Rare Opportunity To Live In One Of Mississauga's Most Sought-After Luxury Lakefront Communities! Shuttle Service To Port Credit GO Station, Steps To Farm Boy, BMO, Rexall, LCBO, Credit Village Marina & Port Credit Marina. Minutes To QEW, Hwy 403, And All Major Amenities. (id:62616)
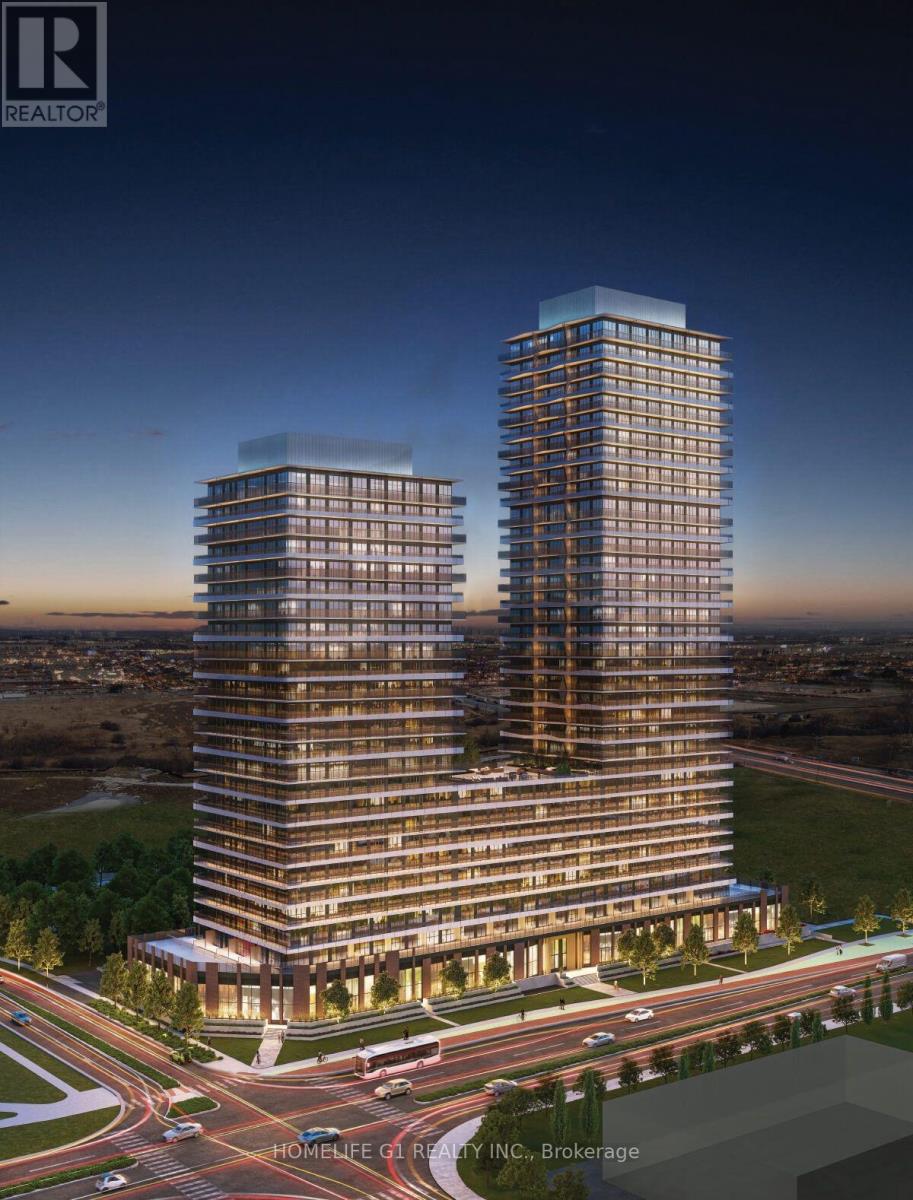
2005 - 15 Skyridge Drive
Brampton, Ontario
Welcome to CityPointe Heights, the "Lilac" layout, a modern 1-bedroom + den suite of approximately 695 sq. ft. with 2 full bathrooms and an open-concept design. The layout is designed for flexible living, featuring a spacious living/dining area, contemporary kitchen, separate den ideal for a home office, and large windows for natural light. Building amenities include a rooftop terrace with BBQ areas, fitness centre, yoga studio, co-working spaces, resident lounges, games room, pet wash station, and EV charging. Located near Queen Street East and The Gore Road, the building provides convenient access to major highways, transit, shopping, and nearby employment hubs. Overall, the Lilac layout is well suited for professionals, couples, investors, and downsizers seeking a functional and upscale condo lifestyle. (id:62616)
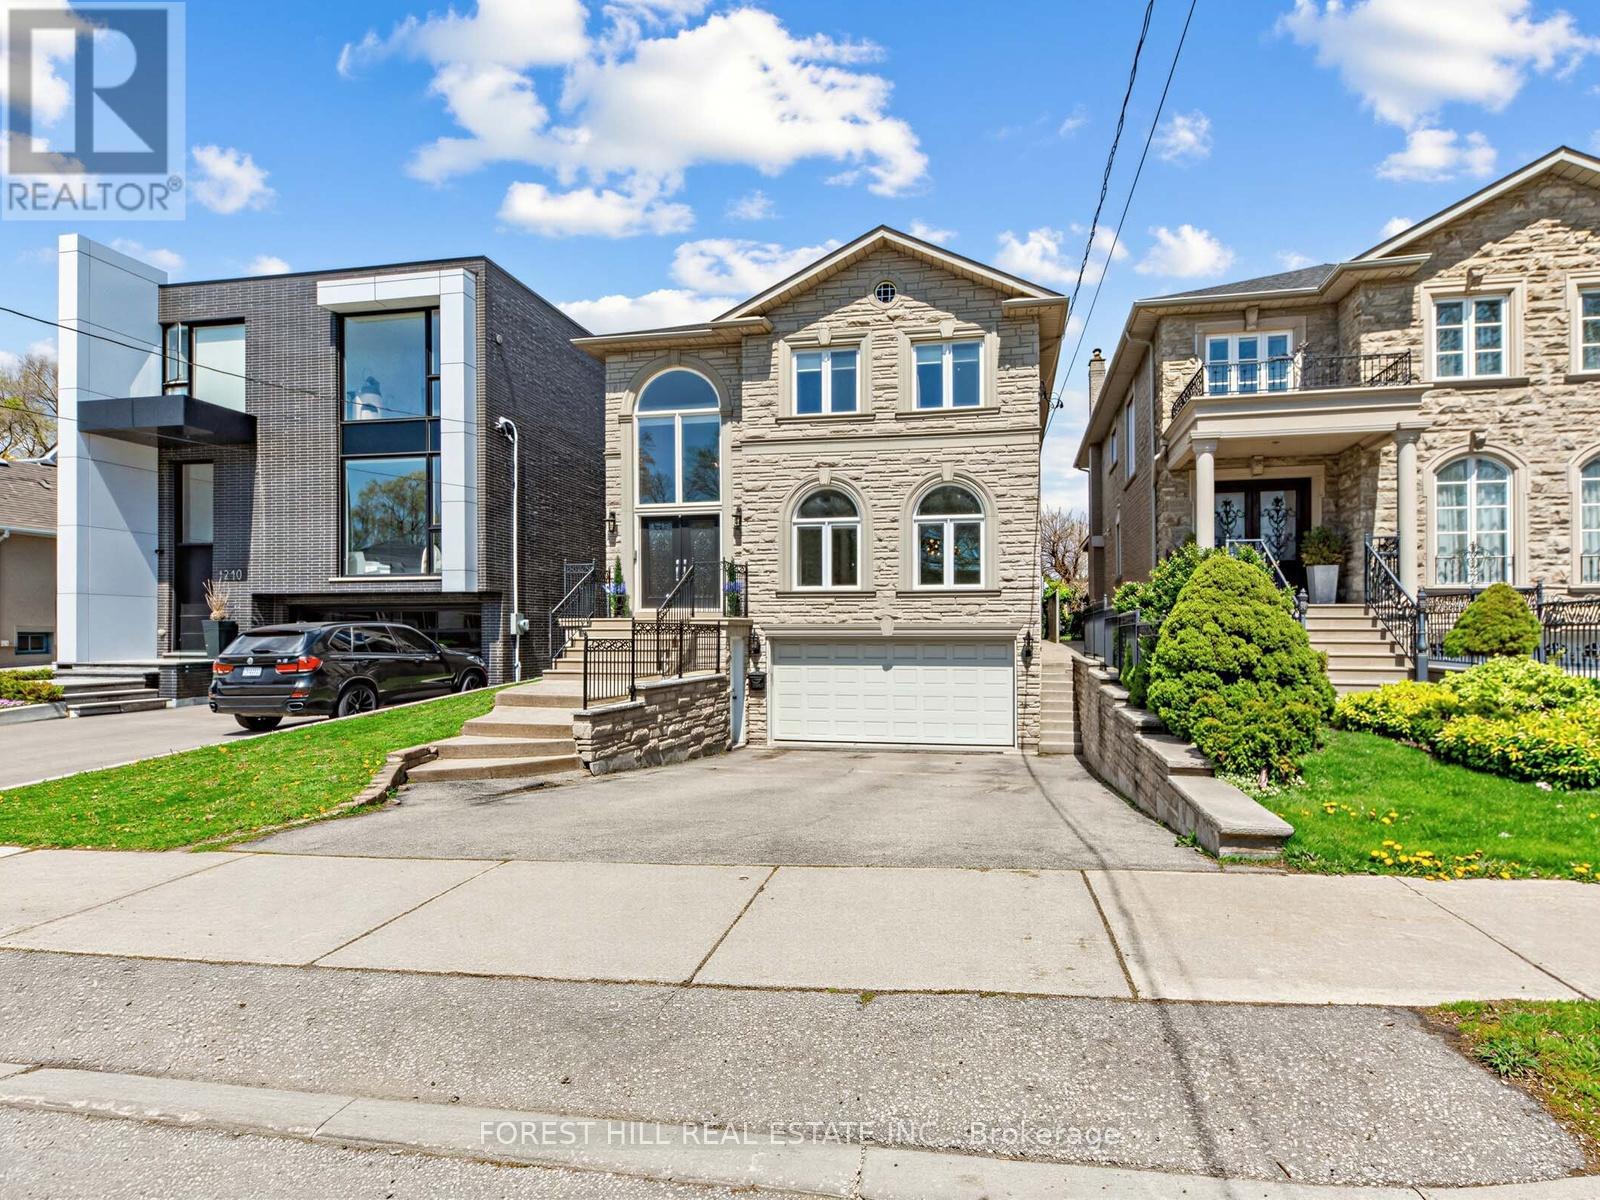
1208 Glencairn Avenue
Toronto, Ontario
Welcome to 1208 Glencairn Ave - a stunning custom built luxury home that impresses from the moment you step through the grand double doors. The main level showcases soaring two-storey ceilings and expansive windows that flood the home with natural light. Designed with beautifully proportioned spaces, this elegant residence features an open-concept living and dining area framed by dramatic windows. The inviting family room, located just off the kitchen, overlooks the beautifully landscaped backyard and includes a custom built bookcase and a cozy fireplace. A private main floor office offers the perfect work-from-home space. The gourmet kitchen is a Chef's dream, complete with granite countertops, a breakfast bar, high end appliances and a bright breakfast area surrounded by windows - walk-out to a large deck - ideal for summer BBQ and entertaining. Upstairs you'll find 4 generously sized bedrooms, including a luxurious primary retreat with double door entry, a sitting area, walk-in closet & spa-inspired 6 pce ensuite featuring double sinks & separate shower. Gleaming hardwood floors run throughout the home. The lower level offers exceptional functionality & versatility, with direct access to mudroom & driveway, as well as convenient entry to the garage. This level also includes a laundry room & bathroom. Continue further to a fully contained in-law suite providing flexibility for extended family or potential rental income. Complete with 2 bedrooms, a living room & dining area, private bathroom, its own laundry & a large storage room spacious for bikes and more. Step outside to the beautifully fenced backyard oasis. A bonus coach house awaits your finishing touches, while the outdoor pizza oven creates a a perfect environment setting. This exceptional home truly has it all - luxury, space, functionality & endless possibilities. It will not disappoint. (id:62616)
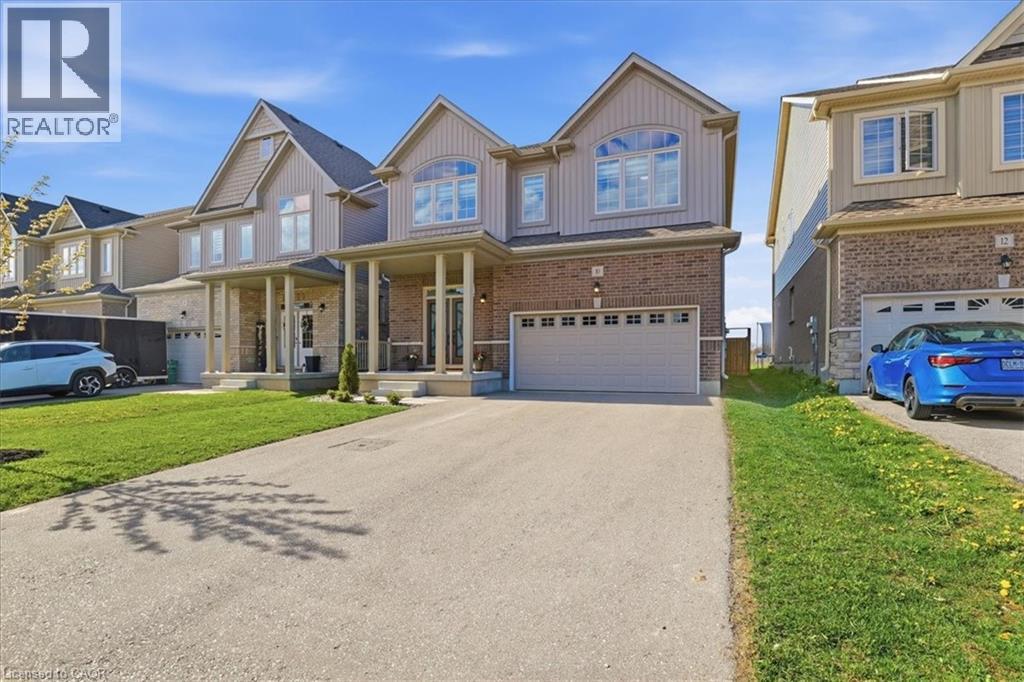
10 Gourlay Farm Lane
Ayr, Ontario
Excellent value in Ayr in this fully finished carpet free home offering capacity and style! 10 Gourlay Farm Lane is a 2022 build with 4+1 bedrooms, 4.5 bathrooms, and a large list of builder and homeowner upgrades, starting with the elegant full glass double doors and transom. Executive finishes start in the sunken foyer and are carried throughout the home; contemporary floor and kitchen wall tile, wide plank laminate, oak staircases with wrought iron spindles. The eat in kitchen overlooks the family and dining rooms and has southern exposure meaning lots of natural light during the day. The cabinets are a clean white shaker door style, complimented by the modern light quartz countertops and matching stainless steel appliance to kitchen hardware; from here a sliding door provides access to the fully fenced backyard and natural gas BBQ hookup. The bedrooms of the second floor are generously sized; the primary suite features a walk-in closet and luxury 5 piece ensuite with glass shower, soaker tub, and double vanity. A 4 piece jack-and-jill bathroom separates two bedrooms with the fourth bedroom having its own 4 piece ensuite. The basement is ideal for in-law usage; 3 piece bathroom, bedroom, recreation room, kitchenette, second laundry rough in, all offering the same caliber of finishes found throughout the home, and a separate entry through the garage. Don't miss out! (id:62616)
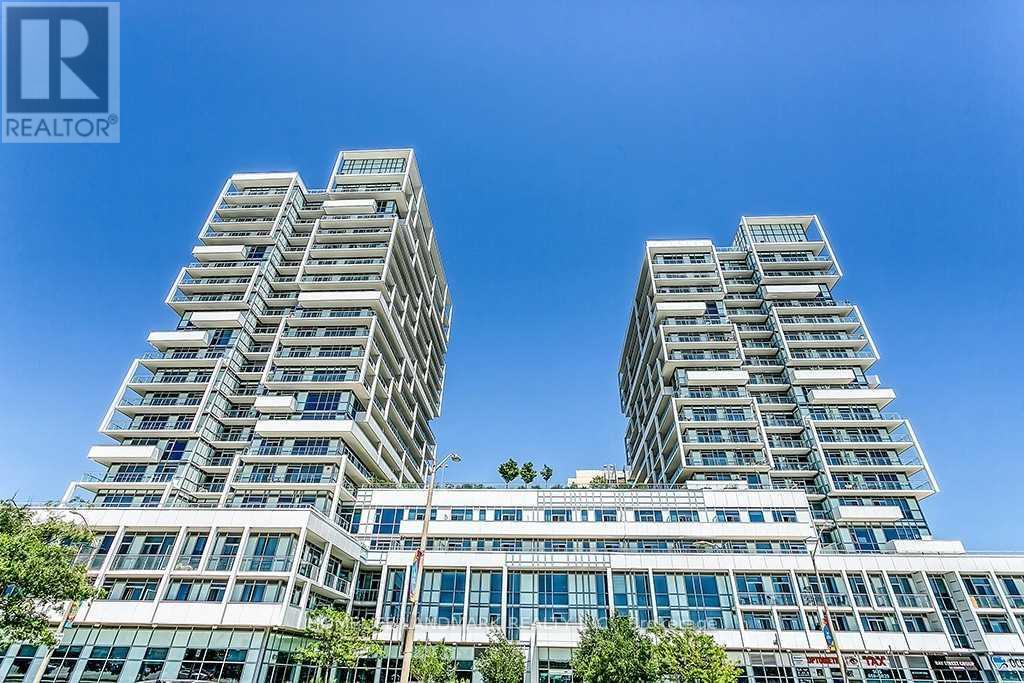
205 - 55 Speers Road
Oakville, Ontario
LUXURY LIVING IN SOUTH OAKVILLE - Experience this stylish 2-bedroom corner suite at one of the area's most sought-after addresses. Offering nearly 800 sqft of sophisticated living space, this unit features 9ft ceilings and gorgeous engineered hardwood floors. BRIGHT AND AIRY: Floor-to-ceiling windows wrap around the entire suite, ensuring the home is flooded with an abundance of natural sunlight throughout the day. THE SUITE: Stunning kitchen boasting granite countertops, premium stainless steel appliances, a high-end Bosch dishwasher, and a recently updated refrigerator. Step out onto the massive wrap-around balcony with glass panels to enjoy spectacular views and even more sun. Custom shelving has been added to all closets for maximum organization. PARKING AND STORAGE: This unit includes one locker-a coveted EXECUTIVE LOCKER located on the same floor as the unit. BUILDING AMENITIES: Residents enjoy 24/7 concierge/security, a fully equipped gym, and an indoor pool. THE LOCATION: Truly unbeatable walking distance to the Oakville GO Train for a seamless commute. Explore the vibrant shops and restaurants of Downtown Oakville and Lakeshore. With Food Basics directly across the street and the lake just a 20-minute stroll away, this home offers a perfectly connected lifestyle. Whether you are a first-time buyer, downsizer, or investor, this sun-filled, turn-key property checks every box for comfort, style, and convenience. (id:62616)
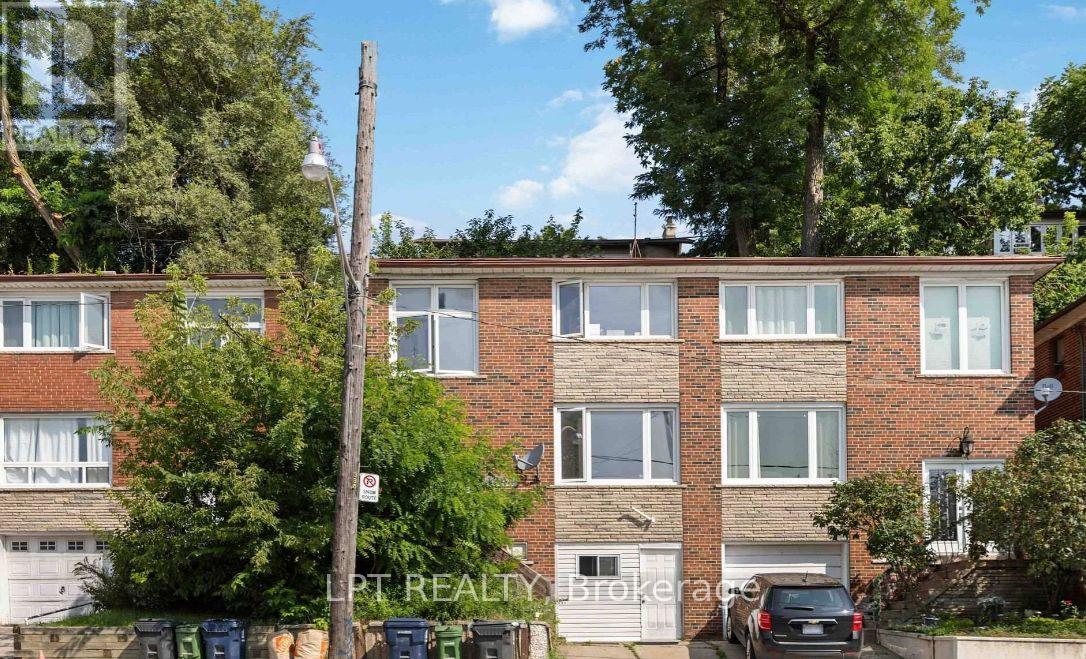
1344 Davenport Road
Toronto, Ontario
Great Investment Opportunity Legal Duplex Newly Renovated in High Demand Location, Living/Dining Combination On Main Floor With Hardwood Floorings & Bathroom, Large Kitchen With Access Directly To Dining Area, Side Entrance From Main Level To Rear Of The Property, 3 Bedrooms On Second Floor With Hardwood Floors And Closet Space Complete With 4 Piece Bathroom, Finished Basement With Kitchen And Bathroom, 1 Car Parking, Transit At The Door, Shopping Near By, Must See Property, Located in Corso Italia (id:62616)
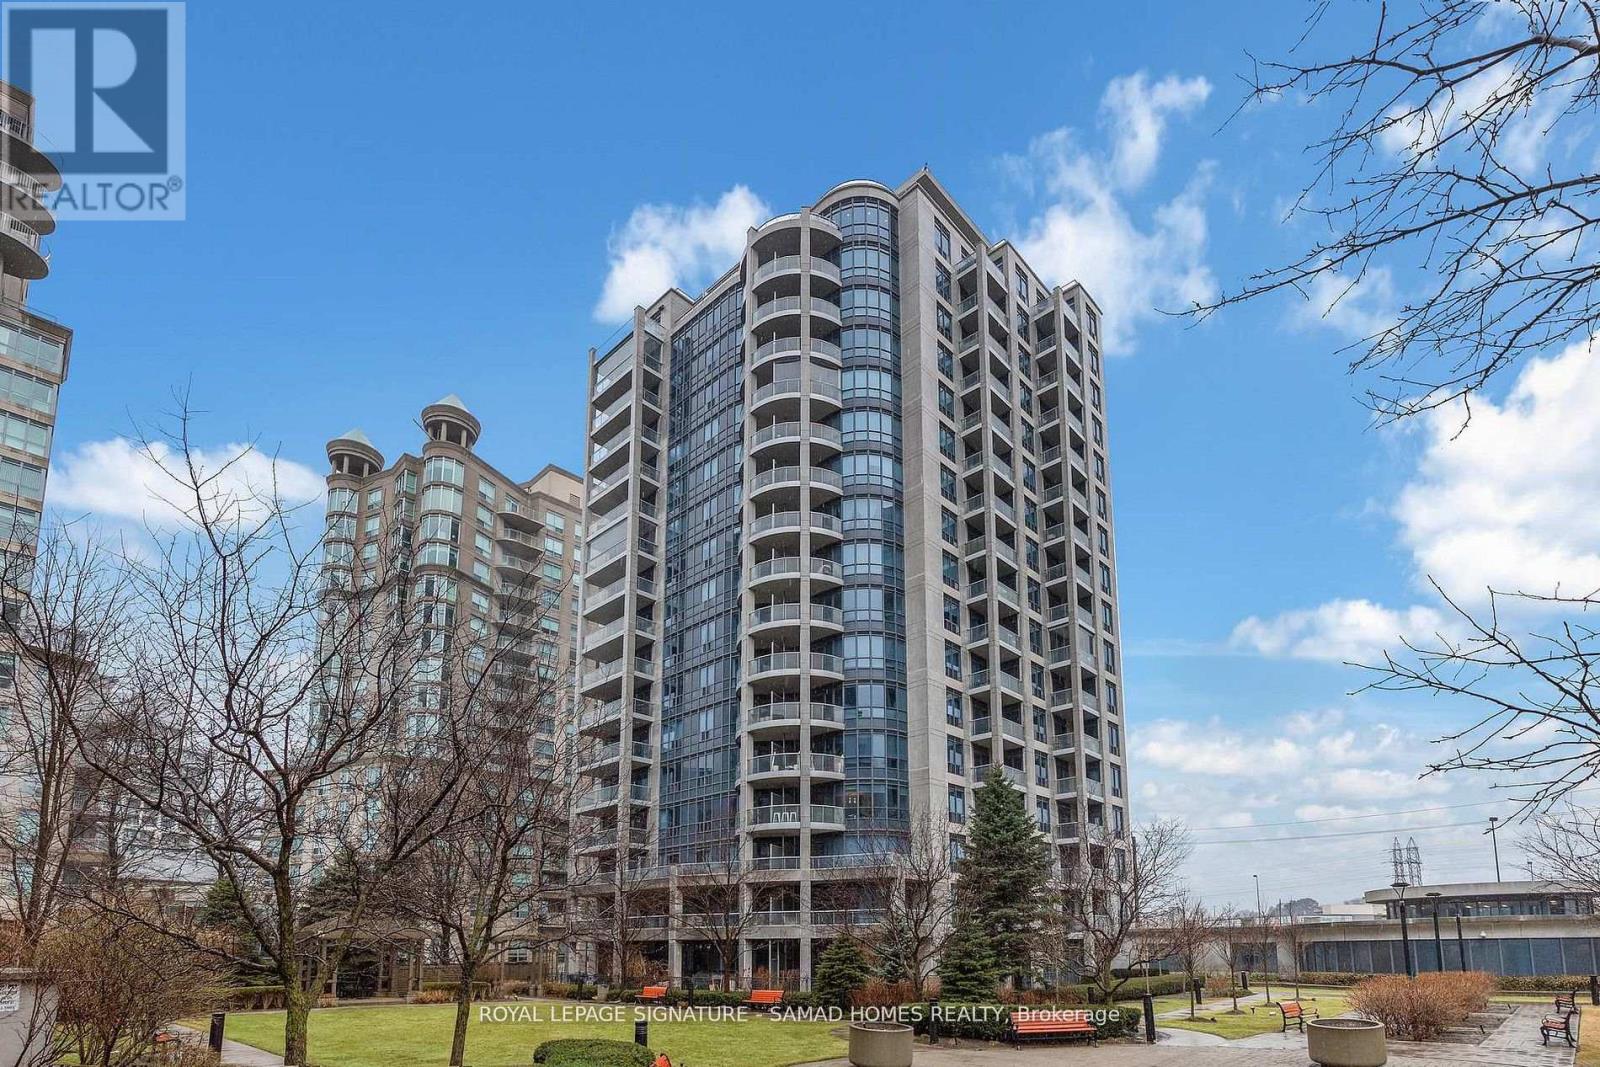
1004 - 2087 Lake Shore Boulevard W
Toronto, Ontario
What if your morning commute was a walk to the edge of Lake Ontario? That question defines life at Unit 1004, Waterford Towers; a rare 1,144 sq ft two-bedroom plus a fully separate and enclosed 3rd room/den on the tenth floor of one of Humber Bay Shores' most coveted addresses. And once you've lived it, there's no going back. This is not a condo that pretends to be a home. It is a home. The open-concept living and dining space offers a generosity the market has quietly stopped producing. Wide-plank hardwood floors throughout, floor-to-ceiling windows framing Lake Ontario, and a layout that accommodates real life: dinner parties, lazy Sundays, and everything in between. The kitchen anchors the space with white shaker cabinetry, black granite, and a peninsula bar that makes the boundary between cooking and hosting irrelevant. The den deserves its own mention. A real separate den. In a world of nooks and awkward alcoves, this is a dedicated room - home office, guest space, or creative studio, on your terms. Wake up in the primary bedroom to lake light through a full-width window. Step onto a curved private balcony with open sky and a city skyline that never gets old. The building matches the address. Twenty-four-hour concierge, indoor lap pool, sauna, fitness centre, rooftop terrace with BBQ, guest suites, valet parking - boutique-scale luxury in a building where the staff know your name. Four minutes to the Martin Goodman Trail. Steps to waterfront dining, Metro, and the 501 streetcar. Downtown in fifteen. One parking space. One locker. Pets welcome. Priced to convert a dream into a reality. The lake doesn't move but this listing will. (id:62616)