
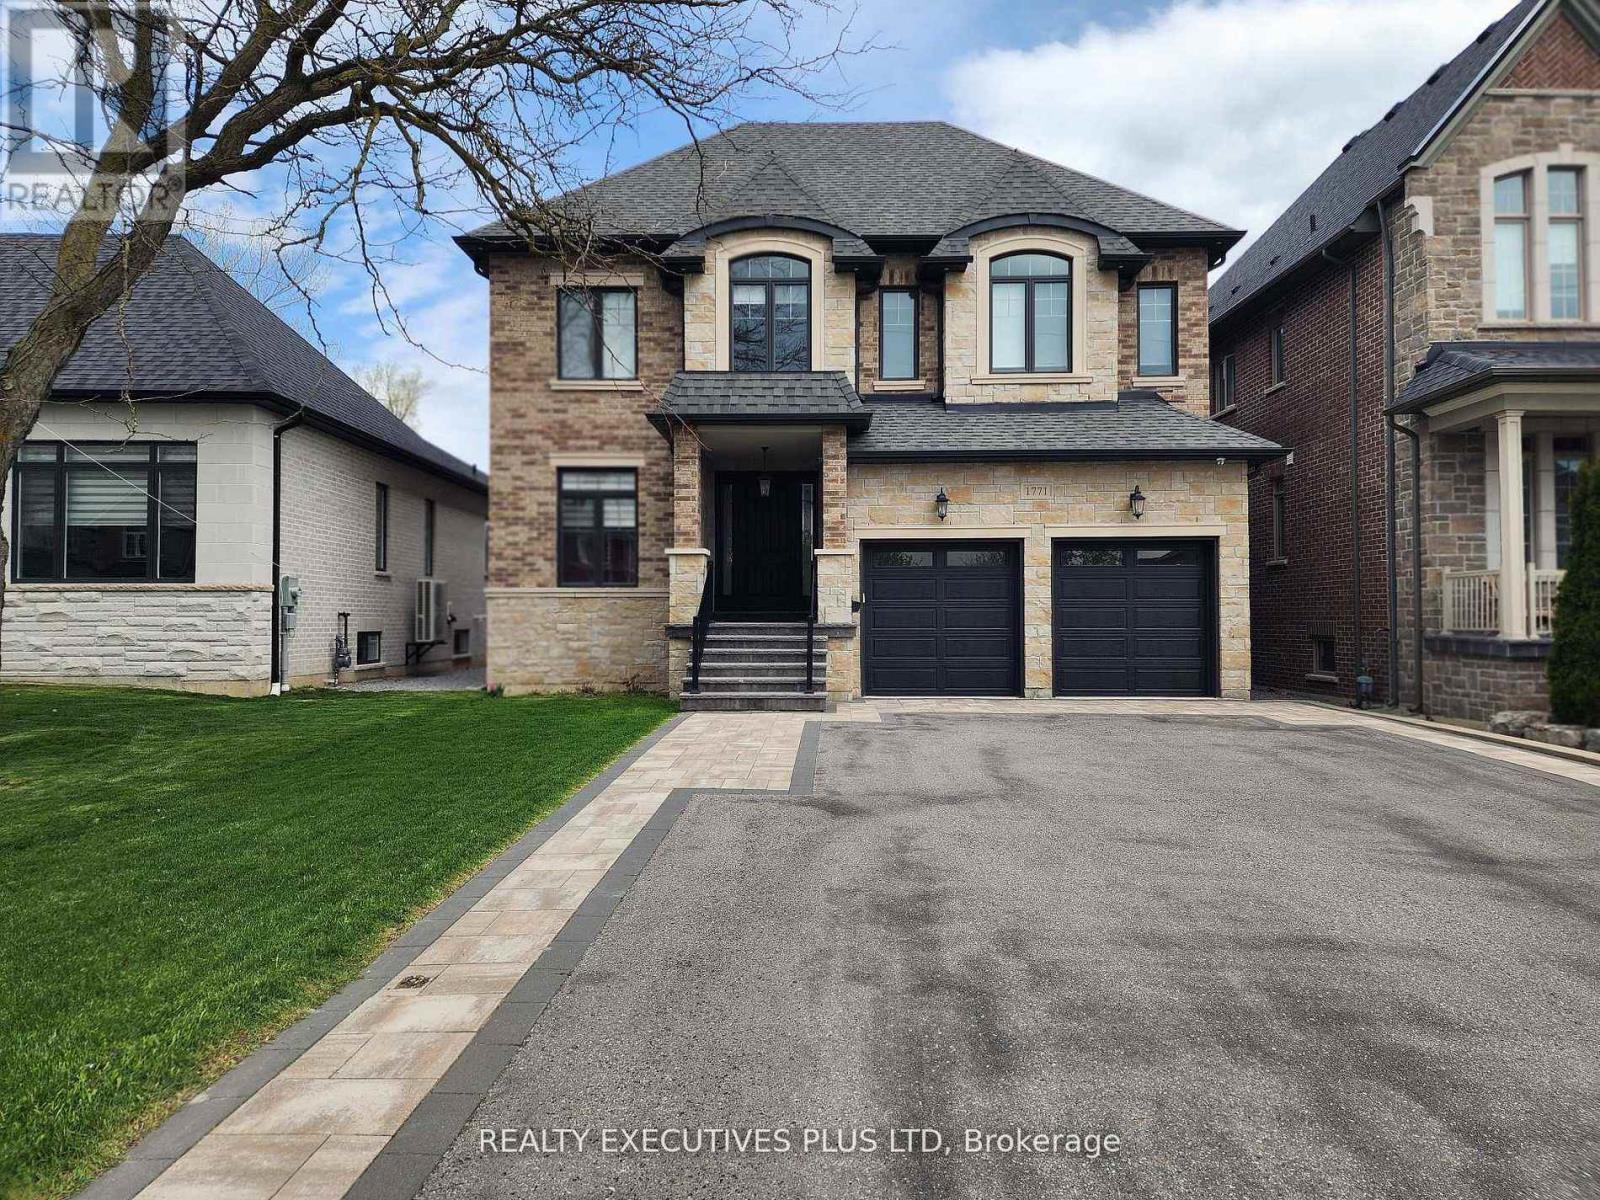
1771 Woodview Avenue
Pickering, Ontario
Exceptional Custom Built Residence with over 4600 Sqft of Finished Luxurious Details & Thoughtful Design Throughout!! Main Floor Features Dramatic 10 Ft Ceilings! Second Floor and Basement Offer Generous 9 Ft Ceilings for an Airy, Spacious Feel!! The Gourmet Luxury Kitchen is a Chef's Dream, Showcasing Premium NIICO Custom Cabinetry, an Extra-Large Island Ideal for Entertaining, Built-In Panelled Refrigerator, Built-In Ovens, and a High-End 36" Gas Cooktop!! Adjacent Butler Servery with Walk-In Pantry Provides Ample Storage and Convenience! Step Out From the Kitchen to a Beautiful Covered Finished Patio For Seamless Indoor-Outdoor Living. The Open-Concept Family Room Impresses with Custom Built-In Cabinets, a Cozy Gas Fireplace, and Elegant Waffled Ceilings!! Separate Formal Living and Dining Rooms Feature Exquisite Wainscoting & Plaster Moldings! Spacious Mud Room with Built-In Cabinets and Coat Closet adds Everyday Practicality. The 2nd Floor Features the Luxurious Primary Suite and Includes a Spa-Like 5-Piece Ensuite Bath and an Extra-Large Walk-In Closet with Custom Built-In Cabinetry!! The Convenient Second-Floor Laundry Features Custom Cabinets and Granite Counters. All Additional Bedrooms Offer Private Ensuite Baths and Walk-In Closets For Ultimate Comfort and Privacy! Set On a Premium 50 Ft X 230 Ft Lot, this Property Provides Ample Space, Privacy, and Endless Outdoor Potential. A Rare Opportunity to own a Meticulously Crafted Custom Home Combining Modern Luxury with Timeless Elegance!! (id:62616)
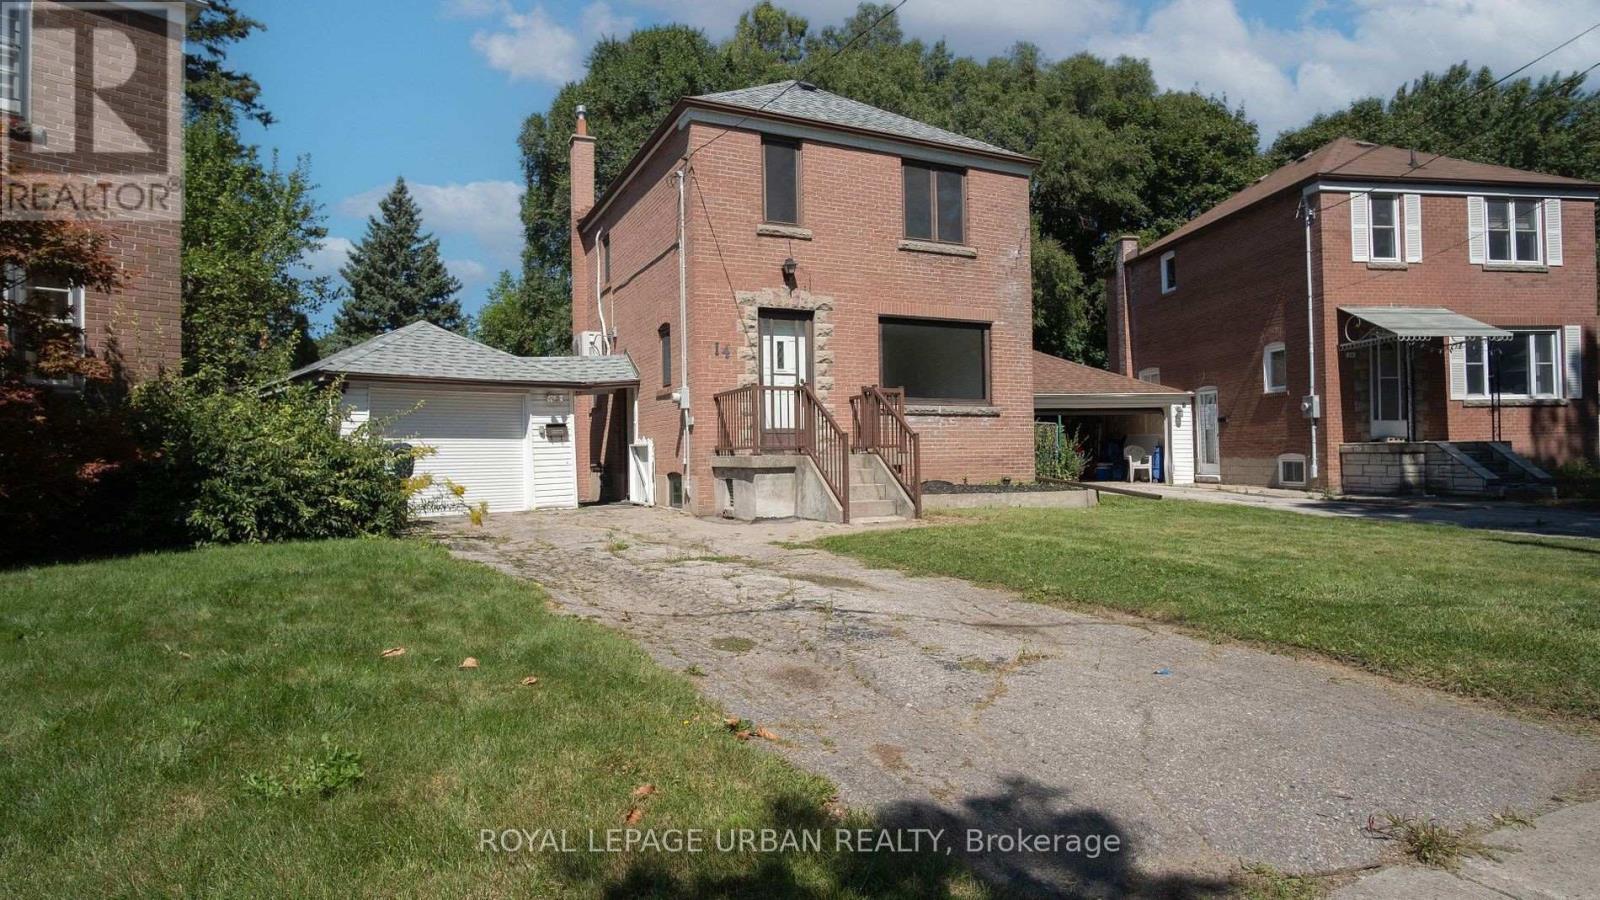
14 Camrose Crescent
Toronto, Ontario
Stunning Family Detached Home In The Desirable Clairlea-Birchmount Community. This Charming Home Is Set On A Picturesque, Tree-Lined Street .Offering 3 Generously Sized Bedrooms, Freshly Painted Interiors And Upgraded Vinyl Flooring Throughout, This Home Is Perfect For Families Seeking Both Style And Convenience. Outside, A Massive Backyard Awaits-Offering A Tranquil Retreat For Relaxation, Play, Or Entertaining Guests. Whether You Envision Summer Barbeques, Gardening Or Simply Unwinding In Your Own Outdoor Oasis, This Backyard Has It All. Excellent Location, Just A 15-Minute Bus Ride From The Subway And Only Steps Away From Wa Porter Collegiate. Act Fast-This Property Won't Last Long! (id:62616)
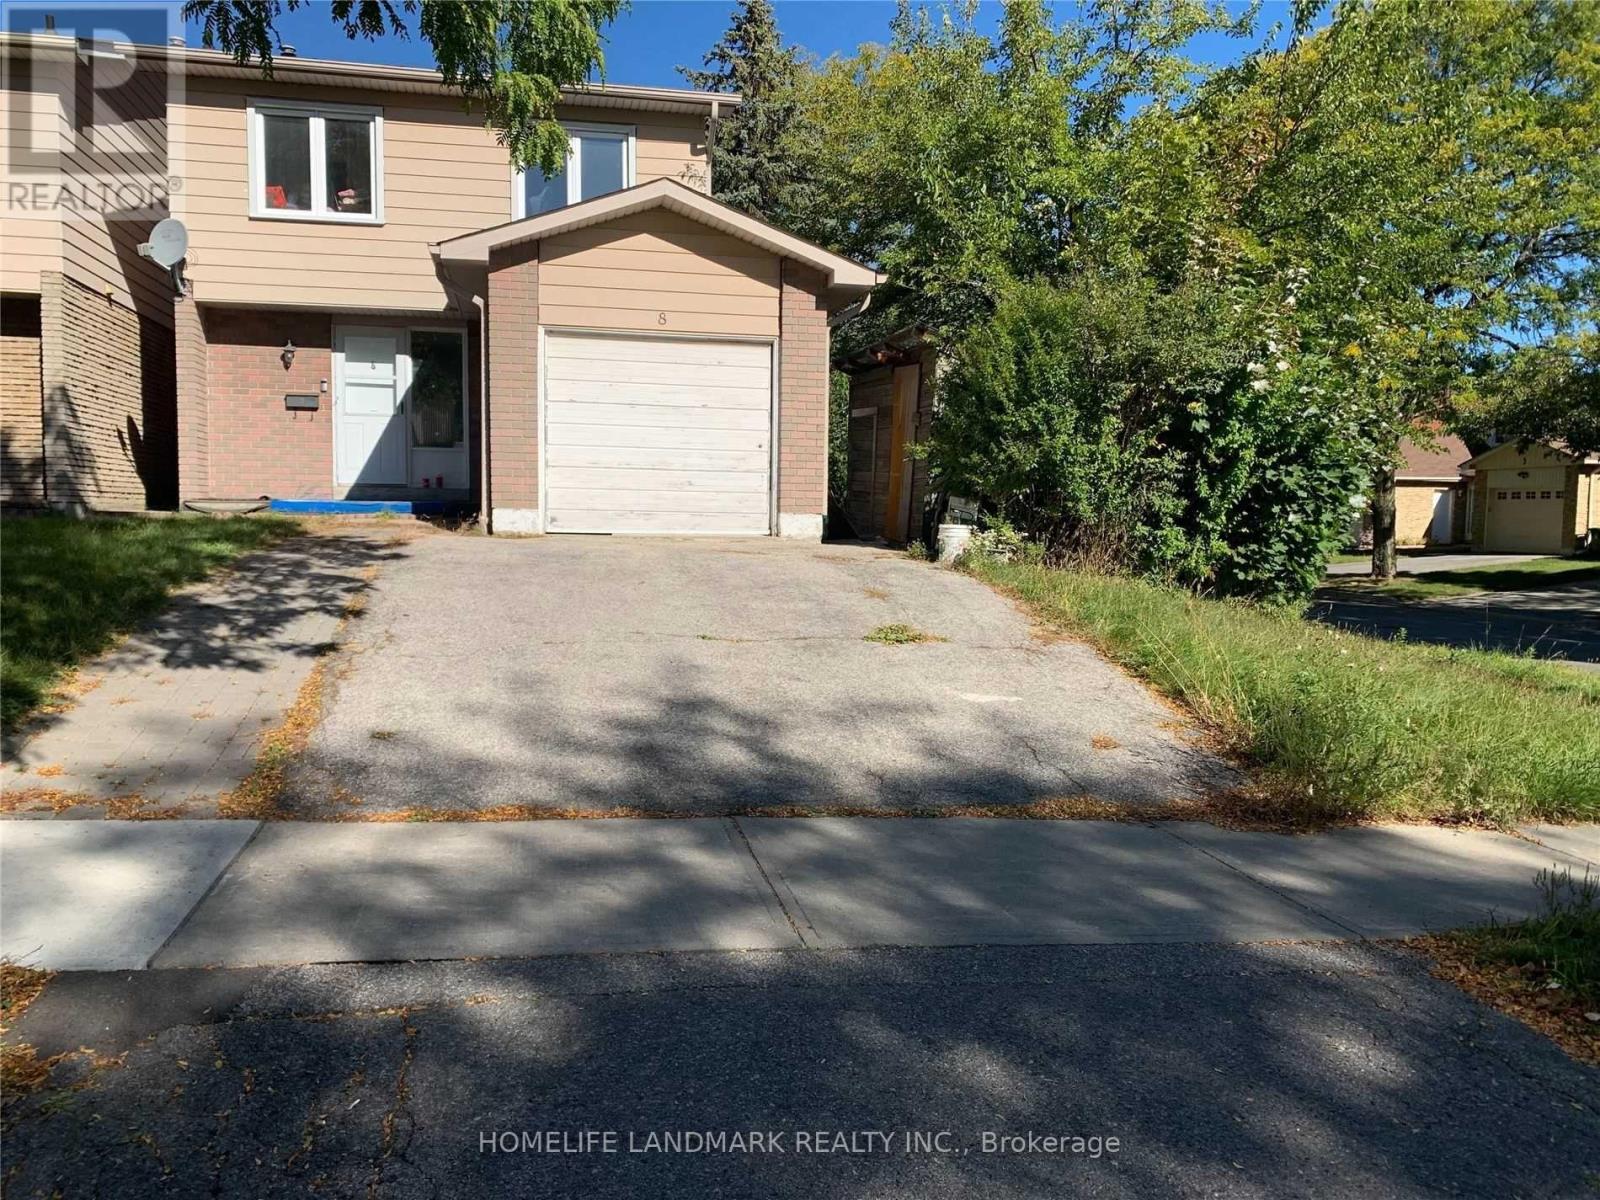
Lower - 8 Big Red Avenue
Toronto, Ontario
Location, Gorgeous Detached In Desirable Neighborhood Of Agincourt North. Professionally Finished Basement Apartment W/2 Bedrooms & 2 Bathroom With 3 Pc Ensuites. Walking Distance To Woodside Mall, Steps To Ttc, Mins To Hwy 401, 404, New Sheppard Subway Station, School, Park, Shops, Seneca College . Tenant Pay 30% of total utility Bills. Close To All Amenities. New Immigrants & Students Welcome. (id:62616)
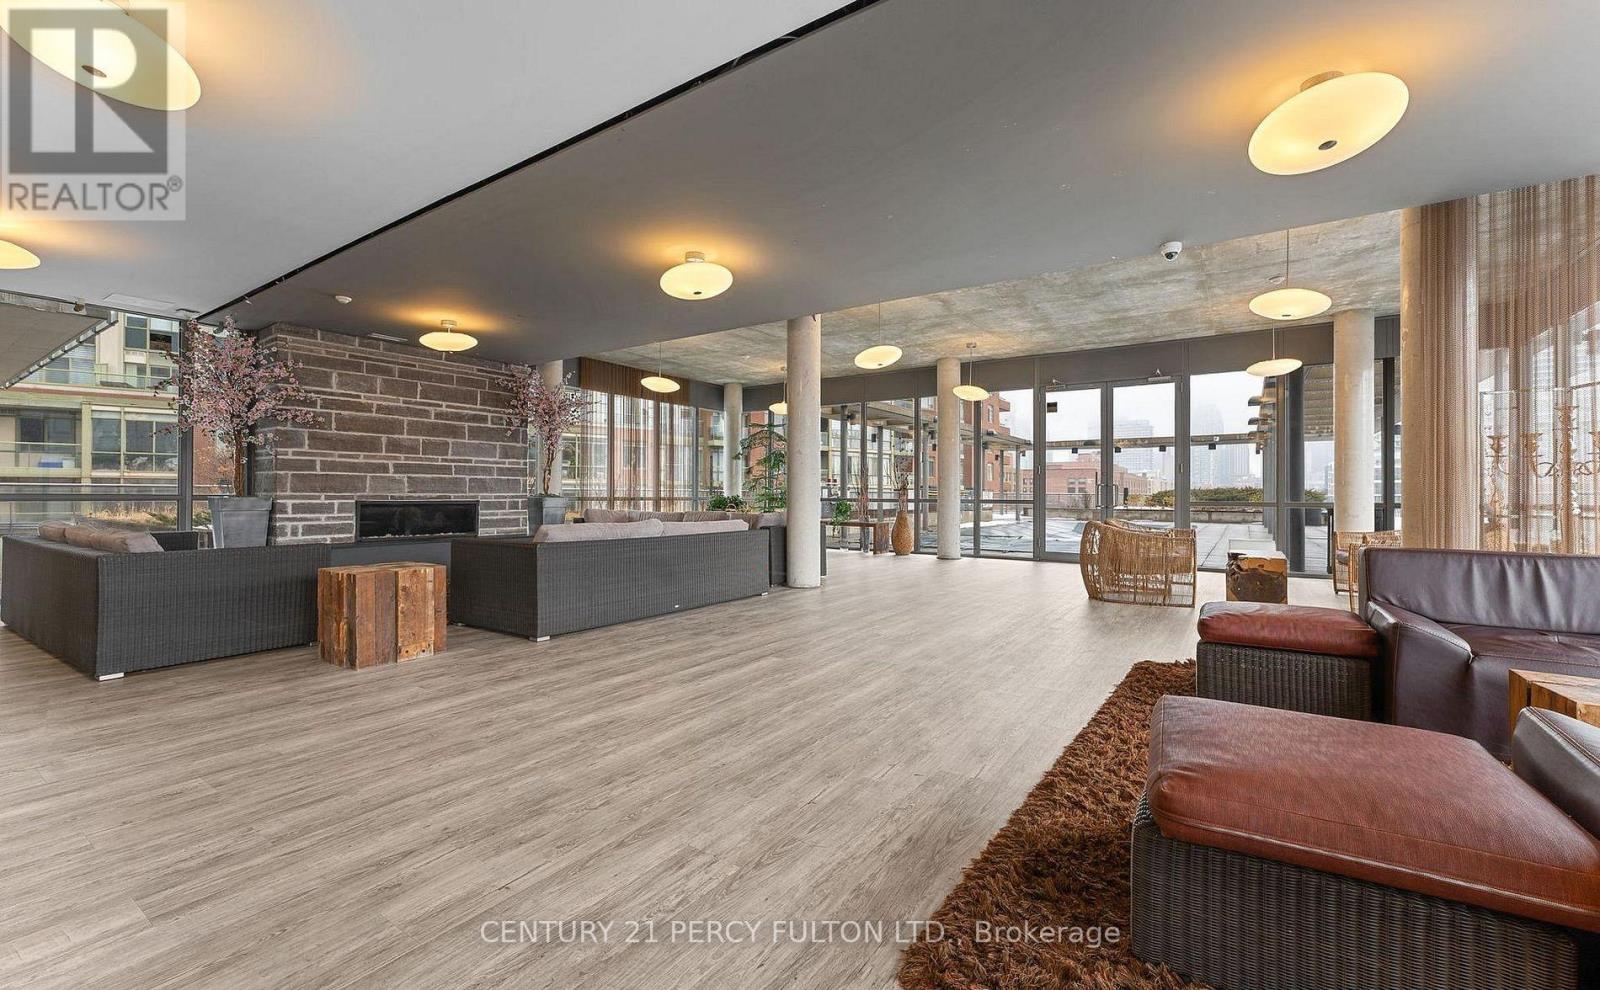
2901 - 33 Mill Street
Toronto, Ontario
Welcome to 33 Mill Street, located in the heart of Toronto's iconic Distillery District. This furnished 1-bedroom, 1-bath suite offers a bright, open-concept layout with floor-to-ceiling windows and seamless flow throughout. Step out onto your large private balcony and enjoy beautiful views.The building features exceptional amenities, including an outdoor pool, fitness centre, yoga room, sauna, guest suites, and 24-hour concierge service.Situated in a AAA location, you are just steps from boutique shops, cafés, everyday conveniences, and world-class dining, all within one of Toronto's most vibrant and historic neighbourhoods. (id:62616)
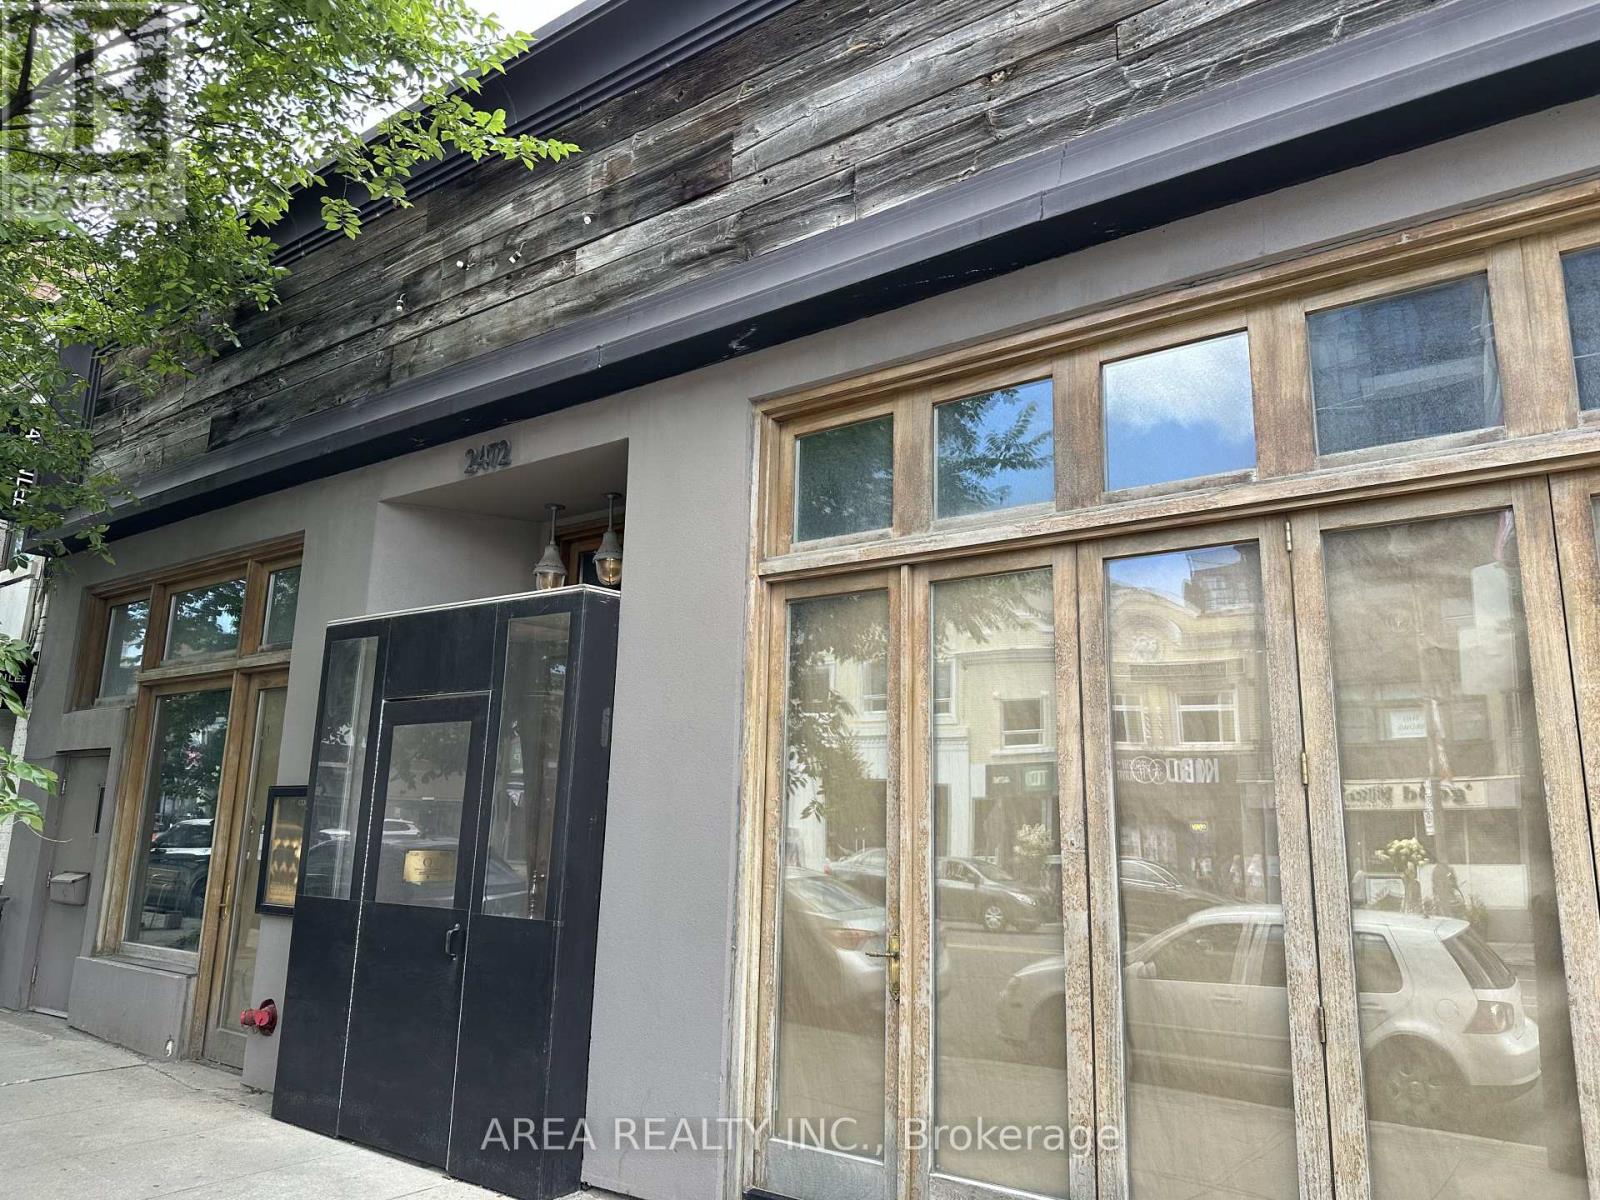
1 - 2472 Yonge Street
Toronto, Ontario
Prime retail/commercial space available for lease in Toronto's vibrant Yonge and Eglinton corridor. Unit 1 offers 3,691 SF across two levels, including a main floor and mezzanine, with exceptional street presence, large display windows, soaring ceilings, and excellent visibility in one of Toronto's busiest pedestrian corridors. Located steps from Eglinton Station and the upcoming Crosstown LRT, the property is surrounded by national retailers, cafes, and dense residential developments, making it ideal for retail, restaurant, medical, service, or boutique showroom use. The space also includes existing kitchen equipment left behind by the previous operator, providing a valuable opportunity for food-related uses.A separate basement unit is also available for lease, featuring its own entrance off Yonge Street, prominent signage opportunity, and approximately 4,297 SF of space. Previously operated as a fully fixtured restaurant, the unit includes a full kitchen, walk-in cooler, transferable liquor license, and a recently completed new roof, offering a turnkey opportunity for the next operator. Rare opportunity to establish your business in one of Toronto's most sought-after commercial hubs. (id:62616)
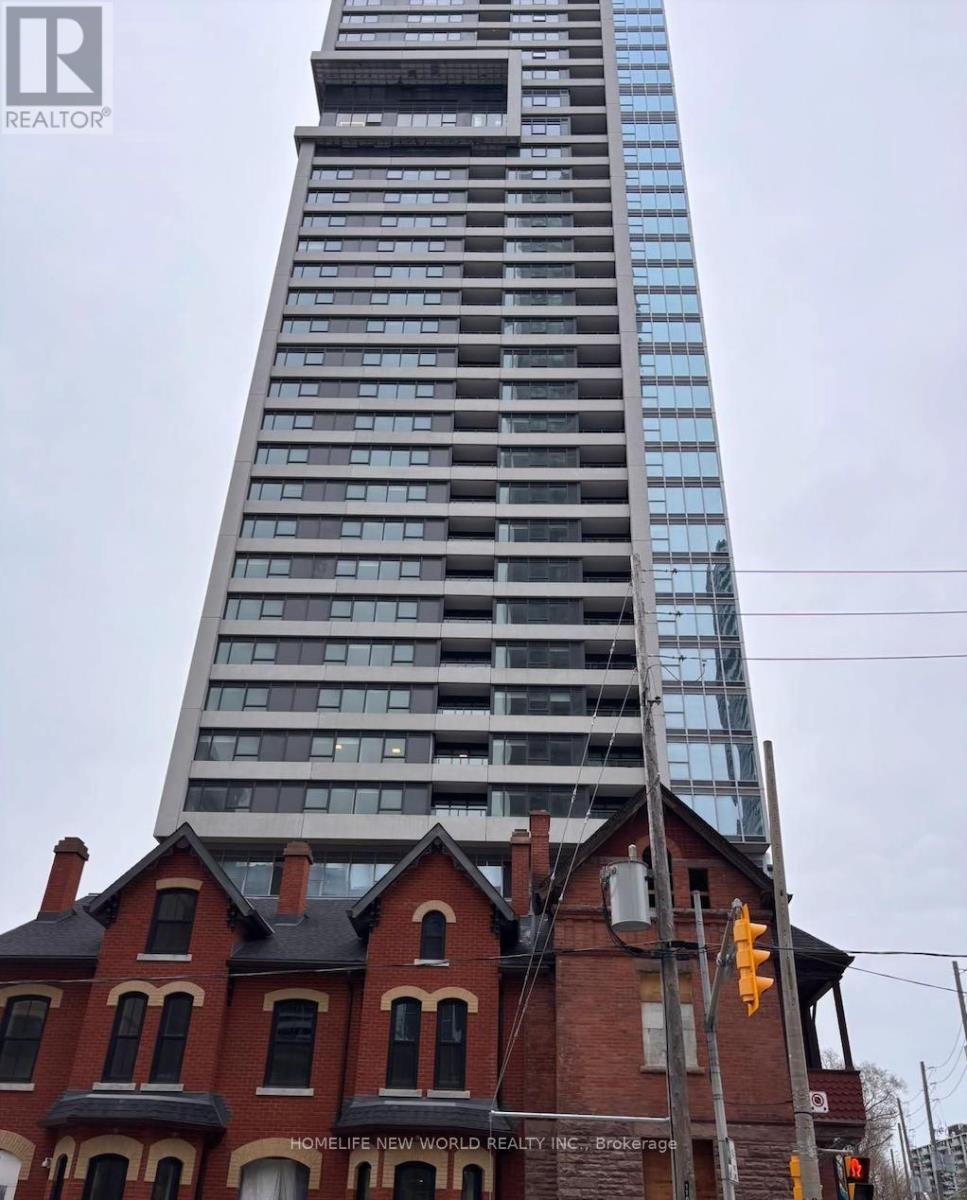
1006 - 609 Sherbourne Street
Toronto, Ontario
>Luxury Urban Retreat! Brand New.Two Bathroom At Luxury Burke Condos. Large Picture Windows, Unblocked Beautiful View. Functional Layout, No Waste Space. Modern Finishes. 9ft Smooth Ceiling. Chef's Kitchen. Quartz Slab Countertops, and Marble-patterned Backsplashes. 24/7 Security: Concierge, Cafe Lounge, and Secure Parcel Storage. World-of-Class Amenities: Fitness Centre, Yoga/Spin Studio. Co-working Hub, Including Three Meeting Rooms & Two Boardrooms, Provides Remote Work and Professional Meetings. Party Room With A Wet Bar, Chef's Kitchen, and A Private Dining Room That Opens Onto The Expansive Terrace Equipped With BBQs and Lounge Seating. Social & Entertainment Spaces: Music, Games, Theatre and Multipurpose/Kids Rooms. North & South Outdoor Terraces Include Lush Greenery, Dining and Lounging Areas, Fireplaces and BBQs. Super Convenient Location. 2-minute Walk To Subway Station. Best Lifestyle Amenities,Upscale Yorkville Dining. Perfectly Positioned Between The Elegance Of Yorkville And The Natural Beauty Of Rosedale Ravine. Easy Access To Rosedale Ravine and The Lower Don River Trail. (id:62616)
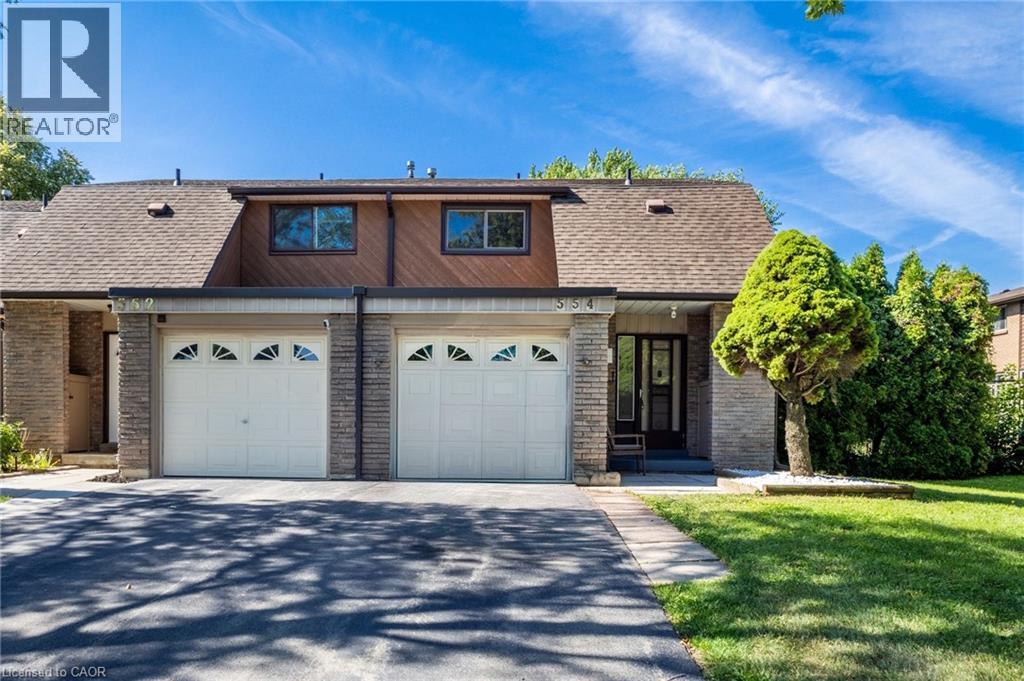
554 Pinedale Avenue
Burlington, Ontario
Welcome to 554 Pinedale Avenue—a charming 3-bedroom END UNIT townhome with Rare DRIVEWAY PARKING for 2 CARS nestled amongst mature trees in a high-demand, family-friendly neighbourhood in south-east Burlington. Enjoy added privacy with neighbours on only one side. Inside, natural light streams through the large living room window & patio doors, offering a lovely view of the very private and quaint tree-lined patio with access to side yard common area - a perfect space for relaxing or entertaining, complete with a gas line for your BBQ. Large kitchen provides abundant cupboard space and additional pantry cupboard. Thoughtful updates include newer flooring on the main level, along with updated cabinetry and lighting in the bathrooms. Additional living space in the basement includes a family room, office space, laundry, and ample storage. Spacious garage includes workbenches, and don’t miss the separate convenient outdoor storage closet for recycling and garbage bins. All this in a fantastic location close to parks, trails, schools, transit, and shopping. (id:62616)
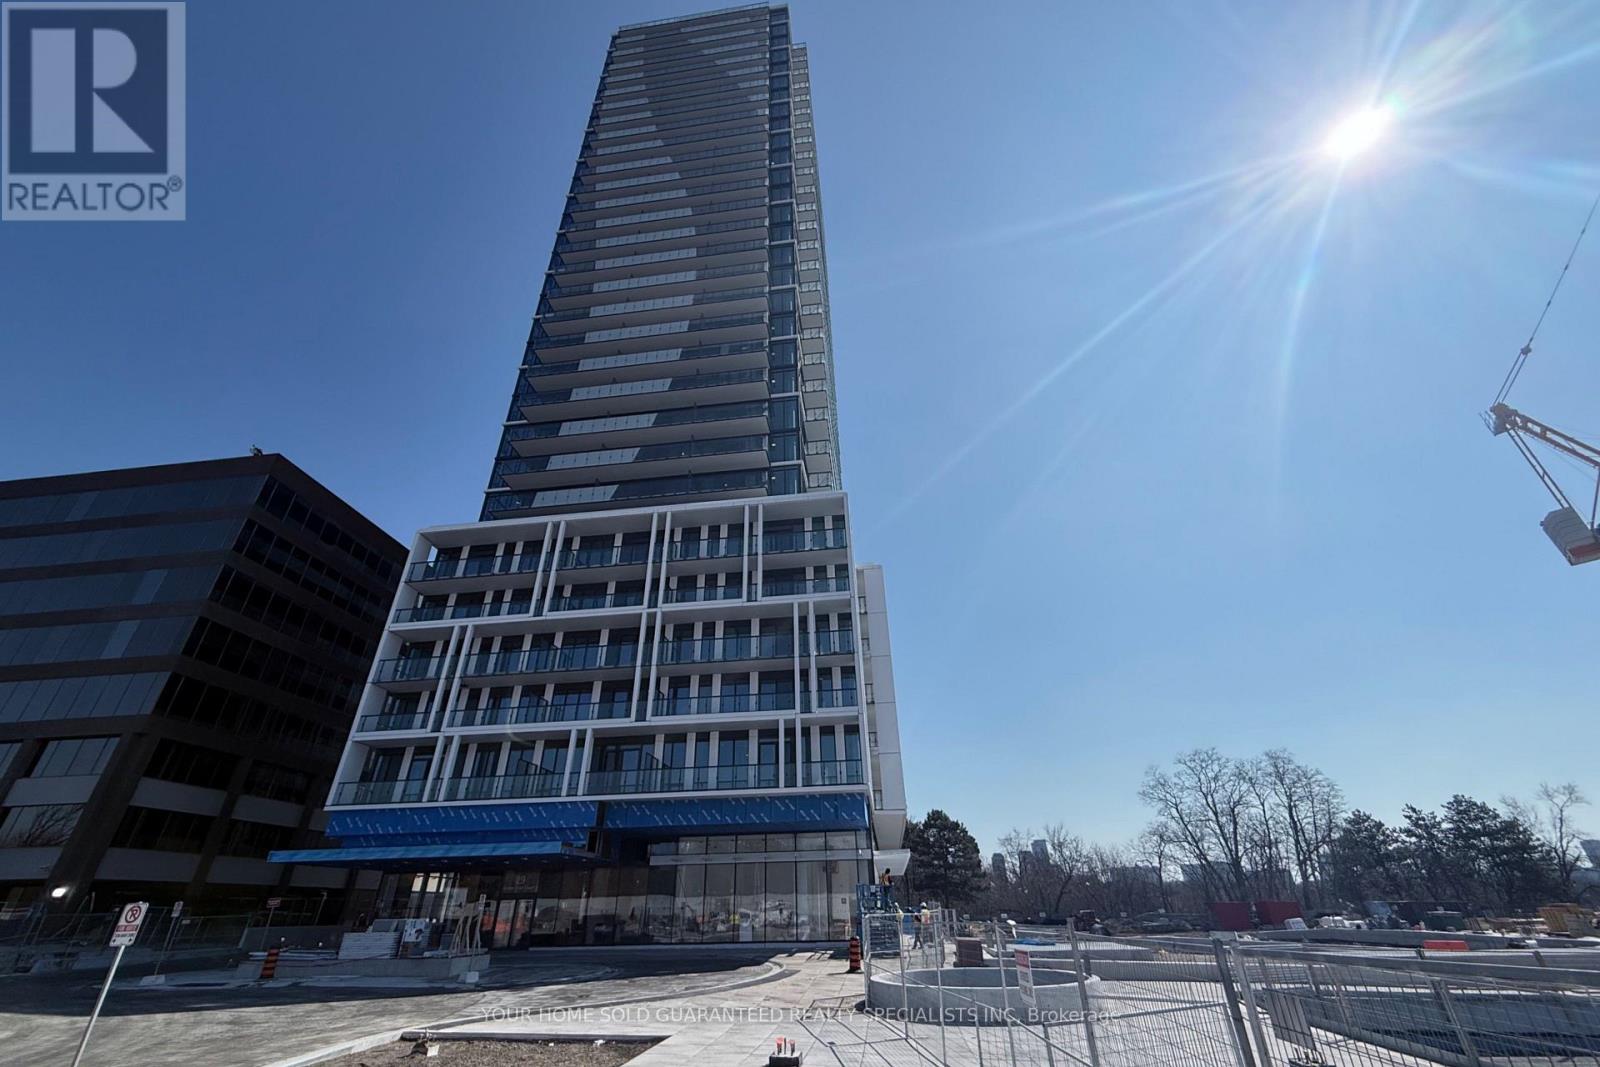
1009 - 29 Green Trail Court
Toronto, Ontario
Experience elevated urban living in this beautifully designed 2-bedroom + den residence at Central Park Condo. This west-facing unit is bathed in natural light, offering stunning sunset views and a warm, inviting ambiance throughout. The thoughtfully laid-out floor plan features two spacious bedrooms, a versatile den perfect for a home office or guest space, and an open-concept living and dining area ideal for both relaxing and entertaining. The modern kitchen is equipped with sleek cabinetry, quality finishes, and ample storage, seamlessly blending style and functionality. Functional customized closet. Enjoy floor-to-ceiling windows, a private balcony to take in unobstructed west views, and a well-balanced layout that maximizes both comfort and privacy. Located in a highly sought-after community, residents will benefit from premium amenities Calling all nature lovers- convenient access to parks, Don River, Trails, shopping, transit, and everyday essentials. Parking included. (id:62616)
3202 - 8 York Street
Toronto, Ontario
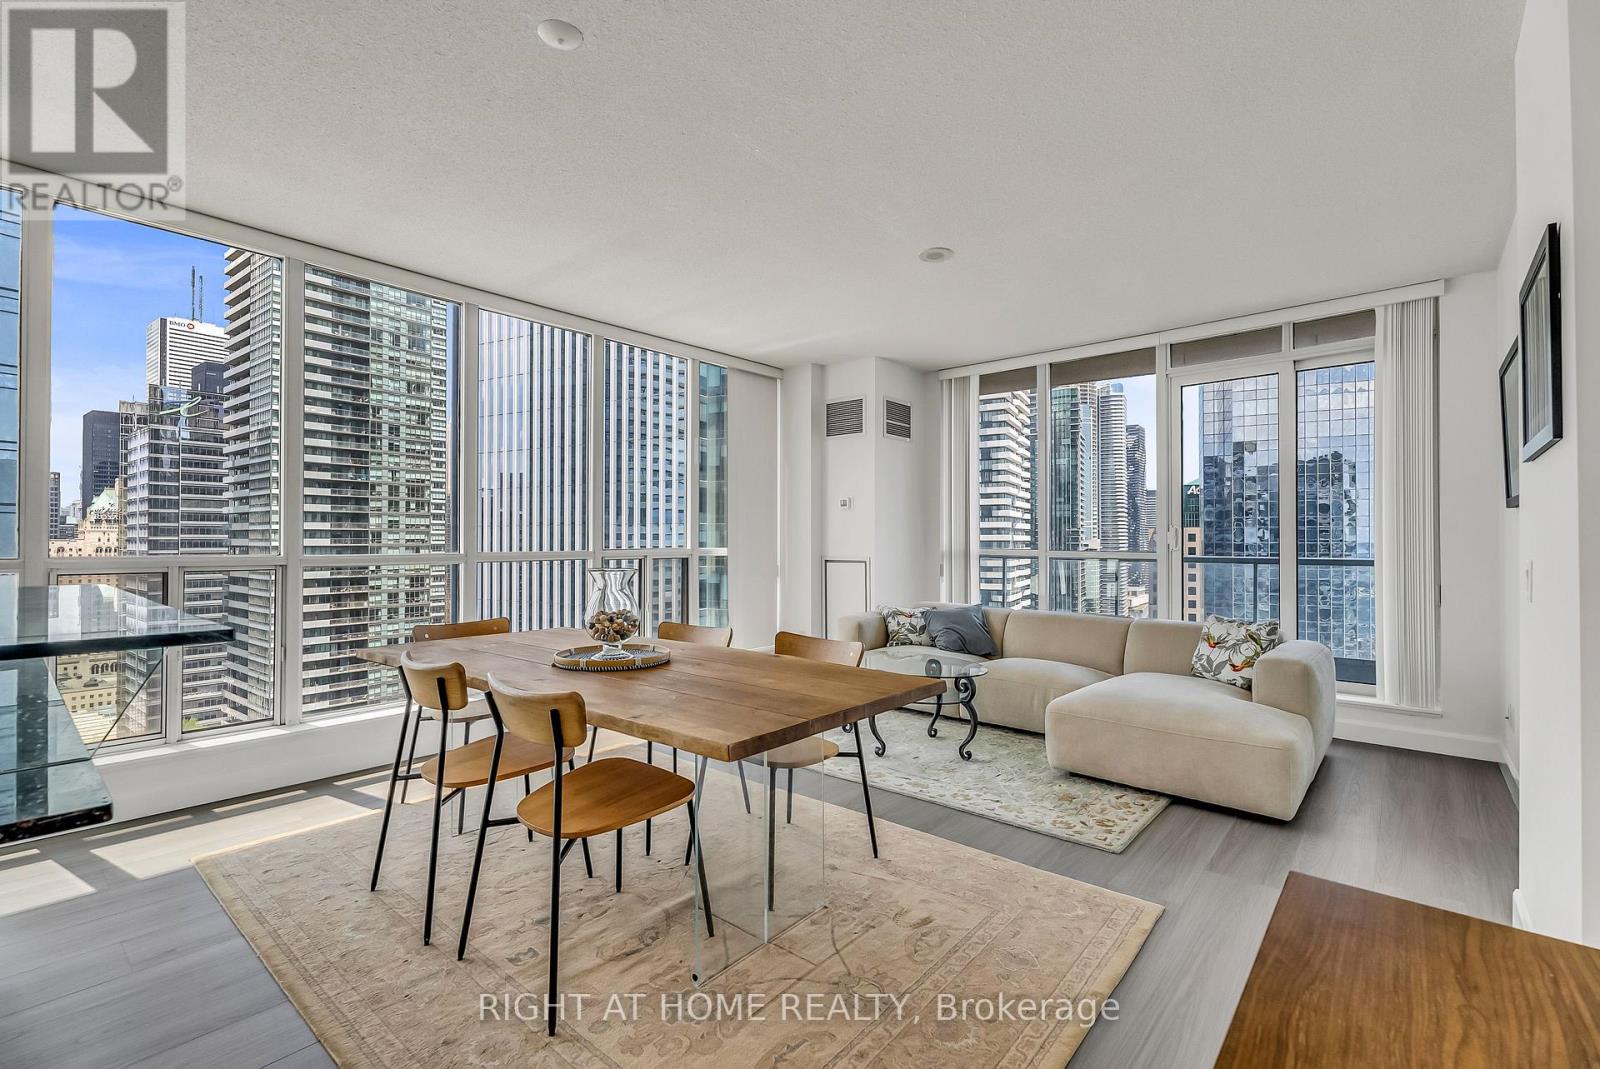
**Photos are from a previous listing. Furnishings differ but the property shows exceptionally well. Tenants have provided their notice to vacate on May 31, 2026** Stylish, well appointed, and in a prime location!! Spacious layouts like this are hard to come across - this inviting living space allows for multiple seating arrangements and a full size dining table, with natural sunlight pouring into the unit. Enjoy panoramic city views that deliver a true "wow" moment every time you step into the kitchen for your morning coffee. Experience vibrant waterfront living year-round, with skating, concerts, marina access, kayaking, and so much more! Includes one parking space conveniently located on P1, close to the elevators, along with ample storage space within the unit. Unbeatable convenience with access to the PATH and just moments from Union Station, the UP Express, Scotiabank Arena, and the Financial District. Building amenities include an indoor/outdoor pool, fitness centre, sauna, party room, guest suites, and 24-hour concierge. Take advantage of this market and secure an exceptional unit that truly embodies downtown living with a calming lakeside vibe!! (id:62616)
25 Oriole Crescent
Port Colborne, Ontario
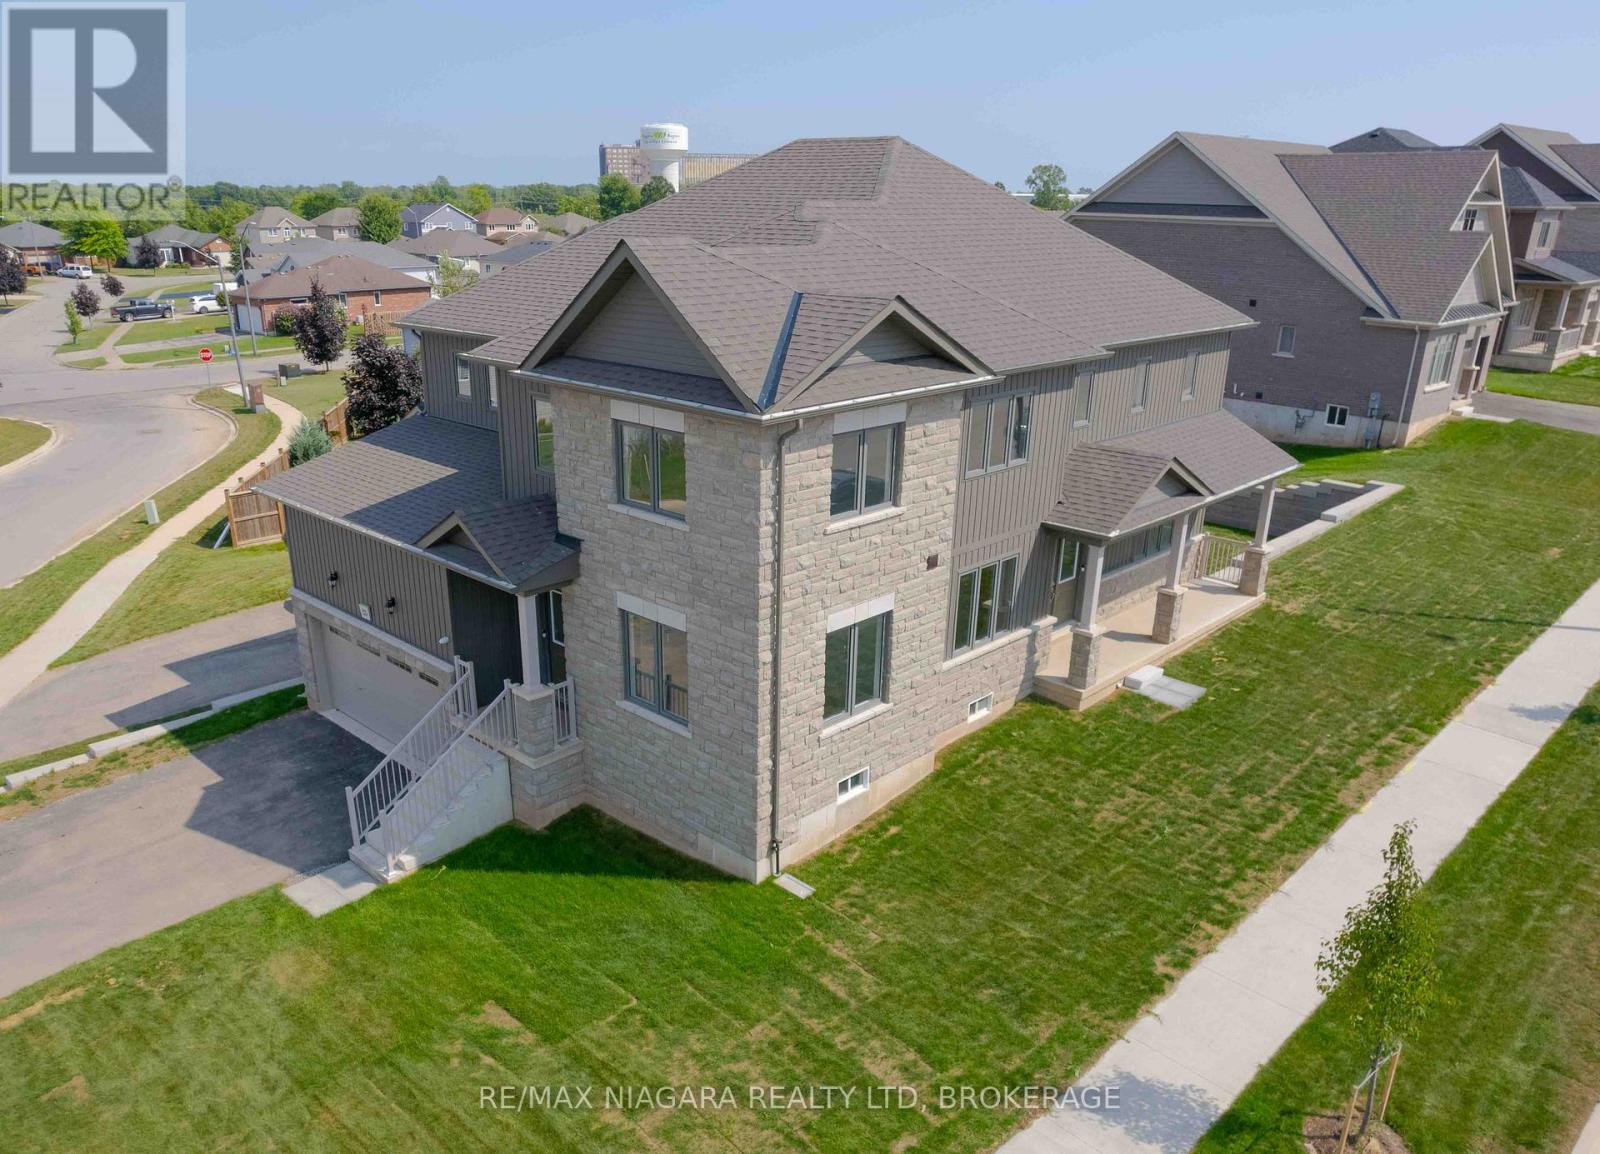
Absolutely stunning 2 Storey corner lot home boasting 3392 sqft of modern ready for your family to grow! Introducing 'The Sunrise' model built by Pine Glen Homes in 2023! Offering 5 generously sized bedrooms and 4 well-appointed bathrooms, there's ample room for everyone to have their own space. The open floor plan encourages effortless flow between the living, dining, and kitchen areas, making it perfect for both everyday living and entertaining. A dedicated home office or study area provides a quiet spot for remote work or homework, while the spacious family room offers a cozy retreat for movie nights or relaxation. The contemporary kitchen features plenty of cabinets for storage, a large kitchen island to prep meals and enjoy breakfast before starting the day, and catering to the needs of both casual cooks and gourmet chefs. Step outside to a backyard that's perfect for playtime, gardening, or hosting summer barbecues. Retreat upstairs where you'll be impressed by the primary bedroom packed with an en-suite bathroom and ample closet space. Four additional bedrooms provides your family the flexibility for guests, children, or hobby rooms! This home is not just a place to live but a space where you can truly find balance between work, play and expand your horizons. The unfinished basement has 8ft ceilings to which you can add a home gym, additional work area, or finish the space to form your own in-law suite. Every detail has been thoughtfully designed to accommodate your family's needs. Discover how 25 Oriole Crescent will become the perfect setting for your next chapter! (id:62616)
17 Rhodes Court
Pelham, Ontario
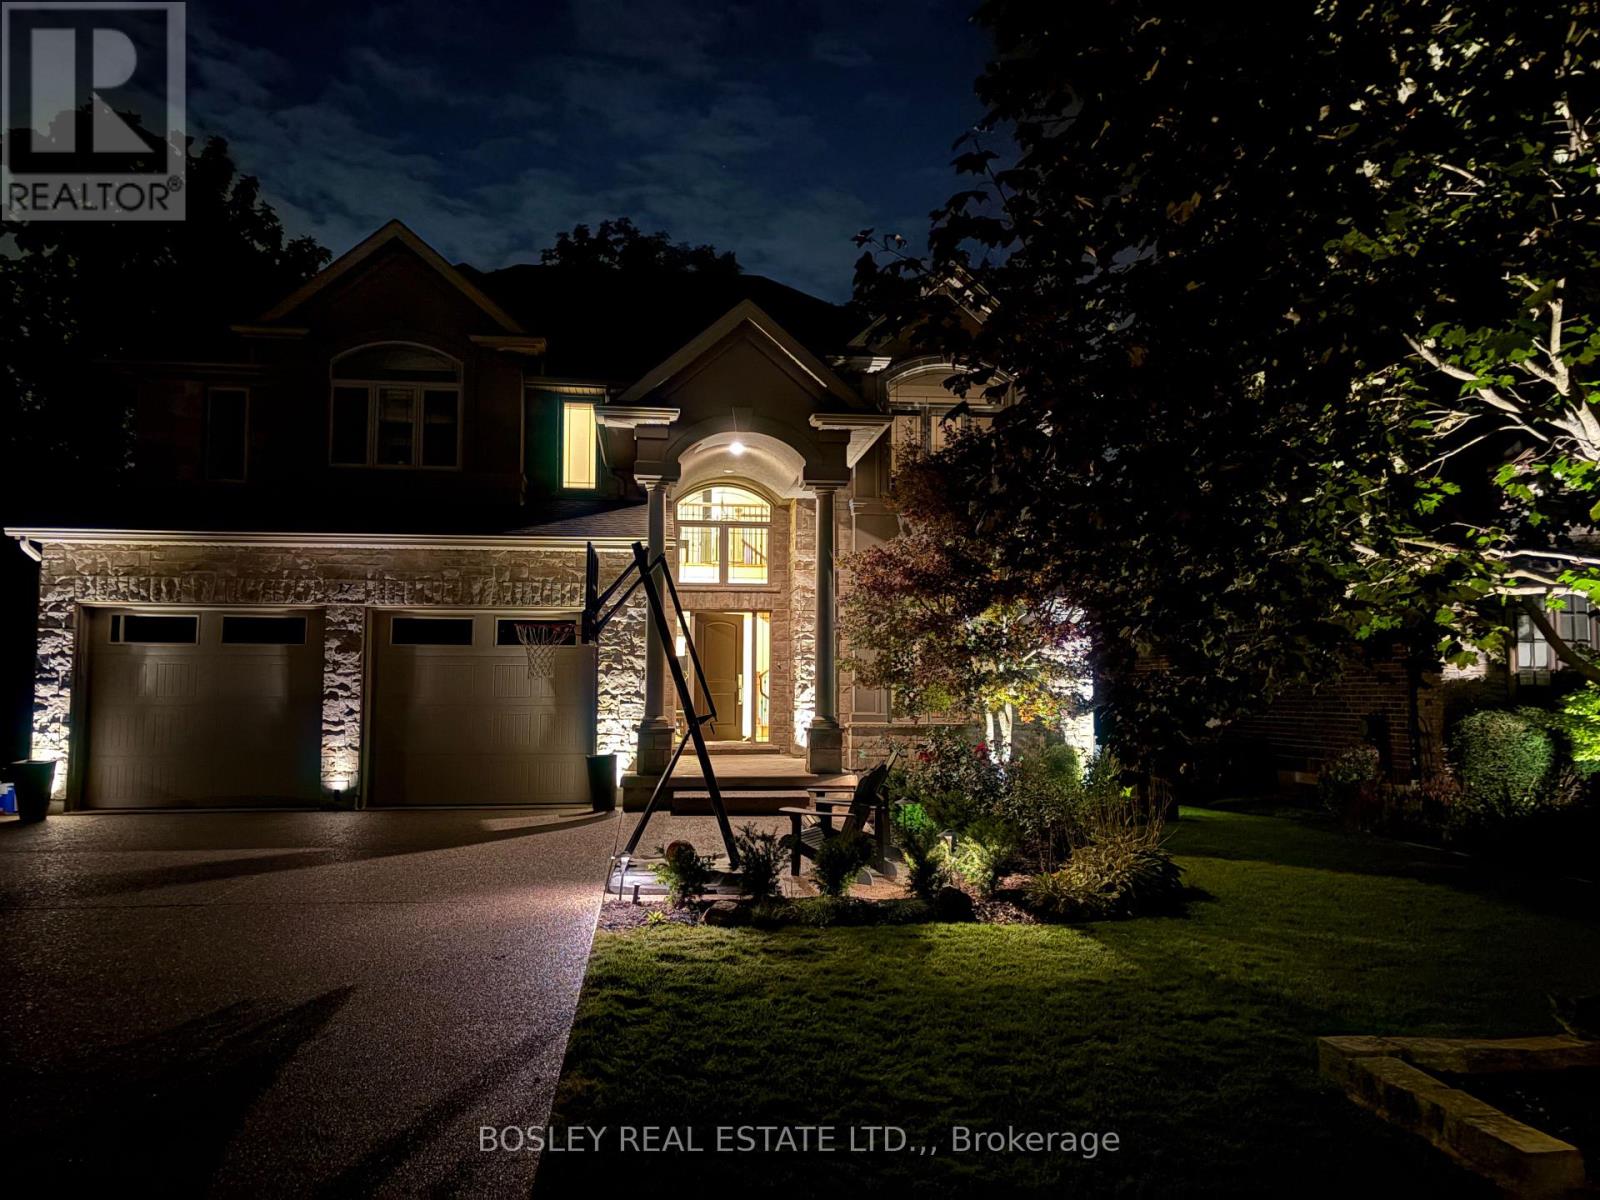
Welcome to 17 Rhodes Crescent in beautiful Fonthill - an exceptional executive home tucked away on a quiet cul-de-sac with no through traffic. Backing onto a serene ravine and located just one block from a playground and park, and close to excellent schools, this property offers the perfect blend of privacy, luxury, and family-friendly convenience. Boasting approximately 3,400 sq. ft. of finished living space, this impressive two-storey home features 5 spacious bedrooms and 4 full bathrooms. Oversized principal rooms provide ample space for both everyday living and entertaining. The main level offers expansive living and dining areas, a generous family room, and a well-appointed kitchen with abundant cabinetry and workspace. Large windows invite natural light while showcasing beautiful backyard and ravine views. Upstairs, the oversized bedrooms include a luxurious primary retreat complete with a walk-in closet and spacious ensuite. The fully finished lower level expands your living space even further, ideal for a recreation room, media space, gym, or in-law potential. Step outside to your private backyard oasis. The spa-inspired inground saltwater pool was built by Boldt Pools and thoughtfully designed landscaping by DeKorte Landscape Design. Professionally maintained grounds and an inground sprinkler system enhance the property, while the ravine backdrop provides exceptional privacy and tranquility. Highlights include: 5 bedrooms, 4 bathrooms, approximately 3,400 sq. ft. of finished living space, fully finished on all levels, resort-style saltwater pool, sprinkler system, ravine lot, quiet cul-de-sac location, and close proximity to parks and schools. This is refined executive family living in one of Fonthill's most desirable neighbourhoods. (id:62616)
Unit #2 - 18 Wakil Drive
St. Catharines, Ontario
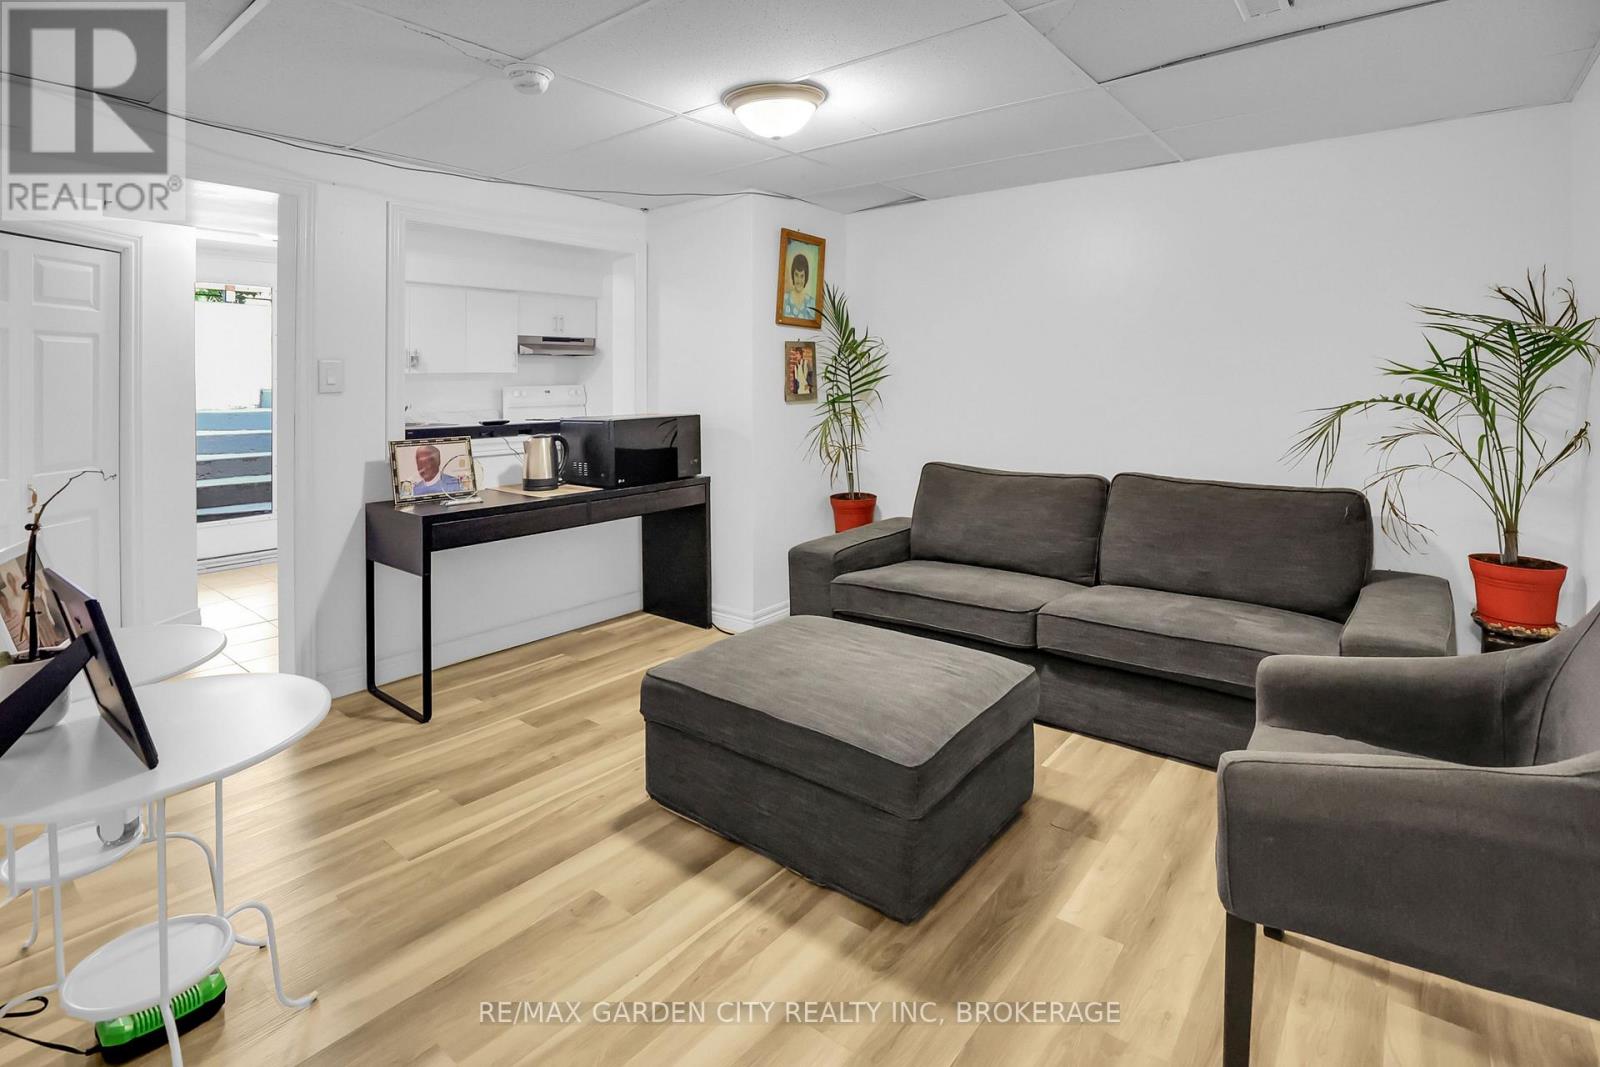
Welcome to this bright and well-maintained 1-bedroom basement unit located in the highly sought-after Glenridge neighbourhood, just minutes from Brock University. This unit features a private, separate entrance, a clean and functional kitchen with full-size appliances, and a comfortable open-concept living space with updated flooring throughout. The bedroom is spacious and inviting, complemented by a modern 3-piece bathroom with a sleek finish. The layout offers great flow and privacy, making it an ideal option for a single professional or student looking for a quiet, well-kept space in a great location. Enjoy access to shared laundry, a large backyard setting, and close proximity to parks, transit, shopping, and everyday amenities. Tenants are responsible for 25% of all utilities. (id:62616)