
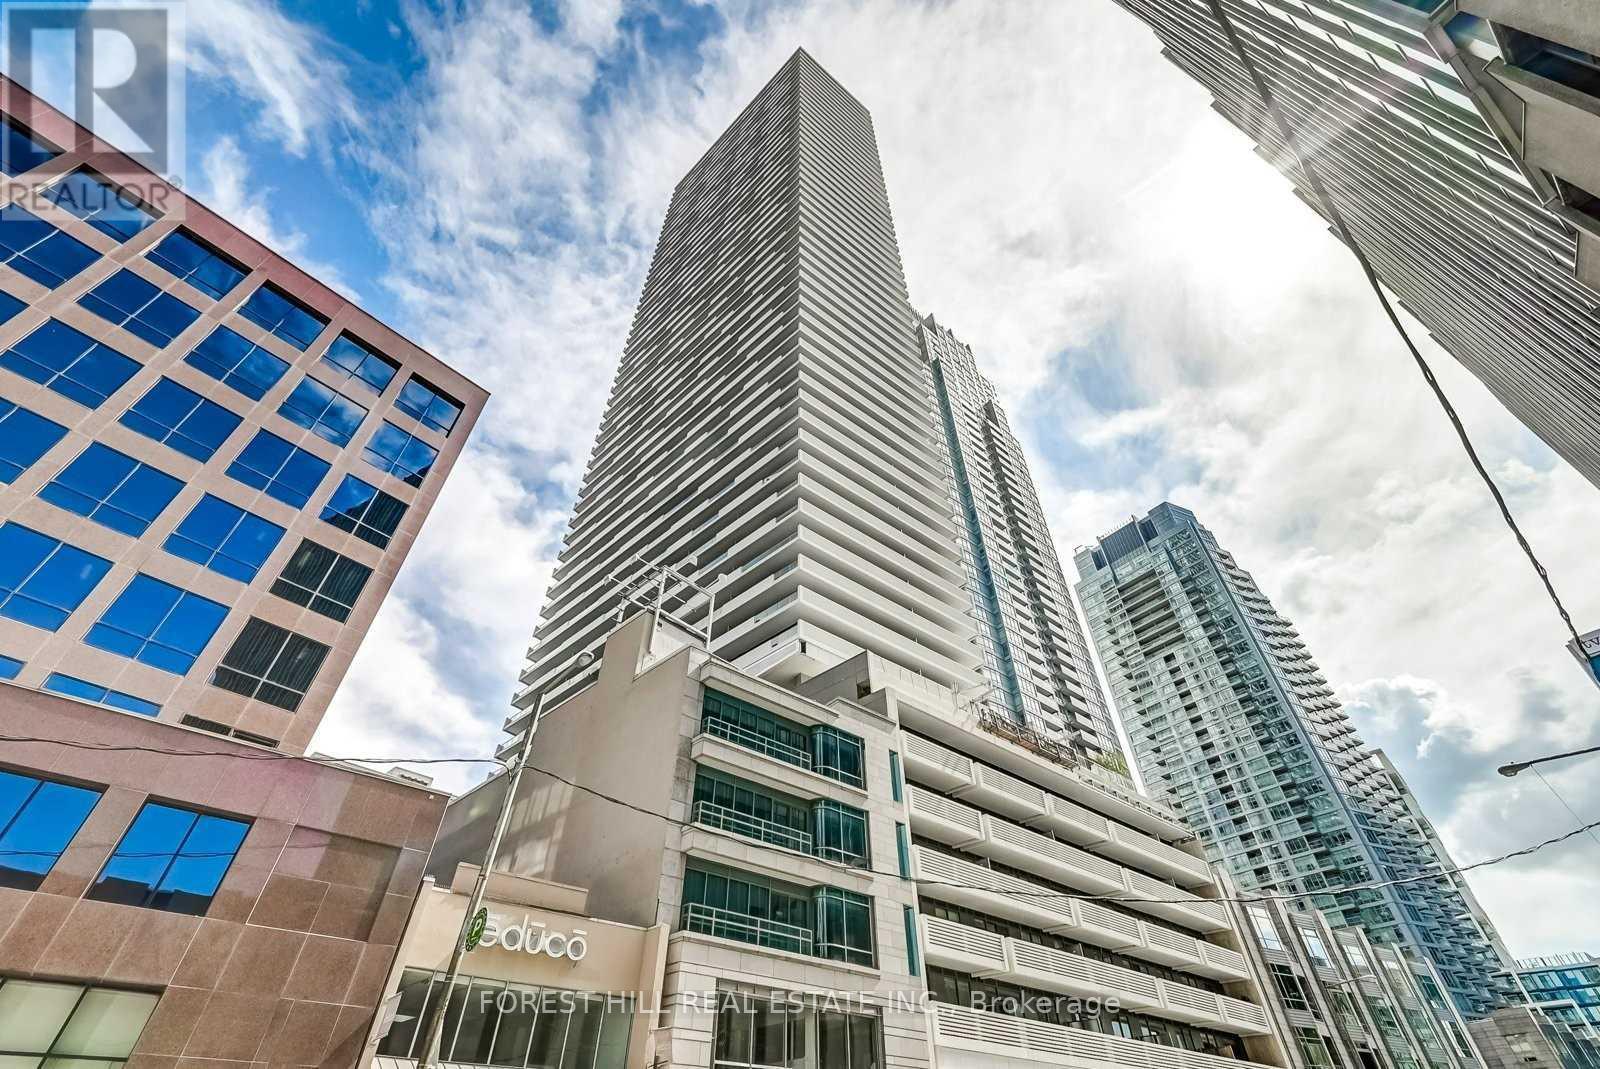
5703 - 2221 Yonge Street
Toronto, Ontario
Don't miss this opportunity to live on one of the Penthouse floors in this luxury building at the Heart Of Yonge/Eglinton. Open concept layout for easy living! 9 Ft Ceilings with Floor to Ceiling Windows and spectacular south unobstructed views of the City. Fabulous Amenities Include 24 Hr Concierge, Fitness Centre, Spa, Outdoor Lounge Area With BBQ. Steps To Subway, Shopping, Restaurants And All That Yonge/Eglinton Has To Offer! Starbucks In Lobby. Locker Available For $50/Month, Valet Parking only Available For $250/Month. (id:62616)
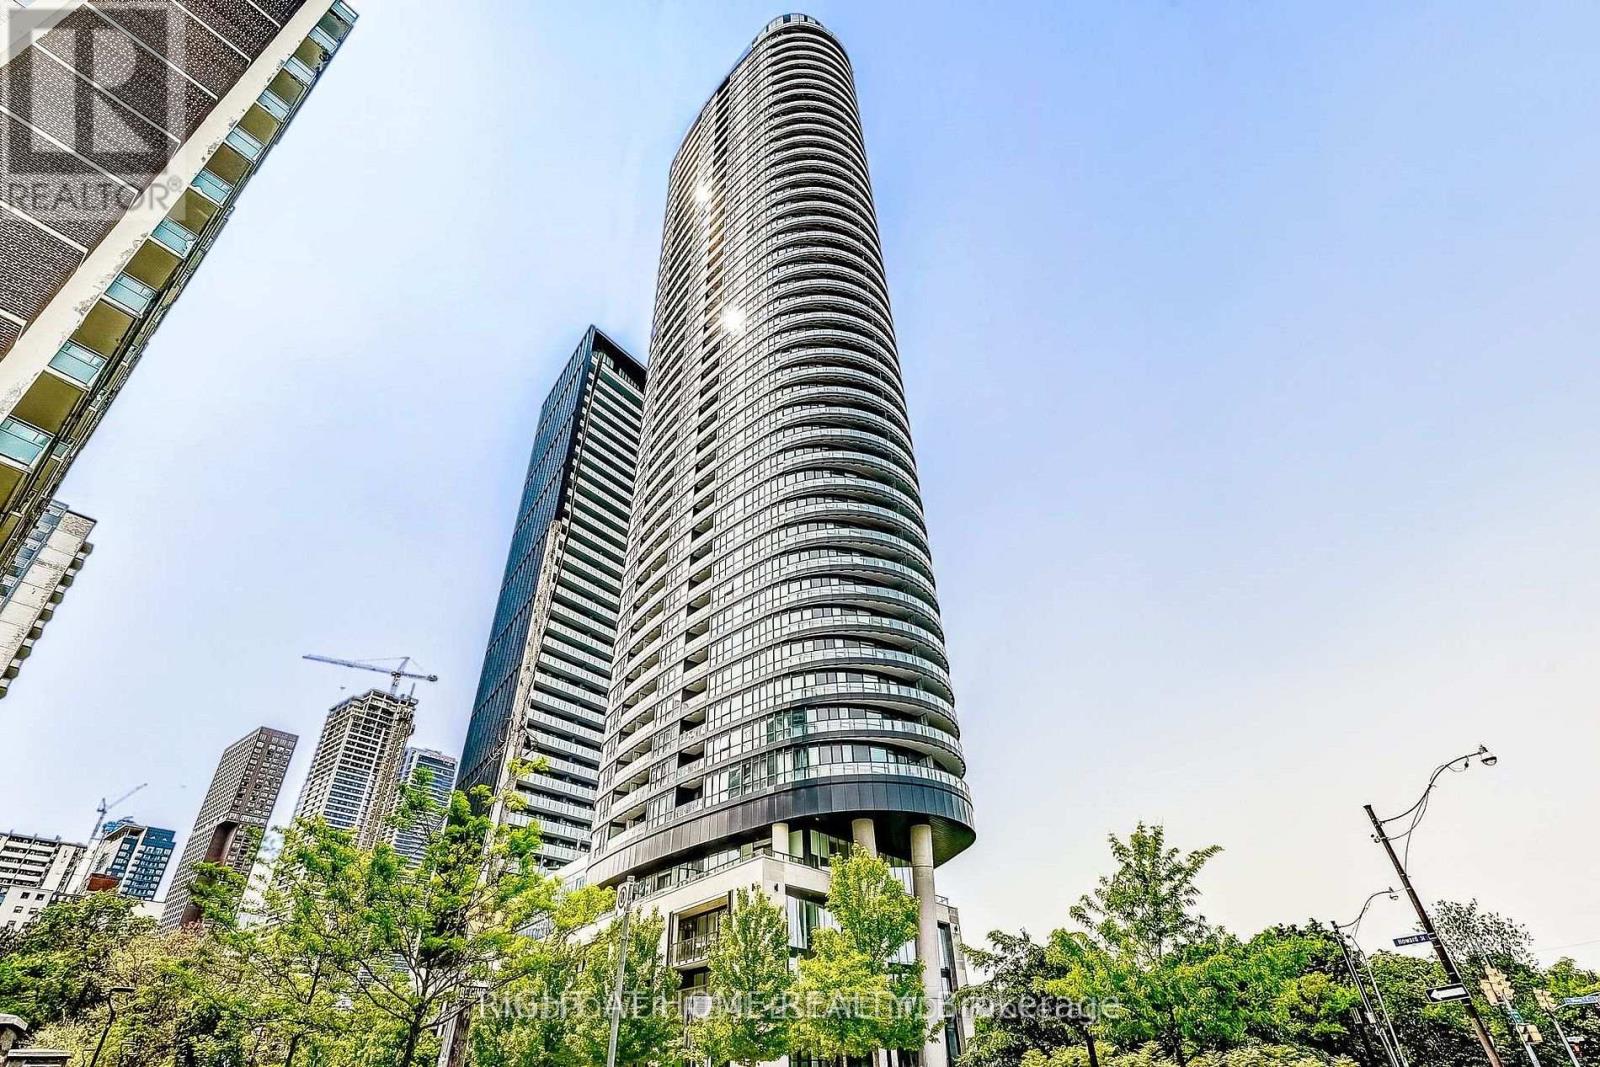
2416 - 585 Bloor Street E
Toronto, Ontario
Luxurious Tridel Via Bloor Studio Bedroom Suite ideal for professionals or student. Modern Stylish designed unit with open view of Rosedale Ravine. Bright and airy with floor to ceiling windows. This suite comes with fully equipped Keyless Entry, Energy-Efficient 5-star Modern Kitchen, Quartz countertop, contemporary soft close cabinetry. Steps to Castle Frank Subway Station, Yorkville Shopping and Restaurants, Parks, and easy access to DVP. Enjoy top-tier amenities including Gym, Outdoor pool, and 24 hrs concierge. (id:62616)
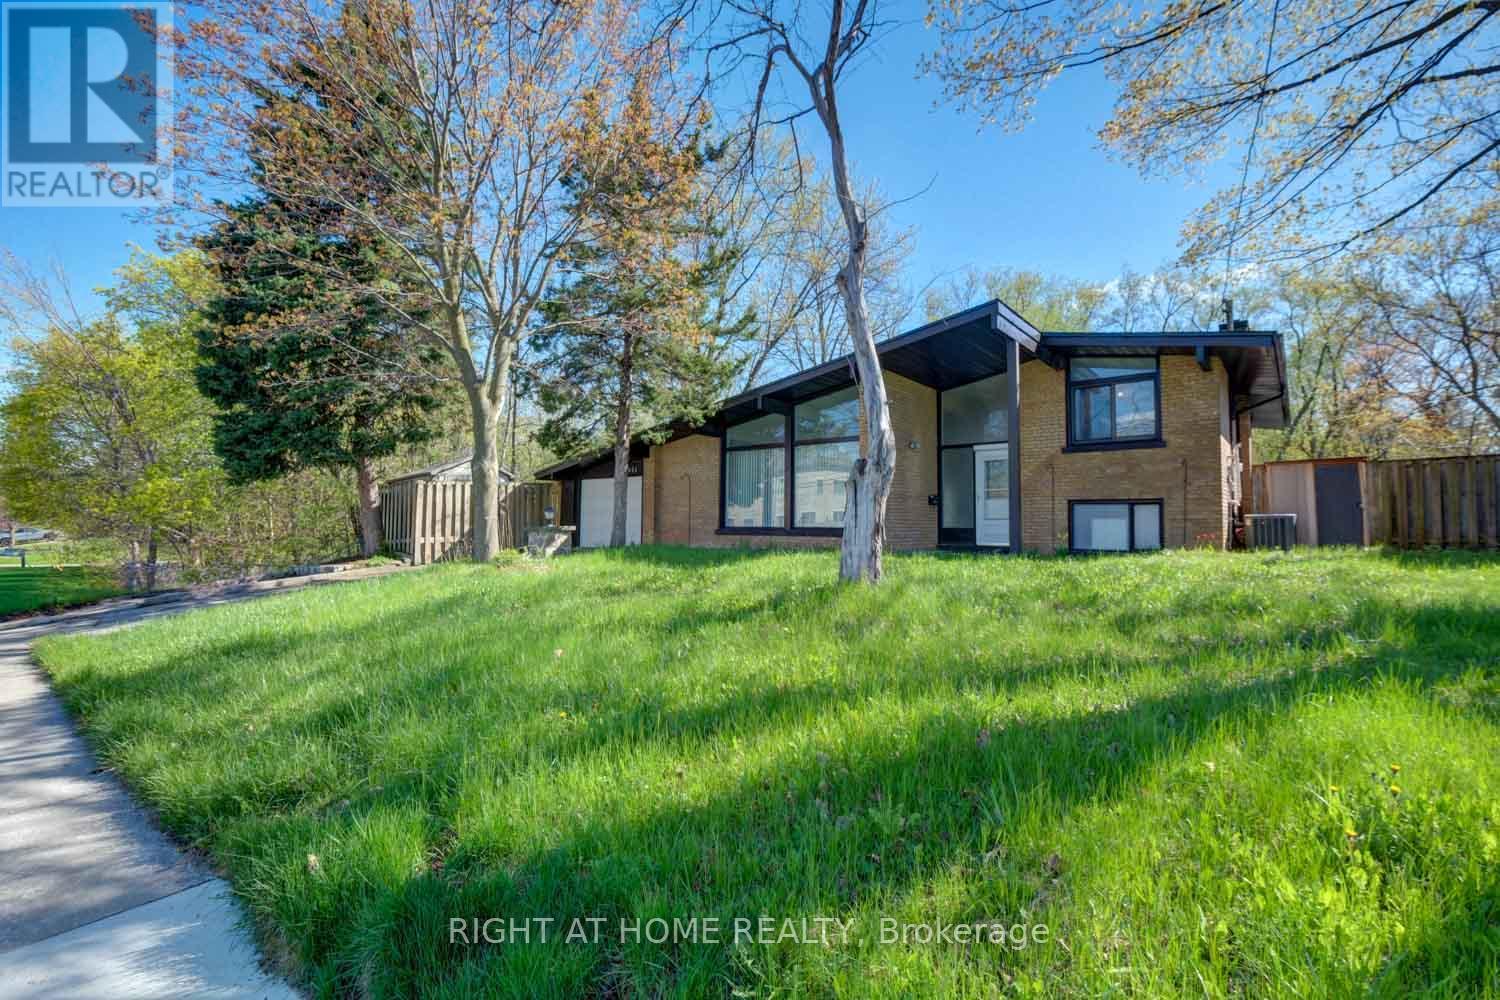
931 Willowdale Avenue
Toronto, Ontario
Rare Ravine Property In The Highly Desirable Newtonbrook Community. Bright And Spacious Home Featuring A Functional Layout, Large Windows, High Ceilings, And Plenty Of Natural Light Throughout. Excellent Opportunity To Renovate, Invest, Or Build Your Dream Custom Home Surrounded By Multi-Million Dollar Residences. Private Fenced Backyard With Large Deck And Inground Pool Backing Onto Ravine Setting. Conveniently Located Close To Parks, Shopping, Restaurants, Transit, Yonge/Finch Subway & Bus Terminal, Avondale Secondary School, And Other Major Ameniti (id:62616)
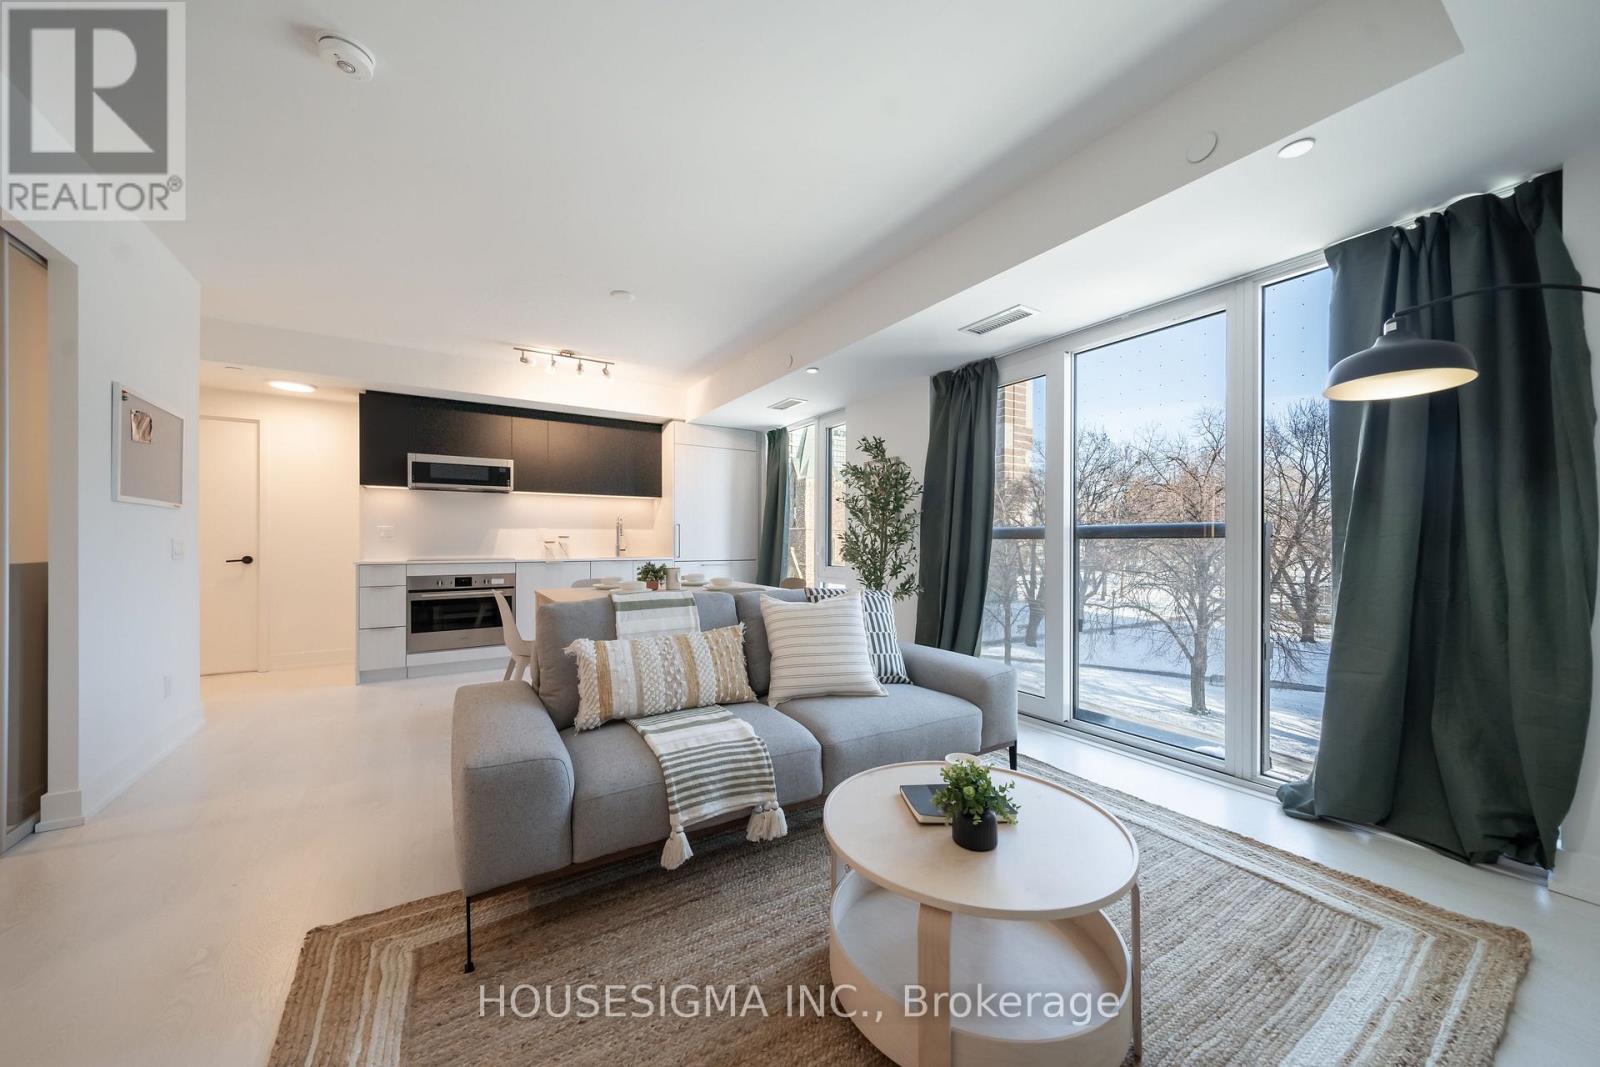
214 - 308 Jarvis Street
Toronto, Ontario
Massive Furnished Condo In The Heart Of Downtown Toronto. Stunning & Functional Furniture Included In The Rent. Perfect For 4 Student Roommates. Conveniently Located Steps Away From TMU, This Condo Includes All The Best Amenities Including: Gym, Coffee Bar, Library, Media/E-Sports Lounge, Workroom, Rooftop Terrace W/BBQ, Party Room & More! (id:62616)
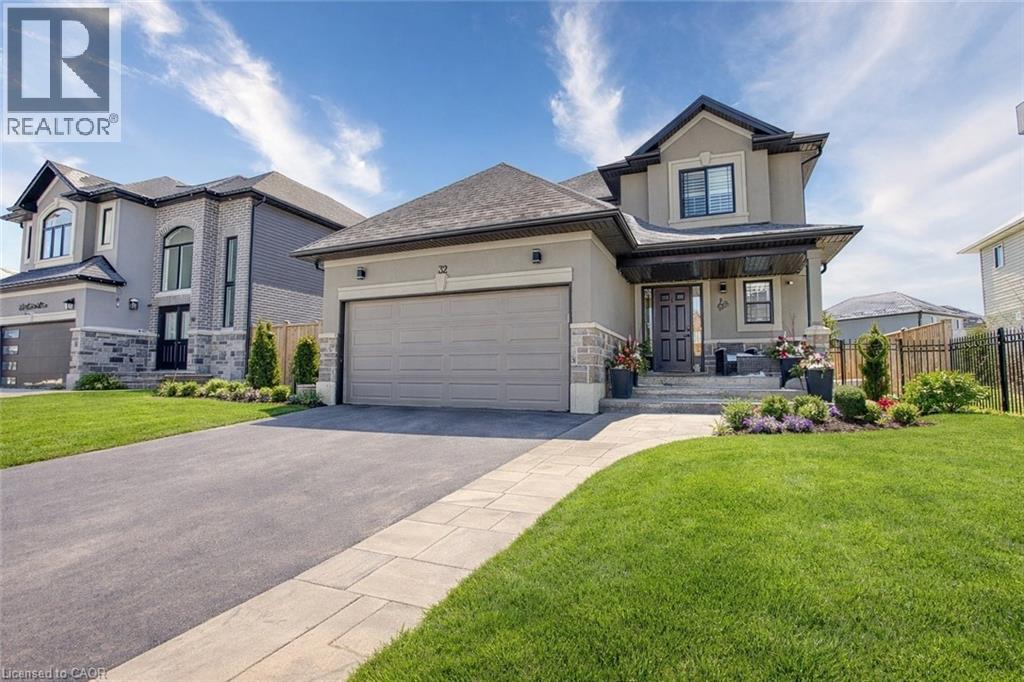
32 Hudson Drive
Cayuga, Ontario
Welcome to 32 Hudson Drive, a beautifully finished home located in a great Cayuga neighbourhood, offering the perfect blend of modern design, functionality, and outdoor living. Finished with contemporary touches throughout, this move-in ready property is ideal for families and entertainers alike. The home is set near two schools and a local ice rink, making it a fantastic choice for growing families. The basement includes a rough-in, offering excellent potential for future customization and added living space. Step outside to a true backyard retreat featuring a heated in-ground pool with an upgraded liner, surrounded by professional hardscaping and custom concrete work at both the front and rear of the property. The professionally landscaped grounds create a polished, low-maintenance outdoor space perfect for summer entertaining or relaxing evenings at home. Located in a family-friendly area surrounded by quality homes, 32 Hudson Drive delivers exceptional curb appeal, thoughtful upgrades, and long-term potential — a turnkey opportunity in the heart of Cayuga. (id:62616)
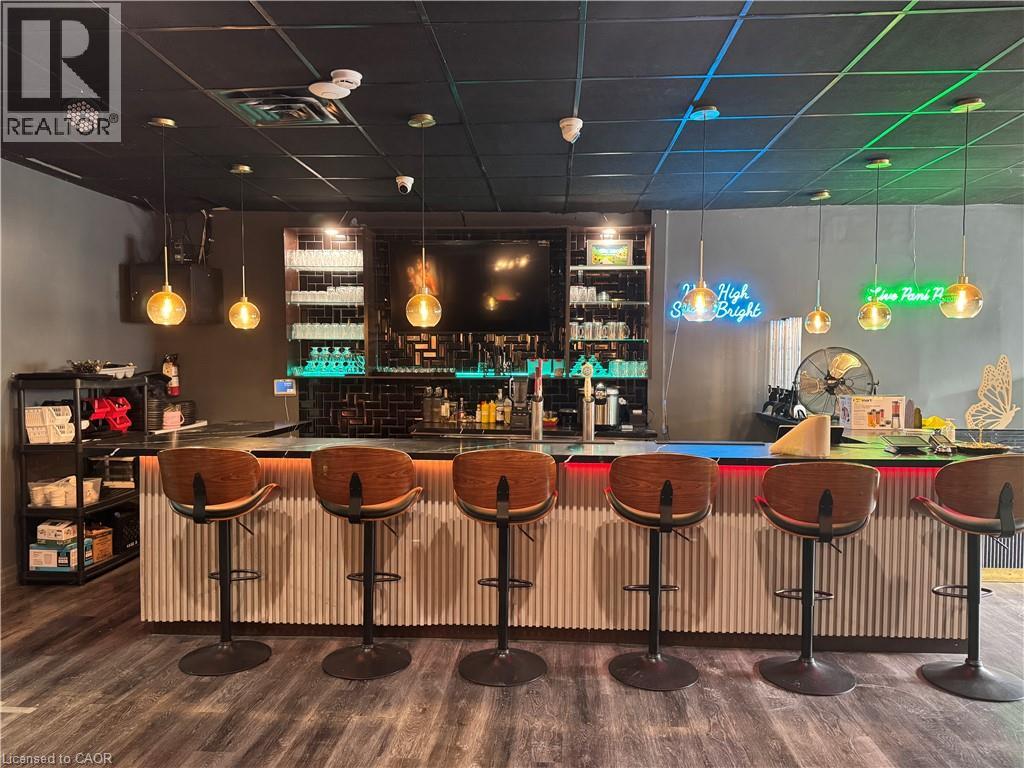
6092 Main Street
Niagara Falls, Ontario
Prime opportunity to acquire a 2,400 sq. ft. restaurant in a high-traffic area near Niagara Falls. Located steps from a popular dining destination, this space offers strong footfall, private parking, and excellent visibility. Ideal for dine-in, takeout, or franchise use. Serious inquiries only. (id:62616)
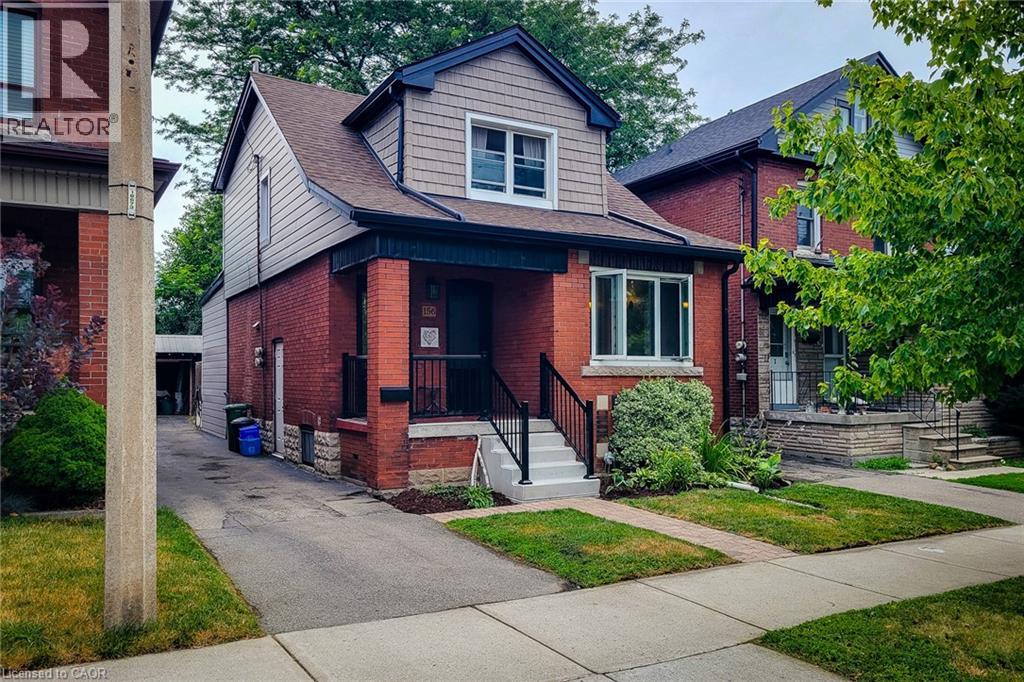
156 Park Row S
Hamilton, Ontario
Legal Duplex south of Main double brick construction. Almost one hundred thousand dollars spent bringing this to the lovely home and apt. it is now. Rewired to copper 2010. 2 separate hydro systems. Water lines copper...drains PVC. 80 Ft. deck 2018. Omni Warranty for basement water proofing. 2022 Replaced vinyl siding, soffit and fascia 2022. Replaced both front doors 2023. New boiler 2024. Main floor has 2 bedrooms both with 4 piece ensuites. Sharp living room with glass block windows framing the electric fireplace. The upper unit is a cute 1 bedroom with a 4 piece bath and an eat in kitchen. Don't miss out on this fabulous value. Live in one and rent the other! Vacant possession!! (id:62616)
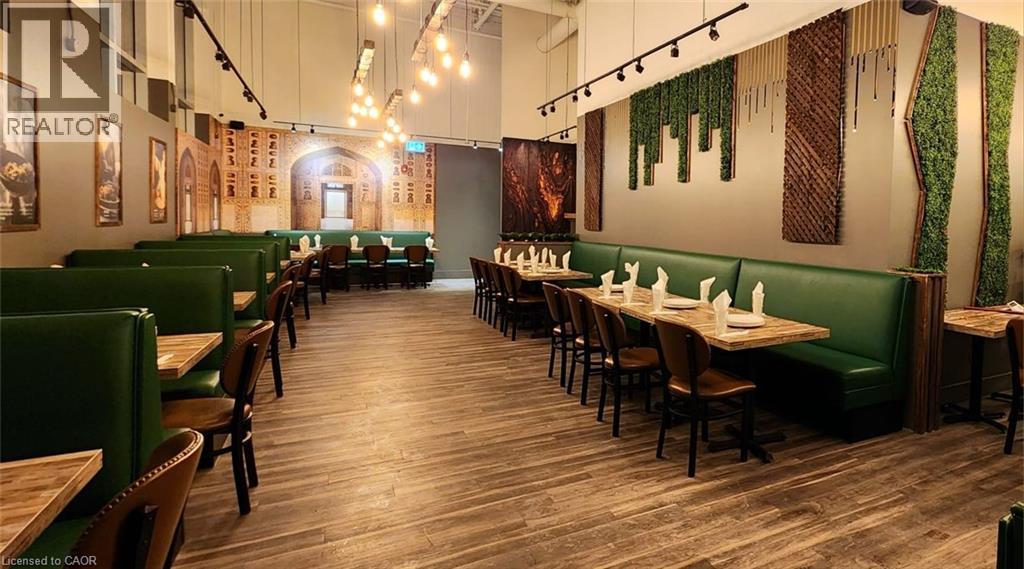
655 Parkside Drive Unit# 1
Waterloo, Ontario
Bring your own concept or assume existing franchise set up. Excellent opportunity to acquire a well-established Karahi Point Waterloo franchise in a prime high-traffic location on Northfield Dr in Waterloo. Successfully operating for over 3 years with strong brand recognition and a loyal customer base. This turnkey business offers approximately 3253 sq ft of efficiently laid out space with a fully equipped kitchen, and 106 people dine-in seating area WITH additional patio capacity of approximately 30 to 35 people. Located in a busy commercial corridor surrounded by major retailers, residential communities, and consistent foot and vehicle traffic. Ideal for owner-operators seeking a stable and scalable business. Training will be provided for a smooth transition. Do not go direct or speak to employees. (id:62616)
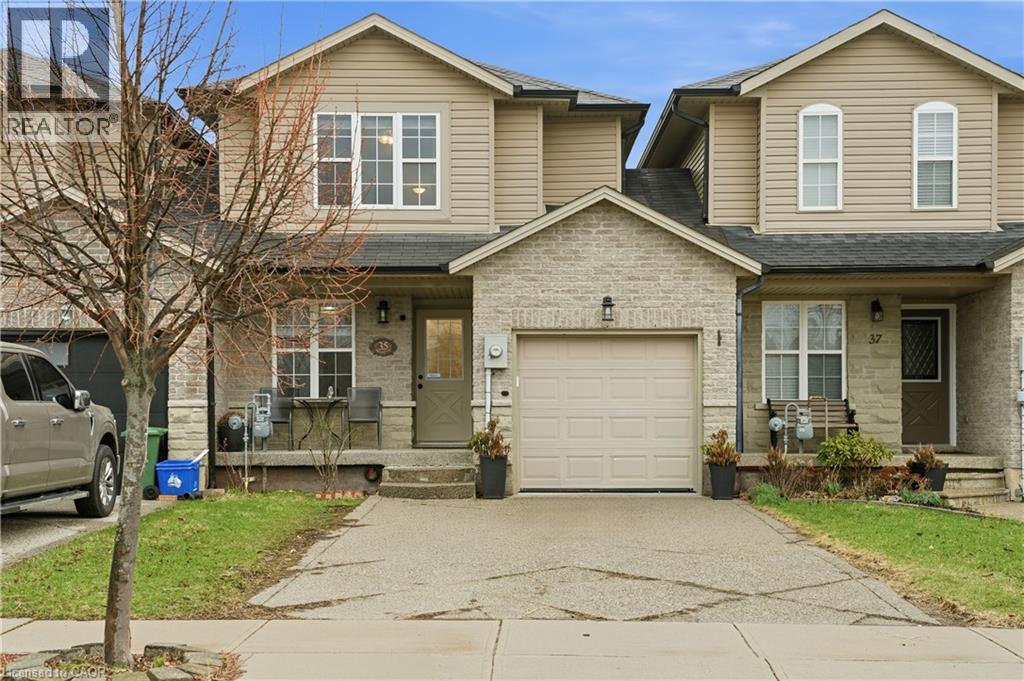
35 Thames Way
Mount Hope, Ontario
Step into your next chapter in the heart of Mount Hope, a warm, family-friendly community that has it all. Perfectly positioned for convenience and lifestyle, this home offers quick access to Highway 403 and is just minutes from the vibrant shopping and dining along Upper James Street. This beautifully designed freehold link home is connected to neighbouring properties only by the garage, offering enhanced privacy and reduced noise. Thoughtful details shine throughout, including upstairs bathrooms with windows, and direct garage access to the backyard for everyday ease. Inside, you're welcomed by a bright, open concept main floor where living, dining, and kitchen spaces blend effortlessly. Sliding doors at the rear lead to a raised deck, creating the perfect setting for summer barbecues or relaxing evenings outdoors. At the front of the home, you'll find a smart and functional two-piece powder room, and a dedicated home office, perfect for a flexible lifestyle. Upstairs, the spacious primary bedroom serves as a private retreat with an ensuite and walk-in closet, while two additional bedrooms are thoughtfully positioned on the opposite side for added privacy. A modern three-piece bathroom and a second-floor laundry room add comfort and practicality. The fully finished walkout basement is bright and versatile, offering valuable extra living space for a family room, home gym, or guest area. The double-wide driveway accommodates up to four vehicles, plus an additional spot in the garage. This is a fantastic opportunity to own a thoughtfully designed, move in ready home. (id:62616)
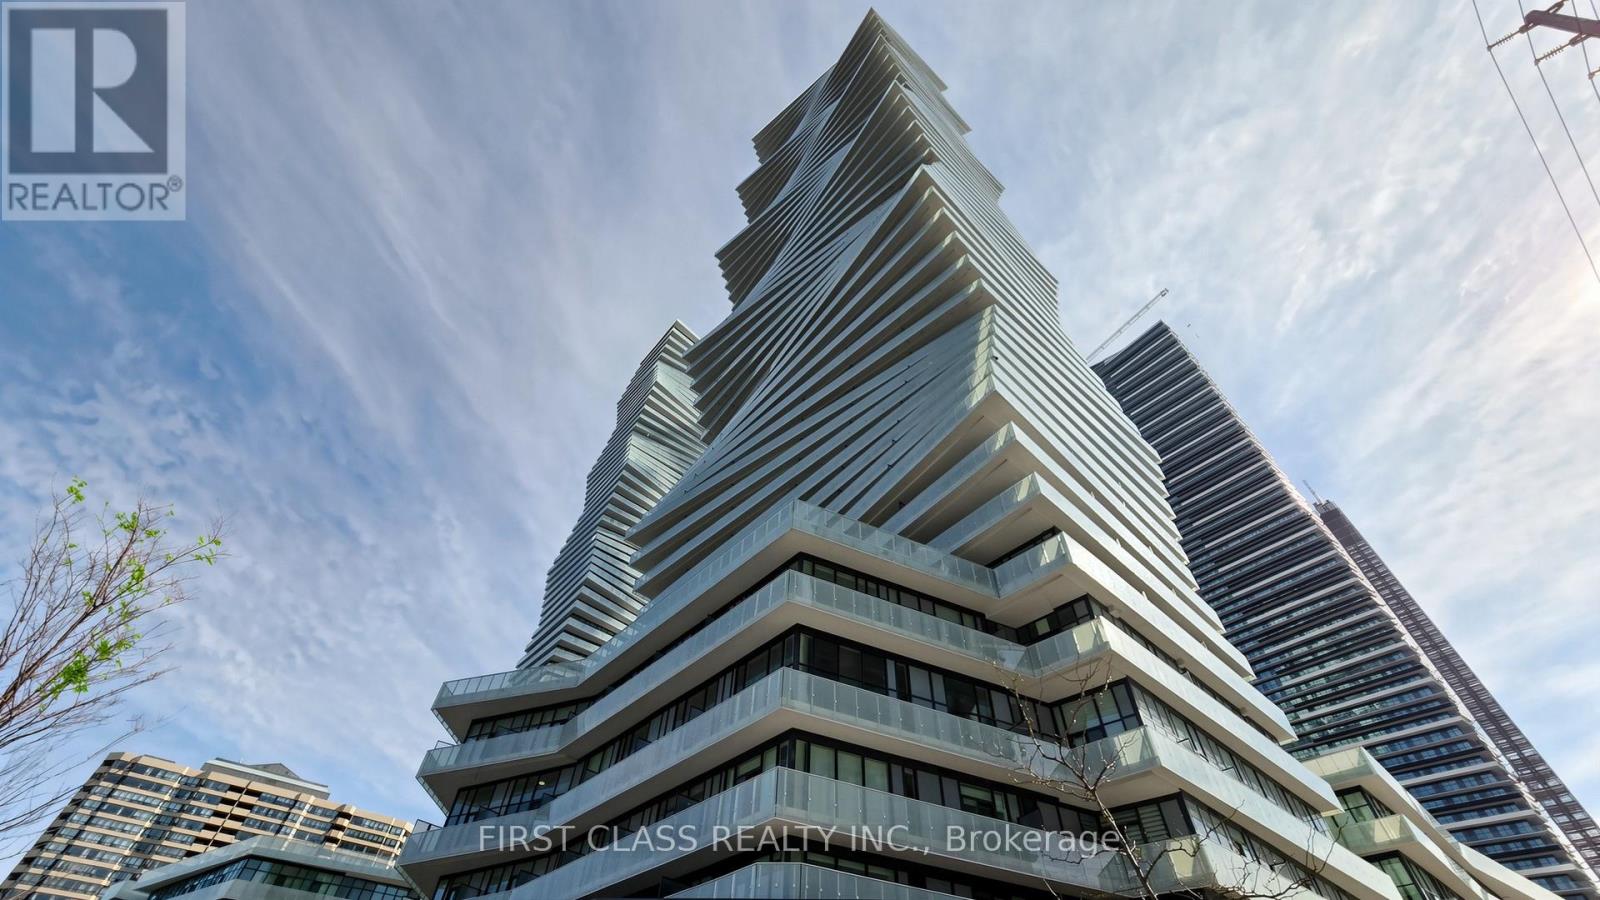
4204 - 3900 Confederation Parkway
Mississauga, Ontario
One of the best 2+1 Den floor plan in Mcity 1&2. Big Den with Window. Experience elevated urban living in this stunning suite at M City 1 in the heart of Mississauga's vibrant city centre. This bright and spacious unit features soaring 9-foot ceilings, floor-to-ceiling windows, and an open-concept layout filled with natural light. Enjoy breathtaking city views and seamless indoor-outdoor living with a generous balcony - perfect for relaxing or entertaining. Thoughtfully designed with modern finishes throughout, the versatile den offers the flexibility to be used as a home office, guest room, or additional living space. Freshly painted and move-in ready, this condo offers both style and functionality. Unbeatable location just steps from Square One Shopping Centre, public transit, Sheridan College, restaurants, grocery stores, parks, library, and Celebration Square, with easy access to Highways 401, 403, and the GO Station. A perfect blend of luxury, convenience, and urban lifestyle in one of Mississauga's most sought-after communities. (id:62616)
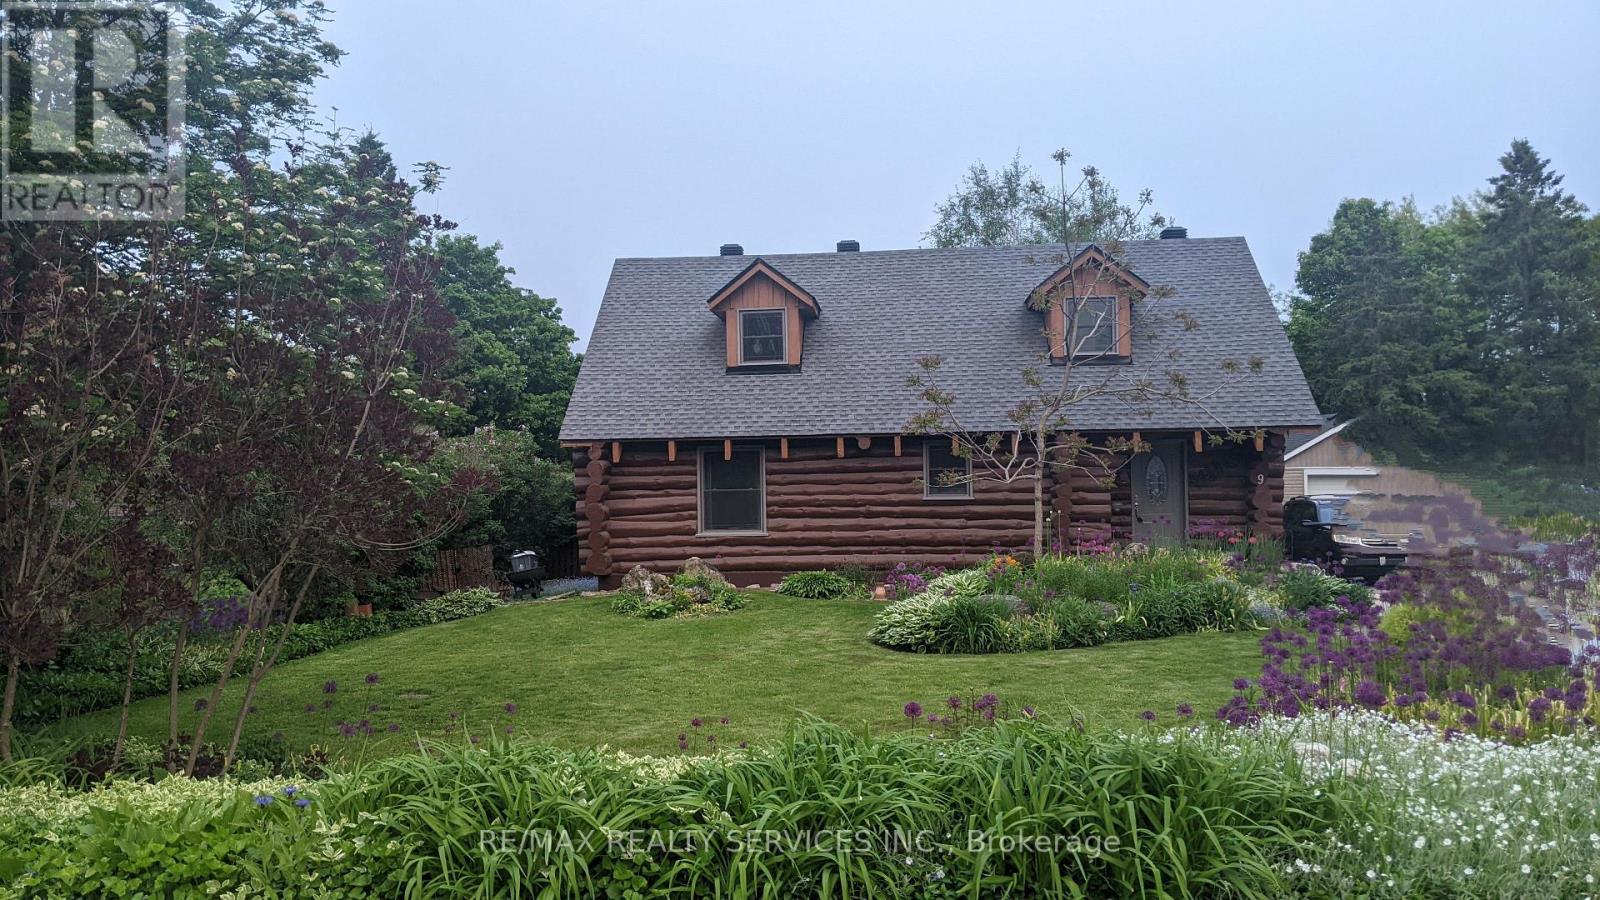
9 Orangeville Street
Erin, Ontario
Modern log home situated on 66 ft. lot on quiet street in the quaint village of Hillsburgh approximately 1 hr n/w of Toronto. Features large open concept great room with adjoining bright up to date kitchen with lots of counter space & custom cabinets plus main floor 4 pc bath. Second level loft/bedroom overlooks great room. Professionally finished lower level apartment. large above grade windows, bright open concept living room, dining room, kitchen & Spacious bedroom & 4 pcs bath. Main Floor & loft has luxury pine flooring, lower level berber carpet. Professional built cabinets through out. On Demand hot water 2020, water softner 2021, rebuilt Insulated roof 2020. 10'x10' storage garden shed & play house. Walk to shopping. (id:62616)
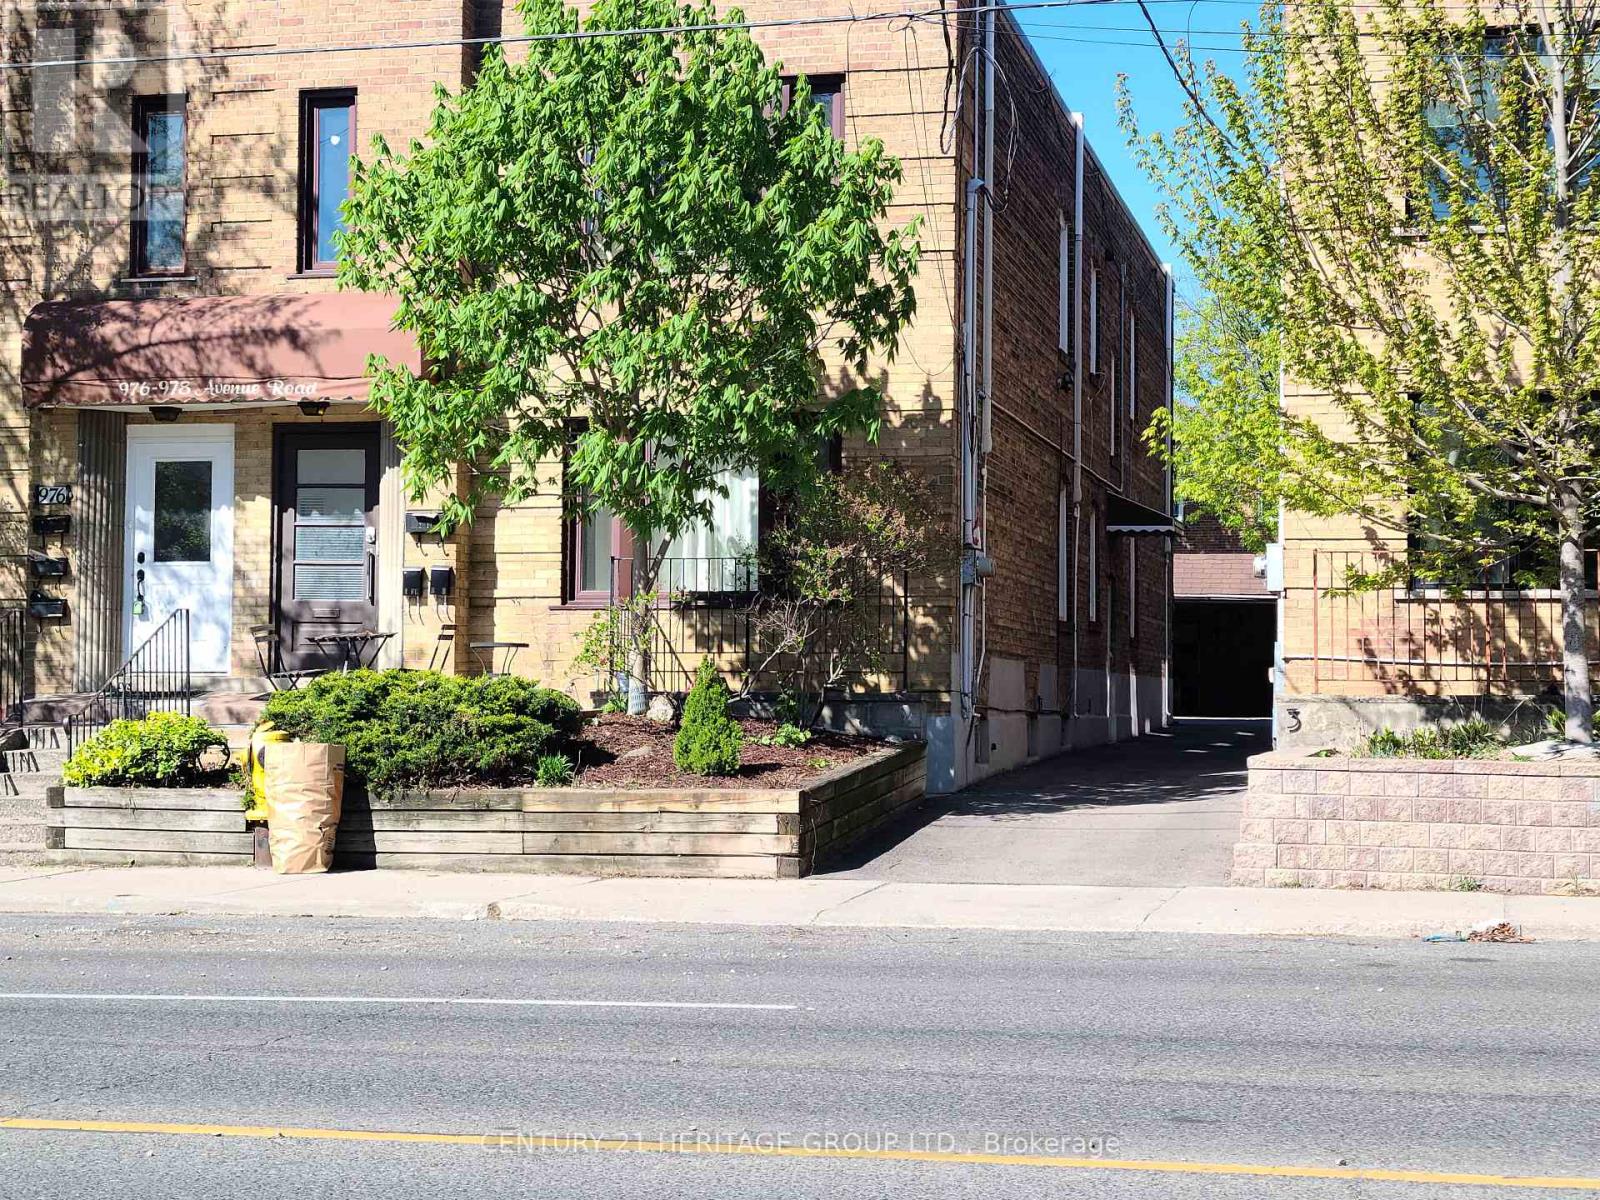
Main - 978 Avenue Road
Toronto, Ontario
Newly renovated main floor 2 bedroom and 2 bath suite in the heart of trendy Avenue Rd. and Eglinton Ave. West. Features high ceilings, updated lighting, with gleaming hardwood floors throughout, freshly painted suite offers a kitchen with modern finishes including: granite countertops, a breakfast bar, mostly all new kitchen appliances and much more. For added luxury all washrooms have been renovated with modern touches, and for added convenience a brand ensuite laundry facility makes doing laundry a breeze. The main bedroom offers a walkout with sufficient room for a BBQ or lounging chairs to enjoy a morning coffee or drink. Air conditioning is electronically controlled for added comfort. This home is located close to all amenities, TTC, restaurants, shops, banks, library and a city recreational center. The interior space has been newly painted and has plenty of natural light coming from the large windows. One parking spot is included and hydro is included in the rent. (id:62616)