
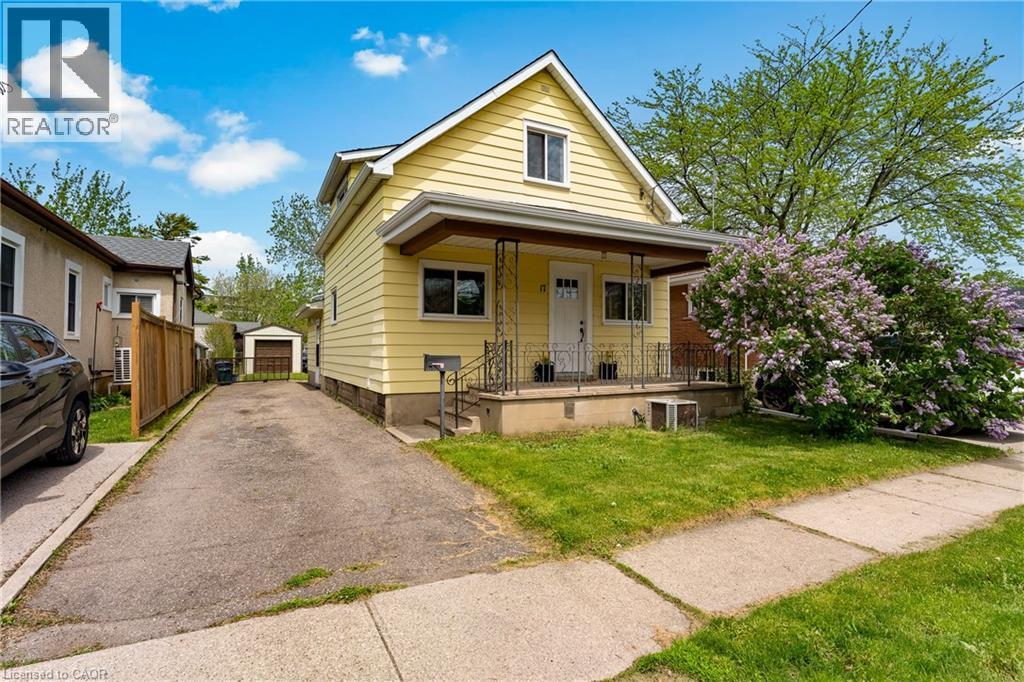
17 Moote Street
St. Catharines, Ontario
Welcome to 17 Moote Street, a charming 1.5-storey home located in the highly sought-after Fairview neighbourhood of St. Catharines. Tucked away on a quiet, family-friendly street close to top-rated schools, parks, the Kiwanis Aquatics Centre, transit, and quick QEW access, this is the kind of location buyers are always searching for. Offering 3 bedrooms, 2 full bathrooms, a detached garage with power, and substantial parking with enough room for multiple vehicles, a boat, or RV, this home delivers exceptional value for first-time buyers, young families, or downsizers. Inside, you'll find updated luxury vinyl flooring throughout (2026), fresh paint, and a bright, functional layout designed for everyday living. A bonus rear addition creates nearly 300 square feet of additional living space with a separate entrance, making it perfect for a second family room, home office, or in-law capability. The partly finished basement adds even more usable space, while the generous 34 x 134 foot lot offers a fully fenced backyard rarely found at this price point. Lovingly owner occupied, this home showcases evident pride of ownership throughout. Major updates include newer windows (2019), roof shingles (2018), while eavestroughs and downspouts have already been completed, allowing buyers to move in comfortably with peace of mind for years to come. Move-in ready homes with this kind of lot size, parking, and location in Fairview are becoming harder and harder to find, especially under $450,000. (id:62616)
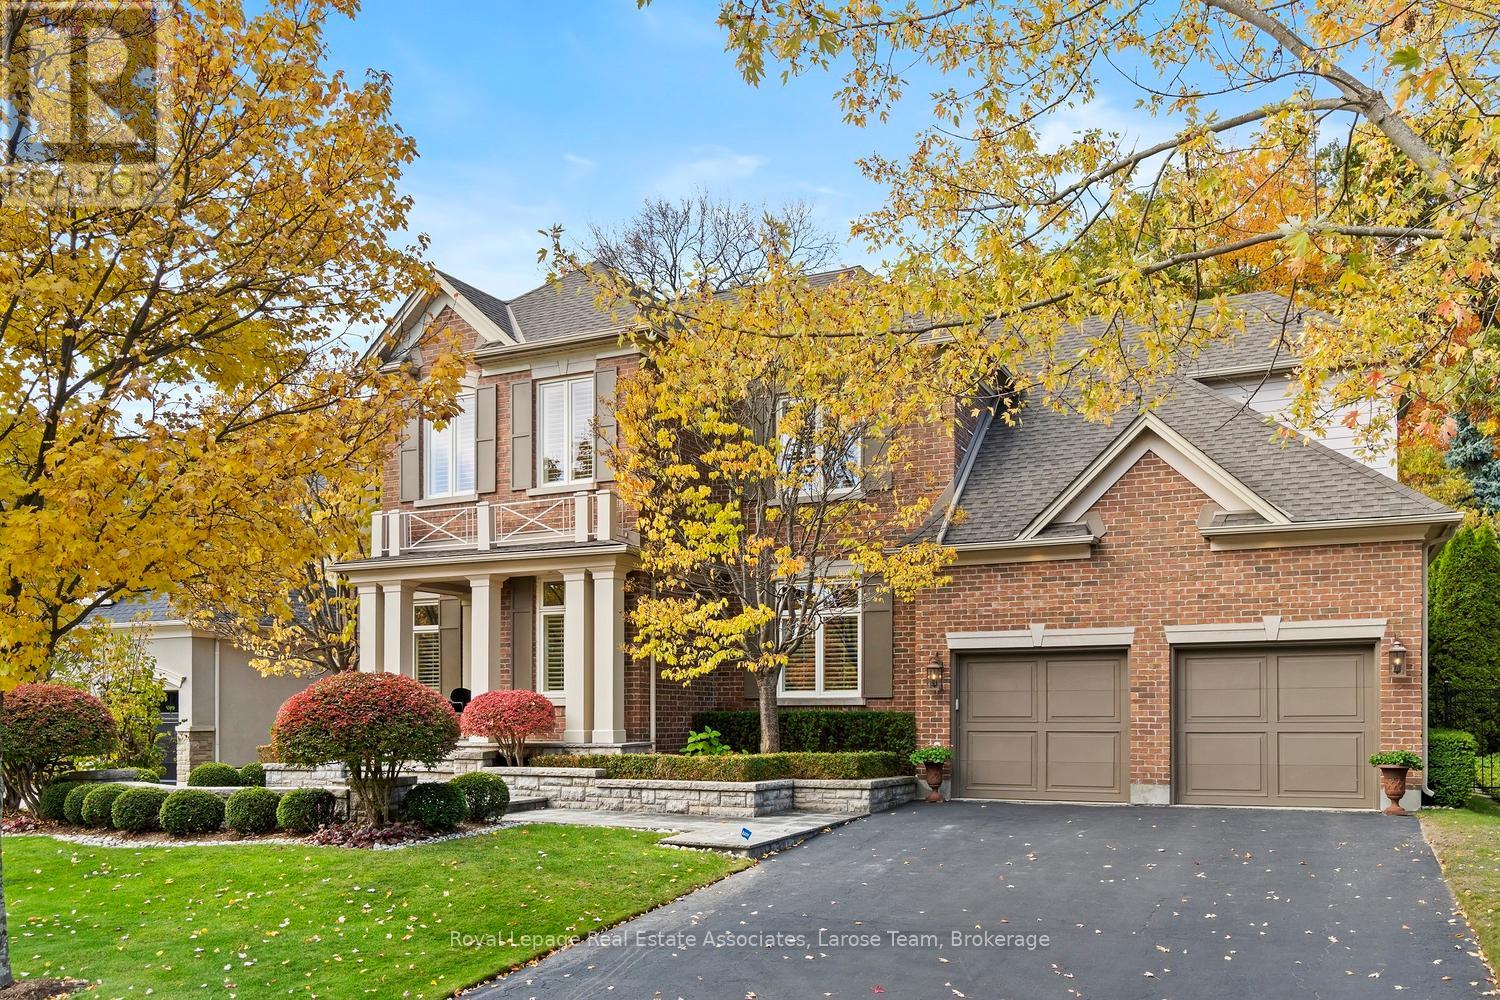
562 Gladwyne Court
Mississauga, Ontario
Exceptional 5 bedroom residence, quietly set on the most coveted street in the Watercolours community of Lorne Park. What a fabulous opportunity at this price point to own this beautiful home, an elegant balance of traditional timeless design and modern luxury, thoughtfully curated for both elevated family living and sophisticated entertaining. Spanning approximately 6,626 sq.ft. of finished living space, the residence is set on a premium treed lot backing onto a private urban forest, creating a rare sense of seclusion in a tranquil, resort-like setting. A grand open staircase anchors the foyer, while 9ft. ceilings, rich hardwood flooring, and meticulous craftsmanship define the interiors. The classic centre-hall floor plan flows effortlessly, offering elegant living/dining rooms and a spectacular great room centred around a dramatic double-sided fireplace, shared with a main-floor office. The chef-inspired kitchen features sleek custom cabinetry, granite countertops, a generous centre island and premium integrated appliances. A walkout leads to the stone patio and spectacular private backyard, ideal for outdoor entertaining or quiet moments surrounded by nature. The upper level boasts 5 bedrooms anchored by a luxurious primary retreat, complete with double door entry, large windows, walk-in closet, and a spa-like five-piece ensuite. Four additional bedrooms are thoughtfully connected by two well-appointed Jack-and-Jill bathrooms, offering convenience for family and guests. The finished lower level provides a large, open and versatile recreation area, craft room, ample storage and roughed-in bathroom. The spacious tiled garage accommodates three cars! Close to Lorne Park Secondary School, scenic trails, premier golf courses, the Port Credit GO, and vibrant waterfront shops and restaurants in Port Credit, this distinguished residence delivers privacy, prestige, and effortless access to one of the GTA's finest communities. (id:62616)
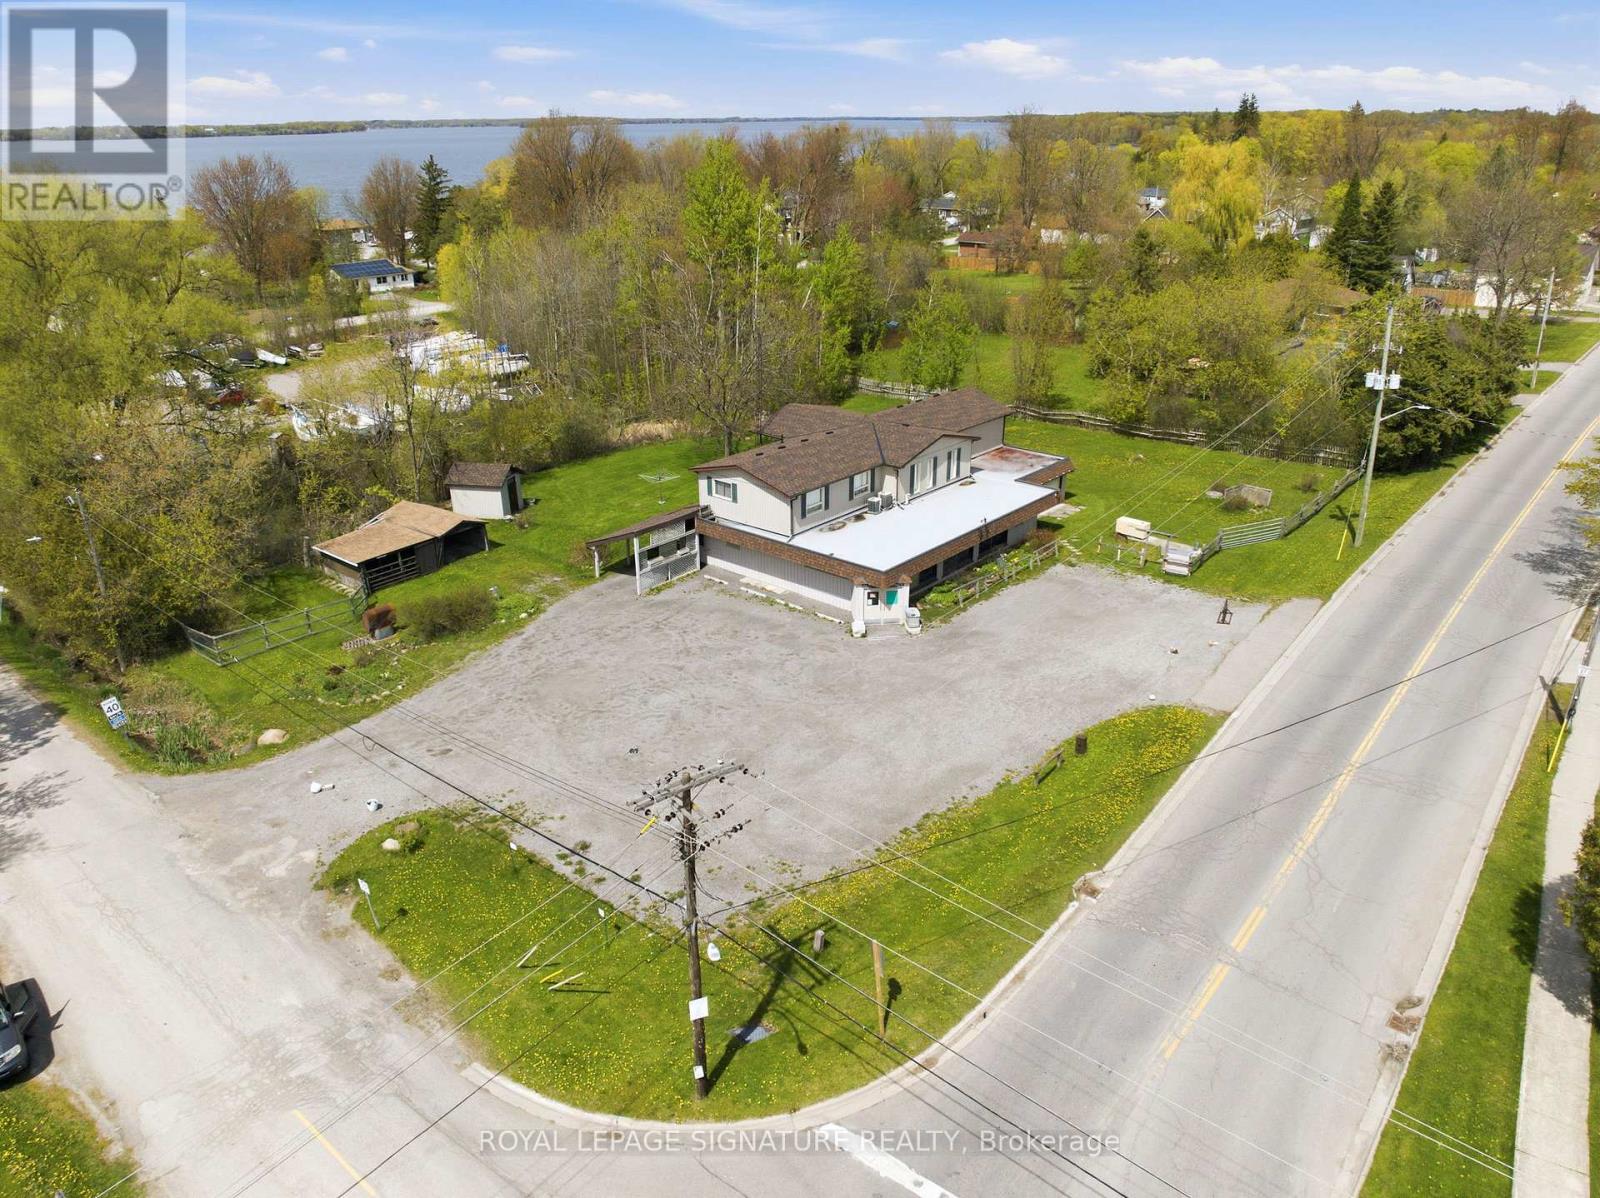
5 Pier Street
Scugog, Ontario
Incredible commercial investment or live/work opportunity just minutes outside Port Perry!Boasting flexible C1 zoning, this versatile property features almost 1,800 sq ft of wide-open, blank-canvas ground-floor space with excellent local road exposure (formerly a local convenience store). Ideal for savvy buyers, business owners, or tradespeople-massive value-add assets include loads of on-site parking with ample room for pickup trucks, vans, or equipment, plus an expansive, bonus heated garage workshop that is a dream setup for tool storage, a private shop, or light service operations. The flexible zoning allows for a wide array of permitted uses: perfect for a contractor yard/office, professional services, medical/vet clinic, fitness studio, destination bistro/bakery, or retail boutique. Imagine the possibilities: stop paying rent on commercial storage, establish your business headquarters, or bring your custom artisan workshop to life. Drastically reduce your business overhead or generate steady passive income with the spacious 4-bedroom residential upper unit, complete with a walkout covered deck overlooking a serene garden. Live on-site with a zero-minute commute or lease the apartment out for a reliable secondary revenue stream. Enjoy huge square footage and functional utility in a quiet community setting just a short drive from bustling regional hubs. Cross-listed under Residential MLS XXXXX. (id:62616)
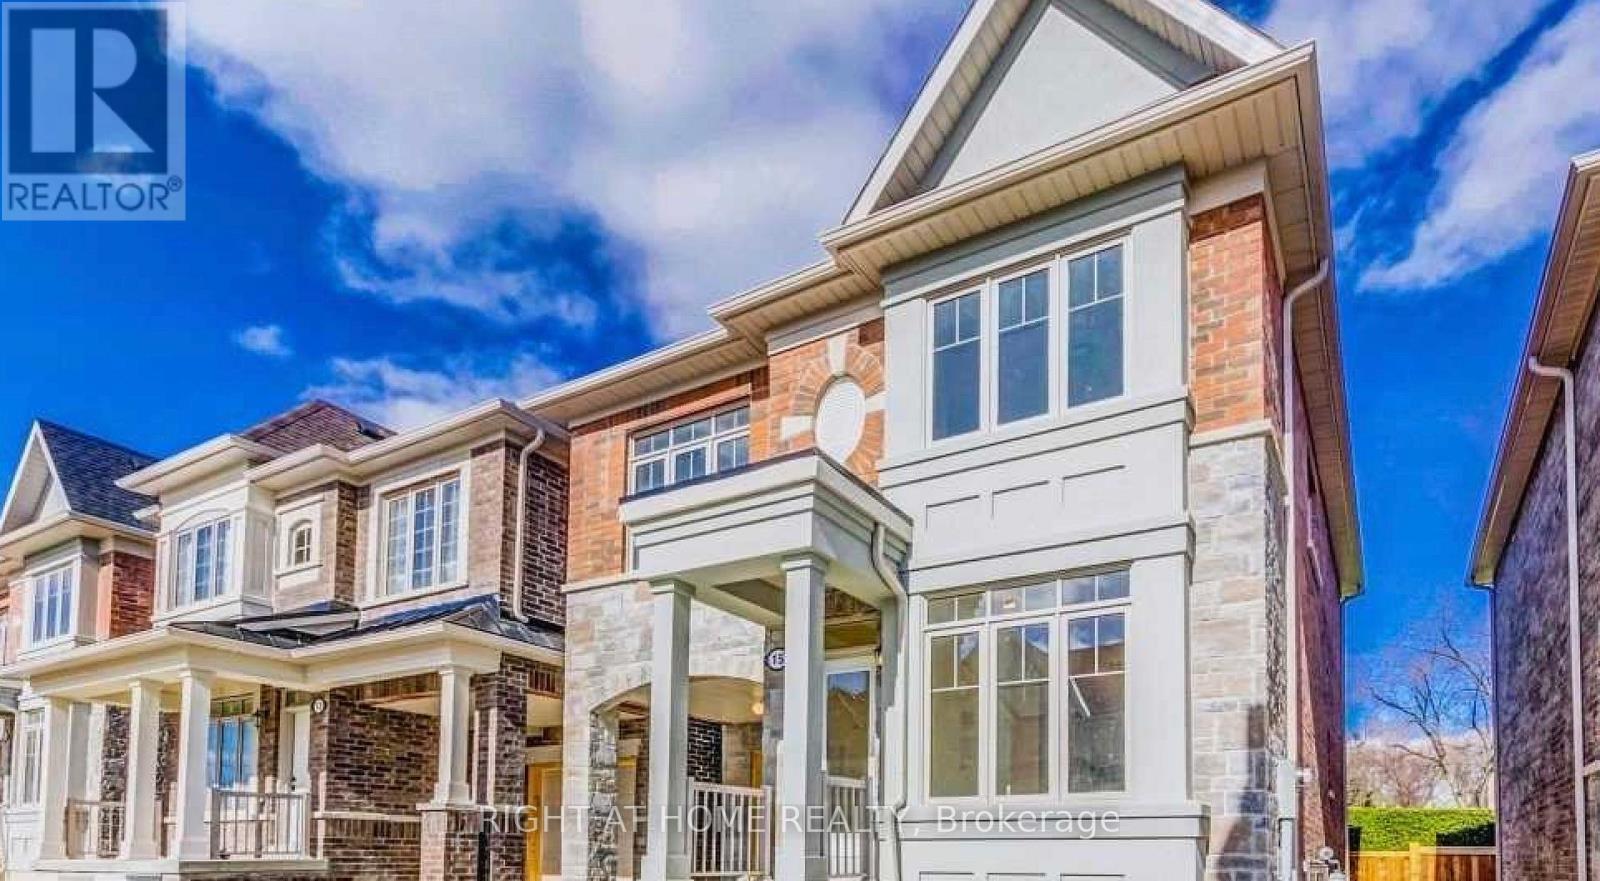
Basement - 15 Culloden Court
Toronto, Ontario
Beautiful Brand New Legal (registered with the City of Toronto) 1 Bedroom Basement Apartment with Big Sunlit Windows, New Appliances / Warmly Painted Walls / Cozy Vinyl Flooring and Conventional Wooden Kitchen Cabinets - ALL NEW. Call this your OWN PRIVATE 1 BEDROOM HOME for a very LOW ALL INCLUSIVE RENT. The home is just 1 minute from 401 and 6 minutes to University of Toronto (Scarborough Campus), Rouge Park, Rouge Hill Go Station, Centennial College, Lakes, Beach, Adams Park and the most popular Port Union Waterfront Park. This Basement Unit is also ideal for Summer intake students as well as students moving out of UTSC Residence. The Main floor unit can be rented together with the Basement unit by Single Set of Tenants for a Discount. (id:62616)
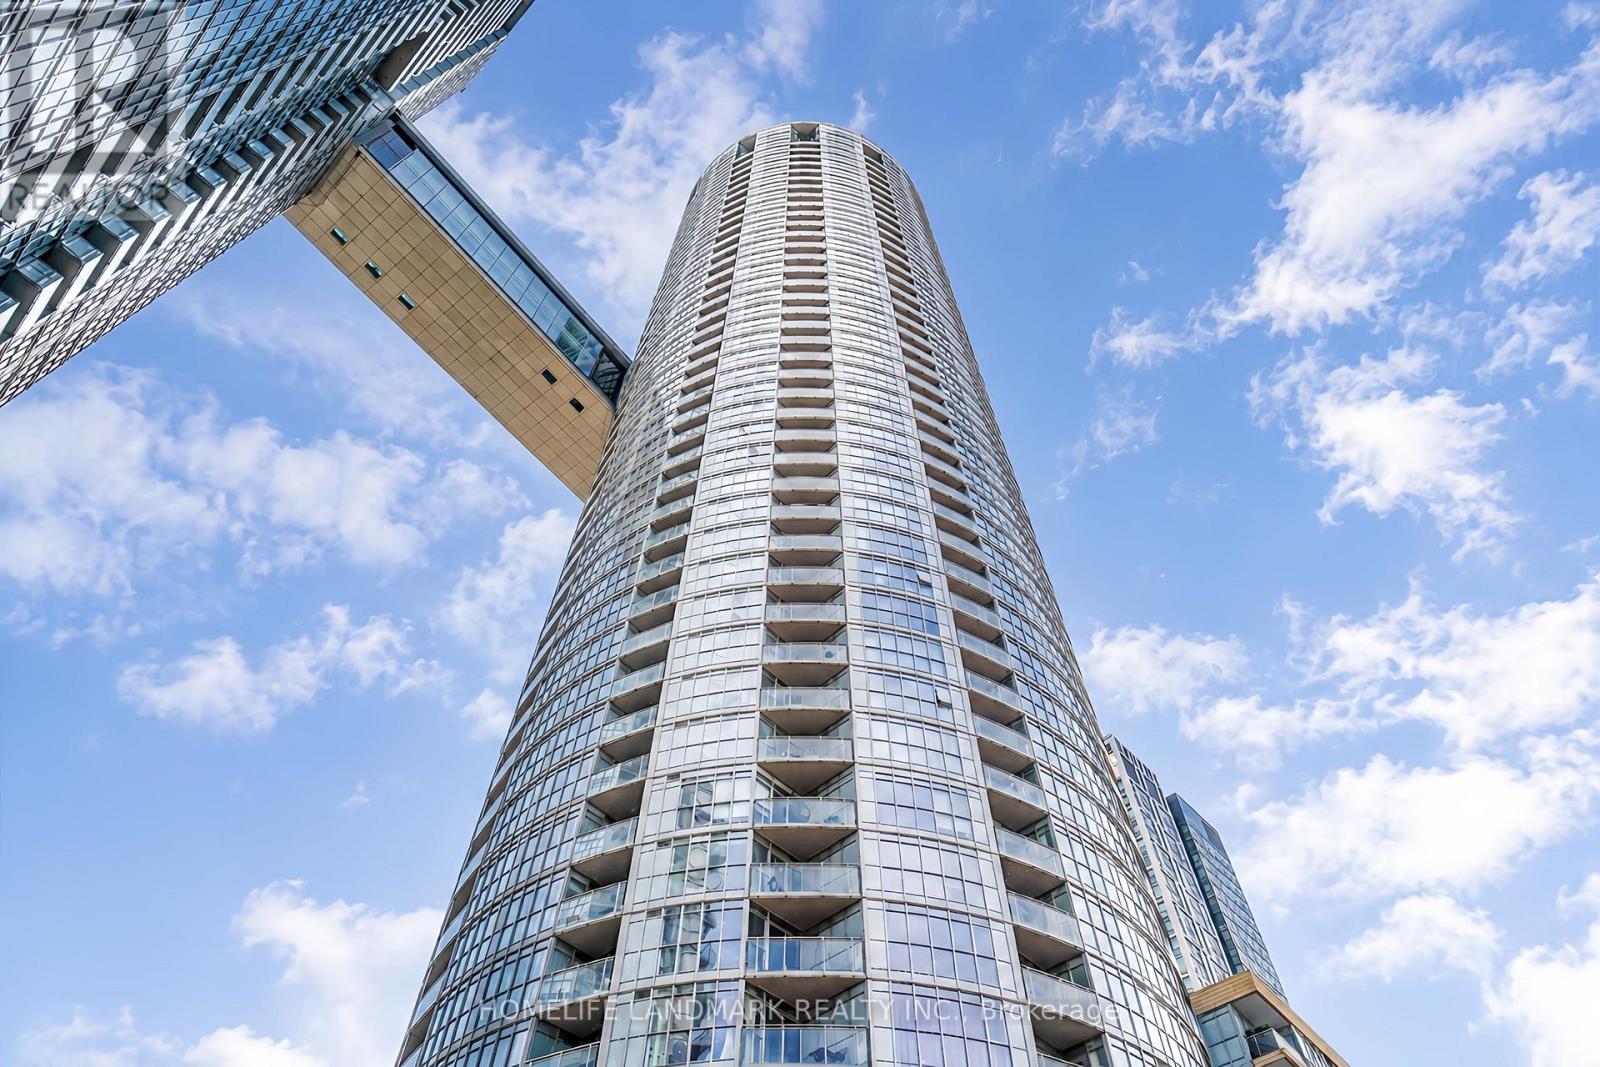
4815 - 21 Iceboat Terrace
Toronto, Ontario
Stunning Sub-Penthouse Level One Bdrm +Den With 9Ft Ceilings In The Heart Of Downtown. Approx. 638 Sq.Ft + 35 Sqft Balcony Per Builder's Plan. Large Sized Den Can Be Used As Second Bedroom! Amazing Location With Walking Distance To Park, Ttc, Grocery Store, Restaurants, Cn Tower, Rogers Centre And All Other Urban Conveniences. Amenities: Indoor Pool, Gym, Spa, Party/Meeting Room. (id:62616)
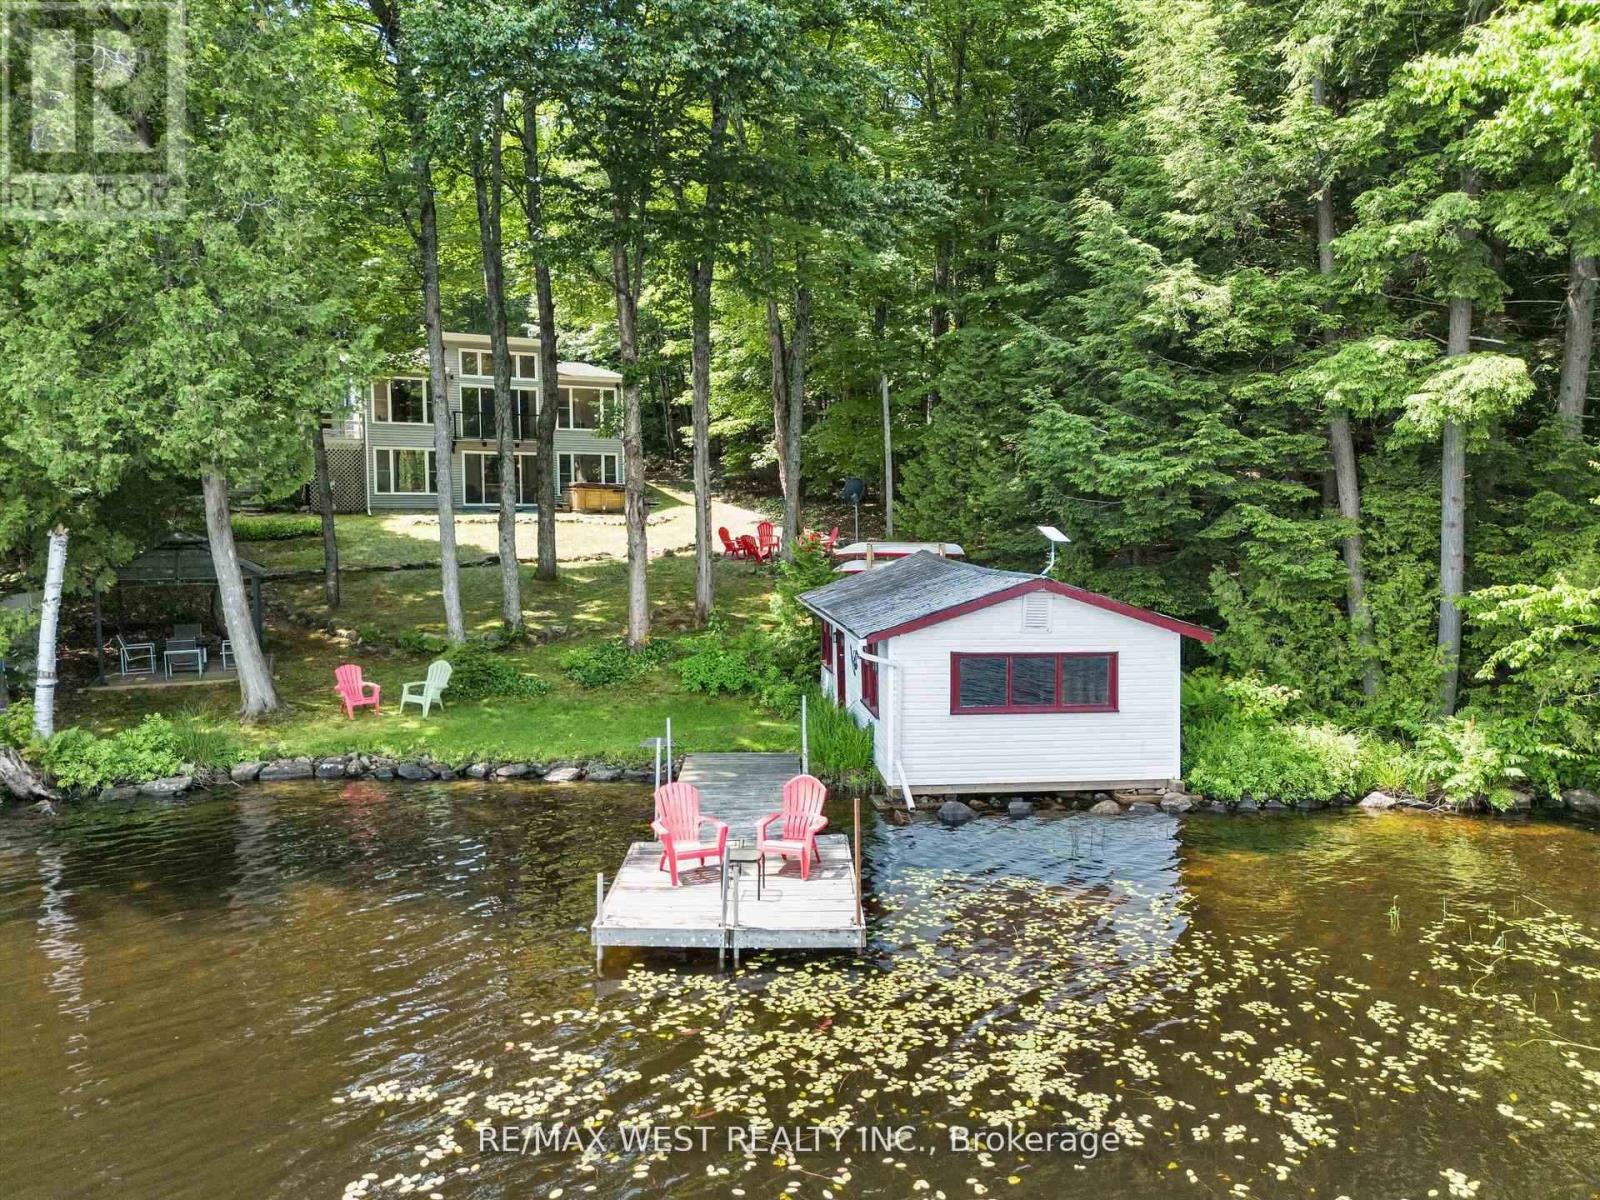
1091 Mcarthur Point Road
Lake Of Bays, Ontario
A Hidden Gem & Turn-Key Muskoka Waterfront Retreat. Welcome to a true hidden gem on the tranquil shores of Ril Lake in the heart of Lake of Bays, Muskoka. From the road, it may appear to be a modest bungalow, but step inside and discover a beautifully expanded, thoughtfully renovated two-story retreat that effortlessly combines rustic Muskoka charm with modern comfort and elegance. This fully furnished, four-season home offers over 83 feet of private, sandy-bottom shoreline with a rare boathouse at the waterline, perfect for storing water toys or casting a line right from shore. Whether you're searching for a family sanctuary, an income-ready investment, or a peaceful year-round residence, this property invites you to step out of the ordinary and into your own Muskoka story. Inside, the open-concept main floor welcomes you with a sunlit living room centered around a gas fireplace, flowing into a dining area, sitting nook, and work space all wrapped in stunning views of the trees and lake. Downstairs, a spacious family room with a wood-burning fireplace sets the stage for cozy nights, while the bright sunroom offers the perfect place for games, reading, or afternoon naps. There's also a roughed-in sauna room, waiting to become your personalized wellness space. Step outside and the magic continues. A hot tub tucked beneath the trees, a gazebo with a propane fire table, Muskoka chairs perfectly placed for sunset watching, and a private dock with a canoe, kayaks, and SUP. Everything is here and ready to enjoy! This is more than a cottage. It's a ready-made experience. Whether you're roasting marshmallows under starlit skies, hosting a family get-together, fishing from your dock, or simply sipping coffee in the sunroom, every moment here feels intentional and full of heart. Just bring your people, your provisions, and your love for the Muskoka lifestyle. The rest is already here, waiting for you. (id:62616)
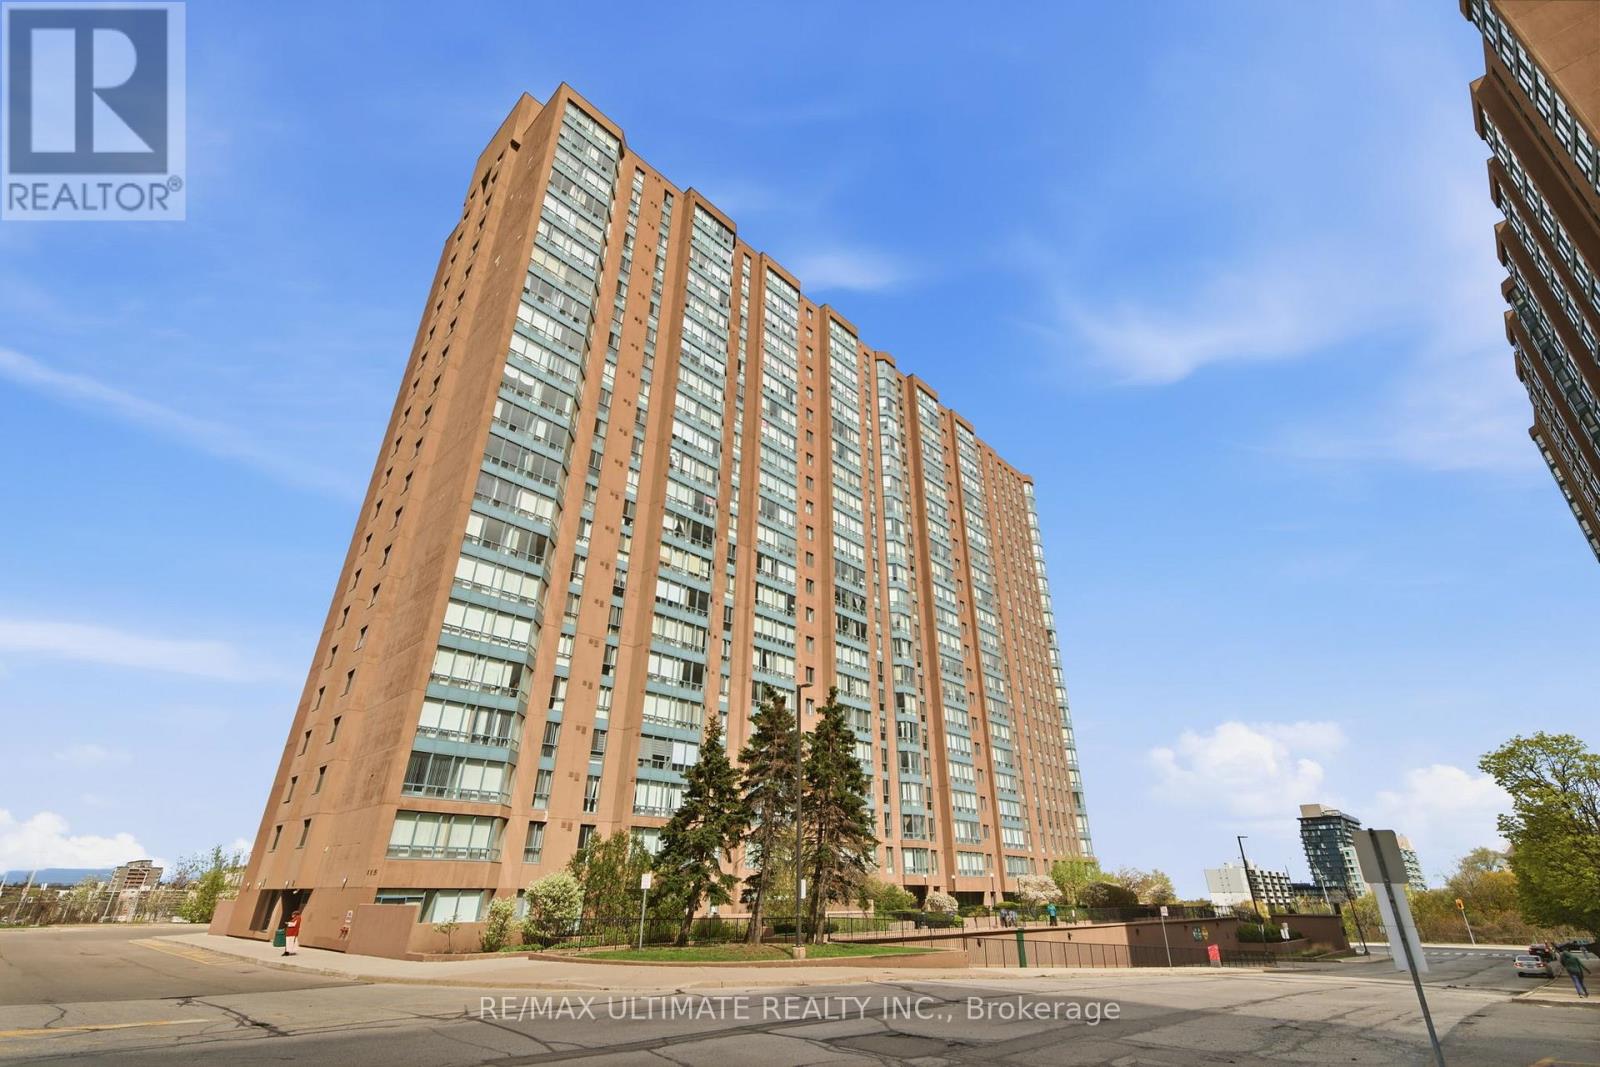
1614 - 115 Hillcrest Avenue
Mississauga, Ontario
Welcome to this bright, spacious, and beautifully maintained 1 Bedroom + Den + Solarium suite offering an impressive 940 Sq Ft of comfortable yet functional living in one of Mississauga's most convenient and connected locations! From the moment you step inside, you'll feel right at home in this warm and inviting 16th-floor suite filled with natural sunlight and stunning panoramic east-facing views of the Toronto skyline, CN Tower, and Lake Ontario.Perfectly situated directly across from Cooksville GO Station and just minutes to Highways 403 & QEW, Square One, schools, shopping, restaurants, parks, and everyday essentials, this move-in ready home offers the ideal balance of comfort, convenience, and lifestyle.Thoughtfully designed with a spacious and functional layout, the suite features a bright open-concept living and dining area with updated laminate flooring, creating the perfect setting for both relaxing evenings and entertaining guests. The versatile den is ideal for a home office, nursery, or playroom, while the sun-filled solarium offers a cozy additional living space perfect for morning coffee, reading, or simply unwinding while taking in the breathtaking views.The oversized primary bedroom serves as a peaceful retreat, complete with a large walk-in closet and picture window that fills the room with natural light. Meticulously cared for and spotless throughout, this home showcases true pride of ownership.Residents enjoy exceptional amenities including 24-hour concierge, gym, sauna, squash/racquet court, party/meeting room, rooftop deck/garden, bike storage, ample visitor parking, and scenic walking trails. One owned underground parking space is included, and condo fees cover all utilities, making for stress-free living and outstanding value. Low property taxes and a well-managed building with recently upgraded lobby hallways add even more appeal. A perfect place to call home. (id:62616)
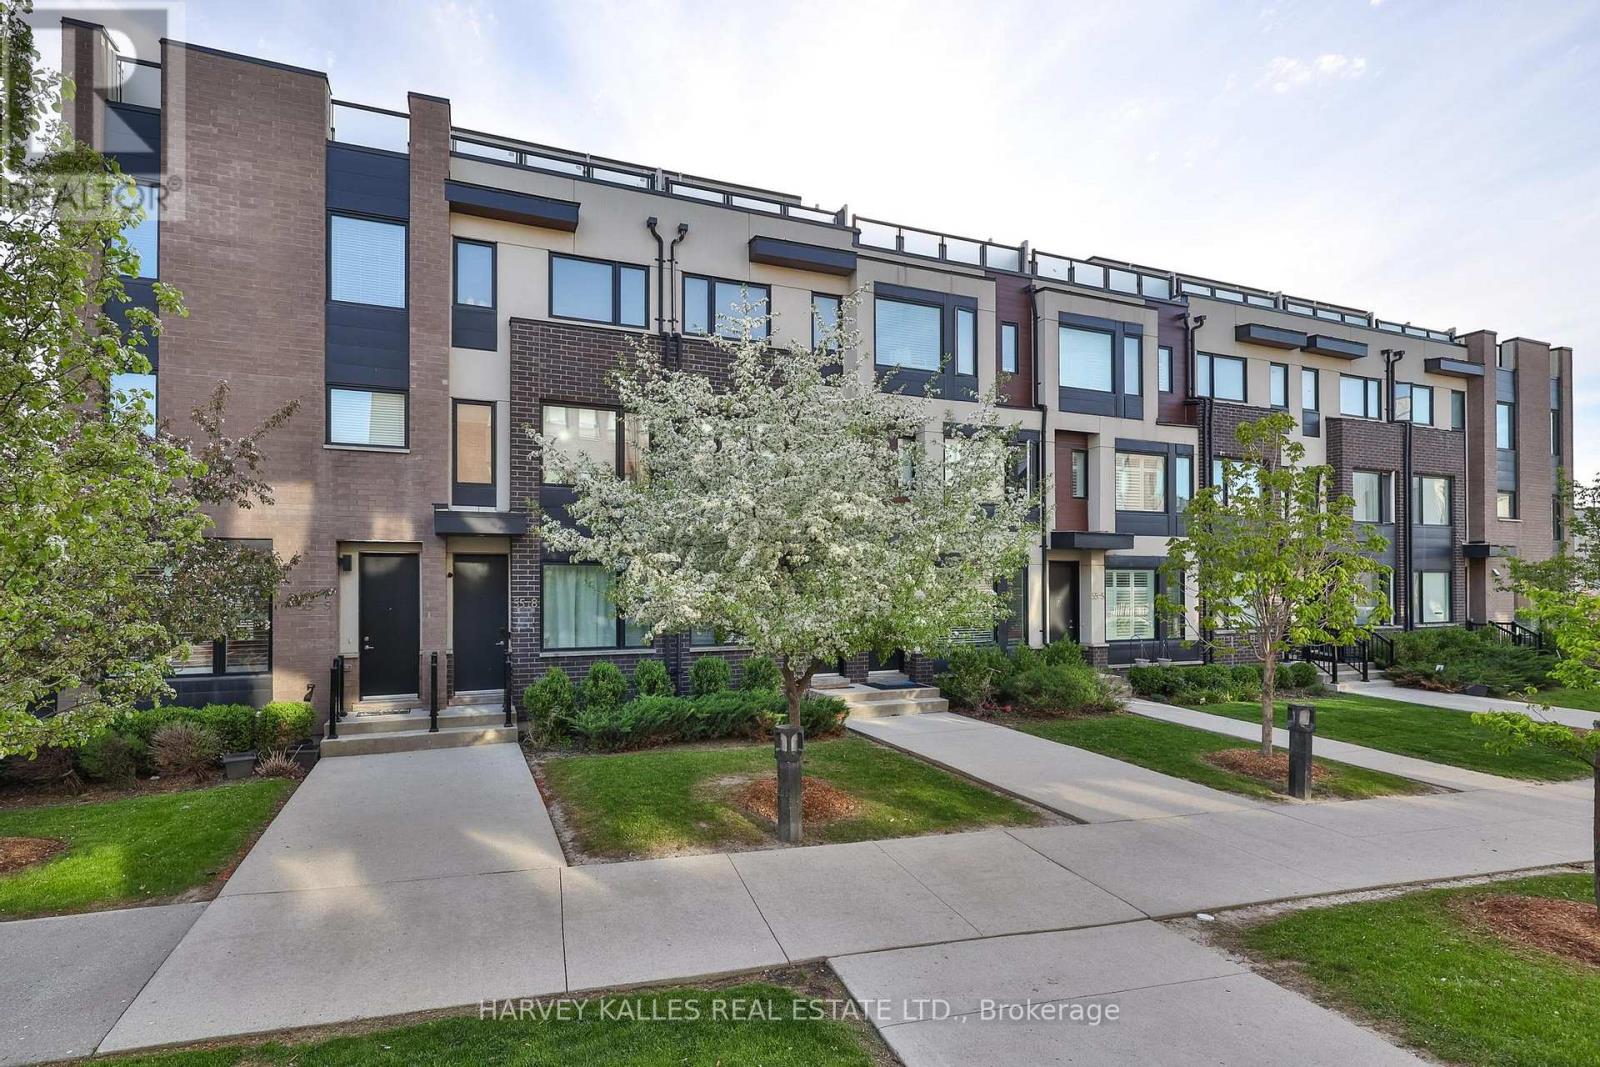
9 - 55 Thomas Mulholland Drive
Toronto, Ontario
Modern End Unit Freehold Townhome Just Steps From Downsview & Stanley Greene Parks! This Exceptional 5+1 Bedroom, 4-Bathroom Residence With Unobstructed Views To The East, West & South Seamlessly Blends Contemporary Design With Everyday Convenience in the Heart of a Thriving Master-Planned Community Designed for Modern Living and Effortless Entertaining. With Approximately 2700 SF Including Outdoor Terraces And 2310 SF Of Interior Living Space (1944 Sf + 367 Sf), The Open-Concept Main Floor Showcases 9-Foot Ceilings, a Sophisticated White Kitchen Featuring Upgraded Quartz Countertops, a Spacious Centre Island, and a Walkout to a Private Patio Complete With a Convenient Gas BBQ Line.The Second Level Offers Three Generously Sized Bedrooms With Ample Closet Space and a Beautifully Appointed 4-Piece Bath. Retreat To The Third Floor Primary BedroomShowcasing His & Hers Closets and Beautiful 5-Pc Spa-Like Ensuite As Well As An Additional Bedroom/Office Area. The Top Level Features Two Expansive Rooftop Terraces Which Provide the Perfect Space to Relax and Enjoy Views Overlooking the Community. The Lower-Level Flex Space Offers Exceptional Versatility With Direct Access From the Private Garage, a 2-Piece Bath, Heated Floors, and Additional Storage - Ideal for a Home Office, Gym, or Guest Suite.A True Nature Lover's Paradise, Surrounded by a 291-Acre Park Featuring Walking Trails, a Farmers' Market, Dog Park, Toboggan Hill, and a Serene Pond. Ideally Situated for Commuters With Quick Access to Highway 401, and Steps to TTC Transit Connecting to Downsview and Wilson Stations - Just a 20-Minute Ride to Union Station. Yorkdale Shopping Centre, Grocery Stores, and Everyday Amenities Are All Nearby.Perfect for Families and Active Lifestyles, This Vibrant Community Offers Playgrounds, Splash Pads, Skateparks, Basketball Courts, Pickleball, Tennis, Community Festivals, and So Much More. (id:62616)
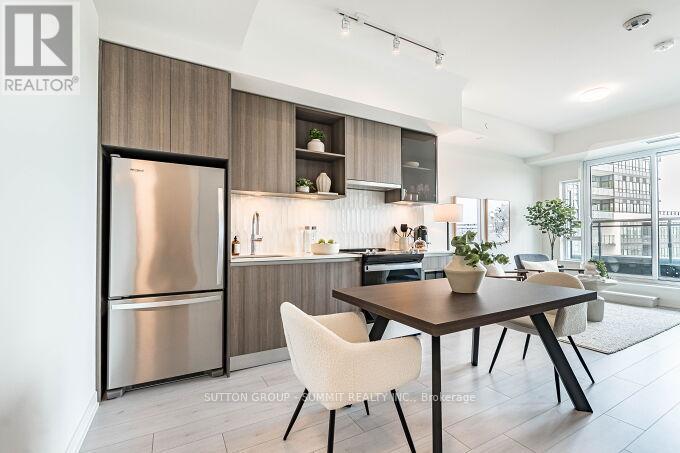
504 - 395 Dundas Street W
Oakville, Ontario
Experience contemporary Oakville condo living with panoramic sunset views and wide natural light-filled windows. Open-concept living and dining space with elevated finishes and seamless flow. Modern kitchen featuring European-inspired cabinetry with soft-close doors, quartz countertops, porcelain backsplash, stainless steel appliances including full-size fridge and stove, dishwasher, microwave, undermount sink, and integrated under-cabinet lighting. Full-width private terrace extends the living space and enhances natural light, offering approximately 105 sq. ft. of outdoor space to enjoy morning coffee and relaxed summer evenings. Primary suite with spacious layout, ample natural light, and a walk-in closet. In-suite laundry featuring a full-size stacked washer and dryer. Bathroom featuring European-inspired cabinetry, quartz counters, and porcelain tile. Smart building access system with keyless entry, in-suite keypad, integrated climate control, resident notifications, and mobile app functionality. One parking space, one locker and high-speed internet included. Building amenities include 24-hour concierge, fitness centre with double-height ceilings and natural light, yoga studio, lounge and games room, multipurpose rooms with kitchen facilities, rooftop terrace with BBQ areas, pet wash station, bicycle storage, and visitor parking. Ideally located in a sought-after Oakville community with access to shopping, trails, parks and walkways, schools, Sixteen Mile Sports Complex, library, golf courses, transit, major highways, Downtown Oakville shops and restaurants, and waterfront. (id:62616)
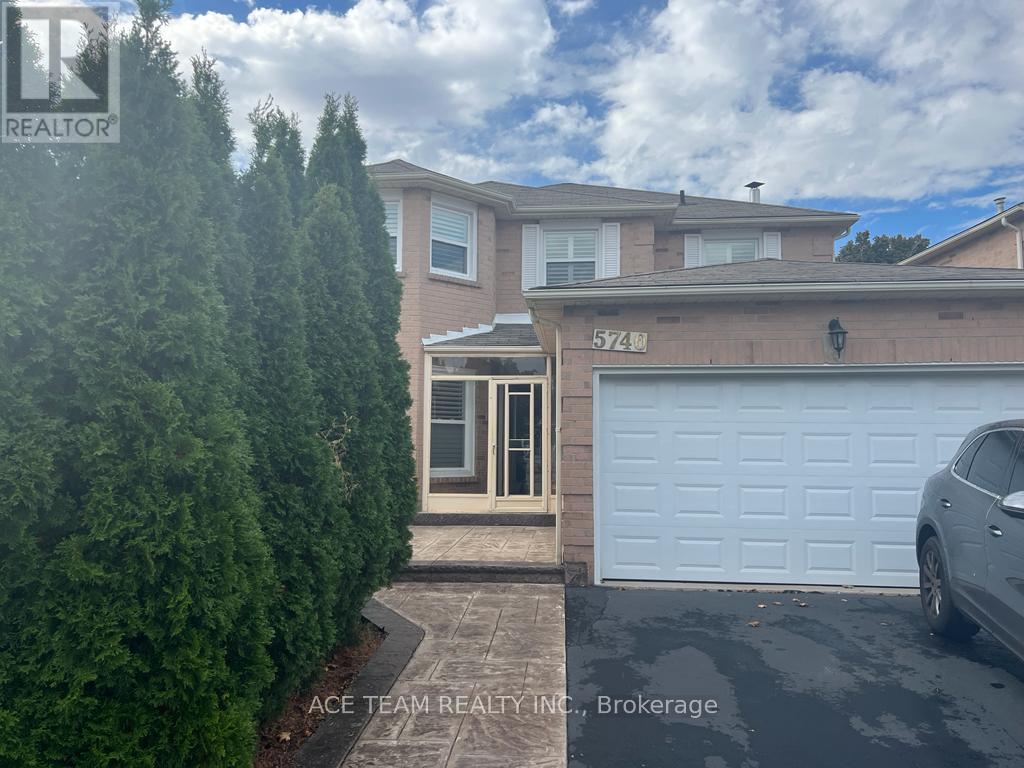
5740 Invergordon Lane
Mississauga, Ontario
Absolutely Stunning & Immaculate Detached House With Nice Upgrades You Would Love To Call Family Home. Approx 2500 Square Feet With 4 Spacious Bedrooms, 2 Full Washrooms Upstairs. Ceramic And Harwood Floors Throughout, No Carpets In The House. Wood Buring Fire Place In A Separate Family Room. Combined Dining And Living With Picture Window. Pot Lights, Extened Breakfast Area With Walk Out The Backyard Deck, Covered Front Porch, Access From Garage, Main Floor Laundry And List Goes On. Recnetly duct cleaned and freshly painted. Tenant to pay 70% of all the utilities. (id:62616)
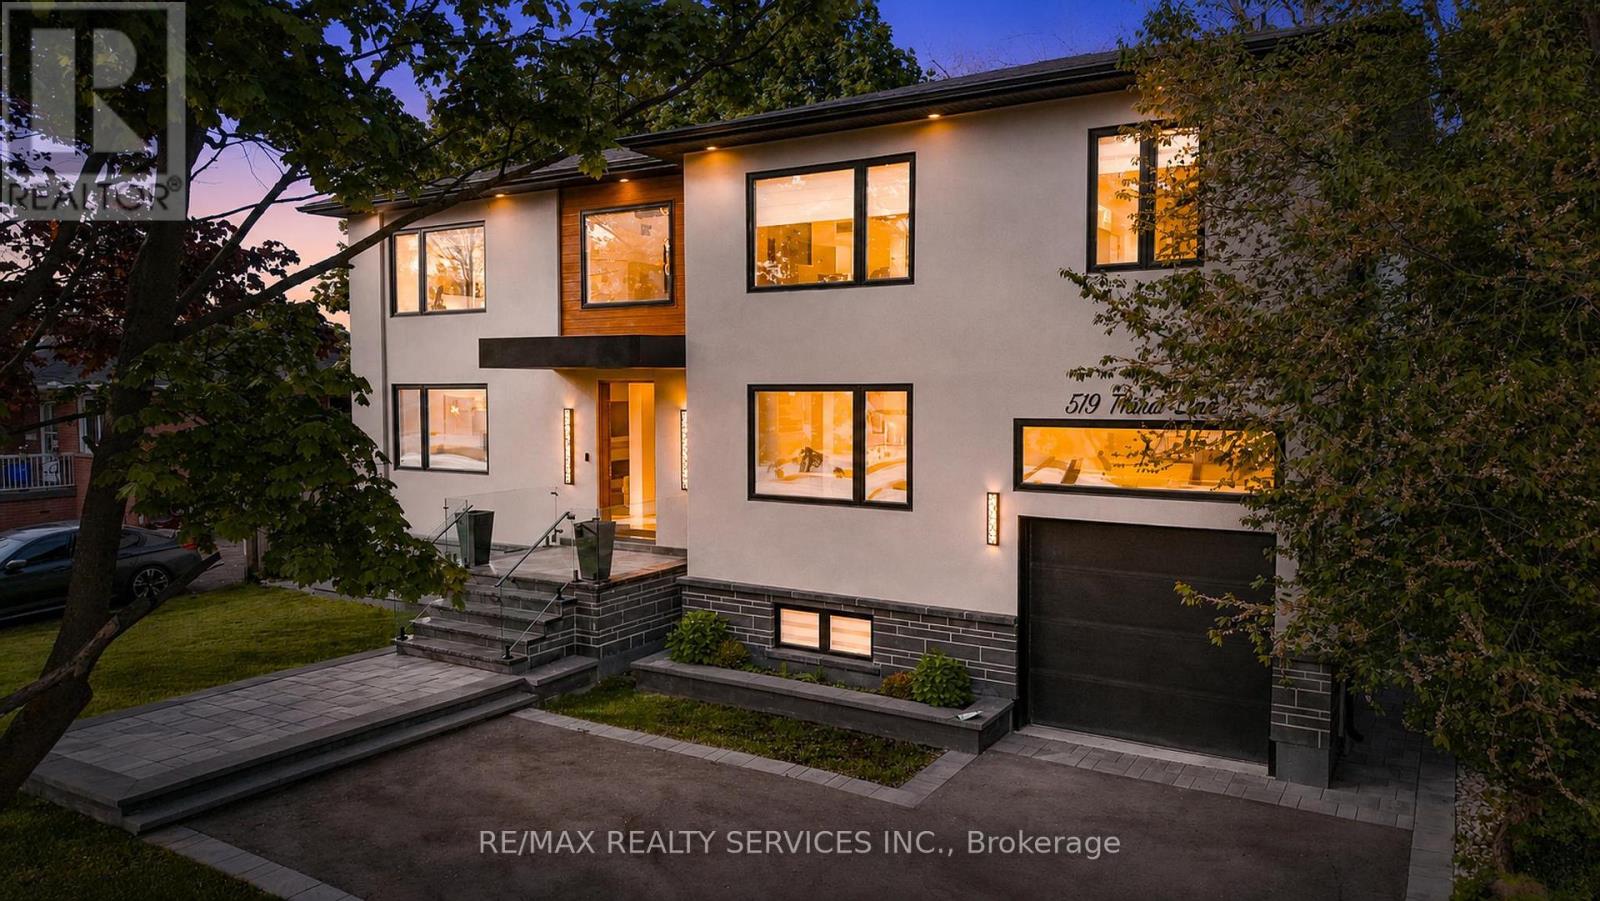
519 Third Line
Oakville, Ontario
Welcome to 519 Third Line - a stunning masterpiece of intelligent luxury living where cottage-inspired warmth meets cutting-edge smart-home innovation. This exceptional custom-built residence is wrapped in elegant stucco with automated exterior lighting and welcomes you through a dramatic 17.5-ft foyer accented by faux wood beams, creating an unforgettable first impression. Designed for bright, modern living, the home features engineered white oak flooring, sleek flush outlets, designer linear vents, oversized windows, and a breathtaking Venetian plaster feature wall anchoring the elegant main living space. A highly desirable main floor bedroom with separate entrance adds exceptional flexibility for extended family, guests, a nanny suite, or private office. The chef-inspired kitchen showcases a rare Lemurian Blue granite island imported from Madagascar, premium Decor and Thermador appliances, custom cabinetry, and designer finishes throughout - perfect for entertaining. Upstairs, three oversized primary-style bedroom suites each feature walk-in closets and spa-inspired ensuites with heated floors, curb less showers, floating vanities, backlit mirrors, and smart toilets. A fully integrated smart-home system controlled through built-in iPads manages lighting, climate, security, and audio throughout the home. The finished basement offers 8-ft ceilings, oversized windows, and a luxurious wet bar finished in leathered quartzite, creating the perfect space to relax or entertain. Commercial-grade Lennox HVAC and automated irrigation complete this truly worry-free luxury residence. Situated in a highly sought-after family-friendly neighborhood surrounded by top-rated schools, parks, trails, and golf courses. Some pictures are virtually staged. (id:62616)
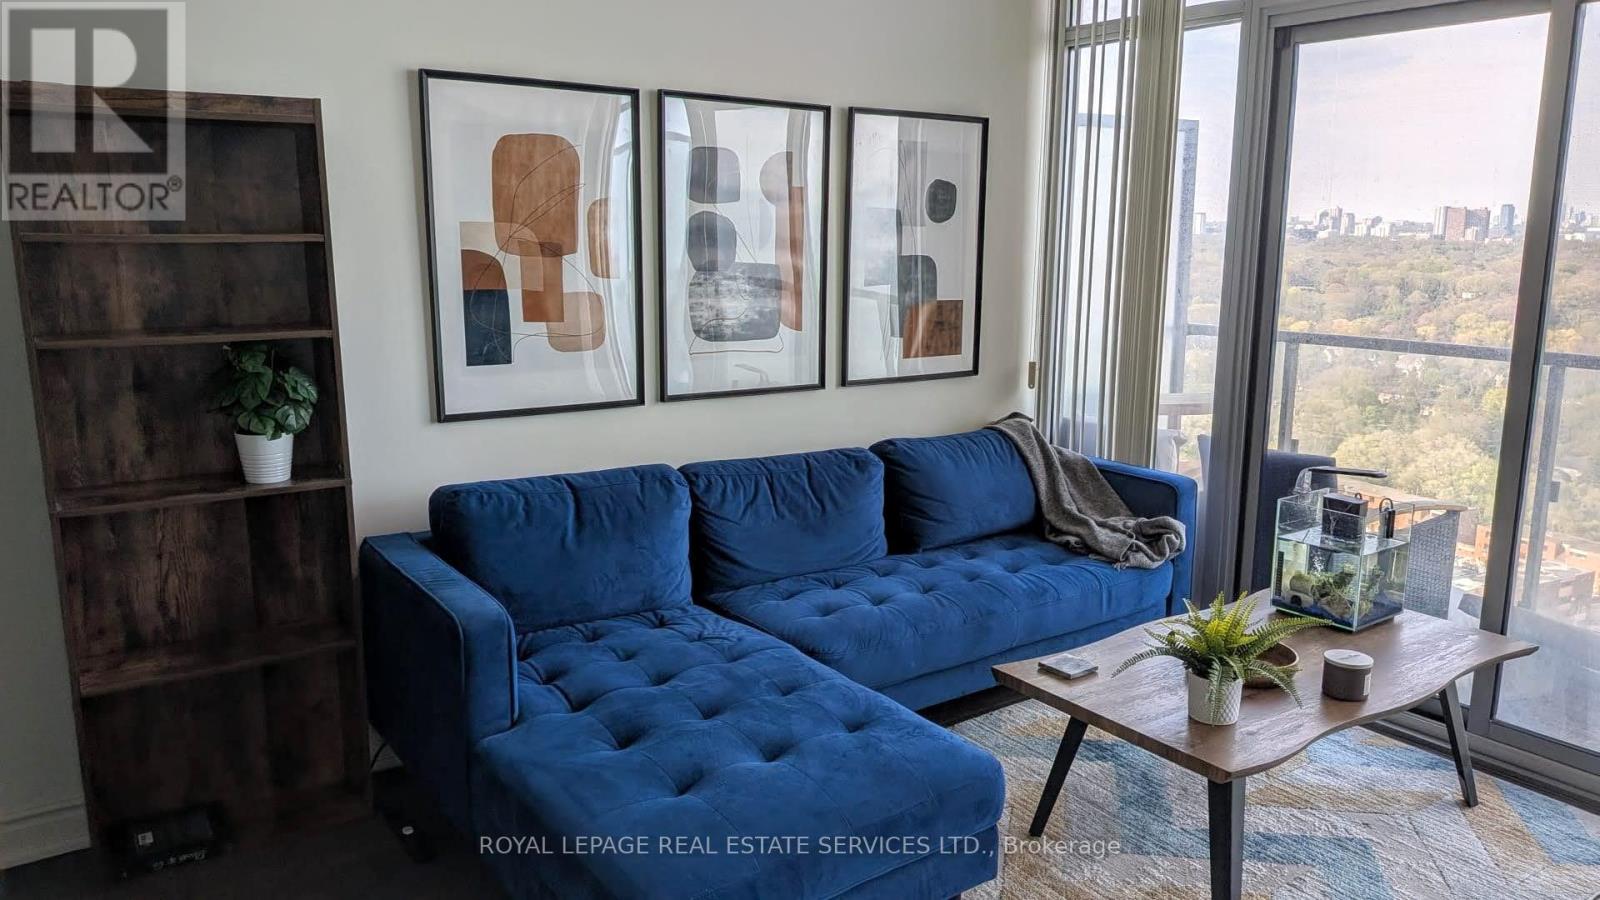
2412 - 105 The Queensway
Toronto, Ontario
Experience elevated urban living at NXT Condos, where contemporary style meets urban convenience in Toronto's sought-after High Park-Swansea community. This bright and beautifully designed suite features an open-concept layout enhanced by floor-to-ceiling windows that fill the space with natural light. The modern kitchen is equipped with stainless steel appliances and seamlessly connects to the spacious living area, which extends to a private balcony showcasing tranquil views of the city skyline and Lake Ontario. The generously sized bedroom offers ample closet space and abundant natural light, creating a comfortable and stylish retreat. Residents of NXT Condos enjoy access to exceptional resort-style amenities, including indoor and outdoor pools, a fully equipped fitness center, tennis court, media and party rooms, guest suites, and 24-hour concierge service. Perfectly positioned just moments from waterfront trails, High Park, public transit, and everyday amenities, with seamless access to the Gardiner Expressway and downtown Toronto, this residence offers an ideal blend of vibrant city living and peaceful natural surroundings. (id:62616)