
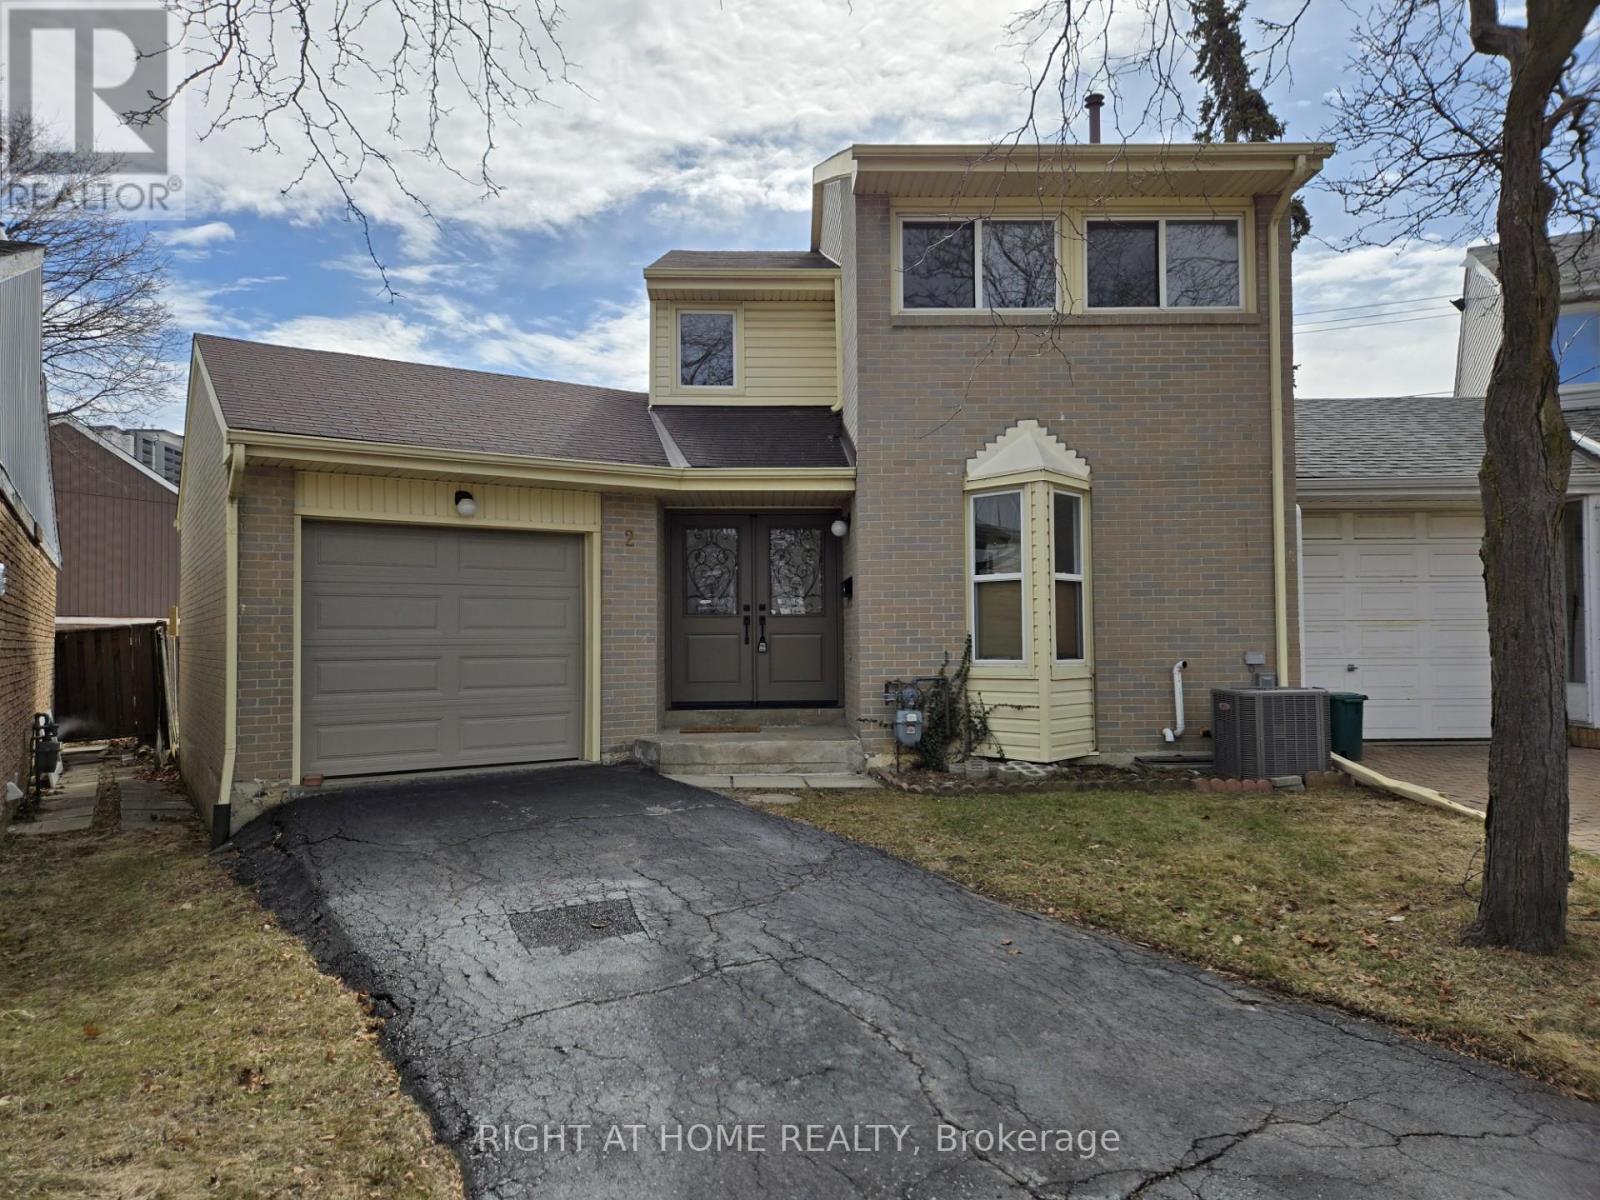
2 Giles Court
Toronto, Ontario
Welcome to 2 Giles Court, a beautifully renovated 3-bedroom, 2-bathroom home on a large pie-shaped lot in a quiet, family-friendly court. This move-in ready home has been updated throughout and features brand new appliances, a bright and functional layout, and a modern kitchen with sleek finishes. The main floor includes a versatile den that can easily serve as a home office or additional bedroom. Upstairs you will find 3 bedrooms, including a spacious Primary bedroom. Plus a 4-pc Bath, provide comfort for the whole family, while the finished basement offers extra living or recreational space. Outside, the oversized backyard is perfect for entertaining, gardening, or creating your dream outdoor retreat. 100-Amp Electrical panel upgraded 2025, Garage door installed 2025, Front double-door installed 2025. Conveniently located near schools, parks, shopping, transit, and major highways. A fantastic opportunity for first-time buyers or growing families looking for a stylish home in Toronto. (id:62616)
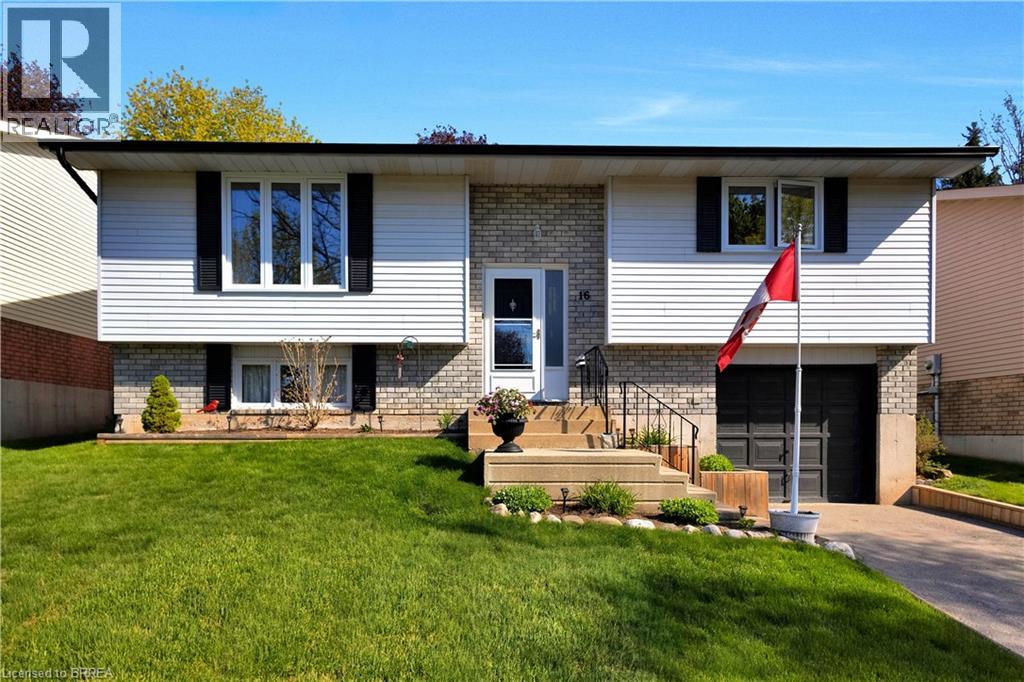
16 Sandlewood Avenue
Brantford, Ontario
Welcome to 16 Sandlewood Ave. Looking for that perfect Raised Bungalow in a desirable neighborhood? this is it. Well cared for and in a great family neighborhood. Close to parks, schools and bus routes. Fully fenced backyard allows for peaceful evenings out on your deck with access right off the kitchen. Nicely landscaped for carefree living. The home has been recently painted throughout, and the 5 windows upstairs have all been replaced in 2024. The lower level has the potential for a in-law area. Roof replaced in 2024, all new Appliances in 2023 (Fridge, Stove, Washer & Dryer. Attached Garage for easy access. This home has a great family layout, 2 bedrooms up and 1 down. This neighborhood is sought after for the family friendly homes, and with schools and parks all nearby. Book your appt. today. (id:62616)
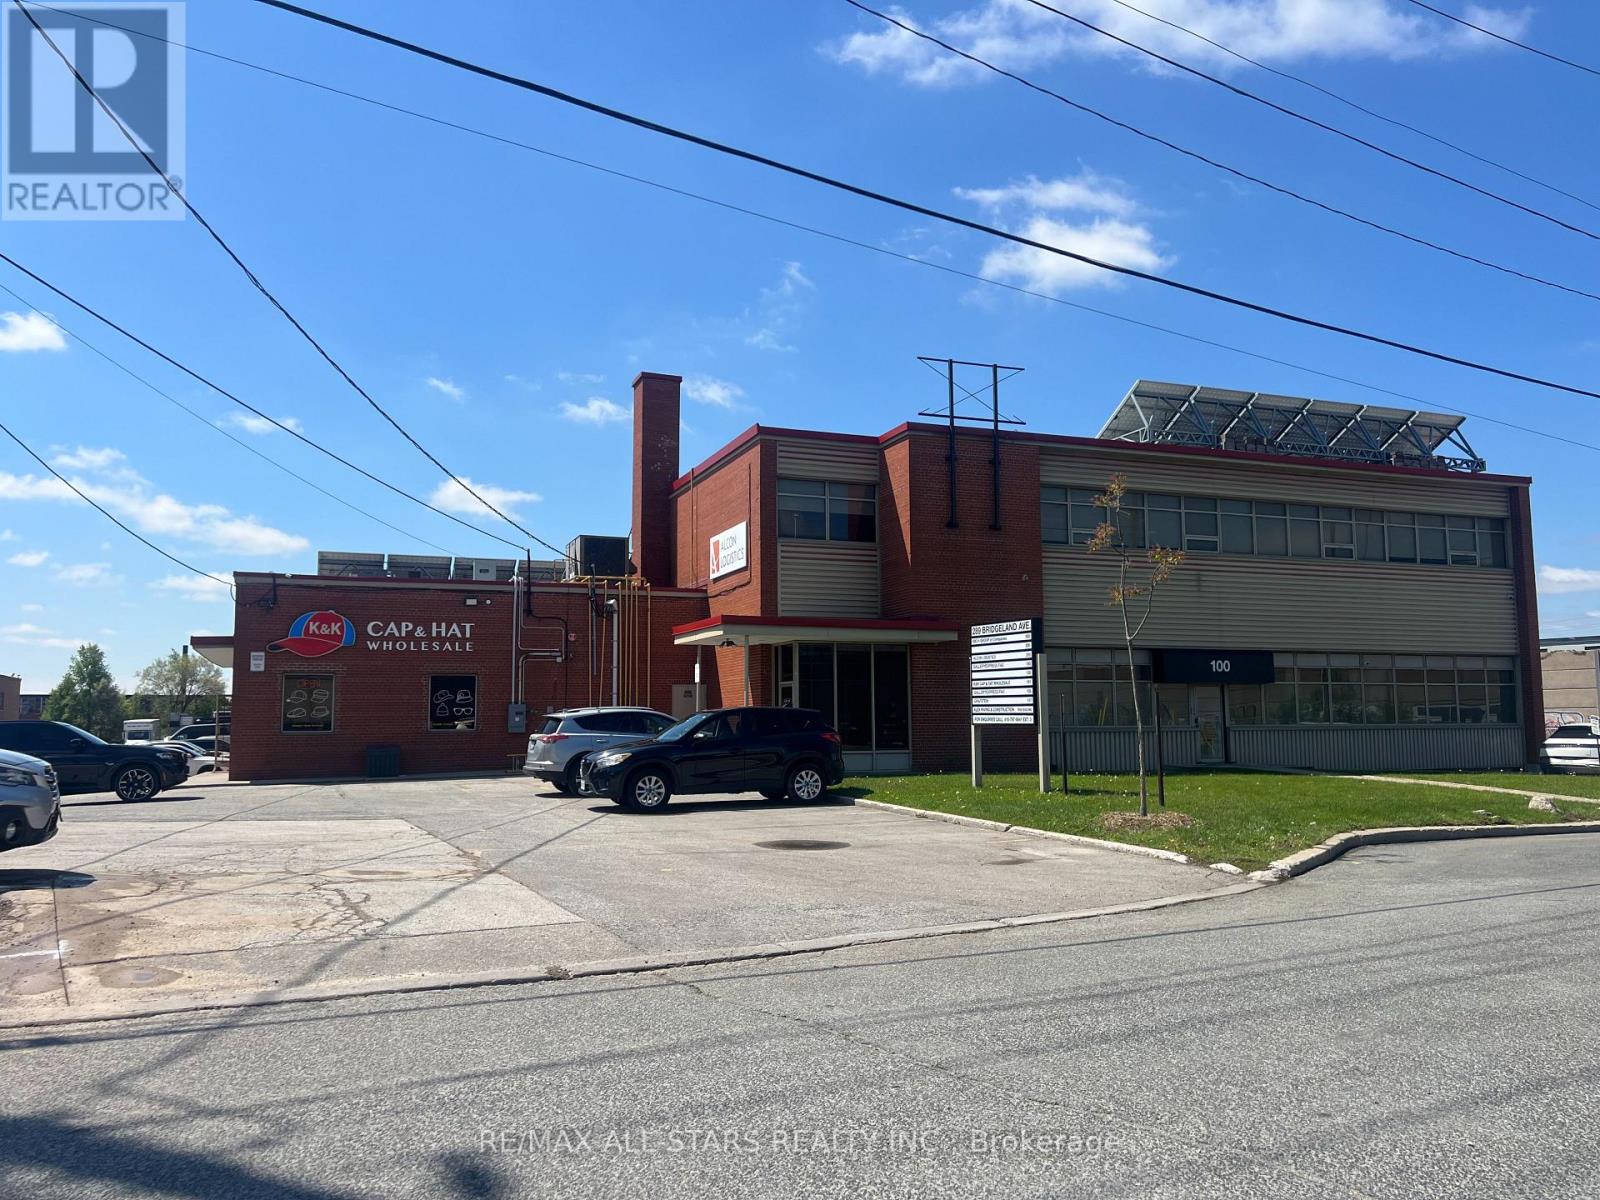
#105 - 289 Bridgeland Avenue
Toronto, Ontario
Excellent Warehouse Space For Short Term Sublease. Newly Renovated, Whiteboxed. Easy Access To Highway 401 And Yorkdale Mall. Clean Unit. Excellent Shipping - Can Accommodate 53' Trailers. Abundant Parking. Close To TTC. Flexible Sub-Lease Terms 1-2 Years. Office & Warehouse Washrooms, Kitchenette. (id:62616)
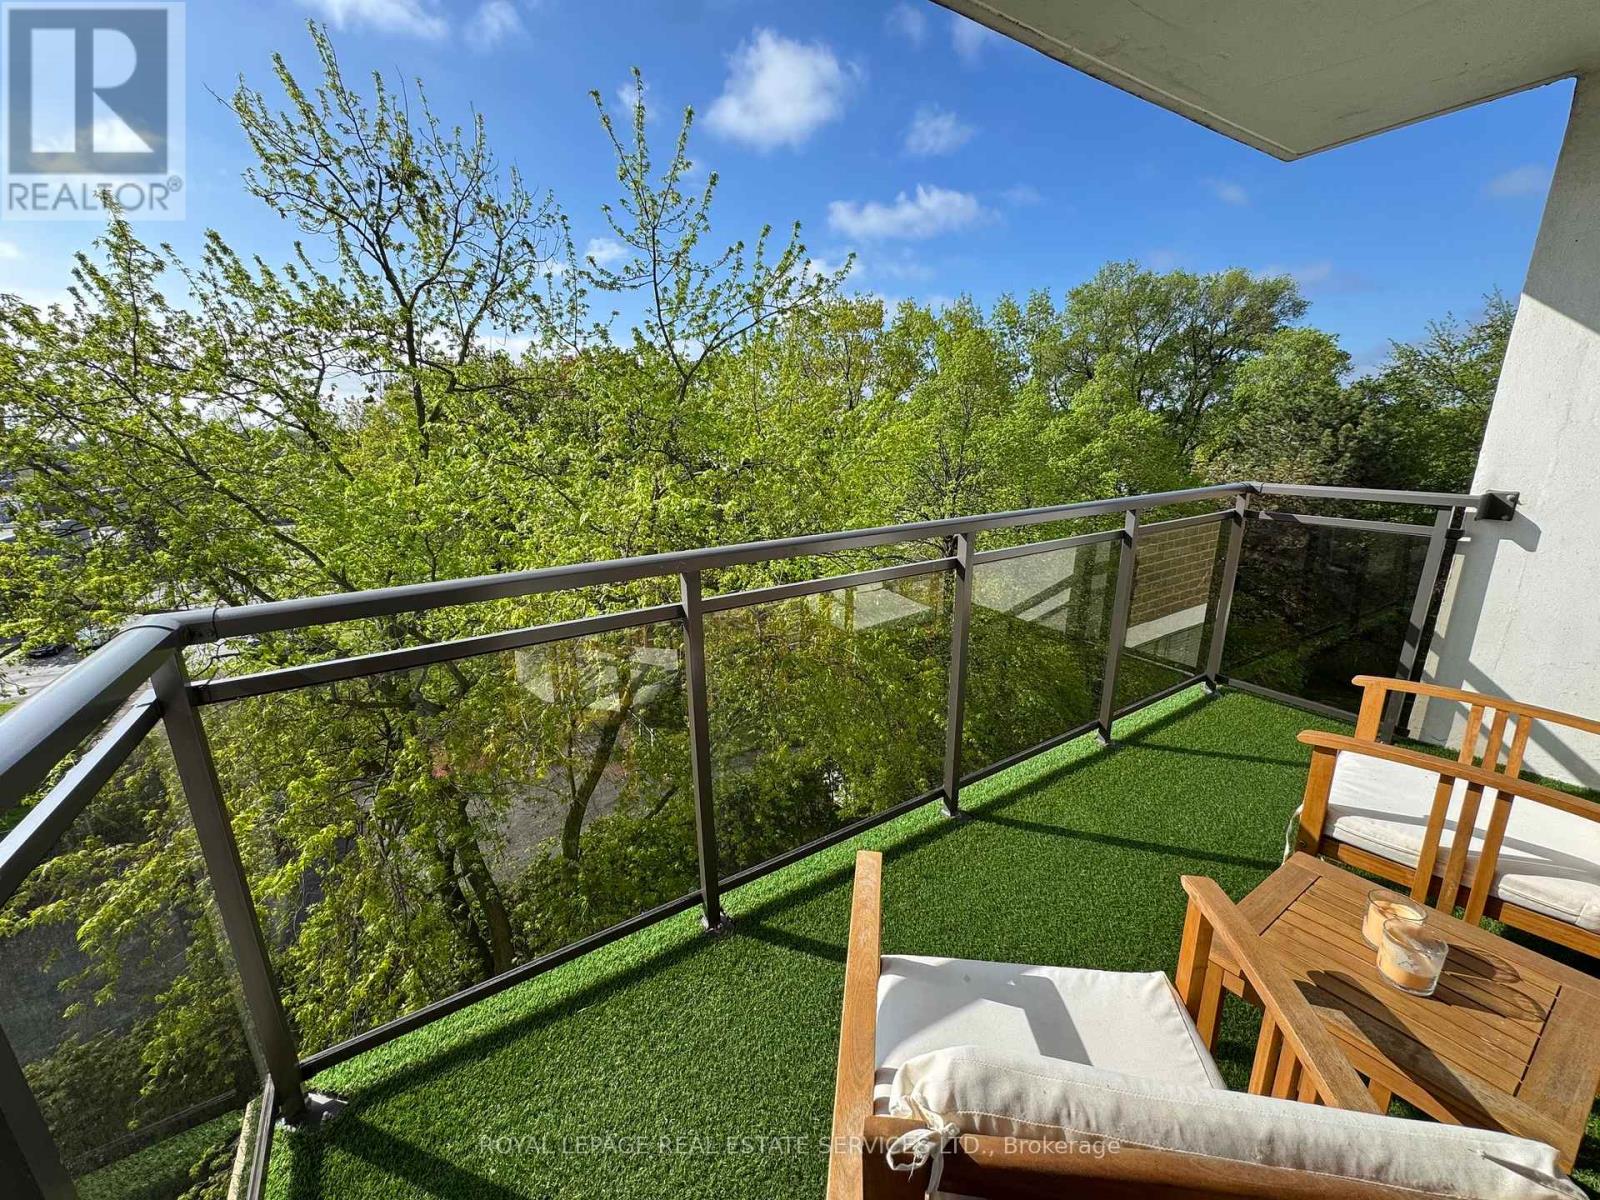
601 - 212 Kerr Street
Oakville, Ontario
Tucked quietly on the desirable south side of Arbour Glen, with a lovely view and glimpses of the lake, this renovated Kerr Village condo delivers the lifestyle buyers actually want - bright space, smart renovations and updates, walkable everything, and a vibe that just feels good the moment you walk in. With nearly 1,000 sq. ft., this stylish 2-bedroom suite features a modernized kitchen and bath, open-concept living/dining space with feature wall, quality laminate flooring throughout, and peaceful treetop views that flood the unit with natural light. Smart-home upgrades include a Nest thermostat with Google Home integration. Bonus walk-in ensuite storage locker adds the kind of practical space condos rarely offer. Step outside and you're moments from Kerr Village cafés, restaurants, boutiques, downtown Oakville, waterfront trails, parks, and the lake - all in one of Oakville's most connected and character-filled neighbourhoods. A turnkey opportunity for first-time buyers, downsizers, or anyone craving low-maintenance living without sacrificing style or locatio (id:62616)
1617 Trotwood Avenue
Mississauga, Ontario
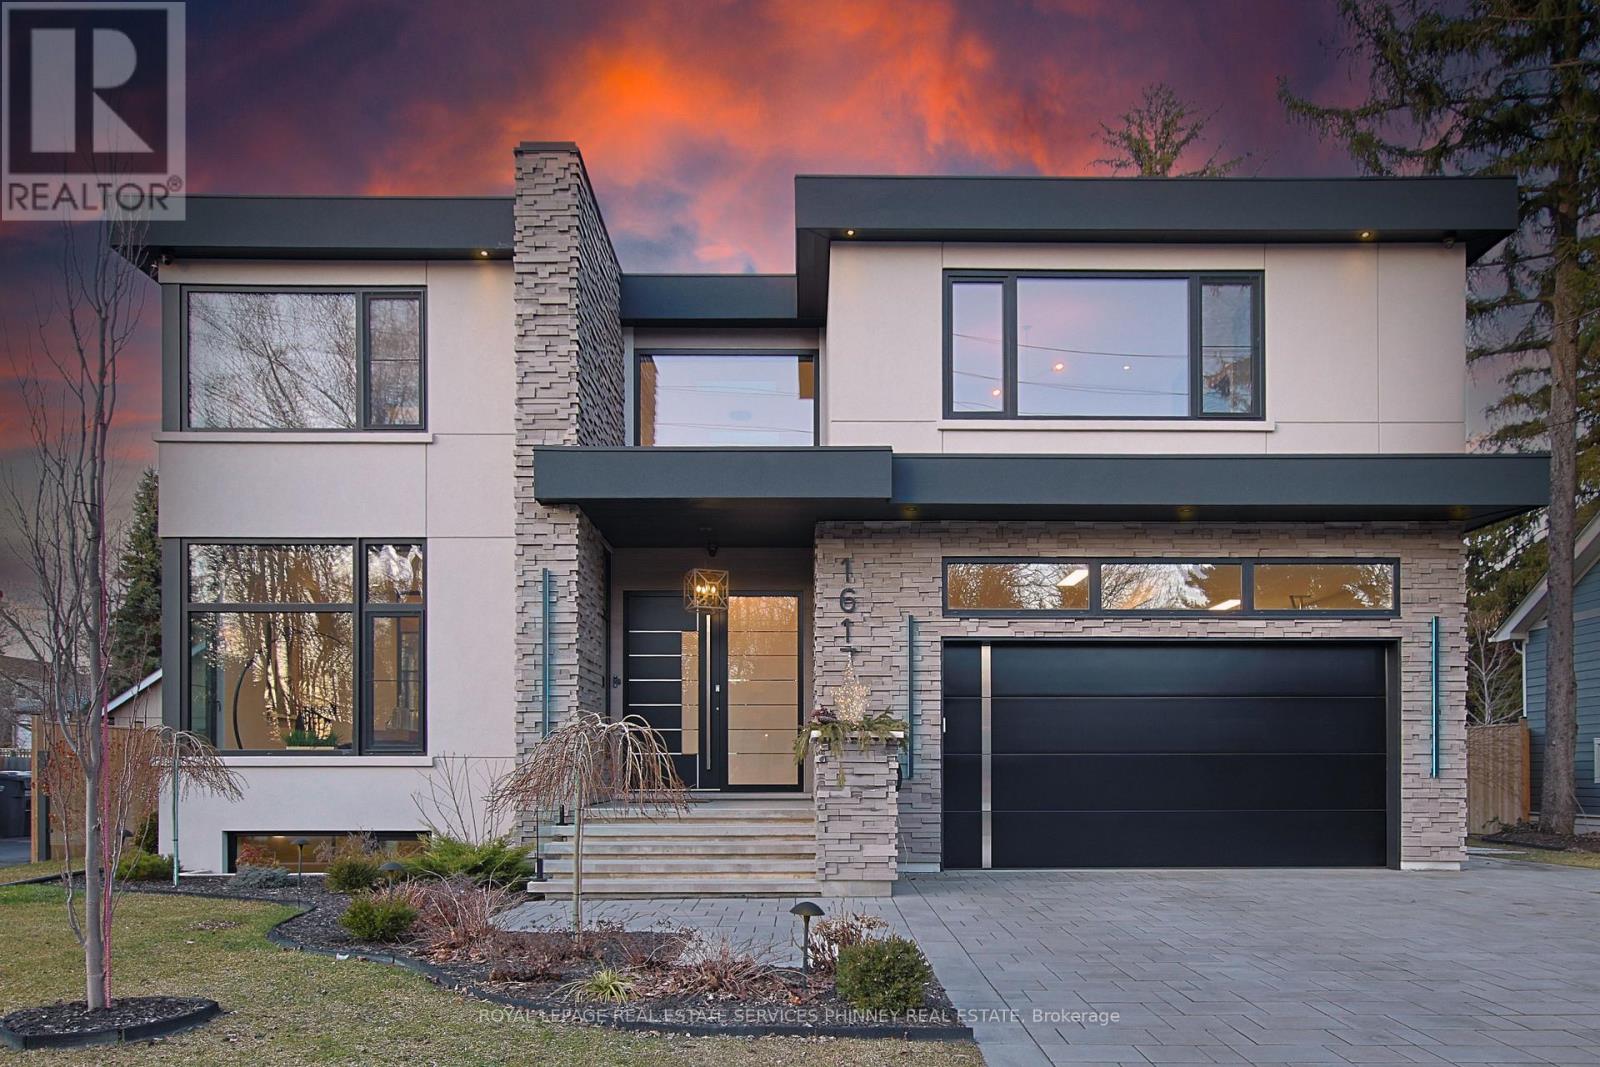
This exceptional, custom-built residence in highly sought-after Mineola masterfully blends functionality and luxurious finishes. Offering approximately 5,750 sq. ft. of total living space, the home has been thoughtfully crafted with attention to detail and superior finishes. The main level presents expansive principal rooms, ideal for both everyday living and elegant entertaining. At the heart of the home is a Millworx gourmet kitchen, appointed with top-of-the-line appliances and a striking aesthetic appeal. The upper level features a primary retreat with a 5-piece ensuite and a private balcony, and three additional generously sized bedrooms, each complete with their own ensuites - the children or guests will not have to share! The upstairs laundry completes this level. The walk-up lower level enhances the home's versatility, boasting heated floors, a spacious recreation room perfect for entertaining, a fifth bedroom for guests, and a full bathroom. There is also a dedicated gym area for daily fitness routines, and a second laundry room for added convenience. Because of the lot's width, the stunning backyard offers a grass/play area, an inground pool, and a dedicated eating patio! On cooler nights, enjoy the double-sided fireplace on the back terrace. Situated with convenient access to the boutiques and restaurants of Port Credit, the harbour, waterfront trails, sailing club, GO Station, and major highways, this remarkable property offers convenience and comfort. (id:62616)
82 Corfield Drive
Kitchener, Ontario
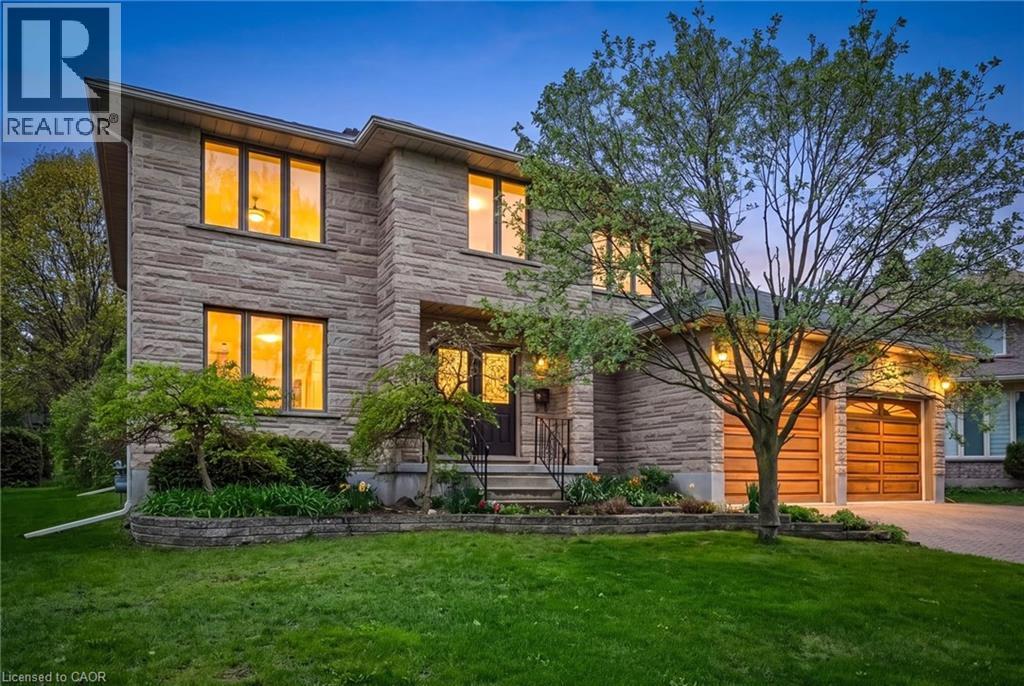
WELCOME TO YOUR NEW HOME! This is THE 4 bedroom home in Idlewood/Lackner Woods on 1/3 of an acre that you've been waiting for! As you enter, you'll love the spacious foyer and centre staircase floor plan. Head straight back to the large eat-in kitchen with numerous updates. Note that the kitchen appliances were all updated in 2026. You'll appreciate the re-stained wood cabinetry, granite countertops, updated backsplash, and flooring. The massive main floor family room features hardwood floors and a fireplace, open to the kitchen. Tucked away in a quiet spot is the main floor office. You'll also enjoy the convenience of the main floor laundry and 2-piece bathroom and still the extra space of the formal living and dining room. Upstairs are four spacious bedrooms with large windows. All bathrooms have been tastefully updated. The primary bedroom has its own ensuite with a separate shower, jacuzzi tub,secret vanity storage, and a walk-in closet. Downstairs is the partially finished basement, boasting a bathroom rough-in, extra bedroom, den space, and a rec room area (only flooring and trim to add). Plenty of smart storage here. Outside is what will truly clinch the deal. Set on a huge lot with plenty of space for kids and pets to roam, you'll love the privacy and room to garden, entertain, add a swimming pool, and/or just enjoy. Features include a 10x14 ft shed for extra storage, vegetable gardens, and a large patio. Be sure to note the Dashwood windows with aluminum-clad exteriors for added durability, and 40-year shingles on the roof. Notre Dame Catholic shool (Gr 7-12) scheduled to open Sept 2026. Buy the lot, that doesn't change, cater the house to your family and enjoy for many years to come. Book your viewing TODAY! (id:62616)
46 Cobblehill Road
Halton Hills, Ontario

Modern Luxury Home on Premium Lot with Pool & Walkout Basement. This stunning custom-built home offers over 3,000 sqft of luxurious living on a premium lot with a sparkling in-ground pool and finished walkout basement. This thoughtfully designed residence features modern finishes throughout, ideal for both family living and entertaining. The main floor boasts an open-concept layout with a chefs kitchen equipped with built-in stainless steel appliances, oversized quartz island, and ample cabinetry. Elegant designer lighting, wide-plank flooring, and large windows fill the space with natural light. Enjoy added living space in the sunroom, finished with warm wood tones, recessed lighting, and direct access to the backyard. Upstairs bathrooms are outfitted with floating vanities, wall-mounted toilets, and in-floor heating for ultimate comfort. The finished basement includes a walkout, perfect for multigenerational living or future rental potential. Additional features include: Heated bathroom floors, Custom cabinetry with display uppers, Modern lighting throughout, Attached garage + large driveway with no sidewalk, Oversized windows with designer blinds, Stylish powder room with marble like accents. Outdoor space offers a private backyard oasis with in-ground pool, patio, and room to entertain or relax. Located on a quiet street in a family-friendly neighbourhood close to schools, parks, and amenities. Move-in ready and built to impress! (id:62616)

23 Lonestar Crescent
Brampton, Ontario
Welcome to 23 Lonestar Crescent, Brampton. This semi-detached home is located on a quiet street in a prime location. The property features three bedrooms and four bathrooms, with no carpet throughout. The main floor offers hardwood flooring, and the second floor is finished with laminate. The great room includes a fireplace, creating a warm and inviting space.The finished basement offers a recreation room and a full bathroom, providing additional living space. Conveniently located close to schools, parks, GO Station, Brampton Transit, shopping, and all essential amenities. (id:62616)
39 Barrington Crescent
Brampton, Ontario

Prime Heart Lake Location!!! 4 Br With New Flooring.$$$ In Upgrades,New Windows And Blinds, Garage - New Door And Entry To House, New Furnace And Ac. Beautiful Modern Ikea Kitchen, Huge Pantry,Porcelain, Enclosed Mudroom,Quiet And Spacious Backyard . Close To All Amenities, Schools, Minutes To 410 And Heart Lake Conservation. Turnkey Beauty. A Definite Must See!!! (id:62616)
11 Rosemarie Boulevard
Wyecombe, Ontario
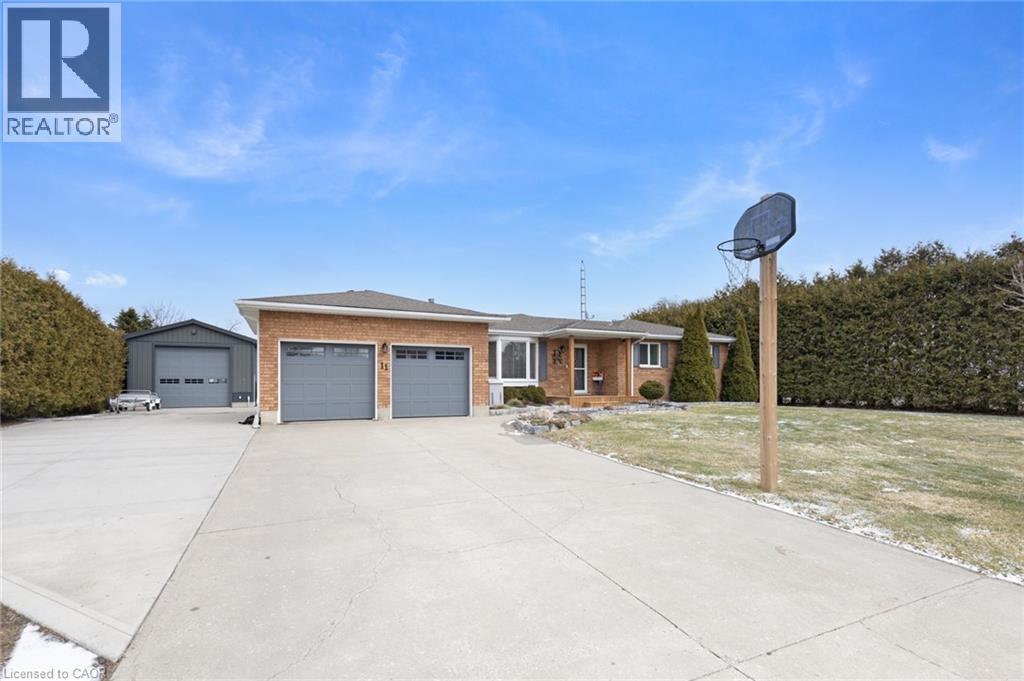
Welcome to peaceful country living in a quiet, family-friendly setting just minutes from town. This beautifully maintained 4-bedroom, 2-bathroom bungalow offers the perfect blend of comfort, space, and functionality, set on a scenic lot backing onto open farmer’s fields for added privacy and stunning views year-round. Step inside to a bright and inviting open-concept layout featuring spacious principal rooms, tasteful updates throughout, and generously sized bedrooms on both levels—ideal for families, guests, or creating that perfect home office setup. The fully finished lower level expands your living space with additional bedrooms, a large recreation area, and a second full bathroom, giving everyone room to spread out and enjoy. Recent mechanical updates include a new furnace and air conditioning system (2025), providing added comfort and peace of mind. Outside is where this property truly shines. Enjoy summer days on the updated composite deck overlooking your private backyard oasis complete with an above-ground pool, mature landscaping, and a full lawn sprinkler system to keep everything looking its best. The large concrete driveway provides ample parking for multiple vehicles, trailers, or recreational toys. For hobbyists, entrepreneurs, or anyone needing extra space, the impressive detached shop is a standout feature—offering hydro and large doors at both ends for easy access and versatility. Whether you’re storing equipment, working on projects, or creating your dream workspace, this shop delivers. Additional highlights include a full-home generator system providing reliable backup power, attached garage, and a well-kept exterior that reflects pride of ownership throughout. This is the kind of property that offers more than just a home—it’s a lifestyle. Space, privacy, and a strong sense of community all come together here at 11 Rosemarie Blvd. (id:62616)
17 Church Street E
Delhi, Ontario
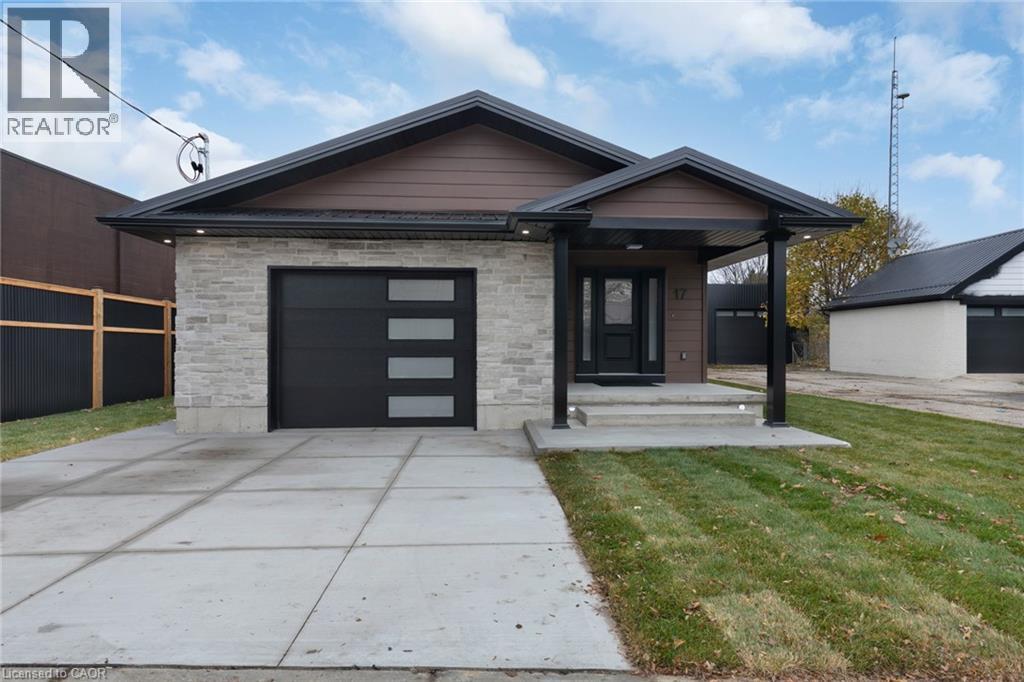
Welcome to 17 Church Street East, a thoughtfully re-imagined residence where modern comfort, quality craftsmanship, and flexible living come together seamlessly. This beautifully finished back-split offers the rare combination of move-in-ready ease and exceptional versatility, making it an ideal fit for today’s evolving lifestyles. Spanning approximately 2,400 sq. ft. of finished living space, the home features generously sized rooms, bright open-concept areas, and a layout designed to adapt effortlessly—whether accommodating extended family, creating private living zones, or simply enjoying extra space. Every major element of the home has been professionally updated, offering peace of mind and long-term comfort. Enjoy new stainless steel appliances, updated plumbing, electrical, HVAC, insulation, windows, drywall, and flooring throughout. Two sleek electric fireplaces add warmth and style. The fully finished lower level features impressive 11’ ceilings, creating a bright, open feel with endless possibilities for recreation or additional living space. Separate entrances further enhance flexibility for multi-generational living or in-law potential. Zoned CS, this property offers added versatility for residential living, rental income, or a small business setup—ideal for investors, entrepreneurs, or live/work flexibility. Outside, enjoy fresh exterior finishes, great curb appeal, and a heated/cooled garage with a new mini-split system—perfect for hobbies or year-round use. Whether you’re upsizing, downsizing, or investing, 17 Church Street East delivers comfort, quality, and flexibility in one complete package. Quick closing available. (id:62616)
N/a 48th Street N
Wasaga Beach, Ontario
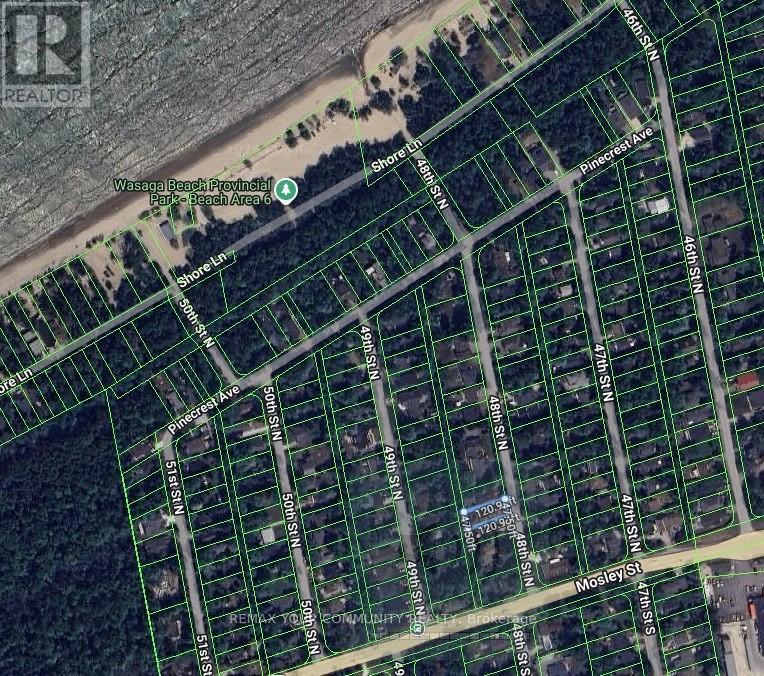
Ideally located on a quiet street, this vacant lot present a rare opportunity to build you dream home or cottage retreat now, or invest for the future. Enjoy the perfect blend of tranquility and convenience, approx. an 8 minute walk to the beach. Everyday essentials are within easy walking distance, including, shopping, daycare, restaurants, Superstore, and a health clinic. Adding even more value to the area, a new Costco is planned just 5 minutes away. Outdoor enthusiasts will appreciate the variety of nearby golf courses, all within a 5-20 minute drive. For dining, entertainment, and waterfront experiences, vibrant downtown Collingwood is only 10 minutes away, while Blue Mountain Village offers exceptional skiing and year-round recreation just beyond. (id:62616)
610 - 65 Ellen Street
Barrie, Ontario
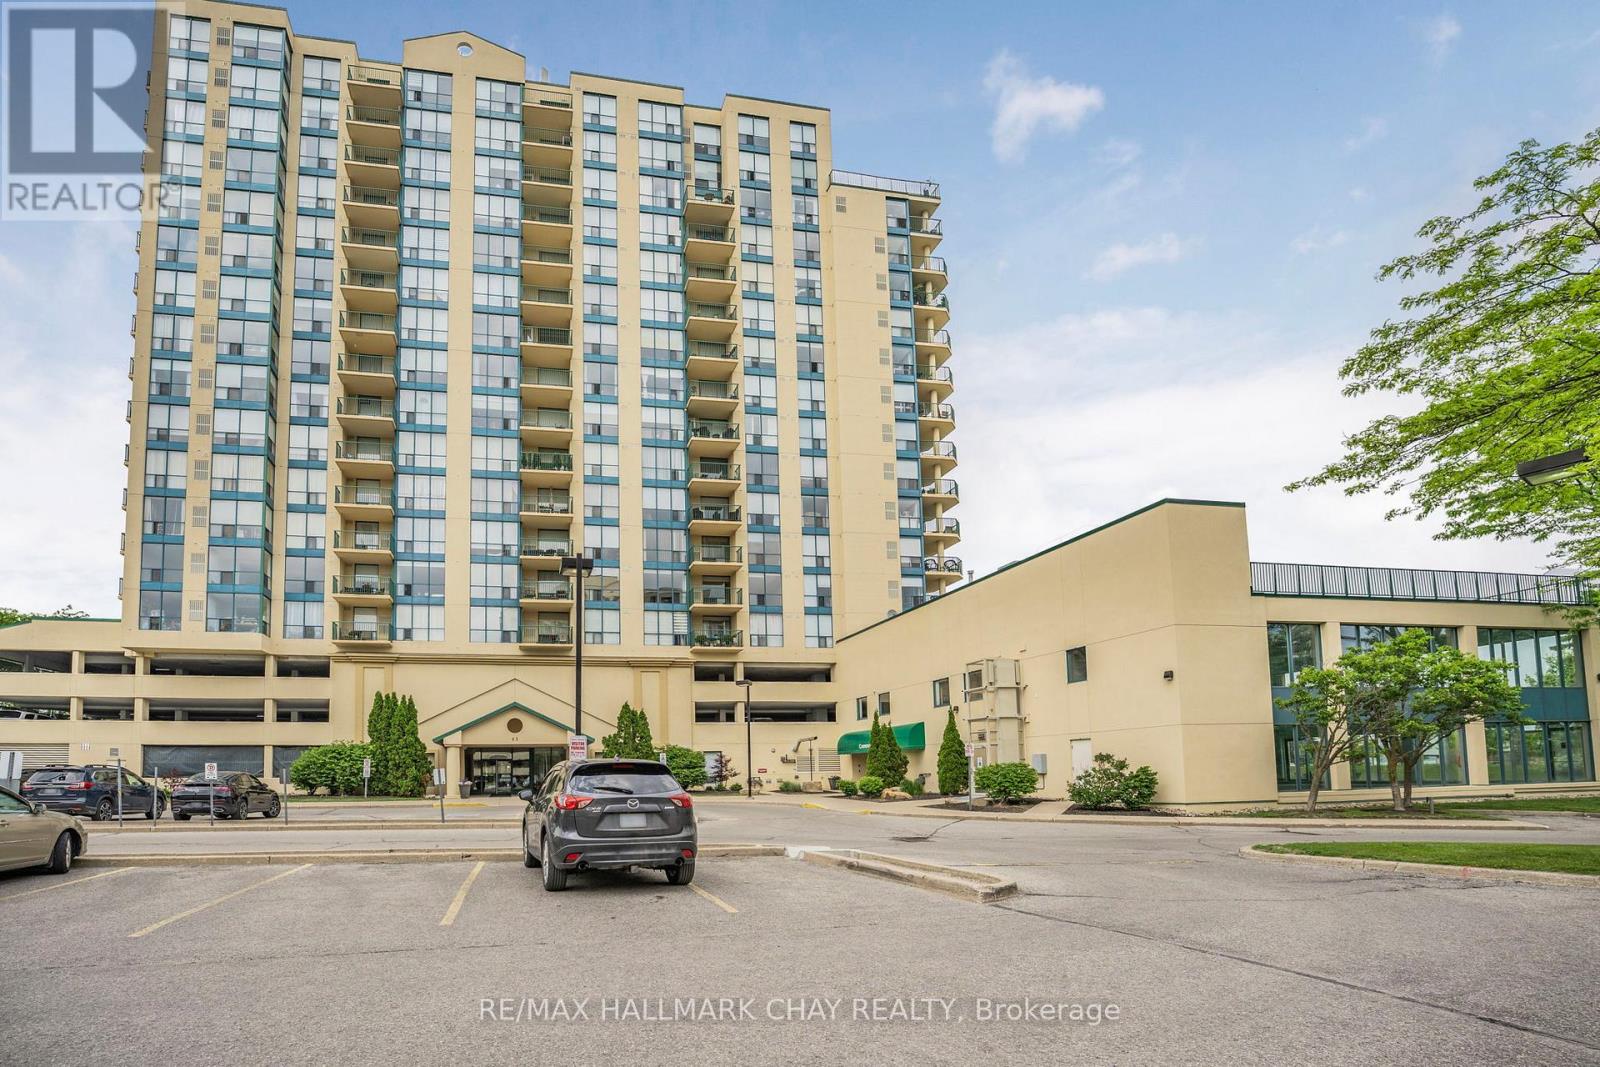
WATERFRONT VALUE HAS NEVER LOOKED BETTER.Welcome to Suite 610 at 65 Ellen Street - an exceptional opportunity to own a beautifully updated waterfront condo in Barrie's sought-after Marina Bay Condominiums.With over 1,100 sq ft of bright, functional living space, this 2-bedroom, 2-bathroom suite delivers the lifestyle buyers dream about - panoramic water views, walkable waterfront living, and maintenance-free convenience - all at an increasingly rare value along Barrie's shoreline.Inside, you'll find engineered hardwood flooring, fresh paint throughout, a spacious kitchen, and a charming lakeside nook perfect for morning coffee overlooking Kempenfelt Bay. Both bedrooms enjoy natural light and water views, while the oversized laundry and storage room adds valuable everyday practicality.Marina Bay offers an easy, carefree lifestyle ideal for retirees, downsizers, professionals, or anyone wanting to spend less time maintaining and more time enjoying life by the lake. Residents enjoy excellent amenities including an indoor pool, sauna, fitness centre, party room, guest suites, covered parking, and a welcoming pet-friendly community.Step outside and enjoy everything Barrie's waterfront has to offer - scenic walking trails, marinas, restaurants, downtown events, festivals, and breathtaking air show views right from your own window. Plus, the Allandale GO Station is within walking distance for commuters heading into the GTA.With waterfront condos becoming increasingly difficult to access at an attainable price point, this is a rare chance to secure a prime waterfront location with tremendous lifestyle value and long-term potential.Move in now and enjoy the very best of summer by the lake - because waterfront living should be enjoyed, not just admired. (id:62616)
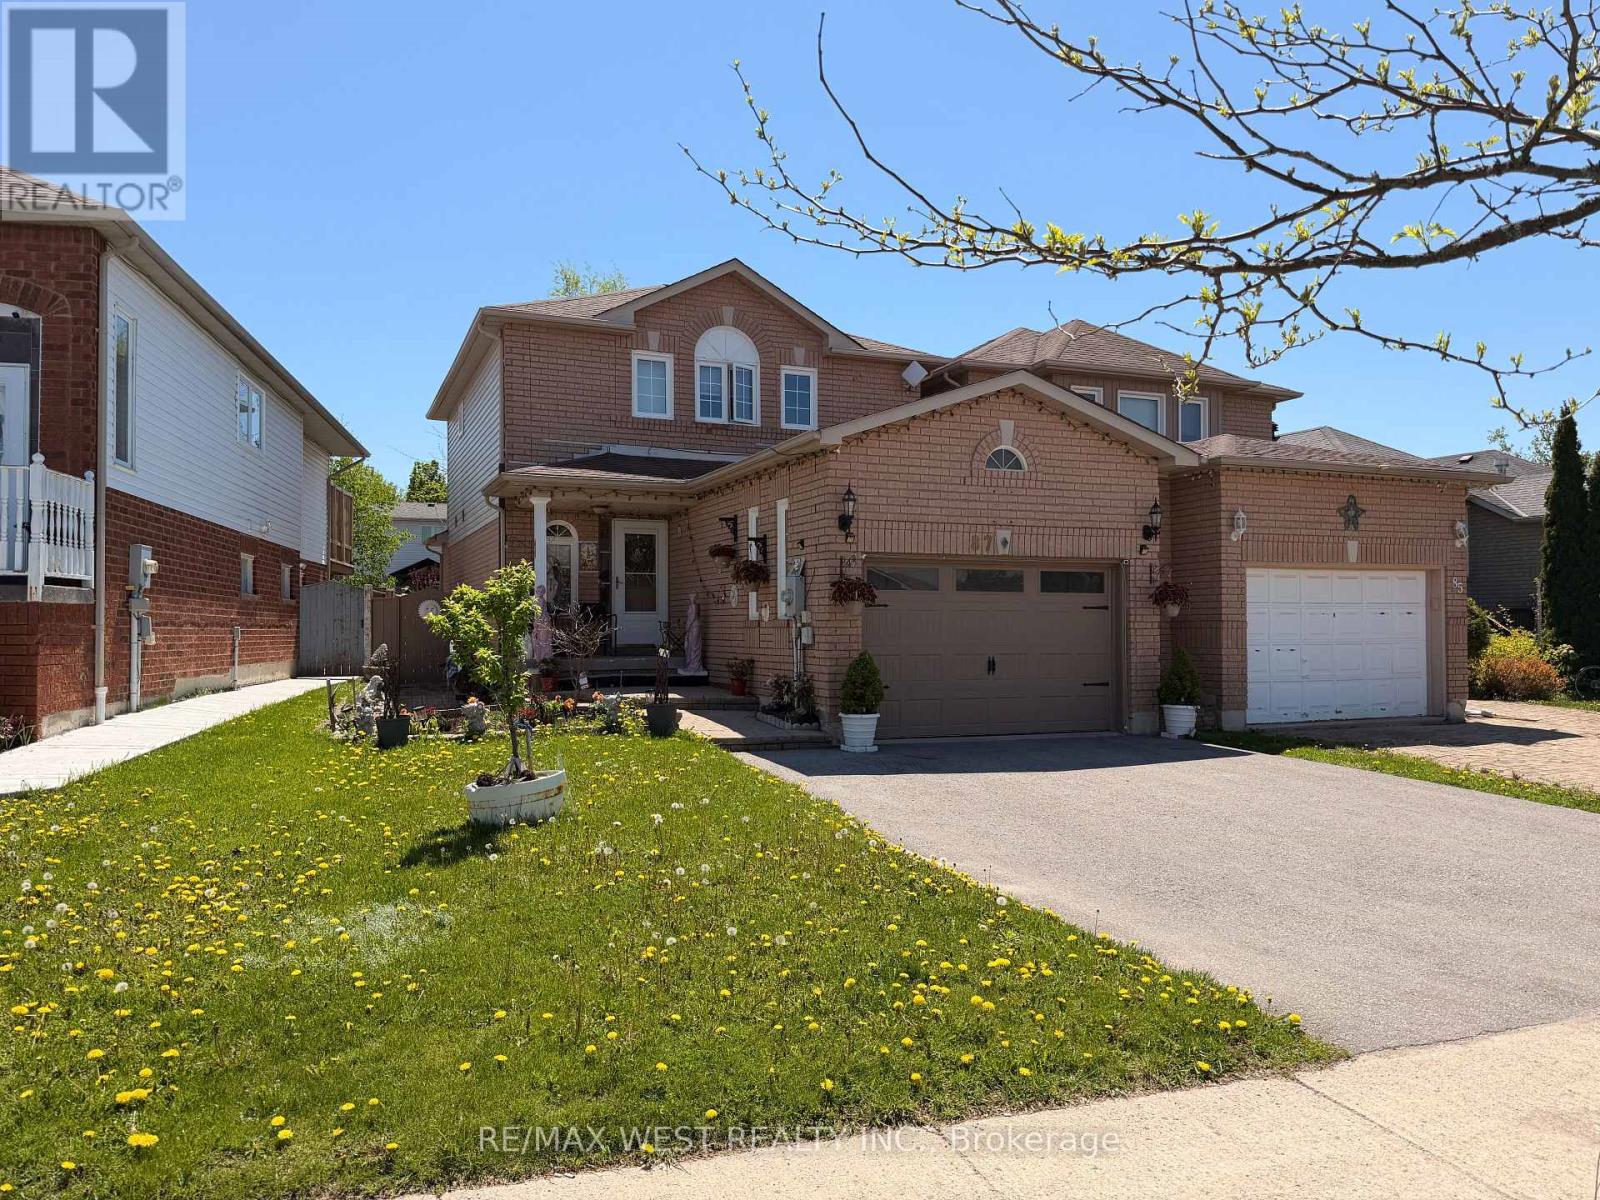
87 Athabaska Road
Barrie, Ontario
Welcome to this charming 2-storey linked home offering 3+1 bedrooms and 3 washrooms. The main level boasts an updated eat-in kitchen with walk-out to a private backyard, plus a spacious combined living/dining area ideal for entertaining. Upstairs features 3 generous bedrooms including a primary with ample closet space, and 1 full bath. Fully finished basement includes laundry, 4th bedroom/office, and 3rd bath. Single built-in garage with convenient interior access. Low-maintenance living in a prime location - steps to schools, parks, transit, shopping & all amenities. Don't miss this move-in ready gem. (id:62616)
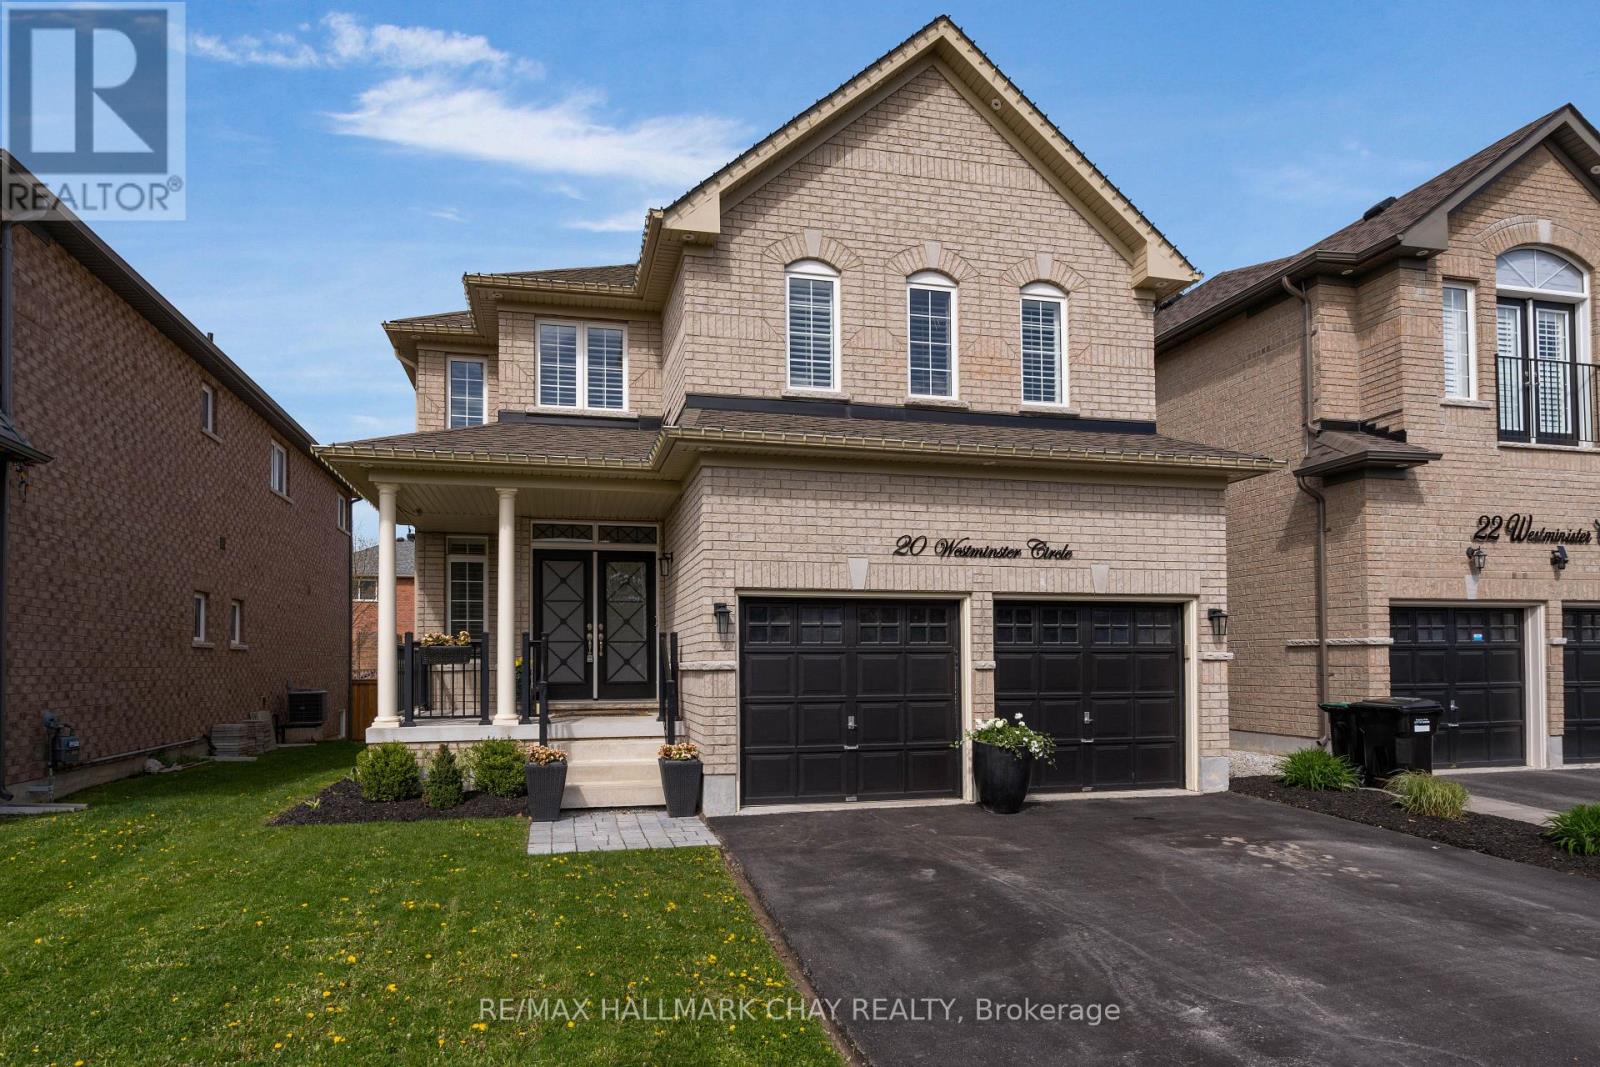
20 Westminster Circle
Barrie, Ontario
Situated in one of Barrie's most sought-after southeast neighbourhoods, this 5 yr old executive all brick 2 storey is thoughtfully designed for the growing family in mind. Featuring 3,726 fin sq ft with 5 generously sized bedrooms and 4 baths. The main floor impresses with 9 ft smooth ceilings, LED pot lights, California shutters, and rich-toned hardwood throughout. Entertain in the versatile living/dining space, or get creative in your dream kitchen featuring stylish dove grey cabinetry, quartz counters, herringbone backsplash, and a large island that brings everyone together. Off the dinette area is a convenient sliding door leading to the back deck. For more formal gatherings, enjoy meals in the separate dining room. Retire upstairs in the spacious primary suite featuring double walk- in closets and a 5-pc ensuite with double sinks, make up counter, soaker tub and shower stall. Two family bedrooms share a convenient Jack-and-Jill bath and the remaining bedroom enjoys a private ensuite. Expand your living space on the fully-finished lower level with a 5th bedroom, 3 pc bath, rec room, living room, and den. Added features; fully fenced rear yard, garage storage loft, exterior pot lights, central vac and A/C. Terrific location, close to waterfront parks, GO station, shopping and great schools. Don't miss out, this beautiful home delivers comfort, functionality and long-term peace of mind. (id:62616)
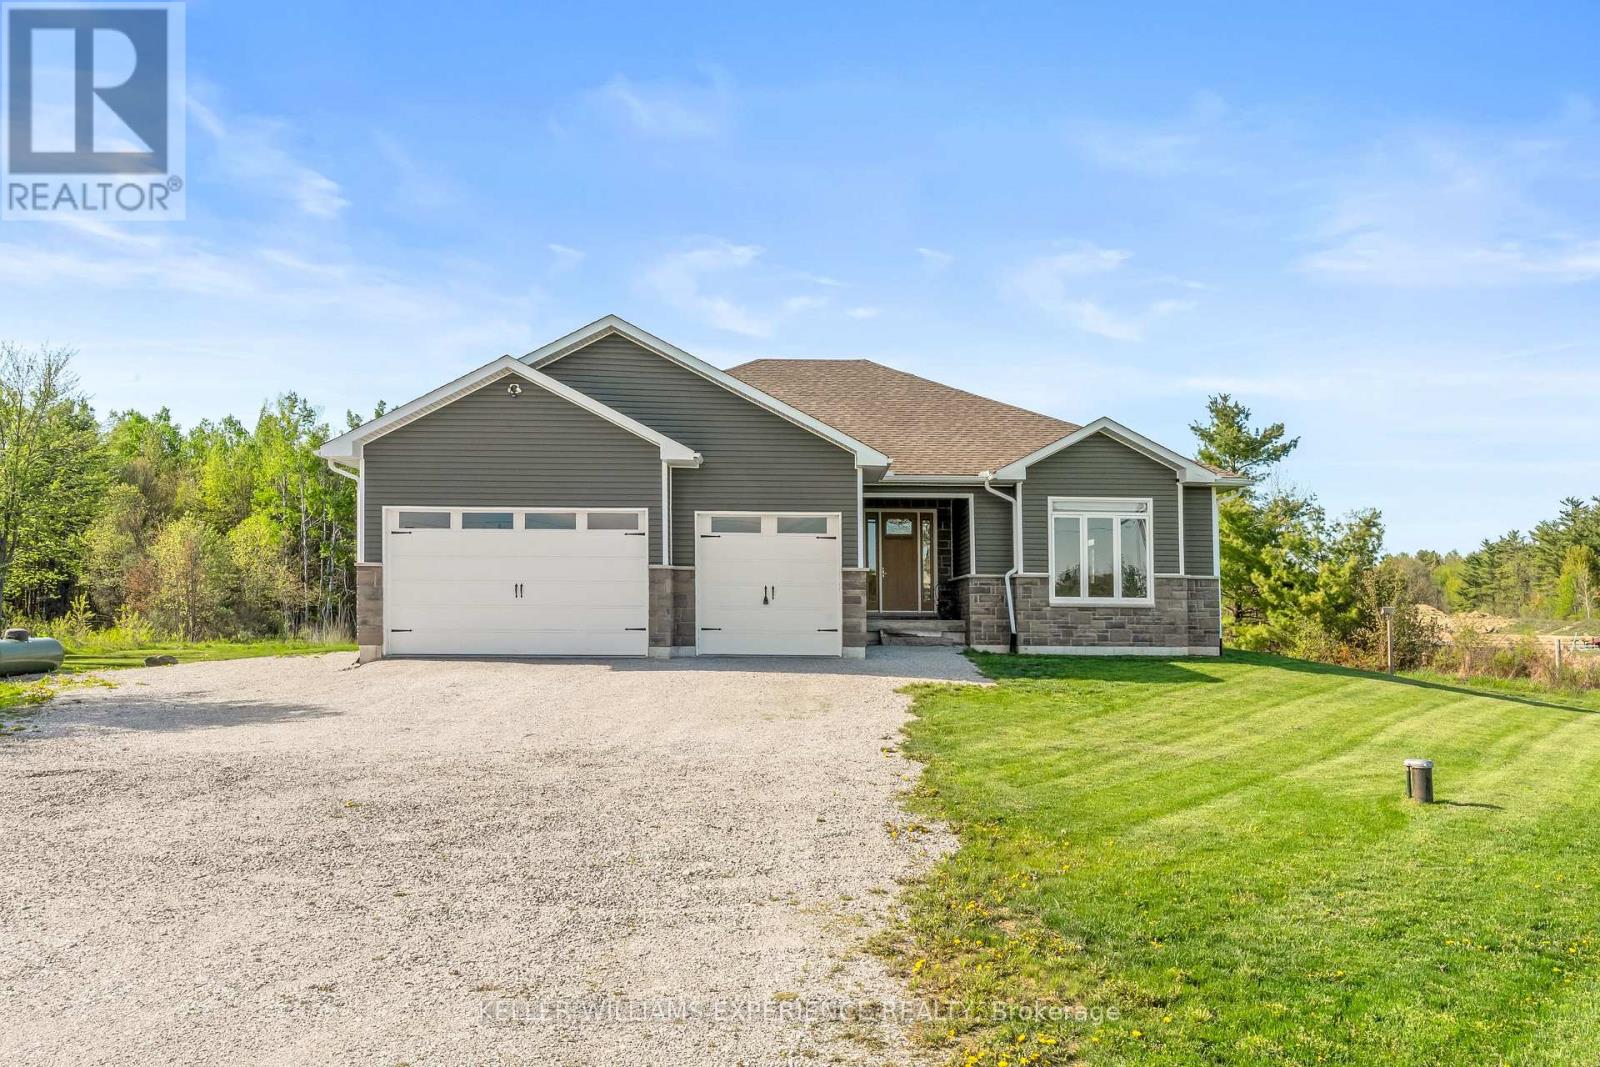
1600 Concession M & N Road
Ramara, Ontario
Welcome to this custom-built 2022 bungalow, privately set on 1.95 picturesque acres surrounded by peaceful farmers' fields and endless countryside views. Offering just over 2,200 sq ft of thoughtfully designed one-level living, this home was built for those seeking a slower pace, quiet mornings, and effortless comfort. Step through the custom 8-foot front door into a bright, inviting interior where oversized windows and 9-foot ceilings fill the home with natural light. The heart of the home is the expansive open-concept kitchen and living area, featuring nearly 800 sq ft of entertaining space centered around a stunning 9-foot island perfect for family dinners, morning coffee, and gathering with friends.The spacious primary suite offers a relaxing retreat with a private ensuite featuring a jacuzzi tub and two oversized walk-in closets. Two additional bedrooms provide flexibility for family, guests, or a home office. A full crawlspace basement allows easy utility access, while the garage includes a separate panel hardwired for a plug-in generator for added peace of mind.Outside, enjoy nearly two acres of exceptional privacy with uninterrupted sunrise and sunset views where every season brings natural beauty and tranquility. Whether gardening, entertaining, or simply relaxing, this property offers the perfect balance of country living and modern convenience.Located just 8 minutes to groceries, bakery, pharmacy, LCBO, hardware store, Couchiching Beach, and the world-class entertainment and dining at Casino Rama Resort, and only 20 minutes to town amenities, this exceptional property offers relaxed, low-maintenance living without sacrificing accessibility. (id:62616)
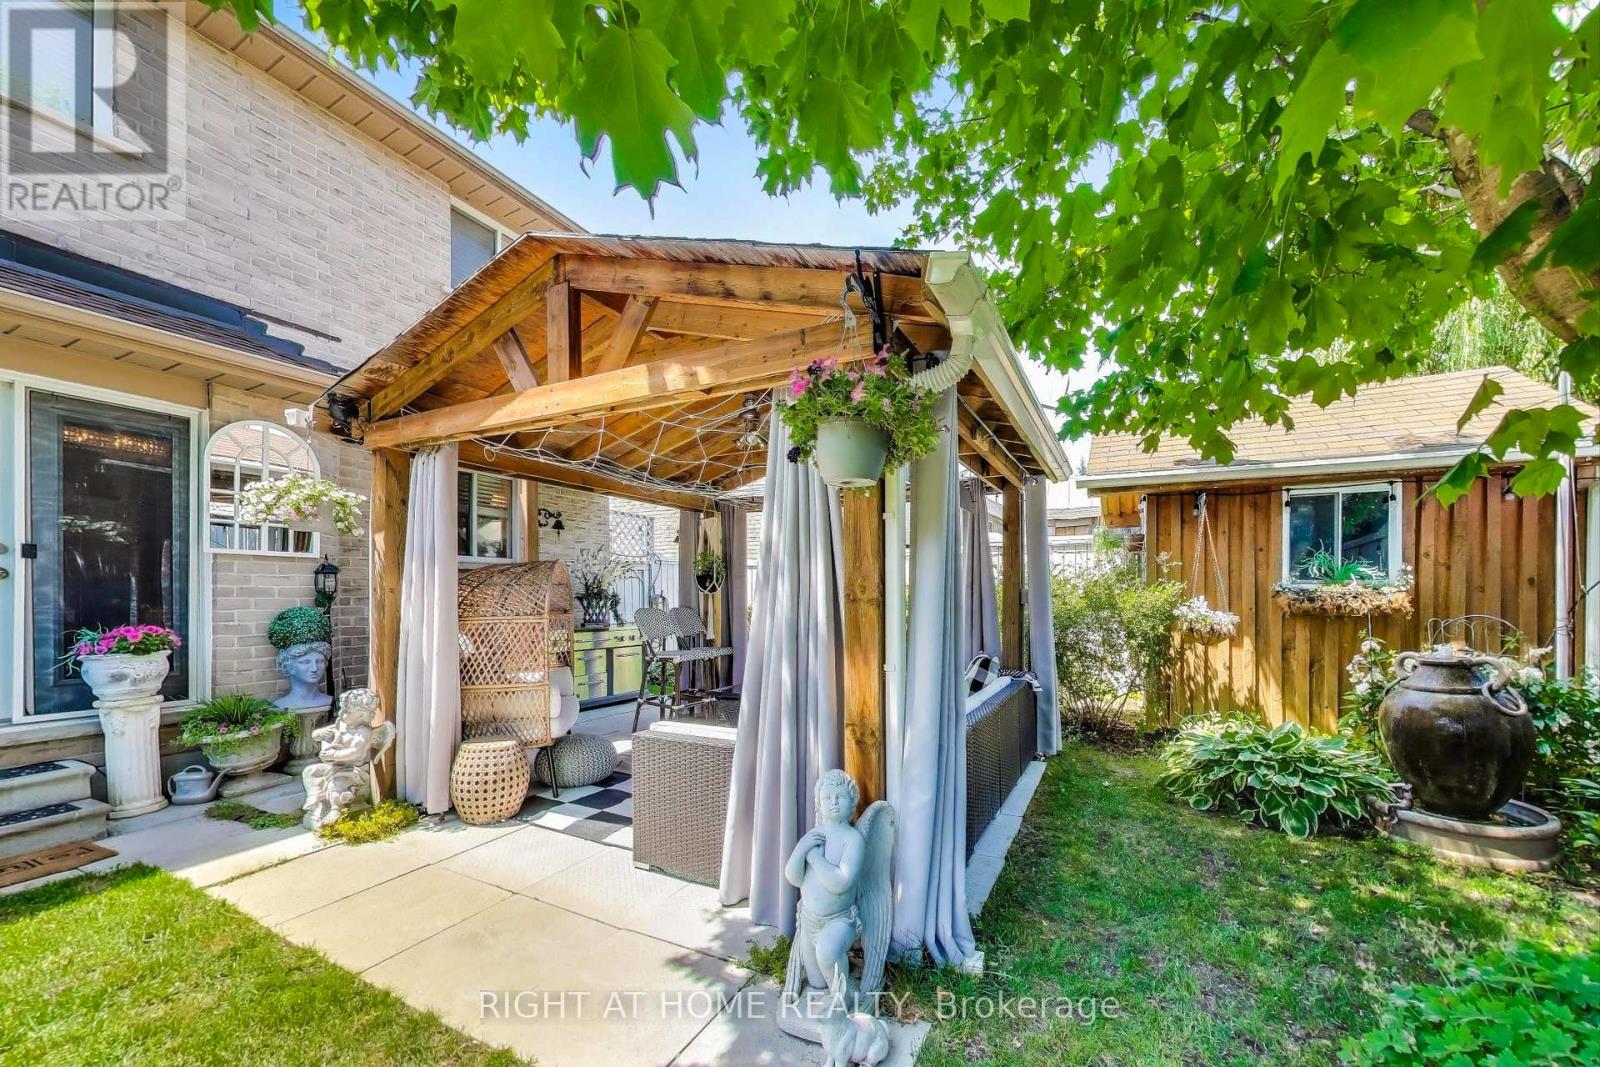
55 Knupp Road
Barrie, Ontario
Enjoy your garden this summer while in the Hot Tub, or under the Gazebo with TV built to watch your favorite show and entertain. One of the largest homes in the area, just under 2500 sqft plus a finished open concept basement with a large room that can be converted into a bedroom. Every room is a good size, nothing feels small. Take your kids or pets to nearby Pringle Park just steps away and school bus nearby. (id:62616)
51 Mary Jane Road
Tiny, Ontario
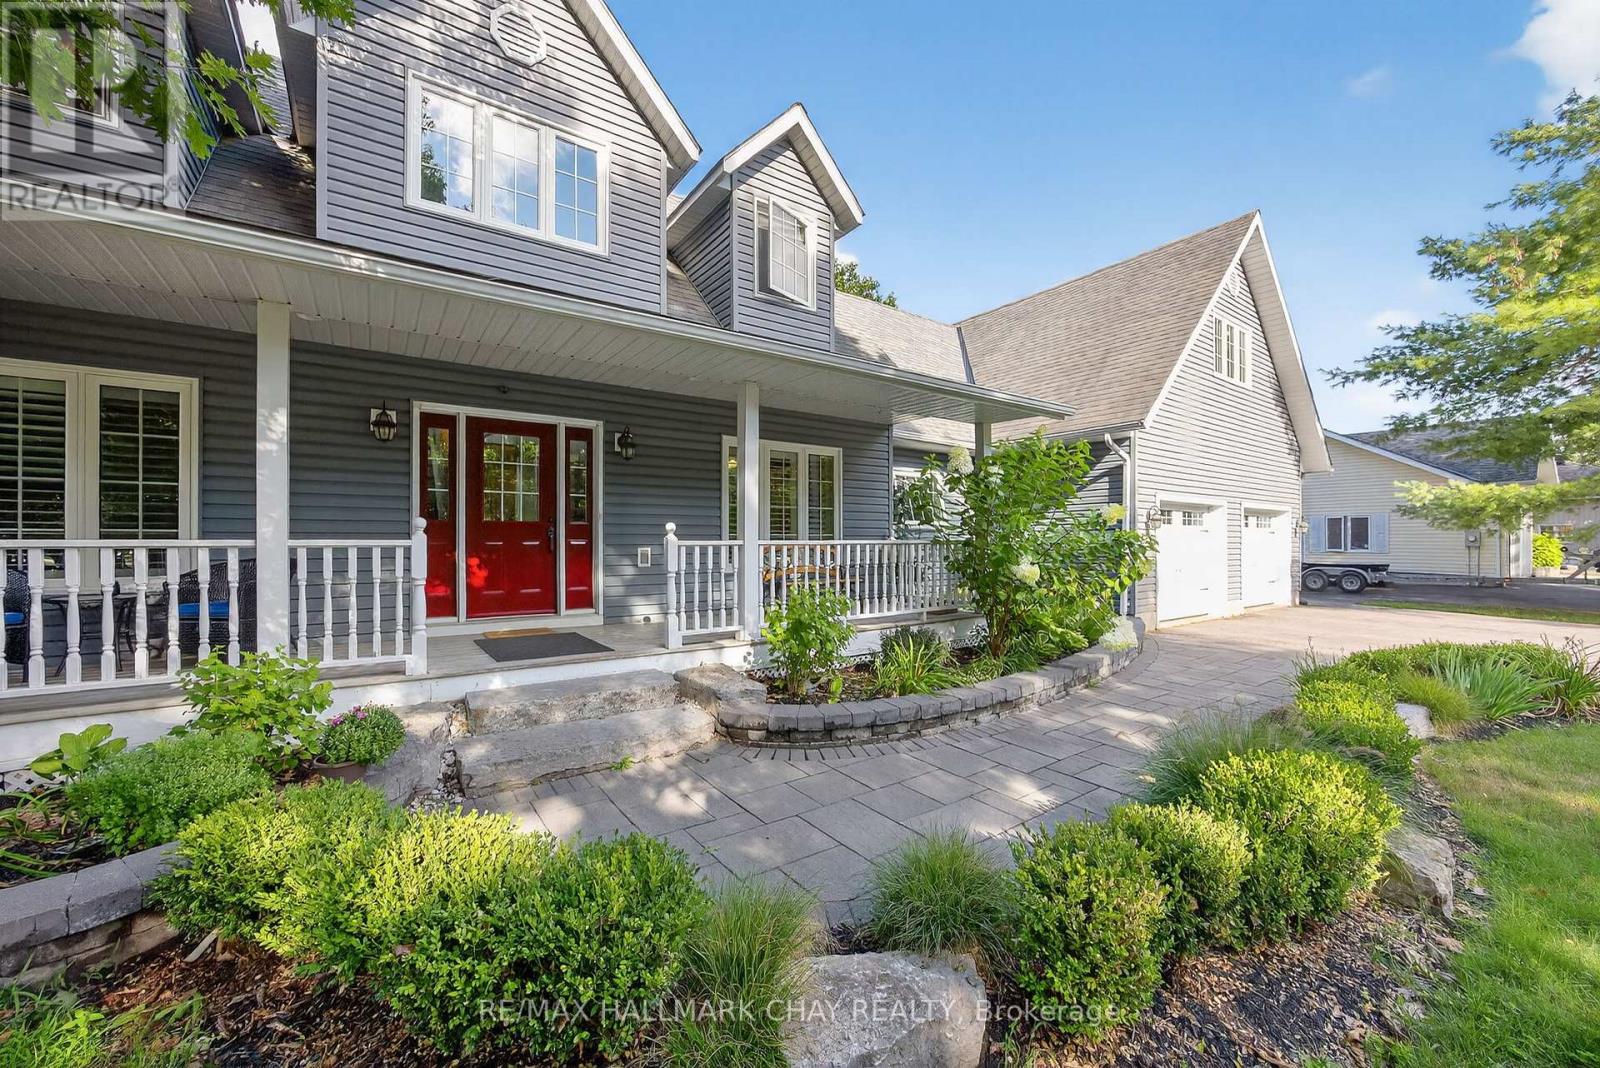
Nestled in the quaint village of Wyevale, this expansive Cape Cod-style, two-storey home blends small-town charm with exceptional family living - just in time to move in and enjoy summer by the sparkling in-ground pool. Located only 5 minutes to Elmvale, 10 minutes to Midland, and a short drive to the stunning beaches of Tiny Township, this property offers the perfect balance of convenience, recreation, and relaxed country living.This is a HUGE home with incredible flexibility for large or multi-generational families. One of the standout features is the fully self-contained above-ground suite - ideal for extended family, guests, older children, or a private retreat. Complete with its own furnace/heating system, the suite features a spacious bedroom, full bathroom, open-concept living/dining area with kitchenette, and private balcony.The main living area offers a bright open-concept layout with a cozy gas fireplace, dining area with walkout to the backyard oasis, and a well-appointed kitchen with island. A bonus room currently used as a library could easily become a formal dining room.The main floor primary suite is a true retreat with backyard walkout access, expansive walk-in closet, and luxurious 5-piece ensuite. A home office/den, 3-piece bathroom, and convenient laundry/mudroom complete this level. Upstairs, two spacious bedrooms share a 4-piece bathroom.The fully finished basement (2021) adds even more living space with two additional bedrooms, a 3-piece bathroom, recreation room, fitness room, storage room, and walk-in pantry.Recent updates include furnace (2021), inground pool (2018), and extensive landscaping (2019). Outside, there's ample room for entertaining and storing RVs, boats, ATVs, and more.A rare opportunity to own a spacious, versatile, and beautifully updated home in one of Tiny Township's most welcoming communities. (id:62616)
48 Allenwood Road
Springwater, Ontario
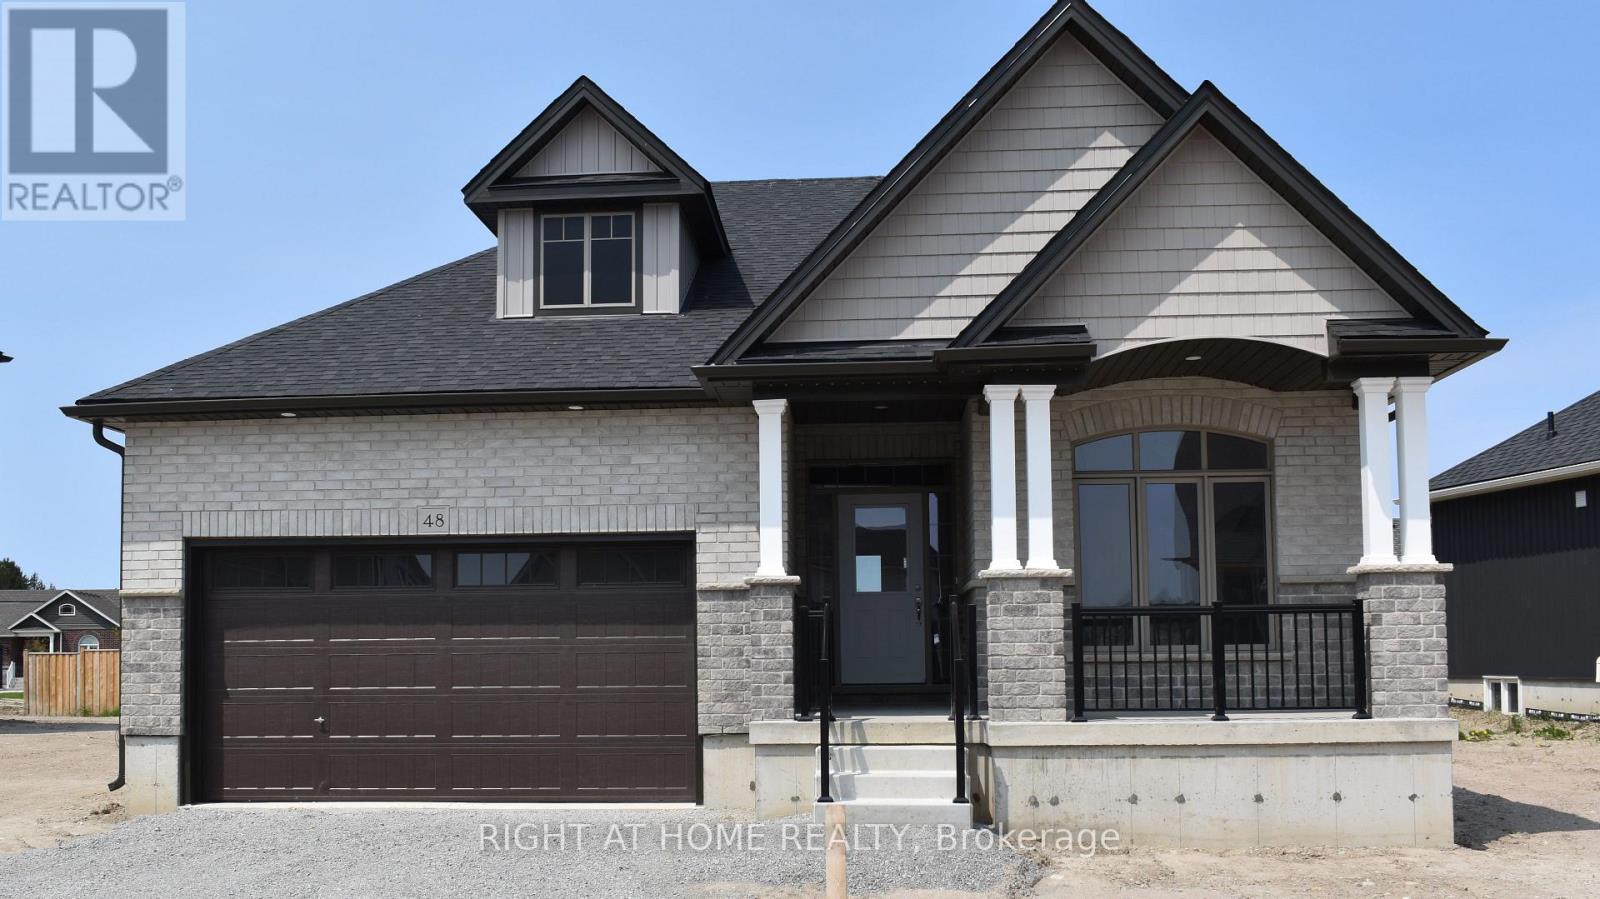
Welcome To Elmvale Village! This Rarely Offered Gem Is Move In Ready. Bright & Spacious, Enjoy An Open Concept Living Room With Extra Large Sliding Doors to Backyard, Kitchen With Breakfast Bar & Stainless Steel Appliances, Spacious Bedrooms, Primary Bedroom With His & Her Closets, Laminate Flooring, High Ceilings, Lots Of Storage & Cupboard Space. Many Upgrades, To Have Fully Fenced Yard For Privacy & Much More! Close To Barrie, Wasaga Beach, Schools, Cafes And Shops The Area Has To Offer! You Don't Want To Miss This One. (id:62616)
36 Churchland Drive
Barrie, Ontario
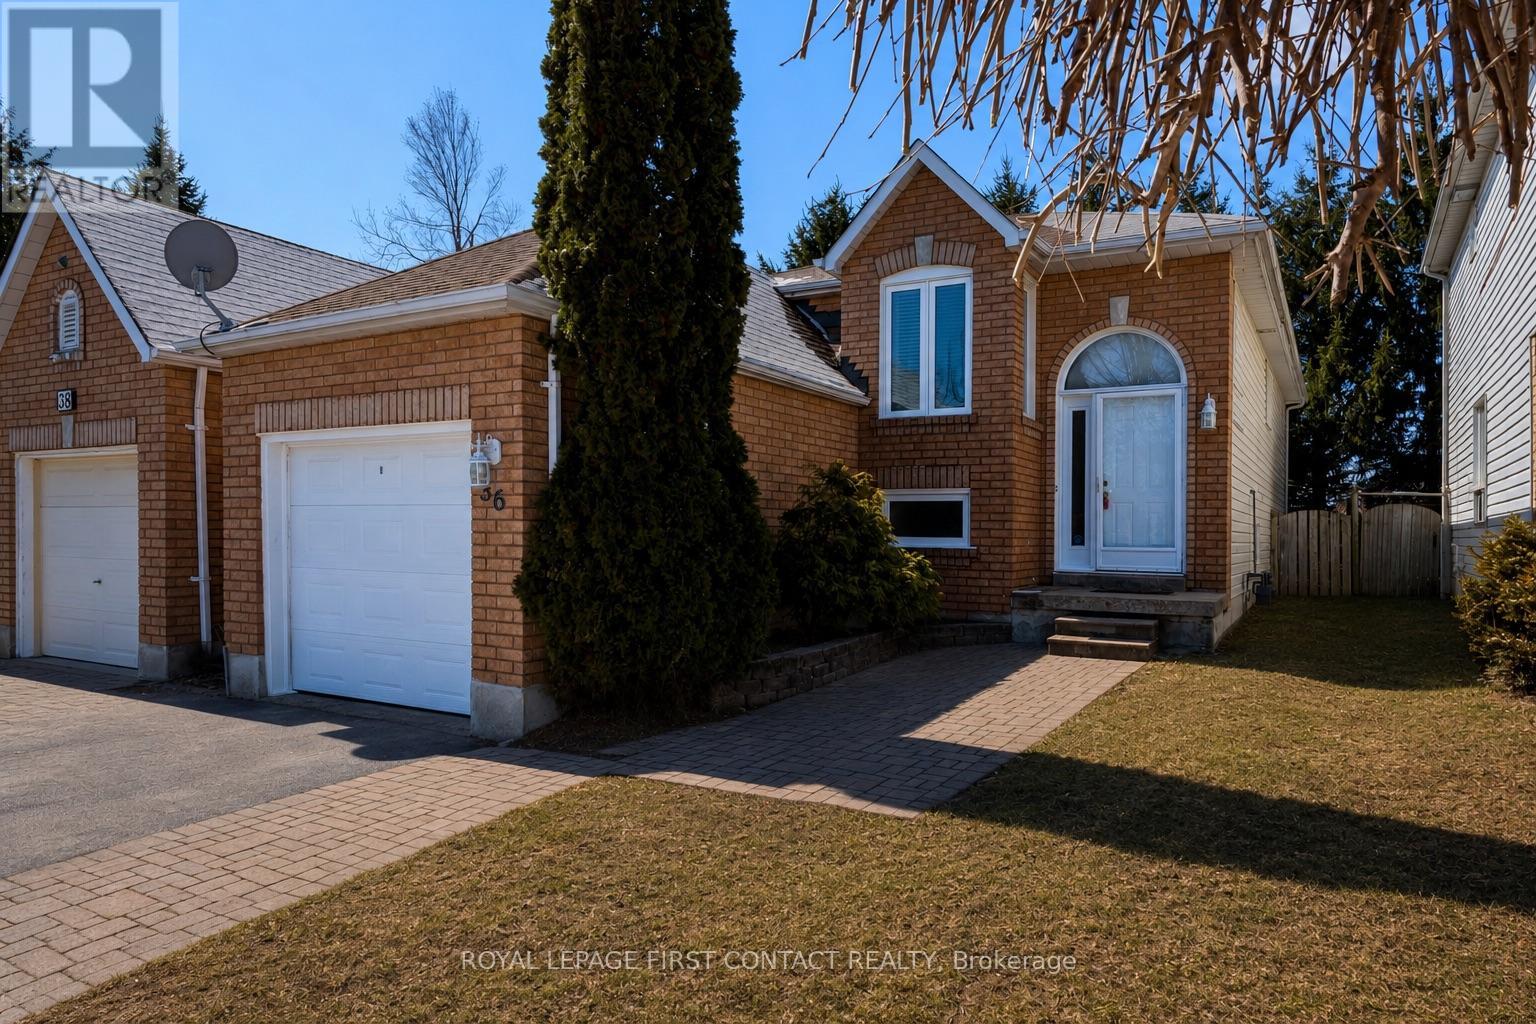
Welcome to 36 Churchland Dr! This charming and versatile 2+1 bedroom bungalow nestled in Barrie's sought-after Holly neighbourhood! Perfectly situated for commuters and families alike, this home offers unbeatable convenience with quick access to the highway and nearby transit options.Step inside to find a bright, functional layout with spacious living areas and plenty of natural light throughout. The main level features two well-appointed bedrooms, while the additional lower-level bedroom offers flexibility for guests, a home office, or growing families. The lofty/soaring 9.5' ceilings and spacious rec-room in the basement offers a bright and welcoming additional living space. Enjoy the unique advantage of backing directly onto St. Bernadette's Catholic School-no rear neighbours and added privacy, plus peace of mind for families with children. The backyard is a great space to relax, entertain, or simply unwind in a quiet setting.Whether you're a first-time buyer, downsizer, or investor, this home combines comfort, location, and opportunity in one fantastic package. Don't miss your chance to live in one of Barrie's most desirable communities! ** This is a linked property.** (id:62616)
15 Pheasant Trail
Barrie, Ontario
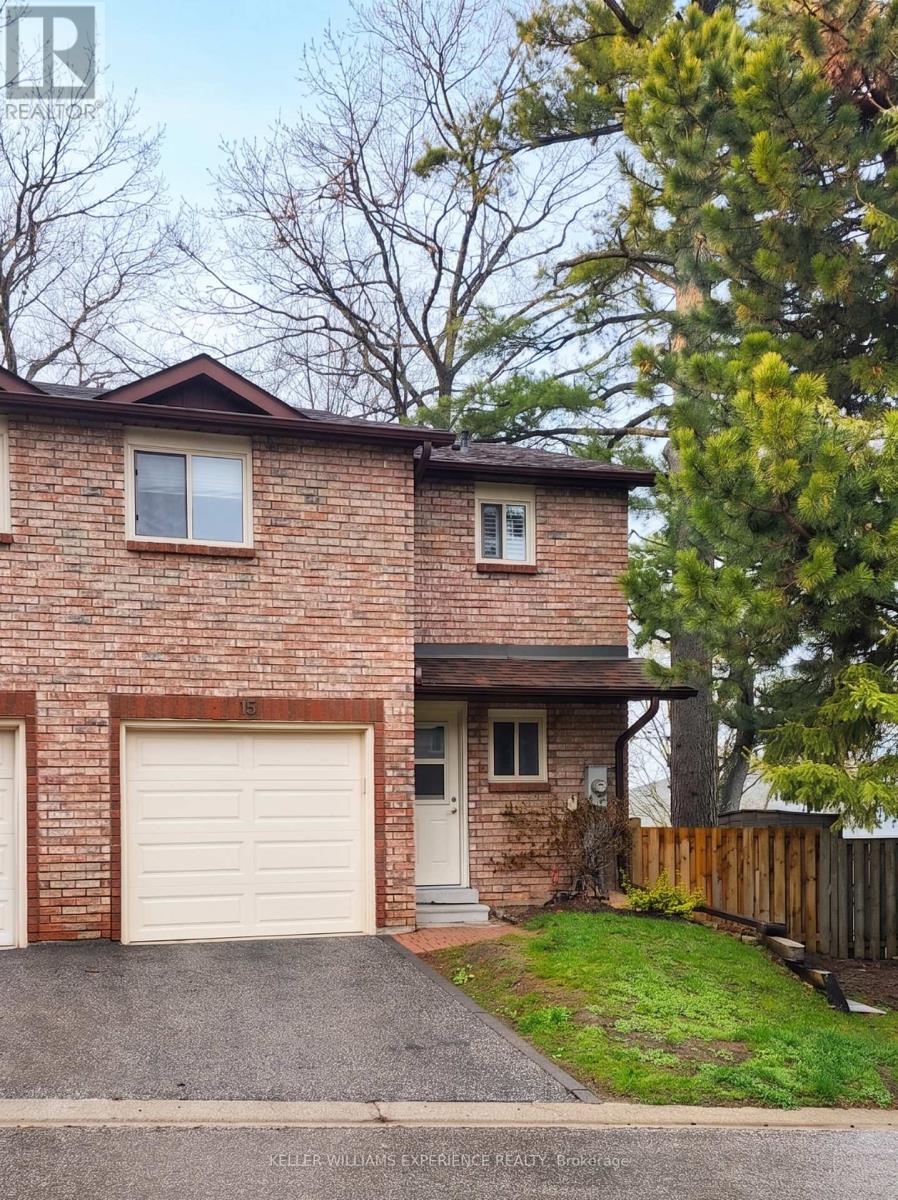
15 PHEASANT TRAIL CONDO TOWNHOME BARRIE | This meticulously maintained end-unit, offered by the original owner, represents a premier turn-key opportunity. THE INTERIOR: Bright open-concept living and dining areas feature durable laminate flooring throughout, leading to 3 spacious bedrooms and full bathroom. THE FLEX SPACE: A fully finished basement encompasses a versatile rec room, laundry room with expansive storage solutions. THE EXTERIOR: A seamless walkout leads to a rare, private lot showcasing beautiful landscaping, a newer deck, and a patio with custom sheers and garden shed. UPGRADES & EFFICIENCY: High-efficiency heat pump provides year-round climate control alongside a newer front door and garage door. The garage includes secure inside entry and integrated shelving. CONDO ADVANTAGE: Monthly fees also cover roof and window maintenance via an excellent corporation that is on top of keeping the property updated. LIFESTYLE: Enjoy rapid access to shopping, schools, and parks with a streamlined commute via Hwy 400. (id:62616)
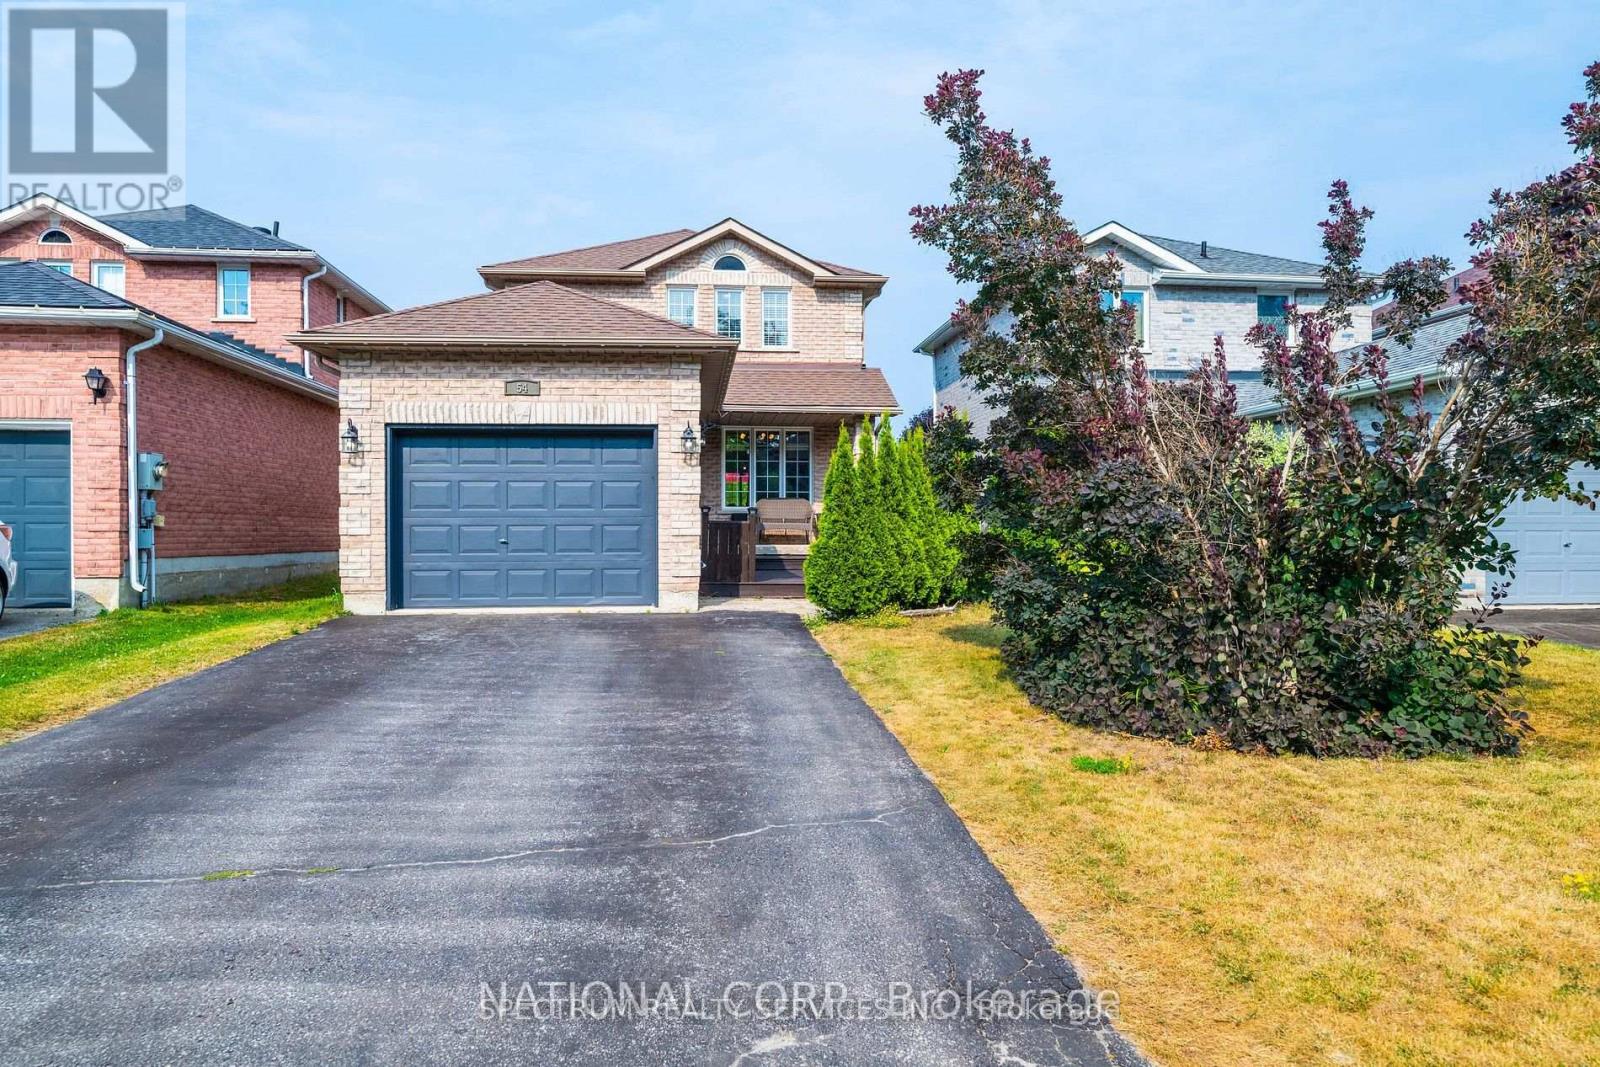
54 Northview Crescent
Barrie, Ontario
Welcome to 54 Northview Cres in a desirable area of Barrie community, family friendly neighbourhood. Beautifully maintained turn key home with a modern layout. Tasteful neutral decor, home features a full fences backyard, great for entertaining, very large and spacious foyer. Including a private 4 car driveway, inside you will find a full size kitchen with S/S Appliances, ceramic flooring, backsplash. Laminate flooring throughout, great flow to the property. Ample of cabinet space, three spacious bedrooms, lots of natural lighting, 3 Piece Ensuite in the Primary Bedroom. Shingles in 2018, Newer Windows & Finished Basement - potential for an in-law suite. This home has everything you need, no work to be done. Move in Ready! Close to schools, shopping, transit, park and HWY 400. A must see, you will not be disappointed. Show & Sell. (id:62616)
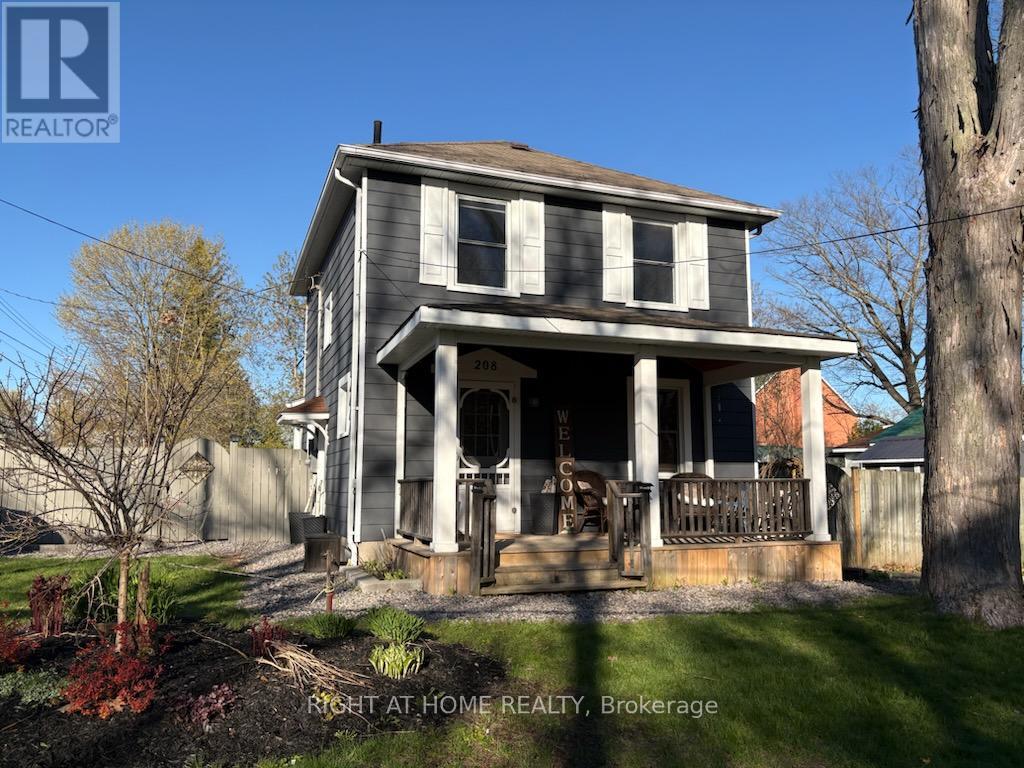
208 Cherry Street
Tay, Ontario
Welcome to 208 Cherry Street, a beautifully updated home in the welcoming community of Waubaushene. Blending timeless character with modern comfort, this charming property offers a classic century-home feel alongside thoughtful upgrades throughout. Enjoy a fully fenced backyard designed for both relaxation and entertaining, complete with a spacious deck, garden shed, a raised garden bed, sandbox, and a cozy fire pit area. Step inside from the deck to a bright and inviting sunroom (2018), featuring new windows and patio door, a warm pine ceiling with pot lights, and a charming reading nook filled with lots of natural light. The covered front porch provides the perfect spot to relax with your morning coffee, while the home's location puts you just steps from the local library, the Beach, a fishing dock, & access to the Trans Canada Trail. Inside, the main floor showcases an open-concept layout with an updated kitchen featuring stainless steel appliances (2018 & 2023), overlooking the dining room with custom built-ins and a welcoming living room anchored by a cozy gas fireplace. Upstairs, you'll find beautifully refreshed bedrooms with built-in features and an updated bathroom complete with newer backsplash, upgraded plumbing, and a pine ceiling with pot lights. The fully finished lower level adds even more living space, offering a recreation room with custom built-in cabinetry, heated radiant floors, an electric fireplace & modern 3-piece bathroom and a separate laundry room. Beyond the home itself, this property offers access to a vibrant, family-friendly community with year-round activities. Conveniently located near local amenities, just minutes to Highway 400, a short drive to Midland, & centrally positioned between Orillia and Barrie. 208 Cherry Street is more than a home-it's a lifestyle, where you can enjoy beach days, community gardens, winter skating, snowmobiling and everything Tay Township has to offer. A full list of upgrades and features is available. (id:62616)
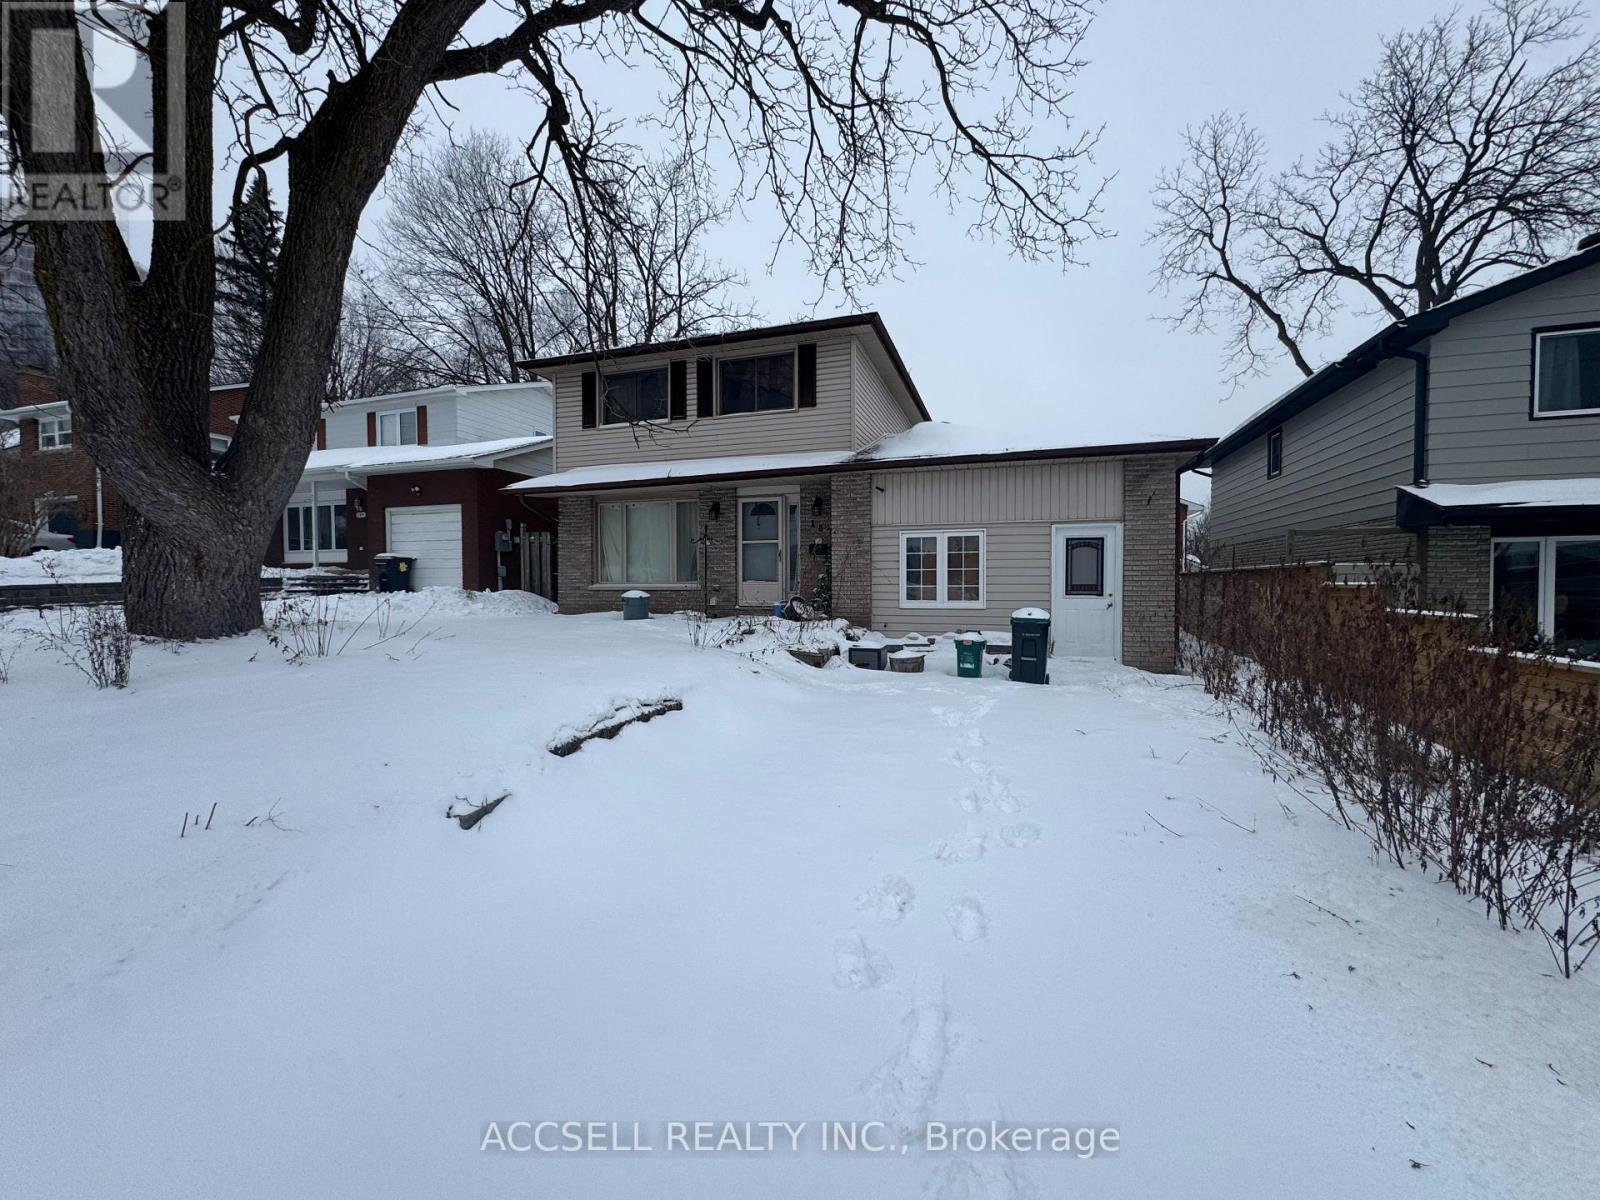
187 Toronto Street
Barrie, Ontario
Opportunity knocks in central barrie! 4 Bedroom two storey with income potential. Garage has been converted into additional living space. Fully fenced back yard. With a little bit of elbow grease, this could be the perfect place to hang your hat. (id:62616)
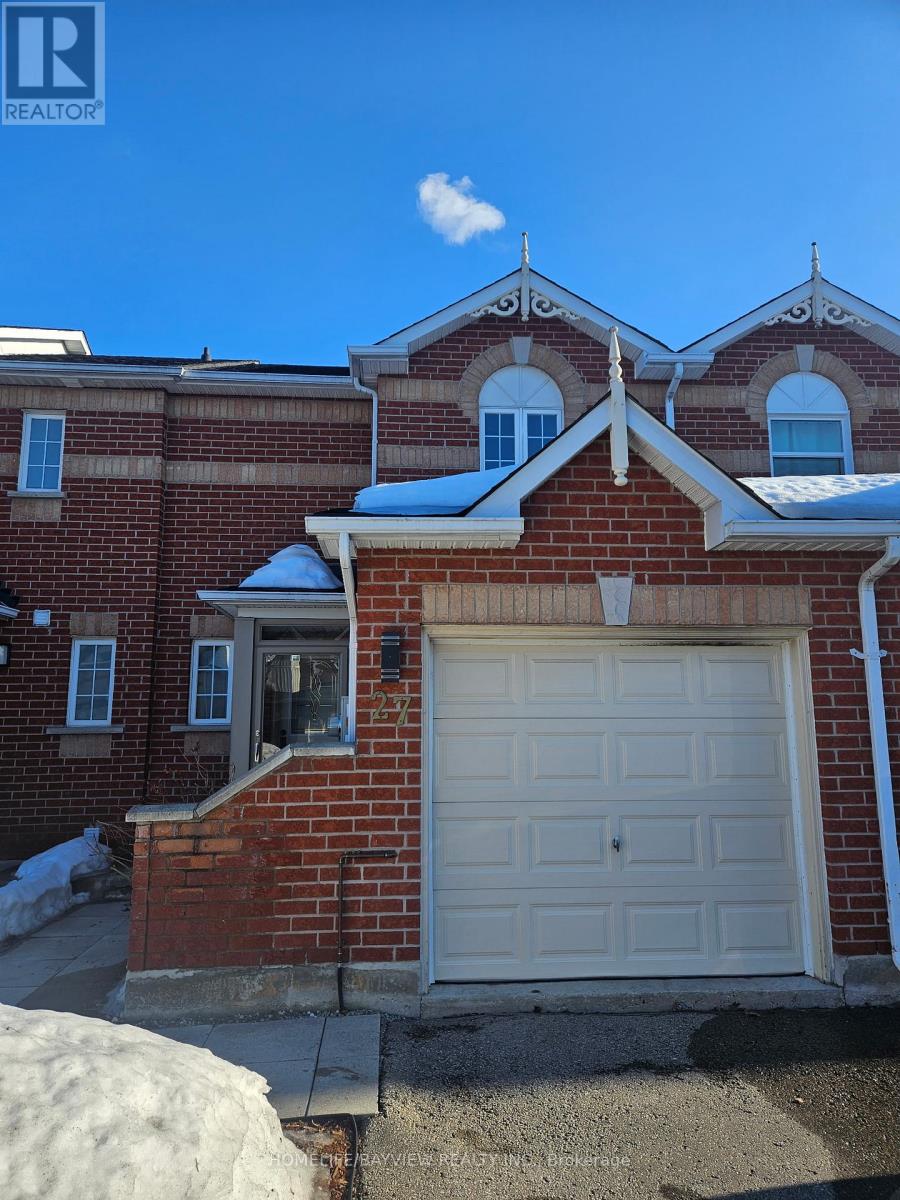
27 Gadwall Avenue
Barrie, Ontario
WELL CARED FOR AND UPGRADED FAMILY HOME! SITUATED IN FAMILY FRIENDLY LOCATION JUST MINS FROM HWY 400 & PARK PLACE. PORCH ENCLOSURE (2023). VINYL FLOORING INSTALLED 2021. MAIN WASHROOM RENOVATED THIS YEAR. AUTOMATED FRONT YARD INGROUND SPRINKLER SYSTEM (2025). FULLY FENCED YARD BOASTS A COVERED PATIO/ A W/O TO DECK FROM BREAKFAST AREA AND W/O BASEMENT! BASEMENT HAS FIREPLACE & 3PC ENSUITE (INSTALLED 2025) (id:62616)
600 14th Line South
Oro-Medonte, Ontario
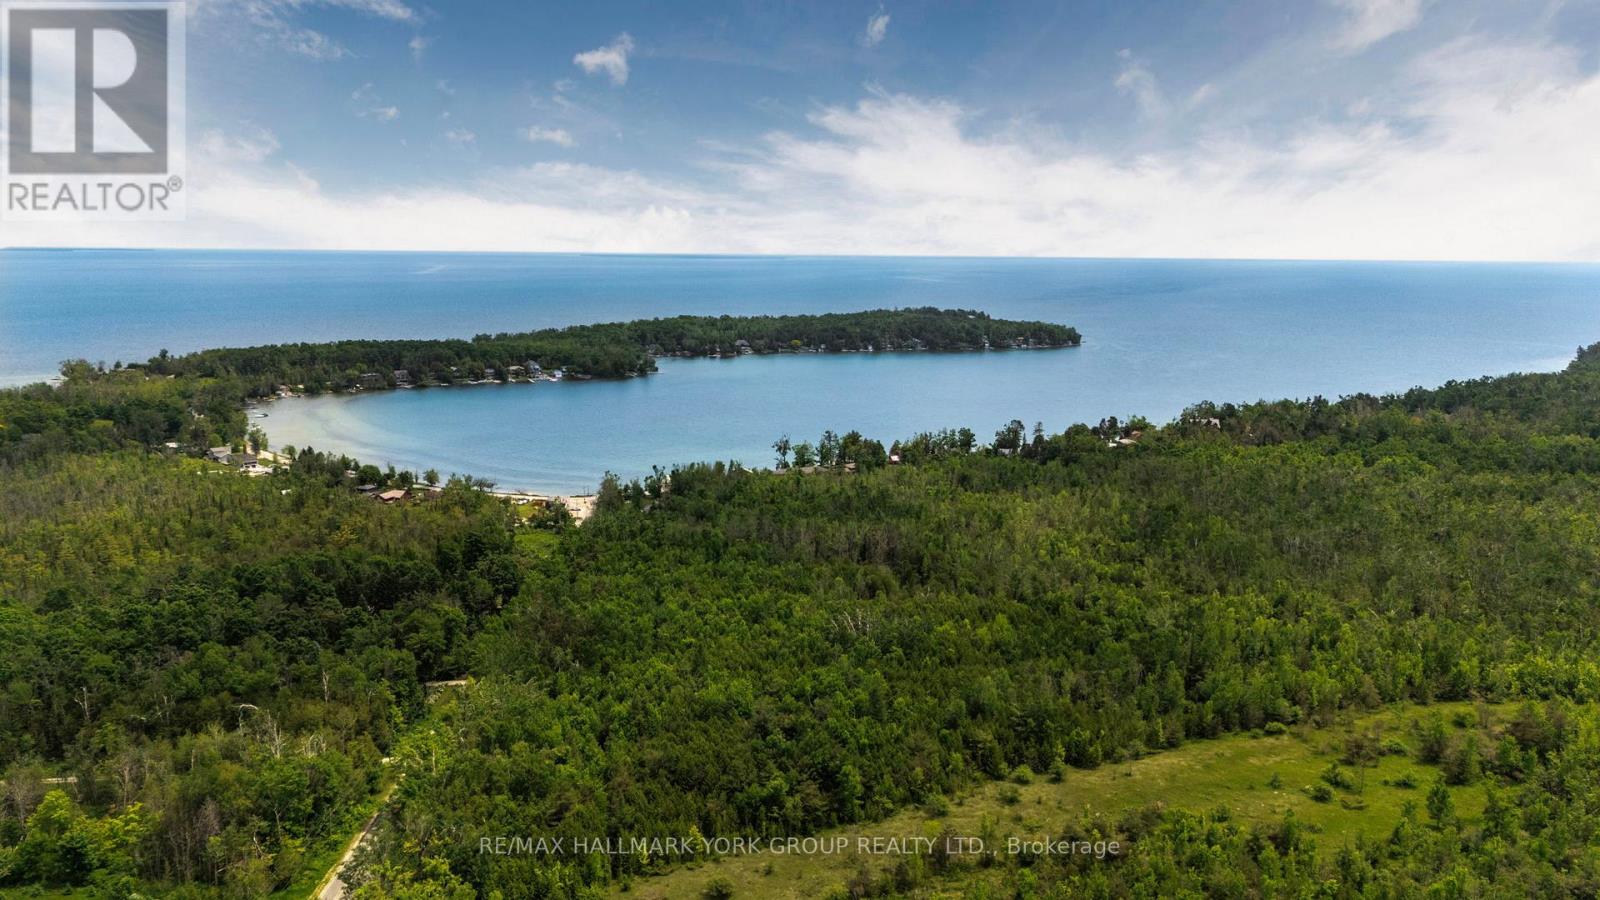
A 146-acre legacy property in the heart of Oro-Medonte's most established estate corridor - minutes from Carthew Bay, the Lake Simcoe shoreline, and the rural character that's drawn Toronto's families north for over a century. Rolling hardwood forest, elevated building sites suited to a walkout custom home, and a private setting protected on two sides by the Oro-Medonte Rail Trail and the Carthew Bay Nature Reserve. This is land where the view stays the view. Agricultural/Rural zoning permits a single detached dwelling, equestrian facilities, hobby farm uses, home occupations, and a range of rural lifestyle uses - flexibility for the buyer building something to hold for the next generation. 3,019 ft of frontage on Line 14 South and 2,476 ft along Lakeshore Road East provide exceptional siting and access flexibility. Hydro, gas, and telephone available at the road. Just minutes to Orillia for full services, an easy commute to Barrie, and inside the GTA's weekend radius via Highway 11. Survey, environmental documentation, and current 2025 appraisal available. Build the home. Plant the trees. Hold the land. (id:62616)
111-112 - 30 West Beaver Creek Road
Richmond Hill, Ontario
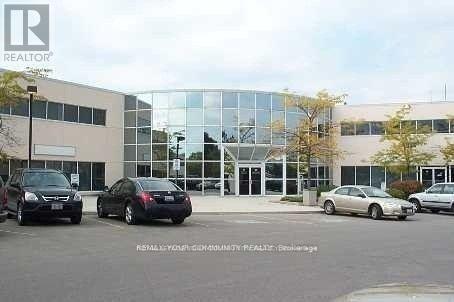
Centrally Located Office Building Close To All Amenities. Close To Highways 407 & 404. A Great Mix Of Open & Private Offices. Plenty Of Surface Parking. There Is Contiguous Space Of Up To 11,694 Square Feet. The Space Is On The Second Floor And There Is No Elevator Access. (id:62616)
64 Summerfeldt Crescent
Markham, Ontario
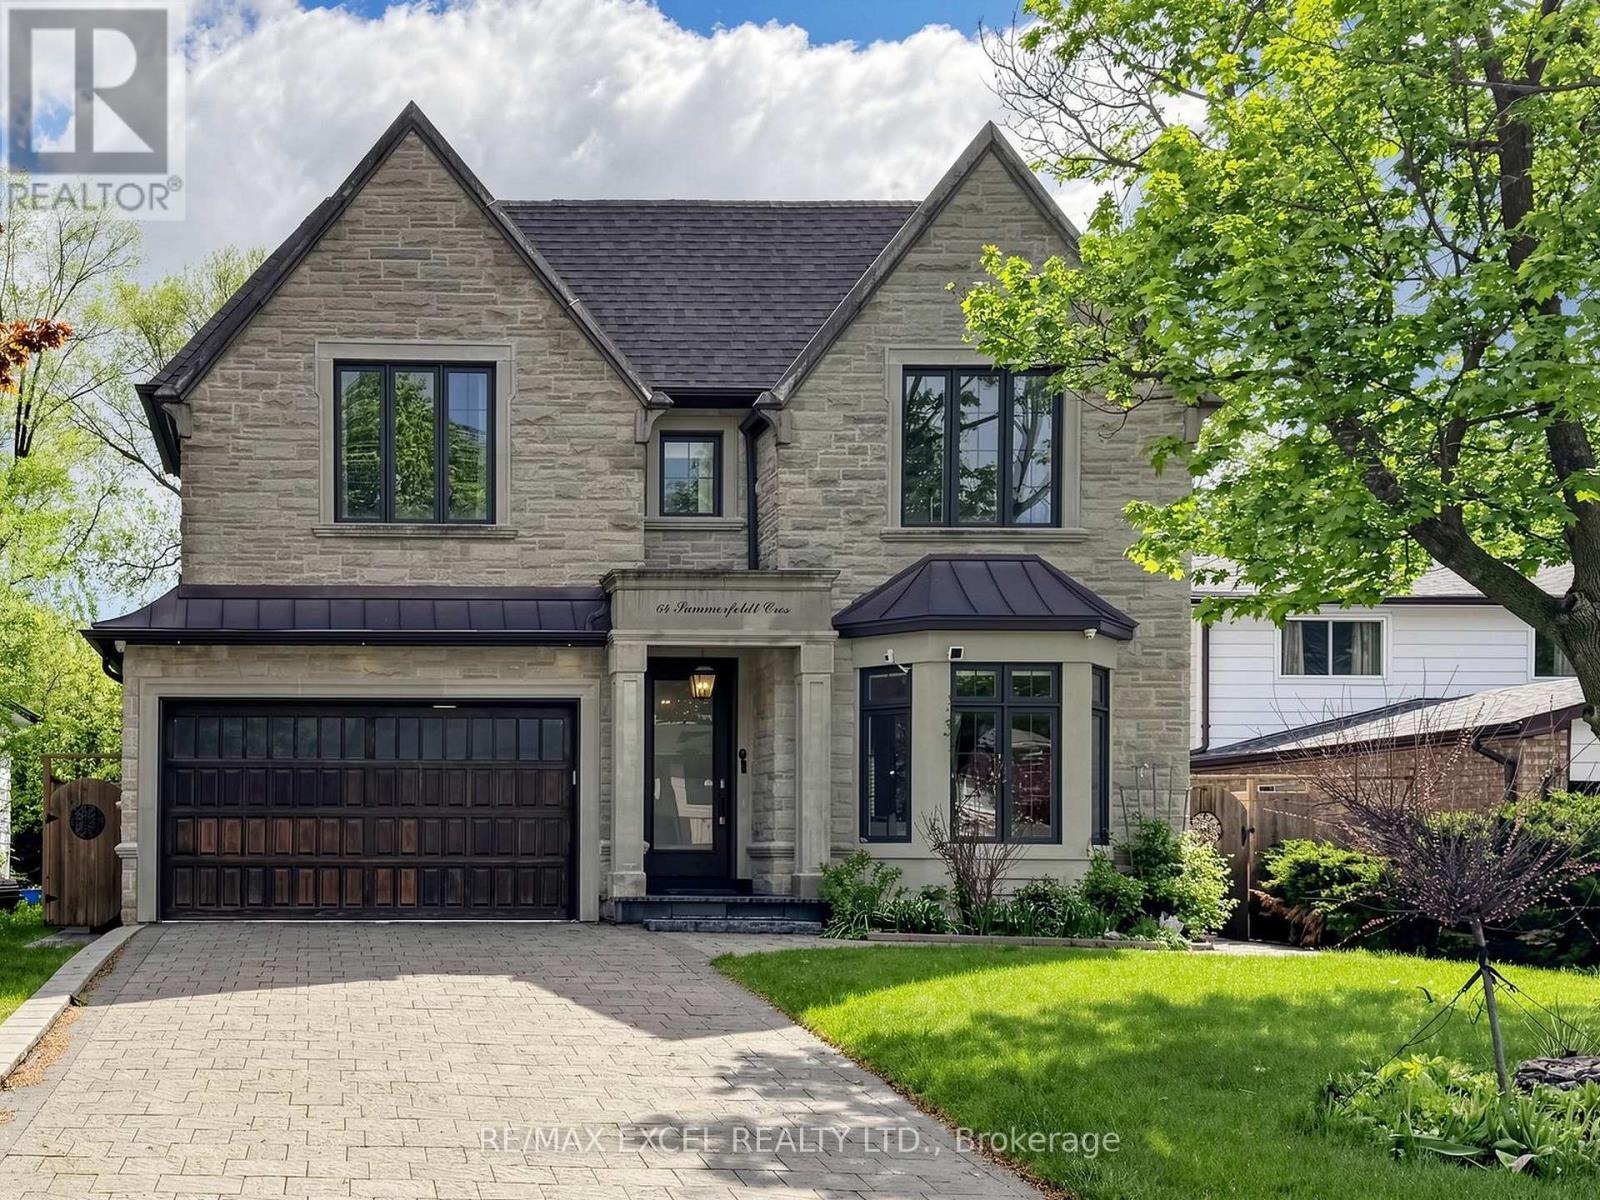
Welcome to this custom-built luxury home nestled in the prestigious Unionville community. It showcases modern & elegant architecture with over 5000 sq.ft. of living space. Featuring 10' ceilings & built-in speakers on both main and 2nd floors, the home offers an exceptional sense of space and grandeur throughout.The traditional layout begins with a formal living and dining room, highlighted by detailed ceiling designs and a cozy fireplace that adds warmth and sophistication. The chef-inspired kitchen is equipped with built-in appliances, a stunning oversized two-tone island, and custom cabinetry, while the beautifully designed built-ins in the family room add a grand finishing touch. A private office on main floor provides ideal space for WFH.An impressive curved staircase with iron railings, complemented by a large skylight above, brings abundant natural light. The second floor features four spacious bedrooms, each with ensuite bathroom & walk-in closets.The luxurious primary suite is exceptionally spacious and bright, featuring double sink, a separate glass shower & soaking tub, as well as a custom walk-in closet with skylight. The second-floor laundry room adds everyday convenience.The professionally finished basement is designed for entertaining, featuring a refined wine shelf & wet bar, along with an extra bedroom and bathroom. Heated floors provide enhanced comfort throughout the lower level & bathrooms on the 2nd floor. The walk-up basement offers direct access to the exquisite landscaped backyard. While the large, private backyard provides excellent outdoor enjoyment, the Carlton Park across the tree sets reminiscent of a private park. Just 2 mins walk to top-ranking William Berczy Elementary School, 10 mins walk to Too Good Pond. Close to supermarkets, banks, restaurants all essential amenities. (Unionville High School & St Augustine Catholic High School boundary) (id:62616)
78 Springhead Gardens
Richmond Hill, Ontario
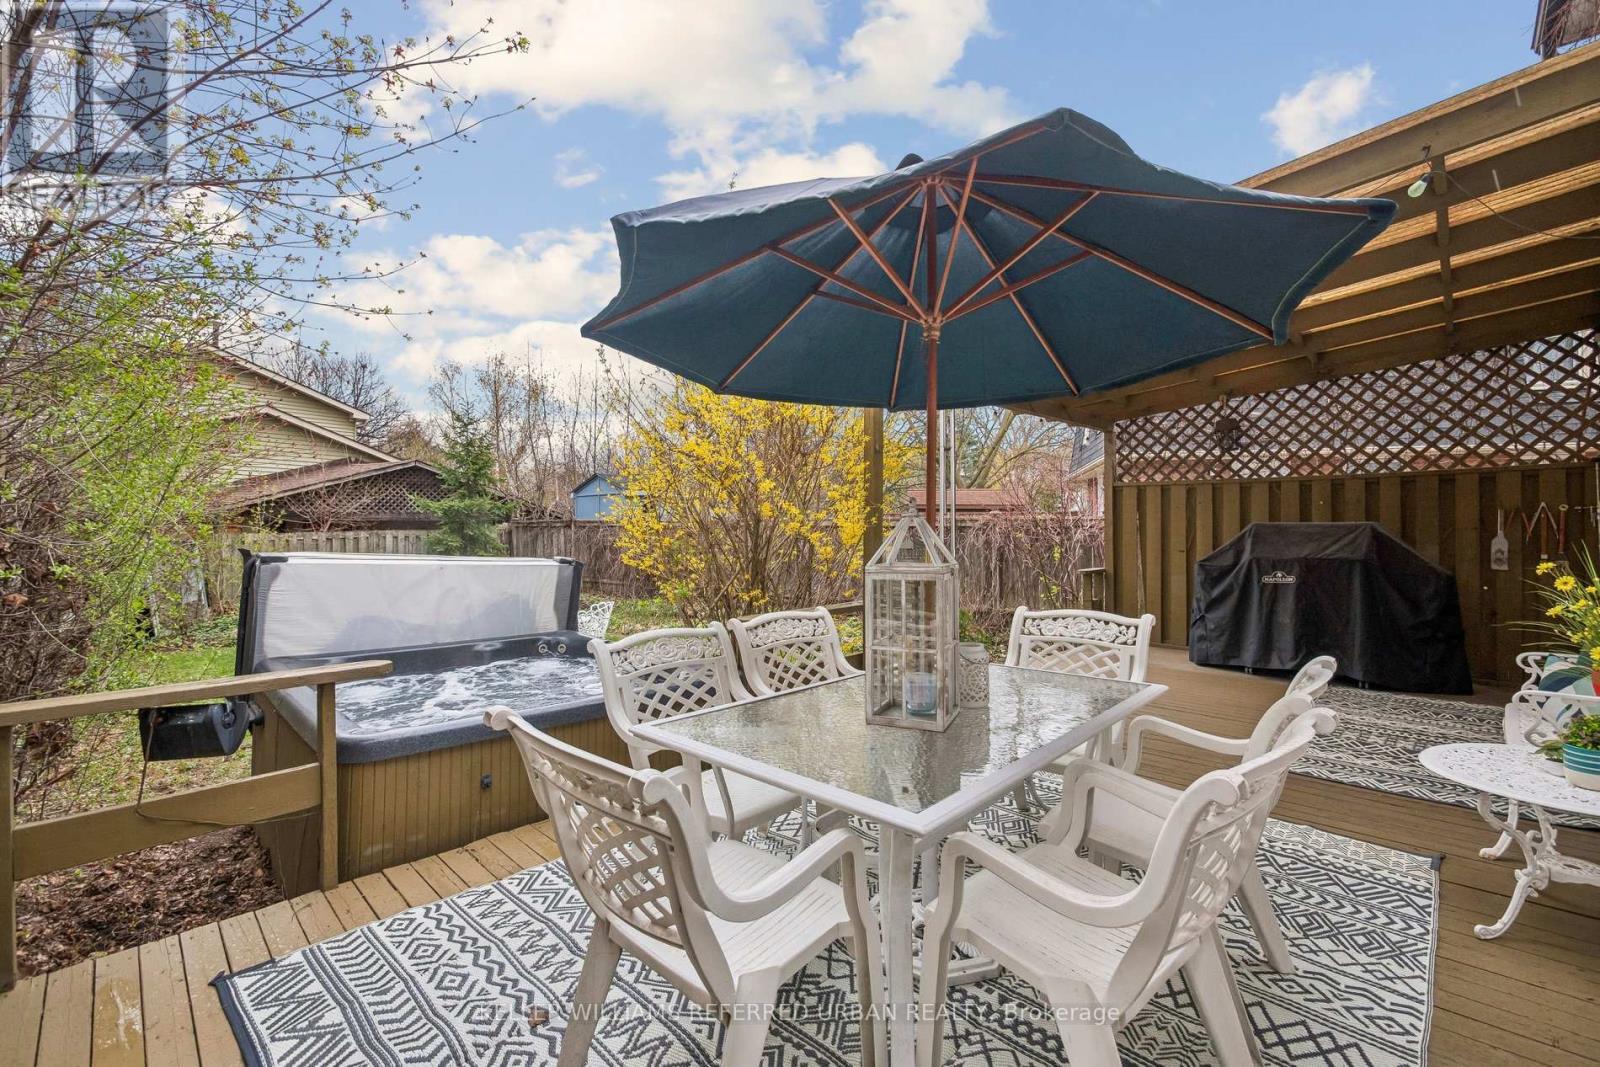
OPEN HOUSE SAT & SUN 2-5 PM. Welcome to 78 Springhead Gdns! The best 4-bdrm deal in Richmond Hill! Largest model on the street at over 2400 sq ft of finished space. Four big bedrooms. Main floor family room with walkout to oversized partly-covered deck. There's even a hot tub! Upgraded throughout: hardwood, neutral paint, updated kitchen, baths, lighting. Finished basement with 5th bedroom or office, wet bar or second kitchen, and gas fireplace. Location, location, location! Fantastic family-focussed recreation facilities like playgrounds and splashpads, nature walking trails, and top ranked elementary and secondary, Catholic schools. But also conveniently close to Hillcrest, groceries, restaurants and transit. Just a few minutes to Hwy 407 and Hwy 404. ** This is a linked property.** (id:62616)
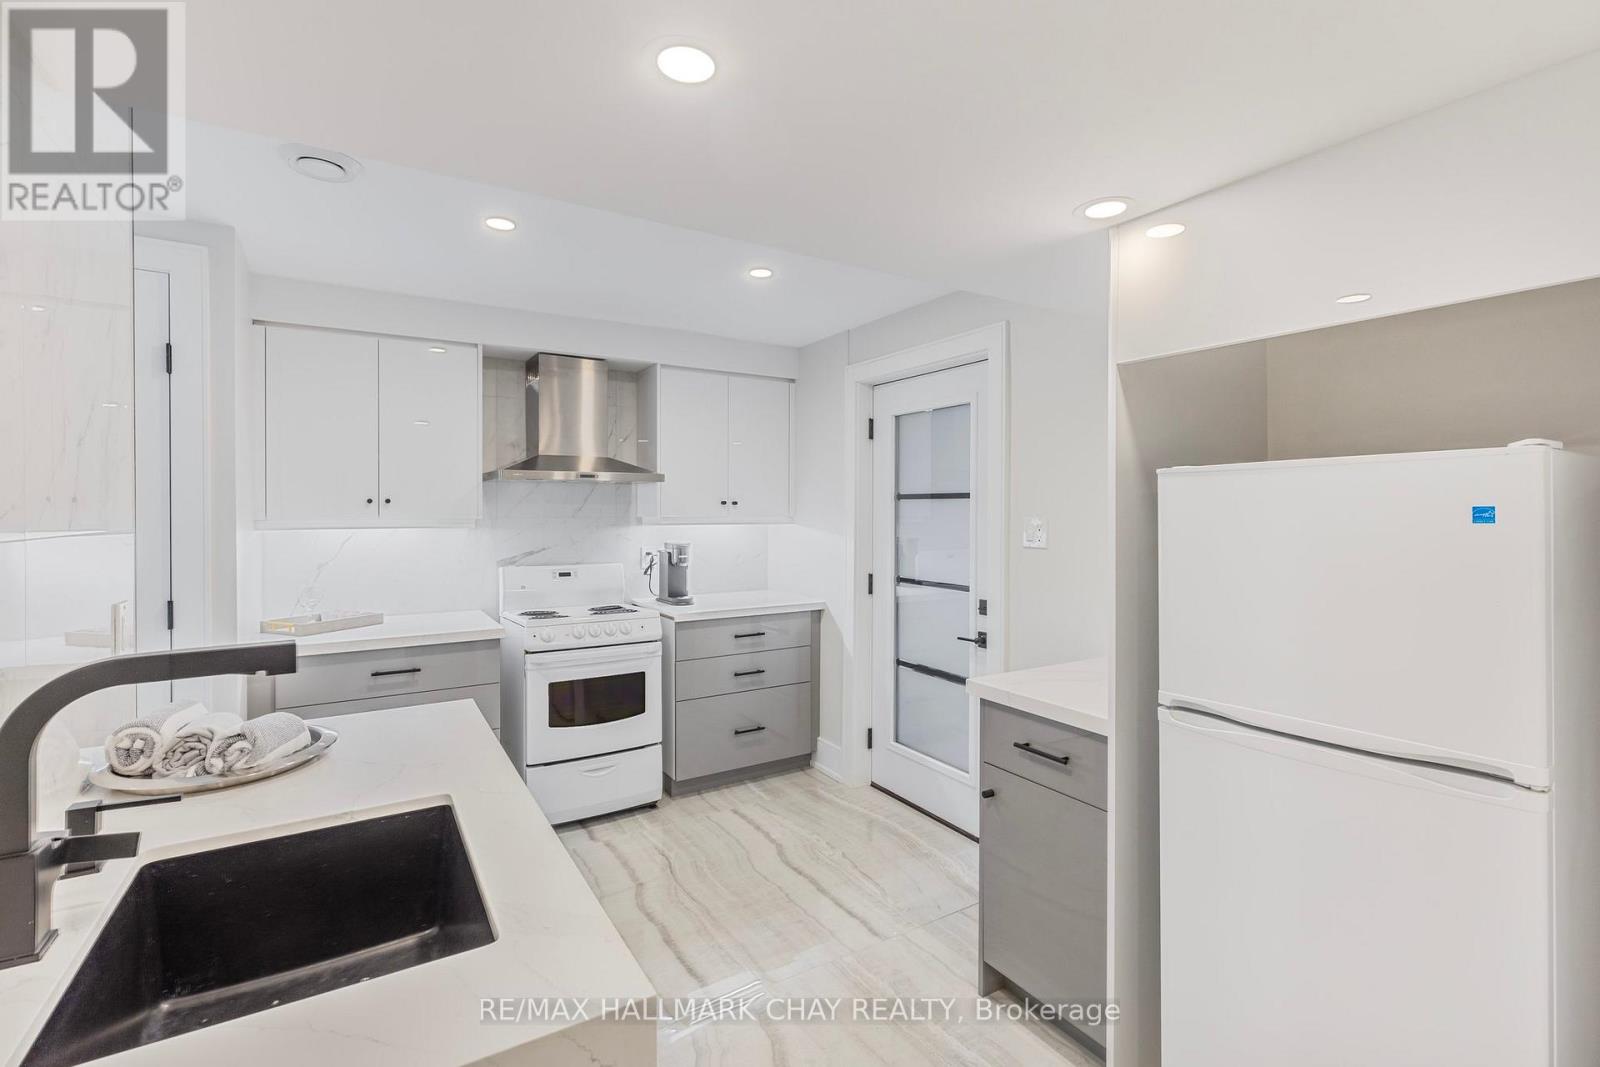
Lower - 12 Tower Court
Bradford West Gwillimbury, Ontario
EXECUTIVE RENTAL! Available for short or long term! Furnished & Ready to Enjoy! Welcome to this stylish- modern 1-bedroom/ 1-bathroom Lower Level but Above Grade unit in Bradford, perfect for turnkey living. This renovated unit boasts so much natural light to pour in which makes for a bright & inviting atmosphere! Available for both a short-term and a long-term lease this cozy space offers modern comforts, including ensuite laundry, pot lights throughout, fully equipped kitchen, room for an office and so much more!! 1 Parking Spot Included. Enjoy the convenience of being located in the vibrant town of Bradford with easy access to the Go Train, Hiking Trails, Yonge St, HWY 400, local shops, restaurants, schools & amenities. **ALL INCLUSIVE UTILITIES INCLUDED** (id:62616)
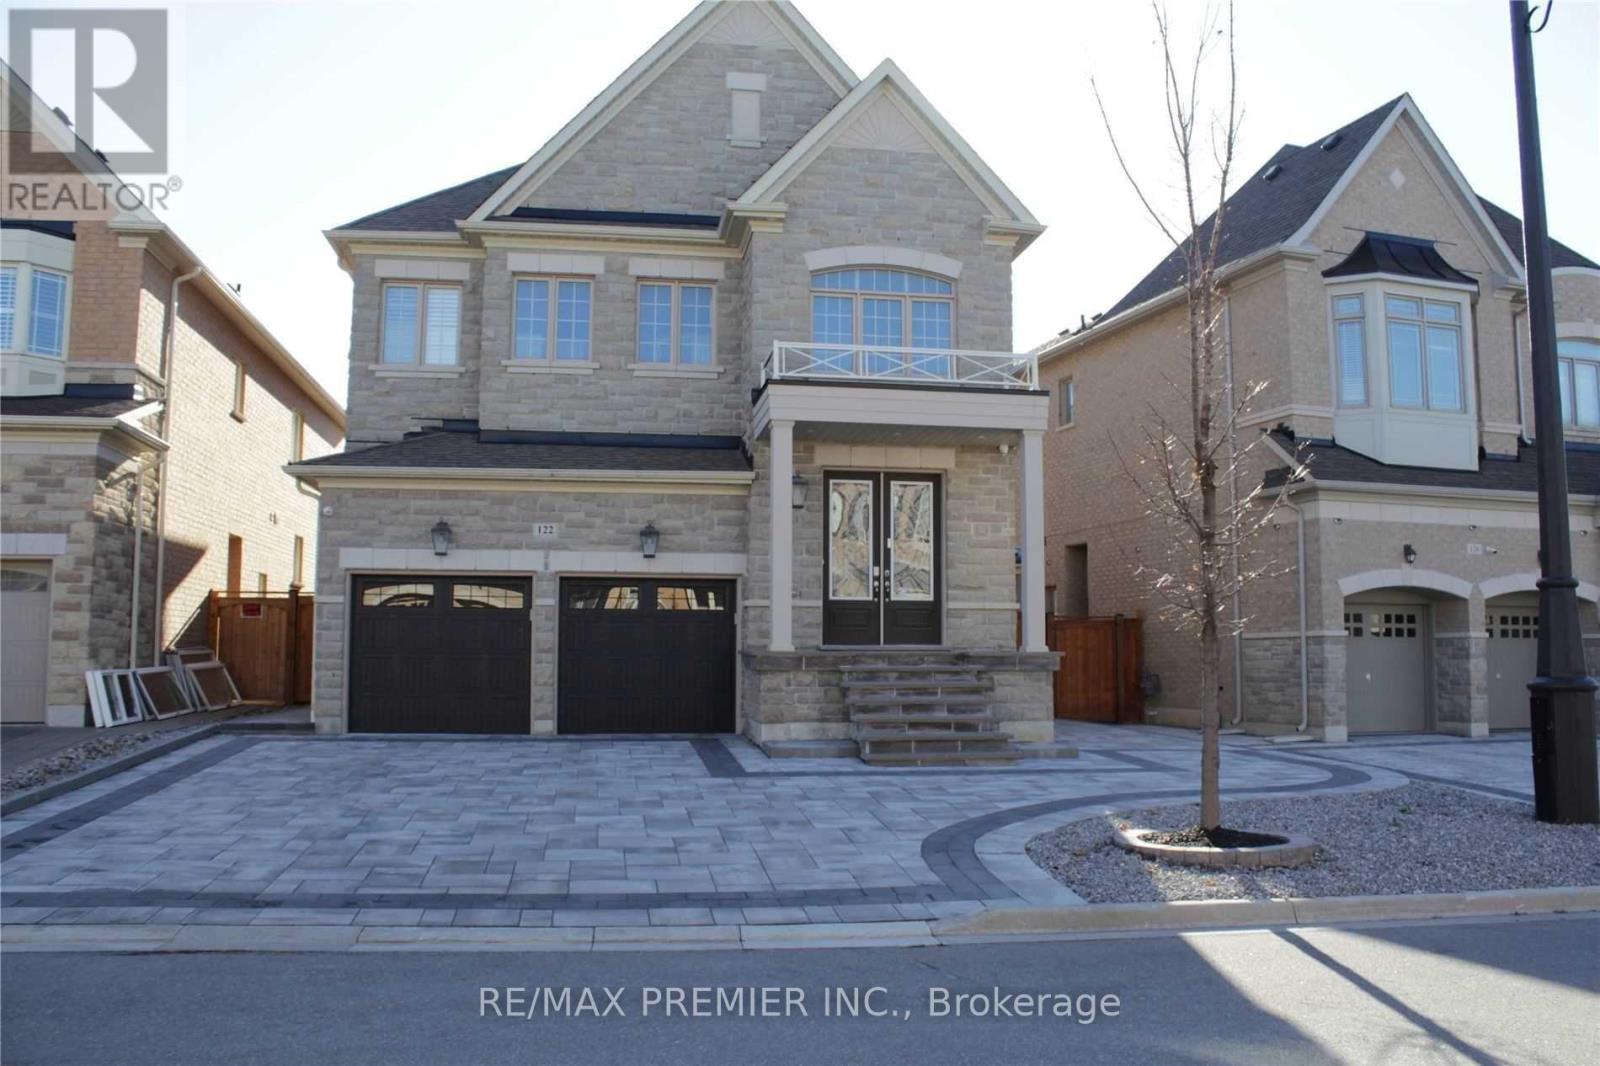
Bsmt - 122 Garyscholl Road
Vaughan, Ontario
Great Location! Bright & spacious 2-bedroom basement apartment in desirable Vellore Village with private entrance. Features light grey laminate flooring, pot lights throughtout, and fully fenced yard. Conveniently located near Cortellucci Vaughan Hospital, Vaughan Subway, schools, library, Canada's Wonderland, parks, Vaughan Mills Mall, Walmart, Starbucks, Tim Hortons, grocery stores, community centres, and all amenities. Minutes to Hwy 400 and major highways ideal for commuters! (id:62616)
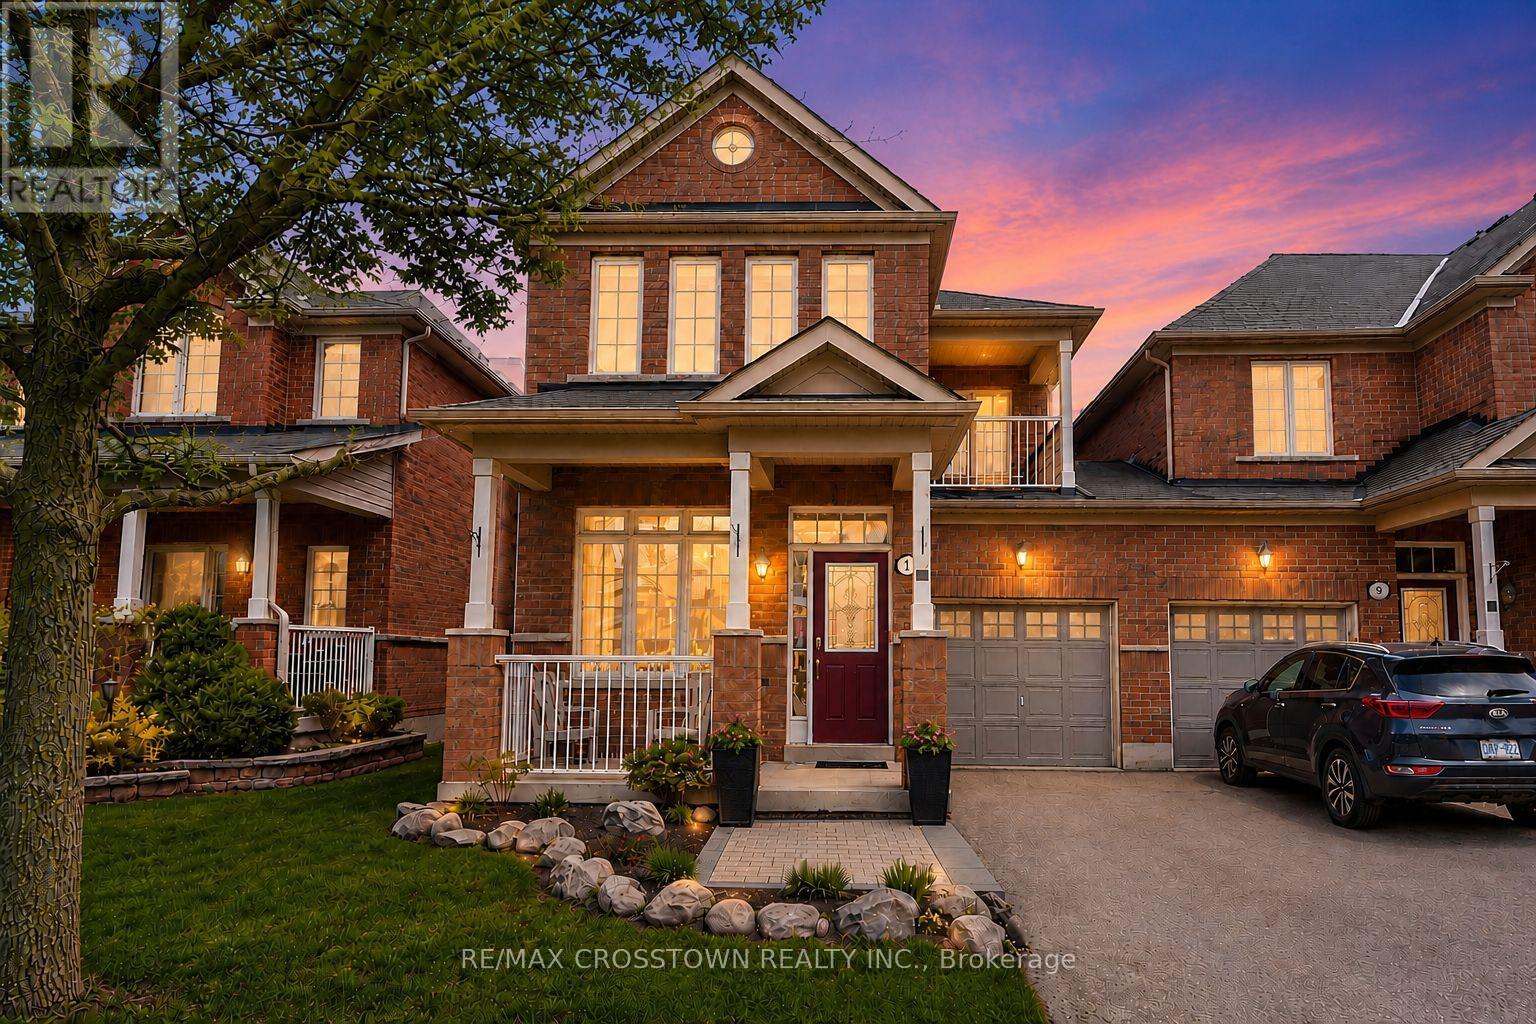
11 Lundigan Drive
Georgina, Ontario
Rare freehold end-units do come up in Keswick, but few offer this much space, a semi-like connection by garage only, and the added value of a finished walk-out basement. With over 1,700 sq. ft. above grade, this Simcoe Landing townhome offers space comparable to many detached options in the area, with the benefit of a freehold end-unit layout. The main floor features a bright combined living and dining room, a separate family room with gas fireplace, and an eat-in kitchen with breakfast area, deck access, and natural gas BBQ hookup. Upstairs offers generous bedrooms, including a primary suite with walk-in closet and 4-piece ensuite, while the finished walk-out basement adds valuable living space with a second fireplace and direct access to the fenced backyard. A great family home with 9 ft ceilings, oak stairs, garage access to the backyard, long 2-car driveway with no sidewalk, and a practical layout designed for everyday living. Set in Simcoe Landing, one of Keswick's most sought-after family communities, with quick access to Hwy 404, schools, parks, shopping, trails, transit, and the Lake Simcoe lifestyle. A standout opportunity for buyers looking for space, function, and one of the best values in Keswick. (id:62616)
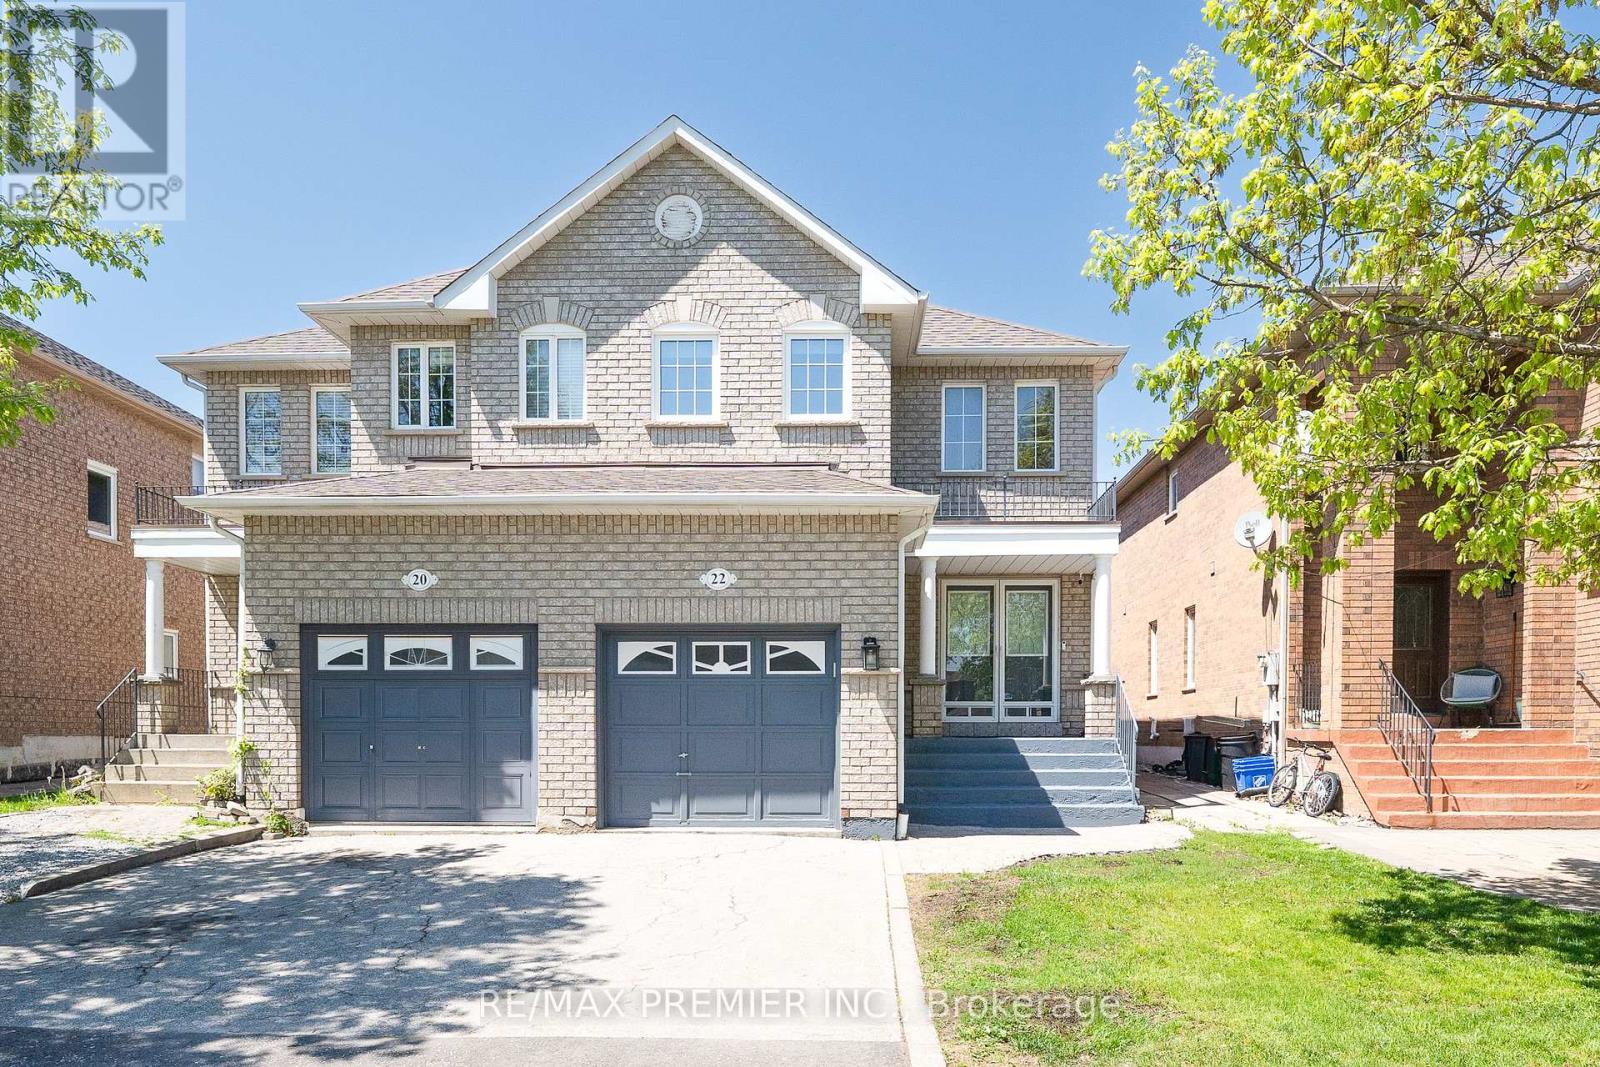
22 Laura Sabrina Drive
Vaughan, Ontario
Welcome to this stunning 3-bedroom, 3-bathroom semi-detached home nestled in the highly sought-after community of Sonoma Heights in Woodbridge. Beautifully maintained and thoughtfully designed, this exceptional home offers the perfect blend of comfort, style, and functionality for today's modern family.Step inside to discover a bright and inviting open-concept layout featuring rich hardwood flooring, elegant pot lights, and spacious living areas ideal for both everyday living and entertaining. The beautifully renovated kitchen is a true centerpiece, showcasing sleek quartz countertops, a sophisticated marble backsplash, and elegant white appliances that combine timeless style with everyday convenience.Upstairs, unwind in the spacious primary retreat complete with a walk-in closet and a beautifully updated ensuite featuring double sinks, creating your own spa-like escape. The finished basement provides valuable additional living space-perfect for a family room, home office, gym, or recreation area.Step outside to your private backyard oasis, ideal for summer BBQs, outdoor dining, and relaxing evenings with family and friends. An attached garage and private driveway offer ample parking and additional storage space.Perfectly located close to excellent schools, parks, shopping, restaurants, and grocery stores, this home also offers convenient access to Highways 427, 400, and 407 for an easy commute.Offering the perfect combination of location, lifestyle, and modern upgrades, this is a place you'll be proud to call home. (id:62616)
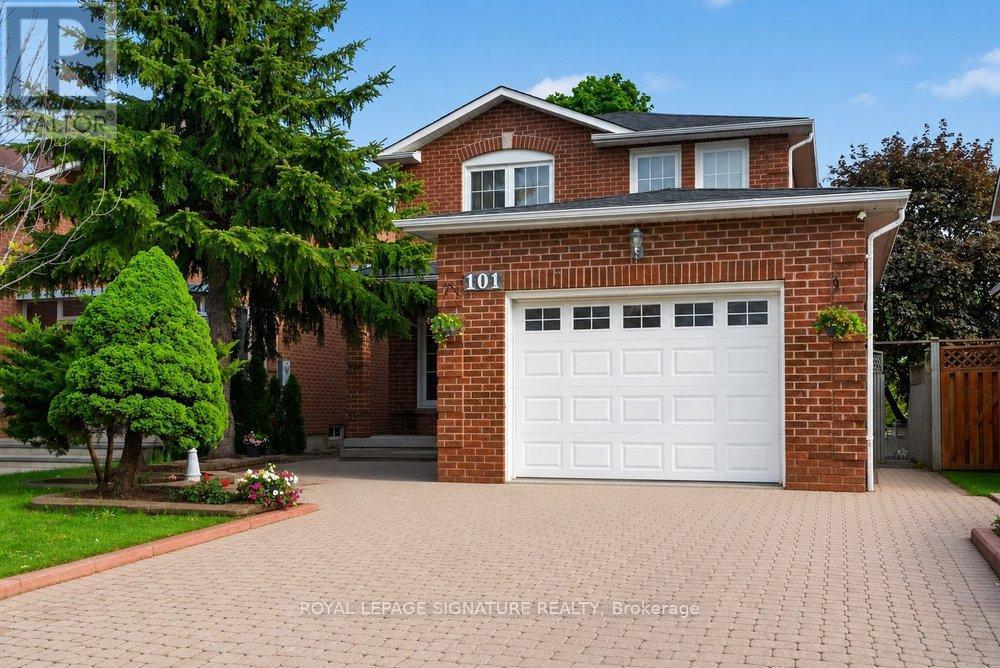
101 Pentland Crescent
Vaughan, Ontario
Charming And Beautiful Quality Built. This Home Is Truly Exceptional. Crown Moulding, Oak Stairs, Hardwood Floors & Ceramic On Main Floor And More. Just Move In Closer To All Amenities Schools, Plaza, Ttc & Go Station. (id:62616)
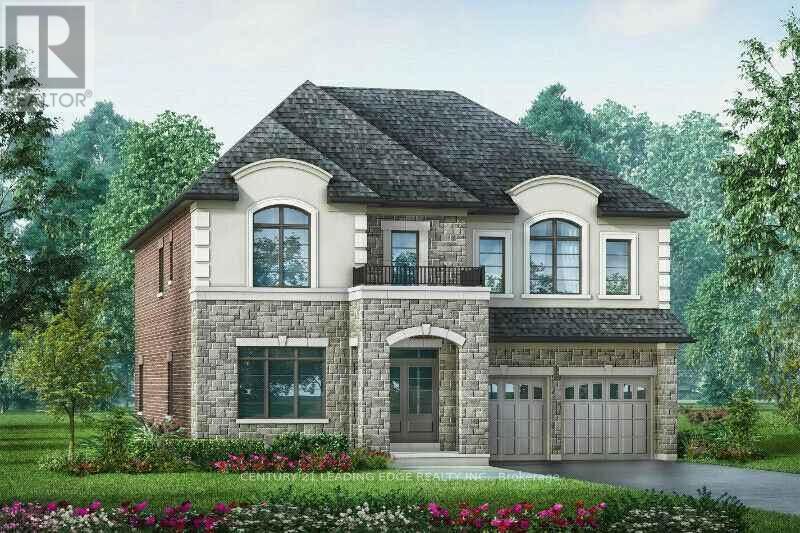
237 Danny Wheeler Boulevard
Georgina, Ontario
Step into a masterpiece of modern living. This pristine detached home offers 5 bedrooms, 4 bathrooms, and the convenience of 4 parking spaces. At the heart of the home is a stunning family room with soaring ceilings that flows seamlessly into an airy, open-concept main floor. Experience a meticulously designed layout that maximizes every inch of space. (id:62616)
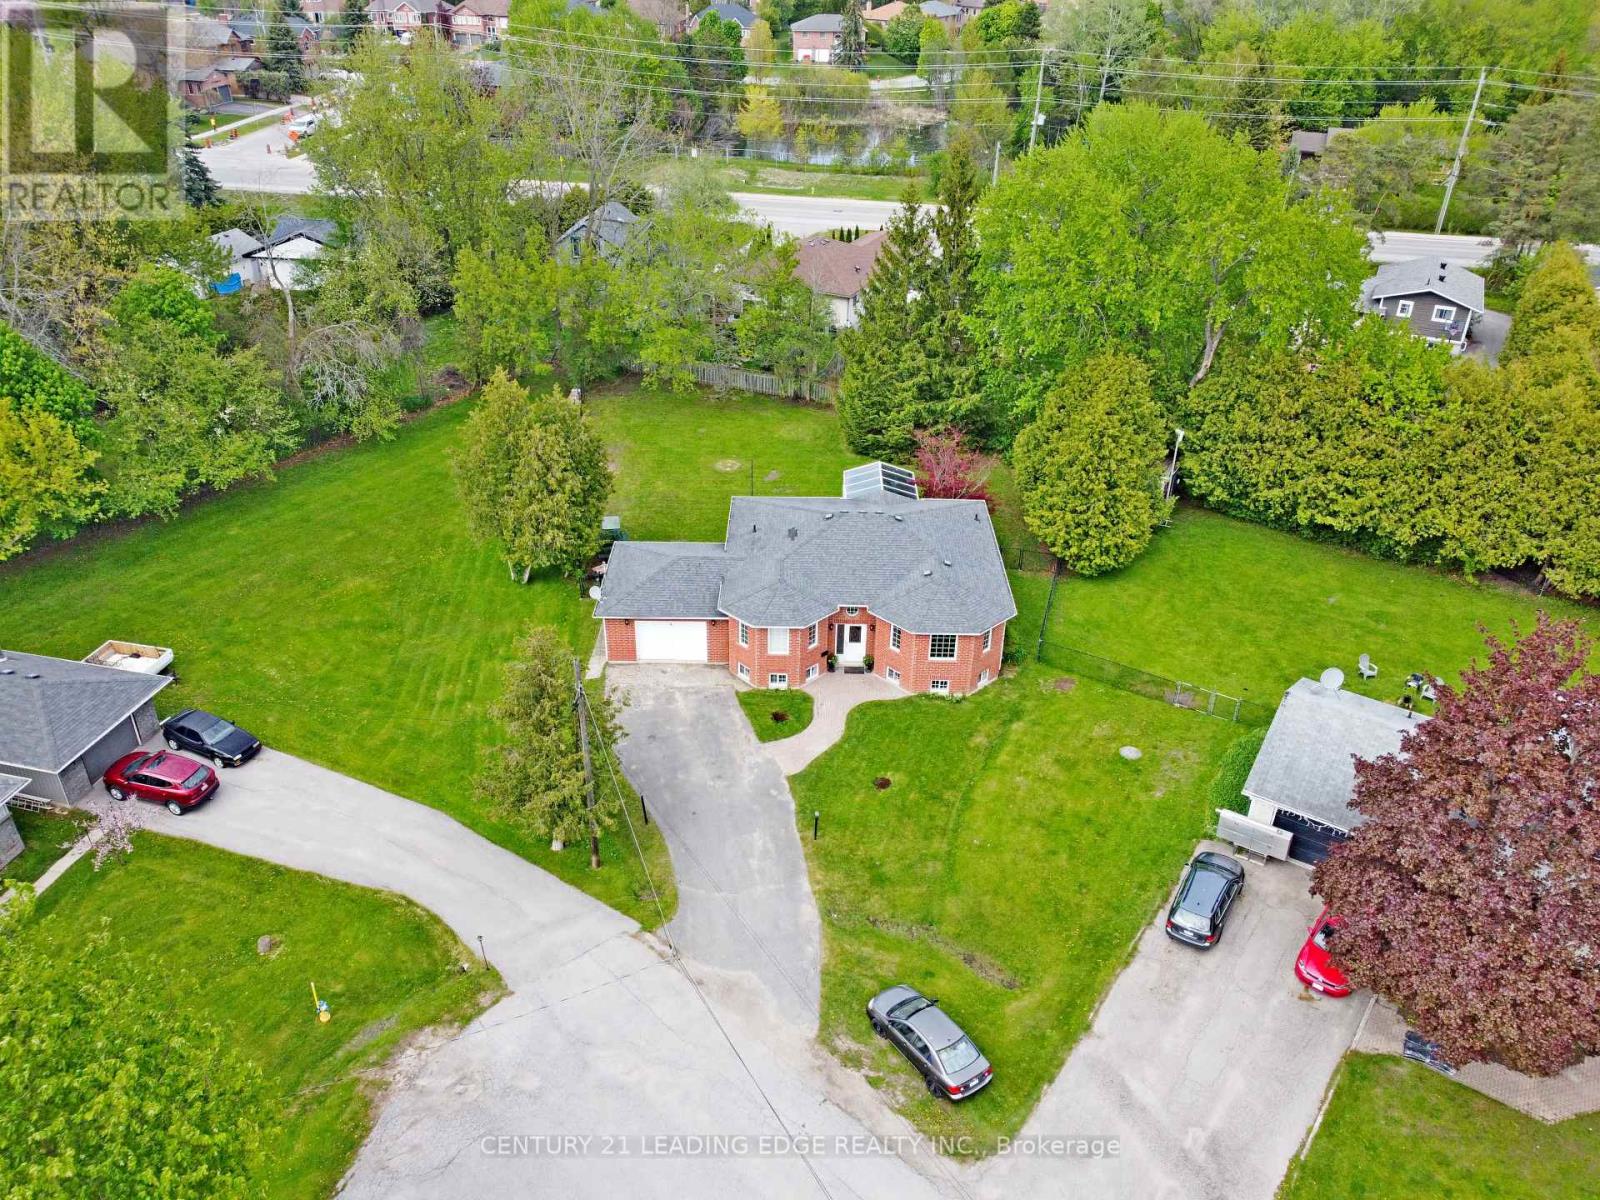
4 Bay Court
Georgina, Ontario
Bright and spacious 2+2 bedroom bungalow tucked away on a family-friendly cul-de-sac in the heart of Keswick. Situated on a generous pie-shaped lot, this home offers a spacious driveway, a huge fully fenced backyard, and plenty of room for outdoor entertaining, gardening, pets, and family enjoyment. The main level features an inviting open-concept living and dining area, a large kitchen with breakfast area, and a walkout to the solarium, bringing in beautiful natural light. All bedrooms are generously sized, offering comfort and flexibility for growing families, downsizers, or multi-generational living. The fully finished basement provides excellent additional living space with in-law suite potential, featuring a spacious family room with natural gas fireplace, a separate recreation room, office space, and room to keep everyday activities organized. Conveniently located close to schools, parks, beaches, marinas, shopping, restaurants, the Keswick Library, Georgina recreation facilities, public transit, and just minutes to Highway 404. Enjoy the privacy of a quiet neighbourhood with the convenience of town amenities and the Lake Simcoe lifestyle at your door step! (id:62616)
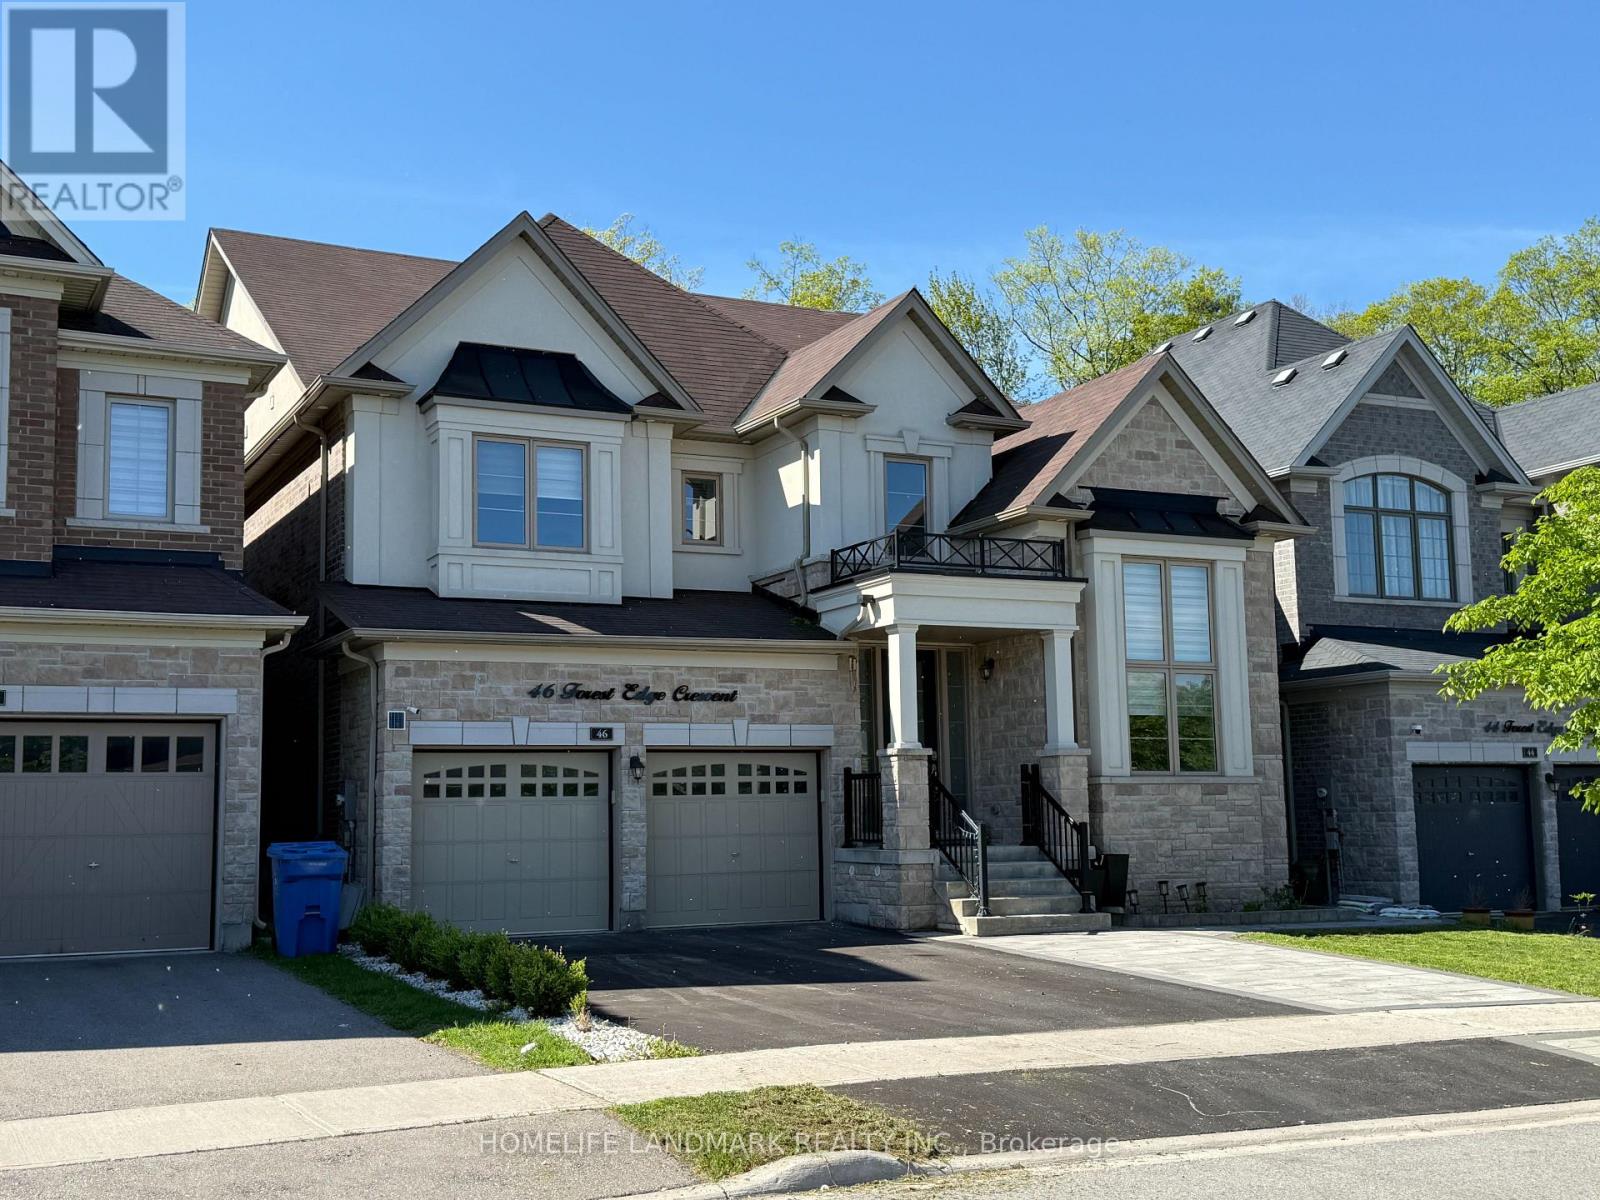
46 Forest Edge Crescent
East Gwillimbury, Ontario
*Rarely Offered Premium Pie Shaped, Wooded Lot***3 Car Garage*Approx 3700Sqft*Custom Built White Kitchen W/High End Ss B/I Appliances, Quartzite Countertops & 10Ft Island W/ Seating*Custom Desk Nook W/Cabinetry*Quality 5" Wire Brushed Hardwood T/O Main & 2nd Floor Landing*Smooth Ceiling*All Washrooms Ft Quartz Countertops & Undermount Sinks*Master Ensuite Ft Rainfall Shower Head, Custom Vanity W/Cabinets, Free-Standing Tub & Upgraded Tiles*A Must See!* (id:62616)
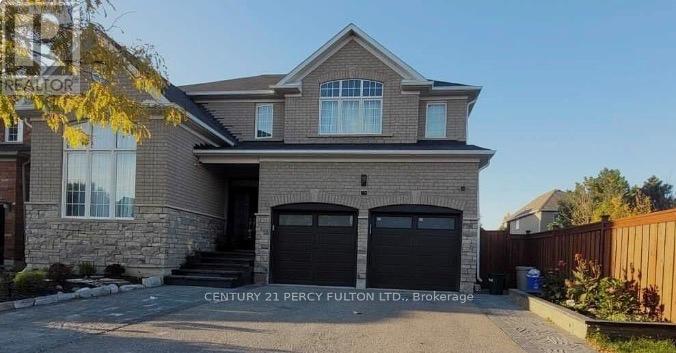
176 Alfred Smith Way
Newmarket, Ontario
All Inclusive Basement apartment unit just steps to upper Canada Mall/Costco. Utilities and parking all included in rent!! internet and Water Cond/softener included as well. over 1000 sqft of living space. separate entrance through garage. 1 parking spot on driveway. (id:62616)
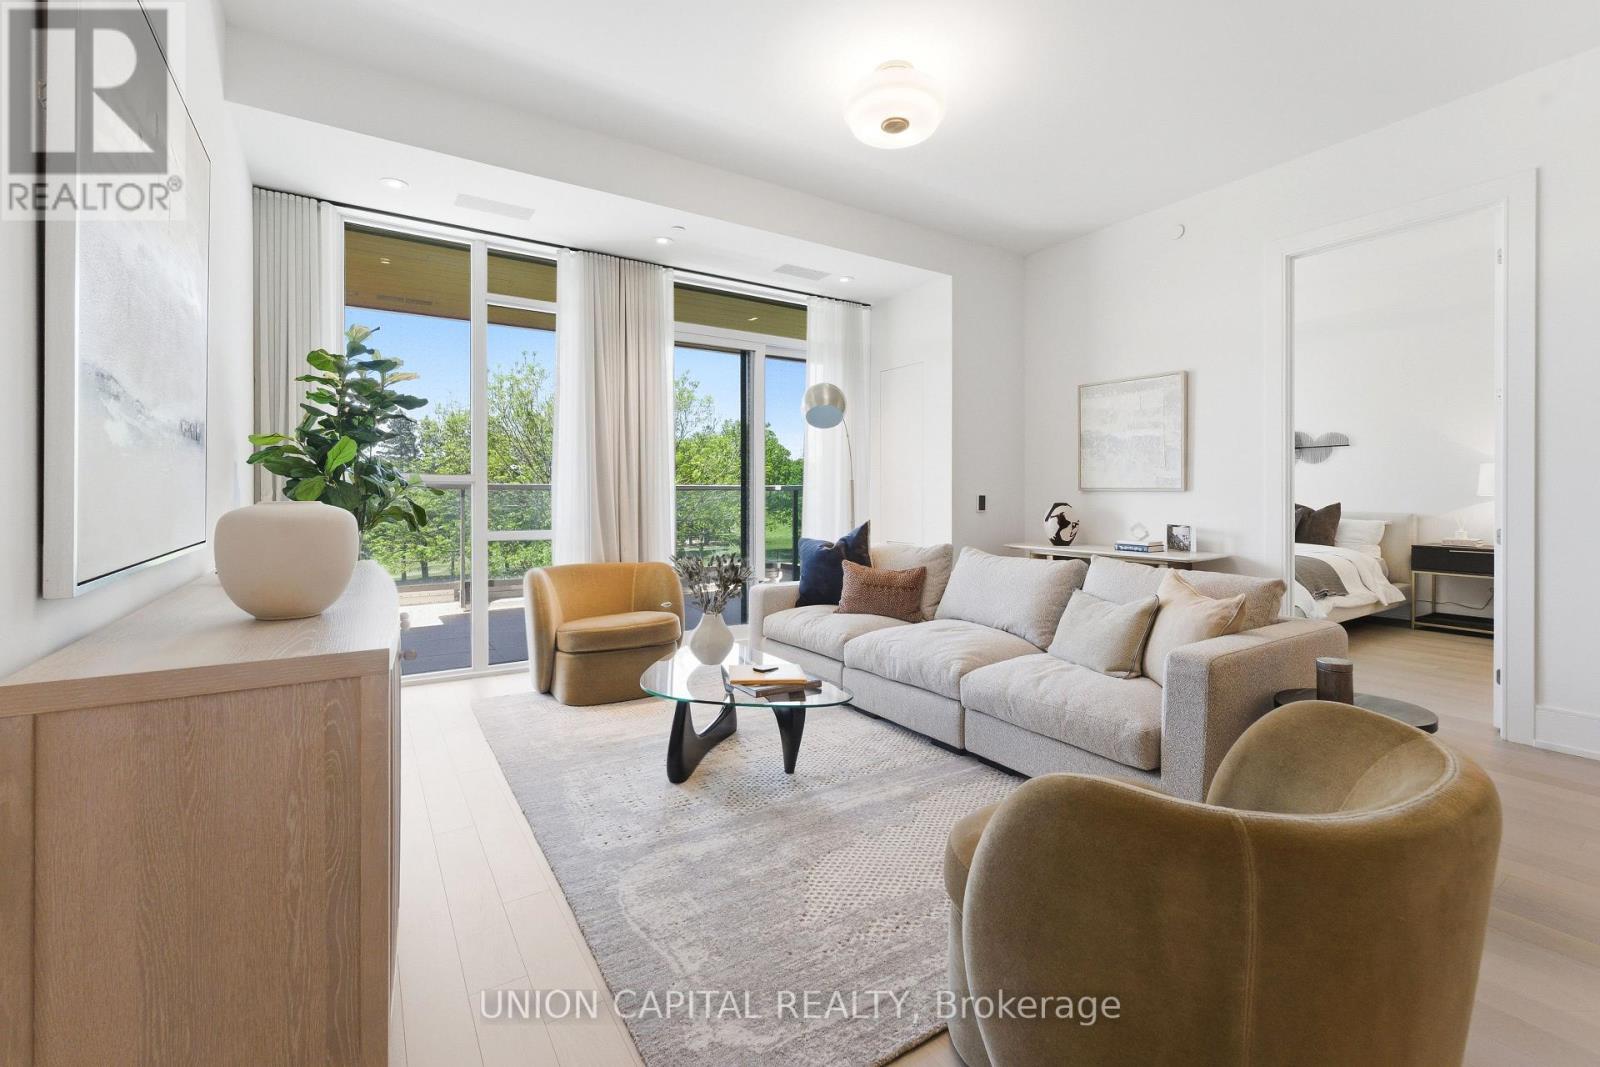
204 - 397 Royal Orchard Boulevard
Markham, Ontario
Welcome to Royal Bayview, Thornhill's most prestigious new address by Tridel. This exceptional and rarely offered 2-bedroom + den residence offers 1,749 sq. ft. of refined living space, thoughtfully designed to blend elegance, comfort, and everyday convenience. Showcasing breathtaking west-facing views of the golf course and tranquil pond, this stunning suite delivers luxury living at its finest. Expansive floor-to-ceiling windows flood the home with natural light, while the oversized private terrace creates the perfect setting for morning coffee, outdoor dining, or peaceful evening relaxation. The beautifully designed open-concept layout features a chef-inspired kitchen with a large centre island, premium finishes, and high-end appliances, seamlessly flowing into spacious living and dining areas ideal for both entertaining and daily living. Designed with both sophistication and functionality in mind, this residence offers two generous bedrooms, each complemented by spacious walk-in closets with custom built-ins, along with three beautifully appointed bathrooms, including a spa-inspired primary ensuite. The large den is a true bonus space, substantial enough to function as a private home office, library, guest retreat, or additional flex living area that truly adds value and versatility. Luxury also means convenience, and this home delivers with a massive dedicated laundry room, offering exceptional storage and practicality rarely found in condo living. Every detail has been curated to provide elevated comfort and effortless functionality. Enjoy resort-style amenities including an indoor swimming pool, fitness centre, saunas, stylish party room, and outdoor patio. Complete with one parking space and one locker, this is a rare opportunity to own in one of Thornhill's most sought-after luxury communities, where nature, convenience, and sophisticated living come together seamlessly. (id:62616)
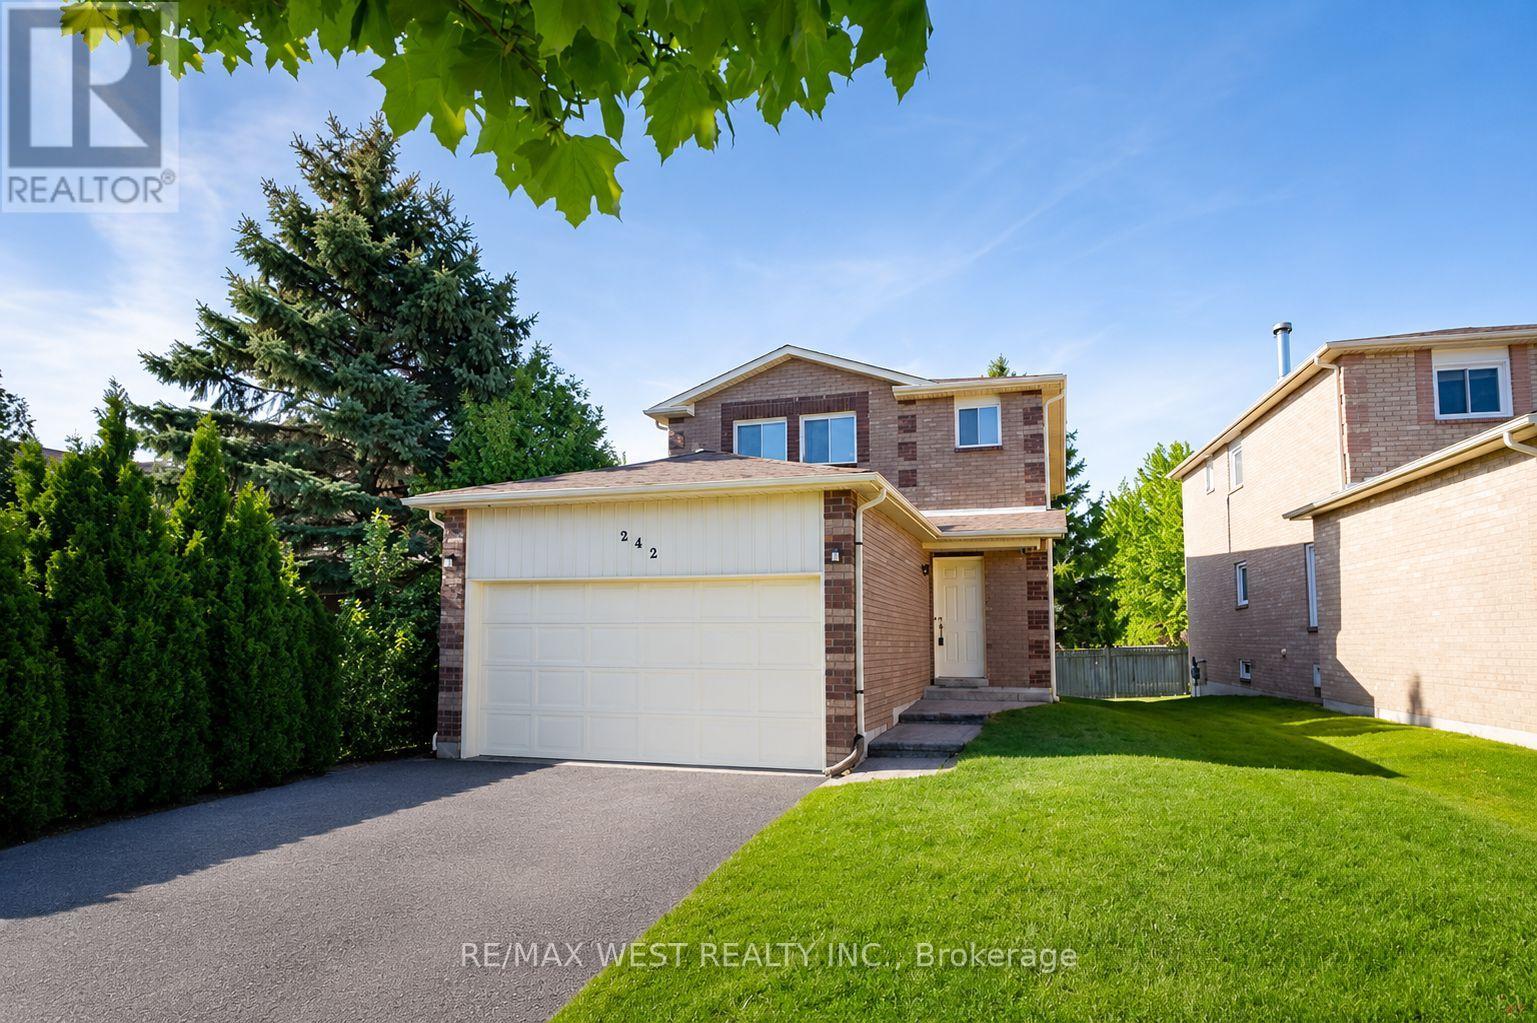
242 Bernard Avenue
Richmond Hill, Ontario
A fantastic opportunity to own a detached home in a highly sought-after Richmond Hill family neighbourhood, directly across from H.G. Bernard Public School, the adjoining park, tennis courts and nearby trails, offering exceptional convenience for families and outdoor enthusiasts alike. Surrounded by mature trees and established homes, this well-maintained property features updated main floor flooring, a functional eat-in kitchen, bright living space with sliding doors leading to a private backyard, and roof shingles updated in 2022. The spacious unfinished basement offers endless possibilities for future living space, recreation area or an in-law suite setup, with a layout that may lend itself well to a future side entrance conversion. Located close to Richmond Hill GO, transit, Yonge Street amenities and highly regarded schools including Richmond Hill High School. An excellent opportunity to get into a desirable neighbourhood known for its strong long-term value and beautifully transformed homes. Photos Virtually Staged. (id:62616)
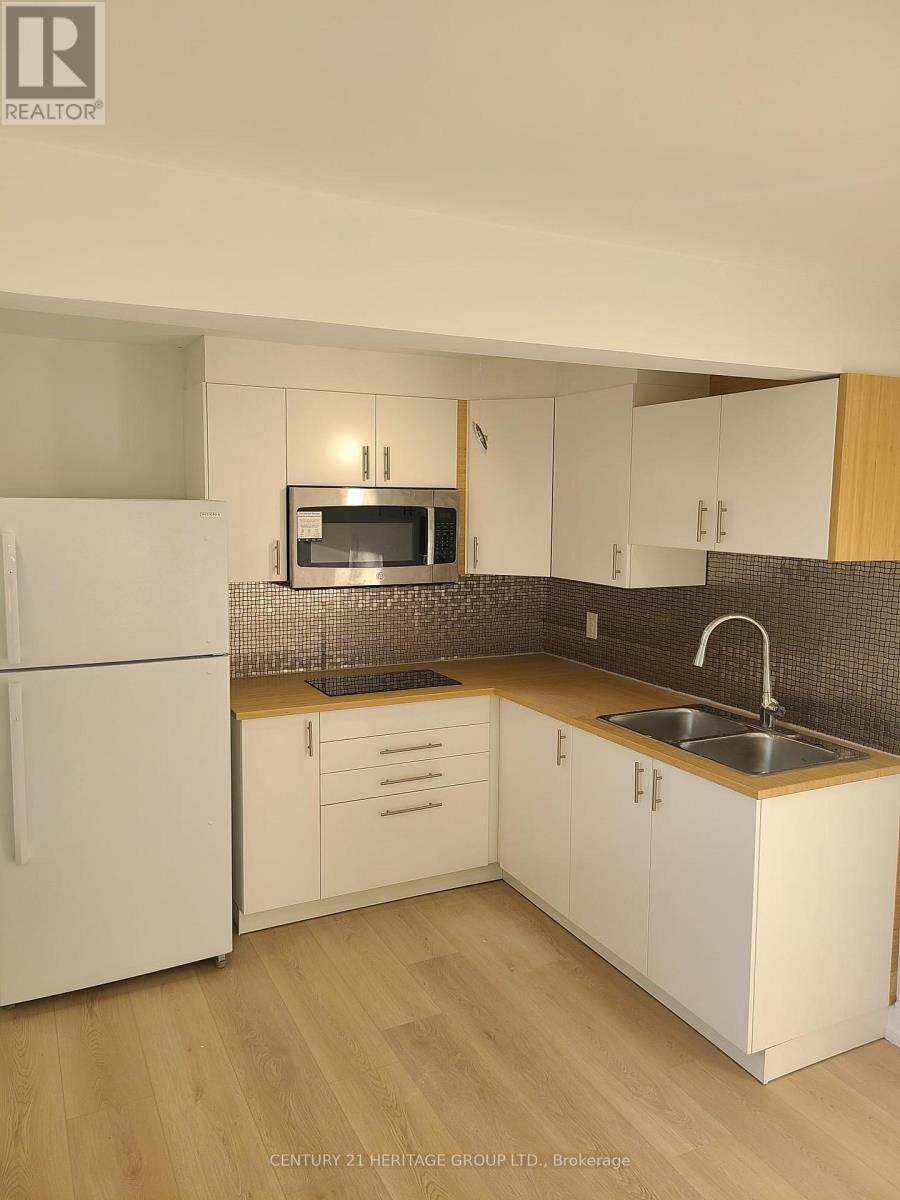
Unit 1 - 81 Bolton Avenue
Newmarket, Ontario
Beautiful Walkout basement apartment backing onto ravine in a quiet, family-friendly neighbourhood. Bright and spacious layout. Conveniently located minutes to Hwy 404, Go train, shopping, parks, and health care facilities. (id:62616)
95 Alex Campbell Crescent
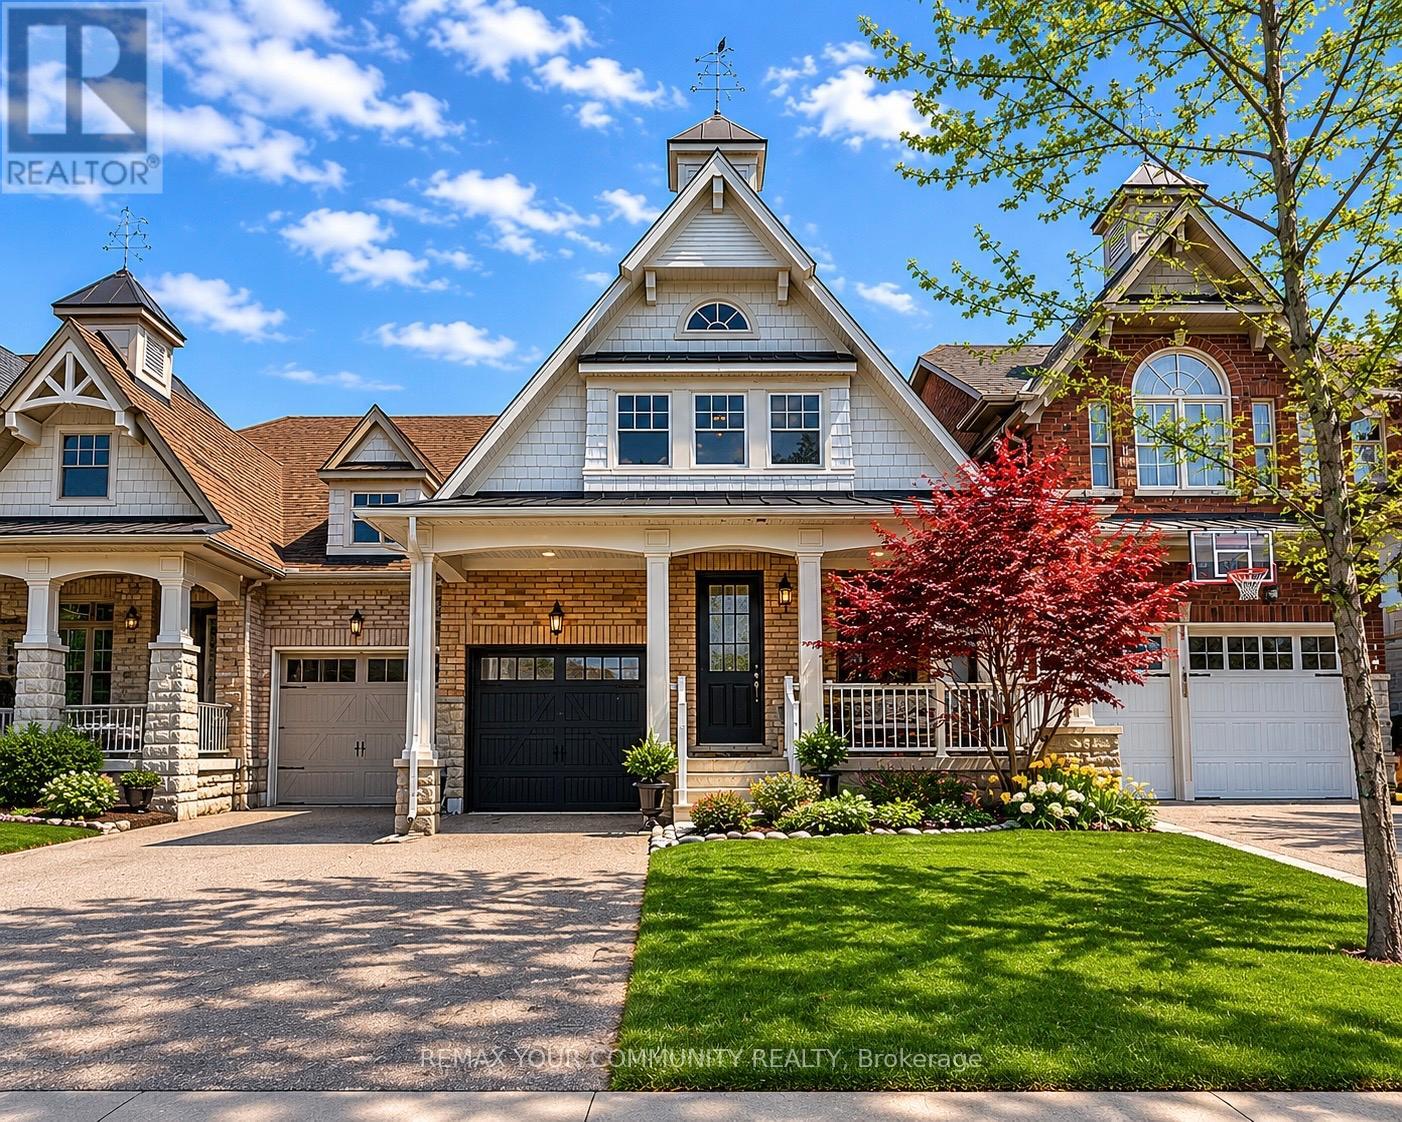
King, Ontario
* home linked by garage * Welcome To This Gorgeous 3 Bedroom Bungaloft Townhome In The Charming Enclave Of Kings Ridge ! Situated On A Rare 171Ft Deep Lot, This Beautifully Upgraded Home Features A Stunning 22FtGrand Entrance, 9Ft Ceilings, Pot Lights, Hardwood Flooring & California Shutters Throughout. The Renovated Kitchen Offers Granite Countertops, Stylish Backsplash, Stainless Steel Appliances, Custom Pantry & Built-In Window Seat. Spacious Main Floor Primary Bedroom Includes Custom Wardrobe & Updated Ensuite Counters, While The Loft-Style Second Level Overlooks The Open Concept Living room, Elegant Wall Panels, Crown Moulding, Custom Library Shelving &Built-In Mirrors. Adding Character & Sophistication Throughout. Step Outside To Your Backyard Oasis Featuring A Fibre glass Pool With Ozonator System-Offering Easy, Low-Maintenance Water Care Along With A Deck, Gazebo, Hot Tub, Cabana & Professional Landscaping, Perfect For Entertaining. Conveniently Located Steps To Schools, Shops, Nature Trails & Easy Access To Hwy400.5 mins to King City GO Station. (id:62616)
52 French Crescent
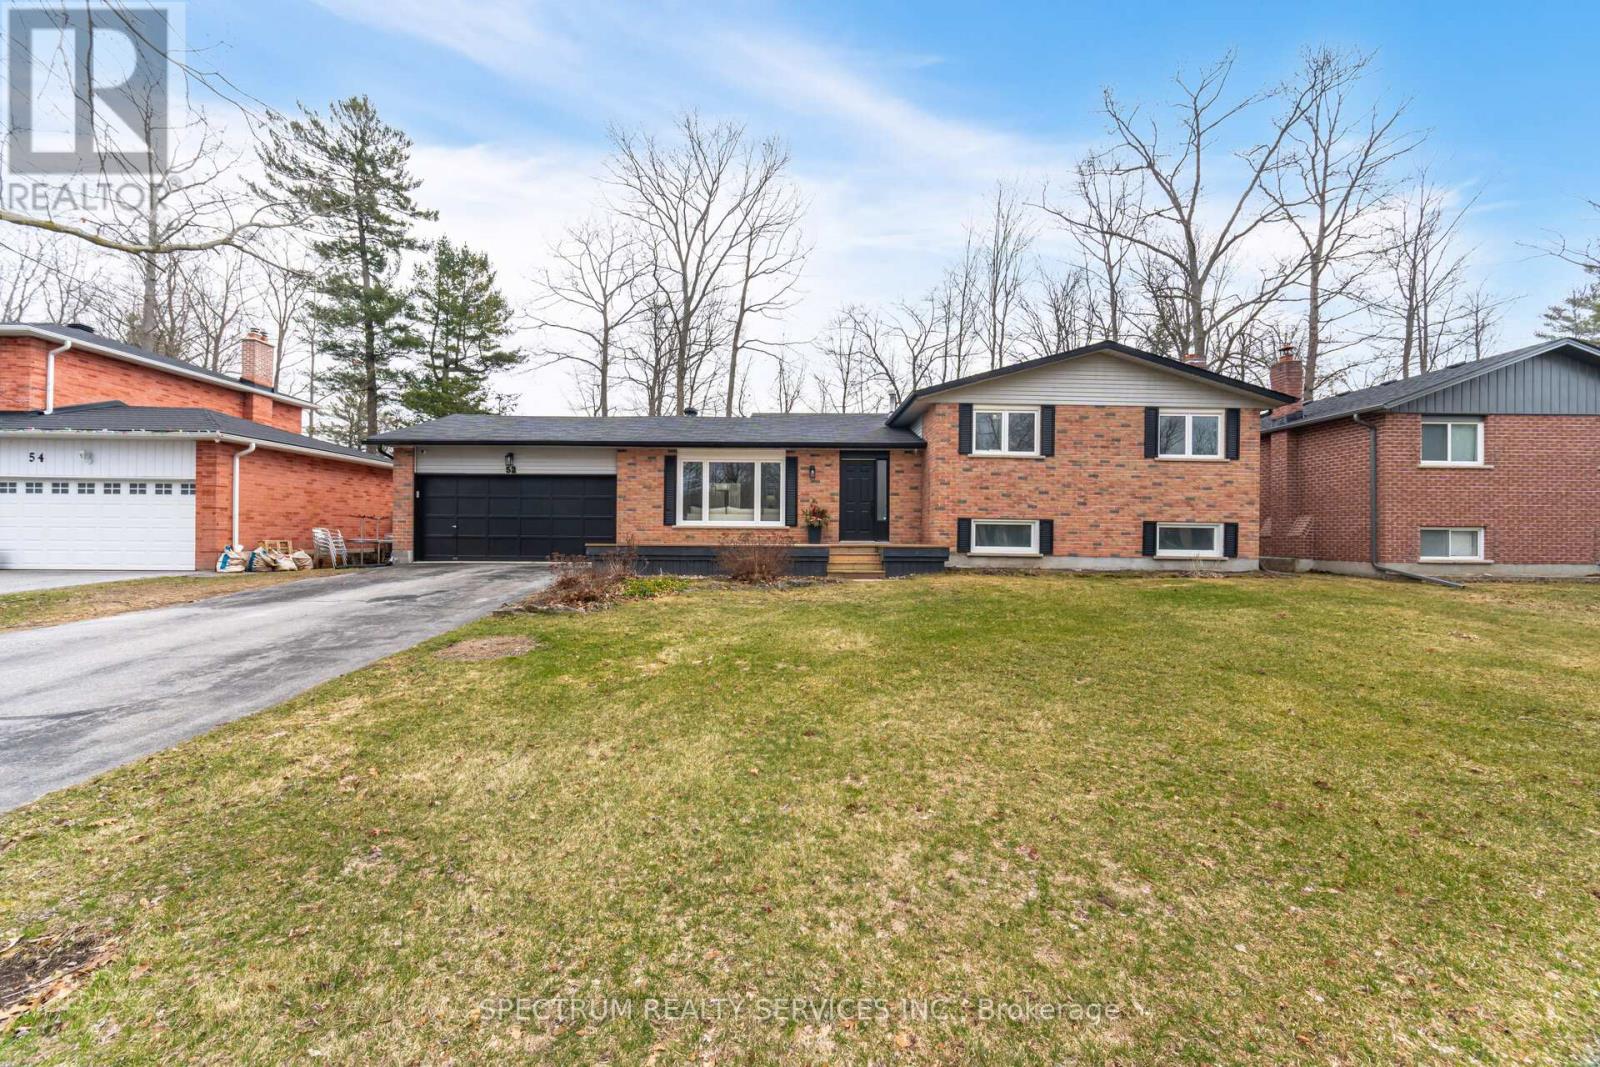
East Gwillimbury, Ontario
Look No Further, This Turn Key Home In A Family Friendly Neighbourhood Approximately 1/3 Of An Acres, Situated On Beautifully 75.5 X 200.5 Foot Lot, Bright An Spacious With Many Upgrades, This Home Features 3 Newer Renovated Bathrooms, All Newer Windows, Newer Kitchen Tiles, Newer 200 Amp Electrical Panel In Garage, Freshly Painted, Fully Finished Basement With Separate Entrance Through The Garage, All Stainless Steel Appliances, Remote Control Window Coverings, Fully Fenced, Septic Tank At The Front Of The Property, Many Mature Trees , Lots Of Natural Light Coming In Through The Large Windows, Quartz Kitchen Countertops, Large Center Island, Larger Size Laundry Room, An Abundance Of Storage Space, Long Driveway With Parking For 8 Cars Plus Double Car Garage, GAS BBQ Hookup At The Rear Back Yard Is A Large Enough For A Large Pool, Also Great For Outdoor Entertaining. Amenities Include Minutes Away From Shops, HWY 404, Schools, Parks, Marina, Located In A Sought-After Neighbourhood In Holland Landing. A Very Rare Find - Feels Like Country Living In A Very Safe And Mature Area. A Must-See Property! Motivated Sellers, Don't Miss Out On This Well-Maintained Home In A Great Area With Potential in Law Suite. (id:62616)
41 Wolfe Avenue
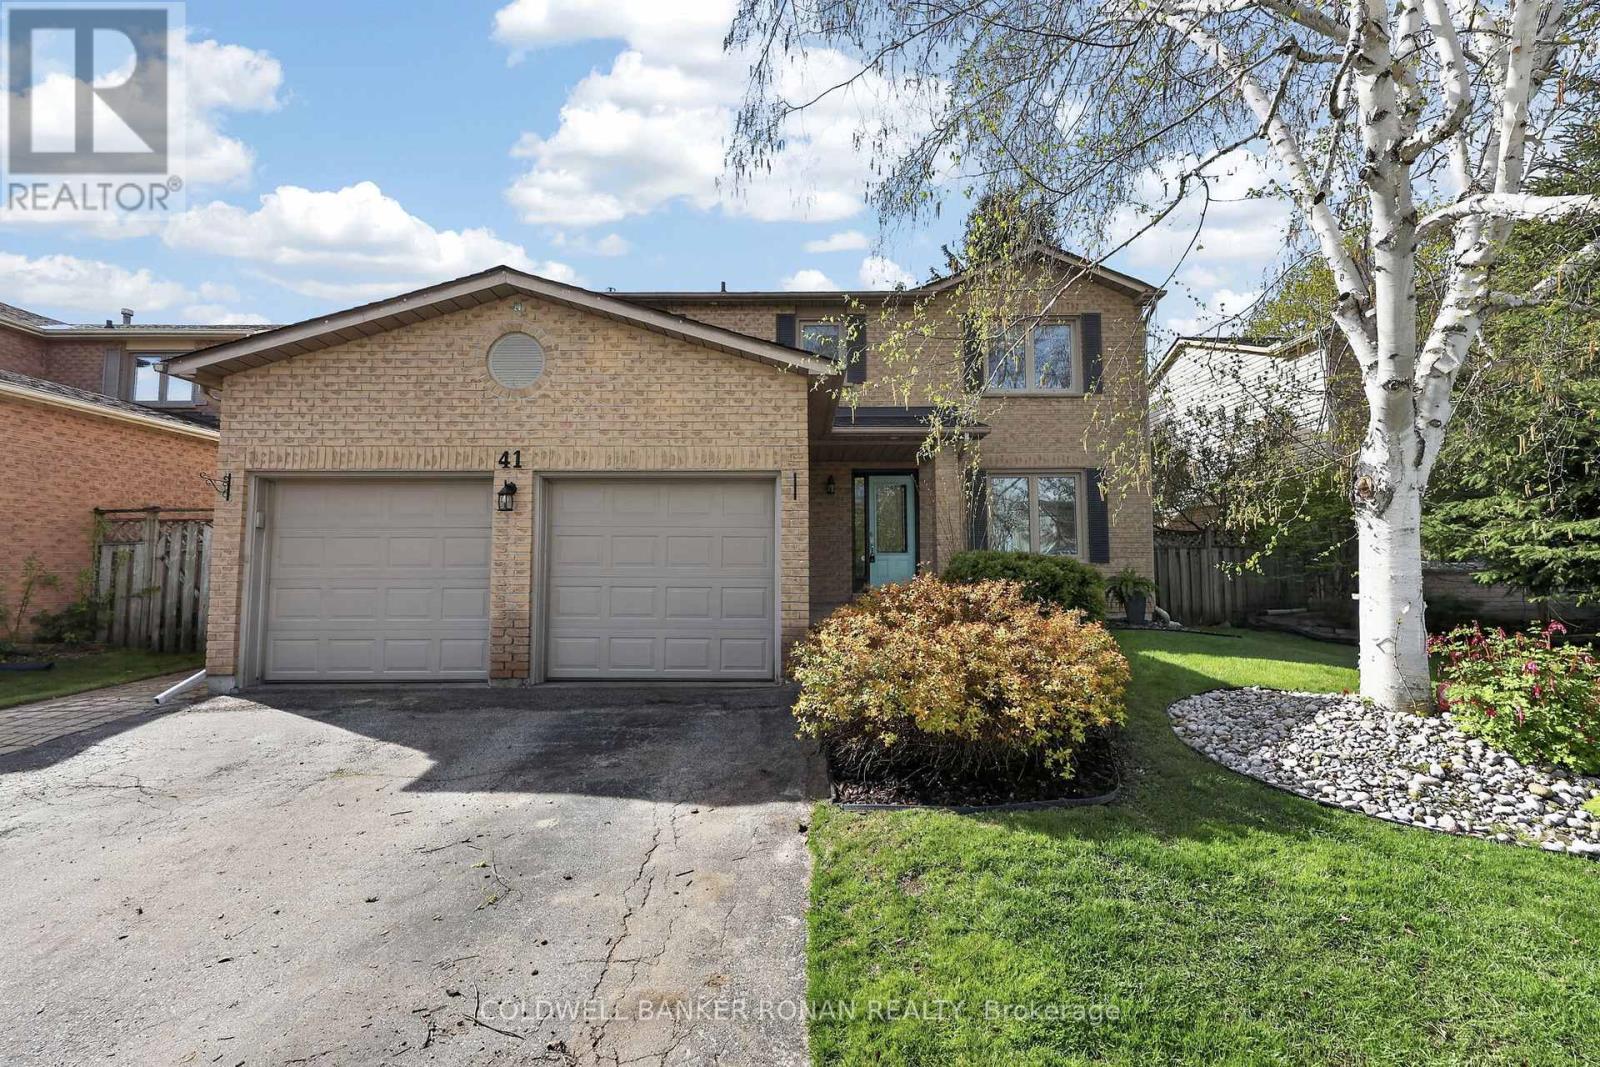
New Tecumseth, Ontario
Beautifully maintained all-brick two-storey home nestled in one of Tottenham's most sought-after and family-friendly neighbourhoods. This street has all large detached lots. Largest Model Offering 4 spacious bedrooms, a finished basement, and a double car garage, this home combines comfort, functionality, and timeless appeal. The updated kitchen features stylish finishes, stainless steel appliances, breakfast bar seating, and an open-concept layout perfect for everyday living and entertaining. Bright principal rooms, a cozy fireplace in the family room, a separate dining room and living room create a warm and inviting atmosphere throughout the main level. Upstairs, you'll find four generously sized bedrooms ideal for growing families. The finished basement provides additional living space for a recreation room, home office, gym, or play area. Step outside to enjoy the private, mature backyard, which is surrounded by towering trees offering peace, shade, and room to relax or entertain. Located in a sought-after mature area of Tottenham close to parks, schools, walking trails, recreation facilities, and everyday amenities, this is the perfect place to call home for families seeking space, charm, and a welcoming community. (id:62616)
40 Gibbs Crescent
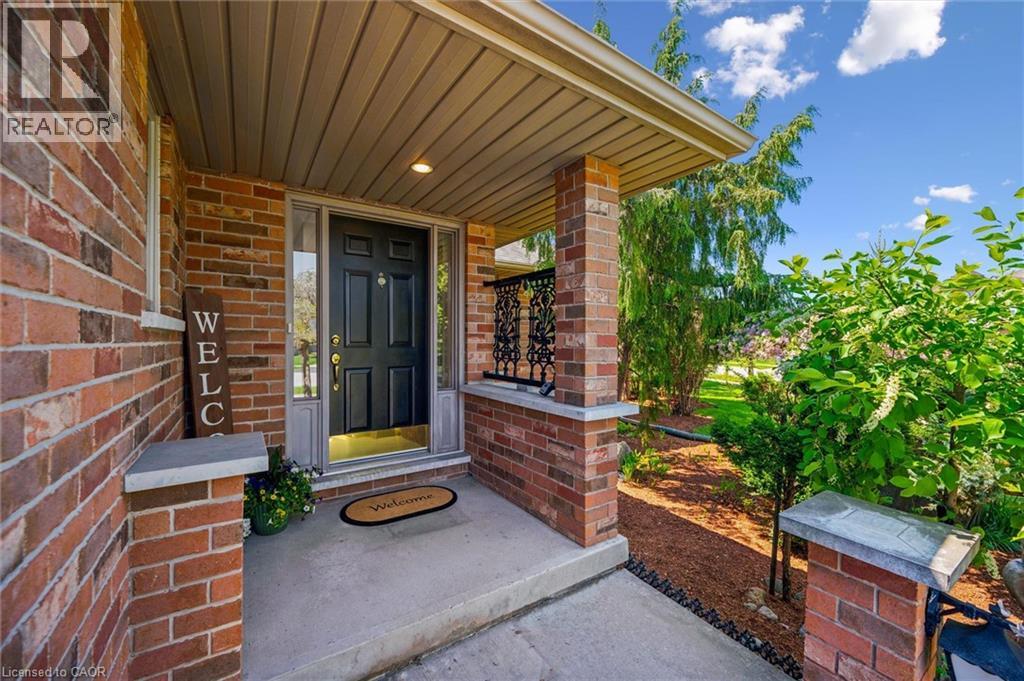
Guelph, Ontario
Tucked away in Guelph's highly sought-after south end and backing onto peaceful greenspace, this custom-built bungalow offers the perfect blend of comfort, potential, and pride of ownership. Lovingly maintained by the original owner since it was built, this bright and welcoming home is ideal for downsizers seeking easy one-floor living or first-time buyers looking for added flexibility and future income potential.Large windows throughout fill the home with natural light, while the thoughtfully designed layout creates a warm and inviting atmosphere. The bright walk-out basement presents an exciting opportunity for a future legal apartment or in-law suite, offering excellent potential for multi-generational living or supplemental rental income.Set in a family-friendly neighbourhood close to parks, trails, shopping, and amenities, this is a rare opportunity to own a well-cared-for custom bungalow in one of Guelph's most desirable locations. Photos are virtually staged. (id:62616)
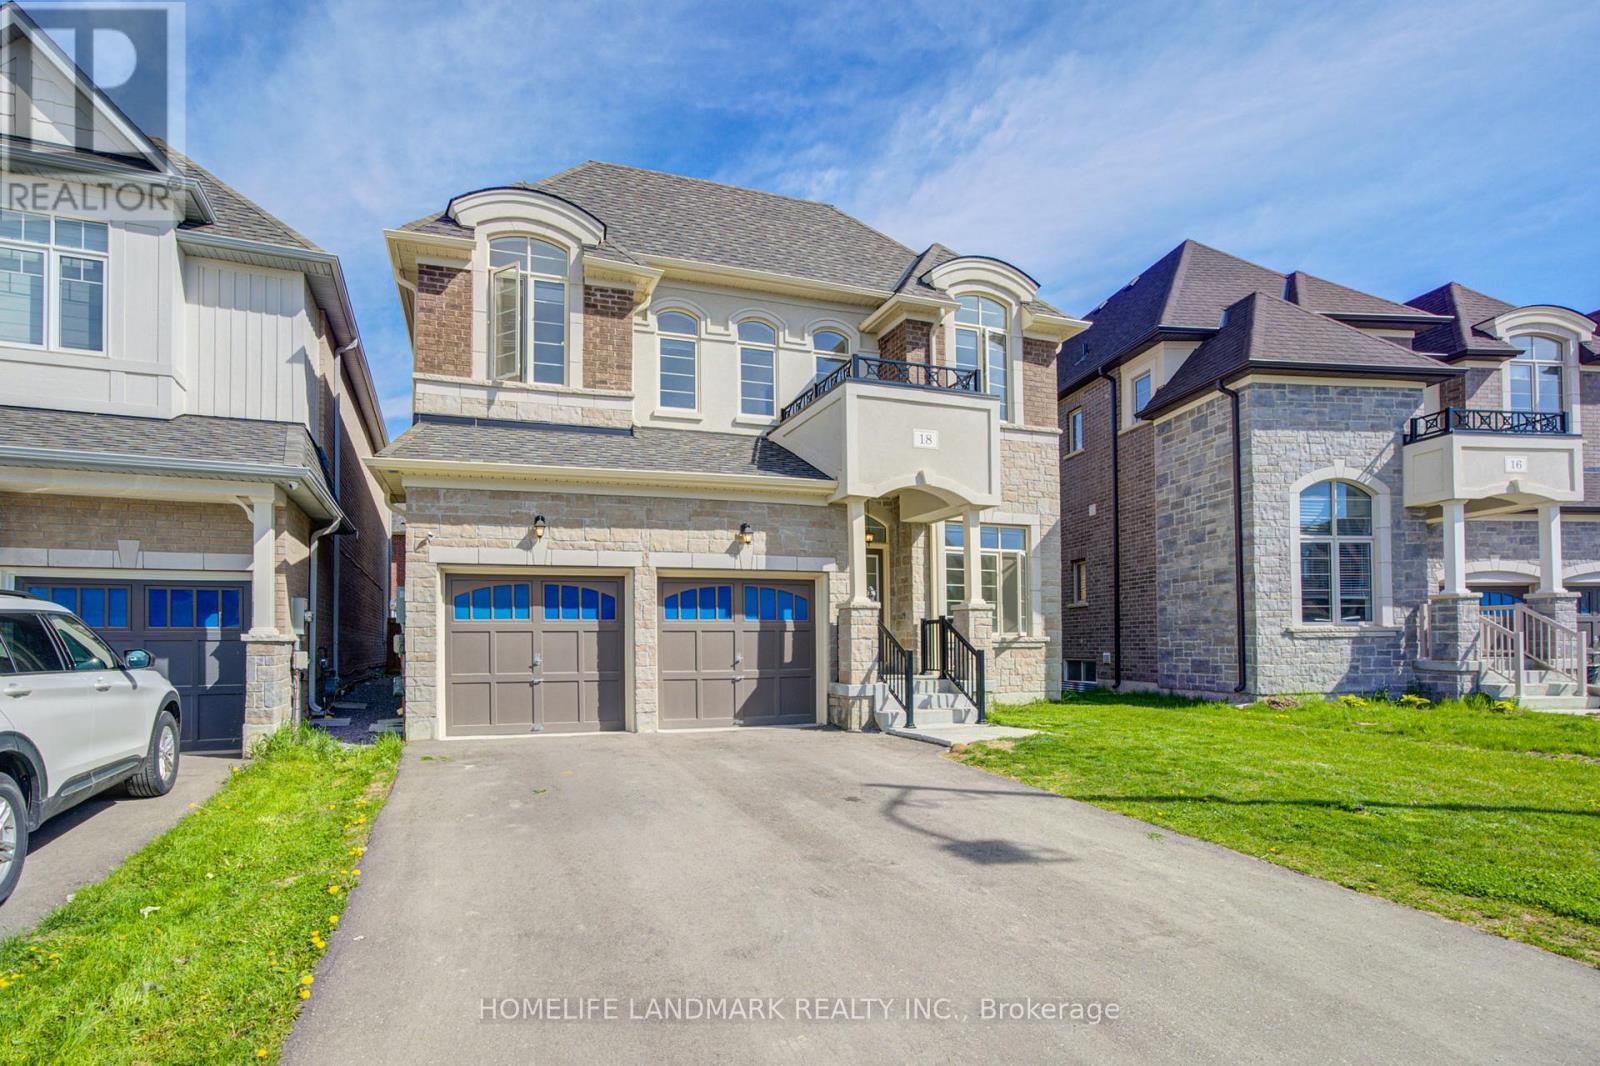
18 Kenneth Ross Crescent
East Gwillimbury, Ontario
A Lovely 4+1 Bedroom Double Car Garage Home In Prestigious Sharon Community! Offering Close To 3,700 Sq.Ft. Of Living Space With Hardwood Flooring On Main Floor & Pot Lights. Double Door Foyer, open is the Bright Open Concept living room Layout Perfect For Entertaining Guests & Family Gatherings. Main Floor Office With French Doors Can Be Used As A Senior Bedroom, Library Or Home Office. Elegant Dining Room Walks Through To Modern Kitchen Featuring Pantry, High-End Stainless Steel Appliances, Large Centre Island & Breakfast Area With Walk-Out To Backyard. Cozy Family Room With Fireplace Overlooks Backyard. Upper Level Boasts 4 Spacious Bedrooms Plus Open Concept Recreational Area Ideal For Study Space, Office Or Kids Play Area. Luxurious Primary Bedroom Features His & Her Closets & 5-Piece Ensuite. Second Bedroom Includes Its Own Ensuite & Walk-In Closet. Third & Fourth Bedrooms Share Semi-Ensuite Bathroom & Both Offer Walk-In Closets. Very Functional & Practical Layout For Growing Families. Surrounded By Natural Parks, Conservation Areas, Creeks & Trails. Minutes Drive To GO Train, Costco, Walmart, Banks, Restaurants, Shopping Malls, Food Markets & Highway 404. Built With Energy-Efficient Features To Help Save On Utility Bills. This Elegant Home Offers Plenty Of Space For You & Your Family To Enjoy For Years To Come. (id:62616)
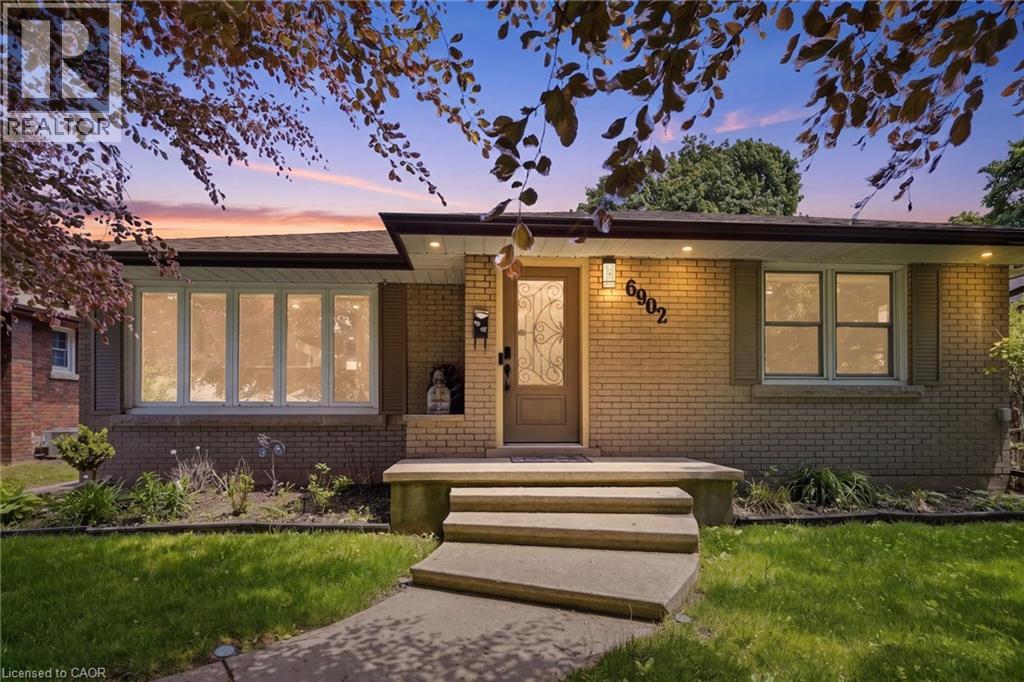
6902 Dell Avenue
Niagara Falls, Ontario
Spacious 3 bedroom brick bungalow in central Niagara with double detached garage, updated living room, three spacious bedrooms. Lower level includes a full oak kitchen, large rec/family room, and 3 pc bath. Backyard with 2 concrete sitting areas and 2 gazebos. Upgrades include living room with pot lights, new furnace, and a new owned water heater. Close to all amenities, shopping, grocery, and highway access. (id:62616)
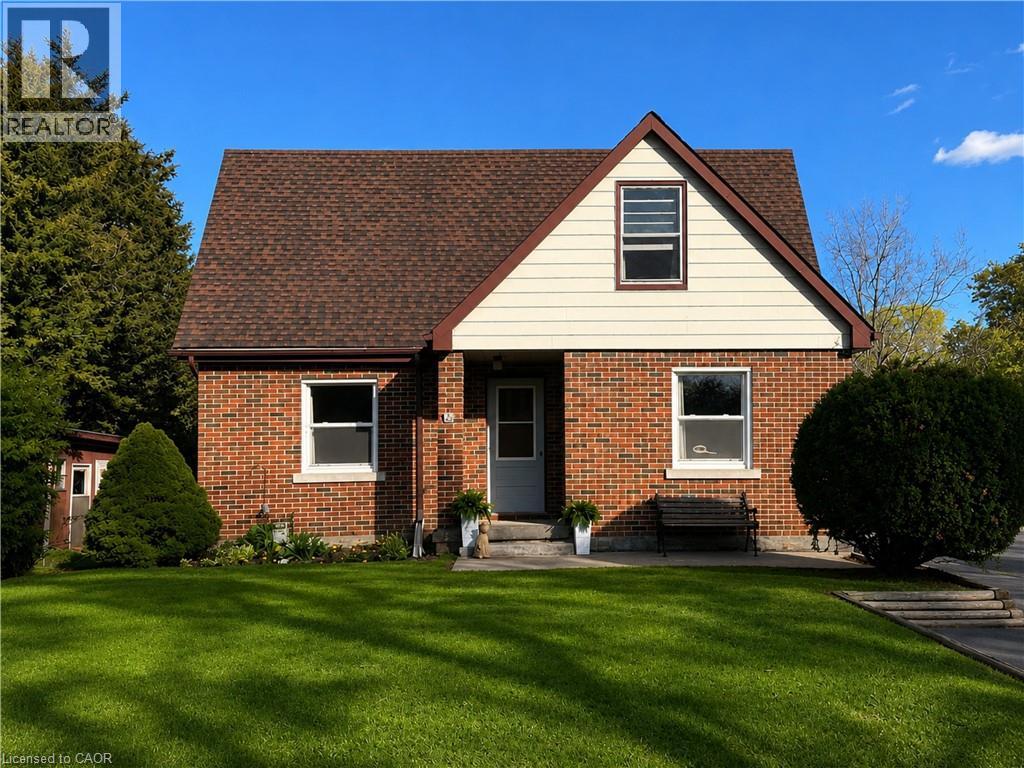
15 Barrett Avenue
Cambridge, Ontario
This versatile duplex-style home in the heart of Cambridge is packed with potential! Beautifully maintained and offering an abundance of living space across three levels, this spacious property features 4 bedrooms total, including 2 bedrooms on the main level and 2 bedrooms on the upper level, along with 2 full kitchens and 2 full bathrooms, making it ideal for extended families, and in-law living. Both levels offer bright and functional layouts with comfortable living spaces. The partially finished full basement provides additional storage and future development potential, including the possibility to convert the property into a triplex . Nestled on a quiet low-traffic, no-through Avenue, this property is perfect for families seeking a peaceful setting with added flexibility and space. Situated on a premium wide lot, the home also features two separate hydro meters, adding excellent appeal and convenience for duplex living or future income potential. Enjoy a large mature treed lot featuring a sunny patio and private rear yard, ideal for a relaxing morning coffee. The long paved driveway offers parking for multiple vehicles. Clean, well cared for, and conveniently located across from Cambridge Memorial Hospital, also just a short drive to downtown Cambridge, minutes from Highway 401, and within close proximity to transit, shopping, restaurants, schools, and parks. Whether you are a homeowner looking to offset your mortgage with rental potential, or a large multigenerational family needing the flexibility of separate living spaces under one roof, this versatile property offers endless possibilities and is truly suitable for everyone. A rare opportunity with space, versatility, and future upside — don’t miss this one! (id:62616)