
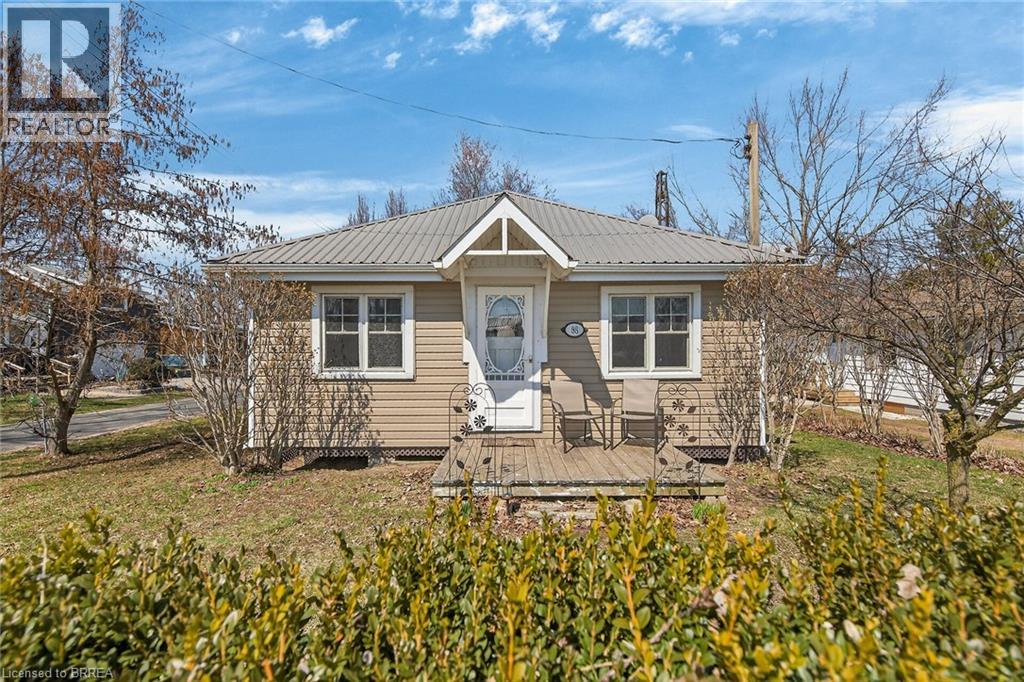
88 Erie Boulevard
Long Point, Ontario
Wake up to the sound of waves lapping on the shore of one of Lake Erie's most precious gems!! This classically-styled and family-friendly Long Point cottage is literally steps from the beach and a short walk to the inner bay, making its location a prime spot to be. Offering a bright and cheery kitchen, cozy and spacious family room and dining area, 2 full bedrooms as well as a bonus loft area perfect for kids to gather and overnight guests to sleep, this property provides an exceptional opportunity to begin your cottage adventures! Enjoy the views from the front porch or relax on the expansive back deck. Spend the day on the beach, stroll to the local shops and amenities. Disconnect from the rest of the world and reconnect with family and friends. The lake is calling!! (id:62616)
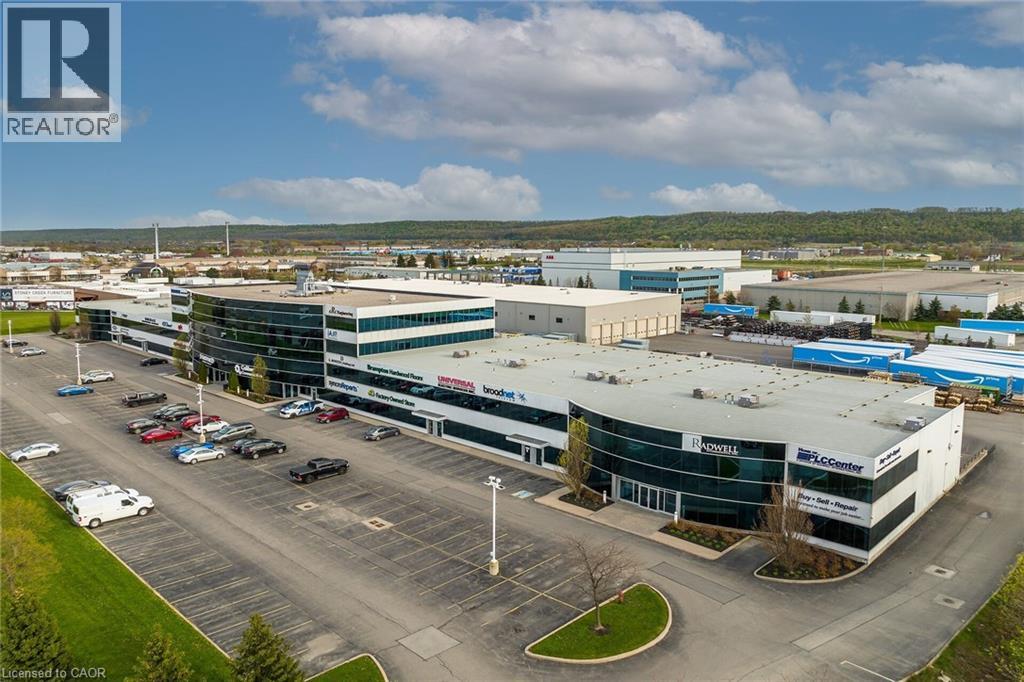
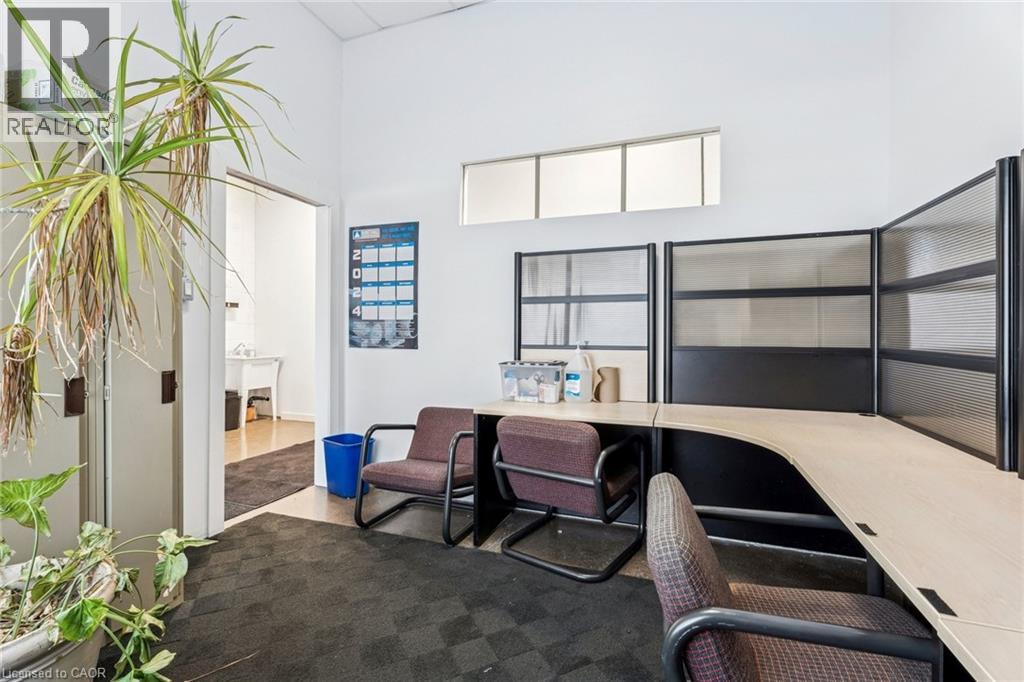
1100 South Service Road Unit# 221
Hamilton, Ontario
**EXECUTIVE PROFESSIONAL OFFICE SPACE INDUSTRIAL/COMMERCIAL OFFICE FACING VIEWS OF LAKE ONTARIO. EXCLUSIVE HI-END OFFICE SPACE EXCELLENT LOCATION WITH DIRECT HWY ACCESS BETWEEN 50 ROAD AND FRUITLAND ROADS OFF QEW/403 INTERSTATE WITH U.S.A. HWY, ACCESS TO BUFFALO. FANTASTIC OPEN CONCEPT WITH WORK STATIONS AND C.E.O.'S PRIVATE OFFICE WITH HIGHWAY & LAKE VIEWS. LARGE COMMON AREA PARKING AND WASHROOMS FOR EMPLOYEE USAGE. (id:62616)
1810 Barton Street E
Hamilton, Ontario
Rare freestanding commercial/industrial building in a prime East Hamilton location. Exceptional visibility and high traffic along Barton St. E. and Parkdale Ave. N., and close access to Red Hill/AEW & Nicola Tesla Blvd., make this property ideal for a variety of businesses. Fully renovated (2020), featuring upgraded offices, epoxy flooring, 600V/200A power, and full air conditioning throughout. Potential to demise into two units. C5 zoning permits numerous uses. Buyer to perform their own dues diligence. Truly a must see opportunity! (id:62616)
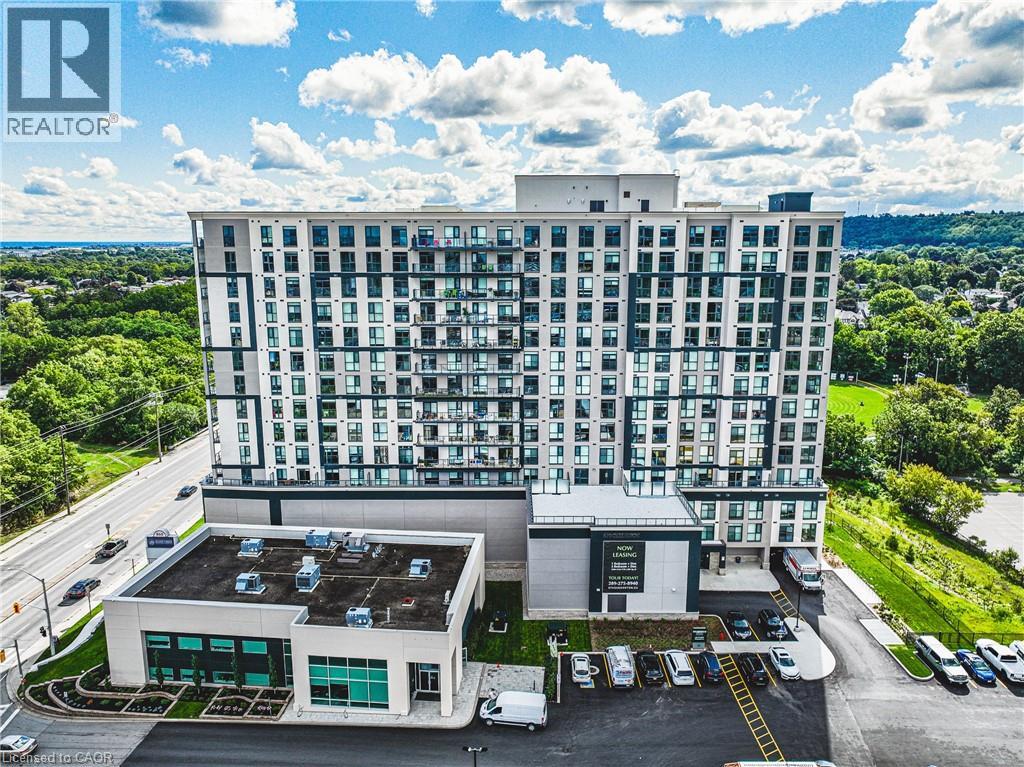
870 Queenston Road Unit# 301
Stoney Creek, Ontario
Experience elevated rental living in this brand new, condo-inspired apartment building, ideally located in the heart of it all. Enjoy unmatched convenience with quick access to major highways (both East & West), plus close proximity to shopping, dining, and everyday amenities. Thoughtfully designed and expertly crafted by a trusted local builder, this boutique building offers a level of space and functionality rarely found in rental living. No other building in the area delivers this combination of size, layout, and design-forward finishes. This expansive 2-bedroom + den/flex suite is perfectly suited for modern living, offering incredible versatility — ideal as a home office, formal dining area, entertainment space, or even a third bedroom. Open-concept layouts, high-quality finishes, and oversized windows create a bright and welcoming atmosphere throughout. Step outside to your private large balcony, perfect for relaxing or entertaining. Residents also enjoy access to an on-site fitness facility and nearby scenic walking trails for an active lifestyle. Parking and locker available for an additional monthly fee. A rare opportunity to lease a truly elevated space that blends the comfort of condo living with the ease of purpose-built rental. Parking $100, Lockers $50 (id:62616)
304 Daniel Crescent
Elora, Ontario
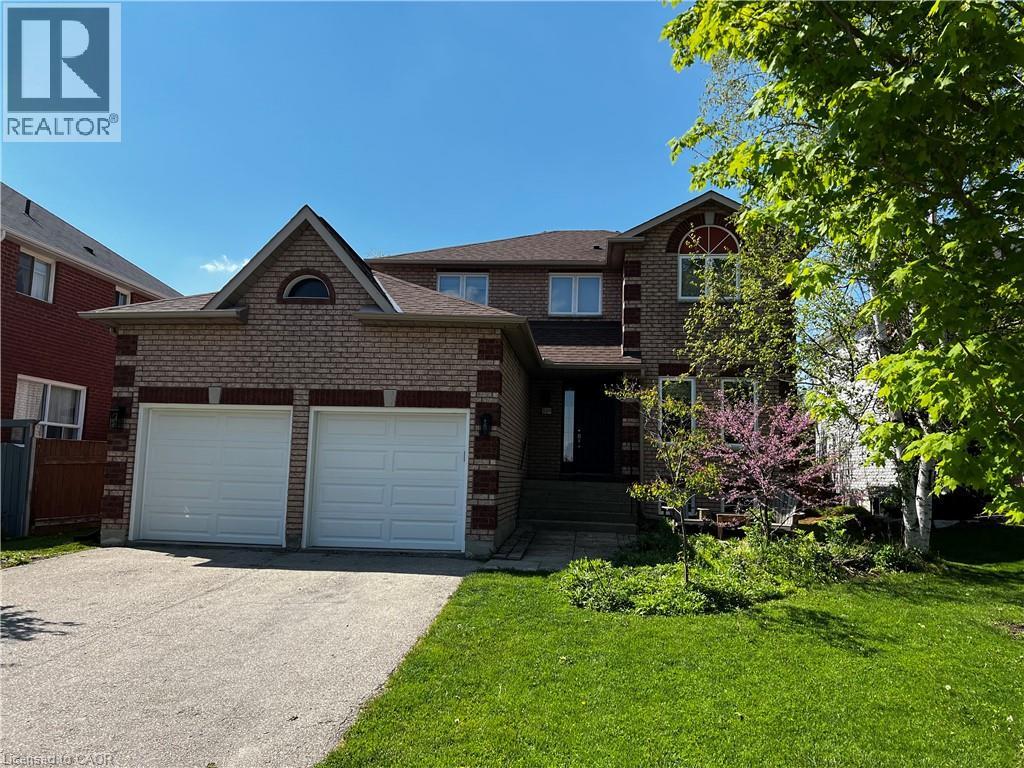
This beautiful and updated family home in Elora is the perfect blend of comfort, style and convenience. Surrounded by a very warm and established neighbourhood, it is moments away from excellent schools, parks, and all of the downtown charm Elora is known for. This location checks all of the boxes and multiple improvements don't go unnoticed here. The two storey layout features 3 bedrooms and a full bathroom upstairs, including a beautiful primary with updated ensuite and walk in closet. The main floor offers bright and inviting living spaces perfect for relaxing as well as entertaining. The updated kitchen and dining area look out onto the spacious back yard. You will also find a main floor laundry room and walk out to the two car garage. The fully finished basement adds incredbile versatility and value, including plenty of storage and enough space to add an extra bedroom. This home has been very well cared for, making it truly move-in ready . Make your move here with ease, and enjoy everything this incredible yard and lovely Elora home have to offer! (id:62616)
184 Woodridge Drive
Mannheim, Ontario
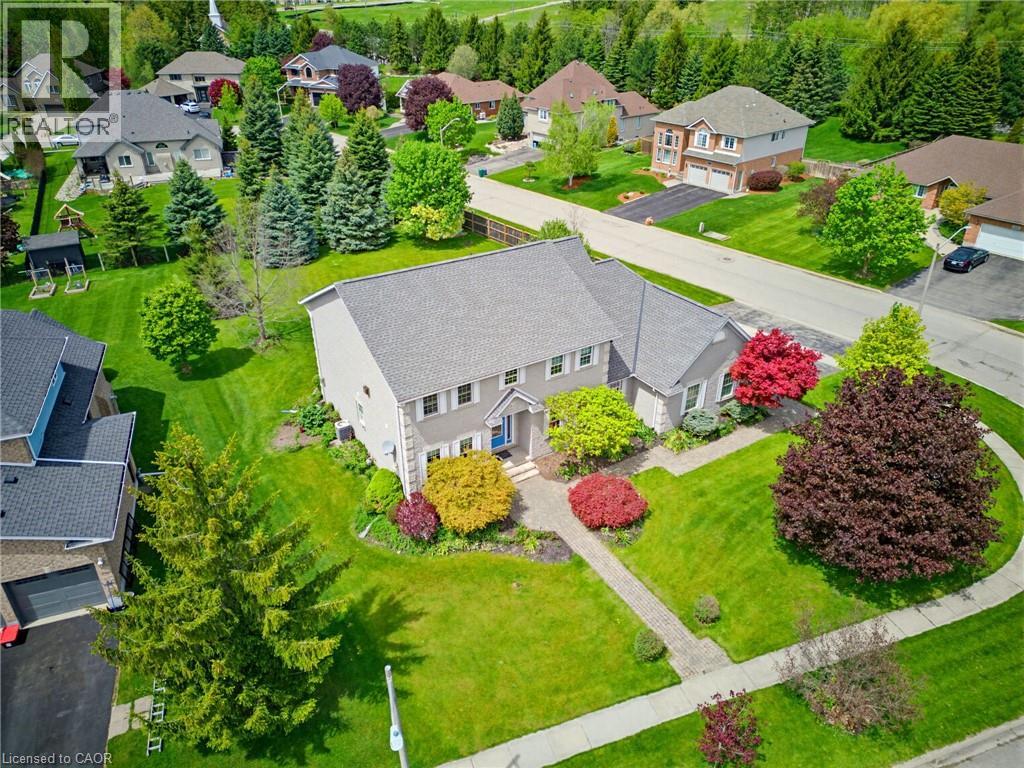
Discover the perfect balance of country tranquility and city convenience in this stunning executive estate, ideally located in the charming hamlet of Mannheim. This custom-built home sits on a beautiful 0.4-acre lot, offering the peace of rural living just 5 minutes from Kitchener, 30 minutes from Cambridge and 20 minutes to Highway 401. This home is flooded with natural light throughout its bright, open-concept design. A grand foyer with a showcase curved staircase makes an immediate impression, leading into a sophisticated main floor that is entirely carpet-free. For those who love to host, the chef-inspired kitchen features solid cherry cabinetry, granite countertops, a large prep island and stainless appliances. The breakfast room opens through sliders to a spacious deck overlooking your landscaped, treed lot—a perfect outdoor retreat. A separate formal dining room with French doors adds elegance, while a main-floor office/den offers privacy for working from home. The second level is designed for both comfort and convenience, with a dedicated laundry room and 3 spacious bedrooms. The primary retreat is extraordinary, complete with a gas fireplace, attached family sitting area and luxurious 5-piece ensuite with double sinks, a soaker tub and an oversized shower. Two additional bedrooms share a bright 4-piece family bath. Car enthusiasts will appreciate the impressive triple-car garage, offering direct access to both the main floor and the basement. Speaking of the basement, the expansive, unfinished space is a blank canvas waiting for your vision—ideal for a custom rec room or in-law suite, complete with a roughed-in bathroom. Practical details include a mudroom with a walk-in closet, two powder rooms on the main floor and the rare benefit of municipal water (septic cleaned/inspected 2025). The expansive grassy area is perfect for a future pool while still leaving room for play. Experience this exceptional property for yourself—book your private showing today. (id:62616)
516 Fifth St Street N
Belwood, Ontario
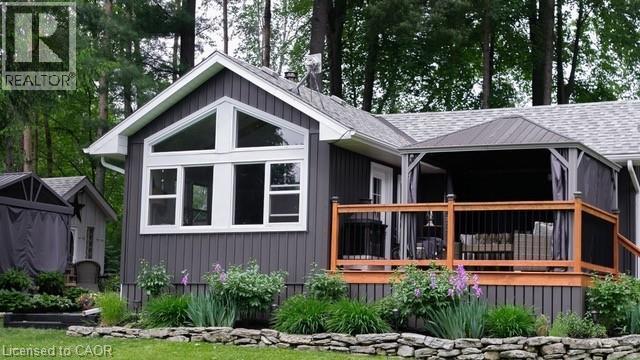
Experience the best of Lake Belwood cottage life with this stunning four-season waterfront retreat, just 1 hour from the GTA and minutes from Fergus, Elora, Guelph, Kitchener-Waterloo, and Hwy 401. Buy early and be settled in before summer arrives, so you can enjoy every warm-weather moment on the lake. This fully winterized cottage offers a turnkey alternative to Ontario's more distant cottage destinations. Belwood Lake offers calm waters, scenic shoreline, and year-round recreation, while nearby Fergus and Elora add small-town charm, dining, shopping, and a vibrant calendar of festivals, concerts, and community events. Spend your days boating, paddling, swimming, or simply relaxing by the water, with cottage-country tranquility at your doorstep. Inside, a bright open-concept living area features vaulted ceilings, whitewashed pine walls, exposed wood beam accents, luxury vinyl plank flooring, and large windows framing peaceful lake views. The Pacific Energy wood stove adds classic cottage warmth, while the updated kitchen showcases white shaker cabinetry, butcher block countertops, stainless steel appliances, and a stylish tile backsplash. Two comfortable bedrooms, a 3-piece bathroom with heated floor, and a 2023 heat pump/air conditioner complete the interior. Outside, an expansive deck with metal-roof gazebo and privacy curtains is ideal for entertaining. The slightly sloped lot provides direct waterfront access and a private dock. A detached 3-season 380 sq ft bunkie offers flexible guest space, along with a second deck, two 10x10 storage sheds, and ample parking. Walking distance to Belwood village, a restaurant, public boat launch, and the beloved Belwood Country Market — home of Wellington County’s finest butter tarts. Get in before summer and spend the season making memories on the water. Discover the ultimate four-season retreat: a stunning lakeside property nestled within the Belwood Lake cottage community. (id:62616)
3122 Saddleworth Crescent
Oakville, Ontario
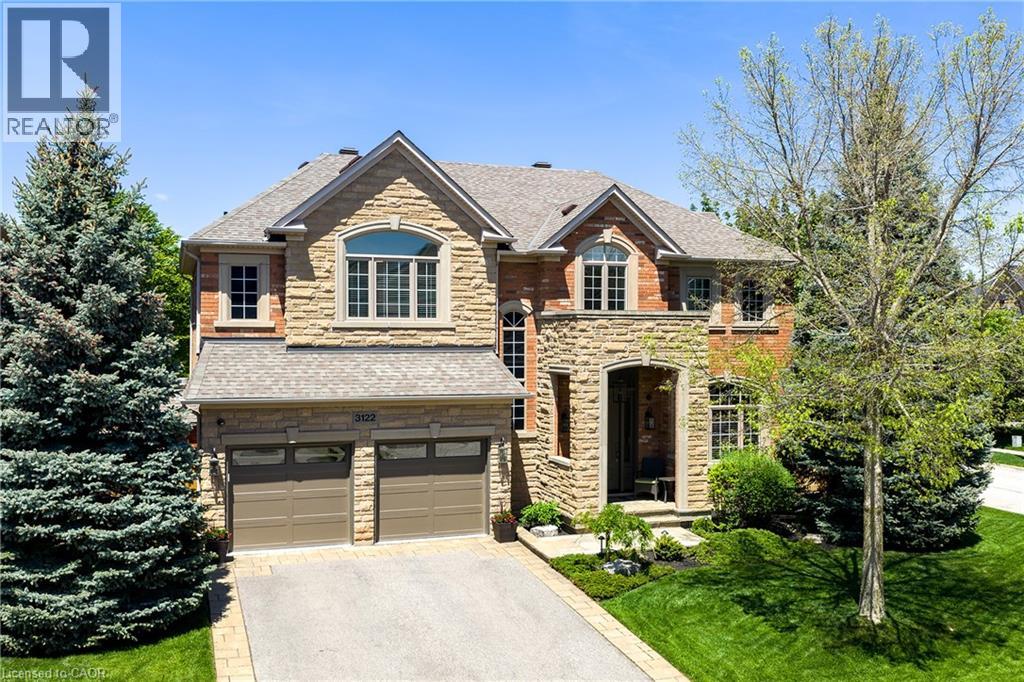
Set on a pristinely landscaped lot in mature Bronte Creek, this polished executive family home blends contemporary refinement w/everyday comfort. Expansive glazing + elevated ceilings define the bright, airy principal spaces of this refined family home offering 3,214 sqft, 4+1 bedrooms + 4.5 baths. Detailed millwork, white oak hardwood + neutral marbled tile flow throughout the grand functional floor plan, where each principal room connects seamlessly for effortless everyday living + entertaining. The formal dining is framed by stately milled columns + tray ceiling detail, while the great room is anchored by wall-to-wall glazing, serene garden views + cast-stone fireplace. Designed to impress the chef in the family, the kitchen is exceptionally equipped + breakfast opens through glass doors to the rear stone patio overlooking the pool. A private home office w/lush garden views + mudroom w/ laundry + garage access. Primary retreat offers a true sense of escape w/dble doors, pristine white oak flooring, gas fireplace + lounge area. Dual walk-in closets w/ built-ins + a spa-inspired ensuite create a calming retreat at day's end. Three additional bedrooms are generously sized w/elevated ceilings, expansive glazing + ample storage, including one w/ensuite while 2 share a marbled bath. The LL extends the home's refined living spaces w/expansive recreation + games areas suited to family living. Additional bedroom + full bath comfortably accommodate guests, while extra storage supports organization. Outdoors, extensive natural stone + layered greenery create a polished setting designed for relaxed living + entertaining. The pool is framed by lounge + conversation areas, while established landscaping + curated gardens create a private outdoor retreat. Ideally positioned in Bronte Creek, steps to Oakville's extensive trail system, minutes to Bronte Creek Provincial Park + everyday amenities. This family home offers an exceptional lifestyle w/nature at your doorstep. (id:62616)
247 Rolling Acres Court
Kitchener, Ontario
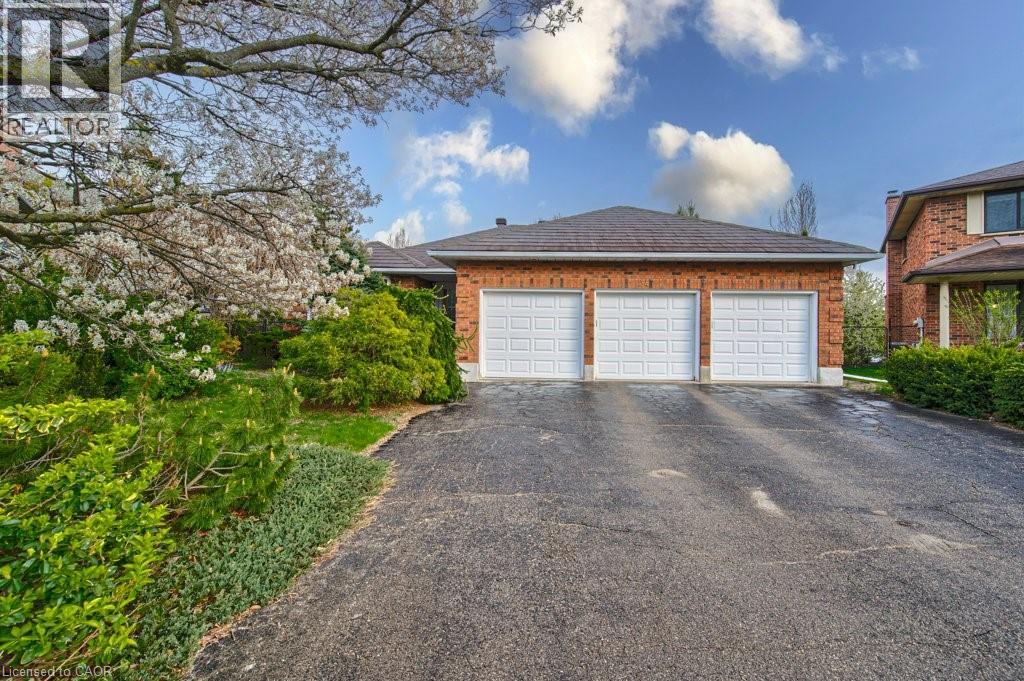
Tucked away on a quiet cul-de-sac in Kitchener’s sought-after Idlewoods neighbourhood, this rare 1,930 sq. ft. bungalow with IN-LAW potential and almost 4,000 sq. of finished space, offers the perfect blend of space, comfort, and natural beauty. Designed for both everyday living and entertaining, the home features a bright, open-concept layout enhanced by large windows and skylights that flood the interior with natural light. The main floor showcases hardwood flooring, spacious principal rooms, and two cozy gas fireplaces that add warmth and character throughout the home (a 3rd fireplace in the basement). With three full bathrooms, and four walk-outs, this bungalow provides exceptional convenience for families and guests alike. The fully finished walkout basement expands the living space with durable laminate flooring and seamless access to the stunning park-like backyard — an ideal setting for relaxing, gardening, or entertaining outdoors. Surrounded by mature trees and nestled on a premium lot, this property offers a rare sense of privacy and tranquility while remaining close to all amenities. Lots of updates throughout the years- steel roof with stone coating (2018), triple glazed windows/skylights/sliding doors (2012), chimney rebuilt (2019), newer garage doors, and more. Potential in-law setup, as there is separate entrance to the basement, from the garage. A truly rare find, this bungalow combines timeless charm, generous living space, and an exceptional location. (id:62616)
2313 Snyders Road
Petersburg, Ontario
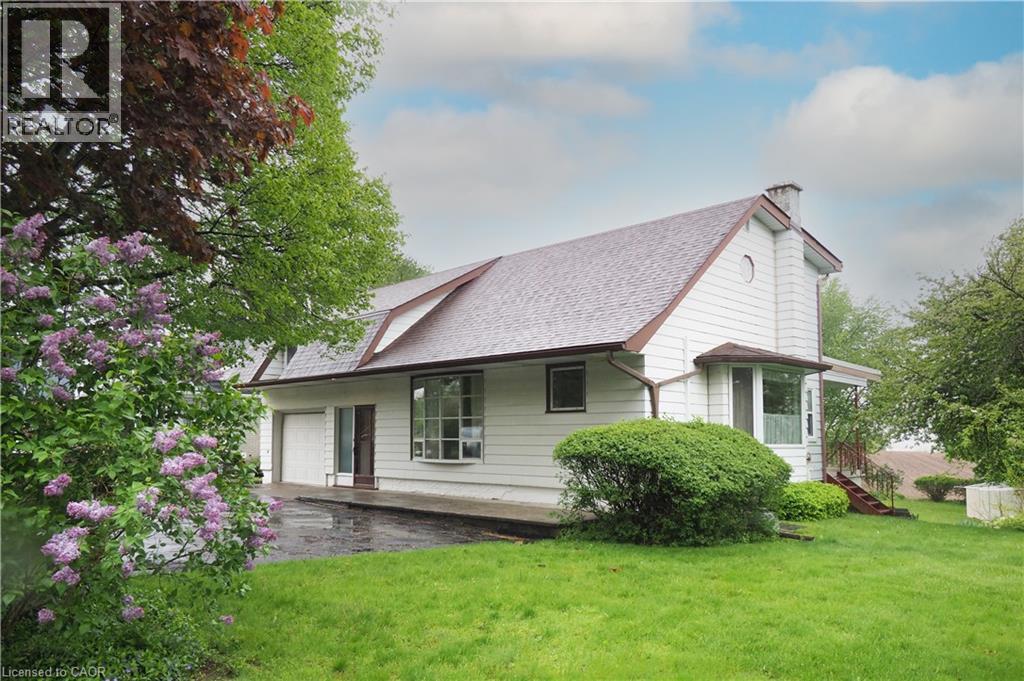
Opportunity truly abounds! Whether you’re looking to renovate, invest, or build your dream home, 2313 Snyder’s Rd E offers a unique chance to create something special. Ideally situated on the edge of Kitchener-Waterloo, this property delivers the perfect balance and just minutes to city amenities while enjoying the peace and charm of the Waldau Village’s quiet country setting. This spacious 5-bedroom, 3-bathroom home has been thoughtfully expanded over the years and now offers over 1,900 sq. ft. of finished living space. Large principal rooms and expansive windows provide great natural light and views of the generous backyard. Set on an impressive 0.45-acre lot, the property stands out with its size and flexibility and ideal for future expansion or a custom new build. The outdoor space is perfect for entertaining and family enjoyment, featuring multiple garden sheds, a rear patio, and plenty of room to roam. Inside, the main floor offers a large great room, dedicated office space, kitchen, and a 3-piece bath. The upper level includes four well-sized bedrooms, a 3-piece bath, and abundant storage. The lower level adds even more versatility with a spacious recreation room, 4-piece bath, laundry area, and potential for an in-law suite with a separate walkout to the backyard. Car enthusiasts and hobbyists will appreciate the single tandem garage (parking for two), a double-wide driveway accommodating up to four additional vehicles, and a substantial workshop space beneath the rear garage—ready to be finished into additional living space if desired. With no rear neighbours, enjoy privacy and endless possibilities in this expansive backyard setting. Two wells on site. Dug well used to water grass, gardens, etc. Drilled well is for the home. Being sold “as-is,” this property is ready for your vision and a little TLC to unlock its full potential. (id:62616)
43 Goodwin Drive Unit# 302c
Guelph, Ontario
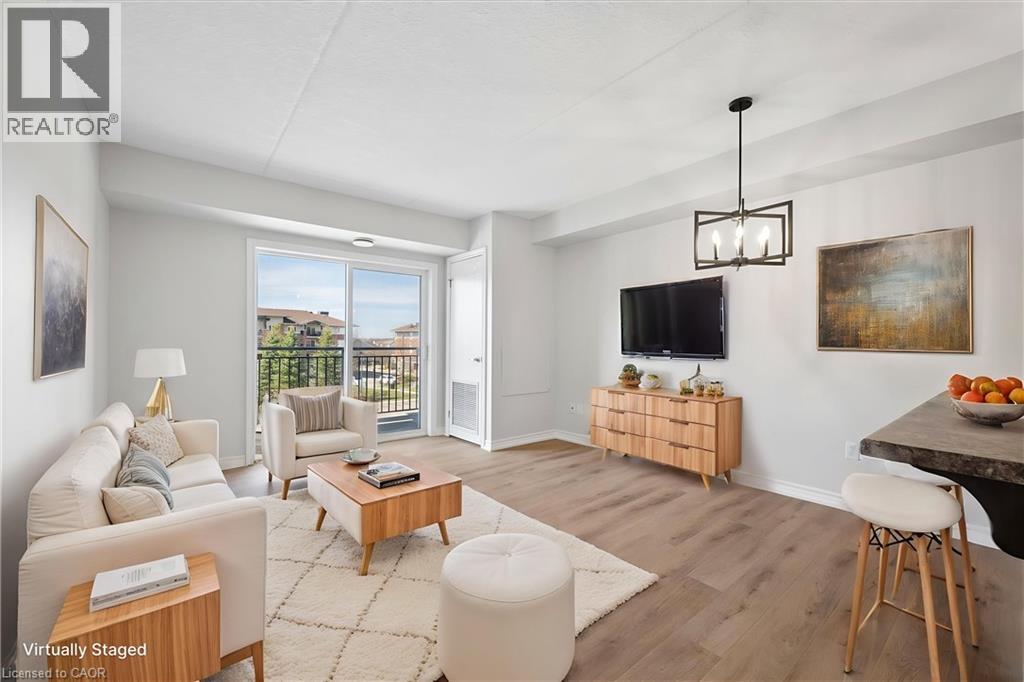
Welcome to this beautifully updated 2-bedroom, 1-bath condo with a versatile den, ideally located on the third floor in one of Guelph's most convenient and sought-after areas. Overlooking a peaceful park, this bright and freshly painted unit features new Siena oak flooring throughout the main living areas and bedrooms, complete with sound-reducing underlayment, along with stylish new light fixtures, a new kitchen sink, and an updated toilet. The functional layout offers comfortable living with added space for a home office or flex area. Enjoy the ease of one owned parking spot and access to a well-appointed amenity building-perfect for hosting gatherings. Just minutes to the 401, this is a commuter's dream, while also being within walking distance to incredible amenities including Longo's, Galaxy Cinemas, restaurants, the library, great schools, trails, GoodLife Fitness, and a Pilates studio. Ideal for first-time buyers or down-sizers, with affordable condo fees-this is an opportunity you won't want to miss! (id:62616)
4024 River Road
Caledonia, Ontario
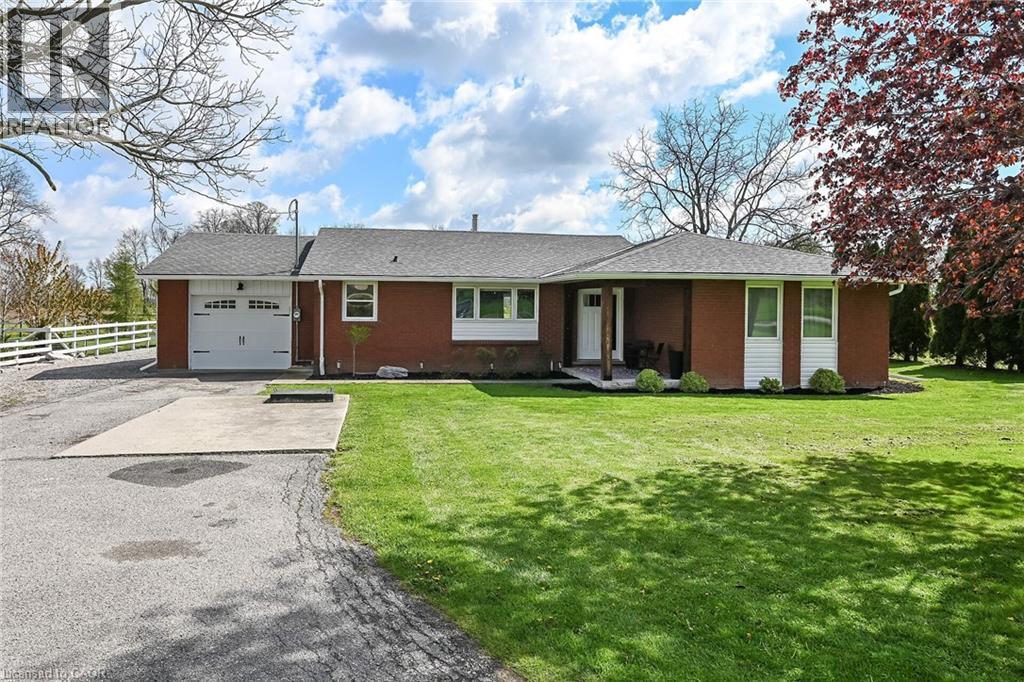
Experience the joy & benefits of rural living - while enjoying Caledonia's popular amenities mins down scenic River Road. Located in sought after Oneida Township - an agricultural area renowned for rolling farm fields & one of Ontario’s best public school systems - 20/25 min commute to Hamilton. Incs extensively renovated (btw 2020-22) brick bungalow situated on 105x190.50 lot overlooking fields & forests savoring the beautiful Spring fragrances of neighboring wild flower farm. Introduces 1559sf of stylish living space, 1027sf basement, 500sf 4ft hi crawl space + 400sf heated garage ftrs insulated/plywood clad interior-2022 & insulated garage door-2024. Paved driveway complimented w/recent armor stone landscaping-2025 - extends to versatile 10x20 rear yard shed & freshly poured 30x14 concrete private entertainment patio. Open concept main floor showcases bright living room embracing the warmth of wood burning fireplace augmented w/4 panel bay window plus 2-sided brick accent wall separating dining room - design flows to multi-purpose room - suitable for den, office or 3rd bedroom enjoying rear yard WO - continues to gorgeous new kitchen-2021 sporting brilliant white uppers, contrast blue lower cabinetry + island, tile back-splash & quality SS appliances. South-wing boasts modern 4pc main bath flanking spacious primary bedroom & sizeable 2nd bedroom. Convenient 2nd outside front door accesses mud room offering entry to garage & fully renovated 2pc bath-2025 incorporating laundry station. X-wide staircase descends from garage to unspoiled basement - waiting to create personal finish w/elevated door opening to spray foam insulated crawl space incs concrete floor providing dry storage space. Extras - p/g furnace/AC-2020, added attic insulation-2025, premium laminate flooring-2019, interior doors/hardware/baseboard/trim-2021, 100 amp hydro-2020, new vinyl windows s'2020, eaves/downspouts-2025, 4000g cistern, UV purification & septic. Attractive & Affordable Country Gem (id:62616)