
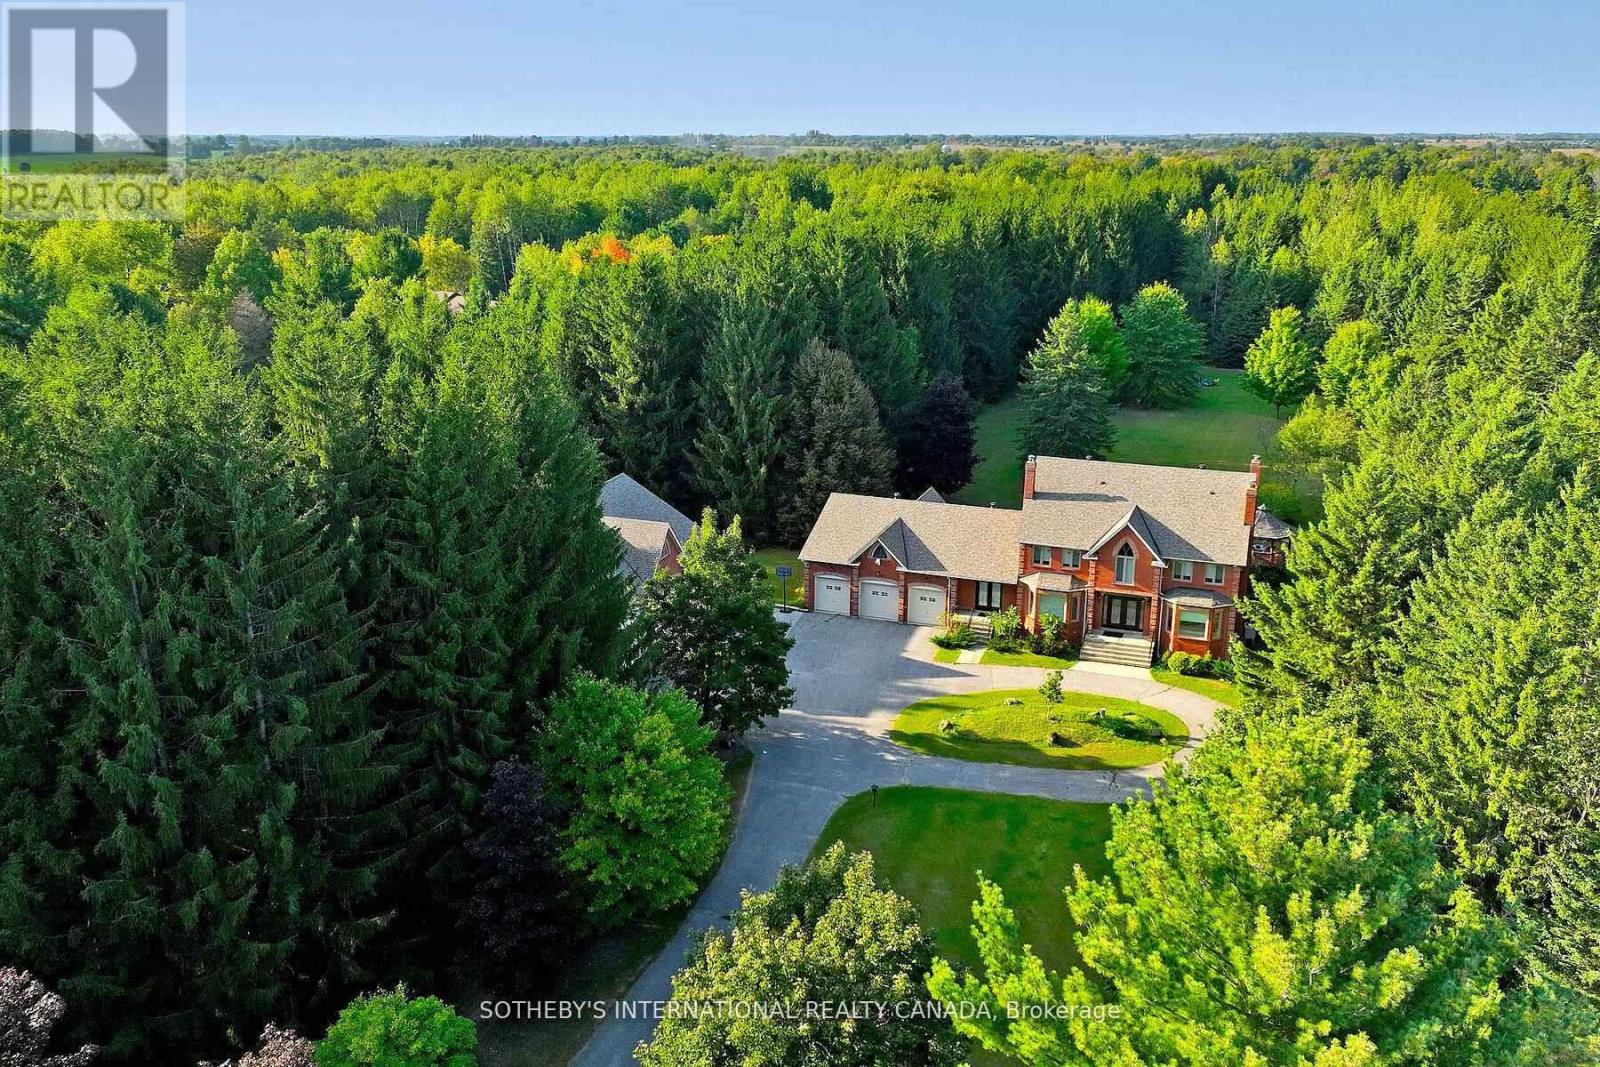
452 Feasby Road
Uxbridge, Ontario
Discovering an extraordinary 10-acre private oasis with luxurious contemporary living at its finest. Enchanted forest surrounds massive table land, providing breathtaking greenery views and ideal setting for outdoor entertaining and large gatherings. Both the primary and secondary buildings are beautifully situated with lush landscapes. With easy access to Uxbridge equestrians, golf courses, ski resorts, fine dinings, optional groceries and shoppings, and fine schools. It also enjoys Markham and Toronto offerings within a 30-min drive. An immensely deep driveway sets seclusion apart from public roads. The tree lined lane and a circular landing gracefully leads an impressive arrival experience. Extensive renovations in 2017 and 2021. (Building #1) Main residence boasts appx 6,500 sf of total living incl 4,400 sf above grade. Main 9 foot ceilings. Popular ground level bedroom with full bath. Plus lower In-law suite. Enormous library/office. Fully updated Kitchen, Baths & Laundry. Lavish stone counters, slab surfacing & hardwood floorings. Premium millwork & cabinetry system. A complete set of upscale appliances. Splendid lighting fixtures & chandeliers. Newer Roof. Plenty of newer windows. Main attached garage park appx 6 cars. (Building #2) Detached standing alone additional garage/ workshop building. Appx 2000 sf interior & high appx 15 ft ceilings. An enclosed room, separate furnace, AC, ventilation, moisture barriers, coated flooring, newer roof & drywall, 6 large windows 3 bay doors, 270 AMP/240V e-panels. Ideal for car collectors, workshop pros & man cave champions. The enormous workshop opens to the magnificent outdoor spaces for a wealth of versatile and user friendly possibilities. Private walking trails end with charming gazebo and enlarged decks, inviting relaxing suburb retreats and gorgeous sunset views. For those seeking a perfect blend of tranquility, luxury, and amenity conveniences, this serene sanctuary cultivates endless mindfulness & family growth. (id:62616)
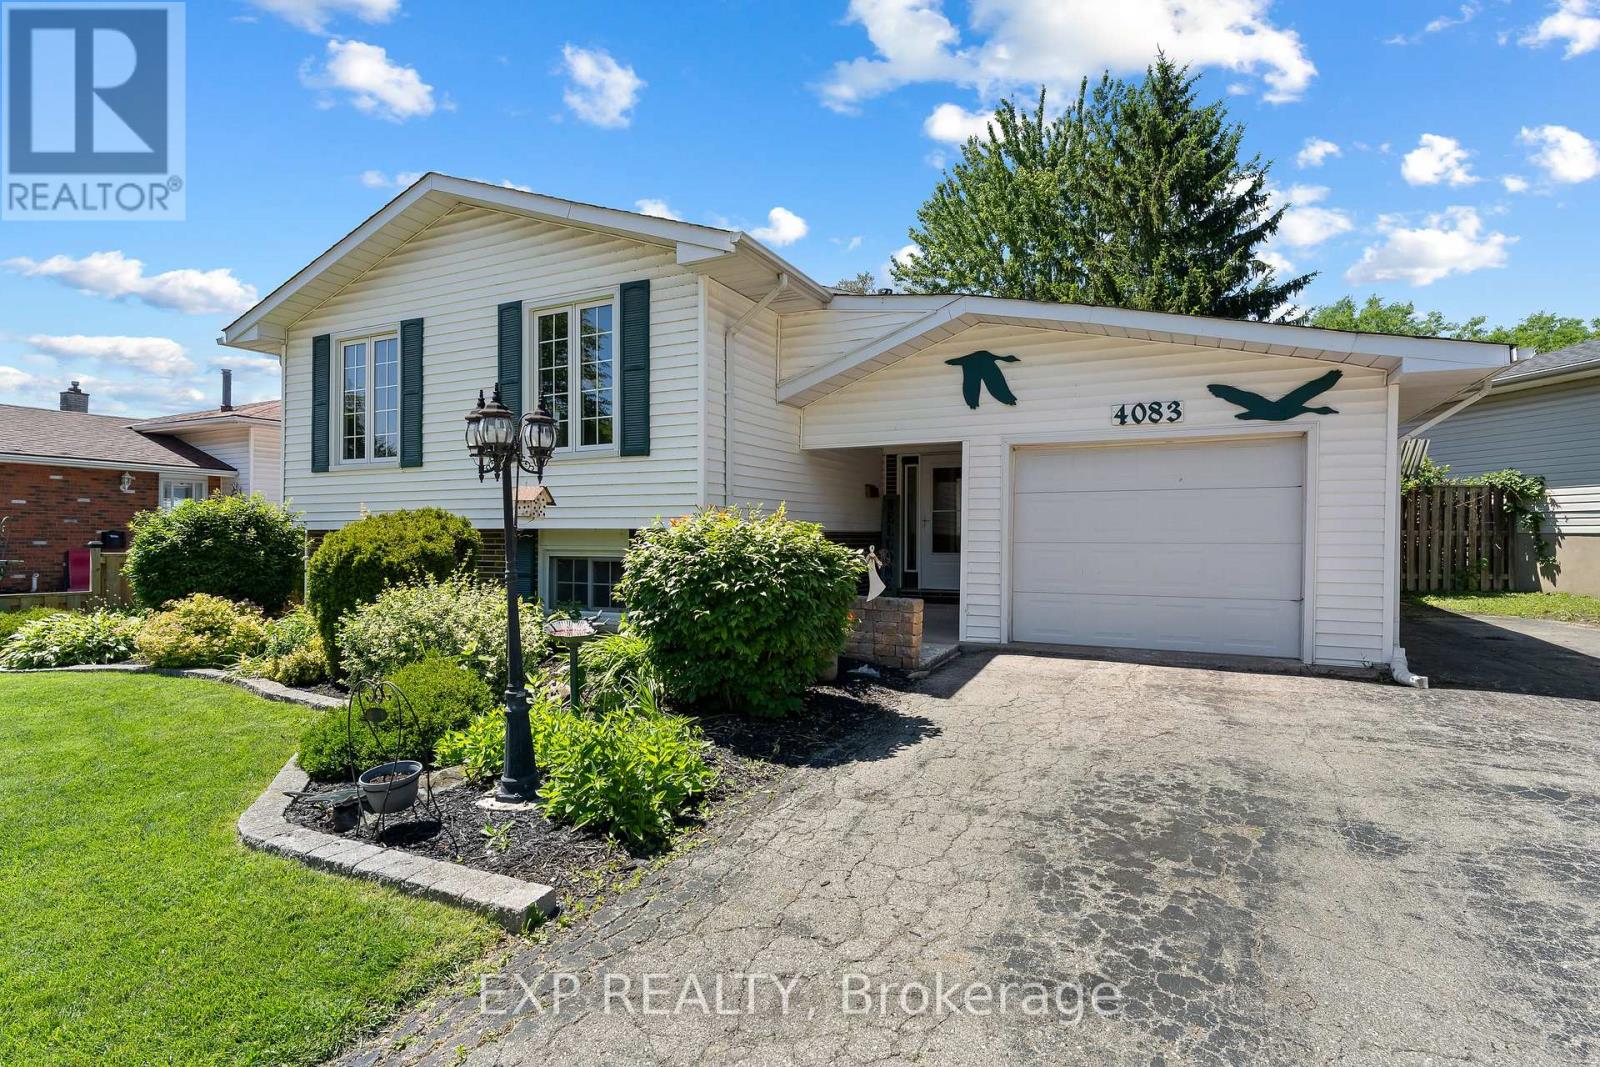
4083 Brookdale Drive
Niagara Falls, Ontario
Welcome to 4083 Brookdale Drive, a well-maintained raised bungalow in Niagara Falls set on an impressive private lot in a quiet, established, family-friendly neighbourhood. Offering 3 bedrooms, 2 full bathrooms, an extra-deep attached garage, and over 1,700 sq. ft. of finished living space, this home delivers the space, function, and flexibility today's buyers are looking for.The bright main level features a spacious eat-in kitchen with excellent cupboard space, generous prep area, and a practical layout ideal for everyday family living. Three comfortable bedrooms and a full 4-piece bathroom complete the main floor.The finished lower level expands the living space with a large recreation room with brick gas fireplace, built-in wet bar, second full bathroom, laundry area, utility room, and plenty of storage. A separate rear entrance adds valuable flexibility and may offer future potential for an in-law suite, secondary living space, or ADU conversion subject to approvals. Outside, the home continues to impress with beautifully maintained gardens, a fully fenced backyard, patio area, storage shed, and parking for up to six vehicles. The extra-deep garage features a convenient rear garage door providing easy access to the backyard-perfect for lawn equipment, bikes, tools, hobbies, or entertaining setup.Located close to schools, parks, shopping, public transit, restaurants, and everyday amenities, this is an excellent opportunity to own a solid, lovingly maintained detached home in one of Niagara Falls' welcoming residential neighbourhoods. A fantastic fit for families, first-time buyers, downsizers, or anyone looking for space, parking, garage function, and long-term potential. (id:62616)
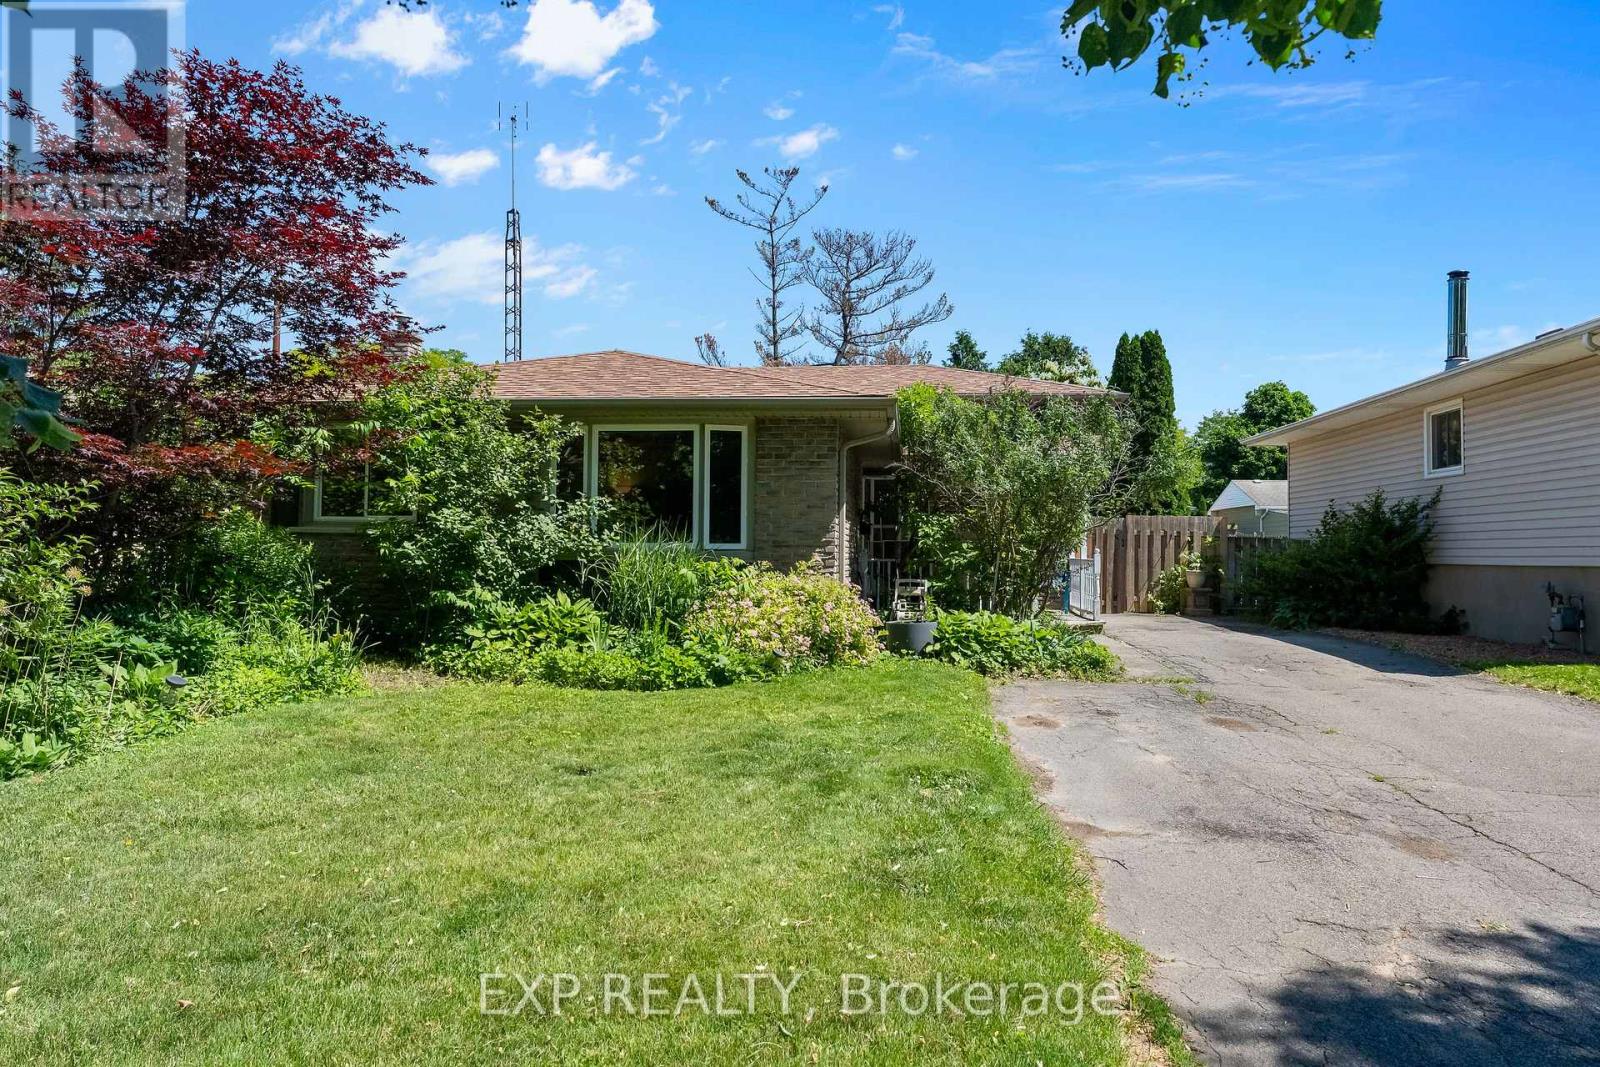
11 Abraham Drive
St. Catharines, Ontario
Welcome to 11 Abraham Drive, a detached 4-level backsplit in one of North End St. Catharines' most sought-after family neighbourhoods. Whether you're upsizing, relocating, or looking for a place to put down roots, this home offers an incredible opportunity in a location known for its strong sense of community, excellent schools, and proximity to the waterfront. Inside, you'll find 3+1 bedrooms, 2 full bathrooms, and a functional multi-level layout designed for everyday family living. The updated main bathroom features a glass-tiled shower and modern vanity, while the bright main floor offers an open living and dining area ideal for entertaining. The finished lower level provides flexible space for a rec room, home office, playroom, gym, or guest area. Move in and enjoy today while adding your own personal touches over time. Step outside through the rear walkout to a covered patio overlooking a fully fenced backyard surrounded by mature trees, creating a private outdoor retreat perfect for kids, pets, summer BBQs, or relaxing evenings. A newer roof adds peace of mind, and the extra-long driveway accommodates up to 6 vehicles. Location is where this home truly stands out. Walk to Sunset Beach and connect to the Waterfront Trail leading to Port Dalhousie. Enjoy easy access to Walker's Creek Park, the Welland Canal, and the George Nicholson Memorial Trail for walking, running, and cycling. Close to highly rated schools, school bus routes, playgrounds, splash pads, community centres, shopping, and everyday amenities. Offering the space, privacy, and lifestyle buyers are searching for in North End St. Catharines, 11 Abraham Drive is a place you'll be proud to call home. (id:62616)
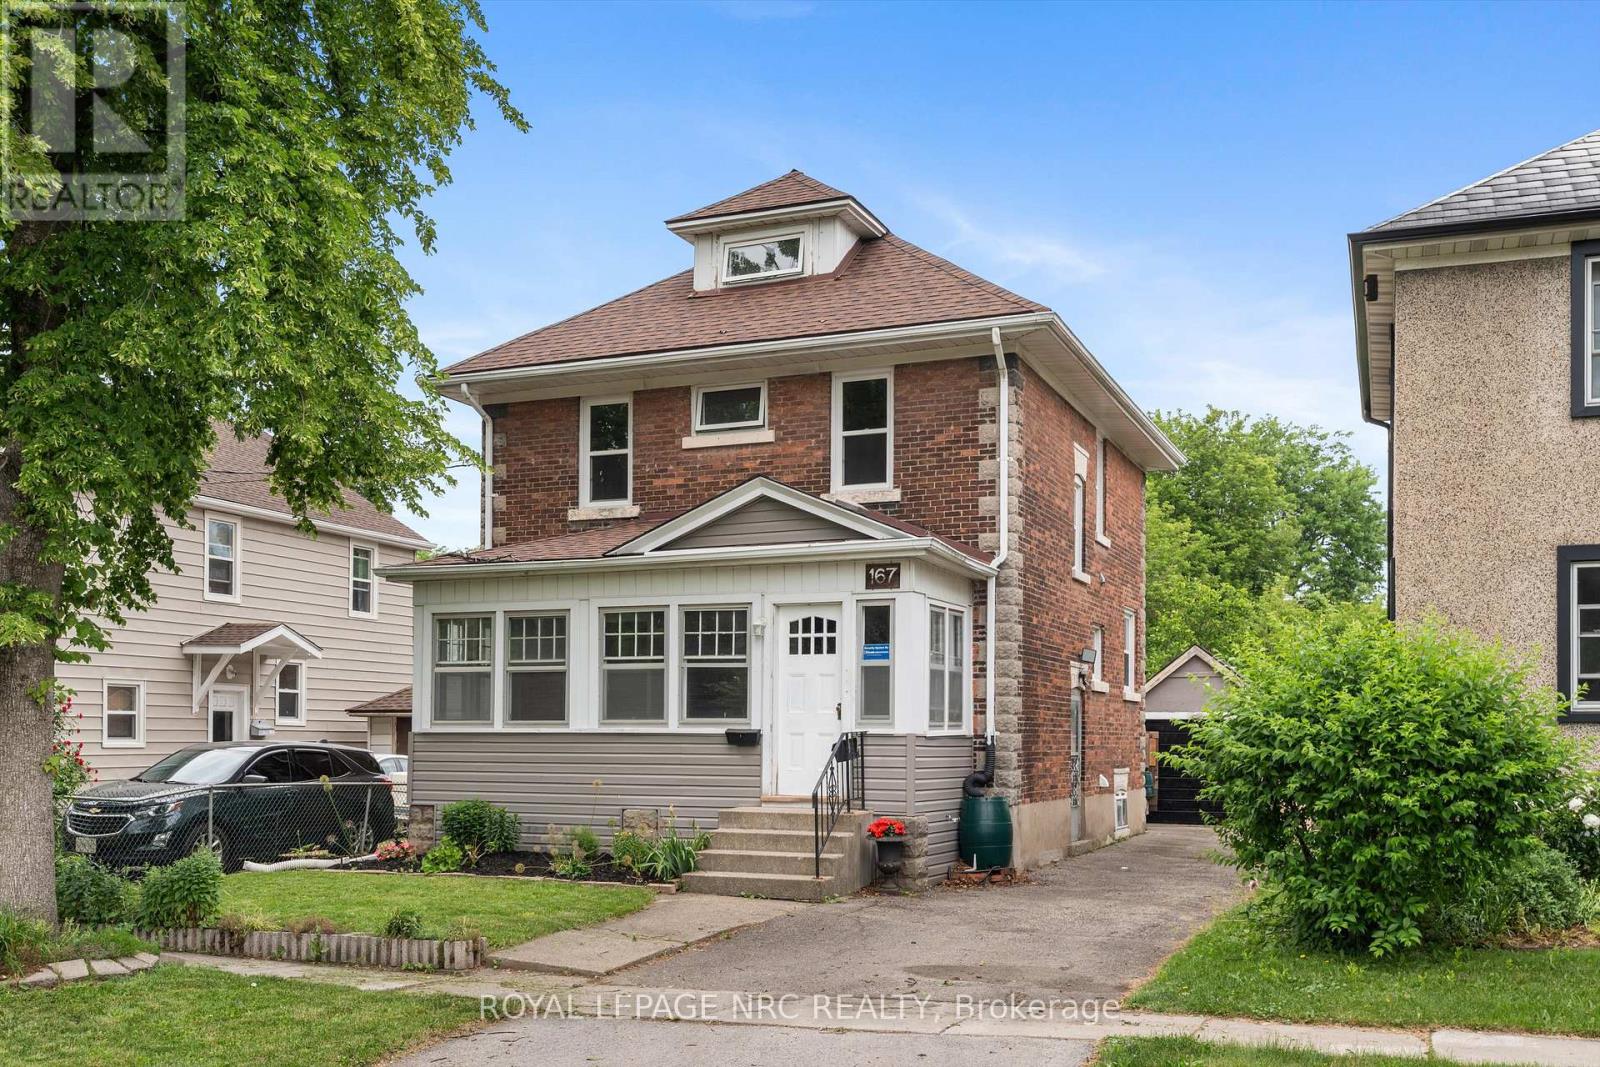
167 Pleasant Avenue
St. Catharines, Ontario
Outstanding Downtown Family Home complete with basement rental & front enclosed porch. This solid brick 2.5 storey home has so much to offer. The kitchen was remodeled in 2024 with an open concept design & features stylish gray cabinetry, ceramic backsplash, breakfast bar with stools, 4 stylish black stainless steel Samsung appliances & a convenient mudroom with lots of storage & a door to the deck for easy barbecue access. The kitchen is adjacent to the dining room with a bump out box window & the living room with hardwood floors. Convenient 2 piece bathroom on the main floor plus a family room with another exterior door to the rear yard & deck. The spacious front foyer leads to the upper level with a huge remodeled bathroom with freestanding soaker tub for a truly spa-like atmosphere. Another 2 bedrooms upstairs with a 3rd bedroom off of one room and a finished walk-up attic off the primary bedroom. Check out the floorplans in the photos. Lower level has a shared laundry room and access to a tenanted bachelor unit that rents for $1250 per month plus $25 for laundry usage & tenant pays for own hydro. (Separate meters) Sorry no photos or floorplan of the rented basement. Outside you will be delighted to discover a fenced 150' deep lot & a detached garage. Some updates: main roof shingles (2016-2017), Flat roof & garage roof (2022), Boiler serviced in December 2025, Egress window in basement, Electrical panel (2021), some windows in 2019, plumbing & electrical updated in 2019, kitchen & bathrooms renovated in 2025. All dates supplied by seller & are approximate but believed to be correct. Directly across the street from Harriet Tubman Elementary Public School & close to the Community Centre, cafe & eateries, parks & convenient to QEW access. (id:62616)
5 Birch Lane
St. Catharines, Ontario
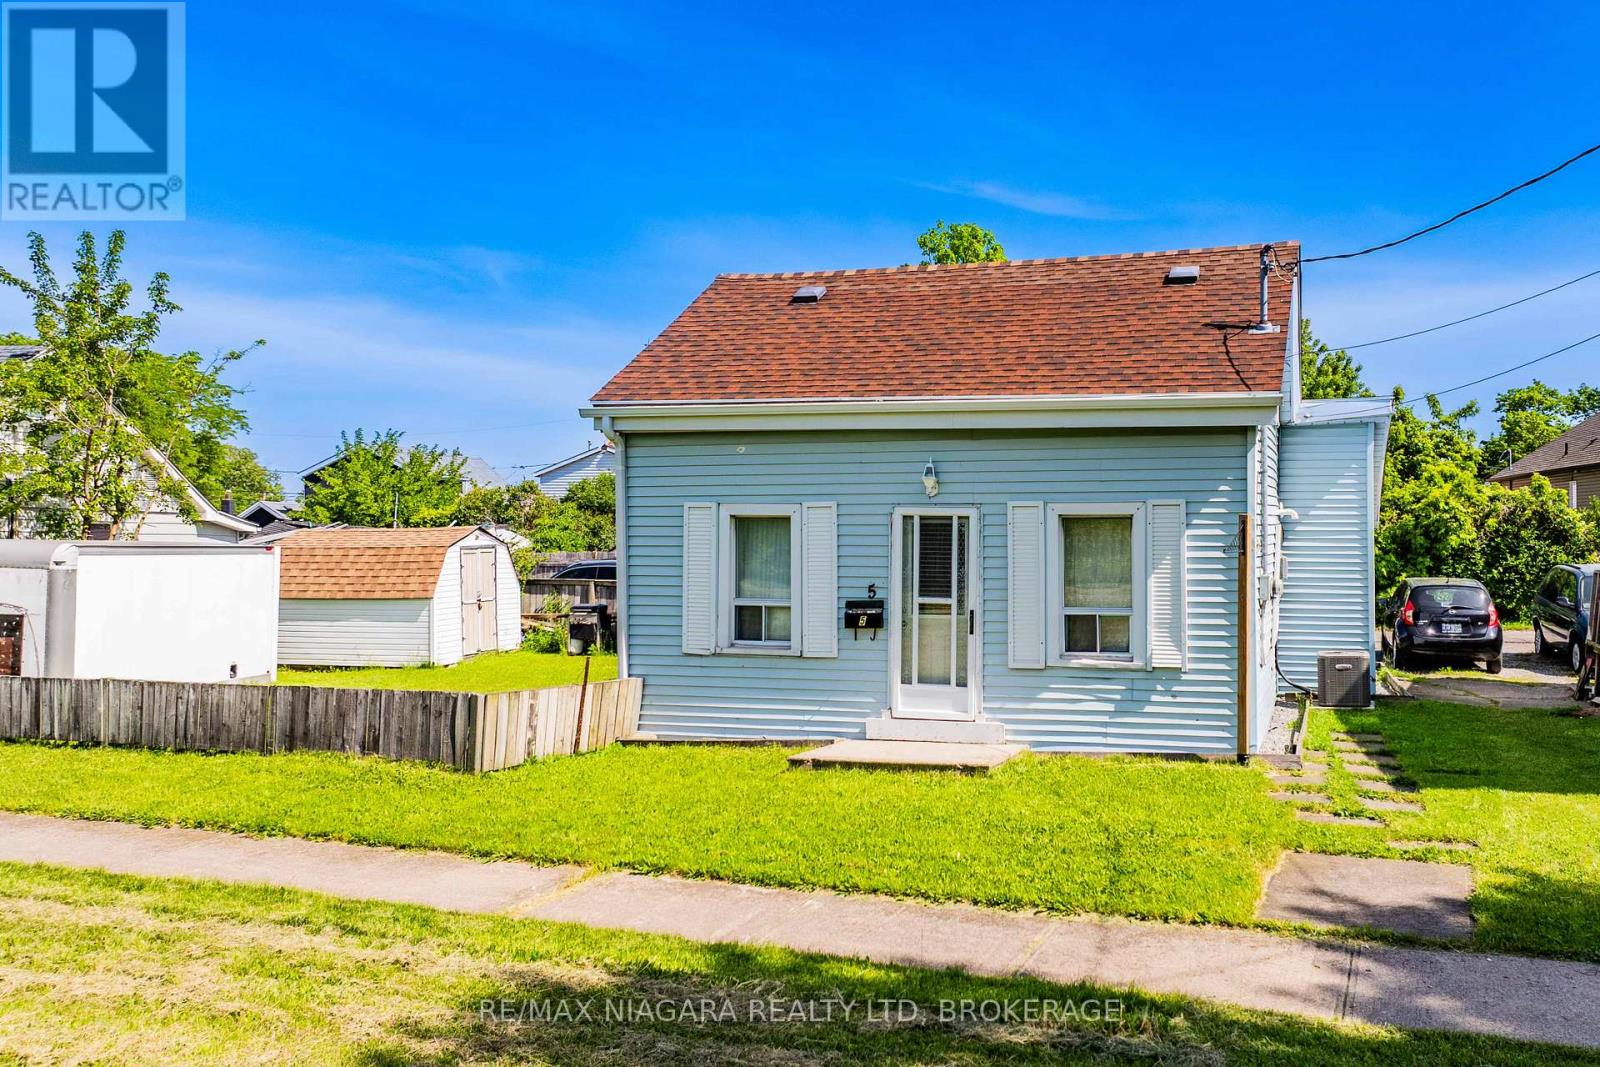
Attention all first-time buyers, investors, or those looking for a project! This 3-bedroom detached home is conveniently located with easy access to Highway 406 and close to shopping centres, grocery stores, schools, parks, and everyday amenities, and presents an excellent opportunity to build equity and make it your own. The main floor features a functional layout with a bright living room, an eat-in kitchen with ample cabinetry, a 4-piece bathroom, main-floor laundry, and a bedroom. On the upper floor, you'll find two additional bedrooms, providing plenty of room for family or tenants.Outside, the large fully fenced backyard offers plenty of space for children, pets, gardening, or outdoor entertaining, while two storage sheds provide added convenience for tools and seasonal equipment.This home requires updating and improvements but offers solid potential for buyers willing to put in some work. Whether you're looking for your first home, an investment property, or a renovation project, this is an opportunity you won't want to miss. (id:62616)
97 Tragina Avenue S
Hamilton, Ontario
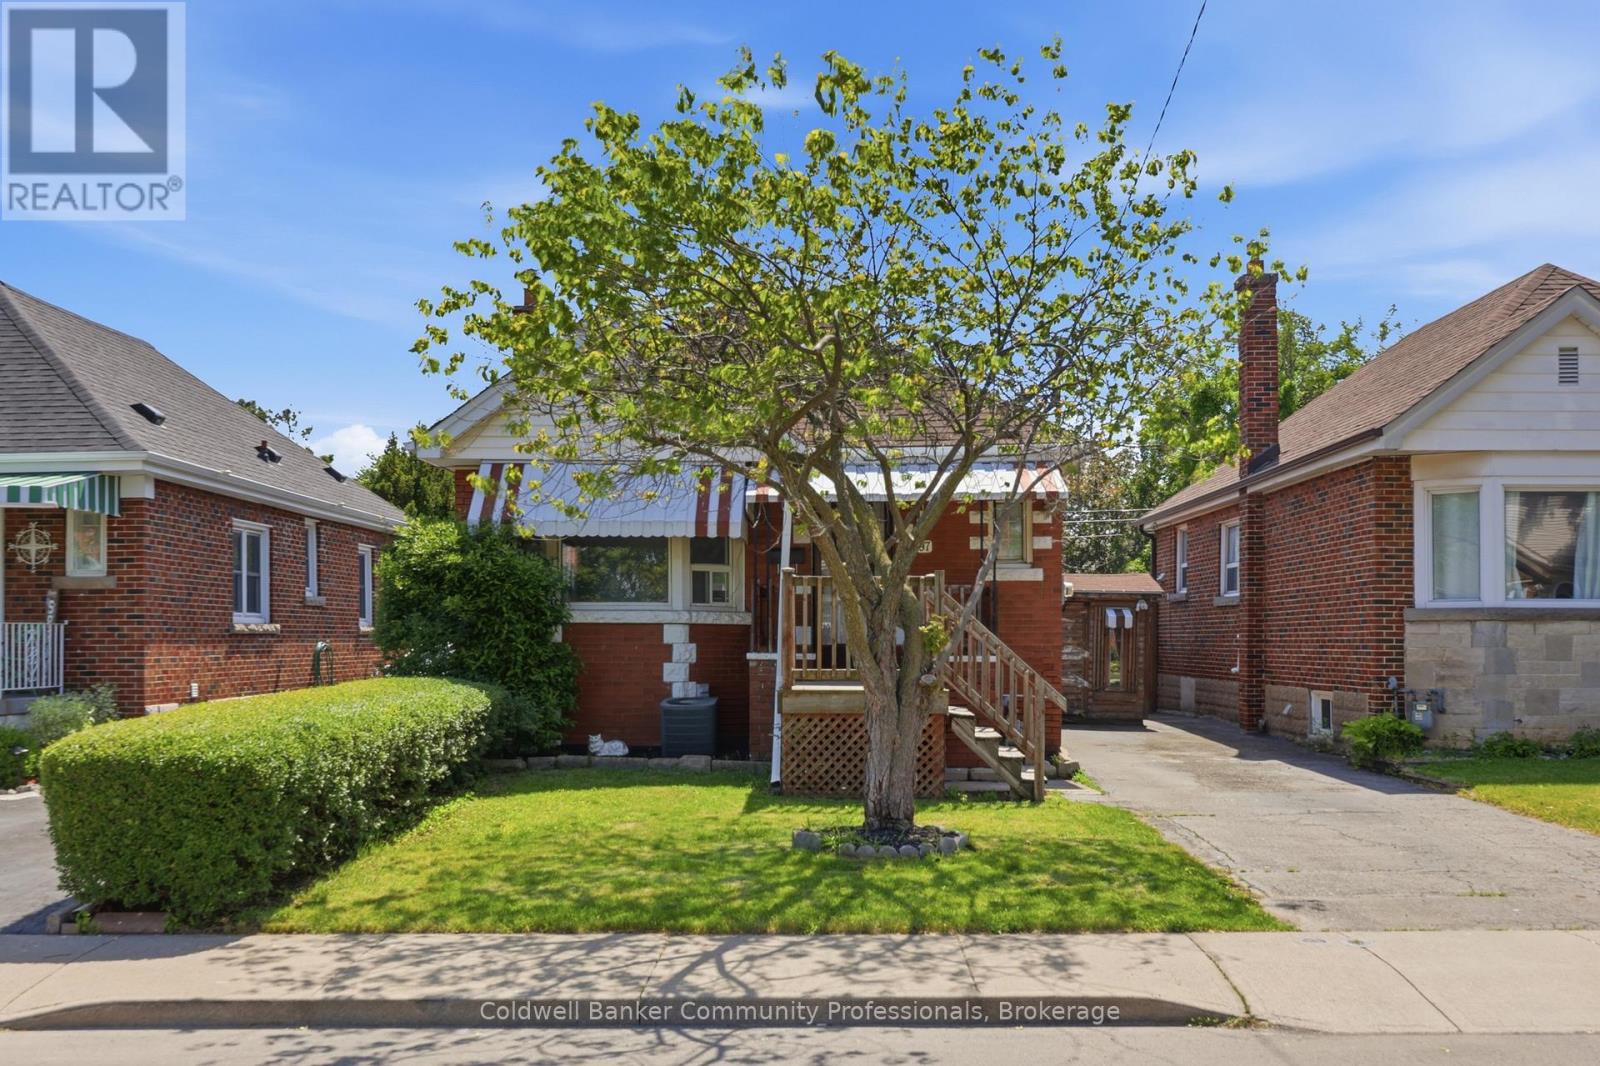
Beautifully updated bungalow in sought-after Bartonville neighbourhood! This move-in-ready home offers 3 bedrooms, 2 full bathrooms, fresh paint and new flooring on the main floor. Plus a finished basement with additional living space and an additional bedroom. Step outside to your private backyard oasis featuring an inground pool, landscaped yard, and spacious deck-perfect for summer entertaining. 3 sheds all with hydro. Conveniently located close to schools, parks, shopping, and highway access. A fantastic opportunity to own a well-maintained home in a family-friendly neighbourhood! (id:62616)
1 - 238 Bertie Street
Fort Erie, Ontario
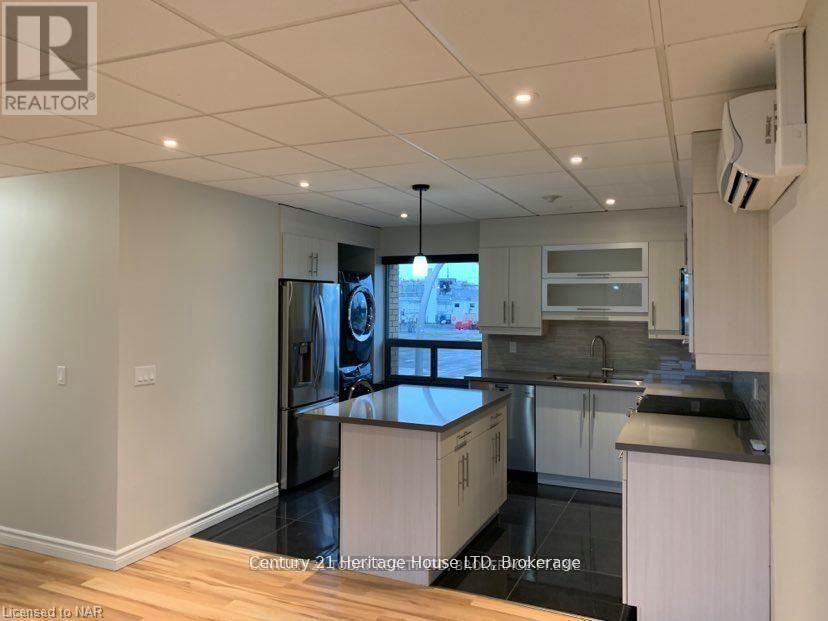
CALLING ALL SENIORS! This ideal, senior building - with updated 2-bedroom, 1 bathroom apartment is ideally situated in Fort Erie, set above a well-maintained medical building in a quiet, safe and friendly area. This two-storey walk-up offers an open concept layout with modern finishes, designed for comfortable and low-maintenance living. The bright interior features large windows that fill the space with natural light, along with in-suite laundry complete with an additional sink for added convenience. The kitchen includes stainless steel appliances, ample storage, and a centre island with an eat-in breakfast bar, opening seamlessly into the living area-ideal for everyday living and entertaining. Sliding doors lead to a private balcony, a rear feature for apartment living. One designated parking space is included in the doctor's parking area. Located close to downtown, parks, shopping and with quick access to the QEW, this unit offers convenience and accessibility in a highly desirable location. The landlord will handle wall installations, making this a move-in-ready option suitable for a range of tenants, including those seeking simplified living. NOTE: Utilities will be $200/month are in addition to the base monthly rent and does not include water. (id:62616)
407 - 6390 Huggins Street
Niagara Falls, Ontario
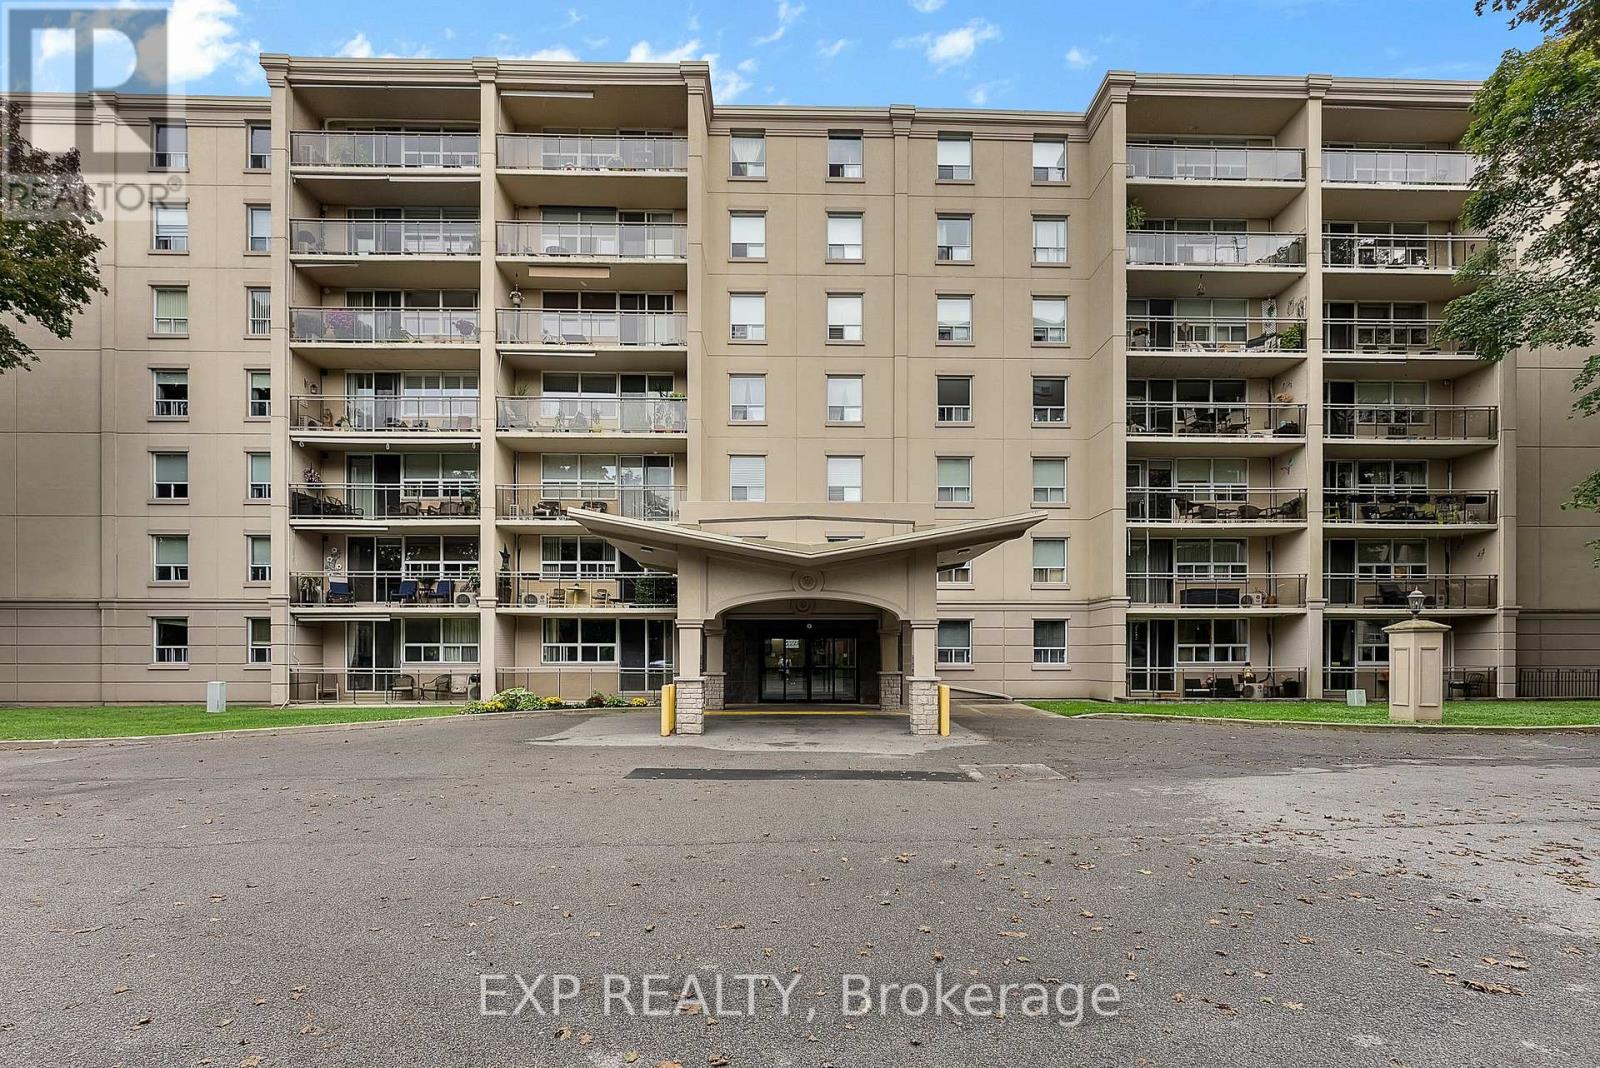
Welcome to Stamford Place Condos at 6390 Huggins Street - one of Niagara Falls' most desirable North End condo apartment addresses. Unit 407, a higher-floor 2-bedroom apartment condo, offers stunning west-facing sunset views that lower units at Stamford Place simply cannot match.Inside: an open-concept living and dining area, two generously sized bedrooms, an updated 4-piece bathroom, and a granite-countertop kitchen. In-suite laundry, ductless A/C, and a private west-facing balcony make this one of the most functional layouts available at Stamford Place.One exclusive parking space and locker included. Monthly condo fees cover heating, water, building insurance, and common elements - making this one of the most affordable, low-maintenance ownership options for condos in Niagara Falls. Building amenities include a fitness centre and party room within a secure, well-managed building.Situated in the heart of Stamford Centre - one of Niagara Falls' most walkable, established North End neighbourhoods - you're steps from groceries, restaurants, pharmacies, banks, parks, and transit, with quick highway access and easy reach to major Niagara Falls attractions.First-time buyer, downsizer, or investor: units at Stamford Place with west-facing views and upgraded finishes at this price point are rare. Vacant and quick closing available! (id:62616)

126 Carmela Avenue
Richmond Hill, Ontario
Lovingly cared-for one-family spacious 3+1 bedroom, 3 bathroom bungalow on a quiet cul-de-sac near King Rd and Yonge St. Open concept main floor with very large tiled foyer, combined living room and dining room (tray ceiling) have hardwood floors as does the main floor family room with vaulted ceiling and fireplace. Family room is open to the breakfast area and kitchen with French doors walkout to a composite deck and sunny back garden. The lower level is like a house unto itself. Very large tiled family room with gas fireplace (needs servicing due to lack of use) open to a dining area and open kitchen, 4th bedroom, huge games room, several storage rooms, and a cold room. The lower level also has a 3 pc bathroom. Close to excellent public and private schools, community centre, parks, public transit, and shopping. Two car garage with direct entry through the main floor laundry room. This is a great north Richmond Hill location, nestled off Yonge between Highway 404 and Highway 400. Perfect for a family, downsizers, or your very first home. (id:62616)
88 Empress Road
Vaughan, Ontario
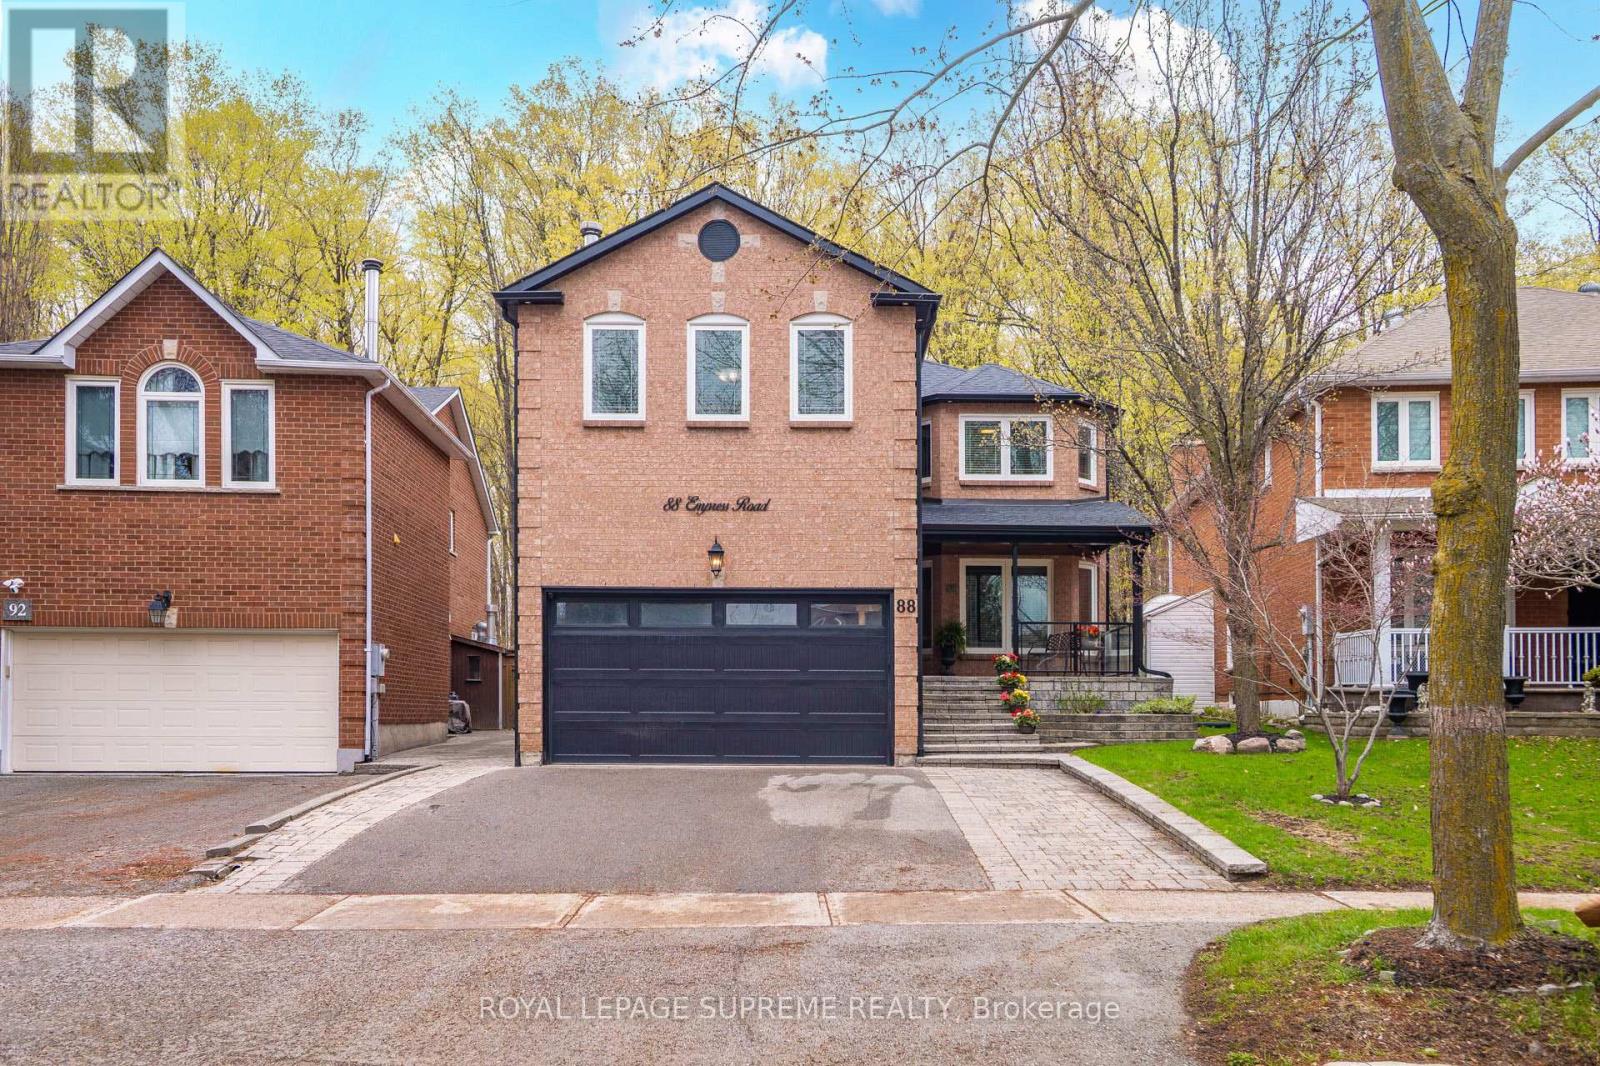
Tucked away on a quiet, family-friendly street in Vaughan, in a small enclave of prestigious homes in sought-after Maple, 88 Empress Road offers the perfect blend of space, style, and serenity for growing families. This 2950 sq ft updated 4-bedroom detached home-easily convertible to a 5-bedroom-features a beautifully upgraded kitchen designed for both everyday living and effortless entertaining, complete with modern finishes and ample room to gather. This house has been updated from top to bottom and includes a finished basement. Major updates also include hardwood floors, upgraded washrooms, closet organizers in all closets, tankless water heater (2023), new roof and soffits with lighting (2023), front and garage doors (2021), porch railings, furnace (2020) and is freshly painted. The true standout, however, is the breathtaking private ravine setting, offering a rare sense of peace, lush greenery, and no rear neighbours-a natural escape in your own backyard. This also includes a covered deck with skylights, and LED strip lighting for evening entertaining. Located in the heart of Vaughan, just minutes to top-rated schools, parks, community centres, and convenient transit options, making daily life seamless for busy families. A home like this, where comfort meets nature, is a rare opportunity you won't want to miss. (id:62616)
64 Powell Street
Richmond Hill, Ontario
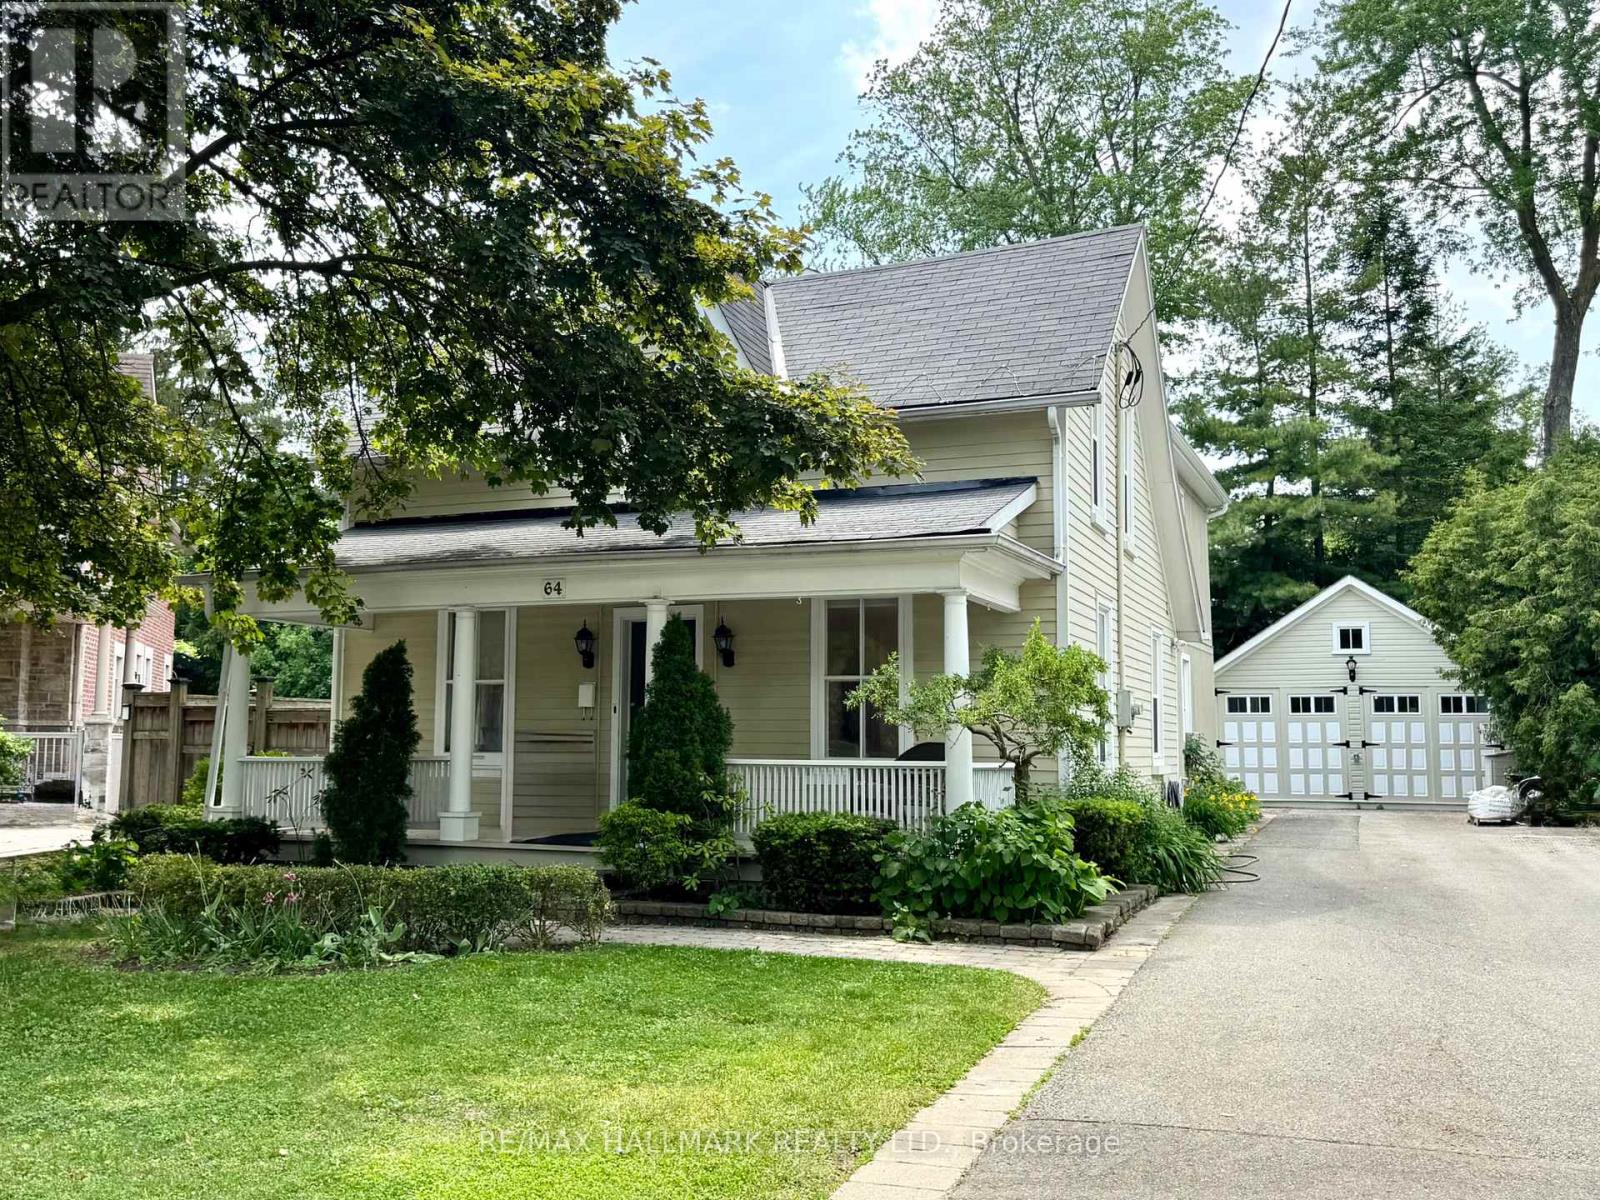
Incredible value for the Beautiful property! Nestled on a quiet, tree-lined street in the heart of sought-after Mill Pond, this Beautiful Century Home masterfully blends Charm & Character with $$ THOUSANDS spent in meticulous modern upgrades. THE MAIN RESIDENCE OFFERS ALMOST 2200 SF, featuring 4 bedrooms & 3 bathrooms. The primary bedroom SANCTUARY is complete with a SPA-LIKE ensuite bathroom offering a cast iron tub, brand new shower, Juliet balcony, and an oversized walk-in closet. The fabulous main floor layout offers a formal living room, spacious family room, updated kitchen w/granite counter, plus a cozy library w/fireplace & brand new main floor 3 pc bathroom. Recent upgrades include; Updated kitchen in 2020, new appliances, Fridge 2024, Stove 2023, Washer/Dryer 2025, New pot lights in Family rm '25, New sump pump' 25, New gas boiler/6 rads in 2013, many new windows throughout, with original heritage glass at the front. Step outside to a fully fenced backyard with perennial gardens and an incredible DETACHED GARDEN STUDIO, previously used as a garage and now perfect for home office, artist studio, man cave. she shed, workshop, teen flat or nanny flat-completely self contained and Upgraded in 2021. This gorgeous home offers with a rare 10-car driveway, ample basement storage, and 200-amp service! Enjoy morning coffees & relaxing evenings on your sprawling front porch-reconstructed in 2024. The tranquility of a quiet side street while being mere minutes from the vibrant Mill Pond community events and walking paths, plus minutes to Yonge Street, offering restaurants, shops & cafes! A truly unique property offering unmatched value and lifestyle options. Please note, this is not a designated heritage house. (id:62616)
47 Battle Street
Thorold, Ontario
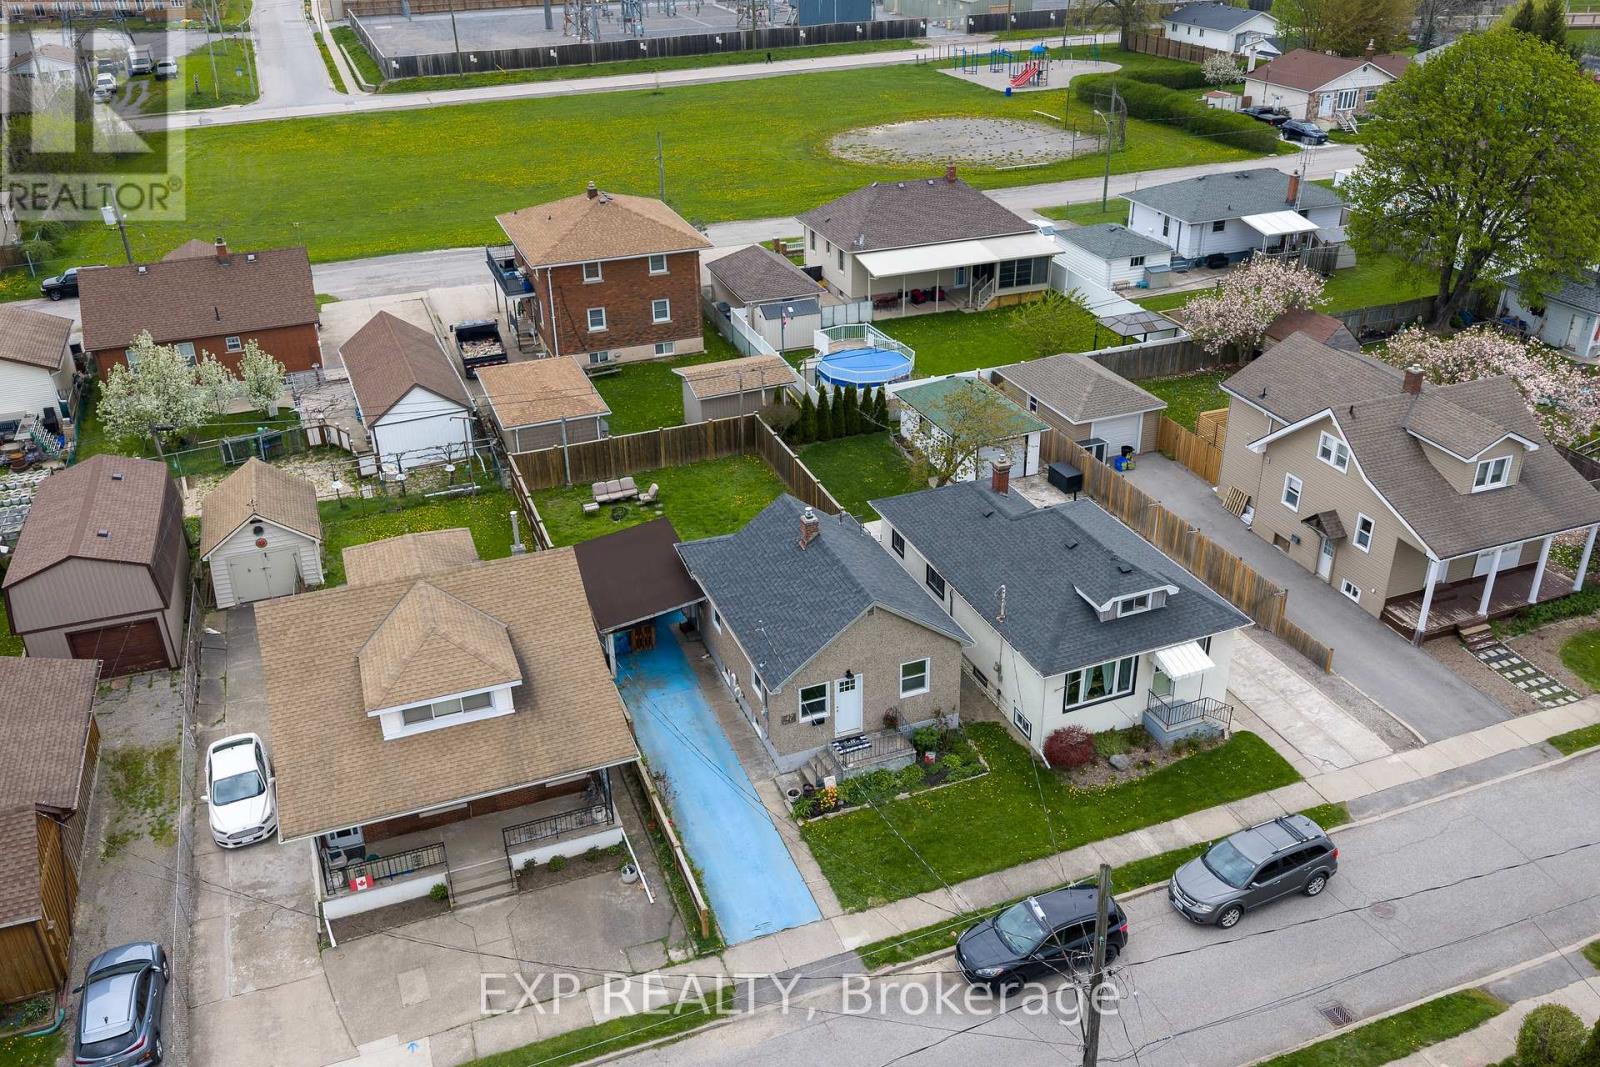
Fantastic opportunity to get into your first home or grow your investment portfolio. Live in the beautiful city of Thorold in a quiet neighbourhood close to all amenities, schools, parks, wine country and Brock University. Featuring a carport and a fully fenced backyard, this home is perfect for a small family, young professionals or anyone with pets. The main floor layout features laminate floors throughout with a functional living with plenty of natural light with a living room, eat-in kitchen, two bedrooms and a four-piece washroom. The basement area offers plenty of storage space with potential for a separate rec room with laundry and three separate storage areas.This is a fantastic opportunity to get into the market and live in a great city. (id:62616)