
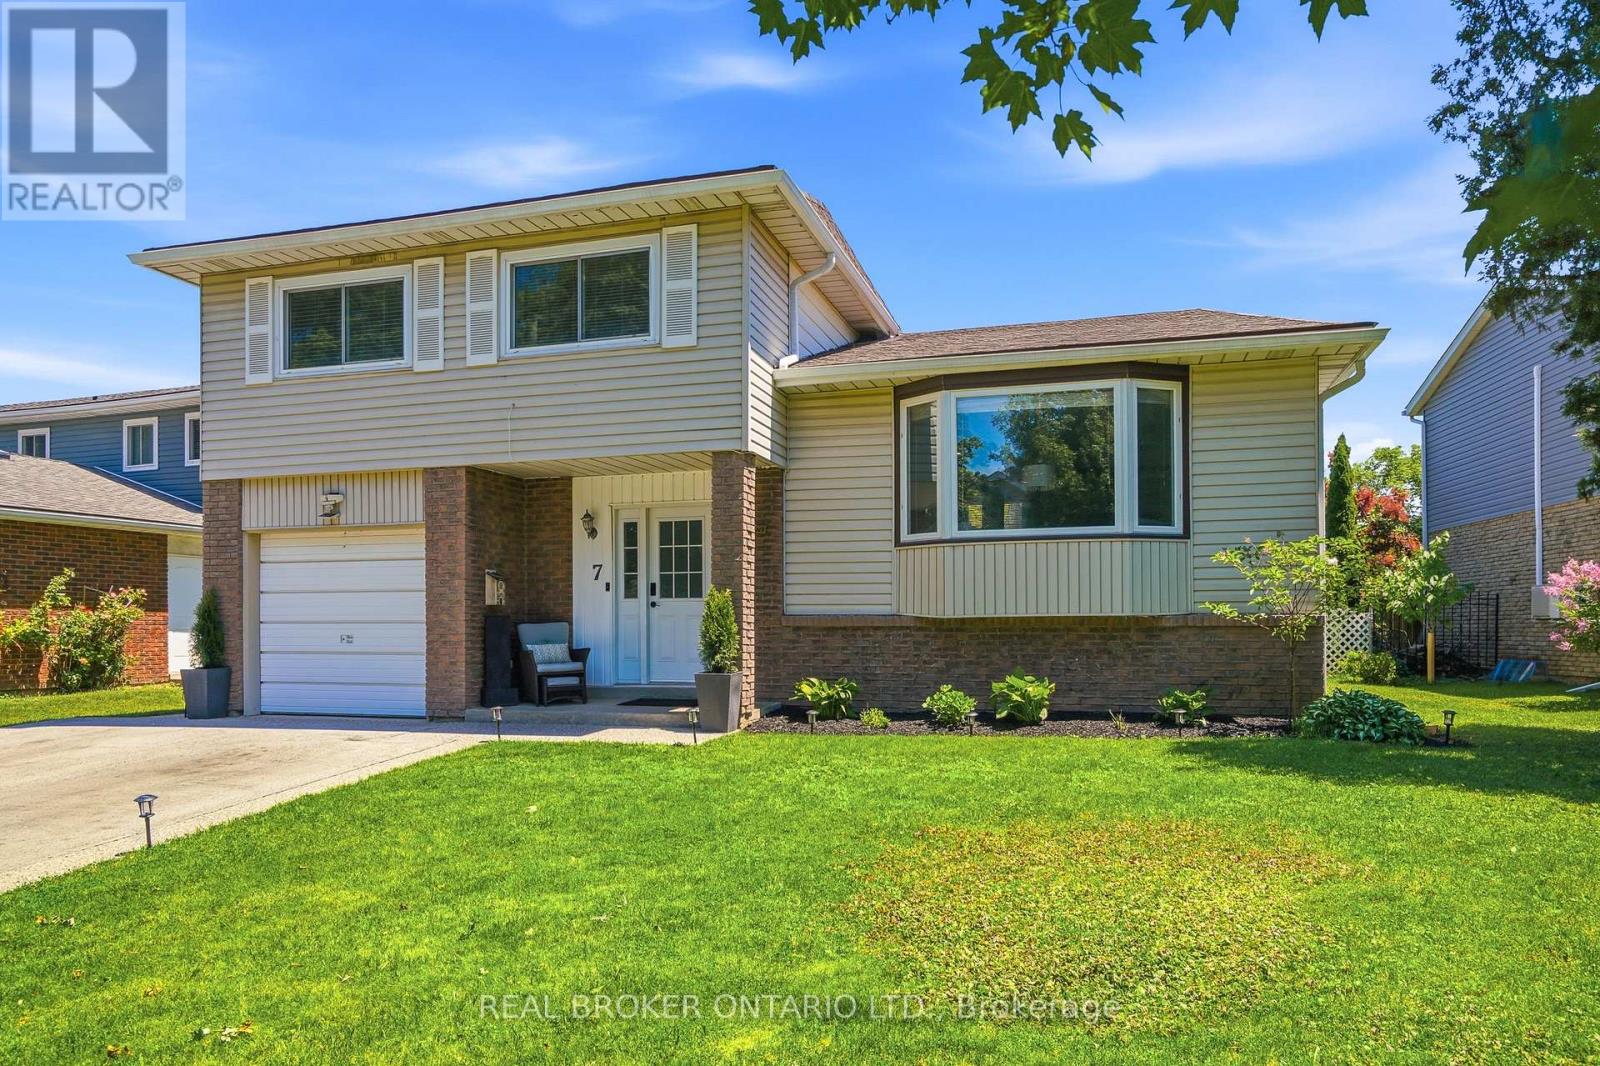
7 Fairington Crescent
St. Catharines, Ontario
Welcome to 7 Fairington Crescent, a beautifully updated home nestled on a quiet Crescent in one of St. Catharines most desirable neighbourhoods. Just steps from the waterfront trail and marina, and within walking distance to the shops, restaurants, and charm of Port Dalhousie, this exceptional property offers an outstanding combination of location, comfort, and versatility. Designed for flexibility and modern living, this spacious multi-level home features four generous bedrooms, multiple living areas, and a functional layout ideal for families, multi-generational living, working from home, or hosting guests. The bright and inviting main living spaces are perfect for both everyday living and entertaining, while the separate dining area provides an ideal setting for family meals and special gatherings. The lower-level recreation room offers incredible versatility with a bar area, rock-climbing wall, and ample space for a home gym, media room, playroom, or games room, along with convenient access to the laundry area and a large crawl space providing exceptional storage. Step outside to your own private backyard retreat surrounded by mature trees, where an above-ground pool and beautiful paver stone patio (2022) create the perfect setting for summer entertaining, relaxing, and family fun. Numerous updates provide both style and peace of mind, including a renovated kitchen with quartz countertops (2018), new driveway (2021), recessed pot lights (2021), new gutters with a lifetime warranty (2022), updated bathroom (2023), new bedroom flooring (2024), modern railings (2024), electric fireplace conversion (2024), and upgraded electrical panel (2025). Offering versatile living space, abundant storage, extensive updates, and an unbeatable location close to the lake, trails, marina, and all that Port Dalhousie has to offer, 7 Fairington Crescent is the complete package and a rare opportunity to own a move-in-ready home in one of the city's most sought-after communities. (id:62616)
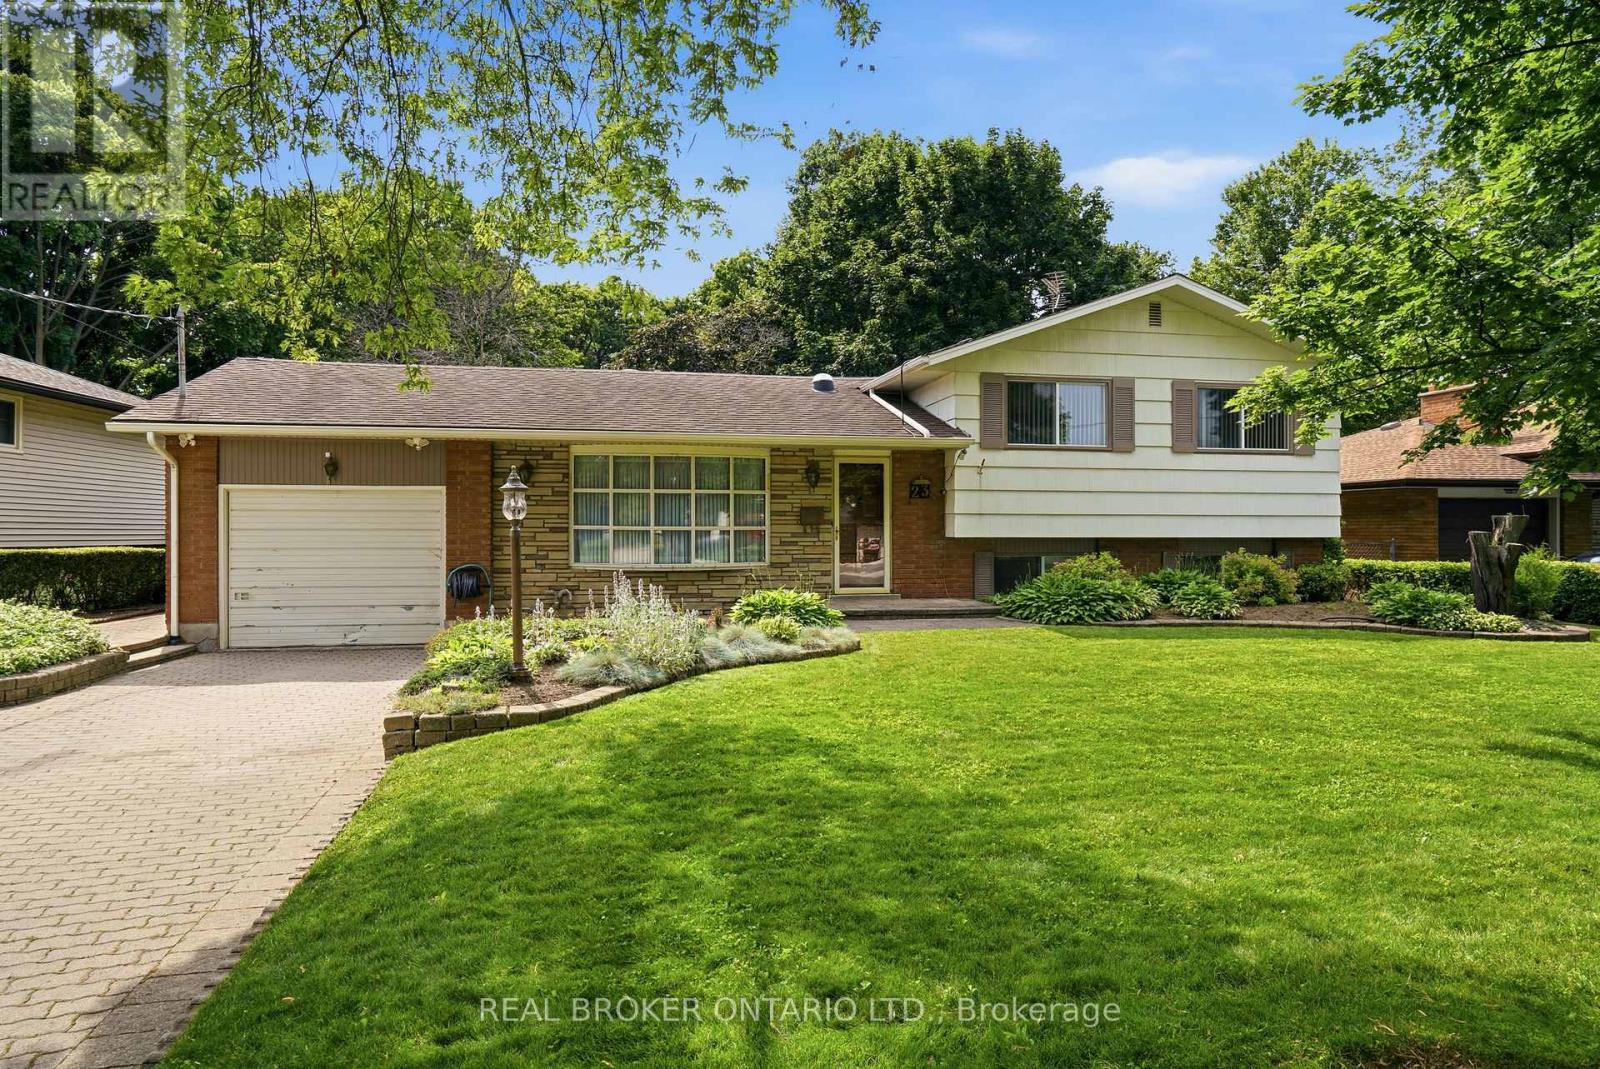
23 Kings Grant Road
St. Catharines, Ontario
Welcome to a truly one-of-a-kind opportunity in the highly sought-after Lakeshore/King's Grant neighbourhood in North End St. Catharines! Built in 1964 and proudly owned by the same family, this expansive home offers approximately 2,400 sq. ft. of above-grade living space with an abundance of room to enjoy, featuring 5 spacious bedrooms, 4 bathrooms, and an attached garage .Situated on a remarkable 75 x 163 ft. lot, the backyard is your own private retreat, complete with a stunning 40' x 20' in-ground pool, an indoor sauna, and endless space for relaxation or entertaining family and friends. Beautifully landscaped grounds create a serene oasis, whith a bright 4 season sunroom just off the kitchen enhances the home's indoor-outdoor flow and provides the perfect spot for morning coffee or afternoon sunshine. Inside, you'll discover a unique and spacious layout filled with natural light from multiple skylights and solar tubes throughout the home. The generous principal rooms are ideal for both everyday living and entertaining, featuring two inviting fireplaces-one wood-burning and one gas-that add warmth and character. This residence offers timeless charm while presenting incredible potential for a modern transformation, including in-law suite potential. Whether you're looking to accommodate a growing or multi-generational family or explore investment opportunities, the scale, versatility, and prime location of this home provide endless possibilities. Homes of this calibre are rarely available in this desirable neighbourhood. Bring your vision and unlock the full potential of this exceptional property at 23 King's Grant Road-this is a must-see to truly appreciate the abundant living space, tranquil setting, and limitless possibilities that await. (id:62616)
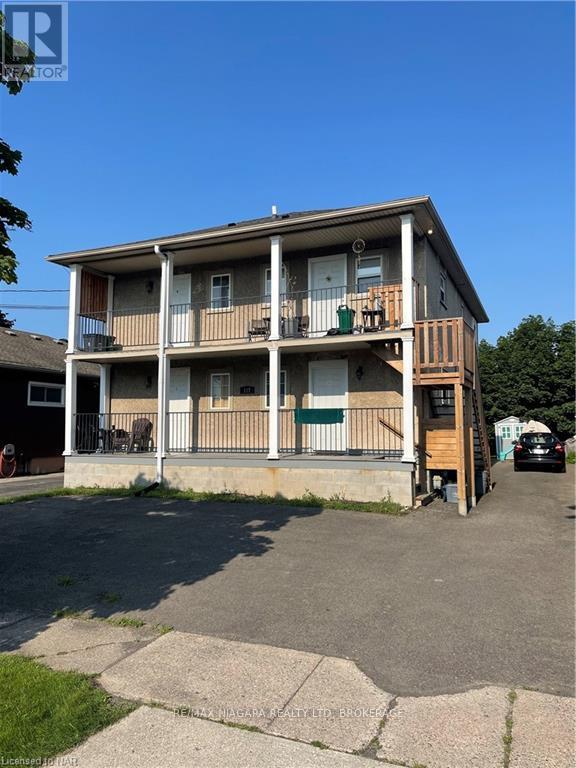
C - 117 Lyons Avenue
Welland, Ontario
Vacant, fully renovated 2nd level apartment with on-site laundry on premise! 2 bedrooms, 1 bathroom apartment on second level in the heart of Welland. Fully covered front balcony overlooking front yard. Private parking for 1 space plus additional street parking available. Lease for 1 year lease term with option to renew. Tenant pays $1,550/month + Hydro (Landlord pays gas and water). Close to all schools, amenities, bus route, and short drive to 406 Hwy access and trails. Required: Full completed rental application, credit check, employment letter, pay stubs, reference letter. (id:62616)
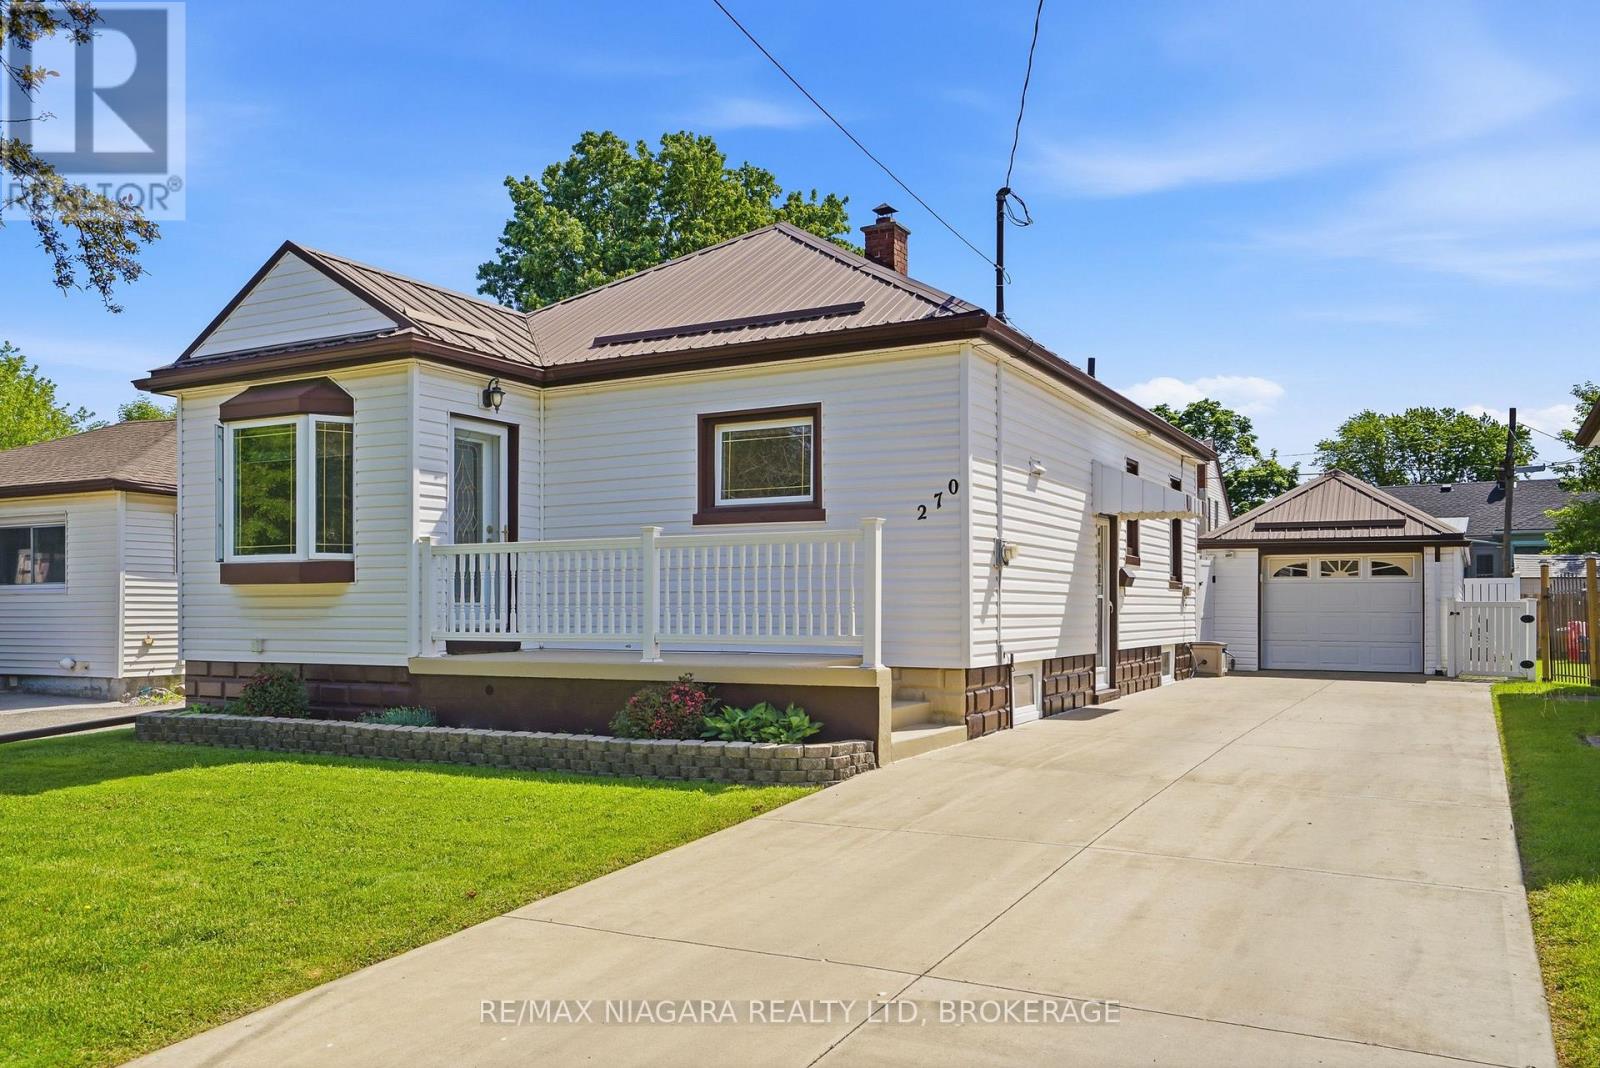
270 Mcalpine Avenue S
Welland, Ontario
Homes this well cared for are rarely available. Welcome to 270 McAlpine Avenue, a meticulously maintained family home in a desirable Welland neighborhood, that has been updated and cared for over the past 27 years. This 3-bed, 2-bath home offers worry free living with countless upgrades which means long term durability and low maintenance. Built with solid concrete construction right up to the trusses, this home is designed to stand the test of time. Major updates include a durable metal roof, newer windows and doors, updated troughs and trusses, an owned hot water tank, a 100-amp fuse panel, and a detached extra-deep garage featuring concrete floors and its own metal roof. The concrete three car driveway provides ample parking and adds to the home's exceptional curb appeal. Every detail reflects the care and attention invested over the years. Inside, you'll find a functional layout that is perfect for family life. The main level features a living room, 2 bedrooms, 3 piece bath with jacuzzi tub and a third room currently used as laundry and office space that could be converted to a fourth bedroom. The fully finished basement expands the home, featuring an additional bedroom, a 3-piece bathroom, a recreation room, and a dedicated bar area ready for entertaining and creating some new stories. Step outside and discover a backyard designed for relaxation and enjoyment with no maintenance required. The impressive 15' x 22' covered composite deck creates the perfect outdoor retreat, while the composite fencing adds both privacy and lasting value. The insulated deck cover offers possibilities for future expansion and additional living space. From top to bottom, every aspect of this property showcases quality, pride of ownership, and peace of mind for its next owners. Move in, unpack, and start creating lasting memories in a home where no detail has been overlooked. Don't miss this opportunity. (id:62616)
56 West Street
Port Colborne, Ontario
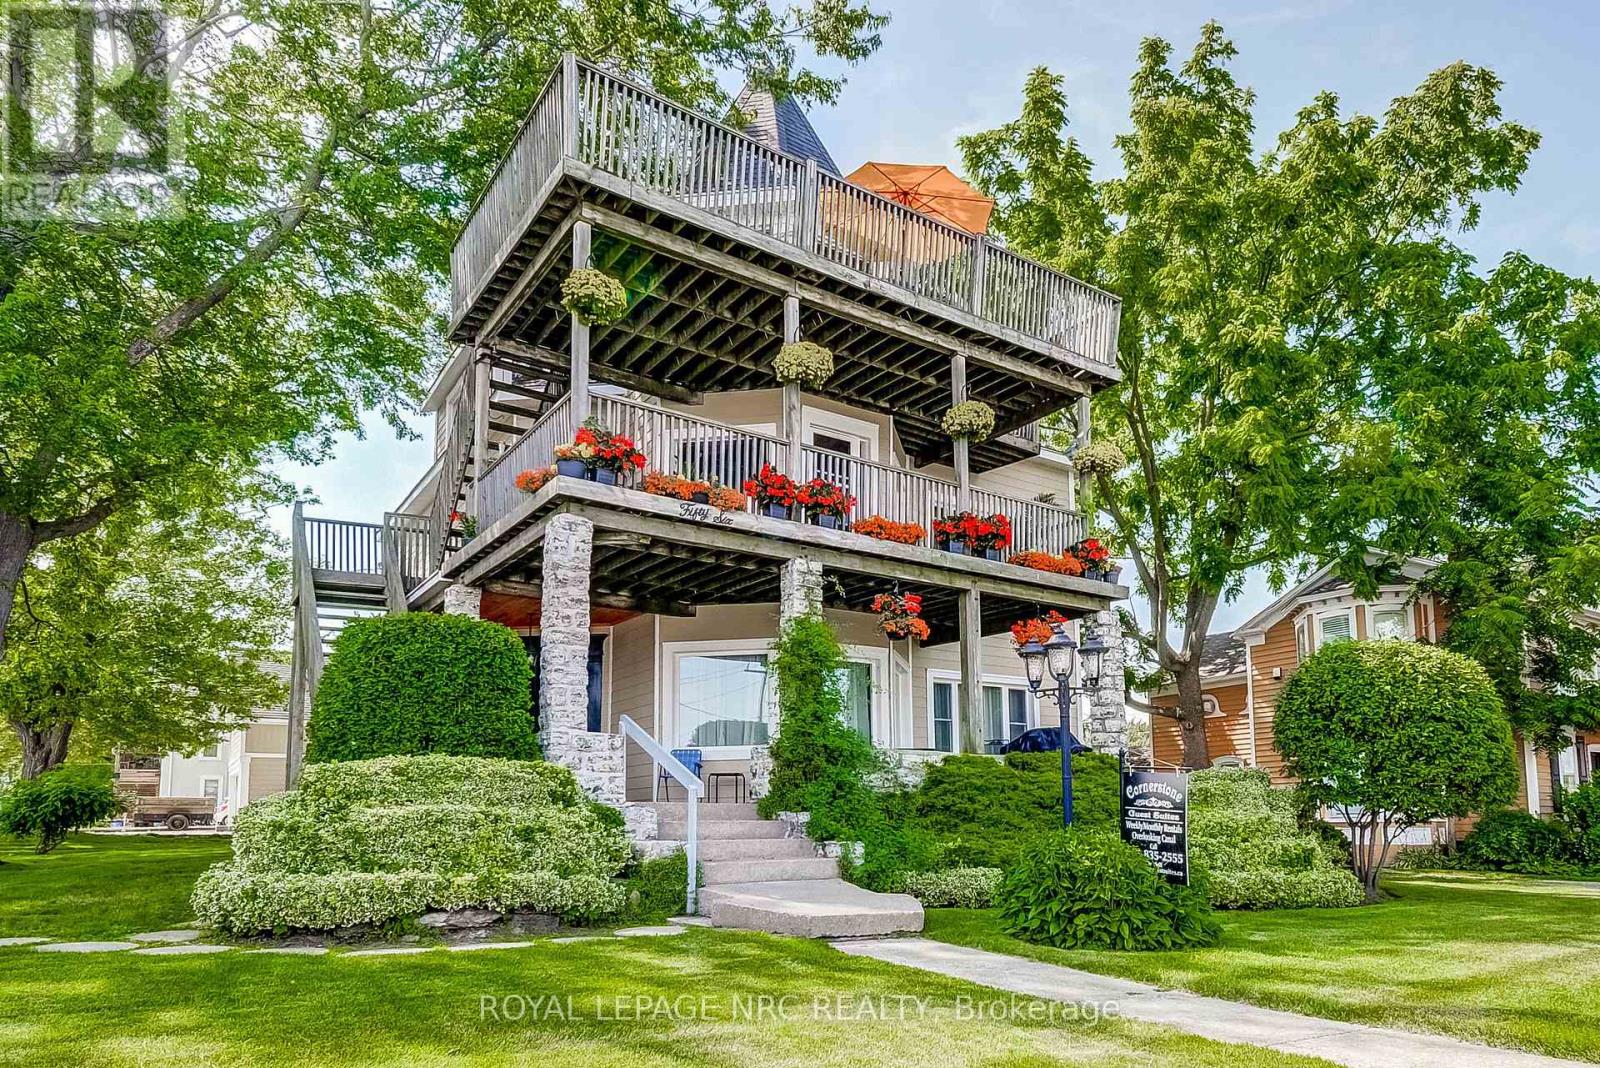
Attention Investors - Great waterfront opportunity! Situated along the canal-side Promenade in downtown Port Colborne, 'Cornerstone Guest Suites' is a charming and beautifully restored 5-unit (5,000 sq.ft.) property offering exceptional versatility and investment potential. This remarkable building could be converted into condos, boutique hotel, commercial use or continue operating as an apartment building or five guest suites. The top floor features an impressive 1,160 sq. ft. penthouse suite with breathtaking panoramic views of the canal and lake - ideal for owner to occupy. With potential for a boutique hotel, commercial space on the main level and residential rentals on the upper floors, this property offers endless possibilities. Future expansion or redevelopment opportunities add even more value. A rare chance to own a prime waterfront location where ships from around the world glide past your window. Set your own rents for units 1 & 5 (currently being used as short term rentals). Can also be purchased with neighbouring property at 62 West St - known as the 'Captains Quarters Guest Suites' (MLS X12983494) (id:62616)
4299 Lakeshore Road
Burlington, Ontario
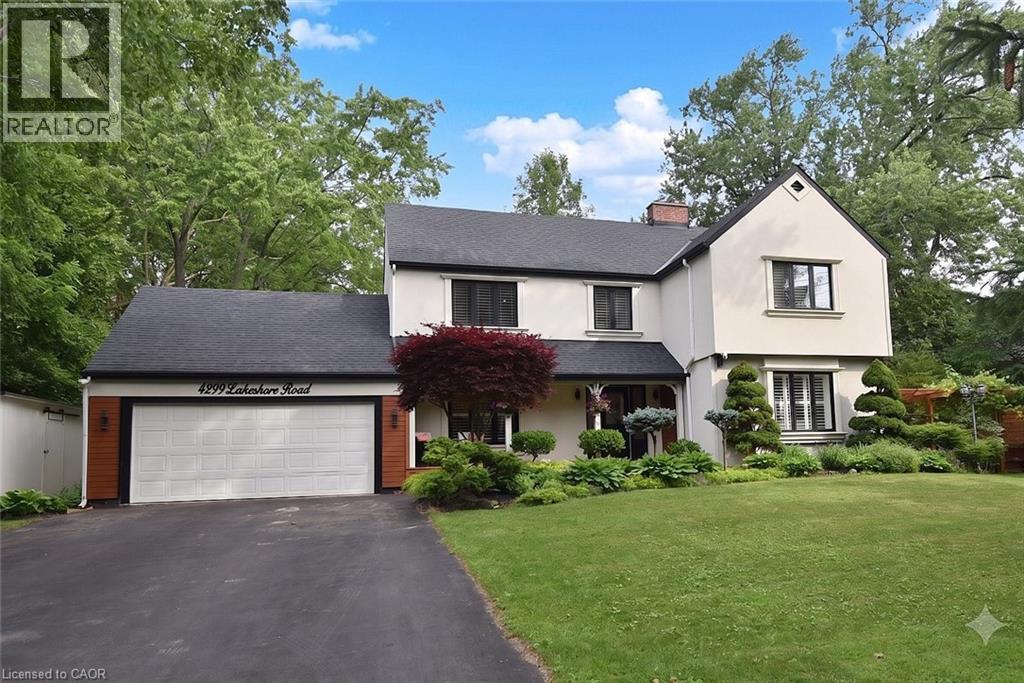
Welcome to this exceptional two-storey residence on prestigious Lakeshore Road with Water Access, where timeless elegance meets modern luxury. This stunning family home offers 4 bedrooms, 3 full bathrooms, 1 powder room, and a thoughtfully designed open-concept layout that is flooded with natural light throughout. Step inside to discover a custom-designed gourmet kitchen featuring built-in appliances, premium finishes, a beautiful peninsula ideal for entertaining and stunning designer light fixtures. A striking double-sided fireplace serves as the focal point of the main floor, creating warmth and ambiance while seamlessly connecting the kitchen and living areas. The spacious principal rooms offer the perfect blend of comfort and sophistication for everyday living & entertaining. The upper level welcomes you with impressive designer light fixtures, a linen closet, and four generously sized bedrooms. The luxurious primary suite is a private retreat, complete with a beautifully appointed ensuite bathroom and an expansive dressing room, thoughtfully converted from a separate bedroom to create the ultimate walk-in wardrobe experience. Three additional bedrooms and a second full bathroom complete the upper level. The fully renovated basement with separate entrance offers exceptional versatility with a spacious open-concept kitchen/living area, bedroom, full bath and a den (can easily serve as a home office or additional bedroom), a cold room, a large storage room, and a dedicated laundry room with ample storage space. Step outside to your beautifully landscaped backyard oasis, perfect for entertaining, family gatherings, or enjoy complete privacy. Located in one of Burlington's most desirable neighborhoods, just moments from the waterfront, parks, top-rated schools, shopping, dining, and all amenities, this remarkable move-in-ready home offers the perfect combination of luxury, functionality, and location. A rare opportunity to own a truly exceptional property. (id:62616)
107 West 32nd Street
Hamilton, Ontario
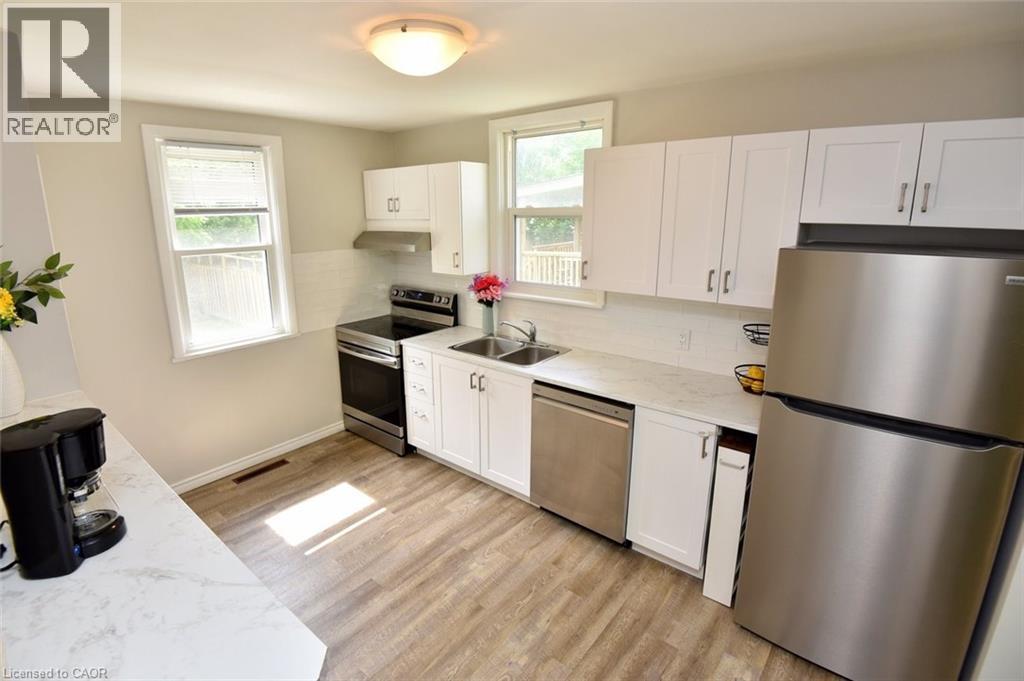
Welcome to this quaint 3 bedroom, 2 bathroom bungalow in a quiet, family friendly neighbourhood on the West Mountain close to Scenic Drive. This lovely home features many substantial, quality updates and upgrades. Brand new kitchen with stainless steel appliances and shingles were replaced in 2023. In 2024 there was a foundation excavation and exterior waterproofing completed, driveway asphalt replacement, new back porch and pot-lights installed in the livingroom. In 2025 the furnace, A/C and rear patio were replaced and the attic insulation was upgraded, also a beautiful, brand new 3 piece bathroom was installed in the basement. In 2026 the front livingroom window and rear kitchen window were replaced. This well built and well maintained home is perfect for first time buyers, empty nesters or a small family. The single private driveway can accommodate 3 average sized cars or 4 small ones. You will love the proximity to the escarpment trails, several nearby parks and all necessary amenities. (id:62616)
59 Critzia Drive Unit# 312
Hamilton, Ontario
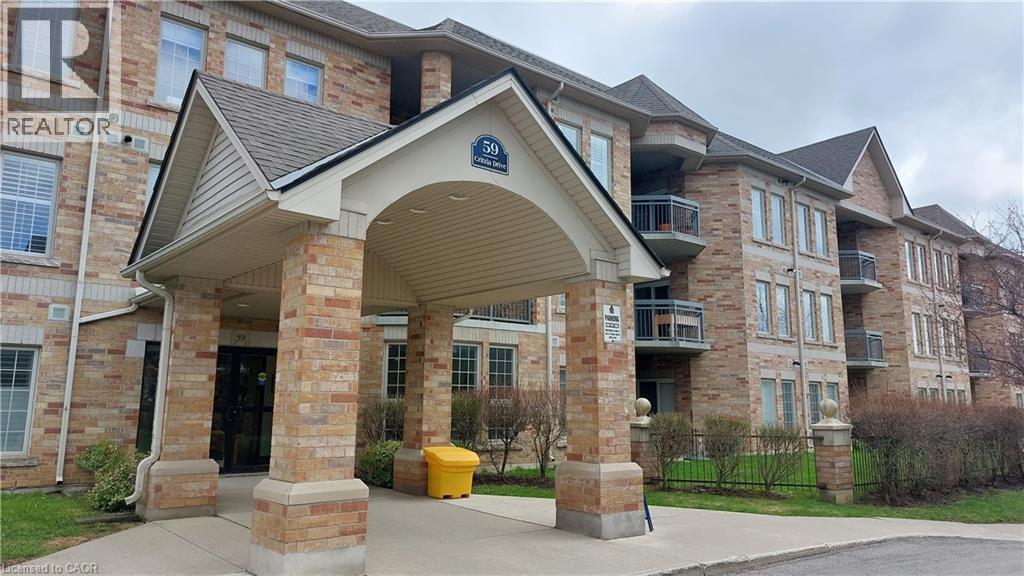
Welcome to Twenty Place! A beautifully designed and well managed complex geared to adult living and offering numerous features and amenities sure to promote the worry-free, maintenance free and carefree lifestyle you have been looking for. This spacious two bedroom condo apartment (with an indoor parking space) is ready to move in anytime so opportunity is knocking! The open concept living space design allows for your own ideas on use of space and furniture placement. There is a balcony facing west off the living room area and can also be accessed from the primary bedroom. A smaller bedroom is perfect and den/guest room--just the right size for grandkids! Two full baths so no waiting and the primary bath features a walk in jetted bathtub with shower. No need to worry about the weather either with your own underground parking spot and storage locker! Is it time you make that move you've been thinking about for so long? Don't wait until it's gone! Book your appointment to view this one now! Room sizes are approximate and irregular and square footage is not exact. (id:62616)
1001 Haldimand Road 17 Unit# 122
Cayuga, Ontario
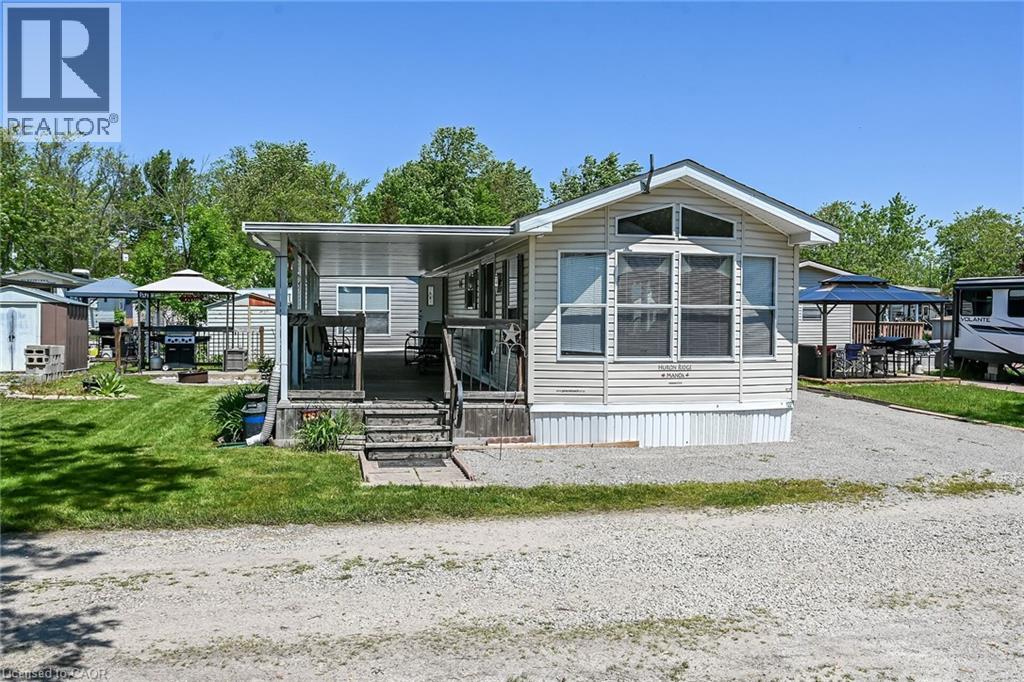
Looking for some fun and relaxation this summer? Look no further than this well maintained modular home located in Grand River RV resort - just 10 minutes to Cayuga or Dunnville, along the Grand River. This one owner park model unit was built in 2007 - its a Huron Ridge Park Model. It features almost 500 square feet of living space, master bedroom, full 4 piece bath with tub and shower, beautiful kitchen with full size fridge and built in cook stove, open to living area with pull out sofa bed and desk area. Bright windows plus patio door walk out to large covered deck/outdoor living area. Comes fully furnished with everything you see on site. Includes a good size garden shed and parking for two cars. This park is only used by seasonal campers, with everyone approved by the park. grest amenities including use of the Grand River Water frontage - complete with a boat launch, boat storage area and some docking available. 10 km of navgable water from Cayuga to Dunnville is sure to excite avid boaters/fisherman. Two pools (one adult, one children), outdoor dance floor, large club house for dances, and games nights plus concession stand food/convenience store, shuffleboard, pickle ball, mini golf, basketball court, brand new play ground for the kids. Park opens May 1 and is open till October 31st. Park Fee is $5400 annually (has been paid for this year), and includes everything but hydro - which is $300 per year, and propane - as needed to fill the 30 lb tank onsite. The unit is heated with propane forced air and includes central air. Park water and sewer are included. If you are considering summer RV park life - this one has it all! (id:62616)
7106 Woodgate Street
Niagara Falls, Ontario
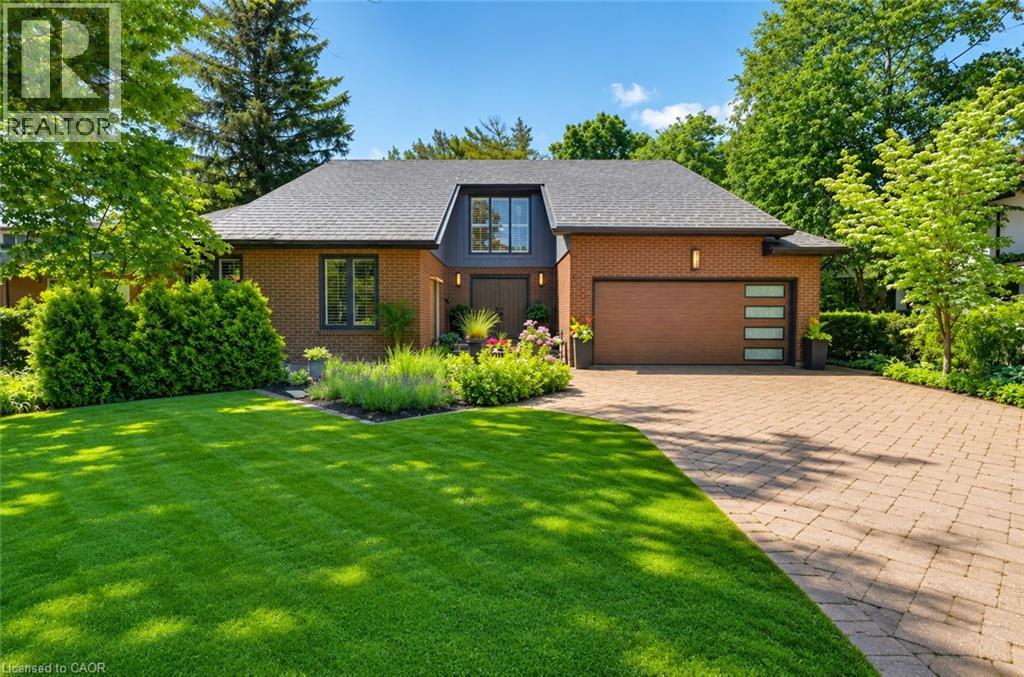
Five bedrooms, 3.5 baths, 3,187 sqft, & a backyard that rivals a private resort — one of the most complete executive packages in Niagara Falls. Set on a quiet cul-de-sac on a deep 60 x 218.75 ft lot w/ no rear neighbours, this 2-storey opens to a grand foyer w/ soaring ceilings, heated travertine tile, & an open staircase that sets the tone the moment you arrive. Inside, life revolves around entertaining. The showpiece kitchen anchors it all — custom Millbrook cabinetry in crisp white, a 12-ft granite island w/ gas cooktop & built-in wine fridge, & bar seating that keeps guests close. Double wall ovens, a full fridge & freezer column pair, & a coffee bar station complete a kitchen built for hosting. It opens to the hickory hardwood living room & flows to the dining room. The main floor primary suite offers hardwood flooring & an ensuite bathroom w/ a frameless glass walk-in shower, double granite vanity, & a custom walk-in closet. Main floor laundry & mud room w/ direct garage entry. Four additional upper bedrooms w/ California shutters share a renovated bath w/ double granite vanity & stone tile tub surround. An open landing w/ two skylights connects the upper floor to the foyer below. The finished walk-up basement adds a wet bar w/ cherry millwork, a games & recreation area w/ soundproofed ceiling, a two-sided gas fireplace, & a French door office — built for hosting, working, & unwinding. Outside is where this property truly distinguishes itself. The backyard unfolds like a private resort: a kidney-shaped saltwater pool refreshed in 2025 w/ a new liner, heater & salt system, a hot tub, built-in BBQ, & a pergola-covered dining patio. The lot stretches nearly 219 ft deep into a canopied, landscaped retreat — mature pines, a Japanese maple, stone garden paths, & a fire pit, all backing onto a hydro corridor w/ no rear neighbours & no future development. Furnace, central vac, garage & front door (‘22). Irrigation (‘23). Steel roof (2006). (id:62616)
158 Upper Paradise Road
Hamilton, Ontario
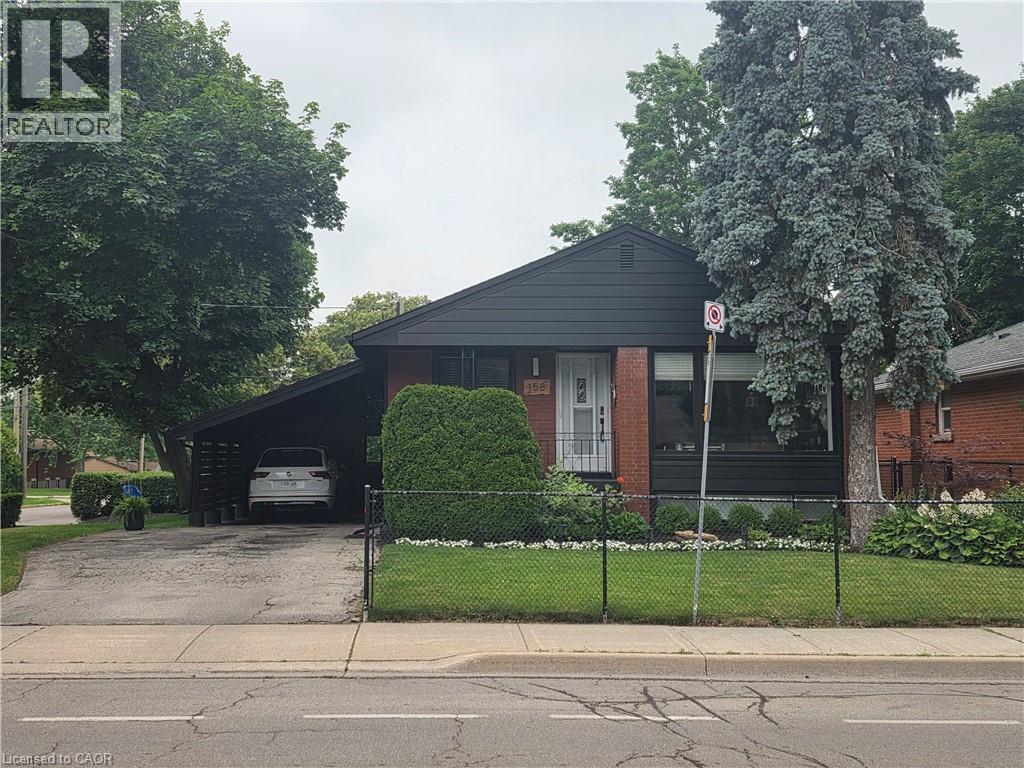
Exceptional fully renovated bungalow in one of Hamilton Mountain's most desirable neighbourhoods! Extensively updated from top to bottom, this move-in-ready home combines modern style with outstanding versatility. The bright main level offers a spacious living room, stunning contemporary kitchen with a large quartz island, three bedrooms, an updated 4-piece bathroom, and quality finishes throughout. A separate side entrance leads to the beautifully finished lower level featuring a recreation room, eat-in kitchen, fourth bedroom, renovated 3-piece bathroom, and bonus room—ideal for multi-generational living, extended family, or in-law potential. Two fireplaces add warmth and character, while the roof was replaced in 2021 for added peace of mind. Enjoy exceptional parking with two separate driveways accommodating 6+ vehicles, plus an attached carport and detached insulated garage with hydro. Situated in a mature West Mountain neighbourhood just steps from the Chedoke Stairs, Radial Trail and Bruce Trail, this home offers easy access to parks, golf, Hillfield Strathallan College, Mohawk College, McMaster University, downtown Hamilton, major highways, shopping and everyday amenities. Beautifully updated, impeccably maintained, and perfectly located—this is one you won't want to miss! Please note that professional photographs will be added on July 8th. (id:62616)
8373 Silver Street
Caistor Centre, Ontario
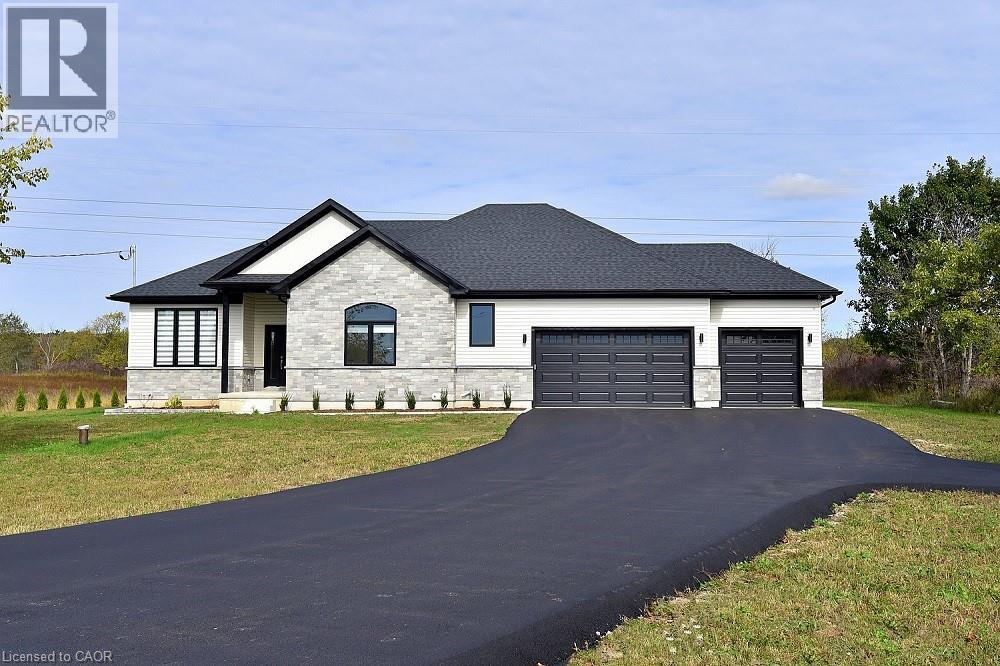
Welcome to 8373 Silver Street, Caistor Centre. Discover this newly built 2,500 sq. ft. bungalow situated on a picturesque 4.39-acre lot in the heart of Caistor Centre. This stunning home offers a seamless blend of modern design and country charm, featuring 4 spacious bedrooms. The open-concept kitchen, dining, and living area is ideal for entertaining, complete with hardwood floors throughout and a fully custom Barzotti kitchen and vanities. Step outside and enjoy the newly landscaped grounds, offering plenty of space for outdoor living and farming. The unfinished basement was thoughtfully designed with a separate walk-up entrance, providing the potential for an in-law suite. It's been roughed in and ready for your finishing touches- Additional highlights include a top-of-the-line water filtration system and high-end finishes throughout. This property offers luxury, privacy, and endless potential-a perfect place to call home. (id:62616)
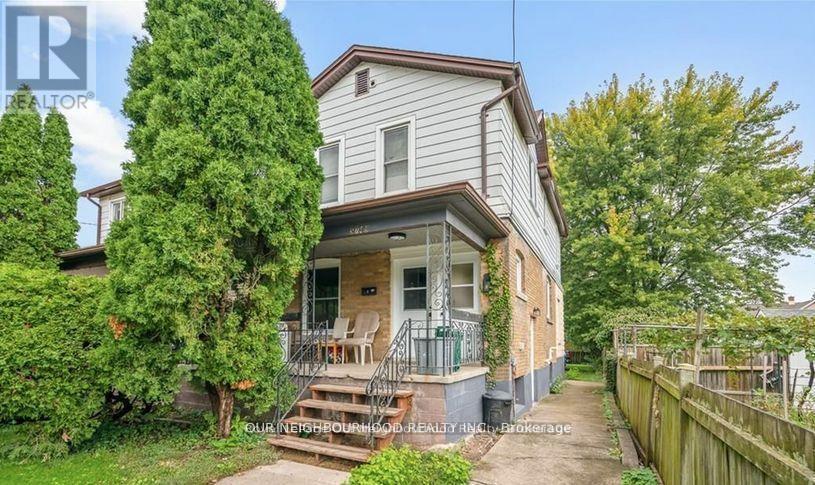
Unit 2 - 5749 Summer Street
Niagara Falls, Ontario
Fully Renovated 2-Bedroom Unit for Lease All Inclusive! Beautifully renovated unit featuring modern finishes and noise insulation. This bright and spacious 2-bedroom, 1-bathroom unit is move-in ready and offered at $1,900/month all-inclusive, tenants only pay for their own Wi-Fi and cable. Located in a prime Niagara Falls location, just minutes from downtown, Lundys Lane shopping district, schools, the hospital, and both the bus and GO stations. Quick access to Highway 420 and QEW makes commuting a breeze! Enjoy one included parking space, with additional parking available for a fee. A brand-new coin-operated laundry room (2024) is conveniently located on the basement level. Available immediately. Great opportunity to live in a freshly renovated home steps from all major amenities! (id:62616)
806 - 24 Augusta Street
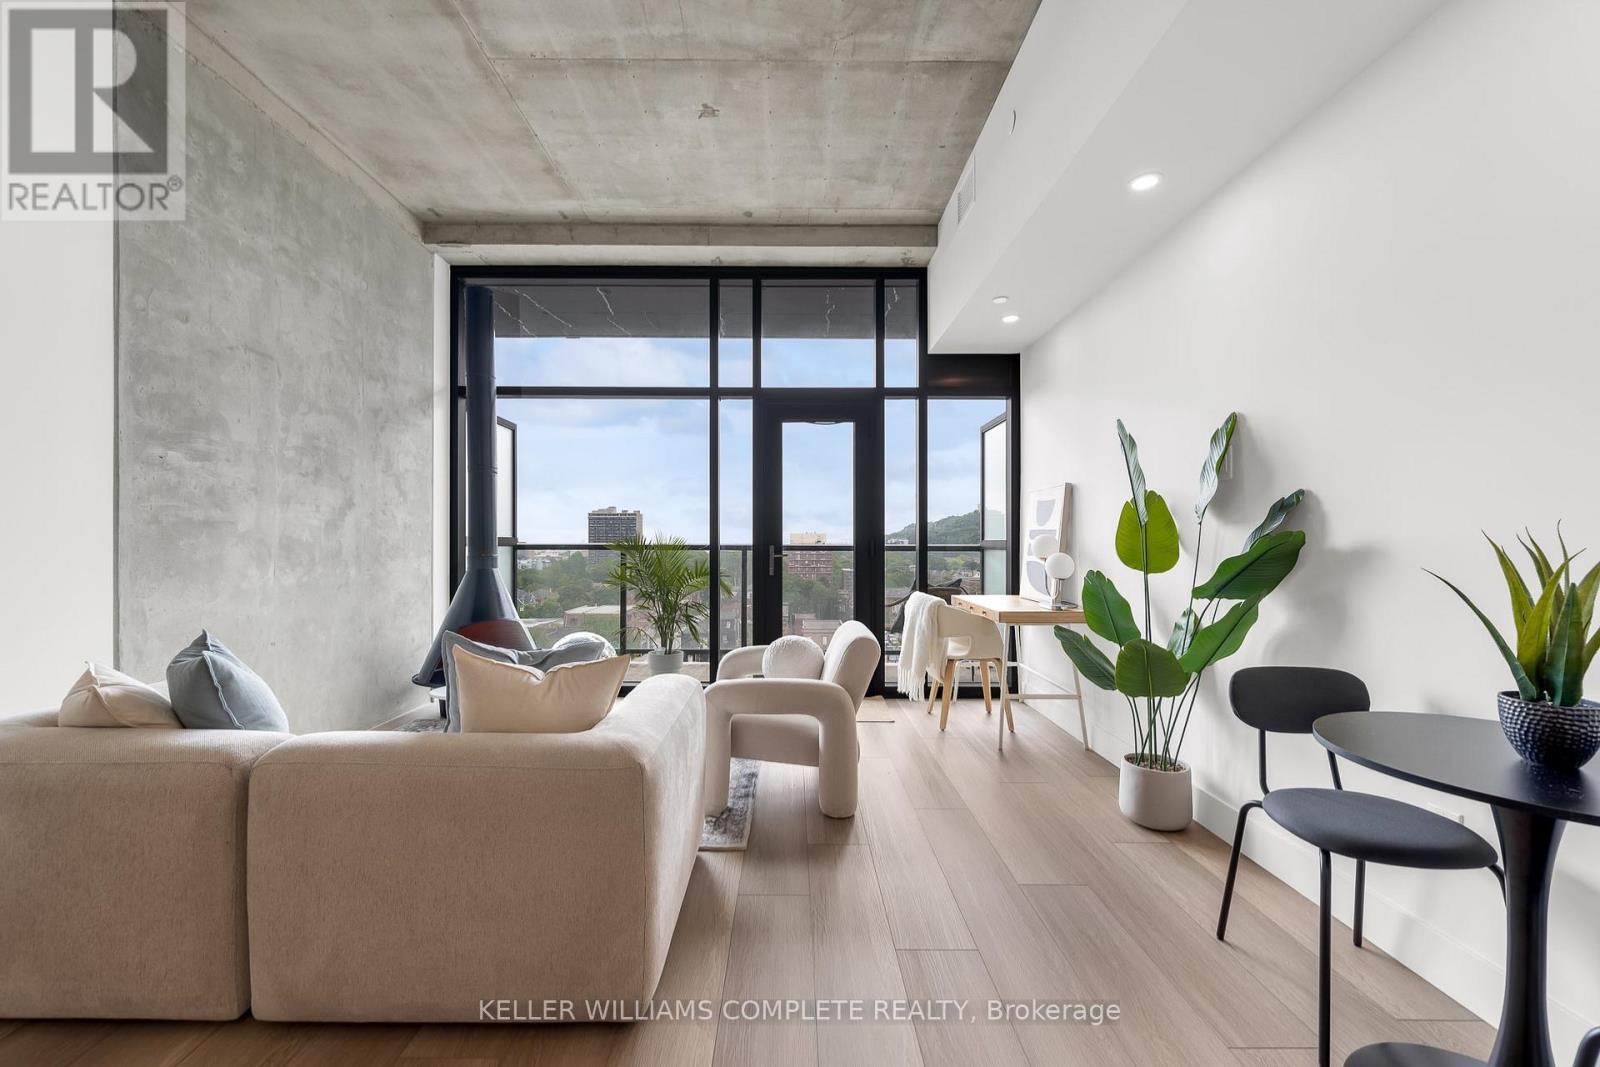
Hamilton, Ontario
The Morris at The Chelsea | 24 Augusta St, Unit 806: this 1-bedroom, 1-bathroom residence offering thoughtfully designed space, plus your own private patio. Opportunities like this don't come around often, making it an incredible option for anyone looking for the convenience of condo living without sacrificing space.Set in the heart of Corktown, you're steps from nearby conveniences including St. Josephs hospital, a grocery store, multiple mountain access, and ramps to Highway 403. Don't miss this one! Water included. (id:62616)
3 - 213 Horseshoe Valley Road E
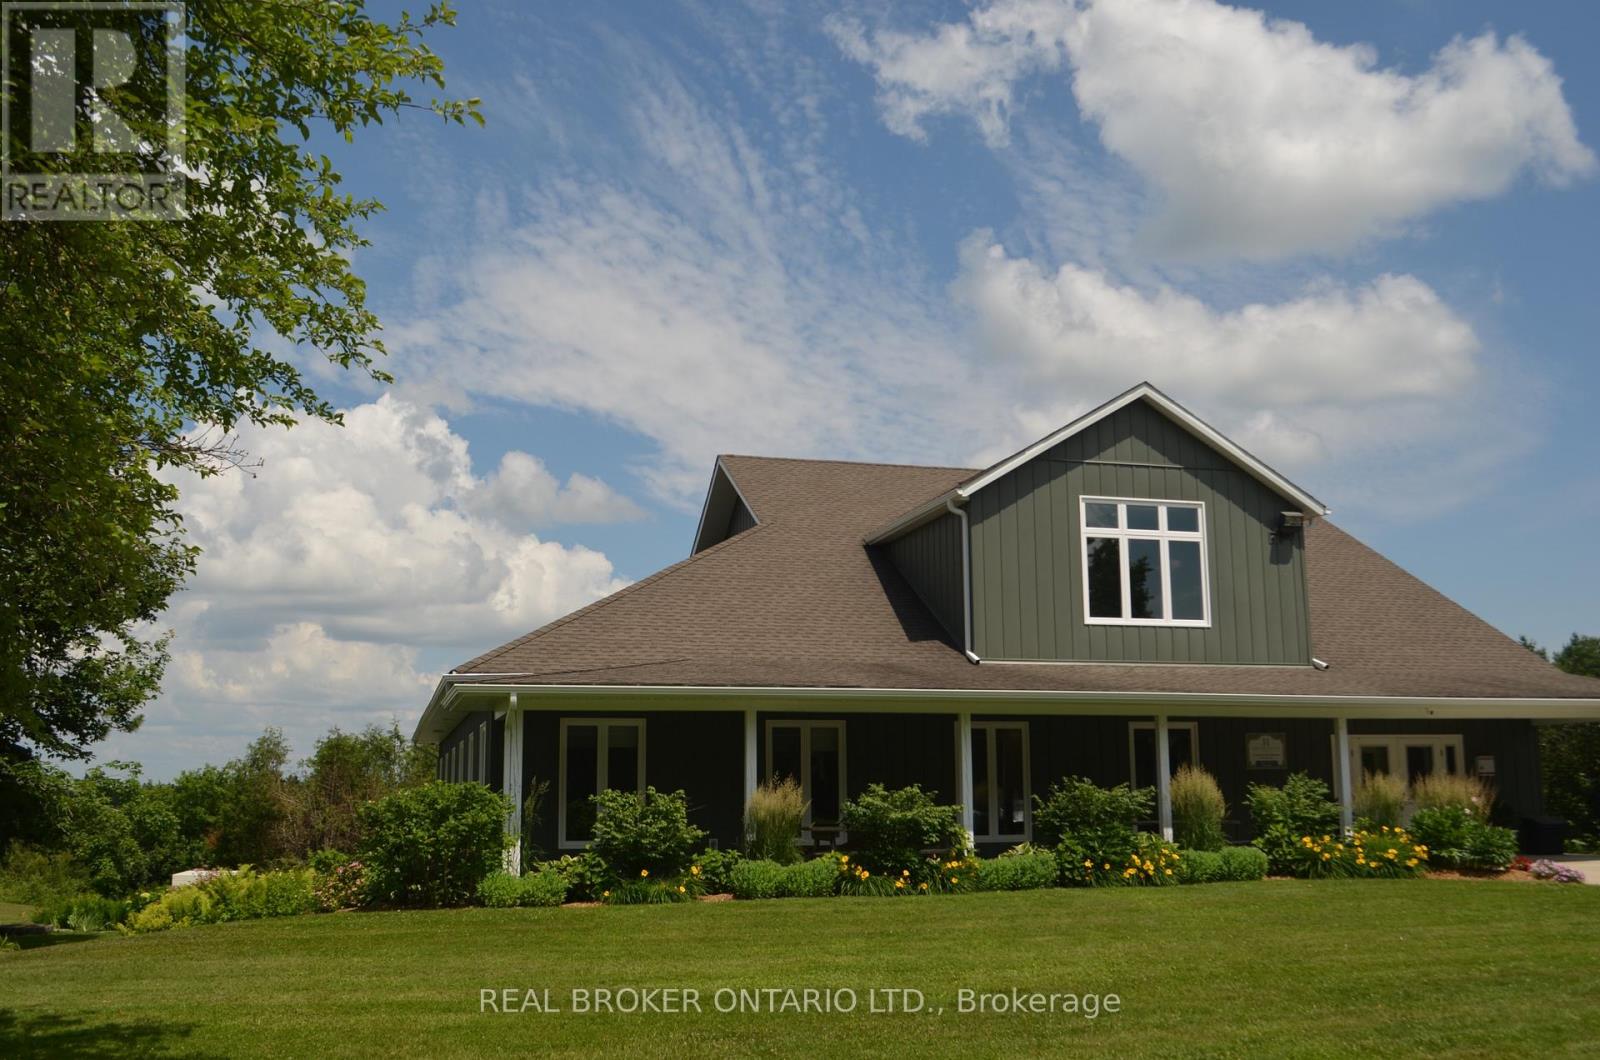
Oro-Medonte, Ontario
Utilities Included! Step into a calm and professional setting within a charming building that offers an ideal opportunity for those looking to establish or expand their practice in a peaceful, welcoming environment. The available treatment room is generously sized, filled with natural light, and features a bright, uplifting atmosphere that supports healing and relaxation. The lease includes utilities, access to a shared kitchen and bathroom, ample parking, and casual use of a large studio space-perfect for a refreshing change from your private room. Conveniently located just minutes from highway access and the renowned Horseshoe Valley Resort, this property seamlessly blends charm with accessibility. The tenant contributes $20 per month toward internet service, and the approximate treatment room dimensions are 10'2" x 9'4". (id:62616)
76 Clancy Drive
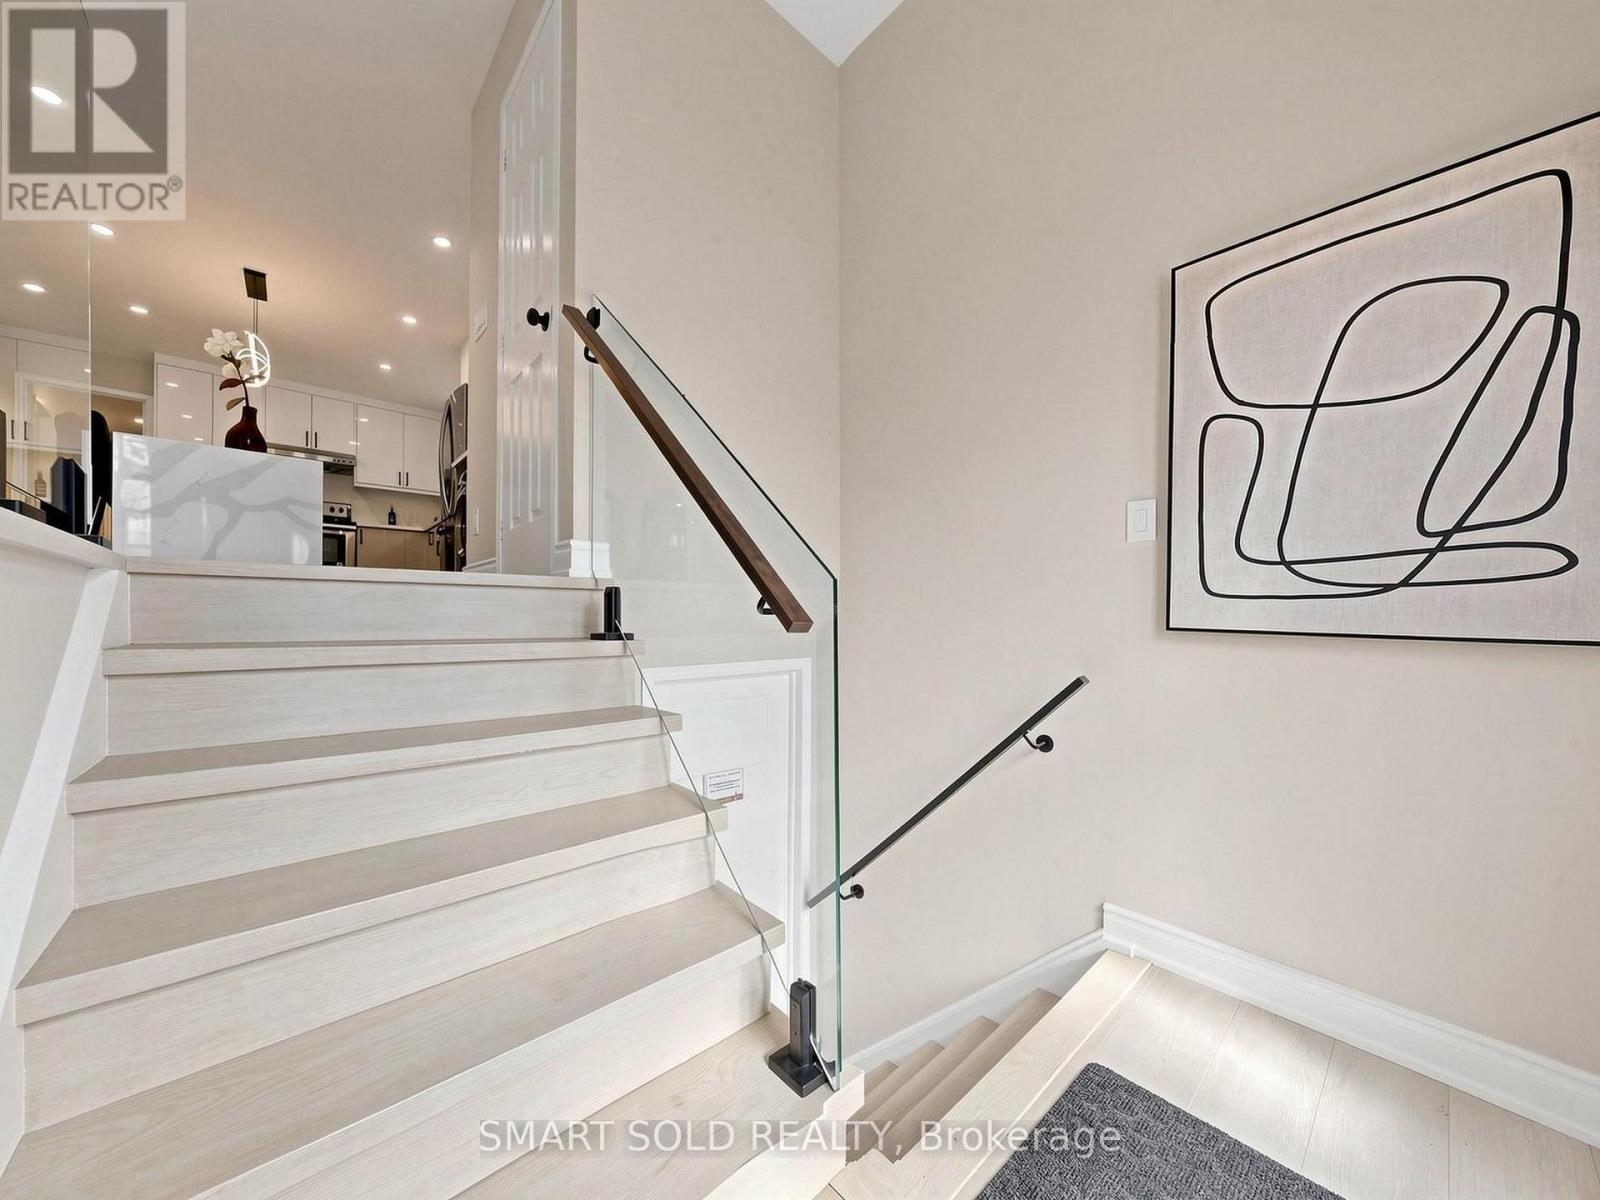
Toronto, Ontario
Fully Renovated Semi-Detached Home With Separate Entrance Basement And A 2024 Interlocked Driveway Extension In Prime Don Valley Village! Over $120K Spent On Extensive Upgrades Featuring A Modernized Second Floor With Brand-New Kitchen, Renovated Bathrooms, New Flooring, Pot Lights, And A Newly Added Upper-Level Washroom (2026), A Rare Layout Enhancement In The Community Improving Both Functionality And Long-Term Value. Basement Professionally Renovated In 2023 With Kitchen, Laundry, 3-Piece Bath, Vinyl Flooring And Private Entrance Offering Flexible Lower-Level Living Space. Most Windows Replaced In 2026 (Except Front Picture Window) And New Attic Spray Foam Insulation Added In 2026 For Improved Efficiency. Designed For Flexible Multi-Generational Living, This Move-In Ready Property Combines Modern Style With Practical Layout And Versatility. Located In Highly Sought-After Don Valley Village Within Top-Ranked School Zones (French Immersion, Gifted, Catholic & Public), Walking Distance To Parks, Schools And TTC At Finch/Leslie, And Minutes To Hwy 401/404, Fairview Mall, Supermarkets, Seneca College And Community Centres, A Rare Opportunity Offering Upgrade Quality And Prime Location. (id:62616)
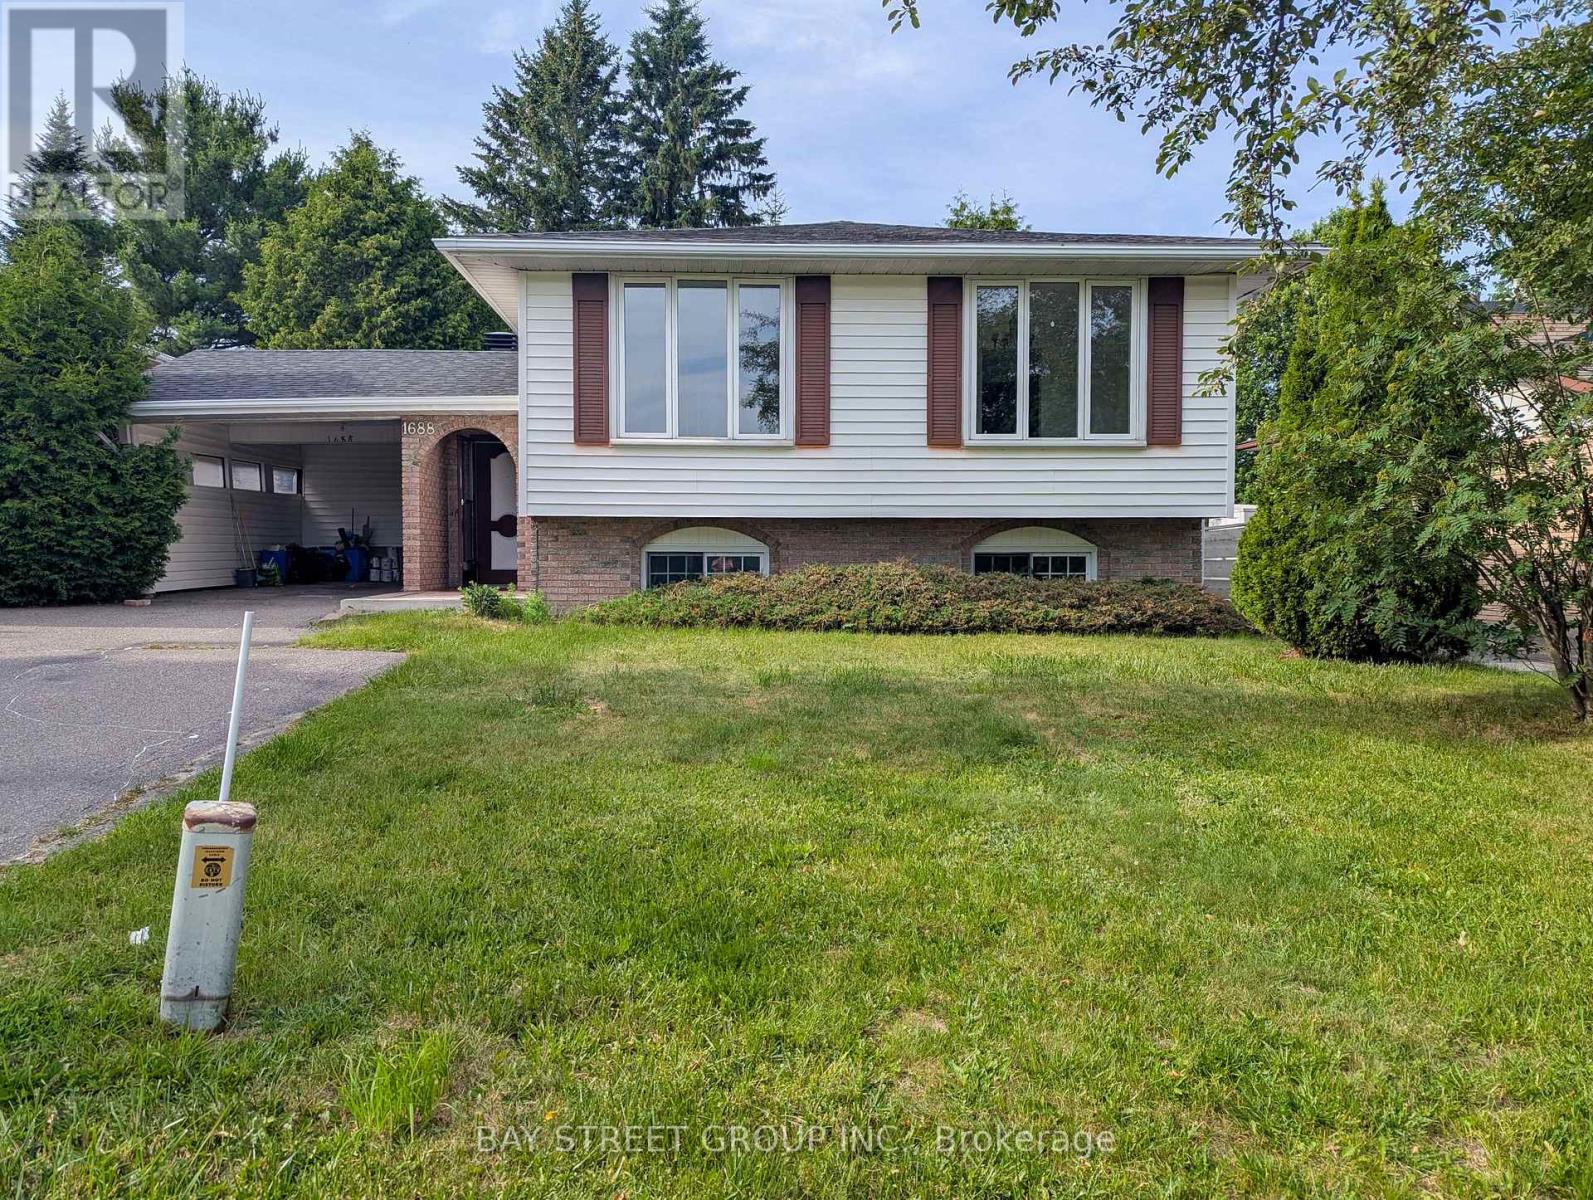
1688 Lamothe Street
Greater Sudbury, Ontario
Welcome to this well-maintained detached home in the desirable New Sudbury neighbourhood. The main floor features 3 spacious bedrooms, a bright living room, a functional kitchen, and a full bathroom. The finished lower level offers 2 additional bedrooms, a full bathroom, and extra living space, providing plenty of room for a growing or multi-generational family. Conveniently located close to Costco, Walmart, New Sudbury Centre, Cambrian College, schools, parks, restaurants, public transit, and all major amenities. Don't miss this great opportunity to own a family home in one of Greater Sudbury's most desirable neighbourhoods. Book your showing today! (id:62616)
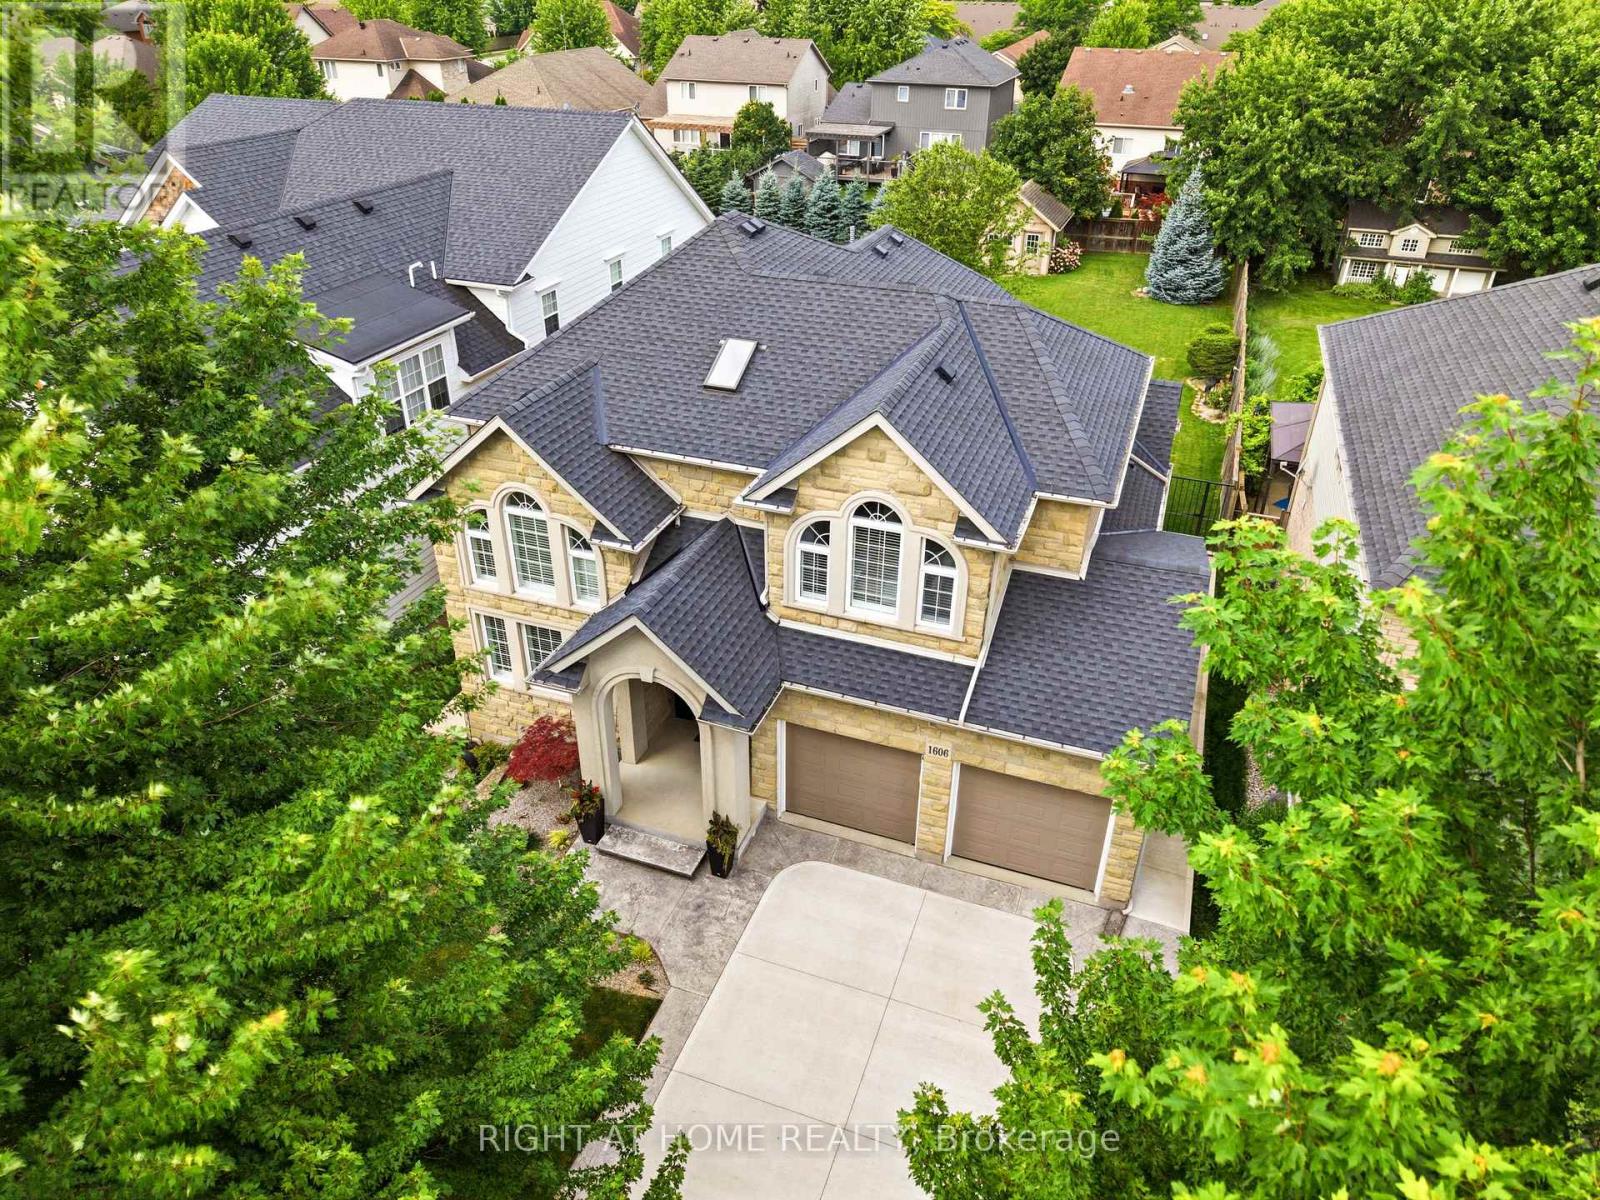
1606 Concession 4 Road
Niagara-On-The-Lake, Ontario
Welcome to 1606 Concession 4 Rd. In the quaint Village of Virgil, this stunningly updated executive custom 2 storey home with over 3700 sq ft of finished living space has been meticulously maintained and lovingly cared for. Sitting only a stones throw from Old Town, Niagara on the Lake where the world class wineries, quaint shops and incredible parks along the lake can fill your days with wonder. The main floor takes your breath away the moment you enter when you are met with soaring high ceilings and a showstopping spiral staircase. The newer kitchen is the immaculate hub of the family focused main floor. Coming complete with a charming breakfast nook, formal dining room, and spectacular family room with cozy gas fireplace this open concept layout optimizes your family time like never before. A second living space is on this floor as well. Heading up the gorgeous staircase your private time is valued in the 3 large bedrooms. The primary suite is the jewel of the 2nd floor with a walk-in closet and ensuite oasis that features double sinks, a large soaker tub and a walk out to a new glass balcony that completes your relaxation time overlooking your dream backyard. Entertaining is a breeze when you couple the completely finished basement, that offers a large rec room, cold cellar wine room, office and 3 pc bathroom, with the large wooden deck built only 2 years ago and fully fenced park like backyard, the picture of the lifestyle you've always desired becomes reality. Some updates include A/C 2025, Furnace 2018, Roof 2021 and so many others, this home is everything you could've dreamed of! See for yourself! (id:62616)
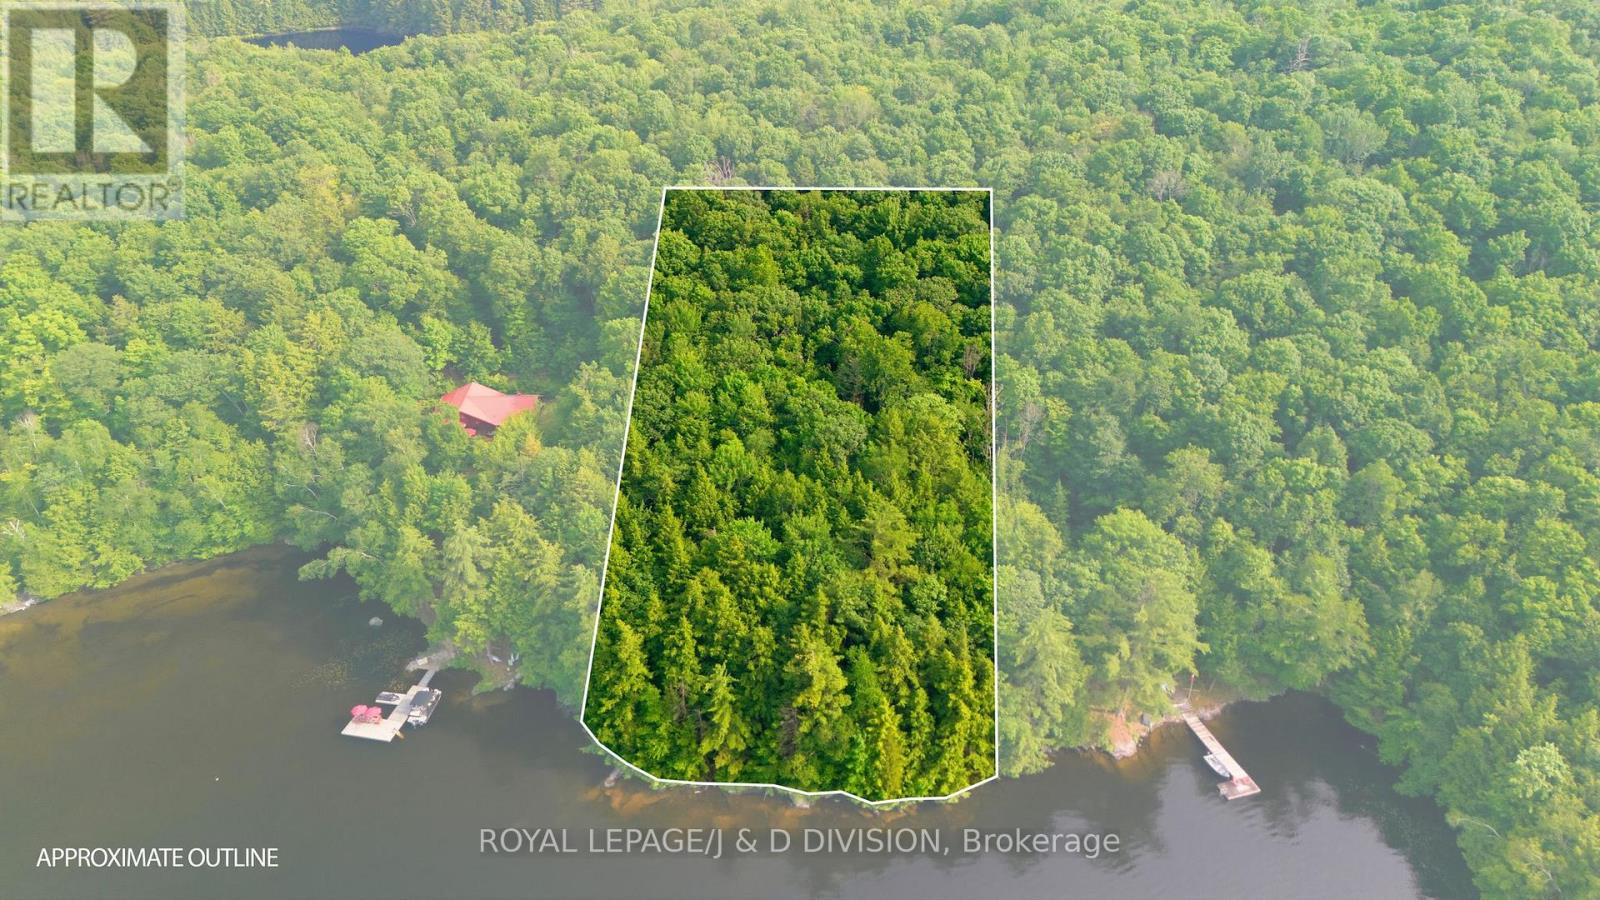
188 Blackstone Lake, Water
The Archipelago, Ontario
Discover an unparalleled opportunity to build your dream legacy retreat or secure an exclusive estate footprint on premium Blackstone Lake. Located at 188 Blackstone Lake, this pristine, water-access vacant parcel boasts a commanding 275 feet of clean, untouched shoreline and 1.88 acres of beautifully forested terrain. Presenting a perfect mix of privacy, rugged granite topography, and classic windswept pines, this property offers a magnificent blank canvas with excellent setback depth to design a custom cottage. Blackstone Lake is highly coveted for its low density, crystal-clear deep waters, and extensive protected Crown land, ensuring your investment remains insulated within an elite micro-market. For the ultimate real estate acquisition, this property can be purchased alongside the architectural masterpiece next door at 186 Blackstone Lake. Combining these two parcels creates a spectacular, generational compound spanning over 4 acres of complete privacy and an incredible 560 feet of contiguous shoreline. Whether you are an ambitious builder looking for a premier, un-replicable canvas on one of the Archipelago's finest waterbodies, or an investor seeking the ultimate privacy buffer to guarantee your views next door, 188 Blackstone Lake represents an increasingly rare tier of recreational real estate. (id:62616)
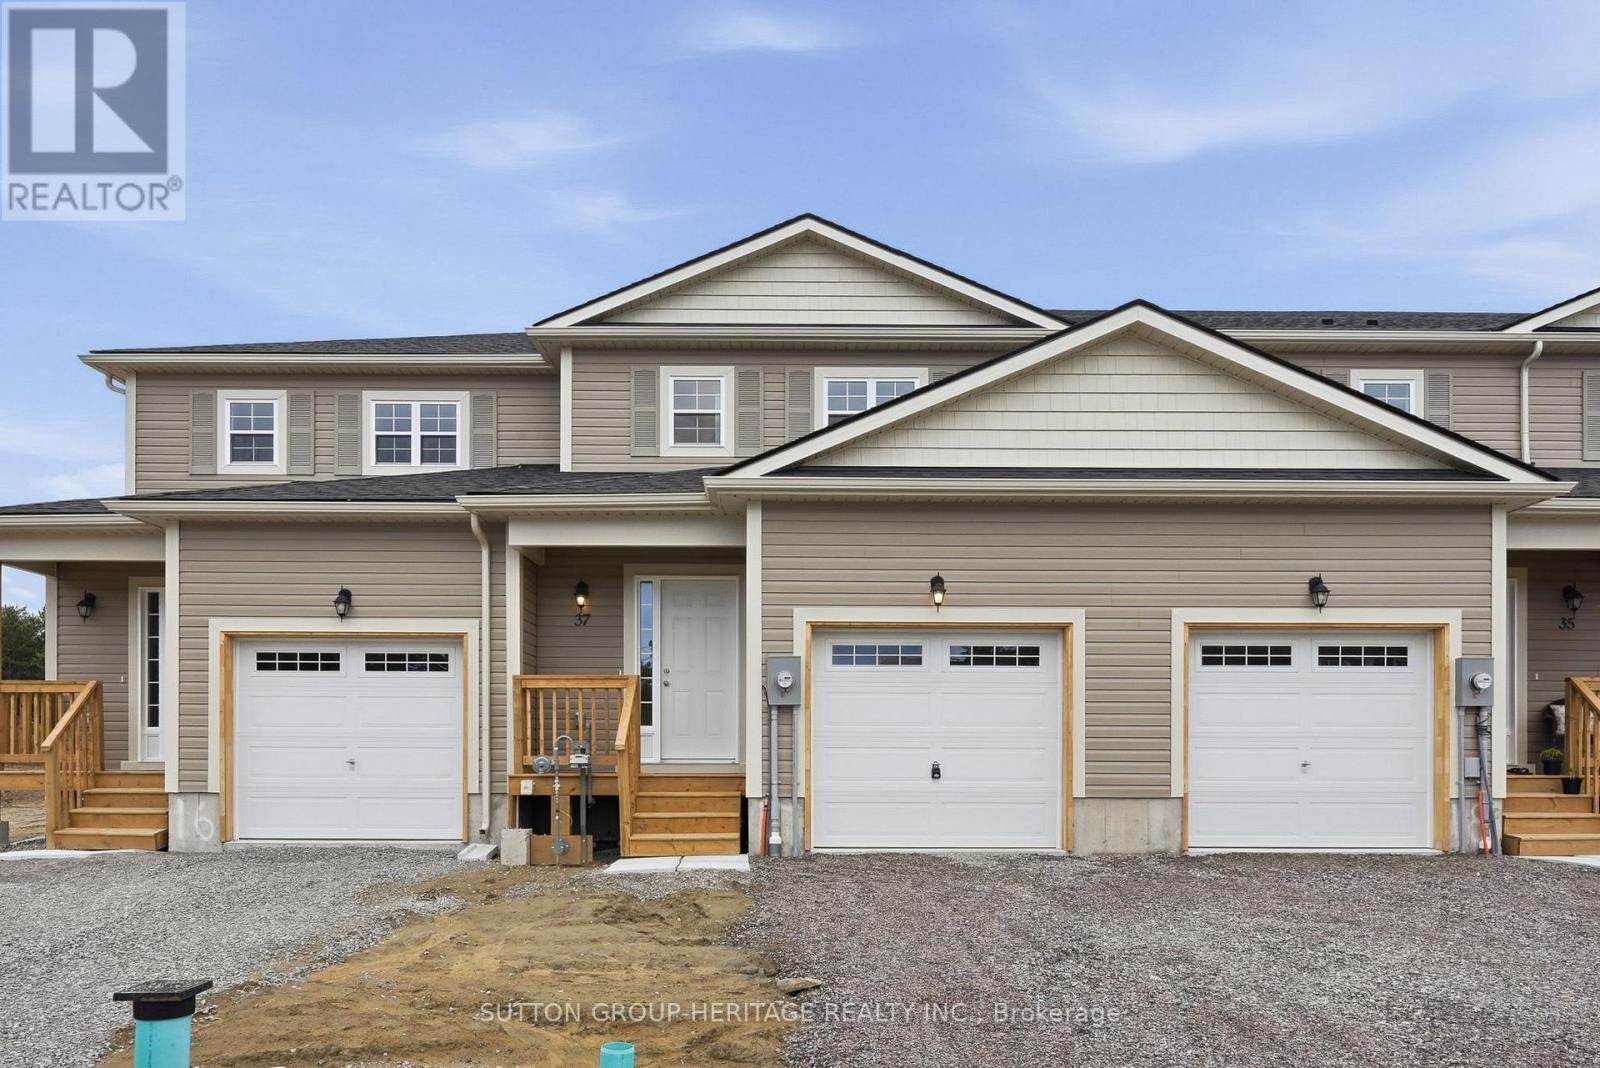
37 Mcconnell Crescent
Bracebridge, Ontario
Welcome To Effortless Modern Living In The Heart Of Bracebridge!! This Newly Built Freehold Townhome Is Move-In Ready And Offers The Perfect Blend Of Style, Function, And Everyday Convenience-Ideal For First-Time Buyers, Families, Or Anyone Looking For A Turnkey Lifestyle. Step Inside To A Bright, Open-Concept Main Floor Featuring Smooth Ceilings, Upgraded Laminate Flooring, And Sleek, Modern Finishes Throughout. The Thoughtfully Designed Kitchen Is Loaded With Builder Upgrades, Including A 24" Pantry, Soft-Close Drawers, Pot & Pan Storage, A Microwave Cabinet With Recessed Plug, And An Enlarged Island With Extended Countertop - Perfect For Cooking, Entertaining, Or Casual Family Meals. Upstairs, You'll Find Three Spacious Bedrooms, Including A Primary Retreat Complete With A Walk-In Closet And Private Ensuite. With 2.5 Well-Appointed Washrooms, There's Plenty Of Space For Growing Families Or Guests. Additional Highlights Include Brand New Stainless Steel Kitchen Appliances, Brand New Washer And Dryer, Central Air Conditioning, And Convenient Garage Access. The Unfinished Basement Offers Excellent Potential, Complete With An Egress Window-Ideal For Future Living Space, A Home Office, Or Recreation Area. Enjoy Peace Of Mind With The Full Tarion New Home Warranty. Outside, The Builder Will Complete The Deck And Sod, While Driveway Paving Costs Are To Be Assumed By The Buyer. Located Just Minutes From Everyday Essentials And Lifestyle Amenities, With Quick Access To The Sportsplex, Bracebridge and Muskoka Lakes Secondary School, Community Pool, Shops, Restaurants, Golf, Parks, And Scenic Trails-This Is Muskoka Living With Urban Convenience. Please Note That Some Photos Have Been Virtually Staged. (id:62616)
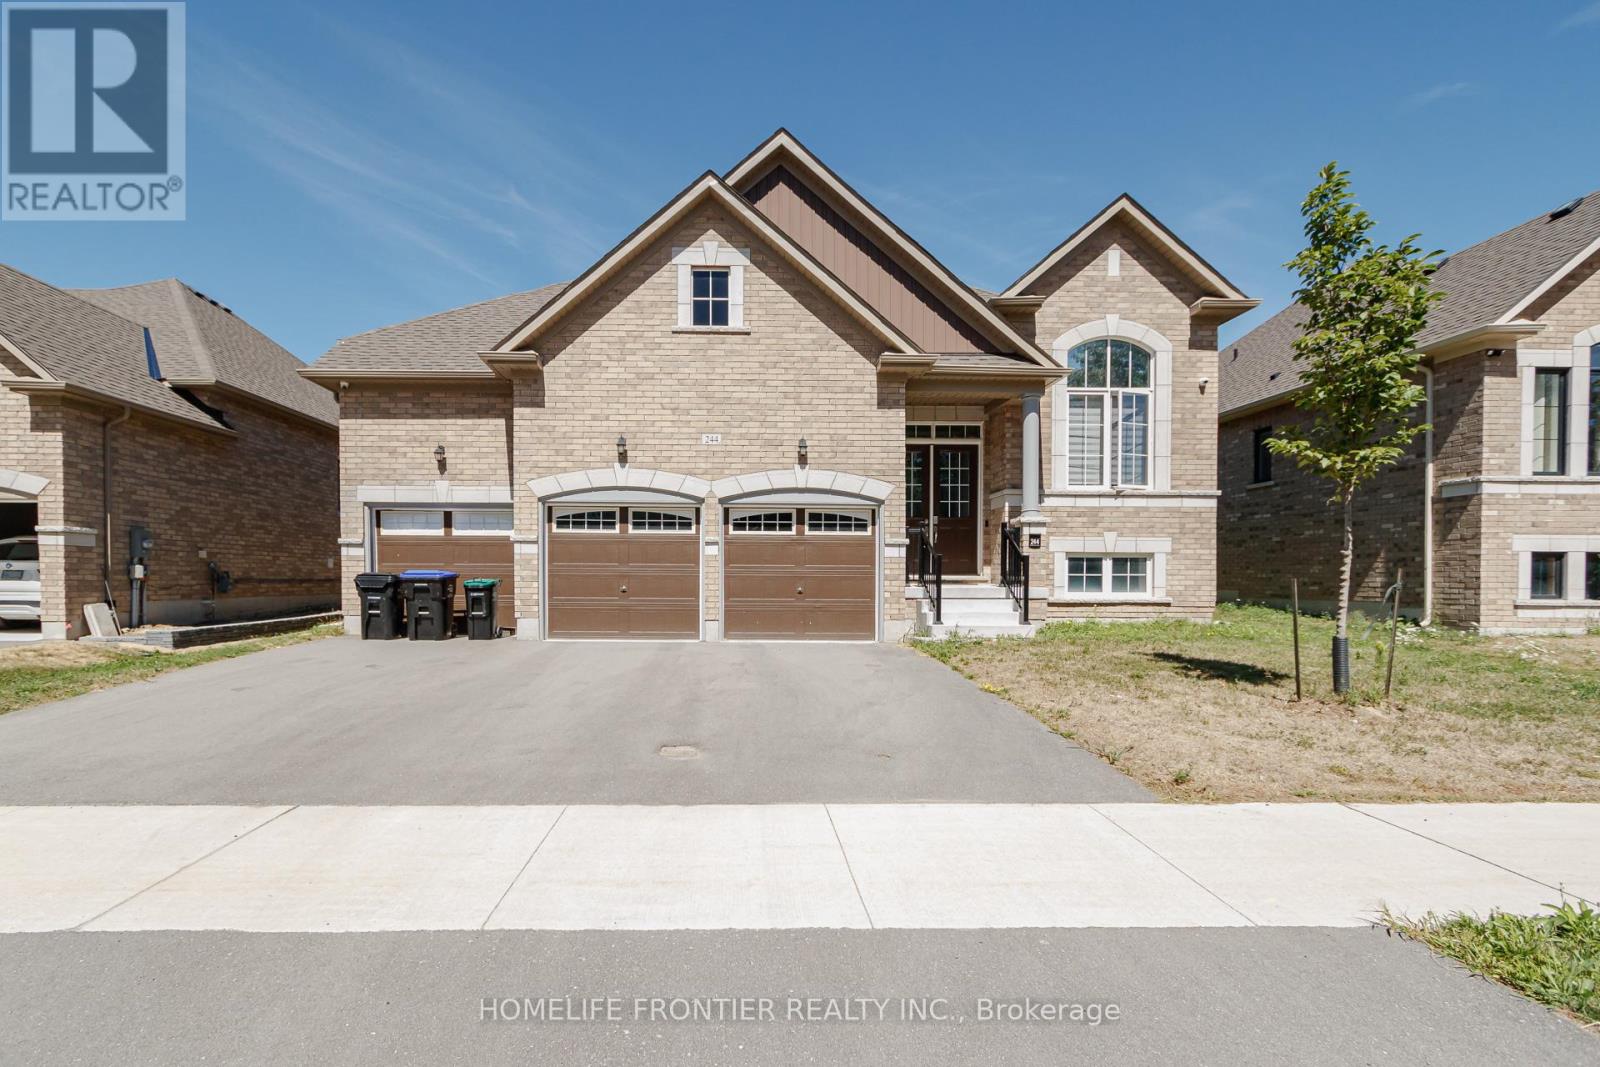
244 Ramblewood Drive
Wasaga Beach, Ontario
Welcome to Your Dream Bungalow on a Premium 60' Pool-Sized Lot - Backing Onto a Park! Located in one of Wasaga Beach's most desirable neighbourhoods, this beautifully upgraded bungalow has everything you've been looking for. With 10' smooth ceilings, extra-tall doors,extra-tall windows, hardwood floors, pot lights, built-in speakers, and a cozy 50" electric fireplace, the space feels open, bright, andwelcoming. The kitchen is a true showpiece-perfect for both everyday living and entertaining-featuring upgraded stainless steel appliances, quartz countertops, plenty of pot drawers, a stylish backsplash, and a large centre island where everyone will gather. You'll love the bright, open-concept layout filled with natural light. The rare 3-car garage offers high ceilings and lots of storage. Out back, your private yard backs onto a park and includes a spacious wood deck, gas BBQ hookup, and premium fencing-ideal for summer evenings and weekend get-togethers. The primary bedroom is a true retreat with a walk-in closet and a stunning 5-piece ensuite,complete with a freestanding tub and frameless glass shower. This home has seen over $150,000 in upgrades, including the kitchen and bathrooms, a finished basement with large windows, upgraded tiles, custom blinds, water softener, and more. Just steps to Superstore, Costco, and private resident-only beaches, in a friendly community known for its unbeatable lifestyle. Move in and enjoy everything Wasaga Beach has to offer! (id:62616)
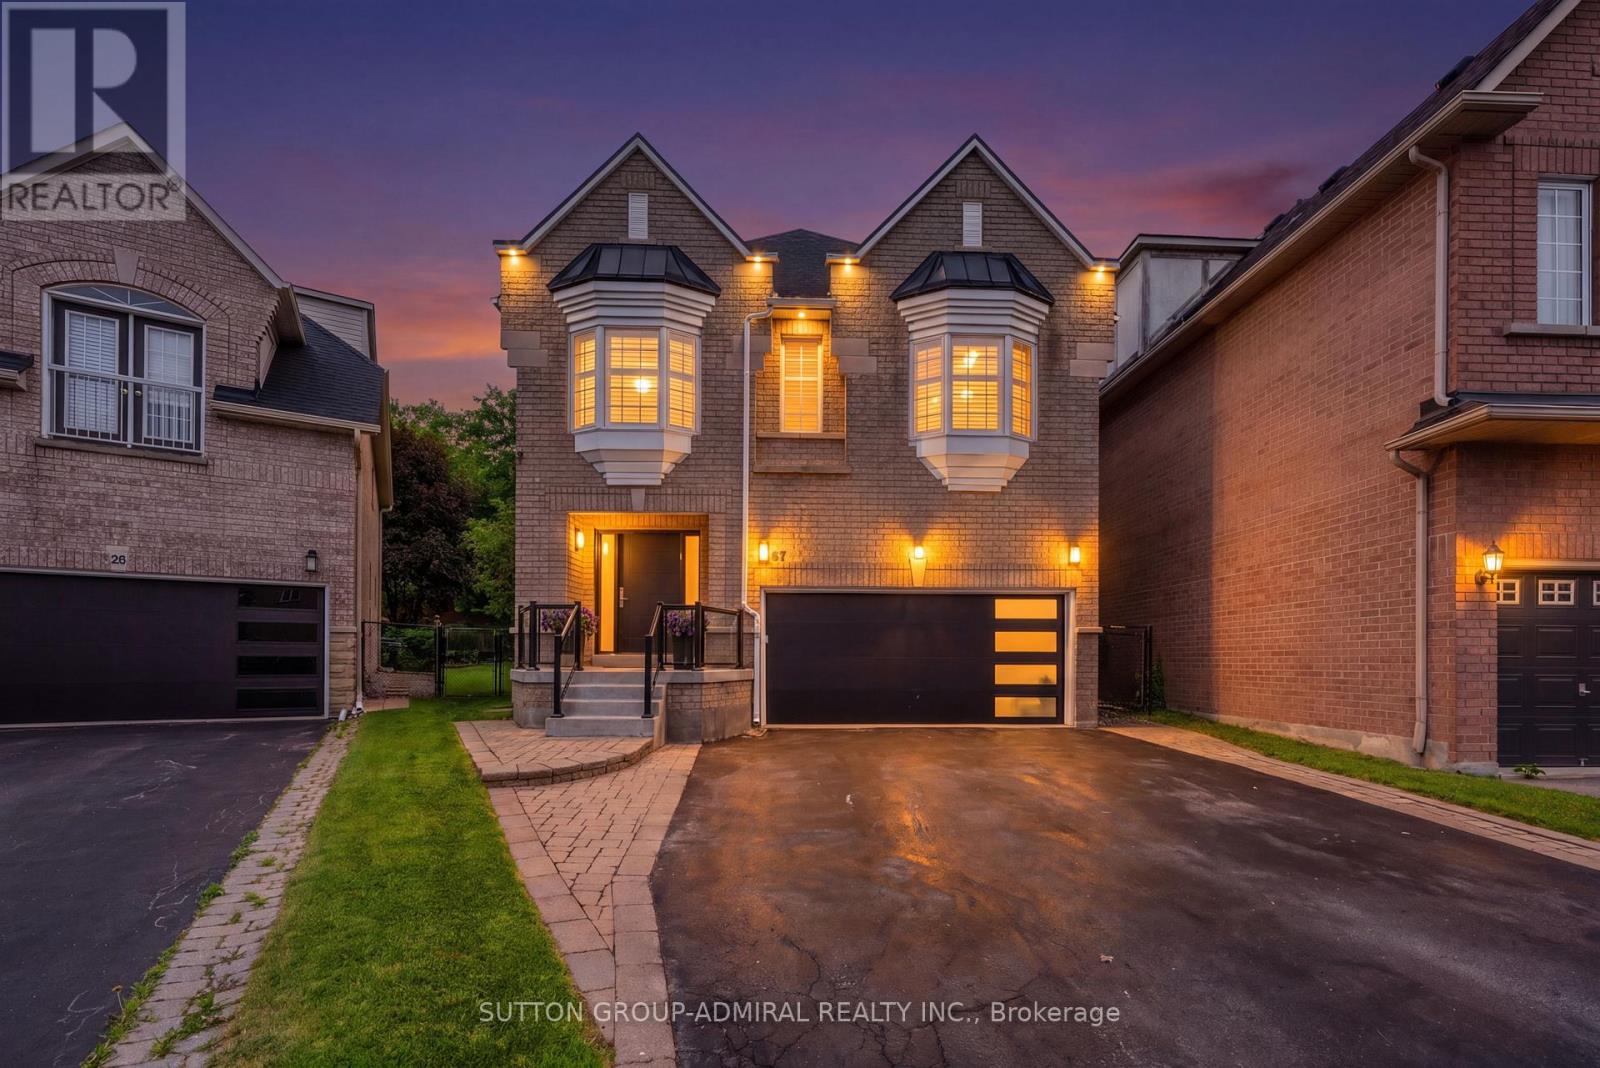
57 Bentwood Crescent
Vaughan, Ontario
Welcome to 57 Bentwood Crescent - an exceptional 4-bedroom luxury residence offering a bright, spacious, and thoughtfully designed open-concept layout. Bathed in natural light, this elegant home features stunning hardwood floors, premium finishes throughout, and an effortless blend of sophistication and everyday comfort.The designer kitchen is a true showpiece, featuring sleek custom cabinetry, high-end finishes, fully integrated appliances, and an expansive layout that's perfect for both family living and entertaining.The upper level offers four generously sized bedroom suites, each with ensuite bathroom, providing the ultimate in comfort. A conveniently located second-floor laundry room adds to the home's exceptional functionality Situated on an impressive 164-foot-deep professionally landscaped lot, the property is surrounded by mature trees, granite walkways, and dramatic landscape lighting, creating a private backyard retreat. Whether you're entertaining guests or enjoying a quiet evening outdoors, the spectacular backyard offers the perfect setting for every occasion. (id:62616)
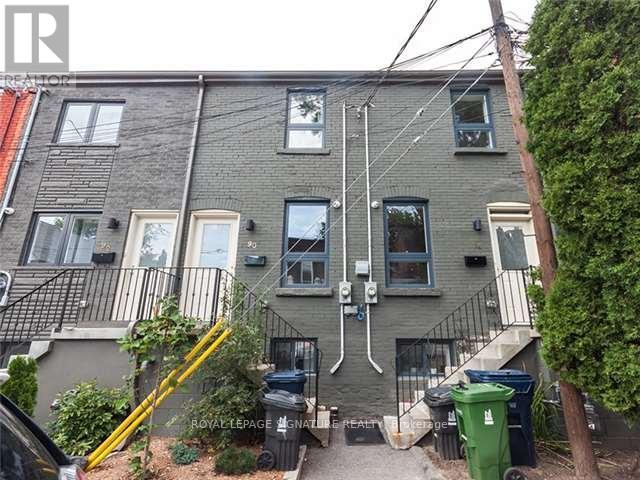
88 Mitchell Avenue
Toronto, Ontario
Absolutely Beautiful, Fully Renovated, Very Bright, Entire End-Unit Townhouse In The Heart of Toronto between 2 Great Neighbourhoods. Queen West + King West. Just Move In + Enjoy the rest of your summer. Gleaming High-End Laminate Floors, Central Vac, Ceilings, Pot Lights, SKylight on Upper Floor. Modern Eat-In Kitchen, Large Windows, Private Patio at Back. Situated On A Quiet, One-Way Street, You will forget you're in the city. A Must See! (id:62616)
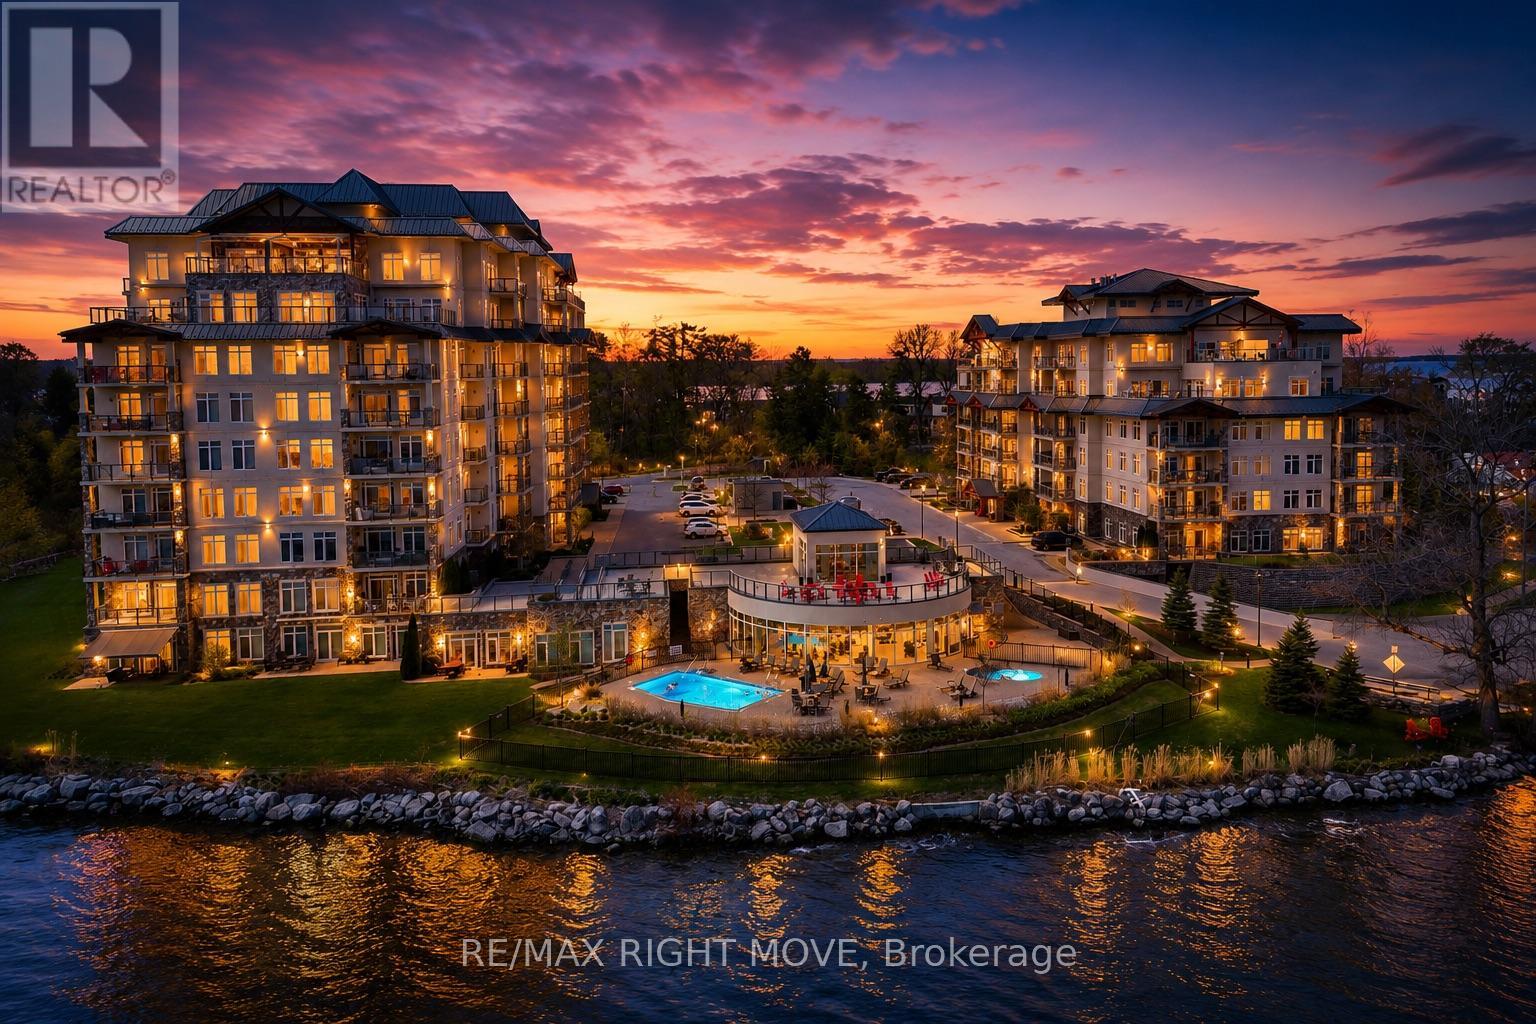
402 - 80 Orchard Point Road
Orillia, Ontario
Welcome to Orchard Point-widely regarded as Orillia's most prestigious waterfront condominium address. This is where the view takes over.From the moment you step inside, your attention is drawn straight to the water. With southeast exposure, this residence captures expansive views over Lake Simcoe and the Narrows-blending open lake vistas with the character of the channel.Spanning over 1,600 sq ft, this 2-bedroom + den layout is designed to maximize both space and sightlines. Expansive windows flood the open-concept living and dining area with natural light, creating a seamless connection to the waterfront. The kitchen is both functional and refined, featuring stainless steel appliances and generous prep space. The primary bedroom is positioned to embrace the view-wake up to the water each day-complete with a spacious layout, double closet, and private 5-piece ensuite. A second bedroom offers comfortable accommodations for guests, while the den provides flexibility for a home office or additional living space. Step outside to a large covered balcony with southeast exposure-an extension of your living space and one of the most usable outdoor settings in the building. Enjoy morning sun, protected evenings, and uninterrupted views over Lake Simcoe and the Narrows year-round.This unit includes one underground parking space and a private locker.Ownership at Orchard Point is about lifestyle. Residents enjoy a waterfront outdoor pool and hot tub, fitness centre, sauna, billiards room, library, party room with kitchen, guest suite, and a private marina offering boat slip opportunities (subject to availability). Surrounded by waterfront dining, nearby restaurants, and scenic bike trails starting at the Narrows Bridge and leading into downtown, this location offers the perfect balance of relaxation and connection. Located just off Atherley Road, minutes to downtown Orillia and Highway 12, this is a rare opportunity to own in a building that consistently stands above the rest. (id:62616)