
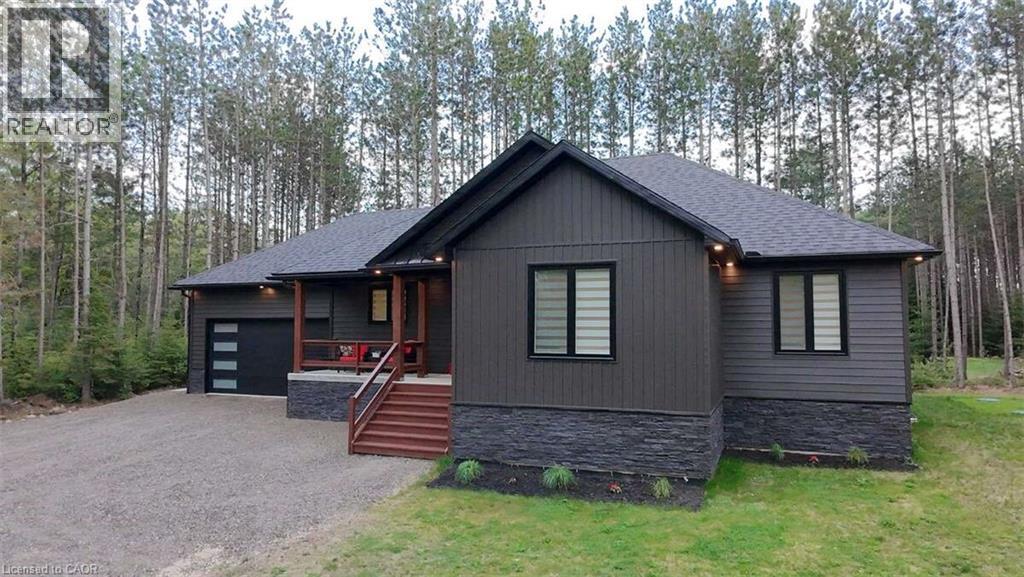
25350 C Hwy 62
Bancroft, Ontario
*** For more information, please click Brochure button. *** Welcome to this stunning newer build near Bancroft, perfectly located on a private road just 10 minutes from town, amenities, lakes, and trails. Sitting on a beautiful 1-acre lot, this 2-year-old home offers over 3,200 sq ft of finished living space with upscale finishes throughout. This spacious 4-bedroom, 3 full bathroom home features luxury vinyl flooring throughout, oversized windows for tons of natural light, and pot lights inside and out for exceptional curb appeal. The modern kitchen showcases quartz countertops and quality finishes, while the primary bedroom includes a walk-in closet and private ensuite. The fully finished open-concept basement features a cozy fireplace entertainment area and plenty of additional living space for family or guests. Outside, enjoy a large private backyard deck with beautiful views and a double car garage. Additional features include a forced air propane furnace, stove, and hot water tank, central air conditioning, fast 5G internet, GenLink generator hookup for peace of mind during outages, and a brand new well and septic system with excellent drinking water. Move-in ready and offering the perfect blend of privacy, luxury, and convenience — this property is a must-see!! (id:62616)
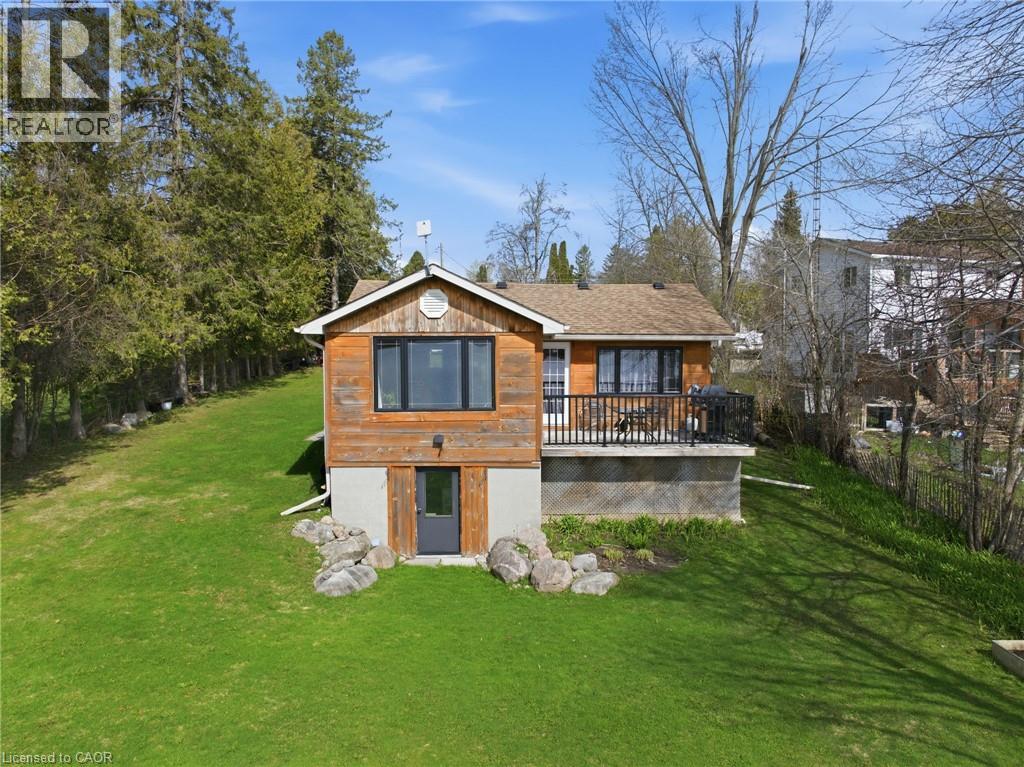
38 Cowans Crescent
Omemee, Ontario
Most Homes Offer A Place To Live. This One Offers A Way To Live. Set Along The Peaceful Waters Of The Pigeon River, This Move-In-Ready Waterfront Home Offers Everyday Comfort In A Setting That Truly Feels Like A Getaway. Suitable For Both Full-Time Living And Cottage Use, It Offers Flexibility Depending On Buyer Needs. Fully Renovated In 2016, This Home Saw Significant Improvements Including The Roof, Furnace, Propane Conversion, And Electrical Panel, Providing Buyers With Confidence In The Major Systems. The Interior Offers A Warm, Functional, Open Concept Layout Filled With Natural Light, Ideal For Both Everyday Living And Entertaining. A Walkout Lower Level Creates A Seamless Connection To The Outdoors And Waterfront, Making It Easy To Enjoy The Property In Every Season. Additional Upgrades Include A New Iron Water Softener System And Pressure Tank Installed In 2024, Offering Improved Water Quality And Added Peace Of Mind, Along With An Invisible Fence Already In Place For Added Convenience. Outside, The Property Offers Ample Parking And Easy Access To The Water For Kayaking, Boating, Or Relaxing By The Shore. The Location Further Elevates The Lifestyle, With Emily Provincial Park Directly Across The River, The Trans Canada Trail Just Minutes Away, And A Boat Launch At The End Of The Street. Conveniently Situated Between Lindsay And Peterborough, This Is A Well-Cared-For Waterfront Home Offering An Exceptional Lifestyle In A Desirable Location. (id:62616)
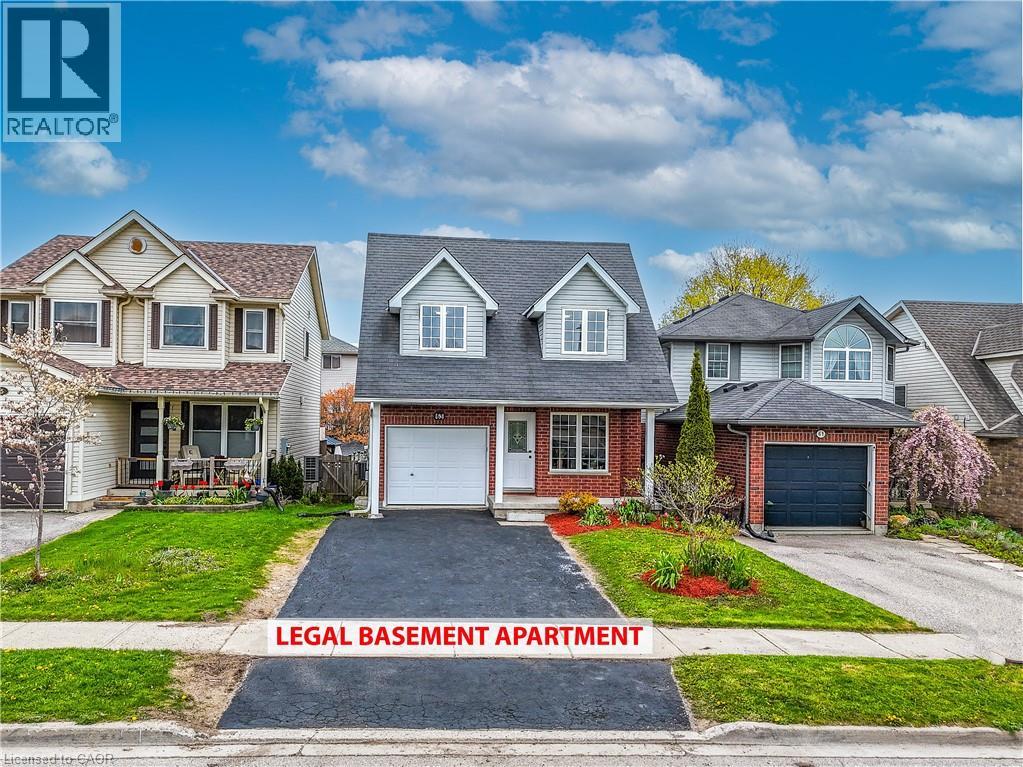
63 Hagan Avenue
Guelph, Ontario
LEGAL DUPLEX: MORTGAGE HELPER: APPROX $1400 INCOME FROM THE BASEMENT. Welcome to this beautifully maintained North Facing detached legal duplex in one of Guelph's most desirable neighborhoods, offering convenient access to the Greater Toronto Area. This spacious, move-in-ready home features 3+1 bedrooms, 3 updated bathrooms, and parking for 4 vehicles, including an attached garage. Recent upgrades include new flooring on the main floor and in the kitchen, a new quartz kitchen countertop (2026), fresh paint throughout (2026), and stylish new bathroom vanities (2026). The upper-level features two spacious bedrooms of equal proportions, along with a generously sized third bedroom. A standout feature of this property is the legal 1-bedroom basement apartment with large windows, providing excellent potential for rental income to help offset your mortgage. Additional major updates include: Furnace, air conditioner, and roof (approximately 2015), 200-amp electrical panel (2025) & Separate laundry facilities for both the upper and lower units. Families will appreciate that both Catholic and public schools are within walking distance, while grocery stores, banks, and shopping are just minutes away. Book your showings today. (id:62616)
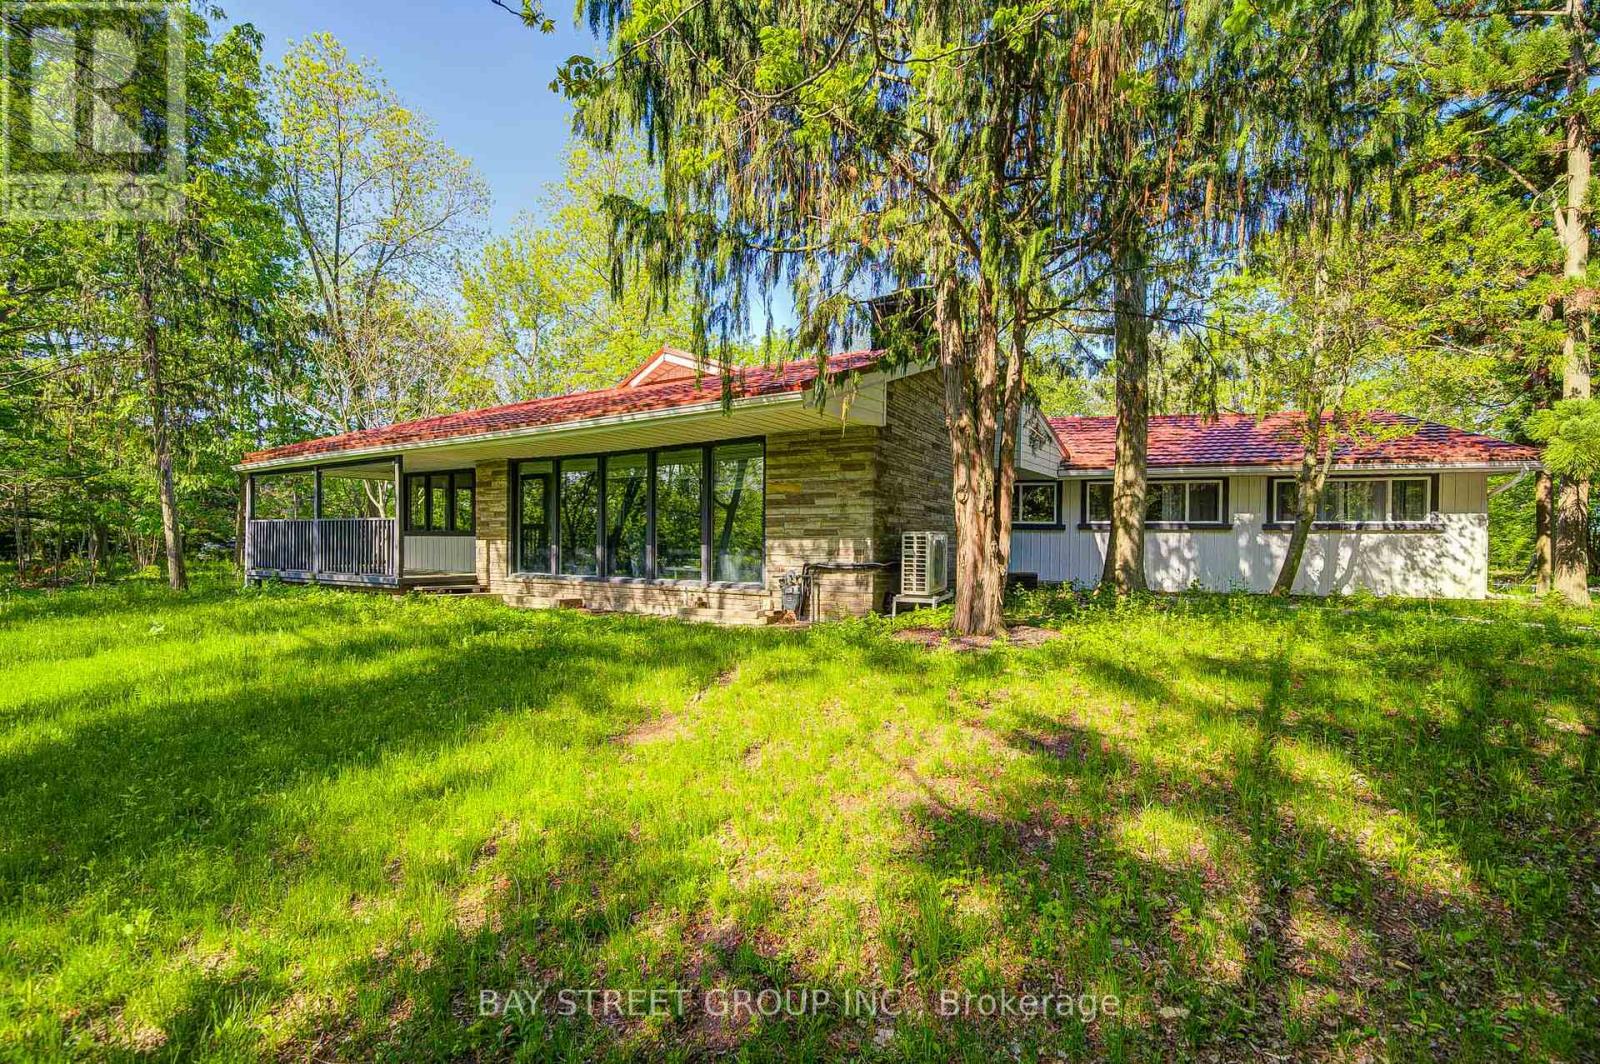
14874 Niagara River Parkway
Niagara-On-The-Lake, Ontario
Luxury Home on Niagara Parkway. Fully Renovated & Move-In Ready! Experience modern waterfront living in this beautifully updated 4-bedroom, 3-bathroom home, offering a perfect blend of modern style and natural charm. Open-concept home flows seamlessly through a generous kitchen, dining, and living area, where gleaming hardwood floors, elegant recessed lighting, and a charming wood-burning fireplace create an inviting atmosphere for family and friends. Set across the road from the water, this property offers serene water views, ultimate privacy, and the potential to rebuild on a large lot. Every detail has been thoughtfully upgraded, including a new hot water tank, heat pump, furnace, metal roof, and 200A electrical panel. The kitchen had been completely redesigned with modern finishes and high-quality materials. The master bathroom and luxury closet were newly renovated! Enjoy seamless indoor and outdoor living with newly built front and rear decks, custom stairs, and new exterior doors. A detached double garage and new round driveway provide ample parking and convenience. Surrounded by mature landscaping and rare trees including papa, trillium, walnut, and chestnut this property offers a private, natural retreat just steps from the water. (id:62616)
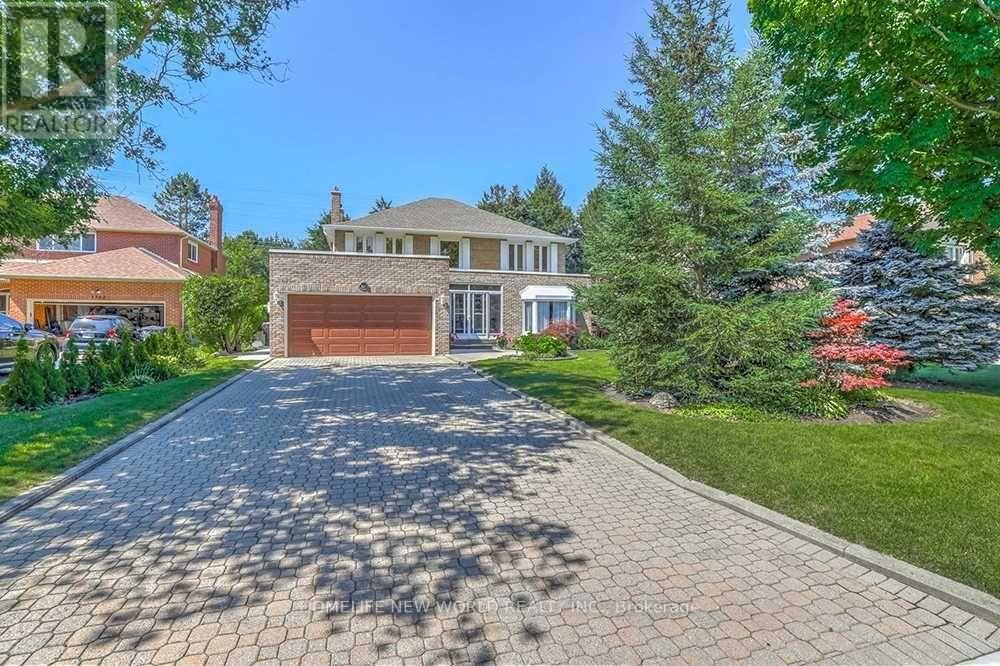
Lower - 3368 Cider Mill Place
Mississauga, Ontario
Nestled On A Quiet Cul-De-Sac Just Off Mississauga Rd, This Home Offers A Prime Location Minutes From The University Of Toronto Mississauga Campus, Credit River Trails, Major Highways, Restaurants, And Shopping. Recently Renovated Legal Basement Apartment Featuring 3 Spacious Bedrooms And 2.5 Bathrooms, With A Separate Private Entrance. Lower Tenant Is Responsible For 35% Of All Utilities. (id:62616)
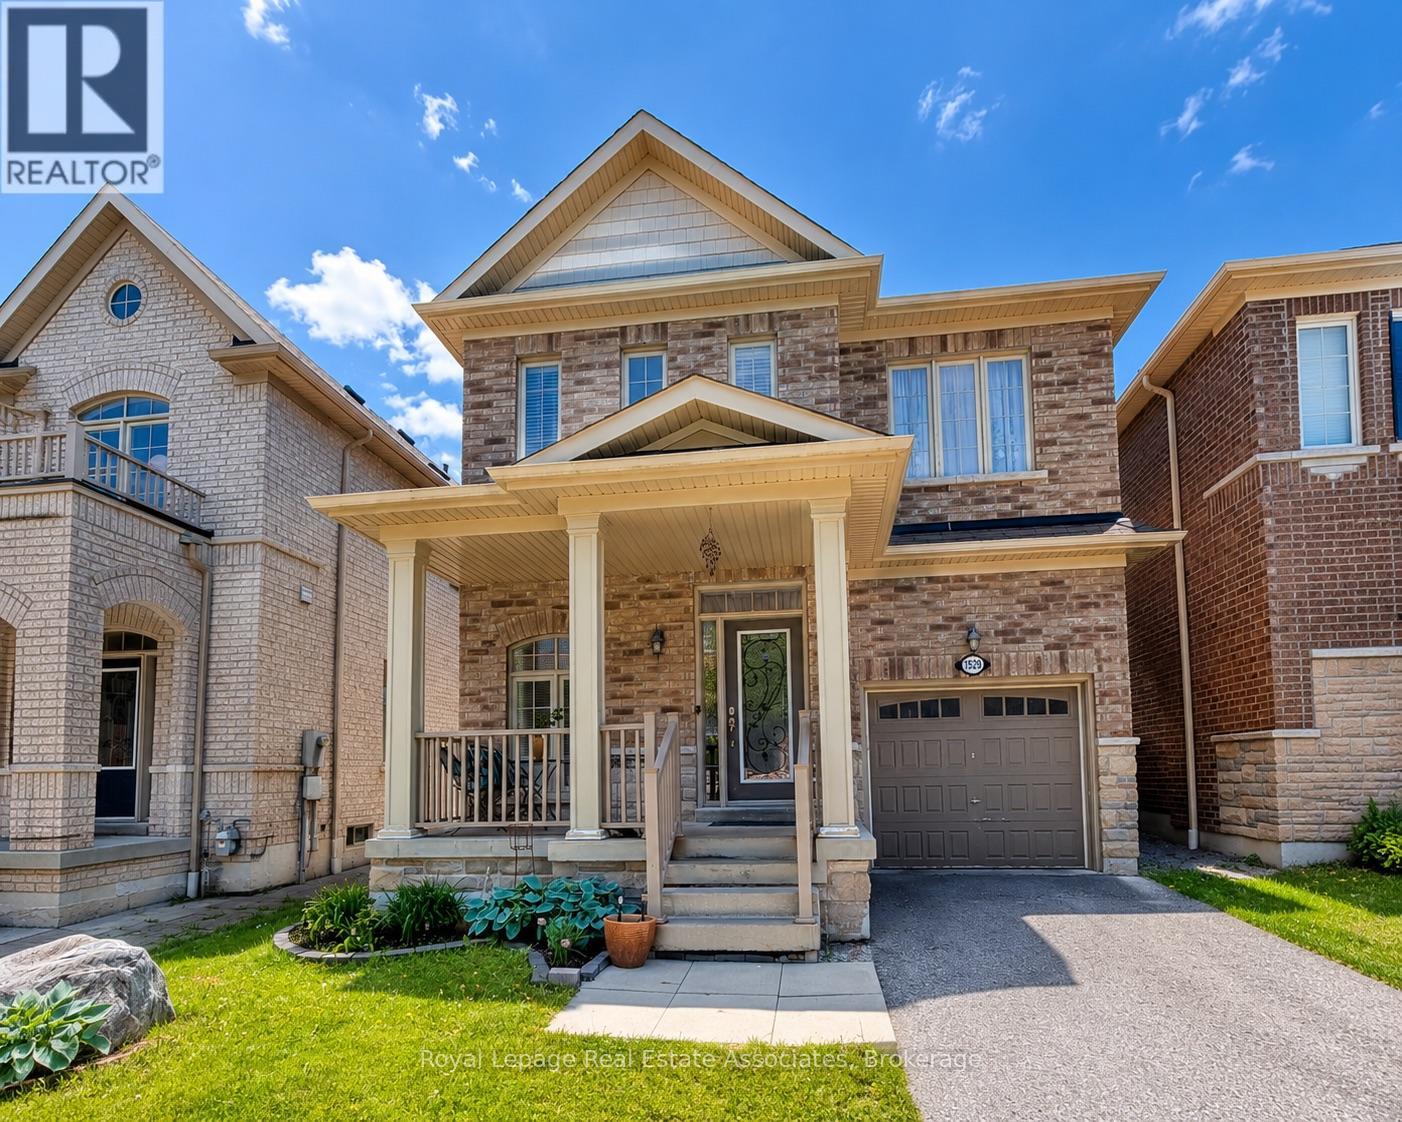
1529 Winville Road
Pickering, Ontario
Nestled in the highly sought-after Duffin Heights community, this beautifully maintained detached home offers the perfect blend of comfort, elegance, and natural surroundings. Built in 2012 by Coughlan Homes and surrounded by trees, conservation areas, and scenic walking trails- this property delivers peaceful living just minutes from Riverside Golf Course, Pickering Golf Club, Canadian Street Park, Creekside Park, Angus Valley Montessori, Trillium Woods Public School, and École secondaire Ronald-Marion.This stunning 3-bedroom, 3-bathroom home showcases quality craftsmanship and thoughtful upgrades throughout. The main floor features 9-foot ceilings, rich hardwood flooring, pot lights, and large windows that flood the space with natural light. A solid oak staircase leads to the second level with upgraded Berber carpeting.The gourmet kitchen is a chef's delight, offering extended upgraded cabinetry, granite countertops, a stylish backsplash, and stainless steel appliances - including double oven gas range. The bright breakfast area overlooks the backyard, creating the perfect setting for family meals.Designed for entertaining, this home features built-in 7.1 surround sound speakers, creating an immersive experience for movie nights and gatherings.Upstairs, retreat to the spacious primary suite complete with a large walk-in closet and a spa-inspired ensuite featuring a deep soaker tub and upgraded frameless glass shower. Two additional well-sized bedrooms and a full bathroom complete the second floor.This exceptional home combines modern upgrades, natural beauty, and an unbeatable location. Make 1529 Winville Road your home today! (id:62616)
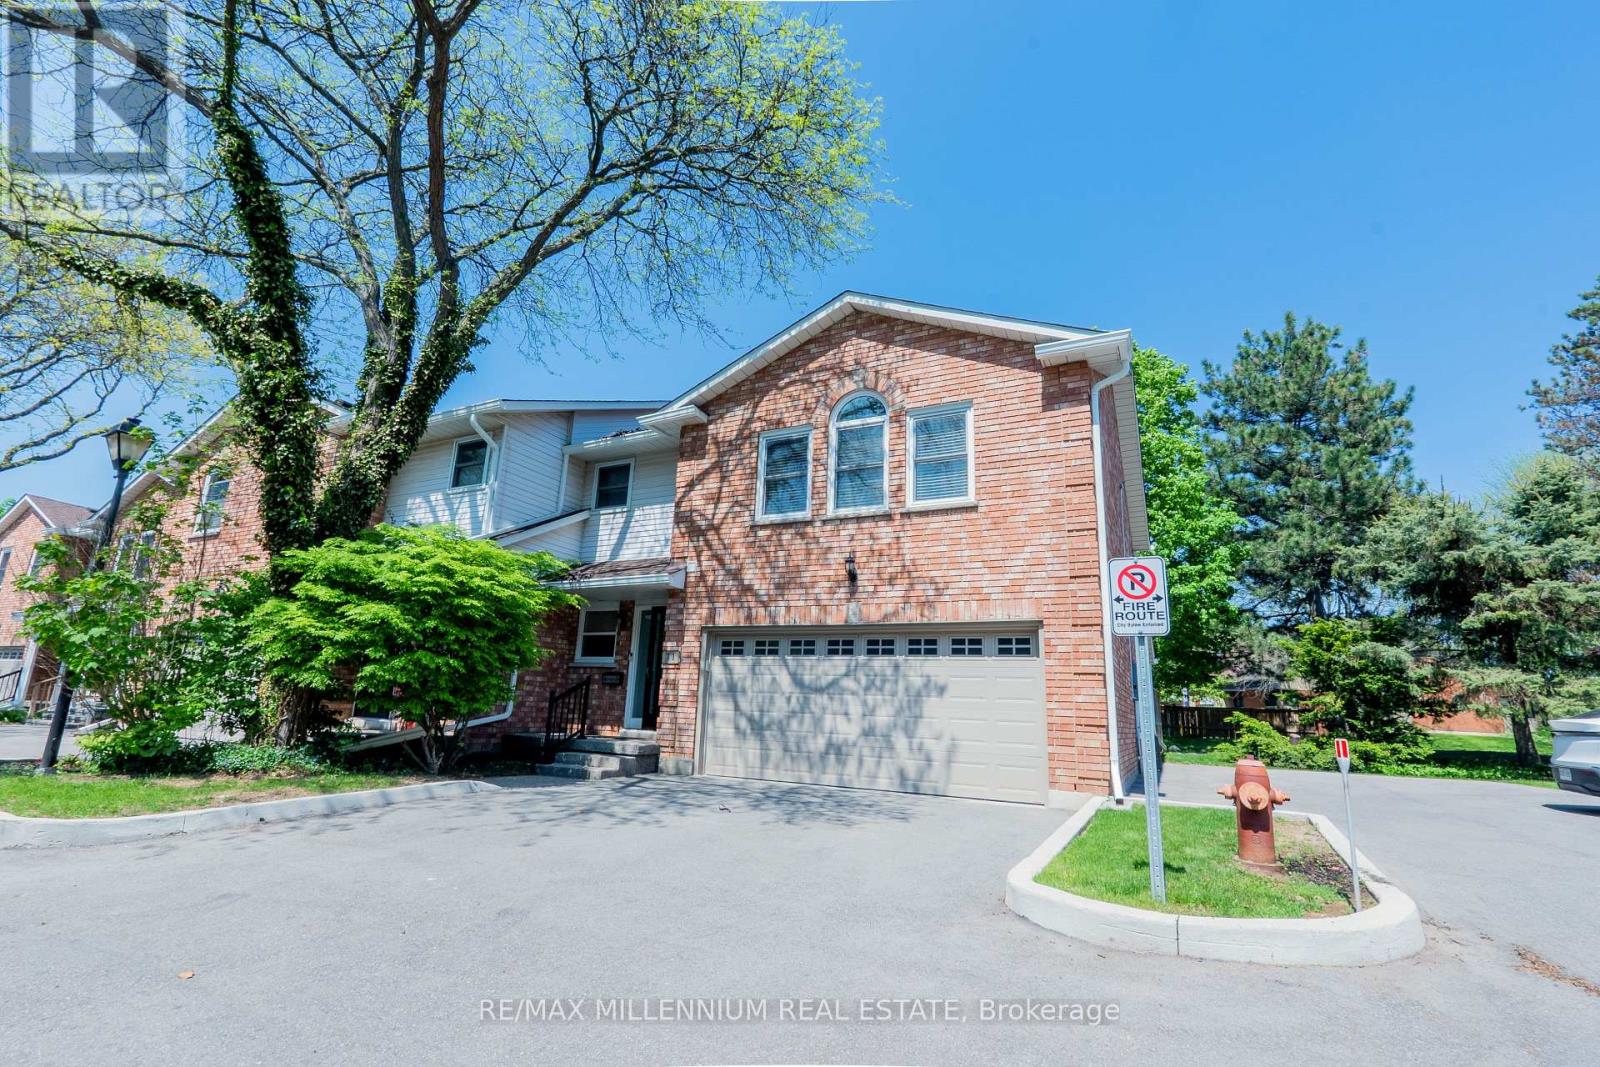
11 - 230 Meadowbrook Drive
Hamilton, Ontario
Welcome To 11-230 Meadowbrook Drive, Nestled In The Heart Of Prestigious Ancaster. This Stunning Fully Upgraded Two-Storey End Unit Townhome Is Located In An Exclusive Quiet Executive Complex Of Only Fourteen Rarely Offered Units. Boasting Approximately 2200 Sq. Ft. including A Beautifully Finished Basement, This Spacious Home Offers The Perfect Blend Of Luxury, Comfort, And Functionality.The Main Floor Features A Bright And Inviting Open Concept Living And Dining Area Complete With A Cozy Gas Fireplace And Patio Doors Leading To A Beautifully Landscaped Backyard, Perfect For Entertaining Or Relaxing. The Home Offers 3 Spacious Bedrooms, 2.5 Bathrooms, A Double Car Garage, And An Oversized Primary Retreat Featuring A Walk-In Closet And Private Ensuite.The Finished Basement Adds Incredible Versatility With A Huge Additional Bedroom, Dedicated Office Space, And A Convenient Two-Piece Washroom Ideal For Extended Family, Guests, Or Working From Home. (id:62616)
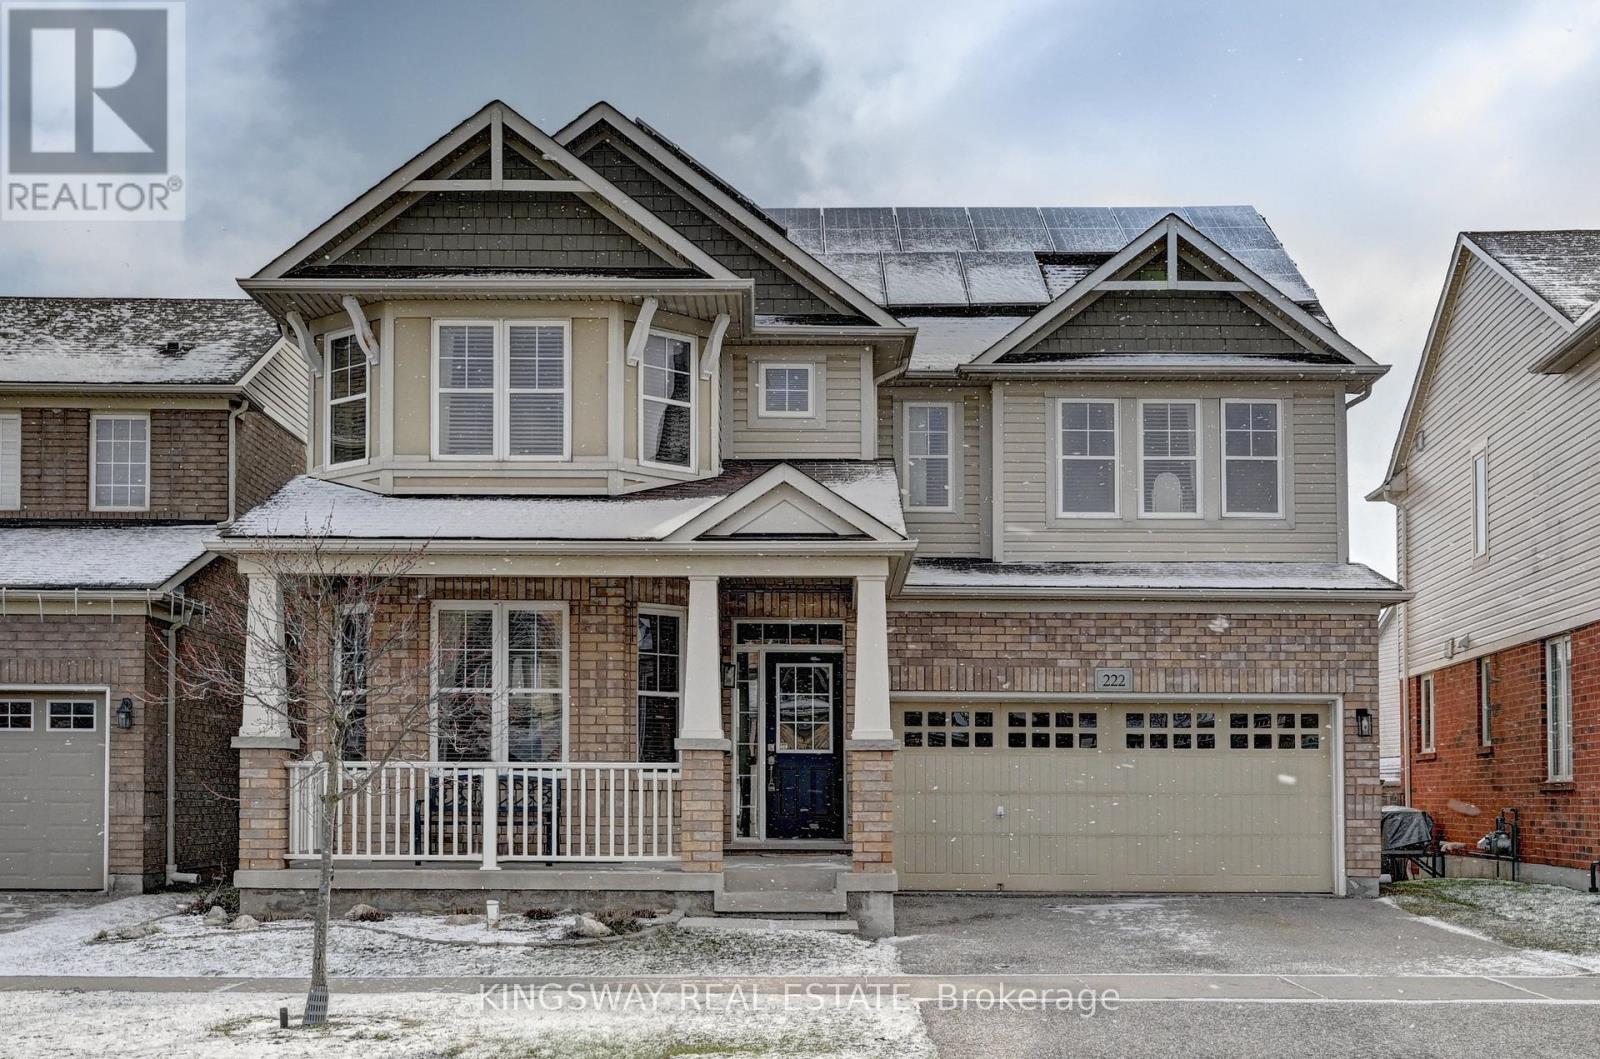
222 Baldwin Drive
Cambridge, Ontario
PRICED FOR QUICK ACTION !!! OVER 3500 SQ FT OF FINISHED SPACE INCLUDING AN IN-LAW SUITE!!!! Absolutely Stunning!! A Fully Finished Perfectly Laid Out Family Home With 5 Bedrooms & 5 Washrooms Including a Fully Finished In-Law Suite. Large Mattamy's -Riverside- Model (Over 3500 Sq Ft Of Finished Space) 2460 + 1050 Sq.( Ft Finished Basement. Located In The Sought After Community Of Millpond Surrounded By All Large Homes. Features An Inviting Front Porch. Meticulously Kept Spectacular Bright & Open Concept Layout With Large Principal Rooms. 9' HIGH CEILINGS ON MAIN . Modern wood Flooring In The Living, Dining & Great Room. Gorgeous Large E/I Kitchen with a Centre Island,Custom BAcksplash. Upgraded Gas Stove. Upgraded Brand New Broadloom on the StairCase. Upper Level With 4 Large Bedrooms All With W/I Closets, Huge Primary Bedroom With A Walk in Closet Plus a Sweater Closet. Huge Ensuite With a Soaker Tub & A Stand Up Shower. Upg. Convenient 2nd Floor Laundry Room With Upgraded Vanity & Tub. 3 Full WashRooms Upstairs. Walk out from dinette to a huge Two Tier deck. Fully Fenced Backyard With a Super Large Shed. Fully Finished Look Out Basement with a Gym Plus An In-LAw Suite With A Huge Great Room < Kitchen With A Hot Plate , 5th Bedroom & A Full 3 Pce Washroom. A Walk In Pantry + Extra Storage. Great Millpond Location Where You Can Walk to 3 Parks, 2 Schools, The River & TRail System, Within A few Minutes Away From Hwy 40, Hespeler's Quaint Yet thriving Downtown Core With Restaurants & Family Friendly Events (id:62616)
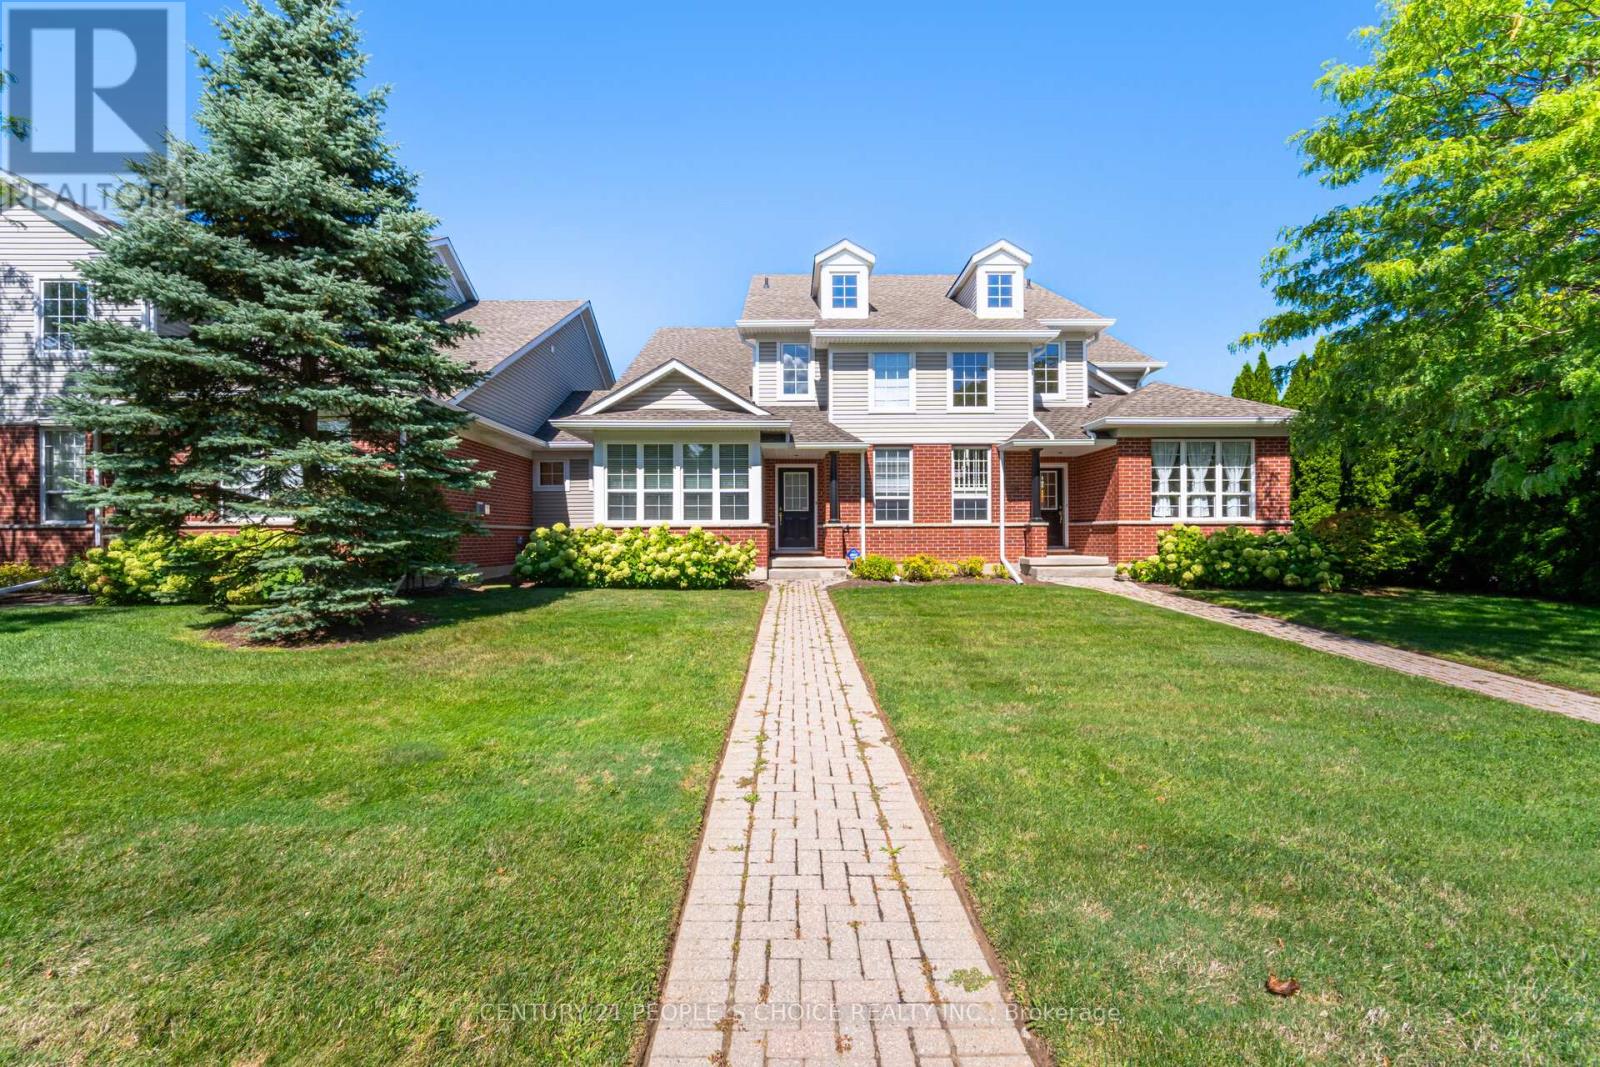
17 - 1448 Niagara Stone Road
Niagara-On-The-Lake, Ontario
Welcome to 1448 Niagara Stone Rd, Unit 17! This spacious 3+1 bedroom, 3.5 bath condo is perfectly situated in the heart of Virgil, Niagara-on-the-Lake. Just steps away from charming cafés, fantastic restaurants, and surrounded by world-class wineries, this home combines convenience with lifestyle. The main floor features an open-concept kitchen with a large island, seamlessly connecting to the dining and living areascomplete with beautiful hardwood floors, making it ideal for entertaining. A main floor bedroom and bathroom, along with garage access and a laundry area, add comfort and practicality. Vaulted ceilings and an abundance of natural light highlight the staircase leading to the second level, where youll find a spacious primary bedroom with en-suite bath, another generously sized bedroom, and an additional full bathroom. The fully finished lower level offers even more living space, including a cozy family room, an additional bedroom, and a bathroomperfect for guests or extended family. Dont miss your opportunity to call this stunning home yours. Book your showing today! (id:62616)
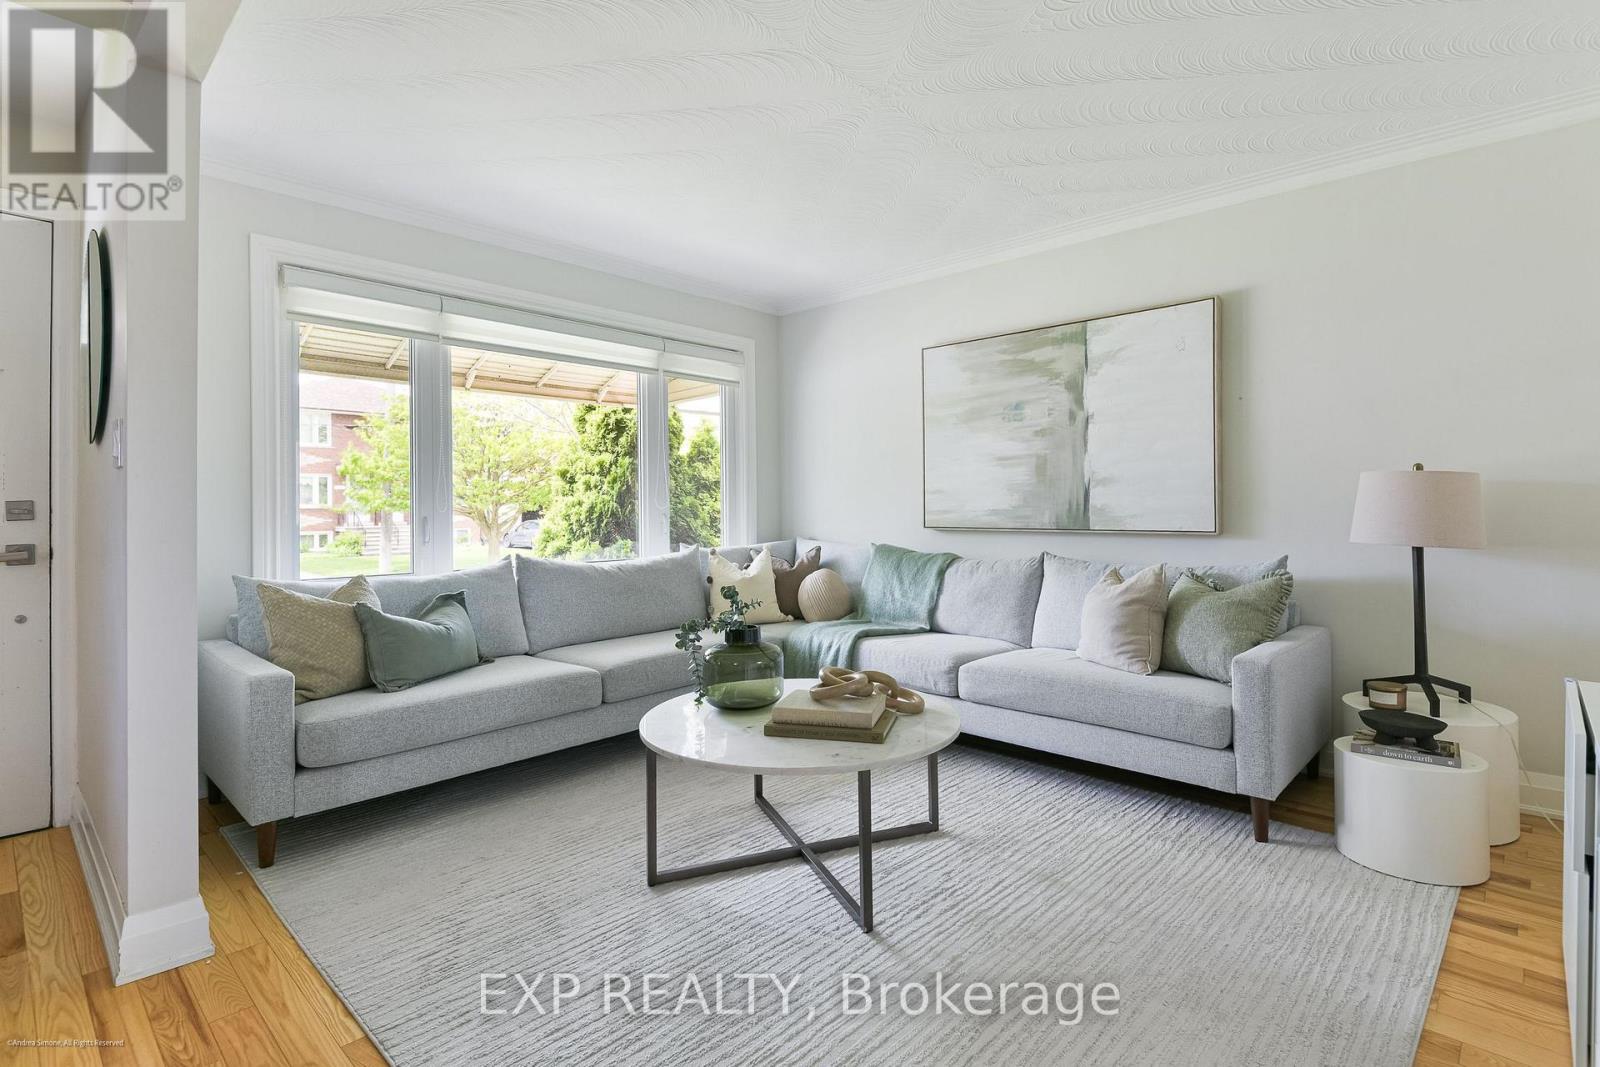
125 Treeview Drive
Toronto, Ontario
125 Treeview Drive is the kind of home that quietly exceeds expectations. Set on a beautifully maintained lot in Alderwood, this detached brick bungalow blends classic character with thoughtful modern updates, creating a home that feels both welcoming & highly functional. Inside, natural light fills the principal rooms. The living & dining spaces are bright & airy, framed by large windows, warm hardwood floors, & a soft, contemporary palette that lends the home an immediate sense of calm.At the centre of the home is a renovated kitchen designed for everyday ease. Clean lined cabinetry, stone counters, & stainless steel appliances create a space that is equal parts practical & inviting, opening naturally into the dining area for easy family living & entertaining alike.The main level offers three well proportioned bedrooms & a comfortable, intuitive layout that works as well for young families as it does for downsizers seeking single level living. Each room feels bright & thoughtfully considered, balancing warmth with simplicity. The finished lower level expands the home considerably. Spacious & versatile, it provides substantial additional living space with room for a recreation area, guest accommodations, home office, or extended family use. Updated finishes & generous proportions make it feel less like a basement & more like a true continuation of the home. Outside, the rear garden & private patio offer an inviting outdoor setting for summer dining, morning coffee, or relaxed evenings with friends. Mature greenery & clean landscaping create a backyard that feels both manageable & quietly secluded. Set within one of Etobicoke's most established west end neighbourhoods, Alderwood continues to attract buyers looking for a balance of community, convenience, and value. Tree lined streets, nearby parks, respected schools, & easy access to downtown, Sherway Gardens, the lake, and major transit corridors make the location particularly compelling. (id:62616)
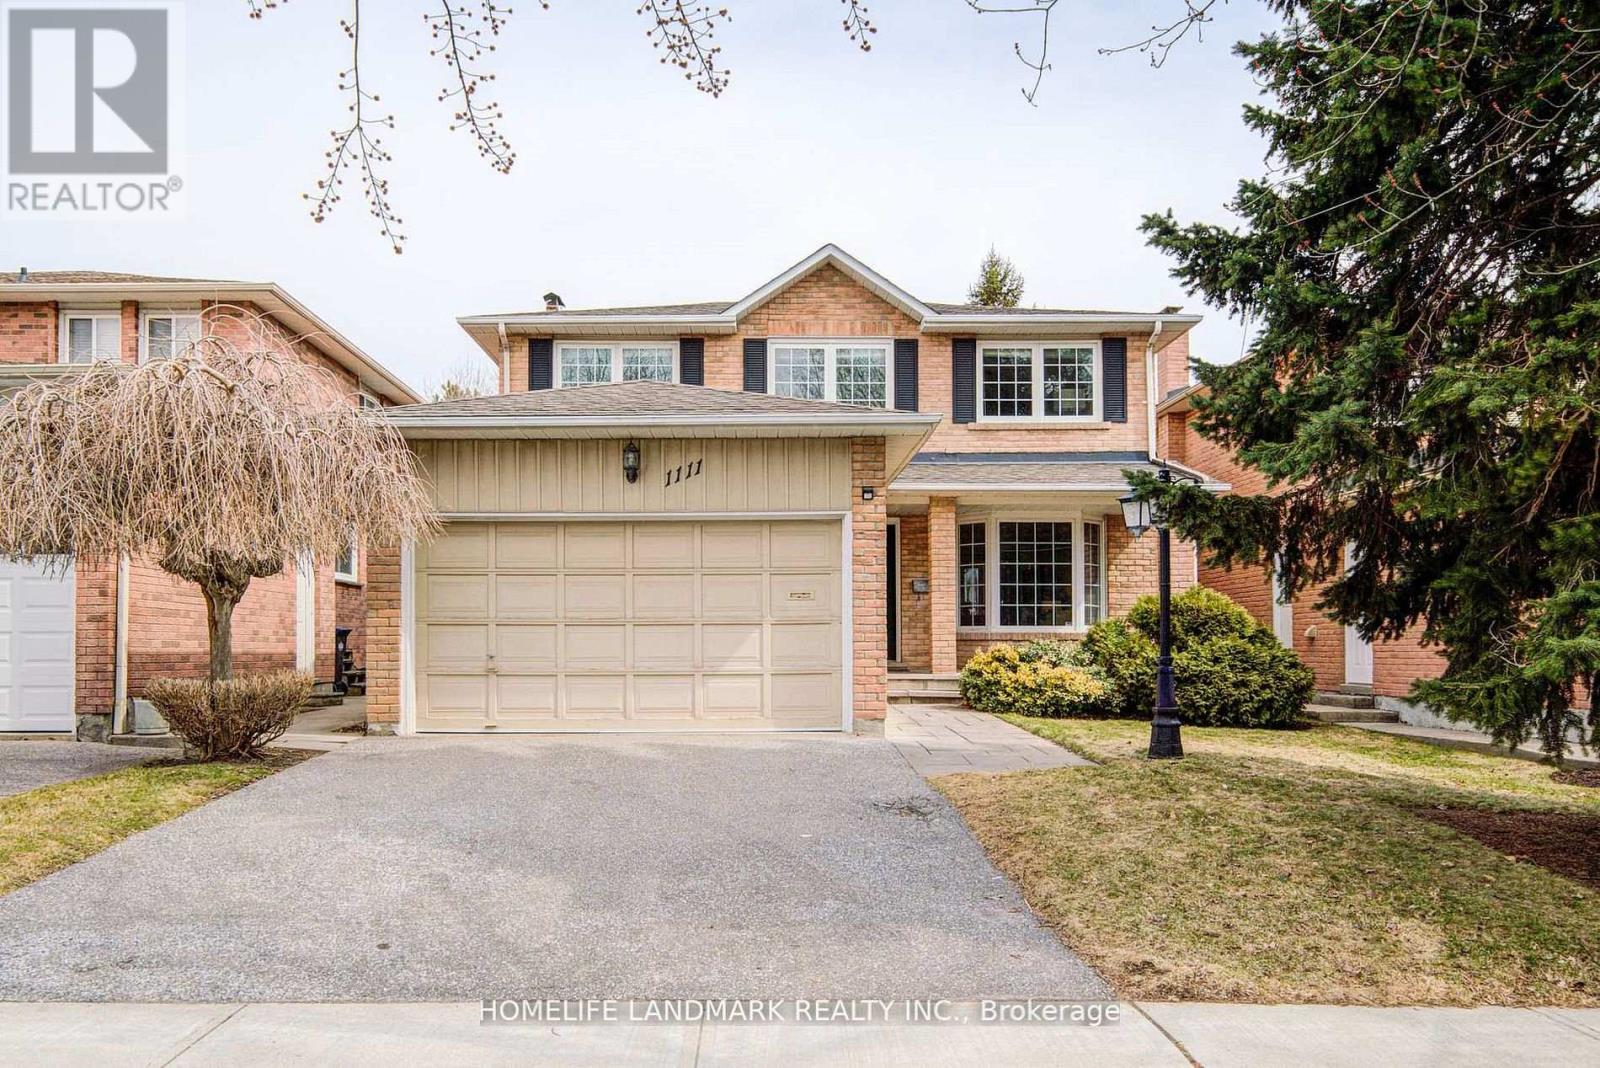
1111 Deer Run
Mississauga, Ontario
Open House Sat&Sun 2-4pm. Welcome to 1111 Deer Run!Nestled in the highly desirable Deer Run neighbourhood, this beautifully maintained home has been lovingly cared for and is truly immaculate from top to bottom. Situated on a premium ravine lot, this residence offers 4+2 generously sized bedrooms, 4 bathrooms, and parking for up to 6 vehicles. Freshly painted throughout (2026), the home features a brand new kitchen with modern cabinetry and quartz countertops (2026). A stunning open staircase leads to the upper level, where you will find a luxurious primary bedroom complete with a spa-inspired ensuite. Three bathrooms have been fully renovated with new mirrors and finishes (2026).The finished basement includes a versatile in-law suite with a kitchen, two bedrooms, a 3-piece bathroom, a storage room, and a wet bar, with potential for a separate entrance. Ideally located within walking distance to parks, tennis courts, and an elementary school, and just minutes to Highway 403, GO Transit, Square One, restaurants, grocery stores, and more. Don't miss this exceptional opportunity book your showing today! (id:62616)
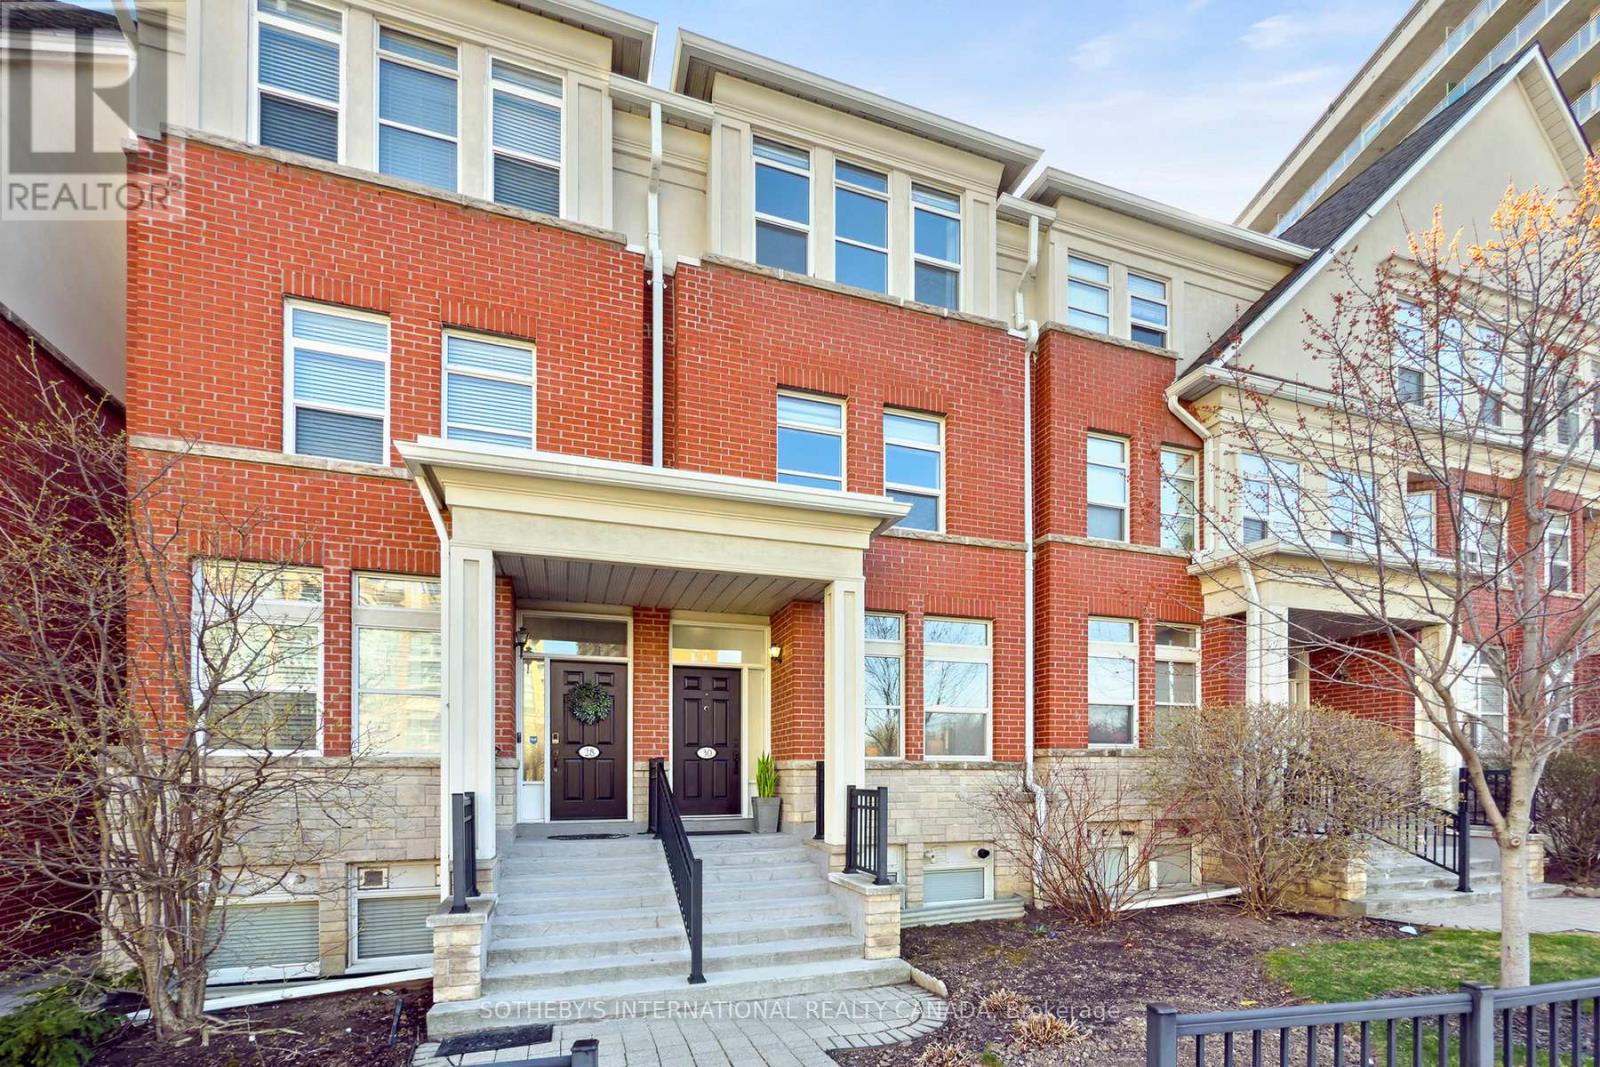
30 Michael Power Place
Toronto, Ontario
The wait is over. Exceptional value in Islington Village! Beautifully upgraded 3 bed + den townhome offering approximately 1,800 sq ft of stylish living space. Thoughtfully renovated over the years with more than $200,000 invested in quality improvements, this home is ideally located across from the park and just a short walk to Islington Subway. Open concept living and dining area with 9 ft ceilings, large windows, gleaming eng hardwood flooring, and an upgraded contemporary staircase. Renovated kitchen featuring premium cabinetry, quartz countertops, a large pantry with custom organizers, high end appliances, top quality Hafele hardware, and porcelain tile flooring. Perfect for everyday living and summer entertaining on the spacious private patio.The second floor features two spacious bedrooms and an updated 4 pc bath. The entire third floor is dedicated to the primary retreat with 9 ft ceilings, a 5 pc ensuite with whirlpool tub and glass shower, two closets with custom organizers, and a large private terrace with composite deck tiles. Finished basement is ideal for a home office, gym, or family room and offers direct access to the garage and parking. Exceptional value in a sought after location close to Islington and Kipling stations, TTC, GO Transit, Farm Boy, Sobeys, Rabba, Shoppers Drug Mart, parks, cafes, Sherway Gardens, and Pearson Airport. (id:62616)
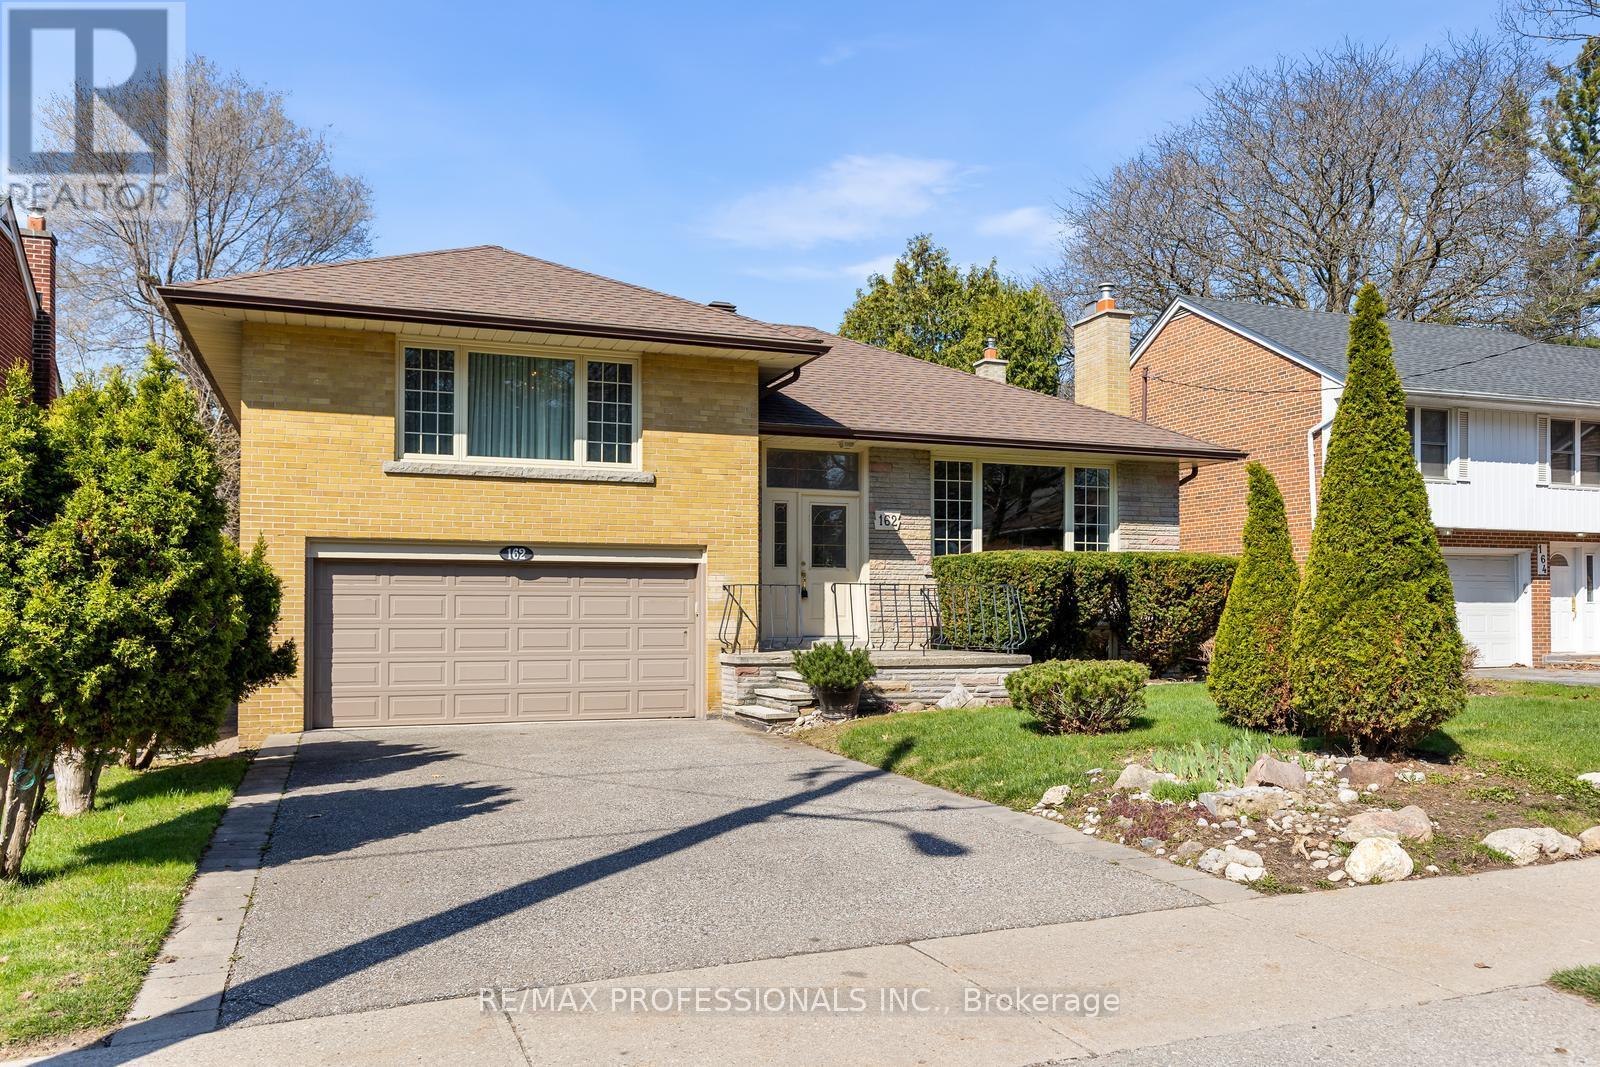
162 Lloyd Manor Road
Toronto, Ontario
Beautifully maintained 3+1 bedroom sidesplit set on a generous 54 x 125 ft lot in the highly regarded Princess-Rosethorn community. This home offers a functional layout with a large formal living and dining area featuring gleaming hardwood floors and a wood burning fireplace. The renovated open concept kitchen includes stone countertops, breakfast bar, stainless steel appliances and a walkout to a two-tier deck overlooking a private backyard, ideal for everyday living and entertaining. The upper level features a primary bedroom with 2-piece ensuite along with two additional generous-sized bedrooms and a 4-piece main bath. The finished lower level offers a bright and comfortable rec room with hardwood floors, wood burning fireplace, large windows and a wet bar. A fourth bedroom with mirrored closets and walkout provides flexibility for a home office, gym or guest space, along with a 3-piece bath and separate laundry room. Located within walking distance to highly rated schools, Lloyd Manor Park, transit and local shops including Metro, LCBO and Shoppers Drug Mart, with easy access to major highways for a convenient commute to downtown Toronto and the airport. (id:62616)
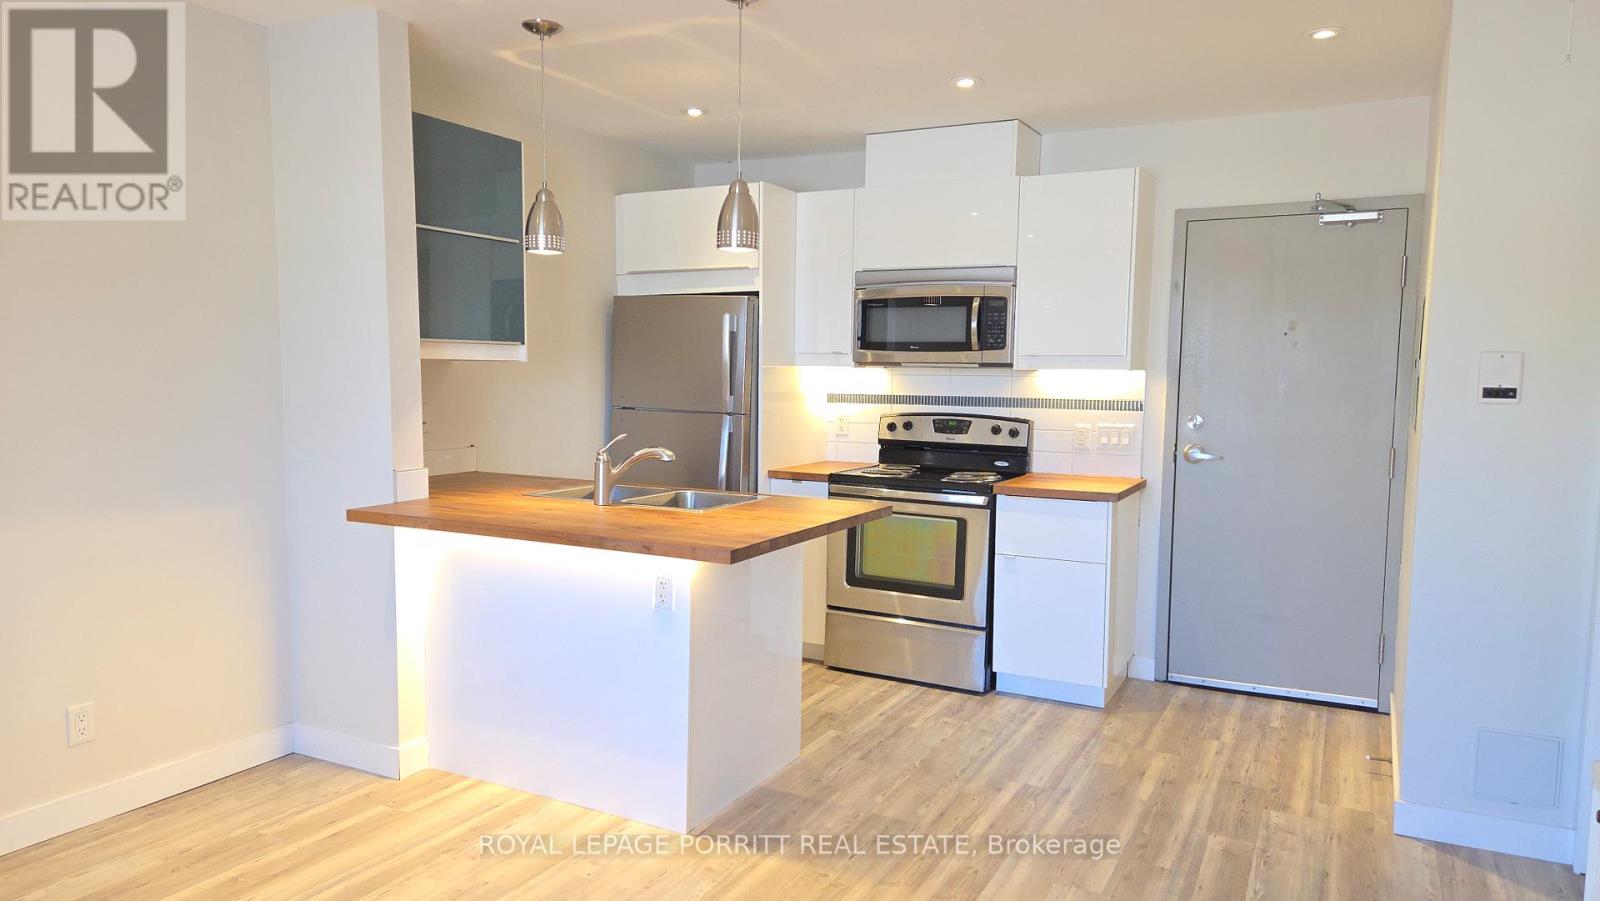
#2 - 3411 Lakeshore Boulevard W
Toronto, Ontario
Updated one-bedroom apartment offering comfort, convenience, and a fantastic location just steps from the lake. Enjoy a modern kitchen with stainless steel appliances, including a dishwasher, and your own individual heat control. Building features include an intercom system, security cameras, and coin-operated laundry for added peace of mind. Ideally situated near the waterfront trail along Lake Ontario, several parks, shopping, restaurants, and the local library. Easy access to TTC, Long Branch GO Station, and major highways makes commuting a breeze. Don't miss this opportunity to live in one of South Etobicoke's most desirable communities! (id:62616)

1 Nectarine Court
Innisfil, Ontario
Welcome to 1 Nectarine Court, a beautifully updated bungalow-style modular home located in the highly sought-after Sandy Cove Acres adult lifestyle community. This move-in-ready home offers approximately 1,279 sq. ft. of thoughtfully designed living space with 3 Large bedrooms and 2 bathrooms. Recent upgrades include a fully renovated kitchen with stainless steel appliances and range hood (2025), new roof (2025), renovated bathroom, broadloom, washer/dryer is electric/gas hook up available (2024), updated furnace and air conditioning (2021), and 10 newer windows (2021) for enhanced efficiency and natural light. The spacious layout features a bright living room with gas fireplace, open-concept dining area with built-in shelving, generous primary bedroom with ensuite and walkout to the yard, multiple storage closets, and a charming sunroom overlooking the front yard. Private double parking and a garden shed complete the package.Situated within the vibrant Sandy Cove Acres lifestyle community, residents enjoy access to exceptional amenities designed for active adult living. The community features recreation centres, pools, fitness facilities, social clubs, organized activities, walking areas, and nearby golf courses, beaches, marinas, and Lake Simcoe access. The quiet cul-de-sac location offers peaceful living while still being close to shopping, dining, and essential services.1 Nectarine Court offers an outstanding opportunity to enjoy affordable, low-maintenance living in one of Innisfil's most desirable adult lifestyle communities. Buyers will appreciate the extensive recent renovations, functional single-level layout, bright and welcoming interior, and strong sense of community. The assumable land lease through 2039 provides added long-term value and stability, while the proximity to Lake Simcoe, golf, recreation, and nature makes this home ideal for retirees, downsizers, or anyone seeking a relaxed lifestyle without sacrificing comfort or convenience. Check it out (id:62616)
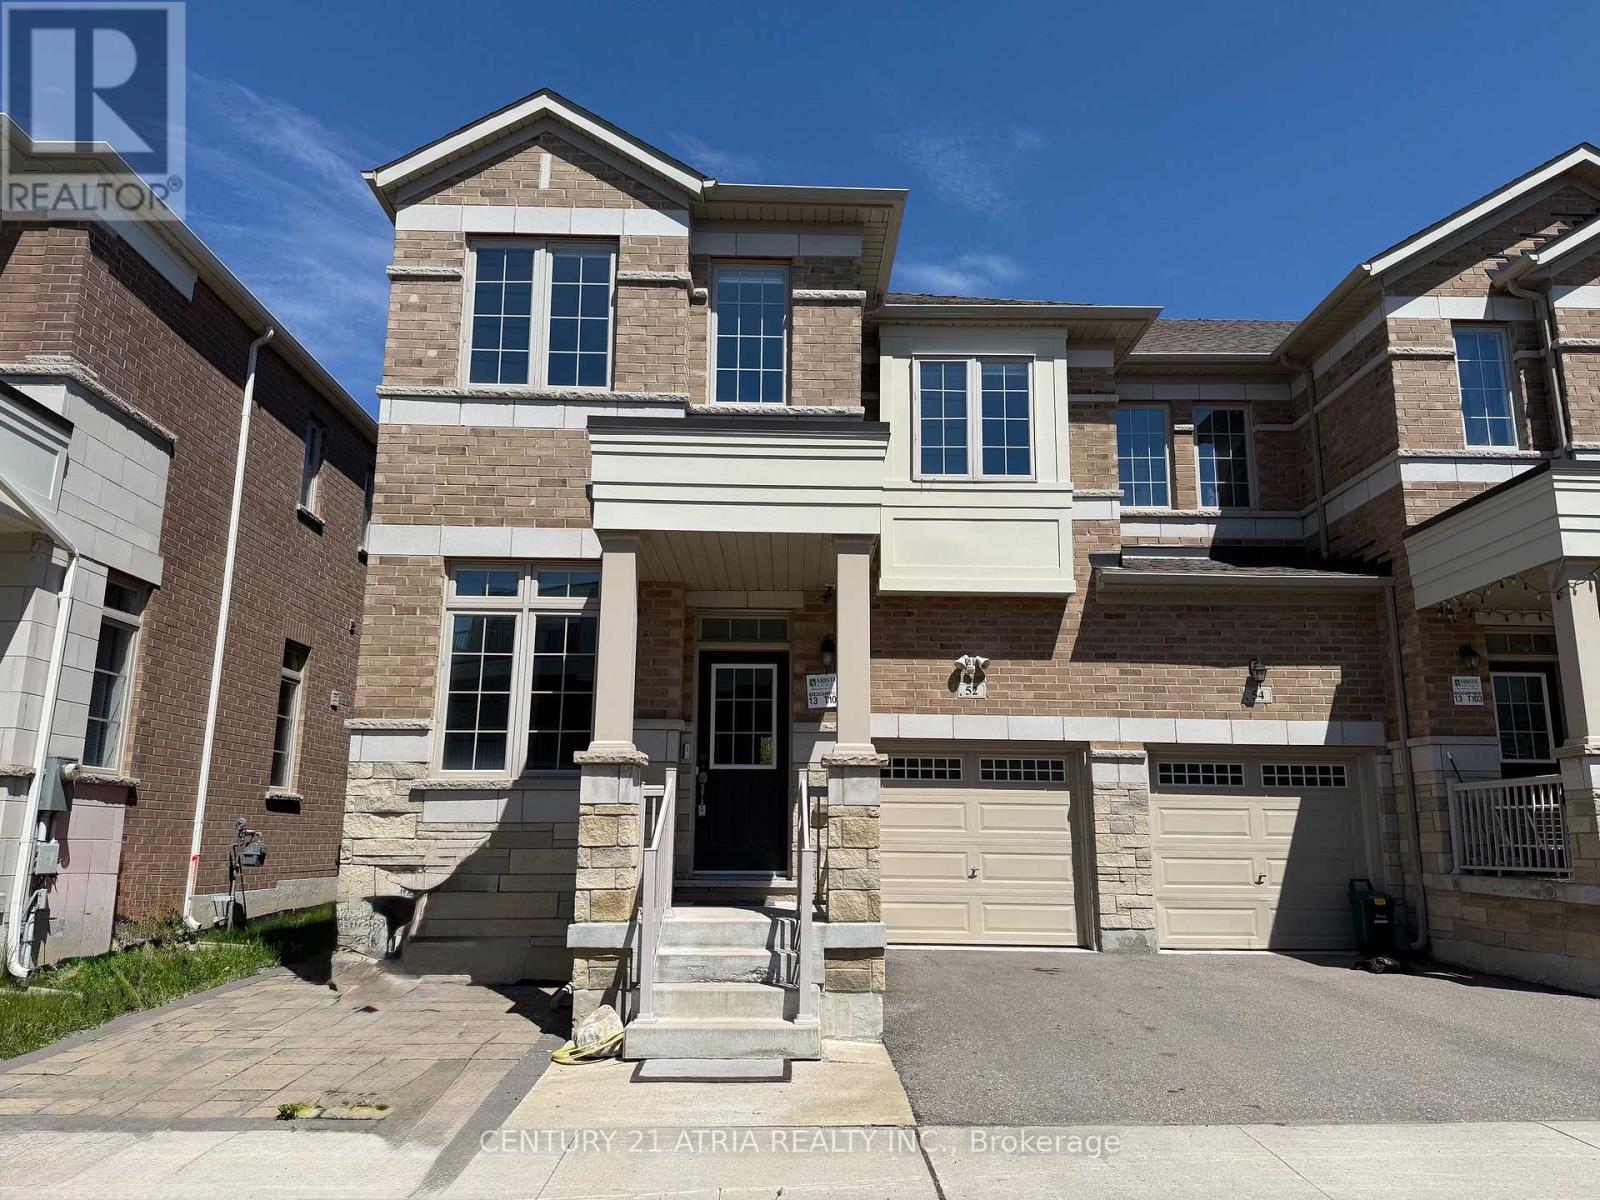
52 Luzon Avenue
Markham, Ontario
4 Bedrooms bright and open-concept END UNIT town home located in Boxgrove Village. 9' Ceilings, Upgrade Hardwood Floor in 1st and 2nd Floors. Upgraded Stained Stairway With Pickets. 2nd Floor Laundry. Upgraded 3 Bathrooms on 2nd Floor. Granite Kitchen Counter. Finished Basement with recreation room, a bedroom and a den, wet bar with kitchen counter. Pot lights throughout all levels. Hardwood Flooring in main & 2nd floor. Laminate flooring in basement. Located east of Ninth Line and south of the 407. Boxgrove Village is close to VIVA and GO, with direct access to Hwy 407 and 7. Boxgrove Centre shopping centre nearby with Longos, Dollarama and more. Walk to WALMART and LONGOS in less than 10 minutes. (id:62616)
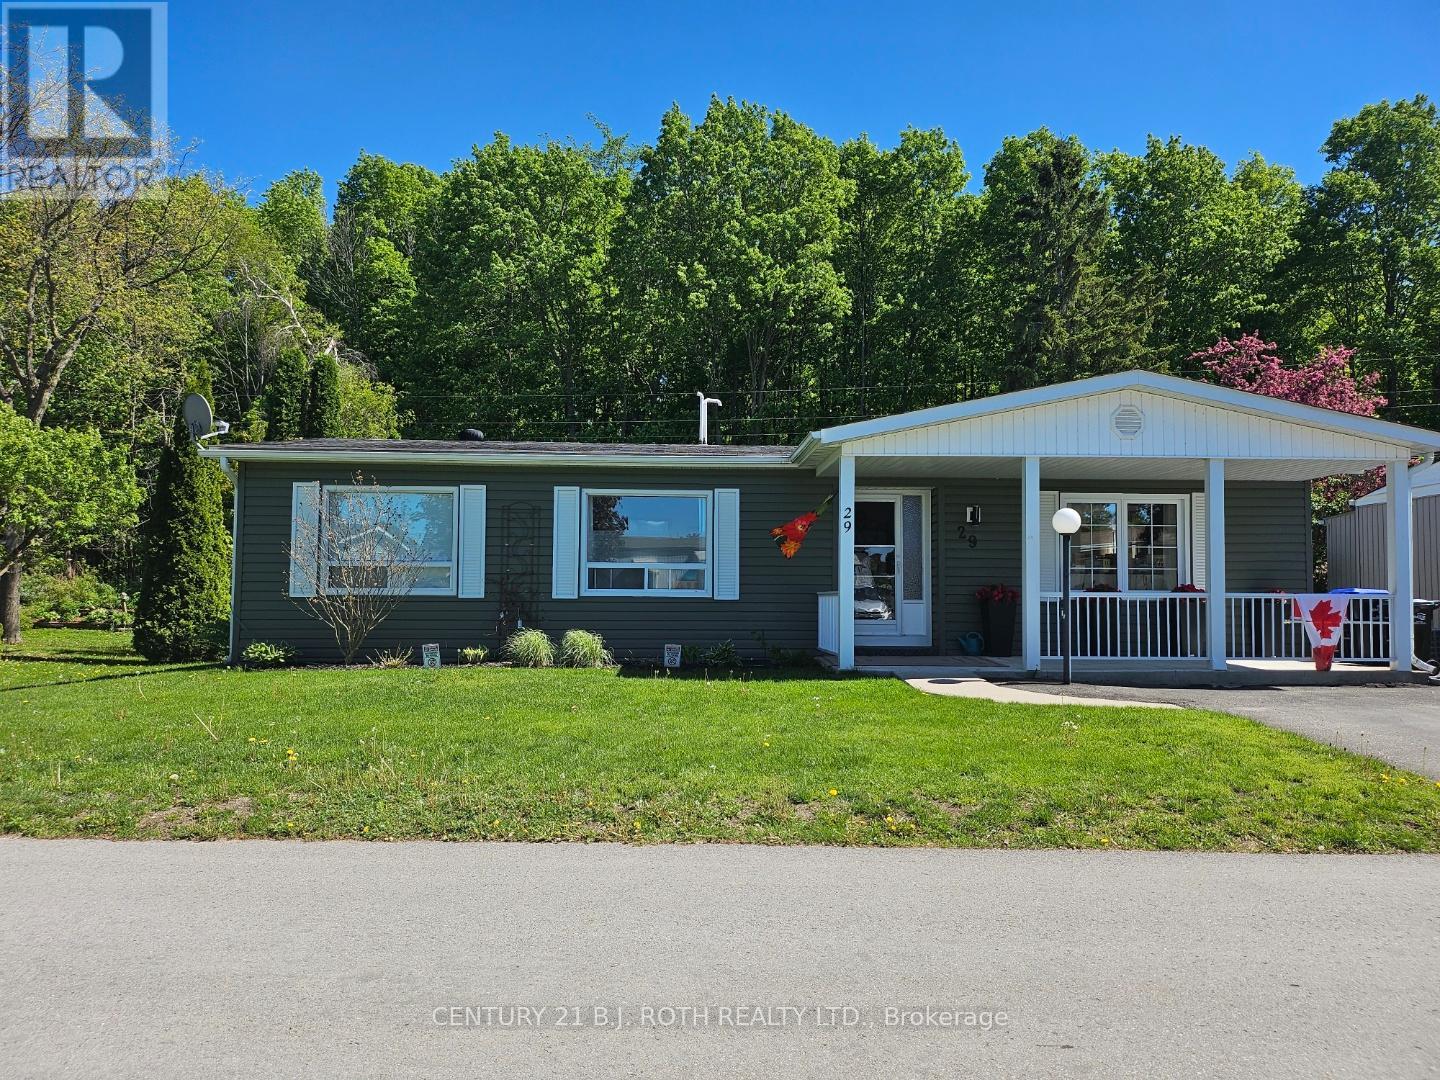
29 Corner Brook Trail
Innisfil, Ontario
Welcome to 29 Corner brook Trail, one of the best lots in the Park & nestled in the highly sought-after adult lifestyle community of Sandycove Acres in Innisfil. This charming bungalow offers a bright and functional layout ideal for downsizing or enjoying a low-maintenance retirement lifestyle. Featuring spacious principal rooms, a comfortable living area, and a well-appointed kitchen, the home is designed for easy everyday living and entertaining. Private outdoor space provides the perfect setting to relax and enjoy the peaceful surroundings. Set within a beautifully maintained land-lease community, residents enjoy a quiet, friendly neighborhood with strong community spirit and year-round activities. Area influences include proximity to scenic walking trails, green spaces, golf courses, and the shores of Lake Simcoe, offering a perfect blend of nature and convenience. Sandycove Acres is renowned for its exceptional amenities, including three recreation centers (The Hub, The Spoke & The Wheel), heated outdoor pools, fitness facilities, library, shuffleboard courts, and a full calendar of organized social events and clubs. Conveniently located just minutes from shopping, dining, and essential services in Alcona and Barrie, with easy access to Innisfil Beach Park and Lake Simcoe waterfront. The on-site Sandycove Plaza also offers everyday conveniences such as a pharmacy, salon, and restaurant, enhancing the ease of community living. Enjoy a carefree lifestyle in one of Innisfil's most desirable retirement communities-where comfort, convenience, and community come together. Land Lease Fee $923.46/month & Property Taxes $200.97 (id:62616)
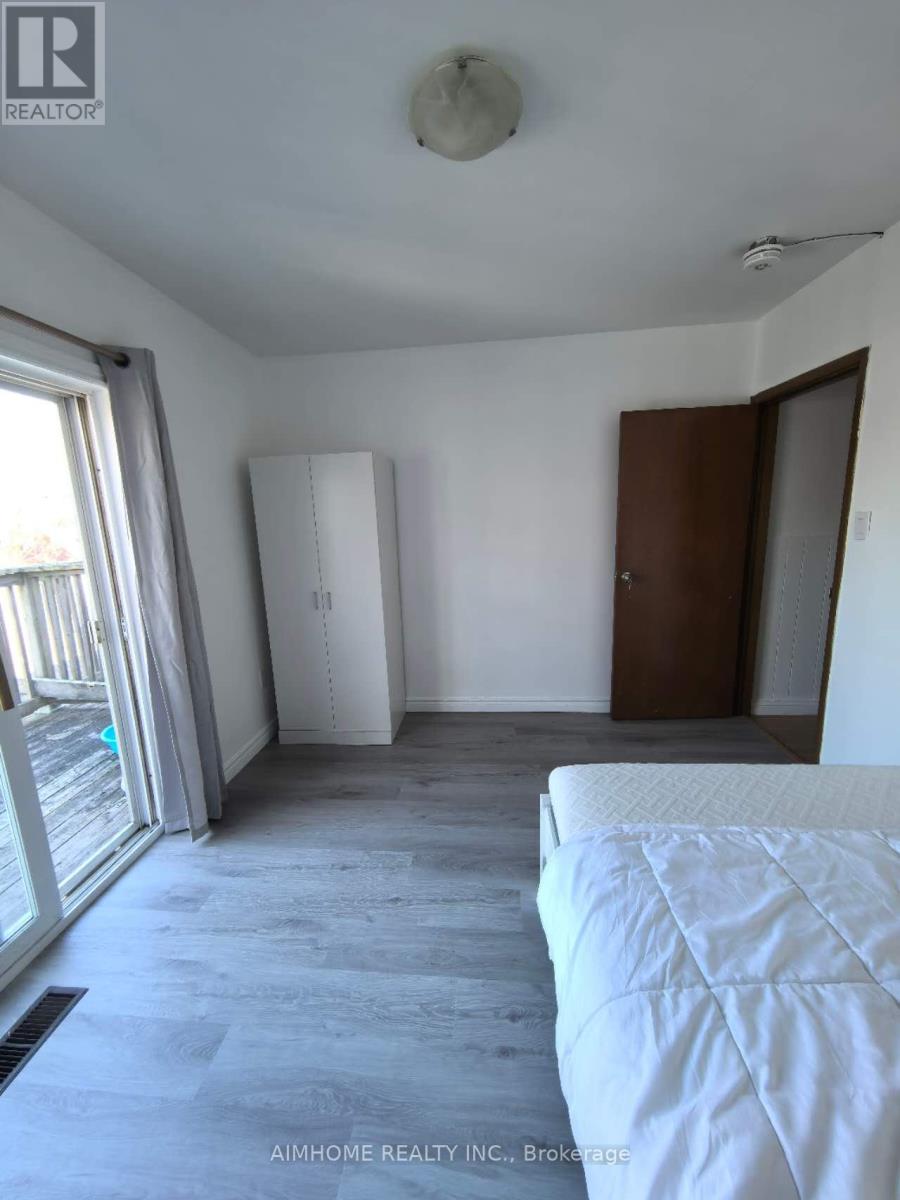
2nd Flr Rm - 137a Markham Street
Toronto, Ontario
Bright and Clean 2nd Floor Bedroom with Balcony For Lease in The Most Convenient Location Of Toronto. Shared Kitchen and Washroom with Male tenants. Students and New Immigrant Welcome. (id:62616)

Ph25 - 525 Adelaide Street W
Toronto, Ontario
Stunning Penthouse Suite in Musee Condo In The Heart Of King St West, Corner Suite Featuring 9 ft Ceiling, 2 Bedrooms, 2 Bathrooms, W/O From Kitchen To Balcony Facing Gorgeous South East City View. Modern Finishes, Built-In Closet Organizer. Full Sized Appliances, 24 Hr Concierge, Gym, Outdoor Pool, Hot Tub, Sauna, Party Room, Rooftop Terrace With BBQ. Parking & Locker Included. (id:62616)
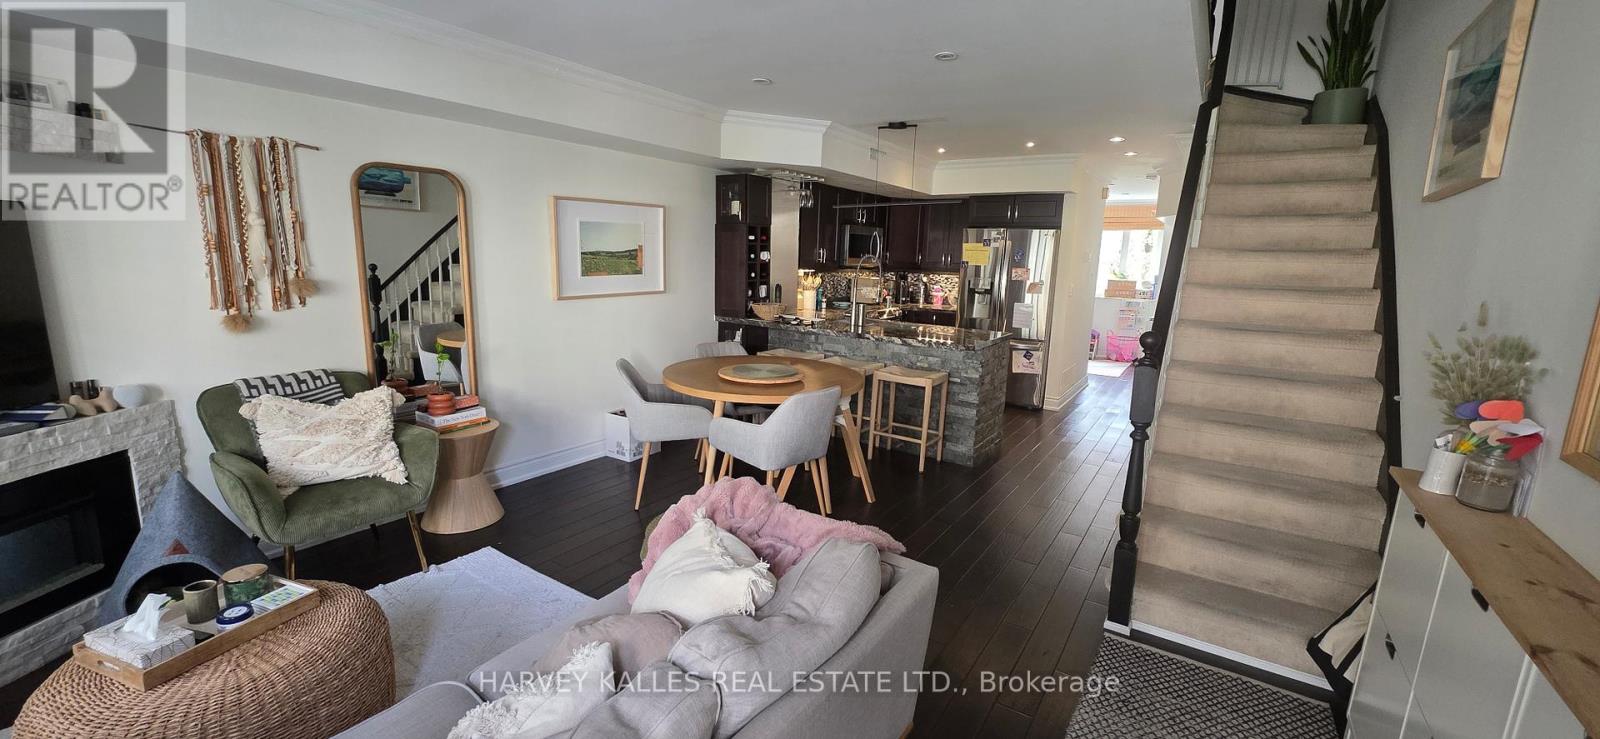
68 - 208 Niagara Street
Toronto, Ontario
Much Sought after Downtown 2 Br Townhouse. Spacious Layout. 600 SF Roof Top Terrace with Scenic View overlooking CN Tower. Underground Parking with 2 Bike Racks. Updated Kitchen. Quiet and Friendly Neighbourhood. Close to Street Car, School, Daycare, Stanley Park Playground, Swimming Pool, Library, Park, Entertainment District, Lakeshore & Beaches. (id:62616)
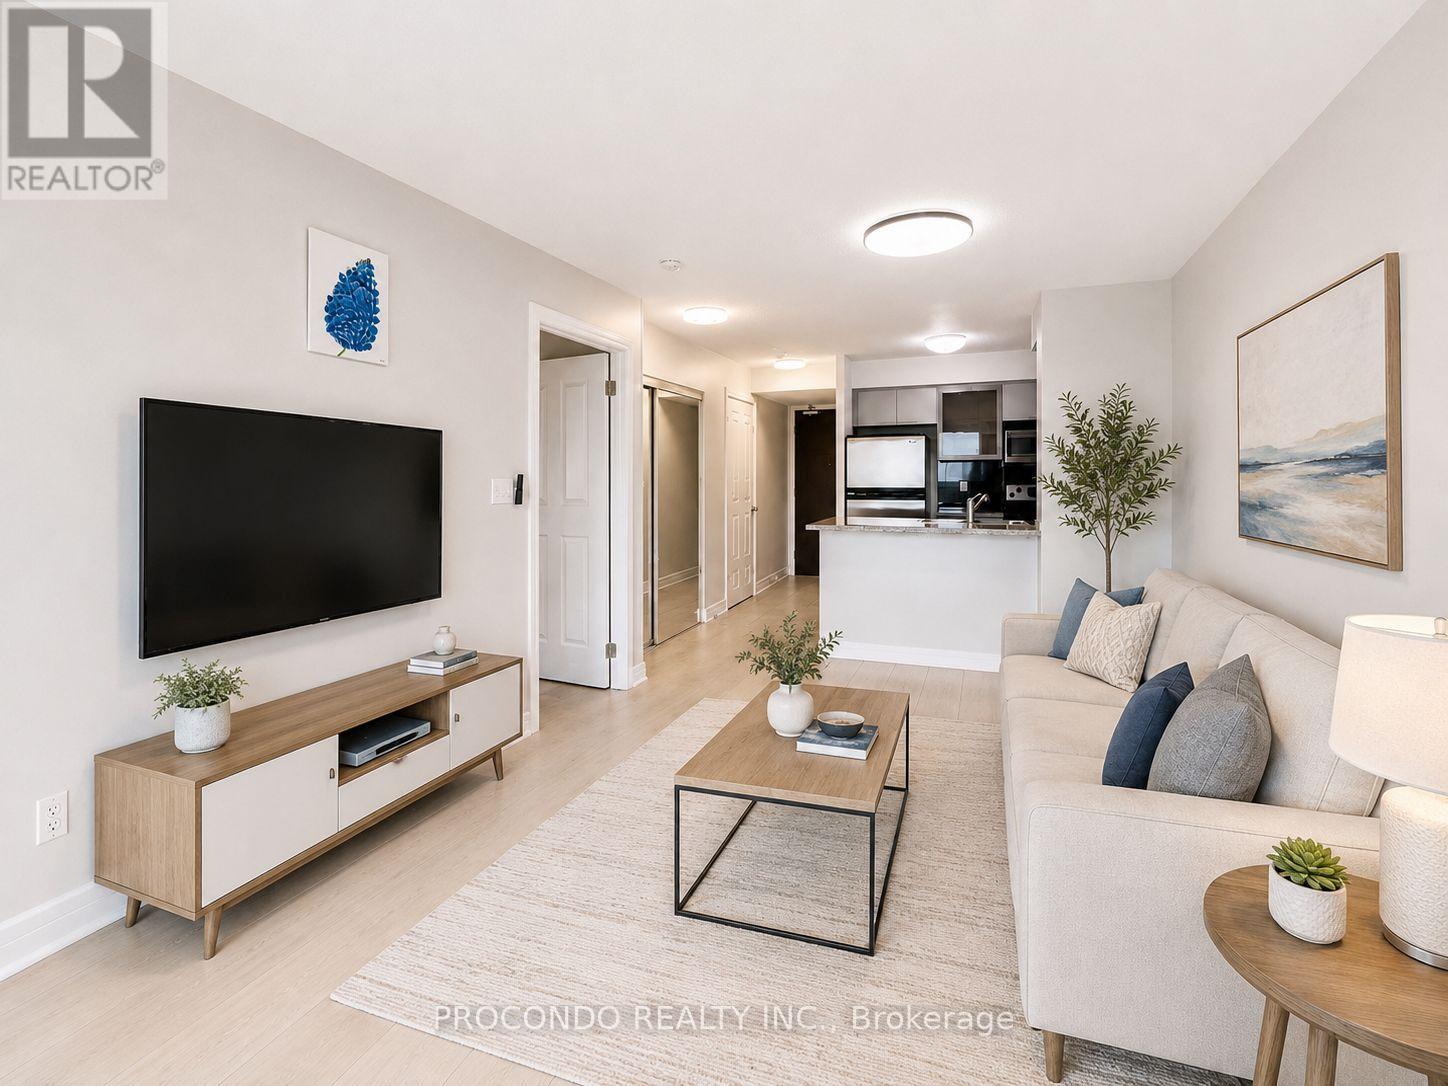
509 - 18 Harrison Garden Boulevard
Toronto, Ontario
Experience the convenience of Yonge Street living in this meticulously maintained 1 Bedroom, 1 Bath suite offering one of the most practical 540 sq ft layouts in the building. Featuring hardwood flooring throughout, floor-to-ceiling windows, a functional kitchen with full-size stainless steel appliances, granite countertops and backsplash, and a spacious bedroom with a walk-in closet. Enjoy abundant natural light and unobstructed south-facing views from the private balcony. Low maintenance fees include hydro, water and heat. Includes same-floor parking and locker. Residents enjoy premium amenities including an indoor pool, hot tub, sauna, party room, library, outdoor terrace with BBQs and guest suites. Direct indoor access to Rabba Market and steps to Yonge & Sheppard subway lines, TTC, GO Transit, shopping, dining and everyday conveniences, with quick access to Hwy 401. (id:62616)
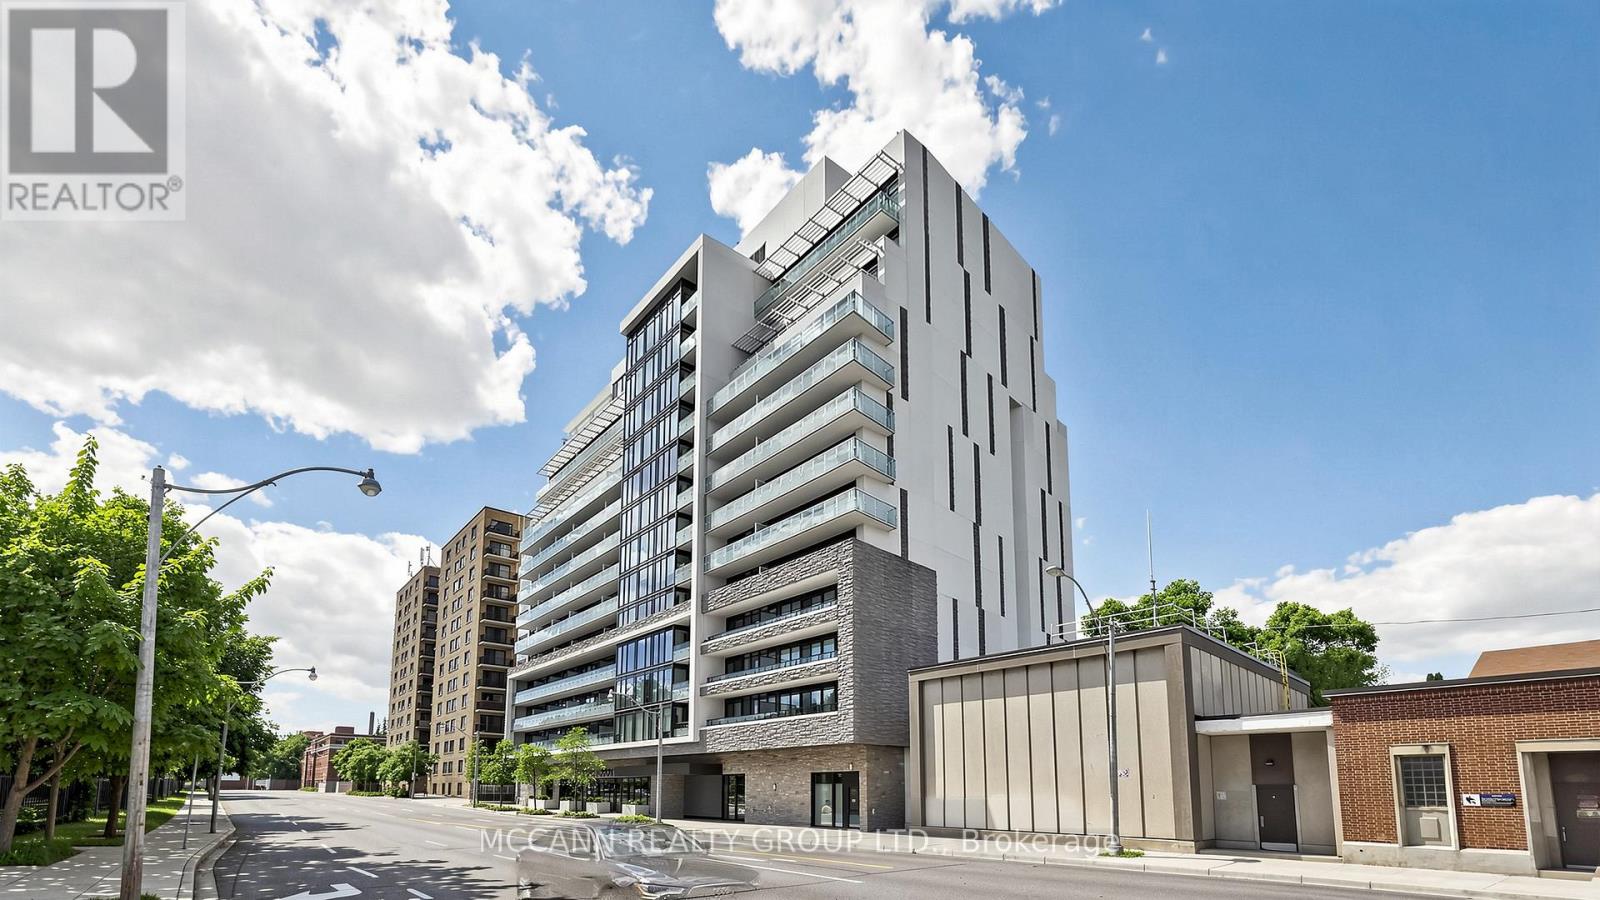
605 - 3018 Yonge Street
Toronto, Ontario
Stylish Executive Corner Suite Facing East With Unobstructed Park Views. Spacious Balcony Spans The Full Length Of The Suite. This Unit Features Hardwood Floors, Wall-To-Wall And Floor-To-Ceiling Windows, Abundant Natural Light, Ensuite Laundry, And A Modern Kitchen With Granite Countertops And White Cabinetry. Functional 2-Bedroom Layout With 2 Ensuites. The Brookdale Model Offers 857 Sq. Ft. And Features A Primary Bedroom With A Walk-Out To The Balcony, Walk-In Closet, And 4-Piece Ensuite. The 2nd Bedroom Includes A Double Closet And 3-Piece Ensuite, With Both Bedrooms Featuring Broadloom Flooring. This Unit Includes 1 Parking Space And 2 Storage Lockers (#77 & #78). Building Amenities Include A Stunning Rooftop Pool With Patio, Hot Tub Area with Fireplace, All Complemented By Beautiful City Views, Rooftop Gym Overlooking The Pool, Party Room, Dog Spa, Library And Visitor Parking. Exceptional Location Close To TTC, Hwy 401, Shops, Schools, And Parks. Enjoy Stunning Views And Beautiful Sunrises. (id:62616)
1331 - 155 Merchants Wharf
Toronto, Ontario
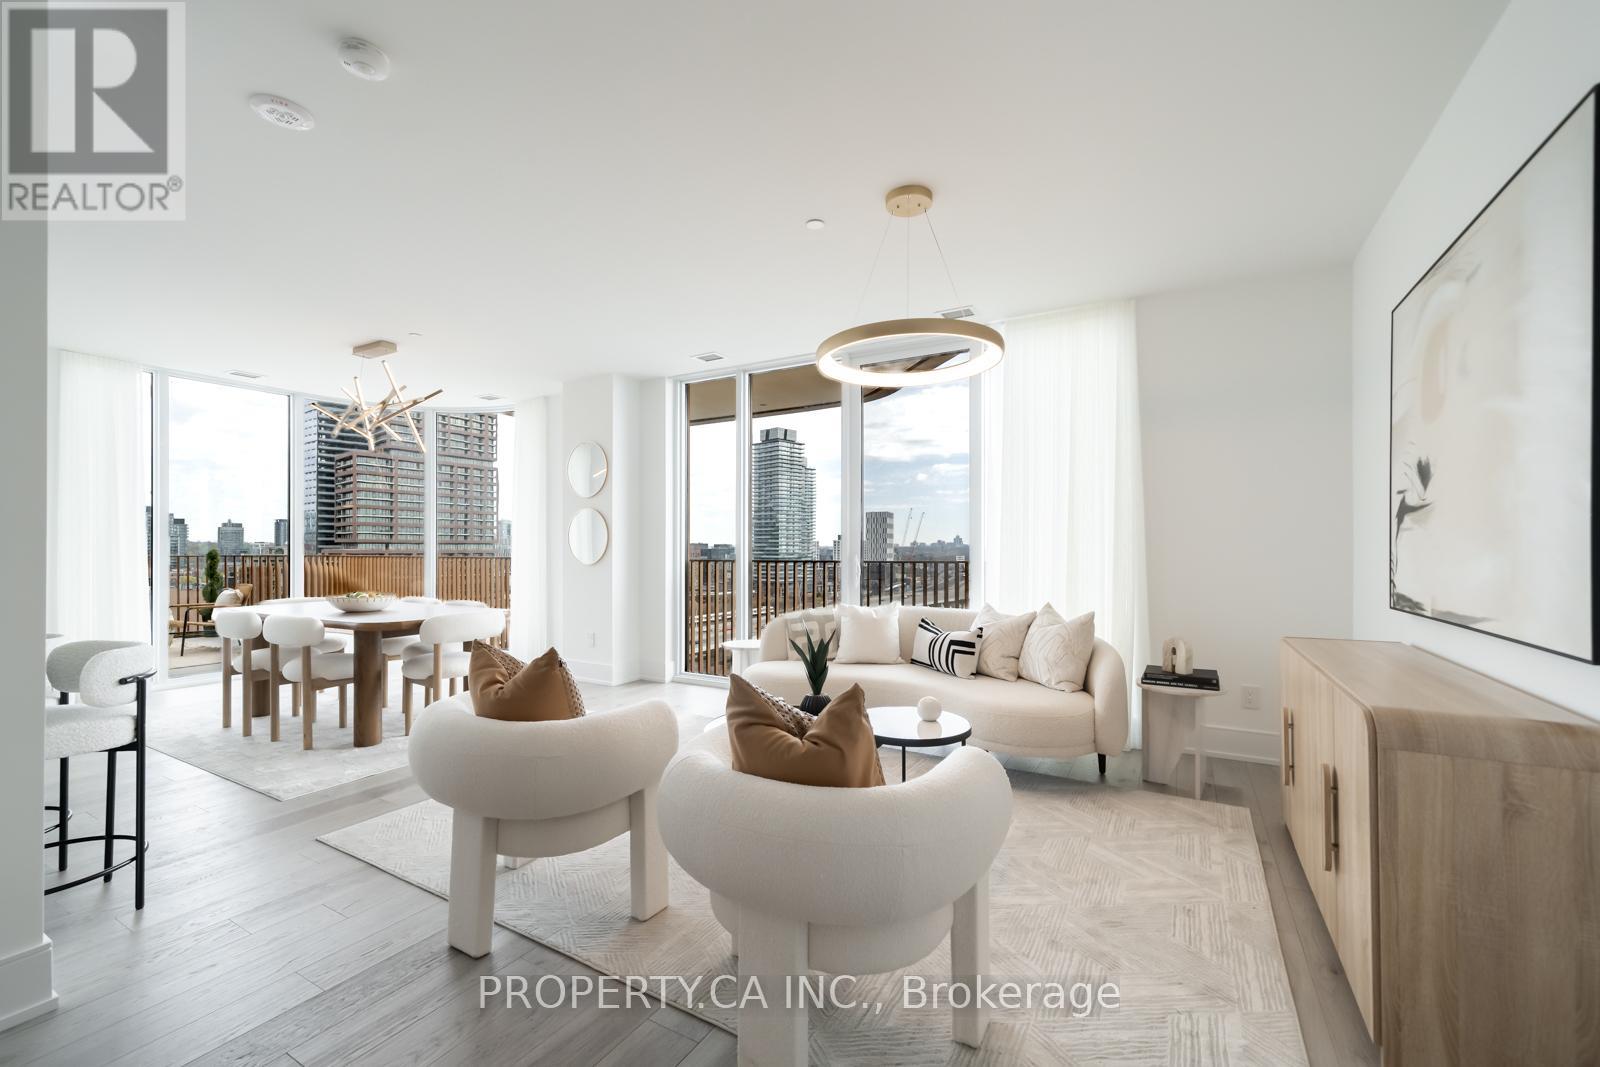
Welcome to Aqualuna, the Pinnacle of luxurious waterfront living. Designed by renowned Danish architects 3XN, Aqualuna's curved balconies, sweeping terraces, and striking architecture create an unmistakable presence across the downtown skyline. This Breathtaking suite offers nearly 1,500 sq. ft. of interior space, paired with a 455 sq. ft. private terrace with a gas connection for BBQ. Outstanding luxury with Soaring smooth ceilings, wide rich-wood plank floors, and luxury Miele appliances with a large island. The spacious split-bedroom layout ensures privacy, with both bedrooms featuring their own ensuites (heated floors in primary), large walk-in closets and private balconies. For your convenience an EV parking spot (can fit a truck) and Locker is included. Aqualuna offers first-class amenities: a state-of-the-art fitness centre, yoga/stretch studio, outdoor pool, rooftop patio, entertainment and games rooms, steam rooms, and guest suites. Thousands spent on Upgrades in this beautiful unit. Dynamic north city views with exceptional nighttime skyline ambience. East Bayfront Community Recreation Centre with basketball, pickleball, table tennis, running track and much more...Lake Ontario, Sugar Beach, Distillery District, St. Lawrence Market, LCBO, Loblaws, and Queens Quay, with easy access to the DVP and PATH. Leed Platinum Certification to keep maintenance fees lower. Condo Fee Includes Internet. (id:62616)
601 - 85 Wood Street
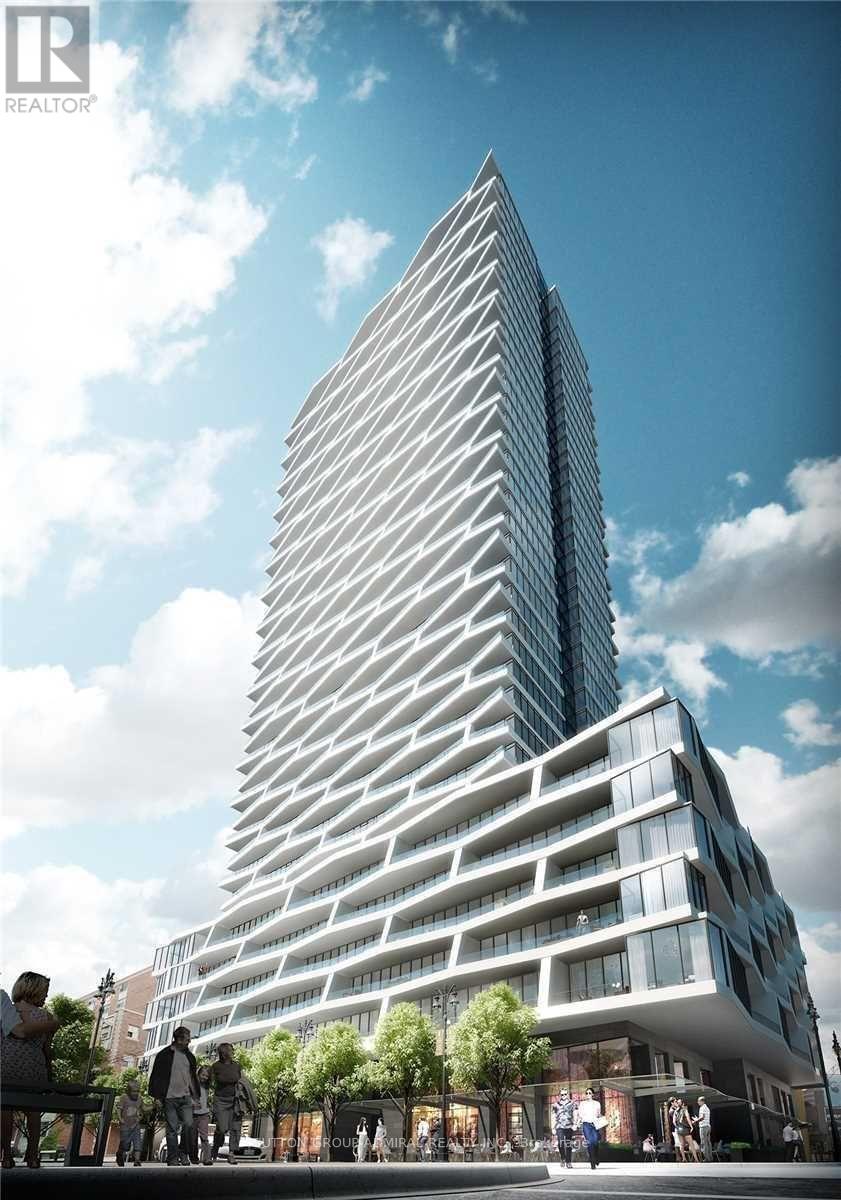
Toronto, Ontario
Axis Condo Located At Super Location. 1Br +1Den, Den With Sliding Door Can Be Used As 2nd Bedroom.Bright South Facing Unit With Practical Layout. High Speed Internet Included! Modern Kitchen With Integrated Appliances.Right Across To Loblaws, Walking Distance To Ryerson University,U Of T. Minutes To Subway Station.Excellent Amenities :Learning Centre, Wifi Biz Ctr, Cafe, Bar, Media Lounge, Huge Gym Rm & Guest Suites, Beautiful Terrace W/ Bbq fq fq (id:62616)