
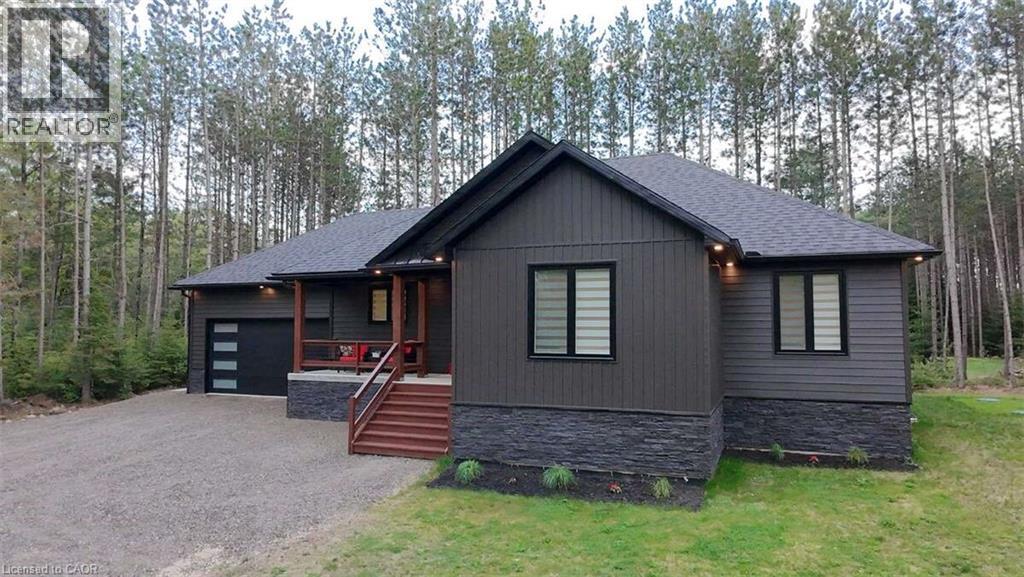
25350 C Hwy 62
Bancroft, Ontario
*** For more information, please click Brochure button. *** Welcome to this stunning newer build near Bancroft, perfectly located on a private road just 10 minutes from town, amenities, lakes, and trails. Sitting on a beautiful 1-acre lot, this 2-year-old home offers over 3,200 sq ft of finished living space with upscale finishes throughout. This spacious 4-bedroom, 3 full bathroom home features luxury vinyl flooring throughout, oversized windows for tons of natural light, and pot lights inside and out for exceptional curb appeal. The modern kitchen showcases quartz countertops and quality finishes, while the primary bedroom includes a walk-in closet and private ensuite. The fully finished open-concept basement features a cozy fireplace entertainment area and plenty of additional living space for family or guests. Outside, enjoy a large private backyard deck with beautiful views and a double car garage. Additional features include a forced air propane furnace, stove, and hot water tank, central air conditioning, fast 5G internet, GenLink generator hookup for peace of mind during outages, and a brand new well and septic system with excellent drinking water. Move-in ready and offering the perfect blend of privacy, luxury, and convenience — this property is a must-see!! (id:62616)
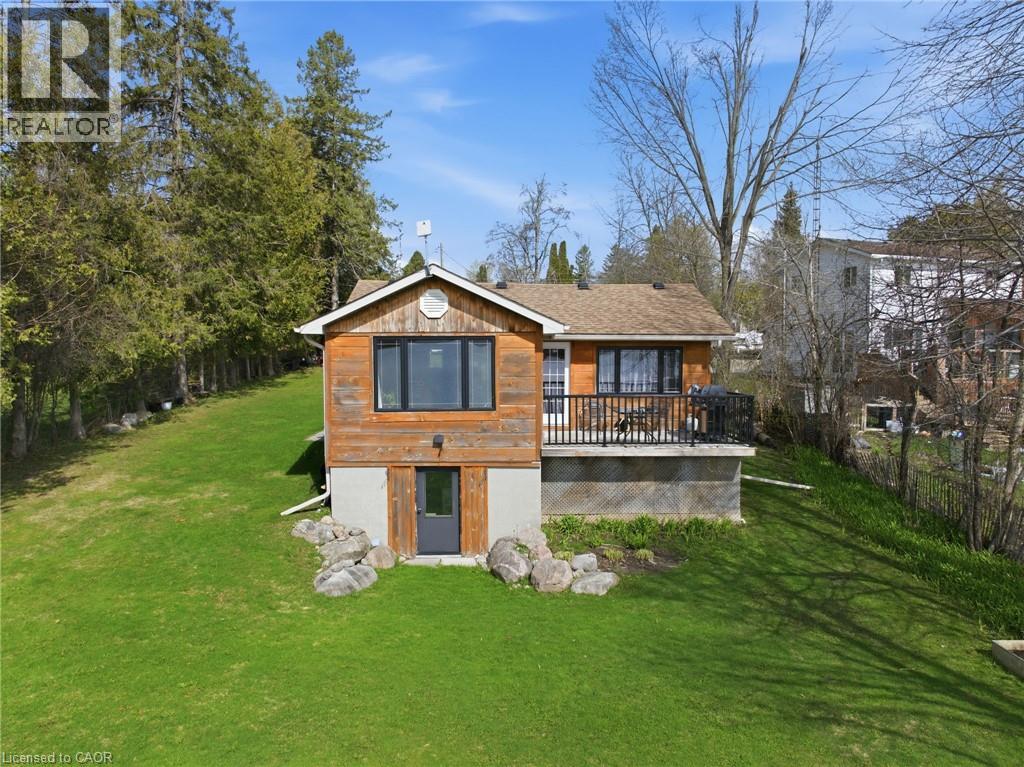
38 Cowans Crescent
Omemee, Ontario
Most Homes Offer A Place To Live. This One Offers A Way To Live. Set Along The Peaceful Waters Of The Pigeon River, This Move-In-Ready Waterfront Home Offers Everyday Comfort In A Setting That Truly Feels Like A Getaway. Suitable For Both Full-Time Living And Cottage Use, It Offers Flexibility Depending On Buyer Needs. Fully Renovated In 2016, This Home Saw Significant Improvements Including The Roof, Furnace, Propane Conversion, And Electrical Panel, Providing Buyers With Confidence In The Major Systems. The Interior Offers A Warm, Functional, Open Concept Layout Filled With Natural Light, Ideal For Both Everyday Living And Entertaining. A Walkout Lower Level Creates A Seamless Connection To The Outdoors And Waterfront, Making It Easy To Enjoy The Property In Every Season. Additional Upgrades Include A New Iron Water Softener System And Pressure Tank Installed In 2024, Offering Improved Water Quality And Added Peace Of Mind, Along With An Invisible Fence Already In Place For Added Convenience. Outside, The Property Offers Ample Parking And Easy Access To The Water For Kayaking, Boating, Or Relaxing By The Shore. The Location Further Elevates The Lifestyle, With Emily Provincial Park Directly Across The River, The Trans Canada Trail Just Minutes Away, And A Boat Launch At The End Of The Street. Conveniently Situated Between Lindsay And Peterborough, This Is A Well-Cared-For Waterfront Home Offering An Exceptional Lifestyle In A Desirable Location. (id:62616)
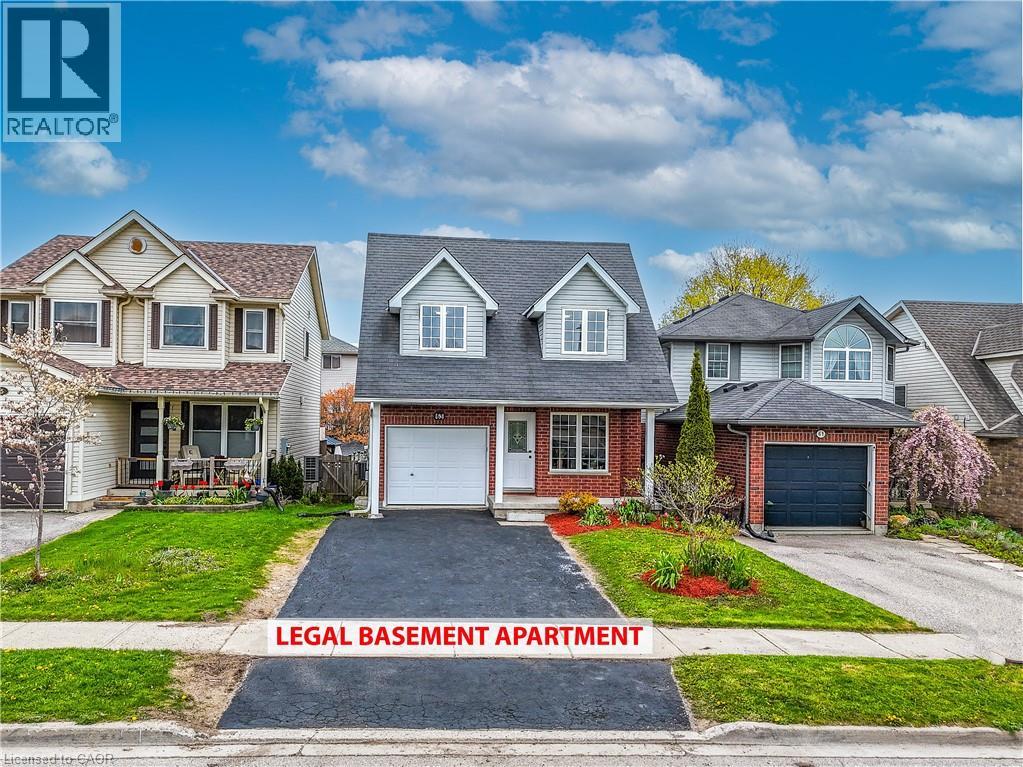
63 Hagan Avenue
Guelph, Ontario
LEGAL DUPLEX: MORTGAGE HELPER: APPROX $1400 INCOME FROM THE BASEMENT. Welcome to this beautifully maintained North Facing detached legal duplex in one of Guelph's most desirable neighborhoods, offering convenient access to the Greater Toronto Area. This spacious, move-in-ready home features 3+1 bedrooms, 3 updated bathrooms, and parking for 4 vehicles, including an attached garage. Recent upgrades include new flooring on the main floor and in the kitchen, a new quartz kitchen countertop (2026), fresh paint throughout (2026), and stylish new bathroom vanities (2026). The upper-level features two spacious bedrooms of equal proportions, along with a generously sized third bedroom. A standout feature of this property is the legal 1-bedroom basement apartment with large windows, providing excellent potential for rental income to help offset your mortgage. Additional major updates include: Furnace, air conditioner, and roof (approximately 2015), 200-amp electrical panel (2025) & Separate laundry facilities for both the upper and lower units. Families will appreciate that both Catholic and public schools are within walking distance, while grocery stores, banks, and shopping are just minutes away. Book your showings today. (id:62616)
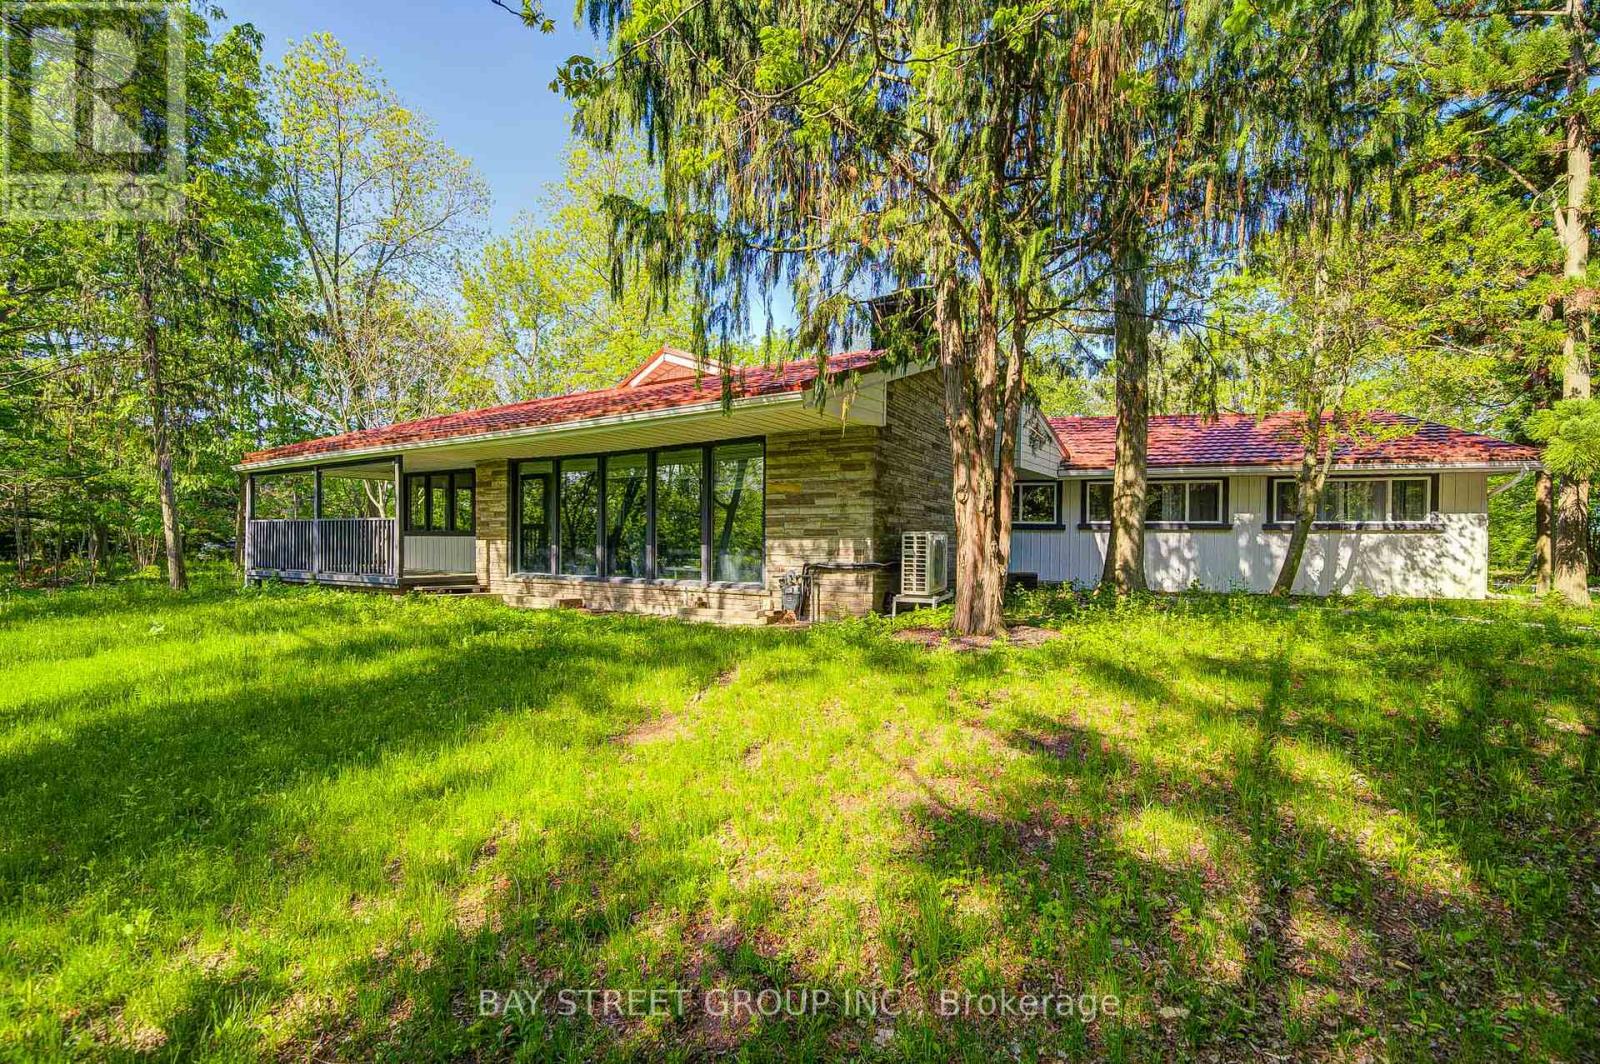
14874 Niagara River Parkway
Niagara-On-The-Lake, Ontario
Luxury Home on Niagara Parkway. Fully Renovated & Move-In Ready! Experience modern waterfront living in this beautifully updated 4-bedroom, 3-bathroom home, offering a perfect blend of modern style and natural charm. Open-concept home flows seamlessly through a generous kitchen, dining, and living area, where gleaming hardwood floors, elegant recessed lighting, and a charming wood-burning fireplace create an inviting atmosphere for family and friends. Set across the road from the water, this property offers serene water views, ultimate privacy, and the potential to rebuild on a large lot. Every detail has been thoughtfully upgraded, including a new hot water tank, heat pump, furnace, metal roof, and 200A electrical panel. The kitchen had been completely redesigned with modern finishes and high-quality materials. The master bathroom and luxury closet were newly renovated! Enjoy seamless indoor and outdoor living with newly built front and rear decks, custom stairs, and new exterior doors. A detached double garage and new round driveway provide ample parking and convenience. Surrounded by mature landscaping and rare trees including papa, trillium, walnut, and chestnut this property offers a private, natural retreat just steps from the water. (id:62616)
Lower - 3368 Cider Mill Place
Mississauga, Ontario
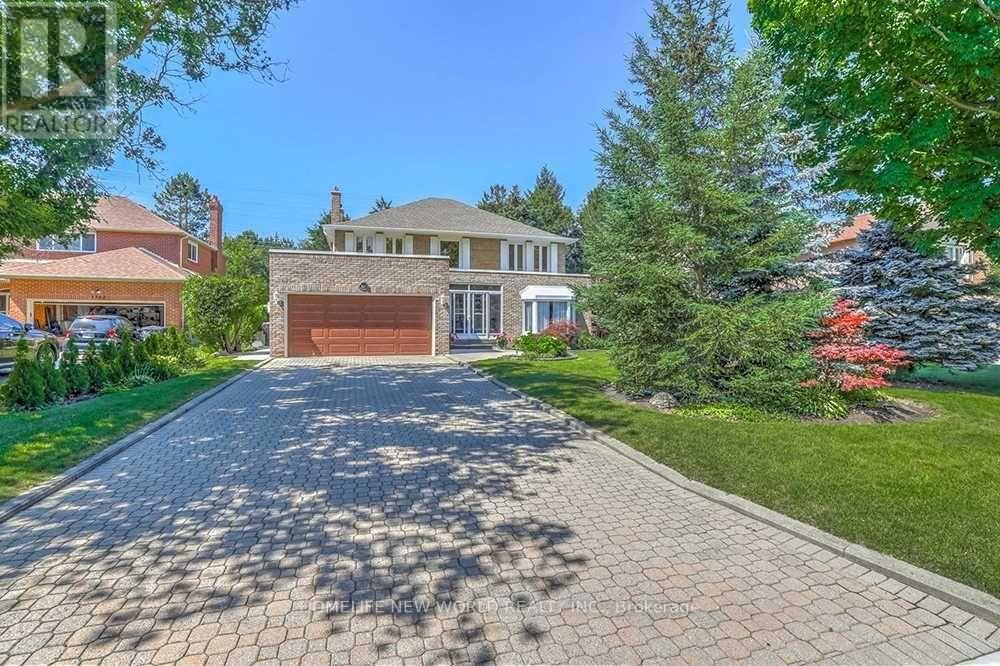
Nestled On A Quiet Cul-De-Sac Just Off Mississauga Rd, This Home Offers A Prime Location Minutes From The University Of Toronto Mississauga Campus, Credit River Trails, Major Highways, Restaurants, And Shopping. Recently Renovated Legal Basement Apartment Featuring 3 Spacious Bedrooms And 2.5 Bathrooms, With A Separate Private Entrance. Lower Tenant Is Responsible For 35% Of All Utilities. (id:62616)
1529 Winville Road
Pickering, Ontario
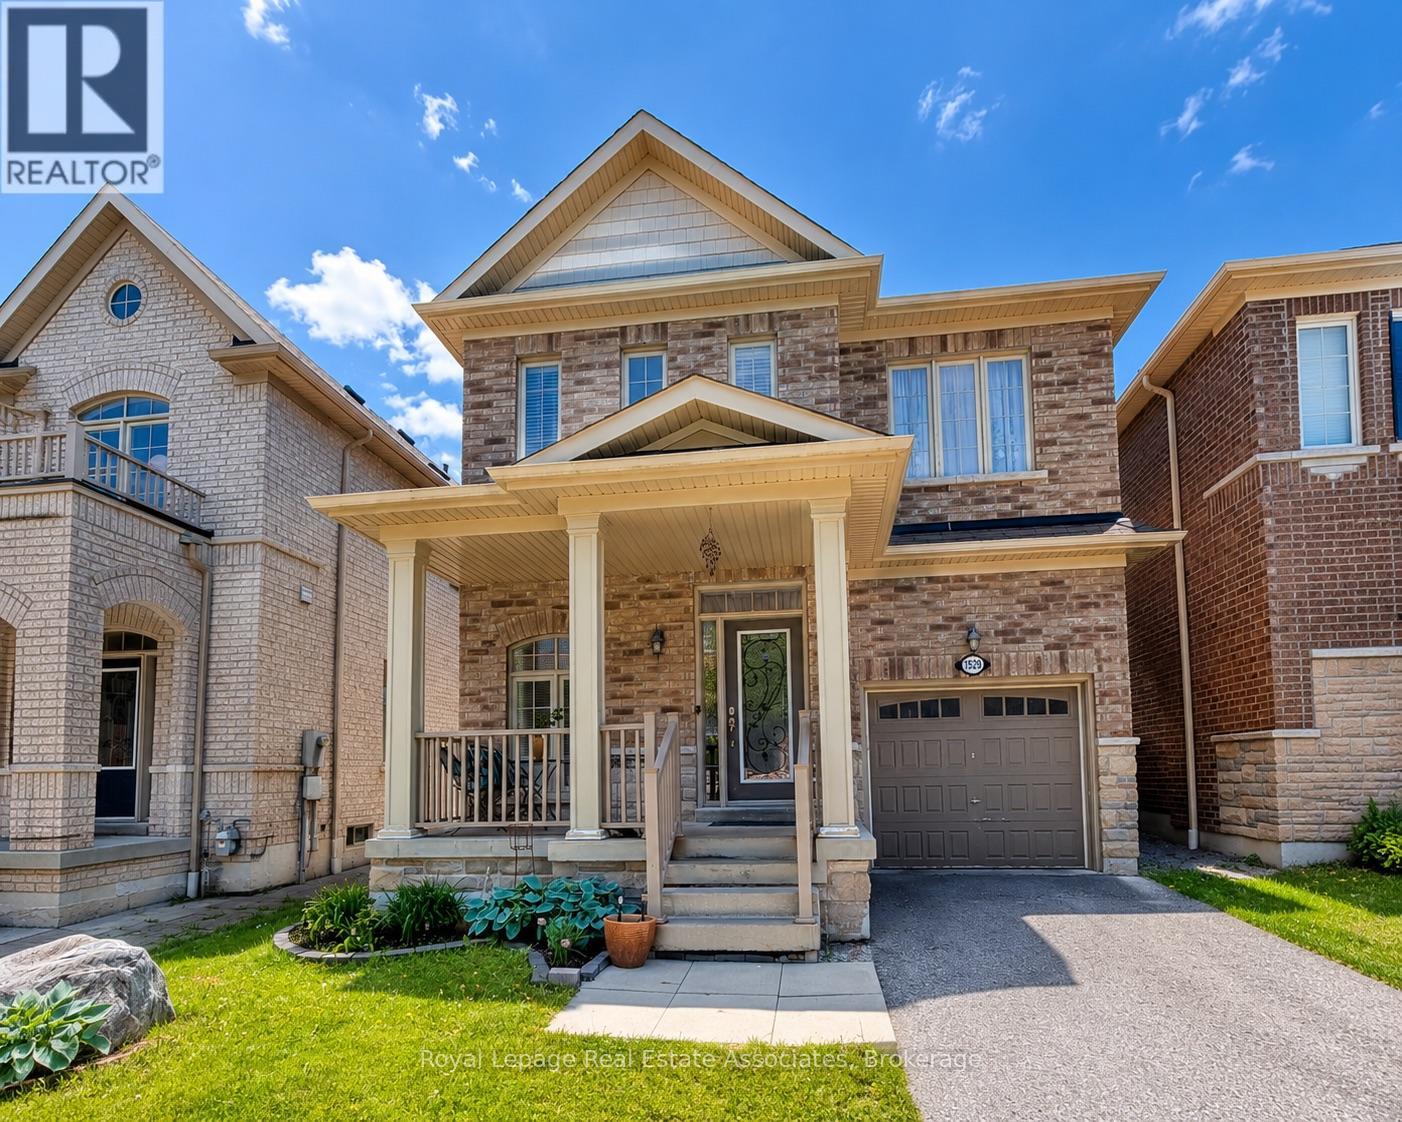
Nestled in the highly sought-after Duffin Heights community, this beautifully maintained detached home offers the perfect blend of comfort, elegance, and natural surroundings. Built in 2012 by Coughlan Homes and surrounded by trees, conservation areas, and scenic walking trails- this property delivers peaceful living just minutes from Riverside Golf Course, Pickering Golf Club, Canadian Street Park, Creekside Park, Angus Valley Montessori, Trillium Woods Public School, and École secondaire Ronald-Marion.This stunning 3-bedroom, 3-bathroom home showcases quality craftsmanship and thoughtful upgrades throughout. The main floor features 9-foot ceilings, rich hardwood flooring, pot lights, and large windows that flood the space with natural light. A solid oak staircase leads to the second level with upgraded Berber carpeting.The gourmet kitchen is a chef's delight, offering extended upgraded cabinetry, granite countertops, a stylish backsplash, and stainless steel appliances - including double oven gas range. The bright breakfast area overlooks the backyard, creating the perfect setting for family meals.Designed for entertaining, this home features built-in 7.1 surround sound speakers, creating an immersive experience for movie nights and gatherings.Upstairs, retreat to the spacious primary suite complete with a large walk-in closet and a spa-inspired ensuite featuring a deep soaker tub and upgraded frameless glass shower. Two additional well-sized bedrooms and a full bathroom complete the second floor.This exceptional home combines modern upgrades, natural beauty, and an unbeatable location. Make 1529 Winville Road your home today! (id:62616)
222 Baldwin Drive
Cambridge, Ontario
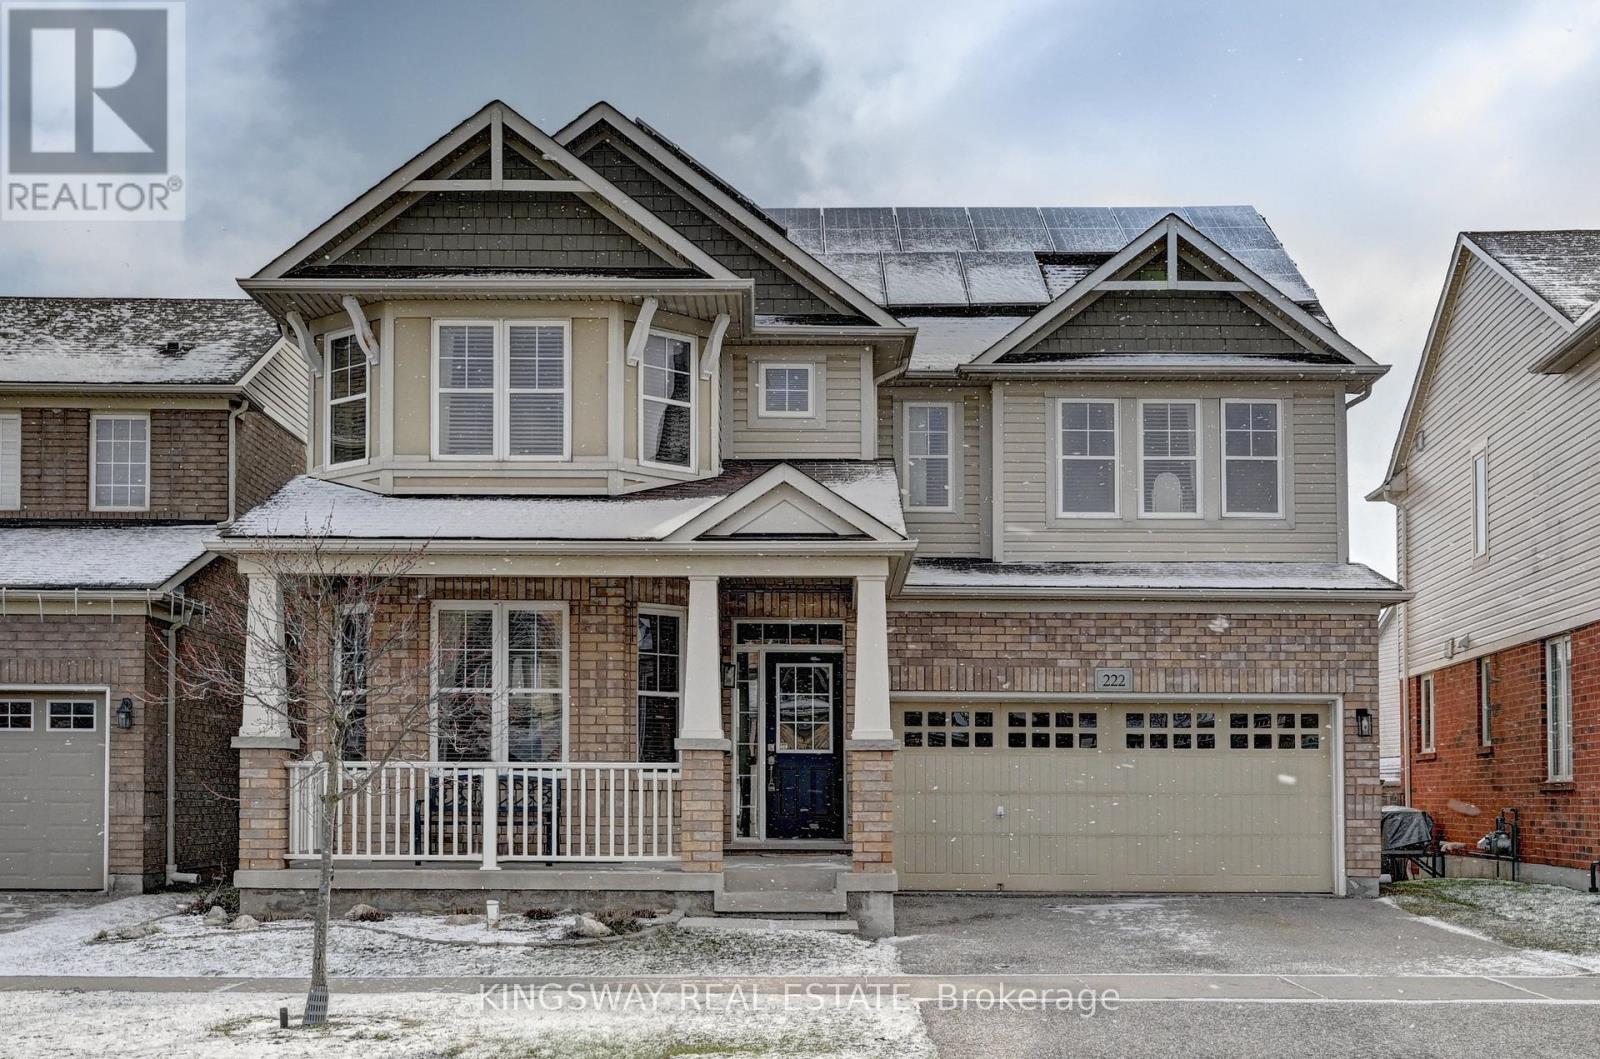
PRICED FOR QUICK ACTION !!! OVER 3500 SQ FT OF FINISHED SPACE INCLUDING AN IN-LAW SUITE!!!! Absolutely Stunning!! A Fully Finished Perfectly Laid Out Family Home With 5 Bedrooms & 5 Washrooms Including a Fully Finished In-Law Suite. Large Mattamy's -Riverside- Model (Over 3500 Sq Ft Of Finished Space) 2460 + 1050 Sq.( Ft Finished Basement. Located In The Sought After Community Of Millpond Surrounded By All Large Homes. Features An Inviting Front Porch. Meticulously Kept Spectacular Bright & Open Concept Layout With Large Principal Rooms. 9' HIGH CEILINGS ON MAIN . Modern wood Flooring In The Living, Dining & Great Room. Gorgeous Large E/I Kitchen with a Centre Island,Custom BAcksplash. Upgraded Gas Stove. Upgraded Brand New Broadloom on the StairCase. Upper Level With 4 Large Bedrooms All With W/I Closets, Huge Primary Bedroom With A Walk in Closet Plus a Sweater Closet. Huge Ensuite With a Soaker Tub & A Stand Up Shower. Upg. Convenient 2nd Floor Laundry Room With Upgraded Vanity & Tub. 3 Full WashRooms Upstairs. Walk out from dinette to a huge Two Tier deck. Fully Fenced Backyard With a Super Large Shed. Fully Finished Look Out Basement with a Gym Plus An In-LAw Suite With A Huge Great Room < Kitchen With A Hot Plate , 5th Bedroom & A Full 3 Pce Washroom. A Walk In Pantry + Extra Storage. Great Millpond Location Where You Can Walk to 3 Parks, 2 Schools, The River & TRail System, Within A few Minutes Away From Hwy 40, Hespeler's Quaint Yet thriving Downtown Core With Restaurants & Family Friendly Events (id:62616)
30 Michael Power Place
Toronto, Ontario
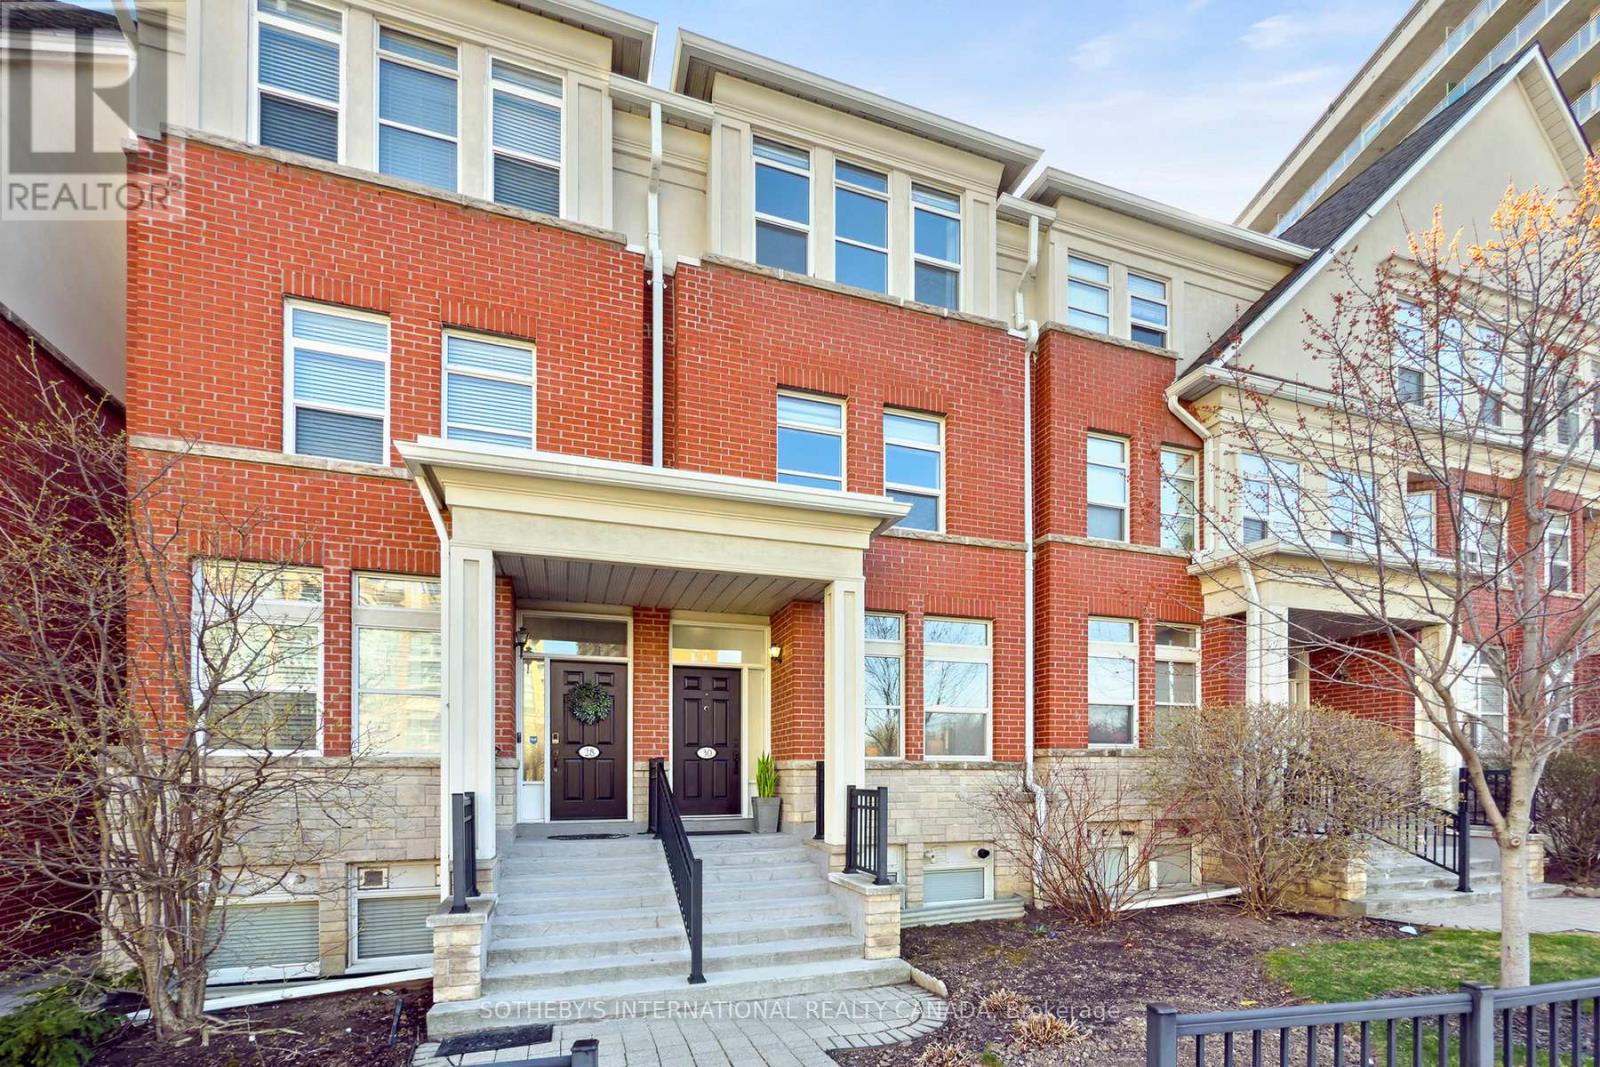
The wait is over. Exceptional value in Islington Village! Beautifully upgraded 3 bed + den townhome offering approximately 1,800 sq ft of stylish living space. Thoughtfully renovated over the years with more than $200,000 invested in quality improvements, this home is ideally located across from the park and just a short walk to Islington Subway. Open concept living and dining area with 9 ft ceilings, large windows, gleaming eng hardwood flooring, and an upgraded contemporary staircase. Renovated kitchen featuring premium cabinetry, quartz countertops, a large pantry with custom organizers, high end appliances, top quality Hafele hardware, and porcelain tile flooring. Perfect for everyday living and summer entertaining on the spacious private patio.The second floor features two spacious bedrooms and an updated 4 pc bath. The entire third floor is dedicated to the primary retreat with 9 ft ceilings, a 5 pc ensuite with whirlpool tub and glass shower, two closets with custom organizers, and a large private terrace with composite deck tiles. Finished basement is ideal for a home office, gym, or family room and offers direct access to the garage and parking. Exceptional value in a sought after location close to Islington and Kipling stations, TTC, GO Transit, Farm Boy, Sobeys, Rabba, Shoppers Drug Mart, parks, cafes, Sherway Gardens, and Pearson Airport. (id:62616)
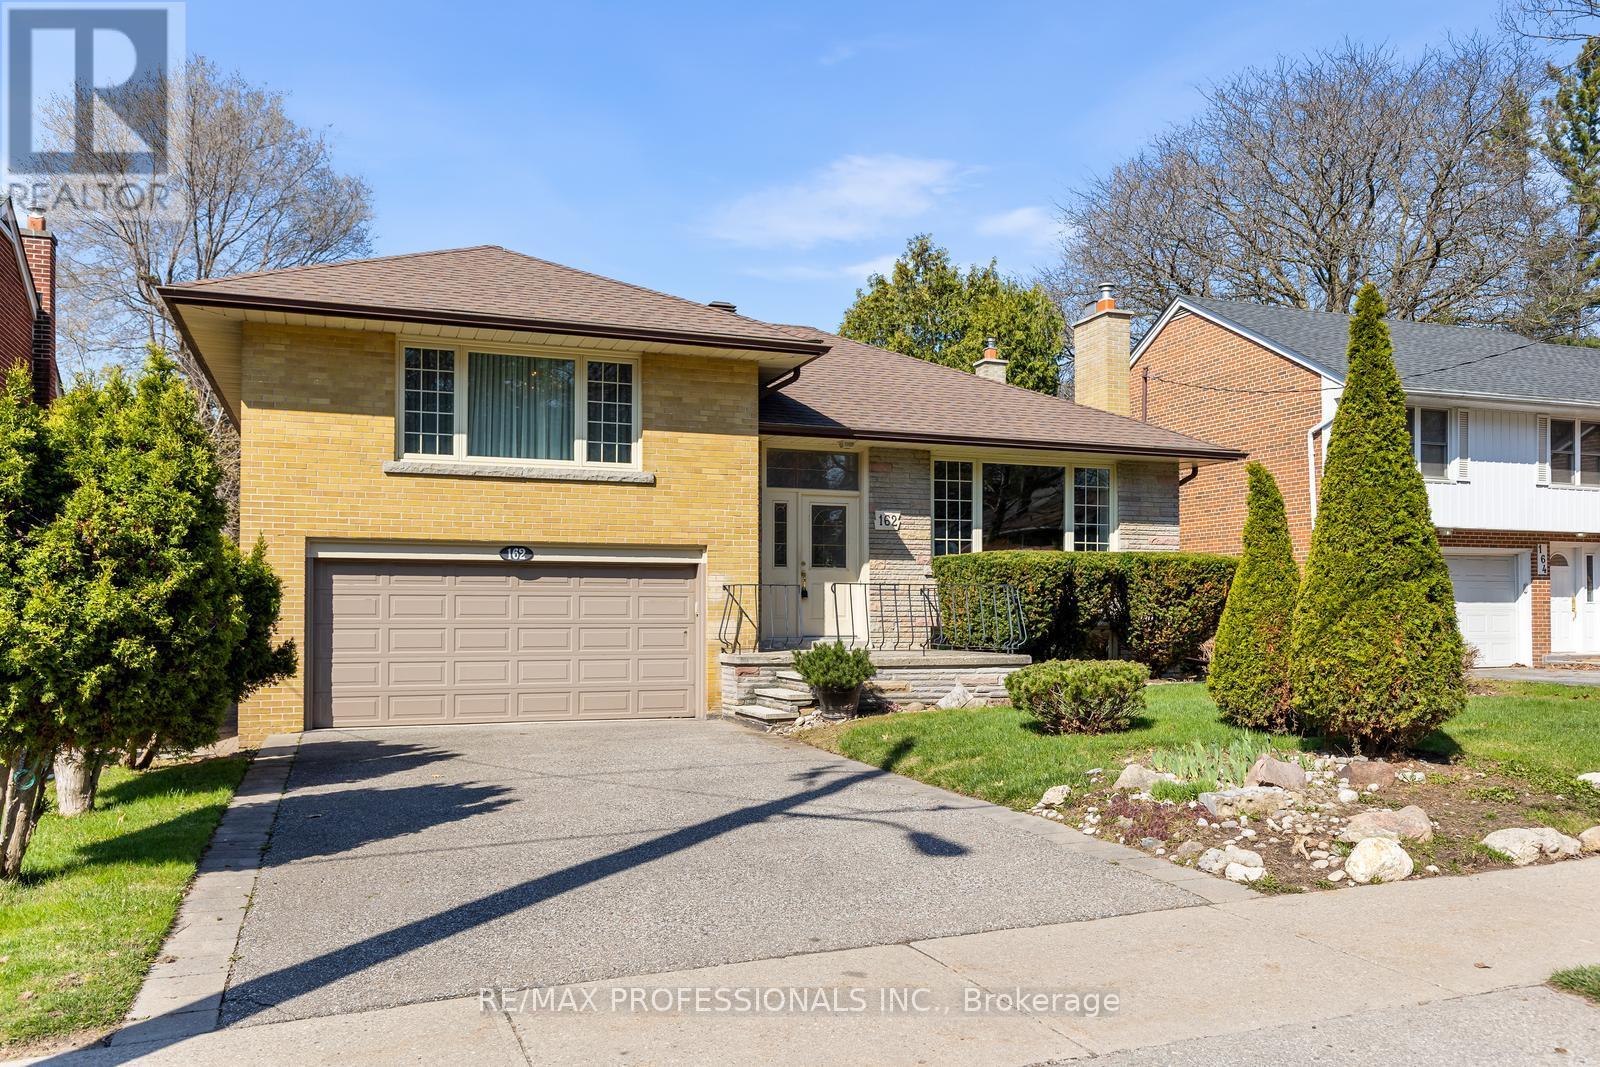
162 Lloyd Manor Road
Toronto, Ontario
Beautifully maintained 3+1 bedroom sidesplit set on a generous 54 x 125 ft lot in the highly regarded Princess-Rosethorn community. This home offers a functional layout with a large formal living and dining area featuring gleaming hardwood floors and a wood burning fireplace. The renovated open concept kitchen includes stone countertops, breakfast bar, stainless steel appliances and a walkout to a two-tier deck overlooking a private backyard, ideal for everyday living and entertaining. The upper level features a primary bedroom with 2-piece ensuite along with two additional generous-sized bedrooms and a 4-piece main bath. The finished lower level offers a bright and comfortable rec room with hardwood floors, wood burning fireplace, large windows and a wet bar. A fourth bedroom with mirrored closets and walkout provides flexibility for a home office, gym or guest space, along with a 3-piece bath and separate laundry room. Located within walking distance to highly rated schools, Lloyd Manor Park, transit and local shops including Metro, LCBO and Shoppers Drug Mart, with easy access to major highways for a convenient commute to downtown Toronto and the airport. (id:62616)
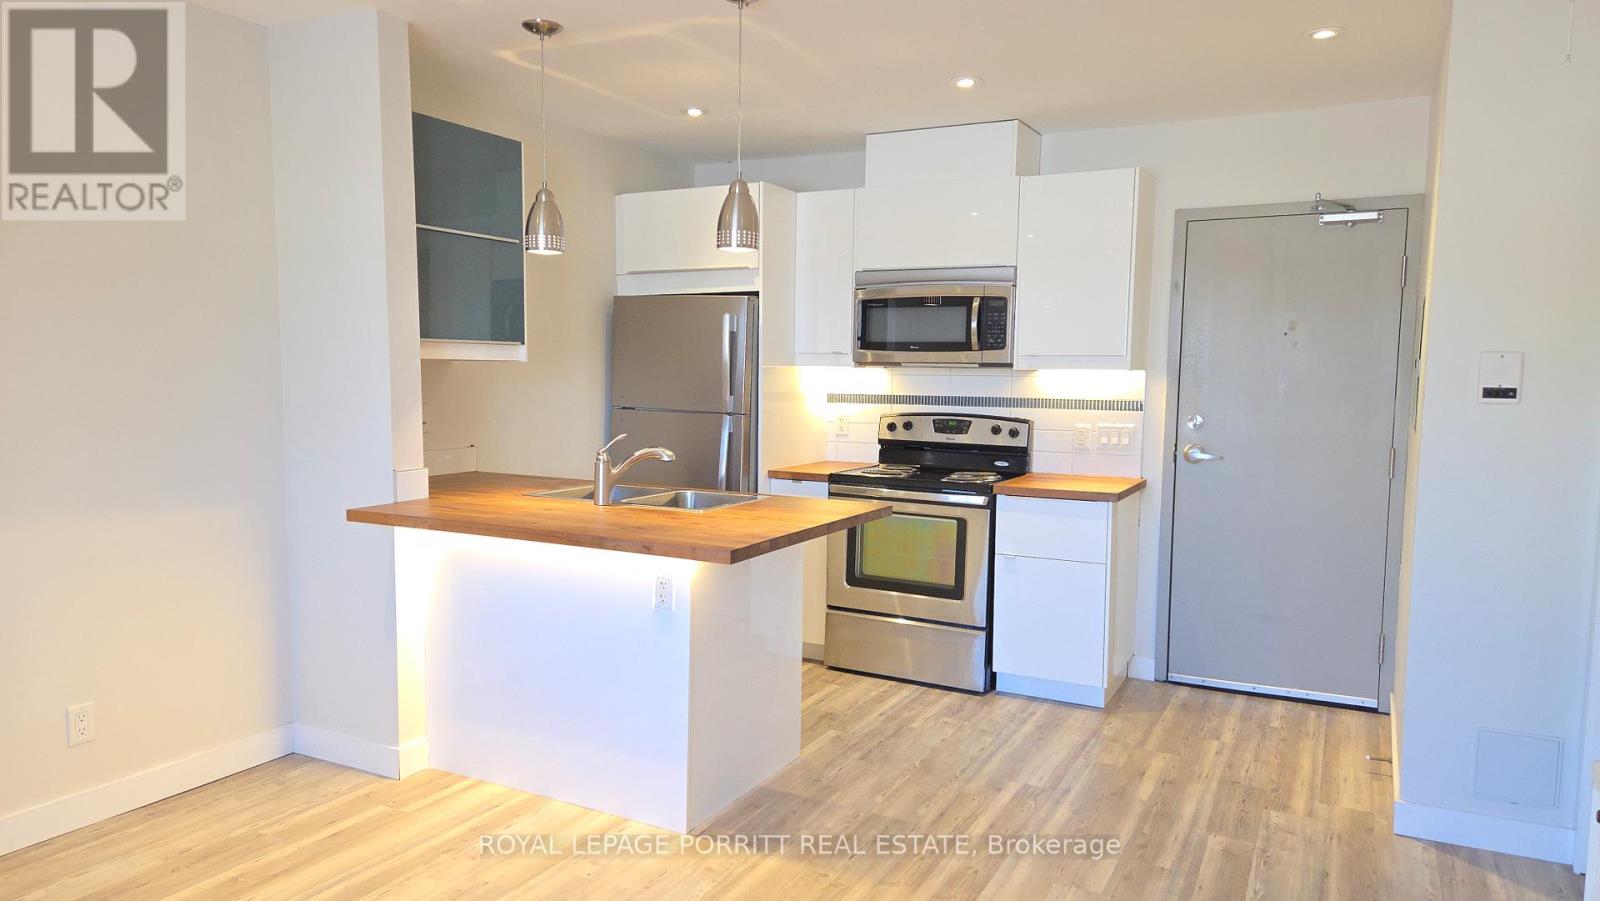
#2 - 3411 Lakeshore Boulevard W
Toronto, Ontario
Updated one-bedroom apartment offering comfort, convenience, and a fantastic location just steps from the lake. Enjoy a modern kitchen with stainless steel appliances, including a dishwasher, and your own individual heat control. Building features include an intercom system, security cameras, and coin-operated laundry for added peace of mind. Ideally situated near the waterfront trail along Lake Ontario, several parks, shopping, restaurants, and the local library. Easy access to TTC, Long Branch GO Station, and major highways makes commuting a breeze. Don't miss this opportunity to live in one of South Etobicoke's most desirable communities! (id:62616)

1 Nectarine Court
Innisfil, Ontario
Welcome to 1 Nectarine Court, a beautifully updated bungalow-style modular home located in the highly sought-after Sandy Cove Acres adult lifestyle community. This move-in-ready home offers approximately 1,279 sq. ft. of thoughtfully designed living space with 3 Large bedrooms and 2 bathrooms. Recent upgrades include a fully renovated kitchen with stainless steel appliances and range hood (2025), new roof (2025), renovated bathroom, broadloom, washer/dryer is electric/gas hook up available (2024), updated furnace and air conditioning (2021), and 10 newer windows (2021) for enhanced efficiency and natural light. The spacious layout features a bright living room with gas fireplace, open-concept dining area with built-in shelving, generous primary bedroom with ensuite and walkout to the yard, multiple storage closets, and a charming sunroom overlooking the front yard. Private double parking and a garden shed complete the package.Situated within the vibrant Sandy Cove Acres lifestyle community, residents enjoy access to exceptional amenities designed for active adult living. The community features recreation centres, pools, fitness facilities, social clubs, organized activities, walking areas, and nearby golf courses, beaches, marinas, and Lake Simcoe access. The quiet cul-de-sac location offers peaceful living while still being close to shopping, dining, and essential services.1 Nectarine Court offers an outstanding opportunity to enjoy affordable, low-maintenance living in one of Innisfil's most desirable adult lifestyle communities. Buyers will appreciate the extensive recent renovations, functional single-level layout, bright and welcoming interior, and strong sense of community. The assumable land lease through 2039 provides added long-term value and stability, while the proximity to Lake Simcoe, golf, recreation, and nature makes this home ideal for retirees, downsizers, or anyone seeking a relaxed lifestyle without sacrificing comfort or convenience. Check it out (id:62616)
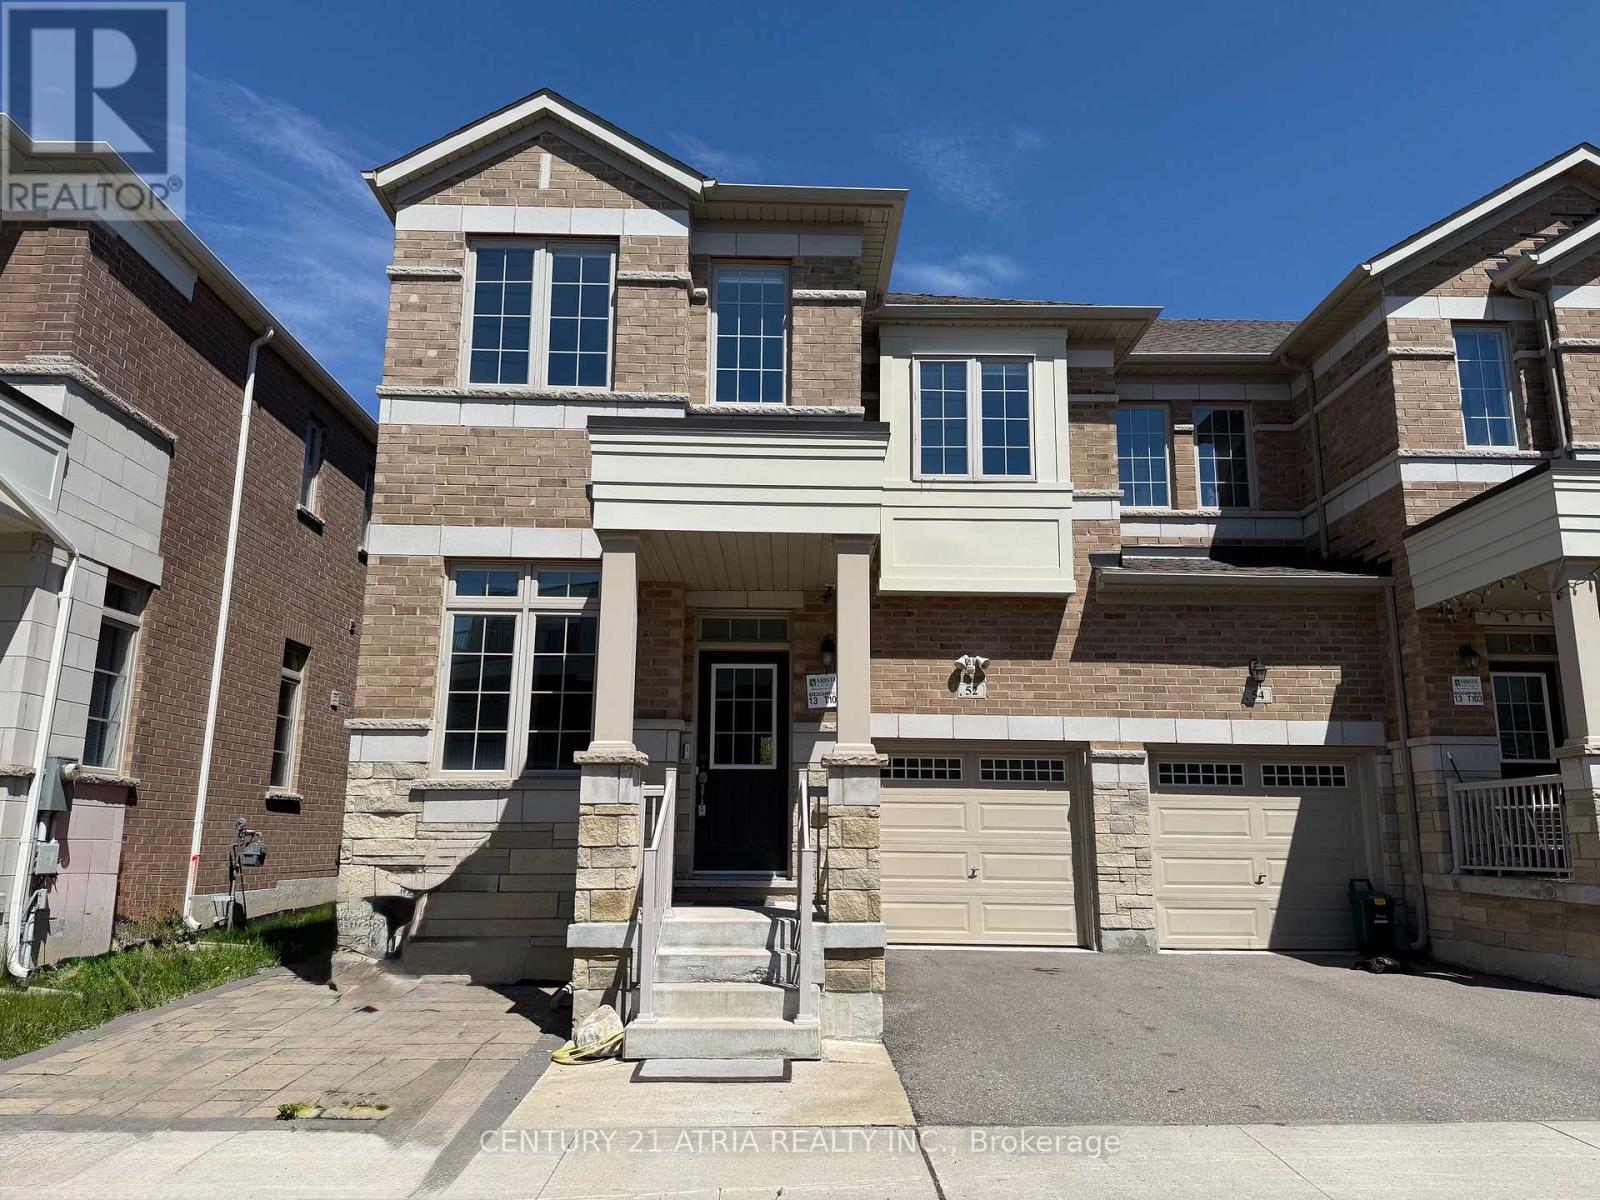
52 Luzon Avenue
Markham, Ontario
4 Bedrooms bright and open-concept END UNIT town home located in Boxgrove Village. 9' Ceilings, Upgrade Hardwood Floor in 1st and 2nd Floors. Upgraded Stained Stairway With Pickets. 2nd Floor Laundry. Upgraded 3 Bathrooms on 2nd Floor. Granite Kitchen Counter. Finished Basement with recreation room, a bedroom and a den, wet bar with kitchen counter. Pot lights throughout all levels. Hardwood Flooring in main & 2nd floor. Laminate flooring in basement. Located east of Ninth Line and south of the 407. Boxgrove Village is close to VIVA and GO, with direct access to Hwy 407 and 7. Boxgrove Centre shopping centre nearby with Longos, Dollarama and more. Walk to WALMART and LONGOS in less than 10 minutes. (id:62616)
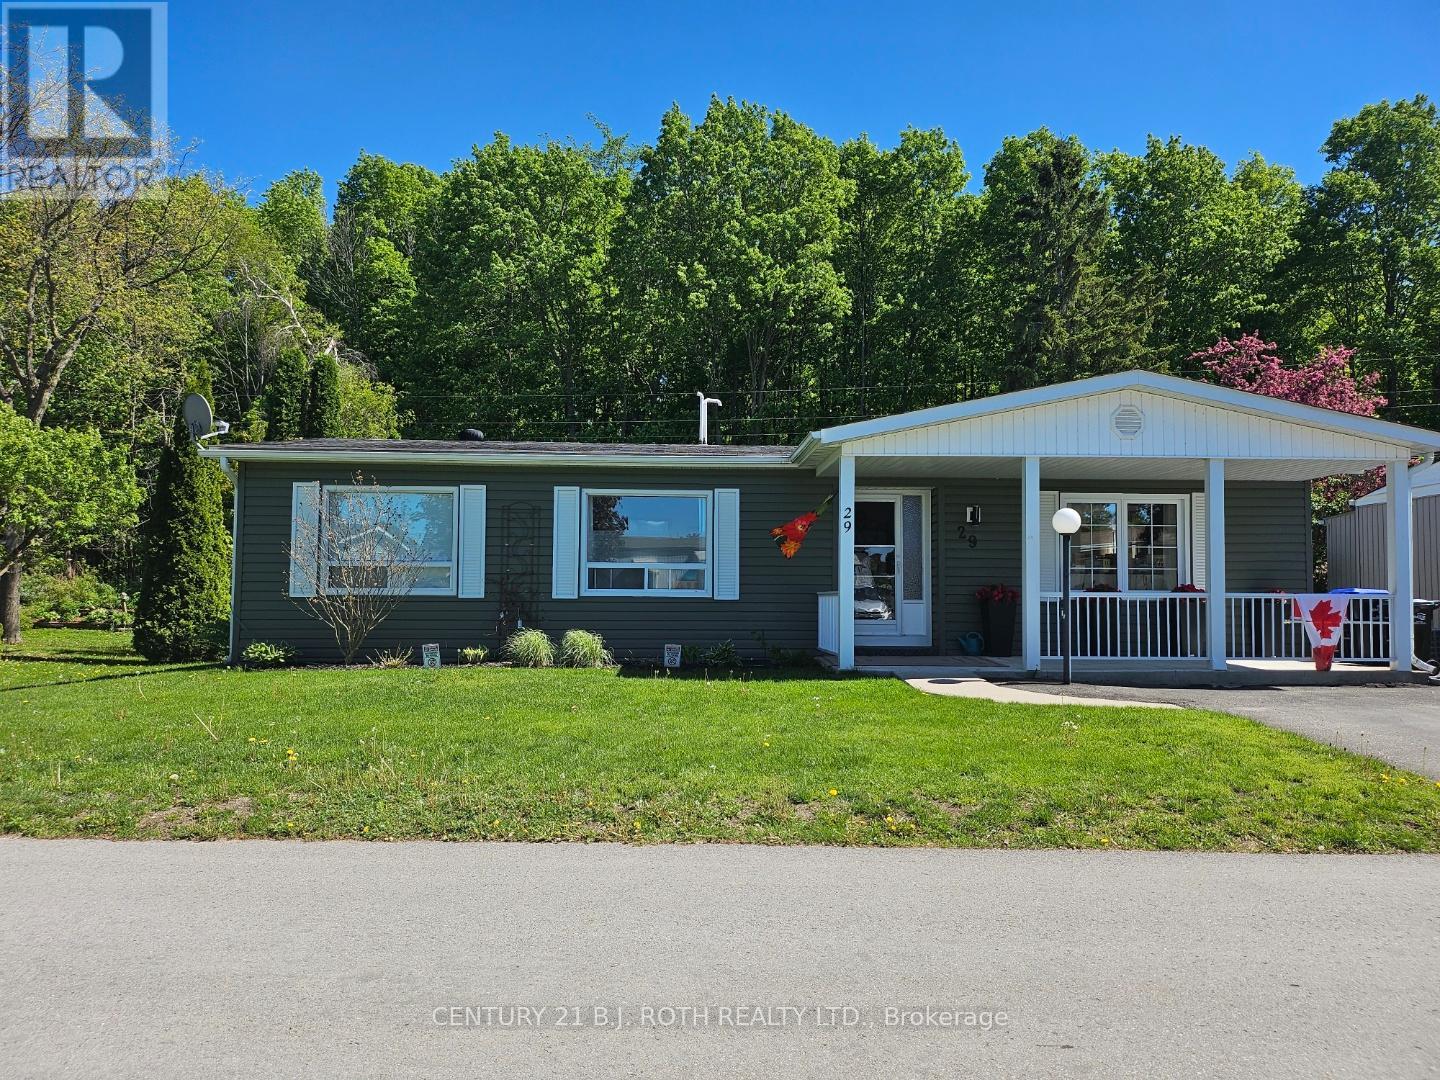
29 Corner Brook Trail
Innisfil, Ontario
Welcome to 29 Corner brook Trail, one of the best lots in the Park & nestled in the highly sought-after adult lifestyle community of Sandycove Acres in Innisfil. This charming bungalow offers a bright and functional layout ideal for downsizing or enjoying a low-maintenance retirement lifestyle. Featuring spacious principal rooms, a comfortable living area, and a well-appointed kitchen, the home is designed for easy everyday living and entertaining. Private outdoor space provides the perfect setting to relax and enjoy the peaceful surroundings. Set within a beautifully maintained land-lease community, residents enjoy a quiet, friendly neighborhood with strong community spirit and year-round activities. Area influences include proximity to scenic walking trails, green spaces, golf courses, and the shores of Lake Simcoe, offering a perfect blend of nature and convenience. Sandycove Acres is renowned for its exceptional amenities, including three recreation centers (The Hub, The Spoke & The Wheel), heated outdoor pools, fitness facilities, library, shuffleboard courts, and a full calendar of organized social events and clubs. Conveniently located just minutes from shopping, dining, and essential services in Alcona and Barrie, with easy access to Innisfil Beach Park and Lake Simcoe waterfront. The on-site Sandycove Plaza also offers everyday conveniences such as a pharmacy, salon, and restaurant, enhancing the ease of community living. Enjoy a carefree lifestyle in one of Innisfil's most desirable retirement communities-where comfort, convenience, and community come together. Land Lease Fee $923.46/month & Property Taxes $200.97 (id:62616)
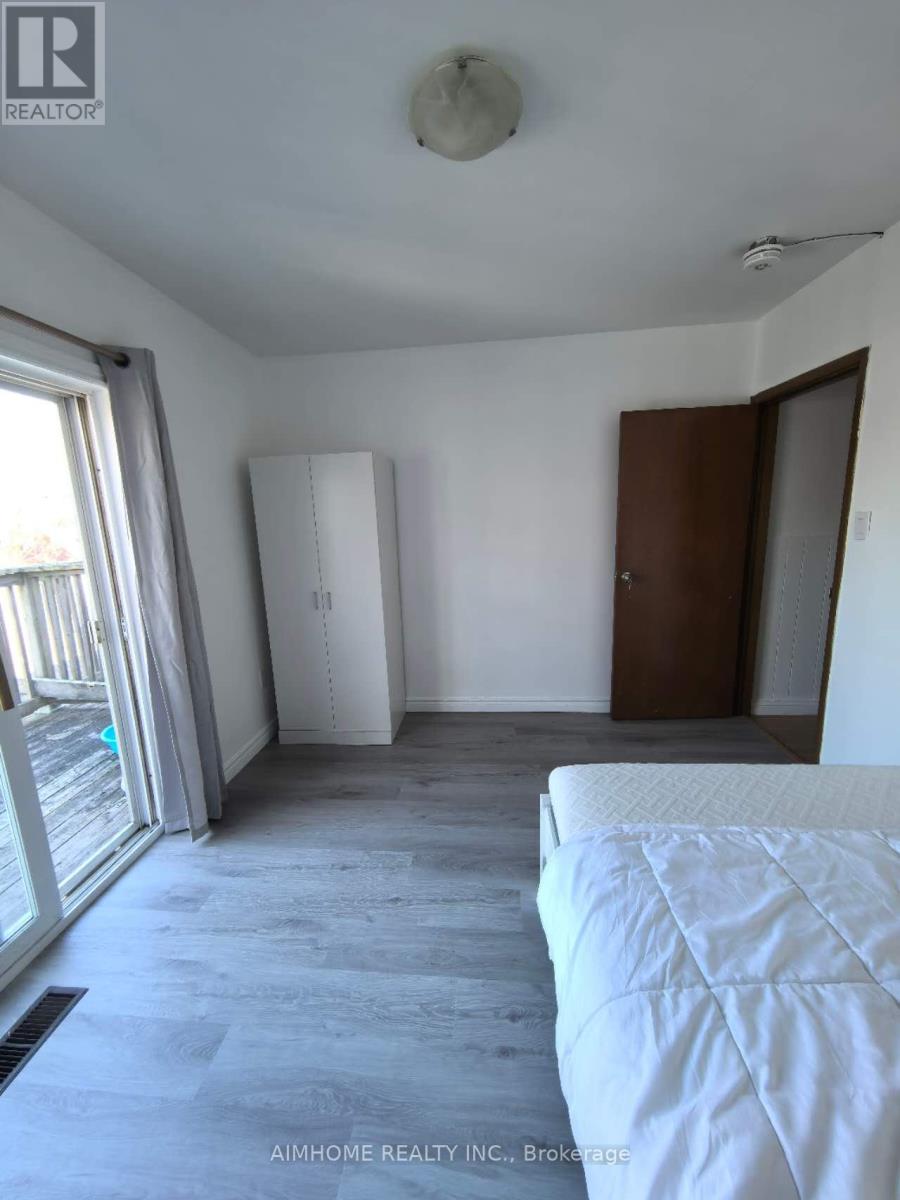
2nd Flr Rm - 137a Markham Street
Toronto, Ontario
Bright and Clean 2nd Floor Bedroom with Balcony For Lease in The Most Convenient Location Of Toronto. Shared Kitchen and Washroom with Male tenants. Students and New Immigrant Welcome. (id:62616)

Ph25 - 525 Adelaide Street W
Toronto, Ontario
Stunning Penthouse Suite in Musee Condo In The Heart Of King St West, Corner Suite Featuring 9 ft Ceiling, 2 Bedrooms, 2 Bathrooms, W/O From Kitchen To Balcony Facing Gorgeous South East City View. Modern Finishes, Built-In Closet Organizer. Full Sized Appliances, 24 Hr Concierge, Gym, Outdoor Pool, Hot Tub, Sauna, Party Room, Rooftop Terrace With BBQ. Parking & Locker Included. (id:62616)
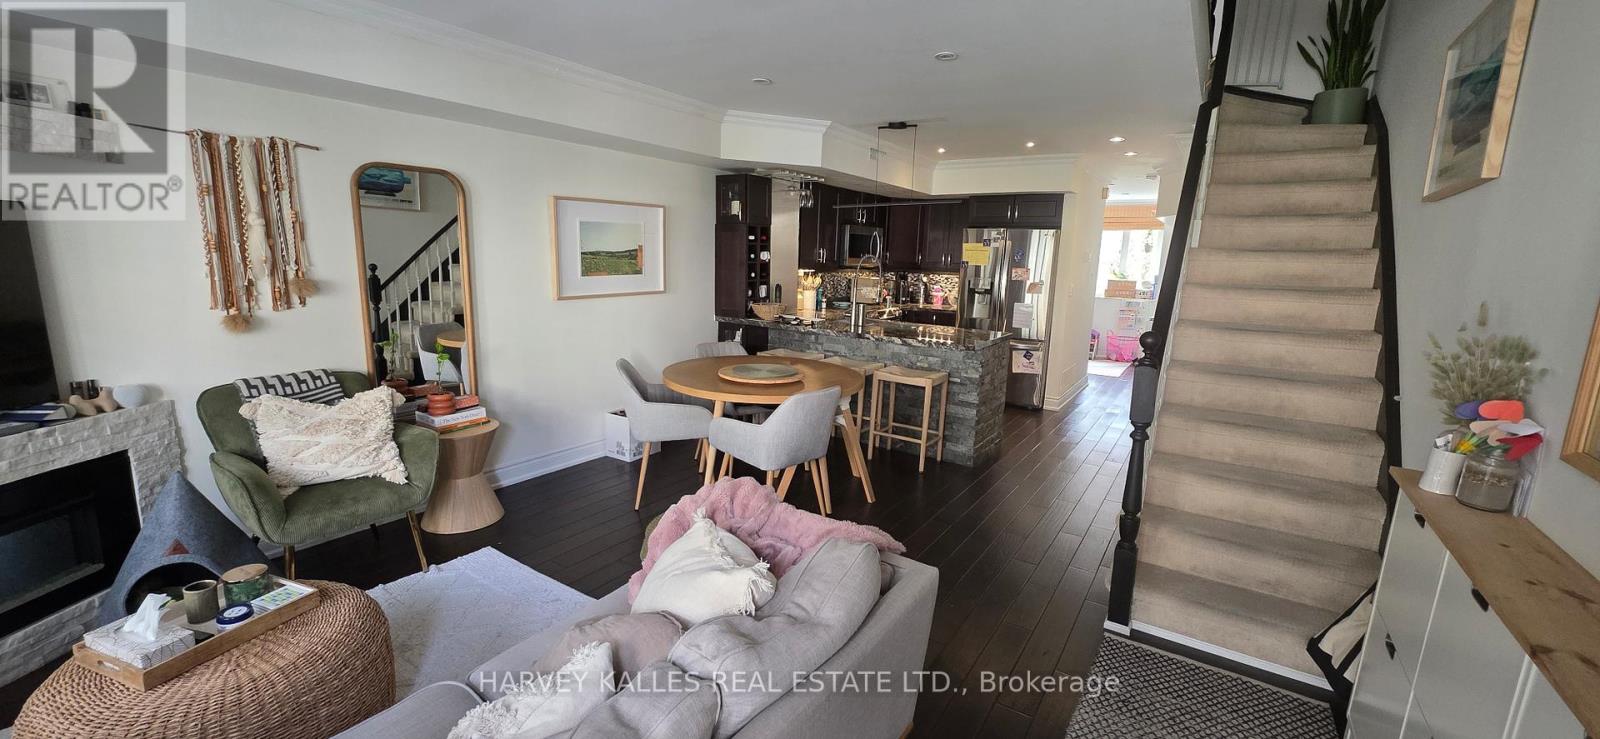
68 - 208 Niagara Street
Toronto, Ontario
Much Sought after Downtown 2 Br Townhouse. Spacious Layout. 600 SF Roof Top Terrace with Scenic View overlooking CN Tower. Underground Parking with 2 Bike Racks. Updated Kitchen. Quiet and Friendly Neighbourhood. Close to Street Car, School, Daycare, Stanley Park Playground, Swimming Pool, Library, Park, Entertainment District, Lakeshore & Beaches. (id:62616)
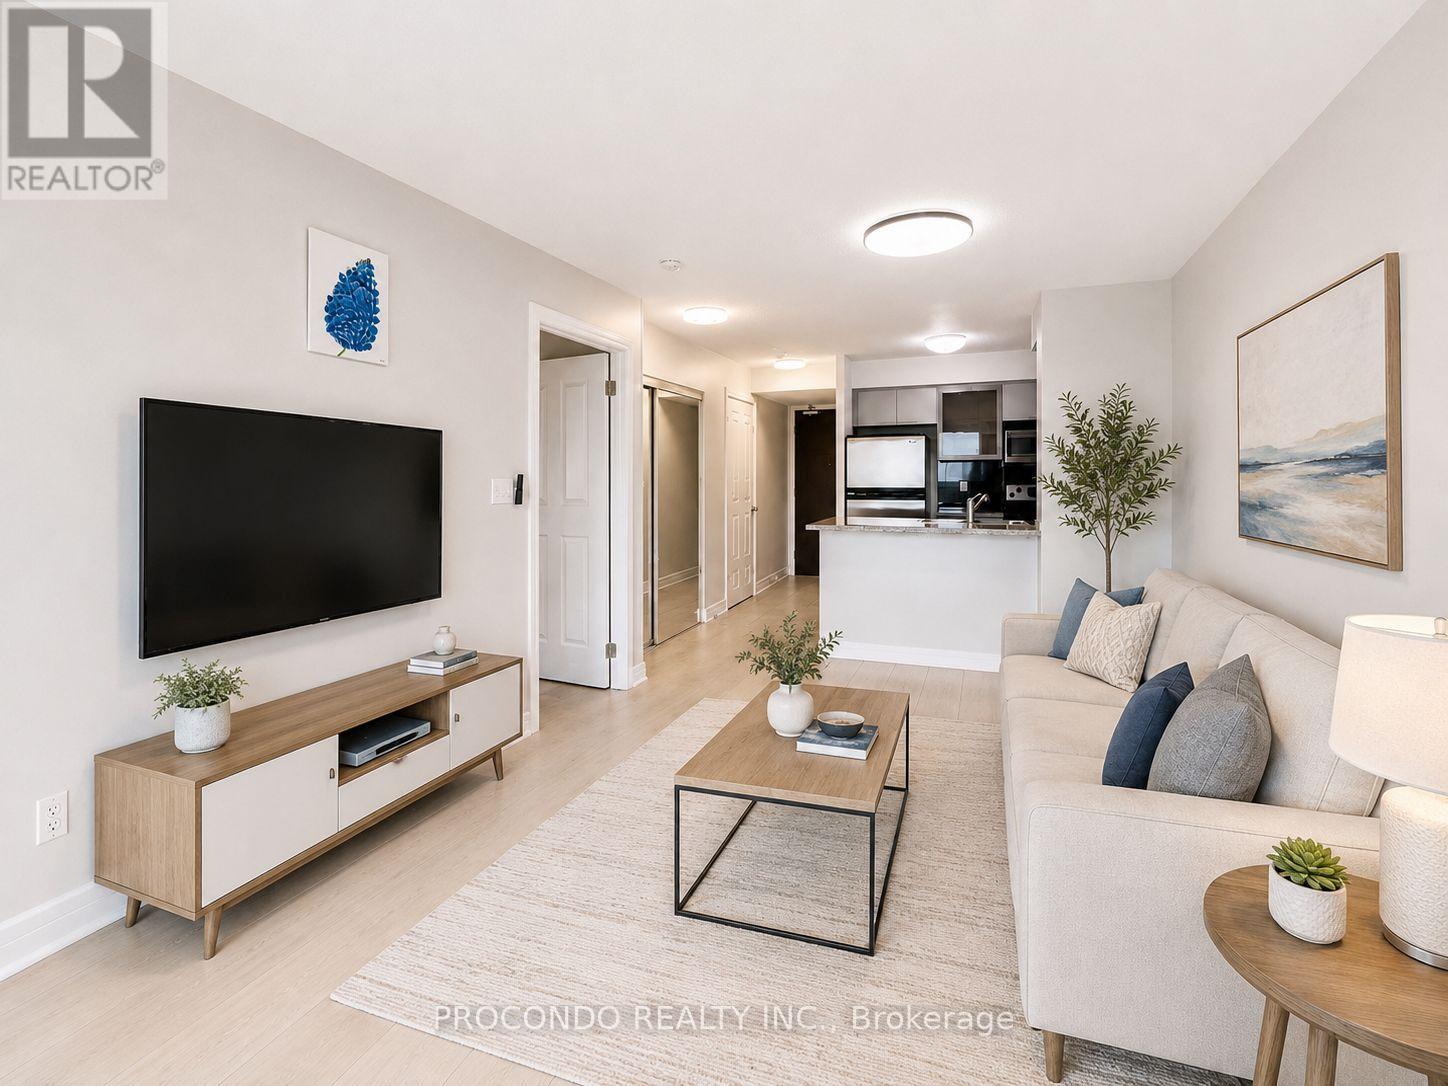
509 - 18 Harrison Garden Boulevard
Toronto, Ontario
Experience the convenience of Yonge Street living in this meticulously maintained 1 Bedroom, 1 Bath suite offering one of the most practical 540 sq ft layouts in the building. Featuring hardwood flooring throughout, floor-to-ceiling windows, a functional kitchen with full-size stainless steel appliances, granite countertops and backsplash, and a spacious bedroom with a walk-in closet. Enjoy abundant natural light and unobstructed south-facing views from the private balcony. Low maintenance fees include hydro, water and heat. Includes same-floor parking and locker. Residents enjoy premium amenities including an indoor pool, hot tub, sauna, party room, library, outdoor terrace with BBQs and guest suites. Direct indoor access to Rabba Market and steps to Yonge & Sheppard subway lines, TTC, GO Transit, shopping, dining and everyday conveniences, with quick access to Hwy 401. (id:62616)
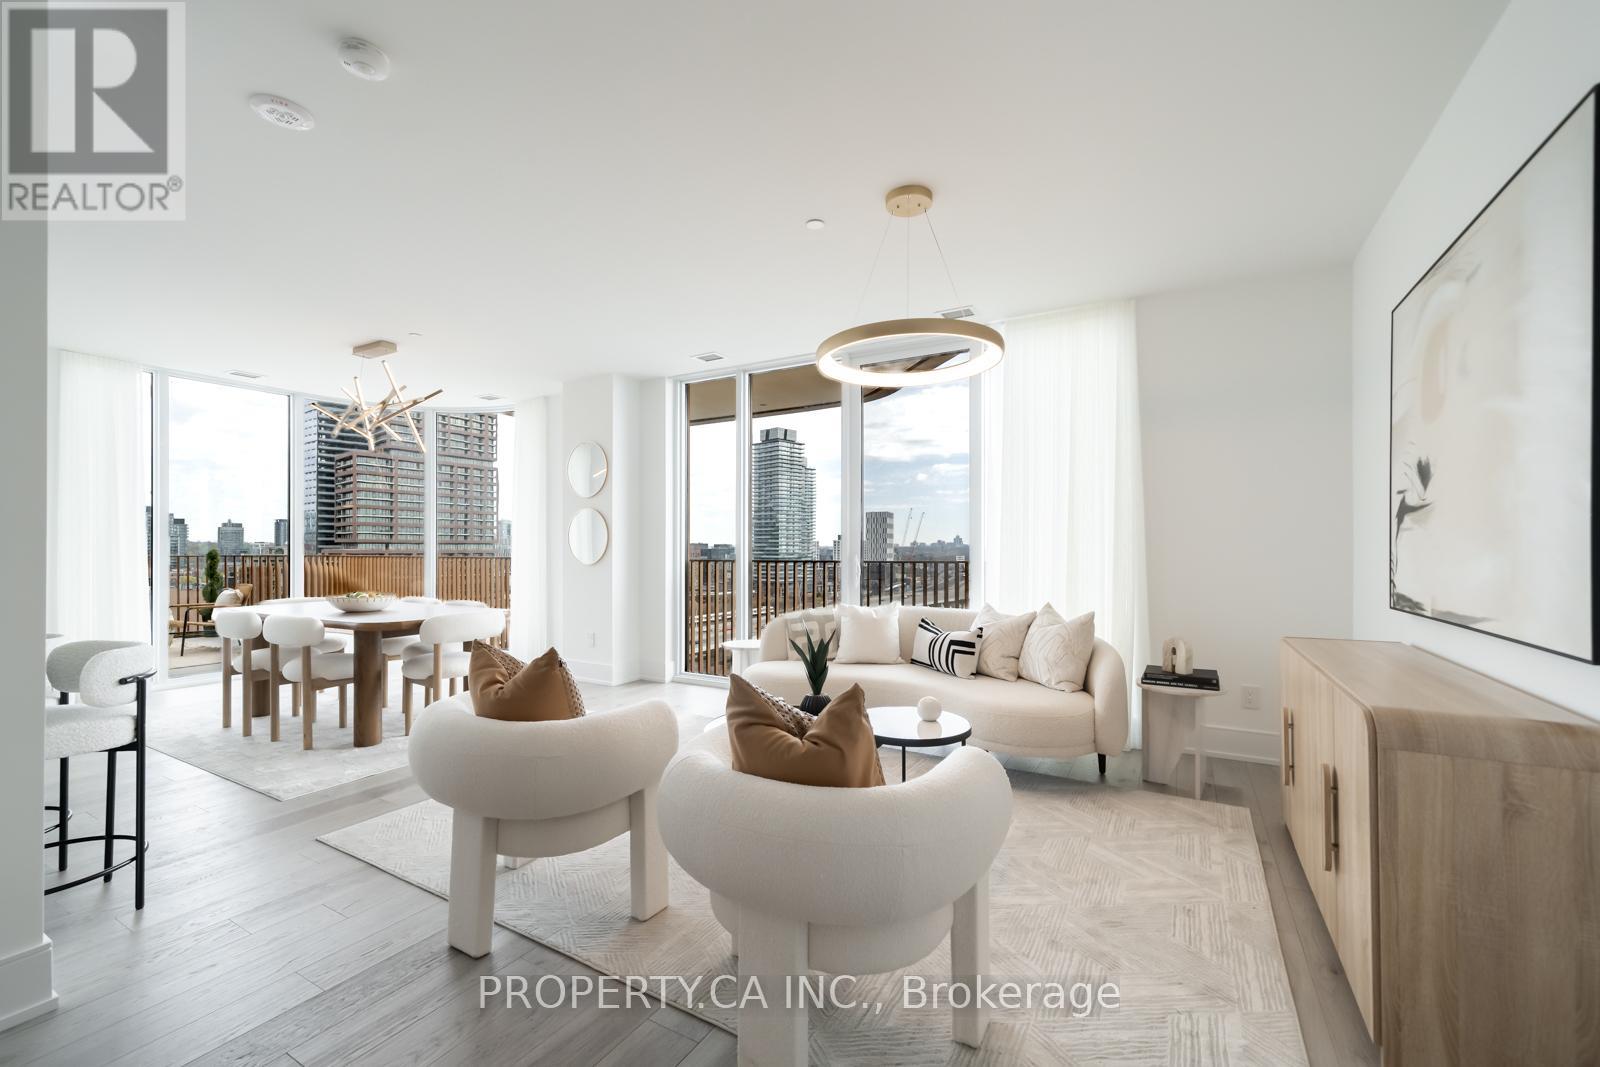
1331 - 155 Merchants Wharf
Toronto, Ontario
Welcome to Aqualuna, the Pinnacle of luxurious waterfront living. Designed by renowned Danish architects 3XN, Aqualuna's curved balconies, sweeping terraces, and striking architecture create an unmistakable presence across the downtown skyline. This Breathtaking suite offers nearly 1,500 sq. ft. of interior space, paired with a 455 sq. ft. private terrace with a gas connection for BBQ. Outstanding luxury with Soaring smooth ceilings, wide rich-wood plank floors, and luxury Miele appliances with a large island. The spacious split-bedroom layout ensures privacy, with both bedrooms featuring their own ensuites (heated floors in primary), large walk-in closets and private balconies. For your convenience an EV parking spot (can fit a truck) and Locker is included. Aqualuna offers first-class amenities: a state-of-the-art fitness centre, yoga/stretch studio, outdoor pool, rooftop patio, entertainment and games rooms, steam rooms, and guest suites. Thousands spent on Upgrades in this beautiful unit. Dynamic north city views with exceptional nighttime skyline ambience. East Bayfront Community Recreation Centre with basketball, pickleball, table tennis, running track and much more...Lake Ontario, Sugar Beach, Distillery District, St. Lawrence Market, LCBO, Loblaws, and Queens Quay, with easy access to the DVP and PATH. Leed Platinum Certification to keep maintenance fees lower. Condo Fee Includes Internet. (id:62616)
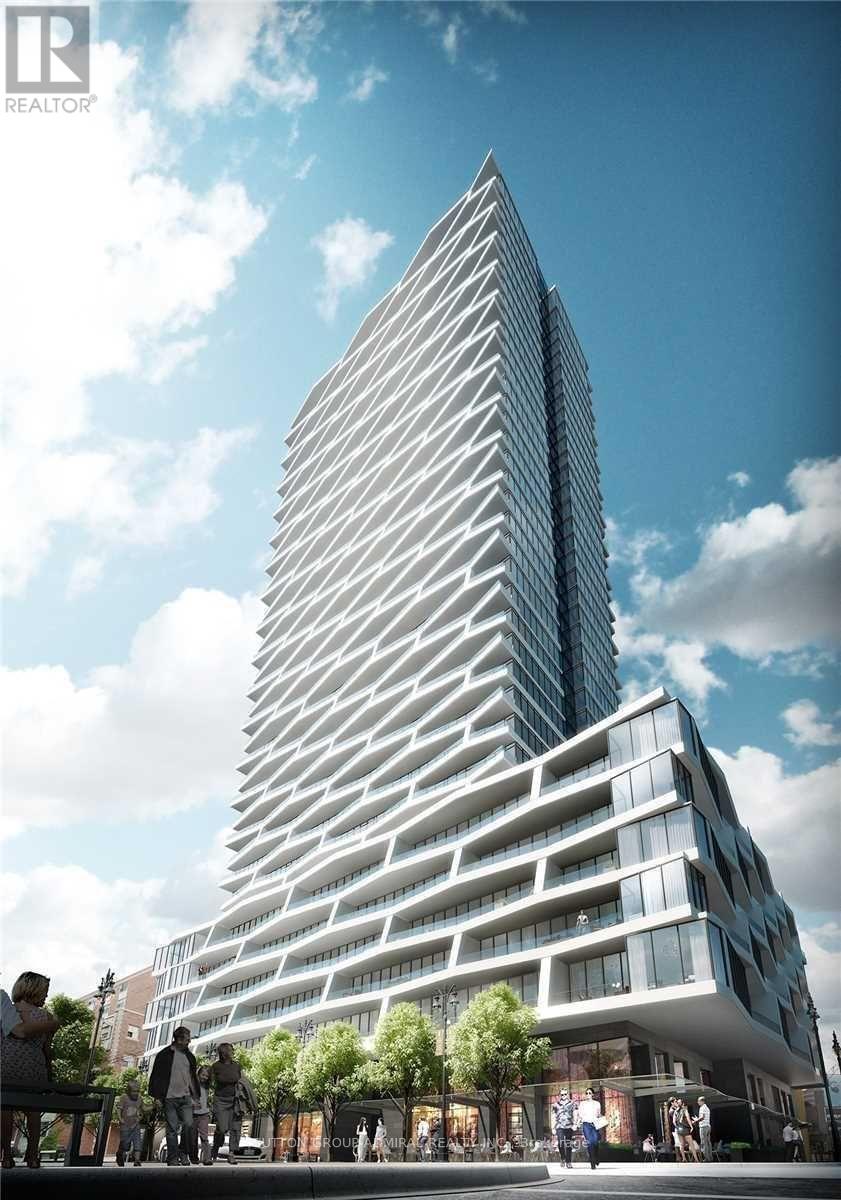
601 - 85 Wood Street
Toronto, Ontario
Axis Condo Located At Super Location. 1Br +1Den, Den With Sliding Door Can Be Used As 2nd Bedroom.Bright South Facing Unit With Practical Layout. High Speed Internet Included! Modern Kitchen With Integrated Appliances.Right Across To Loblaws, Walking Distance To Ryerson University,U Of T. Minutes To Subway Station.Excellent Amenities :Learning Centre, Wifi Biz Ctr, Cafe, Bar, Media Lounge, Huge Gym Rm & Guest Suites, Beautiful Terrace W/ Bbq fq fq (id:62616)
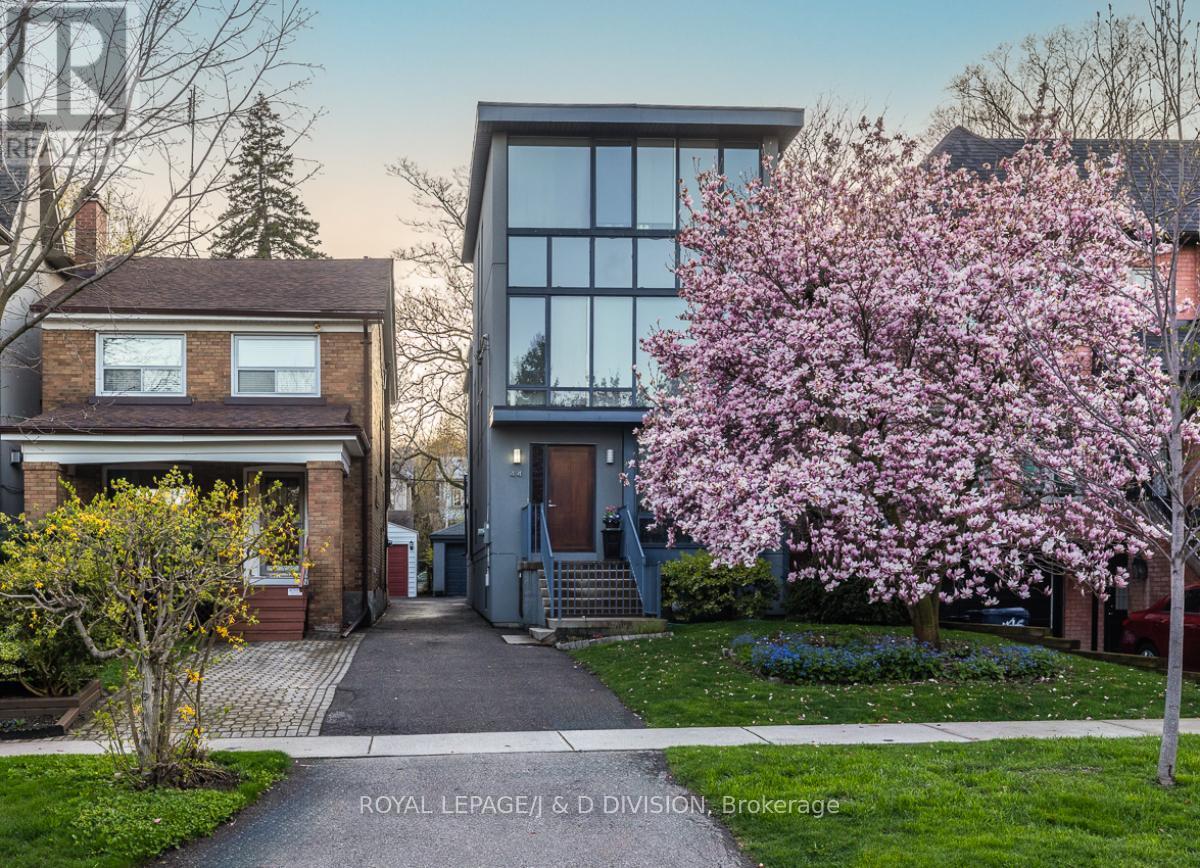
44 Standish Avenue
Toronto, Ontario
*Open Sunday May 31st 2-4pm!* Fabulous contemporary home! Very spacious, approximately 2,200 square feet on three floors with another 700 square feet in the lower level which offers incredible natural light. Detached with four bedrooms, a fifth bedroom/home office in the lower level. Minimalist aesthetic throughout, very stylish and a stunning opportunity in Rosedale on this pretty tree-lined street. Heated Brazilian Ipe hardwood floors throughout, a dramatic glass/steel staircase, large picture windows drenching the house in sunlight and multiple walkouts. The chefs kitchen features a large centre island with breakfast bar, quartz countertops, views over the garden and as well as a concealed office nook. The generous primary retreat offers a bedroom, a sitting area, desk area and a walk-in closet and a spa-like three piece ensuite washroom. The third floor is bright and airy with a sun deck that can be enjoyed to watch the seasons change. The lower level is a seamless extension of the rest of the house with abundant above grade light. The recreation room features a kitchenette affording this level a lot of versatility as a possible in-law suite. A rare garden studio at the rear of the property provides endless possibilities (gym, art studio/workshop) and completes this special offering. Oversized 1-car garage plus additional parking. Walk to area schools including Whitney Public School and Branksome Hall. The Summerhill Market is also just steps away as is Chorley Park and the extensive ravine system. Walk to Rosedale bus at the end of the street for quick transit to Rosedale Station. Excellent access to the Bayview Extension to downtown core in minutes or to the DVP. (id:62616)
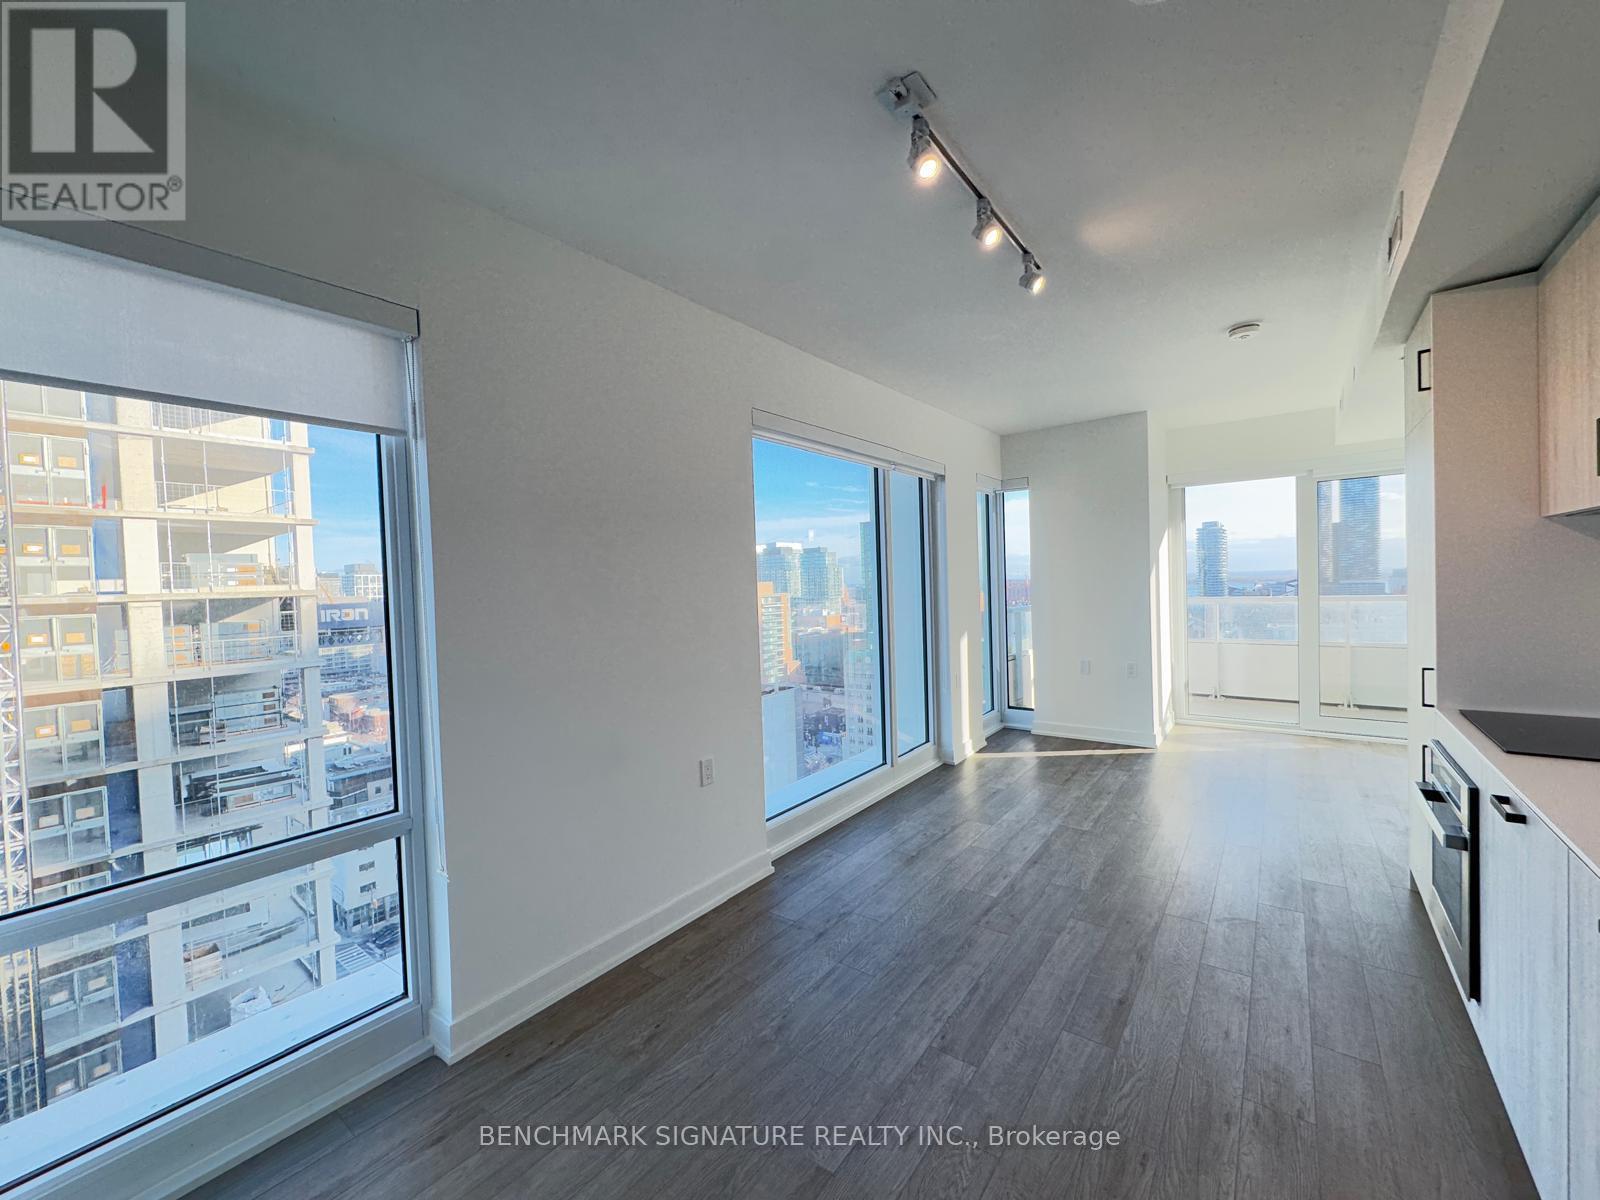
1703 - 88 Queen Street E
Toronto, Ontario
Experience elevated, hotel-inspired living in this exceptional southeast corner 3-bed, 2-bath residence at 88 Queen, where floor-to-ceiling glass, morning light, and panoramic city views create a serene, high-end atmosphere. Designed with refined luxury in mind, the suite features an Italian-crafted kitchen with integrated appliances, wide-plank floors, and a sophisticated open layout ideal for both daily comfort and effortless entertaining. The primary suite offers a spa-like retreat, while two additional bedrooms provide versatility for family, office, or guests. Set within a master-planned community steps to Queen/Yonge, PATH, TTC, Eaton Centre, and world-class dining, this home delivers the essence of boutique-hotel living with premium amenities including 24-hour concierge, outdoor pool, fitness centre, yoga studio, lounges, and private gardens. 5 Mins Walk To St. Michael's Hospital (id:62616)
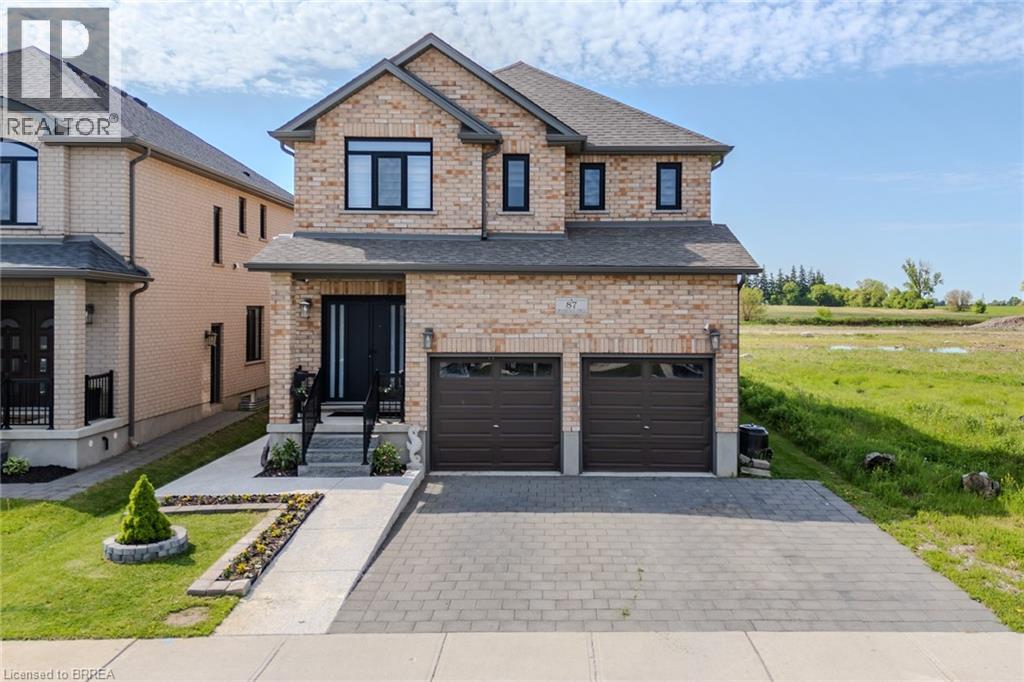
87 Grandville Circle
Paris, Ontario
Welcome to 87 Grandville Circle, a beautiful family home nestled in Paris—affectionately known as the prettiest little town in Ontario. Designed with both comfort and connection in mind, the main house features 2,034 square feet of bright, above-grade living space, offering four spacious upstairs bedrooms, two and a half bathrooms, and modern, thoughtful updates throughout. Downstairs, a fully self-contained 763-square-foot below-grade basement apartment with its own private entrance offers a wonderful space for extended family or a built-in opportunity for rental income. Outside, your private backyard oasis awaits, complete with a cozy gazebo and a covered hot tub made for year-round relaxation. Ideally situated just over an hour outside of Toronto, the home is located just moments from Highway 403 for an easy drive, and sits only 15 minutes from a VIA Rail station that gets you to Union Station in a smooth, one-hour train ride. You are also steps away from everything that makes this community so special, from scenic Grand River walkways to historic downtown shops and excellent local schools. It is more than just a house; it’s a beautiful place to grow. (id:62616)
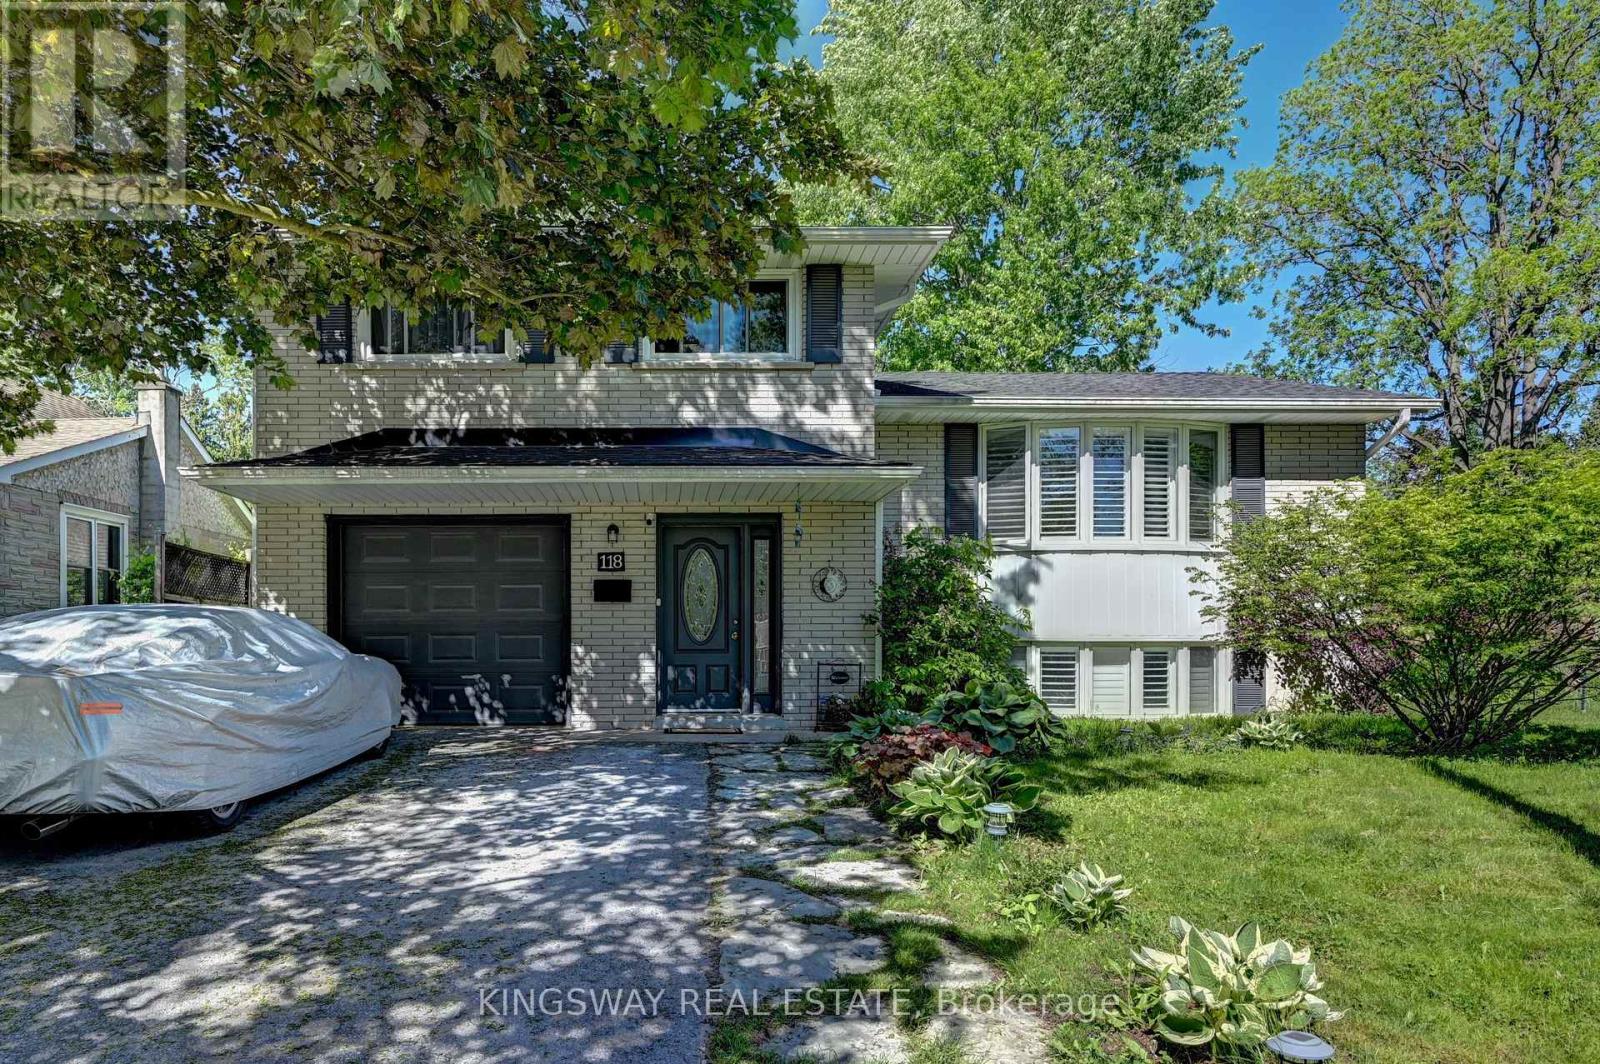
118 Adam Street
Cambridge, Ontario
A Complete Turnkey Home Within Walking Distance from The Thriving Family Friendly Downtown Hespeler On The River. On a Huge 53' x 132' Private Lot All Brick Lovely Side Split. Nicely Updated With a Cottage Like Private Backyard With Mature Trees. Featuring 4 Bedrooms & 2 Full Washrooms. Private Foyer With Ceramic Tiles, Huge 4th Bedroom/ Nanny's Suite With A Walk Out To The Backyard On the First Level. Door To an OverSize Attached Single Garage. Main Level With A Beautiful Open Concept Updated Layout. Large Family Room With A Bow Window / Gas Fireplace. Large Dining Room & Beautifully Upgraded Modern White Kitchen With Updated Appliances. Center Island With a Breakfast Bar. Brand New Quartz Counter tops & Matching Backsplash. French Doors Walk Out To 2 Tier Deck .Upper Level With 3 Good Sized Bedrooms & A Full Washroom. Gleaming Hardwood Flooring. Lower Area With a Huge Family Room Also Featuring a Gorgeous Bow Window & Pot Lights. 2nd Full Washroom & The Laundry Room. Upgraded 200 Amp Hydro Service. Windows - 2018 - 8 years. California Blinds - 2018 - 8 Years. Eaves Trough - 2018 - 8 Years CAC - 2020 - 6 Years , Gas Fireplace - 2022 - 4 Years, Roof - 2022 - 4 Years, Leaf Filter Guards - 2024 - 2 years, Furnace & Water Heater - 2025 - 1 Year. Minutes From Hwy 401, Walk To Schools, Library, Cozy Cafe's Cute Restaurants, Boat Launch & the Jacob's Landing Falls. (id:62616)
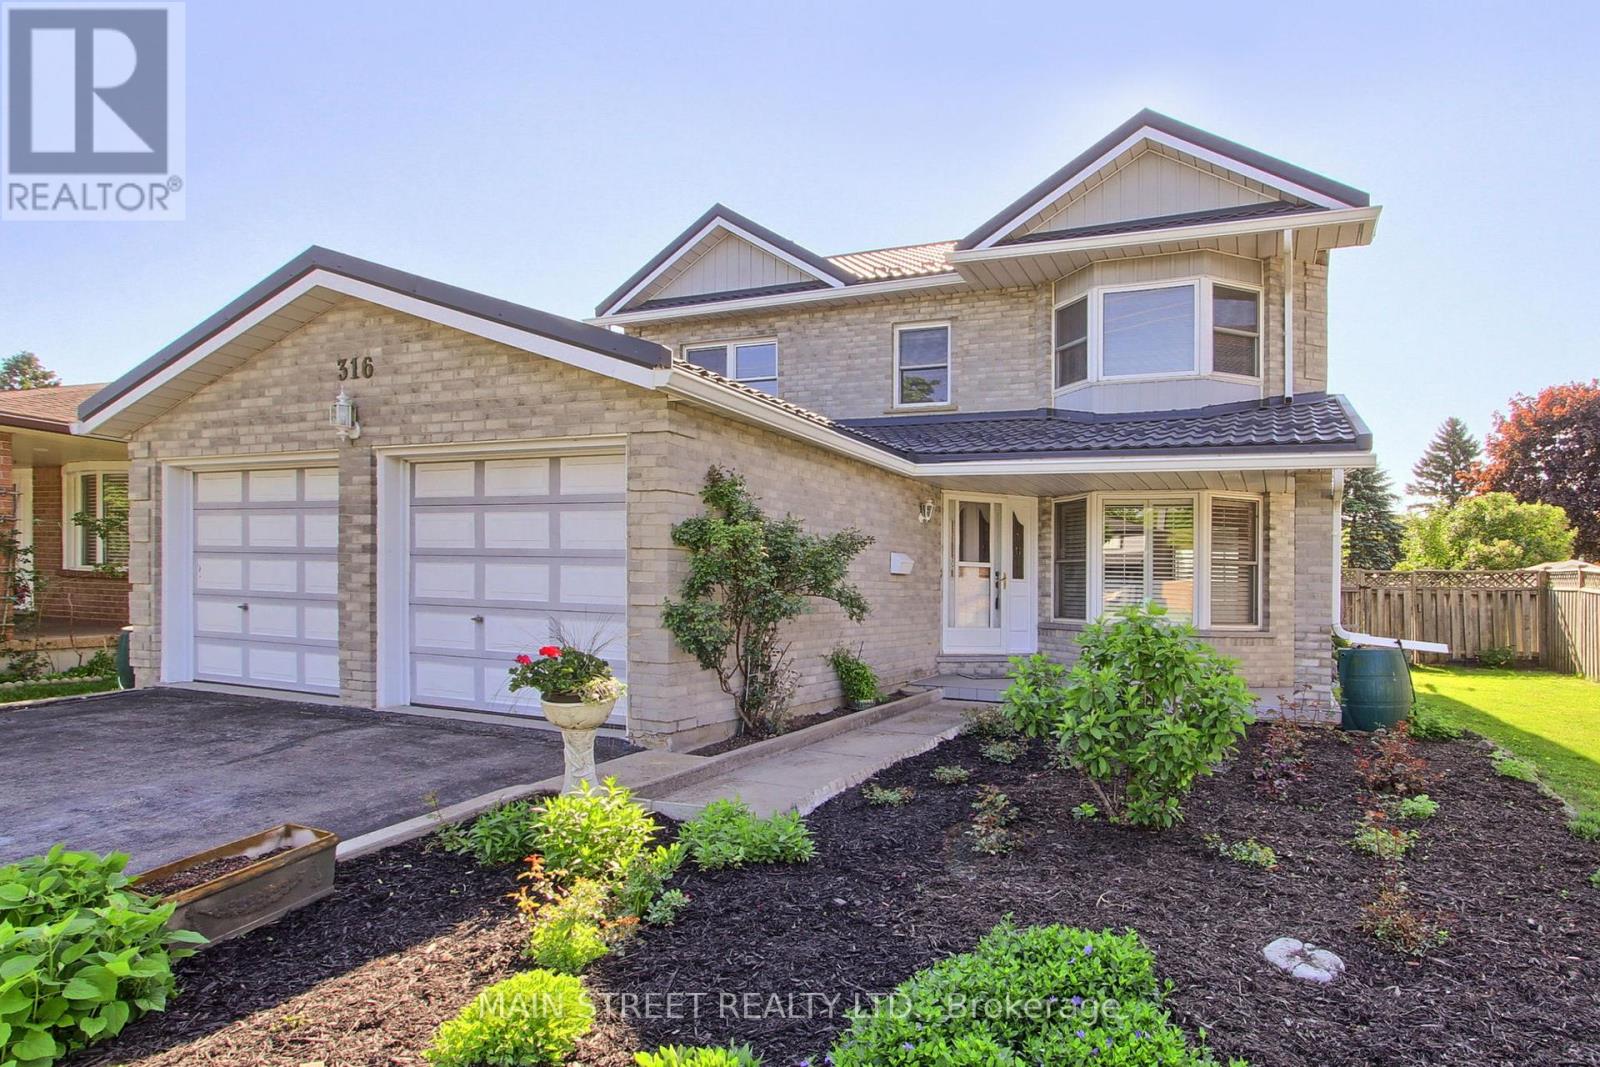
316 Biehn Drive
Kitchener, Ontario
Custom built home demonstrating stunning pride of ownership and offered for the first time by original owners. Located in the high demand Brigadoon neighbourhood of Kitchener surrounded by parks, walking trails and nature! Well sized four bedroom home with fully finished basement and additional 200sqft sunroom addition (not included in total square footage) for almost 3500sqft of total living space. Big enough to accommodate the whole family comfortably. Main floor features eat-in kitchen with walkout to sunroom addition overlooking fully fenced "gardener's dream" backyard with additional storage equipped with hydro. Open concept family room with gas fireplace and pocket doors leading to the living room with large windows allowing for plenty of natural light. Well sized dining room able to accommodate seating for all your dinner guests. Laundry room includes side by side washer and dryer, with double stainless steel laundry sink and walk-out to double car garage. Second floor master bedroom features laminate flooring, bay style window, a 5 piece ensuite bath with bidet, oversized jacuzzi style soaker tub and separate vanity sink adjacent to full sized walk-in closet. Additional three well sized bedrooms on second level feature laminate flooring, double closets and great sized windows with two overlooking the backyard. Lower level is fully finished with rec-room, den, 5th bedroom, 3 piece washroom with walk-in shower, utility room and the biggest walk-in cold room you are likely to find in a home this size, equipped with laundry tub sink, great for wine making, canning and preserve! Sitting on an oversized lot with great curb appeal, this is a must see home for you and your family. Convenient location with easy access to highways for commuting and qualifies for Brigadoon Public School, Doon Public School, Huron Heights Secondary School, St. Kateri Tekakwitha Catholic School, and St. Mary's Catholic School. (id:62616)
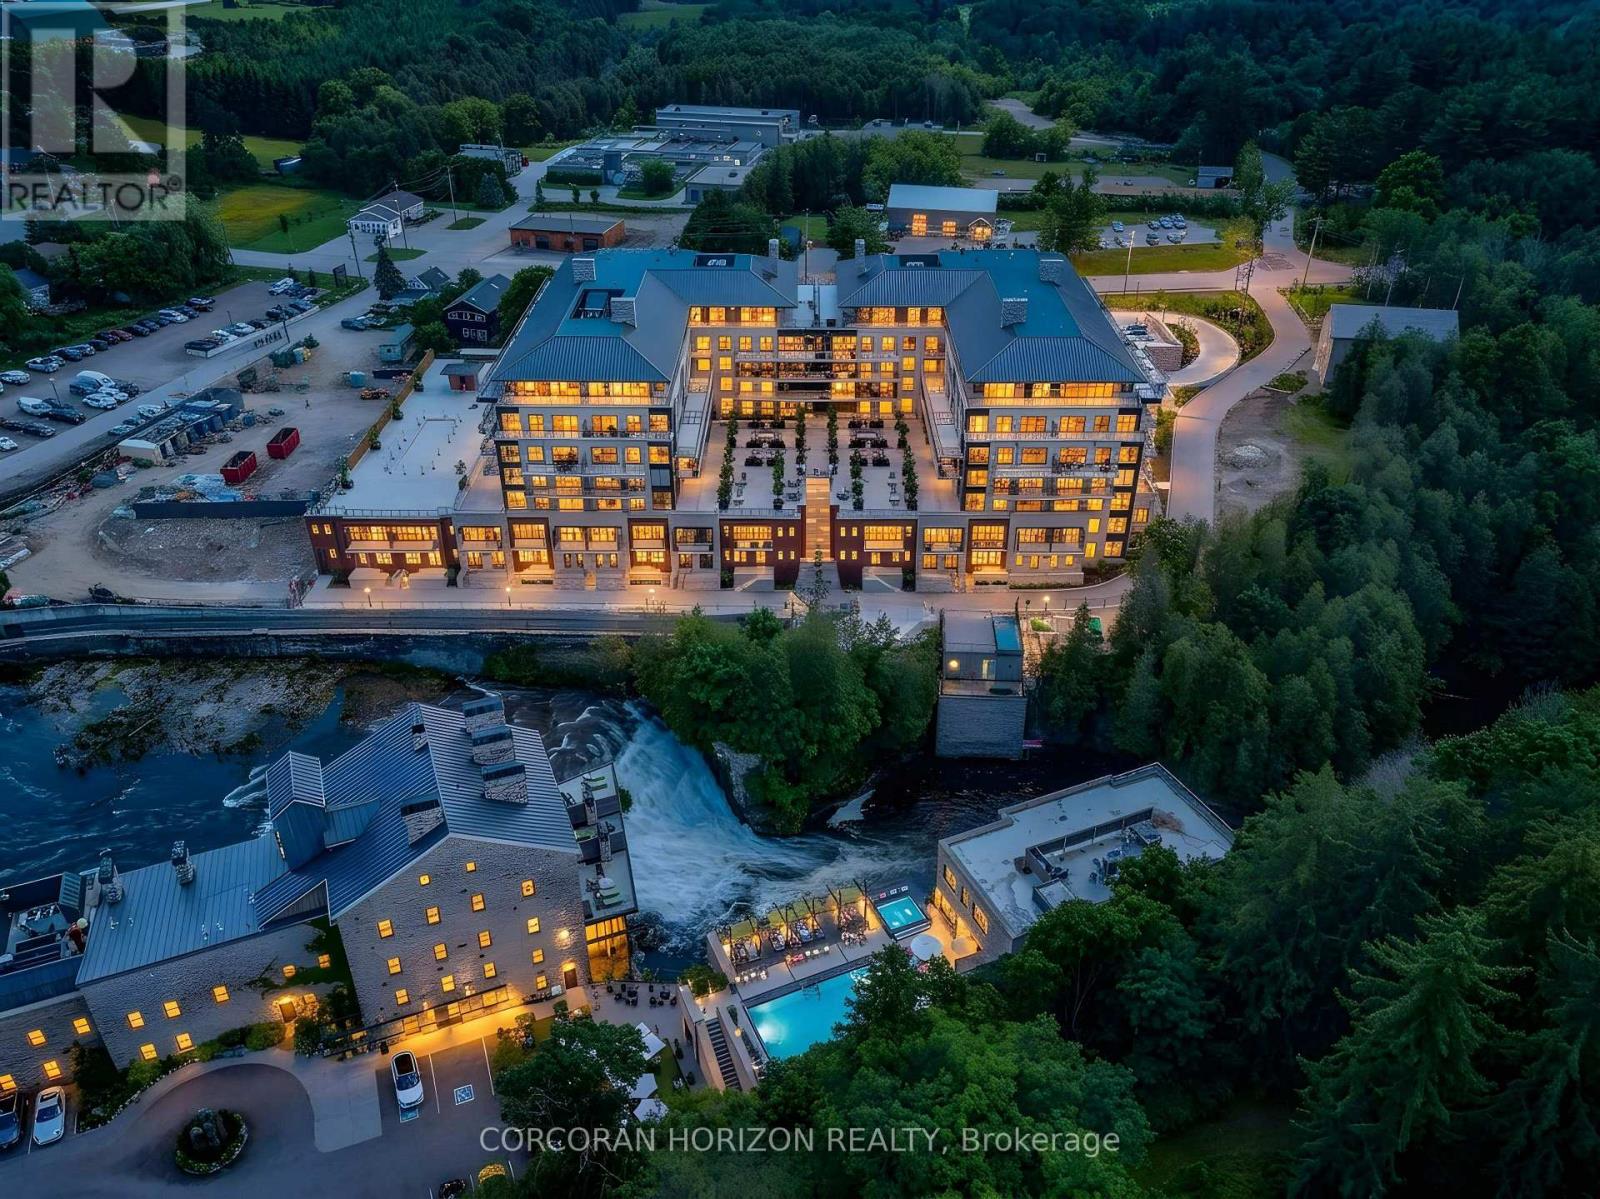
408 - 6523 Wellington Rd 7 Road
Centre Wellington, Ontario
This Luxury suite offers breathtaking river views from every window. Enjoy the finished covered balcony year round - the perfect place to relax with your morning coffee or unwind with a glass of wine while taking in the stunning scenery. With walkouts to the balcony from both the living room and the primary suite, indoor and outdoor living blend seamlessly throughout the home. Enjoy a restful sleep to the soothing sound of the river. Designed with both comfort and functionality in mind, the spacious open concept layout easily accommodates your favorite sectional or full-sized furniture, making it ideal for downsizers who don't want to compromise on space. The dining area comfortably fits a large dining table, perfect for entertaining family and friends. The thoughtfully designed split-bedroom layout offers privacy for guests, complete with their own bathroom. The primary suite features direct walkout access to the balcony, a luxurious ensuite with double vanity and soaker tub, plus a versatile bonus room with a window currently designed as an oversized walk-in closet with built-ins. This flexible space can easily function as a home office, nursery, or dressing area to suit and adapt to your lifestyle needs. Enjoy resort-style living with exceptional luxury amenities including a concierge, an elegant lobby coffee bar, residents' lounge with WiFi, beautifully furnished outdoor terrace with firepits, fitness centre, yoga studio, dog wash station, and a rooftop pool overlooking the river. Located just steps from the charming village of Elora, enjoy walking to gourmet restaurants, boutiques, cafés, and scenic river trails surrounding the scenic Elora Gorge. This exceptional suite also includes engineered hardwood floors, automatic blinds throughout with remotes, 2 indoor parking spaces, an EV charger, a locker, and a rare private 11 x 14 storage room - perfect for downsizers! (id:62616)
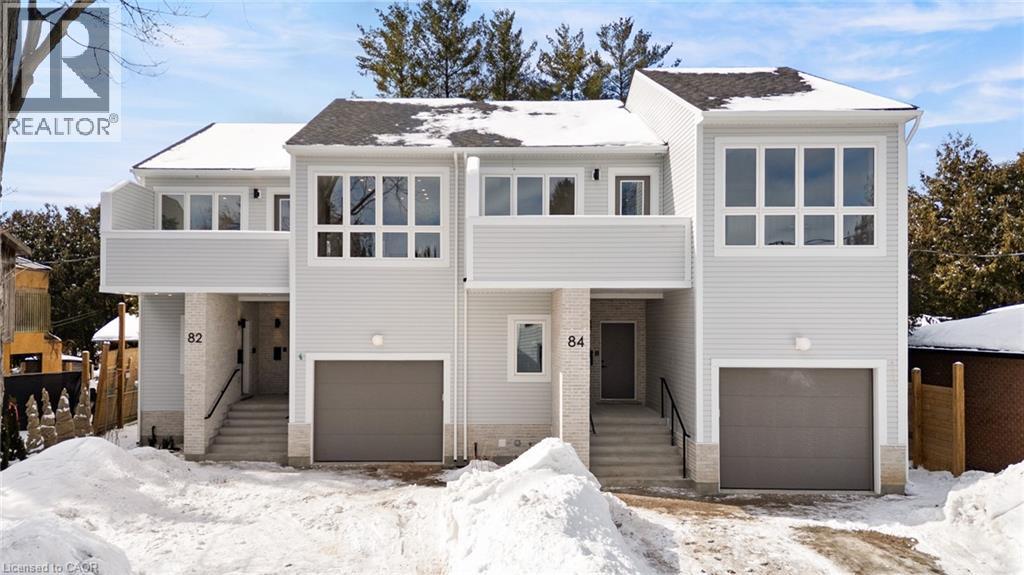
82 Chalmers Street N
Cambridge, Ontario
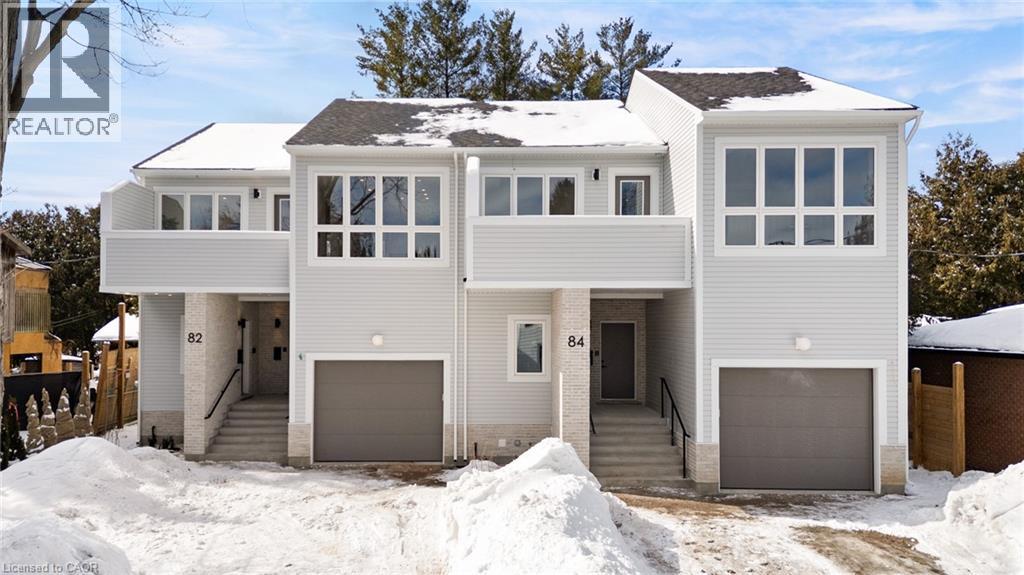
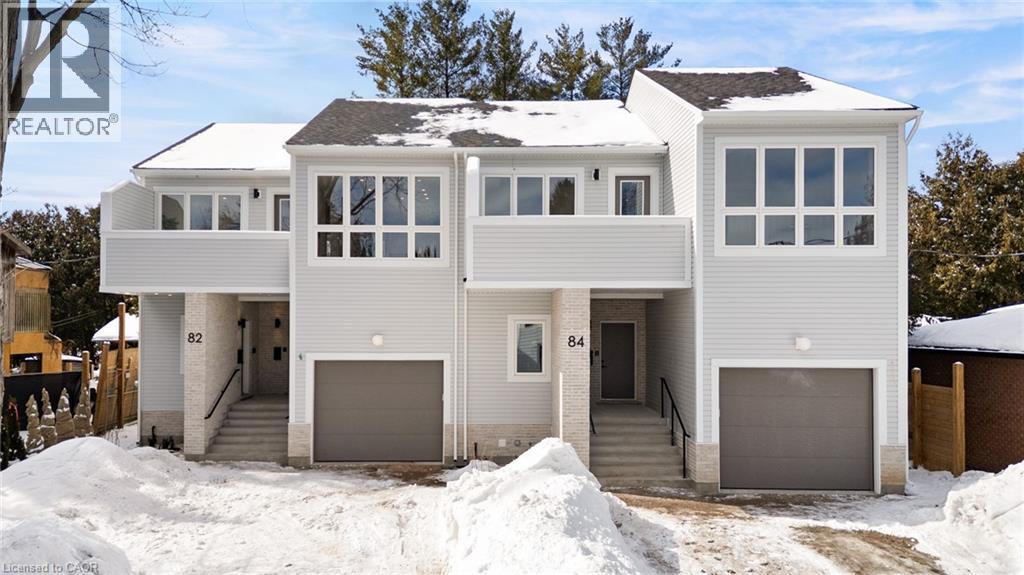
Welcome to 82 Chalmers Street North, a newly constructed, purpose-built semi-detached duplex by Heathwood Homes, set in Cambridge’s established and sought-after East Galt neighbourhood. Offering over 3,300 sq. ft. of beautifully finished living space, this exceptional property presents two fully self-contained residences under one roof - an elegant solution for multigenerational living or a sophisticated income-generating opportunity. The primary residence features a spacious two-storey design with 3 bedrooms and 3 bathrooms, thoughtfully crafted for modern family living. The secondary residence offers a refined single-storey layout with 2 bedrooms, 2 bathrooms, and a private upper-level deck perfect for extended family, guests, or premium rental potential. Each home is complete with a full suite of five appliances, delivering both style and convenience. Designed with comfort and privacy at the forefront, both residences are bright and airy, enhanced by large windows that flood the interiors with natural light. Quality construction details include independent ductwork, sound-insulated plumbing stacks, and solid core interior doors, ensuring a quiet and private living experience. High-efficiency heating and cooling systems, paired with energy-efficient windows, provide year-round comfort and performance. Each residence is fully self-sufficient, featuring separate hydro and gas meters, primary and secondary water meters, and individual electrical panels, offering seamless functionality and flexibility. Outdoors, enjoy a professionally landscaped backyard and parking for up to three vehicles. Ideally located close to parks, schools, shopping, and everyday conveniences, this is a rare opportunity to own a turnkey, high-quality property that effortlessly blends luxury, versatility, and long-term value. (id:62616)
84 Chalmers Street N
Cambridge, Ontario
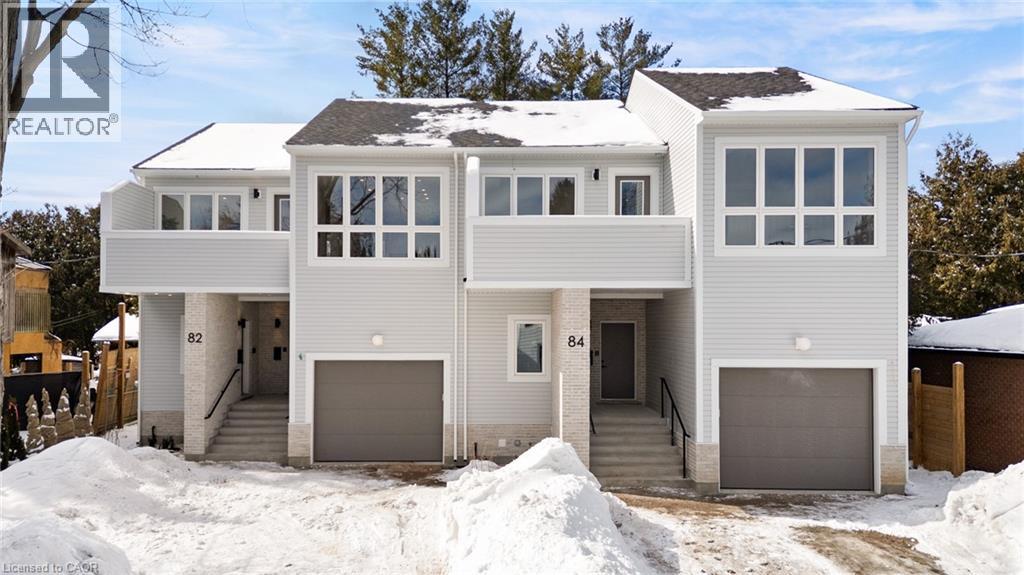
Welcome to 84 Chalmers Street North, a newly constructed, purpose-built semi-detached duplex by Heathwood Homes, set in Cambridge’s established and sought-after East Galt neighbourhood. Offering over 3,300 sq. ft. of beautifully finished living space, this exceptional property presents two fully self-contained residences under one roof - an elegant solution for multigenerational living or a sophisticated income-generating opportunity. The primary residence features a spacious two-storey design with 3 bedrooms and 3 bathrooms, thoughtfully crafted for modern family living. The secondary residence offers a refined single-storey layout with 2 bedrooms, 2 bathrooms, and a private upper-level deck perfect for extended family, guests, or premium rental potential. Each home is complete with a full suite of five appliances, delivering both style and convenience. Designed with comfort and privacy at the forefront, both residences are bright and airy, enhanced by large windows that flood the interiors with natural light. Quality construction details include independent ductwork, sound-insulated plumbing stacks, and solid core interior doors, ensuring a quiet and private living experience. High-efficiency heating and cooling systems, paired with energy-efficient windows, provide year-round comfort and performance. Each residence is fully self-sufficient, featuring separate hydro and gas meters, primary and secondary water meters, and individual electrical panels, offering seamless functionality and flexibility. Outdoors, enjoy a professionally landscaped backyard and parking for up to three vehicles. Ideally located close to parks, schools, shopping, and everyday conveniences, this is a rare opportunity to own a turnkey, high-quality property that effortlessly blends luxury, versatility, and long-term value. (id:62616)
82 Chalmers Street N
Cambridge, Ontario
Welcome to 82 Chalmers Street North, a newly constructed, purpose-built semi-detached duplex by Heathwood Homes, set in Cambridge’s established and sought-after East Galt neighbourhood. Offering over 3,300 sq. ft. of beautifully finished living space, this exceptional property presents two fully self-contained residences under one roof - an elegant solution for multigenerational living or a sophisticated income-generating opportunity. The primary residence features a spacious two-storey design with 3 bedrooms and 3 bathrooms, thoughtfully crafted for modern family living. The secondary residence offers a refined single-storey layout with 2 bedrooms, 2 bathrooms, and a private upper-level deck perfect for extended family, guests, or premium rental potential. Each home is complete with a full suite of five appliances, delivering both style and convenience. Designed with comfort and privacy at the forefront, both residences are bright and airy, enhanced by large windows that flood the interiors with natural light. Quality construction details include independent ductwork, sound-insulated plumbing stacks, and solid core interior doors, ensuring a quiet and private living experience. High-efficiency heating and cooling systems, paired with energy-efficient windows, provide year-round comfort and performance. Each residence is fully self-sufficient, featuring separate hydro and gas meters, primary and secondary water meters, and individual electrical panels, offering seamless functionality and flexibility. Outdoors, enjoy a professionally landscaped backyard and parking for up to three vehicles. Ideally located close to parks, schools, shopping, and everyday conveniences, this is a rare opportunity to own a turnkey, high-quality property that effortlessly blends luxury, versatility, and long-term value. (id:62616)
84 Chalmers Street N
Cambridge, Ontario
Welcome to 84 Chalmers Street North, a newly constructed, purpose-built semi-detached duplex by Heathwood Homes, set in Cambridge’s established and sought-after East Galt neighbourhood. Offering over 3,300 sq. ft. of beautifully finished living space, this exceptional property presents two fully self-contained residences under one roof - an elegant solution for multigenerational living or a sophisticated income-generating opportunity. The primary residence features a spacious two-storey design with 3 bedrooms and 3 bathrooms, thoughtfully crafted for modern family living. The secondary residence offers a refined single-storey layout with 2 bedrooms, 2 bathrooms, and a private upper-level deck perfect for extended family, guests, or premium rental potential. Each home is complete with a full suite of five appliances, delivering both style and convenience. Designed with comfort and privacy at the forefront, both residences are bright and airy, enhanced by large windows that flood the interiors with natural light. Quality construction details include independent ductwork, sound-insulated plumbing stacks, and solid core interior doors, ensuring a quiet and private living experience. High-efficiency heating and cooling systems, paired with energy-efficient windows, provide year-round comfort and performance. Each residence is fully self-sufficient, featuring separate hydro and gas meters, primary and secondary water meters, and individual electrical panels, offering seamless functionality and flexibility. Outdoors, enjoy a professionally landscaped backyard and parking for up to three vehicles. Ideally located close to parks, schools, shopping, and everyday conveniences, this is a rare opportunity to own a turnkey, high-quality property that effortlessly blends luxury, versatility, and long-term value. (id:62616)
181 Bellingham Drive
Hamilton, Ontario
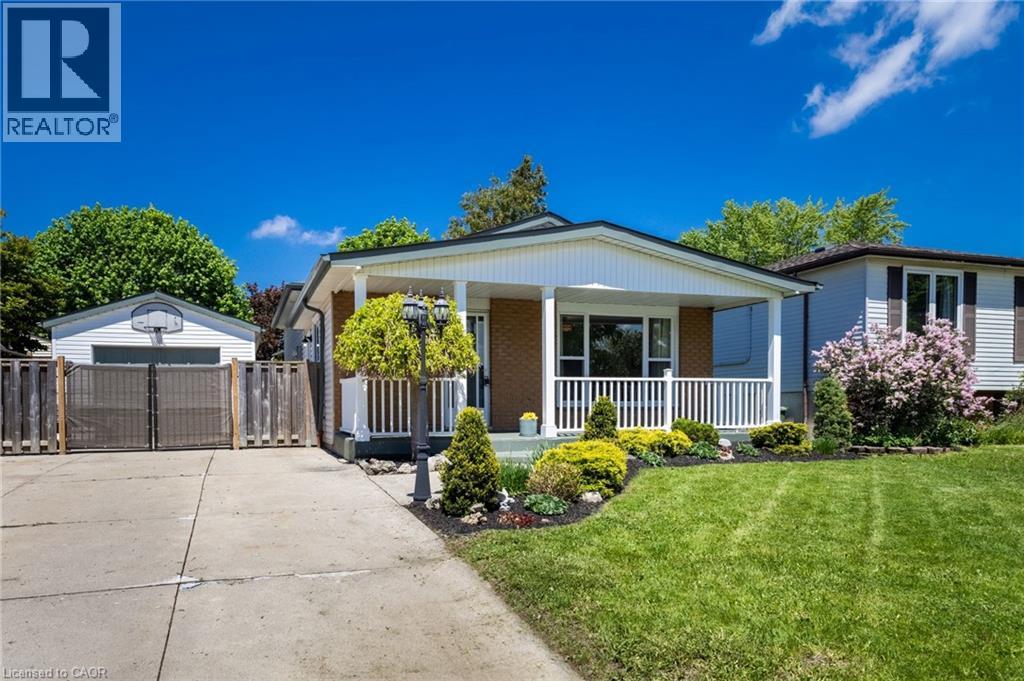
Cute with character and powerful like a RAM engine! Picturesque front porch framed with charm and warmth creates the perfect space to relax and enjoy the neighbourhood setting. Detached oversized 450 sq ft garage equipped with 30-amp service ideal for hobbyists, storage or workshop needs. This 3-level backsplit in Hamilton’s desirable Lawfield neighbourhood offers approximately 1,400 sq ft of total living space featuring 3 bedrooms, 2 full bathrooms, a dining room/living room combination, and a finished basement. Updates include flooring, paint and windows completed in 2025 (excluding bedroom slider), Furnace & A/C in 2022. Functional layout with 3 separate entrances including a side entrance from the kitchen providing added flexibility. Spacious primary bedroom with second bedroom showcasing a sliding door walk-out to a private two-tiered deck overlooking the beautifully landscaped backyard. Exterior also includes 2 sheds consisting of a drive-in shed and separate garden shed. Conveniently located near Lawfield Park, Bill Friday Arena, Lawfield Elementary School, Goodness Me Natural Food Market, Limeridge Mall and quick access to the Lincoln Alexander Parkway. (id:62616)
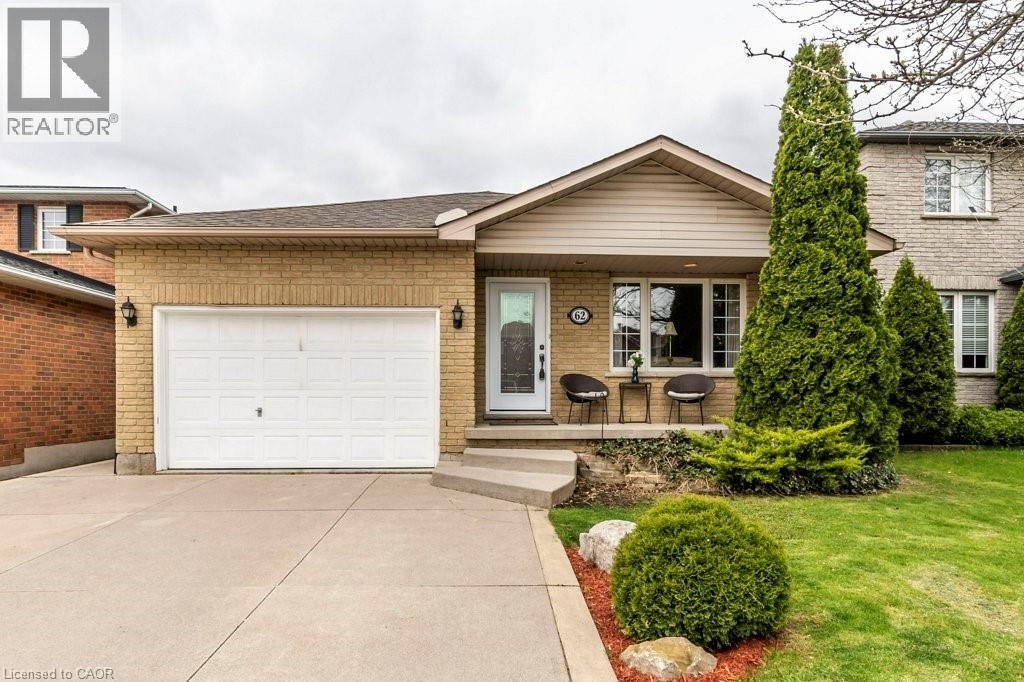
62 Spadara Drive
Hamilton, Ontario
Welcome to this beautifully maintained 4-level backsplit located in the highly sought-after West Mountain neighbourhood of Falkirk East. This spacious home features an open-concept main living area with a bright living room, dining space, and a well-appointed kitchen complete with quartz countertops and ample cabinetry—perfect for entertaining family and friends. The upper level offers three generously sized bedrooms, including a primary bedroom with direct access to the backyard deck, where you can relax and unwind in the newer hot tub. The main bathroom is thoughtfully designed with a double-sink vanity and elegant marble countertop. Just a few steps down, you’ll find a large and versatile family room or home office—an inviting space ideal for movie nights or spending time with loved ones. This level also includes an additional bedroom and a convenient 3-piece bathroom. The lower level features a spacious unfinished basement, offering endless potential to customize to your needs. With over 2,600 sq. ft. of total living space, this home also includes an oversized attached garage with inside entry and a concrete driveway. Ideally located close to excellent schools, shopping, parks, and highway access, this is a fantastic opportunity to own a home in a prime location. A must-see—book your showing today! (id:62616)
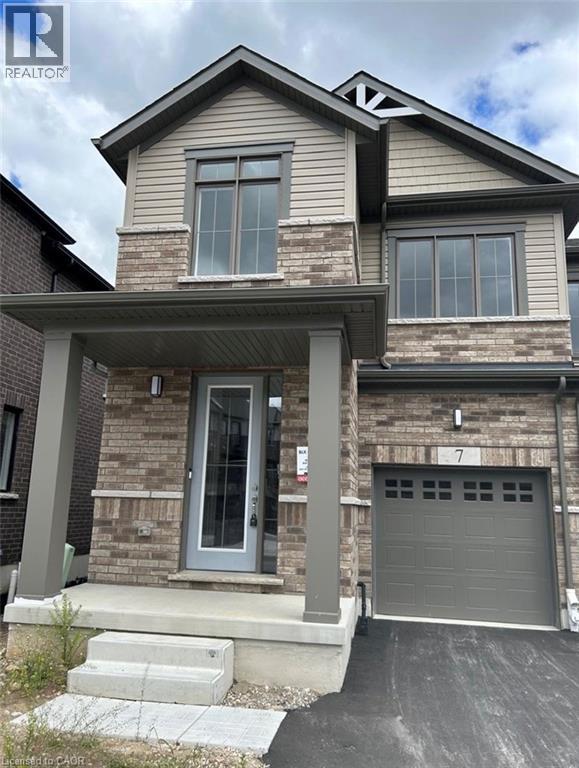
400 Newman Drive Unit# 7
Cambridge, Ontario
1 YEAR NEW -Almost 1800 SQFT TOWNHOME FOR RENT! END UNIT- UPPER LEVEL!- Unique opportunity to live in Cambridge's premier community. Minutes from the local shops, restaurants and amenities of downtown Cambridge this stunning, 3 bedroom, 2.5 bathroom townhouse is ideal for small families. Perfect for those seeking a peaceful retreat this RAVINE LOT END UNIT townhouse, backing to the pond offers unparalleled privacy and tranquility, surrounded by the beauty of nature. Discover the perfect blend of comfort and style in this beautiful home! Large windows fill every room with natural sunlight, creating a bright and inviting atmosphere. The modern kitchen, complete with sleek stainless steel appliances, kitchen island and balcony from the dining room, is ideal for both cooking and entertaining. Enjoy a hassle-free, low-maintenance lifestyle with minimal outdoor upkeep required as the unit comes with balcony and no backyard, giving you more time to relax and truly enjoy your home. Enjoy the added convenience of second-floor laundry and with easy garage access with interior door for everyday comfort. The second floor boasts a luxurious master bedroom with an upgraded 4-piece ensuite and walk-in closet, along with two generously sized bedrooms and an oversized main bathroom. Extras include a private driveway, video doorbell, garage door opener, and smart thermostat, breakfast island and more for added convenience. This home offers style, functionality, and modern upgrades you’ll love! Located just minutes from YMCA Daycare, downtown Cambridge, Local shops and restaurants, Highway 401, the Amazon distribution center. With endless trails, pedestrian bridges, a community pond, playground, skate park, tennis court, multi-purpose court, picnic area and parks and more to explore, Westwood Village allows you to discover the beauty of nature right at your doorstep. (id:62616)
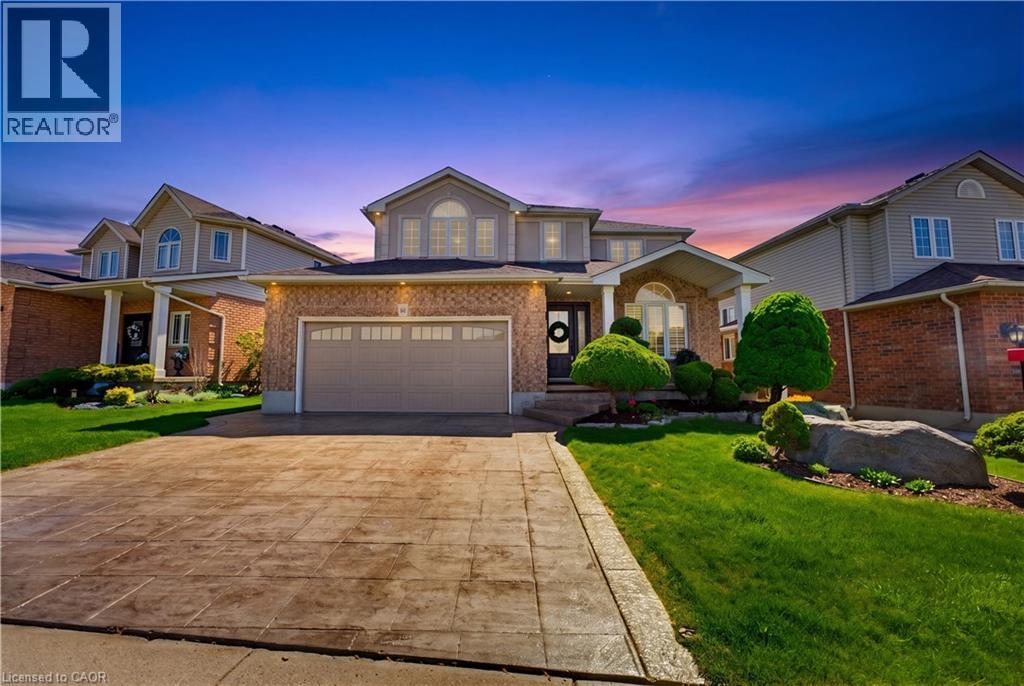
64 Highgate Road
Kitchener, Ontario
This stunning one-owner custom home offers over 3,242 sq. ft. of FINISHED SPACE. It sits on a 0.12-acre lot in a sought-after family-friendly neighborhood. This 3+1 bed, 3.5 bath home shows pride of ownership & superior craftsmanship which is unmistakable. Step inside to wire-brushed engineered hardwood flooring, SOLID OAK STAIRCASES, CUSTOM POPLAR CROWN MOULDING, oversized baseboards, elegant trim work, custom window sills, and refined architectural detailing throughout. The FORMAL LIVING ROOM IS ACCESSED THROUGH FRENCH DOORS which is adjacent to a formal dining room. A chef-inspired kitchen is appointed with RICH MAPLE CABINETRY, LEATHERED GRANITE COUNTERTOPS, custom backsplash, corner glass display cabinetry, tall upper cabinets, custom pantry storage, stainless steel pull-out drawer systems, VALENCE AND UNDERMOUNT LIGHTING, BUILT-IN WALL OVEN WITH MICROWAVE, & custom range hood vent. The Family room showcases a soaring vaulted ceiling, Palladium window, California shutters, & GAS FIREPLACE W/CUSTOM STONE SURROUND. Upstairs, the primary suite has a walk-in closet w/custom organizers & spa-inspired 5-piece ensuite w/heated floors, a freestanding soaker tub, oversized dual-head glass shower, double quartz vanity, & LARGE-FORMAT TILE FLOORING. The family bathroom has heated flooring & double quartz vanity; an open upper hallway overlooks the family room below. The FINISHED LOWER LEVEL offers a custom-crafted wet bar with granite countertops, an additional bedroom, 3-piece bath & a gas fireplace. The meticulously landscaped exterior showcases stamped concrete driveway, walkways and steps, a double car garage, irrigation sprinkler system, custom deck with gazebo, storage shed, elegant gable lighting, and beautifully manicured gardens. Located close to Ira Needles Boulevard, The Boardwalk, top-rated schools, parks, shopping, restaurants, and everyday amenities. A truly exceptional opportunity for those seeking refined family living in a highly coveted community. (id:62616)
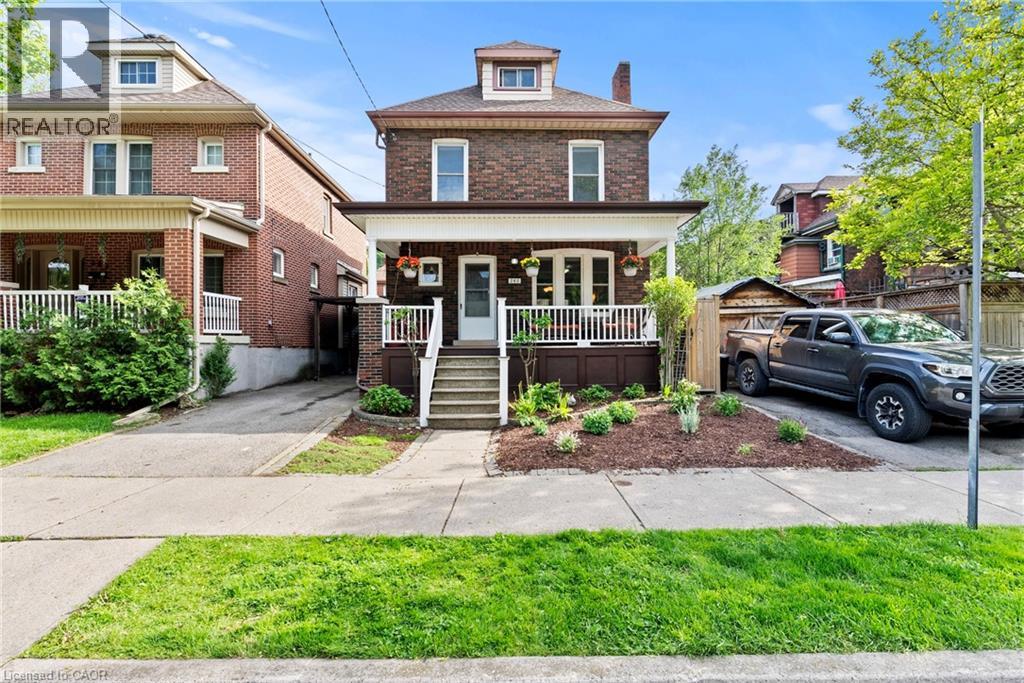
260 Stinson Crescent
Hamilton, Ontario
You’re buying a connection to a level of architectural craftsmanship rarely found in new construction. This beautifully built period home offers the practicality needed for modern living while blending character and function with ease. Set on a quiet crescent in the heart of the city, the warm brown-brick 2.5-storey home welcomes you with a full-width front porch that instantly feels like part of the neighbourhood. Inside, the original staircase and a striking stained-glass window set the tone, echoed again in the living room and true to the home’s era. The main floor features a generous living room and a spacious dining room overlooking the backyard. The updated kitchen opens into a bright three-season room, currently used as extra prep space and home to a stunning wine fridge. It’s a flexible area that adapts easily to entertaining or everyday life. Upstairs, the second floor offers three well-sized bedrooms, including a primary suite with a surprisingly large closet for a home of this age. The refreshed four-piece bathroom feels airy and inviting, complete with a tub ideal for relaxing evenings or bath time with little ones. The top half-storey provides endless possibilities — a recreation room, office, workout space, studio, or a blend of all of them. It’s a bonus level ready for whatever you imagine. The lower level includes a separate side entrance and is set up as an in-law suite with a kitchen, three-piece bathroom, and two additional rooms. It’s ideal for extended family, guests, or multi-generational living. Outside, the backyard is designed for low maintenance, finished with paving stones and softly lit for dreamy evenings under the lights. Parking for two vehicles adds convenience, and the location places you close to the GO Station, the future LRT, parks, schools, the hospital, trails, restaurants, and shopping. This is the sweetest little brick home on a crescent in the city — full of history, warmth, and ready for new memories. (id:62616)
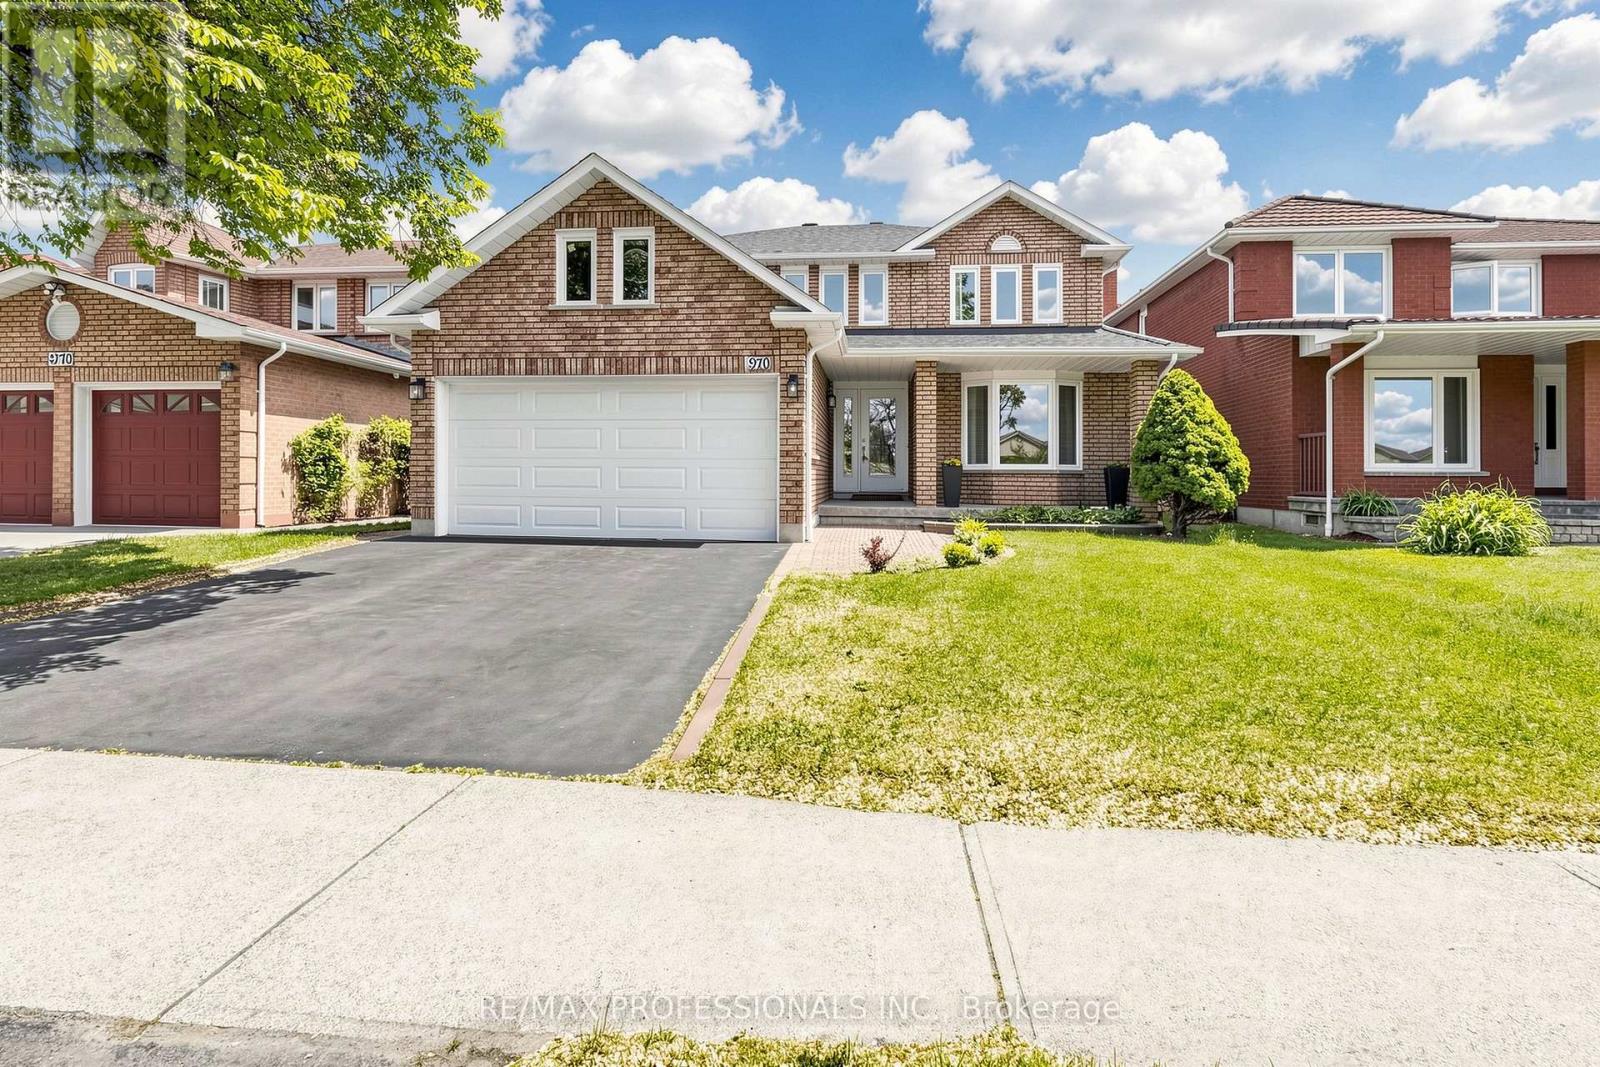
970 Silversmith Drive
Mississauga, Ontario
Welcome to this exceptional family residence where luxury, comfort, and convenience come together in one of Mississauga's most sought-after communities. This stunning 4-bedroom detached home offers an ideal blend of elegant design and functional family living, highlighted by a breathtaking Scarlett O'Hara staircase that creates a grand first impression from the moment you enter. Filled with natural light, the home features expansive principal rooms, a thoughtfully designed layout perfect for both everyday living and entertaining. The oversized bedrooms provide comfort and privacy for the entire family, while the luxurious primary suite serves as a peaceful retreat. A beautifully finished basement adds incredible versatility with space for a recreation room, home theatre, gym, play area, or extended family living. Located in a highly desirable neighbourhood surrounded by excellent schools, parks, community centres, playgrounds, and places of worship, this home offers an outstanding lifestyle for growing families. Enjoy the convenience of being just minutes from Heartland Town Centre, Square One, Erin Mills Town Centre, major highways, restaurants, grocery stores, and public transit. This is more than just a home - it is a place where families can truly grow, connect, and create lasting memories. (id:62616)

1188 Birchview Drive
Mississauga, Ontario
Experience refined living in prestigious Lorne Park in one of the neighbourhood's most exceptional residences on over half an acre lot. This custom-built estate exudes timeless sophistication and grandeur, offering over 8400 sft. of luxurious living space. Thoughtfully curated for discerning homeowners & exceptional entertaining, the home features a discreet yet breathtaking two-storey atrium, with library boasting floor to ceiling built-ins and theatre room complete with projector. A sound-insulated lofted two-bedroom suite offers the perfect retreat for audiophiles or an elegant in-law accommodation. On the main, a bespoke granite kitchen is framed by soaring 14-foot ceilings and distinguished by striking backlit paned glass with an eye-inspired motif, a signature design element woven throughout this architectural masterpiece. On the upper level, a skylit foyer leads to the large primary retreat, featuring a generous walk-in closet and spa-inspired ensuite crafted for ultimate relaxation. Step onto a resort-inspired terrace, complete with hot tub to create a serene outdoor sanctuary. Two additional spacious bedrooms share a beautifully appointed six-piece bath, highlighted by a sleek stainless steel counter, double sinks and wall-mounted faucets. The ground level offers an inviting open-concept living space designed for gathering and entertaining and features an open-air gas fireplace. A custom secondary kitchen provides convenience for hosting and dining with guests. Walk out to the expansive deck overlooking the sparkling pool and beautifully landscaped grounds. Beyond the gardens and trees, the sprawling backyard reveals a tranquil "dojo", inspired for meditation, wellness, or fitness, which can easily be transformed into a private guest house with its own full bathroom and separate HVAC system. Completing the estate is an oversized driveway and three-car garage with accommodation for over twelve vehicles. (id:62616)
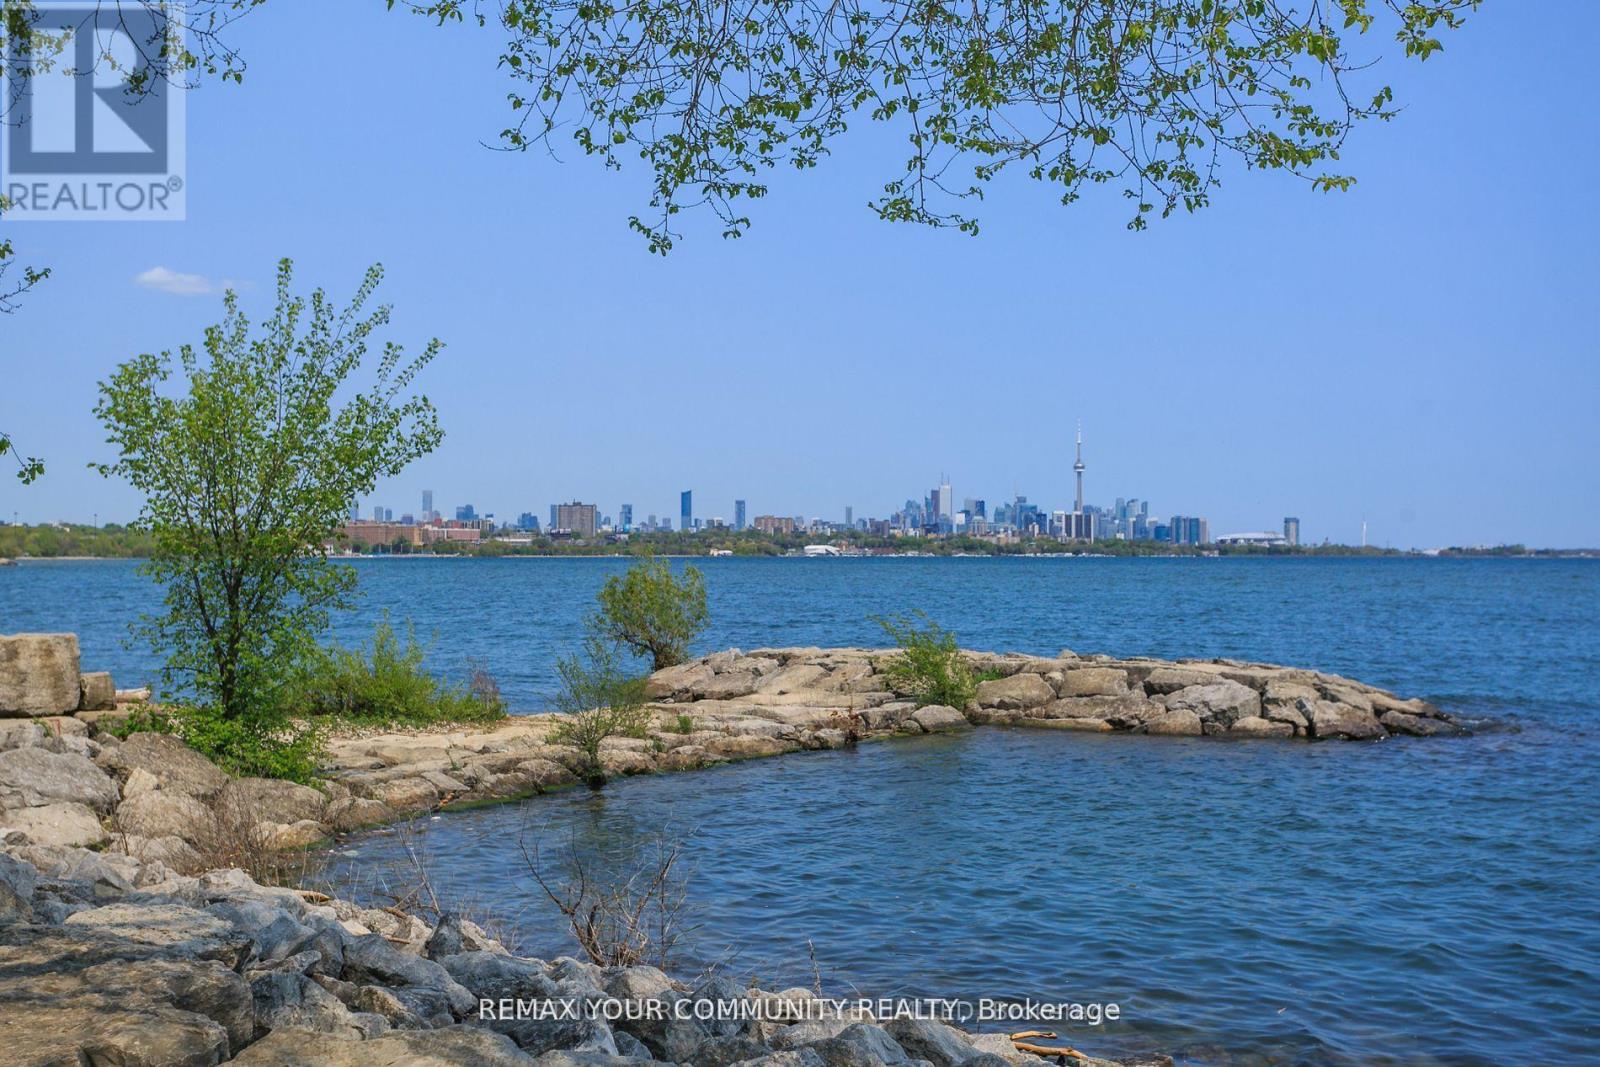
215 - 58 Marine Parade Drive
Toronto, Ontario
Great Value at $899k! Executive Waterfront Spectacular Over 1000 sq ft with Southwest Unobstructed Views Of The Lake & Waterfront! Split 2 Bedroom Each With Full Ensuite Modern Baths! Walk Out To 39 ft Terrace Balcony with Incredible Views of the Lake ! Wood Floors Thru out! Luxurious Features & Upgrades! Soaring High Ceiling, Crown Moldings! Gourmet Kitchen + Granite Counters , Breakfast Bar, Stainless Appliances! Large Pantry at Entrance! Designer Decor! 3 Walkouts To Huge 260 sq ft Terrace W/Breathtaking Unobstructed Panoramic South & West Views Of Boardwalk & Lake Ontario! Many Luxurious Features & Upgrades Incl. Soaring High Ceilings With Floor-To-Ceiling Windows! Enjoy Resort-Style Amenities, Including 24-Hour Concierge, Indoor Pool, Hot Tub, Sauna, Fitness Centre, Party And Theatre Rooms, Guest Suites, Car Wash, And Visitor Parking. Located Directly On The Humber Bay Waterfront, Steps To Lake Ontario, Parks, Beaches, Trails, Yacht Clubs, TTC, Shopping , Restaurants & Cafes, & More!! Just Move In & Enjoy! Great Investment! You won't be Disappointed! Seller will consider to sell Fully Furnished too. (id:62616)
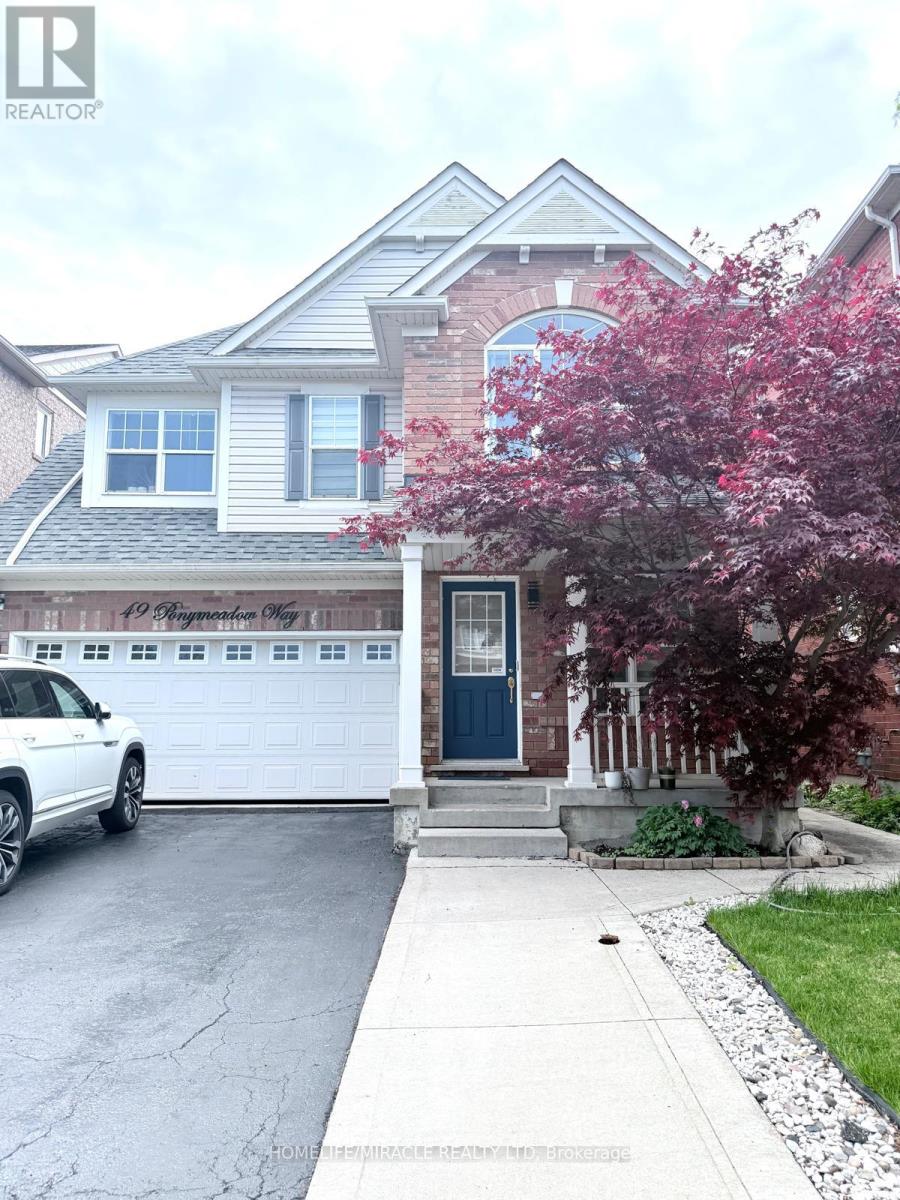
49 Ponymeadow Way
Brampton, Ontario
Beautiful Mattamy Built Home On A Quiet Credit Valley Street.4 bedroom plus 3 washroom Detached with double Garage. Spacious & Bright Living Room, Large Open Concept Kitchen & W/O To Gorgeous Backyard W/Gazebo And Concrete Patio. 2nd Floor Full Of Sunshine W/Great Size Family Room Perfect For Relaxing At The End Of The Day. Spacious Master Retreat With 5Pc Ensuite/W/I Closet, Pot Lights. Close To All Amenities: Walking Distance To Mt. Pleasant Go, Parks, Schools, Shops, Restaurants. Min To Hwy 410,407,401.Basement is not available as it will rented separately. (id:62616)
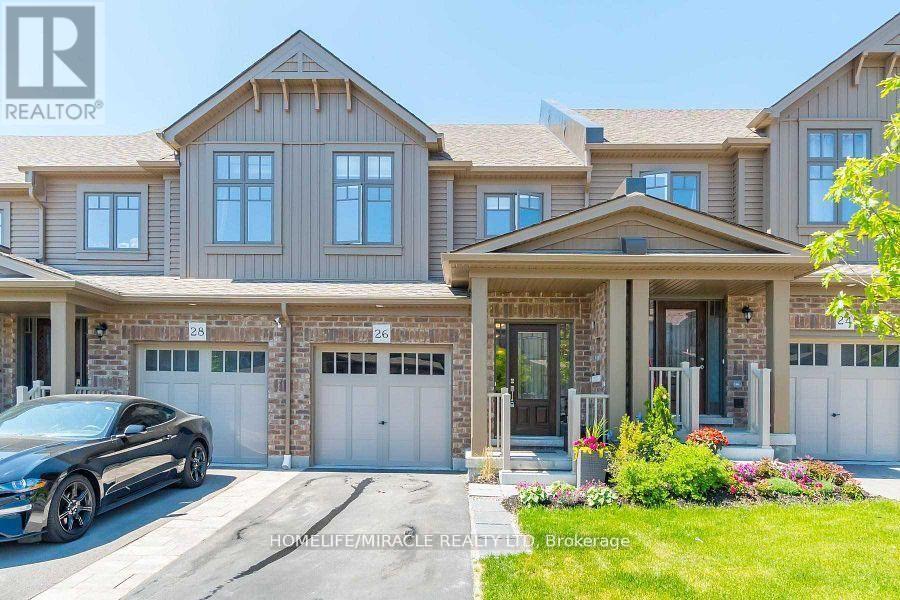
26 Winterton Court
Orangeville, Ontario
Gorgeous 3 Bedroom Freehold Townhome with 4 Washroom and Professionally finished basement In Desirable Area Of Orangeville , Open Concept Floor Plan With An Abundance Of Sunlit Rooms Throughout. Stunning Modern Kitchen With S/S Appliances, Professionally Finished Basement With 3 Pc Bathroom, Master With Stunning Glass Shower, Convenient Garage Entrance Into The House, Walk-Out To Fully Fenced Yard And Brand New Deck And Gazebo. Pride Of Ownership, Well Maintained And Super Clean.Modern finishes throughout Located close to schools, parks, shopping, transit, and major highways Whether you're a first-time buyer, a growing family, or an investor, Priced To sell , No sidewalk , Total 3 parkings (id:62616)
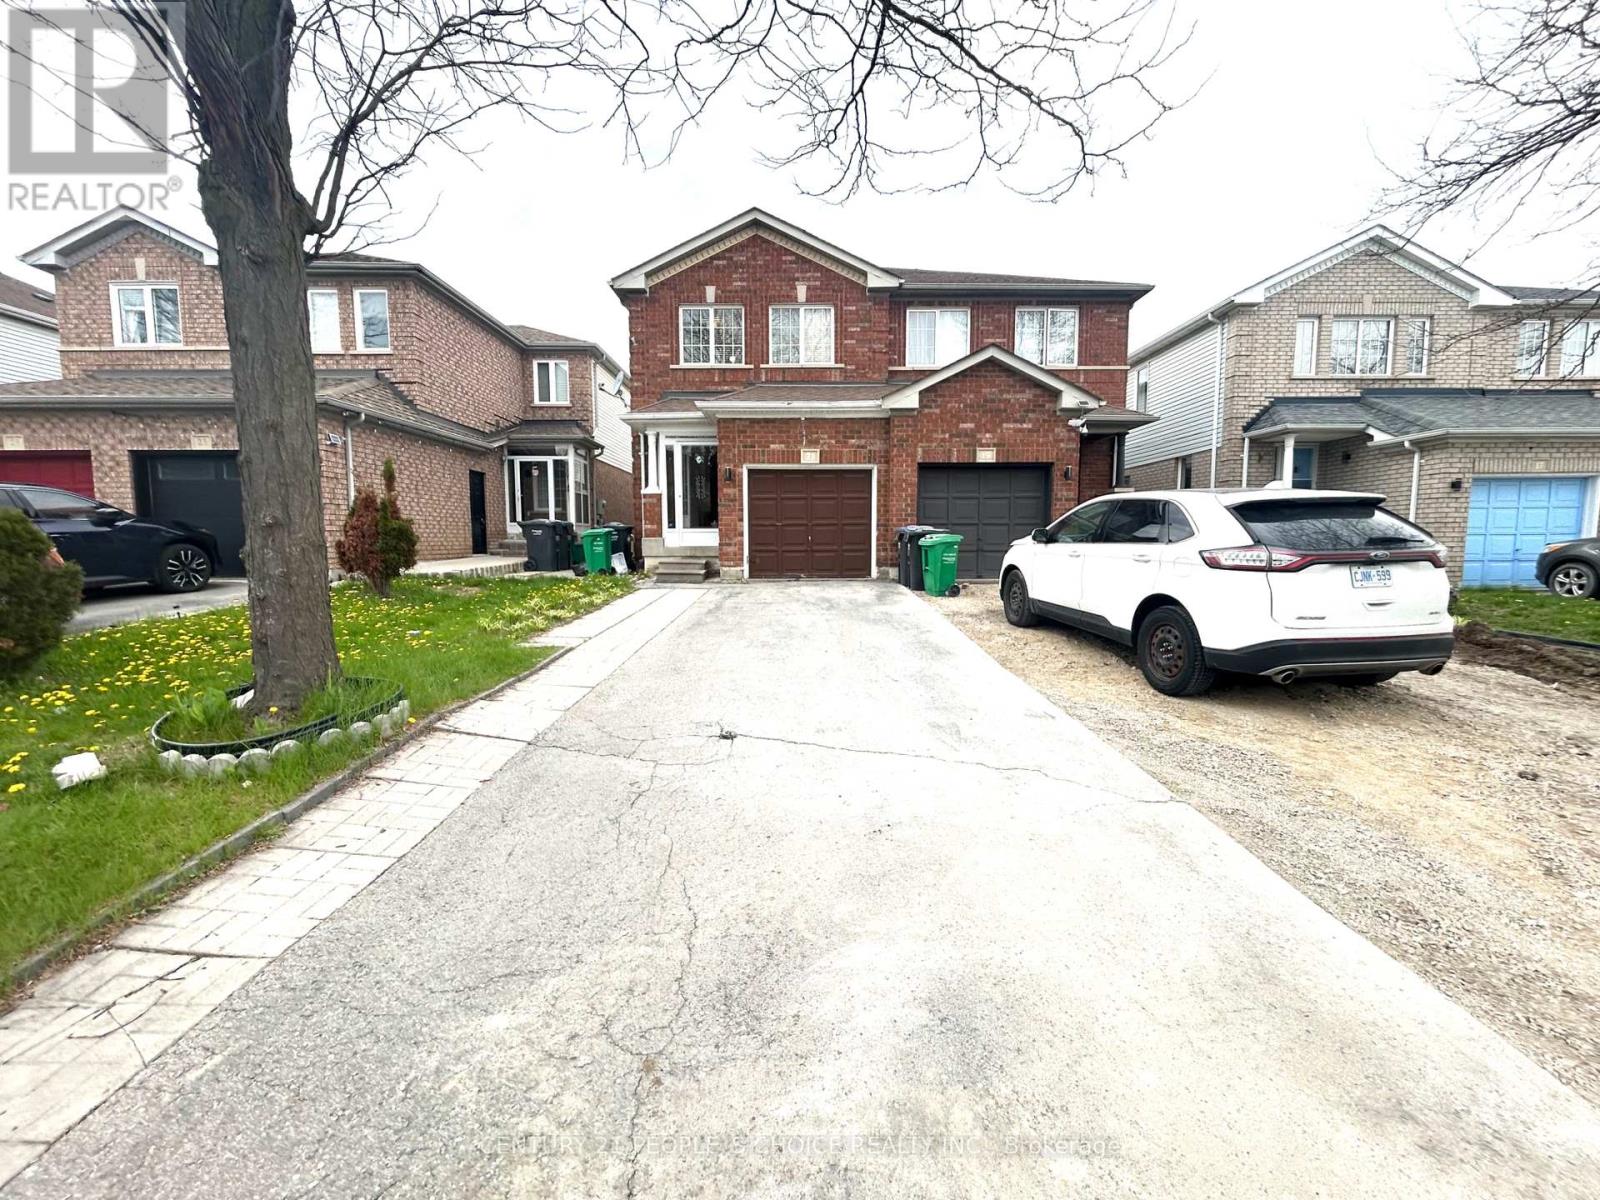
21 Cordgrass Crescent
Brampton, Ontario
LOCATION, LOCATION, LOCATION!!! Featuring 3 Bed 3 Bath Semi Detach with 2 Full Bath on Second floor, Master with 5 Pc Ensuite and Walk in Closet. All Rooms are Spacious and filled with natural light. Main Floor have family /living area , Separate Side entrance to the basement . Big Private Backyard, Total 5 Parking spots , Walking distance to the Brampton Civic Hospital and all other amenities. (id:62616)
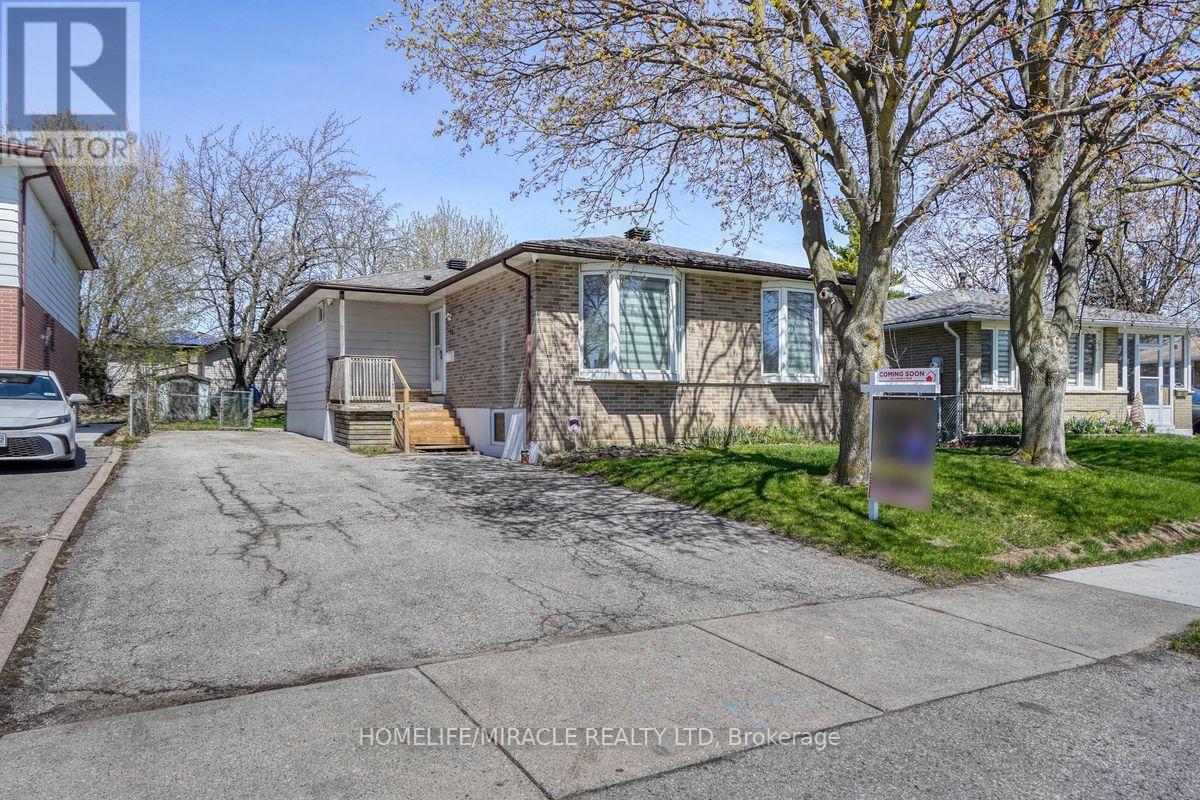
40 Reigate Avenue
Brampton, Ontario
Beautifully Maintained Detached Brick Bungalow on a 50 x 100 Ft Lot! Freshly painted and move-in ready, this bright 3-bedroom home offers excellent value for end-users and investors alike. Featuring a legal 2-bedroom basement apartment currently rented for $1,600/month (tenant willing to vacate if required), plus an additional owner-occupied room, providing strong income potential.The basement includes 2 full bathrooms, separate laundry, and a private side entrance, ideal for rental or extended family living. The main floor boasts a sun-filled layout with large bay windows, upgraded kitchen with stainless steel appliances, and hardwood flooring, while the basement offers laminate flooring throughout completely carpet-free home.Total: 3 full bathrooms + 1 half bathroom. Spacious driveway accommodates up to 6 vehicles. Backyard includes two storage sheds.Located in a quiet, family-friendly neighbourhood close to Bramalea City Centre, Centennial Mall, schools, public transit, GO Station, and Hwy 410.Great income potential. Move-in ready. Shows well! (id:62616)
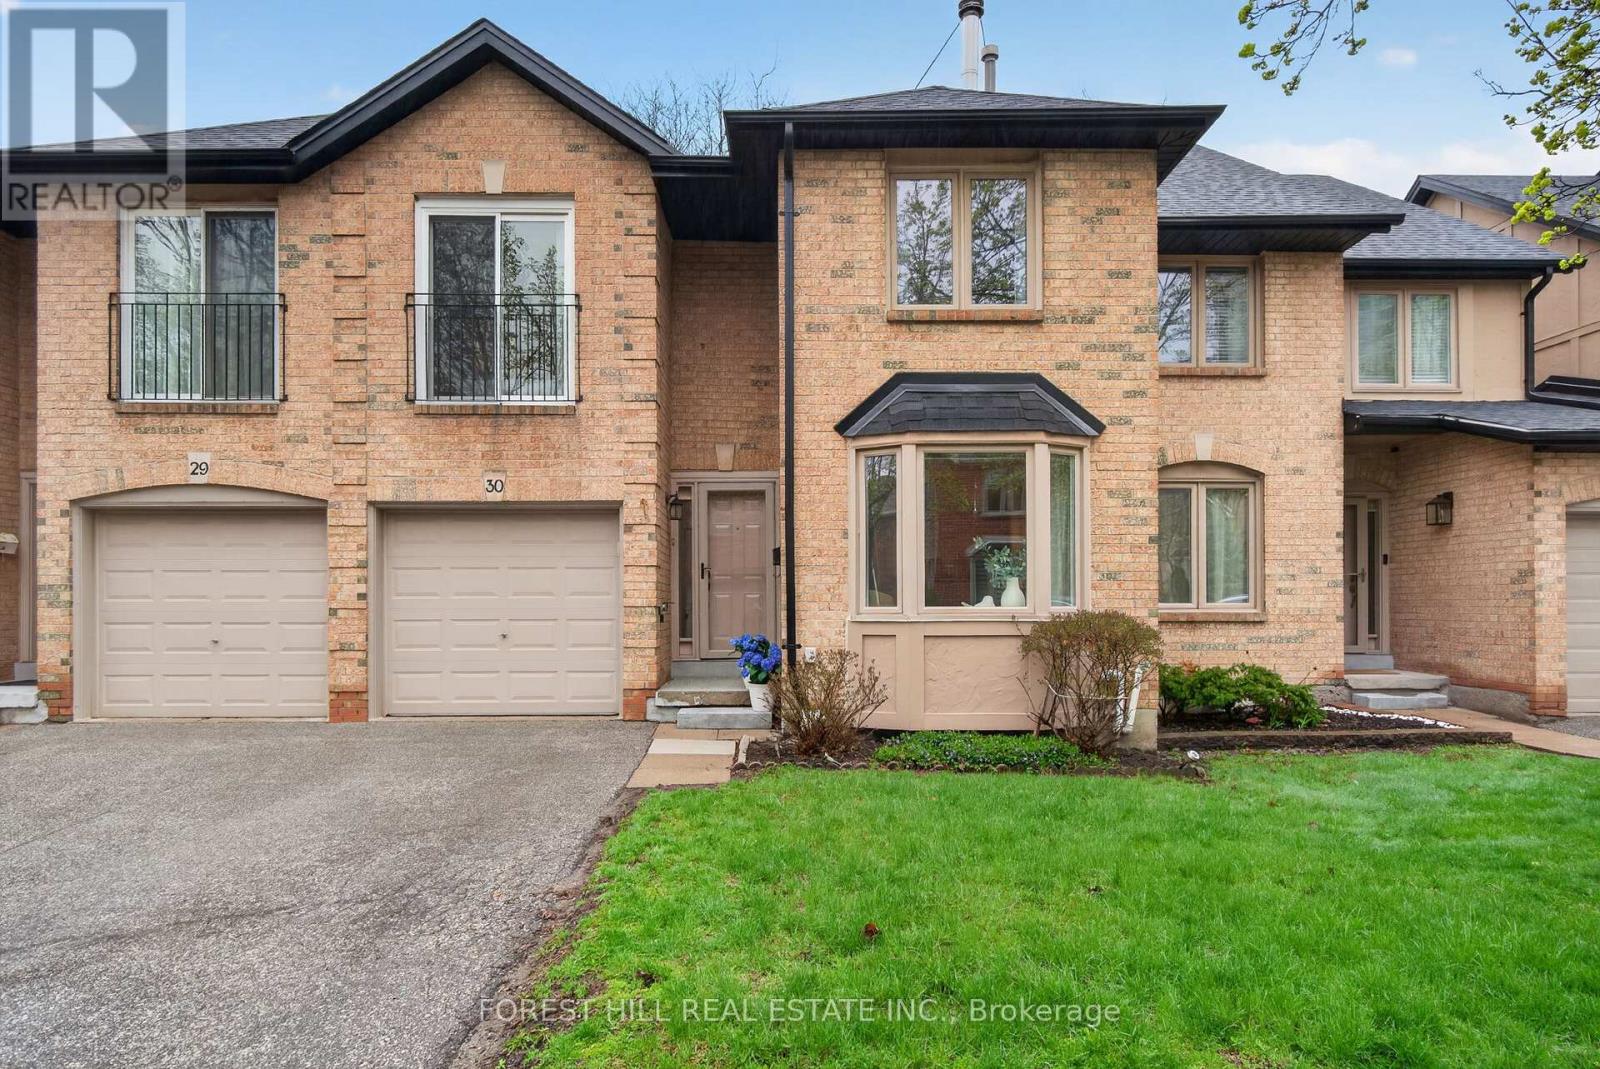
30 - 4635 Regents Terrace
Mississauga, Ontario
Come see why this Beautiful Spacious Floor Plan will work so Perfectly for you and your Family. * Main floor features sunken living room with gas fireplace and bay window. Dining Room off the large kitchen and could also be used as a main floor Family room as there is plenty of space for a large dining table in the kitchen. Upper level has 4 spacious bedrooms, master with 4 Pc ensuite and large walk-in closet with Juliette balcony. The Basement offers large recreation room a with separate office/5th bedroom area. The Laundry/Workshop offers open space with extra storage and newer furnace. Well managed executive complex , walking distance to schools, shops, parks, public transit, easy quick access to hwys 403, 401 and 407. Lots of visitor parking, heated pool in complex. Private fully fenced yard with patio. (id:62616)
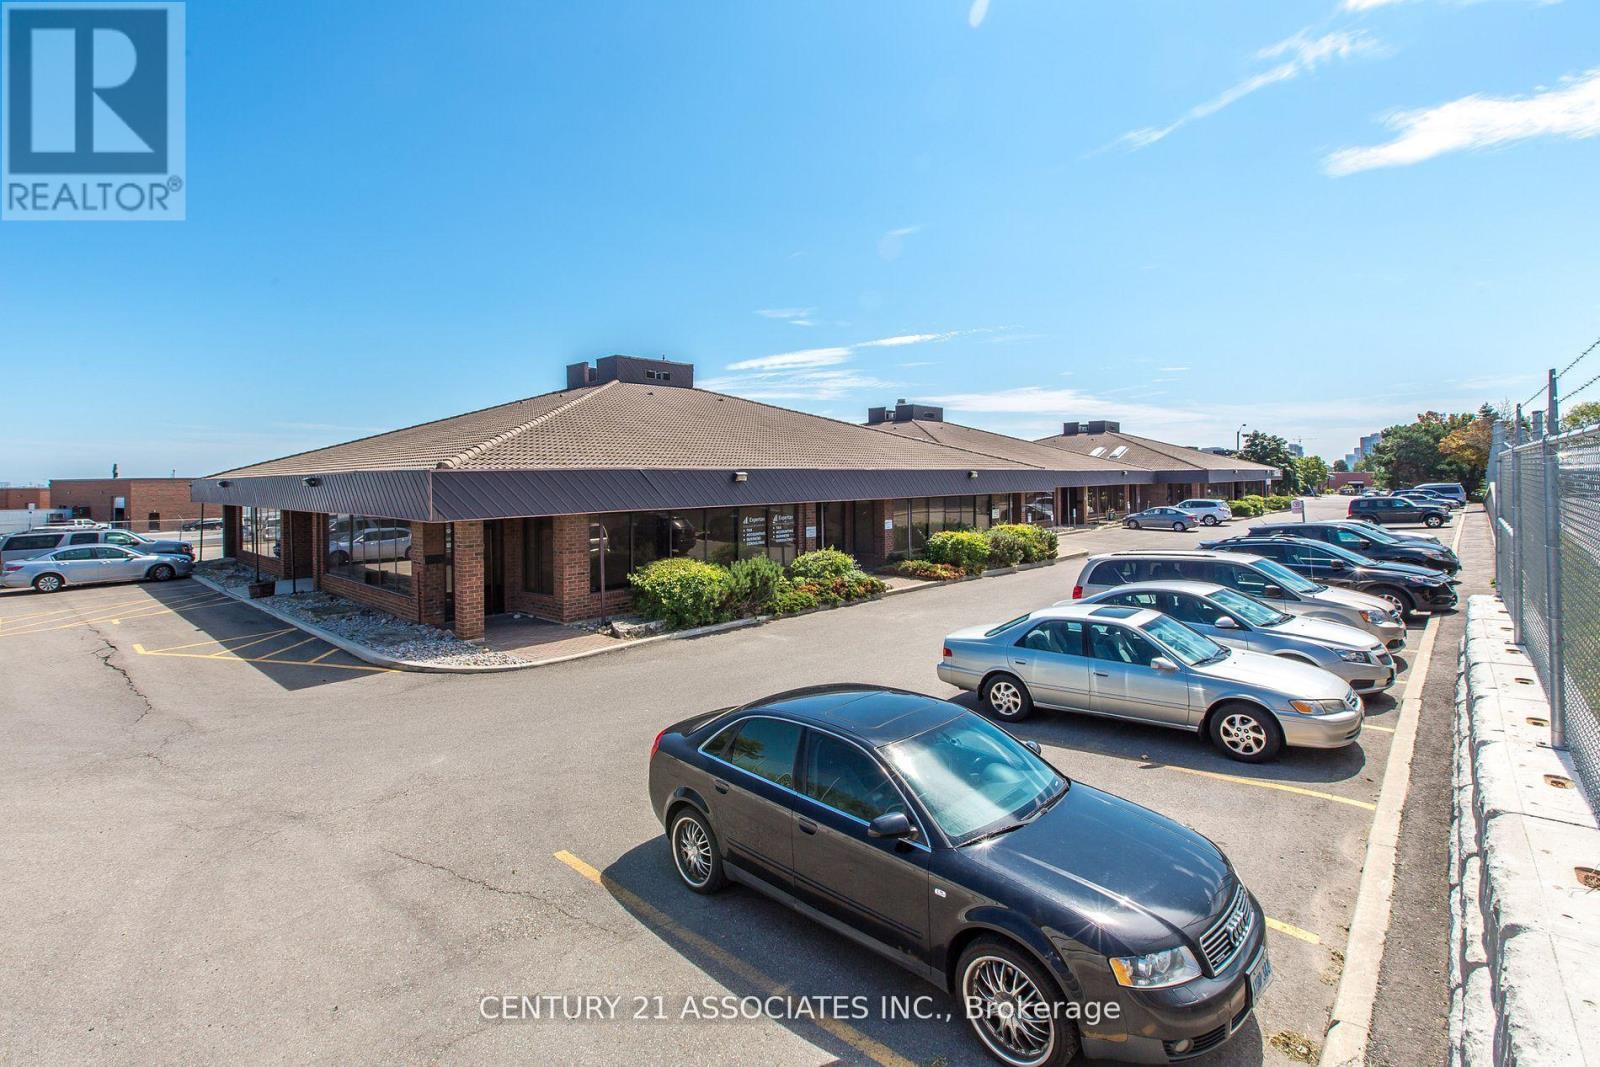
C7 - 5659 Mcadam Road
Mississauga, Ontario
Century Plaza on McAdam! Renovated Ground Floor Self Contained Office Suite Features a Private Entrance From Parking Lot, one small Private Office and a large open showroom/work area with wall to wall windows overlooking the parking lot, & Washroom! Utilities (heat, hydro, water, cac, parking) & Tmi Included-$1,875 + hst per month! Totally Self Contained Office Suite! Lots of parking + entrance from parking lot-easy access. Laminate flooring throughout! Move In Anytime. Clean, quiet, medical or professional uses preferred. Landlord willing to make changes (create 1/2 offices) with a 3 year term. Available May 1st. If tenant needs additional storage space there is an On site self contained storage room (approximately 150 sq.ft) available at small additional cost. (id:62616)
22 Donald Crescent
Wasaga Beach, Ontario
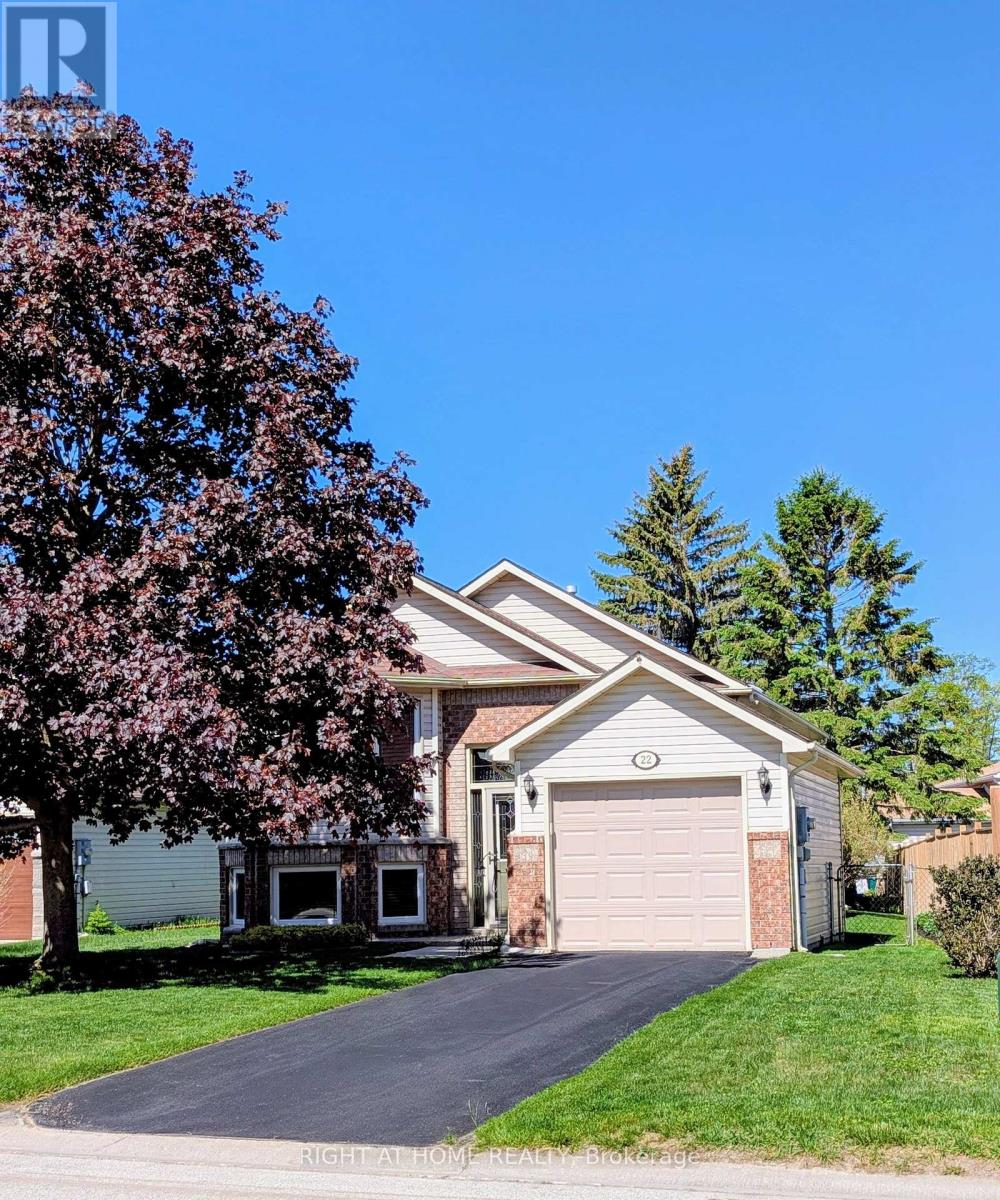
Welcome to 22 Donald Cres! Your new home or cottage getaway! This truly immaculate bungalow is in a prime location within walking distance to the beach, trails, schools and shopping. Offering open concept front facing living room and dining areas, lovely eat in kitchen with patio doors leading to a maintenance free composite deck (you never have to paint or stain this one!) bonus hard top gazebo (netting included) Large main floor bedroom with beautiful view of the private garden oasis, newly renovated 3 pc bathroom and inside entry garage. Recently renovated lower level offers 2 spacious bedrooms, family room area with cozy fireplace and extra area for potential kitchenette, laundry and storage area making this ideal for a potential in-law suite. Convenient inside entry from the garage & side man door, beautiful landscaping, inground sprinkler system, fully fenced yard and large garden shed. One of the best maintained homes "inside and out" in the area! All appliances, reverse osmosis system and water softener included. Furniture Negotiable. Just turn the key and move in! (id:62616)
912 - 9 Clegg Road
Markham, Ontario
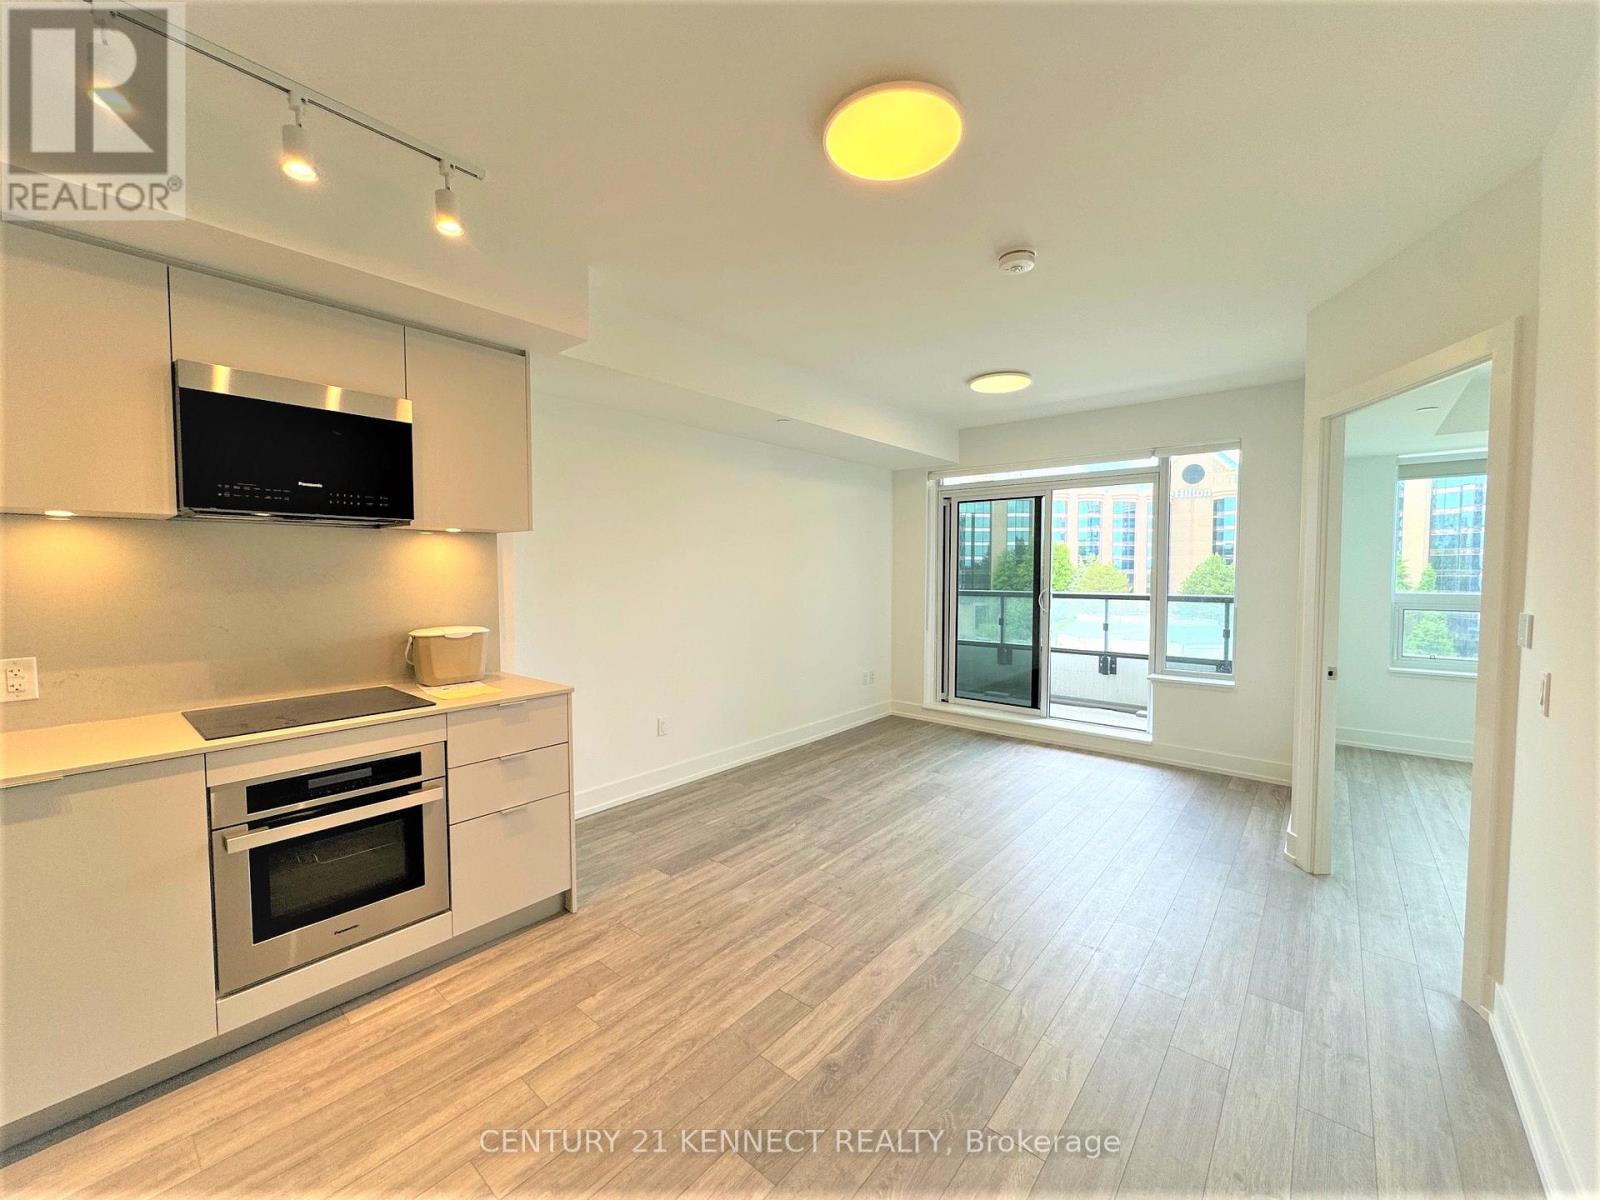
1+1 Bedroom Vendome Condo, Strategically Situated Within Easy Access Of Viva Go Transit, Yrt, The 404& 407 Highways, York University Markham Campus, And The YMCA. This Location Seamlessly Combines Convenience With Luxury, Offering Residents A Wealth Of Amenities Nearby, From Bustling Shops And Delectable Dining Options To Vibrant Entertainment Venues. Plus, With Quick Access To Major400-series Highways, Commuting Is A Breeze, Making Vendome The Ideal Choice For Those Seeking A Dynamic And Well-connected Lifestyle. Den Can Be Used As 2nd Bedroom. (id:62616)
97 Yellowood Circle
Vaughan, Ontario
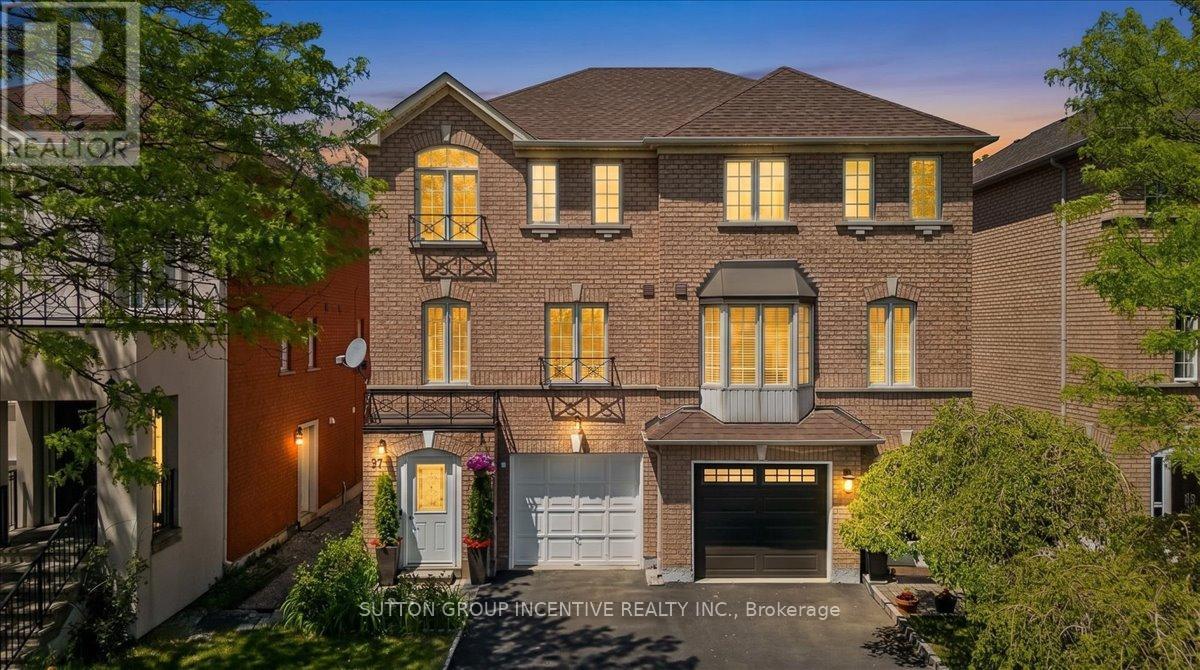
You will love this home because: 1. Prime Vaughan location close to Hwy 7, schools, shopping & transit. 2.Finished 1557 sqft throughout with in-law suite potential and 2 kitchens and separate entrance. 3.Bright open-concept layout with large windows throughout 4.Upgraded appliances and functional family-friendly design. A rare opportunity to own a versatile and well-located home in one of Vaughan's most convenient communities! Welcome to this bright and spacious 3-storey semi-detached home in the heart of Vaughan! Ideally located just minutes to Hwy 7 for an easy commute, this beautifully finished home offers the perfect blend of comfort, functionality, and convenience. Close to schools, shopping, restaurants, transit, and all essential amenities, everything you need is right at your doorstep.Featuring 3 bedrooms on the upper level plus an additional bedroom on the finished ground level, this home is ideal for growing families, multi-generational living, or those working from home. With 2 kitchens and a separate ground-level living space, there is excellent in-law suite potential.Large windows throughout fill the home with an abundance of natural light, while the open-concept layout creates a warm and inviting atmosphere perfect for everyday living and entertaining. (id:62616)
194 South Channel Drive
Georgina, Ontario
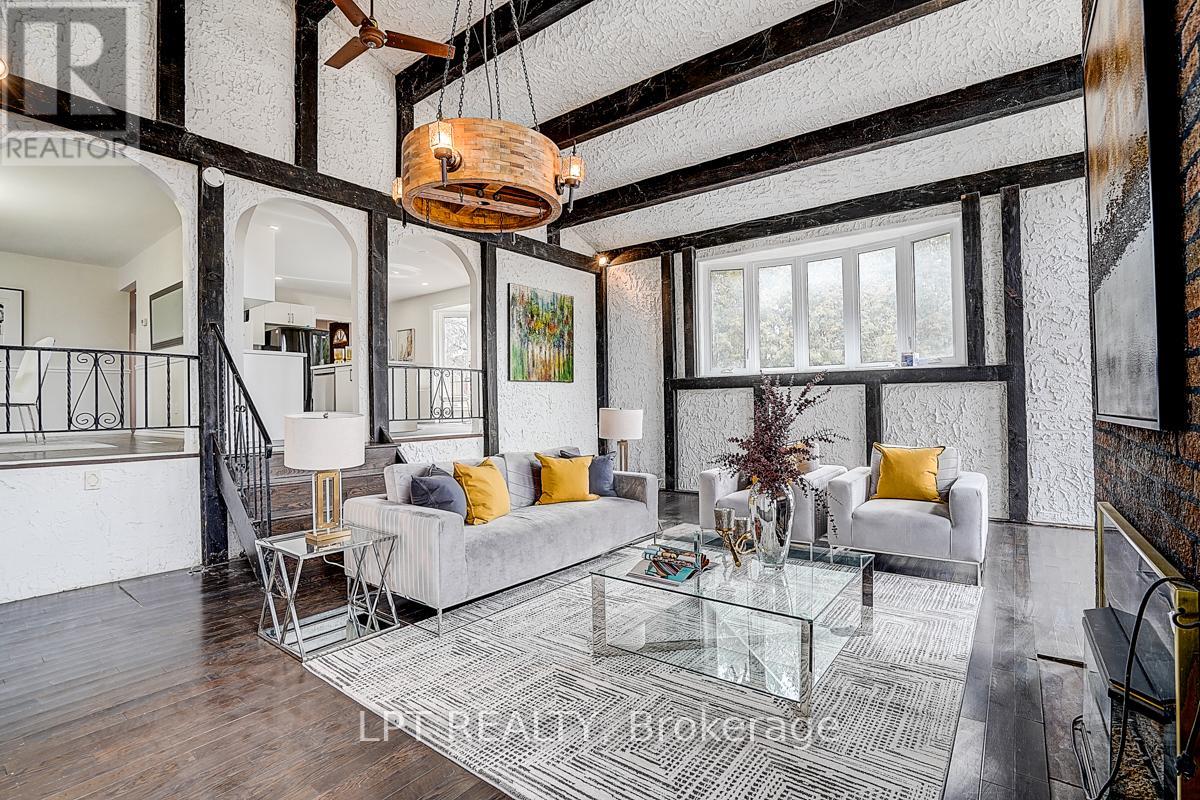
Welcome to this exceptional carpet-free waterfront residence offering approximately 2,982 sq ft of well-appointed living space, ideally situated on a quiet cul-de-sac in the heart of Keswick. Enjoy direct waterfront access with beautiful views of Lake Simcoe, providing an ideal setting for year-round outdoor and recreational enjoyment.This spacious home has been extensively updated with significant recent renovations, including a fully renovated second floor (2026) featuring modern finishes and improved functionality. The property is completely carpet-free, offering a clean, contemporary feel and ease of maintenance throughout.The generously sized kitchen is equipped with brand new appliances (2026) and seamlessly connects to the main living and dining areas, creating a functional layout ideal for both everyday living and entertaining. A stunning sunken living room adds architectural charm and provides a warm, inviting atmosphere filled with natural light.Exterior upgrades include new stucco, along with numerous additional improvements throughout the home (please refer to the attached list for full details), ensuring both aesthetic appeal and long-term value.Perfectly located in central Keswick, this home offers unmatched convenience just minutes to Highway 404 and within walking distance to shopping, restaurants, schools, and public transit. Situated in a quiet, family-friendly neighbourhood with direct waterfront access for year-round recreational enjoyment, this property is well-suited for end-users, investors, or those seeking a versatile all-season residence. A rare opportunity to own a well-upgraded waterfront property in a prime location. (id:62616)
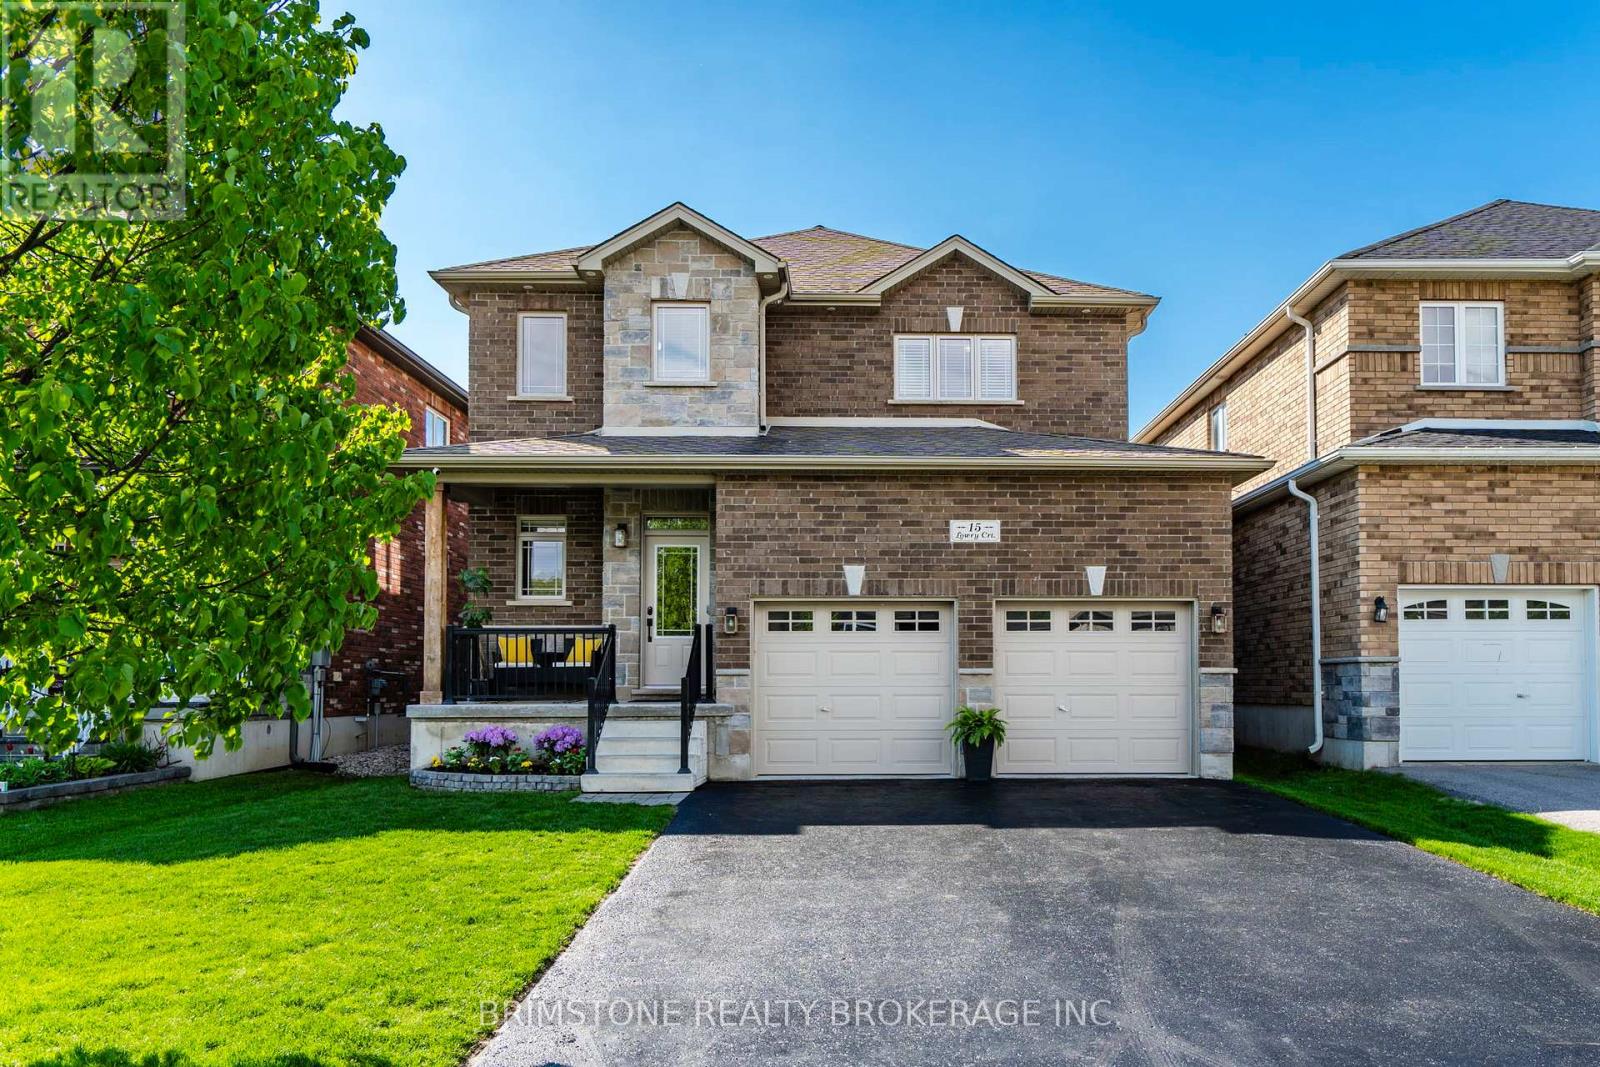
15 Lowry Court
Barrie, Ontario
Welcome to this exceptional fully upgraded 4-bedroom, 4-bathroom residence built by the reputable builder, Hedburn Homes, tucked away on a quiet family-friendly court in one of the area's most sought-after locations close to parks, schools, shopping, and highway access.Thoughtfully designed with elegance and functionality in mind, this stunning home features rich hardwood flooring, a travertine-tiled entry, and pot lights throughout the main level. The inviting living space is anchored by a gas fireplace with custom built-in cabinetry, creating a warm yet refined atmosphere.The beautifully upgraded kitchen showcases quartz countertops, stainless steel appliances, under-cabinet lighting, and a striking feature wall that adds timeless contemporary style.Upstairs offers four generously sized bedrooms, including a luxurious primary retreat with a walk-in closet and spa-inspired 5-piece ensuite complete with an oversized glass shower and deep soaker tub. A stylish 4-piece bathroom serves the additional bedrooms.The professionally finished basement adds versatile living space with Safe & Sound insulated ceilings for enhanced comfort and noise reduction, ideal for a media room, rec space, or family retreat, along with a convenient 2-piece bathroom.Set on a rare 150-foot-deep premium lot, the fully fenced backyard is beautifully landscaped with a stone patio, gas BBQ hookup, and in-ground sprinkler system-perfect for entertaining and outdoor living.Additional features include built-in surround sound, outdoor speakers in the backyard, speakers in the basement, security system, central vacuum, humidifier, water softener, heated double-car garage with inside entry, and parking for four vehicles.An exceptional move-in-ready home offering luxury, comfort, and timeless appeal in a highly desirable family neighbourhood. (id:62616)