
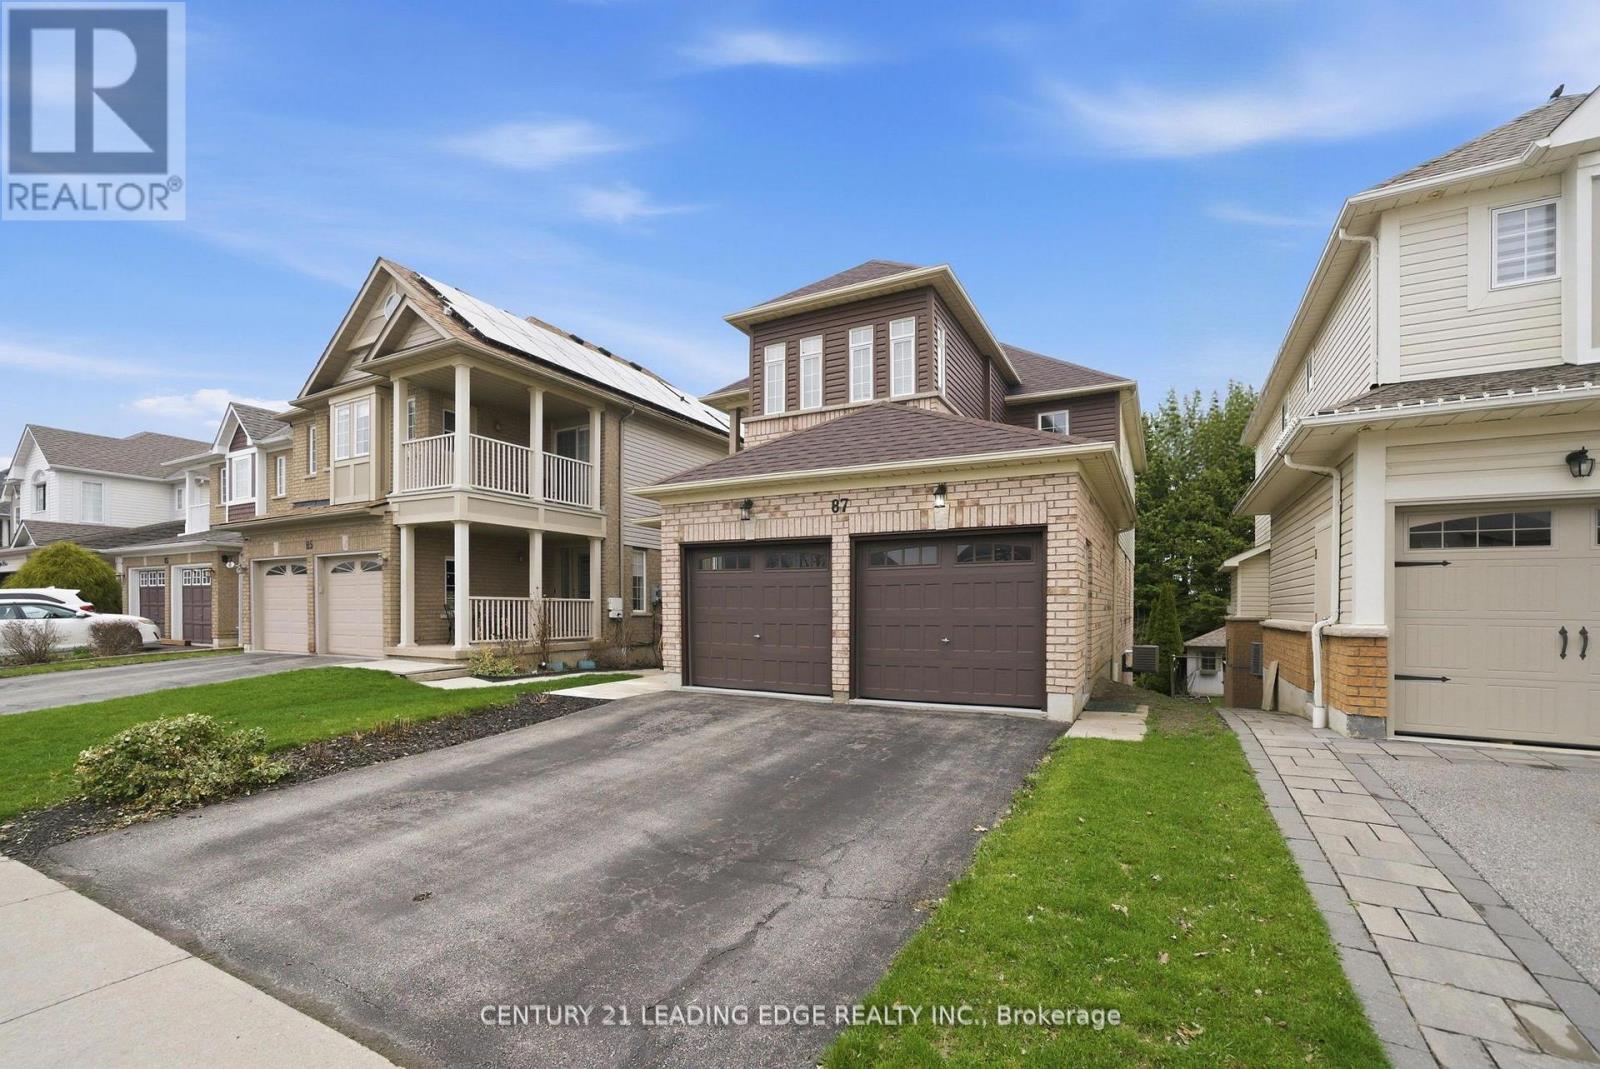
87 Tallships Drive
Whitby, Ontario
Gorgeous 4 Bedroom Home with Walkout Basement overlooking Trees from the Tranquil Backyard in High Demand Whitby Shores! This almost all Brick Home has an amazing Open Concept Floor Plan with an abundance of Sunshine radiating through every window on the main Floor! Entertainment Style Kitchen with Family Size Breakfast Area with Walkout to Deck! Walkout from Basement to HUGE Deck with over 600 Square Feet of Entertainment Space Overlooking the Private Tree lined Backyard Oasis with Waterfall! Large Primary Bedroom with spacious 5 Piece Ensuite with Separate Shower and Soaker Tub! HUGE Walk In Closet as Well! Second Bedroom has a Walkout to a Covered Porch Balcony where you can enjoy a morning Latte while protected from the elements! Walkout Basement with Potential One bedroom Inlaw Suite with Full Kitchen, Living/Dining Area, Bedroom, Laundry and 3 Piece Bath! Approximate installation dates for the following : Central Air 2016, Roof reshingled 2018, Laminate Flooring 2022, New Garage Doors 2018. Steps to Public School, Lake, Trails, Marina, Yacht Club, Iroquois Sports Complex, Ability Centre, GO, Shopping and close access to the 401. (id:62616)
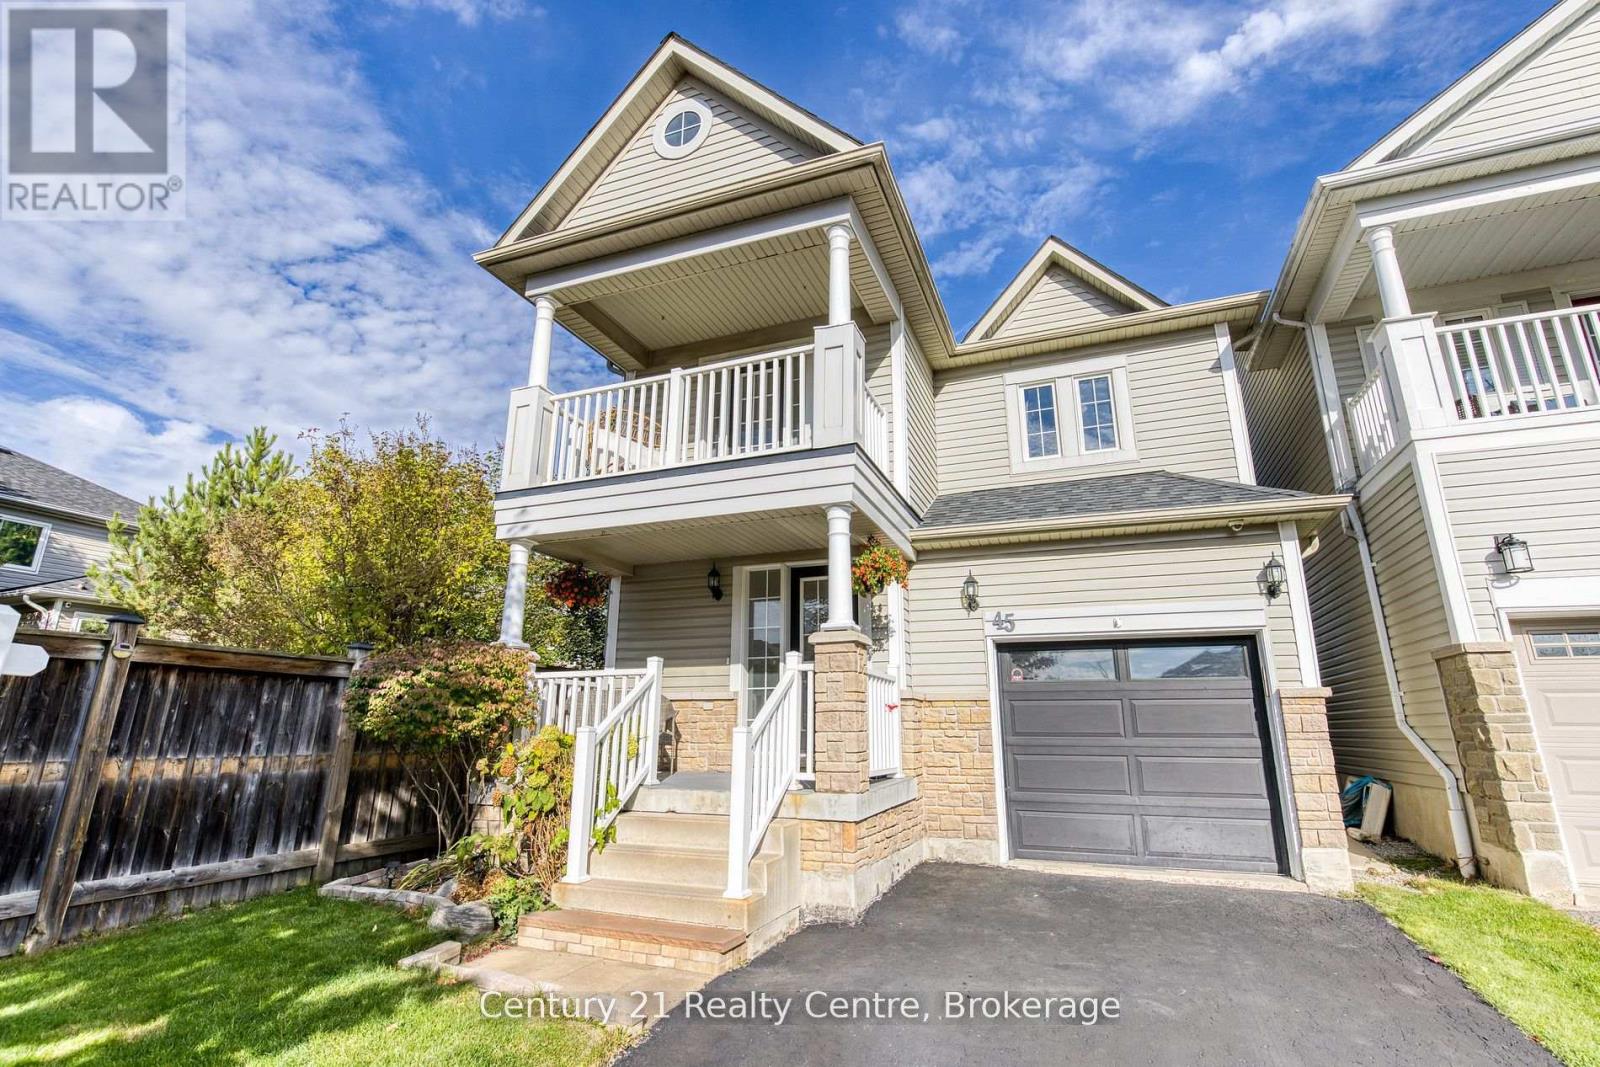
45 Hatch Street E
Whitby, Ontario
Welcome to 45 Hatch Street, an elegant and thoughtfully designed home nestled in one of Whitby's most prestigious and family-friendly neighbourhoods. Set within the heart of Durham Region, this residence offers the perfect blend of luxurious comfort, natural beauty, and seamless urban connectivity ideal for discerning buyers seeking both lifestyle and location. From the moment you arrive, this home impresses. A convenient garage-to-home entrance leads you into a bright, spacious foyer that sets the tone for the rest of the home, warm, welcoming, and impeccably maintained. The open-concept main level features a generous eat-in kitchen, perfect for family meals or entertaining guests, with modern finishes and ample storage. Adjacent to the kitchen, relax in the inviting family room, complete with soaring vaulted ceilings and a cozy fireplace an ideal space to unwind in style. Upstairs, the home continues to delight with a unique open-concept landing that functions beautifully as a home office, study nook, or coffee bar lounge. Step out onto your private balcony and enjoy a quiet morning coffee or evening glass of wine while taking in the fresh air and peaceful surroundings. Fenced backyard offers added privacy with no homes directly behind, complemented by a well-appointed deck-ideal for hosting gatherings. Families will appreciate access to top-performing schools in both the Durham District and Durham Catholic school boards, with post-secondary options such as Durham College and Ontario Tech University also nearby. For commuters, Highway 401, Whitby GO Station, and Durham Region Transit provide quick and easy access across the GTA. Furnace Replaced in 2025 (id:62616)
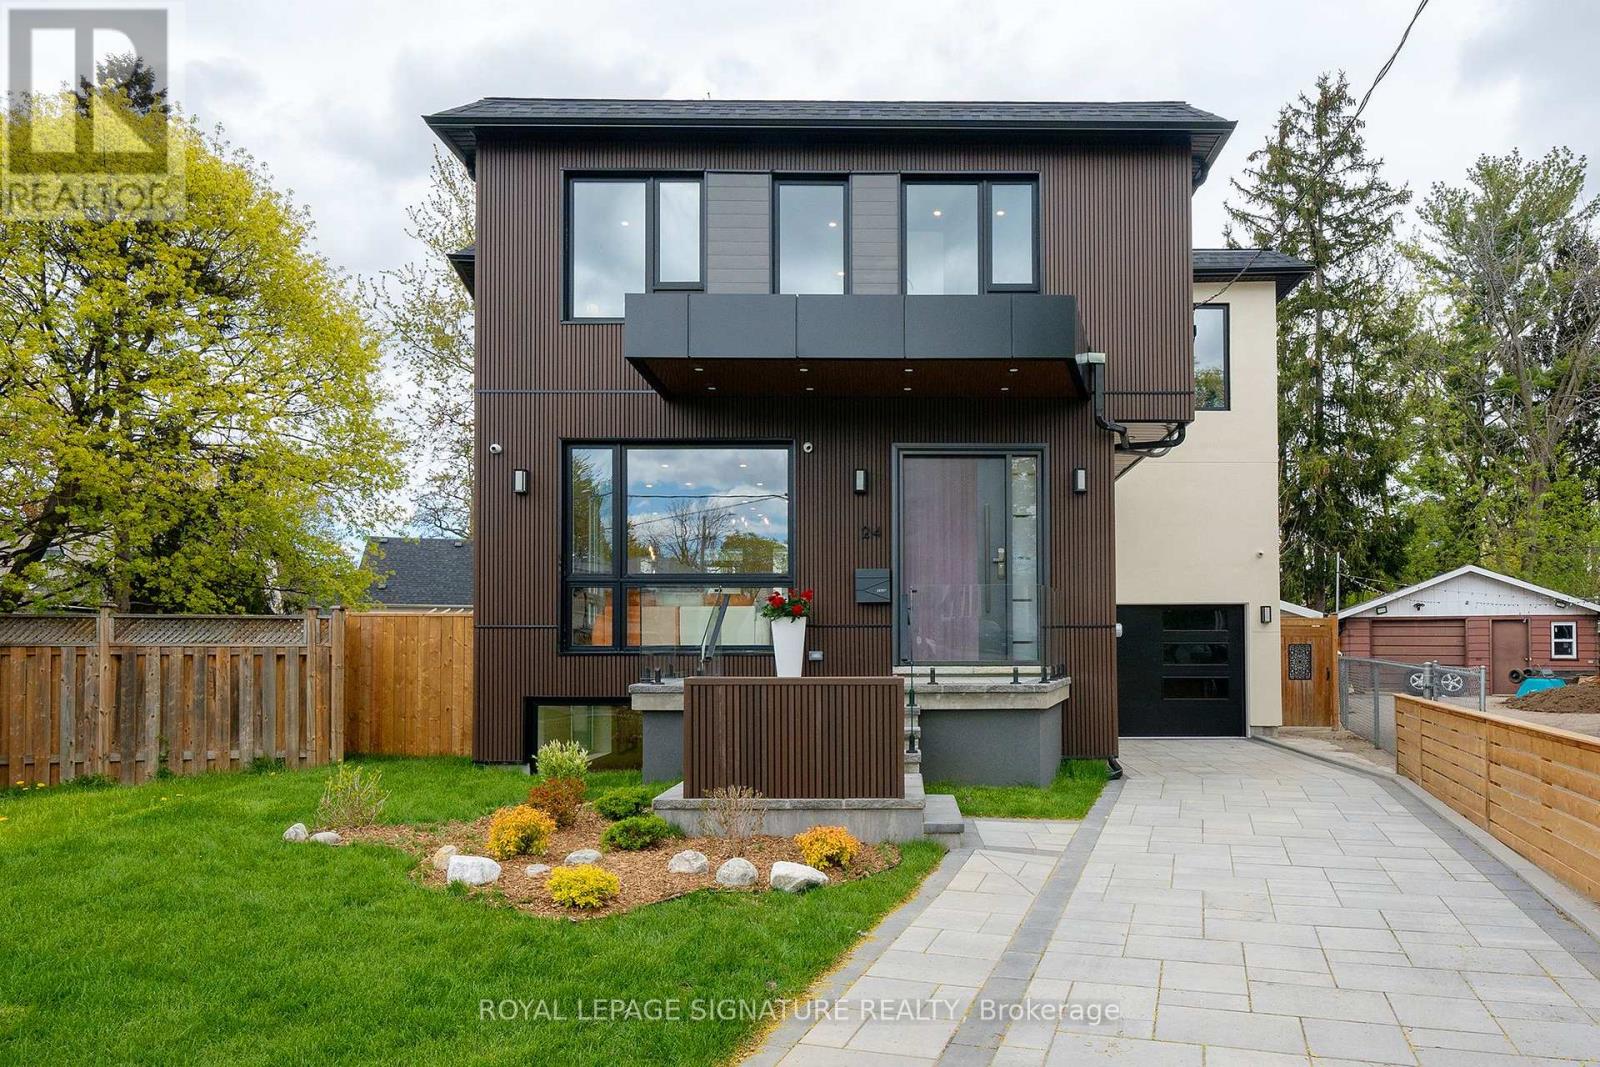
24 Merritt Road
Toronto, Ontario
Located on a quiet court, this brand new 2-storey custom-built detached home sits on a generous pie-shaped lot with an expanded rear yard. Designed with long-term family living in mind, the home offers four bedrooms on the upper levels, along with a dedicated mid-level storage/playroom that provides flexible space for children, a home office, or additional family use.The thoughtfully designed layout features open-concept principal rooms, excellent storage throughout, and practical flow for everyday living. The lower level includes two additional bedrooms, offering strong flexibility for extended family living, guests, or potential rental use.Situated in a well-established, family-friendly neighbourhood and within the Selwyn Public School catchment area, the property is surrounded by multiple parks and recreational facilities, with a public indoor pool within walking distance. The location provides easy access across the city while maintaining a quiet residential setting.A rare opportunity to own a brand new custom home in a mature neighbourhood, ideal for families seeking space, flexibility, and long-term value.The new property tax has not been assessed yet. (id:62616)
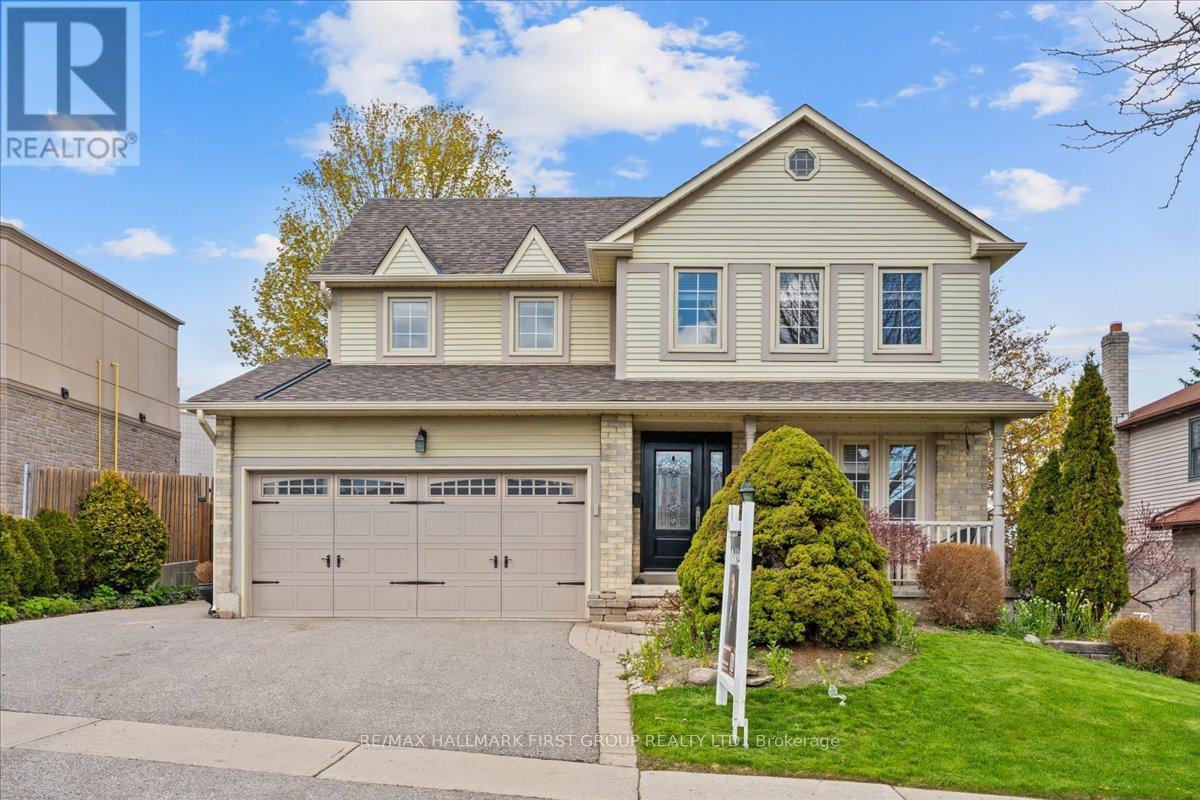
593 Prestwick Drive
Oshawa, Ontario
Welcome to 593 Prestwick Drive, Oshawa - A well cared for, family home, in a great family-friendly location, close to many amenities and easy for commuters. This home shows it's elegance w/ Hardwood on the main level, California shutters, charmed wallpaper, and crown moulding. This home features vaulted ceiling in the family room which is open to the kitchen. A great layout for entertaining with a sliding patio door right from the kitchen to the large fenced and private yard. The bright eat-in kitchen is thoughtfully designed for family life with S/S Appliances, plenty of storage, island, and skylight for more natural light. Upstairs, retreat to the spacious and sun-drenched primary bedroom, complete with a beautifully renovated ensuite featuring a spa-inspired stand-up shower and heated floors. Two additional bright bedrooms both generiously sized, offer plenty of space for the whole family. The large backyard is a true outdoor oasis, ready for summer fun, kids' play, and entertaining friends and family all season long. Nestled in the highly sought-after McLaughlin community, this home is just minutes from King St W, a short drive to Hwy 401, and within walking distance to schools, Prestwick Park, and everyday essentials - making it the perfect place to put down roots. Separate entrance is included from Garage to unfinished basement, which offers rental potential and/or multi generational living. (id:62616)
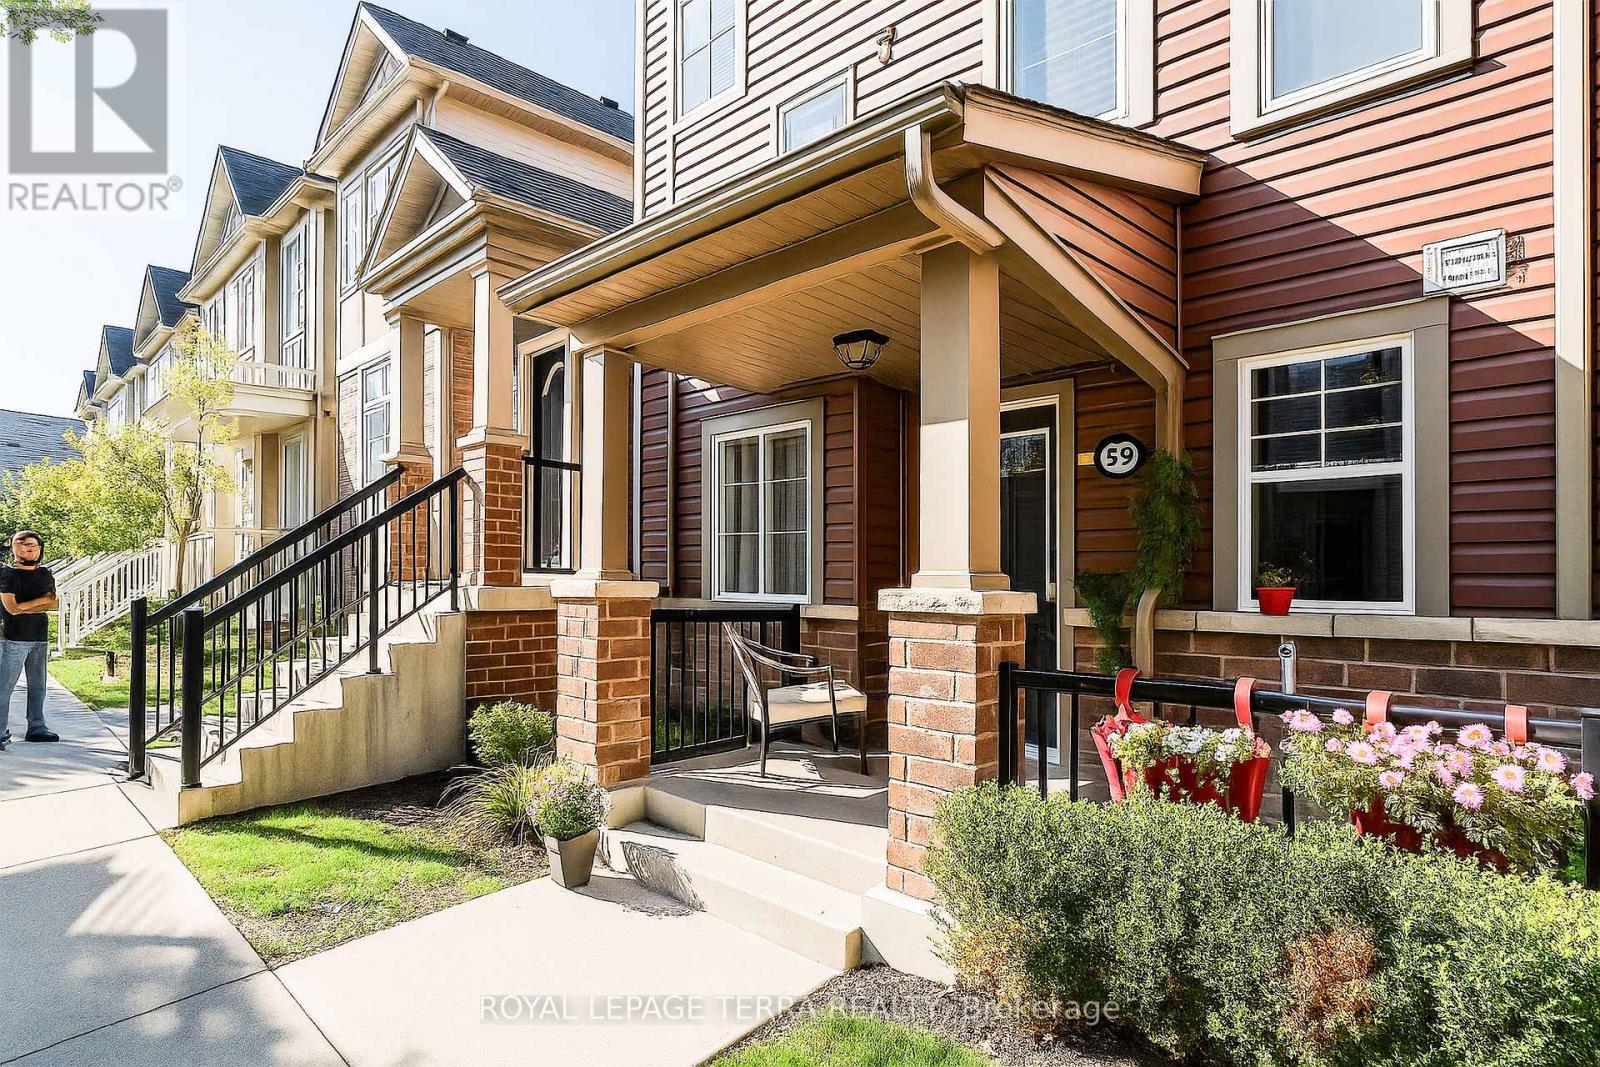
59 - 2500 Hill Rise Court
Oshawa, Ontario
Welcome to this beautiful townhouse in the highly sought-after Windfields Farm community! This bright, open-concept home offers 2 spacious bedrooms, 2 bathrooms, and ample of living space. The main floor features a modern layout with a combined living and dining area, perfect for entertaining, along with a walkout to your private patio. The home also includes a fantastic low-headroom basement - ideal for storage. Low condo fees are only $229.06/month, covering garbage and snow removal for added convenience. Located just minutes from Ontario Tech University, Durham College, Highway 407, Highway 412, and Highway 401, this property is perfect for students, commuters, and families alike. You'll also enjoy easy access to schools parks, shopping, and recreational amenities. With modern finishes, a prime location, and excellent rental potential, this is a great opportunity for first-time buyers and savvy investors. *********PRICED TO SELL*********** (id:62616)
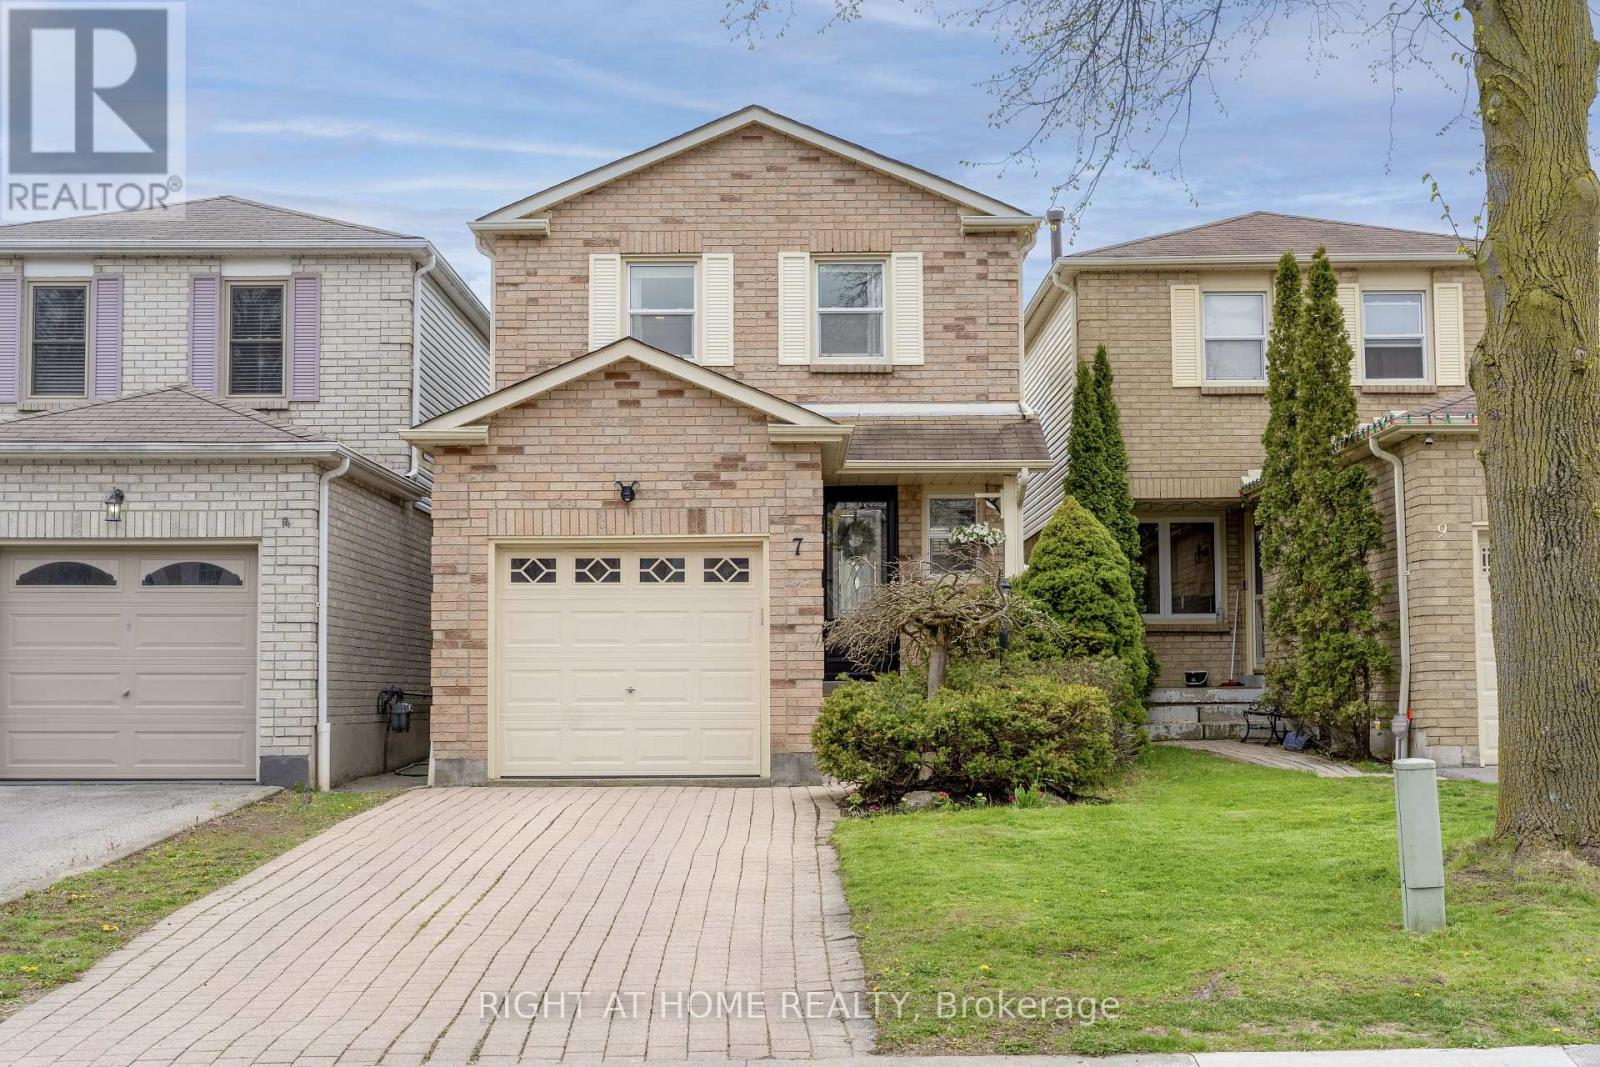
7 Drew Court
Whitby, Ontario
Nestled In A Mature And Family-Friendly Neighbourhood Near Pringle Creek Park, This Beautifully Maintained Starter Home Blends Comfort, Convenience, And Pride Of Ownership. Thoughtfully Updated Throughout, The Home Features Hardwood Floor, Fresh Neutral Paint, And A Finished Open-Concept Basement With Dedicated Office Space. The Fully Renovated Modern Chef's Kitchen Showcases High-End Appliances, Stylish Finishes, And Thoughtful Design Perfect For Everyday Living & Entertaining. Walk Out From The Dining Area To A Fully Fenced Backyard Designed For Hosting Friends & Family, Featuring Beautiful New Patio Stones And Wonderful Garden Landscaping. Interlocking Stone Driveway & Numerous Upgrades Throughout - Truly Move-In Ready. Please See Attached Document For Full List of Recent Upgrades. Enjoy An Unbeatable Location Within Walking Distance To Grocery Stores, The Local Recreation Centre, Transit, And Nearby Bus Stops. Just Minutes To The GO Station, Highway 401, The Lakefront, And Beautiful Nature Trails Including Lynde Shores Conservation Area And Heber Down Conservation Area. Conveniently Close To Thermëa Spa Village Whitby For The Perfect Weekend Escape. Nothing To Do But Move In & Enjoy! (id:62616)
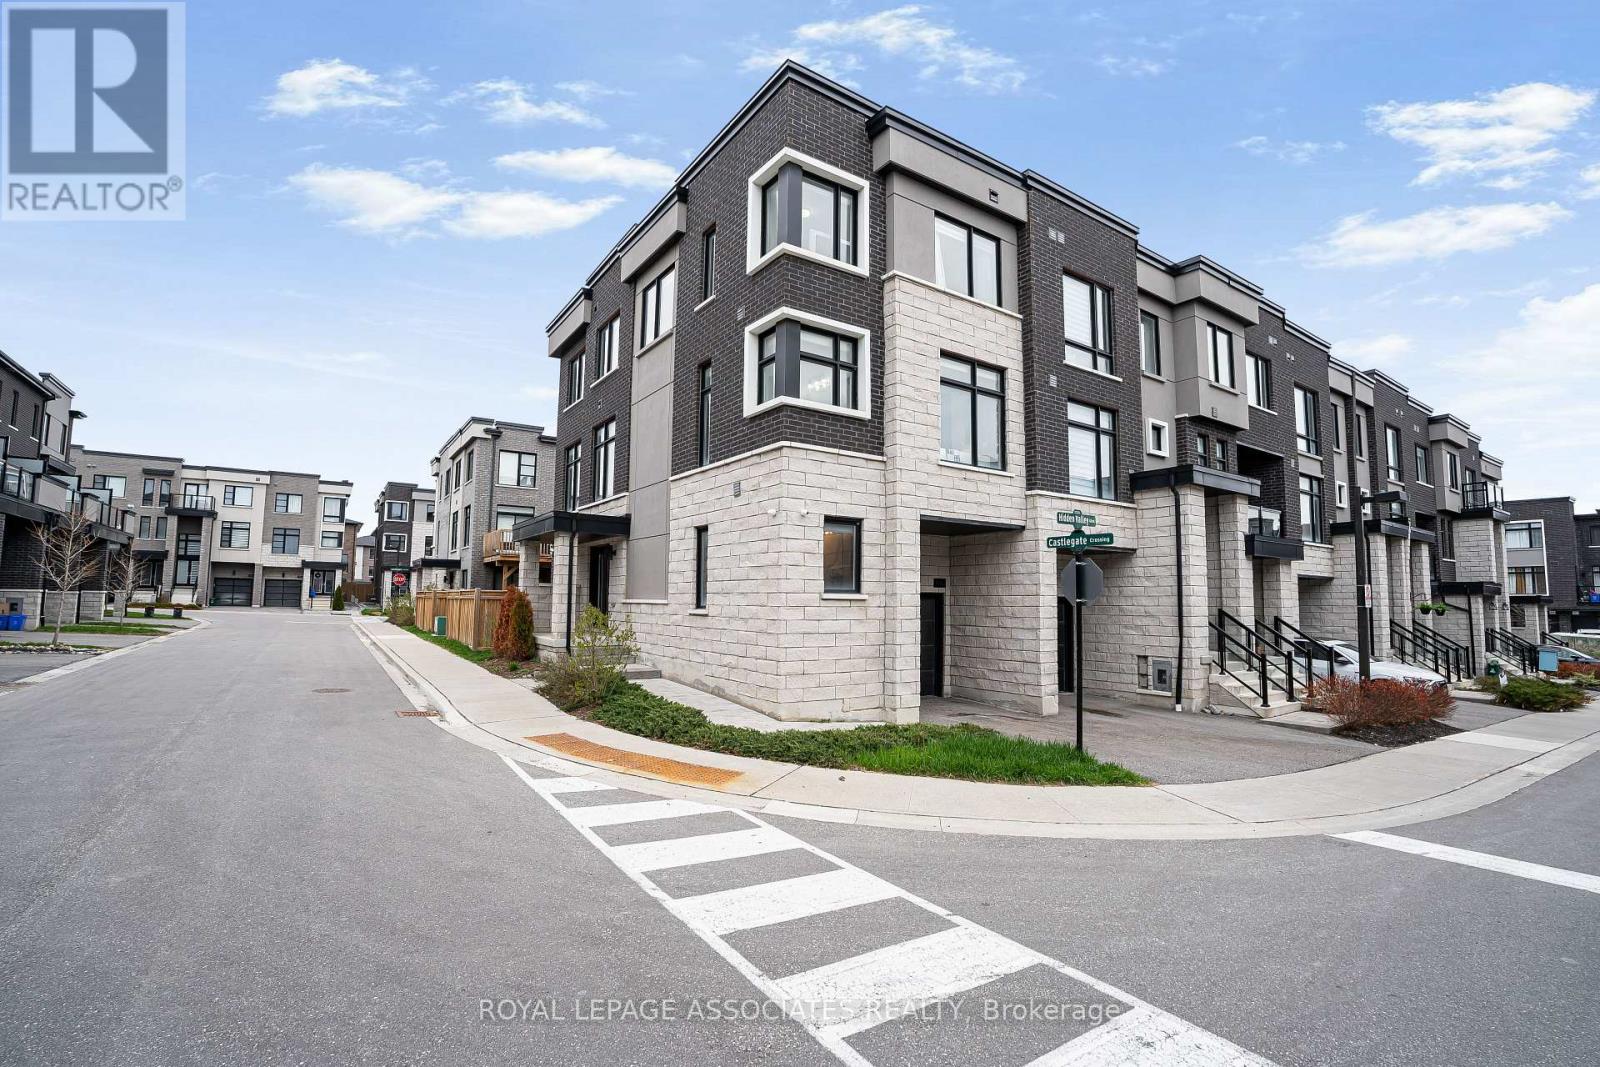
1662 Hidden Valley Glen
Pickering, Ontario
A Rare Opportunity To Own One Of Duffin Heights' Most Beautifully Finished Corner/End-Unit Freehold Townhomes. Offering A Bright Semi-Detached Feel With Additional Windows And Exceptional Natural Light Throughout, This Stunning Designer-Inspired 3-Storey Home Features Approximately 2,153 Sq Ft Of Beautifully Upgraded Living Space With 9' Ceilings On The Main And Third Floors. The Open Concept Main Living Area Is Designed For Both Everyday Living And Entertaining, Featuring A Custom Fireplace Feature Wall, Spacious Living And Dining Areas, And Walk-Out To Balcony. The Modern Kitchen Showcases Quartz Countertops, Oversized Centre Island, Stainless Steel Appliances And Custom Cabinetry. The Ground Level Recreation Room With Walk-Out To A Professionally Finished Interlock Backyard Offers Incredible Flexibility For A Home Office, Gym, Media Room Or Additional Living Space. Upstairs, The Spacious Primary Retreat Features A Walk-In Closet And Spa-Inspired 4-Piece Ensuite Complete With Double Vanity And Frameless Glass Shower. Additional Features Include An Upgraded Oak Staircase With Modern Iron Pickets, Hardwood Flooring Throughout Main Living Areas, Ground Floor Laundry, 4 Bathrooms And Premium Corner Exposure Throughout. Conveniently Located Close To Hwy 401 & 407, Parks, Schools, Golf, Shopping, Transit, Trails And More. (id:62616)
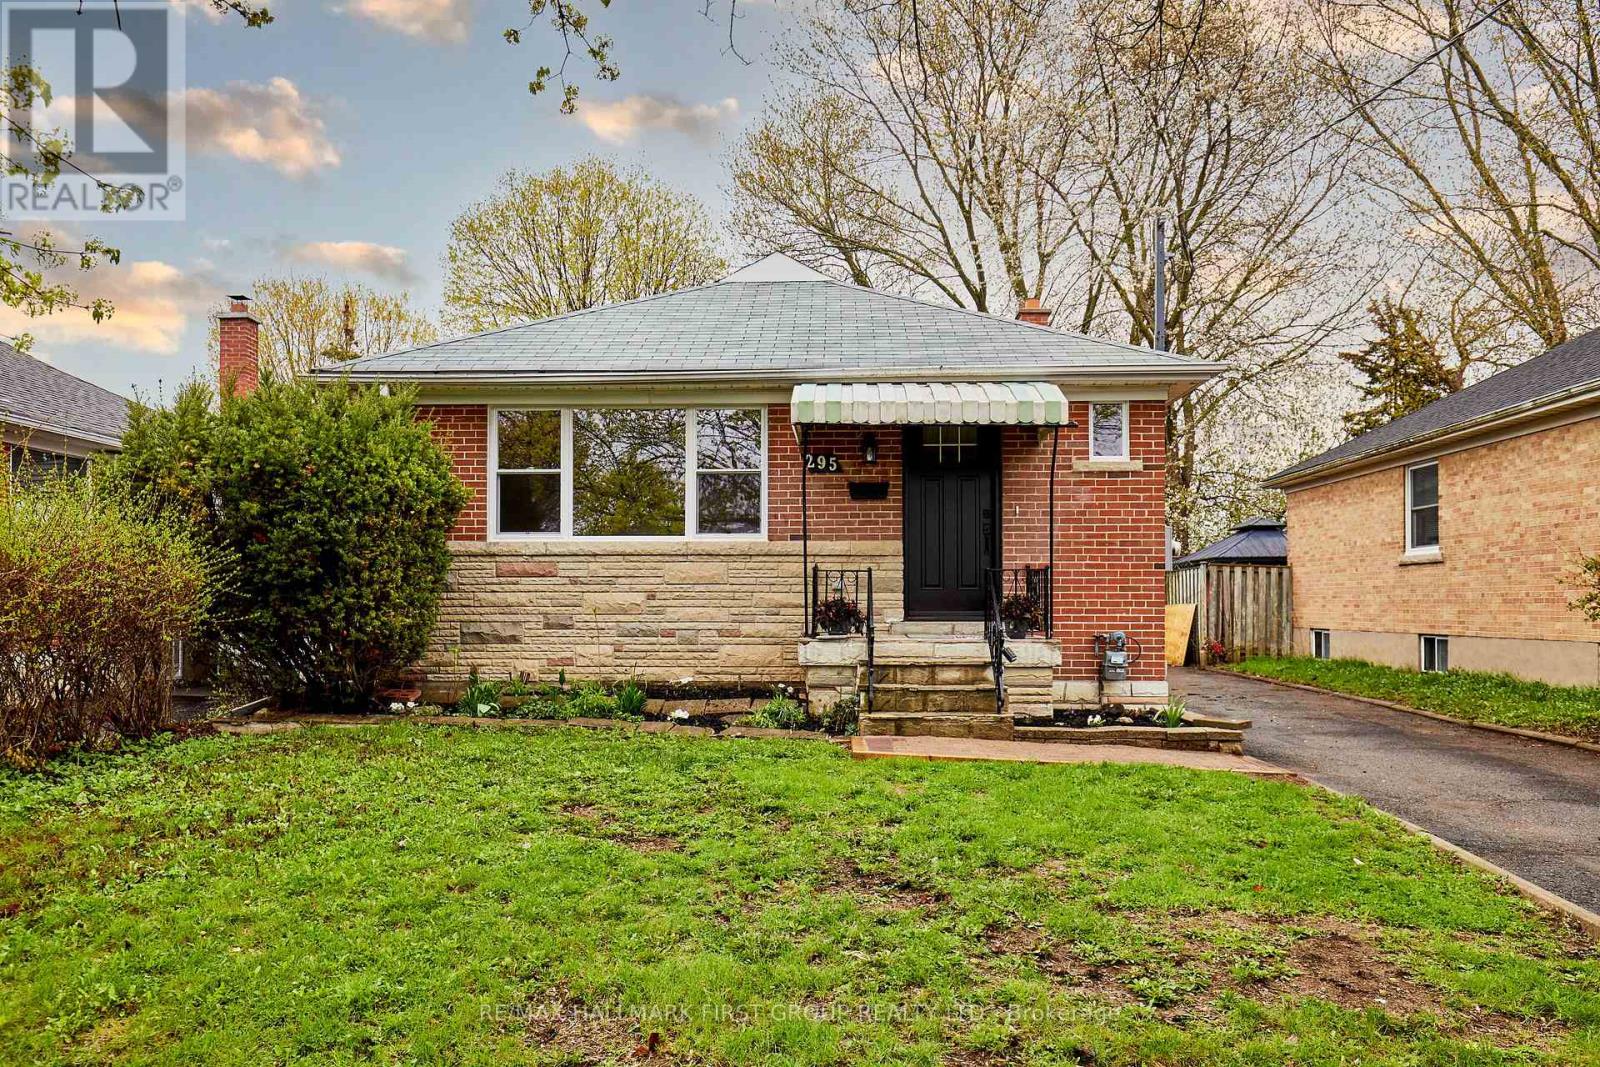
295 Baldwin Street
Oshawa, Ontario
This Fully Reimagined 3+1 Bedroom Bungalow Offers A Level Of Finish & Flexilility That's Rarely Found In This Price Range. Taken Back To The Studs And Rebuilt With Intention, Every Detail has Been Thoughtfully Upgraded, From The New Furnace A/C, Roof & Windows To The Clean Modern Kitchen With All New Appliances. Large Windows Fill The Main Floor With Natural Light, Complementing The Warmth Of Engineered Hardwood Floors, While The Fully Finished Lower Level, With A Seperate Side Entrance Opens The Door To In-Law Potential Or Multi Generational Living. The Layout Is Both Practical And Inviting, With 2 Bathrooms And A 200 AMP Service Already In Place, The Home Is Well Equipped For Modern Living. There Is Also A Detached Garage For Added Storage And Convenience. For Buyers Who Understand The Difference Between A Cosmetic Update And A True Top To Bottom Renovation, This is A Home That Delivers .... Offering Not Just A Place To Live, But Flexability For How You Live...."Welcome Home" (id:62616)
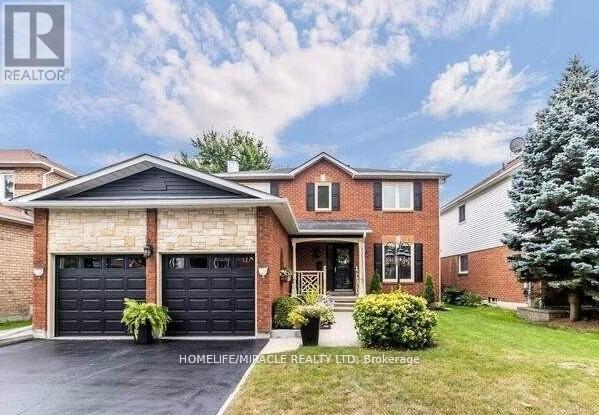
57 Rutherford Drive
Clarington, Ontario
Move right in and enjoy the many thoughtful upgrades throughout this inviting home. Featuresinclude elegant crown moulding and upgraded trim, pot lights inside and out, hardwood flooring, and updated carpeting in select areas.The family-sized eat-in kitchen offers granite countertops, stainless steel appliances, alarge centre island, and a walk-out to the backyard-ideal for everyday living andentertaining. The formal living room with French doors also provides flexibility as apotential main-floor office.The main-floor family room features a cozy fireplace and hardwood floors. Upstairs, thespacious primary suite includes a renovated ensuite bath, walk-in closet, and upgradedcarpeting for added comfort. (id:62616)
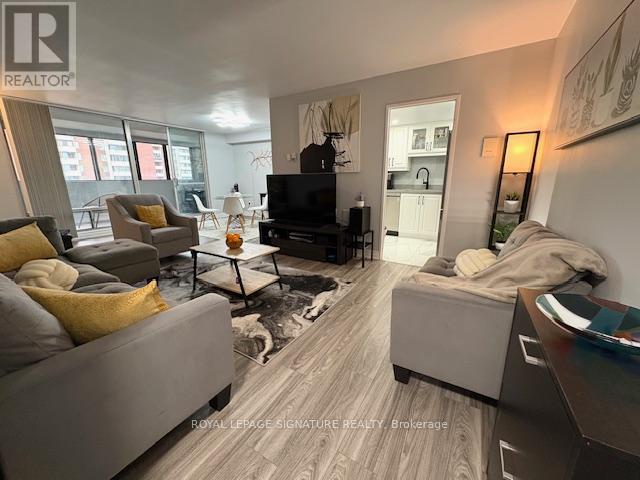
1701 - 5 Massey Square
Toronto, Ontario
Bright And Spacious, Renovated 1 bedroom with Open-Concept Living And Dining areas. The modern kitchen has oodles of cupboard/counter space, includes stainless steel appliances and LED lighting. The expansive living room opens onto the enclosed balcony which can be used for extra storage, office or additional utility. The bathroom has been re-modeled with stone counter and elegant modern fixtures. The large primary bedroom is fitted with custom closet, has lots of natural light and ample room to include a sitting area. The entire unit is carpet-free featuring laminate and ceramic floors for easy cleaning. Monthly fees include everything. Parking & Locker through management, Parking: $80 mo, Locker :$130 yr. The Complex offers Daycare, Doctor's & Dental offices. Building has 24 hr Security and tons of visitor parking. A short walk to subway, shopping and parks. This unit is Move-In-Ready for First-Time Buyers or Downsizers. (id:62616)
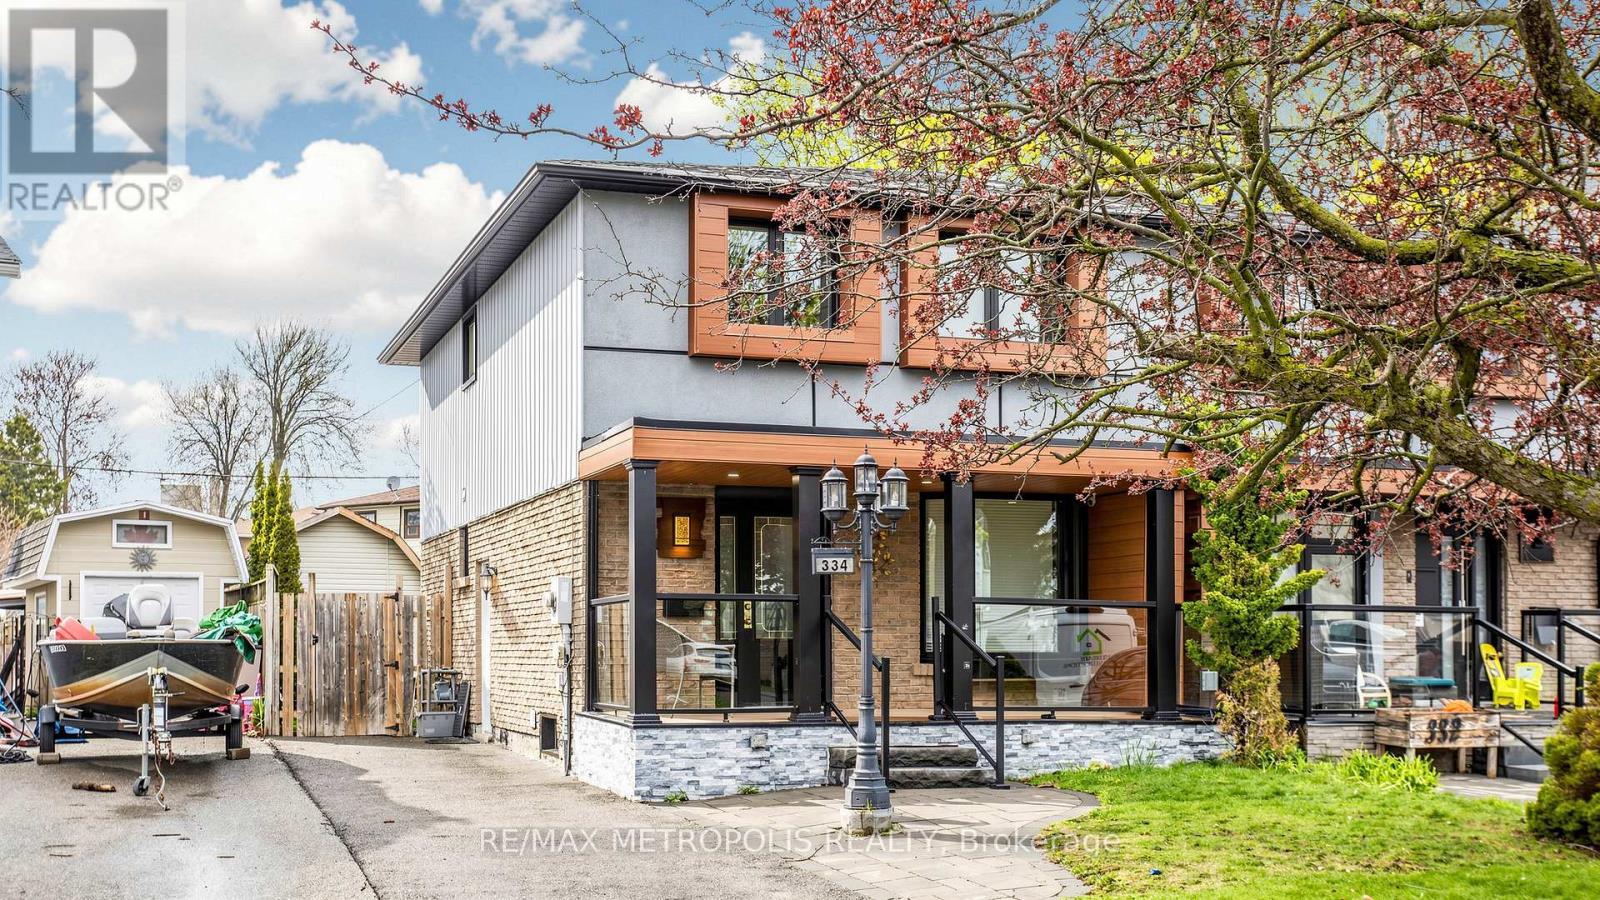
334 Killarney Court
Oshawa, Ontario
Welcome to this impeccably maintained 3+1-bedroom, 2.5-bathroom home, perfectly situated on a sprawling, oversized lot in a quiet, friendly neighbourhood. Designed for modern living, this property seamlessly blends spacious comfort with incredible flexibility. Enjoy a warm, inviting atmosphere with a functional layout perfect for growing families. Step outside to an impressive front and back yard, offering plenty of room for summer BBQs, gardening, or a safe place for children to play. Forget the parking struggle with a dedicated 3-car parking space. The crown jewel of this property is the fully finished basement featuring a separate entrance. This versatile space is a "hidden gold" feature, offering a potential rental income to offset your mortgage or a quiet, private home office or studio with its own discrete access. Nestled in a community known for its tranquil and safe vibe, you are just moments away from the best local amenities while enjoying the privacy of a large, mature lot. Whether you are a first-time buyer or a savvy investor, this home offers a rare combination of space, stability, and future opportunity. (id:62616)
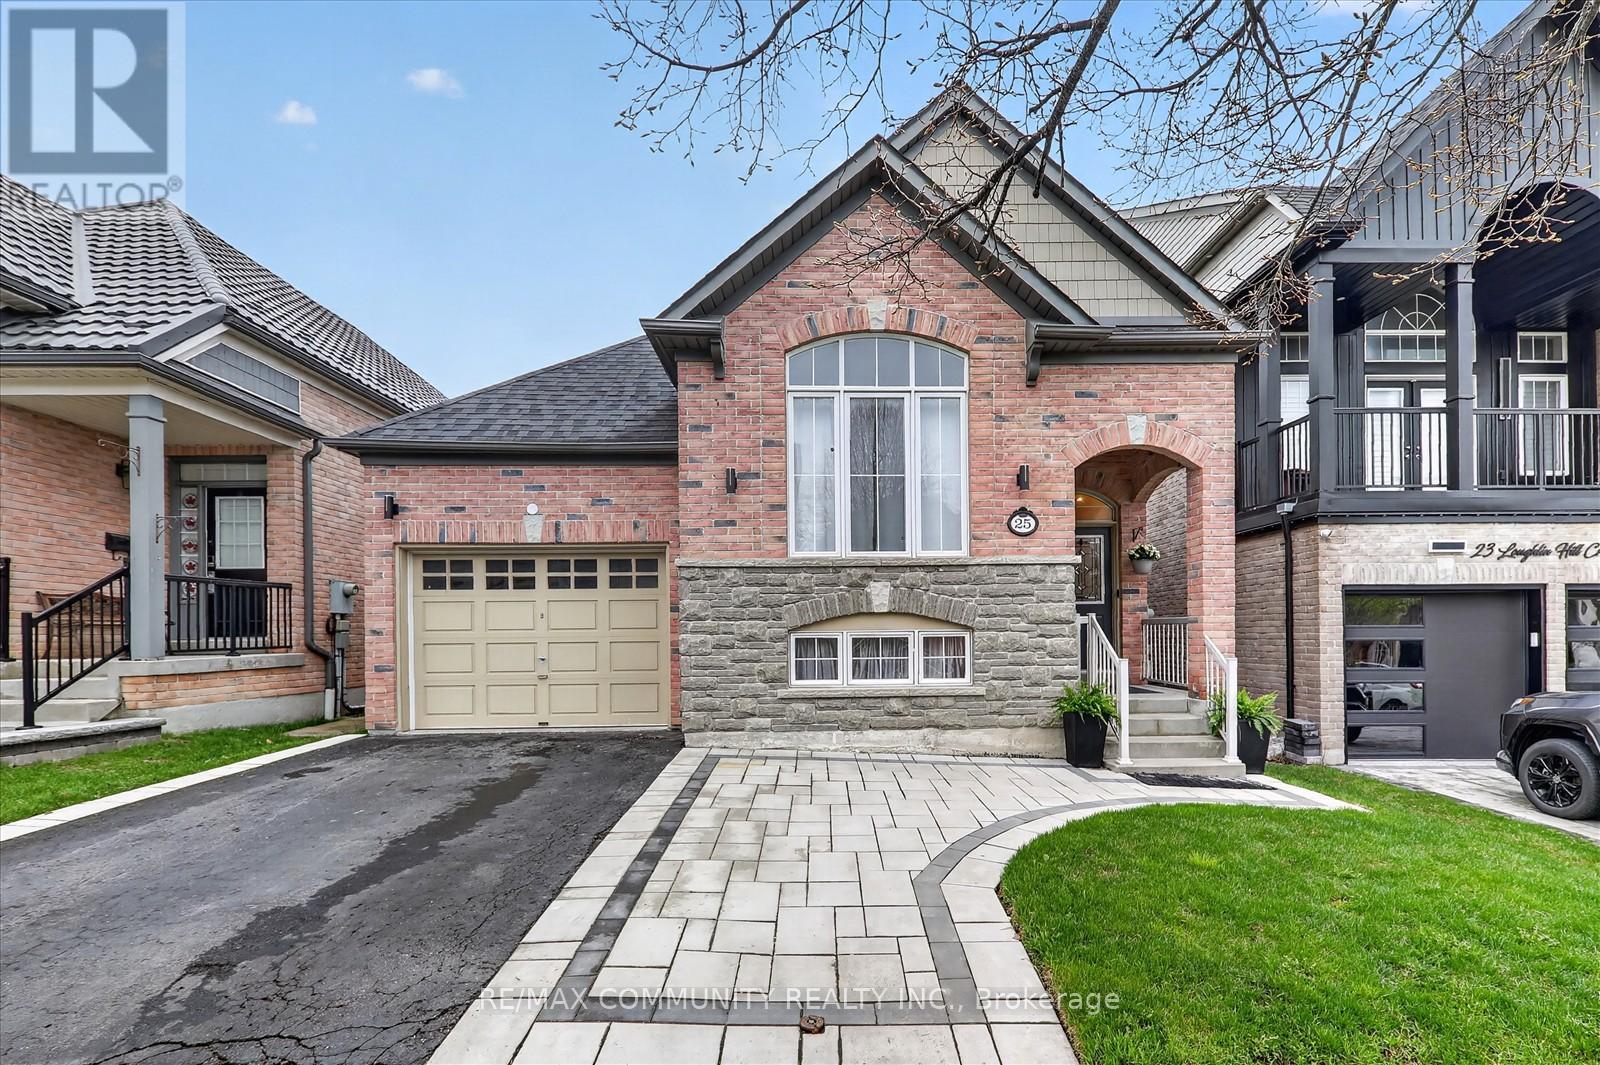
25 Loughlin Hill Crescent E
Ajax, Ontario
25 Loughlin Hill Cres. Elegance and Light. Prepare to be captivated by this stunning brick and stone residence, where sophisticated architectural design meets everyday functionality. This is a home that truly must be experienced in person to be appreciated. An open-concept layout featuring soaring cathedral ceilings. With rich hardwood floors throughout the main floor. Seamless Entertaining, The great room flows effortlessly to a sun-filled deck equipped with a gazebo, your private oasis for summer gatherings. Enjoy a spacious, well-appointed laundry area on the main floor. Versatile living spaces. The above-grade basement is a standout feature, offering incredible flexibility for multi-generational living or an expansive guest wing. Includes a big bedroom that functions as a second primary suite with 3-piece bathroom lower level. A partially unfinished section awaits your creative touch with limitless potential, Ideal for a home theater, gym, or additional living space. Homes with this level of architectural detail and above-grade lower levels are rare. This property offers the perfect balance of move-in ready and room to grow. (id:62616)