

118 Succession Crescent
Barrie, Ontario
This beautiful executive home is located in a highly sought-after neighborhood in South Barrie. With 3375 sq.ft. of living space, not including basement level, this move-in ready home is perfect for growing families. The large walk-out basement boasts above-grade windows, making it perfect for an in-law suite or additional living space. The main floor features 9 ft. ceilings and a custom kitchen with endless cabinet space. An oversized center island with a raised breakfast bar, built-in beverage fridge, and a pull-out organic/recycling bins, built-in pantry, and pot drawers make this kitchen a chef's dream. The sun-drenched south facing breakfast area is perfect for family meals and entertaining. The spacious family room features a cozy gas fireplace, perfect for relaxing on chilly evenings. The elegant living and dining room provide additional space for entertaining guests. The main floor office is ideal for those who work from home, while the main floor laundry room offers convenience with garage access. The upgraded wood staircase leads to the luxurious master bedroom, which is adjoined by a sitting area, his and hers walk-in closets, and a large 5-piece ensuite with a separate glass shower and a separate & private toilet room. The three other large bedrooms feature cathedral ceilings and shared or ensuite 4-piece baths. The convenience of having all schools within walking distance and being on the city bus and GO station route is a great bonus. With its ample living space and beautiful design, this home is perfect for those looking to upgrade. Additionally, the home offers opportunities to reduce your mortgage or carrying costs, making it a smart financial choice. Located in a desirable neighborhood, this home is a must-see for anyone seeking both convenience and luxury. Offered by the original owners. (id:62616)
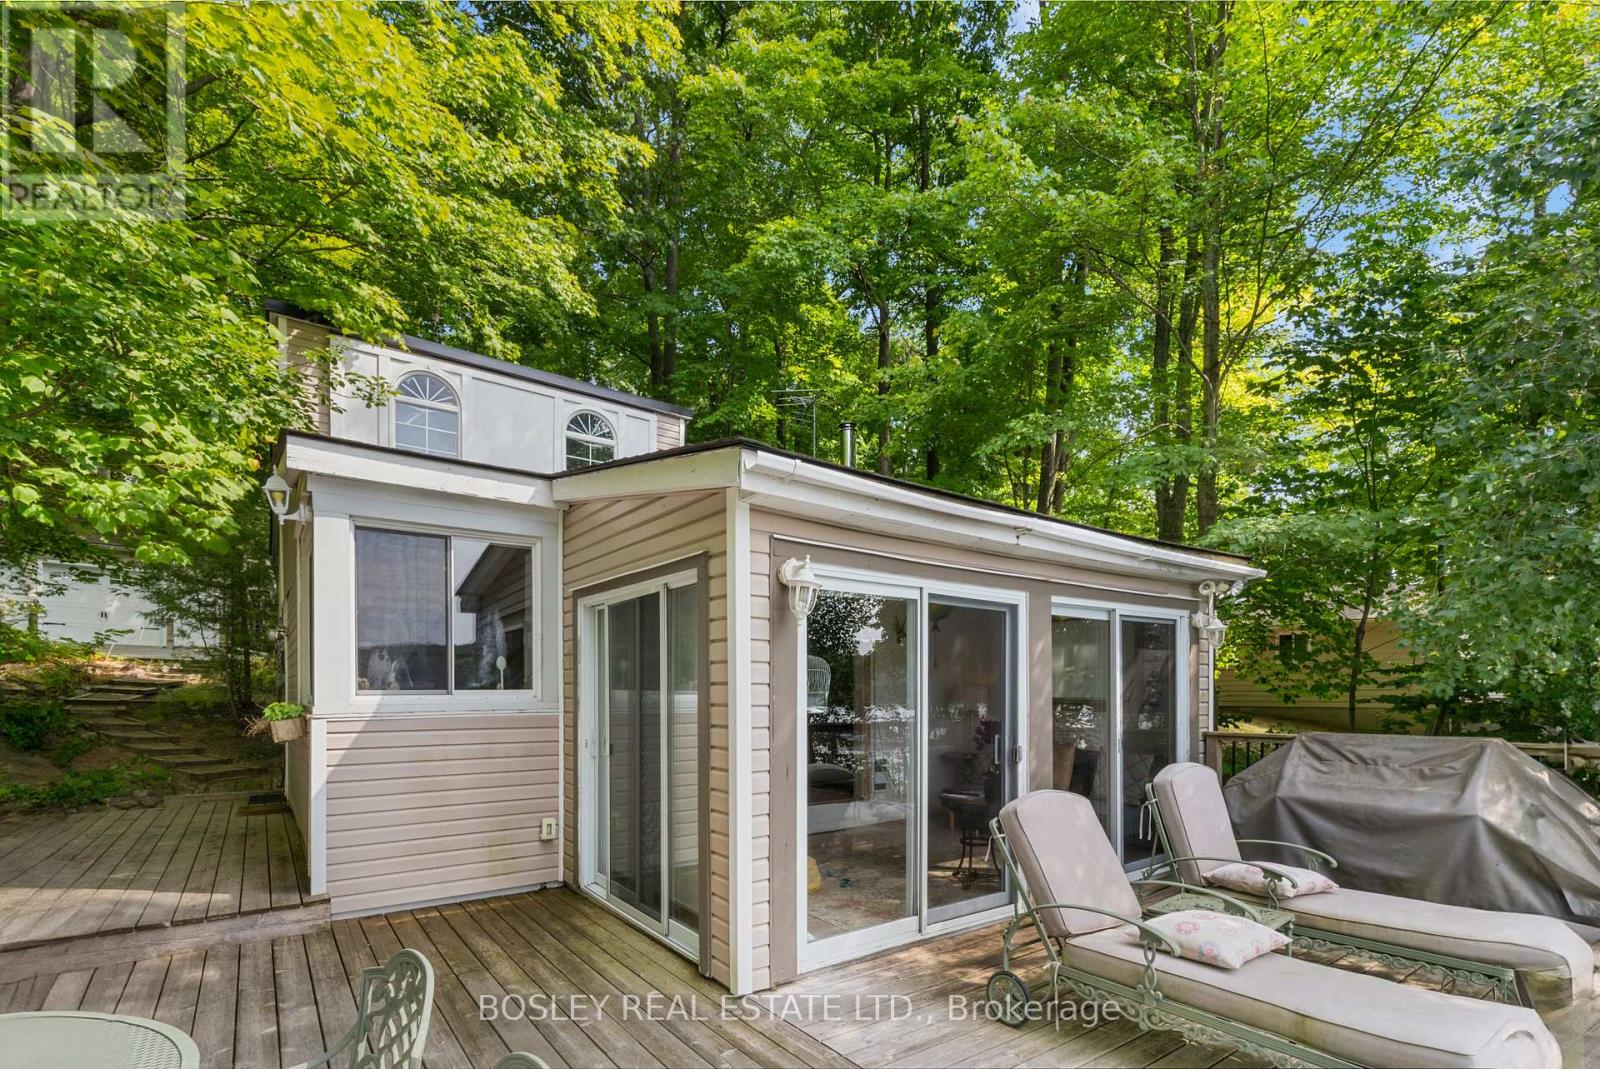
Cottage - 150 Farlain Lake Road E
Tiny, Ontario
Move right in to this renovated 3 bedroom cottage with the coveted west facing view over the lake. Enjoy the sunny days and the spectacular sunsets from the large front deck. The sandy shallow waterfront is perfect for young families. The front deck is big enough for lounge chairs, a barbeque and a large dining area. There is a direct gas supply for the barbeque. The front sunroom is surrounded by floor to ceiling glass doors and has a vaulted pine ceiling. The kitchen is renovated and has newer appliances, a hood fan, and a view of the lake. The kitchen has an eat in area and high vaulted pine ceilings. The cozy living room has a wood burning stove, wall mounted gas heater and high vaulted ceilings. Two of the bedrooms in the upper area have bunk beds and vaulted ceilings. The primary bedroom has broadloom flooring and is located beside the 4 piece bathroom. There is a large detached garage with room for 1 car and loads of storage. There is also a loft bedroom above the garage with its own gas fireplace. Located under 15 minutes from Penetanguishene. 152 Farlain is available as well, if you want to create a family compound. That is what the current owners did. (id:62616)
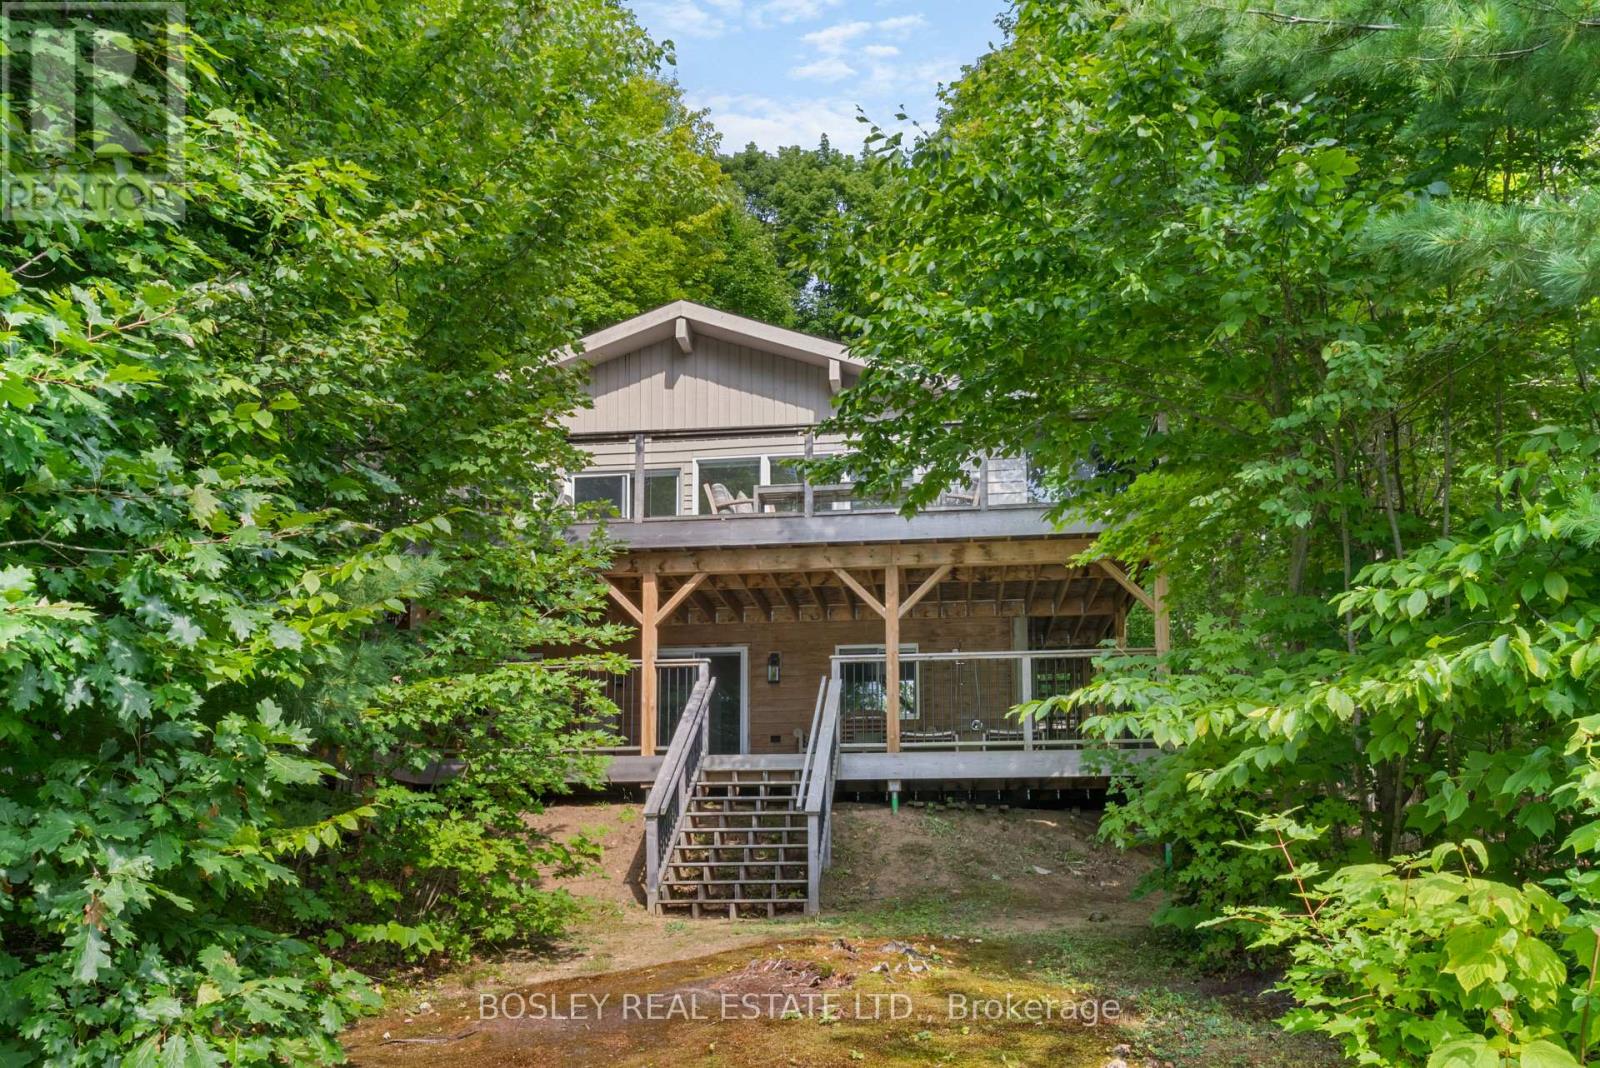
Cottage - 152 Farlain Lake Road E
Tiny, Ontario
Recent total renovation. Two large decks that look westward over the lake and take in stunning sunsets. Everything has been re-done. The kitchen is gorgeous with a centre island and picture windows overlooking the lake. Vaulted ceilings add to the open feeling of this floor. The living room is open concept to the kitchen and has a wood burning stove in the corner. Sliding doors walk out to the large front deck overlooking the lake. The deck allows for a large seating area with a coffee table, barbeque area and a large dining area. The upper level has 3 bedrooms and a beautifully renovated 4 pc bathroom. The lower level has great ceiling height, a kitchen area with bar sink and wine cooler. There is an eat in area and it is open to the large recreation room. This level has large windows and a walkout direct to the large, lower deck. The lower deck connects to the upper deck with a staircase and also walks down to the beach. Don't miss the outdoor shower! There is another bedroom in the lower area along with a laundry room and stunning 4 pc bathroom. Only minute from Penetanguishene. 150 Farlain are available as well, if you wanted a family compound. There is a short video attached to the listing that you can view as well! listing information (id:62616)
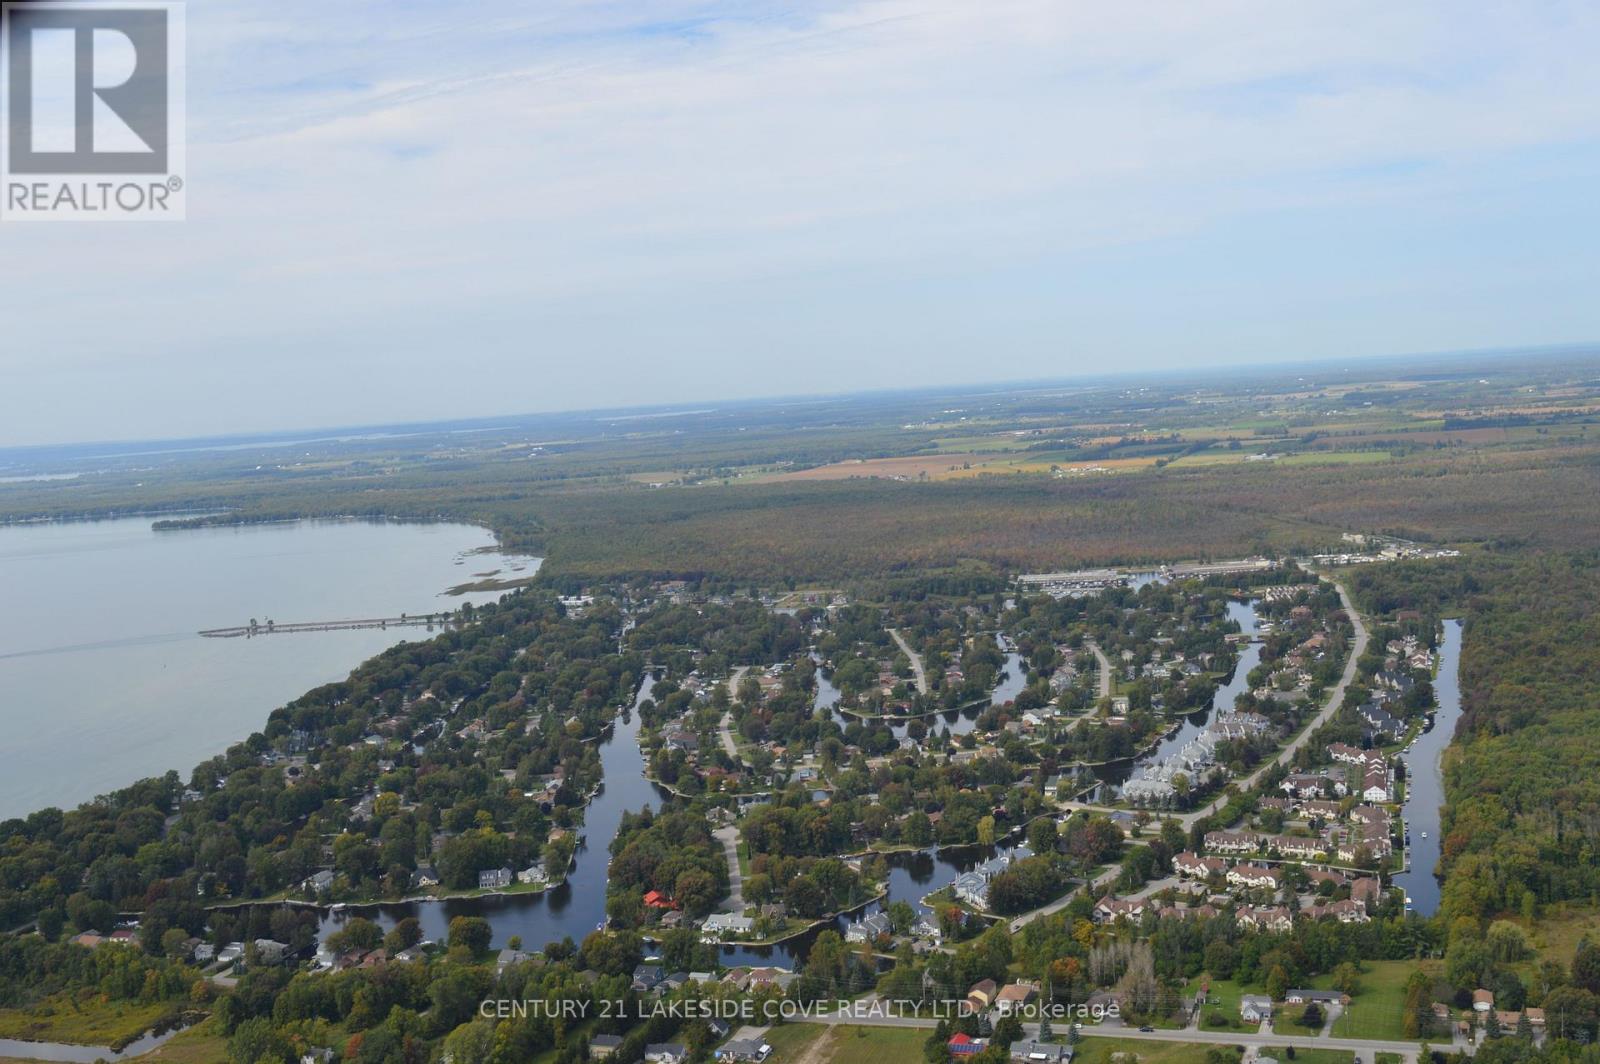
Unit 19 - 71 Laguna Parkway
Ramara, Ontario
Wonderful Waterfront Location In This 3 Bedroom Condo Over Looking Gondola Lagoon Offering Private Boat Slip With Access To Lake Simcoe And The Trent/Severn Waterway. Enjoy This Bright Open Concept As the Kitchen Offers a Breakfast Bar and Ceramic Floors. Living Room Has a Walkout to a Sundeck With Water View And Beautiful Mature Forest. Primary Bedroom Also Has Water View And Walk-in Closet With Semi Ensuite. Lagoon City Is Conveniently Located Approximately One Hour From The GTA/Toronto And Close To The Town Of Brechin Which Provides Grocery Store, Gas & Mechanic Services, Tim Hortons, LCBO, Pharmacy. Lagoon City Is An Active Vibrant Community With Weekly Activities At The Clubhouse/Yacht Club. Enjoy Onsite Full Service Marina, Restaurants, Tennis & Pickle Ball Courts, Miles Of Walking and Biking Trails and Unique Private Park With Awesome Sandy Beach On Lake Simcoe. Nearby Casino Rama Offers World Class Entertainment While Orillia Provides a Major Hospital, Big Box Stores, a Theatre/Opera House And A Wide Variety Of Restaurants & Shopping. Discover The Difference In This Waterfront Lifestyle You Have Been Waiting For In the Community of Lagoon City. (id:62616)
9 Broadpoint Street
Wasaga Beach, Ontario
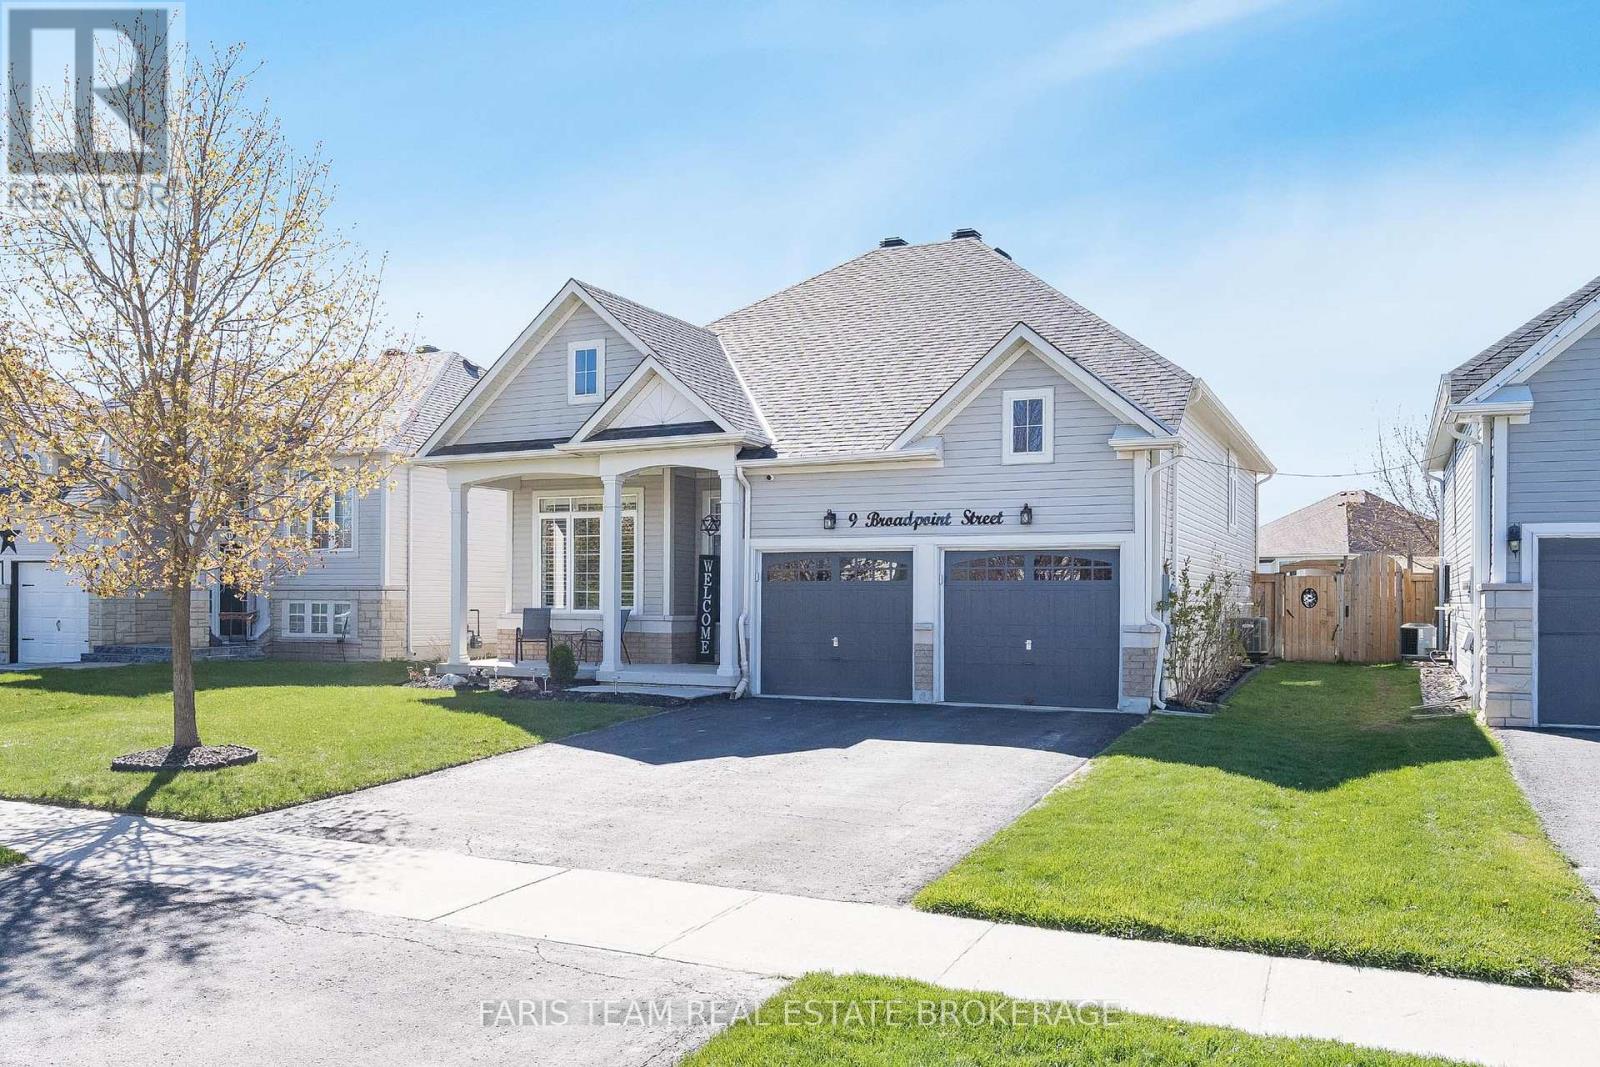
Top 5 Reasons You Will Love This Home: 1) Welcome to this beautifully upgraded home in the family-friendly Marl Lake community of Wasaga Beach where mornings begin on the charming front porch and first impressions truly shine as you step into a bright foyer featuring a decorative glass entry door with soaring ceilings, a statement chandelier, and a front bedroom currently used as a home office with an impressive 14' ceiling 2) Designed for both everyday comfort and effortless entertaining the open-concept main living spaces feel bright and welcoming with 9'ceilings, crown moulding, and California shutters, while the modern kitchen features quartz countertops, a gas stove and a stylish coffee bar, along with a living room anchored by a stone-surround gas fireplace and patio doors leading to the backyard 3) The fully fenced backyard is a true show-stopper set on one of the largest lots, offering a multi-tier deck, hot tub, above-ground pool with a gas heater, a pool bar, a new gazebo, a 10'x11' shed, stone pathways, decorative rock landscaping, and an underground sprinkler system, creating an outdoor retreat made for entertaining and everyday enjoyment 4) The main level offers comfortable sleeping accommodations highlighted by a peaceful primary bedroom with backyard views, generous storage, and semi-ensuite access to a 4-piece bathroom with quartz countertops, while a third bedroom provides flexibility for children, guests, or evolving family needs 5) Finished basement adding versatility ideal for extended family or multi-generational living featuring a laundry area, kitchen, fourth bedroom, recreation room with an office space, and a renovated 3-piece bathroom, plus crawlspace storage and complemented by a new roof, a double car garage with inside entry, and a prime location close to beaches, trails, parks, shopping, recreation centres, and easy access to Barrie, the GTA, Georgian Bay, Collingwood, and Blue Mountain. 1,392 above grade sq.ft. plus finished basement. (id:62616)
207 - 5 Greenwich Street
Barrie, Ontario
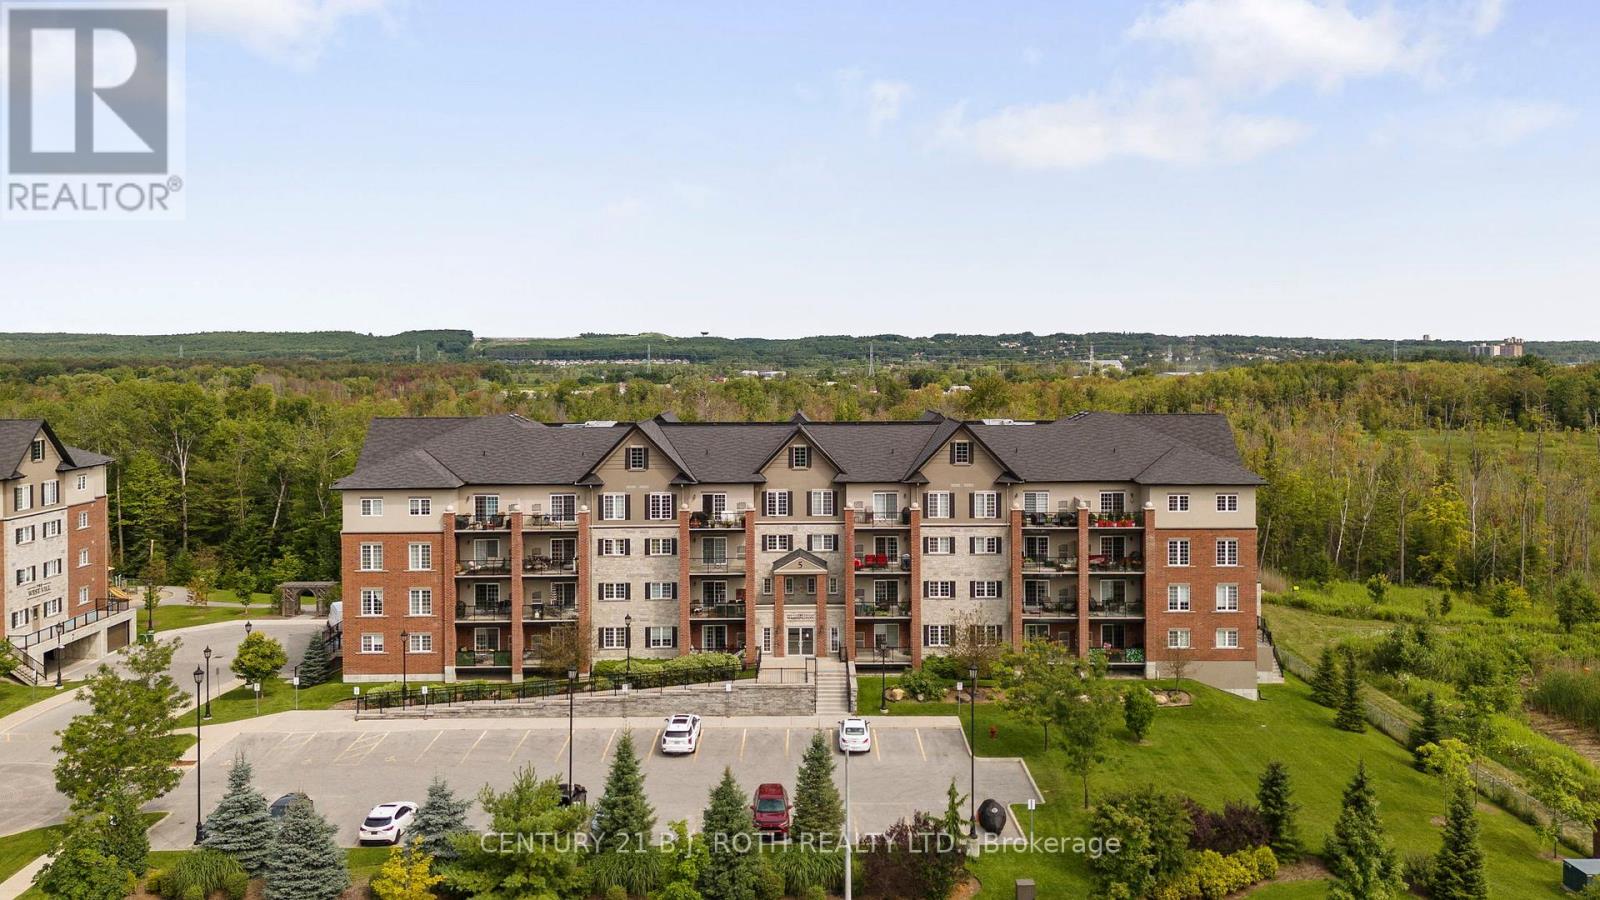
Experience contemporary luxury living at 5 Greenwich Street, Suite 207, nestled in the vibrant Greenwich Village within Ardagh Bluffs. This stunning condo offers 1087 sq. ft. of meticulously designed space, featuring 2 bedrooms, 2 bathrooms, 1 underground parking, 1 surface parking and a storage locker. Step into a realm of elegance with high-end laminate flooring, upgraded trim/door casings, and airy 9-foot ceilings. The gourmet kitchen boasts contemporary floating shelves, rich granite countertops, and black stainless steel appliances with a waterline to the fridge. The primary suite offers a large walk-in closet with built-in shelving and a spa inspired bathroom with upgraded tile and glass tiled shower. Enjoy panoramic south views from the oversized balcony, perfect for entertaining, barbecuing a savory meal, or unwinding. Centrally located, enjoy easy access to Highway 400, major shopping, and Centennial Beach. Meticulously maintained and tastefully designed, Suite 207 offers a rare opportunity for refined living in Barrie's coveted community. (id:62616)
12804 County Road 16
Severn, Ontario
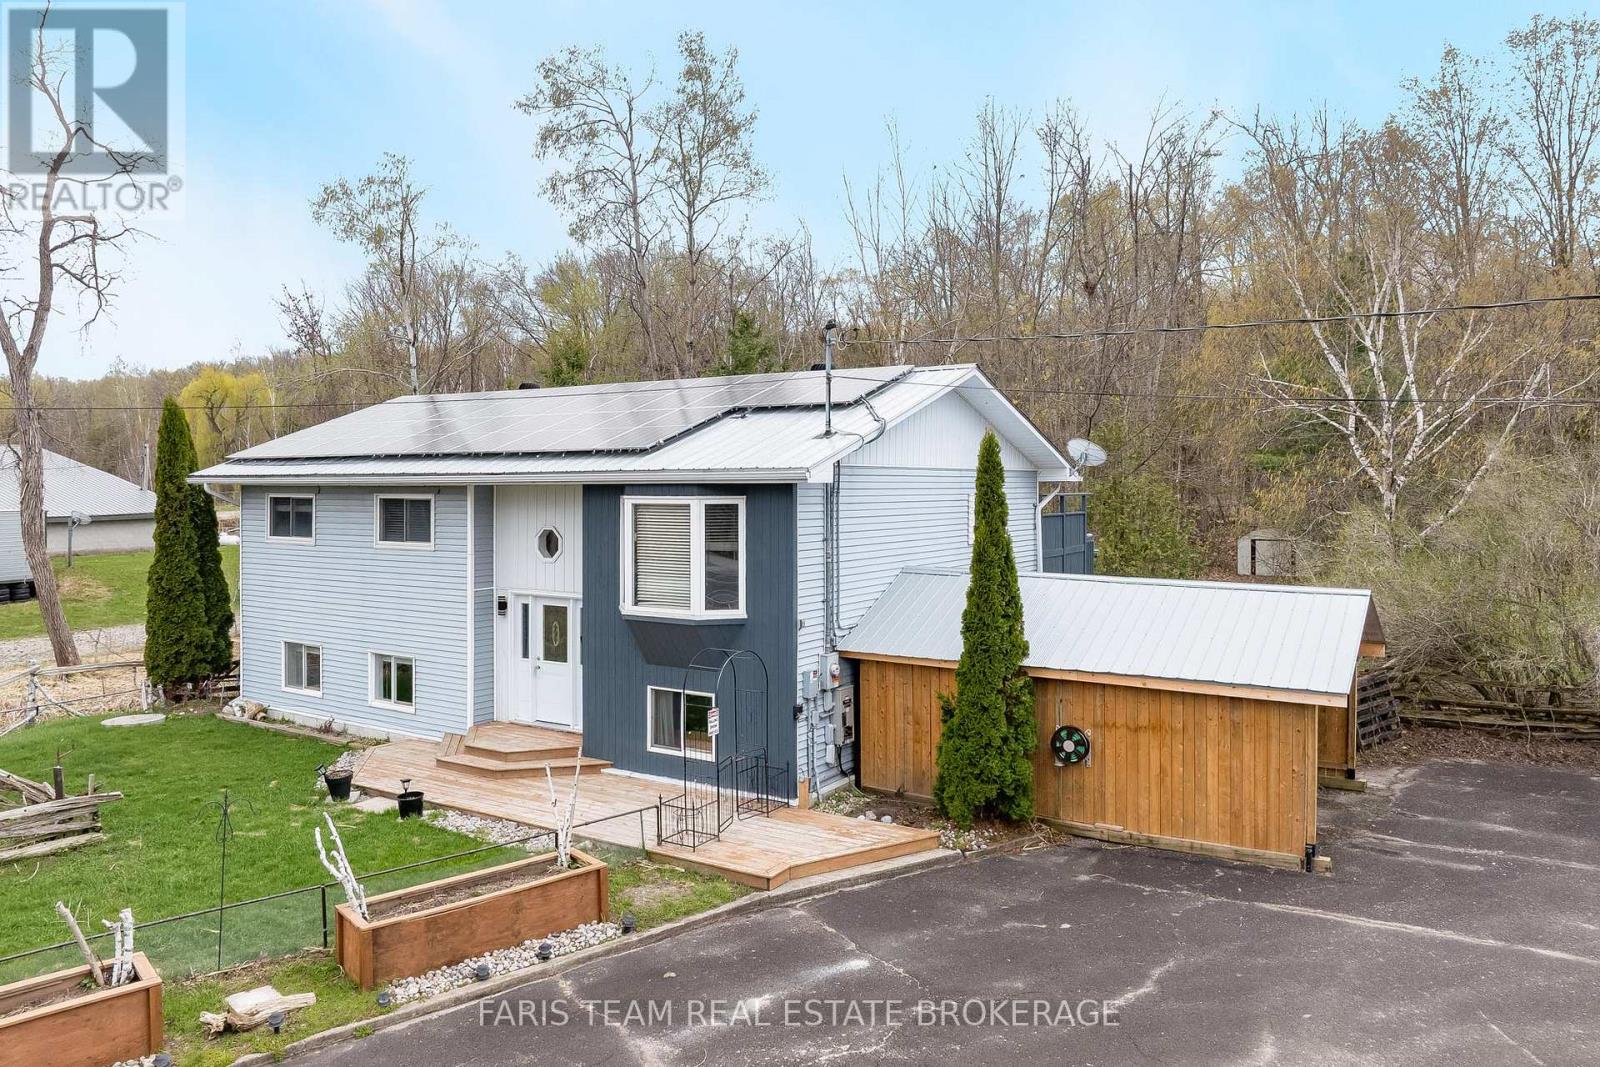
Top 5 Reasons You Will Love This Home: 1) Beautifully maintained four bedroom home in sought-after Fesserton, set on an expansive lot offering plenty of space for a growing family to live, play, and entertain 2) Fully heated and air-conditioned detached shop or gym offering the perfect year-round space for hobbies, fitness, or projects, while the freshly paved driveway adds a polished touch to the property, accompanied by two spacious carports that provide ample covered storage for all your toys, equipment, and recreational vehicles 3) Owned solar panels delivering exceptional energy efficiency and the benefit of net-zero hydro costs, offering long-term savings and sustainable living 4) Main level featuring an updated bathroom and a spacious primary bedroom complete with a four-season sunroom and walkout to the patio, creating a bright and inviting private retreat 5) Fully finished basement featuring an additional bedroom and expansive living space, ideal for entertaining and perfectly suited to accommodate large or growing families. 1,337 above grade sq.ft. plus a finished basement. (id:62616)
25 Meyer Avenue
Barrie, Ontario
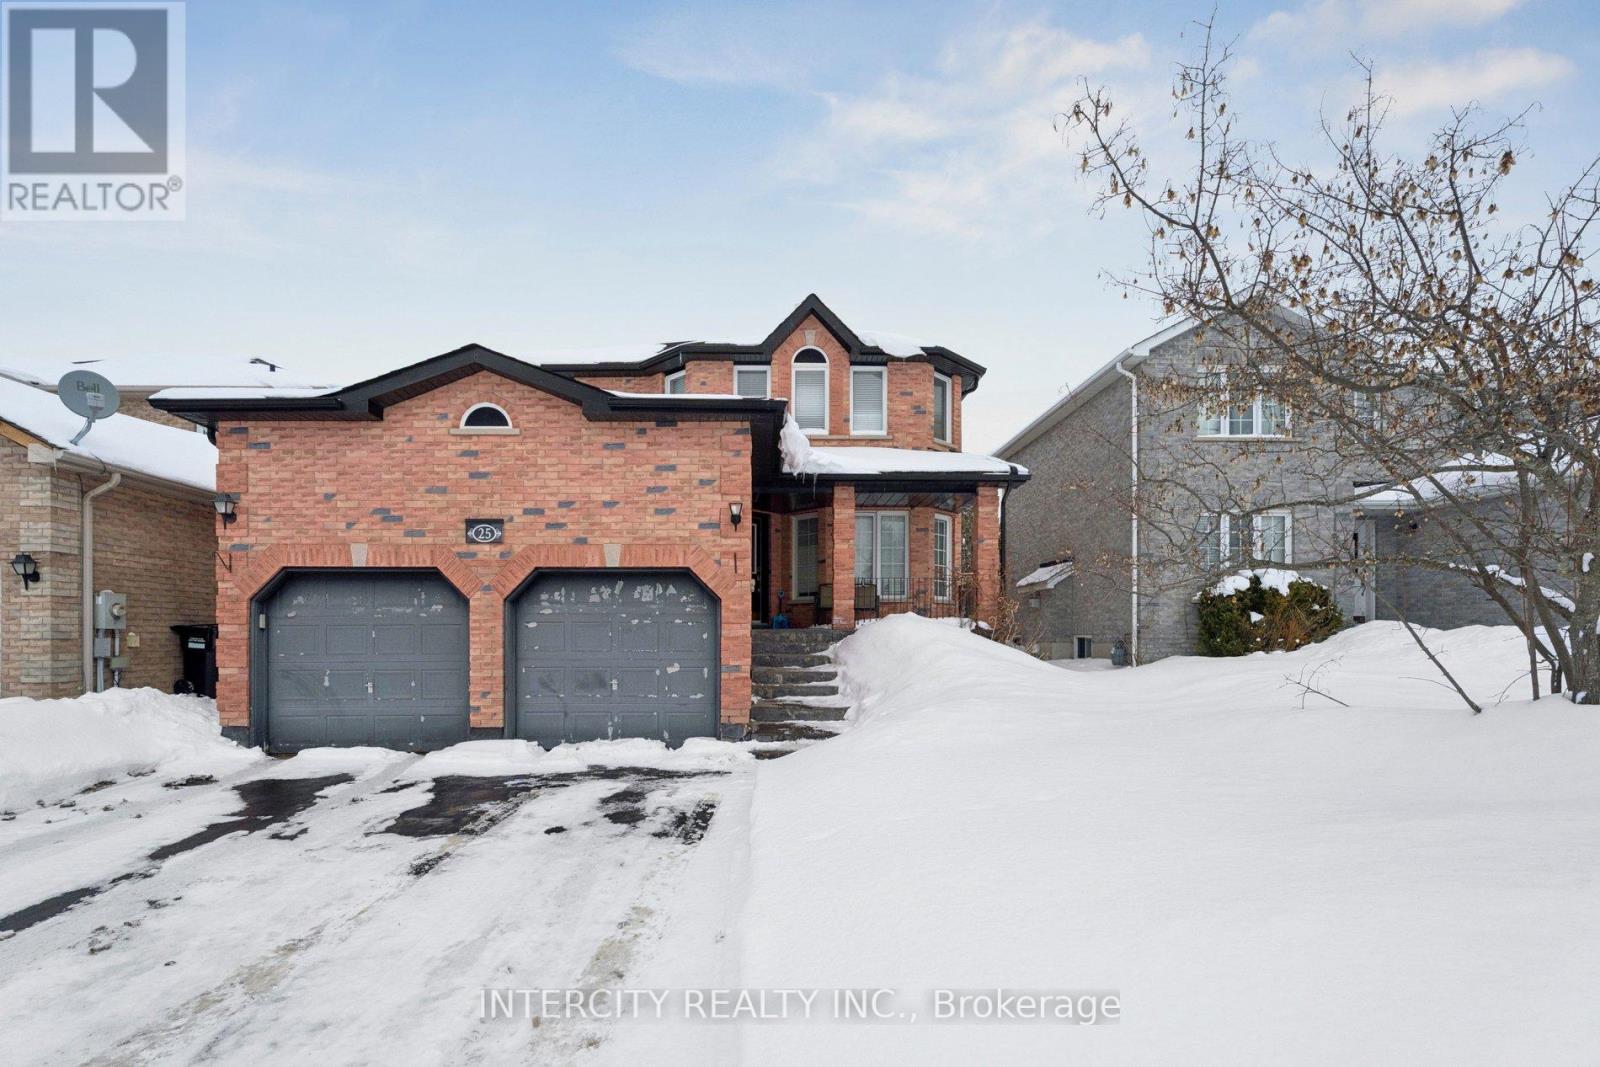
Welcome to this amazing house located in the North East of Barrie. The house offers 4+1 generous size bedrooms with 4 bathrooms, an in-ground pool for your backyard oasis that provides a great place to entertain, eat-in upgraded kitchen to host memorable get togethers and fenced yard for privacy and peace of mind. The house offers separate living and dining rooms and also offers an extra room on the main floor that can be used as a home office or a den. The access to the attached garage is through laundry room. The garage has a big loft for seasonal storage. The house is located close to world class shopping places such as Georgian Mall, Bayfield Mall and Kozlov Mall. It is located within walking distance to East Bayfield community center, public transit, grocery stores, highway 400, hospital, college and top schools. (id:62616)
48 Caroline Street W
Clearview, Ontario
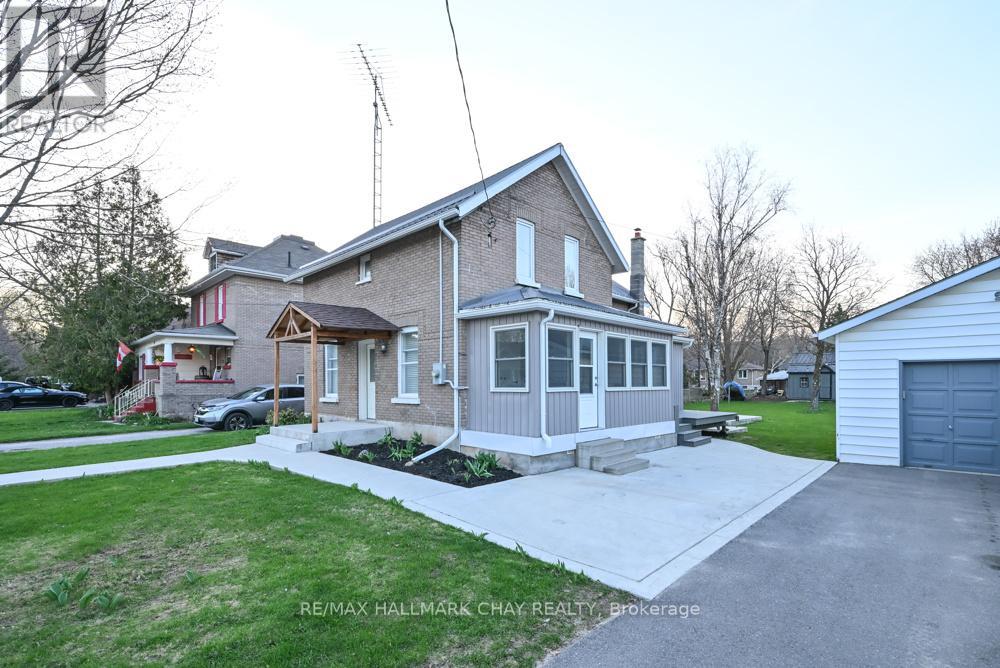
SMALL TOWN LIVING IN THE HEART OF CREEMORE! Welcome to this wonderful home full of yesterdays charm, perfectly situated on a huge in town lot offering privacy - all just steps to Creemore's quaint shops, cafes, and everyday conveniences. Enjoy the warmth and character of small town living while being only a short drive to the ski hills of Blue Mountain and the sandy shores of Wasaga Beach! This inviting 3 BR home features a spacious country kitchen - perfect gathering space for family and friends. Start you mornings with coffee overlooking the private backyard, surrounded by mature trees and peaceful views. Comfort meets practicality with heated floors in the bathroom, furnace and c/air updated in 2019, durable steel roof, and 200 amp electrical service. A detached garage adds convenience and extra storage. Located within walking distance to the public school, this home is ideal for young families, professionals, or anyone seeking a relaxed lifestyle in one of Ontario's most beloved small towns. Other recent updates include blown in insulation in attic, new driveway and front walkway, back patio is ready for a hot tub hookup, new 2pc washroom on main floor. sunroom 2015. (id:62616)
407 - 7 Greenwich Street
Barrie, Ontario
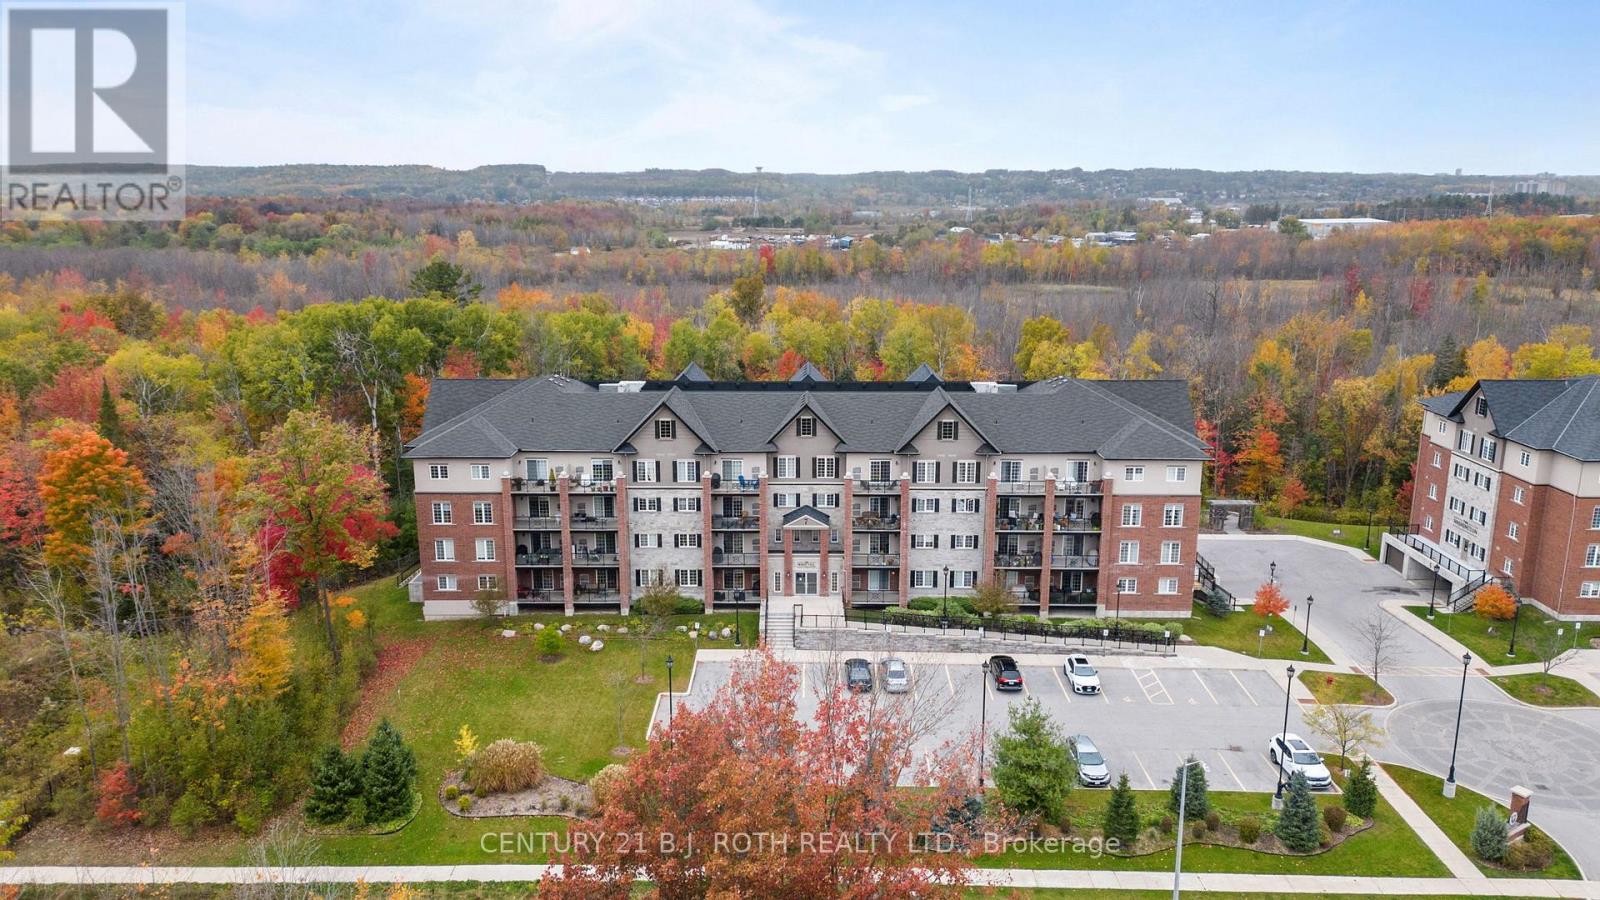
Experience contemporary luxury living at 7 Greenwich Street, Suite 407, nestled in the vibrant Greenwich Village within Ardagh Bluffs. This stunning top floor penthouse condo offers 1087 sq. ft. of meticulously designed space, featuring 2 bedrooms, 2 bathrooms, underground parking, and a storage locker. Step into a realm of elegance with luxury vinyl flooring, airy 9-foot ceilings, designer light fixtures, and large windows allowing the light to pour in. The gourmet kitchen boasts shaker cabinets, tiled backsplash, under cabinet lighting, and stainless steel appliances. The primary bedroom offers a large walk-in closet, and an ensuite with a glass tiled shower. Enjoy panoramic south views from the oversized balcony, perfect for entertaining, barbecuing a savory meal, or unwinding. Centrally located, enjoy easy access to Highway 400, major shopping, and Centennial Beach. Meticulously maintained and tastefully designed, Suite 407 offers a rare opportunity for refined living in Barrie's coveted community. (id:62616)
108 - 7 Greenwich Street
Barrie, Ontario
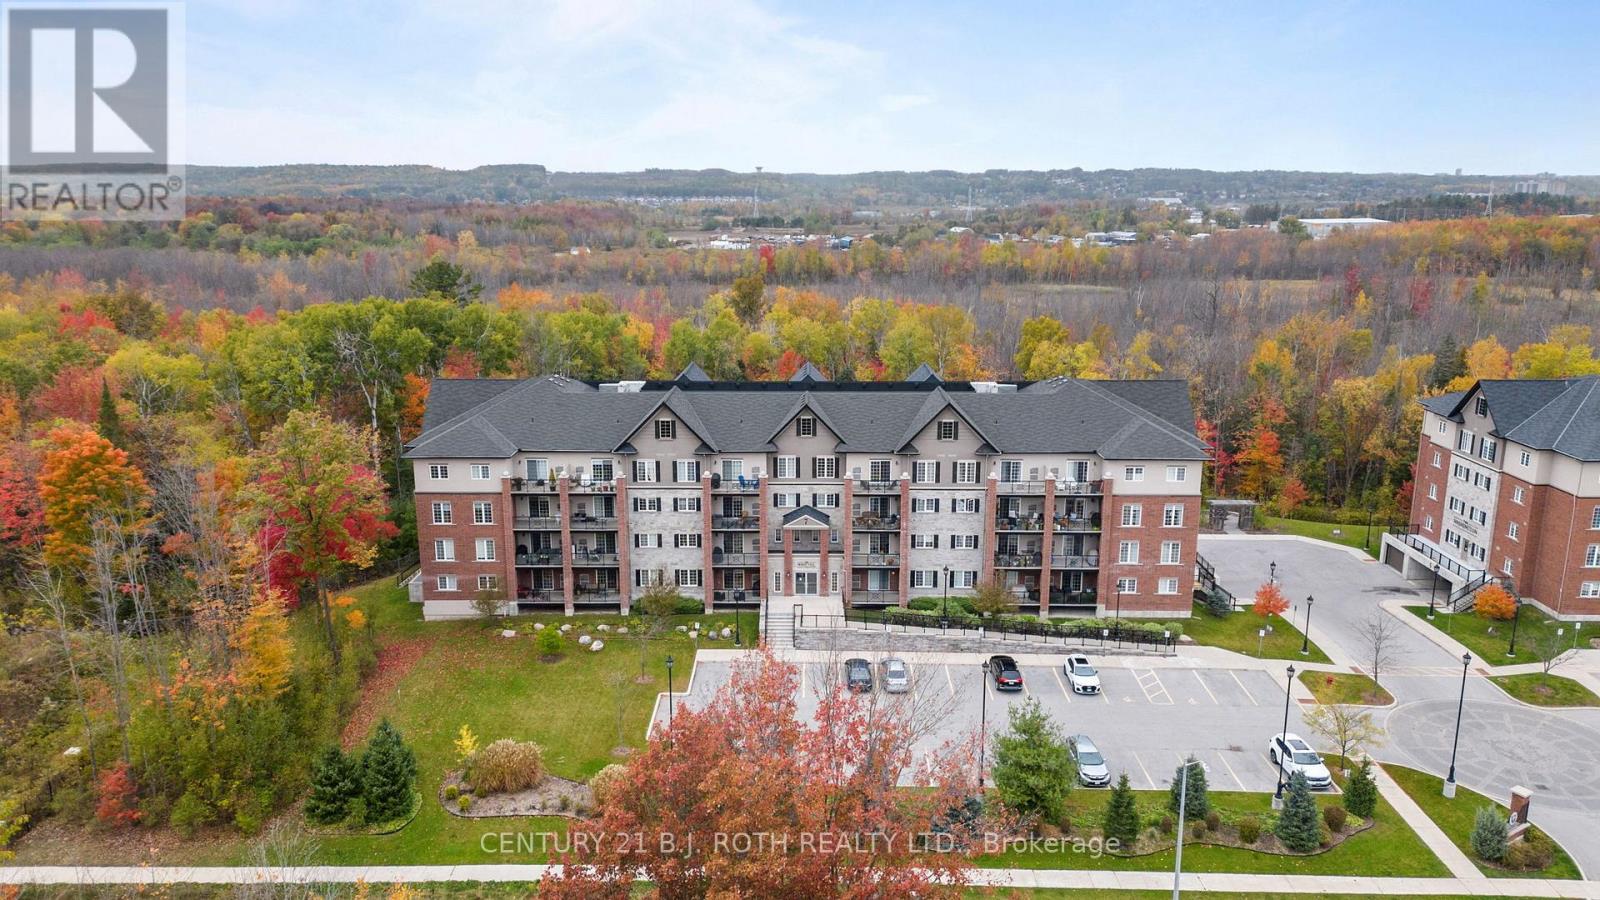
Presenting 7 Greenwich Street, Suite 108 at Greenwich Village Barrie, a desirable main-floor residence overlooking the Eco-Park that offers a rare sense of calm and privacy. This thoughtfully designed suite features approximately 1,000 sq. ft. of living space with two bedrooms and one bathroom, complemented by one underground parking, one surface parking spot, a storage locker, and a spacious balcony ideal for relaxing or enjoying a barbecued meal. Inside, the home is finished with airy 9-foot ceilings, elegant trim and door casings, high-end laminate flooring throughout, and designer light fixtures. The kitchen showcases white shaker cabinetry, beveled-edge quartz countertops, a tiled backsplash, stainless steel appliances, and a convenient microwave above the range. The bathroom continues the upscale feel with a quartz vanity and a glass-tiled shower. Additional highlights include in-suite laundry and a highly efficient 2-in-1 Napoleon gas furnace and air conditioning system. Residents also enjoy access to a games room, a small parkette, and picnic benches tucked behind the building and surrounded by mature trees. Greenwich Village is proudly maintained and predominantly owner-occupied, making it one of Barrie's most sought-after and well-respected condo communities, a truly exceptional place to call home. (id:62616)
Lot 15 Hampton Lane
Barrie, Ontario
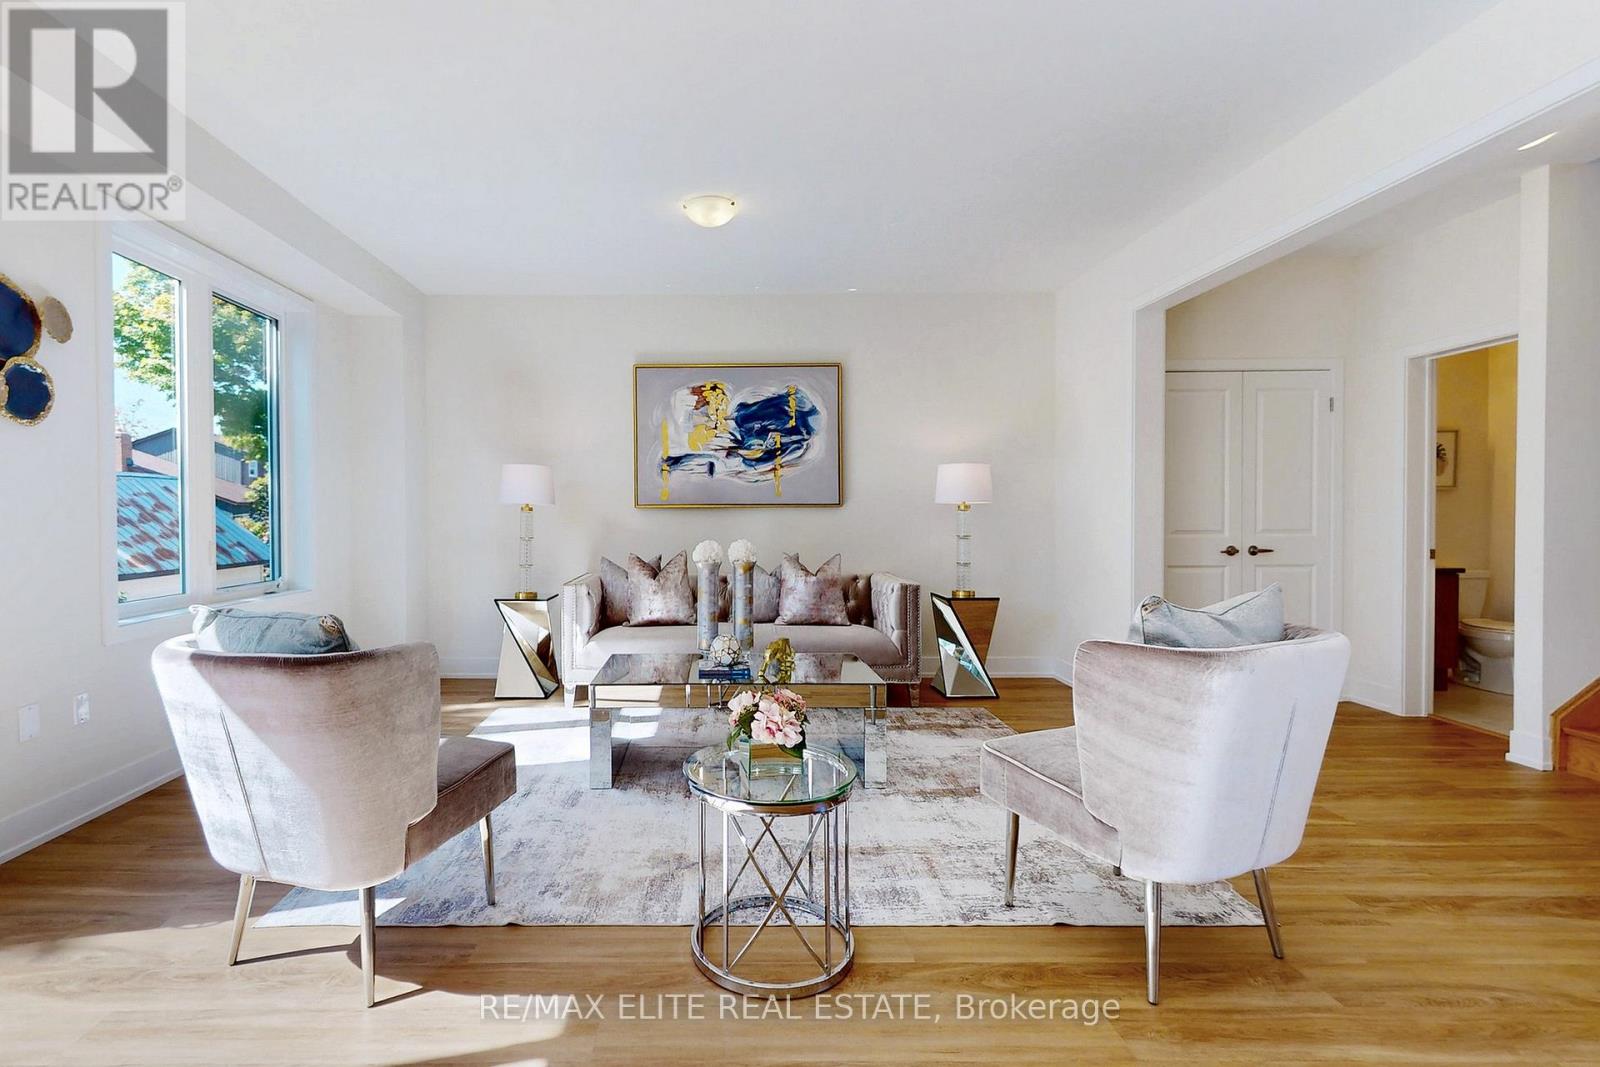
According to the Seller, the Potl fee is $185.32/ Month . Attention, home buyers!! Please Note : Tarion Warranty is available with this home. Home Buyers may be able to receive up to an additional 13% HST savings on the purchase of this home through the proposed Government Rebate. Welcome to this exceptionally constructed brand-new detached residence in Hampton Heights, offering approximately 2,495 square feet of beautifully finished living space on a 39.93' x 71.52' lot. Designed with refined modern finishes and thoughtfully planned interiors, the home features three spacious bedrooms and a 1.5-car garage, combining contemporary style with everyday functionality. The open-concept main level showcases a chef-inspired kitchen , seamlessly integrated with a spacious dining area and a walk-out to the deckperfect for elegant entertaining. With 3.5 well-appointed bathrooms and expansive windows that flood the interior with natural light, the residence offers a warm and inviting atmosphere. 9Ft Ceiling on Main Floor and 8 Ft on Second. A finished basement with direct backyard access provides exceptional versatility. Ideal for a rental bachelorsuite, in-law accommodation, home office, or recreation room. Ideally located near Essa Road and Ardagh Road, this property blends urban convenience with natural surroundings. Shopping, dining, GO Transit, and Highway 400 are only minutes away, while Centennial Park is less than ten minutes from your doorstep. Please note: all photos are from Lot 14 and should be viewed in person to fully appreciate the quality and craftsmanship. This is an outstanding opportunity to own a brand-new Barrie home in one of the city's most desirable locations. (id:62616)