
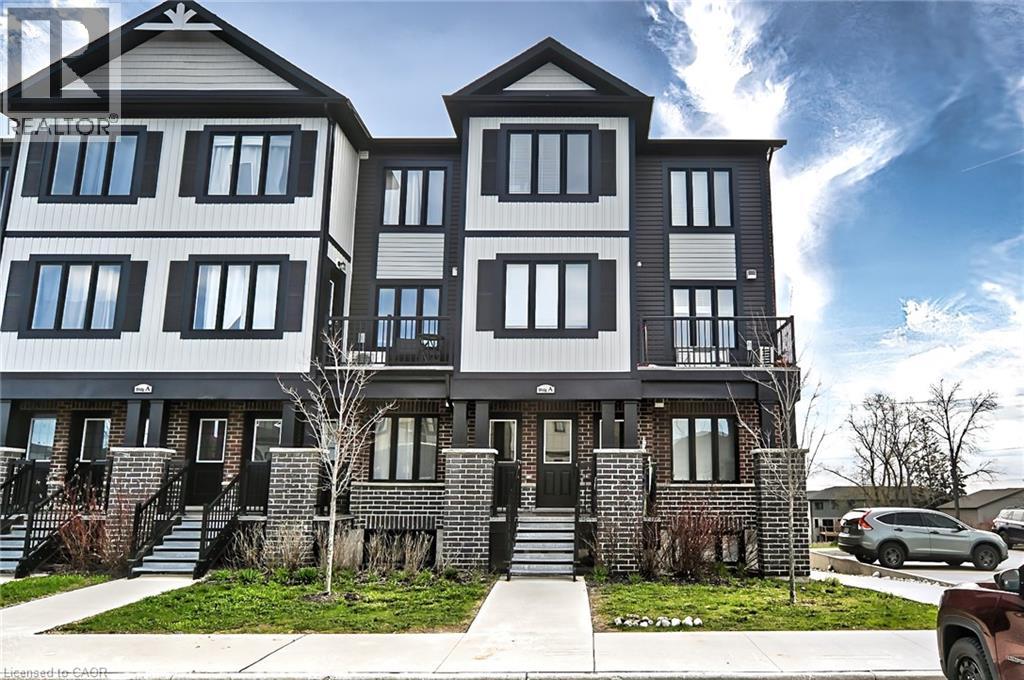
160 Rochefort Street Unit# A15
Kitchener, Ontario
Welcome to this stunning 2-bedroom, 2-full bathroom condo townhome in the heart of South Huron! This beautifully renovated end-unit is filled with natural light thanks to its abundance of extra windows and offers the perfect blend of modern elegance and family-friendly comfort in a highly desirable location. Step inside to a bright, open-concept, carpet-free unit featuring large windows that create a warm and inviting atmosphere. Enjoy seamless indoor-outdoor living with an expansive private balcony perfect for relaxing or entertaining. The stylish kitchen is designed to impress with an upgraded pantry, upgraded stainless steel appliances, an extended center island with drawers providing ample counter space, and a tasteful backsplash. The adjoining living area provides a cozy yet functional space for everyday living. You'll find two spacious bedrooms designed for comfort, along with two well-appointed 4-piece bathrooms featuring a shower-tub combination. The primary bedroom has extra windows and an en-suite bath and balcony access. The in-unit laundry adds everyday convenience. This home offers a clean, modern aesthetic and low-maintenance living. The unit includes one dedicated parking space along with ample visitor parking. Ideally located close to top-rated schools, shopping, restaurants, and parks, including Huron Natural Area, RBJ Schlegel Park & Sports Complex, and Longo's plaza, with easy highway access for commuters. Don't miss your opportunity to own this exceptional home in one of Kitchener's most sought-after communities. Book your showing today! (id:62616)
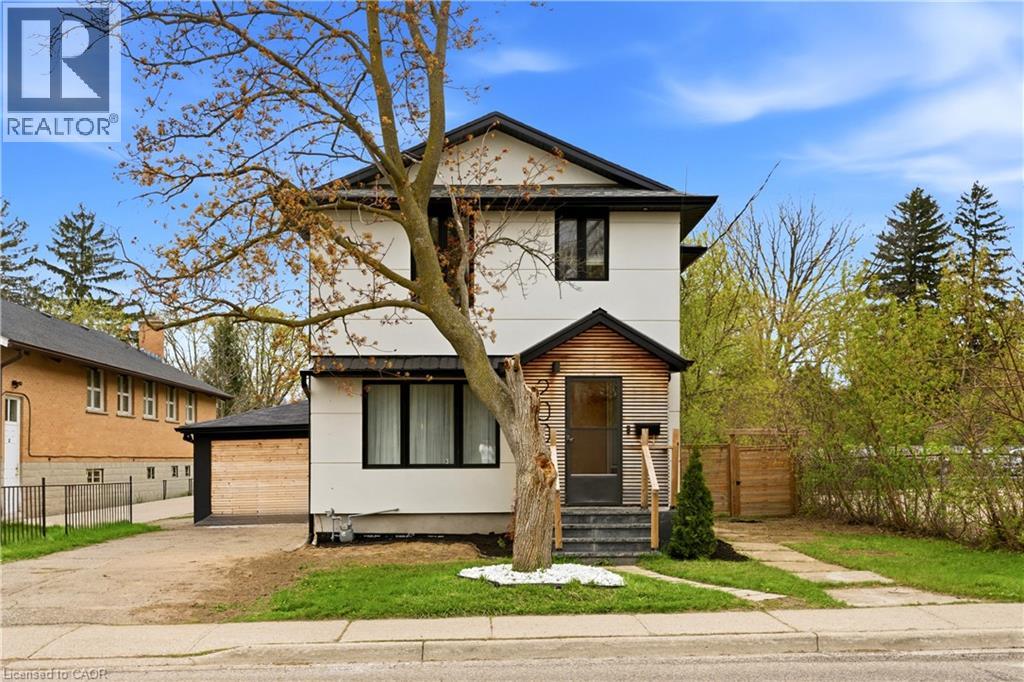
200 Madison Avenue S
Kitchener, Ontario
Discover a unique (2 in-law suites and 2 backyards) and versatile home set in one of Kitchener's most vibrant communities. Showcasing a modern, newly renovated design and eye-catching curb appeal, this property offers the perfect blend of style, space, and income potential. Step inside to an open-concept main floor featuring a seamless living, kitchen, and dining area, great for both everyday living and entertaining. The main level also includes a convenient laundry room and a 2-piece bath. Upstairs, you'll find four spacious bedrooms along with a comfortable family room, providing plenty of space for a growing family. Enjoy outdoor living with a fenced backyard and private patio, perfect for relaxing or hosting guests. Adding exceptional versatility, the home includes a 1 bedroom accessory apartment with a 3-piece bath, its own separate entrance, and private backyard space, ideal for extended family or income potential. The finished basement expands your living space with a wet bar, 3-piece bath, and an additional laundry room. Positioned for ultimate convenience, this home is just a short walk to LRT transit and bus routes, with quick access to Highway 7/8 and only minutes from the Kitchener Farmers' Market and St. Mary's Hospital, making daily commuting and errands effortless. Complete with a single-car garage and parking for two more vehicles in the driveway, this fantastic layout delivers modern living with exceptional flexibility. Notable updates: Furnace & A/C ~2021, Most Windows ~2021, Roof ~2018, Stucco ~2021. A rare opportunity you won't want to miss! (id:62616)
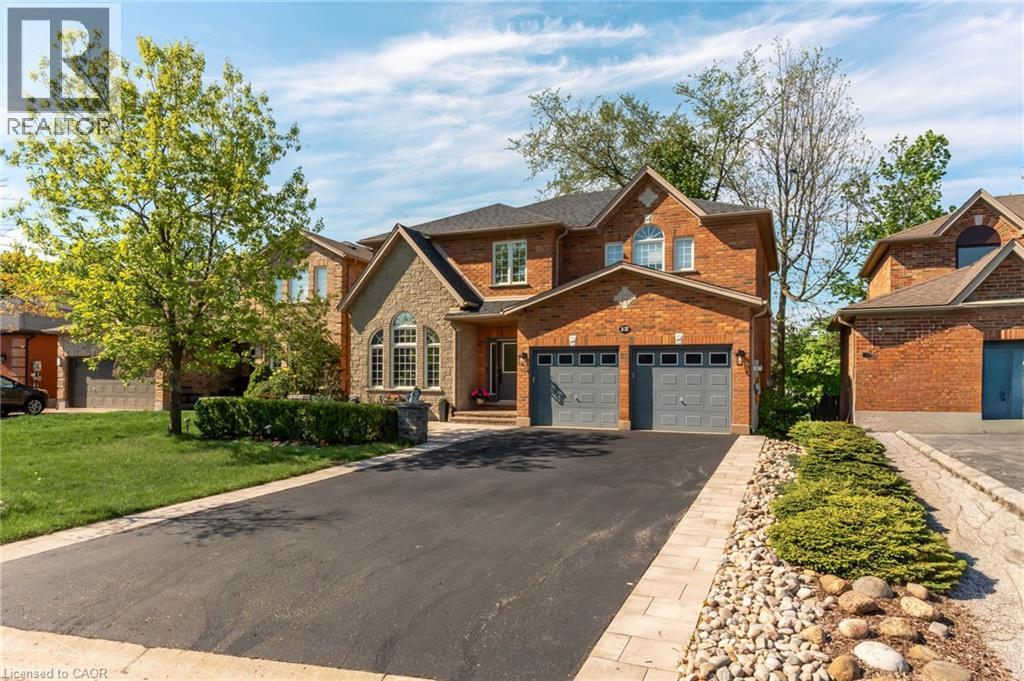
12 Buman Court
Barrie, Ontario
Beautiful family home on a quiet, family-friendly court in the highly sought-after Tollendal community in southeast Barrie, steps to Lake Simcoe, Tyndale Park, trails, and waterfront amenities Approx. 4+1 bedrooms and 4 bathrooms with a functional family layout and spacious principal rooms Bright main level featuring formal living and dining areas, updated kitchen with quartz countertops and backsplash, walk-in pantry, and family room with gas fireplace and walkout to large deck Renovated bathrooms throughout, offering a modern and refreshed finish Upper level includes 4 spacious bedrooms, highlighted by a primary suite with walk-in closet and spa-like ensuite Finished walk-out basement with higher ceilings and large windows, offering exceptional additional living space including a kitchen, rec room, office area, storage room, and a 3-piece bathroom Basement also features a sauna and swim spa with powerful jets creating a current for swimming in place and exercise, heated for year-round use; often includes a separate relaxation area for a true lifestyle and entertainment retreat Extensive upgrades (2024–2026): quartz kitchen countertops, asphalt driveway, interlock, cedar deck and railings, electrical panel upgrade, and refinished hardwood flooring Double-car garage with 40-amp service and EV-ready capability Close to schools, parks, shopping, and a short drive to Barrie GO Transit Approx. 3,218 sq ft total finished space (incl. walkout basement) vs ~2,321 sq ft above grade (iGUIDE) (id:62616)
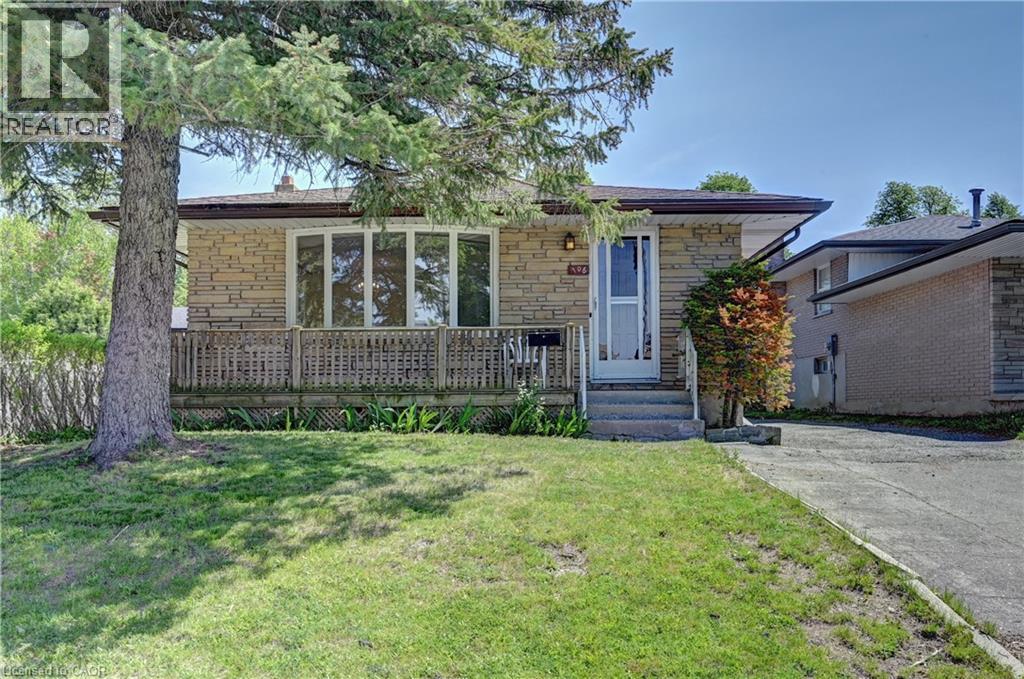
106 Kimberly Crescent
Kitchener, Ontario
All brick bungalow located on a quiet crescent. 3 bedrooms. 3 bathrooms. Spacious living/dining room area. Eat-in kitchen. Plenty of closet space. Rec room. 2 bathrooms in basement. Potential for an in-law setup. Exterior side entrance into house. Front porch. Driveway can fit four vehicles. Good size backyard. Close to schools, shopping, parks, and all amenities. Some rooms have been virtually staged. (id:62616)
656 - 25 Adra Grado Way
Toronto, Ontario
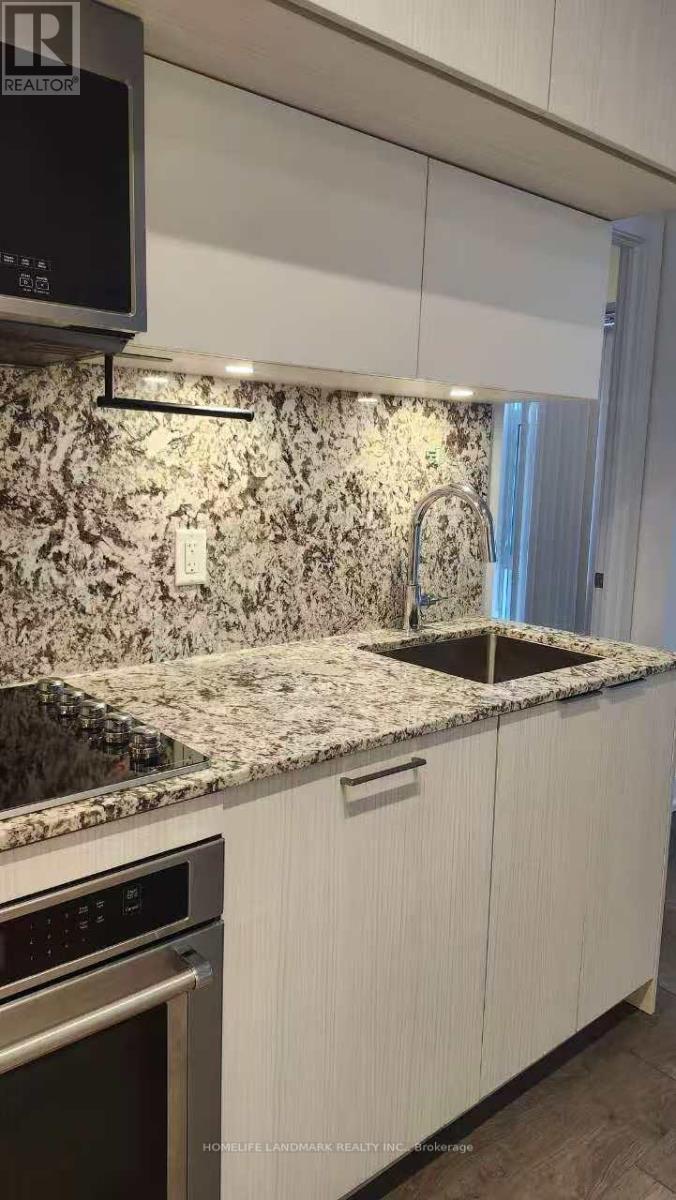
Luxury Tridel-Built Scala Condo Featuring 2 Bedrooms, 2 Bathrooms And A Bright Open Concept Layout With South-Facing Views, 9-Ft Ceilings And Floor-To-Ceiling Windows. Modern Kitchen With Quartz Countertops, Contemporary Soft-Close Cabinetry, Energy Efficient 5-Star Appliances And Ensuite Laundry. Spacious Living Area Filled With Natural Light. Exceptional Building Amenities Include Indoor & Outdoor Swimming Pools, Fitness Studio, Entertainment Lounge, Whirlpool, Sauna, Rooftop Deck, 24-Hour Concierge And Visitor Parking. Prime Location Steps To Leslie TTC Subway Station And Minutes To Hwy 401, 404 & DVP, North York General Hospital, Sunnybrook Hospital, Bayview Village, Ikea, Shops, Restaurants And More. (id:62616)
4209 - 55 Ann O'reilly Road
Toronto, Ontario
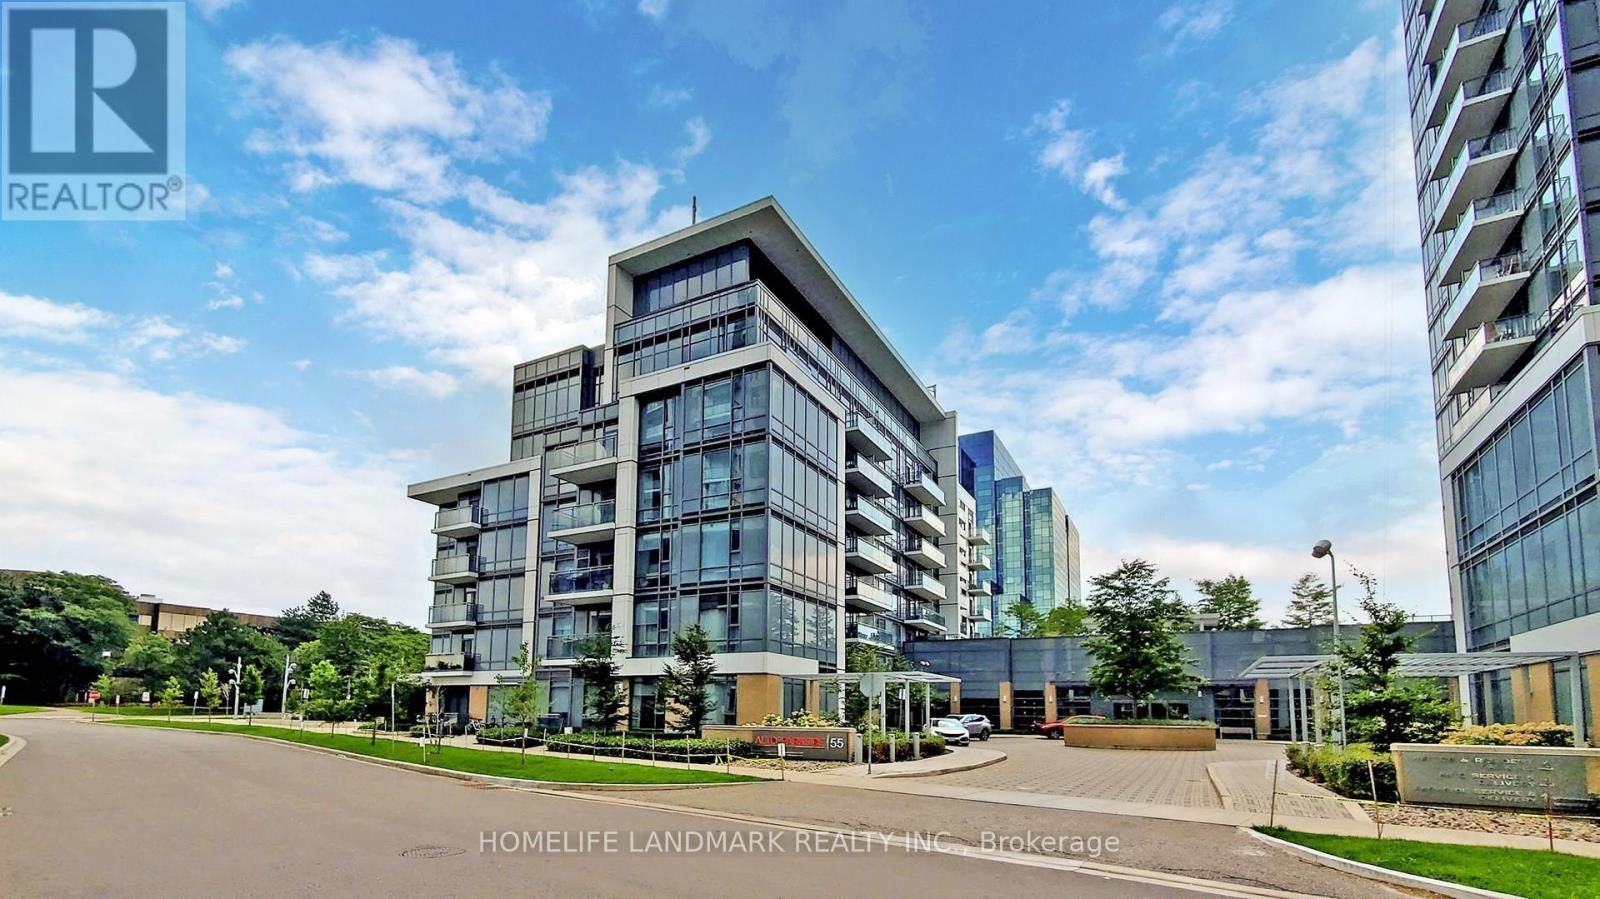
Luxurious Tridel Built "Alto At Atria" Condo With LEED Gold Certification! Bright & Spacious 1+1 Bedroom, 2 Bathroom Suite Featuring Functional Open Concept Layout, 9' Ceilings, Laminate Flooring Throughout, Modern Kitchen With Quartz & Stone Countertops, Stainless Steel Appliances & Beautiful Unobstructed Views From A High Floor. Versatile Den Ideal For Home Office Or Second Bedroom. Well Maintained In Move-In Ready Condition. Excellent Building Amenities Include Indoor Pool, Exercise Room, Party Room, Billiards, Home Theatre, Library & More. Convenient Location With TTC At Doorstep, Minutes To Hwy 401, 404, Don Mills Subway Station, Fairview Mall, Shops, Restaurants & Everyday Conveniences. Includes 1 Parking & 1 Locker. Perfect For End Users Or Investors! (id:62616)
1033 Shaw Drive
Mississauga, Ontario
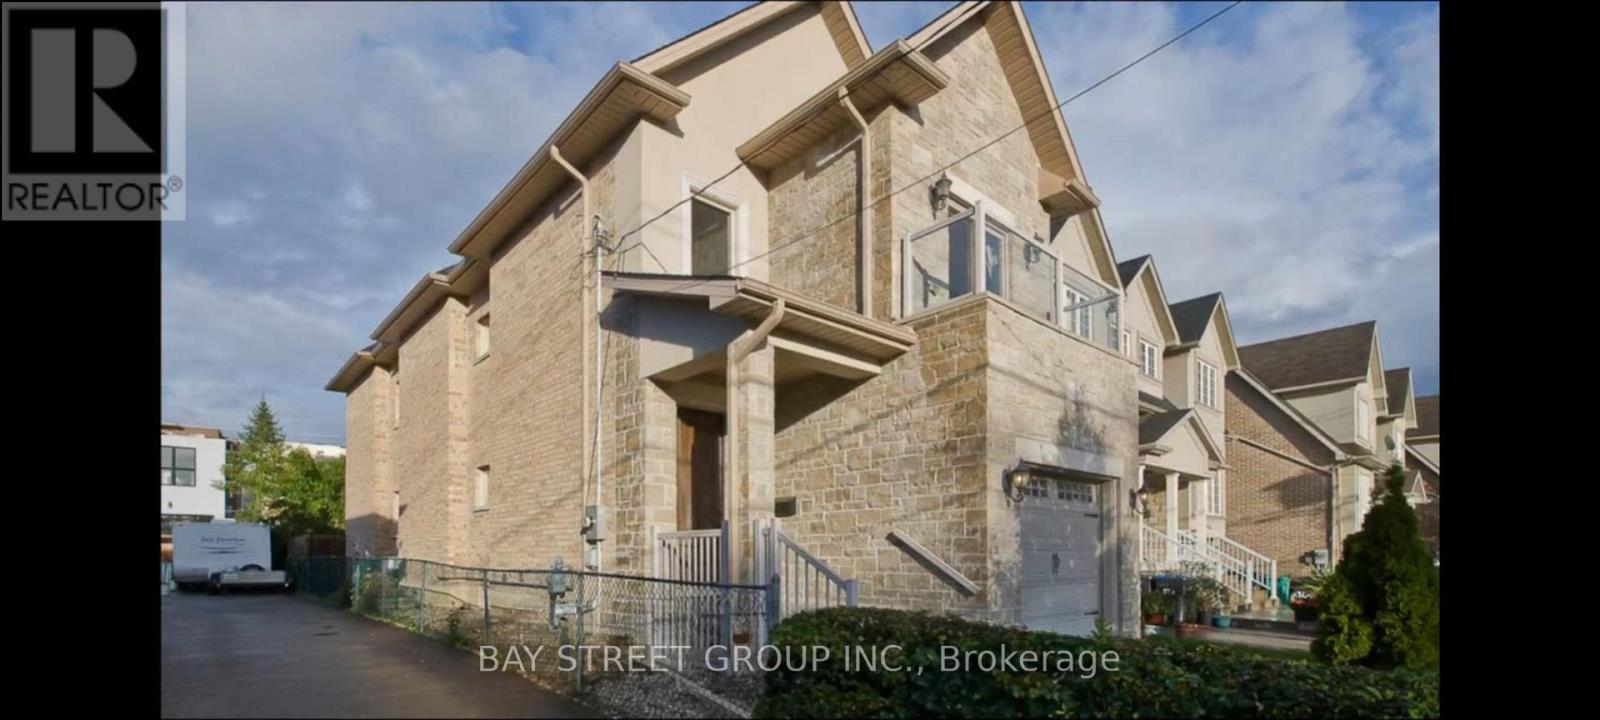
Beautiful Custom-Built Detached Home In The Highly Sought-After Lakeview/Port Credit Community, Just Minutes To The Waterfront And Port Credit GO Station. This Rarely Available 3-Bedroom + Finished Basement Home Offers Nearly-New Condition, Elegant Upgrades, And A Bright Open-Concept Layout Perfect For Professional Families.Featuring 9-Ft Ceilings On The Main And Second Floors, Hardwood Flooring Throughout, Pot Lights, Crown Moulding, Granite And Marble Countertops, Upgraded Cabinetry, And Large Sun-Filled Windows. The Spacious Kitchen, Dining, And Family Room Walk Out To A Private Deck And Fully Fenced Backyard - Ideal For Entertaining And Family Living.Finished Basement Provides Additional Flexible Living Space, Home Office, Gym, Or Recreation Area. Includes Built-In Garage Plus Two-Car Driveway Parking.Located In A Quiet Family-Friendly Neighbourhood Within Walking Distance To Lake Ontario Waterfront Trails, Parks, Shops, Restaurants, And GO Transit, With Quick Access To The QEW.Seeking Respectful Long-Term Tenants Who Will Appreciate And Care For This Exceptional Home. (id:62616)
166 Krieghoff Avenue
Markham, Ontario
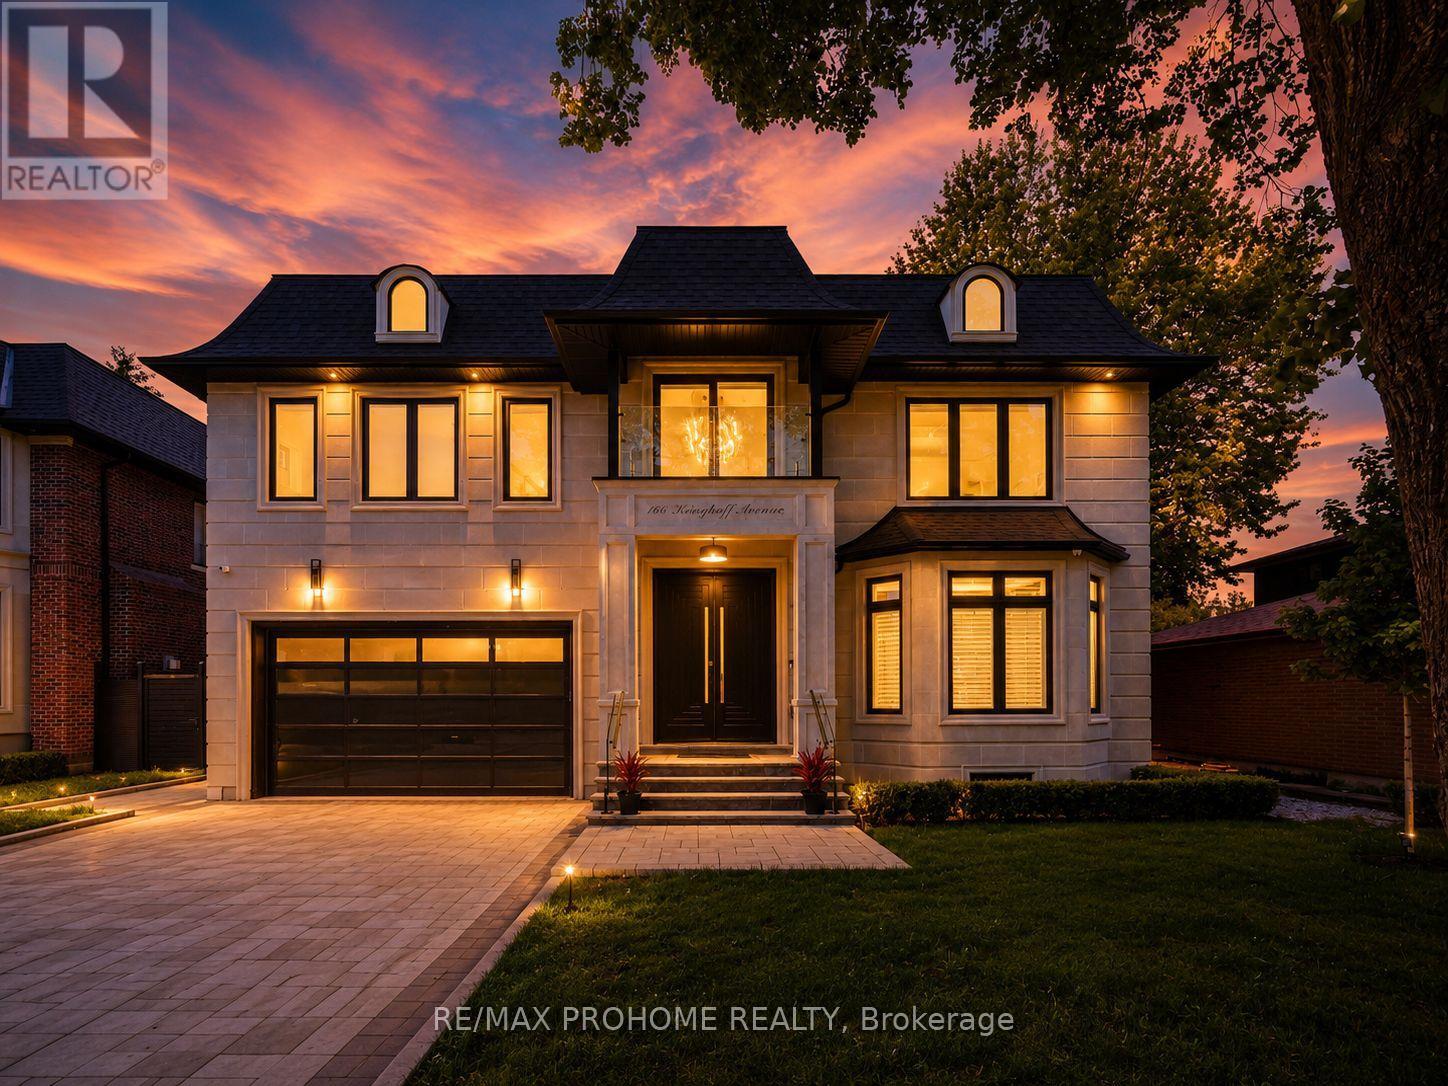
A Masterpiece of Luxury Living in Prestigious Unionville! Brand-new custom residence offering over 6500 sq. ft. of exceptional living space, including approx. 4,460 sq. ft. on the main & second levels plus a beautifully finished 2,065 sq. ft. basement. Featuring 5+2 bedrooms, each with its own ensuite and heated floors, this extraordinary home showcases refined craftsmanship, timeless design, and modern luxury throughout. A grand stone façade and impressive 9' solid mahogany double entrance door open into a magnificent light-filled foyer. Expansive windows and strategically placed skylights highlight designer chandeliers, custom-fabricated slab vanity sinks, elegant white ash hardwood floors, cozy gas fireplaces, and a dramatic red oak mono-stringer open-riser staircase with LED lighting. The gourmet kitchen is equipped with top-of-the-line appliances and complemented by a second wok kitchen, ideal for both everyday family living and elegant entertaining. The luxurious primary suite offers a spacious walk-in closet and a spa-inspired 7-piece ensuite with heated floors and an automatic toilet. A second-floor laundry room adds convenience, while the upper-level sitting area creates a peaceful retreat for reading, meditation, or quiet relaxation. The fully heated walk-up basement is an entertainer's dream, complete with a spacious games room, large theatre room, wet bar/kitchen, and two additional bedrooms. Located in one of Unionville's most prestigious and established communities, close to top schools, parks, Main Street Unionville, boutique shops, restaurants, cultural events, Unionville GO Station, and everyday amenities. A rare opportunity to own a truly exceptional custom home in the heart of Unionville. (id:62616)
2 - 11 Fairside Avenue
Toronto, Ontario
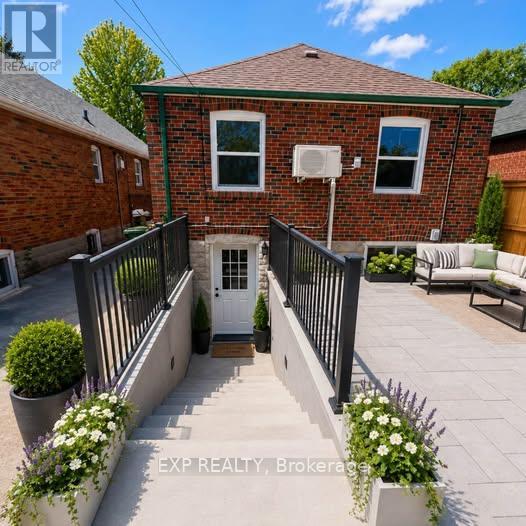
Welcome To This Beautifully Renovated 1 Bedroom Basement Apartment Located In A Quiet Family Friendly Neighbourhood In East York. Featuring A Bright Open Concept Living And Kitchen Area With Modern Finishes Throughout, This Spacious Unit Offers Comfortable And Functional Living Perfect For A Single Professional, Couple, Healthcare Worker, Or Student. Private Separate Entrance With Walkout Basement Access Provides Added Privacy And Convenience. Situated In An Incredible Location Just Minutes To TTC, Subway Access, Michael Garron Hospital, The Danforth, Shopping, Restaurants, Cafes, Grocery Stores, Parks, And Everyday Amenities. Quick Access To Downtown Toronto Makes This An Excellent Option For Professionals Commuting Into The Core. Close To Schools And Ideal For Medical Staff, Students, Newcomers To Canada, And Young Professionals Looking For A Safe And Convenient Neighbourhood.Rare Opportunity To Lease A Renovated Apartment In One Of East York's Most Accessible And Desirable Communities. (id:62616)
L65 - 85 Bankside Drive
Kitchener, Ontario
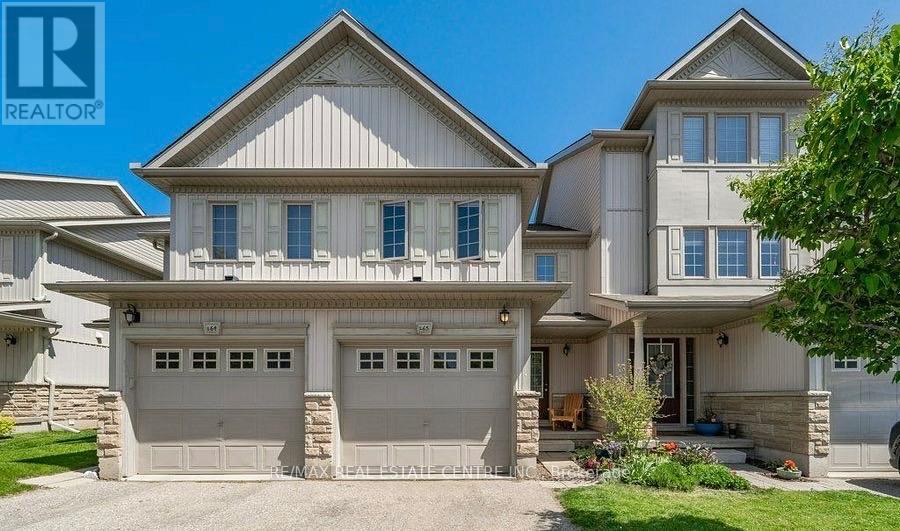
Discover your dream home in the heart of Kitchener! This beautiful 3-bedroom, 3-bathroom residence boasts modern finishes and spacious living areas, perfect for families or professionals. Enjoy a bright, open-concept layout with a gourmet kitchen, stylish bathrooms, and generous bedrooms. The property also features a lovely backyard, ideal for relaxation or entertaining. Conveniently located near parks, shops, and public transport, this home offers both comfort and accessibility. Dont miss out on this fantastic rental opportunity! (id:62616)
6 - 100 Watershore Drive
Hamilton, Ontario
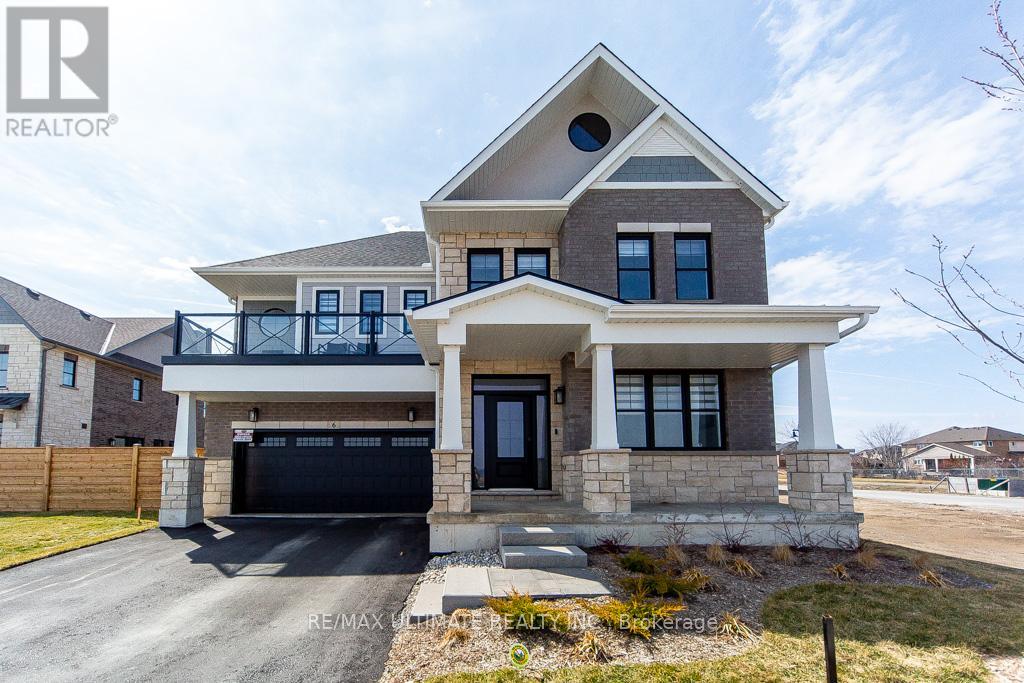
Welcome to this exceptional newer home in the award-winning Residences at Watershore community in Stoney Creek. Just steps from the shores of Lake Ontario, this stunning Elm Model offers the perfect blend of modern design, comfort, and upscale living. With over $200,000.00 in updgrades, it features 4 spacious bedrooms, 4 beautifully appointed bathrooms, and a fully finished basement, this home showcases thousands of dollars in premium upgrades throughout. The designer kitchen is a true showpiece, complete with extended cabinetry, elegant crown moulding, an oversized island, and soft-close cabinets and drawers-including a convenient Lazy Susan. Quartz countertops and upgraded faucets add a touch of luxury to both the kitchen and bathrooms. Thoughtfully designed with pot lights throughout and motion-sensor lighting in secondary closets, the home offers both style and functionality. The inviting family room features a custom-built entertainment unit paired with a stunning marble fireplace-perfect for relaxing or entertaining.Engineered hardwood flooring flows seamlessly across the main and second floors, while the basement is finished with high-quality luxury vinyl flooring.Step outside to enjoy the convenience of a natural gas BBQ line, ideal for effortless outdoor entertaining. The fully upgraded garage is a standout feature, complete with epoxy flooring, slat wall organization, built-in storage shelves, and a Chamberlain MyQ smart garage door opener for added convenience. This home offers an exceptional lifestyle with too many upgrades to list. "OPEN HOUSE" Sunday, June 14th from 2-4 p.m. (id:62616)
12083 Augustine Road
Wainfleet, Ontario
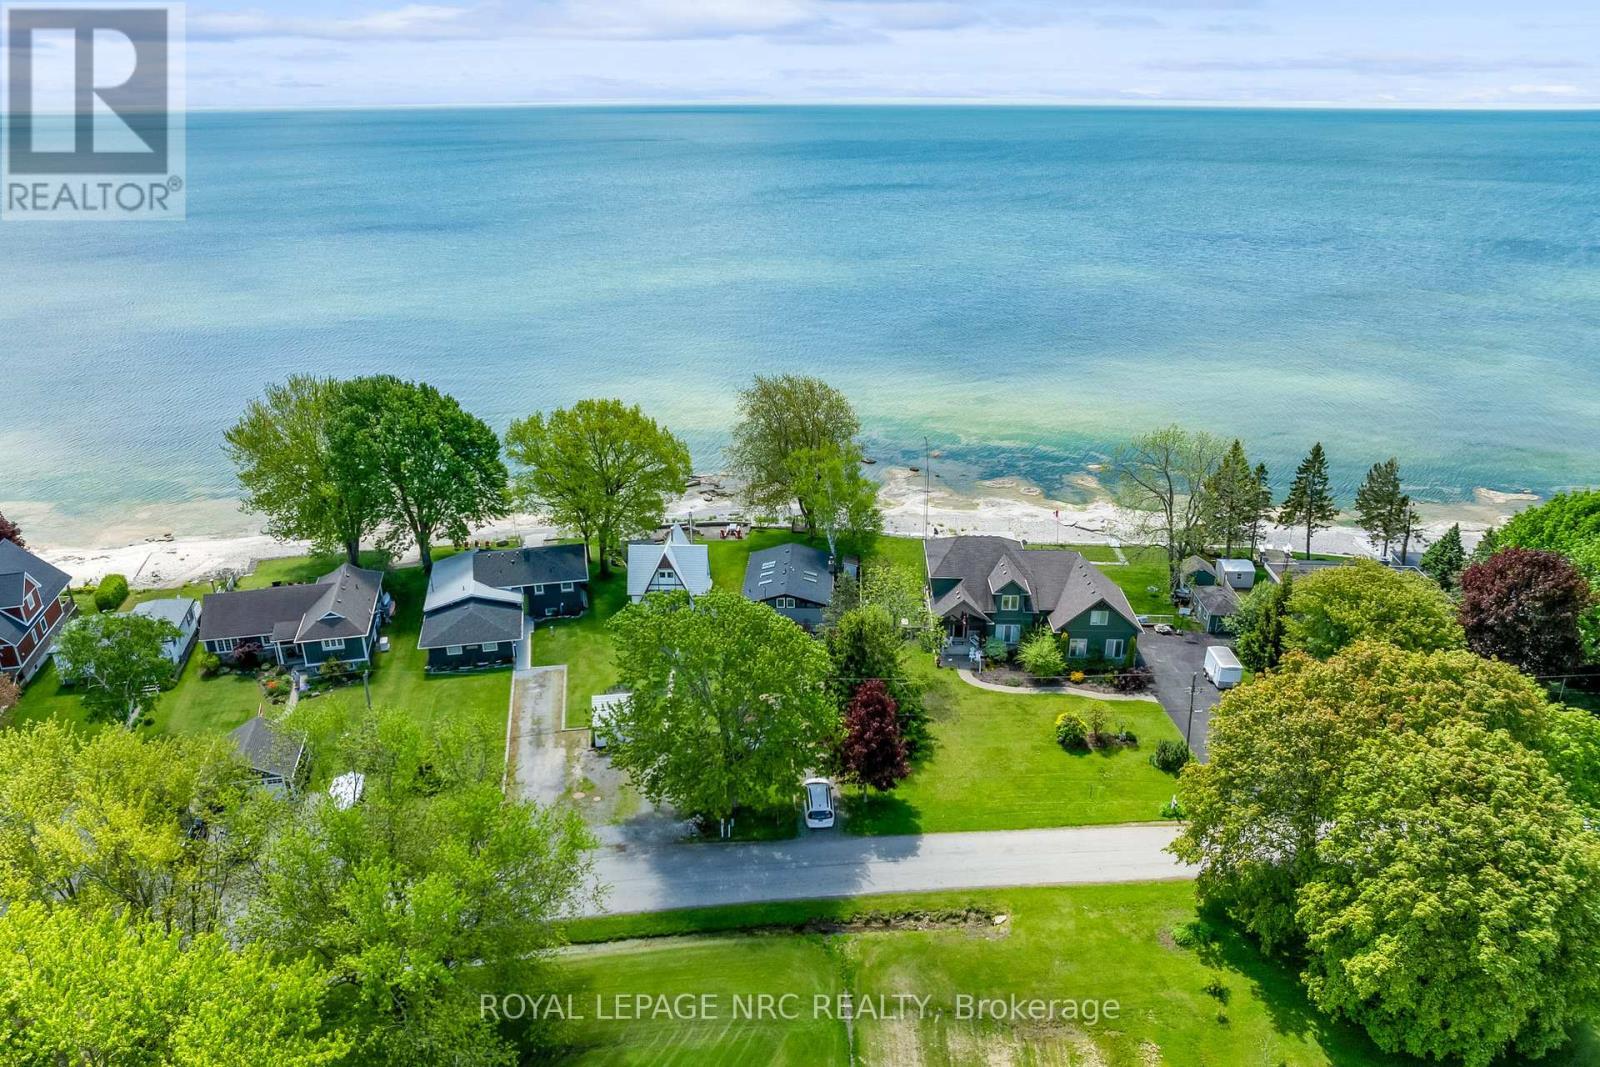
The perfect lakefront escape doesn't need to involve hours stuck on the 401 - Welcome to 12083 Augustine Road! This all-season, 2-bedroom bungalow has undergone a spectacular renovation and is ready and waiting to become your very own slice of heaven. Step inside to find perfectly curated spaces, each more beautiful than the last. Vaulted ceilings with skylights, floor-to-ceiling windows facing the lake, engineered hardwood floors, central heat/AC, available fiber internet service - everything you desire is here. Enjoy the crackling of a wood fire in the cozy main living room or watch breathtaking sunsets in the games area (or convert into a 3rd bedroom) around the corner. A nicely sized dining area also features a great view of the lake and makes hosting easy. In 2018, the kitchen was completely transformed with brand-new cabinets, gleaming quartz counters, stainless steel appliances, an induction stove, and even a separate dual zone wine fridge (Grab your favourite wine from the Beamsville Bench on the way in!) - creating delicious meals and memories is easy! 2 bedrooms, a laundry closet, and one of the most beautiful bathrooms you'll ever see (2023) are nicely tucked away at the back of the cottage. The lakeside of the property features a large composite deck with both lounging and eating areas perfect for entertaining friends and family after a full day at the beach. A large, mature tree near the breakwall provides the perfect amount of shade to enjoy on a hot summer day. Only a short stroll to famous Long Beach - enjoy its famous sand and then retreat to your very own private waterfront without worrying about the crowds in front of your own piece of paradise. 2 storage sheds and plenty of parking are available on the roadside. The beloved Hungry Putter Mini Putt/Ice Cream Parlour/Grill and DJs Restaurant are located just at the end of the road. Augustine Road is the place to be for a reason, buy now and make this your most memorable Summer yet! (id:62616)
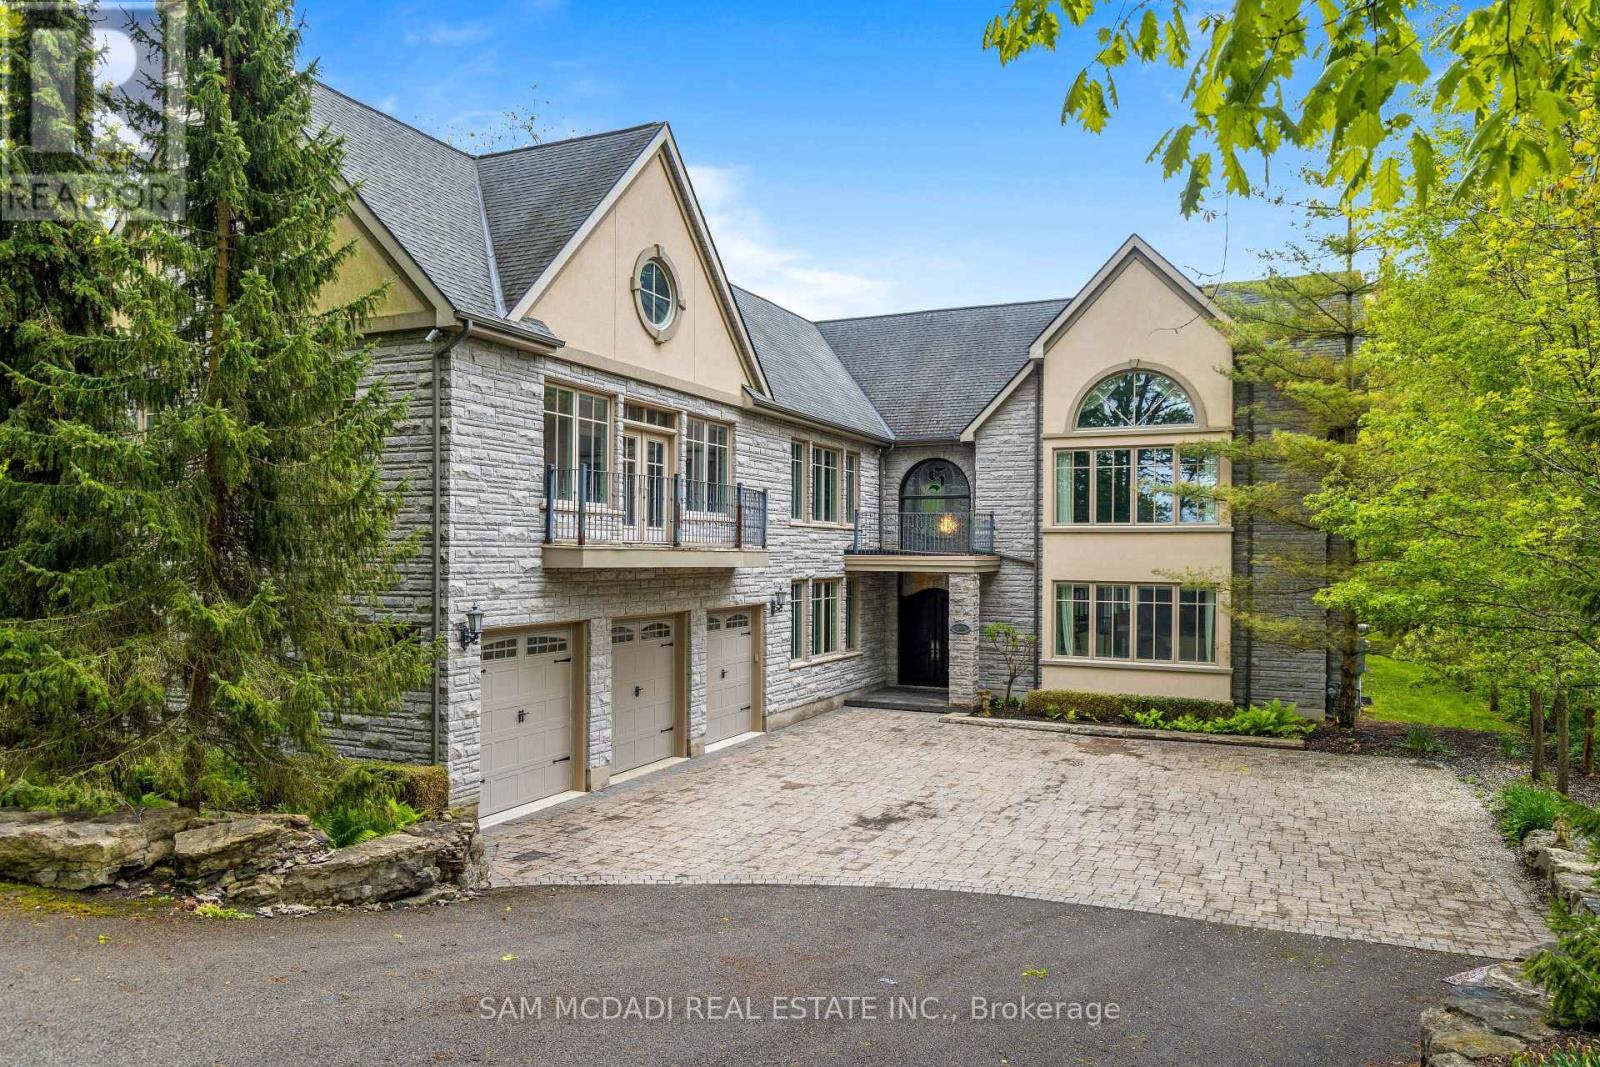
839 Lakeshore Road
Port Colborne, Ontario
Welcome to 839 Lakeshore Road, a rare and exceptional custom-built estate located in the highly sought-after Sherkston community of Port Colborne. Nestled on a beautifully wooded and private 1-acre ravine lot, this stunning 5-bedroom, 6-bathroom residence offers over 8,700 square feet of thoughtfully designed living space, seamlessly blending luxury, comfort, and natural beauty. Inside, youll find expansive, light-filled interiors with floor-to-ceiling windows, hardwood flooring throughout, and four fireplaces that add warmth and character to each space. The open-concept main floor features a gourmet kitchen equipped with premium Jenn-Air built-in appliances, marble countertops, and stainless steel finishesideal for entertaining in style. A true standout feature is the spectacular indoor, in-ground pool, complete with its own dedicated bathroom and surrounded by floor-to-ceiling windows that bring the outdoors in, creating a serene year-round retreat. Upstairs, the primary suite offers a peaceful escape with a spa-like ensuite, cozy fireplace, and walk-in closets, while the additional bedrooms are generously sized, each with ensuite access and elegant finishes. The fully finished basement includes a sprawling recreation room perfect for hosting, gaming, or creating a home theatre. Exterior highlights include a triple-car garage, a private 16-car driveway, and direct access to greenbelt and conservation areas, all just steps from Lake Erie. You will also enjoy nearby beaches Nickel Beach, Crystal Beach, and Sherkston Shores, as well as proximity to Whisky Run Golf Club and the Fort Erie border crossing just 25 minutes away making this an unparalleled opportunity to enjoy refined living in a truly special setting. (id:62616)
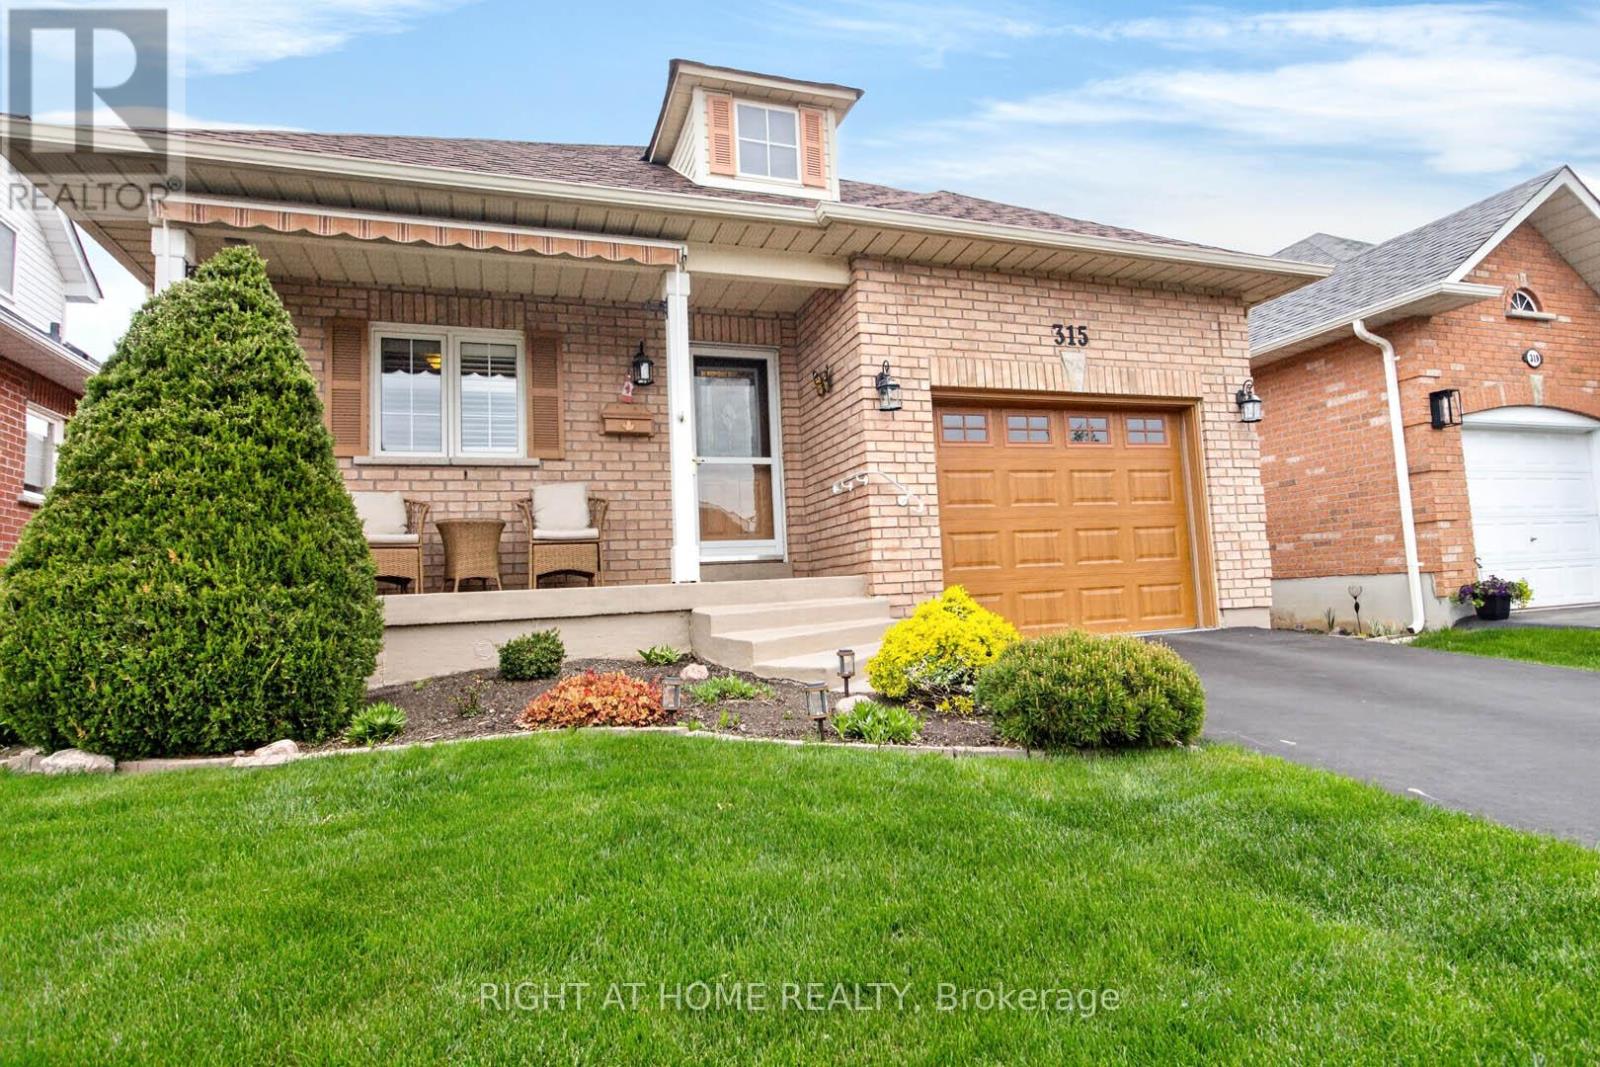
315 Centennial Forest Drive
Milton, Ontario
A True Gem in Sought After Drury Park! This bright and spacious 2-bedroom bungalow offers an inviting open-concept layout. The beautifully upgraded kitchen features granite countertops, a stylish backsplash, and a large center island that overlooks the living and dining areas. The open-concept main floor boasts warm hardwood floors, a cozy gas fireplace, and seamless walk-out access to a backyard deck, perfect for entertaining or quiet relaxation. A charming front porch with a retractable awning adds even more outdoor living space and welcoming curb appeal. The generous primary bedroom includes a 4 piece ensuite with a jet tub and walk-in closet. The second bedroom offers a double closet and is conveniently located near a 3-piece bathroom. Main-floor laundry and direct garage entry provide everyday ease and practicality. The fully finished basement extends your living space with a large recreation room, games area, an additional bedroom, a 3-piece bathroom with an over sized shower, plus excellent storage and a large cold room.Set on beautifully landscaped grounds, this home is perfectly located near shopping, hospitals, parks, and all essential amenities. Within a prestigious, coveted enclave of bungalows in an adult lifestyle community, this property is a rare opportunity. A must-see (id:62616)
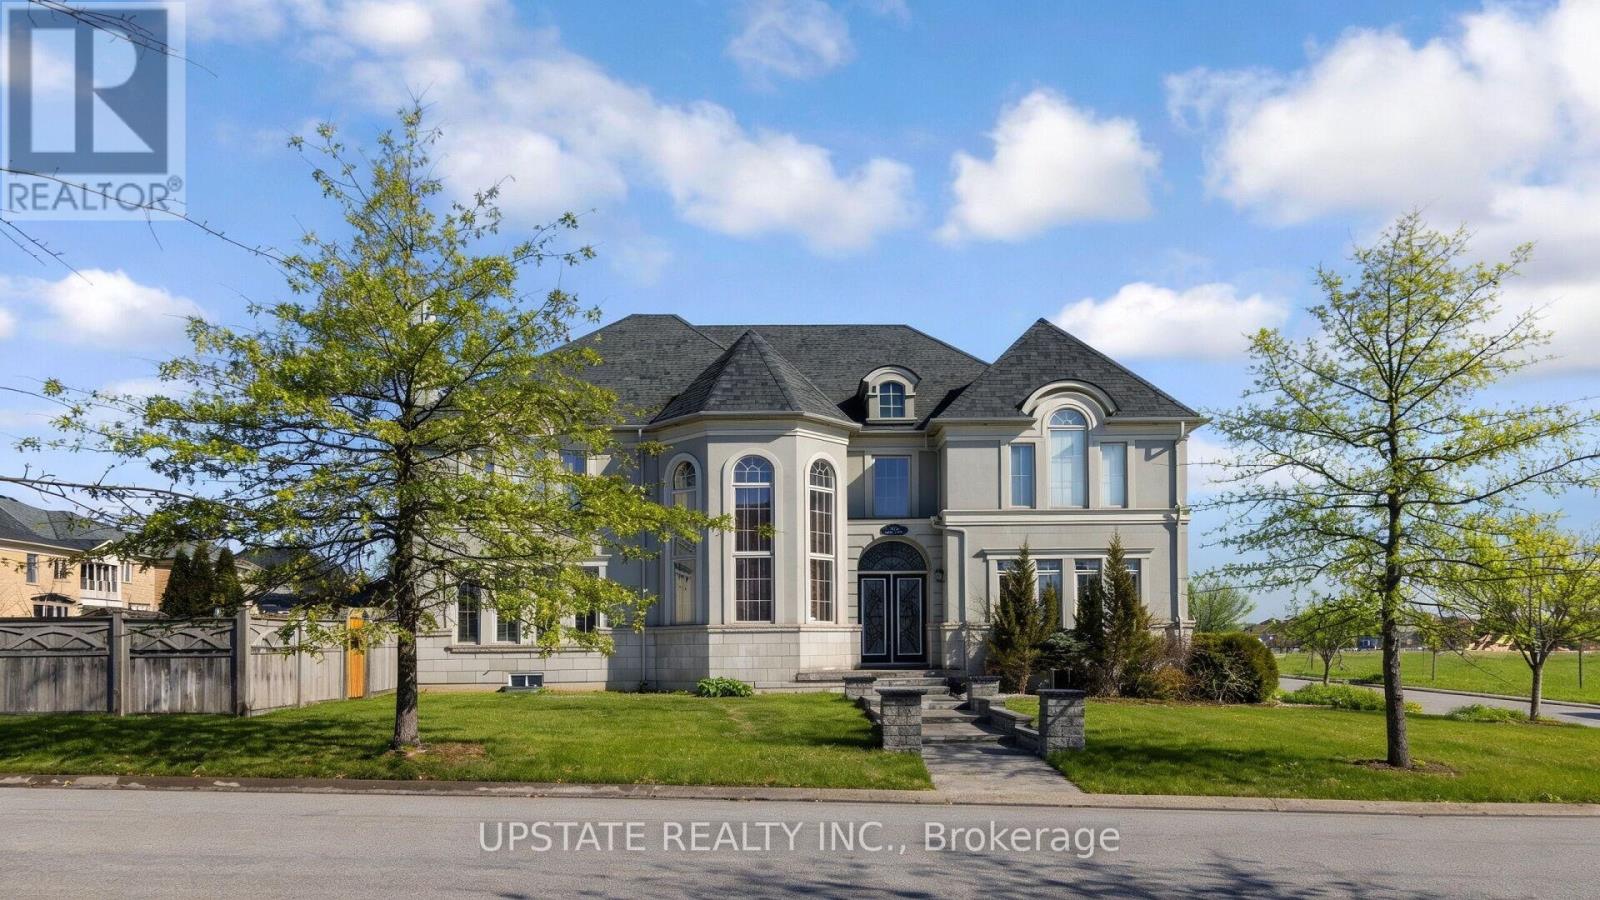
23 Dalmeny Drive
Brampton, Ontario
One-of-a-Kind Home in the Prestigious Credit Ridge Community - A True Gem. Welcome to this luxurious and elegant residence, beautifully upgraded and meticulously maintained by its original owner. This stunning stone and stucco 3-car garage detached home is situated on a premium 71.03 ft corner lot. Boasting approximately 6,000 sq. ft. of total living space. Thoughtfully designed with elegance in mind, the home features 10-ft ceilings on the main floor and 9-ft ceilings on the second floor, complemented by hardwood flooring throughout. The spacious primary bedroom serves as a true retreat, highlighted by a 10-ft tray ceiling, a three-way fireplace, a private sitting area, and generous his-and-hers closets. The luxurious 6-piece ensuite bathroom with heated floors provides a spa-like experience in the comfort of your own home. The chef-inspired kitchen is beautifully appointed with a large center island, extended cabinetry, stainless steel appliances, and a convenient servery area. The open-concept design offers a seamless view into the family room, featuring a striking fireplace that creates the perfect setting for both everyday living and elegant entertaining. Upon entry, you are welcomed by an impressive foyer, complemented by a main-floor home office and a formal living room, offering both style and functionality. The professionally finished basement provides exceptional additional living space, complete with a wet bar, home theatre setup (projector, screen, and built-in speakers), wine cooler, and an additional bedroom with a 3-piece ensuite, ideal for guests or extended family. Step outside to a large private backyard, offering ample space for outdoor entertaining and family enjoyment. Conveniently located close to parks, scenic trails, community centres, shopping plazas, restaurants, GO Station, public transit, and with easy access to Highways 401, 407, and 410, this exceptional property offers luxury living in one of the area's most sought-after communities. (id:62616)
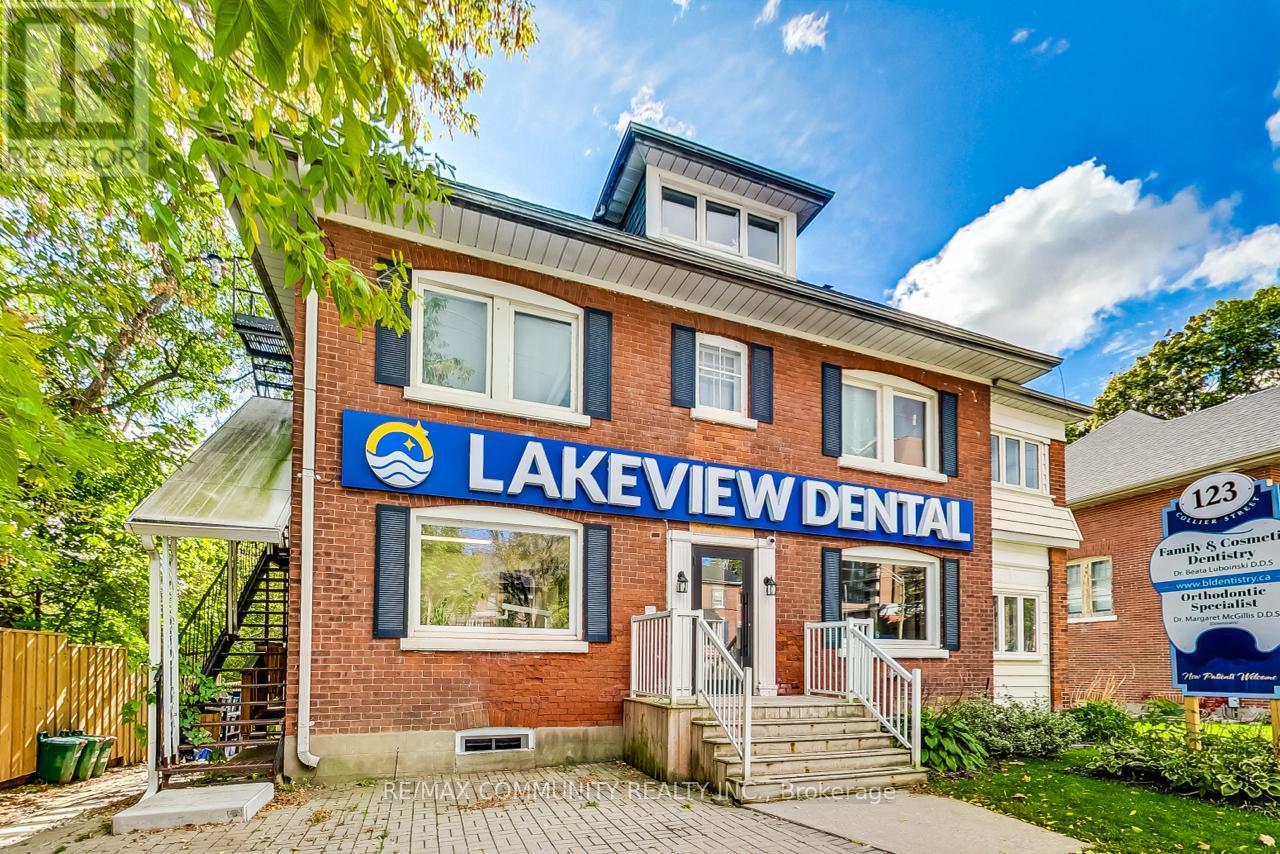
123 Collier Street
Barrie, Ontario
This is an investment you don't want to miss out on: In a remarkable 5,300 square foot converted century home situated on a0.264-acre lot along Collier Street in Barrie. Zoned C2-1, this property allows for a variety of uses, making it a highly versatile opportunity. It currently features two fully occupied dental suites, two rented apartments, and a stand-alone three-car garage. With long-term tenants already in place, this asset offers reliable, consistent income from day one. (id:62616)
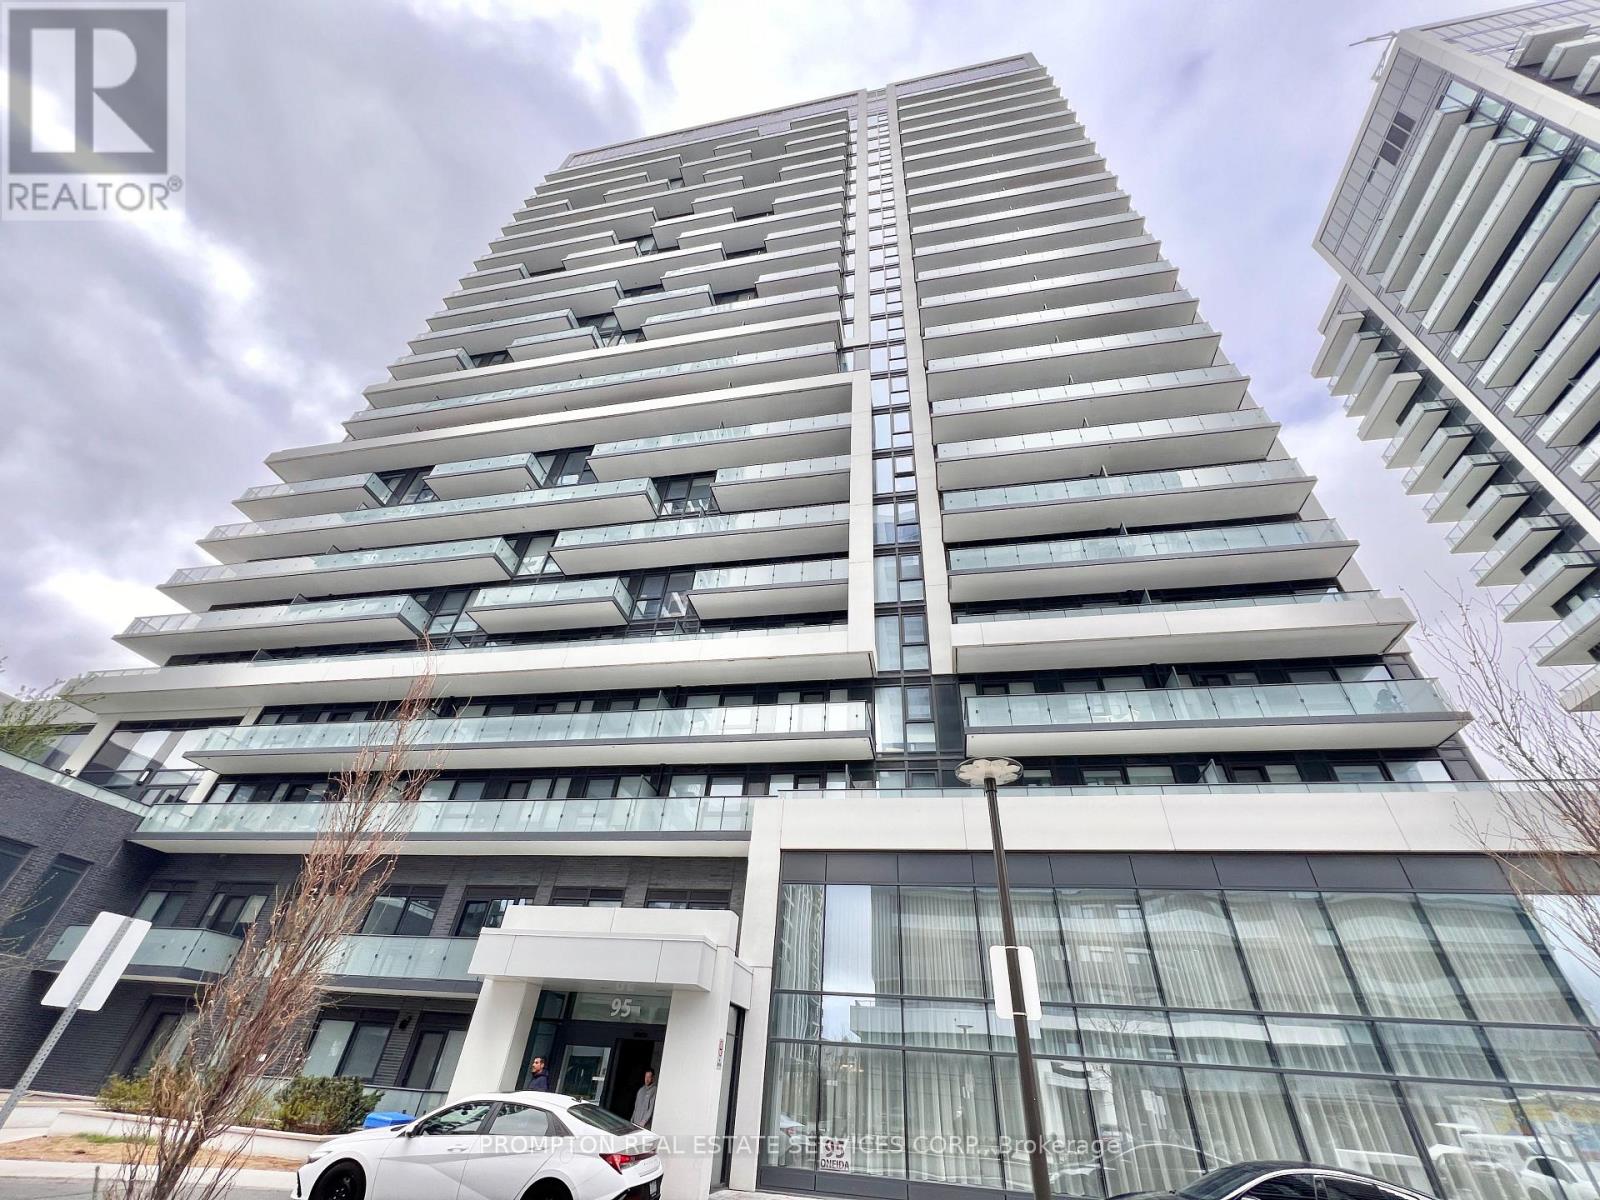
1208 - 95 Oneida Crescent
Richmond Hill, Ontario
Why choose between space, convenience, and location when you can have all three? Well-designed 2-Bedroom, 2-Bathroom condo with parking + locker at ERA Condos - located in the vibrant Yonge & Highway 7 neighbourhood, where parks, restaurants. shopping, and transit are all just steps away! Clean and well-maintained, this unit features 9-ft ceilings, an efficient split-bedroom layout, and contemporary finishes throughout. The kitchen is efficient with full-size appliances, a centre island with storage, and a floor-to-ceiling pantry offering even MORE storage space. The living room comfortably fits a sectional sofa and media setup, creating a welcoming space for everyday living. The primary bedroom has its own walk-in closet and ensuite with shower, while the second bedroom is equally spacious with its own window and closet - ideal for roommates or a dedicated home office. A large balcony spanning the width of the unit provides plenty of room for outdoor seating. From parks and shopping to transit and restaurants, everything is within reach! Steps to Langstaff Park & Community Centre and a short walk to restaurants, groceries, shopping, movie theatres, schools, Langstaff GO Station, and Richmond Hill Centre Terminal with YRT, Viva, and GO Bus access. With quick access to Highways 404 & 407, travelling throughout the GTA is easy and convenient. 1 Parking, locker, and utilities included except hydro. 2nd parking can be rented for $150/month. Available June 15th or a bit earlier - move in and enjoy everything the neighbourhood has to offer! (id:62616)
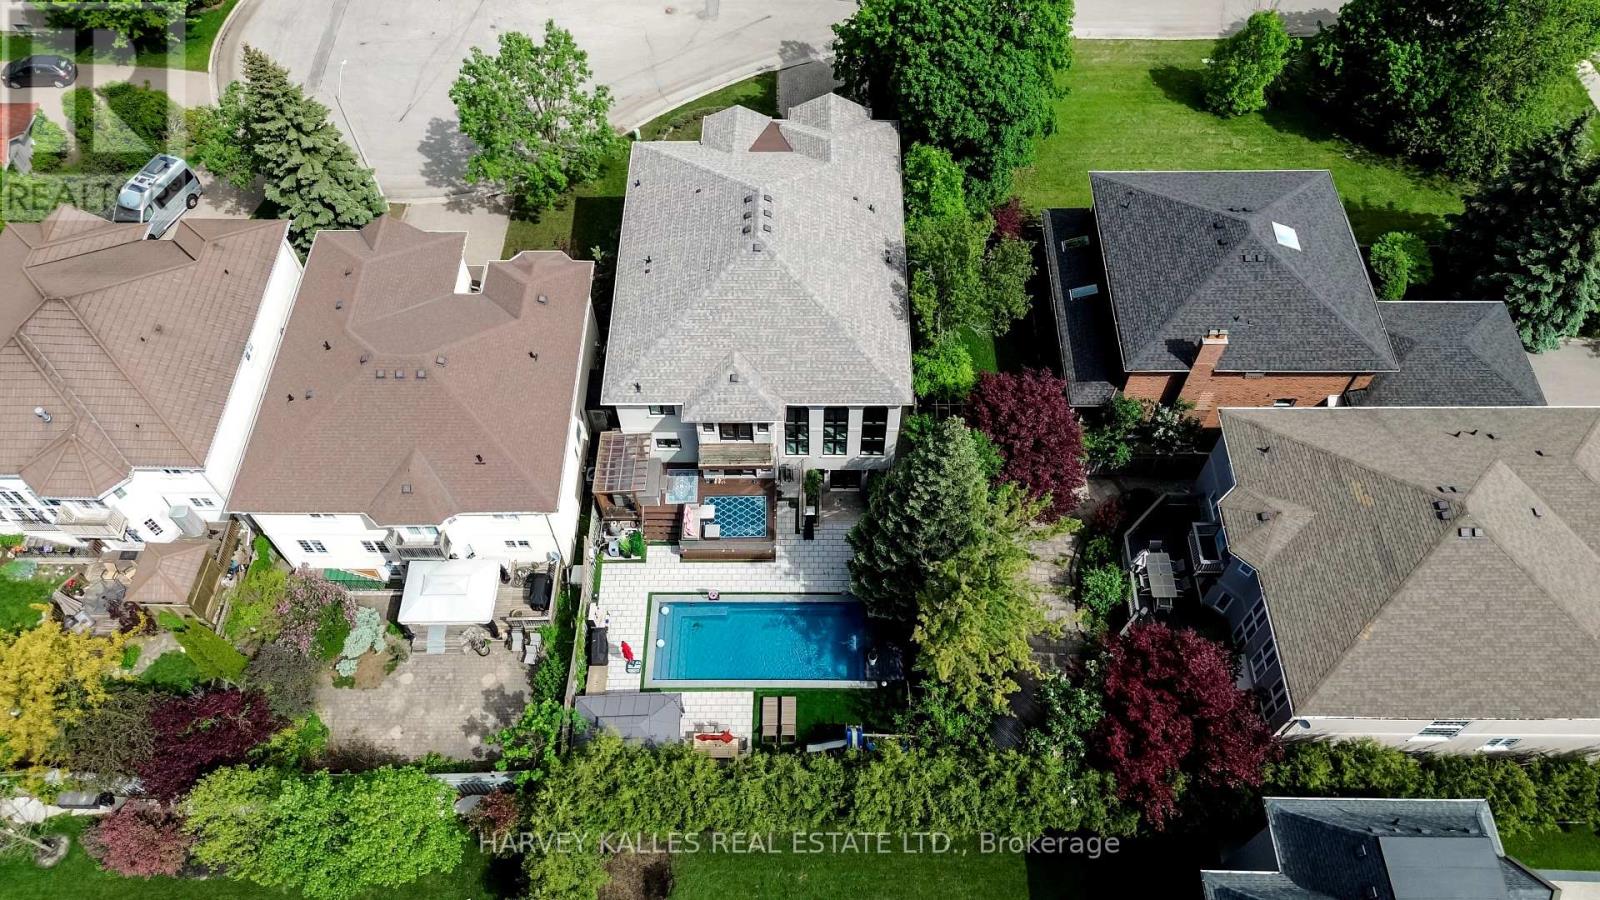
5 Trilogy Court
Richmond Hill, Ontario
Tucked away on a quiet cul-de-sac in one of Richmond Hill's most coveted enclaves, 5 Trilogy Court is an executive 2-storey residence commanding immediate attention. Set on a generous 58.97 150 ft lot in the heart of South Richvale, this stately stucco home delivers an exceptional combination of refined living spaces, high-end finishes, and a resort-calibre backyard that must be seen to be believed.The main floor unfolds with purpose and elegance. A grand foyer leads to a formal dining room anchored by a two-way gas fireplace and crown moulding, flowing seamlessly into the adjoining library where custom floor-to-ceiling built-in bookcases and French doors create a sophisticated private retreat. The expansive family room spans nearly 23 ft with hardwood floors, a gas fireplace, and custom built-in shelving with direct walkout to the patio. The gourmet kitchen features quartz countertops, built-in stainless steel appliances, a walk-in pantry, and wine cooler, opening effortlessly into a sun-filled breakfast area with walkout access to the backyard oasis.Upstairs, four generously proportioned bedrooms include a palatial primary suite measuring 22 21 ft, complete with a private balcony, gas fireplace, and a luxurious 5-piece ensuite. The second bedroom offers its own 4-piece ensuite and walk-in closet, while the remaining bedrooms feature hardwood floors, large windows, and generous closet space. A dedicated second-floor laundry room with sink, double closet, and built-in shelving adds rare everyday convenience. Lower level is an entertainer's dreammedia room with wet bar and built-in shelving, a private exercise room with sauna and 3-piece ensuite, plus a fifth bedroom with its own 3-piece bath, ideally suited as a nanny or in-law suite.beautifully landscaped and fully private backyard showcases an in-ground pool, hot tub, and multiple lounge areas - a true four-season escape. Seven-car parking with a built-in 3-car garage completes this remarkable package. (id:62616)
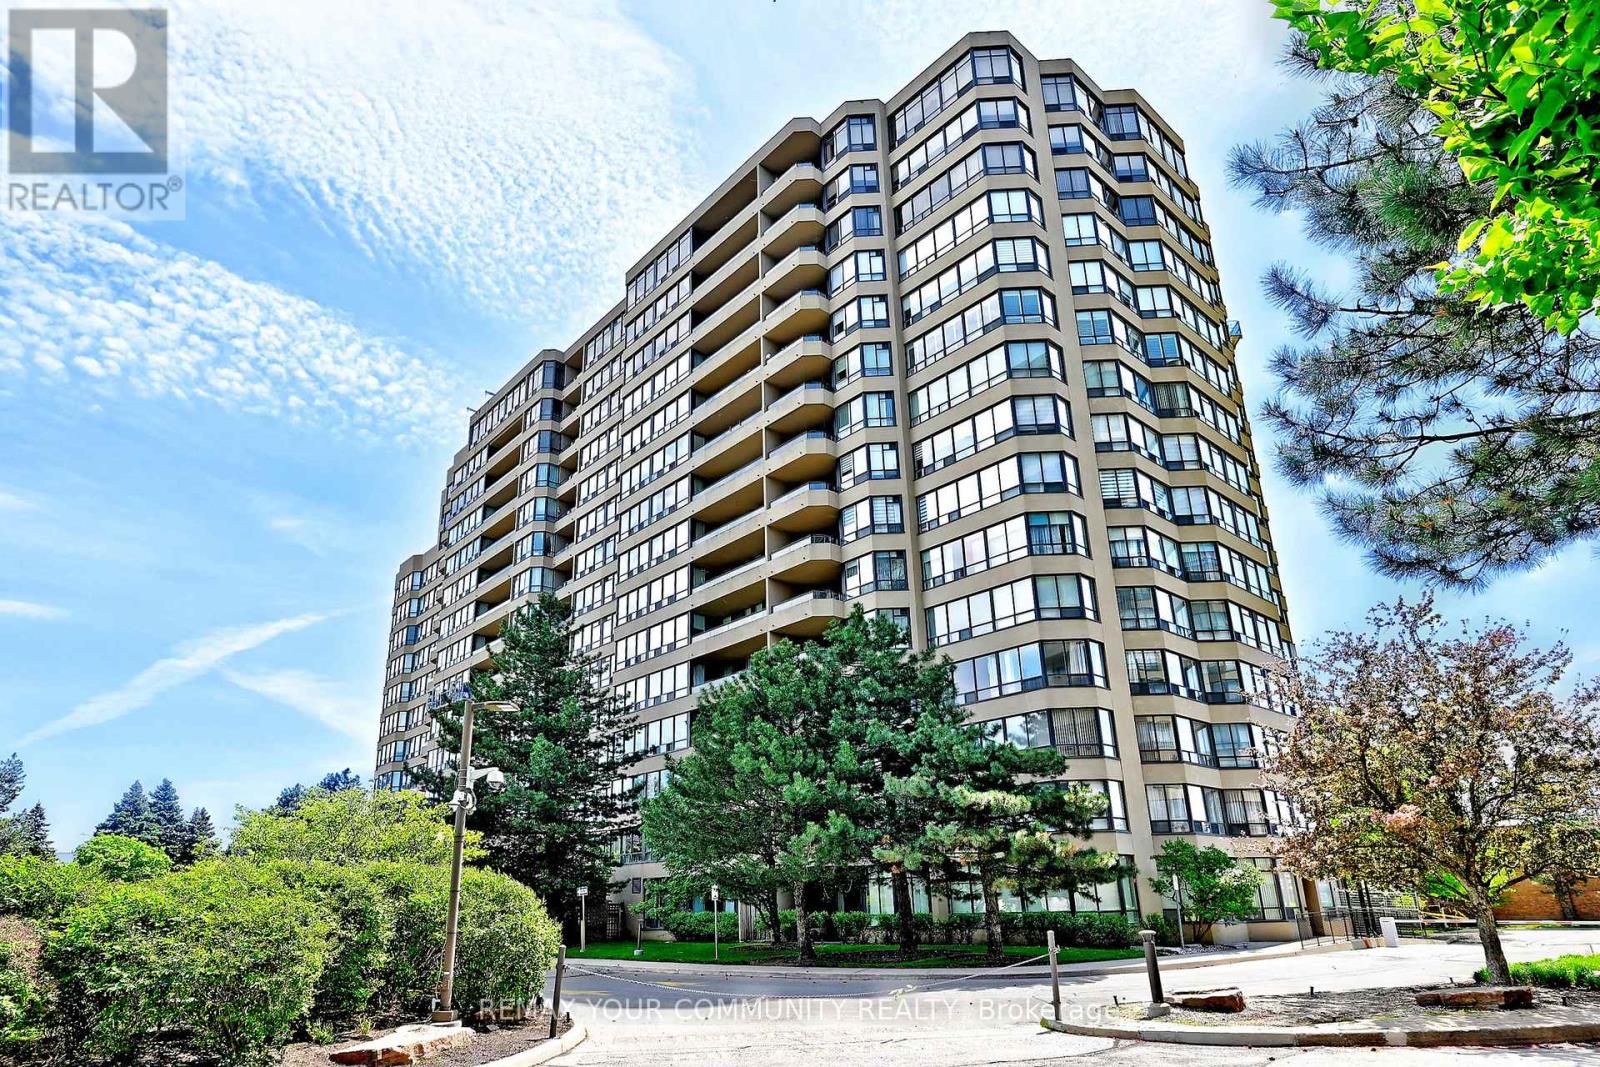
620 - 32 Clarissa Drive
Richmond Hill, Ontario
Welcome to Gibraltar II Condos at 32 Clarissa Drive! This Bright and Spacious 2 Bedroom Plus Solarium/Den Suite Offers a Desirable South Exposure With Plenty of Natural Light Throughout.The Updated Eat-In Kitchen Boasts Plenty of Storage, Deep Pots and Pans Drawers, Under Cabinet Lighting and Granite Countertops! Updated Baths and Organized Closets for Your Convenience.Enjoy Resort-Style Living With Exceptional Building Amenities Including Indoor and Outdoor Pools, Fitness Facilities, Party Room, Billiards Room, Squash Courts, Tennis Court, Guest Suites, Car Wash and 24-Hour Gatehouse Security. Shopping Is a Breeze With a Premium Parking Space Steps to the Elevator On Level 1 Parking! In Suite Laundry With Built-In Storage. Owned, Storage Locker for Any Extras. Conveniently Located Steps To Yonge Street, Transit, Hillcrest Mall, Restaurants, Mackenzie Health Hospital, Theatre, Library and Everyday Conveniences. An Ideal Opportunity For Exquisite Condo Living In One of Richmond Hill's Sought-After Community.All Utilities Included in Maintenance Fees Plus Cable and High Speed Fibre Internet For Your Value! Unit Freshly Painted 6 Months Ago. Newer Stackable Washer/Dryer (2025). Some Photos Have Been Virtually Staged For Illustration Purposes. (id:62616)
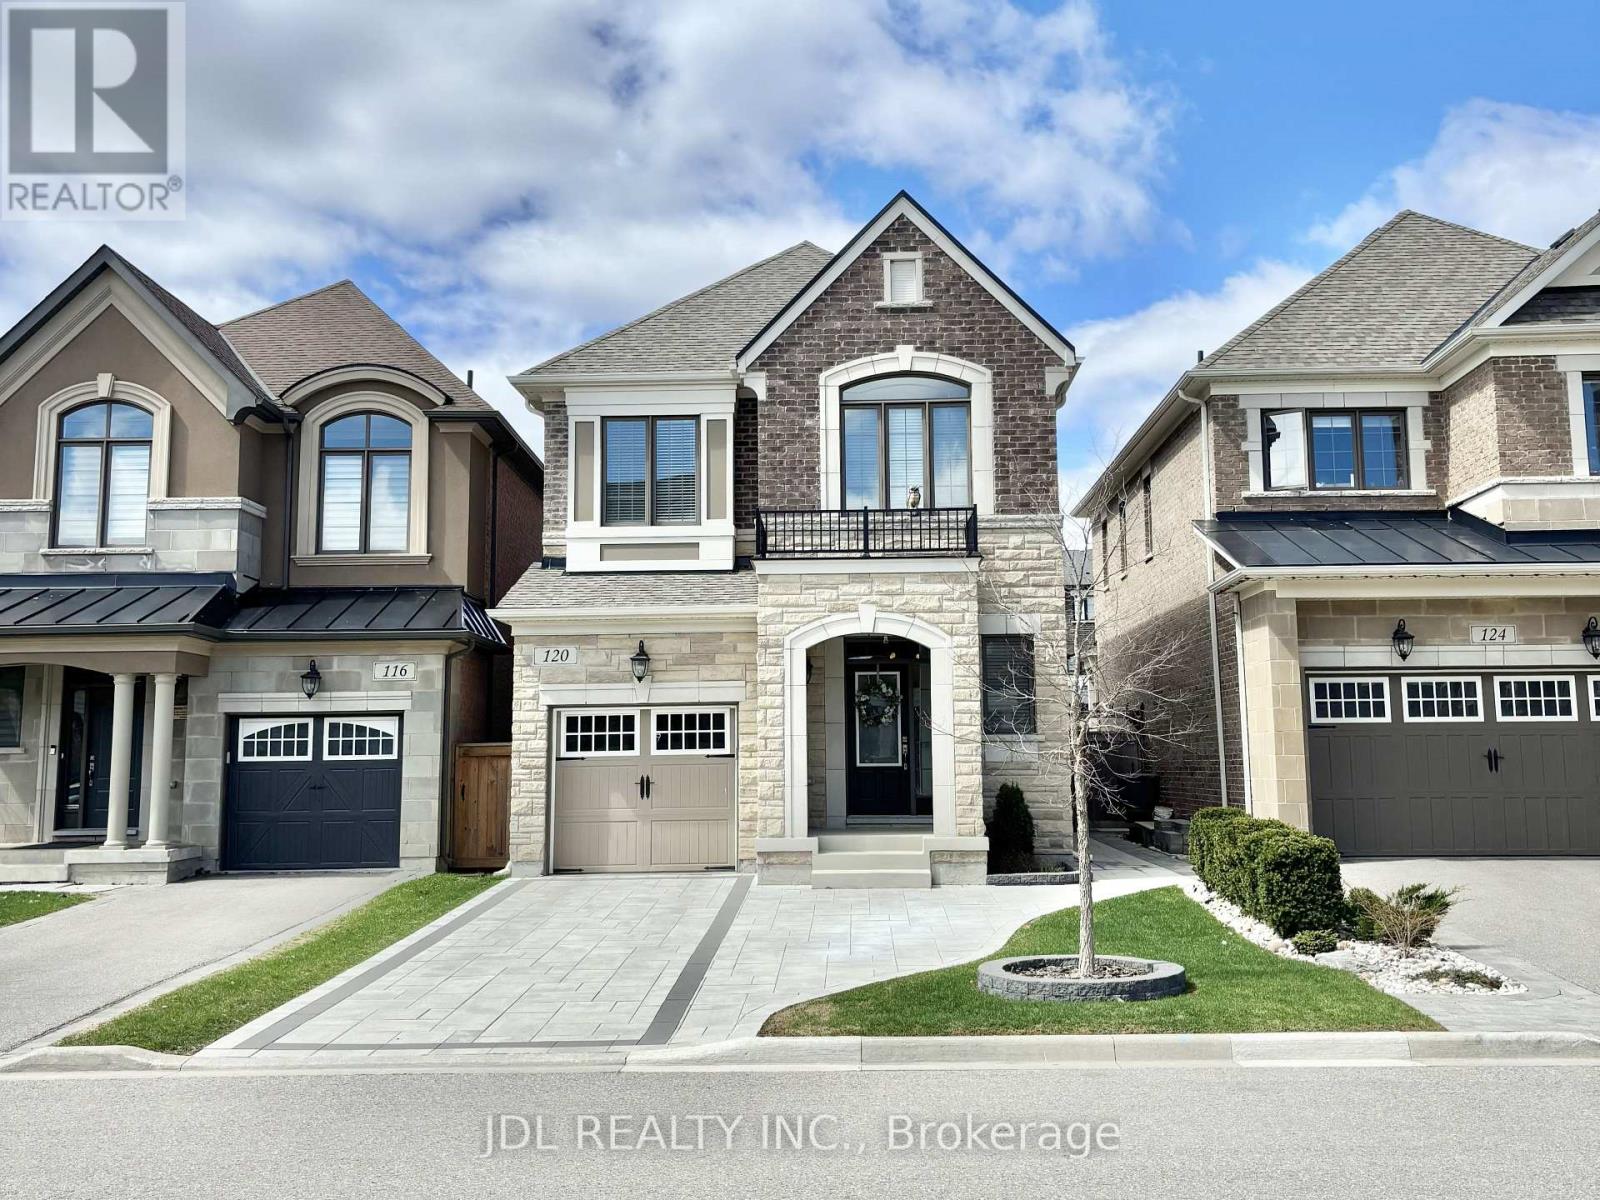
120 Lacrosse Trail
Vaughan, Ontario
Welcome to this modern whole-house rental in the prestigious community of Kleinburg! Available for rent for the first time, this home has been exclusively owner-occupied and meticulously cared for. This 3-bed, 3-bath detached house features 9-foot ceilings, sleek finishes, a functional open-concept layout, and abundant natural light throughout. The main floor showcases dark-stained hardwood flooring, an oak staircase, and a spacious great room anchored by a cozy gas fireplace. The open-concept kitchen flows seamlessly into the breakfast and dining areas, offering ample cabinet storage, granite countertops, and a central island with a double sink.The upper level is thoughtfully designed with well-proportioned bedrooms and the convenience of a second-floor laundry room. The primary bedroom features a walk-in closet and a 4-piece ensuite with a modern soaking tub, while the additional bedrooms each include double built-in closets. Enjoy premium, low-maintenance outdoor living in the large, fully fenced backyard backing onto a quiet rear laneway. The outdoor space is enhanced by a newly paved interlocking patio, perfect for relaxing or entertaining. The large front driveway offers added convenience with no sidewalk, while the garage is equipped with an automatic opener and battery backup. Ideally located for commuters with easy access to Highways 400, 27, and 427, this home is just steps from parks, trails, and local shops. Enjoy nearby the historic Village of Kleinburg, renowned for its charming restaurants, cafés, boutique shops, and acclaimed art gallery. (id:62616)
415 - 1001 Roselawn Avenue
Toronto, Ontario
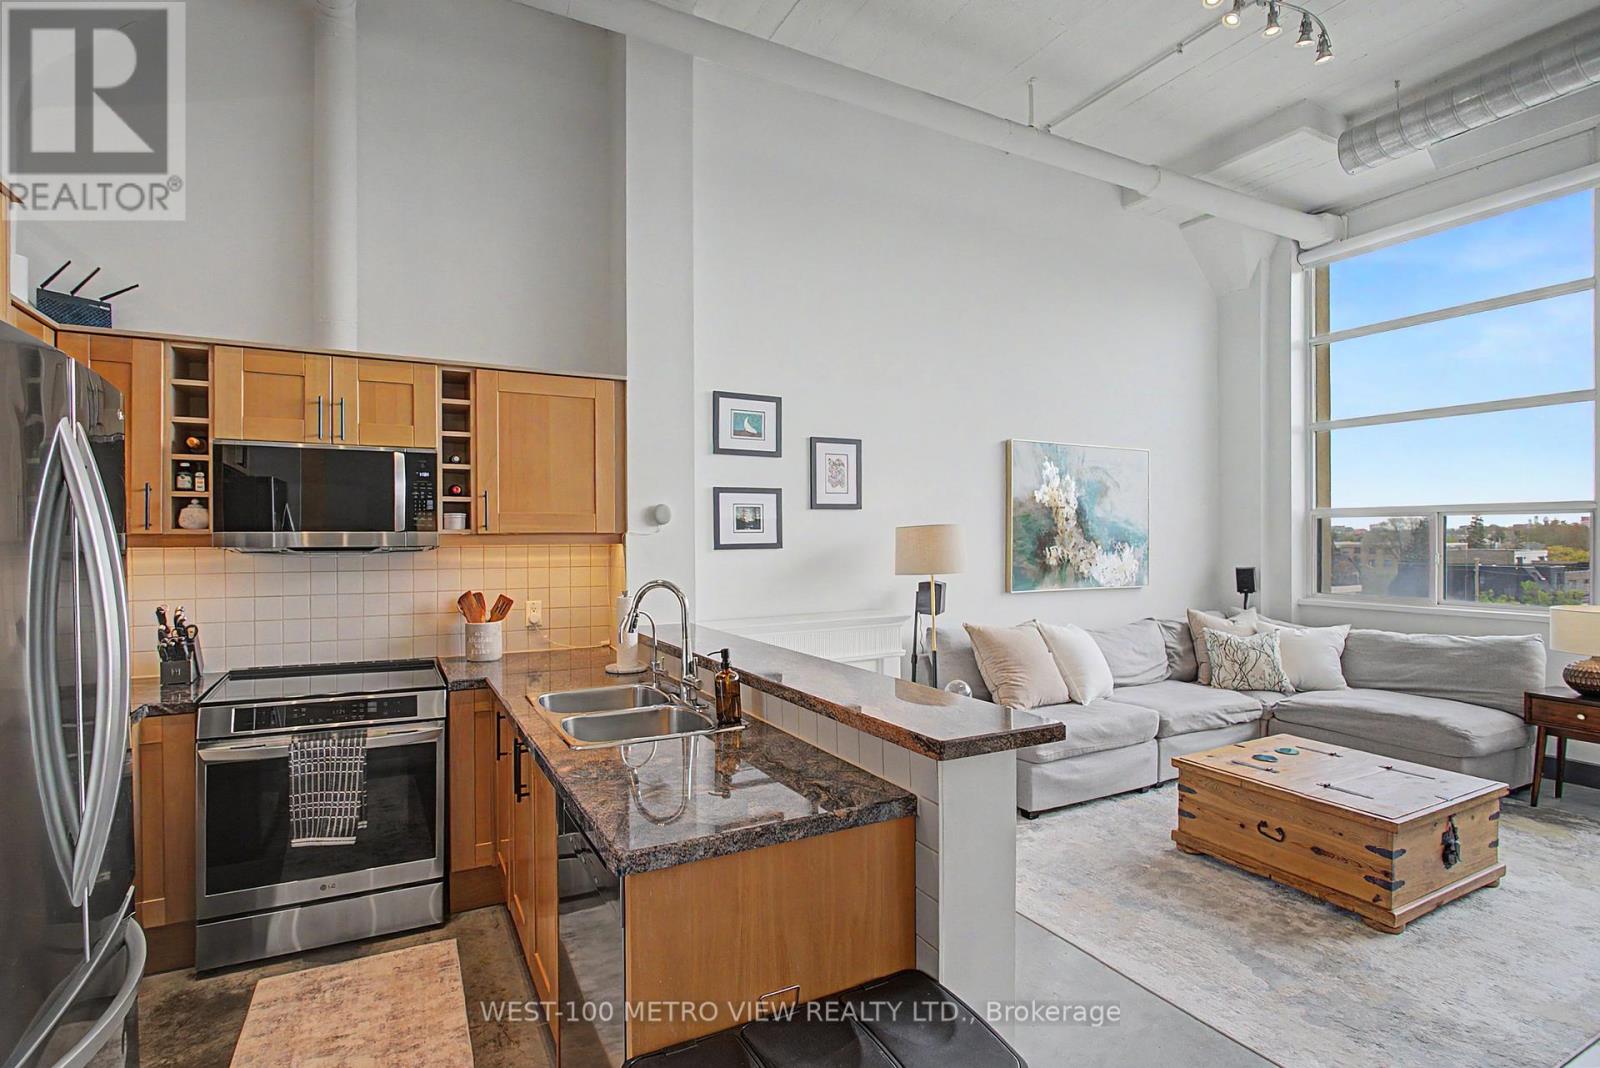
This unit delivers everything a true hard loft should: soaring 13-ft ceilings, exposed ductwork, and oversized factory windows framing unobstructed views. Set on the top floor of Forest Hill Lofts, this 2+1 bed, 2 bath unit occupies one of Toronto's most storied buildings, an Art Deco industrial landmark from the 1930s and former home of the iconic Patons & Baldwin Yarn Factory. Tucked near the end of a quiet hallway away from elevator and common-area traffic, the unit has been thoughtfully upgraded throughout, including a fully renovated ensuite (2024), a premium 2025 appliance package (LG washtower, induction range, refrigerator, microwave/rangehood, and Miele dishwasher), remote-controlled blackout automated shades, and an under-sink Sorso Premio water filtration system. Create an office or third bedroom in the spacious den, currently furnished as a dining area. Oversized closets, generous concealed storage under the loft, one same-floor locker, and an extra long, owned parking spot with tandem potential round out the practical offerings. All utilities (heat, hydro, and water) are included in the maintenance fees. The meticulously maintained, majority owner-occupied building features a gym, renovated party room with kitchen, and a rooftop patio with BBQs, perfect for entertaining family and friends. Outside, you're steps from the York Beltline Trail, Walter Saunders Memorial Park, and the Eglinton LRT, with easy access to the Allen, Hwy 401, Yorkdale, and downtown Toronto. A family and pet friendly building that checks every box. Loft is virtually staged as second bedroom. (id:62616)
26 Cartier Crescent
Toronto, Ontario
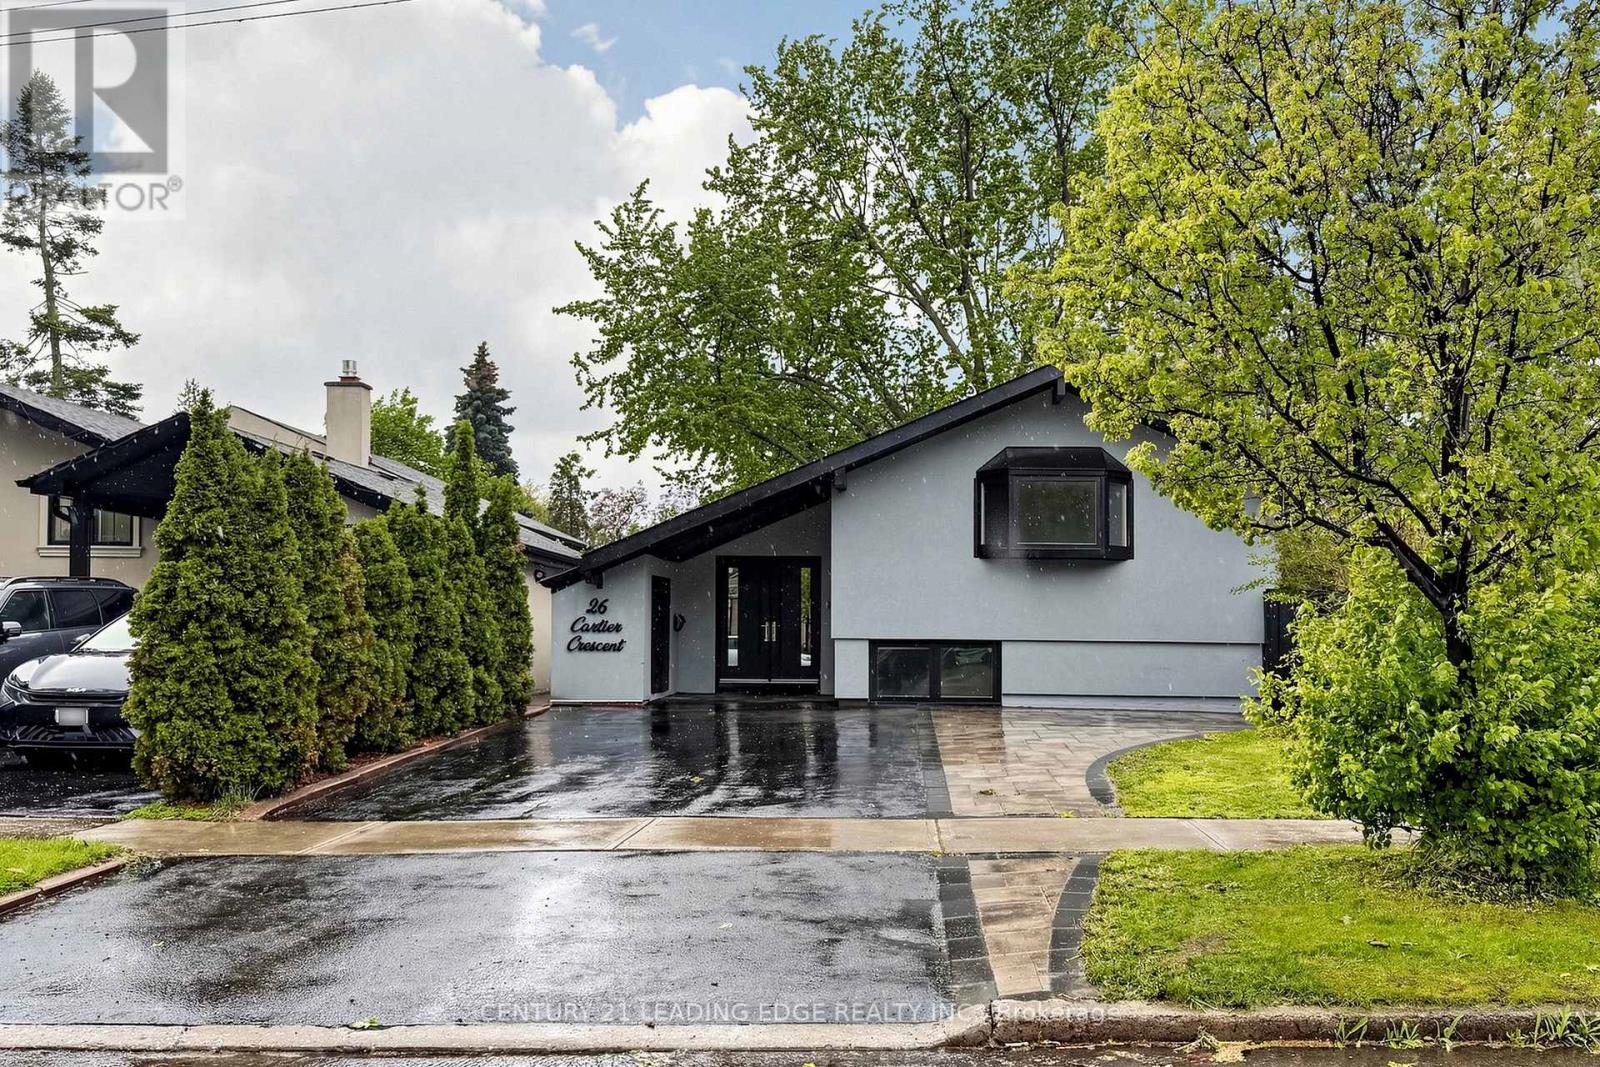
Renovated top to bottom Home In A Family Friendly Neighborhood Of Midland Park. Bright FrontFoyer With Skylights. Main floor is boasting Living and Dining rooms with electrci fireplace. Chefs kitchen with breakfast area and S/S appliances over looking Dining. 4th bedroom with 3-P Ensuite and large window. Additional Sunroom great to relax in with large windows and walkout to backyard. Upper level has 3 addtional bedrooms. Primary bedrooms with large window, and 3-P Ensuite bathroom and a walk-in closet. 2nd beroom with large window, 3rd bedroom large window and double closet. Huge Enclosed Backyard with Deck, To Host Your Weekend Bbqs Or Just For Your Own Private Oasis To Enjoy With Friends & Family!! Steps To Thompson Park, The Ravine & Amazing Walking Trails! Great Schools, Hospital, Scarborough Town Centre, Transit, And Major Hwys. Don't Miss This Wonderful Gem In Historic Midland Park, The Family Friendly Safe Neighbourhood!! (id:62616)
2905 - 5 Quarrington Lane
Toronto, Ontario
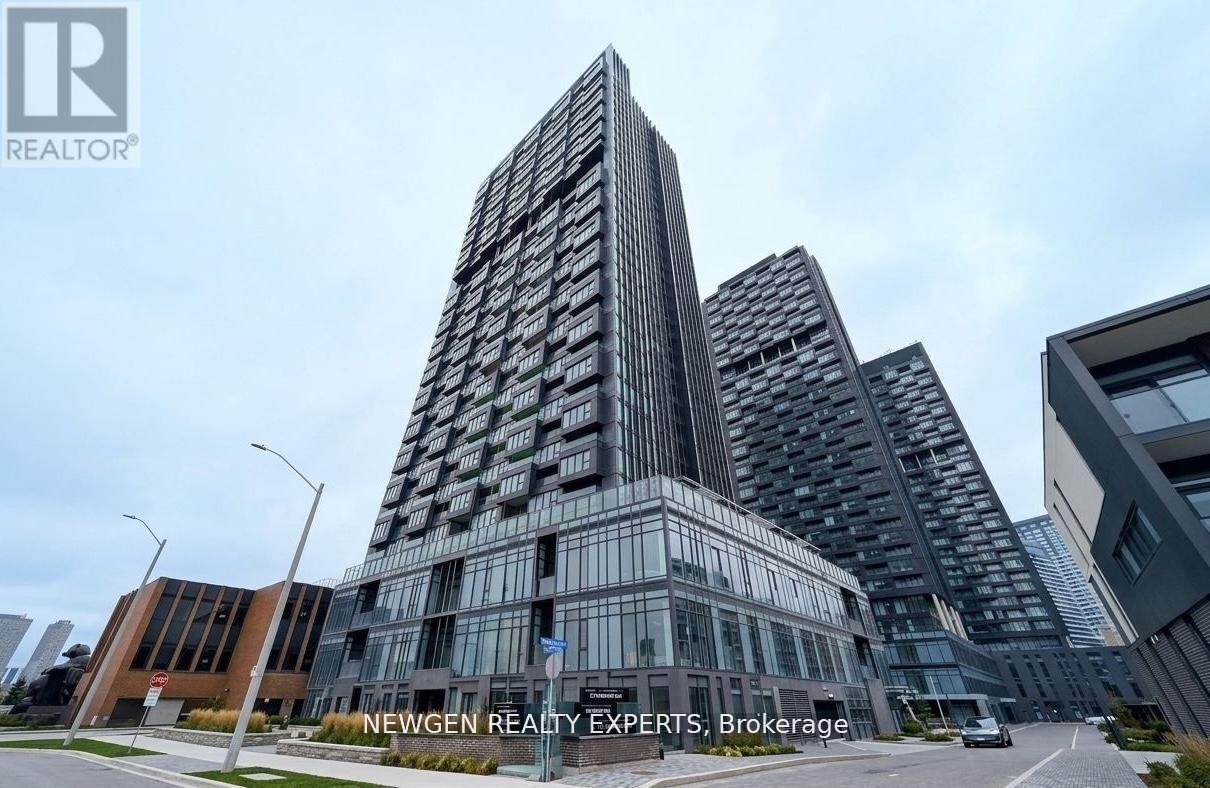
Brand new corner 2-bedroom, 1-bathroom suite at Crosstown Tower 3, built by award-winning Aspen Ridge Homes, located in the vibrant Crosstown Community in Flemingdon Park of North York. This bright and modern corner unit has windows in both bedrooms. Premium Miele built-in appliances, Smart lock entry, and a spectacular unobstructed North and East unobstructed view. Enjoy outstanding building amenities including a fully equipped fitness centre, stylish party rooms, guest suites, cozy lounge areas, and outdoor BBQ terraces.Located in a prime North York community with unbeatable convenience. Steps to TTC, minutes to the DVP/404, and close to the upcoming Eglinton Crosstown LRT. Surrounded by top neighbourhood attractions such as Shops at Don Mills, and the Aga Khan Museum, plus parks, schools, grocery stores, and dining options. A perfect blend of luxury, comfort, and convenience-move in and enjoy brand-new condo living! (id:62616)
712 - 1480 Bayly Street
Pickering, Ontario
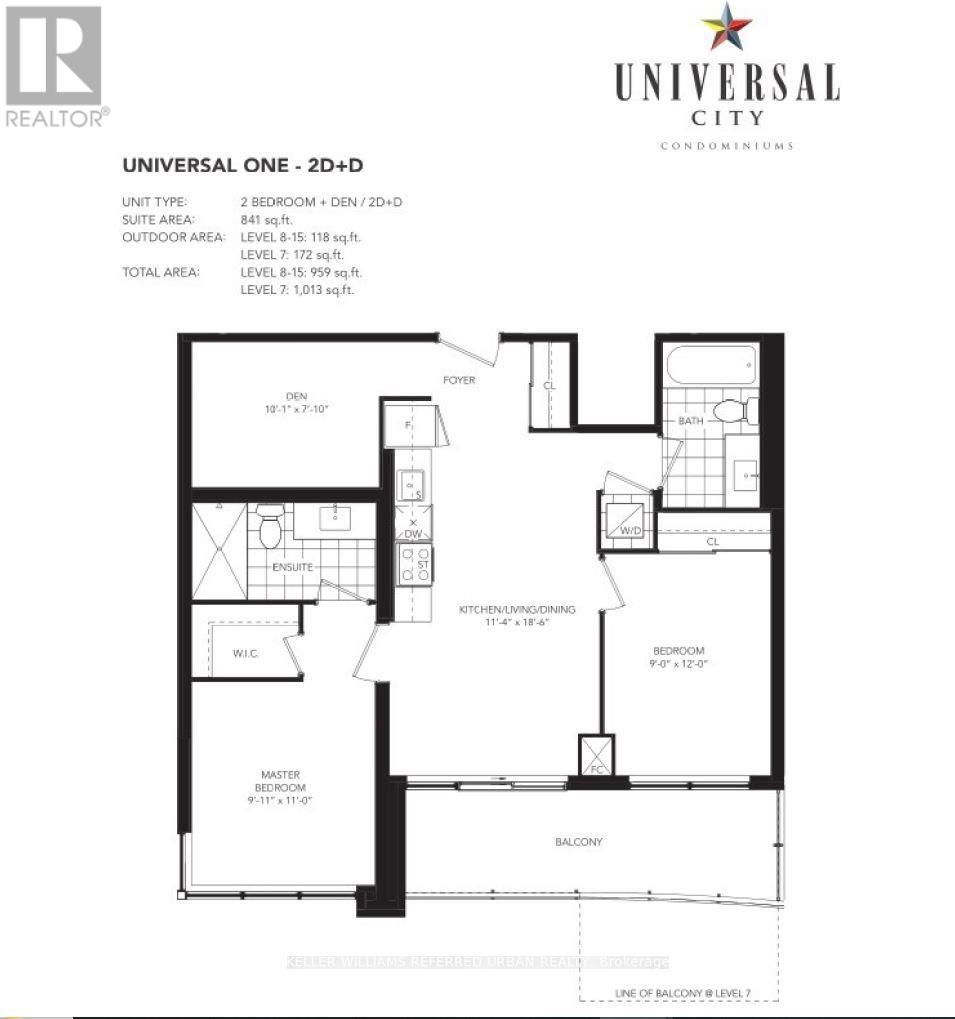
One Of A Kind Unit in Universal City Condos. This Stunning Condo Suite Boasts Unobstructed Panoramic South Lake Views, Soaring 11-Foot Ceilings, Extended Terrace, Premium Custom Roller Blinds (Blackouts in both Bedrooms), And Many Builder Upgrades (Oversized 8-Foot Interior Doors, Premium Vinyl Flooring Throughout , Upgraded Kitchen & Bathroom Cabinetry, Quartz Countertops, Frameless Glass Shower Enclosure, & Mirrored Closet Doors). The 7th floor is the only floor in the building with stunning 11 ft. Ceilings. Split Bedroom Layout And Den Is A Separate Room That Can Be Used As A 3rd Bedroom, Office, Or Additional Living Room/Family Room. Large windows bring in lots of Natural Light. Prime Convenient Location. Steps To Pickering Go Station, Across The Street To Pickering Town Centre, A Stone's Throw To Highway 401, Minutes To Groceries, Restaurants, Starbucks, Shopping, Entertainment, Movie Theatres, Ajax Casino & More. (id:62616)
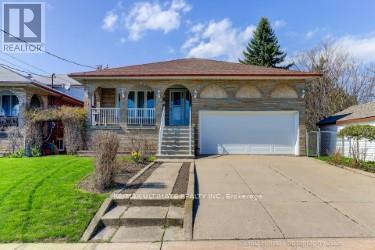
100 Newlands Avenue
Toronto, Ontario
Bright, spacious, and sun-filled 5-level backsplit in a prime location at Birchmount & St Clair. Just a short distance to the new Eglinton LRT, subway access, and both elementary and high schools. This well-maintained home offers 4 bedrooms, 3 bathrooms, 4 separate entrances, and incredible potential to expand living space to suit your needs. Situated on a generous 45 x 200 ft lot, the property features a full double car garage and an extra-wide driveway accommodating up to four vehicles. The versatile layout lends itself perfectly to a duplex conversion or multi-generational living, making it an excellent opportunity for both families and investors. (id:62616)
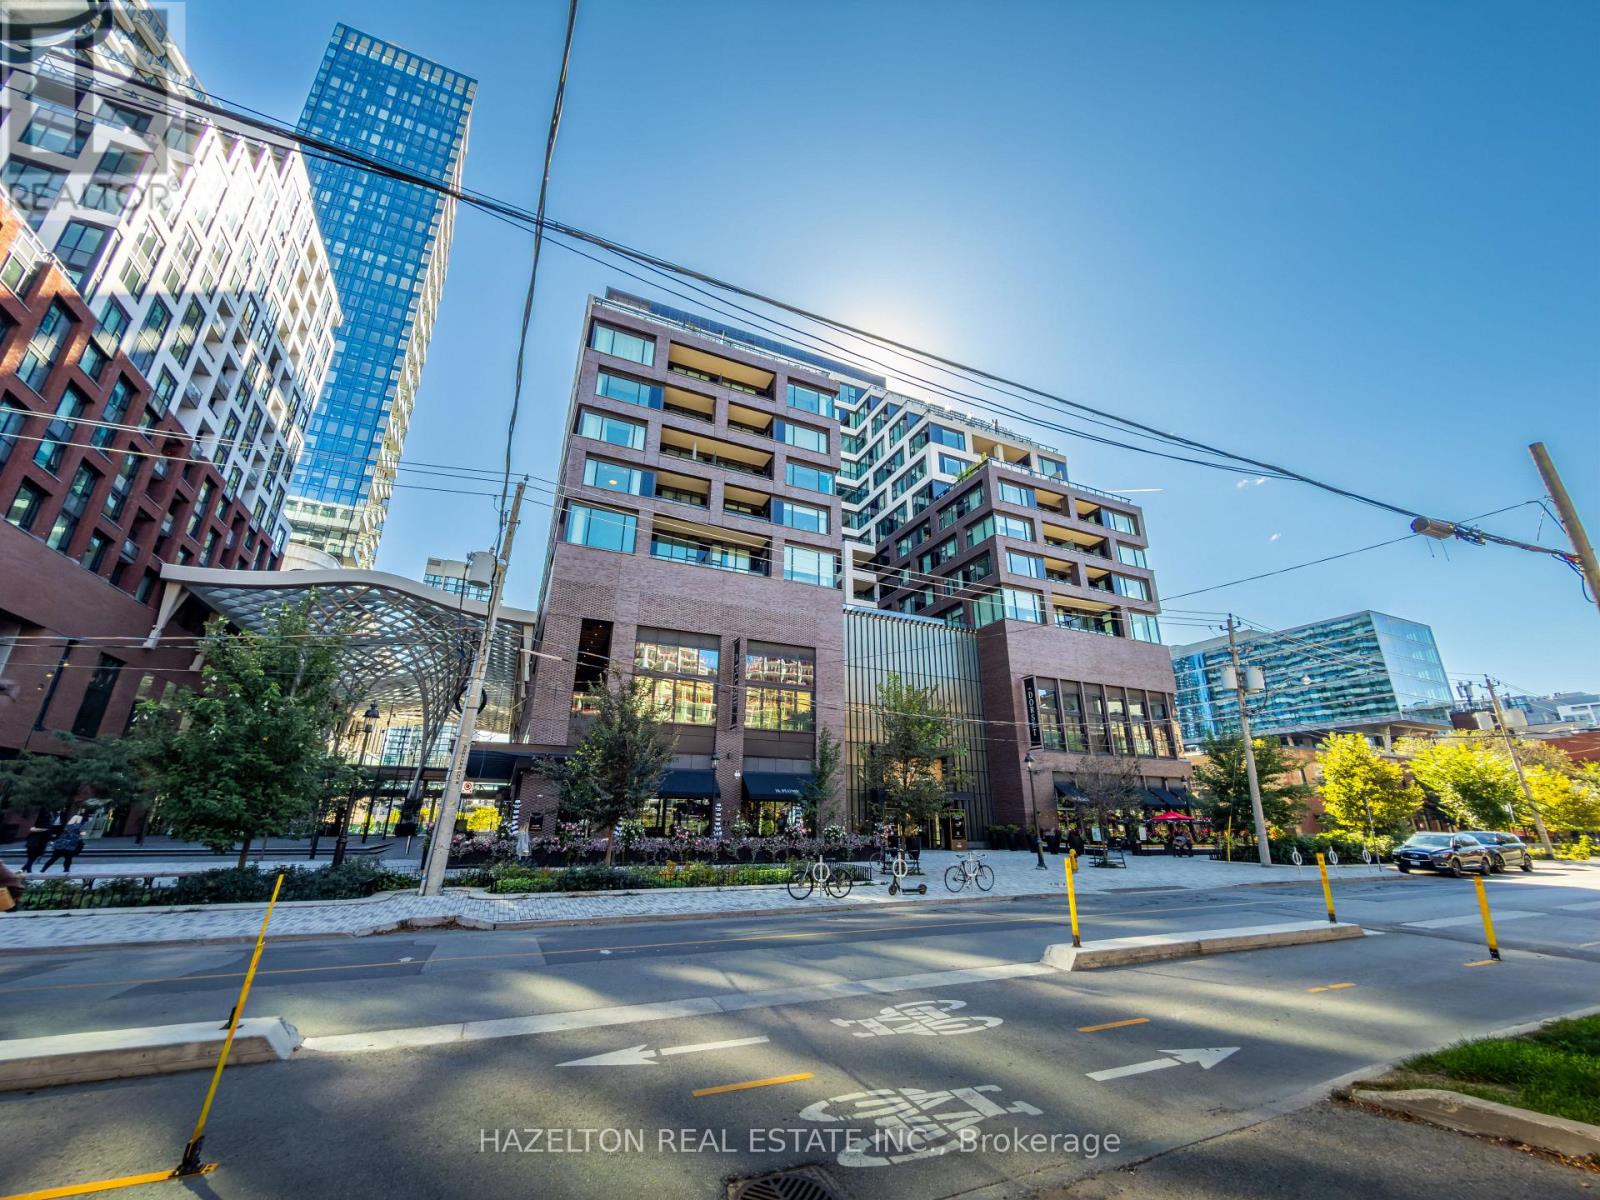
301 - 455 Wellington Street W
Toronto, Ontario
Perfect for those seeking luxury in the heart of downtown, this exceptional 2-bedroom, 3-bath residence is located within The WELL Signature Series - one of Toronto's most prestigious addresses! Steps to King West, the Financial District, Rogers Centre, Sweat and Tonic, and the city's finest dining and cultural venues. The suite showcases a sleek, modern kitchen with integrated appliances and a centre island designed for effortless entertaining. An open-concept living and dining area flows seamlessly to a rare 400 sq. ft. private terrace, creating an exceptional indoor-outdoor experience ideal for al fresco dining, entertaining, or quiet relaxation. A highly desirable split-bedroom layout offers privacy and functionality, with each bedroom featuring its own ensuite bath and custom closet organization. Experience refined urban living at The WELL Signature Series, an architectural landmark by Tridel. Set along Wellington Street West, this boutique 14-storey residence blends contemporary elegance with the character of its historic surroundings, overlooking the grand promenade below. Premium finishes, Tridel Connect smart-home technology, and thoughtful design define this exceptional offering. Residents enjoy first-class amenities including a fully equipped fitness centre, an outdoor terrace with open-air swimming pool, and 24-hour concierge service, providing comfort, security, and peace of mind. Video: https://tours.openhousemedia.ca/videos/0199df2f-035c-73c4-b608-23751ac77946?v=190 (id:62616)
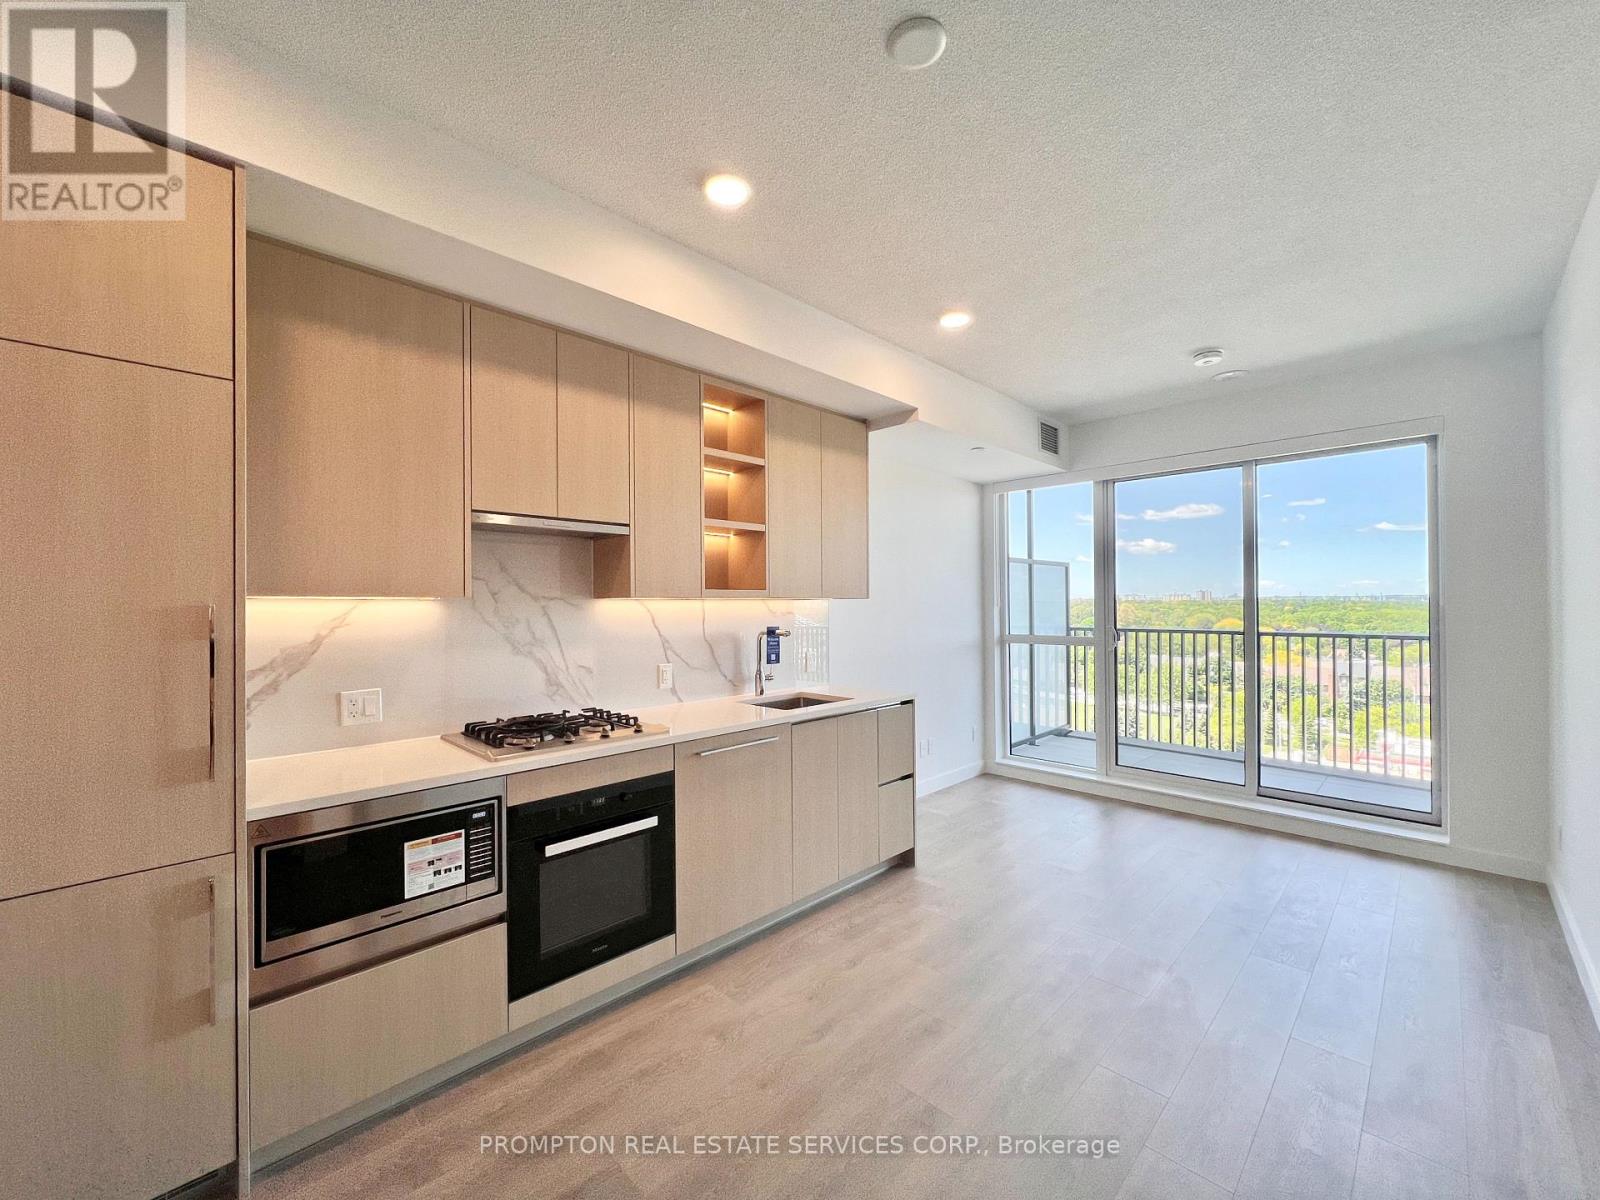
1008 - 68 Esther Shiner Boulevard
Toronto, Ontario
*** Brand New One-Bedroom (with window) + Locker with clear north views *** Welcome to King's Landing by Concord, located in the Concord Park Place community along the Sheppard subway line! This beautifully-finished suite is close to 500-sf and offers 9-ft ceilings, modern finishes, and a stylish kitchen with premium Miele appliances, including a rare gas cooktop. The bedroom features floor-to-ceiling windows and closet built-in organizers, while the bathroom includes an extra large medicine cabinet for added storage. Enjoy clear north-facing view on your large 120-sf balcony, finished with composite wood decking and spacious enough for patio furniture. A convenient location! Steps to Bessarion and Leslie subway stations, North York's largest community centre, the Toronto Public Library, an 8-acre park, Aisle 24 Market, and cafés and restaurants. Bayview Village is within walking distance for shopping, dining, and groceries, with North York General Hospital, Canadian College of Naturopathic Medicine, Oriole GO Station, and the East Don Parkland Trail also nearby. Easy access to 401/404, Markham, and downtown Toronto. Includes 1 Locker and utilities (excluding hydro). Just move in and enjoy! (id:62616)
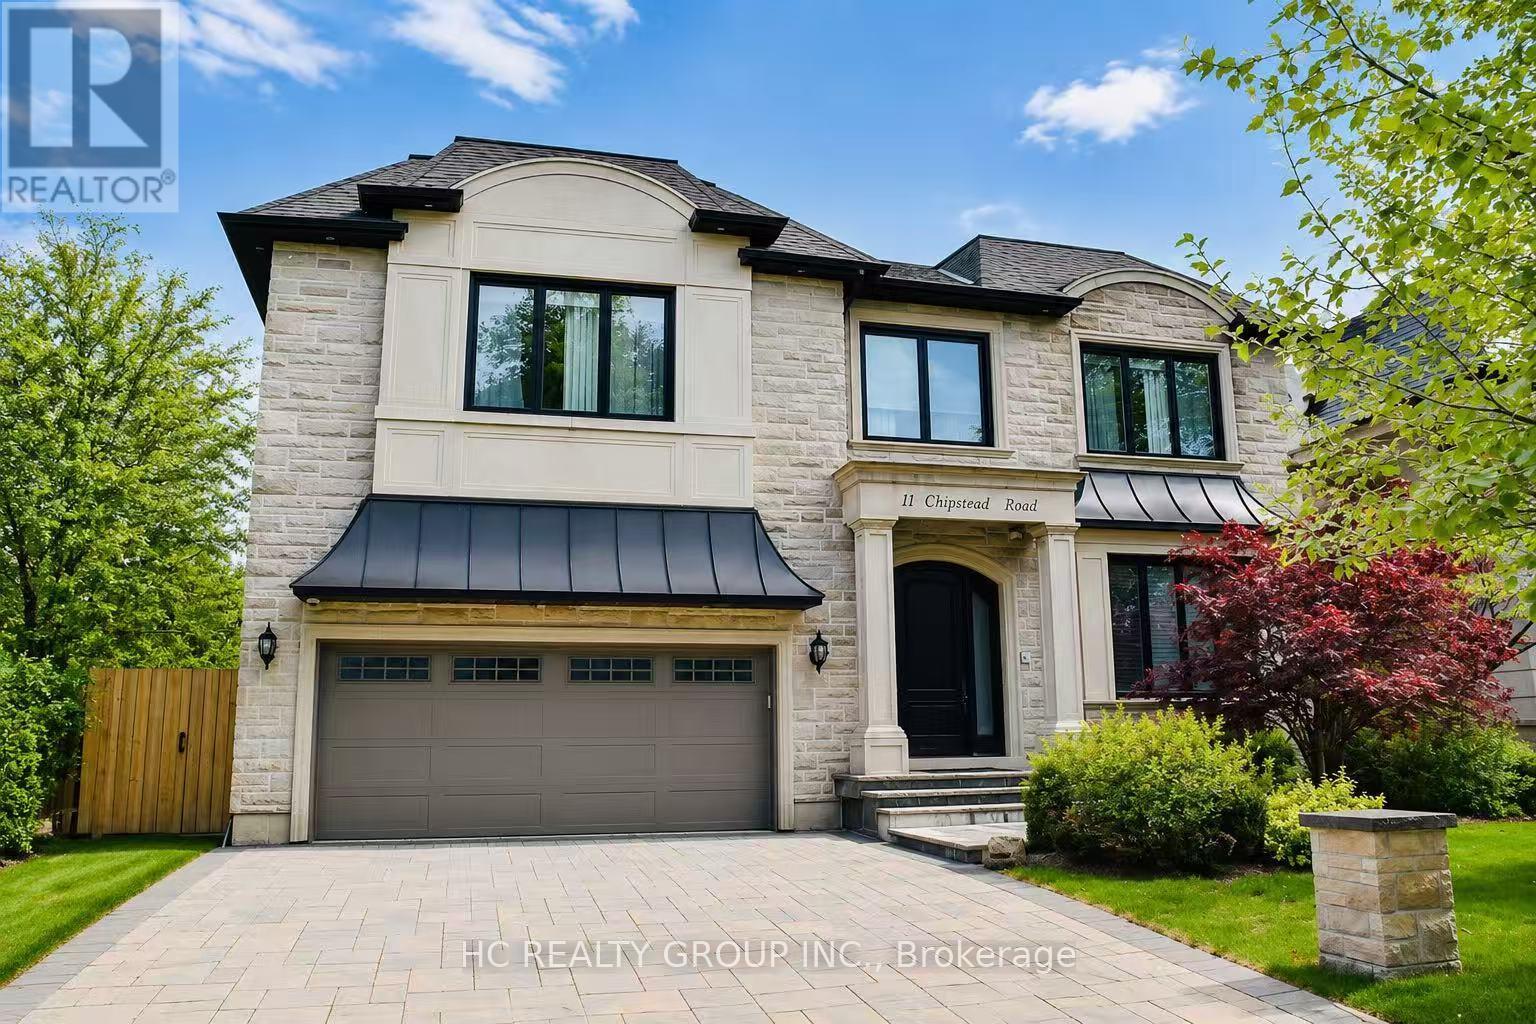
11 Chipstead Road
Toronto, Ontario
Exceptional custom-built 4+1 bedroom, 6-bath residence on a quiet, tree-lined street in prestigious York Mills. Soaring 10' ceilings on the main floor and 9' ceilings on the second and lower levels create a bright, open feel, highlighted by dramatic two-storey (20') full-height glass windows overlooking a private backyard with automated shades. The grand family room features a two-storey bookmatched slab fireplace, coffered ceiling, and skylight, while the chef's kitchen boasts high-end appliances, oversized island, and custom cabinetry. Elegant marble and natural stone finishes, refined mouldings, and built-in millwork elevate every space. The primary suite offers a spa-inspired ensuite and generous walk-in closets. Beautiful professionally landscaped grounds complete the home's private oasis. Located within the highly sought-after Denlow School district and close to top private schools including Crescent School, The Toronto French School, and Havergal College, this home combines luxury, style, and exceptional location. (id:62616)
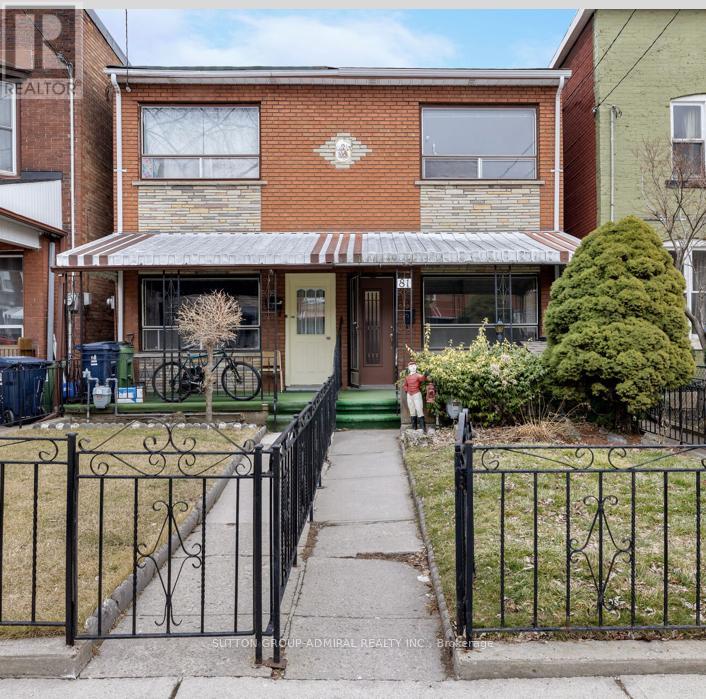
Main - 81 Palmerston Avenue
Toronto, Ontario
EASY TO VIEW! Renovated Main Floor Furnished 1 Bedroom Apartment! Rent includes all Utilities, Wifi, Heat & Air Conditioning ! Features include: Garage Parking! Gorgeous Reno'd Kitchen with Stainless Steel Appliances & walkout to Covered patio and access to backyard! Beautiful 3 Piece Bathroom with Glass Shower Doors! Private Ensuite Laundry - No sharing! Laminate Floors, Large Windows, Pot Lights! Covered Front Porch! Close to: Queen St Restaurants & Shops! TTC! Parks! Hospital! Easy to show!Short Term rental is negotiable. No pets please. (id:62616)
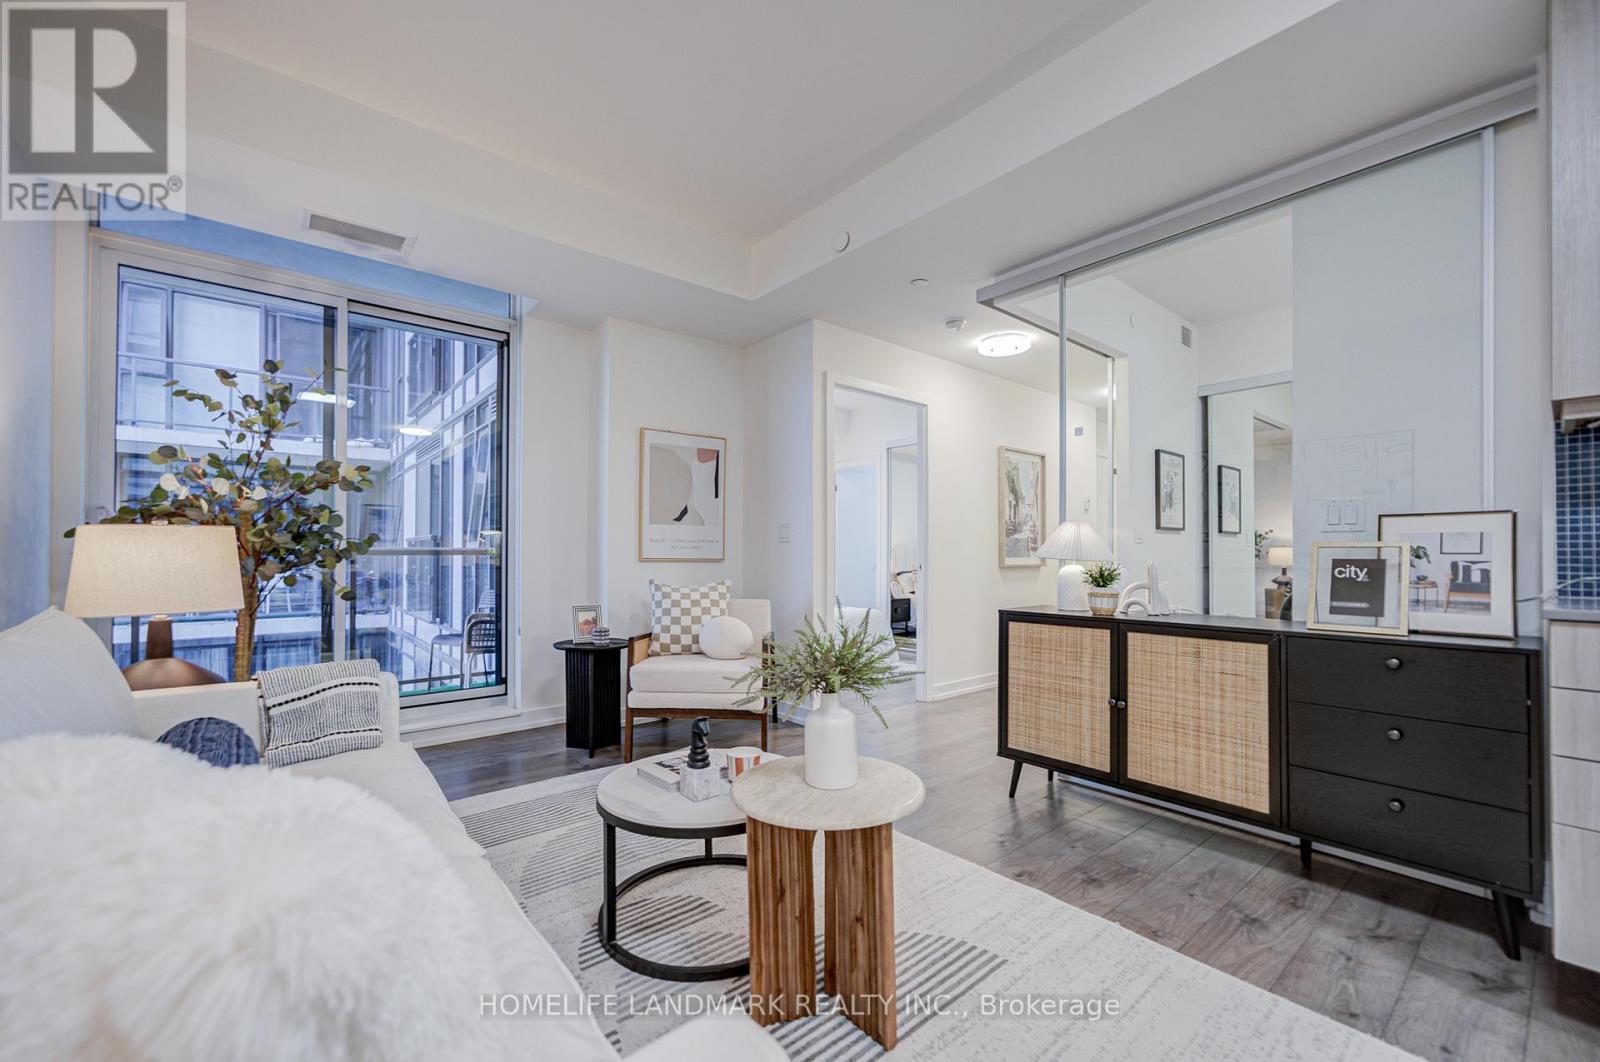
901 - 297 College Street
Toronto, Ontario
Rarely offered bright and spacious 3-bedroom condo with 1 parking and 1 locker, featuring a functional open-concept layout and large windows . The primary bedroom offers nice city views. Perfectly situated between Kensington Market and Chinatown, this unbeatable location places you steps to U of T, hospitals, TTC streetcar access, Little Italy, cafés, restaurants, boutiques, and year-round cultural attractions. T&T Supermarket is conveniently located inside the building for everyday ease. Residents enjoy premium amenities including 24-hour concierge, fitness centre and guest suites. Ideal for families, students or professional couples seeking the ultimate downtown Toronto lifestyle. (id:62616)
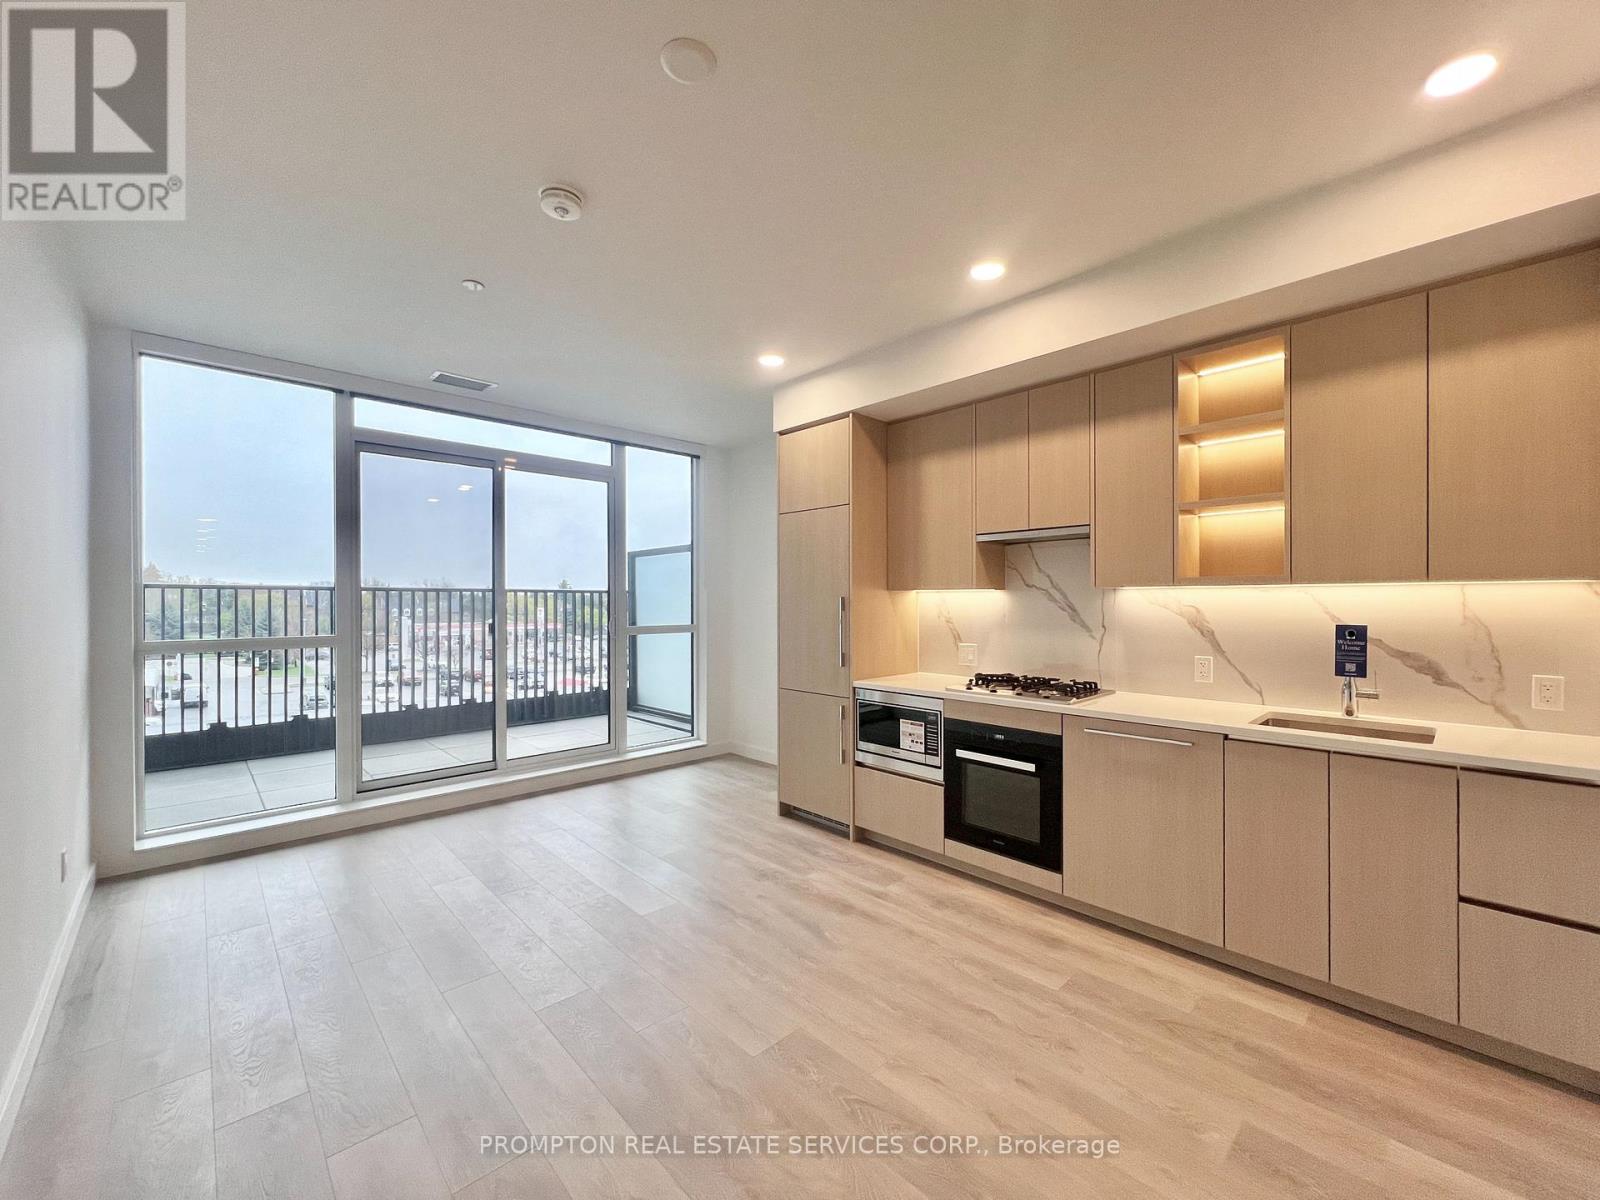
246 - 18 Esther Shiner Boulevard
Toronto, Ontario
*** Brand New 1-Bedroom + Den / 2-Bath Condo with EV Parking & Locker *** Welcome to King's Landing in the vibrant Concord Park Place community, just minutes from Bayview Village. This beautifully finished suite offers 668-sf of living space, along with 9-ft ceilings, modern finishes, and a stylish kitchen with Miele appliances, including a gas cooktop! The bedroom has its own 3-piece ensuite with shower and a closet with built-in organizers, while both bathrooms offer full-size medicine cabinets for extra storage. The den is spacious and works well as a second bedroom or home office. The balcony is deep and finished with composite wood decking, gas line, along with plenty of room for patio furniture. A convenient location! Steps to Bessarion and Leslie subway stations, North York's largest community centre, the Toronto Public Library, an 8-acre park, Aisle 24 Market, and cafés and restaurants. Bayview Village is within walking distance for shopping, dining, and groceries, with North York General Hospital, Canadian College of Naturopathic Medicine, Oriole GO Station, and the East Don Parkland Trail also nearby. Easy access to 401/404, Markham, and downtown Toronto. Includes EV Parking, Locker, and utilities (excluding hydro). Just move in and enjoy! (id:62616)
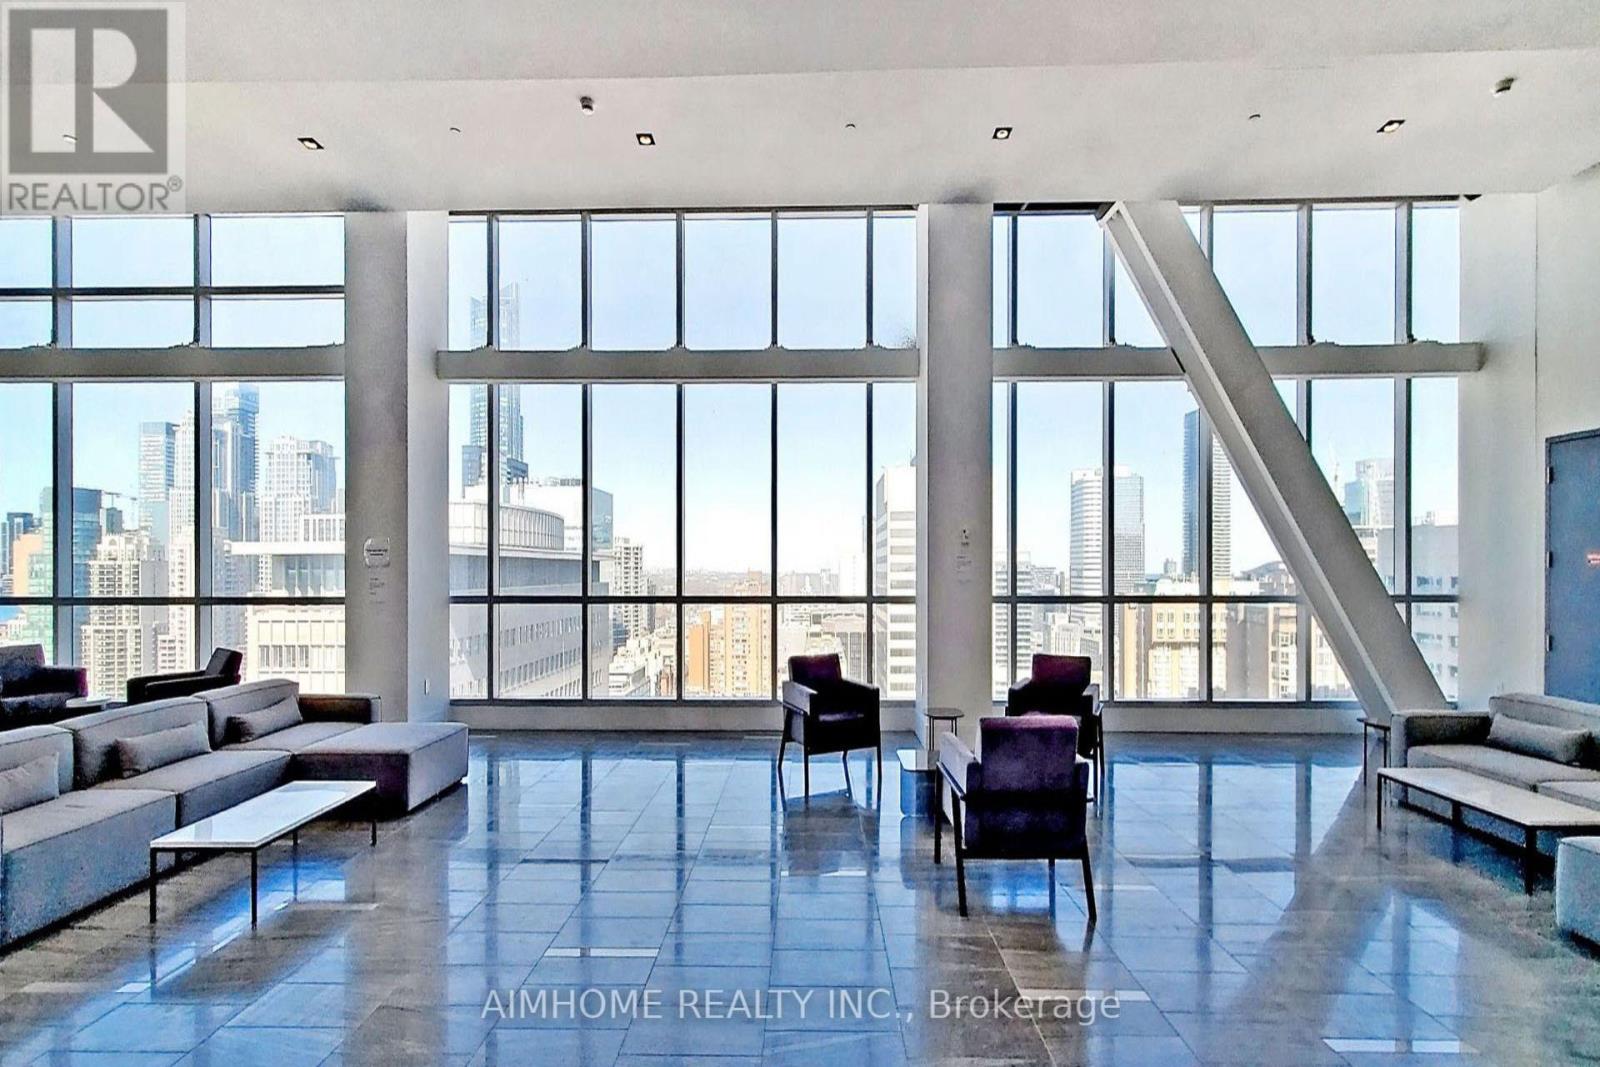
5003 - 488 University Avenue
Toronto, Ontario
Location Location Location! Luxury Living At The Residences Of 488 University Ave. This 2 Bed 2 Bath Corner Unit with High-End Finishes Include Modern Kitchen with Built In Appliances, 9 Ft Ceilings, Floor To Ceiling Windows, Incredible Unobstructed Views, Large Balcony, Walk-In Closet with Organizer And Spa-Like Bath. First Class Amenities Including 24 Hour Concierge, Pool, Skydeck, Fitness Centre, Spa, Party Room, Screening Room, and so much more. Centrally Located With A Walk Score Of 98. Direct Access To St. Patrick Subway, Underground Path, U Of T, Ryerson, Financial District, Entertainment District, Eaton Centre, Restaurants, Queens Park & College Park Shops. (id:62616)
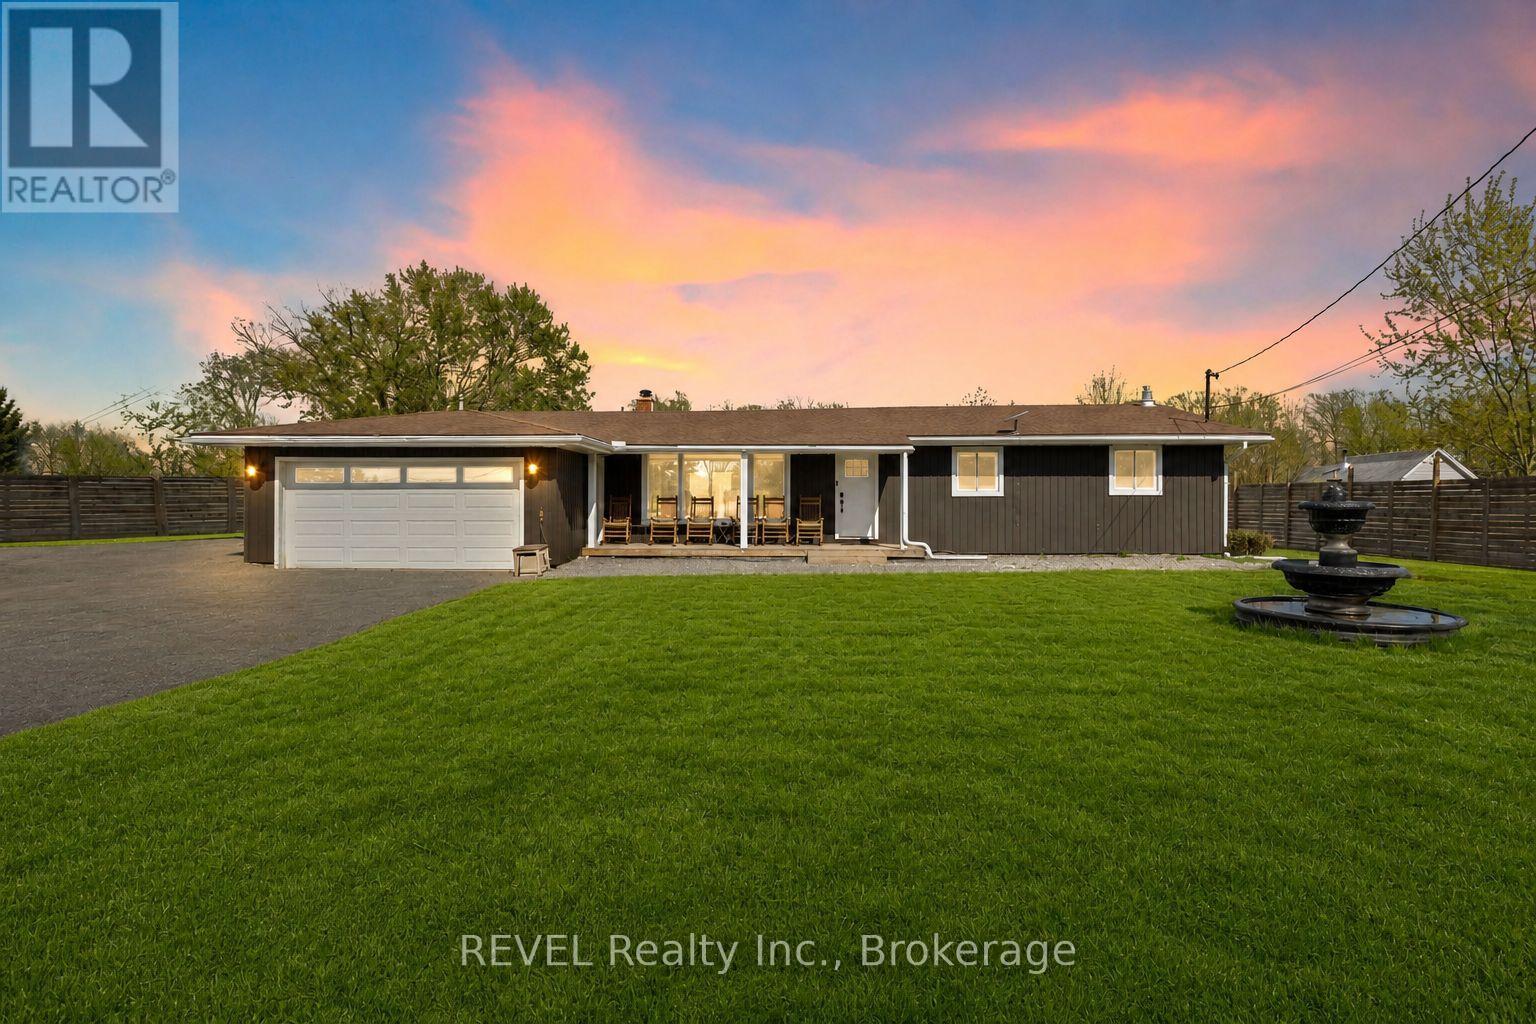
3290 Switch Road
Fort Erie, Ontario
Set on nearly 2.5 acres of beautifully treed, park-like land, this fully renovated bungalow offers rare space and privacy in the sought-after community of Stevensville. Enjoy a peaceful country setting just minutes to the QEW, Niagara Falls, and the U.S. border. Inside, the home is completely move-in ready with a bright, open layout, large windows, and scenic views throughout. The updated kitchen features stainless steel appliances, a breakfast bar, and flows seamlessly into the living and dining areas, complete with custom window coverings and remote-operated blinds. The main floor offers three spacious bedrooms, including one with direct backyard access, and a beautifully updated five-piece bathroom with double sinks. The fully finished lower level adds a large recreation room with a gas fireplace, a home office or potential fourth bedroom, a three-piece bathroom, and laundry. Major updates have already been completed, including furnace, A/C, and windows (2021), a Culligan water treatment system with softener, RO, and UV (2022), and a transferable LeafFilter gutter system (2024). Outside, the property is fully fenced with an approximate $30,000 investment, featuring wrought iron front gates for added privacy and security. New concrete decks at the front and back of the home have just been put in. A double garage and large driveway offer ample space for vehicles, boats, trailers, or an RV. Located near the Niagara Parkway, with easy access to trails, water activities, and a nearby public boat launch. A rare opportunity to own a turnkey home with space, privacy, and lifestyle all in one. Book your private showing today. (id:62616)
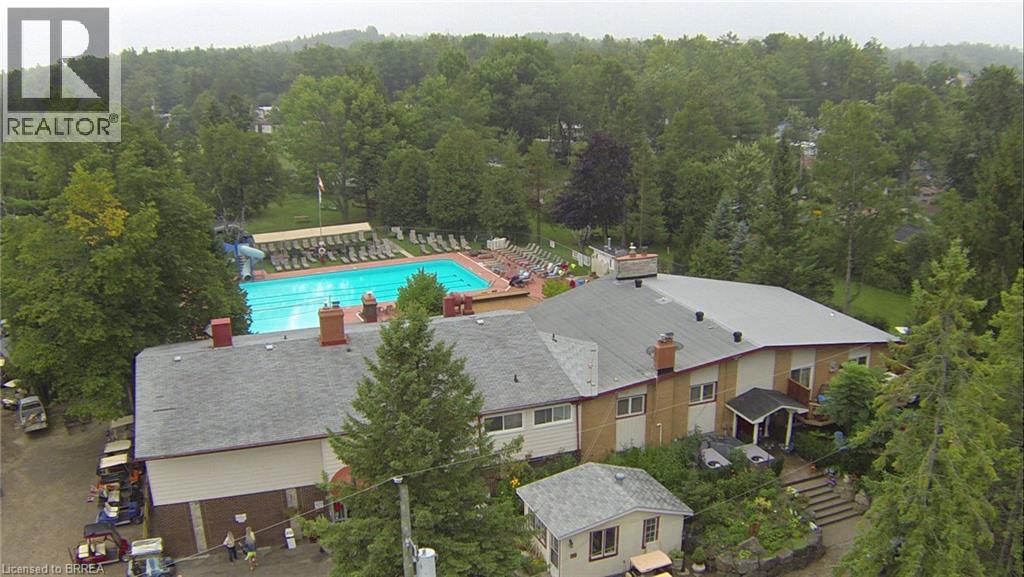
1218 8th Concession Road W
Freelton, Ontario
Extraordinary and Rare Opportunity – Ponderosa Nature Resort An exceptional opportunity to acquire Ponderosa Nature Resort, a fully operational and established naturist resort situated on over 90 plus acres of picturesque countryside just minutes from Hamilton, Ontario. This unique destination offers a tranquil, natural setting with a wonderful and welcoming community, creating a truly one-of-a-kind investment opportunity. The resort features multiple revenue streams, including permanent sites, seasonal sites, visitors, hospitality suites, cabins, restaurant and bar operations, providing diversified income potential. The expansive property offers a beautiful blend of natural landscapes, recreational amenities, and established infrastructure, making it a turnkey operation for the discerning buyer. Comprehensive sales information, financial disclosures, full photo package, chattel lists, and a detailed sales brochure are available to qualified purchasers upon execution of a Confidentiality Agreement and viewing. Opportunities of this scale, character, and proximity to major urban centers are seldom offered for sale. A landmark hospitality and lifestyle property offering significant expansion potential, diverse revenue streams, and an established operating history in one of Ontario's most recognized naturist resort destinations. www.ponderosaresort.ca (id:62616)
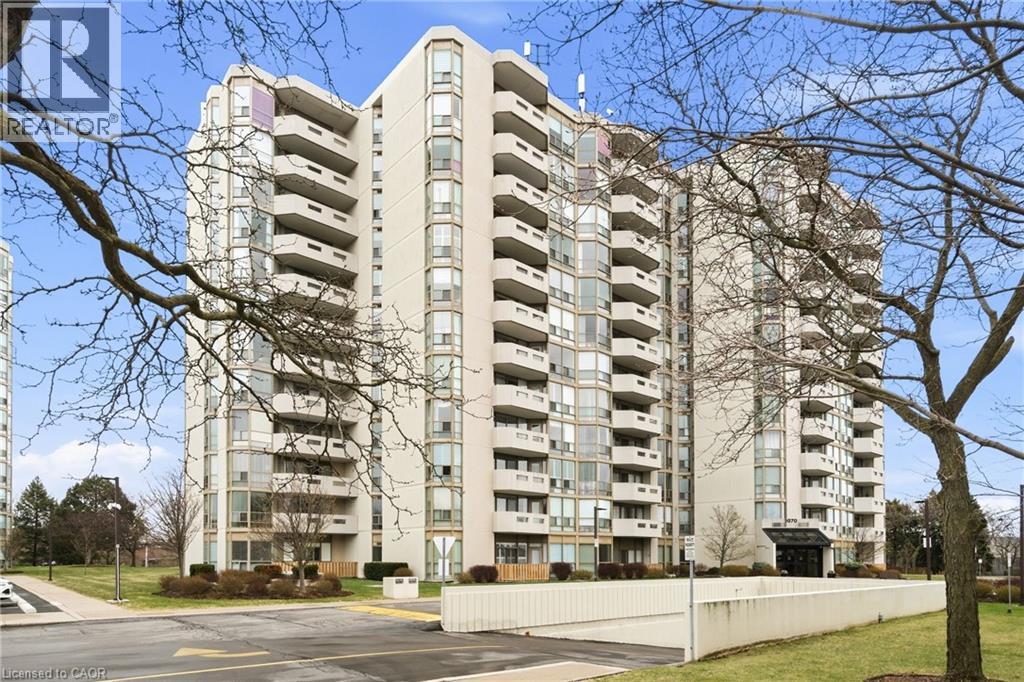
5070 Pinedale Avenue Unit# 407
Burlington, Ontario
Welcome to sought-after Pinedale Estates in southeast Burlington! This bright and spacious Georgian model offers approximately 1,200 sq. ft. of comfortable living, featuring 2 generously sized bedrooms and 2 full bathrooms. The primary suite includes a walk-in closet and a 3-piece ensuite bathroom with a large separate shower. Enjoy a bright, airy eat-in kitchen, convenient in-suite laundry, and a sun-filled solarium—perfect for relaxing or working from home. Floor-to-ceiling windows fill the space with natural light, while the private balcony provides for beautiful escarpment views and stunning sunsets. This unit also includes one underground parking space and a private storage locker. Condo fees cover building insurance, common elements, cable TV, high-speed internet, water, and parking—offering great value and peace of mind. Pinedale Estates is a well-maintained community with many amenities, including an indoor pool, hot tub, sauna, fitness room, billiards room, indoor driving range, library, workshop, and party room. Residents also enjoy the park-like grounds with BBQ areas for owner use. Ideal for downsizers, couples, families or singles, this unit is ideally located within walking distance to shopping, schools, restaurants, and public transit. Don’t miss this opportunity! (id:62616)
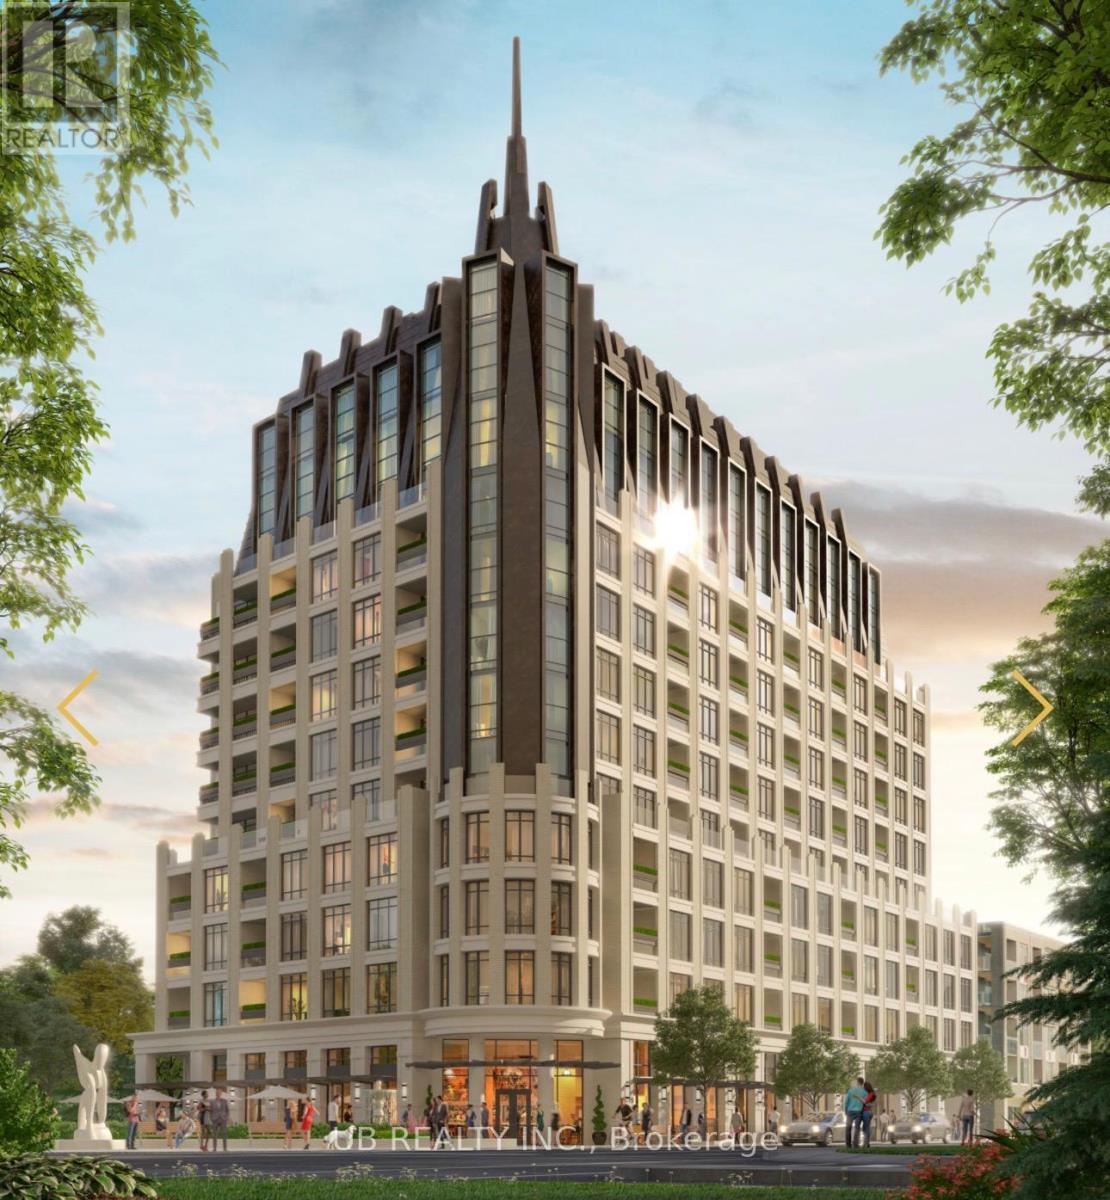
205 - 1451 Wellington Street W
Ottawa, Ontario
Welcome to 1451 Wellington St W, an exceptional luxury residence offering concierge and valet services. Suite #205 is a beautifully designed 1-bedroom + den, 1-bath unit featuring 708 sq.ft. of open-concept living space with premium finishes, soaring ceilings, and elegant architectural mouldings.This sophisticated suite boasts hardwood flooring throughout, a modern kitchen with stone countertops and high-end appliances, in-unit laundry, and a private balcony. Residents enjoy an impressive range of amenities including a 24-hour concierge with valet parking, heated car wash station, indoor pet wash, landscaped outdoor BBQ area, and parking stalls pre-wired for electric vehicles.Please note: the pool is a lap pool equipped with a current machine. Photos shown are developer renderings. Parking is available for $250/month, or $300/month for EV parking. (id:62616)
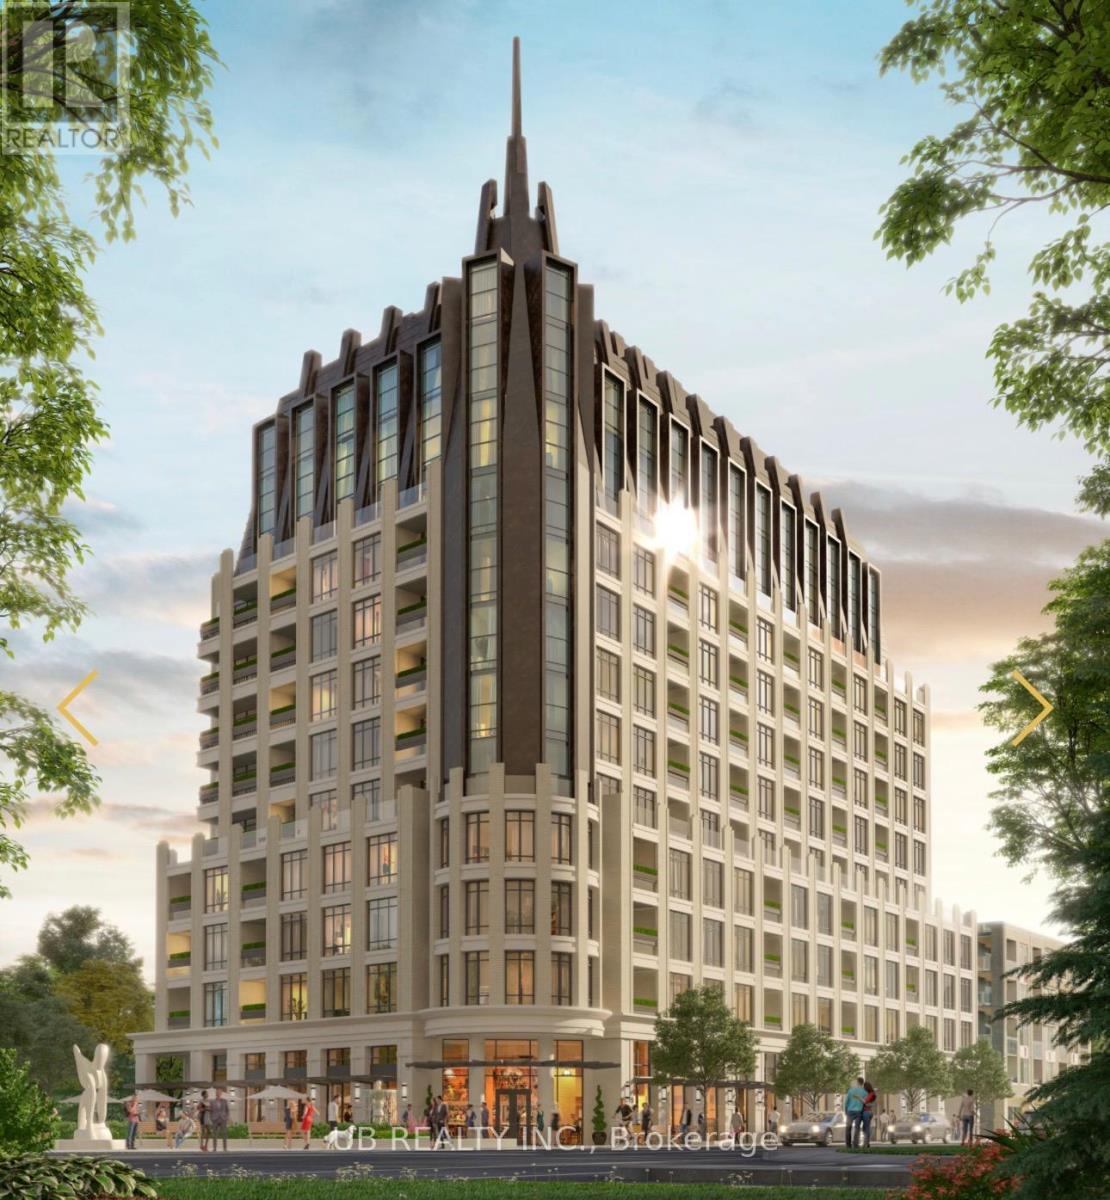
202 - 1451 Wellington Street W
Ottawa, Ontario
Welcome to 1451 Wellington St W, an exceptional luxury residence offering concierge and valet services. Suite #202 is a beautifully designed 2-bedroom + den, 2-bath unit featuring 1,525 sq.ft. of open-concept living space with premium finishes, soaring ceilings, and elegant architectural mouldings.This sophisticated suite boasts hardwood flooring throughout, a modern kitchen with stone countertops and high-end appliances, in-unit laundry, and a private balcony. Residents enjoy an impressive range of amenities including a 24-hour concierge with valet parking, heated car wash station, indoor pet wash, landscaped outdoor BBQ area, and parking stalls pre-wired for electric vehicles.Please note: the pool is a lap pool equipped with a current machine. Photos shown are developer renderings. Parking is available for $250/month, or $300/month for EV parking. (id:62616)
132 Mcknight Avenue
Hamilton, Ontario
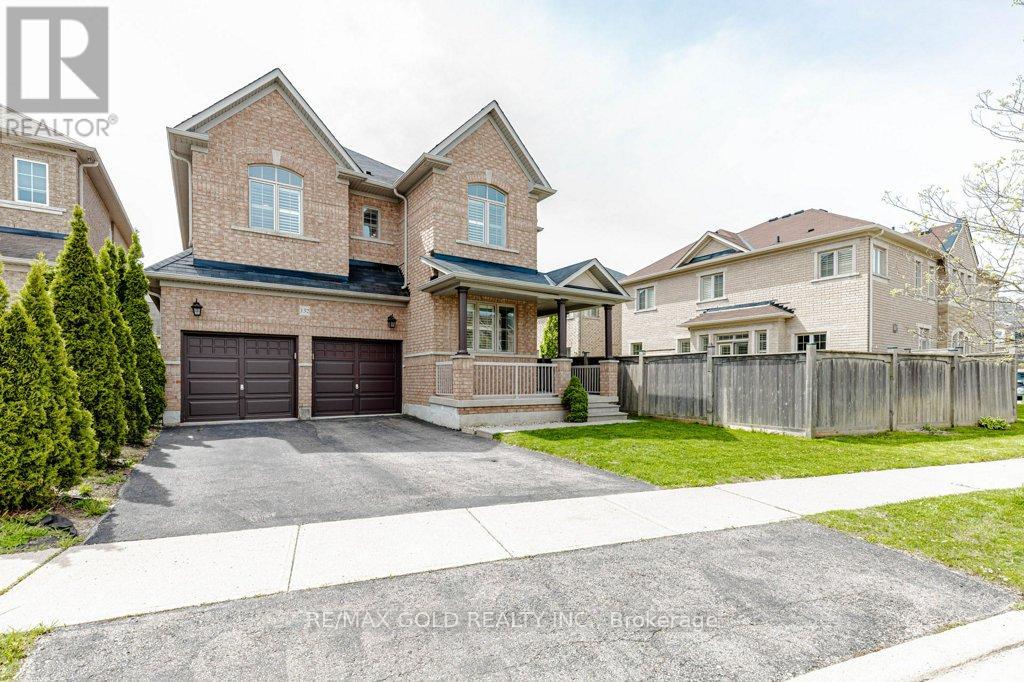
Meticulously maintained and recently renovated, this exceptional 2850 Sq Ft home offers sophisticated living in the heart of Waterdown. Recently enhanced with tastefully picked upgrades including brand new flooring and fresh neutral paint throughout, the main floor features 9 feet ceilings, sleek, smooth ceilings, contemporary pot lighting, and new baseboards, California shutters, creating a bright and modern living environment. Boasting bright and spacious interiors filled with natural light, this home offers a functional pen-concept layout along with a sought-after main floor office, creating the perfect blend of style, comfort, and everyday practicality. The stylish updated kitchen offers ample cabinetry, generous counter space, and a functional layout perfect for both everyday living and entertaining. Generously sized bedrooms offer comfort, functionality, and ample closet space for the whole family. Perfectly situated on a desirable south-facing lot close to schools, parks, shopping, restaurants, and commuter routes. A true turnkey opportunity! (id:62616)
731-733 Partington Avenue
Windsor, Ontario
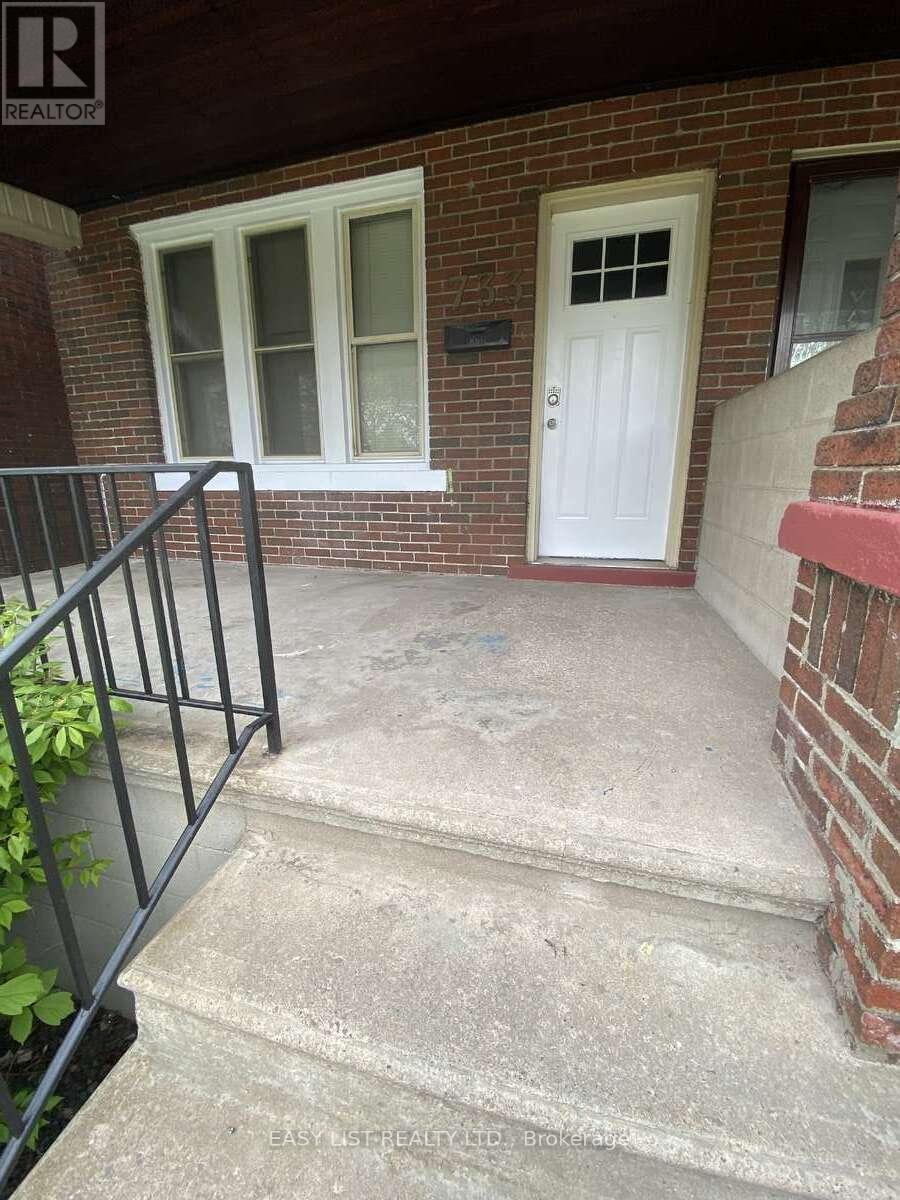
*** Visit the REALTOR website for further information about this Listing *** Location! Location! Location! This is a great spot. It's on the east side of the university, only about four blocks from the University of Windsor. Near Ambassador Bridge and all major shopping and necessities, restaurants, parks, groceries, schools, bus routes, and other amenities, making it highly attractive for both tenants and homeowners. A side-by-side duplex with total of 10 bedrooms, 4 baths, 2 kitchens, and 2 separate laundry setups. Both units offer bright, spacious layouts with high ceilings that maximize natural light and comfort. Each unit also features side entrances, providing excellent potential to convert the basements into fully separate lower units for additional rental income. The outdoor area offers inviting covered porches and a spacious ground-level deck ideal for both relaxing and entertaining guests. (id:62616)
26 O'dell Lane
Georgina, Ontario
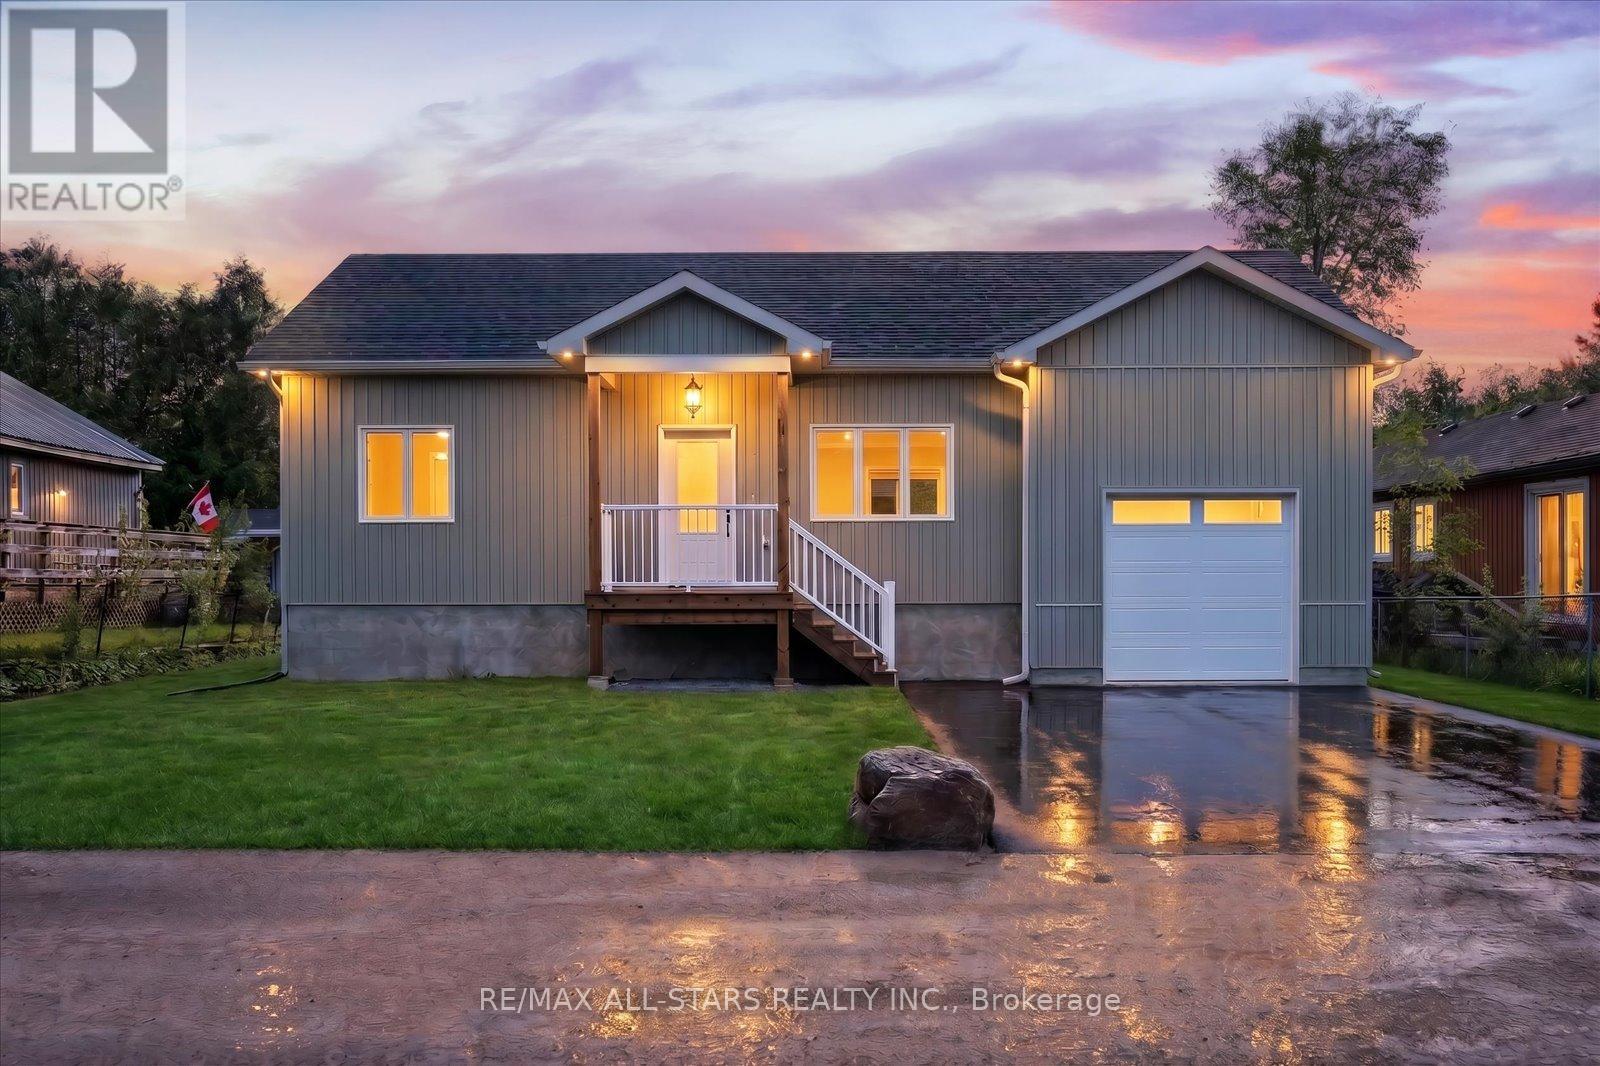
Experience Exceptional Lakeside Living In This Breathtaking Brand New Custom Finished 3 Bedroom, 2 Full Bathroom Bungalow Perfectly Positioned On A Quiet Municipally Serviced No-Exit Street Backing Onto Peaceful Greenspace With No Neighbours Behind. Thoughtfully Designed With Refined Modern Finishes And Remarkable Attention To Detail, This Elegant Home Offers The Perfect Blend Of Luxury, Comfort And Functionality. A Covered Front Porch And Welcoming Entryway Enhanced With Exterior Pot Lights Create Stunning Curb Appeal And A Warm First Impression. Soaring 9Ft Ceilings And Oversized Windows Fill The Home With Natural Light While Premium Luxury Vinyl Flooring And Pot Lights Throughout Create A Bright, Sophisticated Atmosphere From The Moment You Enter. The Stunning Chef-Inspired Kitchen Serves As The Heart Of The Home, Showcasing An Oversized Quartz Island With Breakfast Bar Seating, Stylish Backsplash, Undermount Sink, Abundant Cabinetry, Pantry Storage And Additional Built-In Storage Within The Island Itself. Perfectly Designed For Both Entertaining And Everyday Living. The Spacious Primary Bedroom Overlooks The Serene Backyard And Mature Trees, Creating A Peaceful Retreat. Built For Convenience And Long-Term Durability, The Home Features An Engineered Slab Foundation, Heated High-And-Dry Crawl Space Ideal For Exceptional Additional Storage And Direct Access From The Impressive Attached Garage With Rare 14Ft Hoist-Height Clearance. Perfect For Car Enthusiasts, Recreational Vehicles, Workshop Potential Or Extra Storage Flexibility. Step Outside To The Spectacular 20ft x 12ft Expansive Back Deck With Sleek Aluminum Railings Overlooking Mature Greenery And Tranquil Natural Surroundings, Offering The Ultimate Private Outdoor Escape For Relaxing Or Entertaining. This Turnkey Lakeside Bungalow Delivers Modern Elegance, Quality Craftsmanship And Low-Maintenance Living In An Unbeatable Setting Just Moments From The Beautiful Sandy Shores Of Lake Simcoe. (id:62616)
434 Front Road
Norfolk, Ontario
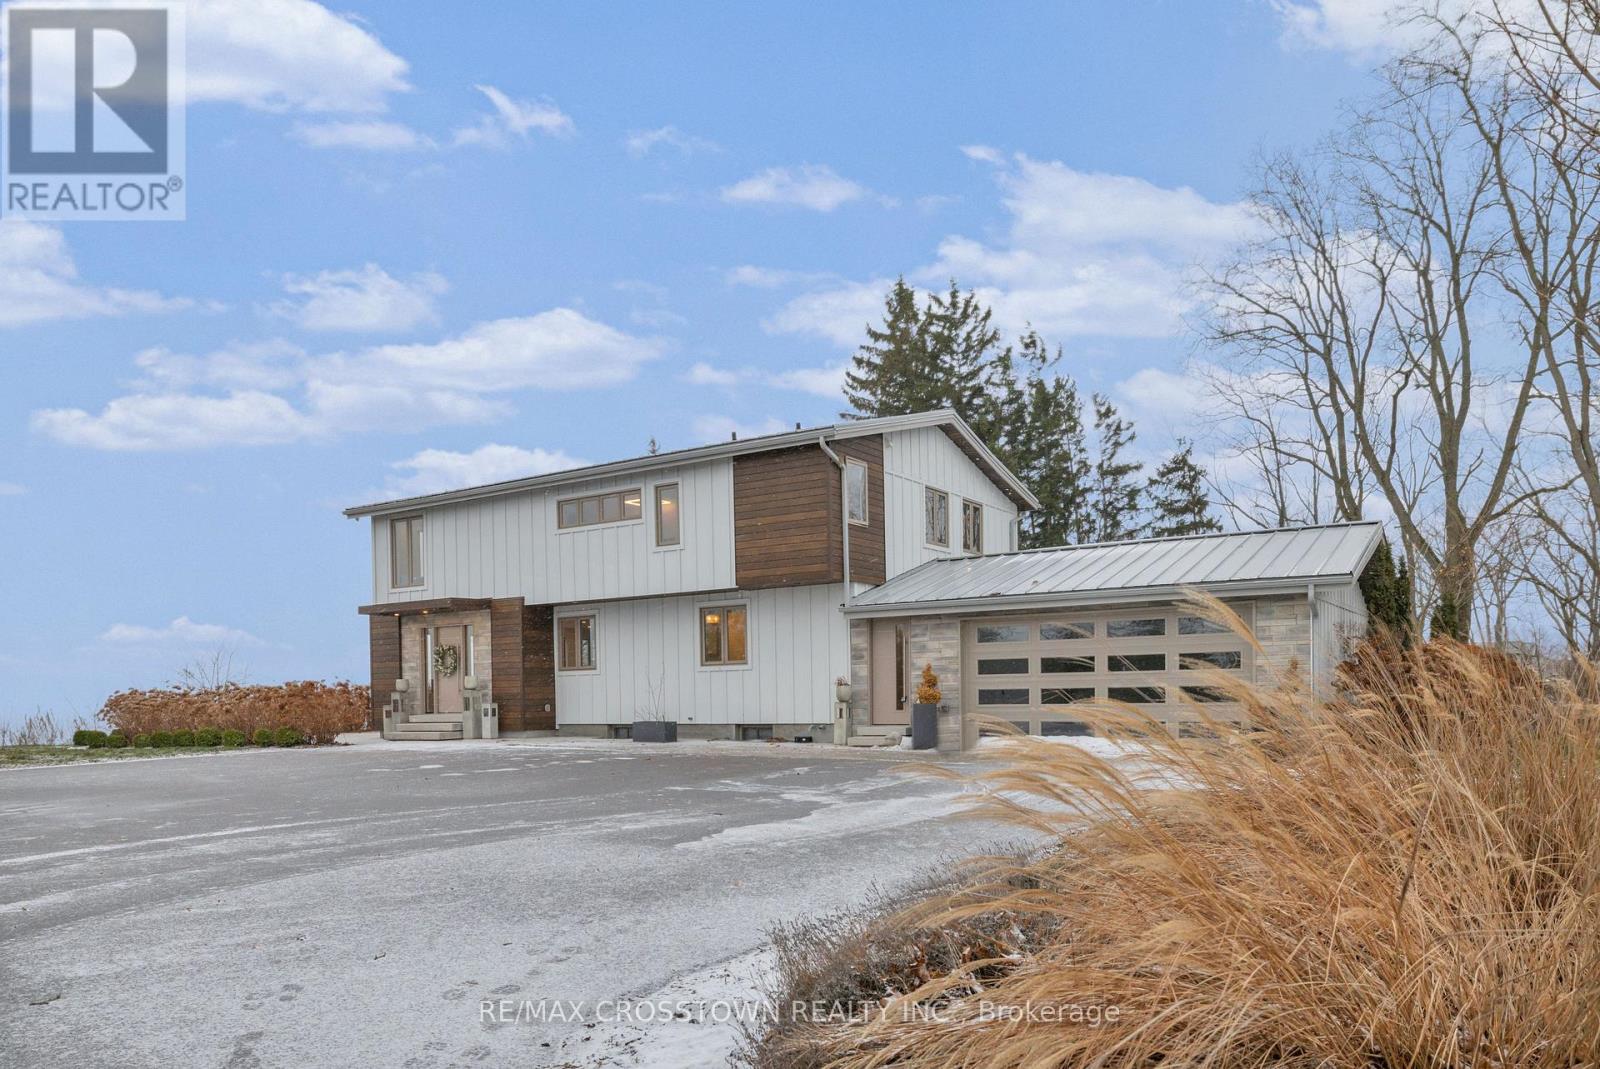
Summer is almost here and this stunning 4 bedroom, 3 bathroom recently renovated private waterfront home on over 4 acres on the beautiful shores of Lake Erie, will most likely check off all the boxes on your waterfront home wish list!! As you enter the property through the secure smart gate, you will instantly sense just how unique and truly special this property is! From the stunning panoramic view of beautiful Lake Erie, landscaped grounds with full irrigation system, outdoor patio space with lake views and outdoor kitchen will WOW the most discriminating!! In addition this is a private bunkie for overflow guests or a private waterfront office with high-speed internet. Rare private water access makes this a true GEM on Lake Erie. The interior will also not disappoint. The Open concept design filled with natural light, the luxurious primary suite featuring panoramic lake views, spacious walk-in closet, automatic blinds and a spa-like ensuite bath with double rain shower! The stunning kitchen boasts built-in appliances and your own wine cellar! Don't miss your opportunity to own this spectacular turn-key home! (id:62616)
340 - 75 Billes Heights
Toronto, Ontario
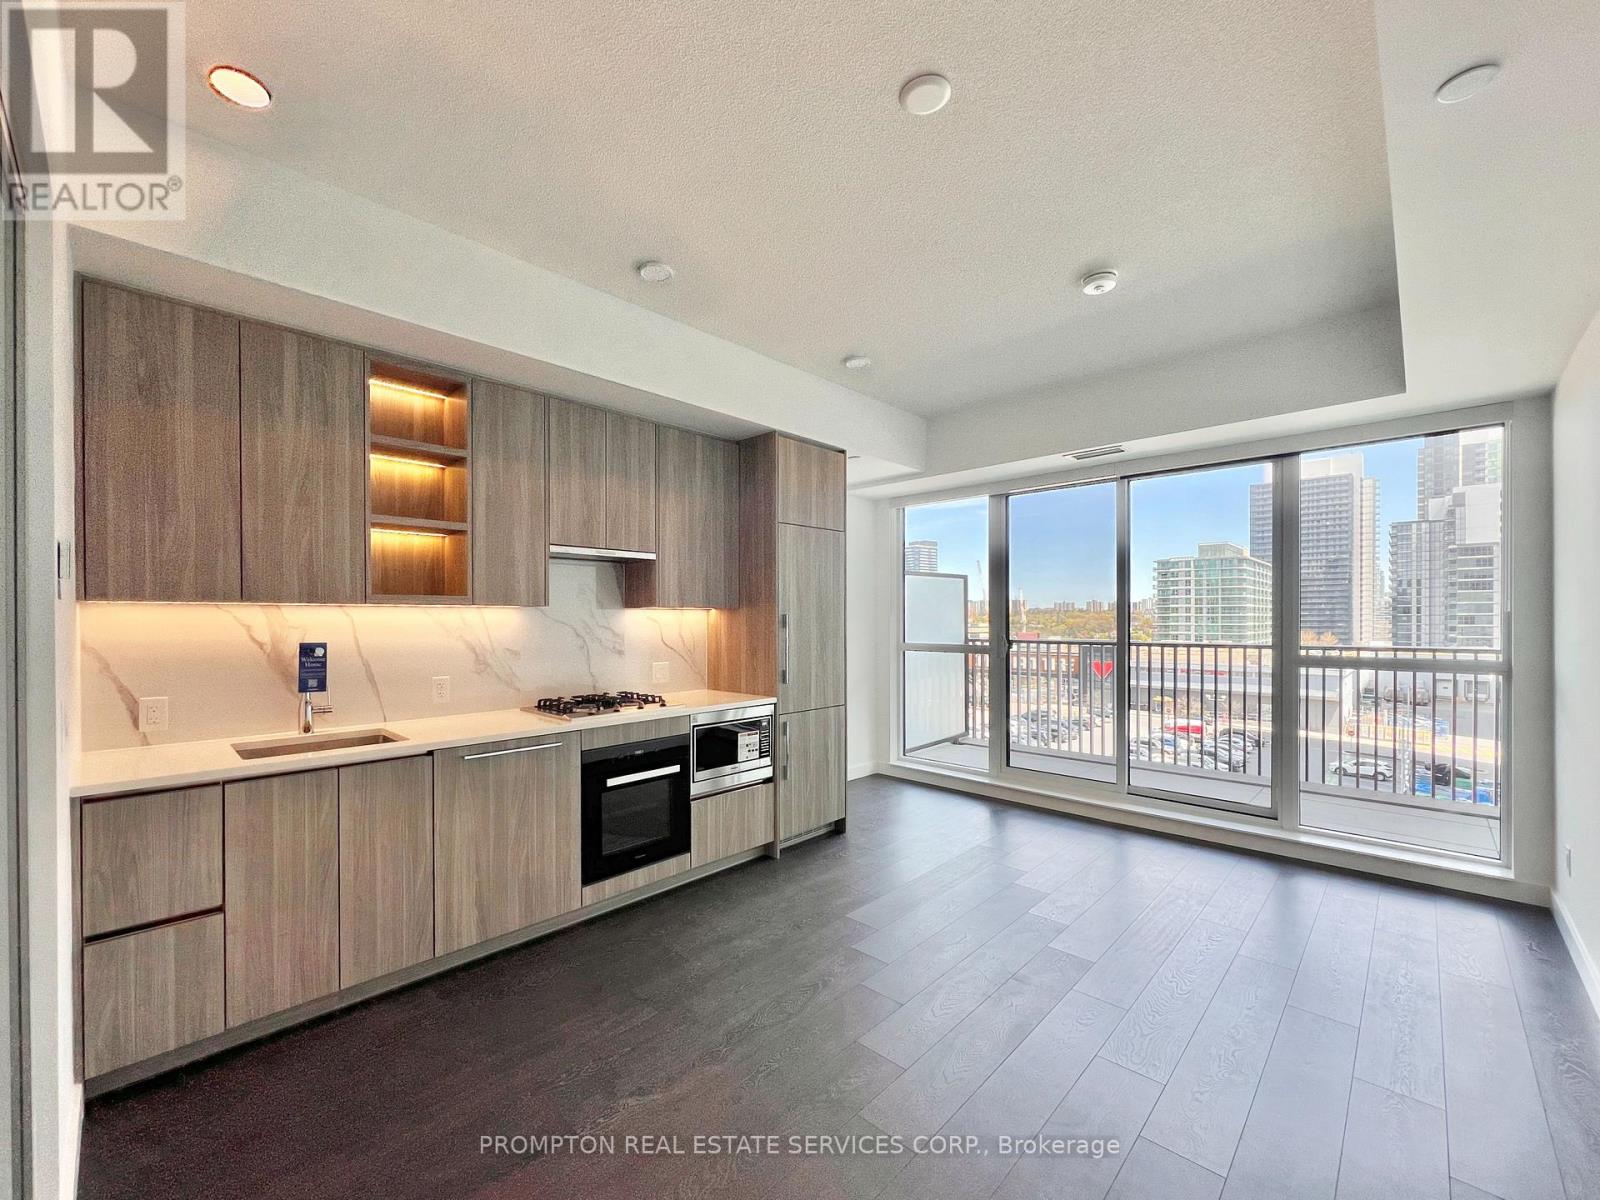
*** Brand New 1-Bedroom + Den / 2-Bath Condo with EV Parking & Locker *** Welcome to King's Landing by Concord, the newest addition to the vibrant Concord Park Place community, just minutes from Bayview Village. This beautifully-designed suite is approximately 665-sf and features 9-ft ceilings, contemporary finishes, and a stylish kitchen with premium Miele appliances, including a rare gas cooktop! The bedroom includes a private 3-piece ensuite with a shower and a closet with built-in organizers, while both bathrooms include full-size medicine cabinets for all your bathroom essentials. A spacious den provides flexibility to the layout and works well as a second bedroom or home office. The balcony is generous and finished with composite wood decking, offering clear east-facing views and plenty of room for patio furniture. A convenient location! Steps to Bessarion and Leslie subway stations, North York's largest community centre, the Toronto Public Library, an 8-acre park, Aisle 24 Market, and cafes and restaurants. Bayview Village is within walking distance for shopping, dining, and groceries, with North York General Hospital, Canadian College of Naturopathic Medicine, Oriole GO Station, and the East Don Parkland Trail also nearby. Easy access to 401/404, Markham, and downtown Toronto. Excellent value with 1 EV parking space, 1 locker, and utilities included (excluding hydro). Enjoy easy living in a professionally managed unit and just move in and enjoy! (id:62616)
Basement - 367 Equestrian Way
Cambridge, Ontario
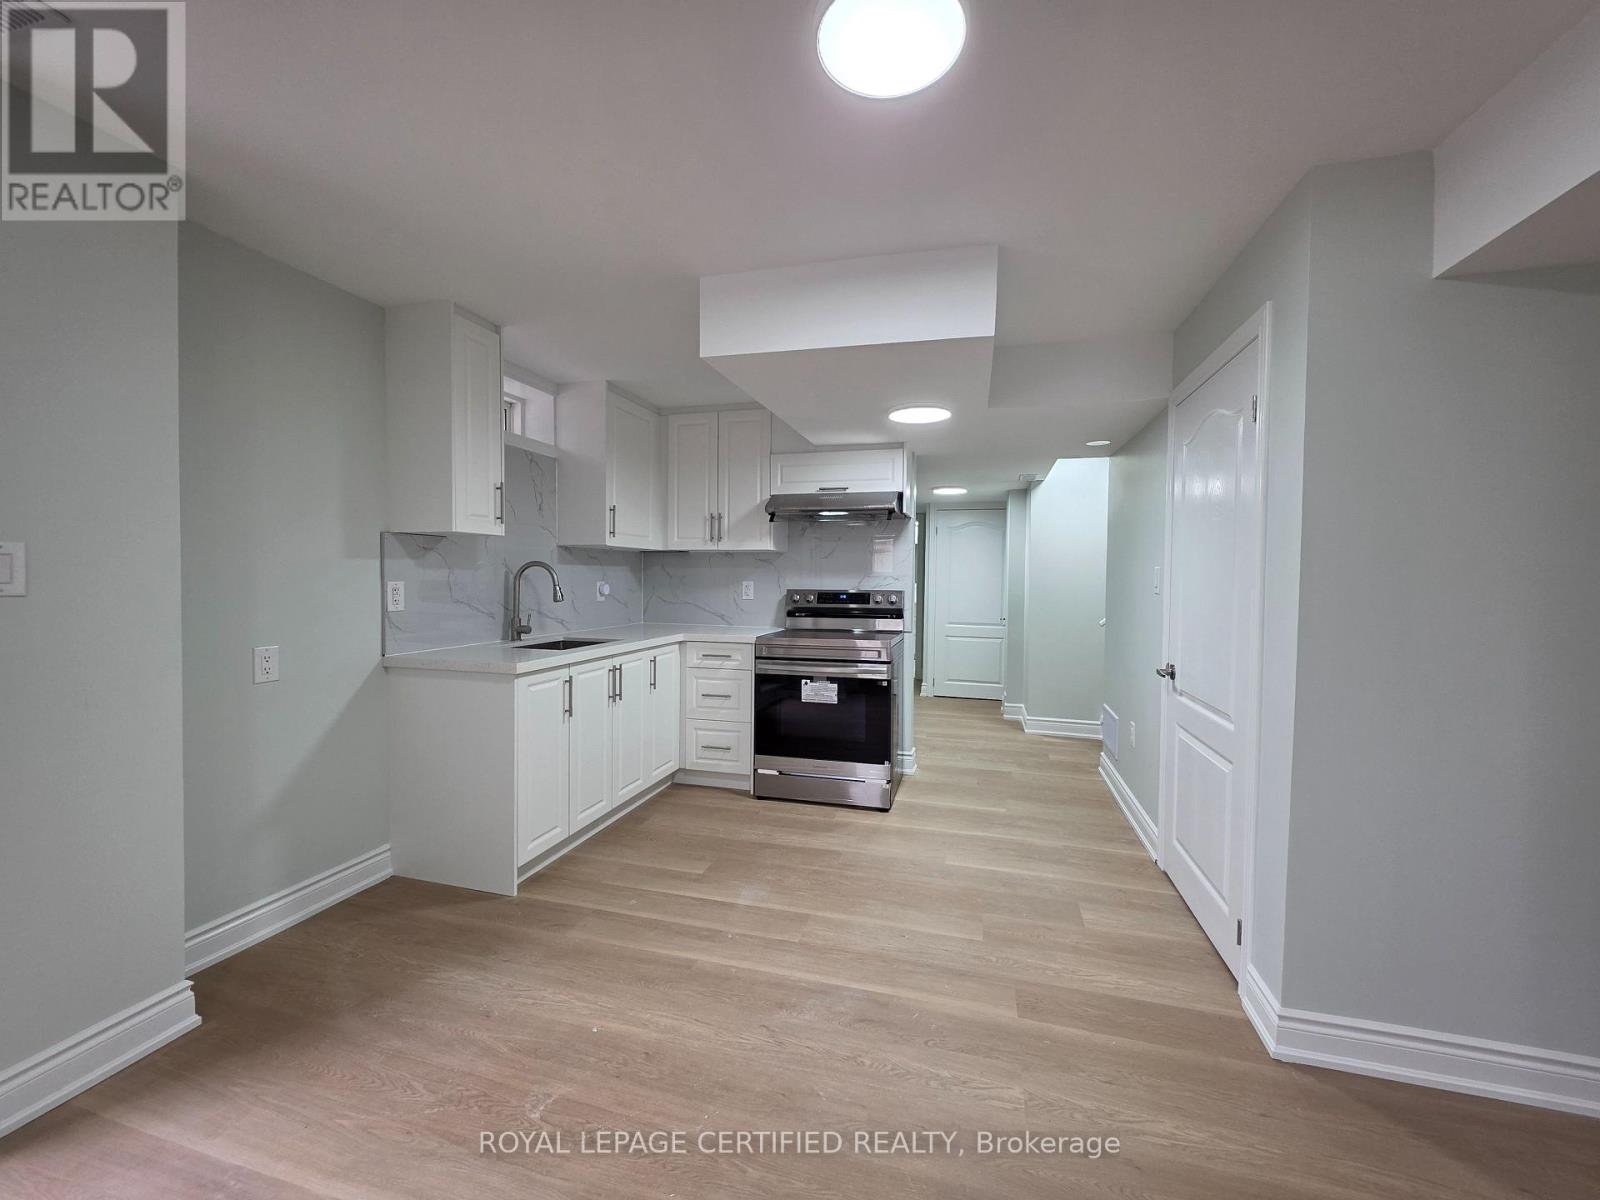
Newly built legal basement for rent in Cambridge at 367 Equestrian Way. This never-lived-in 2-bedroom, 1 full bathroom unit offers a functionallayout with a modern kitchen and convenient in-suite laundry. Bright lookout basement with oversized windows brings in natural light, located ona desirable corner lot. Enjoy a separate private entrance for added privacy and independence. Ideal for professionals or small families seekingcomfort and convenience in Cambridge. Tenant responsible for 30% of utilities. (id:62616)
4880 Yorkshire Avenue
Mississauga, Ontario
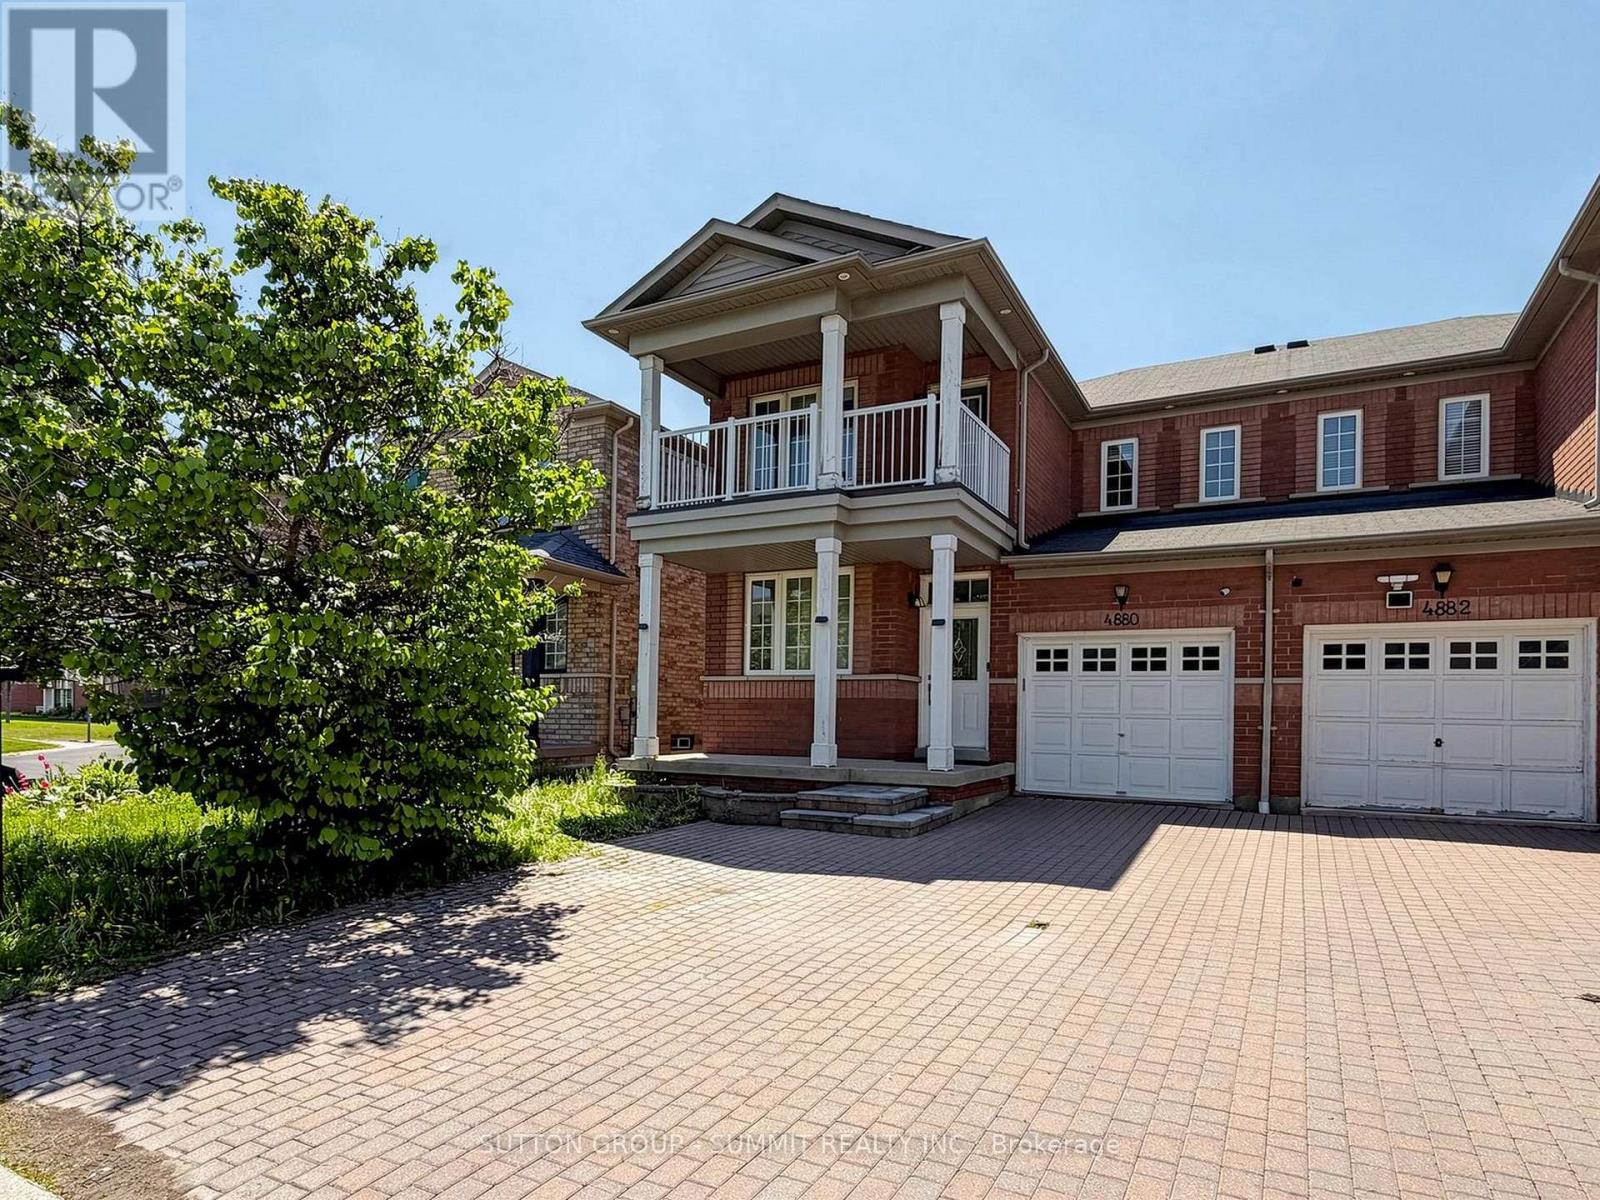
Locations.. Locations... Locations..This is 4880 Yorkshire Ave, Located in the high demand Hurontario area in Mississauga, close to the Square One mall, Trillium Hospital , a few minutes away from the 403 highway exit, multiple highly rated schools, plenty of plazas and gas stations.Everything is convenient and a couple minutes walking distance. Come take a look at this amazing three bedroom fully renovated Semi-detached home. The ground floor has a functional layout that every buyer enjoys, with two sitting area spots, that combine the open concept and privacy together, keeping the living space in a private left space itself, when you walk through the house you will find the open concept bright functional kitchen fully renovated quartz counter top, S.S Appliances and plenty of cabinets, a S.s Stove along with a high end range hood, (facing a bright & spacious breakfast area), you go through to find a beautiful open concept & cozy family room that has a bright window and fireplace with a view out to a private backyard with everything a buyer is looking for . Upstairs offers Three bedrooms ( Great Room with Walk in closet and four pieces washroom, and the two other spaciouse bedroom one of them has a walk out to a balcony to enjoy the coffee morning time with a nice view. keeping morning routines easy.The basement It includes a three pieces bathroom, a recreation area, , and a fully equipt Laundry room. Don't miss out on this opportunity with plenty of upgrades from top to bottom. The tenants are living on Aug31. EASY FOR SHOWINGS, BOOK IT ASAP. (id:62616)
725 Bexhill Road
Mississauga, Ontario
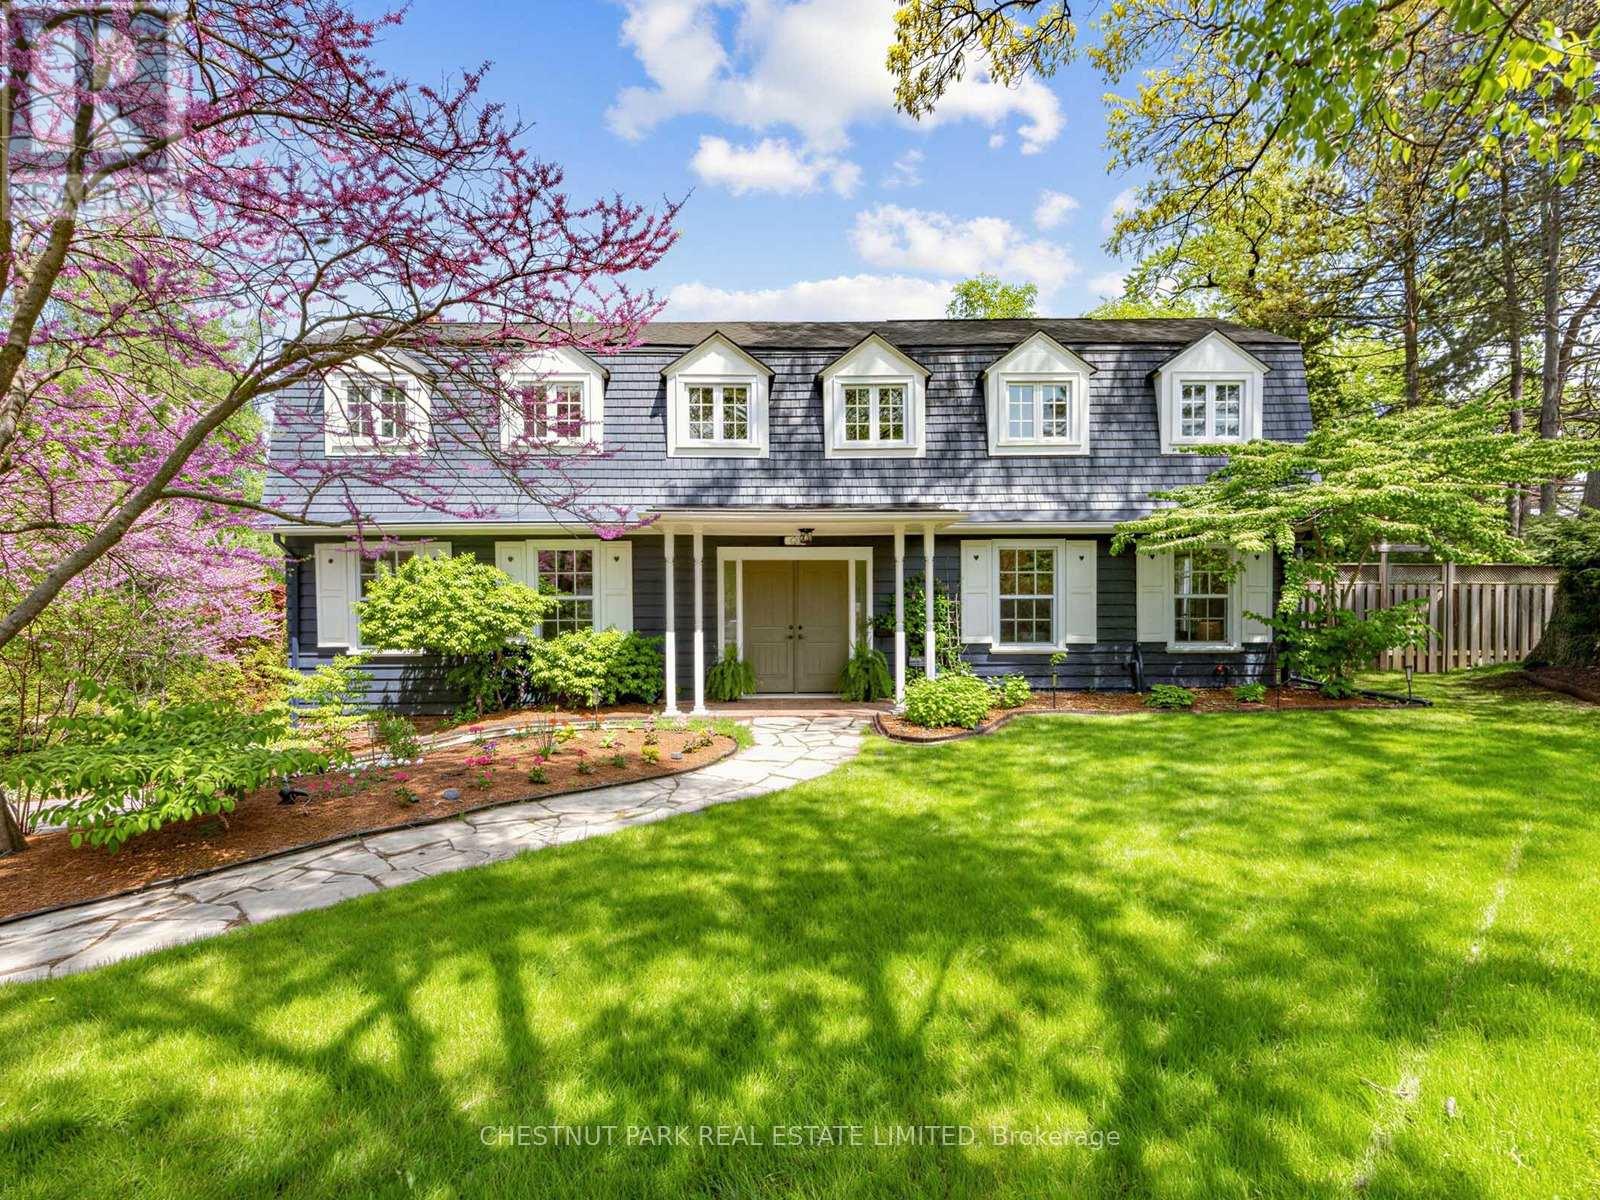
Welcome to your fairytale beginning. Originally built as a gatehouse, this enchanting property is the very essence of "home". Overflowing with old-world charm, timeless romance, and thoughtfully curated modern comforts, all tucked away moments from Rattray Marsh and the shores of Lake Ontario.Defined by its iconic gambrel roof, symmetrical gables, rich millwork, and four crackling wood-burning fireplaces, every space feels warm, storied, and inviting. Beautifully renovated interiors offer effortless everyday living while meticulously preserving the home's original charm and character. Framed by gorgeous mature tree canopies from nearly every window, the entire property feels deeply private, peaceful, and connected to nature.From the beamed kitchen opening onto a private garden patio to the serene primary retreat with a cast-iron tub and terrace access, this is a home designed for slow mornings, intimate gatherings, and a life well lived. Complete with grand principal living and dining spaces, a walk-out lower level, rec room, and double garage, the home effortlessly balances elegance and comfort.Ideally situated within the coveted catchments of Lorne Park Secondary School, Owenwood Public School, Green Glade Senior Public School, St. Christopher Catholic Elementary School, and Iona Catholic Secondary School. (id:62616)
245 Isaac Devins Boulevard
Toronto, Ontario
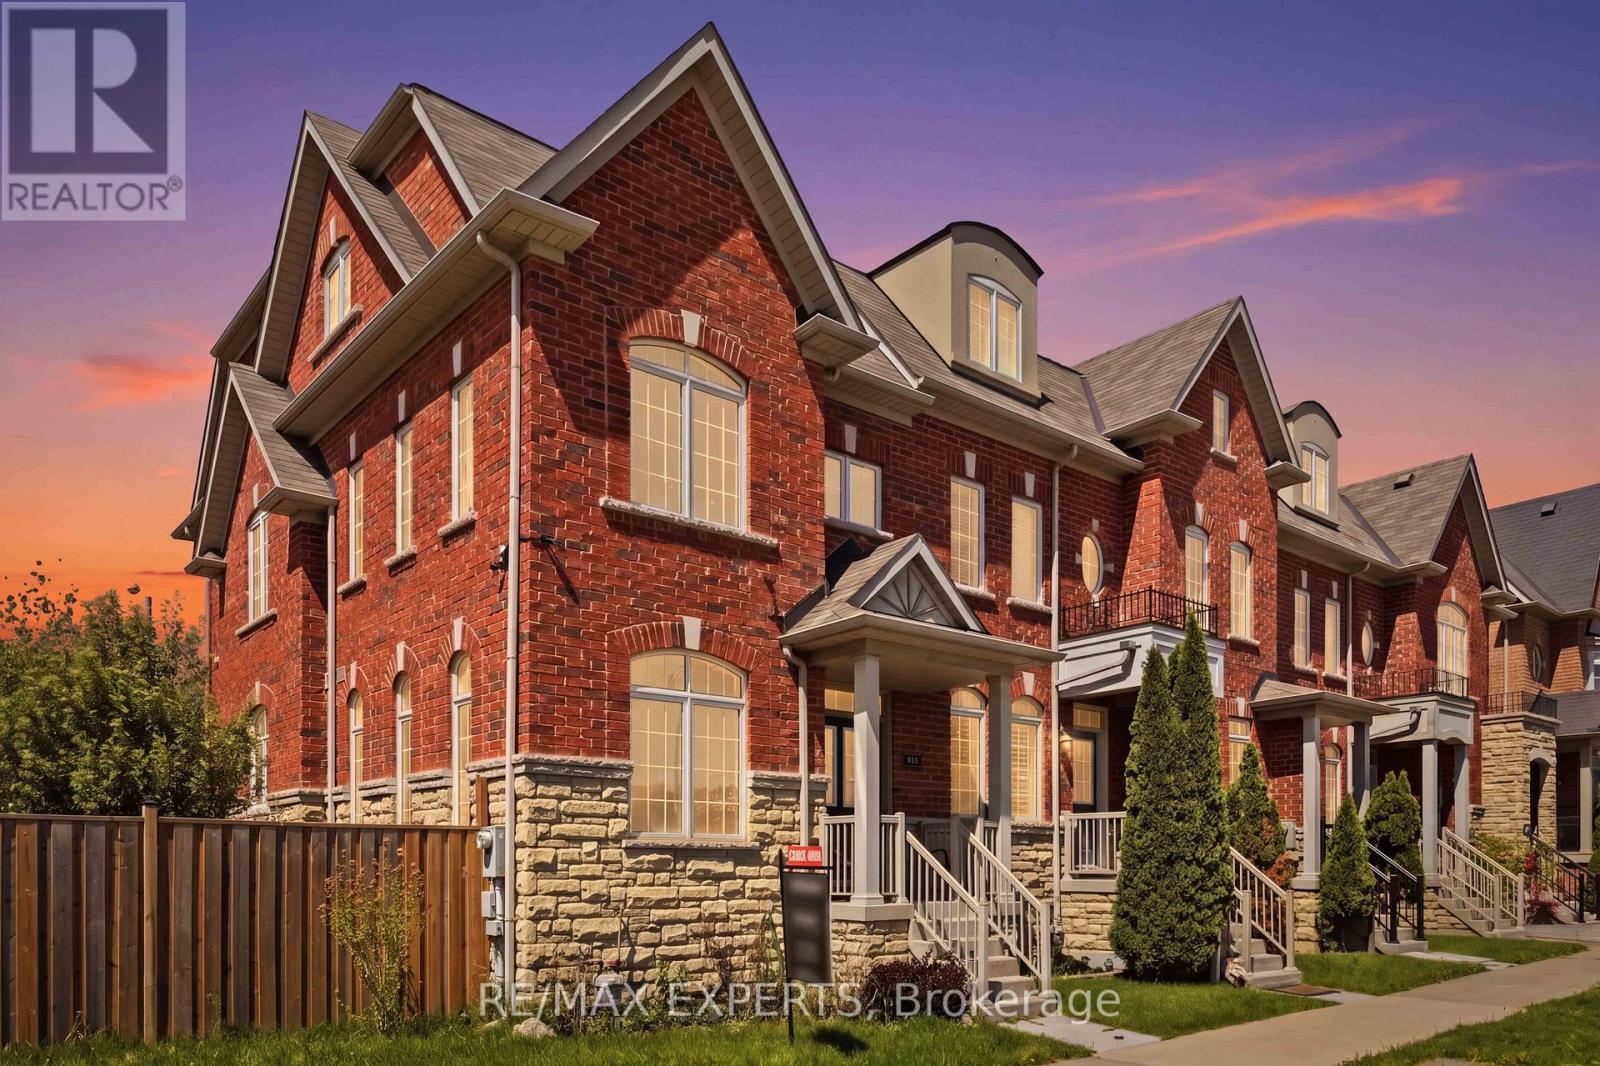
A rare opportunity to own a sun filled corner-unit townhouse on one of the neighbourhood's largest lots, directly facing the park. Thoughtfully designed with oversized windows and an open-concept layout, this home is filled with natural light and offers an exceptional sense of space, privacy, and connection to the outdoors. Floor-to-ceiling natural light pours through every level, framing serene park views and wrapping the main floor in warmth throughout the day. Designed for both everyday living and effortless entertaining, the heart of the home features 9-foot ceilings, expansive living and dining areas, and a large open kitchen complete with stainless steel appliances, perfect for quiet weeknight dinners or gatherings that carry late into the evening. Upstairs, three spacious bedrooms provide comfort and flexibility for growing families, while the finished basement adapts to your lifestyle over time: a fourth bedroom, media and recreation space, home office, or all three. Complete with a private garage and premium park-front location, this home delivers the rare balance of functionality, comfort, and convenience. Parks, trails, top-rated schools, transit, shopping, dining, and community centres are all just minutes away, with Highways 401 and 400 at your doorstep for seamless access across the GTA. Corner lot. Park frontage. Flexible living space. Unbeatable connectivity. Opportunities like 245 Isaac Devins rarely come to market. Come experience it for yourself. (id:62616)
202 - 185 Robinson Street
Oakville, Ontario
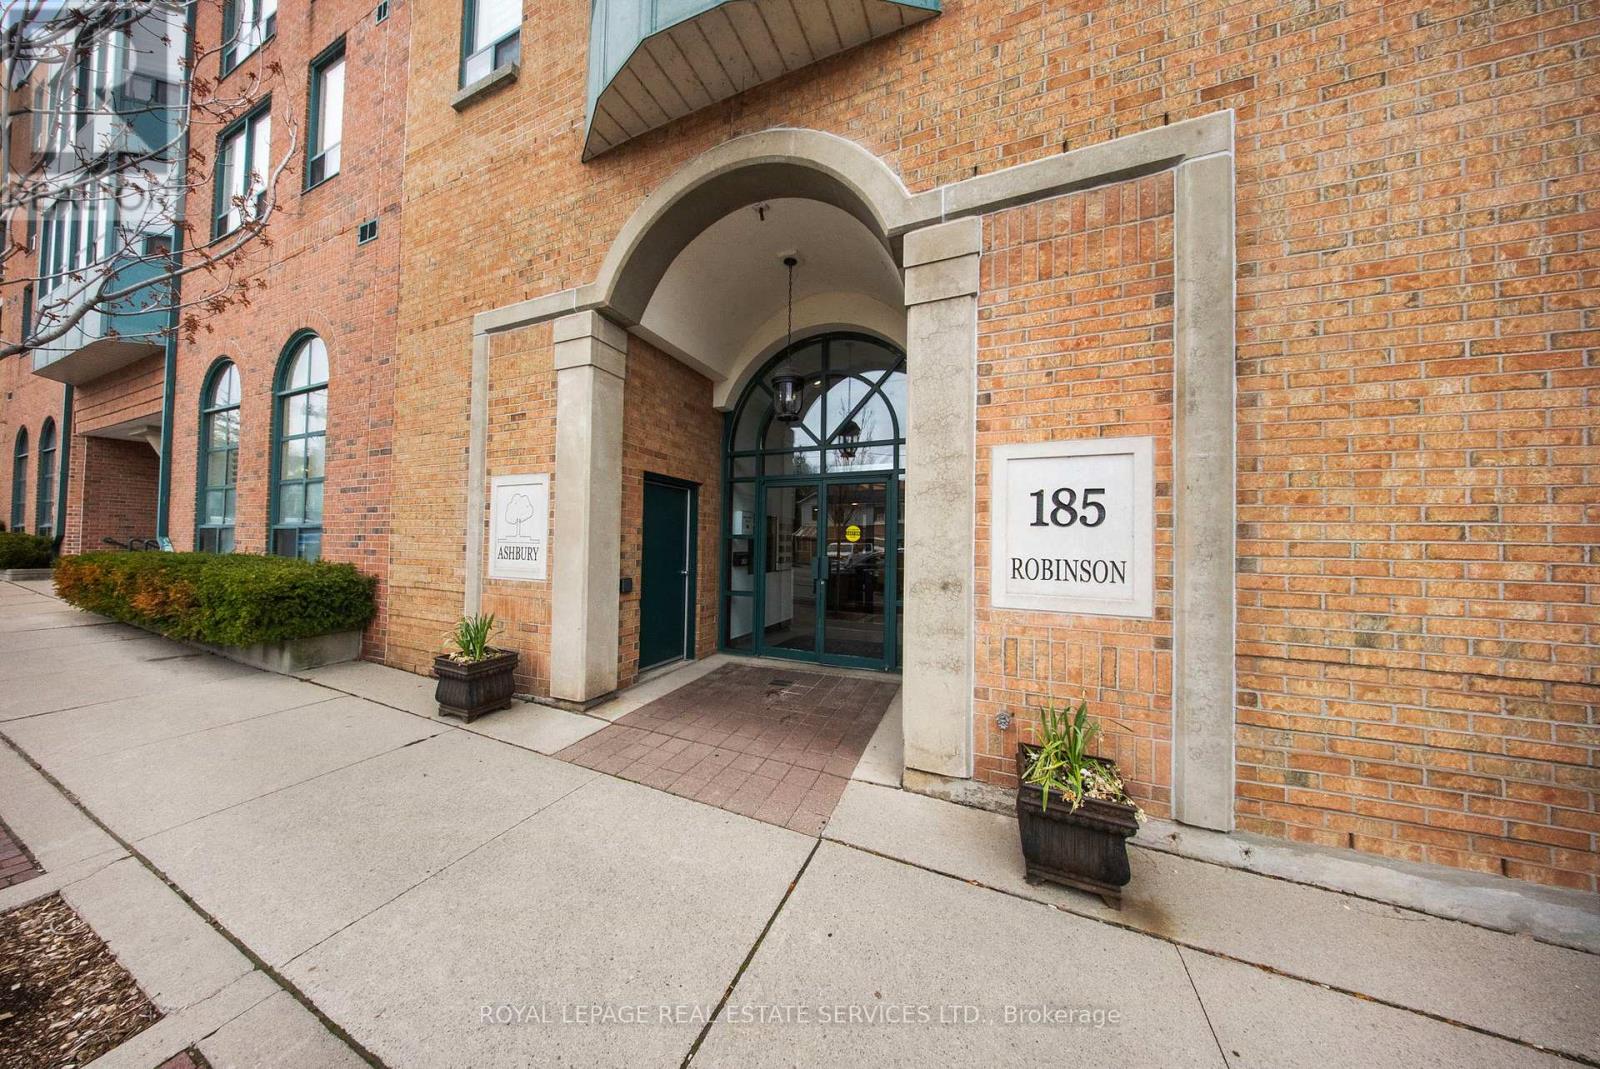
Experience Downtown Oakville living at its finest! Steps to world class dining, chic shopping & tranquil lake views! This impressive condo at The Ashbury is meticulously maintained with 2 bedrooms, 2 bathrooms & a rare private balcony. Offering 975 sq. ft. of thoughtfully designed living space, this unit features a functional split bedroom layout, two walk-in closets, upgraded light fixtures and a bright, carpet-free open-concept design. The kitchen is both stylish and functional, featuring matte black tile flooring, white cabinetry & countertops, and three full size appliances including a new dishwasher (to be installed). The open-concept layout makes everyday living and entertaining effortless. Kitchen is ideally connected to the great room, plus large sunny sliding glass windows to the private balcony!The spacious primary bedroom includes a walk-in closet, a 4-piece ensuite with a glass-enclosed shower and direct access to your private balcony-perfect for morning coffee or evening relaxation. The second bedroom is equally generous, also featuring a walk-in closet. The main 4-piece bathroom offers tile flooring and a glass-enclosed shower. Insuite laundry room with additional storage & cabinets adds to the convenience. BRAND NEW furnace (to be installed this fall 2026)!Complete with 1 underground parking space and 1 locker, this home checks all the boxes. This well managed building is a boutique style low rise condominium that has been beautifully updated and features a party room, visitor parking and landscaped courtyard. Located in the heart of quaint Downtown Oakville, just steps to boutiques, bakeries, cafés, Oakville Centre for performing arts centre, renowned restaurants. Your Downtown Oakville lifestyle starts here! (id:62616)
2802 Hollington Crescent
Mississauga, Ontario
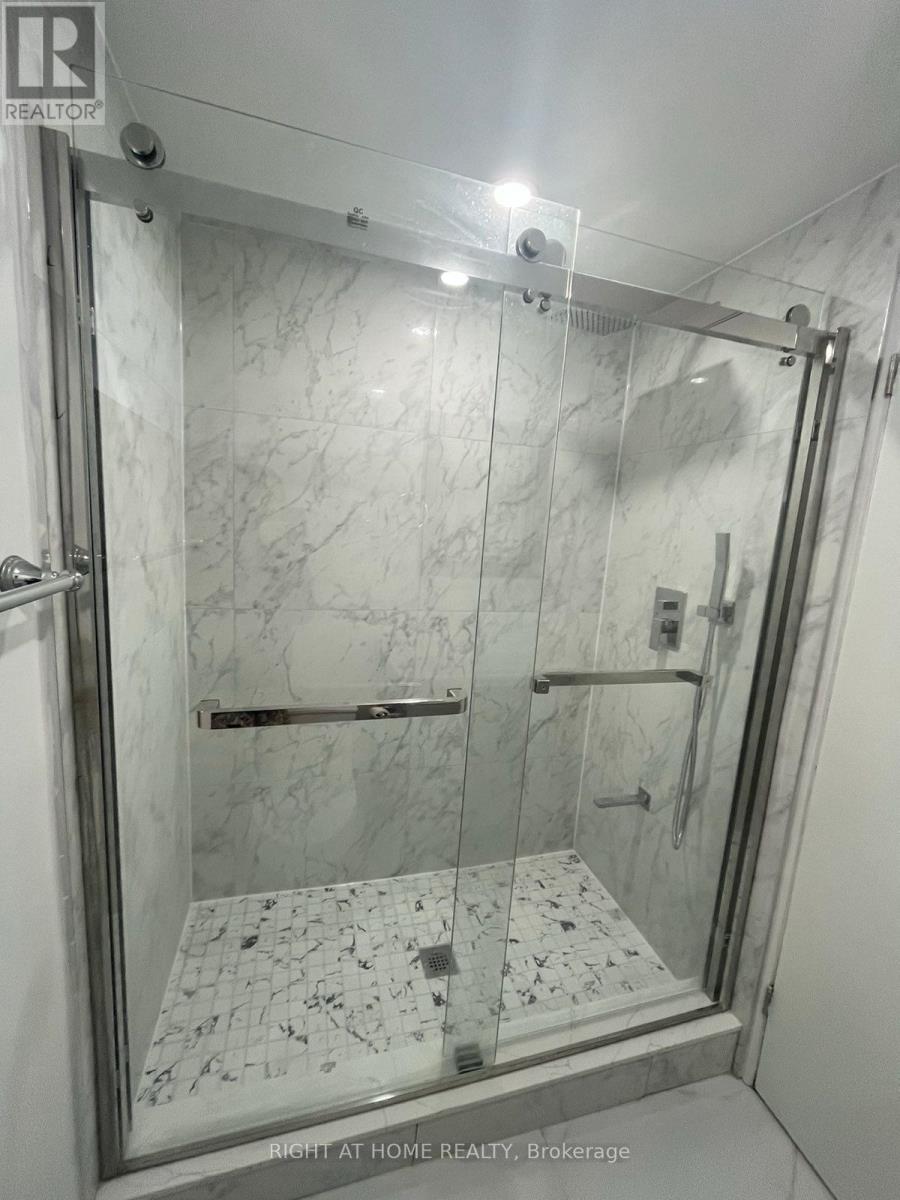
Renovated Basement Apartment with 2 bdrms, 1 bath. Pot Lights. Stainless Steel Appliances. Minutes Drive To The Highway, Groceries, Church, Park. Top-ranked school. (id:62616)