
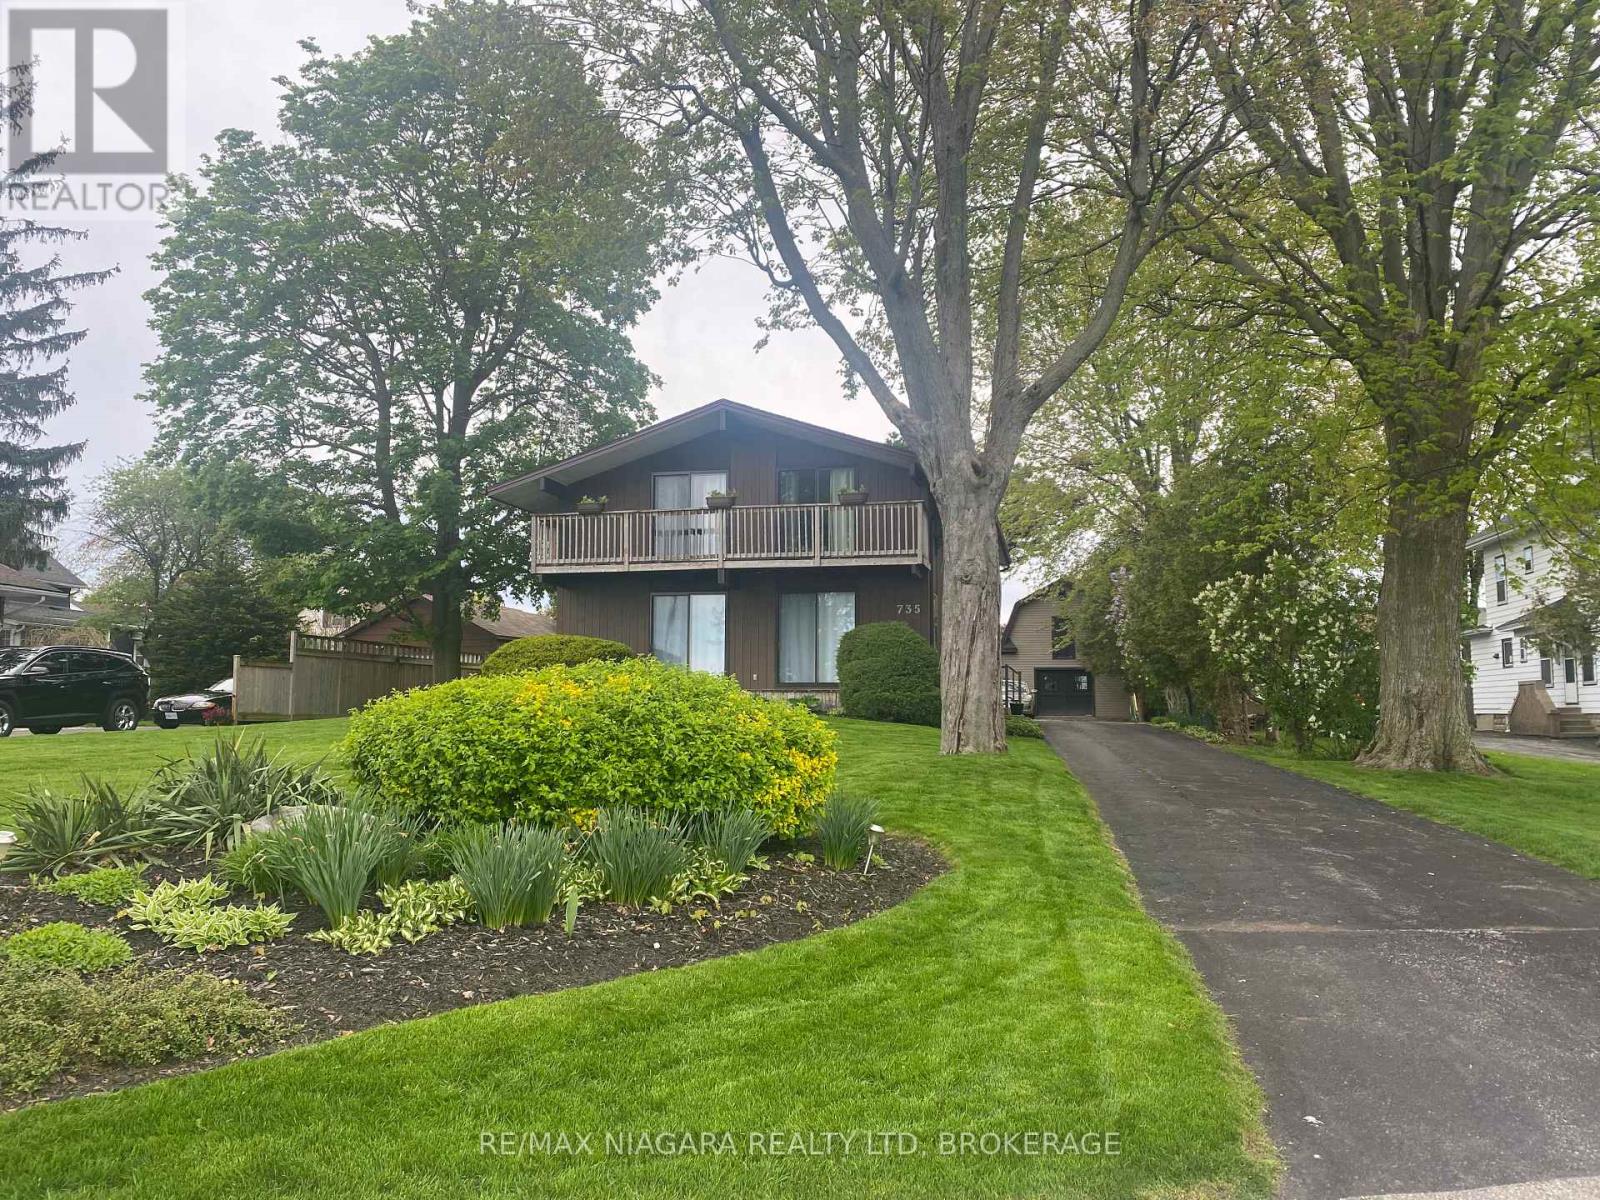
735 Niagara Boulevard
Fort Erie, Ontario
Waterview 4-bedroom, 1-office, 3-bath home overlooking the Niagara River, where nearly every principal room captures sweeping, ever-changing views. The main floor features a bright foyer & a skylight above the staircase. The spacious living & dining areas showcase panoramic river views through sliding patio doors opening onto decks overlooking the water. The warm & inviting family room features a fireplace framed by custom built-ins on both sides with shelving, & also offers direct access to the deck. Plush new carpeting enhances the family room, office, & stairway. The well-appointed kitchen is designed with quality cabinetry, numerous custom built-ins, a pantry, garburator, and a dishwasher. It opens to both the main deck and a charming side patio - perfect for morning coffee with river breezes. A large main-floor office adds versatility & convenience, with direct access from the garage into the office, allowing you to step from the garage into the home through the office or exit the office directly into the garage. A convenient laundry area & a powder room with its own heat lamp for added comfort complete the main level. Upstairs are four generous bedrooms & two full bathrooms, each featuring built-in shelving & heat lamps in every bathroom to warm you up & add comfort. The primary bedroom includes an ensuite, while the two front bedrooms enjoy private decks with sliding patio doors overlooking the water. Additional updates include new blinds in several rooms. There is central vacuum throughout. Outside, the property offers an attached 2-car garage with hydro & direct house access, a 2-car carport, & a large barn with a metal roof, electricity, & two full floors ideal for storage or hobbies. The backyard is private & serene. The home benefits from municipal water and sewer services. Right outside the property, the scenic Friendship Trail provides easy access to peaceful walks, bike rides, & the natural beauty of the waterfront setting. (id:62616)
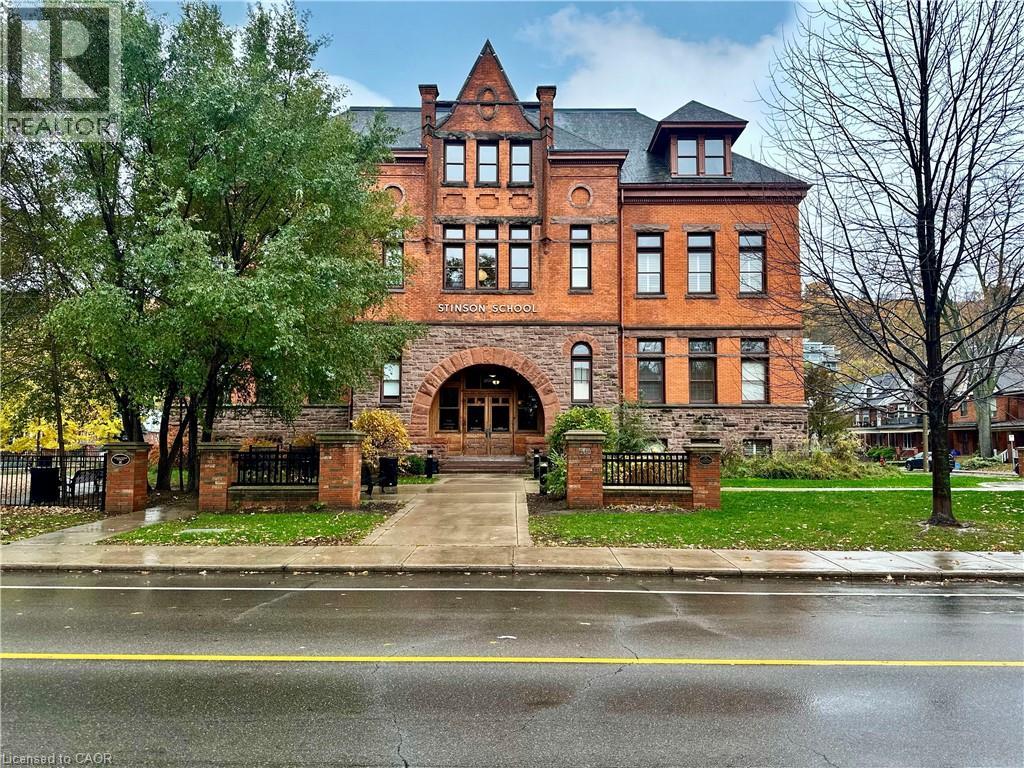
200 Stinson Street Unit# 310
Hamilton, Ontario
Welcome to this stunning, spacious open-concept suite in the Stinson School Lofts, offering escarpment vistas from the oversized windows! Enjoy seamless flow between the living, dining, and kitchen areas—perfect for entertaining or relaxing at home. Stainless steel kitchen appliances add a luxury touch. The large foyer features built-in shelves and a bench, offering both style and practicality. The primary bedroom boasts a huge walk-in closet, while the modern three-piece bath is equipped with a walk-in shower, and a bonus in-suite laundry for your convenience. Soaring 14’ ceilings, exposed brick and original maple hardwood floors add character and warmth throughout. Just steps from scenic trails, a dog park, golf courses, and local restaurants, this unique property offers the best of urban living. Stinson School Lofts won City of Hamilton urban design and architecture awards 2015 award of outstanding achievement and excellence in adaptive reuse. (id:62616)
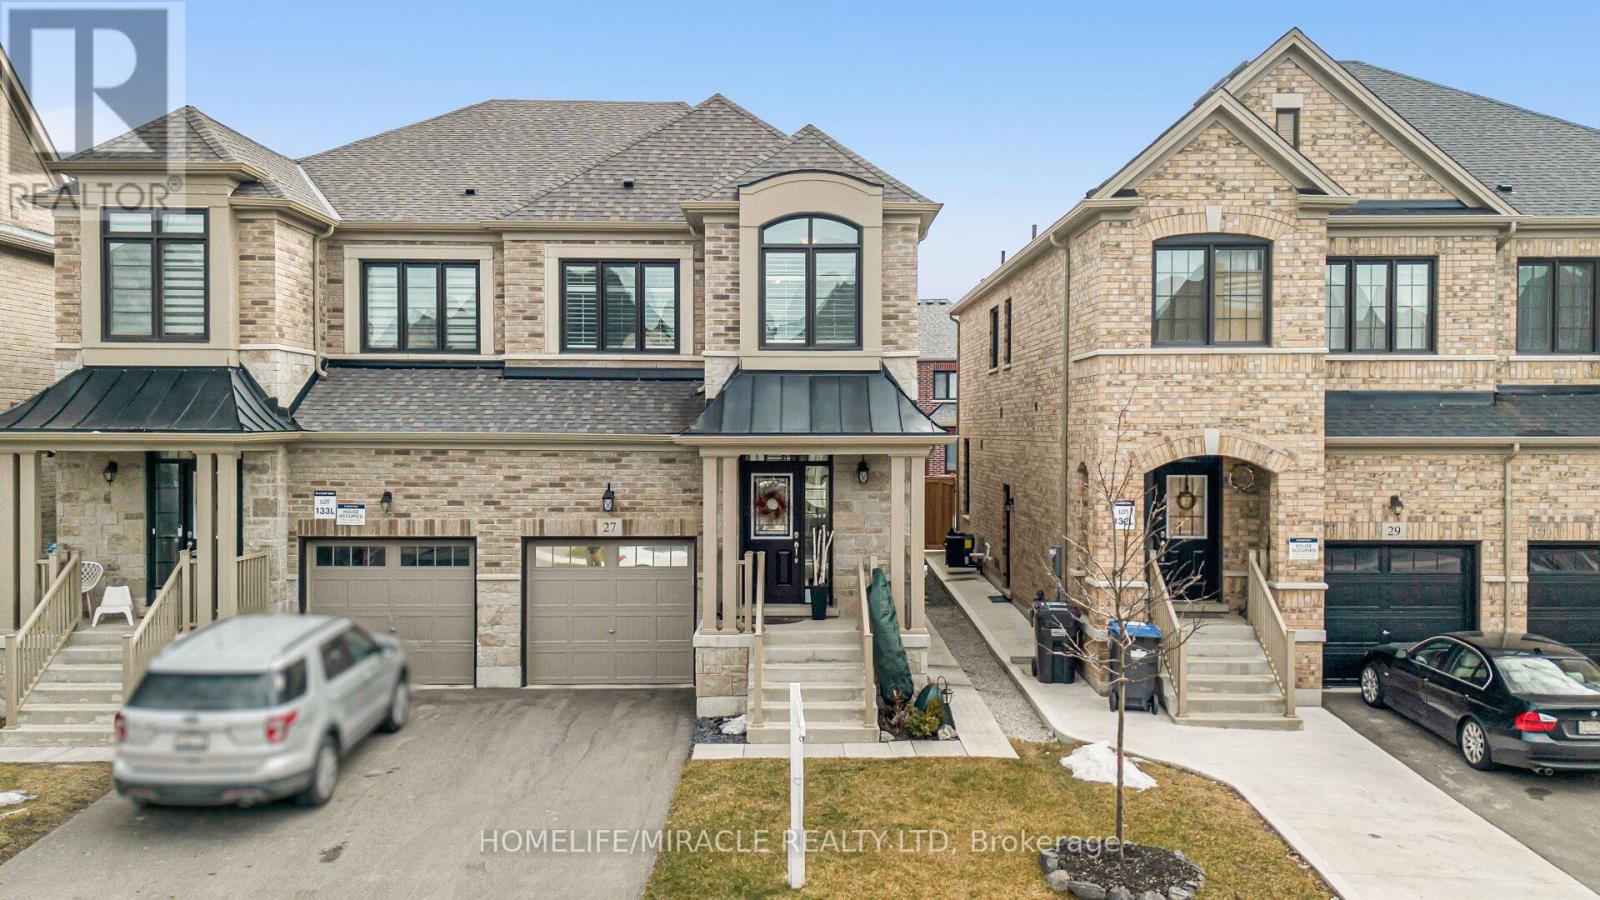
27 Hubbell Road
Brampton, Ontario
Stunning 4 Bedroom Semi-Detached House - 3 Washroom In Desirable "Westfield Community". Quality Upgrades. Open Concept Layout. Large Family Sized Kitchen. Dark Hardwood Floors Throughout. Access To 1 Car Garage. Big Master Bedroom W/ 5 Pc Ensuite And W/I Closet. Spacious And Bright Bedrooms. Close To All Amenities (Shopping, Banks, Restaurants). Minutes Walk To Transit. Tenant to pay 70% of Utilities ( ONLY MAIN FLOOR AND UPSTAIR ONLY) (id:62616)
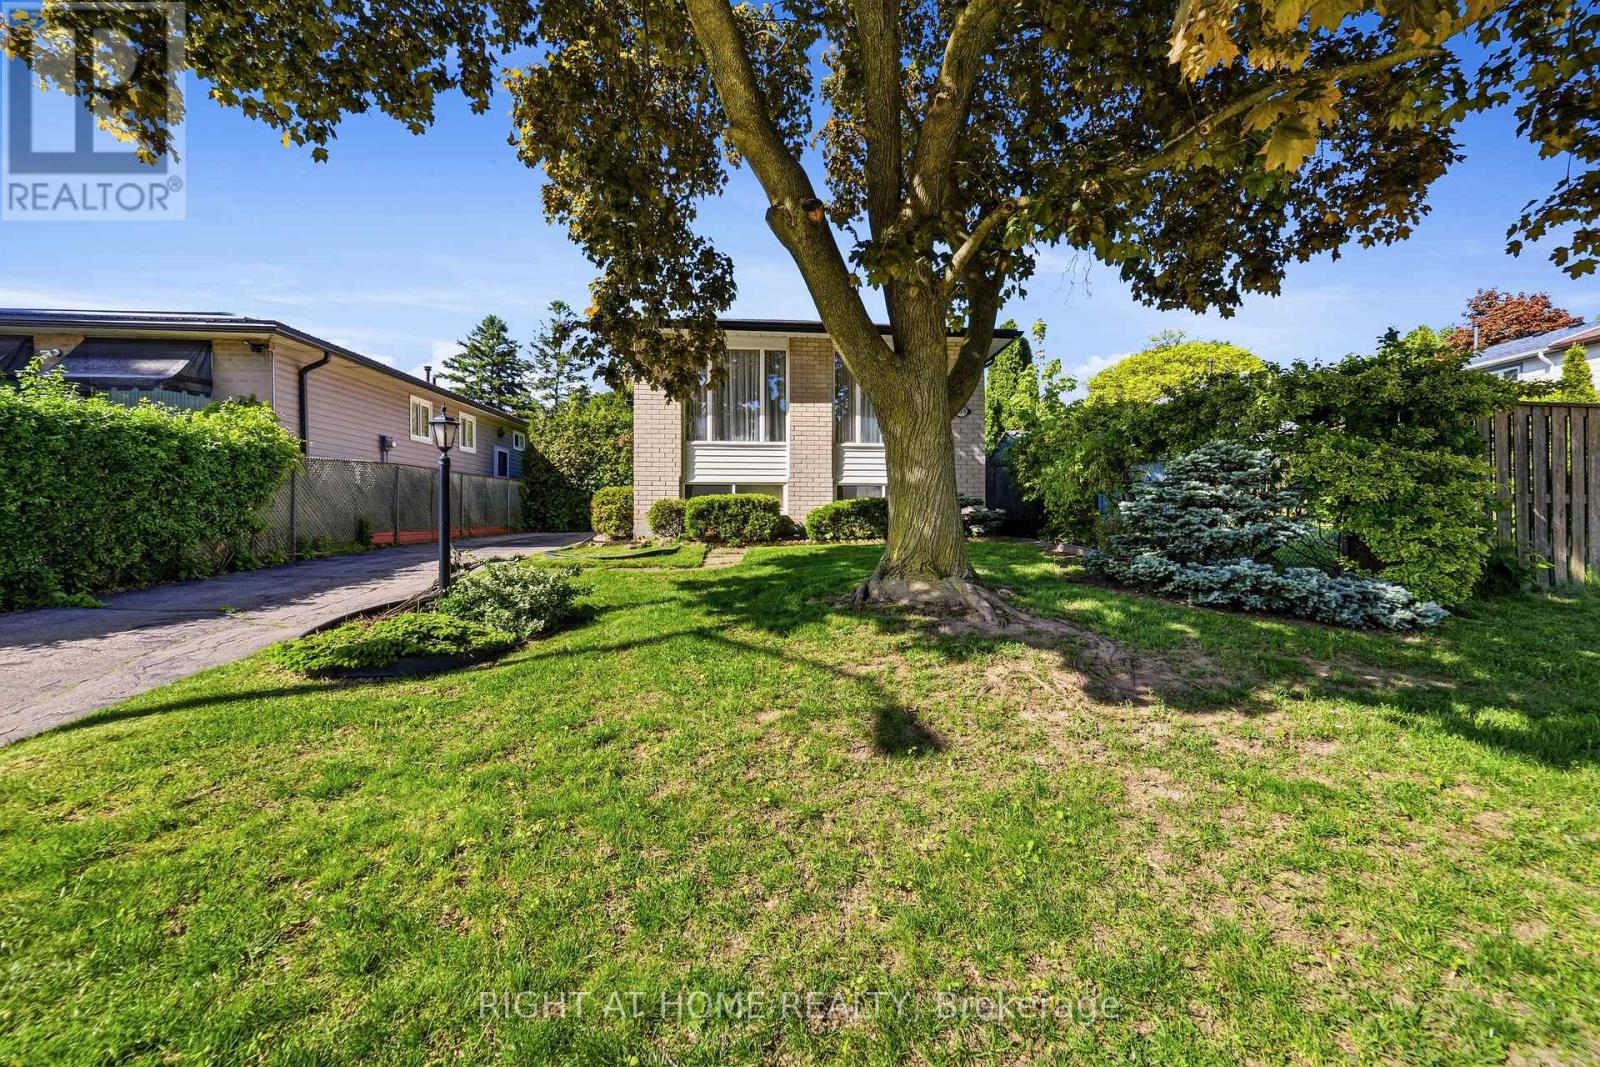
450 Brigadoon Drive
Hamilton, Ontario
Located in a sought-after, family-friendly West Hamilton Mountain neighbourhood, this lovingly maintained raised bungalow at 450 Brigadoon Drive has been proudly cared for by its original owners since 1975. Filled with warmth, character, and pride of ownership, this home offers the perfect opportunity for first-time buyers, downsizers or investors. The main floor features 3 spacious bedrooms, a bathroom, newer kitchen with seating space for a table and chairs as well as a bright and inviting living room/dining room open concept layout. The lower level offers endless possibilities with a finished recreation room featuring cozy carpeting, a gas fireplace, and a pre-existing closet that could easily allow for a 4th bedroom. A second bathroom completes the finished area. With ample unfinished space remaining that is currently being utilized as a utility room, this lower level provides incredible opportunity to expand living space or create a potential in-law suite or legal duplex conversion. Step outside to enjoy the fully fenced backyard complete with a newer deck and storage shed - ideal for entertaining, gardening, children, or pets. Nestled in a mature community known for its parks, schools, shopping, transit access, and convenient highway connections, this location offers the perfect balance of comfort and convenience for growing families and commuters alike. A home filled with decades of love, laughter, and cherished memories, 450 Brigadoon Drive is now ready for its next chapter - where new owners can proudly carry the torch and create memories of their own. Estate sale, selling as is, where is. (70662645) ** This is a linked property.** (id:62616)
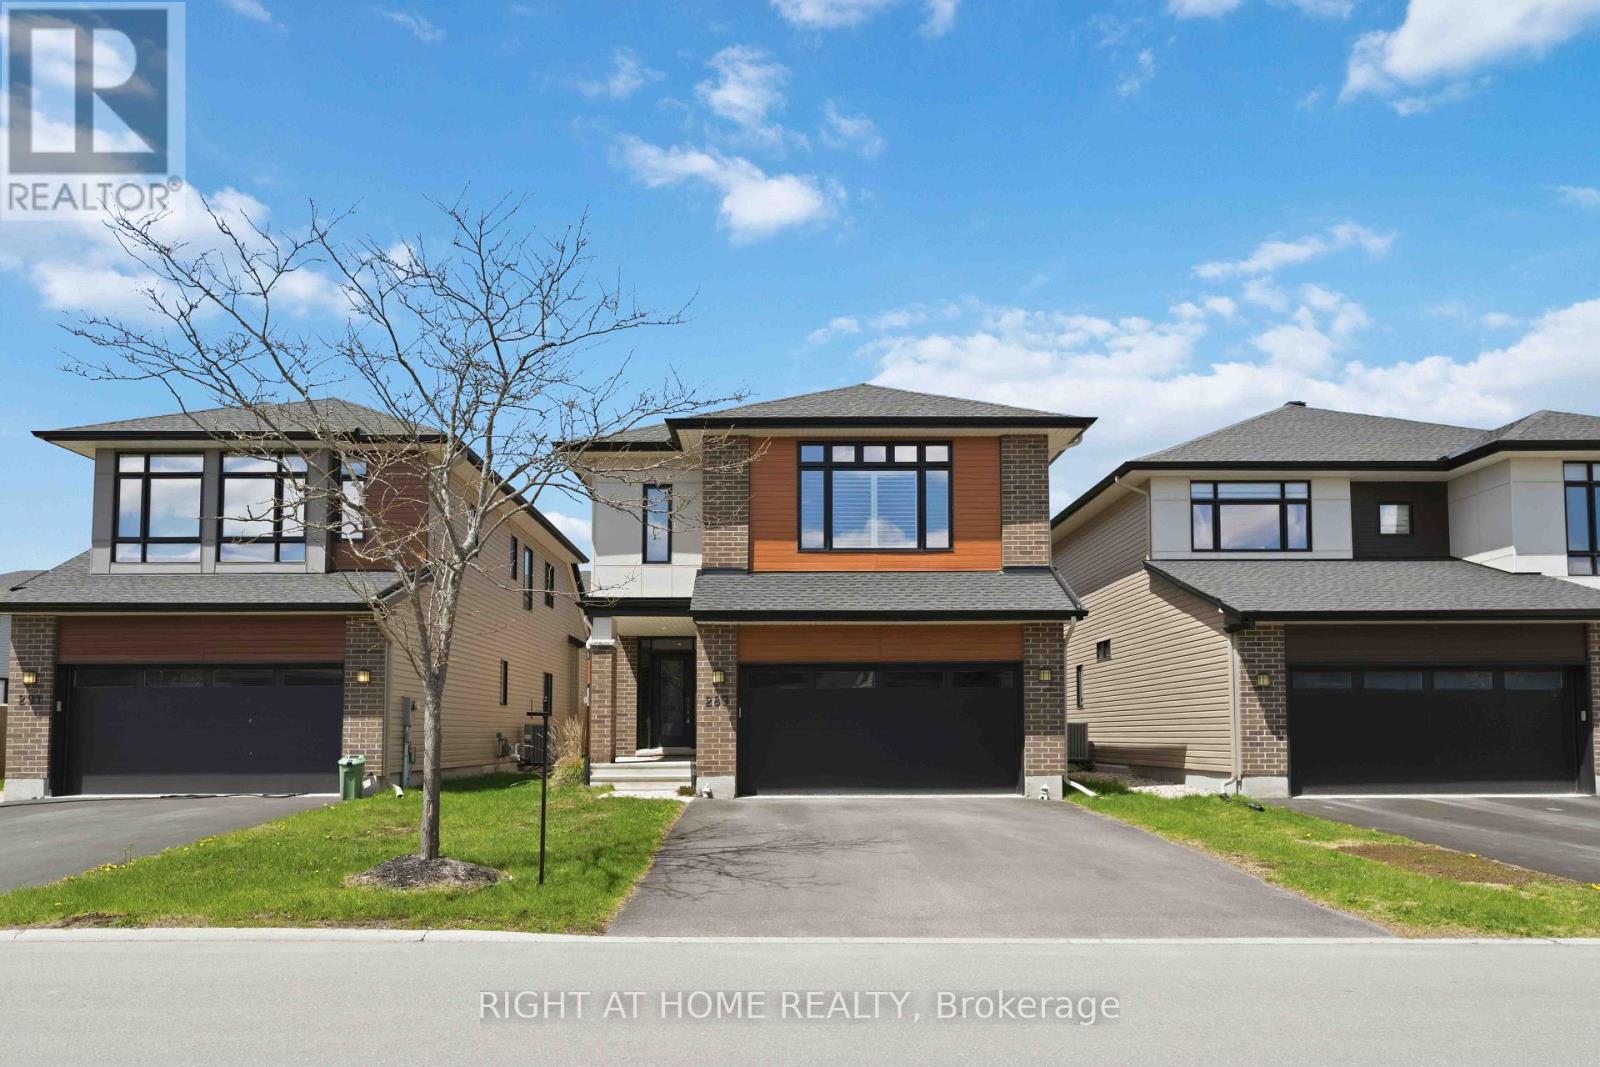
289 Mount Nebo Way
Ottawa, Ontario
Prime Location, Top Schools & Future Growth in Riverside South! Situated in Riverside South's future community core, this 4-bedroom, 4-bathroom home offers unparalleled convenience and investment potential. Families will appreciate proximity to Riverside Secondary School, St. Francis Xavier HS, St. Jerome Catholic School, Bernard-Grandmaitre French-Catholic School, and several top-rated public and private elementary schools. Just 5 minutes from Limebank LRT station, commuting to downtown Ottawa, universities, and the airport is effortless, while parks, trails, shopping, and essential services are within walking distance. This 2,500+ sq. ft. open-concept home features $50K+ in upgrades, a fully finished basement with a fireplace and full bath, and a spacious primary suite with a 5-piece ensuite and walk-in closet. The modern kitchen boasts quartz countertops, high-end stainless steel appliances, and ample storage, perfect for families and entertainers alike. The fenced backyard with a covered porch and deck adds to its appeal. With planned commercial developments, rapid transit corridors, and continued neighborhood expansion, this is a rare opportunity to own in one of Ottawa's most sought-after and rapidly growing communities. (id:62616)
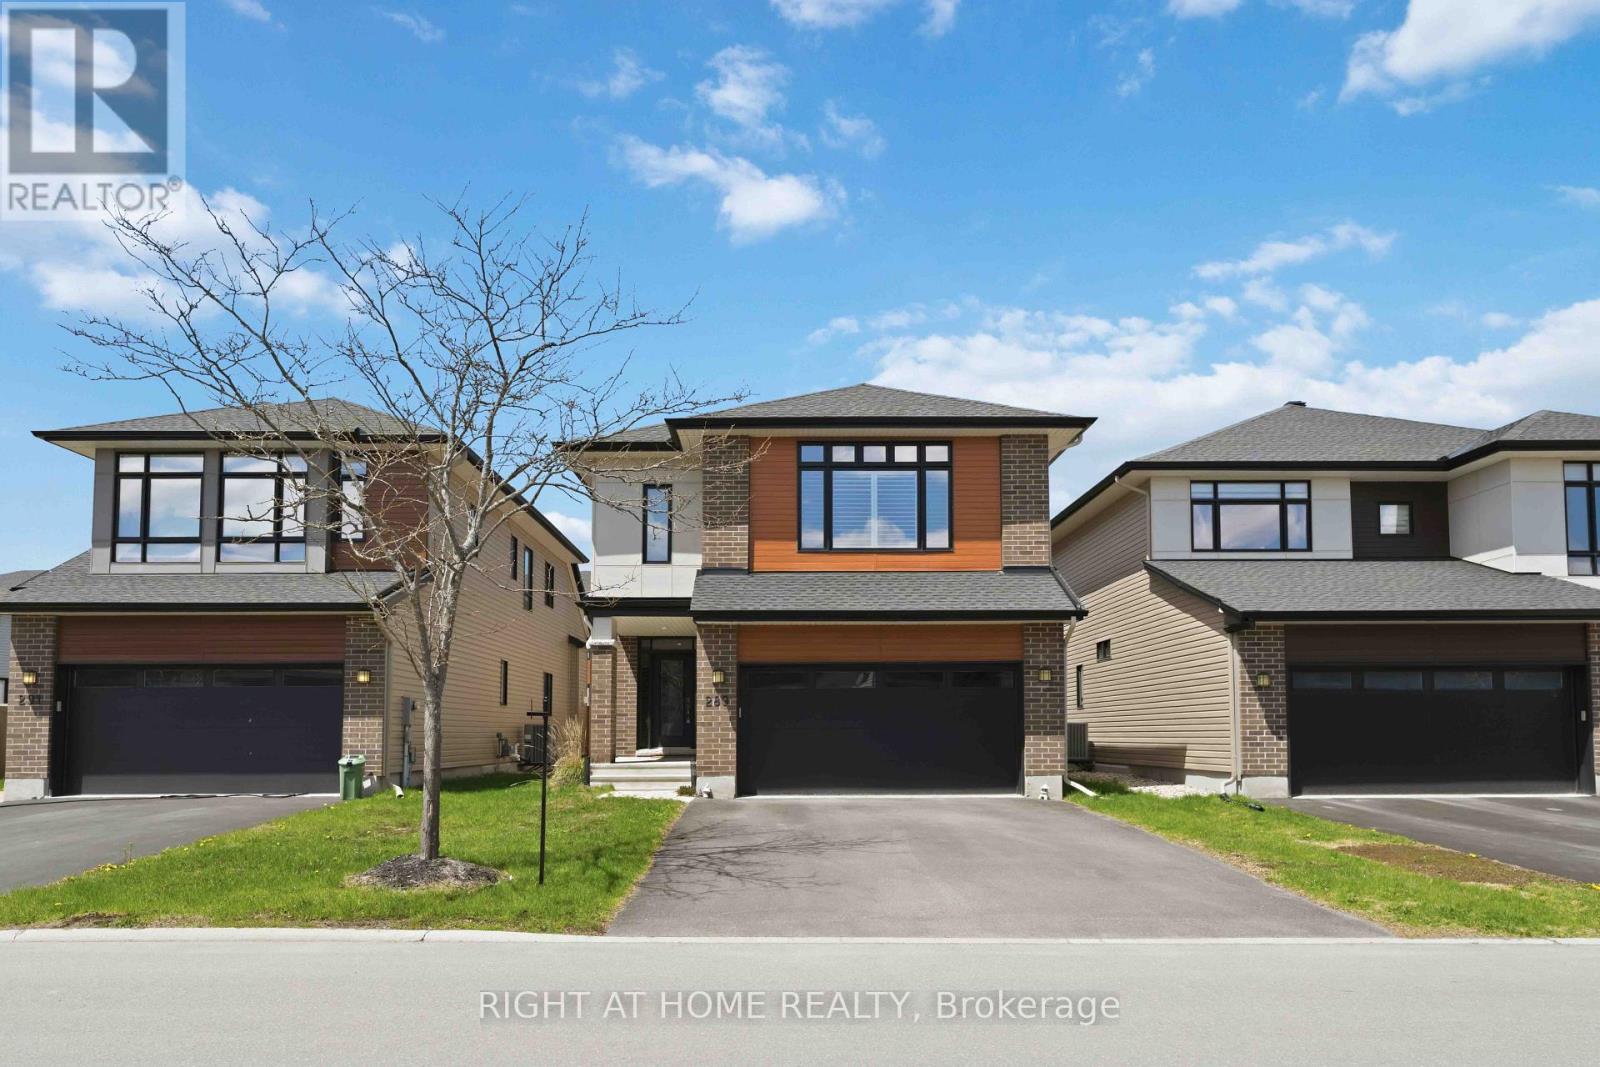
289 Mount Nebo Way
Ottawa, Ontario
Prime Location, Top Schools & Future Growth in Riverside South! Situated in Riverside South's future community core, this 4-bedroom, 4-bathroom home offers unparalleled convenience and investment potential. Families will appreciate proximity to Riverside Secondary School, St. Francis Xavier HS, St. Jerome Catholic School, Bernard-Grandmaître French-Catholic School, and several top-rated public and private elementary schools. Just 5 minutes from Limebank LRT station, commuting to downtown Ottawa, universities, and the airport is effortless, while parks, trails, shopping, and essential services are within walking distance. This 2,500+ sq. ft. open-concept home features $50K+ in upgrades, a fully finished basement with a fireplace and full bath, and a spacious primary suite with a 5-piece ensuite and walk-in closet. The modern kitchen boasts quartz countertops, high-end stainless steel appliances, and ample storage, perfect for families and entertainers alike. The fenced backyard with a covered porch and deck adds to its appeal. With planned commercial developments, rapid transit corridors, and continued neighborhood expansion, this is a rare opportunity to own in one of Ottawa's most sought-after and rapidly growing communities. (id:62616)
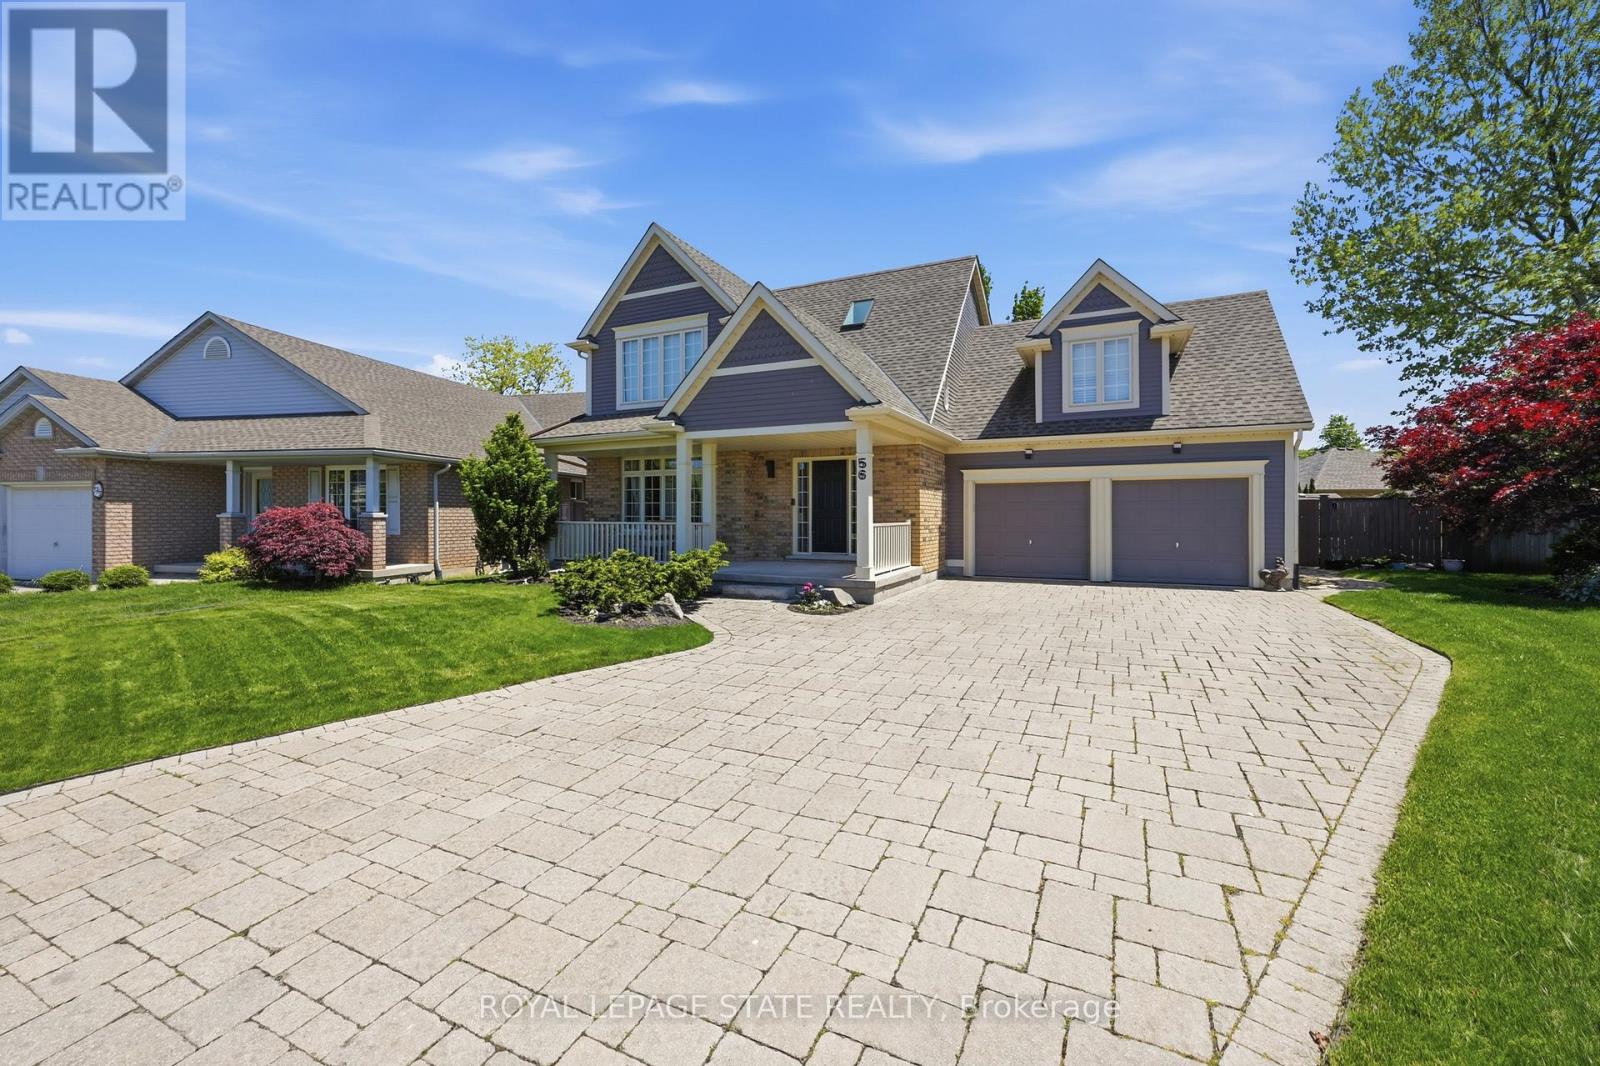
56 Mccaffery Crescent
St. Catharines, Ontario
Located in the highly sought-after Vansickle neighbourhood of St. Catharines. This Rinaldi custom-built two-storey home sits on a picturesque pie-shaped lot surrounded by mature trees and beautifully landscaped grounds. Offering a total of 4 bedrooms and 3.5 bathrooms, this home has been thoughtfully updated and meticulously maintained. The bright main floor welcomes you with expansive windows that fill the spacious living room with natural light, highlighted by a cozy gas fireplace. The stunning new kitchen (2024) features quartz countertops, an undermount sink and an eat-in area overlooking the private backyard. Newly finished flooring runs throughout the main and second floors, complemented by fresh paint throughout the entire home (2024), creating a clean modern feel. Updated bathroom vanities on the main floor and upper level add to the home's stylish upgrades. Upstairs, the primary suite offers vaulted ceilings, a 3-piece ensuite, and a walk-in closet, along with three additional bedrooms, including a versatile bonus room over the garage that can serve as a fourth bedroom or home office. The fully finished basement provides additional living space with a large recreation room, bar area, 3-piece bathroom, cold cellar, and ample storage.Step outside to your private backyard oasis featuring a large in-ground pool, mature landscaping and a spacious patio perfect for entertaining. A shed adds extra storage, while the impressive 6+ car driveway enhances the home's curb appeal. The home also features a maintenance-free exterior paint completed in 2025, offering added peace of mind and long-term durability. A rare opportunity to own a beautifully updated family home in one of St. Catharines' most desirable communities. (id:62616)
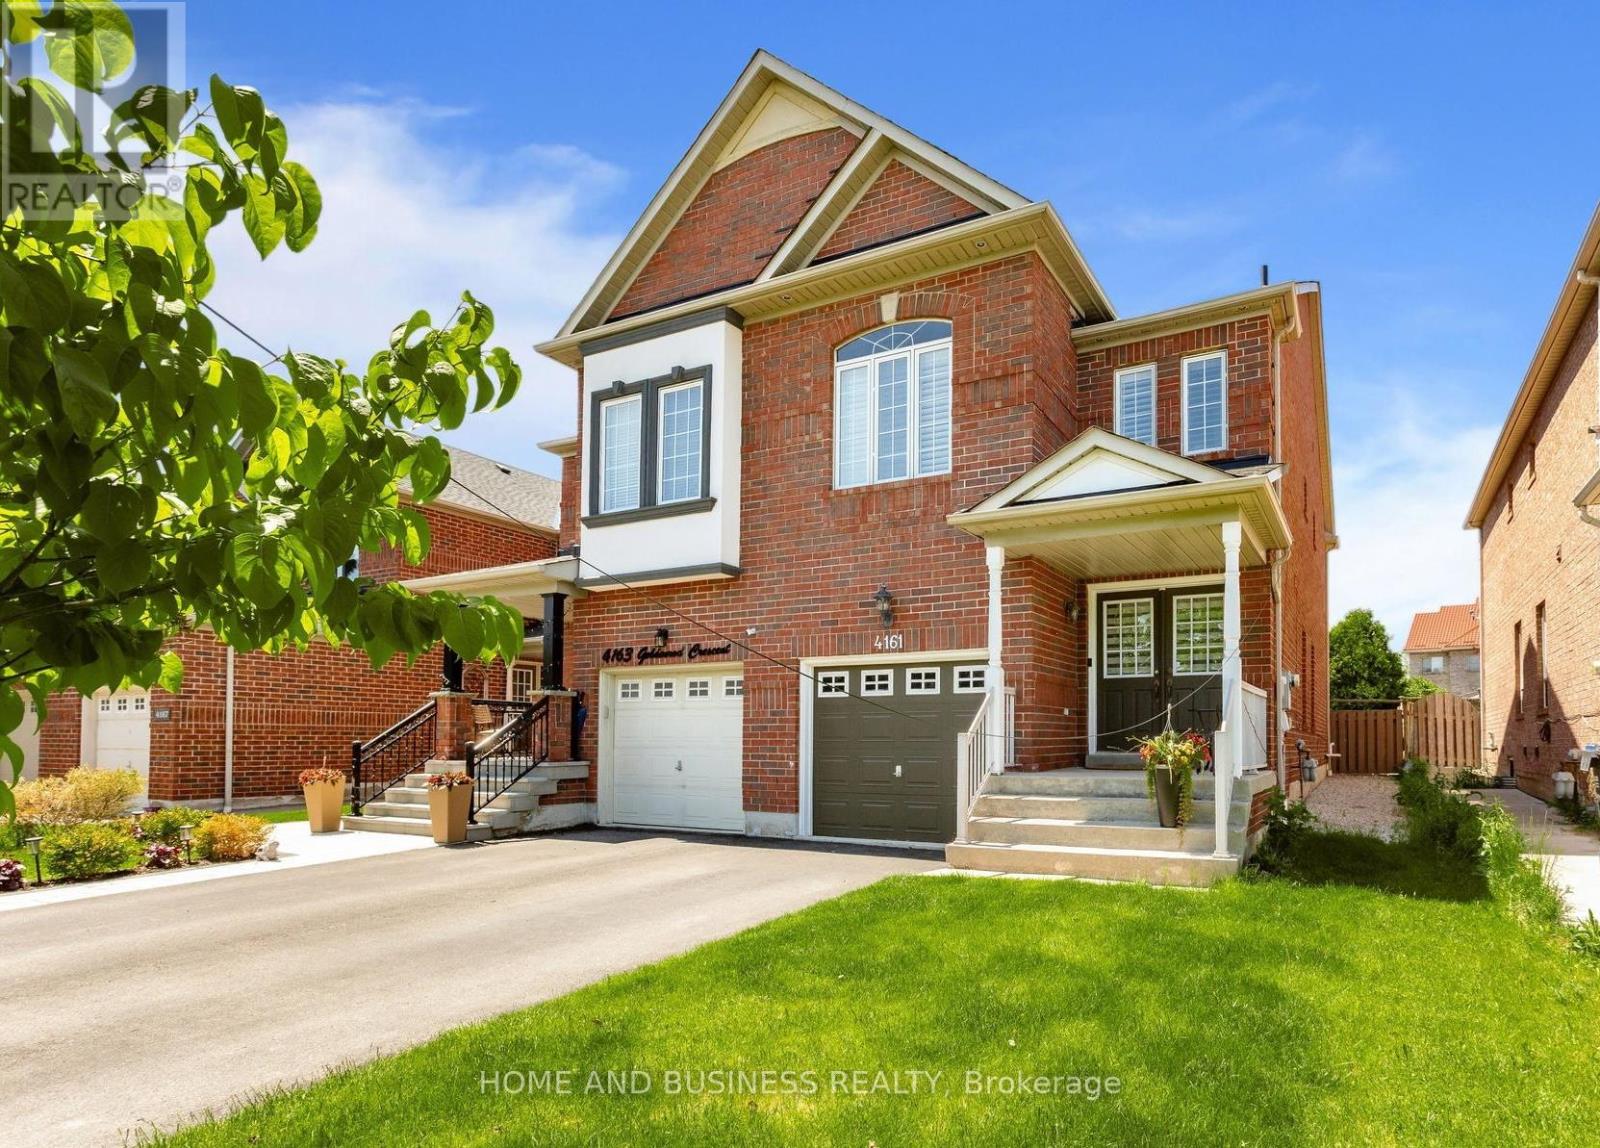
4161 Goldenrod Crescent
Mississauga, Ontario
Excellent Location in the Heart of Mississauga! This Beautiful and well-maintained semi-detached home featuring 3+1 spacious bedrooms and 4 bathrooms, including a one-bedroom basement apartment with a separate entrance through the garage. 2-car driveway + Garage. This bright and inviting home showcases newer appliances, newer roof 2023, New furnace, and A/C, hardwood (main), upgraded kitchen, pot lights, crown mouldings, and California shutters throughout. Enjoy the private backyard nestled among beautiful mature trees, offering a peaceful and private outdoor retreat.Conveniently located close to major highways, schools, shopping, parks, and all essential amenities. Clean, bright, and move-in ready. (id:62616)
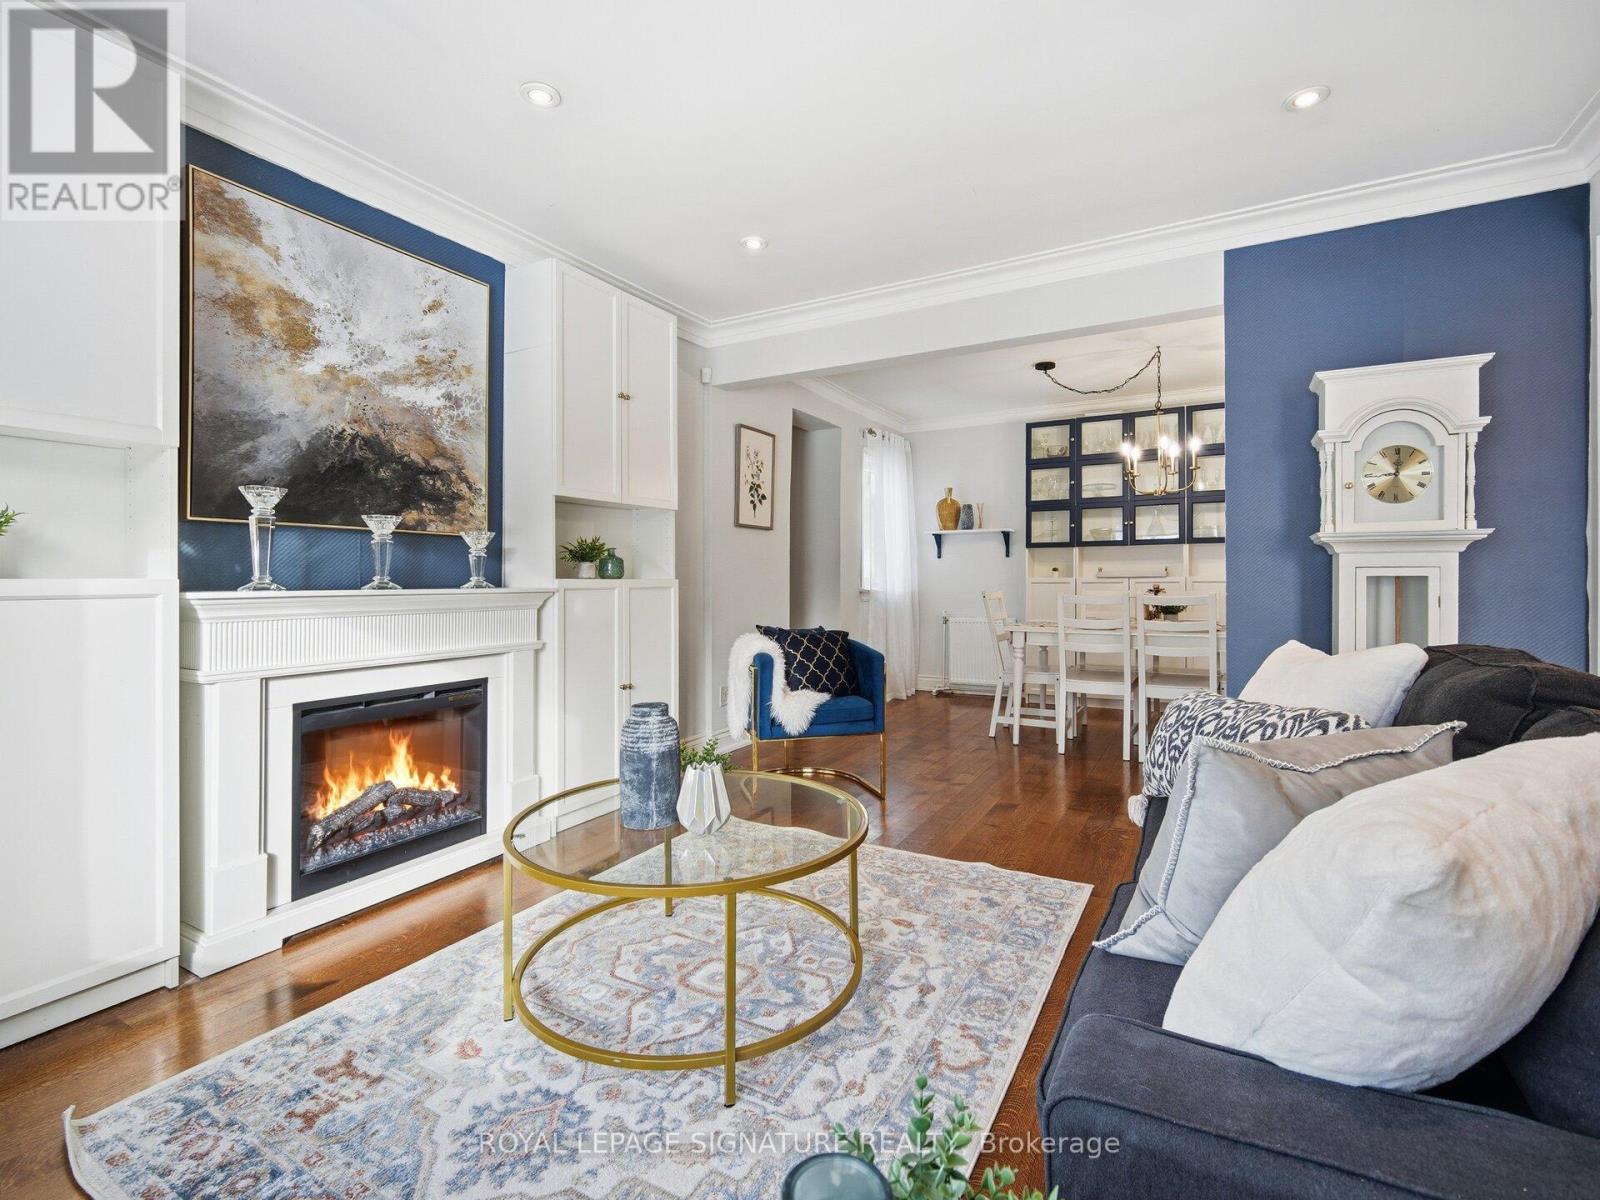
205 Prince Edward Drive S
Toronto, Ontario
**SPECIAL SPRING BONUS TILL JUNE 15th *** Paid Buyer Lawyer Fees Upto $2,000 !!!!*** Welcome To This Beautifully Renovated Family Home In The Heart Of Sunnylea. Set On A Premium 44 x 110 Ft Treed Lot Backing Onto A Park And Tennis Courts, This Home Offers The Perfect Blend Of Timeless Charm And Modern Comfort. Bright And Inviting Open Concept Layout Featuring A Stylish Kitchen With Granite Counters, GE Cafe Appliances And Spacious Living And Dining Areas Accented By Oak Flooring Throughout. Two Generous Bedrooms On The Main Floor, A Private Upper Level Primary Retreat, And A Finished Basement With A Separate Entrance Offering Two Additional Bedrooms, Laundry And Potential Kitchen -> Excellent Income Or In Law Potential. Step Into Your Private Backyard Oasis Complete With Thoughtful Landscaping, A Pergola, Hot Tub And An All Season Cedar Cabana, Ideal For Entertaining Or Relaxing Year Round. Located In Highly Sought After Sunnylea Just Steps To Parks, Tennis Courts And Bike Paths, And Minutes To The Kingsway's Shops, Restaurants And Amenities, Royal York TTC Station, The Lakeshore, Major Highways, Downtown Toronto, Mississauga, The UP Express, And Both Pearson And Billy Bishop Airports. A Rare Opportunity To Own A Turn Key Home In One Of Toronto's Most Desirable Neighbourhoods. (id:62616)
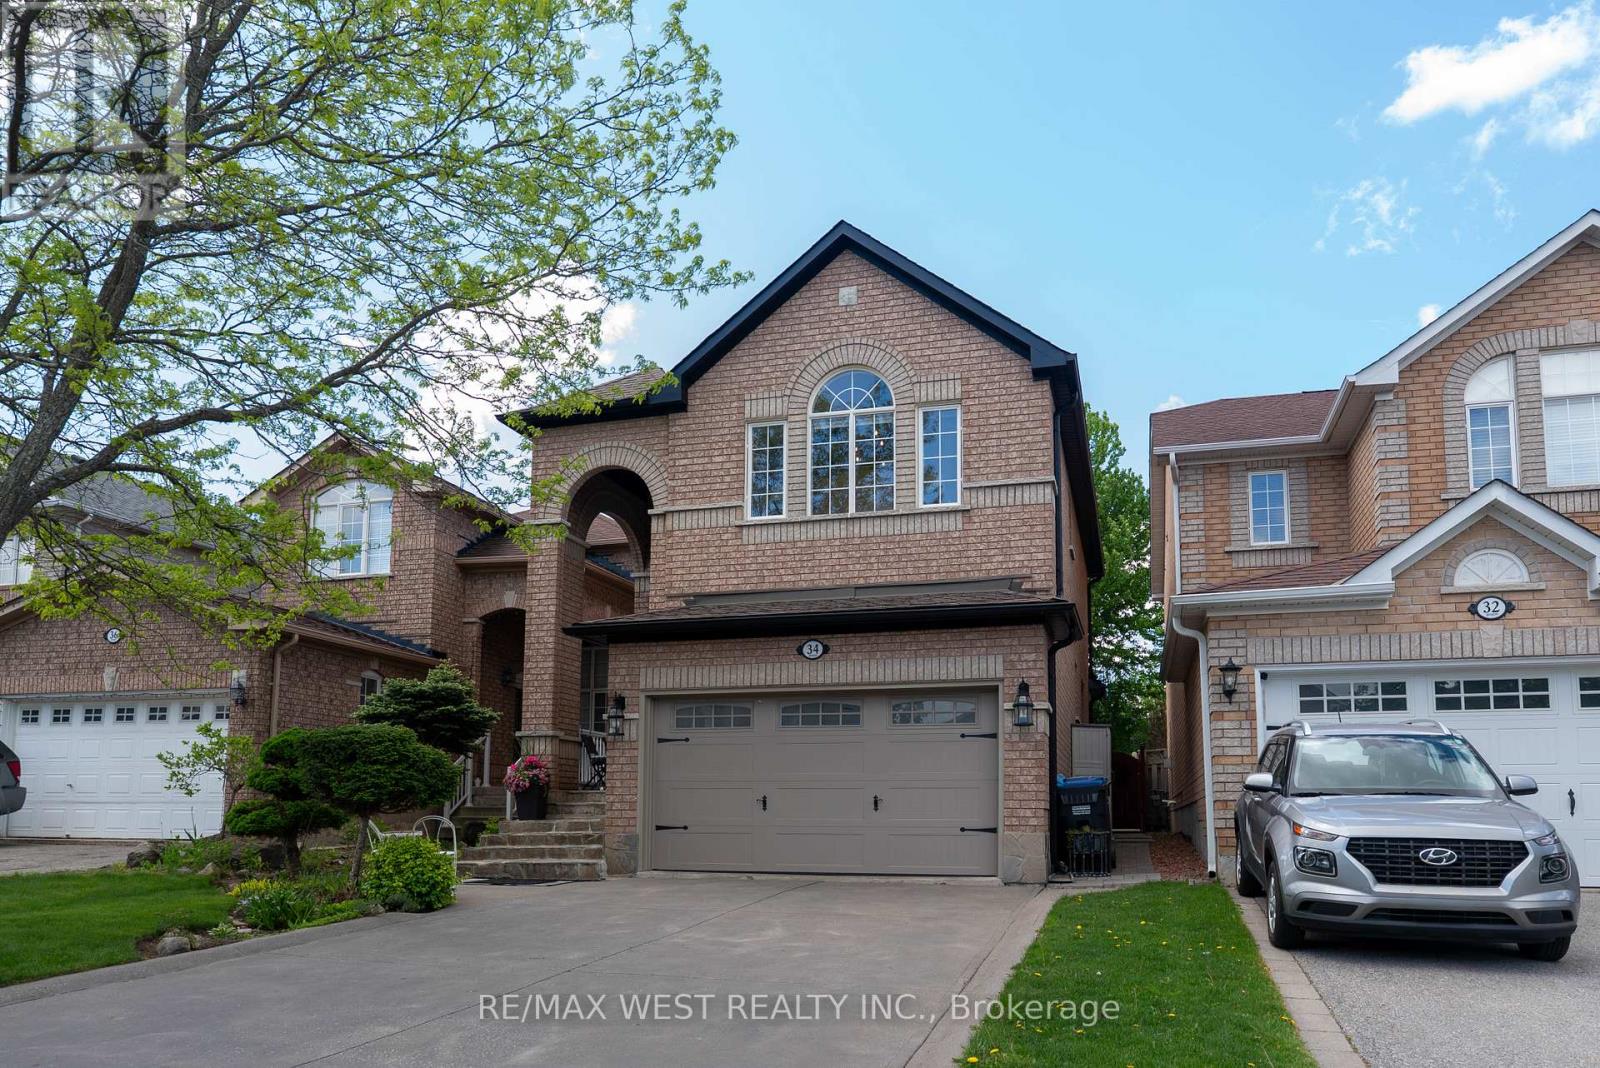
34 Crestridge Drive
Caledon, Ontario
Welcome to this beautifully appointed 3-bedroom, 4-bath home offering the perfect blend of style, comfort, and functionality. Featuring a thoughtfully designed open-concept layout, this home showcases rich hardwood floors, a stunning wood staircase and premium finishes through-out. The heart of the home is the gourmet kitchen which comes complete with a large island with breakfast bar seating, ample cabinetry, pot lights and seamless flow into the main family and dining room areas. Walk out from the kitchen to your own private backyard retreat overlooking a mature treed setting, providing exceptional privacy and tranquility - perfect for relaxing or entertaining family and friends. Upstairs, the spacious primary suite offers a luxurious spa-inspired ensuite featuring a separate soaker tub and glass shower. The finished basement adds valuable additional living space with an open recreation room area, and separate room ideal for a home office, or spare bedroom, along with a large cold cellar offering excellent storage space.The double car garage is enhanced with a convenient loft/mezzanine, perfect for more storage needs. Located in a sought-after family-friendly neighbourhood close to parks, schools, and amenities, this exceptional home is one you won't want to miss. (id:62616)
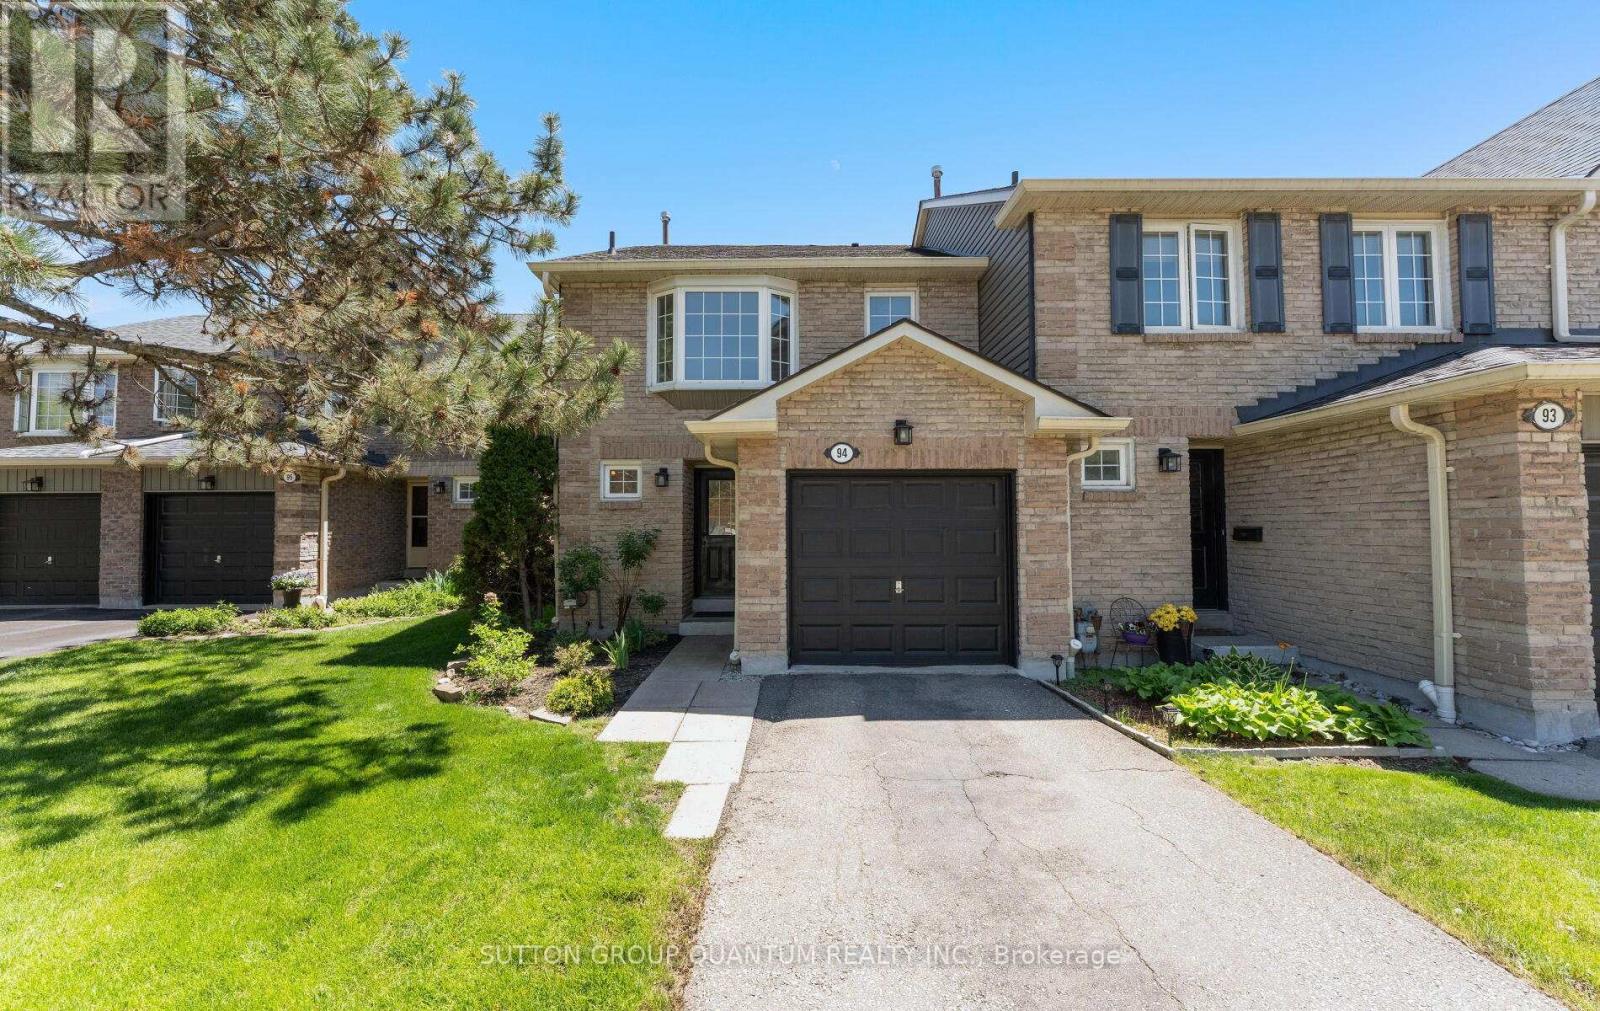
94 - 2766 Folkway Drive
Mississauga, Ontario
Feels like a semi-detached home, welcome to this bright and spacious rarely offered end unit townhome on Folkway Drive, in desirable Erin Mills. Spacious Bright 3 + 1 Bedroom open concept layout. This fully renovated home provides a spacious main floor living and dining room with walk out to deck. Lovely brand new kitchen with new appliances, quartz counter tops and ceramic floors. Brand new carpet throughout upper level & stairs. Renovated Bathrooms. Finished renovated basement with bedroom, new laundry area, new broadloom and pot lights. This townhome is ideally located close to schools, shopping, public transportation, QEW and 403, making it ideal for families and commuters alike. Don't miss this fantastic opportunity to own in this sought after community. (id:62616)
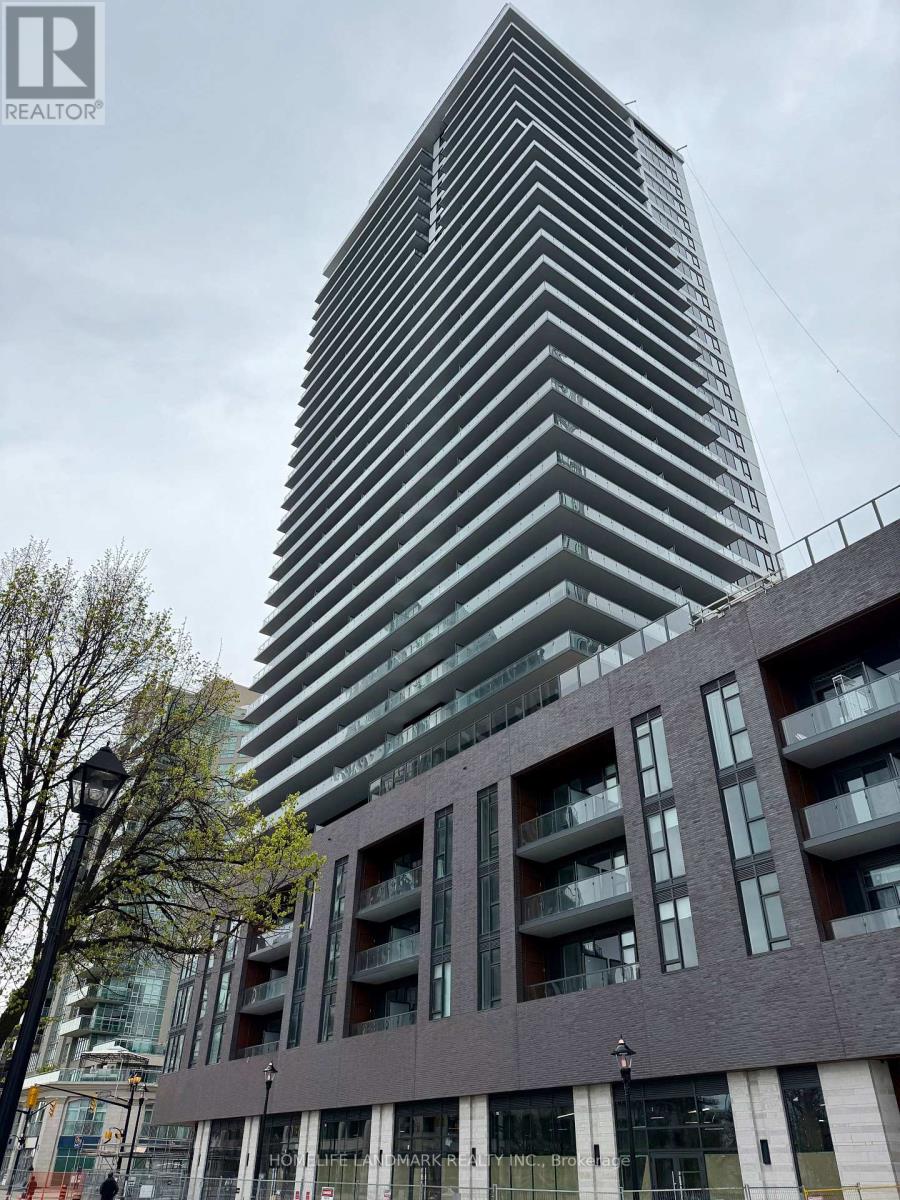
2005 - 2075 Lakeshore Road
Burlington, Ontario
Welcome To Beau Soleil! Experience Elevated Waterfront Living At Burlington's Most Anticipated New Address. Brand New One Bed Plus Media Suite Offers Clear Views Of Lake Ontario. Featuring 600 Square Feet Of Open Concept Living, Unit Is Filled With Natural Light With Floor To Ceiling Windows And Modern Finishes Throughout. Large Balcony 122 Square Feet With One Of The Best Views In The Building. Designer Kitchen Features Stainless Steel Appliances, Ceramic Backsplash, And Modern Cabinetry. Spacious Bedroom Offers Lake Views, While The Media Space Is Ideal For Home Office Or Breakfast Table. Upgrades Include Centre Island, Upgraded Flooring Throughout, Upgraded Quartz Counters In Kitchen And Bath And Upgraded Tiles In Bathroom. Located In The Heart Of Burlington's Waterfront, Steps To Spencer Smith Park, Brant Street Pier, Top Restaurants Including, And Across From The Pearle Hotel And Spa. Enjoy 11,000+ Sq Ft Of Amenities Including A Rooftop Sky Lounge, Outdoor Pool, Bbq Area, Fitness/Yoga Studio, 24-hour Concierge, And More. (id:62616)