

Lot 10 Hampton Lane
Barrie, Ontario
According to the Seller, the Potl fee is $185.32/ Month . Attention, home buyers!! Please Note : Tarion Warranty is available with this home. Home Buyers may be able to receive up to an additional 13% HST savings on the purchase of this home through the proposed Government Rebate. Welcome to this exceptionally constructed brand-new detached residence in Hampton Heights, offering approximately 2,495 square feet of beautifully finished living space on a 39.2' x 71.42' lot. Designed with refined modern finishes and thoughtfully planned interiors, this home features three spacious bedrooms and a 1.5-car garage, providing both style and functionality. The open-concept main level showcases a chef-inspired kitchen. seamlessly integrated with the spacious dining area and a walk-out to the deck, perfect for elegant entertainment. With 3.5 well-appointed bathrooms and expansive windows that fill the interior with abundant natural light, the home offers a warm and inviting atmosphere. 9Ft Ceiling on Main Floor and 8 Ft on Second. A finished basement with direct backyard access adds exceptional versatility. Ideal for a rental bachelor suite, in-law accommodation, home office, or recreation room. Ideally situated near Essa Road and Ardagh Road, this property blends urban convenience with natural surroundings. Shopping, dining, GO Transit, and Highway 400 are just minutes away, while Centennial Park is less than ten minutes from your doorstep. Please note: all photos are taken from Lot 14. This is an outstanding opportunity to acquire a brand-new Barrie home in one of the city's most desirable locations. (id:62616)
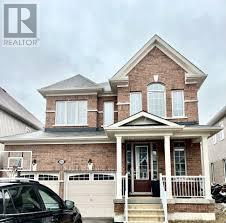
Lower - 175 Brownley Lane
Essa, Ontario
This newer basement apartment is perfect for one person. Lovely bathroom and kitchen with top of the line fixtures and open concept kitchen/living space give this unit a nice cozy feel. Private side entrance and one driveway parking spot included. Utilities are split with upper unit. Lower Tenants responsible for 20% of Total utilities. Tenant is responsible for snow removal walkway to side entrance and partial driveway. (id:62616)
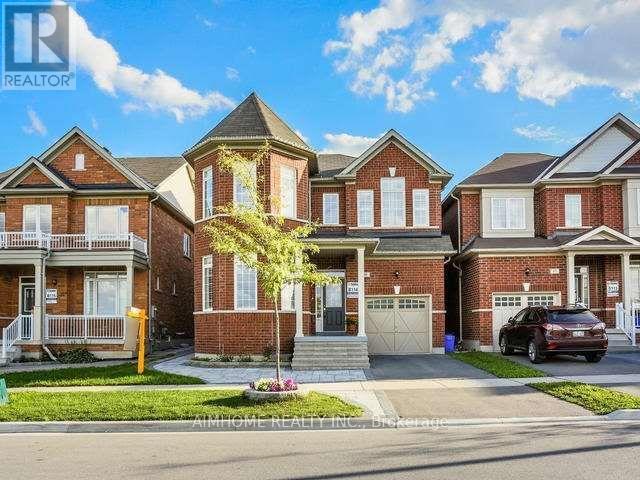
69 James Parrott Avenue
Markham, Ontario
High Demand Wismer community. Spectacular Detached 4 Bedrm W/5 Baths total 2392Sq.Ft for lease , minutes walk to top ranking Bur Oak S.S, and Fred Varley P.s. *Southeast Exposure - Natural Light Throughout** Open Concept/ Modern Kitchen ,Hardwood Floors.9' Ceilings On Main.Great Layout. 4 Good Sized Bedrooms Upstairs. All Light Fixtures And Window Coverings Included. direct Access To Garage. Mins To Go Train Station, Parks. Close To Public Transit, Restaurants, Banks & Shopping Etc. Tenants Responsible all Utilities, Personal Content/3rd Party Liability Insurance, Lawn Care & Snow Removal. (id:62616)
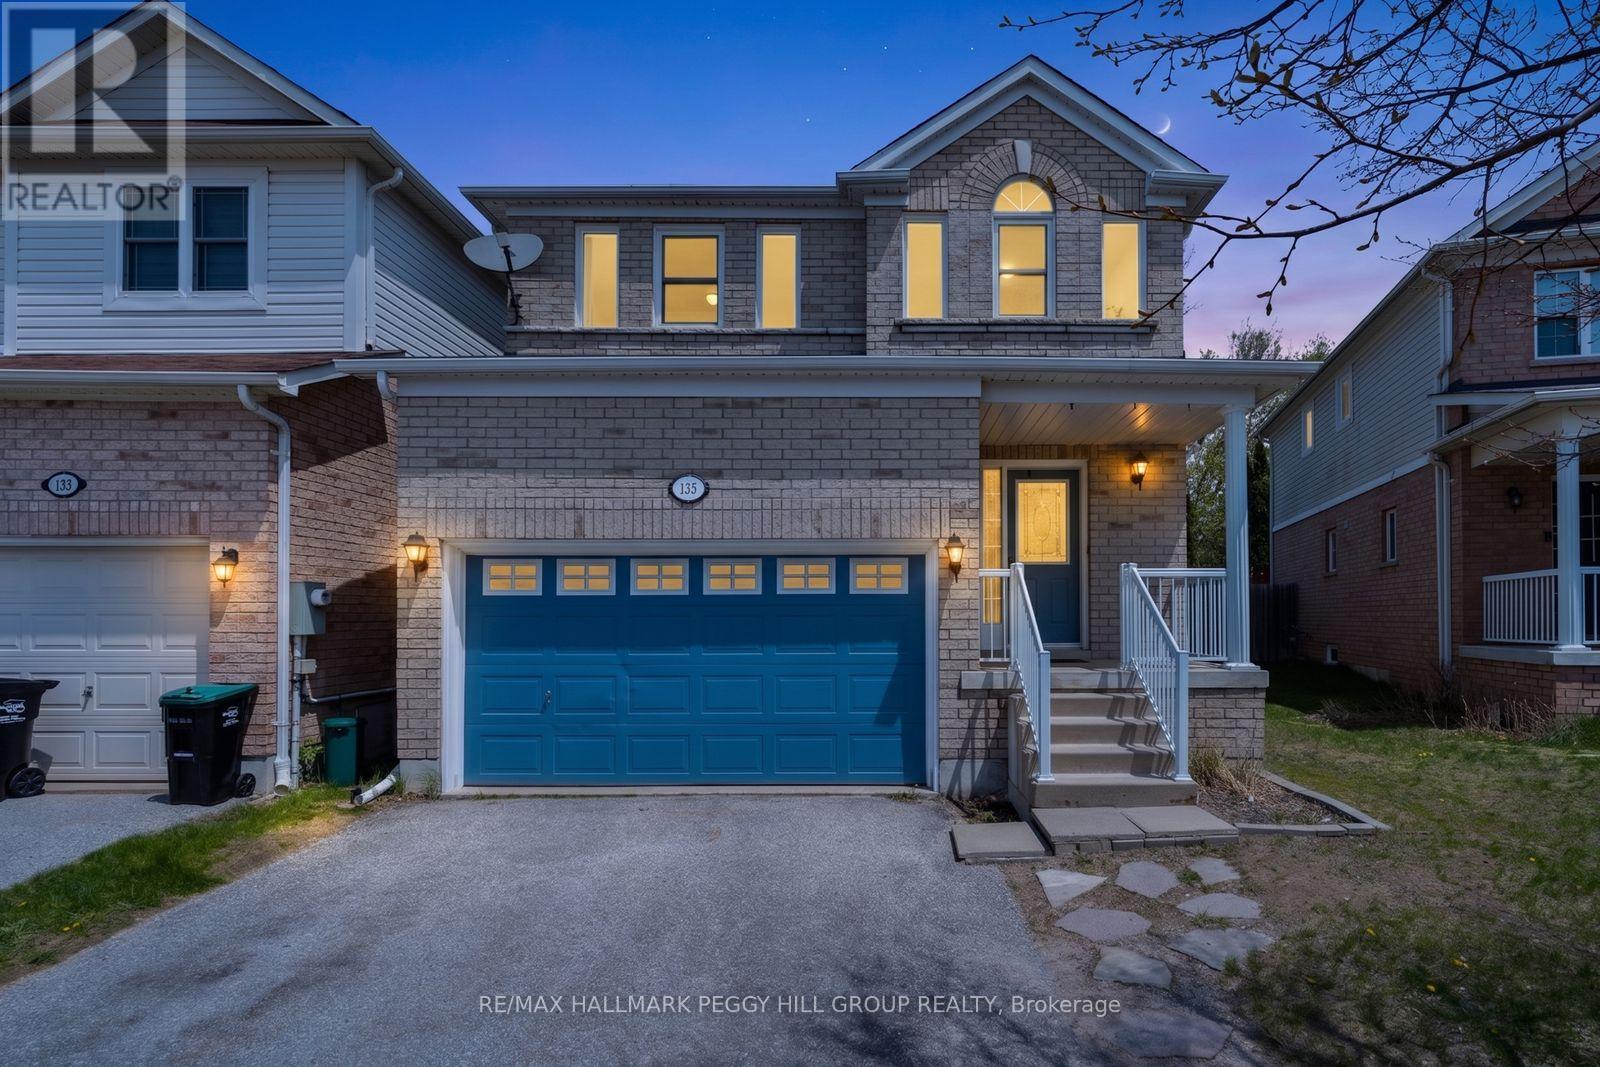
135 Maplewood Drive
Essa, Ontario
2-STOREY FAMILY HOME IN ANGUS WITH AN OPEN-CONCEPT LAYOUT, FENCED YARD, OVERSIZED GARAGE & PARTIALLY FINISHED BASEMENT! You just found the missing link in your home search: a 2-storey family home in Angus with a fenced backyard, 1.5-car garage, partially finished basement and a real-life layout buyers can actually grow into. 135 Maplewood Drive gives you a brick front exterior, covered porch, double-wide driveway, and 1.5-car garage with inside entry, making parking, storage and those winter grocery runs a whole lot easier. The fully fenced backyard gives you a deck for BBQs, a patio area for extra seating and an open lawn for pets, playtime or summer afternoons that naturally spill outside. Fresh paint throughout the interior gives the home a refreshed feel, while dinner prep does not have to mean disappearing from the rest of the house, with a bright white kitchen offering a tile backsplash, easy-care flooring, double sink, walkout to the backyard deck and open sightlines to the living room with hardwood flooring. Upstairs, three well-sized bedrooms include a primary bedroom with a walk-in closet, giving your wardrobe a proper place to live too. The partially finished basement gives you a head start on extra living space as a den, playroom, home office or movie-night hideout, with unfinished space left for storage or future plans. Set in a family-friendly Angus location close to schools, parks, trails, Angus Recreation Centre, shopping, dining, groceries and everyday services, with Base Borden minutes away, Hwy 400 access nearby and Barrie approximately 20 minutes away. ** This is a linked property.** (id:62616)
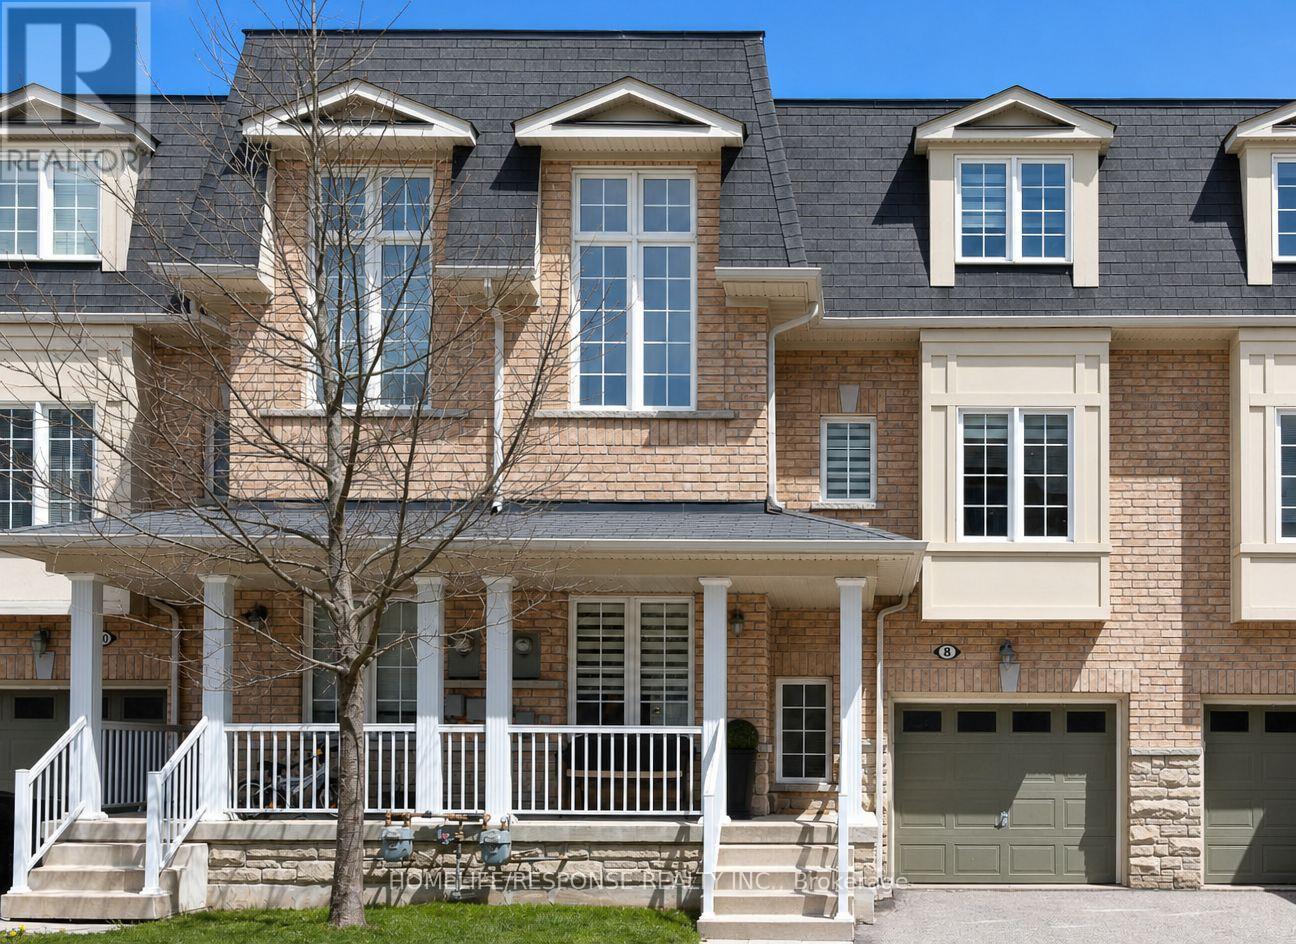
Unit 8 - 15 Old Colony Road
Richmond Hill, Ontario
Beautifully Upgraded 3-Bedroom Townhome in the Heart of Oak Ridges. Open Concept Floor Plan Offers a Combined Kitchen and Dining Room, Perfect for Entertaining. Kitchen Features a Breakfast Bar, Quartz Countertops, SS Appliances, Custom Backsplash, Large Bay Windows, and Custom Zebra Blinds. Hardwood Stairs Lead You Up To 3 Bedrooms. Master with Walk-In Closet and 3-Plece Bathroom. Second Bedroom Offers a Cozy Balcony Overlooking the Backyard. Walk-out Basement Opens to a Private Fenced Outdoor Retreat. Ideally Located Just Minutes from Bond Lake and Lake Wilcox Park, With Convenient Access to Public Transit, Highways, Top-rated Schools, Shopping, Hospital, And Everyday Amenities. (id:62616)
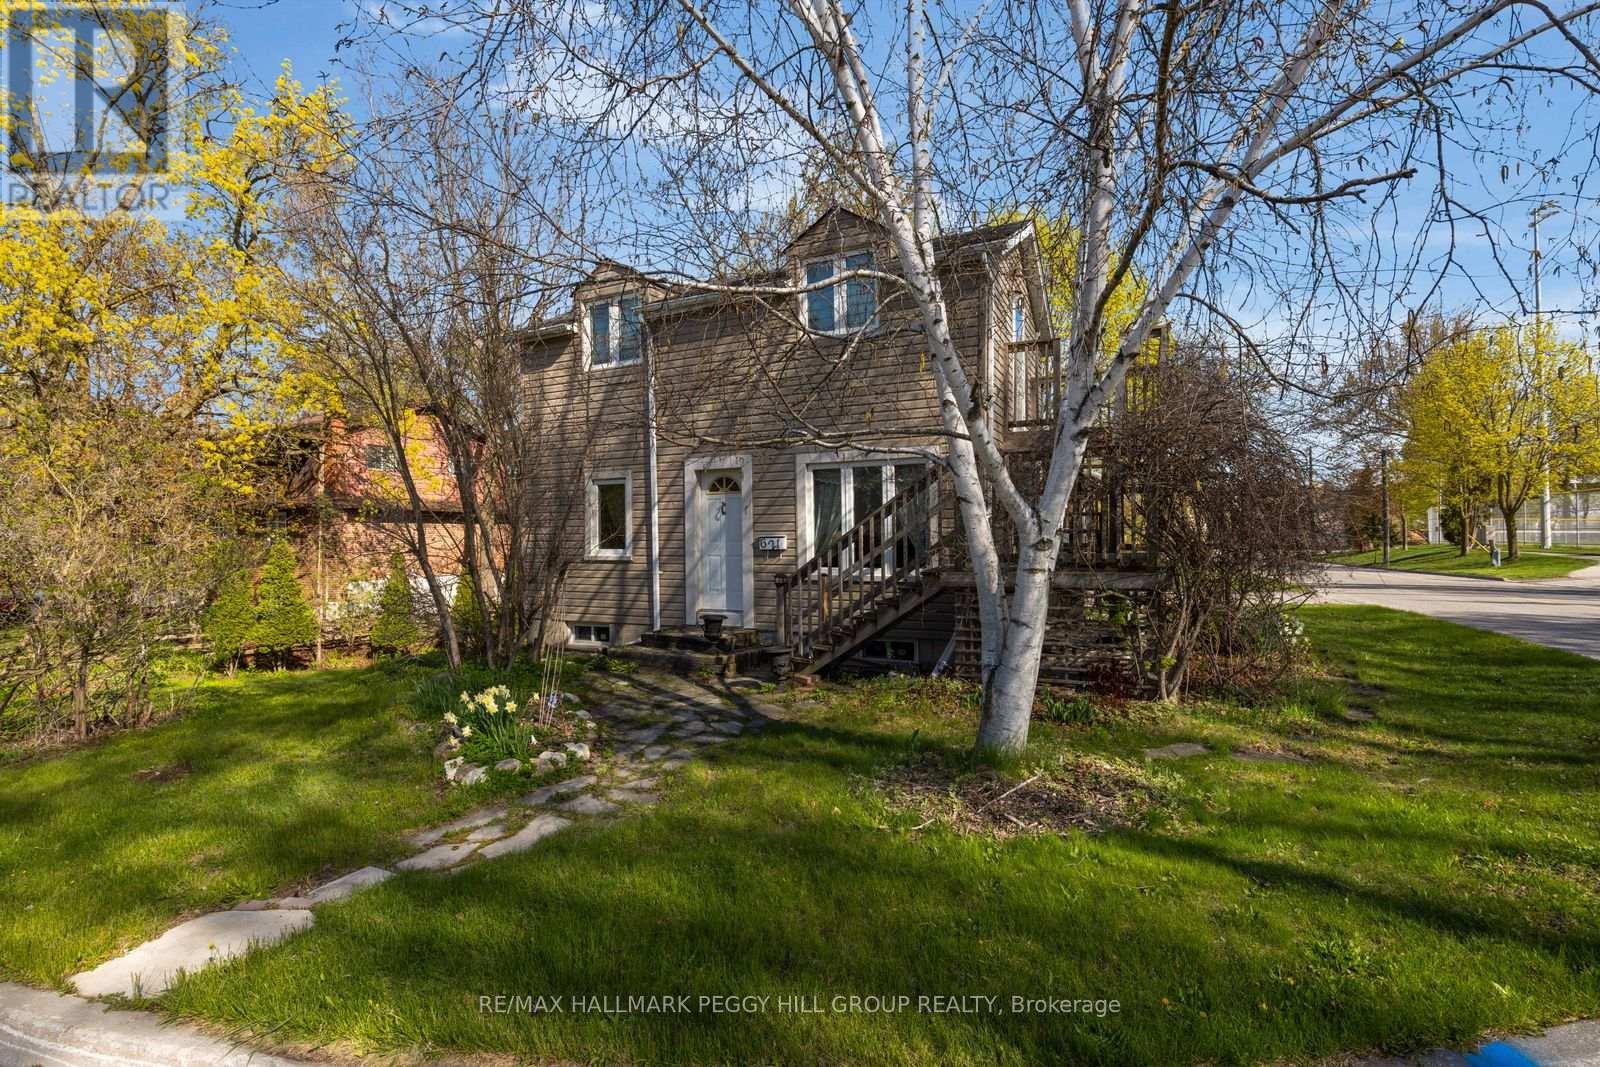
621 Lydia Street
Newmarket, Ontario
CHARACTER-FILLED CENTURY HOME ON A 70 X 130 FT LOT ACROSS FROM FAIRGROUNDS PARK & MOMENTS FROM HISTORIC MAIN STREET! A big in-town lot across from the park is already a win, but add wood beams, a vaulted kitchen, a 3-season room, and a spiral staircase, and 621 Lydia Street has the character you don't often find. Set directly across from Fairgrounds Park with a playground, ball diamonds and green space, this home places schools, transit, shopping and restaurants close by, with Historic Main Street, Fairy Lake Park, Riverwalk Commons, Upper Canada Mall and Southlake Health all within a quick drive. Mature trees frame the 70 x 130 ft lot, complete with driveway parking for 4, a shed and a large yard with room for gardens, play space and outdoor dining. The main level is full of personality, featuring exposed wood beams, warm wood trim, hardwood flooring, cheerful paint tones and a spiral staircase. A large vaulted kitchen offers wood cabinetry, tile flooring, a skylight, plenty of prep space and a walkout to the 3-season room, where park views make morning coffee feel extra special. A main floor 3-piece bathroom with a clawfoot tub adds vintage charm, while the upper level features 2 bedrooms and a 3-piece bathroom, including a primary bedroom with a walkout to an elevated deck. Zoning may permit an accessory dwelling unit, bed and breakfast establishment, home occupation and private home daycare, offering added flexibility for a range of future uses. With a walkable Newmarket location, a generous 70 x 130 ft lot and character throughout, this #HomeToStay is full of details that make it feel anything but ordinary. (id:62616)
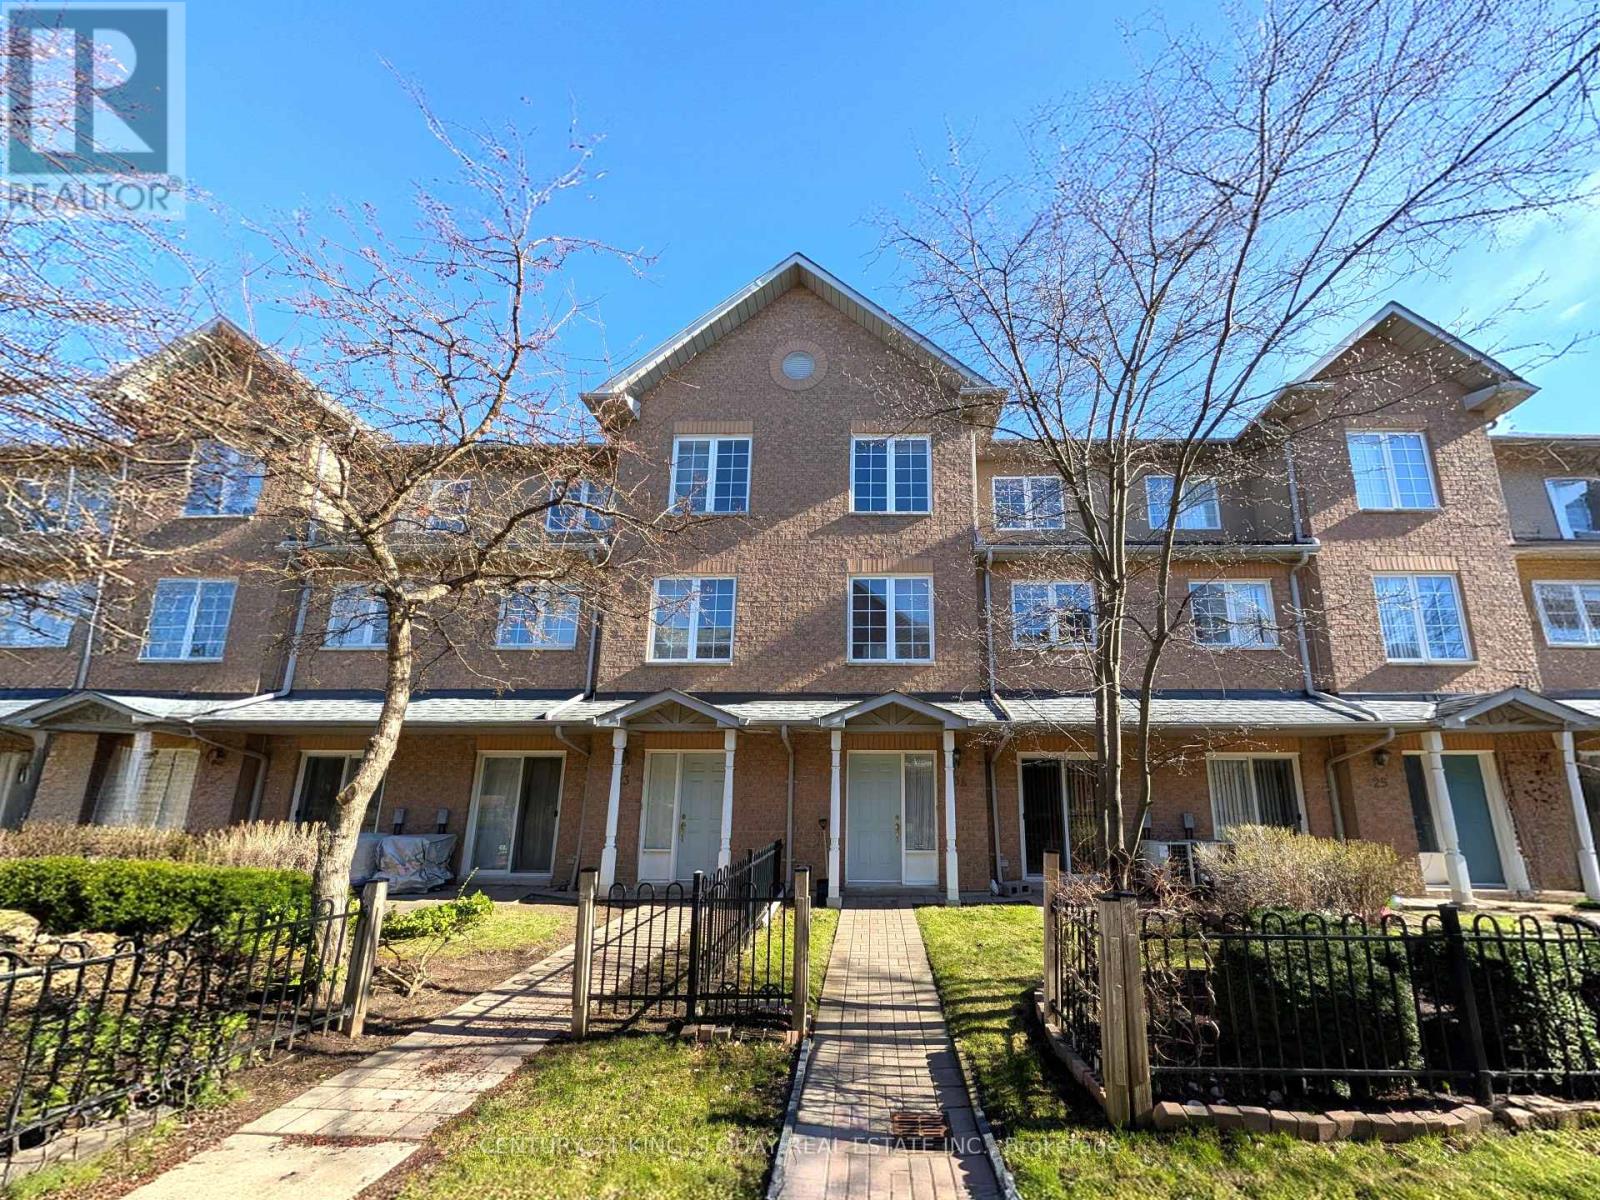
23a - 2 Alpen Way
Markham, Ontario
Rare Opportunity in First Markham Village! Offered for the first time by the original owner, this meticulously maintained townhome is situated in the heart of a quiet, "small village" community. Located within the boundaries of the prestigious, top-ranked Unionville High School, this home offers an elite academic environment alongside the safety of parks and playgrounds just steps away. The interior boasts an inviting open-concept layout with 9' ceilings and laminate flooring throughout the main level. The renovated kitchen is a chef's delight, featuring sleek cabinetry, pot-and-pan drawers, and a stylish patterned backsplash. Retreat to the private third-floor primary suite, a spacious sanctuary with a walk-in closet, a 4-piece ensuite, and a versatile open den with its own window-perfect for a quiet home office. With two additional bedrooms on the second floor, a finished basement, and two underground parking spaces, this home perfectly balances suburban tranquility with urban convenience near Whole Foods, VIP Cinemas, and easy Hwy 407/404 access. (id:62616)
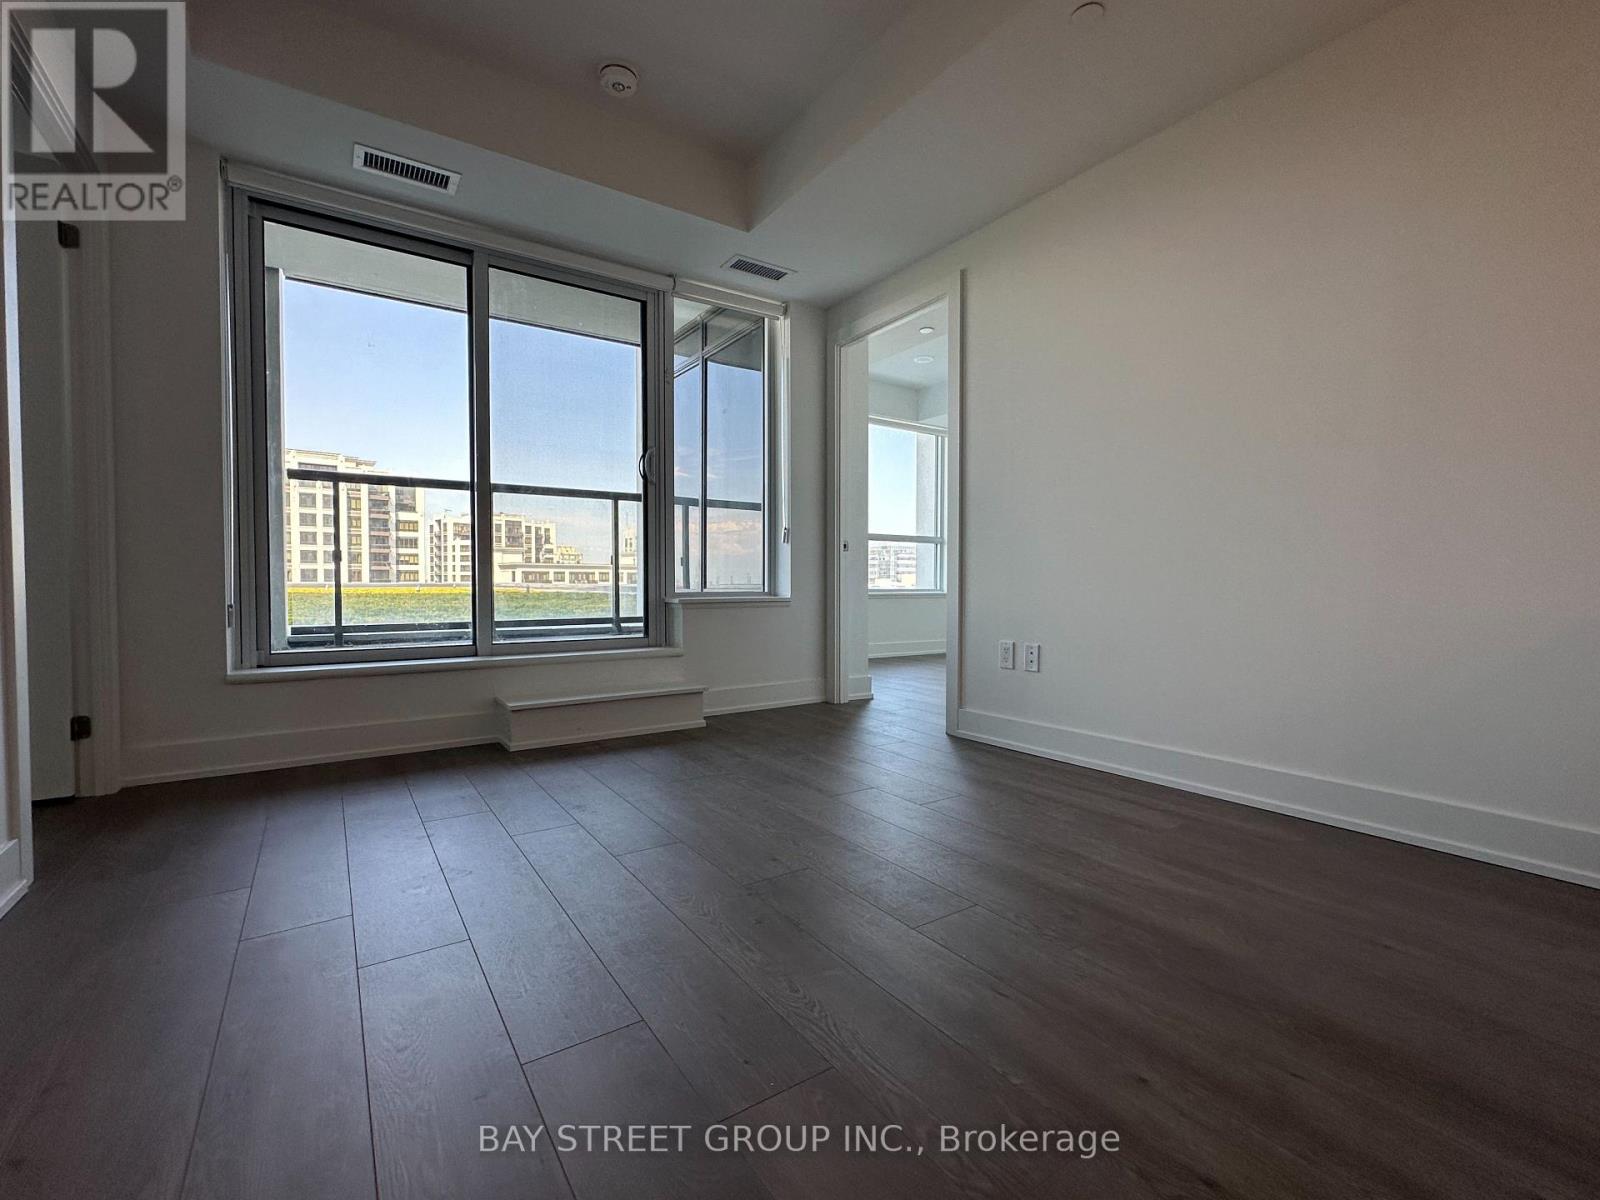
1203 - 8 Cedarland Drive
Markham, Ontario
1 Year New Luxury Condo In Downtown Markham, Short Walk To Top Ranking Unionville High School, Close To Markham Civic Center, Hwy 407, Shopping Plaza, York U, Step To Viva Bus, Bright And Spacious 2B & 2B. Functional Layout W/Split Bedroom. Modern Open Concept Kitchen With S/S appliances, Quartz Countertop, Deep Large Sink, Rolling Shade Coverings, Unobstructed Garden West View, Great Amenities: Two-Level Grand Lobby with 24/7 Concierge, Temperature Controlled Parcel Lockers, Duo Pet Spa Facilities. Fitness Centre, Sound Studio, Deluxe Guest Suite, Kid's Play Space, Library Lounge, Yoga/Dance Studio, Etc. Locker + Parking Included (id:62616)
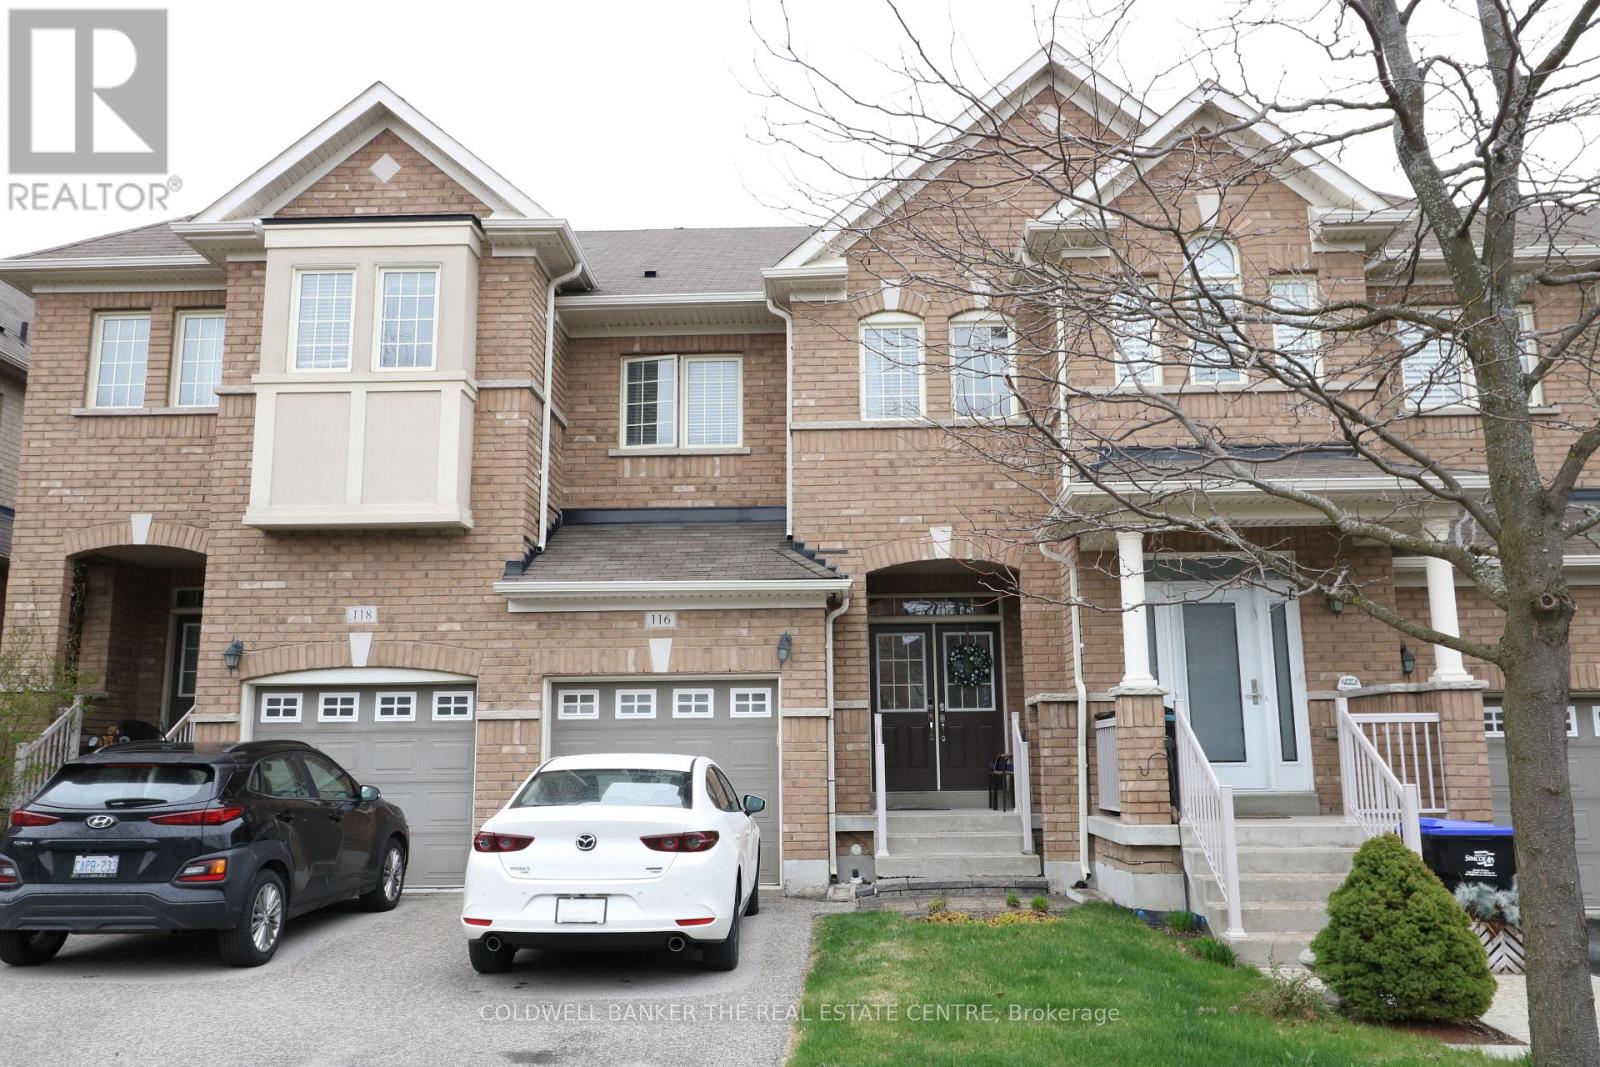
116 Mccann Crescent
Bradford West Gwillimbury, Ontario
Welcome to this modern 3-bedroom home in Bradford West Gwillimbury, an ideal opportunity for first-time home buyers, young families, or anyone looking to settle into a growing community. This home offers a bright and functional layout designed for comfortable everyday living, with spacious principal rooms, stylish modern finishes, and a warm, inviting atmosphere through out. The main living area provides a comfortable space for relaxing or entertaining, while the kitchen offers practicality and convenience for daily family life. The three bedrooms provide flexibility for a growing family, guest space, or a home office. With a modern design and a thoughtful layout, this property is move-in ready and well-suited for today's lifestyle. Located in a desirable Bradford neighbourhood, this home is close to local amenities, schools, parks, shopping, restaurants, and commuter routes. A wonderful chance to enter the market and enjoy home ownership in a family-friendly community. (id:62616)
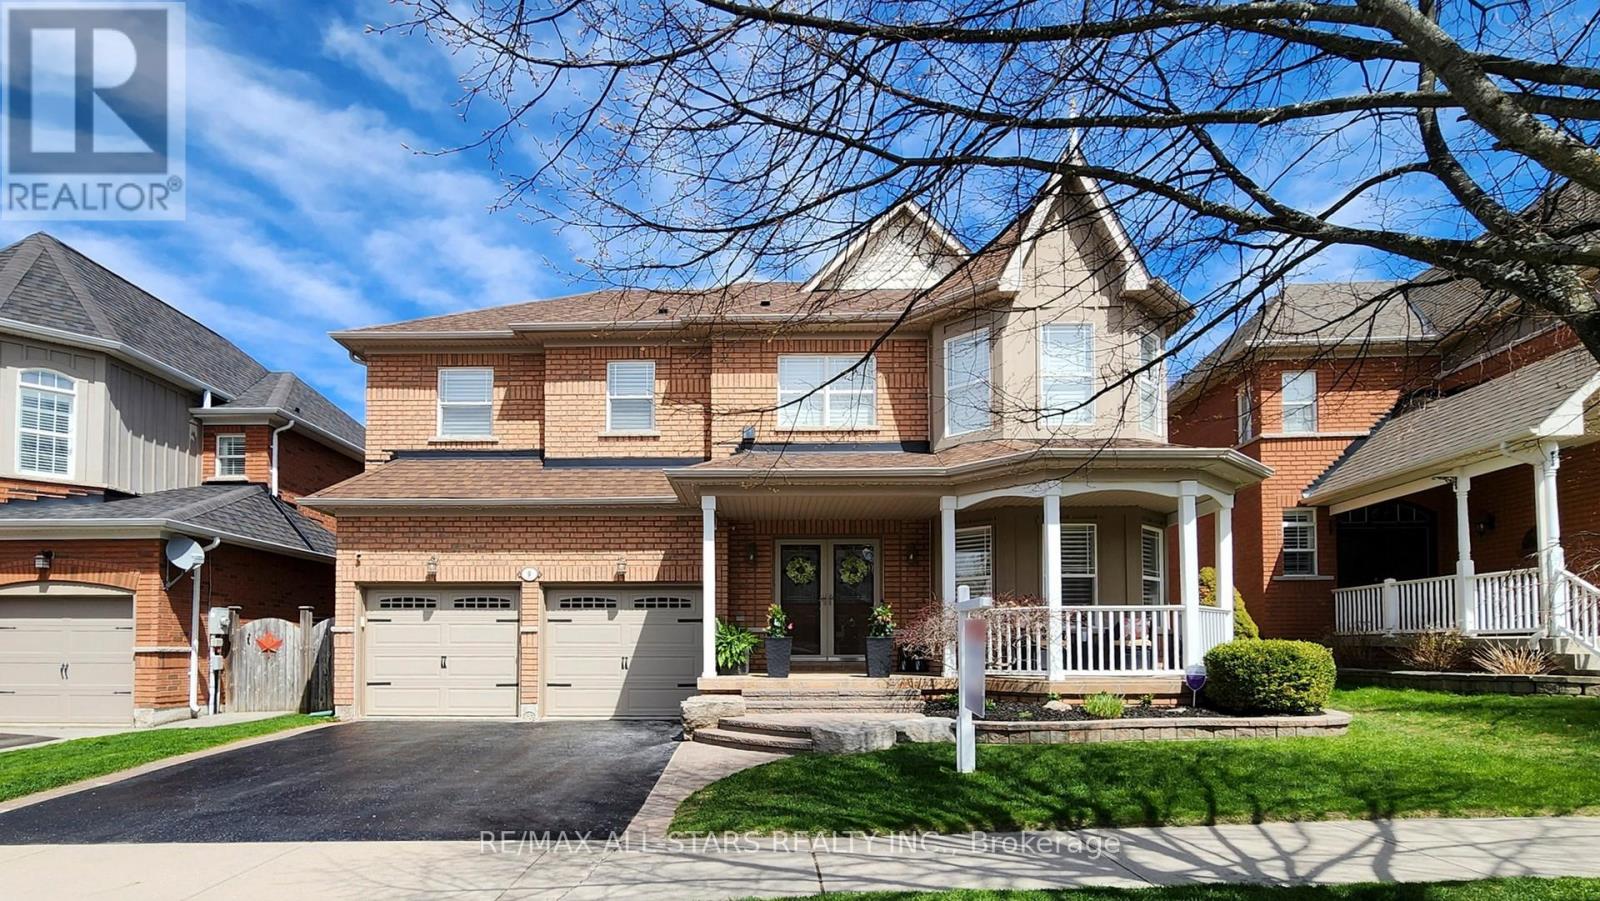
9 Confederation Drive
Uxbridge, Ontario
If location seals the deal for you, then welcome home to 9 Confederation Dr in the prestigious "Estates of Wooden Sticks," one of Uxbridge's most sought-after urban neighbourhoods. This popular "Bethpage" model offers over 3,500 sq ft of thoughtfully designed living space on a premium 50' x 121' west-facing lot. Curb appeal shines with the inviting front porch entry, a newly sealed double paved drive, freshly mulched gardens, towering cedars and privacy fencing. The relaxing backyard retreat features a recent pressure washed, poly sanded and sealed interlock patio complete with hot tub, lounge area, BBQ station and direct gas line. Step inside the dramatic open-to-above foyer and enjoy the abundant flow of natural light. The adjacent living room impresses with vaulted ceilings, floor-to-ceiling windows and custom upper power blinds. Recent main floor updates include durable wide plank vinyl flooring, fresh neutral decor and designer lighting throughout. A separate dining room is ideal for entertaining while the spacious breakfast area with 8' sliding doors allows for seamless indoor-outdoor living. The updated kitchen showcases white cabinetry, Quartz counters and stainless-steel LG appliances. The refreshed family room provides a warm and inviting gathering space and is anchored by a stone-clad electric fireplace and stylish floating shelves for a clean modern finish. Upstairs offers 4 spacious bedrooms, 2 updated ensuites and convenient second-floor laundry. Professionally finished in 2021, the basement level significantly expands the home's living space and versatility with an open concept recreation room featuring extensive pot lighting, home office space, wet bar, screening lounge and stylish 3-piece bathroom. Beyond the home itself, the location is truly exceptional with quick and easy walking access into Elgin Park, the Uxbridge Trail System, charming downtown shops and restaurants, renowned Wooden Sticks Golf Club and Toronto Street shopping. (id:62616)
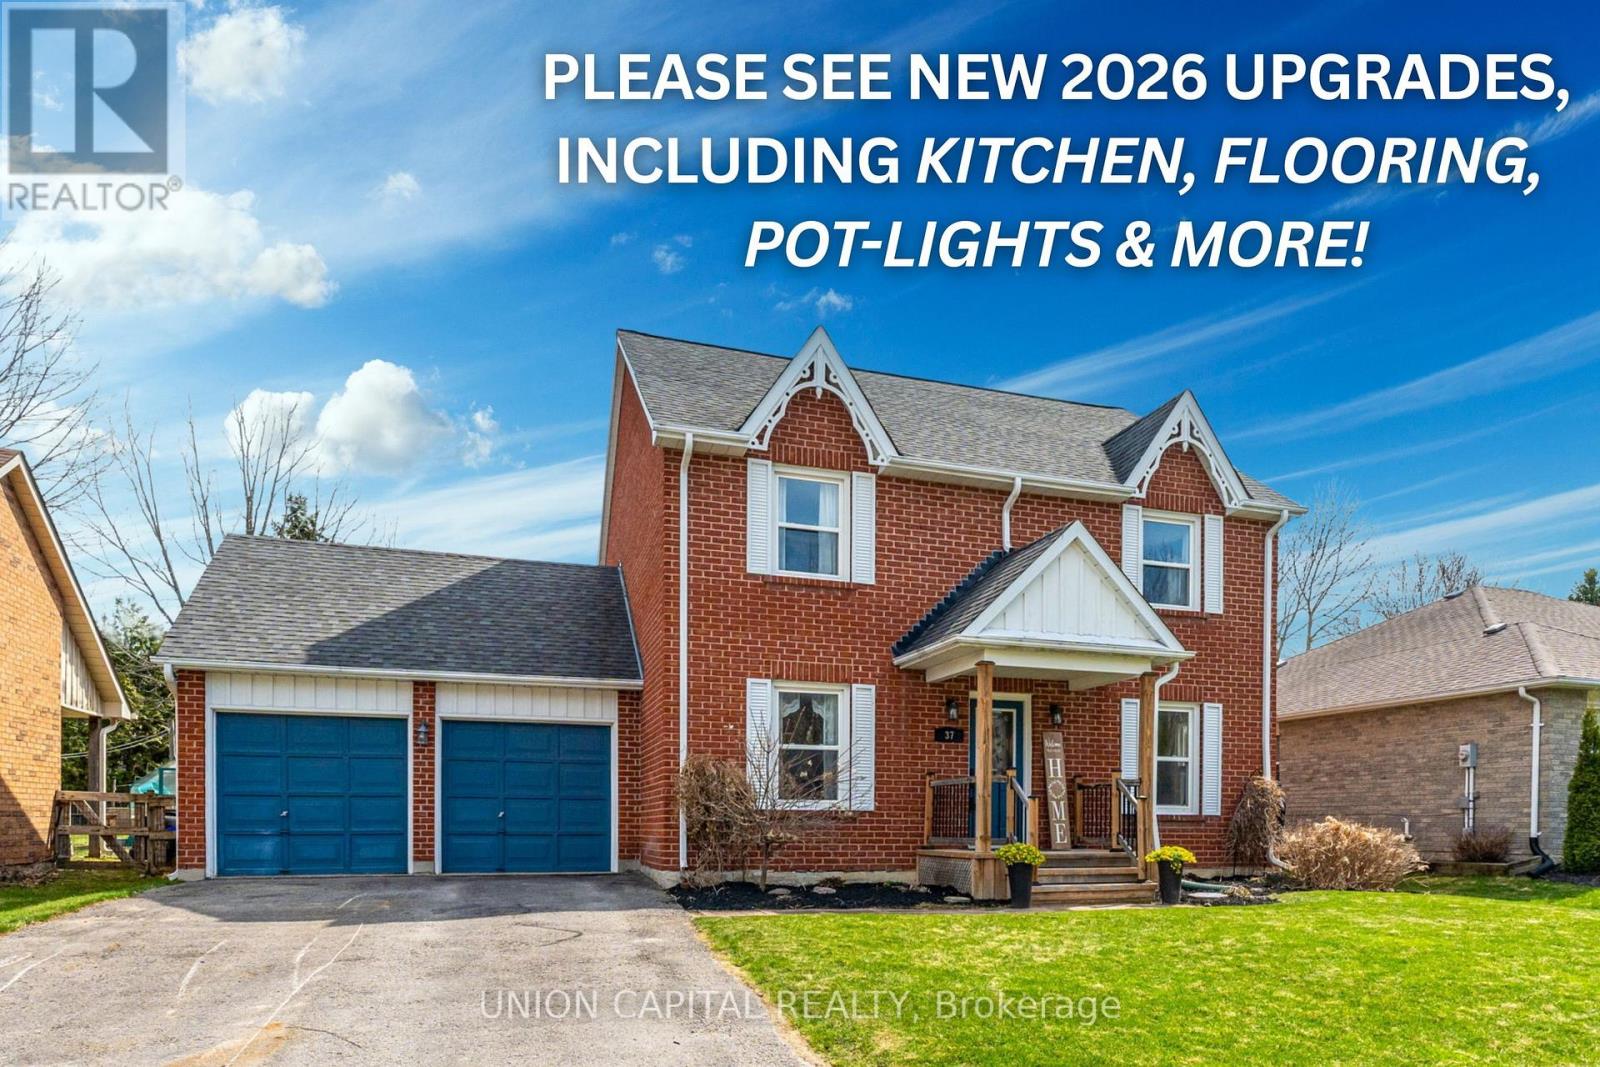
37 Carmody Lane
Uxbridge, Ontario
Rarely Offered 61x131Ft Lot On Quiet & Family Friendly Carmody Lane! This Beautifully Maintained Home Features A Brand-New Custom Kitchen, New Flooring Throughout The Entire Rear Main Level (Kitchen, Breakfast Nook & Family Room), Fresh Paint, Pot Lights & New Window Coverings (ALL NEW 2026). From The Moment You Walk In, The Bright & Open Sight Lines Create An Inviting Feel, While The Open Concept Kitchen, Dining & Living Room Overlook The Huge Undisturbed Backyard. Pride Of Ownership Is Evident Throughout, With 38 Years Of Care From The Same Owner. Enjoy Large Family Gatherings In The Separate Dining Room Located Just Off The Kitchen. Upstairs You'll Find 3 Huge Bedrooms Compared To Most Homes Built Today. The Spacious Primary Bedroom Spans The Entire Length Of The Home From Front To Back & Features Its Own Make-Up Station & 3-Piece Ensuite. The Main Bathroom Is A 4-Piece Layout Perfect For Growing Families. A Driveway That Comfortably Fits 4Full-Sized Vehicles (SUVs Or Trucks), Plus 2 Additional Garage Spaces. Convenient Access From The Home Directly Into The Garage, Along With A Separate Garage Door To The Backyard - Making Yard Work Easy! Full Unfinished Basement Awaits Your Personal Touches. (id:62616)
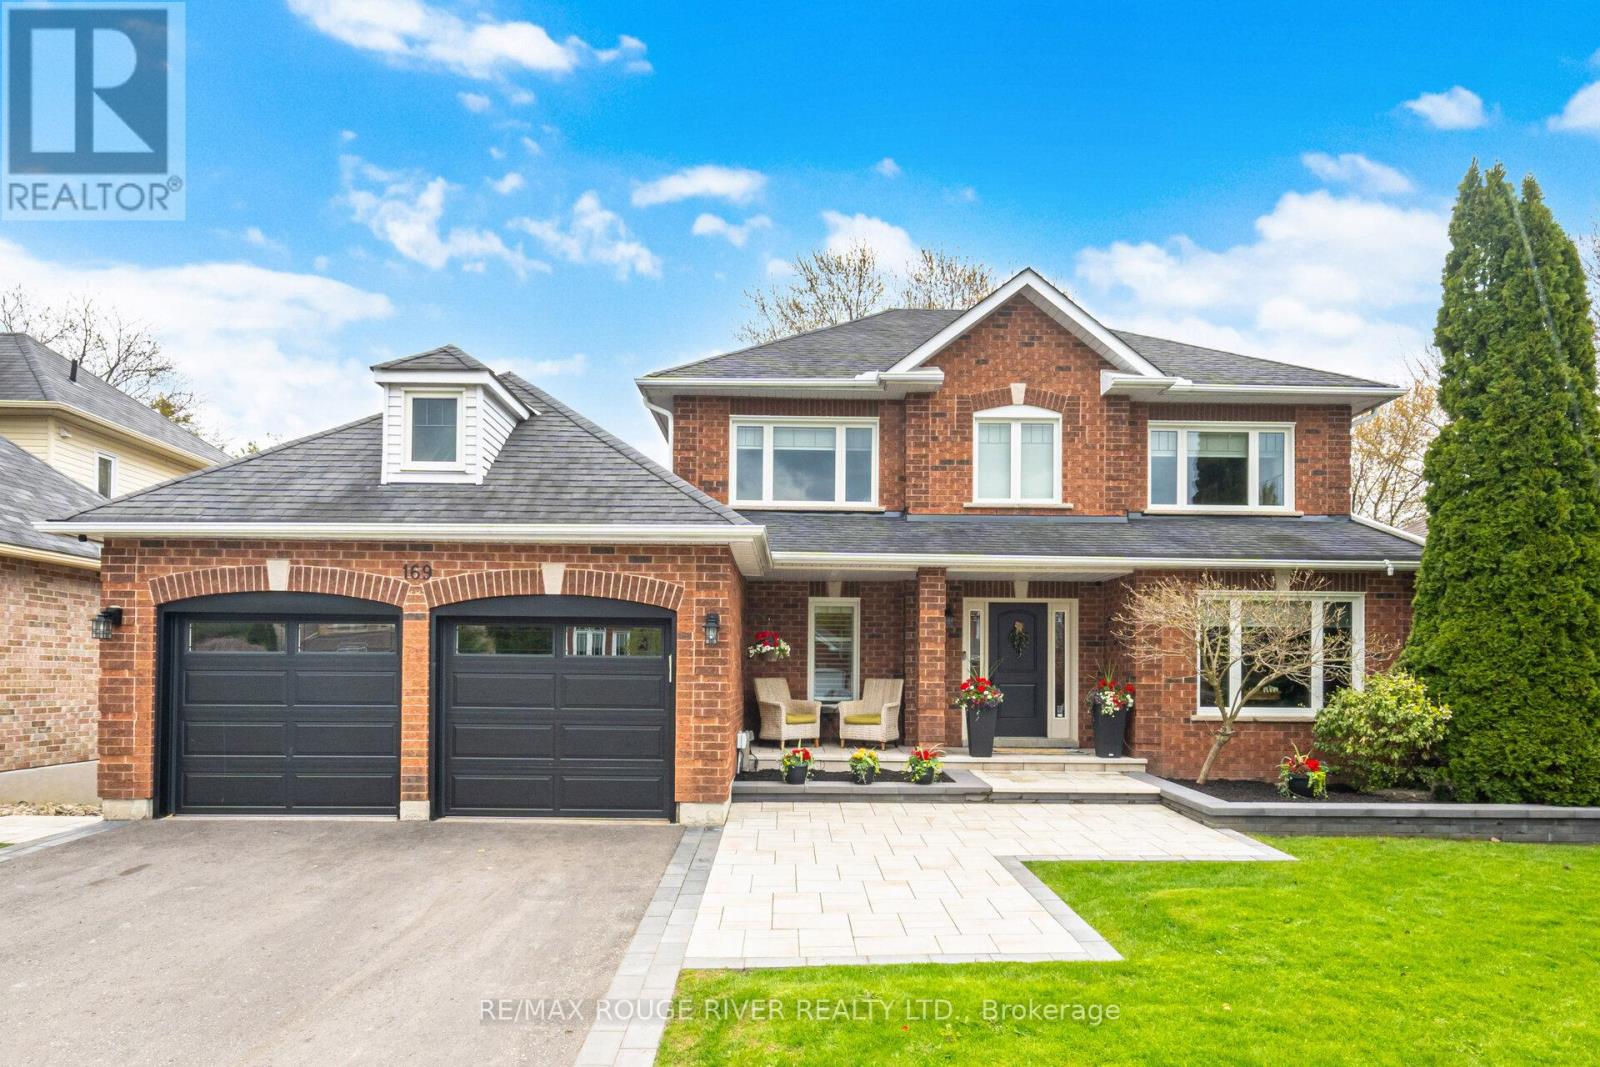
169 Park Drive
Whitchurch-Stouffville, Ontario
Welcome to your dream home! A Stunning 4 + 1 bedroom family home w Separate Entrance to an In-Law Suite! A beautiful landscaped yard w irrigation system greets you as you enter this modern, move-in ready home. Inside features a gorgeously renovated kitchen boasting quartz counters & a unique open concept walk-in pantry area that has a window seat & bar fridge. A spacious dining area walks out to the 2 tiered backyard deck & pool. Also open to the kitchen is a generous sized family room w gas fireplace & modern built-in wall units. The dining room currently being used as an office is a separate room at the front of the house w french doors for privacy and a large window overlooking the front yd. The main floor also features a lovely powder rm & laundry rm w plenty of storage & w/o to the garage. New hardwood floors, doors, baseboards & pot lights were recently installed throughout the house. The primary bedroom is a dream retreat with a 5pc spa-like ensuite w heated floors, glass walk-in shower and double sink vanity. There are 3 other spacious bedrooms on the 2nd floor. The basement is accessible from the main floor or through a separate entrance making it perfect for an in-law suite or for potential income. All the windows in this lower area are above grade offering lots of light to the space. The basement boasts a large living area with electric fireplace, new modern kitchen w B/I fridge, s/s dishwasher & microwave, a dining area, bedroom, 4 pc bath, gym area & separate room that is roughed in for a washer/dryer. There are plenty of closets for storage. The south facing backyd oasis is a true showstopper w inground saltwater pool, prof landscaping/lights & a pool house w bar, television & sound system. Great for Entertaining! The true 2 car garage is accessible from the laundry room and has a GDO w remotes. Park Dr is a sought-after street & located just steps away from Memorial Park, historic Main Street, Leisure Centre-Library/fitness centre, pool & gym. (id:62616)