
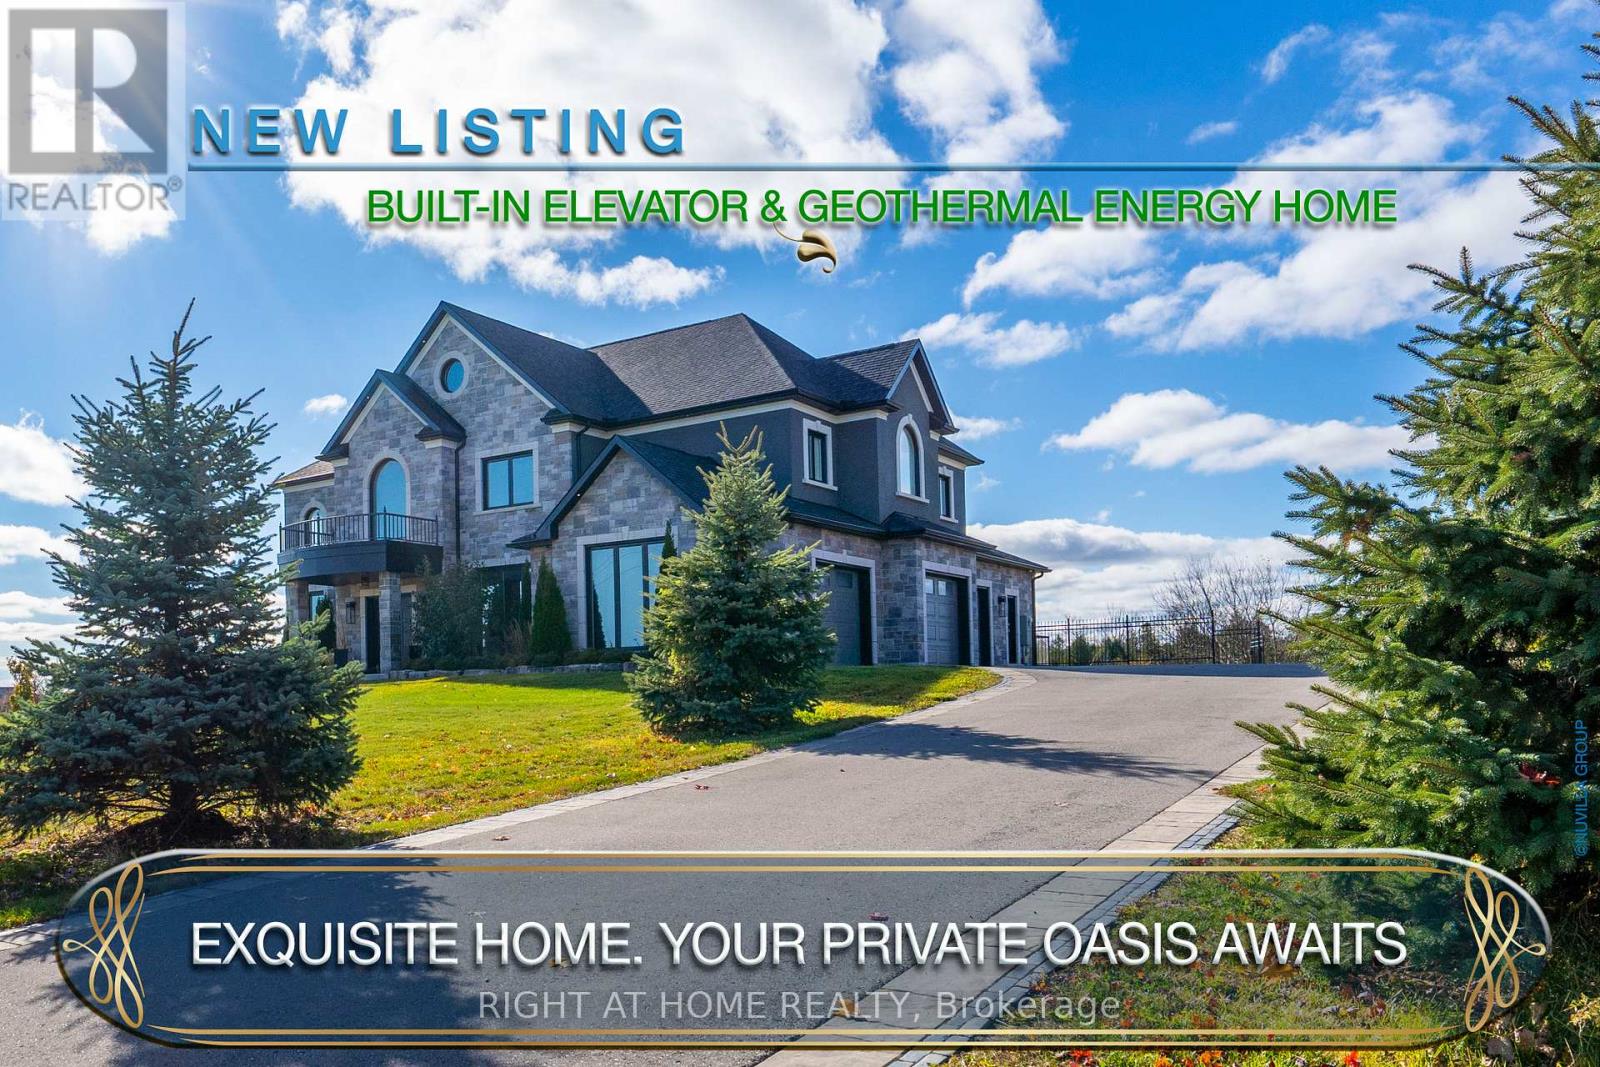
7650 Old Scugog Road
Clarington, Ontario
A majestic Executive European-inspired estate Home set on >1.50 acres in the prestigious community of Hampton, offering over 7,300 sq.ft. of refined living space and timeless architectural presence. Crafted with elegant European detailing, refined millwork, and grand sightlines throughout, the home welcomes you with a soaring foyer that introduces a series of light-filled principal rooms designed for elevated living. The expansive gourmet kitchen serves as the heart of the home, featuring estate-level proportions, custom cabinetry, a walk-in pantry, and seamless flow to the sunroom, family room, and formal dining room-each space tailored for sophisticated entertaining.A rare residential elevator provides effortless access across all levels, rising to a distinguished second-floor executive office with custom built-ins and elevated views. This floor also hosts a private suite and additional bedrooms, including a tranquil primary retreat with a balcony, spa-inspired ensuite, and generous dressing space. The second floor extends to a spacious walkout terrace, offering a serene outdoor escape with sweeping countryside vistas.The fully finished walkout lower level enhances the home's versatility with a gym, office, bedroom, lounge areas, and a second kitchen-ideal for extended family, guests, or multi-generational living. Engineered for long-term comfort and efficiency, the property features an advanced geothermal heating and cooling system, continuous hot water, premium water purification, and professional drainage infrastructure. Outdoors, manicured grounds, stone terraces, and panoramic rural views create a private estate setting rarely found so close to urban convenience. Multiple outdoor living areas provide space for gatherings, quiet retreat, and elegant entertaining. With quick access to Hwy 407/418, conservation areas, trails, and the charm of Hampton village, this exceptional residence blends luxury, privacy, and modern comfort in a truly distinguished offering. (id:62616)
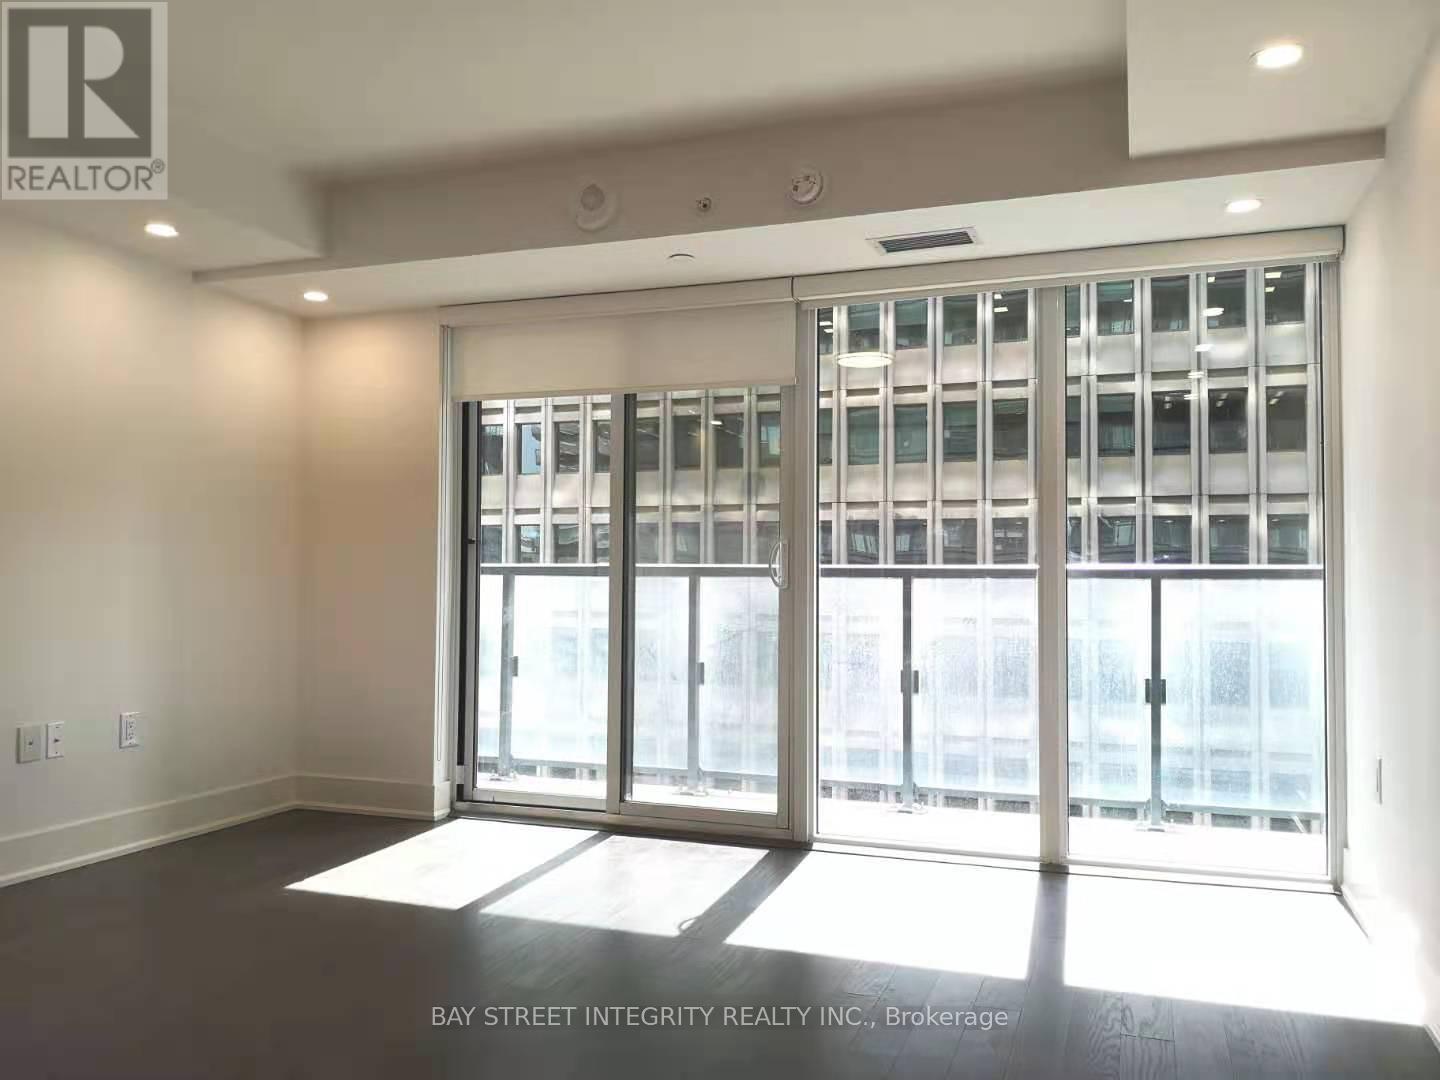
1311 - 955 Bay Street
Toronto, Ontario
The Britt Condo locates in the heart of downtown Toronto! Very prime and convenient location. Walking distance to Wellesley subway station, U of T, TMU, Toronto General Hospital, shops, restaurants! Open balcony facing to Bay st. A lot of pot lights! Very bright! Functional layout! (id:62616)
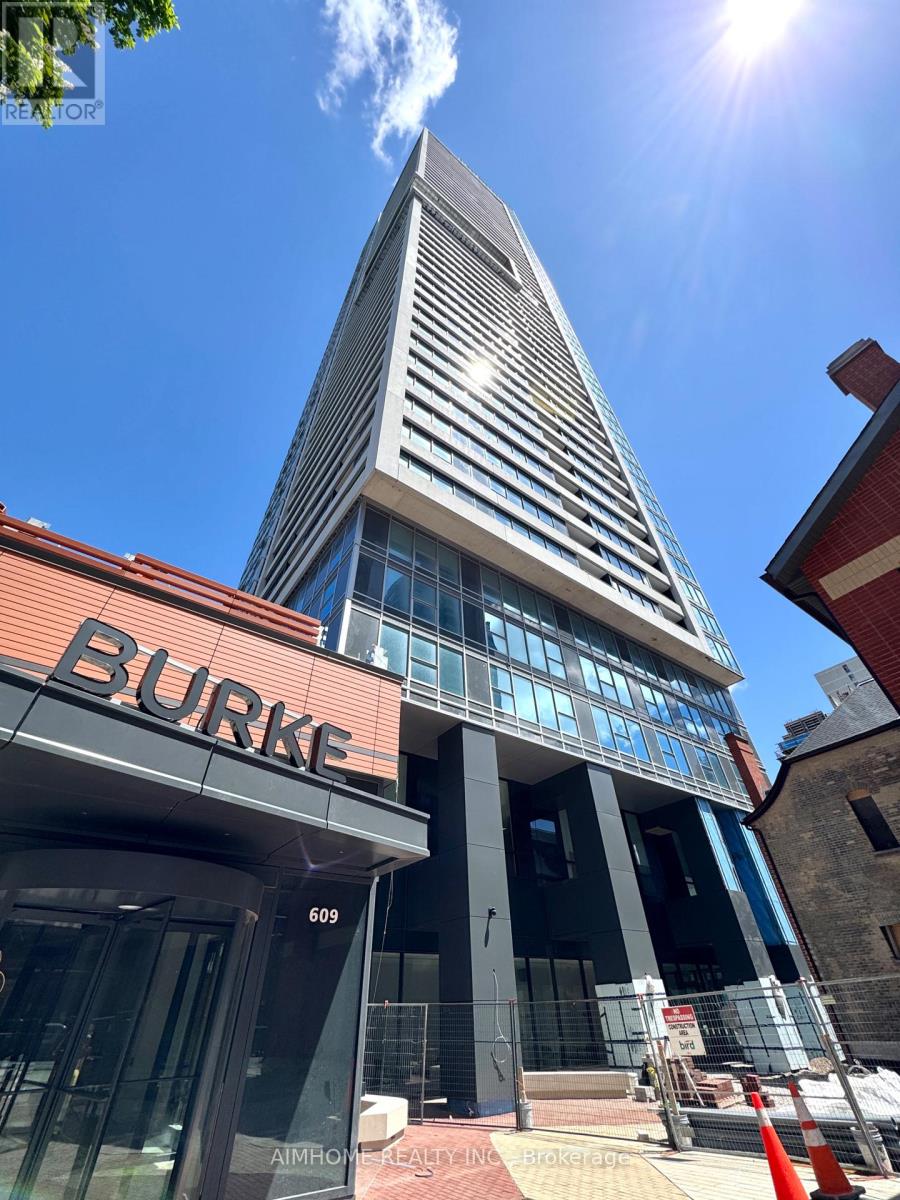
811 - 609 Sherbourne Street
Toronto, Ontario
Video@MLSSpacious 629 Sq.ft South View 1+1 Unit with Large Balcony Enjoying the Sunshine and City ViewIdeal for Single Pro or CoupleThe Amazing Location Provides DT/Midtown Fast Commute, Bloor Shopping, Subway Immediate Entrance, Rosedale Ravine Lands Park and the Burke New Condo Life (id:62616)
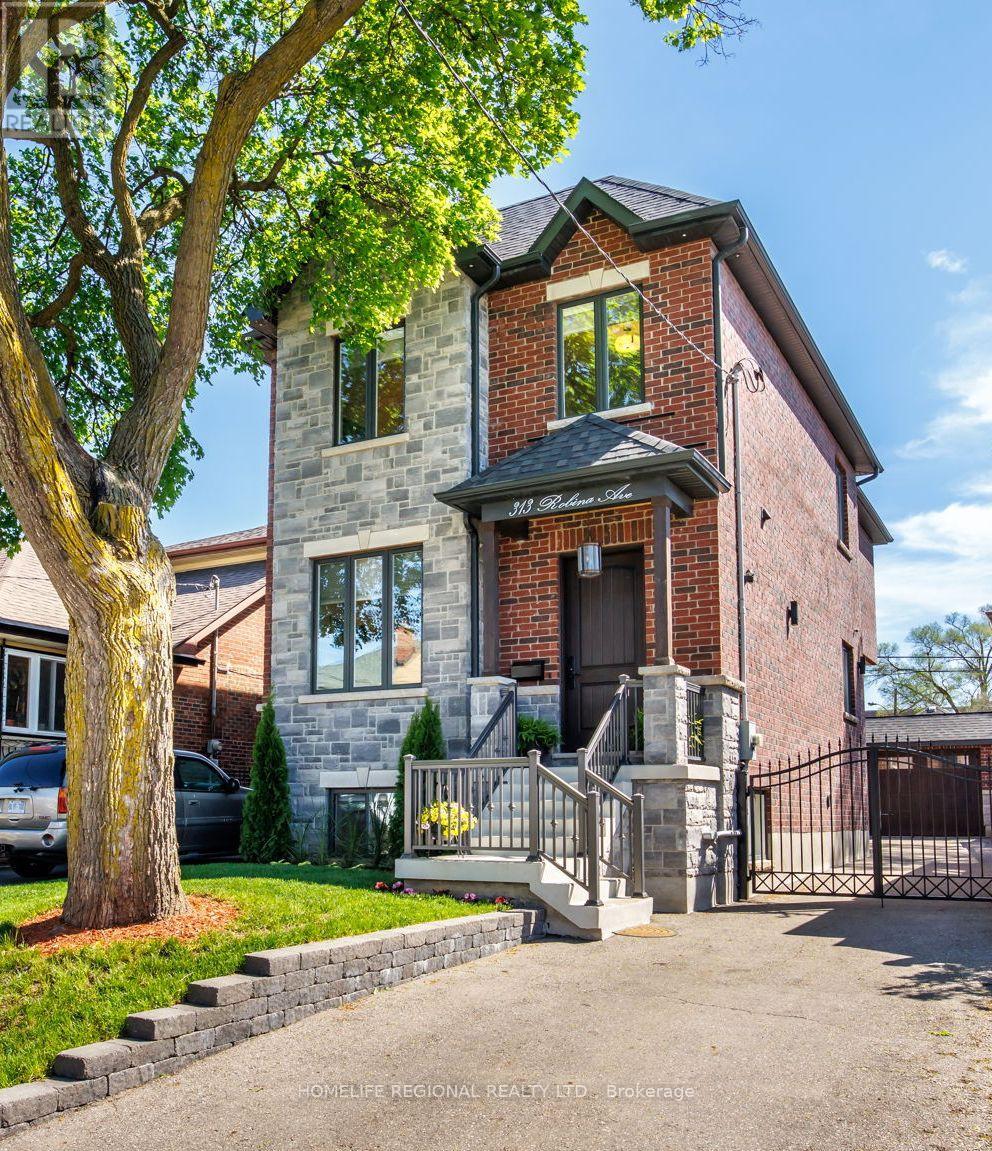
313 Robina Avenue
Toronto, Ontario
Nestled in the heart of Toronto's highly sought-after neighbourhoods, this home is perfectly situated on a charming tree-lined street known for it's family atmosphere, a strong sense of community and the feeling of being "home". Perfectly positioned between the vibrancy of St Clair West, and the beautiful Cedearvale Ravine and trails, this location offers an ideal balance between urban and residential living with unbeatable lifestyle amenities. Close to transit, parks, top-rated schools, shops and restaurants. Fully renovated from top to bottom (completed in 2017), this exceptional home was thoughtfully rebuilt with no detail overlooked. This bright and spacious residence showcases superior craftsmanship, thoughtful design, and high-end finishes throughout, offering the perfect blend of luxury, comfort, and functionality. Step inside to soaring 10-ft ceilings on the main level, rich hardwood floors throughout, elegant coffered ceilings in the kitchen and family great room, and an abundance of natural light from three skylights. The versatile layout offers 4 spacious bedrooms on the secluded 2nd floor (4th bedroom currently used as a home office). The stunning primary retreat features a beautiful walk-in closet with laundry and a spa-inspired 4-piece ensuite complete with heated floors and a rain shower, creating the perfect private sanctuary. Features also include a private gated driveway, garage, and a beautifully landscaped backyard oasis-ideal for entertaining or relaxing. A separate basement suite with private entrance provides excellent income potential or comfortable in-law/nanny accommodations. A rare opportunity to own a truly move-in ready home in one of Toronto's most desirable neighbourhoods. (id:62616)
6189 Kister Road
Niagara Falls, Ontario
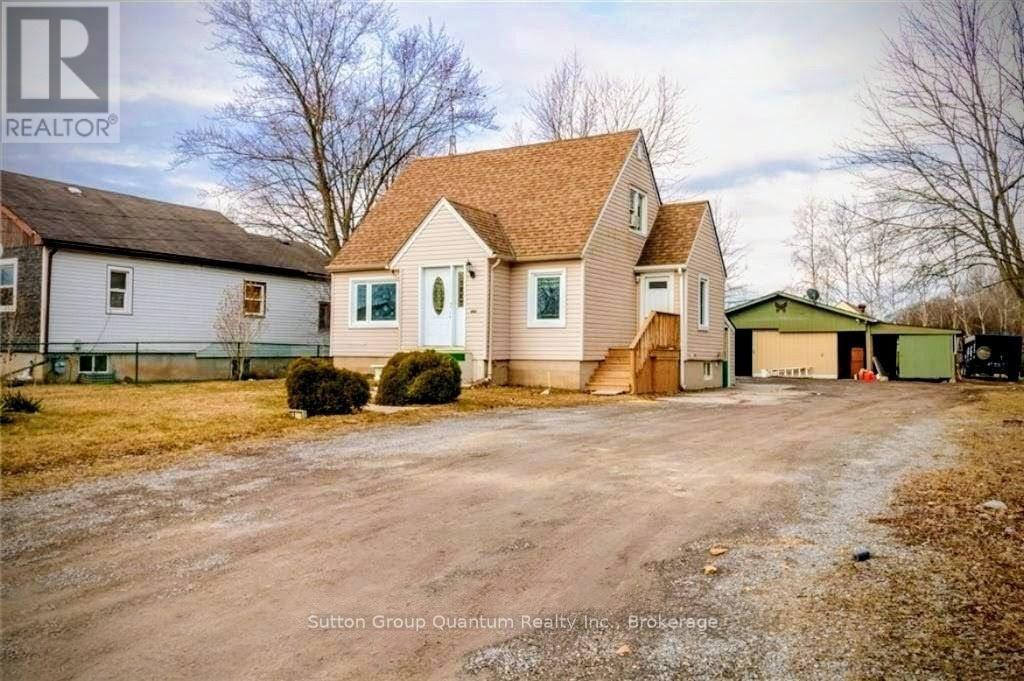
Exceptional Industrial-Zoned Income Property Offering Multiple Self-Contained Living Spaces, Redevelopment Potential, And Outstanding Flexibility On A Private 50 x 235 Ft Lot With No Rear Neighbours. Located Within One Of Niagara Falls' Fastest Evolving Growth Corridors, Minutes To The QEW, Niagara Falls Amenities, And The Niagara Falls GO Station With Daily Toronto Service.Positioned Near The New South Niagara Hospital Currently Under Development At Montrose And Biggar Roads, This Area Is Expected To Benefit From Significant Long-Term Employment And Infrastructure Growth Associated With The $3.6 Billion Hospital Project Scheduled To Open In 2028.The Main Residence Features A Bright Living Area With Walkout To A Large Deck, Functional Kitchen, Separate Dining Room, Main Floor Bedroom, And 3-Piece Bath. The Upper-Level Suite Includes A Private Entrance, Kitchenette, Living Room, 1 Bedroom, And 4-Piece Bath. The Finished Basement Offers An Additional Bedroom, Laundry, Storage, And Separate Walk-Out Entrance.The Fully Self-Contained Auxiliary Dwelling Includes 3 Bedrooms Plus Den, Full Bath, Open-Concept Kitchen/Living Area, Private Deck, And Fenced Side Yard.Both Dwellings Are Currently Tenanted And Generating Approximately $5,000/Month Gross Rental Income ($60,000 Annually), Offering Immediate Cash Flow With A Cap Rate Exceeding 5%.Additional Features Include Desirable General Industrial (GI) Zoning, Detached 3-Car Garage Ideal For Contractor Use Or Storage, Multiple Private Entrances, Ample Parking, Protected Wetlands On One Side, And A Quiet Country-Like Setting. Rare Opportunity Offering Income, Flexibility, And Future Upside Potential. (id:62616)
6189 Kister Road
Niagara Falls, Ontario
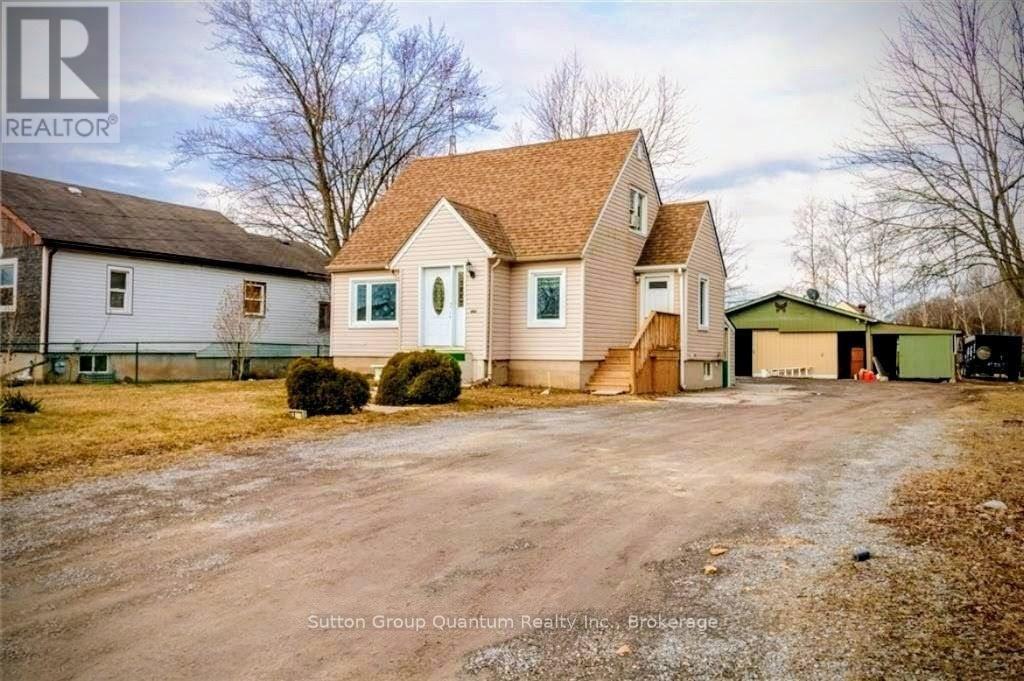
Exceptional Industrial-Zoned Income Property Offering Multiple Self-Contained Living Spaces, Redevelopment Potential, And Outstanding Flexibility On A Private 50 x 235 Ft Lot With No Rear Neighbours. Located Within One Of Niagara Falls' Fastest Evolving Growth Corridors, Minutes To The QEW, Niagara Falls Amenities, And The Niagara Falls GO Station With Daily Toronto Service.Positioned Near The New South Niagara Hospital Currently Under Development At Montrose And Biggar Roads, This Area Is Expected To Benefit From Significant Long-Term Employment And Infrastructure Growth Associated With The $3.6 Billion Hospital Project Scheduled To Open In 2028.The Main Residence Features A Bright Living Area With Walkout To A Large Deck, Functional Kitchen, Separate Dining Room, Main Floor Bedroom, And 3-Piece Bath. The Upper-Level Suite Includes A Private Entrance, Kitchenette, Living Room, 1 Bedroom, And 4-Piece Bath. The Finished Basement Offers An Additional Bedroom, Laundry, Storage, And Separate Walk-Out Entrance.The Fully Self-Contained Auxiliary Dwelling Includes 3 Bedrooms Plus Den, Full Bath, Open-Concept Kitchen/Living Area, Private Deck, And Fenced Side Yard.Both Dwellings Are Currently Tenanted And Generating Approximately $5,000/Month Gross Rental Income ($60,000 Annually), Offering Immediate Cash Flow With A Cap Rate Exceeding 5%.Additional Features Include Desirable General Industrial (GI) Zoning, Detached 3-Car Garage Ideal For Contractor Use Or Storage, Multiple Private Entrances, Ample Parking, Protected Wetlands On One Side, And A Quiet Country-Like Setting. Rare Opportunity Offering Income, Flexibility, And Future Upside Potential. (id:62616)
2295 Glazebrook Circle
Oakville, Ontario
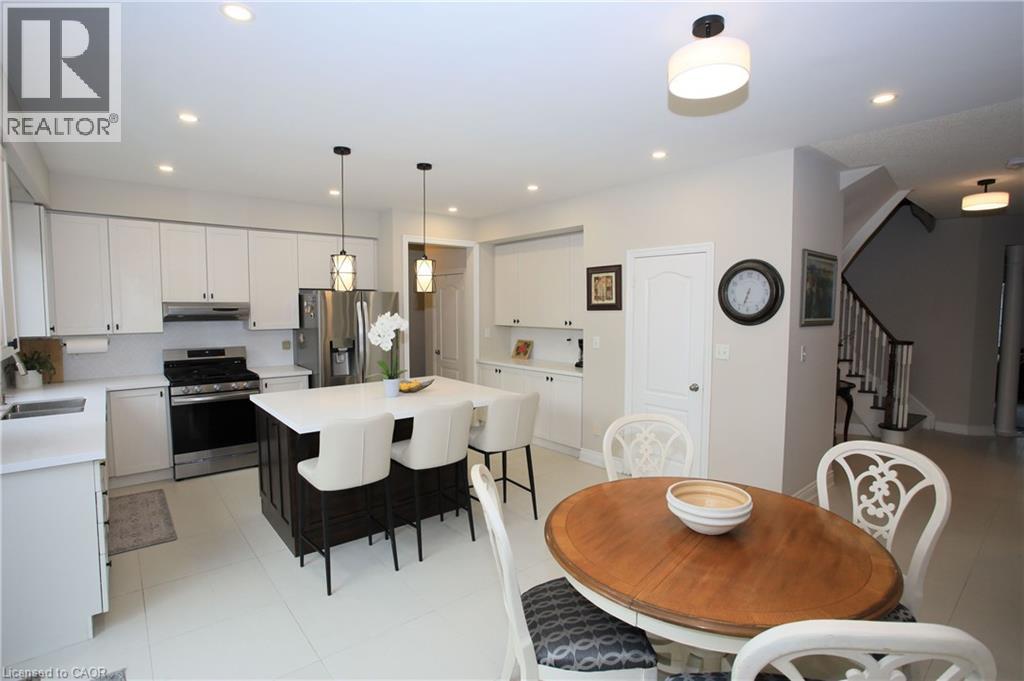
Welcome to this exceptional fully upgraded executive home in one of Oakville's most desirable family communities. Situated on a rare premium 56 ft lot backing onto private ravine greenspace, this stunning 4+2 bedroom, 5 bathroom detached home offers an exceptional blend of luxury, privacy, natural light, and refined family living. Designed for both entertaining and everyday comfort, the spacious open-concept layout features a beautifully newly updated chef-inspired kitchen complete with quartz countertops, new stainless steel appliances, modern lighting, ample cabinetry, and generous prep space centered around a large island overlooking the backyard retreat. The bright family room and dedicated main floor office both enjoy peaceful ravine views, creating the perfect setting for relaxing, entertaining, or working from home. The spacious primary suite offers a true retreat featuring his-and-hers closets and a recently updated spa-inspired ensuite bathroom. Two generously sized secondary bedrooms share a convenient Jack & Jill washroom, while the guest bedroom enjoys its own private ensuite - an ideal layout for growing families and guests alike. Step outside to your private backyard oasis featuring a luxury low maintenance swim spa, expansive deck, stone patio, and professionally landscaped gardens - the perfect space for outdoor entertaining or peaceful evenings surrounded by nature and tranquil ravine views. The fully finished basement offers exceptional versatility with a large recreation room, wet bar, home gym, 2 additional bedrooms, and a full bathroom - ideal for guests, extended family, teenagers, or multi-generational living. Exceptional value. Ideally located just minutes to top-rated schools, parks, trails, shopping, the GO Station, and major highways. This home offers functionality and exceptional value. (id:62616)
66 Bay Street S Unit# 608
Hamilton, Ontario
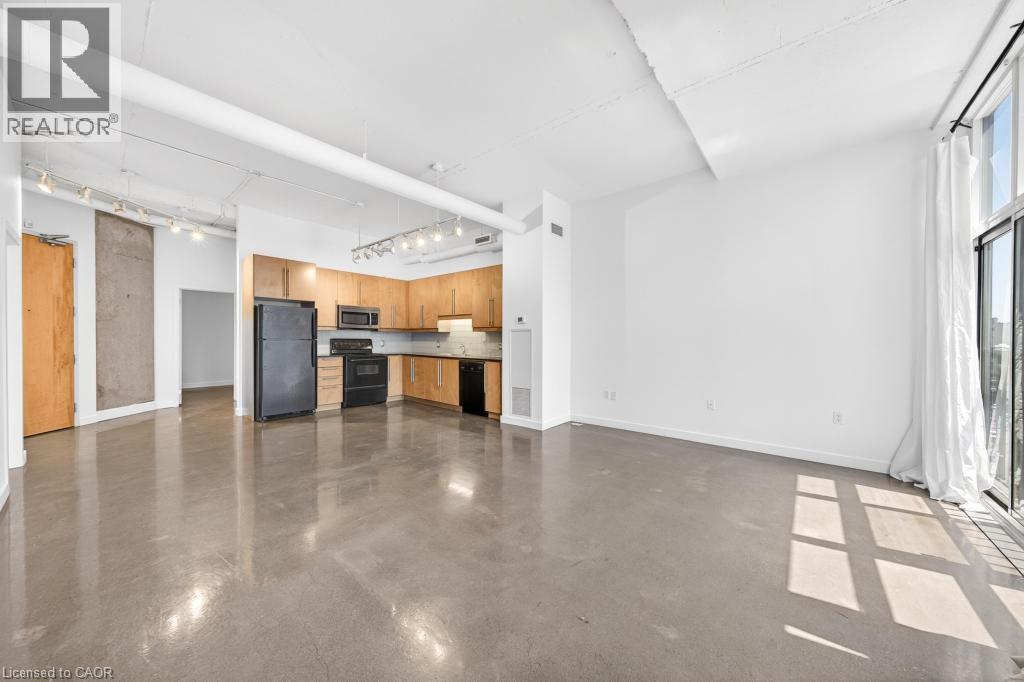
Welcome to Unit 608 at 66 Bay St S, Hamilton, located in the Core Lofts. This spacious unit offers 1,023 sq ft of interior living space with 2 large bedrooms, 2 bathrooms, including a 4pc and 3pc bath, in-suite laundry, 10 ft ceilings, exposed ductwork, polished concrete floors, and a Juliette balcony off the living room. The well-maintained building features a fitness room, party room, lobby with video monitoring, and a rooftop patio with stunning city views. Located in the heart of Hamilton, just steps to the new TD Coliseum, Locke St S, James St, shopping, restaurants, theatre, library, art gallery, GO Station, bus routes, St. Joseph’s Hospital, McMaster University, and easy highway access. Includes 2 underground tandem parking spots and 1 locker. (id:62616)
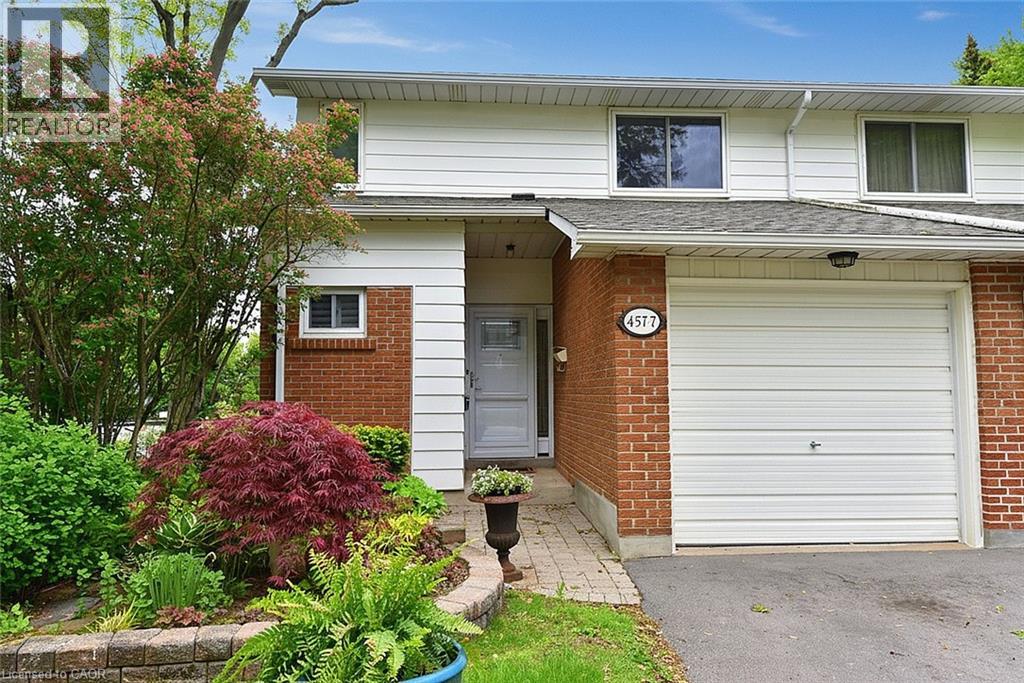
457 Woodview Road Unit# 7
Burlington, Ontario
Welcome to South Burlington’s Woodview Park, a well-run condominium community. It is within walking distance to parks, trails & the Burlington Bike Path. Just minutes away are schools, shopping, library, Go Train, the lake & everything you need to make living here enjoyable & easy. This 3 bdrm home offers comfortable living. It is an end unit that sides onto nature, a quiet path & Tuck Creek. As you enter the house you will be greeted with an open closet for easy access & a powder room. A short hall takes you into a living room space that forms an L with the dining space. This gives you many options for your furniture placement. There is a gas fireplace to warm those cold winter days & a walkout to a private deck; perfect for BBQing. Tucked away at the end of the entry hall is a well-designed kitchen that has all the appliances handy, plenty of cupboard space, a desk area and a table. A unique design combining function & convenience. Across the hall, at the top of the stairs to the basmt you will find additional cupboard space; perfect for a pantry. Upstairs you will find 3 bdrms and 4pc bath. There is a lrg closet in each of the generously sized bdrms & a long storage closet in the hall just outside of the bath. The current owner put in the stone work & gardens. These gardens and patios will be yours to enjoy & maintain; gardening is encouraged at Woodview Park. From June to Labour Day residents enjoy access to a lifeguard-monitored, heated, in-ground pool. This home offers comfort, convenience & community. It is move in ready: freshly painted; Bamboo flooring; dishwasher 1yr old; cooktop 2yrs; fridge 4yrs; heat pump 3 yrs (10 yr warranty). A heat pump keeps you warm in winter & cool in summer. It doesn’t use gas or oil. If you are just starting out, this home has what you need incl: a microwave, lge freezer in basmt; washer & dryer; central vac; gas line for BBQ; mirror over fireplace & window treatments. (id:62616)
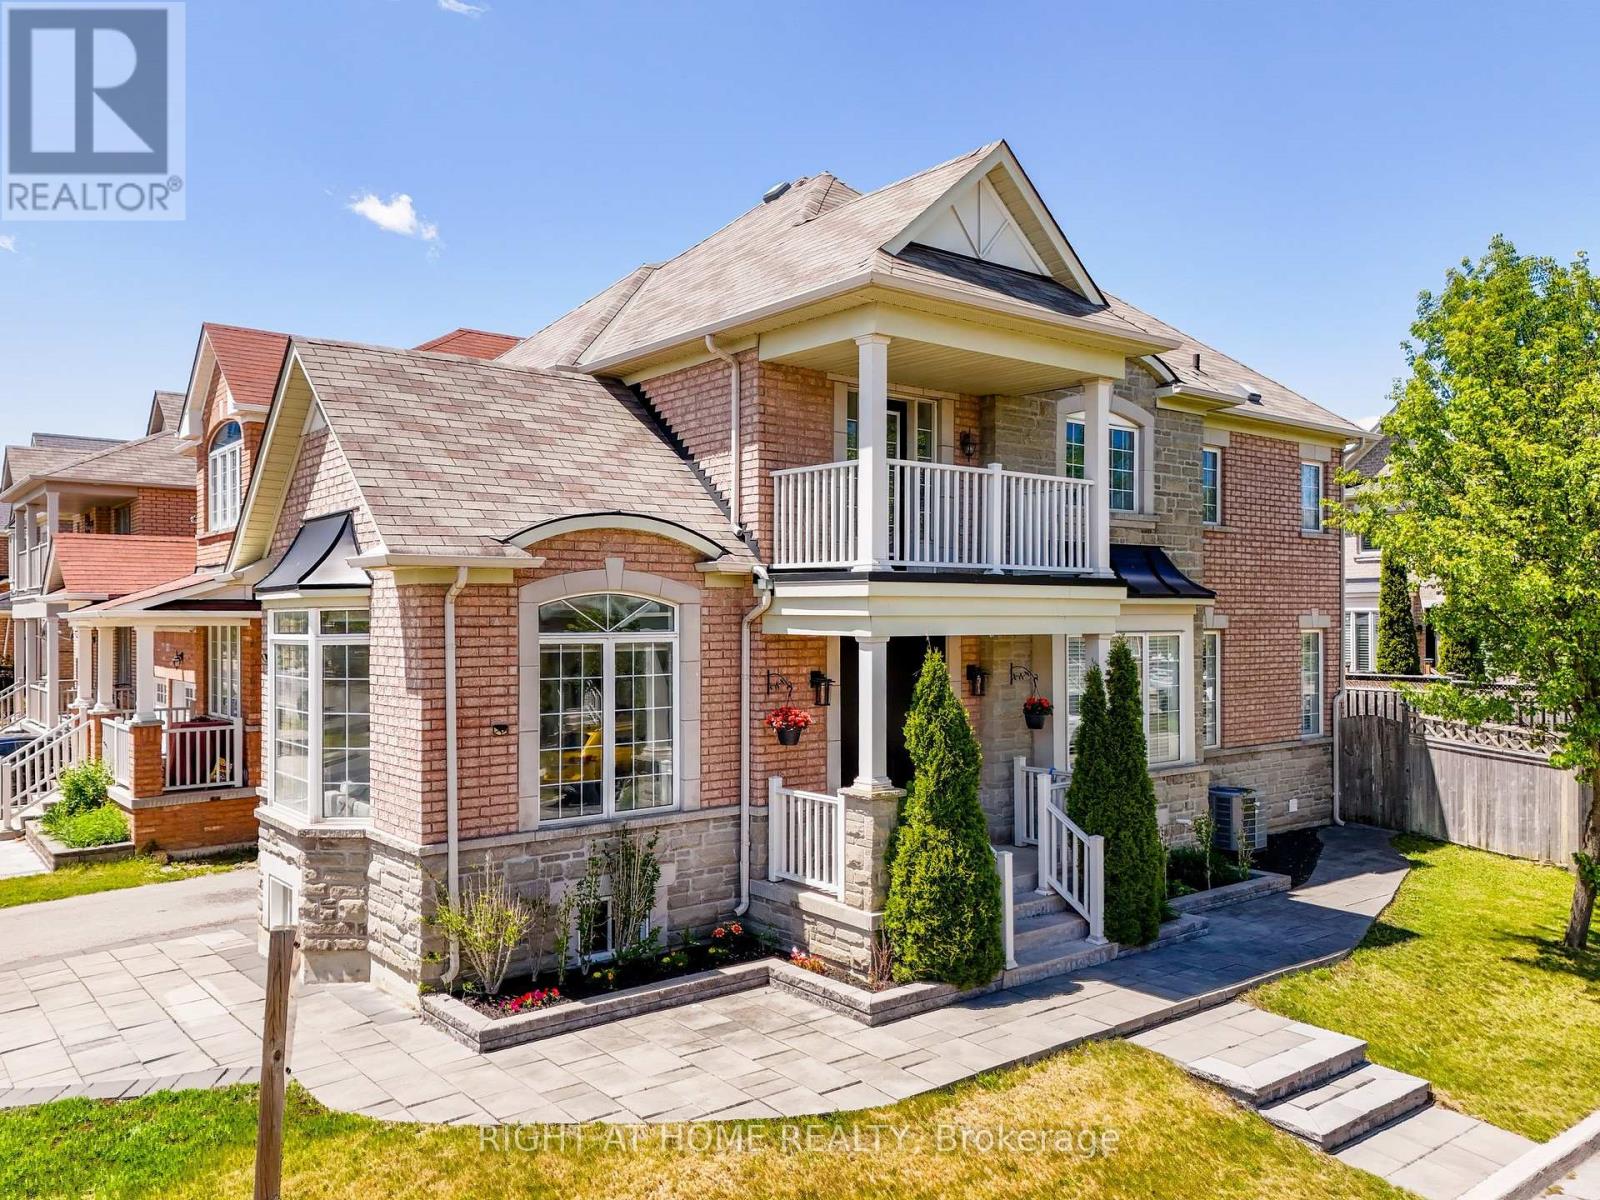
1396 Castlemore Avenue
Markham, Ontario
Welcome to this stunning detached home in the highly sought-after Greensborough community of Markham! Situated on a premium corner lot, this bright and spacious home is flooded with natural light through oversized windows. Designed for both everyday living and entertaining, the main floor features an open-concept family room and kitchen complete with granite countertops, a gas stove, and ample workspace. A separate formal dining room and elegant living room with soaring cathedral ceilings provide additional space for family gatherings and special occasions.The upper level offers four generously sized bedrooms, including a unique bedroom with a private balcony-perfect for enjoying your morning coffee or unwinding at the end of the day. Beautifully landscaped with interlock pavers on the driveway, flower beds, and a walkway leading to a private backyard patio. The fully finished basement features a spacious self-contained 1-bedroom suite with a separate kitchen, washroom, and laundry - ideal for extended family living or as a potential mortgage helper. Conveniently located just steps to Mount Joy GO Station, Food Basics, Home Depot, schools, parks, restaurants, and other everyday amenities. An exceptional opportunity to own a beautiful family home in one of Markham's most desirable neighbourhoods. (id:62616)
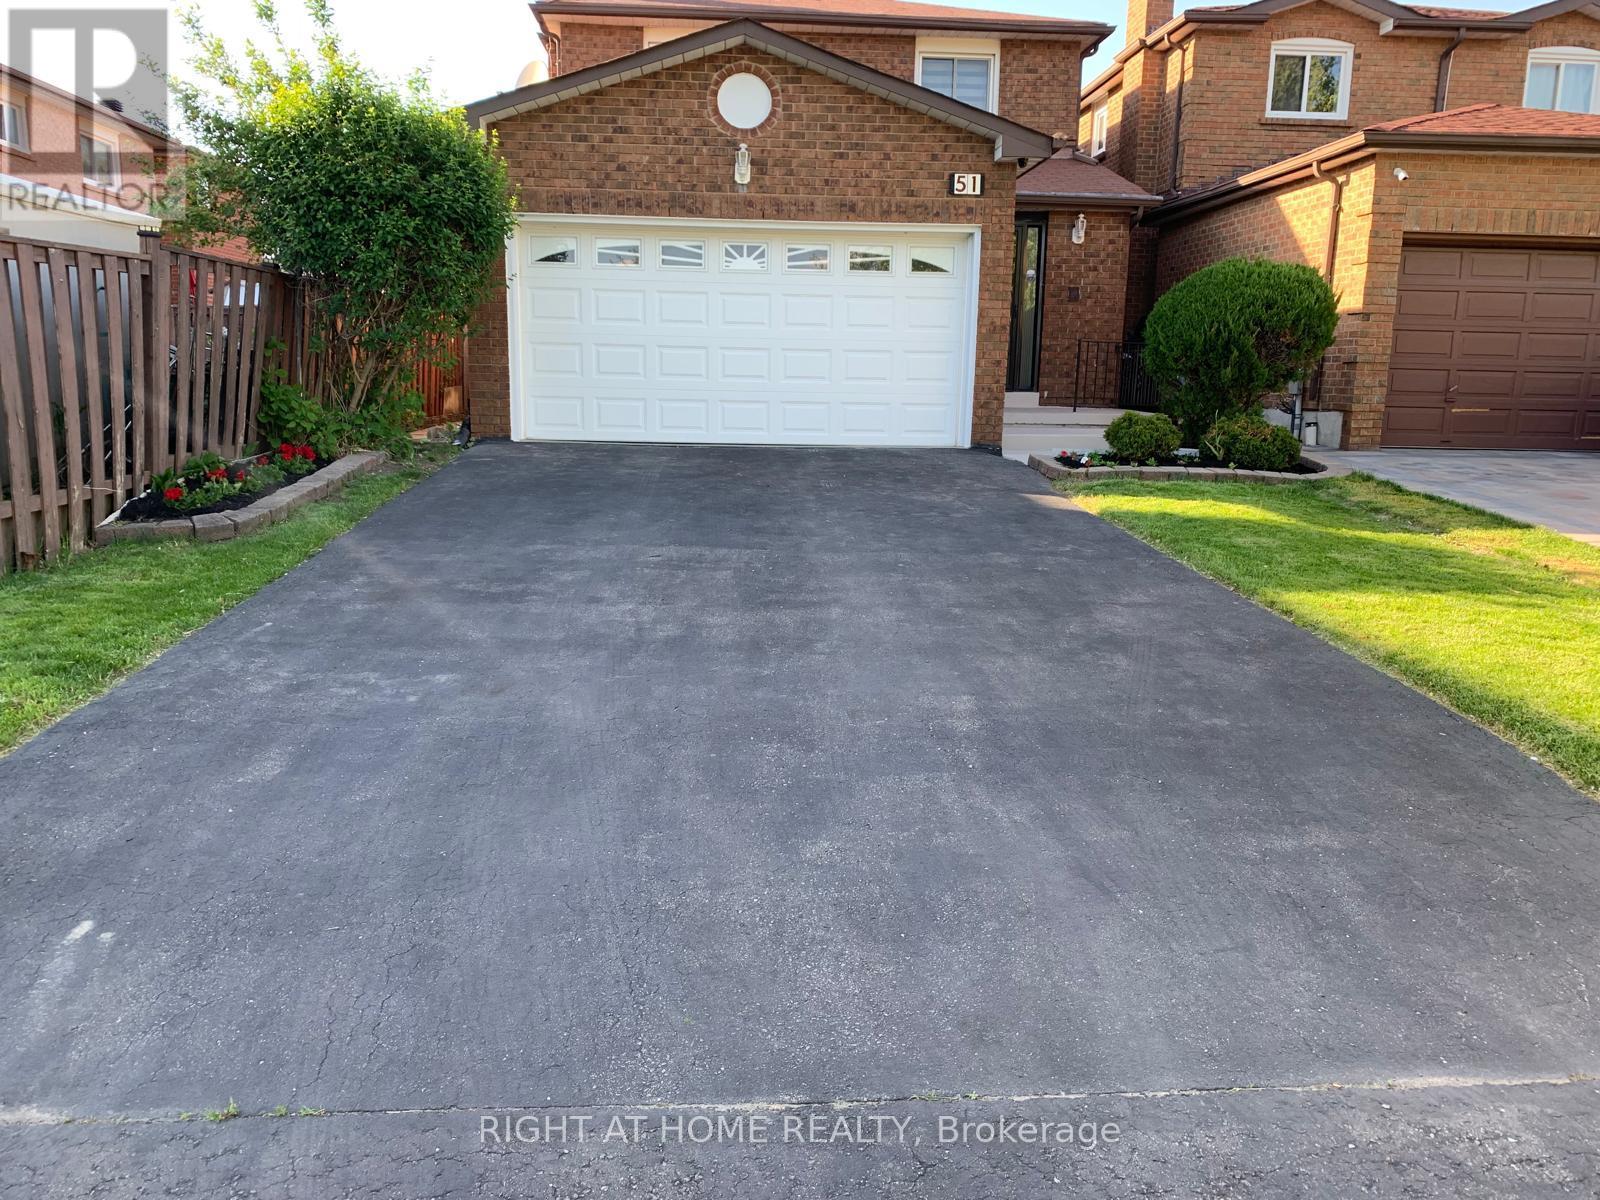
51 Burnt Bark Drive
Toronto, Ontario
Feel the Spirit of Spring in this renovated 3-Bedroom All-Brick Home in a Family-Friendly Scarborough Neighbourhood where space, comfort and community come together. Offering over 2,500 sq. ft. of well-maintained living space. This home provides excellent potential to customize to your taste. The functional layout features a large living and dining area with hardwood floors ideal for entertaining, plus a family room with a brick fireplace that serves as a cozy retreat. The spacious eat-in kitchen overlooks the backyard with ample green space. The upper level includes a generous primary bedroom with 4-piece ensuite, two additional bedrooms, and a 4-piece main bath. The fully finished basement offers a rec room and brand-new carpet, 4-piece bathroom, and extra space for storage or in-law use or rental potential. Double-Car Garage and Four Driveway Parking. Conveniently located across from a park and close to community centres, Pacific Mall, schools, and transit including Milliken GO Station and TTC. This is more than a house -- it's a place to settle in, grow and truly enjoy the best of North Scarborough living. (id:62616)
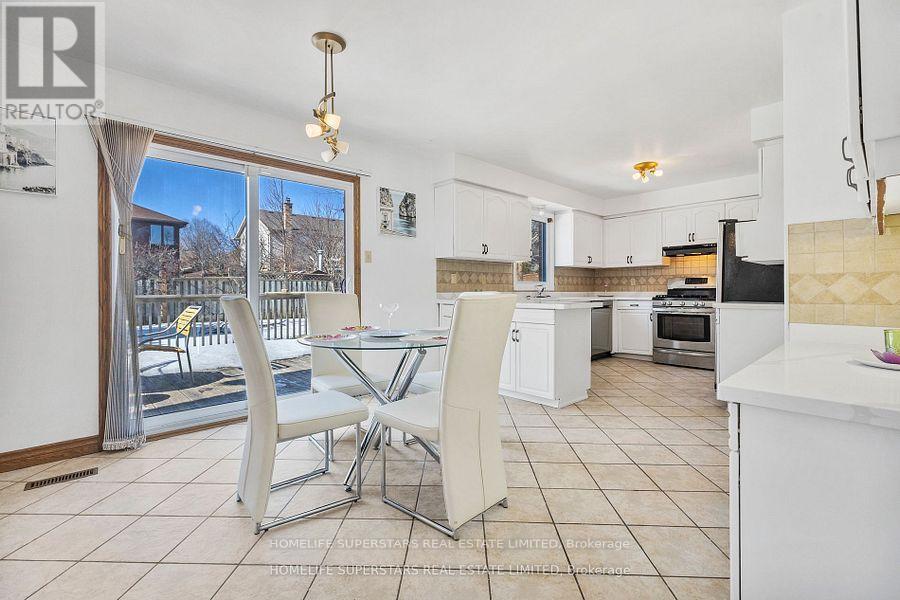
1565 Hastings Drive
London North, Ontario
Great Deal!! 3355 Sq Ft per MPAC + Finished Basement Home On Party Size 65 ft x 117 ft lot! One of the biggest dream home for large family or for investment (Student Residence) in North London!! Steps away from the top rated Jack Chambers Public School, Multiple Shopping Plazas and Public Transport stop in front. This 7- Bedrooms 5 washrooms detached home offers a bright and beautiful formal layout, perfect for large family. The main floor features a foyer with Scarlett O'Hara Staircase, Open concept Family Room, Formal Dining Room, Formal Living Room, Breakfast Area (with patio door going to Large size deck in backyard), Kitchen with quartz counters, Elegant French doors. Second Floor and Third Floor Massive Loft offers 5 Bedrooms, 3 Full Washrooms, Large Basement has Large Offices/Bedrooms, Kitchen Breakfast area, Full Washroom and Large Storage/Furnace Area. The Best deal!! Great property to live or rent!! Great Cashflow!! 3rd Floor has loft as nanny suite with full bath and bedroom!! (id:62616)
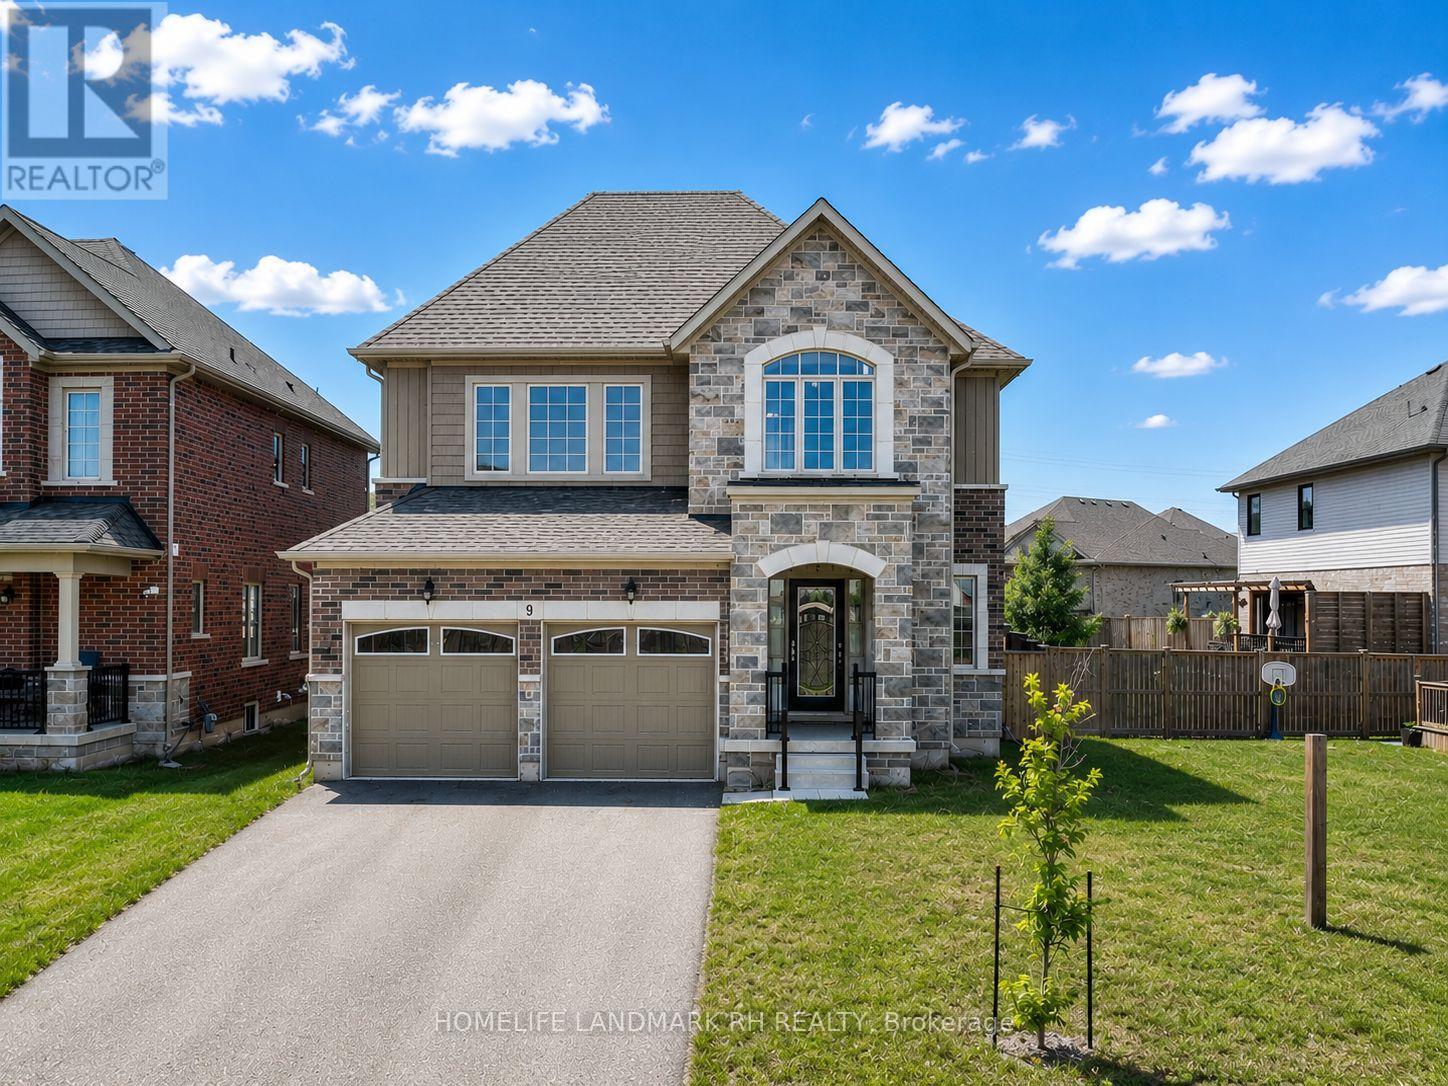
9 Homestead Way
Thorold, Ontario
4 Yr New Detached Home On A Premium 46' x 105' Lot in A Desirable Newer Thorold Community. Brick & Stone Exterior with Covered Porch. Wrought Iron Glass Door Entrance. Open Concept Layout Featuring 9' Ceilings On Main Floor, Laminate Flooring Throughout & Elegant Oak Staircase. Main Floor Laundry direct access to Garage. Modern Kitchen Cabinet with Valance Lighting, Quartz Countertop, Backsplash & Stainless Steel Appliances. Center island with Breakfast Bar. Large Primary Bedroom Featuring His & Hers W/I Closets & 5pcs Ensuite Bath. Generous Sized Secondary Bedrooms. Basement With Separate Entrance Through Garage Offers Excellent In-Law Suite Or Future Income Potential. Large Fully Fenced Backyard Perfect For Family Enjoyment. Double Car Garage & Long Driveway With No Sidewalk Accommodates Up To 6 Vehicles. Conveniently Located Minutes To Hwy 406, Hwy 58 & QEW For Easy Commuting. Close To Brock University, Niagara College, Schools, Parks, Walking Trails, Community Centre & Public Transit. Short Drive To Pen Centre, SmartCentres, Costco, Walmart, Sobeys, Food Basics, FreshCo, Restaurants & Everyday Amenities... (id:62616)
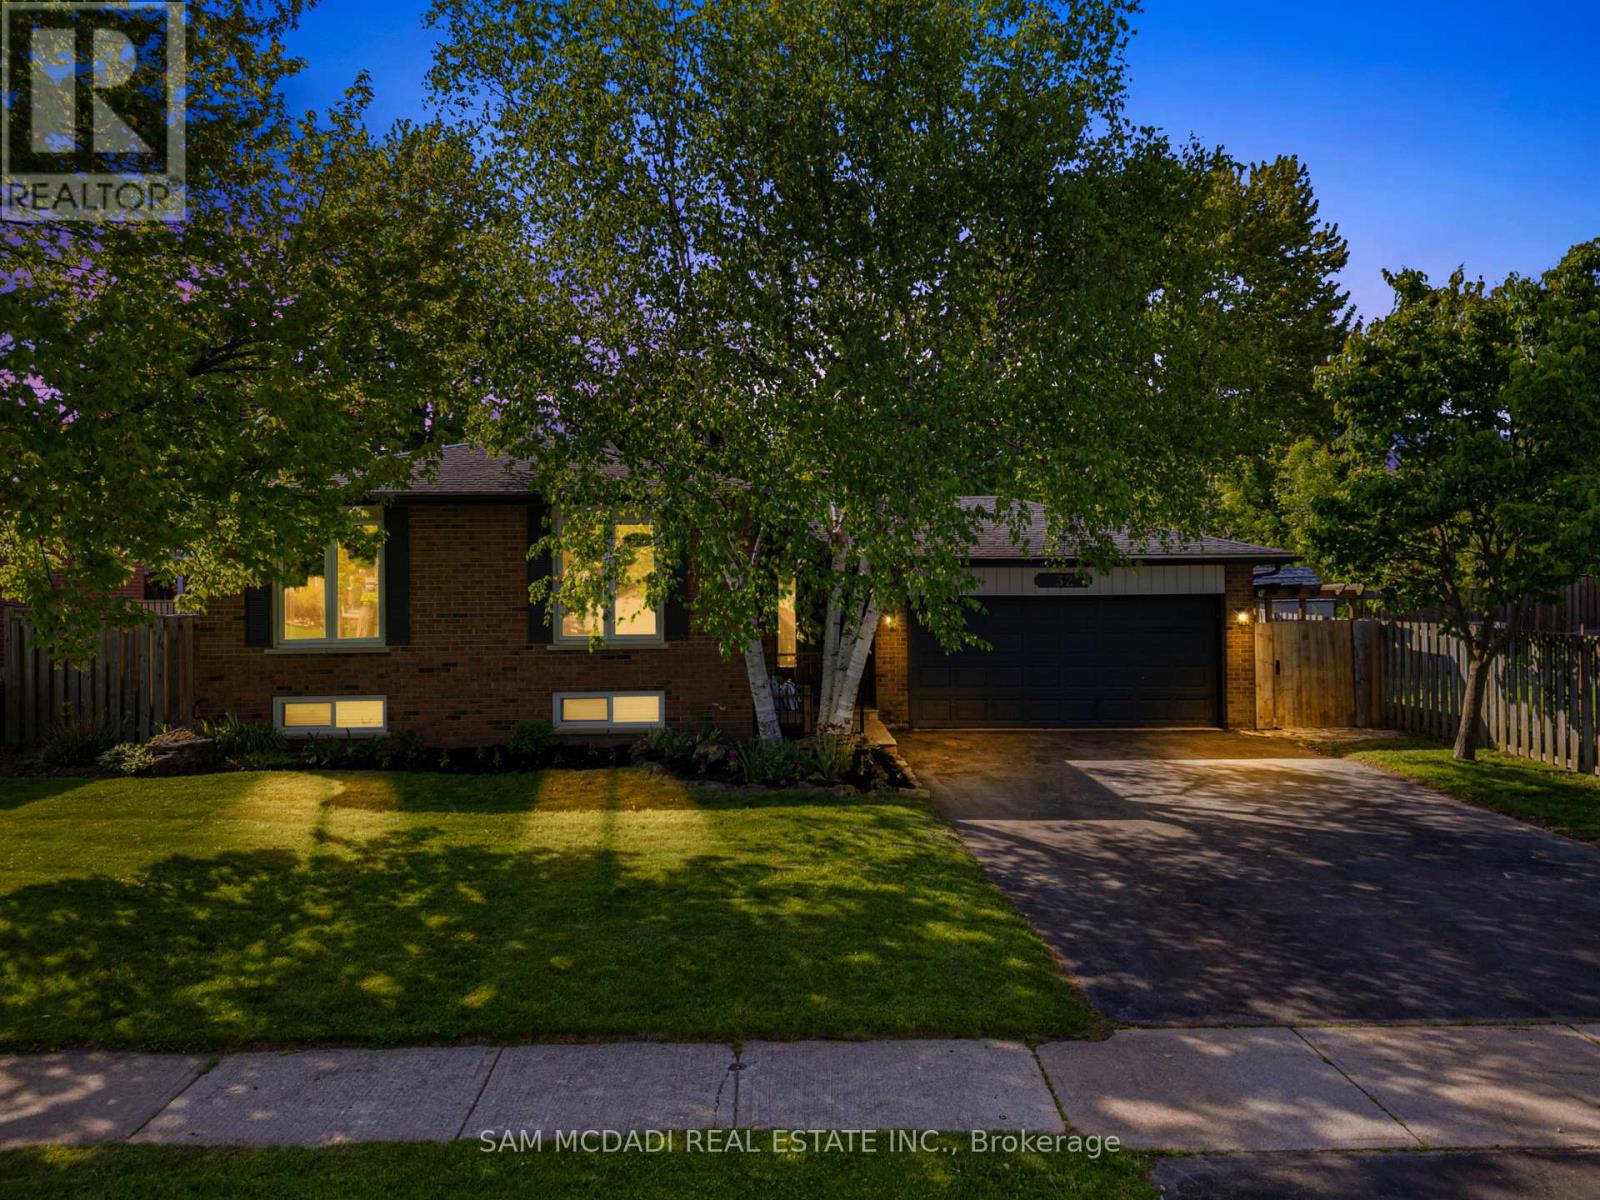
32 Milverton Close
Hamilton, Ontario
Welcome to 32 Milverton Close, nestled in the heart of Waterdown. Thoughtfully reimagined from top to bottom between 2022-2025 with a clean modern aesthetic in mind, this beautifully upgraded bungalow is set beneath a canopy of mature trees on an impressive 65 x 121 ft lot, offering exceptional privacy & plenty of space to enjoy both inside & out. Bright & welcoming interiors unfold across a thoughtfully designed layout, highlighted by an elegant kitchen featuring premium GE stainless steel appliances, quartz countertops, a subway tile backsplash, extensive cabinetry, & a spacious breakfast bar perfect for casual dining & entertaining. Adjacent to the kitchen, the charming dining area framed by custom wainscoting introduces warmth & architectural character, while the spacious living room offers the perfect setting for both everyday living & hosting guests. Privately tucked down the hall, the primary bedroom showcases a stunning custom feature wall & dedicated closet space, while two additional bright & spacious bedrooms, each complete with closets, are complemented by a beautifully updated 5pc bath. The finished lower level adds incredible versatility to the home, with a cozy family room centred around a gas fireplace, a separate recreation area, a versatile additional room ideal for a home office, gym, or a guest bedroom, as well as a dedicated laundry area for everyday convenience. The backyard is truly a showstopper, serving as the ultimate private outdoor retreat for entertaining & making memories, complete with an outdoor bar, multiple lounging areas, playground, mature trees, & endless space to relax & enjoy every season. Ideally located close to scenic parks & trails, schools, shopping, golf courses, & major highways 403 & QEW. Additional upgrades include kitchen quartz countertops (2025), lower level carpet (2022), & chimney replaced in 2025, adding peace of mind for years to come. This is a place that truly feels like home from the moment you arrive! (id:62616)
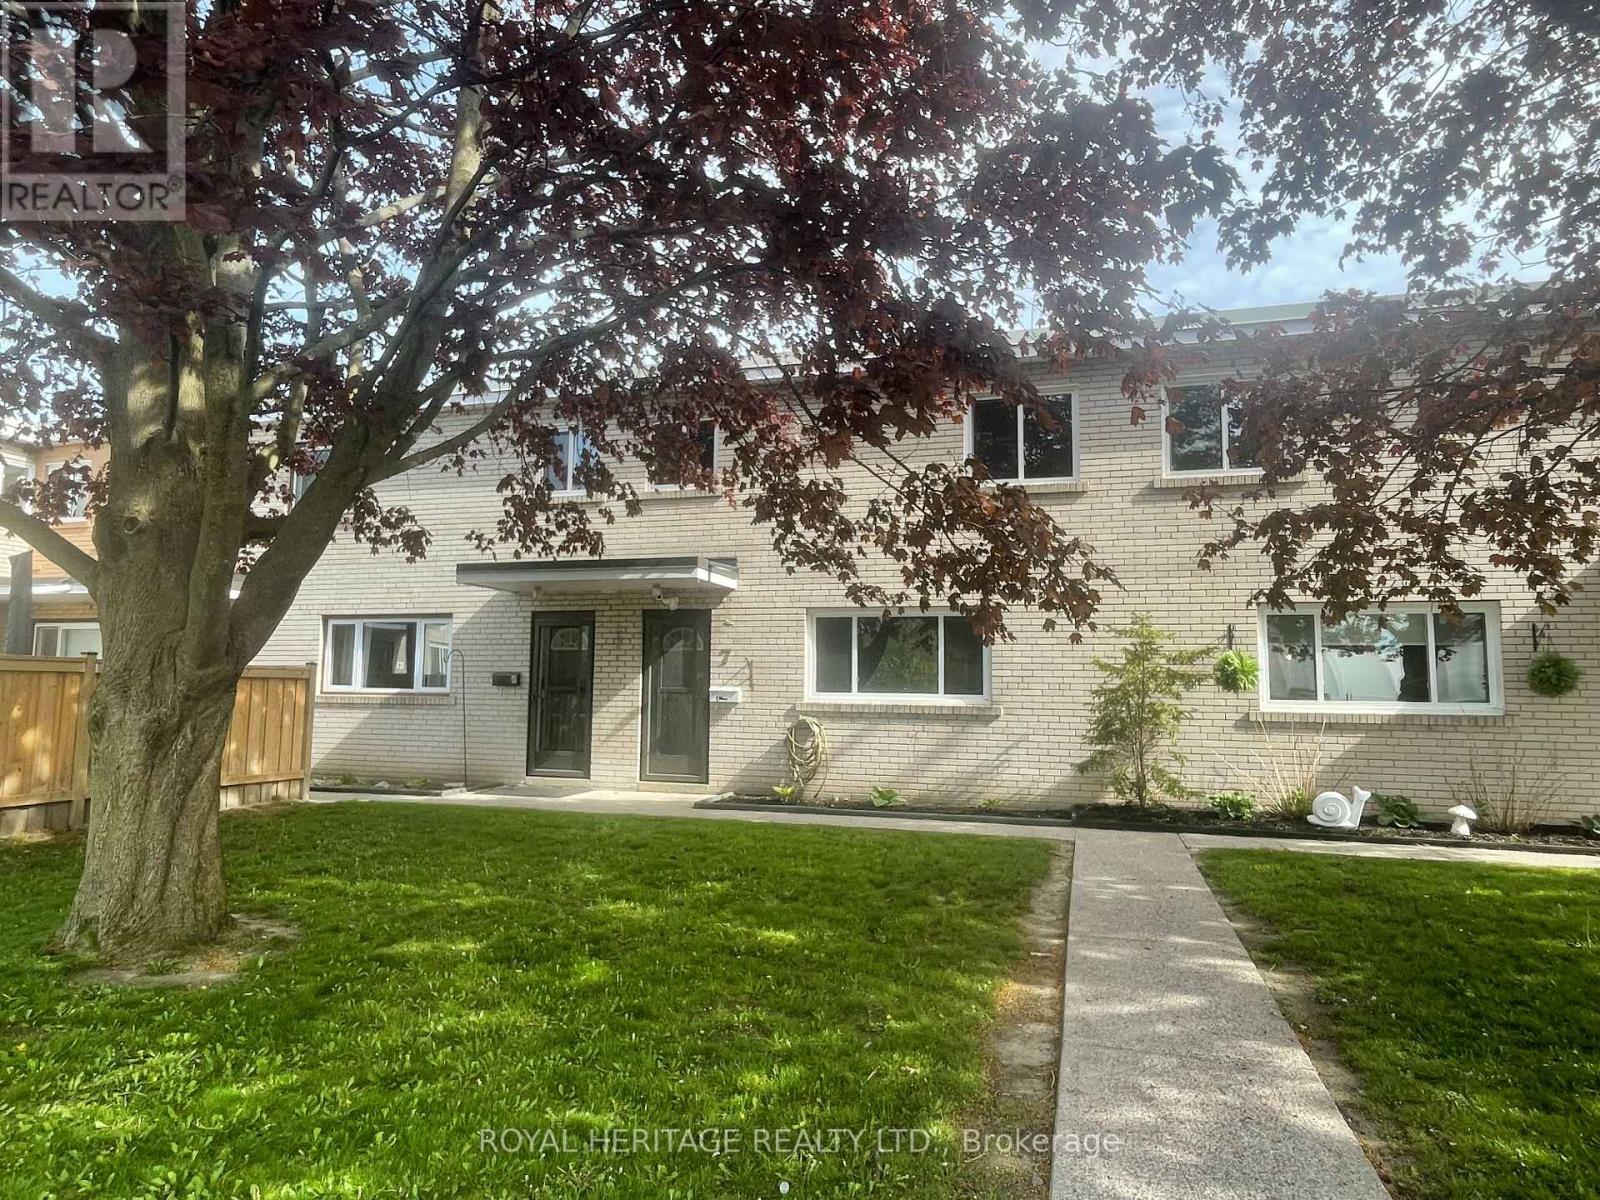
7 - 137 Furnace Street
Cobourg, Ontario
Unit 7 at 137 Furnace Street offers an affordable 3-bedroom condo townhouse in a quiet dead end street in Cobourg. Carpet-free with pot lights, this home is full of potential and ready for your updates. Located in a small, well kept complex of only 12 units, this is a low-turnover community. Just minutes to the 401 and to Cobourgs shopping, amenities and beautiful beach - location! A great handyman special or entry-level opportunity to add value and make it your own. Do not miss it! (id:62616)
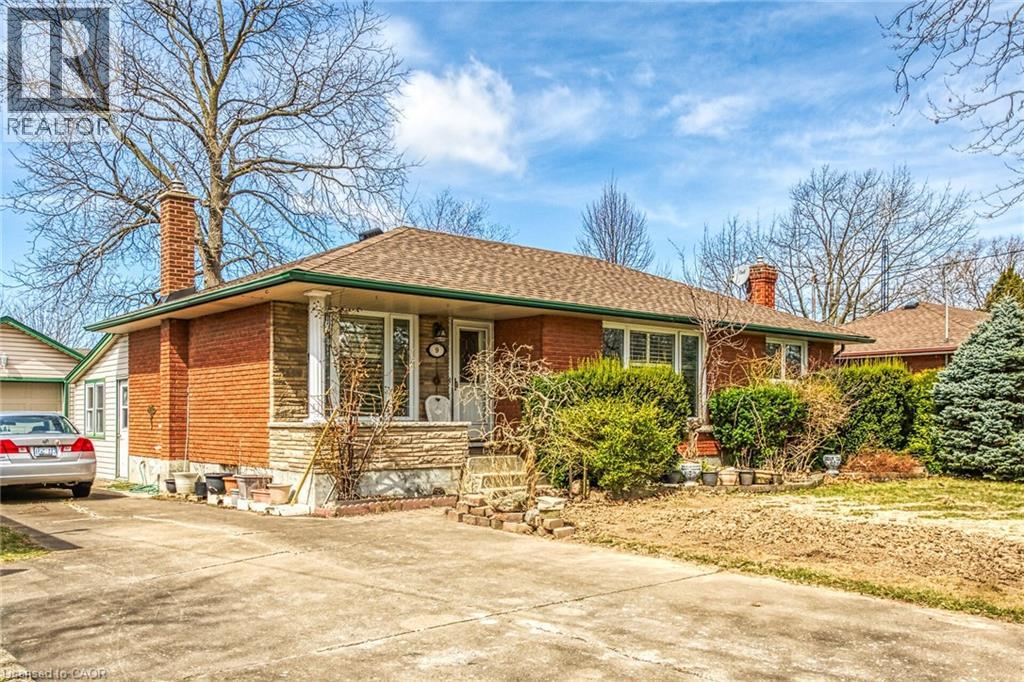
9 Gavin Drive
St. Catharines, Ontario
THIS WELL MAINTAINED 4 (3+1) BEDROOM,FEATURES 2 FULL BATH BUNGALOW IS NESTLED in a picturesque and HIGHLY DESIRABLE TREE-LINED STREET, IN A SOUGHT AFTER NEIGHBORHOOD, THIS HOUSE SITS ON A WIDE LOT WITH EXTRA LONG DRIVE WAY ALLOWING FOR A LOT OF PARKING ROOM. ADDITIONALLY THERE IS A LARGE DETACHED GARAGE AND A BEAUTIFUL SUN-ROOM. This house boast refinished HARDWOOD FLOORS, fully finished basement and large windows. THE ROOF IS NEWLY REPLACED, CENTRALLY LOCATED WITH EASY ACCESS TO MAJOR HIGHWAY, RESTAURANTS, PARKS, SCHOOLS AND SHOPPING CENTRES. (id:62616)
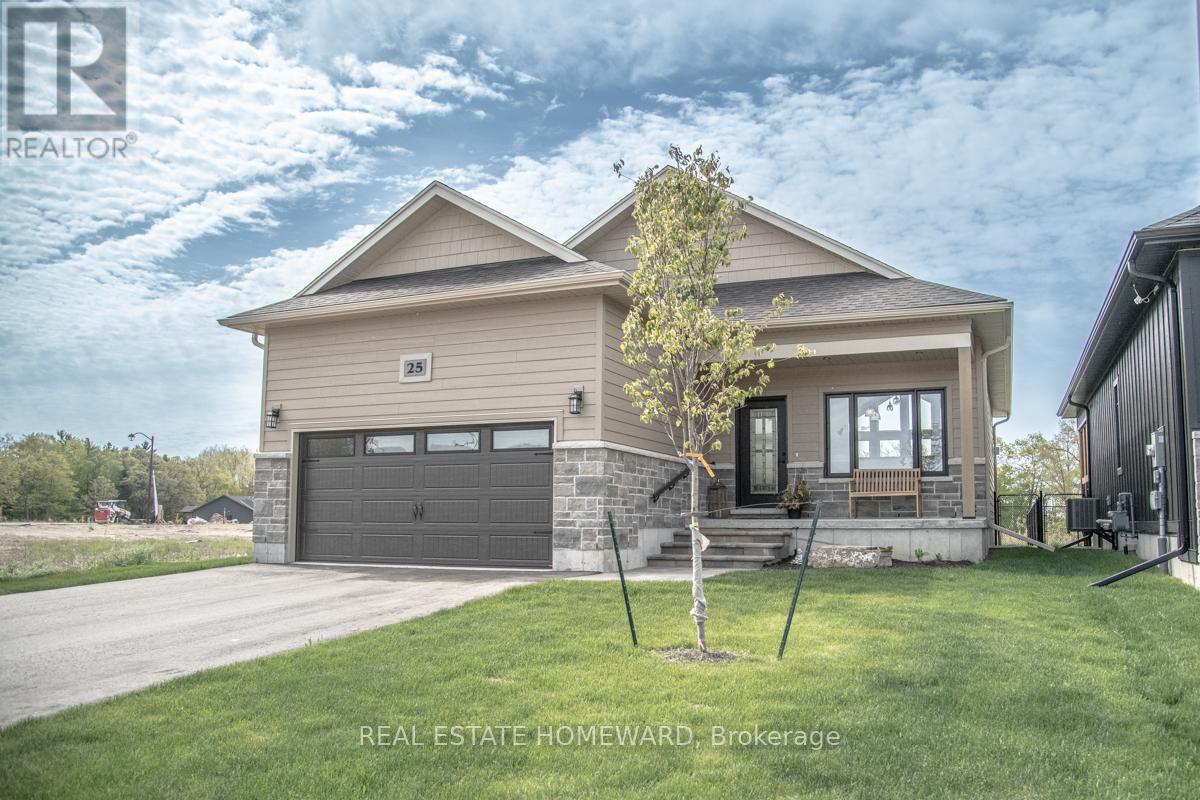
25 Vista Crescent
Quinte West, Ontario
Beautiful raised bungalow located in the highly sought-after Woodland Heights development in Quinte West, just minutes from Prince Edward County - renowned for its award-winning wineries, charming villages, and stunning white sand beaches. This bright and airy open-concept home showcases stylish modern finishes throughout, including walk in pantry, elegant quartz countertops, walnut upgrade Island and a matching backsplash in the beautifully designed kitchen making it the perfect space for entertaining family and friends. Large windows fill the home with natural light, enhancing the spacious and welcoming layout. The ceiling soars directly up to the roof's peak, creating an open, dramatic, and continuously vaulted space. Luxury Vinyl plank flooring throughout the main floor adds warmth and sophistication. The oversized primary suite is conveniently located on the main level and features a luxurious 4-piece ensuite bath. A convenient 2-piece powder room and attached 2-car garage complete the thoughtfully designed main floor. The fully finished lower level offers exceptional additional living space with two spacious bedrooms, a full 4-piece bathroom, and a large recreation room - ideal for guests, extended family, or relaxing family gatherings. Step outside to a large deck and fully fenced yard backing onto a peaceful pond and green space, offering privacy, tranquility, and beautiful views year-round. Combining modern finishes, functional living space, and an unbeatable location close to all the attractions of Brighton, Prince Edward County, and of course Trenton, this exceptional property is the perfect place to call home. (id:62616)
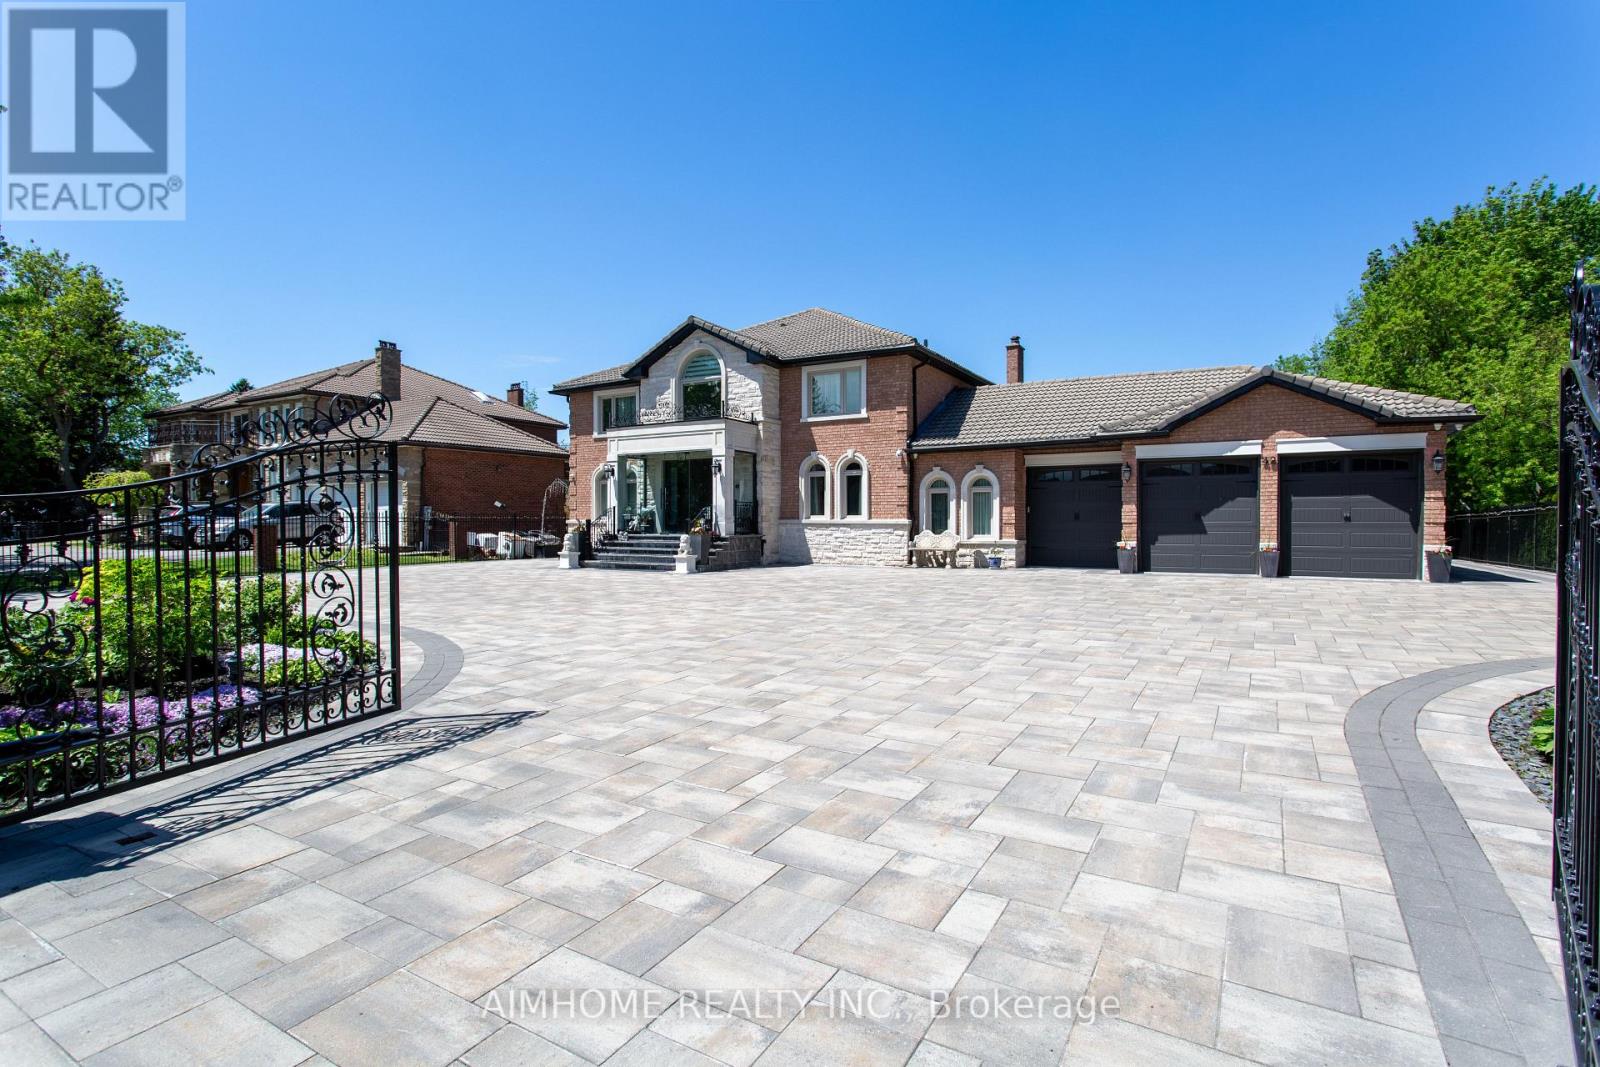
42 Lee Avenue
Markham, Ontario
Welcome to an exceptional estate residence in one of Markham's most prestigious neighnorhoods. Set on a remarkable 103X230 ft lot and offering over 7000 sqft of luxurius living space. Surrounded by custom wrought-iron fencing and accessed through 2 pairs of automated wrought-iron gates, the estate offers a grand arrival experience while ensuring exceptional privacy and security. Step outside to your private resort-inspired grounds, a charming gazebo, and tranquil outdoor living spaces provide the perfect settig for entertaining guests or enjoying peaceful family gatherings. (id:62616)
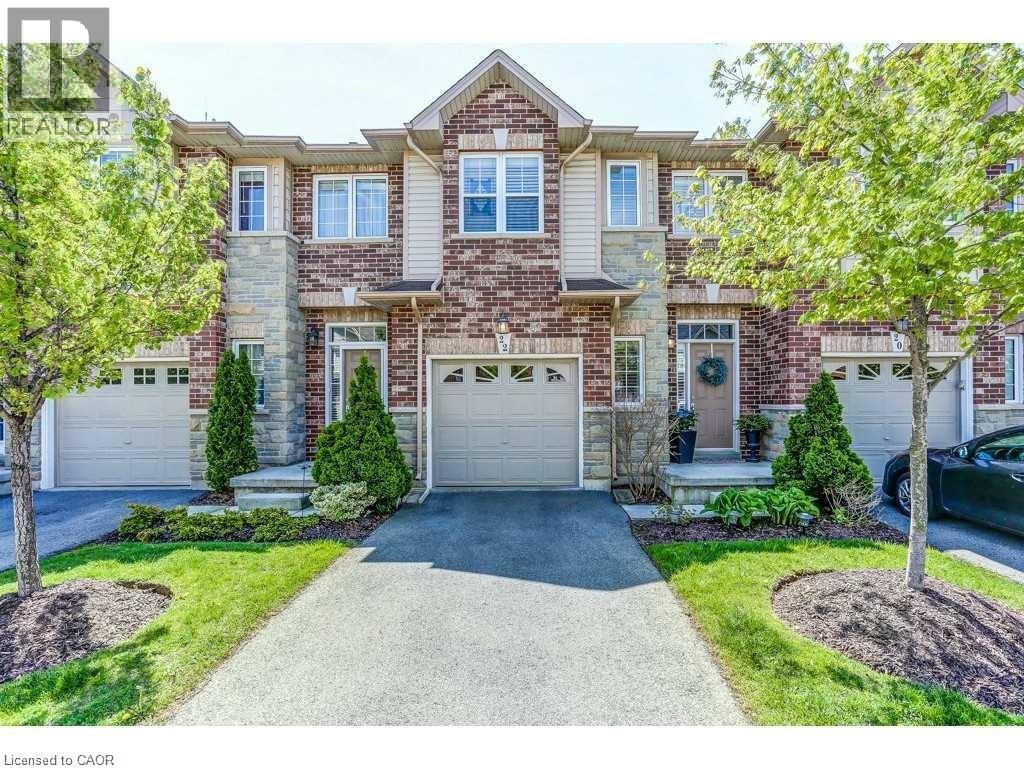
22 Liddycoat Lane
Ancaster, Ontario
EXQUISITELY FINISHED, FULLY UPGRADED EXECUTIVE TOWNHOUSE IN BEAUTIFUL ANCASTER. In a quiet enclave nestled within Shaver Estates Park and Trails close to the New Power Centre with shopping, restaurants, health and wellness facilities and ease of access to Highway for Commuters. This quality built 3 bedroom, 2.5 bathroom home boasts approx 1518 sqft of living space with an additional 949 sqft fully finished basement space (per MPAC). Main floor is OPEN CONCEPT with 9ft. ceilings with desirable natural light, stylish kitchen with maple cabinetry, stainless steel appliances and sliding patio door to a private rear Patio. Master bedroom with ensuite bathroom and walk in-closet. Plus loft-perfect space for a home office. Convenient bedroom level laundry. Home features Hardwood Floors, California Shutters, generous closets/storage and single car garage. Condo fee covers building insurance, roof and exterior maintenance, snow removal, lawn care, irrigation system, weed control, pest control and even exterior window cleaning. The selling agent is the property owner. (id:62616)
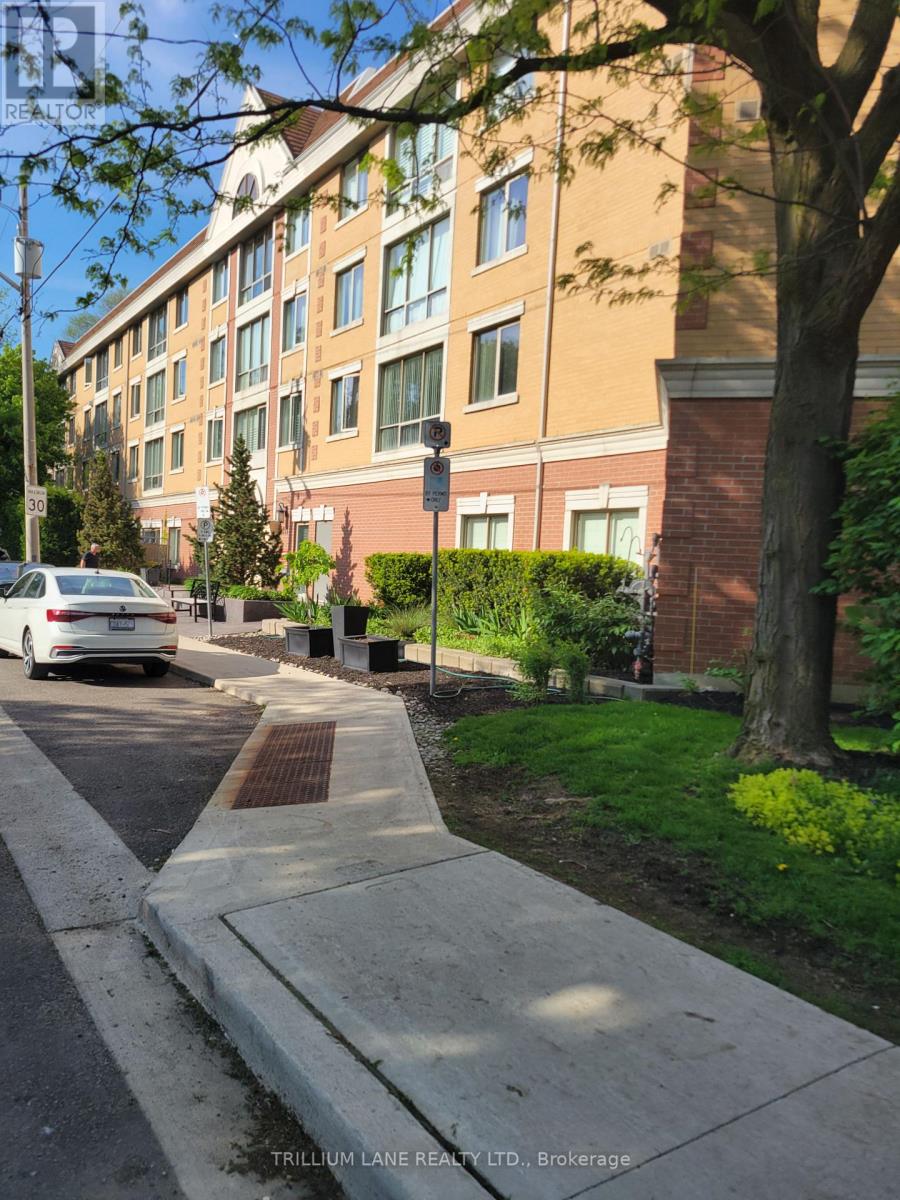
203 - 211 Randolph Road
Toronto, Ontario
Nestled within quiet boutique building in Leaside with sunny west explosure. One bedroom unit with parking and ensuite laundry, CAC, window covering, built in wall unit in dining room, and common exercise room, and court yard. TTC at your door, Eglinton LRT close by. Easy access to DVP and HWY's. Enjoy shopping and amenities on Bayview. Trace Manes park steps away, along with library, tennis courts. Swimming centre, hockey arena, curling club, and skating down the street. Refresh and relax at one of the many pubs and restaurant close by. Tenant responsible for hydro and gas utilities. (id:62616)
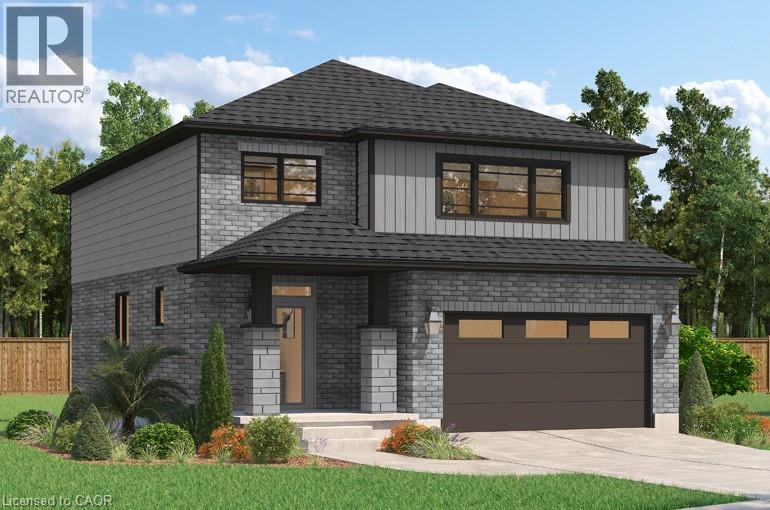
526 Benninger Drive
Kitchener, Ontario
Where Modern Living Meets Elevated Design - Welcome to the Birchview, a stylish 1,847 sq. ft. home in Trussler West, featuring 3 bedrooms, 2.5 bathrooms, and a 1.5-car garage. Designed with modern families in mind, this model offers an open-concept layout and upgraded features throughout - blending comfort, convenience, and contemporary flair in one of Kitchener's most desirable neighbourhoods. Other models are available. (id:62616)
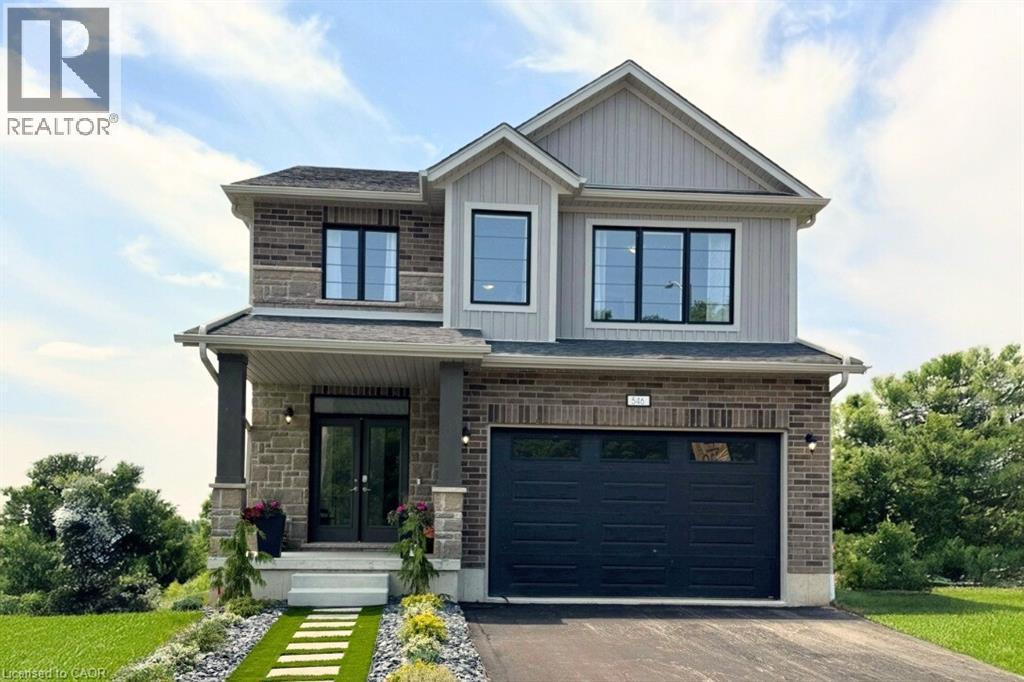
546 Benninger Drive
Kitchener, Ontario
***FINISHED BASEMENT INCLUDED*** Discover the Foxdale Model Home, a shining example of modern design in the sought-after Trussler West community. This 2,280 square foot home feature 4+1 generously sized bedrooms and two beautifully designed primary en-suite bathrooms,a Jack and Jill bathroom, powder room and full bathroom in the basement. The Foxdale impresses with 9 ceilings and engineered hardwood floors on the main level, quartz countertops throughout the kitchen and baths, and an elegant quartz backsplash. The home also includes a finished basement with a rec-room, bedroom and full bathroom and sits on a walkout lot, effortlessly blending indoor and outdoor spaces. The Foxdale Model embodies superior craftsmanship and innovative design, making it a perfect fit for the vibrant Trussler West community. Other Floor plans available. (id:62616)
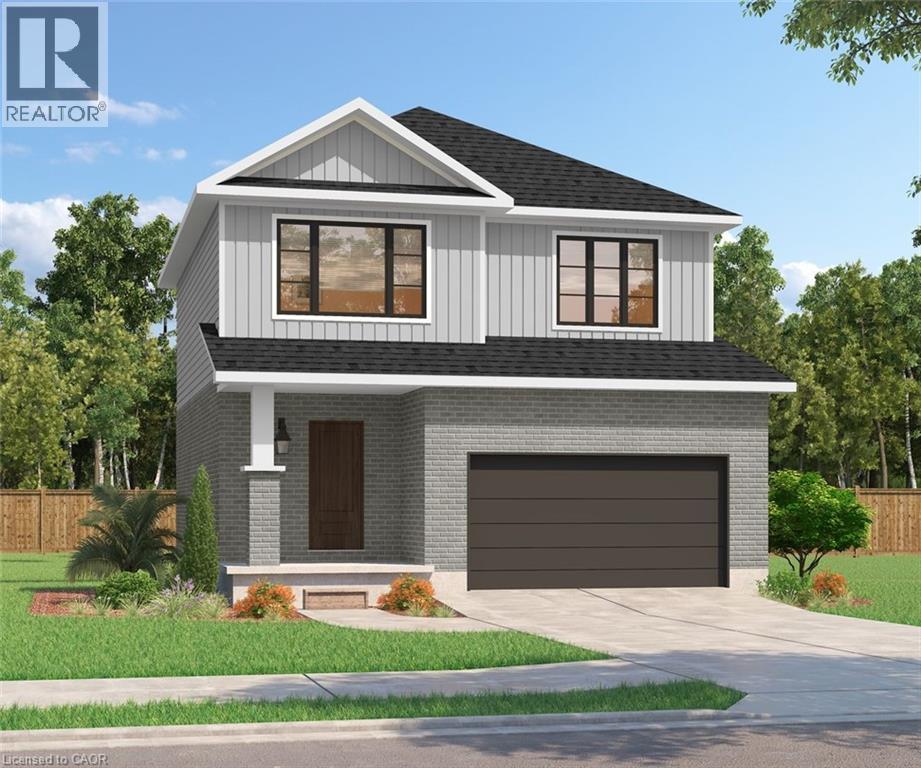
522 Benninger Drive
Kitchener, Ontario
Discover the Arlo Model, a thoughtfully designed 1,617 sq. ft. home that perfectly balances comfort and modern style in the sought-after Trussler West community. This charming two-storey residence offers bright, open-concept living with spacious gathering areas and well-planned functionality for today's lifestyle. Available on walkout lots, the Arlo seamlessly connects indoor and outdoor living, providing a beautiful natural backdrop right at your doorstep. Experience the craftsmanship, quality, and innovation that define Sunlight Heritage Homes - and make the Arlo your place to call home.To be Built (id:62616)
534 Benninger Drive
Kitchener, Ontario
Welcome to this exceptional brand-new home by Sunlight Homes in the highly sought-after Trussler West community in Kitchener. Thoughtfully designed for modern living, this stunning 5-bedroom residence features two luxurious primary suites, each with its own private ensuite—perfect for multi-generational families or those seeking extra comfort and flexibility. From the moment you step inside, you’ll appreciate the 9-foot ceilings on the main floor, creating a bright and open atmosphere. The home is finished with engineered hardwood flooring throughout the main level and staircase, complemented by upgraded trim and impressive 8-foot doors that add a touch of elegance throughout. The chef-inspired kitchen is a true highlight, featuring SPICE KITCHEN, extended upper cabinetry, quartz countertops, a stylish quartz backsplash, and soft-close drawers and cabinets—perfectly blending function and design. Pot lights enhance the space, adding warmth and modern appeal. Upstairs, spacious bedrooms provide comfort for the entire family, while the dual primary suites offer a rare and highly desirable layout. The home also includes upper-level laundry cabinetry for added convenience. The finished basement adds incredible value and versatility, complete with a rec room, additional bedroom, and full bathroom—ideal for extended family, guests, or future rental potential. Additional premium features include central air conditioning, quality finishes throughout, and the opportunity to personalize certain design elements to suit your style. (id:62616)
189 Cloverleaf Drive
Ancaster, Ontario
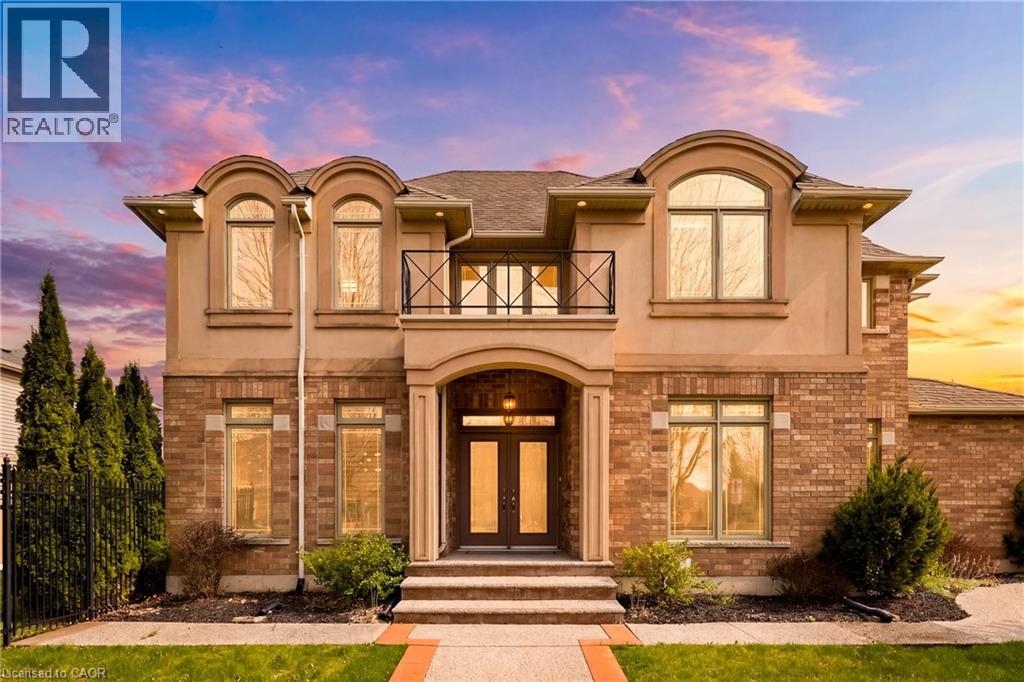
Welcome to this spacious and beautifully maintained 4+1 bedroom, 3.5 bathroom Maple Crest home in the heart of Ancaster’s sought-after Meadowlands—perfect for growing families. Impressive curb appeal greets you with a standout front entrance, balcony, manicured landscaping, pebbled concrete walkway, and welcoming presence. Step inside to a grand two-storey foyer with 9-foot ceilings, setting the tone for the open-concept layout. Elegant details including accent pillars, rich hardwood flooring, pot lights, and California shutters add warmth and sophistication throughout the main level. The inviting family room features a cozy gas fireplace and flows seamlessly into the upgraded kitchen, designed for everyday living and entertaining. Enjoy premium custom cabinetry, granite countertops, under-cabinet lighting, upgraded tile, and stainless steel appliances (2021–2022). A bright dinette offers walkout access to the renovated backyard with red pebble concrete patio, wrought iron fencing, new wood fence, lush gardens, and mature pine trees for added privacy. The dining room is ideal for hosting, while the main level also includes a laundry room, powder room, and inside entry from the double garage. Upstairs, generously sized bedrooms feature large arched windows that fill the space with natural light. The primary retreat offers a walk-in closet and private ensuite with soaker tub and separate shower. Updated hardwood flooring adds a modern touch throughout. The finished basement extends the living space with a large recreation area, additional bedroom, full bathroom, ample storage, and carpet-free laminate flooring. Thoughtful updates include furnace (2022), A/C (2024), lighting, fresh paint (2022), garage door motor (2018), and exterior improvements. Located in a prime family-friendly neighbourhood close to top-rated schools, parks, shopping, restaurants, transit, and major highways—this home offers the perfect blend of space, style, and location. (id:62616)
50 Hollywood Court
Cambridge, Ontario
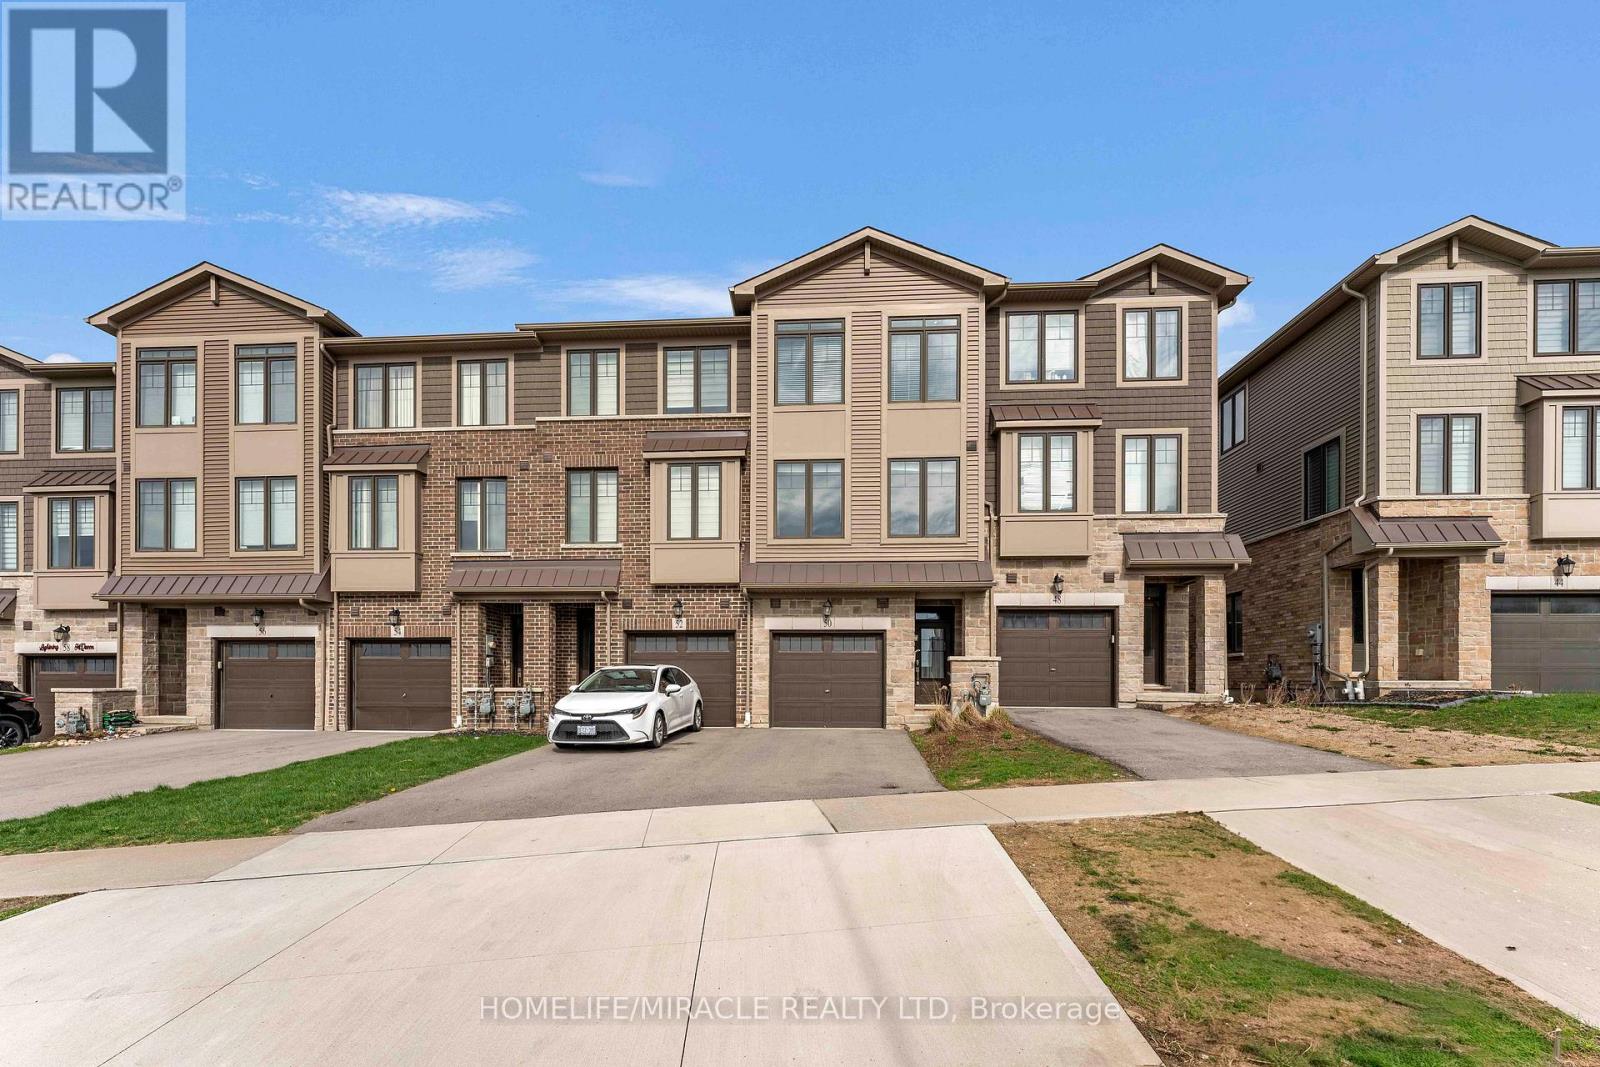
Welcome to this beautifully maintained, impeccably cared-for 3-bedroom, 2-bathroom freehold townhouse offering approximately 1,500 sq. ft. of stylish, turnkey living in one of Cambridge's most sought-after communities.This exceptional home is loaded with premium upgrades, featuring a gourmet kitchen with stainless steel appliances, granite countertops, oversized cabinetry, and a statement centre island-perfect for both everyday living and entertaining. The bright, open-concept layout is filled with natural light, creating a warm and inviting atmosphere throughout.A grand oak staircase adds timeless elegance, while carpet-free flooring throughout enhances both style and low-maintenance living. The expansive driveway offers generous parking, adding to the home's everyday convenience and strong curb appeal.Ideally situated on a quiet, established street close to top-rated schools, parks, shopping, and transit, this home offers the perfect blend of comfort and location.A rare opportunity to own a true freehold townhouse with no POTL and no maintenance fees-delivering outstanding value, flexibility, and long-term peace of mind. (id:62616)
287 West River Road
Cambridge, Ontario
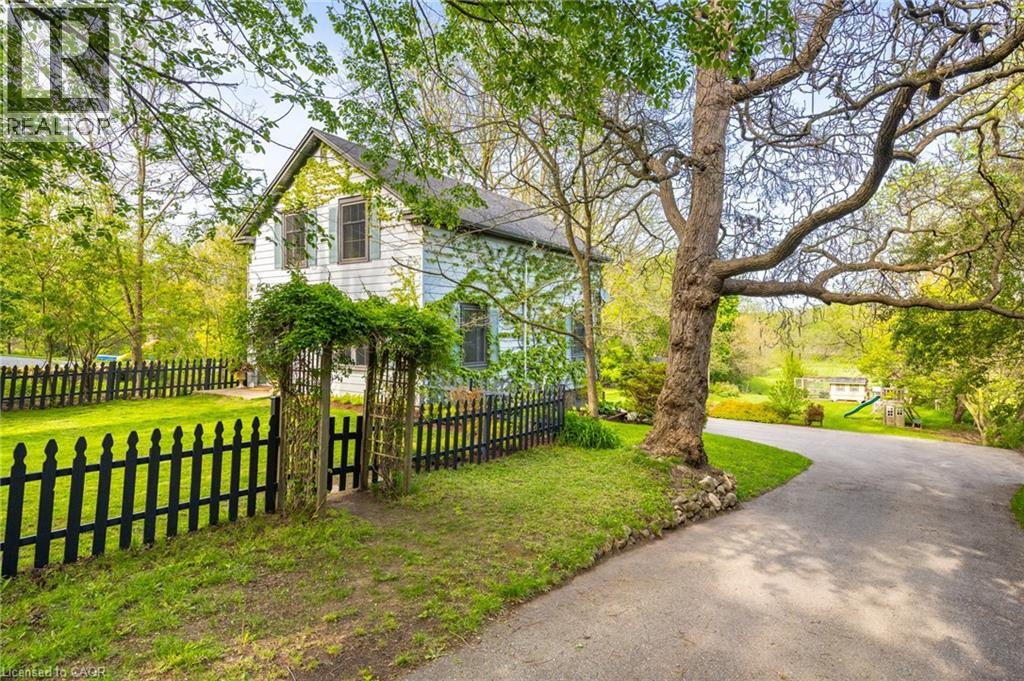
Set on an 84ft x 848ft waterfront lot, this beautifully maintained and updated 1925 farmhouse-style home offers a blend of privacy, quiet natural surroundings, and timeless character. Enjoy a private driveway and a peaceful country feel right here in the city. The home features a gorgeous custom kitchen from Timber Barn of St. Jacobs (2016), which includes: stone countertops, a 7-seat island w/ prep sink, a farmhouse sink that overlooks the yard/ river, stainless steel appliances, a panelled Miele dishwasher, a window bench seat, rough-sawn wood features, and polished brass faucets. A large dining area connects to a screened-in porch. Well-sized family room with large windows. The top floor features three bedrooms, one full bathroom, one half bathroom, and a bedroom-level laundry area. Finished basement with L-shaped rec. room, with large windows, a 4-piece bathroom, and a back mud room with a walk-out. The front of the home features a fenced-in area, ideal for pets and children. The property is very private from the road and features a long driveway with a double pad at the top near the road. The backyard goes to the Grand River. The entire lower part of the yard is cleared and usable for sports, planting, or animals - with southern exposure. It's tucked away with privacy from the street. Traffic and visibility up top for aspiring homesteaders/market gardeners. Mature pear, apple, apricot, walnut, and mulberry trees, rhubarb, strawberry, and abundant black raspberry canes. Many flowering trees and shrubs: magnolia, crab apple, catalpa trees, purple & white lilac bushes. Abundant deer and waterfowl linger in the meadow. Animals are permitted in the OS zone if desired. A stable could be erected to accommodate further animal husbandry- a permit would be required. Chance for an incredible lifestyle opportunity. 1.5 acres on the edge of town with waterfront access to the Grand River. Enjoy canoeing & fishing.Septic 2020,Windows/doors 2014-16,Driveway 2020, Basement 2017 (id:62616)

4322 Bampfield Street
Niagara Falls, Ontario
*** For more information, please click Brochure button. *** This home has a beautiful view of the Niagara gorge from the living room. Nestled in a quiet and well kept neighbourhood. Directly across from a heritage home the Bampfield estate. Ten minutes walk from downtown/ casinos / multiple restaurants and entertainment sources. Beautiful and bustling town . Yet with a small town feel. 1 hour commute to Toronto. Master bedroom has in suite stand alone bath tub. Hardwood threw out. Finished walk out basement apartment. Laundry room . Hardwood pocket doors on main floor. New energy efficient furnace and central air condition was installed last summer. This is a beautiful two story brick home and built to last. Beautiful area for walking and bike riding. A very private feeling property. There is also a micro vineyard on the front lawn that produces approximately 100 bottles of Pinot noir wine. The house is approximately 150 ft from the Niagara gorge and has a wonderful view of it, through out the picturesque seasons. What it presents is tranquility at its finest. With the sound of Niagara Falls and gorge you’ll relax with ease, and sleep in peace. A very beautiful spot! A brand new garage door was recently installed, including the front, and back double doors. (id:62616)
25 Clayton Street
Mitchell, Ontario
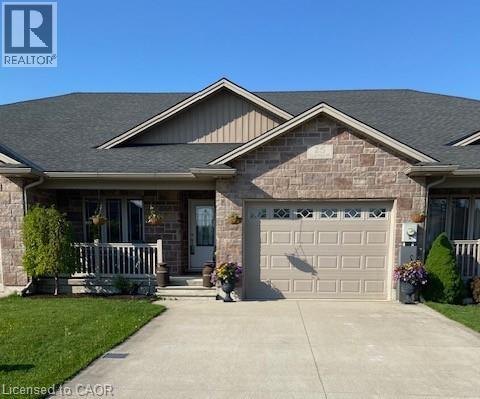
Do yourself a favour and check out this 2 Bed, 2 Bath, Bungalow Style Freehold Town/Row. Perfect for those downsizing from the large family home, OR a professional OR the first time buyer looking to get into the market! Built in 2014,it is 1252 sq ft with single vehicle garage but double wide concrete driveway, with parking for 4 vehicles. One floor living for those who prefer to not do stairs. Open concept Kitchen/Dining/Living, engineered tile in front foyer, carpet in bedrooms, laminate in other areas. Spacious Primary Bed complete with Walk-in Closet, En-suite with large shower, guest Bedroom with large window. Exterior door to covered rear deck with propane hookup or utilize the front covered porch to watch the neighbourhood. Retractable screen doors, front and back. Downstairs is a blank canvas waiting for your creative touches if you need the extra space or Rec Room/Man Cave/Hobby Room. When you view the basement you will see that the Lady of the house is a real crafter/quilt maker/seamstress and entrepreneur! 2 Cold Cellars. Backs onto greenspace so a bird watchers paradise. Property is a stones throw to Hwy 23, handy to so many amenities the community has to offer, the town of Mitchell still has that small Ontario town feel. 25 minutes east to Stratford, 45 minutes to Grand Bend, 60 minutes to Goderich, you are central to Ontario's West Coast! (id:62616)
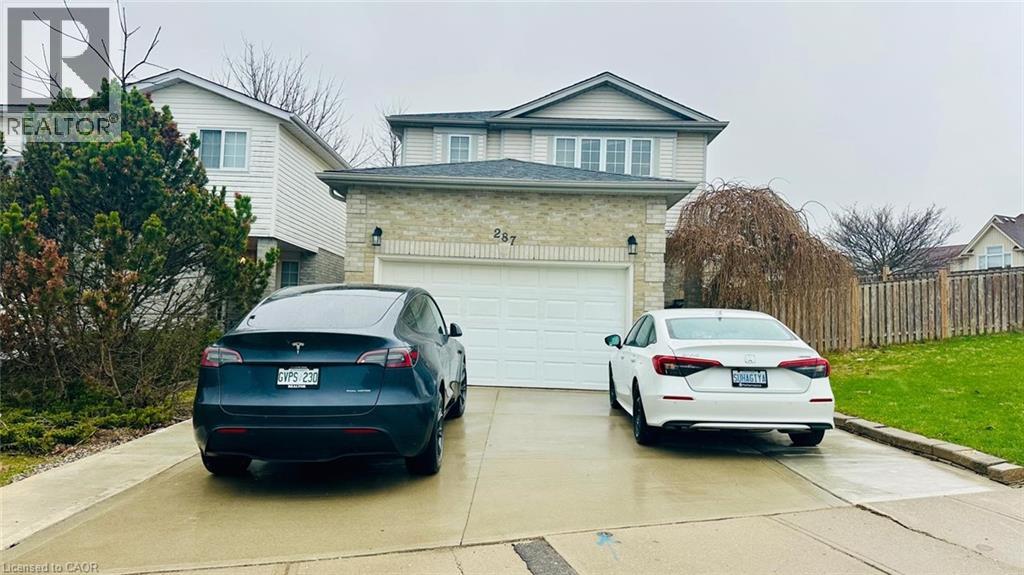
287 Resurrection Drive Unit# Lower
Kitchener, Ontario
Lower Unit Available for Lease! This spacious 3-bedroom, 1-bathroom Lower Unit at 287 Resurrection Drive in Kitchener offers comfort, privacy, and modern living in a peaceful, family-friendly neighborhood. Step into a bright and inviting space featuring a large living area, a full kitchen with ample cabinetry, and generously sized bedrooms with plenty of natural light. Enjoy the convenience of 2 driveway parking spot. Located close to top-rated schools, parks, shopping centers, and public transit, this unit offers easy access to everything you need. Available from June 1st – ideal for small families, couples, or working professionals. Rent: $1,849/month + 30% utilities – don’t miss your chance to call this beautiful unit your next home! (id:62616)
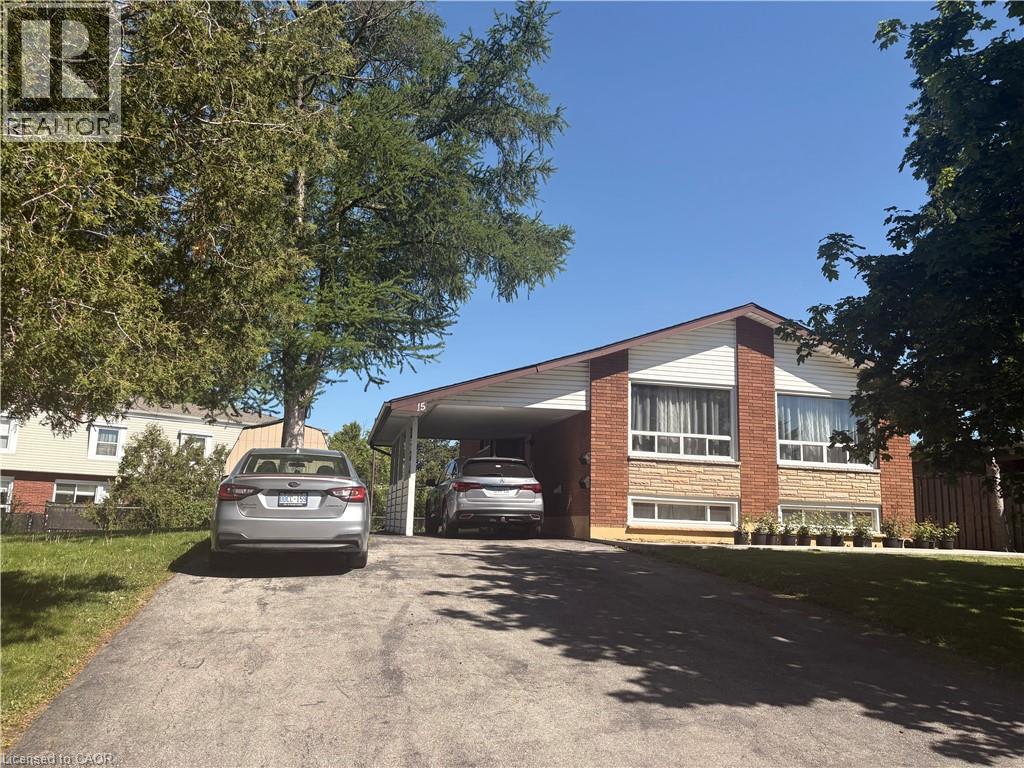
15 Champlain Avenue Unit# Upper
Hamilton, Ontario
This main-floor rental at 15 Champlain Avenue sits on a large corner lot in a convenient Hamilton East/Greenford area, offering 3 bedrooms and a full bath on one level, a bright living room and eat-in kitchen, easy access to parks, schools, Eastgate Mall, Centennial GO Station, Confederation Beach Park, and major routes like Red Hill Parkway, Linc, and the QEW and with plentiful parking (2 spaces tandem) Available July 1st 2026 (id:62616)
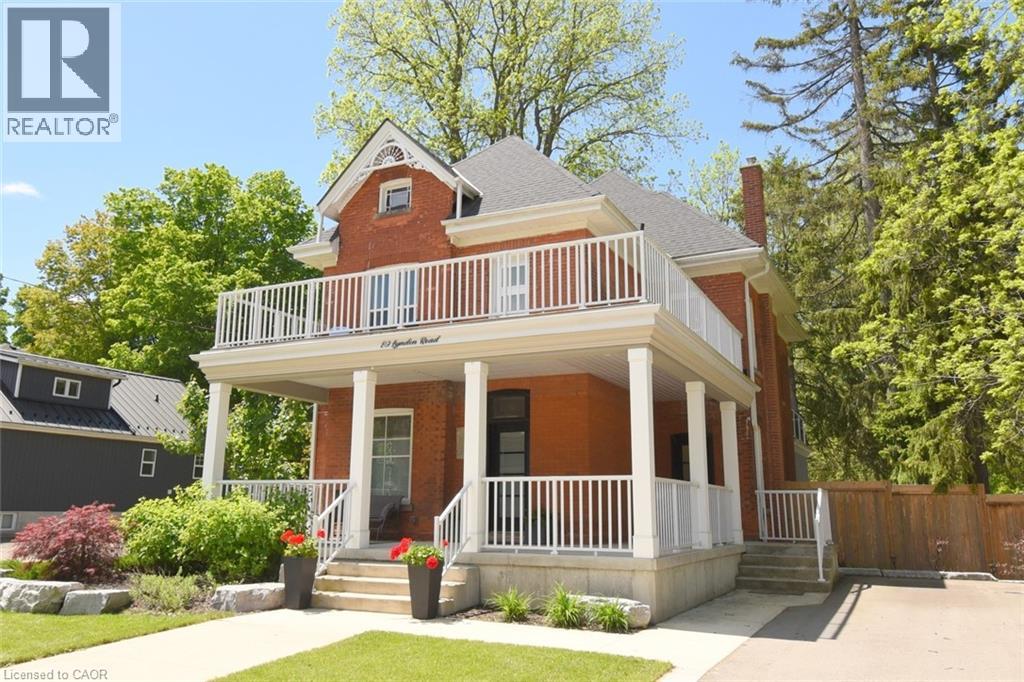
89 Lynden Road
Lynden, Ontario
Step into timeless charm, where character and modern comfort blend seamlessly. Nestled in a rural setting 89 Lynden Road showcases stunning original details, and not one, but three inviting balconies perfect for morning coffee or evening unwinding. A large porch welcomes you home. Inside, you're greeted by the elegant charm of stained glass windows, winding staircases and 9-foot ceilings. The main foyer runs seamlessly along the living and dining room, with a discreet under-the-stairs powder room for guests. A separate mud room entrance allows more space for guests to come in and make themselves at home. Relax by the fireplace in the bright living room and enjoy get-togethers in the large dining room. Designed with both everyday living and entertaining in mind, the heart of the home is a custom, well-appointed kitchen featuring stainless steel appliances, generous prep space and heated floors. From here, flow into the large family room, and on out to the backyard. The impressive family room offers 12-foot ceilings, smart home capabilities (including controlled window blinds and lights, thermostats, switches, and locks), which adds a warm yet elevated atmosphere. With a large 6-car driveway and landscaped gardens, relax into hosting summer gatherings, family celebrations, or quiet nights under the stars. Upstairs, you'll find 2 bedrooms, an office which can be converted back to a bedroom, a large 4-piece bathroom and a sleek, thoughtfully designed laundry room, for modern convenience. Enjoy the large front-facing balcony from this level. The top-floor primary retreat is truly exceptional. Here you'll find a private sanctuary complete with a modern 7-piece ensuite, kitchenette, and private balcony overlooking the backyard. A brand new septic system was installed May 2026. 89 Lynden Road offers a rare opportunity to own a home filled with warmth, sophistication, and unforgettable character. (id:62616)
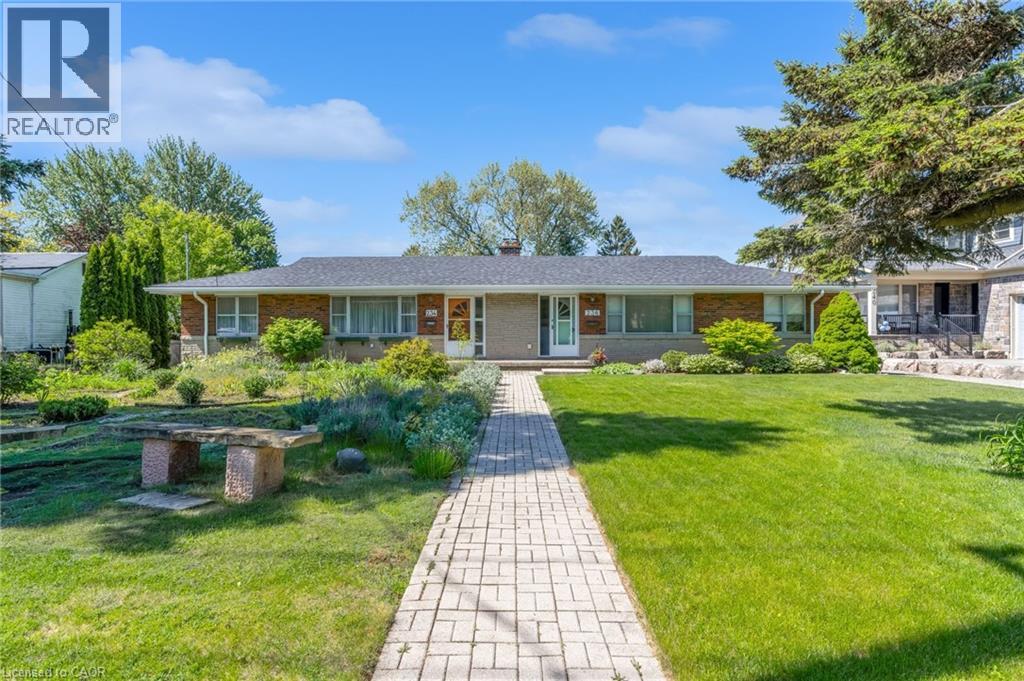
234-236 Pine Cove Road
Burlington, Ontario
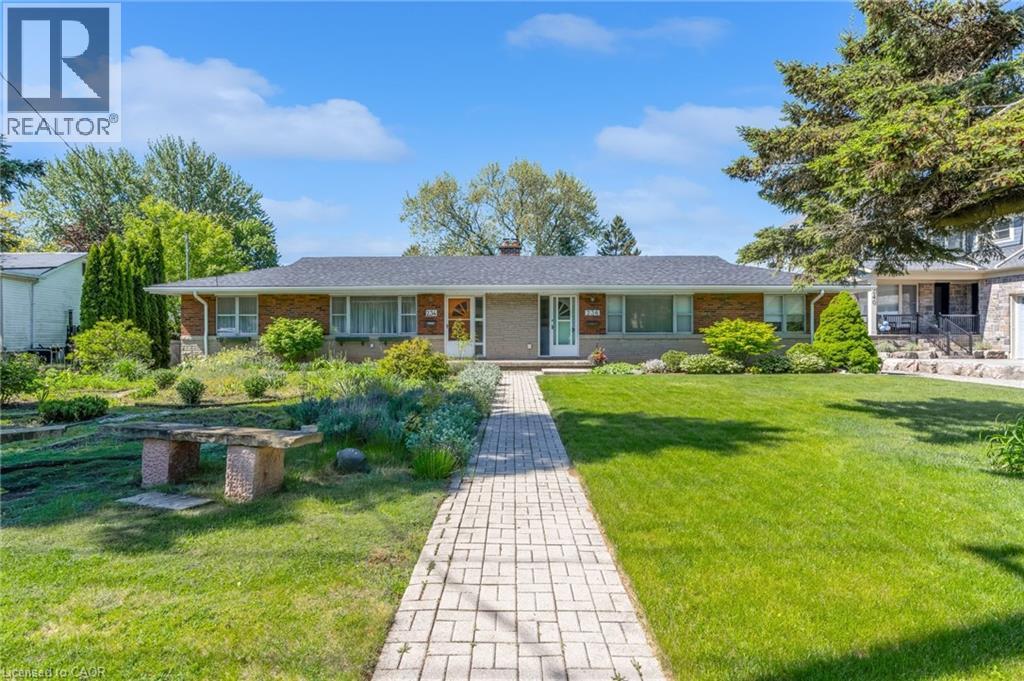
RARE Roseland redevelopment opportunity on an extraordinary 100' x 226' property in one of Burlington's most prestigious and highly sought-after communities! Surrounded by stunning multi-million dollar estates and mature tree-lined streets, this exceptional property offers incredible potential for builders, investors, luxury custom home buyers or multi-generational living opportunities. Currently featuring a duplex, this expansive property offers possible severance potential into two impressive 50 x 226 ft estate-style lots, creating an exceptional opportunity to build substantial custom luxury residences in a premier location where prestigious homes continue to redefine luxury living. The remarkable depth and scale of this property provide endless possibilities for future development, including expansive custom homes with resort-style backyards, pools, outdoor living spaces, additional garage structures and potential accessory dwelling opportunities for extended family, subject to approvals. The existing duplex also offers valuable holding income potential while future plans are explored. Ideally located close to top-rated schools, parks, Burlington's waterfront, downtown amenities, shopping, dining, GO Transit and major commuter routes. Properties of this size, prestige and future potential are becoming increasingly rare in Roseland. Whether envisioning luxury estate homes, a multi-generational compound or a strategic long-term investment, this property presents an exceptional and exciting opportunity in one of Burlington's finest neighbourhoods. Don't miss your opportunity to own this incredible property! (id:62616)
234-236 Pine Cove Road
Burlington, Ontario
RARE Roseland redevelopment opportunity on an extraordinary 100' x 226' property in one of Burlington's most prestigious and highly sought-after communities! Surrounded by stunning multi-million dollar estates and mature tree-lined streets, this exceptional property offers incredible potential for builders, investors, luxury custom home buyers or multi-generational living opportunities. Currently featuring a duplex, this expansive property offers possible severance potential into two impressive 50 x 226 ft estate-style lots, creating an exceptional opportunity to build substantial custom luxury residences in a premier location where prestigious homes continue to redefine luxury living. The remarkable depth and scale of this property provide endless possibilities for future development, including expansive custom homes with resort-style backyards, pools, outdoor living spaces, additional garage structures and potential accessory dwelling opportunities for extended family, subject to approvals. The existing duplex also offers valuable holding income potential while future plans are explored. Ideally located close to top-rated schools, parks, Burlington's waterfront, downtown amenities, shopping, dining, GO Transit and major commuter routes. Properties of this size, prestige and future potential are becoming increasingly rare in Roseland. Whether envisioning luxury estate homes, a multi-generational compound or a strategic long-term investment, this property presents an exceptional and exciting opportunity in one of Burlington's finest neighbourhoods. Don't miss your opportunity to own this incredible property! (id:62616)
42 Lasila Court
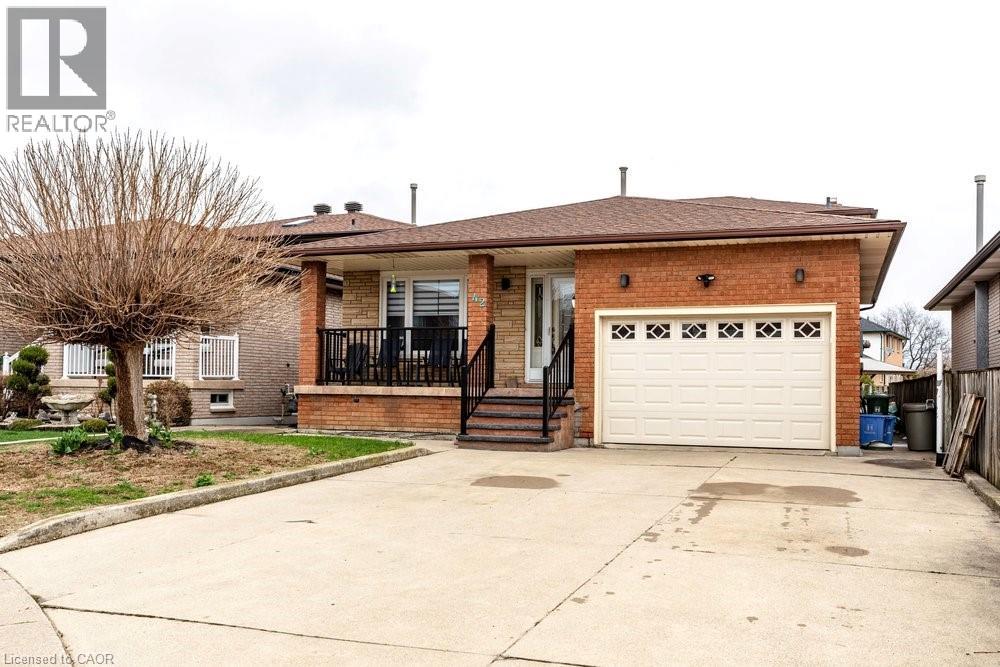
Hamilton, Ontario
Quiet court setting. Homes rarely become available here. Spacious 3 level back split in desirable family friendly West Mountain location. Large living room and dining room, each with French doors. This family home features a large eat in kitchen with moveable island and has granite counters plus stainless steel appliances. Kitchen opens to spacious family room with walkout to generous yard. Family room level also features additional bedroom/office which was previously used as a kitchen. Plumbing has been retained behind the walls making it a stand out feature for in-law or income potential. This offers a great opportunity to create a secondary suite or multi-generational living set up. 3 piece bathroom and further door to outside completes this level. Fireplace in family room has never been used by current owners and is “as is”. The foyer with neutral ceramic tile leads to the oak staircase and features a skylight. The upper level is completed by a 5 piece bathroom and 3 bedrooms including master with oversized closet. Enter the lower level with a enormous tiled rec room, an oversized cold cellar plus a newer private “mancave”. Updated furnace and air (2021), sliding patio door (2022). rear patio waterproofing (2023). Inside hall entry to 1½ car garage. Driveway could easily accommodate 4+ cars. Perfect home location for you and your family to enjoy. (id:62616)
396 Winston Road
Grimsby, Ontario
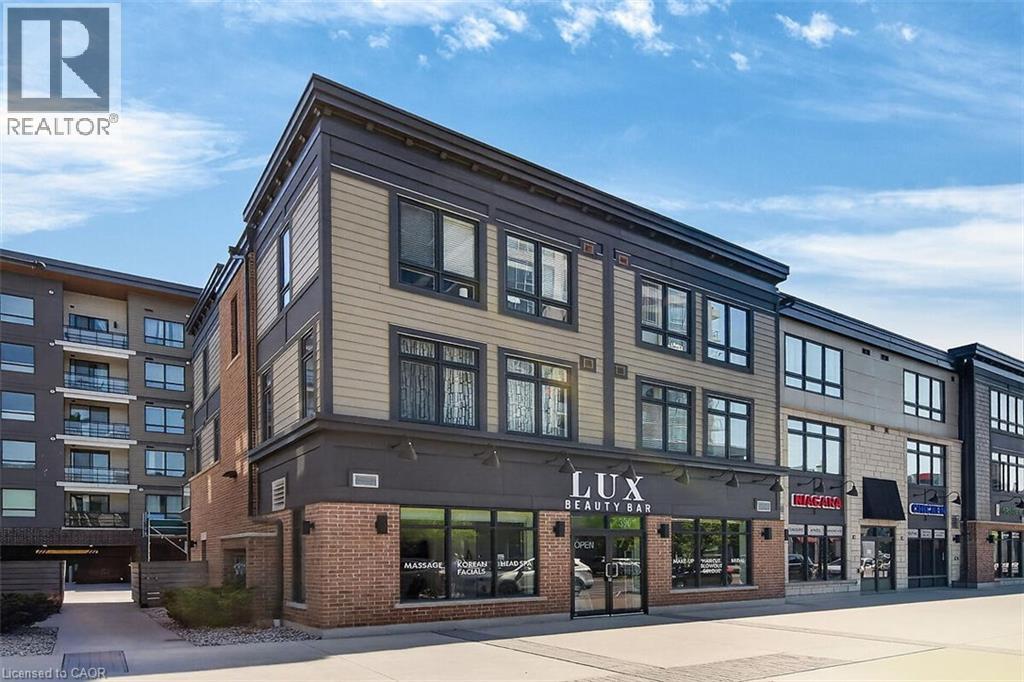
Prime retail commercial condo located in Grimsby. Turn key investment opportunity leased until 2030. This stylish and modern condominium was built in 2017 and measures approximately 990 square feet. Situated in the lakeside community of Grimsby on the Lake. This thriving district is situated between the scenic views of both Lake Ontario and the Niagara Escarpment. The combination of access, walkability and character makes this urban waterfront corridor a draw for both property owners and visitors. With quick access to the QEW, the drive time is approximately 30 minutes to the Canada/U.S. Border, 20 minutes to St. Catharines and 10 minutes to Hamilton. Near Casablanca Boulevard, this district includes dense mid-rise condo developments and townhomes, housing several thousand residents. The unit has great curb appeal with ample foot traffic and on-street parking out front. Don't miss this turn-key investment opportunity. (id:62616)
10629 County Rd 2 Road
Alnwick/haldimand, Ontario
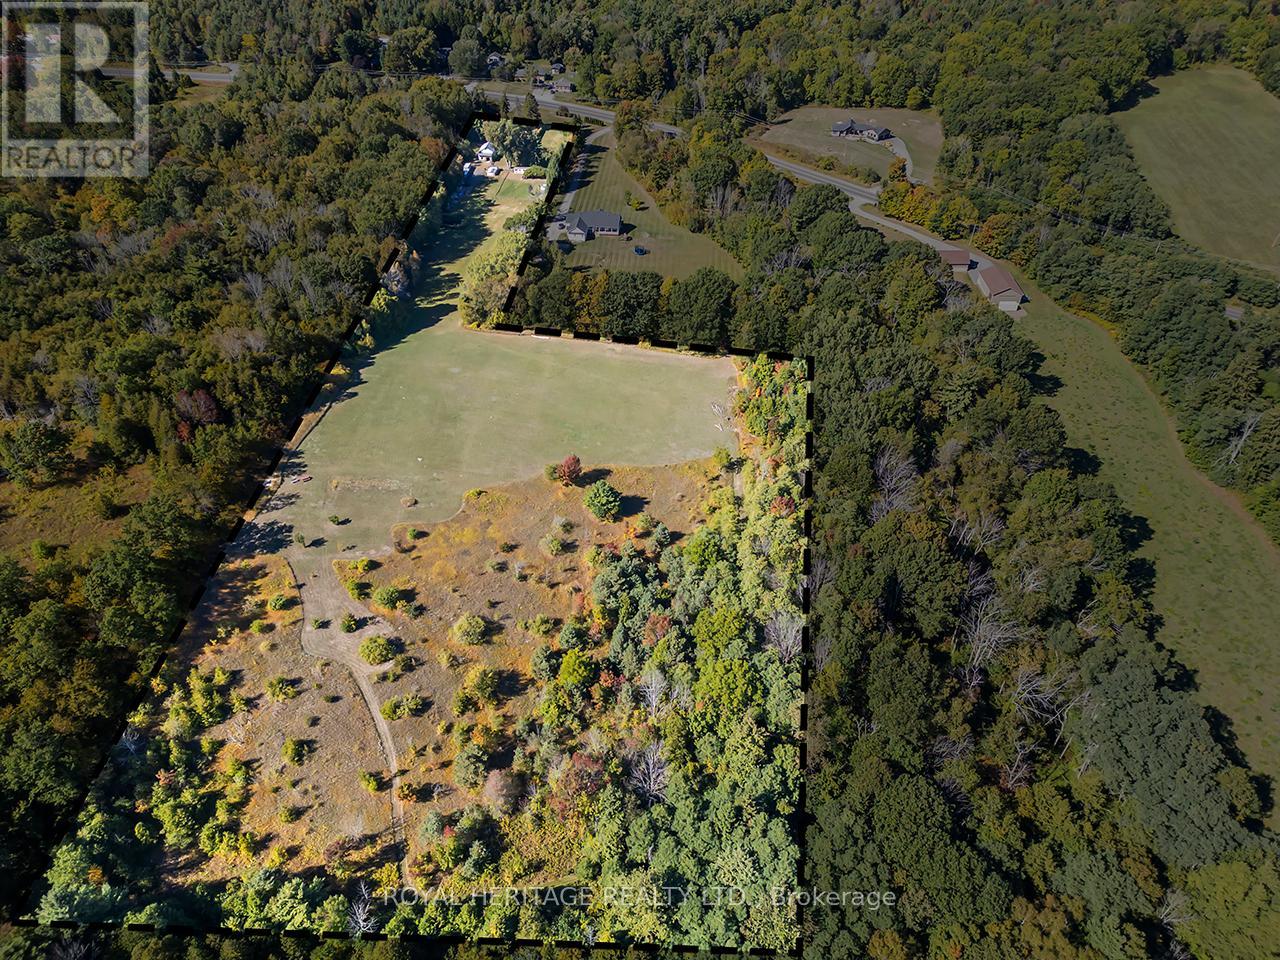
Drive up your own long private lane and step into a property that truly has it all. Over 12 acres of land with winding trails, wide-open fields, and a breathtaking lookout point with panoramic views of Lake Ontario and the hills beyond. At the heart sits a charming two-bedroom bungalow with a walkout deck, hot tub, and BBQ space- the perfect spot for everyday relaxation. The home has seen meaningful updates over the years, including a renovated bathroom in 2024, central air installed in 2022 (with a 10 yr warranty), propane furnace 2017, and ongoing upgrades that provide peace of mind for the next owners. Inside, you'll also find useful touches like a pantry/office space and plenty of natural light. Step outside to a large fenced yard, ideal for pets or kids, with a generous quantity of firewood ready for use. Beyond the home, the land opens up to a pond, multiple sheds, three chicken coops, and a dog kennel, blending function with country charm. For those who dream bigger, the 24 X 24 garage/workshop is insulated with electrical and comes with loft storage and an attached carport- a true hub for projects, cars, or hobbies of any kind. All of this is located just minutes from the 401 and close to local conveniences including the library, pharmacy, school and community arena. With ample space for parking and projects, this property offers the rare combination of privacy, space, and convenience. This property is more than just a home, its a lifestyle, an investment, and an opportunity waiting to be unlocked. Your country escape. Your future vision. All here, on 12 unforgettable acres. (id:62616)
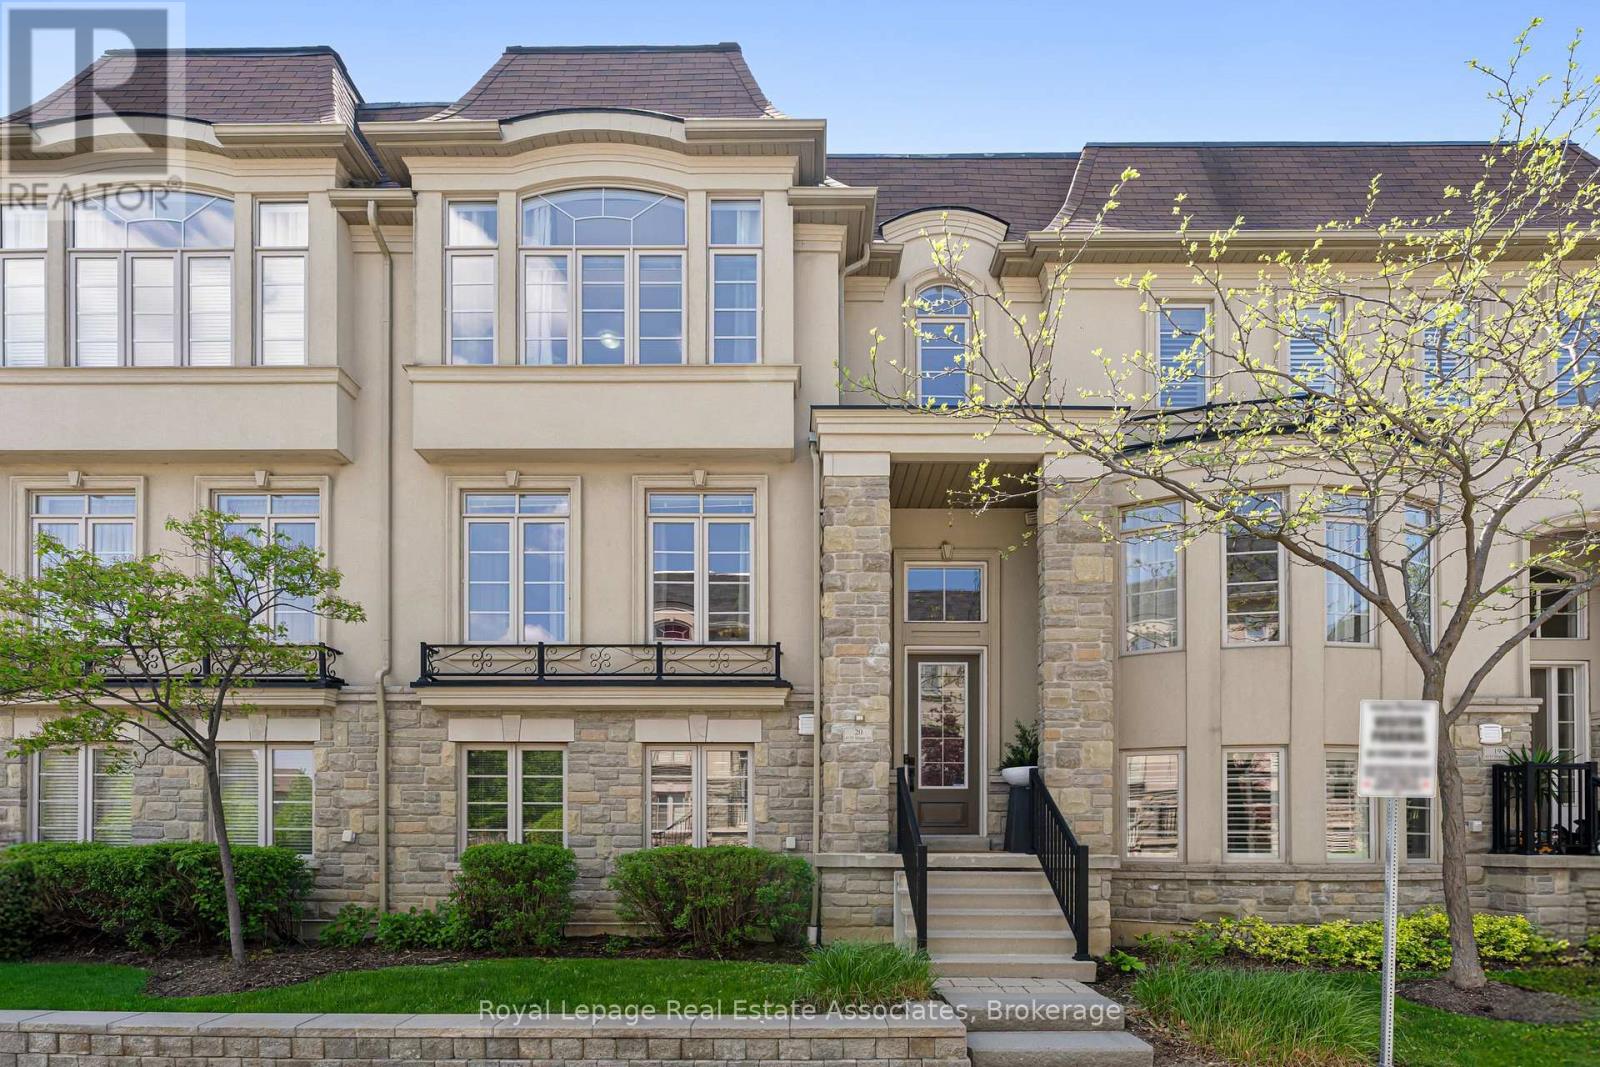
20 - 4135 Shipp Drive NE
Mississauga, Ontario
Welcome to this extraordinary, fully upgraded City Center residence where luxury, technology, & thoughtful design converge. This extensively customized three level townhome offers an unmatched living experience w/ high end finishes, smart home integration $ exceptional craftsmanship throughout. From the moment you enter, the attention to detail is unmistakable, from custom paneling, designer lighting, premium flooring, multiple skylights enhancing natural light & architectural appeal plus private in home elevator servicing all three levels. Designed for both comfort & entertainment, the home features an integrated whole-home entertainment system w/built in ceiling speakers, advanced home automation & seamless modern functionality throughout. Enjoy the kitchen walkout to beautifully landscaped private patio featuring sitting area & dedicated BBQ space W/outdoor speakers & gas BBQ hook up. Special highlights include~ Rich oak hardwood flooring, detailed ceramic tile inlays,8 built in high end appliances, granite & stone countertops ,10 foot centre island w/bar seating & vegetable sink, custom stainless steel range hood w/ built in cooktop stove surrounded by elegant custom cabinetry, premium lighting, custom blinds & window coverings, upgraded hardware, smart storage solutions integrated throughout. Custom panelling, cornice moldings & baseboards. Double sided floor to ceiling gas fireplace. Versatile three level layout featuring multiple living, family & recreational spaces, providing exceptional flexibility for extended family living, privacy & entertainment Rare 5 car parking~including 3 car indoor parking & private enclosed 2 car garage w/ additional storage, while every upgrade has been carefully selected to appeal to the most discerning buyer. Convenient Visitor Parking, directly in front entrance of Unit A truly one of a kind offering that combines sophistication, innovation and effortless luxury living. (id:62616)
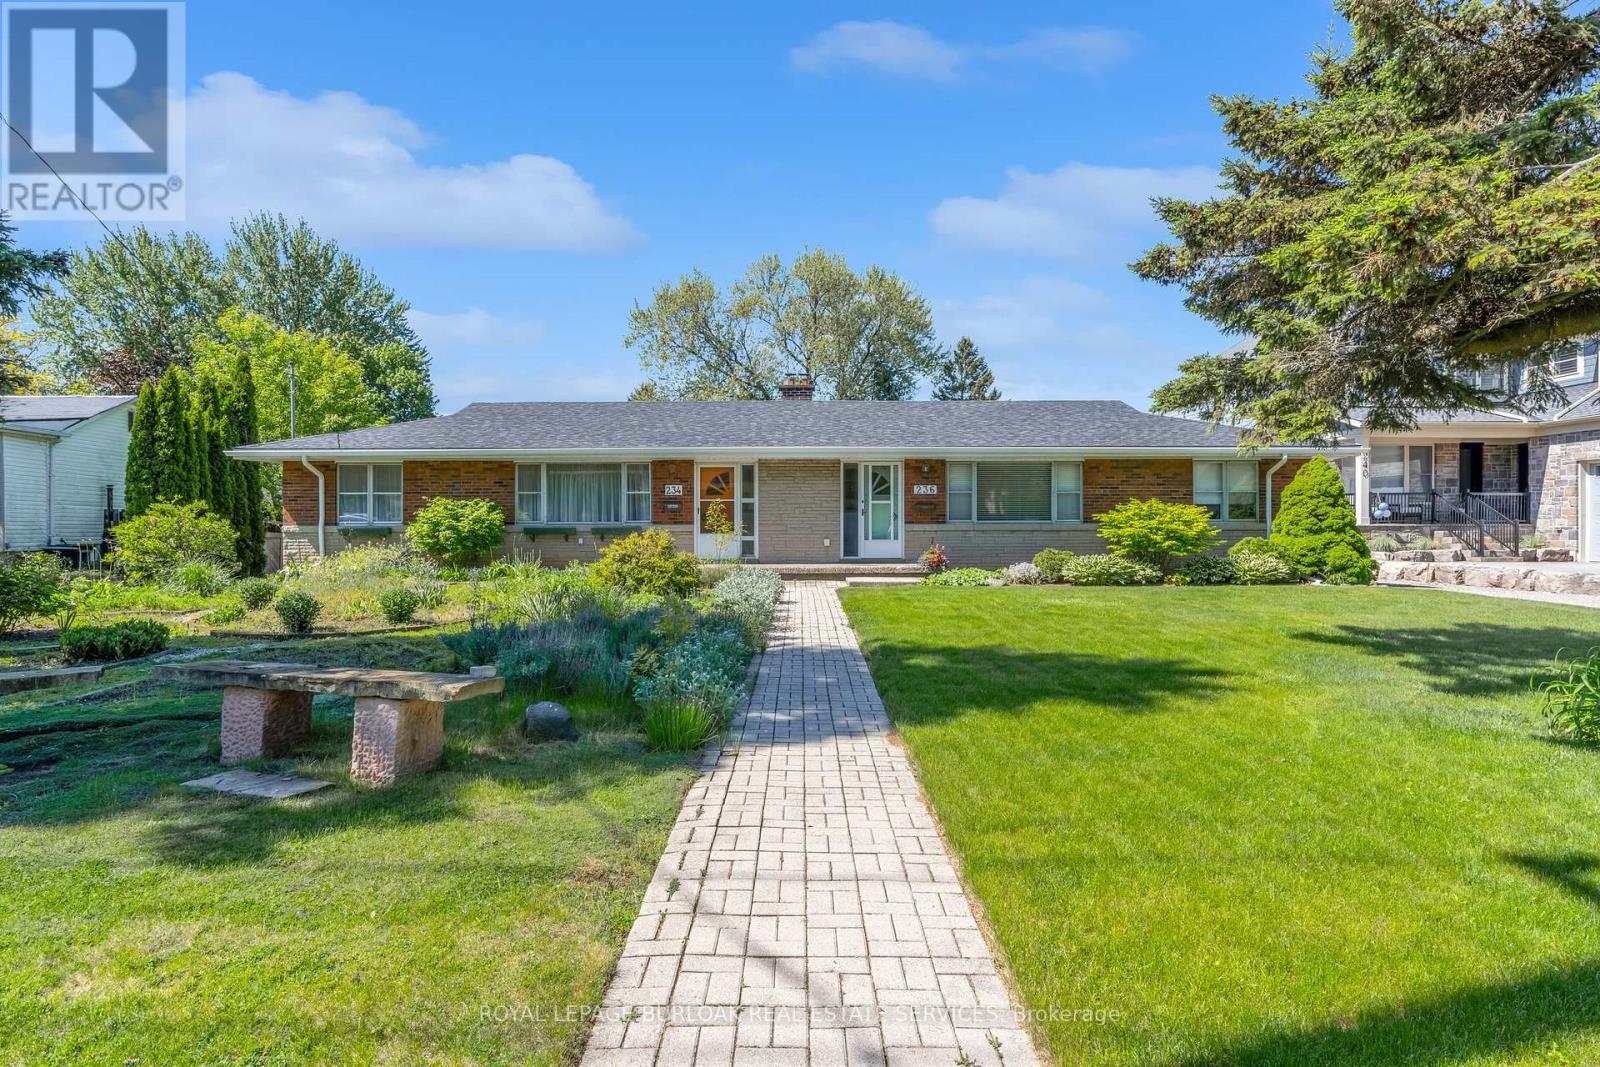
234-236 Pine Cove Road
Burlington, Ontario
RARE Roseland redevelopment opportunity on an extraordinary 100' x 240' property in one of Burlington's most prestigious and highly sought-after communities! Surrounded by stunning multi-million dollar estates and mature tree-lined streets, this exceptional property offers incredible potential for builders, investors, luxury custom homebuyers or multi-generational living opportunities. Currently featuring a duplex, this expansive property offers possible severance potential into two impressive 50 x 240 ft estate-style lots, creating an exceptional opportunity to build substantial custom luxury residences in a premier location where prestigious homes continue to redefine luxury living. The remarkable depth and scale of this property provide endless possibilities for future development, including expansive custom homes with resort-style backyards, pools, outdoor living spaces, additional garage structures and potential accessory dwelling opportunities for extended family, subject to approvals. The existing duplex also offers valuable holding income potential while future plans are explored. Ideally located close to top-rated schools, parks, Burlington's waterfront, downtown amenities, shopping, dining, GO Transit and major commuter routes. Properties of this size, prestige and future potential are becoming increasingly rare in Roseland. Whether envisioning luxury estate homes, a multi-generational compound or a strategic long-term investment, this property presents an exceptional and exciting opportunity in one of Burlington's finest neighbourhoods. Don't miss your opportunity to own this incredible property! (id:62616)
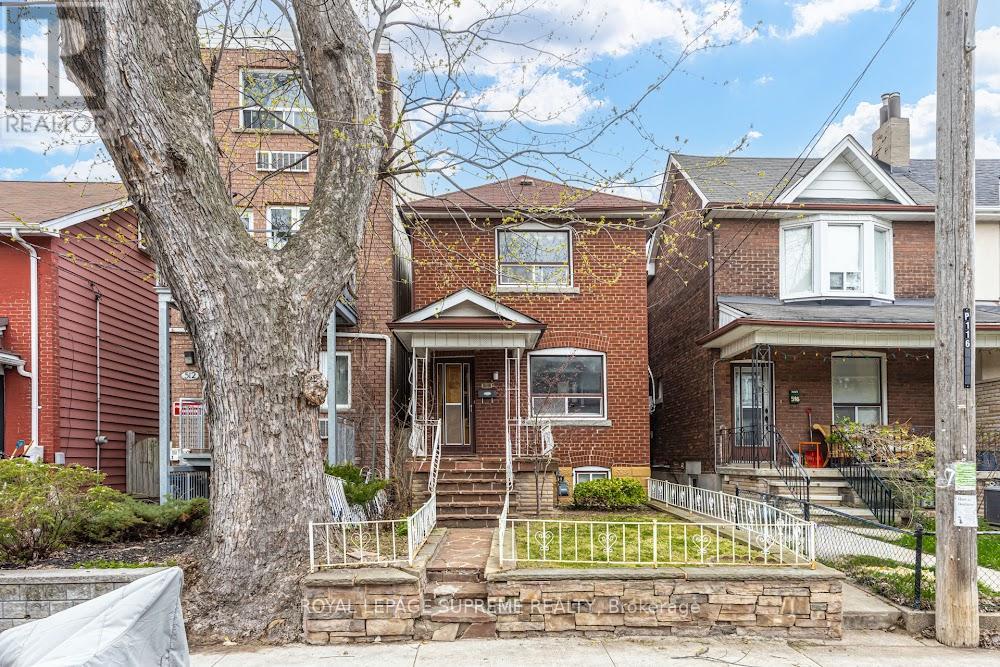
514 Concord Avenue
Toronto, Ontario
Welcome to this 3 bedroom, 2 bathroom all-brick detached home, perfectly situated in the heart of one of Toronto's most coveted and soulful neighborhoods. Blending timeless character with the solid bones of a traditional build, this residence offers a rare opportunity to own a detached home in a community known for its leafy streets and artistic vibe. Prime Laneway Access Features a 2-car detached garage at the rear. With the city's current Garden Suite policies, explore the massive potential to convert or rebuild this into a secondary dwelling unit (Laneway Housing Report Available). Dovercourt Village is the perfect blend of quiet residential charm and urban convenience. 514 Concord is a short stroll to the Bloor-Danforth subway line, the vibrant shops of Bloorcourt, and some of the city's highest-rated schools and community centers. Boasting a Walker's Paradise score, you are steps away from the iconic Bakerbots Baking, Dark Horse Espresso, and the lush greenspace of Dovercourt Park. (id:62616)
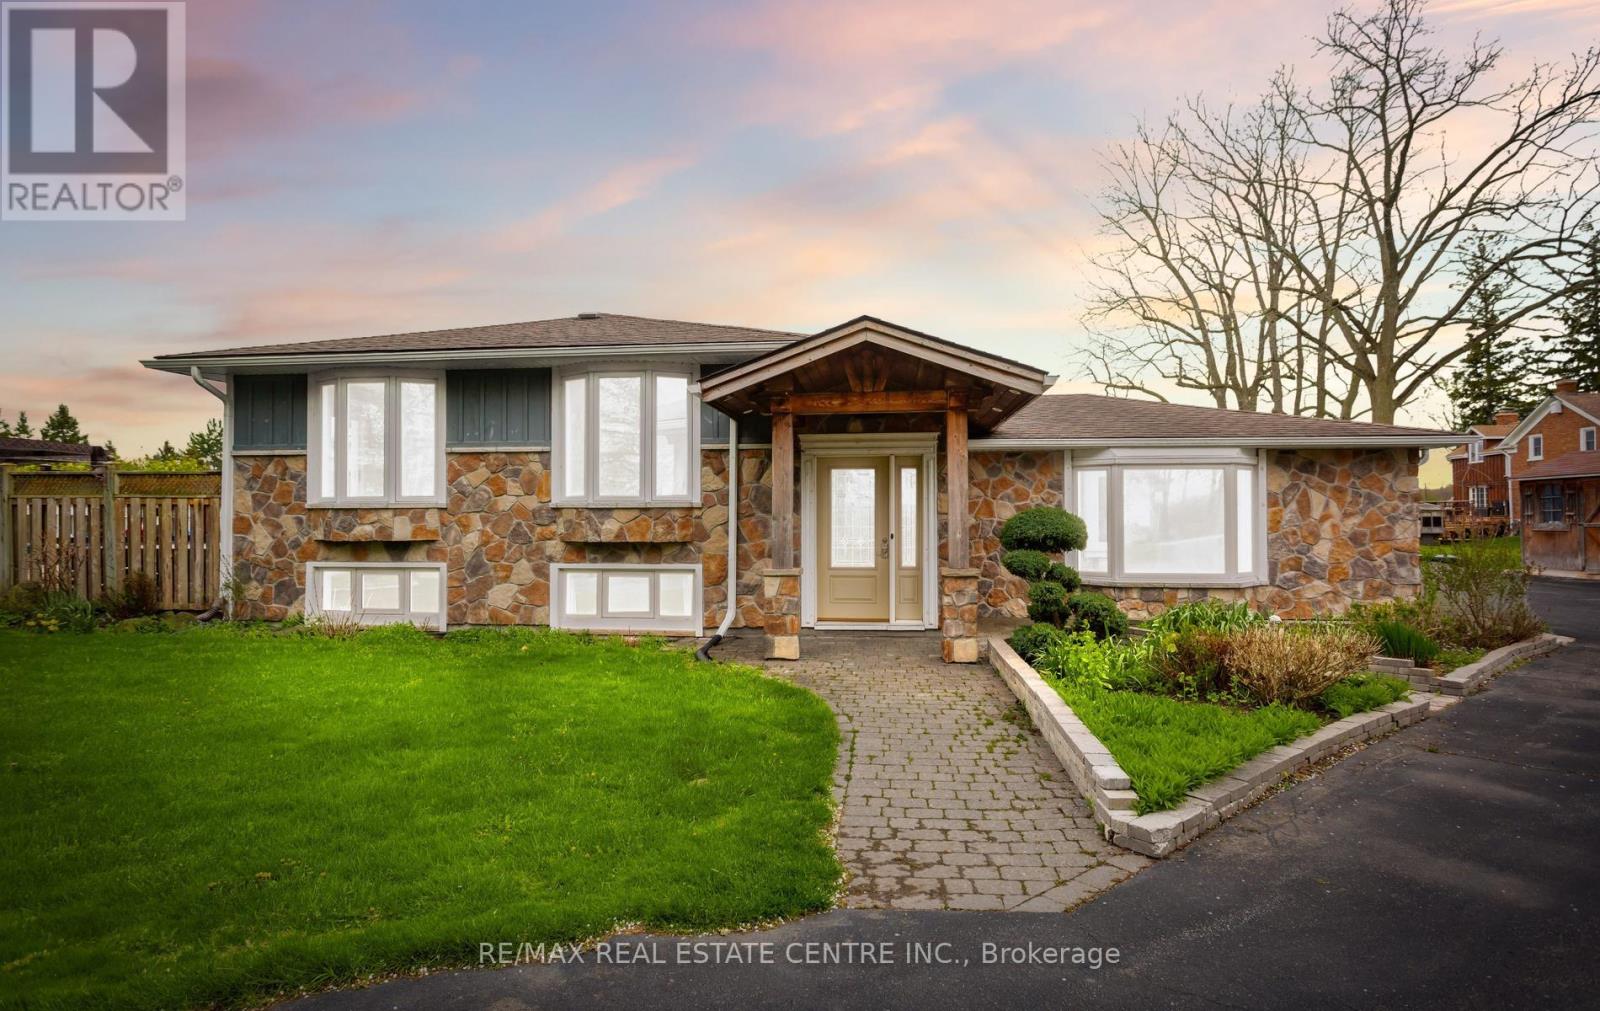
13450 Heritage Road
Caledon, Ontario
Idyllic Country Bungalow with all the Bells & Whistles. House is much larger-than-it-looks, thanks to a nice large addition. Bright open concept living area on main level. Hardwood, laminate, ceramic floors through the main level. Multiple walkouts to resort-like backyard. Layout is suitable for multiple family living potential. Renovated kitchen features a large island, granite counters, stainless appliances, ceramic backsplash. Skylight and large bright windows. Nearly one acre level treed lot offers privacy and beautiful farm views and escarpment views. (.89acre) Large landscaped inground pool with ideal southwest exposure provides optimal sunshine into the backyard for long summer enjoyment. Hot tub and gazebo enhance the vibe. Huge great room for indoor get togethers. Circular driveway plus long paved-double-driveway leads to 2 large workshops. Parking for 15 vehicles+++. This large split level bungalow has 3+1 bedrooms > full washroom existing and kitchen potential in the basement. Separate entrance to rear of house and breezeway, leads to basement. Bright & large egress windows in the basement. Luxury vinyl flooring & electric fireplace in basement, stone hearth. No carpets in the house! Plenty of storage and thoughtful renovations throughout. 200 amp electrical service. (((((( Workshop 1... 48 ft x 24 ft, heated and insulated, 60 amp )))))-((((( Workshop 2... 32 ft x 16 ft. ))))) Multiple storage sheds. Enjoy the best of both worlds...Amazing south Caledon location close to the city, but still away from all the noise. Close to Terra Cotta, Brampton, Georgetown. Quiet paved road. Highly rated & desirable Mayfield Secondary School and Alloa/Belfountain Elementary. (id:62616)
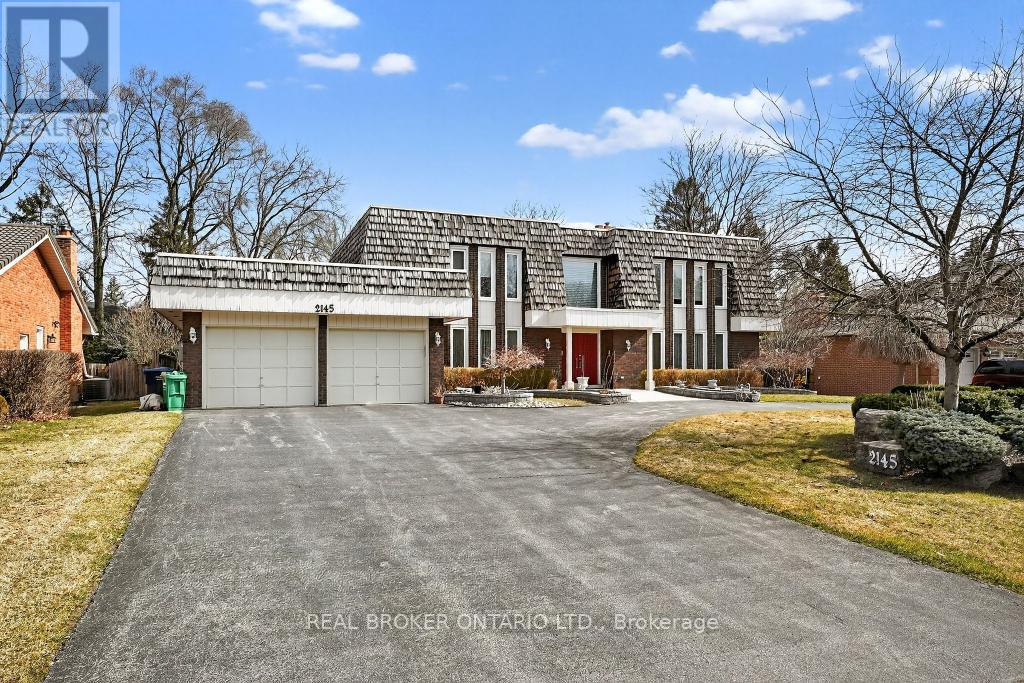
2145 Oneida Crescent
Mississauga, Ontario
Welcome to 2145 Oneida Crescent, a spacious and well laid out family home nestled in the highly sought-after Erindale community of Mississauga. Offering 3,806 sq ft above grade plus an additional fully finished basement, and sitting on an expansive 90 ft x 150 ft lot, this impressive residence features 5 generously sized bedrooms and 4 well-appointed bathrooms, providing ample room for growing families and those who love to entertain. The home boasts a functional and inviting layout with expansive principal rooms, abundant natural light, and a fully finished basement-perfect for additional living space, a recreation area, or a home office setup. Situated in a quiet, family-friendly neighbourhood, this property is just minutes from scenic parks and trails, including the nearby Credit River and Erindale Park. Residents enjoy convenient access to a variety of shopping centres, restaurants, and everyday amenities, as well as excellent schools. Commuters will appreciate easy access to major highways such as Highway 403, Highway 401, and the Queen Elizabeth Way, making travel throughout the GTA seamless. A perfect blend of space, comfort, and location-this is a rare opportunity to own in one of Mississauga's most established and desirable communities. (id:62616)
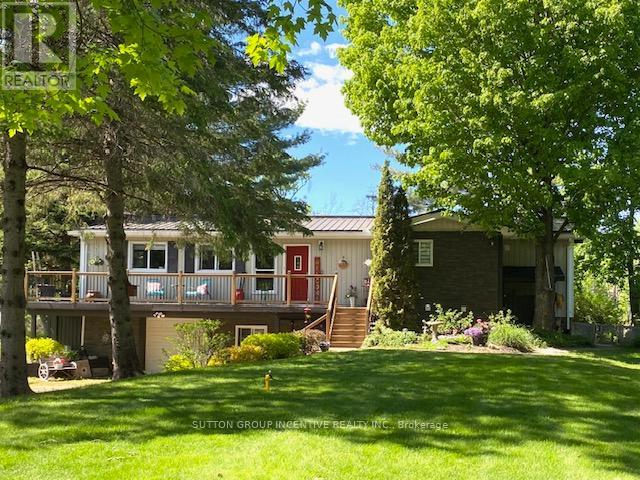
4600 Trent Trail
Severn, Ontario
Watch the swans gather at your private dock and enjoy a true piece of paradise on the Severn River. Perfectly situated with direct access to the Trent-Severn Waterway, Lock 42 is just one kilometre away-ideal for boating enthusiasts and nature lovers alike. This charming 3-bedroom raised bungalow with a wrap-around deck features an open-concept kitchen and a sunken living room, both offering beautiful views of the river and your expansive 12' x 48' dock and small sandy beach. The updated kitchen includes granite countertops, pot lighting, and ample cupboard space for all your storage needs. The cozy living room is highlighted by a stunning floor-to-ceiling stone feature wall with a wood stove, creating the perfect space to relax year-round. Hardwood and laminate flooring flow throughout the main level, while sliding walkout doors from both the office and primary bedroom provide seamless access to the outdoors. Enjoy the finished lower level complete with bar and Napoleon propane stove. Spend your summers on the water and experience waterfront living at its finest. (id:62616)
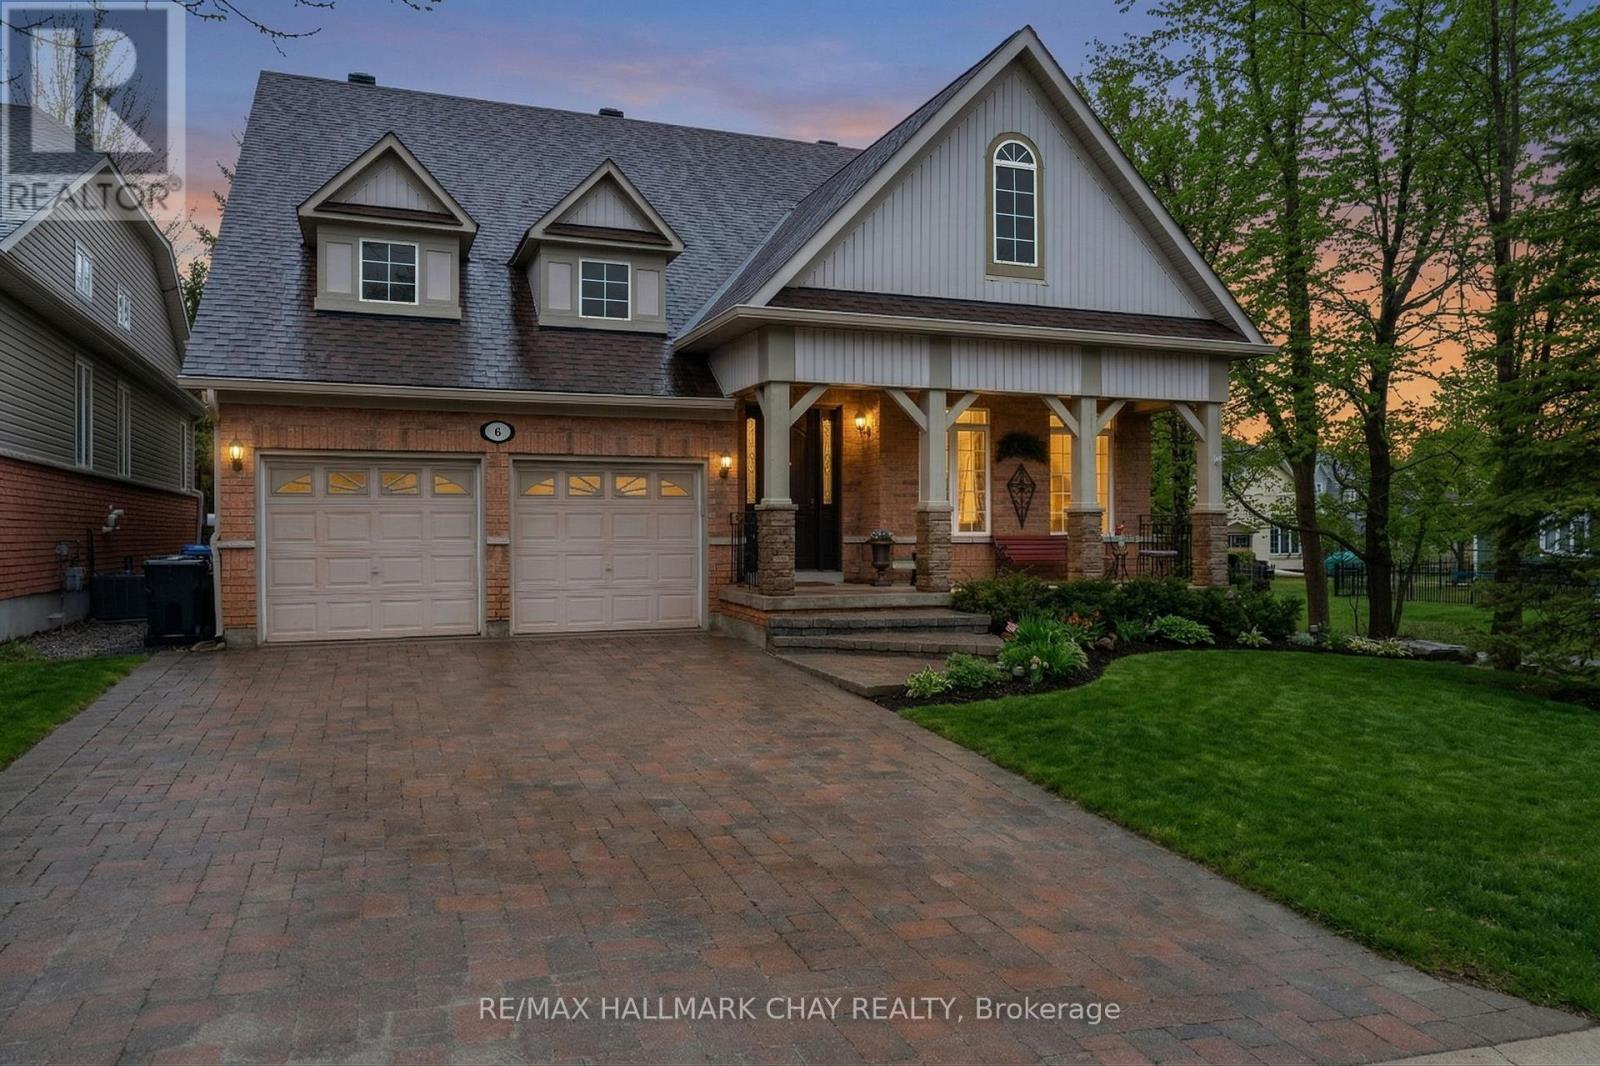
6 Oakmont Avenue
Oro-Medonte, Ontario
**OPEN HOUSE CANCELLED ** Move-In Ready Bungalow In The Heart Of Horseshoe Valley, Offering Functional Main Floor Living And A Low-Maintenance Lot-Perfect For Downsizers. The Bright And Inviting Main Floor Showcases Formal Living And Dining Spaces, Flowing Into A Well-Appointed Chef's Kitchen With Built-In Décor And Kitchen-Aid Appliances, Leading Out To A Covered Back Porch With Roll-Up Shades-Perfect For Relaxing Or Entertaining.The Living Room Is Anchored By A Stunning Floor-To-Ceiling Stone Gas Fireplace, Creating A Warm And Welcoming Space For Everyday Living. Privacy Windows Along The Back Of The Home Allow For An Abundance Of Natural Light While Maintaining A Private Setting. Featuring Two Bedrooms, Two Full Bathrooms And Laundry Room With Garage Access On The Main Level, Plus An Additional Bedroom And Full Bathroom In The Finished Lower Level, This Home Offers A Versatile Layout Suited For A Variety Of Lifestyles. Located In The Highly Sought-After Horseshoe Valley Community, Known For Its Strong Sense Of Community And Year-Round Lifestyle.Recent Upgrades Include A Generac 14KW Generator (2024) With A 7-Year Warranty, New Roof (2023), Eavestroughs (2025), Sump Pump (2024), Washer And Dryer (2023), And An In-Ground Sprinkler System. (id:62616)
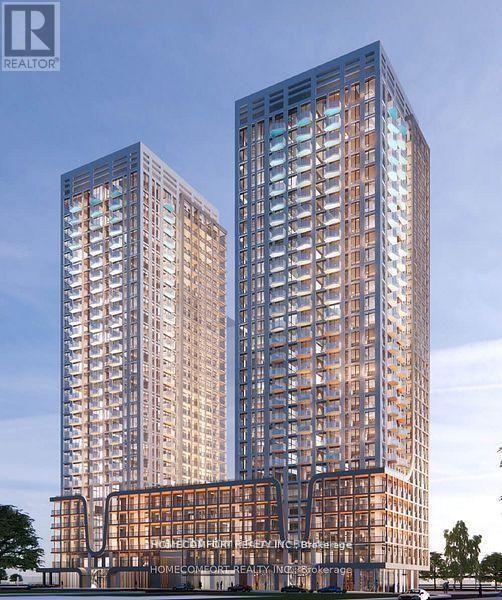
1124 - 498 Caldari Road
Vaughan, Ontario
PRICED BELLOW MARKET VALUE - New Building, Best unit, Best location in the building, best layout, best view. 2-bedroom, 2-washroom Suite with a terrace balcony. Open and unobstructed view from all windows. It is a Bigger Corner unit with more windows and of natural light. Breathtaking sunset views; magnificent. All usable/liveable space, not wasted space in halls. Open layout and upscale finishes. New, top of the line new Stainless Steel appliances. Highway 400, Cortellucci Vaughan Hospital, Vaughan Mills shopping. Transportation is excellent. Constant buses that take you to the subway and Rutherford Go Train station. The unit comes with parking and a locker included, High speed internet included in the maintenance fees. A fully-equipped Fitness Centre, Yoga Room, Spa, Theatre Room, Lounge/Party Room and a dedicated Work Hub, Pet Spa, and a terrace with BBQ. (id:62616)
5 Trilogy Court
Richmond Hill, Ontario
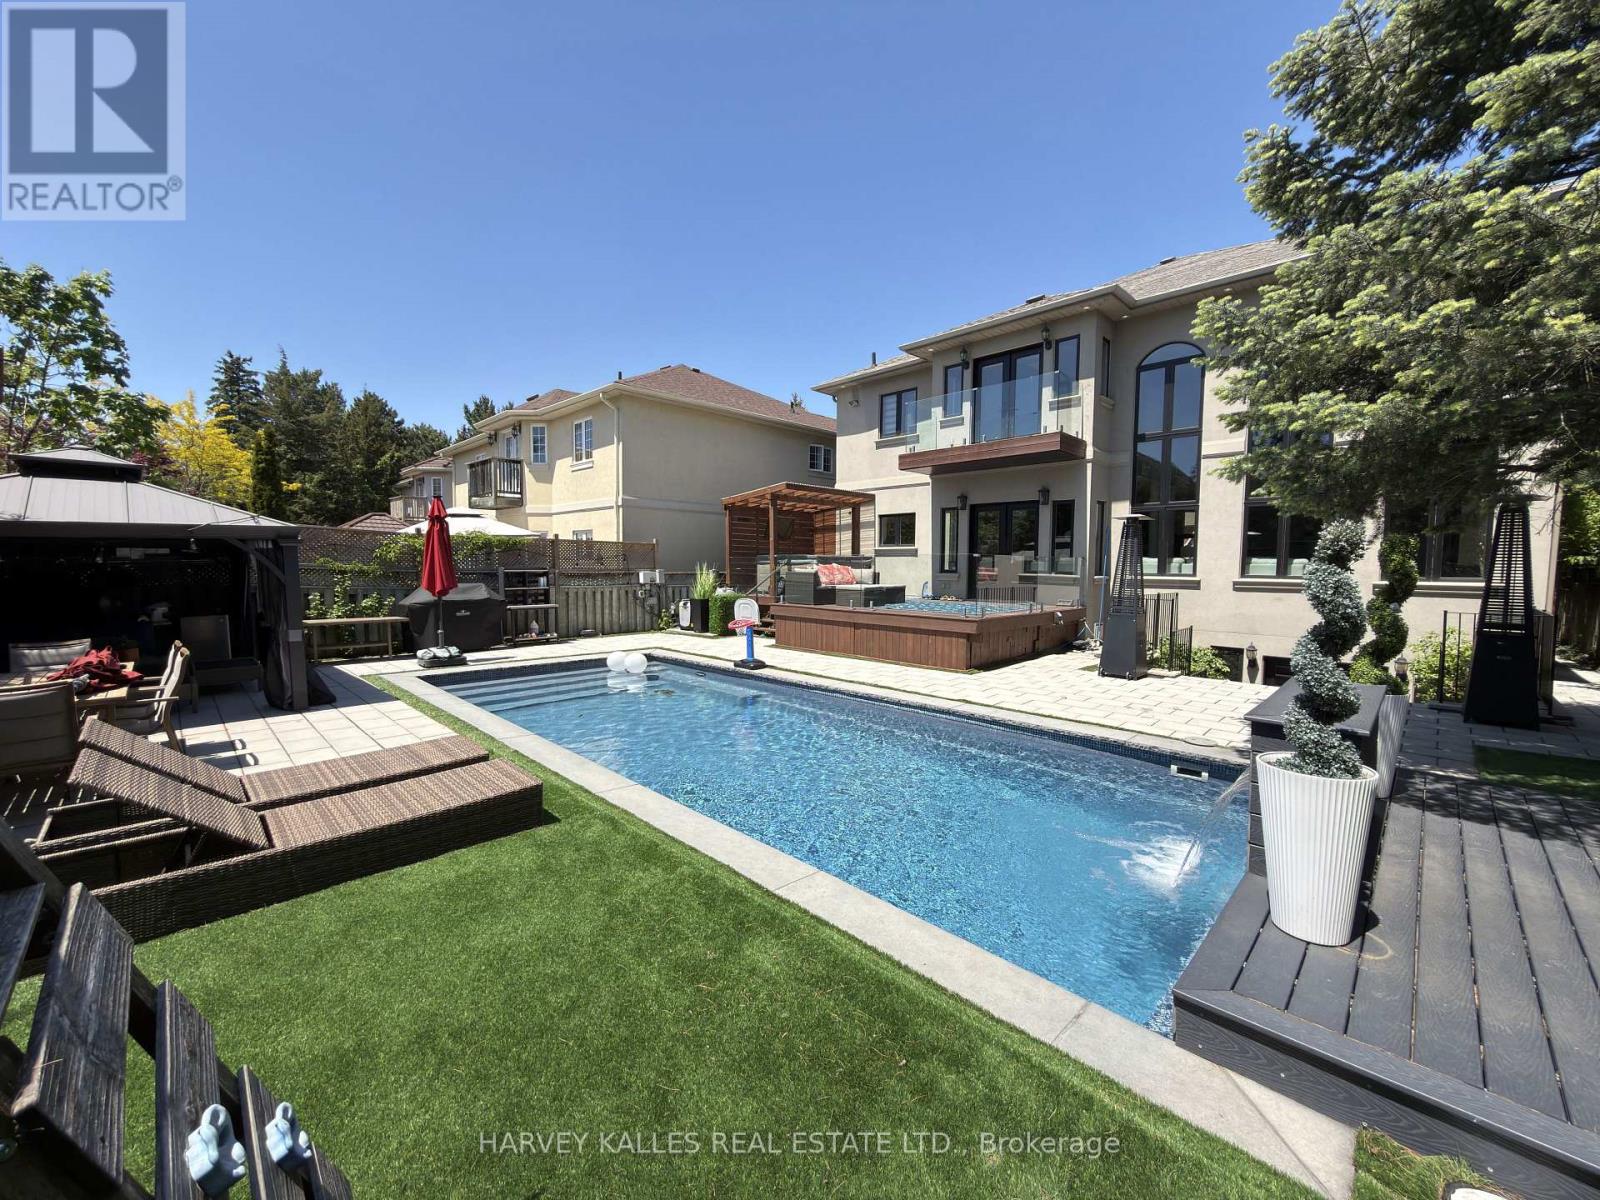
Tucked away on a quiet cul-de-sac in one of Richmond Hill's most coveted enclaves, 5 Trilogy Court is an executive 2-storey residence commanding immediate attention. Set on a generous 58.97 150 ft lot in the heart of South Richvale, this stately stucco home delivers an exceptional combination of refined living spaces, high-end finishes, and a resort-calibre backyard that must be seen to be believed.The main floor unfolds with purpose and elegance. A grand foyer leads to a formal dining room anchored by a two-way gas fireplace and crown moulding, flowing seamlessly into the adjoining library where custom floor-to-ceiling built-in bookcases and French doors create a sophisticated private retreat. The expansive family room spans nearly 23 ft with hardwood floors, a gas fireplace, and custom built-in shelving with direct walkout to the patio. The gourmet kitchen features quartz countertops, built-in stainless steel appliances, a walk-in pantry, and wine cooler, opening effortlessly into a sun-filled breakfast area with walkout access to the backyard oasis.Upstairs, four generously proportioned bedrooms include a palatial primary suite measuring 22 21 ft, complete with a private balcony, gas fireplace, and a luxurious 5-piece ensuite. The second bedroom offers its own 4-piece ensuite and walk-in closet, while the remaining bedrooms feature hardwood floors, large windows, and generous closet space. A dedicated second-floor laundry room with sink, double closet, and built-in shelving adds rare everyday convenience. Lower level is an entertainer's dreammedia room with wet bar and built-in shelving, a private exercise room with sauna and 3-piece ensuite, plus a fifth bedroom with its own 3-piece bath, ideally suited as a nanny or in-law suite.beautifully landscaped and fully private backyard showcases an in-ground pool, hot tub, and multiple lounge areas - a true four-season escape. Seven-car parking with a built-in 3-car garage completes this remarkable package. (id:62616)
62 Pear Blossom Way
East Gwillimbury, Ontario
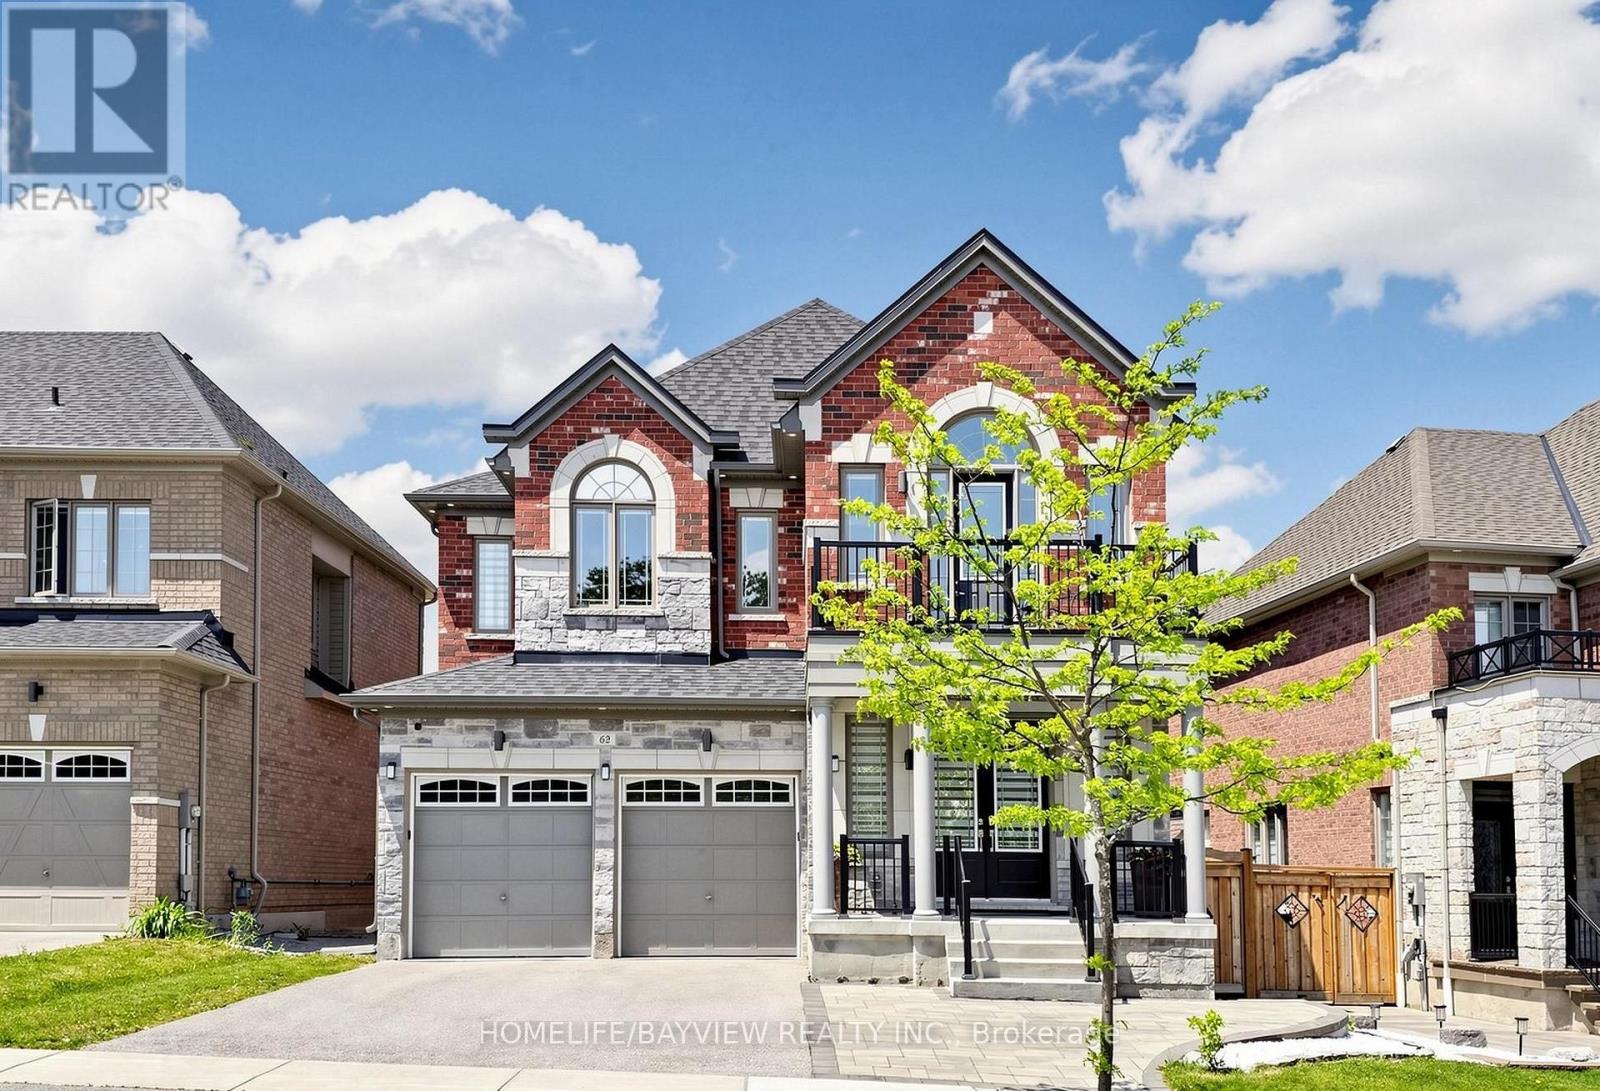
Immaculate 4+2 Bedroom well kept-like new Home In Award Winning Hillsborough Development By Top Rated Builder,Andrin Homes! This Well Designed sun-filled move in ready open lay-out Floor Plan Offers over 4700 sqft of living space with Loads Of Lights From The Large Windows Throughout, 9'ceiling on both levels (Primary bedroom 10').Front door welcomes you with Upgraded large double door entry leads to an open concept foyer. Grand Foyer W/Double Closet And Access To Garage. Luxurious Combined Living/ Dining Room with Coffered Ceiling & Designer Lighting. Elegant Family Room equipped w/ modern Gas fireplace and Larger Windows.The kitchen is equipped with Stainless Steele appliances, upgraded w/Granite counter-top, Tile Backsplash, upgraded cabinets w/extended Bar display and Servery with pantry. Perfect Design With Private Home Office For The Adults And Large Media Room For The Kids on 2nd floor with Walk out to a Balcony and Cathedral Ceiling with pot lights. 3 Bathrooms On 2nd Level Complete With Laundry Room. Iron Pickets On Spiral Wood Stairs Decorates w/Designer Chandelier. With over 150K of Quality Design upgrade finishes Incl. *****PERMITTED LEGAL *****finished basement with Loads of Storage and Separate Entrance consists of a self-contained 1 bedroom Apartment with Full Kitchen, 3 Pcs Bath and a full size bedroom and a separate suite with 3 pcs ensuite and Electric Fireplace perfect for home business with stacked Washer & Dryer. Zebra Blind window coverings thru-out the house! Opulent Master Bedroom with Double door Entry, 2 Separate Walk-in closets(1 has organizer), retreat w/5pc spa-like en-suite that comes w/frame-less glass and rain shower, freestanding tub. Second floor laundry. Close To The Highway 404 And Go Train. Other Upgrades: 200 AMP Electrical Panel, Full Fence Backyard with 2 Gates(2022), Interlock Front to Side Entrance Door (2022),Kitchen Cabinet Extension (2023),LED Pot Lights thru-out (2023). (id:62616)
21 Palace Court
Richmond Hill, Ontario
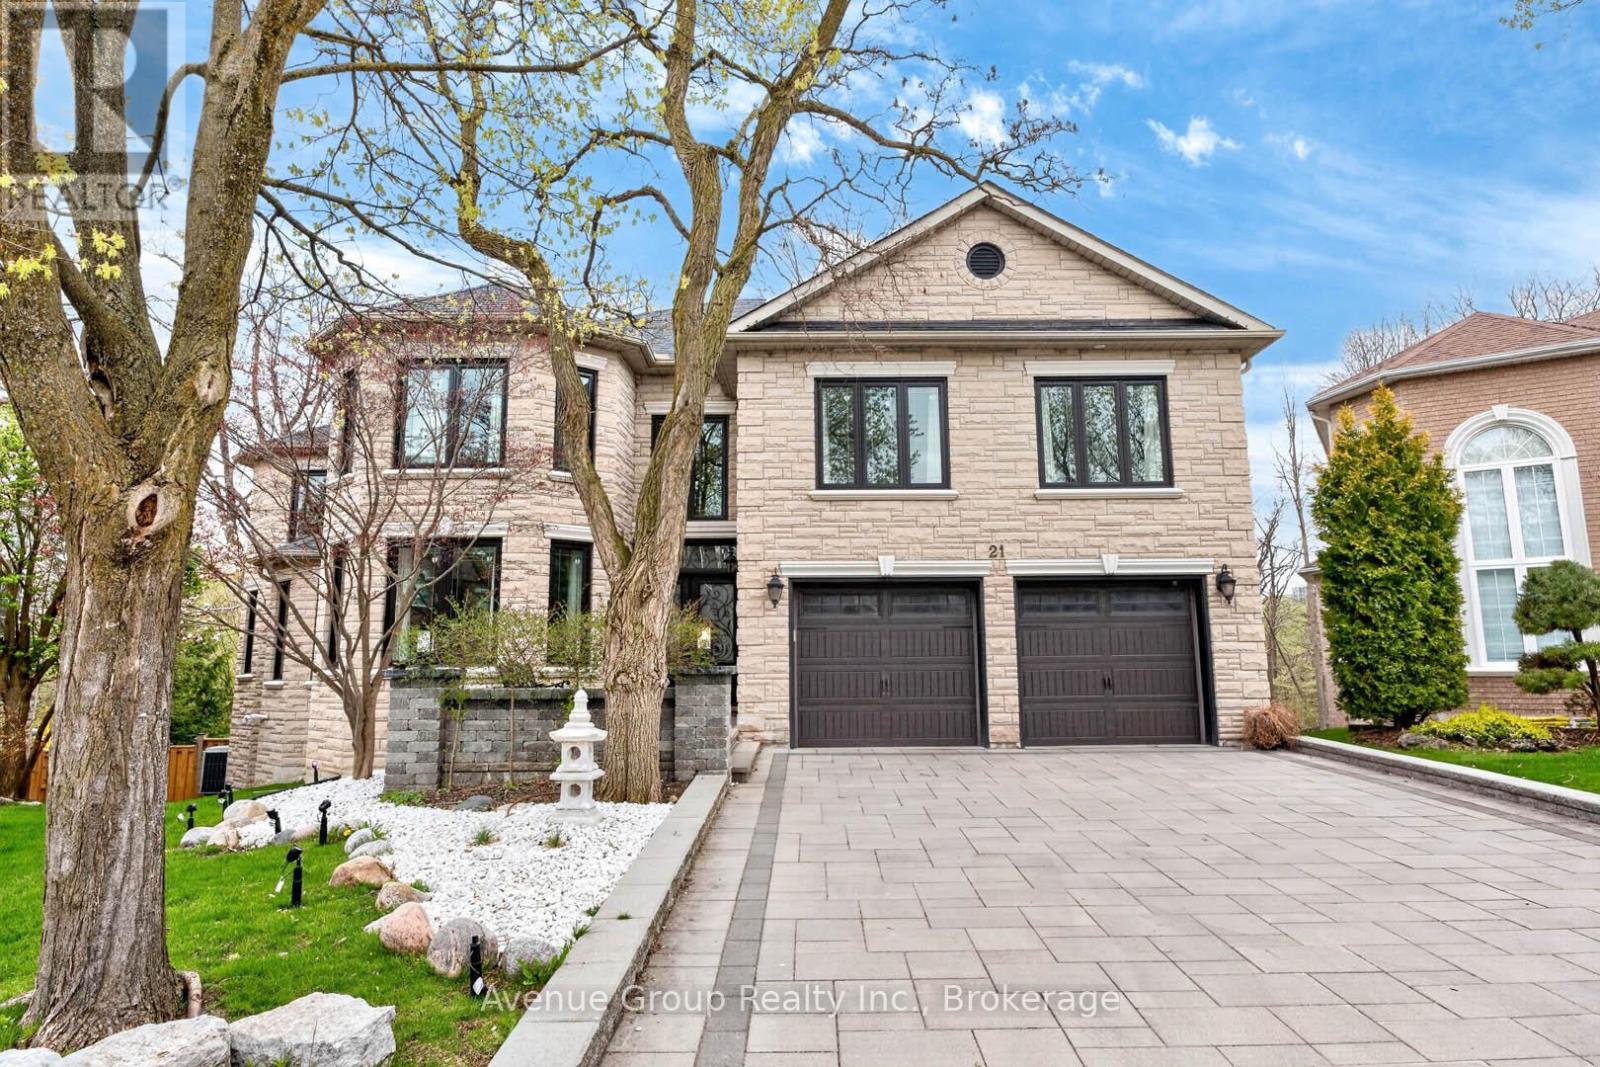
Prestigiously Positioned At The Centre Of A Quiet Cul-De-Sac In Richmond Hill, 21 Palace Court Presents A Rare Opportunity To Own A Premium Ravine Estate Surrounded By Lush Forest Views, Exceptional Privacy, And Tranquil Natural Beauty. This Bright And Spacious Residence Welcomes You Through A Grand Double Door Entry Into A Stunning 2-Storey Open-To-Above Foyer Featuring A Statement Chandelier, Elegant Circular Oak Staircase, Dramatic 21-Foot Skylit Atrium, And 9' Ceilings Across The Main Floor.Thoughtfully Designed For Large Or Multi-Generational Living, This Exceptional Home Offers 7 Bedrooms, 4 Ensuites, A Dedicated Main Floor Office, And An Ideal In-Law Suite Configuration. Two Chef's Kitchens - Including A Walk-Out Lower Level Kitchen - Create Endless Possibilities For Entertaining, Extended Family Living, Or Private Guest Accommodations.The Walk-Out Lower Level Seamlessly Extends The Living Experience Outdoors, Immersing You In The Serenity Of The Ravine Setting With Direct Access To The Patio, Pond, And Beautifully Illuminated Forest Landscape. Whether Enjoying Quiet Mornings Surrounded By Nature Or Hosting Gatherings In A Resort-Like Backyard Atmosphere, This Home Delivers A Rare Blend Of Luxury, Warmth, And Functionality.Complete With A Natural Gas BBQ Hookup And Set Within One Of Richmond Hill's Most Prestigious Cul-De-Sac Communities, 21 Palace Court Is A Truly Exceptional Offering For Those Seeking Space, Privacy, And Refined Family Living. (id:62616)