
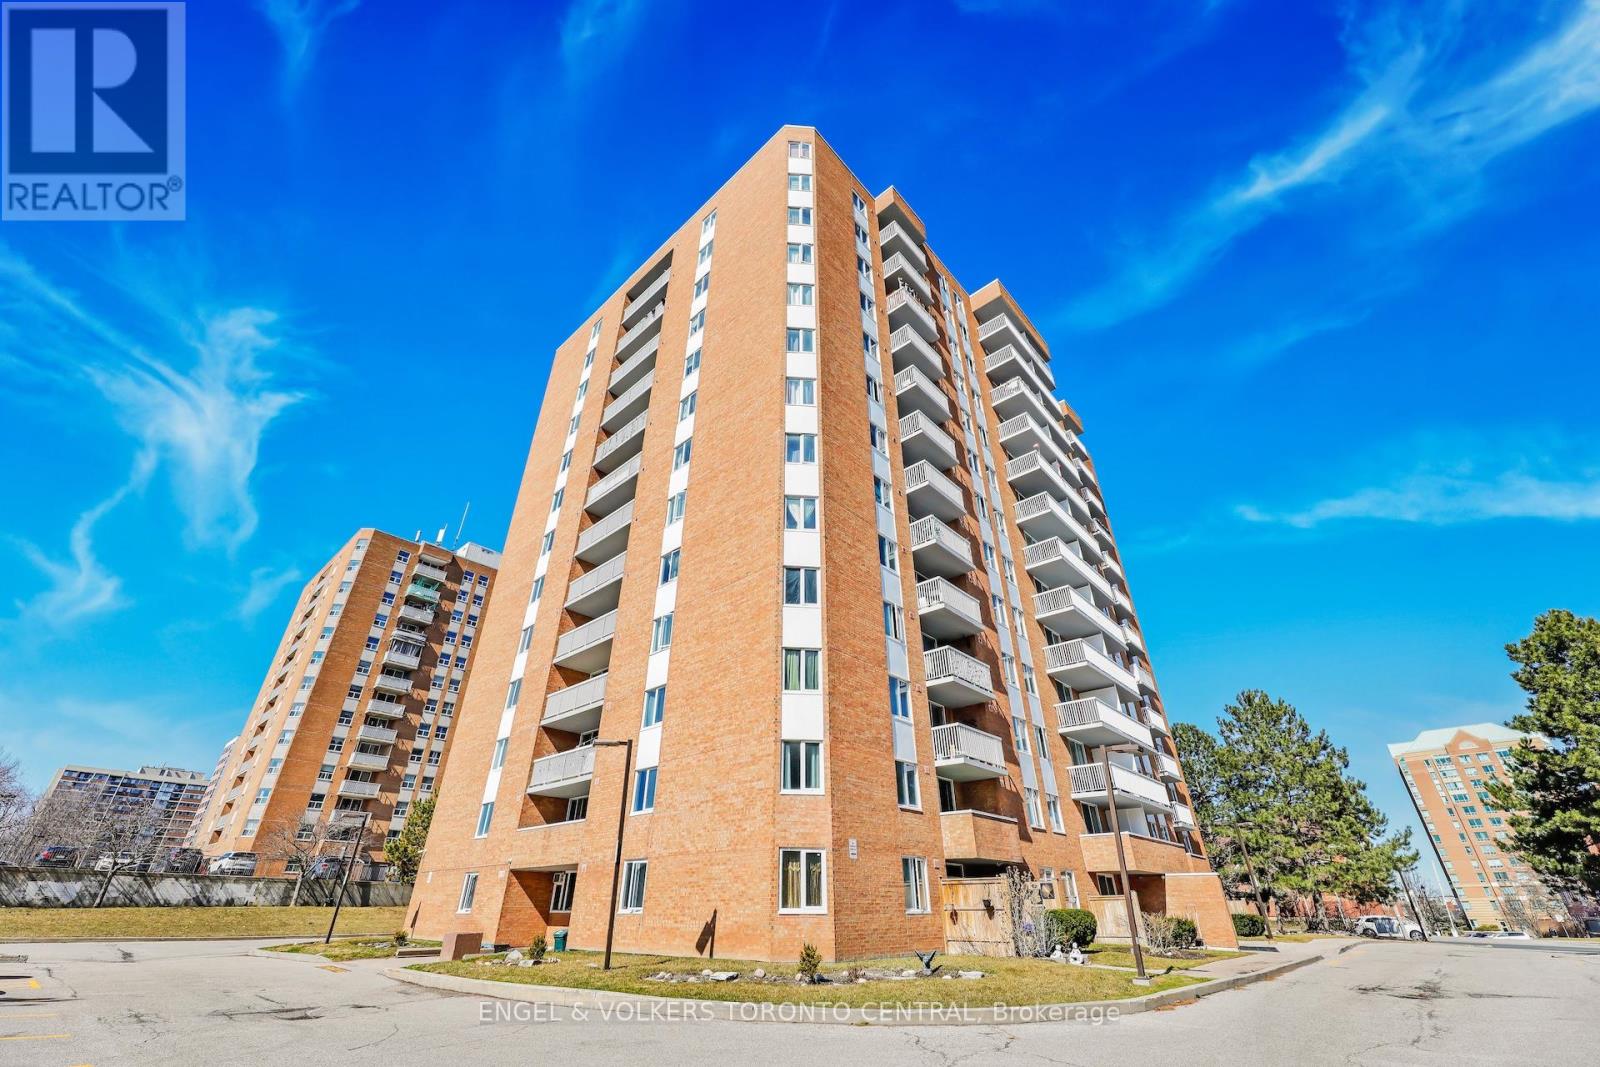
606 - 15 Sewells Road
Toronto, Ontario
Step into this bright and spacious 910-square-foot, 2-bedroom, 1-bathroom condo, currently undergoing a top-to-bottom transformation. Designed for effortless modern living, the entire home features brand-new, durable luxury vinyl flooring that seamlessly ties the space together. At the heart of the condo is a stunning, fully redesigned kitchen, complete with sleek quartz countertops, a dedicated pantry for ultimate storage, roughed in for a built-in dishwasher, and a built-in recycling center to keep your space organized and eco-friendly. Offering the perfect blend of style and convenience, this unit also includes highly coveted ensuite laundry. Don't miss the chance to claim this beautifully updated, turn-key gem as your own! (id:62616)

413 - 1460 Whites Road
Pickering, Ontario
Welcome to the highly sought-after Woodlands community in Pickering. This beautifully maintained stacked condo townhouse is an exceptional opportunity for first-time buyers, downsizers, and savvy investors alike. Flooded with natural light, the open-concept main floor seamlessly blends the kitchen and living space-perfect for both everyday living and entertaining. A convenient main-floor powder room adds to the thoughtful layout .Upstairs, you'll find two generously sized bedrooms, including a primary retreat with a private three-piece ensuite, along with an additional full four-piece bathroom designed for comfort and functionality. Enjoy the ease of upper-level laundry, ideally located just steps from the bedrooms. A bright, inviting home in a prime location. Parking spot room could accommodate 2 cars in a double spot. Large Locker. Both Exclusive. This is one you won't want to miss. Unit 413. Negotiable. (id:62616)
2124 - 585 Bloor Street E
Toronto, Ontario
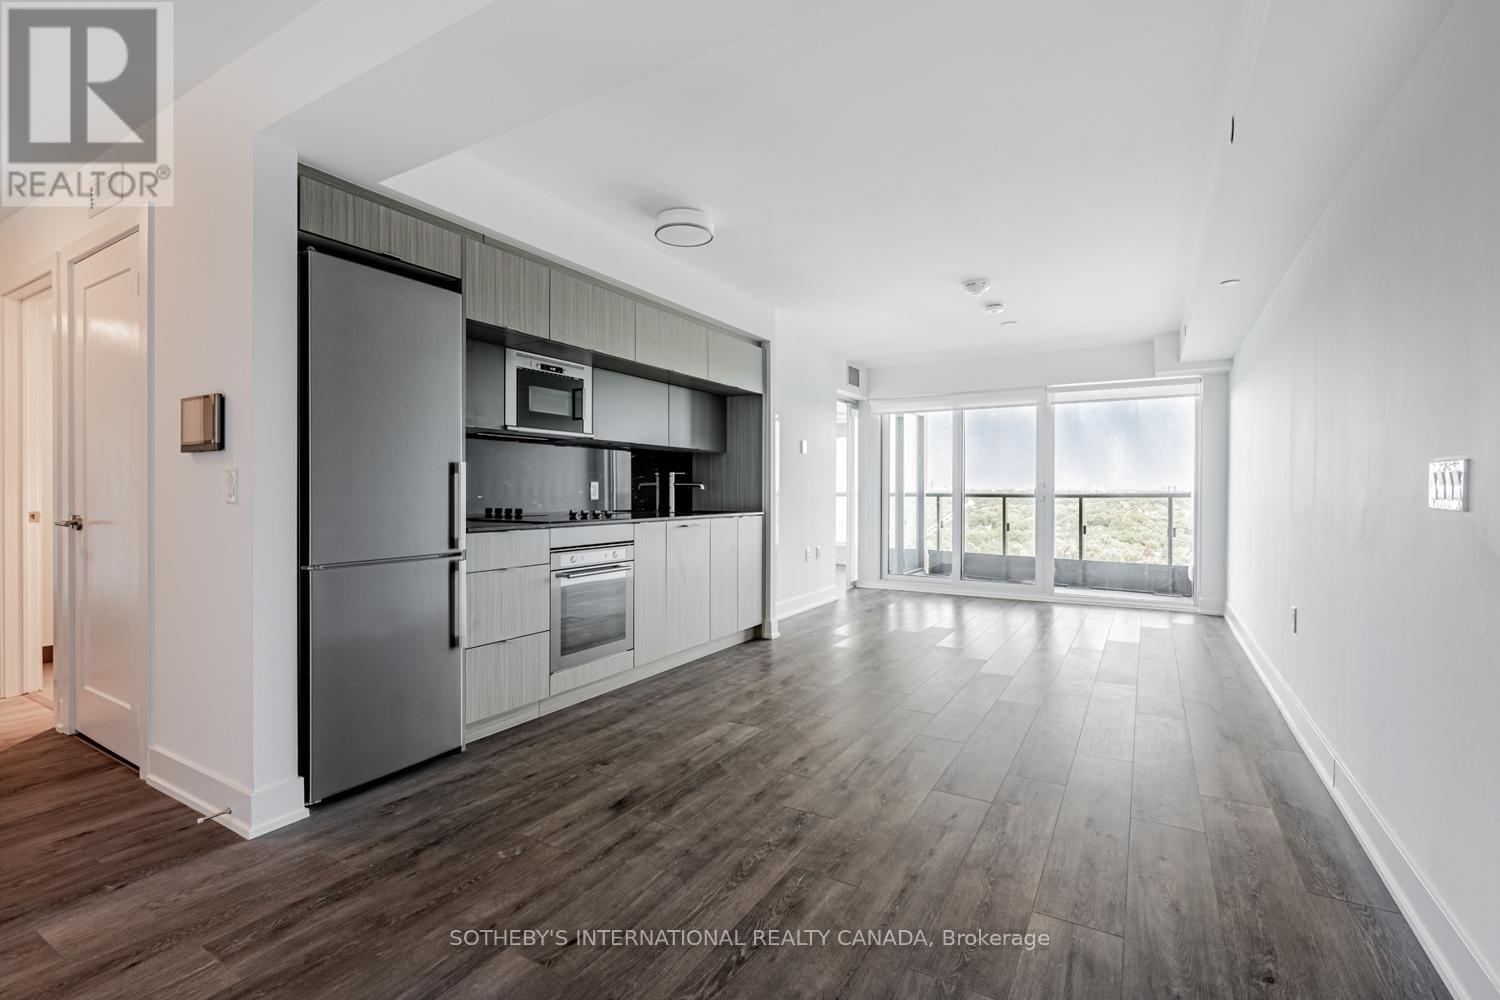
Rare corner suite with breathtaking unobstructed ravine and Toronto skyline views in Tridel's prestigious Via Bloor 2. This thoughtfully designed 1+Den floor plan offers an expanded open-concept living area, creating an exceptionally bright and spacious home. Floor-to-ceiling windows fill the suite with natural light, while the private balcony showcases breathtaking ravine views, stunning sunset skies and exceptional privacy. The upgraded kitchen features quartz countertops, a custom full-height matching quartz backsplash, integrated stainless steel appliances and sleek modern cabinetry. Enjoy two full bathrooms, upgraded flooring and ensuite laundry. Exceptional Tridel amenities include 24-hour concierge, outdoor pool, fitness centre, yoga studio, theatre room, party room, guest suites and visitor parking. Steps to Castle Frank Subway Station, Rosedale Valley trails, Yorkville, restaurants, cafes, grocery stores and convenient DVP access. Experience luxury urban living with breathtaking ravine views in one of Toronto's most desirable neighbourhoods. (id:62616)
2510 - 5 Mariner Terrace
Toronto, Ontario
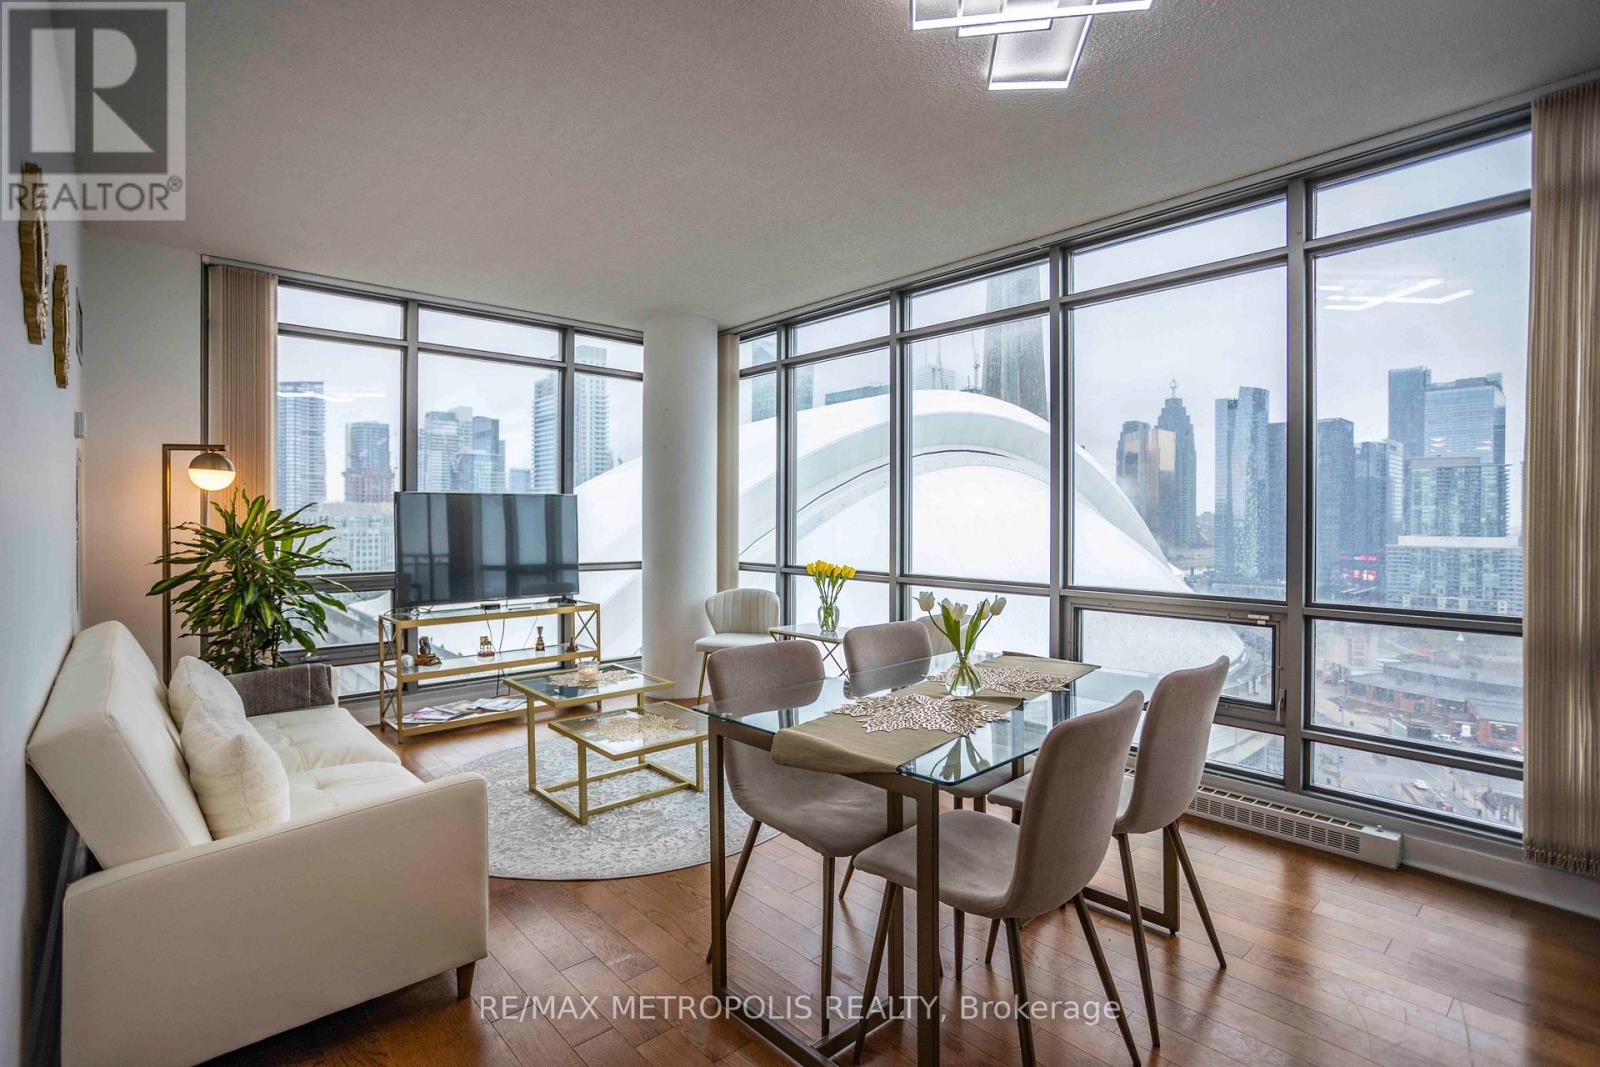
Welcome to Harbour View Estates III by Concord Adex. Located in the heart of Toronto, on the 25th floor, this highly desirable 1+Den corner suite features gorgeous, unobstructed panoramic views of Toronto's skyline, including the CN Tower, Rogers Centre, & Lake Ontario, visible from both the living room & the open-concept balcony. With 693 sqft of living space + balcony space, this condo apartment offers an efficient layout along with modern & up-to-date finishes. The bright & spacious living & dining area is perfect for relaxing & hosting family & friends gatherings while enjoying the city views. The kitchen is equipped with stainless steel appliances, lots of cabinets for storage purposes, granite countertops, tiled flooring for easy cleaning, a stainless steel double sink & trendy backsplash. The primary bedroom offers a large floor-to-ceiling window that allows for tons of natural sunlight & a deep closet for extra storage. Den is a separate room that can be used as a 2nd bedroom or an office space which also features a large floor-to-ceiling window & exquisite city view. The suite features an ensuite laundry, a 4-piece washroom; hardwood flooring along with tile flooring in the kitchen & foyer, floor-to-ceiling windows & closet space for maximum convenience. 1 underground parking space & 1 locker included. Water, Heat, Hydro, CAC utilities are included in the lease price. Enjoy the exclusive 30,000 sq ft. SuperClub amenity complex that features a 24h concierge; gym, boxing, rowing & spin areas; indoor pool with jacuzzi & dry sauna; indoor track & full-sized basketball court; bowling; billiards; ping-pong; cyber cafe; squash courts; yoga classes; party-meeting room with a roof terrace; tanning deck; library & work areas; theatre room; outdoor tennis court along with BBQ areas & dog run; visitors parking; guest suites & more! In close proximity to Rogers Center, CN Tower, Ripleys Aquarium, Scotiabank arena, Waterfront, City Place, The Rec Room & more! (id:62616)
320w - 565 Wilson Avenue
Toronto, Ontario
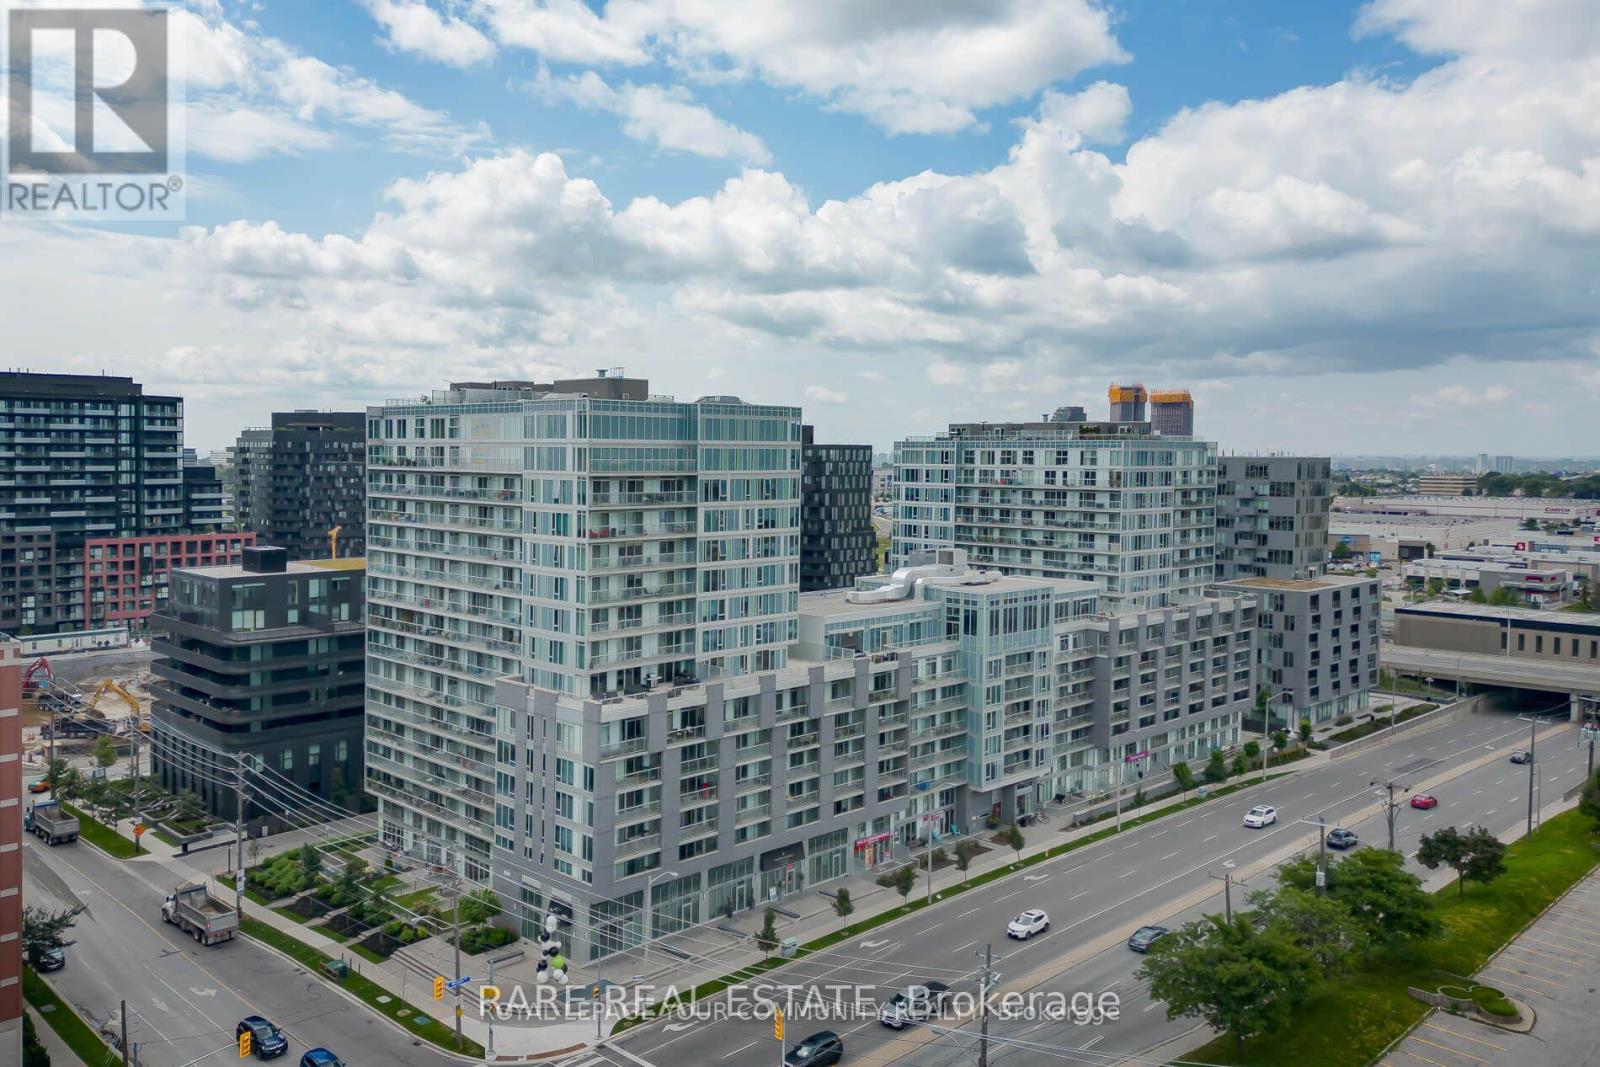
Bright south-facing 2-bedroom, 2-bathroom unit featuring an open-concept, split-bedroom layout, two separate balconies, and a large laundry area. European-style kitchen with quartz countertops and stainless steel appliances. One parking space included. This building offers a full range of amenities, including a fitness centre, recreation room, sauna, indoor swimming pool, and 24-hour concierge. Steps to Wilson Station with quick access to Allen Road and Highway 401. A short trip to Yorkdale Shopping Centre and York University, and within walking distance to Costco, the library, restaurants, shopping plazas, LCBO, and grocery stores. Tenant is responsible for all utilities. Note: Unit is not furnished. Photos are from a previous listing. (id:62616)
Ph103 - 460 Adelaide Street E
Toronto, Ontario
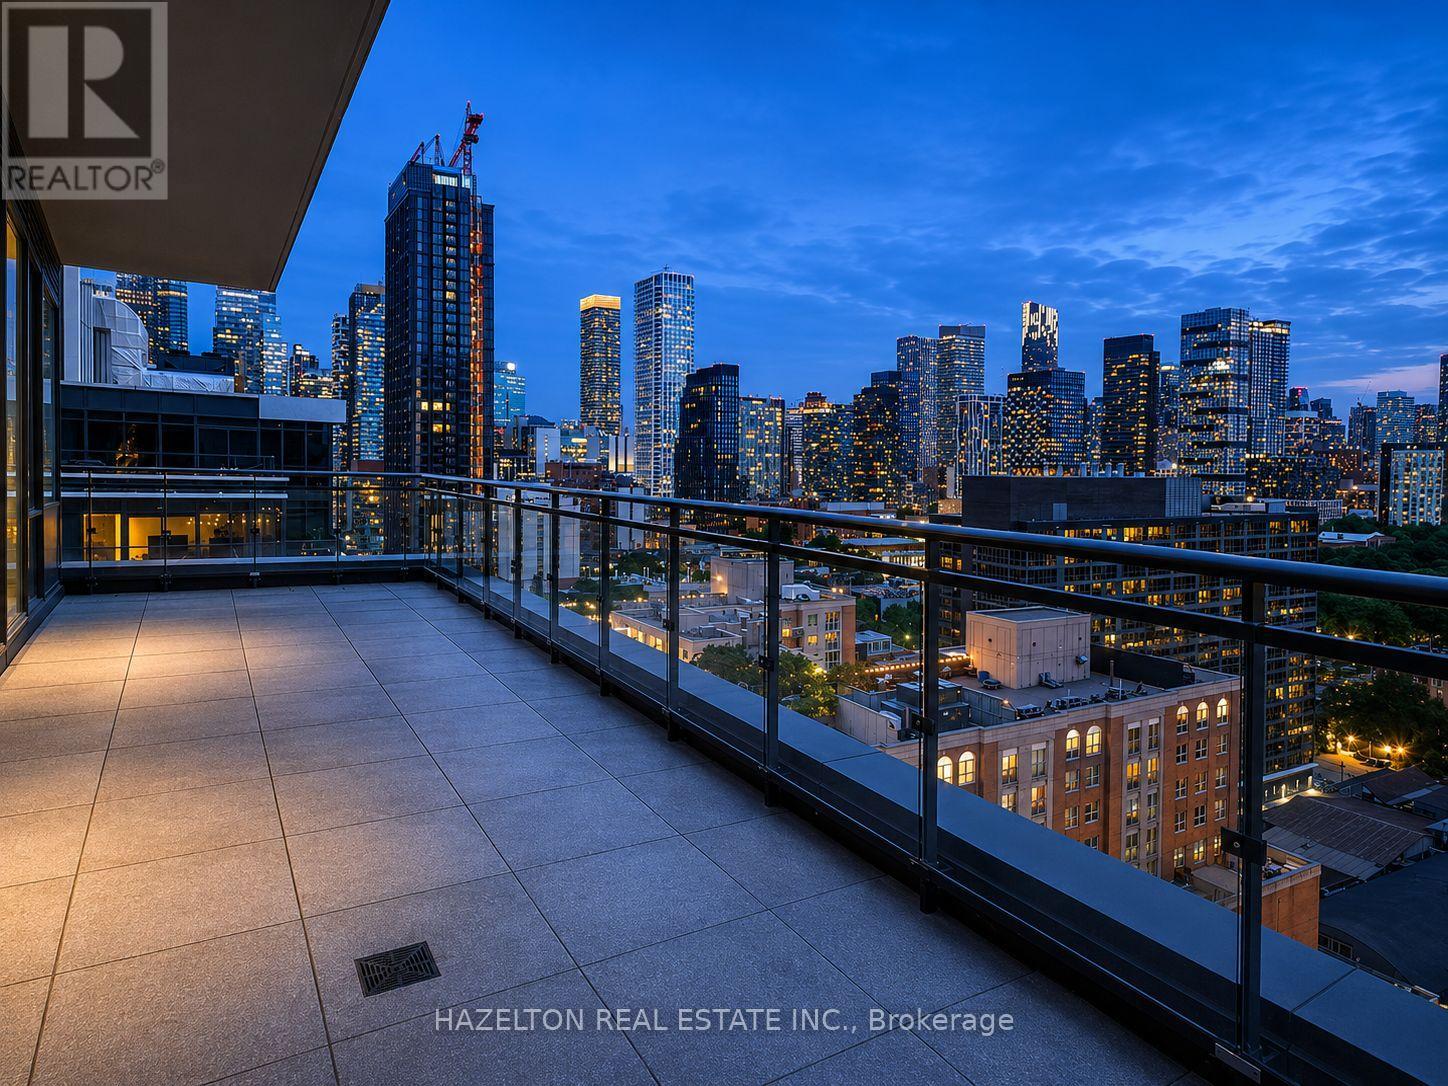
Welcome to Penthouse 103 at 460 Adelaide St E! A truly exceptional turnkey residence offering the perfect blend of luxury design, premium finishes, and remarkable outdoor living in one of Toronto's most sought-after neighborhoods. This spectacular penthouse features over 1,215 sq ft of beautifully upgraded interior and exterior space space with an incredible 400 sq ft northwest-facing terrace with unobstructed city views and a private 60 sq ft west-facing balcony off the primary bedroom. Soaring 10-ft ceilings, floor-to-ceiling windows and clear exposures in every direction flood the suite with natural light throughout the day. Meticulously customized throughout, the home showcases a stunning Scavolini kitchen, custom Scavolini closet systems, exposed white brick feature walls, designer lighting installations, motorized roller shades and premium finishes at every turn. Thoughtfully designed for both everyday living and entertaining, this one-of-a-kind residence seamlessly blends warmth, sophistication and functionality. Parking and locker are included. A curated collection of designer furnishings and sought-after artwork is available for purchase separately, offering buyers the opportunity to enjoy a truly turnkey luxury penthouse experience.. Located steps from St. Lawrence Market, the Distillery District, Corktown Common, world-class dining, cafes, boutique shopping, waterfront trails, transit and the Financial District. Experience elevated urban living with extraordinary indoor-outdoor space in one of Toronto's most vibrant, walkable and rapidly appreciating communities (id:62616)
20 Bedle Avenue
Toronto, Ontario
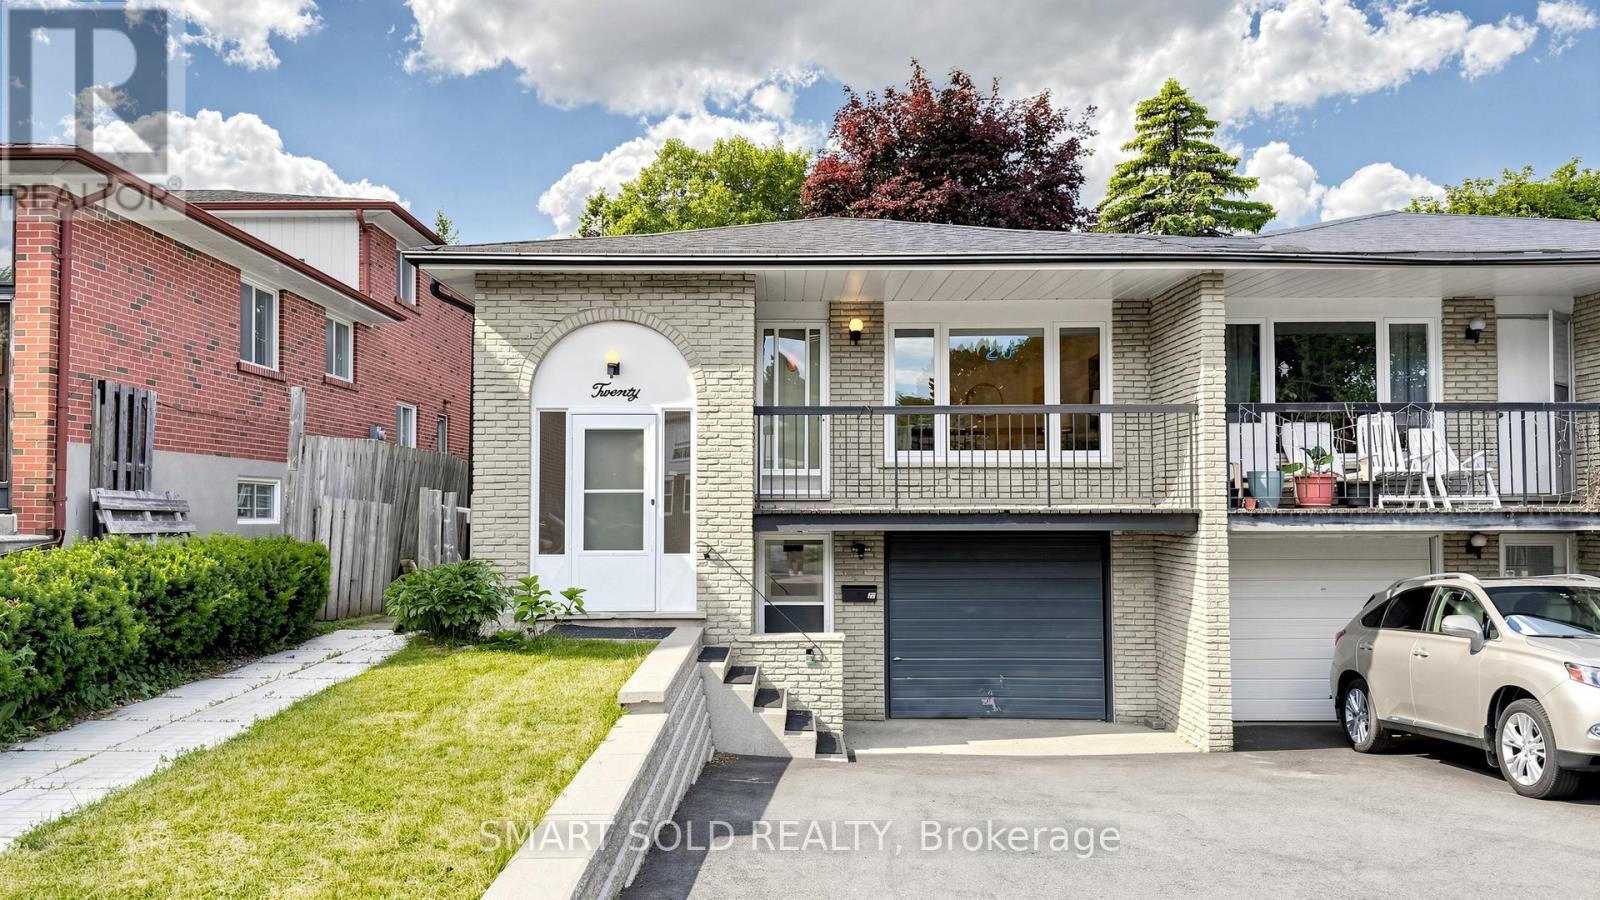
Rare Opportunity To Own A Beautifully Updated Raised Bungalow 3 Bedrooms Semi-Detached Home On A Premium 30' X 120' Lot In The Prestigious And Highly Sought-After Hillcrest Village Community. Offering Approximately 1,210 Sq. Ft. Above Grade, This Exceptional Residence Features 3 Spacious Bedrooms, A Bright And Functional Layout, And Numerous Recent Upgrades That Provide Both Style And Peace Of Mind.$$$ Upgrades Fully Renovated Main-Floor 2 Washrooms (2024), Pot lights(2024), New Electrical Panel (2024), Roof (2022), Air Conditioning (2025), And A Newly Widened Driveway (2024). Washer And Dryer (2024).$$$$ The Finished Basement With A Separate Entrance Serves As A Seamless Extension Of The Home, Providing Valuable Additional Space For Entertaining, Relaxation, Hobbies, A Home Gym, Or A Dedicated Workspace. Thoughtfully Integrated Into The Home's Layout, It Offers Endless Possibilities To Suit Modern Living. The Attached Garage And Private Driveway Accommodate Up To 4 Vehicles, A Valuable Feature In This Desirable Neighbourhood. Conveniently Located Near Top-Rated Schools, Parks, Seneca College, Fairview Mall, TTC, GO Transit, And Major Highways Including The 401, 404, And DVP, This Property Presents An Exceptional Opportunity For Families, Investors In A Prime Toronto Location. Combining Modern Upgrades, Investment Potential, And A Highly Desirable Address, This Is A Home Not To Be Missed. (id:62616)
1525 - 108 Peter Street
Toronto, Ontario
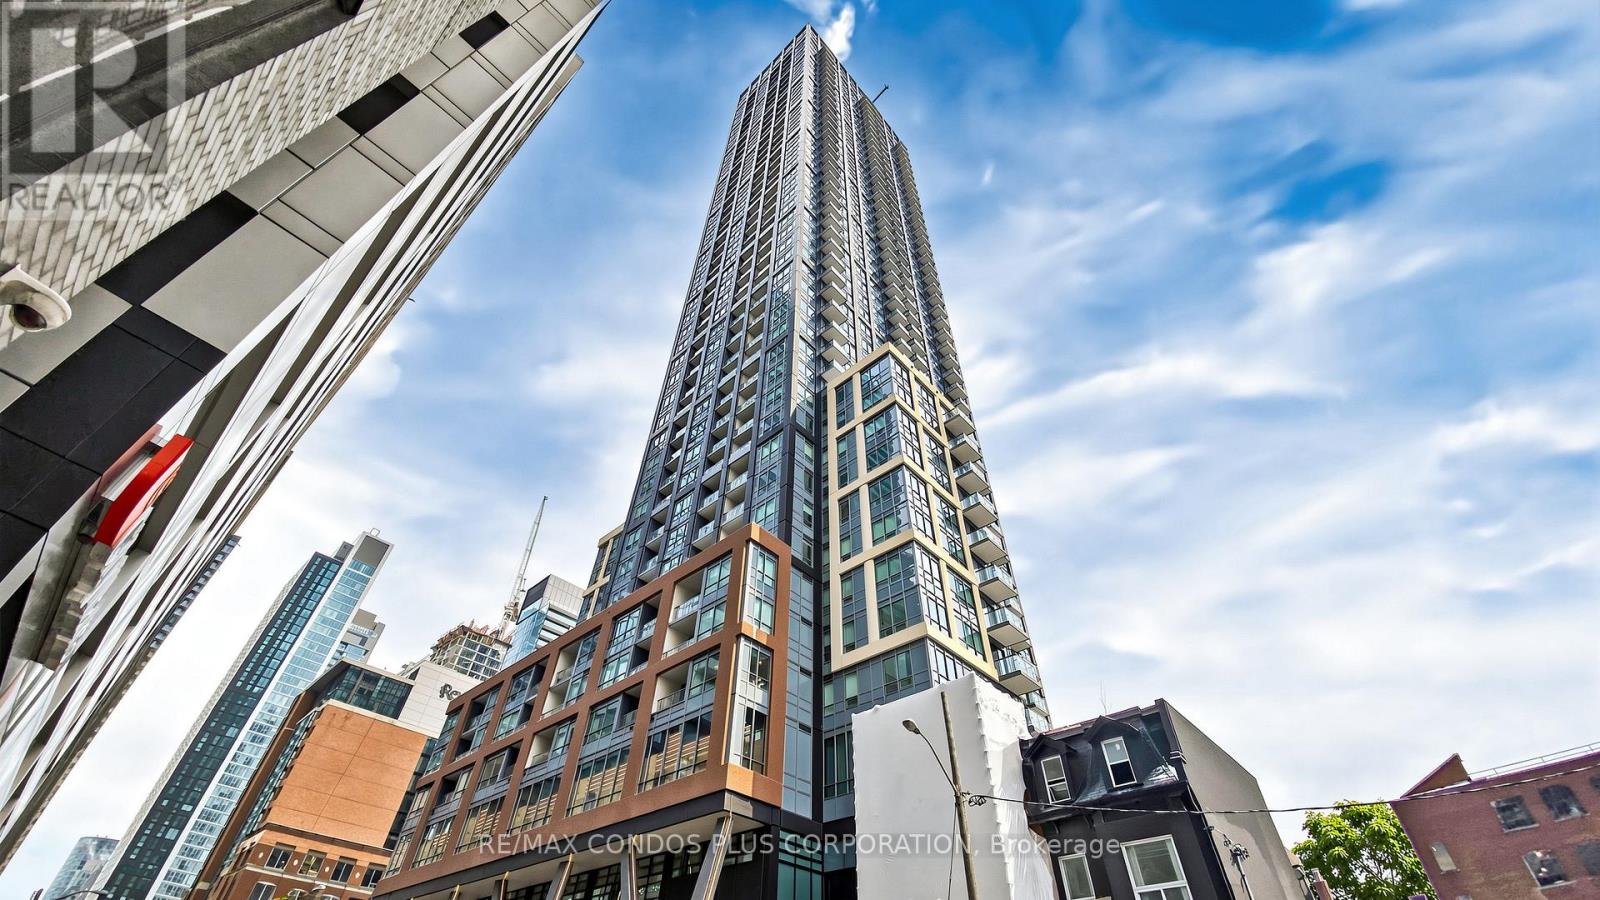
Vacant and move-in ready. Modern and pristine 1+Den suite (den can be used as a 2nd bedroom) offering 575 sq. ft. of interior living space plus a 39 sq. ft. balcony, for a total of 614 sq. ft., in the heart of Toronto's vibrant Entertainment District. Located just steps from the CN Tower, Rogers Centre, PATH, and convenient transit access, this unit combines comfort with unbeatable downtown convenience. Residents will enjoy an impressive suite of amenities: a fully equipped gym, sauna, party room with kitchen, and recreation lounge on the 3rd floor. The 19th floor features a stunning outdoor pool and BBQ terrace with seating areas perfect for entertaining and relaxing. Experience vibrant city living in one of Toronto's most exciting urban communities. (id:62616)
313 - 185 Alberta Avenue W
Toronto, Ontario
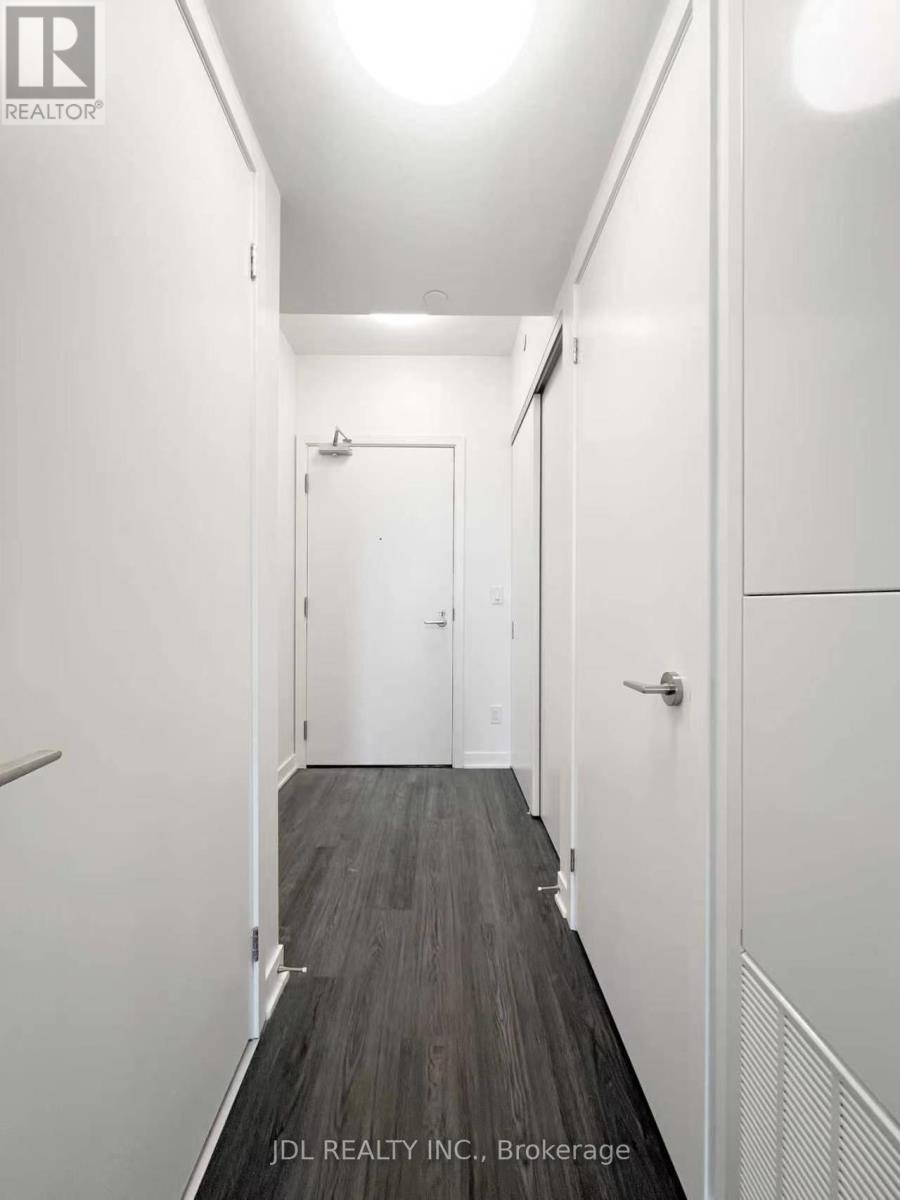
Contemporary living in the heart of St. Clair West. This well-designed suite features a bright open-concept layout, modern finishes, and floor-to-ceiling windows that maximize natural light. Enjoy unmatched convenience with grocery stores, cafés, restaurants, shopping, and transit just steps from your door. Residents will have access to exceptional building amenities, including a fitness centre, rooftop terrace, and stylish shared spaces. An ideal opportunity to live in one of Toronto's most dynamic and connected neighbourhoods. (id:62616)
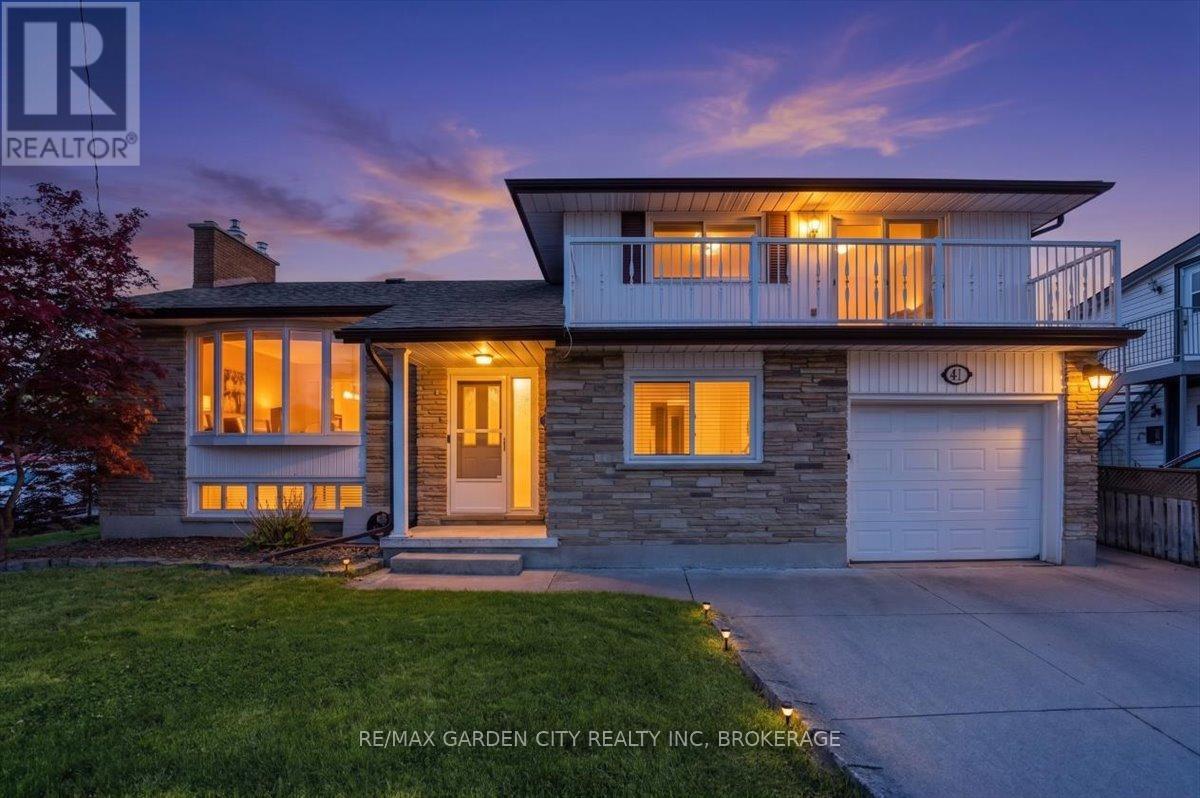
41 Albert Street W
Thorold, Ontario
Prime Location. Endless Possibilities. Exceptional Investment. Welcome to 41 Albert Street West-a rare opportunity to own a well-built, solid property in a highly visible, high-traffic location with outstanding investment potential. Situated on a prominent corner surrounded by established commercial businesses and a busy plaza, this versatile property offers over 2,000 sq. ft. of finished living space and endless possibilities for investors, multi-generational living, or those seeking a property with future redevelopment potential (subject to municipal approvals).Built with quality craftsmanship and timeless design, this spacious home has been thoughtfully maintained over the years while preserving its character and functionality. Major updates provide added peace of mind, including a new furnace (2020), roof (2018), and hot water tank (2018).Whether you're looking to expand your real estate portfolio, generate rental income, or secure a prime piece of real estate in a thriving location, 41 Albert Street West delivers exceptional value and long-term potential. Opportunities like this are becoming increasingly rare-don't miss your chance to invest in location, quality, and future possibilities. (id:62616)
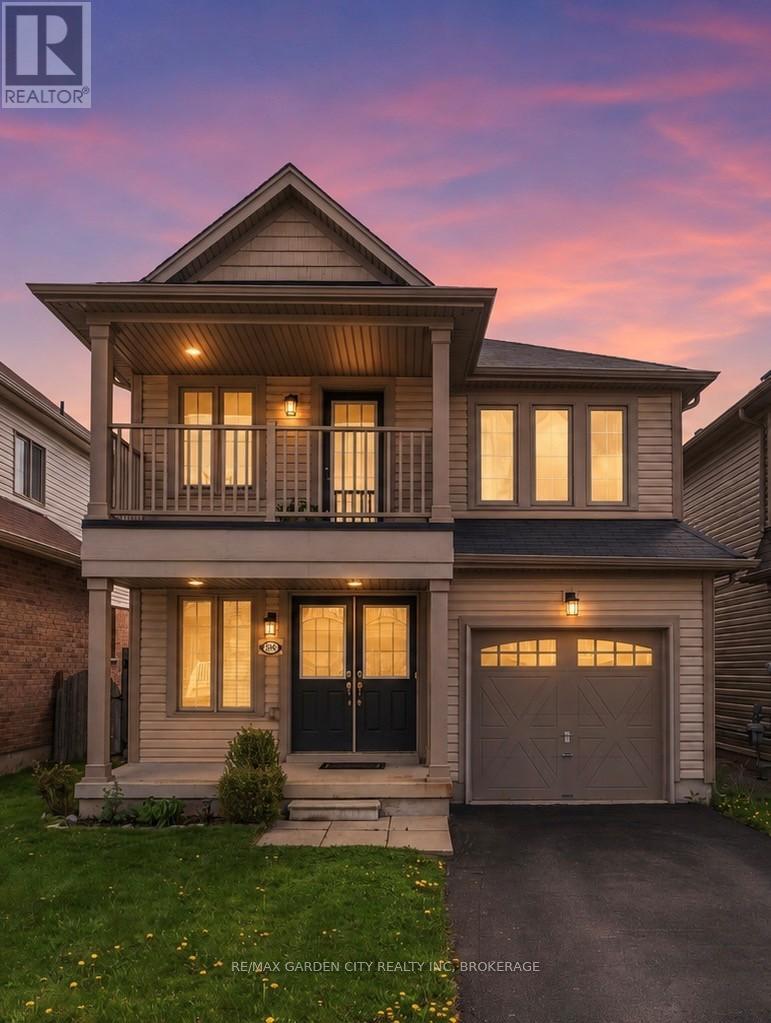
8648 Dogwood Crescent
Niagara Falls, Ontario
Say Hello to your next Address. Welcome home to 8648 Dogwood Crescent in Niagara Falls! Nestled in a family-friendly neighbourhood, this charming detached two-storey offers over 1,300 sq. ft. of well-designed living space with 3 bedrooms and 3 bathrooms. Step inside to a spacious foyer with convenient 2-piece bath, leading into a bright kitchen featuring granite countertops and a gas stove. The open-concept living and dining area showcases updated flooring and flows seamlessly to the backyard-complete with a partially covered deck and fully fenced yard, perfect for entertaining or relaxing with family. Upstairs, the primary suite offers a large walk-in closet and private 3-piece ensuite. Two additional bedrooms provide flexibility for family, guests, or a home office-one even features a charming balcony, ideal for enjoying your morning coffee. A second-floor laundry room with sink adds everyday convenience. Perfect for growing families or first-time buyers, this inviting home is ideally located close to schools, parks, amenities, and public transit. (id:62616)
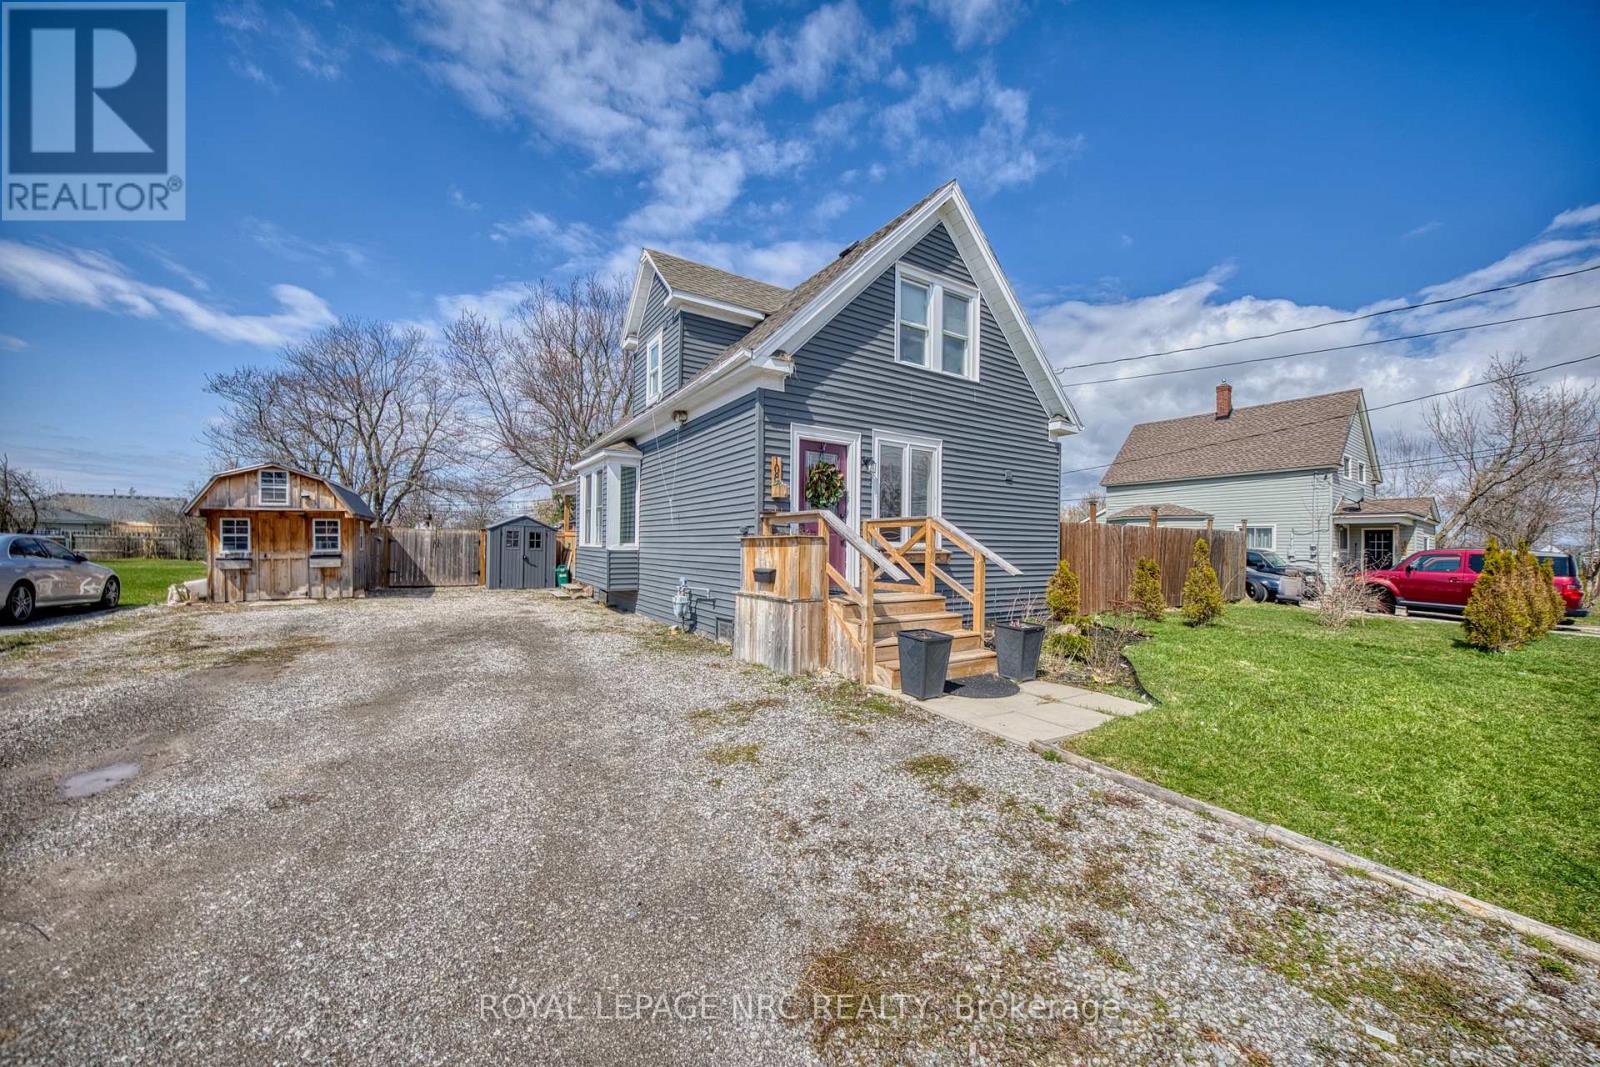
108 High Street
Fort Erie, Ontario
Finding the "perfect" first home just got easier. This charming 3-bdrm gem blends modern updates with functional living. Fall in love with the brand new kitchen (2025), offering plenty of storage for the home chef, and enjoy the convenience of main flr laundry integrated into a stylish new powder room. The layout is designed for flexibility, with a primary bdrm on the mn level and 2 additional bdrms tucked away upstairs. Flooring 2025. Beautiful light fixtures throughout. When the weekend hits, take the party outside to your huge backyard, featuring a deck and fence install in 2020. If you like to outdoor entertain... this backyard hits every checkmark! Firepit area, large outdoor dining, room for kids to play and dogs to run! The ultimate backyard bonus: a custom chicken coop! Perfect for those dreaming of fresh, home-grown eggs and touch of country living in the city. Major updates like th 2022 siding and 2016 roof mean you can move in with total peace of mind. Quick closing is possible and preferred! Oh yea... and parking for lots of cars and or toys! (id:62616)
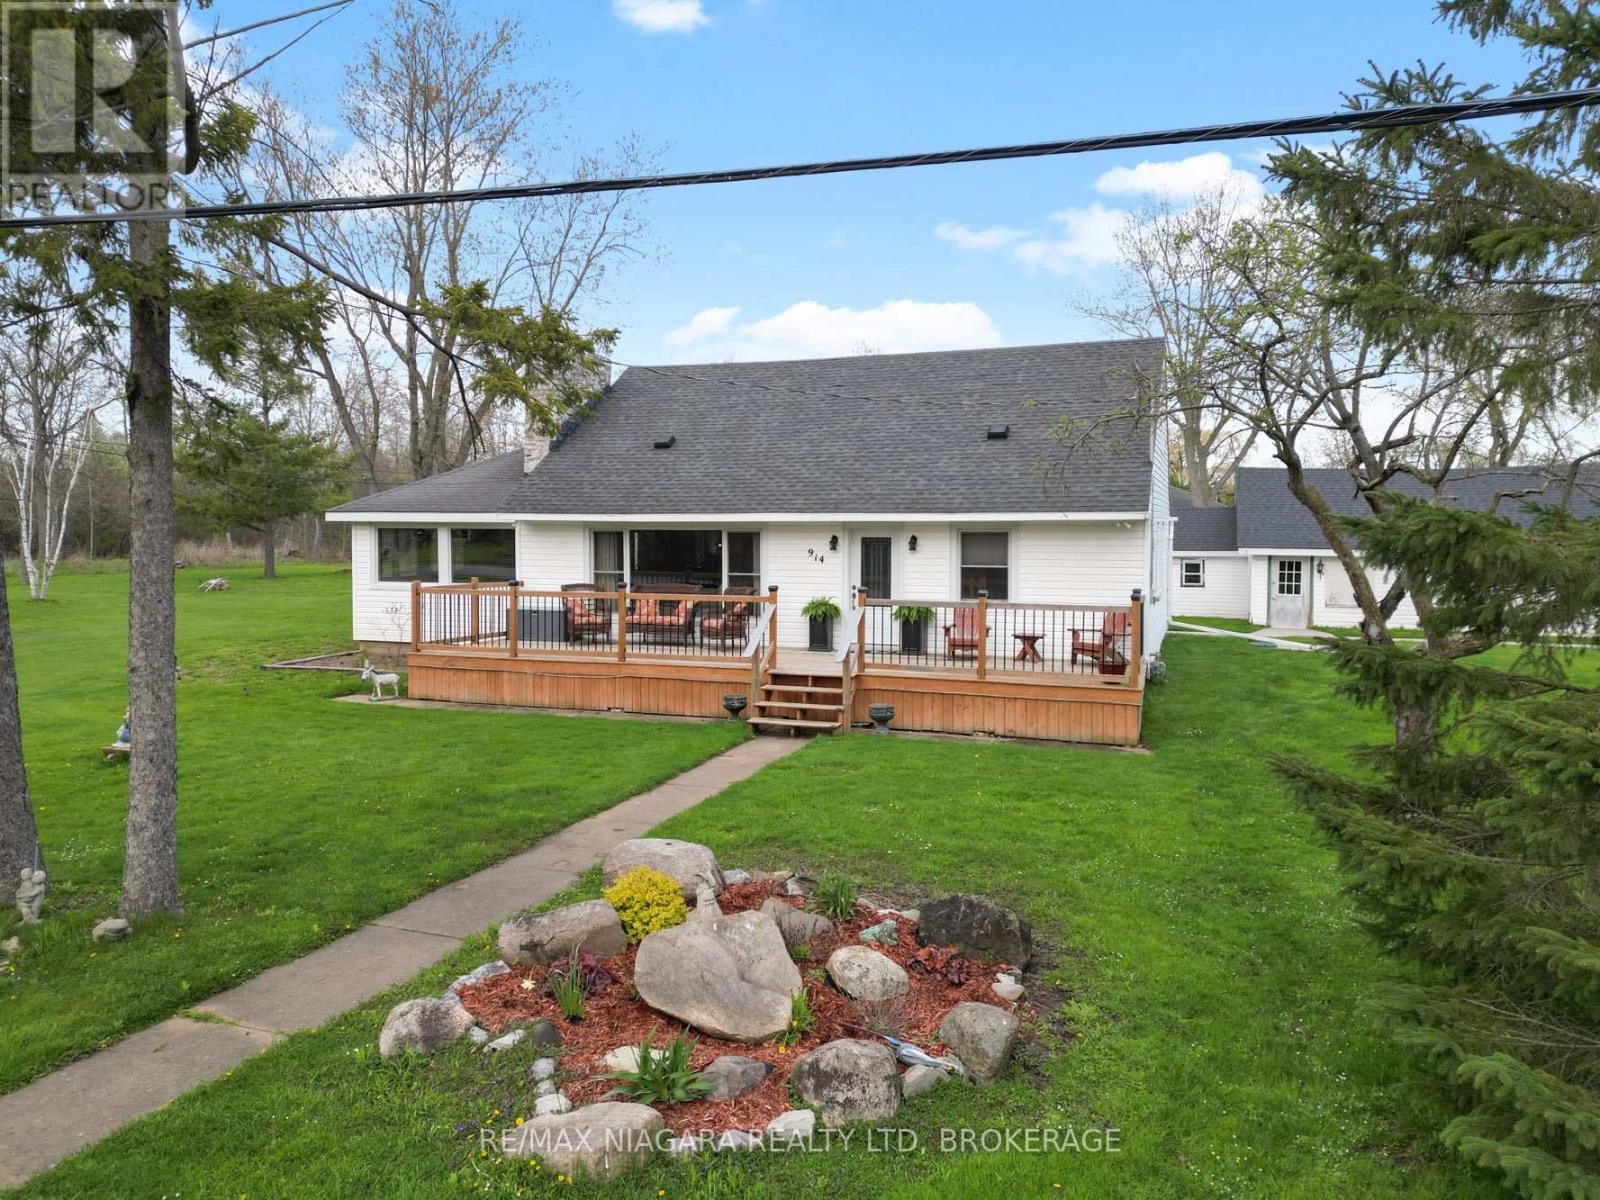
914 Oakhill Boulevard E
Fort Erie, Ontario
Desirable Oak Hill Forest locates this nicely appointed property. Large principal rooms, the warmth of wooden ceilings throughout the main floor, lots of outdoor decking to enjoy the above ground pool or lazing, in the on deck gazebo are just some of the benefits you will enjoy in this semi-country property. Sitting on almost an acre of flat land, the kids will have lots of room to enjoy their favorite sports and even have enough room for a vegetable garden. Nice kitchen with granite counter top and breakfast bar, master bedroom with walk-in closet, family room with cathedral ceiling all add to the appeal of this property. New on demand hot water tank is owned. Double car garage with extended room for tools or a workshop and extra shed for additional storage. Lots of room to park your boat or motor home too! Priced well below reproduction cost. Come take a look and imagine the lifestyle! (id:62616)
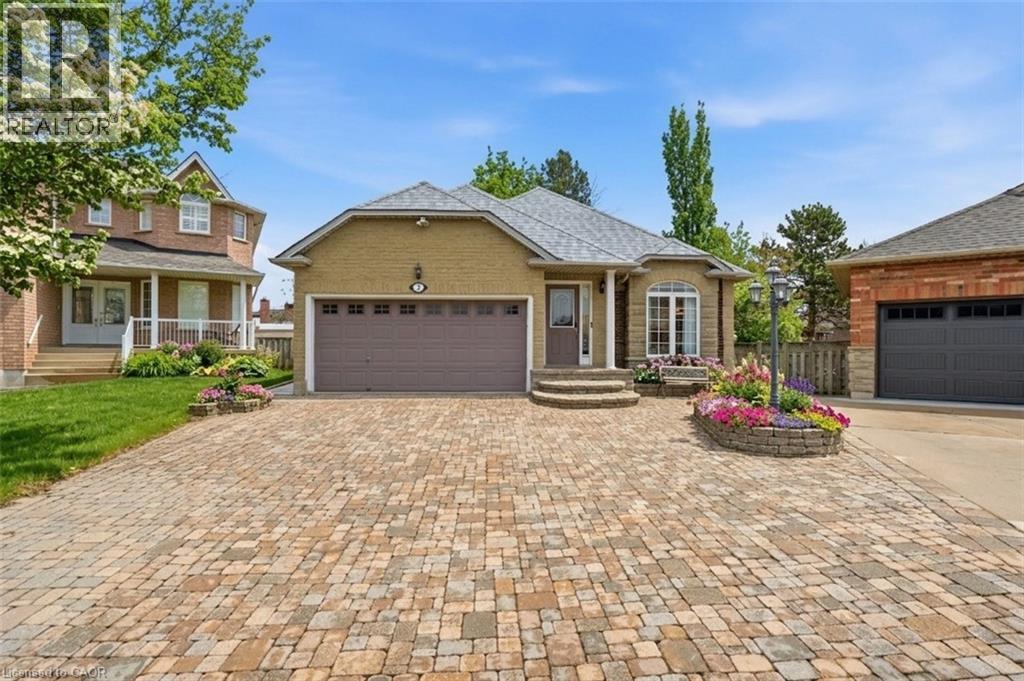
2 Amore Boulevard
Hamilton, Ontario
Absolutely stunning bungalow in a sought-after, family-friendly West Mountain neighbourhood. Tucked away on a quiet cul-de-sac, this immaculate, move-in-ready home offers over 2,500 sq ft of finished living space. The main floor impresses with soaring vaulted ceilings, oversized windows, and an open-concept layout flooded with natural light. The chef-inspired kitchen features stainless steel appliances and flows seamlessly into the spacious living and dining areas—perfect for entertaining. Hardwood flooring, custom touches throughout, and rough-in for a gas fireplace add both style and future potential. Offering 3+1 bedrooms, the main level includes a spacious primary suite with ensuite, an additional 4-piece bath, and no carpet throughout The fully finished basement expands your living space with a large rec room, 4th bedroom option, 3-piece bath, and bonus area ideal for a home office or gym. Step outside to your fully reimagined backyard oasis (2025) featuring approx. 3,000 sq ft of maintenance-free turf, a dedicated firepit lounge area, gazebo-covered patio, and new shed, designed for effortless outdoor living. Smart home features include a smart thermostat and switches, including outdoor lighting. Additional features include interlock stone driveway, gas BBQ hookup, shingles (2021), and furnace (2022). Ideally located minutes to the highway, Ancaster Meadowlands, shopping, restaurants, parks, trails, and top-rated schools. Nothing to do but move in and enjoy. (id:62616)
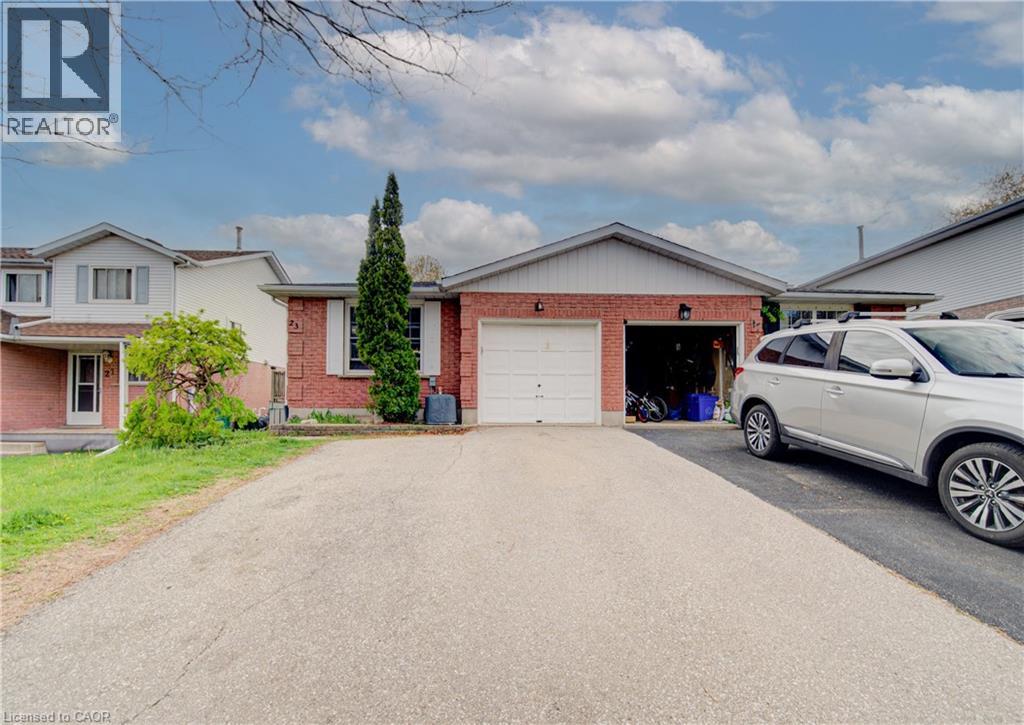
23 Bier Crescent
New Hamburg, Ontario
Welcome to 23 Bier Crescent, a bright, spacious semi-detached backsplit in one of New Hamburg’s most desirable family neighbourhoods. The open-concept main floor connects the kitchen, dining, and living areas beautifully, while the lower level offers an office, family room with wet bar, and a relaxing jacuzzi bathroom. Three generous bedrooms and a full bath sit on the upper level, with laundry tucked neatly in the basement. Outside, enjoy a double-wide driveway, single-car garage with inside entry, and a fully fenced yard with a private side deck. A fantastic opportunity for first-time buyers or downsizers, book your private tour today! (id:62616)
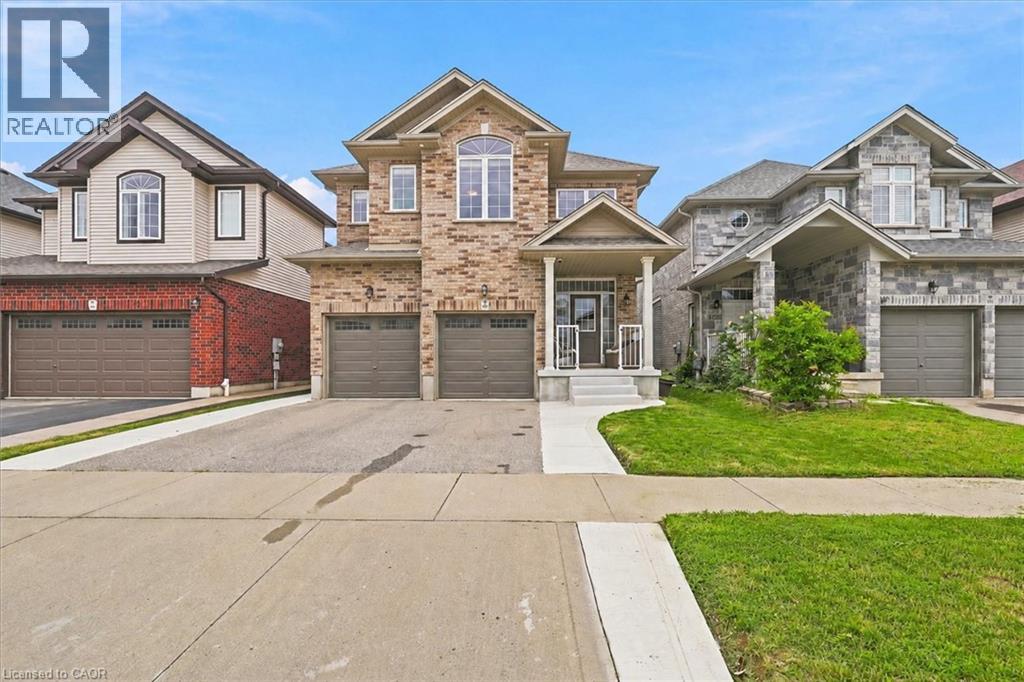
921 Eden Oak Court
Kitchener, Ontario
Welcome to this stunning two-storey home, built by Aberdeen Homes in 2016 on a quiet cul-de-sac in the sought-after Lackner Woods neighbourhood. Enjoy the convenience of being less than 10 minutes from shopping, Highway 7/8, the 401, Maple Grove Dog Park, Beaverdale Golf Club, and much more. 1,946 sqft. of beautiful living space, plus an unfinished basement ready for your personal touch. Inside you'll instantly feel at home. The welcoming foyer features ceramic tile flooring that continues through the powder room and kitchen. The open-concept main floor is designed with everyday living and entertaining in mind, allowing family/guests to gather while enjoying natural light from the large windows and sliding patio door. The kitchen is sure to impress, featuring maple cabinetry, granite countertops, an island, and a custom coffee bar with additional storage, counter space, and a bar fridge. Direct access to the double-car garage and a 2-piece powder room add to this thoughtfully designed main floor. Upstairs, you’ll appreciate the convenience of the laundry room; no more hauling baskets up and down the stairs. The second floor offers 3 bedrooms, including a primary retreat complete with a walk-in closet with custom organizers and a 5-piece ensuite with double sinks, a jacuzzi tub, and a walk-in tiled shower. The primary bedroom is large enough to accommodate a cozy sitting area or a home office nook by the window. A 4-piece main bathroom serves the additional bedrooms and guests with ease. The unfinished basement presents endless possibilities for future living space and already includes a rough-in for a 3-piece bathroom. The fully fenced backyard can be accessed through the side gate or directly from the dinette’s walkout to the stamped concrete patio. An oversized shed and gazebo are included, creating the perfect outdoor setting for relaxing and entertaining. This home combines comfort, style, and convenience. A home you'll be proud to call your own. (id:62616)
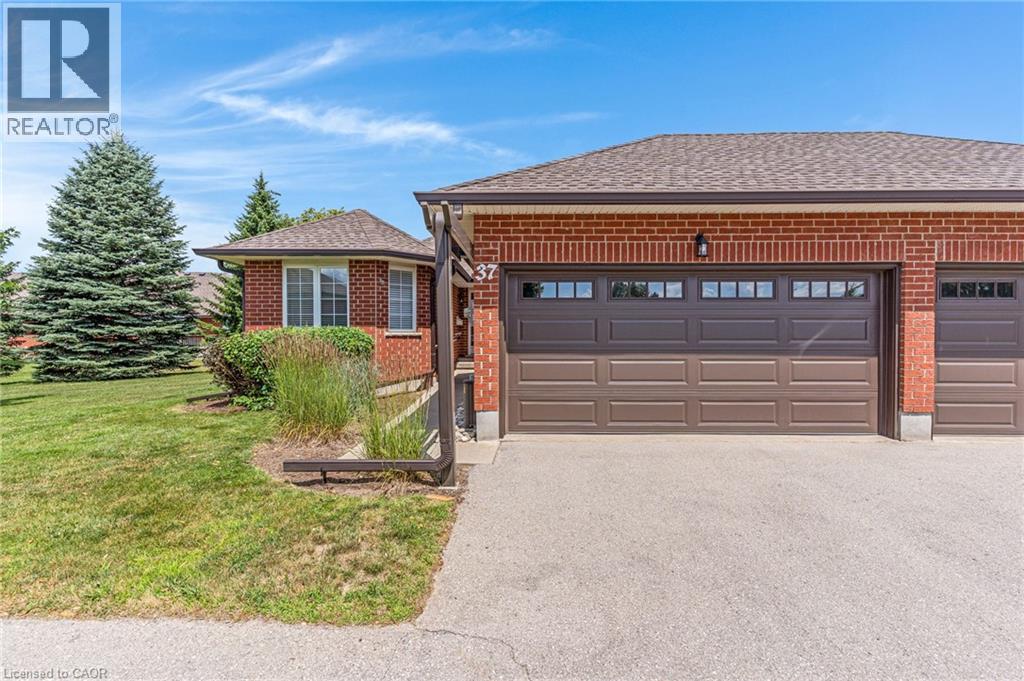
10 Isherwood Avenue Unit# 37
Cambridge, Ontario
ALL THE SPACE, NONE OF THE STRESS! Welcome to this stunning 2-bedroom condo bungalow nestled in a quiet, highly sought-after complex in North Galt. This beautiful brick home offers over 1,800 square feet of total living space and provides the perfect low-maintenance lifestyle. It delivers all the generous space you want to enjoy without any of the traditional headaches of maintaining yards, roofs, windows, driveways, or walkways. The main floor boasts a bright, beautiful open-concept layout that flows seamlessly from a formal dining room into a timeless white kitchen featuring a sunlit breakfast nook. The expansive living room serves as the heart of the home, where garden French patio doors lead you directly out to a private rear patio. For ultimate convenience, the main level also includes two full bathrooms and a dedicated main-floor laundry area. The spacious primary bedroom acts as a true retreat, complete with its own large walk-in closet and a private 3pc ensuite bathroom. Downstairs, the partially finished lower level expands your living space significantly, offering a large, comfortable 3rd bedroom alongside a massive recreation room that is ideal for movie nights, home workouts, or hobbies. Storage and parking are a breeze with the attached double garage and double-wide driveway, accommodating parking for up to 4 vehicles. Superbly located just a short drive to local amenities and the 401, and within easy walking distance of public transportation, this turnkey home offers unparalleled convenience. (id:62616)
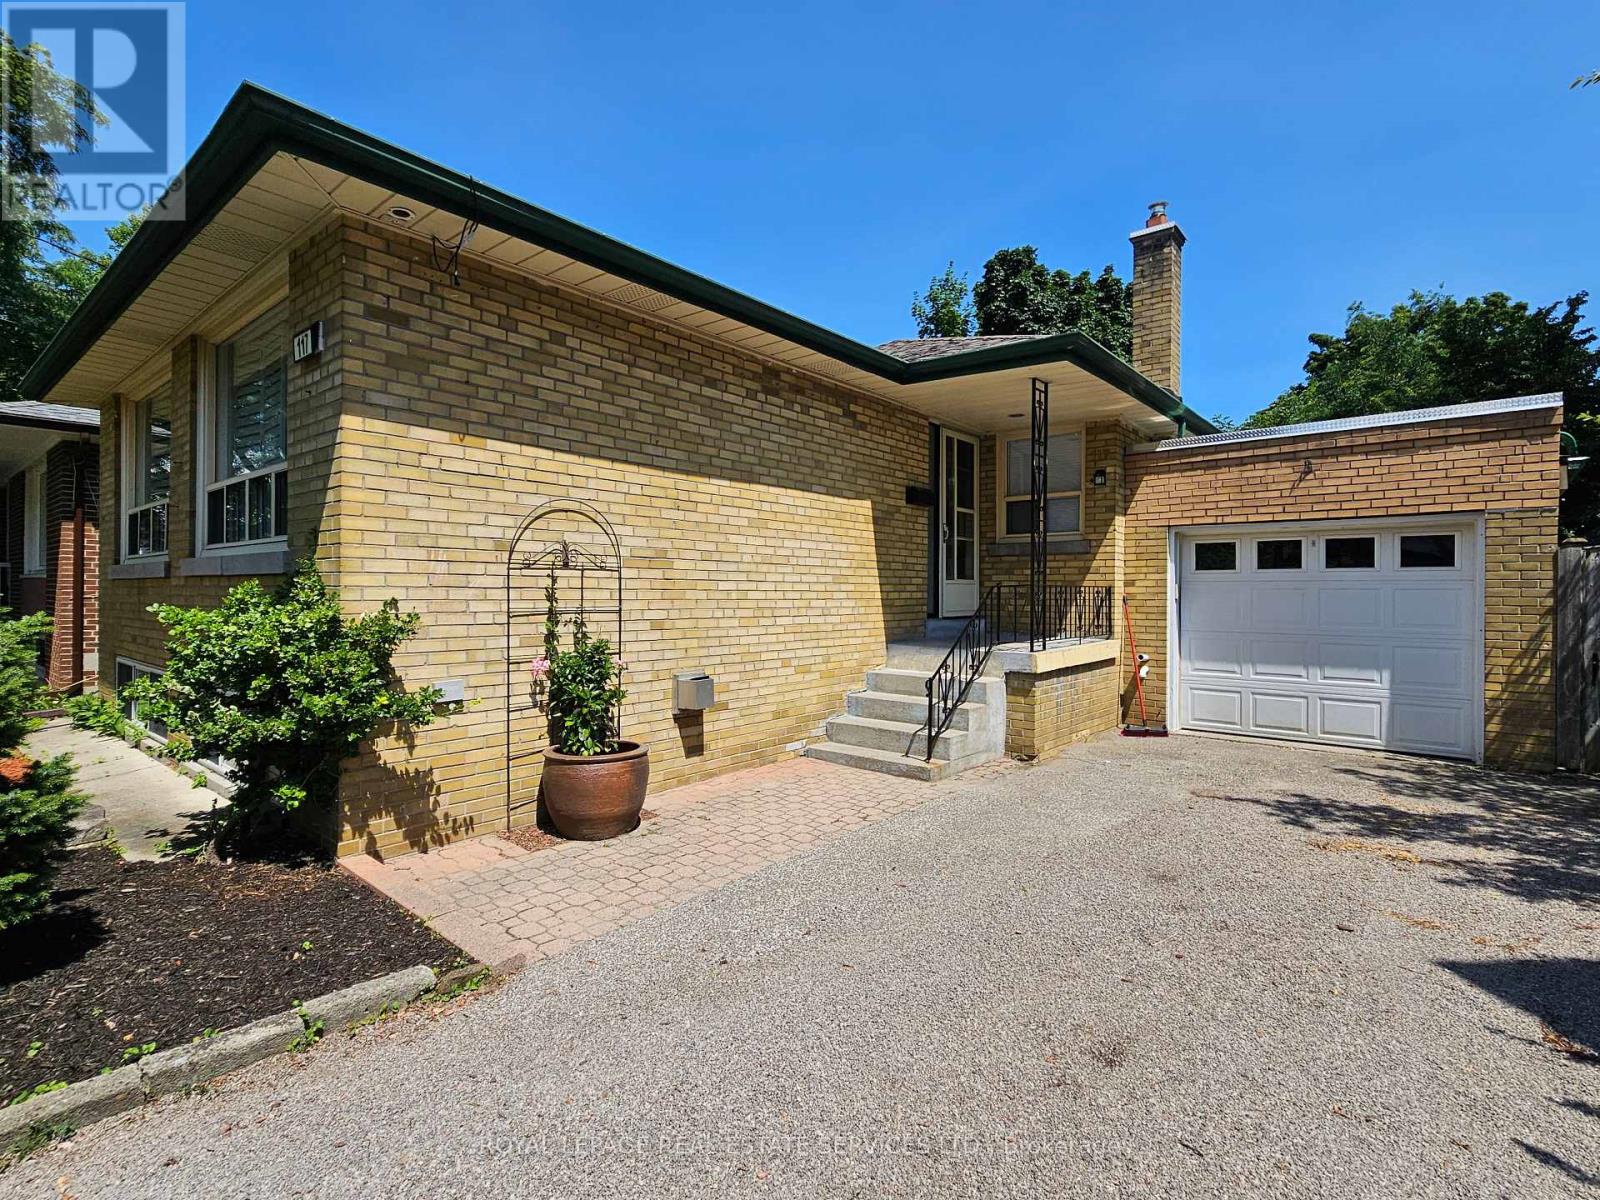
117 Westrose Avenue
Toronto, Ontario
Welcome to The Kingsway and the perfect home to settle into in a great community! Situated in a quiet cul-de-sac, this oversized lot is only minutes from transit, walking trails, parks, top-rated schools, shopping, restaurants, highways, and the airport. With hardwood floors throughout the main level and an open concept living/dining area, large wall-to-wall windows with California shutters make this space bright and roomy. The three bedrooms are also light filled and ready for move in. Walk out to the back deck from the main level and down onto the lower deck to have your morning coffee surrounded by trees and green, an oasis in the city. Downstairs delivers a spacious family room with above grade windows and a gas fireplace, aside ample office space, large storage areas, a bright 4th bedroom, and laundry room. Great potential for a secondary unit, as a starter home, or rental property. (id:62616)
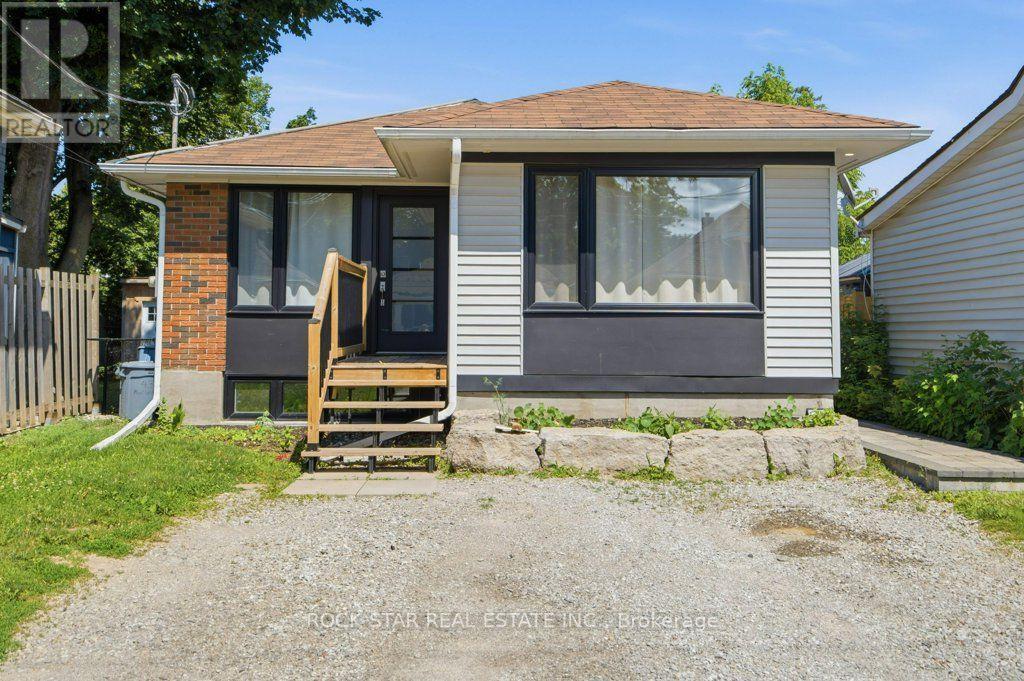
Lower - 43 Maitland Street
Brantford, Ontario
Spacious & renovated legal 2-bedroom basement apartment available for lease in a convenient Brantford location. This bright, carpet-free unit features pot lights and an eat-in kitchen with stainless steel appliances, including a refrigerator, stove, dishwasher, and microwave. Enjoy the convenience of in-suite laundry with a separate laundry room offering excellent storage space. The apartment also includes a full 4-piece bathroom and one parking space. Rent includes heat and water, with hydro paid separately by the tenant. Ideally located close to shopping, schools, parks, public transit, and everyday amenities. (id:62616)
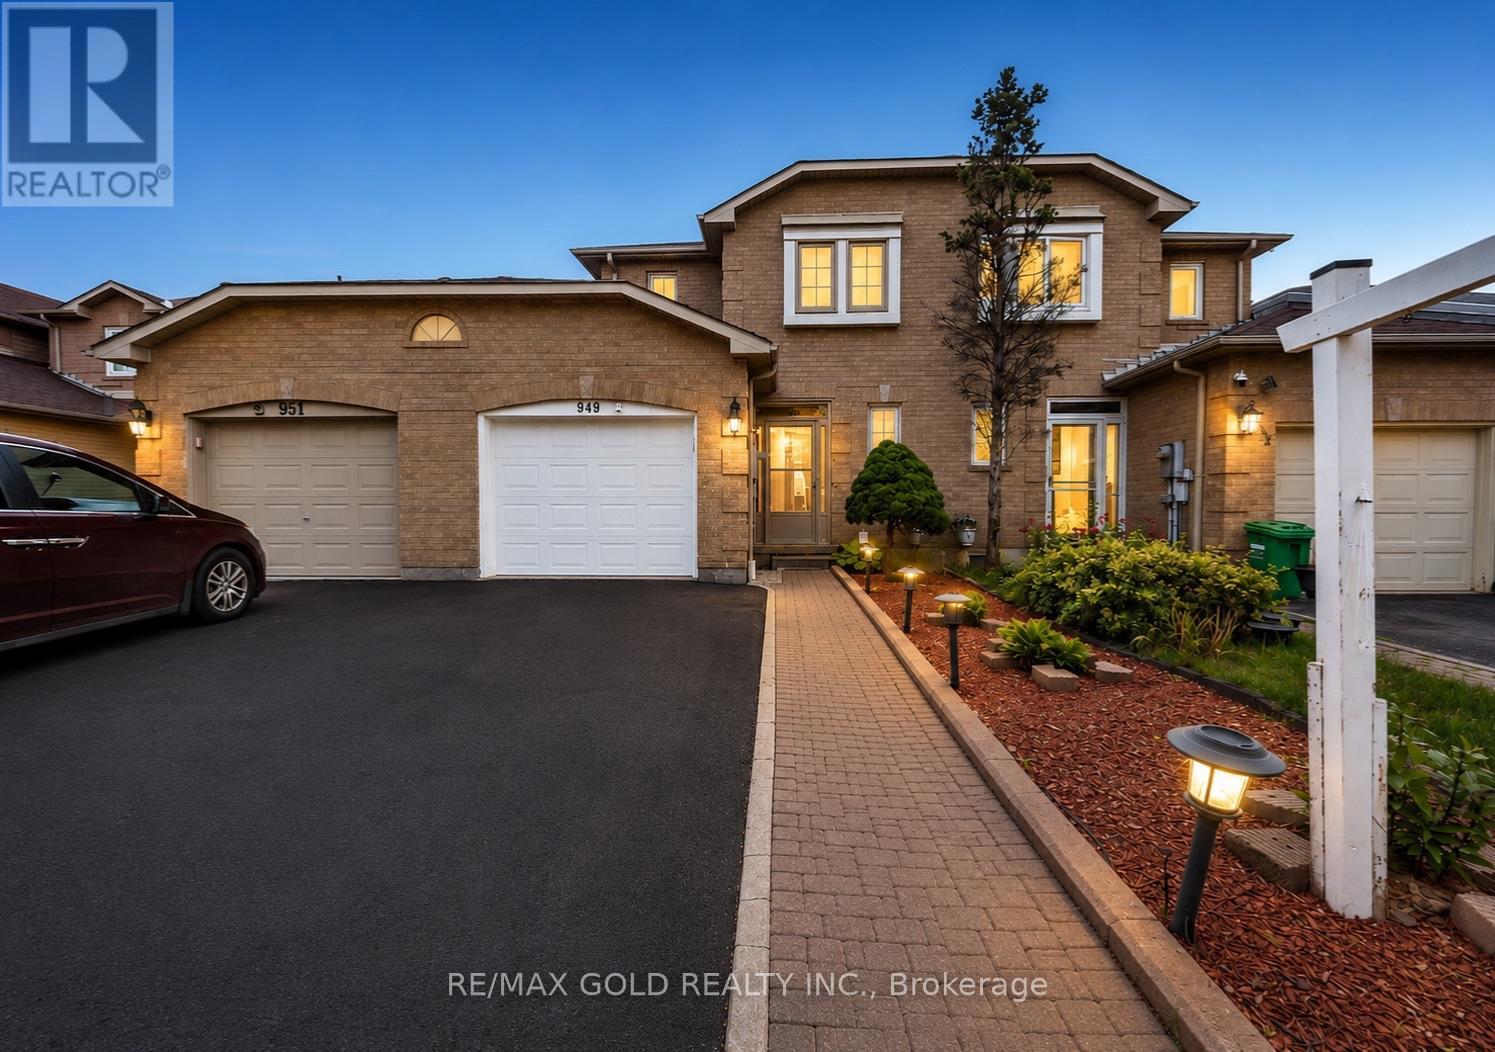
949 Blizzard Road
Mississauga, Ontario
Luxury Meets Convenience in East Credit! Welcome to this elegant freehold townhome offering 3generously sized bedrooms, 4 bathrooms, and a bright, functional floor plan designed for modern living. Enjoy stylish interiors, a contemporary kitchen, spacious bedrooms, and a professionally finished lower level that adds valuable living space. Situated in one of Mississauga's most desirable family-friendly neighbourhoods, you'll be just moments from Heartland Town Centre, scenic parks and trails, excellent schools, public transit, and quick access to Highways 401, 403, and 407. Whether you're upsizing, investing, or purchasing your first freehold home, this exceptional property delivers outstanding value in an unbeatable location. (id:62616)
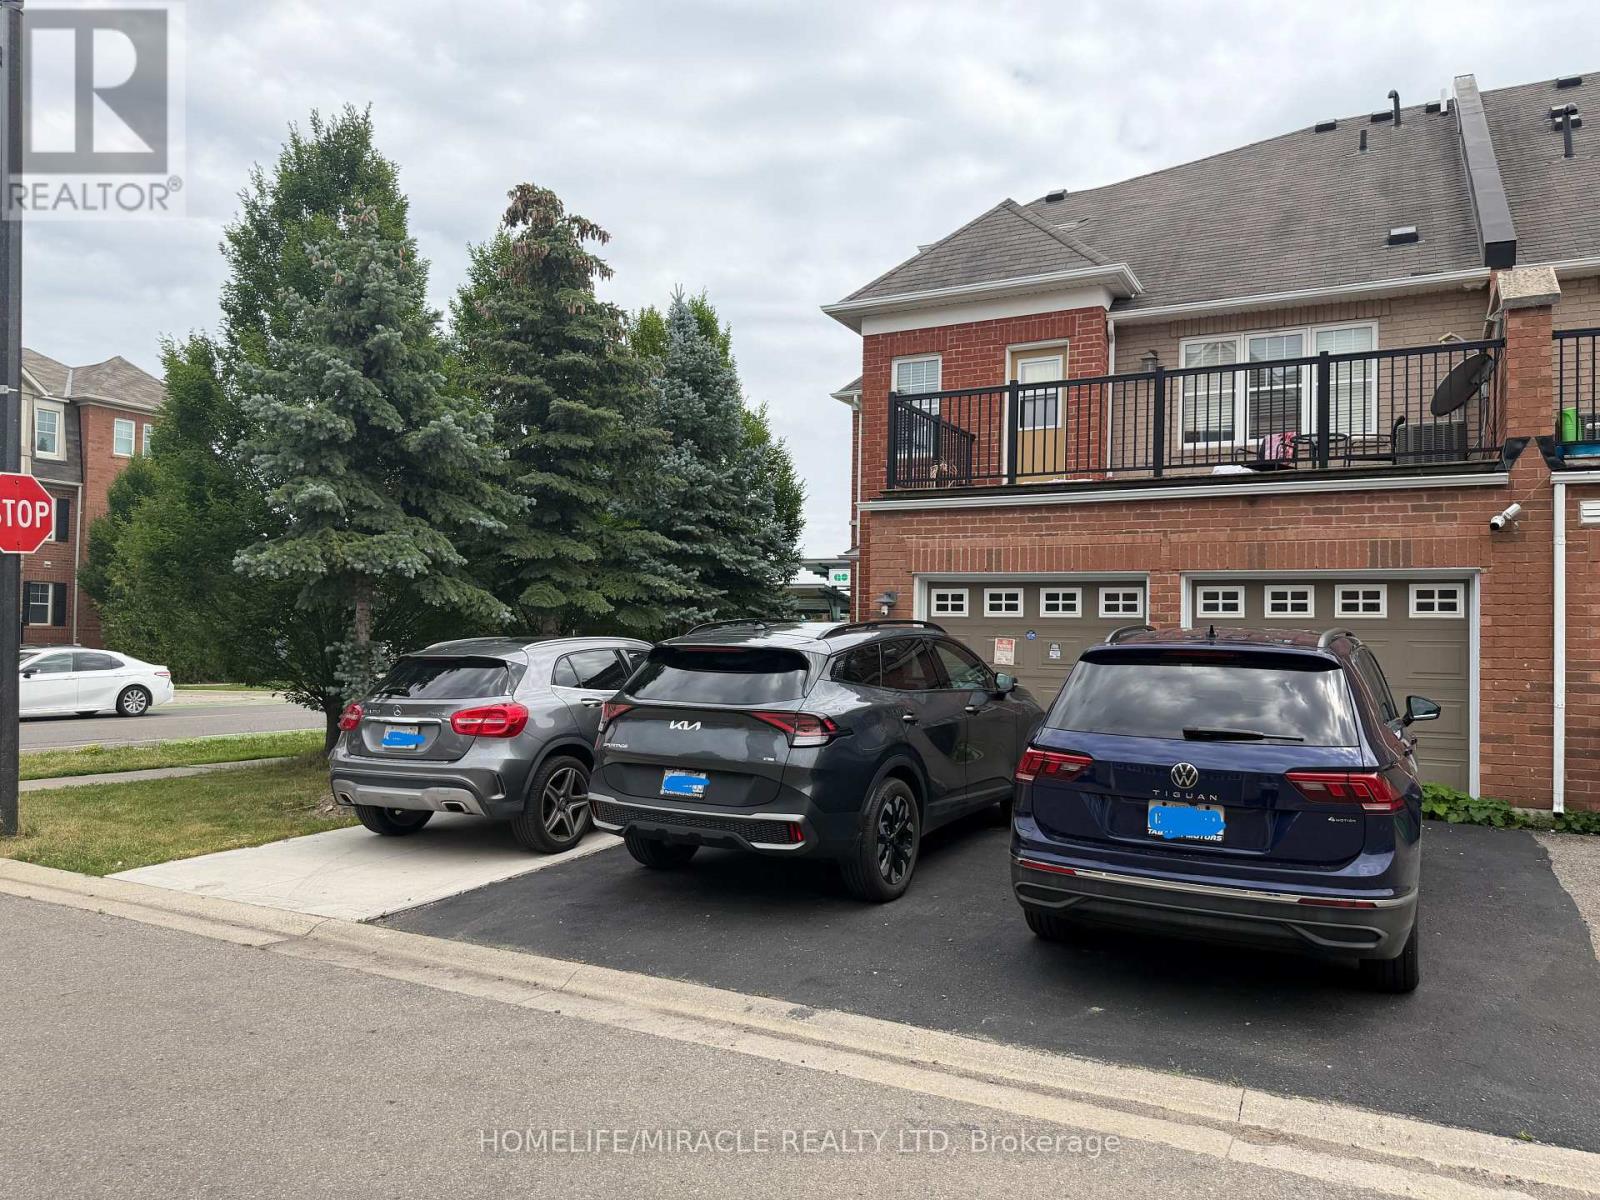
52 Commuter Drive
Brampton, Ontario
Rare find Commercial and Residential in a Prime location. *Serious Buyers only please. Corner lot. *Great for Medical/Dental/Lawyer and other professionals (buyer to verify permitted uses). *Previous successful dental office use *Directly across from Mount Pleasant GO Station* High daily foot traffic * Strong investment and business potential. *3 Bedroom residential unit above retail property. *Nice surrounding view and lots of light in the house. *potential to use Garage as part of Commercial if city approves. (id:62616)
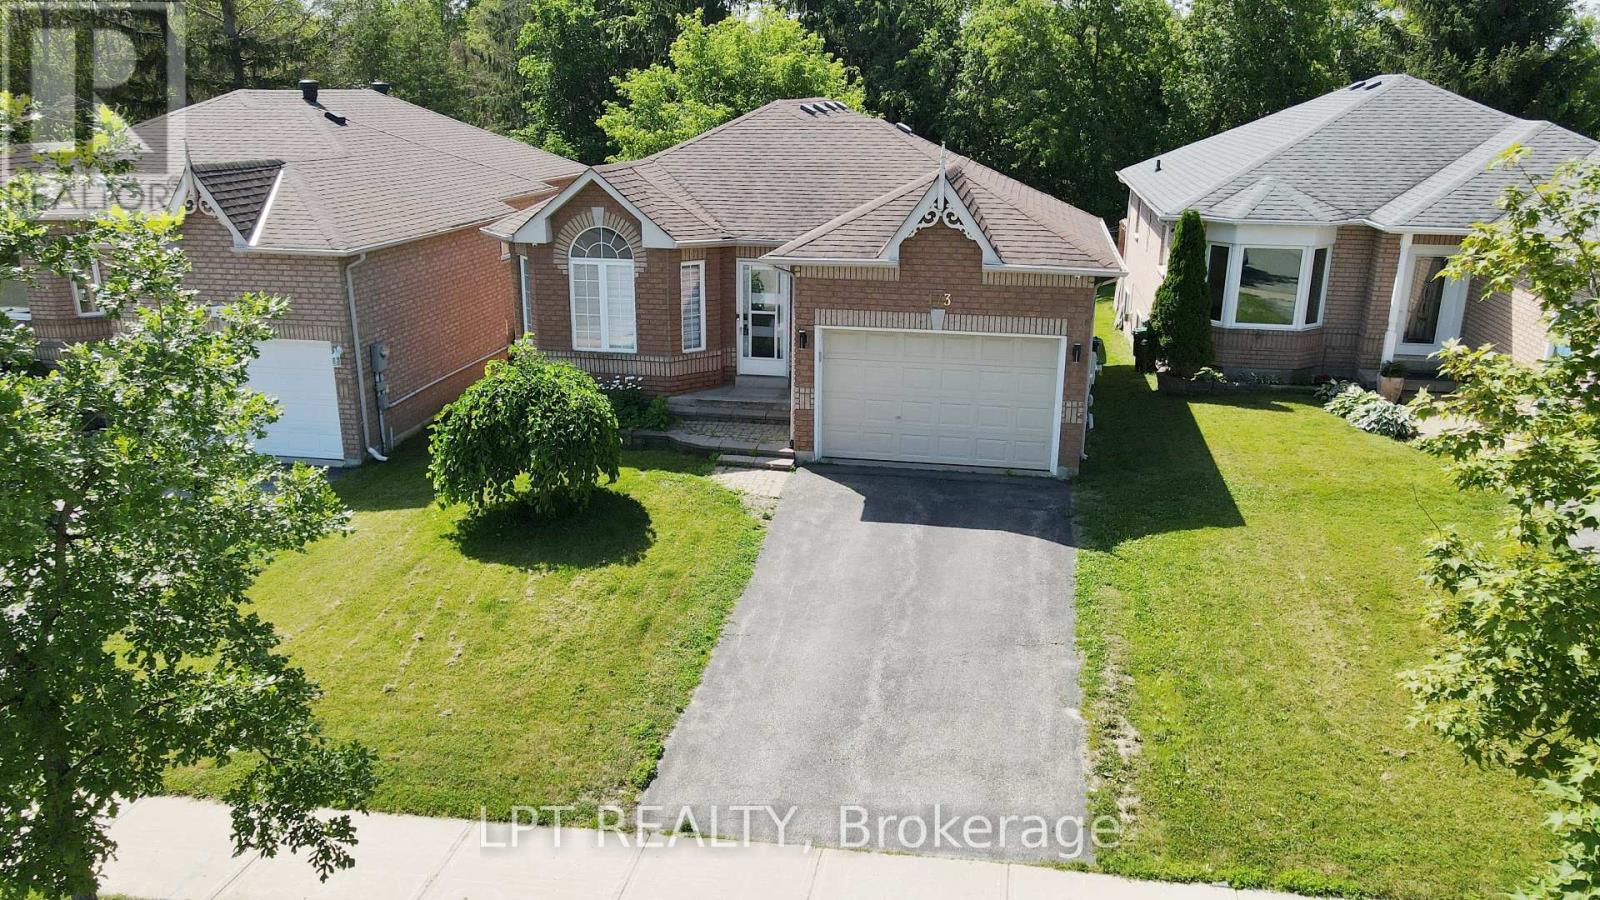
173 Loon Avenue
Barrie, Ontario
Beautifully Updated Throughout, This Impressive Bungalow Blends Timeless Style With Everyday Comfort. Every Living Space Has Been Refreshed With Carefully Chosen Finishes, Creating A Home That's As Welcoming As It Is Functional. The Bright Living And Dining Rooms Create An Inviting Space For Both Everyday Living And Entertaining, Filled With Natural Light And Flowing Effortlessly Into The Custom Kitchen. Designed With Both Style And Function In Mind, The Kitchen Features Custom Cabinetry, Quartz Countertops And Backsplash, A Farmhouse Sink, Premium Appliances Including A Five-Burner Gas Cooktop And Built-In Wall Oven, Along With Upscale Fixtures That Reflect The Attention To Detail Found Throughout The Home. The Home Offers Three Bedrooms, Including A Bright And Spacious Primary Suite Highlighted By A Bay Window And A Tastefully Updated Ensuite. The Second And Third Bedrooms Provide Comfortable Space For Family, Guests Or A Home Office, While The Updated Main Bathroom And Convenient Main Floor Laundry Add Everyday Functionality. Step Outside To Enjoy A Private Backyard Where A Floating Deck And Screened-In Gazebo With Power Extend The Living Space Outdoors, Creating An Inviting Setting For Entertaining, Family Gatherings Or Quiet Evenings. The Full Unfinished Basement Offers Exceptional Storage Today And Outstanding Potential For Future Living Space. Whether Your Vision Includes A Recreation Room, Home Gym, Workshop Or Additional Family Living Space, The Layout Provides Endless Possibilities To Make It Your Own. Additional Improvements Include Quality Flooring, Updated Trim, Black Metal Railings With Glass Inserts, Heated Bedroom Floors, Updated Plumbing And Pot Lighting Throughout. Ideally Located Close To Parks, Schools, Shopping, The Go Station And Highway 400, This Home Offers An Exceptional Opportunity For Stylish Bungalow Living. (id:62616)
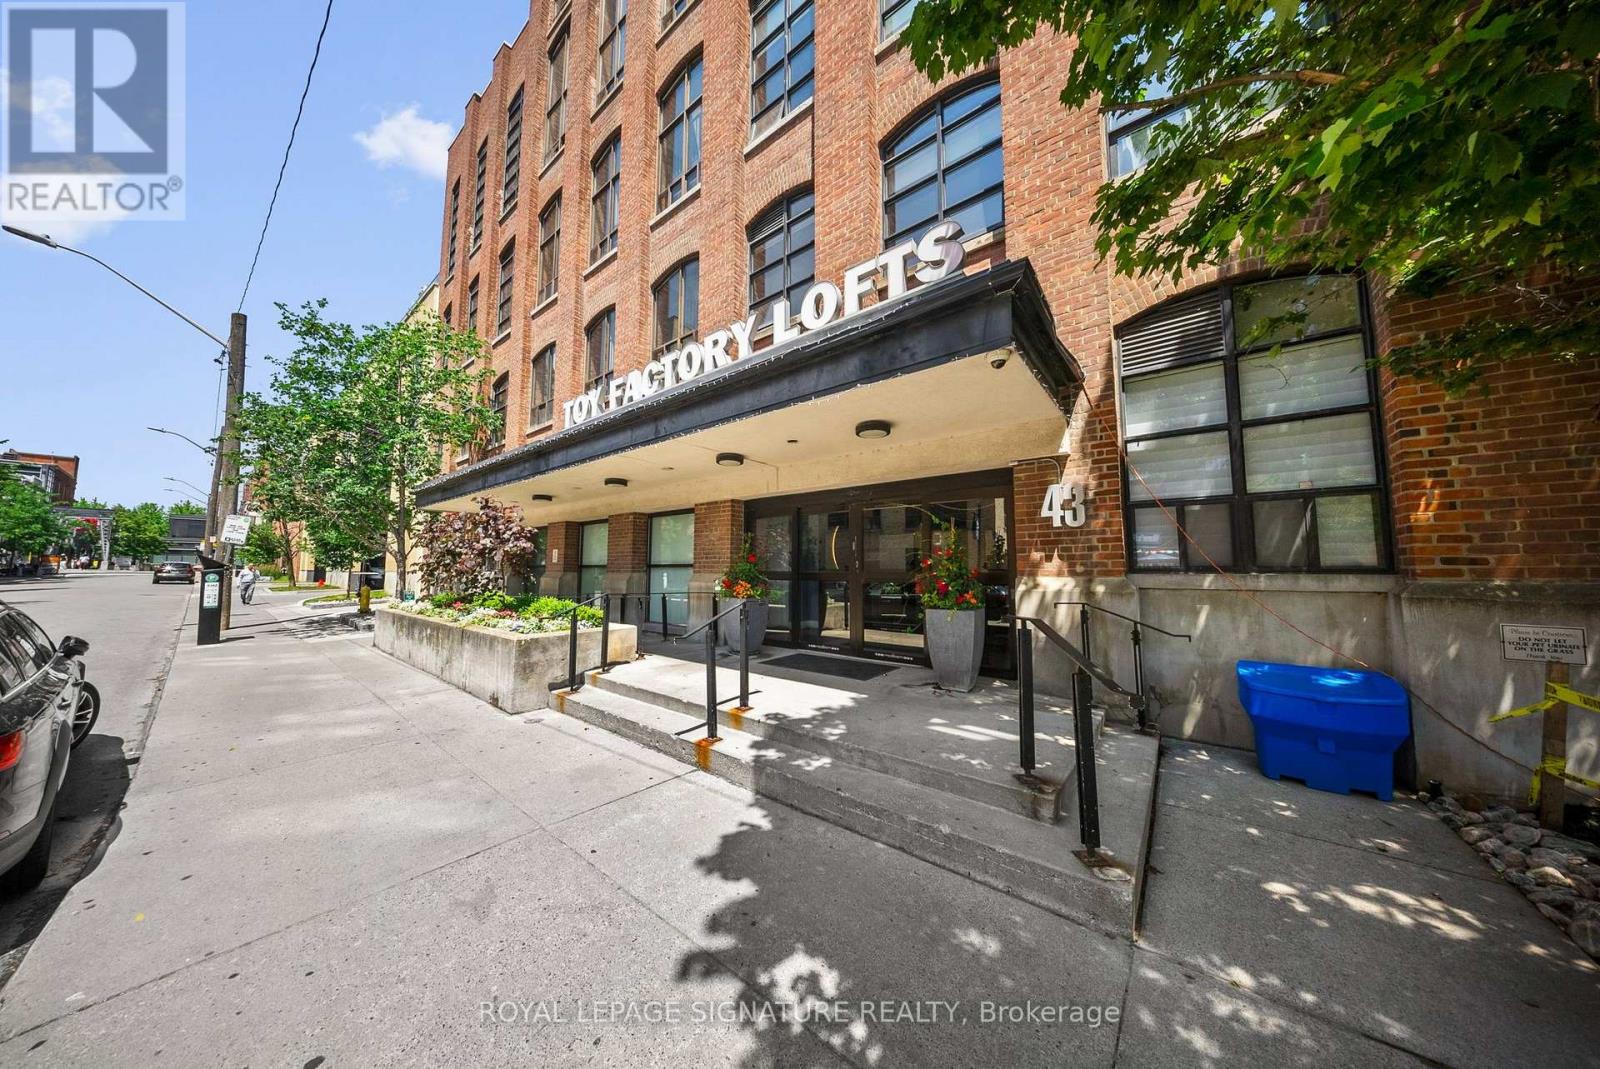
411 - 43 Hanna Avenue
Toronto, Ontario
Do you want to own a piece of history, something truly unique? If so, this 3,000+ sq. ft. unit is the one for you! Located in the Toy Factory Lofts, originally home to the Irwin Toy Company (think Slinky) this hard loft has soaring 11-foot ceilings, exposed brick and oversized floor-to-ceiling warehouse windows that let in lots of natural light. It also has three private balconies for outdoor space. This one-of-a-kind unit combines two adjoining units into one home. The main living space is approx. 2,000 sq. ft. and the additional 1,000 sq. ft. flex space make the perfect guest or in-law suite, entertaining area or work from home office. The turn-of-the-century building, itself, is one of Toronto's most coveted authentic loft buildings. The historic character, including the building's original Douglas fir posts, has been preserved throughout. And the location is second to none. The Toy Factory Lofts is in the heart of one of the city's most desirable neighbourhoods - Liberty Village - which was designed so that its residents never had to leave. Everything you could want in a neighbourhood is here including grocery stores, restaurants, coffee shops, bars, banks, the list goes on. The GO train and King St. transit are just steps away as well. This four-bed, four-bath residence includes two parking spots with room for four cars (one on a lift) and has three lockers for storage. Building amenities include a landscaped rooftop terrace with BBQs, and lounge areas, a fitness centre, a business centre with boardroom, an event space, guest suites, bicycle storage area and 24-hour concierge. When you make this your home, you will never want to leave. It is a truly unique oasis within the hustle and bustle of the city core. (id:62616)
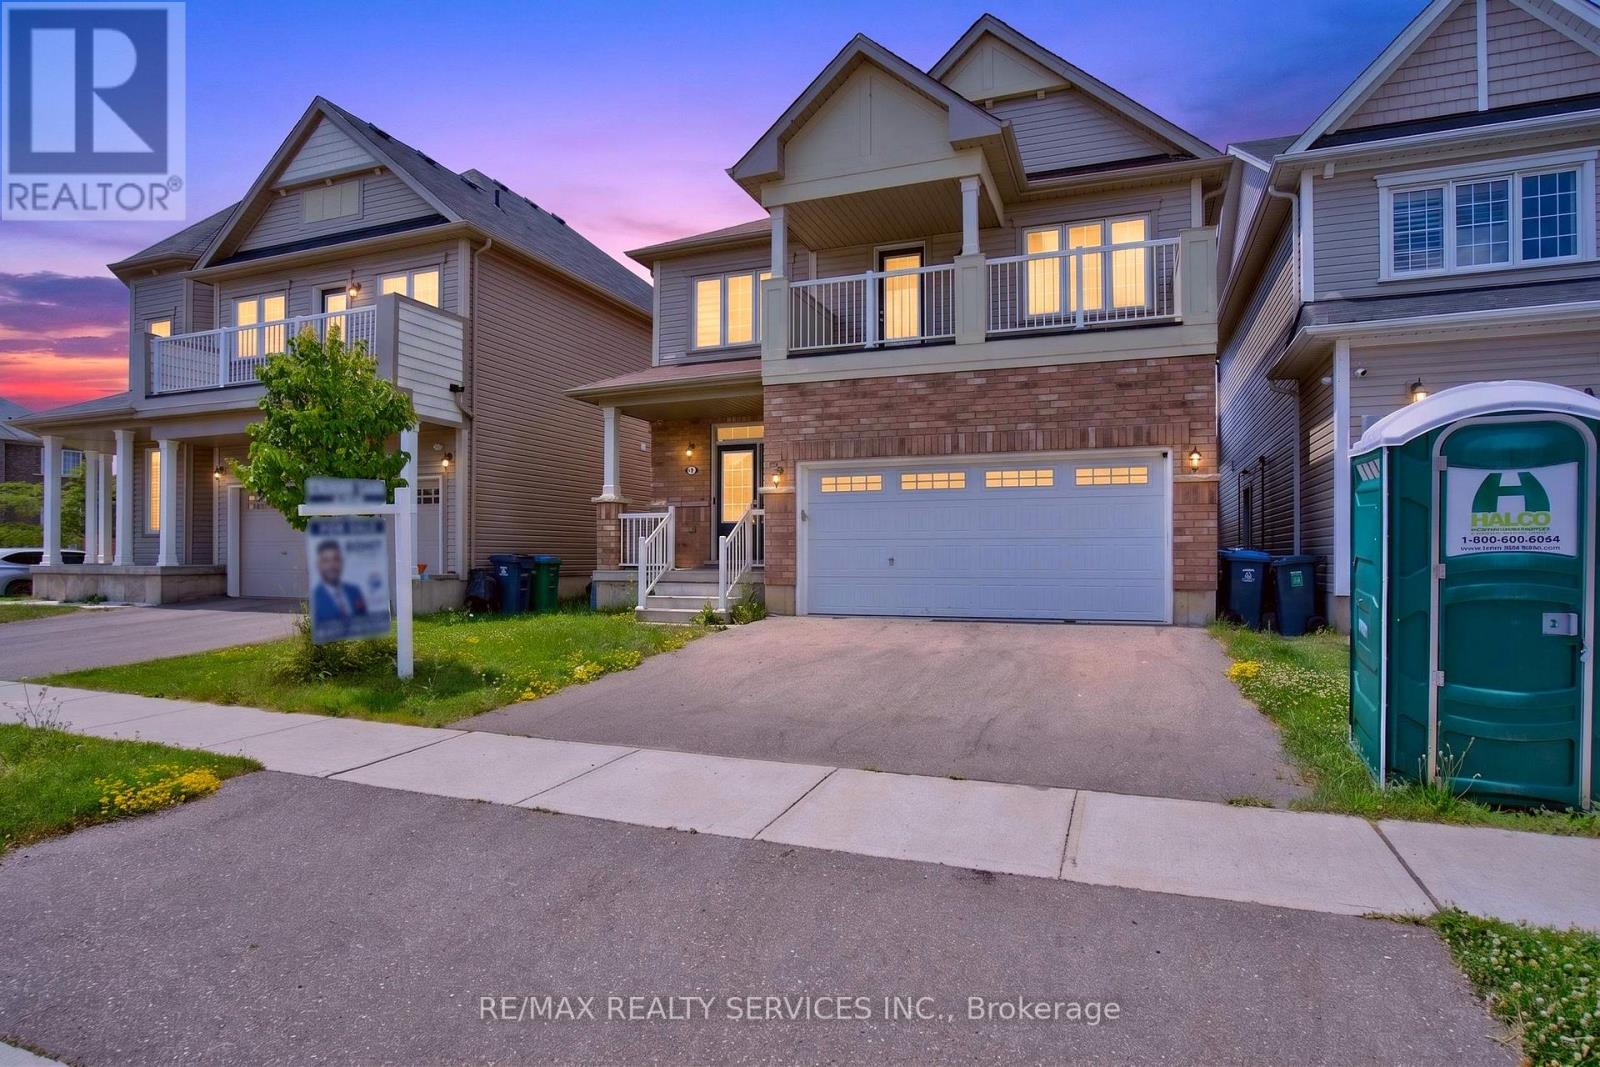
8 Munro Circle
Brantford, Ontario
Welcome to this stunning, upgraded 4-bedroom, 3-bathroom home offering a spacious and functional layout designed for modern family living. From the moment you step inside, you'll appreciate the quality finishes, open-concept design, and thoughtful upgrades throughout.The impressive primary retreat is a true highlight, featuring a generous walk-in closet, a luxurious 5-piece ensuite, and a private walk-out balcony-perfect for enjoying your morning coffee or unwinding in the evening. Three additional spacious bedrooms provide plenty of room for a growing family, guests, or a home office, all conveniently served by a well-appointed shared bathroom.The home showcases numerous upgrades, including elegant iron pickets on the staircase that add a touch of sophistication. The bright and spacious living areas offer the perfect setting for entertaining and everyday living, while the functional floor plan provides comfort and versatility for today's lifestyle.Located in one of Brantford's desirable family-friendly communities, this beautiful home is close to parks, schools, shopping, and all essential amenities. A perfect opportunity to own a move-in-ready home with space, style, and quality throughout. (id:62616)