
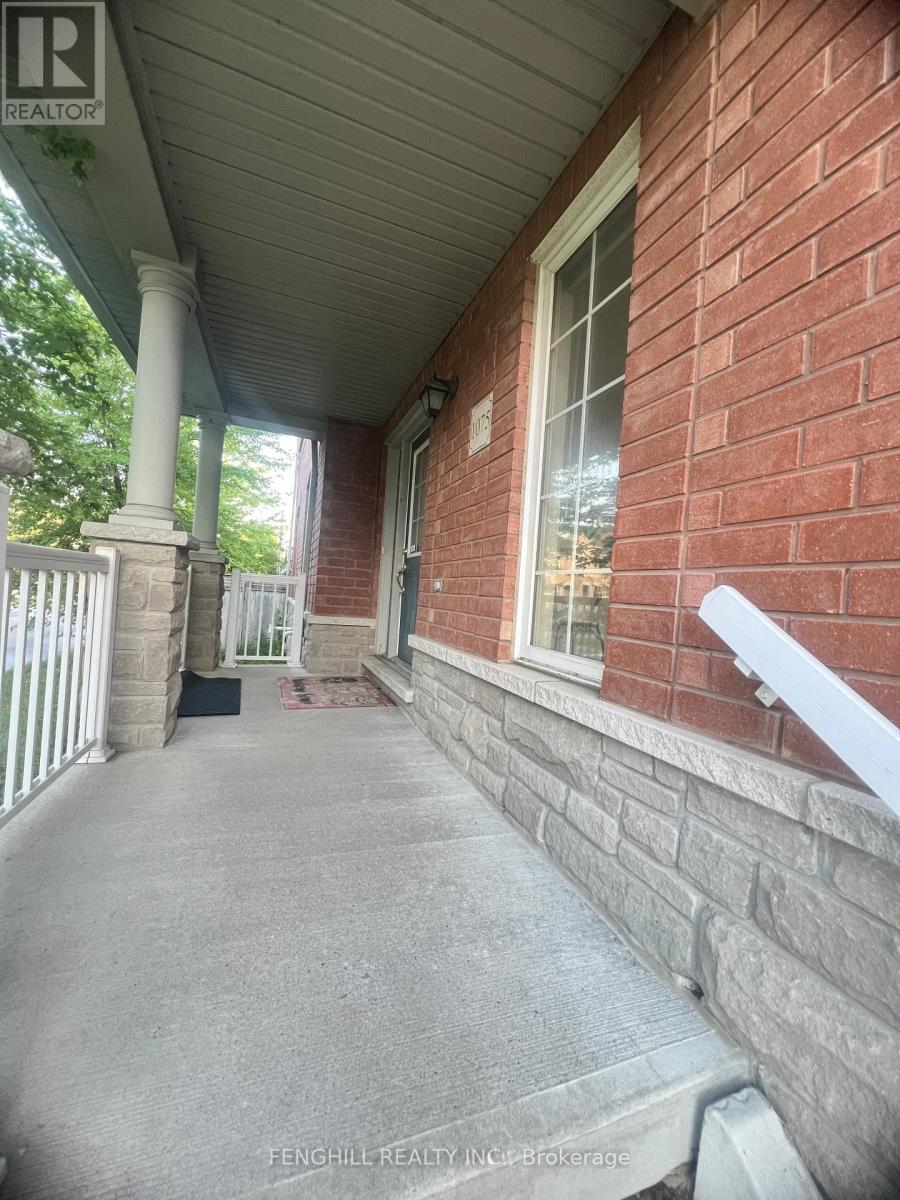
1075 Bur Oak Avenue
Markham, Ontario
AAA location Townhouse room for rent, End-Unit good sunlight, Just Like Semi-Detached, 5 Mins Walking To Schools (Wismer Ps, Bur Oak Ss), 3 Mins Driving To Go Train. Close To Park, Plaza, Bank, Supermarket, Restaurants. share washroom, kitchen. (id:62616)
1308 - 474 Caldari Road
Vaughan, Ontario
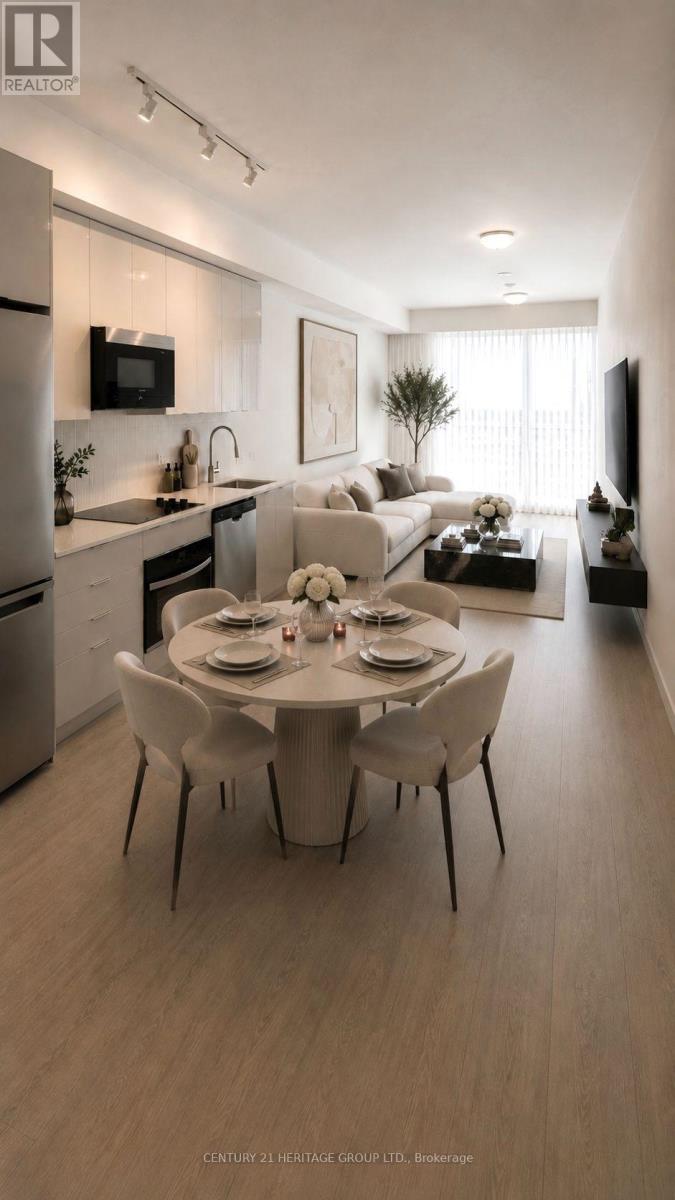
Luxury one Yr New 2 Bedroom Condo with parking in the Heart of Vaughan (Jane/Rutherford) Across from Vaughan Mills. This bright and modern suite features: Second room with sliding Door Can be Used as Bedroom or office space. 9ft smooth ceiling. Floor to ceiling windows in both living and bedroom. Upscale kitchen with SS appliances, Granite countertop, backsplash. Quality laminate flooring throughout. A private covered balcony with great city view. Building amenities include 24hr Concierge, a theatre, artist studio, fitness room, wellness spa, yoga room, lounge and party room, a work hub and outdoor terraces. Perfectly situated, the location offers unparalleled convenience with easy access to Highway 400, transit, Cortellucci Hospital, and steps to Vaughan Mills, and restaurants. Just minutes to Rutherford GO station, Vaughan Metropolitan Centre and TTC subway, downtown Toronto and York University are at the doorstep of this new community. Experience the perfect combination of luxury living and convenience. Some of these photos are virtually staged (id:62616)
606 - 15 Sewells Road
Toronto, Ontario
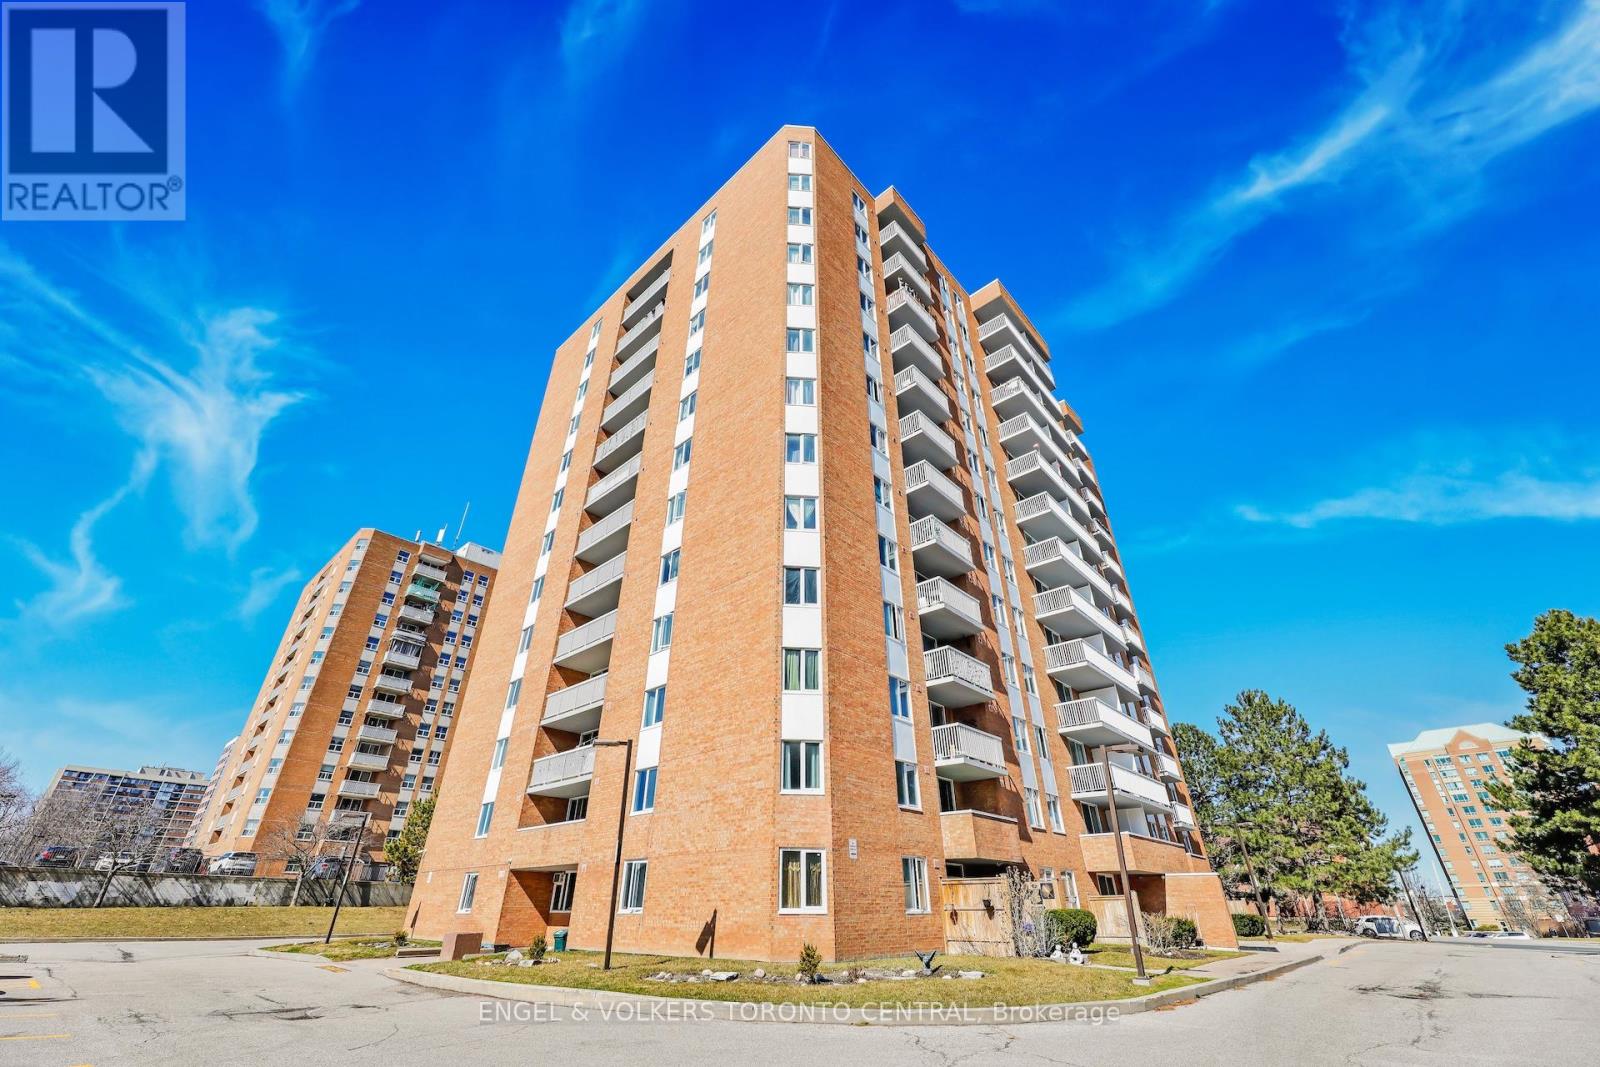
Step into this bright and spacious 910-square-foot, 2-bedroom, 1-bathroom condo, currently undergoing a top-to-bottom transformation. Designed for effortless modern living, the entire home will feature brand-new, durable luxury vinyl flooring that seamlessly ties the space together. At the heart of the condo is a stunning, fully redesigned kitchen, complete with sleek quartz countertops, a dedicated pantry for ultimate storage, and a built-in recycling center to keep your space organized and eco-friendly. New toilet and vanity to be installed. Offering the perfect blend of style and convenience, this unit also includes highly coveted ensuite laundry. Don't miss the chance to claim this beautifully updated, turn-key gem as your own! ***Photos reflect current renovation progress; final designer finishes coming soon!*** (id:62616)
516 Allison Road
Prince Edward County, Ontario
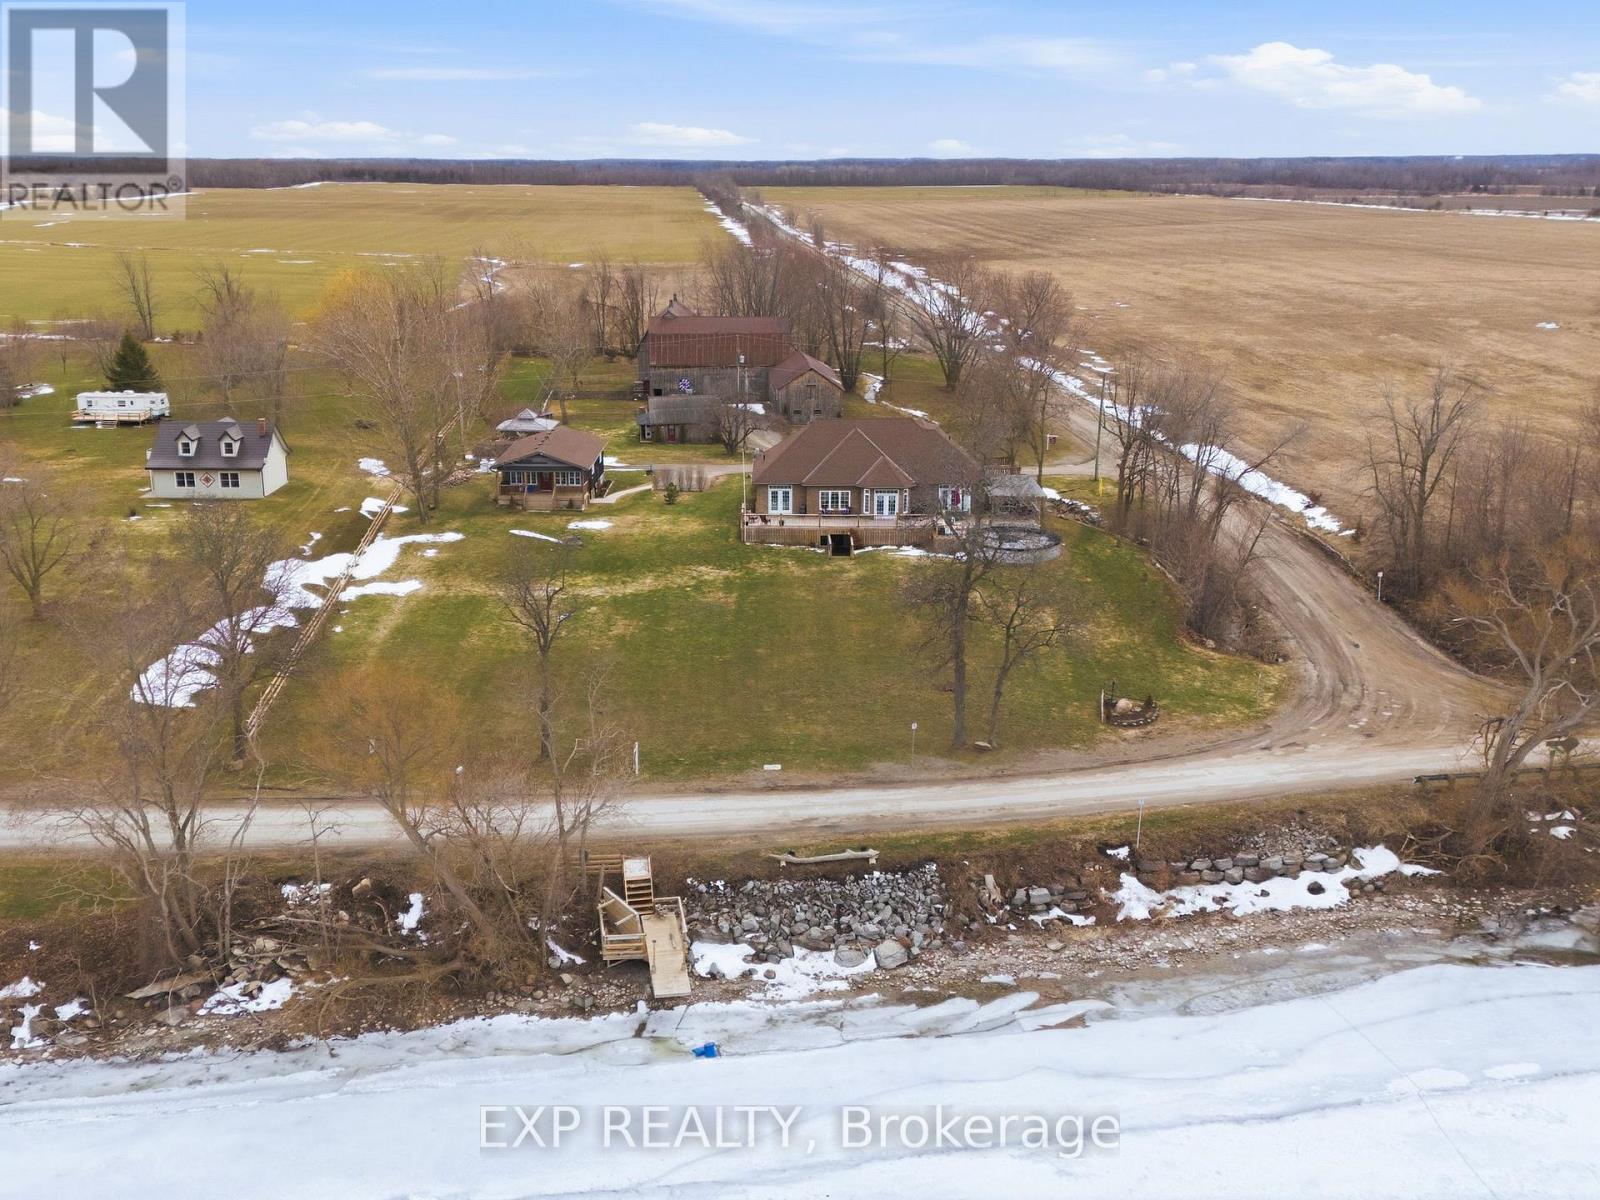
This is more than a property - it's a private family oasis and income-generating compound set on more than 2 acres with sweeping views of the Bay of Quinte. A place where families grow, memories are made, and lifestyle meets opportunity in the heart of Prince Edward County. With multiple bedrooms across separate buildings, this estate offers unmatched flexibility. The main home features 3 bedrooms plus a fully finished lower-level with a separate 2-bedroom bungalow creating endless options for extended family, guests, or short-term rental income.Wake up to water views, spend afternoons on your porch, and enjoy space to truly live. The 3,700 sq ft barn - once home to unforgettable Halloween events - opens the door to creative ventures, storage, or future entertainment use. Whether you're seeking income revenue or a full escape from the city, this property delivers both. Boating, paddling, wineries, beaches, and quiet country roads are all at your doorstep. A rare opportunity to own space, freedom, and lifestyle - all in one. Come experience Big Island, and start your next chapter in The County. (id:62616)

23 Diamond Leaf Lane
Halton Hills, Ontario
Welcome to 23 Diamond Leaf Lane! Fantastic end unit townhouse, attached only by the garage ! From the moment you arrive, you'll appreciate the charming curb appeal, featuring a widened driveway and walkway, along with a generous front porch that's perfect for enjoying your morning coffee or relaxing in the evening. Offering approximately 1,985 sq. ft. of above- grade living space, this bright and spacious home features an open-concept layout with 9-foot ceilings, hardwood flooring, and a modern kitchen with extended cabinetry that flows seamlessly into the main living and dining areas-ideal for everyday living and entertaining. Upstairs you'll find 3 generous bedrooms, full bathroom , convenient upper level laundry (with a sink & window), and a spacious primary retreat complete with a well appointed ensuite, creating your own private oasis. Additional highlights include loads of natural light, inside access to the garage, access to yard from garage and an unspoiled basement offering endless possibilities to customize the space to suit your needs. Perfectly situated close to schools, parks, shopping, and everyday amenities, this exceptional home truly has it all. A fantastic opportunity in a sought after neighbourhood . This is one you won't want to miss! (id:62616)
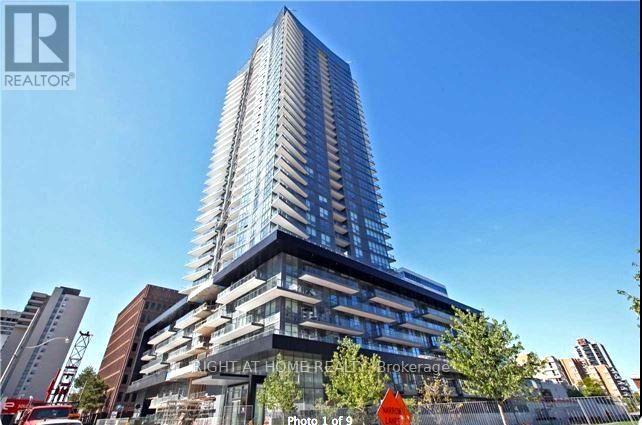
2802 - 30 Roehampton Avenue
Toronto, Ontario
New Bright & Spacious 2 Bedrooms & 2 Bathrooms Corner Unit With Unobstructed Views. Large South Facing Balcony With Views Of Downtown, Open Concept Living, Balanced Bedrooms, Fl To Ceiling Windows. Steps To Subway, Transportation, Shopping And Parks! 9' Ceilings. Fantastic Amenities, Stainless Steel Appliances, Glass Shower Doors & Rainhead In Master. Don't Miss This Chance To Be In The Hottest Area Of Toronto! Available for Sept 1. (id:62616)
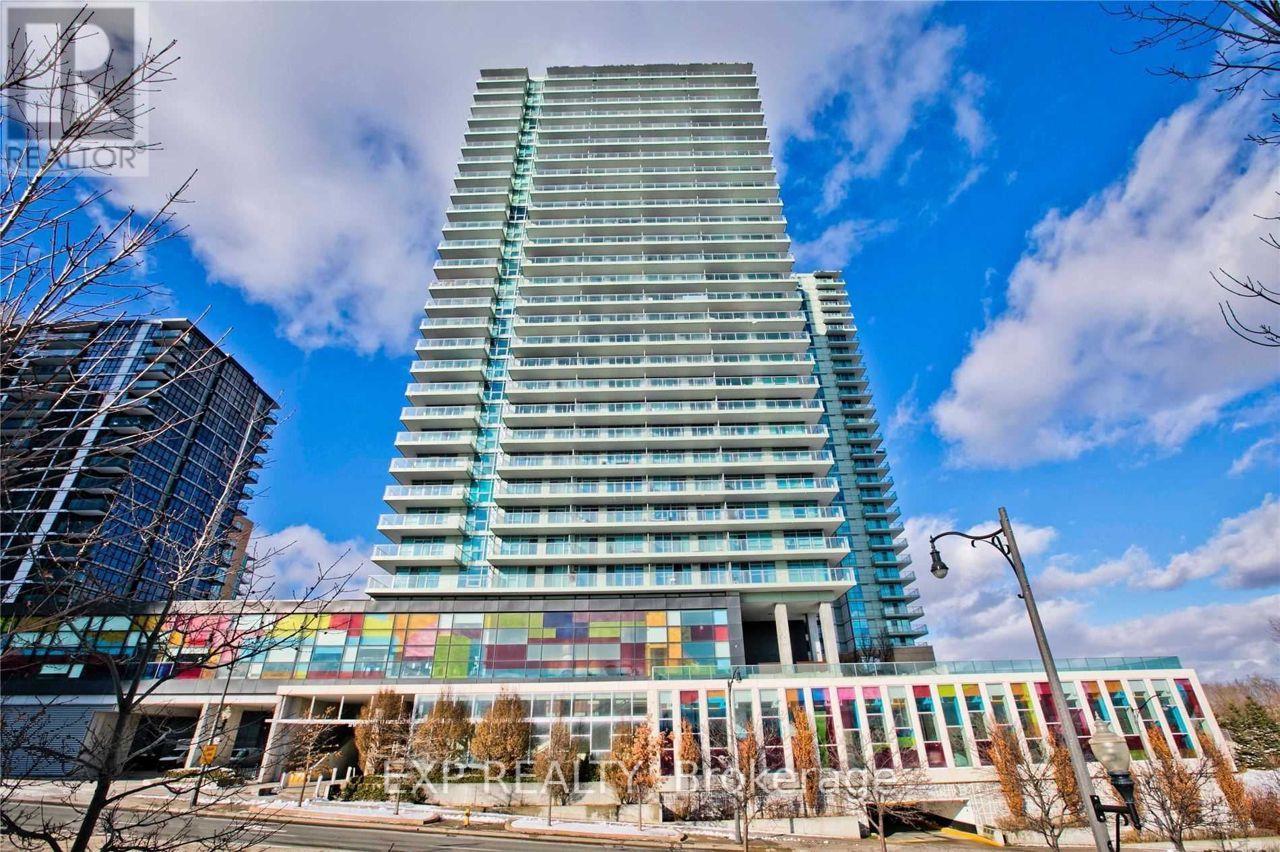
2508 - 29 Singer Court
Toronto, Ontario
Welcome to Discovery at Concord Park Place! Bright & Well-Designed 1 Bed + Den Unit Located On A High Floor, Offering Unobstructed City Views For A Quieter Living Environment. Featuring 9-Ft Ceilings, Floor-To-Ceiling Windows, And A Functional Open-Concept Layout, This Home Is Filled With Natural Light Throughout. Modern Kitchen Boasts A Large Centre Island With Granite Countertops. Den Is Ideal For A Home Office, Study, Or Guest Space. Enjoy An Oversized Balcony, Perfect For Relaxing And Taking In The Open Views. Minutes To Leslie Subway Station, Highways 401 & 404, Bayview Village, Fairview Mall. Exceptional Amenities Including An Indoor Pool, Fitness Centre With Yoga Studio, Basketball Court, Party Room, Guest Suites, BBQ Courtyard, And 24-Hour Concierge. 1 Parking Included. (id:62616)
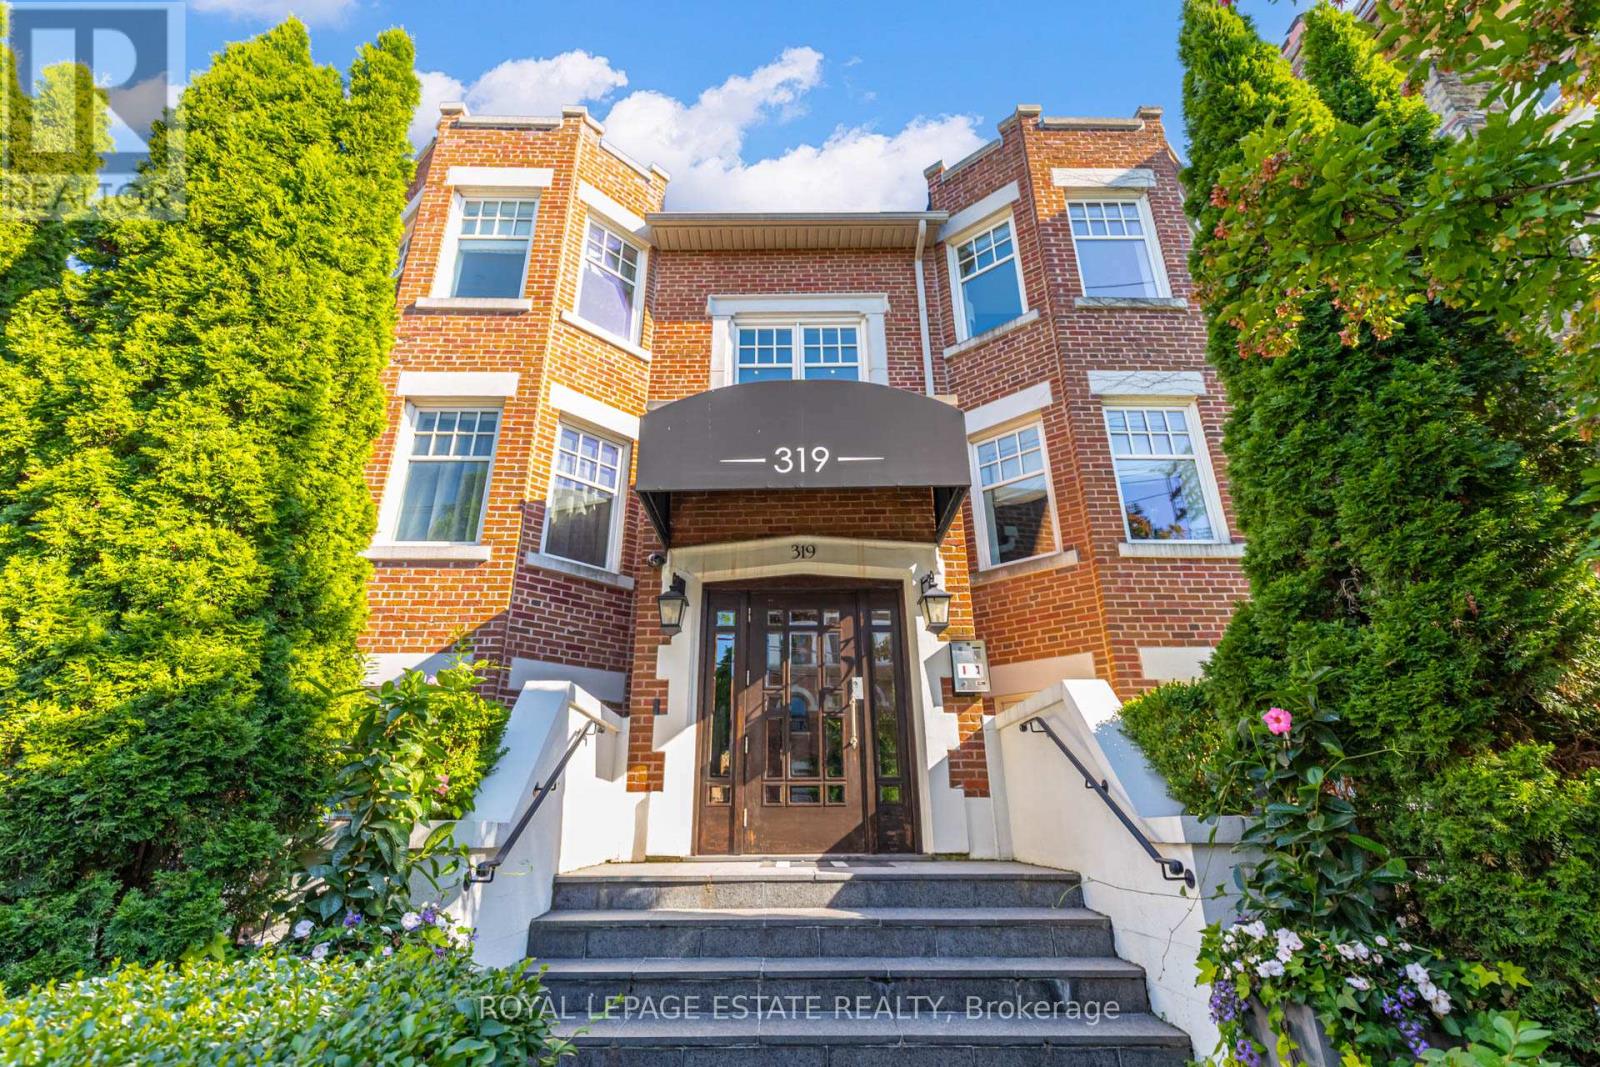
1d - 319 Lonsdale Road
Toronto, Ontario
Experience sophisticated living in the heart of prestigious Forest Hill Village. This exceptional two-storey ground-level residence with over 2000sq' of living space offers the privacy and feel of a luxury townhouse combined with the effortless convenience of condominium living. Beautifully renovated throughout, this rare offering features 2+1 bedrooms, 3 bathrooms, an elevator in your unit, and two parking spaces, one spot conveniently on the surface level steps from your back balcony and the other in your private garage. Stairs are never required, as you can take the elevator between your two storeys. A private entrance at the front and the back of your residence. Designed for both elegant entertaining and comfortable everyday living, the home showcases rich hardwood flooring, custom built-in cabinetry, exquisite marble countertops, a centre island, and premium appliances in a chef-inspired kitchen. The luxurious primary retreat features a spacious walk-in closet and a beautifully appointed spa-like ensuite with an oversized shower. Step outside to your private terrace perfect for morning coffee, summer BBQ dining, or evening relaxation. The generously sized lower level offers a large third bedroom ideal for guests or extended family, a beautifully finished bathroom, an expansive recreation room, and a spacious laundry room with a sink and abundant storage.Situated just steps from the boutiques, fine dining, cafés, gourmet grocers and everyday conveniences that make Forest Hill Village one of Toronto's most sought after neighbourhoods. A truly rare opportunity to enjoy luxury, space, and an unparalleled lifestyle in one of Toronto's finest communities. (id:62616)
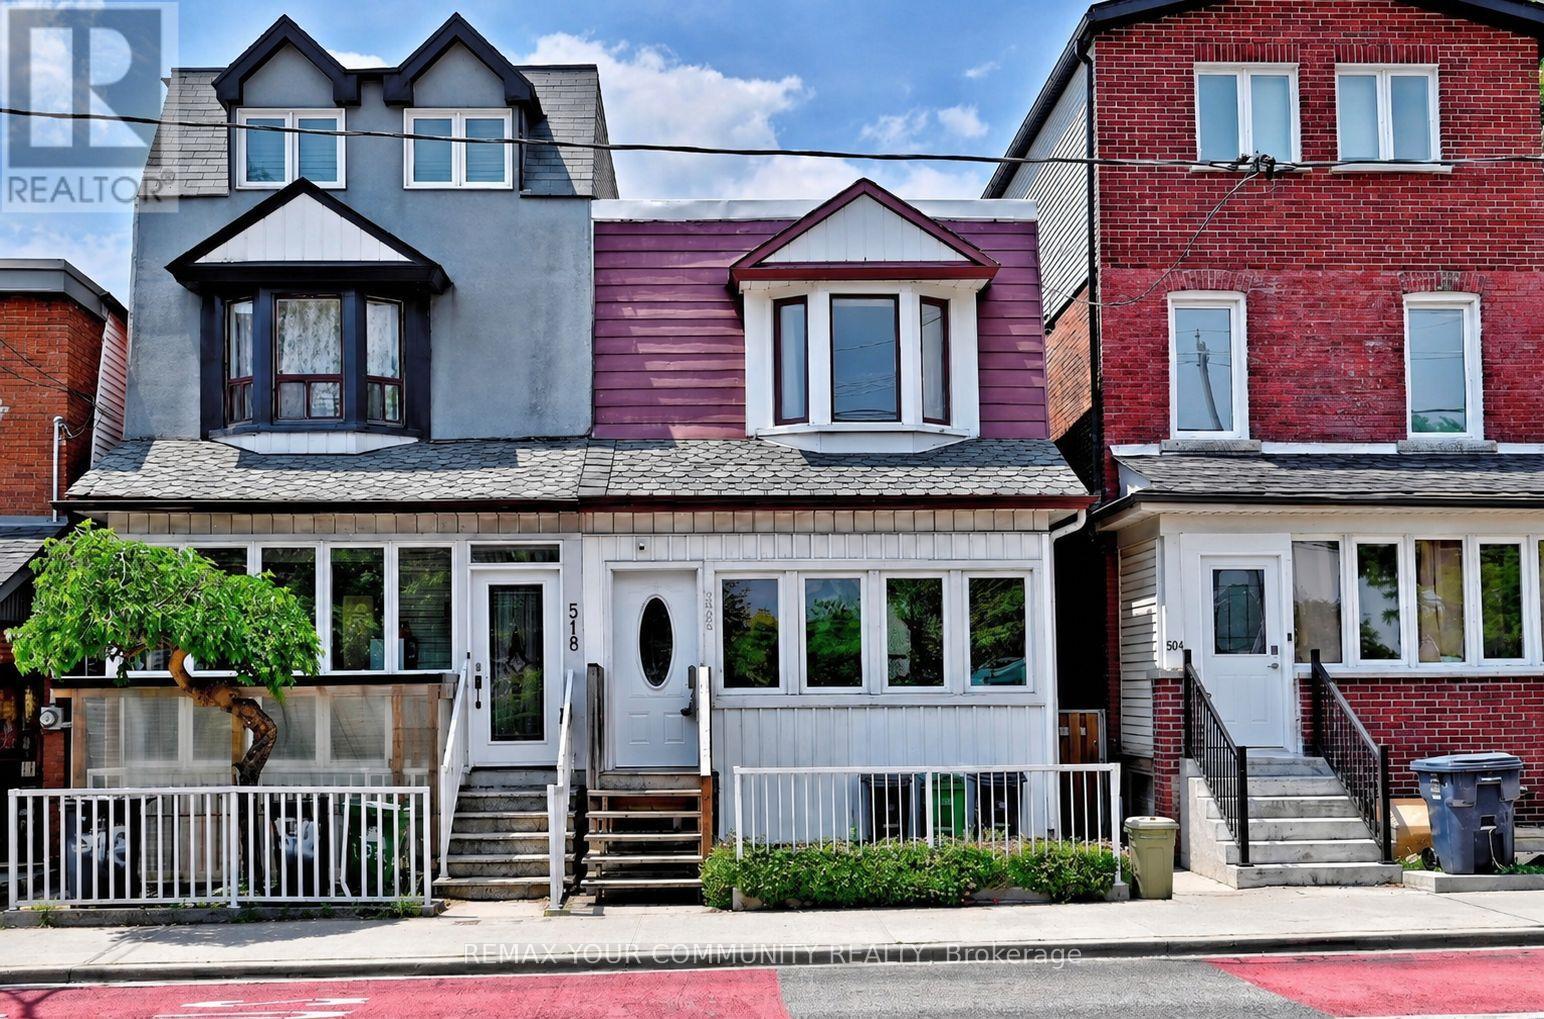
520 Dufferin Street
Toronto, Ontario
Nestled In The Heart Of Vibrant Little Portugal, This Charming 3 Bedroom, 2 Bathroom Semi-Detached Home Is Being Offered For The First Time In More Than 60 Years. The Main Level Feature High Ceilings And An Open-Concept Layout, Providing Generous Space For Everyday Living And Entertaining And A Spacious Dining Area Ideal For Hosting. The Cozy Living Room Offers A Warm And Inviting Atmosphere With Ample Room For Comfortable Seating And Media Enjoyment. The Spacious Kitchen Features Abundant Cabinetry, Perfect For Both Cooking And Storage. A Versatile Rear Room Provides The Ideal Space For A Home Office, Reading Nook, Or Additional Living Area, Overlooking A Spacious Backyard Oasis-Perfect For Family Gatherings And Entertaining. On The Second Level, You''ll Find Three Generously Sized Bedrooms. The Finished Lower Level Extends The Home's Living Space With A Large Recreation Area, Laundry Room, And Cold Room. Conveniently Located Near McCormick Park And Recreation Centre, Schools, And Just Steps To Ttc Transit. Enjoy Easy Access To The Vibrant Shops, Restaurants, And Cafés Along Dundas Street And Queen Street West, As Well As Dufferin Mall. Some Photos Are Virtually Staged For Illustration Purposes. (id:62616)
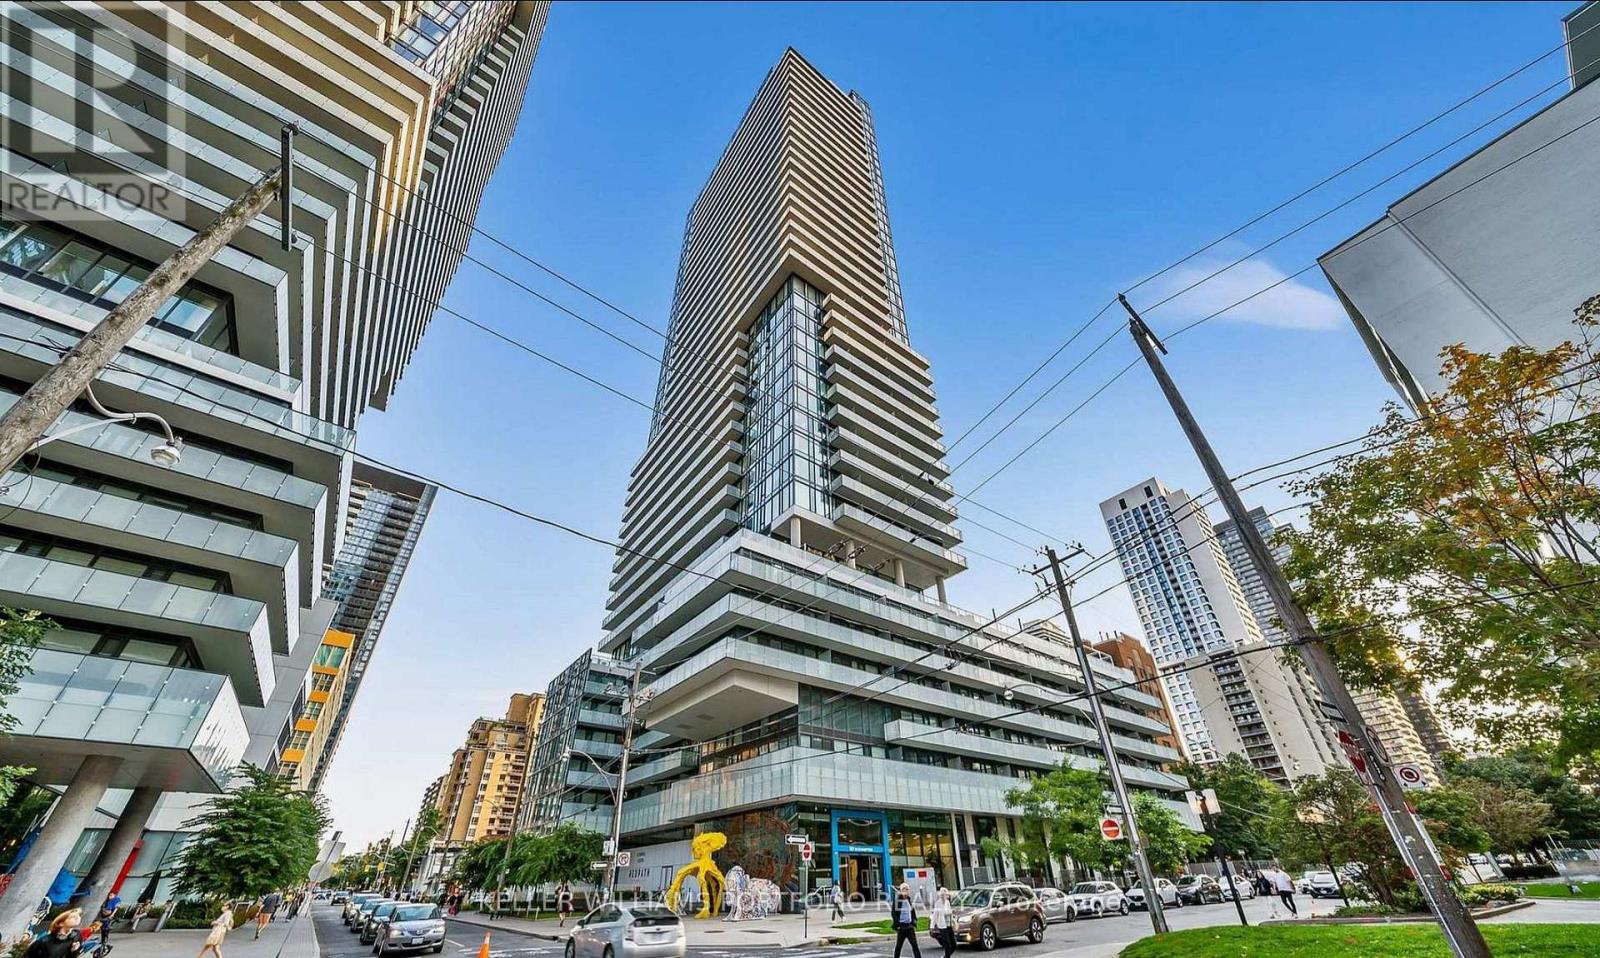
3003 - 161 Roehampton Avenue
Toronto, Ontario
Welcome to this stunning 2-bedroom, 2-bathroom suite in the heart of Yonge & Eglinton. This bright and modern home features over 681 sq. ft. of interior living space plus a 82 sq. ft. balcony. Enjoy soaring high ceilings, floor-to-ceiling windows, and an open-concept layout filled with natural light. The contemporary kitchen offers quartz countertops, a designer backsplash, undermount sink, and stainless built-in appliances. The spacious primary bedroom features ample closet space and a private 4-piece ensuite, while the second bedroom is ideal for guests or a home office. Residents enjoy premium amenities including a 24-hour concierge, outdoor infinity pool, fitness centre, BBQ terrace, party room, games room, and outdoor lounge. Unbeatable location with a 99 Walk Score and 95 Transit Score. Just steps to the Eglinton LRT, a short walk to Eglinton Subway Station, and surrounded by top restaurants, cafés, shops, groceries, and parks. Downtown Toronto is only 15 minutes away. (id:62616)
30 Erie Street
Welland, Ontario
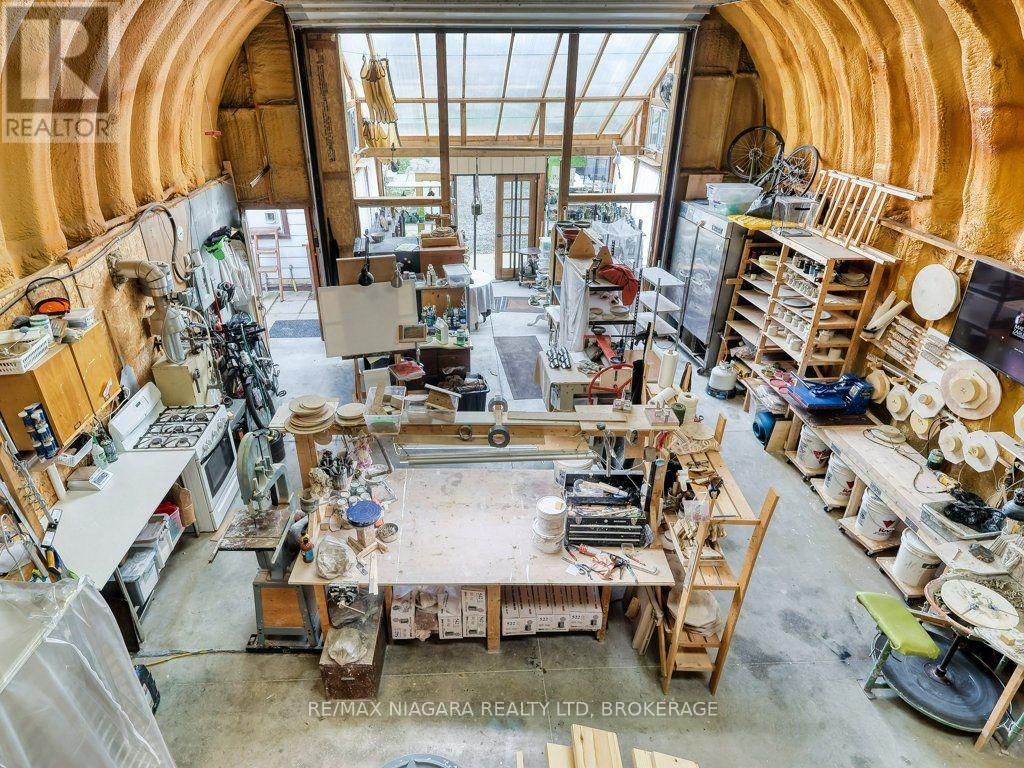
Dreaming of a home with the perfect heated workshop or studio? Your search ends here! Welcome to 30 Erie Street, nestled on a double corner lot at the intersection of two quiet streets in Dain City. This prime location is just a short walk from the canal and its scenic walk/bike trail, and the nearby old canal is perfect for canoeing, paddleboarding, and winter ice fishing. You'll also be within minutes of all amenities in Welland and Port Colborne. This charming 6 bedroom, 2 bathroom home features numerous updates including a modern kitchen, laminate flooring throughout the main floor, renovated bathrooms, a 200-amp electrical panel, furnace and central air (2018), and energy-efficient windows (2020). The spacious interior includes an open-concept living and dining area ideal for entertaining guests. The property's exterior is equally impressive. It boasts a MASSIVE insulated workshop measuring 40L x 25W x 18H with hydronic in-floor heating, a 100-amp panel, floor anchors for a car hoist, and a 16W x 14H garage door. The workshop also includes a large mezzanine for storage or an artist studio and a sunroom at the front of the garage. The double-wide driveway offers parking space for 8+ cars or trailers. The fenced backyard is an oasis featuring a large gazebo equipped with an outdoor kitchen space with natural gas hookup and an outdoor sink with hot and cold water, perfect for cooking or barbecuing year-round. The huge yard includes fruit trees and garden beds. This home offers both tranquility and convenience in a growing community. Commuters will appreciate the easy access to major highways. Don't miss your chance to own this exceptional property where work, play, and family life come together. (id:62616)
86 Crescent Drive
Welland, Ontario
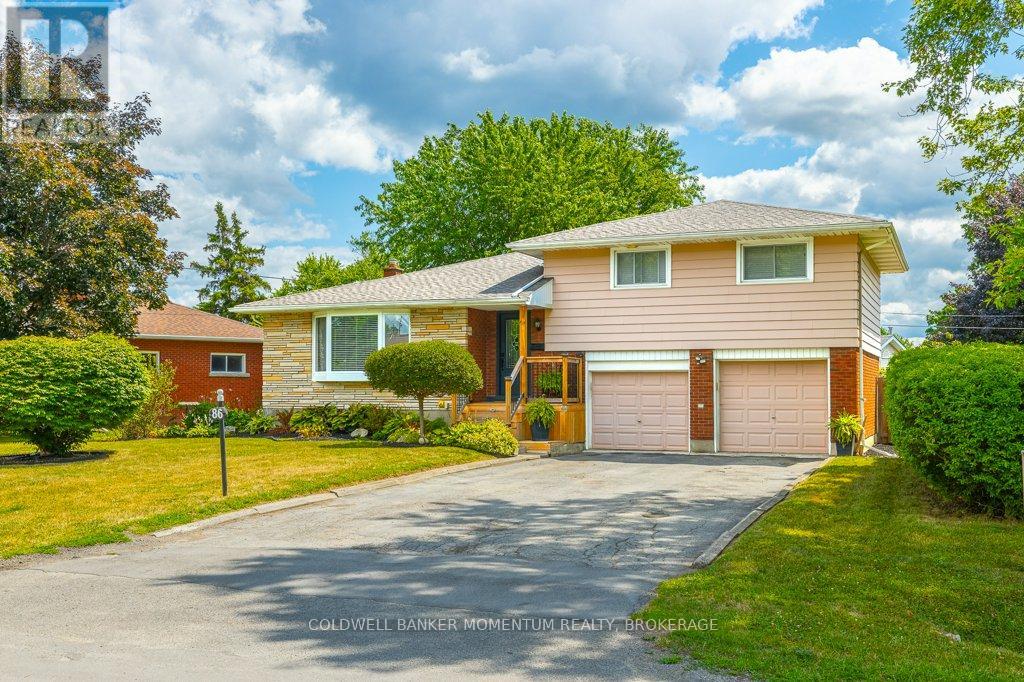
Escape the big city life and tight backyards here in the original Dain City. This family home offers a unique layout, with space for family dinners and movie nights...and currently set up with a sweet little in-law suite in the basement, that could easily be reverted back for single family living should you choose. The main floor opens up with lots of big windows and light as you walk in. Large living and dining rooms joined along with a spacious kitchen and eat in are perfect for a large table. There is also a small den/office space tucked away, perfect for those working from home, a play room for the kids, or a flex space. Up a few stairs is the main 4 pc bath and 3 nicely sized room and spacious main bath. Head downstairs off the kitchen (with a back entrance here also for behind the garage) to get to the laundry and storage area for the home. Thru some double doors is currently the inlaw space with a small kitchen, eating area, living room, 3 pc bath and large bedroom,. This space is well laid out to stay as an inlaw or can easily be added back to the family home, or potentially used as an income earner. The backyard is fully fenced and has plenty of room for large deck, pool and gardens. Roof, Furnace, AC and fence all completed in recent years past. No crowded streets and plenty of parking here. Walk to the park, splash pad or the casual trail along the recreational canal. More amenities are planned for the newer part of town in the future, making this area more convenient. Could this be the time to Own a Piece of Niagara? (id:62616)
4 - 14 Second Street
Orangeville, Ontario
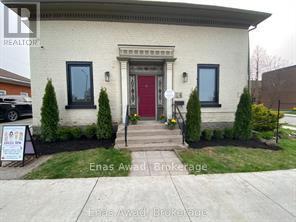
Turnkey treatment room for lease in a beautifully renovated heritage building in the heart of downtown Orangeville. Unit 4 is a bright, move-in-ready space of approximately 100 square feet, ideally suited to a solo wellness or service practitioner - registered massage therapist, esthetician, acupuncturist, holistic therapist, lash/brow/nail technician, or similar. The unit features a private washroom with vanity and sink, built-in shelving for products and supplies, recessed pot lighting, and a polished finish package of board-and-batten wainscoting and wood-look flooring. Calm, clean, and professional, with natural light and a welcoming atmosphere for clients. Located just steps from Broadway, you'll enjoy strong foot traffic, nearby shops and restaurants, and ample public parking in Orangeville's vibrant downtown core. A rare chance to step into a ready-to-use space in a sought-after location - perfect for launching or relocating your practice. Available immediately. (id:62616)
49 Rhonda Road Unit# 70
Guelph, Ontario
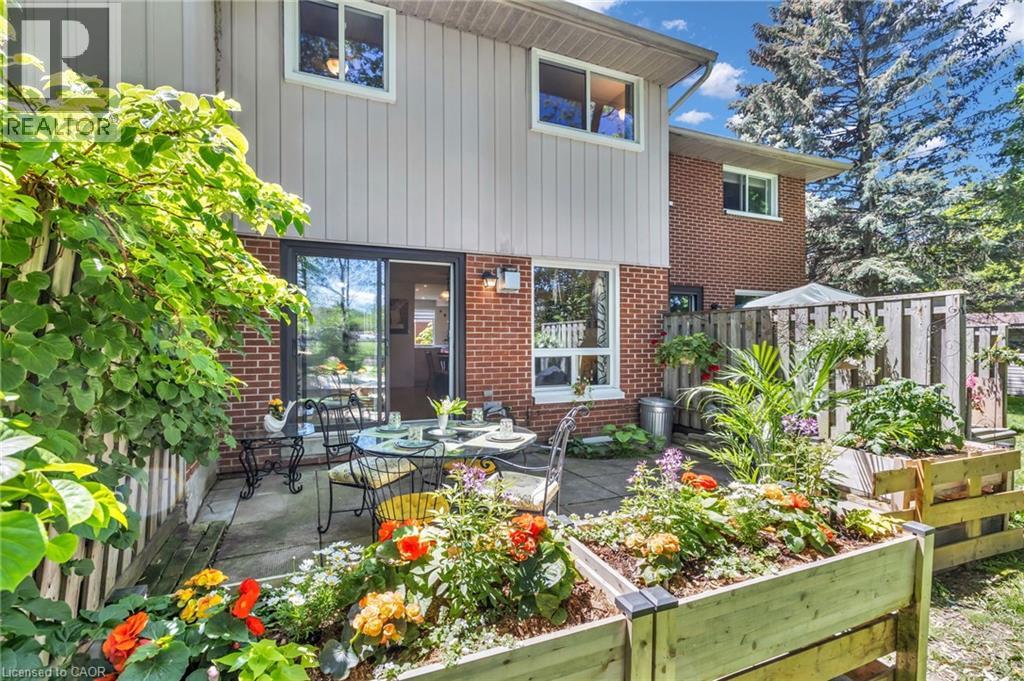
WOW, this is an opportunity that deserves attention! Welcome to this spacious 3-bedroom, 2-bathroom townhome in Guelph's desirable West End, offering an impressive combination of living space, flexibility, private outdoor enjoyment and resort-style community amenities. Imagine summer days just steps from home at the heated outdoor community pool, with a playground nearby for even more enjoyment. It is a lifestyle feature that truly sets this community apart and gives buyers something special to look forward to. Inside, the home offers a bright and functional layout with hardwood main-level flooring, updated bathrooms and comfortable living spaces designed for everyday life. The finished lower level adds valuable additional space and endless possibilities, ideal for a family room, home office, gym, playroom, media room or quiet retreat. Step outside to your own private backyard, perfect for relaxing, entertaining, summer barbecues or simply enjoying your own outdoor space. Add 2 parking spaces, a finished basement and access to the heated pool and playground, and you have a combination that is increasingly difficult to find. Conveniently located close to schools, parks, trails, shopping, Costco, the West End Community Centre, public transit and quick access to Highway 6. Spacious, versatile and packed with lifestyle value, this is the kind of opportunity buyers do not want to discover too late. A true must-see in West Guelph! (id:62616)
629 - 38 Water Walk Drive
Markham, Ontario
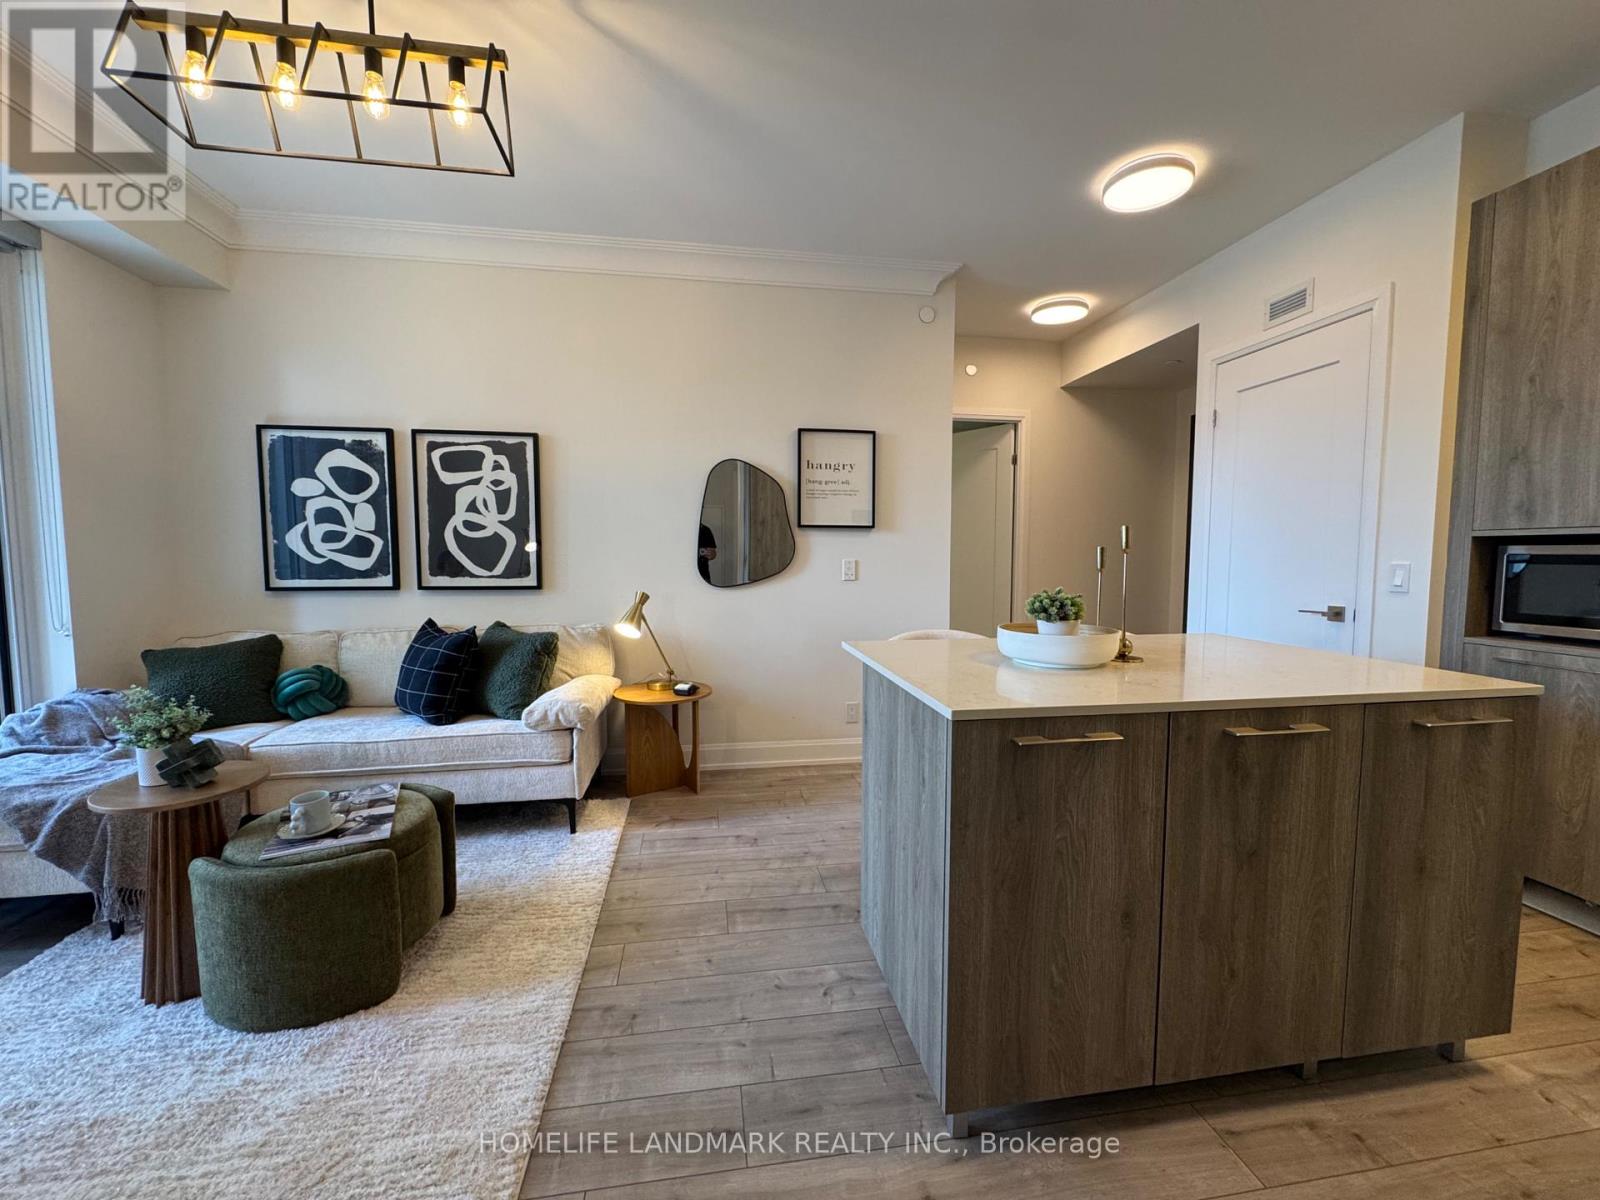
A landmark condominium building located in the fashionable Uptown Markham and developed by the Times Group Corporation. 9' Ceiling w/spacious 1+1 bedroom unit. Frosted glass door at Den can use as second bedroom. Functional layout with laminate floor thru-out. Granite counter top and backsplash. Close to restaurants, banks, Markham downtown, York University new campus, Go Train station and minutes to Hwy 7/407/404 and much more. 1 parking and 1 locker is included. Shower is installed in the washroom and the kitchen wall is upgraded. Wall is freshly painted throughout the unit. (id:62616)
3252 Sunlight Street
Mississauga, Ontario
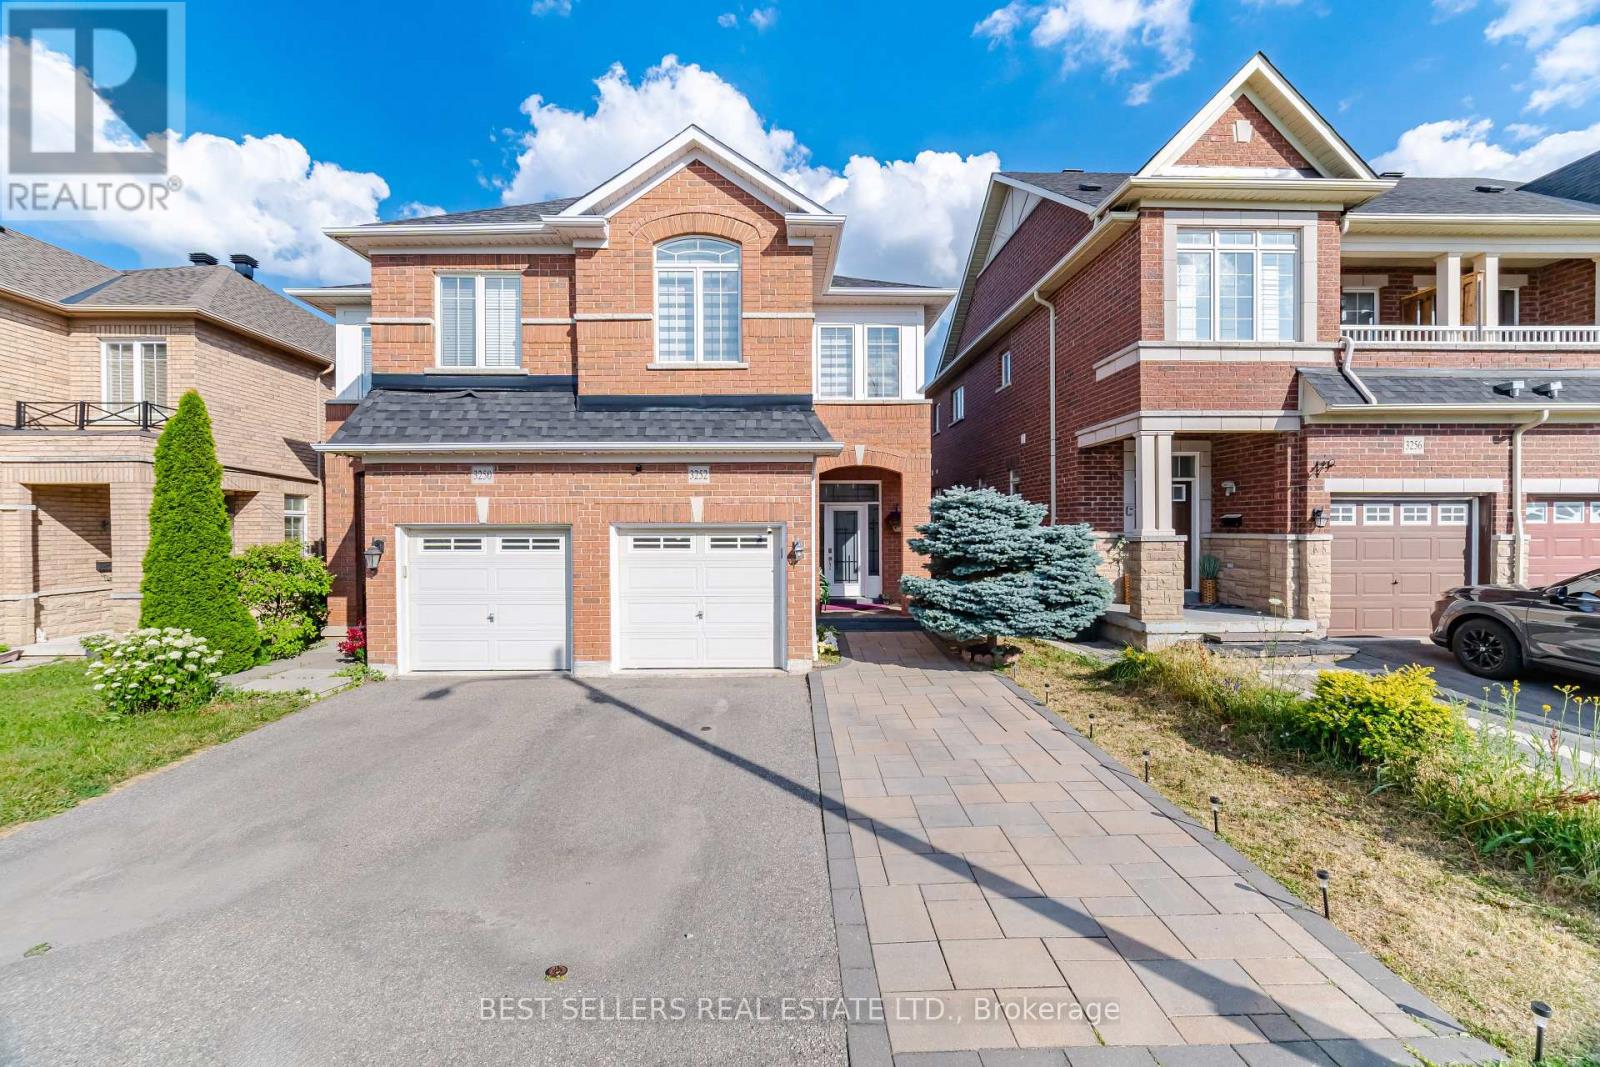
A beautiful home in a fantastic Churchill Meadows location boasting an open concept layout with 9-foot ceiling, finished basement with bedroom and kitchen. This home has been meticulously upgraded and is in excellent condition to move-in. Inside, you'll find hardwood floors throughout, complemented by pot lights (main and upper floor in 2024), Kitchen and Washroms Quartz Counter Tops (2024), Washroom Glass Doors (2024), Main Entrance Door (2024), Zebra Blinds (2024), Stainless Steel Washer & Dryer (Dec. 2025), Stove (July 2026), Honeywell Hepa Filter. Enjoy the convenience of being close to major highways (403/407/QEW), Schools, parks, and shopping centers including Erin Mills Town Center & Meadowvale Town Centre. Accessible to Public transportation and amenities such as Loblaws, Freshco, Walmart and Ridgeway Plaza! Don't miss it! Book a showing today! (id:62616)

5709 Deerbrook Street
Niagara Falls, Ontario
Welcome to 5709 Deerbrook Street, a beautifully maintained 3+1-bedroom, 2 full bathroom home located in one of Niagara Falls' most desirable family-friendly neighbourhoods. Combining comfort, functionality, and an unbeatable location, this home is perfect for growing families, first-time buyers, or anyone looking for a move-in-ready property.Step inside to discover a bright and inviting layout with spacious principal rooms, an attached garage, and a fully finished basement featuring a large family room-perfect for movie nights, kids' play area, media room, or entertaining family and friends.With no rear neighbours and picturesque views of nature, you'll enjoy exceptional privacy and a peaceful setting rarely found in the city. Whether you're sipping your morning coffee or hosting summer BBQs, this outdoor space is designed to be enjoyed year-round.Families will love the neighbourhood, with a newly renovated park just around the corner, offering an ideal place for children to play while enjoying a welcoming community atmosphere.Conveniently located just minutes from schools, shopping, restaurants, grocery stores, parks, golf courses, and everyday amenities, you'll also enjoy quick access to the QEW, making commuting a breeze. World-renowned attractions including Niagara Falls, the Niagara Parkway, wineries, Niagara on the Lake, casinos, Clifton Hill, and the U.S. border are all just a short drive away, allowing you to enjoy the very best the Niagara Region has to offer.This is a rare opportunity to own a home that offers the perfect combination of space, privacy, location, and lifestyle. Simply move in and enjoy everything this exceptional property and neighbourhood have to offer. (id:62616)
129 Florence Avenue
Kitchener, Ontario
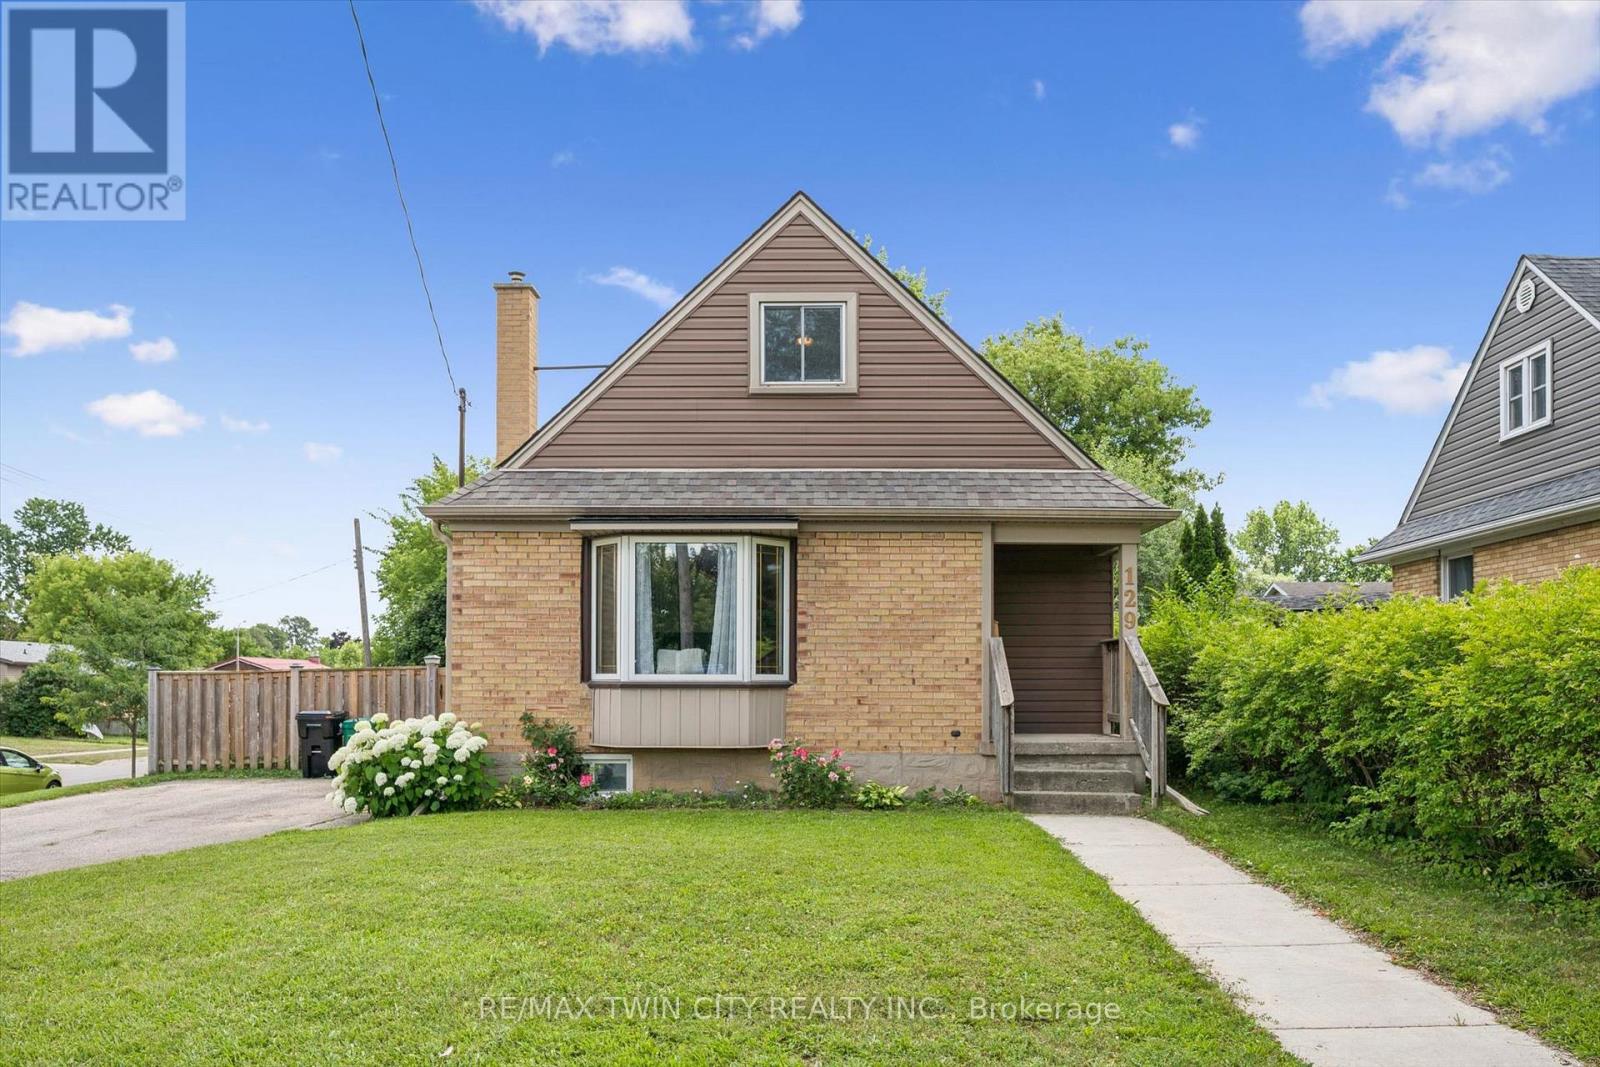
This charming and immaculate detached family home sits on a desirable corner lot in the sought-after Centreville community, offering lots of character, updates, and functionality. The main floor features a beautifully updated eat-in kitchen with custom maple cabinetry, glass backsplash, and ceramic tile flooring, a formal living room with hardwood floors, an updated 4-piece bathroom, and a flexible third bedroom or den. The kitchen walks out to an oversized covered deck overlooking a large, fully fenced private yard. Upstairs holds two additional large bedrooms, while the basement offers excellent future rec room potential. A standout detached 1.5-storey garage and workshop - approximately 14' x 29' - complete with a loft mezzanine, 220V electrical panel, and two separate entrances adds exceptional versatility. With parking for 3+ vehicles and just minutes to Hwy 8, Hwy 401, GRT/LRT transit, Fairview Mall, parks, schools, and all amenities - this is a must-see in a quiet, family-friendly neighbourhood. (id:62616)
303 Starlight Avenue
Woolwich, Ontario
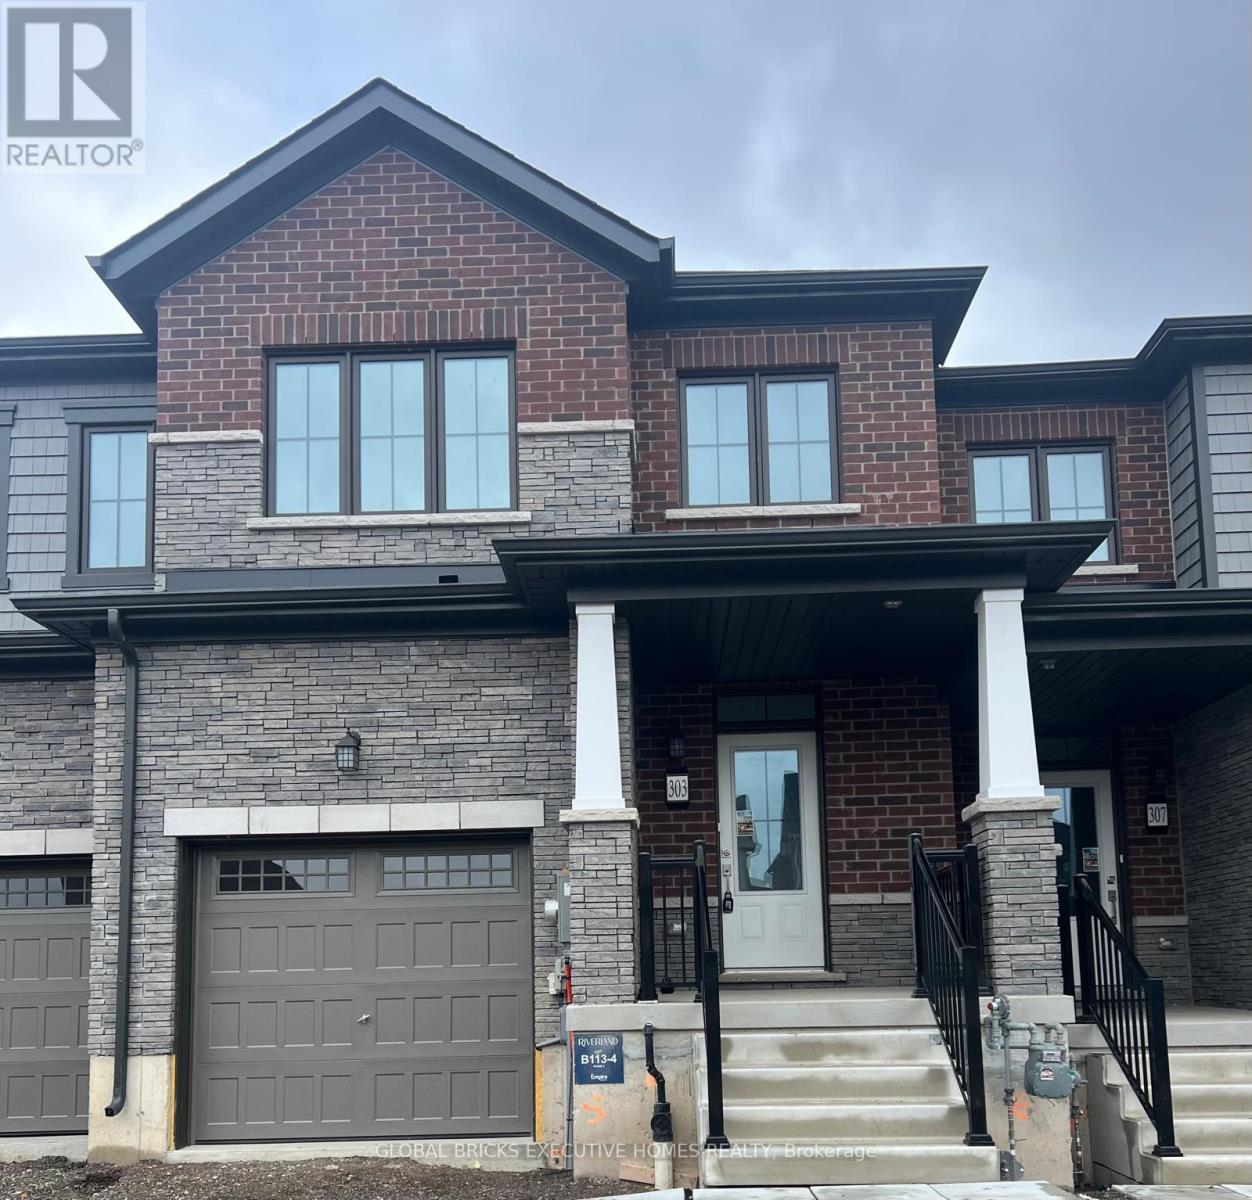
Welcome to 303 Starlight Avenue in Breslau! Be the first to live in this brand-new, never-lived-in home offering 3 spacious bedrooms and 3 modern washrooms. Designed with a bright, open-concept layout, this home features contemporary finishes, a stylish kitchen with stainless steel appliances, generous living and dining areas, and large windows that fill the space with natural light. The primary bedroom includes a private ensuite and walk-in closet, while the additional bedrooms provide ample space for family or a home office. Conveniently located in a growing, family-friendly community with easy access to schools, parks, shopping, and major highways. An excellent opportunity to lease a pristine, move-in-ready home! (id:62616)
107 - 325a James Street S
Hamilton, Ontario
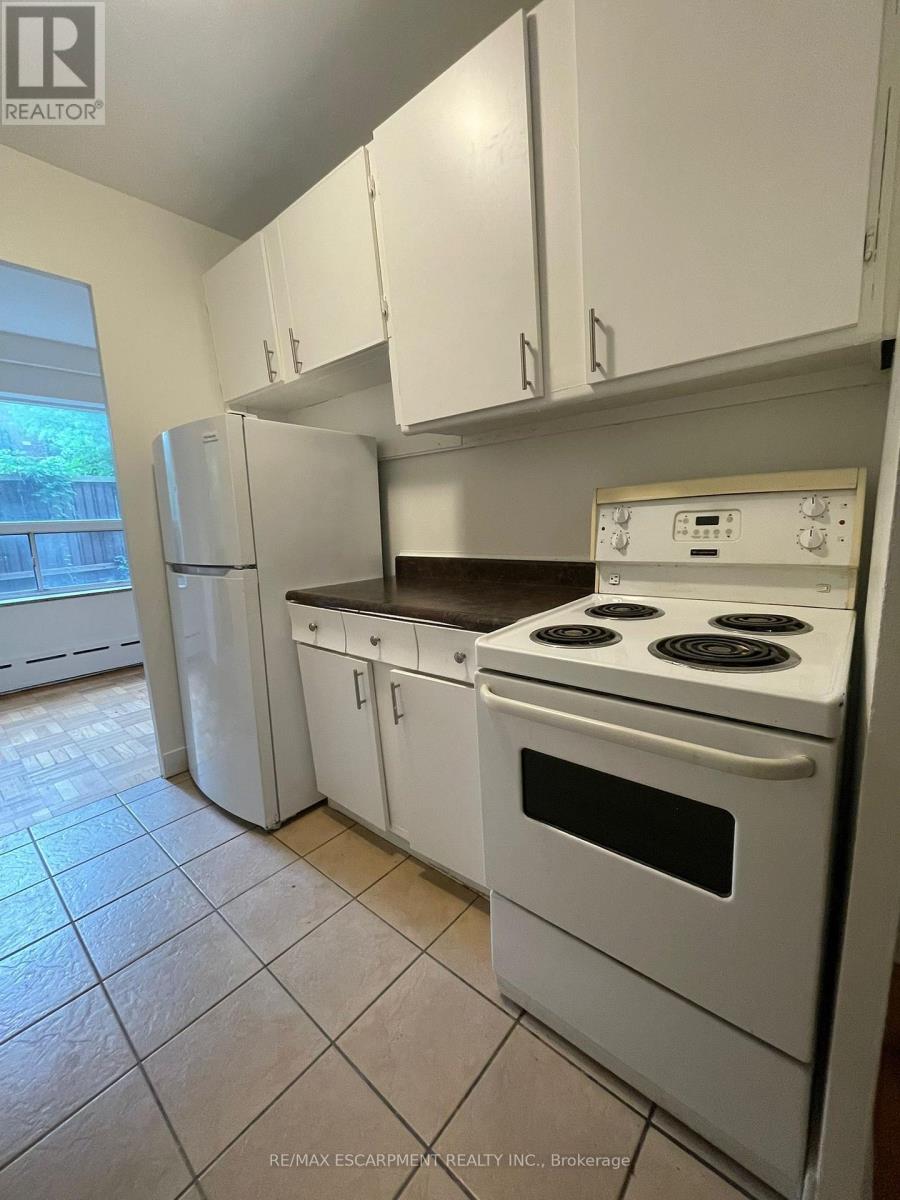
Welcome to urban convenience in Hamilton's highly desirable Durand neighbourhood! This bright and functional 2 bed, 1 bath main-floor unit offers over 900 sq ft of comfortable living space in a solid brick building. The layout features a massive living room, dining area, kitchen, and two well-sized bedrooms. Located in an unbeatable area just steps from Hospital, the downtown GO Station, transit, shopping, parks, and dining. Don't miss this incredible move-in-ready leasing opportunity in one of the city's most established communities! (id:62616)

133-135 Wellington Street
Hamilton, Ontario
Attention investors, contractors, and renovators! 133-135 Wellington offers a rare opportunity with substantial square footage, multiple kitchens, bathrooms, bedrooms, and flexible living spaces across three levels. Bring your vision and transform this unique property into something truly special. The property is being sold in "as is, where is" condition. (id:62616)
12 Masters Crescent
Georgian Bay, Ontario
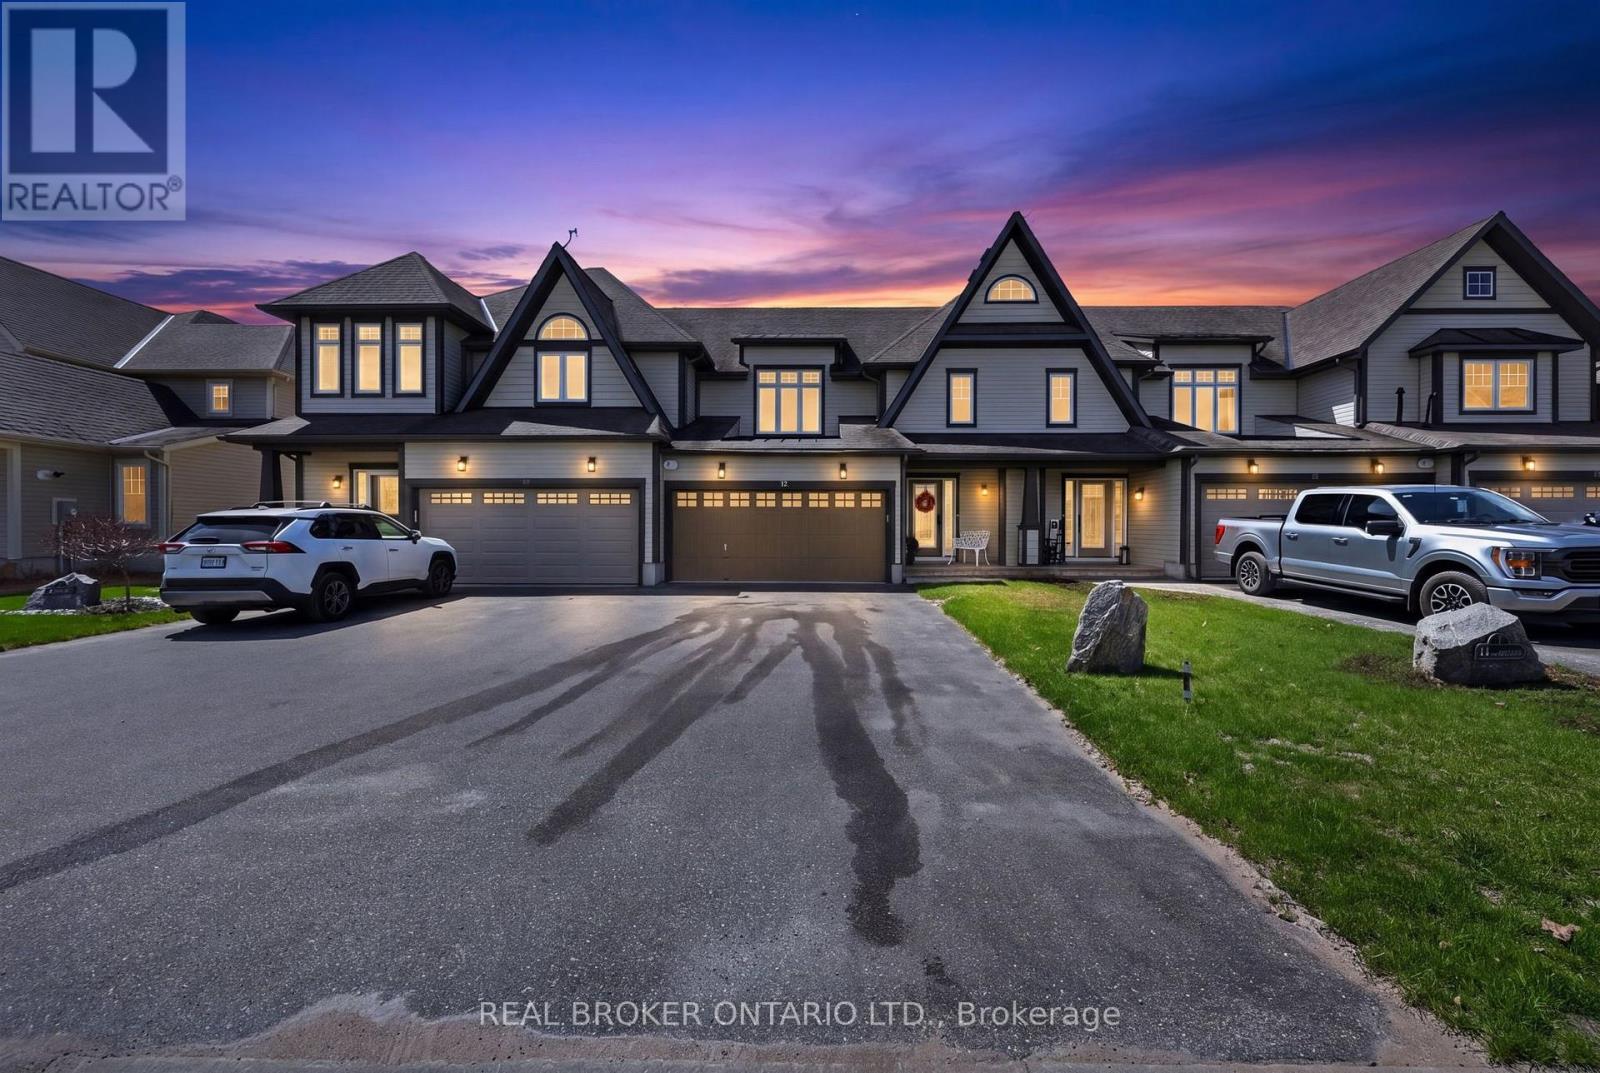
Live where there is pride of ownership in both the homes and the community, people are friendly and it is all about living your best life! This beautifully designed freehold "Torrey Pines" town home offers 1,811 sq ft of bright, comfortable living space in one of the community's most desirable floor plans. Backing onto the 17th fairway with a peaceful southwest exposure, this home is perfectly positioned to enjoy afternoon sun, golf course views, spectacular sunsets, and the relaxed pace of year-round resort-style living. The open-concept main living area is warm and inviting, while the kitchen features a breakfast island and loads of cabinetry, making it ideal for entertaining or everyday living. One of the standout features of this floor plan is the exceptionally spacious primary suite with a large walk-in closet and generous en suite. The second and third bedrooms are also impressively sized, offering flexibility for guests, family, or a home office. Enjoy the beautiful three-season Muskoka room with vinyl flooring and a tongue-and-groove pine ceiling - the perfect spot to relax, entertain or take in a spectacular sunset. Step outside to the back deck, ideal for soaking up the sun or summer barbecues overlooking the fairway. Additional highlights include 2.5 bathrooms and a double-car garage. Life in Oak Bay is about far more than just the home itself. Located only minutes off Highway 400, the community feels peaceful and tucked away while still offering convenient access to shopping, groceries, restaurants, boutique shops, and big-box stores within an easy drive. This is a true four-season lifestyle community surrounded by recreation and nature. Enjoy golfing, boating, swimming, kayaking, canoeing, hiking, biking, pickle ball, skiing, snowmobiling, and relaxing by the community pool near the clubhouse. Social membership applies for use of community pool. (id:62616)
106 - 325a James Street S
Hamilton, Ontario
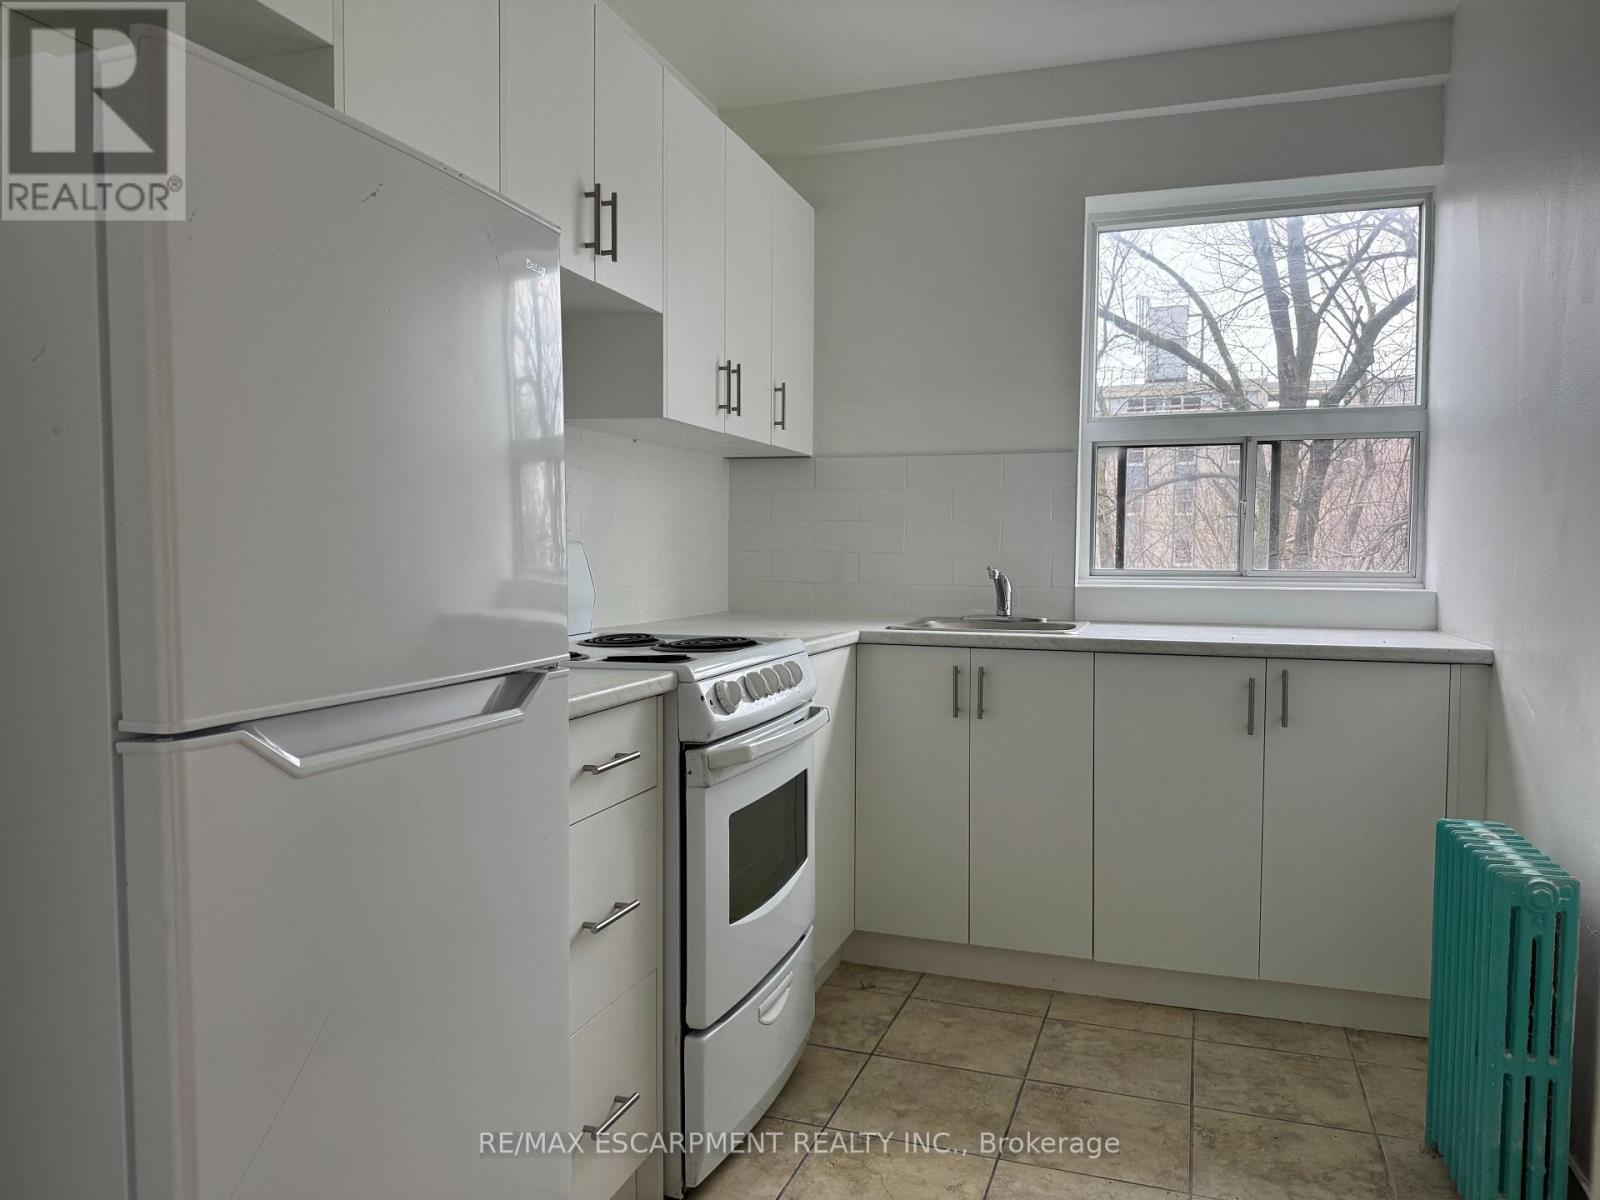
Welcome to this updated 1-bedroom unit in a charming heritage-style building in the sought-after Durand neighbourhood, just steps from the downtown GO Station and Hospital. Offering approximately 700 sq ft of bright, functional living space, this unit features a spacious layout with a generous bedroom, well-sized living area, and a modern kitchen complete with essential appliances. Enjoy the convenience of city living with restaurants, shopping, parks, hospitals, and transit all within walking distance, making it ideal for commuters and urban professionals alike. Situated in a solid brick building with surface parking and immediate possession available, this is a fantastic opportunity to lease a well-located, move-in ready home in one of Hamilton's most established communities. (id:62616)
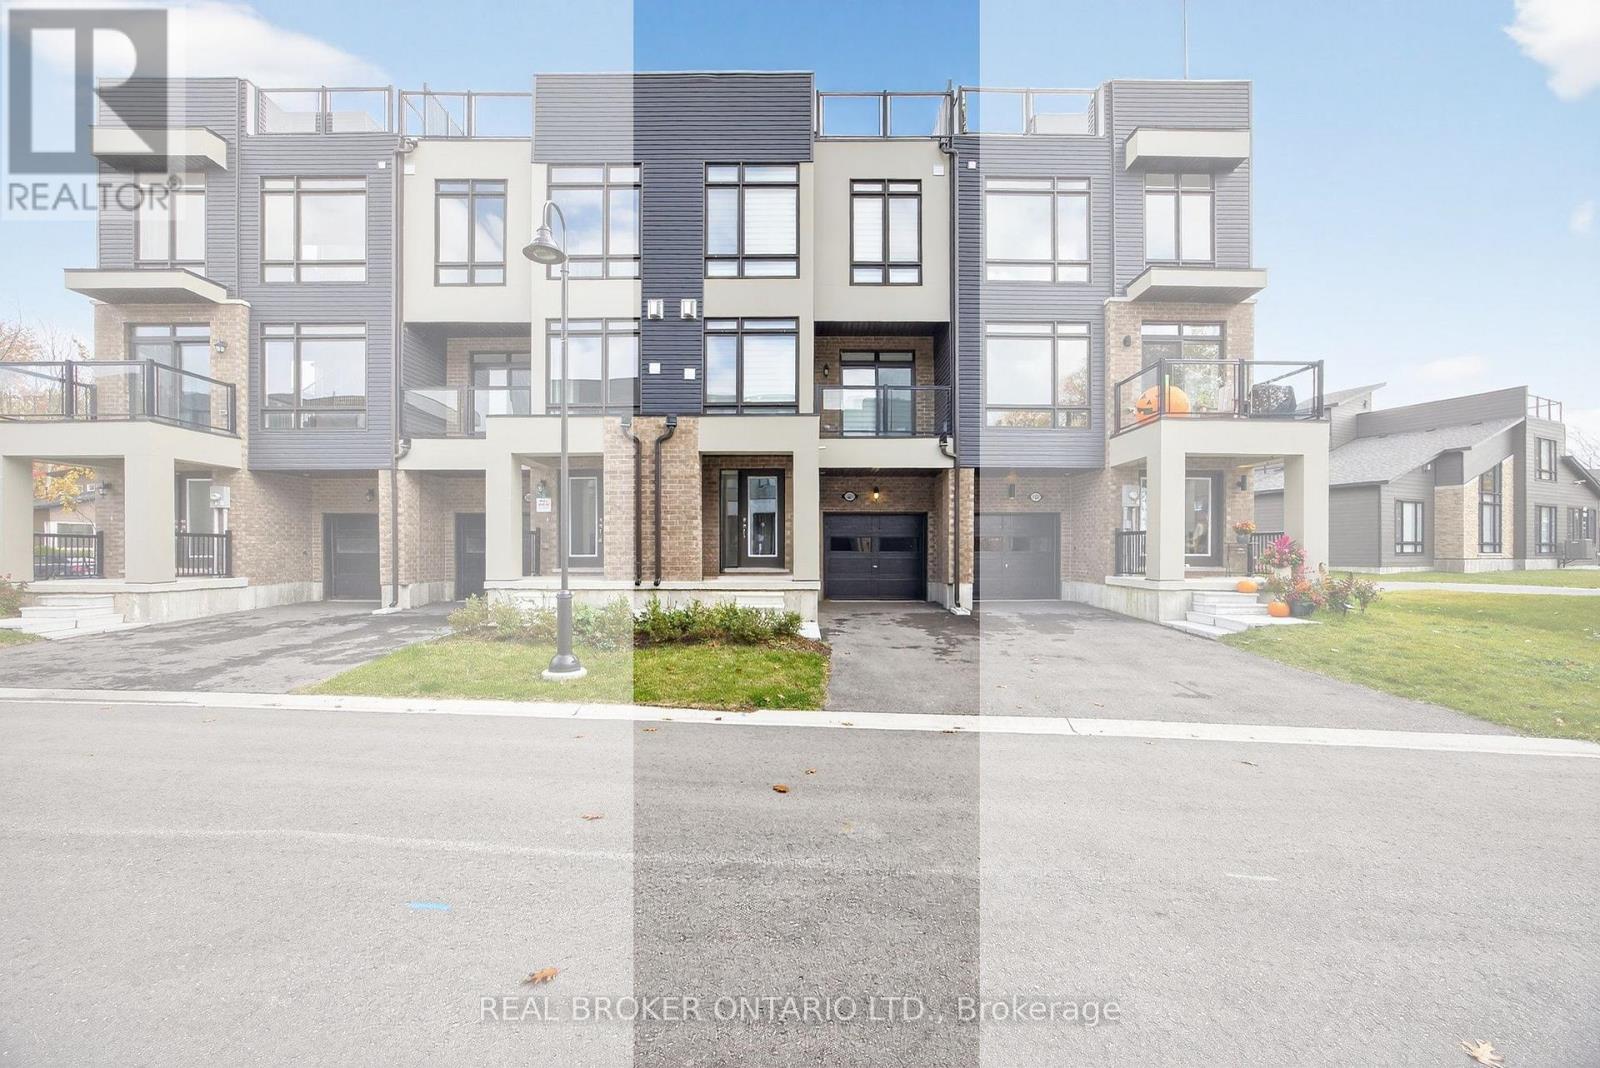
123 Marina Village Drive
Georgian Bay, Ontario
Welcome to the marina town homes at the Oak Bay Golf & Marina Community - where Georgian Bay views and a relaxed, year-round lifestyle come together. This beautiful three-story town home offers a thoughtful layout with plenty of natural light and inviting spaces throughout.The main floor features a comfortable family room with a walkout to a front balcony - the perfect spot for morning coffee or evening sunsets. The second level is the heart of the home, offering a large open-concept kitchen, dining, and living area with an additional bonus nook that's great for an office, workout area or reading space. The kitchen walks out to a rear balcony looking out to the trees of the Oak Bay Golf Course, bringing nature right to your doorstep.Upstairs, the third level offers three bedrooms, including a spacious primary suite with a lovely en-suite featuring both a soaker tub and a separate shower. Another full bathroom serves the additional two bedrooms.Capping it all off is the rooftop patio - a true highlight - with front-facing views toward Georgian Bay and serene treetop views at the back. This particular unit sits in the last block of four in the back row, giving it one of the largest backyards in the marina town homes. With a single-car garage, private driveway, and minimal passing traffic thanks to its location at the end of the row, it's peaceful and private yet steps from everything Oak Bay and the surrounding area have to offer. Enjoy use of the community amenities, marina and golf course (available for an additional charge). Year round living! Outdoor recreation is available nearby all year long with biking, hiking, pickle ball, skiing, swimming, snow mobile trails and so much more. Shopping is convenient in three different directions, with both big box and boutique options just a short drive away. This is relaxed Georgian Bay living at its best. (id:62616)