
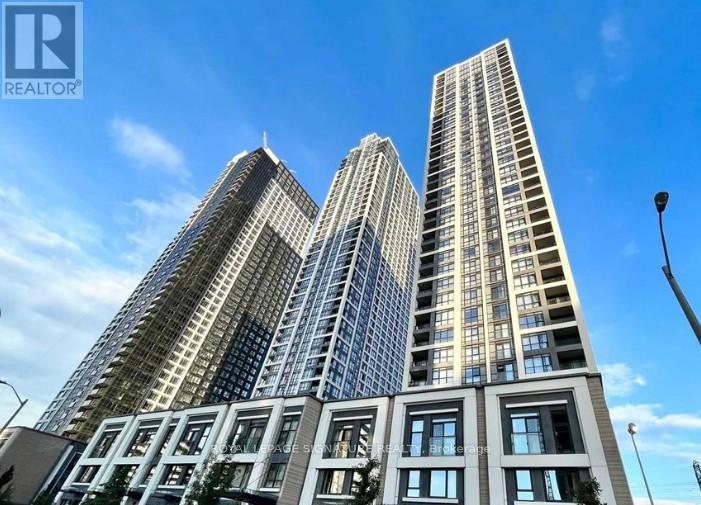
2332 - 5 Mabelle Avenue
Toronto, Ontario
Spacious 1 Br + Den Modern Living in Prime Location Islington Village at the doorstep of Islington subway station. Walking to distance to shops and transit system. Bright and modern 1-bedroom + den condo, offering the perfect blend of comfort, style, and functionality. The open-concept layout features a spacious living/dining area with floor-to-ceiling windows that fill the space with natural light. The contemporary kitchen is equipped with stainless steel appliances, granite countertops, and ample cabinet space-ideal for both daily living and entertaining. The primary bedroom is generously sized with a large closet, while the versatile den is perfect for a home office, guest room, or creative studio. Conveniently located near transit, shopping, restaurants, parks, and major highways. Residents will also enjoy access to premium building amenities such as Rooftop Deck, Bbq Dining Area, Outdoor Lounge, Theatre, Swimming Pool, Whirlpool, Basketball Court, Yoga & Spinning Studios, Sauna, Gym, Party Room w/Kitchen And Guest Suites. (id:62616)
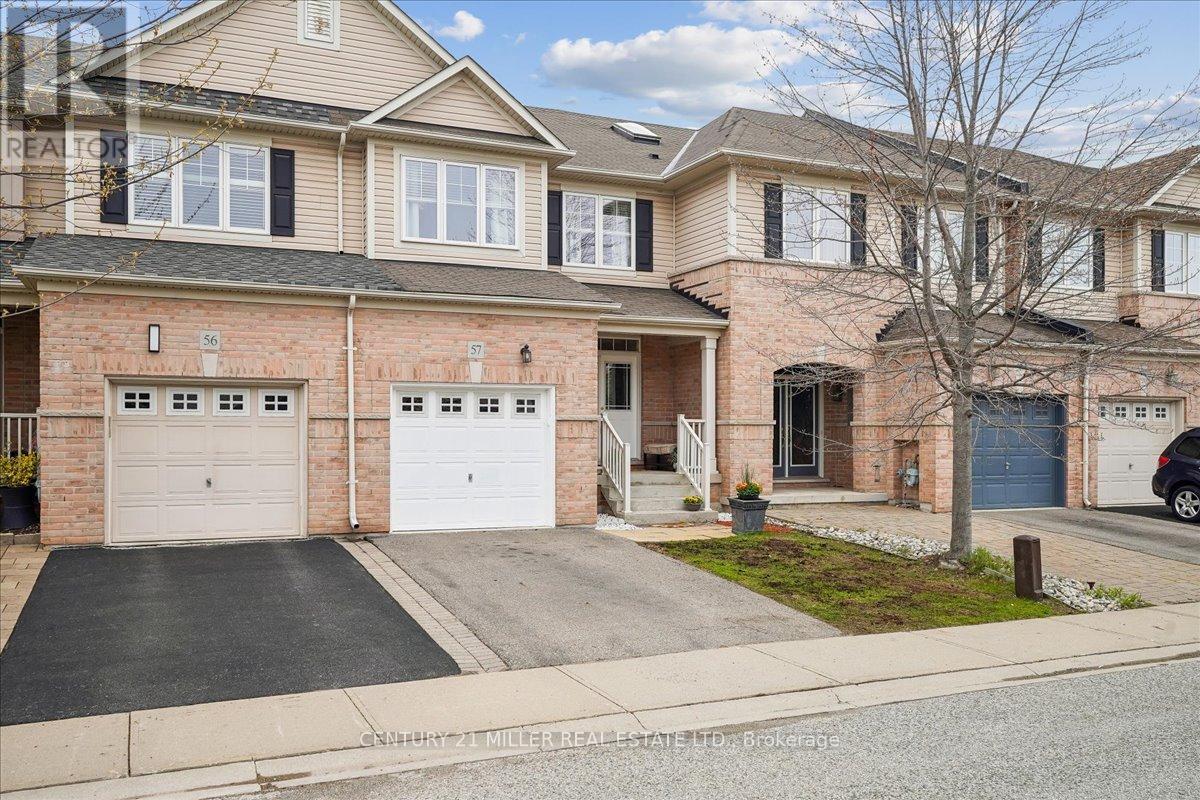
57 - 2019 Trawden Way
Oakville, Ontario
NO REAR NEIGHBOURS!! IT BACKS ONTO GREENSPACE, Beautifully maintained home with a fully fenced backyard, in one of Oakville's most desirable locations. Boasting approximately 2,300 sq. ft. of finished living space, this home combines comfort, style, and convenience. The main floor features impressive 9-foot ceilings, hardwood flooring, a cozy gas fireplace, elegant double door entry, direct garage access, and sliding doors leading to the private backyard. The stunning kitchen was completely renovated in 2017 and showcases beautiful custom cabinetry, quartz countertops, stainless steel KitchenAid appliances, double undermount sink, and an open concept design overlooking the living and dining areas. Zebra blinds throughout add a modern touch. Oak stairs lead to the second level offering three generous bedrooms, a 4-piece main bathroom, and abundant closet space. The spacious primary bedroom includes a large walk-in closet with window and a beautifully appointed Ensuite featuring a soaker tub and separate shower. The finished basement expands the living space with a large family room, additional bedroom, 3-piece bathroom, laundry area, and an incredible amount of storage space. Ideally located near top-ranked schools, major highways including the 407, QEW, and 403, GO Transit, scenic walking trails, and Bronte Provincial Park. Just a short drive to Bronte Marina, the lake, and many trendy restaurants. A truly move-in ready home in a fabulous family-friendly community. (id:62616)
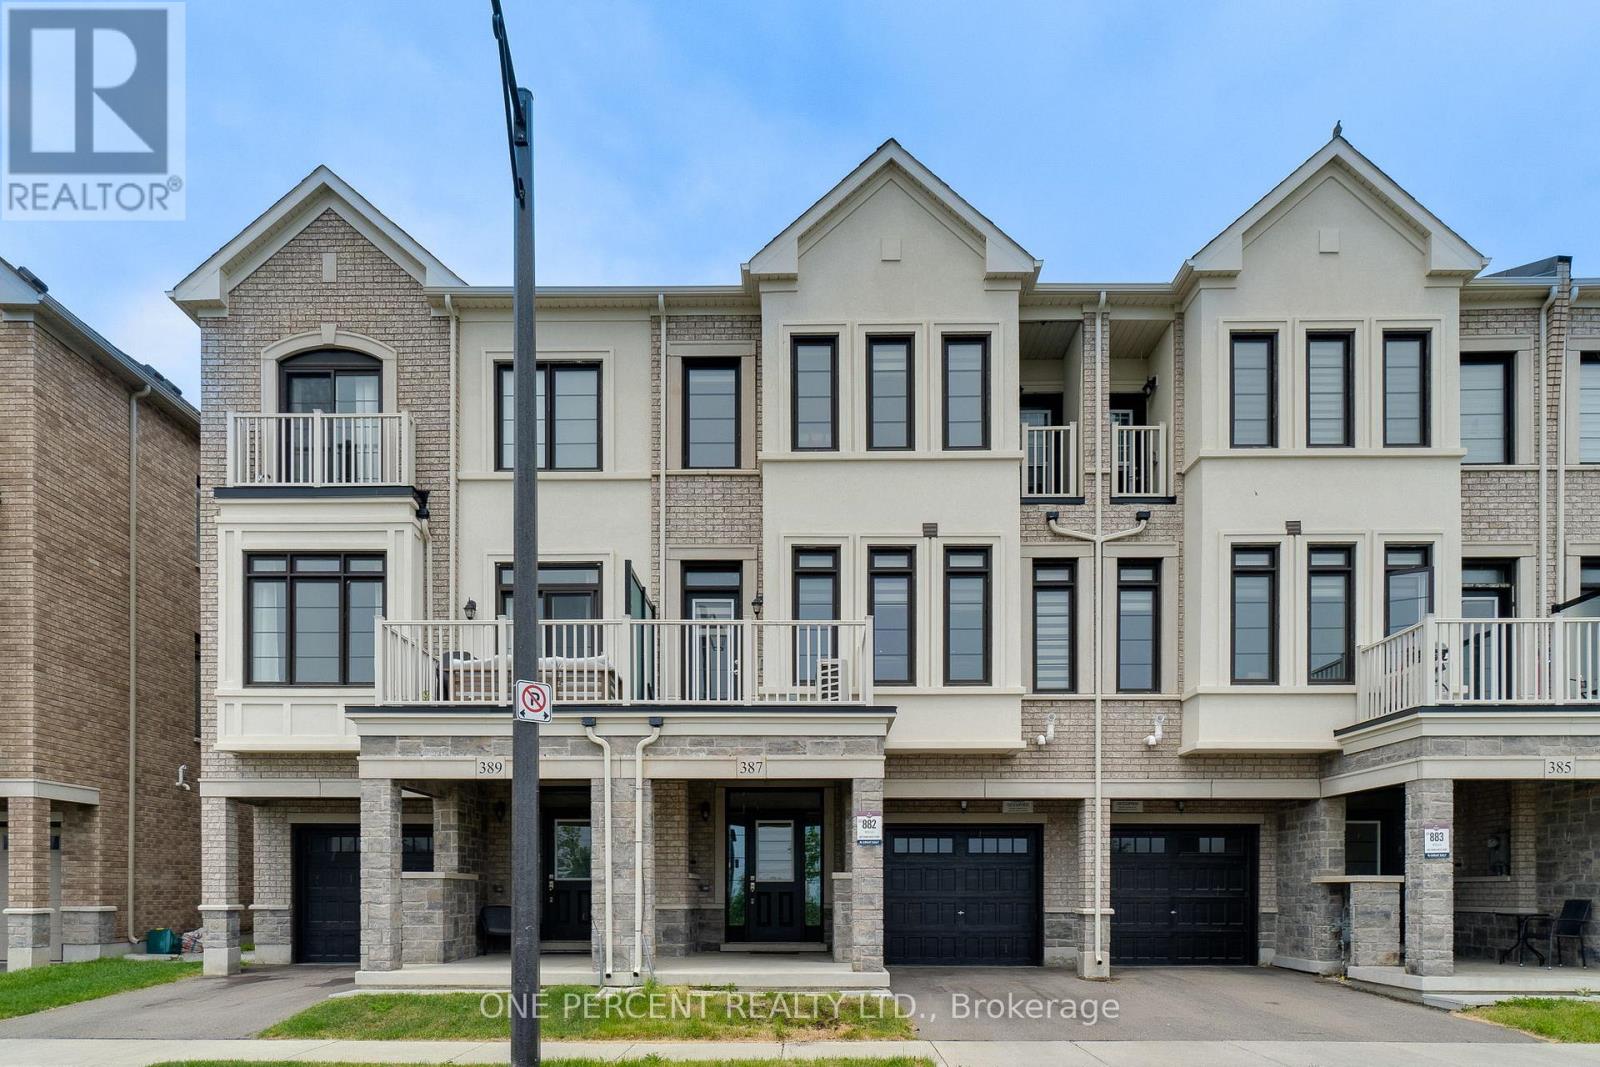
387 Thimbleweed Court
Milton, Ontario
Welcome to this beautifully maintained 3-bedroom freehold townhouse, built by Great Gulf just 3.5 years ago and offering modern comfort in a highly desirable community. The bright, open-concept layout features a stylish kitchen that flows seamlessly into the living and dining areas, creating the perfect setting for both everyday living and entertaining.Enjoy abundant natural light throughout the southeast-facing living room and bedrooms. Step outside to a charming patio overlooking a tranquil pond, providing a peaceful retreat to relax and unwind.Meticulously cared for, this home showcases appliances and finishes that are in excellent condition and look like new. The garage is pre-wired for an electric vehicle charger, adding convenience and future-ready functionality. Combining contemporary design, scenic views, and move-in-ready appeal, this exceptional home is an opportunity you won't want to miss. (id:62616)
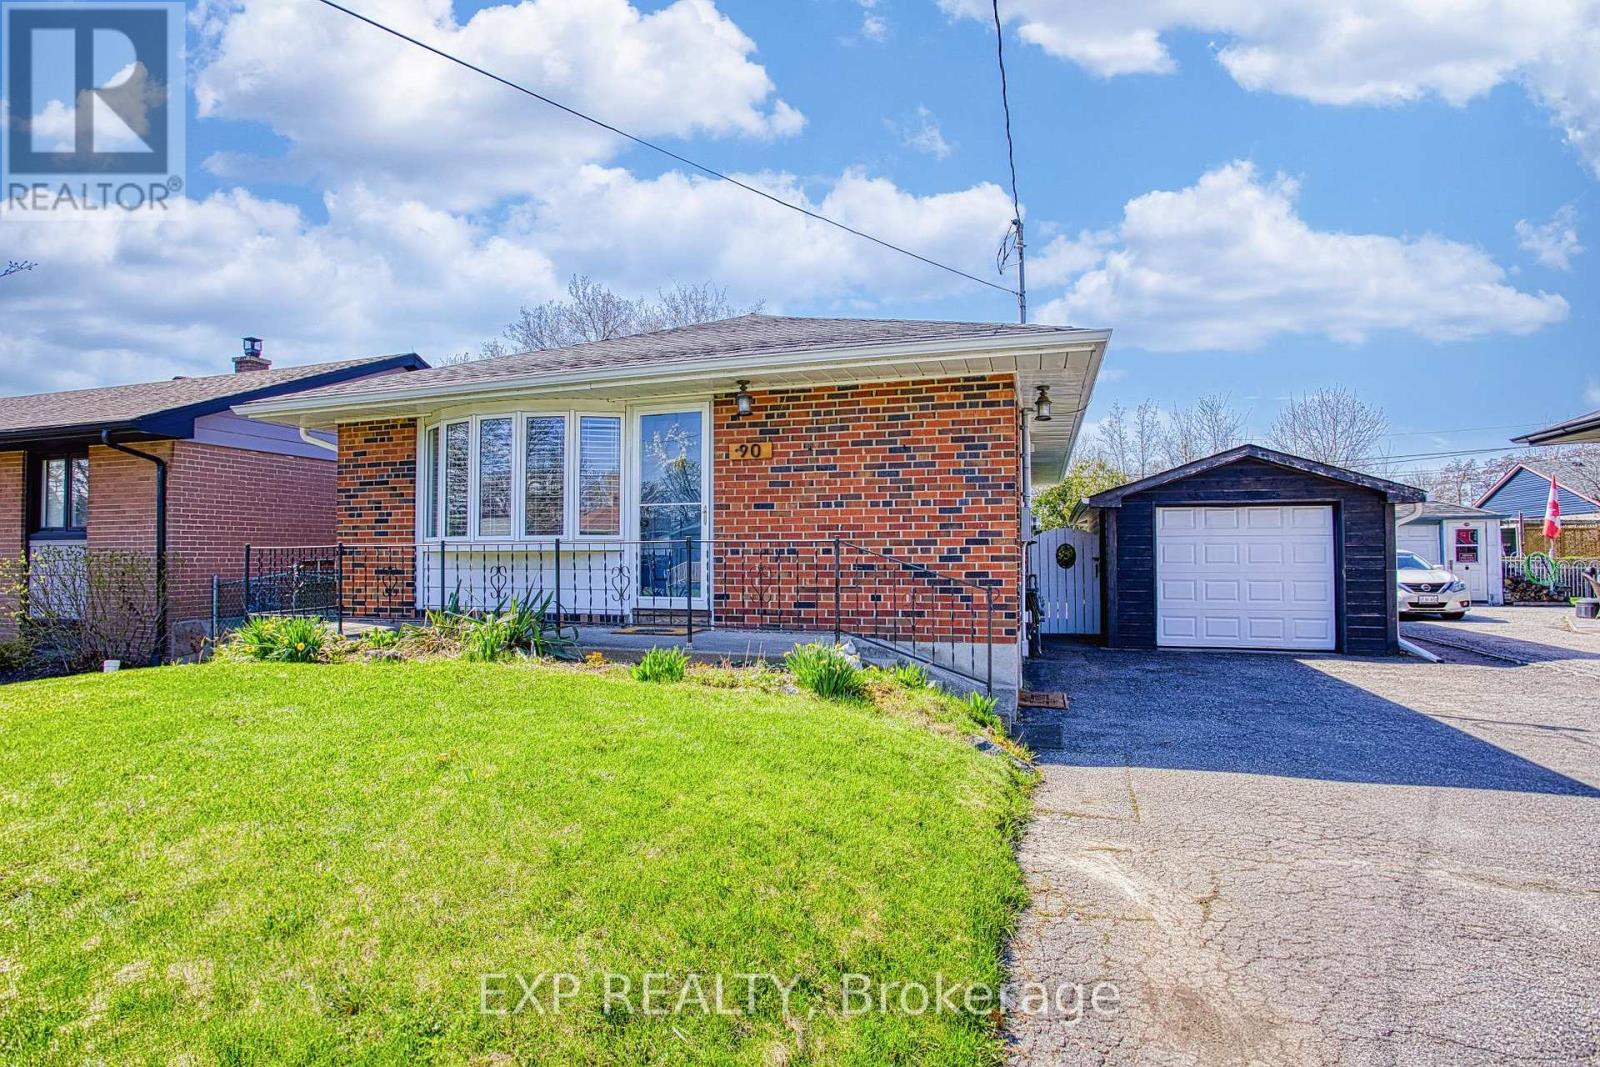
90 Prince Charles Drive
Halton Hills, Ontario
Welcome to 90 Prince Charles Drive in Georgetown. A beautifully maintained home offering exceptional versatility, space, and value in a sought after family friendly neighbourhood. This property features a fully finished basement with a separate entrance, making it ideal for in-law living, extended family, or potential income opportunities. Thoughtfully laid out, the home provides comfortable living across multiple levels, giving everyone their own space to enjoy. Outside, you'll find a detached garage and ample parking, perfect for growing families, hobbyists, or anyone needing extra room for vehicles and storage. The generous lot offers both functionality and outdoor enjoyment, with space to relax, entertain, or create your own backyard retreat. Located in a convenient Georgetown location close to schools, parks, shopping, and everyday amenities, this home is the perfect blend of comfort, flexibility, and long-term potential. (id:62616)
311 Cochrane Terrace
Milton, Ontario
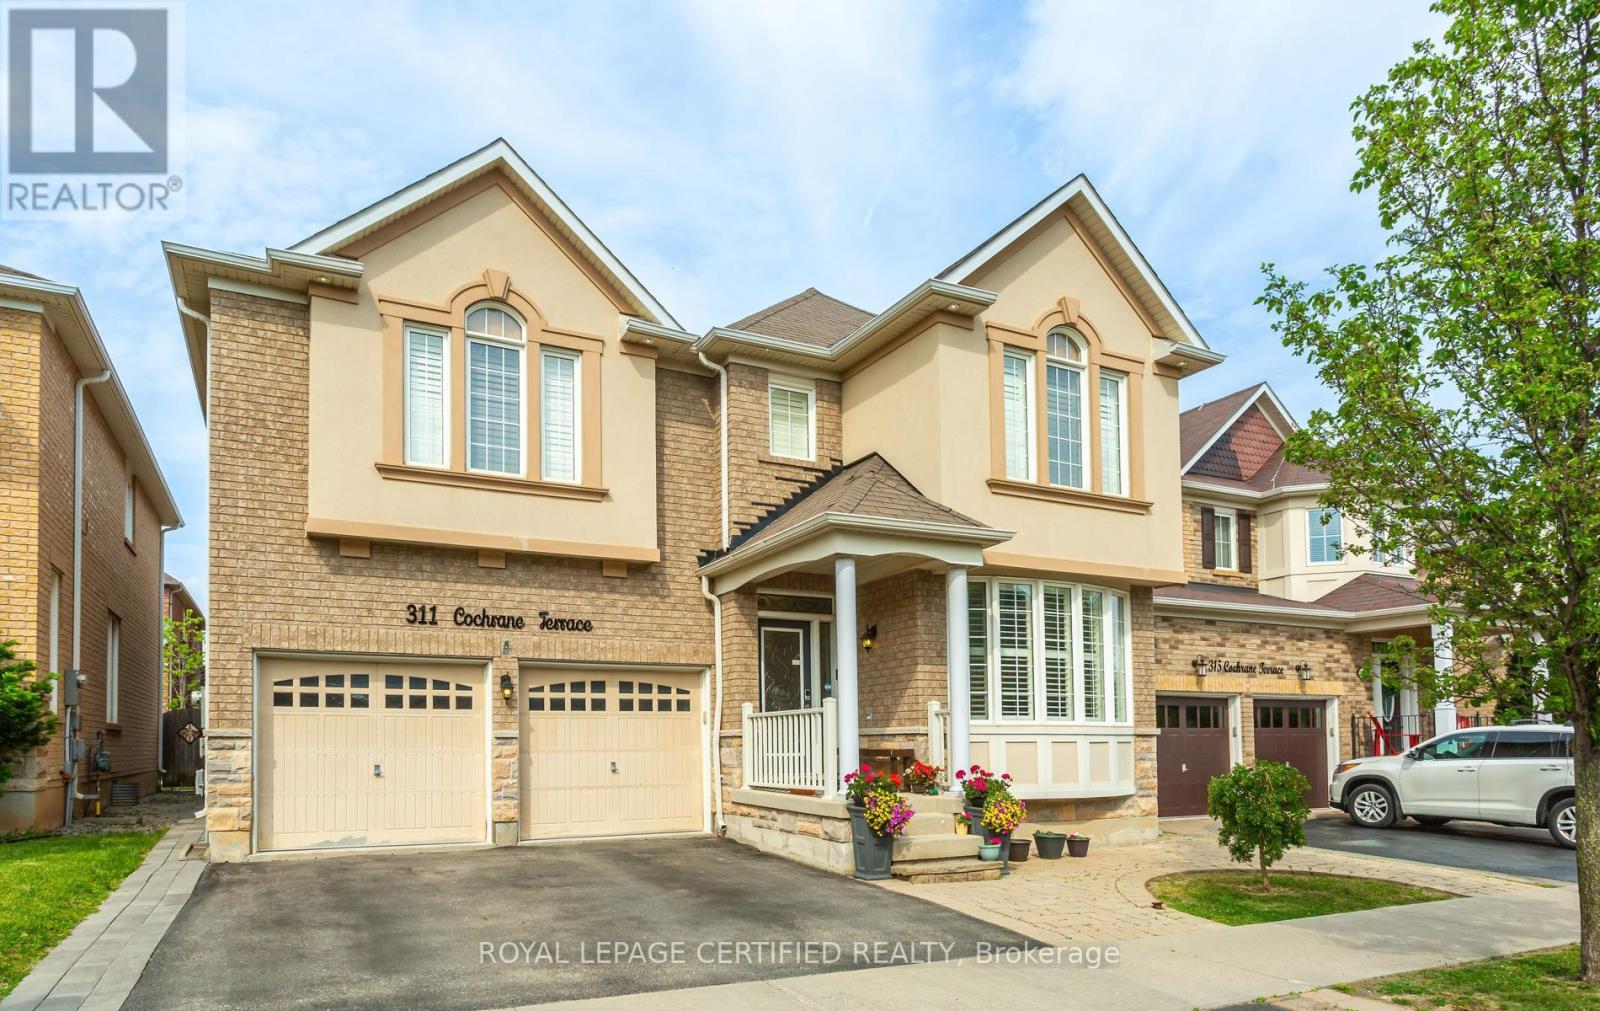
This upgraded 4 bed, 4 bath Mattamy home sits on one of Willmott's most desirable family friendly streets, offering beautifully finished living spaces throughout and more than 4,100 sq ft of total living area. The bright, open concept main floor features 9' ceilings, diagonally laid hardwood floors, elegant pot lights, tastefully selected chandeliers, and premium California shutters - creating a refined blend of style, privacy, and timeless sophistication. The eat in kitchen includes stainless steel appliances, a walk-in pantry, ample cabinetry, and direct access to a well kept backyard complete with a gazebo and storage shed - perfect for outdoor dining, relaxation, and additional storage. Upstairs, you'll find a convenient laundry room and four spacious, sun filled bedrooms. The primary suite features a generous walk in closet, private ensuite, and a large dedicated office that can easily be converted into an additional bedroom - providing exceptional flexibility for growing families or multi use living. The fully finished basement adds outstanding versatility with three bedrooms, a separate kitchen, its own private laundry, and a legal separate entrance. Currently rented for $2,000 per month, the existing tenant is willing to stay if desired - offering immediate supplementary income and added value. Ideally located just steps from Milton District Hospital, top rated schools, parks, trails, shopping, and transit, this home delivers comfort, space, and long term value in one of Milton's most sought after neighborhoods. A rare opportunity for families seeking size, quality, and a premium location. (id:62616)
601 - 1 Hurontario Street
Mississauga, Ontario
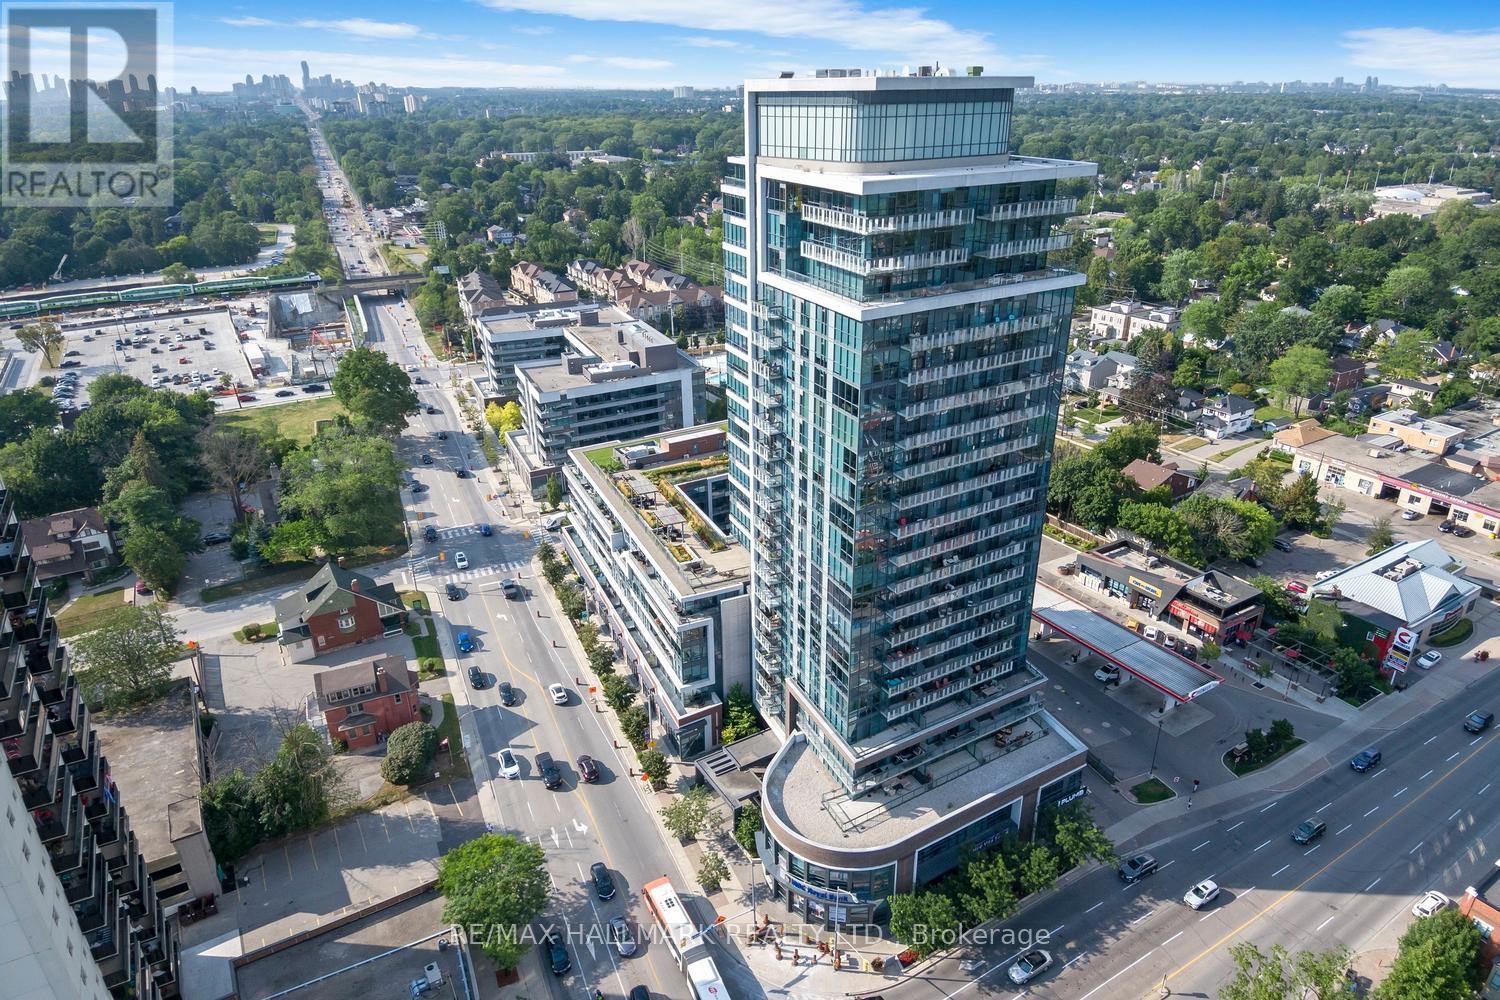
Whether you're looking to downsize in style or upgrade your lifestyle, this exceptional residence delivers the perfect balance of luxury, comfort, and space. Boasting over 1,200 square feet of refined executive living, this stunning two-bedroom, two-bathroom suite features an expansive open-concept living and dining area with rich hardwood floors and ample room for full-sized furnishings-including a proper dining table, perfect for entertaining. Step out from the living room onto your private balcony and unwind with a glass of wine while enjoying serene views stretching toward Lake Ontario.The spacious primary retreat is designed for relaxation, complete with a walk-in closet, spa-inspired four-piece ensuite, and custom oversized built-in wardrobes. The second bedroom is flooded with natural light through floor-to-ceiling windows, making it an ideal guest room, home office, or creative space. A separate den provides the perfect quiet retreat for reading, working, or simply escaping the day's demands.For those who appreciate a true chef's kitchen, this one is sure to impress. Forget cramped galley layouts-this spectacular kitchen offers abundant cabinetry, stainless steel appliances, extensive counter space, and an oversized breakfast bar that spans the entire length of the room. Designed for both everyday living and effortless entertaining, it's a standout feature of the home. A welcoming formal entryway sets the tone from the moment you arrive, adding an extra touch of elegance and sophistication rarely found in condominium living. This is a residence that lives more like a home-spacious, stylish, and thoughtfully designed throughout. A truly exceptional opportunity that must be seen to be fully appreciated. (id:62616)

66 - 1951 Rathburn Road E
Mississauga, Ontario
Welcome to this extensively upgraded corner-unit townhouse in the Rathwood community. The foyer features custom millwork, creating an elegant first impression, while an additional side window fills the home with natural light. The luxurious kitchen features quartz countertops, custom cabinetry, centre island, stainless steel appliances, under-cabinet lighting & is open to the living & dining areas with walkout to a fully interlocked, landscaped backyard. Enjoy outdoor living with a custom wood pergola, mature greenery & direct access to a pathway leading to parks & community tennis courts. Throughout the home you'll find engineered hardwood flooring on the main & 2nd levels, smooth ceilings, crown moulding, high baseboards, pot lights, upgraded light fixtures, woven bamboo Roman blinds, feature walls in every bedroom, custom closet organizers, solid wood staircases & railings, & custom millwork. The main floor living area is highlighted by an electric fireplace with built-in cabinetry & floating shelves. The spacious primary suite features a wall-to-wall custom closet & renovated ensuite with marble flooring, tiled shower & modern sliding barn door. The updated main bath offers quartz countertops & tiled shower. The finished basement provides additional living space with laminate flooring, full insulation, storage room, gas fireplace & custom laundry area with utility sink, cabinetry, & solid wood countertop. Additional features include central vacuum, gas furnace, central A/C, new roof & attic insulation (2023). Steps to Longo's, pharmacy, bakery, restaurants, parks, splash pads, playgrounds & tennis courts. Enjoy direct access to the Etobicoke Creek Trail system & nearby Centennial Park with golf, sports fields, walking trails & year-round recreation. Close to TTC, MiWay, Dixie GO, Hwy 401, 403, 427, QEW & Pearson Airport. Maintenance fees include exterior maintenance, lawn care, internet, cable TV & water. (id:62616)
304 Broadway
Orangeville, Ontario
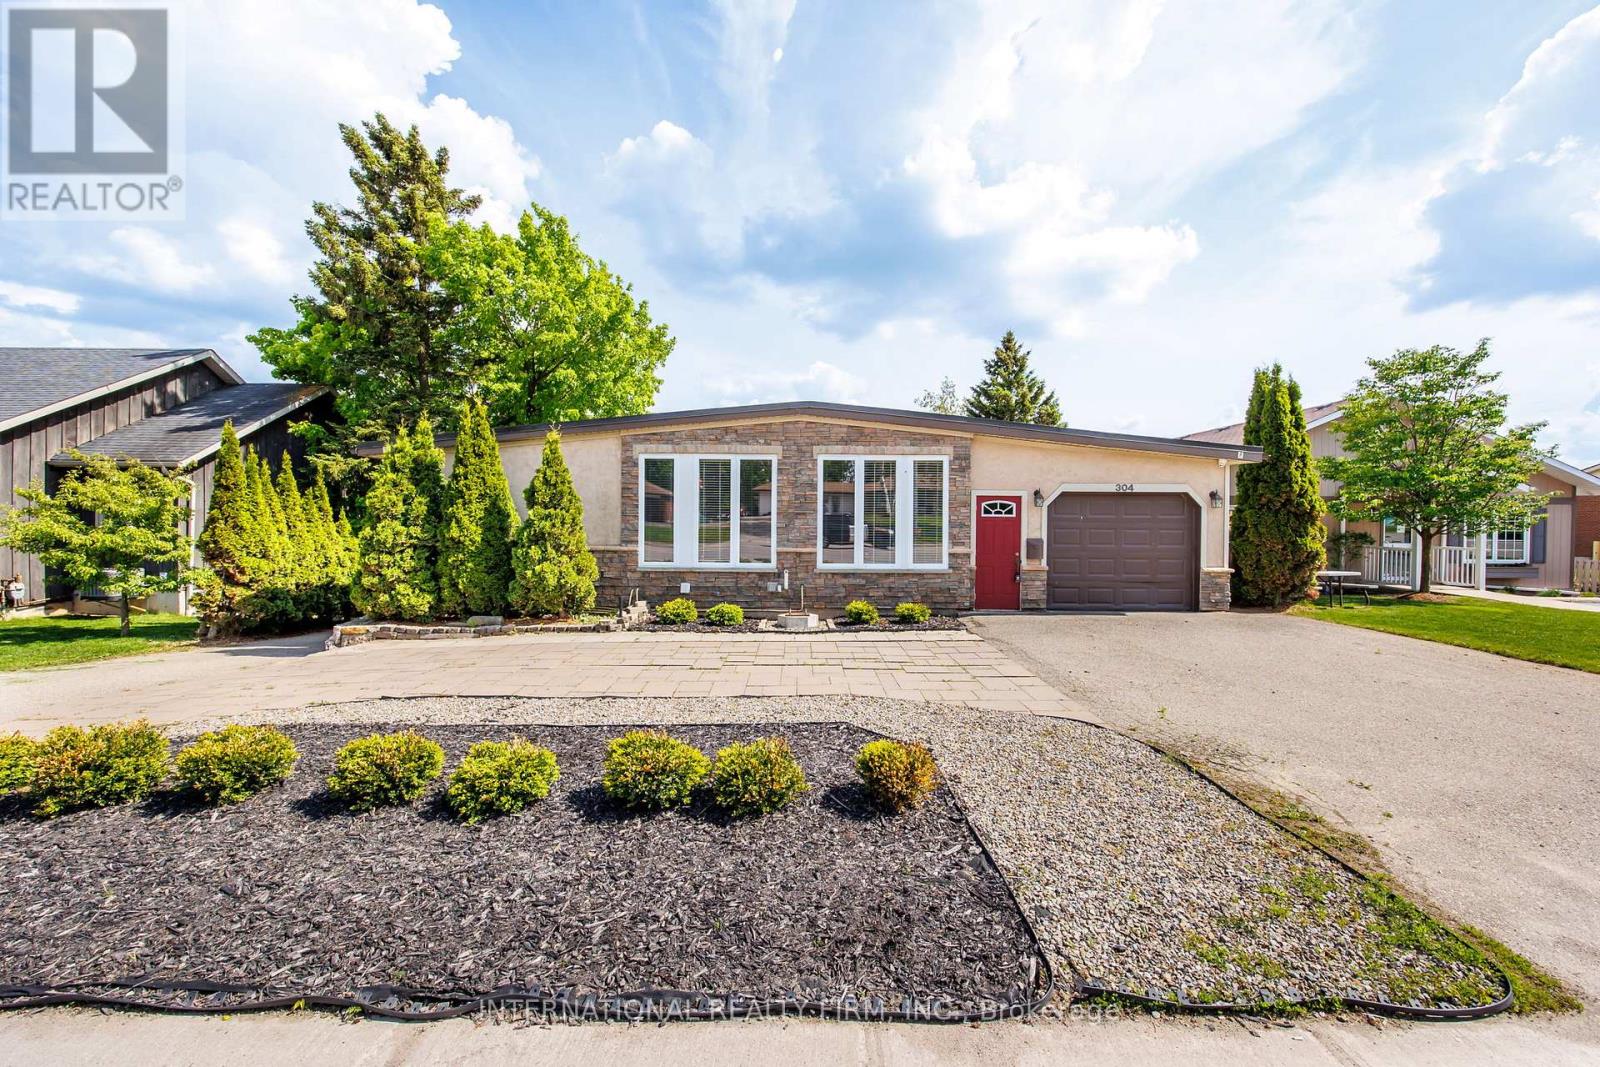
Welcome to this newly renovated duplex in the heart of Orangeville's vibrant Main Street! Set on a huge 66' x 331' lot over half an acre backing onto serene conservation land, this turnkey 3-bedroom home is a true gem- a great home as well as a solid investment with lots of potential. Enjoy a brand-new modern kitchen with stainless steel appliances, a stylish new bathroom, and the comfort of move-in-ready living. Zoned R2 but located in a commercially designated area under the Official Plan, this property offers exceptional flexibility. Whether you're dreaming of a live/work setup with an upstairs office or shop and a private living space below, or considering future commercial uses such as a daycare, medical or dental office, or boutique retail, the possibilities are wide open. There's even potential for high-density residential redevelopment all while benefiting from current residential tax rates. Surrounded by exciting new developments and featuring ample rear parking, this property is the perfect blend of modern residential comfort and long-term investment opportunity. (id:62616)

62 Gibson Lake Drive
Caledon, Ontario
LUXURIOUS ESTATE on 3.937 ACRES Lot in prestigious PALGRAVE community. Property features very Spacious 4 Car Garage (2 Attached & 2 Detached- Perfect for Boat storage or Pickup truck), Huge Open concept Separate Living, Dinning & Family Room. Chefs Dream incredible Custom Gourmet Kitchen w/large pantry, Skyview & high-end appliances, Huge Solarium/Meditation Hall, Home Office/Yoga Studio/Sun Room, B/I Closets- Dressing Room- Custom Closet Organizers & Antique Architectural Ensuite, Elaborate SPA with Dry-Wet Sauna & bath Combo, Multiuse Guest Bedroom/Game or Exercise Room/ Theatre room, Inground Swimming Pool, Outdoor Shower, Fire-Pits, Hot Tub, Outdoor BBQ line, Cabana (Outhouse), Kids Play zone, Fully fenced Private Tennis Court, very spacious Garages, Storage Shed, BOSS Speaker System, Benches. Enjoy Private Camp-Ground & Party Ready Backyard, Plenty of Parking & Storage space throughout, Close to Parks, Trails, Campground, Recreational activity & School. Tones of Possibility for future expansion of additional outdoor activity in your Front & Backyard (i.e. Swings, Paintball, Tree House, Treetop Tracking, Basketball, Trampoline, Private Camping or Trail walking activity). It's Acreage Property But NO Well Water or NO Propane Tank **(Municipal Water & Natural Gas)**. This estate seamlessly combines urban comforts with a rural ambiance, blends modern amenities with historic charm, offering a serene retreat amidst Southern Ontario's scenic landscapes. Ideal for those seeking a luxurious lifestyle with ample space for private relaxations, grand-scale entertainment and recreational activities. Masterfully finished, truly unique estate, a real combination of Urban and Rural, Modern and Historic vibe. All fixtures attached to this lot are part of this property and its included in Purchase Price. You tube Video Tour (Search Address on You tube). Check the attached Property Feature Sheet as this space is not enough to explain full description of this estate in few words. (id:62616)
72 Donald Crescent
Wasaga Beach, Ontario
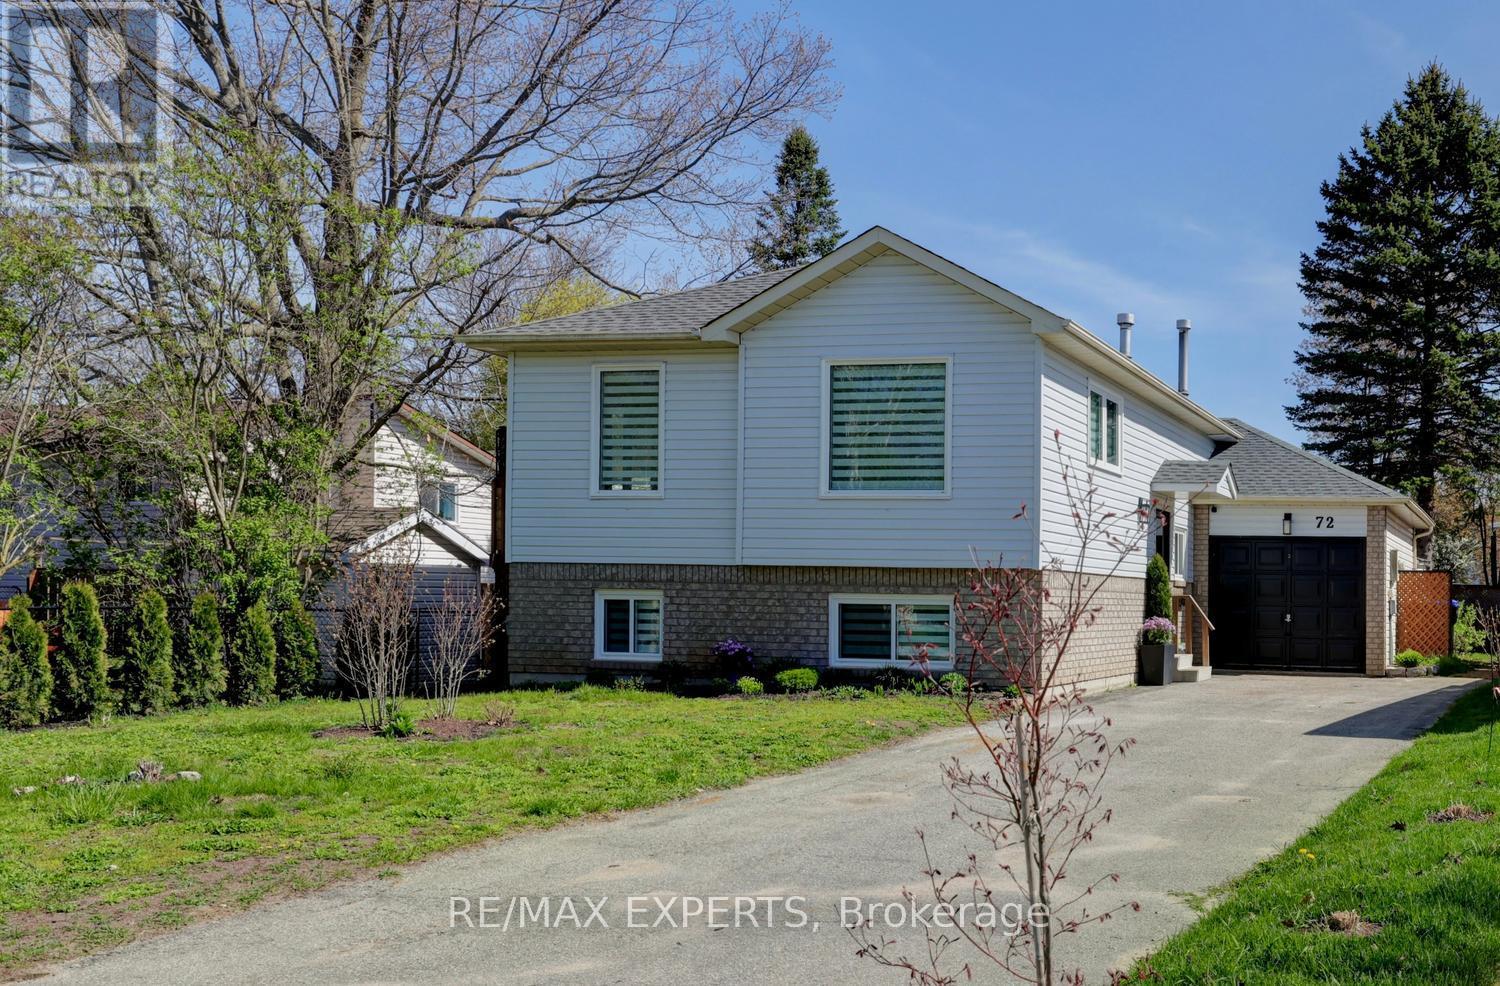
Fully renovated raised bungalow for rent in Wasaga Beach, walking distance to Beach 1. Available immediately. $2,700 per month plus utilities (hydro, heat, water). This 1+2 bedroom home offers easy one floor living with a large primary bedroom, walk-in closet, and French doors to a private deck. Open concept living and dining, modern kitchen with quartz counters and stainless steel appliances, main floor laundry. The finished lower level adds two more bedrooms, a second full bath, and a rec room with a gas fireplace, perfect as extra living space or a home office. Renovated top to bottom: new roof, windows, flooring, kitchen, and bathrooms. Central air, central vac, attached garage plus driveway parking for 5 in total. Pet friendly. Quiet, established neighbourhood close to shopping, restaurants, the library, and Blueberry Trails for hiking and biking. (id:62616)
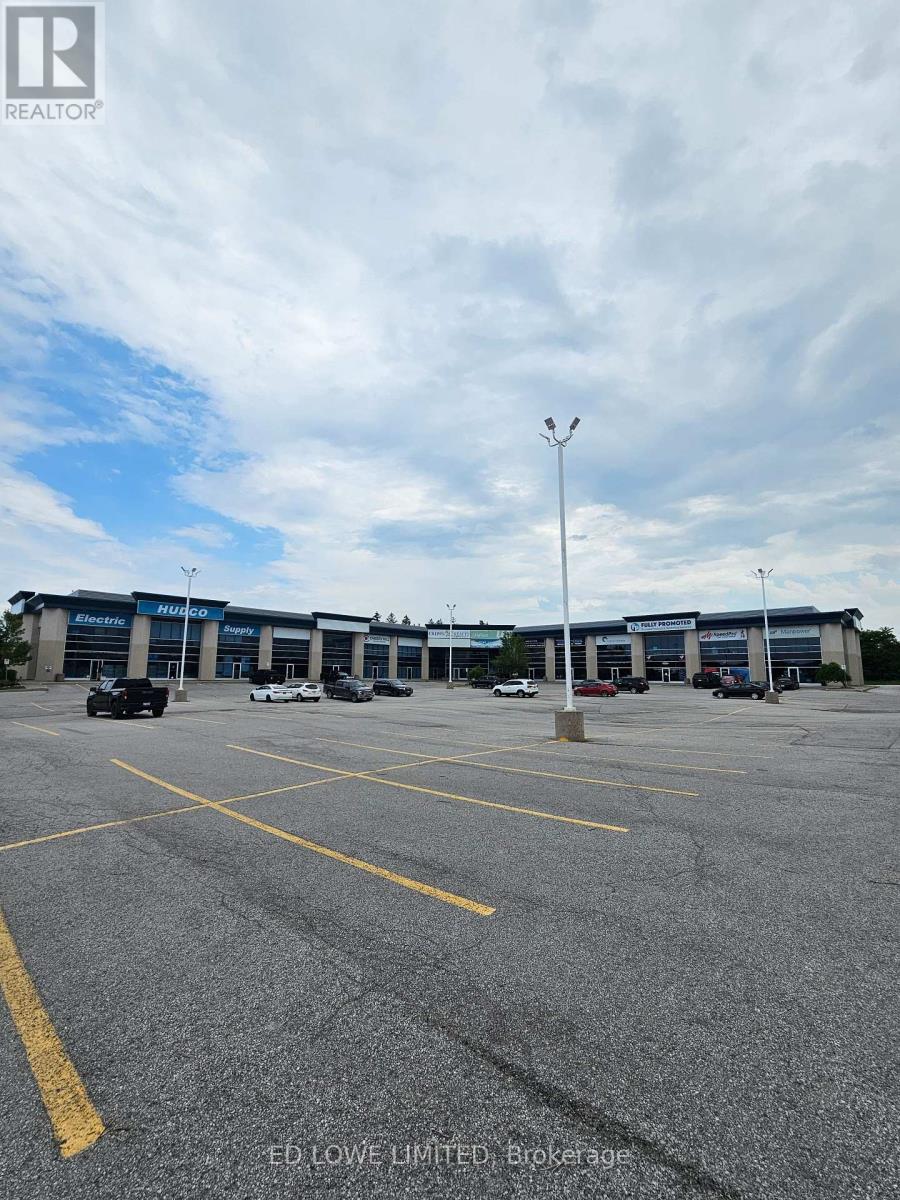
I - 132 Commerce Park Drive
Barrie, Ontario
Well located 2,906 sf industrial unit in South Barrie offering excellent exposure, easy access, and ample shipping and parking facilities. Ideal for a variety of industrial, warehouse, or service commercial uses. 2 dock doors for ample shipping accommodations. 226 sf mezzanine area is available for additional $150 per month, with annual escalations of $100 per month. Convenient access to major routes. Generous on-site parking. Annual increases of $0.50/s.f./yr on net rent. (id:62616)
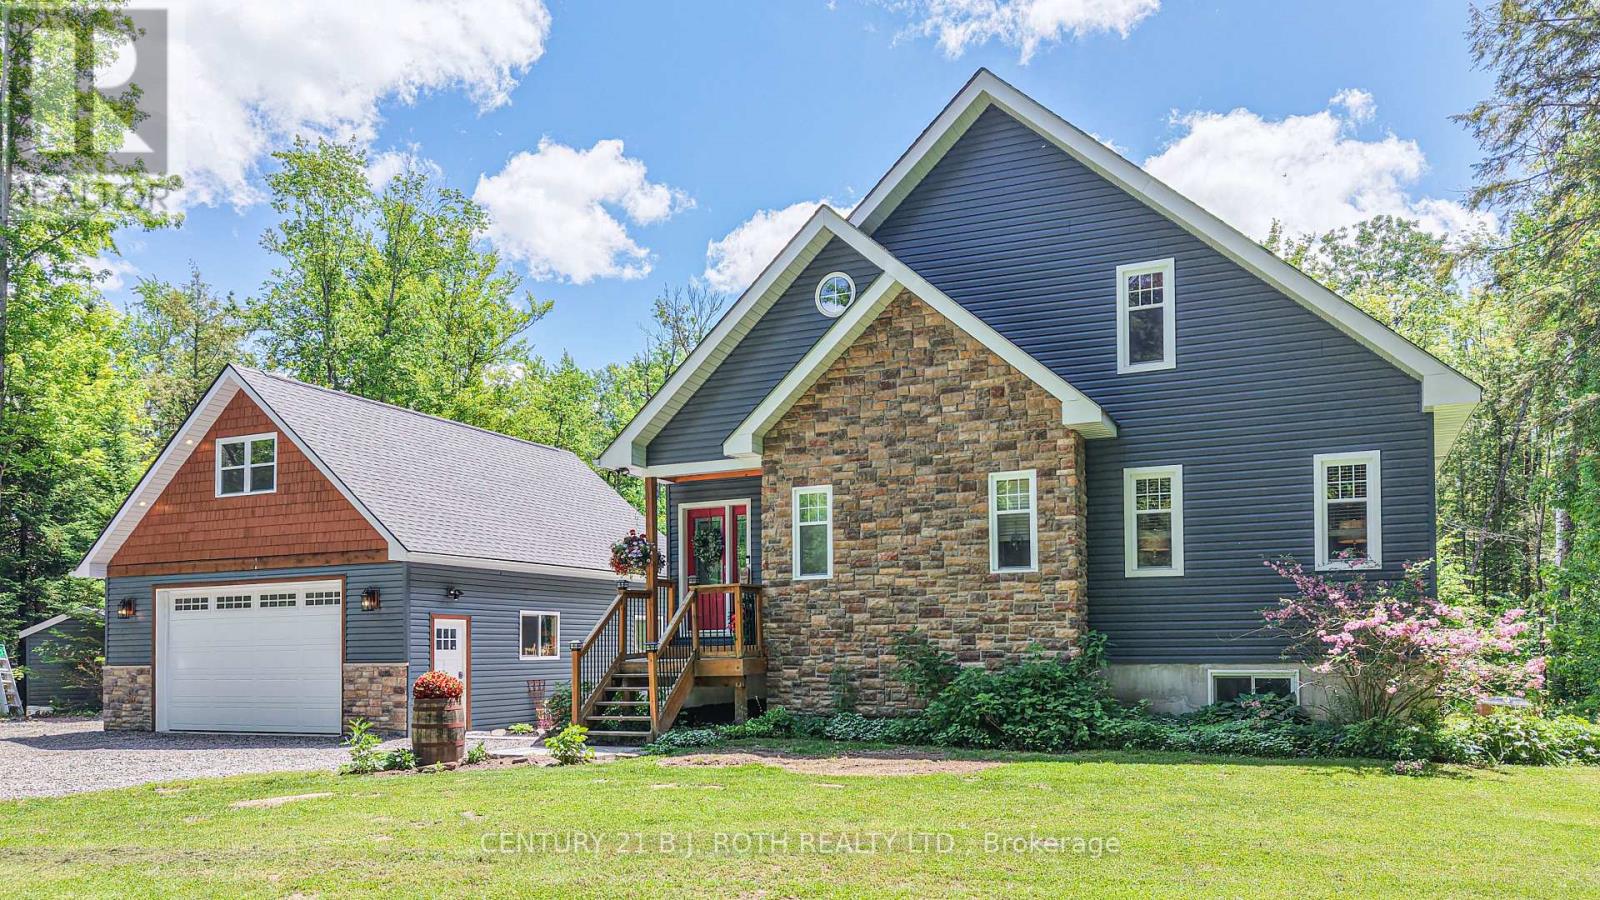
2833 Switch Road
Ramara, Ontario
Tucked into one of Washago's most desirable neighbourhoods, surrounded by fine custom-built homes, this beautifully crafted 13 year old two storey home offers the perfect balance of elegance, functionality, and lifestyle.Featuring 4 bedrooms and 3 bathrooms, the home is thoughtfully designed for modern family living. The heart of the home is the impressive great room, where soaring 18 foot ceilings and a propane fireplace, create a dramatic yet welcoming gathering space filled with natural light and warmth. Built on an ICF foundation, the home offers enhanced durability, comfort, and energy efficiency.Step outside to your own private backyard retreat, complete with a large deck, hot tub, and stunning timber frame gazebo. Whether hosting family and friends, enjoying a summer barbecue, or unwinding under the stars, this outdoor living space is designed to be enjoyed year-round.A standout feature of the property is the detached heated 26' x 32' shop, offering 10.8 foot ceilings, a rear garage door for easy access, and an expansive 600 sq. ft. loft above. Ideal for hobbyists, contractors, entrepreneurs, or those in need of exceptional storage and workspace, this versatile building offers endless possibilities.Located in a highly sought-after area of quality custom-built homes, just minutes from a boat launch and park, a short bike ride to the beach and walking distance to school This property provides the perfect blend of privacy, convenience, and outdoor recreation. Enjoy the charm of Washago and easy access to the area's renowned waterways, trails, and year-round activities.A rare opportunity to own a quality-built home with exceptional living space, a remarkable shop, and a backyard designed for making memories. This is country living at its finest, with all the conveniences of a premier neighbourhood. (id:62616)