
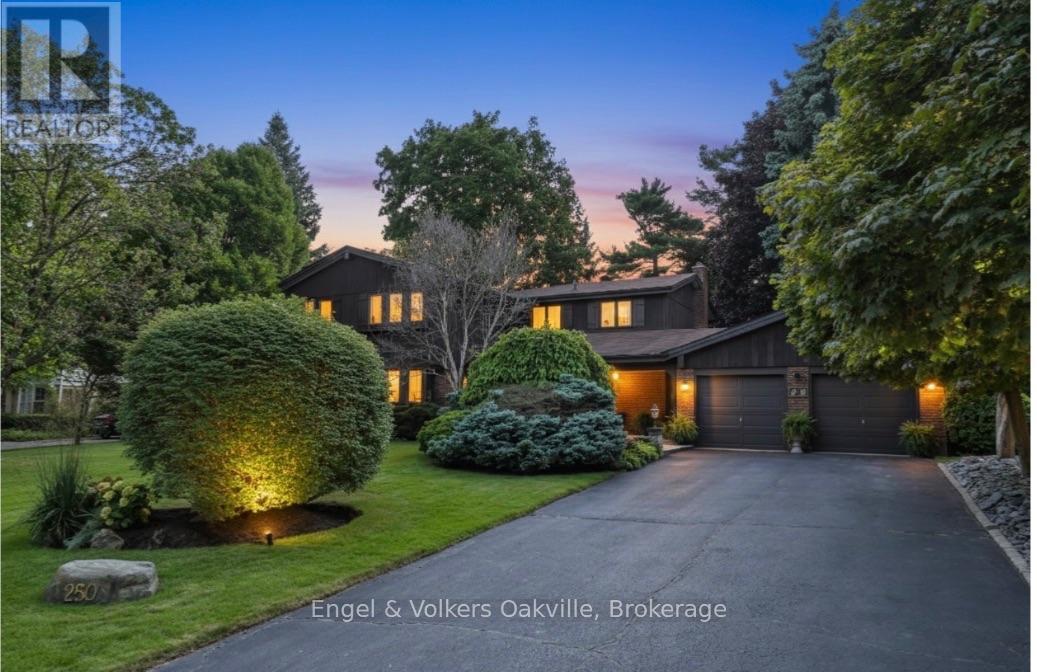
250 Gatestone Avenue
Oakville, Ontario
Tucked away on a picturesque tree - lined street, this pride of ownership home is situated in a sought after neighborhood of East Oakville. Sprawling property of 100 x 150 ft lot size is surrounded by mature trees , professionally landscaped complete w/irrigation and shed (2020). This 5 bedroom home has elegant curb appeal and the driveway conveniently accommodates 6 vehicles with an additional double car garage. Step inside the covered veranda to an oversized foyer featuring a solid wood staircase and lots of natural light from the bay windows showcasing the front gardens. Elegant living room/dining room open concept, carpet free w/custom wood wainscoting. The eat-in kitchen is complete with island, desk area and walk out to a private deck, ideal for entertaining around the outdoor fireplace perfect for your own personal escape. The family room has a cozy wood fireplace w/ walk-out to the backyard deck. The home boasts over 3500 square ft of total liveable space, all five bedrooms on the second level are generous in size and offer comfort and connection for the family . The spacious primary has double door entry , ensuite privileges (renovated 2019) walk in closet and a balcony accommodating lounge chairs and table. The lower level is timeless w/solid wood wet bar and bar fridge and oversized recreation room w/custom wood built-in shelves and custom solid oak wood walls. An additional bathroom , work shop, cedar closet and tons of storage! Excellent schools in the area such as St. Vincents, Oakville Trafalgar Highschool, Maple Grove Public School, St. Mildreds Lightbourne Schools and close proximity to QEW. Follow your Dream, Home. (id:62616)
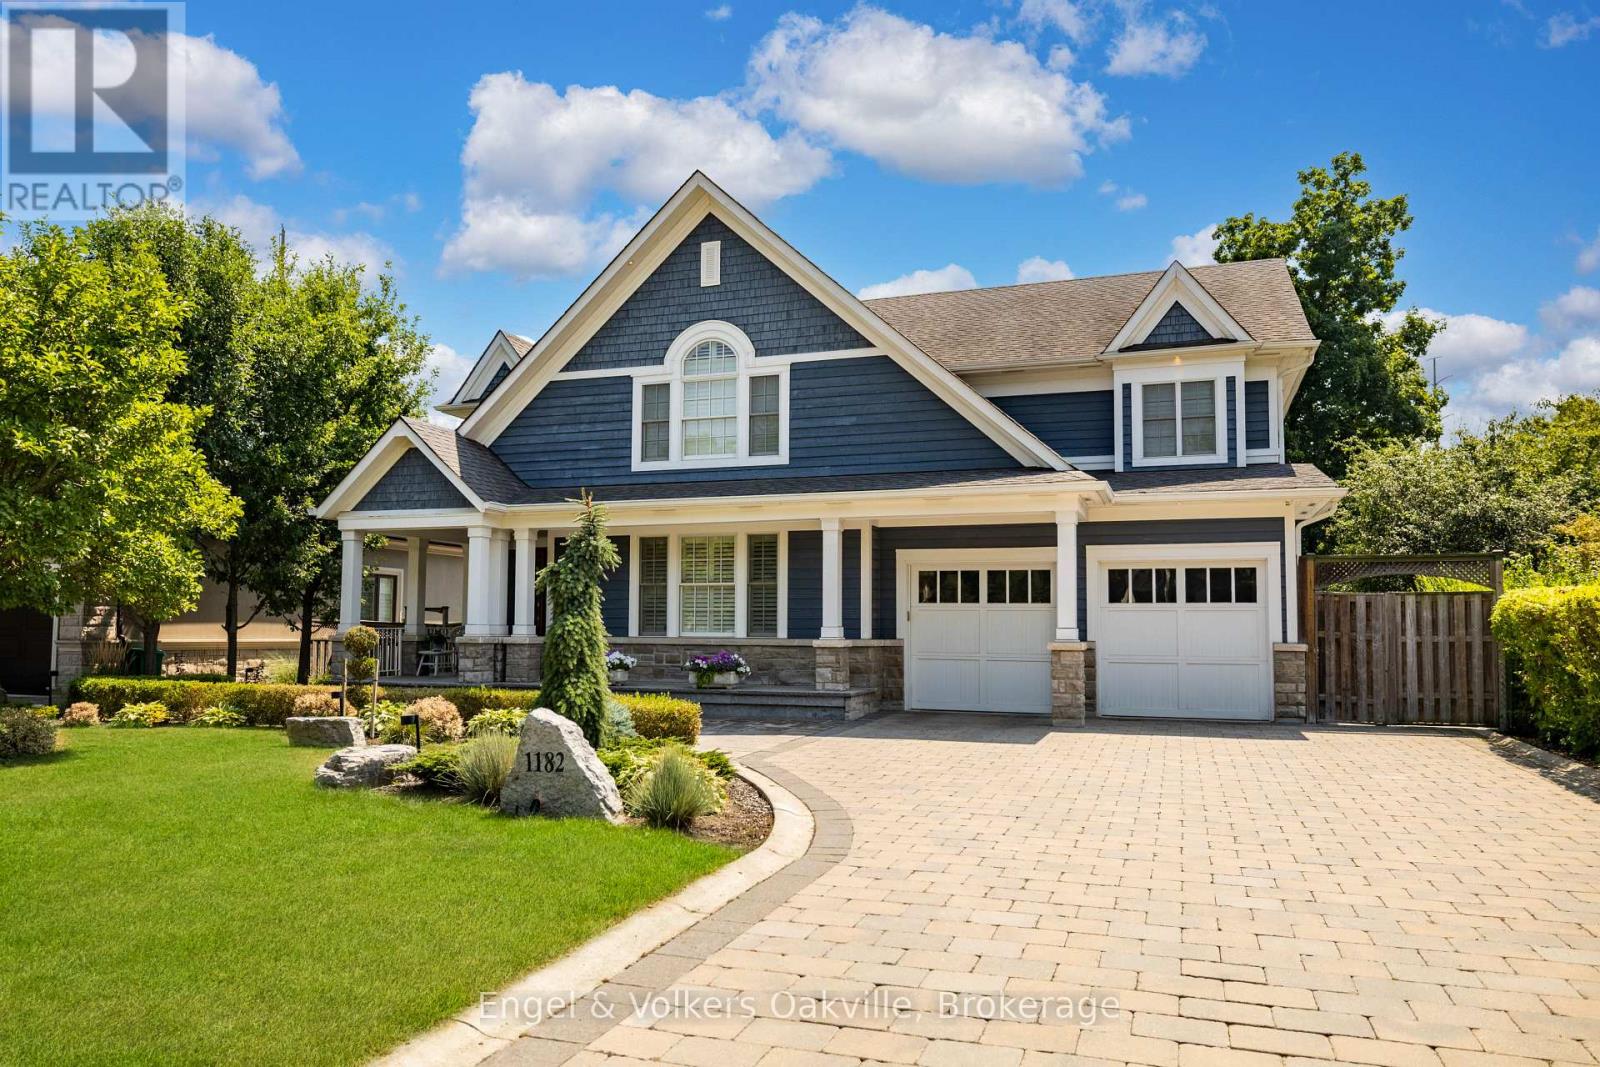
1182 Streambank Drive
Mississauga, Ontario
Nestled in the highly prestigious Lorne Park neighbourhood of Mississauga, this extraordinary custom-built masterpiece, brilliantly designed by renowned architect Bill Hicks, offers an unparalleled blend of timeless elegance and modern luxury across over 5,000 square feet of meticulously crafted living space. Featuring six spacious bedrooms and five beautifully appointed bathrooms, the striking exterior showcases rich blue siding, elegant stone accents, and a welcoming covered porch. The tranquil backyard oasis includes a large rear deck and a spacious stone patio perfectly surrounded by mature trees. Stepping inside, the open-concept main floor reveals gleaming hardwood floors and breathtaking coffered ceilings that flow seamlessly. Crestron system controls music and lighting and enjoy the music from built-in speakers in the main living areas and primary bedroom. This expansive living area features a sophisticated fireplace with a classic white mantel that elegantly anchors the inviting room. At the heart of the home, the gourmet kitchen boasts pristine white perimeter cabinetry, a contrasting dark island, luxurious granite countertops. Premium appliances; Wolf gas stove & warming tray, Sub-Zero panelled Fridge/Freezer & Bev Fridge, Miele tower containing convention/microwave, steamer and coffee machine, Miele dishwasher . Opulent primary suite offers a spa-like ensuite bathroom complete with a deep soaking tub encased in beautiful granite, a seamless glass walk-in shower, and a romantic fireplace. The impressive lower level is an entertainer's dream, featuring a massive projector screen and rich hardwood floors. This walk-out basement also highlights a fully equipped wet bar, a cozy fireplace flanked by a rustic stone accent wall, and double French doors that open to the patio. Finally, wine enthusiasts will absolutely adore the magnificent custom Rosehill wine cellar, which is meticulously outfitted with extensive cedar racking to display a great collection. (id:62616)
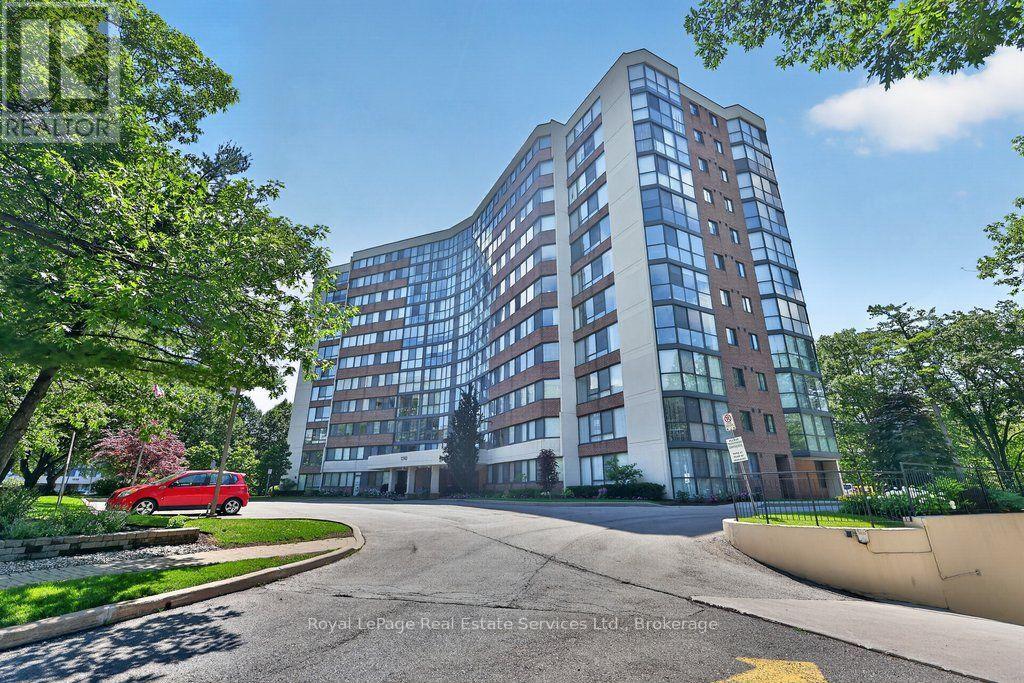
1105 - 1240 Marlborough Court
Oakville, Ontario
This bright and well-kept 2-bedroom, 2-bathroom unit offers over 1,200 sq. ft. of comfortable living space in an exceptional ravine-side setting. Flooded with natural light, this functional and well-appointed floor plan features expansive windows that fill the home with natural light throughout the day, creating a warm and inviting open-concept living and dining space while framing beautiful forest views. Backing onto the scenic McCraney Valley Trail, this home offers a peaceful setting surrounded by nature. The spacious eat-in kitchen provides a welcoming space for everyday meals and entertaining. The sunroom, conveniently accessible from both the living room and second bedroom, features an expansive window overlooking the treetops, creating a peaceful space to relax, work, or enjoy the surrounding natural beauty. The spacious, sun-filled primary bedroom features a large walk-in closet and a private ensuite bathroom, while the second bedroom is conveniently located near a full bathroom, providing comfort and privacy for family or guests. Enjoy premium building amenities, including a fitness centre, party room, library, Bell Fibe TV, high-speed internet, and water, all included in the maintenance fees. Located just steps from scenic trails and minutes from major highways, shopping, and downtown Oakville, this exceptional ravine-side residence offers the perfect blend of nature and convenience. (id:62616)
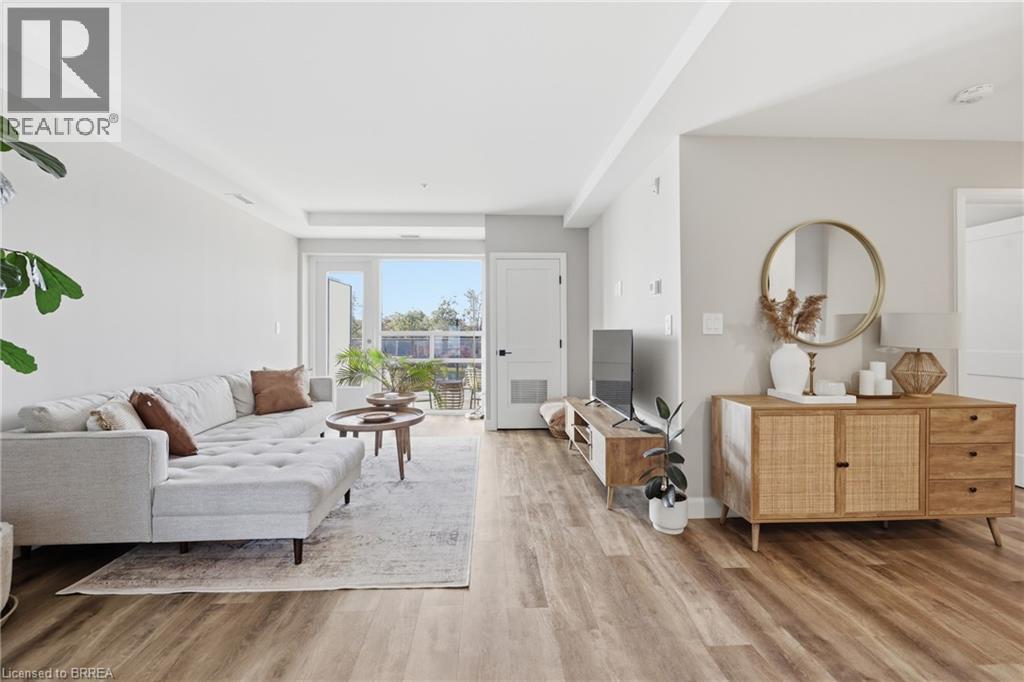
34 Norman Street Unit# 313
Brantford, Ontario
Experience elevated condo living at The Landing Condominiums in this stunning 2-bedroom, 2-bathroom suite offering a perfect blend of style, comfort, and convenience. One of the largest units in the building, this beautifully designed 977 sq ft condo features a bright, open-concept layout with spacious bedrooms, two full bathrooms, and a private balcony ideal for morning coffee or evening relaxation. Thoughtfully designed as an accessible unit, it includes wider doorways and enhanced functionality for ease of living without compromising on style. Rarely offered, this unit also comes with two parking spaces. Residents enjoy access to upscale amenities including a rooftop social terrace with breathtaking city views, a fully equipped fitness centre, elegant library with fireplace, stylish party room, and convenient bike storage room. Perfectly located within a quiet, well-established residential neighbourhood, you’re just steps from restaurants, shops, and everyday essentials, with the added benefit of quick and easy highway access for commuters. Whether you’re a first-time buyer, downsizer, or investor, this sophisticated condo offers the ideal low-maintenance lifestyle in a highly desirable location. (id:62616)
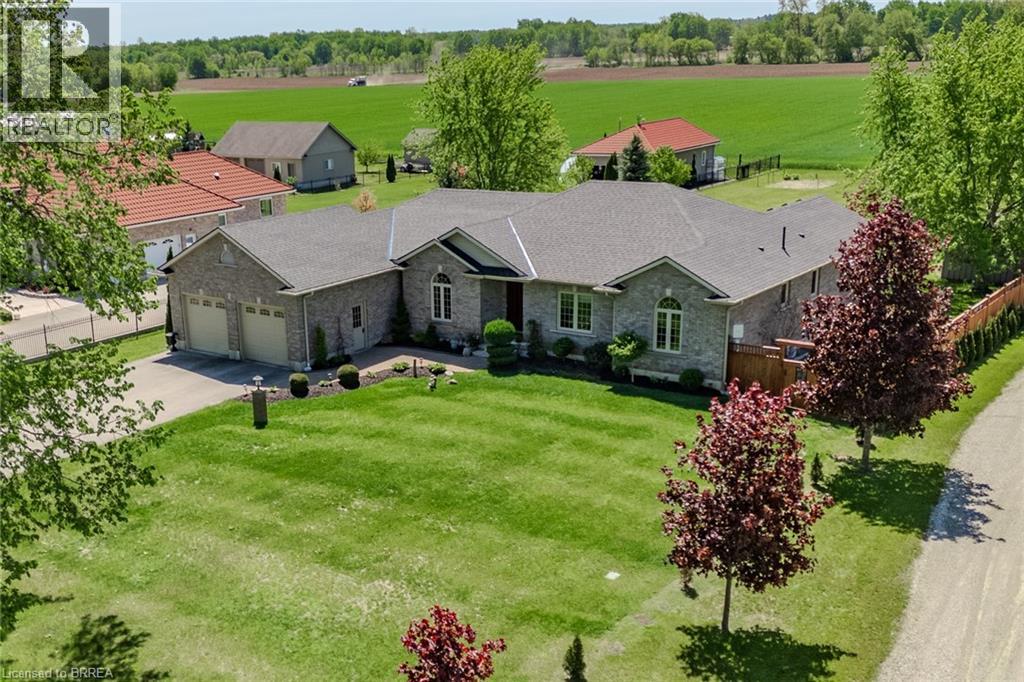
177 Highway 53
Cathcart, Ontario
Welcome to this stunning 3+1-bedroom bungalow nestled on an almost 1-acre lot in one of Cathcart's most desirable neighbourhoods. Offered for sale for the very first time, this exceptional home reflects true pride of ownership and has been lovingly maintained throughout the years. Step through the front door and be greeted by a spacious, welcoming foyer that sets the tone for the rest of the home. A formal dining room provides the perfect setting for hosting family dinners and special occasions. The heart of the home features a bright, open-concept living, dining, and kitchen area designed for both everyday living and entertaining. Large windows fill the space with natural light and offer seamless access to the beautiful backyard, where you can relax and enjoy peaceful views backing onto serene farm fields. The finished basement adds incredible value and versatility, featuring a large recreation room, an additional bedroom, a bathroom rough-in, and plenty of storage space. The property also includes a 2-car attached garage as well as a large shop, perfect for hobbyists, extra vehicles, or workshop needs. Backing directly onto open farm fields, this amazing property offers a peaceful retreat with nature peeking through every window. Conveniently located within close distance to Brantford, Woodstock, and Highway 403 access, you can enjoy country living without sacrificing convenience. Don't miss out on this gem - book your private showing today! (id:62616)
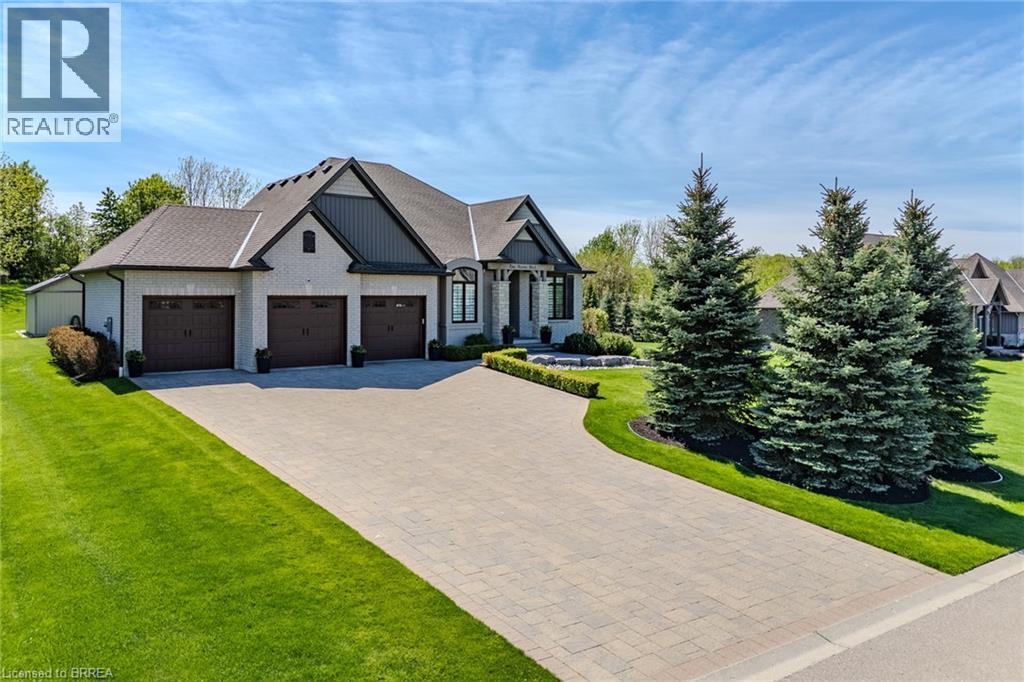
5 Moore Boulevard
Brantford, Ontario
Discover this immaculate property on the outskirts of Brantford — a stunning 3+1 bedroom, 3-bathroom home perfectly suited for a growing family who values both nature and city convenience. Step inside to a spacious foyer, flanked by a formal dining room and a private office. As you move further in, the home opens into a bright, open-concept kitchen and great room featuring a cozy natural gas fireplace and direct access to the backyard. The main level also offers a convenient 2-piece powder room and a laundry room with access to the attached garage. The primary bedroom is located on the main floor and features a luxurious 5-piece ensuite with a whirlpool tub, along with two additional generously sized bedrooms and a 4-piece bathroom. The fully finished basement is an entertainer’s dream, complete with an impressive bar setup, a large recreation area, a spacious bedroom that could easily be converted into two, an additional bathroom, and abundant storage space. Car enthusiasts will love the rare 3-car attached garage. Outside, the private backyard offers a peaceful retreat with no rear neighbours and beautiful natural views. This exceptional home is a rare find — book your private showing today! (id:62616)
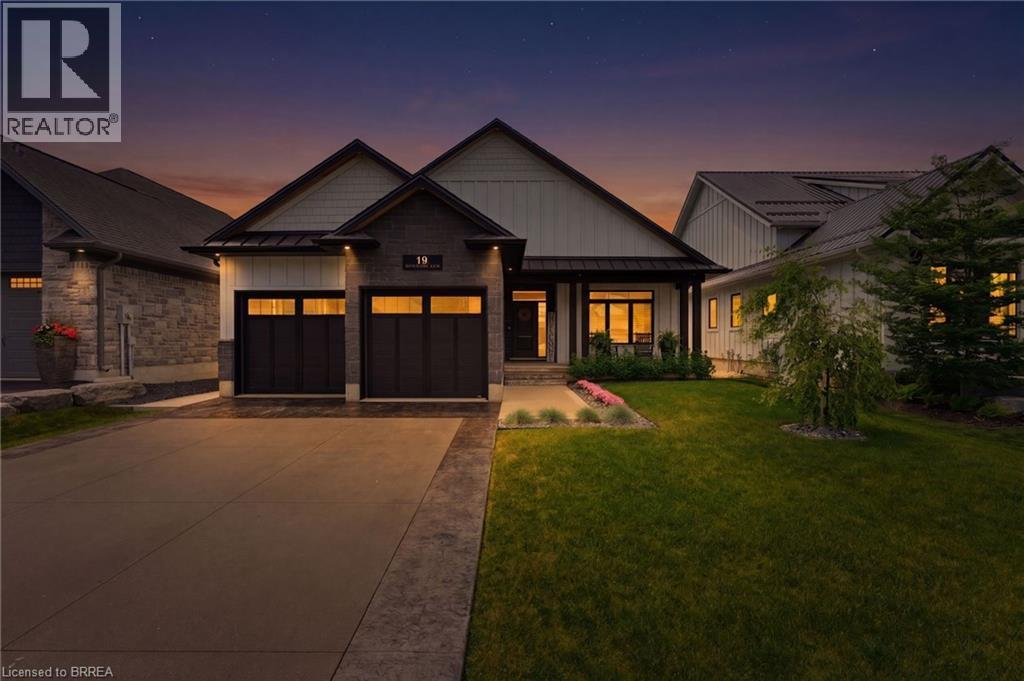
19 Windywood Lane
Norwich, Ontario
Welcome to 19 Windywood Ln., Norwich. An elegant bungalow built in 2021, offering a walkout basement with a fully finished in-law suite, tucked away on a quiet dead-end street with no rear neighbours. Step through the foyer and discover a bright open-concept living area showcasing stylish modern finishes throughout, highlighted by a gas fireplace set against a shiplap feature wall with a built-in entertainment center, creating a warm and inviting gathering space for family and friends. The tour continues into the beautifully designed kitchen where custom cabinetry, gold accents, a matte sued-blue island, and crisp white quartz countertops blend together for a striking look, while thoughtful additions such as a walk-in pantry, built-in appliances, and a convenient pot filler make this space a true dream for home chefs. Down the hall you’ll find two bedrooms and a full bathroom, while the primary suite serves as a relaxing retreat complete with a walk-in closet and a luxurious ensuite featuring a soaker tub, spacious walk-in shower, and double vanity. The fully renovated basement (2021) has been transformed into a bright and upscale in-law suite with its own full kitchen, full bathroom, and two generously sized bedrooms. Additional recent upgrades include a sprinkler system, concrete driveway, concrete walkway leading to the backyard, and a new shed on a poured pad (2021)—simply move in and enjoy. (id:62616)
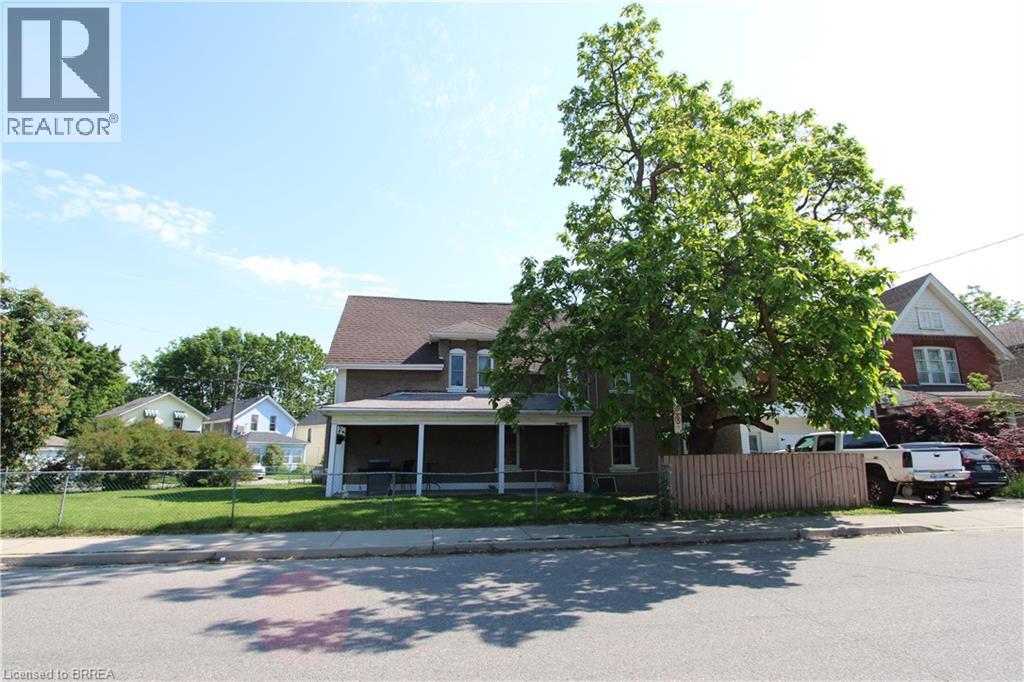
97 Park Avenue
Brantford, Ontario
Welcome to this large 2-storey family home nestled on a spacious corner lot in a mature neighbourhood of Brantford. Offering plenty of room for a growing family, this home combines character, functionality, and convenience in a desirable location. The main level features a spacious and comfortable kitchen, a convenient dining room with a staircase leading to the second floor, and a bright, expansive living room—perfect for everyday living and entertaining. You’ll also find a main-floor bedroom and a 3-piece bathroom, all complemented by high ceilings and an abundance of natural light throughout. Upstairs, the second floor boasts five well-sized bedrooms, a 3-piece bathroom, and the added convenience of a second-floor laundry room—ideal for busy households. Additional highlights include an attached single-car garage, two driveway parking spaces, and a large, fully fenced corner yard offering plenty of outdoor space for children, pets, and gatherings. Located close to schools, trails, shopping, and many other amenities that Brantford has to offer, this home presents an excellent opportunity to settle into a well-established community. (id:62616)
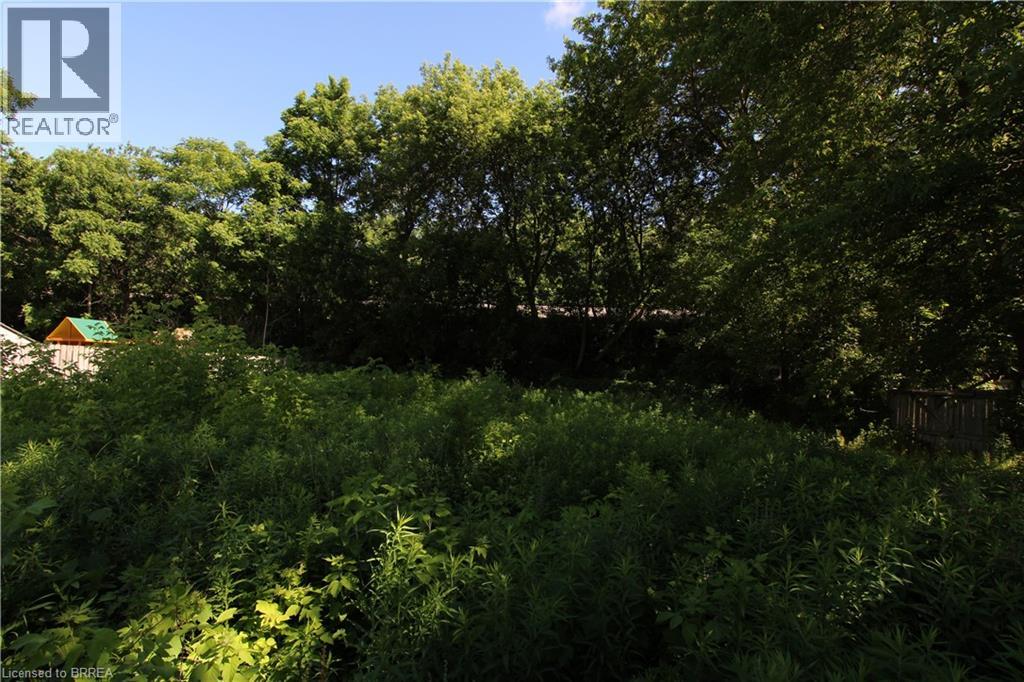
38 Brock Lane
Brantford, Ontario
Unbeatable Value & Incredible Investment Opportunity in Brantford! Tucked away at 38 Brock Lane, this property represents one of the most affordable entry points into the thriving Brantford market! Priced at just $59,900, it offers a completely blank canvas for savvy investors, builders, or buyers looking to create something entirely custom from the ground up. Whether you are looking to flip, build, or add a high-potential asset to your real estate portfolio, this is the rare find you’ve been waiting for. Don't miss out on this incredible value—opportunities at this price point do not last long! (id:62616)
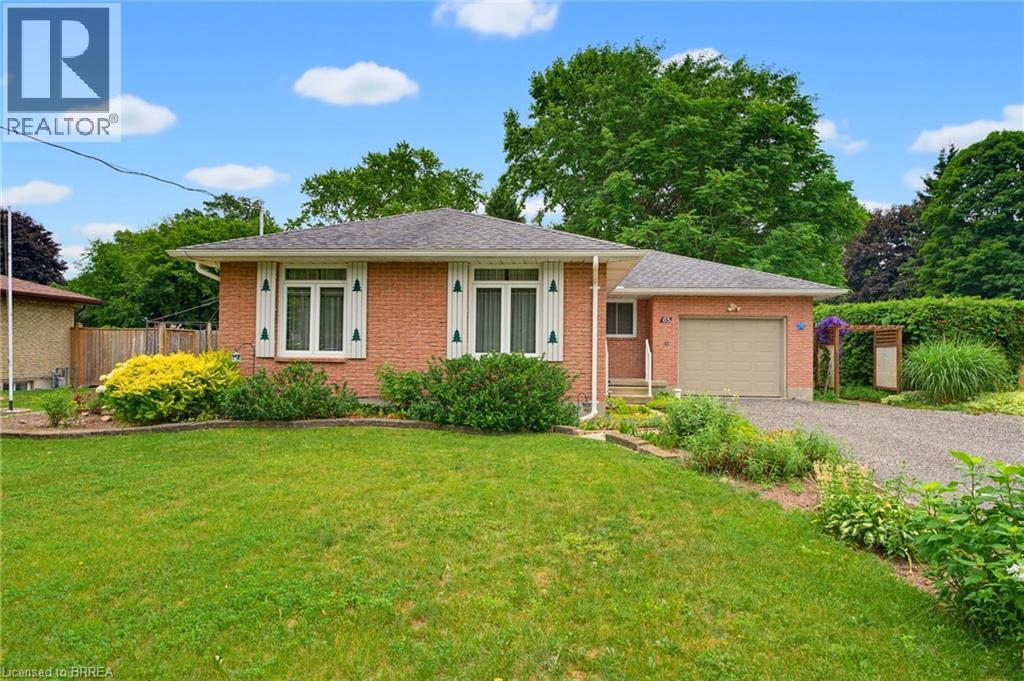
65 Lyndhurst Avenue
Pine Grove, Ontario
Welcome home to 65 Lyndhurst Ave. in the desirable Pine Grove neighbourhood—where peaceful country charm meets the convenience of town living on the edge of Simcoe. Nestled on a beautifully private and mature 0.36-acre lot, this impeccably maintained 3-bedroom, 1-bath brick bungalow offers comfort, space, and endless potential. Step inside to a bright and spacious main level featuring a functional kitchen and an inviting layout, with a separate hallway leading to three well-sized bedrooms and a full bath for added privacy. The fully finished basement expands your living space with a generous recreation room complete with a cozy gas fireplace, along with versatile areas perfect for storage, a playroom, home office, or creative studio. Tucked away in a quiet, off-the-beaten-path subdivision, this home is ideal for those seeking tranquility without sacrificing proximity to amenities—all it needs is your personal touch to make it truly your own. Some photos have been virtually staged. (id:62616)
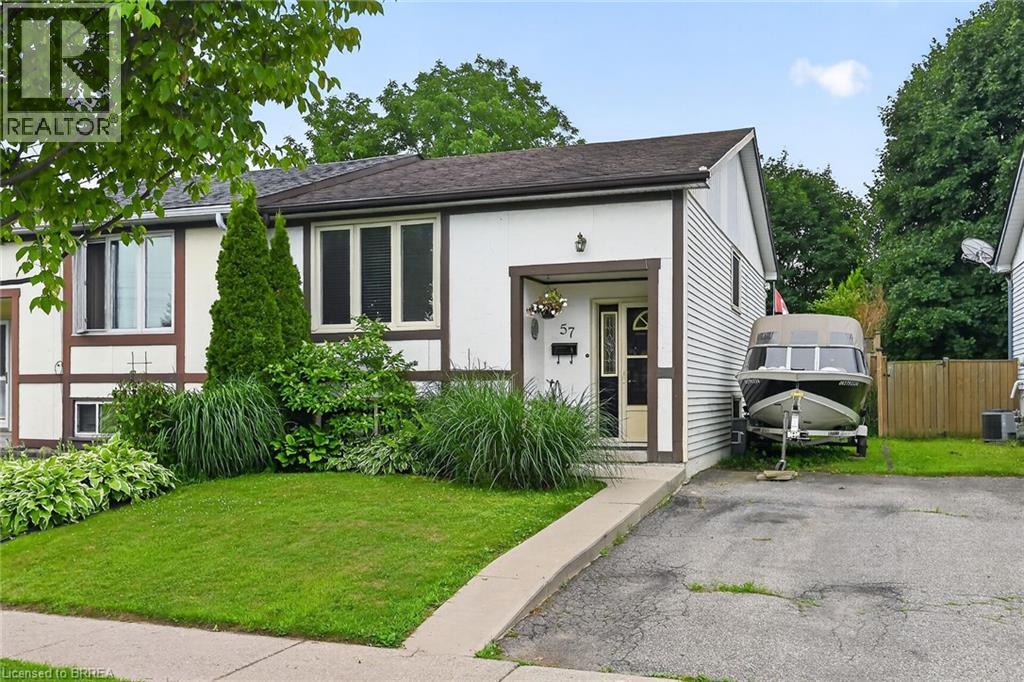
57 Westchester Way
Brantford, Ontario
Welcome to 57 Westchester Way, ideally located close to schools, shopping, community centres, parks, and walking trails, with convenient access to major highways. This lovingly maintained home offers two bedrooms on the main floor and an additional bedroom on the lower level, providing flexible living space for families, guests, or a home office. The newly renovated eat-in kitchen features modern finishes and offers easy access to the deck and fully fenced backyard, creating the perfect setting for everyday living and outdoor entertaining. The spacious deck provides ample room for dining and relaxing, while the private backyard offers plenty of space for children, pets, gardening, or enjoying the outdoors. Whether you're a first-time buyer, downsizer, or investor, this move-in-ready home offers comfort, convenience, and a desirable location. (id:62616)
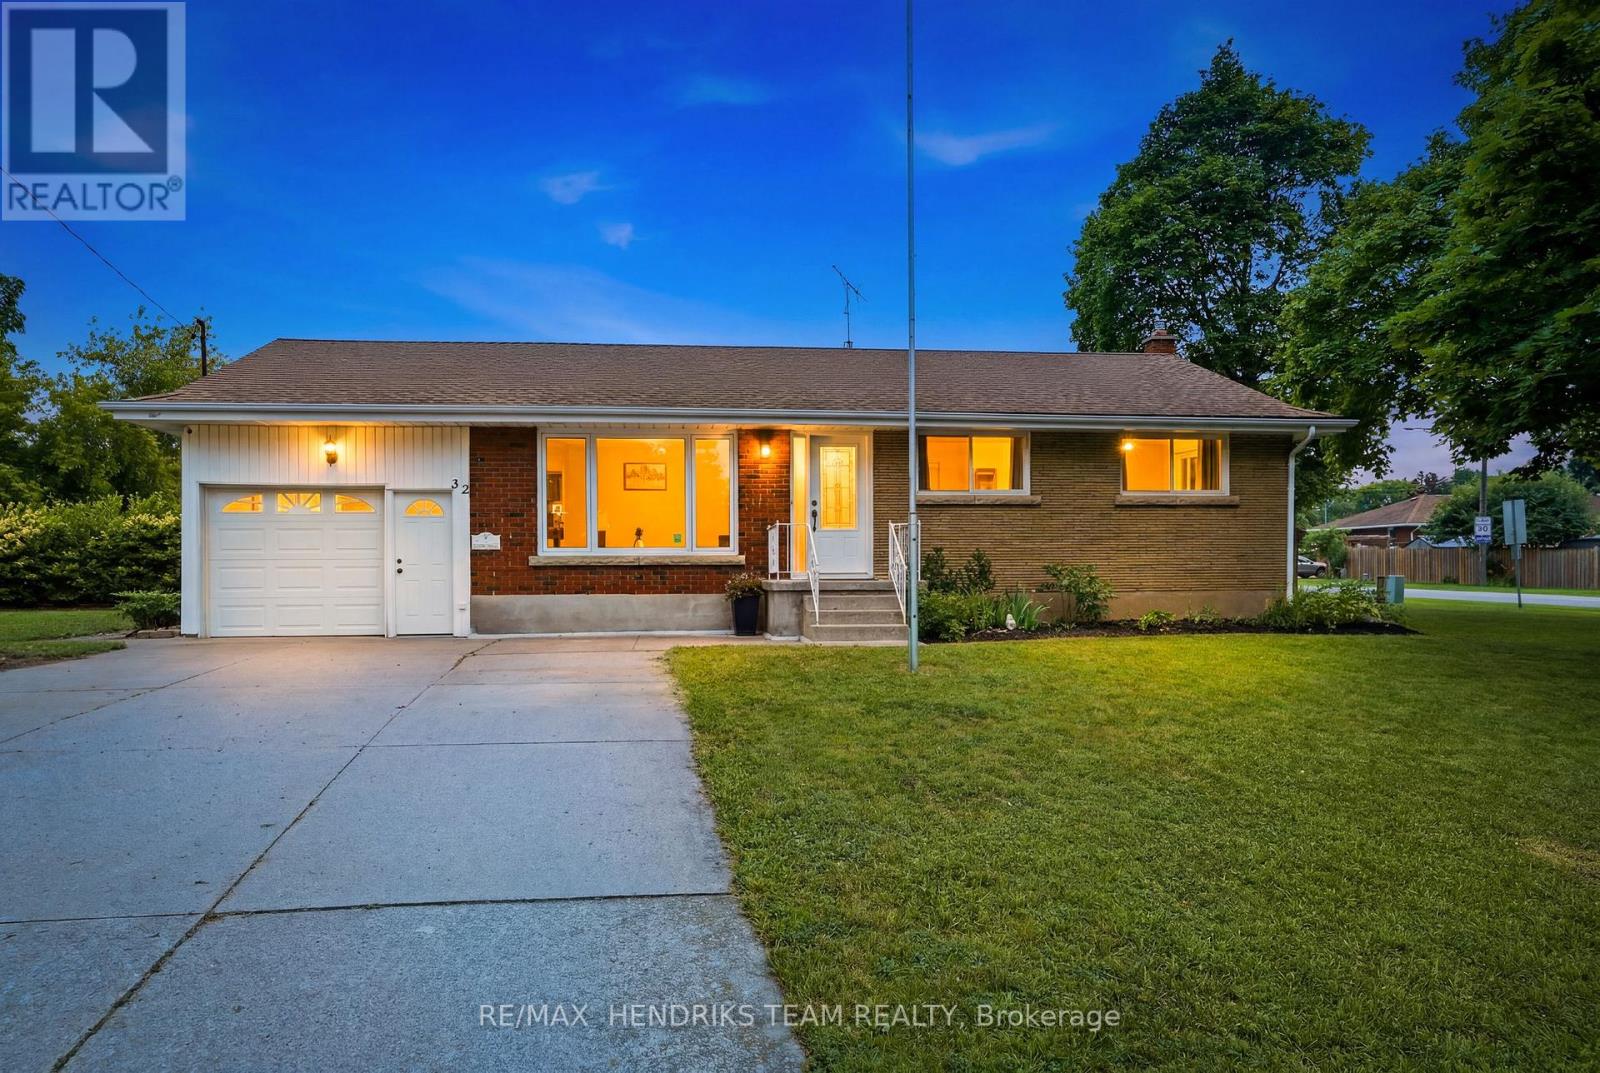
32 Hanson Drive
St. Catharines, Ontario
Welcome to 32 Hanson Drive, a beautifully maintained 3+1 bedroom, 2 bathroom bungalow situated on a massive corner lot in a desirable St. Catharines neighbourhood. This move-in ready home offers a functional layout, thoughtful updates, and plenty of space for families, first-time buyers, or those looking to downsize.Step inside to a bright and inviting living room filled with natural light, creating a warm and welcoming first impression. The updated eat-in kitchen features stainless steel appliances, ample cabinetry, generous counter space, and room for a dining table, making it the perfect space for everyday meals and family gatherings. Three well-sized bedrooms and a full bathroom complete the main level.The finished lower level expands your living space with a fourth bedroom, a second full bathroom, and a spacious recreation room that offers endless possibilities for entertaining, a home office, a gym, or a play area.Outside, enjoy the oversized corner lot with plenty of room for kids, pets, gardening, or future outdoor projects. A backyard shed provides convenient additional storage, while the attached single-car garage and concrete driveway offer ample parking and great curb appeal.Ideally located close to schools, parks, shopping, restaurants, public transit, and major highway access, this well-maintained bungalow is ready for its next owners to move in and enjoy. (id:62616)