

Unknown Address
,
Turnkey Business Opportunity - Lawn Stork Rentals & Mascot Rentals. Excellent opportunity to acquire two established celebration rental businesses with recognized brands, repeat clientele, professional websites, and proven operating systems already in place. Operating since 2020, Lawn Stork Rentals specializes in lawn greetings, stork rentals, birthdays, graduations, baby announcements, anniversaries, retirements, and other special occasions. Included in the sale is Mascot Rentals, a separate mascot costume rental business with its own website, branding, and inventory. Historically generating approximately $50,000 to $60,000+ annually depending on marketing efforts, with approximately 90% of revenue processed electronically through Stripe and credit card transactions, providing verifiable sales records. Sale includes websites, domain names, online booking systems, customer databases, goodwill, inventory, delivery vehicle, storage racking, and all assets required to continue operations immediately. Low overhead, flexible hours, and significant growth potential. Training and transition assistance available. (id:62616)
2076 Autumn Breeze Drive S
Mississauga, Ontario
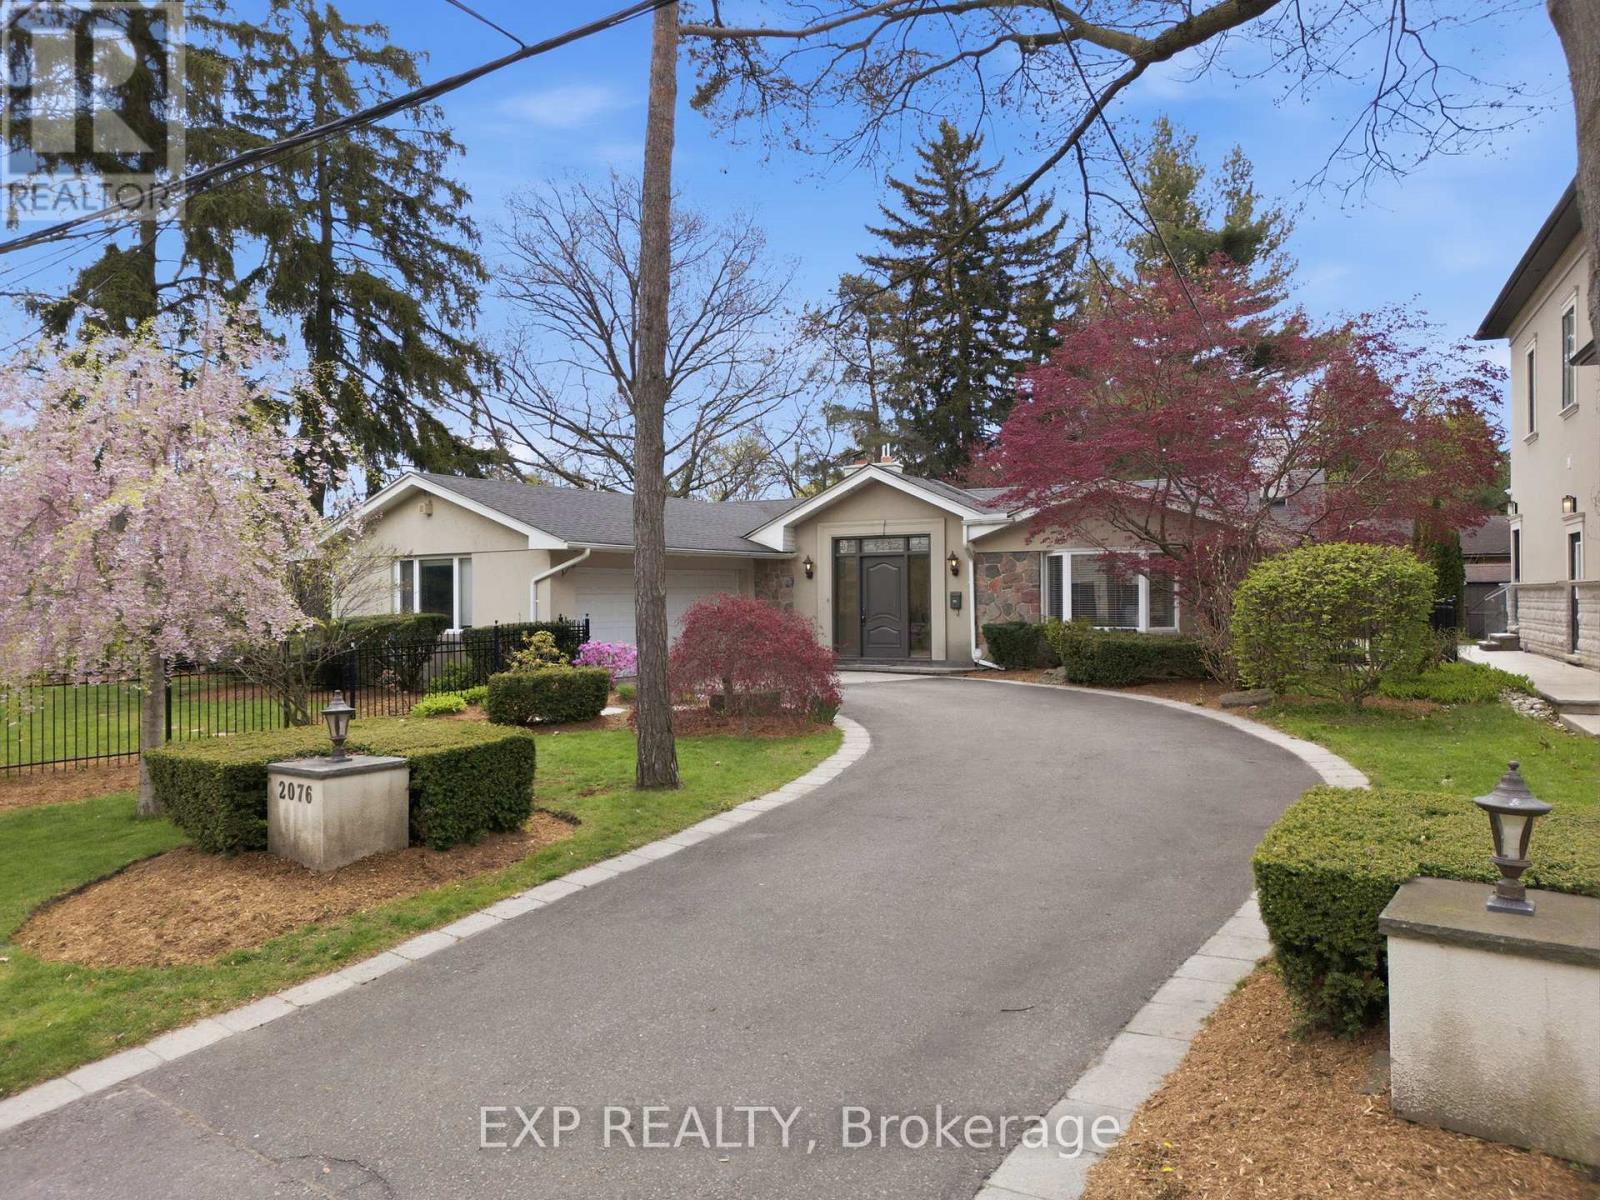
A Rare Opportunity To Secure A Premium 105 X 139 Ft Lot On One Of Gordon Woods' Most Sought-After Streets. This Sun-Drenched Bungalow Offers Immediate Livability With Long-Term Upside. Move In, Renovate Over Time, Or Build New On One Of The Most Established And Private Lots In This Prestigious Mississauga Enclave. The Mature-Treed Setting Offers Exceptional Privacy Rarely Found This Close To The City, With A Private Backyard Pool And All-Day Sun Exposure. Inside, Vaulted Ceilings, Skylights, And Oversized Windows Fill The Principal Rooms With Natural Light, While The Family Room's Fireplace And Walkout To The Pool Anchor Everyday Living. The Primary Suite Offers A Private Retreat With Its Own Fireplace, Pool Access, And A Spa-Style Ensuite. The Lower Level Adds A Large Rec Room, Guest Bedroom, And Custom Bar Lounge For Extended Entertaining. Oversized Double Garage And Parking For 8 Complete The Package. Minutes To Top-Rated Schools, Lake Ontario, Port Credit, And Major Commuting Routes. A Premium Gordon Woods Lot With Flexibility To Live Now And Create Significant Value Down The Line. (id:62616)
2563 Bromsgrove Road W
Mississauga, Ontario
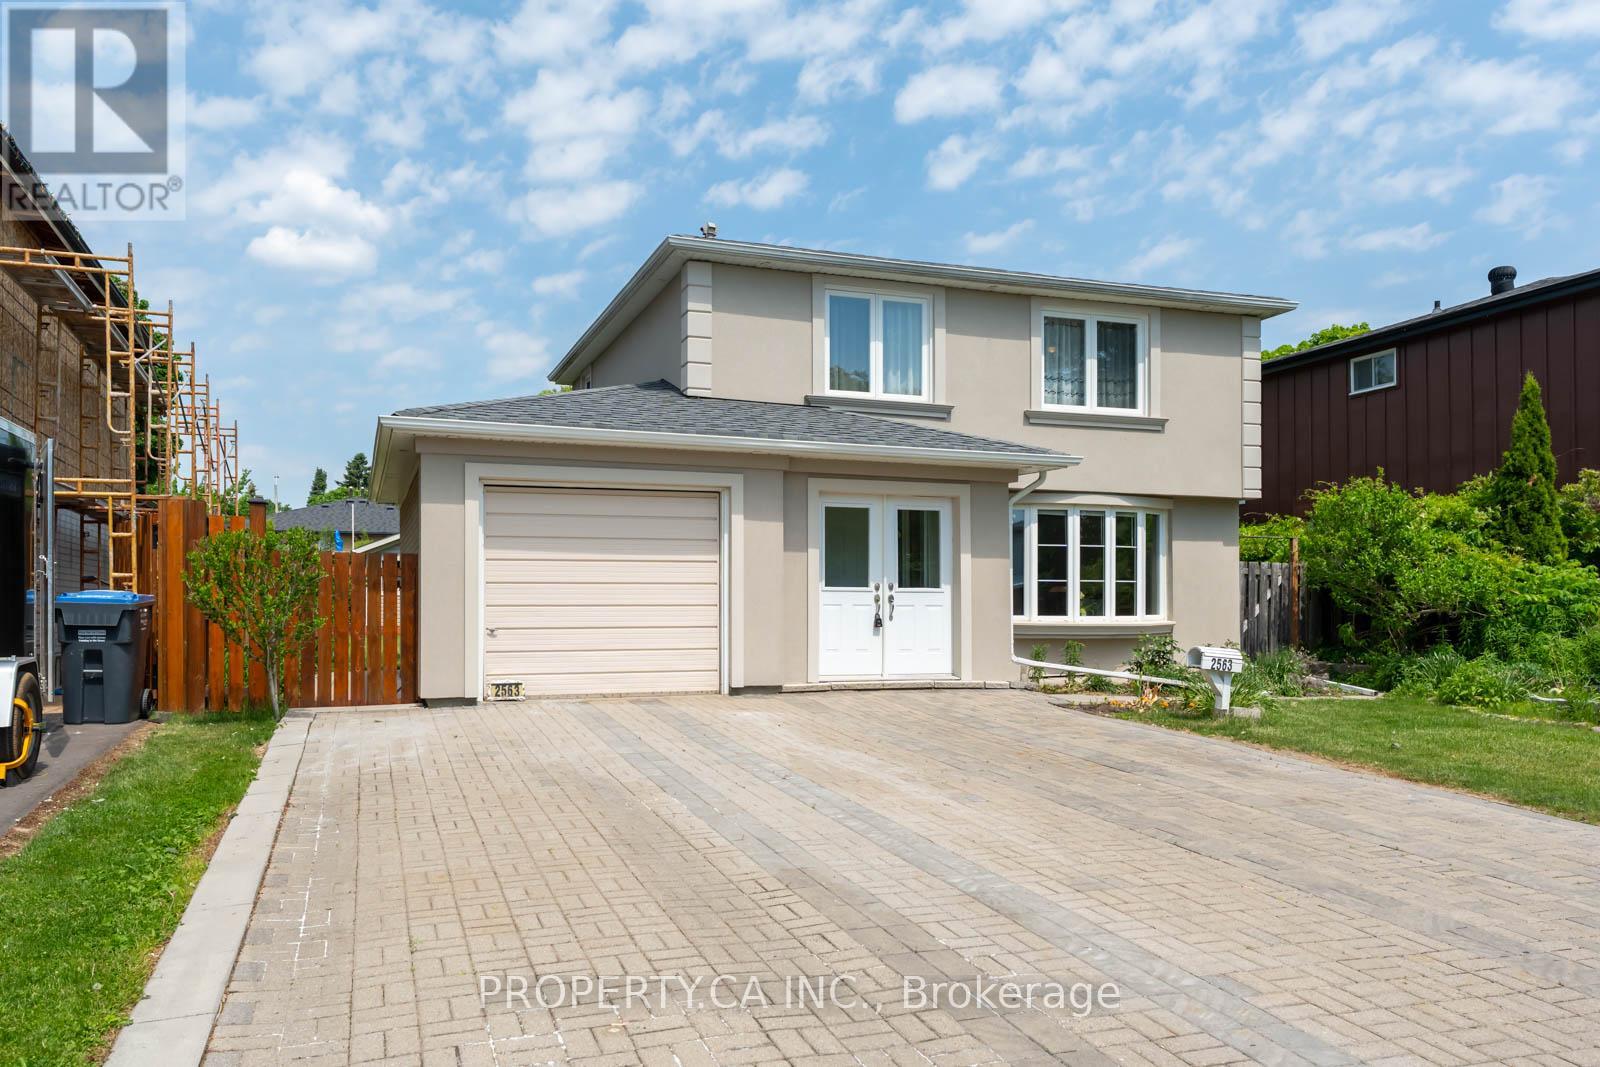
Welcome to 2563 Bromsgrove Rd, a well-maintained 4-bedroom detached home in Mississauga's desirable Clarkson community. Featuring a functional layout and exceptional outdoor space, this property is ideal for families, investors, or multi-generational living. The main floor offers spacious living and dining areas, a separate kitchen, and access to a backyard deck. The large, fully fenced yard is beautifully landscaped with mature trees and greenery, creating a private retreat for relaxation, gardening, and entertaining. A storage shed provides added convenience.Additional features include a built-in garage, a private 4-car driveway, and a newly updated stucco exterior that enhances curb appeal. The home also includes a self-contained basement suite with a separate entrance, currently rented to a tenant who is willing to stay for investors or vacate for owner-occupiers. Ideally located near Clarkson GO Station, MiWay transit, the QEW, schools, parks, community centres, libraries, shopping, dining, and everyday amenities. Residents can also enjoy nearby Lake Ontario parks, trails, and waterfront attractions.Set on a mature, tree-lined street in one of Mississauga's most established neighbourhoods, this property offers a rare combination of comfortable family living, excellent connectivity, and income potential. A fantastic opportunity to own a detached home in a highly sought-after location. (id:62616)
205 - 25 Neighbourhood Lane
Toronto, Ontario
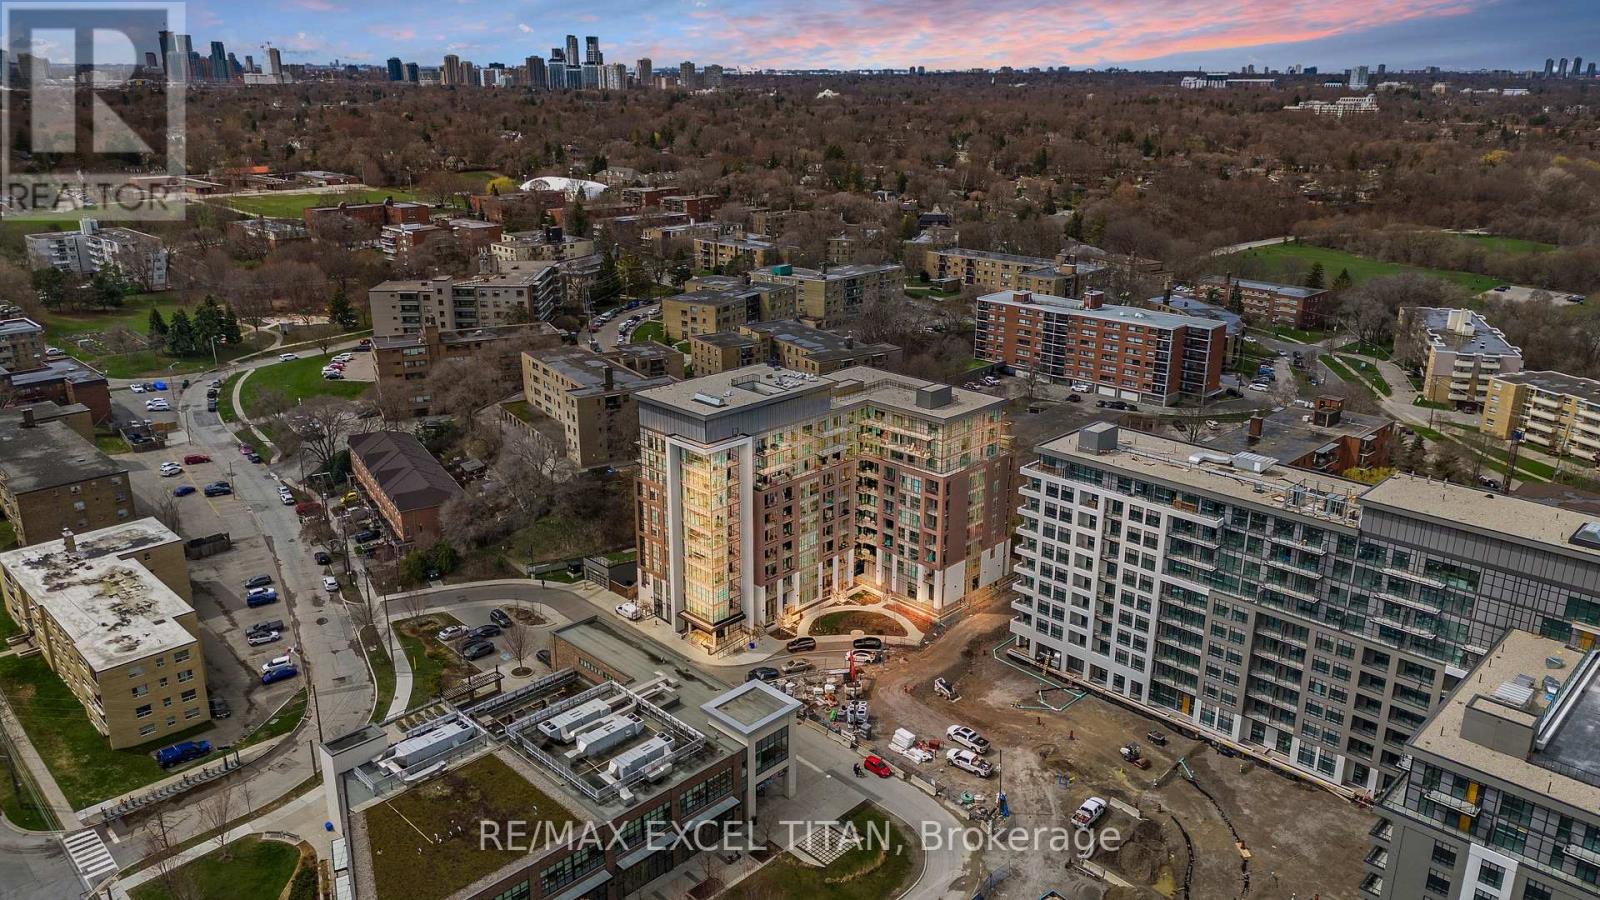
PRICE INCLUDES 2 PARKING SPACES AND 2 LOCKER UNITS. Welcome to the desirable "Queensview - Backyard Condos. Enjoy the sleek look of laminate floors and the durability of Caesar stone countertops in the chef's kitchen, equipped with stainless steel appliances, valance lighting, and a beautiful backsplash, both functional and aesthetically pleasing. The generous den offers flexibility for a home office, studio, or additional lounge space. Residents enjoy access to an array of premium amenities, including a cutting-edge fitness centre, kids play room, full-time concierge,pet spa and 24-hour security. A true blend of contemporary comfort and urban convenience in one of the city's most desirable communities. Total Living Space Is 650 Sq.Ft (589 Sq.Ft. Indoor + 61 Sq.Ft. Balcony). Vendor to consider providing a first mortgage for up to 3 years, fully open, at 3.95% interest on an interest only basis, or 25 year amortization period, at the purchasers choosing. Unit is under renovation (id:62616)
2 The Keanegate Street
Toronto, Ontario
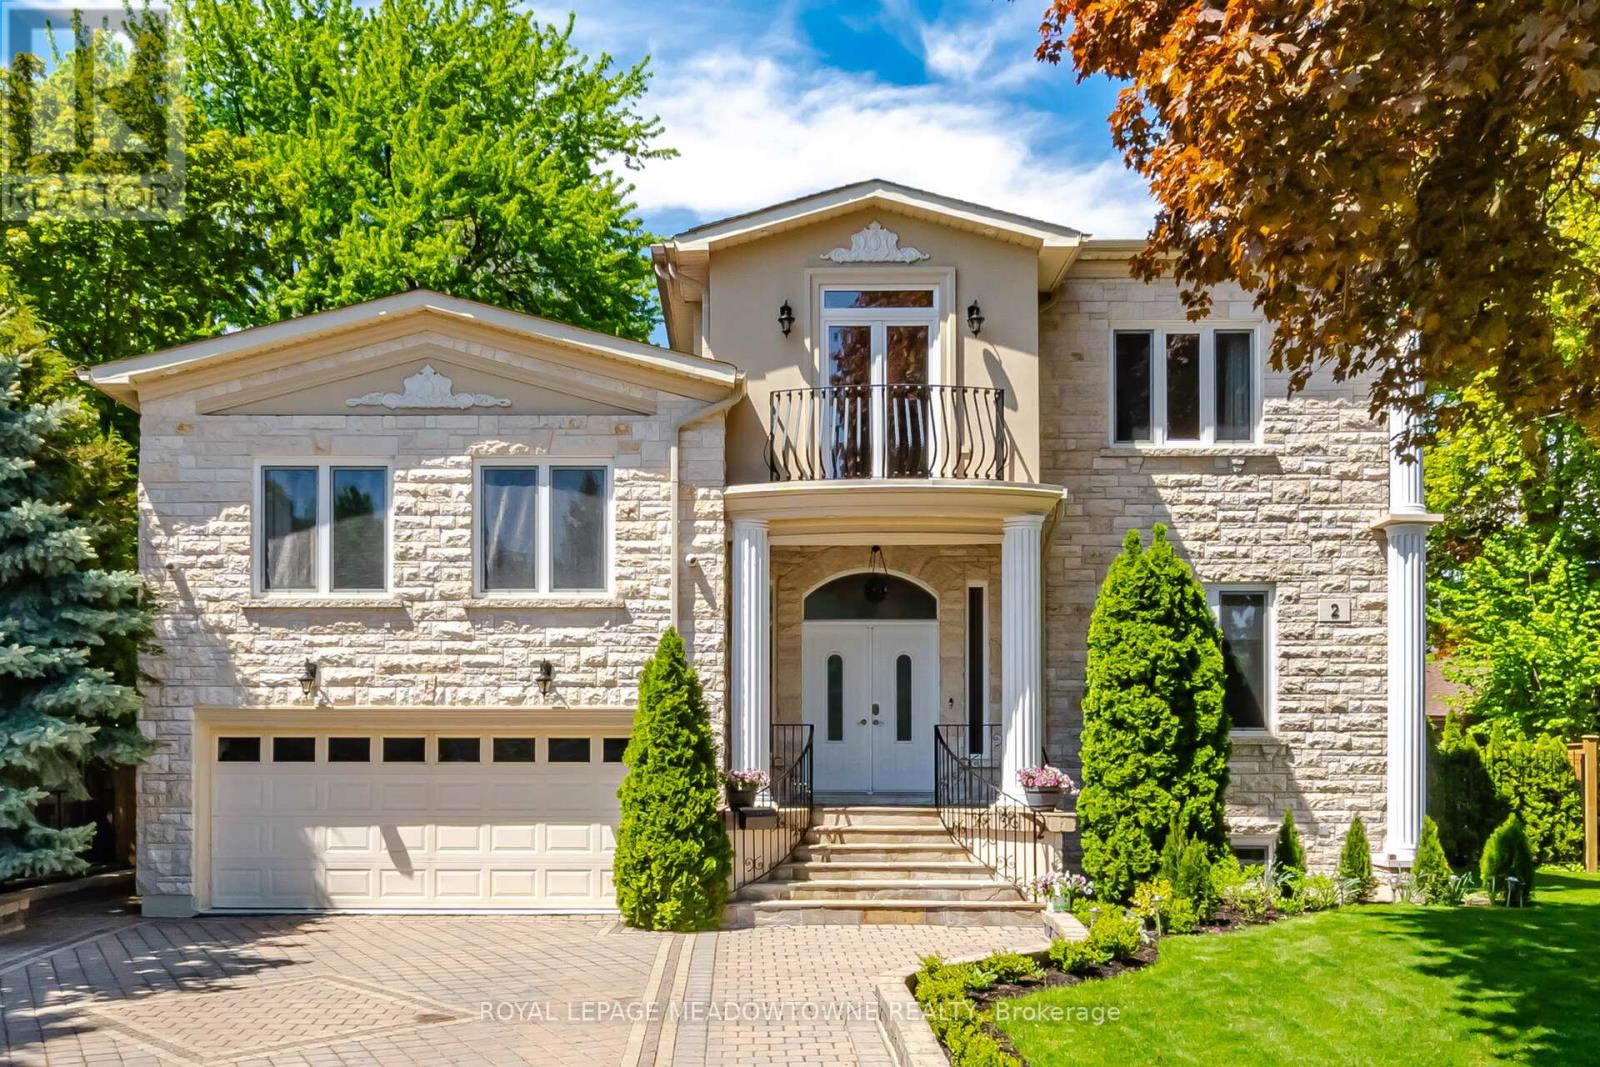
Exceptional Renovated 5-bedroom, 7-bathroom residence Move-in Ready, situated in a highly sought-after Toronto location.5 generously sized bedrooms come with an ensuite bath, and French double doors. 3 of the bedrooms feature balconies, providing the perfect space to relax and enjoy the surroundings. Showcasing elegant hardwood floors, this house is enhanced by refined crown moulding, stylish pot lighting, a bright skylight, and 2 fireplaces. The main floor showcases a bright, open-concept stainless steel kitchen layout, featuring spacious living, dining, and family rooms anchored by a fireplace. Enjoy a fully fenced, professionally landscaped backyard designed for outdoor enjoyment and entertaining. This house offers exceptional storage throughout, featuring generous walk-in closets. Located steps to Glen Park, situated in a highly sought-after neighbourhood, close to transit, schools and shopping. (id:62616)
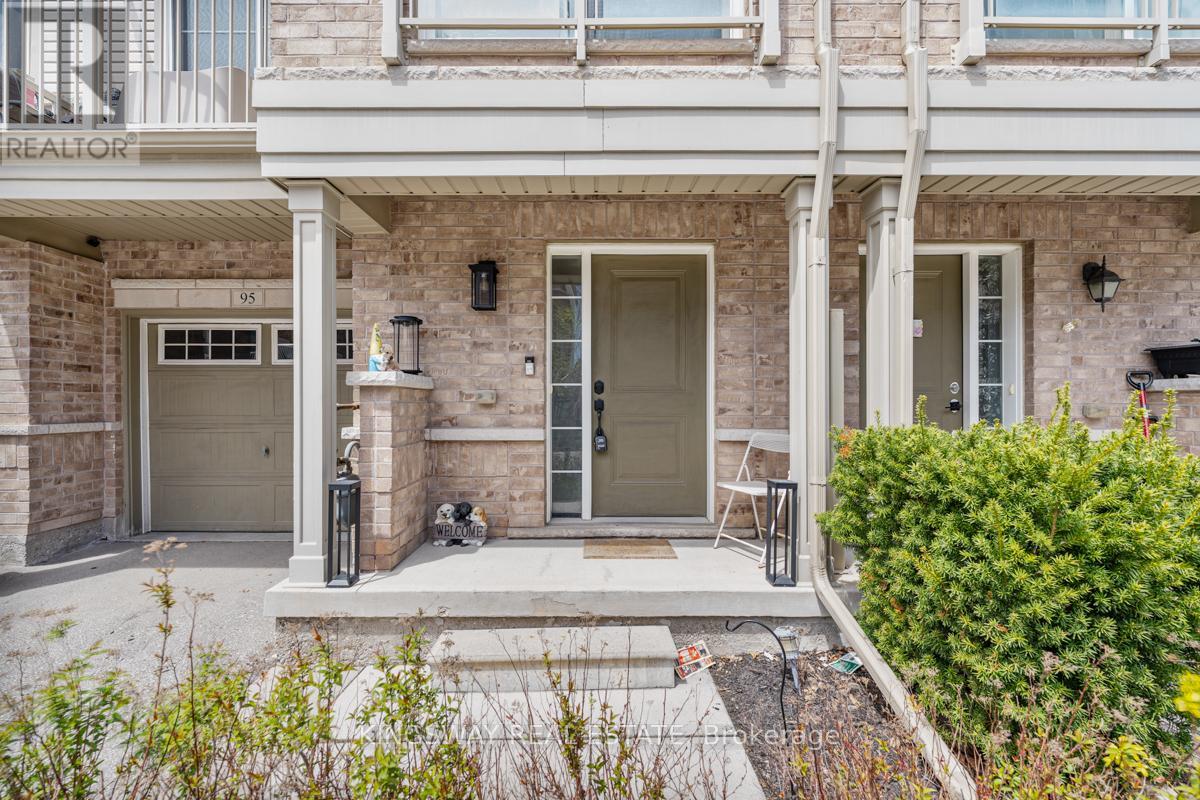
95 - 165 Hampshire Way
Milton, Ontario
Beautifully designed three-storey townhouse located in one of Milton's most sought-after communities. This charming home features 2 bedrooms and 1.5 bathrooms with a bright and functional open-concept layout ideal for modern living. The stylish kitchen offers stainless steel appliances, granite countertops, and a contemporary backsplash, complemented by hardwood flooring and soaring 9-foot ceilings, Humidifier added to the furnace 2018. Conveniently situated minutes from Highway 401, Milton GO Station, Toronto Premium Outlets, shopping, restaurants, parks, and more. A fantastic opportunity to own in a high-demand neighbourhood. (id:62616)
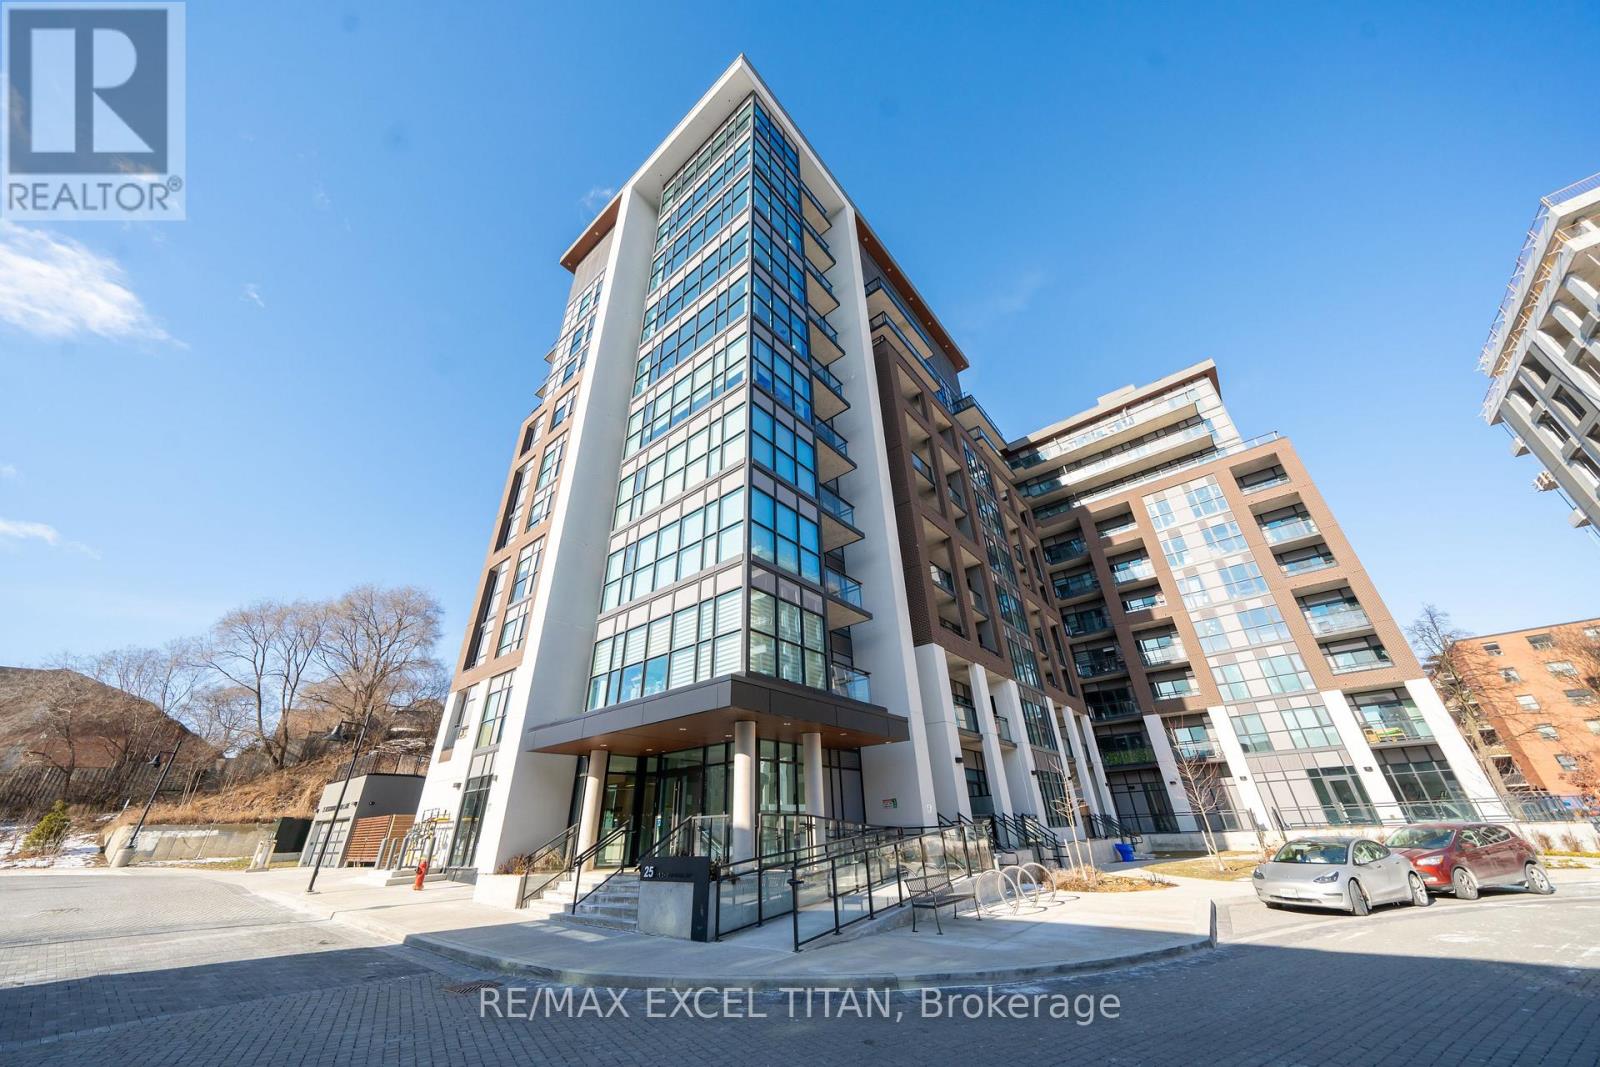
205 - 25 Neighbourhood Lane
Toronto, Ontario
PRICE INCLUDES 1 LOCKER UNIT. Welcome to the desirable "Queensview - Backyard Condos. Enjoy the sleek look of laminate floors and the durability of Caesar stone countertops in the chef's kitchen, equipped with stainless steel appliances, valance lighting, and a beautiful backsplash, both functional and aesthetically pleasing. The generous den offers flexibility for a home office, studio, or additional lounge space. Residents enjoy access to an array of premium amenities, including a cutting-edge fitness centre, kids play room, full-time concierge, pet spa and 24-hour security. A true blend of contemporary comfort and urban convenience in one of the city's most desirable communities. Total Living Space Is 650 Sq.Ft (589 Sq.Ft. Indoor + 61 Sq.Ft. Balcony). Vendor to consider providing a first mortgage for up to 3 years, fully open, at 3.95% interest on an interest only basis, or 25 year amortization period, at the purchasers choosing. Discounted promotional rates with Rogers available for Home Phone, Internet and Cable services. Unit is under renovation (id:62616)
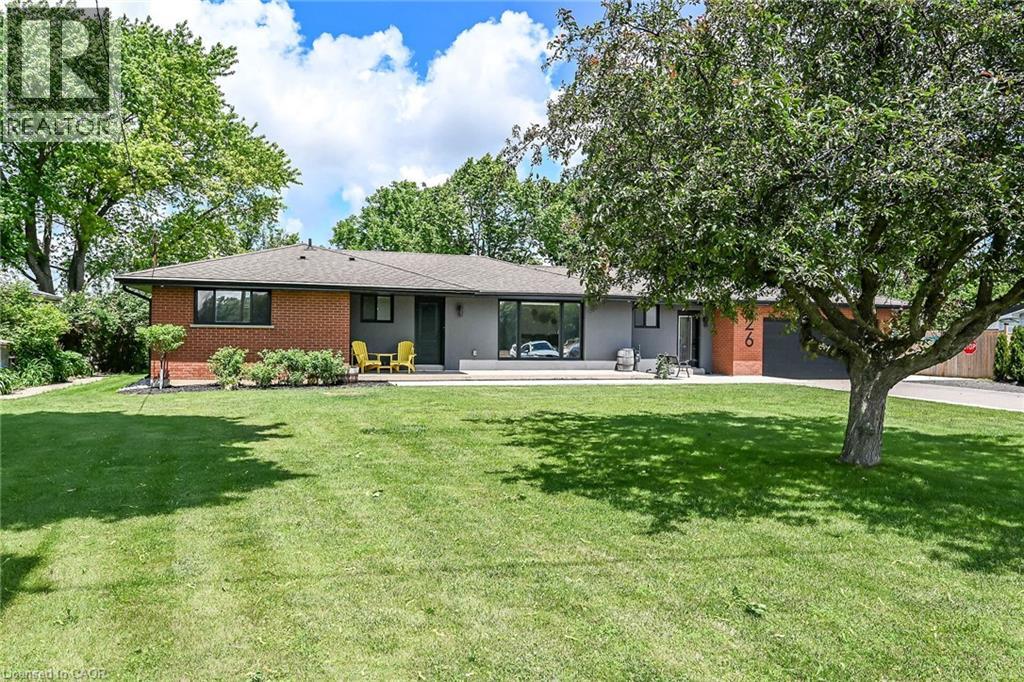
26 King Street
Burford, Ontario
Welcome to 26 King Street...This 3+1 bedroom, 3 full bath mid-century modern is ready for a new owner. Offering quality workmanship, custom cabinetry, thoughtful lighting, and extensive updates throughout. The stunning kitchen features an upgraded fridge and stove, abundant custom cabinetry, and a practical pantry/laundry room designed for a busy family. The open-concept living, kitchen and dining area includes patio doors that lead to a 31' x 12'6 deck overlooking a farmer’s field. The main floor also offers a primary bedroom with a three-piece ensuite and double closets, two additional bedrooms, and a three-piece main bath. A spacious mudroom with built-in cabinetry, ceramic flooring, and access to an over sized double garage (20x24). From the garage there is a convenient pull-through garage door to the rear yard, ideal for extra country-living storage and toys. The fully finished lower level includes a family room with a statement fireplace, an additional bedroom with an egress window, a third full 4 piece bath, an office, a weight room, and a storage room. This home offers ample storage throughout. Tinted front and rear windows provide added privacy. Wi-Fi-enabled pot lighting throughout the home is compatible with your phone. Major updates include R20 insulation, R24 insulation in most of the upper level, a 100-amp electrical breaker panel with a sub panel for the garage with an EV Charger, furnace, air conditioning, soffit, fascia, leaf guards, on-demand hot water, a water filtration system UV and reverse osmosis, a concrete fire pit, a gas BBQ hook up and a shed. Set on 0.46 acres, the property offers plenty of parking, room for a detached shop, outdoor living, or space for children to play. The location offers a rural lifestyle with close access to all amenities including a short commute to the 403. Move in, unpack and enjoy this beautiful home and property! (id:62616)
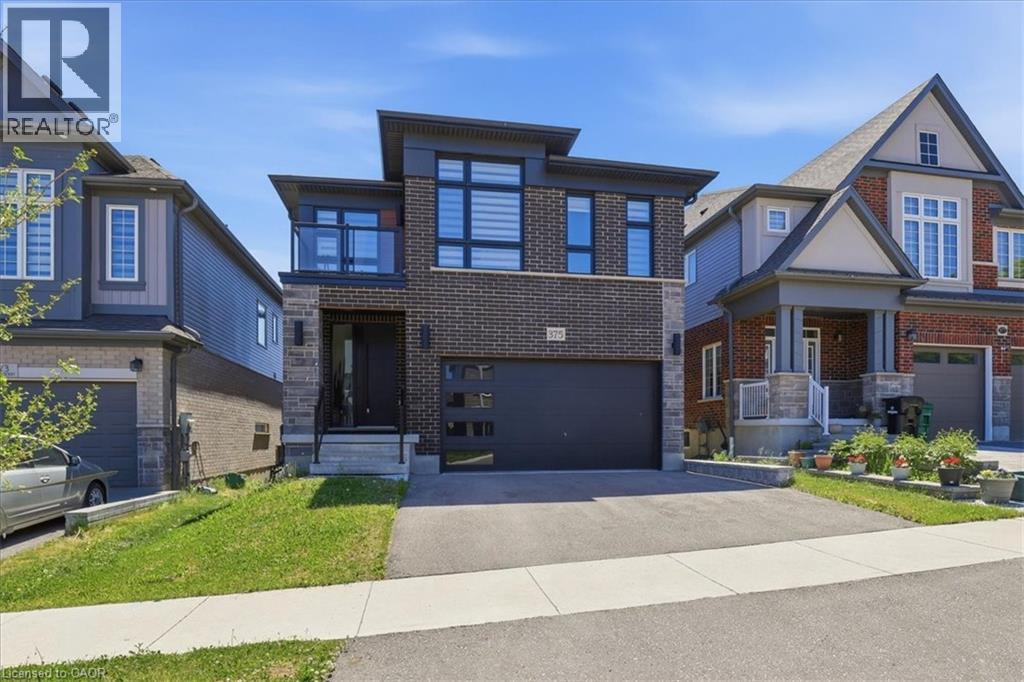
375 Chokecherry Crescent
Waterloo, Ontario
Fully loaded with upgrades and featuring a WALKOUT BASEMENT, this impressive executive home offers over 2,500 square feet of beautifully designed living space in one of Waterloo's most sought-after family communities, Vista Hills . This contemporary thoughtfully designed main floor showcases 9-foot ceilings, a spacious family room with hardwood flooring, and a stunning kitchen complete with quartz countertops, a large island, and breakfast bar seating—perfect for everyday living and entertaining. A convenient main floor laundry room, mudroom, custom zebra blinds, and pot lights throughout add both style and functionality. The fully fenced backyard is an added bonus for families, children, and pets. Upstairs, all four bedrooms enjoy ensuite privilege, providing exceptional comfort for family and guests. 3 FULL BATHROOMS on the upper level make this home ideal for a growing family. The spacious primary suite features a large walk-in closet, private balcony access, and a luxurious ensuite with double sinks, a deep soaker tub, and an oversized glass shower. Three additional generously sized bedrooms are complemented by their own bathroom access. The unfinished walkout basement offers outstanding future potential, whether for an in-law setup, multigenerational living, or a spacious recreation room. Large windows and double sliding doors flood the space with natural light and provide direct access to the backyard. Ideally located just steps to schools, parks, trails, direct University of Waterloo transit, Costco, shopping, restaurants, and all the conveniences of the Ira Needles corridor, this exceptional home combines luxury, space, and an unbeatable location. Additional features include an electric vehicle charger rough-in, offering added convenience and future-ready functionality for today's homeowner. Some photos virtually staged. (id:62616)
4766 Hyndman Drive
Appin, Ontario
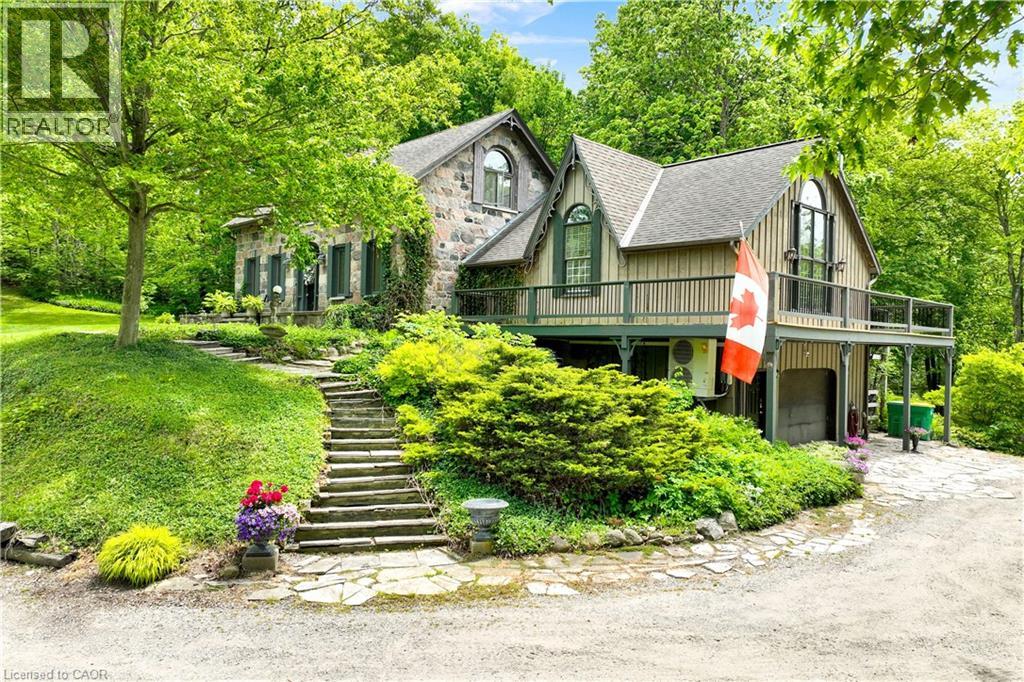
Welcome to 4766 Hyndman Drive, a beautifully updated 2-bedroom, 3-bathroom home that blends rustic charm with modern comfort in a peaceful rural setting. Warm wood accents, natural textures, and abundant natural light create a welcoming atmosphere throughout the open concept living spaces. The custom kitchen features upgraded cabinetry and thoughtful design, perfect for everyday living and entertaining. Recent upgrades to the heating and cooling systems provide year-round comfort and efficiency. Step out to the newly enhanced deck and enjoy picturesque countryside views, ideal for morning coffee or evening gatherings. A major bonus is the detached shop on the property, offering excellent space for hobbies, storage, equipment, or a workshop. With an expansive yard and scenic surroundings, this property offers the privacy and tranquility of country living while providing practical space to work and play. A rare opportunity to enjoy a rural lifestyle with modern updates and a versatile shop. (id:62616)
3 Lancashire Road
Markham, Ontario
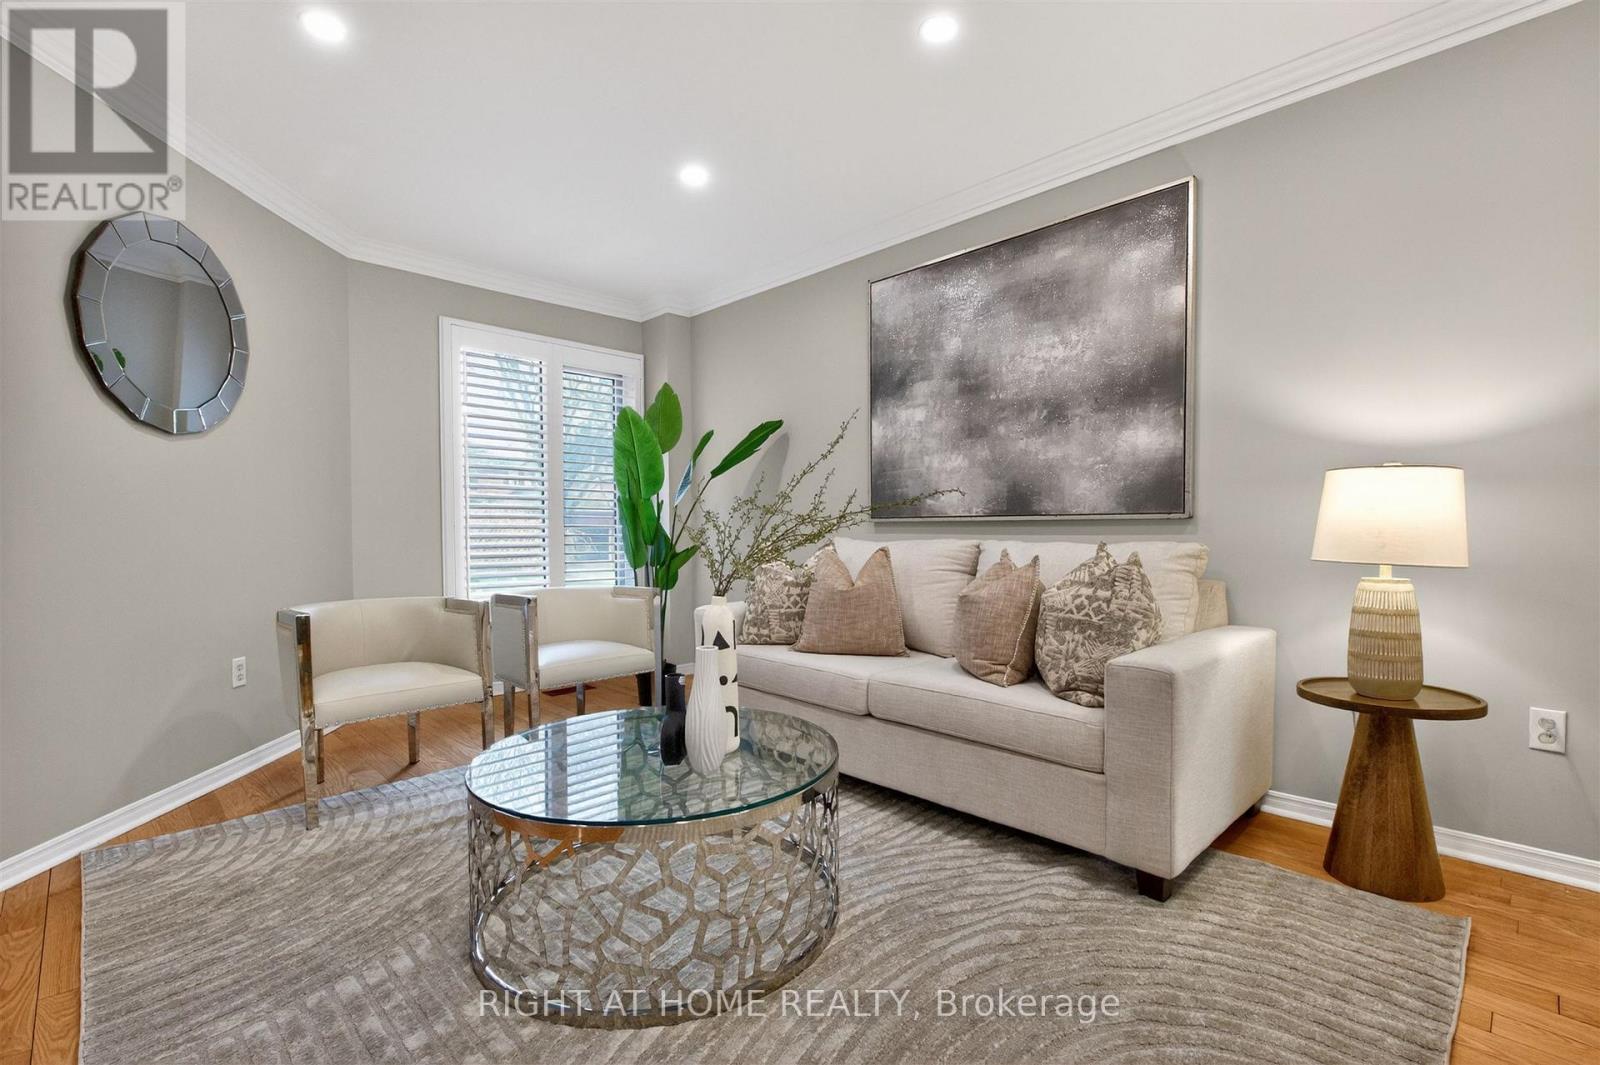
*FINISHED BASEMENT WITH SEPARATE ENTRANCE* Charming detached home nestled on a quiet tree-lined street in the heart of the highly sought after Unionville neighbourhood. The exterior features an aesthetically pleasing and durable interlock driveway as well as a two car garage. Bright, spacious and freshly painted with elegant light fixtures throughout. The functional layout features a large formal living and dining area, as well as a private and cozy family room. The newly renovated kitchen is a chef's dream with quartz countertops, custom backsplash, and plenty of cabinetry. Step into a spacious and sun filled breakfast area that overlooks the private backyard space, perfect for BBQ's, gardening, or entertaining. Upstairs you'll find four large bedrooms including the Primary retreat which boasts a separate sitting area, his and her walk-in closets, and a luxurious ensuite. Head down to a professionally finished and versatile lower floor with a separate entrance that includes a large living and dining space, full kitchen, spacious bedroom with walk-in closet, large bathroom, and plenty of storage space. This home is perfectly situated as it is within one of Ontario's top school zones that includes Coledale public school and Unionville Highschool. You can also find nearby amenities including the scenic Toogood Pond Park, Angus Glen Community Centre and Golf Course, Shopping Plazas, Restaurants, and much more. In addition, this location offers plenty of options for commuters with easy access to Highway 7, 404, and the 407. You are also a short distance away from Markham and Centennial Go stations. This home features the perfect blend of prestige, functionality, and convenience. (id:62616)
26 Pandora Court
Richmond Hill, Ontario
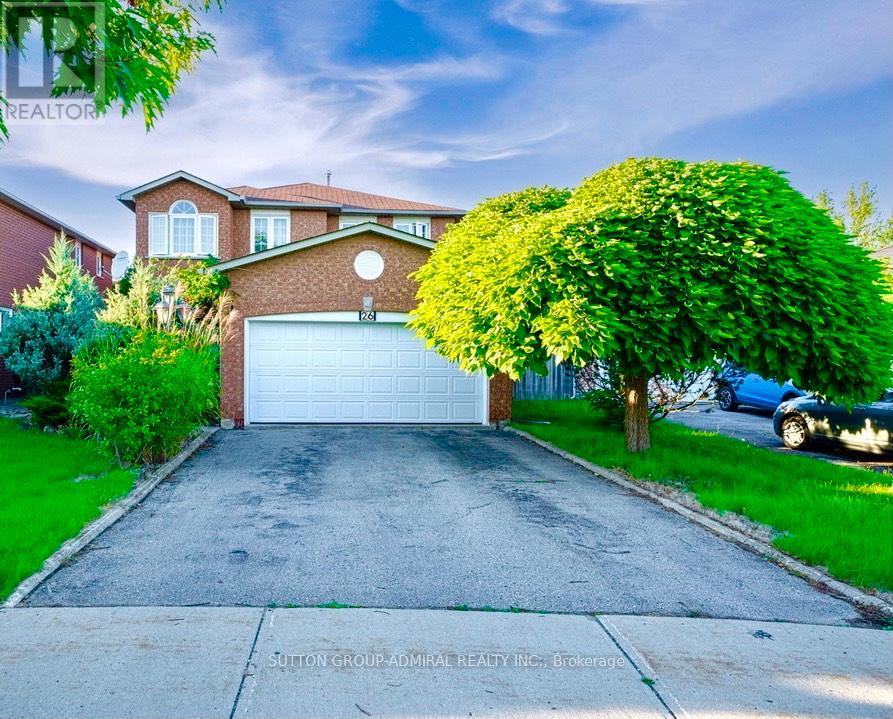
Nice 2 Bedroom Bsmt Apartment With Separate Entrance. Ensuite Laundry. One Parking Space On Driveway. Close To Shopping, Banks, Transit, Schools, Parks And Cinema. (id:62616)