
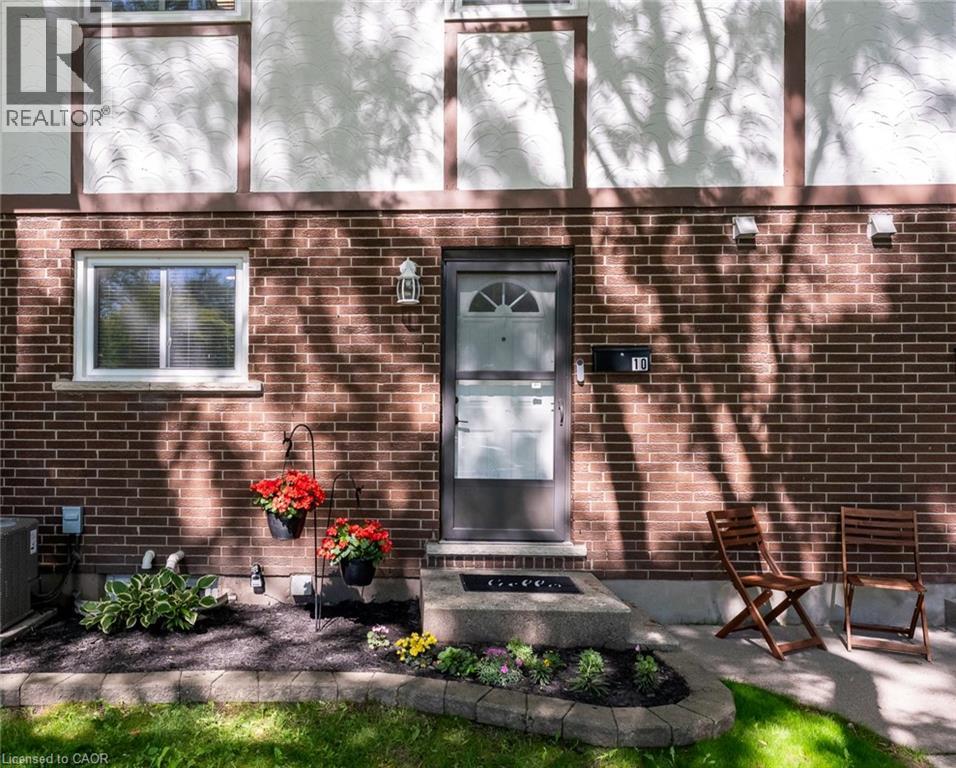
3322 Addison Avenue Unit# 10
Niagara Falls, Ontario
Welcome to this beautifully updated two-storey condo townhouse in a quiet, family friendly neighbourhood in north Niagara Falls. This three-bedroom home combines comfort and function, close to schools, parks, and amenities. The kitchen has been thoughtfully modernized with new cabinets, countertops, and appliances. The spacious combined living and dining area is filled with natural light from the sliding doors to the private fenced yard. Upstairs, you will find three bedrooms and a renovated 3-piece bathroom. The basement offers a rec room for the whole family to gather and relax, with an additional finished area perfect for a toy room or office. The unfinished area houses the laundry and has room for storage. Step out to the backyard, featuring a concrete patio and garden beds, for a low-maintenance outdoor space. Through the back gate, enjoy a common green space--perfect for kids and pets. Condo fees of $430 include exterior maintenance (including roof and windows), building insurance, lawn care, and snow removal. In a great area and under $400k, this is the perfect home for first time buyers and young families! (id:62616)
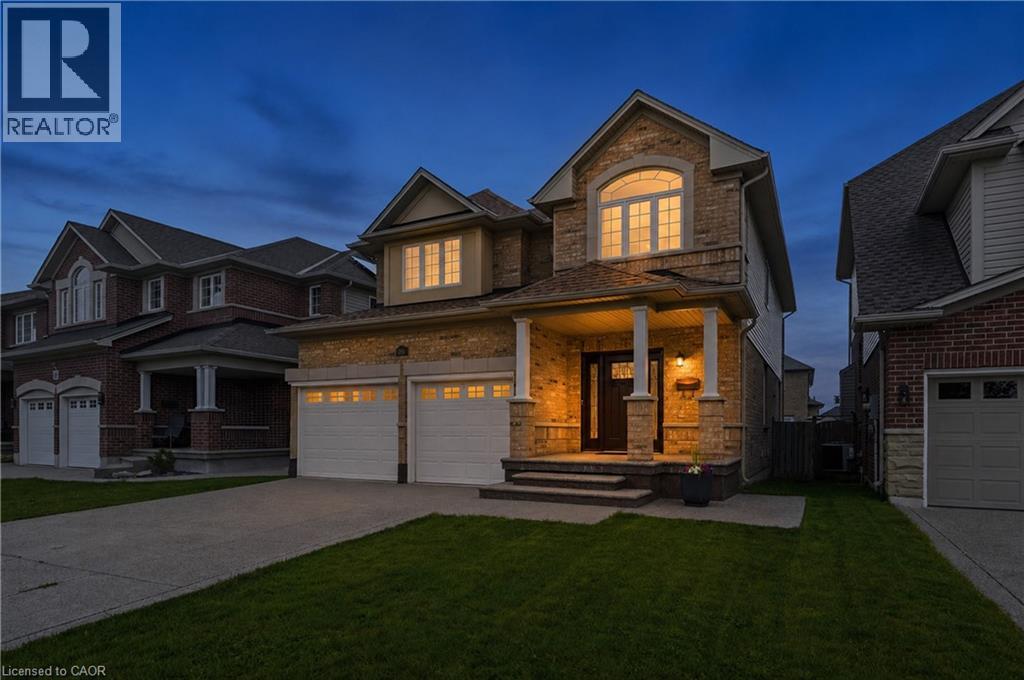
78 Waterberry Trail
Hamilton, Ontario
Welcome to your dream home! With approximately 3000 sqft of finished living space & nestled in one of the area's most sought-after established neighbourhoods, this impressive 5-bedroom residence offers the perfect blend of luxury, comfort & functionality. Step inside to discover a bright, open-concept main floor featuring beautiful hardwood flooring, Califoria shutters & an updated kitchen designed for both everyday living & entertaining. Complete with Corian countertops, a large centre island, breakfast bar & abundant cabinetry, this kitchen is truly the heart of the home. The spacious living & dining areas flow seamlessly together, creating an inviting space for family gatherings and special occasions. Convenience is key with a main floor laundry room offering direct access to the attached garage, as a dedicated home office, making daily living effortless as well. Upstairs, you'll find four generously sized bedrooms, providing plenty of room for growing families & guests. The primary bedroom has a spa like ensuite & closets with custom organizers. This home features a second primary bedroom with ensuite privilege & custom closet organizers. The fully finished basement offers exceptional flexibility with excellent in-law suite potential, featuring ample living space for extended family or future customization. Step outside into your private backyard oasis. Enjoy endless summer days in the gorgeous heated inground pool, unwind in the hot tub & entertain family & friends in this beautiful outdoor retreat. The aggregate concrete driveway adds outstanding curb appeal, while the maintenance-free exterior ensures you can spend more time enjoying your home & less time maintaining it. Lovingly cared for & truly move-in ready, this exceptional home offers the space, quality & lifestyle today's buyers are searching for. Located in a mature, family-friendly neighbourhood close to parks, schools, shopping & everyday amenities, this is a rare opportunity you won't want to miss. (id:62616)
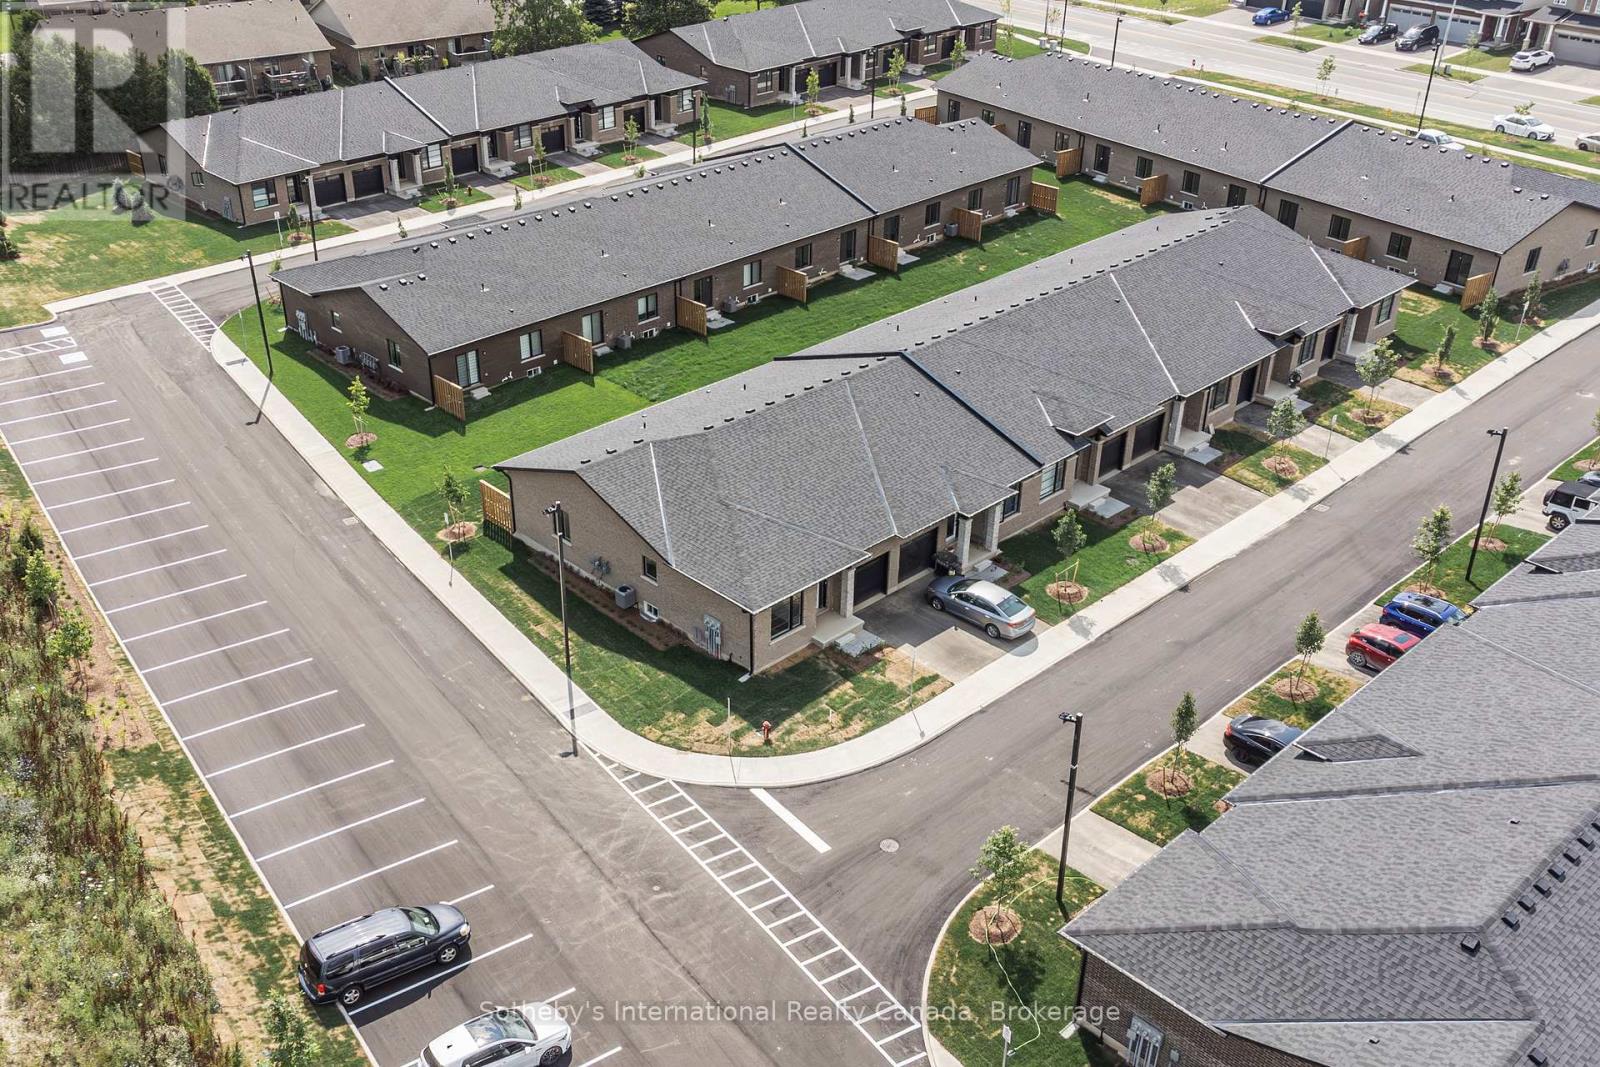
29 - 550 Grey Street
Brantford, Ontario
Welcome to bungalow townhouse Unit 29 at Echo Park Residences by Winzen Residential Homes! Open floor plan with cathedral ceilings, two bedrooms, garage, stainless appliances, quartz counters, main floor laundry, generous master with walk-in closet, unspoiled lower level and architecturally inspired stone/brick/siding combinations. This new unit is nicely tucked away within the quiet, established neighbourhood of Echo Park with plenty of amenities including ample visitor parking near the unit. Parks, trails, schools, community centre, baseball and soccer fields, community gardens all within a short walk. A mere five minute drive to the main shopping district of Brantford including Lynden Park Mall, Canadian Tire, Home Depot and the new Costco! Easy access to the most easterly highway 403 exit in Brantford (Garden Ave) and transit at your front door provides for multiple transportation options. Only minutes to the city core and the campuses of Wilfred Laurier University and Conestoga College, new YMCA, hospital, casino and the famous Wayne Gretzky Sports Complex. Don't miss the opportunity to lease this stunning unit. (id:62616)
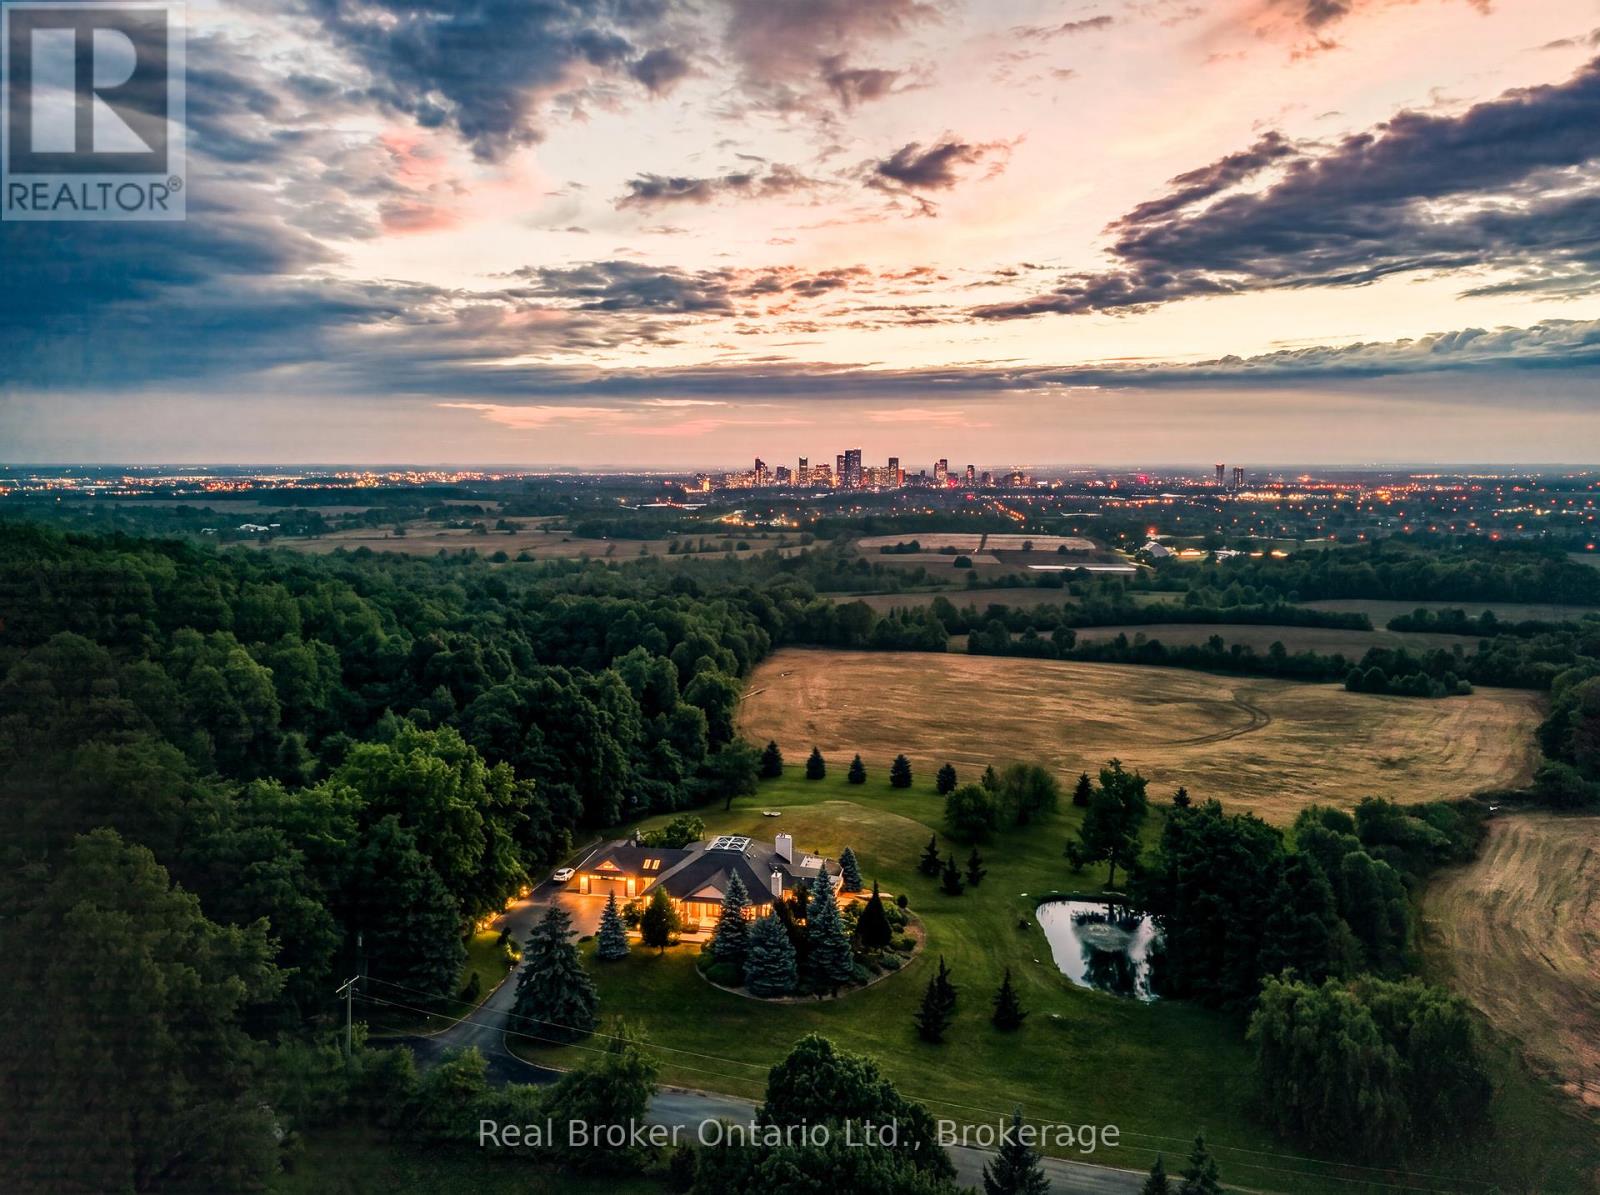
7295 Bell School Line
Milton, Ontario
Perched atop the Niagara Escarpment, 7295 Bell School Line offers what may be the finest panoramic view in Southern Ontario, an uninterrupted sweep from the Milton skyline to the CN Tower that few properties anywhere in the province can rival. Set on 3.4 mostly level, private acres with a serene pond, mature landscaping, and a cabana with built-in grill perfect for alfresco entertaining, this exceptional bungalow presents 5,690 square feet of beautifully finished living across two thoughtfully designed levels. The main floor is anchored by a dramatic skylit atrium with soaring 20-foot ceilings, flowing into a chef's kitchen, sunroom, and generous living and dining spaces, each oriented to capture the extraordinary vistas beyond. The primary suite offers a walk-in closet and fully renovated ensuite. The finished walkout lower level adds a second kitchen, three bedrooms, a den, a recreation room, and two bathrooms, providing exceptional flexibility for multigenerational living. Minutes to Hwy 401, downtown Milton, Kelso, Rattlesnake Point and the Bruce Trail. An irreplaceable landmark Escarpment property. (id:62616)
48 Seventh Avenue
Brantford, Ontario
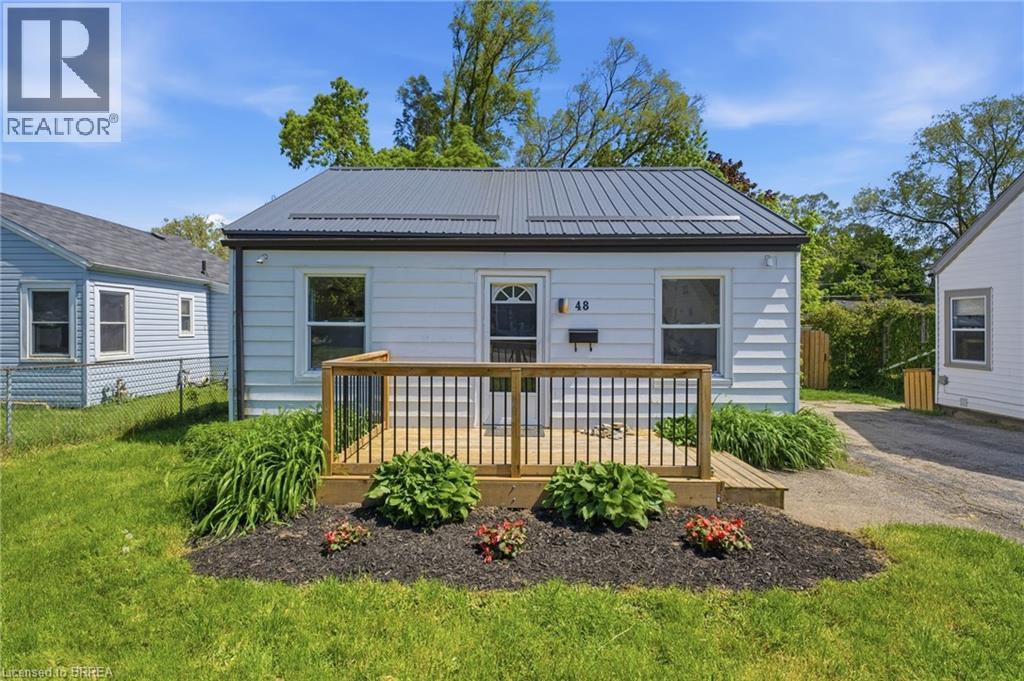
Welcome to this charming bungalow offering comfortable, low-maintenance living in the quiet, family-friendly Eagle Place neighbourhood. Perfect for first-time buyers, those making the transition from apartment living to a detached home, or empty nesters seeking to downsize, this move-in ready property combines practicality with everyday comfort. Inside, the bright and thoughtfully designed layout features a sun-filled living room that creates a warm and welcoming atmosphere. The functional eat-in kitchen is equipped with stainless steel appliances and offers an ideal space for casual meals and everyday living. Two generously sized bedrooms, a well-appointed 4-piece bathroom, and the added convenience of main-floor laundry complete the interior. Step outside to discover a spacious backyard with endless potential — perfect for gardening, outdoor entertaining, family activities, or simply relaxing in your own private outdoor retreat. Conveniently located close to parks, schools, and local amenities, this delightful home offers an excellent opportunity to enjoy detached living in a desirable setting. Don't miss your chance to make this inviting property your own! (id:62616)
166 Bond Street
Ingersoll, Ontario
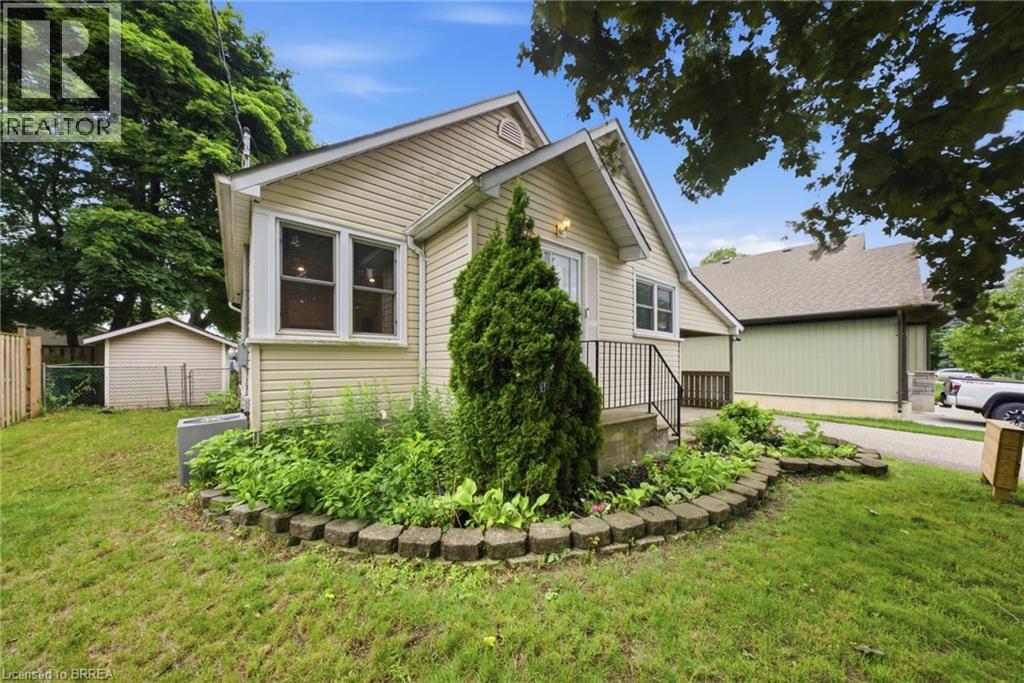
Welcome to this charming, character-filled home located in a highly sought-after Ingersoll neighbourhood just minutes from local schools, parks, and convenient access to Highway 401. Set back from the street and framed by mature trees, the home offers excellent curb appeal and a sense of privacy. Inside, you'll find a bright and welcoming interior filled with natural light! Significant updates completed in 2024 include original hardwood floors that were professionally sanded, new tile flooring in the entryway, kitchen, bathroom, and basement stairs, a new toilet, new bathroom vanity and accessories, and pot lights installed in the living and dining rooms. California-style knockdown ceilings were completed throughout the main floor, while the kitchen underwent a complete overhaul, creating a fresh and functional space for everyday living and entertaining. Additional 2024 improvements include newly installed loft carpeting, several new appliances, a water softener, a reverse osmosis system, Google Home doorbell, and a Wyze smart thermostat. The upgrades continue into 2025 with the installation of a new bathroom fan, ductwork improvements to carry central air and heat upstairs, and a 10' x 12' deck extension that expands the outdoor living space. The fully fenced, south-facing backyard is a true highlight, offering an ideal setting for summer gatherings, children, pets, and outdoor relaxation. Garden enthusiasts will appreciate the established fruit and vegetable garden already planted for the season, while the deck provides the perfect place to enjoy sunny afternoons and warm evenings. Additional exterior features include a Blink driveway camera and motion-sensor lighting for added convenience and peace of mind. Combining timeless character with extensive modern updates, a fantastic location, and exceptional outdoor space, this move-in-ready home is an outstanding opportunity to enjoy comfortable living in one of Ingersoll's most desirable neighbourhoods. (id:62616)
35 James Avenue
Brantford, Ontario
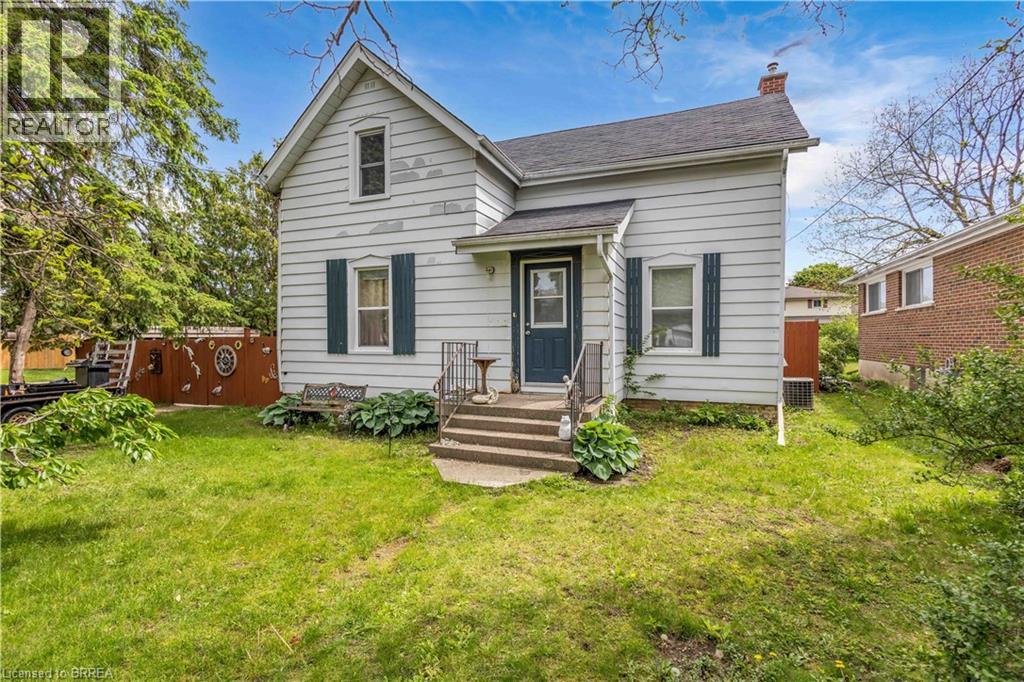
Welcome to 35 James Ave - a spacious family home offering 4 bedroom, 2 bathrooms, and situated on a large corner lot in a family-friendly neighbourhood. Full of character, space, and opportunity, this property features an in-ground pool, detached garage with workshop, and plenty of room for the whole family both inside and out. Whether you’re looking to just move in, customize, or create your dream family home, the possibilities here are endless. Don’t miss your opportunity to add your own personal touch to a property with so much to offer. (id:62616)
19 Bosnich Avenue
Welland, Ontario
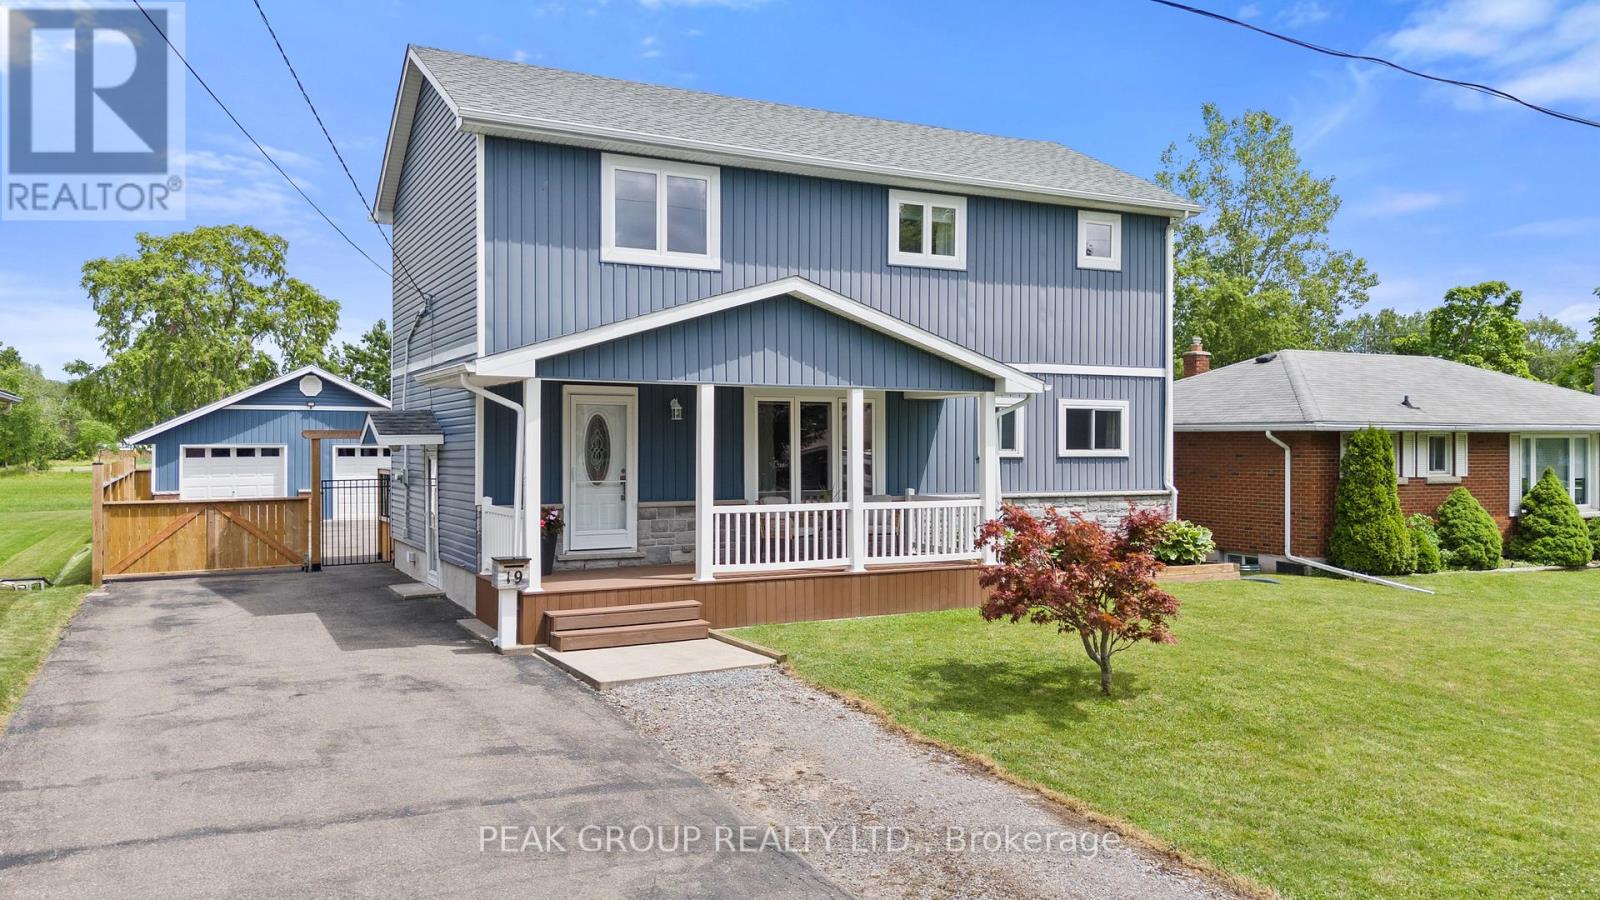
This home has it all! Originally a bungalow, 19 Bosnich has been thoughtfully transformed into a beautifully finished two storey home featuring a fully permitted second-storey addition, a self-contained in-law suite, a heated double car garage, and no rear neighbours. With endless possibilities for families, multi-generational living, or potential rental income, this exceptional property offers the perfect blend of style, flexibility, and functionality. The bright open-concept main floor showcases a stunning kitchen with a large quartz island, shaker cabinetry, a timeless herringbone backsplash, gas range, and seamlessly flows into the dining and living areas with a walkout to the backyard. A main floor bedroom and full bathroom provide convenience and flexibility while upstairs, you'll find a versatile loft, a 2 piece bath/laundry, plus 2 bedrooms which includes an impressive primary featuring vaulted ceilings, walk-in closet, and luxurious 5 piece ensuite. The fully finished lower level features a vacant one-bedroom in-law suite complete with its own private entrance, kitchen, living area, and laundry, ideal for extended family, guests, or potential rental income.The heated double car garage is the perfect space for vehicles, hobbies, or a workshop, while the attached shed provides additional storage. A large driveway offers ample parking for multiple vehicles, trailers, or recreational toys. Outside, enjoy a covered back porch perfect for relaxing or entertaining family and friends and a new fence provides privacy. Offering 3+1 bedrooms and 3.5 bathrooms, this exceptional home is ideally located on the outskirts of town, providing a peaceful setting while remaining just minutes from schools, parks, restaurants, shopping, and everyday amenities. (id:62616)
108 High Street
Fort Erie, Ontario
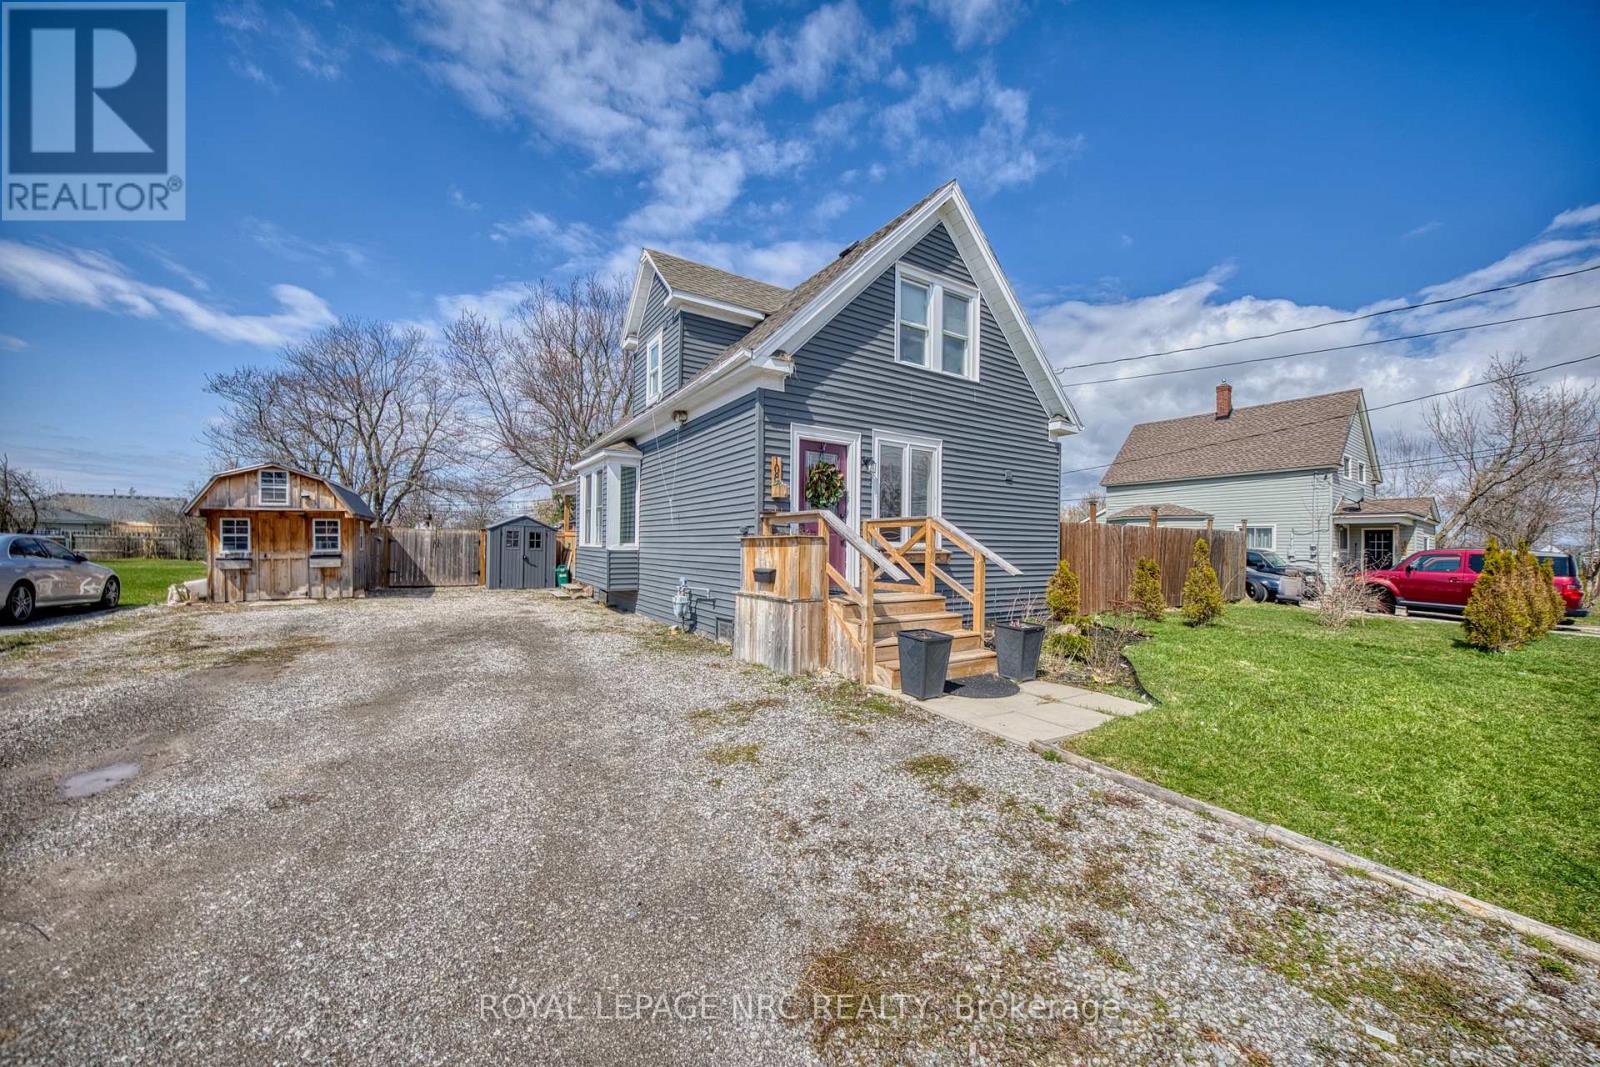
Finding the "perfect" first home just got easier. This charming 3-bdrm gem blends modern updates with functional living. Fall in love with the brand new kitchen (2025), offering plenty of storage for the home chef, and enjoy the convenience of main flr laundry integrated into a stylish new powder room. The layout is designed for flexibility, with a primary bdrm on the mn level and 2 additional bdrms tucked away upstairs. Flooring 2025. Beautiful light fixtures throughout. When the weekend hits, take the party outside to your huge backyard, featuring a deck and fence install in 2020. If you like to outdoor entertain... this backyard hits every checkmark! Firepit area, large outdoor dining, room for kids to play and dogs to run! The ultimate backyard bonus: a custom chicken coop! Perfect for those dreaming of fresh, home-grown eggs and touch of country living in the city. Major updates like th 2022 siding and 2016 roof mean you can move in with total peace of mind. Quick closing is possible and preferred! Oh yea... and parking for lots of cars and or toys! (id:62616)

4 Ellis Avenue
St. Catharines, Ontario
Welcome to this gorgeous freehold (no condo fees!) bungalow townhome located in the peaceful & exclusive community of Merritton Commons. This beautiful end-unit offers added space, privacy, & an abundance of natural light, thanks to its unique position & extra-wide lot. Joined only at the garage, you have access to the backyard from the garage, sliding doors in the living room & a side gate. Step onto the charming wrap-around front porch & into a bright, open-concept layout featuring 9-foot ceilings, a gas fireplace, & oversized windows that fill the home with warmth & sunlight. The spacious living & dining areas are wider than standard interior units, offering plenty of room for entertaining & everyday living. The kitchen is both stylish & functional, complete with granite countertops, ample storage, & a generous eat-in breakfast bar—perfect for casual dining. With 2 bedrooms & 2 bathrooms on the main floor, plus an additional bedroom, den, family room & bathroom in the finished lower level, this home provides flexibility & comfort for families, guests, or multigenerational living. Downstairs, you’ll also find a large unfinished workshop/utility space & an enormous cold cellar tucked beneath the wrap-around porch—ideal for storage. Located close to a local fire station, which is generally very quiet. Emergency vehicles typically do not activate their sirens on Ellis Avenue, waiting until they reach the main road. Professionally landscaped & meticulously maintained, this home exudes pride of ownership & is truly move-in ready. (id:62616)
566 Southridge Drive Unit# 61
Hamilton, Ontario
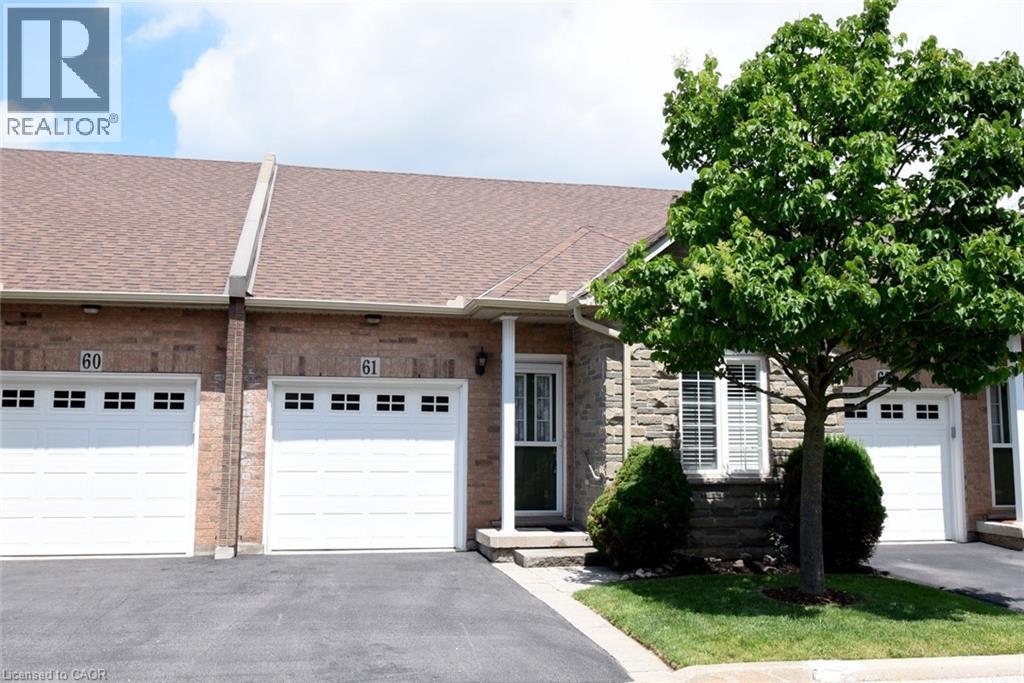
Welcome to this beautiful condo nestled on the sought-after West Mountain, offers stylish finishes and comfortable living throughout. The bright and spacious main level features stunning vaulted ceilings, rich hardwood flooring and neutral tile that creates a warm, timeless feel. Elegant California shutters add charm and privacy throughout the home. The oak kitchen offers plenty of cabinetry and workspace, perfect for everyday living and entertaining. This well-appointed two-bedroom layout includes a spacious primary bedroom complete with a double closet and private ensuite featuring a relaxing soaker tub and separate shower. Convenient main floor laundry adds to the ease of living. This fully finished basement extends your living space with neutral tile flooring, pot lights, a two-piece bathroom, central vacuum and a abundance of storage and closet space throughout. A wonderful opportunity to enjoy low-maintenance living in a desirable West Mountain location close to parks, shopping, transit and all amenities. Some pictures have been virtually staged (id:62616)
1 Acredale Drive
Carlisle, Ontario
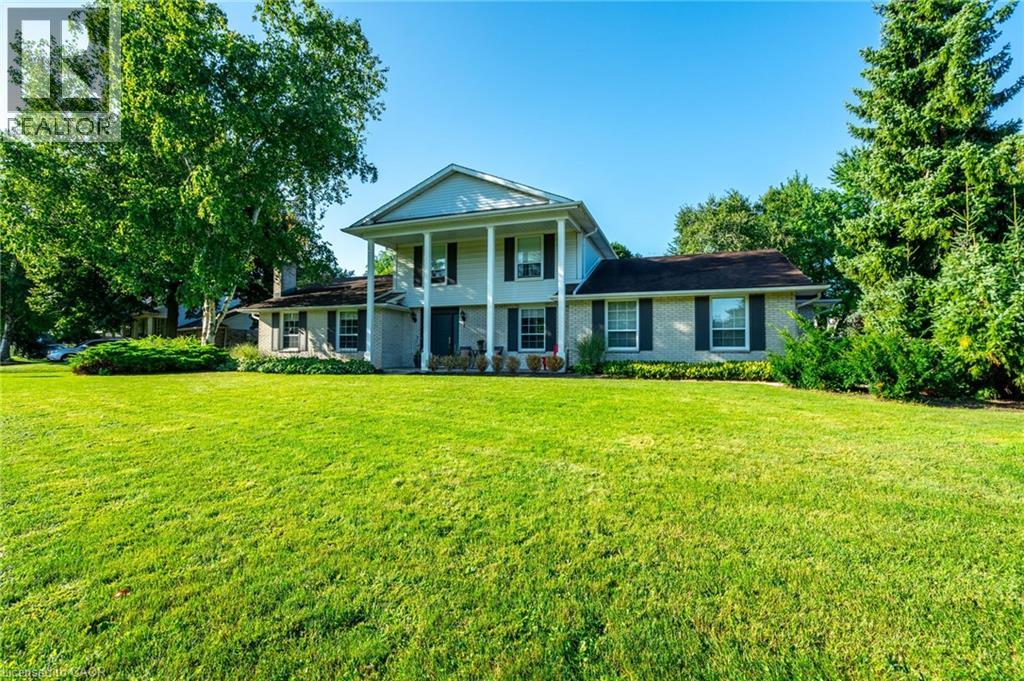
Exceptional Opportunity in the Highly Sought-After Flamborough Hills Community! Nestled on a private half-acre lot, this charming home offers an incredible blend of space, comfort, and style, perfect for family living. Step outside and discover your own personal retreat — a sparkling in-ground pool surrounded by plenty of room for entertaining, all set against a peaceful, private backdrop. Inside, a classic floor plan features a sun-filled living room, perfect for relaxed gatherings. The spacious family room is anchored by a cozy gas fireplace and highlighted by gorgeous beamed ceilings, adding character and warmth. The bright and airy sunroom provides a serene spot to enjoy your morning coffee or unwind while taking in breathtaking sunsets. Upstairs, you'll find three well-sized bedrooms, including a primary suite complete with a private ensuite bathroom. The lower level presents an exciting opportunity to customize and expand, offering potential for additional living space. Conveniently located close to schools, libraries, shopping, and major highways, this home is both private and central. With so much to offer, it’s the perfect blend of value, space, and lifestyle. Don’t miss out — this one won’t last long! Let’s make this house your new home! (id:62616)
12 E Bridgeport Road E Unit# 4
Waterloo, Ontario
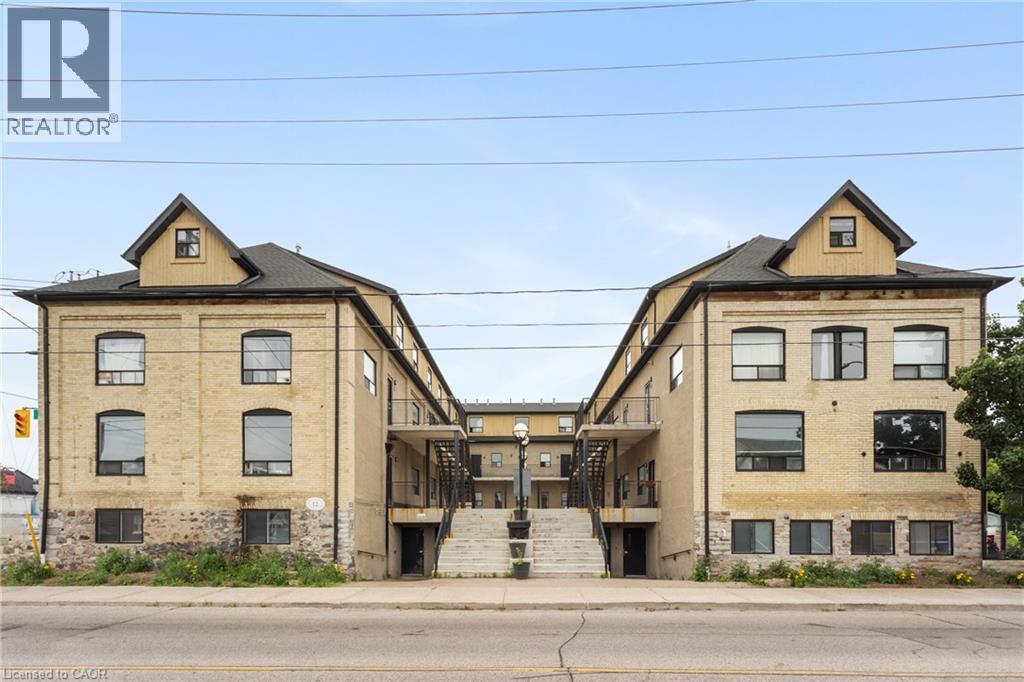
Modern 4-bedroom, 2-bath Unit 4, 12 Bridgeport Rd E, Waterloo, featuring contemporary finishes, bright open-plan living and dining, four comfortable bedrooms and two full bathrooms; perfectly positioned in Uptown Waterloo for students and roommates with shops, cafes and restaurants within easy walking distance and frequent bus service offering quick access to the University of Waterloo and Wilfrid Laurier University. Looking for a Sept start. (id:62616)
535 Mcdowell Road E
Simcoe, Ontario
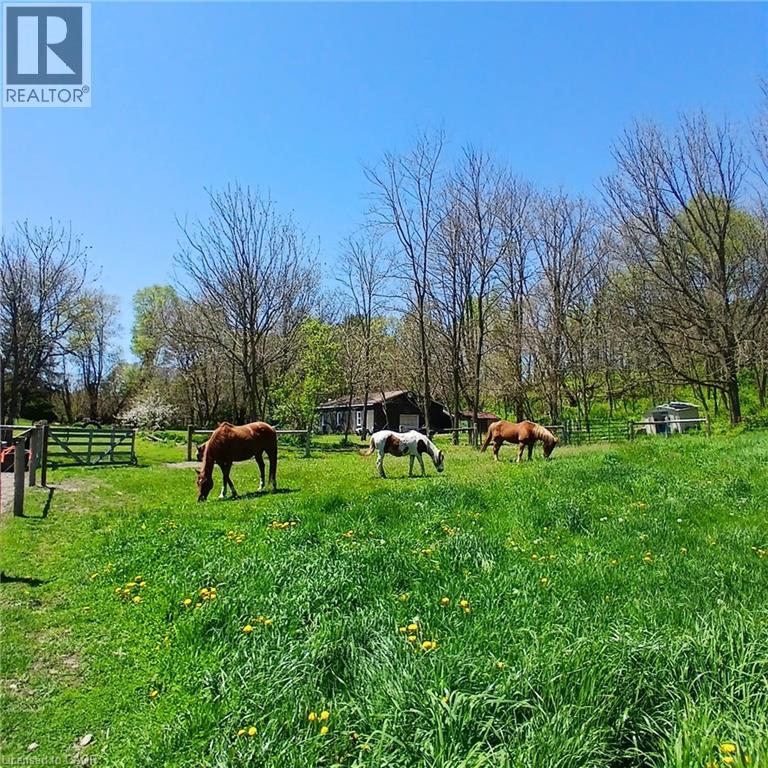
Welcome to this charming country home set on 9.4 acres, perfectly equipped for horse enthusiasts. The property features fenced pastures designed for horses, a spacious 30’ x 47’ barn/workshop, and access to plenty of nearby riding trails, making it an ideal equestrian retreat. The home offers 3+1 bedrooms and 2 full bathrooms, all in move-in-ready condition. An attic loft provides excellent potential for an additional bedroom, game room, or recreational space. Surrounded by peaceful countryside, this property combines comfort, functionality, and outdoor living at its best. A rare opportunity to enjoy country living with space to ride, work, and relax. (id:62616)
535 Mcdowell Road E
Simcoe, Ontario
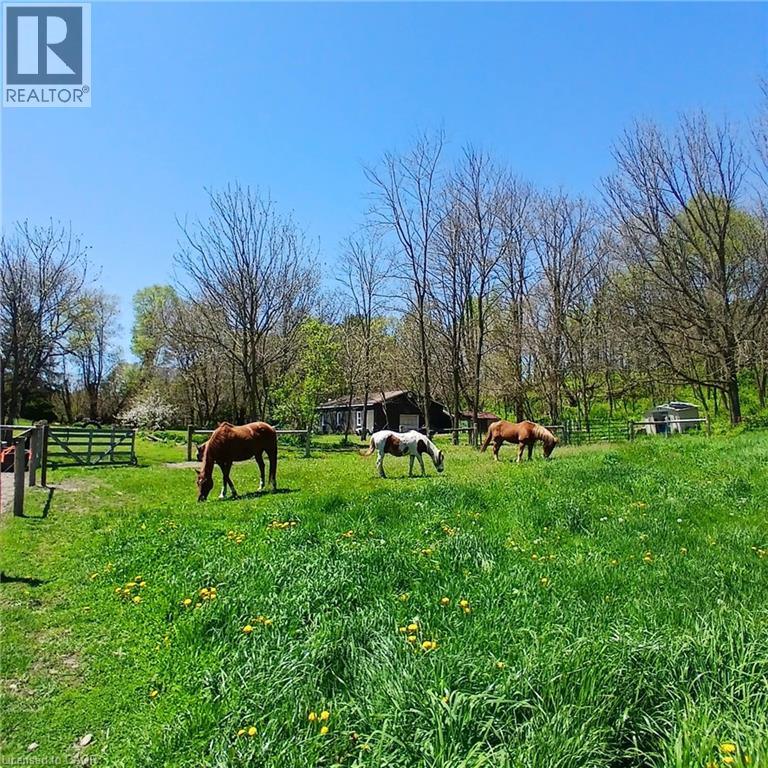
Welcome to this charming country home set on 9.4 acres, perfectly equipped for horse enthusiasts. The property features fenced pastures designed for horses, a spacious 30’ x 47’ barn/workshop, and access to plenty of nearby riding trails, making it an ideal equestrian retreat. The home offers 3+1 bedrooms and 2 full bathrooms, all in move-in-ready condition. An attic loft provides excellent potential for an additional bedroom, game room, or recreational space. Surrounded by peaceful countryside, this property combines comfort, functionality, and outdoor living at its best. A rare opportunity to enjoy country living with space to ride, work, and relax. (id:62616)
28 Ramsgate Drive
Stoney Creek, Ontario
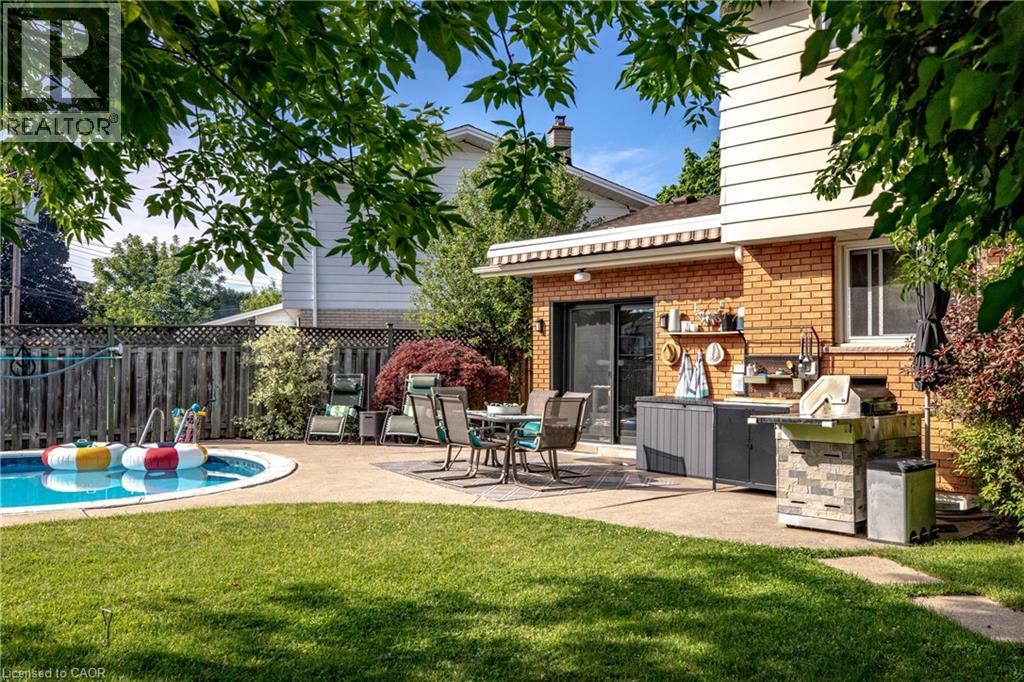
Welcome to 28 Ramsgate, a beautifully maintained family home located in one of Stoney Creek's oldest and most sought-after neighbourhoods. Set on an impressive pie-shaped lot of nearly 6,000 sq. ft., this home offers a rare combination of privacy, space, comfort, and style. From the moment you arrive, the attractive curb appeal stands out with its landscaped front garden and double driveway that comfortably accommodates up to four vehicles. Originally converted from the garage, the home provides additional living space that enhances its family-friendly layout. Inside, you'll find bright and welcoming principal rooms, including a spacious living room, dining area, and kitchen designed for everyday living and entertaining. The thoughtfully renovated family room is a standout feature, offering direct access to the backyard along with year-round comfort thanks to its dedicated split unit for heat and AC and cozy gas fireplace. The upper level features four generously sized bedrooms with beautifully maintained flooring throughout. The finished basement extends the living space even further, (with its own fireplace) providing a stylish retreat perfect for relaxing, entertaining, a quiet office, or enjoying family time. Step outside to a private backyard oasis where summer memories are waiting to be made. Surrounded by mature trees and ample outdoor space, the impressive 22' x 39' in-ground pool, with an approximate depth of 12 feet, becomes the centrepiece of a backyard designed for entertaining, relaxation, and enjoying time with family, friends and staples of the neighbourhood that you'll get along with. Lovingly cared for and move-in ready, 28 Ramsgate is the perfect family home. Don't believe me, see for yourself! (id:62616)
11 Gabriele Court
Hamilton, Ontario
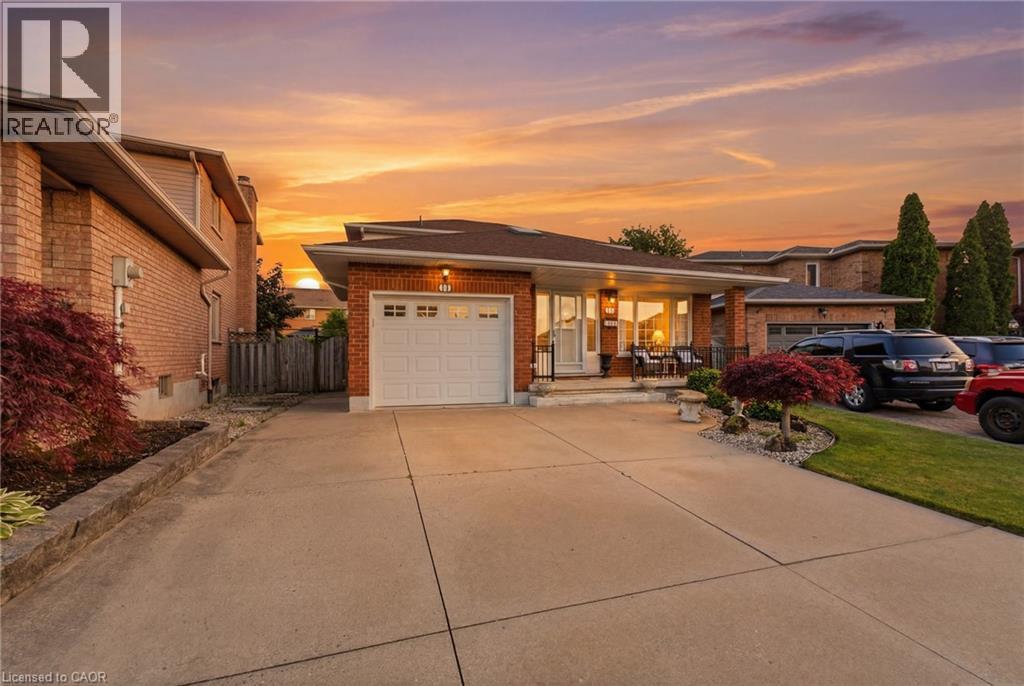
Welcome to 11 Gabriele Court, a beautifully maintained home nestled on a quiet, family-friendly court in one of Hamilton’s most desirable neighbourhoods. Built in 1990, this property showcases solid construction and true pride of ownership at every turn. Offering 3 bedrooms and 2 full bathrooms, the home features a bright and inviting main level with rich hardwood flooring, a convenient main-floor laundry room with garage access, and a spacious eat-in kitchen complete with quartz countertops. The lower level adds incredible versatility, boasting a spacious recreation area, a convenient second kitchen, and ample storage, perfect for an in-law suite, home office, or entertaining space. Ideally situated close to top-rated schools, parks, shopping, and all major amenities, this home is a wonderful opportunity for families looking to put down roots in a warm and welcoming community. Don’t miss your chance to make 11 Gabriele Court your own, book your private viewing today! (id:62616)
255 Camelot Court Unit# 2
Waterloo, Ontario
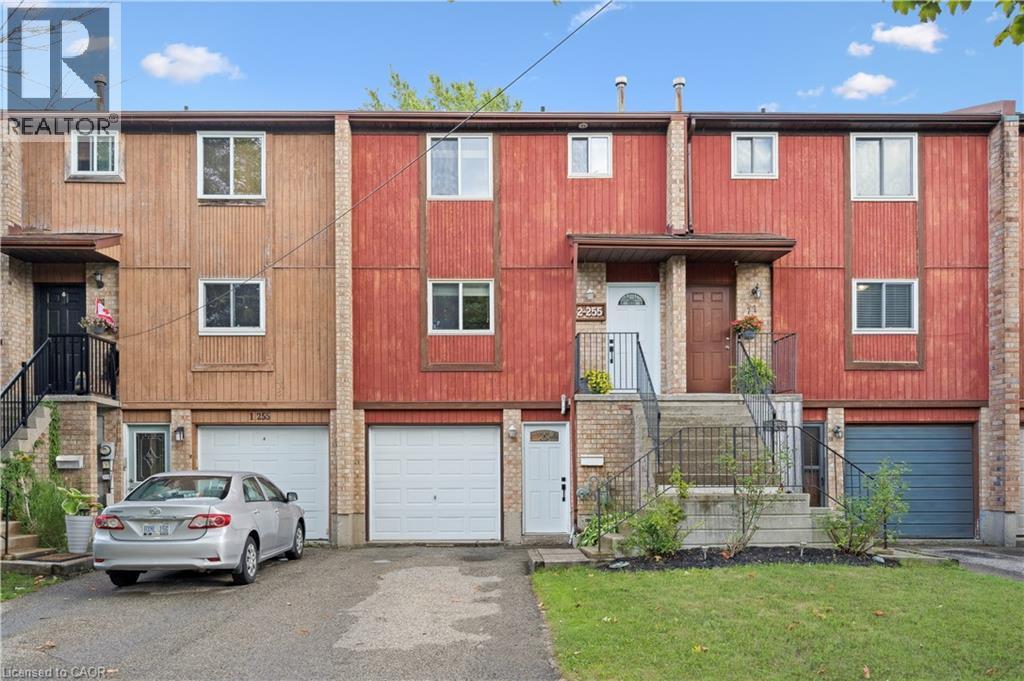
Welcome to 2-255 Camelot Court, a charming 2-storey freehold townhome in Waterloo’s sought-after Lincoln Village. Offering 3 bedrooms and 1full bathroom, this home is an excellent opportunity for first-time buyers, young families, or investors looking to get into a well-established neighbourhood. The main floor features a bright, functional layout with spacious living areas and plenty of natural light, creating a warm and inviting atmosphere. Upstairs, you’ll find three comfortable bedrooms and a full bathroom—perfect for everyday family living. One of the standout features of this home is the backyard setting. Backing directly onto Sandowne Public School, you’ll enjoy added privacy with no rear neighbours. A deck off the living room provides the perfect space to relax or entertain outdoors. Additional highlights include an attached garage and private driveway with parking for two vehicles. Ideally located close to shopping, parks, schools, and with quick access to Highway 7/8, thishome offers both convenience and community. A great opportunity to own a freehold townhome in a desirable Waterloo neighbourhood. (id:62616)
11 Bonniewood Drive
Mapleton, Ontario
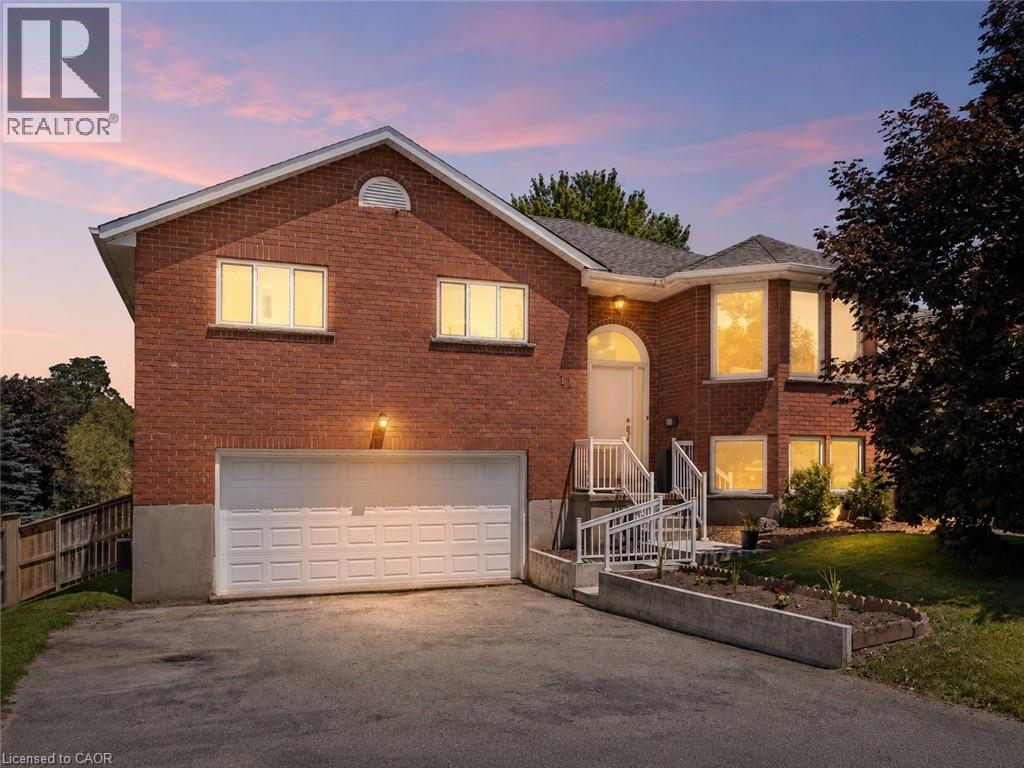
Tucked onto a quiet cul-de-sac in Drayton, 11 Bonniewood Drive offers the space, setting, and lifestyle that make a house feel like home. With the local school within walking distance and parks, the PMD Arena, grocery store, restaurants, local shops, and everyday amenities nearby, this is a wonderful location for families looking to enjoy a friendly small-town community. From playgrounds and sports facilities to the splash pad and Drayton Festival Theatre, there is so much to enjoy close to home. Set on a generous 74' x 168' lot, this all-brick raised bungalow features a large fenced backyard with mature trees, landscaped gardens, a playset, fire pit, shed, berry bushes, pear trees, and plenty of room for kids, pets, and outdoor entertaining. Inside, the airy main floor is bright and comfortable, with a spacious living room, gas fireplace, bay windows, and a functional kitchen with ample cabinetry, a breakfast bar island, gorgeous backyard views, and access to the deck with a gas hookup, perfect for enjoying the view or hosting summer barbecues. The main level offers three well-sized bedrooms and an updated 5-piece bathroom, while the bright and spacious finished walkout basement provides excellent in-law potential or additional living space for a growing family. This lower level features a large recreation room, direct access to the backyard, and a private bedroom with a walk-in closet and 4-piece ensuite, including an upgraded vanity. An attached 19' x 24' double car garage with inside entry, gas hookup, and great storage or workspace potential completes the home. Notable updates include furnace (2011), air conditioning, kitchen, and roof (2012), front door and all front windows (2021), garage door, upstairs bathroom, front concrete retaining wall, porch, and railings (2022), backyard landscaping and updated garden shed (2023), plus updated light fixtures and window coverings throughout. A backup generator adds further comfort and peace of mind. (id:62616)
3 Newbrook Street
Paris, Ontario
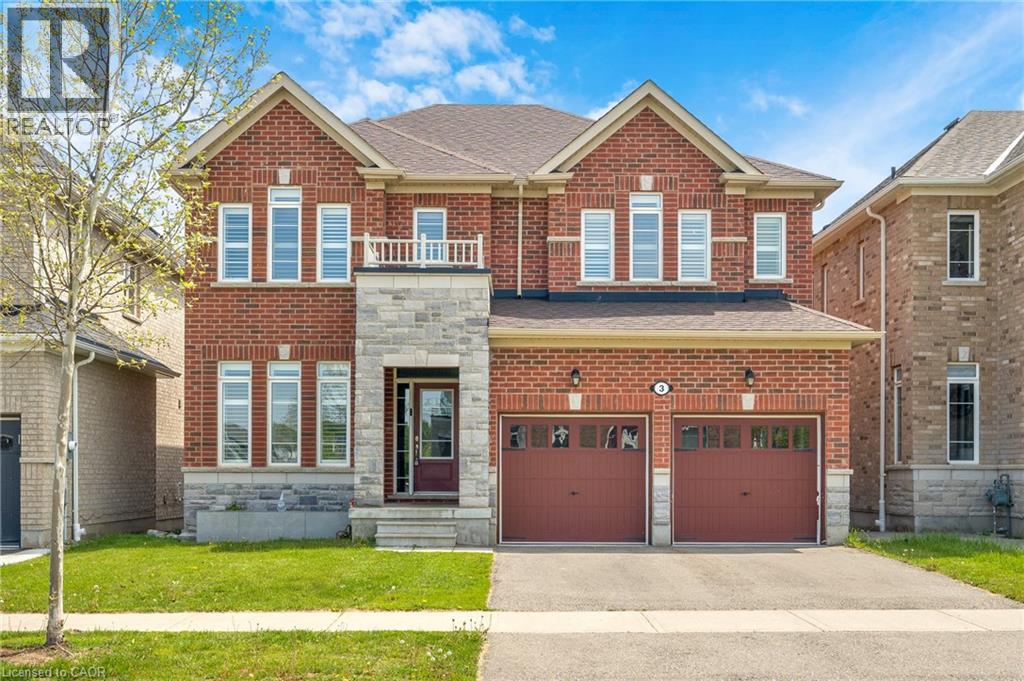
Upscale family living in the beautiful riverside town of Paris. Positioned on a premium pond-backing lot with no rear neighbours, this stunning fully finished home offers exceptional value, space, finishes, and a layout designed for modern living. Known as the prettiest little town in Canada, Paris features a charming downtown along the Grand River with boutique shops, cafés, restaurants, trails, and a strong sense of community, while remaining close to the amenities of Brantford. Inside, you'll find a bright main floor with soaring ceilings, ceramic tile and laminate flooring throughout, and a welcoming foyer with a designer tile feature wall. The front office/den is ideal for working from home, while the spacious dining room is perfect for entertaining. The showpiece kitchen offers a large island, breakfast area, and open sightlines to the massive family room with a gas fireplace and tiled surround. Patio doors lead to a stamped concrete patio overlooking the pond setting.The second level features laminate flooring throughout the hallways, four spacious bedrooms, bedroom-level laundry, and an exceptional family-friendly layout. The oversized primary suite boasts his-and-hers walk-in closets and a luxurious 5-piece ensuite with dual vanities, separate shower, and soaker tub. A private bedroom with its own ensuite is ideal for guests or a nanny suite, while two additional bedrooms share a Jack-and-Jill bathroom. The fully finished basement with luxury porcelain tile and oversized above-grade windows offers incredible versatility with a massive recreation area, theatre/games space, home gym or potential bedroom, modern 3-piece bath, storage, and a rough-in for a future wet bar or secondary kitchen. Located close to fantastic schools, parks, conservation areas, and Highway 403 access for commuters traveling to Cambridge, Hamilton, Kitchener, and the GTA. This rare offering combines luxury, privacy, and small-town charm - don't miss the opportunity to call it home. (id:62616)
5203 Preservation Circle
Mississauga, Ontario
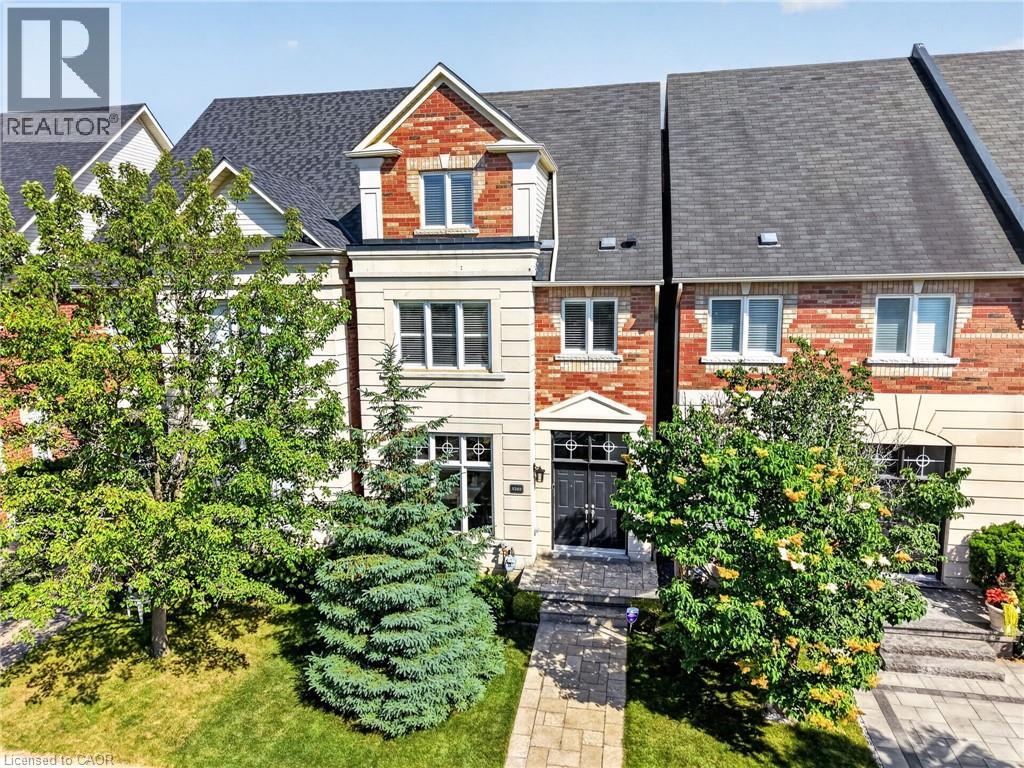
Spectacular Executive Luxury Freehold Townhouse nestled on a quiet, child-safe cul-de-sac with no through-traffic in the prestigious neighbourhood of Churchill Meadows. This unique 3-storey executive townhome offers nearly 3,000 sq. ft. of luxurious living space, distinguished by soaring 11-foot ceilings on the main floor, elegant crown moulding, modern pot lights, and low-maintenance tile flooring that creates a pristine, sophisticated ambiance. The open-concept layout flows effortlessly into a chef's dream kitchen complete with tall cabinetry and premium built-in appliances, making it ideal for grand entertaining and family gatherings. The second floor features two large bedrooms and two full bathrooms plus living space to allow for an office or lounge area offering ultimate convenience. The entire third floor is dedicated to a private master suite loft, showcasing dramatic cathedral ceilings, large windows, a generous walk-in closet, a spa-like 4-piece ensuite with a soaker tub, and a private terrace perfect for morning coffee. Below, the finished basement boasts a massive, versatile family room with a 2-piece bathroom and tons of storage space - the ideal setup for an in-law suite or recreation hub. The property is complete with a fully fenced backyard featuring a premium stone deck and patio area, leading to a double car garage accessed via a quiet back lane. Superbly located just minutes from top-rated schools, the Churchill Meadows Community Centre & Sports Park, Credit Valley Hospital, Erin Mills Town Centre, Highway 403, and the Streetsville GO Station, this rare home perfectly blends massive scale, luxury, and unmatched accessibility. (id:62616)
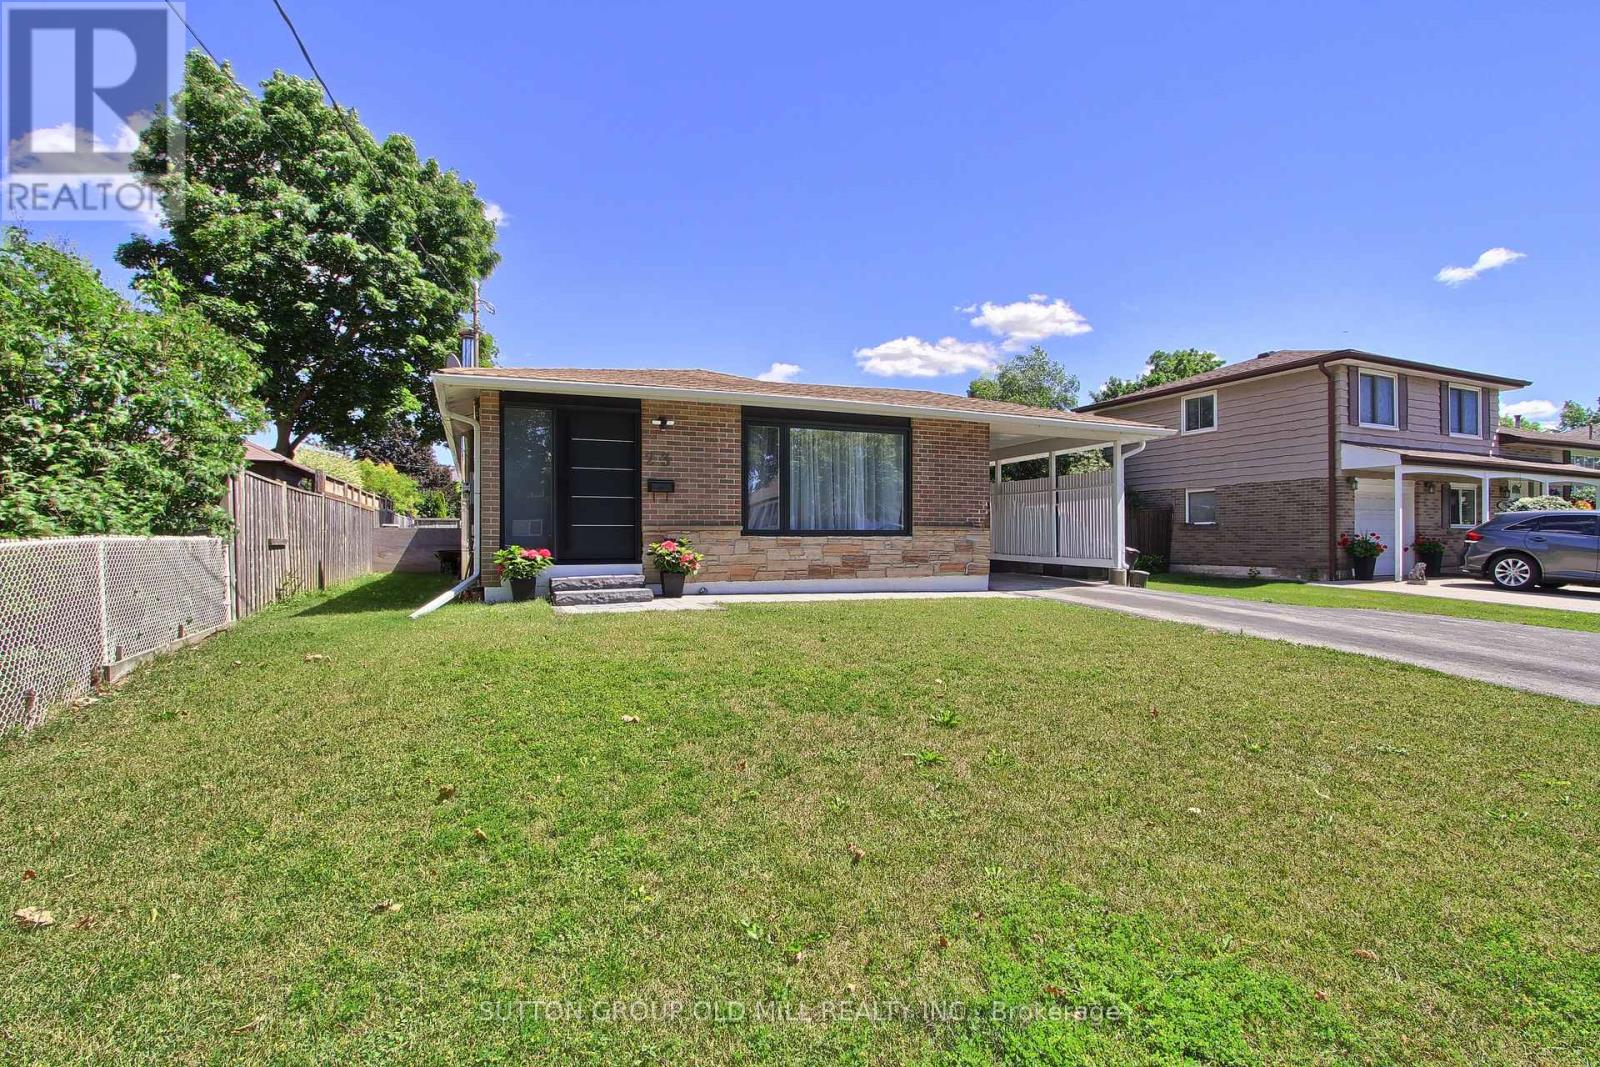
23 Moore Park Crescent
Halton Hills, Ontario
Welcome to 23 Moore Park Crescent, a beautifully renovated bungalow nestled on a large, 60-foot-wide, mature lot in one of Georgetown's most desirable and established neighbourhoods. Thoughtfully updated throughout, this stylish home offers modern finishes, exceptional craftsmanship, and comfortable living spaces designed for today's lifestyle. The bright main level features a spacious living and dining area, custom millwork, designer lighting, and large windows that flood the home with natural light. The stunning kitchen is the heart of the home, showcasing quartz countertops, stainless steel appliances, custom cabinetry, and elegant finishes that blend style and functionality. The main floor also features three well-appointed bedrooms, a beautifully renovated, spa-inspired bathroom with a freestanding tub, and a convenient powder room. This property features two separate laundry setups (one on each level), making independent living a breeze. The lower level has undergone extensive renovations and offers excellent additional living space, including a renovated bathroom, a laundry area, a large recreation area, two bedrooms, and an office. The basement awaits final flooring and paint selections, providing a unique opportunity for the next owner to customize the finishing touches to their own taste and style. Situated on a mature lot in a quiet, family-friendly neighbourhood, this home is conveniently located near parks, schools, shopping, trails, and GO Transit. It is also within walking distance of the city's downtown. (id:62616)
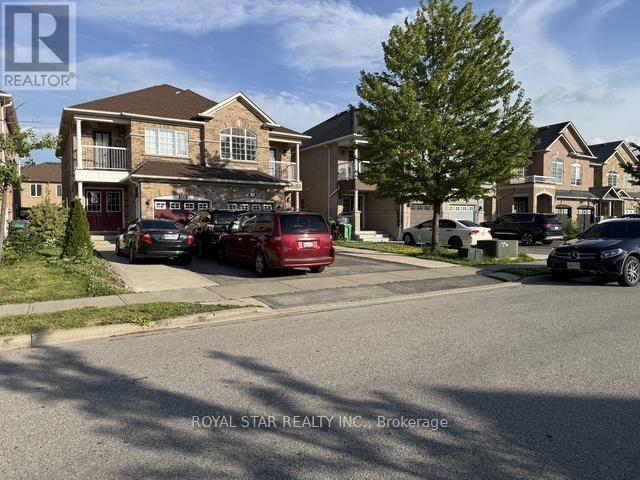
50 Dewridge Court
Brampton, Ontario
Amazing *Well Maintained* 3 Bedroom, 4 Bath, Semi-Detached House With Covered Balcony, Finished Basement, Ideally Located On A Quiet Residential, Street-Kids Safe, Hardwood Floor In Living, Dining & All Rooms. Close To Shopping, School And Hospital. Basement Finished with separate entrance, W/4 Pc Bath, Kitchen, Lots Of Pot Lights. Water softener purifier installed by Lifetime water systems (id:62616)
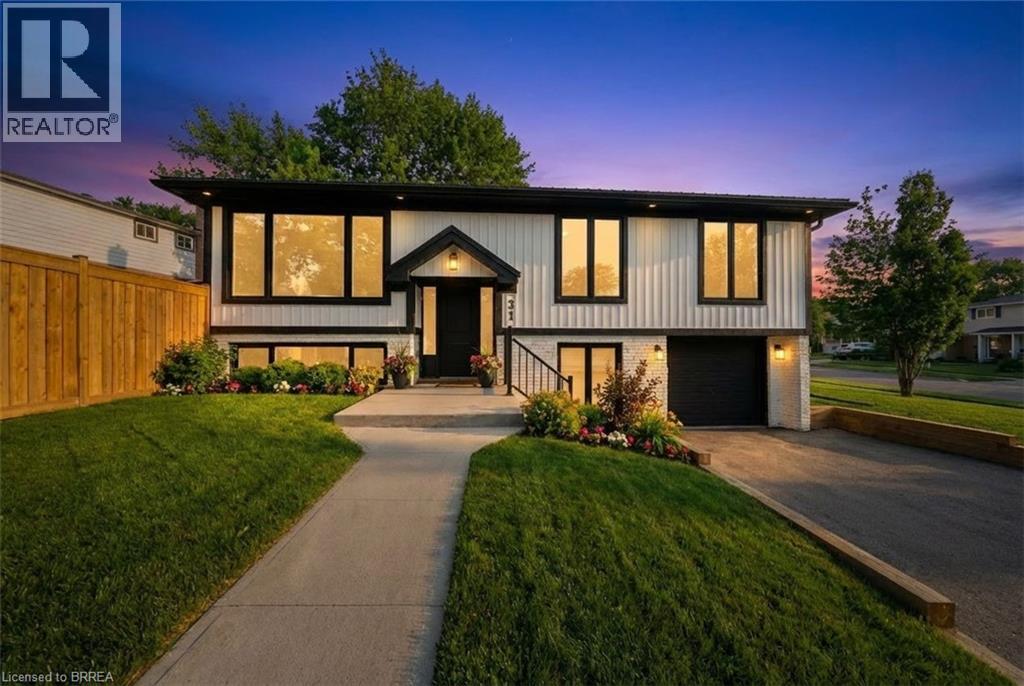
31 Hillcrest Avenue
Brantford, Ontario
Completely remodeled from top to bottom this stunning raised bungalow, located at 31 Hillcrest Ave., offers the feel of brand-new construction with thoughtful upgrades throughout. Every detail has been carefully reimagined, from the modern finishes and updated flooring to the sleek, contemporary fixtures and refreshed layout designed to maximize both comfort and functionality. The home blends style and practicality seamlessly, offering inviting living spaces designed for today’s lifestyle. The welcoming open-concept kitchen, dining room, and living room are beautifully connected, offering a spacious, light-filled environment ideal for both refined entertaining and relaxed family living. The living room is highlighted by a cozy electric fireplace, creating a warm and inviting space perfect for relaxing evenings or gatherings with family and friends. The newly designed kitchen showcases a generous island, extensive pantry storage, and premium stainless steel appliances, creating a stylish and highly functional culinary space. A newly added ensuite elevates the primary bedroom into a private retreat ideal for unwinding at the end of the day. Step outside directly from the dining area to enjoy a back deck—ideal for morning coffee, summer barbecues, or entertaining guests—overlooking a backyard oasis complete with a kidney-shaped inground pool, perfect for cooling off this summer and enjoying leisurely afternoons poolside. The spacious lower level offers a beautifully finished recreation room, perfect for movie nights or a play area for children, and an additional bedroom, accompanied by a contemporary 3-piece bathroom with an elegant glass shower. Situated in a family-friendly neighbourhood close to excellent schools, shopping, parks, and all the amenities the vibrant West End has to offer, this truly move-in-ready home presents a rare opportunity to own a fully updated property where no detail has been overlooked. Some images shown have virtual staging. (id:62616)