
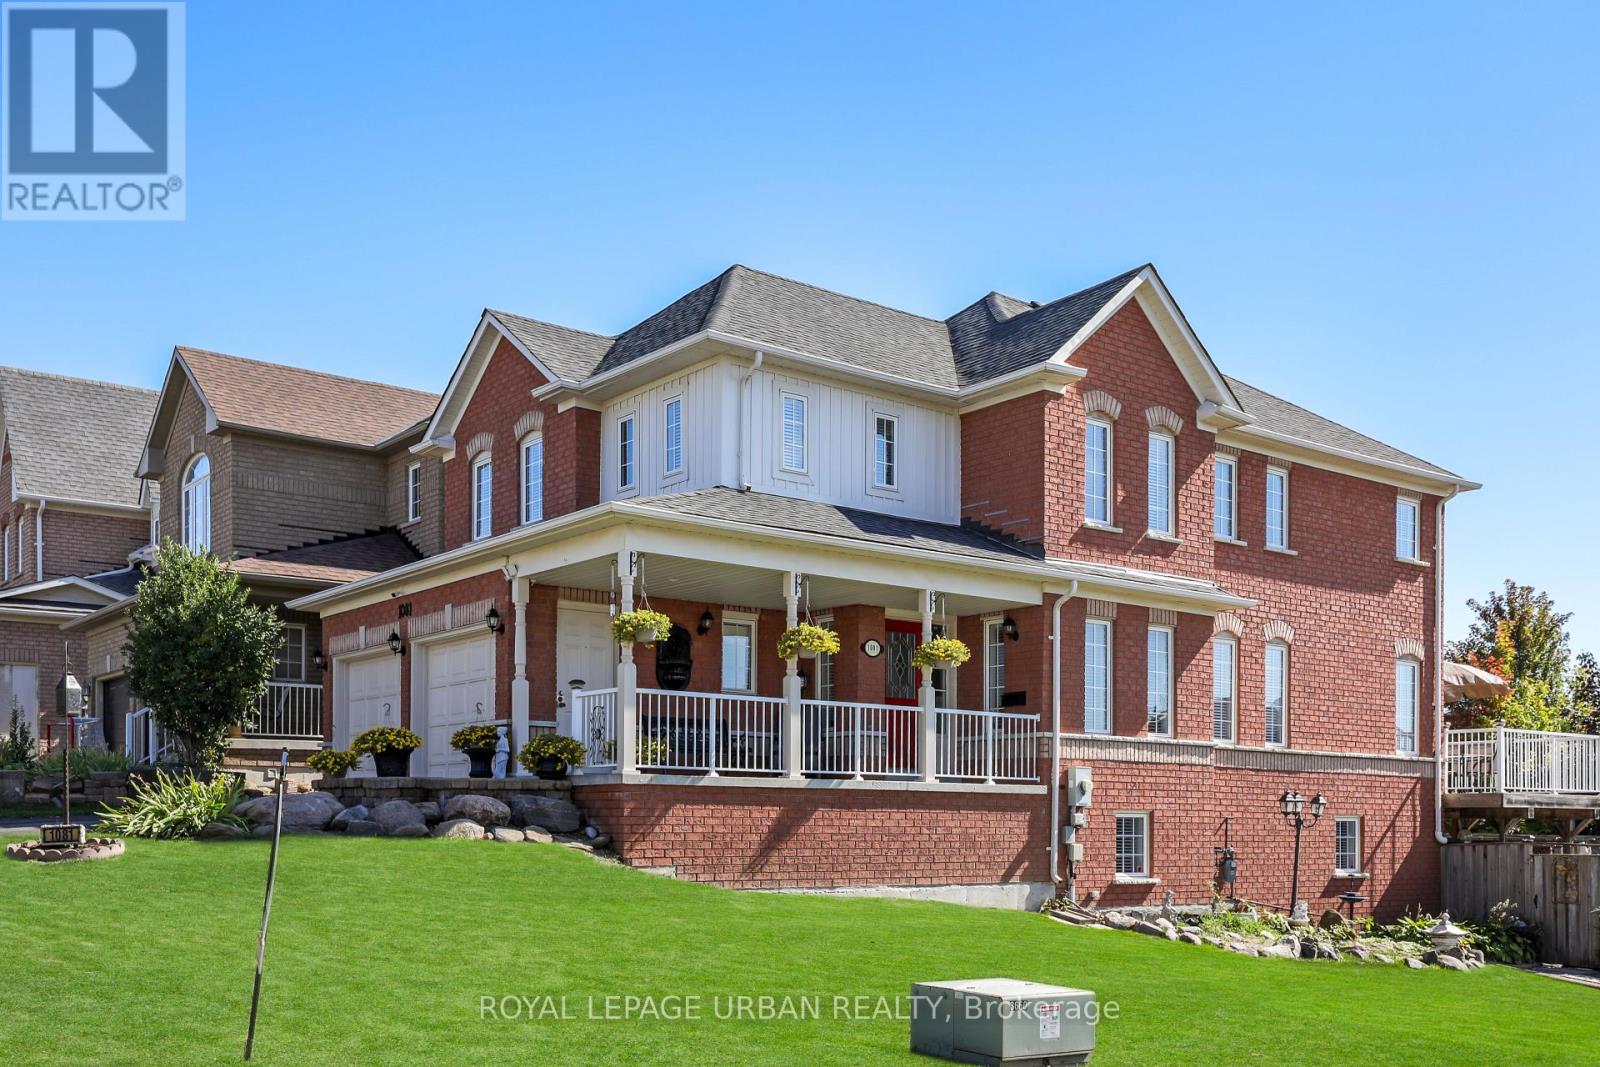
1081 Keswick Court
Oshawa, Ontario
This multigenerational executive home offers 5 bedrooms on the second floor and over 3000 sq. ft. of thoughtfully designed living space. Set on a premium corner lot in a quiet court, it's spacious, private, and ready to welcome your family. Perfect for expanded households, the upper level includes a rare two-bedroom suite with its own 4-piece bath-ideal for a nanny, teens, or extended family. The finished walk-out basement with full kitchen with separate entrance adds even more flexibility with a large 3-piece bath, making it ideal for in-laws, guests, or future income-generating potential. The spa-inspired primary ensuite with deep soaker tub offers a daily retreat, and large windows fill every level with natural light. Outdoor living shines with a beautiful above-ground pool for cottage-style relaxation, plus wide fence gates for easy access. An extra-long driveway provides parking for up to six vehicles, including the attached two-car garage. Located within walking distance to schools, as well as parks, bus routes, and essential shopping, and just minutes to Ontario Tech/Durham College, recreation, and everyday amenities, with quick access to Hwy 401/407 and Taunton. Meticulously maintained by original owners, this home reflects true pride of ownership. Whether you're upsizing, blending households, or planning for future flexibility, this property delivers the space, layout, and location your family needs. Bring everyone home and start your next chapter in this beautiful, versatile haven. Come build a life at this beauty! (id:62616)
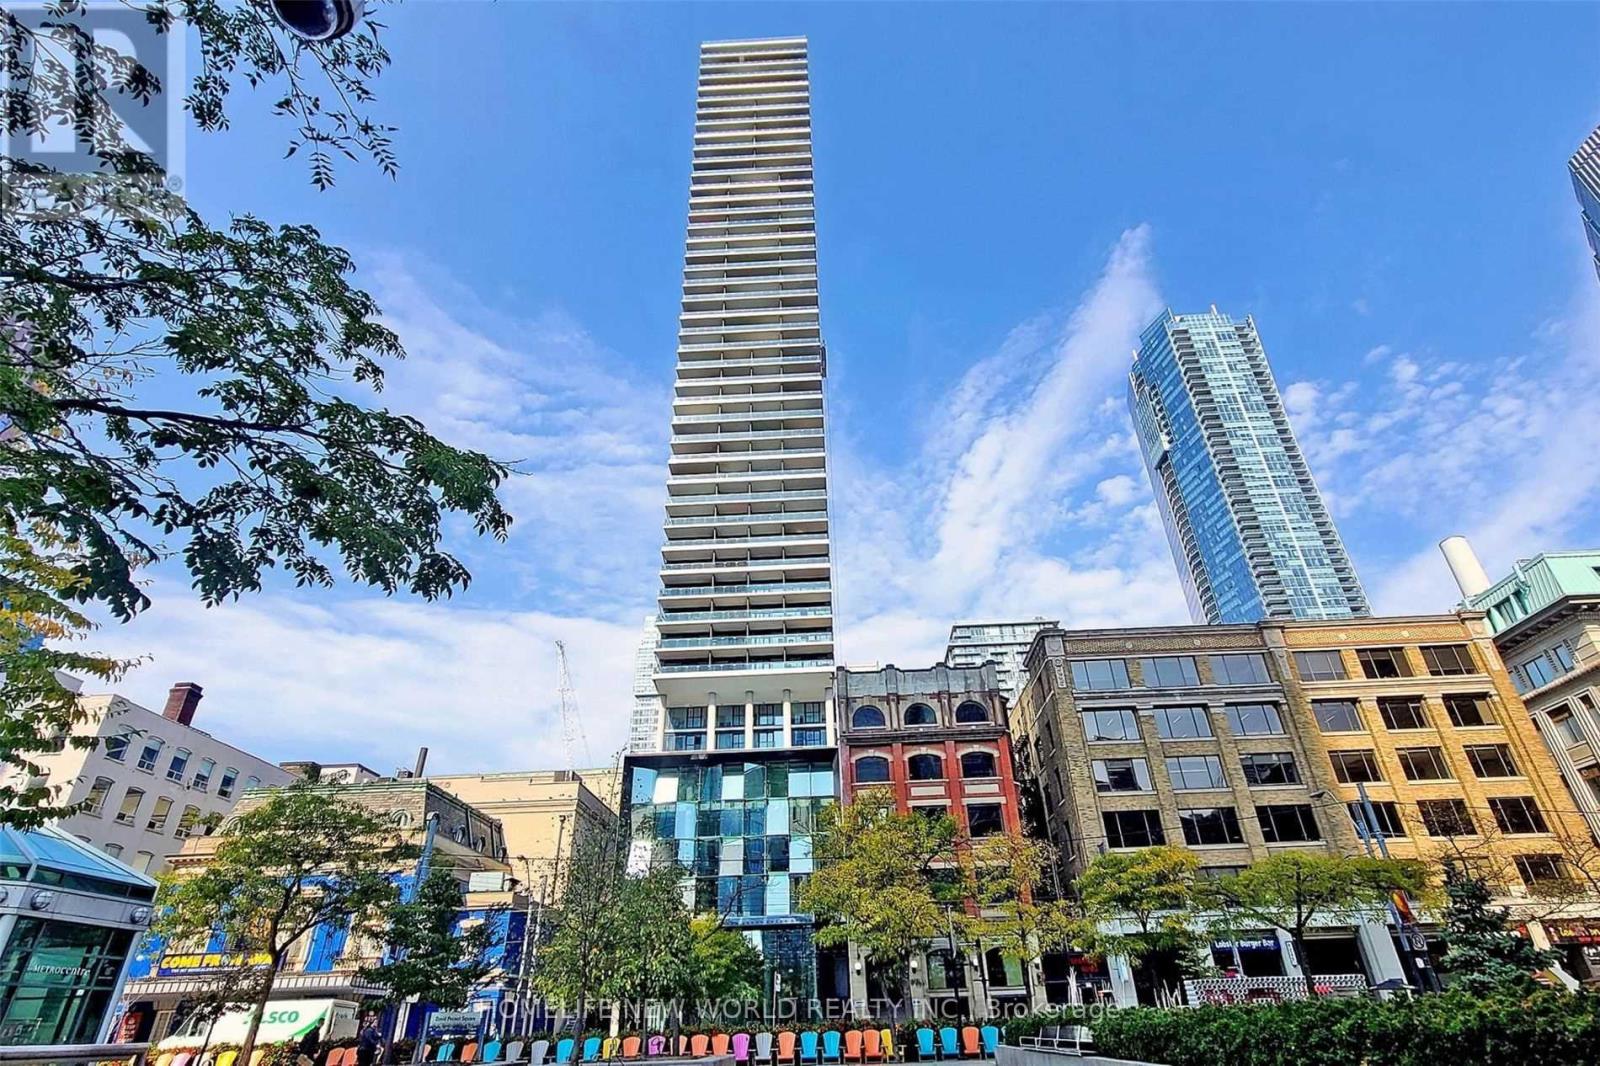
2703 - 224 King Street W
Toronto, Ontario
Theatre Park, Luxury Living At 224 King Street West In The Heart Of Toronto's Entertainment District. Located Next To Royal Alexandra Theatre & Across From Roy Thomson Hall, This Quiet Corner Suite Features A Split 2 Bedrooms Layout With 9-Foot Ceilings. Bright And Spacious. Updates Include A Freshly Painted, A Fully Renovated Kitchen, A Brand-New Gas Top, And Brand-New Waterproof Vinyl Flooring Throughout. This Never-Before-Rented Unit Offers A Spacious 920Sf Plus 151Sf Balcony W/Unbelievable Views. Enjoy Floor-To-Ceiling Windows And Modern Exposed Concrete Ceilings. Amenities Include A 6th-Floor Outdoor Pool, Fitness Centre, And 24-Hour Concierge. Experience 47 Storeys Of Show-Stopping Architecture Along The Mirvish Walkway. (id:62616)
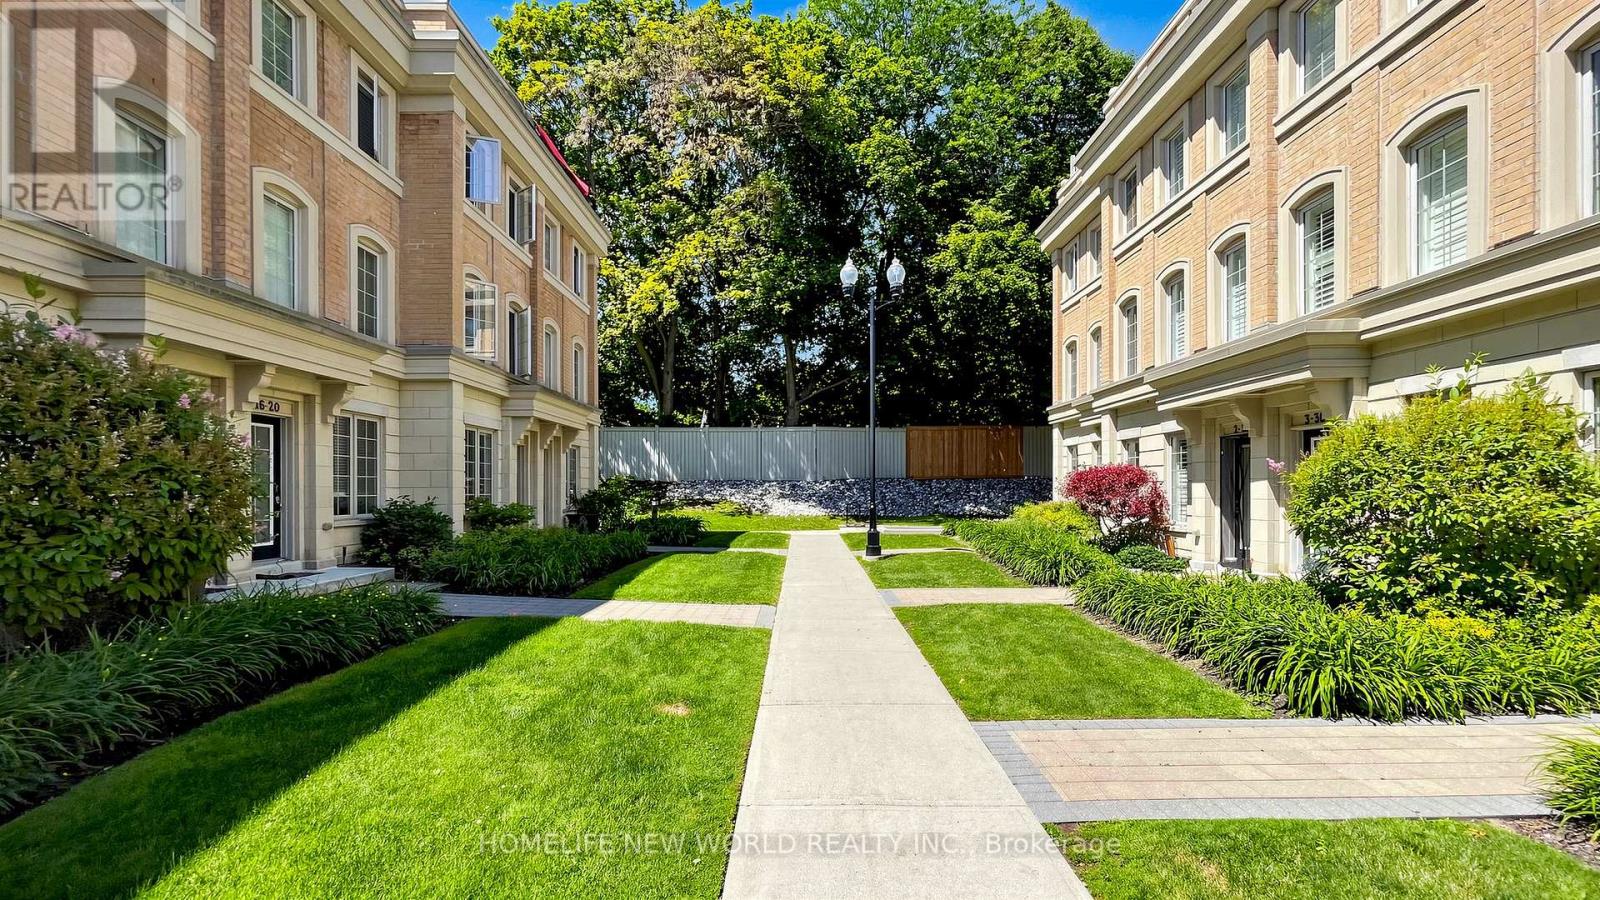
5 - 30 Hargrave Lane
Toronto, Ontario
**Rare Exclusive Offering - FULL DEDICATED Storage Locker ROOM & 2 Side by Side Parkings INCLUDED!!** Canterbury at Lawrence Park - This Name Says It All! Located in the most affluent community in Canada, this Luxury Executive Townhome embraces Elegant & Contemporary Living being one of the largest layouts in the Canterbury complex. Freshly Repainted Throughout; Open Concept & 9' Ceilings Main Level W/Pot Lights. California Shutters Upgrade throughout; Upgraded Large Skylight for the 3rd bedroom. Finished Basement with Tall 14ft ceiling & Direct Access To 2 side-by-side Parking Spaces & the Rare Exclusive Enclosed Storage Locker Room dedicated for this particular townhouse to ensure the best privacy for owner's items. Serene & Spacious Roof Top Terrace with gas BBQ, wood-composite flooring, synthetic turf, & chaise loungers. Shared Bicycle Room, Visitor Parkings. Steps To the World Renowned Sunnybrook Health Sciences Centre. Top-Rated Public & Private Schools. Next To Parks. Convenient Access To TTC, Living Amenities & Shops. (id:62616)
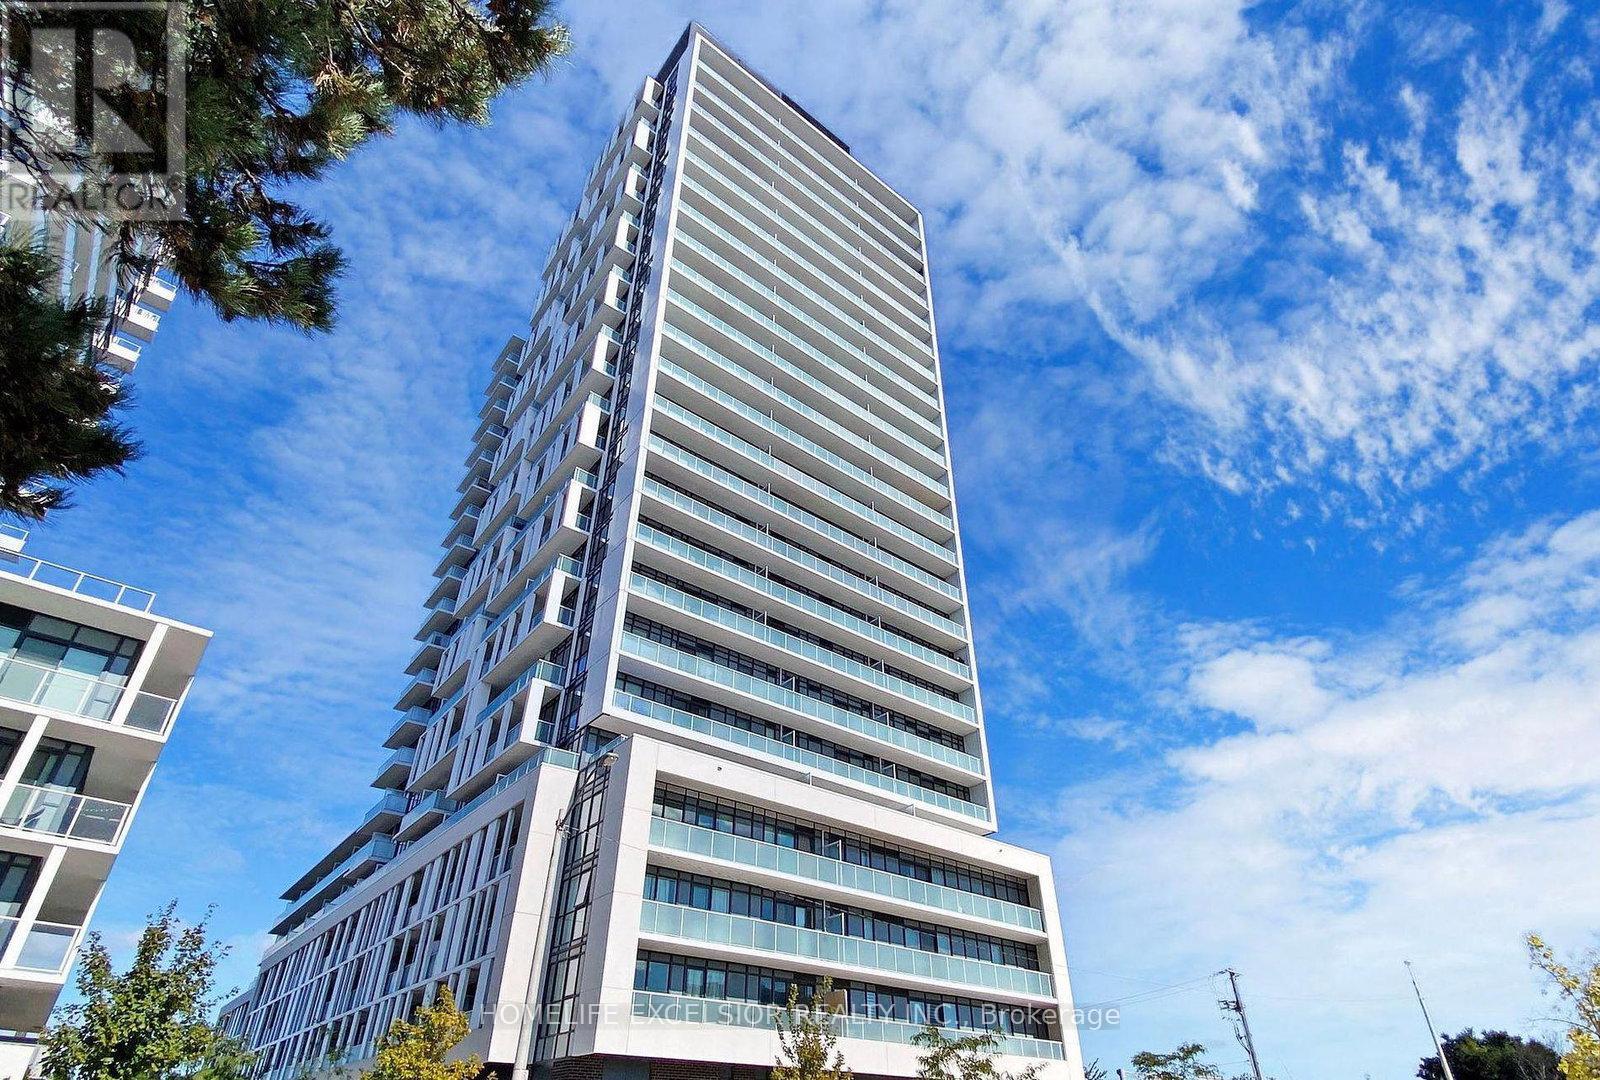
829 - 188 Fairview Mall Drive
Toronto, Ontario
Rarely "Corner" Fabulous Bright 2 Bedrooms + 2 Full Washrooms Unit. Conveniently Located @Verde Condos. Beautiful SouthWast View w/Tons of Natural Light Through Floor to Ceiling Windows. Perfect For A Group Of Students, Young Professionals, Or Family. Open Concept Living/Dining/Kitchen Is Ideal For Multiple People Sharing Space. Kitchen Features A Centre Island With Additional Storage, Microwave, Built-In Dishwasher & Amenities. Located at Fairview Mall, Walking Distance to Subway, Shops, Restaurants & Supermarket, Library. Easy Access To Hwy401/404/Dvp/407. 30 Minutes Walk to Seneca. 12 Minute Walk To Don Mills Subway Station. 1 Locker and 1 Parking Included. (id:62616)
1902 - 825 Church Street
Toronto, Ontario
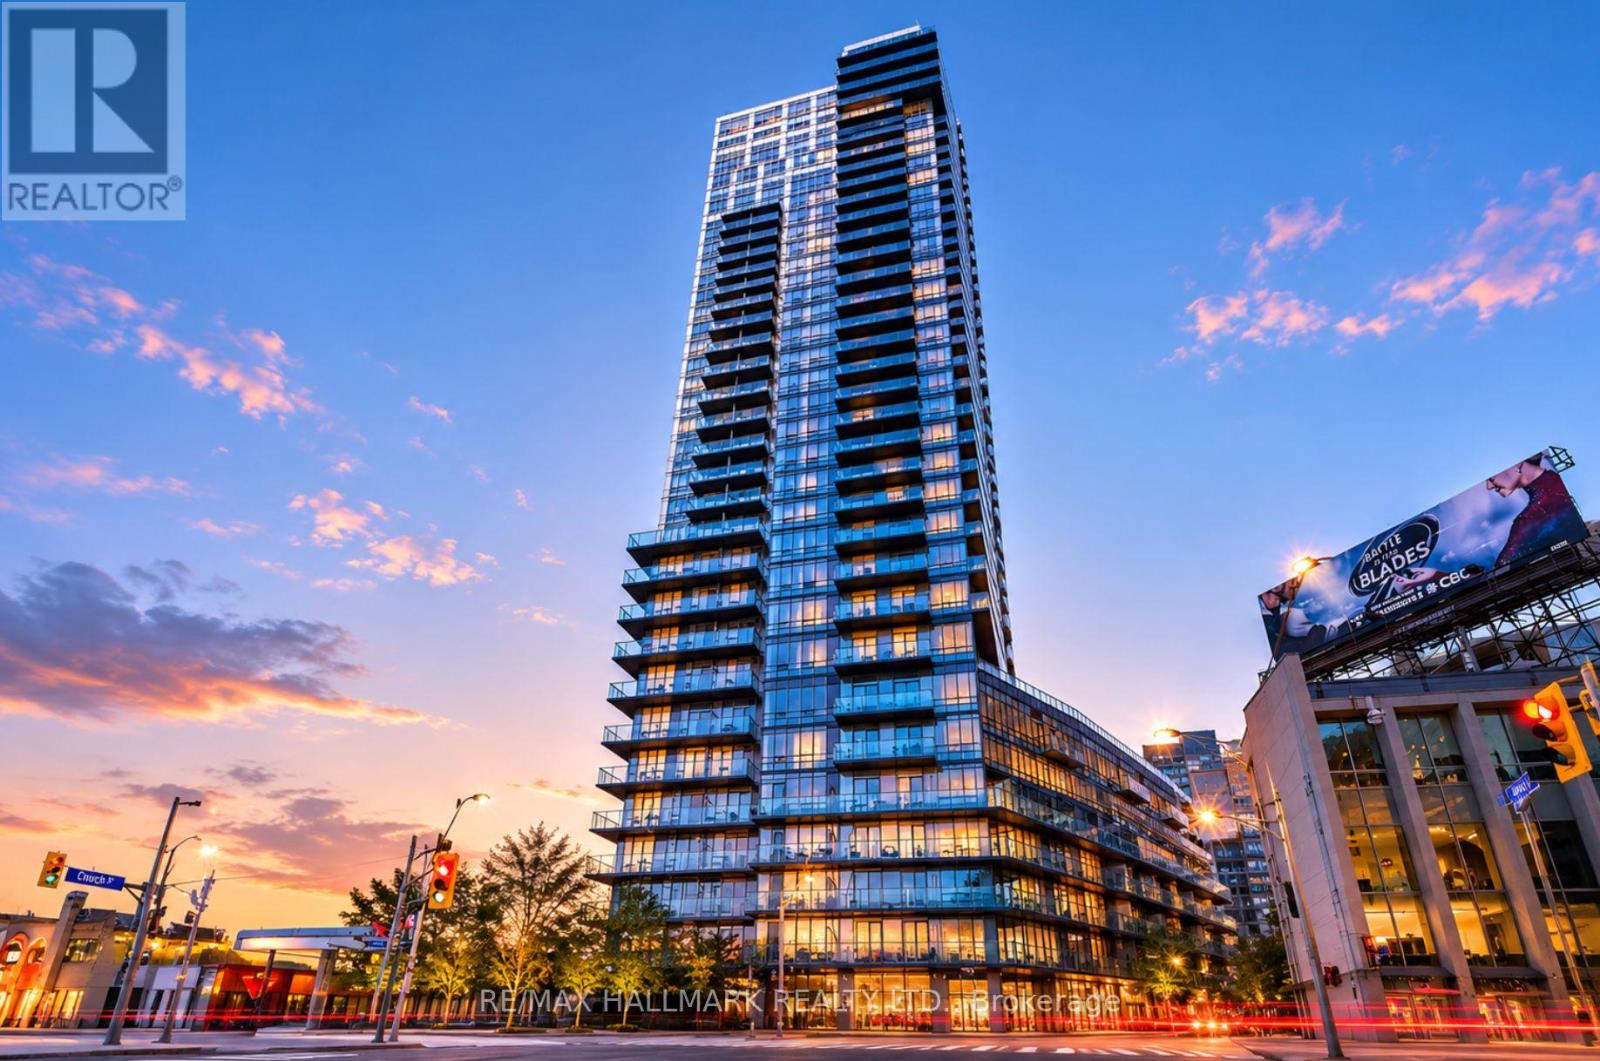
Fully Renovated Luxury 2 Bdrm + Den Corner Unit/2 Full Bath W/A Panoramic/Breathtaking View Of Rosedale Valley/Ravine & City. Yorkville/Rosedale Neighbourhood. Huge Balcony. Open Concept, Large Den With Window Overlooking The Ravine *New Flooring/Kitchen Cabinetry/Countertop/Sink/Faucet* Renovated Washrooms, Newer Stove and Washer/Dryer, 9 ft Ceiling, Breakfast Bar, 2 Good Size Bdrms, Walk To Subways, Yorkville & Bloor Boutique Shopping, Whole Foods Grocery (id:62616)
154 Freshmeadow Drive
Toronto, Ontario
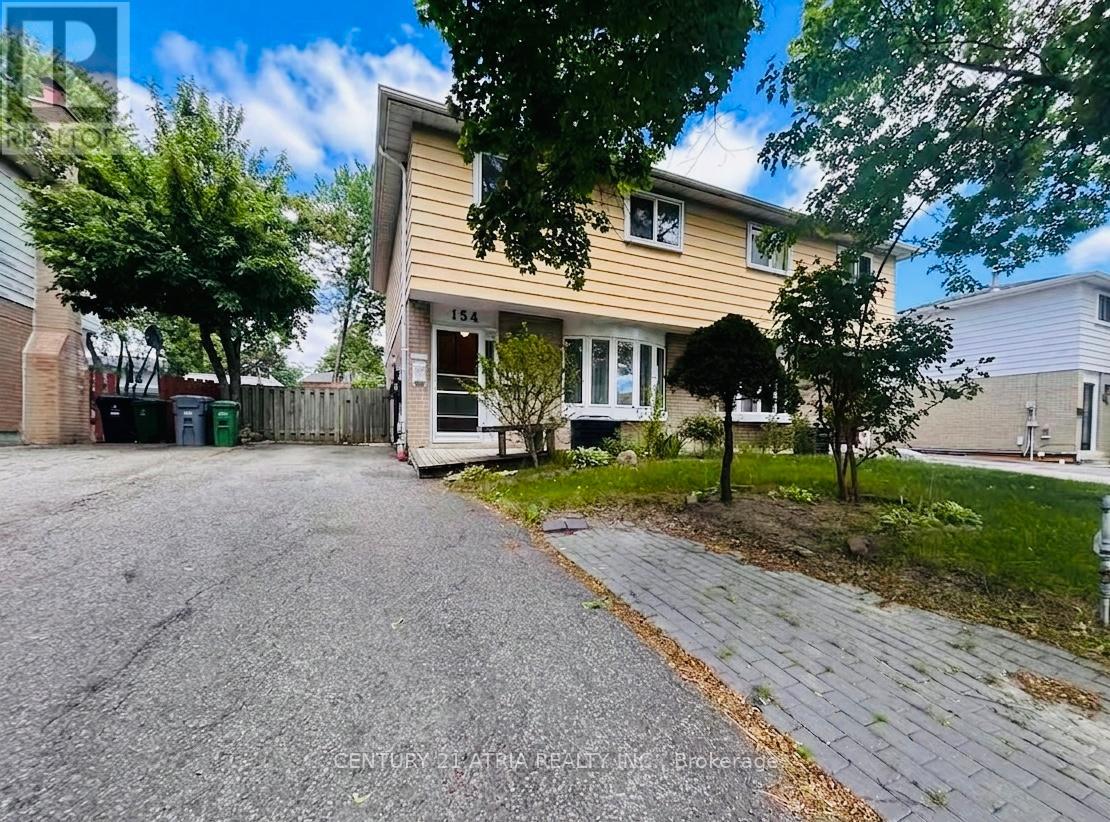
** Rarely Available! ** This spacious 4-bedroom semi-detached home is perfect for growing families ** Nestled in a safe, family-oriented neighborhood where education is a top priority ** you are within easy walking distance to the prestigious Arbor Glen P.S. and A.Y. Jackson S.S ** The Property is Situated on a 30x120 ft deep lot with a 3-car parking on the driveway, The deep, rectangular backyard is a blank canvas-perfect for urban gardening, a custom patio, or a future home addition (with permits). ** Enjoy the peace of a quiet residential street tucked away from highway 404 and main street Don Mills, while remaining just steps from transit, shopping, and all daily essentials. ** Plan your move today and join this highly-sought after Hillcrest Village nieghborhood! ** (id:62616)
2023 Coronation Boulevard
Cambridge, Ontario
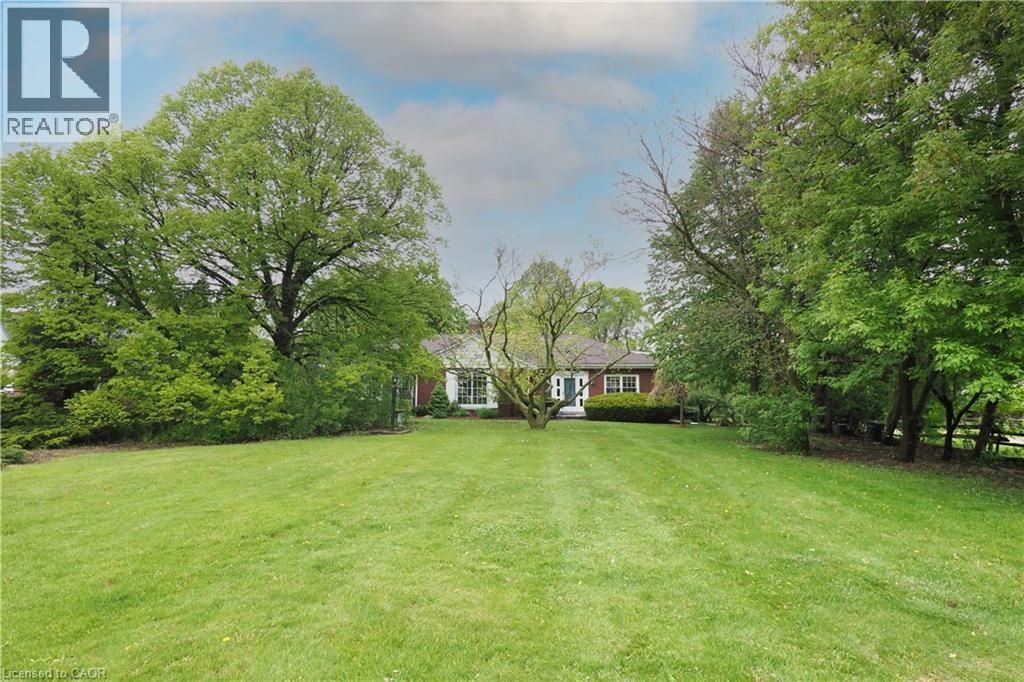
The search is over! This absolutely stunning 2600+ sqft bungaloft offers rare multi-generational versatility, featuring a fully independent, main-floor one-bedroom rental or in-law unit. No basement living here—everyone enjoys bright, premium main-floor spaces! Situated on a beautiful, park-like 0.63-acre property comprised of two separately deeded lots, this property offers incredible versatility. Large bright windows flood the home with natural light and frame gorgeous, treed views from both the front and rear. Immaculate! Pride of ownership shines through careful renovations that respect the home's vintage charm. The main residence boasts gleaming hardwood floors, custom cherry cabinets, stainless steel appliances, and a cozy sunken family room with a beamed ceiling. The self-contained apartment features an updated kitchen and a 3-piece bath with a walk-in shower and heated floors. Complete with a fully finished lower level (rec/games rooms) and a double attached garage with a workshop, this home easily converts into a duplex with existing separate entrances and separate laundry. Note: Main unit is serviced by efficient gas boiler heating and central air. (id:62616)
208 - 1 Watergarden Way
Toronto, Ontario
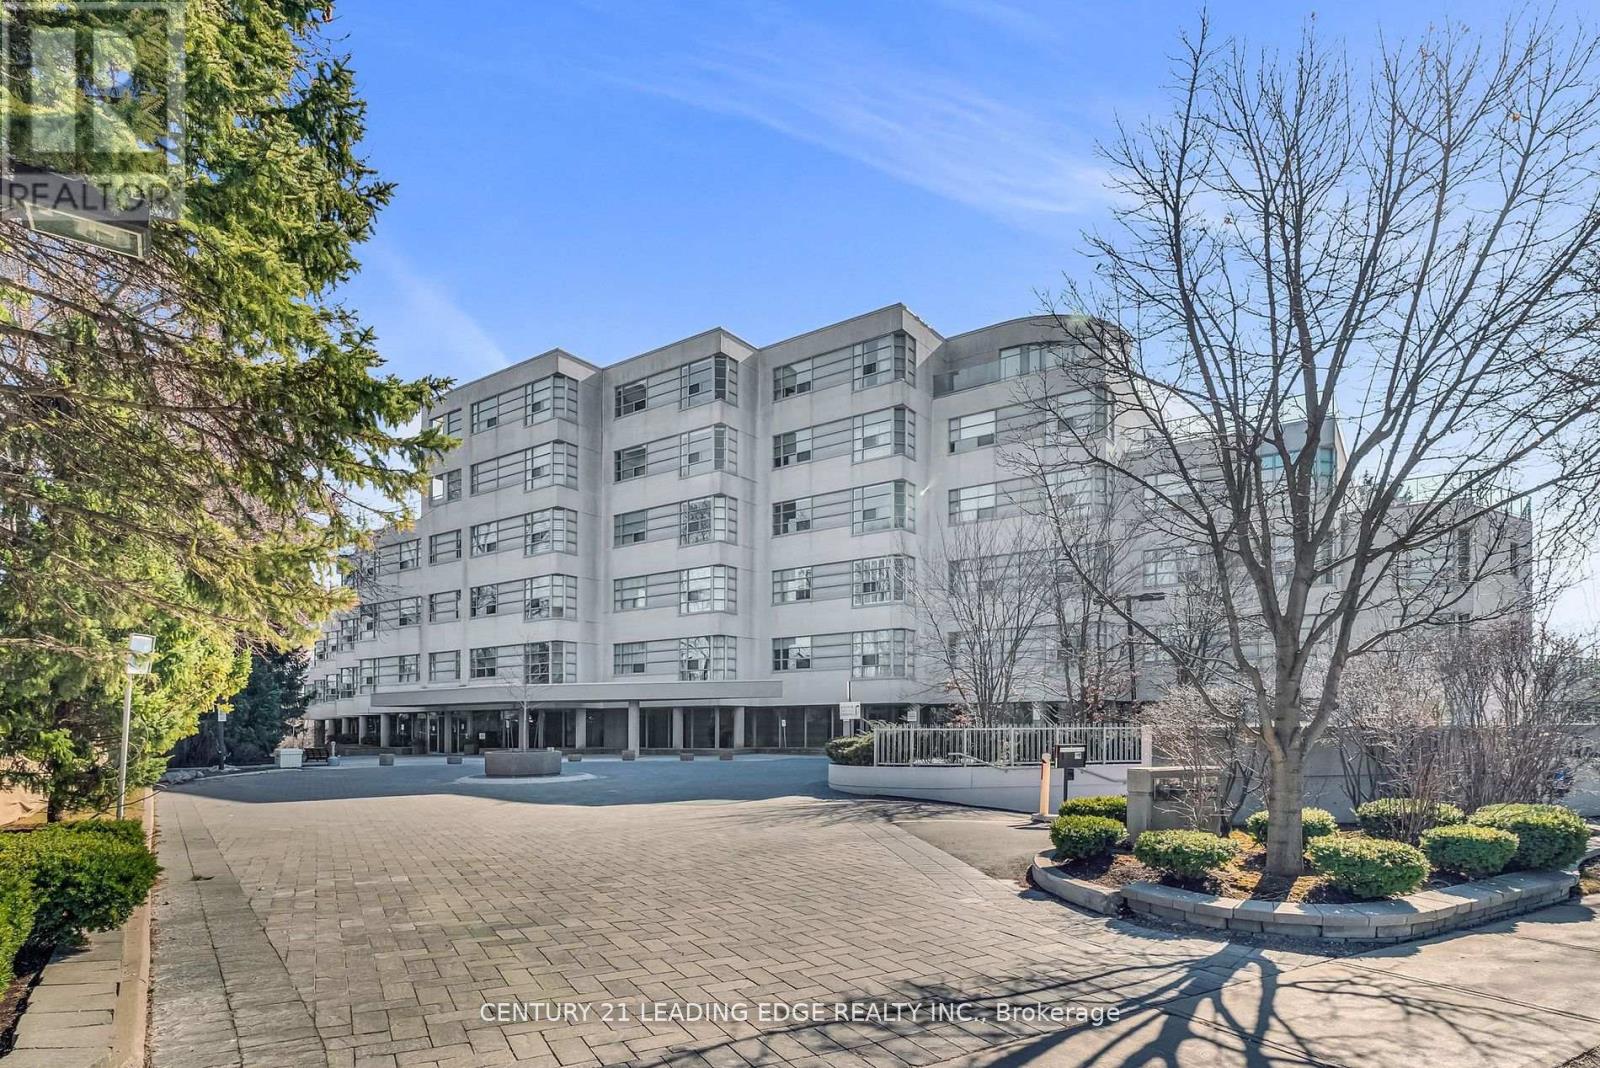
This Luxurious Tranquil Low rise condominium (Shane Baghi built) surrounded by woods and water, The private elevator opens directly into Suite 208, revealing a spacious and uniquely special unit with stunning ravine views and sunshine. One of a Kind Unit fully renovated, 150 square foot balcony With Awnings and cobblestones, Huge Primary Bedroom with W/I Closet and 5pc Ensuite, The expansive Open Concept living area includes living and dining rooms, featuring a huge floor-to-ceiling window that offers breathtaking views of the lush green ravine and mature trees. Experience the serene feeling of living in a treehouse, right in the heart of the city. Beautifully designed by renowned Arthur Erickson back in 1994 with only 40 suites and majestically sits above the corner of Bayview and Finch with many ravine views. Each suite has a direct, private elevator entrance. Must See! (id:62616)
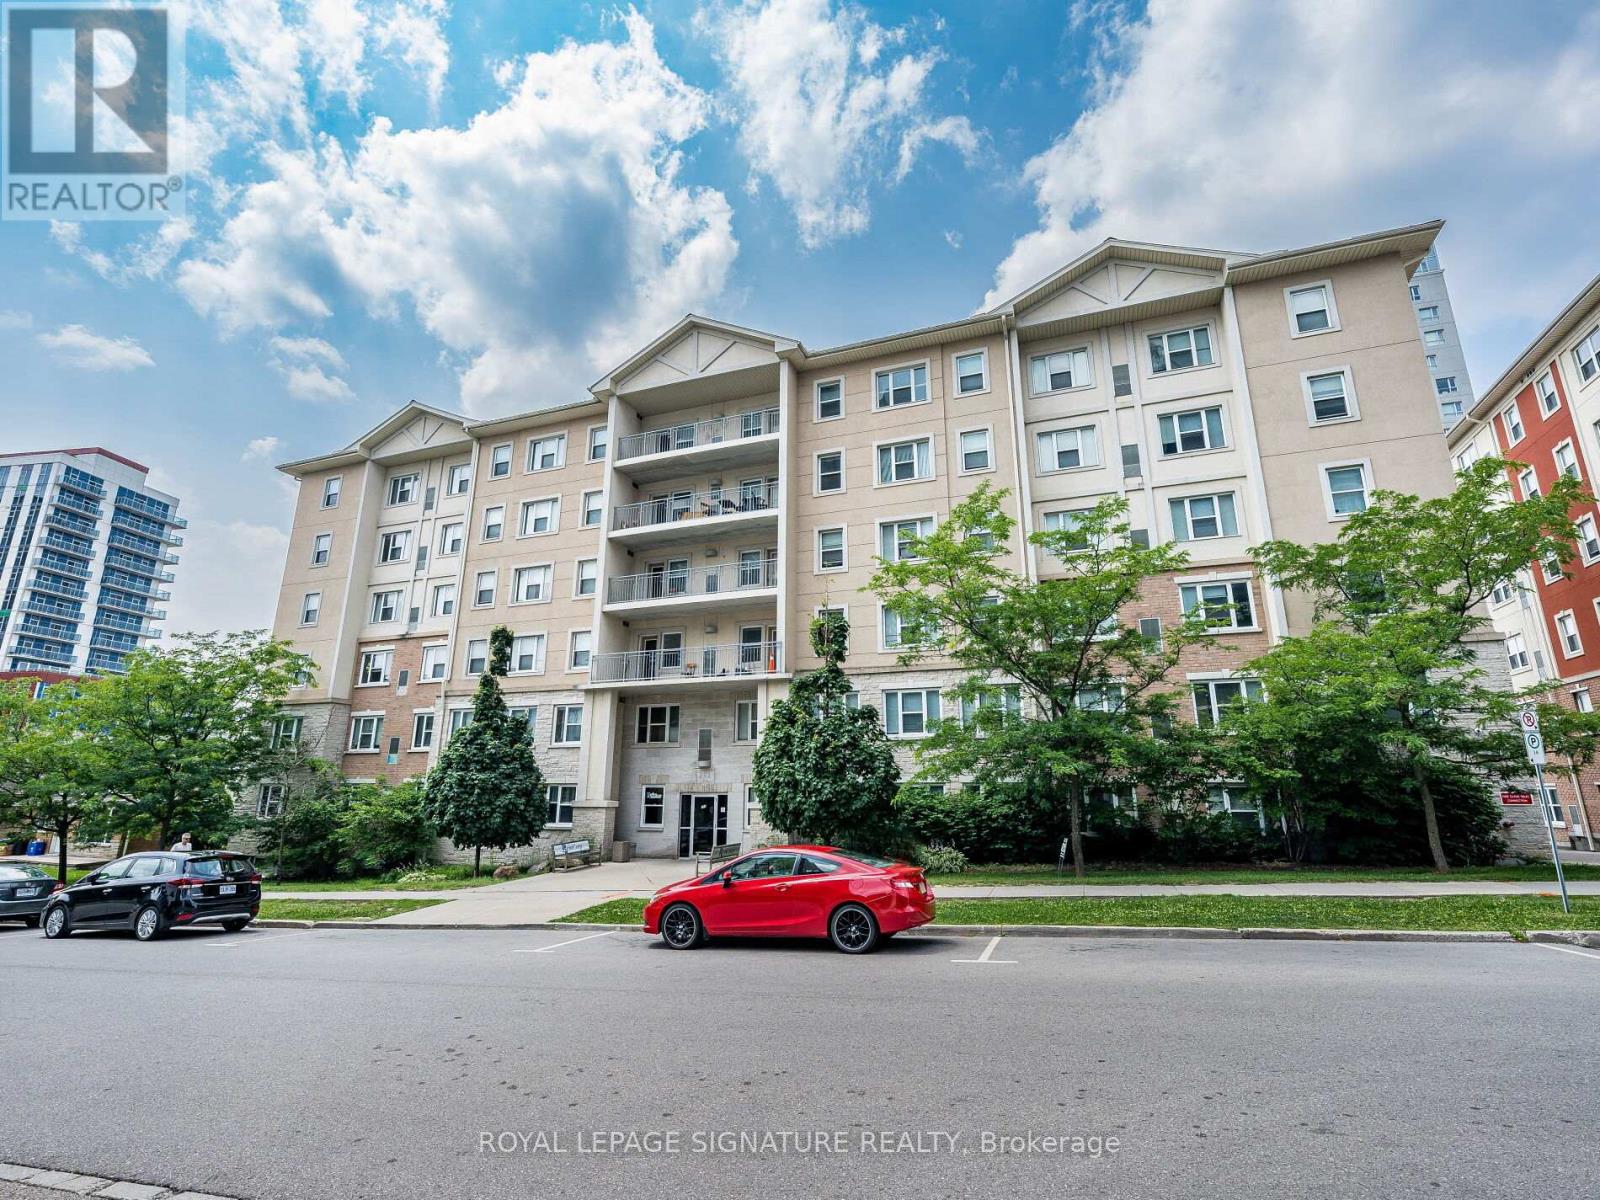
206 - 251 Lester Street
Waterloo, Ontario
Incredible Turnkey Investment In The Heart Of Waterloo's University District! This Purpose-Built 5-Bedroom, 2-Bathroom Condo At 253 Lester St Has The Potential To Generate Positive Monthly Cash Flow. Just Steps To Wilfrid Laurier University And The University Of Waterloo, This High-Demand Location Ensures Consistent Tenancy. Features Include A Spacious Open-Concept Living Area, Two Full Baths, Included Furniture, And Professional Property Management Options For A Completely Hands-Off Experience. Condo Fees Include Heat And Water, And The Building Offers Parking, Shared Laundry, Elevator Access, And Proximity To Transit, Shops, And Amenities. (id:62616)
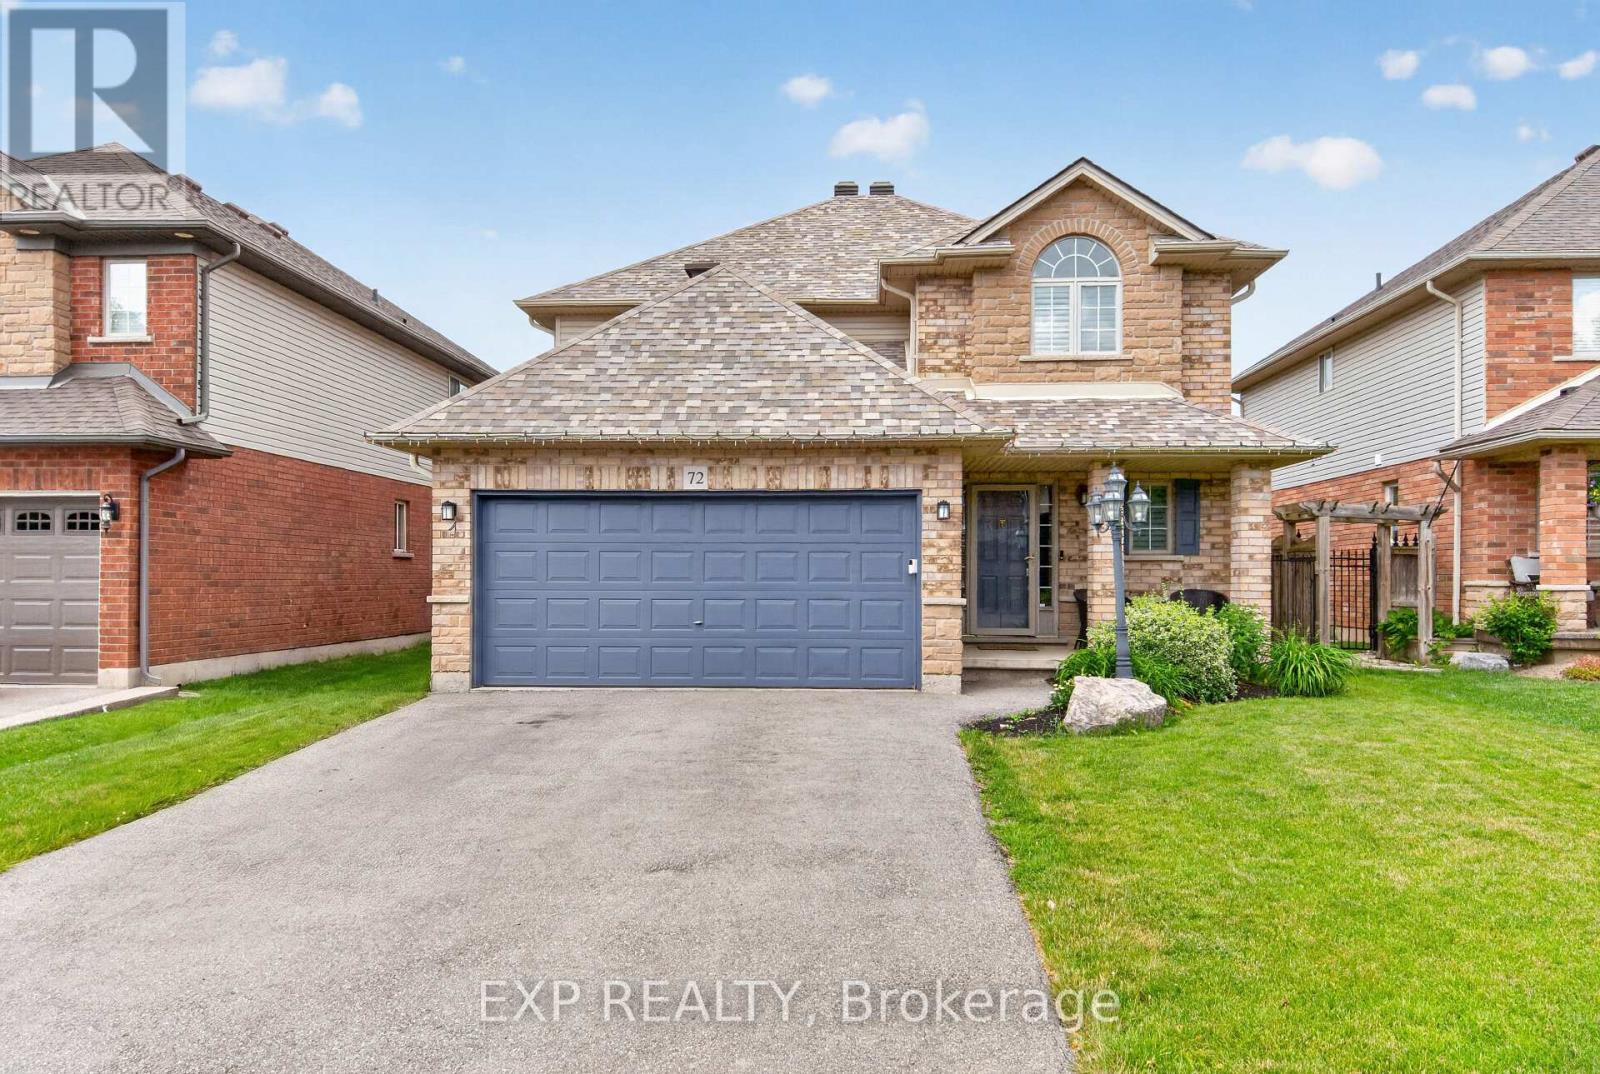
72 Etherington Crescent
Hamilton, Ontario
Fresh paint, new carpet, brand-new appliances, and a backyard you'll enjoy all summer long. Welcome to 72 Etherington, a spacious 4-bedroom, 2.5-bath home in one of Binbrook's established family-friendly neighbourhoods. Offering approximately 2,400 sq ft of total living space, this well-maintained home features a carpet-free main floor, finished basement, double garage, and parking for 4 additional vehicles. Upstairs, you'll find four generous bedrooms, while the finished basement provides valuable extra space for a rec room, home office, gym, or growing family. Step outside to a low-maintenance composite deck, gazebo with hot tub, separate dining area, and plenty of room to relax or entertain. Conveniently located close to parks, schools, and everyday amenities, this home offers the perfect balance of comfort, space, and outdoor living. (id:62616)
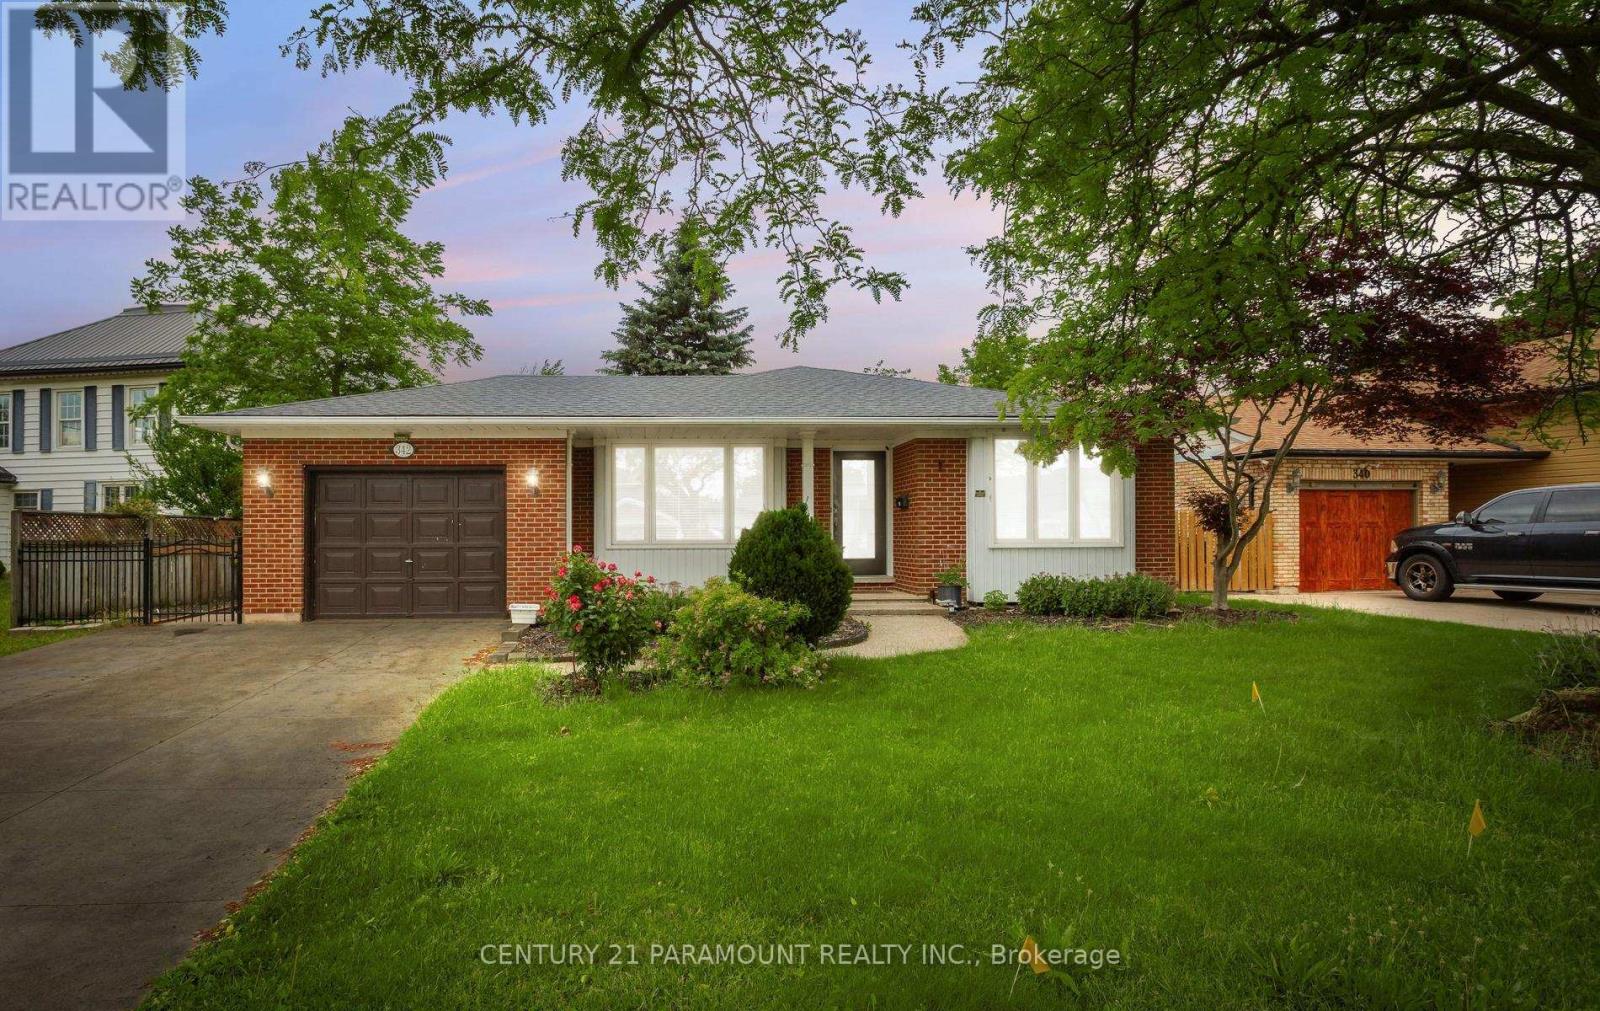
342 Main Street
St. Catharines, Ontario
Located in the Highly Desirable Community of Port Dalhousie, This 4+2 Bed, 2 Bath Backsplit is Within Walking Distance to Shops, Restaurants, Walking Trails, Henley Island and The Beach. This Beautiful Home is Equipped with Hardwood Throughout and Large Windows Allowing for A Lot of Natural Light. Once You Walk In You're Greeted Spacious Living and Family Rooms and a Spacious Eat-In Kitchen Featuring Stainless Steel Appliances. Upstairs There is 3 Good Sized Bedrooms and a Stunning Renovated Bathroom. The Large Family Room Features a Wood Fireplace With a Brick Accent Wall Perfect for Entertaining. It Has Conveniently Finished basement with side entrance with potential for rental income. Right Outside the Side Door is a Patio Space With a Huge Fully Fenced Backyard. This Home is the Perfect Family Home, You Don't Want to Miss Out On! (id:62616)
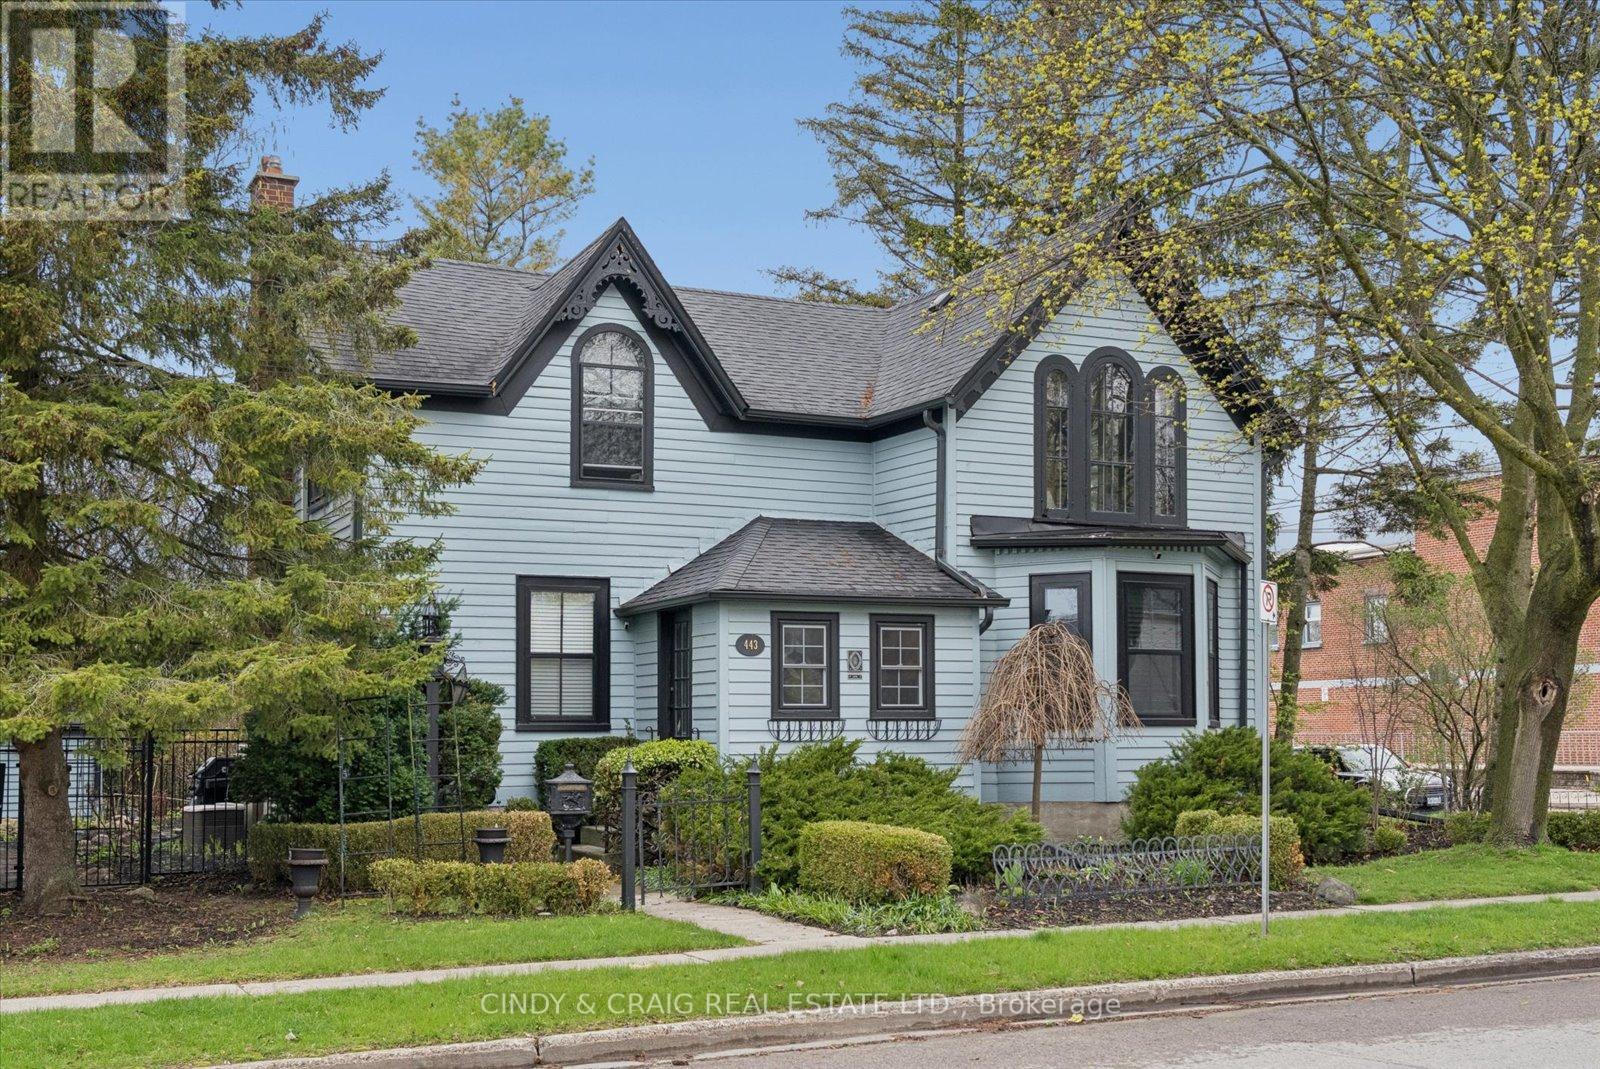
443 Victoria Street
Cobourg, Ontario
Built in 1856 and proudly recognized as one of Cobourg's Pre-Confederation Buildings, this one-of-a-kind century home blends timeless 19th century architecture with thoughtful upgrades-far from your average cookie-cutter property. Situated on a private oversized corner lot, the home welcomes you from the covered porch, surrounded by mature perennial gardens, into bright and inviting living and dining spaces. The updated kitchen features quartz countertops and built-in appliances, while upstairs offers 3 spacious bedrooms including a primary retreat with vaulted ceilings and a walk-in closet. Registered as a 2-unit dwelling, the home also presents excellent potential for an in-law or nanny suite, or home business with its own living/dining area and additional bedroom/office. Ideally located just moments from Cobourg's vibrant downtown, farmers' market, waterfront, beach, VIA rail station for easy travel into Toronto. Rich in character, history, versatility, and an exceptional location, this is a truly special property you won't want to miss. (id:62616)