
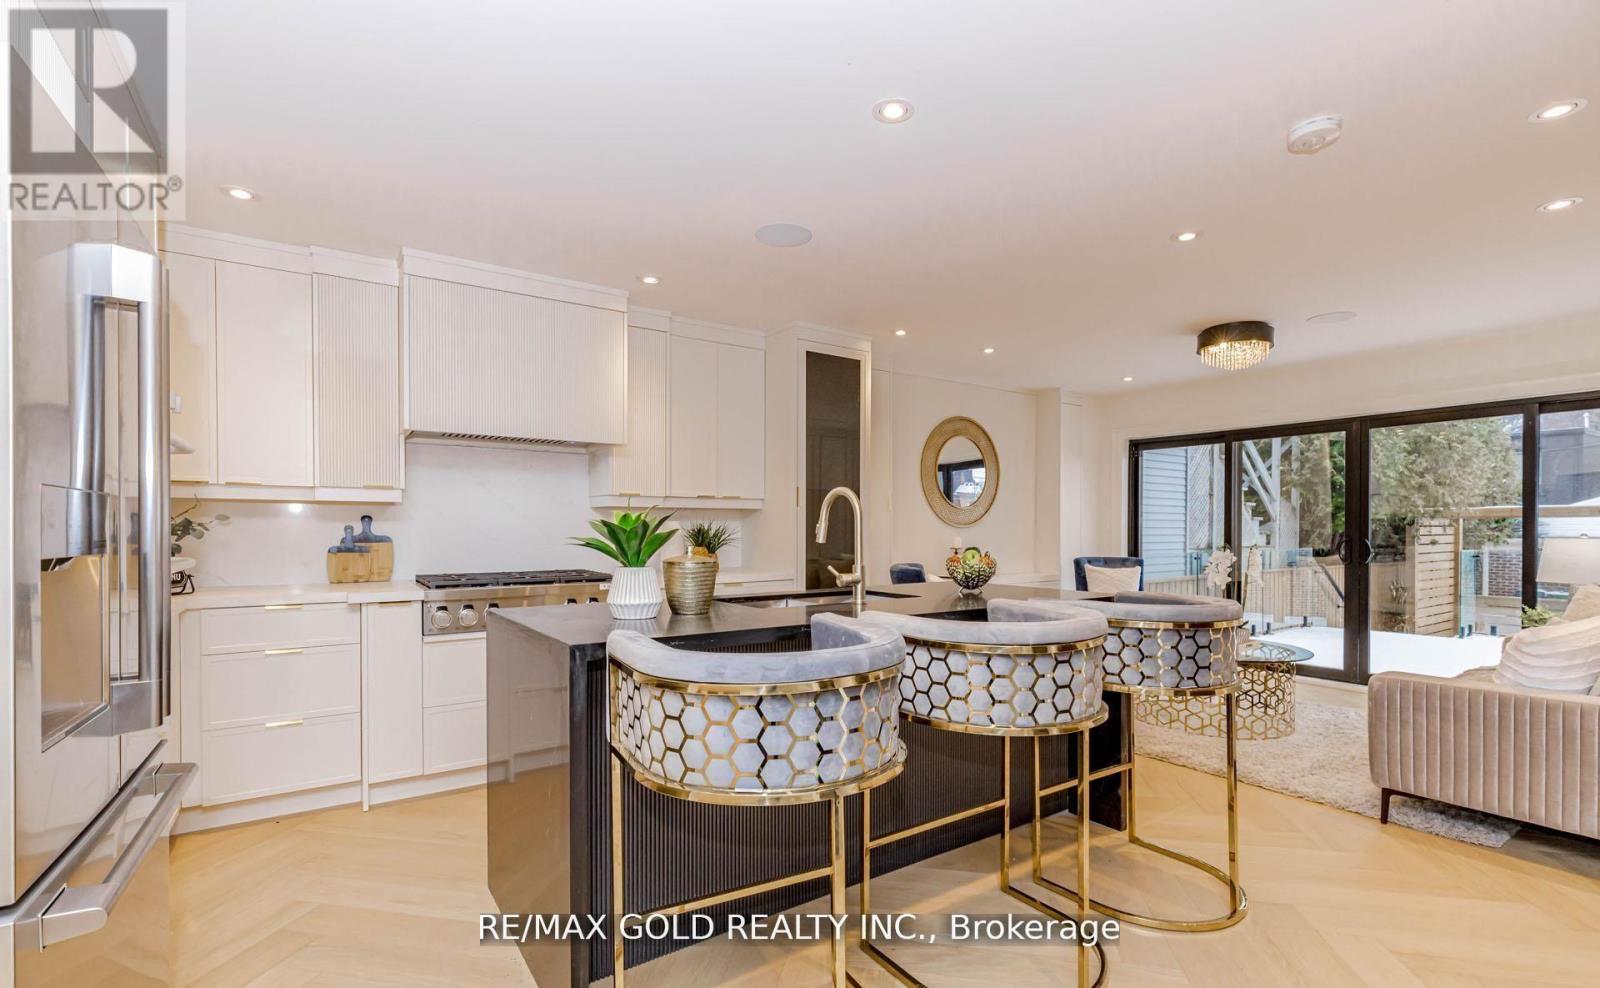
786 Euclid Avenue
Toronto, Ontario
Brand New Renovated Detached Home - Turn-Key Luxury Living. This stunning, brand new renovated detached residence offers the perfect blend of thoughtful design, functionality, and an exceptional location. Featuring 3+1 spacious bedrooms and 3 Full modern bathrooms plus a powder rm, this home is truly move-in ready. Highlights include a rare oversized detached double-car garage with rear lane access, situated on a quiet, tree-lined stretch of Euclid Avenue, where Trinity Bell woods meets Little Italy. Enjoy the best of both worlds-peaceful residential living just steps from some of Toronto's finest parks, boutique shops, cafes, and renowned restaurants. The main level features a full washroom, while upgrades include new air conditioning, new roof, and newly installed windows throughout. The legal basement offers a separate entrance, a full washroom, and approved permits for extended family, or added living space. Conveniently located nearby public transit options such as Transat, commuting to work or school is effortless. Proximity to prestigious educational institutions like the University of Toronto further enhances the property's value. A rare opportunity to own a fully renovated home in a highly desirable enclave-this is truly a standout offering. (id:62616)

15 Climie Court
Clarington, Ontario
Location Location Location - Welcome to 15 Climie Crt, Bowmanville. A rare opportunity to own a beautifully maintained detached home with 1 car garage with door to the house, good sized backyard in the highly desirable community. This spacious 3 huge bedrooms home with 2 full bathrooms on second level and has finished basement with a large family room with fireplace with separate entrance thru garage. The home offers exceptional value for families and investors alike. The exterior features parking for 5 cars, lush front and backyard landscaping. Enjoy the updated staircase with oak spindles, newer laminate floors, updated windows, roof 2025, central ac & backyard amenities. The private deck-complete with lots of privacy creates the perfect setting for outdoor entertaining. Custom cabinets thru out adds convenience, and storage options. Inside, the home features a bright, functional open layout with a family and dining room overlooking the backyard, hardwood and ceramic flooring, updated bathrooms, window coverings. This detached home has endless potential and endless possibilities, this child friendly court location gem won't last long-act now before it's gone! Location Is Great Steps from Top Rated Schools, Recreational Center, Grocery, Church, Library, Public transit, Banks, Parks , Trails Close to Hwy401 & Shopping . ** This is a linked property.** (id:62616)
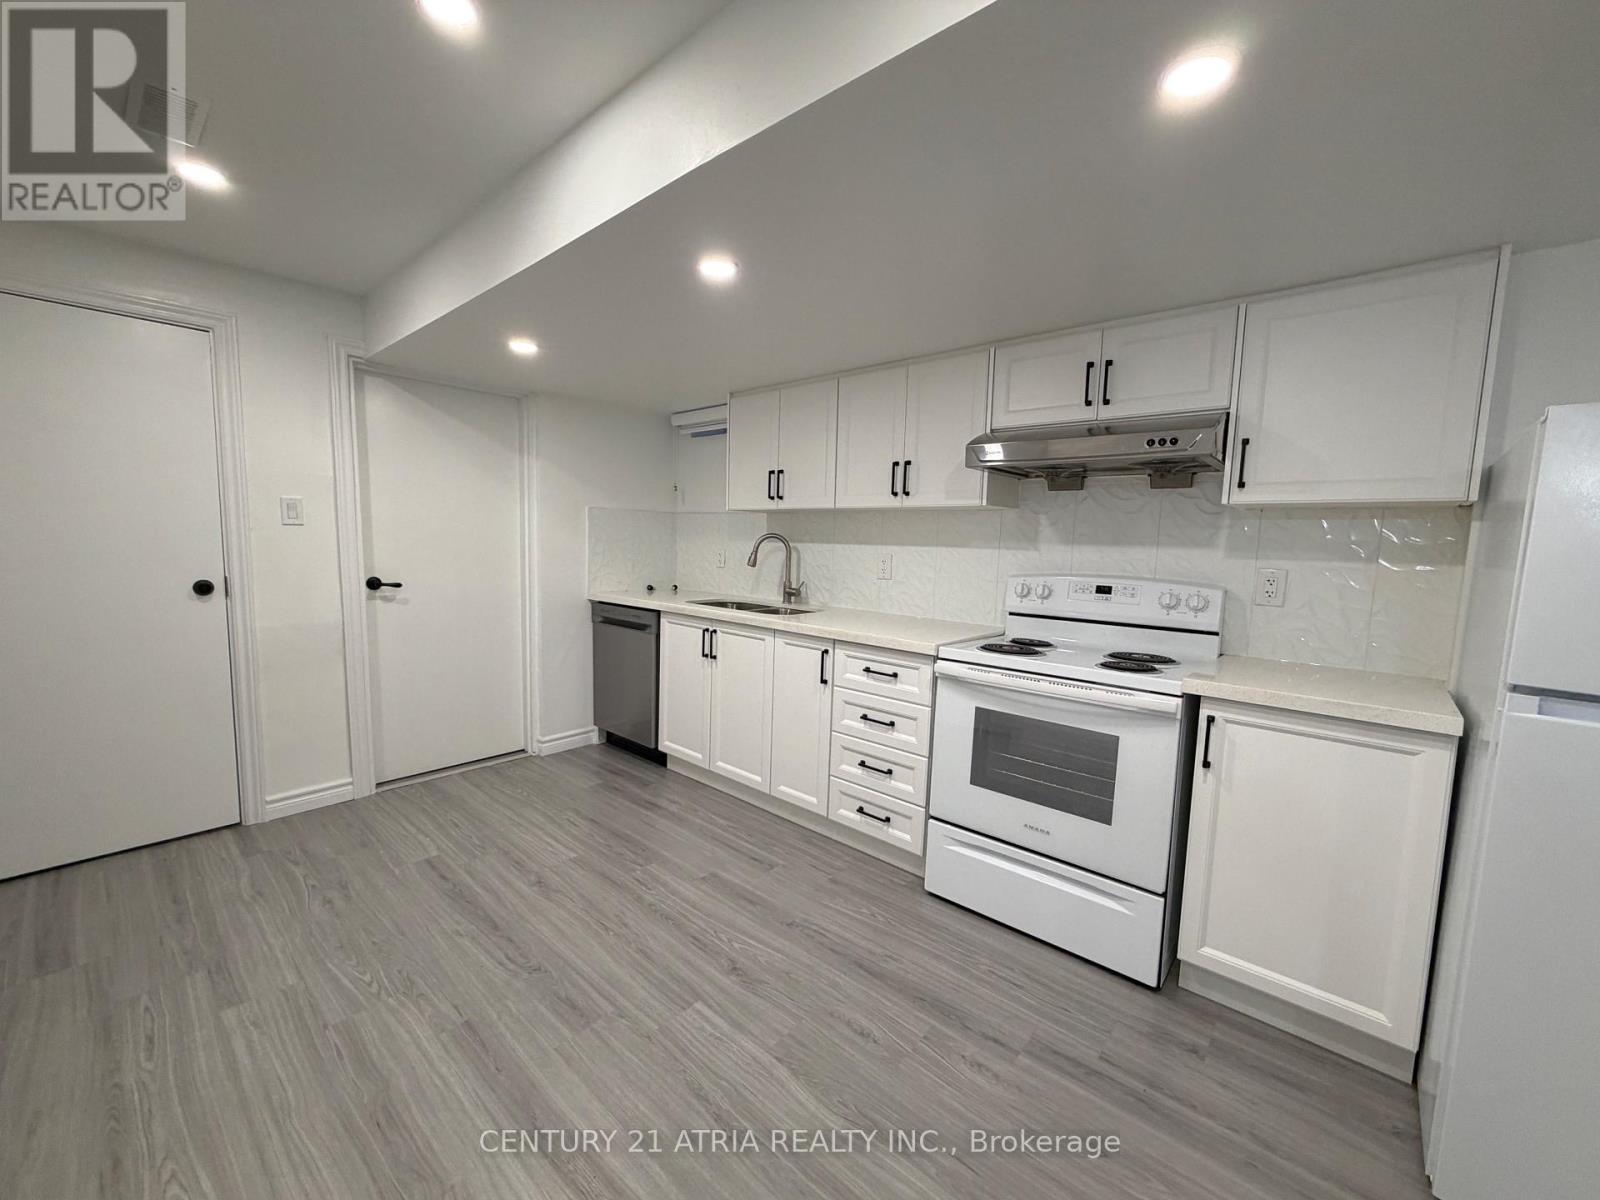
Bsmt - 43 Creedon Crescent
Ajax, Ontario
* Available Immediately * Legal basement apartment in prime North Ajax. This bright and modern unit features 2 spacious bedrooms with large windows, a stylish bathroom with a standing shower, separate laundry, and 1 parking space. Conveniently located within walking distance to top-rated schools, shopping, and amenities, with easy access to transit and major routes. A perfect blend of comfort and convenience-book your viewing today! (id:62616)
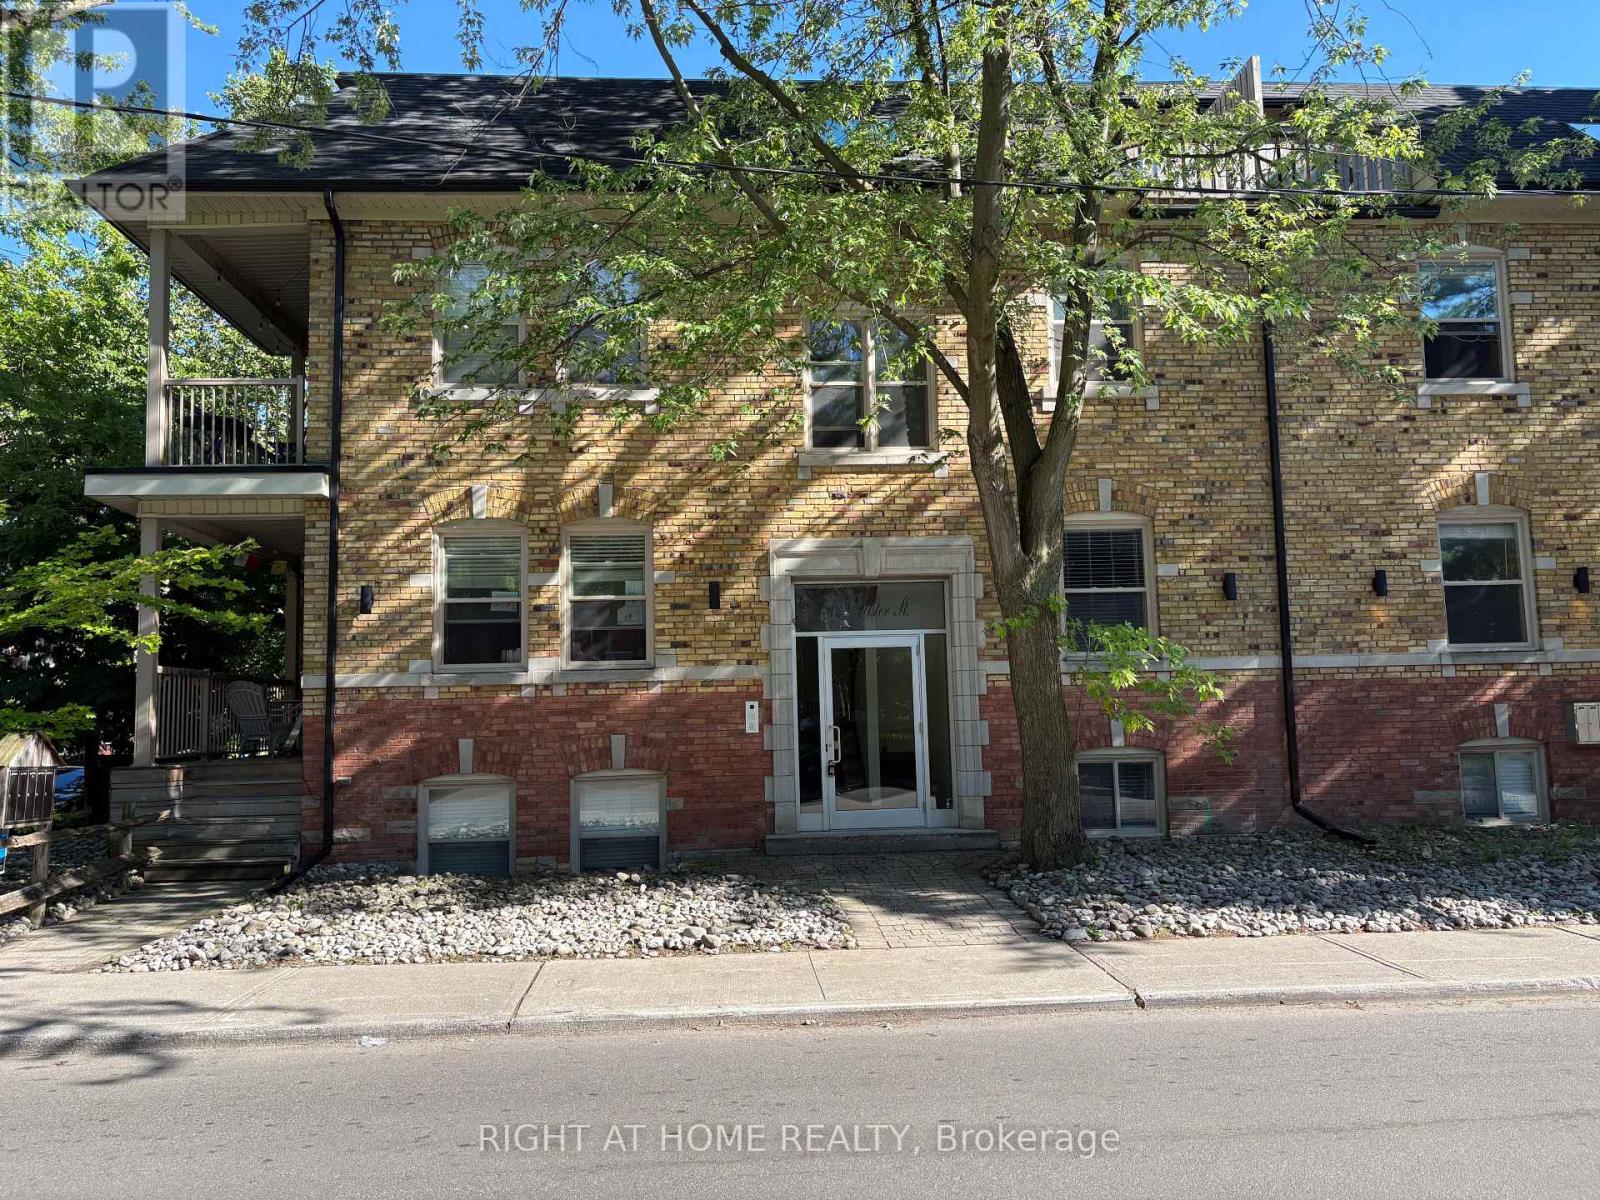
3 - 129 Ulster Street
Toronto, Ontario
Nestled in a quaint, well-maintained 5-plex on a beautiful tree-lined street with park views, this unique two-level 1-bedroom, 1-bathroom apartment offers approximately700 square feet of contemporary living space.Spread over the main floor and lower level, this bright and inviting space combines character, comfort, and modern conveniences. Enjoy a stylish kitchen with granite countertops, tenant-controlled ductless heating and air conditioning, a cozy electric fireplace, in-suite laundry, and secure building access.Situated in the heart of Little Italy / Palmerston Village, you're just steps from Toronto's best cafés, restaurants, bakeries, and boutique shops. Walk to TTC transit, the University of Toronto, and countless neighbourhood amenities while enjoying the charm and tranquility of one of the city's most sought-after residential areas.Perfect for professionals, graduate students, or anyone seeking an exceptional urban lifestyle in a vibrant and walkable community. (id:62616)
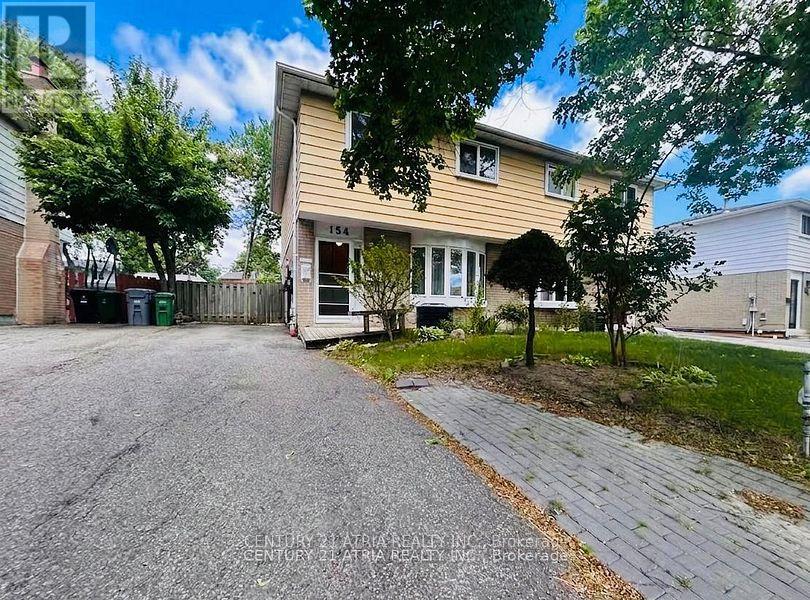
154 Freshmeadow Drive
Toronto, Ontario
** This spacious 4-bedroom semi-detached home is perfect forgrowing families ** Nestled in a safe, family-orientedneighborhood where education is a top priority ** you are withineasy walking distance to the prestigious Arbor Glen P.S. and A.Y.Jackson S.S ** The Property is Situated on a 30x120 ft deep lotwith a 3-car parking on the driveway, The deep, rectangularbackyard is perfect for urban gardening ** Enjoy the peace of aquiet residential street tucked away from highway 404 and mainstreet Don Mills, while remaining just steps from transit,shopping, and all daily essentials. ** Plan your move today andjoin this highly-sought after Hillcrest Village Neighborhood! ** (id:62616)
2 - 64 Forster Street
St. Catharines, Ontario
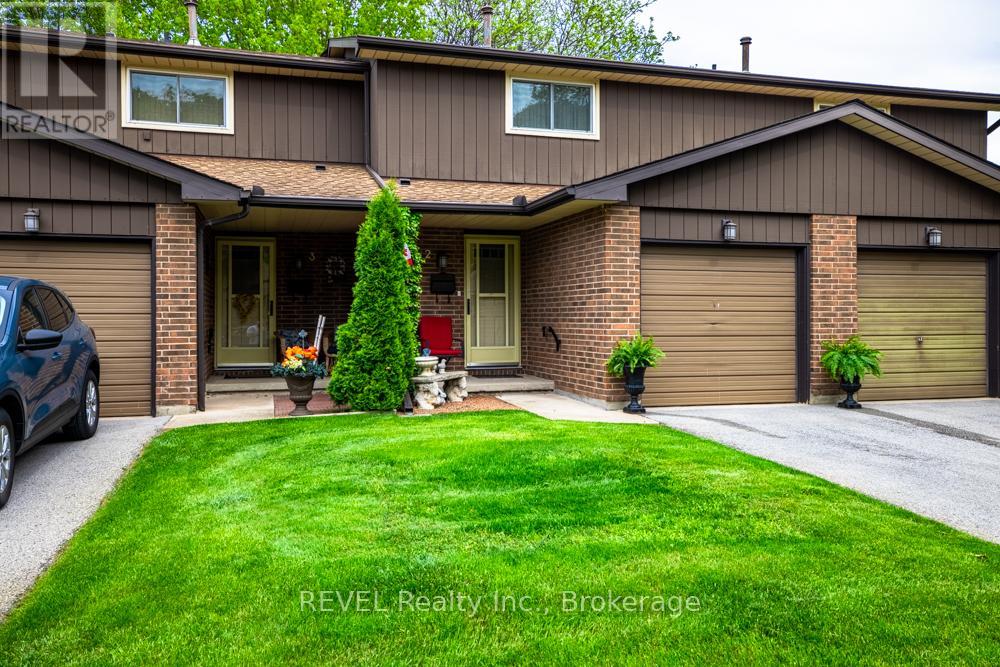
Step inside and discover a beautifully updated townhouse in the heart of St. Catharines' sought-after North End. As you enter, you'll immediately notice the fresh paint, brand-new flooring, and welcoming atmosphere that flows throughout the home. The main floor offers a bright and functional layout, with the wall between the kitchen and dining room removed to create a more open, spacious feel. The updated kitchen, renovated in 2023, provides plenty of workspace and overlooks the dining area, making it easy to stay connected while preparing meals or entertaining guests. Just beyond, the inviting living room creates the perfect spot to relax at the end of the day. Sliding doors off the dining area lead to your private outdoor retreat, complete with a newly installed gazebo and deck space, ideal for summer barbecues, morning coffee, or gathering with family and friends. Upstairs, you'll find three generously sized bedrooms, each offering ample closet space and plenty of natural light. The updated bathroom features a brand-new walk-in shower, adding a touch of modern comfort to your daily routine. The finished lower level extends your living space even further, offering high ceilings and endless possibilities for a family room, home office, gym, or play area. You'll also find a dedicated laundry area and convenient cold storage space. Adding peace of mind are the major updates, including a high-efficiency Lennox furnace and central air conditioner, both installed in 2019.With an attached single-car garage and a prime North End location close to schools, parks, shopping, restaurants, and all major amenities, this move in-ready. low maintenance home offers the perfect blend of comfort, convenience, and value. *Included in the condo fees, water, cable and internet, windows, doors and roof, maintenance, Common elements and building insurance. (id:62616)
11 Brucedale Avenue
St. Catharines, Ontario
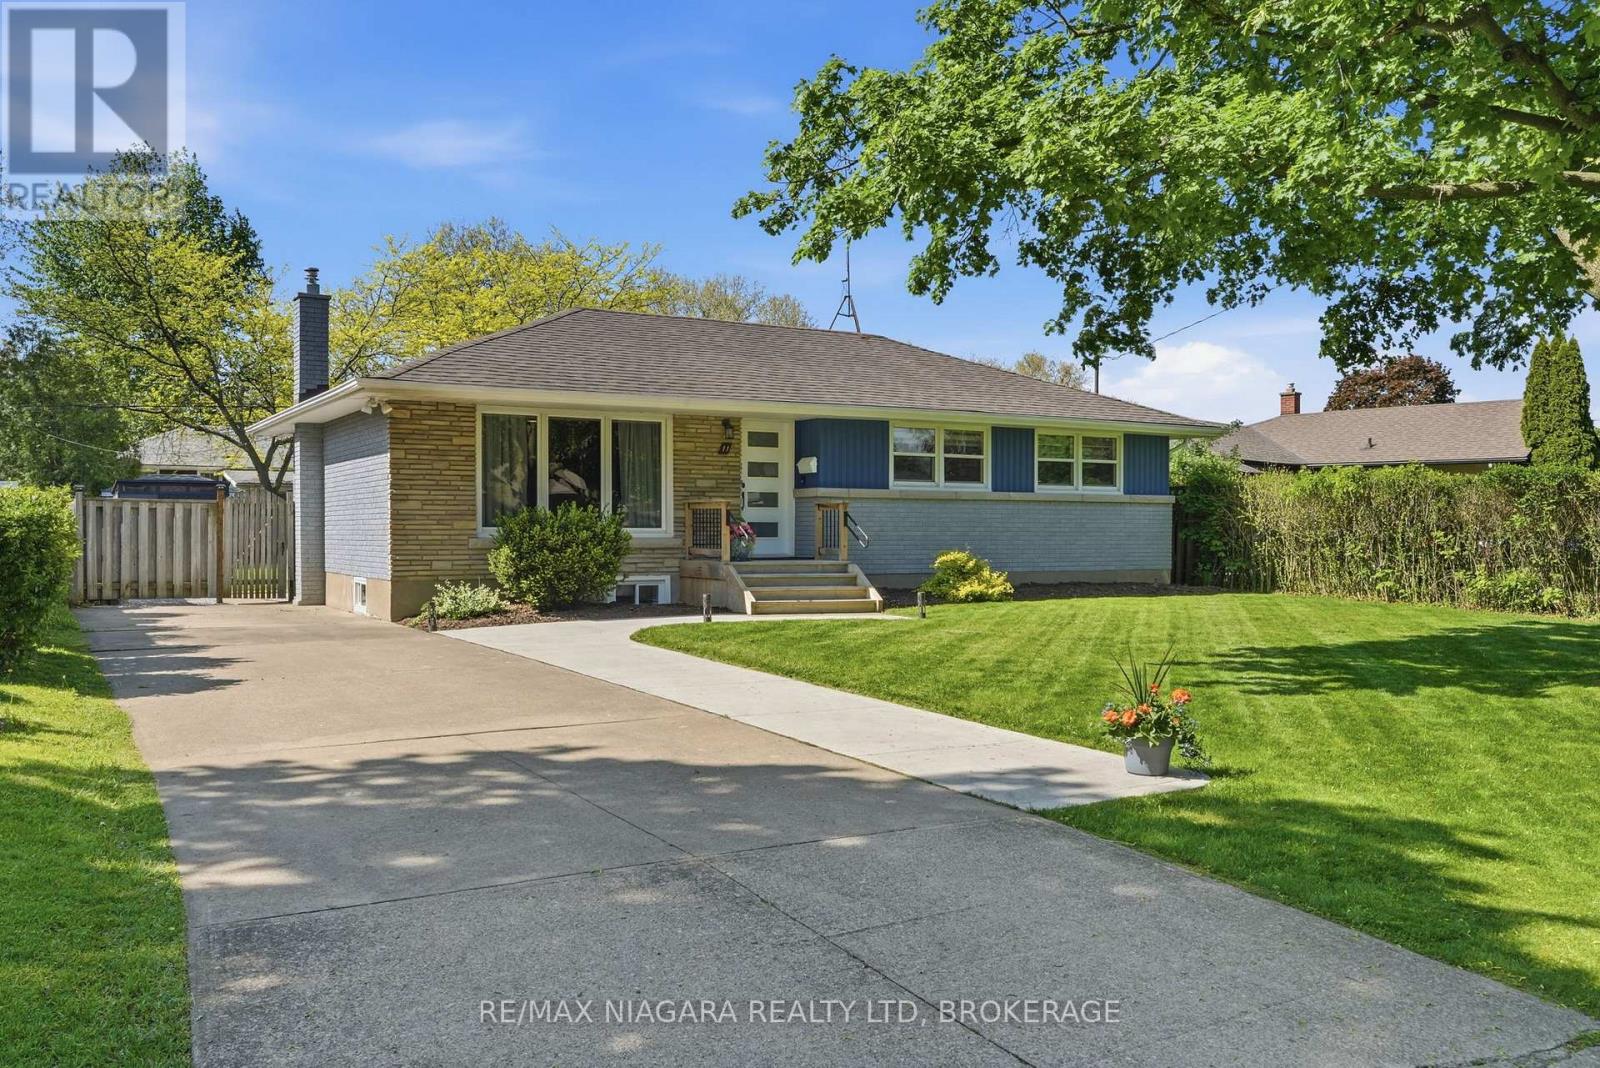
MUST-SEE UPDATED BUNGALOW IN PRIME NORTH-END ST. CATHARINES LOCATION! Enjoy leisurely strolls or bike rides along the scenic paved trail that stretches for miles beside the canal, right to the beach. This beautifully renovated and meticulously maintained all-brick detached bungalow offers the perfect blend of comfort, style, and versatility. The main floor features a modern chef-inspired kitchen with hard surface counters, multiple workstations, pot filler faucet, heated floors, RO water filtration system, ice-maker fridge, skylight, and an eat-in dinette for both function and style. The bright living room features beautiful hardwood flooring, creating an inviting space ideal for everyday living and entertaining. The fully finished basement expands your living space with a large Recroom, an additional generous 4th bedroom and a 3-piece bathroom, perfect setup for an in-law suite, multi-generational living, or extended guest stays. A wonderful opportunity to enjoy comfortable bungalow living in a sought-after location close to the Canal, walking trails, schools, parks, public transit, and amenities! (id:62616)
235 Bernard Avenue
London East, Ontario
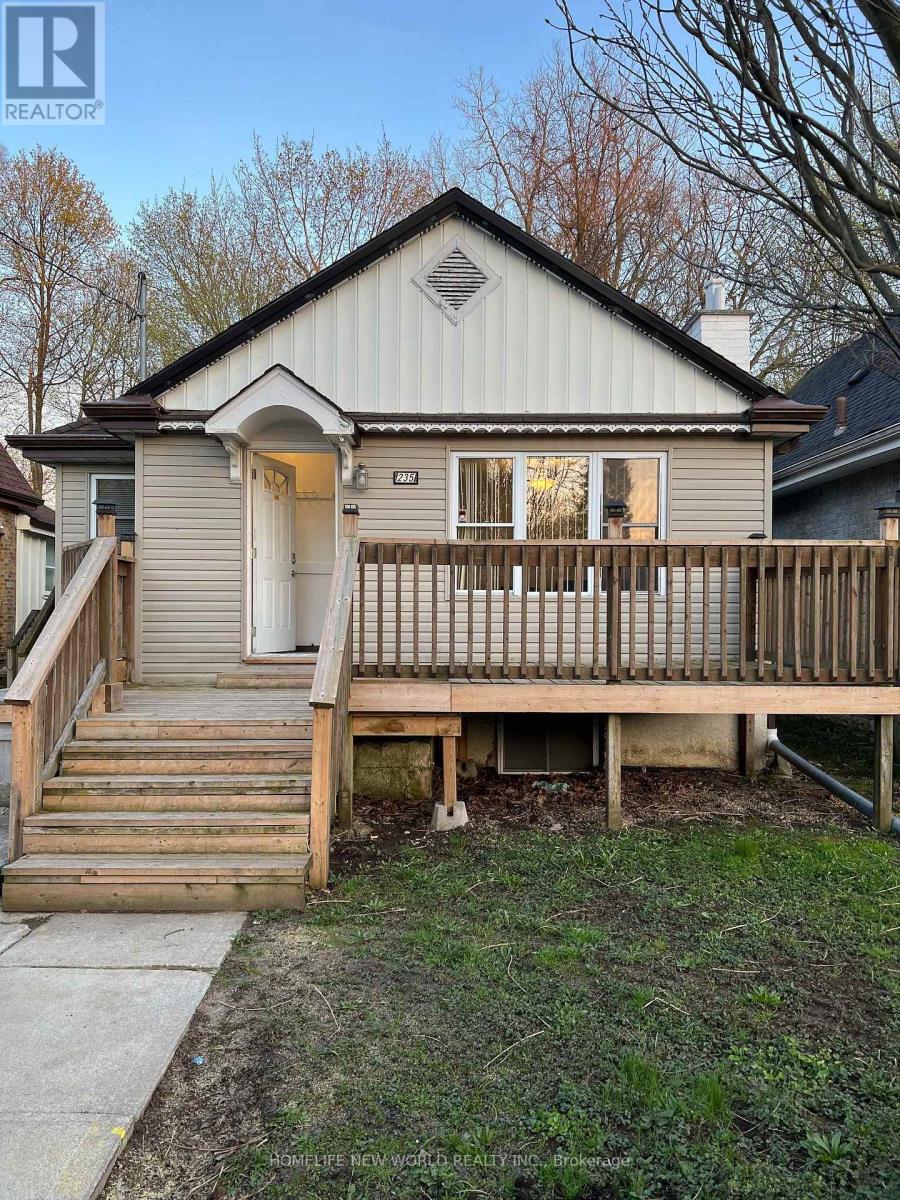
Great location! Whole house for lease to Western University students. This gorgeous 5 bedrooms 2 full washroom detached house on Bernard Ave, only a few minutes' walk to the University gate on Richmond St. Steps to river and The Thames Valley trail. Generous sized bedrooms with plenty of living space and storage. Each room has large window, closet, can fit queen bed, study desk. Kitchen on main floor with 2 fridges. A group of 5 students preferred, share utility cost. For Individual room, $700 for main floor, $650 for lower level room(above grade window). Plus share utilities. Lease can be 8 months or 12 months, Can start any time or Sept 1st, 2026. (id:62616)
125 Longwater Chase
Markham, Ontario
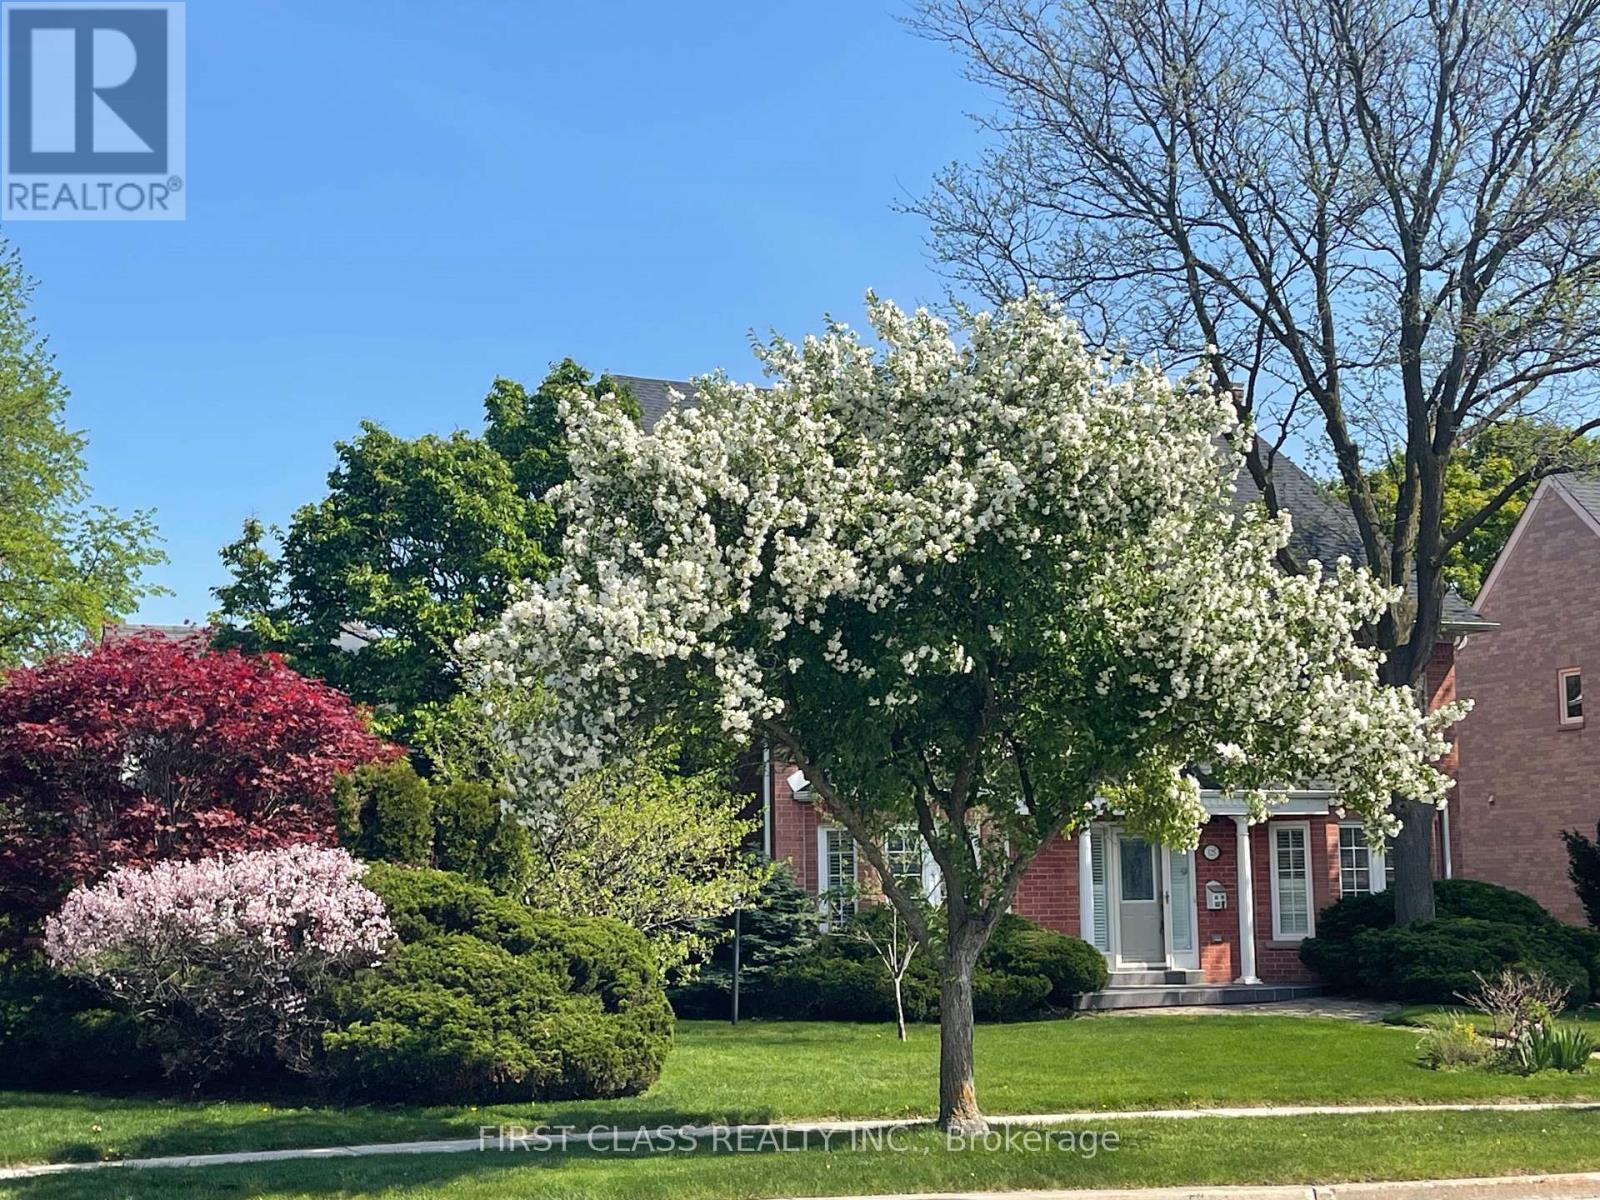
Grand 3-storey detached home in Unionville's Wrenwood Estates. Located on a large 10,018 sq. ft. corner lot with over 5,000 sq. ft. of finished living space. This home has been extensively upgraded and is move-in ready. Main floor features hardwood floors, flat ceilings, wainscoting and crown molding. Open-concept kitchen with maple cabinetry, granite countertops, wine rack. Double-sided gas fireplace in family room .Third floor offers a private suite with a bedroom, living area, skylights, and a wet bar. Fully finished basement includes a recreation room, an additional bedroom, a 4-piece bathroom, and a wet bar. Above the 3-car garage is an insulated, private loft space suitable for a home office or studio. Backyard is professionally landscaped with a large deck and mature fruit trees. Prime Unionville location. Walking distance to historic Main Street. Close to the Markham YMCA and the new York University Markham Campus. Located within the school zones for Unionville Public School and Markville Secondary School. (id:62616)
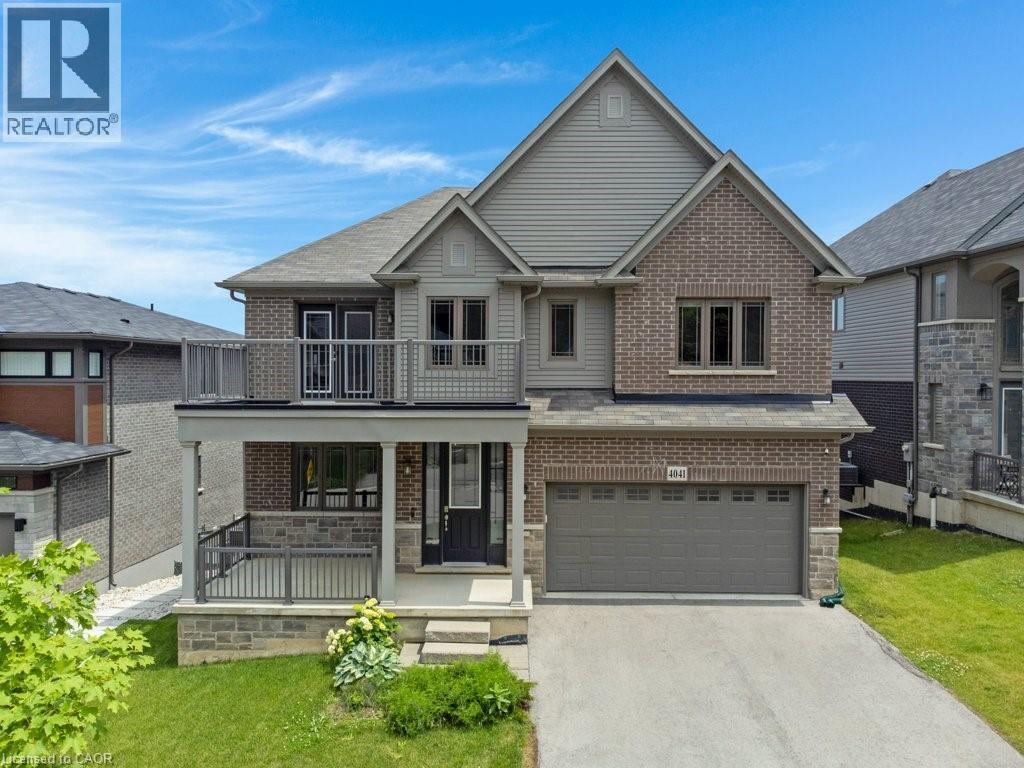
4041 Highland Park Drive
Beamsville, Ontario
Welcome to this exceptional luxury home with over $450,000 in upgrades, showcasing designer finishes, premium craftsmanship, and resort-style outdoor living. Featuring engineered hardwood flooring throughout, custom accent walls, stained oak staircase with iron and wood railings, and custom built-in hallway closets. The main floor is designed for both elegant entertaining and everyday living. The stunning living room is anchored by a gas fireplace with a custom Amazon Grey Italian marble surround, matching floating shelves, and built-in cabinetry with coordinating marble countertops. The chef-inspired kitchen is a true showpiece, featuring Arctic Ocean and Silver Wave leather-finish quartzite countertops, a full-height backsplash, and a spectacular 52 x 101centre island. Premium appliances include a JennAir 36 gas range and hood, Electrolux 66 side-by-side refrigerator and freezer, Miele dishwasher, dual Silgranit Blanco sinks, and a convenient pot filler. The dining area is highlighted by a Custom porcelain dining table 50 x 100 (stain and heat resistant ) with 12 leather chairs, offering exceptional durability and style. Upstairs, the luxurious primary retreat features a custom accent wall, built-in walk-in closet organizers, and a spa-inspired ensuite complete with a custom Italian quartzite double vanity with integrated sinks and a matching quartzite tub surround. Additional bathrooms showcase stunning semi-precious Cristallo quartzite and custom Italian porcelain waterfall vanities. Step outside to your private backyard oasis featuring an expansive composite 38' x 16' deck, heated saltwater pool 36' x 16' with a depth of up to 7 feet and integrated lighting, Sundance Optima 880 hot tub accommodating up to 8 people, and a beautiful stone patio designed for exceptional outdoor entertaining. A rare opportunity to own a meticulously upgraded home where luxury, comfort, and attention to detail are evident throughout. (id:62616)
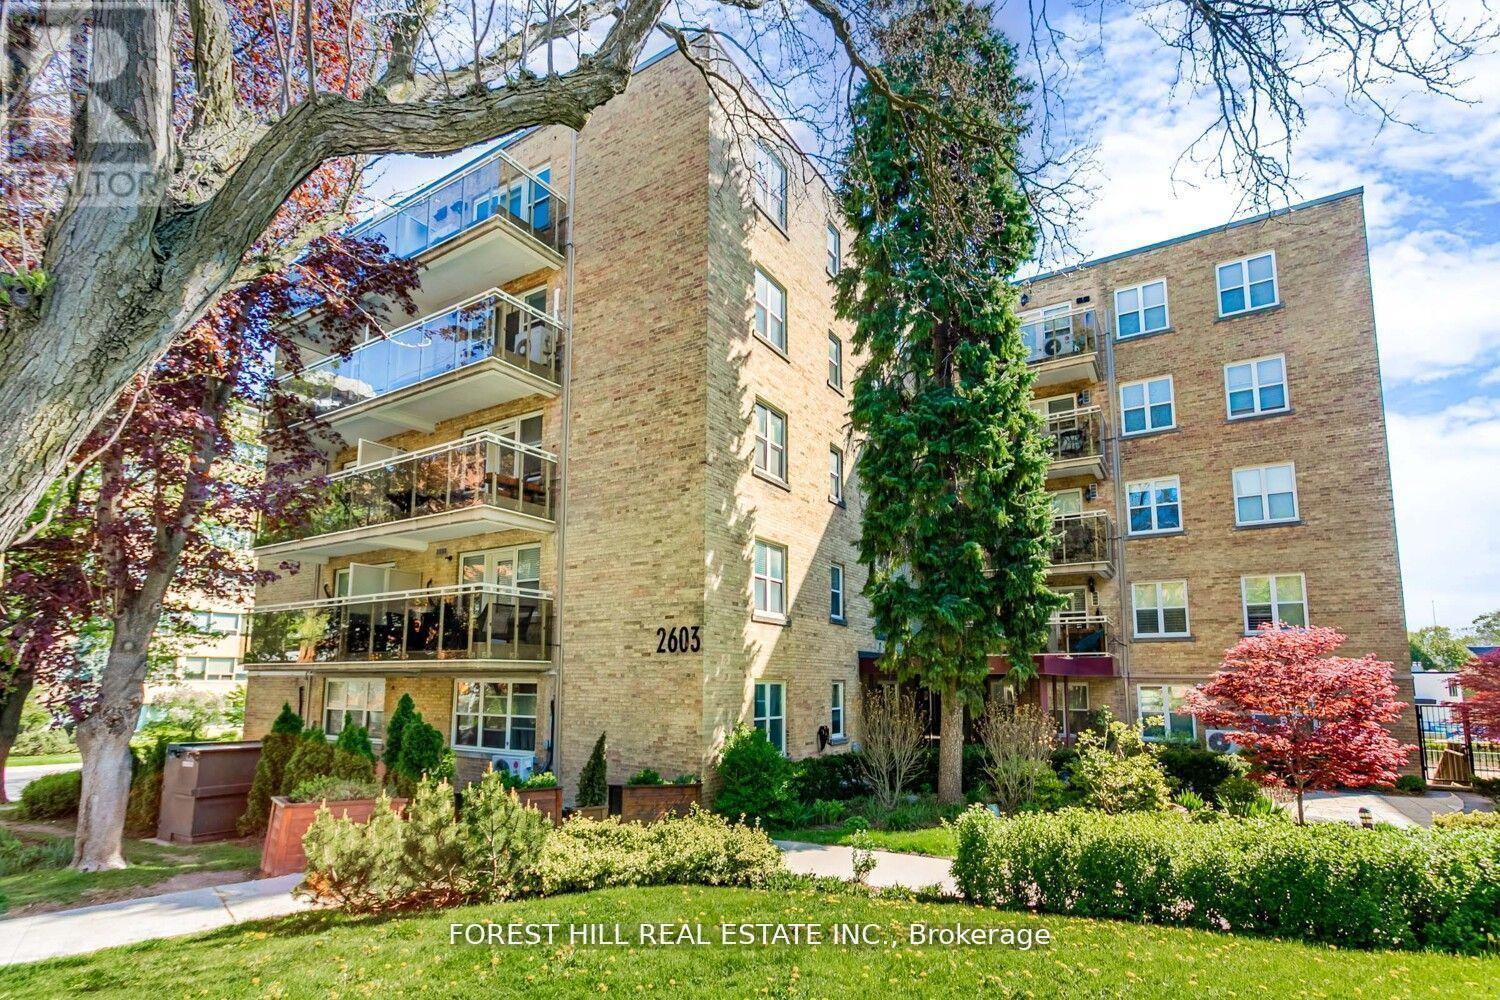
208 - 2603 Bathurst Street
Toronto, Ontario
Discover refined living at The Courtyards of Upper Forest Hill, a boutique building with just 63 residences tucked away in one of Toronto's most sought-after neighborhoods. This bright,1-bedroom corner suite offers a rare blend of privacy and sophistication. Flooded with natural light, the open-concept layout features hardwood floors and a modern kitchen with stainless steel appliances, stone countertops, espresso cabinetry, and a stylish backsplash. The spa-inspired bathroom includes a 4 piece shower/bath and granite vanity. Step out onto the large, covered balcony overlooking peaceful treetops perfect for relaxing or entertaining. This quiet, well-managed building is known for its timeless design and strong sense of community. Located just steps from parks, arenas, and green spaces, and minutes to Eglinton's shops, cafes, and future LRT, it combines tranquility with unbeatable urban access. Don't miss this rare chance to own in a coveted, rarely available building in Upper Forest Hill. (id:62616)
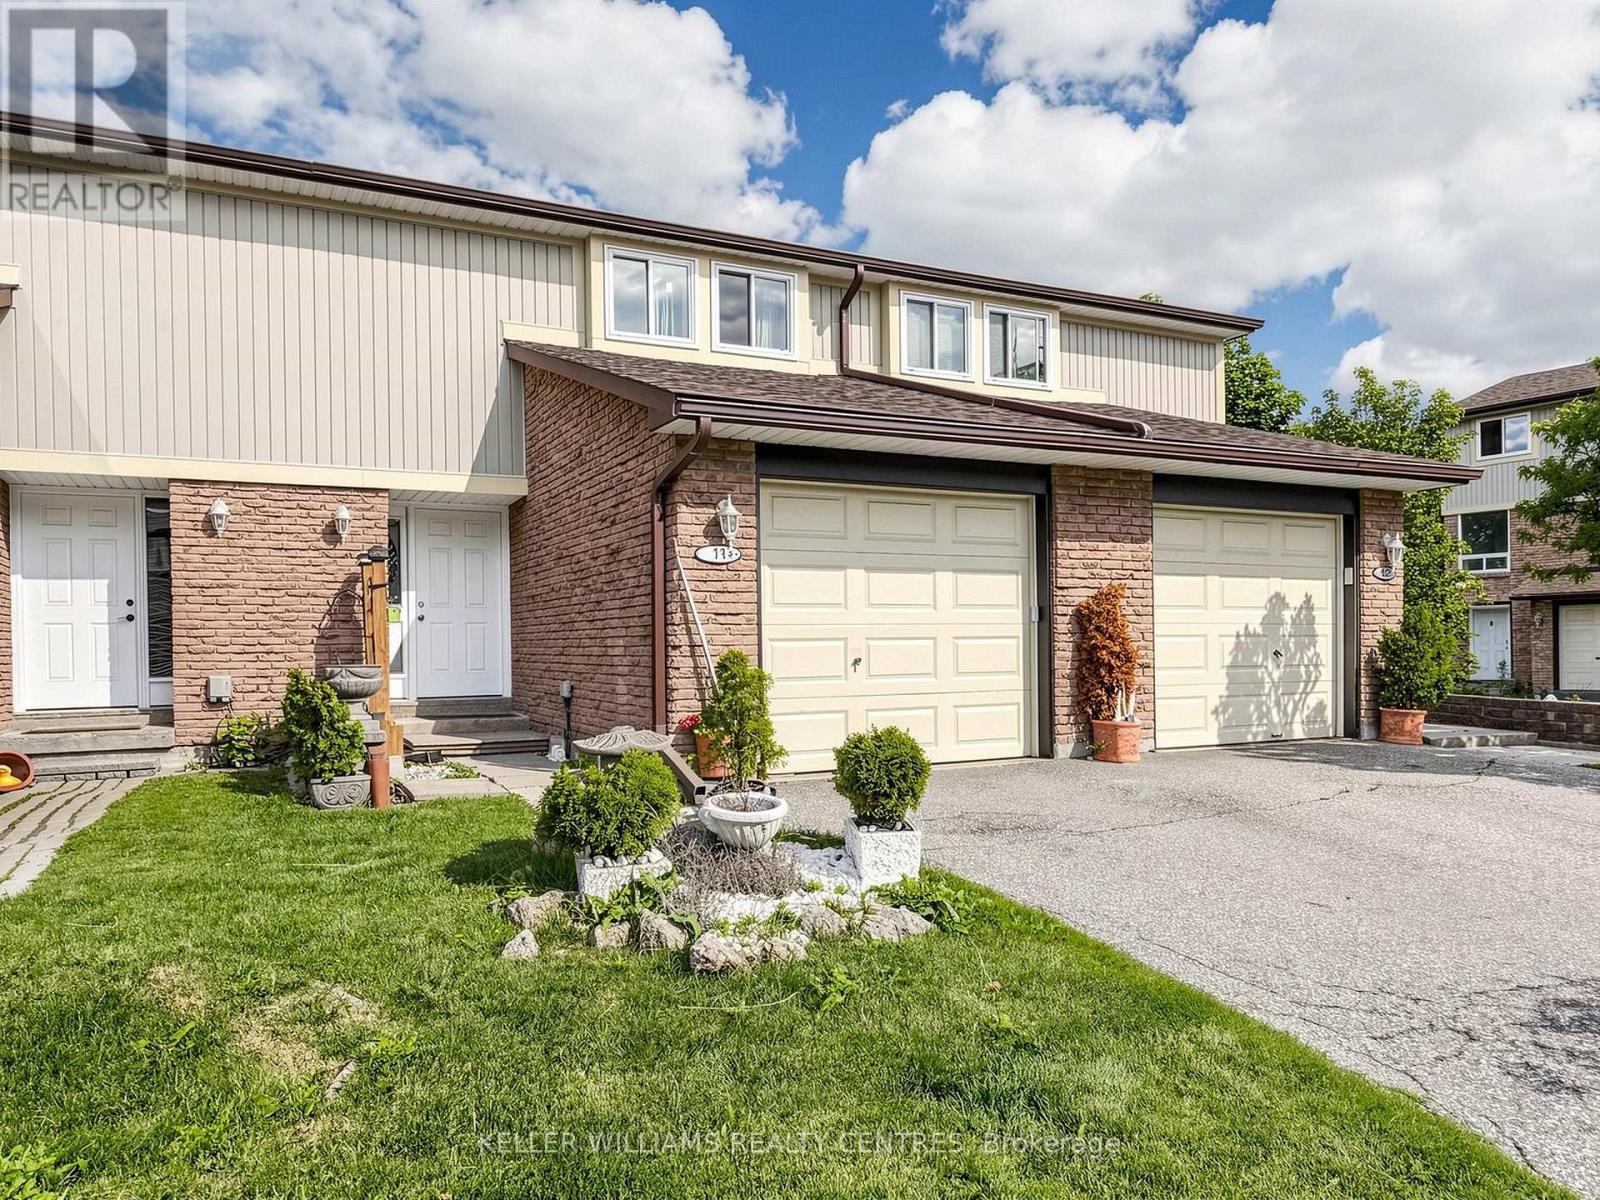
11 - 341 Wilson Drive
Milton, Ontario
Unleash your design creativity and build instant value with this rare find! This original owner, spacious 3-bedroom condo townhouse is the ultimate blank canvas awaiting your renovations to craft a custom home tailored exactly to your taste. This home features an eat in kitchen, spacious living/dining area with a walkout to a private, fenced-in yard, ideal for summer BBQs, 3 well proportioned bedrooms and a basement with a large recreation room. Located in a family-friendly complex, and boasts low-maintenance living with access to a fantastic seasonal outdoor pool and playground. Just minutes away from local amenities along Maple Avenue and Steeles Avenue, including restaurants, banks, grocery stores, and plazas. A short 5-minute drive takes you right into historic Downtown Milton for boutique shopping, street festivals, and local cafes. Great location for commuters! Close to Milton GO Station, and quick and easy access to Highway 401 and major thoroughfares like Steeles Avenue and Derry Road. (id:62616)