
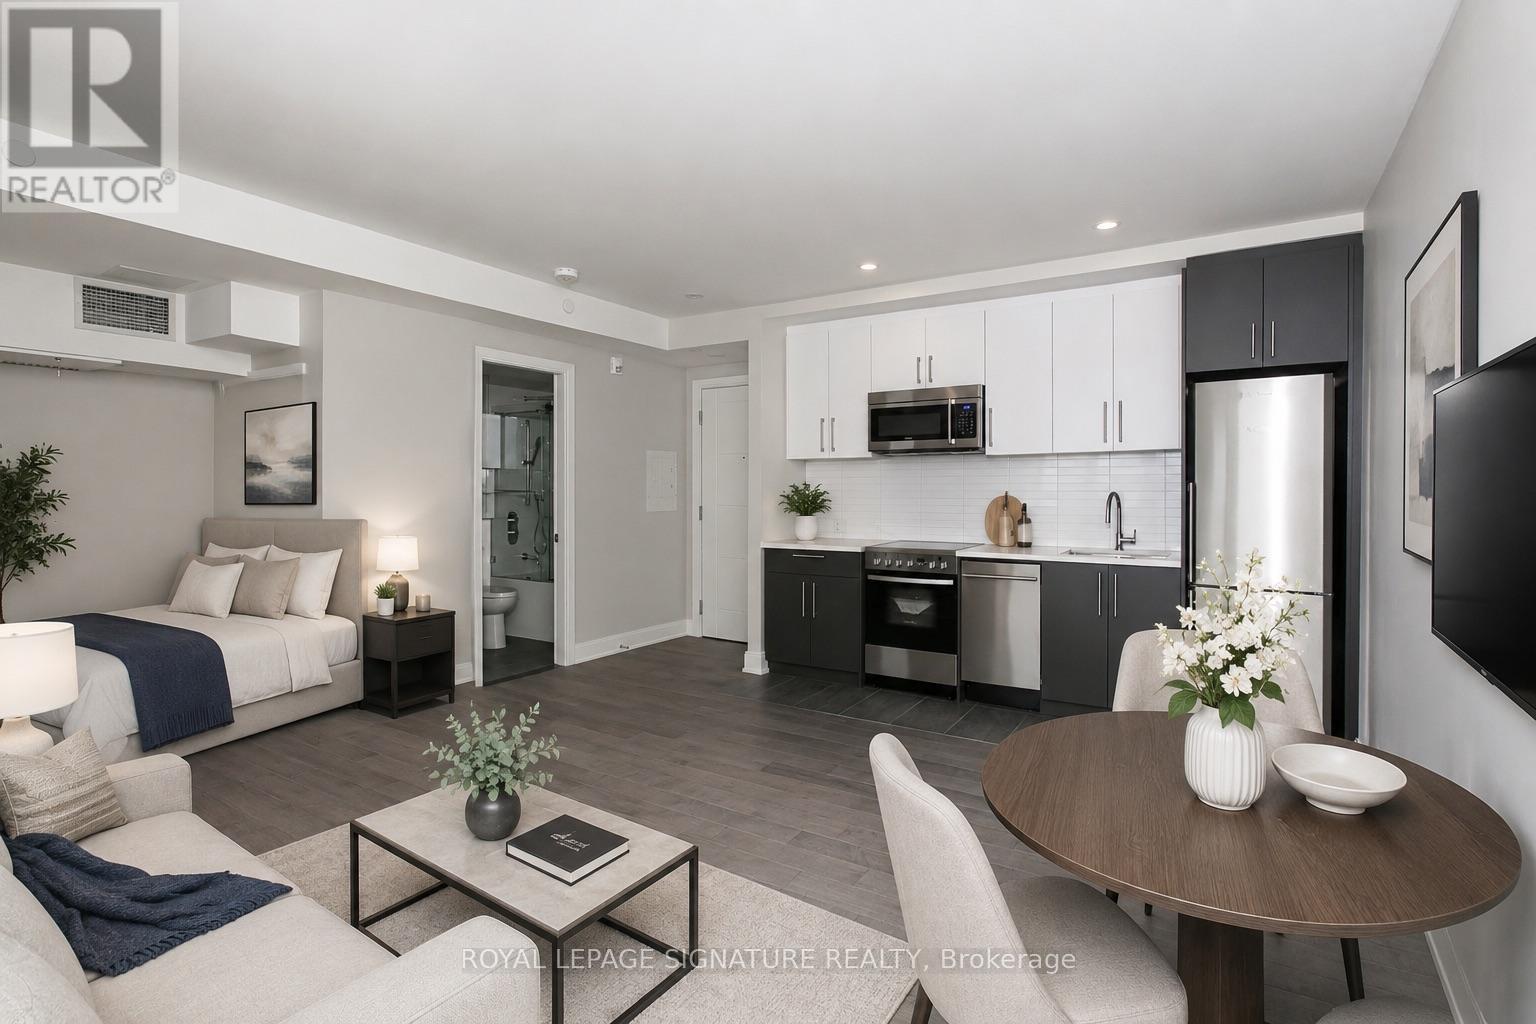
107 - 11 Walmer Road
Toronto, Ontario
****ONE MONTH FREE RENT FOR ONE YEAR or TWO MONTHS FREE FOR TWO YEARS LEASE ****PLUS $750 CREDIT ON THE 3RD MONTH****..The Stylishly Renovated Studio in Iconic Rent-Controlled Annex Building Prime Downtown Location Welcome to your new home in the heart of one of Toronto's most beloved neighbourhoods Annex. This beautifully renovated Studio apartment is nestled in a classic rent-controlled building, offering the perfect combination of timeless charm and modern upgrades. Ideal for students, working professionals, and anyone who appreciates downtown living with style, convenience, and character.Step inside and be greeted by a thoughtfully redesigned space that blends comfort with contemporary aesthetics. The apartment features a completely new kitchen, boasting sleek cabinetry, modern countertops, and brand-new stainless steel appliances that make cooking a pleasure. Whether you're preparing a quick meal or entertaining friends, this kitchen is both functional and elegant.The living space is warm and inviting, enhanced by refinished hardwood floors and durable ceramic tiles that bring a modern touch to the classic layout. The entire apartment has been freshly painted, providing a clean, neutral palette ready for your personal style. Large windows invite ample natural light, creating a bright and airy ambiance throughout the unit.Enjoy newly upgraded building amenities, including brand-new elevators for a smooth and reliable ride, on-site laundry facilities for added convenience, and a secure parking area equipped with bicycle racks perfect for cyclists and commuters alike. Parking is available for an additional fee. (id:62616)
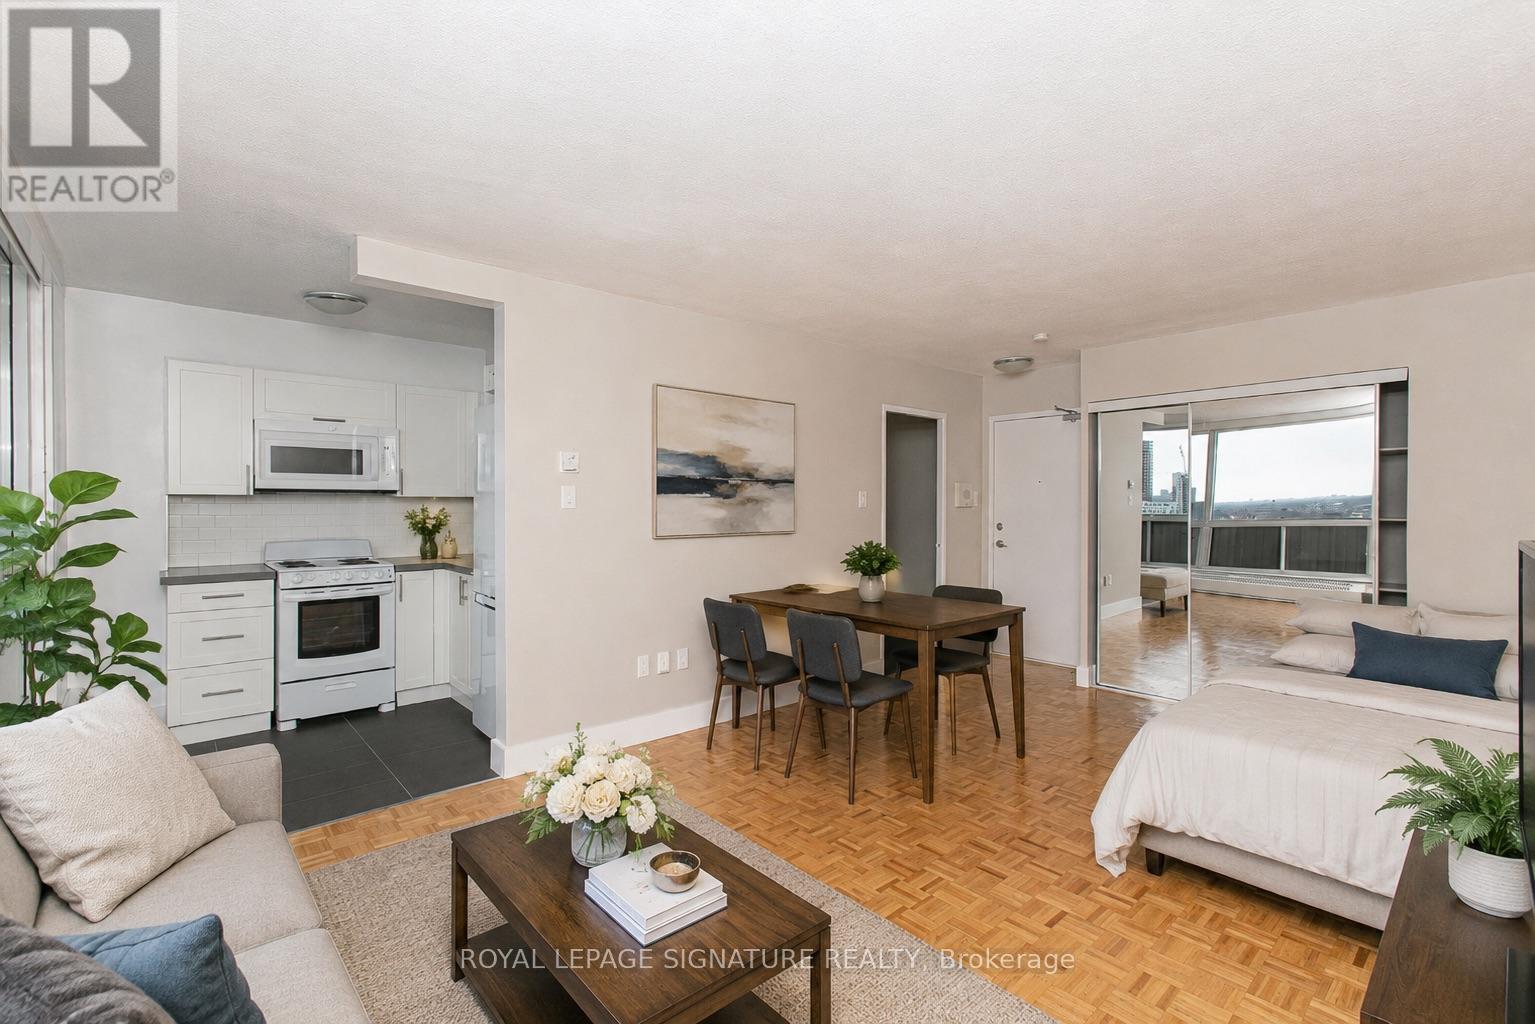
512 - 666 Spadina Avenue
Toronto, Ontario
****2 MONTHS FREE FOR 2 YEAR LEASE ****OR***1 MONTH FREE ON 1 YEAR LEASE***PLUS $750 CREDIT ON THE 3RD MONTH***U of T Students, Young Professionals & Newcomers Welcome! Check out this updated 1 Bedroom unit at 666 Spadina Ave, a modern high-rise just steps from the University of Toronto. Ideal for students from cities like Vancouver, Ottawa, the GTA, or anywhere across Canada, as well as recent grads and newcomers to Toronto. Available for immediate move-in claim your new home now! Utilities INCLUDED: Heat, hydro, and water all covered. Great Value: Fair pricing in the downtown core leasing up fast! Fully Updated: Stylish kitchens, new appliances, hardwood & ceramic floors, private balconies with skyline views. Prime Downtown Location Right by U of T in the Annex neighborhood. Walk to Bloor Street shops, cafés, bars, and Spadina subway station. Get to campus or the office in minutes no transit stress!. Building Perks Lounge areas, study space, gym, pool table, and a kid-friendly playzone. indoor parking ($225/mo) AVAILABLE IMMEDIATE (id:62616)
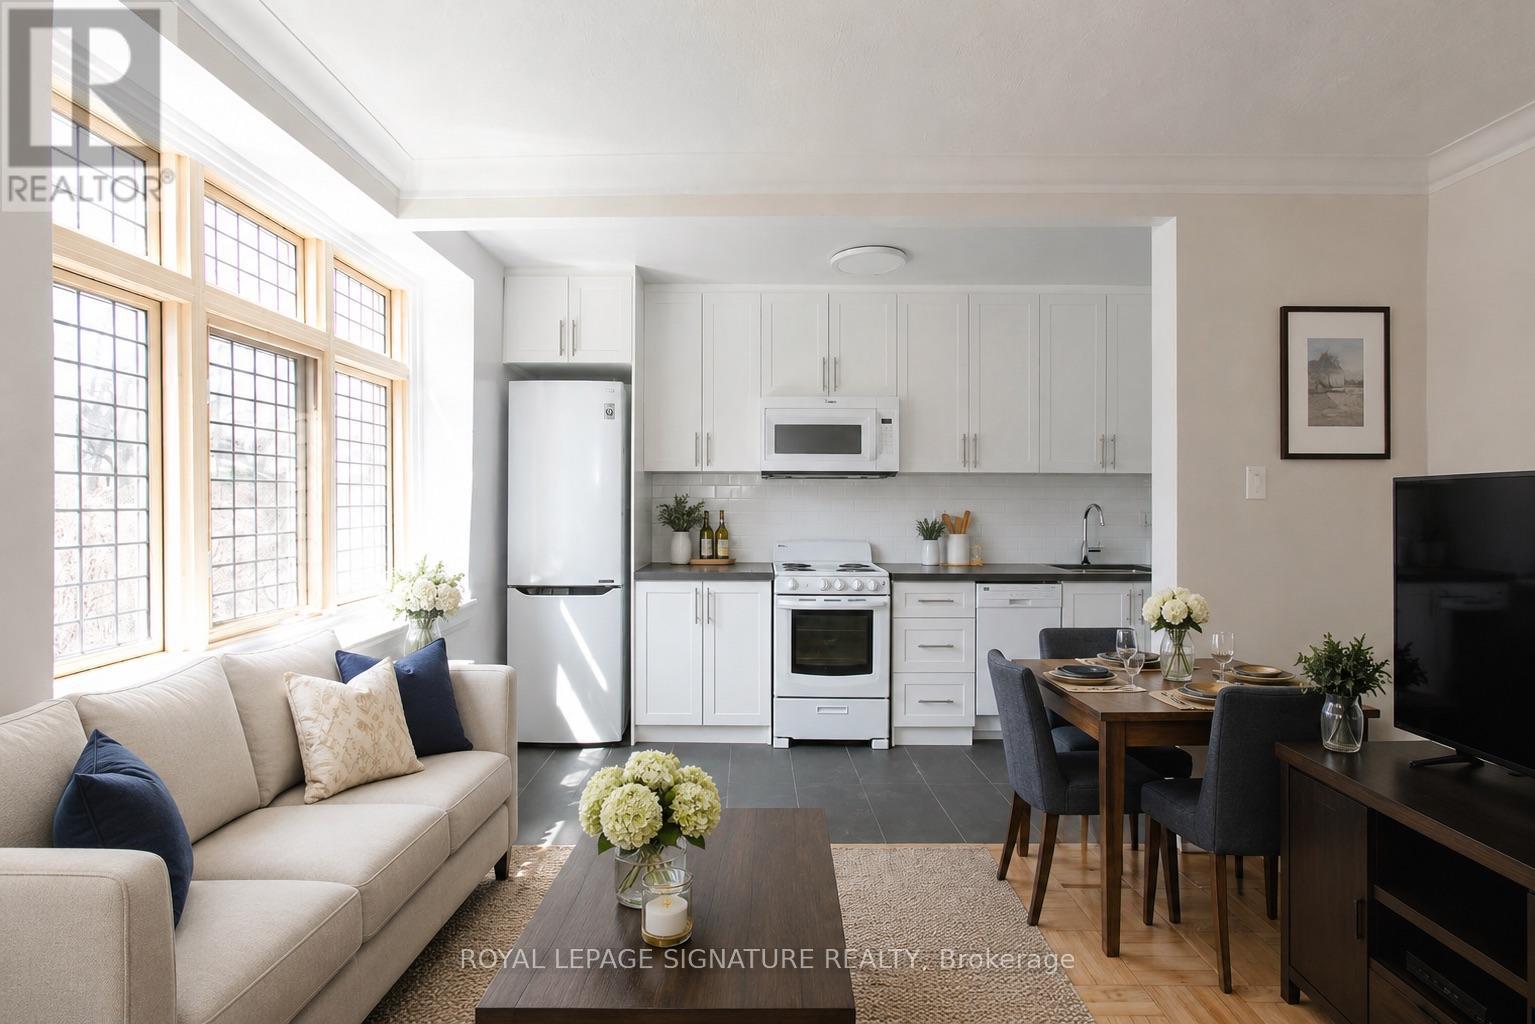
523 - 398 Avenue Road
Toronto, Ontario
*** TWO FREE MONTHS on a 2-year lease or ONE MONTH FREE on a 1-year lease ***PLUS $1000 credit in the 3rd month***Very Quick move-ins Students, Professionals, and Newcomers welcome*** Rent-controlled building *** Utilities included (heat, hydro, water) ***Situated in prestigious Forest Hill in the heart of the city, this charming building offers a blend of character suites and excellent rental value. Just minutes from shopping, restaurants, transit, and close to popular areas such as The Annex, Yorkville, and the downtown financial district.Newly renovated units feature updated appliances and hardwood flooring throughout. On-site laundry facilities available. A trendy bistro and convenient store are located in the adjacent building. Utilities included (heat, water, hydro); portable A/C units permitted. (id:62616)
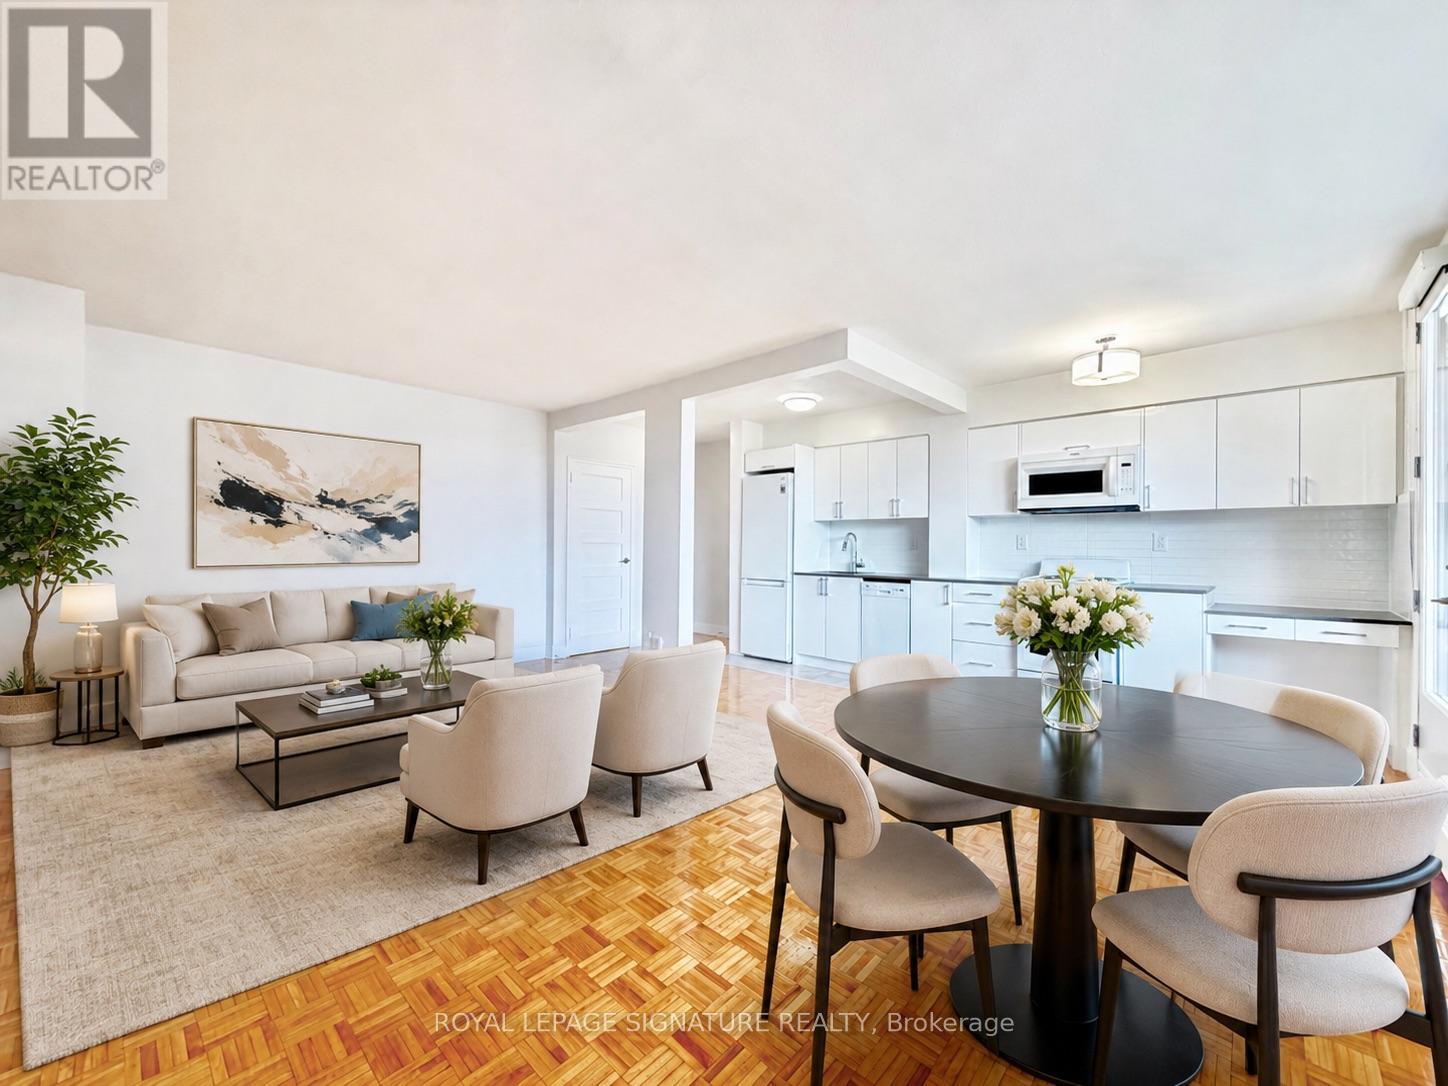
809 - 276 St George Street
Toronto, Ontario
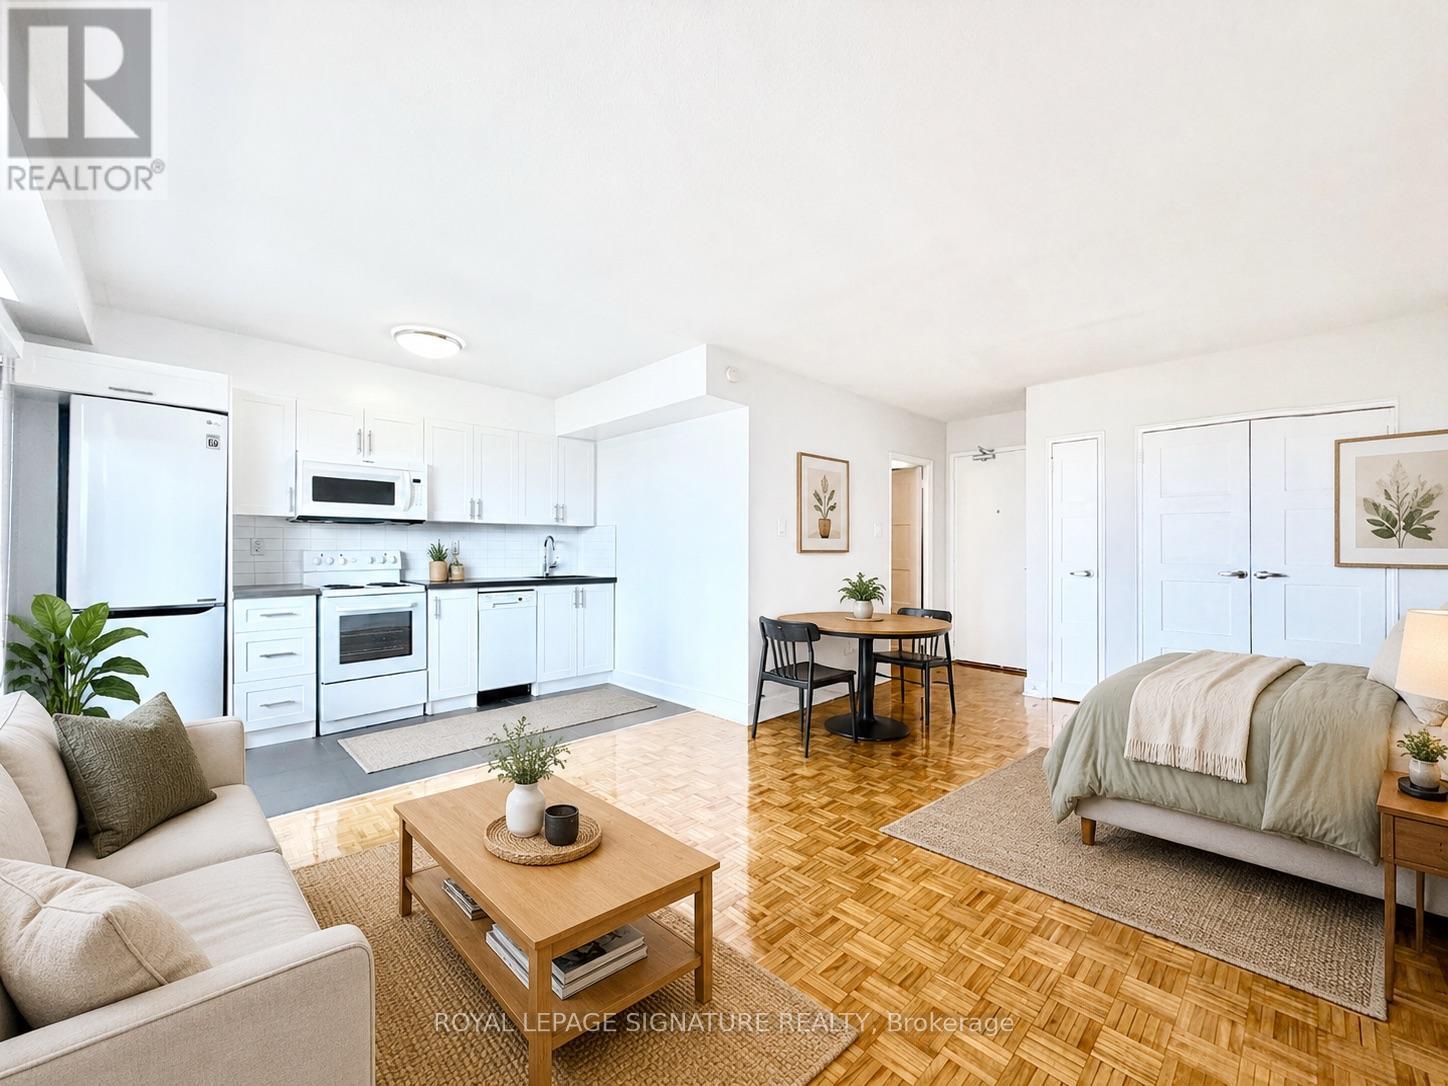
****ONE MONTH FREE ON ONE YEAR LEASE OR TWO MONTHS FREE ON TWO YEAR LEASE******PLUS $1500 CREDIT ON THE 3RD MONTH***Discover comfortable living in this gorgeous 1 Bedroom apartment located in the heart of the vibrant Annex-a hub of culture, learning, and city life, Just a short walk to the University of Toronto, and only minutes from transit, restaurants, shops, the downtown financial district, and countless local conveniences.Suites feature bright, airy layouts with hardwood flooring throughout. The building offers ground-floor laundry facilities with Smart Card access, as well as a heated outdoor pool for residents. All utilities are included (heat, hydro, and water), and portable air conditioners are allowed (id:62616)
908 - 276 St George Street
Toronto, Ontario
****ONE MONTH FREE ON ONE YEAR LEASE OR TWO MONTHS FREE ON TWO YEAR LEASE******PLUS $1000 CREDIT ON THE 3RD MONTH***Discover comfortable living in this gorgeous Studio apartment located in the heart of the vibrant Annex-a hub of culture, learning, and city life. Just a short walk to the University of Toronto, and only minutes from transit, restaurants, shops, the downtown financial district, and countless local conveniences.Suites feature bright, airy layouts with hardwood flooring throughout. The building offers ground-floor laundry facilities with Smart Card access, as well as a heated outdoor pool for residents. All utilities are included (heat, hydro, and water), and portable air conditionersare allowed (id:62616)
900 - 525 Eglinton Avenue E
Toronto, Ontario
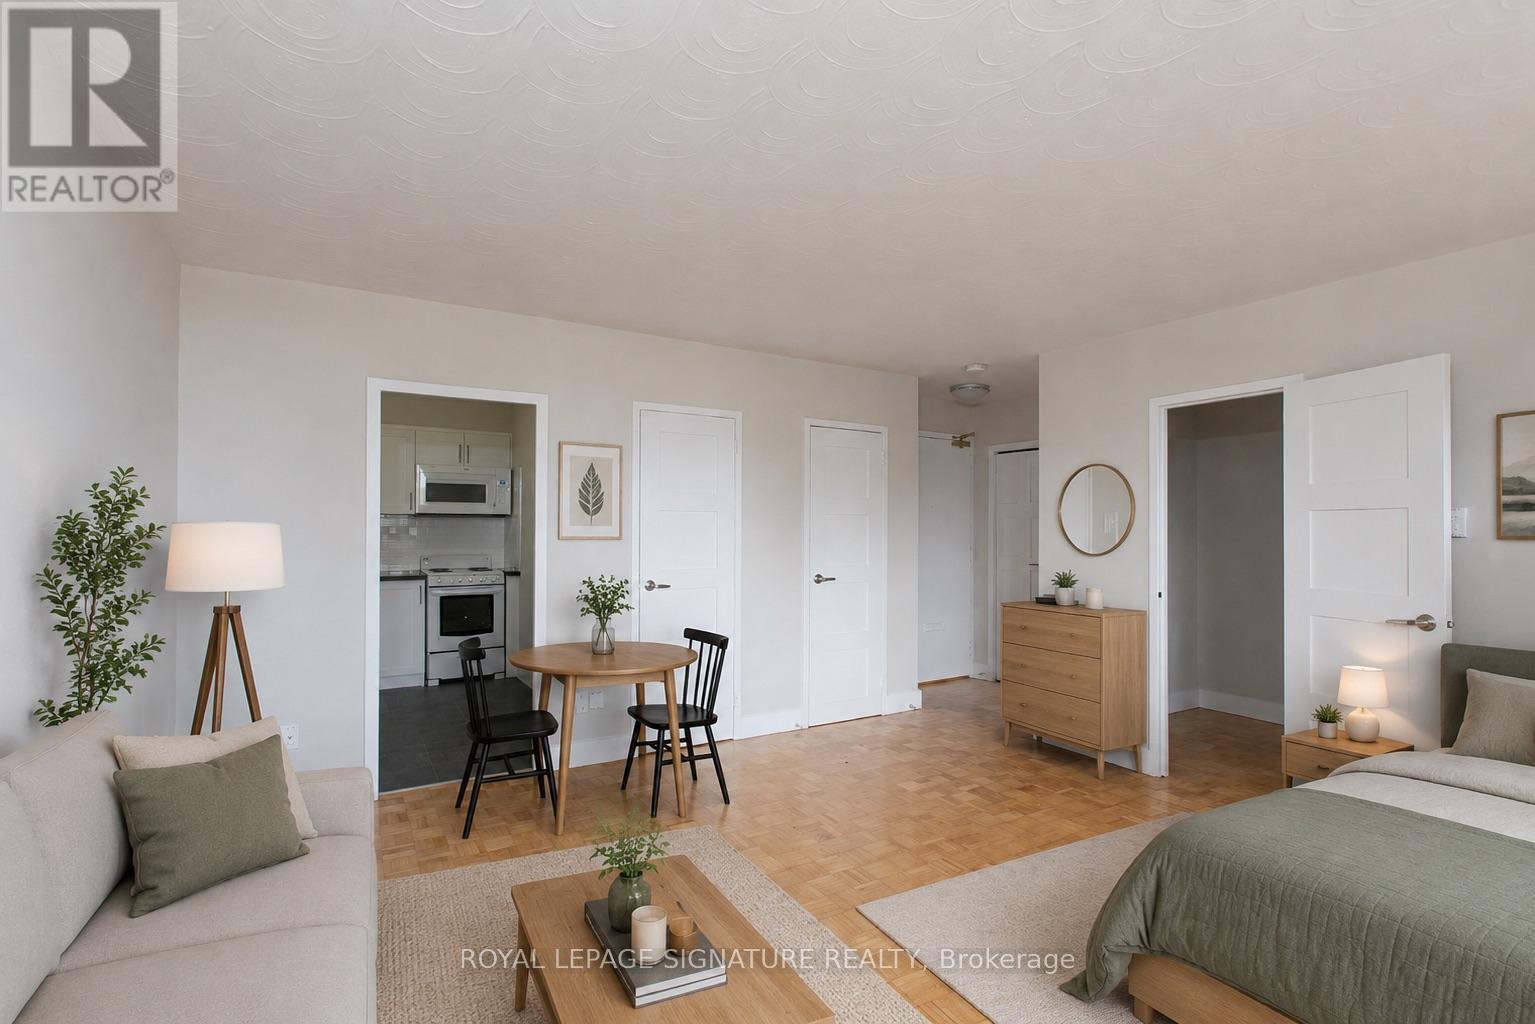
***SAVE MONEY***2 MONTHS FREE FOR 1 YEAR LEASE********PLUS $750 CREDIT ON THE 3rd MONTH****This well-maintained, bright, and spacious Studio unit features large windows that allow abundant natural light throughout, along with a comfortable living area suited for both daily use and hosting. Located in the Yonge and Eglinton neighbourhood, it offers convenient proximity to local shops, cafés, parks, restaurants, bars, and public transit. Building amenities include secure entry, on-site laundry, and optional parking. Utilities-heat, water, and hydro-INCLUDED. (id:62616)
30 Case Ootes Drive
Toronto, Ontario
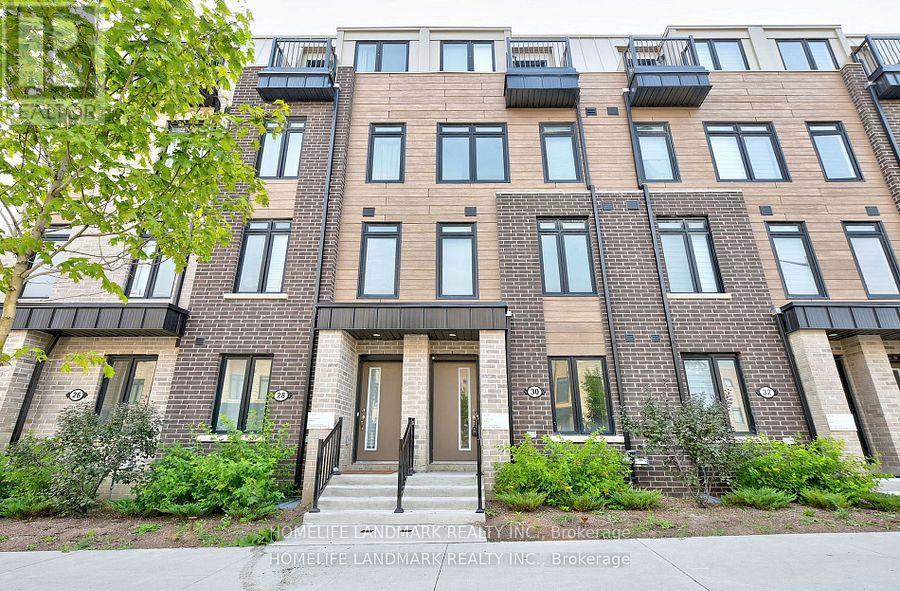
One Year new townhouse, Easy Access To TTC Bus Route; Minutes To LRT. 10 Minutes Walk To The Future 19-Acre Redevelopment Golden Mile Shopping District. Spacious, 4 bedrooms, 4 bathrooms. Laminate Flooring Throughout, Open Concept & Modern Kitchen, Quartz Countertop, Natural Oak Staircases, Private Ground Floor Garage W/Direct Access To Home. Main floor Den Can Be used an Office or bedroom, Perfect For Working At Home. (id:62616)
511 - 102 Grovewood Common
Oakville, Ontario
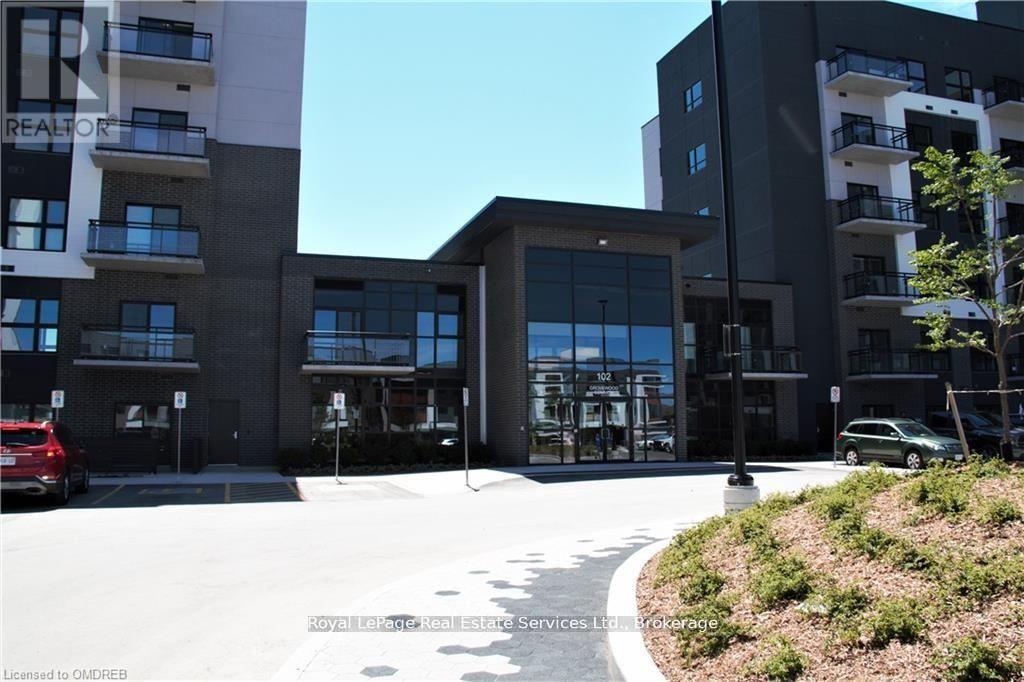
Welcome to the Luxurious Bower condos by Mattamy homes. These Boutique Condo Buildings are Constructed Of Steel & Concrete and Have Been Designed To Impress. This stunning 1 bedroom + den unit features laminate flooring thru-out, granite kitchen counter tops with under-mount sink, stainless steel appliances, upgraded bathroom with frame-less glass shower and custom roller blind window coverings in bedroom and living room. Walk out to your east facing balcony. Welcome Your Guests In The Inviting Lobby. Keep Fit In The Fitness Studio. Spend Time With Friends & Family In The Social Lounge. Affordable Price, Convenient Location, Contemporary Design. Great for commuters easy access to Dundas, 403, 401 and 407. Available for September 1st Occupancy (id:62616)
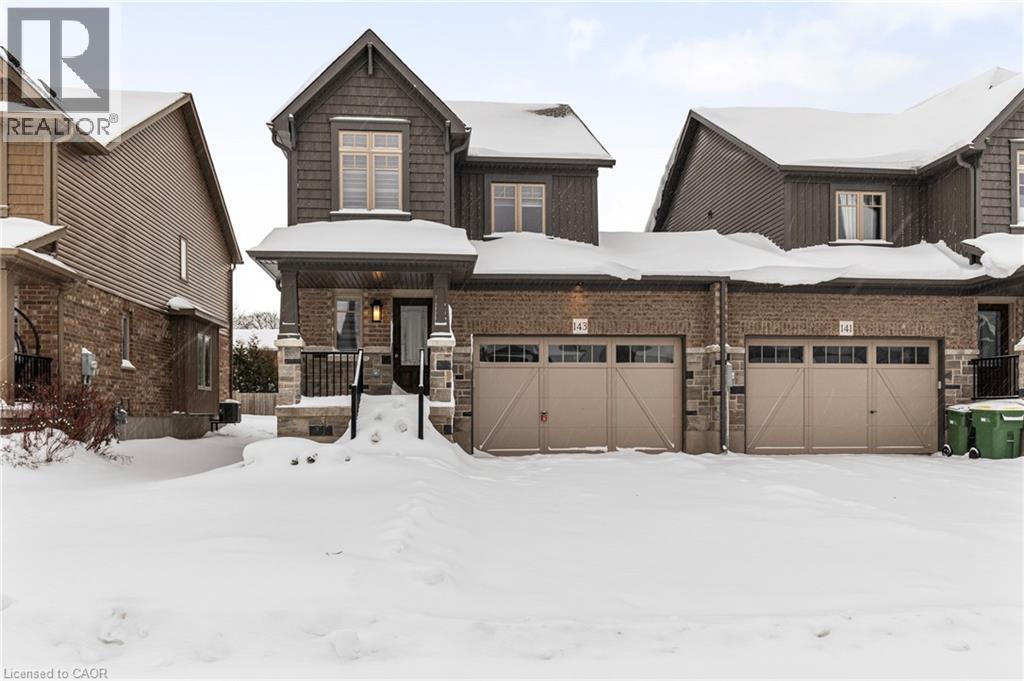
143 Stonebrook Way
Markdale, Ontario
This Devonleigh-built, freehold luxury end-unit townhouse in Markdale is exceptional-a rare find for a townhome. Exceptional Property Feel: The oversized 1.5-car garage and a large lot give this home the spacious feel of a detached property. Contemporary Design: Featuring Madison interior doors and Livia square rosette MB hardware for a sleek, modern aesthetic. Upgraded Kitchen & Living: The open-concept living/dining area showcases an upgraded kitchen with 39-inch cabinetry, a full backsplash, brand-new quartz countertops, sink, and faucet. An upgraded center island with an extended breakfast bar provides ample space for entertaining. Sleek Appliances: Enjoy cooking with modern, sleek SS kitchen appliances complete with a fridge waterline. Luxurious Touches: The home features oak shaker railings with a custom stain and upgraded Westend trim throughout. Primary Suite Retreat: The luxurious primary bedroom includes a large walk-in closet. Convenient Features: Upgraded second-floor laundry is conveniently located near the bedrooms. Enhanced Functionality: An automatic garage door opener offers multiple entry points: direct access from the garage into the home and a separate entry directly into the backyard. Robust Electrical: A 200-AMP panel indicates robust electrical capacity. Bright Lower Level: The basement features upgraded, larger windows (56x24 inches), ready for your finishing touches. Location & Community Growth: Located just 90 minutes from Brampton and the Kitchener/Waterloo area, Markdale is a community experiencing significant growth, including a brand-new hospital, new schools, and expanding amenities. This end-unit townhome offers modern upgrades and excellent access to recreational opportunities. Nearby Attractions: Enjoy proximity to: 15 minutes to Beaver Valley Ski Club. 30 minutes to Owen Sound. 45 minutes to Collingwood. Call to Action: Priced to Sell and will not last long!!!!! (id:62616)
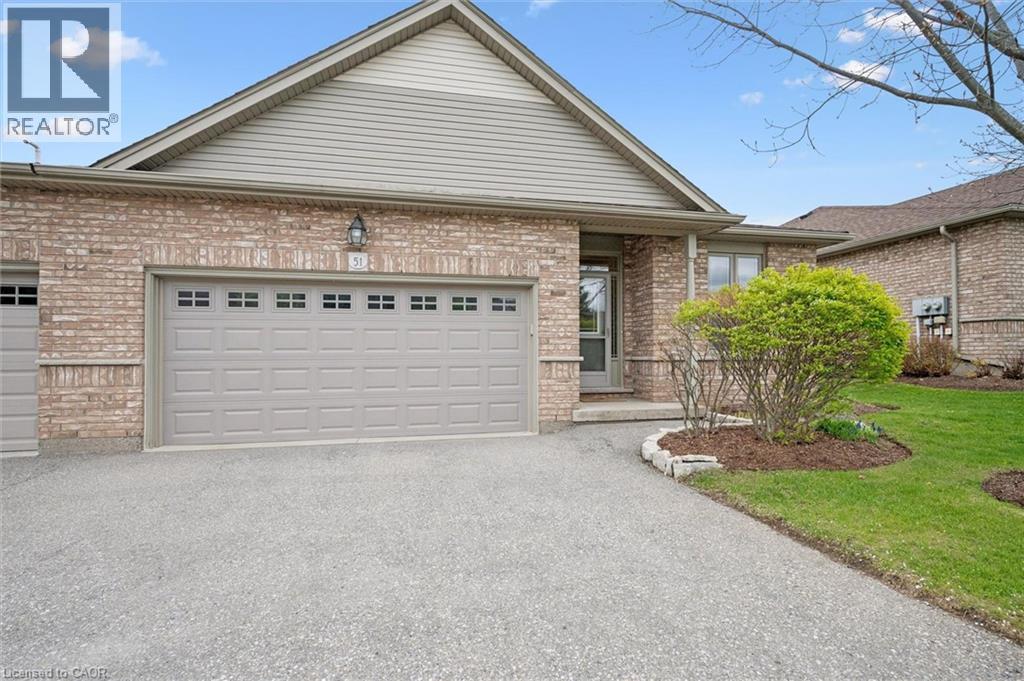
20 Isherwood Avenue Unit# 51
Cambridge, Ontario
20 Isherwood is a popular residential community, centrally located just off Hespeler Road in Cambridge. The subject property offer the best of development. A double garage with inside entry; Walkout lower level which features a 3rd bedroom with large picture windows, and a full 4 piece bathroom, plus a finished rec room with gas fireplace. Additionally, the unit is situated at the back of the complex, with some trees and privacy from either the upper deck off the kitchen or the lower patio off the rec room. This unit is the larger size for the complex at 1477 sq ft, and includes a full ensuite bathroom off the primary bedroom and a second bedroom/office upstairs. Freshly painted, clean and tidy home ready for you. (id:62616)
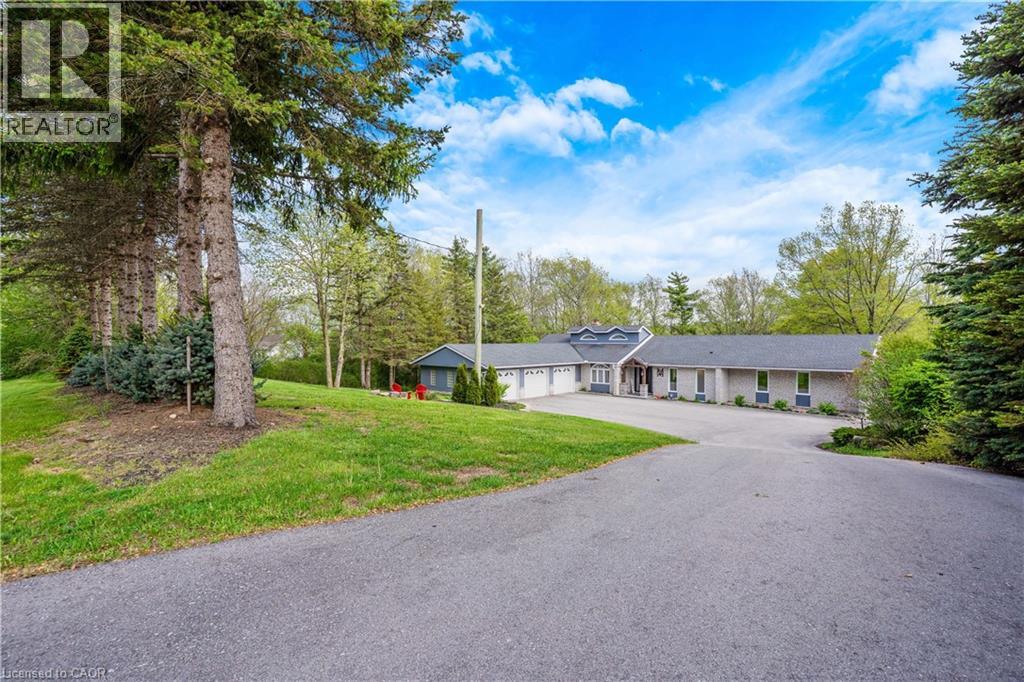
1279 Maple Manor Road
Cambridge, Ontario
Exceptional one-acre property with a newly renovated exterior designed for outdoor living and entertaining. Enjoy your own private backyard paradise featuring a gorgeous in-ground pool, hot tub, expansive decking, patio areas, professional landscaping, and a fire pit. Impressive from top to bottom, this spacious home offers approximately 2,500 sq. ft. plus a finished walk-out basement. The main floor features hardwood and ceramic flooring, an entertaining-sized dining room, and a bright living room overlooking the stunning pool and property. The gourmet kitchen offers plenty of counter space, ample cabinetry, and a generous family-sized eating area. The primary bedroom is exceptionally spacious and features a walk-in closet with built-ins and a private ensuite. The finished walk-out basement offers large windows, a recroom with a double-sided fireplace, a sitting area, office space, wet bar, 2-piece bathroom, a bedroom (that can be split into 2 bedrooms), and has excellent in-law potential. Car enthusiasts, hobbyists, and anyone needing extra space will love the triple attached garage plus an underground garage/workshop. A truly special property offering space, quality, privacy, and resort-style outdoor living. Many updates, see video and iguide attached (id:62616)
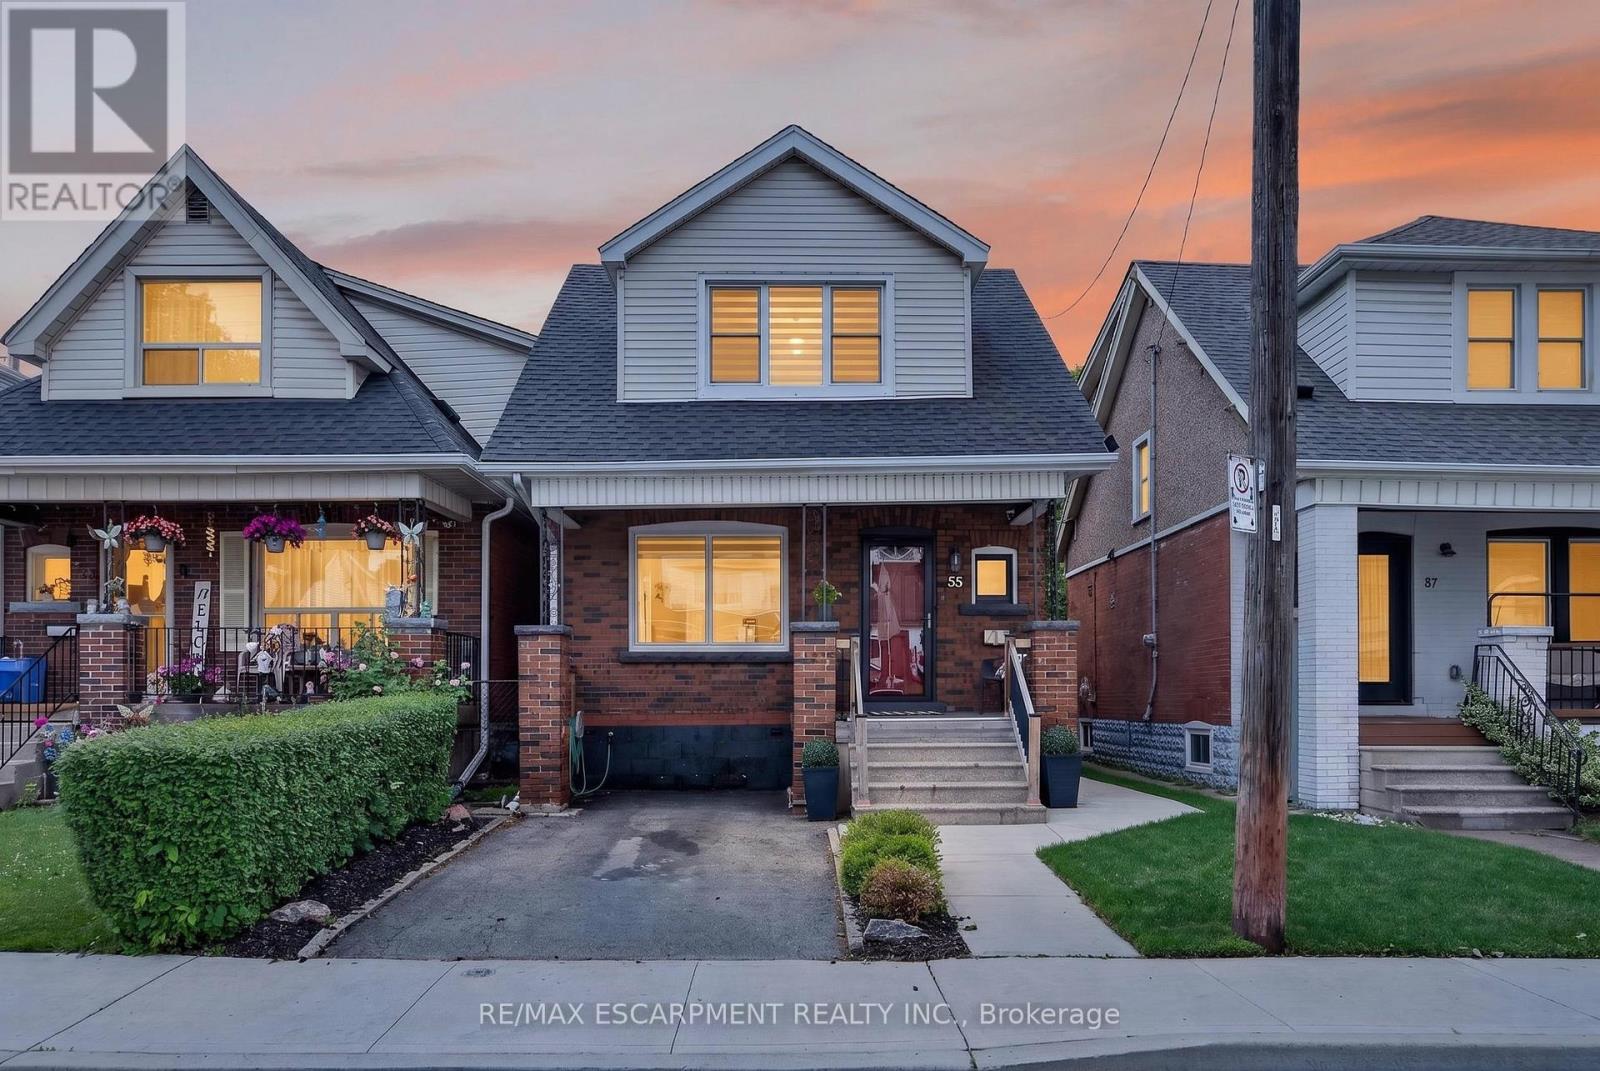
55 Cameron Avenue N
Hamilton, Ontario
Welcome to 55 Cameron Avenue North, a beautifully maintained home that is truly move-in ready. From the moment you arrive, you'll appreciate the pride of ownership evident throughout. The main level offers a bright and inviting formal living room and dining room, both featuring hardwood flooring. The living room is highlighted by an electric fireplace, while the dining room offers French doors leading to the covered rear deck, creating the perfect space for indoor-outdoor entertaining. The stunning kitchen was renovated in 2024 and boasts hardwood flooring, quartz countertops, an undermount sink, a gas stove, abundant counter space, and convenient access to the backyard. Upstairs, you'll find two spacious bedrooms, each featuring walk-in closets. The beautifully renovated 4-piece bathroom (2025) includes a thoughtful storage nook, while modern zebra blinds add a stylish touch to both bedrooms and the living room. The basement provides a blank canvas, offering endless potential for additional living space, a recreation room, home office, or gym. Step outside and discover your own private backyard retreat. Designed for relaxation and entertaining, the yard features a covered deck, a lower deck area, green space for children or pets, and an oversized shed built in 2024. A concrete parking pad at the rear of the property provides a valuable second parking space with convenient access from the rear alley. A wonderful opportunity to own a lovingly cared-for home with tasteful updates, functional living spaces, and a backyard oasis in a convenient Hamilton location. (id:62616)