
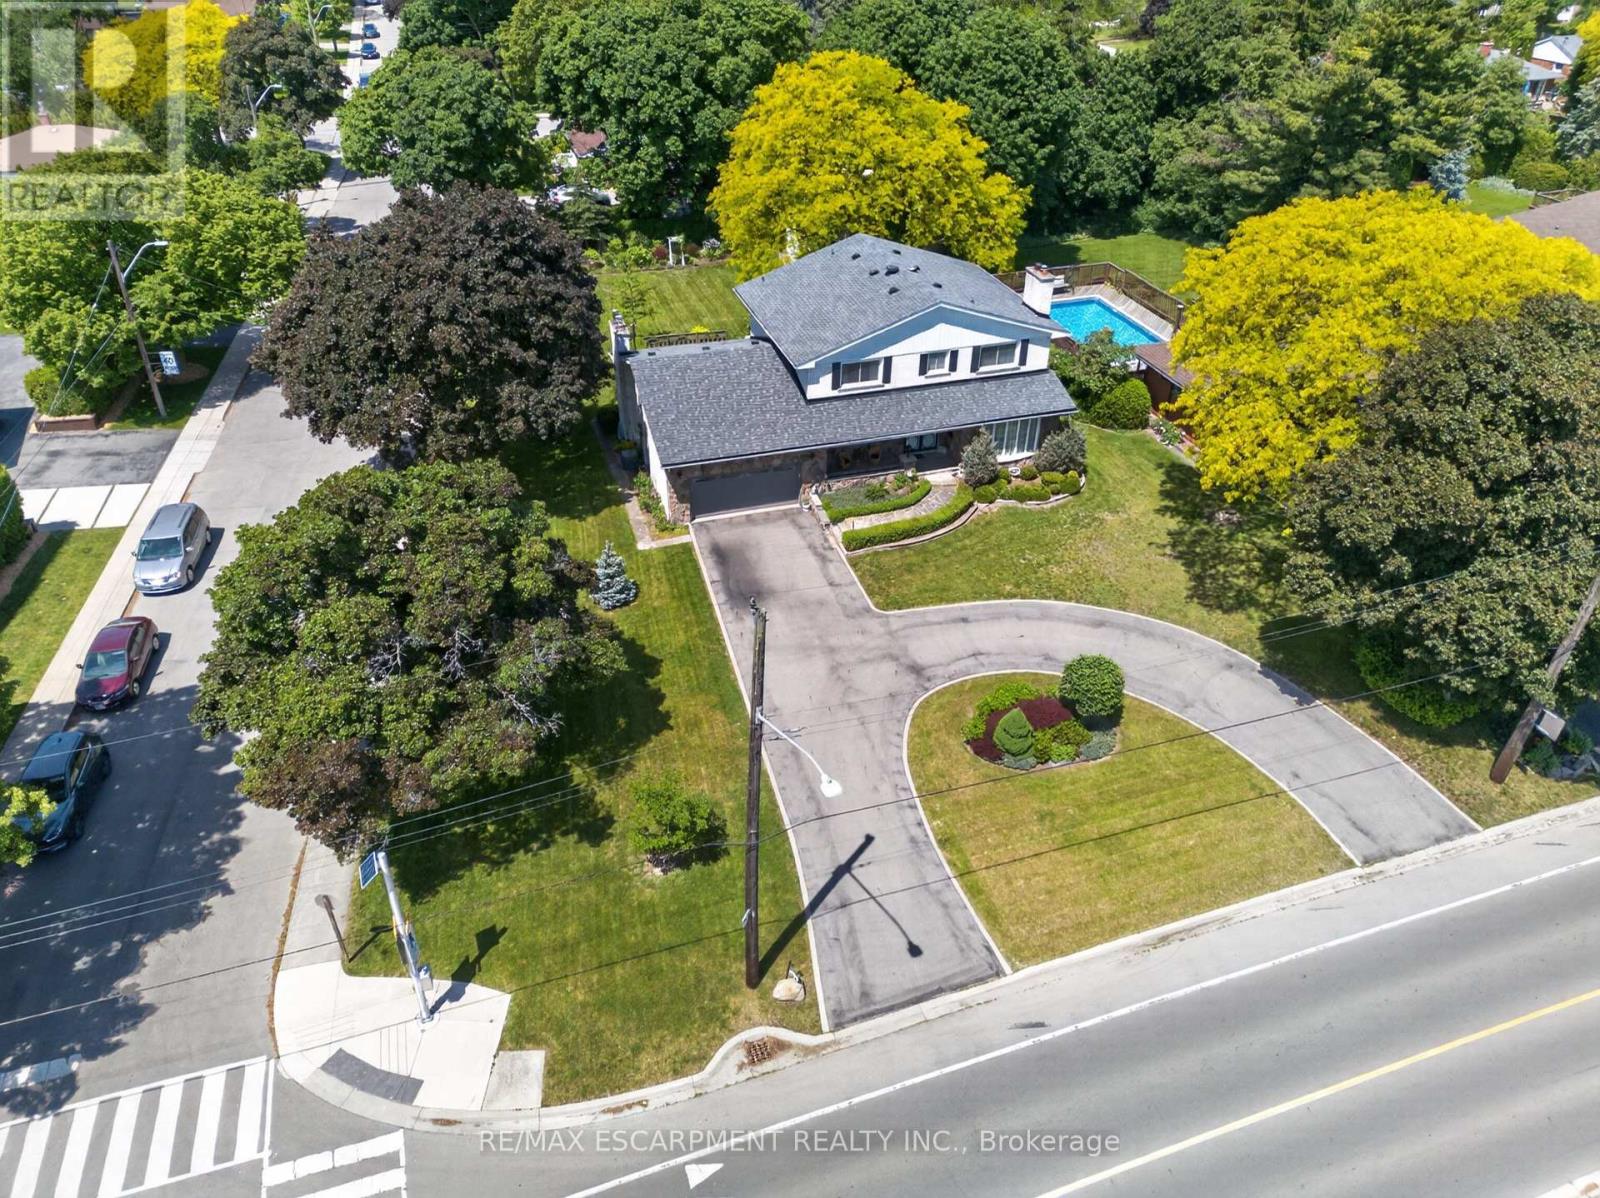
564 Mountain Brow Boulevard
Hamilton, Ontario
Perched along the prestigious Mountain Brow, this one-of-a-kind home offers breathtaking views overlooking the city below. Set on an impressive 103 x 198 ft corner lot, this spacious 2,626sqft residence provides room for the entire family while showcasing a location that simply cannot be replicated. From the moment you arrive, the semi-circular driveway, covered front porch & flagstone walkway create a grand first impression. Inside, the main level offers elegant principal rooms, including a formal living room & dining room, perfect for entertaining. A private office with hardwood flooring, built-in cabinetry & pot lights provide an ideal work-from-home space. The thoughtfully updated kitchen is the heart of the home, featuring quartz countertops, an island, built-in appliances, under-cabinet lighting, abundant cabinetry & workspace, a built-in desk area & large windows overlooking the private rear yard. Adjacent to the kitchen is a welcoming family room with a gas fireplace and patio doors leading to the backyard. A convenient main floor laundry room with yard access & a 2pc bathroom complete this level. Upstairs, you'll find four generously sized bedrooms & an oversized 5pc main bathroom. The primary suite features double closets & an updated ensuite with a walk-in shower. The lower level offers incredible additional living space and excellent in-law suite potential thanks to a separate entrance from the garage. Here you'll find a second kitchen, recreation room, wet bar, 2pc bathroom, cold room & abundant storage space. Outside, the oversized backyard is a private retreat with a concrete patio, mature perennial gardens, privacy hedges & a large storage shed. Whether you're enjoying the peaceful surroundings or taking in the spectacular views from the front of the property, this home offers a truly rare opportunity in one of Hamilton Mountain's most sought-after locations. This is your chance to own a remarkable property with unmatched views and endless potential. (id:62616)
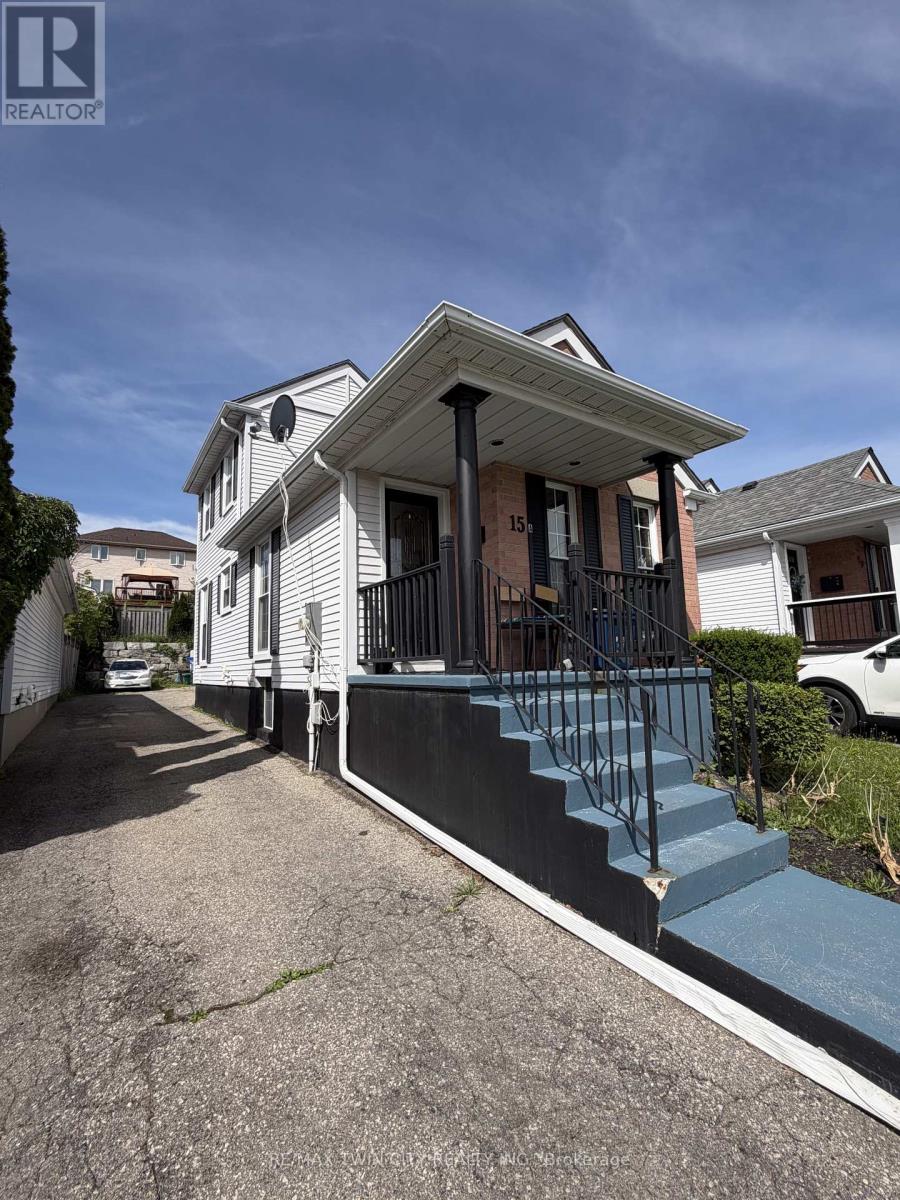
B - 15 Milfoil Crescent
Kitchener, Ontario
For Lease - Bright & Modern Two Level Basement Apartment This is not your typical basement apartment! Welcome to this exceptionally bright and spacious two level unit featuring large windows throughout, allowing for an abundance of natural light. The inviting living room offers huge windows and a comfortable space to relax or entertain. The modern kitchen is equipped with granite countertops. The oversized primary bedroom includes a walk-in closet, providing ample storage. The beautifully appointed 4-piece bathroom features a relaxing jetted tub. With its unique two level layout, generous living space, and bright atmosphere, this apartment feels more like a home than a basement unit. Conveniently located close to shopping, parks, public transit, and other amenities. Don't miss this opportunity to lease a one of a kind apartment (id:62616)
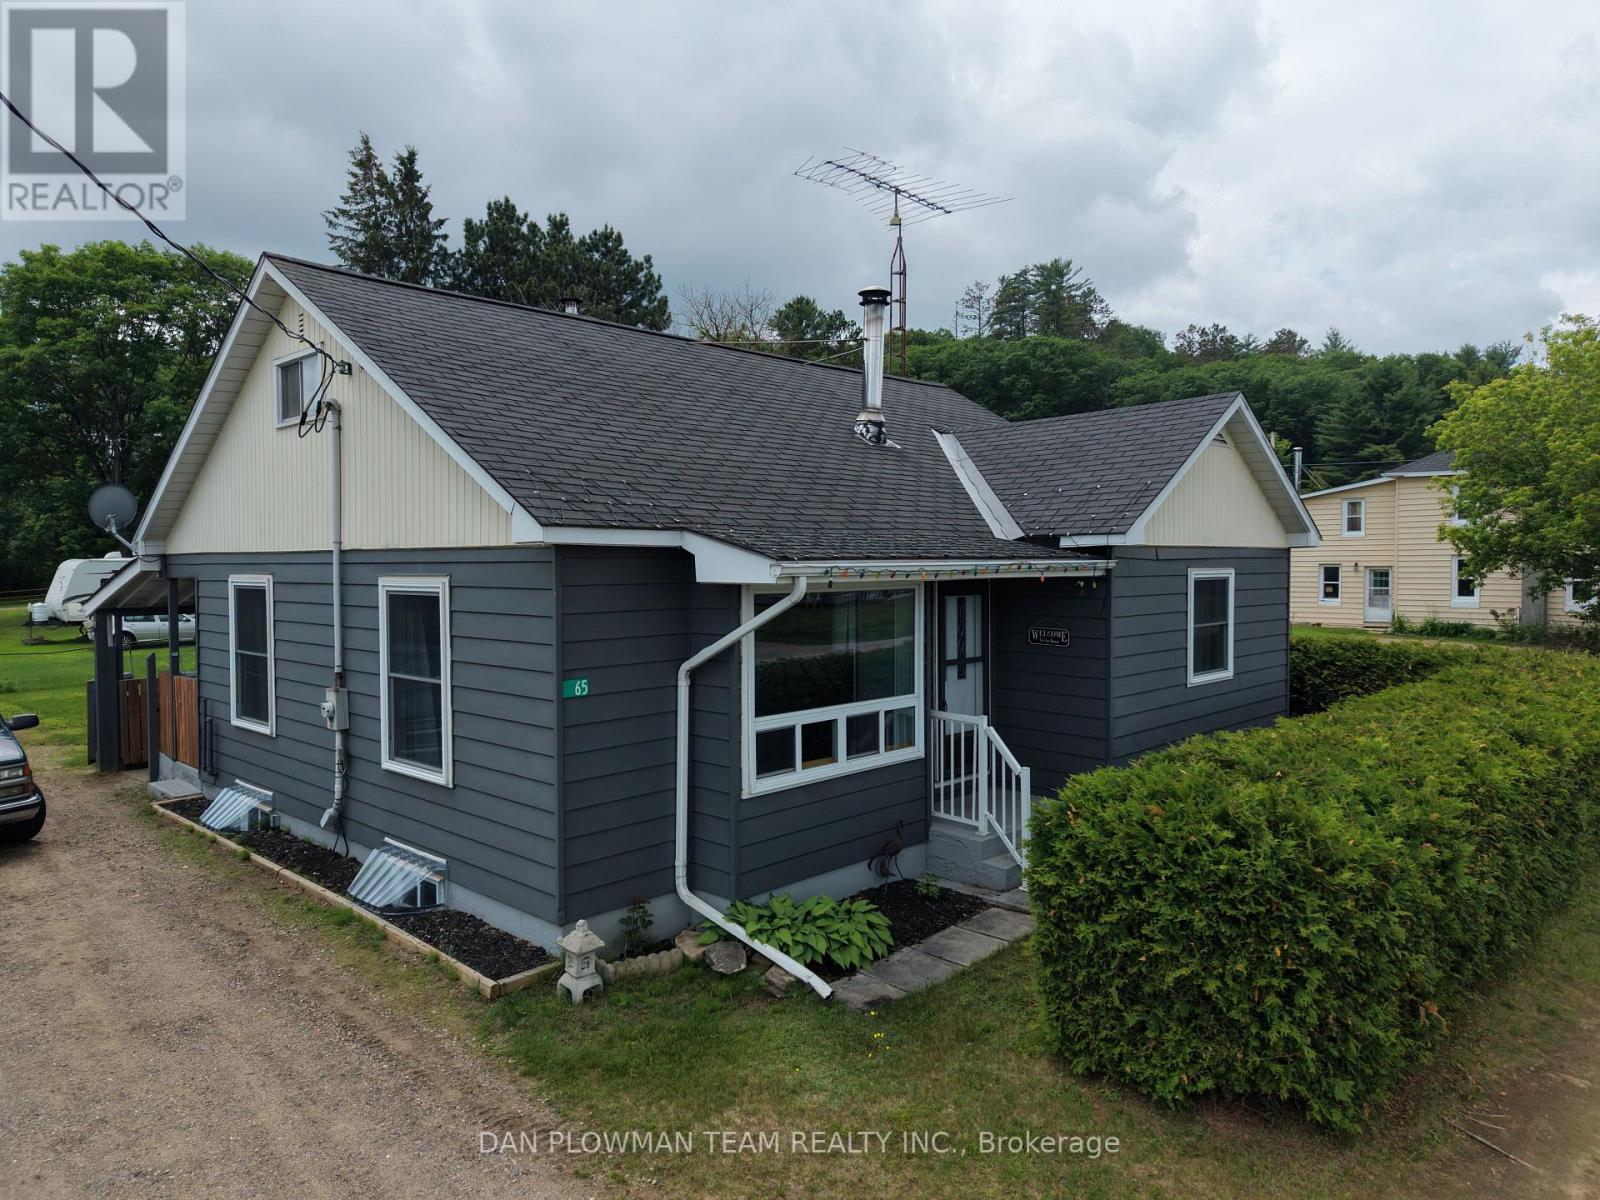
65 Inglis Street
Madawaska Valley, Ontario
Welcome To 65 Inglis Street, A Charming And Well-Maintained Home In The Heart Of Barry's Bay, One Of The Ottawa Valley's Most Sought-After Communities. Perfectly Located Just A Short Walk From Downtown, You'll Enjoy Easy Access To Local Shops, Restaurants, Schools, Healthcare Services, And The Beautiful Waterfront Of Lake Kamaniskeg. Surrounded By Parks, Trails, Boating, Fishing, And Year-Round Recreation, This Vibrant Community Offers An Exceptional Lifestyle For Families, Retirees, And Outdoor Enthusiasts Alike.Inside, The Home Welcomes You With Bright, Sun-Filled Living Spaces And A Warm, Inviting Atmosphere. Updated Luxury Vinyl Plank Flooring Enhances The Main Living Areas, While Original Hardwood Flooring Has Been Preserved In The Two Main-Floor Bedrooms, Creating A Perfect Balance Of Character And Modern Comfort. The Cozy Living Room Features An Airtight Wood-Burning Stove, Providing Warmth And Ambiance On Cooler Evenings. The Spacious Kitchen And Dining Area Offer Plenty Of Room For Everyday Living And Entertaining.Upstairs, You'll Find A Third Bedroom Along With A Large, Versatile Bonus Space That Could Serve As A Home Office, Family Room, Playroom, Hobby Area, Or Studio. Outside, The Generous Backyard Provides A Peaceful Private Retreat Surrounded By Mature Trees And Attractive Landscaping, Creating The Perfect Setting For Gardening, Entertaining, Or Simply Relaxing And Enjoying The Natural Beauty Of The Area.Offering Small-Town Charm, Everyday Convenience, And Exceptional Value In A Thriving Waterfront Community, 65 Inglis Street Is A Wonderful Opportunity To Enjoy All That Barry's Bay Has To Offer. (id:62616)
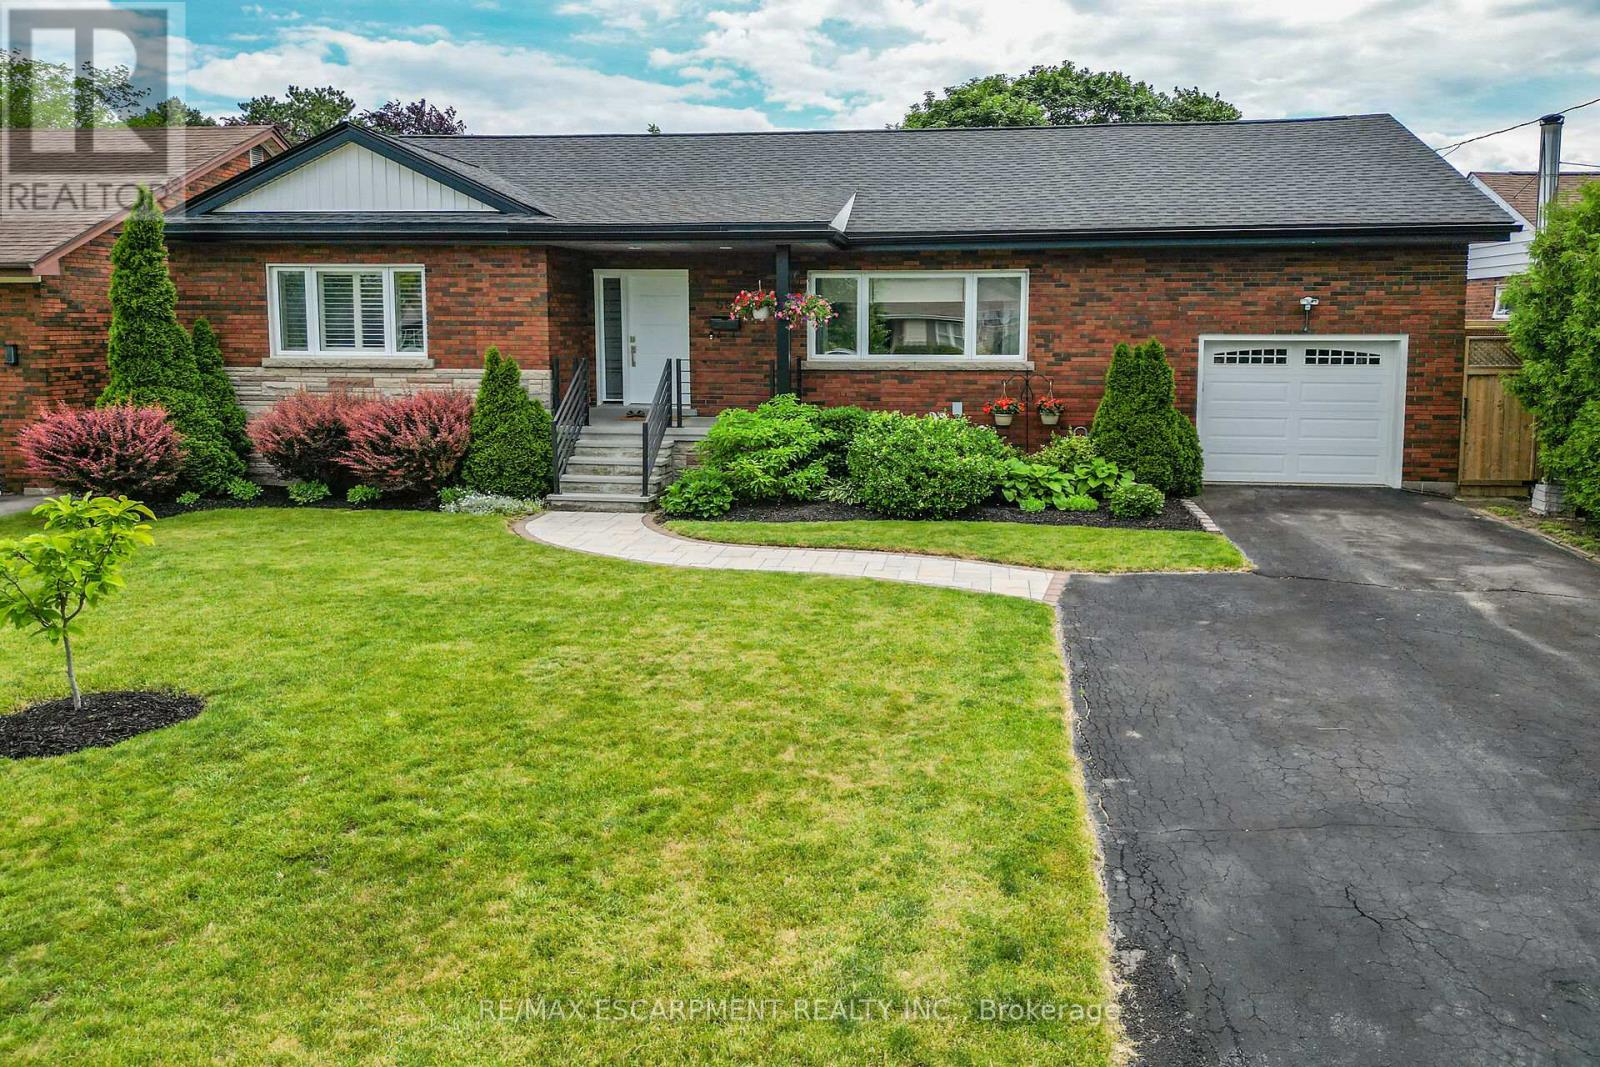
55 Glenview Drive
Hamilton, Ontario
Welcome to 55 Glenview Drive in Stoney Creek, a rare opportunity to own an exceptional solid brick bungalow offering over 3,000 sq. ft. offinished living space in a sought-after, family-friendly neighbourhood. Perfectly positioned on a quiet cul-de-sac just two doors from Green AcresPark, this impressive home blends timeless curb appeal, thoughtful upgrades, and a functional layout for everyday living and entertaining. Themain level offers an inviting foyer leading to a bright living room with cove ceilings and custom wall-to-wall built-in cabinetry. The dining roomfeatures garden doors to the private backyard oasis, while the chef-inspired kitchen showcases a large centre island with heated tile flooring,double sink, prep sink, quartz counters, modern cabinetry, and appliances are included. A generous main-floor laundry room with custom storageadds convenience. Three bedrooms are located on the main level, including a private primary wing with a three-piece ensuite, plus a stylish fourpiece bath. Heated flooring in many areas of the home, including much of the lower level, adds comfort and luxury. The finished lower leveloffers additional living space with a large recreation room with custom wet bar with live-edge countertop, fourth bedroom, three-piece bath,utility room, and excellent storage. Step outside to a private, fenced yard landscaped with perennial gardens. The covered deck is perfect forrelaxing or entertaining, and the custom shed/workshop with hydro is ideal for hobbies, storage, or projects. Thoughtfully updated, including afull roof replacement with plywood in 2025, this home also features updated bathrooms, quartz finishes, central vacuum, security system,Ethernet wiring, in-wall speakers, water softener, reverse osmosis system, upgraded exterior doors, and more. With quick access to the QEW,Red Hill, Highway 403, shopping, restaurants, parks, and amenities, this elegant, move-in ready home is one of a kind! (id:62616)
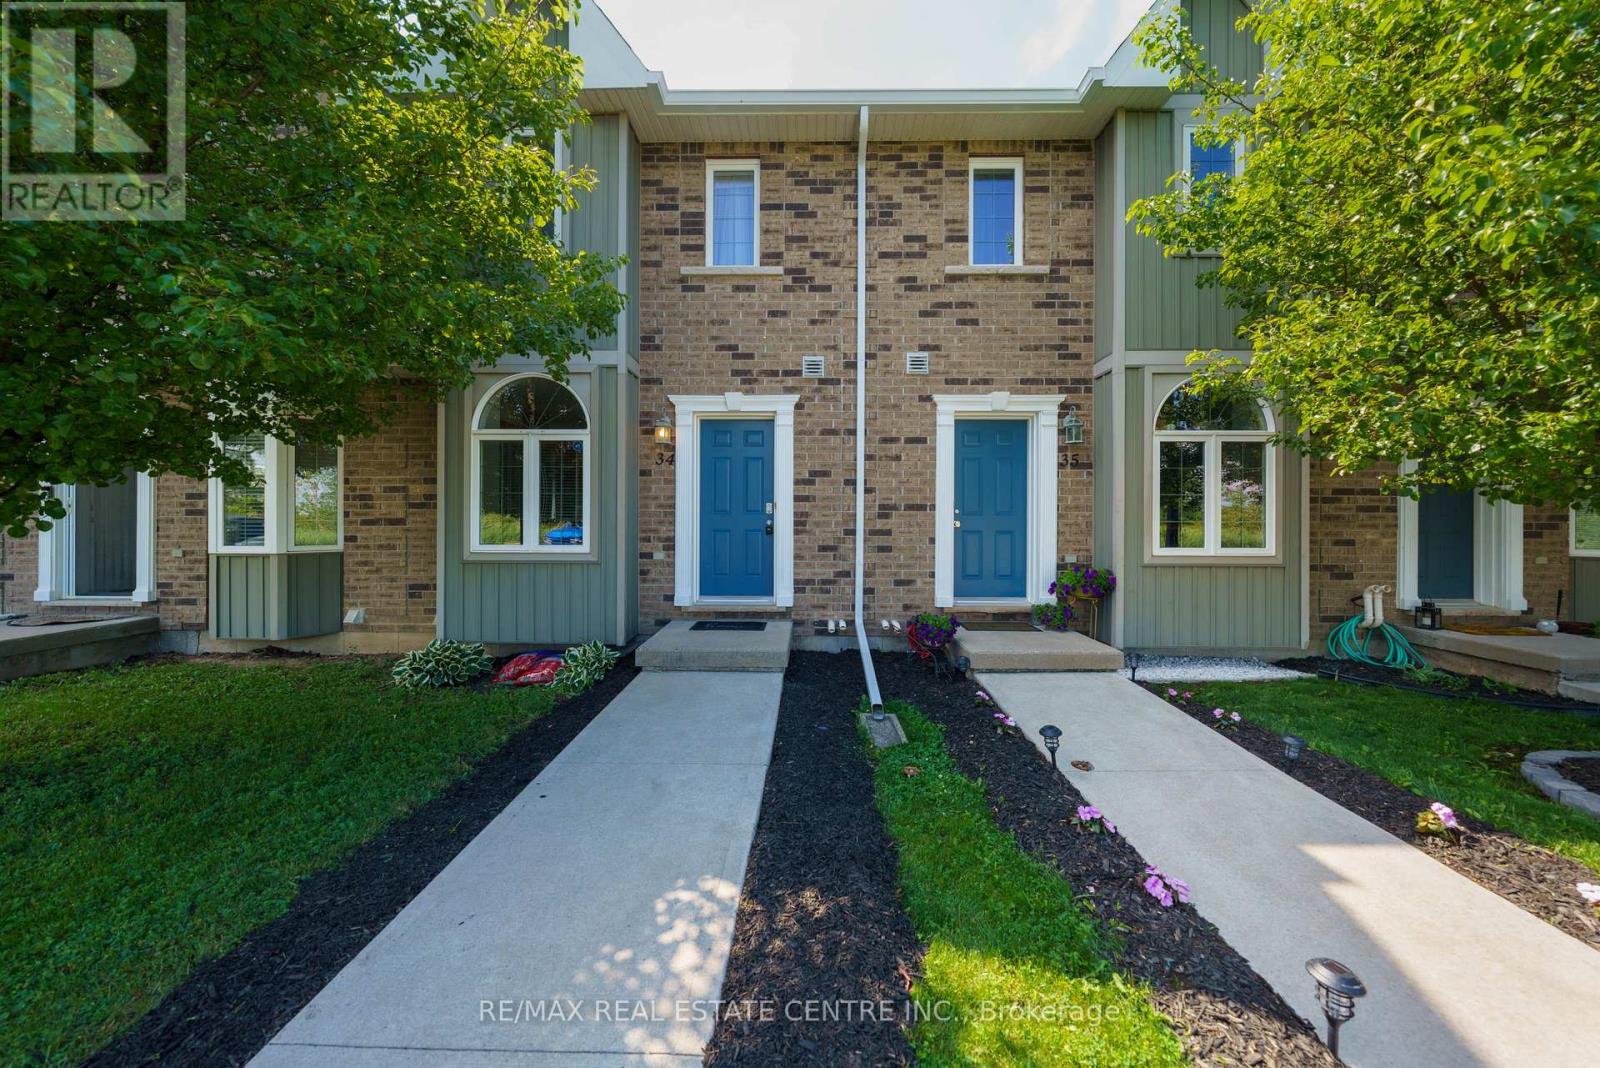
34 - 68a Main Street N
Haldimand, Ontario
Stop throwing money away on rent! This immaculate, newly painted 2-storey executive townhome offers carrying costs that compete directly with local rental rates, but with all the wealth-building benefits of homeownership. This 2-bed, 2-bath home features a sunlit, open-concept main floor that flows out to a private, fully fenced patio. Large practical kitchen with breakast nook. The upper level offers a massive king-sized primary bedroom with semi-ensuite access, along with a spacious second bedroom. It is one of the few rare units in the complex facing directly onto open parkland. Say goodbye to looking into neighbors' windows! Deep basement storage handles all your seasonal gear. Located in a highly walkable pocket of Hagersville, you're a short stroll away from the Hagersville Memorial Arena, local schools, the library, and the community's premier new Active Living Centre. Move-in ready and perfectly positioned for an easy 30-minute commute to Hamilton, Brantford, or Simcoe. Just turn the key and invest in your own future! Boasting an effortless, low-maintenance lifestyle with snow removal and grass cutting handled for you. (id:62616)
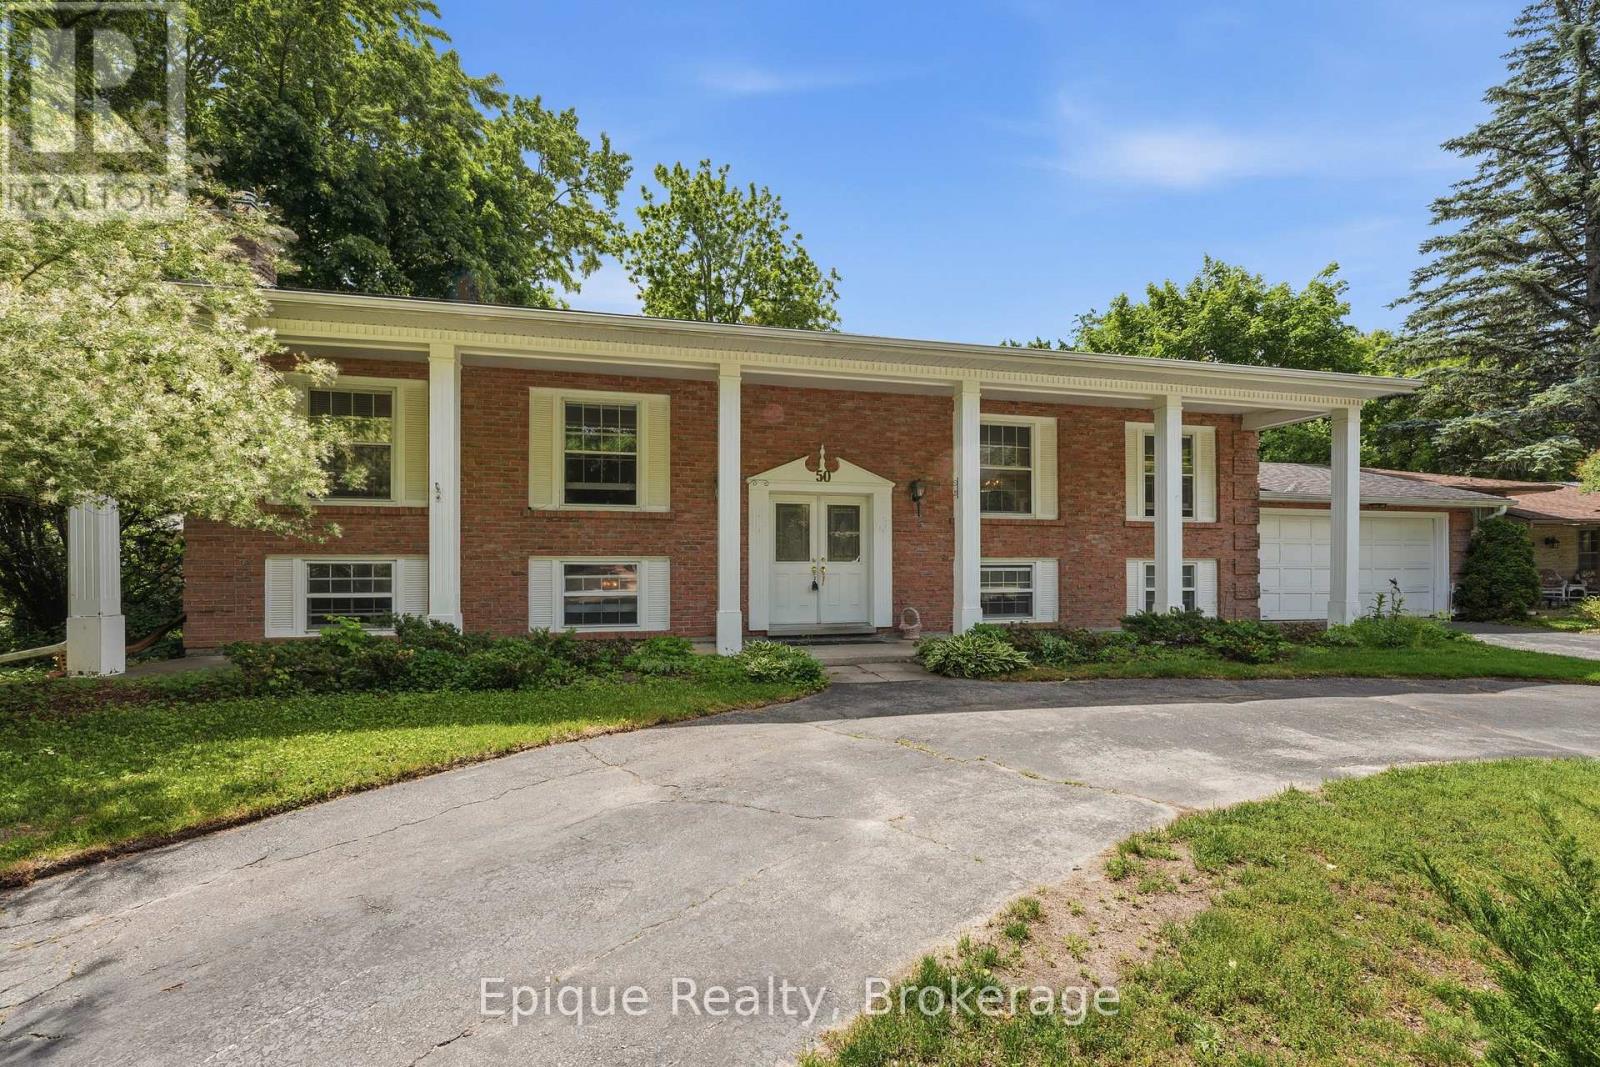
50 Combermere Crescent
Waterloo, Ontario
Some homes are simply worth the wait. 50 Combermere Crescent is one of them. Offered for sale for the first time in almost 50 years, this rare Beechwood opportunity presents a spacious 5-bedroom, 2.5-bathroom raised bungalow on a beautifully landscaped 0.256-acre reverse pie-shaped lot, delivering exceptional curb appeal from the moment you arrive. A sweeping circular driveway and attached double-car garage complete the picture. Beechwood isn't just a neighbourhood. It's a way of life. Surrounded by mature trees and neighbours who have watched generations of children grow up together, this is a community where front porches still mean something. As a member of the Beechwood II Homes Association, with annual dues conveniently included in your property taxes, you'll enjoy access to a private community pool, tennis courts, multi-sport court, summer recreation programs, and neighbourhood events that have made Beechwood one of Waterloo's most beloved places to call home. Inside, the generous floor plan offers ample space for growing families, multi-generational living, or those seeking room to work and entertain. The home carries its original 1970s character throughout - solid, well-built, and full of warmth - ready for a buyer with the vision to renovate, reimagine, and make it their own. Outdoor enthusiasts will appreciate the proximity to Clair Lake Park and its scenic trail network, while Laurel Creek Conservation Area is just minutes away for hiking, paddling, nature exploration, and winter recreation. Excellent schools, the universities, The Boardwalk, Uptown Waterloo, restaurants, transit, and everyday amenities are all within easy reach. Whether you're looking to undertake a full renovation, modernize thoughtfully over time, or build lasting equity in one of Waterloo's premier locations, opportunities like this are increasingly rare. 50 Combermere Crescent. Rare. Rooted. Ready for its next chapter. (id:62616)
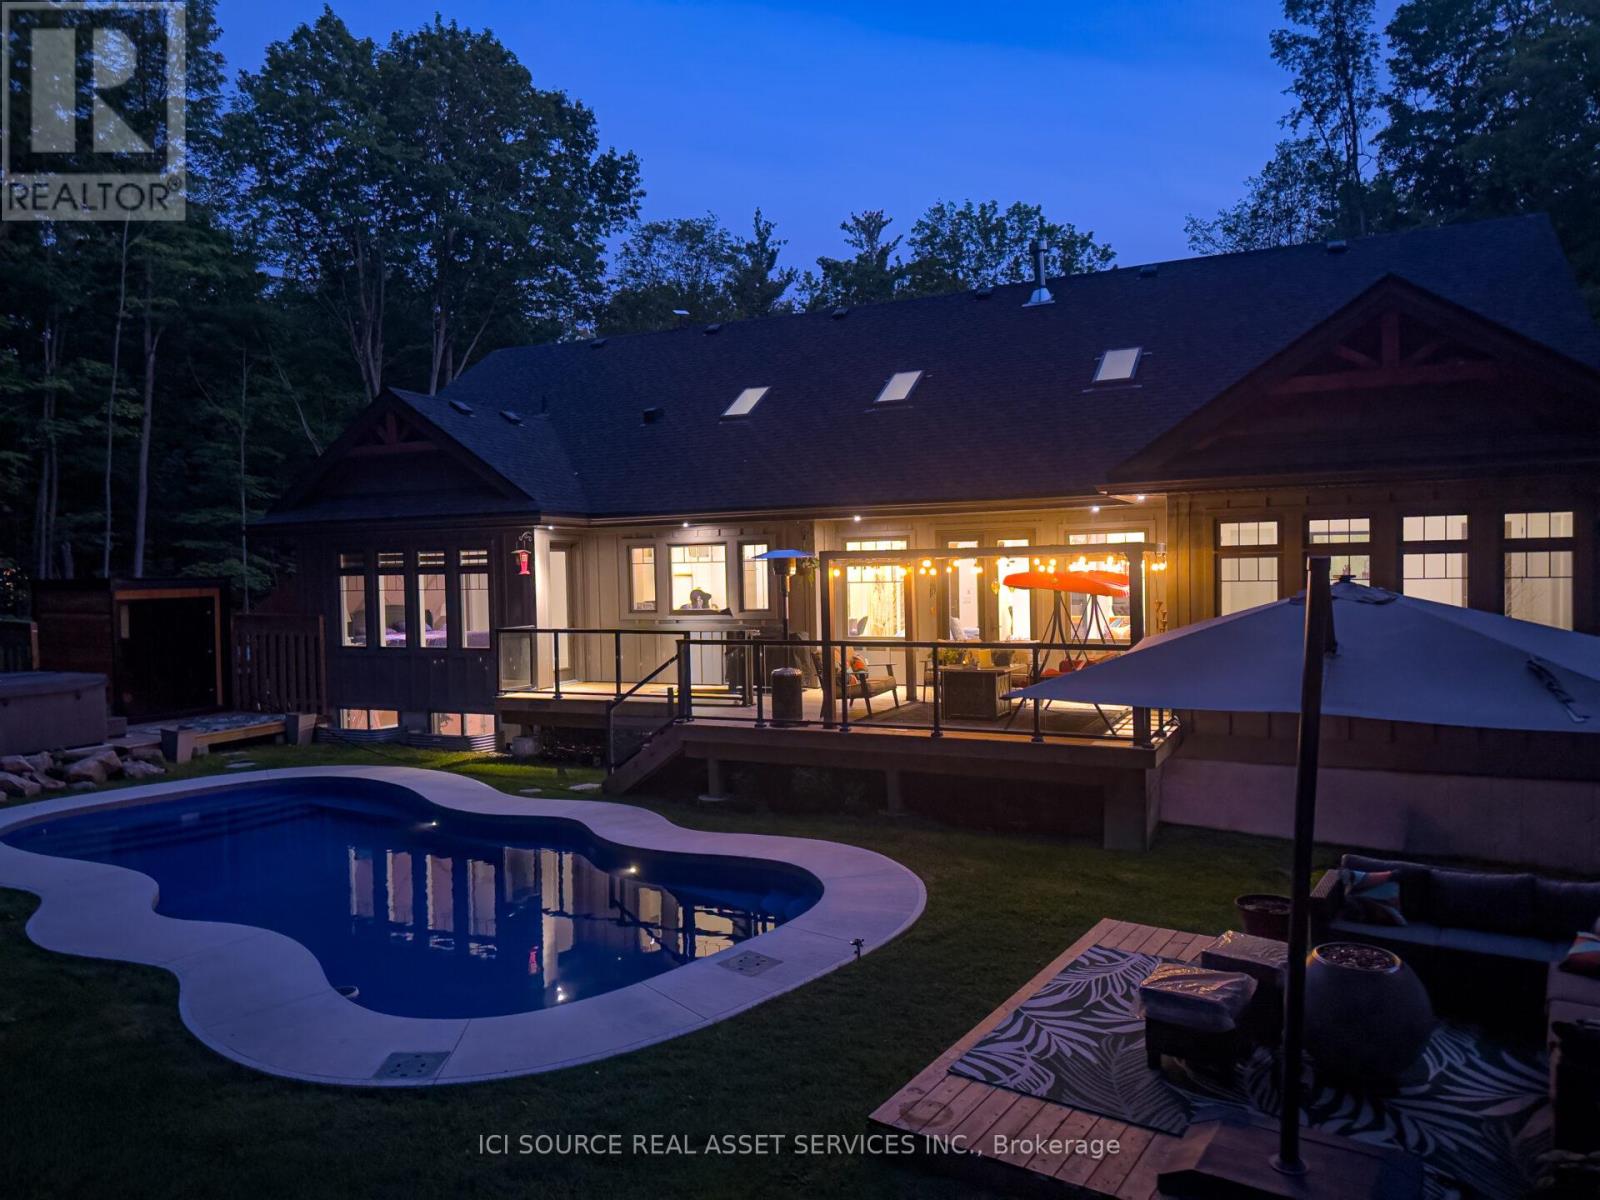
13 Timberrun Court
Hamilton, Ontario
A rare Luxury Retreat on the Halton-Flamborough Border! Minutes to Guelph, KW, Hamilton and Toronto. Nestled on its own private 2-acre ravine cul-de-sac within an exclusive enclave developed by Country Green Homes in early 2000's, This NEW (2024-2025) built with Tarion warranty, energy-efficient bungalow offers timeless estate living with modern craftsmanship in this Muskoka style setting. Extremely challenging to obtain new build permits inside the protected Greenbelt! Boasting apx. 3,300 sq ft on the main level and loft plus potential 2,500 legal sq ft in high ceiling, multi-walkout lower level with rough-ins, ready for an in-law suite or investment space. Showcases 10-15ft vaulted ceilings, 8ft solid core doors, 5 skylights, a 2-way fireplace, and a built-in speaker system. Offers 4 spacious main-floor bedrooms, including a primary bedroom with a 5-pc ensuite and air-jet jacuzzi plus a guest loft suite with a full bath. Enjoy premium living spaces, including a formal dining room, family room, and a sunlit 4-season room. The resort-style backyard oasis features $300K in professional landscaping, large evergreens, a pond with waterfall, a UV-treated large fiberglass inground pool, an 8-seater Jacuzzi, and a 8' red cedar sauna. Includes a 3-car garage equipped with an EV charger. Powered by high-speed Starlink internet, a dual heat pump furnace for low utility bills, certified well water quality and a premium grade solid construction that crafted this forever family home. *For Additional Property Details Click The Brochure Icon Below* (id:62616)
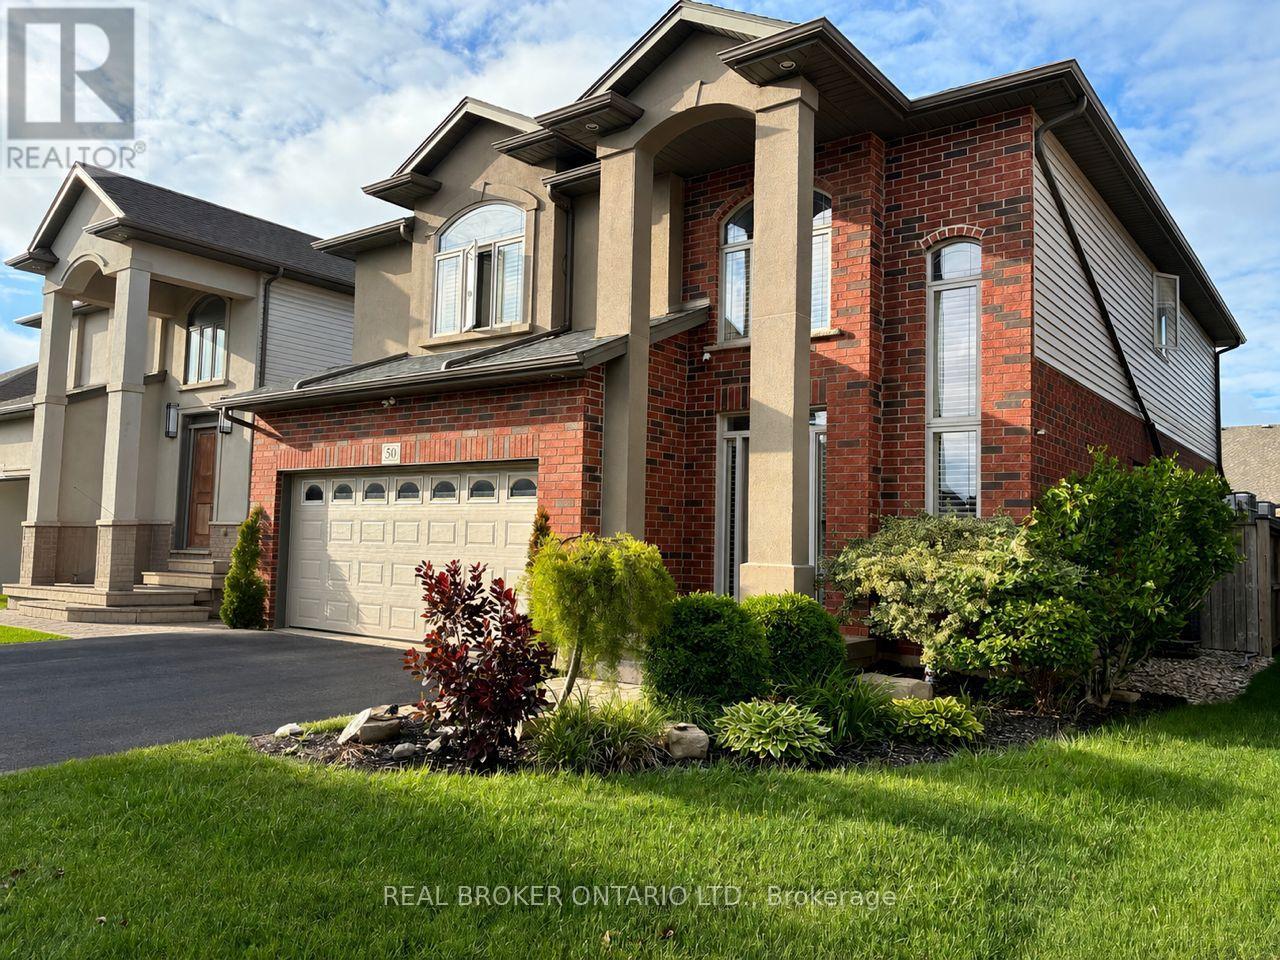
50 Gaiser Road
Welland, Ontario
Welcome to your next chapter in the heart of Coyle Creek-a warm, family-friendly community where connection and lifestyle come together. This beautifully maintained 2-storey detached home, built in 2012 by Policella Homes, offers 3+2 bedrooms and 3.5 bathrooms, giving you the space and flexibility today's families need. Step inside to a bright, open-concept main living area featuring soaring 18-foot ceilings (also in the entrance), hardwood and tile flooring, a cozy gas fireplace, and a stunning second-floor overlook that adds both light and architectural impact. Thoughtful upgrades like surround sound speakers and California shutters throughout enhance both comfort and everyday living. The fully finished lower level offers a private and versatile extension of the home, complete with two spacious bedrooms, a 3pc bathroom with glass shower, and a cozy sitting area-perfect for teens, guests, in-laws, or a dedicated work-from-home setup. Step outside and experience what truly sets this home apart. The fully fenced backyard is a private oasis featuring a heated inground saltwater pool (2020), covered hot tub, pool shed, gas BBQ hookup, and plenty of space to relax, entertain, and enjoy summer to the fullest. Additional highlights include an attached double garage, hardwired security camera system, central air, and an updated central vacuum system (2024). Unique custom touches-like floating shelves and built-in pet-friendly features including cat walkways and elevated lounging spaces-add personality and charm. Located just a short walk to a scenic park with a pond and trails, and minutes from Cardinal Lakes Golf Club, this is a neighbourhood designed for families to grow and thrive. Come experience it for yourself-book your showing today. (id:62616)
323d Grahamvale Road
Chisholm, Ontario
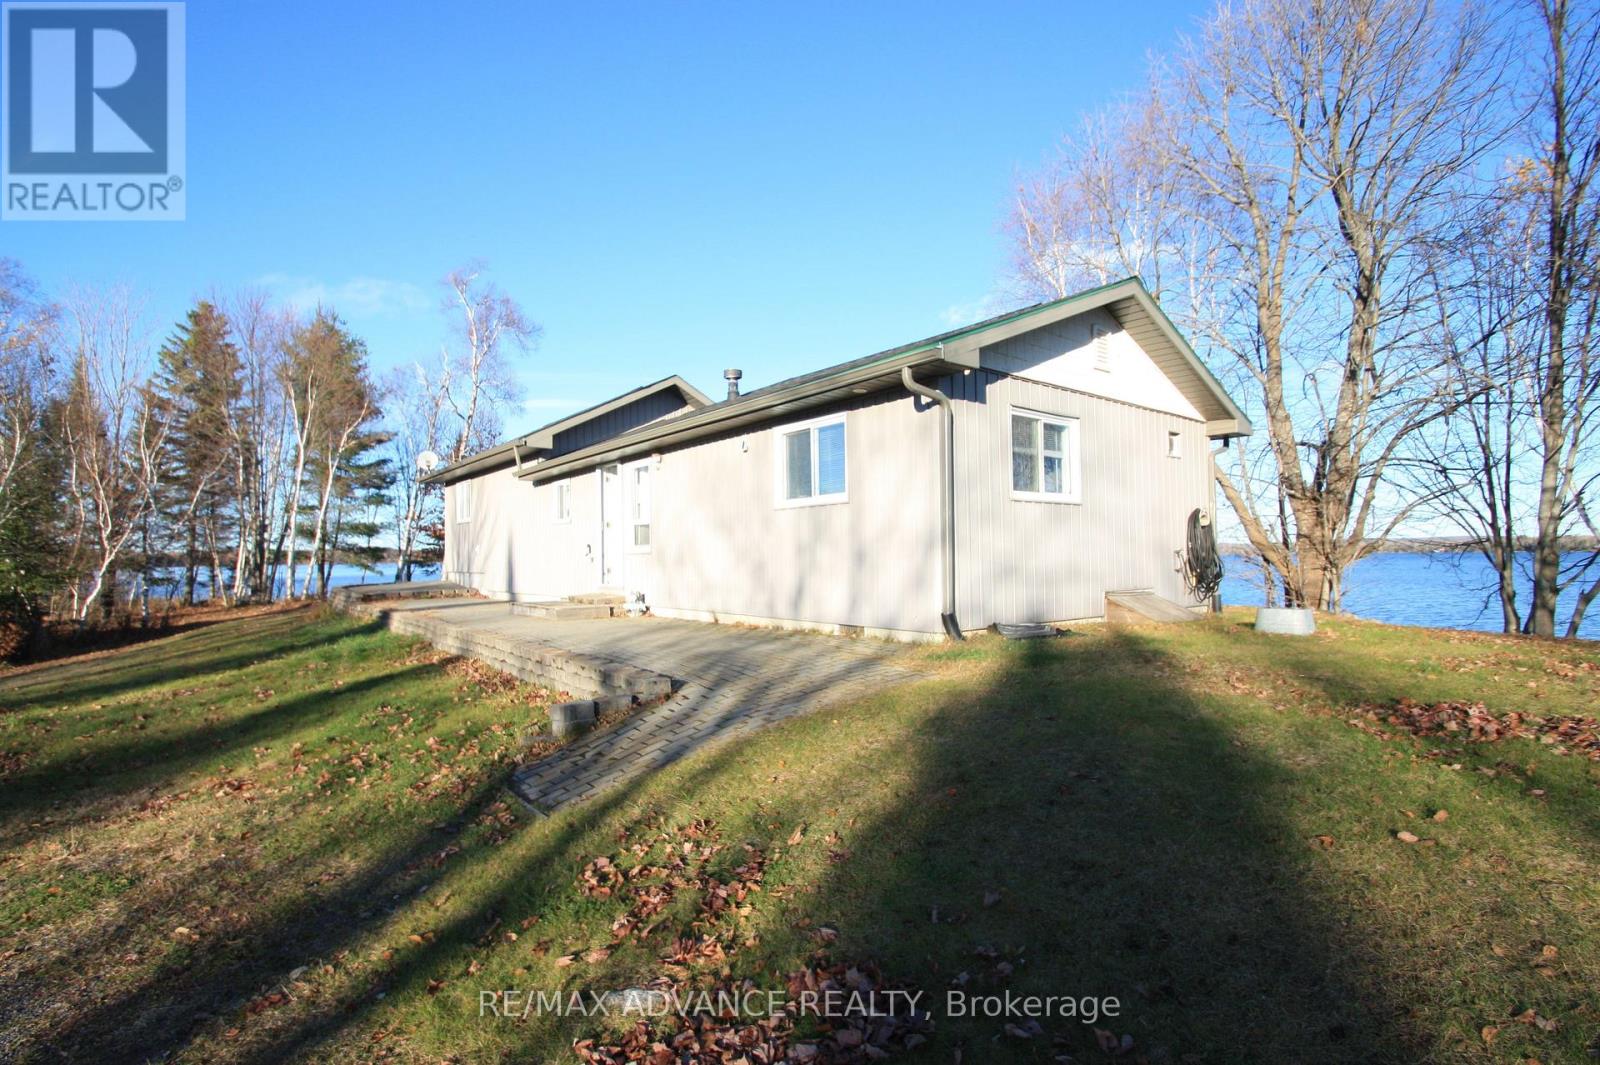
Welcome to 323D Grahamvale Road, perfectly situated on the serene shores of Wasi Lake. Surrounded by water on three sides, this unique property offers stunning panoramic views and breathtaking sunsets - truly giving you the feeling of your own private island, yet with the convenience of road access and ample parking. This charming 3-bedroom, 1-bath cottage or year-round home features single-level living, abundant natural light, and water views from nearly every window. The spacious eat-in kitchen and cathedral-ceiling living room with a propane fireplace create a warm and inviting atmosphere. Additional highlights include a propane furnace (2020), hot water on demand, laminate flooring throughout, and a back-up generator for peace of mind. Enjoy no hydro bills with the solar power system, upgraded with new batteries in 2023. Shingles were replaced in 2020, ensuring low maintenance for years to come. Bonus features abound - a cozy bunkie with compost toilet, 1.5-car garage, storage shed, boathouse, boat launch, aluminum dock, interlocking brick patio, and a drilled well. Set on approximately 2 acres of private land with over 1,000 feet of owned shoreline, this property is a true retreat. Previously enjoyed as a successful and highly rated Airbnb, this lakefront gem is located just 3 hours from Toronto, 25 minutes off Hwy 11, and a short drive to North Bay, Powassan, and Astorville. The surrounding area offers endless opportunities for boating, fishing, golfing, hiking, and outdoor recreation - the perfect escape to nature. Experience the tranquility of lakeside living at 323D Grahamvale Road - your private waterfront paradise awaits. (id:62616)
77 Rockview Road
Nipissing, Ontario
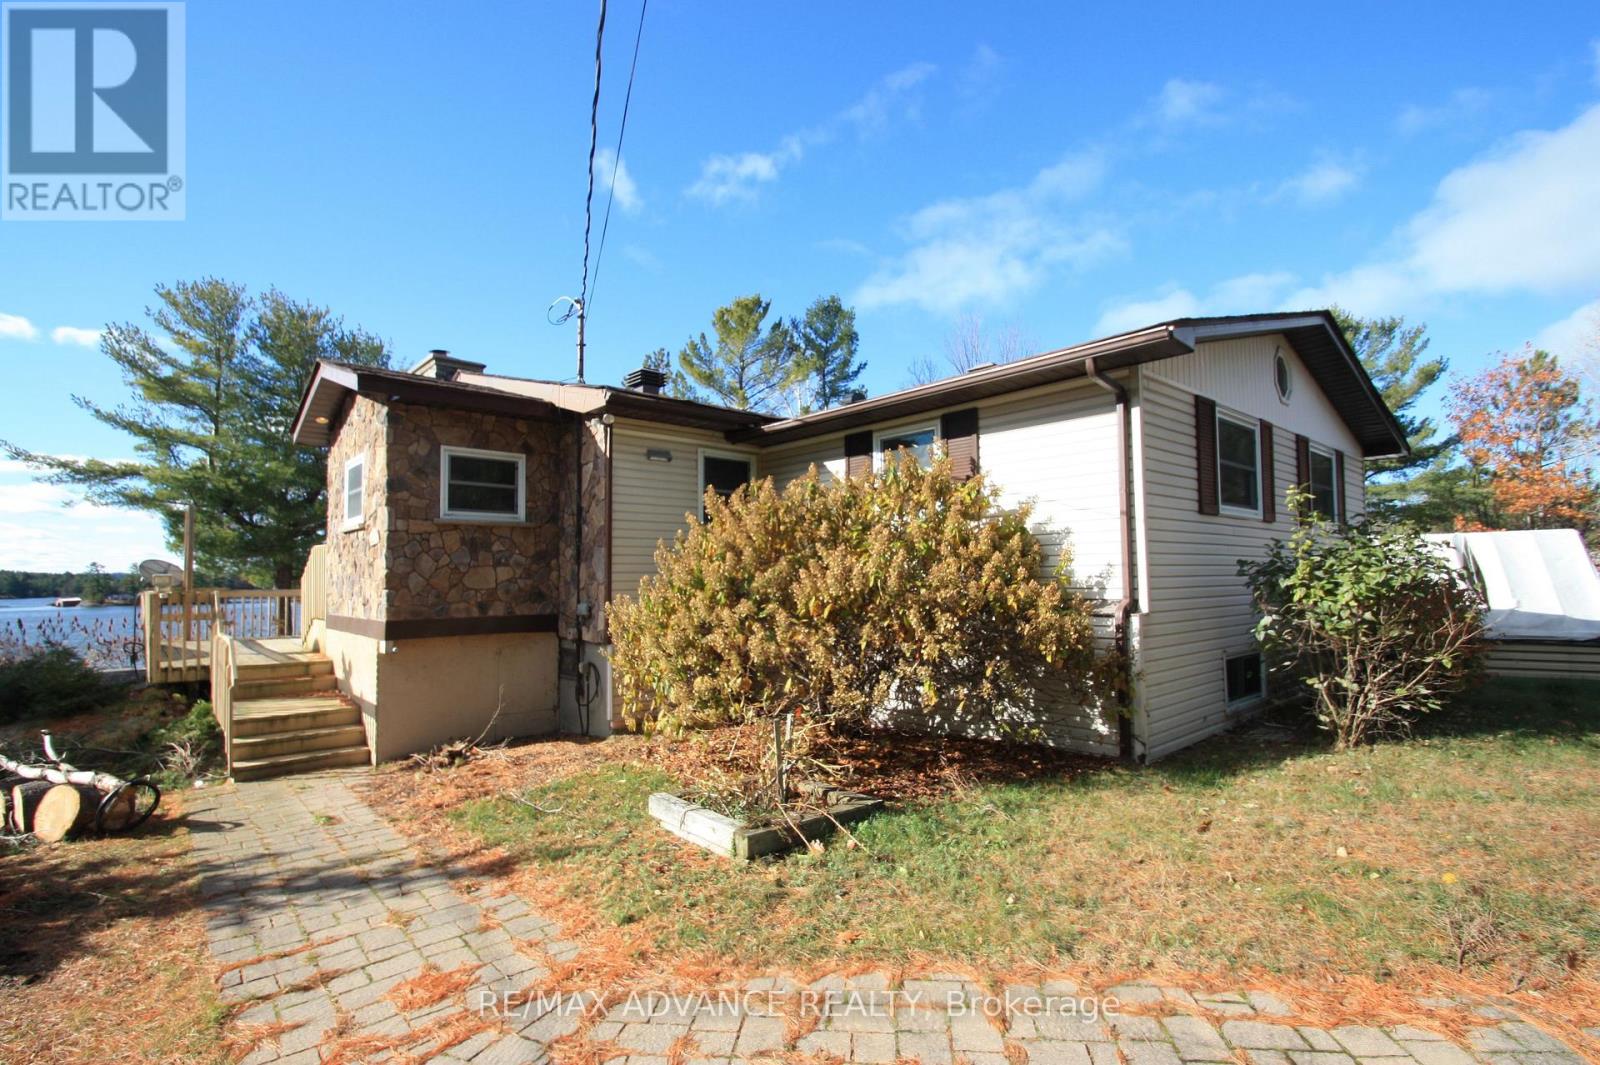
Welcome to 77 Rockview Road, featuring stunning sunsets and panoramic views of Lake Nipissing. This 3 bedroom, 1 bath year-round home, cottage, or investment property offers modern comfort with cherry kitchen cabinets, granite countertops, hardwood floors throughout, A/C, main floor laundry, a spacious living room with wood fireplace, large lake-facing windows, and walkout to tiered decks. Enjoy year-round access via private road and your own 16' x 24' boathouse with swimming deck-perfect for fishing, boating, and water sports. The full-height basement includes water storage tanks, storage/work area, and walkout to the backyard, with potential to convert to a lake water system. Located just minutes to North Bay and Hwy 11, this property offers the ideal blend of convenience, outdoor recreation, and breathtaking views. (id:62616)
418 - 8 Harris Street
Cambridge, Ontario
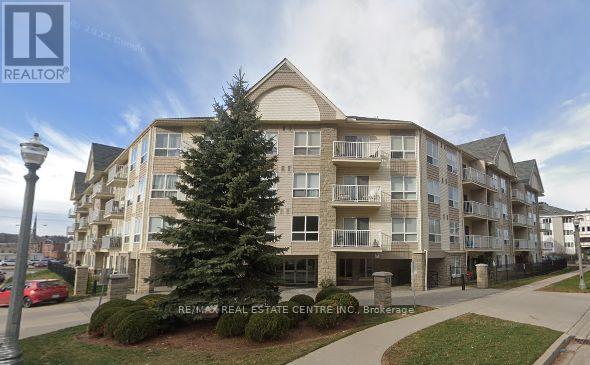
Experience the charm of downtown living in this bright and spacious 2-bedroom, 2-bathroom apartment, ideally located in the heart of Downtown Galt. Move-in ready this unit features a private 4th-floor balcony where you can relax and enjoy the view. Additional highlights include underground parking and a private storage locker for added convenience. Enjoy being just steps from the Gaslight District, the scenic Grand River and its walking trails, local cafés, restaurants, fitness facilities, and the University of Waterloo School of Architecture. Offering the perfect blend of comfort, convenience, and urban lifestyle, this is a wonderful opportunity to call Downtown Galt home. Book your private viewing today! (id:62616)
832 O'reilly Crescent
Shelburne, Ontario
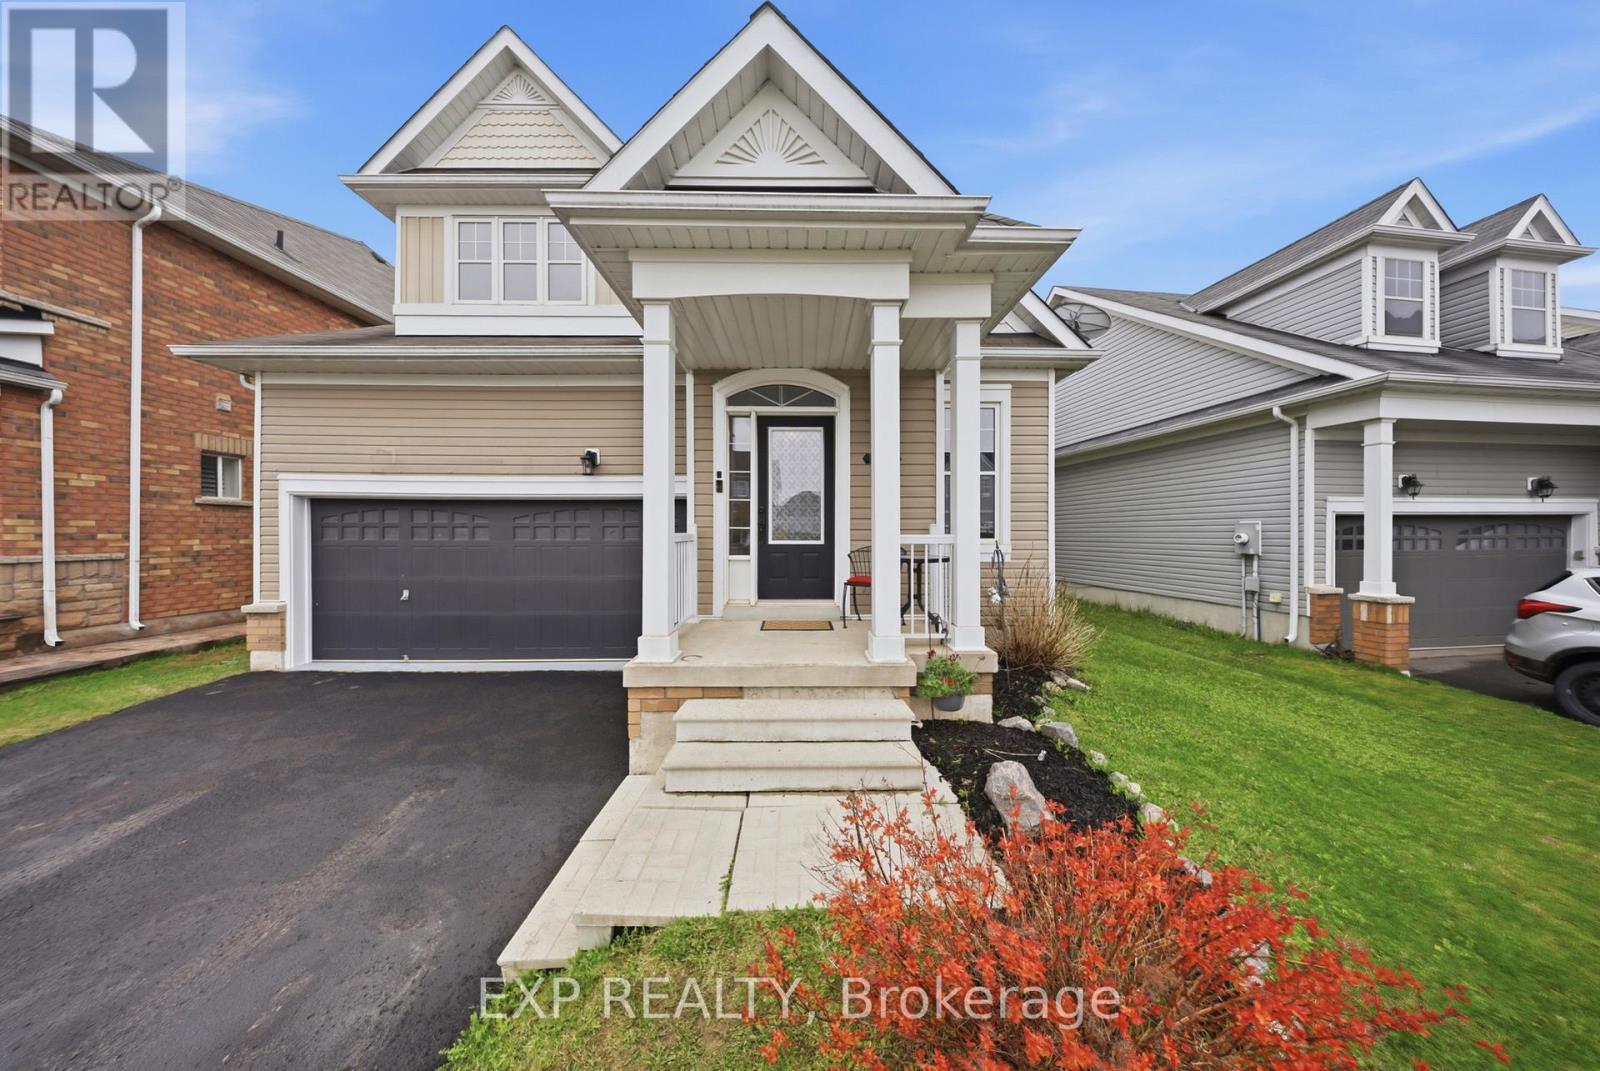
Discover this unique and spacious bungaloft in the heart of Shelburne, offering an exceptional blend of comfort, versatility, and small-town charm. Nestled on a quiet street in a family-friendly neighbourhood surrounded by parks, trails, and scenic countryside views, this beautifully maintained home is just minutes to Main Street shops and restaurants, 25 minutes to Orangeville, and within easy reach of Newmarket and the beaches of Innisfil.Designed for both everyday living and entertaining, this bright and cheerful home features beautiful flooring throughout the main level and an ideal open-concept layout. The spacious living room walks out to the patio and fully fenced backyard with garden shed, perfect for summer gatherings and outdoor enjoyment. The updated kitchen offers abundant cabinetry, a large island, refinished cupboards, and a fresh modern feel enhanced by new paint throughout.The main floor offers exceptional convenience with laundry, a spacious primary bedroom featuring a 5-piece ensuite, an additional bedroom, and another full 3-piece bath. What truly sets this home apart is the huge finished loft-style upper level - a rare bungaloft design offering an expansive media/family room, large bedroom with walk-in closet, and an additional 3-piece bath, ideal for guests, teens, or multi-generational living.The fully finished basement adds even more impressive living space with a cozy fireplace, games room, sitting area, and another 3-piece bath, creating endless possibilities for recreation, entertaining, or extended family use. Additional updates include recently replaced carpeting and a freshly sealed driveway.Move-in ready and filled with character, this standout bungaloft delivers the space and flexibility families are looking for while embracing the welcoming lifestyle Shelburne is known for. (id:62616)