
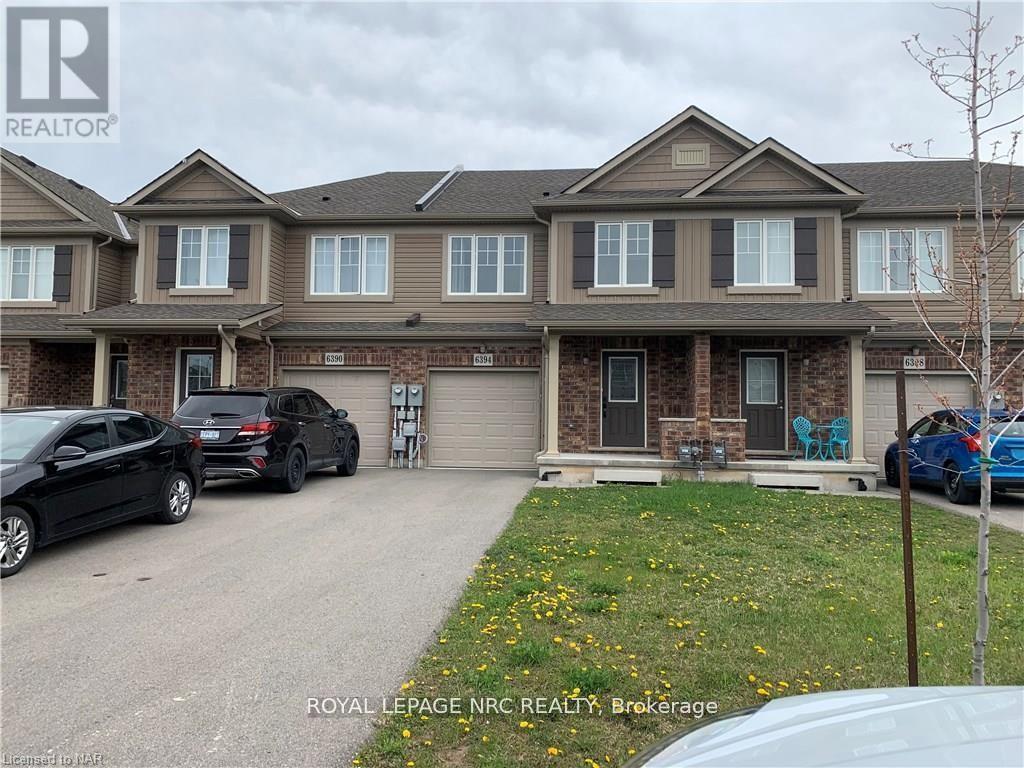
6394 Shapton Crescent
Niagara Falls, Ontario
Ideal for families or professionals! Located in a quiet, safe neighbourhood close to parks, schools, shopping, restaurants, highways, and just a 5-minute drive to Niagara Falls.This well-maintained home offers 3 bedrooms, 2.5 bathrooms, a single-car garage, and two private driveway parking spaces. The main floor features an open-concept eat-in kitchen and living room with large patio doors leading to a fully fenced backyard.Upstairs you'll find three spacious bedrooms and two full bathrooms, including a large primary bedroom with a walk-in closet and ensuite.Bright, clean, and move-in ready. Don't miss this great opportunity-book your showing today! (id:62616)
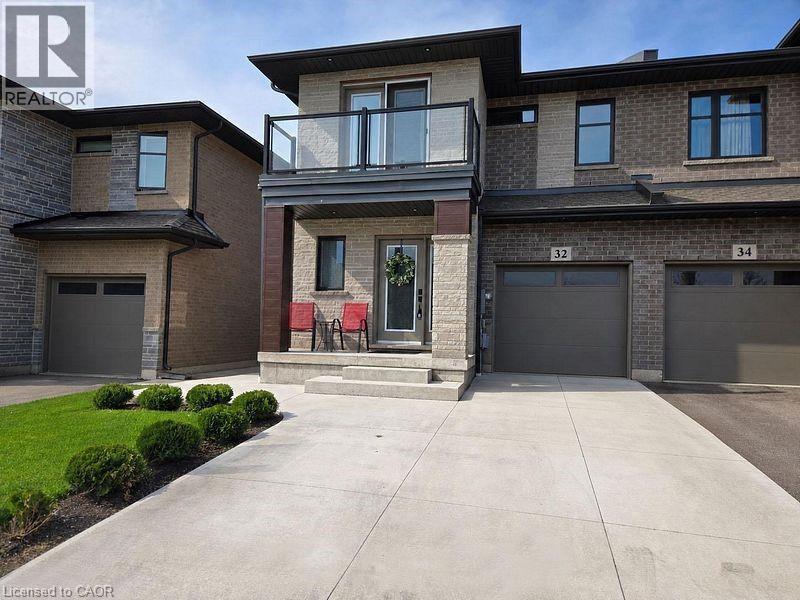
32 Jayla Lane
Smithville, Ontario
NEARLY NEW 3 BEDROOM, 2.5 BATH EXECUTIVE END UNIT TOWNHOME approximately 1700 square feet built by Rosemount Homes. Stunning open concept design with high ceilings, large gourmet kitchen with island and abundant cabinetry. Spacious primary bedroom suite with elegant ensuite bath, walk-in closet & private balcony. Bedroom-level laundry. OTHER FEATURES INCLUDE: fridge, stove, dishwasher, custom window blinds, central air, roughed- in central vac, washer/dryer. Glass doors from kitchen lead to entertainer's dream, fully-fenced backyard, complete with gazebo & expansive concrete patio. Double concrete driveway. Located in the heart of town only steps to park schools & conveniences. Short drive to the QEW access and located Niagara's picturesque Wine Region. (id:62616)
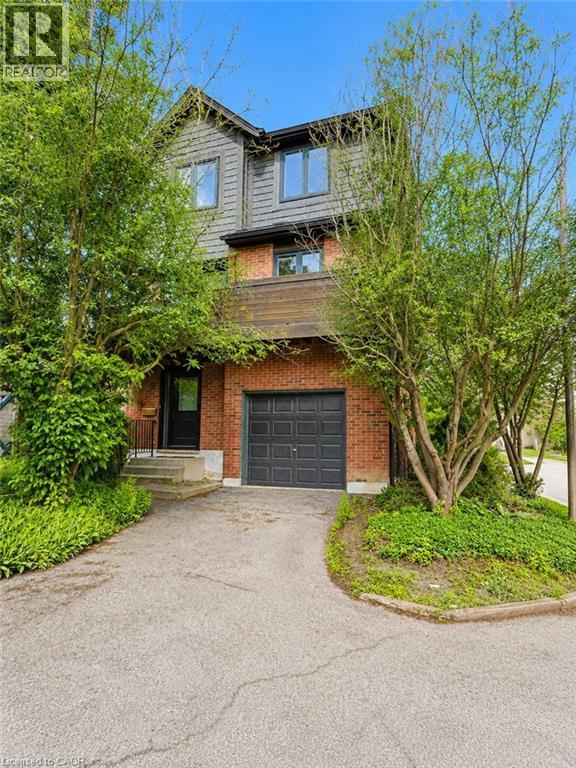
1983 Main Street W Unit# 15
Hamilton, Ontario
This rare, fully detached home is nestled in a private townhouse complex, offering independence and low-maintenance living. Surrounded by windows & bathed in natural light, this home showcases stunning escarpment views and spacious living with 1,900 sq. ft., a 3+1 bedroom home & 1.5 bathrooms. Recent renovations (2026) include a modern 4-piece bathroom. Bathroom & 2 pc. Bath, some new laminate flooring, freshly painted, and a renovated kitchen with quartz counters and backsplash. Enjoy open-concept living with high ceilings in the living room and a separate dining area for entertaining in style, plus escarpment views from your kitchen balcony. The primary bedroom features a huge walk-in closet with ensuite privileges & the large main floor flex area offers incredible opportunity. Enjoy a single garage with inside entry and a private driveway. This incredible West Hamilton location is just minutes to McMaster University & Hospital, Ancaster, Dundas. Nothing to do but move in and enjoy. (id:62616)
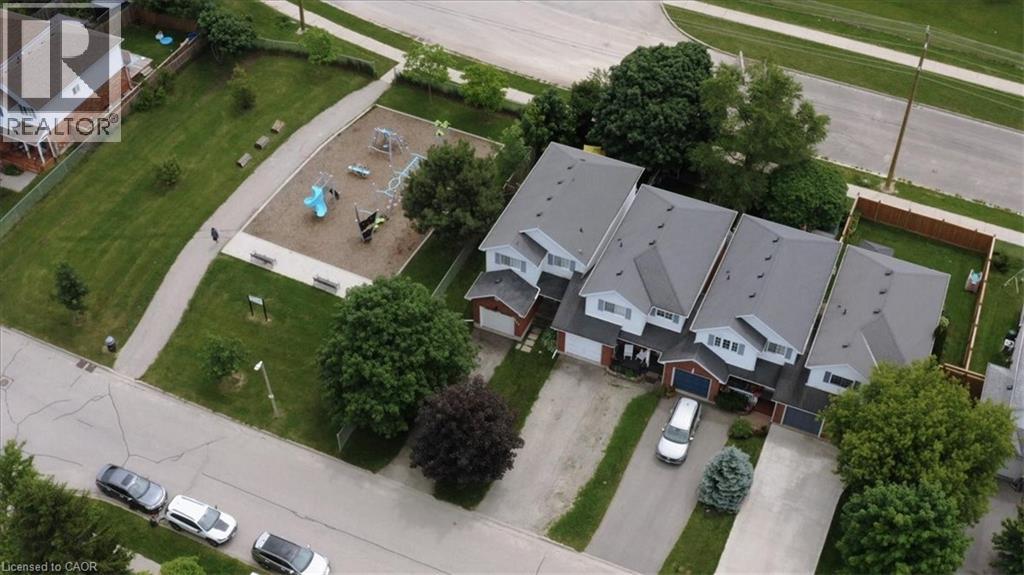
256 Tait Crescent
Fergus, Ontario
GORGEOUS FREEHOLD LINK HOME (end unit only attached at garage!). This turnkey 3-bedroom home offers carefree living in a highly desirable family-friendly location. Natural light pours through California shutters filling this bright open-concept home and illuminating the exceptional finishes throughout. Stunning floors set the stage a phenomenal kitchen with gleaming stainless appliances, backsplash & stone counters, flowing seamlessly to the living and dining areas, creating a warm and inviting atmosphere (perfect for both everyday living & entertaining!). Upstairs finds 3 generous bedrooms (including a massive primary) and beautifully renovated full bathroom. The upper levels have been adorned by premium fixtures and thoughtful design details, leaving an unspoiled basement to be tailored to whatever you desire! Now step outside to your private, professionally landscaped backyard featuring a beautiful patio—ideal for relaxing, dining, or hosting family and friends (summertime BBQ season is officially here!) Enjoy the convenience of being directly beside a park and playground, as well as a school with sports fields (it doesn’t get much better than that!) Plenty of parking accommodates family and guests with ease (ample street parking & with no sidewalk you can stack numerous cars in the driveway!) And the attached garage has been wonderfully finished should you want a getaway/work area (or a very cushy place to park your car!) Located just minutes from shopping, restaurants, and everyday amenities, this home combines comfort, style, and an unbeatable location. Simply move in and enjoy the perfect blend of modern living, outdoor space, and exceptional convenience. Don’t delay - make it yours today! (id:62616)
9462 Tallgrass Avenue
Niagara Falls, Ontario
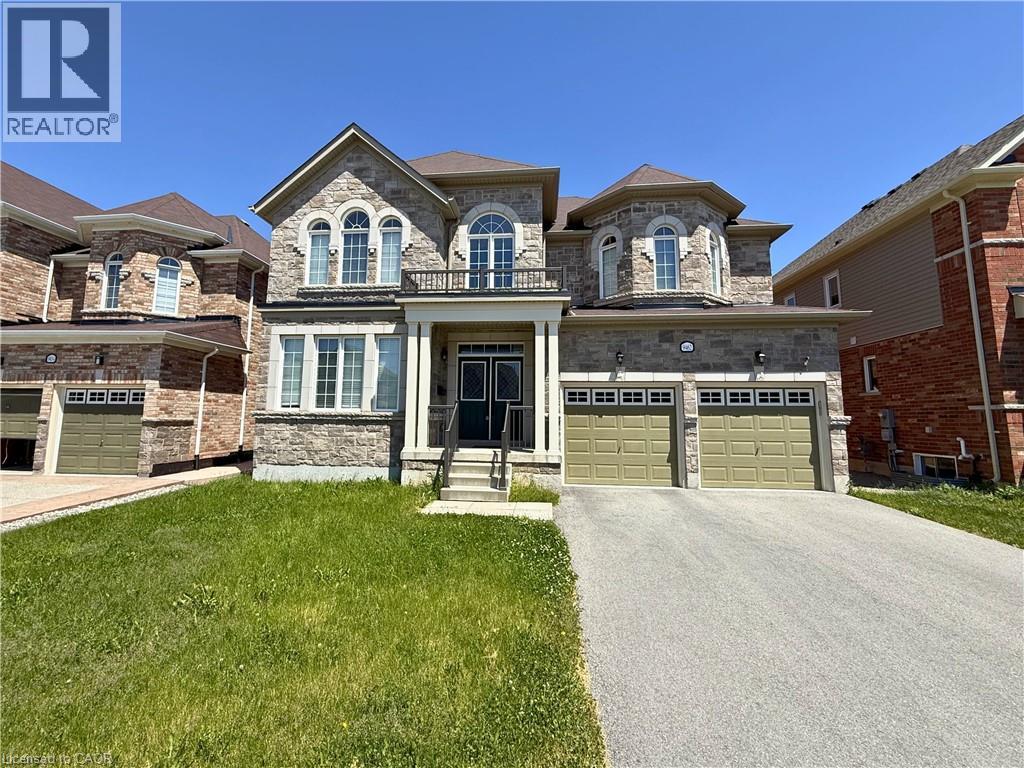
Welcome to this spacious 3,274 sq. ft. detached home offering plenty of room for the whole family. Featuring 4 bedrooms, 4 bathrooms, a main-floor office, separate living and family rooms, and an open-concept kitchen with breakfast area, this home is designed for comfortable everyday living for the growing or multi-generational family. The primary bedroom includes two walk-in closets and a luxurious ensuite with a soaker tub. A junior primary suite is perfect for In-Laws or guests, with it's own full bath and walk-in closet. Two additional bedrooms share a convenient Jack-and-Jill bathroom and each with it's own walk in closet as well. Enjoy parking for up to 6 vehicles with a double garage and a 4-car driveway. Ideally located close to highways, golf courses, walking trails, the Welland River, shopping, restaurants, Costco, and the future South Niagara Hospital. (id:62616)
164 Gemini Drive
Hamilton, Ontario
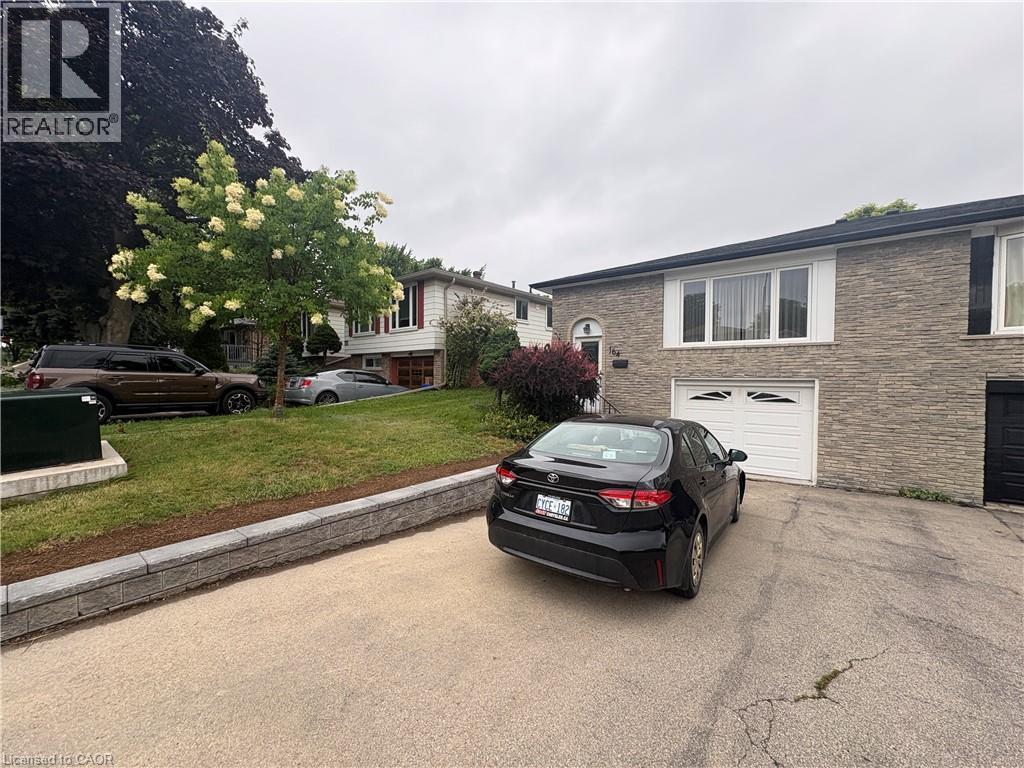
Welcome Home! This spacious 3+1 bedroom semi-detached home is located on Hamilton's desirable East Mountain, just minutes from Upper James Street and close to shopping, schools, parks, transit, and other amenities. This well-maintained family home offers plenty of living space both inside and out. The large driveway and attached garage provide ample parking and storage, while the fully fenced backyard is perfect for children, pets, or enjoying time outdoors. The main floor features a bright and spacious living and dining room area, ideal for entertaining or family gatherings. The eat-in kitchen offers an abundance of cupboard and counter space, a convenient half wall overlooking the dining room, and enough room for a kitchen table and chairs. Also on the main level are three generously sized bedrooms and a four-piece bathroom complete with a tub and shower combination. The finished lower level provides additional flexible living space, including a large room with a half wall that can easily serve as a fourth bedroom, home office, recreation room, or workout area. Laundry facilities are also conveniently located in the basement. Features Include: 3+1 bedrooms Semi-detached single-family home Large garage and driveway parking Fully fenced backyard Spacious living and dining room Eat-in kitchen with ample storage Finished lower-level flex space In-home laundry Plenty of storage throughout Convenient East Mountain location near Upper James Don't miss your opportunity to make this wonderful family home your own. Contact us today to schedule a viewing! $2800 plus utilities, includes parking. (id:62616)
608 - 212 King William Street
Hamilton, Ontario
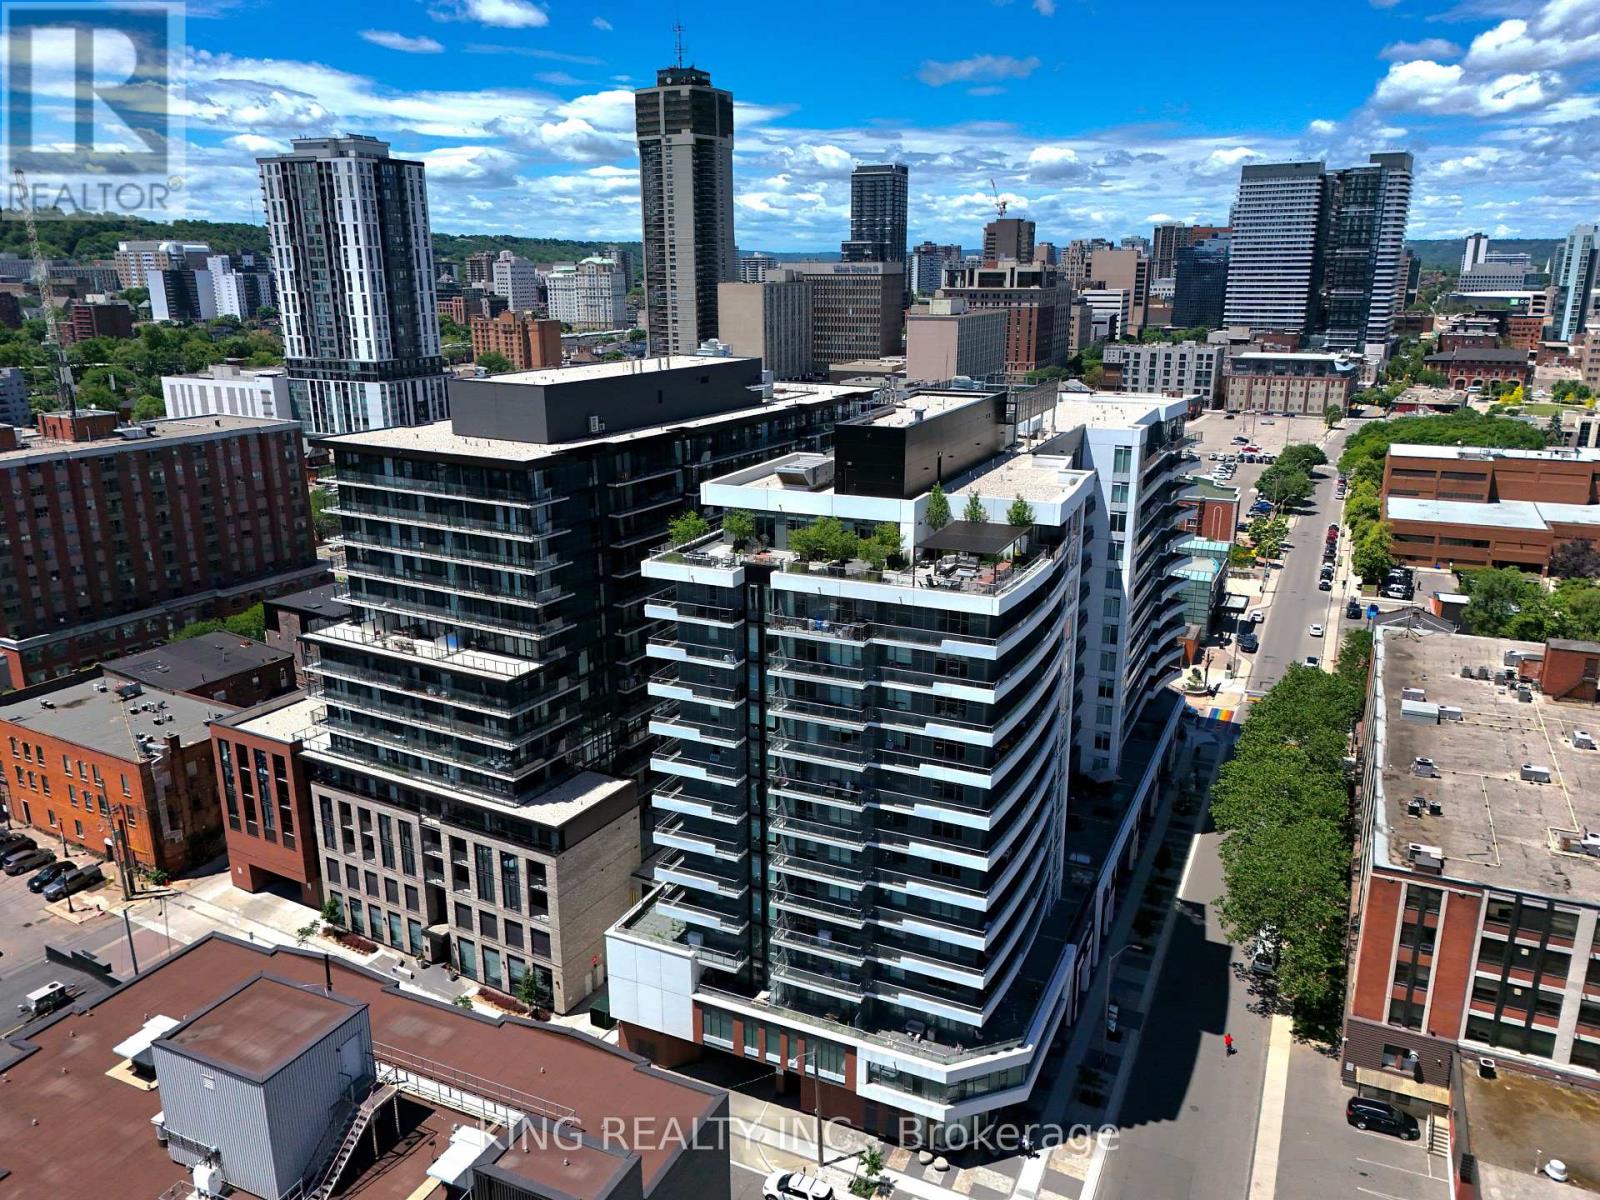
Almost brand new unit in a modern building featuring outstanding amenities, including a rooftop BBQ area, party room, TV lounge, and fully equipped gym. Conveniently located within walking distance to downtown Hamilton, shopping, restaurants, public transit, and everyday amenities. Close to the police station and offering easy access to everything the city has to offer. A great opportunity for comfortable urban living. (id:62616)
35 Sherway Street
Hamilton, Ontario
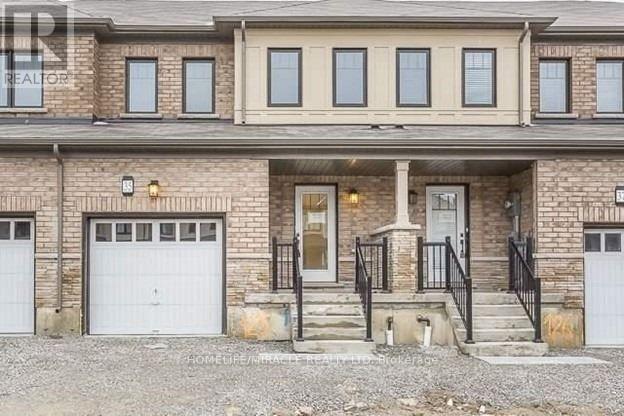
Open Concept Beautiful 3 Bedroom Town Home. Modern Kitchen With Island & Breakfast Bar, Backsplash. A Luxurious Ensuite In Master Bedroom With Standing Shower & Soaker Tub, Good Size Bedrooms. Convenient Easy Access Second Floor Laundry, Oak Stairs. 'Pictures Are Old'. (id:62616)
9 Brotherston Road
Kawartha Lakes, Ontario
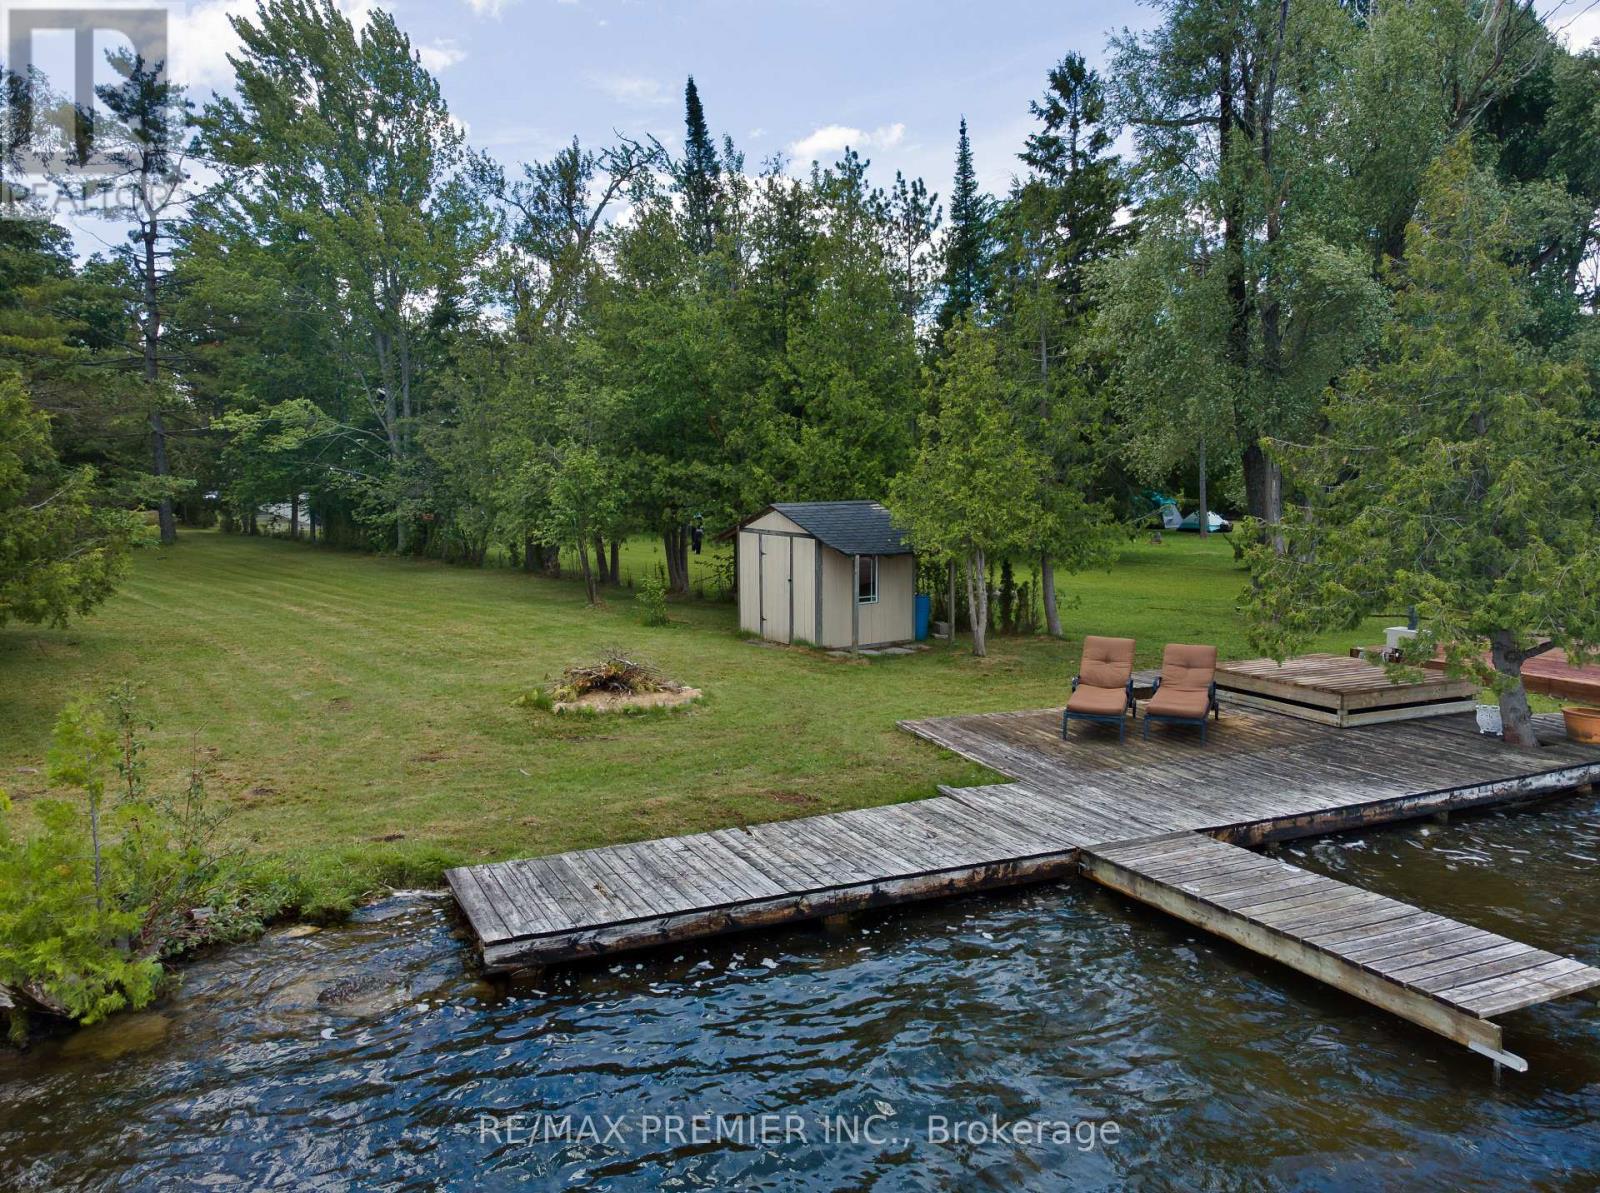
Welcome to this charming waterfront cottage on beautiful Mitchell Lake, offering three bedrooms, one full bathroom, and the perfect opportunity to enjoy cottage country living just 90 minutes from the GTA. Situated on an impressive lot measuring approximately 65 feet of waterfront frontage and nearly 500 feet in depth, this property offers an abundance of outdoor space rarely found so close to the city. The cottage features a functional layout with a kitchen, living room, three bedrooms, and a spacious deck overlooking the property and water. Whether you're looking for a family retreat, a fishing getaway, or a property to update and make your own over time, this cottage provides endless potential. The expansive backyard offers plenty of room for outdoor activities, family gatherings, campfires, and future enjoyment, while a shed near the shoreline provides convenient storage for fishing gear and water toys. A standout feature of the property is the large 3 car detached garage with hydro, offering exceptional space for vehicles, boats, ATVs, snowmobiles, recreational equipment, or workshop use. Ample parking and existing hydro, cable, and telephone services add to the property's convenience.Located on Mitchell Lake, part of the renowned Trent-Severn Waterway, residents enjoy boating access throughout the system, including nearby Balsam Lake. The area is well known for excellent fishing, scenic waterways, abundant wildlife, and the relaxed lifestyle that has made the Kawartha Lakes one of Ontario's most sought-after cottage destinations. Completing this exceptional offering is the property's highly desirable western exposure, providing stunning sunset views across the lake and creating the perfect setting to unwind after a day on the water. A rare opportunity to own a sizeable waterfront property in a convenient location and enjoy the very best of Ontario cottage living. (id:62616)
5 - 1448 Niagara Stone Road
Niagara-On-The-Lake, Ontario
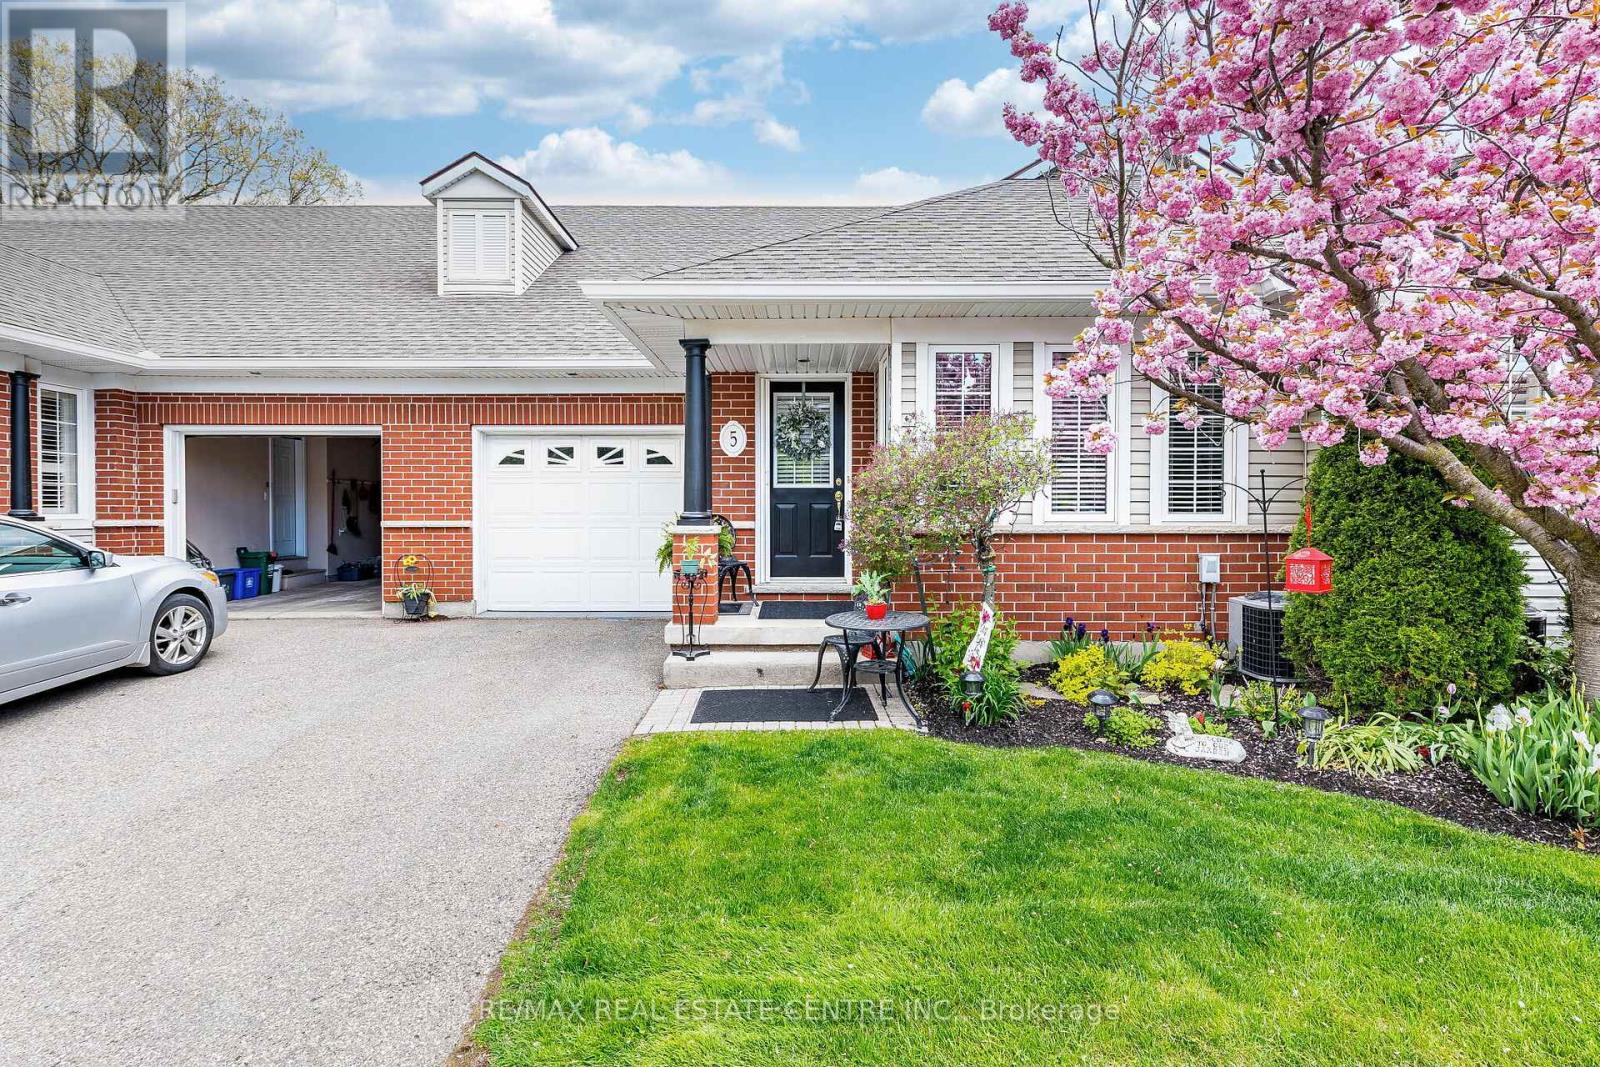
Beautifully renovated bungalow home with a RAVINE LOT! Situated on a premium lot with no rear neighbors, just stunning views of nature, this spacious open-concept Modern Bungalow offers the perfect blend of comfort, style, and functionality. The upgraded kitchen has been beautifully refreshed with updated cabinetry and hardware, updated countertops, custom ceramic backsplash, under-cabinet rope lighting, and pot lights throughout. The kitchen includes a separate pantry and convenient main floor laundry complete. The open concept main floor layout features living and dining combined, w/ a custom gas fireplace & soaring stone mantle, vaulted ceilings. Walk out from the living room to a large large private deck with gas hook up for a BBQ! Large master bedroom, wall to wall windows with Views of the Ravine filled private yard with garden, a lovely 4 piece bath with bonus sink and large Walk in closet. Full finished walkout basement, with impressive layout. A secondary living room featuring sliding door WALK out to the Patio, yard. Also a impressively large 3rd bedroom and modern 3 piece bath. Plenty of storage. Large one car garage, extra parking in the driveway. Central location of the town of Virgil that is close to all important places! Motivated seller! Shows Great! (id:62616)
8 - 18371 Hurontario Street
Caledon, Ontario
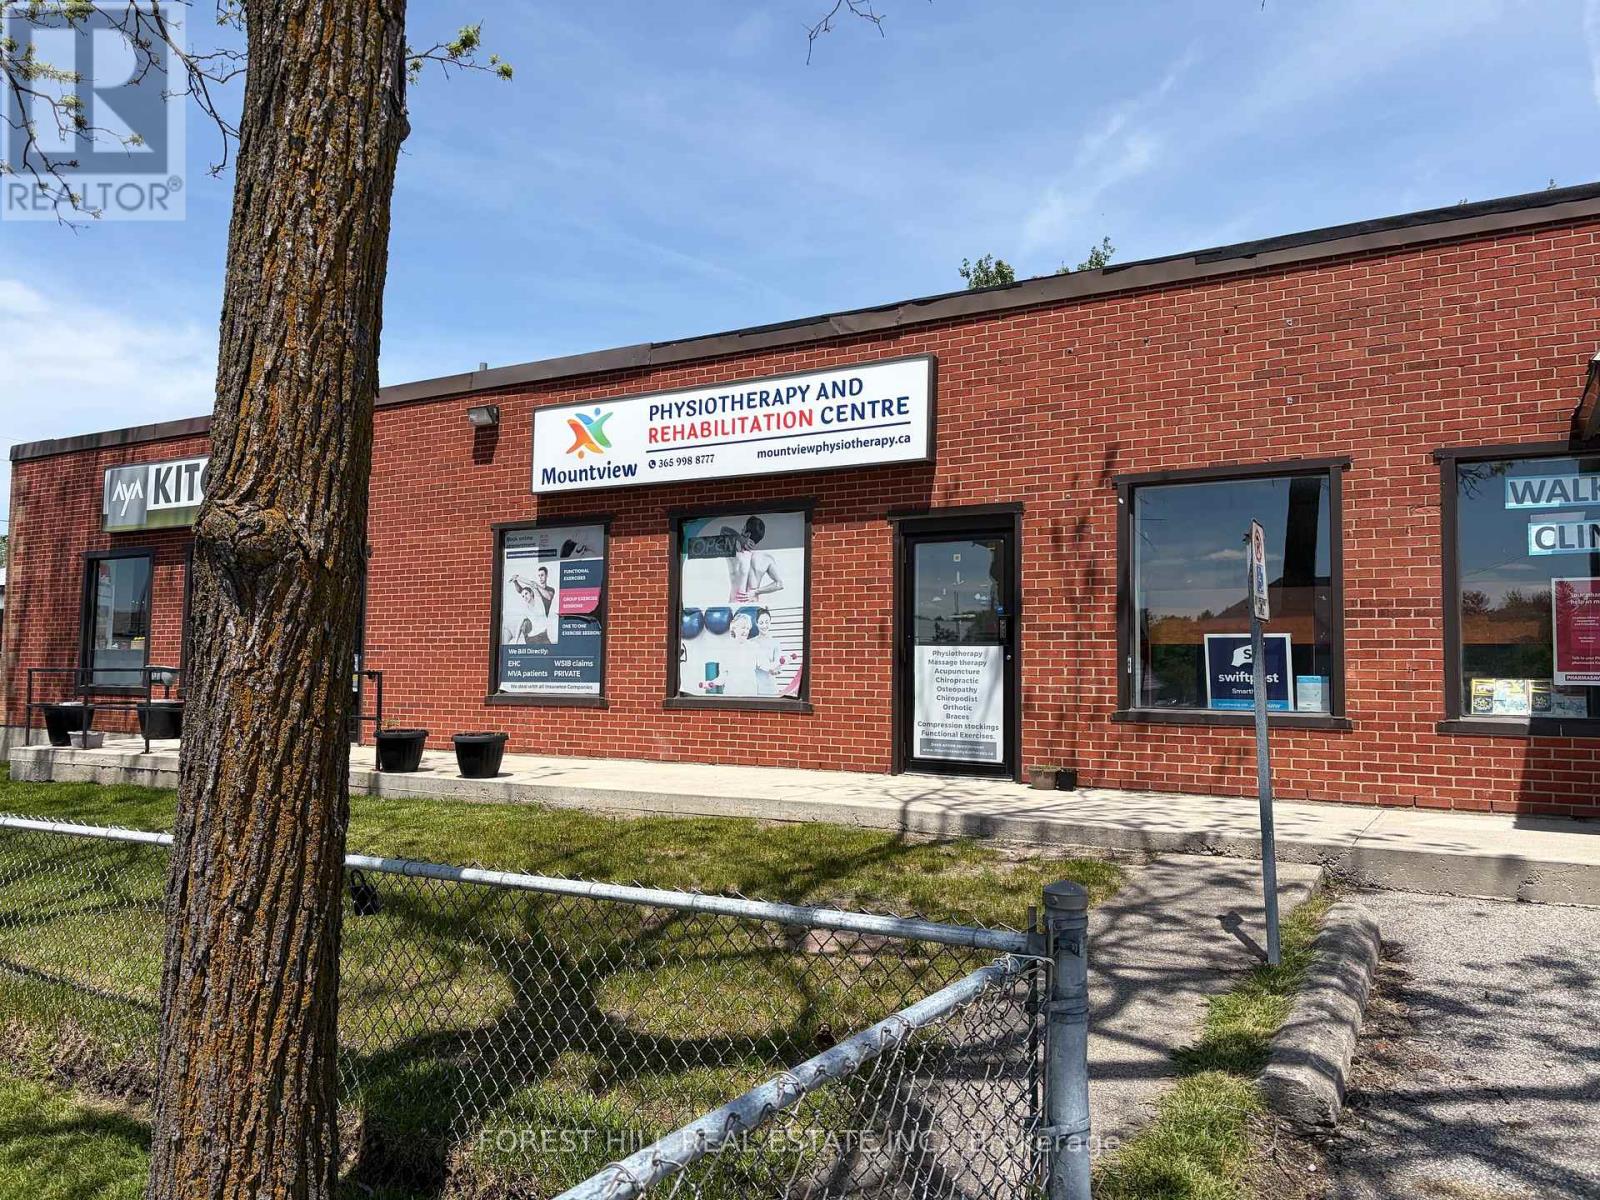
1950 Sq.Ft Of Prime Commercial Retail/Office Space In High-Demand Caledon Village! Exceptional Street Exposure Located At The Prominent Corner Of Hurontario St & Charleston Sideroad. Ideal For A Variety Of Retail Uses, Professional Services, Medical Offices, Salon/Beauty Uses, And More. Functional Layout Featuring Front Reception Area, Large Open-Concept Space, 3 Private Rooms, And 2 Washrooms. Situated In A High-Visibility, Easily Accessible Plaza With Ample On-Site Parking For Clients And Staff. (id:62616)
2928 - 2 Eva Road
Toronto, Ontario
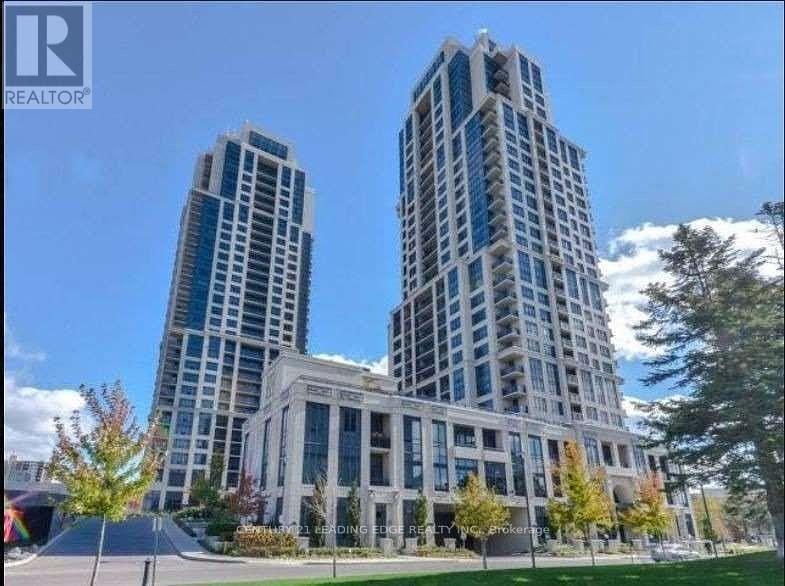
Experience elevated condo living at West Village II in the heart of Etobicoke! This beautifully maintained 2-bedroom suite offers the perfect blend of style, comfort, and convenience with sought-after southwest exposure filling the space with natural light and showcasing stunning sunsets daily. Featuring sleek laminate flooring throughout and a modern kitchen complete with stainless steel appliances, this open-concept layout is ideal for both everyday living and entertaining. Enjoy spacious principal rooms, floor-to-ceiling windows, and a private balcony perfect for relaxing after a long day.This exceptional unit also includes 1 owned underground parking space and 1 owned locker for added convenience and storage. Residents enjoy access to premium Tridel-built amenities including a fully equipped fitness centre, indoor pool, sauna, rooftop terrace, party room, guest suites, 24-hour concierge, theatre room, and ample visitor parking. Ideally located just minutes to Hwy 427, Gardiner Expressway, TTC, Pearson Airport, Sherway Gardens, parks, restaurants, and everyday shopping - making commuting and city living effortless. Perfect for first-time buyers, downsizers, or investors seeking value in a vibrant, well-connected community. A fantastic opportunity to own in one of Etobicoke's most desirable condo communities! (id:62616)