
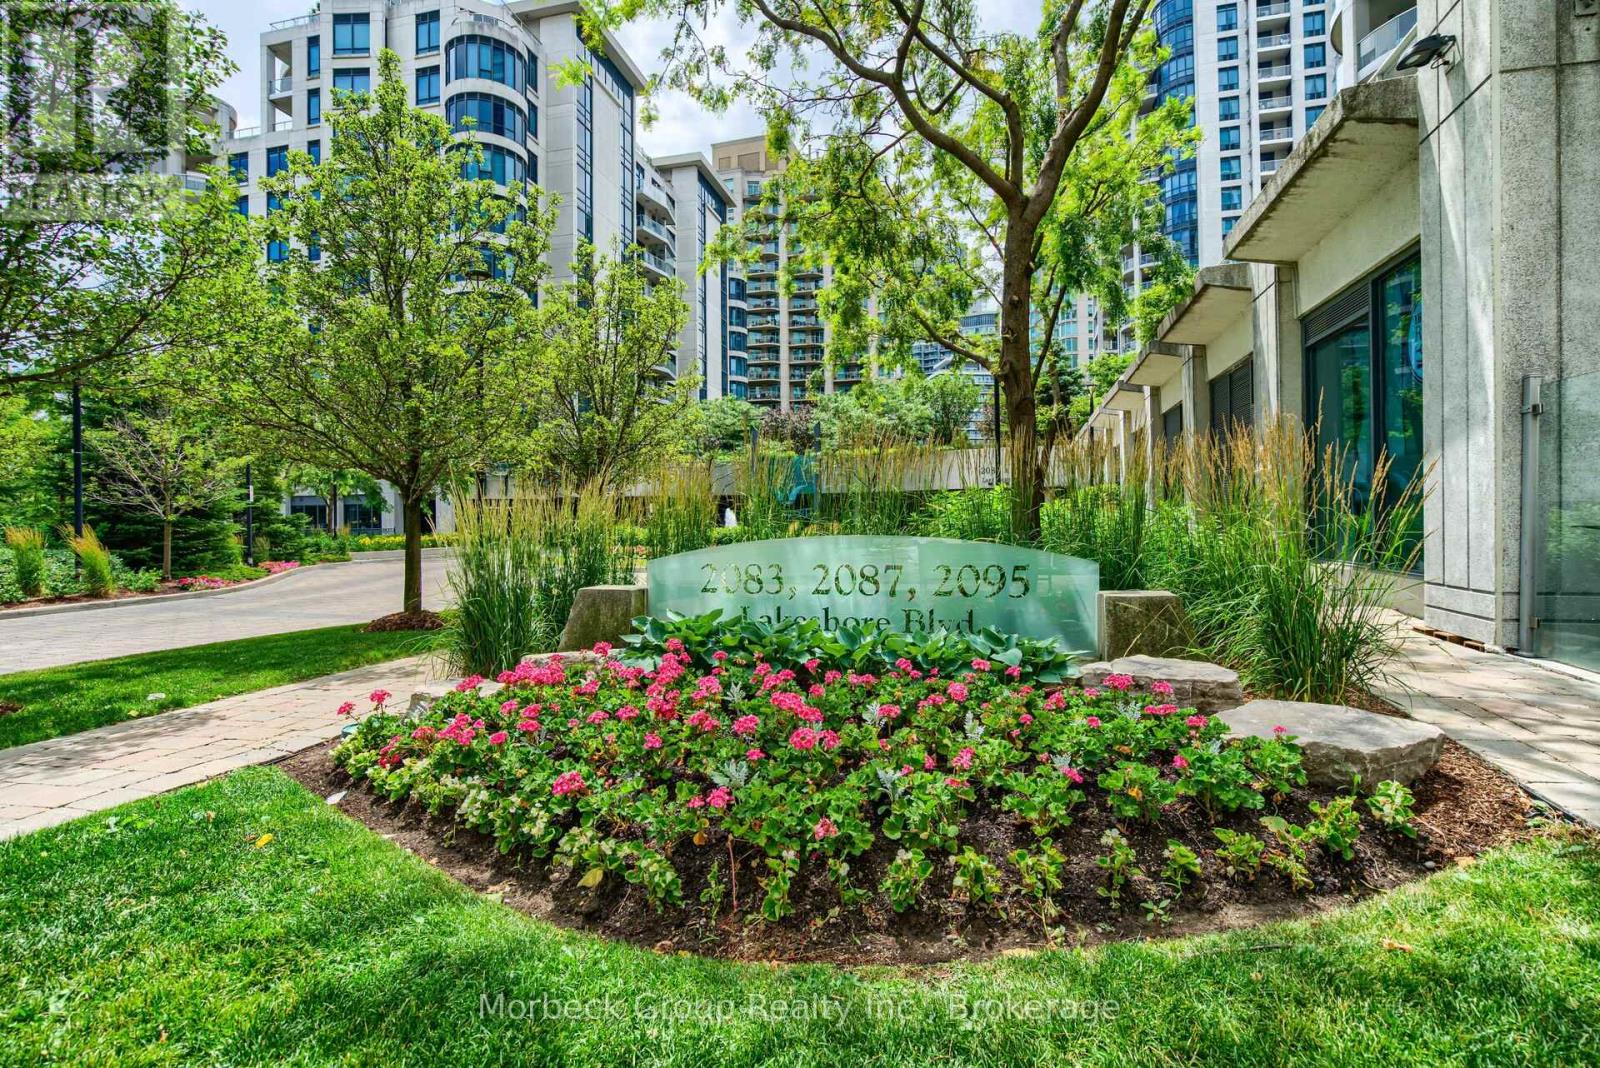
1413 - 2083 Lake Shore Boulevard W
Toronto, Ontario
Client RemarksThis Sophisticated One Bedroom + Den In Waterford Towers Offers Breathtaking Lake Ontario Views From Your Private Balcony. The Open-Concept Layout Features A Gourmet Kitchen With Granite Counters, Stainless Appliances & Slate Flooring, Flowing Seamlessly To Living Areas With Laminate Flooring And Crown Moldings. The Spa-Like 4-Pc Bath Boasts Stone Flooring And Pot Lights, While The Bedroom Includes California Shutters, W/O To Balcony & Closet Organizer. Building Amenities Like A Rooftop Party Room With Panoramic Views, Indoor Pool, Gym & Much More. Includes 1 Parking + Locker, With Unbeatable Access To TTC, Gardiner/QEW , And Trendy Waterfront Dining. Luxury Living In One Of Toronto's Most Desirable Lakefront Communities. (id:62616)
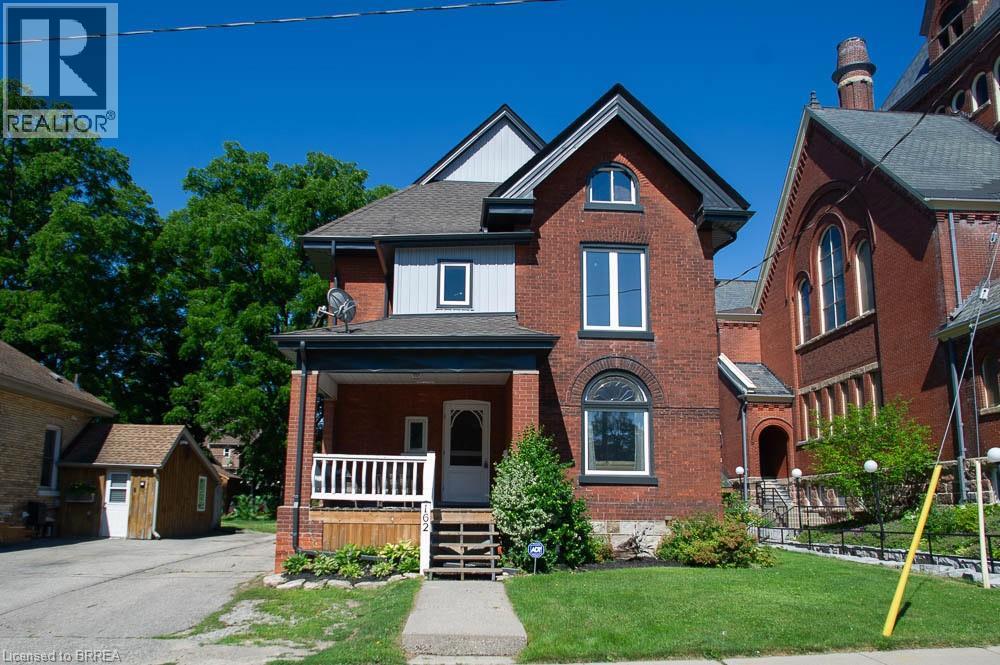
162 Grand River Street N
Paris, Ontario
Welcome to 162 Grand River Street North, where timeless character meets thoughtful modern updates in the heart of charming Paris. Offering 3,916 sq. ft. of finished living space, this beautifully maintained century home features 5+1 bedrooms, 3 full bathrooms, and flexible living space ideal for large or multi generational families.Step inside to discover original craftsmanship throughout. The welcoming foyer offers a large walk in coat closet before leading into the spacious family room with original plank flooring, built in shelving, and plenty of room to gather. The adjoining living and dining rooms showcase original hardwood flooring, classic wood trim and doors, crown moulding, and large updated windows that fill the space with natural light.The spacious kitchen is perfect for family meals and entertaining, complemented by a large walk in butler's pantry offering exceptional storage. A full 4 piece bathroom completes the main level.Upstairs are five generous bedrooms, including a spacious primary retreat with three closets. One bedroom offers access to a second level balcony, while the full bathroom also serves as the laundry room. The finished third level provides versatile living space, ideal for a playroom, office, media room, or private retreat.The finished basement offers excellent in law potential with a separate rear entrance, living area, kitchen, sixth bedroom, and full bathroom.Outside, enjoy the landscaped backyard with a water feature pond, detached garage with attached woodshed, storage shed, and parking for up to six vehicles. Major updates include new windows, siding, soffit, fascia, and eavestroughs in 2024, plus a new furnace and air conditioner in 2023.Located steps from the Grand River and within walking distance to shops, restaurants, parks, and trails, this exceptional home offers the perfect blend of character, space, and versatility in one of Ontario's most beloved small towns. (id:62616)
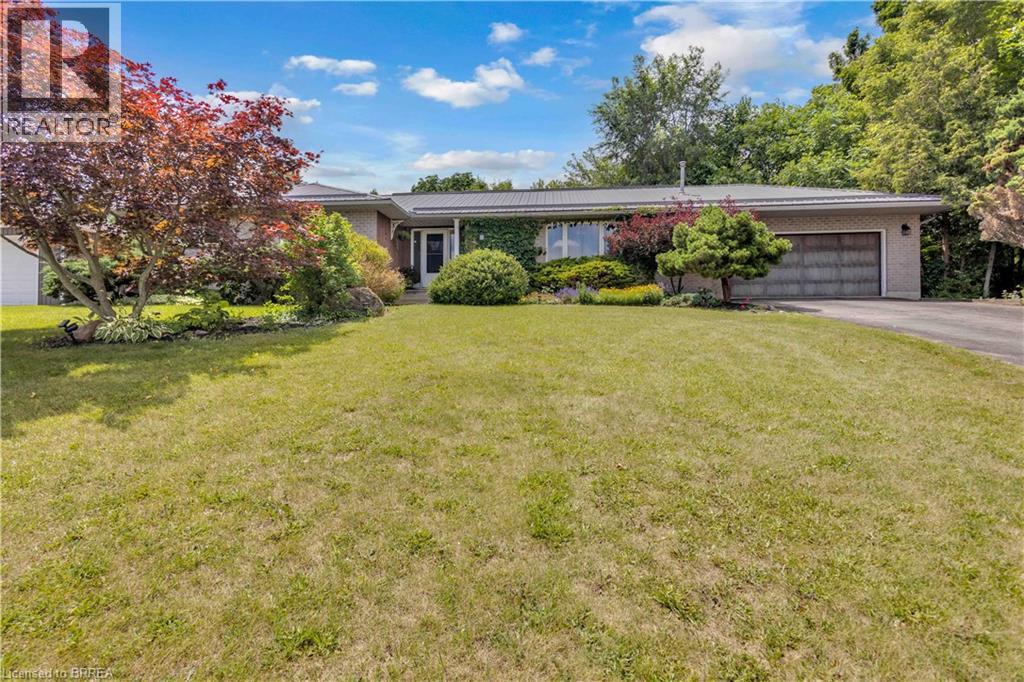
1 Scot Court
Scotland, Ontario
Welcome to the perfect blend of country living and family comfort in the charming community of Scotland. Nestled on a picturesque corner lot, quiet court on just under an acre of land, this exceptional home offers an impressive 3,445 sq. ft. of finished living space designed for growing families, multi-generational living, and entertaining. Secondary entrance to lower level offers in law suite capability for multigenerational living. The spacious main level features 1,846 sq. ft. of bright, inviting living space with a grand foyer that creates a warm first impression. Enjoy a sun-filled family room, a separate formal dining room, and a large eat-in kitchen that serves as the heart of the home. Four generous bedrooms and two full bathrooms provide plenty of room for the whole family, including a spacious primary retreat complete with its own private ensuite. The fully finished lower level with separate entrance expands your living space with an expansive recreation room featuring a cozy gas fireplace, stunning custom wood built-ins, and plenty of room for movie nights, games, or gatherings. With two additional bedrooms, a full bathroom, and a rough-in for a second kitchen already complete, this level offers outstanding potential for an in-law suite or extended family accommodations. Step outside and enjoy your own private country oasis. The beautifully landscaped property features a large pool sized lot, expansive yard space for children and pets to explore, and endless opportunities to relax or entertain. An attached double garage with interior access, plus a driveway with parking for six vehicles, adds everyday convenience. If you've been dreaming of peaceful country living without sacrificing space, functionality, or community, this is the home you've been waiting for. (id:62616)
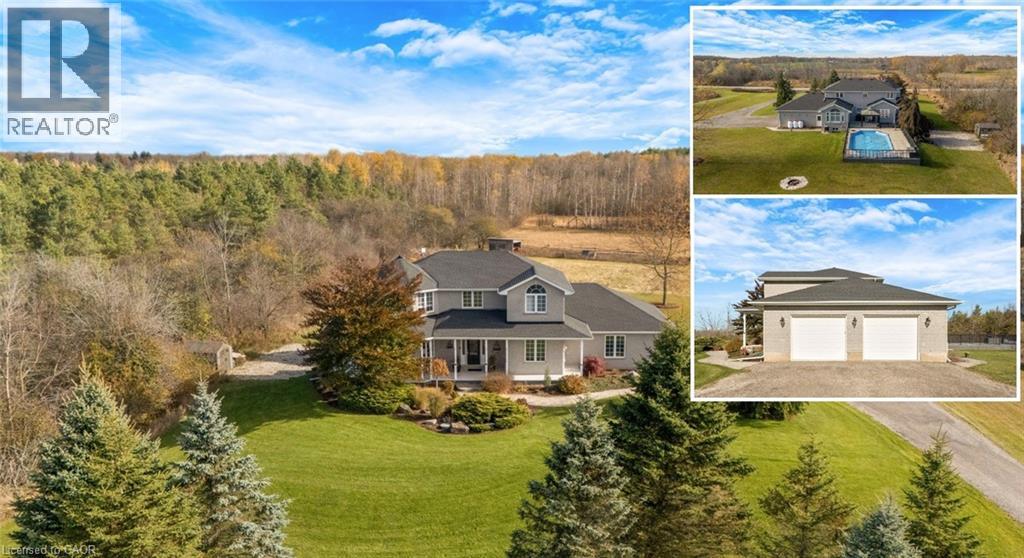
1295 Sheffield Road
Cambridge, Ontario
A STORY OF SPACE, STILLNESS & HOME. There is a certain kind of quiet you only find in the countryside. At 1295 Sheffield Road, the quiet greets you the moment you arrive. The long winding driveway, the wide open sky, the stretching acres of green. Set confidently on over an acre of land, 1295 Sheffield Road is surrounded by trees and fields that change beautifully with the seasons. In the summer, the horizon glows golden. In the winter, snow blankets the property in a calm hush. Every inch of this setting feels peaceful and private. Step inside, this Slotegraaf Built home, and the feel of calm continues. Just off the entry, a front office or bedroom offers flexibility for work or guests. Beyond it, the living room curves gently, wrapped in windows that frame the surrounding landscape like artwork. The dining room brings its own sense of occasion, a space made for shared meals, holidays, and birthdays. Then there is the kitchen. Newly redesigned in 2023, it is both striking and timeless, with rich black cabinetry set against fresh white countertops and the comfort of heated floors underfoot. It naturally becomes the heart of the home. Just beyond, the family room opens wide, inviting conversation and cozy movie nights. Upstairs, the primary bedroom feels like its own private sanctuary. 2 walk-in closets, and the ensuite offers a peaceful place to unwind at the end of the day. The additional bedrooms are equally comfortable. Downstairs, the walkout basement awaits your finishing touches. With heated floors and doors that open both to the yard and the garage. Step outside and the story continues. The wraparound deck follows the home the way a horizon follows the sky. Below, a heated on-ground pool shimmers like a private retreat tucked into the landscape. A gazebo invites late-night conversations, while the hot tub waits for evenings under the stars. Close enough to the city for convenience, yet far enough away to feel like a true escape. Some photos virtually staged. (id:62616)
12 Pinto Drive
Ancaster, Ontario
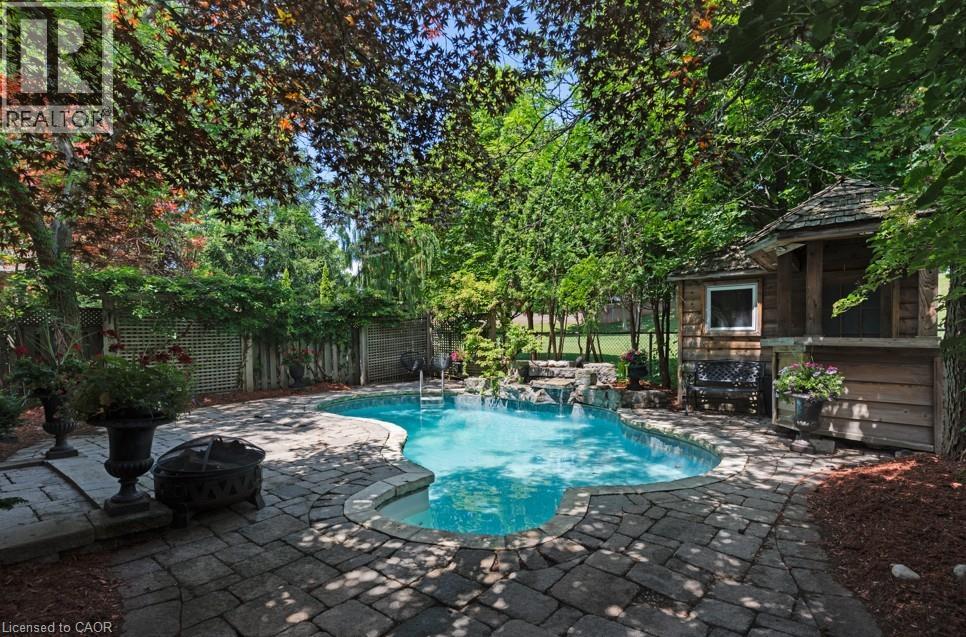
Tucked away in one of Ancaster's most desirable neighbourhoods, this impressive 2-storey detached home offers the perfect blend of comfort, privacy, and outdoor living. Thoughtfully designed for today's family, the spacious layout is complemented by a fully finished basement, providing versatile living space for entertaining, recreation, or a growing family. The true highlight awaits outdoors. Backing onto no rear neighbours, this exceptionally private backyard feels like your own resort getaway. Spend summer days lounging beside the sparkling inground pool, hosting family barbecues, or unwinding in the peaceful surroundings framed by mature greenery. Rarely do homes offer this level of privacy and outdoor enjoyment. Ideally situated close to excellent schools, conservation trails, parks, shopping, restaurants, and commuter routes, this is a fantastic opportunity to enjoy the lifestyle that makes Ancaster one of Hamilton's most sought-after communities. (id:62616)
710 - 9600 Yonge Street
Richmond Hill, Ontario
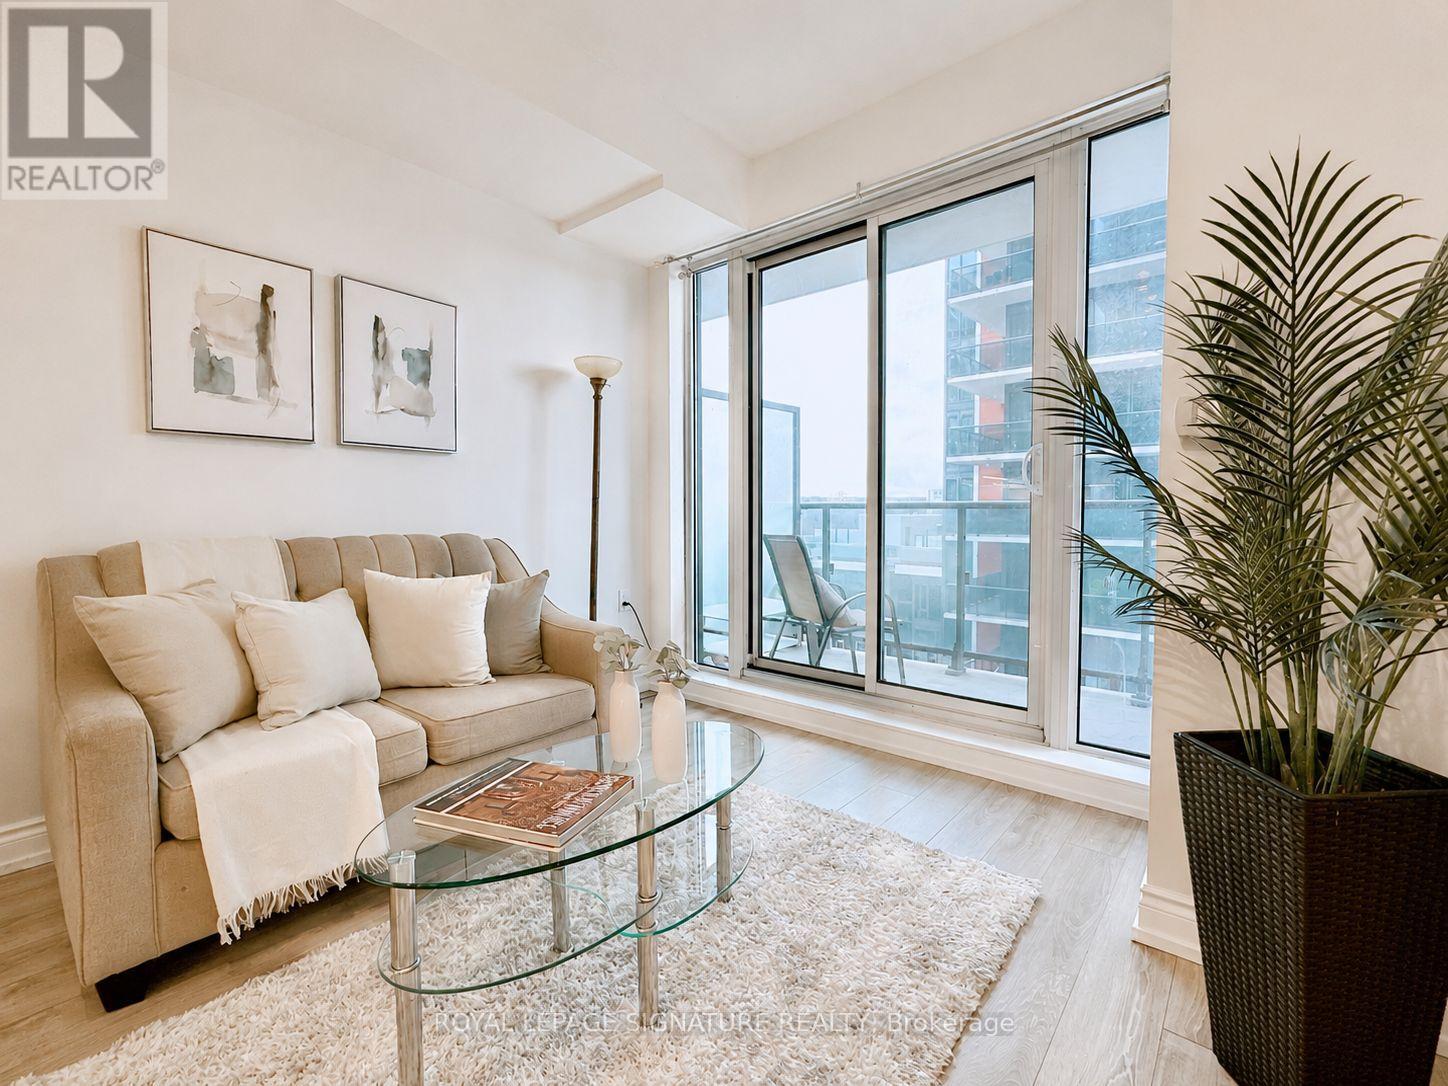
Welcome to Grand Palace in the heart of Richmond Hill at Yonge & Weldrick. This spotless, freshly painted 1-bedroom plus den unit features airy 9-foot ceilings and floor-to-ceiling windows that flood the home with natural light. The highly functional layout includes a separate, versatile den perfect for a dedicated home office or a second bedroom. Enjoy an open-concept living and dining area that walks out to a large private balcony. The modern kitchen is equipped with durable granite countertops, sleek cabinetry, and premium appliances. The primary bedroom serves as a bright retreat with expansive windows and generous closet space. Premium building amenities include a 24-hour concierge, indoor pool, hot tub, sauna, fully equipped gym, and a unique winter garden. Unbeatable location steps to public transit, top-rated schools, parks, and shopping, with quick access to Highways 404 and 407. Move-in ready and ideal for professionals, couples, or investors seeking a turn-key property. (id:62616)
53 Gaiety Drive
Toronto, Ontario
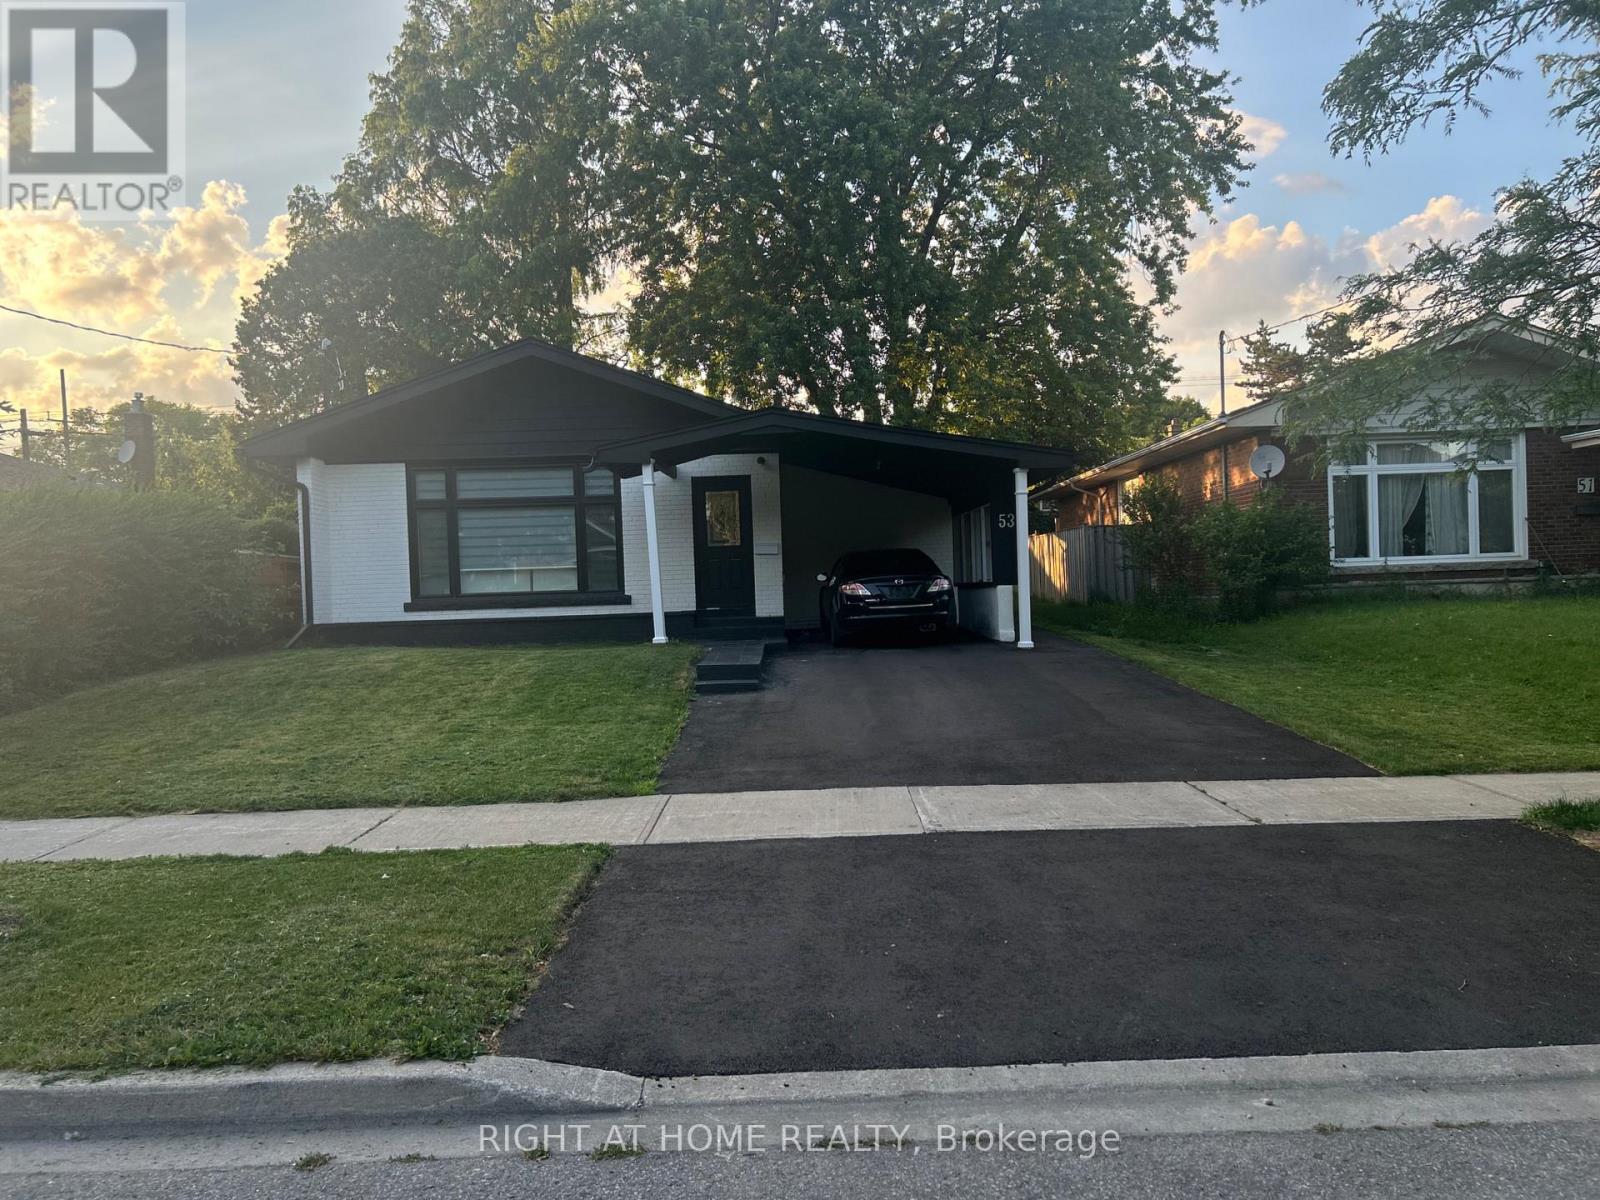
MUST SEE! Stunning 50-foot lot wonderful bungalow featuring 3 spacious bedrooms in main floor and 4 bathrooms. This property has been completely renovated with modern bathrooms, new windows, a contemporary kitchen, new flooring, a new roof, a furnace, and a gas water tank. Parking for 3 vehicles is included. Prime Location: Nestled in a quiet residential neighborhood near Lawrence and McCowan, just steps from Scarborough General Hospital. The upcoming Lawrence and McCowan subway station is only a 5-minute walk away, offering a convenient 30-minute commute to downtown Toronto. Scarborough Town Centre is within a 5-minute drive. Income Potential. The property features two separate entrances and a fully self-contained basement, with potential dual-family rental arrangements at $3,500 per month. Don't miss this (id:62616)
941 Cook Crescent
Shelburne, Ontario
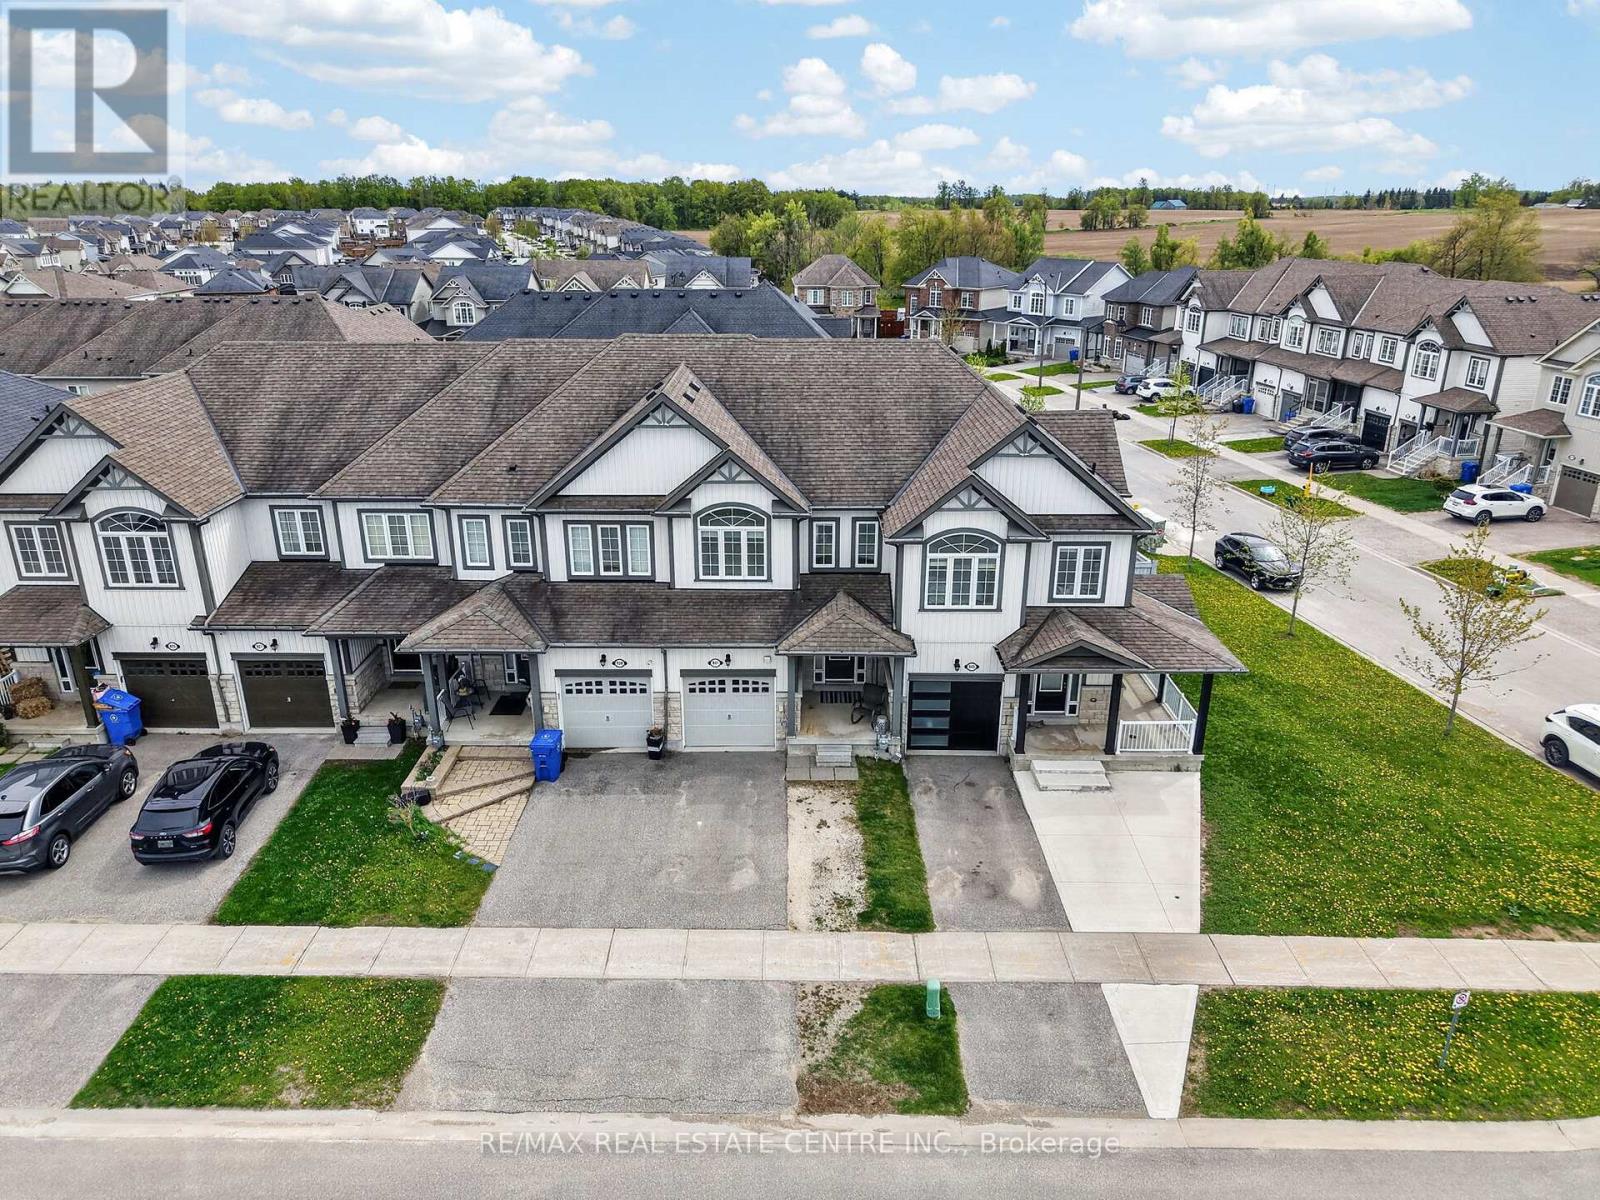
Move in ready freehold townhouse with no maintenance fees, ideally situated on the crescent in a family friendly Shelburne neighbourhood. With no homes directly across the street, the property enjoys a more open outlook, while the tree lined boulevard provides convenient additional parking when needed, subject to seasonal parking bylaws. Featuring a covered front porch, spacious foyer entry, hardwood stairs, and a bright open concept main floor with hardwood flooring and ceramic tile throughout. The kitchen features newer stainless steel appliances and a convenient breakfast bar overlooking the spacious living and dining area, creating an ideal space for everyday living and entertaining. A main floor powder room adds extra convenience. The upper level features 3 spacious bedrooms, including a massive primary suite complete with a walk in closet and private 4 piece ensuite featuring a large soaker tub and separate walk in shower. Convenient upper level laundry adds to the functional layout. Enjoy a fully fenced backyard with mature spruce trees offering added privacy, southern exposure, and a small deck perfect for relaxing or summer barbecues. Completely carpet free and offering excellent value, this property is ideal for first time buyers, downsizers, or investors alike. (id:62616)
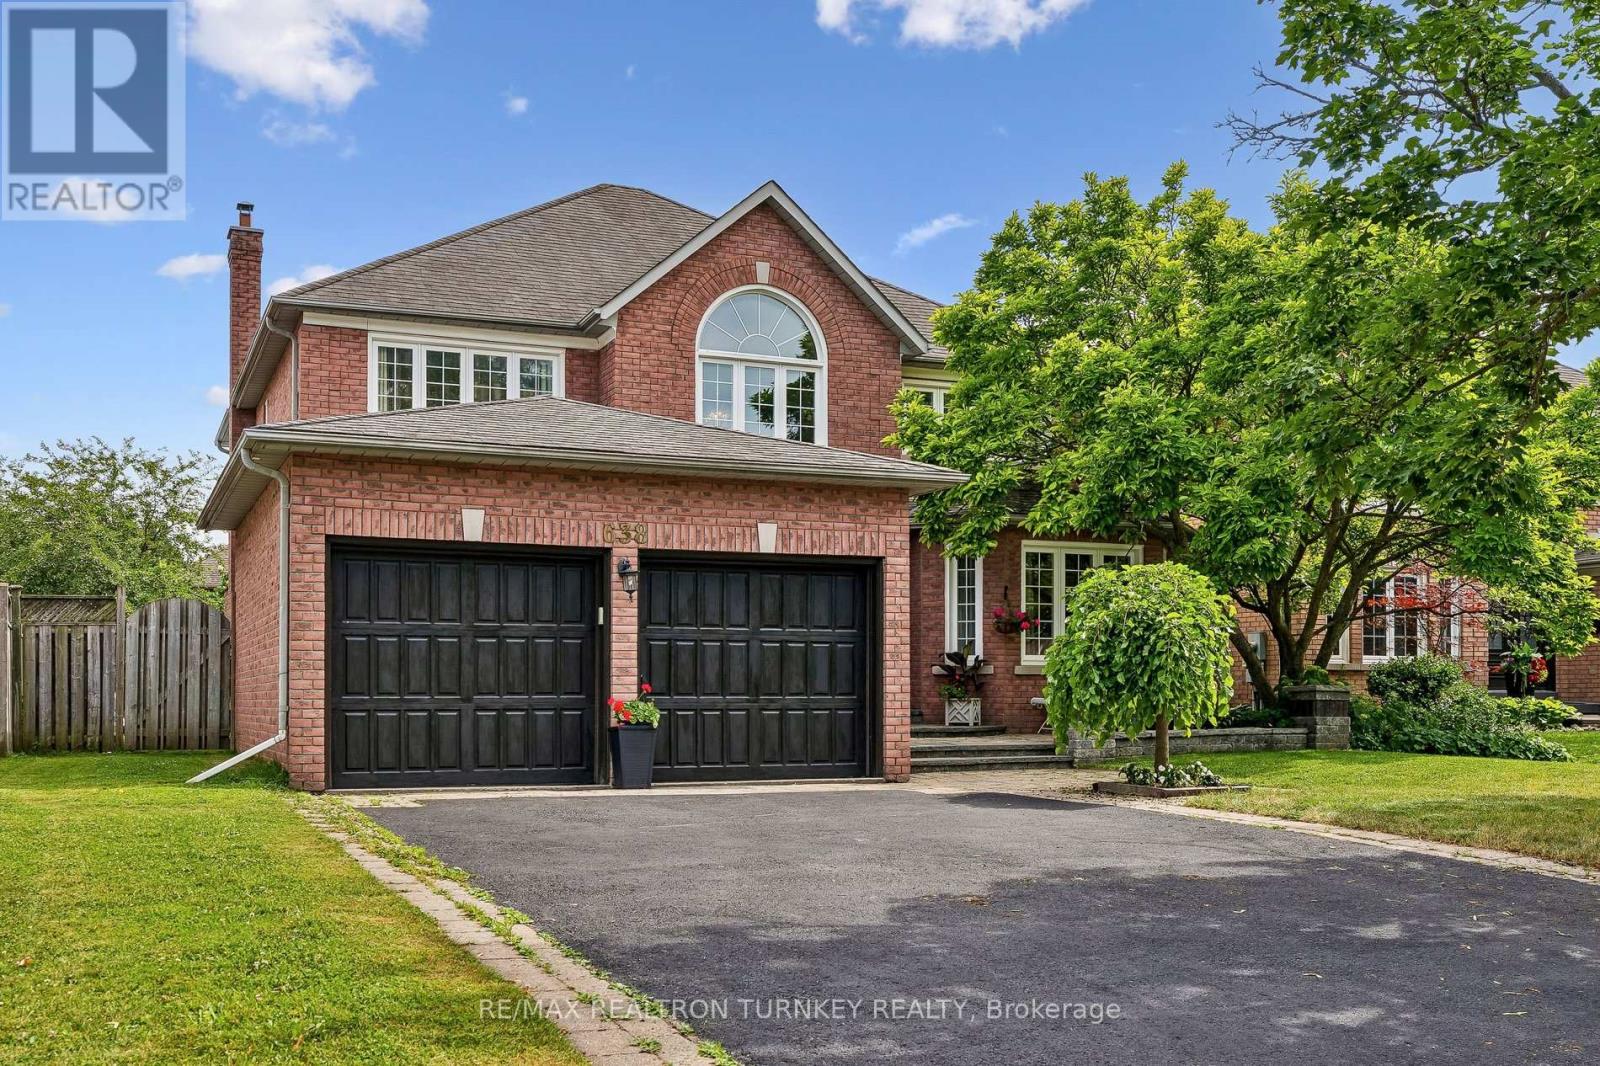
638 Gagnon Place
Newmarket, Ontario
TurnKey Executive home with inground pool and fabulous backyard retreat set on a 55 x 130 ft wide lot in prestigious Wyndham Estates neighbourhood; a short walk to Newmarket High School. This spacious residence offers approx 2,900 sq ft open Floorplan with 5-bedrooms, 4-bathrooms, plus a professionally finished basement; an ideal blend of comfort, functionality, and family lifestyle. Soaring cathedral ceilings in the 2 storey foyer welcome you into beautifully updated interiors featuring modern lighting, upgraded luxury vinyl plank flooring, light oak hardwood & staircase. Gather in the sun-filled eat-in kitchen w white quartz countertops, pantry cabinetry, & breakfast area overlooking the family room w gas fireplace & views of the backyard pool. Combined, functional living & dining rooms offer the perfect setting for quiet nights at home & easy entertaining. A main floor home office provides a perfect work-from-home setup. Double doors lead to the impressive primary retreat w spacious 5 piece ensuite bathroom & Lrg W/I closet. 3 more spacious bedrms & additional 4 piece bathrm complete the second level. The professionally finished basement w 5th bedroom & 3-piece bath adds incredible versatility with space to relax and play. Enjoy Movie nights w friends in the rec room; an exercise room, games room & dedicated hockey practice area the family will love! Walk out to your private south-facing backyard retreat featuring a custom inground pool, stone patio, professionally landscaped gardens, practice putting area & plenty of space for summer gatherings, kids & family fun. Well-Maintained Home w upgraded LVP Flooring, Quartz Kitchen Countertops, Saltwater Swimming Pool '11, Golf Practice Putting area, Potlights & 200 Amp Elec Panel & more! Surrounded by parks, trails, golf, top-ranked schools, GO Transit, T&T Supermarket & everyday convenience. Mins to Hwy 404/400. A rare opportunity to enjoy upscale family living in one of Newmarket's most coveted neighbourhoods! (id:62616)
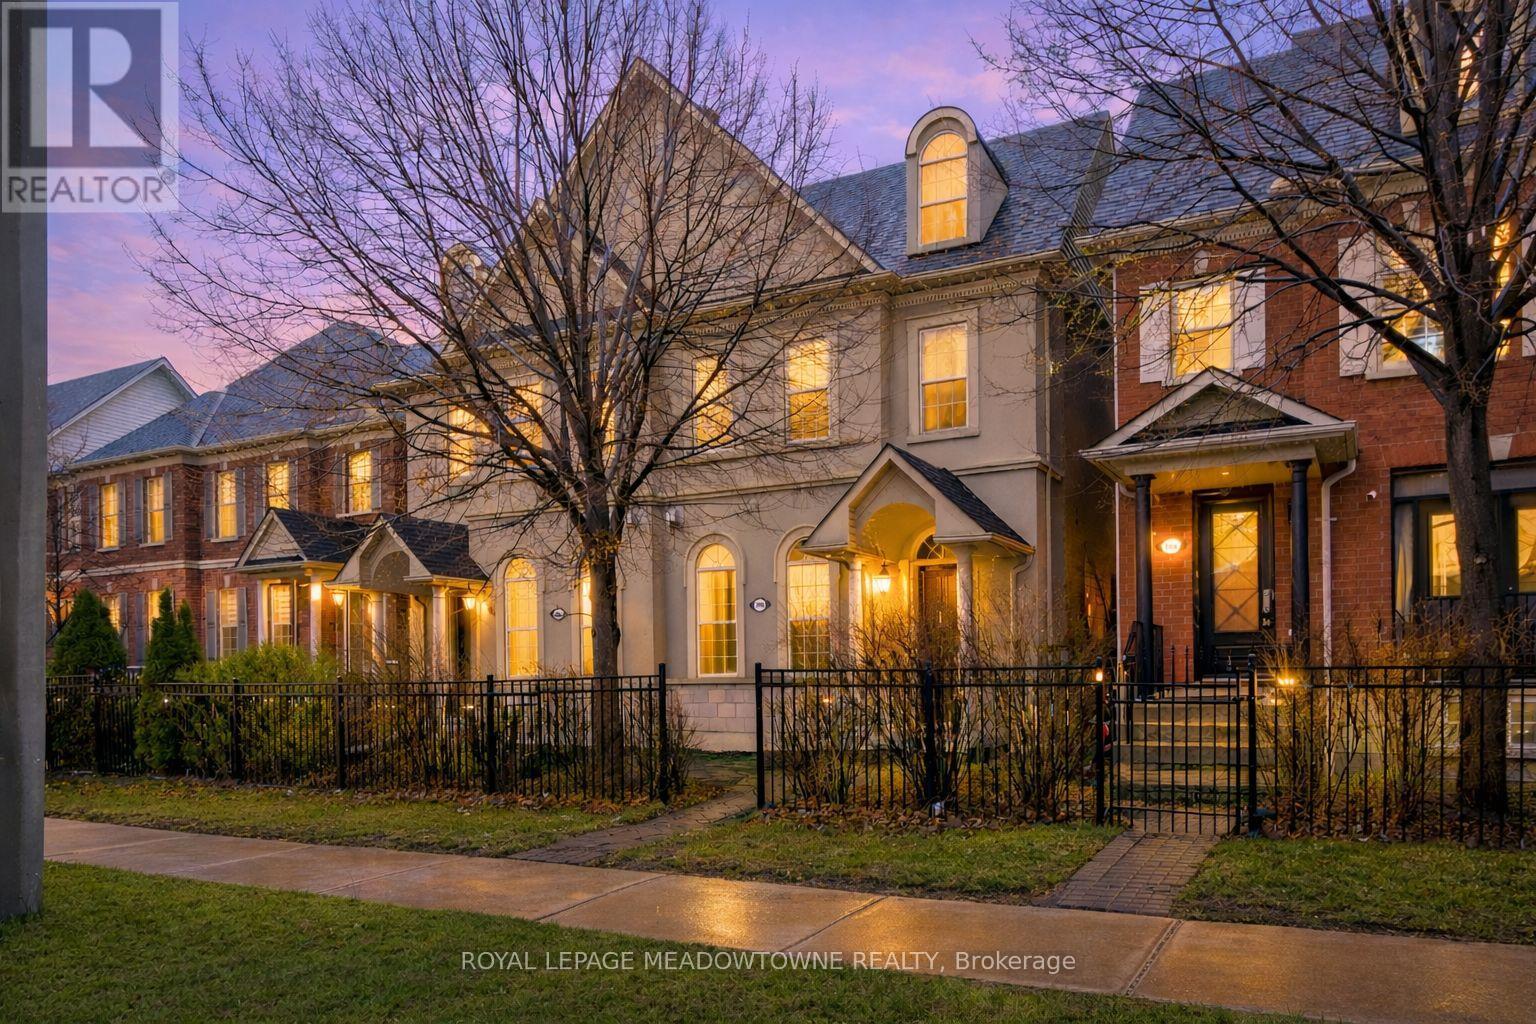
3486 Eglinton Avenue W
Mississauga, Ontario
Step inside to a home where the finishes take centre stage. Rich Jatoba hardwood flows across the main & second levels, paired with sleek glass & steel railings & lighting that elevate every space. The front living room offers a warm focal point with its fireplace, while the distinct dining area creates an effortless setting for hosting.The custom Irpinia kitchen is the true showpiece - bright, refined, & designed for both beauty & performance. Caesarstone quartz counters, a stylish tile backsplash, Blanco undermount sink, & premium Dacor dual fuel gas cooktop with electric oven (paired with a Ventahood) set the tone. Walk out to a private backyard retreat with an interlock patio.Upstairs, the primary suite features a private balcony, walk in closet & spa inspired 4 piece ensuite. Two additional bedrooms share a generous main bath, with upper level laundry for convenience. The finished basement adds a bright recreation area with large windows & a full 4 piece bath. Three car parking & interior garage access complete this home in sought after Churchill Meadows. (id:62616)
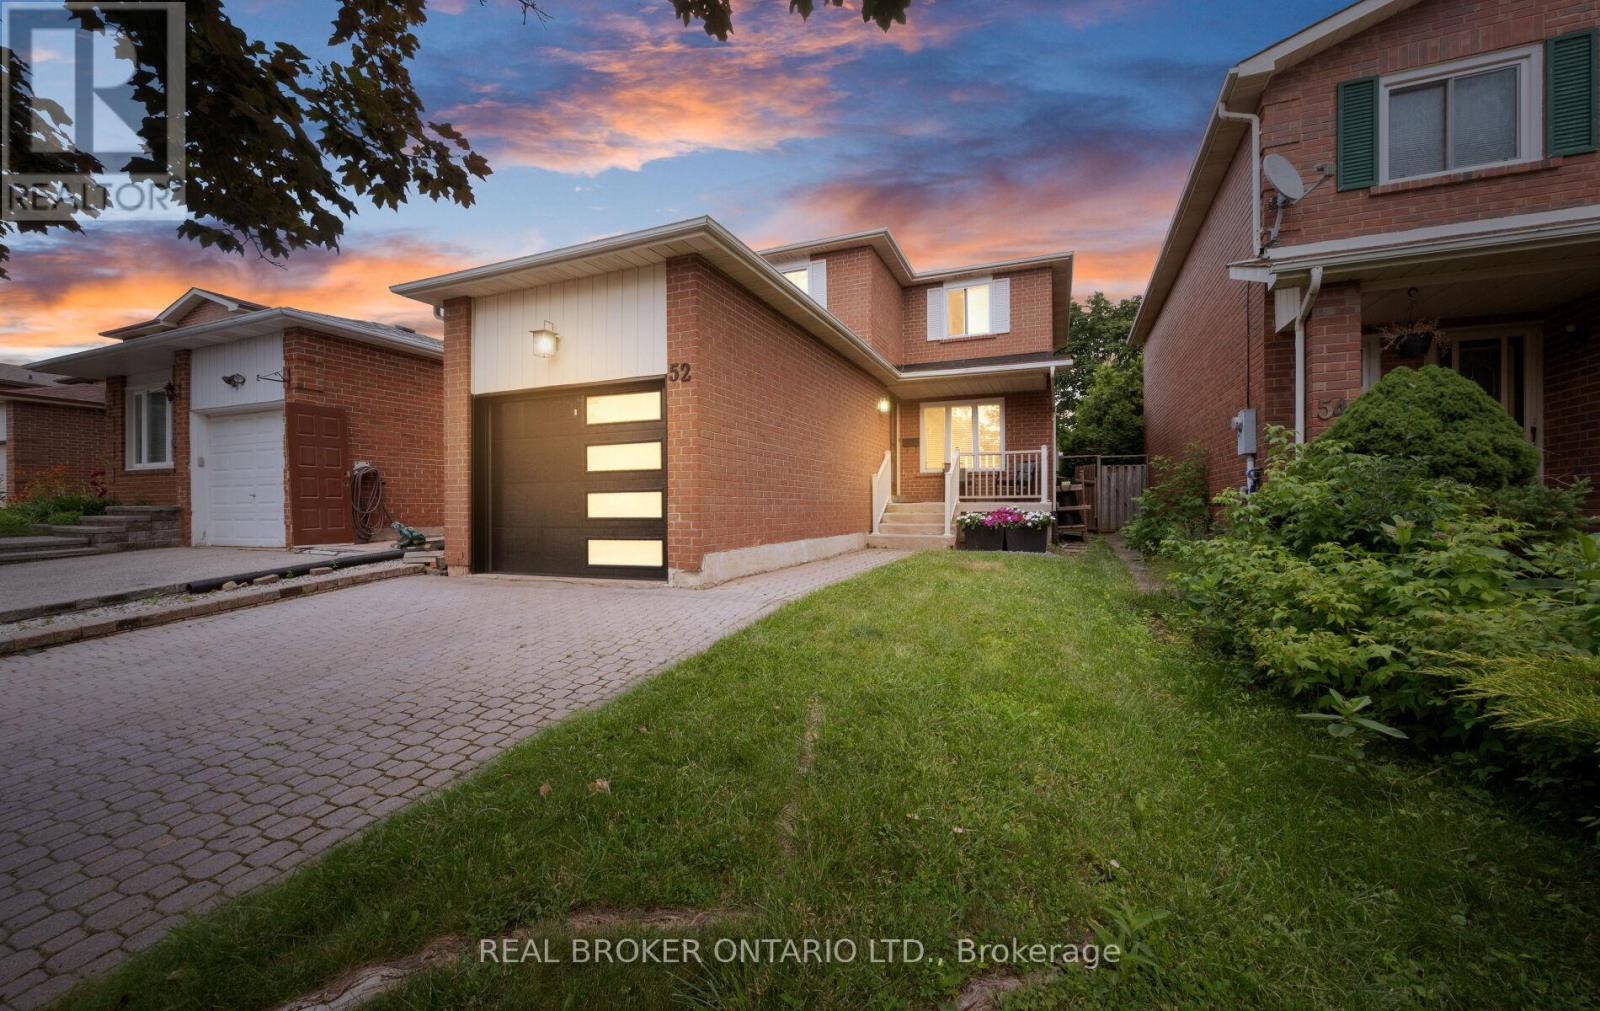
52 Vivaldi Crescent
Brampton, Ontario
Rare find for every stage of life! Outdoor lovers & entertainers will enjoy the kitchen walkout deck, a separate hot tub retreat under the gazebo, raised garden beds & a fully fenced backyard oasis. Commuters: enjoy quick access to Highways 407/427/410/403/401 plus nearby GO Transit. Excellent income or in-law suite potential ideal for multi-generational living or investment. Perfect for growing families or downsizers wanting a well-maintained home. Beyond the garage, enjoy ample outdoor storage with two mezzanines, a workbench & parking for 3 vehicles. Walk to parks, schools (public & Catholic), a swim school, ravine trails & downtown Brampton. Steps from the upcoming Shoppers World Master-Planned Community. Book your showing today! (id:62616)
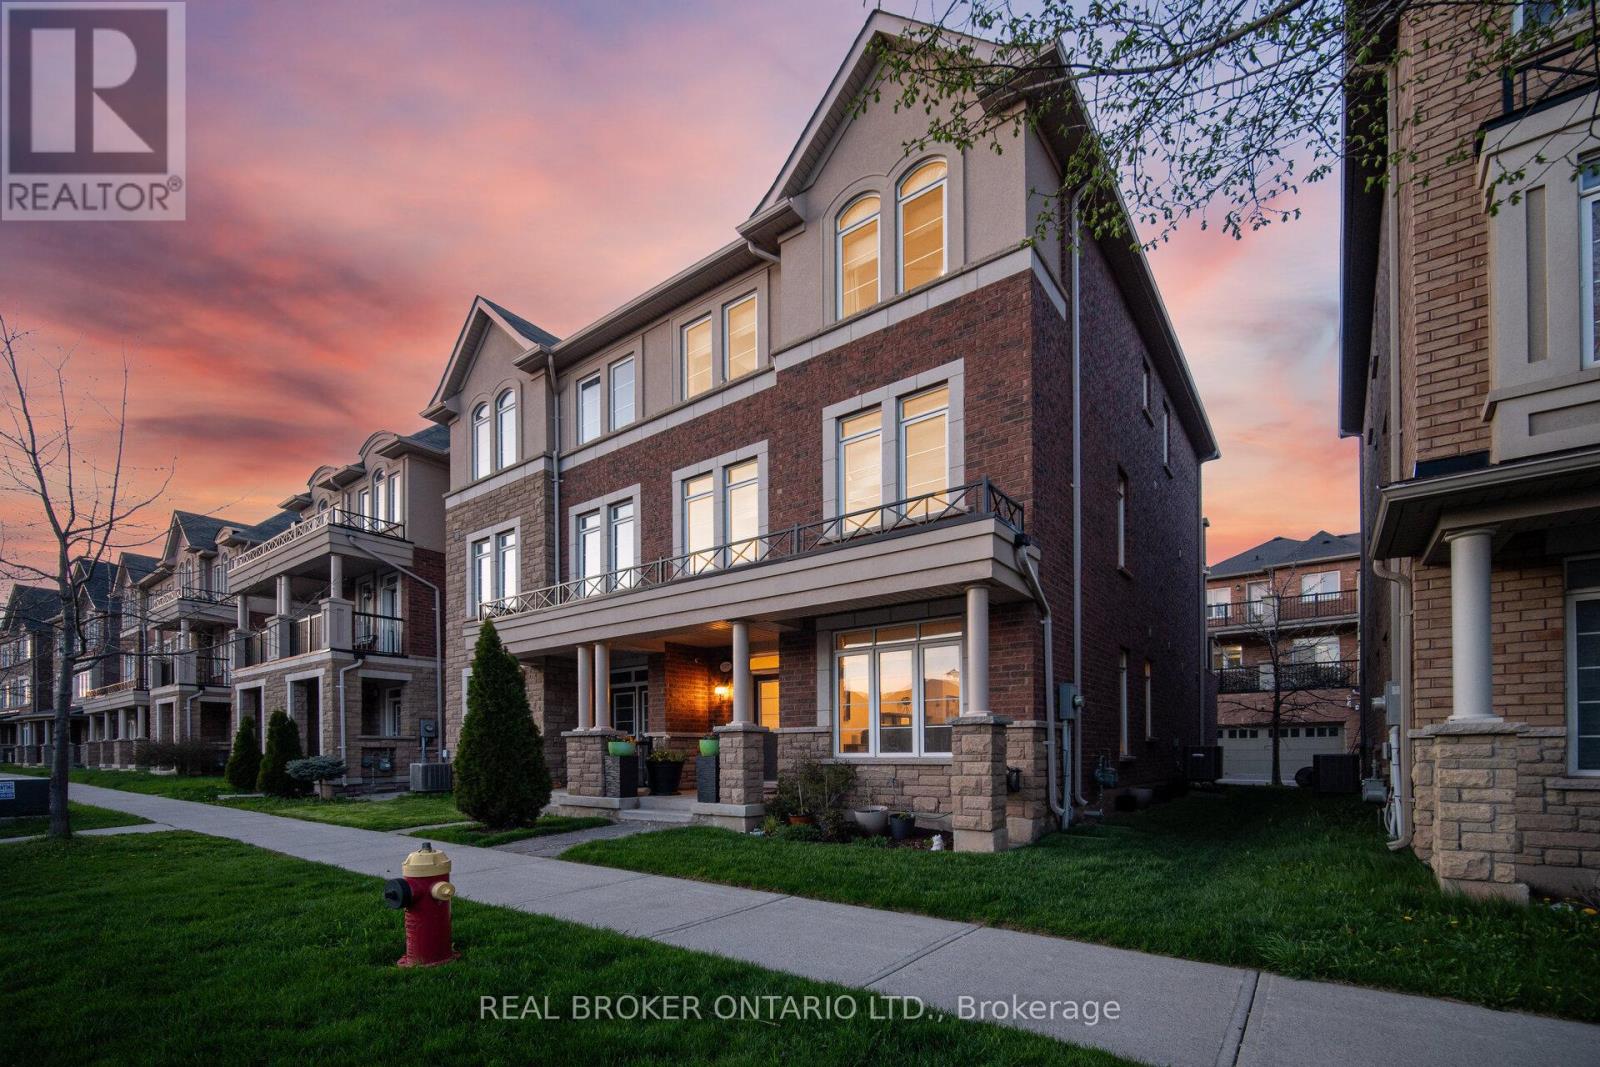
3077 Preserve Drive
Oakville, Ontario
Gorgeous Freehold 2001 Sq Ft Executive End-Unit Townhome in Oakville's Sought-After Preserve Community! Imagine stepping into this bright, upgraded, and incredibly spacious end-unit townhome (feels just like a semi!) that perfectly blends modern luxury with everyday comfort. With 9' ceilings on the main floor, rich dark hardwood flooring, and an inviting double-door foyer, you'll immediately feel right at home. The main level features a convenient 2-pc bath, a separate walk-in laundry room with built-in shelving, and a versatile family room with custom window covering-easily convertible into a fourth large bedroom if needed. You'll love the direct indoor access to the oversized DOUBLE garage that fits two large cars, rarely offered, plus abundant street parking.The heart of the home is the stunning modern kitchen, complete with upgraded granite counters, premium cabinetry, stylish backsplash, gas stove, servery area perfect for entertaining, and a bright breakfast nook. Step out through the walk-out to your huge deck with gas and water lines-ideal for BBQs and relaxing evenings. Upstairs, the open-concept living and dining area flows beautifully with dark hardwood, custom window covering, and an oak staircase featuring new spindles and runners. The private master retreat is a true highlight: a luxurious 4-pc ensuite with a separate shower, generous walk-in closet, and your own walk-out balcony. Three spacious bedrooms and four baths total provide ample room for family and guests. Additional upgrades include central air, central vacuum, tankless hot water, and two walkout decks. This is truly one of the best deals in Oakville! Nestled in the beautiful Preserve community, this home offers the perfect commuter's dream location-minutes to major highways, top-rated schools, parks, shopping, restaurants, transit, and all the amenities Oakville has to offer. Whether you're raising a family or looking for refined townhome living, this property checks every box. (id:62616)
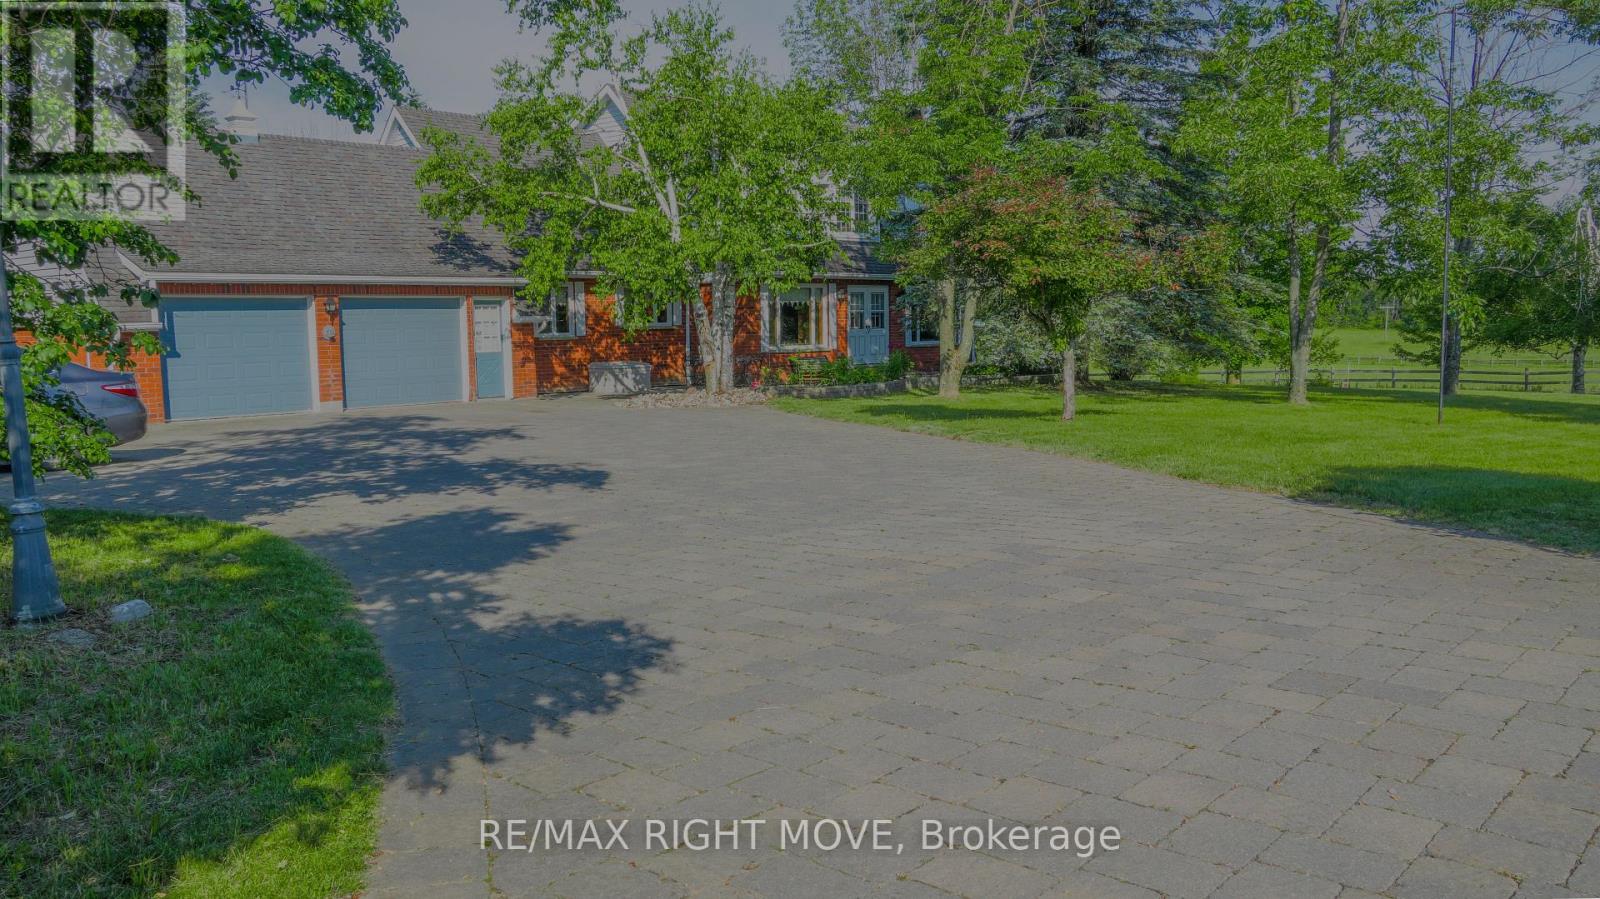
9992 Hwy 12 Highway
Oro-Medonte, Ontario
Check out this solid, older 5-bedroom, 3-bathroom home with a double car garage at 9992 Highway 12, just past Warminster and only minutes from Orillia. Sitting on a spacious 199 x 199 ft lot (almost an acre), there's plenty of room for family fun, gardening, play areas, or future projects. The functional layout offers a great base for your personal updates and modern touches. While the interior is dated, it's full of potential for families, first-time buyers, or investors, with garage access to the basement for a possible separate living space. Enjoy the charm of country living while staying close to Orillia's shops, schools, and major routes-book a private showing today to see all the possibilities this generous property has to offer! (id:62616)

2872 Sunset Drive
Ramara, Ontario
Attention all Nature Lovers, Fishermen and Fisherwomen, People that like Privacy! Welcome to 2872 Sunset Drive. This private and peaceful brick bungalow with a fully fenced 90 x 193' lot is located at the end of a cul-de-sac. Forest and trees on two sides of this south-facing property! Also, access to Lake Simcoe with a small boat launch! Great for Swimming, Fishing and Ice Fishing!! This home features 3+1 bedrooms, 2 bath (one with saftety bars in tub), decks at front and rear, and 3-season sunroom. The main floor living area is open concept-living room, dining room, and kitchen with large windows providing natural light all day long. This property also is on a drilled well (No Water Issues here) with a UV water system. The septic is located in the rear of the property. The spacious lower level features a rec room with a cozy wood stove, laundry room, 4th bedroom, workshop and two-piece bath. The attached two-car garage also has a workshop! Also, three garden/work sheds in backyard - one with hydro. Enjoy Lake Simcoe summer and winter! Five minutes to Hwy 12! This home also features a 200 amp hydro panel, fridge (2024), stove (2023), dishwasher (2020), furnace (2015), insulation in attic upgraded (2014) to level 30, roof (2025). Nearest public school Brechin. Nearest high school Cannington (20 minutes). Sunset Drive is an unassumed road - 5 homes at present can pay up to $100 annually for road maintenance. At present the Town clears any snow above 4" accumulation. Incorporation of this road is under review with the Town. (id:62616)
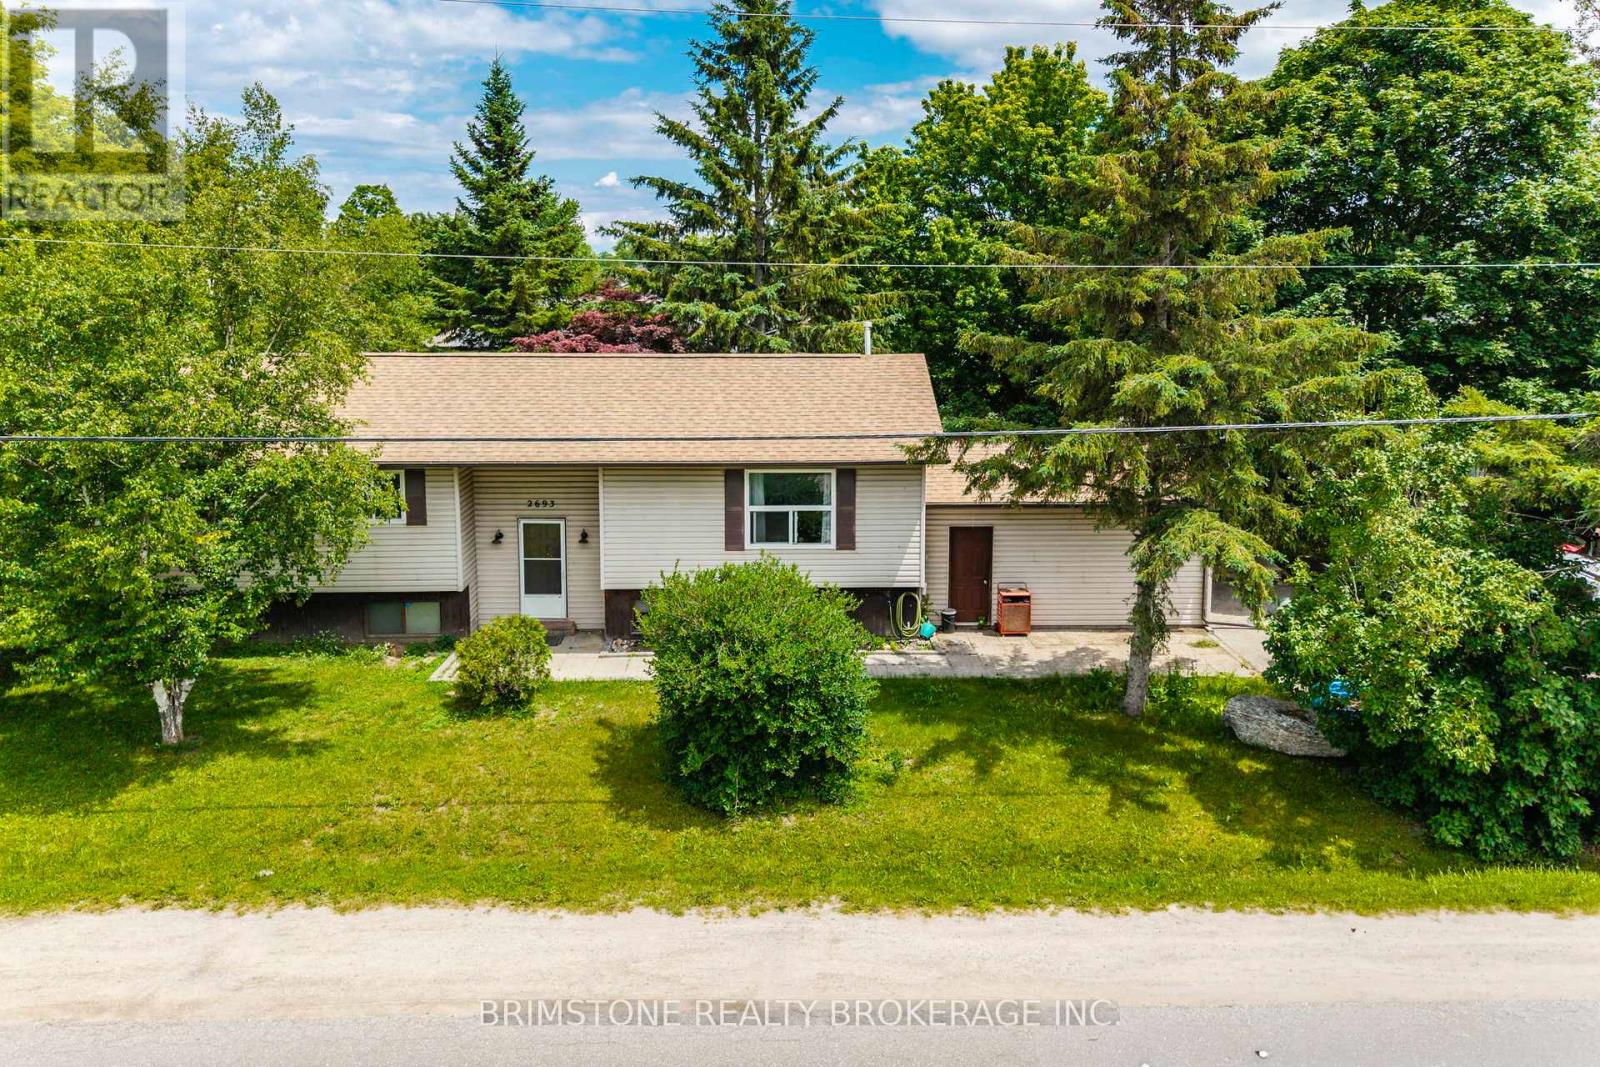
2693 25th Side Road
Innisfil, Ontario
Welcome to this spacious raised bungalow located in a desirable Neighbourhood close to the water for all your boating or fun beach days. This detached home features 2 bedrooms on the main level and an additional bedroom in the finished basement, along with 2 bathrooms, making it an excellent option for families or investors. The bright and functional layout includes a generous living area with walk out to two tiered deck for relaxation and family bbq's, while the finished lower level boasts a bedroom, bathroom and large family room with a cozy fireplace, perfect for relaxing or entertaining. An attached garage and parking for up to 5 vehicles provide plenty of space for family and guests. With the desirable floor plan, this home is ready for your personal touch, it offers a fantastic opportunity to build equity and create the home you've always envisioned. Ideally located just minutes from the lake and a short drive to Barrie, this property combines a sought-after setting with outstanding potential. Don't miss your chance to make this home your own! (id:62616)
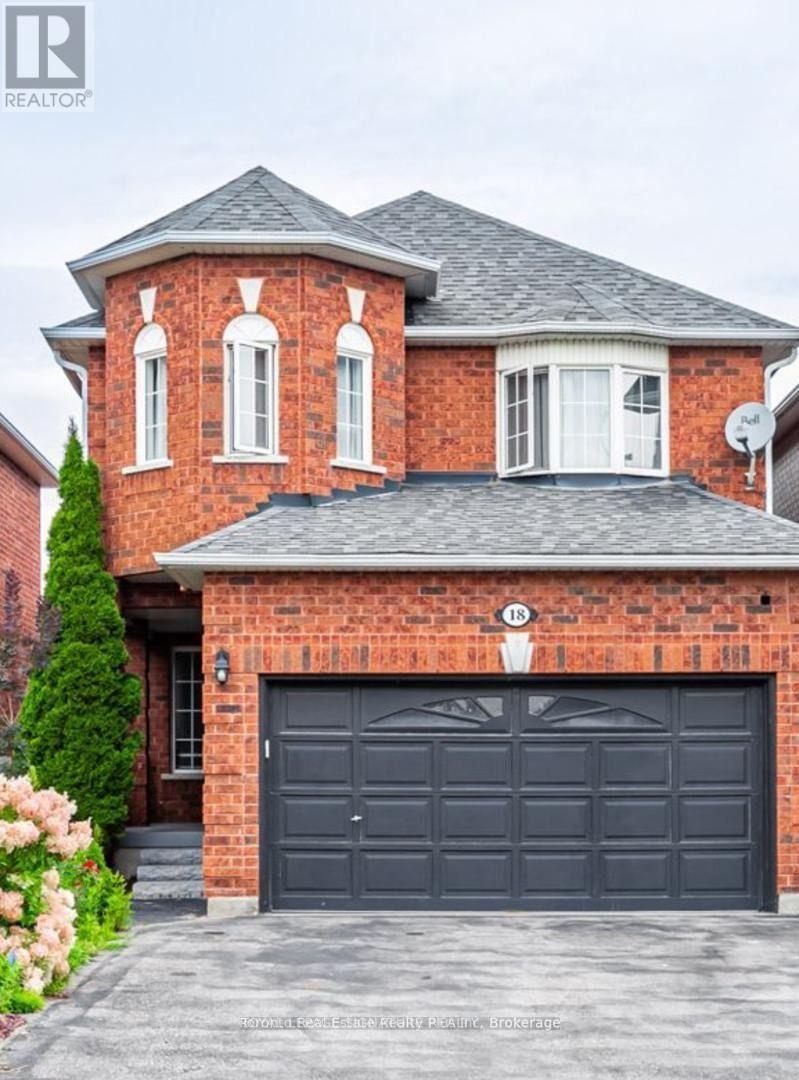
18 Preston Avenue
New Tecumseth, Ontario
Welcome to this beautiful home. Nestled in a peaceful neighborhood. Almost 2,000 Sq. Ft. This stunning 4-bedroom, 3-bathroom residence offers everything you need for modern living. Featuring a spacious finished basement, a well-appointed kitchen and a welcoming family/dining room, this home is perfect for comfortable family life. With convenient amenities such as washer and dryer, stylish pot lights and a variety of contemporary fixtures, your living experience is sure to be elevated. Located within walking distance to schools, shopping centres, restaurants, a Library and a a Recreation Centre. This home combines elegance and convenience in one beautiful package. Stainless steel appliances, Large washer and Dryer , Dishwasher (id:62616)
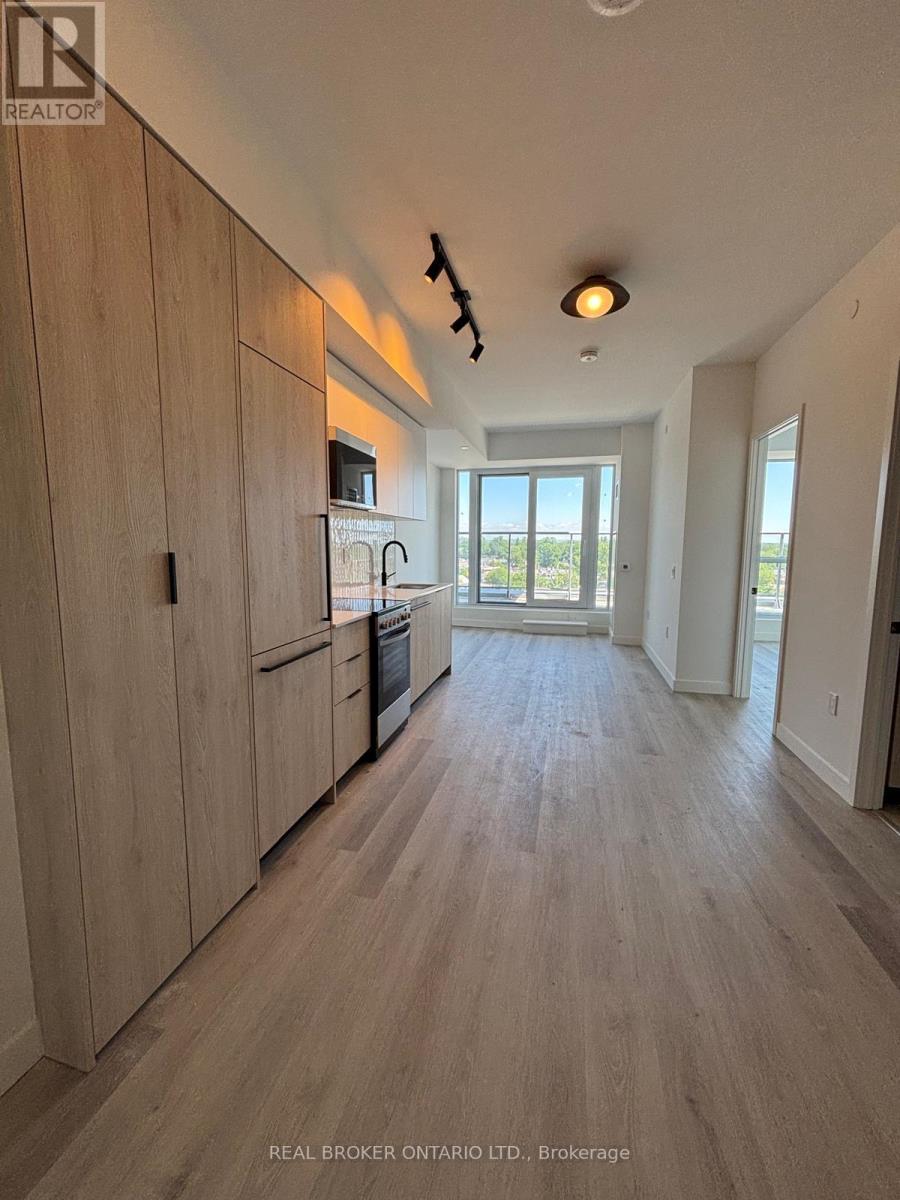
712 - 1635 Military Trail
Toronto, Ontario
LOCKER INCLUDED! Discover modern living at Highland Commons in this thoughtfully designed 1-bedroom plus den suite that perfectly balances comfort and functionality. The open-concept kitchen, dining, and living area creates a bright, welcoming space that's ideal for both everyday living and entertaining. The separate den offers excellent flexibility and can easily be used as a home office, study space, or guest room. A standout feature is the spacious private terrace, providing the perfect outdoor retreat for morning coffee, evening relaxation, or entertaining friends. Located at 1635 Military Trail, this home places you just steps from the University of Toronto Scarborough campus and only minutes from Centennial College. Enjoy easy access to the scenic trails of Morningside Park and Highland Creek. At the same time, Highway 401, TTC transit, shopping, restaurants, and everyday essentials are all close by, making this an ideal location for students and or professionals. Residents enjoy a fantastic selection of resort-inspired amenities, including an outdoor pool, landscaped terrace with BBQ and dining areas, fitness centre, yoga and meditation studio, squash court, co-working lounge, games room, party room, guest suites, parcel room, and pet wash station-an excellent opportunity to own a stylish condo in one of Scarborough's most convenient and well-connected communities. (id:62616)
606 - 4064 Lawrence Avenue E
Toronto, Ontario

Two-Level Condo with Dual Elevator Access & Sunny South Exposure!Welcome to this bright and spacious 3-bedroom stacked condo offering a rare combination of privacy, functionality, and lifestyle. Featuring separate elevator access to each level, this unique layout provides the feel of a private residence while maintaining the convenience of condo living.Perfect for growing families or savvy investors, the desirable south exposure fills the home with natural sunlight throughout the day. Each floor includes its own dedicated HVAC system, ensuring personalized comfort year-round.The unit comes complete with one parking space and a large storage locker. The building has been recently remodelled, with only minor finishing touches remaining, creating a refreshed and modern living environment.All-inclusive maintenance fees cover heat, water, central air conditioning, cable TV, internet, building insurance, and common elements - delivering outstanding value and predictable monthly expenses. Residents also enjoy premium amenities including a fully equipped fitness centre, indoor swimming pool, and a spacious party room ideal for entertaining.Ideally located with 24/7 TTC access on Lawrence East, and just minutes to Guildwood GO and VIA Rail stations. Close to schools, post-secondary institutions, hospitals, shopping plazas, grocery stores, restaurants, and all everyday conveniences - everything you need is within easy reach.Thoughtfully designed with accessibility in mind, this home is an excellent option for buyers seeking enhanced mobility and convenience. (id:62616)
3309 - 120 Homewood Avenue
Toronto, Ontario
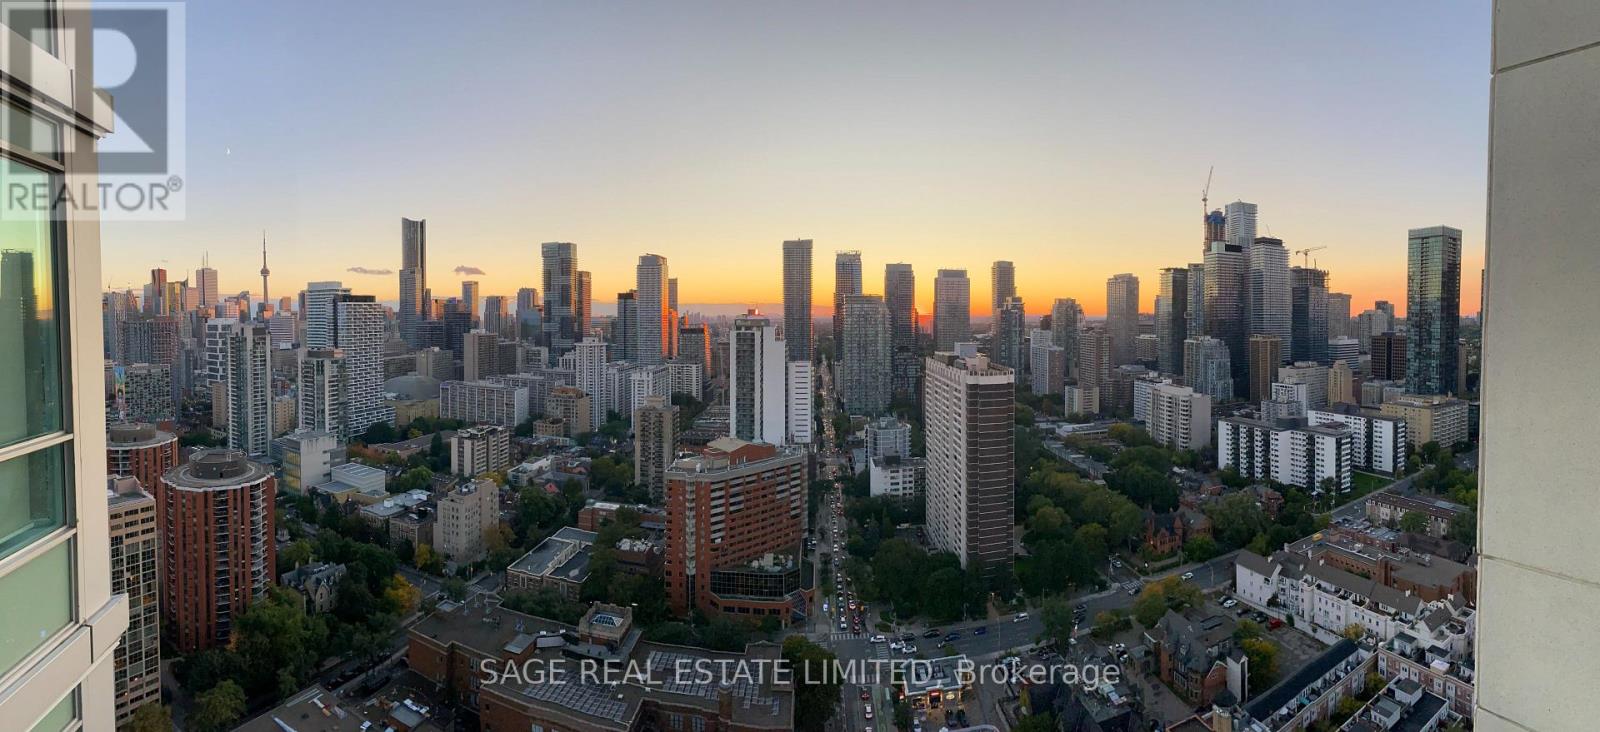
Fully Furnished | Discover elevated urban living in this beautifully appointed 2-bedroom + den, 2-bathroom residence at the highly sought-after VERVE by Tridel. Designed with both comfort and function in mind, the suite features a desirable split-bedroom layout and an inviting open balcony that captures sweeping, unobstructed views of Lake Ontario, Downtown Toronto, and the rapidly evolving Yorkville skyline-views that are as striking by day as they are at night. Offering approximately 1,100 square feet of upgraded interior space, this premium southwest corner unit is filled with natural light through expansive floor-to-ceiling windows. The home includes one parking space and a storage locker, adding everyday practicality to its refined appeal. Contemporary finishes such as sleek plank laminate flooring and custom wood millwork details bring a polished, modern edge to the space. The unit is fully furnished and thoughtfully equipped, delivered in a turnkey, upscale executive rental format. From stylish furniture and plush bedding to essential household accessories, everything is in place for a seamless move-in. Ideal for professionals or relocating couples on assignment in Toronto, simply arrive with your personal belongings and settle in. Positioned on a rarely offered high floor with a highly desirable layout, the suite balances livability and sophistication in equal measure. Residents benefit from the strong management and comprehensive amenities offered at VERVE, along with exceptional convenience at street level, including Red Rocket Coffee and a 24-hour RABBA Food Store and Pharmacy located within the building. (id:62616)
1383 Moon River Road
Muskoka Lakes, Ontario
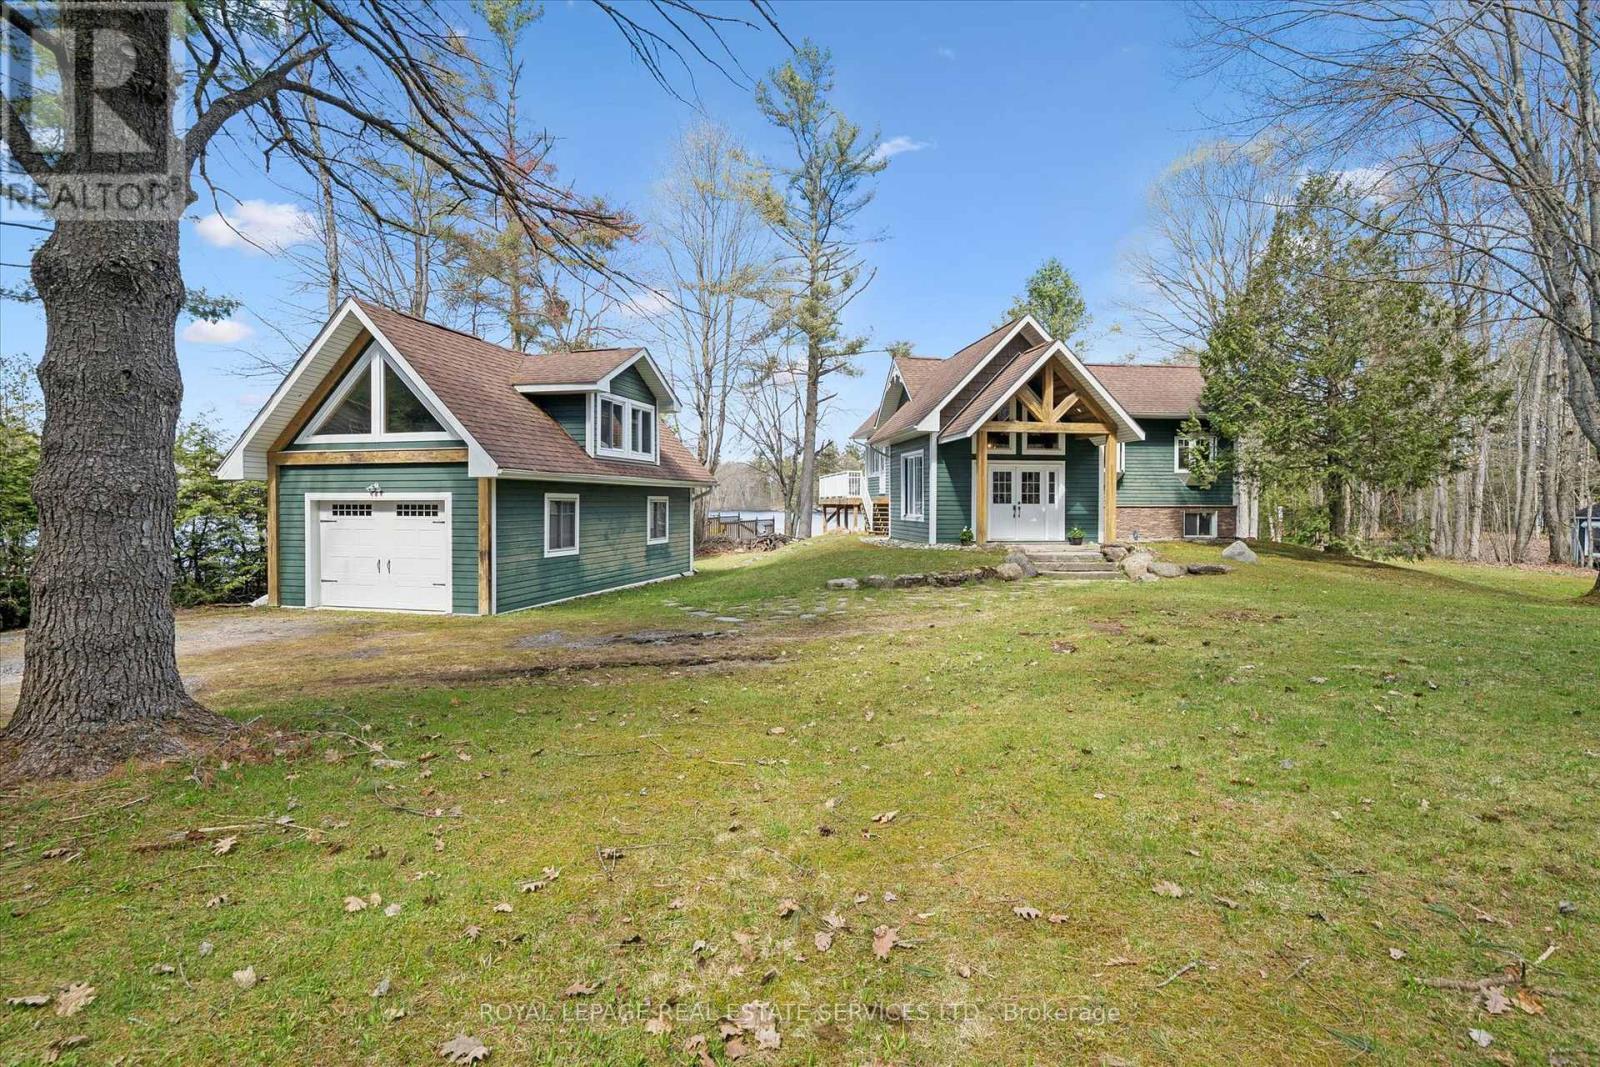
Welcome to this picture-perfect Muskoka retreat overlooking the Lake where modern comfort meets timeless cottage charm on the majestic, "Moon River in Gaunt Bay". A welcoming Foyer with exposed timber accents sets the tone, leading into a bright and functional living space ideal for both relaxing and entertaining. The gourmet kitchen, entertaining dining room, spacious family room with fireplace all overlook the water and nature. Four bedrooms with primary on main floor along with additional bedrooms on ground level offer picture windows and walkout to lawn and Lake. Nestled on stunning 250 ft waterfront lot, this thoughtfully updated property offers the perfect balance of year-round living and serene getaway lifestyle.The main cottage showcases a warm inviting design, large windows, wrap around (water and sides) deck with glass railings all overlooking the water, sandy beach and grassed play areas. Wake up to the sounds of nature, spend your days on the water, and unwind under the trees. This is Muskoka living at its best. Whether you're hosting family weekends, working remotely in a peaceful setting, or investing in a high-demand recreational market, this property offers exceptional versatility. Step outside and take in the peaceful surroundings of the Moon River in Gaunt Bay. Towering trees, open green space, and picturesque views of the water create a true sense of escape while still offering usable outdoor living space for gatherings, fires, and quiet times. This property features a detached single garage with a separate entrance to the upper open concept 3 season loft or bunkie. This versatile building adds both character and functionality to this offering. Located just moments from the quaint Town of Bala that offer shops, supermarket, restaurants, Dons bakery, Community centre, Arena, Royal Canadian Legion, Kee to Bala, LCBO, Lumber Yards, Hardware store and more. (id:62616)
24 Mill Avenue
Bluewater, Ontario
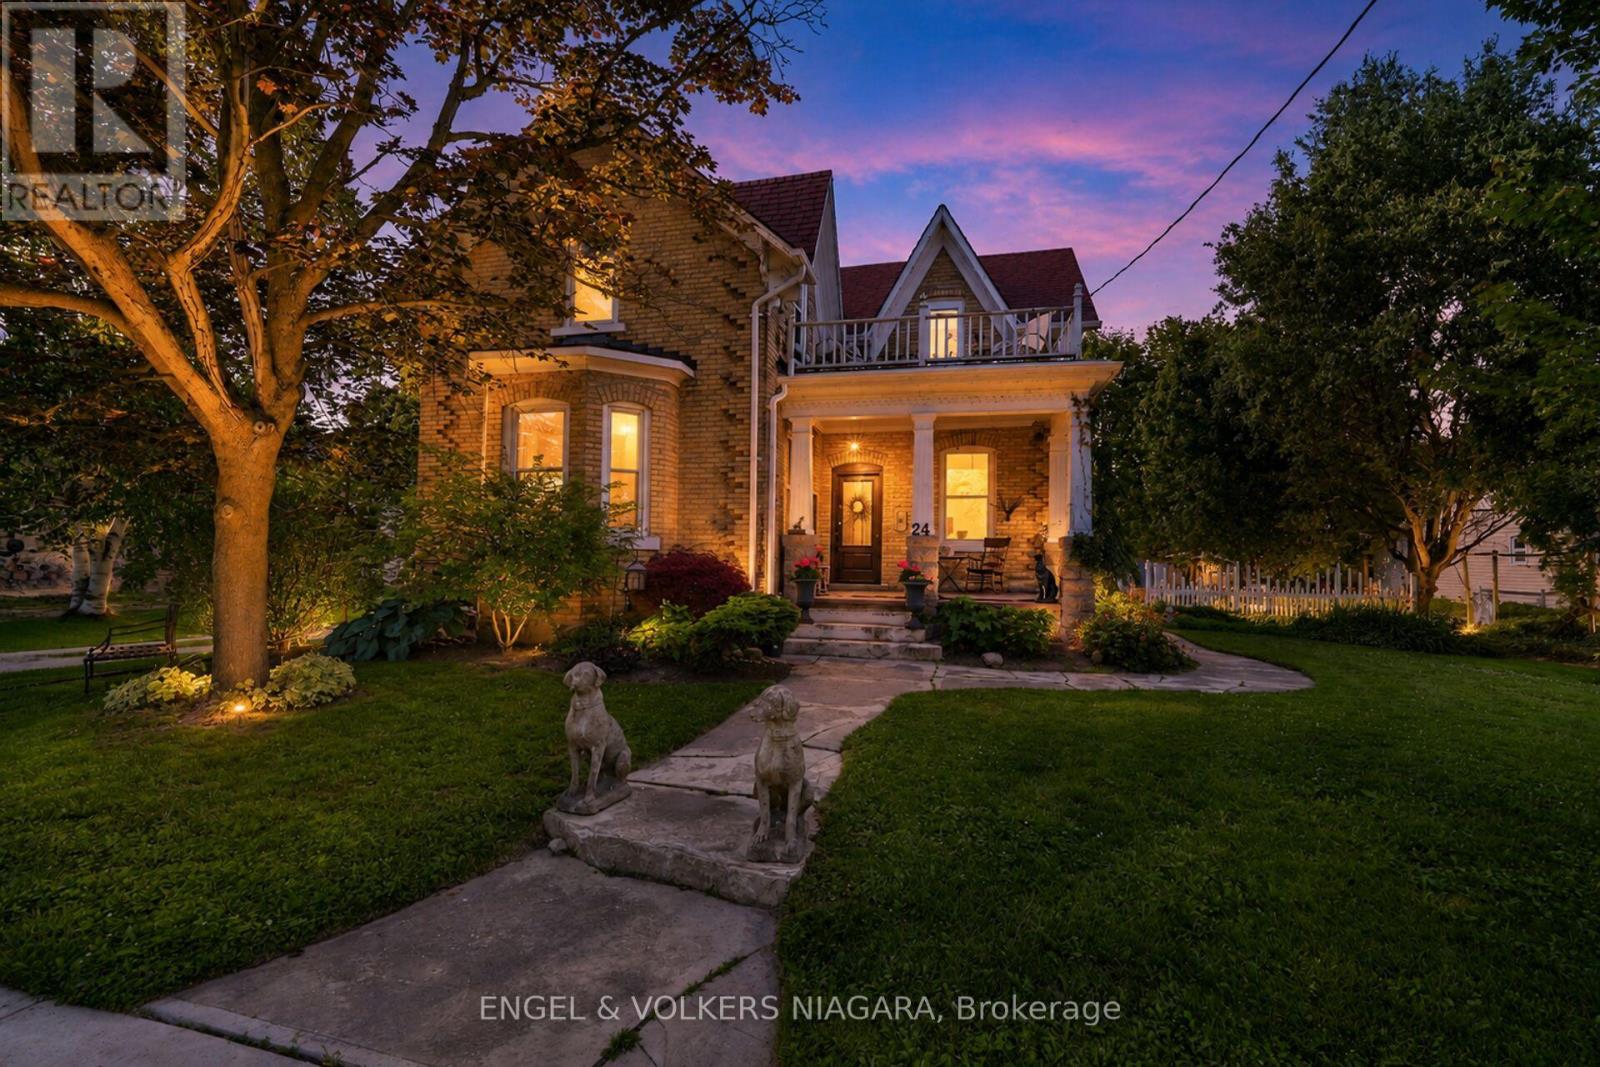
Spectacular 2 bed, 2.5 bath Victorian located in the serene hamlet of Zurich. Nestled between Grand bend, St. Josephs' and Bayfield and home to the most incredible sunsets, this gem has been lovingly restored and cherished by the current owners for over 35 years. Sitting on an expansive lot with multiple seating areas and gardens evoking a country cottage feel, this home has a warmth that is felt the second you walk in. When you enter you are awed by the covered verandah perfect for relaxed seating. The main floor is spacious complete with original hardwood floors. The living room has French doors that open up to the dining room. There is also a den area and 3 pc. bath with walk in shower, chandelier and charming vanity. As you walk into the kitchen you will be awed by the massive kitchen/family room addition with vaulted ceilings, cozy wood stove and flanked by two sets of patio doors leading to separate seating areas. An extra 2 pc bath, massive walk in pantry/closet and garage access completes the main level. The 22x28 Ft. heated garage with 12 foot ceilings provides exceptional space for vehicles, recreational equipment or a workshop. The garage is equipped with double overhead doors at the front and and a rear drive-through overhead door allowing convenience for accessing the backyard. The upper level has 2 spacious, light filled bedrooms, a charming nursery/den and a delightful balcony that captures the timeless charm of the home's Victorian architecture and provides the perfect setting to enjoy morning coffee. A charming bath with a clawfoot tub, completes the upper level. Come and Take a Look! (id:62616)
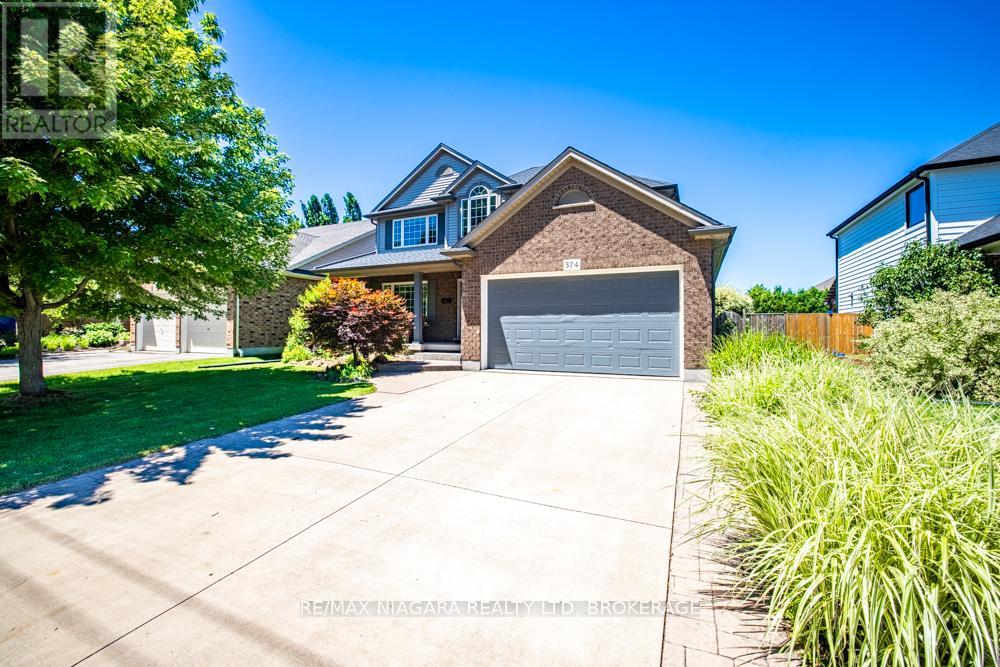
374 Pelham Road
St. Catharines, Ontario
Welcome to this beautifully designed two-storey home offering approximately 2,347 sq ft of thoughtfully designed living space, perfect for growing families and those who love to entertain.Featuring 3+1 bedrooms and 3.5 bathrooms, this spacious home offers an ideal blend of comfort, functionality, and elegance. The main floor boasts a formal dining room, an open-concept kitchen and living area, a warm and inviting family room with a gas fireplace, and convenient main floor laundry.Upstairs, the oversized primary suite serves as a private retreat, complete with a spa-inspired ensuite featuring a Jacuzzi tub and glass-enclosed shower. Two additional bedrooms are connected by a desirable Jack-and-Jill bathroom, offering a practical ensuite-style setup ideal for family living.The fully finished basement adds exceptional versatility, featuring a large rec room, an additional bedroom, and a private ensuite-perfect for guests, in-laws, or multi-generational living. Recently refreshed, the basement has been newly repainted and upgraded with brand-new flooring.Step outside to enjoy the beautiful backyard, ideal for relaxing or entertaining. Located directly across from a park, this home offers added lifestyle appeal in a highly desirable family-friendly setting.Recent updates include a newer roof with transferable warranty, newer A/C unit, and newer water heater, offering added peace of mind. A double garage plus a double-wide driveway provides parking for up to 6 vehicles.A rare opportunity to own a spacious, move-in-ready home in an exceptional location. (id:62616)
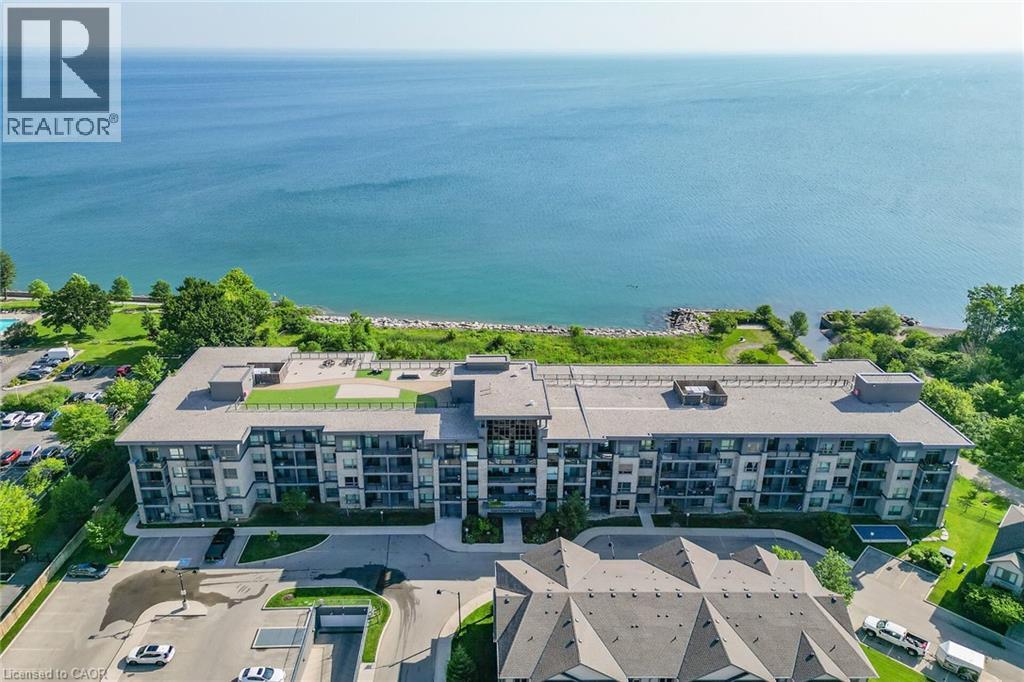
35 Southshore Crescent Unit# 327
Stoney Creek, Ontario
Stunning two-bedroom corner unit boasting unobstructed lake views and stylish, contemporary design and décor. Highlights of this impeccably presented home include private balcony, open concept layout, upgraded Quartz counters, upgraded kitchen backsplash, slatted wall panelling, kitchen island breakfast bar, stainless steel appliances and two exclusive underground parking spaces. Enjoy spacious front entranceway, ample windows, abundant natural light, picturesque sunsets and panoramic year-round Lake Ontario views. Building amenities include elegant lobby, welcoming party room, convenient fitness area, large bicycle storage room and roof top patio with scenic Niagara Escarpment and waterfront views. Perfectly located close to the lake, highway, walking trails and shopping with easy access to Hamilton, Burlington and the Niagara area. (id:62616)
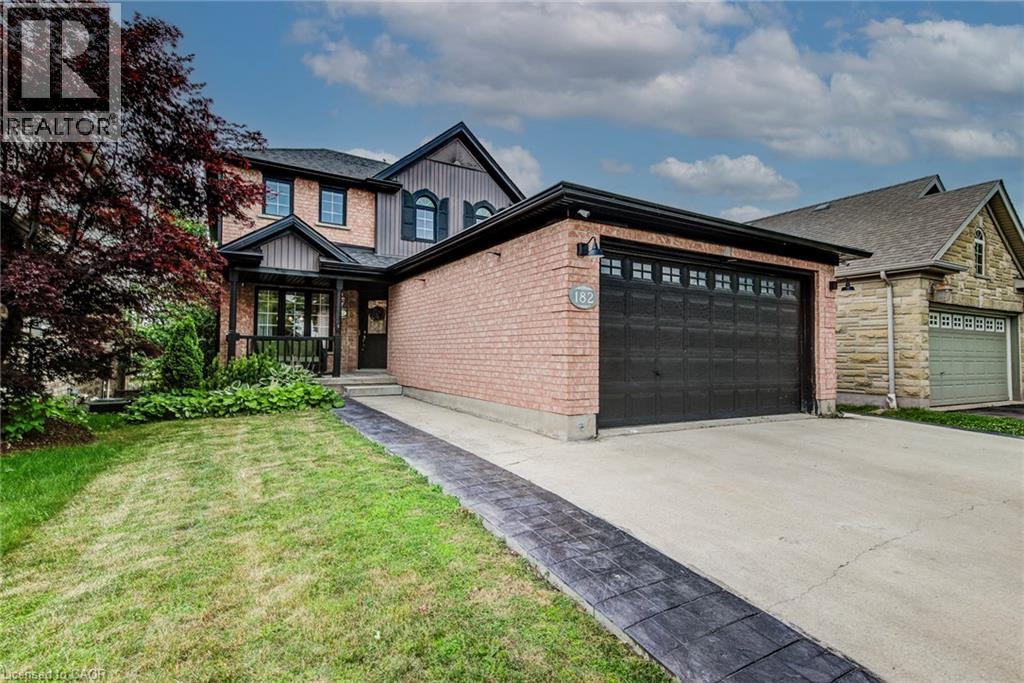
182 Kerwood Drive
Cambridge, Ontario
Beautifully renovated with a fully legal, city-approved second dwelling unit (2022), this exceptional 5-bedroom home offers the rare combination of modern living, income potential, and outstanding flexibility. Sun-filled living spaces are complemented by premium hardwood flooring throughout the main and upper levels, updated millwork, modern lighting, and fresh professional paint, creating a timeless interior that is both elegant and inviting. At the heart of the home, the spacious kitchen offers abundant workspace and is enhanced by a newly installed dishwasher and reverse osmosis water filtration system. The legal lower-level suite is thoughtfully designed with a full kitchen, oversized above-grade windows, a private walkout, patio, and separate pathway, making it ideal for multi-generational living, extended family, or a premium rental opportunity. Step outside to a full-width deck (2022) overlooking a private backyard providing a peaceful setting for entertaining or quiet evenings outdoors. A rare 28-foot deep double garage comfortably accommodates two full-size pickup trucks while still offering generous space for a workshop, hobbies, or additional storage. Its added depth also enhances the home's curb appeal by positioning the residence farther back from the street. Significant recent improvements include a newer roof, professionally painted exterior, and extensive concrete work across the driveway, side yard, and backyard (2022/2023). Thoughtfully updated throughout and complete with a legal second suite, this move-in-ready home offers exceptional flexibility, enduring quality, and lasting value. *Measurements as per Iguide with total exterior area above grade. (id:62616)
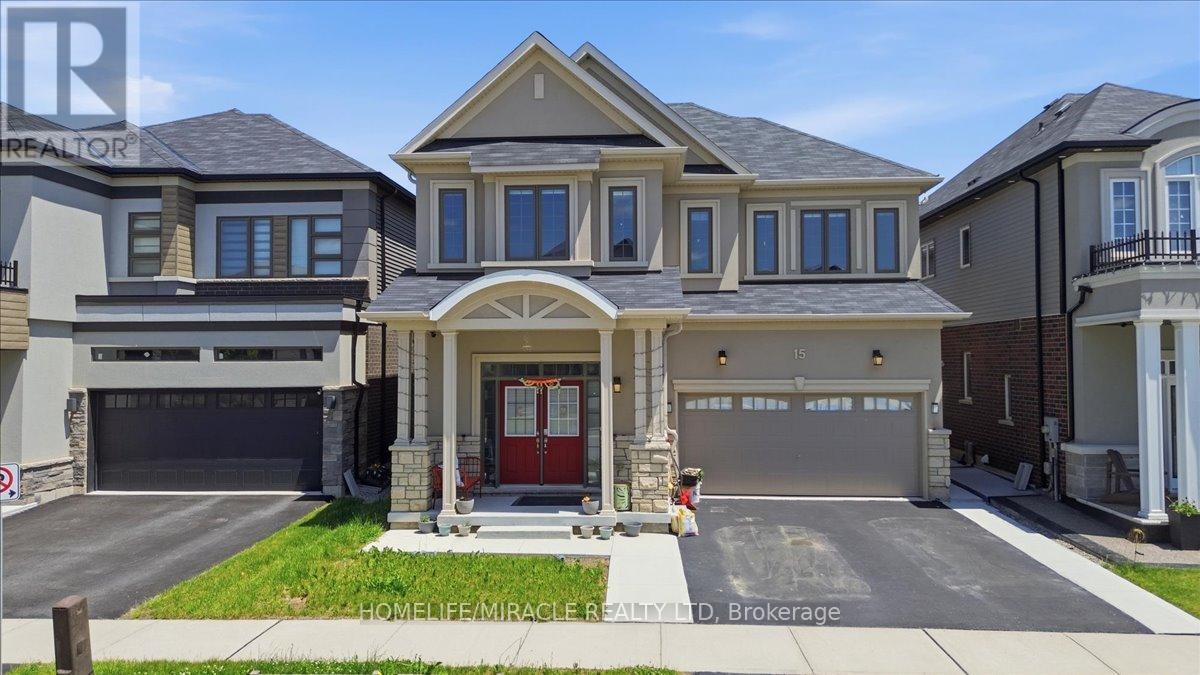
15 Moriarity Drive
Brant, Ontario
This stunning 3,154 sq. ft. home (built in 2021) offers 5 bedrooms and 4 bathrooms, perfectly blending modern comfort with timeless charm, ideal for growing families. Featuring a spacious and functional layout, this home welcomes you with a bright foyer and soaring ceilings throughout. Enjoy a fully upgraded interior with large windows, quartz countertops, high-end appliances, and a beautiful open-concept living area. All generously sized bedrooms are located on the second floor. The expansive basement offers excellent potential for future finishing and additional living space. Situated in a quiet, family-friendly neighbourhood, backing onto a park, and conveniently close to schools, major highways, and all essential amenities. (id:62616)
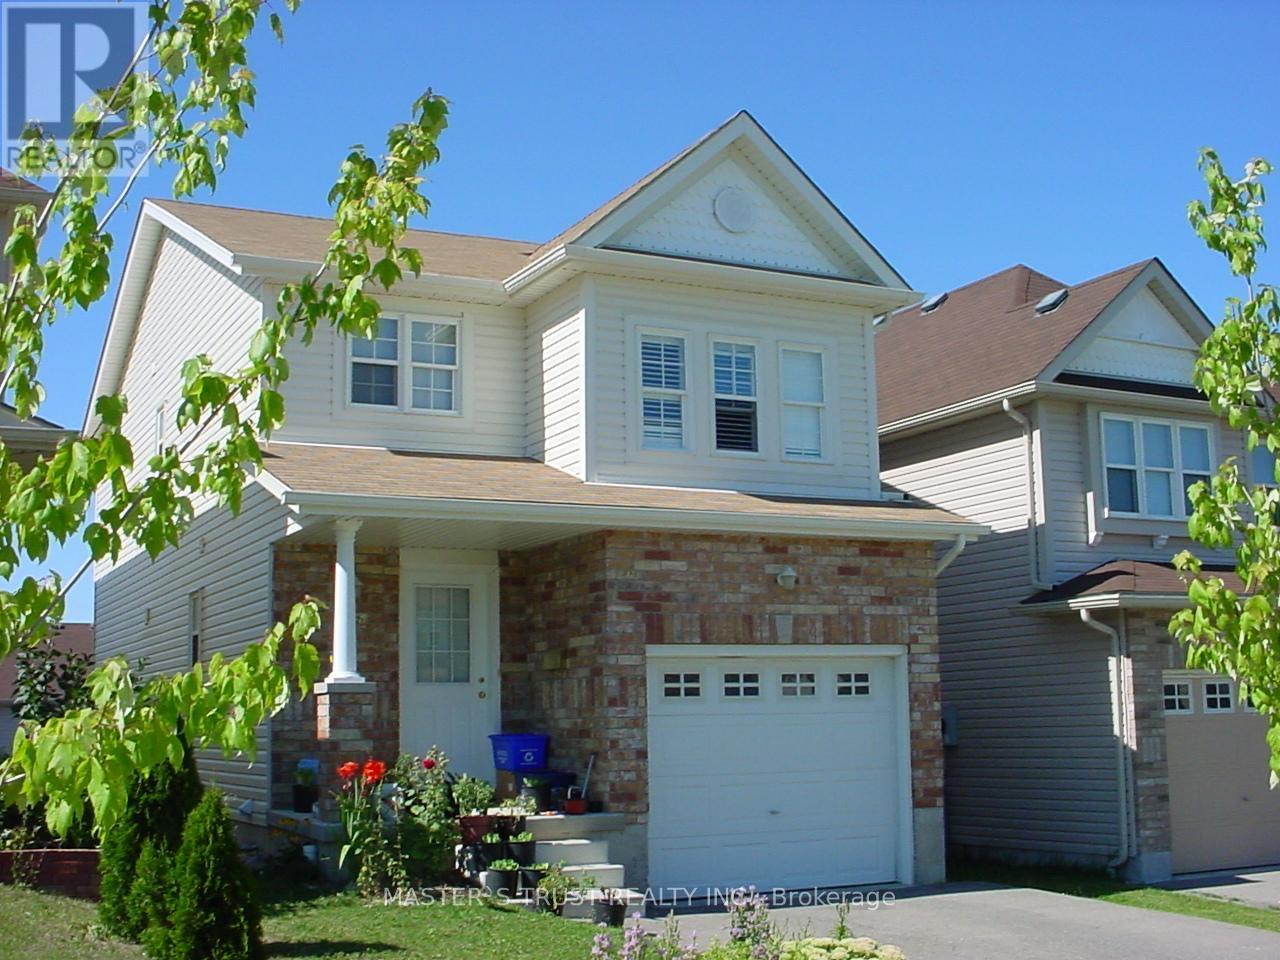
474 Trembling Aspen Avenue
Waterloo, Ontario
Looking For A Comfortable And Affordable Rental Place To Call Home? This Beautifully Maintained Home Located At 474 Trembling Aspen Offers A Perfect Balance Of Space, Convenience, And Value In One Of Waterloo's Most Sought-After Neighborhoods. The Main Floor Features A Bright And Inviting Living Room, Dining Area, And Functional Kitchen, Providing A Comfortable Space For Everyday Living, Studying, And Entertaining. The Second Floor Offers 4 Spacious Bedrooms. Every Single Bedroom Comes Fully Furnished With Its Own Desk And Chair, Making It 100% Move-In Ready For Studying Or Working From Home. Situated In The Desirable Laurelwood Community, This Home Is Surrounded By Parks, Schools, Shopping, Restaurants, Public Transit, And Everyday Amenities. While Offering A Peaceful Residential Environment Away From The Busy Campus Area, It Still Provides Convenient Access To The University Of Waterloo And Wilfrid Laurier University Through Nearby Transit Routes. Main And Second Floors For Lease Only, Needs To Pay 2/3 Of The Hydro & Gas Bills, But The Water Bill Depends On The Number Of Tenants. (id:62616)
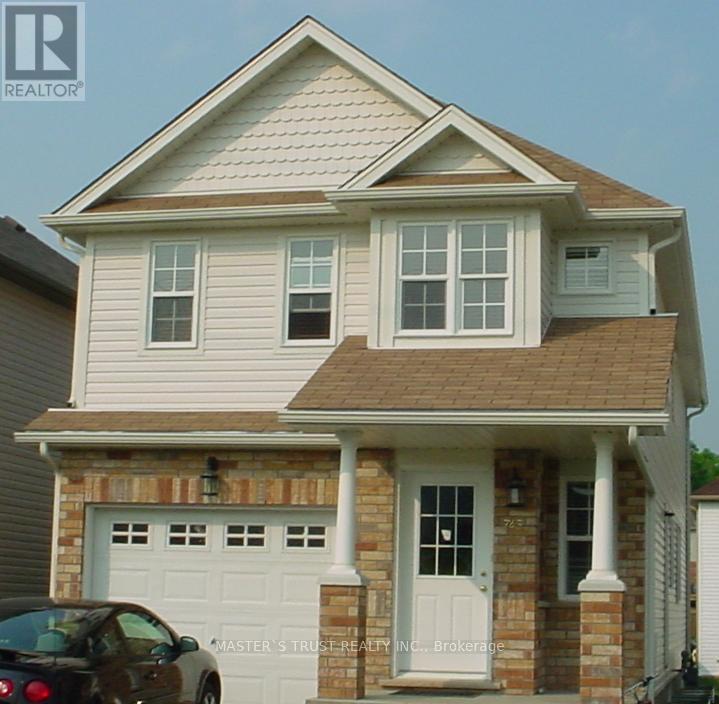
745 Laurelwood Drive
Waterloo, Ontario
Looking For A Comfortable And Affordable Rental Place To Call Home? This Beautifully Maintained Home Located At 745 Laurelwood Dr Offers A Perfect Balance Of Space, Convenience, And Value In One Of Waterloo's Most Sought-After Neighborhoods. The Main Floor Features A Bright And Inviting Living Room, Dining Area, And Functional Kitchen, Providing A Comfortable Space For Everyday Living, Studying, And Entertaining. The Second Floor Offers 4 Spacious Bedrooms. Every Single Bedroom Comes Fully Furnished With Its Own Desk And Chair, Making It 100% Move-In Ready For Studying Or Working From Home. Situated In The Desirable Laurelwood Community, This Home Is Surrounded By Parks, Schools, Shopping, Restaurants, Public Transit, And Everyday Amenities. While Offering A Peaceful Residential Environment Away From The Busy Campus Area, It Still Provides Convenient Access To The University Of Waterloo And Wilfrid Laurier University Through Nearby Transit Routes. Main And Second Floors for lease Only. (id:62616)
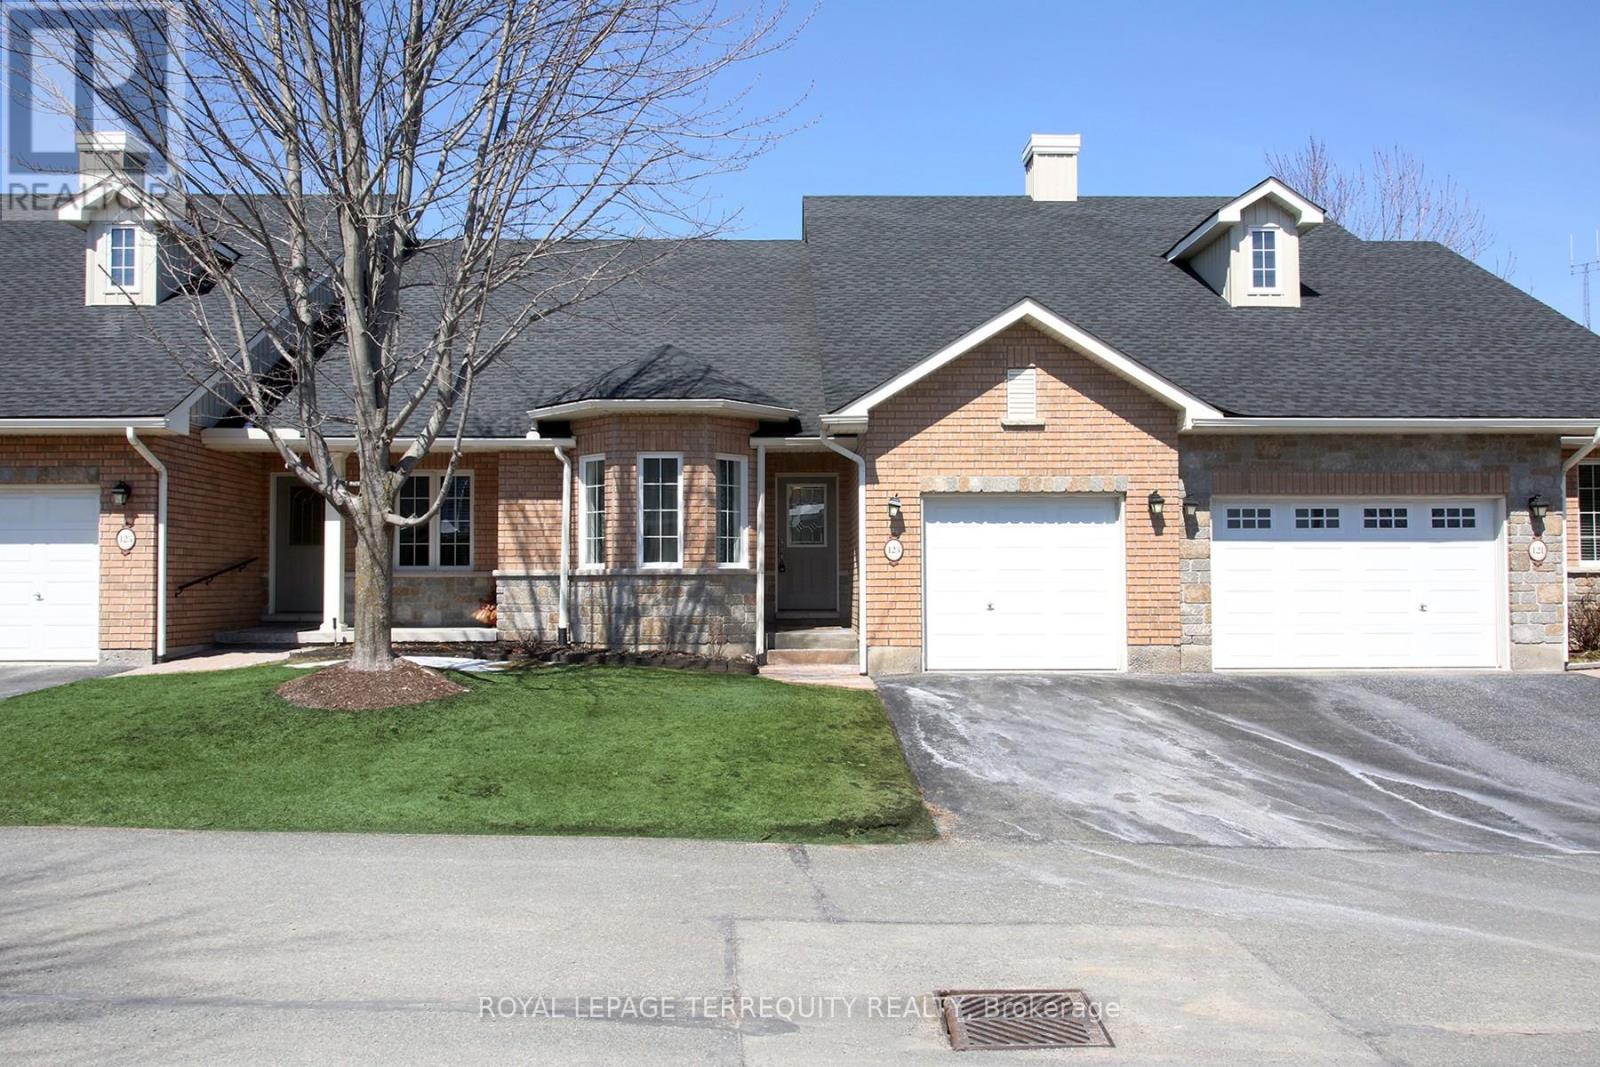
69 - 123 Village Crescent
Peterborough, Ontario
This Stunning Condo Townhouse In The Westview Village Retirement Community Boasts A Spacious Open-Concept Living/Dining Layout, Complete With Two Good Size Bedrooms On The Upper Level And An Additional Den, Office, Recreational Room In The Lower Level, 3 Bathrooms, Including An Ensuite In The Master Bedroom. Plenty Of Space For Comfort And Privacy. The Addition (Sunroom) Completed by the Builder ( Approx $30K) Provides The Extra Space For Relaxing And Entertaining. Owners Can Enjoy The Convenience Of Having Snow Removal And Grass Cutting Taken Care Of For Them. While the Lawn Sprinkler System Helps Reduce the Need for Upkeep. Near Trails, Stores, Restaurants And Highways, This Condo-Townhouse Offers The Perfect Blend Of Luxury And Convenience For Those Seeking A Comfortable And Low-Maintenance Lifestyle. The beautifully maintained grounds include a scenic pond, gazebo, and even a putting green, creating a community atmosphere that's both relaxing and welcoming year-round. (id:62616)

117 Thackeray Way
Minto, Ontario
TO BE BUILT - THE HARRISON model by Finoro Homes offers a stunning modern farmhouse design blending timeless curb appeal with warm contemporary finishes. Featuring striking gabled rooflines, natural wood inspired details, and a welcoming covered front porch, this thoughtfully designed home delivers style and functionality for modern family living. Inside, 9 foot main floor ceilings and an open concept layout create a bright, airy atmosphere with seamless flow throughout the main living spaces. The spacious kitchen features upgraded cabinetry, stone countertops, a large centre island with breakfast bar seating, and direct connection to the dining and living areas, making it ideal for entertaining and everyday life. The main floor also offers a practical mudroom entry from the attached two car garage, welcoming foyer, and convenient powder room. Upstairs features 3 spacious bedrooms, beautifully finished bathrooms, second floor laundry, and a thoughtfully designed primary retreat complete with a walk in closet and private ensuite. Large windows and an oversized patio door help fill the home with natural light throughout. Standard features include central air conditioning, asphalt driveway, garage door opener, holiday receptacle, perennial garden and walkway, fully sodded yard, basement egress window, stone countertops in kitchen and baths, upgraded kitchen cabinetry, and more. Located in the desirable Maitland Meadows community in Harriston, buyers can select their preferred lot, floor plan, and interior finishes to create a home tailored to their lifestyle. Multiple lots and floor plans available. Photos are artist renderings and may not be exactly as shown. Visit the model home at 122 Bean Street, Harriston. Open house hours are Mondays and Wednesdays from 10:00 AM to 2:00 PM, with additional weekend availability as posted on REALTOR.ca. Private tours are also available by appointment (id:62616)

40 Anne Street W
Minto, Ontario
Buyers still have the opportunity to select interior finishes and personalize this home to their style! This rare 4-bedroom end unit townhome offers 2,064 sq ft of beautifully finished living space and is available with an approximate 3-month closing. Designed with a growing family in mind, this modern farmhouse-style two-storey combines rustic charm with contemporary comfort, all situated on a spacious corner lot with excellent curb appeal. The inviting front porch and natural wood accents lead into a bright, well-planned main floor featuring 9' ceilings, a convenient powder room, and a flexible front room that's perfect for a home office, toy room, or guest space. The open-concept layout boasts oversized windows and a seamless flow between the living room, dining area, and upgraded kitchen, complete with a quartz-topped island and breakfast bar seating. Upstairs, the spacious primary suite features a 3-piece ensuite and walk-in closet, while three additional bedrooms share a full family bath. Second-floor laundry adds practical convenience for busy family life. Additional highlights include an attached garage with interior access, an unspoiled basement with rough-in for a future 2-piece bath, and quality craftsmanship throughout. Experience the perfect blend of farmhouse warmth and modern design, with the reliability and style you're looking for in the wonderful community of Harriston. Ask for a full list of premium features-and visit us at the Model Home at 122 Bean Street! (id:62616)

102 Thackeray Way
Minto, Ontario
Welcome to Maitland Meadows, where modern design meets small town comfort. This brand new Woodgate model offers the perfect upgrade for young professionals or growing families who want more breathing room without the noise that usually comes with semi-detached living. These homes are only connected at the garage wall, giving you the privacy and quiet you've been craving. Inside, you get that fresh, contemporary style everyone wants today. Bright, open spaces, thoughtful upgrades already included, and a full appliance package so move in day is truly turn key. Outside, you'll love the peaceful neighbourhood vibe: safe, quiet streets, friendly neighbours, and farmland sunsets you'll never get tired of. Commuting is easy with larger centres about an hour away, and you'll enjoy all the small town essentials - fibre optic internet, natural gas heat, and full municipal services. Quick closing is available so you can start your next chapter sooner. If you're looking for an affordable new build with style, space, and zero hassle, this is the one. Additional perks include: Oversized garage with man door and opener, paved driveway, fully sodded yard, soft close cabinetry, central air conditioning, Tarion Warranty and survey all included in the price. (id:62616)

113 Bean Street
Minto, Ontario
Stunning 2,174 sq. ft. Webb Bungaloft - Immediate Possession Available! This beautiful bungaloft offers the perfect combination of style and function. The spacious main floor includes a bedroom, a 4-piece bathroom, a modern kitchen, a dining area, an inviting living room, a laundry room, and a primary bedroom featuring a 3-piece ensuite with a shower and walk-in closet. Upstairs, a versatile loft adds extra living space, with an additional bedroom and a 4-piece bathroom, making it ideal for guests or a home office. The unfinished walkout basement offers incredible potential, allowing you to customize the space to suit your needs. Designed with a thoughtful layout, the home boasts sloped ceilings that create a sense of openness, while large windows and patio doors fill the main level with abundant natural light. Every detail reflects high-quality, modern finishes. The sale includes all major appliances (fridge, stove, microwave, dishwasher, washer, and dryer) and a large deck measuring 20 feet by 12 feet, perfect for outdoor relaxation and entertaining. Additional features include central air conditioning, an asphalt paved driveway, a garage door opener, a holiday receptacle, a perennial garden and walkway, sodded yard, an egress window in the basement, a breakfast bar overhang, stone countertops in the kitchen and bathrooms, upgraded kitchen cabinets, and more. Located in the sought-after Maitland Meadows community, this home is ready to be your new home sweet home. Don't miss out-book your private showing today! VISIT US AT THE MODEL HOME LOCATED AT 122 BEAN ST. Some photos are virtually staged. (id:62616)

36 Anne Street W
Minto, Ontario
Step into easy living with this beautifully designed 1,799 sq ft interior unit, where modern farmhouse charm meets clean, contemporary finishes in true fashion. From the moment you arrive, the light exterior palette, welcoming front porch, and classic curb appeal set the tone for whats inside.The main level features 9' ceilings and a bright, functional layout starting with a generous foyer, powder room, and a flexible front room ideal for a home office, reading nook, or play space. The open concept kitchen, dining, and living area is filled with natural light and made for both everyday living and weekend entertaining. The kitchen is anchored by a quartz island with a breakfast bar overhang, perfect for quick bites and extra seating. Upstairs, the spacious primary suite includes a walk-in closet and sleek 3pc ensuite with beautiful time work and glass doors. Two additional bedrooms, a full family bath, and convenient second level laundry round out this floor with thoughtful design. The attached garage offers indoor access and extra storage, while the full basement is roughed in for a future 2-pc bath just waiting for your personal touch. Whether you're a first-time buyer, young family, or down sizer looking for low maintenance living without compromise, this home checks all the boxes. Ask about the full list of features or visit our fully furnished Model Home at 122 Bean Street and explore all your options at Maitland Meadows. Come Home To Calm in Harriston. (id:62616)
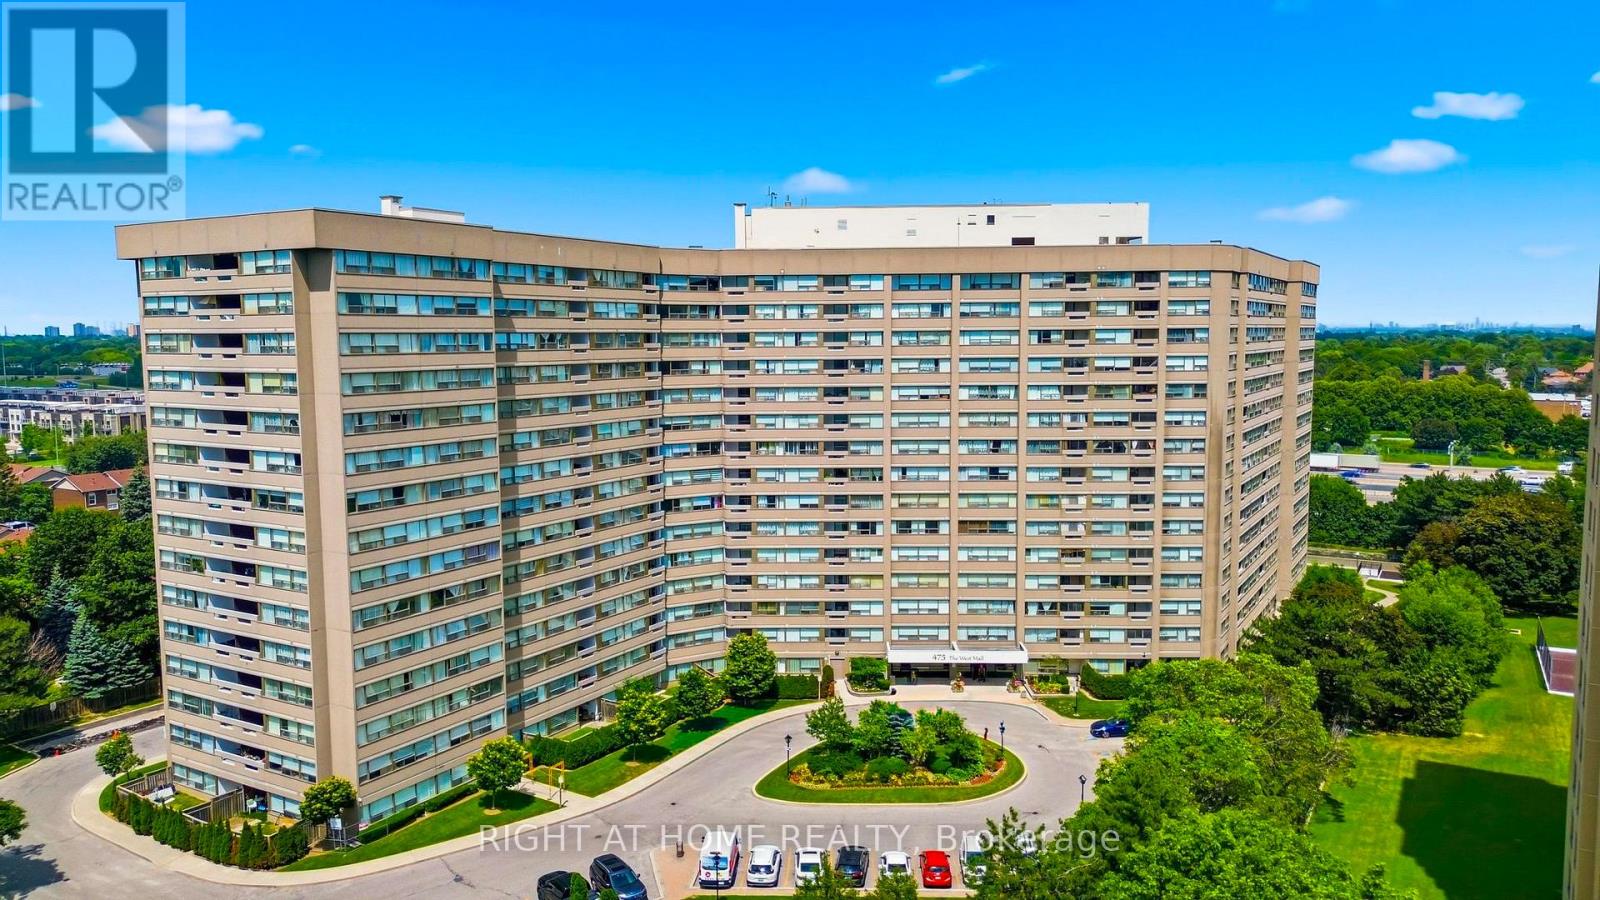
419 - 475 The West Mall
Toronto, Ontario
Looking for a condo you can truly make your own? This spacious 3-bedroom, 2-bathroom suite in the sought-after Sunset West community offers an incredible opportunity to renovate and create your dream home. While the unit is ready for a full cosmetic update, it's priced with that in mind, giving you the freedom to renovate exactly the way you want-without paying for someone else's choices.The bright, open-concept living and dining area walks out to a sunny south-facing balcony that's almost 15 feet long, where you can relax and enjoy distant views of the Toronto skyline. The spacious primary bedroom features its own 2-piece ensuite, and the main 4-piece bathroom has been recently renovated, giving you one major update already taken care of.Love to cook? Reimagine the kitchen you've always wanted, open up the space for easy entertaining, and take advantage of the adjoining pantry that can also accommodate a washer and dryer. Whether your style is modern, classic, or somewhere in between, this condo is the perfect blank canvas.You'll also appreciate the ensuite storage room, two exclusive side-by-side underground parking spaces-a rare bonus. The maintenance fees offer exceptional value, covering building insurance, common elements, heat, hydro, water, cable TV, central air conditioning, and parking, making monthly budgeting simple and predictable.Unbeatable Central Etobicoke location. Just minutes to Highways 427, 401 and the QEW, public transit, Sherway Gardens, Pearson Airport, parks, restaurants, and everyday shoppingIf you've been searching for a larger condo with amazing potential in a well-managed building, this is your chance to create something truly special. Some photos have been virtually staged. PET FREE Building. (id:62616)
808 - 1535 Lakeshore Road E
Mississauga, Ontario
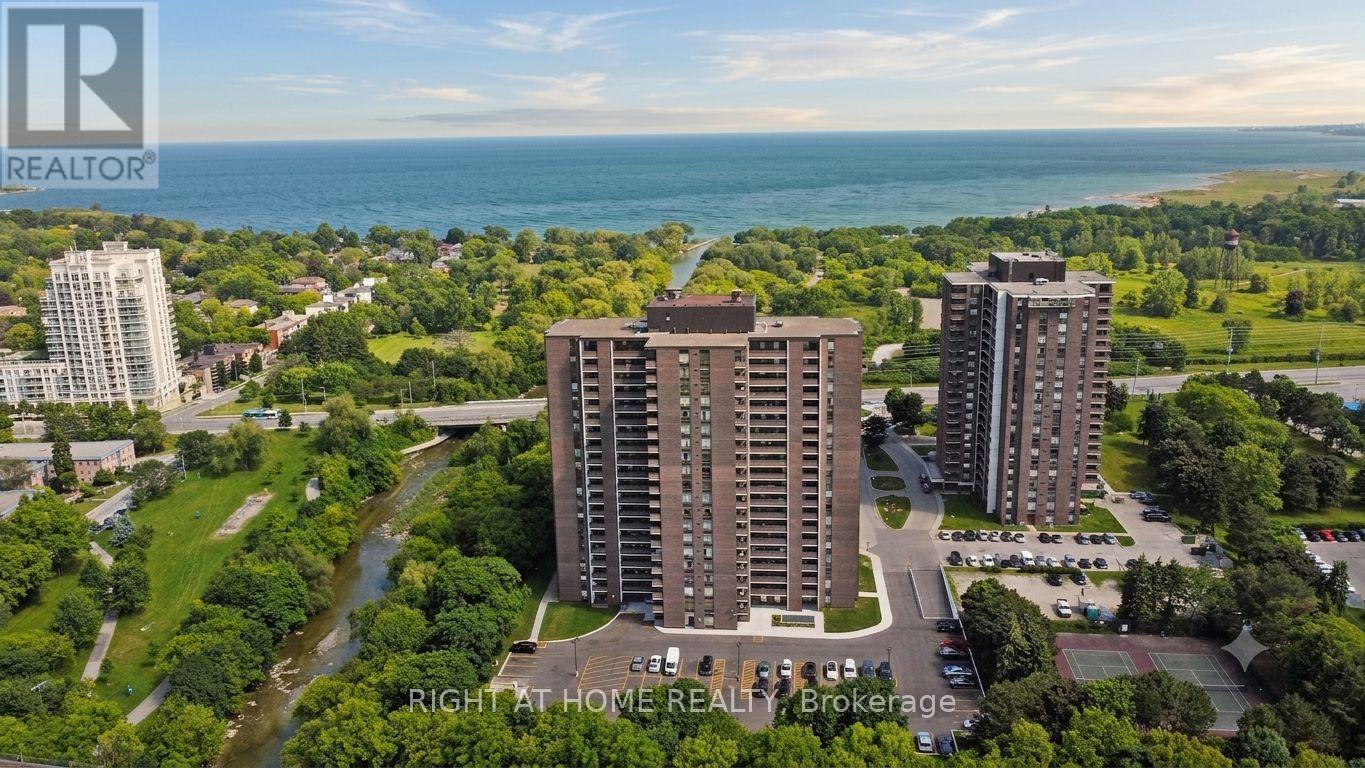
3 BEDROOM + DEN 2 BATHROOMS 2 PARKING ALL-INCLUSIVE! Need more space without compromising on location? Just steps to the lake and Long Branch Go Station, this spacious 3-bedroom plus den condo offers room for the whole family, multi-generational living, or anyone working from home. Downsizing? You'll have no trouble fitting your full-sized furniture here. Enjoy a beautifully updated kitchen, two bathrooms including a private ensuite, in-suite laundry, and a versatile den that's perfect for a home office. Unobstructed views of the Toronto Golf Course and and a beautiful skyline of Toronto Facing East from one of the bedrooms. Rogers high-speed internet and cable are included, making remote work and streaming effortless. Set in a quiet, exceptionally well-maintained building surrounded by nature, lake, trees, and a community garden. You'll love being just steps to Long Branch GO Station, Marie Curtis Park, waterfront trails, shopping, and transit, with quick access to the QEW, Gardiner Expressway, and Highway 427. Enjoy all the convenience of Toronto while living just outside the city-close to everything, without the noise and congestion. Outstanding building amenities include tennis courts, a large party room with a pool table and table tennis, abundant visitor parking, and modernized elevators (2023). Two rare side-by-side underground parking spaces (not tandem) and a locker. A rare opportunity to lease a generously sized condo that truly feels like a home. Rent includes heat, hydro, water, A/C, Internet, and cable! (id:62616)
4487 Inchbury Road
Mississauga, Ontario
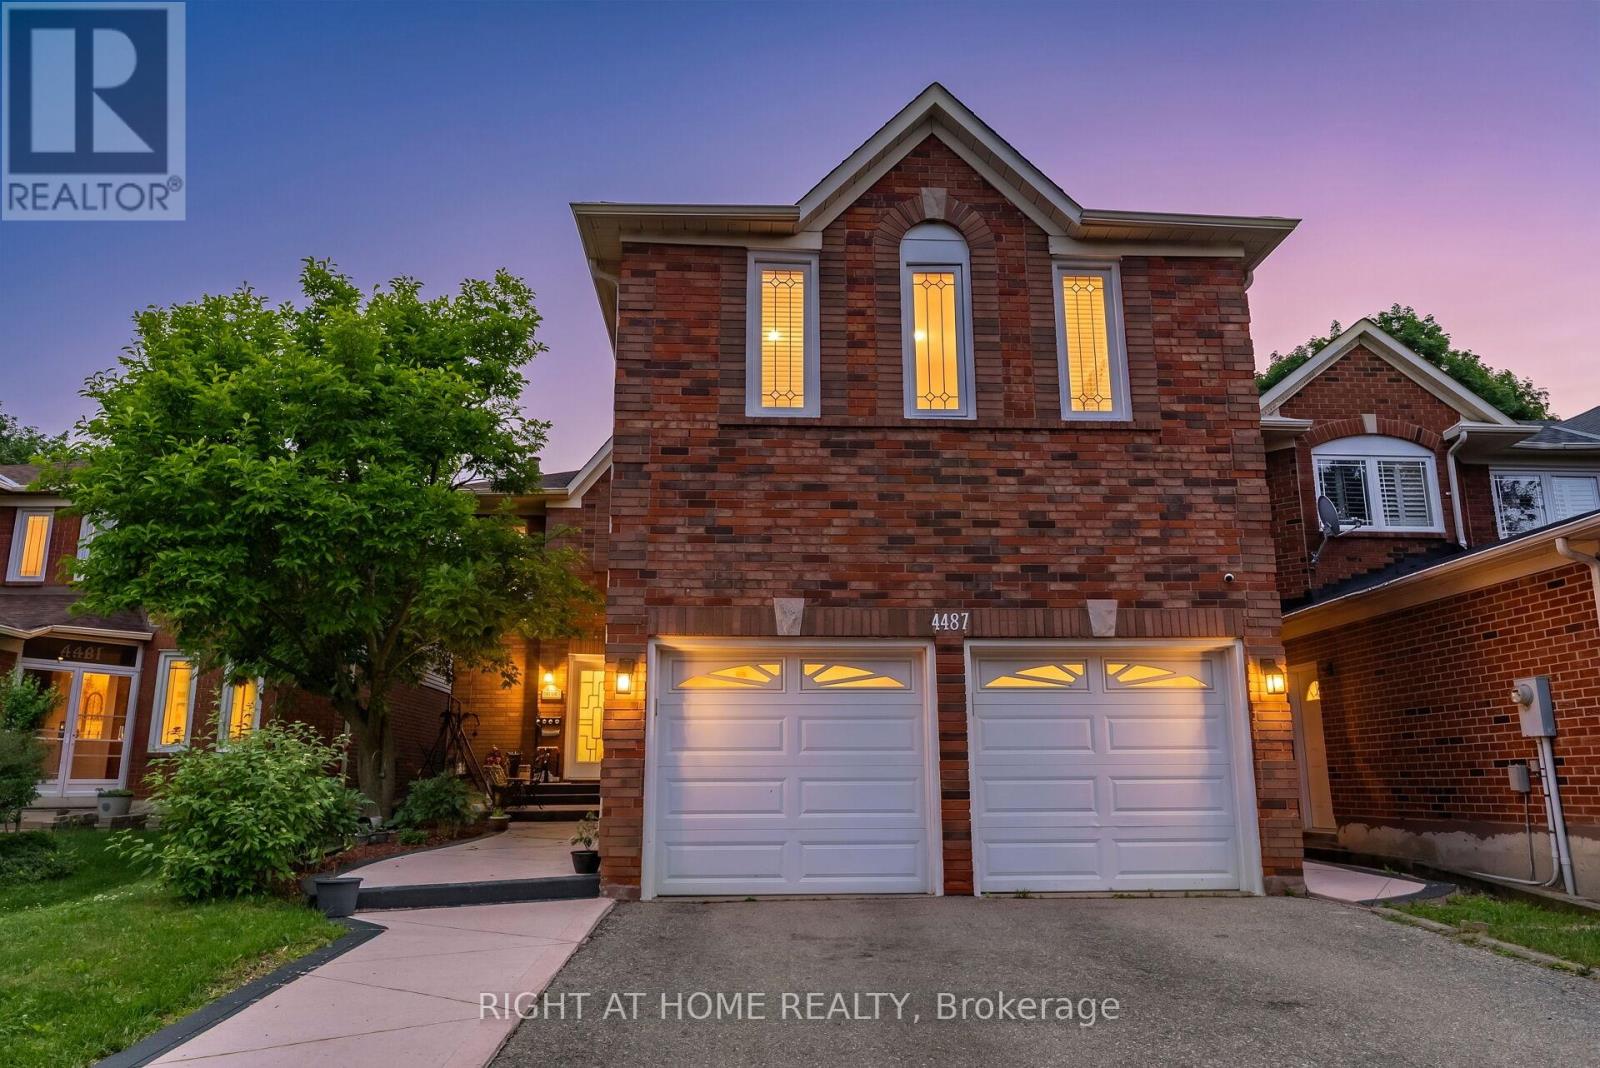
Welcome To 4487 Inchbury Drive, A Beautifully Updated Family Home Offering Approximately 2,770 Sq Ft Above Grade In The Heart Of One Of Mississauga's Most Sought-After Communities, Central Erin Mills. Situated On A Quiet Family-Friendly Street Within The Boundaries Of Top-Ranked Schools Including John Fraser Secondary School, St. Aloysius Gonzaga Secondary School, And Credit Valley Public School, A Rare Opportunity To Put Down Roots In An Exceptional Neighbourhood. This Spacious 4+2 Bedroom, 4 Bathroom Home Features A Grand Double Door Entry, An Elegant Circular Oak Staircase, Sun-Filled Principal Rooms, Pot Lights, Separate Dining Room, And A Functional Layout Designed For Everyday Family Living And Entertaining. The Renovated Kitchen (2023) Features Quartz Countertops, A Centre Island, New Tile Flooring, Updated Appliances, And A Bright Breakfast Area With Walk-Out To The Backyard. The Adjacent Family Room With Fireplace Creates A Warm And Inviting Gathering Space. Upstairs Offers Four Generously Sized Bedrooms With New Hardwood Flooring (2026), And Two Bathrooms, Including A Spacious Primary Retreat With Walk-In Closet And A 5-Piece Ensuite. The Finished Basement With Separate Entrance Adds Exceptional Flexibility For Extended Family, Guests, Or Multigenerational Living With Two Additional Bedrooms, A Kitchen, Living Area, And A Full Bathroom. Over $120,000 Has Been Invested In Recent Upgrades Including New Shingles (2022), California Shutters Throughout (2023), Kitchen Renovation (Including New Kitchen Appliances) & Main Floor Tiles (2023), New Heat Pump & Attic Insulation (2024), Professionally Finished Concrete Front Walkway & Backyard Patio (2025), New Hardwood Flooring In Rooms on Second Floor (June 2026), And New Flooring in Basement (July 2026). Conveniently Located Minutes From Credit Valley Hospital, Erin Mills Town Centre, Parks, Walking Trails, Public Transit, And Highways 403 & 407. An Exceptional Opportunity To Own A Turnkey Family Home. (id:62616)
2588 Sharon Crescent
Mississauga, Ontario
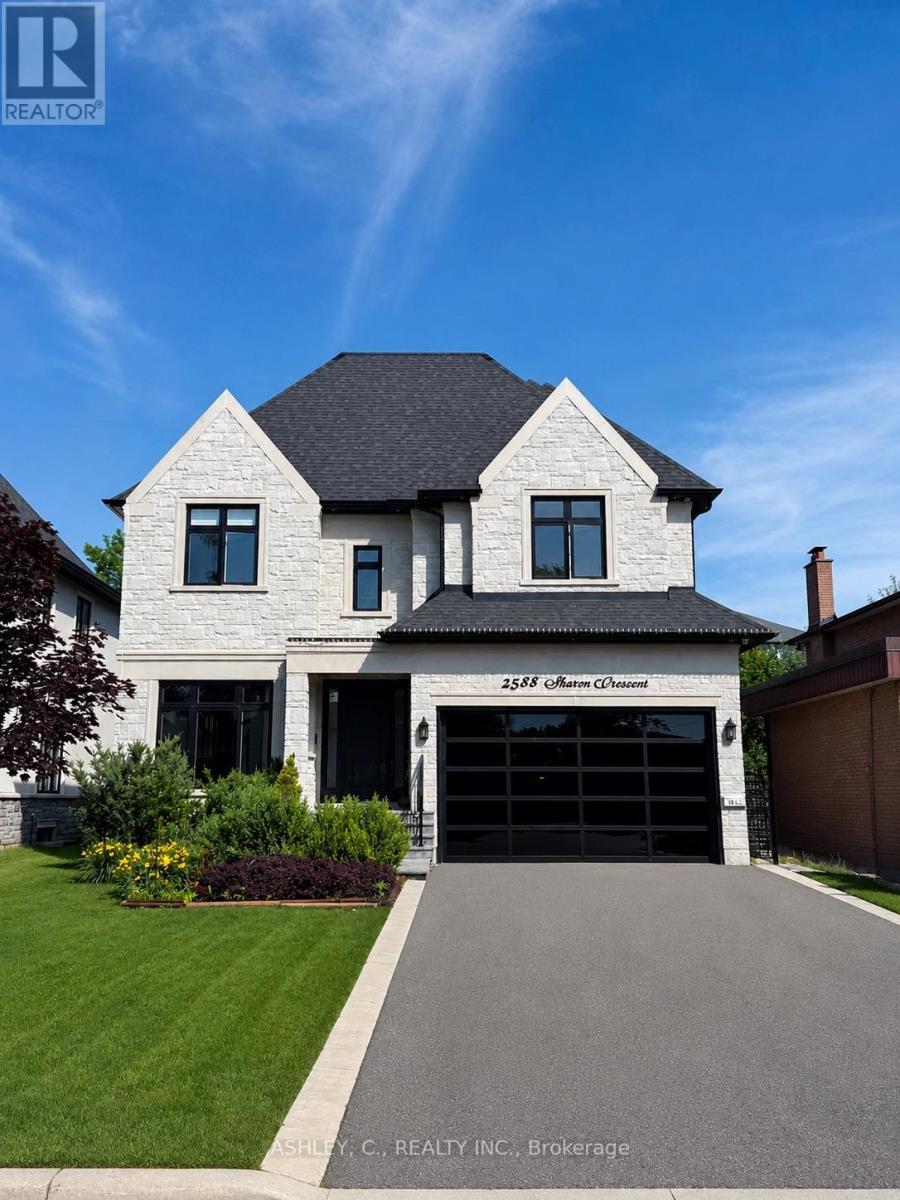
This beautiful home was built in 2020, it features a large open space concept on the main floor and a bathroom in every bedroom , floor heating in the bsmt with a luxurious walk up to the back yard. It also features a service elevator going from the bsmt to the second floor, walking distance to many schools and huron park (id:62616)
362 Meadow Wood Lane
Mississauga, Ontario
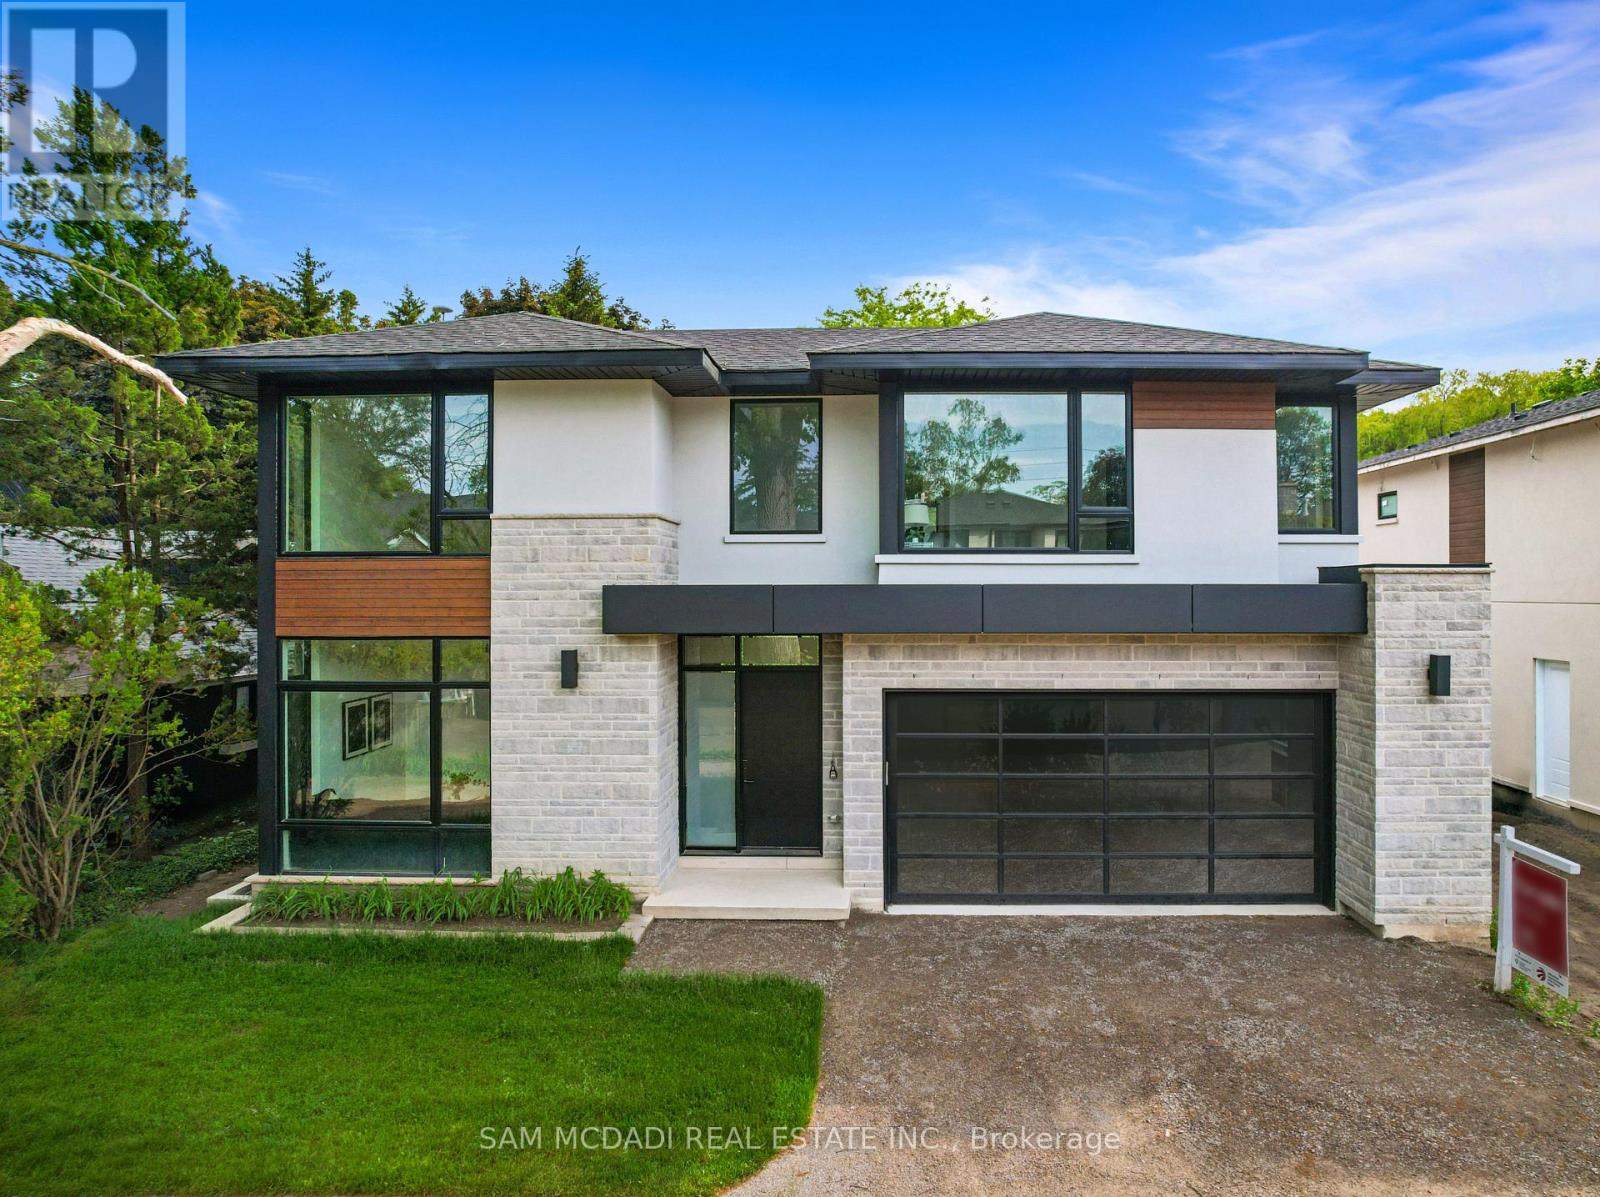
Nestled just moments from the shores of Lake Ontario in the prestigious Rattray Park Estates, this newly built residence offers over 6,100 SF of meticulously curated living space. Backing onto lush greenery with no rear neighbours, the home captures tranquil views through oversized windows that flood the interiors with natural light, creating a bright, and elevated atmosphere.Wide-plank hardwood flooring and pot lighting throughout enhance the home's modern aesthetic with warmth and intention. The open-concept main level seamlessly connects the living and dining areas, framed by dramatic floor-to-ceiling windows overlooking the private backyard. The gourmet kitchen is a striking centrepiece, appointed with a waterfall-edge quartz island, custom cabinetry designed for premium built-in appliances, and a butler's pantry tailored for a bespoke culinary experience. Skylights brighten the upper level, where four generously sized bedrooms each feature ensuites with heated floors. The primary suite is a private sanctuary, complete with a spa-inspired 6-piece ensuite, heated flooring, a spacious walk-in closet, and a secluded walkout to a tranquil private deck, an intimate escape immersed in calm. The fully finished, radiant-heated lower level extends the home's lifestyle appeal with a spacious recreation room, dedicated fitness area, guest suite, two 3-piece bathrooms, a media room, and a mudroom with walkout access. With two walkouts and a fluid open layout, the space naturally lends itself to elevated entertaining, envision a custom bar or lounge seamlessly integrated with the media room, creating a refined, resort-inspired environment for hosting or unwinding. Perfectly located steps from Rattray Marsh Conservation Area, Jack Darling Memorial Park, Meadow Wood Park, Meadow Wood Tennis Club, and minutes to Clarkson Village, Port Credit, Clarkson GO Station, the QEW, top-rated schools, and premier dining and shopping. (id:62616)
475 Cavanagh Lane
Milton, Ontario
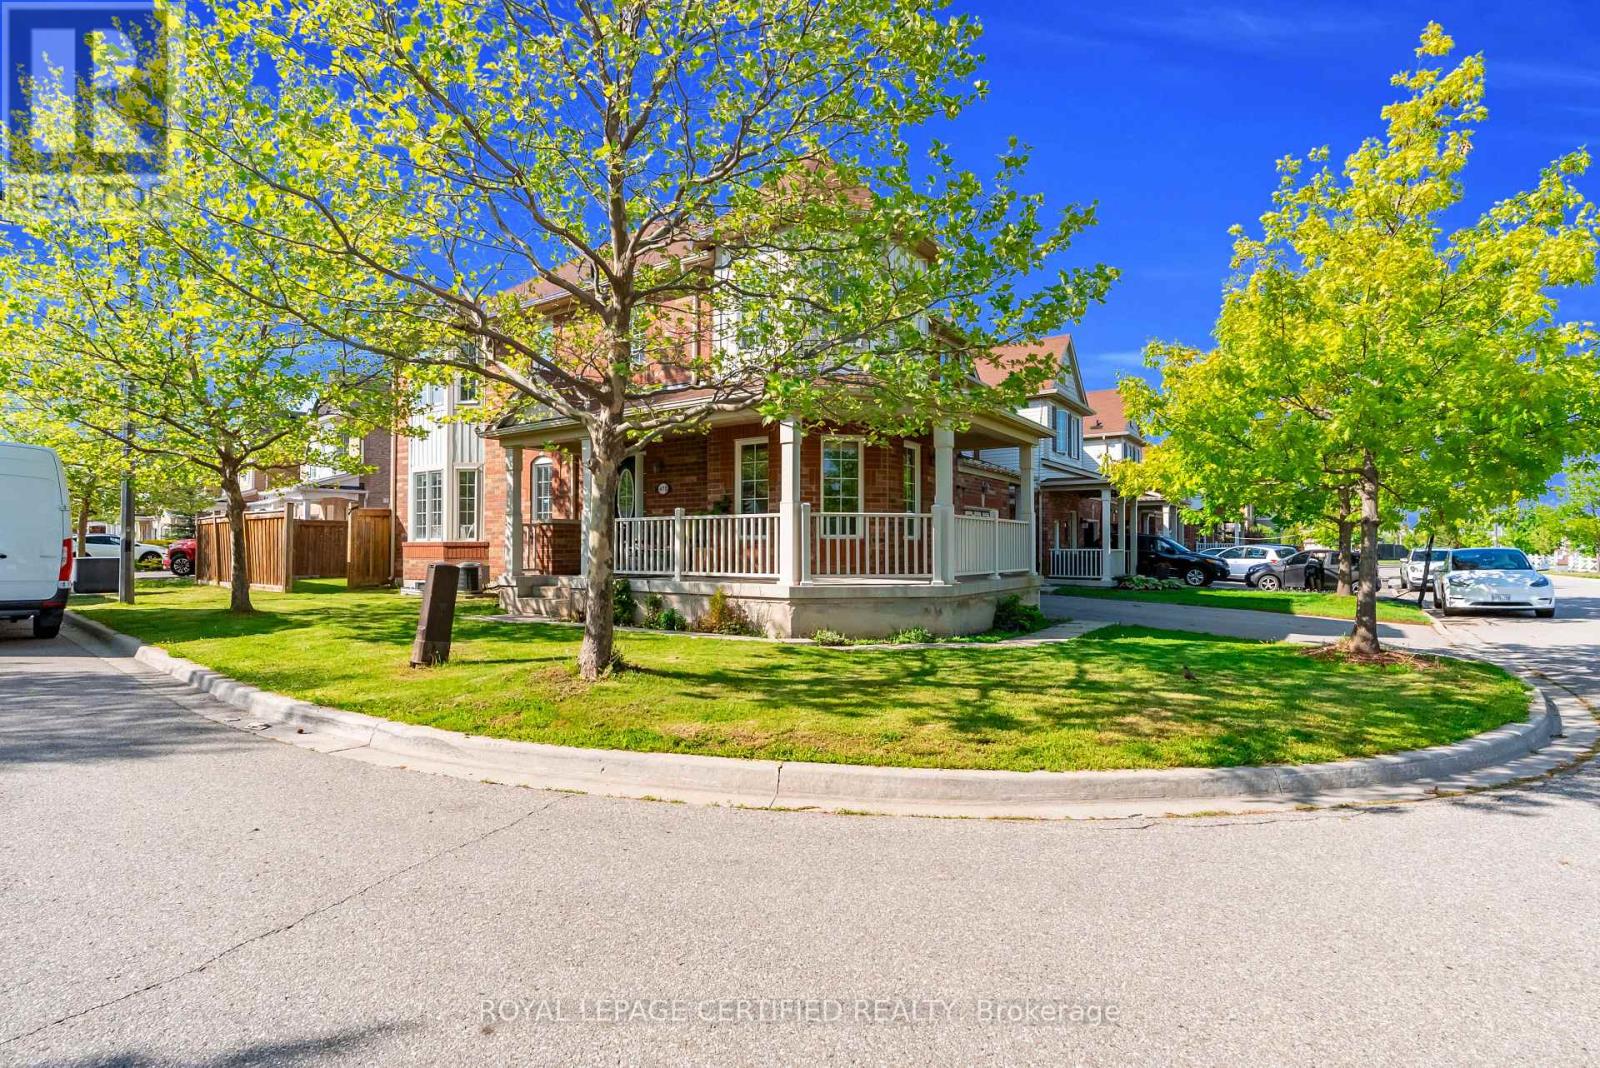
Welcome to the one you've been waiting for. This stunning 3-bedroom + den corner townhouse offers the space and privacy of a single-family home, starting with a huge, fully fenced lot-perfect for kids, pets, or summer entertaining. Step inside to carpet-free luxury featuring rich hardwood flooring and faux blinds on the abundance of windows that flood every room with natural light. The main floor is an entertainer's dream: an open-concept kitchen with stainless steel appliances flows into the family room, all accented by elegant pot lights. Upstairs, the primary suite boasts a private ensuite bath, while the 2nd bedroom includes a retreat/den-ideal for a home office or nursery. The fully finished basement (with a full washroom) is a versatile showstopper, ready as a rec room for family gatherings or a hangout for friends. Step outside to the wrap-around terrace and enjoy morning coffee or evening sunsets. Located steps from schools, shops, trails, restaurants, and the scenic escarpment. Just last year, the following high-quality brand new appliances were installed: Stove, Microwave Oven, and dishwasher. (id:62616)
5 Beech - 4449 Milburough Line
Burlington, Ontario
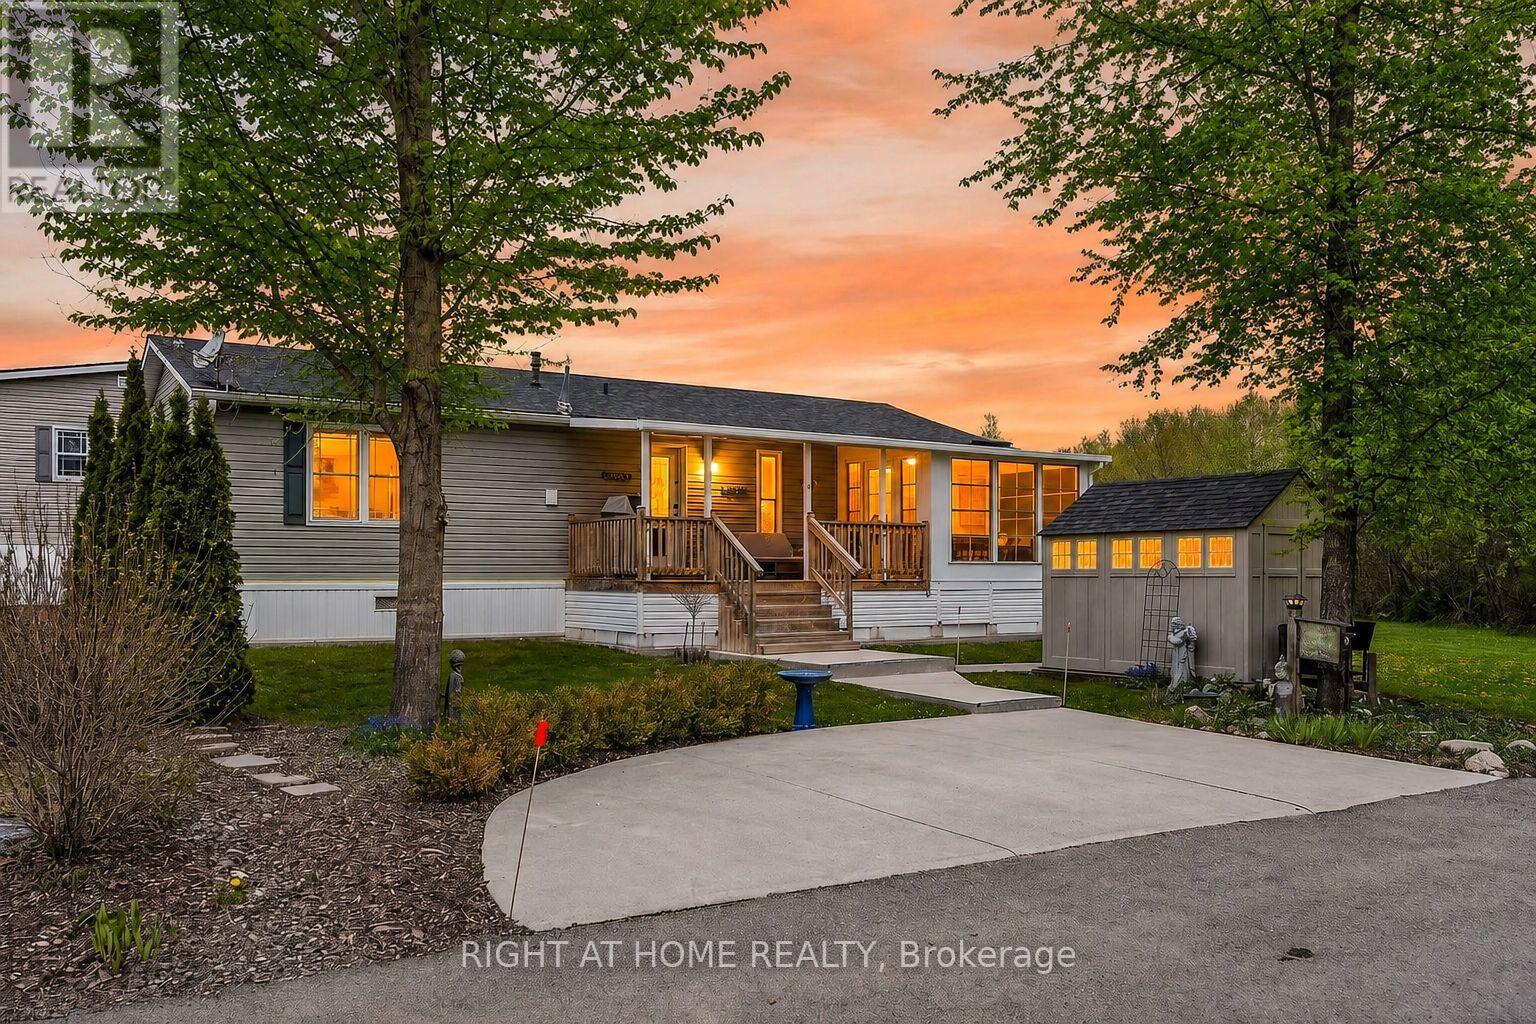
!!! OPEN HOUSE ON WEDNESDAY JULY 8TH FROM 3:00-5:00 PM. COME BY AND CHECK OUT THE LOST FOREST LIFESTYLE !!! This is the epitome of Lost Forest living, where nature, privacy, and timeless design come together seamlessly. Nestled at the end of Beech Street and surrounded by lush forest and green space, this home offers spectacular views from every angle. A charming front porch and fully enclosed three-season room with sliding windows encompass indoor / outdoor living. Inside, you'll find a meticulously maintained 2-bedroom, 2-bathroom home offering over 1,220 sq ft of thoughtfully designed living space. The open-concept kitchen features a large centre island with breakfast bar and overlooks the spacious living room with fireplace. Just off the kitchen, the Muskoka room with pocket doors provides a versatile space, ideal as a dining room or home office, while taking full advantage of the serene forest views. Sliding doors lead to a newer four-season room, perfect as a den, reading room, office, or gym. A soft, neutral palette flows throughout. The primary suite includes a 3-piece ensuite. The second bedroom is well-sized and conveniently located near the 4-piece main bathroom. The generous laundry room offers ample storage. Additional features include luxury vinyl flooring, a Generac generator, two propane tanks, a concrete driveway, LeafFilter gutter protection, outdoor shed, and crawl space for extra storage. Residents of Lost Forest enjoy access to community amenities including an outdoor pool, recreational pavilion and an abundance of shared green spaces. Ideally located in Burlington, just minutes to shopping, highways, and everyday conveniences. Wake up to the sounds of nature and unwind surrounded by forest views, this is where peaceful living begins. Land Lease Fee: $802.55 (includes Taxes, Water & Sewer, Park Amenities & Maintenance). (id:62616)
5 Bourgeois Beach Road
Tay, Ontario
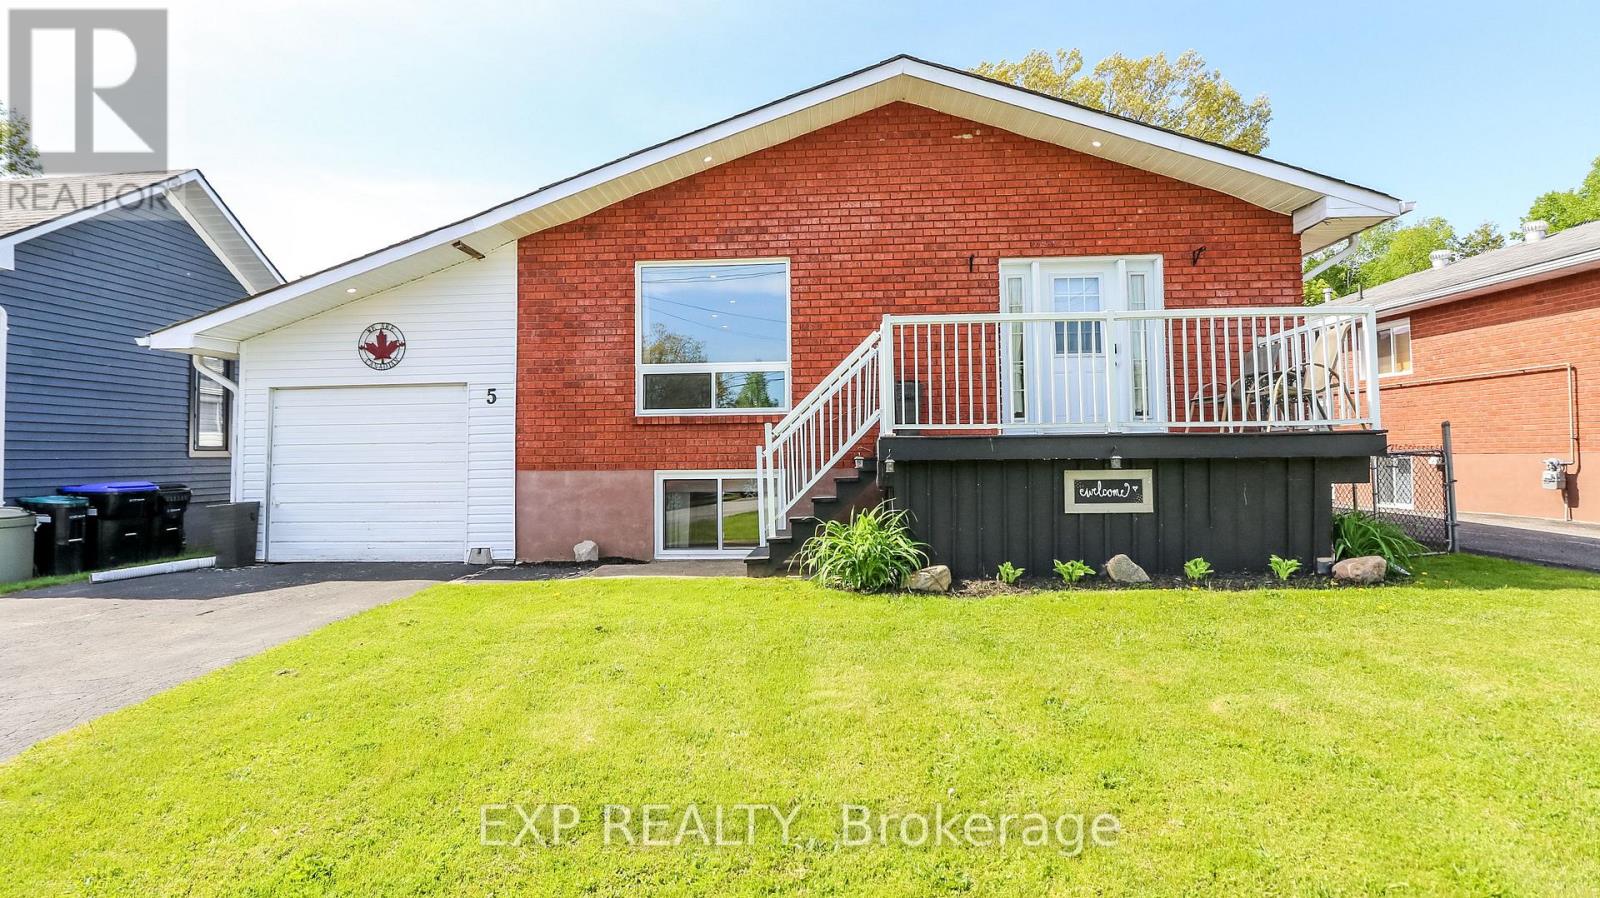
Welcome to 5 Bourgeois Beach Road - where lifestyle, location, and value come together in a way that's becoming harder and harder to find. Opportunities like this don't stay available for long, especially at this price point. This updated bungalow offers over 2,300 sq ft of finished living space designed for the way families live today. With 3 spacious bedrooms on the main floor plus an additional bedroom and full bathroom in the finished basement, there's room for growing families, guests, multi-generational living, or the ideal work-from-home setup. Step inside and immediately feel the difference. Modern vinyl plank flooring, bright pot lights, and an open-concept layout create a warm, move-in ready home that feels both stylish and functional. The stunning kitchen is truly the heart of the home, featuring quartz countertops and a large island perfect for entertaining, family gatherings, or quiet mornings with coffee, but what truly makes this property stand out is the outdoor space. The fully fenced private backyard offers the kind of space buyers are constantly searching for but rarely find , complete with a newer gazebo and endless room to relax, entertain, and enjoy every season in privacy and the location only adds to the appeal. You're just steps to the Trans Canada Trail, minutes from the marina, beaches, and parks, and only 10 minutes to Midland for shopping, dining, and everyday essentials. Quick access to Highway 12 and Highway 400 makes commuting simple while still enjoying the lifestyle this area is known for. Updated. Move-in ready. Incredible location. Rare outdoor space and priced to attract serious attention. The reality is simple: homes offering this much value and lifestyle at this price are getting harder to find. Waiting could mean watching someone else call it home. (id:62616)
49 Forester Crescent
Markham, Ontario
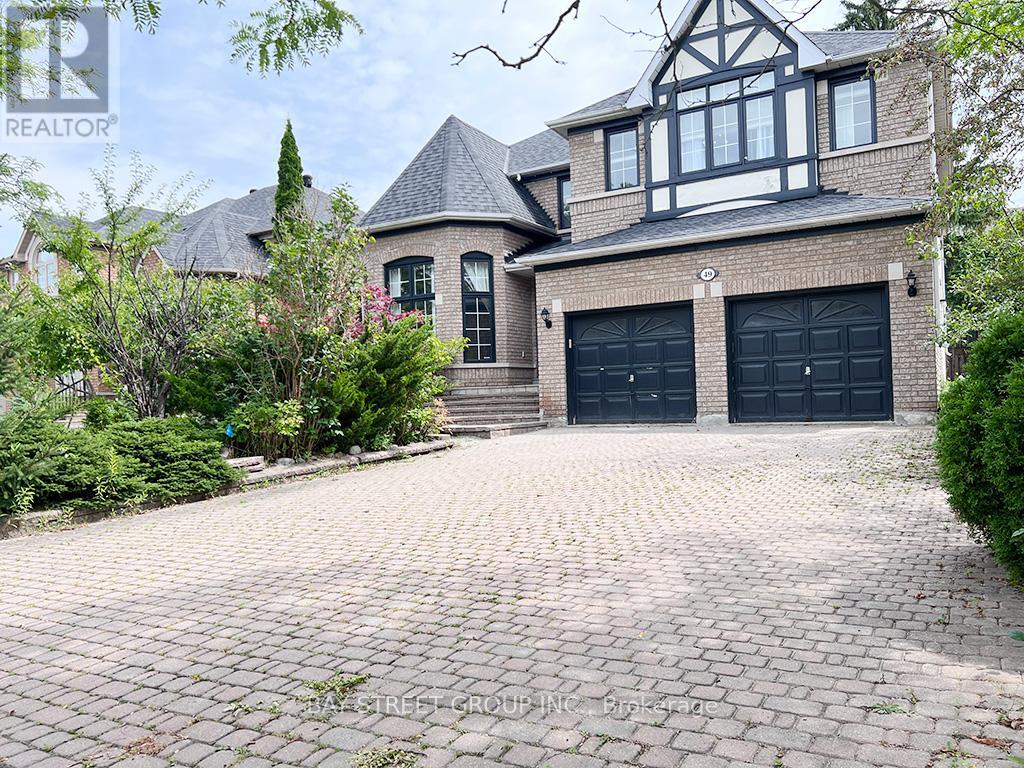
Gorgeous 3567 Sqft Home Near Conservation Area In The Prestigious Cachet Community. 9 Feet High Ceiling And Prestige Plaster With Wood Moulding W/Insert Pot Lights, Stone Walls, And Excellent Layout. Potlights On the Main & 2nd Floors. Spacious Pantry & Large Granite Kitchen Walk Out To Huge Custom Cedar Deck With Gazebo, 2-way Gas Fireplace, Professional Landscaping With Inground Sprinklers, Tastefully Decor Rec. Rm W/Wet Bar, Theater Rm W/B/I Wall Units,, 4 HDTV! Well Kept Home In Excellent Condition. (id:62616)
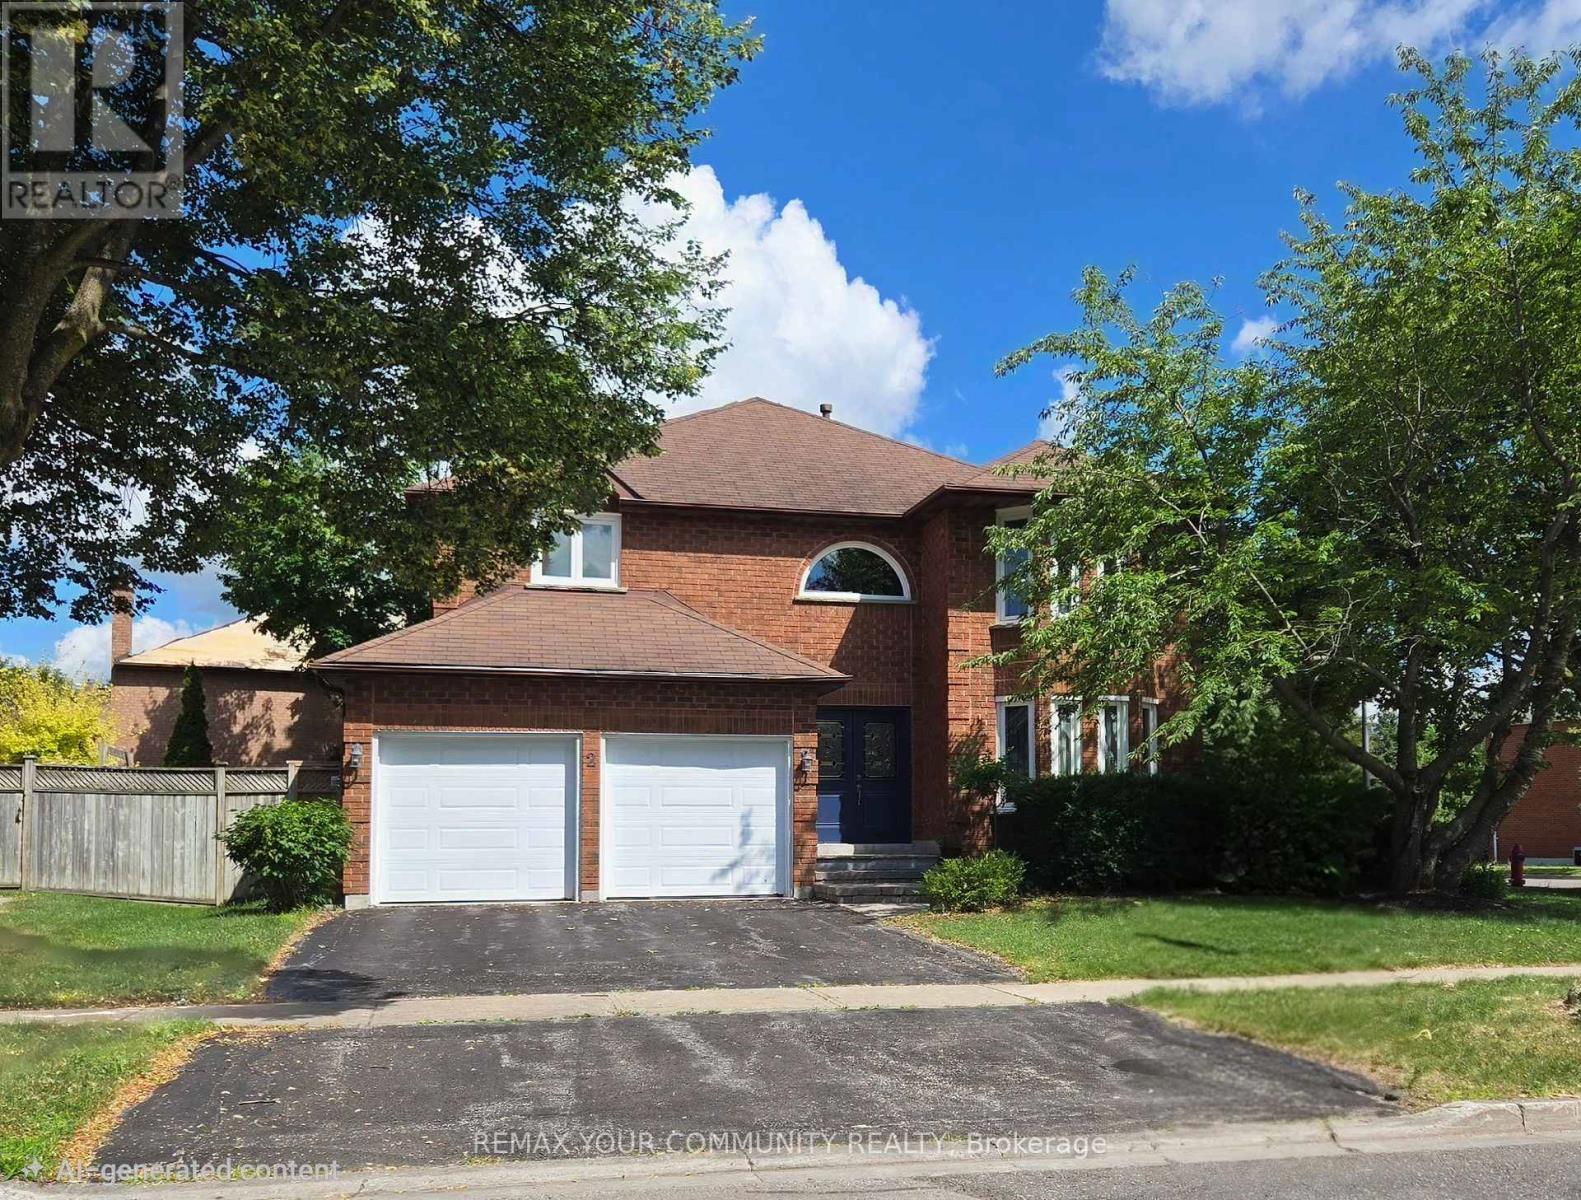
2 Ballard Crescent
Newmarket, Ontario
True pride of ownership and meticulously maintained by its original owners since day one. This 4-bedroom home offers over 2,600 square feet of bright, above-grade living space. Situated on a premium, sun-filled corner lot. Located within easy walking distance to Yonge Street, public transportation, scenic walking/biking trails, and all major amenities. Generously sized bedrooms, including an oversized primary with a walk-in closet and ensuite bathroom. A completely unspoiled basement with a good ceiling height and a rough in for a bathroom. 2-car garage with direct access in to the main floor. New furnace & central air conditioner. Well laid out floor plan with large principal rooms ideal for family living. (id:62616)
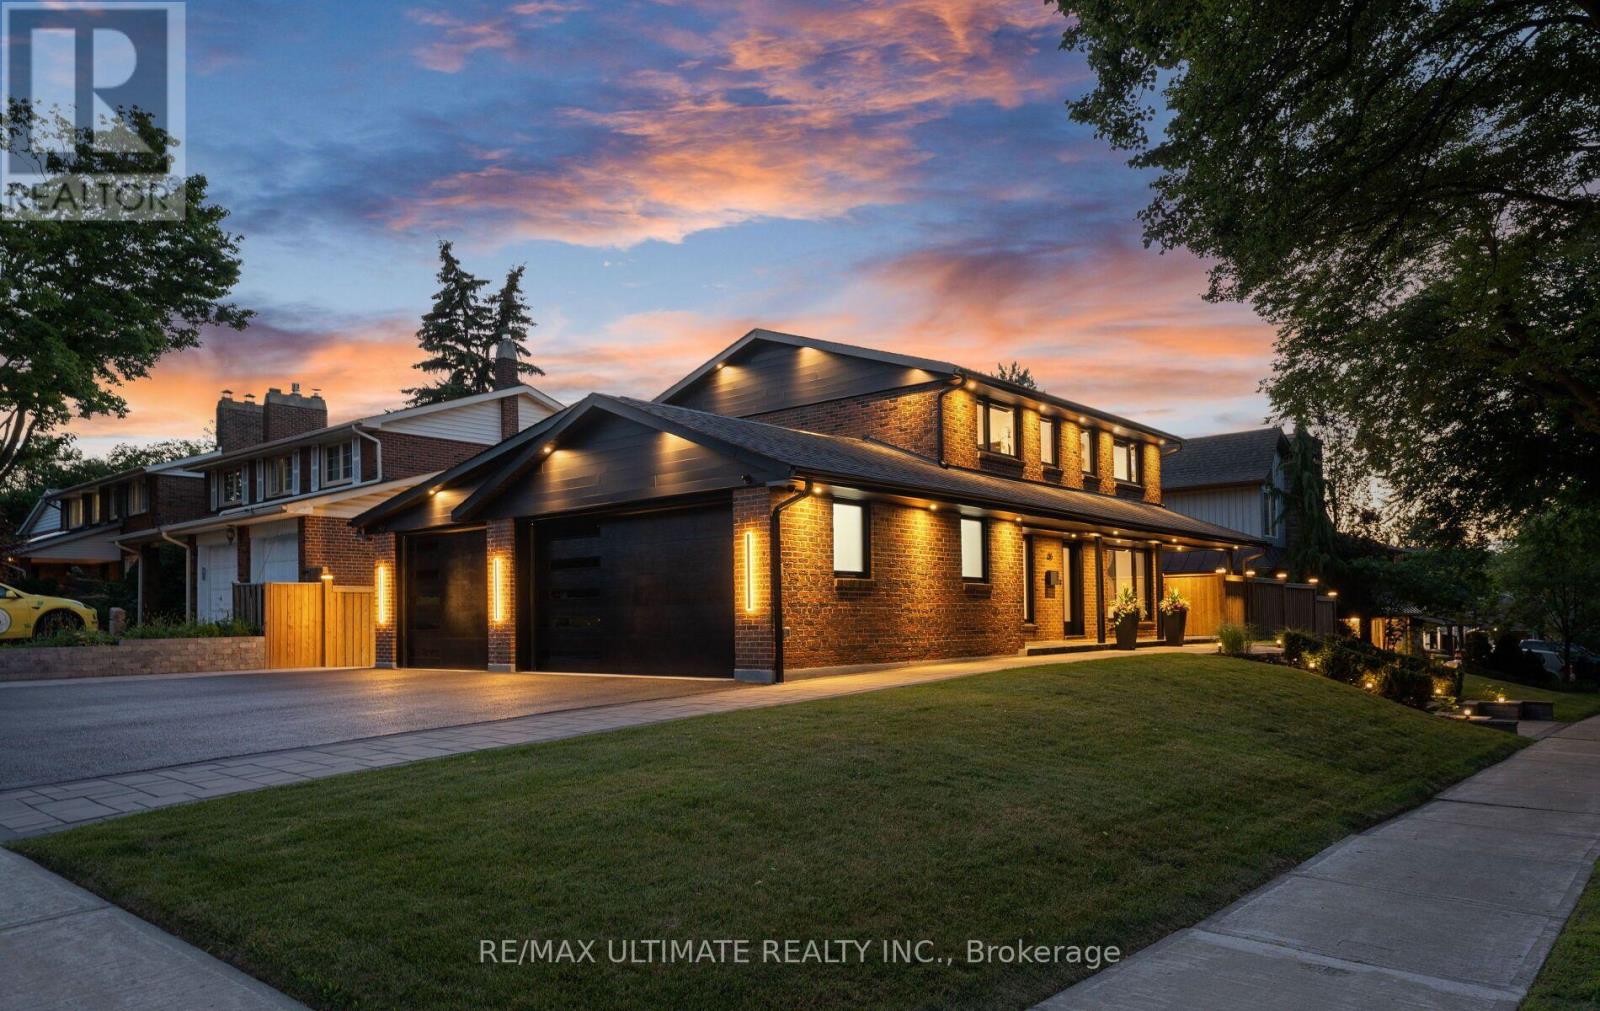
46 Wicklow Drive
Toronto, Ontario
Showstopper home in Bridlewood with a RARE 3-car heated/cooled garage + a huge driveway! Sitting on a premium & elevated 60 x 110 ft lot. Perfectly situated on a beautiful tree-lined street w/incredible curb appeal. This home offers exceptional design, functionality & income potential. Featuring 5+1 bedrooms, 4 full bathrooms, 2 kitchens, 2 laundry areas, 200amp panel upgrade & direct access to home from garage. The finished basement has a separate entrance, kitchen, family room, bedroom, bathroom & its own laundry, ideal for extended family or income potential. Skip the renovations-it's already been done! The main & second floors feature 7" engineered white oak hardwood, complemented by matching wide-plank luxury vinyl in the basement. Glass and metal staircase railings, Solid-core doors, motorized roller shades, black tinted windows, & custom built-in closets in every bedroom add a luxurious touch. Outside, enjoy a 910sf driveway w/parking for 4 cars, 164sf of interlock walkways, 173sf of pressure-treated fencing, a 60' covered wrap around flagstone porch, 26' x 13' composite deck, 13.5' x 17' interlock patio with gas BBQ hookup & fire pit, glass railings & extensive exterior lighting. This home is smartphone-controlled, including the security system w/9 cameras, 4 touchscreen alarm panels, 5 glass-break sensors, 2 sirens, blinds, irrigation, lighting, garage doors, and thermostat sensors. The insulated & dry-walled garage is a standout, featuring 10' x 8' single & 16' x 8' double doors, Fujitsu heating & cooling in each, 11' ceilings in the double garage, 10' vaulted ceiling in the single, Hex Glow lighting, pot lights, 100amp sub-panel, Tesla charger, central vacuum & 2 cameras. Lennox 2-stage HE Furnace installed June 2026. Roof, windows, A/C, and tank-less HW replaced in 2023. Not enough space to share it all! Detailed Features & Updates list is available. House is being sold fully furnished - what you see is what you get! OPEN HOUSE Sat-Sun 2-4pm w/ice cream (id:62616)
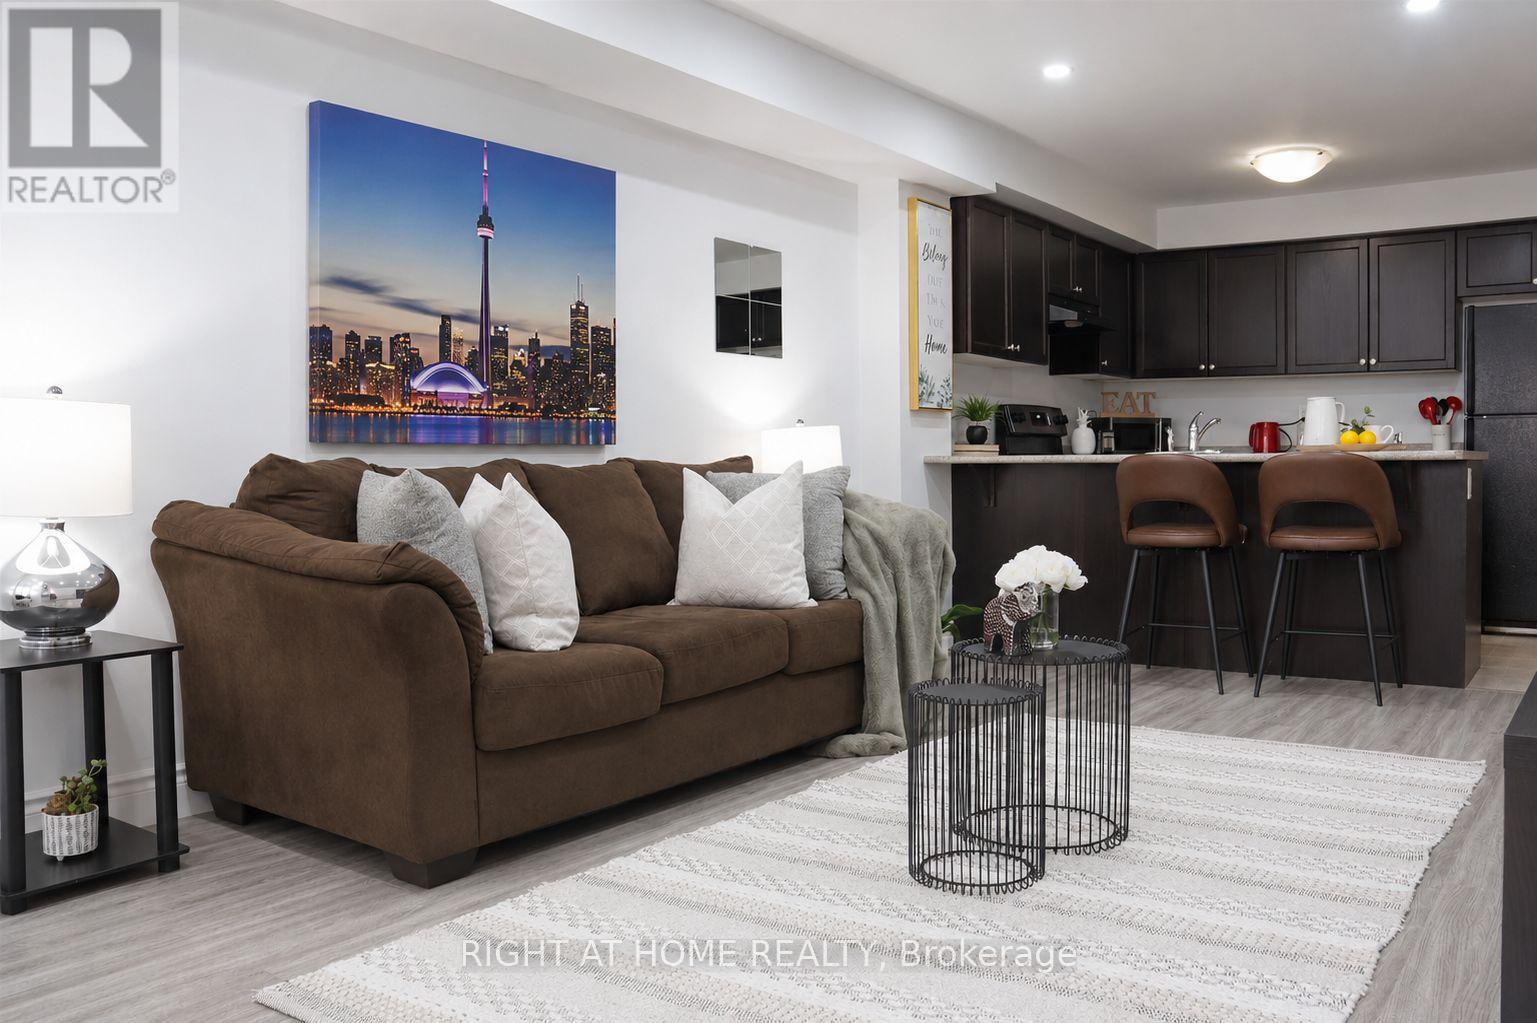
3 - 78 Abela Lane
Ajax, Ontario
Discover this bright and inviting 2-bedroom, 1-bathroom stacked townhouse in the heart of Central Ajax, offering the perfect blend of comfort, style, and convenience. This well-maintained home features an open-concept layout with approximately 900 sq. ft. of living space, ideal for first-time buyers, downsizers, or savvy investors. The spacious eat-in kitchen overlooks the combined living and dining area, creating a functional space for both everyday living and entertaining. Two generously sized bedrooms offer large closets and ample natural light, while tasteful modern finishes, hardwood flooring, pot lights, and an updated bathroom add to the home's appeal. Situated on the ground level for easy access, this move-in-ready residence is just moments from Highway 401, public transit, parks, schools, and Westney Heights Plaza, with shopping, restaurants, and everyday amenities right at your doorstep. An exceptional opportunity to own in one of Ajax's most sought-after communities. (id:62616)
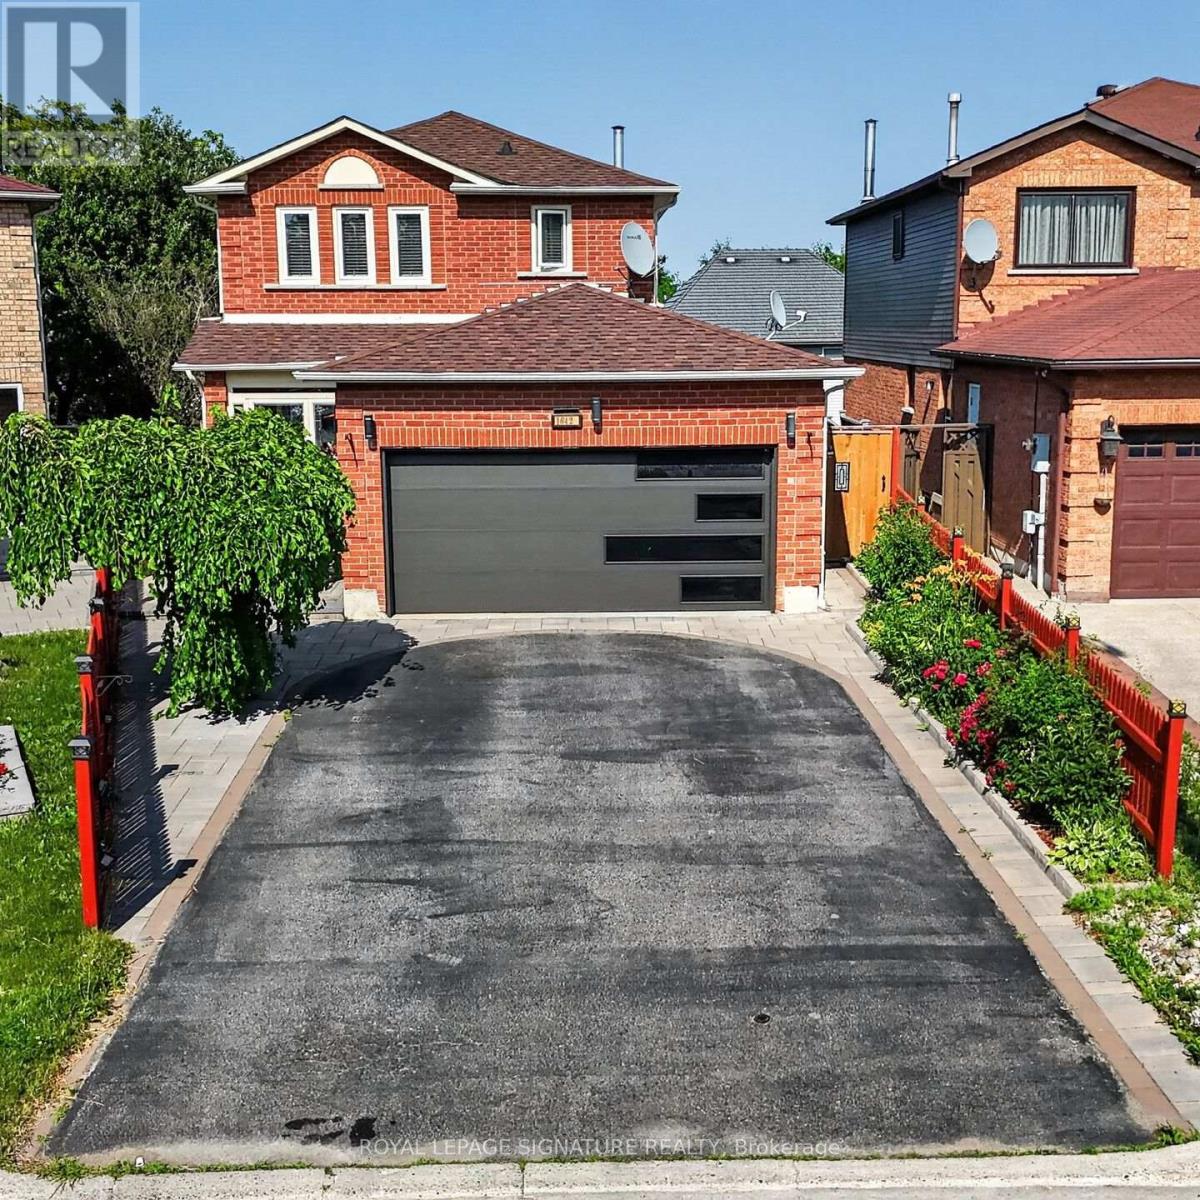
1642 Pepperwood Gate
Pickering, Ontario
Welcome Home to This Bright & Spacious Brockridge Family Gem! Nestled in the highly sought-after Brockridge community of Pickering, this beautifully maintained 3+1 bedroom family home offers the perfect blend of comfort, functionality, and income potential. Step inside and be welcomed by an inviting, sun-filled layout featuring generous principal rooms and a stunning gourmet kitchen designed to be the heart of the home-perfect for preparing family meals or entertaining guests. Enjoy your morning coffee or unwind after a long day in the charming main-floor sunroom, seamlessly extending your living space and bringing the outdoors in. The versatile lower level offers exceptional in-law or rental potential with its own separate entrance, a convenient kitchen, spacious living area, and a private bedroom-an ideal opportunity for multi-generational living or generating supplemental income. Located in one of Pickering's most family-friendly neighbourhoods, close to schools, parks, shopping, transit, and all essential amenities, this is more than just a house-it's the place where your next chapter begins. A home that checks all the boxes: space, style, and opportunity. Welcome home. Seller does not warrant the legal retrofit of the lower-level dwelling. (id:62616)
103 - 680 Gordon Street
Whitby, Ontario
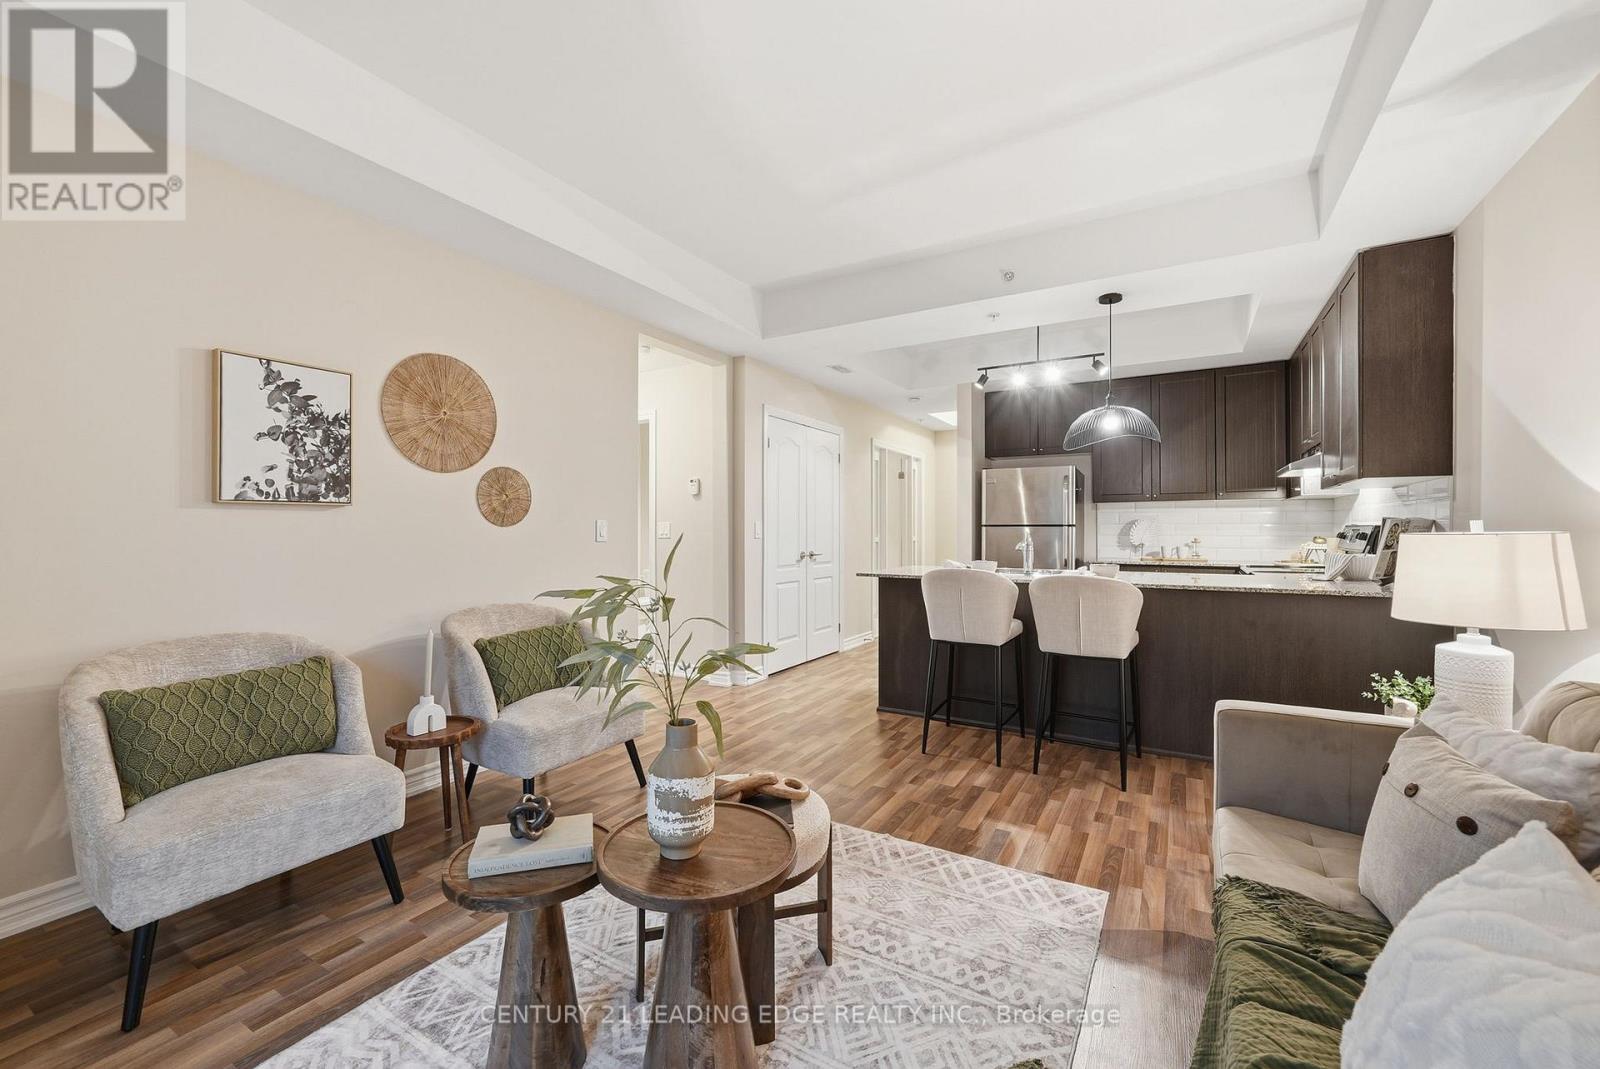
This rarely offered 1 Bedroom + Den, smart layout, functions as a 2 bedroom unit without the higher price. Smart entryway into the unit with full sized closet, Full sized coat closet for you and your guests. Stylish French doors open into the Den with glass side panels making it bright and functional. Thoughtful upgrades were done throughout unit. Enjoy your morning coffee on the covered balcony. The modern kitchen with quartz counters is very functional for cooking and entertaining. The breakfast bar has seating for 4 and overlooks the open concept dining area and spacious living room which offers a walk out to the balcony. The Primary bedroom offers a walk in closet and a large window. The bathroom is functional with glass shower doors, a single sink vanity with more storage underneath. The Den or second bedroom offers versatility. It can be a den, bedroom, home office, exercise room, craft room or whatever you dream of. Additional features besides the in-suite laundry, a generous locker conveniently located owned parking space Number 55. Residents here enjoy access to a social pavilion with a kitchen,lounge, library and BBQ area with ever flowing cascading fountain and bench seating. Perfect for entertaining or connecting with neighbours.There is ample visitor parking and close proximity to mall/shopping and Go Train. Enjoy Lakeside living with walking trails, boat watching at the marina, lake and parks all around. (id:62616)
865 Regent Drive
Oshawa, Ontario
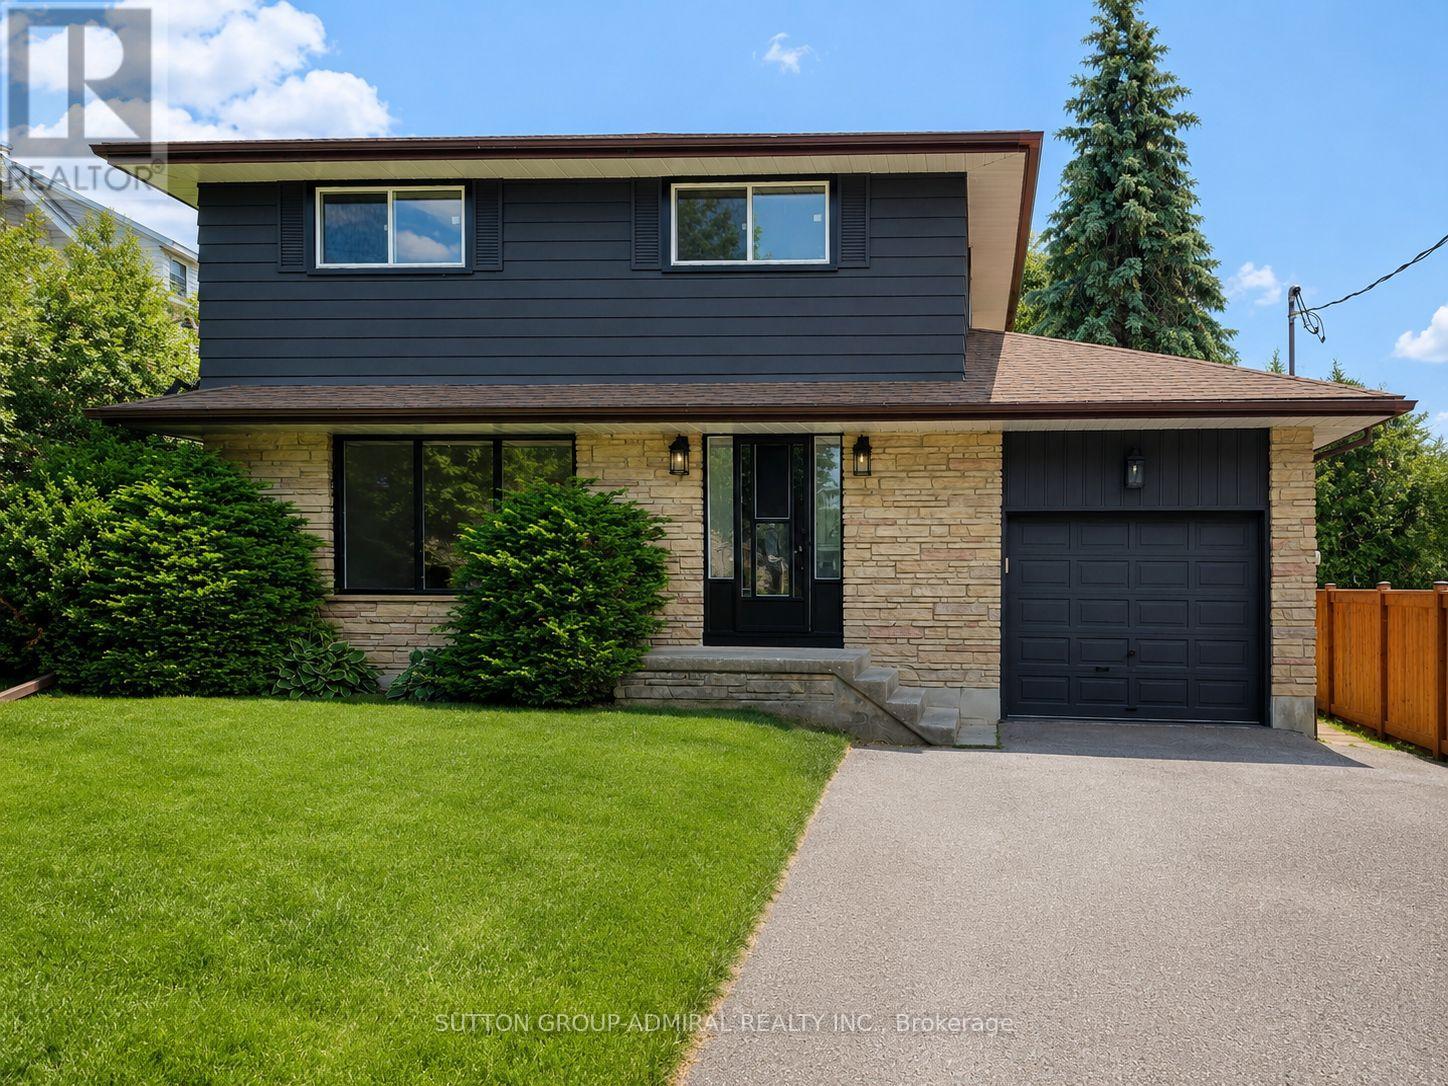
Welcome to Regent Drive - Fully Renovated Luxury Meets a Rare 307-Ft Deep Lot! Situated in Oshawa's highly desirable Eastdale community, this fully transformed 4-bedroom, 3-bathroom detached home is flooded with natural light completely, and move-in ready. The bright main level features premium flooring, designer lighting, and a custom kitchen that walks out through a brand-new sliding patio door to an expansive deck. Great peace of mind is built-in with brand-new windows replaced throughout the main and upper levels. Every bathroom has been elevated into a spa-like retreat with beautiful custom vanities and premium hardware. The massive value continues in the finished basement with a separate walk-up entrance and space ideal for a premium rec room or multi-generational suite. The true showstopper is the sprawling 56' x 307' deep lot, providing unparalleled privacy. Tucked away in a quiet, family-centric pocket just minutes from top schools, parks, the 401, and GO Transit. Don't miss this designer-finished home on one of the deepest lots in the area! Please note property features an exceptional 56x307 ft lot. The rear neighbor has expressed firm intent to purchase a section of the rear yard for $60,000 post-closing, covering 100% of all associated surveying, municipal, and legal costs. This offers an outstanding, built-in equity/severance opportunity for the incoming buyer. (id:62616)