
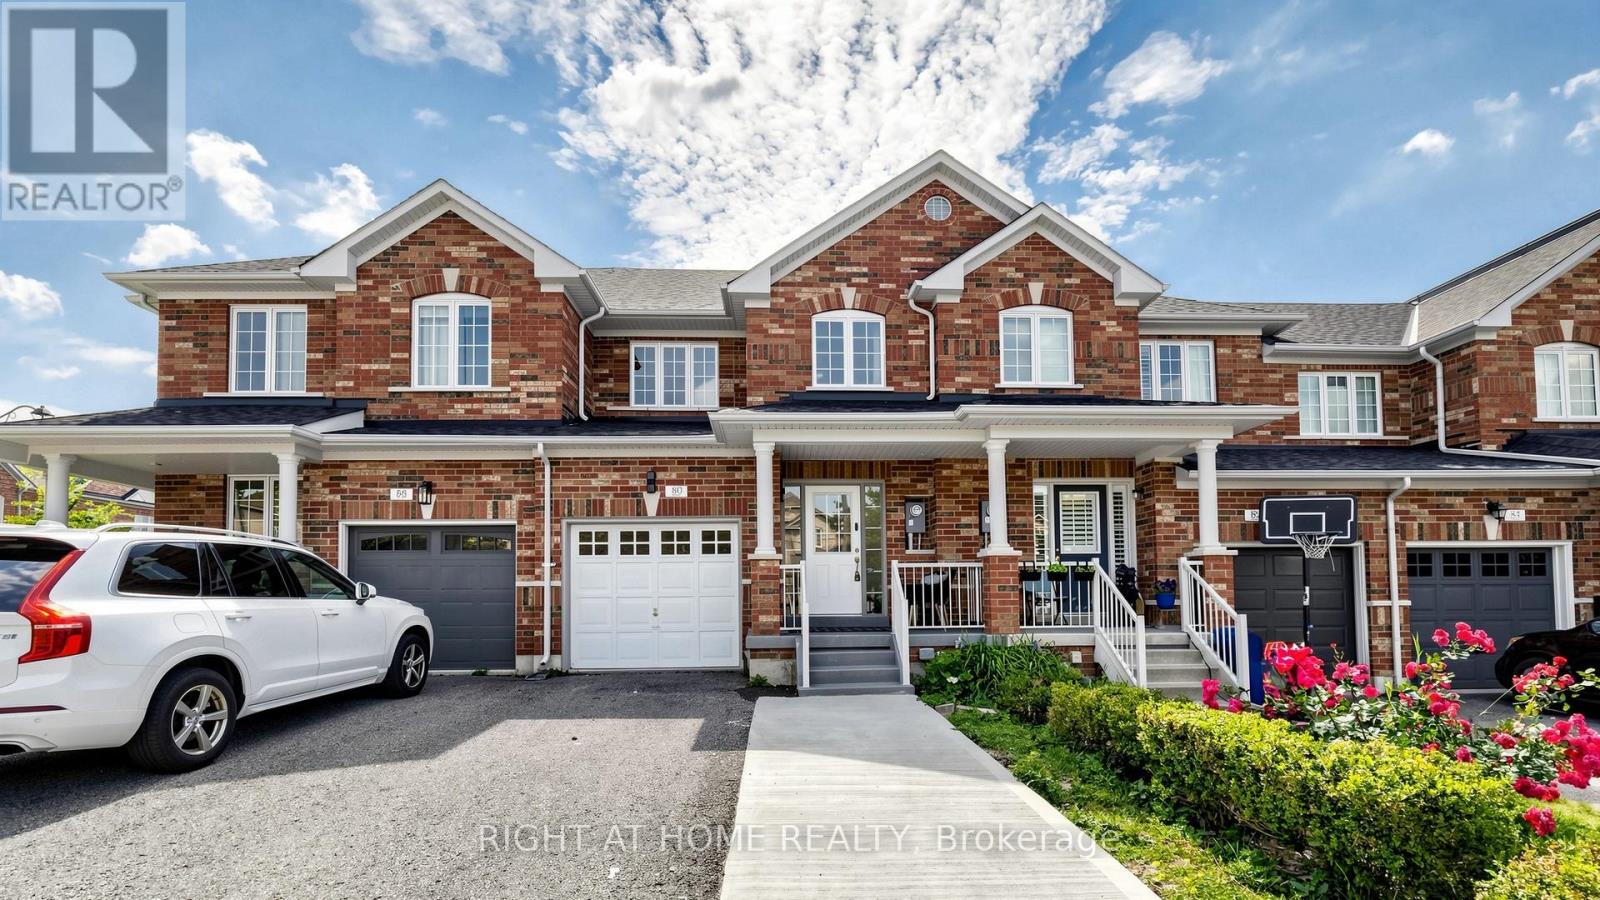
80 Barr Crescent
Aurora, Ontario
Welcome to 80 Barr Crescent - a beautifully renovated 3-bedroom, 3-bathroom townhome offering 1,472 sq. ft. of stylish living space, plus a professionally finished basement, in one of Aurora's most family-friendly neighbourhoods. Nestled on a quiet crescent, this move-in-ready home has been thoughtfully updated from top to bottom with quality finishes and timeless design. Step inside to discover stunning 12" x 24" Carrara porcelain tile flooring, luxurious 15 mm laminate throughout the main living areas, elegant wood staircases with modern iron pickets, updated lighting, new interior doors, and a fresh neutral colour palette that complements any décor. The beautifully redesigned kitchen is the heart of the home, featuring quartz countertops, stainless steel appliances, ample cabinetry, and a stylish nickel-finished pull-out faucet-perfect for everyday living and entertaining alike. Upstairs, the spacious primary retreat offers a walk-in closet and a luxurious spa-inspired 4-piece ensuite complete with a quartz vanity, new bathtub, and a sleek glass walk-in shower. The additional bathrooms have also been tastefully renovated with quartz countertops, extra large vanity, and elegant porcelain sinks. The professionally finished basement provides valuable additional living space-ideal for a family room, home office, gym, or playroom-and includes a dedicated laundry area equipped with a high-efficiency Samsung washer and dryer. Enjoy the convenience of being just steps to Hartman Public School, highly regarded for its strong academic performance, along with nearby parks, walking trails, shopping, restaurants, public transit, and easy access to Highway 404. This exceptional home offers the perfect combination of style, comfort, and location-simply move in and enjoy everything Aurora has to offer. (id:62616)
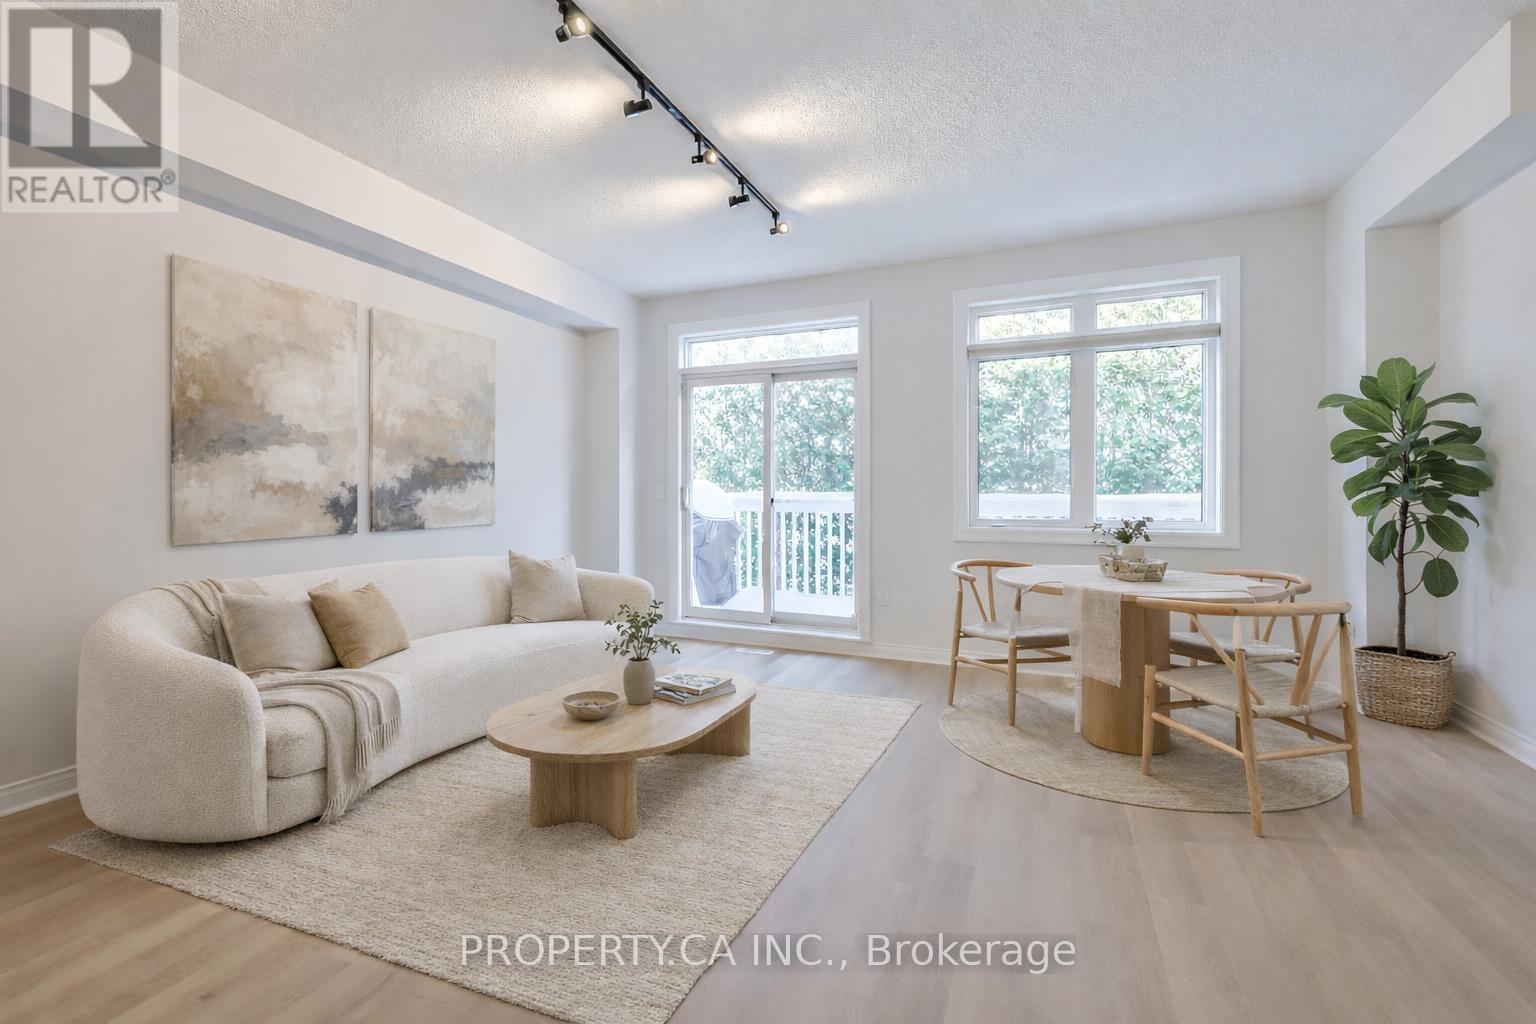
46 - 1051 On Bogart Circle
Newmarket, Ontario
Situated within the desirable Bogart Pond community, this 2-bedroom townhome offers a practical layout with the option to easily convert it to a 3-bedroom by enclosing the open loft area on the second floor.The home offers over 1,500 sqft of total finished living space, including a bright, above-grade walk-out basement that fills the lower level with natural light. The open-concept kitchen features stainless steel appliances and overlooks the living area, with a walkout to a private main-floor balcony complete with a gas BBQ line.Brand new vinyl flooring runs throughout the main and second floors, complemented by oak staircases with metal pickets. The entire home has been freshly painted, giving it a clean and updated feel throughout, while the newly refreshed deck has just been painted and is ready to enjoy all season long.Upstairs, you'll find two well-sized bedrooms, including the primary bedroom with a 4-piece ensuite and walk-in closet, along with the open loft space that can serve as a home office, sitting area, or potential third bedroom.The finished walk-out basement provides additional living space with a recreation room, a bonus room, and direct access to the private yard. Surrounded by large, mature trees, the outdoor space offers a quiet setting while remaining close to local amenities and trails. For added convenience and peace of mind, snow removal and grass cutting are included!This well-maintained home offers exceptional value in a highly convenient location. Situated less than 1 km from Highway 404, it provides easy access to commuting routes while remaining close to everyday amenities, schools, parks, GO Train and public transit.Just steps from Bogart Pond in Newmarket, residents can enjoy scenic walking trails, mature trees, and a peaceful natural setting-all within minutes of shopping and dining options. (id:62616)
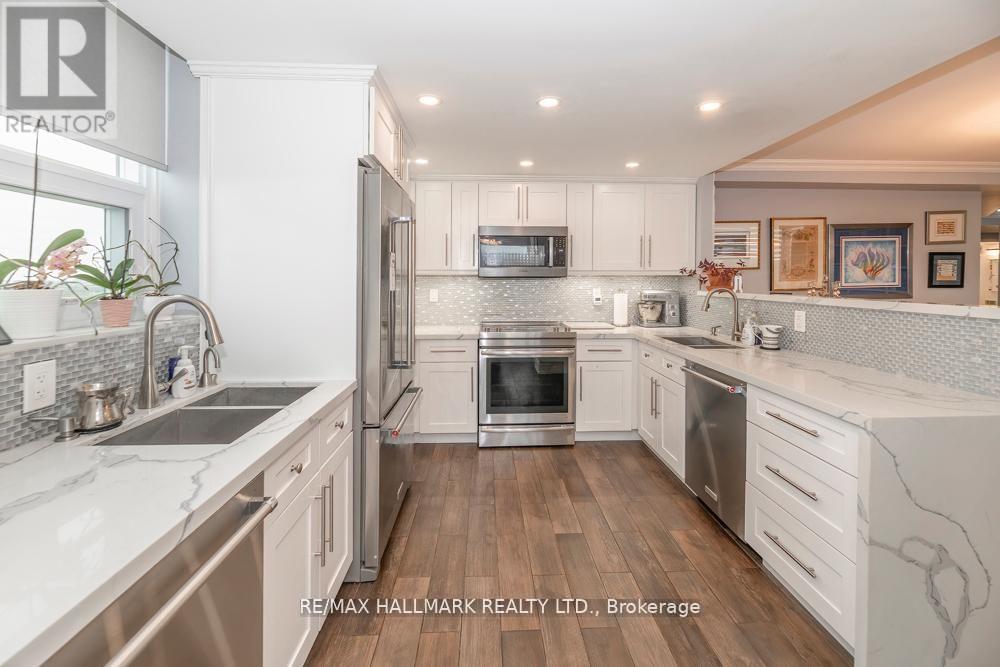
1004 - 7601 Bathurst Street
Vaughan, Ontario
This Unit Has It All Starring The Kosher Kitchen Of Your Dreams! This Turnkey, Custom Designed, Completely Renovated Sun Drenched Condo Is The Largest Model At Forest Hills North Boasting Almost 1500 Square Feet Of Living Space W A Balcony! It Has One Of The Most Functional Floor Plans With Absolutely No Wasted Space! Featuring A Rarely Offered Large Balcony W Unobstructed South East Views! Smooth Ceilings, New Elfs, & Potlights. Lg Bright Foyer W Double Closet & B/I Shelves & Linen Closet. Separate Laundry Room W Storage & 2nd Fridge/Freezer. Custom Open Concept Eat-In Kitchen W S/S Appliances, Quartz Waterfall Countertop & Custom Backsplash, 2 Double Sinks, 2 Dishwashers, & 2 Microwaves. Spacious Breakfast Area Complete W A B/I Coffee Bar! Undermount Lighting, Soft Close Cabinetry, & Extra Pantry. Huge Combined Living/Dining Perfect For Entertaining! Spacious Primary Bed W 4Pc Ensuite Bath, W/I Closet, & W/O To Balcony. Ensuite Features Custom Glass Shower & Quartz Vanity. Bright & Airy 2nd Bed W Lg Double Closet & B/I Shelves. Spa-Like 4Pc Second Bath W Custom Glass Bath/Shower & Quartz Vanity. Custom Closet Organizers In Every Single Closet W Ample Storage Throughout. Comes W 2 Parking Spots On P1 (Tandem) Steps To Entry. Ensuite Locker. Very Private & Quiet. Beautifully Manicured Grounds, Secure Building, & Loads Of Visitors Parking. Privately Gated W 24 Hour Security. Countless High-End Amenities. Steps To Transit, Promenade Mall, Shopping, Schools, & Synagogues. The Perfect Place For Easy Living W All Inclusive Maintenance-Even Cable & Internet (Wireless-Rogers Xfinity)! (id:62616)
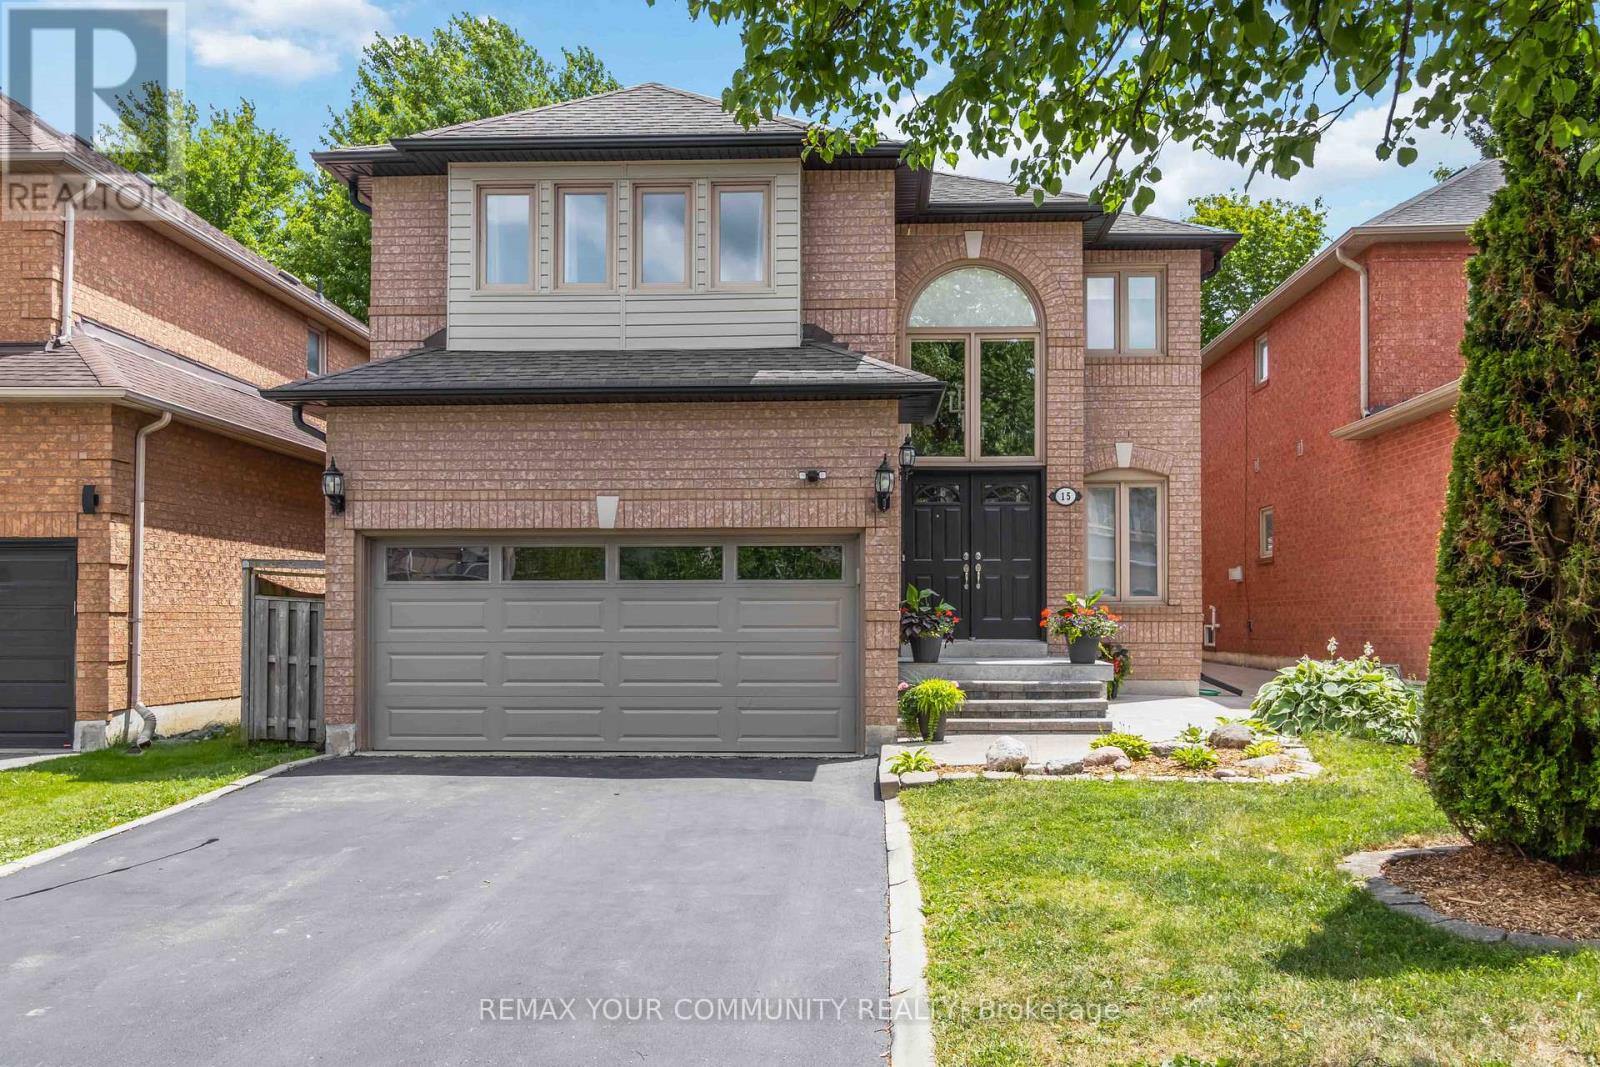
15 Klamath Court
Vaughan, Ontario
Welcome to this family home offering nearly 2,500 sq. ft. of bright, functional living space in the sought-after neighbourhood of Maple. Designed with intention and elevated by exceptional storage-rarely found in homes of this size - a balance of style and practicality! Daylight pours through clerestory windows, a new Solatube skylight, and the coveted south-facing backyard, filling the home with warmth and an uplifting sense of calm in every season. Hardwood flooring, contemporary large-format floor tile, smooth ceilings, and elegant crown moulding create a refined inviting atmosphere. The renovated kitchen inspires both everyday living and effortless entertaining. Quartz countertops, abundant cabinetry with pot drawers, pantry, and a deep undermount stainless steel sink are complemented by a generous centre island overlooking the landscaped, fully fenced backyard-perfect for gathering, connecting, and creating memories. Thoughtful storage is seamlessly woven throughout, from the spacious under-stair closets to multiple cabinets near the basement entrance for sports gear and seasonal essentials. A custom-fitted primary bedroom closet brings ease to daily routines. The fourth bedroom, currently a spacious 2nd-floor office/laundry room with utility sink and folding station, offers flexibility for conversion as your needs evolve. The professionally finished basement extends your living space with a bright, open-concept design ideal for movies, playtime, or fitness, complete with a convenient kitchenette and 3-piece bathroom with shower. The fully equipped garage goes beyond expectations, featuring a gas heater, epoxy floor, insulated door, extensive wall and mezzanine storage, and a 240-volt EV charging connection-perfect for vehicles, hobbies, or a year-round workshop. Maintained and thoughtfully designed, this move-in ready home offers a rare blend of comfort, flexibility, and elevated everyday living-an exceptional place to grow, gather, and truly feel at home! (id:62616)
9001 Tristar Crescent
Niagara Falls, Ontario
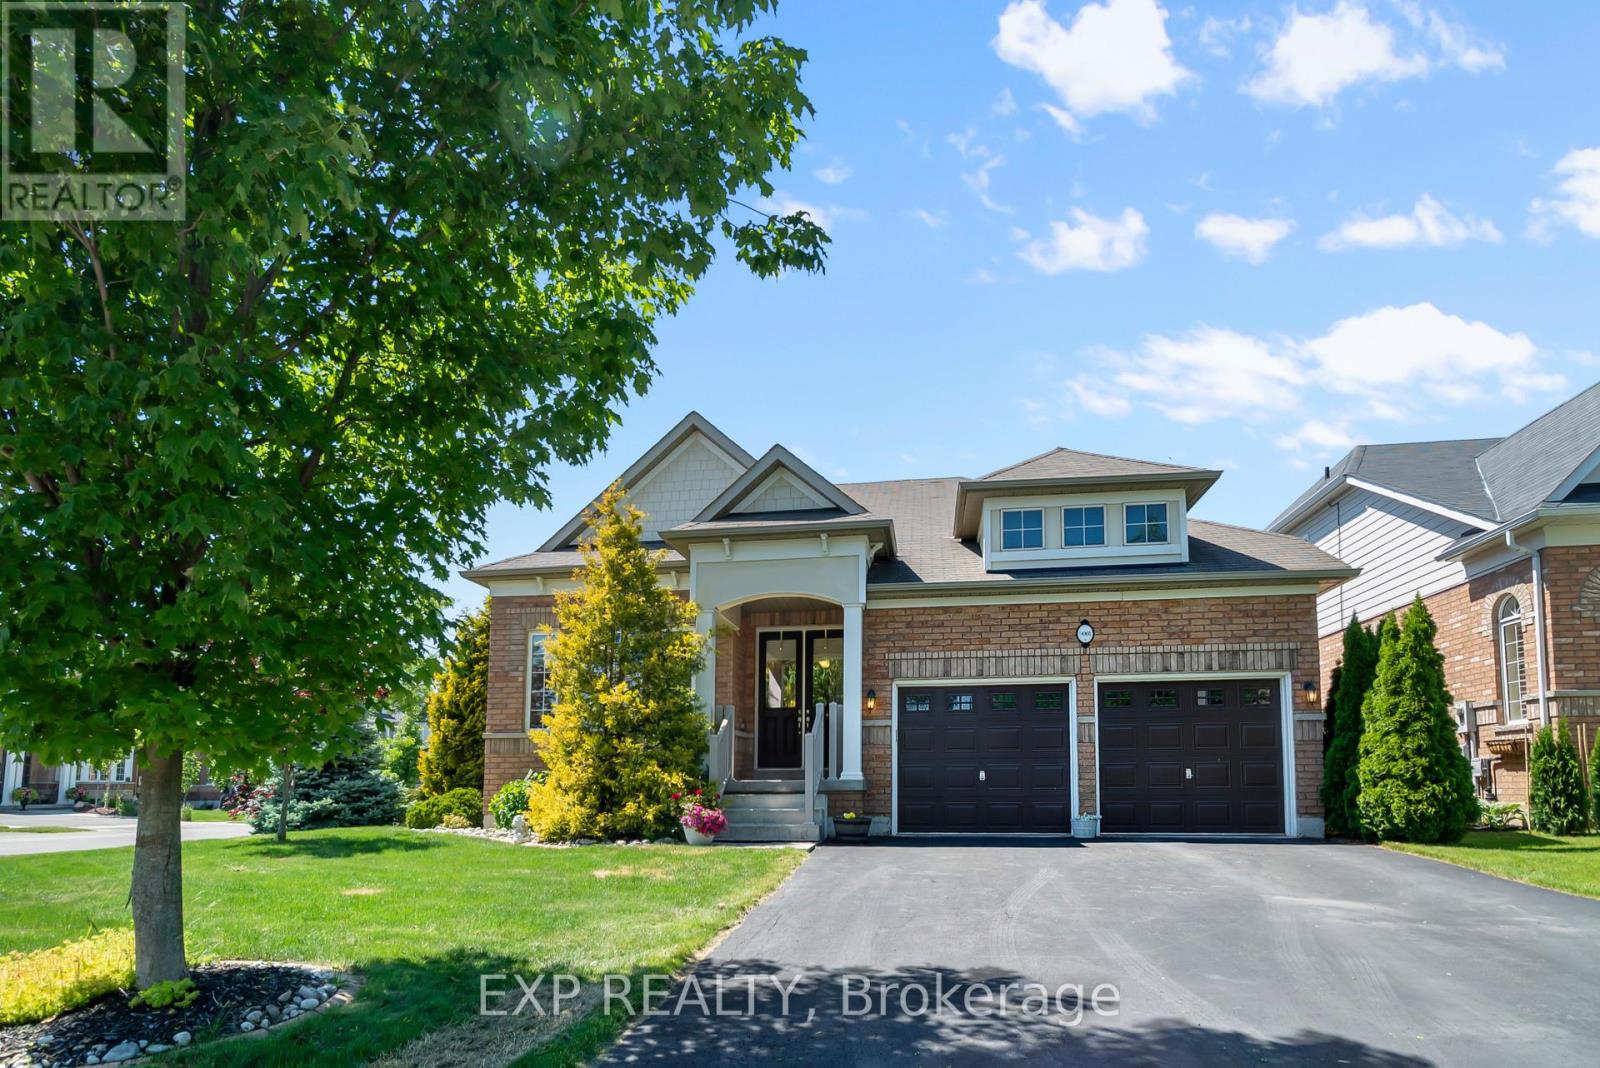
Big bungalow. Big corner lot. Nearly 4,000 sq. ft. of finished living space. Welcome to this impressive all-brick bungalow in the sought-after Village of Chippawa, offering exceptional space, comfort, and one-floor living in Niagara Falls. With approximately 1,944 sq. ft. on the main level plus a fully finished basement, this home offers close to 4,000 sq. ft. of total finished living space, making it ideal for downsizers who still want room, multi-generational living, guests, hobbies, or entertaining.Set on an oversized corner lot, this beautifully maintained bungalow features an open-concept main floor with vaulted ceilings, hardwood and ceramic flooring, a spacious eat-in kitchen, and a formal dining area perfect for family gatherings. The main level includes two generous bedrooms, each with its own private ensuite, plus a front den or library that works beautifully as a home office, reading room, or sitting area.The fully finished lower level adds incredible flexibility with a large recreation room, a spacious bedroom with egress window, ample storage, and plenty of room for a home gym, media area, games room, or guest suite potential.Outside, enjoy a fully fenced backyard with a deck, hot tub, and landscaped outdoor space, creating a private retreat right at home. Located in desirable Chippawa, close to parks, the Niagara River, golf, trails, local amenities, and just minutes from Niagara Falls attractions.A rare opportunity to own a large, move-in ready bungalow on a corner lot with outstanding finished living space. This is one-floor living without compromise. (id:62616)
Upper - 13 Prince William Drive
Markham, Ontario
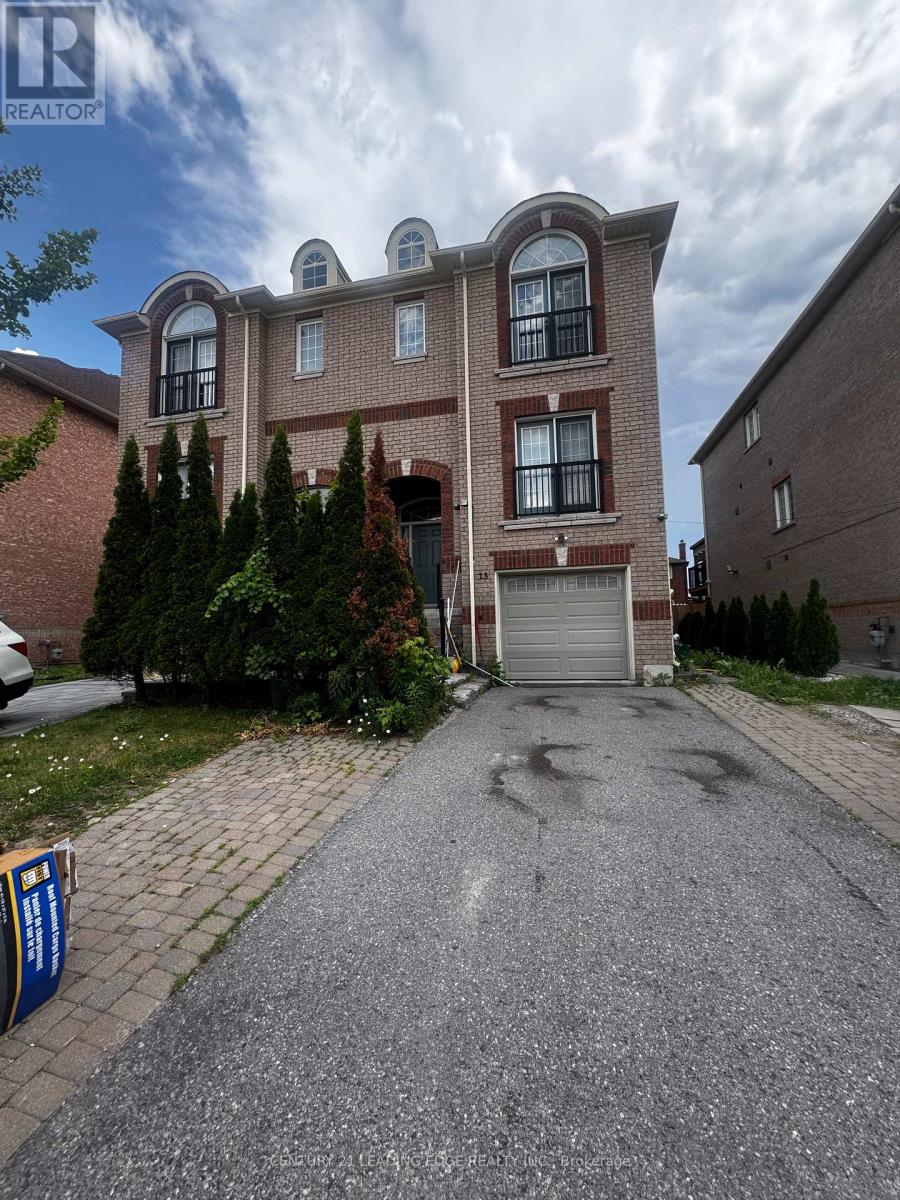
Upper Two Storeys Only, Basement Not Included. Excellent Move-In Condition Semi-Home, Upgraded Stair Case With Runner And Steel Pickets, Hardwood Fls Throughout, All Light Fixtures, Pot Lights, Granite Countertop Kitchen W/ Dark Wood Cabinets And A Beautiful Mosaic Backsplash To Compliment Top Of The Line Appliances. Skylight, Finished Walk-Out Basement With Video Surveillance Camera! Close To Hwy 7/407/404, Viva Bus, Markville Mall. Tenant to Pay 70% of all utilities (id:62616)
102 Frank Kelly Drive
East Gwillimbury, Ontario
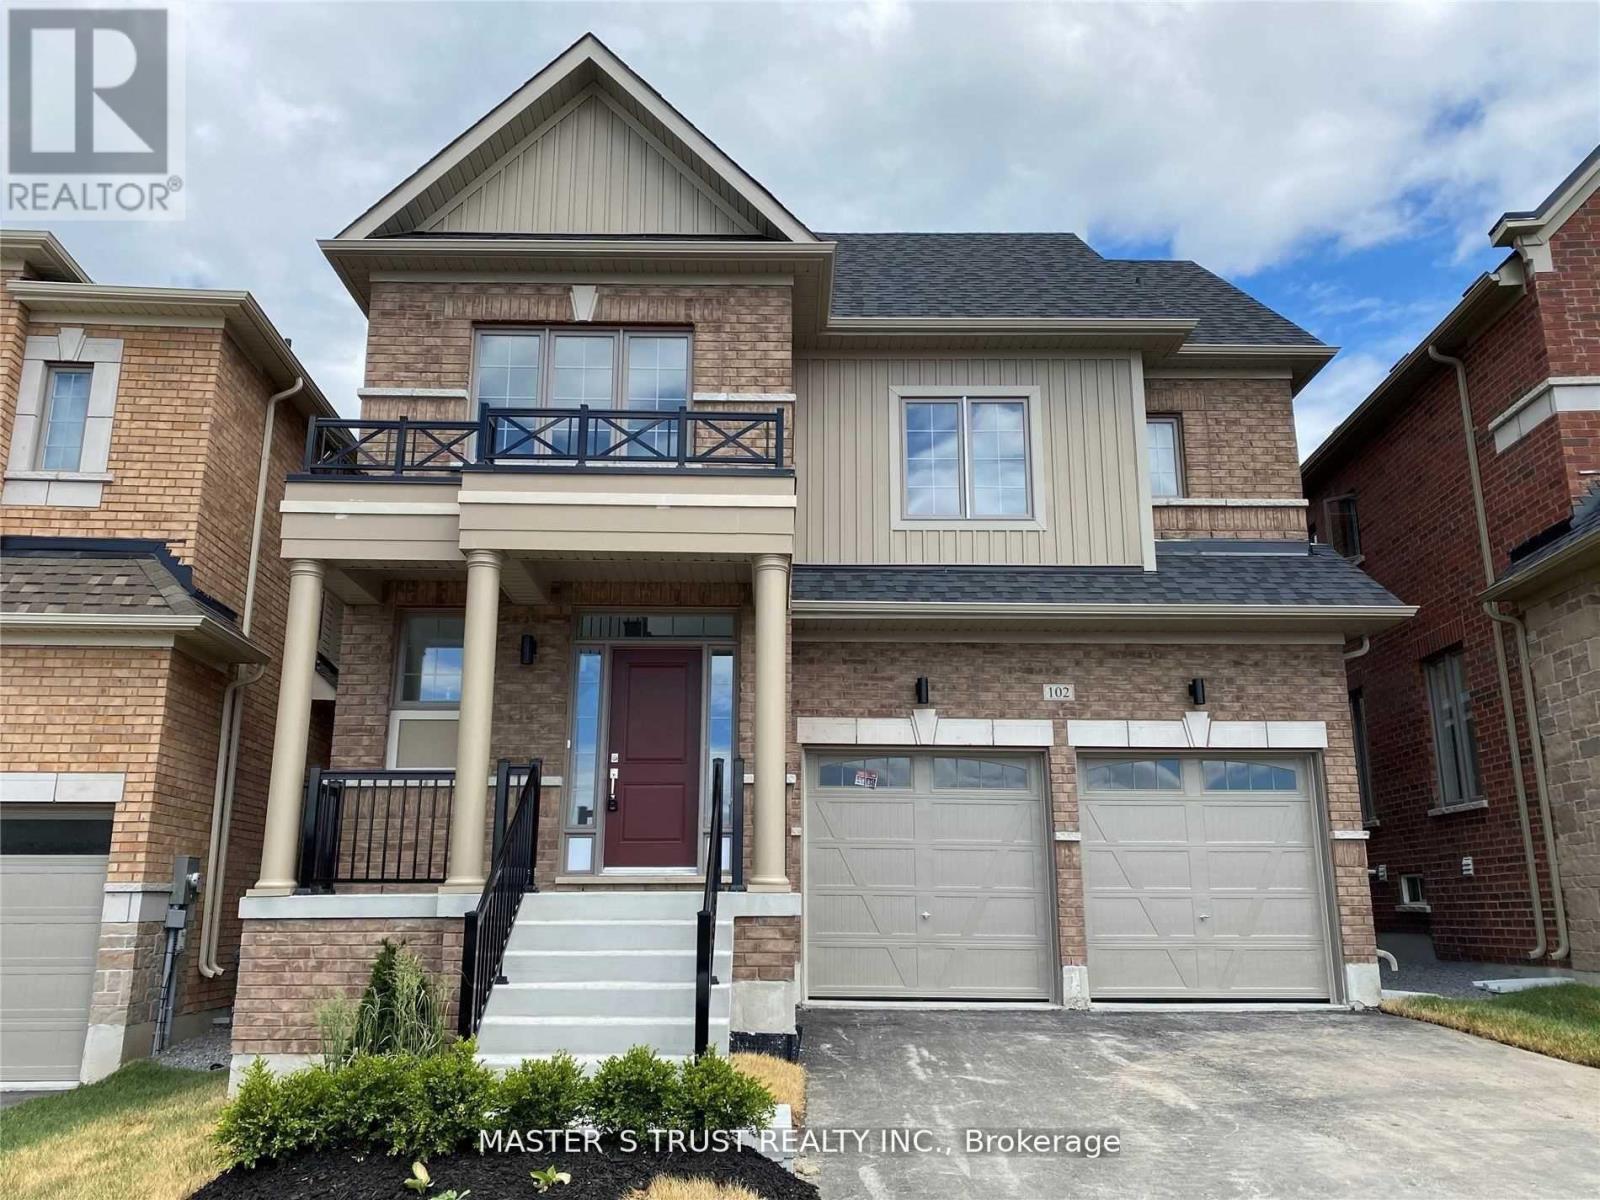
Experience luxury in this stunning, sun-filled detached home, Brick Detached With A Lot Of Upgrades, Back On Park! Counters with Lots of Storage: A Chef's Dream Kitchen, where form meets function. The exquisite cabinetry offers a perfect balance of storage and style, seamlessly blending into the modern aesthetic. A generous island invites both casual dining and culinary creativity. S/S Appliances in the Kitchen. Master Bedroom With 5 Pcs Ensuite & Walk-In Closet. Convenient 2nd Level Laundry. Close To Go Train, Hwy 404/ 400, Go Station, Costco, Upper Canada Mall, Park, Cineplex, Home Depot, Walmart, Restaurants Etc. (id:62616)
431 - 8188 Yonge Street
Vaughan, Ontario
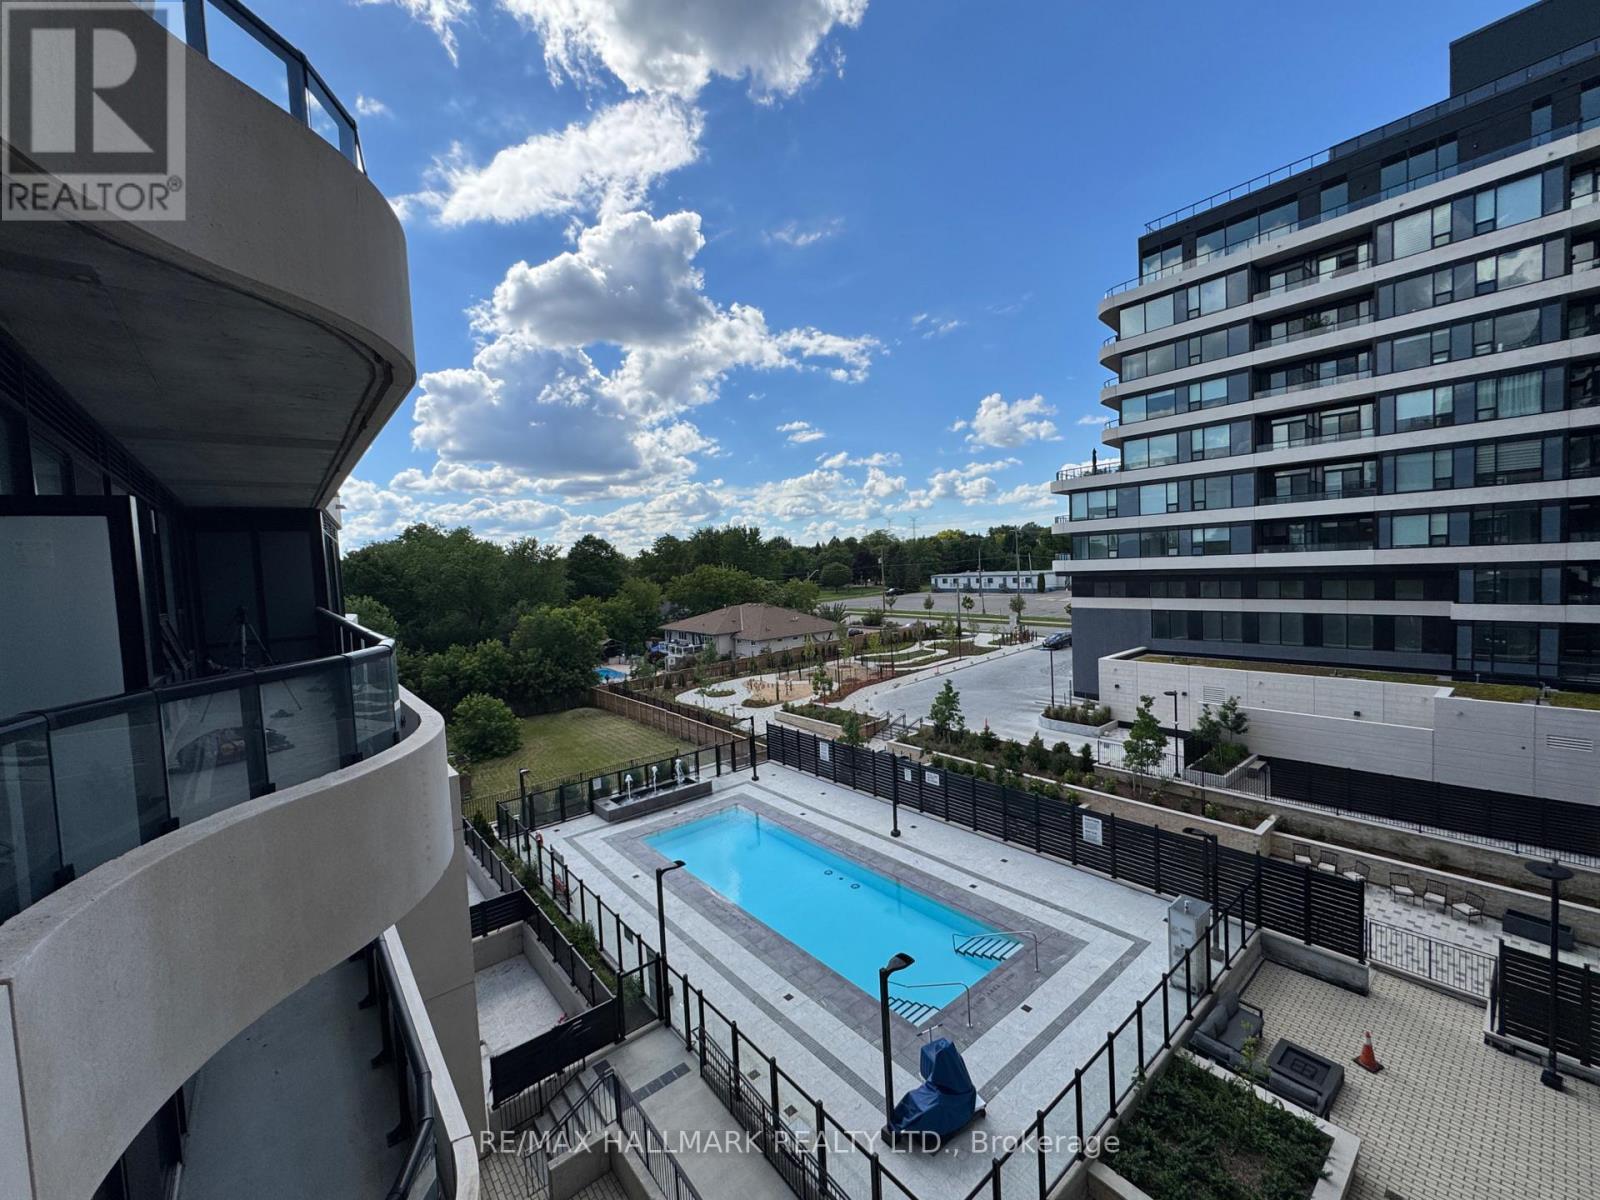
Brand-new west-facing suite in one of Uplands, Thornhill's most desirable luxury buildings. Bright, modern, and thoughtfully designed with premium finishes throughout. Conveniently located near golf courses, parks, ravine trails, top-rated schools, shopping, restaurants, Viva transit, and major highways. Enjoy exceptional amenities and a vibrant neighbourhood. An ideal home for AAA tenants seeking comfort, convenience, and upscale living. (id:62616)
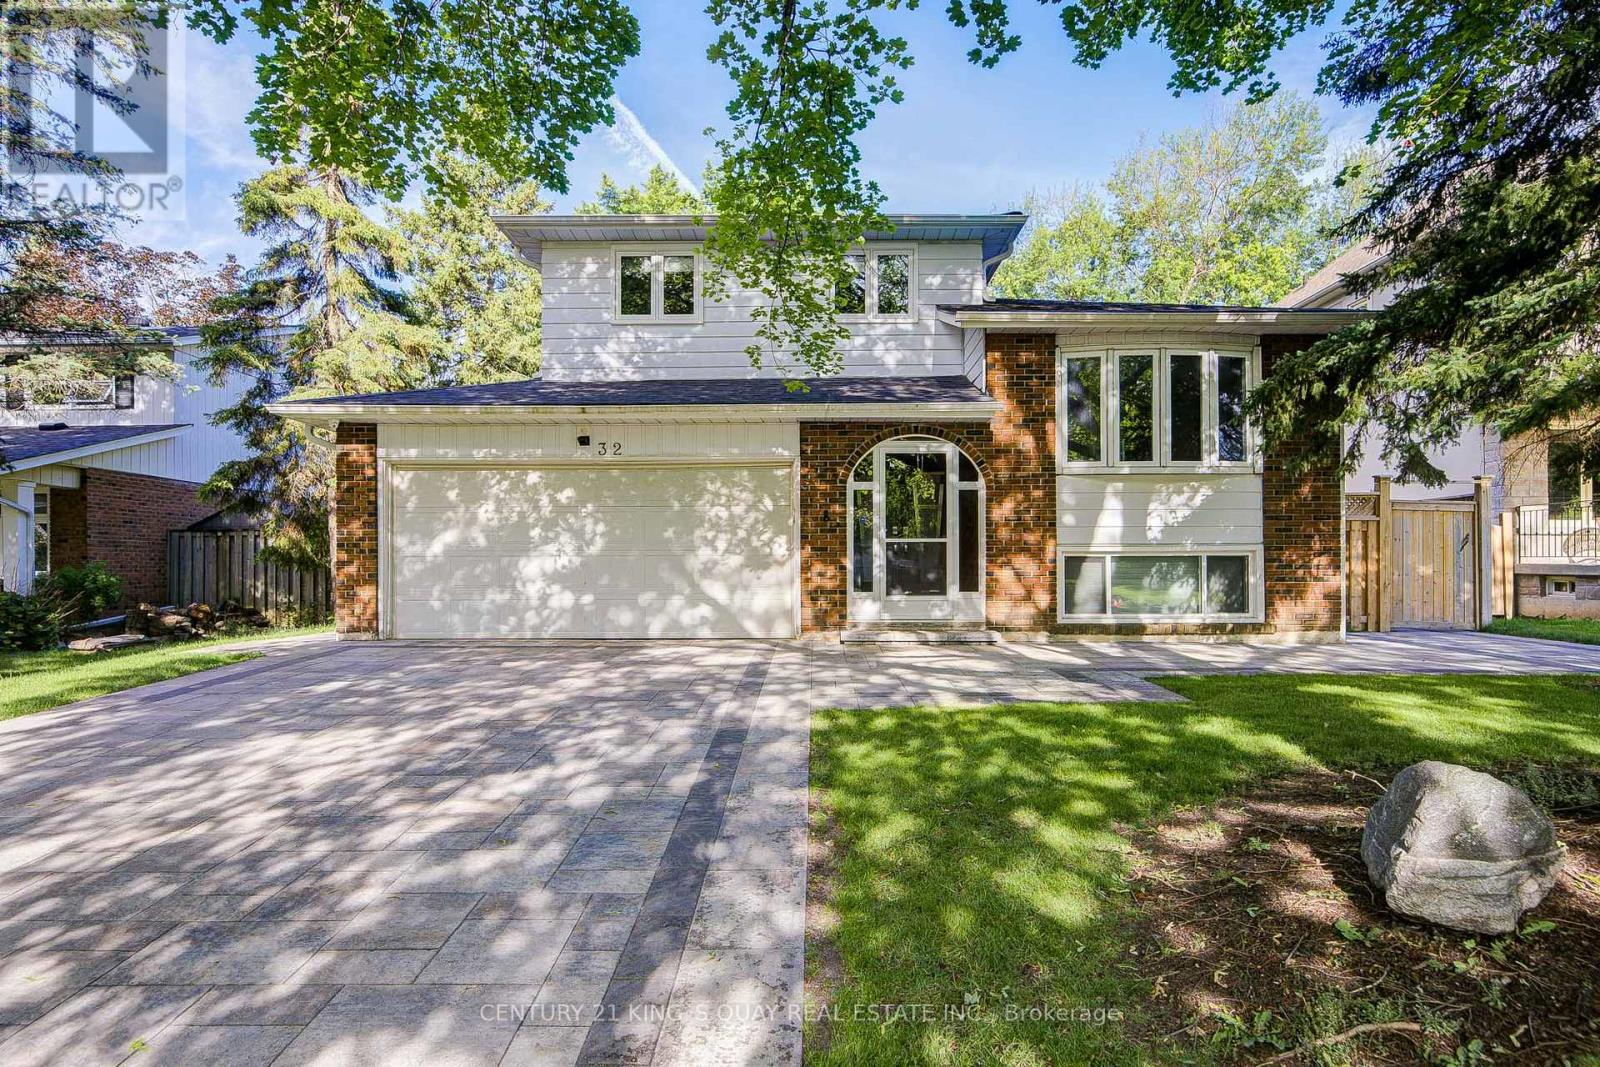
32 Chant Crescent
Markham, Ontario
Welcome to this beautifully maintained home located in the heart of highly sought-after Unionville, one of Markham's most prestigious and family-friendly communities. Offering a bright and functional layout, this residence features spacious living and dining areas ideal for both comfortable everyday living and entertaining. Large windows throughout allow for abundant natural light, creating a warm and inviting atmosphere. The well-appointed kitchen provides ample cabinetry and workspace, seamlessly connecting to the main living areas. Generously sized bedrooms offer excellent comfort and flexibility for growing families, enhanced by custom closet organizers for added storage and organization.Extensively upgraded and well maintained, the home features updated copper wiring with ESA certification, roof shingles replaced in 2019, refreshed interior finishes, updated front entrance flooring, front and backyard landscaping with interlocking, sod, automatic irrigation system and fencing (2022), security cameras and smart doorbell, plus updated pool pump and filtration system (2024) and a new pool heater (2025). The private backyard features a beautiful in-ground pool, creating the perfect outdoor space for summer enjoyment and entertaining. Ideally located just a 3-minute walk to top-ranked William Berczy Public School, and within one of Markham's most desirable top elementary and high school zones, this home offers an exceptional combination of lifestyle, convenience, and education opportunities. Conveniently close to parks, shopping, restaurants, transit, and all major amenities, this is a rare opportunity to enjoy the very best of Unionville living. (id:62616)
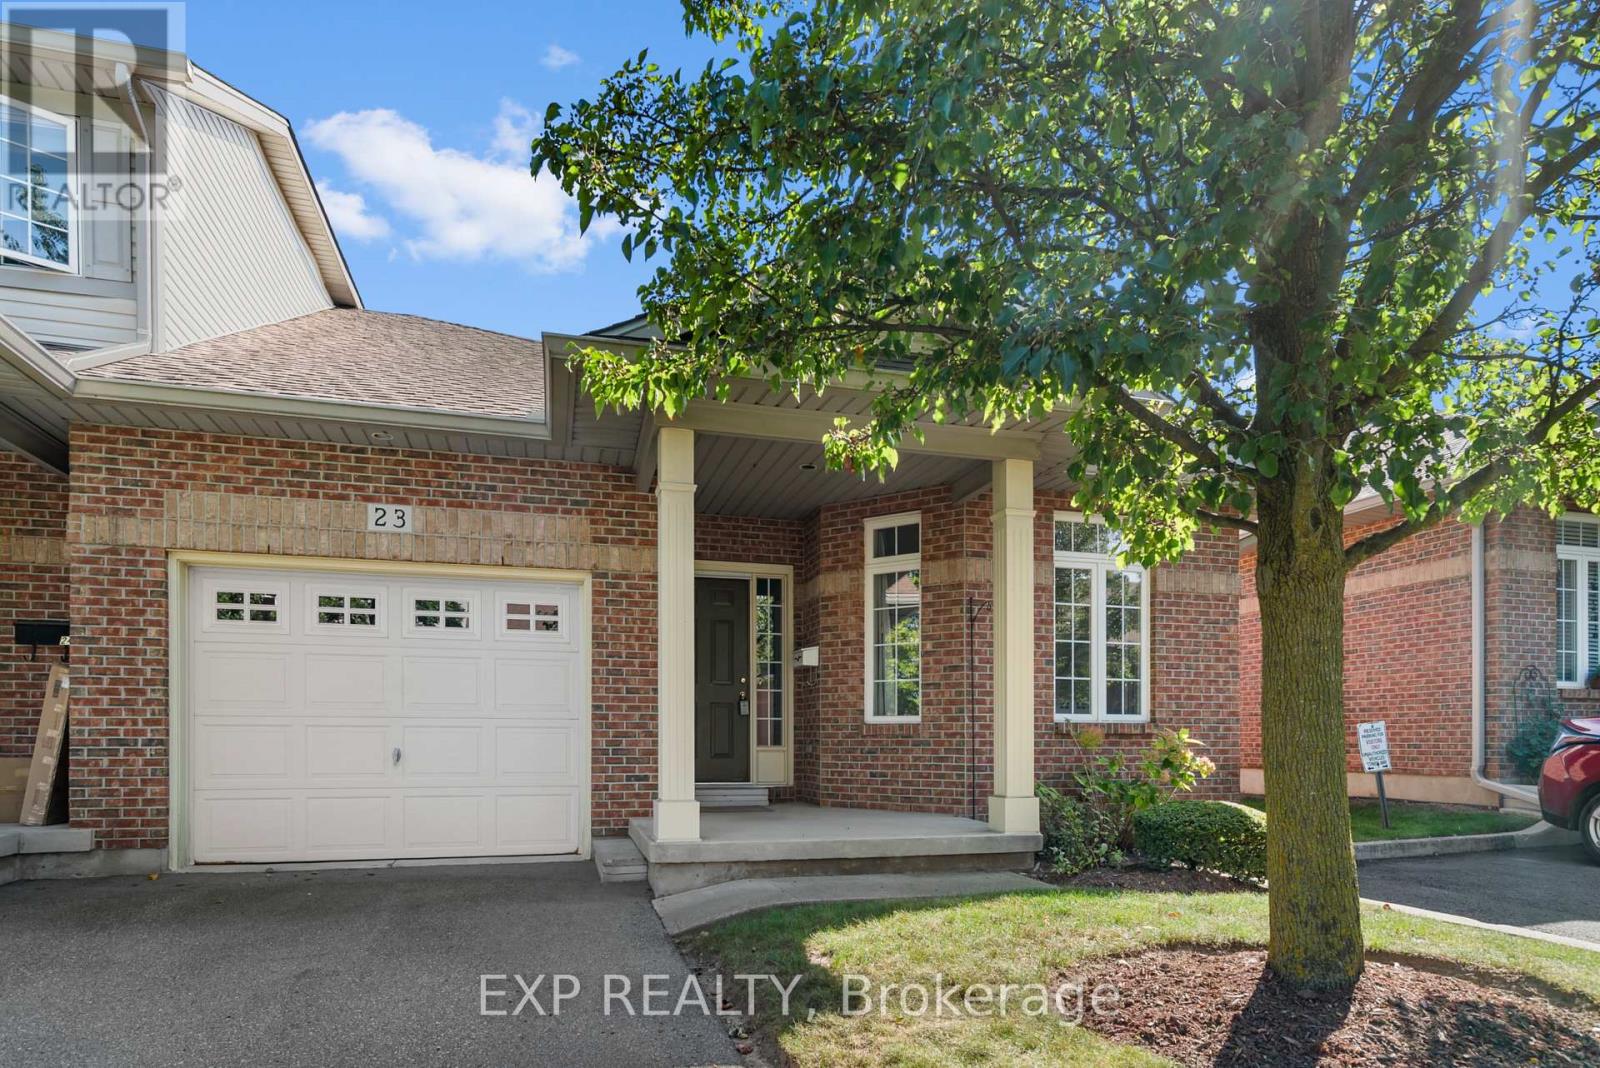
23 - 5595 Drummond Road
Niagara Falls, Ontario
Bungalow Townhome with Garage & No Rear Neighbours. A rare opportunity to own a move-in ready bungalow townhome with an attached garage, full basement, and no rear neighbours in a quiet, sought-after community in the heart of Niagara Falls.Designed for comfortable one-level living, this beautifully maintained home offers the convenience of main-floor laundry, inside entry from the single-car garage, and a functional layout ideal for downsizers, retirees, professionals, or anyone looking for low-maintenance living without giving up space.Step inside to a bright and welcoming foyer. French doors open to a versatile second bedroom with double closets, perfect for guests, a home office, hobby room, or den. The open-concept kitchen, dining, and living area features soaring vaulted ceilings, a cozy gas fireplace, and plenty of natural light, creating an inviting space to relax or entertain.Sliding patio doors lead to a private wood deck with no rear neighbours, offering a peaceful outdoor space to enjoy your morning coffee, unwind in the evening, or host family and friends.The oversized primary bedroom features a generous 7 x 7 walk-in closet and private ensuite bathroom, giving you the comfort and functionality buyers want in a bungalow layout.Downstairs, the full basement offers excellent future potential and already includes a finished 3-piece bathroom. Whether you are dreaming of a recreation room, guest space, home gym, workshop, or additional storage, this lower level gives you options.Located close to shopping, restaurants, amenities, transit, parks, and highway access, this bungalow townhome delivers the lifestyle buyers are looking for: convenient, private, low-maintenance, and move-in ready.If you have been waiting for a bungalow townhome in Niagara Falls with a garage, full basement, and no rear neighbours, this one deserves a serious look. (id:62616)
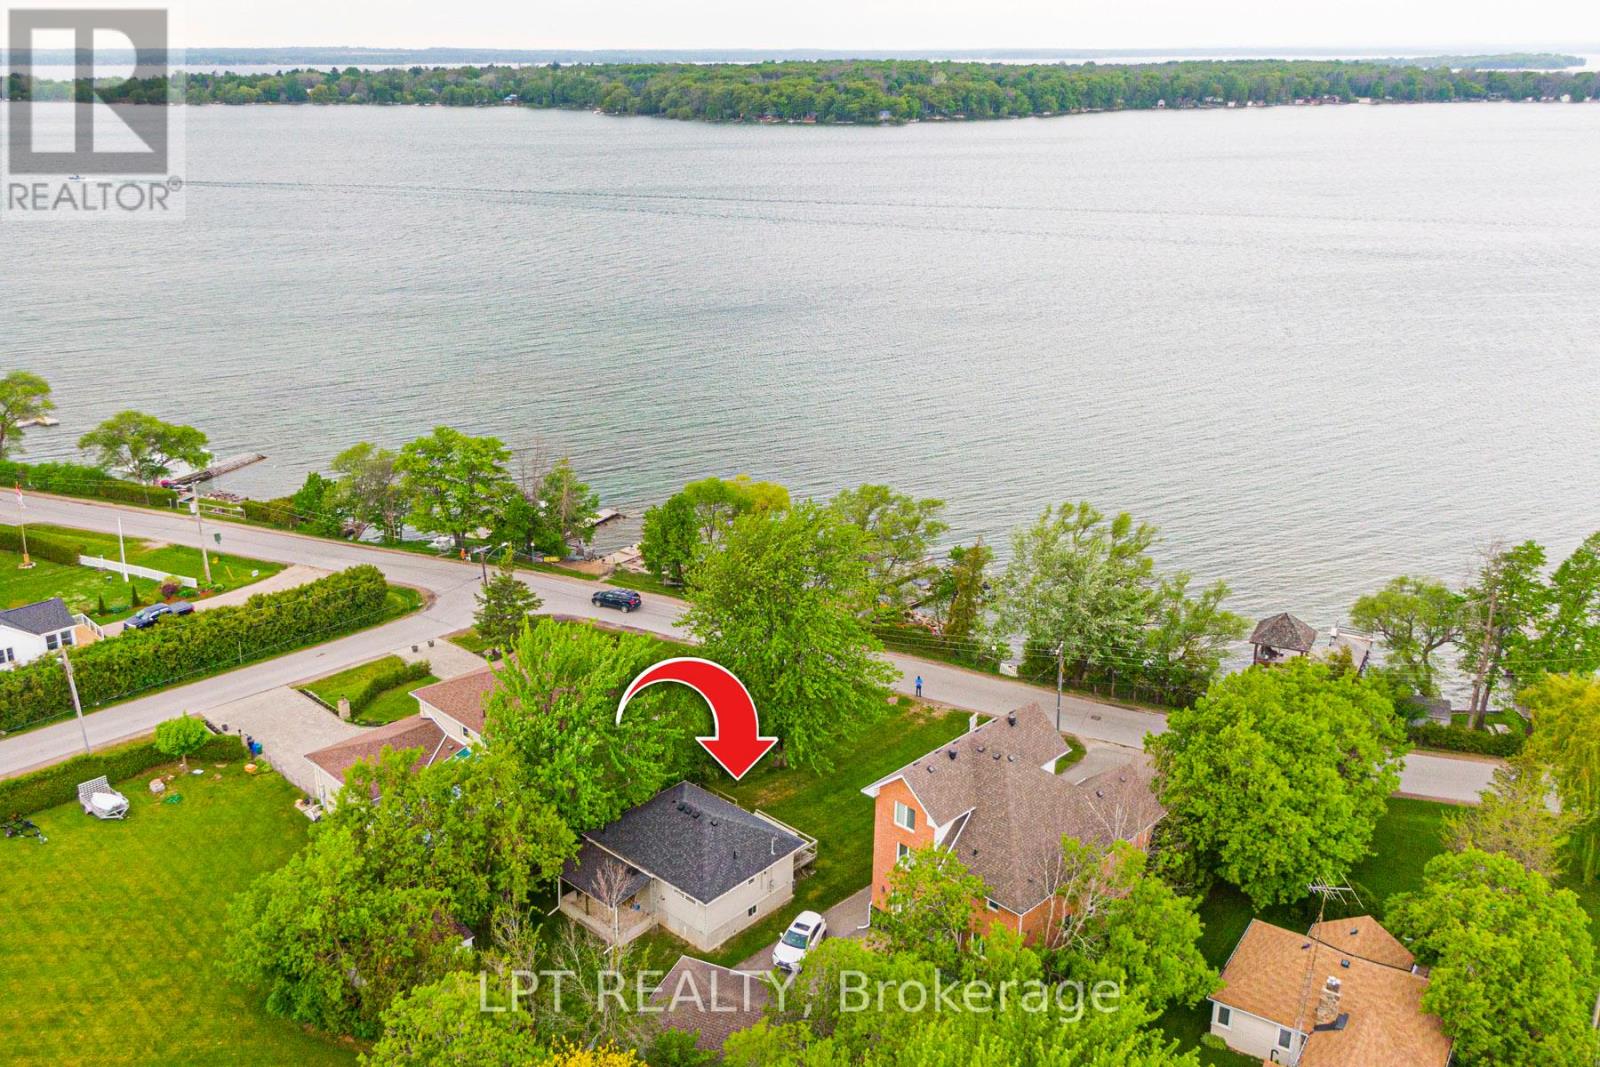
17 Lake Drive E
Georgina, Ontario
Escape From The City Hustle To This Piece Of Paradise! Only 45 Min Drive From Toronto. Lakefront Charming 4-Season Home In A Sought After Area On South Shores Of Lake Simcoe. 50 Feet Of Waterfront With Private Extensive Permanent Dock And Lots Of Space For Outdoor Entertaining In Prime Swimming And Boating Area. This 2 Bedroom Bungalow Offers Gorgeous Lake Views And Lots Of Natural Light. Open Concept Kitchen/Dining/Living With Gas Fireplace And Walk-Out To The Large Wrap-Around Deck. Premium 50x150 Ft Lot. Short Walk To Public Transit. All Town Services Include Water/Sewer/Natural Gas. Live In This Charming Home Or Build Your Dream Home! (id:62616)
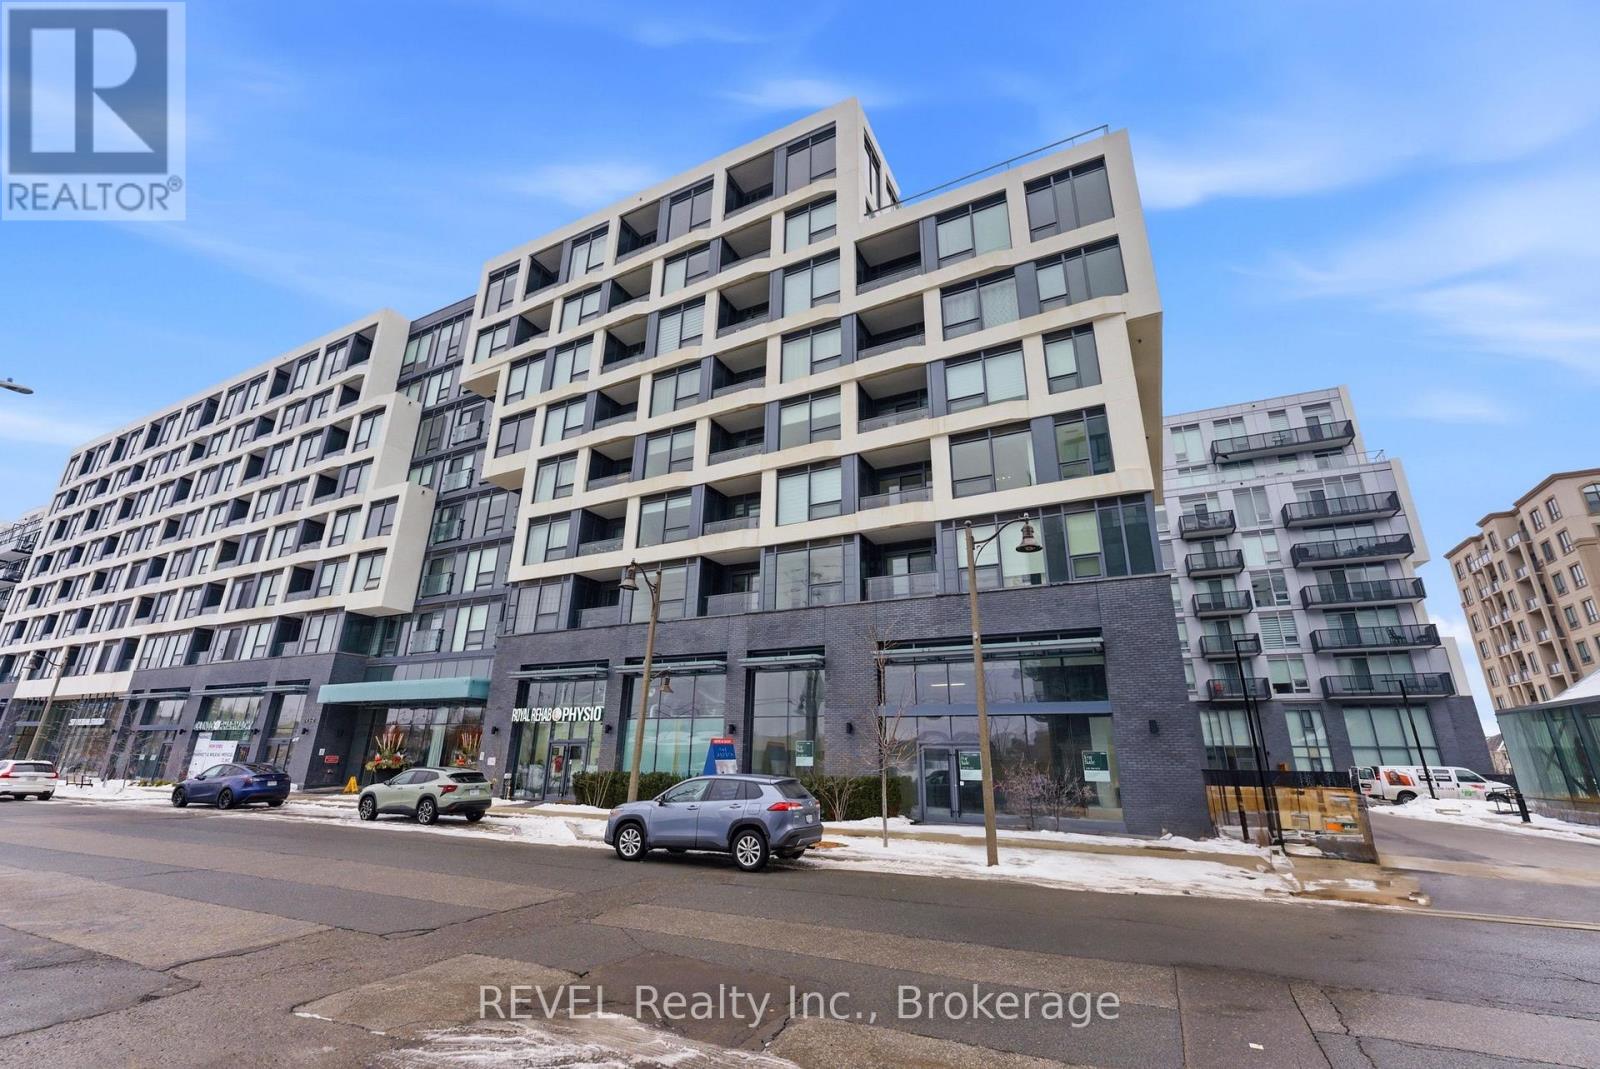
405 - 2450 Old Bronte Road
Oakville, Ontario
Priced to Sell! Your chance to own a stunning condo in The Branch Condos, located at 2450 Old Bronte Road. A boutique low-rise, tech-forward building designed for convenience and style. Tastefully upgraded to maximize storage and completely move-in ready, featuring a slim and functional kitchen island, custom window coverings and upgraded lighting throughout. The open-concept layout is bright and inviting, with modern contemporary design, perfect for everyday living and entertaining. The primary bedroom features a spacious 3 piece ensuite bath and tons of built-in storage offering both functionality and maximum utilization of space. The secondary bedroom is equipped with a custom Murphy bed, making it ideal as a guest room, home office, or flexible living space. The building boasts keyless access throughout, stunning common spaces and high-end amenities including guest suites, indoor/outdoor kitchen/party area with shared bbq's, yoga studio, pet grooming station, fitness centre, indoor pool with steam room and mezzanine lounging area with pool table. It is conveniently located near highways, restaurants, schools and parks. With user-friendly technology, smart design elements, and premium upgrades throughout, this turnkey residence delivers modern comfort in an intimate, sophisticated building setting. (id:62616)