
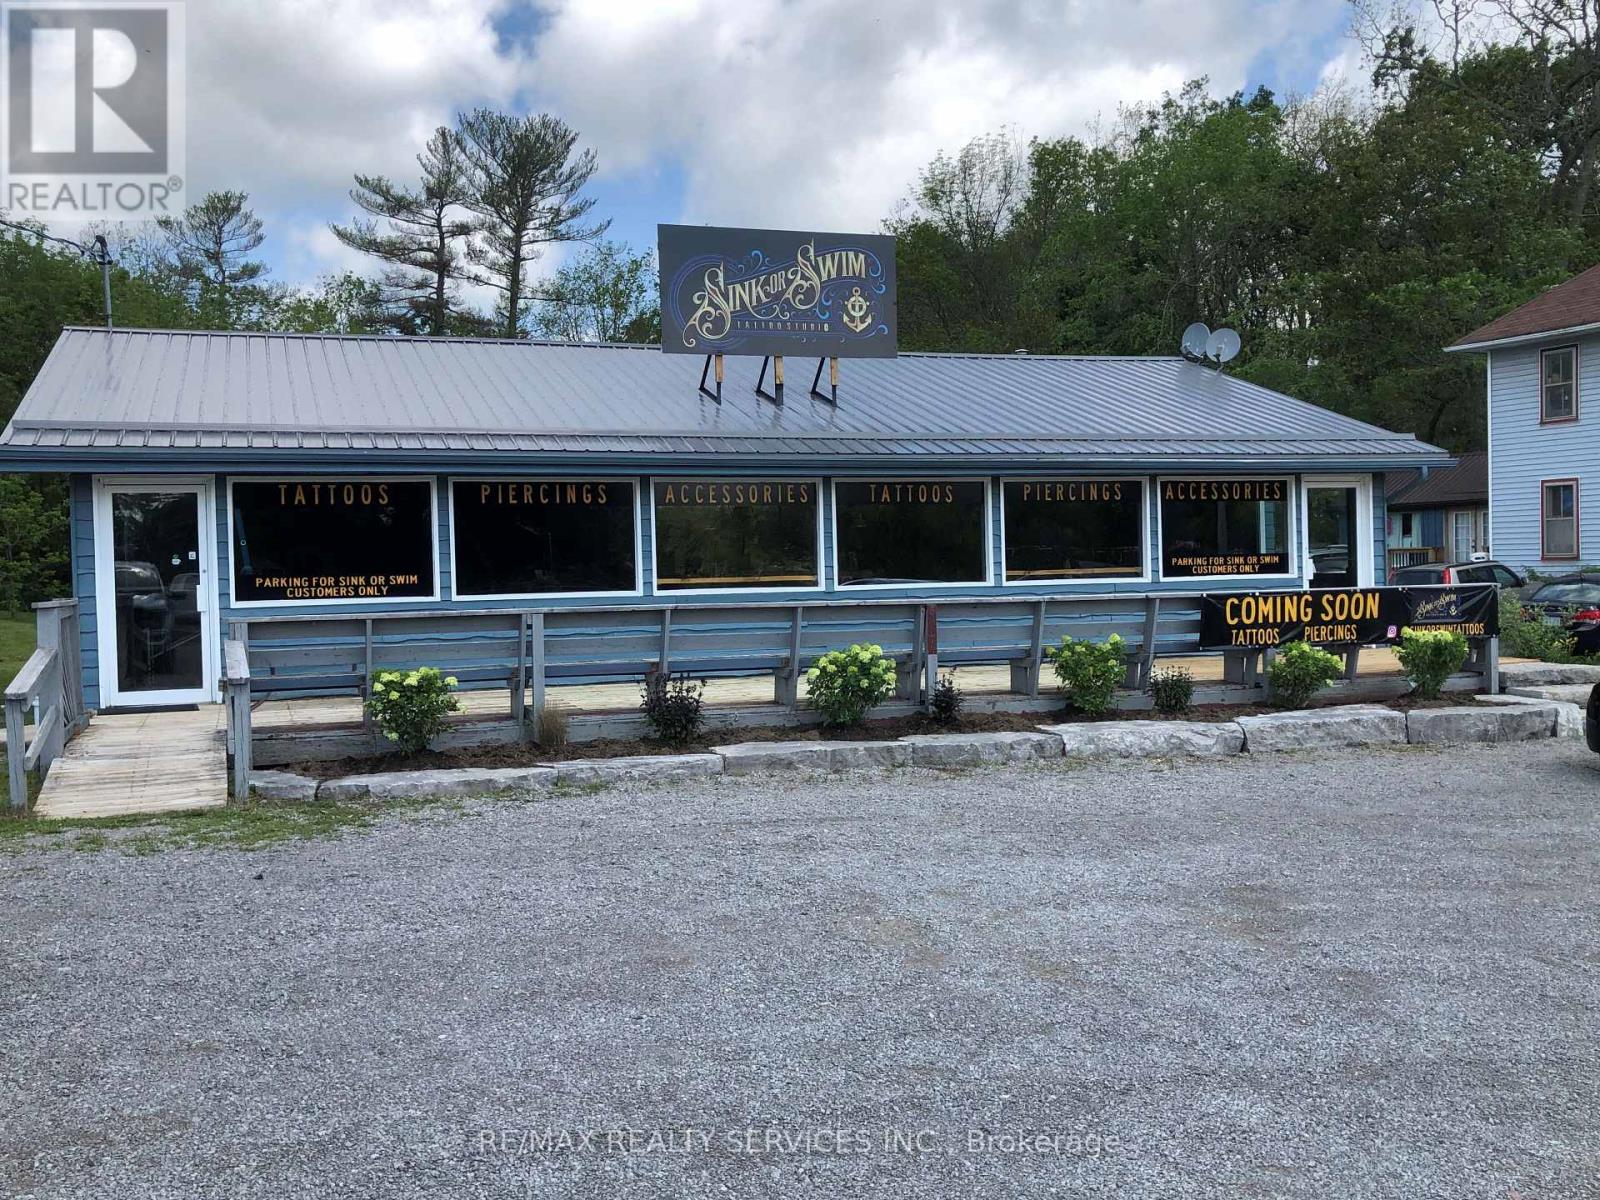
1919 Lakehurst Road
Trent Lakes, Ontario
Have you ever said I don't want to go back to the city , well here's your chance , not to go, lease this property and open up a business. Approximately 2322 Sq Ft Commercial Building in High Traffic location located in Downtown Buckhorn across from Lock 31 for Maximum exposure . Store front popular tourist area with many uses. Hamlet Commercial Zoning Water. View to Main Boat Lock 31, Parking for approximately 20 cars. High Efficient propane Furnace Open all Year Long, Fast growing Community of Buckhorn. Great location for Real Estate Office, Daycare, a bank, laundromat, motor vehicle repair & many more uses. This location has the possibility to be split into two. Pictures are from pervious listing. Please see Schedule Attached for HC Zoning & all uses. L shaped property 1.2 acres, 121.75 ft of frontage. Also there is a road allowance at the back of the property. Prime downtown Buckhorn across from the water. (id:62616)
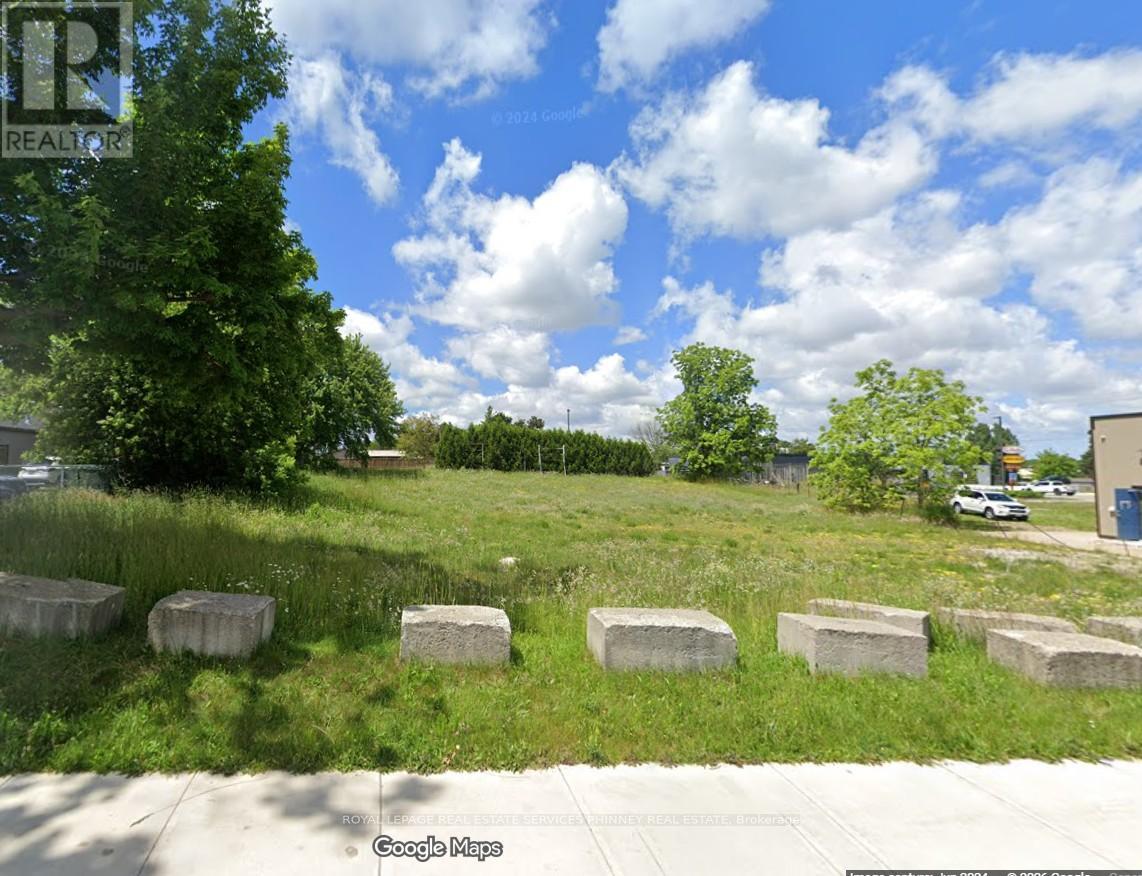
425 18th Avenue
Hanover, Ontario
OPPORTUNITY to own and develop Vacant land in Hanover. Total area: 19,737sf. Many uses permitted under C3 zoning.Proposed 21 unit Apartment Building plans available. (id:62616)
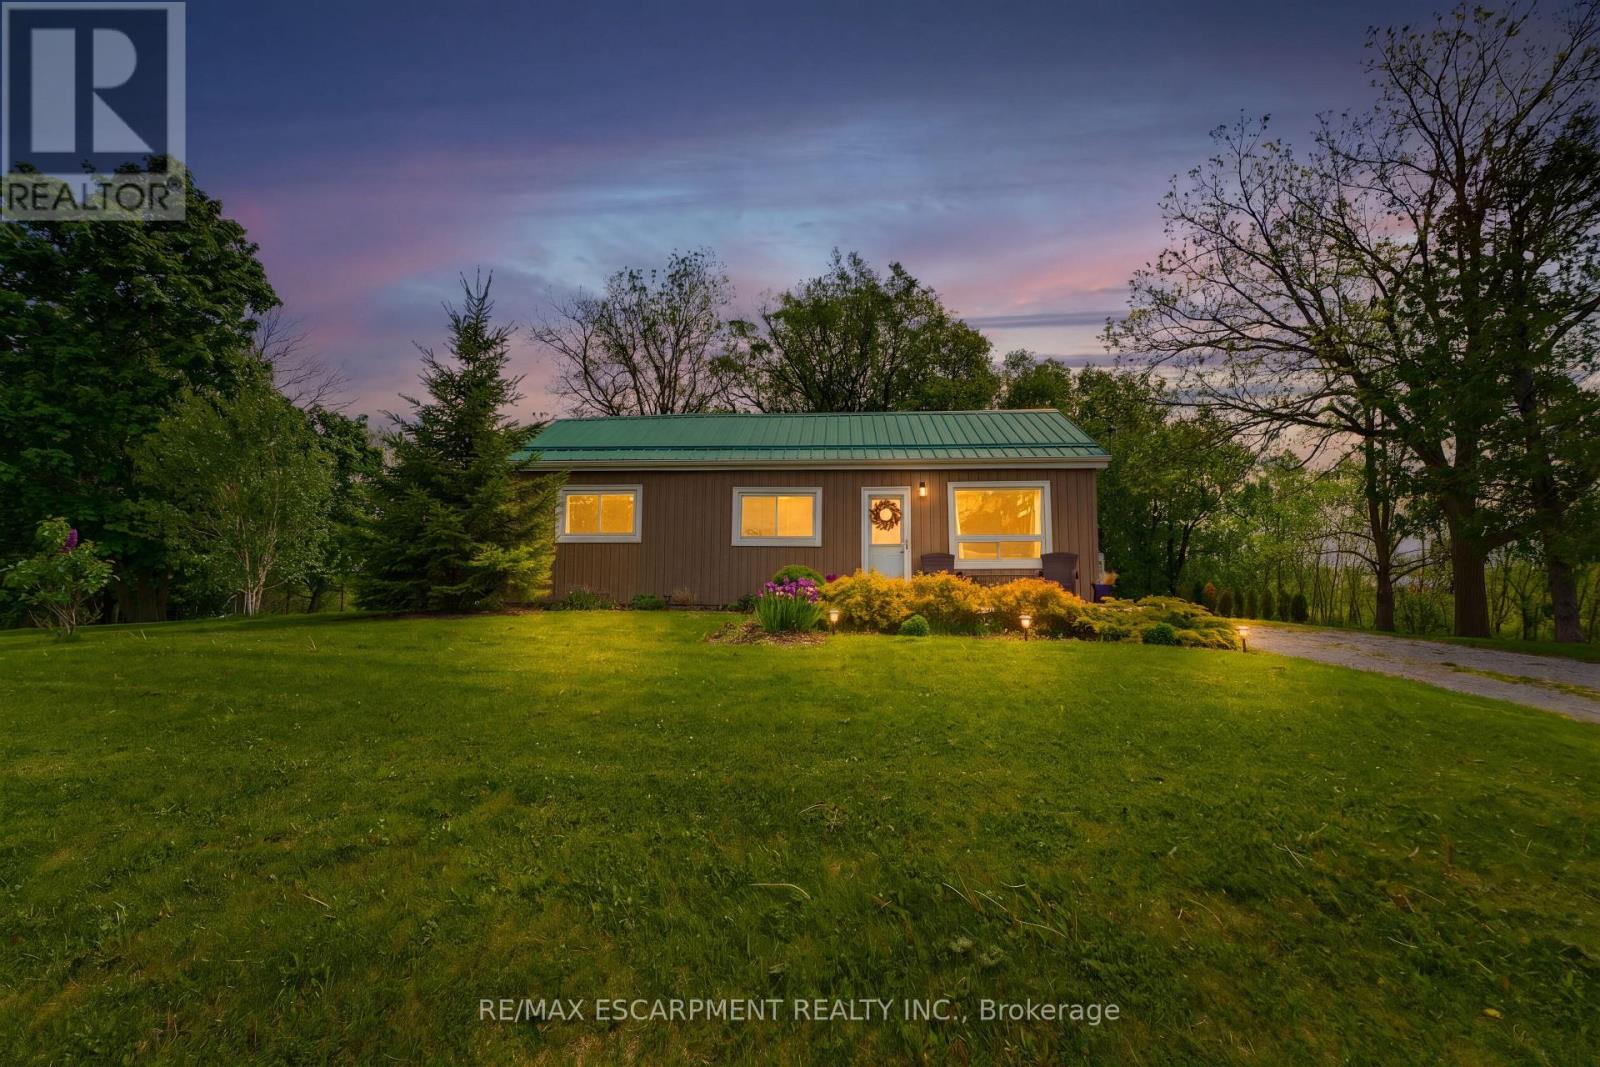
1390 Mckenzie Road
Haldimand, Ontario
Rare opportunity to own an affordable country property just a minute out of town and close proximity to schools and all of Caledonia's amenities! This 3 bedroom 1 bathroom bungalow is situated on almost an acre surrounded by farm fields and has a large driveway that is perfect for trailers or additional vehicles. Main floor offers everything on one floor with a freshly painted family room with updated floors, 3 bedrooms, large full bathroom with tile shower and laundry closet, and kitchen with access to the private rear deck that overlooks the yard and fields - perfect for those morning coffees or entertaining in the evenings. Detached garage and large shed offer plenty of additional storage space. Additional updates include windows (2021), furnace (2021), vinyl siding (2022), gravel driveway (2023). Book your showing for this great country property and start enjoying all that country has to offer while enjoying the benefits of living in town! Perfect for everything from first time buyers to those looking to downsize with a one floor plan! (id:62616)
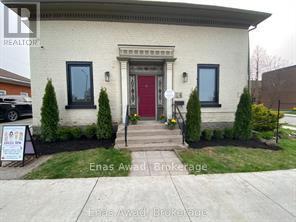
4 - 14 Second Street
Orangeville, Ontario
Lease by Owner. Turnkey treatment room for lease in a beautifully renovated heritage building in the heart of downtown Orangeville. Unit 4 is a bright, move-in-ready space of approximately 100 square feet, ideally suited to a solo wellness or service practitioner - registered massage therapist, esthetician, acupuncturist, holistic therapist, lash/brow/nail technician, or similar. The unit features a private washroom with vanity and sink, built-in shelving for products and supplies, recessed pot lighting, and a polished finish package of board-and-batten wainscoting and wood-look flooring. Calm, clean, and professional, with natural light and a welcoming atmosphere for clients. Located just steps from Broadway, you'll enjoy strong foot traffic, nearby shops and restaurants, and ample public parking in Orangeville's vibrant downtown core. A rare chance to step into a ready-to-use space in a sought-after location - perfect for launching or relocating your practice. Available immediately. (id:62616)
111 Honey Street
Cambridge, Ontario
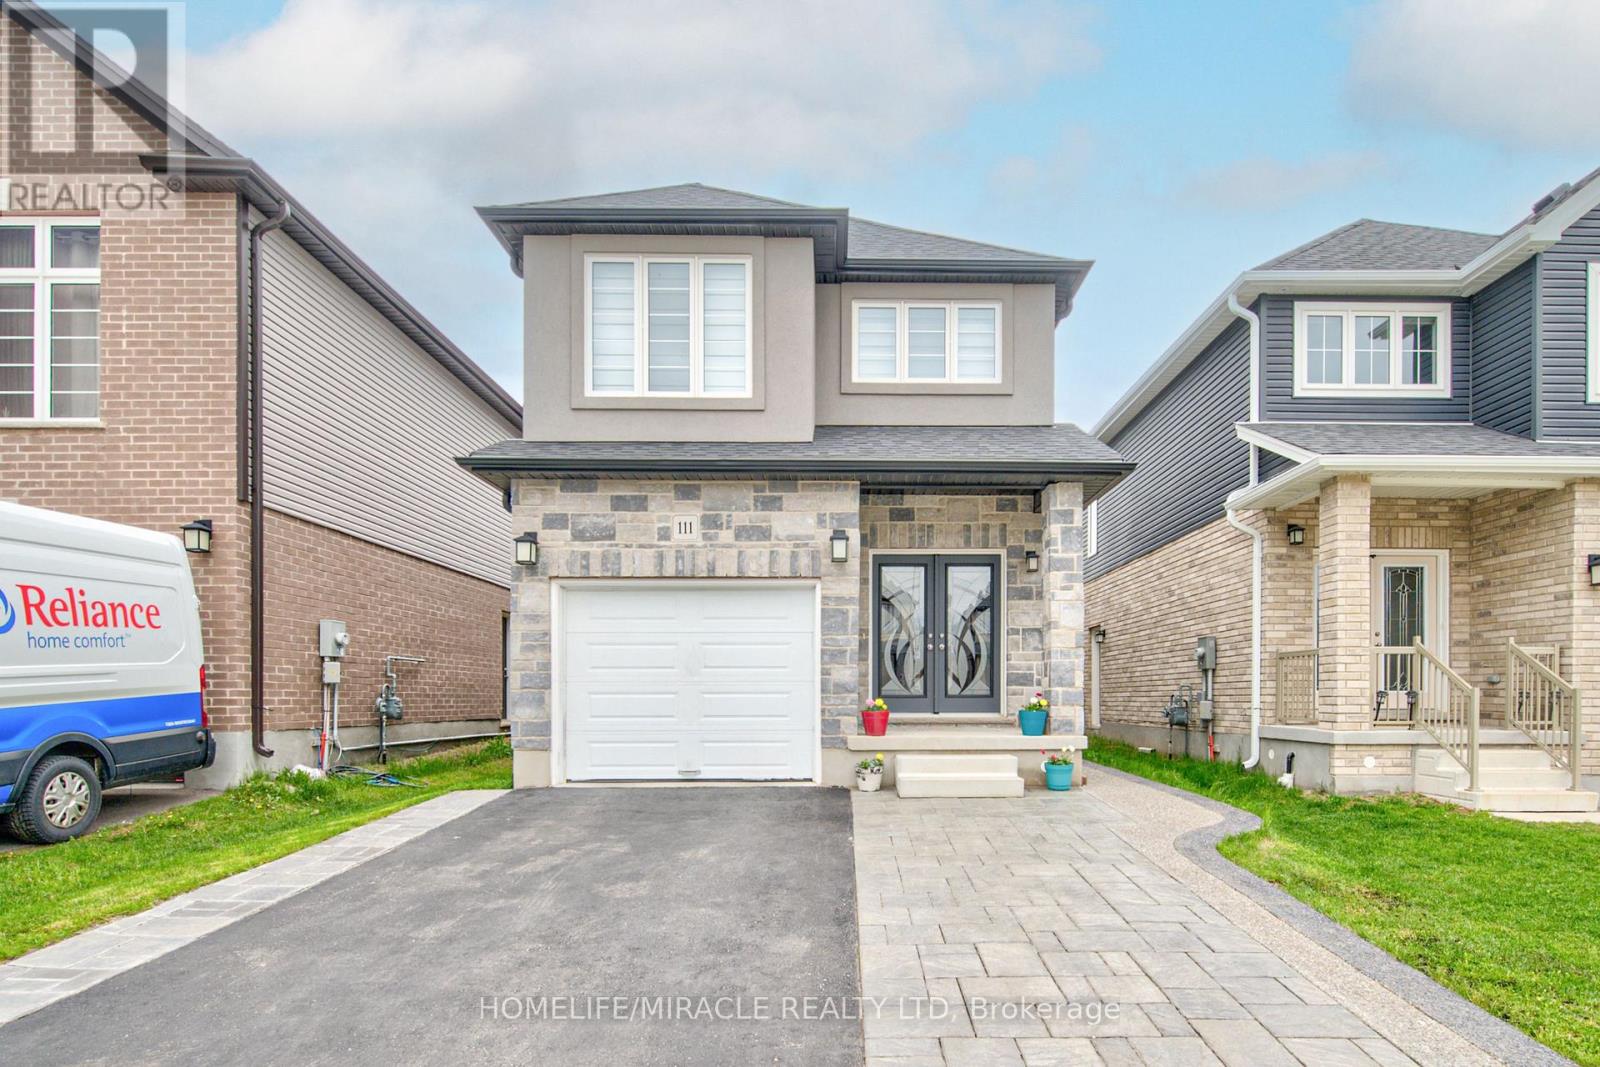
Beautifully maintained 4+1-bedroom home with 3.5 washrooms and convenient upper-level laundry, located in a quiet family-friendly neighbourhood of Cambridge close to parks, schools, shopping, public transit, and easy access to Highway 401. This stunning double-door entry home features elegant stucco and stone exterior with extended driveway, exposed concrete, and interlocking for excellent curb appeal. Offering a bright open-concept layout with an upgraded modern kitchen overlooking the living and dining area, perfect for family living and entertaining. Loaded with upgrades throughout, this spotless home also includes a finished basement featuring separate laundry and private side entrance ideal for extended family or potential rental income. Additional highlights include a water softener system, modern finishes, and pride of ownership throughout. (id:62616)
0 Pioneer Road
Unorganized Townships, Ontario
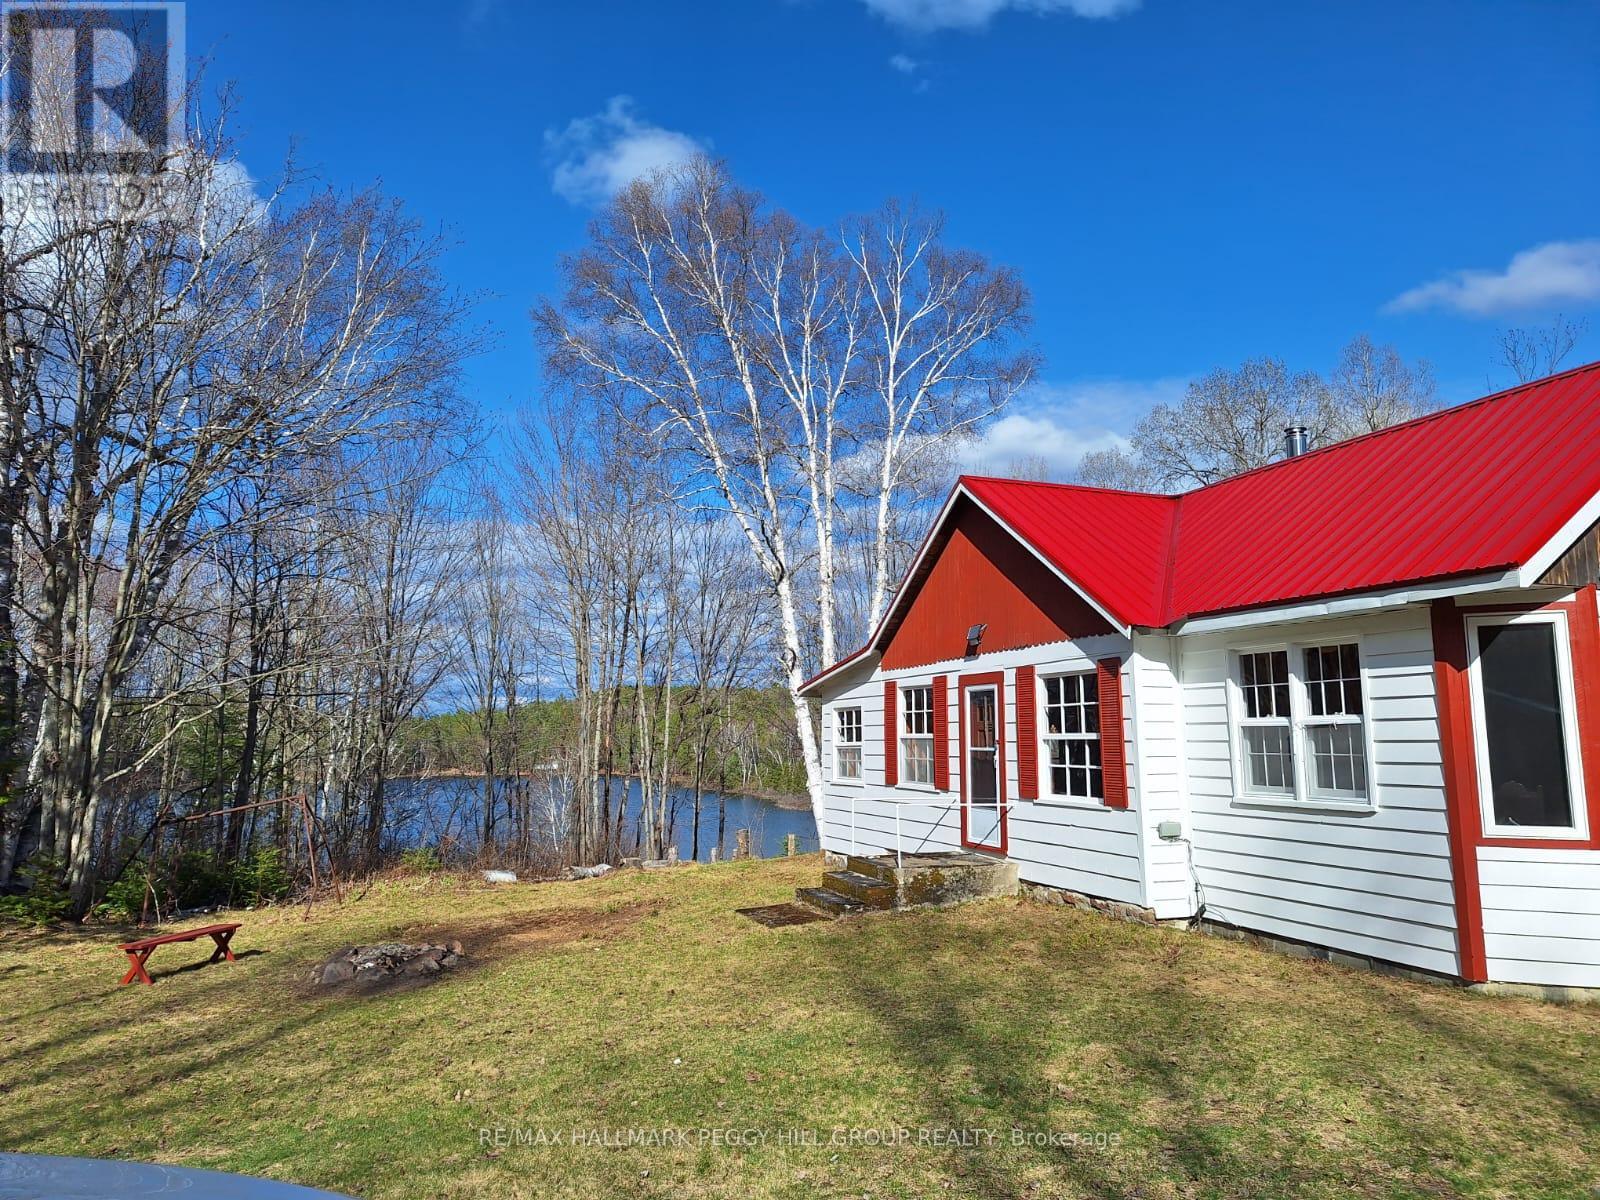
SECLUDED WATERFRONT PROPERTY ON 1.84-ACRES OFFERING PEACEFUL FOREST SURROUNDINGS, DIRECT LAKE ACCESS, & UNMATCHED PRIVACY! Set on 1.84 acres of beautifully forested land in the unincorporated Township of Boulter, this property is surrounded by thousands of acres of crown land near the northern edge of Algonquin Provincial Park, offering unmatched privacy and outdoor recreation. Enjoy direct waterfront living with 300 ft of shoreline along Little Clear Lake, where spring-fed waters reach depths of 40 ft and benefit from annual brook trout stocking by the MNR. Located 30 minutes from Powassan for all essential amenities, with ATV access available right into town, this property offers both seclusion and convenience. Pioneer Road is well maintained through spring, summer, and fall, and in the winter transforms into a main OFSC snowmobile trail and part of the renowned RAP Tour, giving you access from your driveway to some of Ontario's most celebrated riding. The charming exterior features a newer metal roof, freshly painted siding, a recently sealed stone foundation, upgraded insulation, and newer rear exterior boards, while a spacious back deck offers tranquil lake views. Inside, the inviting layout includes an open kitchen, dining, and living area, a bright games room with deck access, and three bedrooms. A roughed-in 3-piece bath with a grey water system, and a large, well-maintained outhouse provide practical ease, while a cozy wood stove and Pioneer Princess wood cook stove, both with newer stainless steel insulated chimney stacks and WETT certification, bring classic cottage comfort. A gas generator currently powering essential systems keeps things running smoothly, and connectivity is well covered with a Bell landline and high-quality Starlink service. This is a #HomeToStay where days feel slower, space feels wider, and every season invites you outside to experience true Northern Ontario living at its most authentic. (id:62616)
431 Victoria Beach Road
Cramahe, Ontario
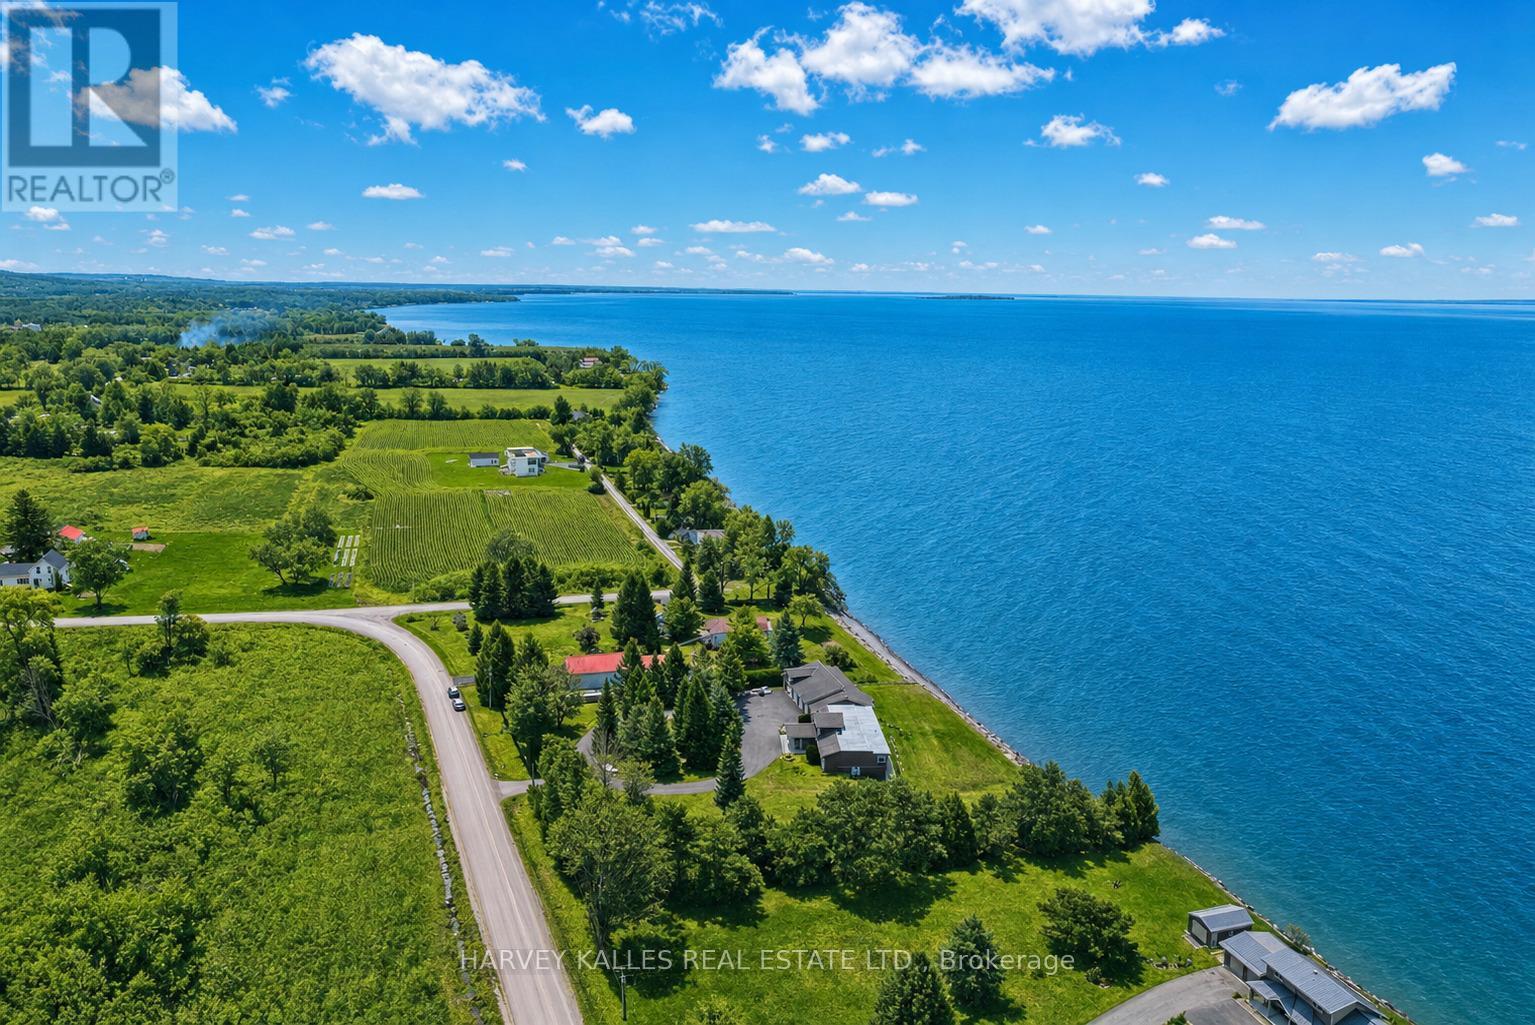
Welcome to your private Colborne Estate - where luxury living meets the shores of Lake Ontario.Set on a tranquil, park-like 1.84-acre lot with your own private beach, this custom-built bungalow offers 5,074 sq ft of exceptional living space designed around 1 thing: The Lake. Floor-to-ceiling windows span the entire south side on both levels, framing unobstructed panoramic views of Lake Ontario that change with every season & every hour of the day.The 3,446 sq ft main floor features a split bedroom plan, anchored by a chef's kitchen overlooking the water - complete with an extended island, stunning waterfall quartz counters, & seating for every friend & family member you can gather. The primary retreat includes a private sitting room, en-suite washroom & multiple large closets. 3 additional bedrooms, 2 washrooms, & a generous family room complete this layout. & for year-round wellness, a cedar-lined pool room houses an indoor swim spa with a lap current & convenient motorized cover.The lower level is a 1,628 sq ft fully finished, self-contained residence with 5 walkouts to the lake - all with floor-to-ceiling windows flooding the space with light & waterfront views. It features a full kitchen, separate laundry, & a split-bedroom layout with a primary retreat including ensuite washroom & kitchenette, plus 2 additional bedrooms & 2 washrooms. An ideal guest suite, in-law apartment, or income-generating rental.Storage & flexibility abound: a 3-car garage, plus a 4th RV or large boat garage with EV & RV charging. Workshop or storage loft above the garage, & a 3rd-floor loft with future potential for additional living space.Zoned for both family living & Bed & Breakfast use, this property presents an exceptional lifestyle opportunity or income-generating investment.All of this just 10 minutes from Highway 401, 1 hour from Toronto, steps from downtown Colborne & Brighton, minutes to Presqu'ile Provincial Park, & a scenic 30-minute drive to Prince Edward County. (id:62616)
24 Hugill Way
Hamilton, Ontario
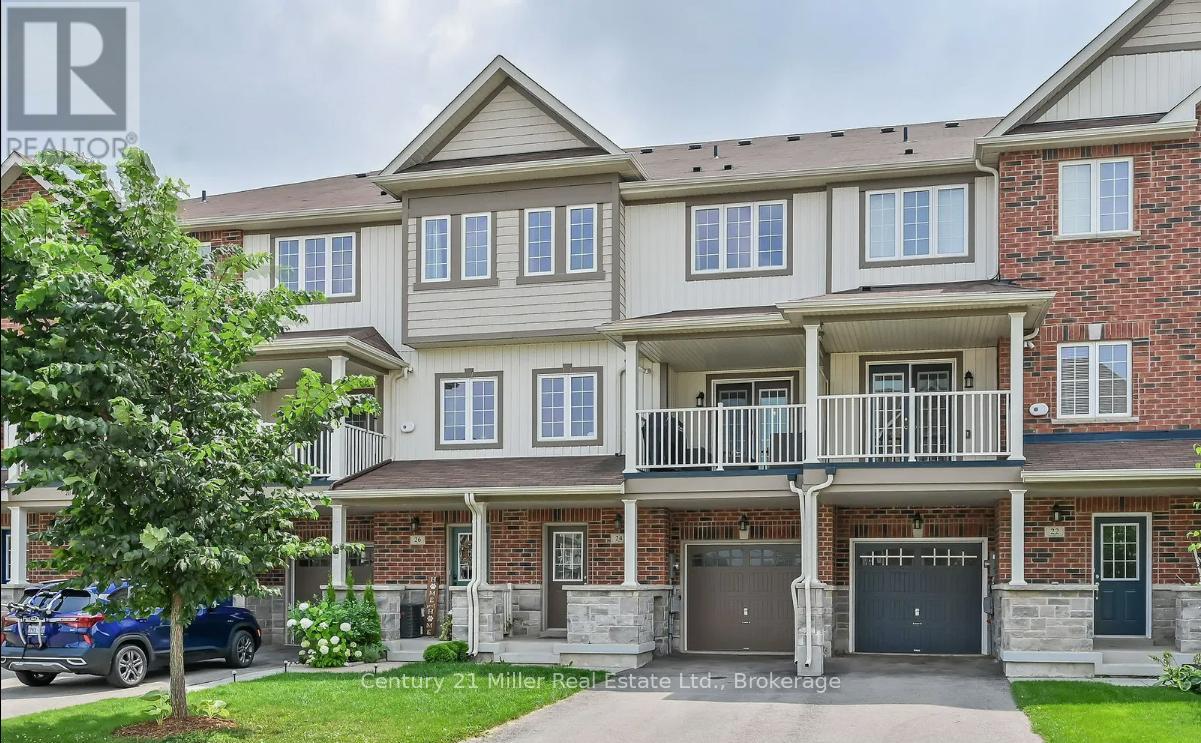
Must-See: 24 Hugill Way has been beautifully renovated over the past two years and is truly move-in ready, perfect for working professionals or young families.Situated in a welcoming, family-friendly Waterdown neighbourhood, this freehold townhome will be just steps away from the brand-new Parkside Hills Park (110 Nisbet Blvd), a nearly two-hectare community hub opening Spring / Summer 2026.Inside, you'll find fresh, modern upgrades throughout including Updated Flooring: Premium flooring on the main level with brand-new floors throughout the main and upper levels. Chef's Kitchen: Stylish white cabinetry, new backsplash, brand-new dishwasher, stainless steel appliances, durable tile flooring, and elegant tray ceilings. Open-Concept Living: A seamless main floor layout leading to a charming covered balcony through garden doors-perfect for entertaining.Upstairs features two spacious bedrooms, including a primary suite with a walk-in closet and ensuite privilege to a four-piece bathroom.The ground level offers a generous foyer with direct garage access, plus a laundry/utility room with a natural gas furnace and on-demand hot water.Combining modern updates with an unbeatable location close to the Waterdown bypass, everyday shopping, and great local dining-this home delivers the perfect balance of comfort, convenience, and style. (id:62616)
50 - 2150 Trafalgar Road
Oakville, Ontario
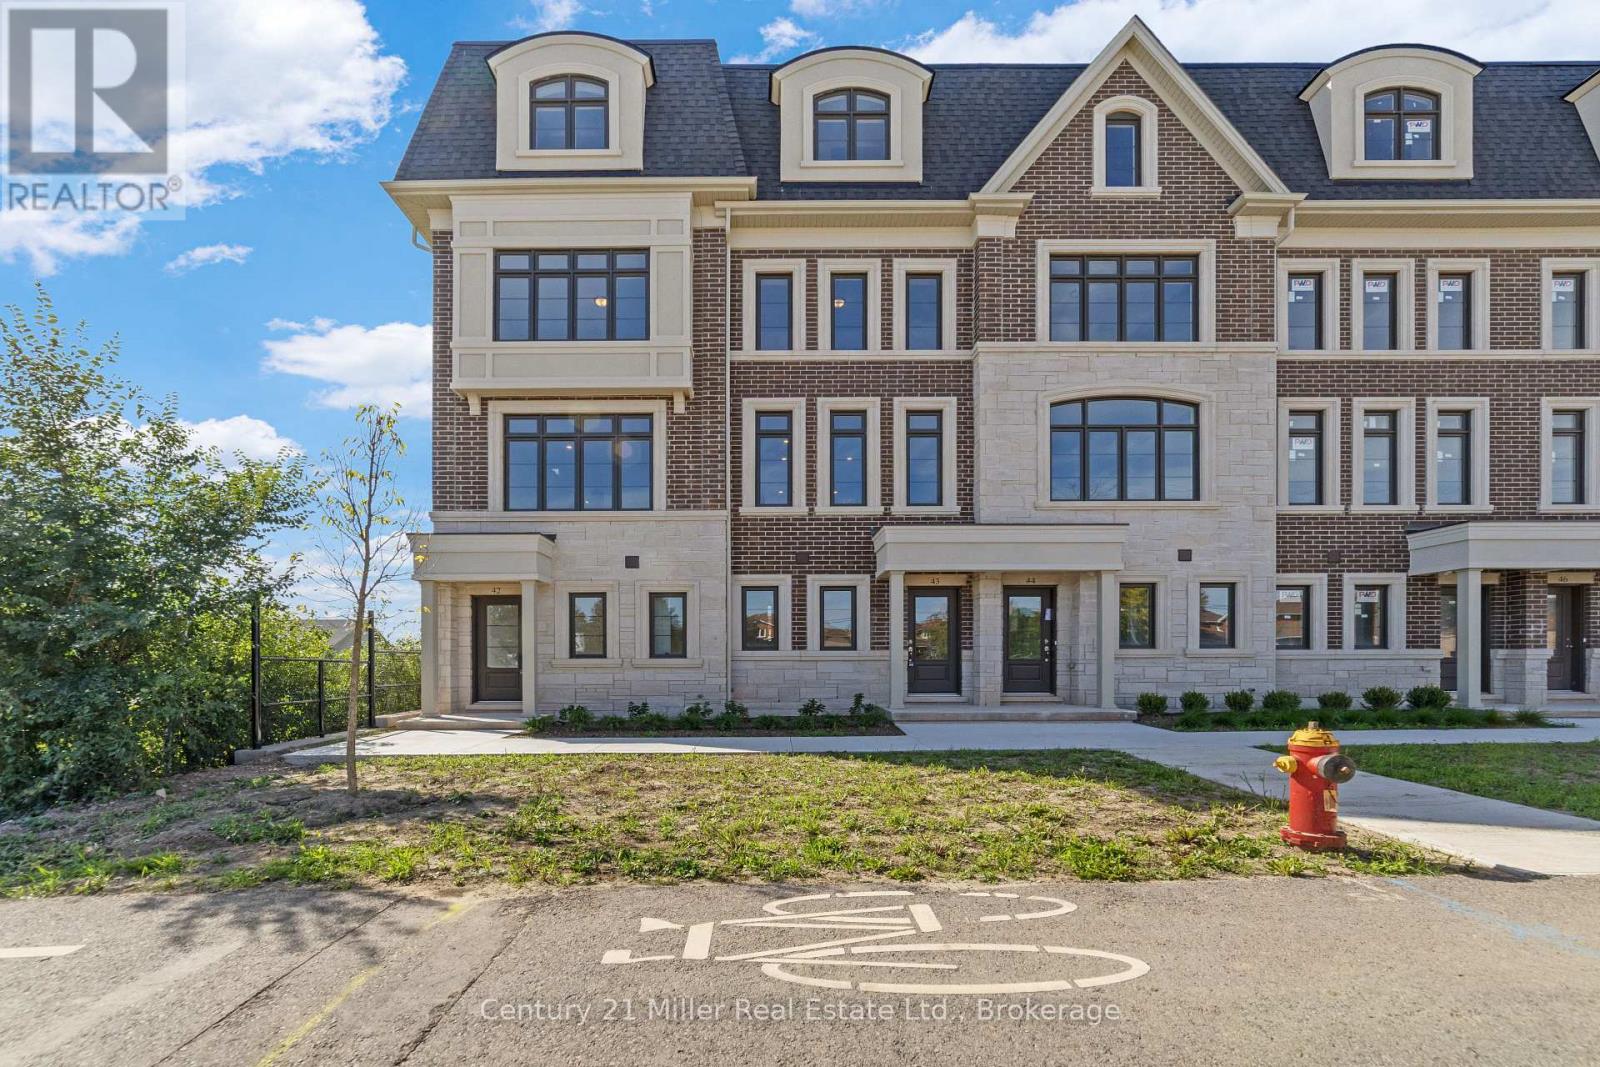
Unit 50 at Uptown Oakville showcases the Laurelwood Enhanced model, and as a desirable end unit, it offers both privacy and an abundance of natural light. Built by boutique builder DiCarlo Homes, with more than 35 years of experience crafting distinctive residences, this home is thoughtfully upgraded to elevate everyday living. The kitchen is designed with both form and function in mind, featuring an optional pantry for added storage, a deep upper fridge cabinet with a side gable, and an optional breakfast bar that creates the perfect casual dining or gathering space. These enhancements are seamlessly integrated with DiCarlo's signature finishes, including soaring ceilings, quartz countertops, extended height cabinetry, engineered hardwood flooring, and spa-inspired bathrooms with custom vanities and glass shower enclosures. The home also incorporates the conveniences of modern living, from USB outlets and LED pot lighting to dual-zone climate control and a central vacuum rough-in, all backed by Ontario's New Home Warranty program. With its upgraded features, end-unit setting, and the quality assurance of a boutique builder, Unit 50 is a move-in ready opportunity that combines contemporary design with practical comfort in one of Oakville's most sought-after communities.*Note List Price is inclusive of HST Rebate however, rebate eligibility may vary, and the final amount payable should be confirmed with the buyer's lawyer. (id:62616)
56 - 2150 Trafalgar Road
Oakville, Ontario
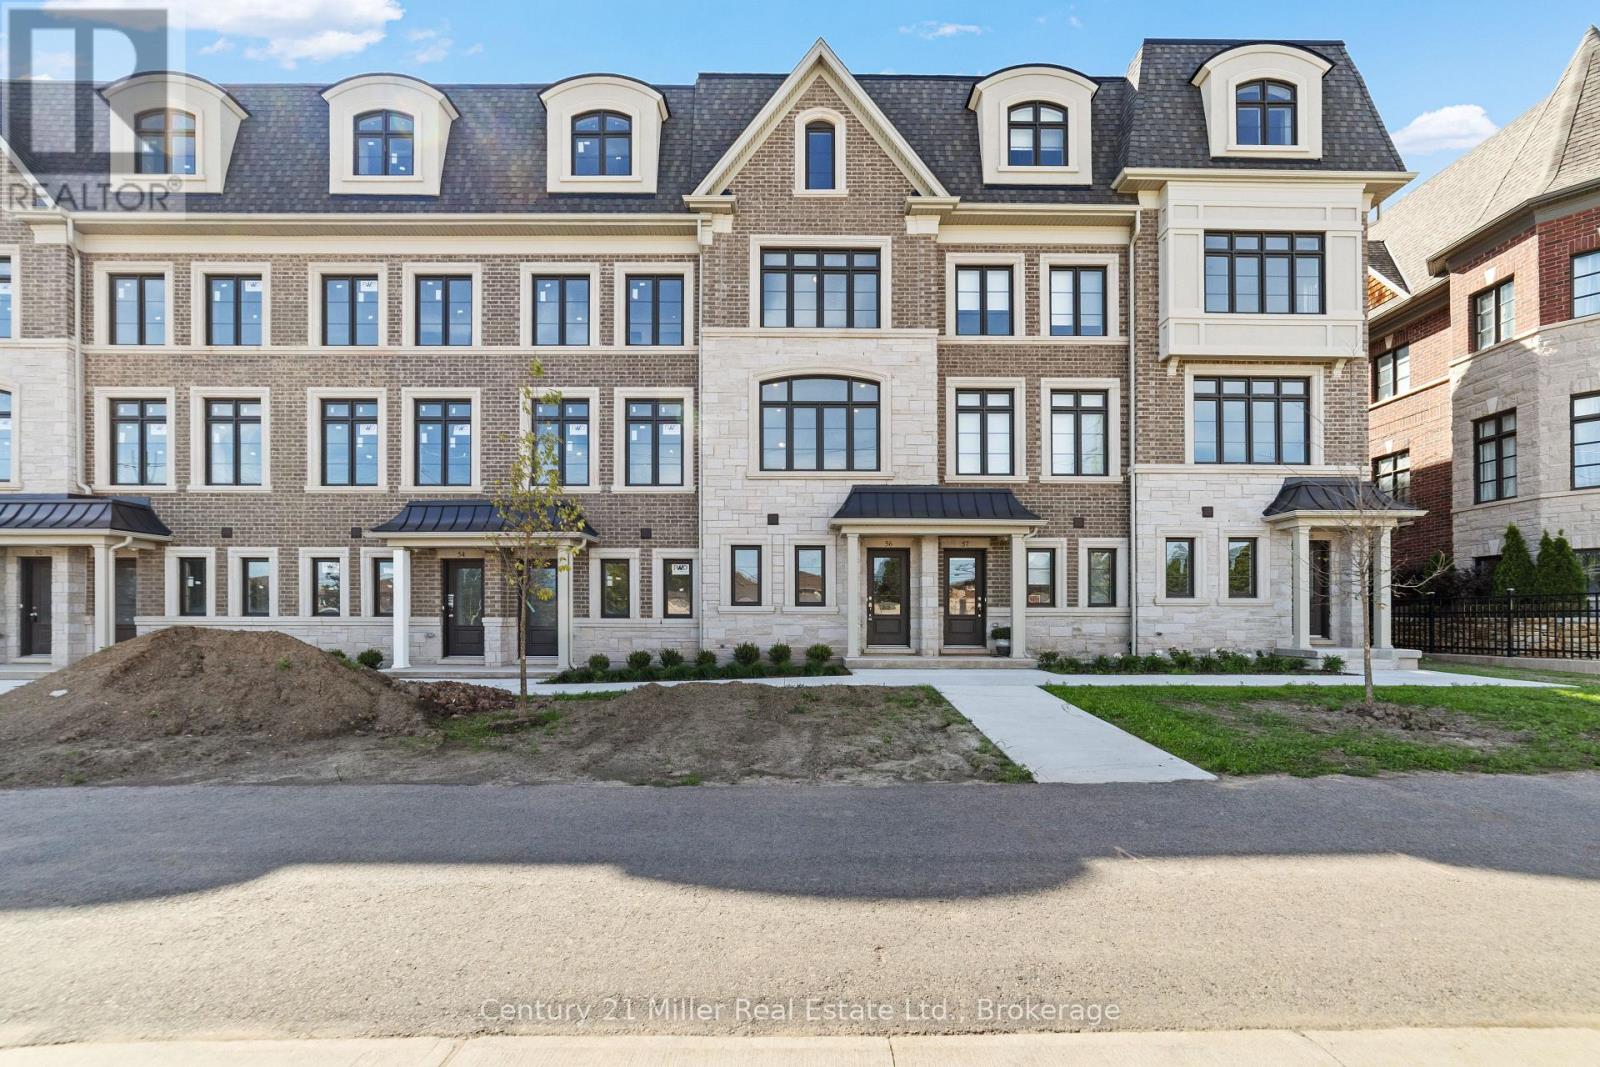
Unit 56 at Uptown Oakville introduces the Morrison model, a beautifully designed townhome built by boutique builder DiCarlo Homes, whose 35 years of experience shine through in every detail. This home is thoughtfully enhanced with finishes that blend function and style, making it a truly move-in ready opportunity. The kitchen is elevated with Level 2 quartz countertops, an optional pantry for added storage, a deep upper fridge cabinet with side gable, and an optional breakfast bar that creates the perfect casual dining space. A stylish tile backsplash adds character, while engineered finishes extend throughout with Level 2 tile in the kitchen, foyer, W/C and powder room, and Level 1 tile accenting the master ensuite shower walls. Bathrooms are further refined with a Vichy chrome faucet suite, tying together modern design and everyday practicality. Beyond the upgrades, the Morrison reflects DiCarlo's signature craftsmanship with soaring ceilings, extended height cabinetry, engineered hardwood in principal spaces, and spa-inspired bathrooms designed for comfort and elegance. Energy efficiency and peace of mind are built-in, with modern mechanical systems and the protection of Ontario's New Home Warranty program. Unit 56 is an exceptional opportunity to own a thoughtfully finished townhome in one of Oakville's most desirable neighbourhoods, offering the perfect balance of style, convenience, and lasting quality.*Note List Price is inclusive of HST Rebate however, rebate eligibility may vary, and the final amount payable should be confirmed with the buyer's lawyer. (id:62616)

48 - 2140 Trafalgar Road
Oakville, Ontario
Welcome to Unit 48, the Grenville model at Uptown Oakville by DiCarlo Homes. This thoughtfully designed townhome offers a functional layout with contemporary finishes, ideal for modern living in one of Oakville's most connected communities.This unfinished unit includes all standard features as per the Uptown Oakville community by DiCarlo Homes, along with the optional third-floor layout, providing an additional room that can be used as a home office, guest room, or bedroom. The added floor enhances both flexibility and overall livability, making the home well suited for professionals, families, or those needing dedicated work-from-home space.Photos are from the model home and are intended to showcase layout and design potential. Buyers will have the opportunity to personalize interior finishes through the builder's design centre, allowing for a tailored and custom feel.Uptown Oakville offers a vibrant urban setting with everyday conveniences close by, including shopping, restaurants, parks, public transit, and easy highway access. A well-planned community that blends modern design with practical living.An excellent opportunity to secure a new townhome with added space and customization options in a highly desirable Oakville location.*Note List Price is inclusive of HST Rebate however, rebate eligibility may vary, and the final amount payable should be confirmed with the buyer's lawyer. (id:62616)

401 Mohawk Road W
Hamilton, Ontario
Incredible opportunity on Hamilton's desirable West Mountain. Proudly owned by the same family for decades, this well-maintained bungalow sits on an impressive 57 ft x 210 ft lot, offering space, privacy, and endless potential. The 1,113 sq ft main floor features 3 bedrooms, a 4-piece bath, kitchen, dining room, and a bright living room-ideal for family gatherings. The finished basement adds valuable additional space with a recreation room featuring a wood- burning fireplace, fourth bedroom, den, 4-piece bathroom, and laundry area. A detached 1.5-car garage and long driveway provide parking for up to 10 vehicles-a rare find. Enjoy a fencedbackyard, perfect for kids, pets, and entertaining. Located in a sought-after, family-friendly neighbourhood close to schools, parks, shopping, transit, and easy highway access. A solid home on an exceptional lot in a prime West Mountain location-don't miss out on this opportunity. (id:62616)