
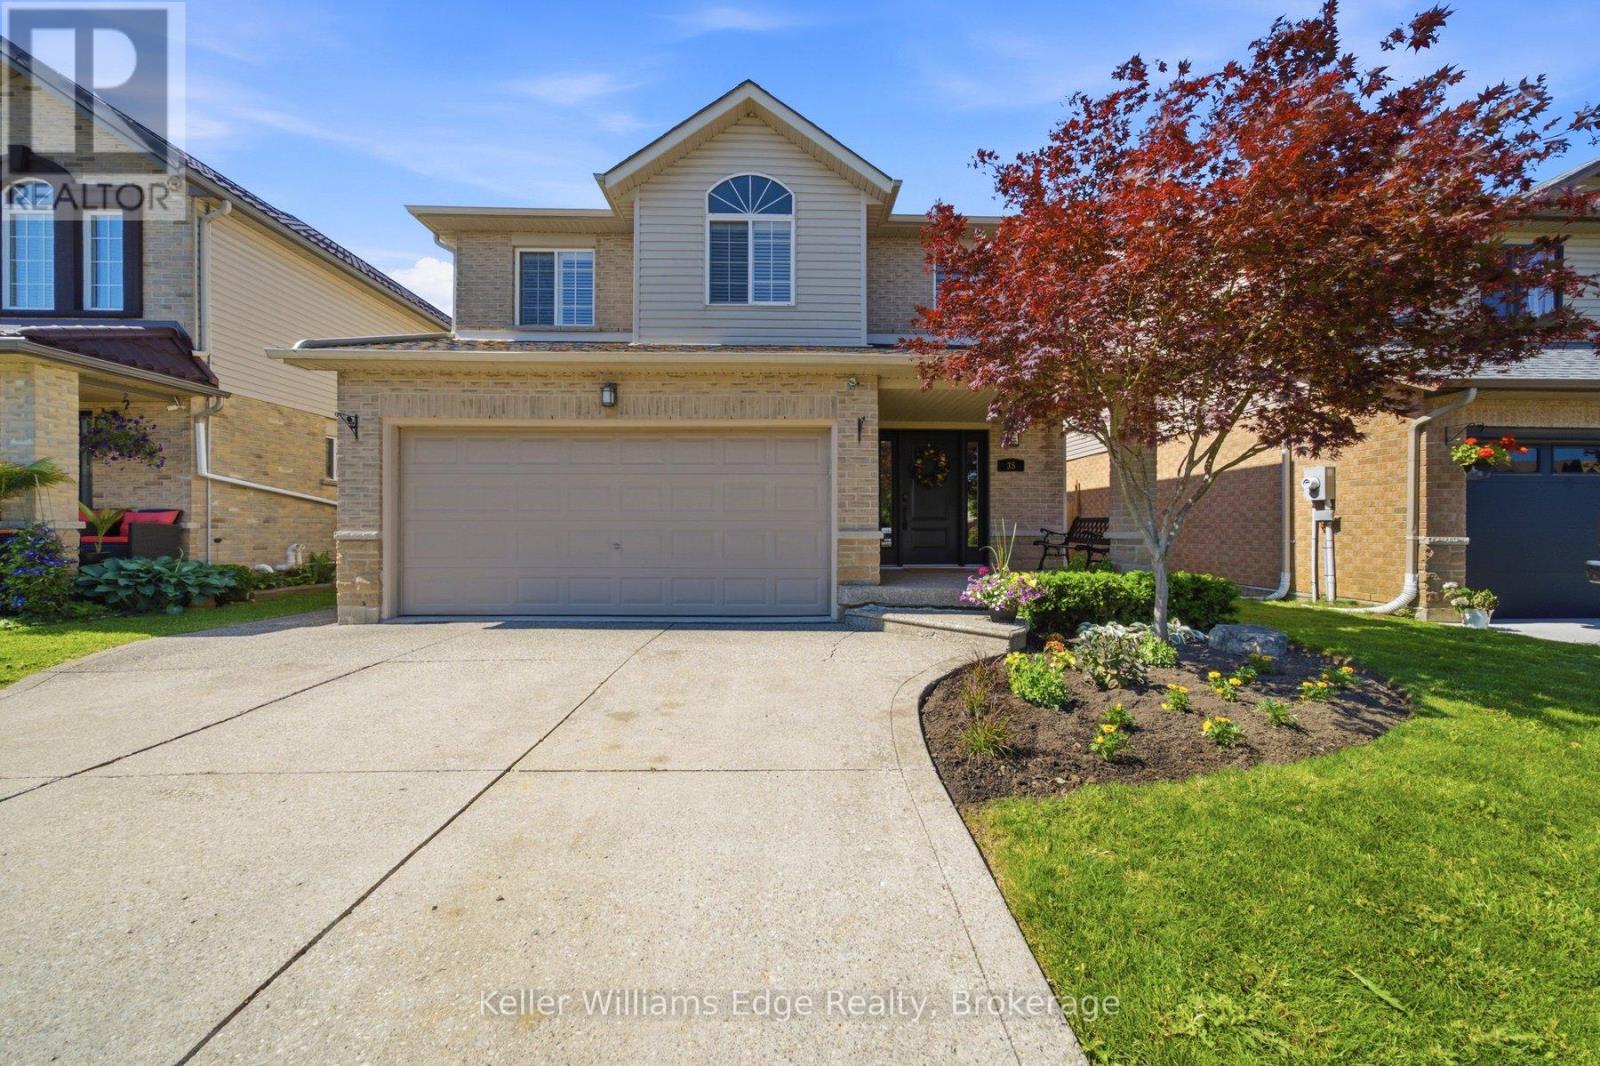
35 Rosebury Way
Hamilton, Ontario
Welcome to 35 Rosebury Way, where style, comfort, and thoughtful updates come together in one of Mount Hope's most desirable family neighbourhoods. Situated on a premium 40' x 111' lot, this beautifully maintained two-storey home offers exceptional living space inside and out. The bright, functional layout features four generously sized bedrooms, including an impressive primary retreat with a spacious private ensuite. Three fireplaces create warm, inviting spaces throughout the home, while the professionally finished basement offers the perfect recreation room, media space, or place to gather with family and friends. At the heart of the home is the stunning custom kitchen, fully renovated in 2022 with timeless finishes, abundant cabinetry, and an open flow into the dining and living areas that makes entertaining effortless. Hardwood flooring, updated main floor finishes, and a beautifully renovated powder room further showcase the pride of ownership throughout. Step outside to your private backyard retreat, where the oversized, fully landscaped lot offers the perfect blend of privacy, beauty, and functionality. The covered gazebo creates an inviting outdoor living space for dining, entertaining, or simply unwinding, while the expansive lawn provides plenty of room for children, pets, and backyard games. A natural gas BBQ hookup and in-ground sprinkler system add convenience, making outdoor living easy all season long. This home has been extensively updated, including shingles (2019), hardwood flooring (2015), carpet (2020), kitchen (2022), main floor flooring (2022), powder room (2022), central air conditioning with new A/C coil (2023), and furnace (2024). Located close to schools, parks, trails, shopping, restaurants, highway access, and Hamilton International Airport, this is a rare opportunity to own a truly turnkey family home that seamlessly blends quality craftsmanship, modern updates, exceptional outdoor living, and everyday convenience. (id:62616)
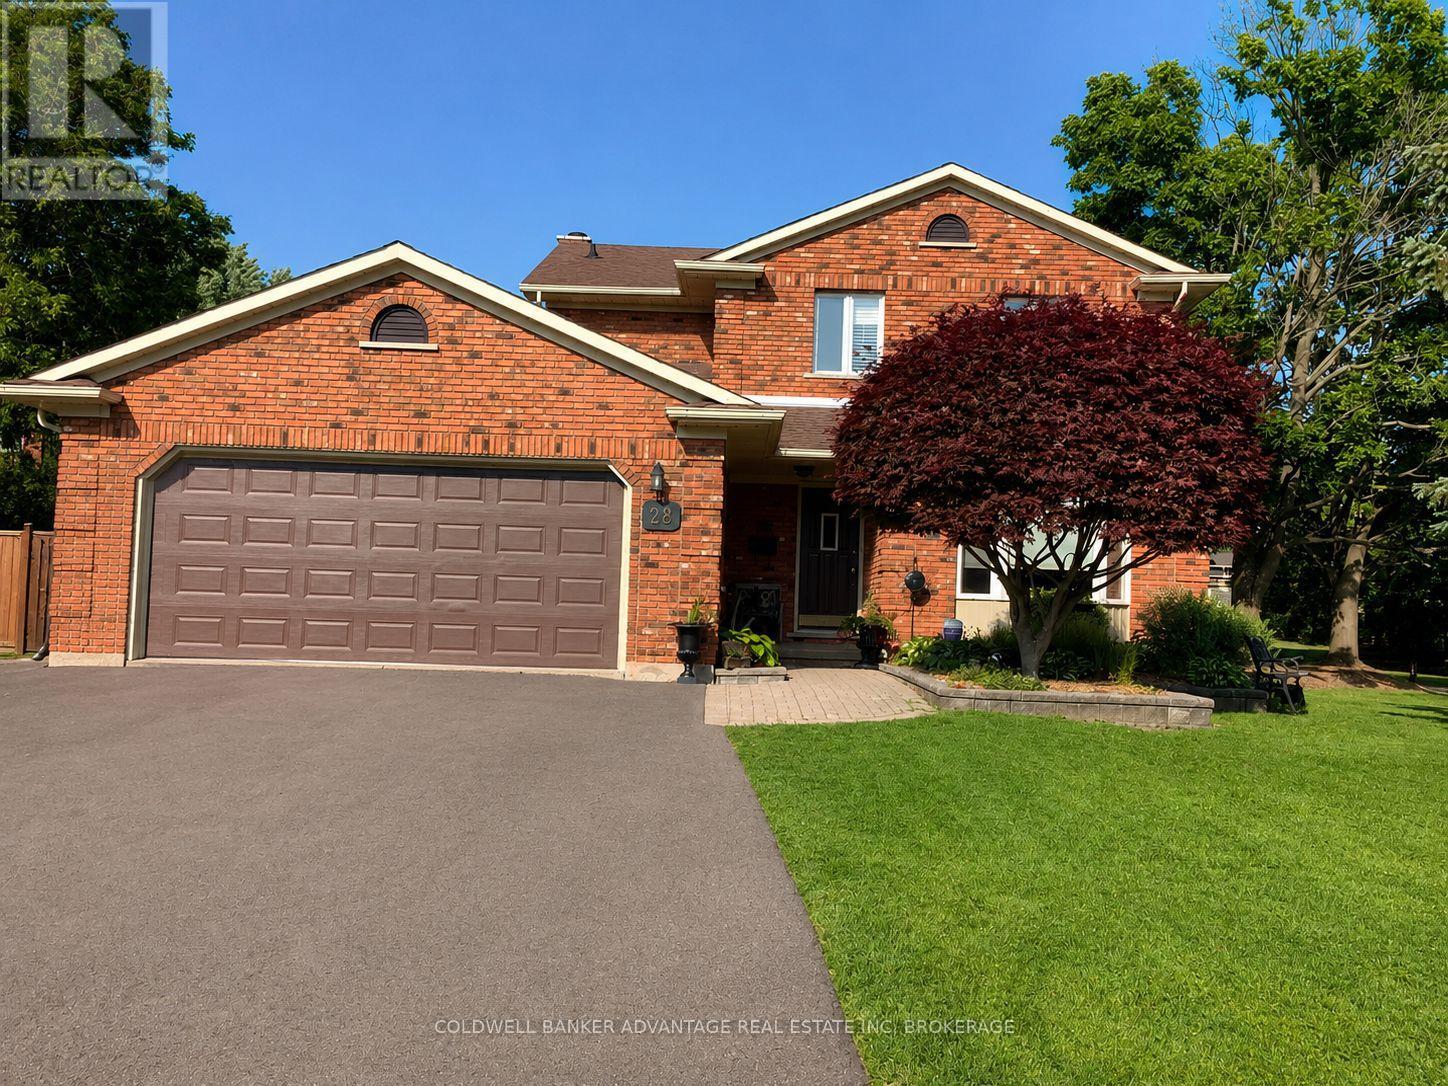
28 Dixon Crescent
Welland, Ontario
28 Dixon Crescent is a quality-built two-storey brick original model home located in a sought-after family neighbourhood. With bright skylights and a welcoming entrance, this well-maintained and updated home features a spacious kitchen with an island and newer appliances, along with formal dining and living rooms, a cozy family room with a natural wood fireplace, and convenient main-floor laundry. Upstairs, you'll find three generous bedrooms, including a primary suite with an ensuite, some updated flooring. The fully finished basement provides additional living space, while the attached double garage adds everyday convenience. Enjoy outdoor living on a large wood deck overlooking the beautifully landscaped, fully fenced backyard, situated on a large corner lot. The meticulously maintained grounds feature mature trees, perennials, a solid shed, and an underground sprinkler system to keep everything vibrant year-round. This home shows true pride of ownership and is perfectly located close to schools, churches, and shopping. (id:62616)
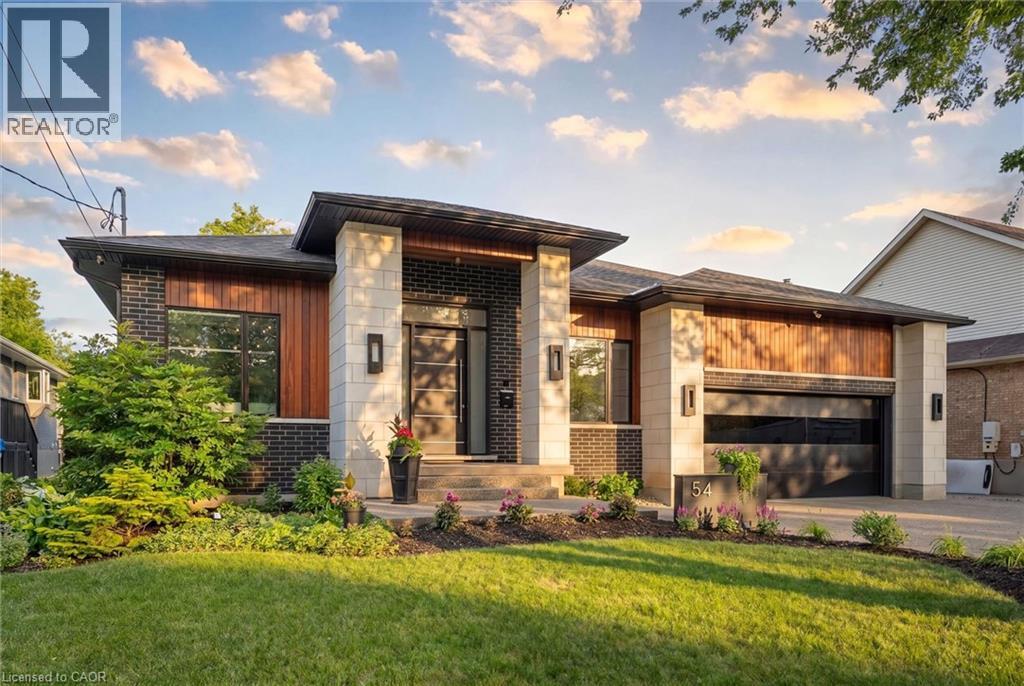
54 Forest Street
Guelph, Ontario
Situated on a private 66 x 150 ft. lot in Guelph's Old University neighbourhood, this exceptional custom-built bungalow offers a rare opportunity to own one of the city's finest luxury residences. Located on a quiet, tree-lined street just minutes from downtown Guelph, parks, trails, shopping, dining, schools, and GO Transit, this home delivers an exceptional blend of luxury, privacy, and convenience.Offering nearly 6,000 sq. ft. of beautifully finished living space, the residence features soaring ceilings up to 14 feet, premium finishes, custom millwork, and integrated smart home technology. Designed for both everyday living and entertaining, every detail reflects outstanding craftsmanship.The chef-inspired kitchen is appointed with premium built-in appliances, an oversized island, walk-in pantry, and dedicated servery. The open-concept design flows seamlessly into expansive living and dining areas highlighted by a dramatic linear fireplace, Legrand lighting, surround sound, wireless Hunter Douglas blinds, and a striking open-tread staircase with glass railings.The fully finished lower level features oversized windows, radiant in-floor heating, a spacious recreation room, dedicated gym with indoor sauna, private office, theatre room, two additional bedrooms, and a full bathroom, providing exceptional space for family, guests, or multi-generational living. A spacious garage with epoxy flooring is equipped with dual Tesla Level 2 chargers and offers generous storage.Outside, the professionally landscaped, fully fenced backyard creates a private retreat with a covered patio, extensive concrete hardscaping, and a premium hot tub. Over $100,000 in additional upgrades include approximately $80,000 in premium home theatre equipment, epoxy garage flooring, the hot tub, sauna, and Tesla charging system. Immaculately maintained and completely move-in ready, this remarkable property represents luxury bungalow living in one of Guelph's most sought-after neighbourhoods. (id:62616)
965 Line 9 Road
Niagara-On-The-Lake, Ontario
Welcome to this beautifully maintained stone and brick two-storey home, with over 3300 sq ft of finished living space making it the largest home in the complex. Situated across from picturesque views, offering complete serenity and the perfect setting to enjoy your morning coffee from the inviting front porch. Featuring a spacious double-car garage and oversized driveway, this impressive residence combines style, comfort, and functionality for a large single family or multi-generational family living. Inside, a generous formal dining room provides an elegant space for entertaining, while the bright open-concept layout is designed for modern living. The eat-in kitchen offers abundant cabinetry, ample workspace, a butler's pantry and seamless access to the back deck, creating the ideal indoor-outdoor flow for family gatherings and summer entertaining. Expansive windows throughout the home fill the space with natural light.The upper level boasts four spacious bedrooms, including a luxurious primary retreat complete with dual walk-in closets and a spa-inspired ensuite featuring a relaxing soaker tub. Three additional bedrooms offer exceptional convenience, each with either a private ensuite or direct access to a bathroom, making this home ideal for growing families and guests alike.The fully finished basement extends the living space even more with a large recreation room, an additional bedroom, and a 3-piece bathroom, providing ample flexibility. Step outside to enjoy the fully fenced backyard oasis, complete with a deck, hot tub, and mature trees that provide privacy and a tranquil setting for relaxing or entertaining. Offering generous living space, thoughtful design, and an exceptional location close to St. Davids Public School, which is Top Rated in Ontario, this home is a rare opportunity not to be missed. (id:62616)
225 Webb Drive Unit# 3104
Mississauga, Ontario
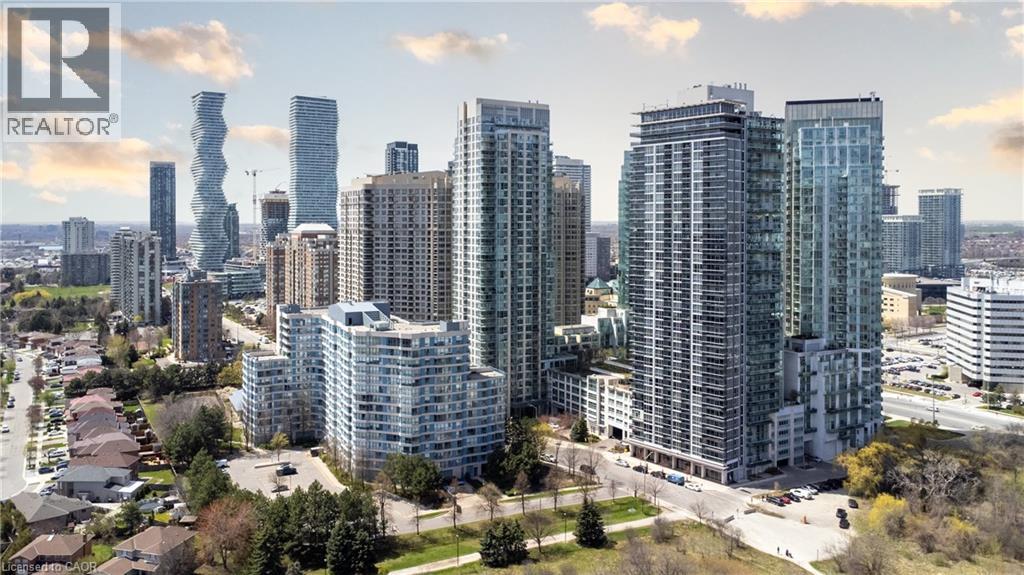
Attention Investors & Young Families! This stunning 1-bedroom + den, 1.5-bathroom condo in the heart of Mississauga’s City Centre is great for investors, young families and retirees. Enjoy breathtaking city views from your private balcony while benefiting from a highly sought after location. With 856 sq ft of living space, this unit boasts an inviting open concept layout flooded with natural light, creating an airy ambiance throughout. Inside, discover a sleek interior featuring stainless steel appliances, including a brand new microwave(2025), washer(2025) and dryer(2025) adding both style and functionality to this already great unit. Inside of your bedroom there more than enough room for that king size bed and it includes new hardwood floors(2025)and a 4 piece ensuite washroom. The building offers top-tier amenities, including an indoor pool, rooftop patio with BBQ area, sauna, steam room, and a state-of-the-art gym—ideal for attracting quality tenants. Plus, with a 24/7 grocery store right in the building, convenience is unbeatable. Just steps from Square One Mall, public transit, top dining, and entertainment, this is a rare opportunity to own a prime income-generating property. Don’t miss out on this investor’s dream! Photo #7 of the living space, photo #11 of the dining room and photo #12 include virtual staging. (id:62616)
1328 King Henry Court
Oakville, Ontario
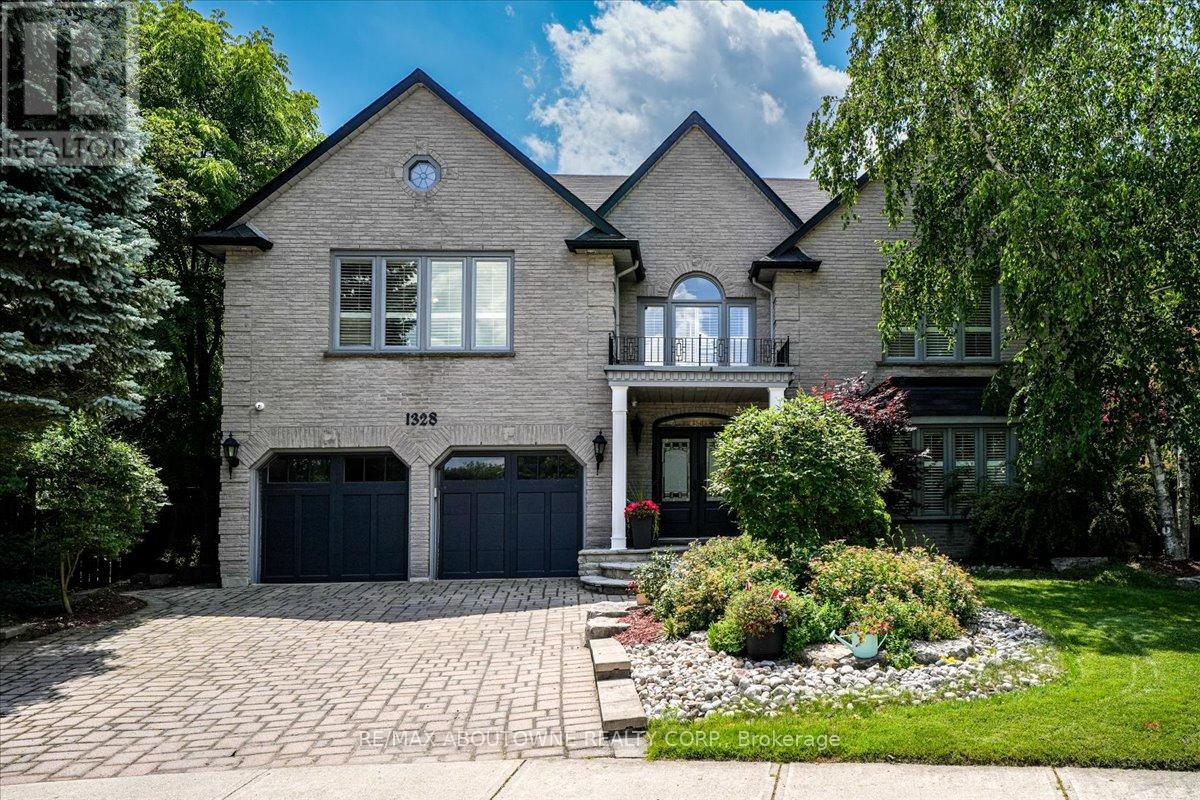
Enclaved on a ultra-wide(135 ft) pie shaped ravine lot in an exclusive four-home cul-de-sac, this custom Dalzotto-built home offers approximately 4,000 sf above-grade living space with additional 2000 sqf finished basement. It full-stone exterior, interlocked driveway, landscaped backyard, walking distance to top-rated schools of P.W PS &A.P. HS. Designed for both entertaining and everyday living, the main floor features a bright foyer leading to formal living and dining rooms, while the family room showcases 17-foot sloped ceilings, five skylights, a floor-to-ceiling stone gas fireplace that flows into a sun-filled solarium. The chef's kitchen, renovated in 2016, with custom cabinetry, large center island, premium appliances, including Sub-Zero 36" freezer ,36"fridge set, a Wolf 36" hood w/wall mount blower ,Wolf gas cooktop, a double oven, an Asko dishwasher, a Sharp under-counter microwave. The upper level offers four spacious bedrooms with floor-to-ceiling windows, including a primary suite with a walk-in closet w/ luxurious 5-piece ensuite, two bedrooms connected by a Jack&Jill 5-pc bathroom, a fourth bedroom with its own private 4-pc ensuite. Basement features a separate entrance, 200AMP elecrric panel, a large recreation room, a game room, a fifth bedroom with a 4-pc bath, a cold room, ample storage. The private backyard retreat features a saltwater heated pool with a new liner (21), a 1.5 HP pump (23), an updated sand filter (23), new heater(26)along with additional upgrades such as a new deck &BBQ (16), backyard fence, two wood sheds (19), back & side triple-pane window replacements (21), owned hot water tank (25). Attic Insulation upgrade (21). An upgraded gas meter supports multiple features simultaneously, including two gas fireplaces, a gas stove, fire pit, BBQ, two furnaces, ensuring this exceptional home delivers luxury , outstanding performance. (id:62616)
965 Line 9 Road
Niagara-On-The-Lake, Ontario
Welcome to this beautifully maintained stone and brick two-storey home, with over 3300 sq ft of finished living space making it the largest home in the complex. Situated across from picturesque views, offering complete serenity and the perfect setting to enjoy your morning coffee from the inviting front porch. Featuring a spacious double-car garage and oversized driveway, this impressive residence combines style, comfort, and functionality for a large single family or multi-generational family living. Inside, a generous formal dining room provides an elegant space for entertaining, while the bright open-concept layout is designed for modern living. The eat-in kitchen offers abundant cabinetry, ample workspace, a butler's pantry and seamless access to the back deck, creating the ideal indoor-outdoor flow for family gatherings and summer entertaining. Expansive windows throughout the home fill the space with natural light.The upper level boasts four spacious bedrooms, including a luxurious primary retreat complete with dual walk-in closets and a spa-inspired ensuite featuring a relaxing soaker tub. Three additional bedrooms offer exceptional convenience, each with either a private ensuite or direct access to a bathroom, making this home ideal for growing families and guests alike.The fully finished basement extends the living space even more with a large recreation room, an additional bedroom, and a 3-piece bathroom, providing ample flexibility. Step outside to enjoy the fully fenced backyard oasis, complete with a deck, hot tub, and mature trees that provide privacy and a tranquil setting for relaxing or entertaining. Offering generous living space, thoughtful design, and an exceptional location close to St. Davids Public School, which is Top Rated in Ontario, this home is a rare opportunity not to be missed. (id:62616)
87 Vauxhall Drive
Toronto, Ontario
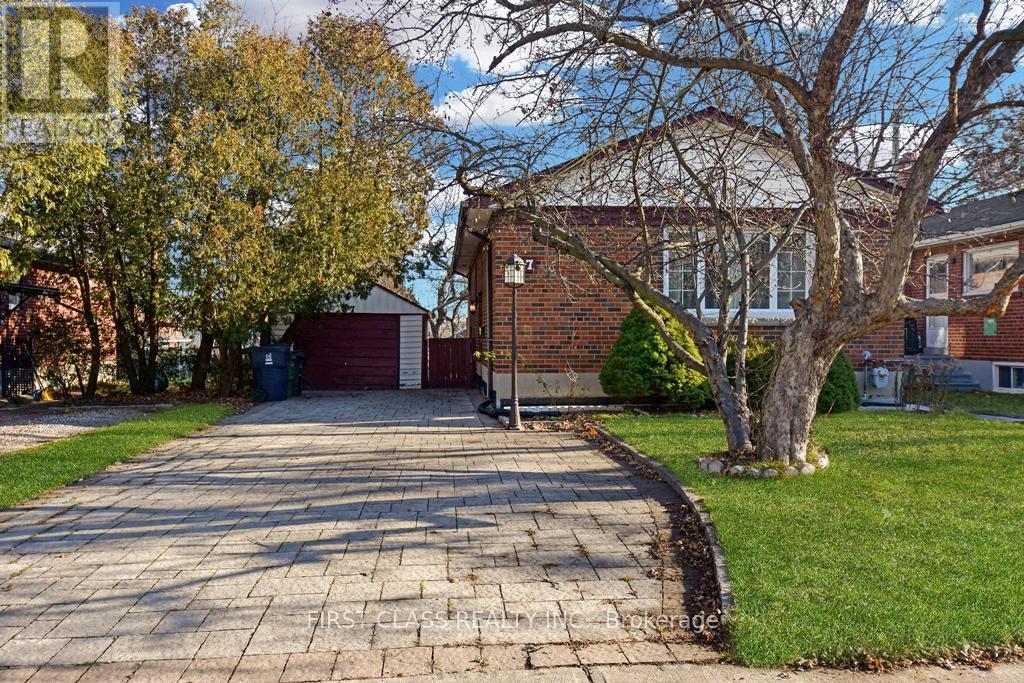
Amazing 2+2 bedrooms bungalow! Perfect whole house lease in a well maintained detached in high demand area! Walking distance to allamenities and public transit. Interlock driveway. No carpet. Newer deck, newer updated open concept kitchen with granite counters. Clean andbright property. Freshly paint throughout. Move in ready. (id:62616)
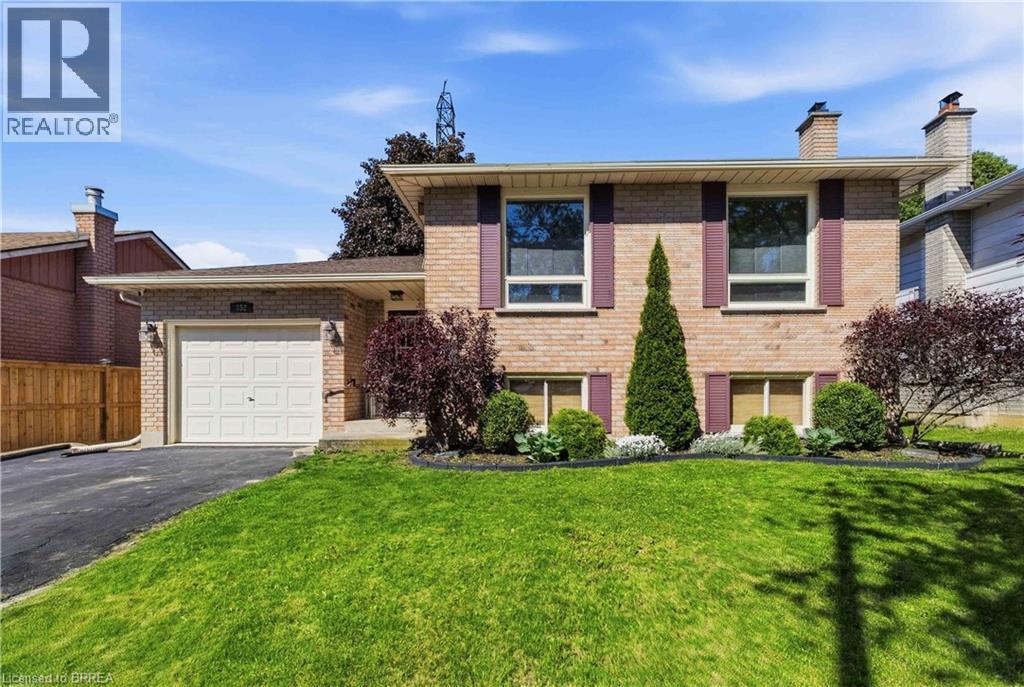
352 Brantwood Park Road
Brantford, Ontario
Welcome to this raised ranch located in the highly sought-after Lynden Hills neighbourhood, offering the perfect blend of comfort, functionality, and family-friendly living. The upper level features a warm and inviting living and dining room complete with a cozy gas fireplace, custom blinds and large bright windows that fill the space with natural light. The kitchen offers solid wood cabinetry, ample storage, ideal for entertaining or everyday meal prep. A spacious primary bedroom, second bedroom, and a well-appointed 4-piece bathroom complete the main floor. The lower level provides the perfect space for relaxing with family and creating lasting memories, highlighted by a second gas fireplace for added warmth and charm. Two additional bedrooms offer flexibility for teenagers, guest accommodations, or home office space, while a convenient 3-piece bathroom adds extra functionality. Enjoy direct access to the fully fenced backyard through the foyer, where you’ll find a patio and storage shed, perfect for outdoor entertaining and summer enjoyment. Enjoy gardening with raised garden beds featuring strawberries, rhubarb, raspberries, and blackberries that return year after year. Additional updates include a new furnace and air conditioner in 2022, along with a new roof in 2016. Conveniently located close to excellent schools, shopping, and highway access, this home is ideal for growing families and commuters alike. (id:62616)
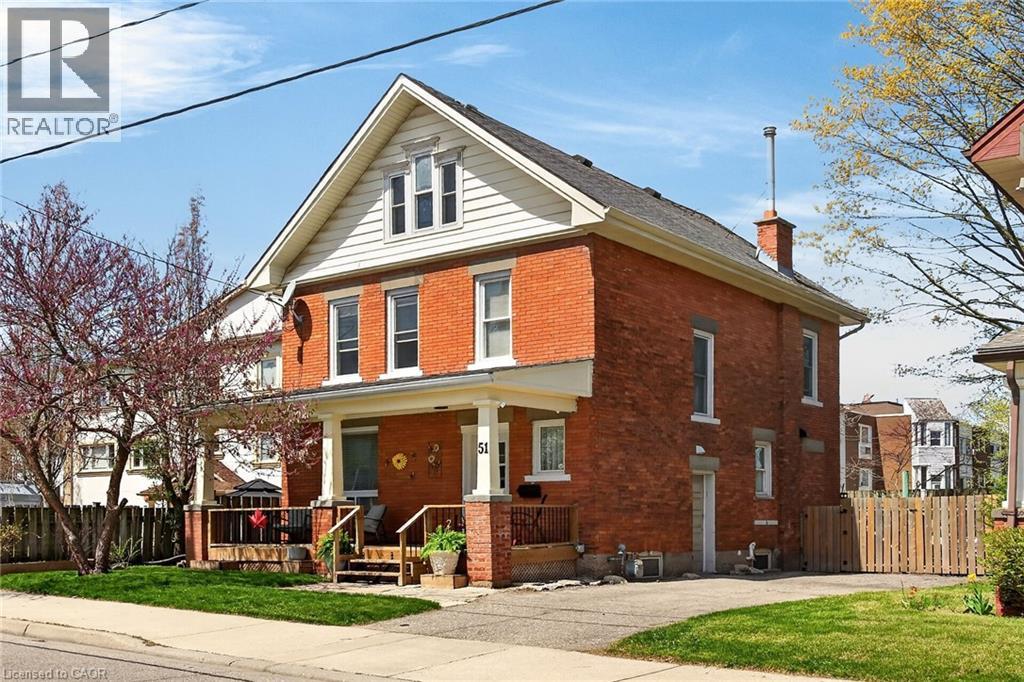
51 Stanley Street
Simcoe, Ontario
Welcome to 51 Stanley Street where pride of ownership resonates through this well maintained/updated home, located in the heart of Simcoe, enjoying close proximity to schools, churches, parks, arenas, public pool, Lynn hiking/biking trail, eclectic downtown shops/eateries & business core. This solid 2.5 storey brick home is positioned proudly on 45'x74' mature lot showcasing 7'x22' quaint covered porch incs extensive recent renovations completed. The spacious main level Introduces updated kitchen - ftrs quartz counters, designer island, adjacent dining room, sporting patio door walk-out to newer 22x14 treated wood deck, continues to comfortable living room, Inviting front foyer plus unique 2pc bath complete main floor design. Gleaming engineered “hand-scraped” flooring throughout M/F compliment neutral modern décor. Gorgeous new 4 pc bath highlights the 3 bedroom upper level. Partially finished attic incs original board flooring and is currently in a remodeling state that can be completed with your own personal touches & excellent potential to add more finished SF. Full basement with decent ceiling height houses newer n/g furnace & 100 amp hydro panel ... rec room or storage space potential. Extras inc vinyl clad windows, asphalt side drive & fenced rear yard. Call today for your own private viewing. AIA (id:62616)
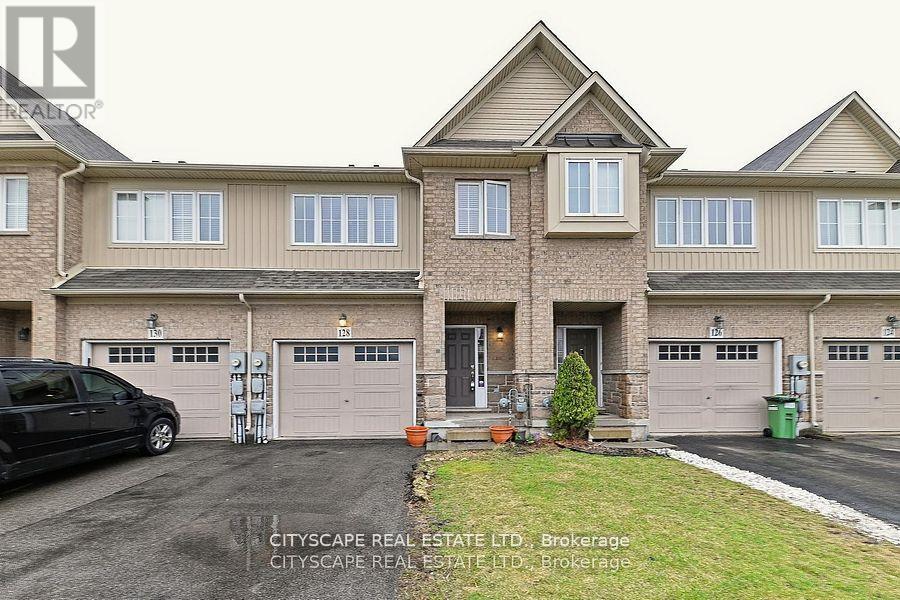
128 Palacebeach Trail
Hamilton, Ontario
Welcome To Your Dream Home In The Heart Of Stoney Creek! This Stunning Freehold Townhome Very Neat And Clean throughout, This Meticulously Maintained Home Offers A Modern, Functional Layout Featuring 3 Spacious Bedrooms And Convenient Upstairs Laundry. The Main Living Areas Are Bright, Spacious, And Perfect For Family Living. Step Outside To A Large Private Backyard Ideal For Summer BBQs And Entertaining. Enjoy the convenience of inside access from the attached garage. Located Just Minutes From Lake Ontario, Fifty Point Conservation Area, Scenic Waterfront Trails, Costco, Schools, Major Retailers, And Everyday Essentials. Quick Access To The QEW Keeps You Connected-Approx. 45 Minutes To Toronto And 30 Minutes To Niagara Falls. A Strong Opportunity For First-Time Buyers And Investors. Please note that the current photos on the listing are older. The property has since been freshly updated with a professional paint job completed approximately 6 months ago. The home shows much newer and improved condition compared to the photos displayed. (id:62616)
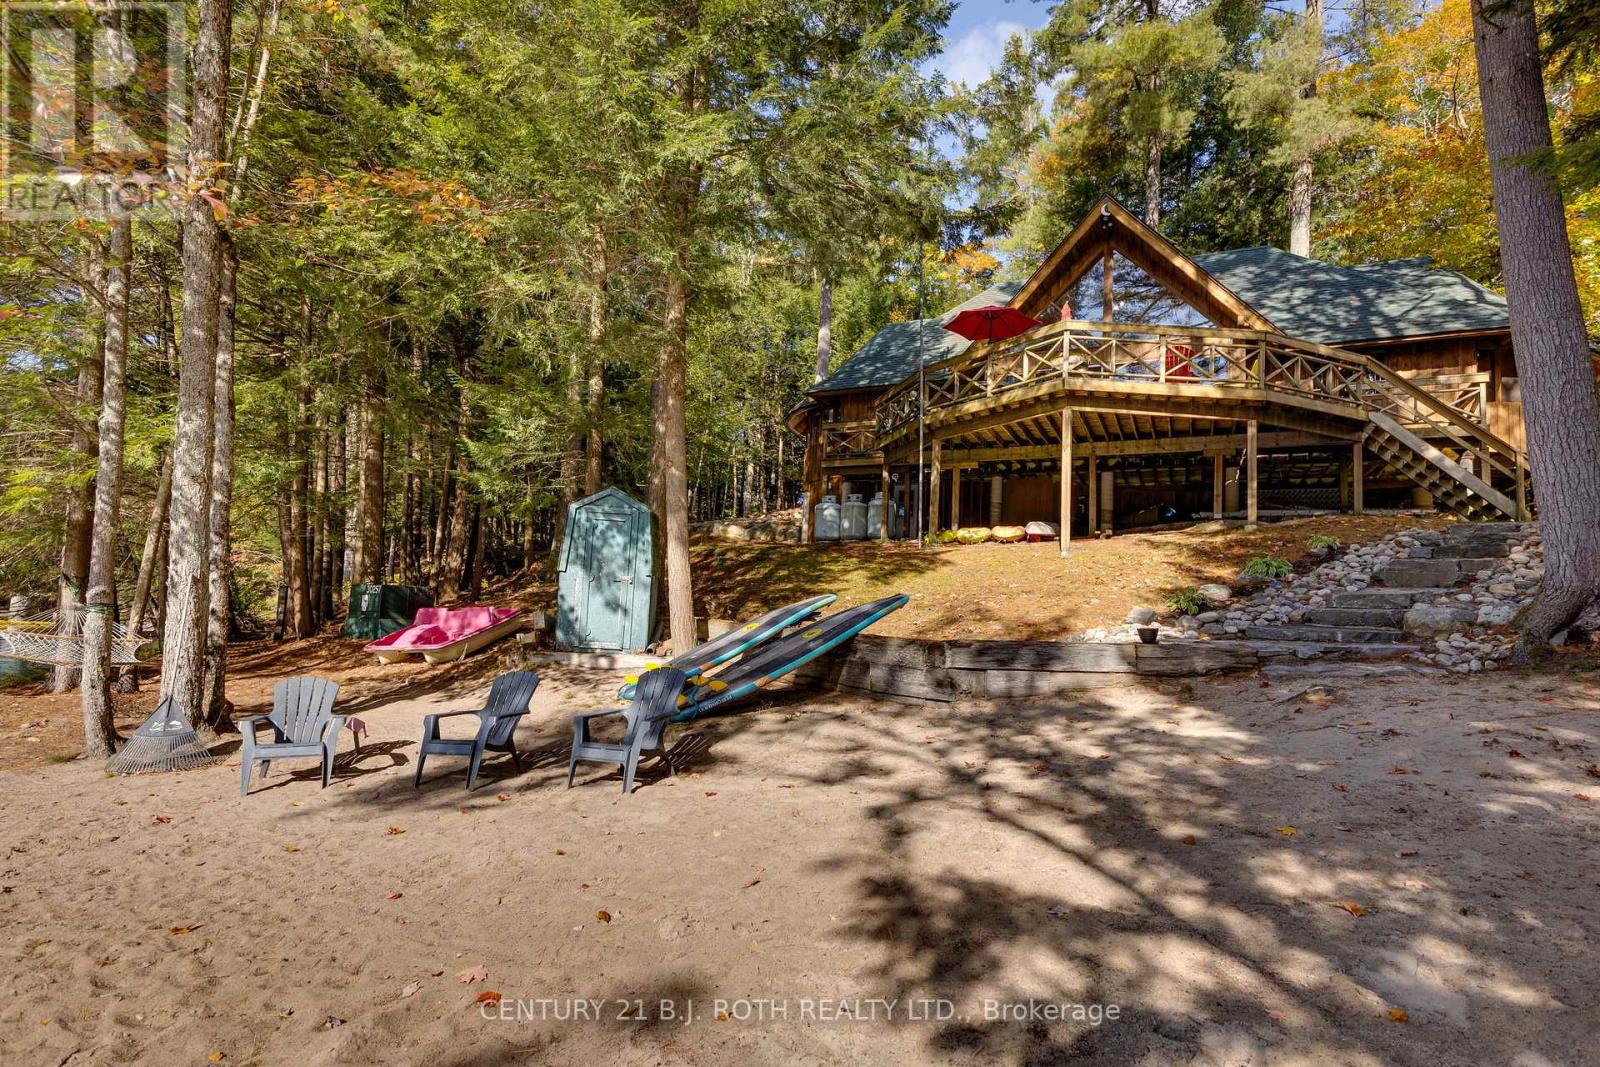
22 - 1213 Camp Jackson Road
Muskoka Lakes, Ontario
A rare turn-key waterfront retreat with two distinct living spaces designed for family, friends and generations of memories in the heart of Muskoka or a great Investment opportunity, stay in one rent out the other. Endless possibilities. 2 septic beds, 2 driveways. This exceptional private 3.86-acre waterfront retreat or family compound offers 360 feet of pristine southern exposure shoreline and the rare combination of natural beauty, and year-round recreation. The property features a beautifully level landscape with a sandy beach and shallow family-friendly entry that transitions to deep water off the dock, making it ideal for swimming, boating and extended exploration. Perfect for long days on the water just down from the Moon Chutes. Ideal for a beautiful morning paddle or enjoy tubing, water-skiing or wakeboarding. Endless fun on the water . The main residence is a unique train station-inspired design that blends character with comfort. Inside, you'll find three bedrooms plus a loft, a spacious great room, and a welcoming kitchen designed for gathering and entertaining. A pool table area adds to the home's relaxed recreational feel making it equally suited for quiet family time or hosting guests. A standout feature is the triple-car garage with large deck and hot tub, fully finished loft complete with a kitchen and bathroom and a 2 sided gas fireplace. This stunning area is ideal for guests, extended family, hobbies, or a private studio-offering flexible use while maintaining separation from the main living quarters. The property is being offered turnkey, with furnishings and water toys included, allowing for immediate enjoyment. The design and setting reflect classic Muskoka charm, combining rustic character with modern convenience. Ideally located close to Bala and the vibrant hub of Port Carling. You are just minutes from golf courses, boutique shops, fine dining, and essential amenities while enjoying the peace and privacy of a prime waterfront setting. (id:62616)