

21 - 3020 Cedarglen Gate
Mississauga, Ontario
Pride Of Ownership Is Evident In Every Detail Of This Beautiful 3 Bedroom, Move-In-Ready Townhome! Located In A Highly Desirable, Commuter-Friendly Community, It Features A Very Spacious Living And Dining Area, Offering Comfortable Living For Families, First-Time Buyers, or Investors Alike. The Finished Lower-Level Recreation Room Provides Additional Versatile Space With A Walk-Out To The Backyard, Ideal For Relaxation, A Home Office, or Entertaining. Updates Include Carpet-Free Flooring Throughout Most Of The Home. Enjoy Direct Access To The Garage And Excellent Convenience With Nearby Public Transit, Schools, Parks, Shopping, And Everyday Amenities, Along With Easy Connections To Square One, GO Transit, And Nearby Universities. An outstanding Opportunity To Own In A Sought-After Neighbourhood - This Immaculately Clean Home Is A Pleasure To Show! (id:62616)
D422 - 5220 Dundas Street
Burlington, Ontario
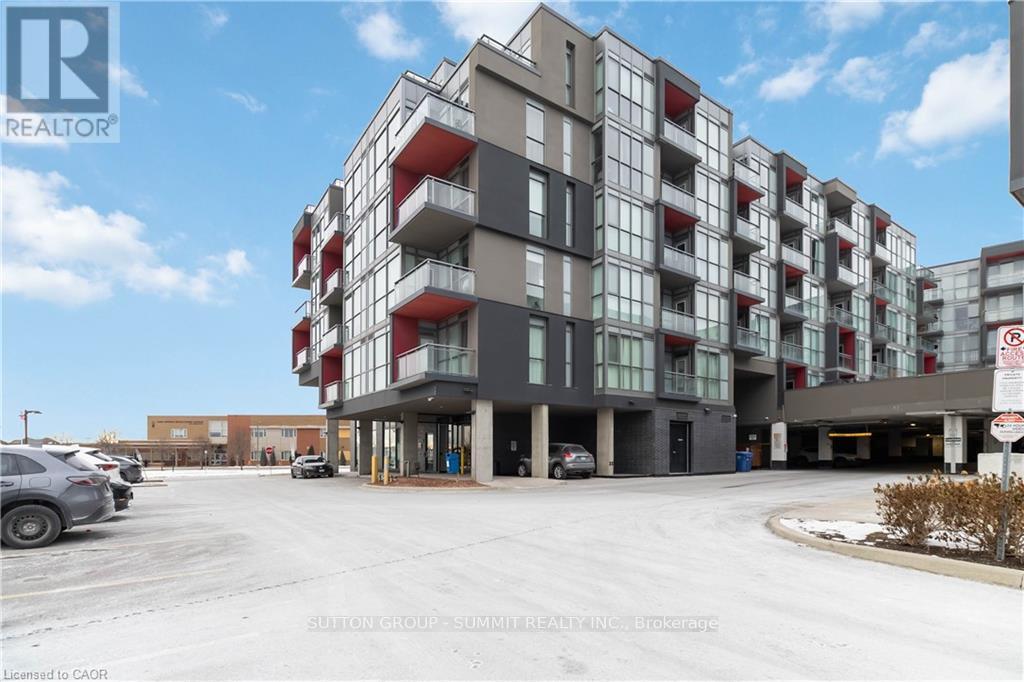
Welcome to easy condo living in Burlington's Orchard community. This smartly designed 2-bedroom, 2-bath layout offers modern finishes, 9ft ceilings, in-suite laundry, and a balcony with sunset views of the escarpment. Ideal for first-time buyers, young professionals, or investors looking for a low-maintenance lifestyle close to parks, shopping, and transit. Enjoy exceptional building amenities including a gym, sauna, plunge pools, party room, games room, and outdoor courtyard. This unit also comes with underground parking for added convenience. Located near top-rated schools and just minutes from Bronte creek and all amenities, this is the perfect place to call home in one of Burlington's most desirable neighbourhoods. (id:62616)
6 Wilsongary Circle
Ajax, Ontario
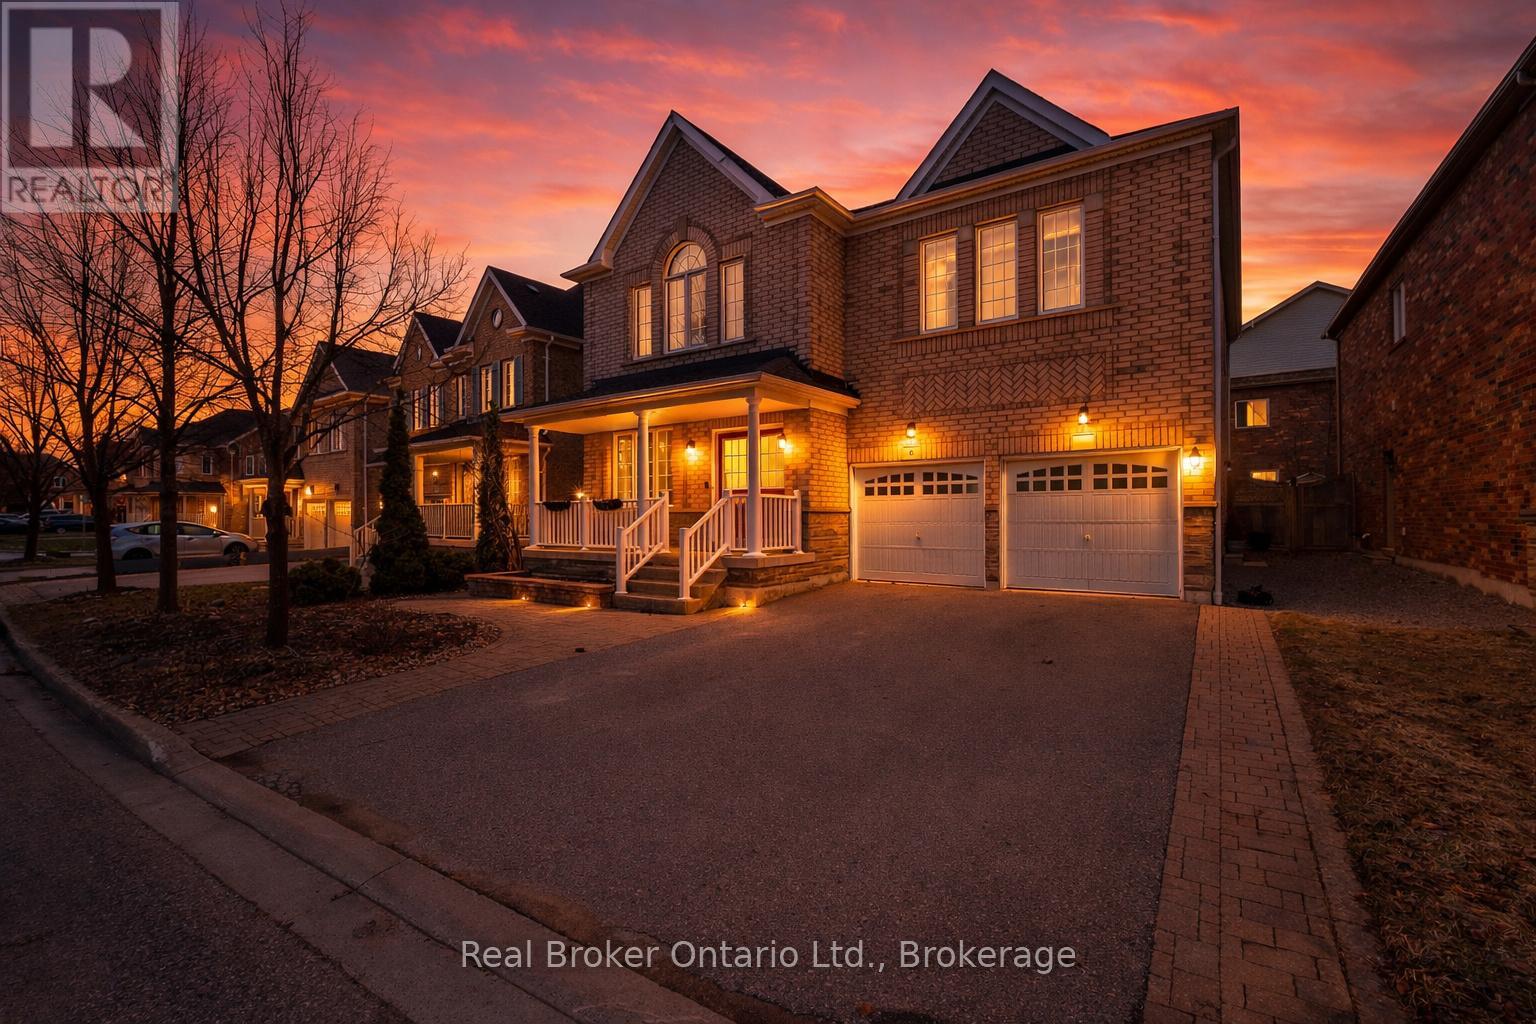
Don't miss this special opportunity to own a well-loved, meticulously maintained all-brick home offering exceptional space and versatility. Featuring 4 spacious bedrooms plus a main floor office/den, this sun-filled home is ideal for growing or multi-generational families. The primary and second bedrooms each feature private ensuites and walk-in closets, while the remaining bedrooms share a convenient Jack & Jill bath, with one offering its own walk-in closet.Enjoy a spacious family room and bright principal areas throughout. Designed for entertaining, the home features a large kitchen and generous living spaces that seamlessly extend to the deck with pergola. The backyard also offers raised garden beds-perfect for enjoying your own homegrown harvest.A separate side entrance leads to a finished lower level with 2 bedrooms, kitchen, full bath, and ample storage-currently set up as an in-law suite, ideal for extended family. Pride of ownership is evident throughout, with updates including roof (2022) and upgraded 200 amp electrical service-ideal for modern living and future needs.Located close to schools, parks, walking trails, shopping, and transit. (id:62616)
208 Nt - 99 Broadway Avenue
Toronto, Ontario
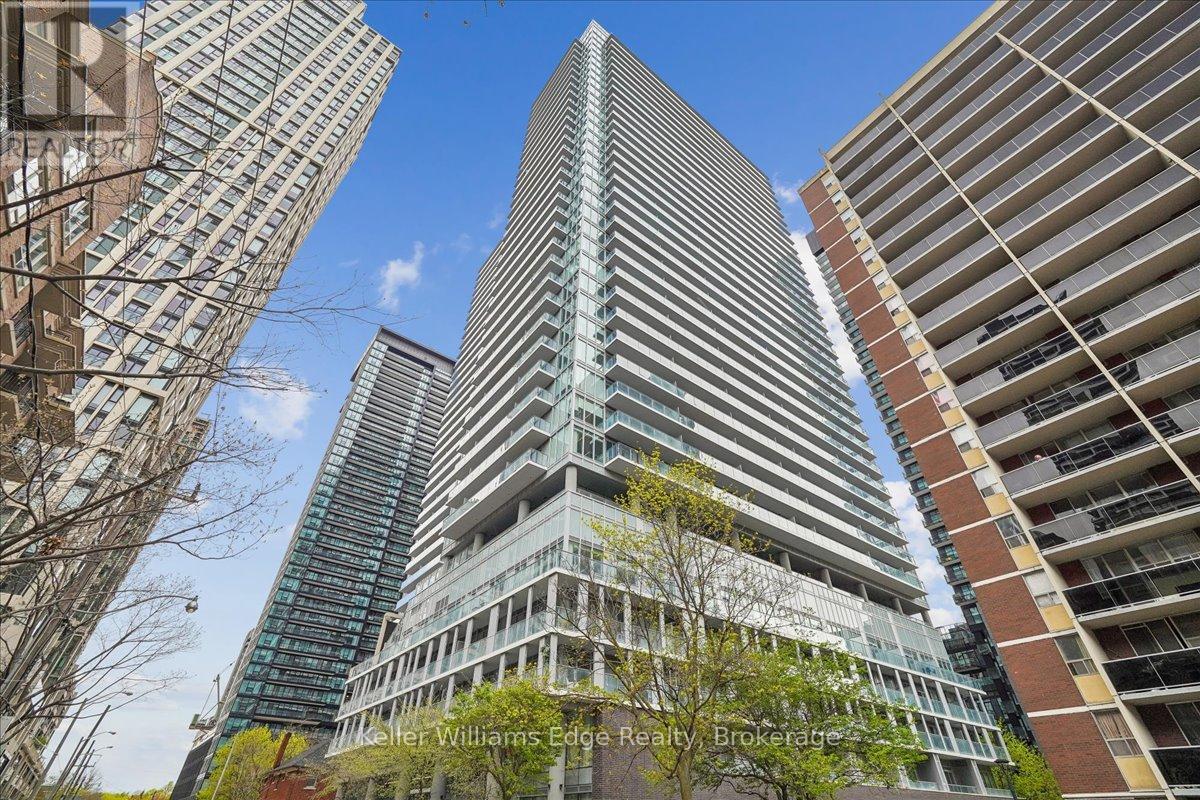
Welcome to CityLights on Broadway - North Tower | 99 Broadway Ave, Unit 208. Experience elevated urban living in one of Toronto's most architecturally striking residences. This rare 2 bedroom, 2 bathroom suite offers an expansive 960 sq ft of thoughtfully designed living space, featuring soaring 9' ceilings, floor-to-ceiling windows, and high-quality finishes throughout. The open-concept floor plan is flooded with natural light, creating a warm and sophisticated atmosphere that is truly move-in ready. Ideally situated on the 2nd floor - a coveted position for those who prefer accessible, ground-proximate living without sacrificing the ambiance of a premier building. Built in 2021, and located in the vibrant Yonge & Eglinton neighbourhood, you are steps from the LRT (Line 5)/ subway, and surrounded by an unmatched selection of dining, boutique shopping, and cultural experiences that define cosmopolitan Toronto living. Building Amenities are unmatched: Over 18,000 sq ft of indoor and 10,000 sq ft of outdoor amenities - including two pools, an amphitheatre, chef's kitchen, state-of-the-art fitness centre, Broadway Club, rooftop deck & garden, party/meeting room, guest suites, recreation room, 24-hour concierge, and a full security system. High-speed internet is included. Suite includes 1 locker. No parking. This is more than a condo - it's a lifestyle. (id:62616)
87 St Paul Avenue
Brantford, Ontario
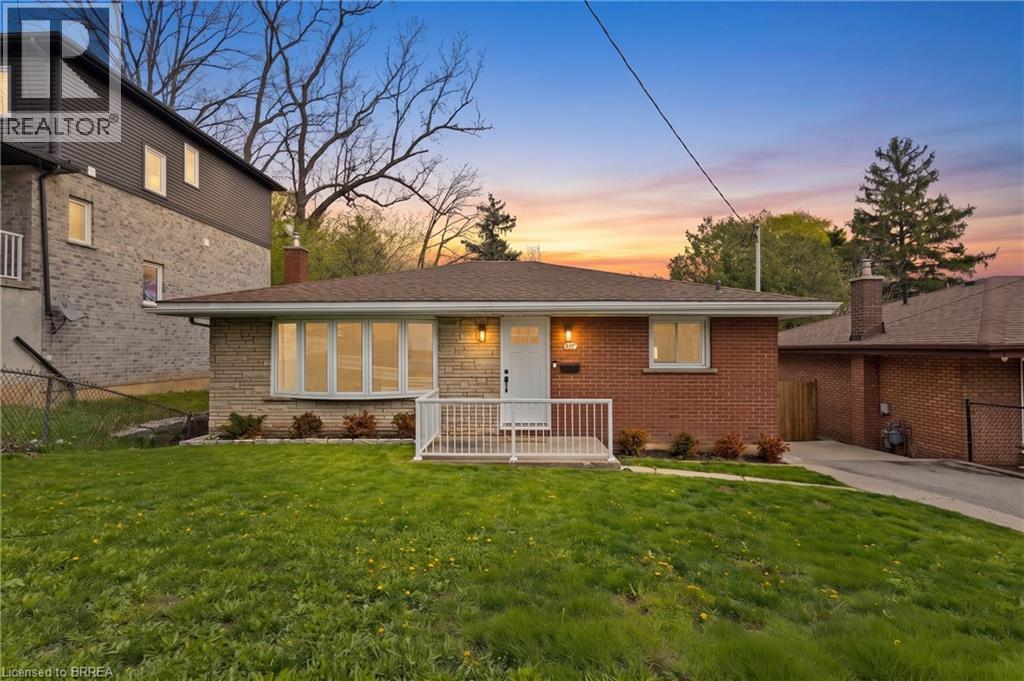
Welcome to 87 St. Paul Avenue in Brantford's desirable Holmedale neighbourhood — a truly turn-key brick bungalow that has been extensively renovated and thoughtfully updated throughout. Offering 4 bedrooms, 2 full bathrooms, and a fully finished lower level, this home is ideal for families, multi-generational living, or those seeking flexible living space. Step inside to discover a bright and inviting interior featuring modern finishes, updated living spaces, and a functional layout designed for everyday comfort. The main floor offers two spacious bedrooms, a full bathroom, and an eat-in kitchen, while the finished basement provides two additional bedrooms, a second full bathroom, a large recreation room, and separate walk-out access—creating excellent in-law or income potential. Set on a fully fenced lot, the property also features a private driveway, patio area, shed, and low-maintenance exterior finishes. Conveniently located close to parks, schools, trails, community amenities, and highway access, this move-in-ready home offers the perfect blend of character, functionality, and modern updates. Simply unpack and enjoy everything this beautifully improved property has to offer. (id:62616)
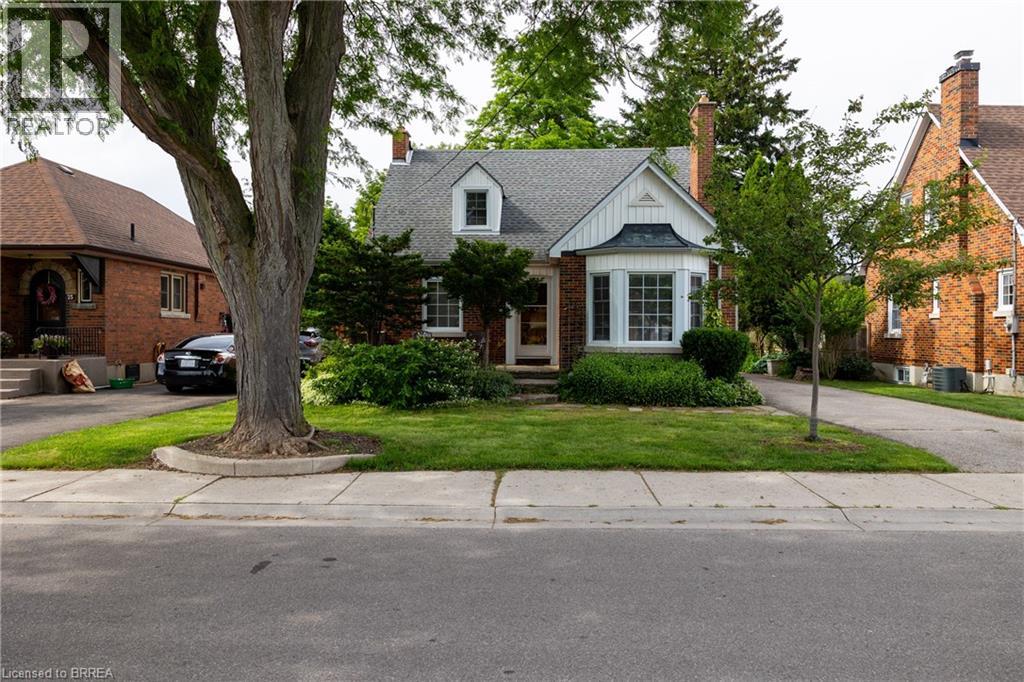
21 Baldwin Avenue
Brantford, Ontario
Lovingly cared for 3-bedroom, 2.5 bath home with full basement and detached single car garage. Boasting a spacious and inviting living room, a good-sized kitchen, formal dining room, a main floor bedroom, main floor powder room, and a fully fenced rear yard. Upstairs are two more generous sized bedrooms and a full bathroom. The basement is mostly finished with a rec room and another full bath and could easily be converted to an in-law or secondary suite with its own private walk-up entrance at the rear of the home. Plenty of deep closets and storage space throughout. The paved private driveway can accommodate numerous vehicles and there is street parking out front. Located on a mature tree lined street within walking distance to the park, schools, churches, and most amenities. Quick closing is possible. Book your private viewing today before this opportunity passes you by. (id:62616)

8571 Dogwood Crescent
Niagara Falls, Ontario
Premium Lot. No Rear Neighbours. Finished Walkout Basement. Welcome to 8571 Dogwood Crescent, a beautifully maintained family home offering over 2,200 square feet of living space in one of Niagara Falls' fastest-growing neighbourhoods. Situated on a premium lot with no rear neighbours, this home offers the privacy that's increasingly difficult to find in newer communities. Inside, the bright open-concept layout is highlighted by an impressive 12-foot great room ceiling, creating an airy, inviting space filled with natural light. The upgraded kitchen features quartz countertops, a striking waterfall island, pot lights throughout, and a walkout to the elevated deck overlooking mature trees rather than neighbouring homes, creating a peaceful outdoor setting rarely found in newer subdivisions. Upstairs, you'll find three generously sized bedrooms, including a spacious primary suite with a private ensuite, along with the convenience of second-floor laundry and a front balcony. The finished walkout basement offers additional living space with direct access to a stamped concrete patio while also providing unfinished storage and a rough-in for a future two-piece bathroom. Complete with a double attached garage and ideally located just minutes from schools, parks, walking trails, Costco, shopping, restaurants, and highway access, this home offers an exceptional combination of space, privacy, and convenience. (id:62616)
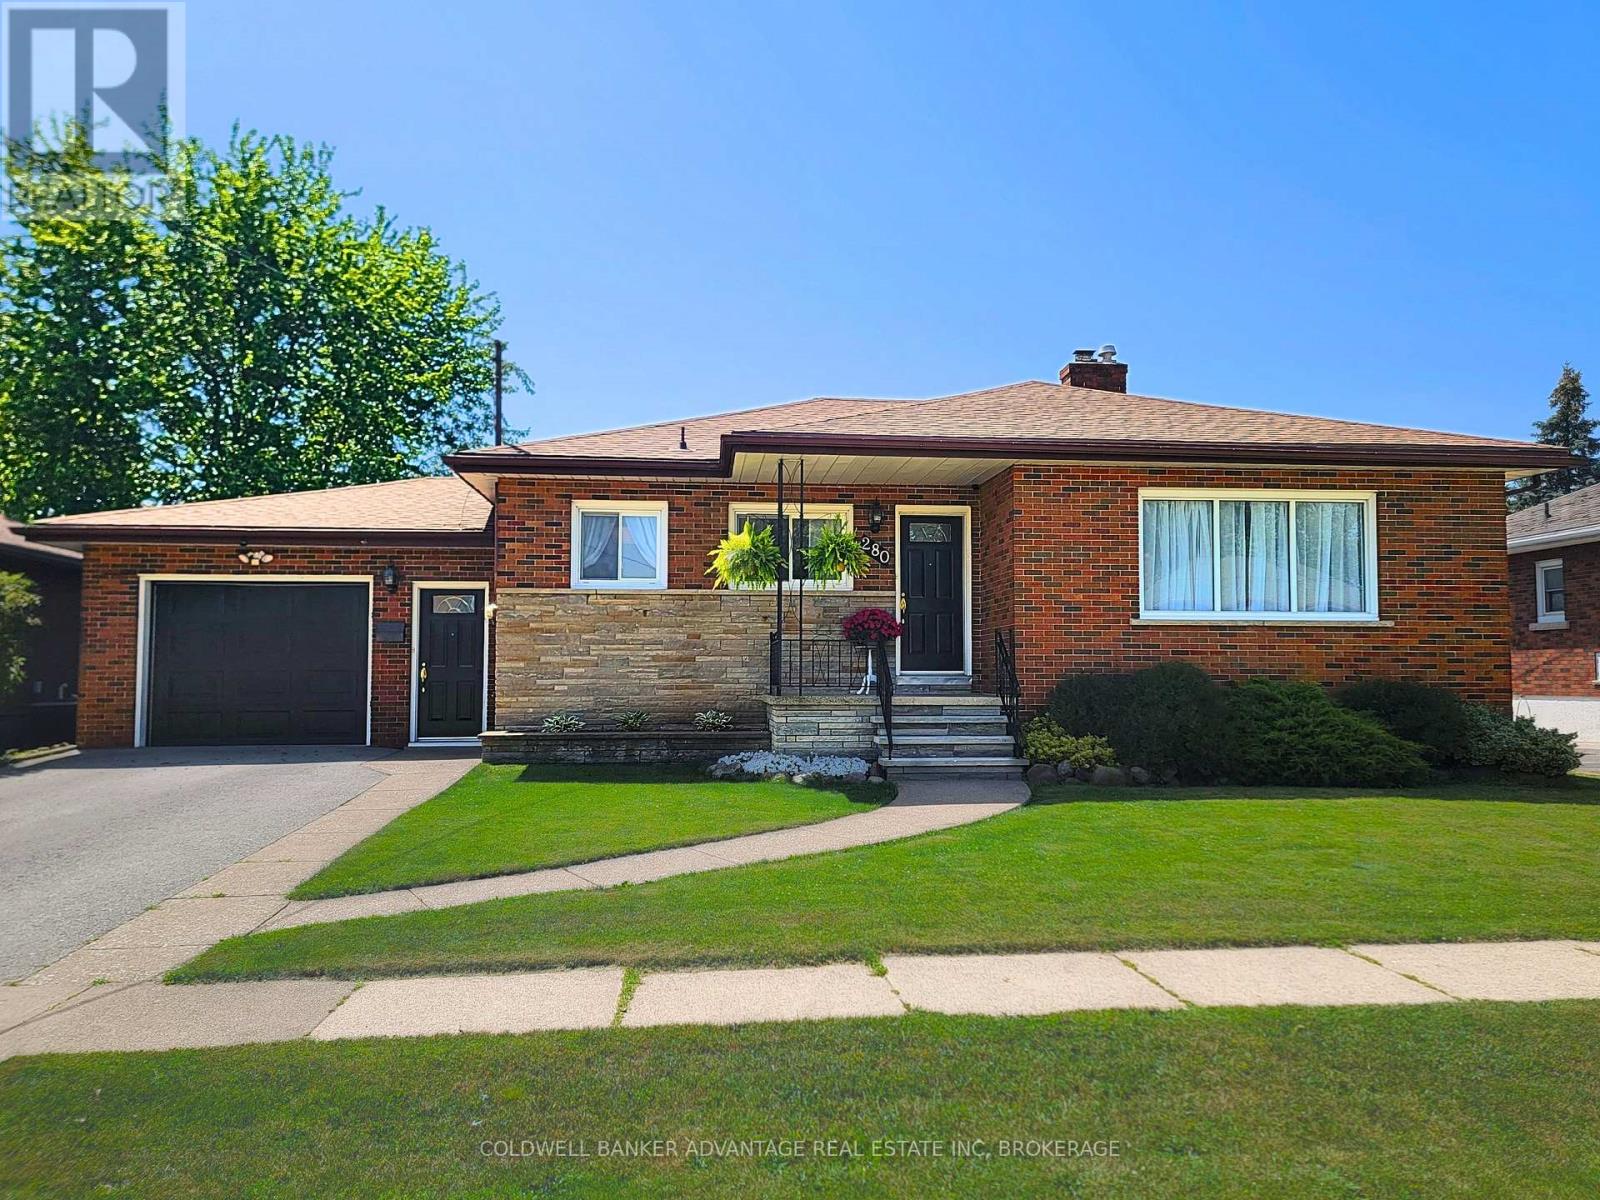
280 Clarke Street
Port Colborne, Ontario
Welcome to this solid brick bungalow in one of Port Colborne's most sought-after, family-friendly neighbourhoods. Situated on approx. 66 x 120 ft lot with no rear neighbours, this home backs onto peaceful green space with views of passing ships right from your own backyard. The bright, east-facing main floor features 3 bedrooms with hardwood flooring, a huge open-concept eat-in kitchen overlooking the spacious living room, where large windows fill the space with beautiful morning sunshine. The finished basement offers a second kitchen, 3-piece bath, rec room, dining area, canning room, and abundant storage, making it ideal for family living, an in-law suite, or future income potential. Enjoy the fully fenced, landscaped backyard with a large covered patio, raised garden beds, privacy trellises, and a powered workshop shed. Just steps to the brand-new Lockview Park, arena, Vale Health & Wellness Centre, walking trails, elementary schools and Lakeshore Catholic High School, with Nickel Beach just a short bike ride away. Attached garage, waterproofed basement, central air (2024), and a quiet location that's hard to beat. Don't miss your chance to enjoy the space, privacy, and lifestyle this home offers. (id:62616)
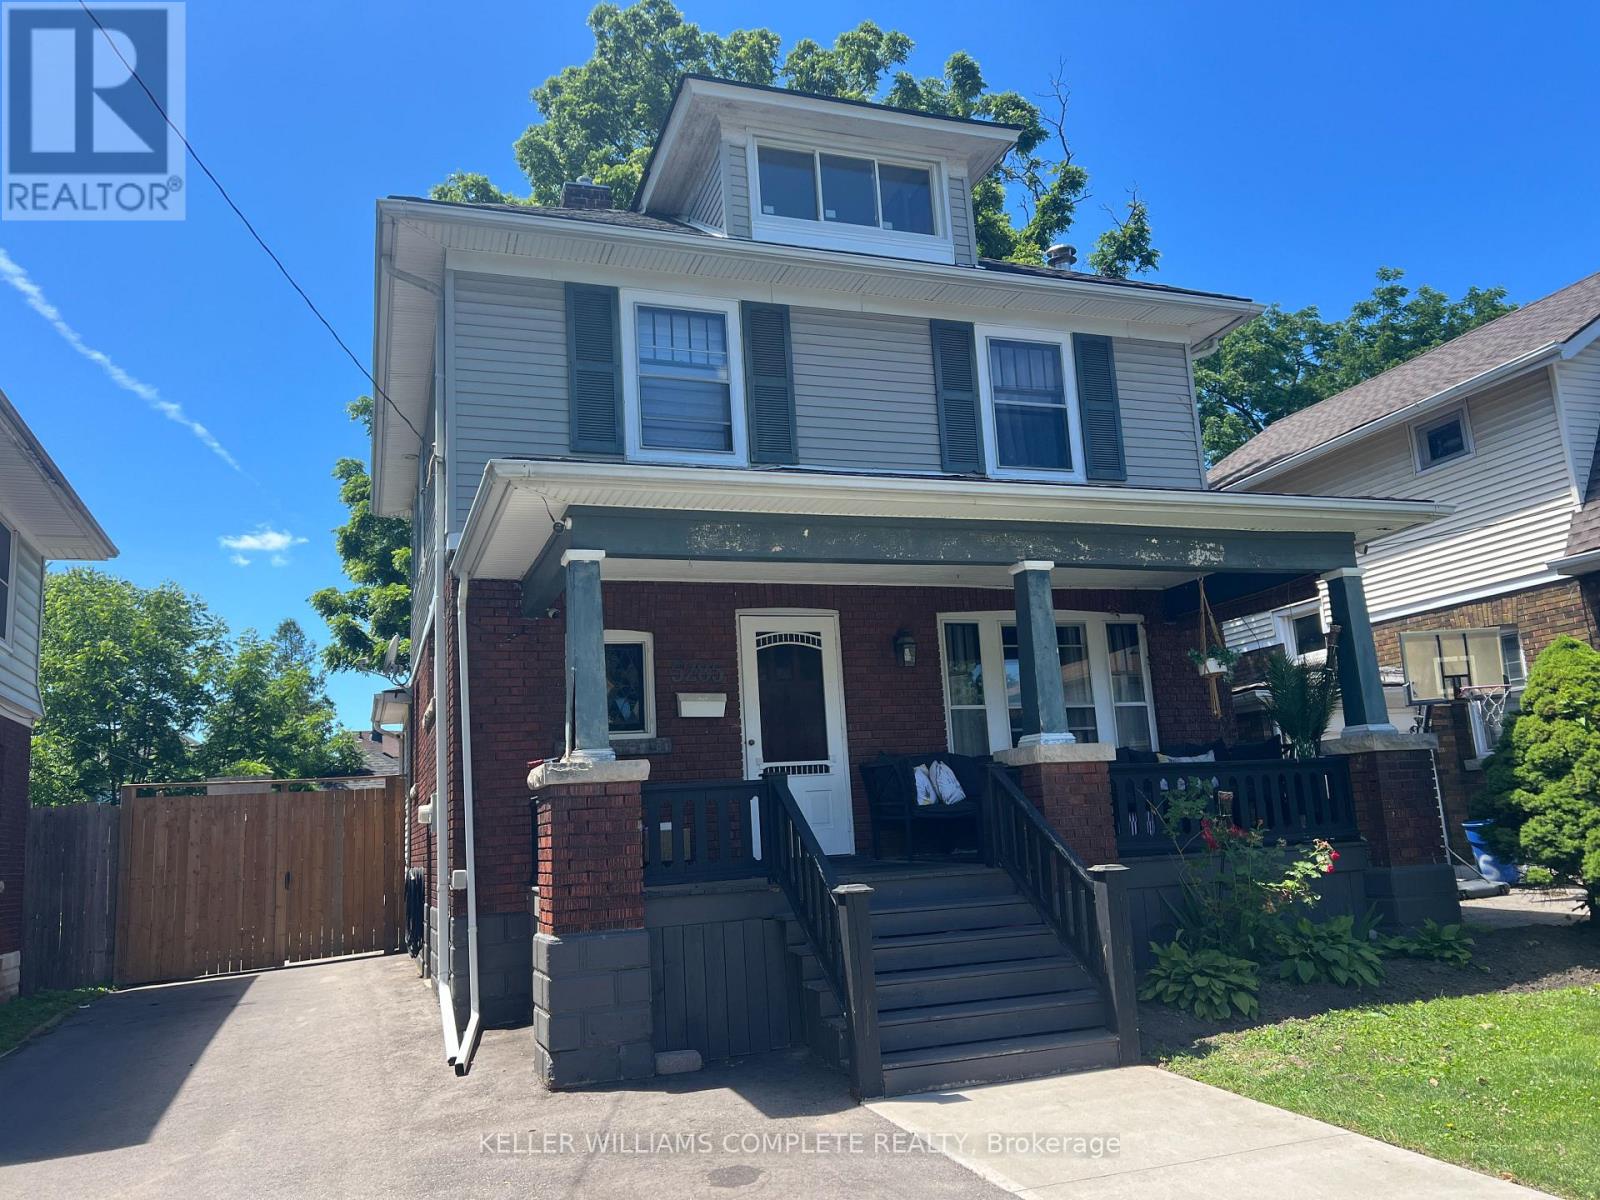
5285 Stuart Avenue
Niagara Falls, Ontario
Welcome to this beautifully updated 2.5-storey home in a well-established Niagara Falls neighbourhood, where modern updates meet timeless character. Featuring stunning stained glass windows, an updated kitchen and bathrooms, convenient second-floor laundry, and a versatile bonus loft, this spacious home is truly move-in ready. Many of the home's mechanical systems have also been recently updated, offering added peace of mind. Enjoy the large covered front porch, fully fenced backyard, double detached garage, and brand-new driveway. Ideal for large families, this home offers generous living space and exceptional value. Conveniently located close to schools, shopping, the GO Bus, parks, and all amenities, with easy access to Highway 420 and the QEW. Simply move in and enjoy! (id:62616)

26 Harvest Drive
Niagara-On-The-Lake, Ontario
TO BE BUILT! An exceptional new custom bungalow design, curated specifically for Virgil by one of Niagara's most respected custom home builder - Blythwood Homes. The Birch B Model offers 1,548 sq. ft. of thoughtfully designed main-floor living space, featuring 2 bedrooms, 2 bathrooms, and an open-concept layout ideal for both everyday living and entertaining. Elegant finishes and quality craftsmanship are showcased throughout, including stunning cathedral ceilings, a spacious primary suite complete with a walk-in closet and private ensuite, and a beautifully appointed kitchen with quartz countertops, pot lights, a centre island, soft closing drawers, & quality milestone Millwork cabinets. Bright living spaces flow seamlessly to the outdoors through garden doors off the great room, creating the perfect setting for relaxing or hosting.The full-height basement with oversized windows provides excellent future development potential & remains unfinished, allowing buyers the opportunity to customize the space to suit their needs. Exterior features include landscaped front planting beds with mulch, fully sodded front & rear yards, poured concrete front walkway, rear covered patio with concrete deck, & a double-wide gravel driveway leading to the attached 2-car garage. Additional features include tankless hot water heater (rental), Energy recovery ventilator - ERV (rental), 200-amp electrical service, & 96% efficient two stage furnace. Located within the desirable Settlers Estates community in Virgil, this picturesque neighbourhood offers a peaceful countryside atmosphere while remaining close to shopping, schools, wineries, amenities, & easy access to QEW. Build your dream home at 26 Harvest! First image is an artist's rendering. Photos of interior are previously built model & may include upgrades, finishes, & features not included in base price. For a list of inclusions/upgrades reach out! Save HST off sticker price subject to eligibility. (id:62616)
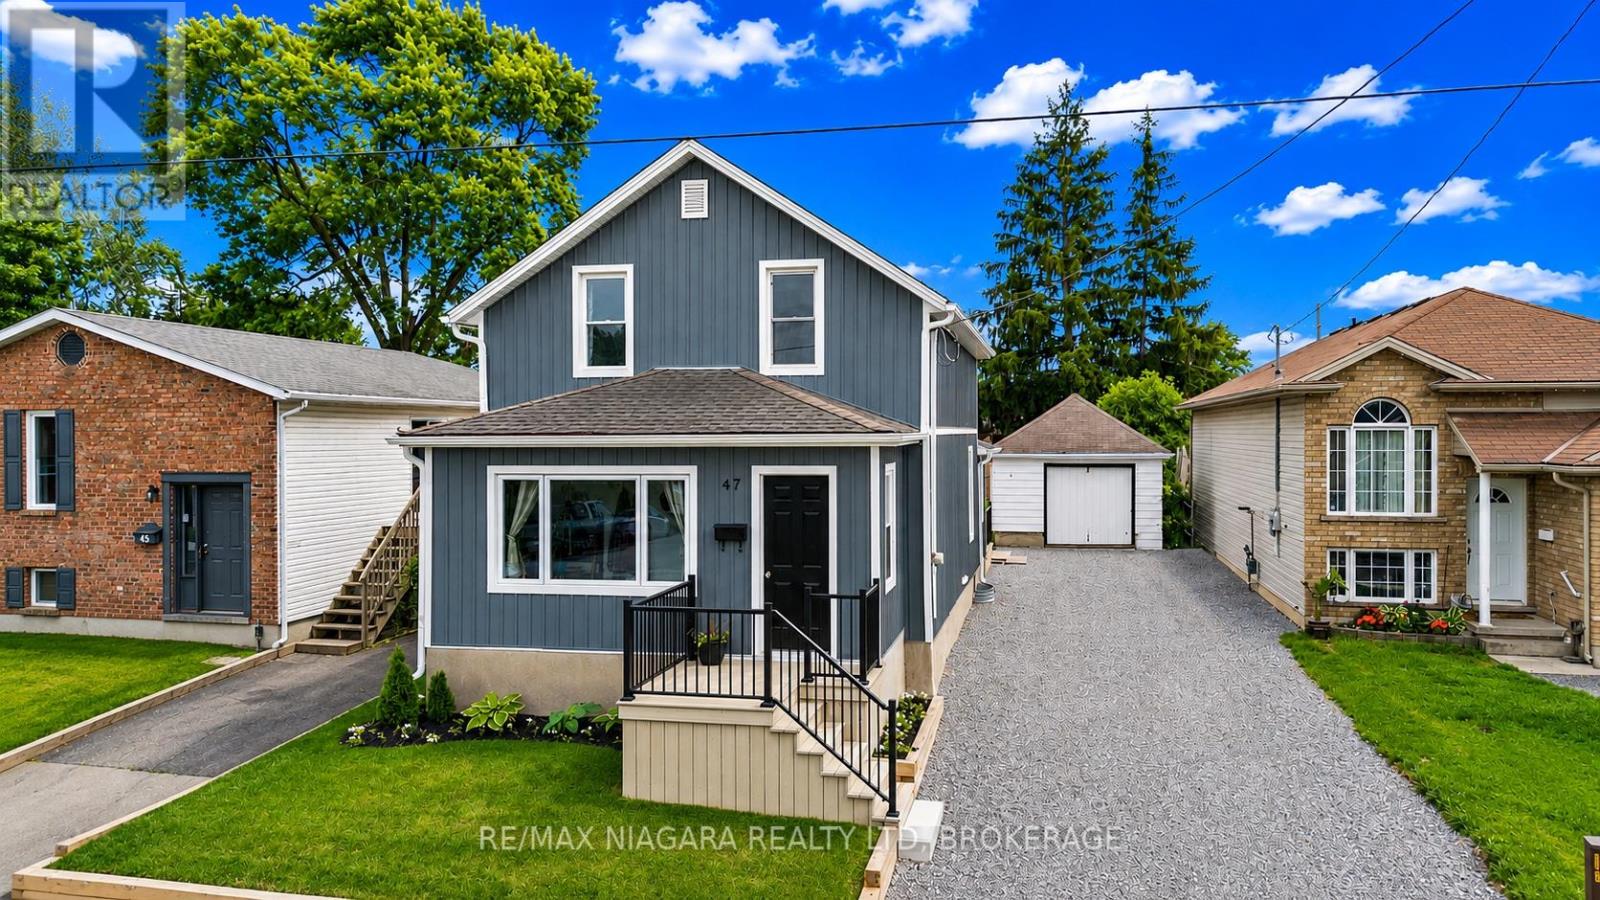
47 Sullivan Avenue
Thorold, Ontario
WELCOME TO THIS BEAUTIFULLY RENOVATED FAMILY HOME, WITH AN AMAZING YARD AND DETACHED GARAGE WAITING FOR YOU! Set on a generous lot in a convenient location close to Brock University, schools, shopping, downtown Thorold and major highway access, this move-in-ready home offers an impressive blend of character, space and thoughtful modern updates.The main floor features spacious principal rooms designed for everyday living and entertaining, including a bright living room, a large dining area, convenient main-floor laundry, an updated kitchen with newer countertops, a practical mudroom, and a charming enclosed sunroom that extends your living space throughout much of the year. Much of the main floor has been updated over the years with new flooring, doors, insulation and additional improvements.Upstairs, you'll find two comfortable bedrooms and a beautifully renovated bathroom featuring an enlarged layout and a tiled shower, creating a functional and stylish space for everyday living.Since purchasing the home, the current owners have invested significantly in both the interior and exterior. Notable updates include new flooring, upgraded insulation in much of the home, select new windows and doors, updated siding, substantial electrical and HVAC improvements, central air conditioning, and extensive landscaping enhancements. Outside, you'll appreciate the newer front and rear decks, updated fencing, detached garage, storage shed, patio area and ample green space for gardening, relaxing or entertaining.With a furnace updated in 2022, attractive curb appeal and flexible closing available, this is an outstanding opportunity to own a well-maintained home that combines value, functionality and style. (id:62616)

29 Harvest Drive
Niagara-On-The-Lake, Ontario
TO BE BUILT - An exceptional new custom bungalow design, curated specifically for Virgil and to be built by one of Niagara's most respected custom home builder - Blythwood Homes. The Birch A Model offers 1,585 sq. ft. of thoughtfully designed main-floor living space, featuring 2 bedrooms, 2 bathrooms, and an open-concept layout ideal for both everyday living and entertaining. Elegant finishes and quality craftsmanship are showcased throughout, including stunning cathedral ceilings, a spacious primary suite complete with a walk-in closet and private ensuite, and a beautifully appointed kitchen with quartz countertops, pot lights, a centre island, soft closing drawers, and quality milestone Millwork cabinets. Bright living spaces flow seamlessly to the outdoors through garden doors off the great room, creating the perfect setting for relaxing or hosting guests.The full-height basement with oversized windows provides excellent future development potential and remains unfinished, allowing buyers the opportunity to customize the space to suit their needs. Exterior features include landscaped front planting beds with mulch, fully sodded front and rear yards, a poured concrete front walkway, rear covered patio with concrete deck, and a double-wide gravel driveway leading to the attached 2-car garage. Additional features include a tankless hot water heater (rental), Energy recovery ventilator - ERV (rental), 200-amp electrical service, and 96% efficient two stage furnace. Located within the desirable Settlers Estates community in Virgil, this picturesque neighbourhood offers a peaceful countryside atmosphere while remaining conveniently close to shopping, schools, wineries, amenities, and easy access to the QEW. Build your dream home at 29 Harvest - reach out for further details! Save HST off sticker price subject to eligibility. (id:62616)

25 Harvest Drive
Niagara-On-The-Lake, Ontario
TO BE BUILT - An exceptional new custom bungalow design, curated specifically for Virgil and to be built by one of Niagara's most respected custom home builder - Blythwood Homes. The White Pine Model offers 1,571 sq. ft. of thoughtfully designed main-floor living space, featuring 2 bedrooms, 2 bathrooms, and an open-concept layout ideal for both everyday living and entertaining. Elegant finishes and quality craftsmanship are showcased throughout, including stunning cathedral ceilings, a spacious primary suite complete with a walk-in closet and private ensuite, and a beautifully appointed kitchen with quartz countertops, pot lights, a centre island, soft closing drawers, and quality milestone Millwork cabinets. Bright living spaces flow seamlessly to the outdoors through garden doors off the great room, creating the perfect setting for relaxing or hosting guests.The full-height basement with oversized windows provides excellent future development potential and remains unfinished, allowing buyers the opportunity to customize the space to suit their needs. Exterior features include landscaped front planting beds with mulch, fully sodded front and rear yards, a poured concrete front walkway, rear covered patio with concrete deck, and a double-wide gravel driveway leading to the attached 2-car garage. Additional features include a tankless hot water heater (rental), Energy recovery ventilator - ERV (rental), 200-amp electrical service, and 96% efficient two stage furnace. Located within the desirable Settlers Estates community in Virgil, this picturesque neighbourhood offers a peaceful countryside atmosphere while remaining conveniently close to shopping, schools, wineries, amenities, and easy access to the QEW. Build your dream home at 25 Harvest - reach out for further details! Save HST off sticker price subject to eligibility. (id:62616)
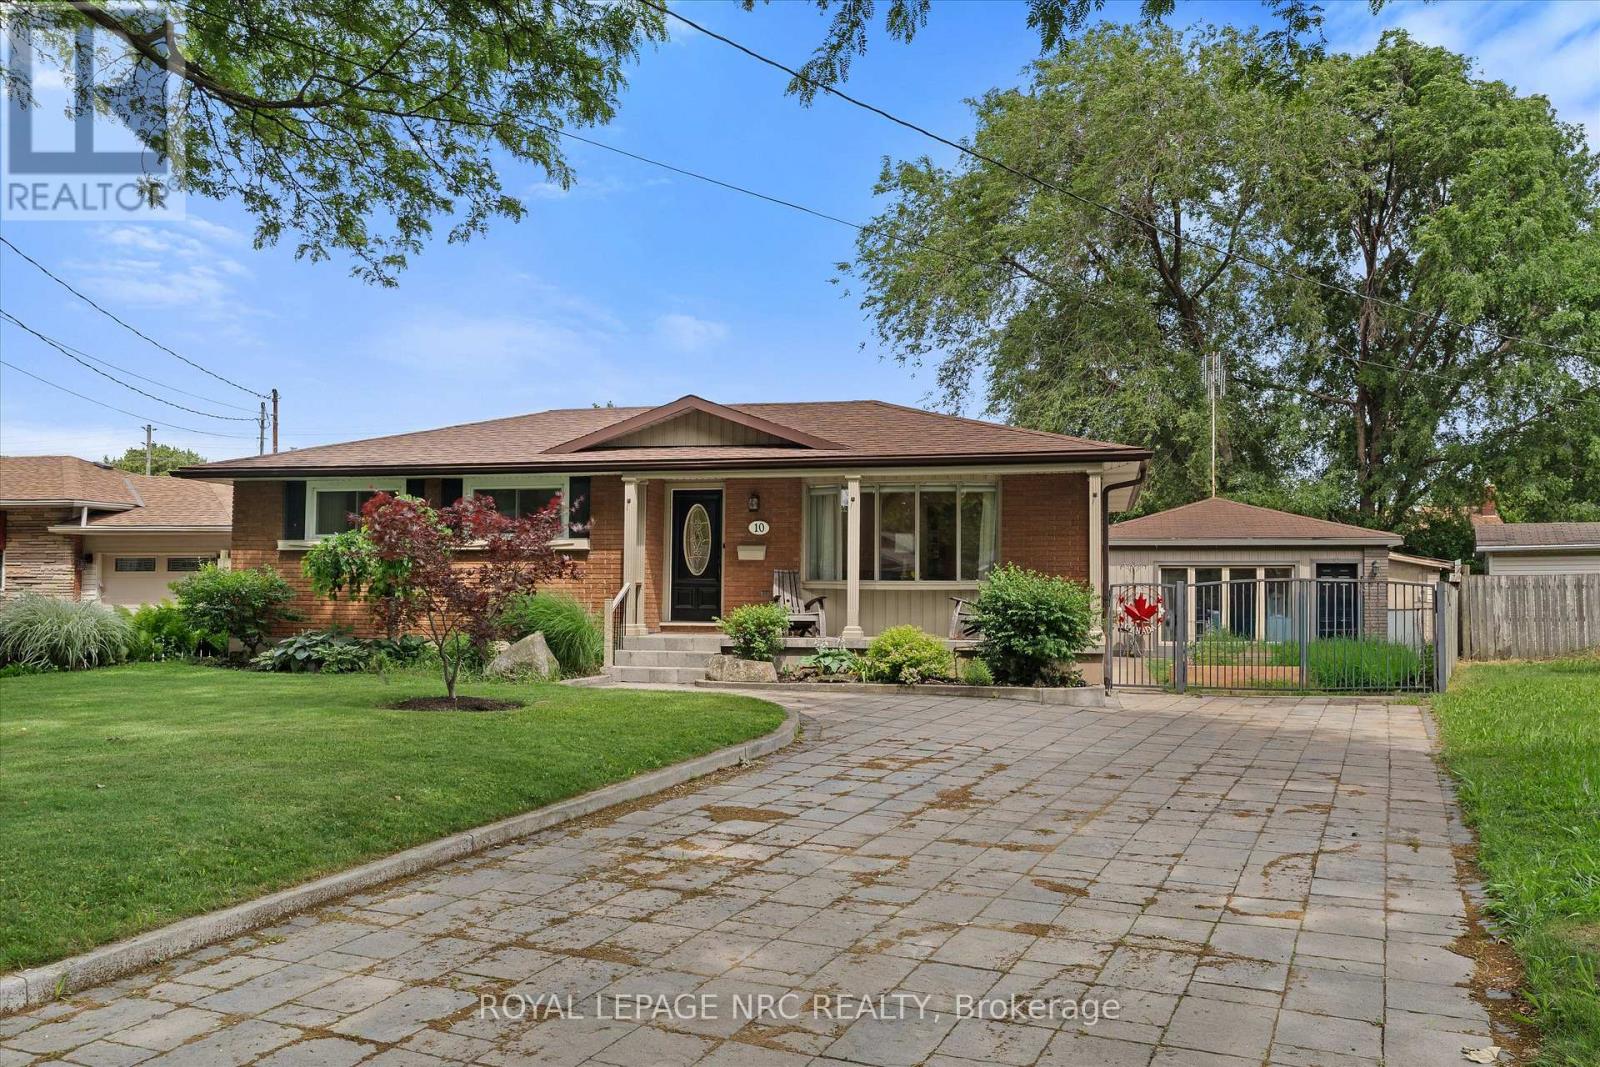
10 Wakelin Terrace
St. Catharines, Ontario
Welcome to 10 Wakelin Terrace, a unique North End bungalow offering exceptional flexibility, thoughtful updates, and incredible outdoor lifestyle. Situated on a pie-shaped lot in a highly sought-after neighbourhood, this 3-bedroom, 3-bathroom home is just steps from excellent schools and within walking distance of shopping, restaurants, the Welland Canal Parkway Trail, parks, and everyday amenities. Inside, pride of ownership is evident. Brand-new flooring, a stunning 3-year-old kitchen, updated light fixtures, and added pot lights create a fresh, modern feel from the moment you enter. The spacious lower level offers endless possibilities with a large recreation room, an additional bathroom, a separate office/flex room, and plenty of space for a home gym, media room, or future bedroom. Even the utility room has been finished, showcasing the care and attention invested in this home. What truly sets this property apart is the fully finished detached building, formerly a two-car garage, now transformed into a self-contained one-bedroom suite complete with its own full bathroom (4th bath), and in-floor heating. Whether you're accommodating extended family, operating a home-based business, creating a private office, or seeking additional living space, this versatile bonus area is a rare find. The backyard is designed for making memories. A large four-season sunroom addition provides year-round enjoyment and includes a convenient bathroom for pool guests. Step outside to the newly created covered patio overlooking the beautifully maintained inground pool and yard-an ideal setting for entertaining family and friends all summer long. Completing the package is a stunning paver stone driveway with parking for six or more vehicles, delivering exceptional curb appeal and functionality. This is a rare opportunity to own a property that combines modern updates, and resort-style outdoor amenities in one of St. Catharines' great North End locations. (id:62616)
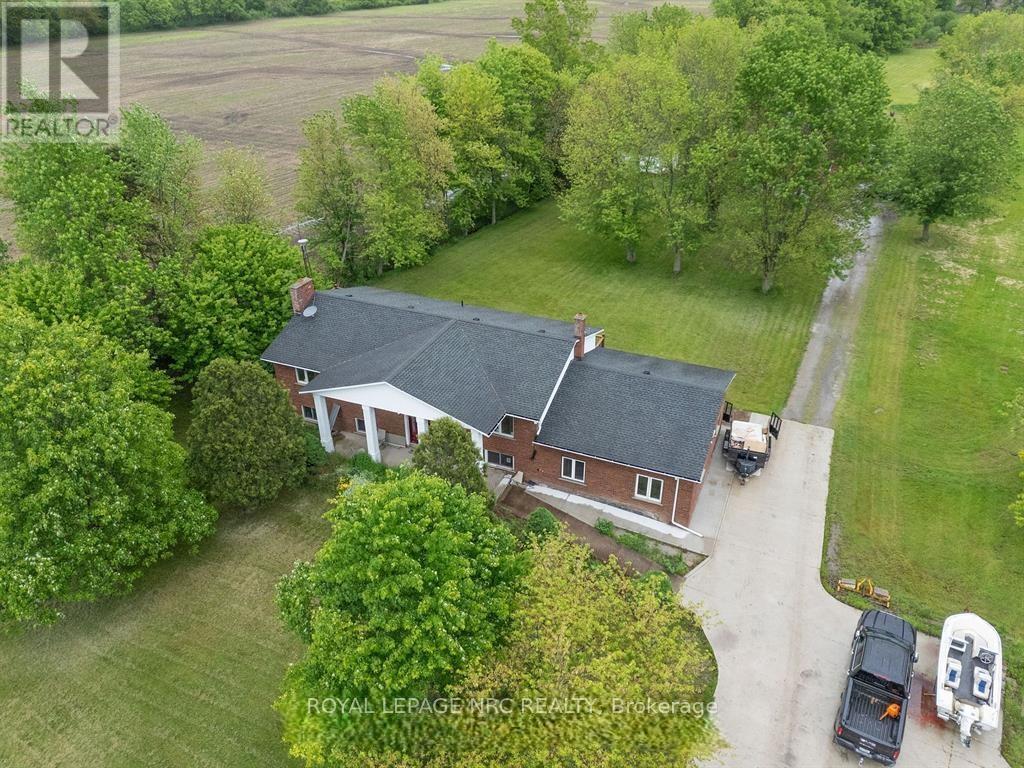
3 - 3841 Miller Road
Port Colborne, Ontario
COUNTRY LIVING AT IT'S FINEST!! Stunning BRAND NEW 1,368 sq ft 2-bedroom ground-level unit sitting on 23.91 acres of serenity. NEW floors, paint, kitchen, bathroom, appliances, everything! Welcome to your own private retreat, your own slice of country backyard PLUS a patio for BBQ'ing and relaxing. Just 15 minutes to everything, Niagara Falls/Costco/NEW hospital, Port Colborne, Welland, Fort Erie. Tons of natural light, scenic views and greenery. BONUS in-suite laundry and 2 dedicated parking spots. Whether you're sipping your morning coffee or hosting fabulous dinner parties, this home will definitely satisfy. Finishing touches being done now. Will be available for August. PLEASE DO NOT GO DIRECT, SHOWINGS BY APPOINTMENT ONLY DURING "OPEN HOUSE" HOURS, TBD. (id:62616)
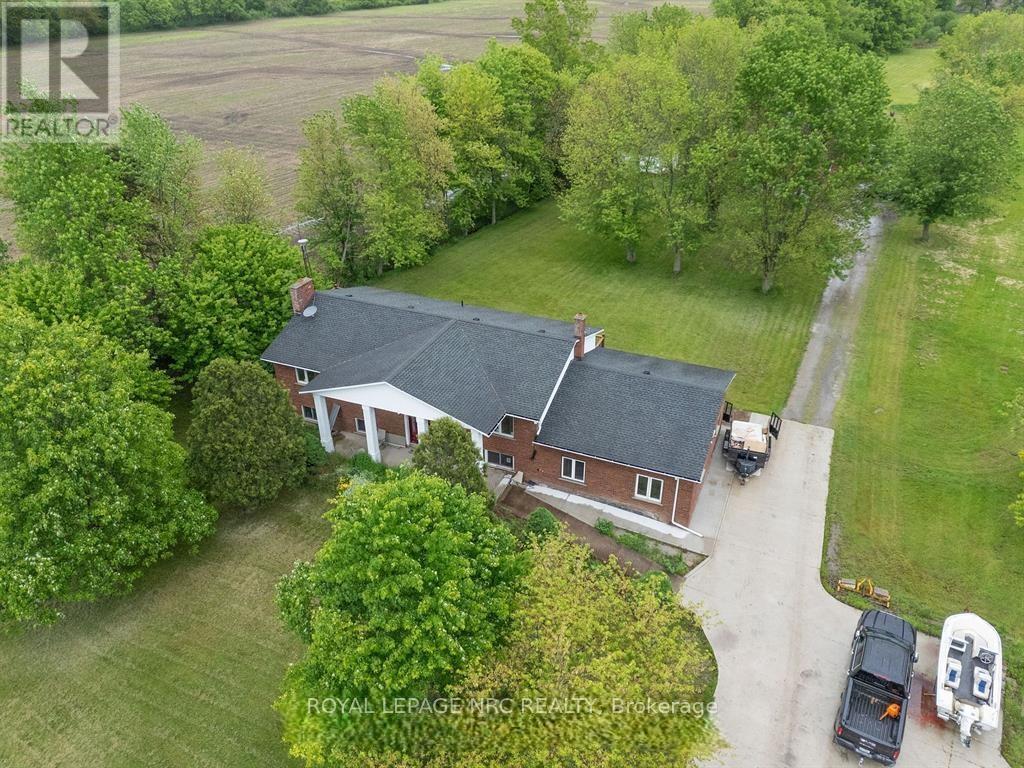
2 - 3841 Miller Road
Port Colborne, Ontario
COUNTRY LIVING AT IT'S FINEST!! Stunning BRAND NEW 1,354 sq ft 3-bedroom ground-level unit sitting on 23.91 acres of serenity. NEW floors, paint, kitchen, bathroom, appliances, everything. Welcome to your own private retreat, your own slice of country backyard PLUS a patio for BBQ'ing and relaxing. Just 15 minutes to everything, Niagara Falls/Costco/NEW hospital, Port Colborne, Welland, Fort Erie. Tons of natural light, scenic views and greenery. BONUS in-suite laundry and 2 dedicated parking spots. Whether you're sipping your morning coffee or hosting fabulous dinner parties, this home will definitely satisfy. Touch ups in progress, will be available for July. Some pics virtually staged. PLEASE DO NOT GO DIRECT, SHOWINGS BY APPOINTMENT ONLY DURING "OPEN HOUSE" HOURS, TBD. (id:62616)
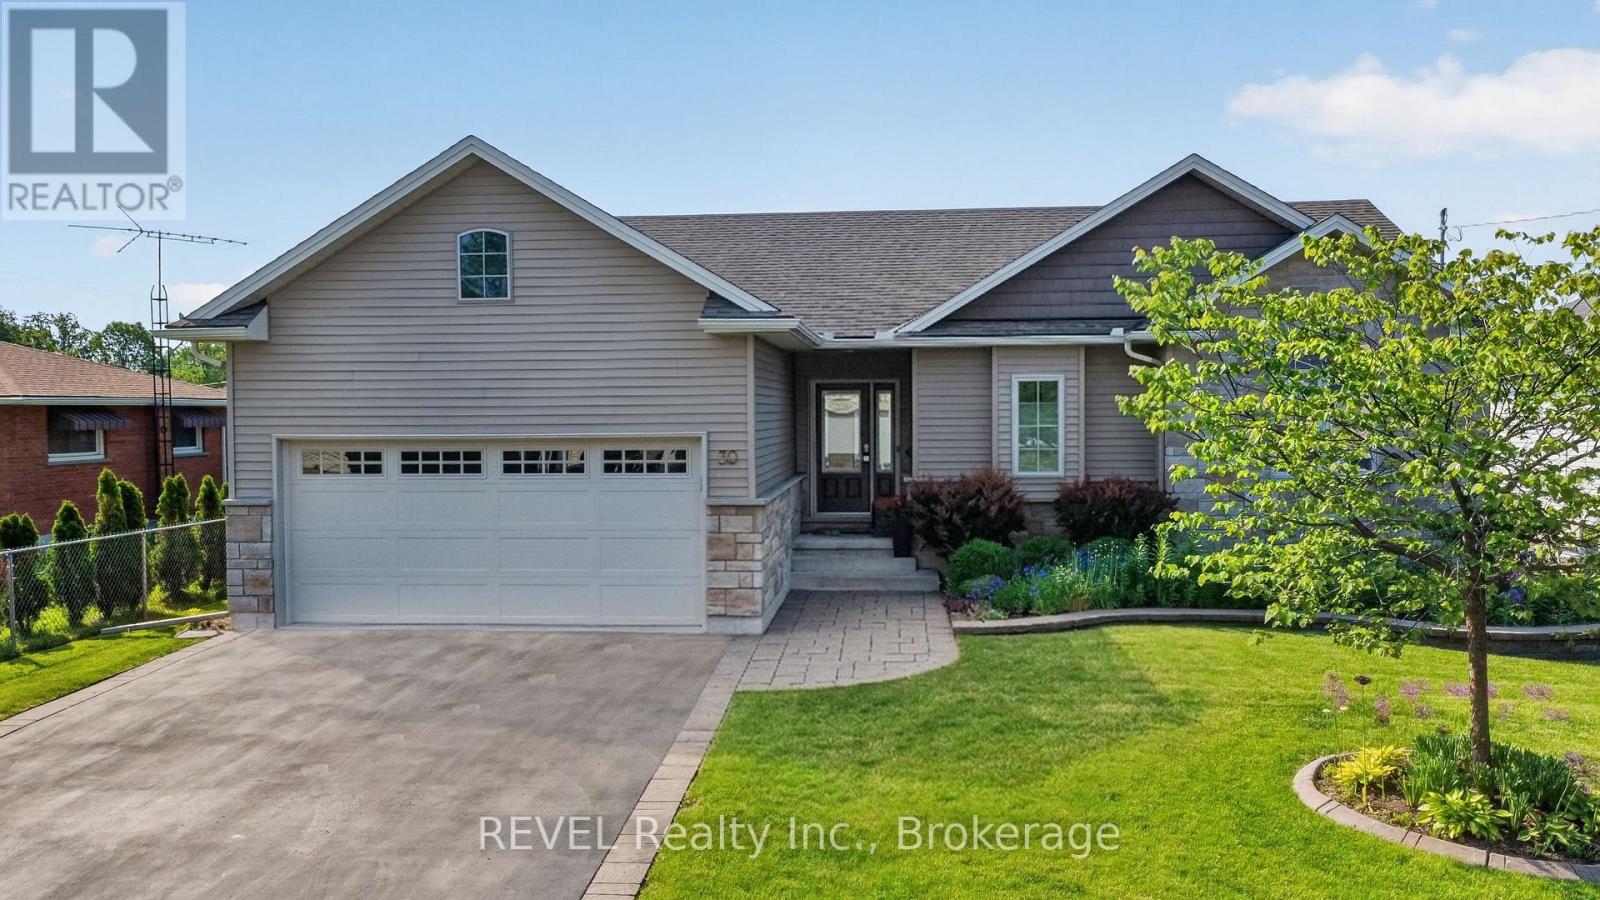
30 Drummond Crescent
Fort Erie, Ontario
THIS HOME IS A BEAUTY!! Nothing to do but move in!! Over 2100 sq feet of finished living space!! This stunning custom-built bungalow with its quality craftsmanship and fantastic open-concept design, features 2+1 bedrooms and 3 full baths. The spacious primary bedroom comes with a luxurious ensuite and a generous walk-in closet-talk about a retreat! The upper bedrooms flaunt beautiful engineered hardwood floors . The bright main living area, complete with a cozy gas fireplace and flawless hardwood, flows effortlessly into the kitchen and dining space, making it perfect for entertaining or simply enjoying everyday life. The kitchen boasts a breakfast bar with granite counters, stainless steel appliances, and a large floor to ceiling pantry-everything a chef could want! The lower level offers a spacious family room, an additional bedroom with a walk-in closet, a 3-piece bath, and plenty of storage. Step outside to your Award Winning landscaped oasis! The backyard features a fantastic 24'x12' deck with a retractable awning and a gas hookup for your BBQ, making it ideal for outdoor gatherings. Plus, there's an attached double car garage for added convenience. Located just a short stroll from the Friendship Trail and the picturesque Niagara River and Lake Erie, this home perfectly blends lifestyle and location. (id:62616)
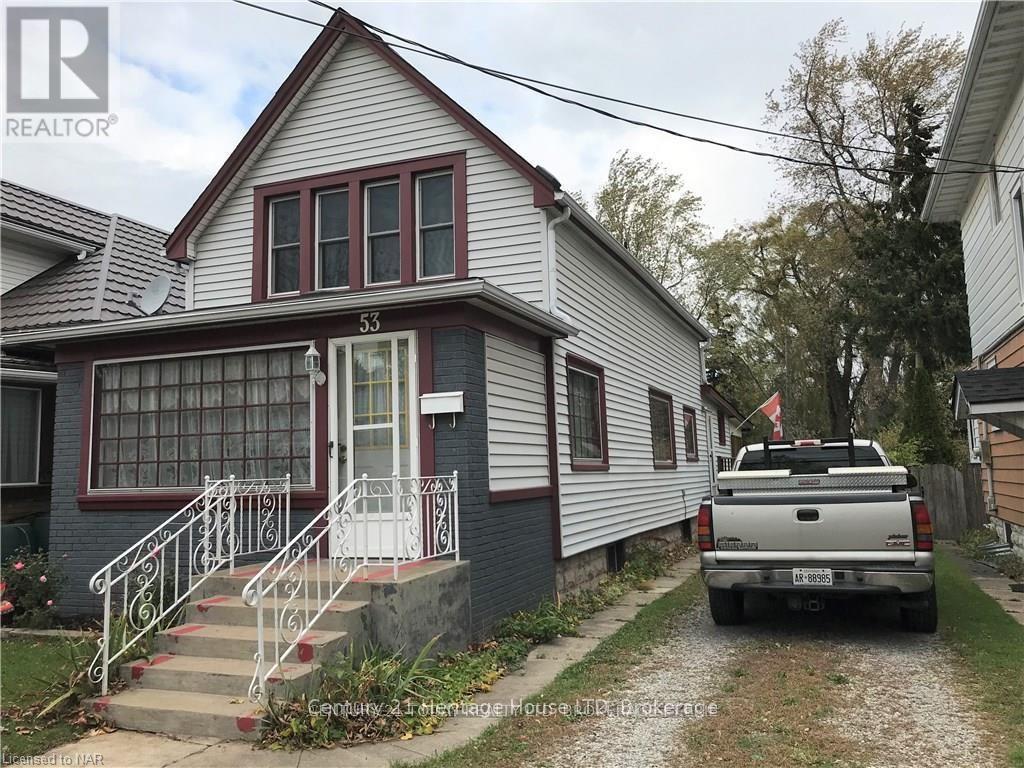
53 Princess Street
Fort Erie, Ontario
Steps to the Niagara River. 2 + 1 bedrooms, 1 1/2 baths, lots of character in the heart of Fort Erie, close to QEW access and all amenities. Shingles replaced in 2013, furnace and A/C 2017.16 x 12 private covered deck. Full basement, fenced yard on 2 sides with bonus rear access to john st which is municipally cleared . Ideal access for a rear garage. shed will stay. Office could be a 3rd bedroom. The home just needs a little TLC to bring to it's full potential. quick closing available (id:62616)
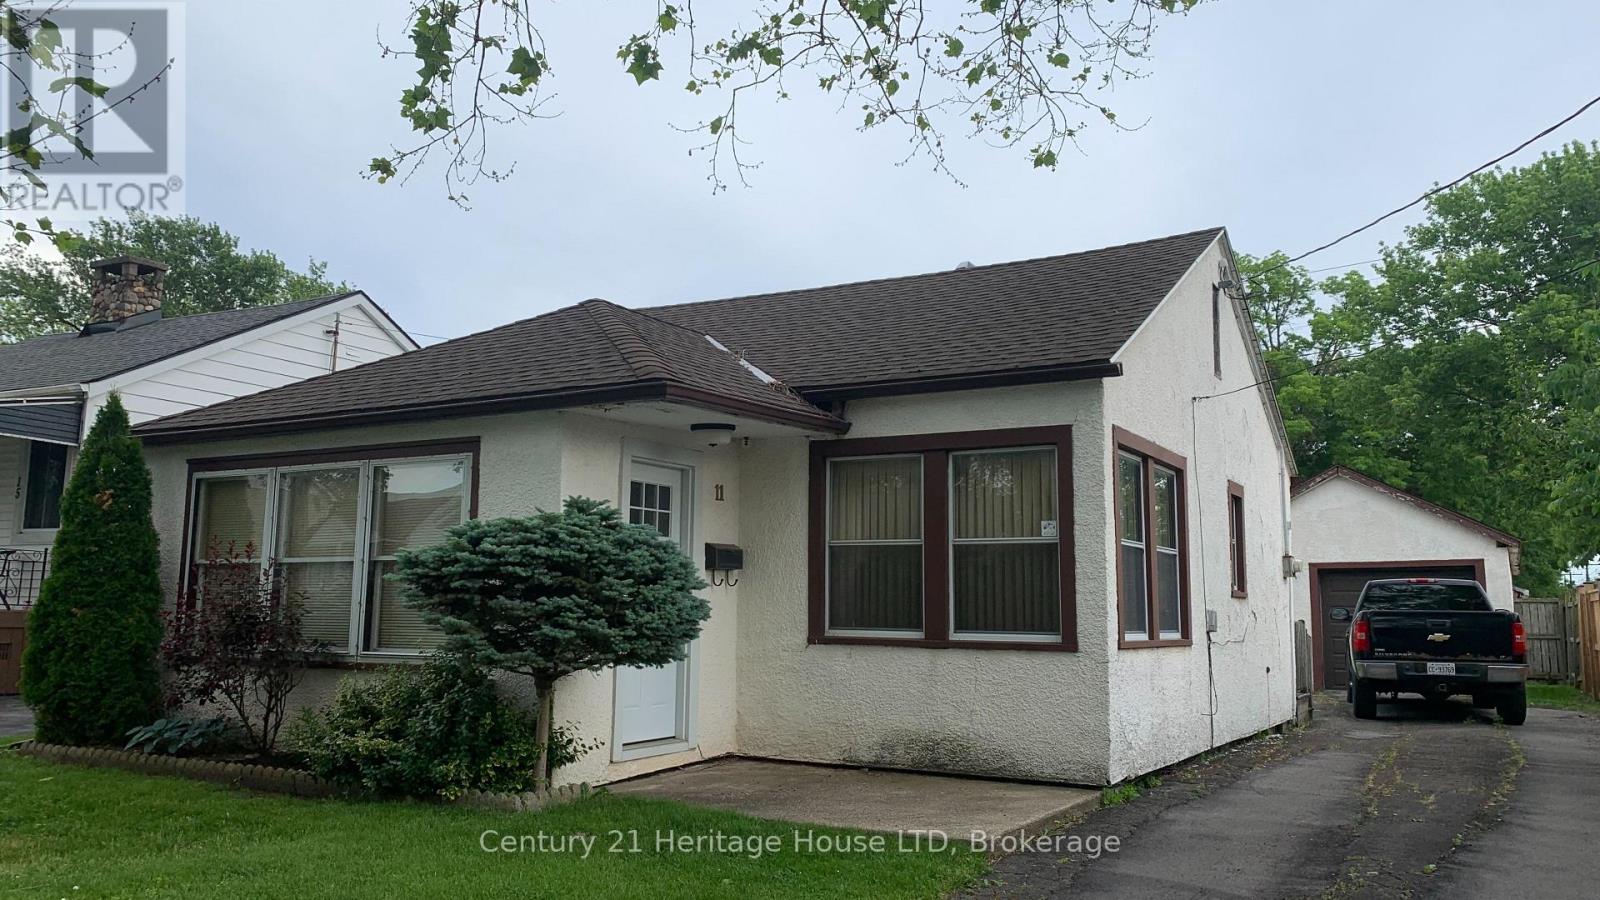
11 Achilles Avenue
Welland, Ontario
Welcome to 11 Achilles Ave, THIS FIXER UPPER has loads of potential. 2 bedroom with a nice detached 30'x15' garage for handyman or car buff. Newer garage door and opener. Close to shopping, schools. Great investment property or starter or flipper. (id:62616)
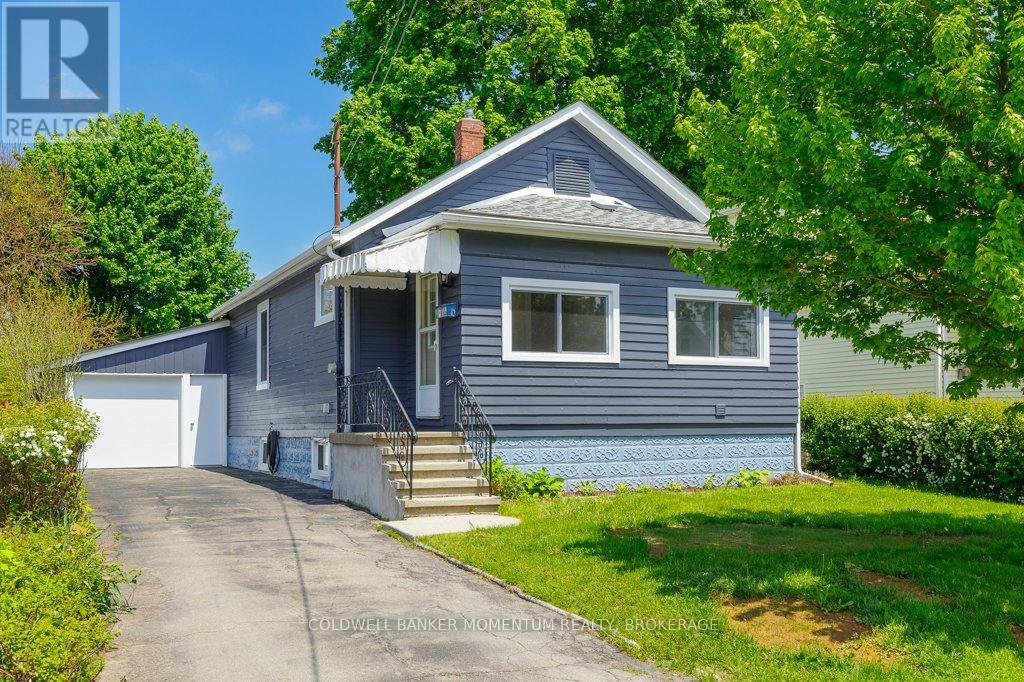
6437 Culp Street
Niagara Falls, Ontario
This beautiful bungalow, situated in the heart of Niagara Falls, has been tastefully renovated and offers 2 bedrooms 1 bathroom with many upgrades, including a modern kitchen, updated bathroom, new windows, main floor laundry and new flooring. Located in a desirable neighbourhood, this home is perfect for first-time buyers, young families, or those looking to downsize while still enjoying comfort, convenience, and the warm, inviting atmosphere this charming home has to offer (id:62616)

59 - 3033 Townline Road
Fort Erie, Ontario
BUNGALOW BACKING ONTO RAVINE IN ADULT-LIFESTYLE COMMUNITY. Beautiful Fully Finished 2 Bedroom, 1522 Sq Ft Bungalow on a private pie-shaped property backing onto a ravine, within the Black Creek Community of Stevensville. This one-floor beauty is welcoming right from the covered side porch and opens into the family room with walk out to 20 x 12 screened-in four season room, sliding glass doors with built in blinds, luxury vinyl flooring. Open concept main living area with peak ceiling, cork flooring, plenty of natural light, dining area, kitchen with updated quartz counters and back splash, gas stove, dishwasher, abundance of cabinetry and counter space plus a bright living room with corner gas fireplace and picturesque window with California shutters. XL master bedroom with double closets, second spacious bedroom, and 3 pc bathroom with walk in shower, laundry and storage. Large pantry offers additional kitchen storage. Private yard offers plenty of room for growing vegetables and flowers. 12 x 12 insulated garden shed with hydro could easily be converted to a man cave. Gas hookup for BBQ. Car Port, with covered parking for 2 vehicles & Concrete Drive with additional parking spots. Community Living center (within walking distance) Offers Club House W/ Indoor & Outdoor Pools, Sauna, Shuffleboard, Tennis Courts & Weekly Activities! Quick Highway Access. Upon sale the monthly fees will be $825.00 plus estimated taxes of $132.00. includes access to all community center amenities. Water billed quarterly approx. $100. per month. (id:62616)
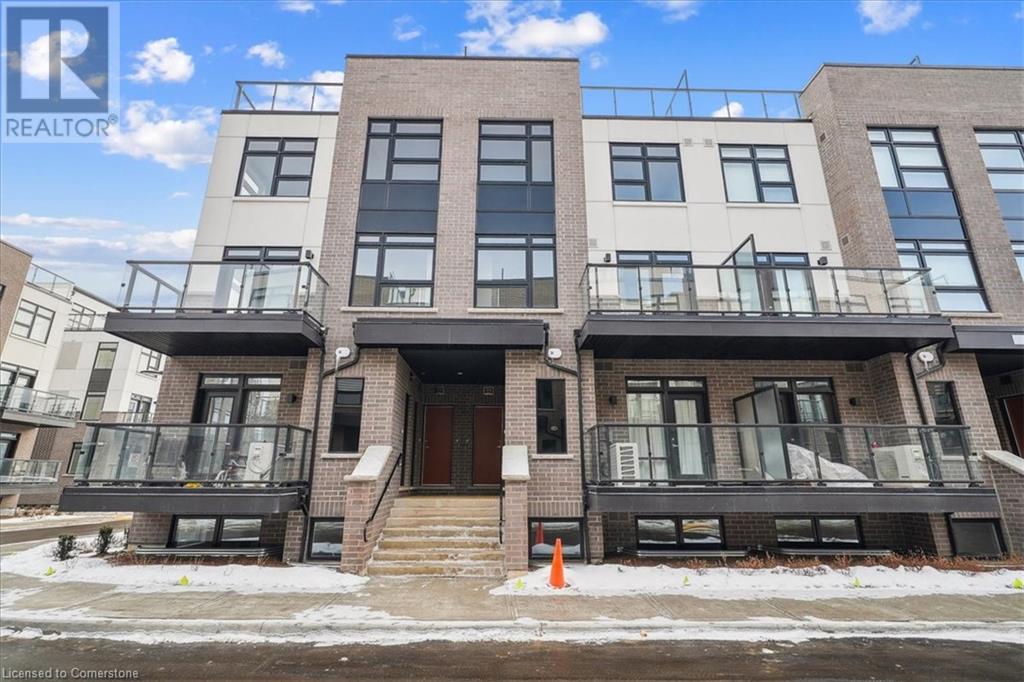
1593 Rose Way Unit# 105
Milton, Ontario
2 underground parking spaces! This gorgeous 1-year old townhome offers modern living at its finest, featuring 3 bedrooms, 2 bathrooms, an incredible rooftop terrace, and 2 underground parking spaces. The main floor boasts 9ft ceilings, lots of natural light, a kitchen with granite countertops, and a living room with a walk-out to the balcony. The second floor contains 3 bedrooms, a 4-piece bathroom and a 3-piece primary ensuite. The third levels features a huge rooftop terrace, perfect for relaxing or entertaining with family and friends. Conveniently located close to schools, golf course, hospital, parks and more. (id:62616)
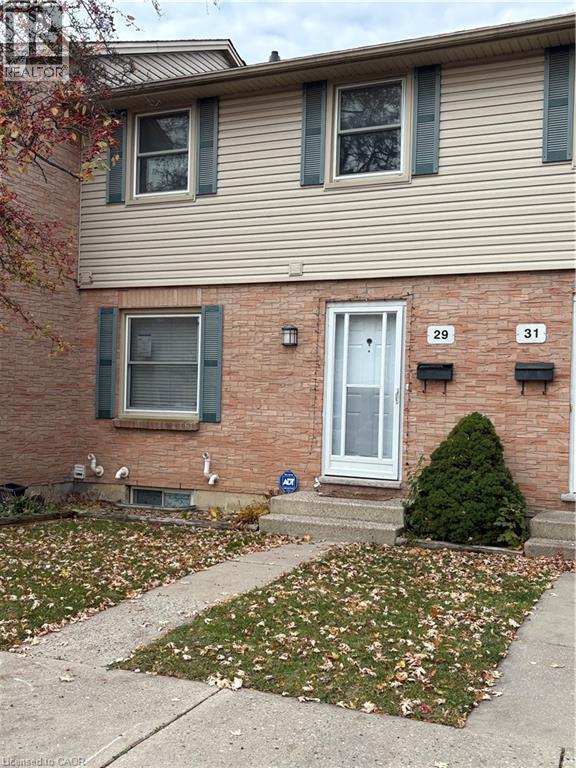
1247 Huron Street Unit# 29
London, Ontario
PROPERTY BEING SOLD UNDER POWER OF SALE AND IN AS-IS CONDITION WITH NO REPRESENTATIONS OR WARRANTIES OF ANY KIND. (id:62616)
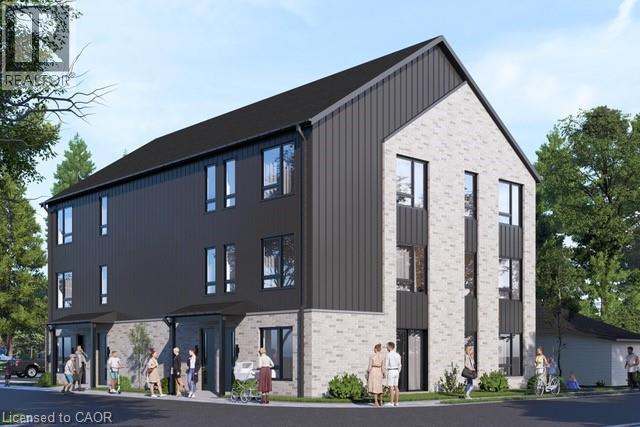
78 Patterson Street
Simcoe, Ontario
Vacant residential lot for sale in Simcoe, approximately 0.299 acres. This prime development opportunity comes with municipal and Long Point Region Conservation Authority approvals already in place for a nine-unit, three-storey residential apartment building (2 bedrooms per unit). Architectural and structural plans are available, and completed, transferable approvals include Site Plan, Functional Servicing Report, Traffic Impact Brief, Survey, LPRCA approval, and Stormwater Management Design Brief—saving valuable time and development costs while providing a streamlined path to construction. Excellent location close to shopping, schools, parks, public transit, and other amenities. A rare, permit-ready investment opportunity in a growing community—ideal for builders or investors seeking a mid-sized, spring-ready project with significant groundwork already completed. (id:62616)
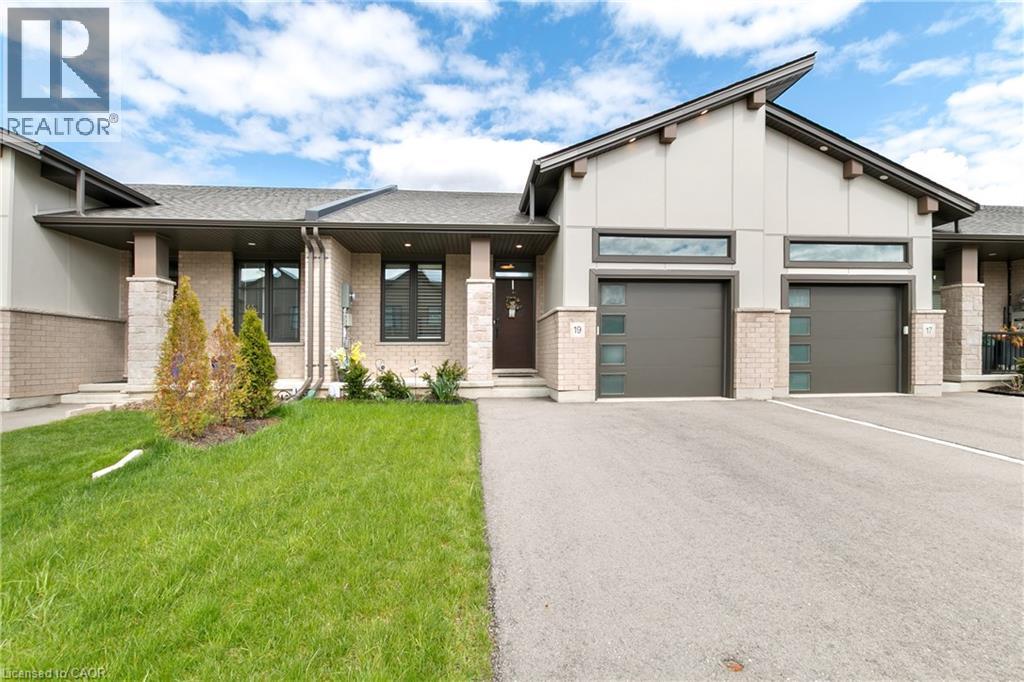
19 Martin Street
Tillsonburg, Ontario
Welcome to this beautifully finished freehold bungalow townhome located in the desirable Northcrest Estates community. Move-in ready and thoughtfully designed, this home offers 3 bedrooms (2+1), 3 full bathrooms, a finished basement, attached single-car garage, and double-wide asphalt driveway. Step inside to a bright open-concept main floor featuring 9’ ceilings, modern finishes throughout, and California shutters on all main-floor windows. The spacious kitchen is complete with quartz countertops, island, tile backsplash, pantry, and plenty of cabinetry, seamlessly connecting to the living area with cozy fireplace and patio doors leading to the rear deck with BBQ gas line. The primary bedroom features double closets and a private ensuite bath. A second main-floor bedroom, additional full bathroom, and convenient laundry closet add to the functional layout. The finished lower level provides even more living space with a generous family room, third bedroom, full bathroom, and ample unfinished storage/utility area. Enjoy the fully fenced backyard with deck and storage shed, perfect for outdoor living and extra storage needs. An ideal opportunity for downsizers, professionals, or anyone seeking stylish one-floor living with extra space for guests or family. (id:62616)
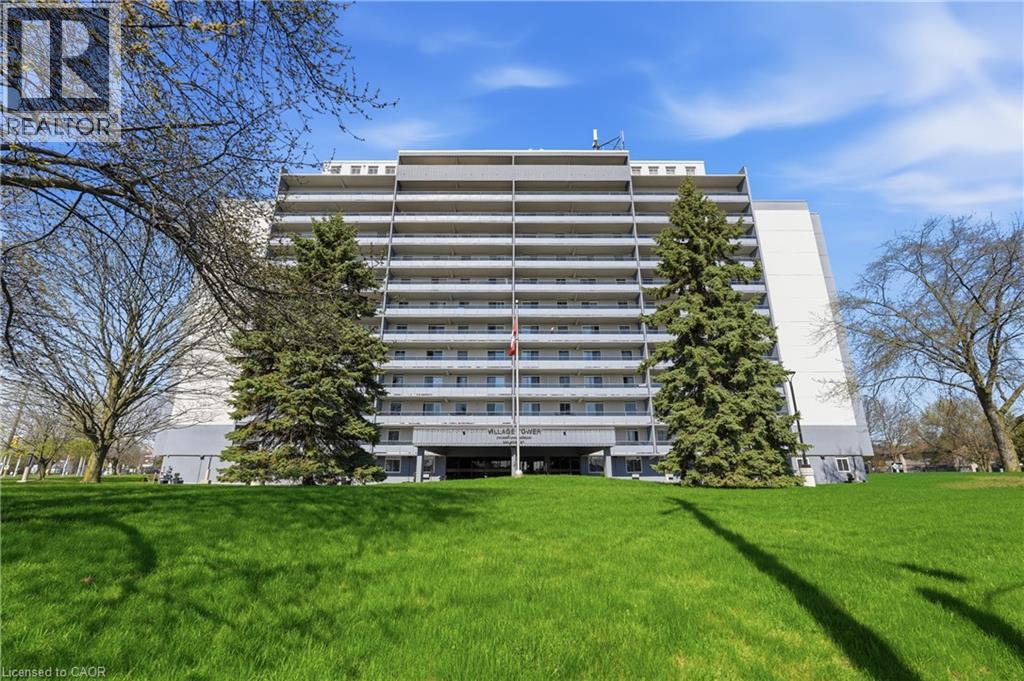
640 West Street Unit# 506
Brantford, Ontario
Welcome to urban living at its finest in this spacious 2-bedroom condo, perfectly positioned for lifestyle and convenience. Whether you're a first-time buyer, retiree, or savvy investor, this bright and functional layout offers over 940 square feet of well-planned living space. The updated kitchen features classic white cabinetry and a sleek black appliance package, flowing seamlessly into the open-concept dining and living area. Natural light fills the space, with large windows and sliding doors leading to a generous private balcony perfect for morning coffee or evening wind-downs. Retreat to the oversized primary bedroom with walk-in closet, while the second bedroom makes a perfect guest room, home office or hobby space. A full 4-piece bath and in-unit storage complete the interior. This well-maintained building offers secure entry, elevator access, and is steps to shopping, schools, parks, public transit, and highway connections. Walkable, well-connected, and move-in ready- this is the opportunity you've been waiting for. (id:62616)
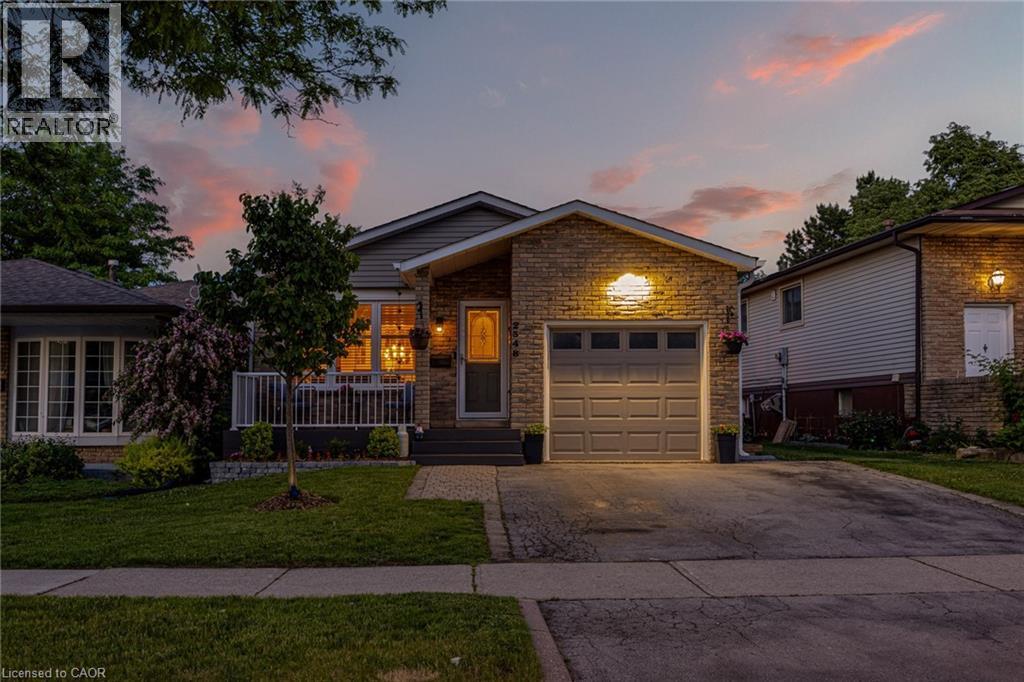
2348 Malcolm Crescent
Burlington, Ontario
Charming renovated 4-level back split in the Brant Hills neighbourhood! This rare 4-bedroom, 2-bathroom home has over 1,600 square feet and fully finished on all four levels. The main floor layout features a gorgeous custom renovated kitchen with white cupboards, stainless steel appliances, peninsula storage and quartz countertops that overlooks the dining area with a built-in buffet with glass doors and transitions to the formal living room. The upper level features 3 spacious bedrooms and a renovated 5-piece bathroom with tiled flooring and an added window for natural light that glows throughout the day. The lower ground level showcases a bonus family room perfect for cozy gatherings and a 4th bedroom with a walk-out to the south-facing backyard. This level is complete with a 3-piece bathroom and access to the fully finished basement. The basement recreation room is a flexible bonus space perfect for storage, a play room, an exercise room and more. A wonderfully maintained home sitting on a 34 x 120 lot with a picturesque front porch, 1-car garage and 2-car driveway. The Brant Hills community is a walkable neighbourhood with views of the Niagara Escarpment surrounded by schools and parks, with quick access to Dundas and all major highways. (id:62616)
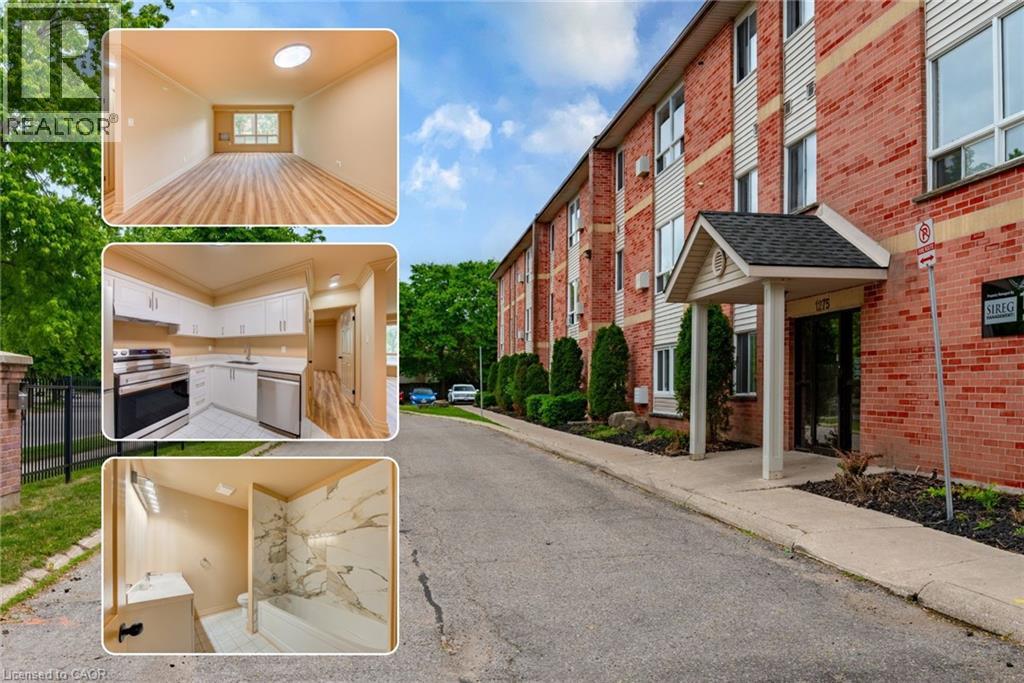
1275 Bentley Drive Unit# 106
London, Ontario
EXCEPTIONAL 2 BEDROOM RENOVATED CONDO !!! . No detail has been left unturned ! Calling all investors, first time home buyers, small families & downsizers alike ! Over $60,000 spent on this condo & all in May /June 2026; UPGRADES ; Stainless steel Fridge, Dishwasher, Stove, Kitchen cupboards, quartz countertops, rangehood, vinyl plank flooring , doors, light fixtures, faucets, electrical outlets, light switches , freshly painted throughout including ceiling, toilet, bath and much more. Currently vacant and with all the new modern finishes all you have to do is move in or lease it to your new tenants. 987 Square feet of living space! This condo boasts a bright, open-concept living/dining area with large windows, a spacious eat-in Kitchen, 4-piece bathroom, generous sized bedrooms with large closets , pantry & storage room with shelves. Conveniently close to Fanshawe College, Stronach Arena & Community Centre, shopping, schools, parks, public transit, and just minutes to the 401, London Airport, and downtown .Gas heated and the condo fee of $365 per month including water is substantially lower than other condos in the area. This condo checks off all the boxes ! (id:62616)
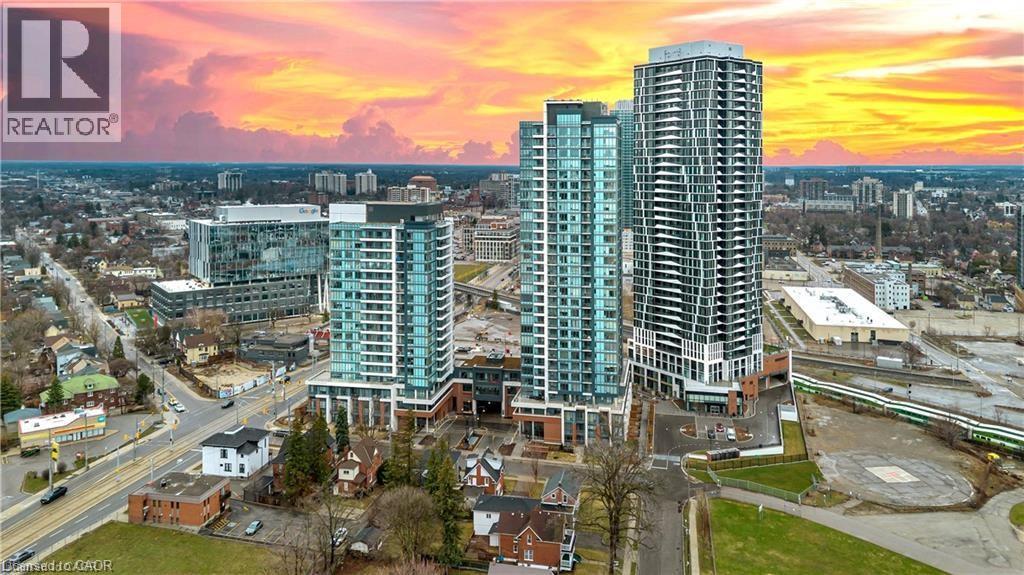
25 Wellington Street Unit# 1110
Kitchener, Ontario
AVAILABLE SEPTEMBER 1ST Experience elevated urban living at Duo in the heart of Kitchener. This brand-new 11th-floor corner suite offers 768 sq. ft. of thoughtfully designed interior space plus a 57 sq. ft. private balcony, combining modern luxury with exceptional convenience. This bright, carpet-free two-bedroom unit features floor-to-ceiling windows complete with installed window blinds, providing both privacy and style while allowing abundant natural light to fill the space. The open-concept living area flows seamlessly into a contemporary kitchen finished with stainless steel appliances, quartz countertops, a stylish tile backsplash, and ample cabinetry. Both bedrooms are spacious and versatile, while the elegant bathroom includes a quartz vanity and a relaxing soaker tub. In-suite laundry and one underground parking space are also included. Residents enjoy access to one of the region's most impressive collections of amenities, including a state-of-the-art fitness and wellness centre, swim spa, hot tub, sauna, bowling alleys, arcade, party and lounge rooms, co-working spaces, and an expansive outdoor terrace. Outdoor amenities also feature a dog park, amphitheatre, BBQ areas, cabanas, and private work pods, creating a true resort-style living experience. Ideally located just steps from Google, Grand River Hospital, the ION LRT, GO Station, Victoria Park, restaurants, cafes, and shopping, this exceptional residence offers the perfect balance of vibrant city living and everyday comfort. (id:62616)
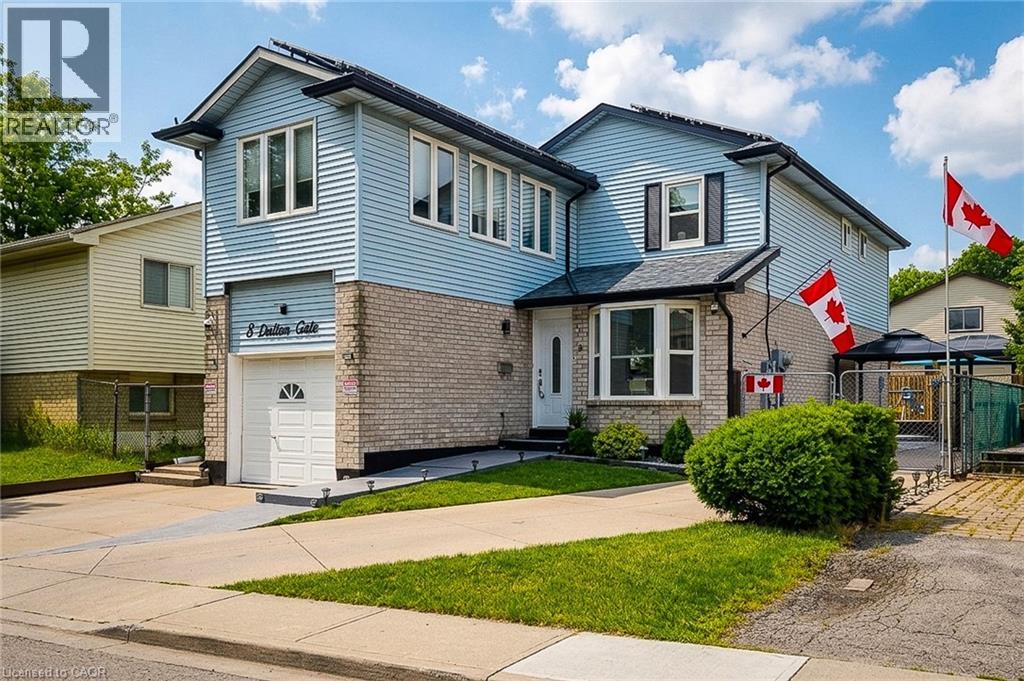
8 Dalton Gate
Stoney Creek, Ontario
Welcome to this spacious and beautifully updated 2-storey home, ideally situated in a quiet, family-friendly neighbourhood close to schools, parks, transit, Valley Park community centre and convenient highway access. Offering plenty of finished living space throughout, this home is designed to accommodate growing families and those who love to entertain. The main floor features a bright and inviting living room with a walkout to the backyard, creating a seamless connection between indoor and outdoor living. The upgraded eat-in kitchen is both stylish and functional, showcasing stainless steel appliances, granite countertops, a tiled backsplash and ample cupboard and counter space for everyday living. A convenient main floor laundry/mud room with side entrance to the backyard adds to the home's practicality, while the updated 2pc powder room completes the level. Upstairs, you'll find three generous bedrooms and an impressive layout that offers two potential primary suites. One bedroom features a walk-in closet and private 3pc ensuite bath, while another is complemented by an attached den, ideal as a dressing room, nursery or home office. A well-appointed 4pc main bathroom serves the additional bedrooms. The finished basement provides even more versatile living space with a large rec room and a separate storage area that can easily double as a home office or hobby room. Step outside and discover your own maintenance-free backyard oasis. Designed for relaxation and entertaining, this incredible outdoor space features an on-ground pool surrounded by a wooden deck, a hot tub, concrete patio, pergola and artificial grass for year-round enjoyment with minimal upkeep. The large concrete dual driveway accommodates up to six vehicles, offering plenty of parking for family and guests. Solar panels cover the roof. A wonderful opportunity to own a move-in ready home with exceptional indoor and outdoor living spaces in a sought-after location. A definite must see! (id:62616)
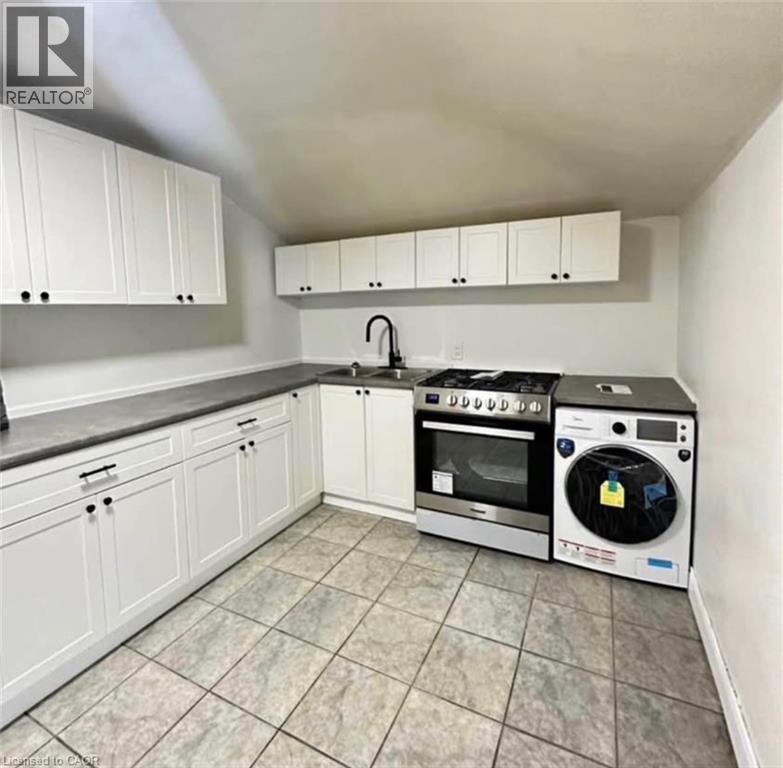
216 John Street N Unit# Upper Unit
Hamilton, Ontario
Clean, bright and well-maintained 2-bedroom, 1-bathroom apartment located on the upper level of a legal duplex in Hamilton’s sought after North End. The unit offers a eat-in kitchen, living room, two bedroom and a four piece bathroom. The kitchen features a newer stove, fridge and washer/dryer. Hardwood flooring throughout, large windows allow for plenty of natural light. Both bedrooms are well-sized with closets for storage. Superior Location near John Street North and Barton Street East, steps from Hamilton's trendiest cafes, shops and dining scene This apartment is close to public transit, with easy access to downtown, major routes, and the West Harbour GO. Parks, waterfront trails, and downtown amenities are all within walking distance, making this an excellent location for professionals, or anyone seeking a walkable lifestyle in a thriving neighborhood. (id:62616)
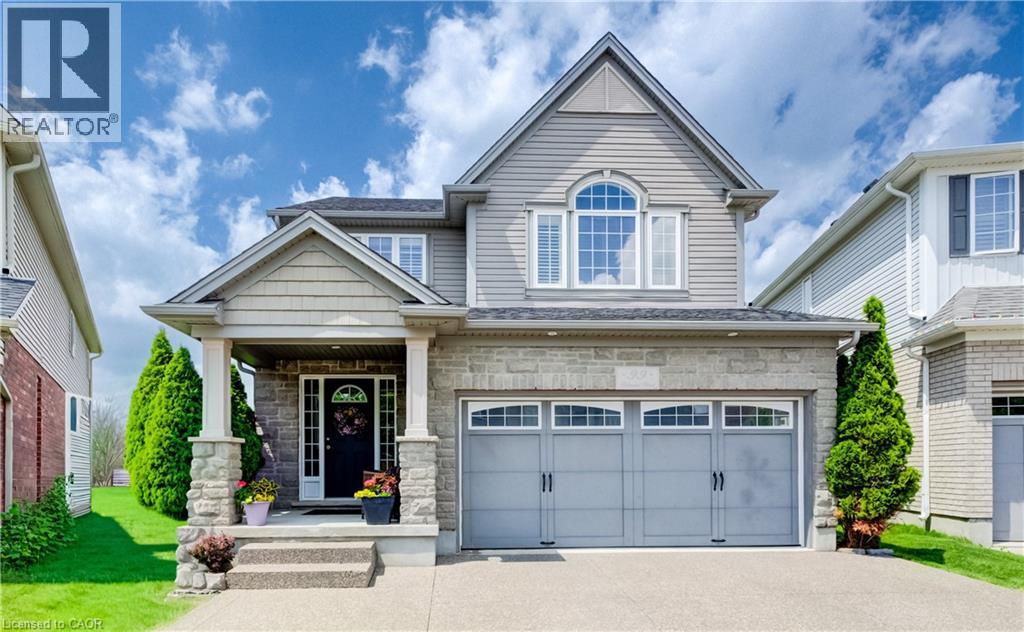
99 Stillwater Street
Kitchener, Ontario
Welcome to 99 Stillwater Street, where privacy, nature, and lifestyle come together in the heart of desirable Lackner Woods. Set on a premium walkout lot with elevated views over the surrounding greenspace and treetops, this beautifully maintained 3-bed, 3-bath home offers a rare sense of peace and separation while still being close to everything your family needs. From the moment you arrive, the home feels inviting, cared for, and quietly special. The outdoor living space is a true highlight, with an impressive 14' x 30' deck spanning the back of the home. Whether you are enjoying a quiet morning coffee, hosting summer dinners, or simply taking in the changing seasons, this private treetop setting creates a peaceful backdrop for everyday life. Inside, the home is warm, bright, and thoughtfully designed. The stunning kitchen will impress any chef, featuring beautiful maple cabinetry, stone countertops, a sleek glass tile backsplash, and an inviting layout that keeps everyone connected. Custom blinds throughout, a spacious second-floor family room with soaring cathedral ceilings, and convenient second-floor laundry add both comfort and function. At the end of the day, the primary suite offers the retreat you deserve, complete with a large walk-in closet and a luxurious ensuite where you can soak away the day in the 5-foot Jacuzzi tub or refresh in the custom glass shower. The walkout basement is filled with natural light from large lookout windows and offers endless possibilities for future living space, with a bathroom rough-in already in place. An exposed aggregate driveway adds to the home's polished curb appeal. Just steps from scenic trails, parks, the Grand River, and some of Kitchener's top-rated schools, this is a rare opportunity to own a beautifully cared-for home in one of the city's most sought-after family neighbourhoods. A truly special property offering comfort, privacy, nature, and everyday convenience (id:62616)
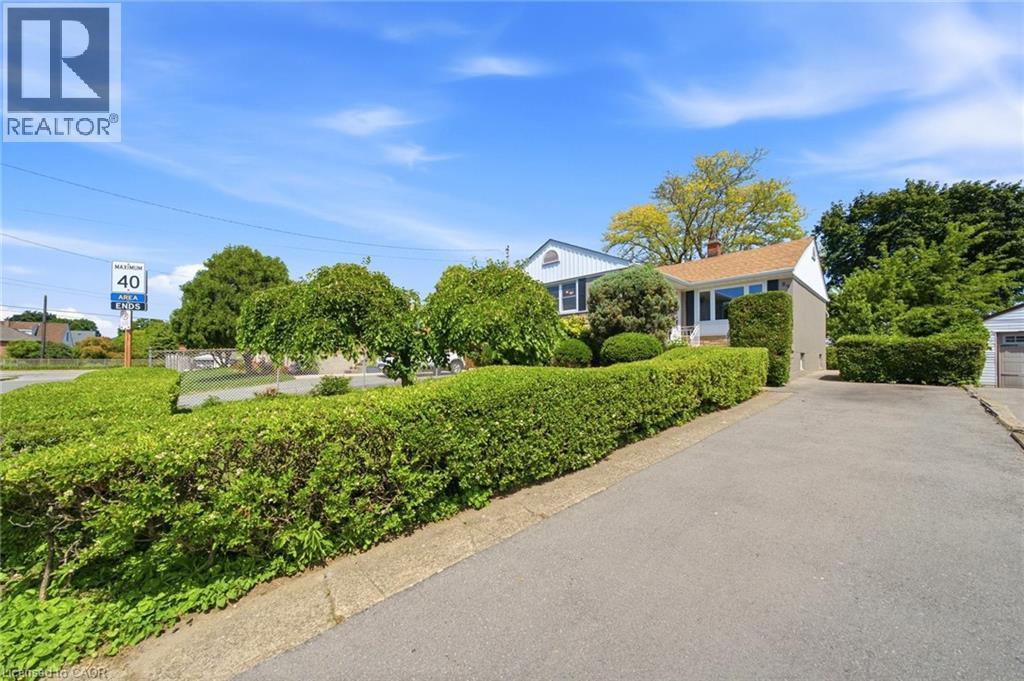
89 Charlotte Street
Hamilton, Ontario
Welcome to this solid Bungalow in the highly sought-after Rosedale neighbourhood! Offering great bones and endless potential, this well-maintained home is perfect for first-time buyers, downsizers, investors, or anyone looking to add their personal touch. Mechanical and roof updates have been recently updated, providing peace of mind for years to come: Roof(2020), Furnace+Central Air Unit(2025). Conveniently located just minutes from the Red Hill Valley Parkway and major highway access. The home features a functional layout, spacious living areas, and a generous lot in one of the city's most established and family-friendly communities. Whether you're looking to move right in, renovate, or invest, this is a fantastic opportunity to own a quality home in a desirable area. Close to parks, schools, shopping, and all amenities, this property combines location, value, and potential. Contact me today for a private tour. RSA (id:62616)
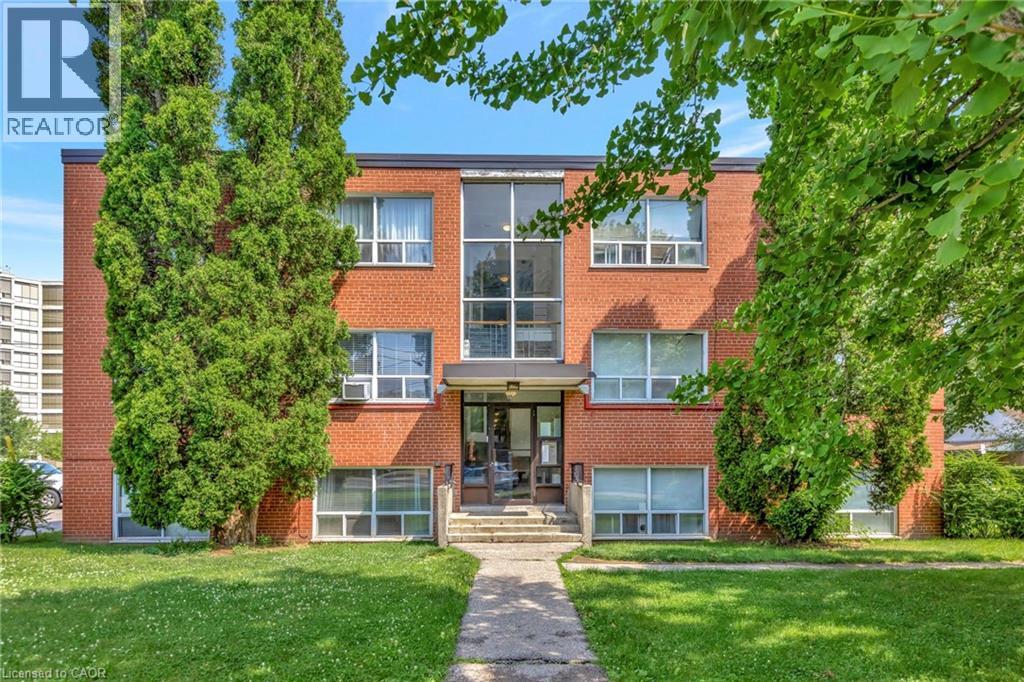
37 Mericourt Road Unit# 304
Hamilton, Ontario
Welcome to unit 304-37 Mericourt Road in Hamilton. A well maintained and spacious 2 bedroom unit perfect for professionals and students. Has a spacious living and dining area, perfect for entertaining, and two well appointed bedrooms with easy access to the 4 piece bathroom. The building is located near McMaster university and Hospital with easy access to major highways, Hamilton & Dundas downtowns, as well as shops and other amenities. You don't want to miss this one. (id:62616)
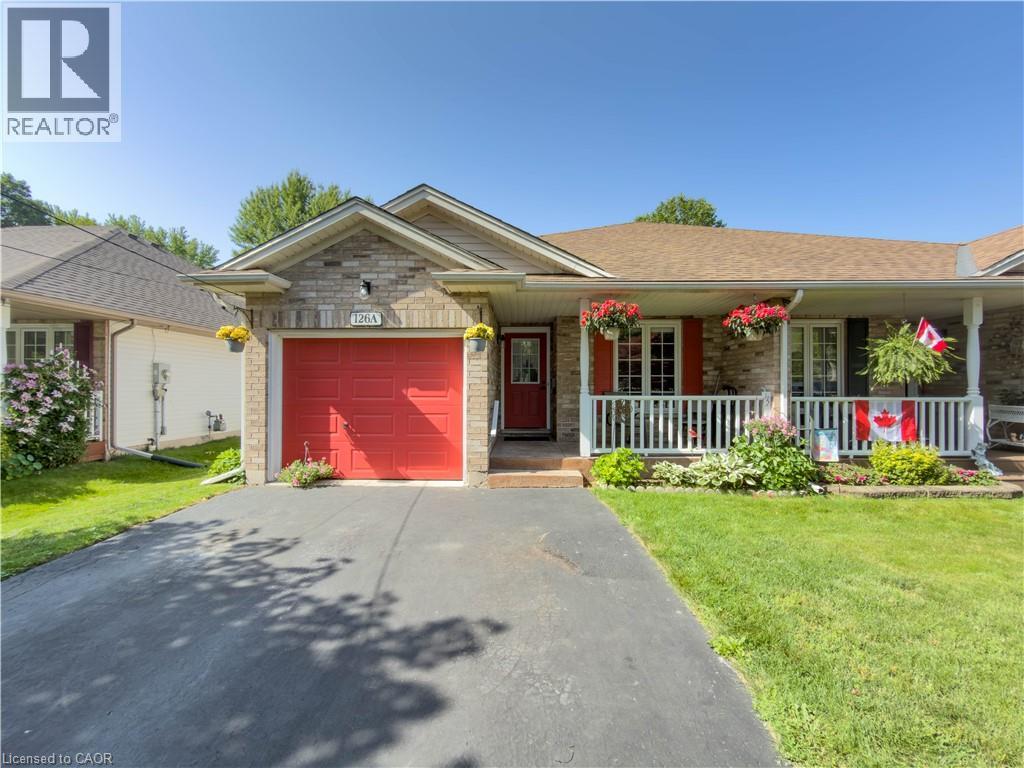
126a Concession Road
Dunnville, Ontario
Welcome to this charming 2-bedroom semi-detached home located in the desirable north end of Dunnville—a perfect opportunity for first-time buyers, downsizers, or investors looking for a move-in-ready property in a quiet, family-friendly neighbourhood. Step inside to discover a bright and inviting interior featuring a functional layout designed for comfortable everyday living. The spacious living room offers plenty of natural light, creating a warm and welcoming atmosphere, while the well-appointed kitchen provides ample cabinetry and workspace with an adjoining dining area that's ideal for family meals or entertaining guests. Both bedrooms are generously sized with ample closet space, and the home's practical floor plan makes the most of every square foot. Whether you're starting out, simplifying your lifestyle, or adding to your investment portfolio, this home offers outstanding value and low-maintenance living. Outside, you'll find a private backyard with plenty of room to relax, garden, or enjoy summer barbecues. The property also offers convenient parking and attractive curb appeal that you'll appreciate from the moment you arrive. Situated in Dunnville's sought-after north end, you'll enjoy easy access to schools, parks, shopping, restaurants, healthcare services, and the scenic Grand River. With a welcoming community atmosphere and convenient location, everything you need is just minutes from your doorstep. Affordable, comfortable, and full of potential, this delightful semi-detached home is ready for its next owners to move in and make it their own. Don't miss your chance to enjoy all that Dunnville has to offer in a home that combines convenience, value, and easy living. Whether you're looking to purchase your very first home or downsize without compromise, this wonderful property is one you won't want to miss. Schedule your private viewing today and discover why this charming home could be the perfect fit for your next chapter! (id:62616)
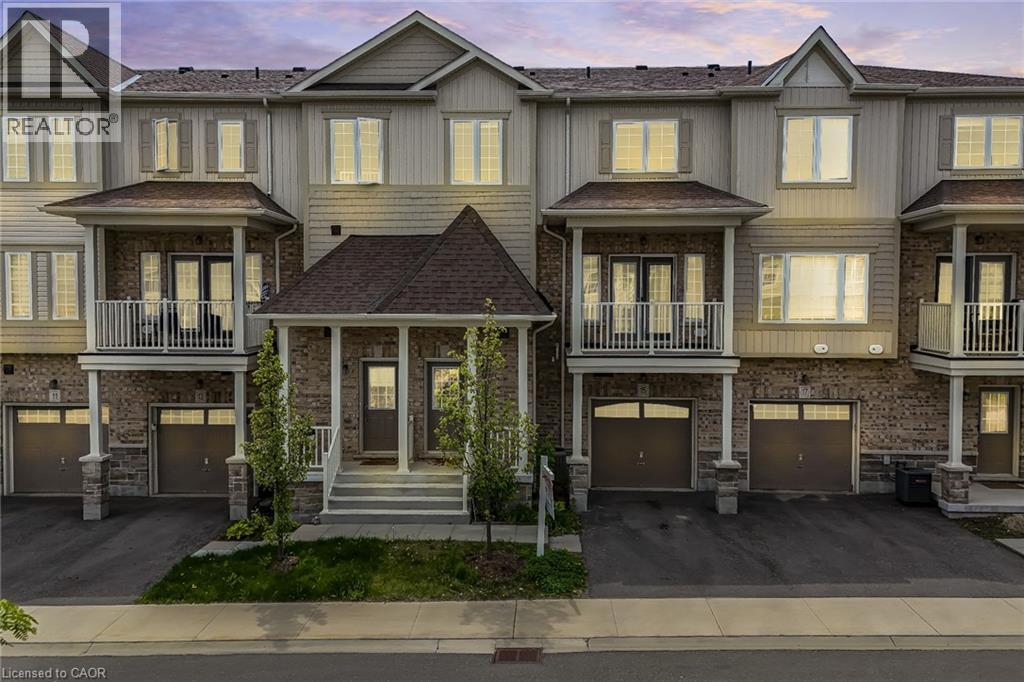
15 Dewberry Drive
Kitchener, Ontario
Welcome to this beautifully maintained 3-storey townhouse offering the perfect blend of comfort, convenience, and modern living. Featuring 2 spacious bedrooms and 2 full + 1 half washrooms, comes with 1 parking/no garage this home is ideal for first-time buyers, young professionals, or growing families. Step inside to find a bright and open-concept layout with a stylish kitchen complete with modern cabinetry, included appliances, water softener, and drinking water purification system for added comfort and convenience. The spacious living and dining area opens to a private balcony, perfect for relaxing or entertaining. Enjoy the convenience of 2-car parking and a functional multi-level layout designed for everyday living. Located in a highly desirable and well-established neighbourhood, this home is surrounded by everything you need — from kindergarten to high school all within the area,making it a fantastic family-friendly location. A major highlight of this location is its proximity to several business parks, employment hubs, distribution centres, and commercial districts, making it an excellent choice for professionals seeking a shorter commute and convenient access to local job opportunities. Just minutes away from shopping centres, plazas, restaurants, car dealerships, grocery stores, and major amenities, with the mall only a 2-minute drive away. Easy access to transit and major routes adds even more value to this exceptional property. A perfect opportunity to own a stylish townhouse in a prime location close to schools, shopping, parks, and everyday essentials. (id:62616)
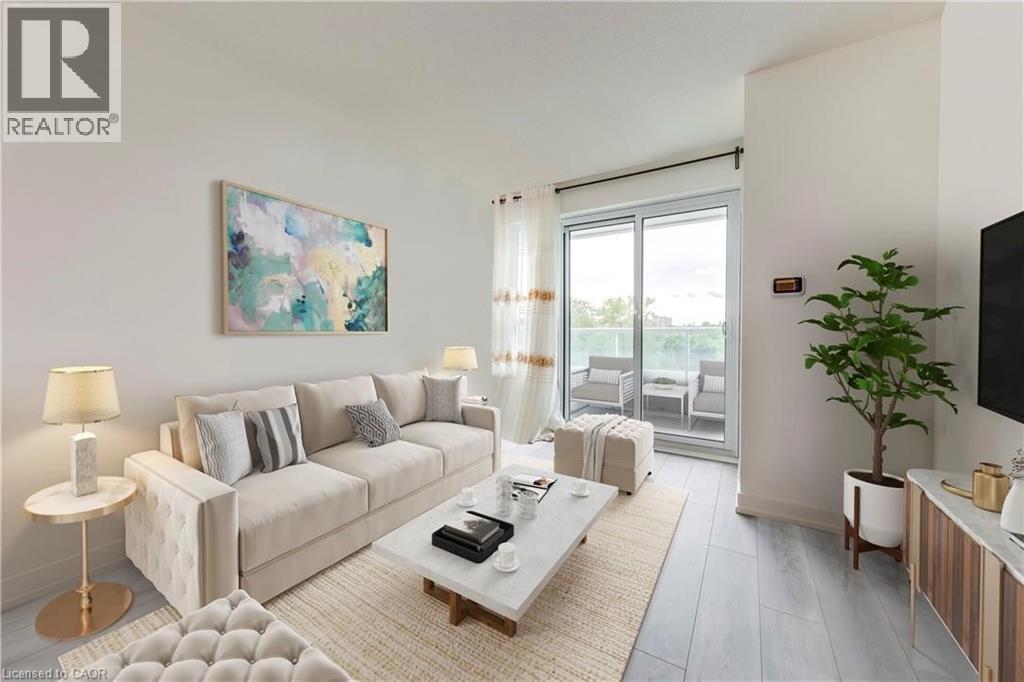
10 Wilby Crescent Unit# 309
Toronto, Ontario
Welcome to this bright and beautifully maintained 1-bedroom plus den condominium, ideally located at the corner of Lawrence Avenue West and Weston Road. Offering 694 sq. ft. of thoughtfully designed living space, this suite is perfect for first-time buyers, downsizers, or investors seeking comfort, convenience, and exceptional value. Step inside to a spacious open-concept layout where the contemporary kitchen overlooks the living and dining area, creating a functional space for both everyday living and entertaining. Large balcony doors flood the home with natural light and lead to a private balcony with peaceful views—an ideal place to enjoy your morning coffee or unwind at the end of the day. The generously sized bedroom features a double-door closet and convenient access to the well-appointed 4-piece bathroom. A versatile den provides the perfect space for a home office, reading nook, or guest area, adding flexibility to suit your lifestyle. Residents enjoy a secure, well-managed building with desirable amenities including controlled entry, a party room, and a rooftop terrace for relaxing or entertaining. Ideally situated close to shopping, restaurants, schools, parks, trails, public transit, and major commuter routes, this location offers outstanding convenience with everything you need just minutes away. Whether you're looking for your first home, a low-maintenance lifestyle, or an excellent investment opportunity, this move-in-ready condo offers the perfect combination of comfort, location, and value. (id:62616)
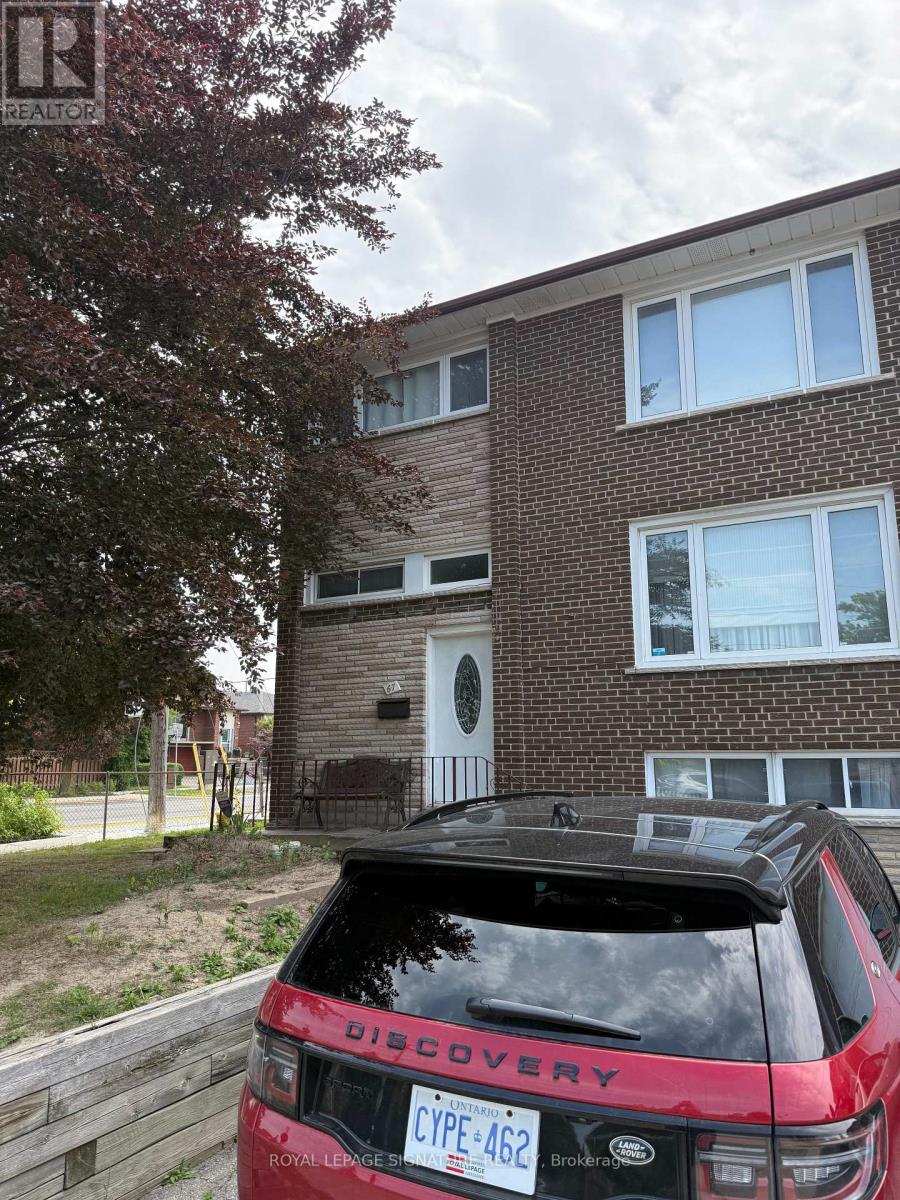
67 Stilecroft Drive
Toronto, Ontario
Investor Alert at 67 Stilecroft Drive! Opportunity is knocking, and this one has serious upside. Welcome to 67 Stilecroft Dr, a corner-lot gem tucked into one of York University Heights' most sought-after pockets. Sitting on a 38 ft x 94 ft corner lot, this property is loaded with potential for investors, renovators, builders, or buyers looking to create long-term value. Rough-in for a second kitchen in the basement. With a TTC stop right out front and easy access to York University, the subway line, schools, shopping, and everyday amenities, the location makes sense, especially for anyone looking at student rental potential. Think York U student house, income opportunity, renovation project, or future build. The home also offers two parking spaces plus a garage, and with ADU eligibility, there may be even more ways to unlock value. Live in it, rent it, renovate it, build it, or hold it-this is the kind of property smart investors look for. Walking distance to public schools, with bus stops on both corners, this location is all about convenience. This home is being sold as is, where is, giving you the chance to bring your vision, your contractor, and your numbers. Offers reviewed in seven days. Don't wait-opportunities like this don't sit quietly for long. (id:62616)
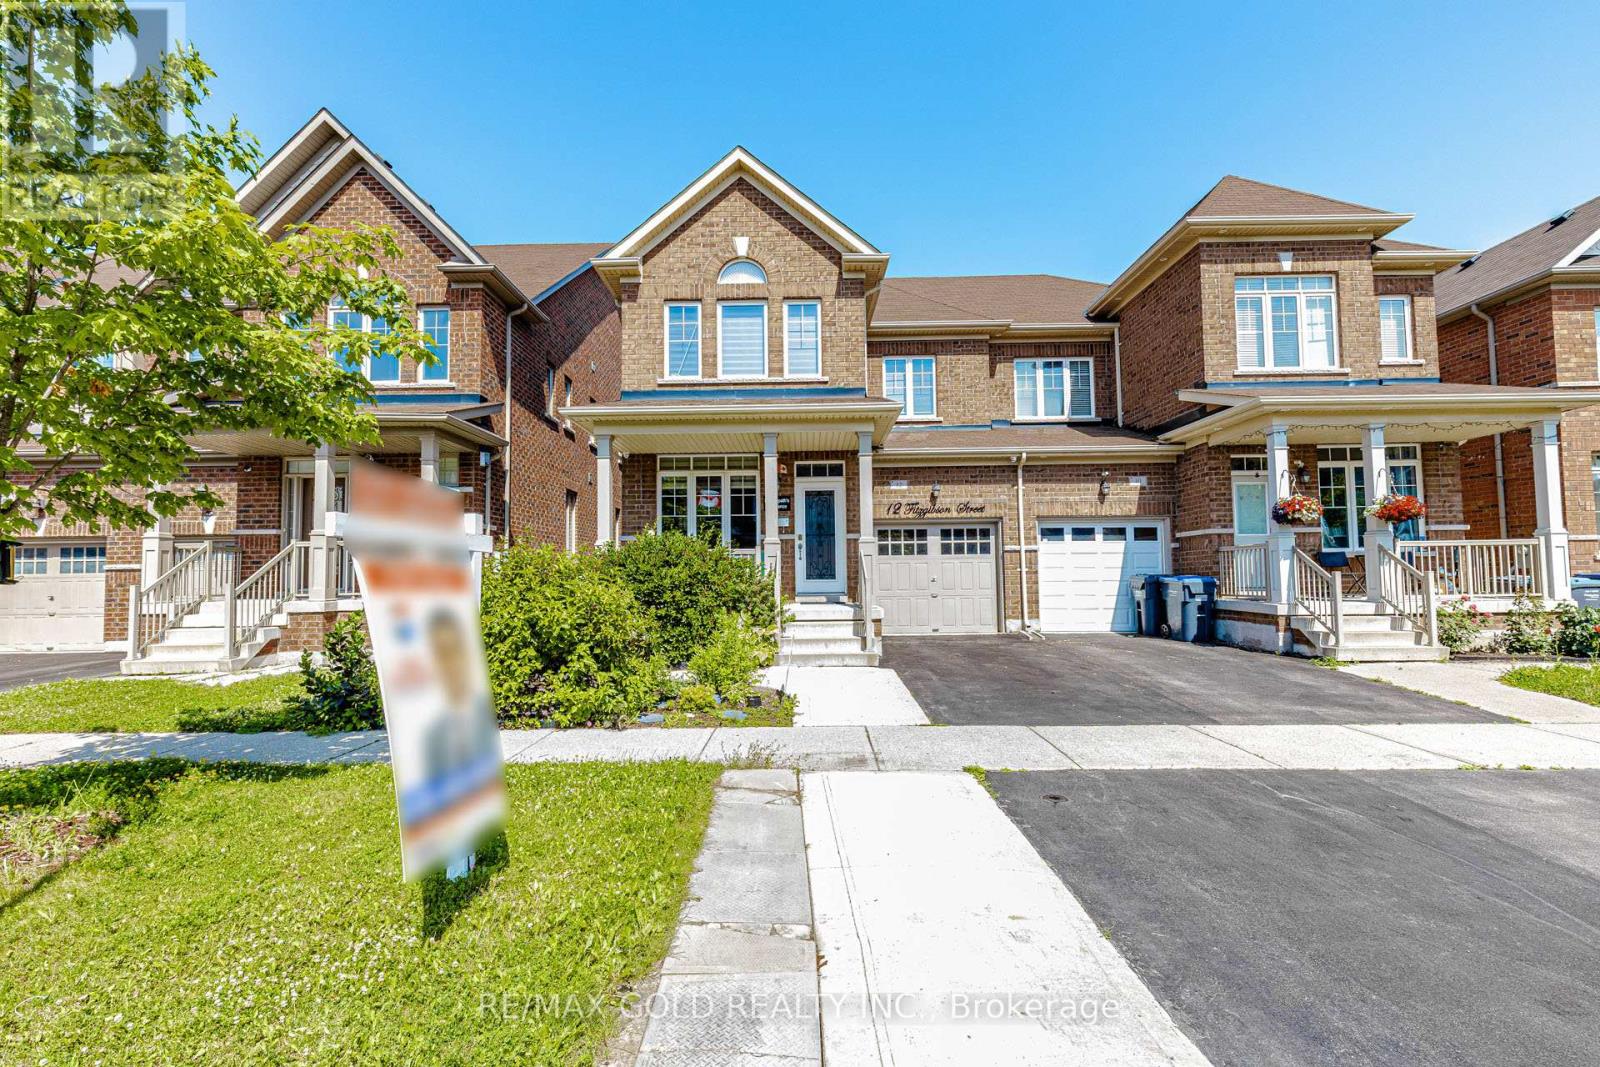
12 Fitzgibson Street
Brampton, Ontario
Beautiful Semi-Detached Home with legal basement apartment with side entrance by builder in high demand area of credit valley. Welcome to this upgraded home with 9 ft ceiling , spacious bedrooms, upgraded kitchen with gas stove ,powerful rangehood and elegant backsplash. Upgraded washrooms with new vanities and quartz countertops, HVAC system in place, oak stairs,3 car parking on driveway, pot lights, new LED lights and chandelier, new paint all over the house, new zebra blinds , great layout with great location. This spacious semi-detached home boasts a thoughtful layout featuring 3+ 1 generous bedrooms and 4 washrooms, ensuring comfort for the whole family. Recently Added New Modern Lights And ceiling Fan. Legal Basement Apartment: Includes a professionally finished 1-bedroom legal basement-ideal for rental income generator. Prime Location: Situated in a highly sought-after neighborhood of credit valley with grocery store, doctor office, banks ,school, temple, masjid and more at walking distance. One Minute away from public transport, making your daily commute effortless .Fully Paved Back Yard and extended driveway. Garage door opener, security cameras, decorative glass door insert and much more (id:62616)
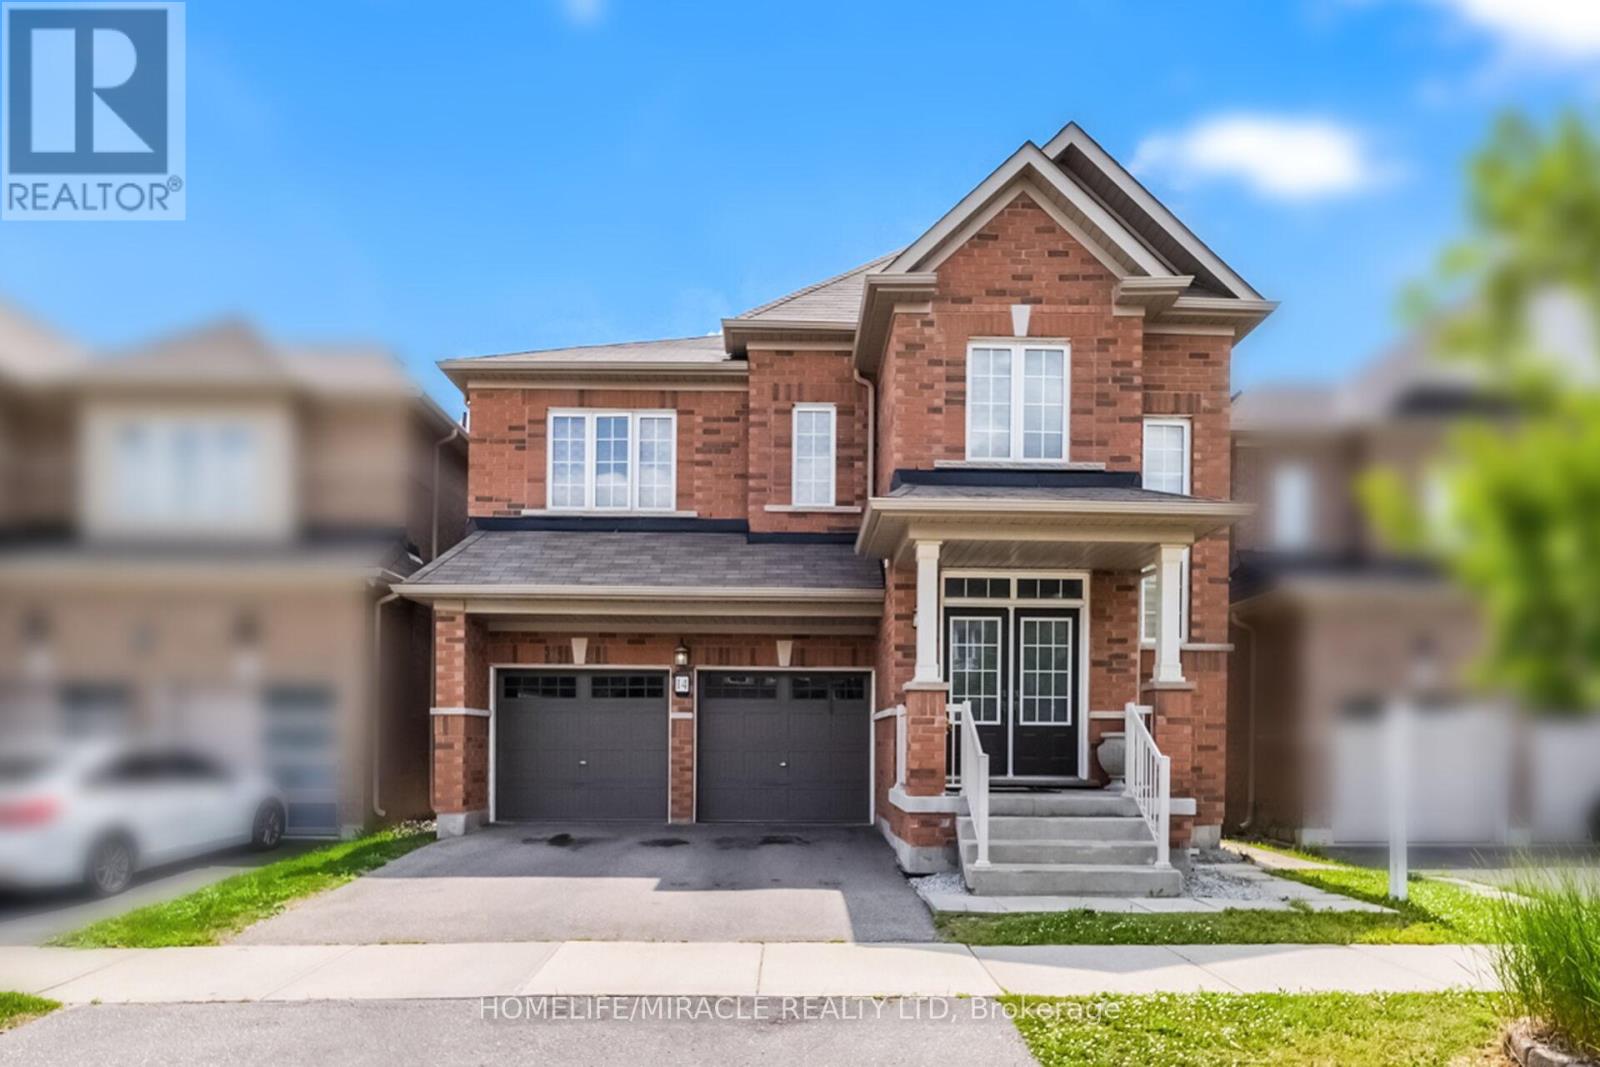
14 Abercrombie Crescent
Brampton, Ontario
Welcome to 14 Abercrombie Crescent, Brampton-an exceptional detached home offering luxury, comfort, and breathtaking ravine views. This beautifully appointed residence features 4264 SQFT Living space,4 spacious bedrooms, 5 bathrooms, 9-foot ceilings on the main floor, and a double-car garage. The impressive primary suite is a private retreat, complete with two walk-in closets and a spa-inspired 5-piece ensuite. Designed for modern family living, the home showcases an open-concept family room that flows seamlessly into a large gourmet kitchen, creating the perfect space for everyday living and entertaining. Walk out to the spacious deck overlooking the private ravine backyard, offering peaceful views and exceptional privacy. A main-floor den provides the ideal space for a home office or study. The spacious second-floor laundry room adds everyday convenience while offering excellent flexibility, with the potential to be converted into a study area, prayer room, hobby room, or creative workspace to suit your family's changing needs. The builder-finished walkout basement expands the living space with 1 bedroom, a 3-piece bathroom, and direct access to the private ravine backyard, making it ideal for extended family, guests, or a recreation area. Additional highlights include zebra blinds throughout the home, quality finishes, and a thoughtfully designed layout that combines elegance with functionality. Don't miss this rare opportunity to own an exceptional ravine property at 14 Abercrombie Crescent. (id:62616)
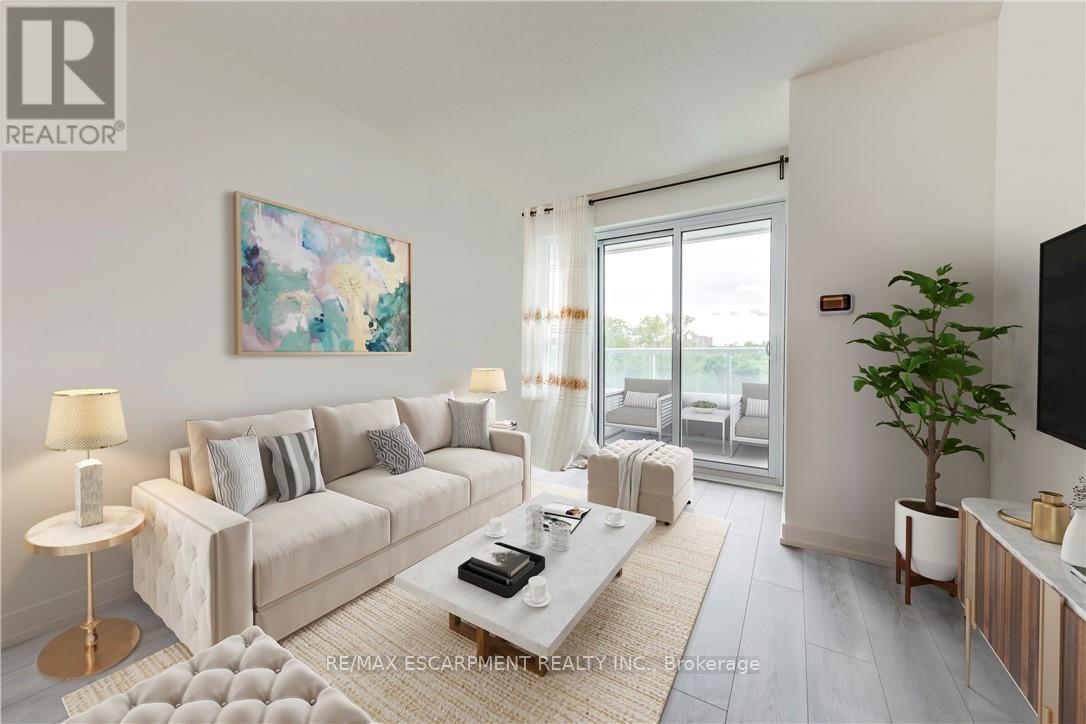
309 - 10 Wilby Crescent
Toronto, Ontario
Welcome to this bright and beautifully maintained 1-bedroom plus den condominium, ideally located at the corner of Lawrence Avenue West and Weston Road. Offering 694 sq. ft. of thoughtfully designed living space, this suite is perfect for first-time buyers, downsizers, or investors seeking comfort, convenience, and exceptional value. Step inside to a spacious open-concept layout where the contemporary kitchen overlooks the living and dining area, creating a functional space for both everyday living and entertaining. Large balcony doors flood the home with natural light and lead to a private balcony with peaceful views-an ideal place to enjoy your morning coffee or unwind at the end of the day. The generously sized bedroom features a double-door closet and convenient access to the well-appointed 4-piece bathroom. A versatile den provides the perfect space for a home office, reading nook, or guest area, adding flexibility to suit your lifestyle. Residents enjoy a secure, well-managed building with desirable amenities including controlled entry, a party room, and a rooftop terrace for relaxing or entertaining. Ideally situated close to shopping, restaurants, schools, parks, trails, public transit, and major commuter routes, this location offers outstanding convenience with everything you need just minutes away. Whether you're looking for your first home, a low-maintenance lifestyle, or an excellent investment opportunity, this move-in-ready condo offers the perfect combination of comfort, location, and value. (id:62616)
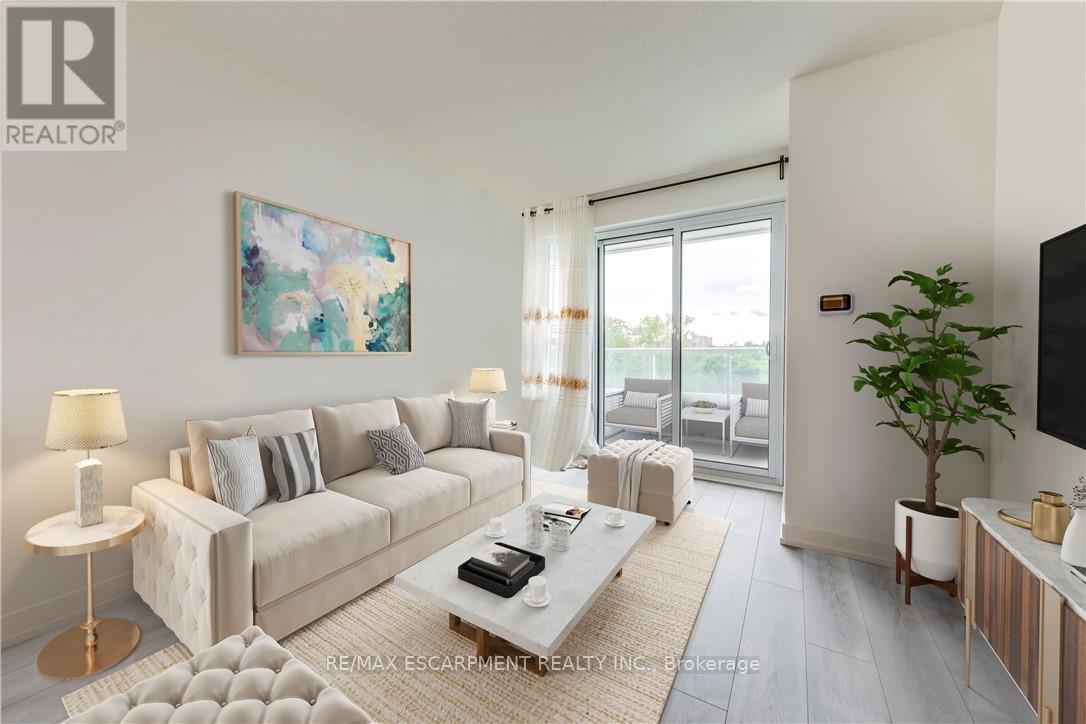
309 - 10 Wilby Crescent
Toronto, Ontario
Welcome to this bright and beautifully maintained 1-bedroom plus den condominium, ideally located at the corner of Lawrence Avenue West and Weston Road. Offering 694 sq. ft. of thoughtfully designed living space, this suite combines modern comfort, functionality, and an unbeatable location.Step inside to a spacious open-concept layout where the contemporary kitchen overlooks the living and dining area, creating the perfect space for both everyday living and entertaining. Large balcony doors fill the home with natural light and lead to a private balcony with peaceful views-an ideal spot to enjoy your morning coffee or unwind after a long day.The generously sized bedroom features a double-door closet and easy access to the well-appointed 4-piece bathroom. The versatile den provides the perfect space for a home office, reading nook, or guest area, offering flexibility to suit your lifestyle.Residents enjoy a secure, well-managed building with desirable amenities including controlled entry, a party room, and a rooftop terrace perfect for relaxing or entertaining. Conveniently located close to shopping, restaurants, parks, trails, schools, public transit, and major commuter routes, everything you need is just moments away.An excellent opportunity to enjoy low-maintenance condo living in a vibrant and convenient neighbourhood. (id:62616)
65 Joseph Trail
Collingwood, Ontario
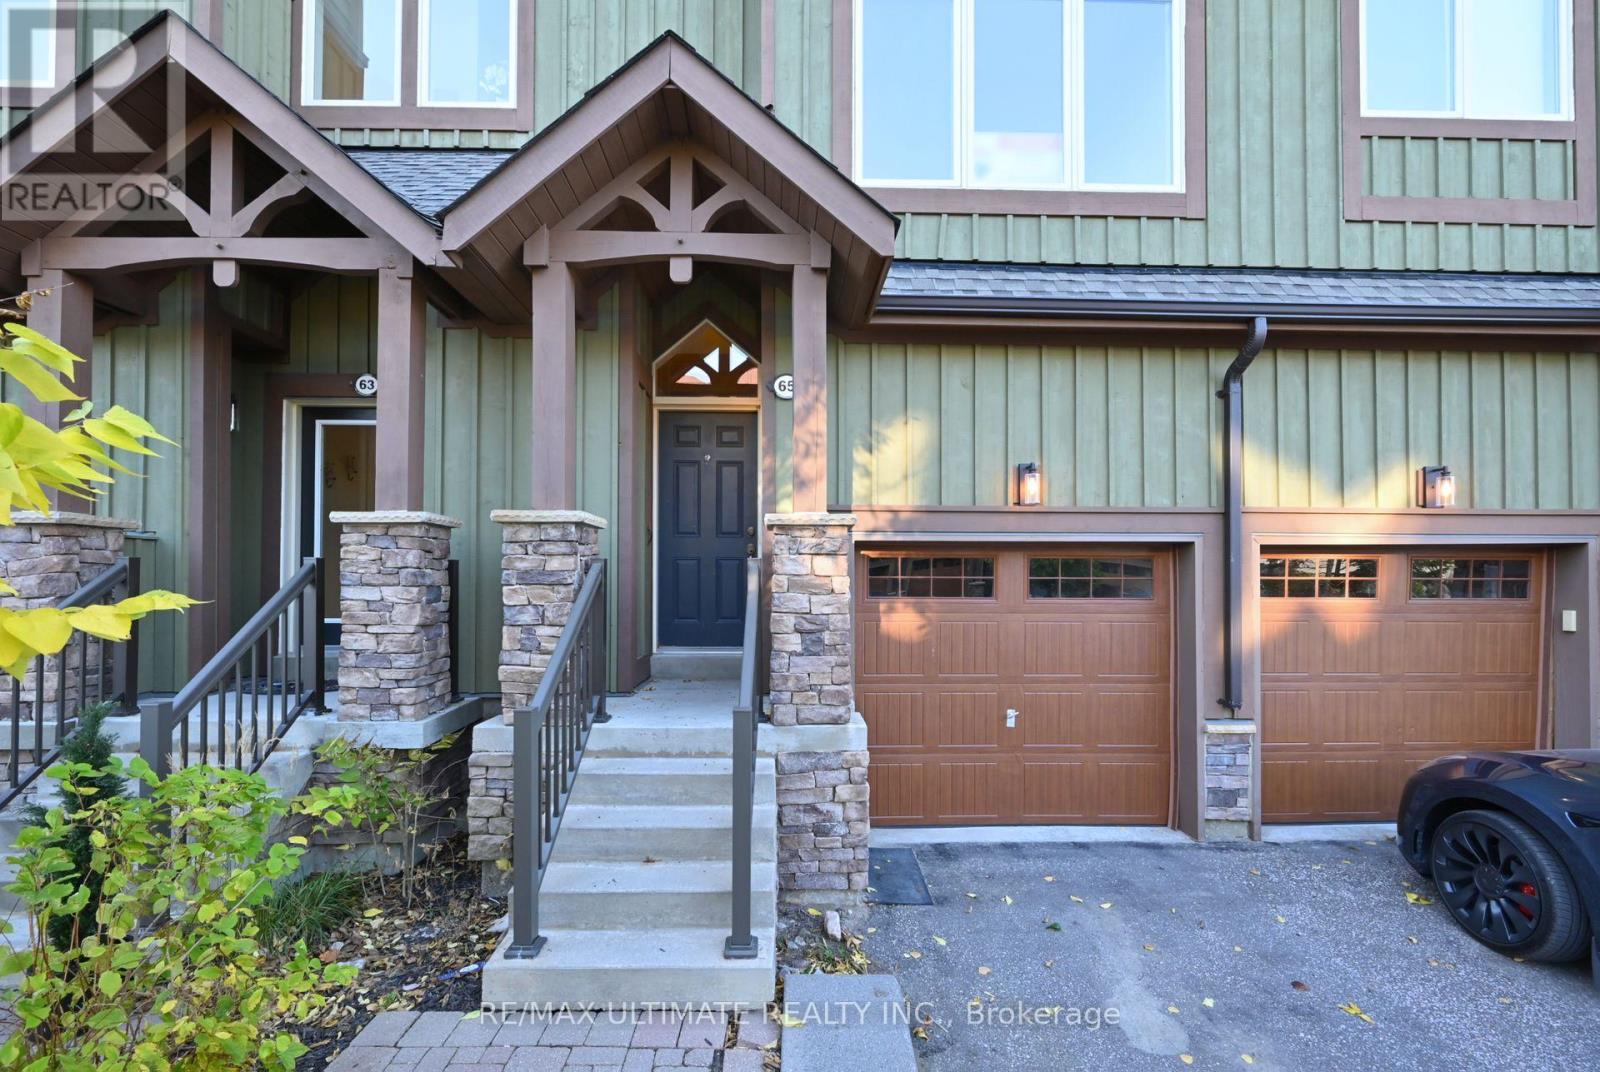
**Tanglewood** Situated in a quiet residential mountain-style development, set back from the highway and next door to the very scenic Cranberry Golf Course (public). Enjoy this spacious 1555 + 325 sq ft (approx) on 4-levels, located in the heart of Southern Georgian Bay. Residents have easy access to all the town of Collingwood has to offer with amazing Entertainment, Shopping, Dining, Hiking Trails, lots of options for live music, grocery and all amenities. Excellent for entertaining family and friends or taking advantage of the active lifestyle of the Simcoe region! If water activities is your preference, nearby is access to Georgian Bay for boating (Lighthouse Point Marina) and all water activities. Take it easy and let property management take care of all your exterior maintenance and repairs, included in the monthly maintenance fee. Residents enjoy the seasonal ** private pool ** (steps away). The main level offers an open-concept family room with a bright west view with a walkout to deck.The 2nd level of this spacious townhome, greets you with a fabulous layout, awesome views east & west, large living area, **New Flooring** w/ eat-in chef's kitchen, west-facing, walkout to balcony and a stunning west view over greenbelt and a creek that runs thru the west side of this development. Also a spectacular views over the ski hills. Main floor offers a large, open-concept family room with a west view (and a walkout) that makes a great TV room or separate home office. On the upstairs level, there are 2 spacious bedrooms (with great views) and a large 4-pc bathroom (separate shower), in addition, you will find a teenager bedroom / guest suite on the lower level. For convenience, there is a washroom on every floor, 4 in total. Some homeowners love the popular seasonal rental option. This is the best of Southern Georgian Bay lifestyle. See Floor Plan Attached. (id:62616)
10 Wilby Crescent Unit# 309
Toronto, Ontario
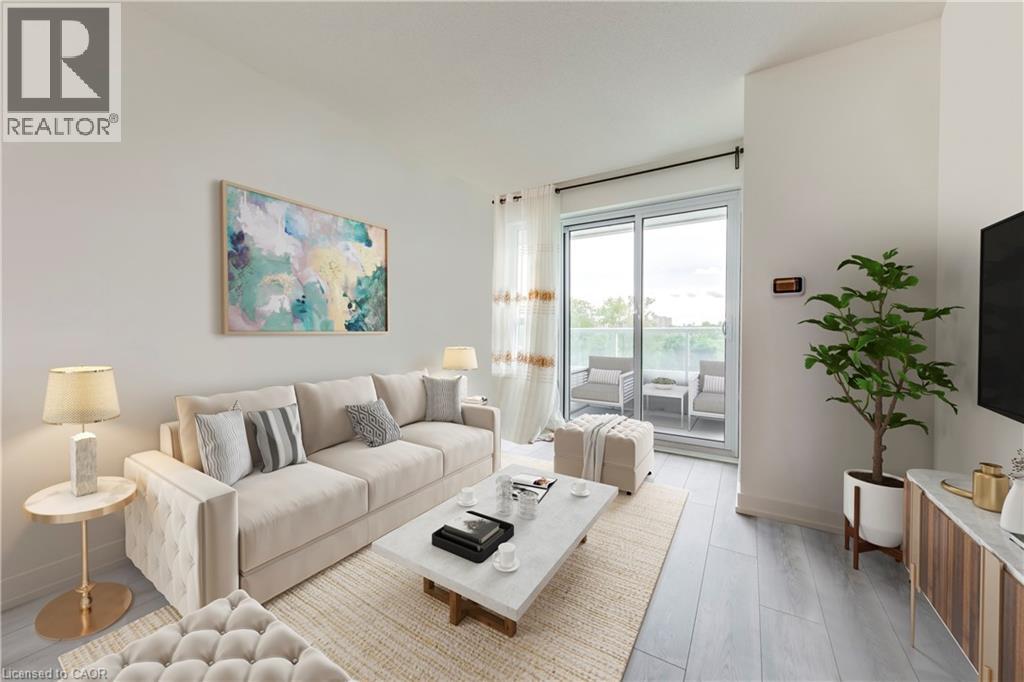
Welcome to this bright and beautifully maintained 1-bedroom plus den condominium, ideally located at the corner of Lawrence Avenue West and Weston Road. Offering 694 sq. ft. of thoughtfully designed living space, this suite combines modern comfort, functionality, and an unbeatable location. Step inside to a spacious open-concept layout where the contemporary kitchen overlooks the living and dining area, creating the perfect space for both everyday living and entertaining. Large balcony doors fill the home with natural light and lead to a private balcony with peaceful views—an ideal spot to enjoy your morning coffee or unwind after a long day. The generously sized bedroom features a double-door closet and easy access to the well-appointed 4-piece bathroom. The versatile den provides the perfect space for a home office, reading nook, or guest area, offering flexibility to suit your lifestyle. Residents enjoy a secure, well-managed building with desirable amenities including controlled entry, a party room, and a rooftop terrace perfect for relaxing or entertaining. Conveniently located close to shopping, restaurants, parks, trails, schools, public transit, and major commuter routes, everything you need is just moments away. An excellent opportunity to enjoy low-maintenance condo living in a vibrant and convenient neighbourhood. (id:62616)
149 Cockshutt Road
Brantford, Ontario
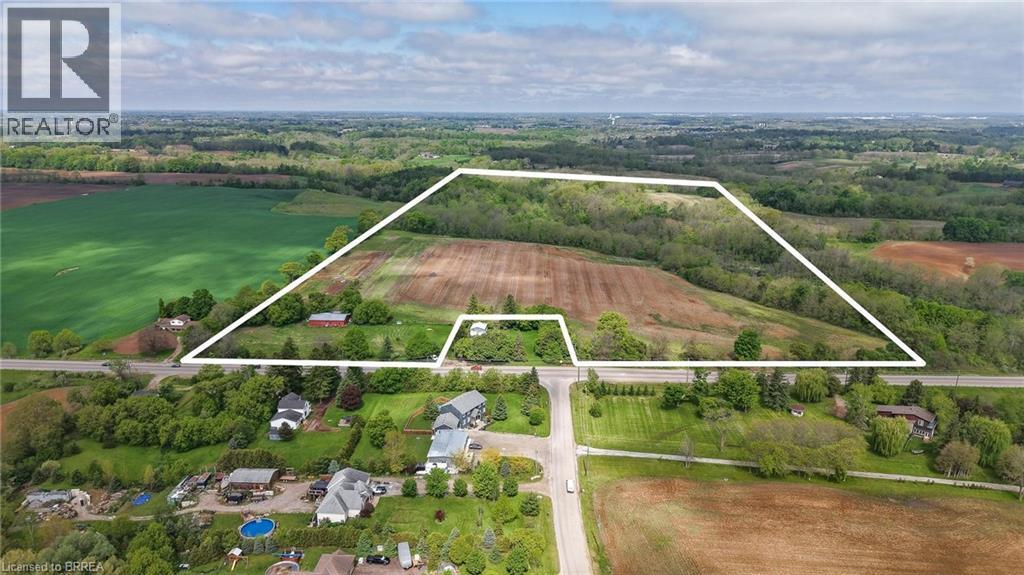
This exceptional rural property offers the perfect setting for a custom-built home only minutes from Brantford. Spanning approximately 62 acres, the land features nearly 1,000 feet of road frontage, combining open farmland with mature forested areas for a picturesque and private landscape. Approximately 25 acres are currently workable, with the majority situated near the roadway, while an additional cultivated section can be reached through a cleared path running along the north side of the wooded area. The remaining acreage consists of natural woodland protected under GRCA jurisdiction. Also located on the property is a steel-sided pole barn complete with 6 horse stalls and an attached lean-to, providing excellent space for livestock, machinery, or feed storage. (id:62616)
93 Monteith Drive
Brantford, Ontario
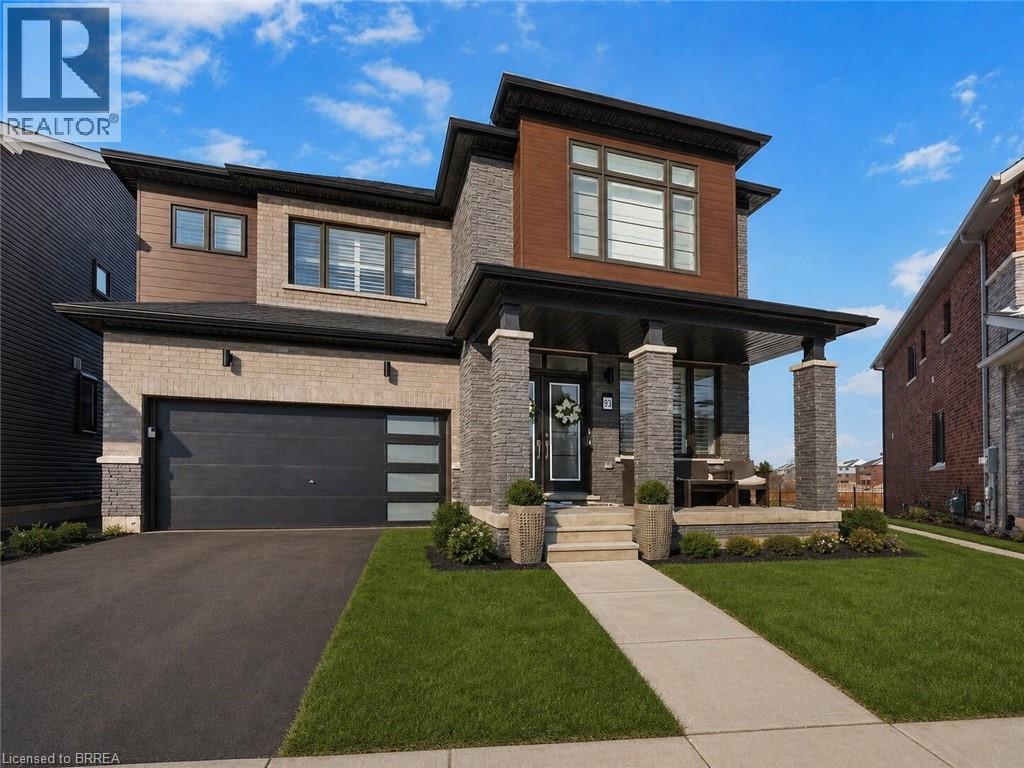
Welcome to 93 Montieth Drive — a stunning 2024-built home backing onto green space and ponds with no rear neighbours. This heavily upgraded property features a bright, open-concept main floor with expansive windows showcasing nothing but peaceful greenery. The spacious layout includes a full dining room, a modern kitchen, and an inviting great room designed for everyday living and entertaining. Upstairs, the generous primary suite offers a beautifully finished, spa-like ensuite, along with well-sized secondary bedrooms. The walkout basement provides incredible potential for additional living space while enjoying the same tranquil views. Modern construction, premium finishes, and a rare natural setting make this home an exceptional opportunity. (id:62616)
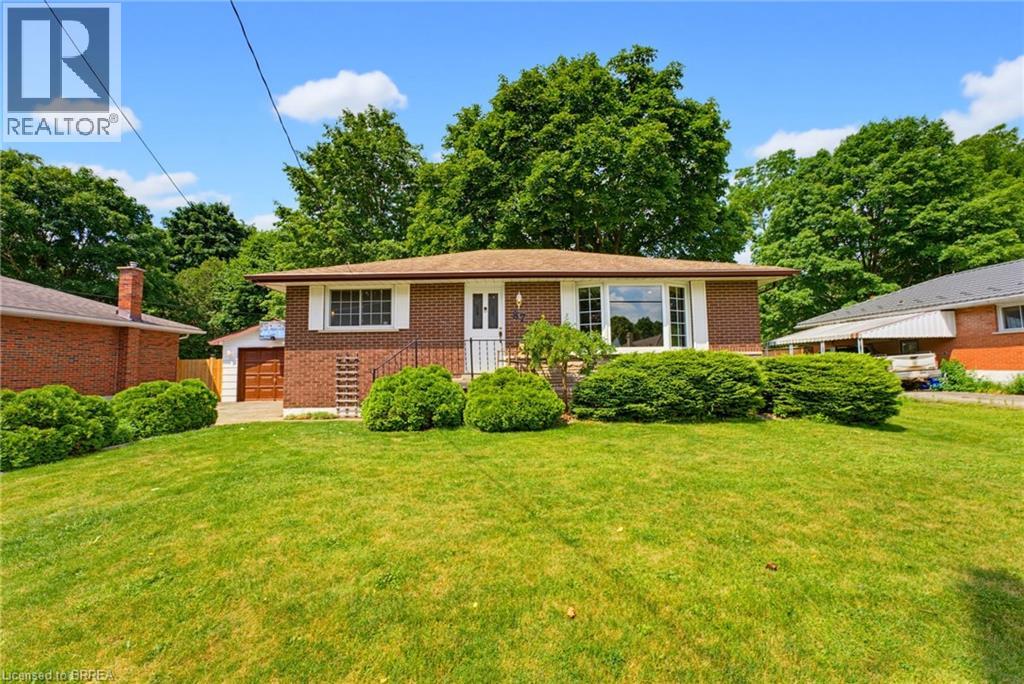
87 Ball Street
Paris, Ontario
There is something special about the south end of Paris. The mature trees, quiet streets, and welcoming sense of community create the kind of neighbourhood where memories are made and traditions begin. Nestled in this sought-after pocket of town this charming brick bungalow offering the quintessential Paris lifestyle with the opportunity to make it entirely your own. Inside, you'll find 3 bedrooms, 1 full bathroom, and a warm, inviting layout ready for your personal touch. Thoughtfully maintained with meaningful updates, the home features new laminate flooring (2026), new furnace (2025), new basement windows (2024), an updated sliding patio door with a new back porch (2024), and a new dishwasher (2026). The detached garage was re-shingled in 2025, and the lean-to adjoining the screened porch has been reinforced with new support posts, reflecting the care that's been invested throughout the property. Step outside onto the deck overlooking a large, fully fenced backyard framed by mature trees, creating a private retreat for summer barbecues, children and pets at play, gardening, or simply enjoying a quiet evening outdoors. The separate side entrance adds flexibility for future possibilities, while the timeless appeal of bungalow living offers comfort, convenience, and accessibility. Life here extends far beyond your property. Just a short walk away, Bean Park invites you to embrace everything that makes Paris so beloved—from access to the Grand River and the public canoe launch to peaceful mornings spent fishing, riverside picnics with family, and scenic walking trails that wind through one of the town's most beautiful riverfront settings. Stroll into downtown to enjoy local cafés, boutiques, and restaurants, then return home to the quiet charm of one of Paris' most established and cherished neighbourhoods. This is more than a home—it's a place to put down roots, create lasting memories, and experience the timeless beauty of life in Paris. (id:62616)
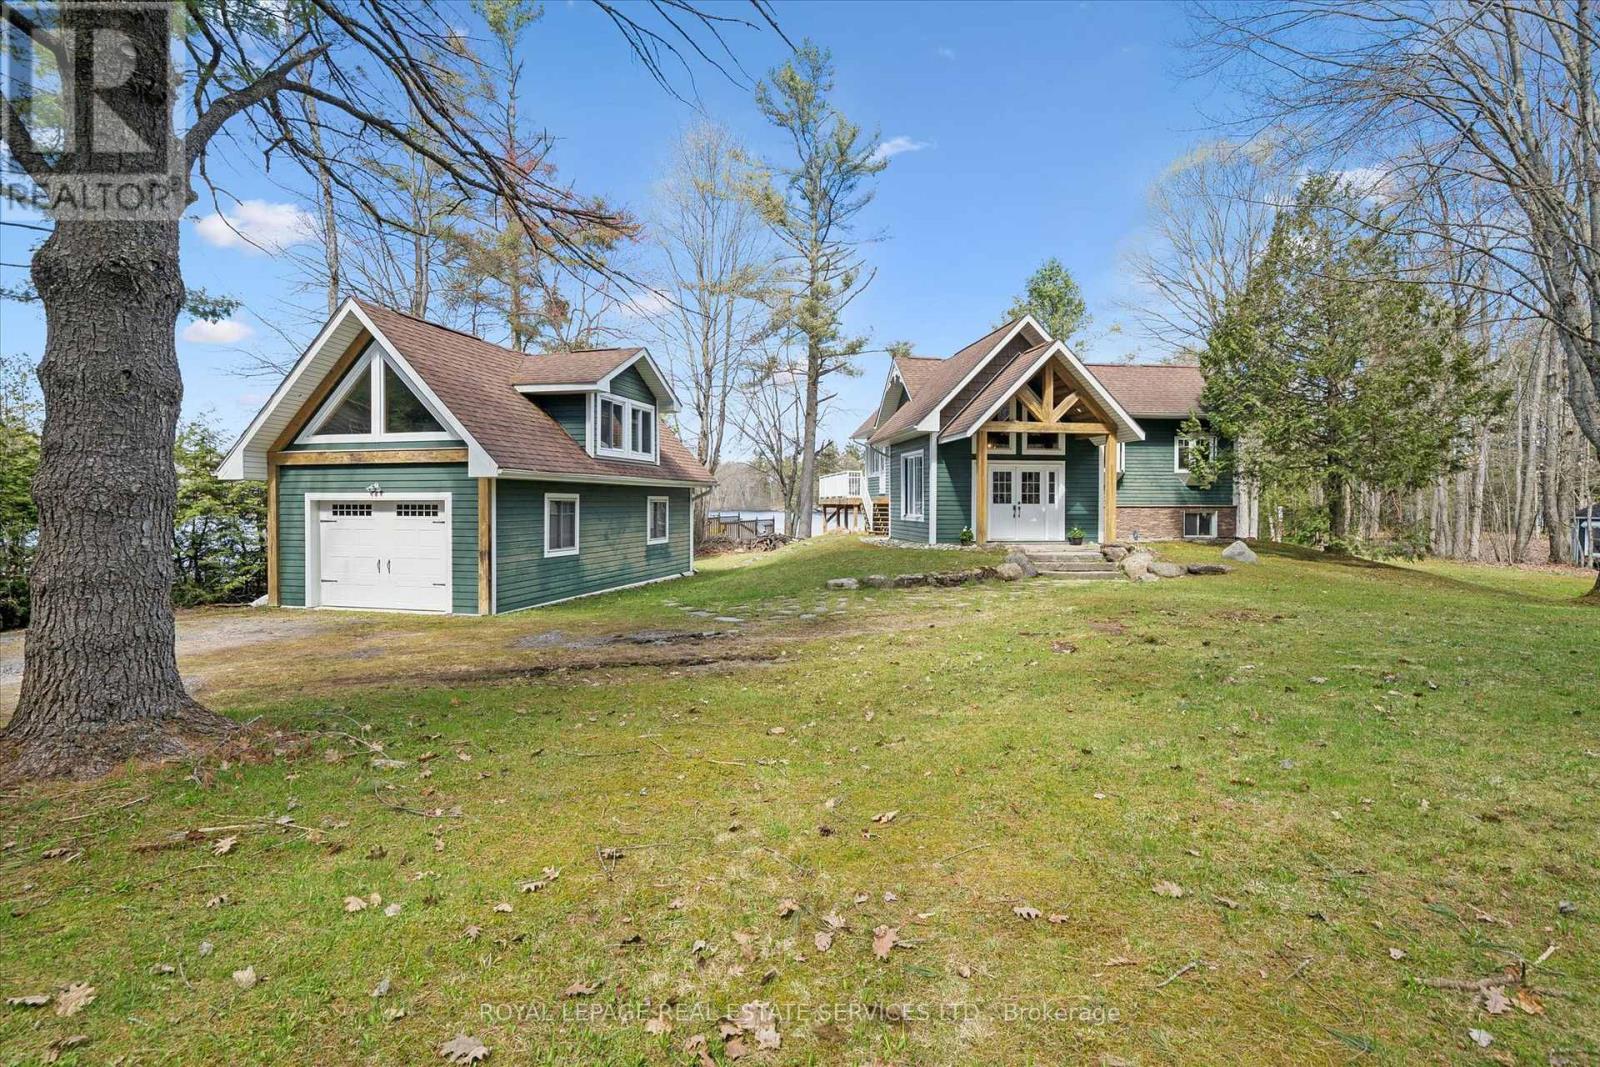
1383 Moon River Road
Muskoka Lakes, Ontario
Welcome to this picture-perfect Muskoka retreat overlooking the Lake where modern comfort meets timeless cottage charm on the majestic, "Moon River in Gaunt Bay". A welcoming Foyer with exposed timber accents sets the tone, leading into a bright and functional living space ideal for both relaxing and entertaining. The gourmet kitchen, entertaining dining room, spacious family room with fireplace all overlook the water and nature. Four bedrooms with primary on main floor along with additional bedrooms on ground level offer picture windows and walkout to lawn and Lake. Nestled on stunning 250 ft waterfront lot, this thoughtfully updated property offers the perfect balance of year-round living and serene getaway lifestyle.The main cottage showcases a warm inviting design, large windows, wrap around (water and sides) deck with glass railings all overlooking the water, sandy beach and grassed play areas. Wake up to the sounds of nature, spend your days on the water, and unwind under the trees. This is Muskoka living at its best. Whether you're hosting family weekends, working remotely in a peaceful setting, or investing in a high-demand recreational market, this property offers exceptional versatility. Step outside and take in the peaceful surroundings of the Moon River in Gaunt Bay. Towering trees, open green space, and picturesque views of the water create a true sense of escape while still offering usable outdoor living space for gatherings, fires, and quiet times. This property features a detached single garage with a separate entrance to the upper open concept 3 season loft or bunkie. This versatile building adds both character and functionality to this offering. Located just moments from the quaint Town of Bala that offer shops, supermarket, restaurants, Dons bakery, Community centre, Arena, Royal Canadian Legion, Kee to Bala, LCBO, Lumber Yards, Hardware store and more. (id:62616)