
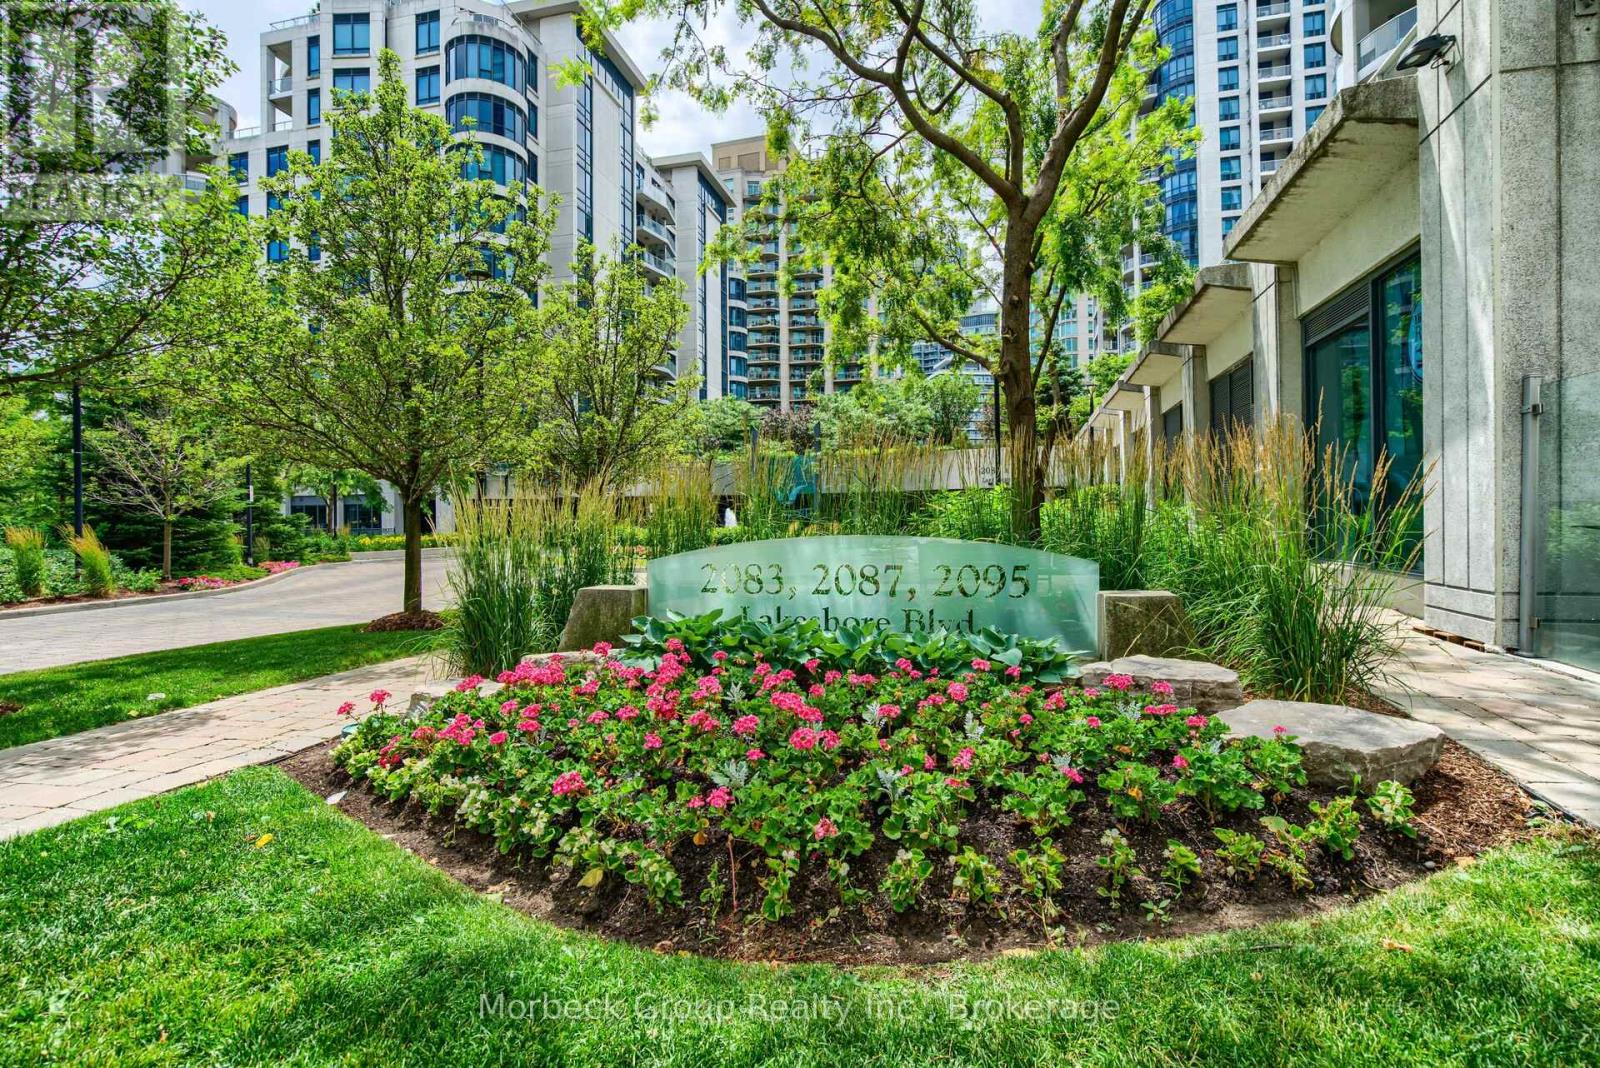
1413 - 2083 Lake Shore Boulevard W
Toronto, Ontario
Client RemarksThis Sophisticated One Bedroom + Den In Waterford Towers Offers Breathtaking Lake Ontario Views From Your Private Balcony. The Open-Concept Layout Features A Gourmet Kitchen With Granite Counters, Stainless Appliances & Slate Flooring, Flowing Seamlessly To Living Areas With Laminate Flooring And Crown Moldings. The Spa-Like 4-Pc Bath Boasts Stone Flooring And Pot Lights, While The Bedroom Includes California Shutters, W/O To Balcony & Closet Organizer. Building Amenities Like A Rooftop Party Room With Panoramic Views, Indoor Pool, Gym & Much More. Includes 1 Parking + Locker, With Unbeatable Access To TTC, Gardiner/QEW , And Trendy Waterfront Dining. Luxury Living In One Of Toronto's Most Desirable Lakefront Communities. (id:62616)
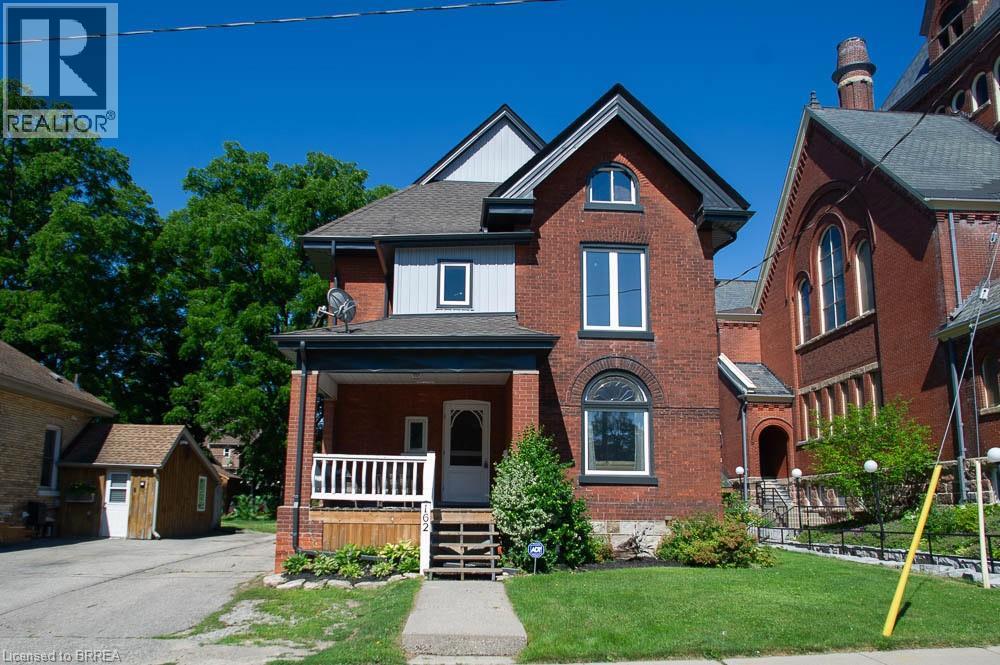
162 Grand River Street N
Paris, Ontario
Welcome to 162 Grand River Street North, where timeless character meets thoughtful modern updates in the heart of charming Paris. Offering 3,916 sq. ft. of finished living space, this beautifully maintained century home features 5+1 bedrooms, 3 full bathrooms, and flexible living space ideal for large or multi generational families.Step inside to discover original craftsmanship throughout. The welcoming foyer offers a large walk in coat closet before leading into the spacious family room with original plank flooring, built in shelving, and plenty of room to gather. The adjoining living and dining rooms showcase original hardwood flooring, classic wood trim and doors, crown moulding, and large updated windows that fill the space with natural light.The spacious kitchen is perfect for family meals and entertaining, complemented by a large walk in butler's pantry offering exceptional storage. A full 4 piece bathroom completes the main level.Upstairs are five generous bedrooms, including a spacious primary retreat with three closets. One bedroom offers access to a second level balcony, while the full bathroom also serves as the laundry room. The finished third level provides versatile living space, ideal for a playroom, office, media room, or private retreat.The finished basement offers excellent in law potential with a separate rear entrance, living area, kitchen, sixth bedroom, and full bathroom.Outside, enjoy the landscaped backyard with a water feature pond, detached garage with attached woodshed, storage shed, and parking for up to six vehicles. Major updates include new windows, siding, soffit, fascia, and eavestroughs in 2024, plus a new furnace and air conditioner in 2023.Located steps from the Grand River and within walking distance to shops, restaurants, parks, and trails, this exceptional home offers the perfect blend of character, space, and versatility in one of Ontario's most beloved small towns. (id:62616)
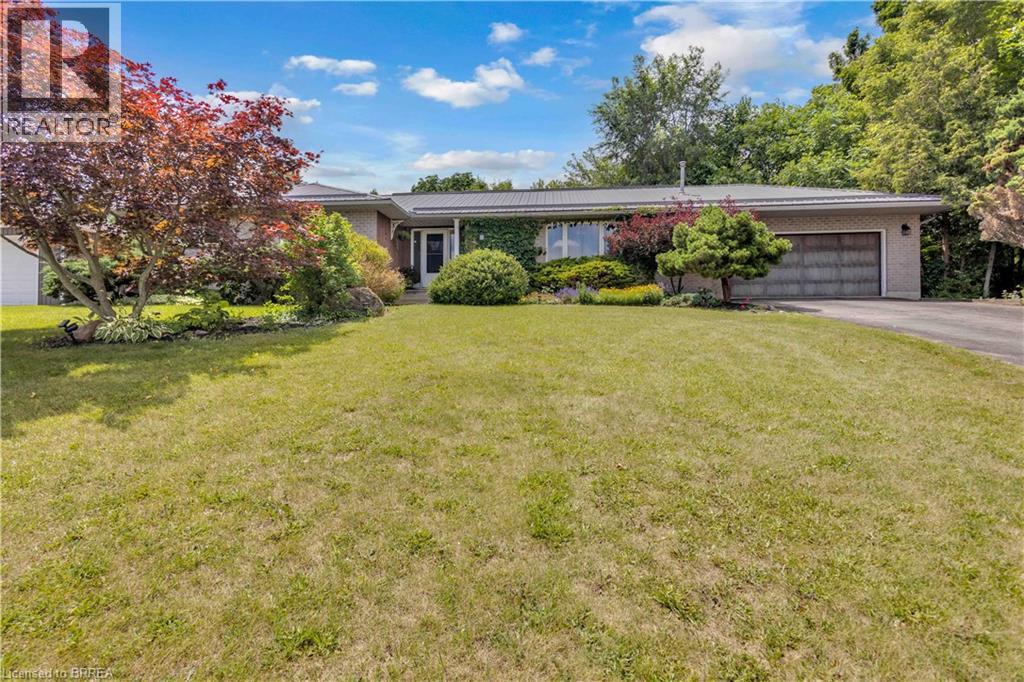
1 Scot Court
Scotland, Ontario
Welcome to the perfect blend of country living and family comfort in the charming community of Scotland. Nestled on a picturesque corner lot, quiet court on just under an acre of land, this exceptional home offers an impressive 3,445 sq. ft. of finished living space designed for growing families, multi-generational living, and entertaining. Secondary entrance to lower level offers in law suite capability for multigenerational living. The spacious main level features 1,846 sq. ft. of bright, inviting living space with a grand foyer that creates a warm first impression. Enjoy a sun-filled family room, a separate formal dining room, and a large eat-in kitchen that serves as the heart of the home. Four generous bedrooms and two full bathrooms provide plenty of room for the whole family, including a spacious primary retreat complete with its own private ensuite. The fully finished lower level with separate entrance expands your living space with an expansive recreation room featuring a cozy gas fireplace, stunning custom wood built-ins, and plenty of room for movie nights, games, or gatherings. With two additional bedrooms, a full bathroom, and a rough-in for a second kitchen already complete, this level offers outstanding potential for an in-law suite or extended family accommodations. Step outside and enjoy your own private country oasis. The beautifully landscaped property features a large pool sized lot, expansive yard space for children and pets to explore, and endless opportunities to relax or entertain. An attached double garage with interior access, plus a driveway with parking for six vehicles, adds everyday convenience. If you've been dreaming of peaceful country living without sacrificing space, functionality, or community, this is the home you've been waiting for. (id:62616)
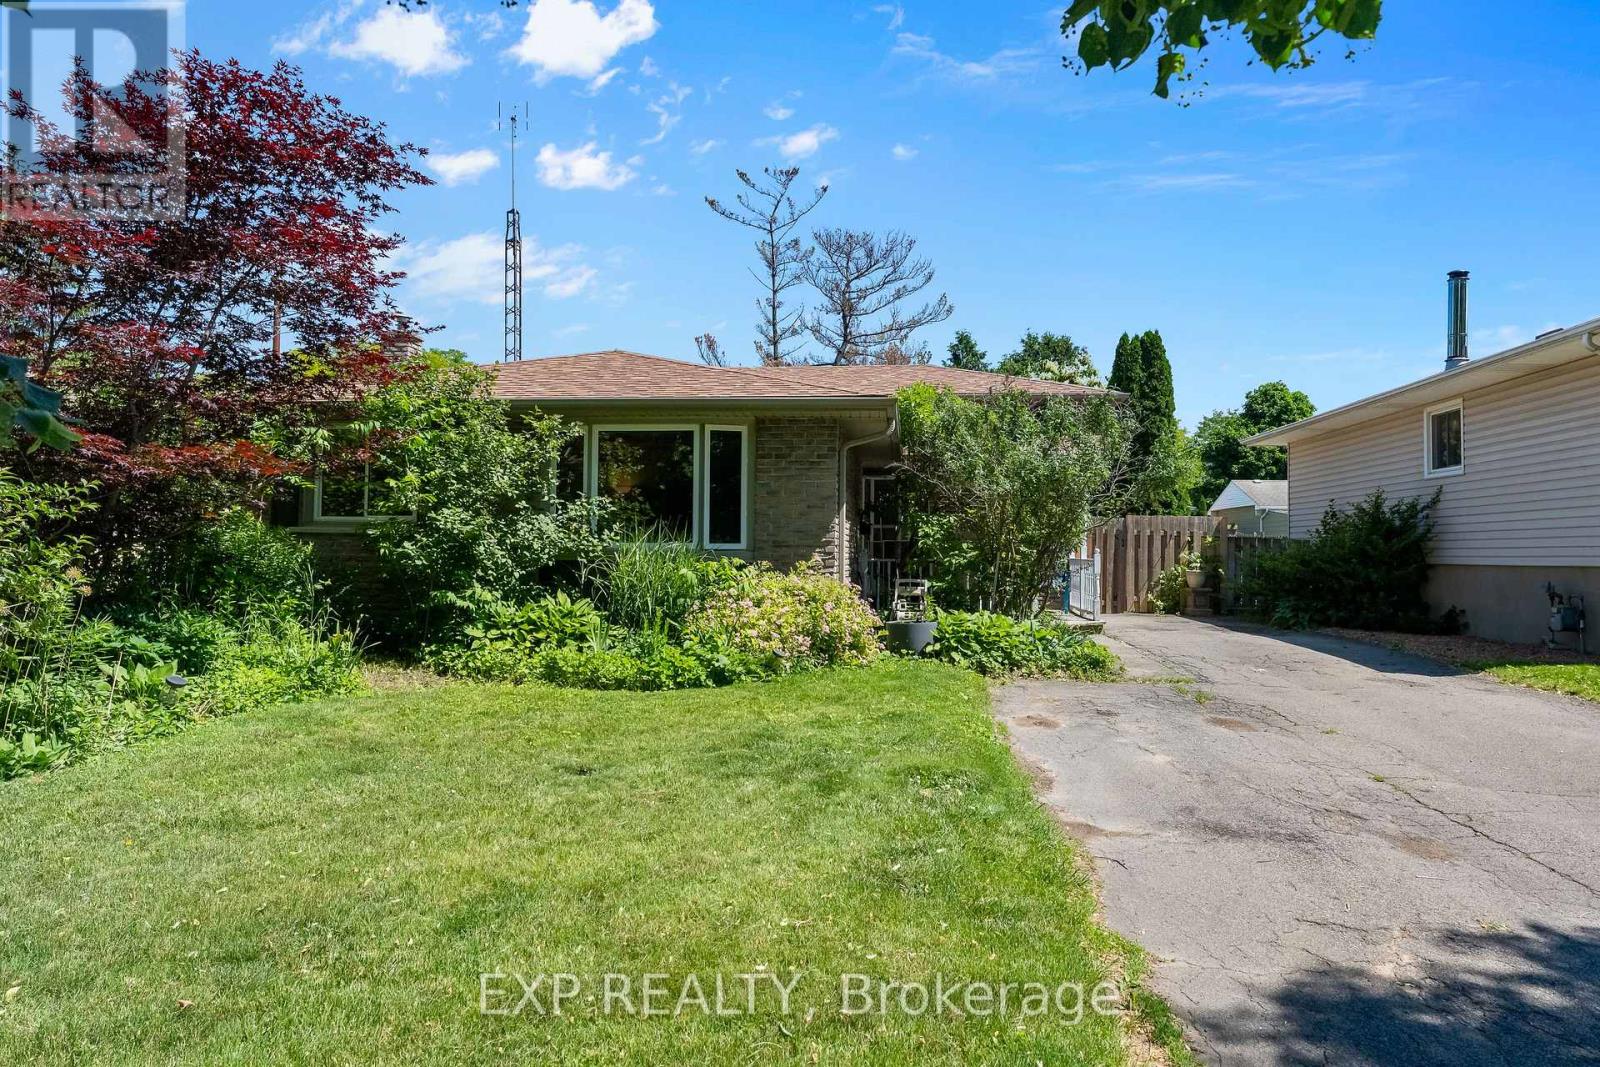
11 Abraham Drive
St. Catharines, Ontario
Welcome to 11 Abraham Drive, a detached 4-level backsplit in one of North End St. Catharines' most sought-after family neighbourhoods. Whether you're upsizing, relocating, or looking for a place to put down roots, this home offers an incredible opportunity in a location known for its strong sense of community, excellent schools, and proximity to the waterfront. Inside, you'll find 3+1 bedrooms, 2 full bathrooms, and a functional multi-level layout designed for everyday family living. The updated main bathroom features a glass-tiled shower and modern vanity, while the bright main floor offers an open living and dining area ideal for entertaining. The finished lower level provides flexible space for a rec room, home office, playroom, gym, or guest area. Move in and enjoy today while adding your own personal touches over time. Step outside through the rear walkout to a covered patio overlooking a fully fenced backyard surrounded by mature trees, creating a private outdoor retreat perfect for kids, pets, summer BBQs, or relaxing evenings. A newer roof adds peace of mind, and the extra-long driveway accommodates up to 6 vehicles. Location is where this home truly stands out. Walk to Sunset Beach and connect to the Waterfront Trail leading to Port Dalhousie. Enjoy easy access to Walker's Creek Park, the Welland Canal, and the George Nicholson Memorial Trail for walking, running, and cycling. Close to highly rated schools, school bus routes, playgrounds, splash pads, community centres, shopping, and everyday amenities. Offering the space, privacy, and lifestyle buyers are searching for in North End St. Catharines, 11 Abraham Drive is a place you'll be proud to call home. (id:62616)
55 Kent Street
St. Catharines, Ontario
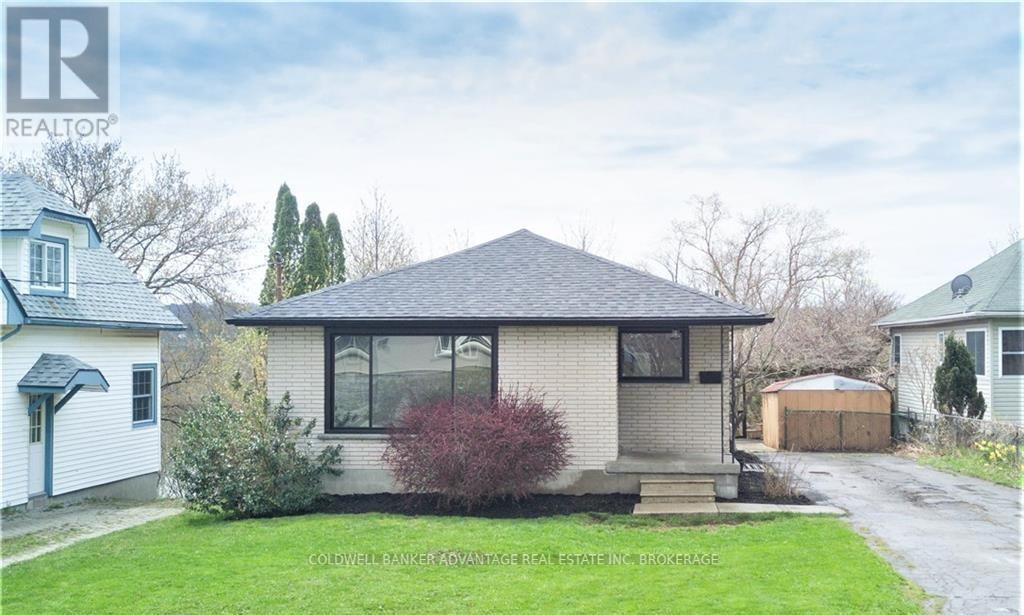
Updated brick bungalow duplex set on a premium 50 x 160 ft ravine lot backing onto 12 Mile Creek in the heart of Western Hill. This fully finished property features a separate entrance to the lower level, offering excellent versatility for investors or multi-generational living. With a total of 5 bedrooms, 2 full bathrooms, and approximately 1,800 sq ft of finished living space, the layout provides comfortable living options on both levels with great functionality throughout. Positioned at the end of a quiet street, this home offers added privacy while still being conveniently located just minutes to downtown St. Catharines, hospital, Brock University, schools, shopping, and all essential amenities. The deep lot with ravine setting provides a unique backdrop and added appeal. Whether you're looking to add to your investment portfolio or secure a property with built-in income potential, this is a solid opportunity in one of St. Catharines' fastest-growing neighbourhoods. Property is currently tenanted; photos are from prior to tenancy. (id:62616)
1295 Sheffield Road
Cambridge, Ontario
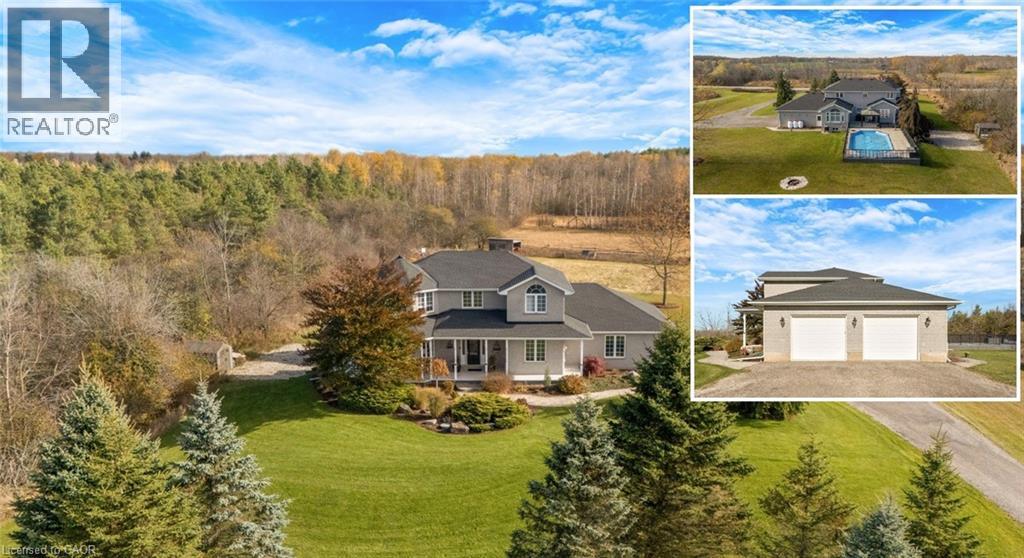
A STORY OF SPACE, STILLNESS & HOME. There is a certain kind of quiet you only find in the countryside. At 1295 Sheffield Road, the quiet greets you the moment you arrive. The long winding driveway, the wide open sky, the stretching acres of green. Set confidently on over an acre of land, 1295 Sheffield Road is surrounded by trees and fields that change beautifully with the seasons. In the summer, the horizon glows golden. In the winter, snow blankets the property in a calm hush. Every inch of this setting feels peaceful and private. Step inside, this Slotegraaf Built home, and the feel of calm continues. Just off the entry, a front office or bedroom offers flexibility for work or guests. Beyond it, the living room curves gently, wrapped in windows that frame the surrounding landscape like artwork. The dining room brings its own sense of occasion, a space made for shared meals, holidays, and birthdays. Then there is the kitchen. Newly redesigned in 2023, it is both striking and timeless, with rich black cabinetry set against fresh white countertops and the comfort of heated floors underfoot. It naturally becomes the heart of the home. Just beyond, the family room opens wide, inviting conversation and cozy movie nights. Upstairs, the primary bedroom feels like its own private sanctuary. 2 walk-in closets, and the ensuite offers a peaceful place to unwind at the end of the day. The additional bedrooms are equally comfortable. Downstairs, the walkout basement awaits your finishing touches. With heated floors and doors that open both to the yard and the garage. Step outside and the story continues. The wraparound deck follows the home the way a horizon follows the sky. Below, a heated on-ground pool shimmers like a private retreat tucked into the landscape. A gazebo invites late-night conversations, while the hot tub waits for evenings under the stars. Close enough to the city for convenience, yet far enough away to feel like a true escape. Some photos virtually staged. (id:62616)
1860 Upper Gage Avenue Unit# 3
Hamilton, Ontario
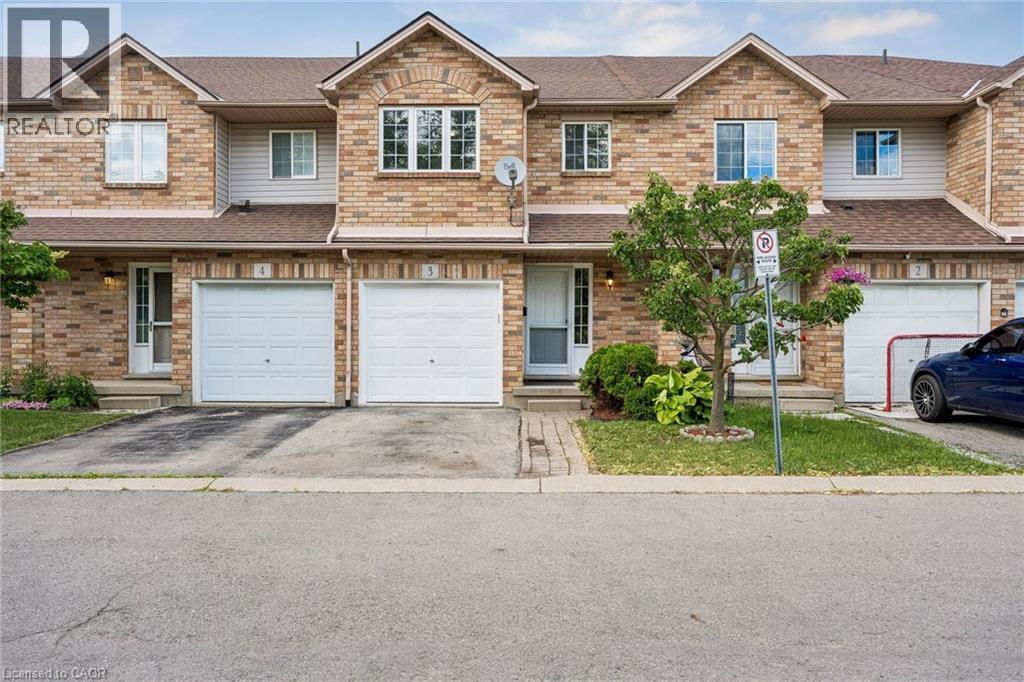
Welcome To This Super Clean, Move-In Ready Townhouse In A Small, Quiet Complex In Hamilton’s Desirable South Central Mountain Area. Offering The Added Benefit Of A Low Monthly Road Fee, This Home Is Perfect For First-Time Buyers, Young Families, Downsizers, Or Anyone Looking For Comfort, Convenience, And Excellent Value. Freshly Painted In Neutral Tones And Beautifully Maintained Throughout, The Main Floor Features A Bright Open-Concept Living And Dining Area, A Spacious Eat-In Kitchen With Walkout To A Large Deck And Private Enclosed Backyard, Plus A Convenient Powder Room And Direct Inside Access To The Garage. Upstairs, You’ll Find Three Generous Bedrooms, Including A Primary Bedroom With An Oversized Walk-In Closet, Along With Recently Updated Carpet On The Stairs. The Fully Finished Basement Provides A Large Recreation Room, Perfect For Casual Entertaining, A Kids’ Play Area, Home Office, Or Additional Living Space. Visitor Parking Adds Extra Convenience, And The Location Is Excellent, Close To Parks, Schools, Limeridge Mall, Public Transit, Highway Access, Greenspace, And All Major Amenities. A Well-Cared-For Home In A Great Location With Low Fees And Flexible Living Space. This One Is Not To Be Missed! (id:62616)
4147 Millcroft Park Drive
Burlington, Ontario
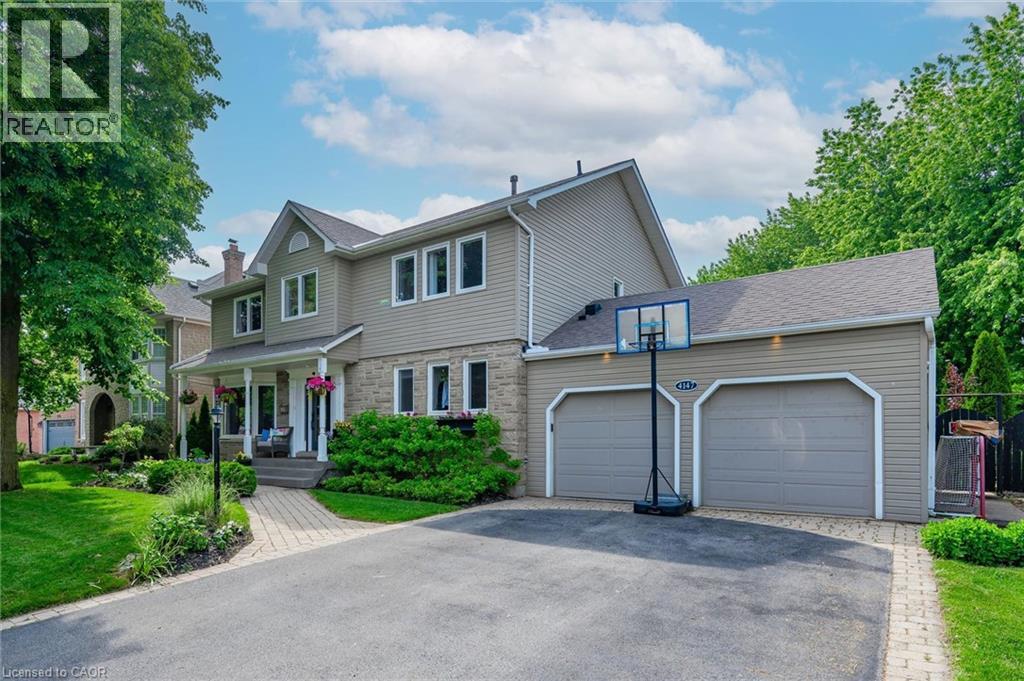
This backyard is what buyers dream about but rarely find. Designed to add space, value and quality for both everyday family living and memorable entertaining! This expansive professionally landscaped rear yard overlooks beautiful peaceful green space and features a saltwater pool, hot tub, outdoor kitchen with Coyote grill, alfresco dining, cabana w/gas fire table, mature trees and landscape lighting that creates an inviting atmosphere well into the evening. Beautifully updated 4+1 bedroom, 4 bathroom Millcroft home offers over 3 levels of finished living space. The custom Wright Kitchens renovation (2022) features Wolf and KitchenAid appliances, a large island, extensive cabinetry, great extra features pot filler, appliance garage and built-in glass washer. Gorgeous spacious dining w/custom built-ins is ideal, main floor family room with fireplace, versatile front room…can be whatever you want it to be formal living/dining room or home office room. Main floor also has 2pc powder room, laundry and California shutters! Upstairs offers a beautiful primary suite with an updated ensuite(2019) with California shutters and custom walk-in closet as well as 3 additional bedrooms and an updated main bathroom. The finished lower level includes a large rec room, 5th bedroom with ensuite privilege and a bonus room for gym, hobby room or play area. Located in one of Burlington’s most sought-after neighbourhoods, close to top-rated schools, golf, parks, shopping, restaurants and convenient 407 access. (id:62616)
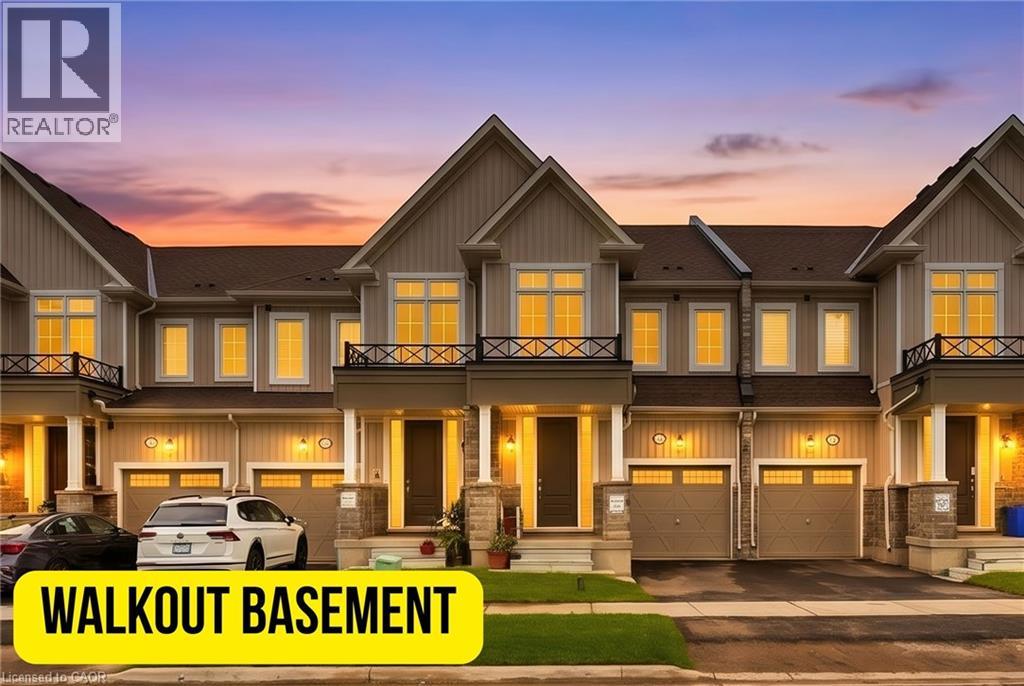
163 Gear Avenue
Erin, Ontario
Discover modern small-town living in this almost brand-new freehold townhome nestled in the heart of Erin. Offering 1,737 square feet of thoughtfully designed living space, this exceptional home combines contemporary finishes, functional design, and the charm of a growing community. The bright and spacious main floor features a stylish open-concept layout with seamless flow between the kitchen, dining, and living areas — perfect for everyday living and entertaining. Enjoy the added benefit of a good-sized walkout deck, extending your living space outdoors and providing the perfect spot to relax and enjoy the peaceful surroundings. Upstairs, you’ll find well-appointed bedrooms, including a spacious primary retreat complete with ample closet space and a private ensuite. A true standout feature of this home is the walkout basement — essentially like adding another storey to your house. With direct access to the backyard and an abundance of natural light, this versatile space offers endless possibilities for future living space, a home office, recreation room, gym, or even potential for a second suite for larger families. The walkout design adds incredible functionality and long-term value that sets this home apart. Located in the charming and rapidly growing community of Erin, this home offers the perfect balance of modern living and small-town lifestyle. Families will love the added convenience of a brand-new school currently being built within walking distance, making this an excellent opportunity for young families. An upcoming commercial plaza nearby will also bring added amenities, shops, and services right to the community. With easy access to parks, schools, local shops, scenic trails, and all that Erin has to offer, this freehold townhome presents an incredible opportunity for families, professionals, and investors looking for space, comfort, and future growth in one of Ontario’s most desirable emerging communities. (id:62616)
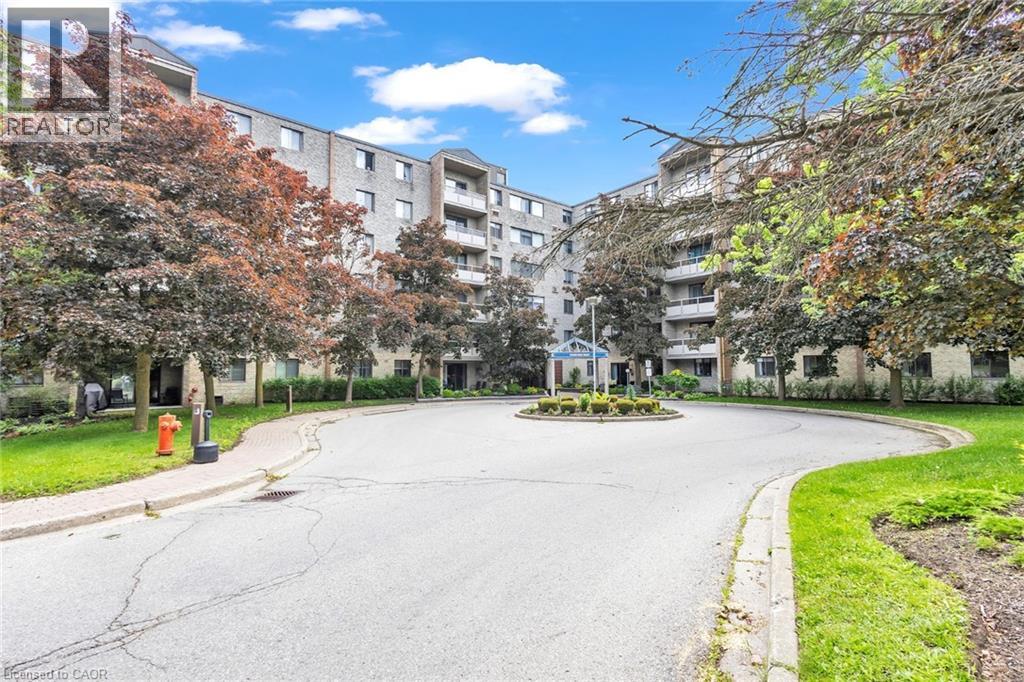
93 Westwood Road Unit# 206
Guelph, Ontario
PRICED TO SELL!! WELCOME TO 206-93 WESTWOOD ROAD. Enjoy exceptional condo living in a very desirable part of Guelph, where space, style and carefree convenience come together. This thoughtfully designed 1620 sq ft living space is ideal for both everyday comfort and elegant entertaining. The expansive living room is warm and inviting, featuring upgraded plush flooring, a cozy electric fireplace, and large windows overlooking the circular driveway and beautifully landscaped gardens. A separate formal dining room provides the perfect setting for hosting family gatherings and special occasions.The bright oak kitchen offers generous counter space, pantry storage, and quality appliances, blending functionality with charm. Throughout the unit, you'll find tasteful modern finishes including updated flooring and baseboards, quartz bathroom counters, French doors, and stylish window coverings. The primary suite is a private retreat with a walk-in closet and renovated ensuite bath, while two additional spacious bedrooms provide flexibility for family, guests or a home office. Enjoy Resort-Style Amenities & True All-Inclusive Living. Maintenance fees cover all utilities...Heat, Hydro, and Water...along with Underground parking, Car Wash, Outdoor pool with covered patio tables and lounge seating, Hot tub & Sauna, Gym, Games Room, Party Room, BBQ area with picnic tables and more. Attractive Lobby and Common Areas have been recently updated. Step outside and you're directly across from a beautiful park featuring baseball diamonds, soccer fields, tennis courts, cricket pitch, wooded walking and biking trails, and a splash pad. Perfectly located close to Shopping Plazas, Costco, Recreation Centre, Library, Schools, Churches, Public Transit, and easy access to the Hanlon Parkway and 401. TAKE ADVANTAGE OF THIS OPPORTUNITY AND COME SEE IT TODAY! (id:62616)
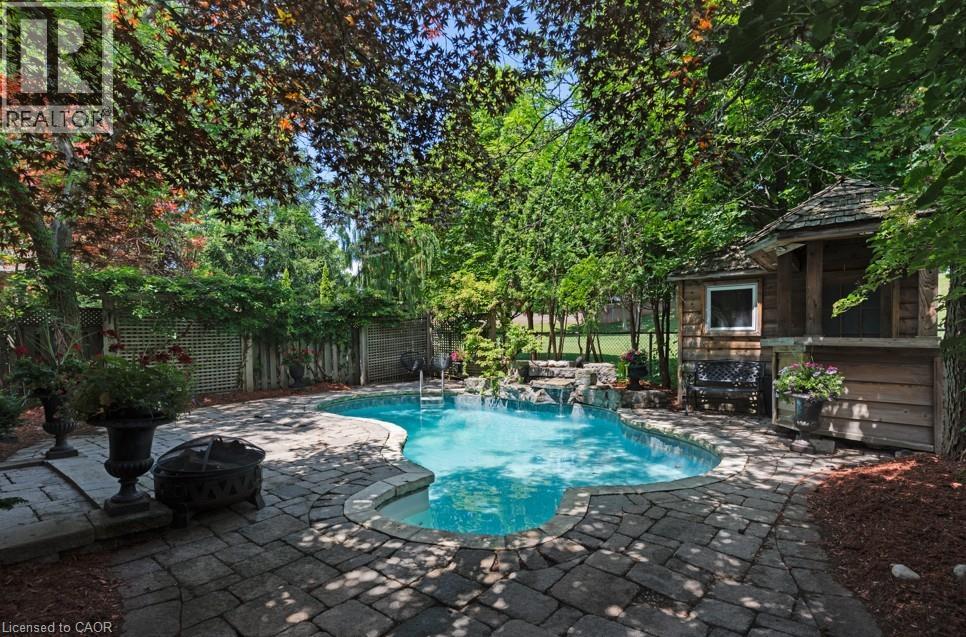
12 Pinto Drive
Ancaster, Ontario
Tucked away in one of Ancaster's most desirable neighbourhoods, this impressive 2-storey detached home offers the perfect blend of comfort, privacy, and outdoor living. Thoughtfully designed for today's family, the spacious layout is complemented by a fully finished basement, providing versatile living space for entertaining, recreation, or a growing family. The true highlight awaits outdoors. Backing onto no rear neighbours, this exceptionally private backyard feels like your own resort getaway. Spend summer days lounging beside the sparkling inground pool, hosting family barbecues, or unwinding in the peaceful surroundings framed by mature greenery. Rarely do homes offer this level of privacy and outdoor enjoyment. Ideally situated close to excellent schools, conservation trails, parks, shopping, restaurants, and commuter routes, this is a fantastic opportunity to enjoy the lifestyle that makes Ancaster one of Hamilton's most sought-after communities. (id:62616)
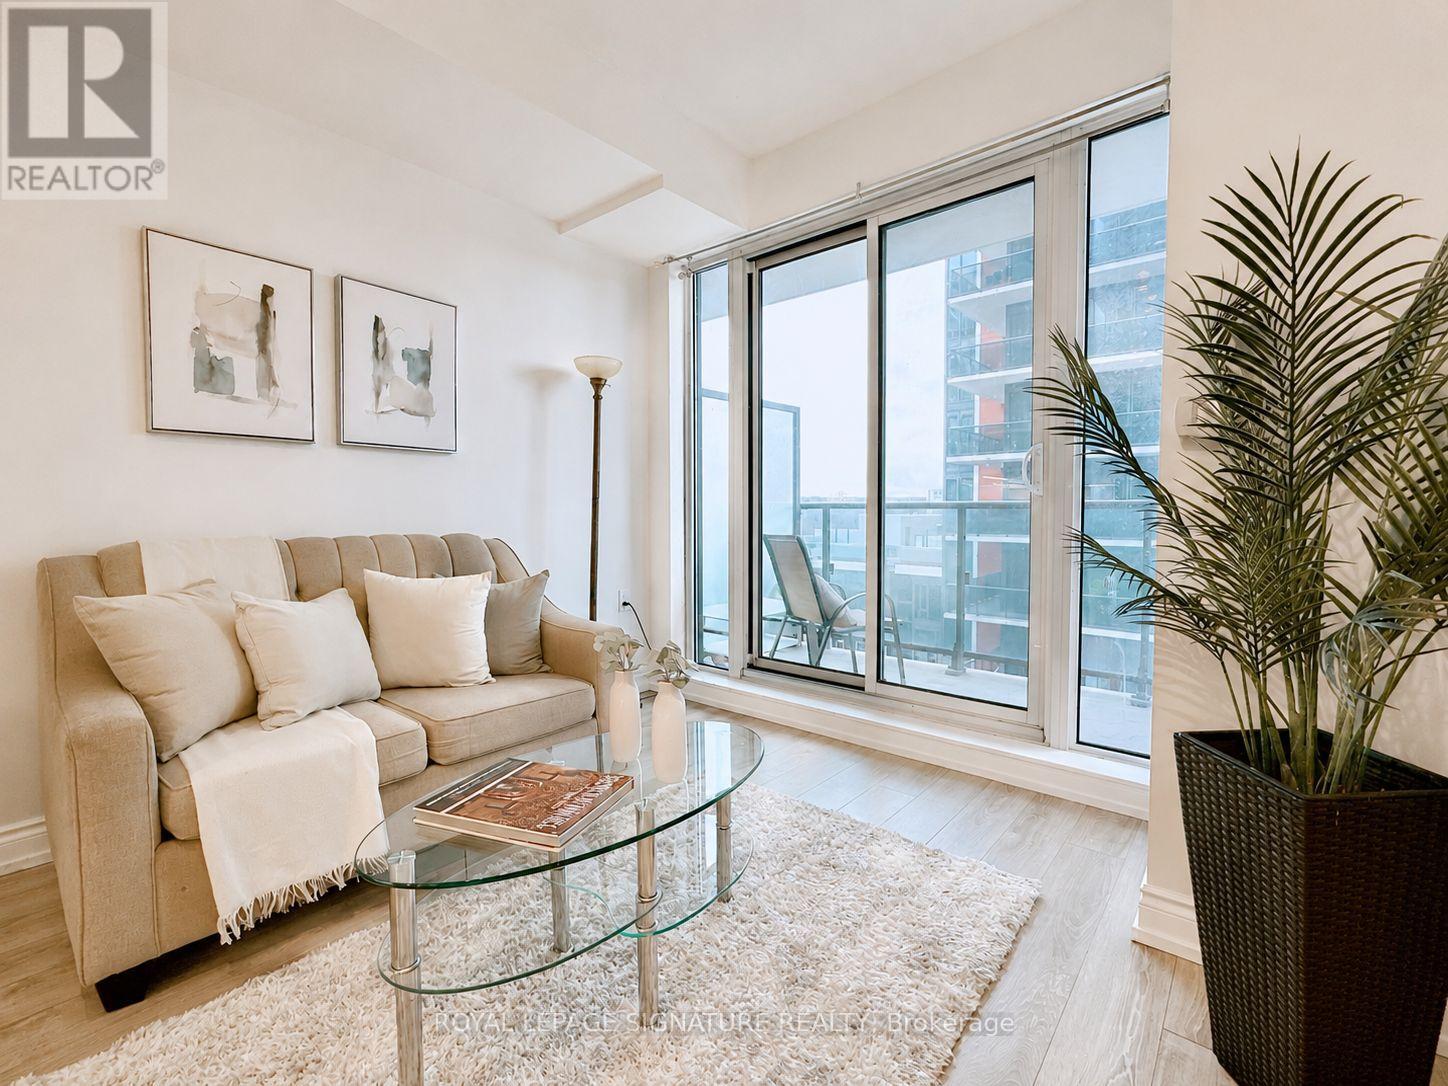
710 - 9600 Yonge Street
Richmond Hill, Ontario
Welcome to Grand Palace in the heart of Richmond Hill at Yonge & Weldrick. This spotless, freshly painted 1-bedroom plus den unit features airy 9-foot ceilings and floor-to-ceiling windows that flood the home with natural light. The highly functional layout includes a separate, versatile den perfect for a dedicated home office or a second bedroom. Enjoy an open-concept living and dining area that walks out to a large private balcony. The modern kitchen is equipped with durable granite countertops, sleek cabinetry, and premium appliances. The primary bedroom serves as a bright retreat with expansive windows and generous closet space. Premium building amenities include a 24-hour concierge, indoor pool, hot tub, sauna, fully equipped gym, and a unique winter garden. Unbeatable location steps to public transit, top-rated schools, parks, and shopping, with quick access to Highways 404 and 407. Move-in ready and ideal for professionals, couples, or investors seeking a turn-key property. (id:62616)