
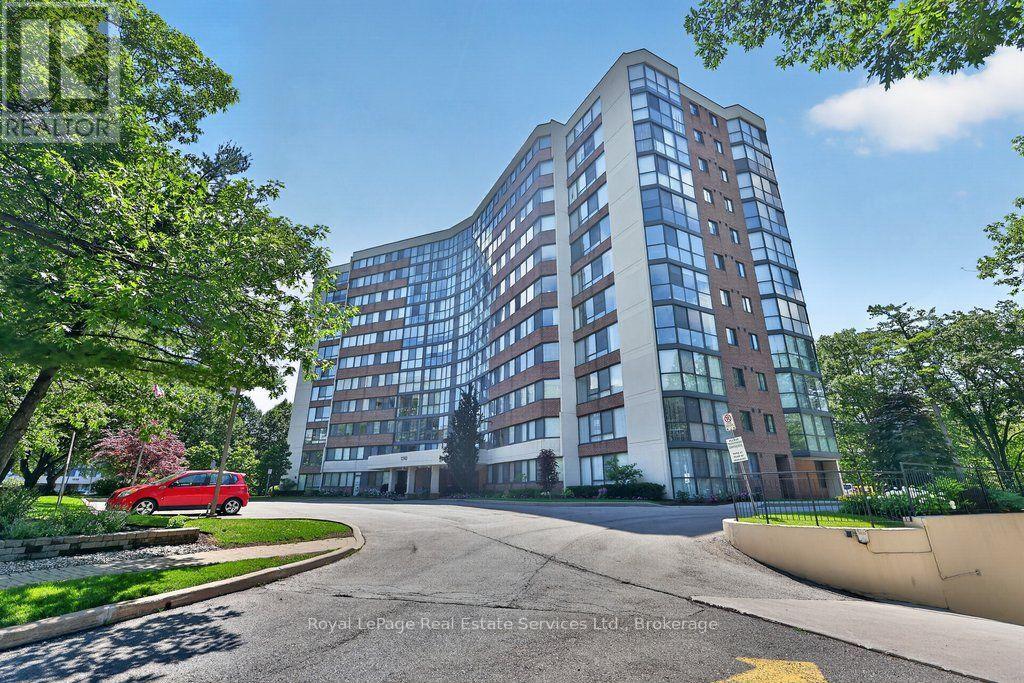
1105 - 1240 Marlborough Court
Oakville, Ontario
This bright and well-kept 2-bedroom, 2-bathroom unit offers over 1,200 sq. ft. of comfortable living space in an exceptional ravine-side setting. Flooded with natural light, this functional and well-appointed floor plan features expansive windows that fill the home with natural light throughout the day, creating a warm and inviting open-concept living and dining space while framing beautiful forest views. Backing onto the scenic McCraney Valley Trail, this home offers a peaceful setting surrounded by nature. The spacious eat-in kitchen provides a welcoming space for everyday meals and entertaining. The sunroom, conveniently accessible from both the living room and second bedroom, features an expansive window overlooking the treetops, creating a peaceful space to relax, work, or enjoy the surrounding natural beauty. The spacious, sun-filled primary bedroom features a large walk-in closet and a private ensuite bathroom, while the second bedroom is conveniently located near a full bathroom, providing comfort and privacy for family or guests. Enjoy premium building amenities, including a fitness centre, party room, library, Bell Fibe TV, high-speed internet, and water, all included in the maintenance fees. Located just steps from scenic trails and minutes from major highways, shopping, and downtown Oakville, this exceptional ravine-side residence offers the perfect blend of nature and convenience. (id:62616)
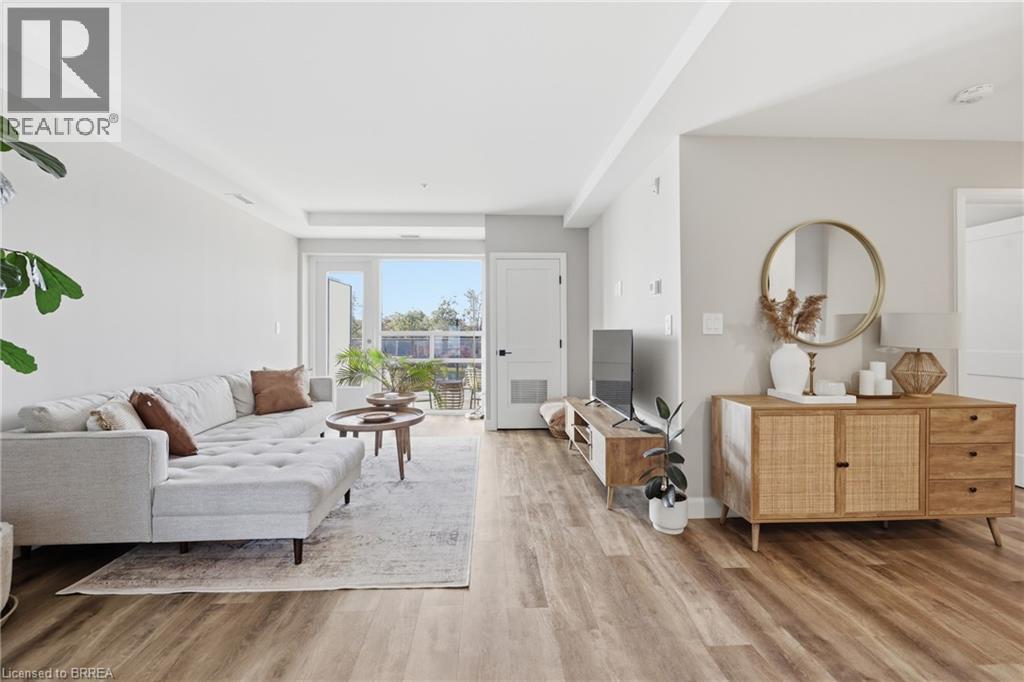
34 Norman Street Unit# 313
Brantford, Ontario
Experience elevated condo living at The Landing Condominiums in this stunning 2-bedroom, 2-bathroom suite offering a perfect blend of style, comfort, and convenience. One of the largest units in the building, this beautifully designed 977 sq ft condo features a bright, open-concept layout with spacious bedrooms, two full bathrooms, and a private balcony ideal for morning coffee or evening relaxation. Thoughtfully designed as an accessible unit, it includes wider doorways and enhanced functionality for ease of living without compromising on style. Rarely offered, this unit also comes with two parking spaces. Residents enjoy access to upscale amenities including a rooftop social terrace with breathtaking city views, a fully equipped fitness centre, elegant library with fireplace, stylish party room, and convenient bike storage room. Perfectly located within a quiet, well-established residential neighbourhood, you’re just steps from restaurants, shops, and everyday essentials, with the added benefit of quick and easy highway access for commuters. Whether you’re a first-time buyer, downsizer, or investor, this sophisticated condo offers the ideal low-maintenance lifestyle in a highly desirable location. (id:62616)
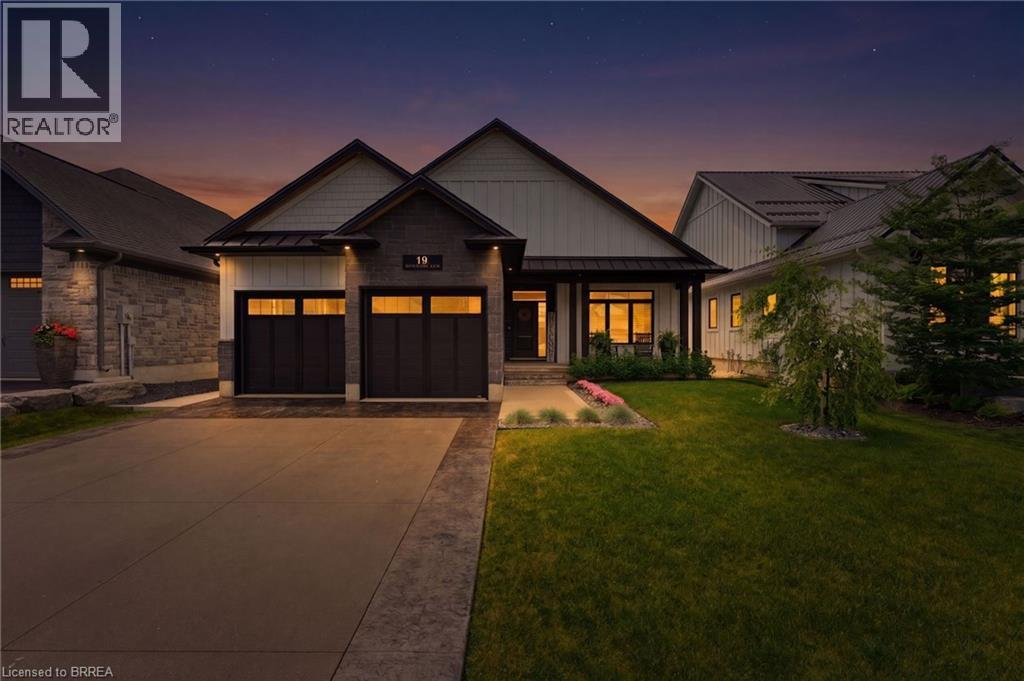
19 Windywood Lane
Norwich, Ontario
Welcome to 19 Windywood Ln., Norwich. An elegant bungalow built in 2021, offering a walkout basement with a fully finished in-law suite, tucked away on a quiet dead-end street with no rear neighbours. Step through the foyer and discover a bright open-concept living area showcasing stylish modern finishes throughout, highlighted by a gas fireplace set against a shiplap feature wall with a built-in entertainment center, creating a warm and inviting gathering space for family and friends. The tour continues into the beautifully designed kitchen where custom cabinetry, gold accents, a matte sued-blue island, and crisp white quartz countertops blend together for a striking look, while thoughtful additions such as a walk-in pantry, built-in appliances, and a convenient pot filler make this space a true dream for home chefs. Down the hall you’ll find two bedrooms and a full bathroom, while the primary suite serves as a relaxing retreat complete with a walk-in closet and a luxurious ensuite featuring a soaker tub, spacious walk-in shower, and double vanity. The fully renovated basement (2021) has been transformed into a bright and upscale in-law suite with its own full kitchen, full bathroom, and two generously sized bedrooms. Additional recent upgrades include a sprinkler system, concrete driveway, concrete walkway leading to the backyard, and a new shed on a poured pad (2021)—simply move in and enjoy. (id:62616)
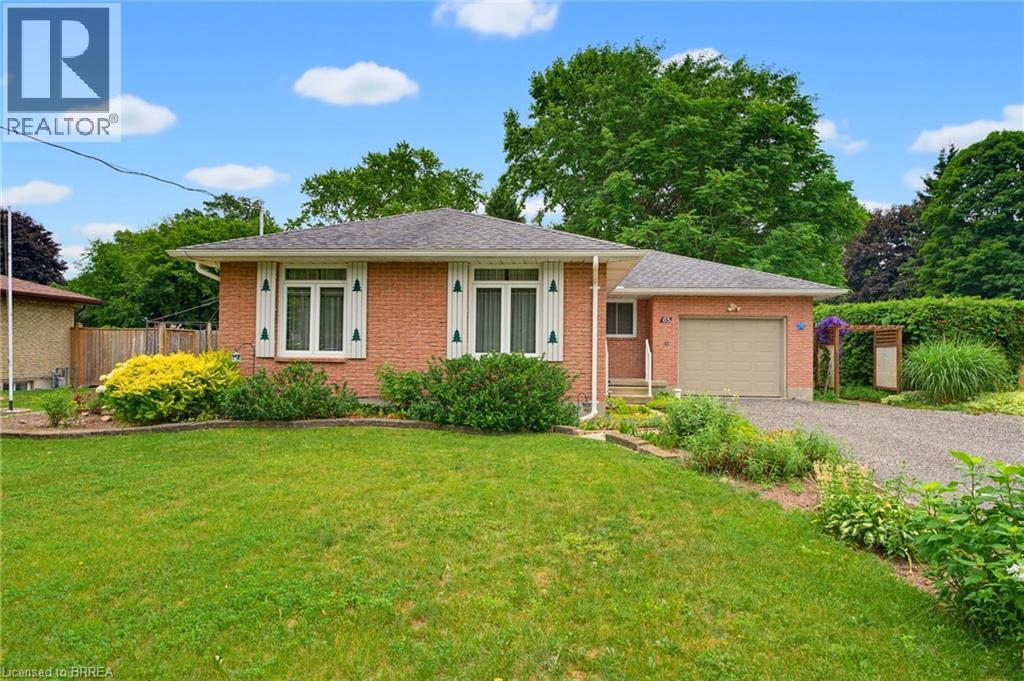
65 Lyndhurst Avenue
Pine Grove, Ontario
Welcome home to 65 Lyndhurst Ave. in the desirable Pine Grove neighbourhood—where peaceful country charm meets the convenience of town living on the edge of Simcoe. Nestled on a beautifully private and mature 0.36-acre lot, this impeccably maintained 3-bedroom, 1-bath brick bungalow offers comfort, space, and endless potential. Step inside to a bright and spacious main level featuring a functional kitchen and an inviting layout, with a separate hallway leading to three well-sized bedrooms and a full bath for added privacy. The fully finished basement expands your living space with a generous recreation room complete with a cozy gas fireplace, along with versatile areas perfect for storage, a playroom, home office, or creative studio. Tucked away in a quiet, off-the-beaten-path subdivision, this home is ideal for those seeking tranquility without sacrificing proximity to amenities—all it needs is your personal touch to make it truly your own. Some photos have been virtually staged. (id:62616)
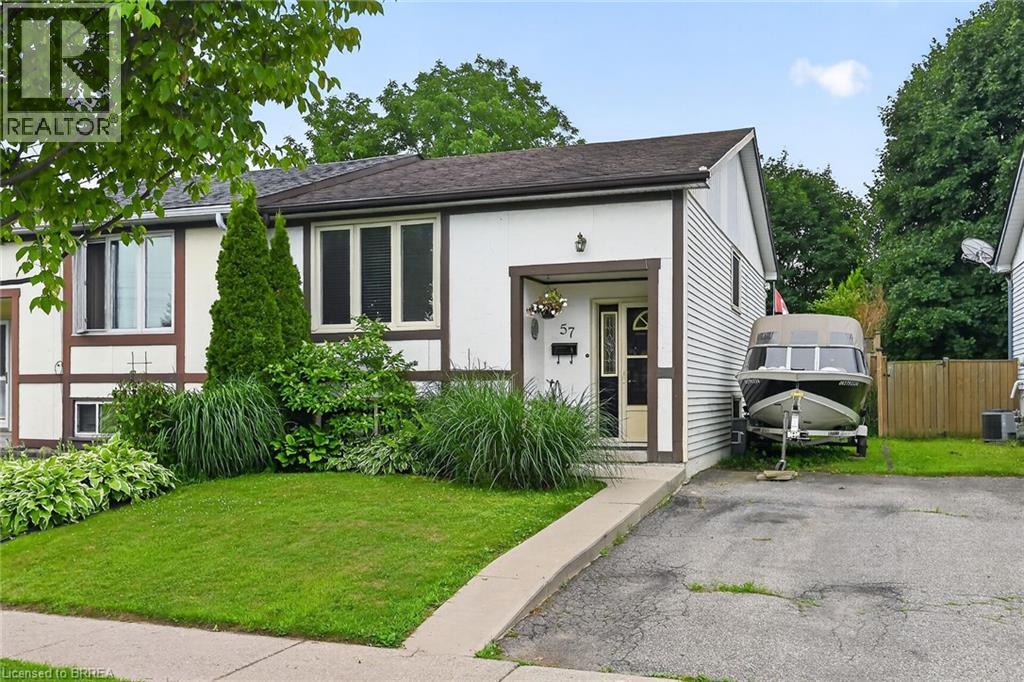
57 Westchester Way
Brantford, Ontario
Welcome to 57 Westchester Way, ideally located close to schools, shopping, community centres, parks, and walking trails, with convenient access to major highways. This lovingly maintained home offers two bedrooms on the main floor and an additional bedroom on the lower level, providing flexible living space for families, guests, or a home office. The newly renovated eat-in kitchen features modern finishes and offers easy access to the deck and fully fenced backyard, creating the perfect setting for everyday living and outdoor entertaining. The spacious deck provides ample room for dining and relaxing, while the private backyard offers plenty of space for children, pets, gardening, or enjoying the outdoors. Whether you're a first-time buyer, downsizer, or investor, this move-in-ready home offers comfort, convenience, and a desirable location. (id:62616)
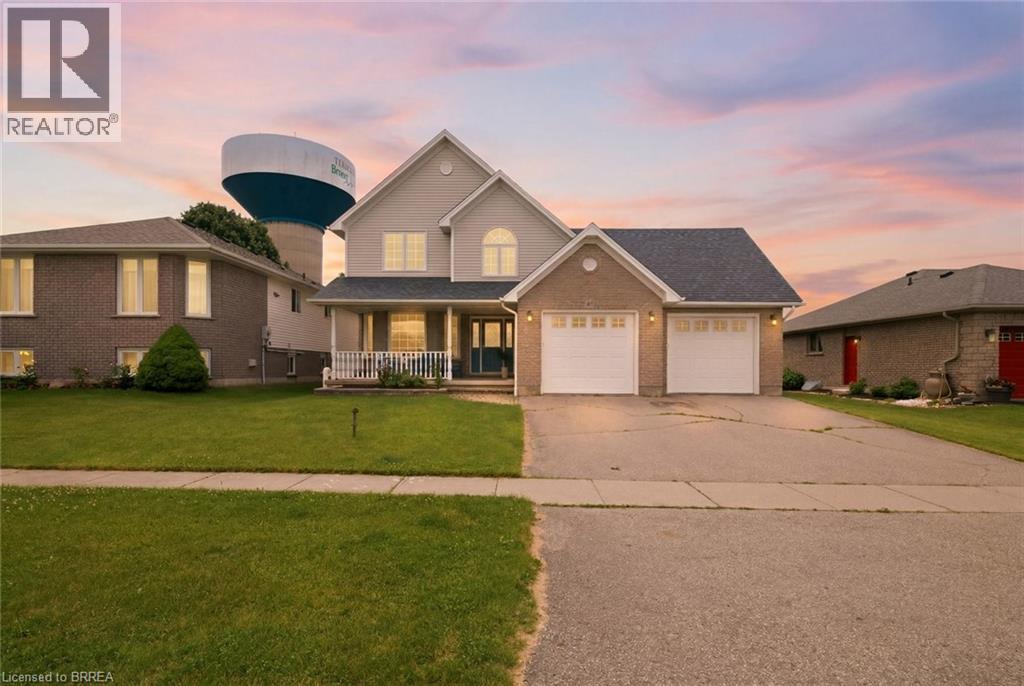
61 Sunnyside Drive
St. George, Ontario
Welcome to the charming Village of St. George, where small-town living meets everyday convenience. Backing onto greenspace and offering nearly 2,700 sq ft above grade, this spacious 5-bedroom family home provides the room, layout, and location that growing families have been searching for. The main floor features multiple living spaces, including a bright front living room, a welcoming family room overlooking the backyard, and a spacious kitchen and dining area designed for everyday living and entertaining. Convenient main-floor laundry, a mudroom with garage access, and a 2-piece powder room add functionality to the home's thoughtful layout. Upstairs, you'll find five generously sized bedrooms, including a primary retreat complete with a walk-in closet and private ensuite. Whether you need space for a large family, home offices, guests, or hobbies, this floorplan offers flexibility that's increasingly difficult to find. The finished lower level adds even more living space with a large recreation room, office/den, full bathroom, and plenty of storage. Step outside to enjoy the fully fenced backyard with no rear neighbours, backing onto greenspace for added privacy. The patio and above-ground pool create the perfect setting for summer gatherings, family barbecues, and relaxing evenings outdoors. Located within walking distance to parks, schools, trails, the arena, library, and all the amenities that make St. George one of Brant County's most desirable communities, this is an opportunity to enjoy village living while remaining just minutes from Brantford, Cambridge, and Highway 403. (id:62616)
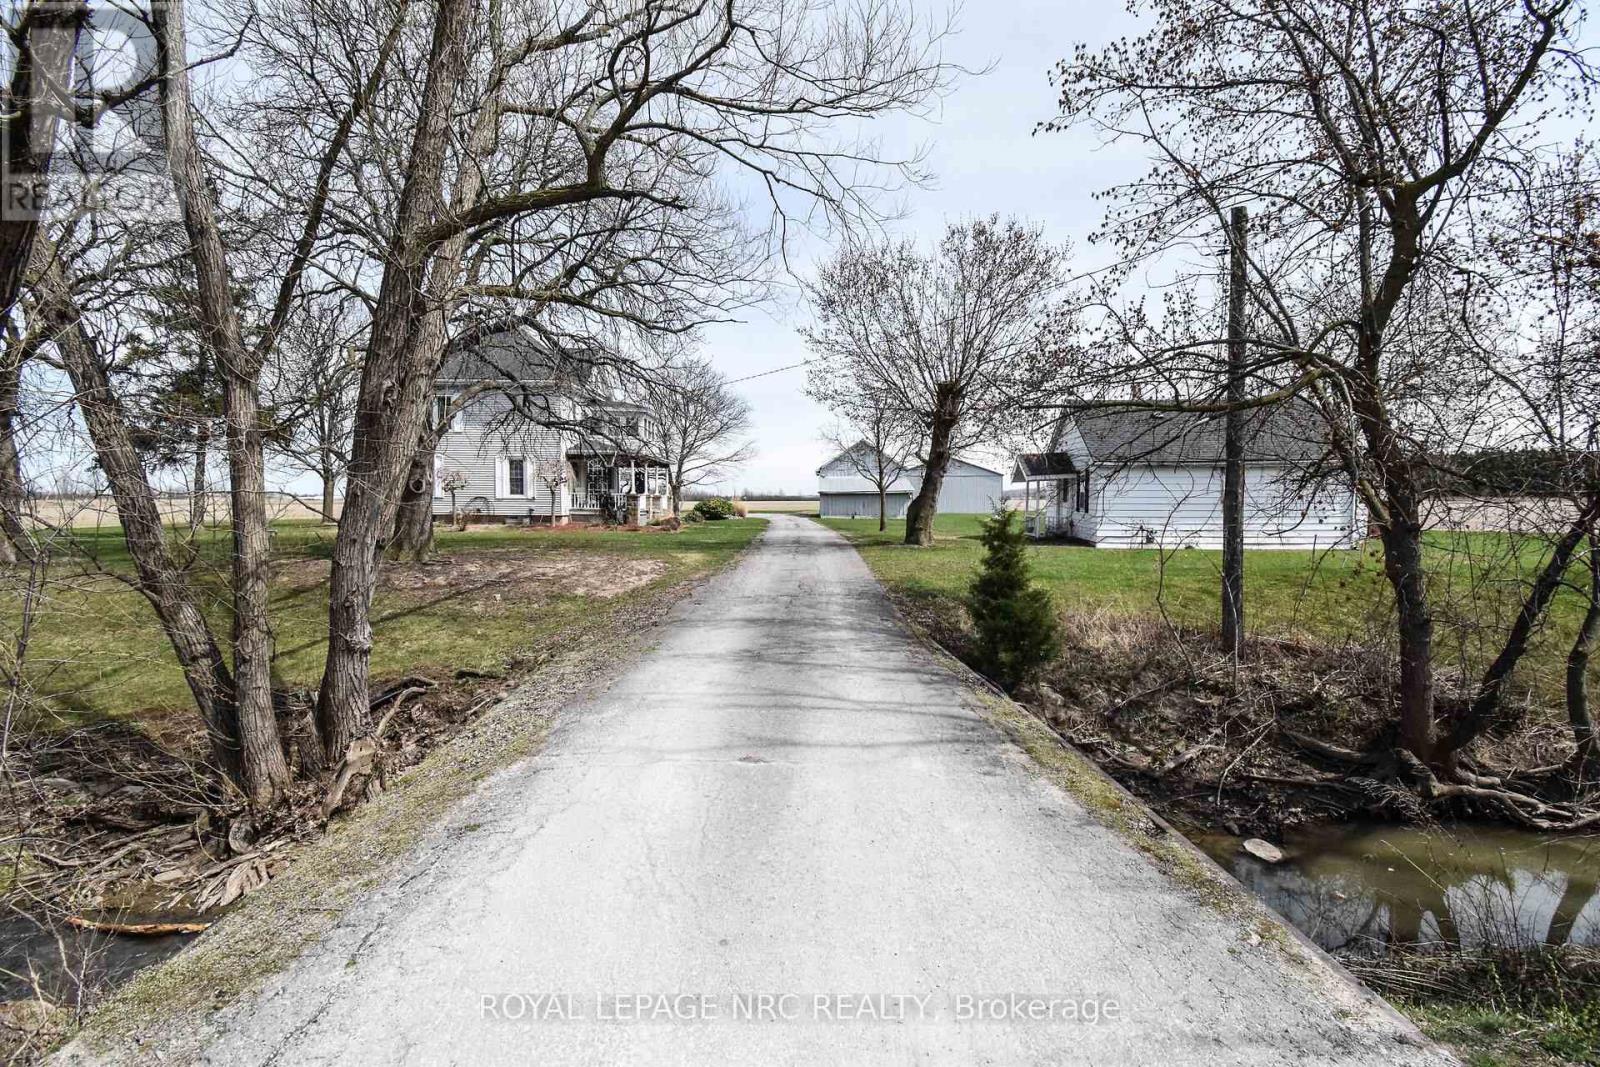
499 Townline Road
Niagara-On-The-Lake, Ontario
This rare beautiful 51.67 acre Niagara on The Lake country property is a rare find with various allowable uses under the current zoning. Property features a 4 bedroom home built in 1903 with much of it's original charm. Lots of potential in restoring to todays standards. Other great features of this property includes a second home on the property, all season two bedroom house ideal for family members or extra income, a detached wood garage/barn ideal for storage or parking and a large detached Aluminum sided approx 2400 sq ft workshop built in 2003 with two roll up doors. Inground swimming pool. Property is currently being used for growing soy beans. The are two private septic beds and a cistern. Ideal property for farmers, hobbyists, horse farmers etc. Excellent potential for extra income while owning acreage in desirable Niagara On The Lake. Buyer to do own due diligence regarding property uses and potential. (id:62616)
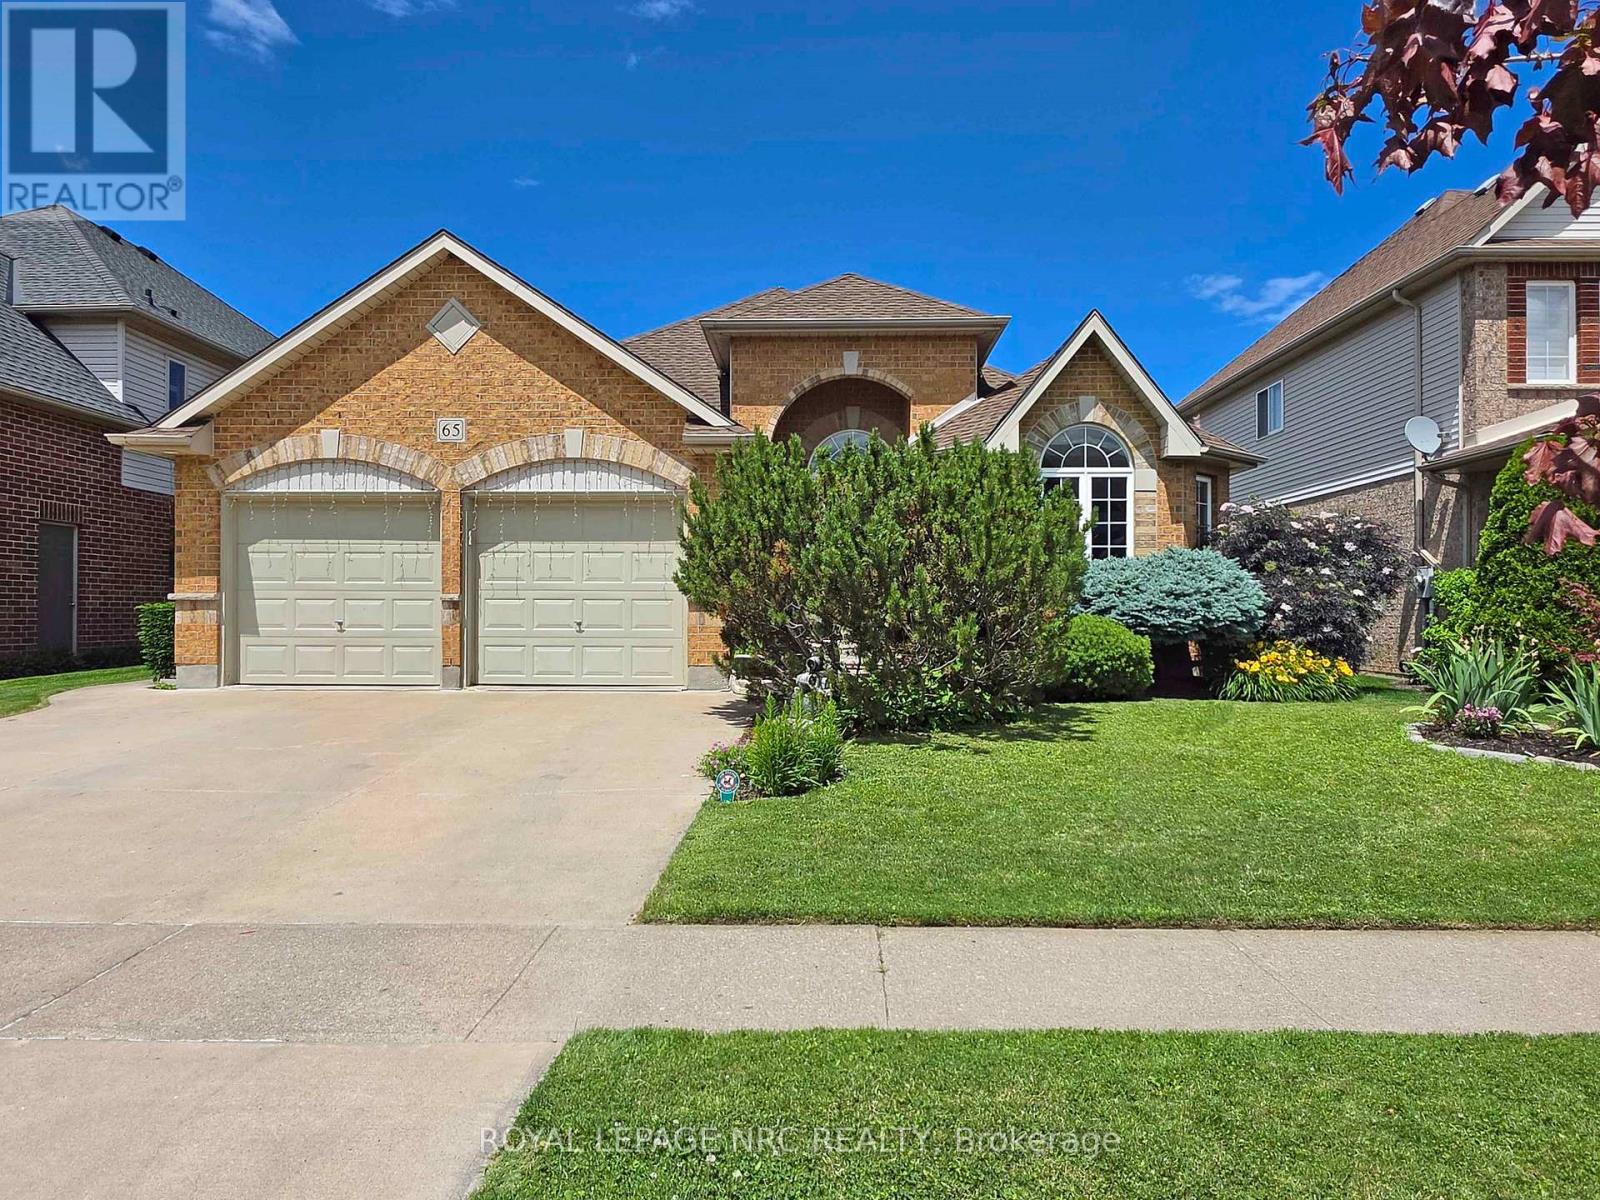
65 Mccaffery Crescent
St. Catharines, Ontario
Stunning all-brick bungalow with double garage offering over 3,000 sq ft of finished living space in the sought-after Vansickle area. This executive home features 5 bedrooms plus a gym/office and 3 full bathrooms, and impresses from the moment you arrive with its beautiful curb appeal and grand entrance.Inside, you'll find a bright, open layout with a welcoming foyer, hardwood flooring, cathedral ceilings, and decorative pillars throughout the main floor. The formal dining room connects to the well-appointed kitchen through a convenient butler door, while the kitchen itself offers granite countertops, a skylight, and overlooks the dinette with garden doors leading to a large tiered deck, perfect for entertaining. The spacious Great Room features a gas fireplace and California shutters, and the main-level laundry offers direct garage access.The primary bedroom retreat includes a walk-in closet and 5-piece ensuite, while another main-floor bedroom enjoys ensuite privilege. The finished lower level provides two additional bedrooms, a full bathroom, a large rec/games area, storage, and a bonus gym or office space.Additional features include a sprinkler system, BBQ gas line, and (per previous listing) sound-insulated interior walls and RG6 wiring. Located on a quiet street in a fantastic family neighbourhood close to parks, schools, and everyday amenities, and just a short drive to SmartCentres St. Catharines (Fourth Ave) and The Pen Centre.Move-in ready in one of the West End's most desirable pockets. Freestanding home gym/power rack system is negotiable separately from the sale of the home (weights excluded). (id:62616)
188 Forest Grove
Port Colborne, Ontario
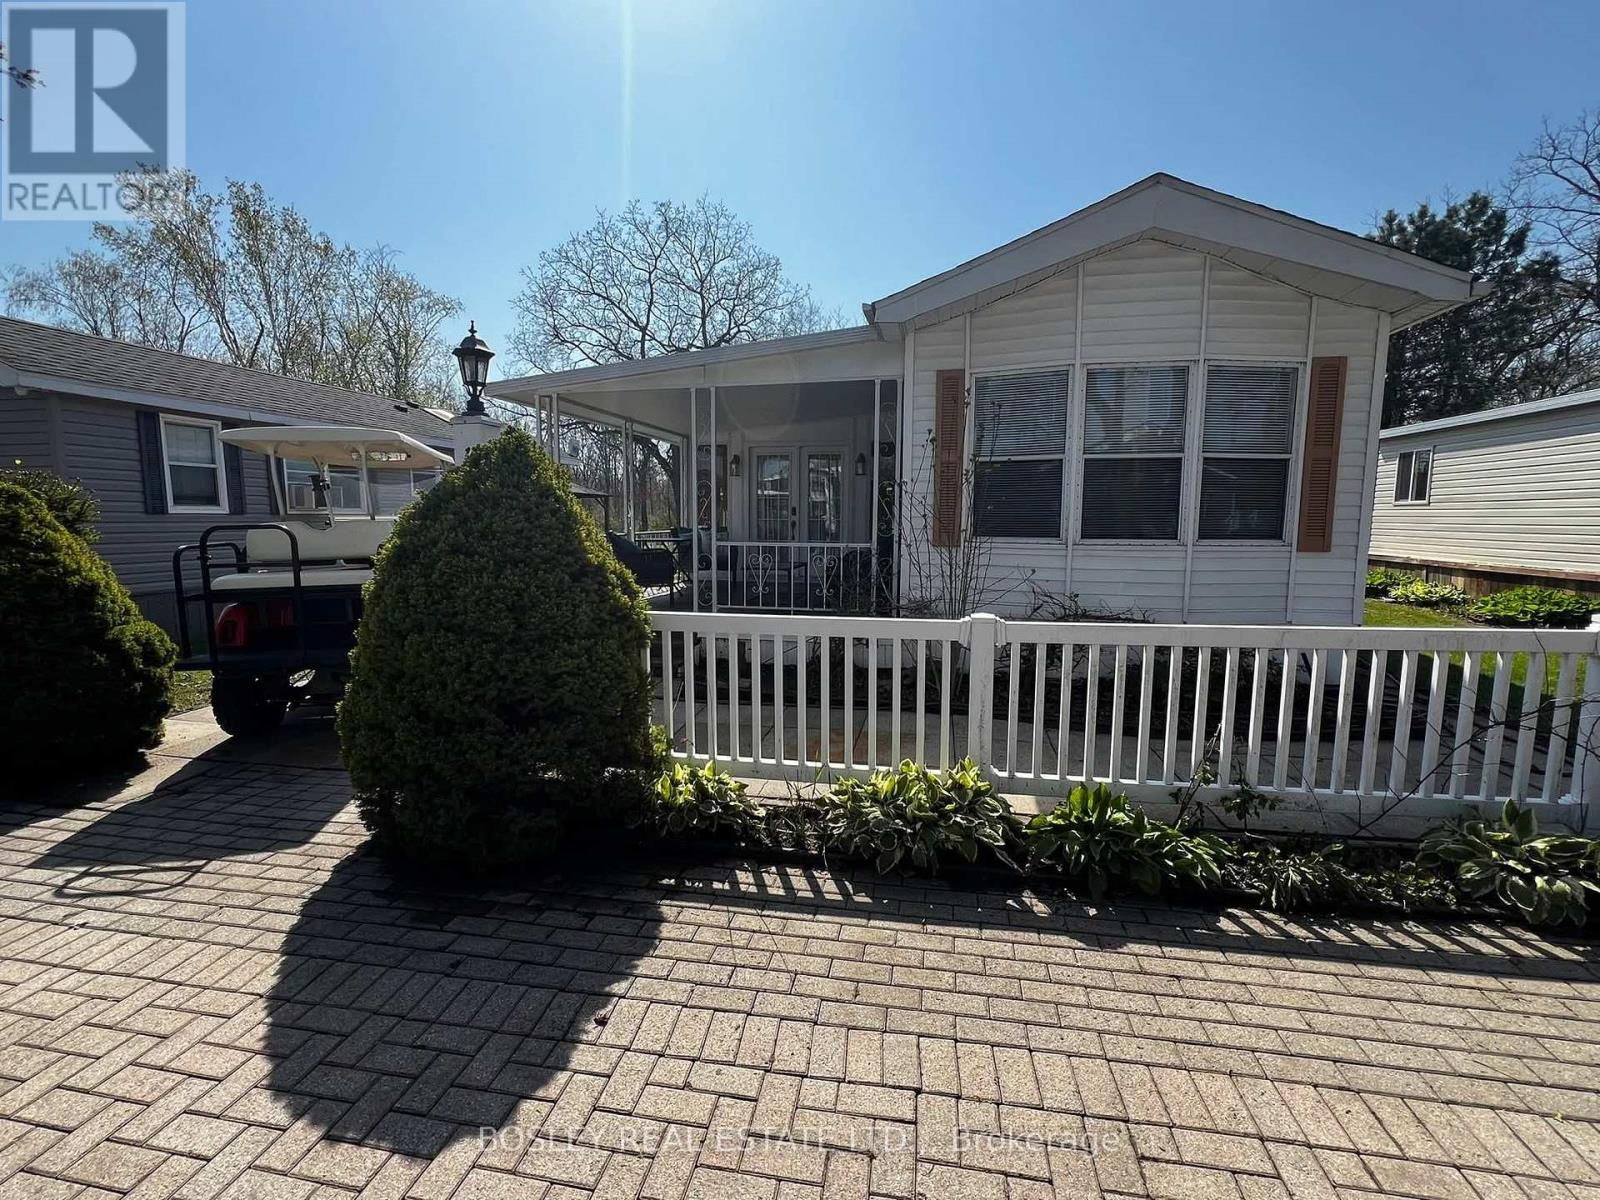
Escape to your own summer retreat in the heart of Sun Retreats at Sherkston Shores Resort! This beautifully updated 3-bedroom, 1-bathroom vacation home offers the perfect blend of comfort, convenience, and endless family fun. Inside, you'll find new flooring throughout, a spacious sunroom/add-a-room for extra living space, propane forced air heating, air conditioning, all appliances, beds, and linens included-making it truly move-in ready. Step outside and enjoy your covered deck out front, or stone patio, gazebo and fire pit out back, ideal for relaxing after a day at the beach or entertaining family and friends. One of the property's standout features is its unique location backing onto open green space, providing added privacy, room for children to play, and convenient overflow parking for guests AND close to all the amenities the resort has to offer. Located within the sought-after Sun Retreat at Sherkston Shores Resort, you'll have access to an incredible lineup of amenities including multiple sandy beaches along Lake Erie, several swimming pools, several playgrounds, a waterpark with thrilling slides, splash pad, mini-putt, arcade, Splash N' Go Water Adventure Park, grocery store, LCBO, café, restaurant, poolside bar, sport courts, skate park, dog park, laundromat, and many more. Enjoy live entertainment throughout the season, including bands, comedy nights, magicians, bingo, family activities, and special events hosted at The Alcove and Family FunPlex. Open from May 1st through October 31st, this affordable seasonal getaway offers the perfect opportunity to create lasting family memories year after year. For those looking to offset ownership costs, short-term rentals are permitted (subject to resort regulations and permits), providing excellent income potential. Whether you're searching for a family cottage alternative, a vacation property, or a seasonal investment opportunity, this retreat delivers the ultimate summer lifestyle. (id:62616)

378 Thorold Road
Welland, Ontario
Incredible property in the heart of Welland. All newly renovated 2025. This stunning property has been completely updated inside and out, featuring a brand new modern stucco exterior, new asphalt shingle roof, new windows, doors, and contemporary exterior lighting. The massive covered front porch spans the entire width of the home - perfect for relaxing outdoors. Step inside to an open-concept main floor, entirely reimagined with new plumbing, updated wiring, luxury vinyl plank flooring, fresh paint, new trim, and high-efficiency LED lighting throughout. The stylish new kitchen flows through a central dining area to oversized living room flooded with natural light. A bonus rear room on the main floor makes an ideal office or family room space. Two main floor bedrooms provide flexible living options. Upstairs offers two generous bedrooms and a sleek 4-piece bathroom. The basement is partially finished with an additional bedroom and a spacious recreation room ready for your personal touch. Set on a 0.3-acre lot, mostly fenced for privacy, this home is located near excellent schools, shopping plazas, and restaurants. Everything has been done, all you have to do is pack the boxes and move right in. Quick closing available to move in before the school year starts! (id:62616)

5784 Ironwood Street
Niagara Falls, Ontario
Step into sophistication with this fully finished, carpet-free home in the prestigious Fernwood Estates. Set on a rare, premium 60 foot wide lot, this elegant 4 bedroom, 4 bath home exudes curb appeal from the moment you see the striking stone and stucco facade and stamped concrete porch. The main level offers a seamless open-concept flow, anchored by a gourmet kitchen with granite surfaces, a central island and ample cabinetry. The space transitions beautifully into a cozy living room, accented by elegant crown moulding, recessed pot lighting, and a floor-to-ceiling stone gas fireplace. Retreat upstairs via the oak staircase to find a king-sized primary suite boasting a walk-in closet and a spa-like ensuite with a corner Jacuzzi and separate tiled shower. The upper level also features two additional bedrooms, a large 5-piece main bath, and a bright, oversized laundry room with cabinetry. The lower level, accessible by a second oak staircase, offers a fully finished basement with a versatile fourth bedroom- or ideal for a home office or playroom-plus a 3-piece bath and a sprawling rec room perfect for movie nights. The living space extends outdoors to a large, partially covered deck, providing the perfect setting for seamless entertaining and summer relaxation. Don't miss your chance to own this stunning home in one of the area's most sought-after communities. (id:62616)
1275 Four Mile Creek Road
Niagara-On-The-Lake, Ontario

Boasting over 3,400 square feet of beautifully designed living space, this exceptional 3+2 bedroom, 3+1 bathroom estate is set on a serene 1.6-acre lot in the heart of Niagara-on-the-Lake, surrounded by picturesque vineyard views. Thoughtfully renovated in 2022 by Wendy Edwards Design Inc., the home seamlessly blends contemporary elegance with elevated functionality.The main living space impresses with soaring 16-foot ceilings in the great room, anchored by a striking floor-to-ceiling stone wood-burning fireplace. The chef's kitchen is a true showpiece, featuring double quartz islands and a 48" dual-fuel Thermador range with steam oven, six-burner gas cooktop with electric griddle, electric oven, and oversized double exhaust fan-perfectly designed for entertaining and everyday luxury.Two bedrooms offer private balconies, creating tranquil retreats with stunning views. A dedicated home office with custom built-ins and a 9-foot coffered ceiling provides an inspiring workspace.The fully finished lower level offers a complete in-law suite with its own kitchen, bathroom, laundry, gas fireplace, and additional bedrooms-ideal for extended family or guests.Outdoor living is equally impressive, highlighted by a 42" Weber natural gas BBQ equipped with rotisserie, griddle, sear station, and smoker-perfect for hosting in true Wine Country style.With Bell Fibre internet, natural gas, and city water services, this home combines modern convenience with the peaceful beauty of its surroundings. A rare opportunity to experience refined country living in one of Niagara-on-the-Lake's most sought-after settings-truly an exceptional place to call home. (id:62616)