
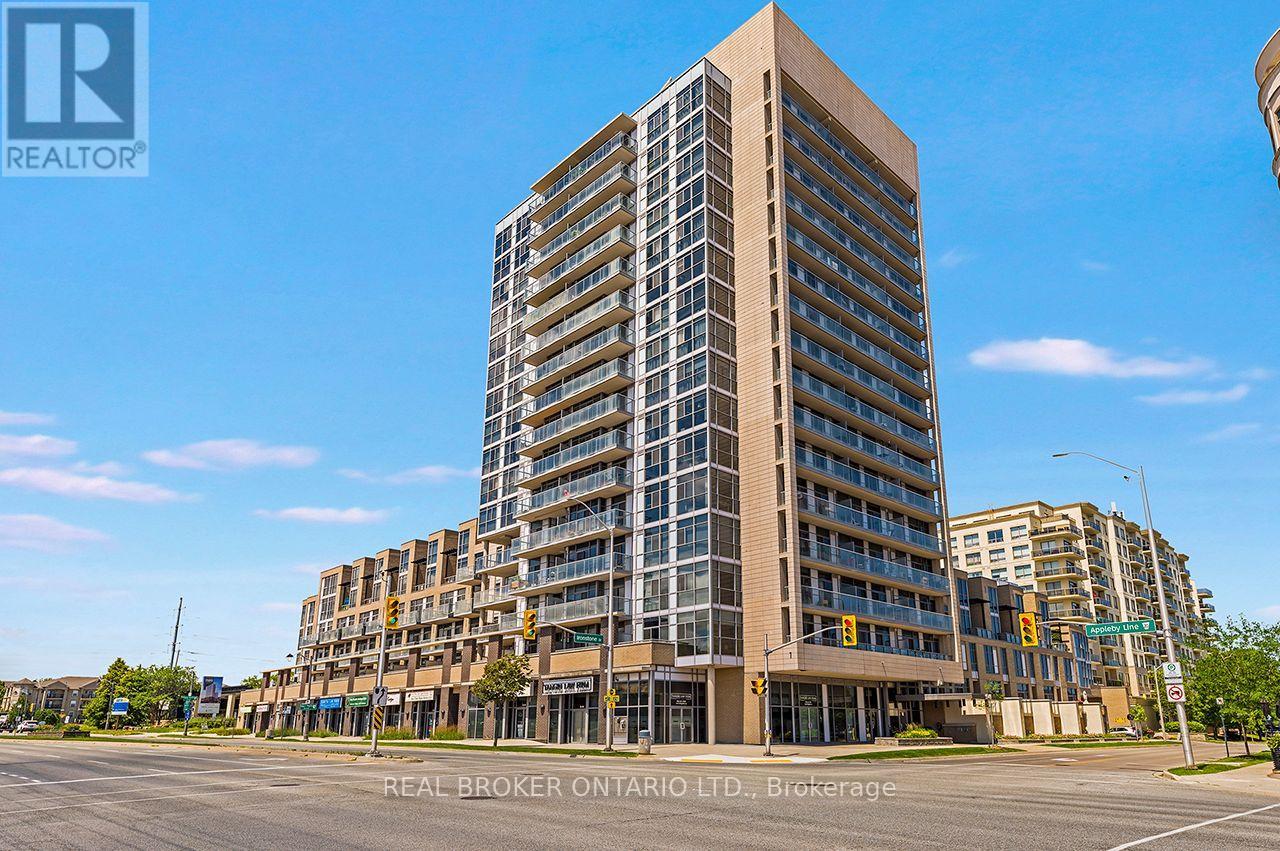
403 - 1940 Ironstone Drive
Burlington, Ontario
Welcome to Unit 403 at Ironstone Condominiums, a stylish building in Burlington's Uptown neighbourhood. This 1 + 1 bedroom, 1.5 Baths, with 2 PARKING Spots, 661 square feet of living space. The suite includes one parking space, one tandem parking space and one locker. Ironstone Condominiums offers residents 24 hour concierge, a fully equipped gym, party room, media room, and a rooftop terrace with BBQs and outdoor kitchen space. The building uses geothermal heating and cooling with solar panel technology for efficient, sustainable living. Steps to shopping, restaurants, and transit. Easy access to the 403, 407, and QEW. Close to Appleby GO Station. (id:62616)
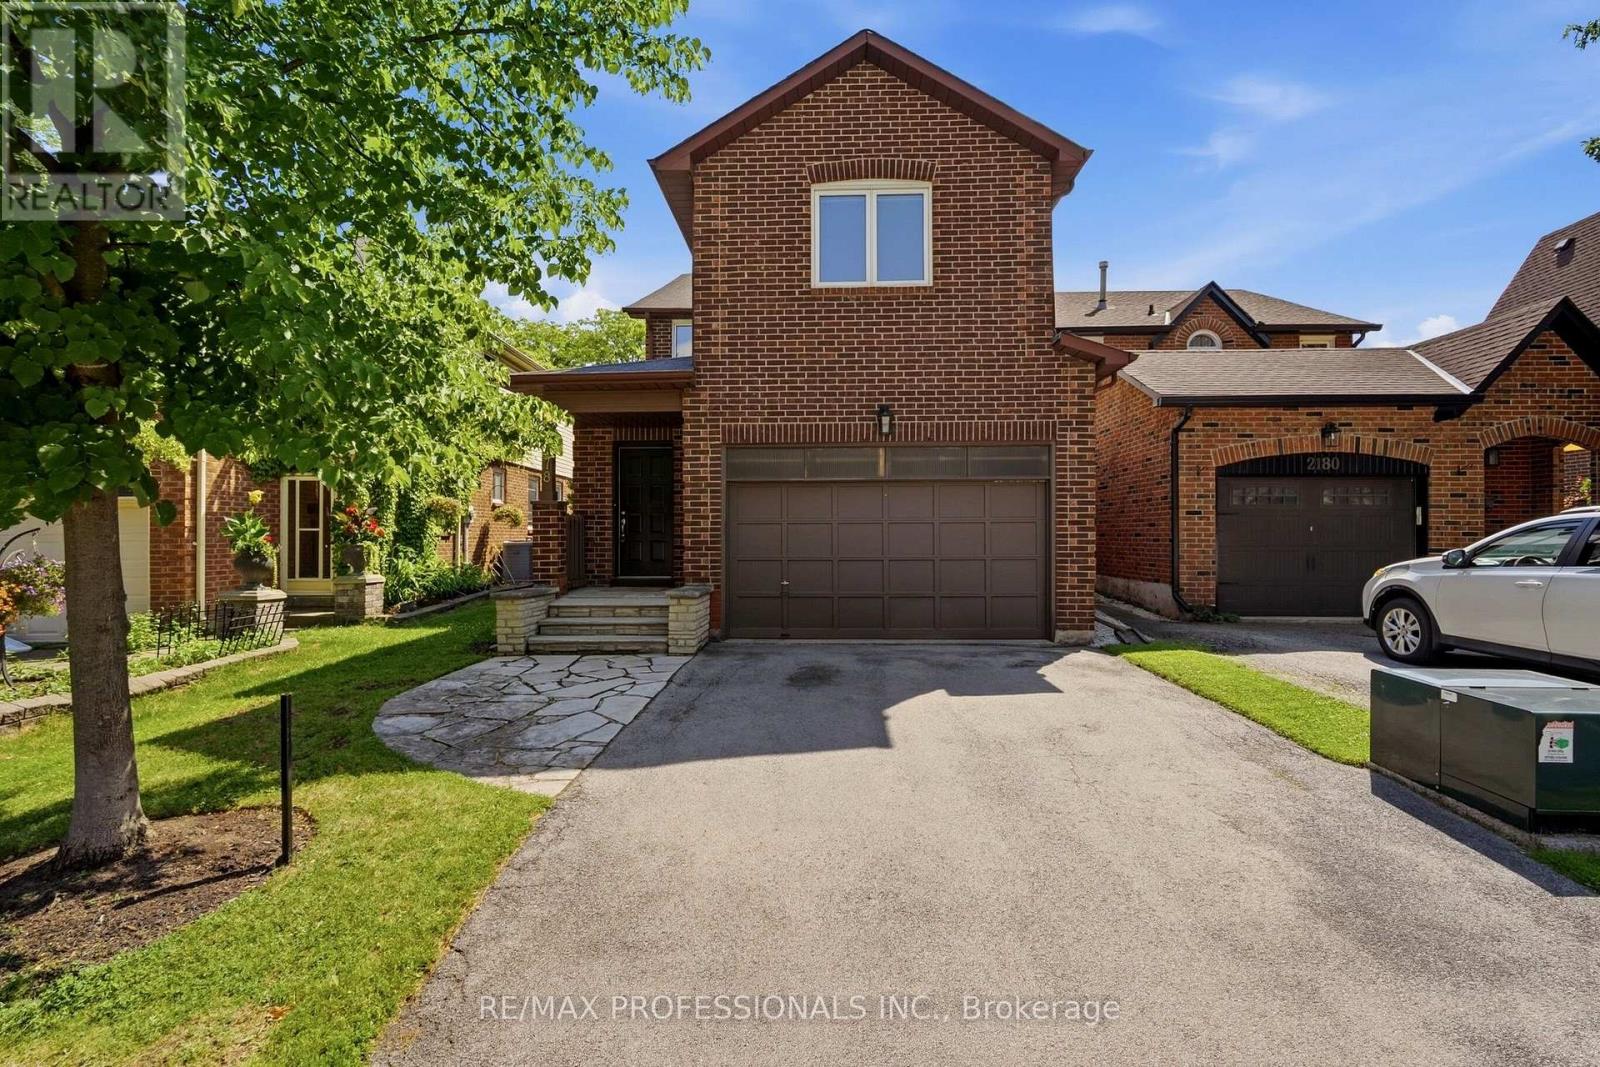
2178 Madden Boulevard
Oakville, Ontario
Opportunity knocks in one of Oakville's most desirable neighbourhoods! Located in sought-after River Oaks, this spacious 2-storey home offers 2,053 sq. ft. above grade plus 724 sq. ft. of finished basement space, providing plenty of room for growing families. With great bones and an excellent floor plan, this home is ready for your personal updates and renovations to make it your own. The main floor features a welcoming family room, spacious combined living and dining rooms, an updated kitchen which includes all appliances and a functional layout ideal for everyday living and entertaining. Upstairs you'll find 4 generous bedrooms and 2 full bathrooms, including a large 16' x 18' primary retreat complete with a walk-through closet leading to a private 4-piece ensuite. The finished basement adds valuable living space with an impressive 20' x 26' recreation room featuring a cozy wood-burning fireplace, perfect for movie nights, games, or entertaining. A large storage area provides excellent utility. Enjoy summer gatherings on the expansive 16' x 29' deck overlooking the private 32' x 102' lot. This linked home is connected only by the family room and basement storage area, offering a layout that feels much like a detached home. The location is exceptional. Walk to excellent, high-ranked schools, Margot Street Park, nature trails, and the River Oaks Community Centre. Shopping, restaurants, Oakville Place, major highways, GO Transit, and everyday conveniences are all just minutes away. Oakville is renowned for its picturesque waterfront, vibrant downtown, beautiful parks and trails, outstanding recreation facilities, highly rated schools, Glen Abbey Golf Club, Bronte Harbour, and an exceptional quality of life. Whether you're looking to renovate, invest, or create your forever home, this is a rare opportunity to own in one of Oakville's most established and family-friendly communities. Bring your vision and unlock this home's incredible potential! (id:62616)
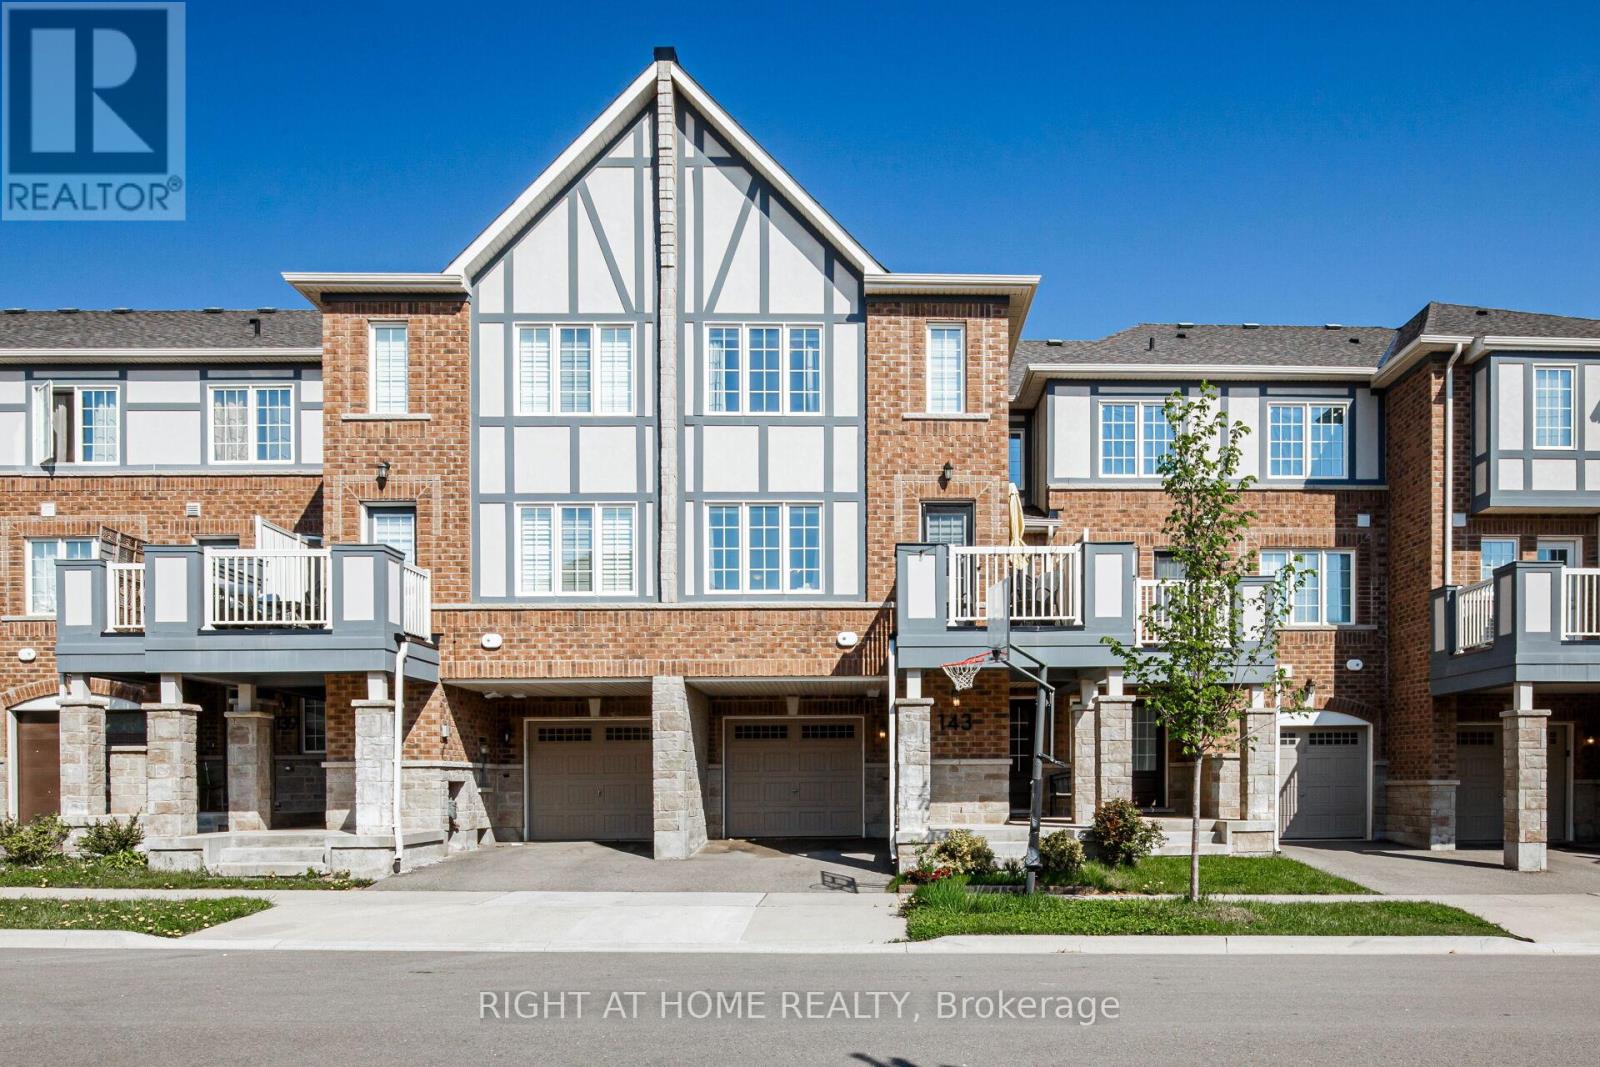
143 Toucan Trail
Oakville, Ontario
Welcome to this 6 years old, beautifully appointed Mattamy-built freehold townhome offering 3 spacious bedrooms and 3 bathrooms in one of the Oakville's most sought-after family-friendly communities. Thoughtfully designed with a bright, open-concept layout, the main level features an expansive living and dining area that seamlessly flows into a stylish gourmet kitchen complete with granite countertops, an undermount sink, designer tile backsplash, and a generous breakfast bar with seating for four-perfect for both everyday living and entertaining.The main floor also includes a convenient 2-piece powder room and a walkout to a private balcony, providing the ideal space to relax or enjoy your morning coffee.The upper level offers three generously sized bedrooms, including a luxurious primary retreat featuring a walk-in closet and a private 3-piece ensuite bathroom.On the lower level, you'll find a versatile bonus space ideal for a home office, fitness area, or additional storage, along with a well-equipped laundry room featuring a stainless steel utility sink and direct interior access to the attached garage. Ideally situated in a vibrant and highly desirable neighbourhood, this exceptional home is just minutes from top-rated schools, parks, scenic walking trails, shopping, restaurants, entertainment, public transit, and all essential amenities. Please see the 3D walk through for a more in depth info (id:62616)
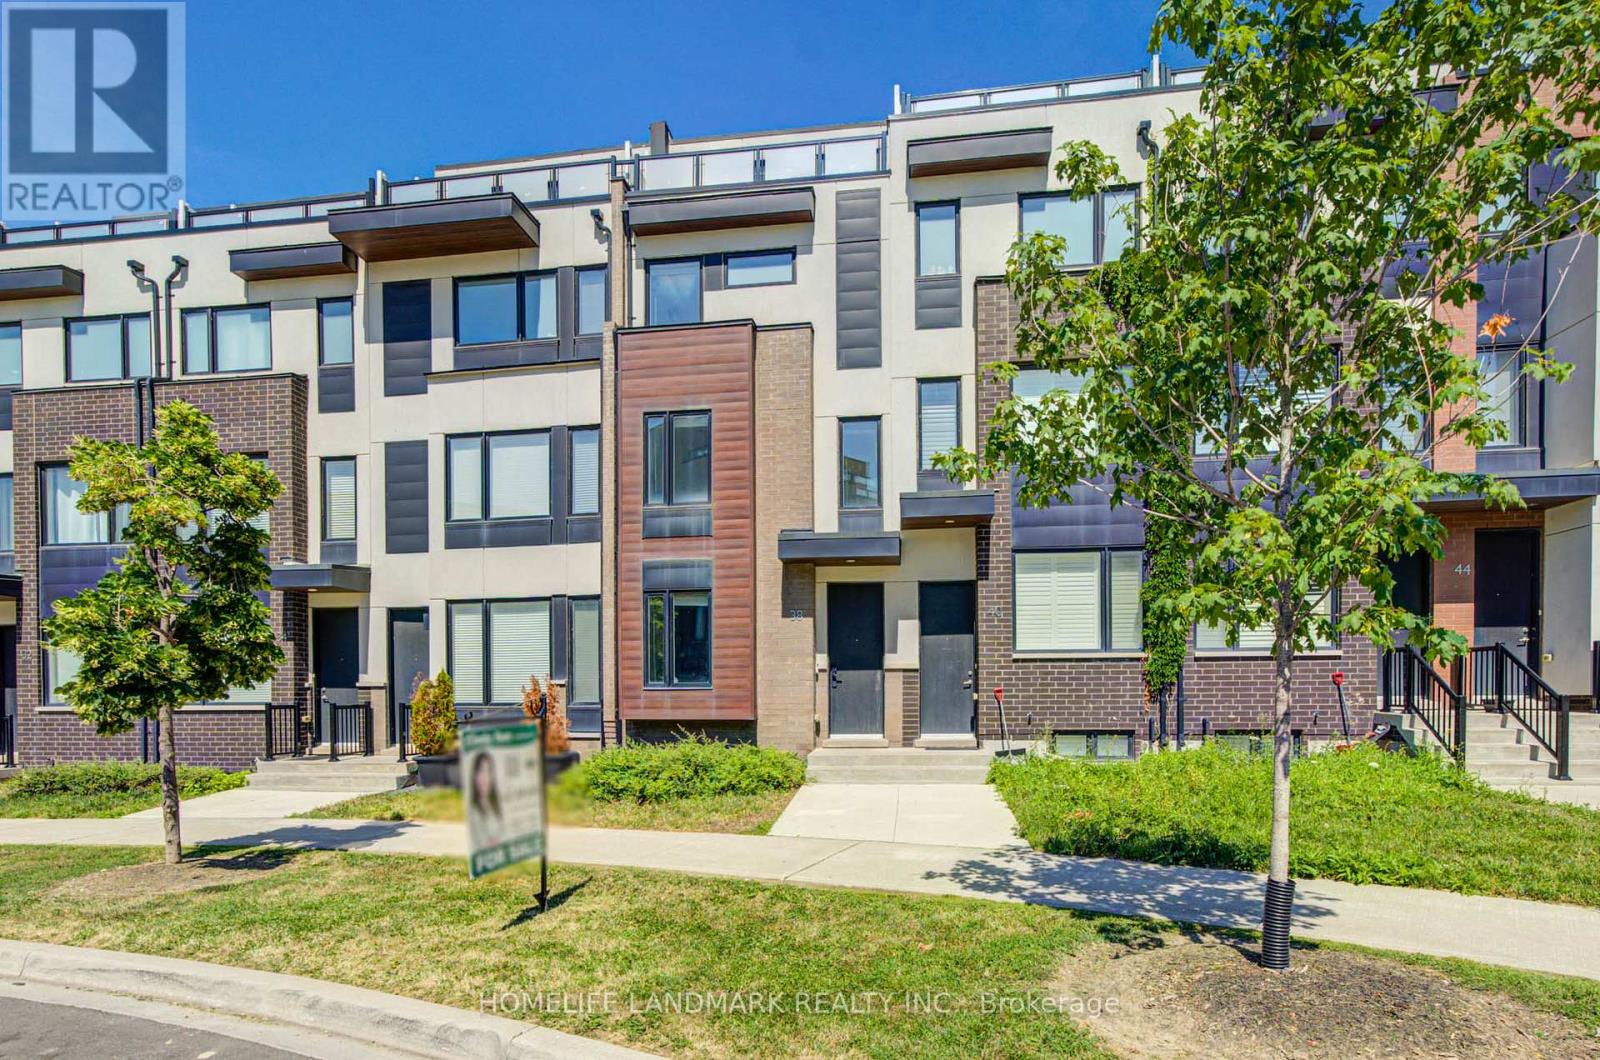
38 Sarah Jackson Crescent
Toronto, Ontario
Luxury Freehold Townhouse In Sought-After Downsview Park! Bright & Spacious Layout Featuring 9' Ceilings On Main Floor, New Pot Lights Throughout Main Level, Modern Kitchen With Walk-Out To Balcony, And 2 Large Rooftop Terraces Offering Stunning City Views. Spacious Primary Bedroom With 5-Pc Ensuite. Direct Access To Attached Garage With Ample Storage. Free Shuttle Bus To Subway Station During Rush Hours. Excellent Location With Quick Access To Hwy 401 And Major Routes. Minutes To York University, TTC, Downsview Park, Schools, Yorkdale Mall, Humber River Hospital, Shopping, Restaurants & More. An Exceptional Opportunity To Enjoy Stylish, Low-Maintenance Living In One Of North York's Most Convenient Communities! (id:62616)
328c - 3500 Lakeshore Road W
Oakville, Ontario
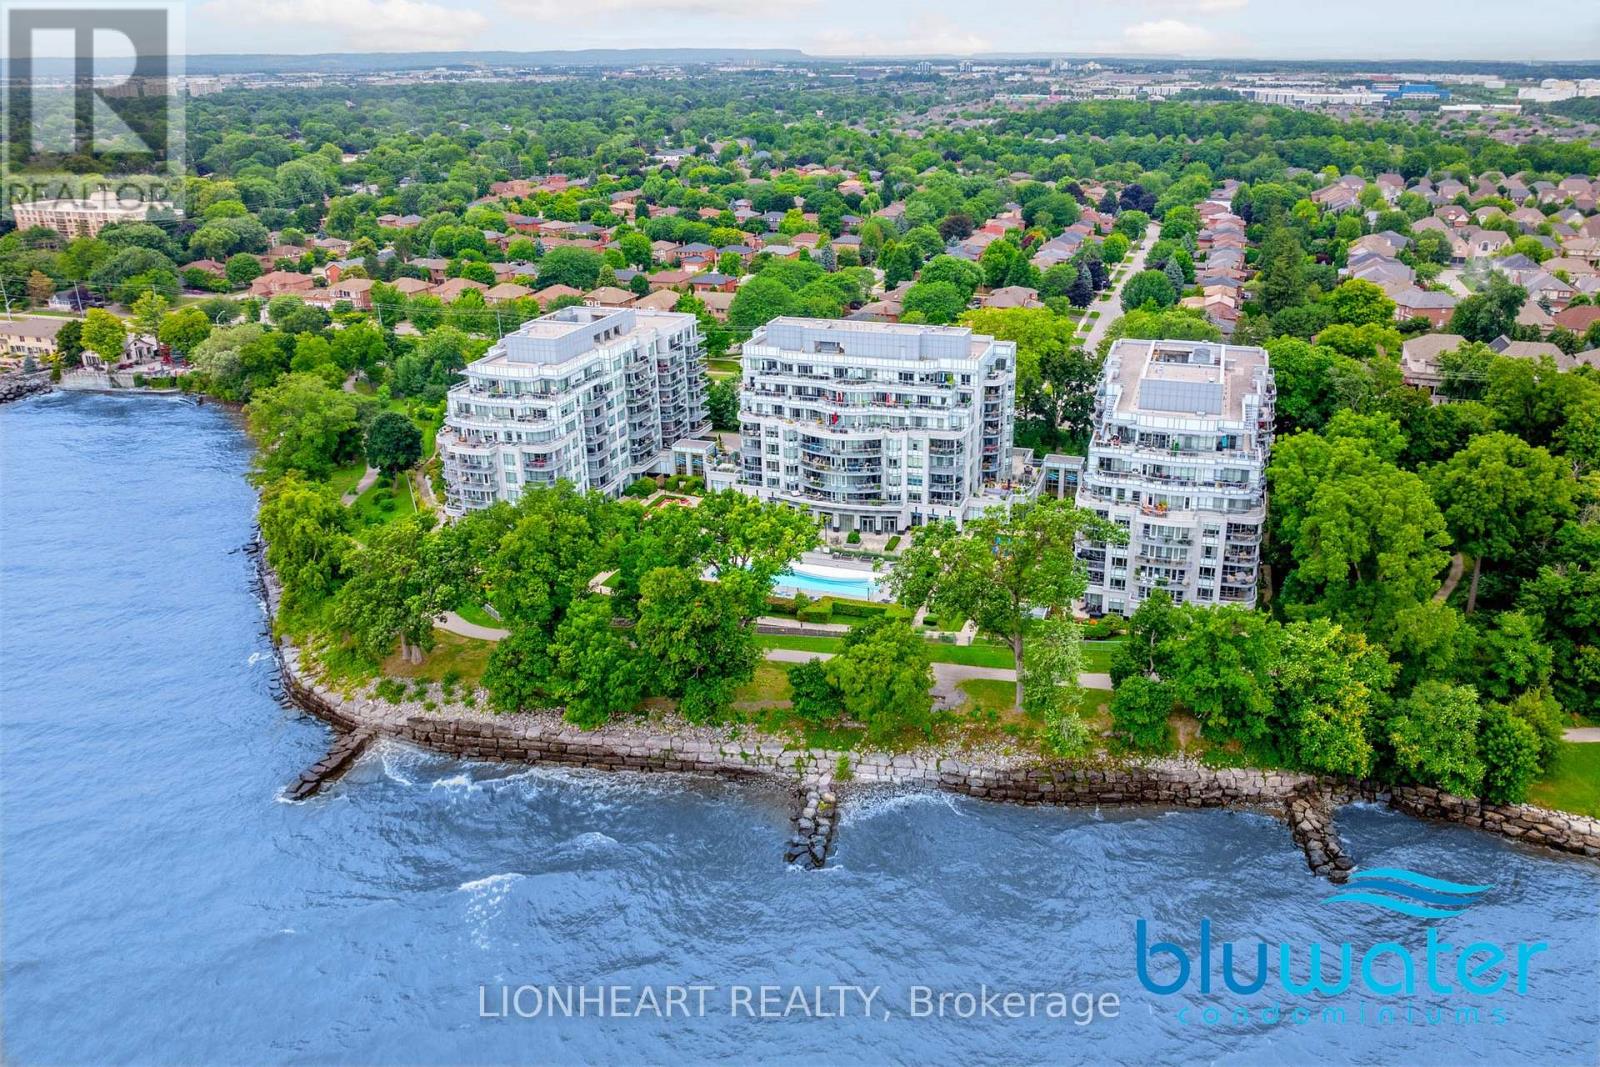
This stunning corner suite offers breathtaking panoramic lake views from every room, wide-plank hardwood floors, a chef-inspired kitchen with premium appliances, and a spaciouswraparound layout designed for luxury living.Perfect for those looking to downsize without compromise or secure a stylish pied-à-terre,this home combines elegance, comfort, and convenience in a five-star setting. As an added bonus, it includes premium extra-wide parking just steps from the elevator. You'll love to call this home! Available immediately. (id:62616)
2 - 90 Stanley Greene Boulevard
Toronto, Ontario
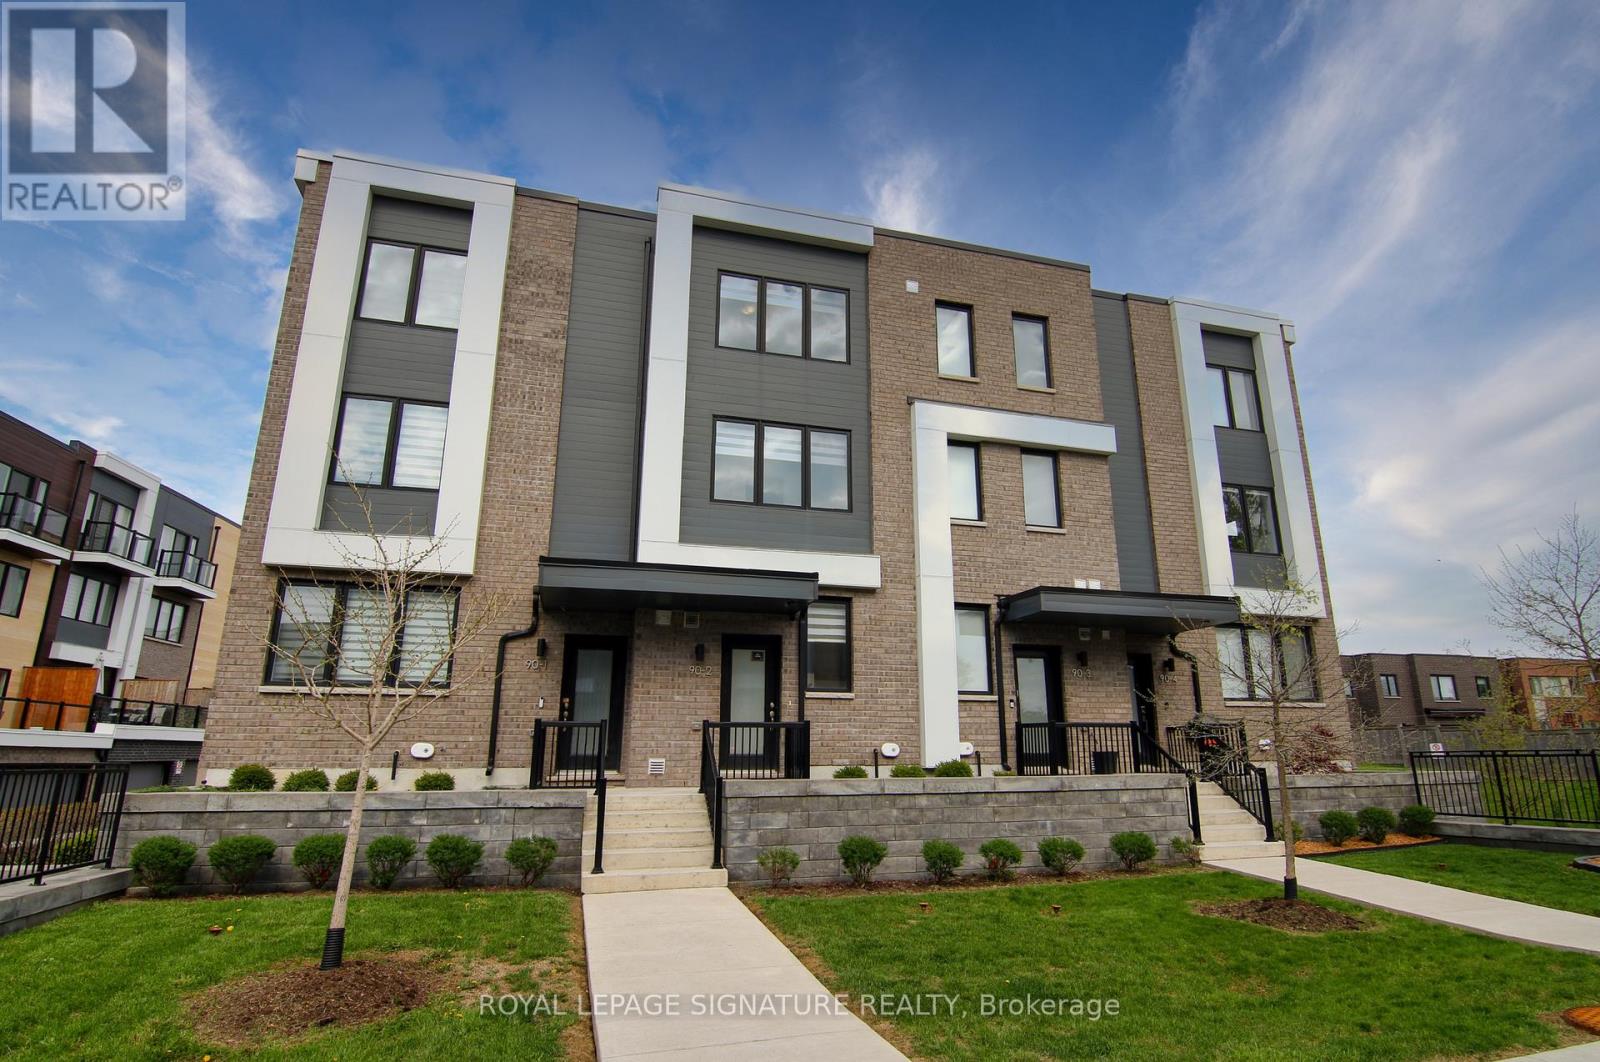
Live by Downsview Park! This 4BR townhouse features custom upgrades throughout, with an open concept main floor with 9' ceilings & a modern kitchen, large primary bedroom with a 3-piece ensuite, & a terrace with a direct-line natural gas BBQ. Convenient second-floor laundry! Built-in garage with direct access. Located across from the expansive Downsview Park - perfect for those who lead an active outdoor lifestyle! Nearby walk and drive to transit (TTC & GO), schools (York University), groceries (Costco & Metro), shopping & restaurants (Yorkdale Mall). Also short distance access to Humber River Hospital, Hwy 401/400 & Allen Rd. Some photos have been virtually staged. Welcome home! (id:62616)

504 - 965 Inverhouse Drive
Mississauga, Ontario
An exceptional opportunity to own a spacious 3-bedroom, 2 full bathroom suite in sought-after Inverhouse Manor. Offering 1350 sq. ft. of interior living space, this well-appointed home features Sunk- in living room, separate dining room, primary walk-in closet and ensuite, a generous in-suite laundry room, a separate storage room, and two private terraces with tranquil, forested views. The custom eat-in kitchen showcases warm wood cabinetry and a functional layout, while both bathrooms were beautifully updated in May 2026. The suite was also freshly painted in May 2026, creating a bright, move-in-ready interior. A stunning wall of glass in the living room fills the home with natural light and opens onto the expansive terrace-an exceptional extension of the living space, perfect for relaxing, entertaining, or enjoying the peaceful treed setting. Additional highlights include underground parking for two vehicles. Ideally located in the heart of Clarkson Village, you're just steps to the Clarkson GO Station, shops, restaurants, scenic trails, and Lake Ontario, with quick access to Lorne Park and Port Credit for even more shopping, dining, and waterfront amenities. Residents of 965 Inverhouse Drive enjoy excellent building amenities, including an outdoor pool, recreation room/library, sauna, abundant visitor parking, and more. Whether you're a growing family, a downsizer seeking generous living space, or a professional looking for a convenient lifestyle, this inviting home offers outstanding comfort, space, and location. BEING SOLD IN AS IS WHERE IS CONDITION. Select photos have been virtually staged. (id:62616)
52 Vivaldi Crescent
Brampton, Ontario
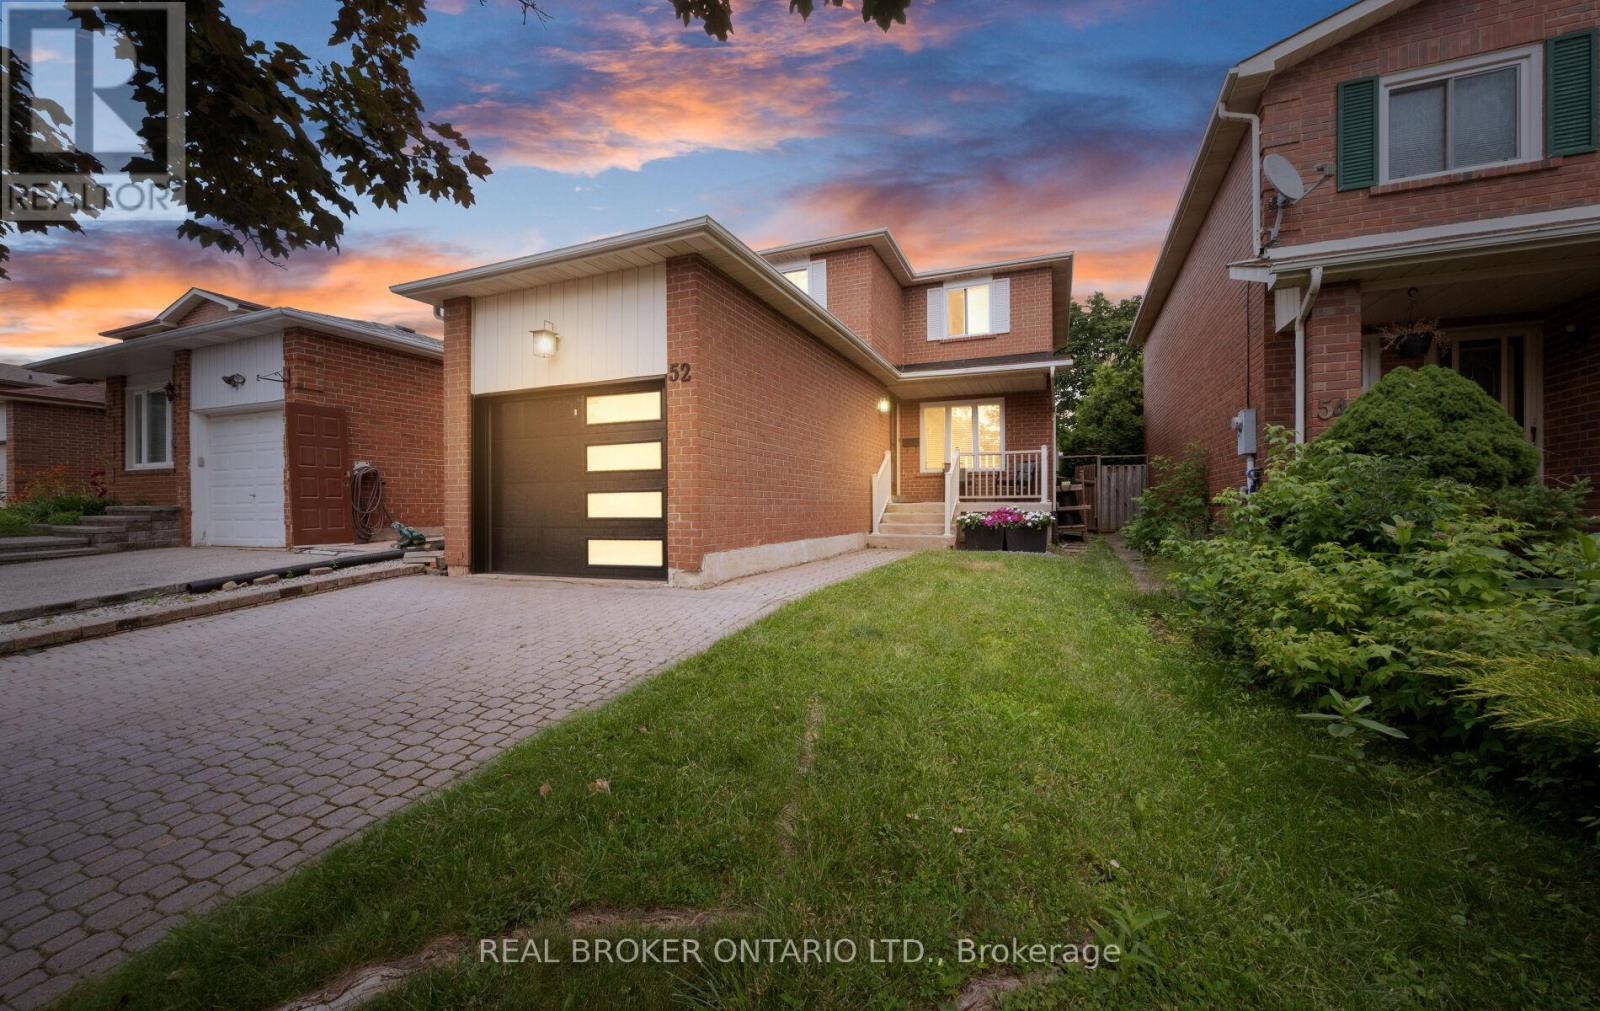
Rare find for every stage of life! Outdoor lovers & entertainers will enjoy the kitchen walkout deck, a separate hot tub retreat under the gazebo, raised garden beds & a fully fenced backyard oasis. Commuters: enjoy quick access to Highways 407/427/410/403/401 plus nearby GO Transit. Excellent income or in-law suite potential ideal for multi-generational living or investment. Perfect for growing families or downsizers wanting a well-maintained home. Beyond the garage, enjoy ample outdoor storage with two mezzanines, a workbench & parking for 3 vehicles. Walk to parks, schools (public & Catholic), a swim school, ravine trails & downtown Brampton. Steps from the upcoming Shoppers World Master-Planned Community. Book your showing today! (id:62616)
#1109 - 56 Annie Craig Drive
Toronto, Ontario
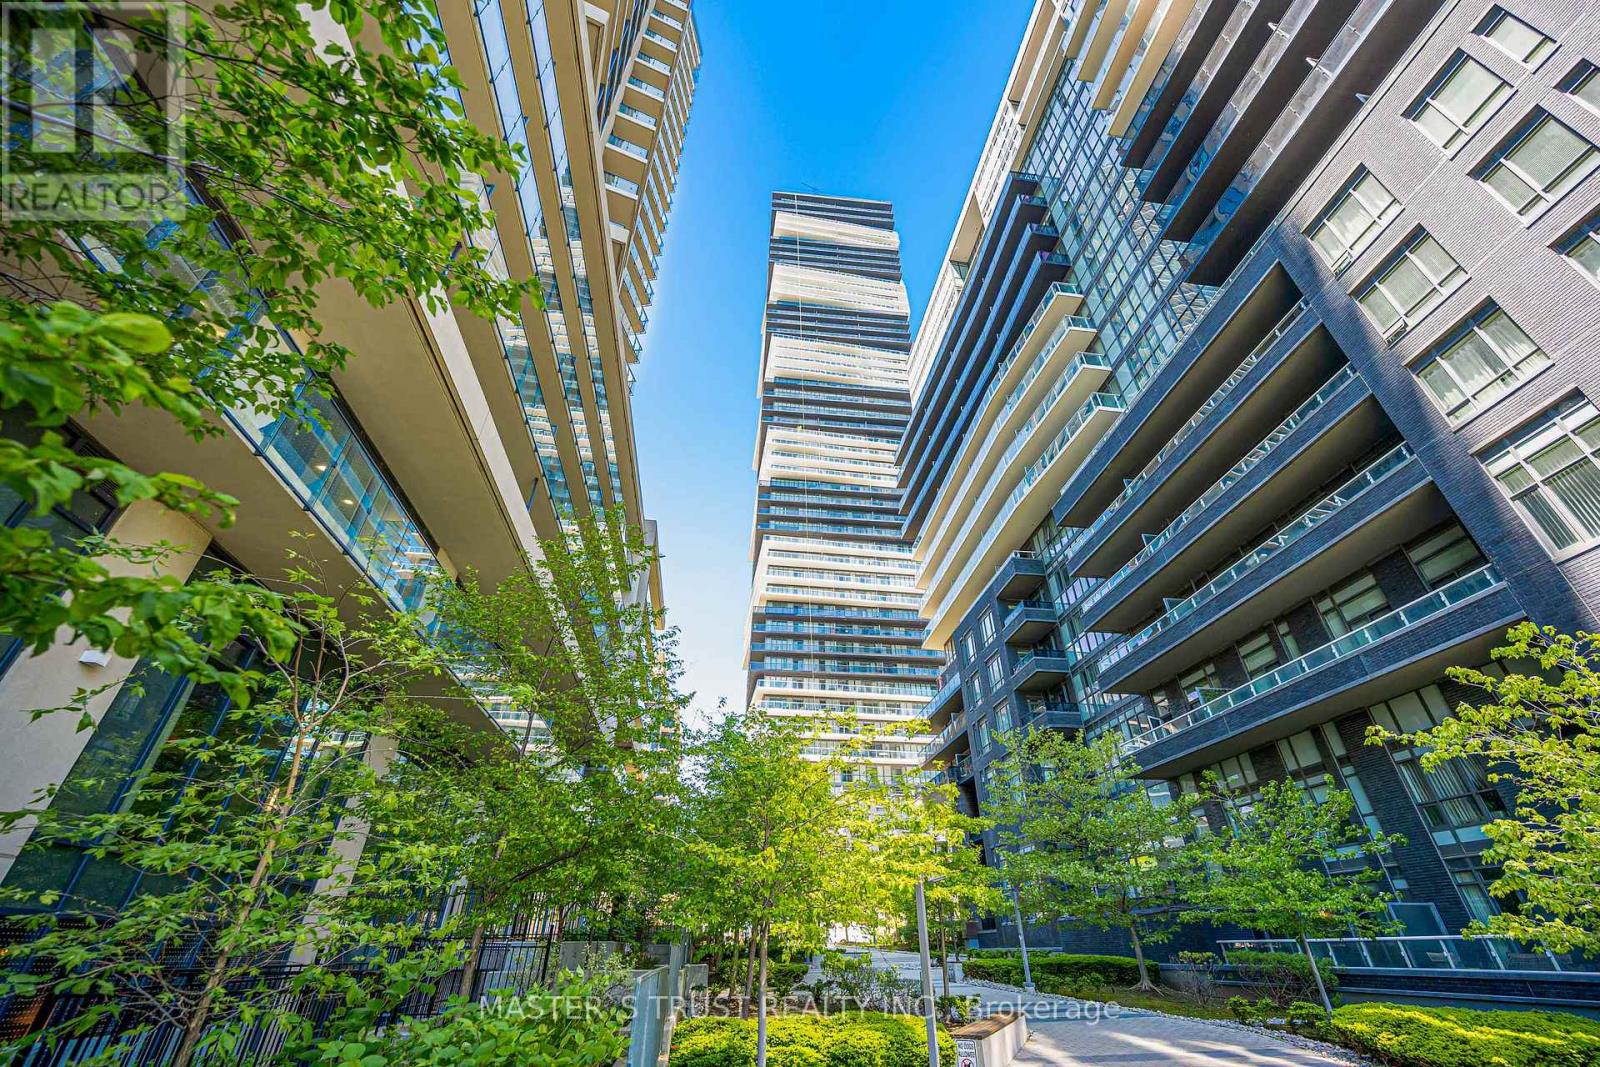
Rare found! Experience resort-style waterfront living in one of the building's largest studio layouts! Total 515 sqft usable living space. This intelligently designed suite lives like a one-bedroom with a distinct sleeping area, open-concept living/dining space, and a rare oversized balcony spanning the width of the unit. Lower Maintenance fee including water and heat. This home is located in park heaven, with 3 parks and 6 recreation facilities within a 20 minute walk from this address. Humber Bay Shores Park, 3 mins walk. Humber Bay Park East, 4 mins walk. Jean Augustine Park, 5 mins walk. Enjoy unobstructed views, abundant natural light, and an exceptional indoor-outdoor lifestyle just steps from the lake, trails, parks, transit, and everyday amenities, including 24/7 concierge, gym, indoor pool, sauna, party room, guest suites, visitor parking, and outdoor terrace/BBQ areas. One locker included. Perfect for first-time buyers, investors, or professionals seeking stylish urban waterfront living. (id:62616)
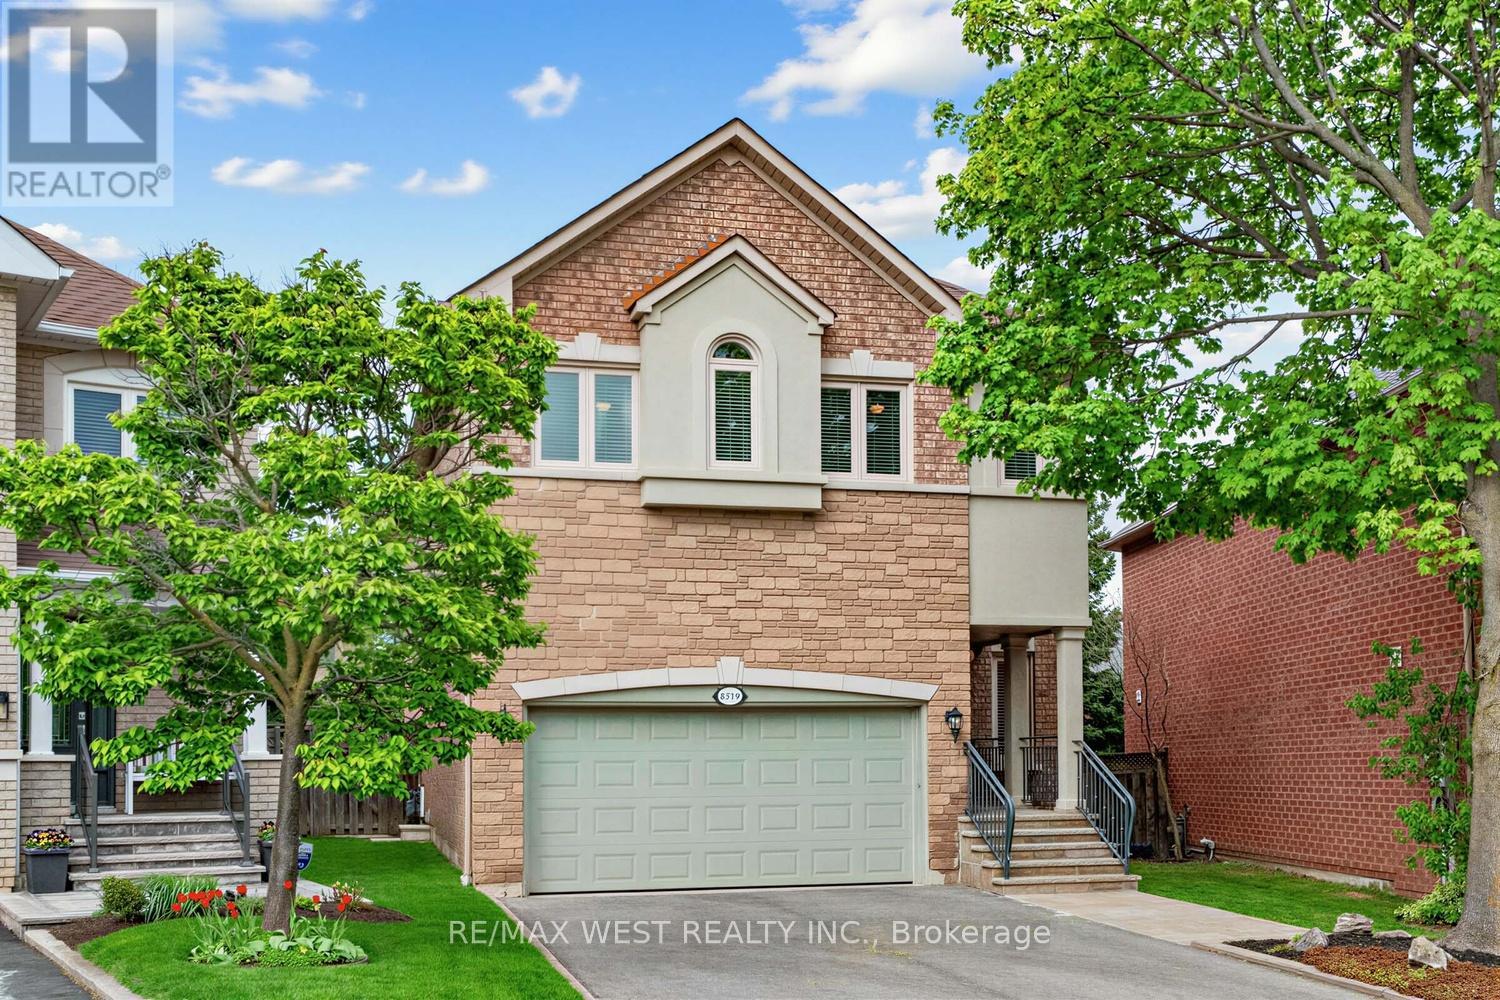
5519 Windy Hill Court
Mississauga, Ontario
*DETACHED VALUE IN HIGHLAND GOLF VILLAGE | SEPARATE ENTRANCE & MASSIVE EQUITY UPSIDE* Rarely available, original-owner "Innisbrook" model by Fernbrook Homes. Standing out with a verified 2,746 sq. ft. above-grade footprint, this grand executive residence delivers significantly more bright, functional square footage than standard neighbourhood layouts. Compare the price per square foot-this is incredible detached value! *ARCHITECTURAL MASTERCLASS (MAIN & UPPER)* Sun-drenched floor plan featuring soaring 9ft ceilings and a sweeping grand staircase.Pristine hardwood and tile flow into a modern chef's kitchen with premium granite counters.4 massive upper bedrooms, including a palatial primary retreat with a 4pc ensuite and walk-in closet.Ultra-rare, oversized second-floor laundry room! *BLANK CANVAS BASEMENT SUITE (INCOME/IN-LAW POTENTIAL)* Fully finished structural footprint boasts an incredibly rare, soaring ceiling height of nearly 8 feet!Features a builder-installed Separate Side Entrance, large above-grade windows, a full bedroom space, and a functional 2pc bath (sink/toilet installed with rough-in ready for a shower).The ultimate footprint to easily customize your own kitchen and multi-generational layout to build massive instant equity! (Bonus: pool table and accessories included). *ELITE LOCATION & DEEP LOT* Nestled on a premium 121.39 ft deep lot in the high-demand Hurontario corridor.Steps from the upcoming Grand Highland Park transformation project.Walk to top schools, local transit, and Square One, with rapid 401/403 access. *DETACHED OPPORTUNITY: Pre-inspected, mechanically updated, and ready for a flexible, conditional close. Bring your design ideas and move in before summer ends! (id:62616)
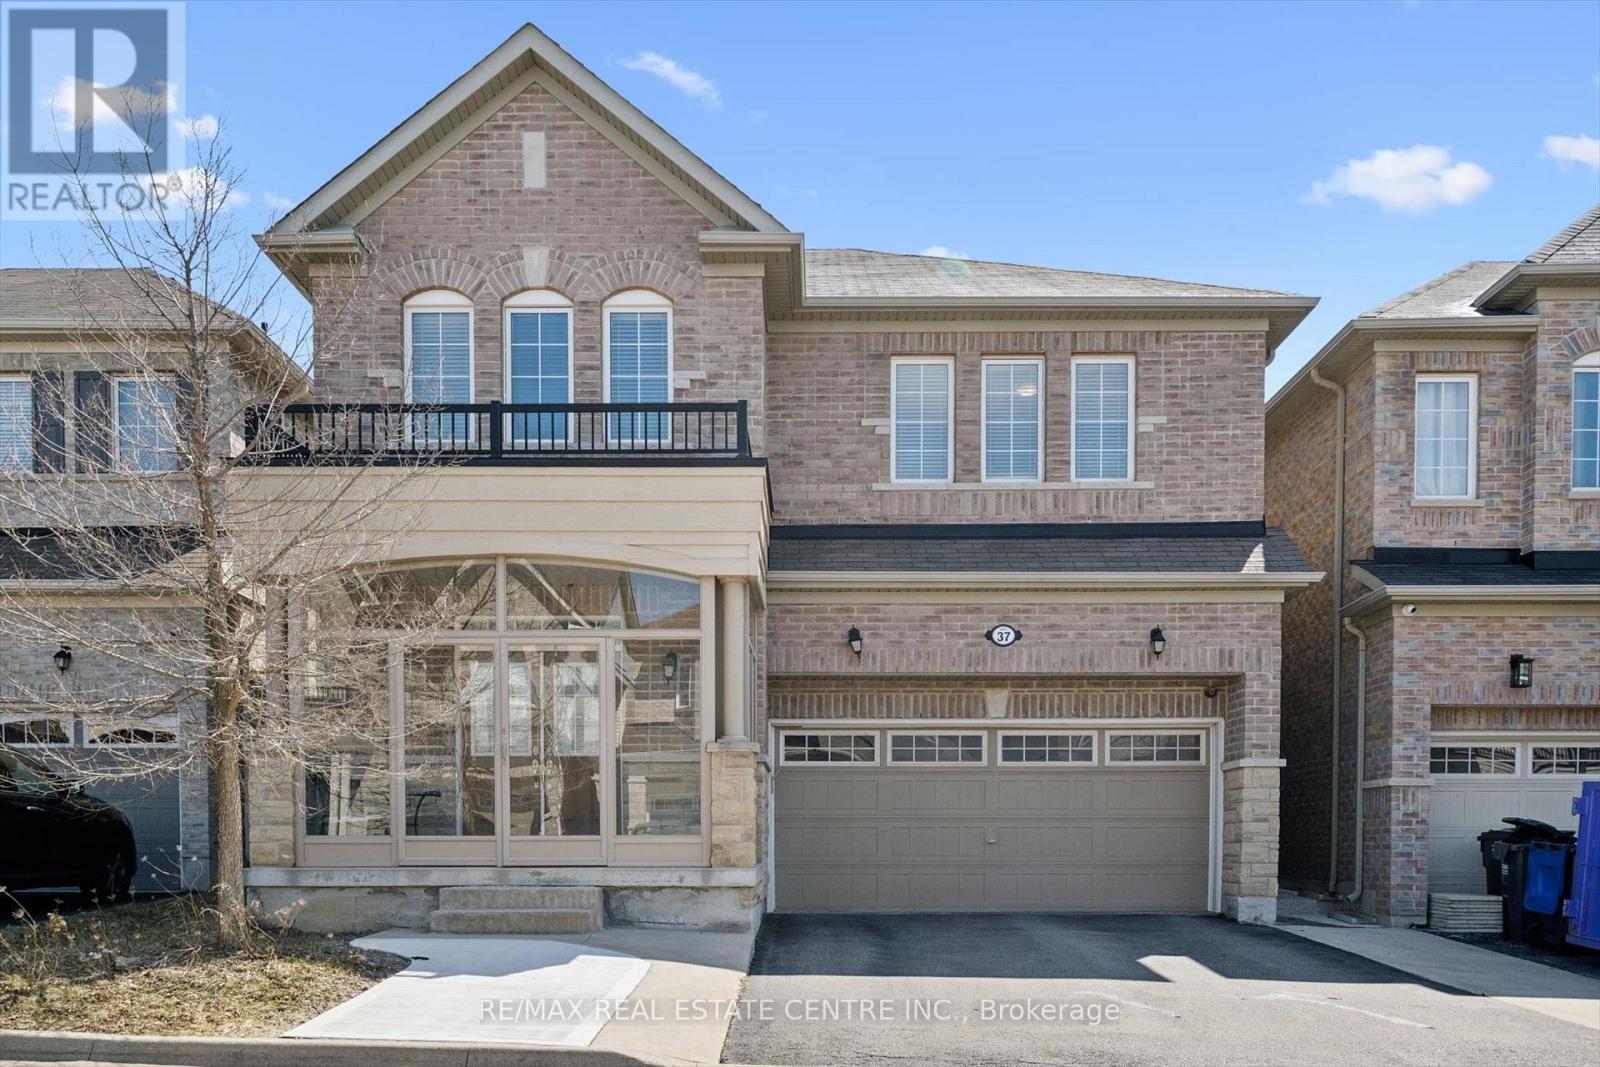
37 Zanetta Crescent
Brampton, Ontario
Welcome to 37 Zanetta Cres! A spacious 4+1 bedroom, 4.5 bathroom home nestled in a sought-after family-friendly neighbourhood of Credit Valley in Brampton. Offering a spacious and functional layout, this beautifully maintained residence is perfect for growing families. Step inside to find bright, open-concept living and dining areas complemented by large windows and elegant finishes throughout. The modern kitchen features ample cabinetry and workspace, seamlessly connecting to the main living area-ideal for everyday living and entertaining. Upstairs, you'll find four generously sized bedrooms, each offering comfort and privacy, with well-appointed bathrooms to accommodate the whole family. The primary suite serves as a relaxing retreat with its own ensuite bath. A fully finished basement complete with a kitchen, bedroom, and full bathroom-perfect for extended family living or potential rental income. Located close to schools, parks, shopping, transit, and major highways, this home offers both convenience and lifestyle. (id:62616)
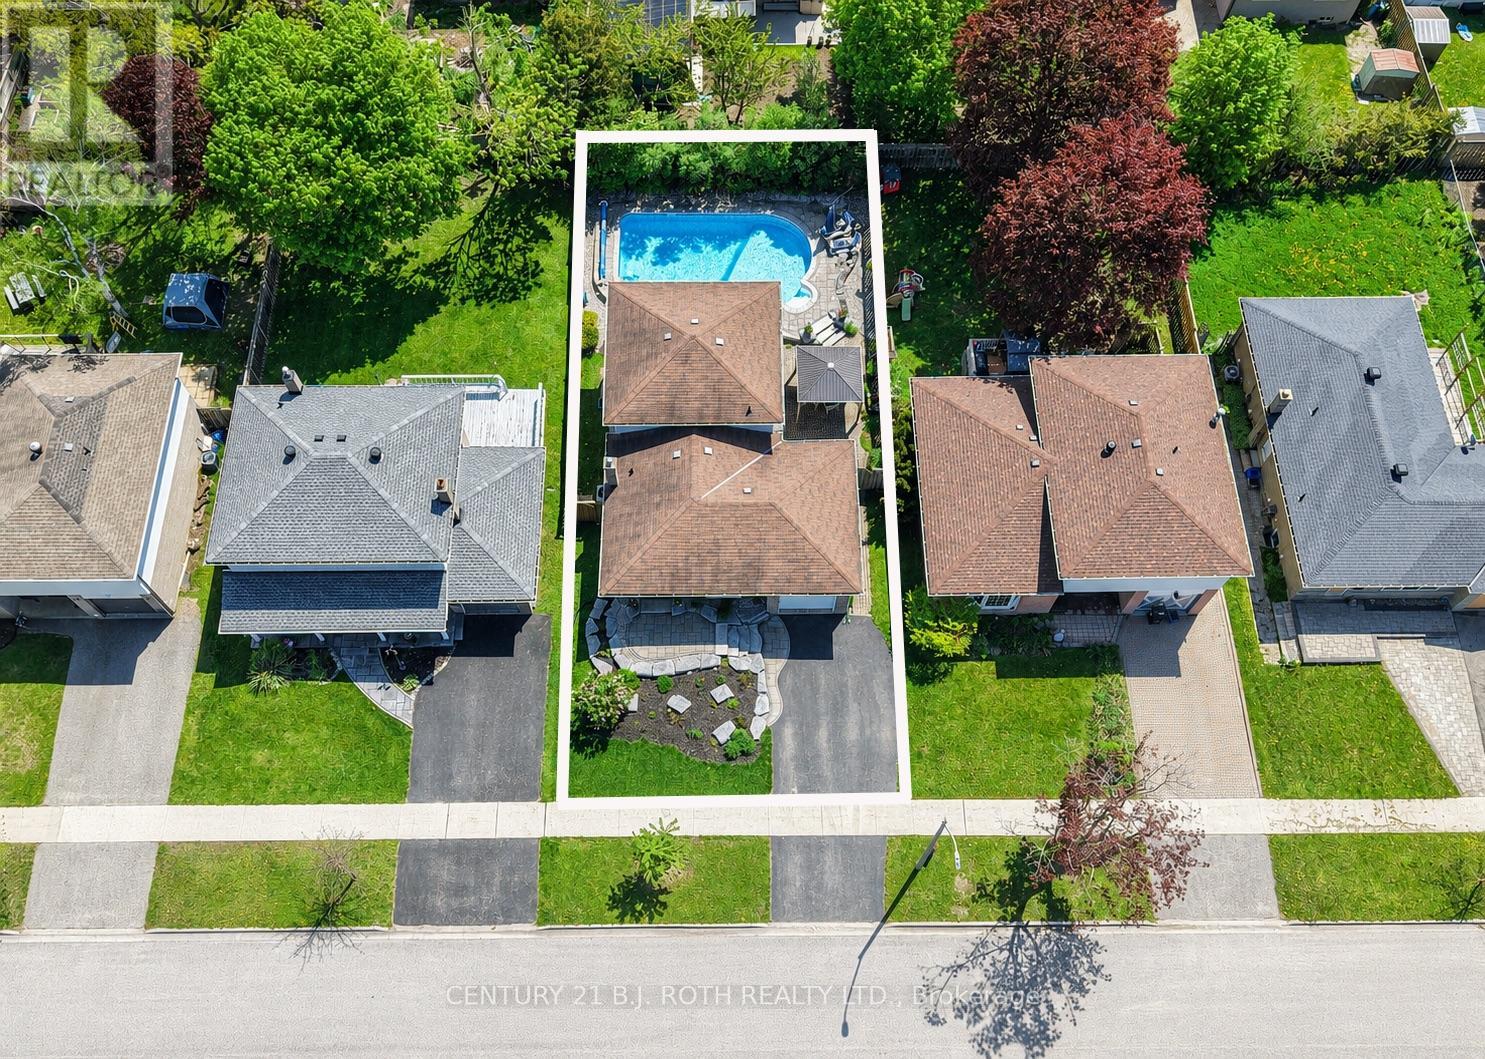
15 Glenecho Drive
Barrie, Ontario
LOCATION, LOT, LAYOUT, this one has it all. LOCATION: Quiet family friendly street in North Barrie convenient to Highway 400 and Highway 11, Royal Victoria Hospital, Georgian College, shopping, plus walking distance to schools and parks. LOT: 50' x 110' ft lot professionally landscaped with low maintenance in mind plus a fully fenced backyard featuring a 16' X 32' heated in ground swimming pool, patio and gazebo. LAYOUT: 4 level backsplit with 1832 sq ft of finished living space plus great storage options, 4 bedrooms with flexibility for extended family, guests, and work from home options, plus 2 tastefully updated bathrooms. HIGHLIGHTS: Beautifully updated cooks kitchen with natural gas stove, quartz countertop, and timeless white cabinetry. Spacious living, dining, and lower level family room provide ample personal space or gatherings. IMPROVEMENTS: New natural gas pool heater, pump and filter in 2025, new pool liner in 2022, professionally landscaped front and back yard in 2020, new double wide paved driveway 2018, new furnace and a/c in 2016. Starting out or downsizing - this home is a MUST SEE! (id:62616)